
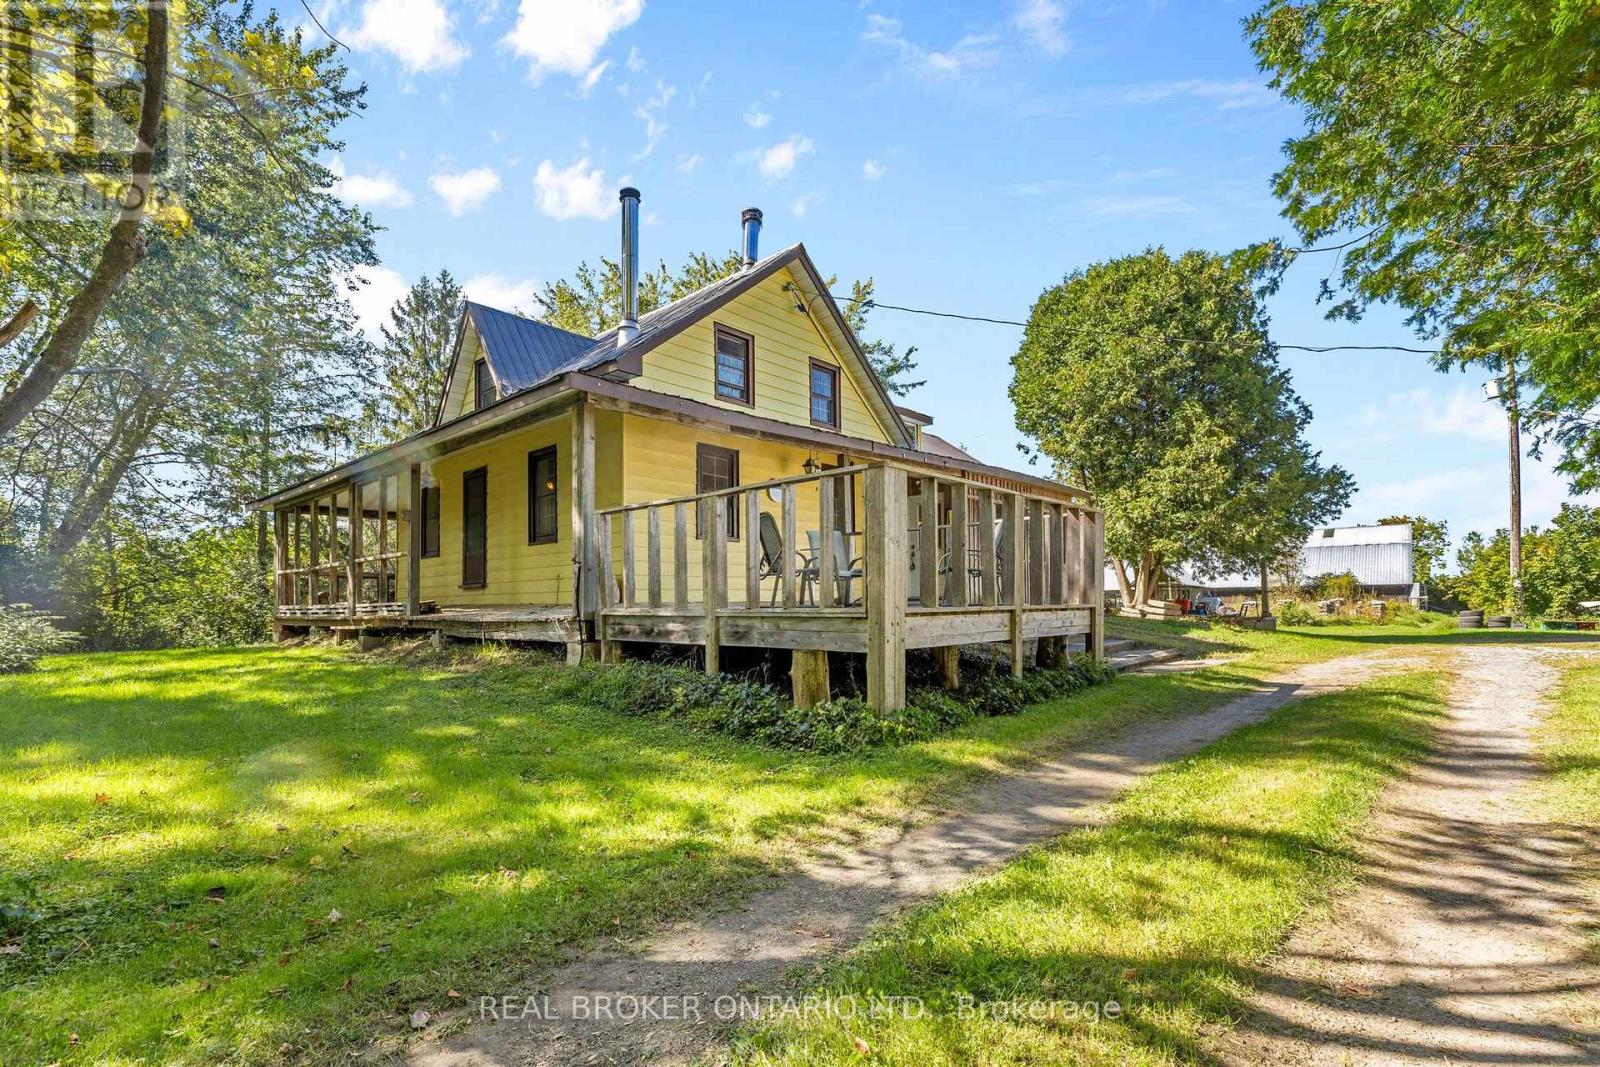
875 Snowdons Crnrs Road
Merrickville-Wolford, Ontario
If you are looking for a serious piece of land with room for livestock, equipment and long-term expansion, 875 Snowdons Corners Road deserves a look. Set on approximately 147 acres in the Merrickville countryside, this property offers the privacy and space that is increasingly difficult to find. Approximately 25 acres are currently in hay, making it a natural fit for a beef or sheep operation, with room for pasture, fencing, handling areas and future expansion. There is also potential to reclaim additional acreage from the mixed bush, with as much as approximately 25 more acres potentially available for agricultural use depending on site conditions and approvals. A substantial 45 x 80 metal-clad barn provides excellent space for livestock, hay, machinery or storage, while the large detached four-car garage adds even more room for trucks, tractors, tools and equipment.The balance of the property is predominantly mixed bush, giving you a large private land base for trails, firewood, hunting, recreation and separation from neighbours. With no rear neighbours and 147 acres around you, there is plenty of room to operate without feeling crowded.The three-bedroom, two-bathroom country home is full of character, combining original early-1900s log construction with a later addition. It is comfortable and functional, but the real value here is the land, the outbuildings and the opportunity. For a beef farmer, sheep farmer or rural buyer looking for acreage, privacy, usable farmland and room to grow, this is a property with the land base to build something substantial. (id:63476)
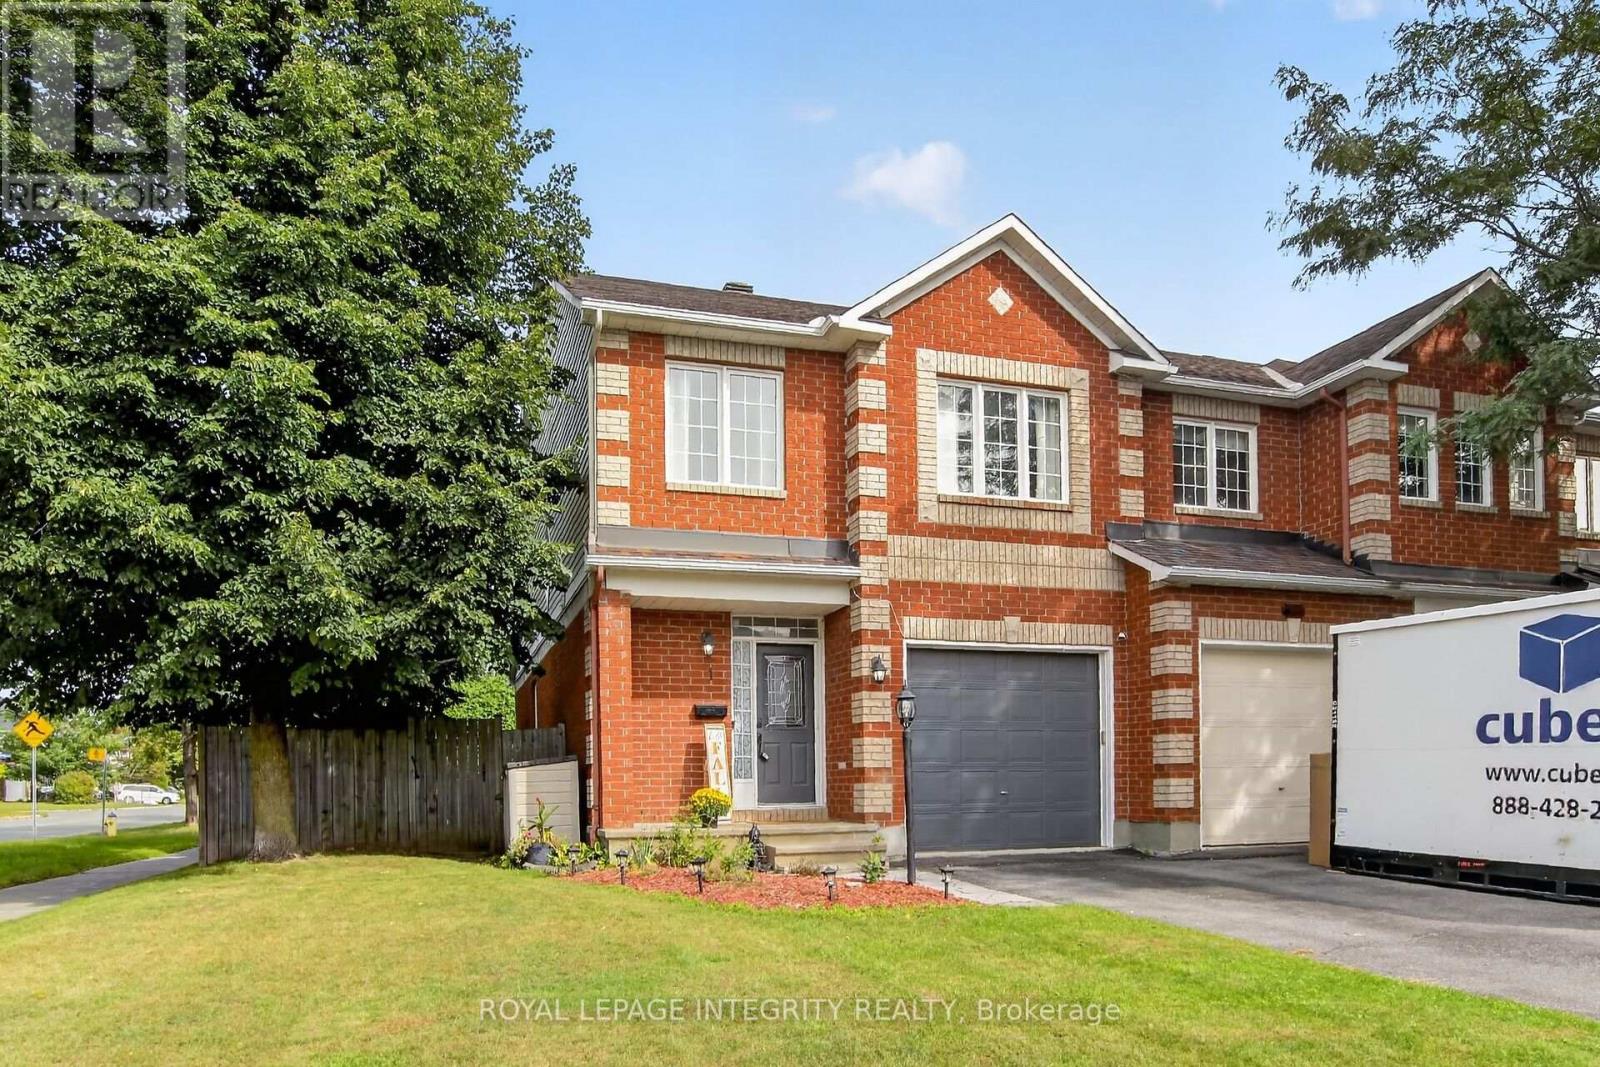
1 Chantilly Gate
Ottawa, Ontario
More light, more land and more privacy than the typical townhome. Welcome to 1 Chantilly Gate, an end-unit freehold home set on an exceptional approximately 43-foot-wide lot in sought-after Stittsville. With additional windows, three-car parking, a finished lower level and an impressive backyard retreat, this home offers the space and flexibility buyers often expect from a semi. The bright main level features hardwood flooring, fresh paint and an open-concept living and dining area surrounded by large windows. The refreshed kitchen offers granite countertops, porcelain tile, newer appliances, under-cabinet lighting and updated cabinetry. A sun-filled breakfast area opens directly to the extended deck, creating an inviting setting for morning coffee, outdoor dining and summer entertaining. Upstairs are three comfortable bedrooms, including a spacious primary bedroom with oversized windows, a walk-in closet and convenient ensuite access. Fresh paint, updated bathroom finishes and ceiling fans in all three bedrooms add comfort and style. The finished lower level provides valuable additional living space with updated flooring, a versatile recreation room, full bathroom, storage and an improved laundry area. Use it for movie nights, a home office, fitness space or overnight guests. The generous backyard is designed for warm-weather enjoyment with an 18-foot heated above-ground pool, extended deck, natural-gas barbecue connection, gazebo, shed, pool stairs and exterior lighting. The pool also features LED lighting with remote control. Major updates offer added confidence, including a new furnace, central air conditioner and pool heater installed in August 2026. The roof was replaced in 2019.Located close to parks, schools, shopping, community amenities and Highway 417, 1 Chantilly Gate combines the convenience of townhome living with the light, outdoor space and privacy of a much larger property. (id:63476)
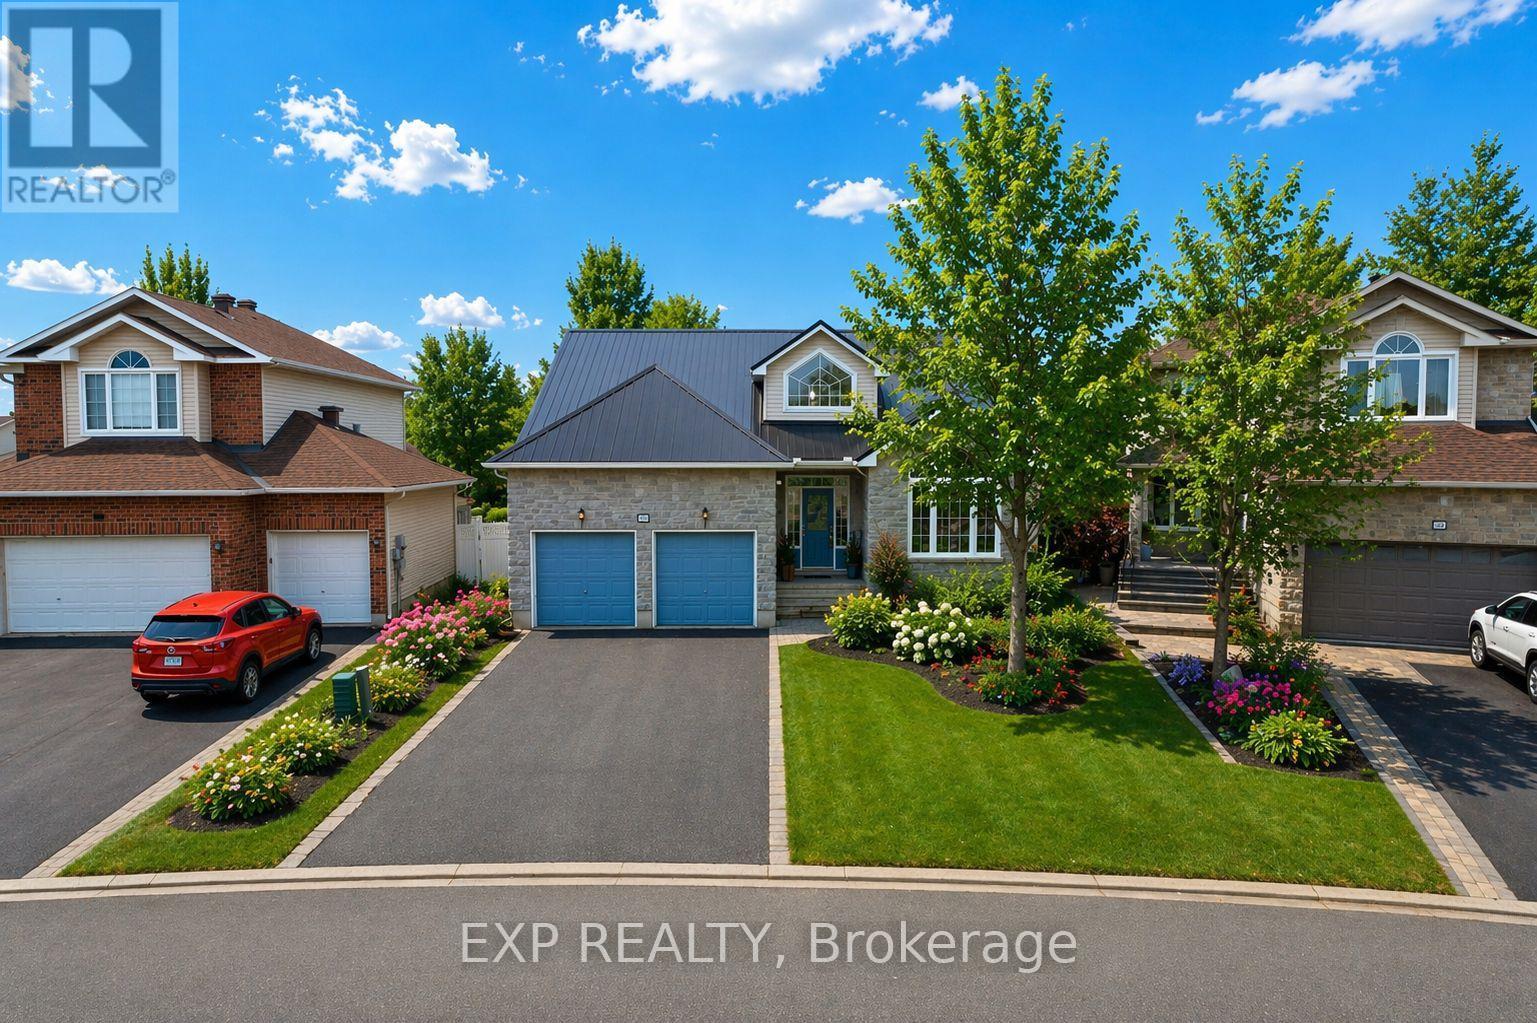
80 La Prairie Street
Russell, Ontario
Welcome to 80 La Prairie Street in the sought-after community of Embrun. This former model home offers an exceptional blend of comfort, style, and functionality, ideal for families and those who love to entertain. Notably, the current owners were originally drawn to this property while helping run a daycare that operated from the home, and one of the owners later took over the daycare-speaking to the home's versatility and family-friendly appeal. Step inside to a bright and spacious main level featuring a thoughtfully designed layout with a welcoming family room, elegant living room, formal dining area, and a charming eat-in kitchen. Beautiful vaulted ceilings enhance the sense of space and natural light, creating an inviting atmosphere throughout. Cozy up by the fireplace on cold winter evenings or enjoy warm summer days in your private backyard oasis. Outdoors, the fully fenced yard features a stunning heated in-ground saltwater pool, perfect for relaxing or hosting guests. With no rear neighbours and a park directly behind the property, you will appreciate the added privacy and easy access to green space. The yard also includes raspberry bushes that produce fresh, homegrown fruit! The primary bedroom offers a peaceful retreat with a walk-in closet and a well-appointed 4-piece ensuite bathroom. Additional highlights include a double car garage, convenient main floor laundry, and a combination of tile, hardwood, and wall-to-wall carpet flooring throughout. The finished basement provides a generous additional living space, ideal for a recreation room, home gym, office, or media area. This home delivers space, comfort, and location in one complete package. (id:63476)
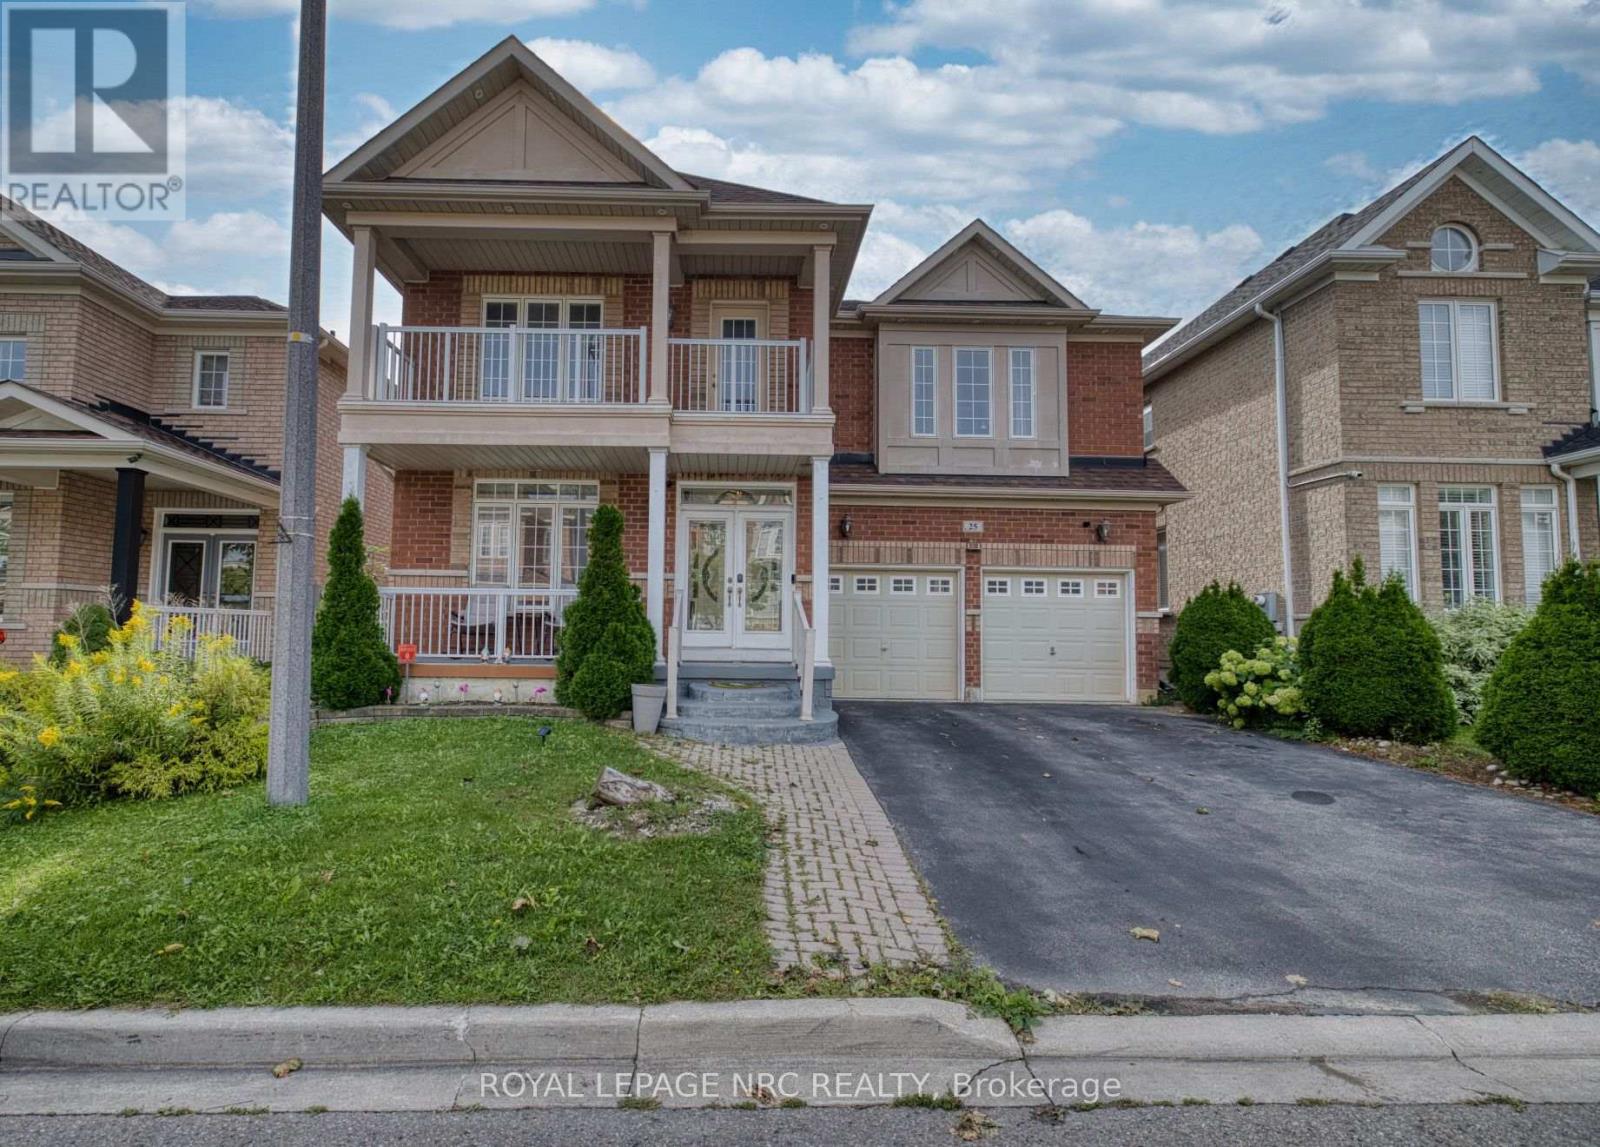
25 Maverick Crescent
Brampton, Ontario
Welcome to this beautiful, spacious home in this quiet residential neighbourhood. It is one of the largest homes in the area, with the coziest feel. From the moment you walk through the front glass doors, you'll see this house is unlike any other. Upon entry, could be an office or play area, or just the place to take a break. The smallest bathroom is not far from the front door, for ease of use. The dining room is big enough to host big family get togethers. Upon entering the recently renovated kitchen with modern features, there is an open airy feel, made possible by the big bay windows in the breakfast area. Open concept makes visiting your guests, while cooking, a breeze. Continue to the spacious living room with the Outstanding Chandelier, a main focal point, also featuring floor to ceiling windows in between an inviting Gas Fireplace for those cozy evenings in. The master bedroom really is a suite size, you will feel like you are in a luxury hotel in your own home. Enough space for your king size bedroom furniture, and a sitting area, all in the same room. There are two closets in the master bedroom, one walk-in, as well as a wall-to-wall closet, leading the way to a private bathroom with large soaker tub, with separate shower, and double vanity. The other 3 bedrooms up, all have ample closets and storage space The 2 bedrooms down are also well equipped. With all that space, there is enough room for everyone. The downstairs suite makes a great separate space for the in laws. The backyard oasis, accessed by the patio doors or side yard is a homeowners dream, perfect for entertaining, the deck has a covered area for the barbeque and Tiki hut (newly shingled roof), nothing to do accept enjoy! Many recent updates. Upgraded Electrical Panel (200 Amp) New Furnace/AC & HWT December 2025 (under contract), many new light fixtures, including and new Chandelier at the top of the circular staircase. Includes, 2 fridges, 2 stoves, 1 dishwasher, washer & dryer. (id:63476)
916 Iroquois Road
Ottawa, Ontario
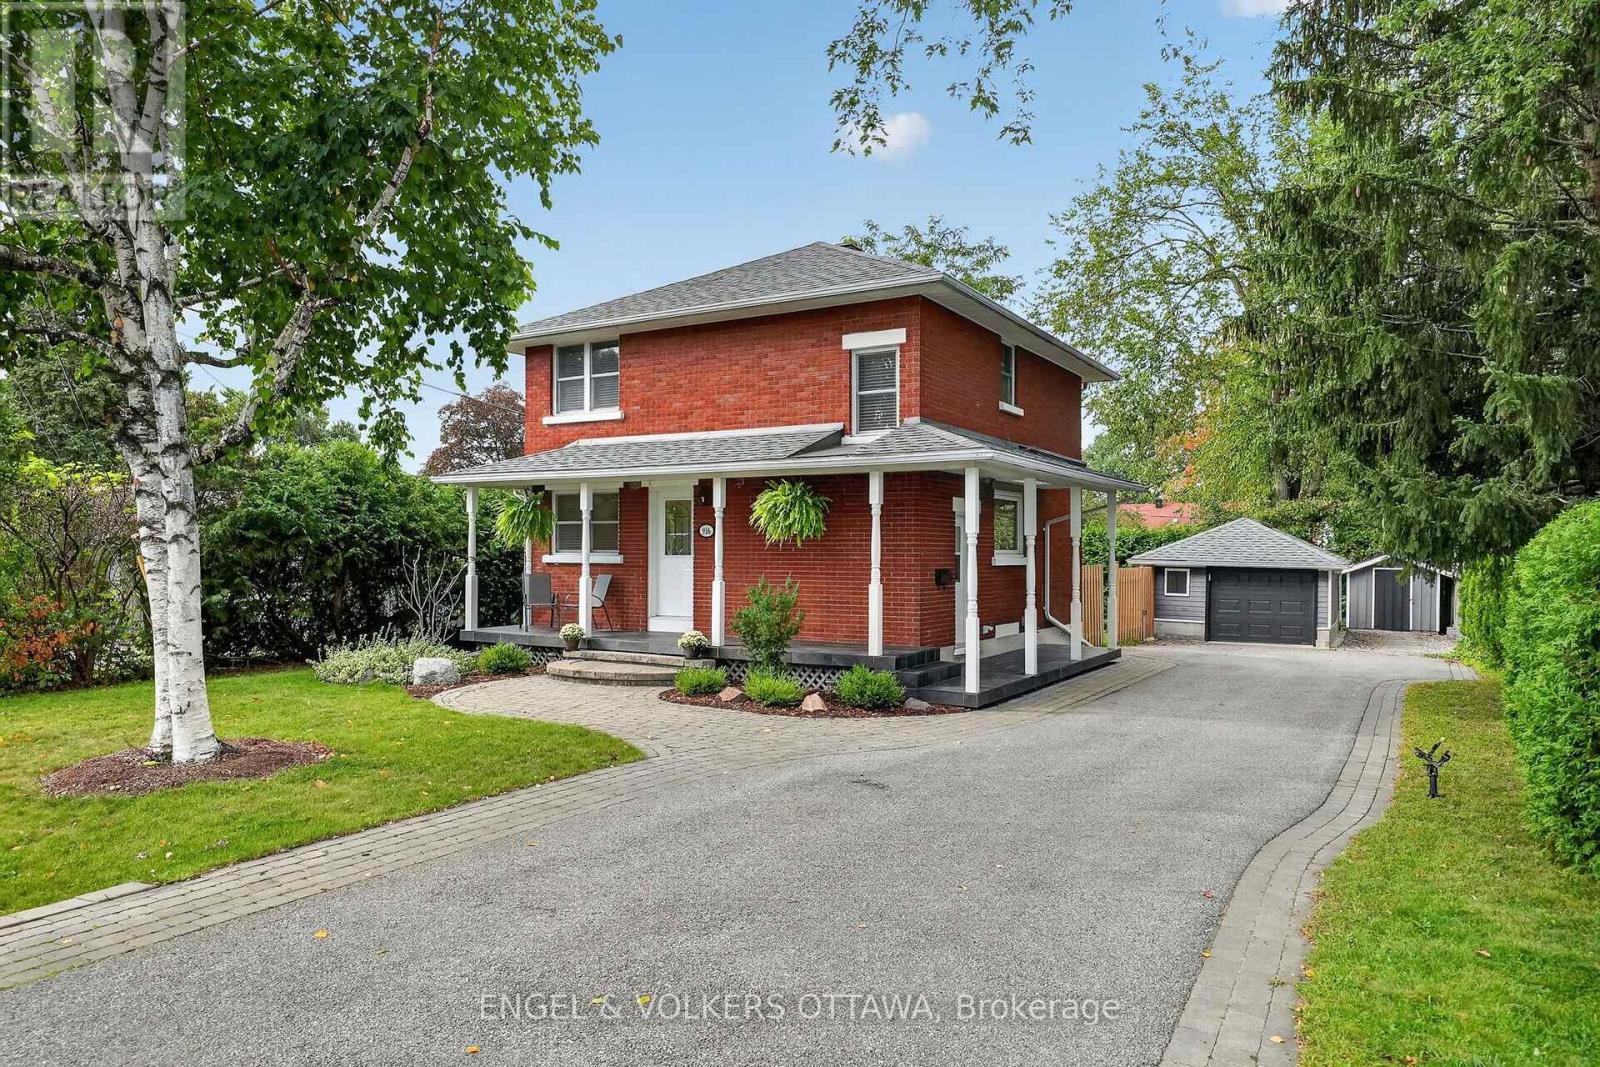
Meticulously maintained and thoughtfully upgraded, this timeless red brick home is set on an exceptional 60.80' x 118.37' private lot in the highly desirable neighbourhood of Glabar Park, where families put down roots and neighbours take pride in their community. The charming wraparound porch is the perfect place to enjoy your morning coffee and watch the kids play. The beautifully landscaped property features mature hedges, professional landscaping (2022), and a new fence (2024). A large detached garage provides excellent storage and parking flexibility, with ample driveway parking for 5+ vehicles. A separate storage shed offers the perfect spot for bikes and gardening equipment. A natural gas BBQ hookup is located off the side door, which also provides access to the basement. Inside, the home offers three spacious bedrooms and two full bathrooms, along with a main floor den ideal for a home office. The inviting living room features oversized patio doors overlooking the deck, a gas fireplace, and an open connection to the dining room. The bright kitchen offers stainless steel appliances and a giant picture window above the sink. Custom blinds, hardwood floors, new lighting, and fresh paint throughout truly make this home move-in ready. The finished basement expands the living space with a versatile family room, theatre, kids' play area, or gym, plus a flex room ideal for an office, craft room, or storage. Excellent schools and parks are nearby, including Kingsmere Park with a wading pool, playground, and annual community events, as well as Lorry Greenberg dog park. Carlingwood Shopping Centre is located at the end of the street with Loblaws and Canadian Tire, and Fairlawn Plaza provides everyday amenities, including Shoppers, Staples, LCBO, Bridgehead, and Pet Valu. Close to Altea, Westboro, and the 417 for an easy commute. This is the kind of home where kids can grow up, make lasting memories, and eventually return with families of their own. (id:63476)
20 Cramer Drive
Ottawa, Ontario
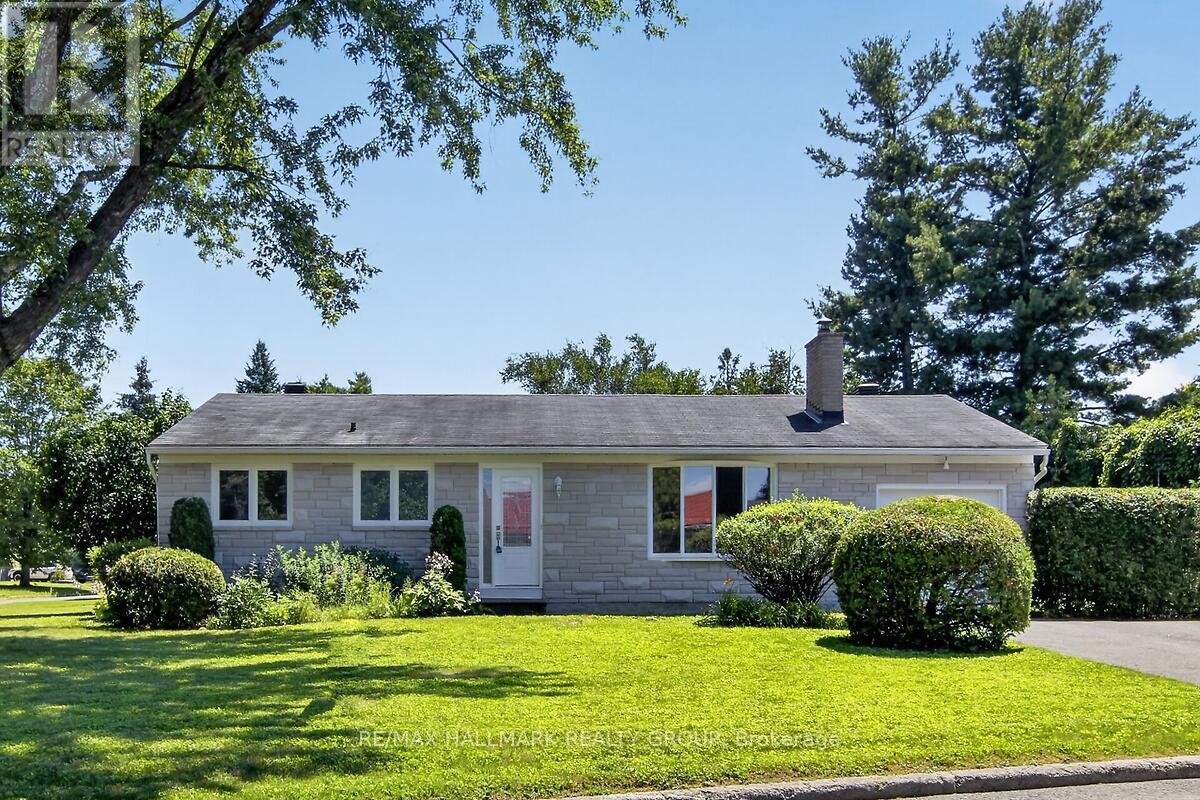
Turnkey Bungalow in a Prime Family-Friendly Neighbourhood! Welcome to this beautifully maintained, move-in ready bungalow offering comfort, style, and exceptional pride of ownership. This vacant home is truly turnkey-simply unpack and enjoy. The bright, inviting interior features beautiful hardwood flooring, neutral décor throughout, a spacious living room, a separate dining area, and a functional eat-in kitchen perfect for everyday living. The updated bathroom has been tastefully finished with quality materials, adding to the home's timeless appeal. Imagine the possibilities! The virtually staged recreation room creates the perfect gathering place for family and friends, while the workshop showcases an ideal space for hobbies, projects or a dream workspace. Attractive stone front (2025) enhances the home's curb appeal, while the corner lot provides additional outdoor space and excellent potential for gardening, entertaining, or creating your own private side-yard retreat. A rear patio offers a comfortable spot to relax or enjoy summer barbecues. Ideally located in a sought-after neighbourhood close to schools, parks, shopping, restaurants, places of worship, public transit, and all the amenities you need. Whether you're a first-time buyer, downsizer, or investor, this home offers exceptional value in a fantastic location. Nothing to do but move in and enjoy! (id:63476)
110 - 270 Lorry Greenberg Drive
Ottawa, Ontario
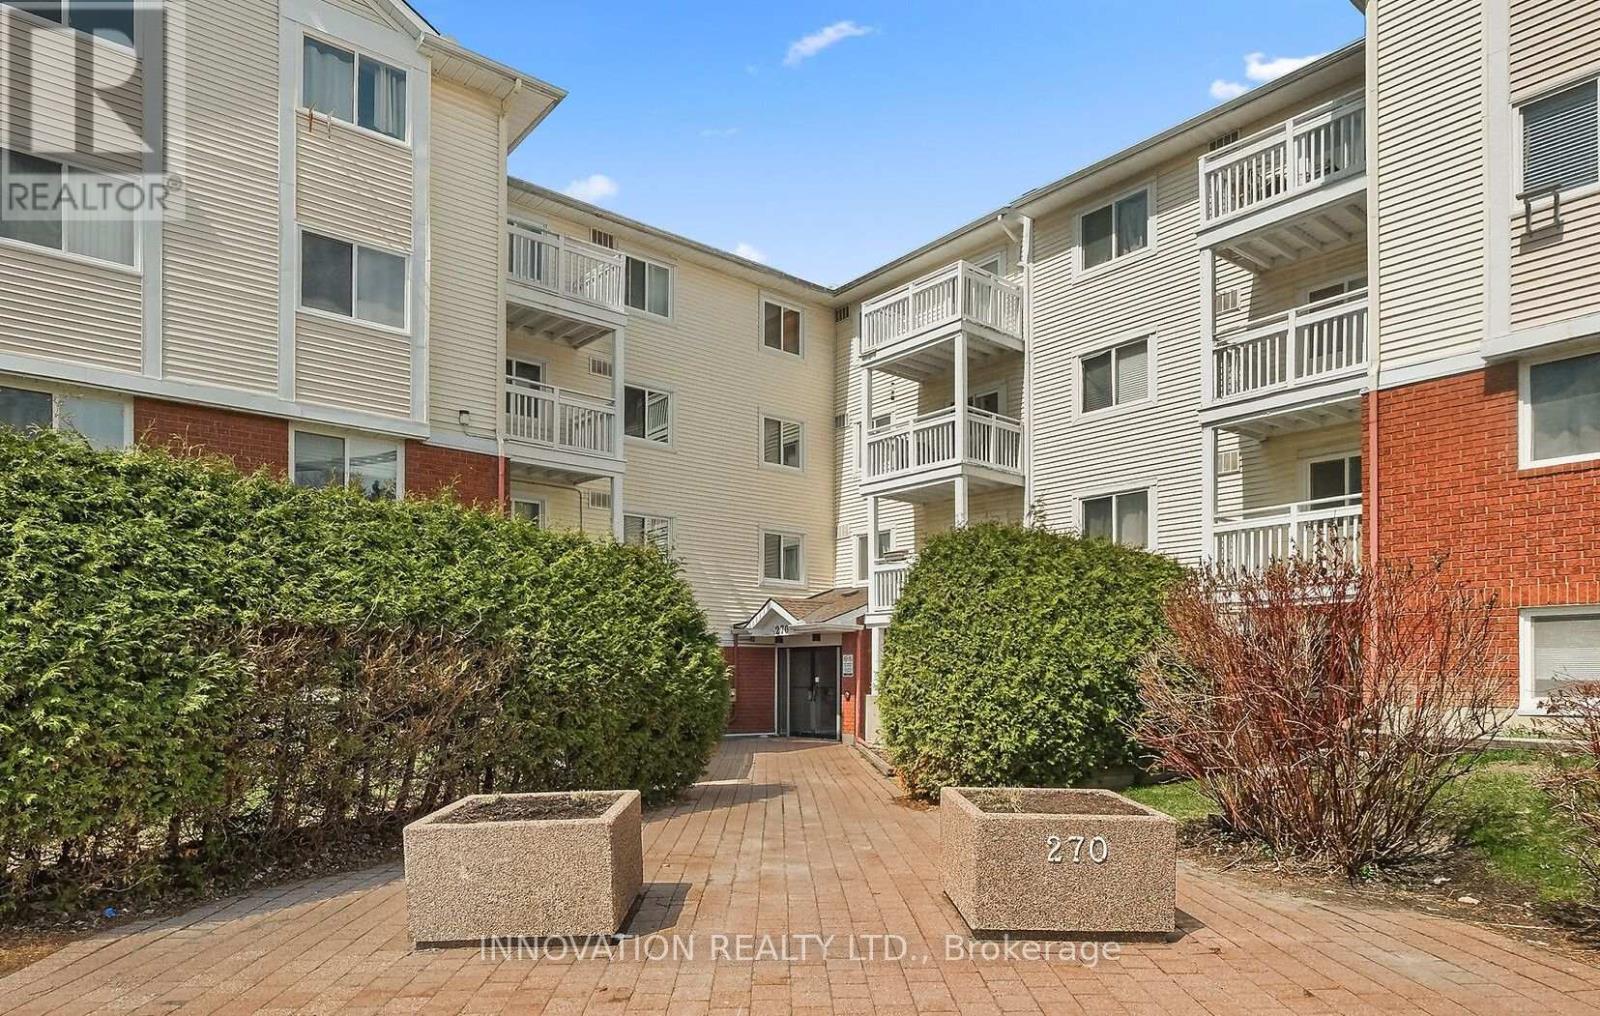
Welcome to this beautifully maintained 1-bedroom condo offering exceptional space, comfort, and convenience. Freshly painted and featuring wide-plank laminate flooring throughout, this inviting home is ready for you to move in and enjoy. The oversized bedroom offers plenty of flexibility, with room for a home office, workout area, or reading nook. Large south-facing windows fill the space with natural light, while the private balcony provides the perfect spot to enjoy your morning coffee or unwind at the end of the day. The functional kitchen includes the convenience of in-suite laundry. Thoughtful accessible and wheelchair-friendly features such as lower counters and an on-grade shower make this home both practical and comfortable. Ideally located in the established Greenboro community, you're just steps from the Diane Deans Greenboro Community Centre and Greenboro Library, with fitness facilities, recreation programs, parks, trails, shopping, and South Keys LRT all nearby. Condo fees include landscaping, snow removal, exterior maintenance, water, building insurance, and elevator service. One parking space is included. Whether you're a first-time buyer, downsizer, or investor, this bright, spacious and move-in ready condo offers outstanding value in a prime location. Don't miss your opportunity to call it home! (id:63476)
57 Mandevilla Crescent
Ottawa, Ontario
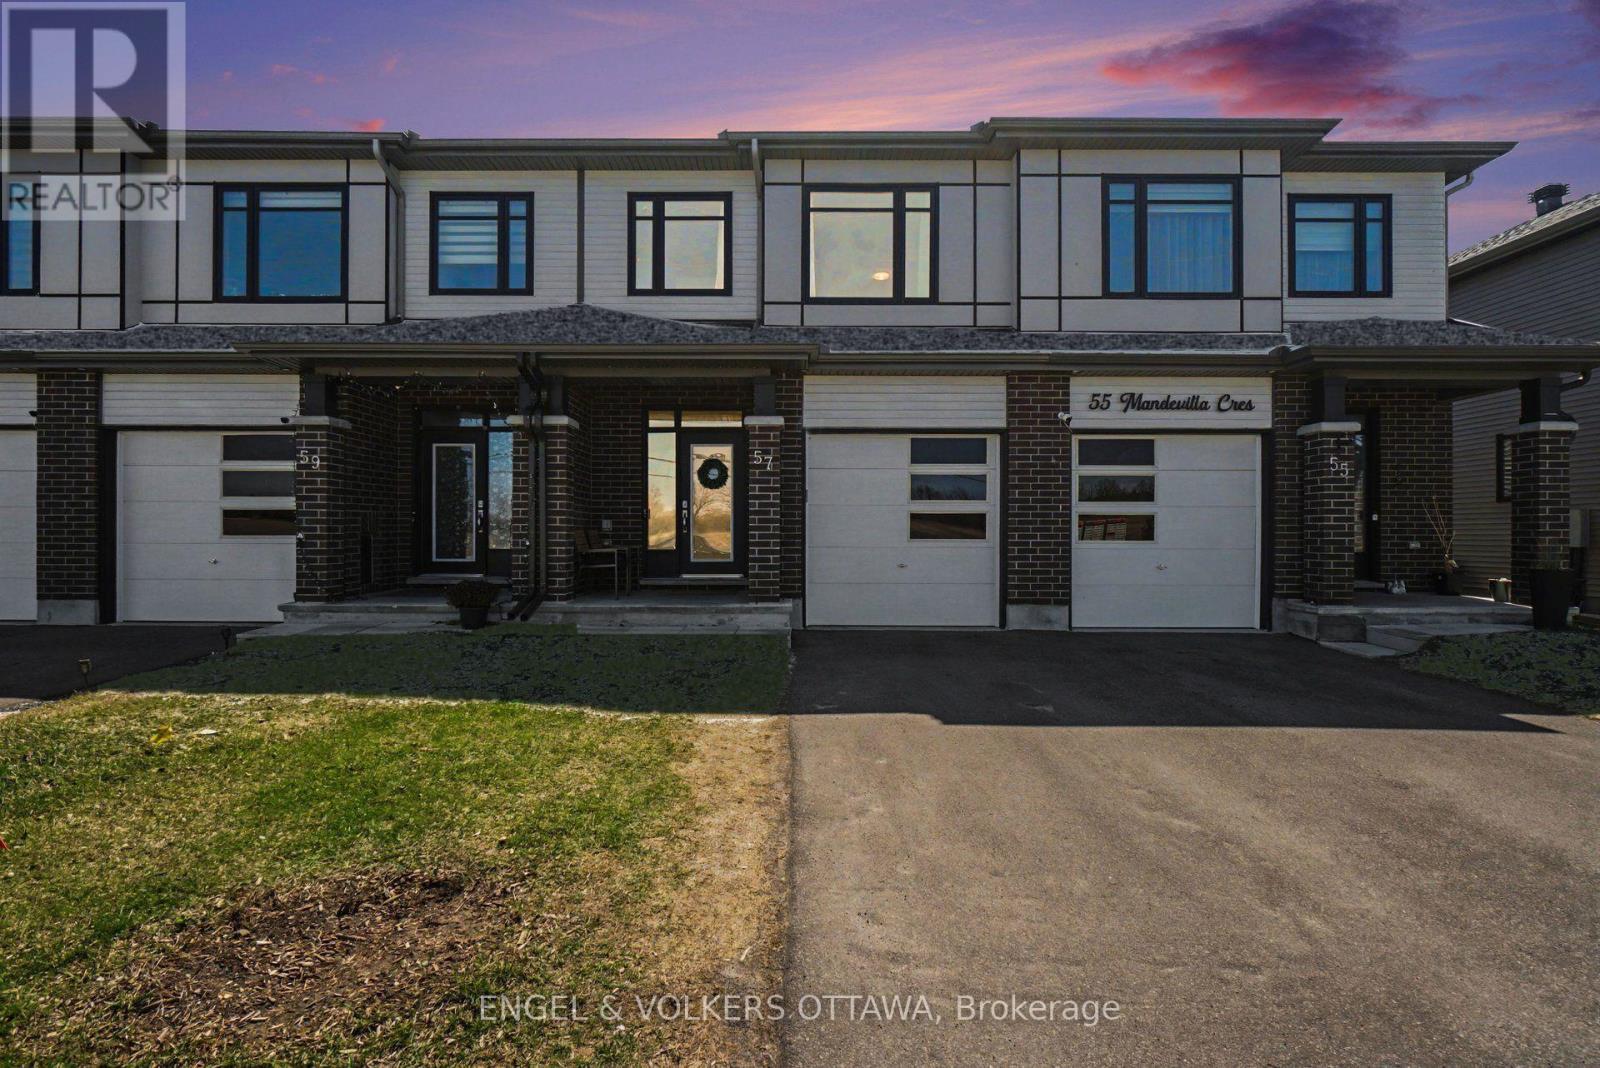
Welcome to this stunning 2023-built Tartan Fuji model, a freehold home offering modern luxury and ultimate privacy with no front neighbours and a peaceful view of open farm fields. This meticulously maintained property features a finished basement with an electric fireplace, a large egress window, and extensive storage cabinets. The main floor boasts a chef-inspired kitchen with an abundance of storage-surpassing typical townhome designs-complemented by quartz countertops, under-cabinet lighting, a double sink, and premium soft-close cabinetry. High-end Bosch and Frigidaire appliances are included and benefit from an extended warranty until 2028. Upstairs, you will find three spacious bedrooms, including an extra-large primary suite featuring two closets-one of which is a walk-in-and a private four-piece ensuite. Throughout the home, professional upgrades include custom Blindall zebra blinds, upgraded Delta hand showers, and a master bath with an upgraded shower door and niche. The exterior is equally impressive, featuring professional stone interlocking with a French drain system, a fully fenced rear yard, and eavestroughs installed in 2025. Enjoy a private backyard with no right-of-way, looking onto the side of a neighbouring home rather than directly into a backyard. The quiet, belt-driven smart garage system includes rubber flooring, storage hooks, and keypad access. Additional features include a comprehensive smart-home suite with a Eufy doorbell, garage cameras, and an August smart lock. Modern mechanicals such as A/C, HRV, and a furnace humidifier ensure year-round comfort. With plenty of street parking and neutral designer paint throughout, this move-in-ready home perfectly blends convenience with high-end style. (id:63476)
118 Hillier Street
Lanark Highlands, Ontario
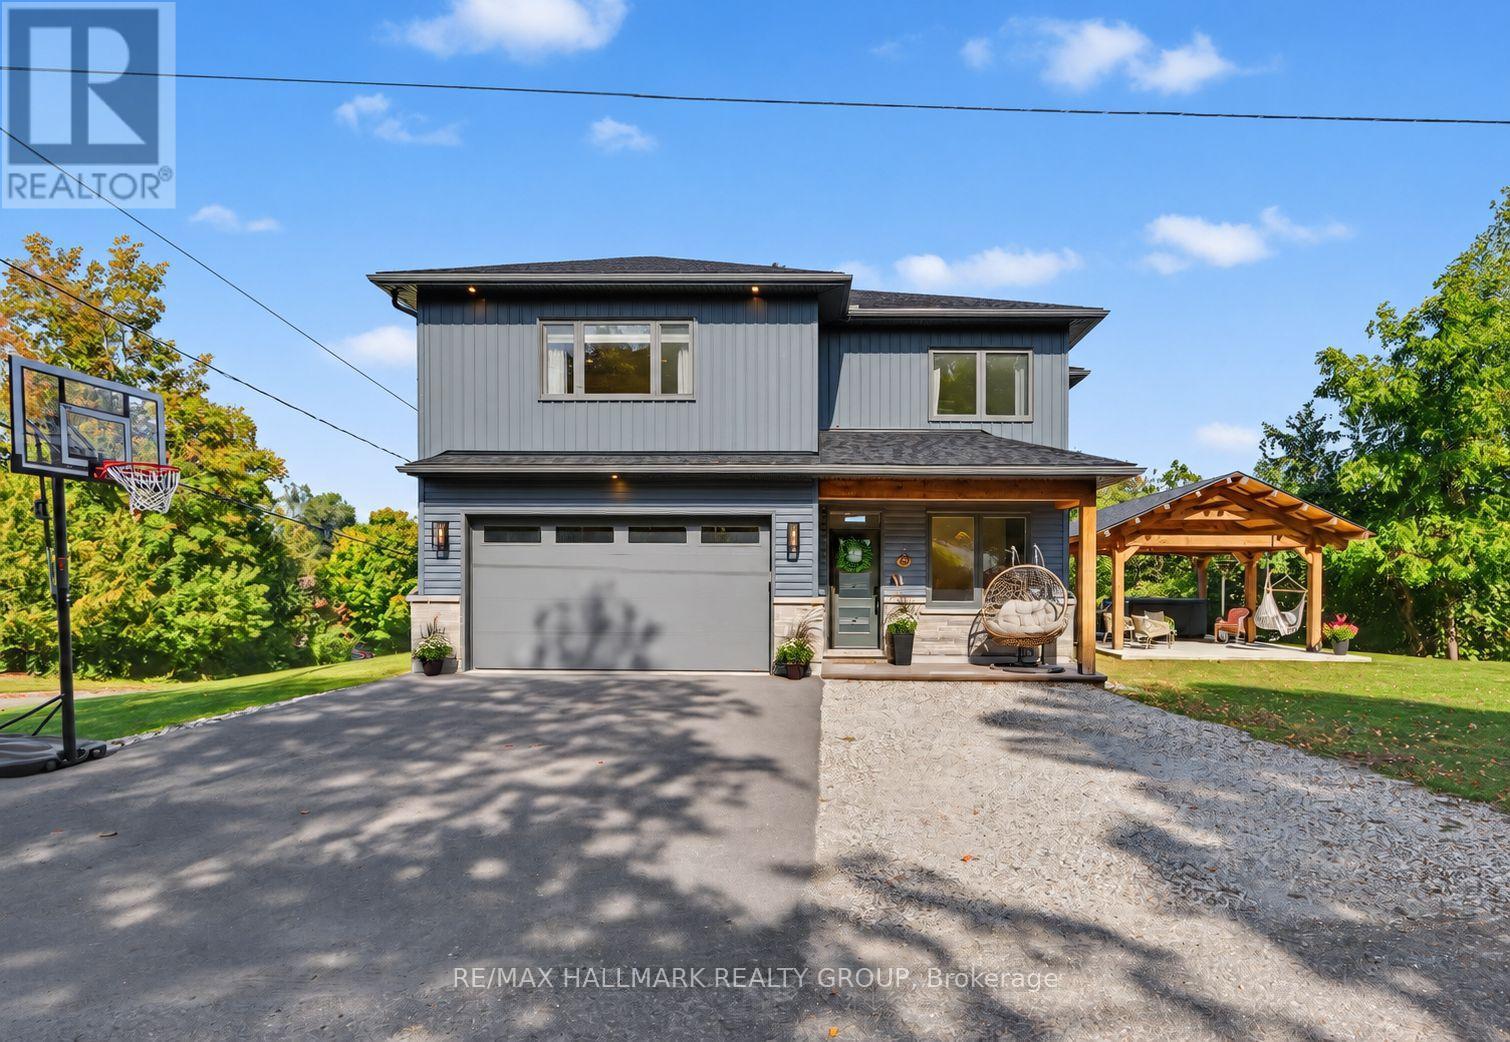
Prepare to be impressed by this exceptional custom-built home, where soaring spaces, thoughtful design and remarkable craftsmanship come together to create a property that truly stands apart. From the moment you step inside, the dramatic 20-foot ceilings and spectacular floor-to-ceiling windows immediately capture your attention, flooding the home with natural light and creating an incredible sense of space. At the heart of the family room, a beautiful wood-burning fireplace provides a warm and inviting focal point, the perfect place to gather on a cozy evening. Designed with both comfort and style in mind, the main level features luxurious in-floor heating throughout, a beautiful custom kitchen and a spacious office ideal for working from home. A conveniently located 2-piece powder room sits between the kitchen and attached garage, adding everyday practicality to the thoughtfully designed layout. The grand staircase leads to the second level, where the impressive primary suite is truly a retreat of its own. Generously proportioned, it features a gorgeous en-suite with an oversized walk-in shower and an incredible walk-in closet offering an abundance of space and storage. Two additional bedrooms and a third bathroom complete the upper level, providing plenty of room for family and guests. And then there's the garage, attached, heated with in-floor heating and offering the kind of comfortable, functional space that car enthusiasts, hobbyists and anyone who loves a great workshop will appreciate. Outside, the craftsmanship continues with a stunning handcrafted timber-frame gazebo. Impressive exposed wood beams and exceptional workmanship create a beautiful outdoor retreat for entertaining, relaxing and enjoying the peaceful surroundings. Perched atop a hill along the Clyde River and surrounded by a private setting, this remarkable property offers the peace and beauty of country living while keeping you close to all the amenities the village has to offer. (id:63476)
72 Calaveras Avenue
Ottawa, Ontario
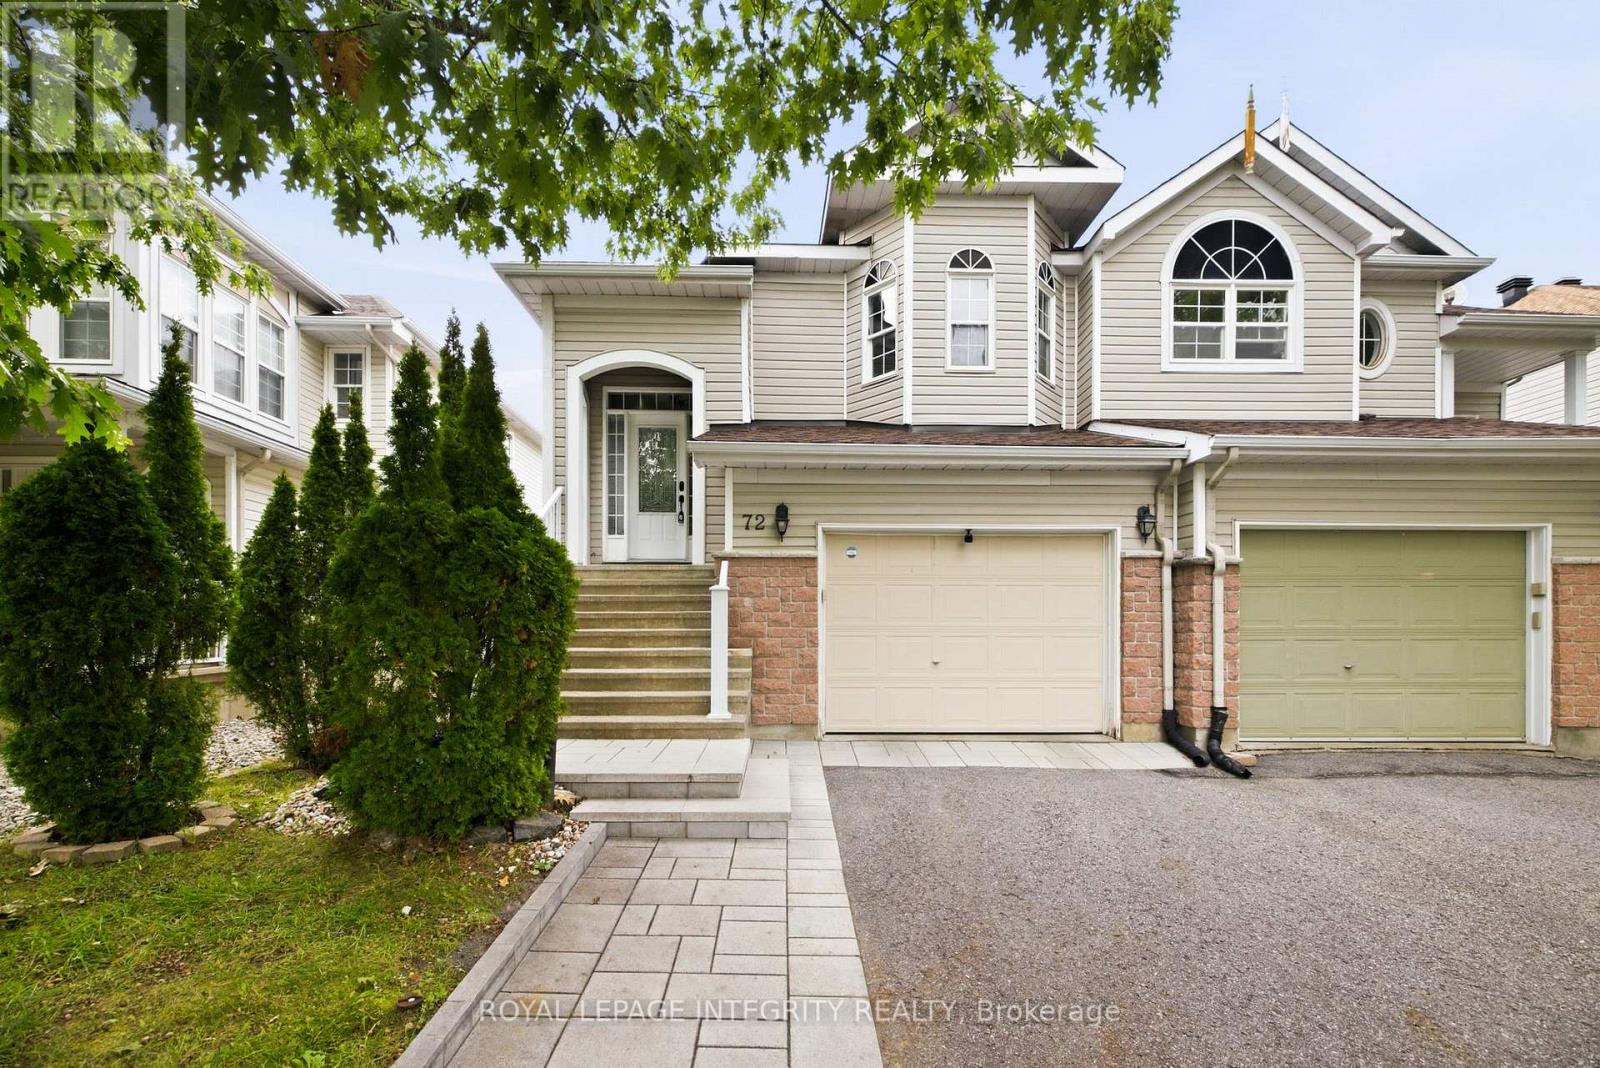
Welcome to 72 Calaveras Avenue, a beautifully maintained hi-ranch semi-detached home offering a bright, spacious and flexible layout located in Barrhaven. Featuring 2+1 bedrooms, two full bathrooms and the potential for a fourth bedroom, this home offers plenty of room to adapt to your family's needs.The main level features hardwood throughout, with an open-concept layout designed for comfortable everyday living and entertaining. The bright eat-in kitchen offers plenty of space for casual dining, while the generous living and dining areas provide an inviting setting for family gatherings. The spacious primary bedroom, second bedroom and full bathroom complete this level. For those needing additional sleeping or work-from-home space, the upper living area also offers the flexibility to be converted into a fourth bedroom or office. The finished lower level adds even more functional living space, featuring a spacious family room with a cozy gas fireplace, an additional bedroom and a second full bathroom. A convenient walk-out provides direct access to the fully fenced backyard, creating a great connection between the indoor and outdoor living spaces. Complete with an attached garage and ideally located close to parks, schools, shopping, restaurants, transit and everyday amenities, this versatile Barrhaven home is an excellent option for first-time buyers, growing families or anyone looking for flexible living space in a well-established neighbourhood. (id:63476)

68 - 82 Mcclintock Way
Ottawa, Ontario
Beautifully maintained, bright, & spacious 3 bedroom, 1.5 bath end-unit condo townhome. Nestled in highly sought after community of Katimavik. Enjoy the luxury of backing directly onto scenic neighborhood walking paths while being minutes away from vibrant shops, dining, entertainment & with easy access to Hwy 417. Step inside to large, ceramic-tiled front foyer featuring generous closet providing plenty of storage. Main living areas flow effortlessly together, anchored by hardwood flooring that runs throughout kitchen, living room, & dining room. The Kitchen is a bright & functional culinary space boasting updated cabinetry, ceramic backsplash, & stainless steel appliances including a new dishwasher. Bright corner windows flood the space with natural light. Open-Concept Living/Dining is perfectly designed for entertaining. Dining features new contemporary light fixture & easily expands into the Living for larger gatherings. Spacious Living opens directly onto fully fenced backyard sanctuary. Backing community walking paths with no direct rear neighbors, this retreat includes handy garden shed and gate for trail access. Up the stairs, is a beautifully appointed 2nd LVL finished with new carpet -July 2026(staircase/hall), & durable stylish Luxury Vinyl Plank (LVP) flooring. Tranquil Primary Bedroom has large window & massive wall-to-wall closet. Updated Main Bath features granite countertop vanity, modern ceramic tile flooring, & tiled tub/shower surround. Two additional Beds are both well-sized, feature double closets, & bright windows. Double linen closet on the landing for extra storage space. Fully finished basement expands living space with Recreation Room professionally redone in 2019, this cozy space features Luxury Vinyl Plank flooring making it the ultimate spot for family movie nights or home gym. Basement has Convenient 2 piece bath with Tile Floor; Laundry & Utility Area with storage. Parking is directly in front with visitor across the lane. (id:63476)
236 Sterling Avenue
Clarence-Rockland, Ontario
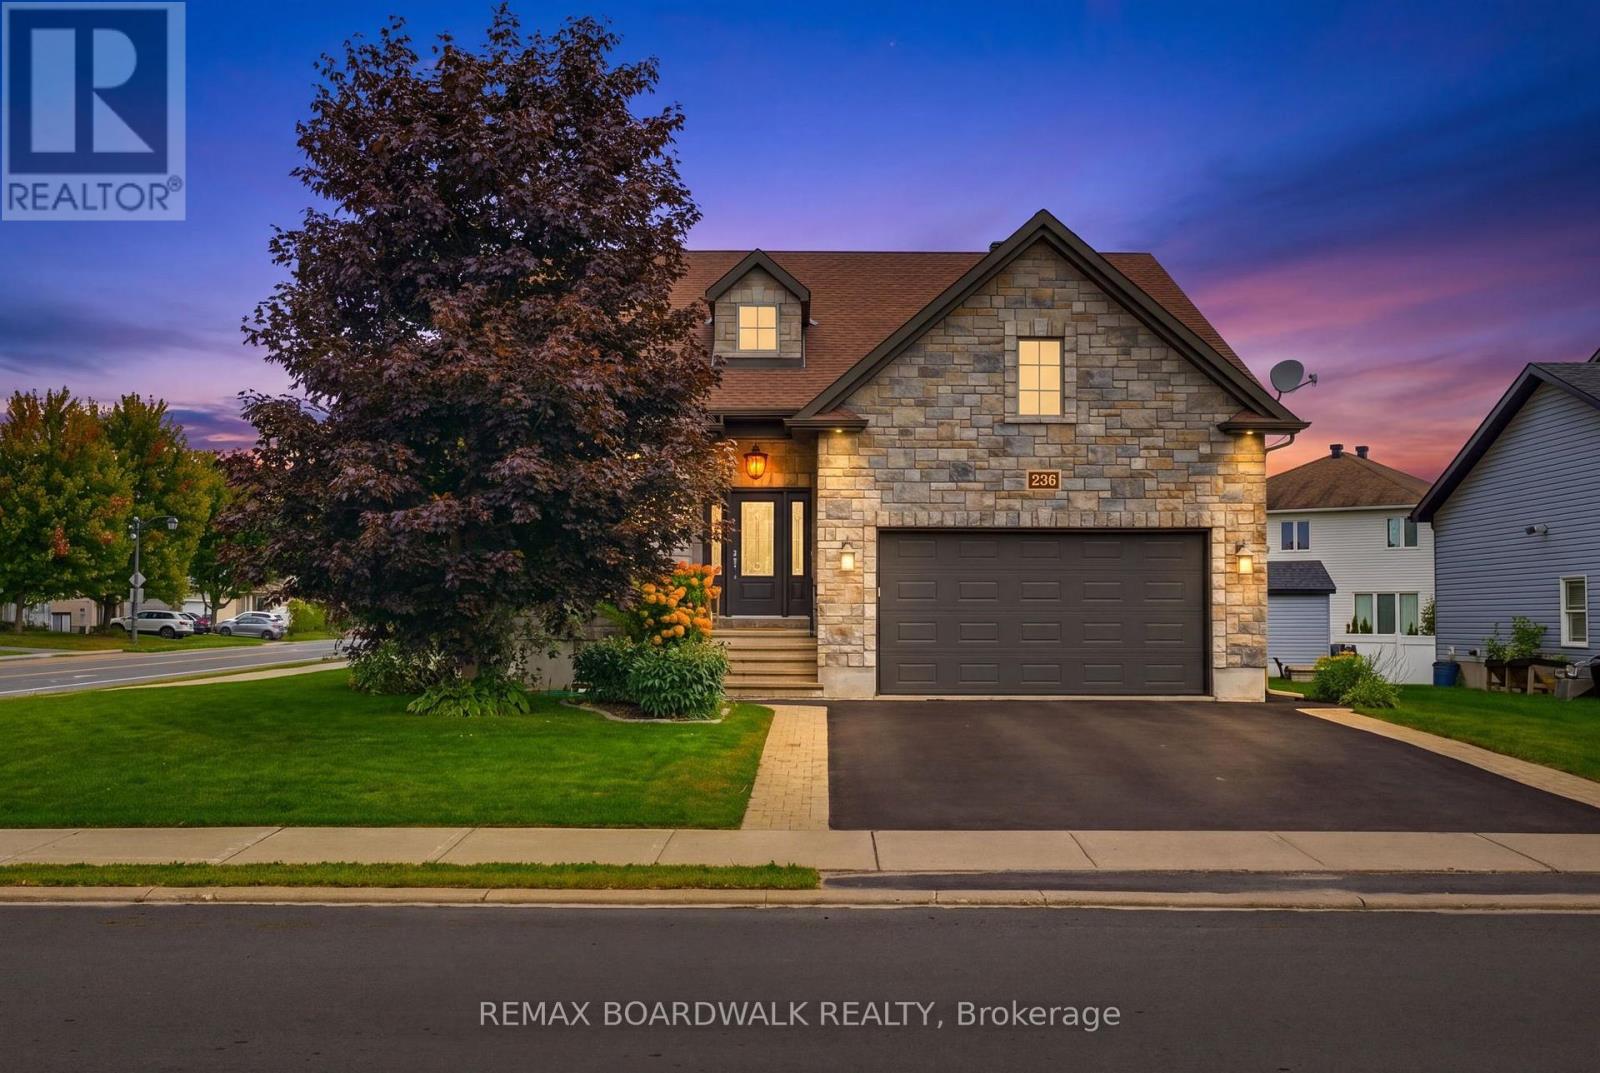
From the moment you step inside, the scale of this bungalow sets it apart. A large foyer opens into a bright and expansive main living area, where soaring 12-foot ceilings and an open-concept layout create an incredible sense of space and natural light. The main level offers 2 bedrooms and 2 full bathrooms, including a spacious primary suite, with both bedrooms featuring walk-in closets. A large laundry room and convenient mudroom connecting the foyer to the garage entrance add even more everyday functionality.Step outside to a large backyard featuring a two-level deck, hot tub, and gazebo, providing the perfect setup for summer entertaining, relaxing evenings, or hosting family and friends.The fully finished basement adds exceptional versatility with 2 additional large bedrooms, a full bathroom, a generous recreation room, high ceilings, and plenty of storage space.With 4 bedrooms, 3 full bathrooms, an oversized corner lot, and beautifully proportioned living spaces, this home offers the space and flexibility to suit a wide range of lifestyles. (id:63476)