
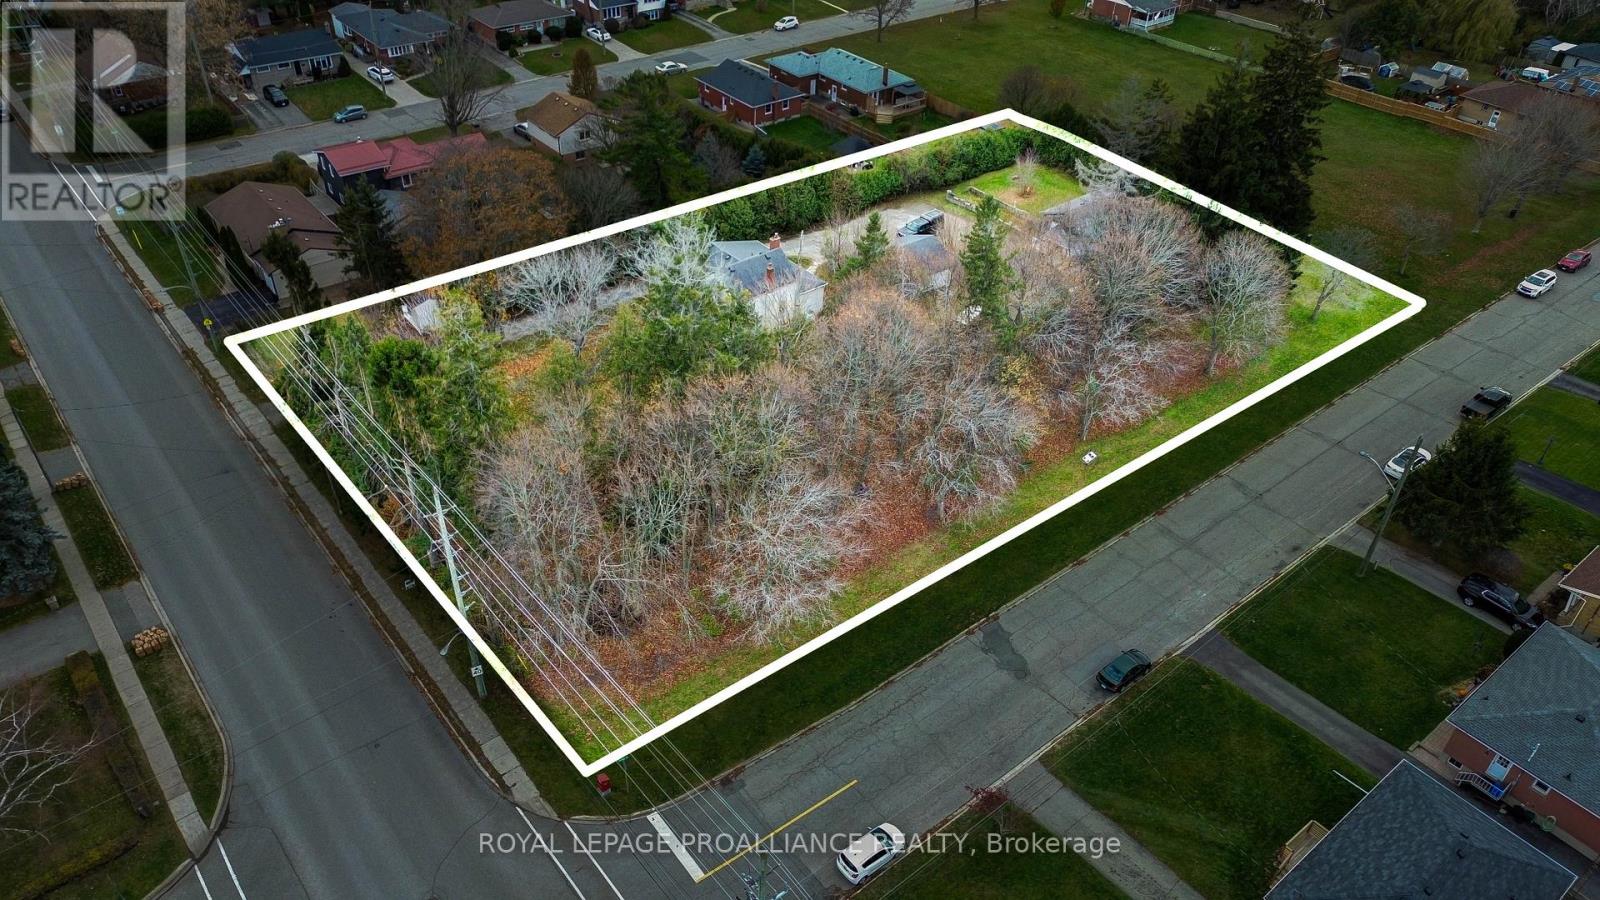
198 Victoria Street N
Port Hope, Ontario
Rare offering of 300 by 160 foot plus potential development site in Port Hope. Located in a prime residential area, close to schools, shopping, medical and recreational facilities, this site offers multiple potential development options to the builder. The existing house and secondary structures would need to be removed and municipal approval of any development project required. (id:63476)
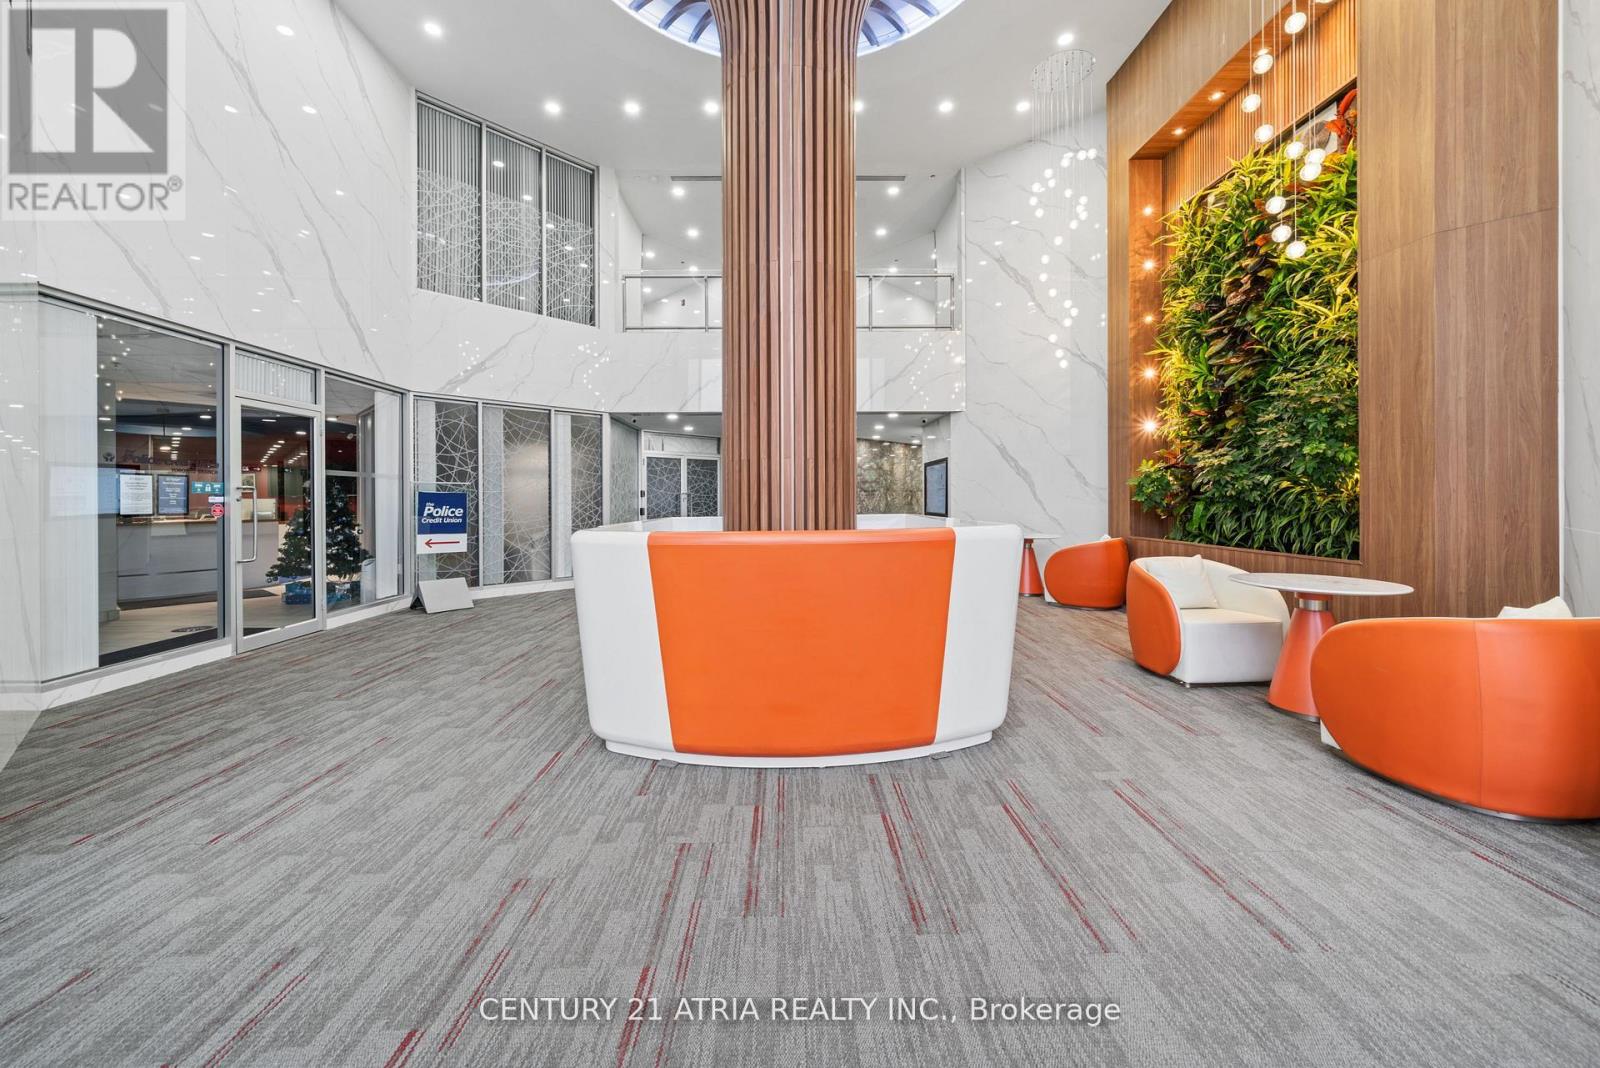
618 - 105 Gordon Baker Road
Toronto, Ontario
Exceptional Opportunity To Own A Fully Remodeled, Turnkey Commercial Condominium At 95 Corporate Centre In A Prime North York Location. Unit 618 Offers Professional Finishes, A Functional Layout And Immediate Occupancy-Eliminating The Cost, Delay And Uncertainty Of Building From Shell Condition. Located Within A Modern 8-Storey Commercial Building With Extensively Renovated Common Areas, Including The Lobby, Elevators, Corridors, Washrooms And Parking Facilities. Flexible MO Zoning Supports A Wide Range Of Potential Uses, Including Professional, Medical, Dental, Educational And Institutional Operations, Subject To Applicable Approvals. Excellent Access To Highways 401, 404 And 407, Multiple Transit Routes And Don Mills Subway Station. The Unit Includes One Rare, Owned Underground Parking Space-Level 1, Unit 37-Registered Exclusively To The Suite, In Addition To Ample Surface And Underground Visitor Parking. Highway 404 Signage Opportunities May Be Available, Subject To Applicable Approvals. For Buyers Requiring Additional Space, A Contiguous Unit Immediately Adjoining This Suite On The Same Floor May Also Be Available, Offering The Opportunity To Create A Larger, Unified Commercial Environment. Newly Improved Price. Move In, Establish Your Business And Build Equity Instead Of Paying Rent. (id:63476)
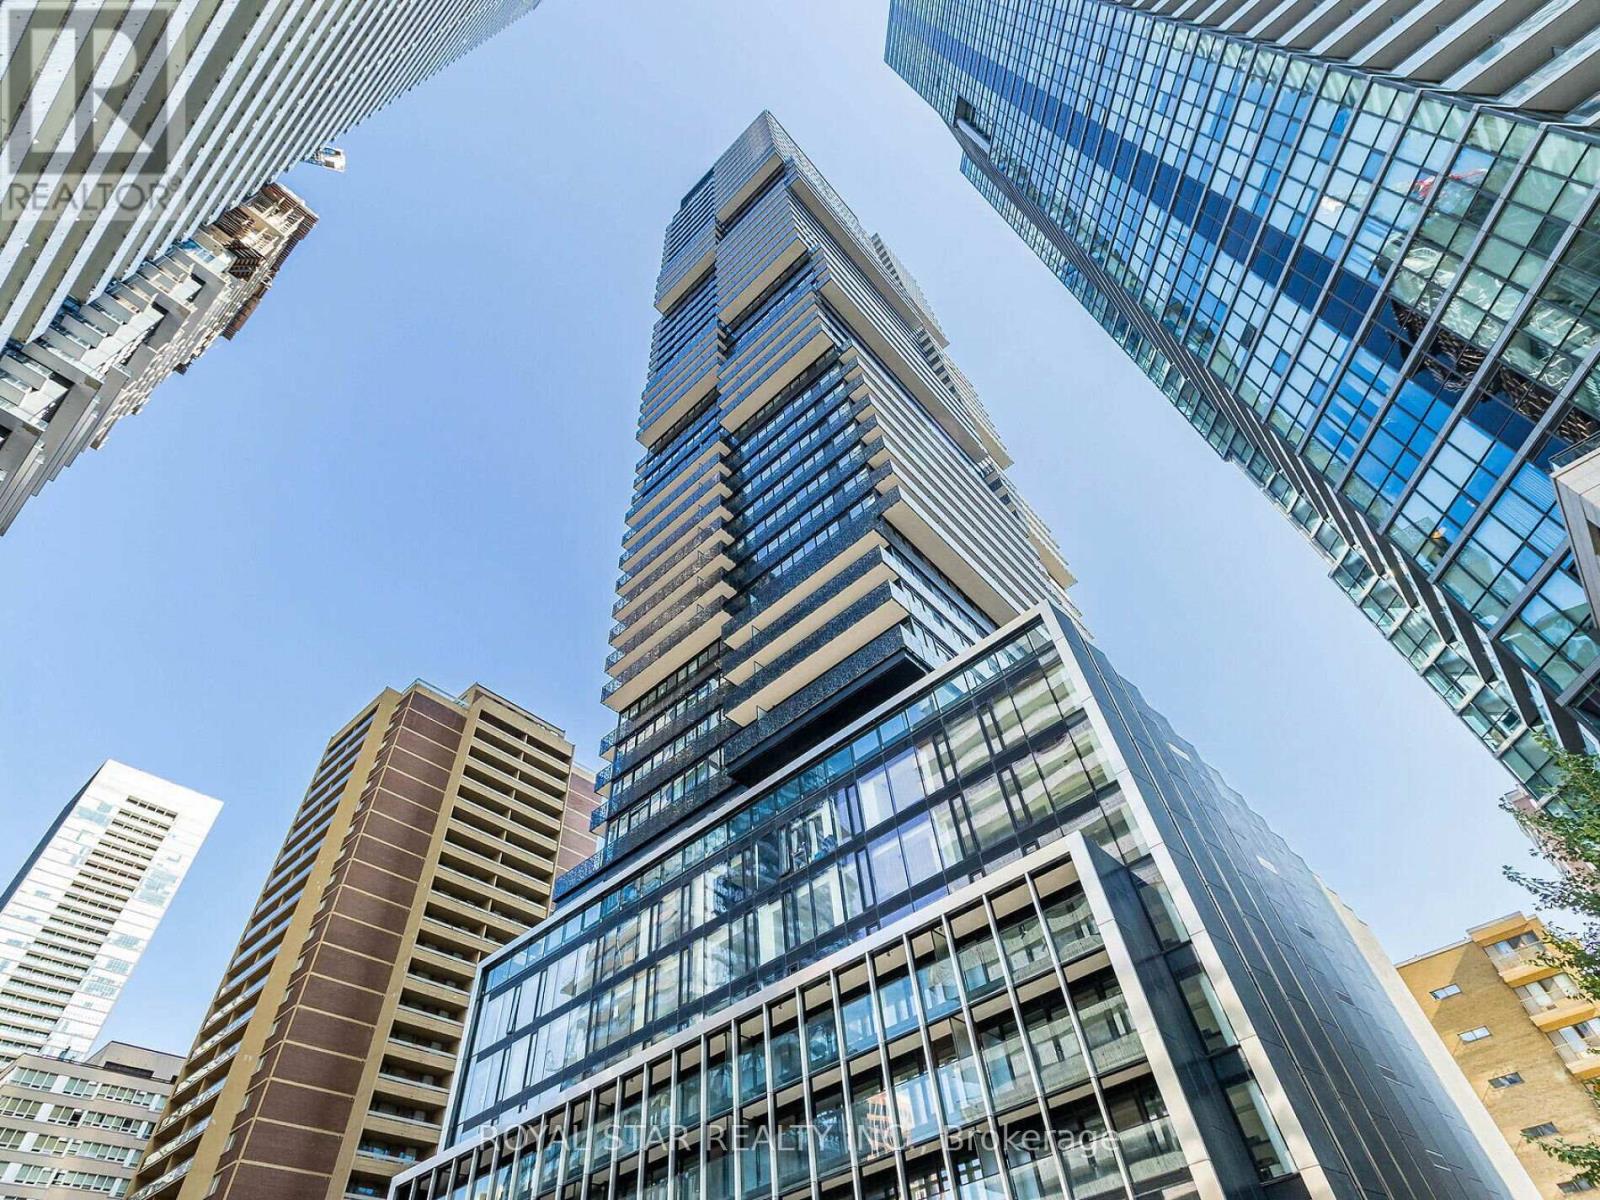
2706 - 55 Charles Street E
Toronto, Ontario
Experience A Luxury Condo Living At The Prestigious 55 Charles Residence Yorkville In The Heart Of Downtown Toronto. Spacious 3 Bedroom With 2 Bathrooms. Open Balcony. Enter Into A Modern And Upgraded Unit With Premium Appliances, Gourmet Kitchen With Porcelain Slab Counter Top, Soft Close Cabinets. 9 Ft Ceilings With Remote Blinds. Upgraded Washroom. The Building has A Lavish Lobby And Excellent Amenities That Includes Fitness Room With State Of The Art Equipments, Co-Workers Space, Party room, Roof Top Lounge, Guest Suites And More. Minutes Away From Shopping On Bloor, Excellent Restaurants, Pubs & Bars, Yonge Street, Transit & Subway. Unit Shows A Great View Of The City. 24 Hour Concierge. Book A Showing, You Will Love It. (id:63476)
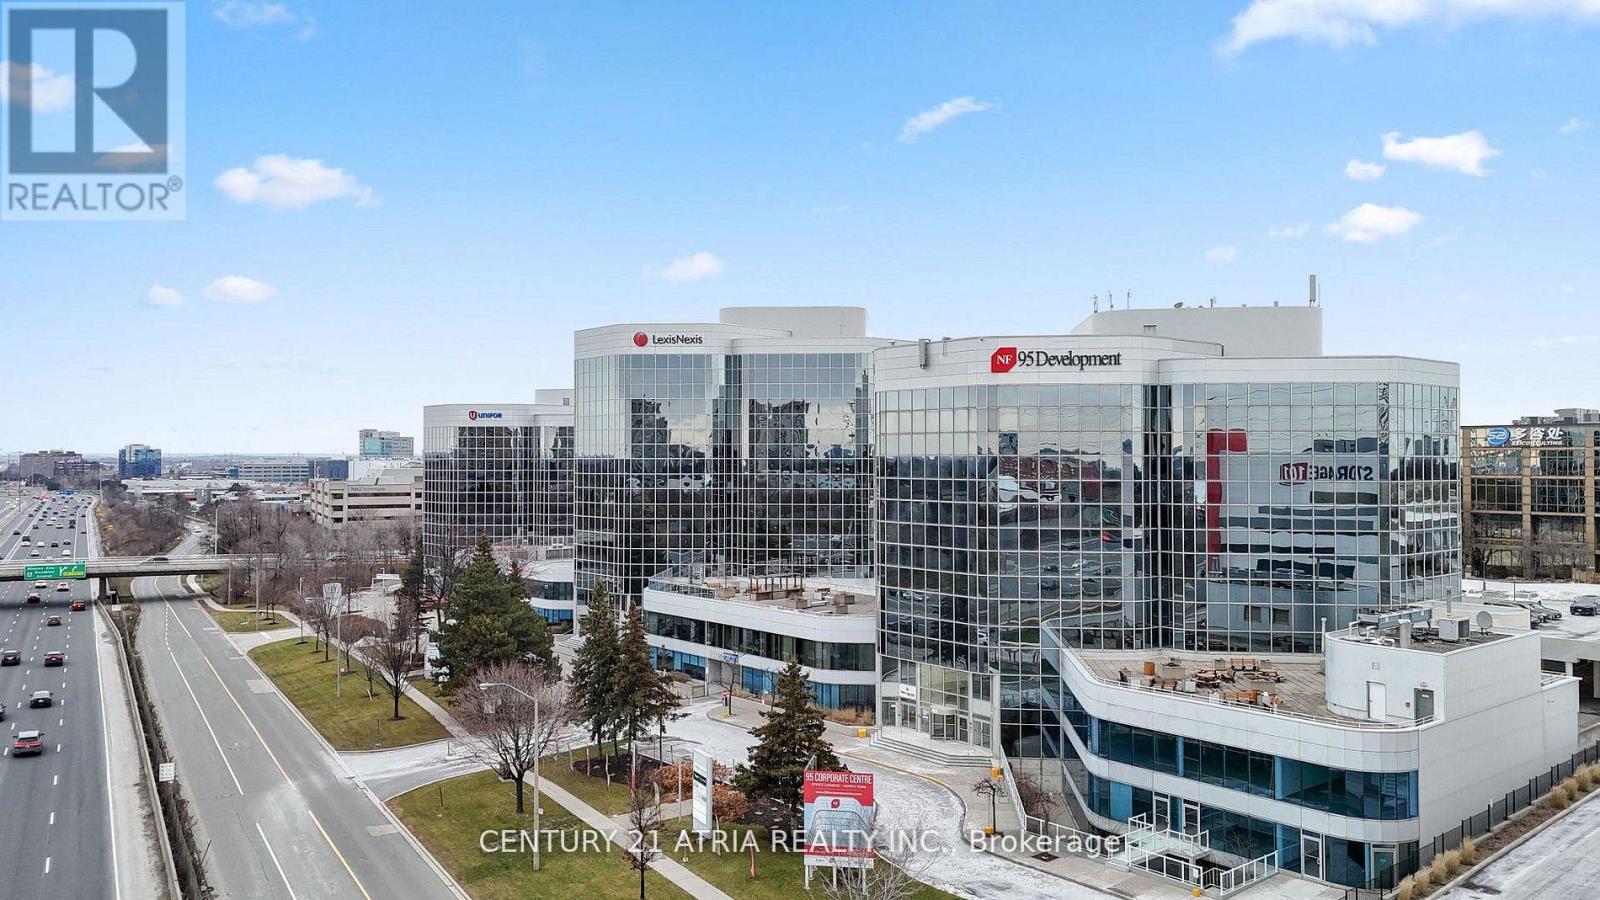
618 - 105 Gordon Baker Road
Toronto, Ontario
A Turnkey Workspace Designed For Businesses Ready To Own Rather Than Rent. Unit 618 At 95 Corporate Centre Is A Fully Remodeled Office Condominium Offering Professional Finishes, A Functional Layout And Immediate Occupancy-Without The Cost, Delay Or Uncertainty Of Building From Shell Condition. Located Within A Modern 8-Storey Commercial Building With Extensively Renovated Common Areas, Including The Lobby, Elevators, Corridors, Washrooms And Parking Facilities. The Suite Includes One Rare, Owned Underground Parking Space-Level 1, Unit 37-Registered Exclusively To The Unit, Plus Access To Ample Surface And Underground Visitor Parking. Excellent Connectivity To Highways 401, 404 And 407, Transit Routes And Don Mills Subway Station. High-Visibility Highway 404 Signage Opportunities May Be Available, Subject To Applicable Approvals. Flexible MO Zoning Supports A Variety Of Professional, Educational And Institutional Uses. Adjoining Space On The Same Floor May Also Be Available For Users Requiring A Larger, Combined Office. Newly Improved Price-Move In, Establish Your Business And Start Building Equity. (id:63476)
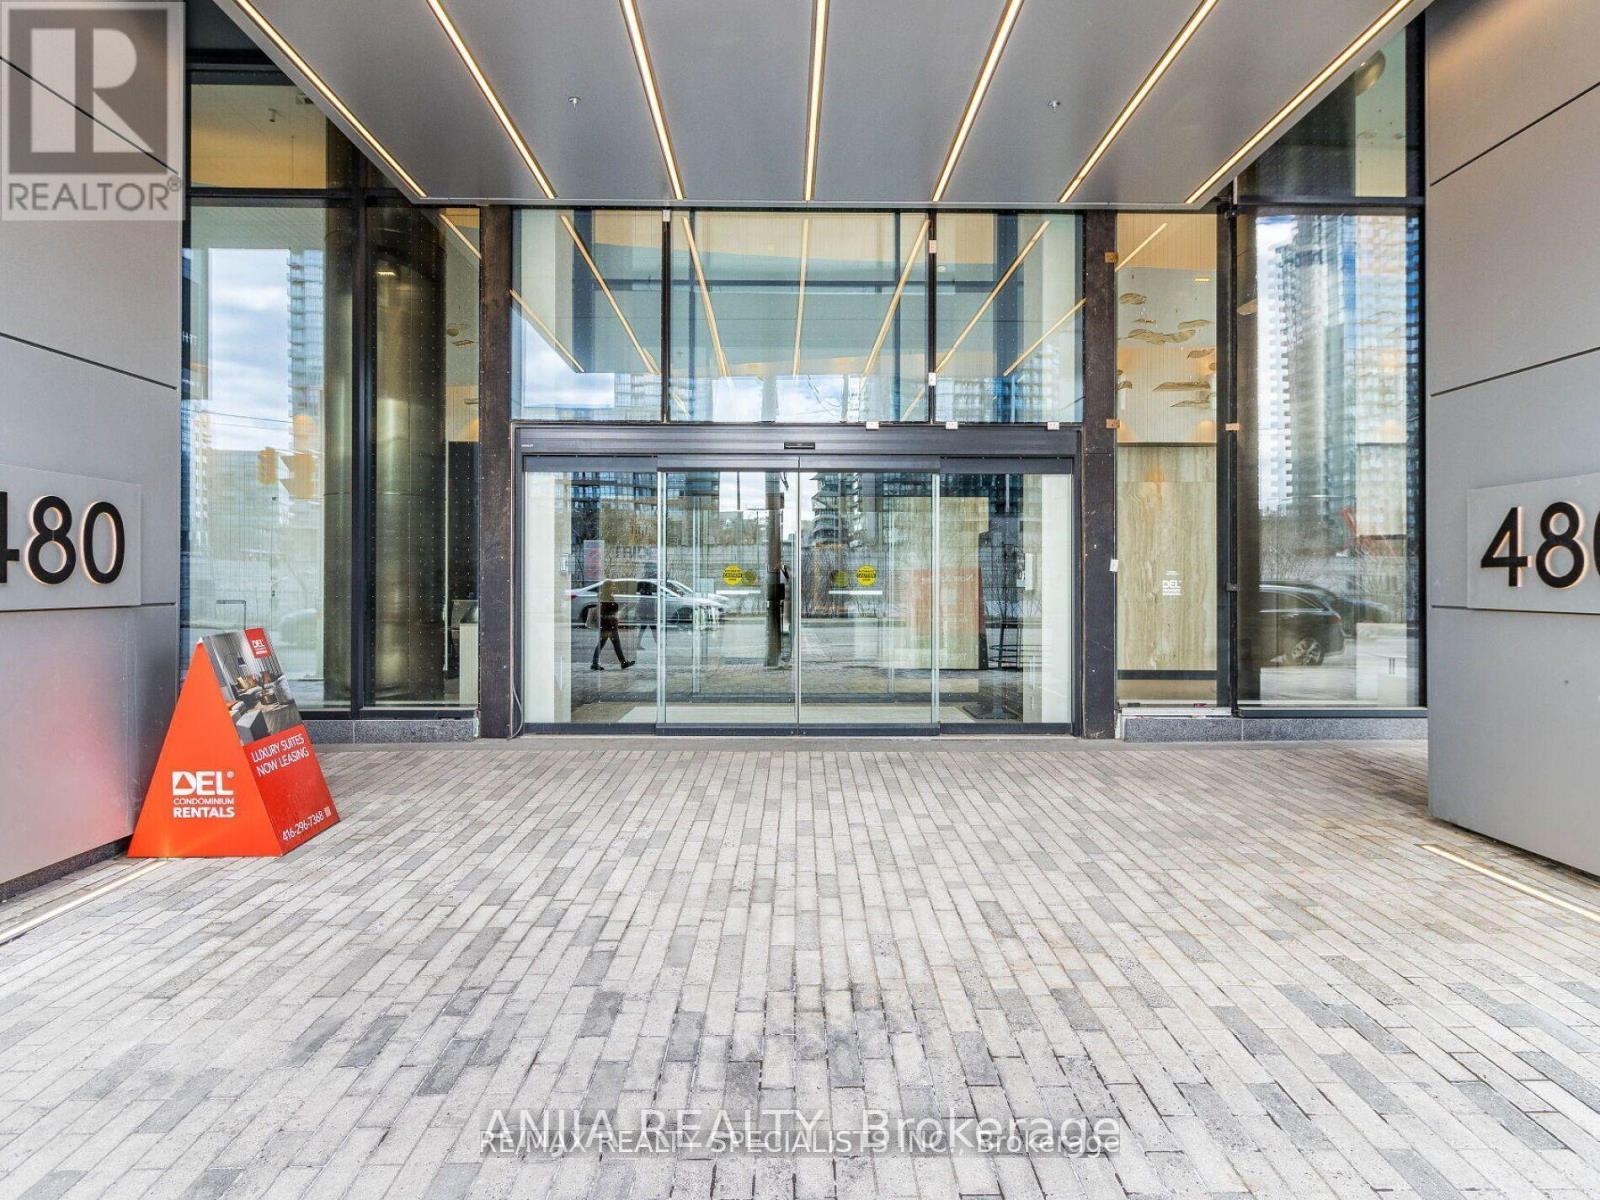
1011 - 480 Front Street W
Toronto, Ontario
Ideal For End-Users Or Investors. Bright East-Facing 1 Bedroom At Tridel At The Well - Classic Series 2. Functional Layout With 9 Ft Ceilings And Floor-To-Ceiling Windows Offering Beautiful Morning Light. Modern Kitchen With Energy-Efficient Stainless Steel Appliances & Soft-Close Cabinetry. Includes Locker For Extra Storage.Enjoy Premium Amenities Including 24Hr Concierge, Fully Equipped Gym, Outdoor Pool, Media Room, Party/Meeting Room & Sauna.Located In The Heart Of Downtown Toronto - Steps To The Well, Rogers Centre, Waterfront & Entertainment District. Easy Access To Gardiner & TTC/Union Station. (id:63476)
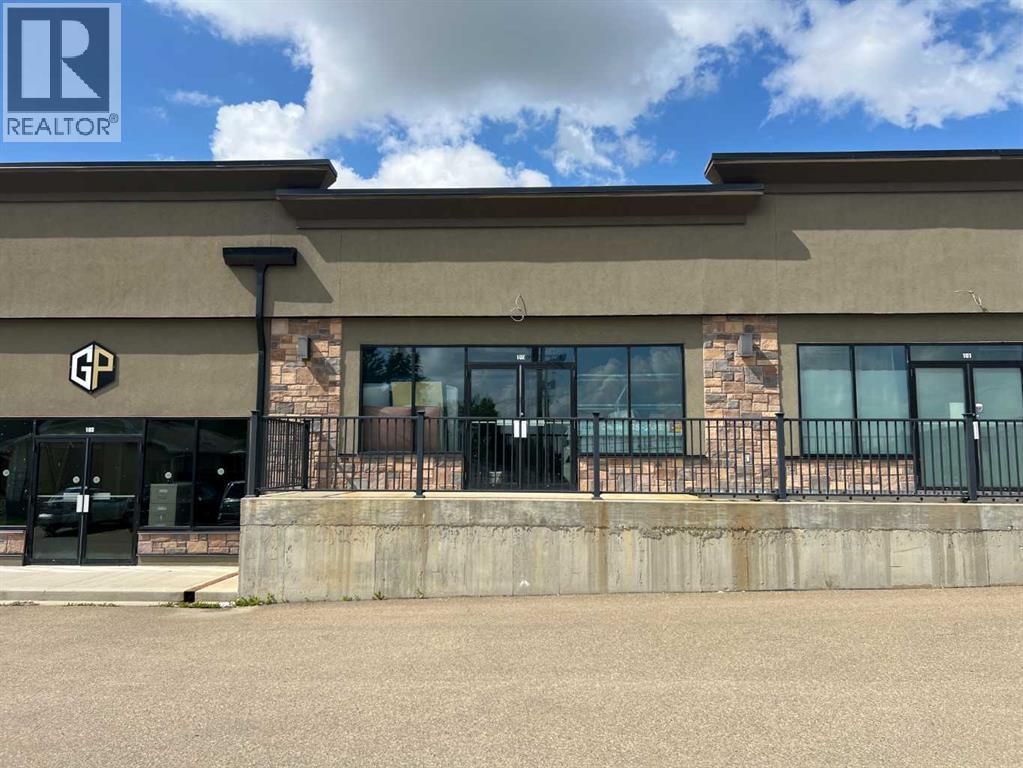
102, 5703 48 Avenue
Camrose, Alberta
Centrally located lease space available in the City of Camrose. Newly renovated building with 12 store spaces, plenty of paved parking, pylon and building signage, easy access and visibility from Highway 13/48 Avenue. Ideal space for a franchise restaurant, retail, personal services, professional, offices, health care, and more. Lease incentives offered for tenant improvements, and suite development. This suite is on the upper level with good visibility from the highway, is ready for finishing with rough-in plumbing for one bathroom. Leased out at a nominal 1200 sq.ft. (id:63476)
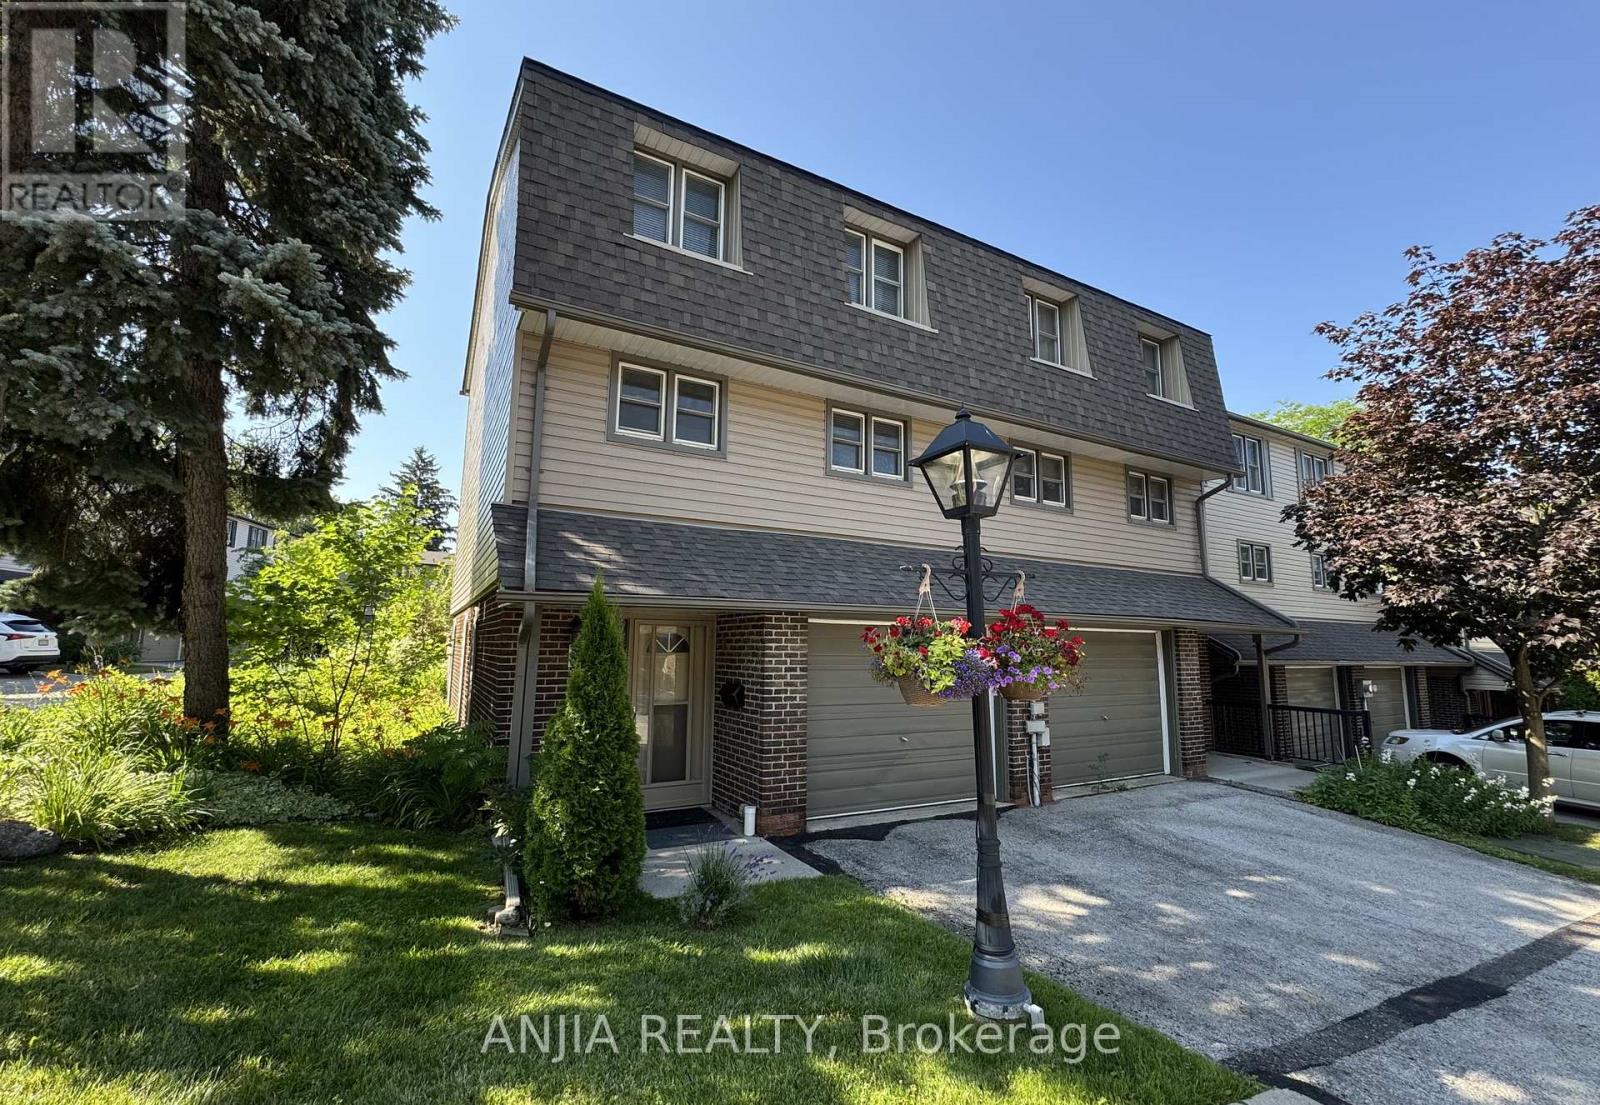
7 Purple Sageway
Toronto, Ontario
Rarely Offered End-Unit Townhome with One of the Largest Layouts in Highly Sought-After Hillcrest Village! Beautifully maintained and move-in ready, this bright and spacious home offers an ideal layout for modern family living. The ground level features a welcoming family room with walkout to an extra-large south-facing backyard, while the beautifully landscaped side and backyard gardens create a peaceful outdoor retreat with exceptional privacy-an exclusive advantage of end-unit living.The sun-filled second level showcases an open-concept living and dining area, perfect for everyday living and entertaining. Thoughtfully renovated in 2022, the home features an updated kitchen with granite countertops, stainless steel appliances including a Bosch dishwasher, elegant glass stair railings, and stylish finishes throughout. Additional recent upgrades include a heat pump (2023), new roof tiles (2025), and modern lighting fixtures (2026). The third level offers three generously sized bedrooms, including a spacious primary bedroom with a 3-piece ensuite. Two-car parking adds everyday convenience.Located within the prestigious A.Y. Jackson Secondary School district and close to Cliffwood Public School (French Immersion), Highland Middle School, Seneca College, TTC, York Region Transit, parks, shopping, restaurants, libraries, and community centres. Minutes to Highways 404, 401 & 407. Offering exceptional space, privacy, thoughtful upgrades, and an unbeatable location in one of North York's most sought-after family communities. (id:63476)
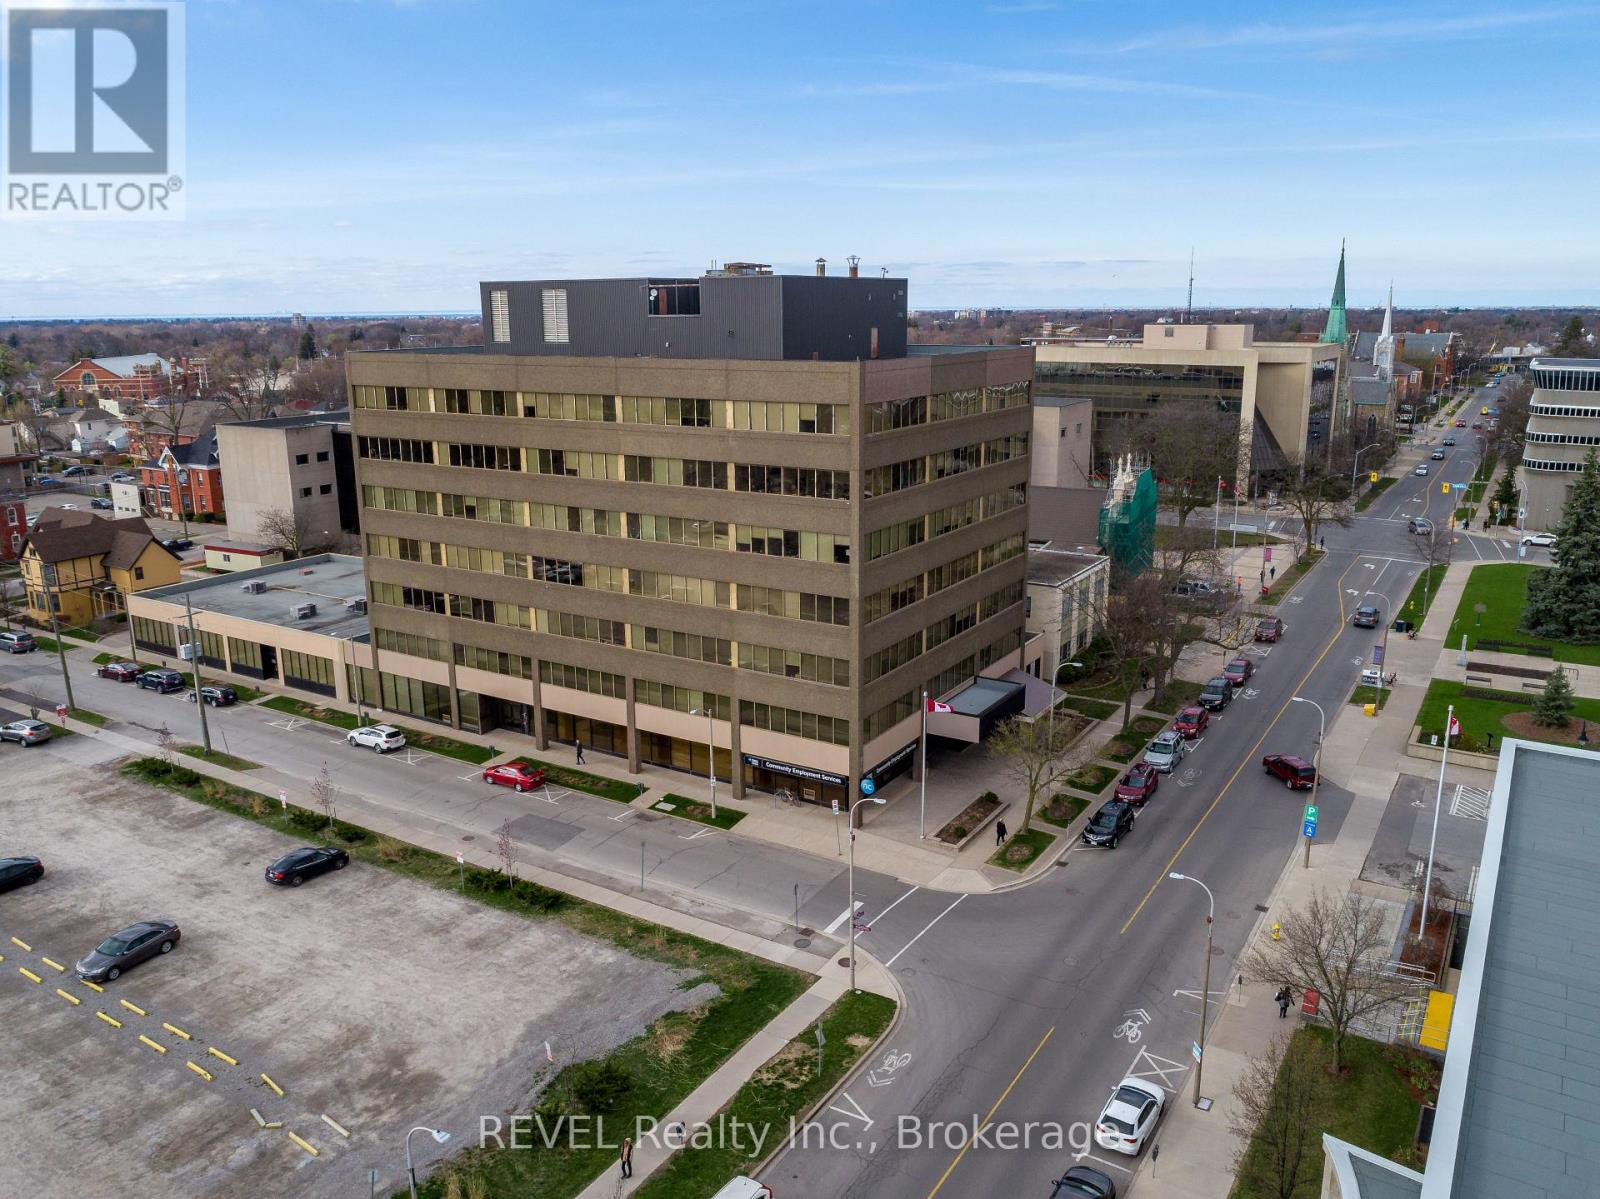
202 - 43 Church Street
St. Catharines, Ontario
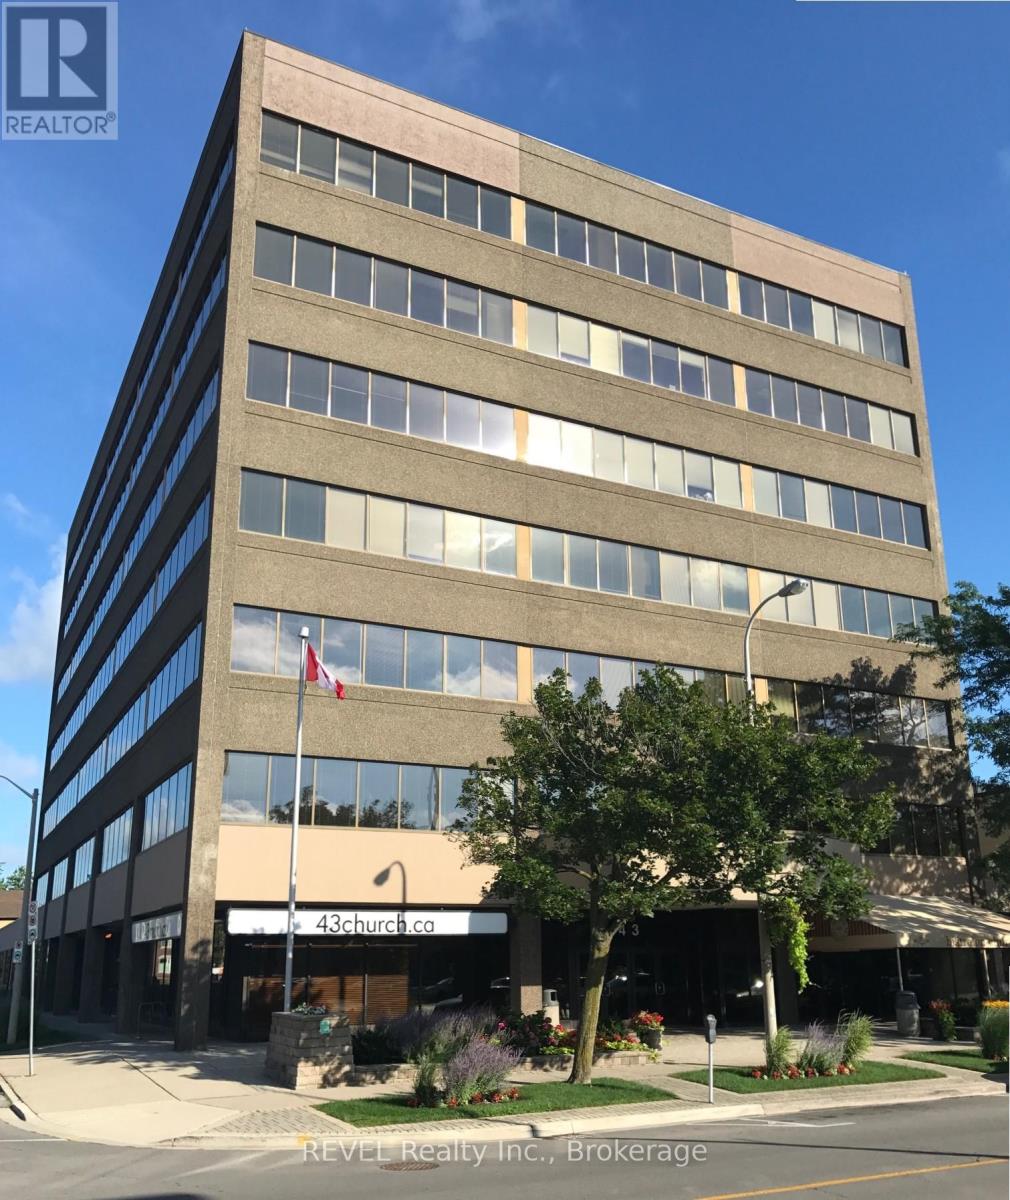
Own a fully leased commercial condo in the heart of downtown St. Catharines , an exceptional investment opportunity at Suite 202, 43 Church Street. Secured with a multi year lease, until July 31, 2028, to a AAA tenant, this property delivers immediate, reliable income with an attractive cap rate. Condo area 1,162.2 sq. ft., Leasable area 1,375 sq ft. Base Rent $10 / sq ft. +TMI $13.19 /sq ft. , Common Fees are $901.87, Property Taxes for 2025 are $5406.75. One Tandem parking included: Unit #22. This beautifully designed office space offers a bright, modern, and highly functional layout in the vibrant Downtown Core. The open-concept workspace is flooded with natural light through expansive windows and includes a professional reception area, and the convenience of underground parking. Ideal for investors seeking stable returns, this versatile commercial condo is well-suited for professional offices, service-based businesses, or medical-related uses. Positioned steps from restaurants, bars, the Courthouse, City Hall , shopping, and countless amenities. This prime location enhances both tenant appeal and long-term value. (id:63476)
201 - 43 Church Street
St. Catharines, Ontario
Own a fully leased commercial condo in the heart of downtown St. Catharines , an exceptional investment opportunity at Suite 201, 43 Church Street. Secured with a multi year lease, until July 31, 2028, to a AAA tenant, this property delivers immediate, reliable income with an attractive cap rate. Condo area 2,184 sq. ft., Leasable area 2585 sq ft. Base Rent $10 / sq ft. +TMI $13.19 /sq ft. , Common Fees are $1695.46, Property Taxes for 2025 are $9692.12. One Tandem parking and storage included: Unit #23. This beautifully designed office space offers a bright, modern, and highly functional layout in the vibrant Downtown Core. The open concept workspace is flooded with natural light through expansive windows and includes a professional reception area, and the convenience of underground parking. Ideal for investors seeking stable returns, this versatile commercial condo is well-suited for professional offices, service based businesses, or medical related uses. Positioned steps from restaurants, bars, the Courthouse, City Hall , shopping, and countless amenities. This prime location enhances both tenant appeal and long term value. (id:63476)
3823 Drouin Road
Clarence-Rockland, Ontario
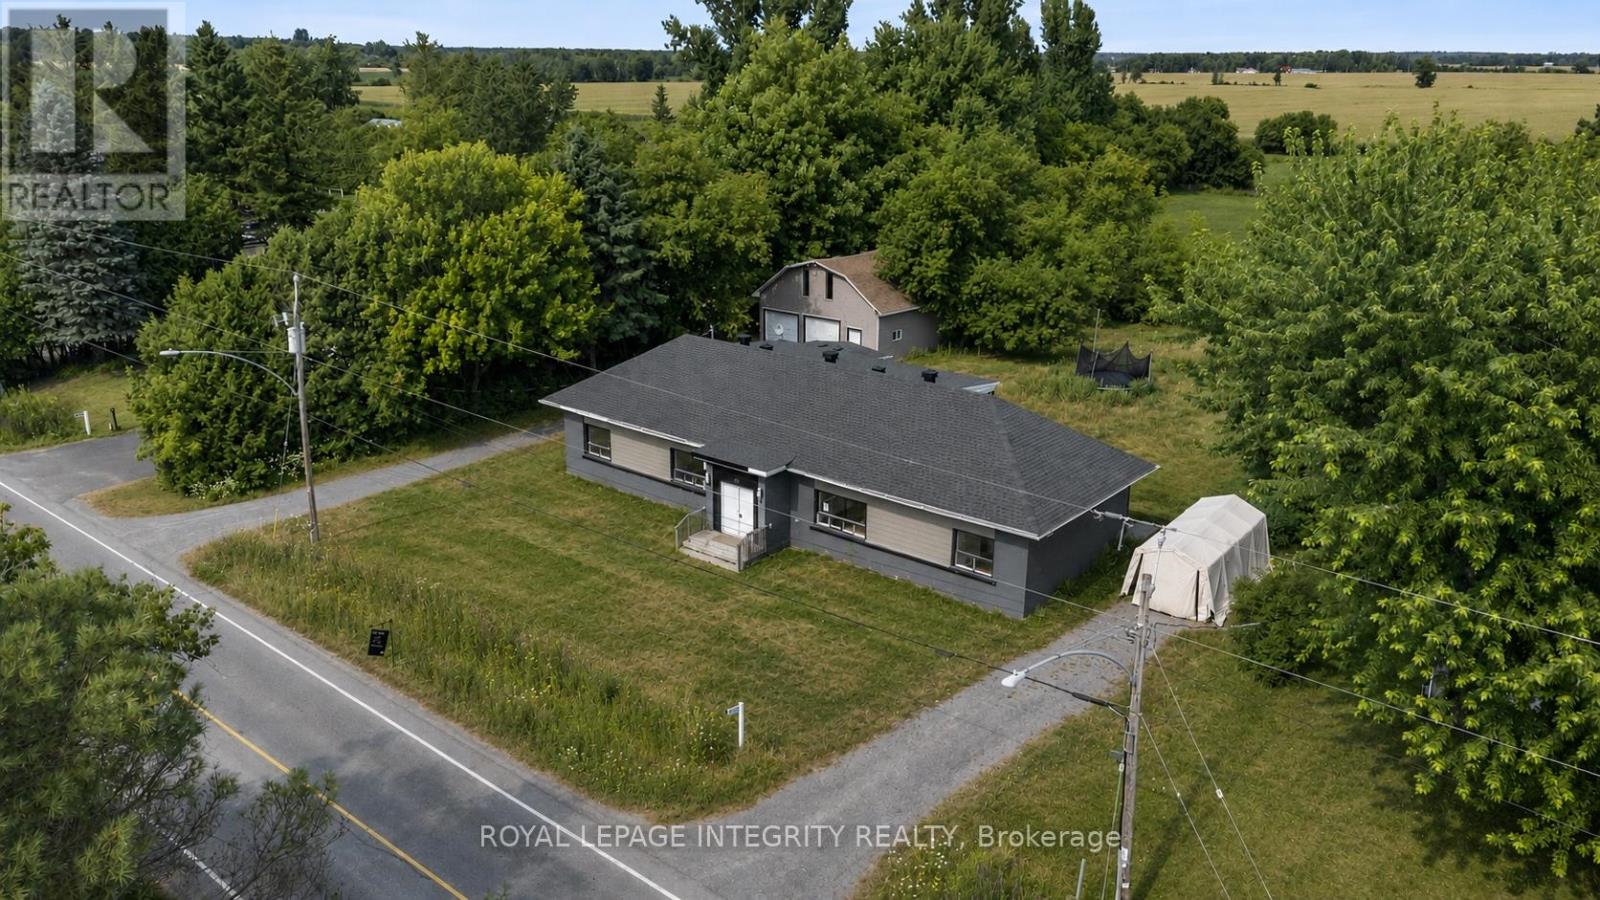
Vacant and move-in ready side-by-side duplex set on a spacious 0.68-acre lot, offering outstanding potential for investors, owner-occupants, or multi-generational families. Each self-contained unit features 3 bedrooms, and private in-unit laundry for added convenience. Both units are currently vacant, giving you the flexibility to set market rents, choose your own tenants, or live in one unit while generating income from the other. A standout feature of the property is the oversized detached double garage with loft space above-ideal for storage, a workshop, hobby space, or future possibilities. The property also offers ample surface parking with two very spacious driveways-one for each unit-providing excellent convenience for multiple vehicles, tenants, and guests. Set well back from the road, the large lot offers privacy and plenty of outdoor space for families, pets, recreation, or potential expansion. Located in an area experiencing significant new development and growth, this is a great opportunity that combines immediate income potential with strong long-term upside. (id:63476)
559 Parkdale Avenue
Ottawa, Ontario
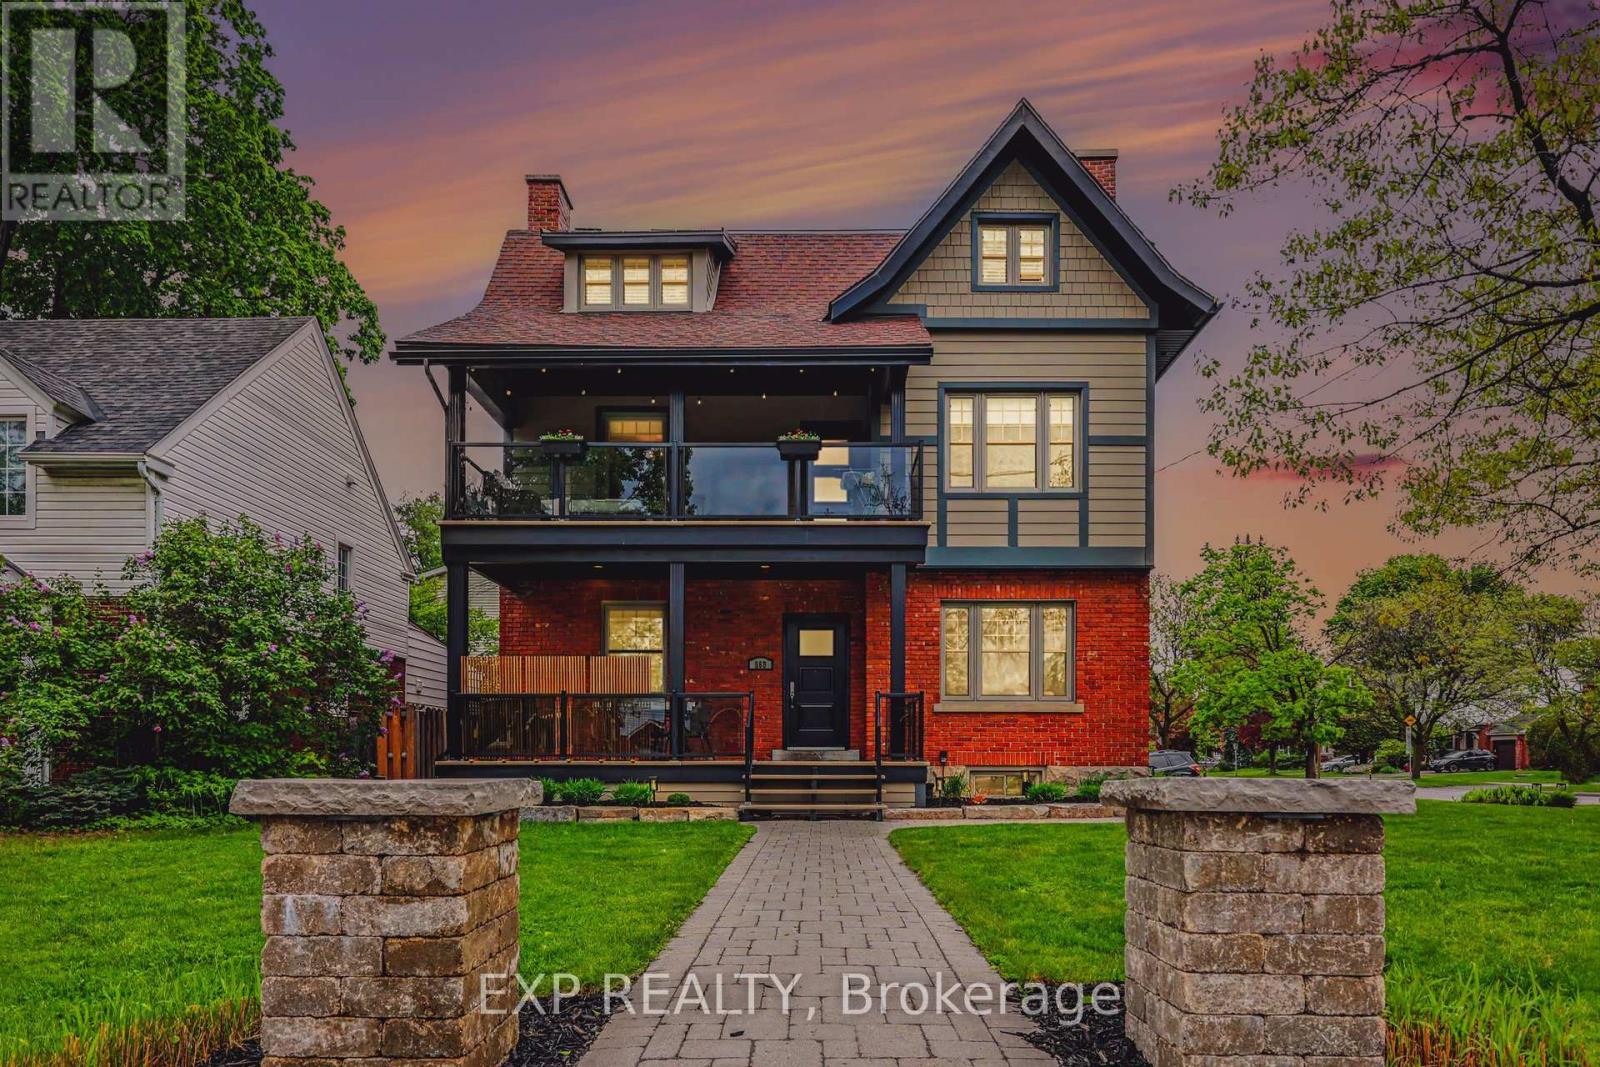
Impressive 3-storey circa 1916 triplex income property in a highly sought-after, mature trees neighbourhood near the Experimental Farm, Civic and Royal Ottawa Hospitals, University of Ottawa Heart Institute, Dow's Lake, LRT, schools, and key employment centres. Fully and professionally renovated from top to bottom, this exceptionally well-managed triplex offers true owner/investor peace of mind, with attention to maintenance, durability, and ease of administration. Ideal for an owner-occupant investor: live-in one unit while tenants help offset ownership costs. One rental unit per floor: a 1-bedroom main-level unit, two spacious 2-bedroom units on the 2nd and 3rd floors, plus a bonus rentable main-floor home office/den with separate access and its own 2-piece bathroom - rental use subject to confirming zoning.Yearly gross income of $88,800 and NOI of approx. $64,000, with potential extra income of $12,000 from the front office/den and 4th parking space. Updated kitchens and bathrooms, quality appliances including dishwashers, granite counters in the largest unit, hardwood floors, updated windows and doors, skylight, two gas fireplaces, four maintenance-free fiberglass/aluminum decks with glass railings including aroundfront veranda, Berber-carpeted halls over ceramic tile, intercom system, and separate basement storage for each unit. Excellent utility separation with five hydro meters, four gas meters, three HVAC units, tenant-paid* hot water tanks (*except currently for #2), and basement laundry with separate hot water connections. All electrical fixtures, blinds, and shutters included. Sprinkler-irrigated lawn and flower beds add curb appeal. Four paved parking spaces, including one unused for extra income potential. Quick Queensway access and proximity to major employment nodes help support strong tenant demand. A rare totally renovated central Ottawa triplex combining solid income, thoughtful renovations, and lifestyle flexibility. (id:63476)
304 104 Esplanade St
Nanaimo, British Columbia
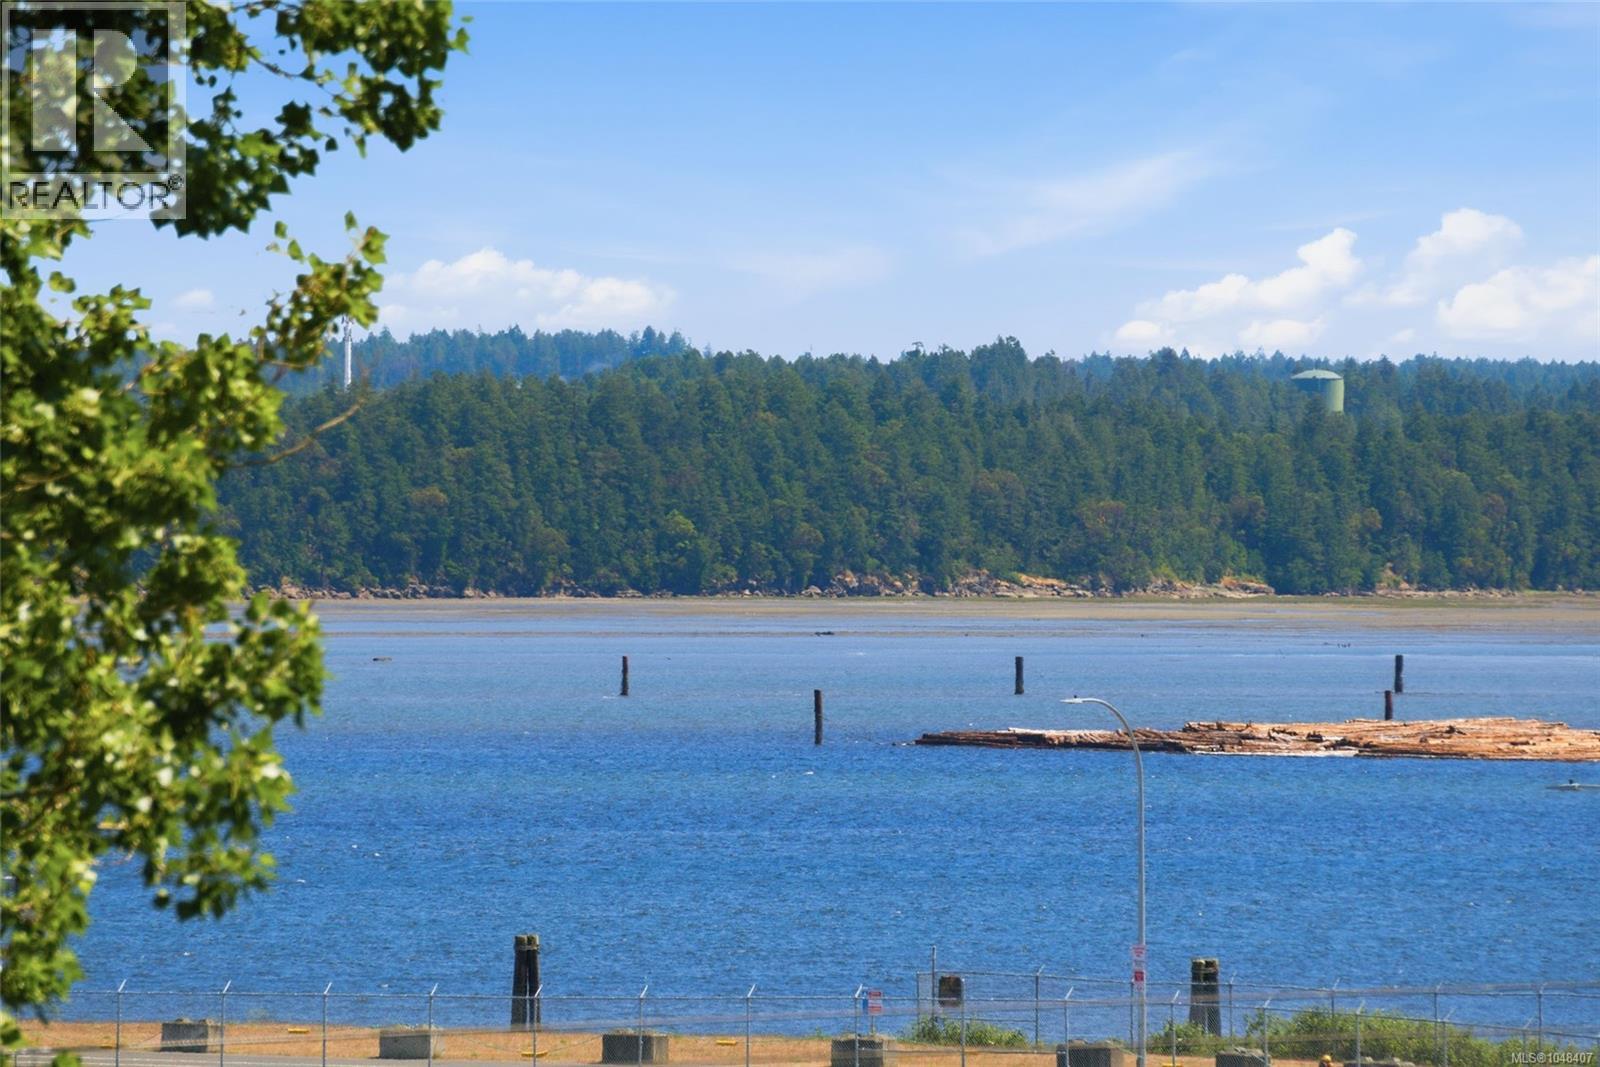
Enjoy the best of downtown living with a level of peace and privacy you rarely find. This bright 2-bedroom, 2-bathroom home is tucked just on the edge of Historic Downtown Nanaimo—close enough that you can easily walk to local restaurants, shops, and the Hullo ferry, but far enough away to escape the noise. You can tell immediately how well this particular unit has been cared for; the construction feels solid, and everything is in immaculate condition. Inside, the 10-foot ceilings and big windows make the space feel huge and full of natural light. It features beautiful ocean and mountain views from the private balcony, quartz countertops, and stainless steel appliances. The building is rental-friendly and includes secure underground parking wired for EV charging. Best of all, this home can come fully furnished with the right offer, making it completely turn-key and ready to enjoy from day one. (id:63476)
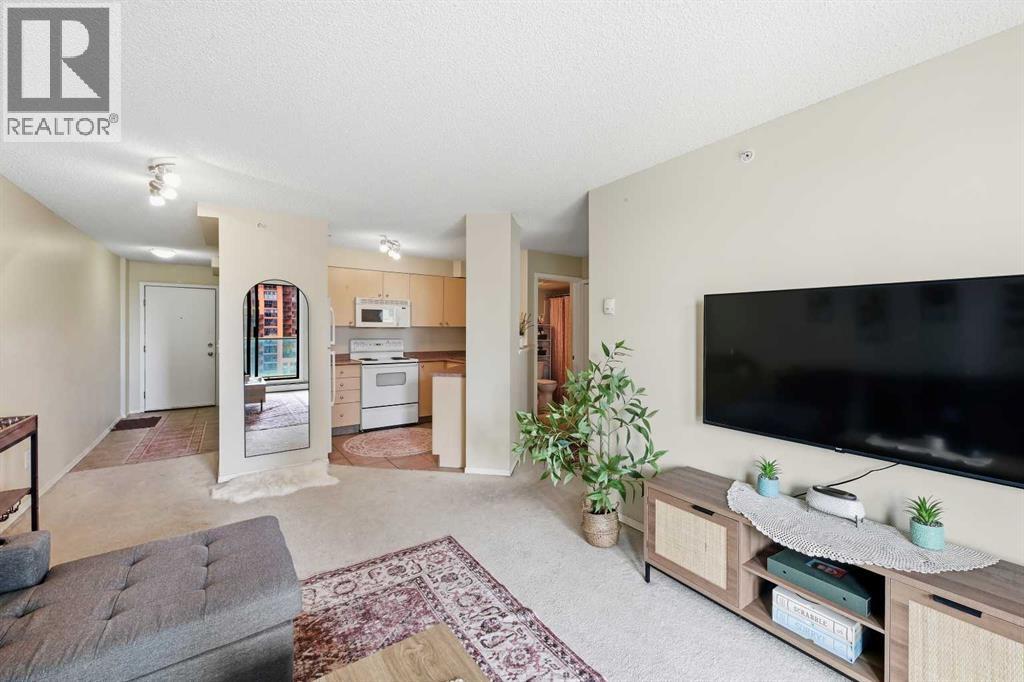
1407, 1111 6 Avenue SW
Calgary, Alberta
Welcome to Tarjan Place, where downtown convenience meets elevated urban living in one of Calgary’s most desirable and walkable locations. Perched on the 14th floor, this beautifully positioned 1-bedroom residence is filled with natural light through expansive windows and offers beautiful mountain views from the covered balcony—the perfect setting for morning coffee, breathtaking sunrises, or unwinding at the end of the day. The inviting open-concept living space creates a warm and sophisticated atmosphere, complemented by in-suite laundry and a titled, heated underground parking stall for effortless everyday living. Step outside and enjoy a truly enviable lifestyle, with the Kerby CTrain station, shopping, restaurants, trendy coffee shops, river pathways, and countless amenities all within easy walking distance, while Kensington is just across the river and downtown traffic is easily bypassed when heading out of the city. Building amenities include a fitness room, secure lobby with concierge, evening security, and bike storage, while condo fees include ALL utilities- heat, water, and electricity, offering exceptional convenience and value. Whether you’re seeking a stylish downtown home, a smart investment, or a low-maintenance property, this is a rare opportunity to enjoy an unbeatable location, and the very best of Calgary’s vibrant urban lifestyle. (id:63476)

C - 621 Chapman Mills Drive
Ottawa, Ontario
This 2 bedroom, 2.5 bathroom stacked condo in the heart of Barrhaven is your opportunity for either an investment property or your own personal stylist living. A large open concept kitchen with granite countertops with an eat-in area with storage will make preparing family dinners a breeze. The bright open concept dinning / living area was made for entertaining family and friends. Upstairs you'll find the primary bedroom and second bedroom each with their own ensuite bathrooms. In-suite laundry is conveniently located on the 2nd level with the bedrooms. Your own dedicated parking space is located just behind the building. This unit is currently rented to a good long term tenant which makes this a great investment opportunity as well. To respect the tenant privacy interior pictures have not been posted. This location is close to public transit, Chapman Mills Marketplace, several schools and parks within walking distance. Don't miss your opportunity to own this great property. (id:63476)
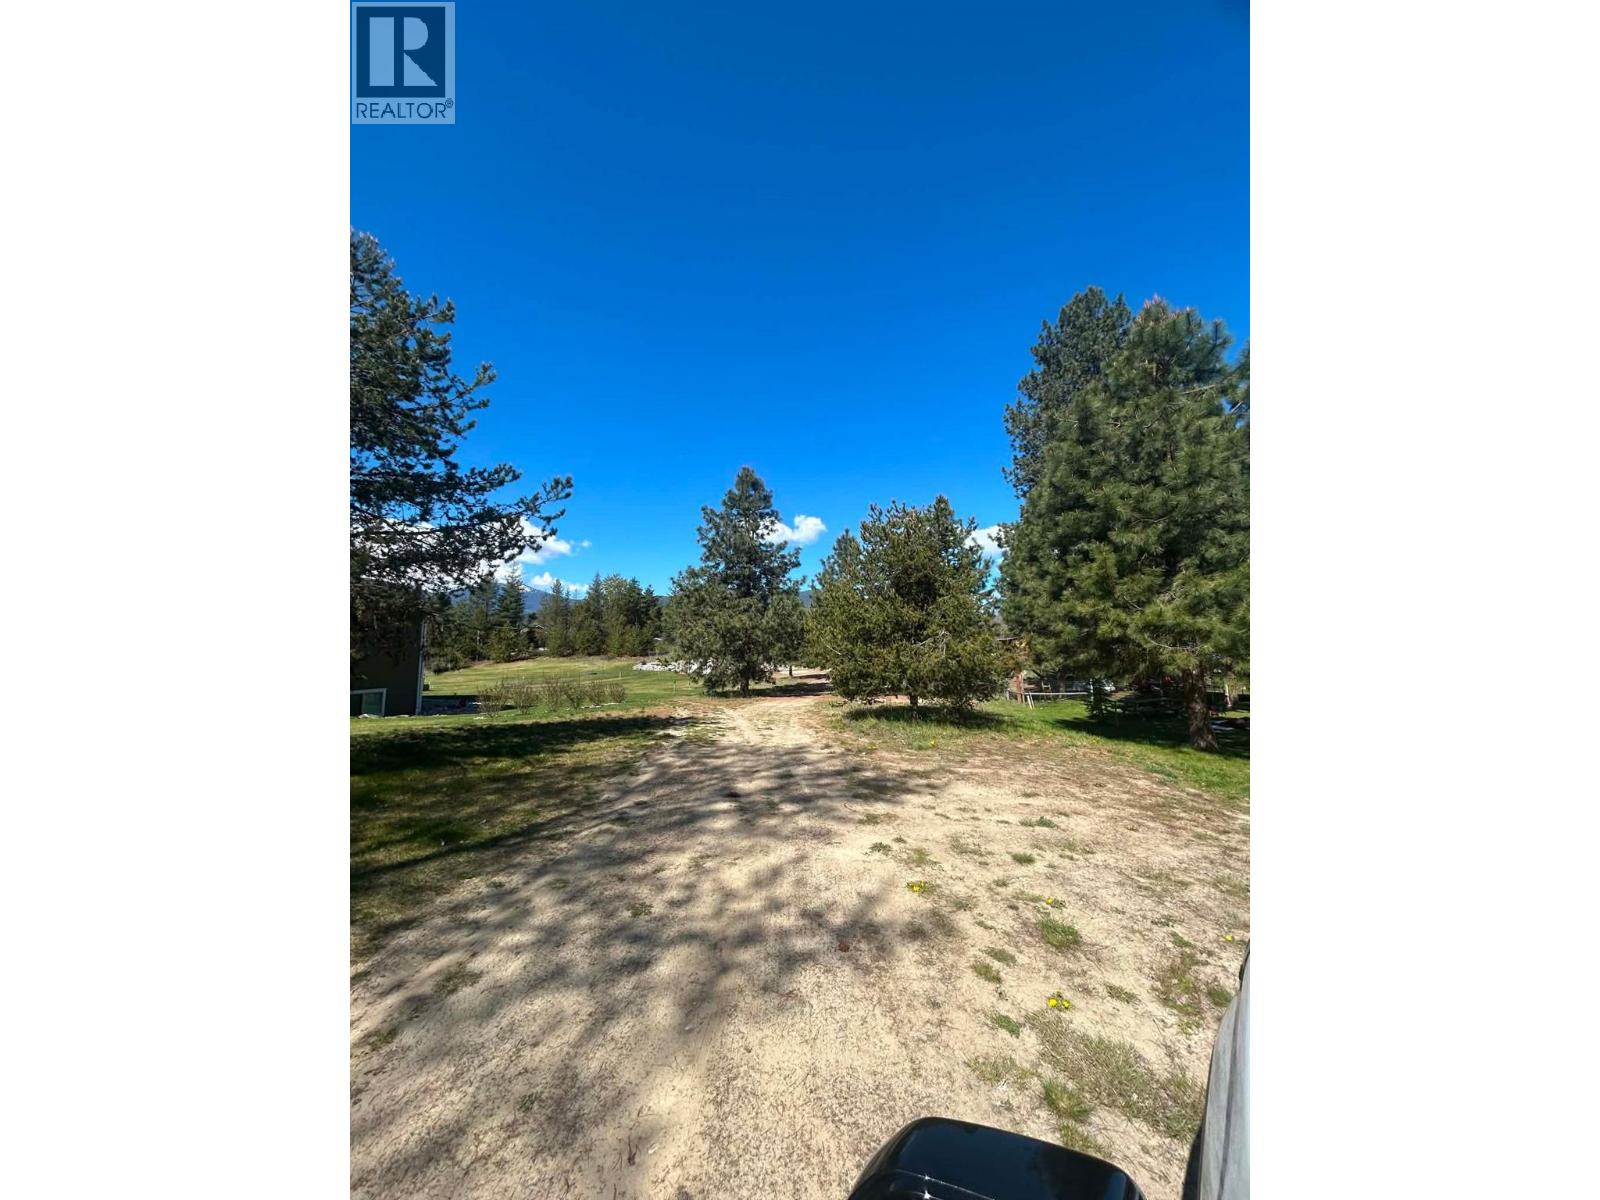
Mcphee Road Lot# 2
Castlegar, British Columbia
A rare 1/2 lot in a highly desirable Ootischenia location, this building lot offers the perfect canvas to bring your dream home to life. Surrounded by natural beauty and established homes, it combines serene countryside living with convenient access to local amenities. (id:63476)
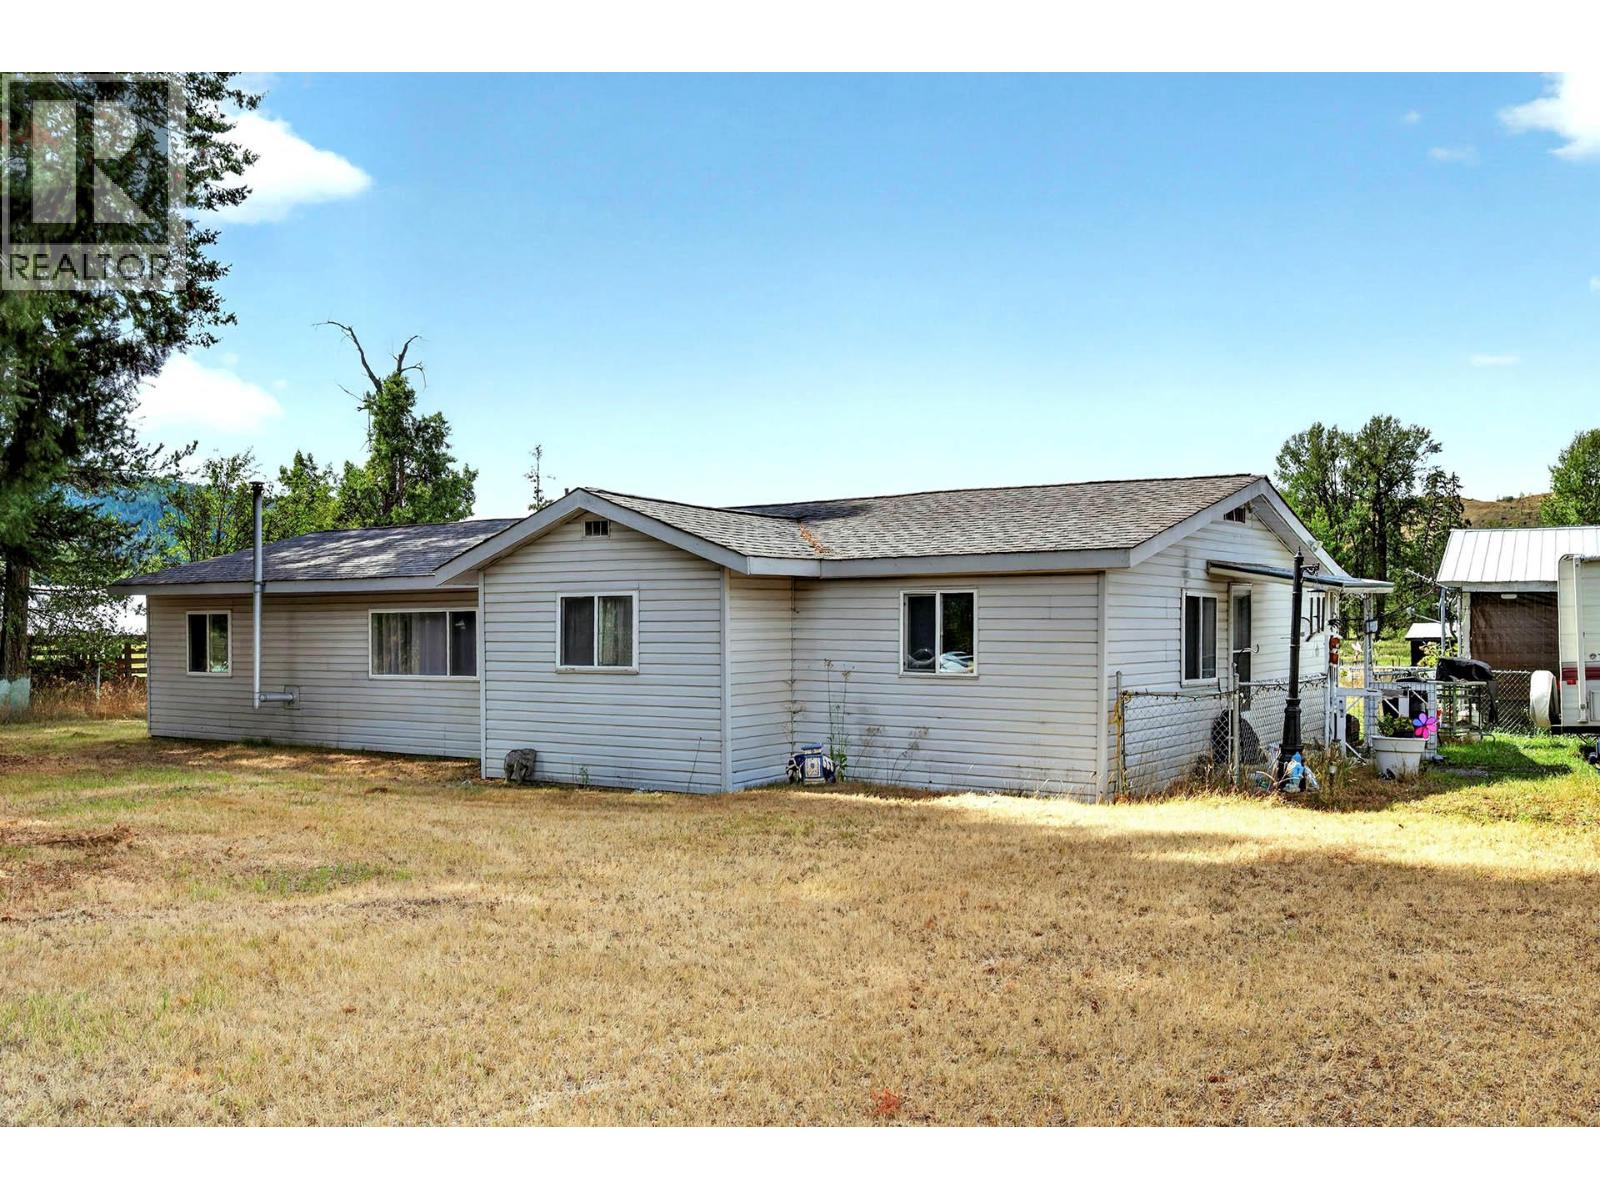
4079 Dixon Mountain Road
Barriere, British Columbia
The North Thompson’s Dixon Creek Valley welcomes you to this solid, open-plan 1,400+ sq. ft. rancher, situated on 7.30 flat, fully usable acres, affording any number of uses, and surrounded by like properties. This productive, sub-irrigated property offers a rare combination of comfortable country living and excellent infrastructure. The home features 3 bedrooms, 2 bathrooms, an updated kitchen and flooring, plus a pellet stove for added warmth and comfort. The flat, fertile acreage is fenced and cross-fenced, making it ideal for horses, livestock, gardening, or hobby farming. The property features a creek, a drilled well, and an impressive selection of outbuildings, including a 55' x 30' shop with an overhang and 220-volt wiring, a 24' x 20' open shed, and a barn. All outbuildings feature durable metal roofs, providing excellent space for equipment, storage, projects, and agricultural use. An added bonus is an RV/Mobile Home site with water, power, and septic. Situated within a Fire Protection Area, this exceptional Dixon Creek Valley property offers the perfect blend of rural lifestyle, functionality, and peace of mind in one of the North Thompson’s desirable country settings. Home currently tenanted, please allow min. 24 hours' notice for viewings. (id:63476)
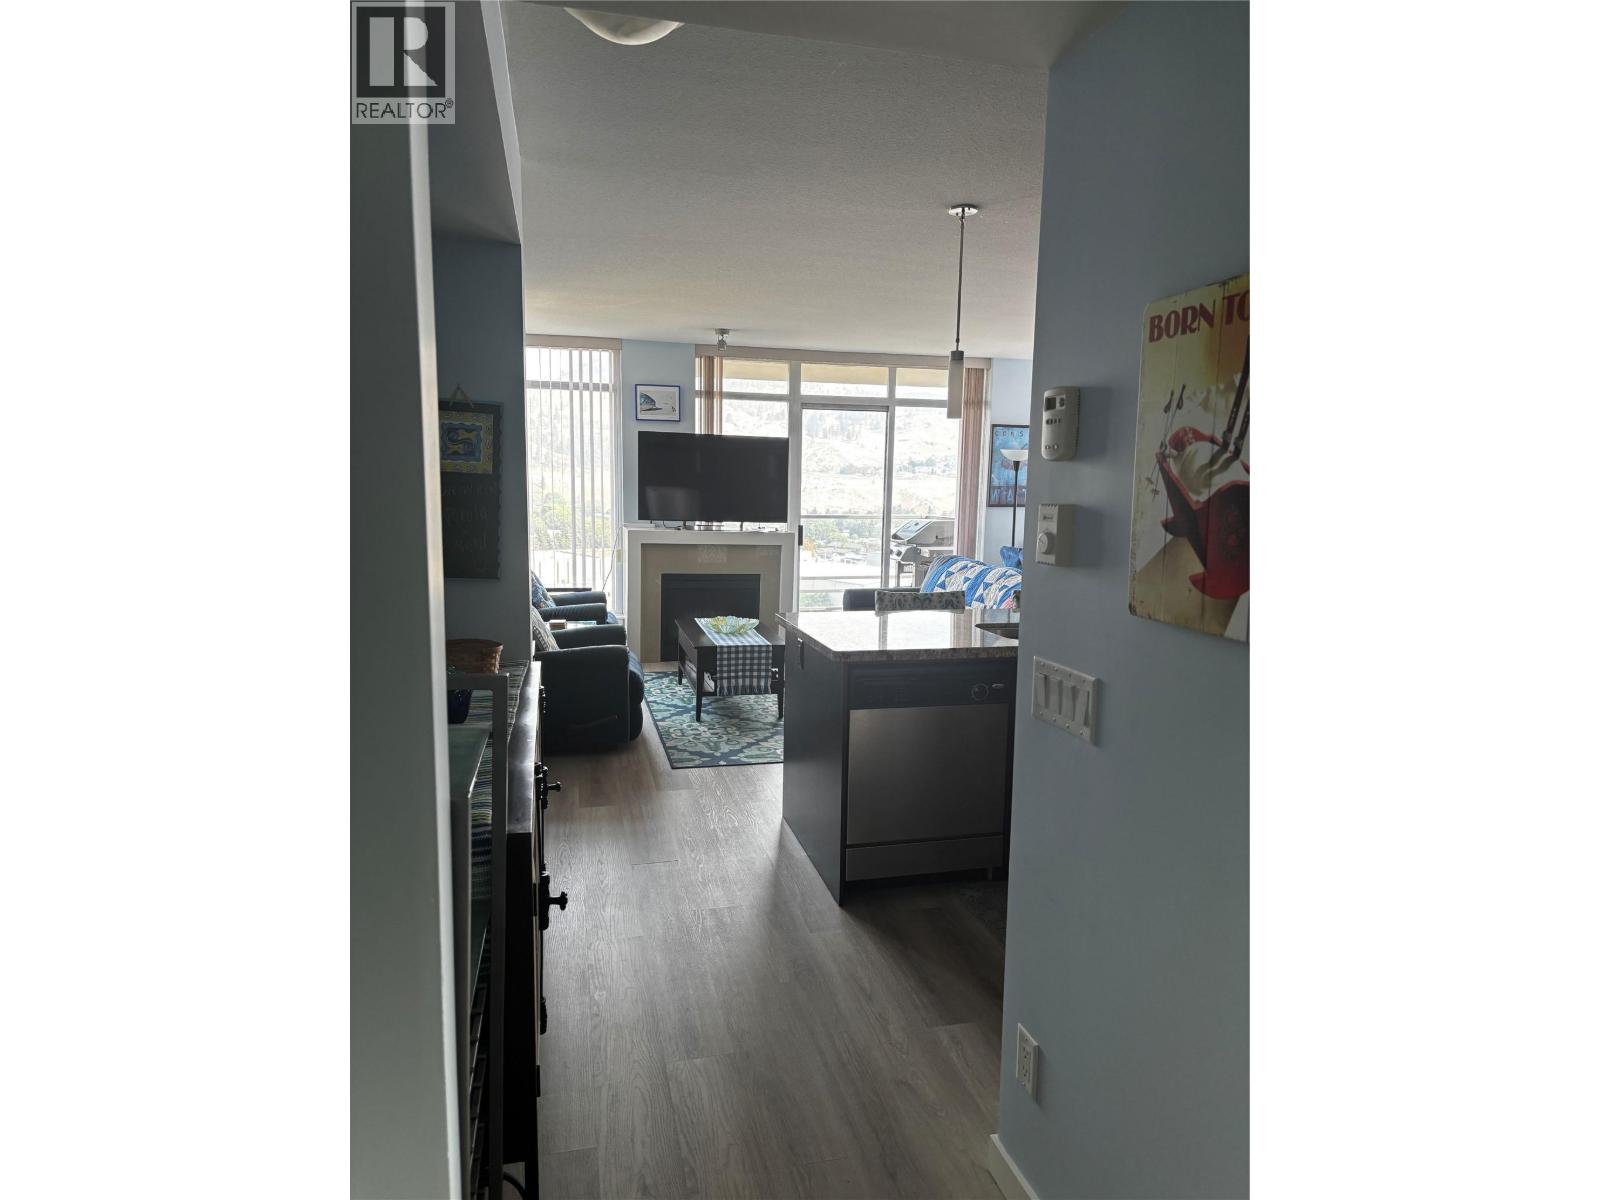
1075 Sunset Drive Unit# 1503
Kelowna, British Columbia
This home is like brand new ! Out of the country owner seldom used this home and has put it for sale at a VERY competitive price. Shows AAA. Lovely views of Okanagan Lake and Knox mountain. The waterscapes living is first class with a list of amenities including outdoor pool, fitness center, and Cascade lounge area. Located a short walk to Downtown Kelowna. (id:63476)
37, 32351 Range Road 55
Rural Mountain View County, Alberta
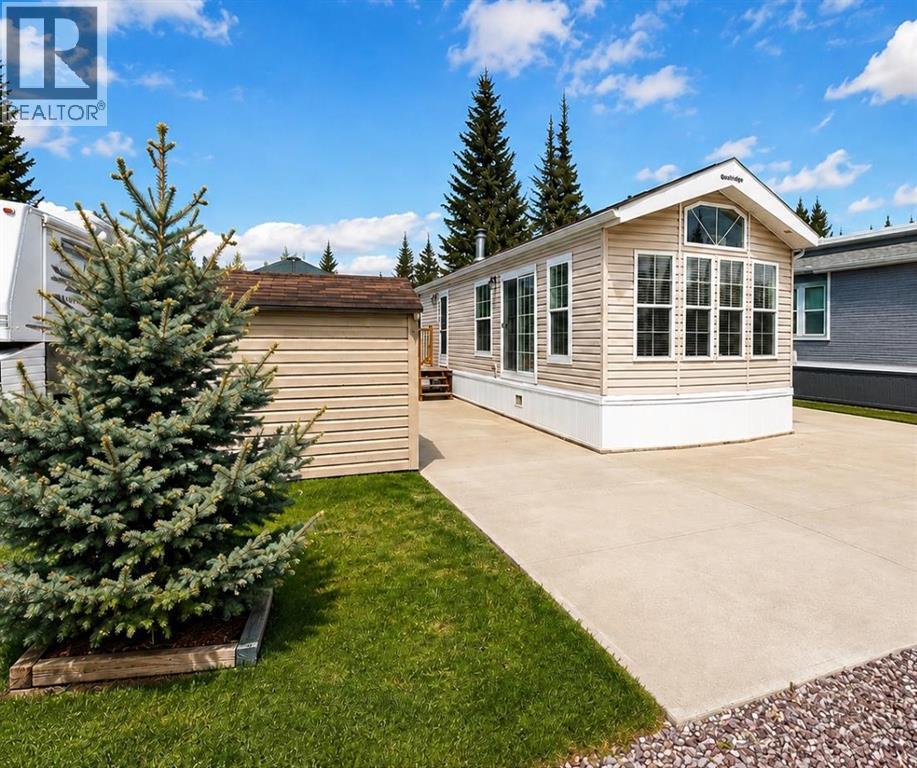
Discover affordable, low-maintenance living at Coyote Creek Golf & RV Resort, located near the picturesque town of Sundre. This charming park model offers the perfect opportunity to enjoy a relaxing recreational lifestyle without the upkeep and expense of traditional vacation properties.Designed for comfort and simplicity, this well-maintained unit features 1 spacious bedroom and an exceptionally large bathroom complete with a dual vanity and oversized walk-in shower — creating a bright, functional space that feels both comfortable and luxurious.Whether you are looking for a peaceful weekend retreat, a seasonal escape, or year round living this property is ideal for those wanting to slow down and enjoy life. Spend your days golfing, exploring nearby trails and rivers, entertaining friends, or simply relaxing on your own private getaway.An added bonus — this unit has the potential to be converted into a 4-season property with the addition of an insulated water shed for the water tank (tank and pump included), offering flexibility and extended enjoyment throughout the year.Low maintenance, affordable, and move-in ready, this property is perfect for retirees, couples, outdoor enthusiasts, or anyone dreaming of a simpler, more relaxing lifestyle in one of Central Alberta’s most sought-after recreational communities.Your affordable getaway at Coyote Creek awaits. (id:63476)
201 Aspen Way
Vulcan, Alberta
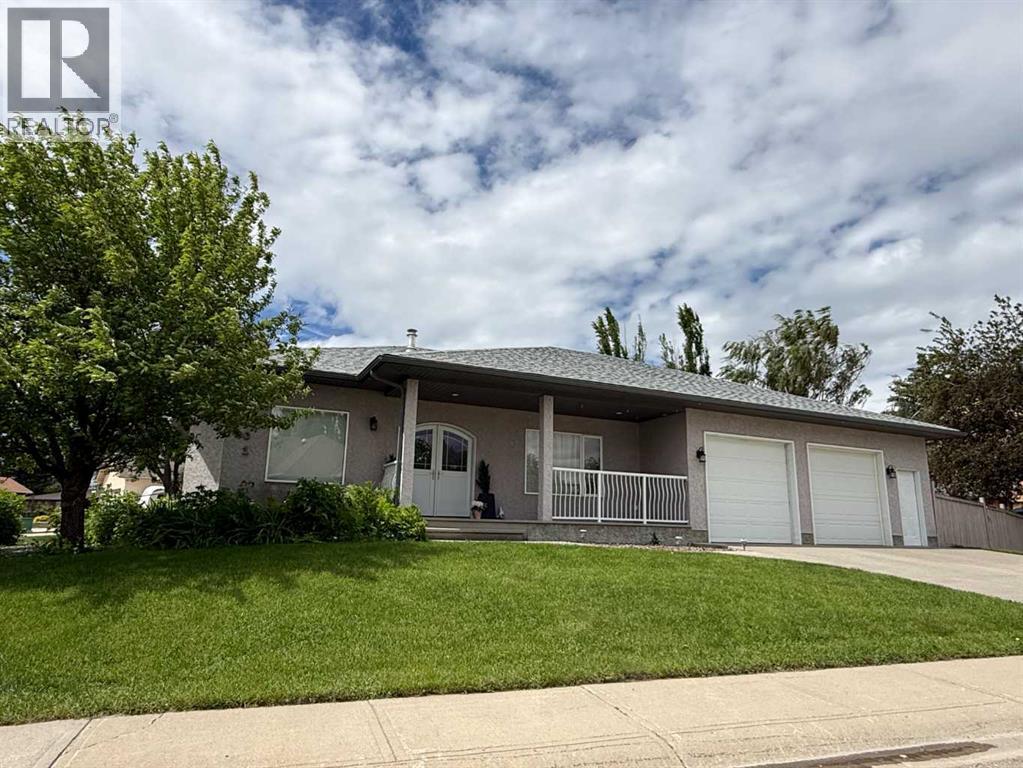
Welcome to 201 Aspen Way in the Town of Vulcan. Situated on a spacious corner lot in a desirable residential neighbourhood, this well-maintained bungalow offers over 1,600 square feet of thoughtfully designed main floor living space, generously sized rooms throughout, a fully developed basement, and an oversized heated garage. The attractive stucco exterior, covered front porch, and impressive arched double front entry doors create excellent curb appeal. The double front doors are also a practical feature, providing convenient access when moving larger furniture and household items in and out of the home. Inside, a welcoming foyer leads to a bright and spacious floor plan designed for comfort, function, and everyday living. The main level features a large family room and separate living room, offering excellent flexibility for entertaining, relaxing, or creating separate gathering spaces. The kitchen provides an abundance of cabinetry and drawers, a large island with additional storage, a corner pantry, updated light fixtures, and a recently replaced kitchen faucet. The adjoining dining area offers plenty of room for family meals and larger gatherings. Large principal rooms, abundant storage, and thoughtful design are recurring themes throughout this well-designed home. Just off the kitchen and dining area, the southeast-facing sunroom provides a bright and comfortable space to enjoy your morning coffee, read, or relax throughout the day. The main floor also includes a dedicated laundry room and a den that would make an ideal home office, hobby room, or quiet retreat. The spacious primary bedroom features a large walk-in closet and a 5-piece ensuite complete with dual sinks, a walk-in shower, and a jetted tub. A convenient 2-piece powder room completes the main level. Wide hallways and doorways add to the comfortable design and enhance the home's sense of openness. The fully developed basement continues the theme of generous space, with two large bedrooms, both offering oversized closets, including one walk-in closet. There is also an additional den, a 4-piece bathroom, and a spacious family room with recreation area. In-floor heating throughout the lower level provides warmth and comfort during the colder months, while central air conditioning keeps the home comfortable in the summer. The boiler was replaced in 2017. Outside, the beautifully maintained yard includes underground sprinklers, perennial flower beds, and a mature crab apple tree. The oversized attached garage features in-floor heat for year-round comfort and convenience. Located within walking distance of schools, the golf course, and the health centre, this property offers exceptional space, comfort, and functionality in a desirable Vulcan location. (id:63476)
62 River Run Place
Conestogo, Ontario
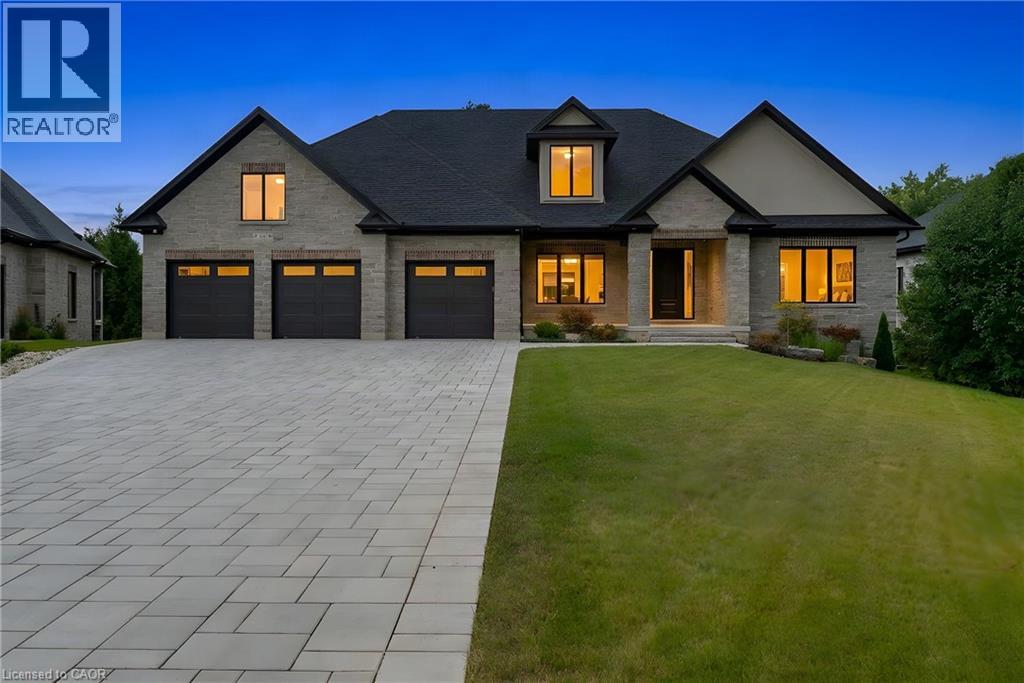
MODERN COUNTRY LUXURY! BRAND-NEW 4,406 sq. ft. all-stone bungalow, exquisitely crafted by renowned Surducan Custom Homes and nestled on a private, nearly half-acre lot at the end of a quiet high end homes caliber cul-de-sac in the charming village of Conestoga. Superior architecture & quality meets effortless country living. Soaring 10-ft ceilings, 11-ft hallways and foyer, and an impressive 14-ft great room create an immediate sense of grandeur, while expansive windows and oversized sliding doors invite natural light and beautiful views of the lush, fully irrigated backyard. The spectacular open-concept living space is anchored by a breathtaking great room featuring a dramatic waffle-style ceiling, floor-to-ceiling modern gas fireplace and custom painted wood built-ins. A state-of-the-art kitchen with a generous walk-in butler’s pantry is designed for both everyday living and memorable entertaining! 4 bedrooms & 4 bathrooms include 2 luxurious primary suites, each with its own ensuite. The bright, fully finished walkout lower level offers remarkable flexibility with a private primary suite—ideal for an in-law, nanny, extended family or multigenerational living. Exceptional craftsmanship, engineered and beautifully finished throughout, the home features engineered oak hardwood flooring, elegant 8-ft solid wood doors, a reinforced foundation, two-zone heating, tankless hot water, owned water softener, security cameras and security system. Step outside to the large covered porch and expansive private grounds, where peaceful country surroundings meet the convenience of being minutes from Conestoga Mall and every amenity. Backed by a 7-year Tarion warranty, this is more than a home—it is a rare opportunity to experience refined country estate living. (id:63476)
107 Carlyle Street
Arcola, Saskatchewan
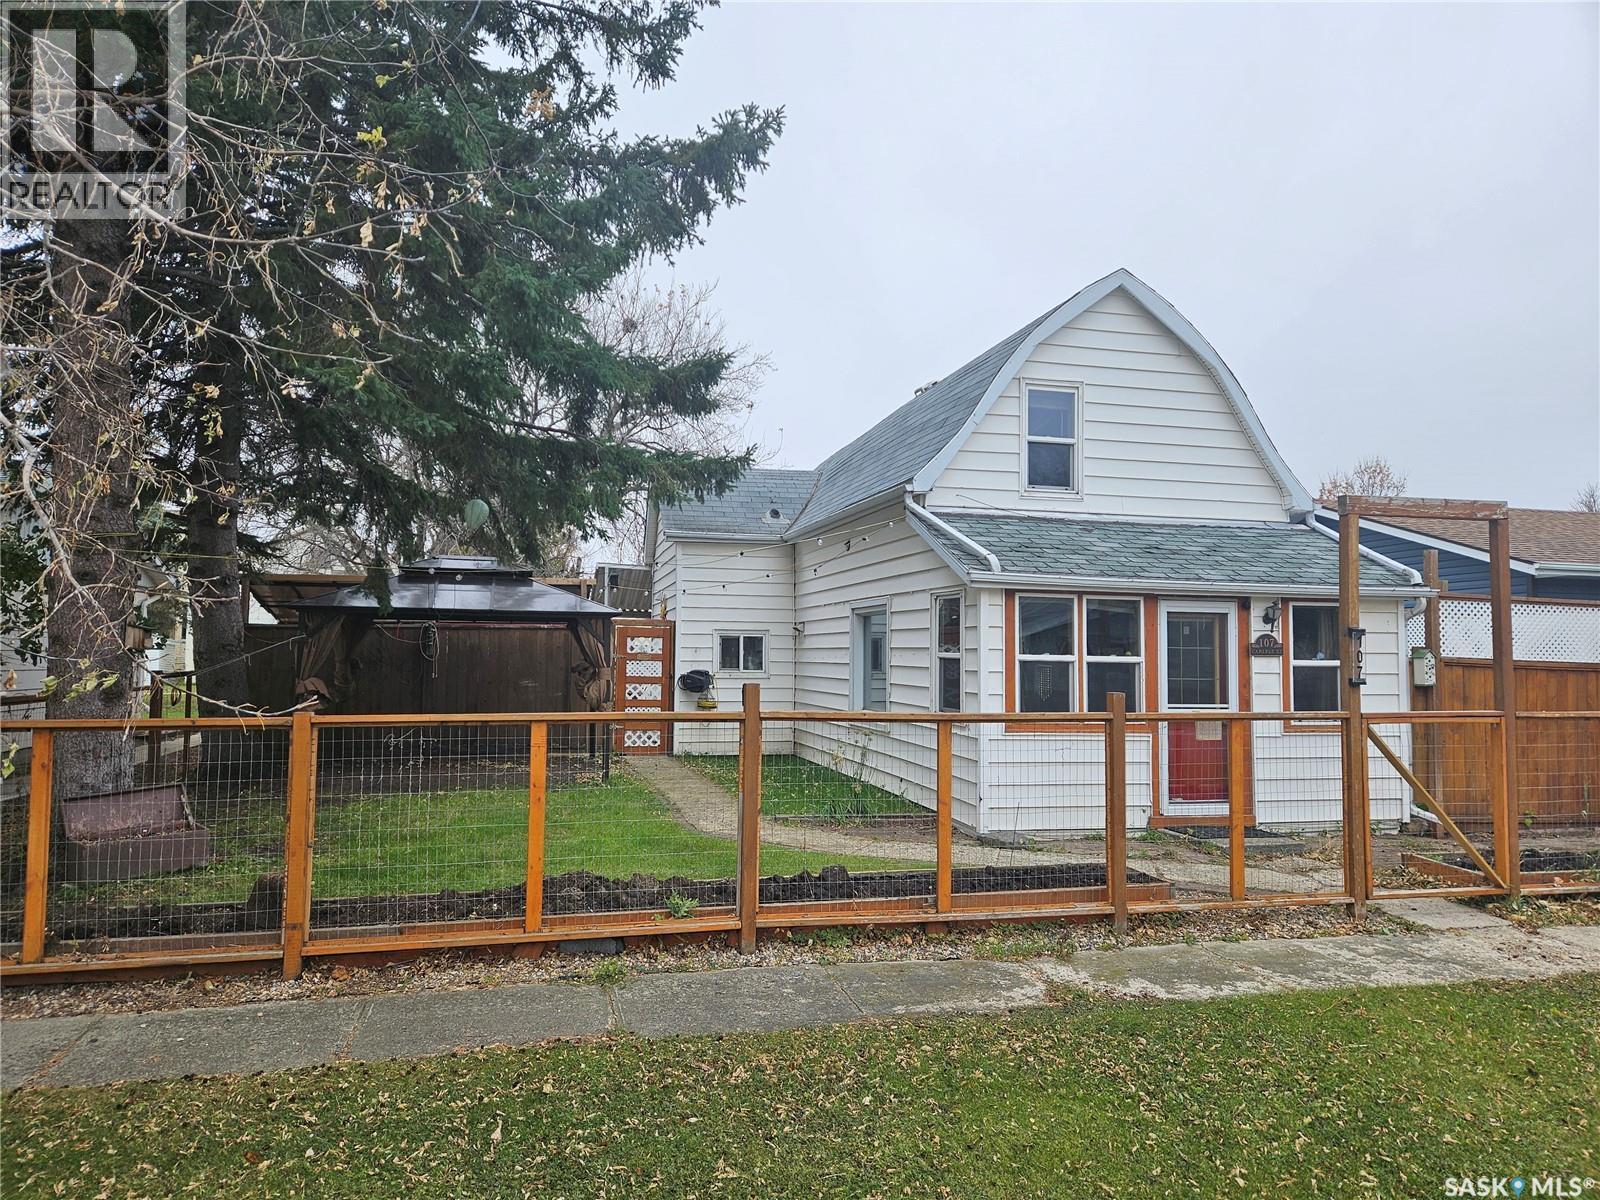
107 Carlyle Street, Arcola - 933 Sq Ft | 1.5 Storey | 1 Bedroom | 1 Bathroom | Garage | Large Fenced Yard. Welcome to 107 Carlyle Street – a cozy and affordable 1.5 storey home located in the friendly community of Arcola. This 933 sq ft home offers charm, functionality, and a spacious outdoor area ideal for relaxing or entertaining. Inside, you’ll find a welcoming boot room and utility area leading into the home’s open-concept kitchen and dining room. The kitchen is well-equipped with a large central island, ample cupboard space, and a dedicated pantry room for additional storage. A cozy living room offers a comfortable space to unwind, and new laminate flooring runs throughout the home, adding a fresh, modern touch. Main level is finished off with a 4-piece bathroom located just off from the kitchen/dining area. The upper level includes a bonus lounge/living area and a spacious primary bedroom complete with a walk-in closet – ideal for those seeking a peaceful retreat. Step outside to enjoy a beautifully maintained backyard with plenty of space for outdoor living. The fully fenced yard includes a large deck, patio area, fire pit, two gazebos, and two storage sheds. A detached garage and ample parking space at the rear of the property add convenience and functionality. This home offers a great opportunity for first-time buyers, those looking to downsize, or anyone seeking affordable living in a quiet community with essential amenities close by. (id:63476)
500-504 1st Avenue N
Rose Valley, Saskatchewan
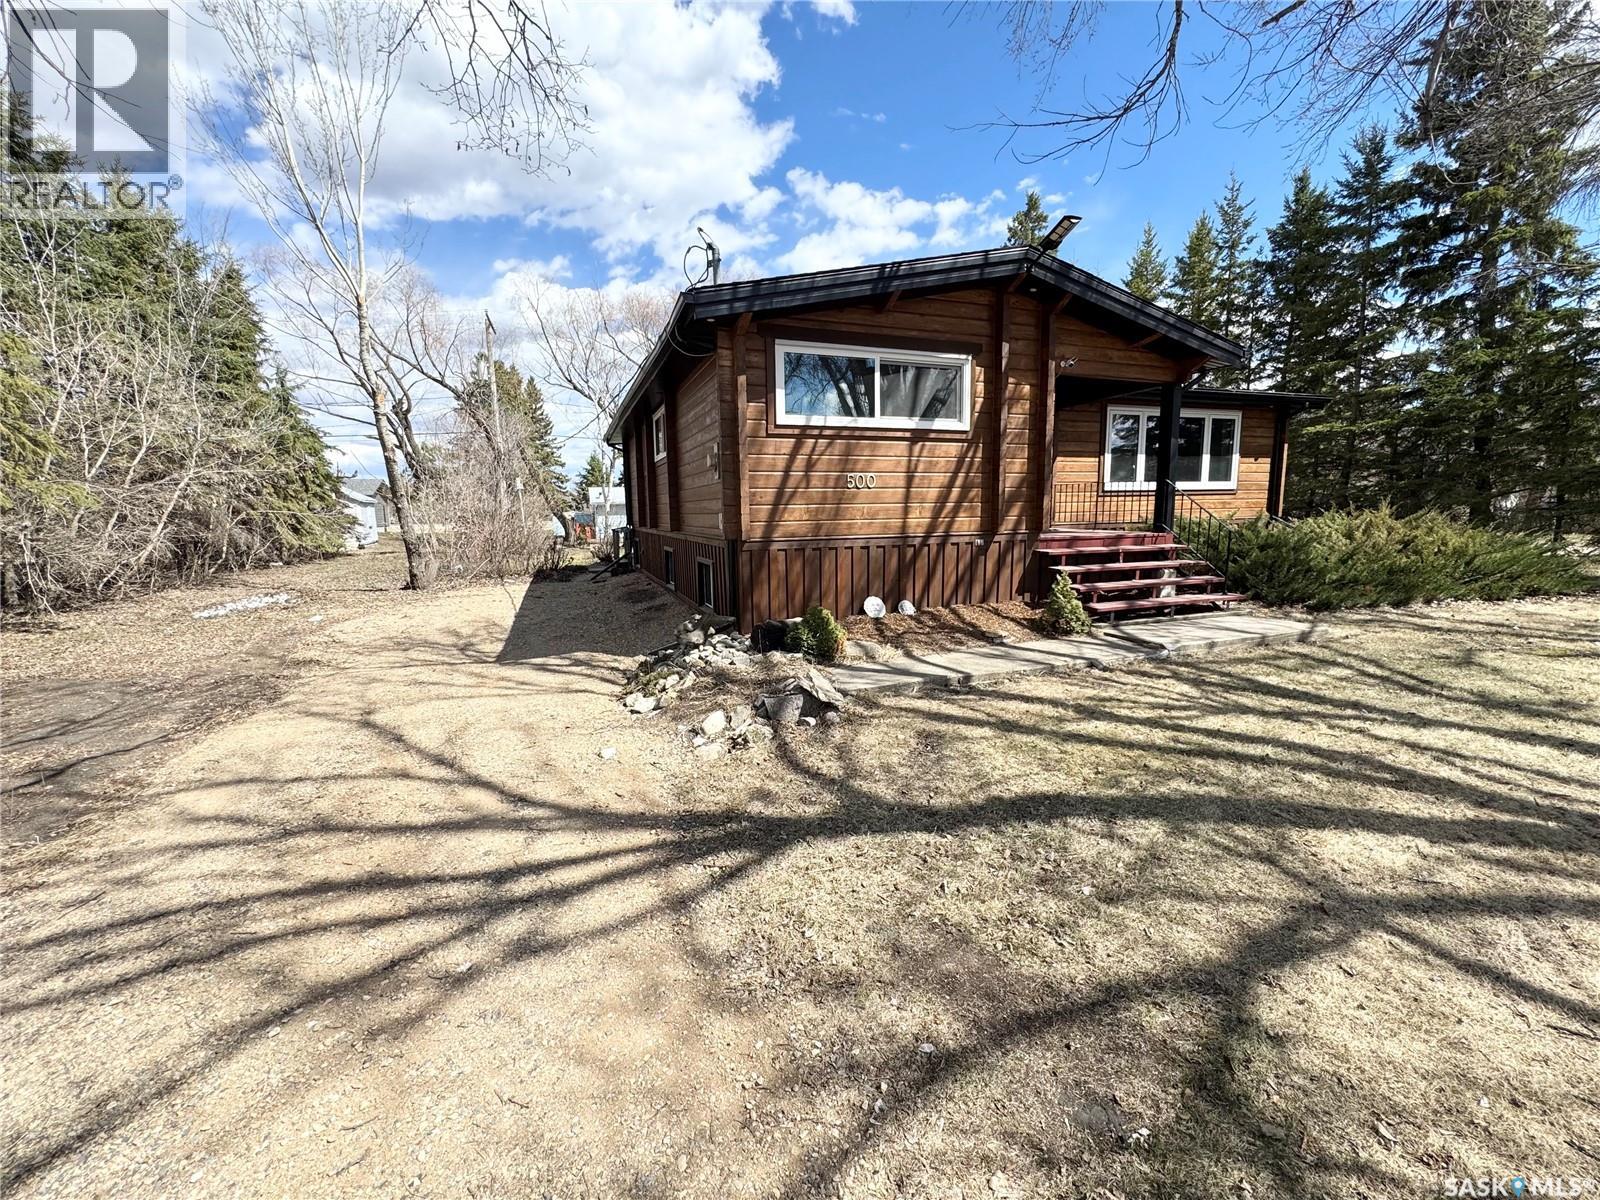
Welcome to 500–504 1st Ave in Rose Valley a charming and well-maintained 1,226 sq. ft. bungalow-style log home located just steps from the school and downtown amenities. Surrounded by scenic prairie views, excellent hunting, and year-round outdoor recreation, Rose Valley offers the perfect small-town lifestyle. Conveniently situated within a short drive to Greenwater Lake, Barrier Lake, and Marean Lake, this property combines comfort, character, and an unbeatable location. Built in 1978 and situated on a massive 110 x 120 corner lot, this unique home offers the perfect blend of rustic charm and functional family living, with plenty of space for a growing family. Outside, you’ll find a 24 x 26 double detached garage providing excellent parking and storage, along with a spacious yard ideal for entertaining, gardening, or simply enjoying the outdoors. Step inside and experience the warmth and timeless appeal of log construction. The main floor features a spacious porch area, functional kitchen, and bright dining and living room spaces designed for gathering with family and friends. The upper level also includes 3 bedrooms and a 4-piece bathroom. The fully finished basement adds even more living space with 2 additional bedrooms, a 3-piece bathroom, and two office areas perfect for working from home, hobbies, or extra storage. Recent upgrades include new exterior paint/stain on the logs completed last year, all new triple-pane windows installed in 2024, and a new furnace and water heater in 2022. Pride of ownership is evident throughout, with this home having been exceptionally well maintained inside and out. Whether you’re searching for a family home, an investment opportunity, or a peaceful place to settle down, this beautiful log bungalow is a must-see! (id:63476)
404 405 5th Avenue N
Saskatoon, Saskatchewan
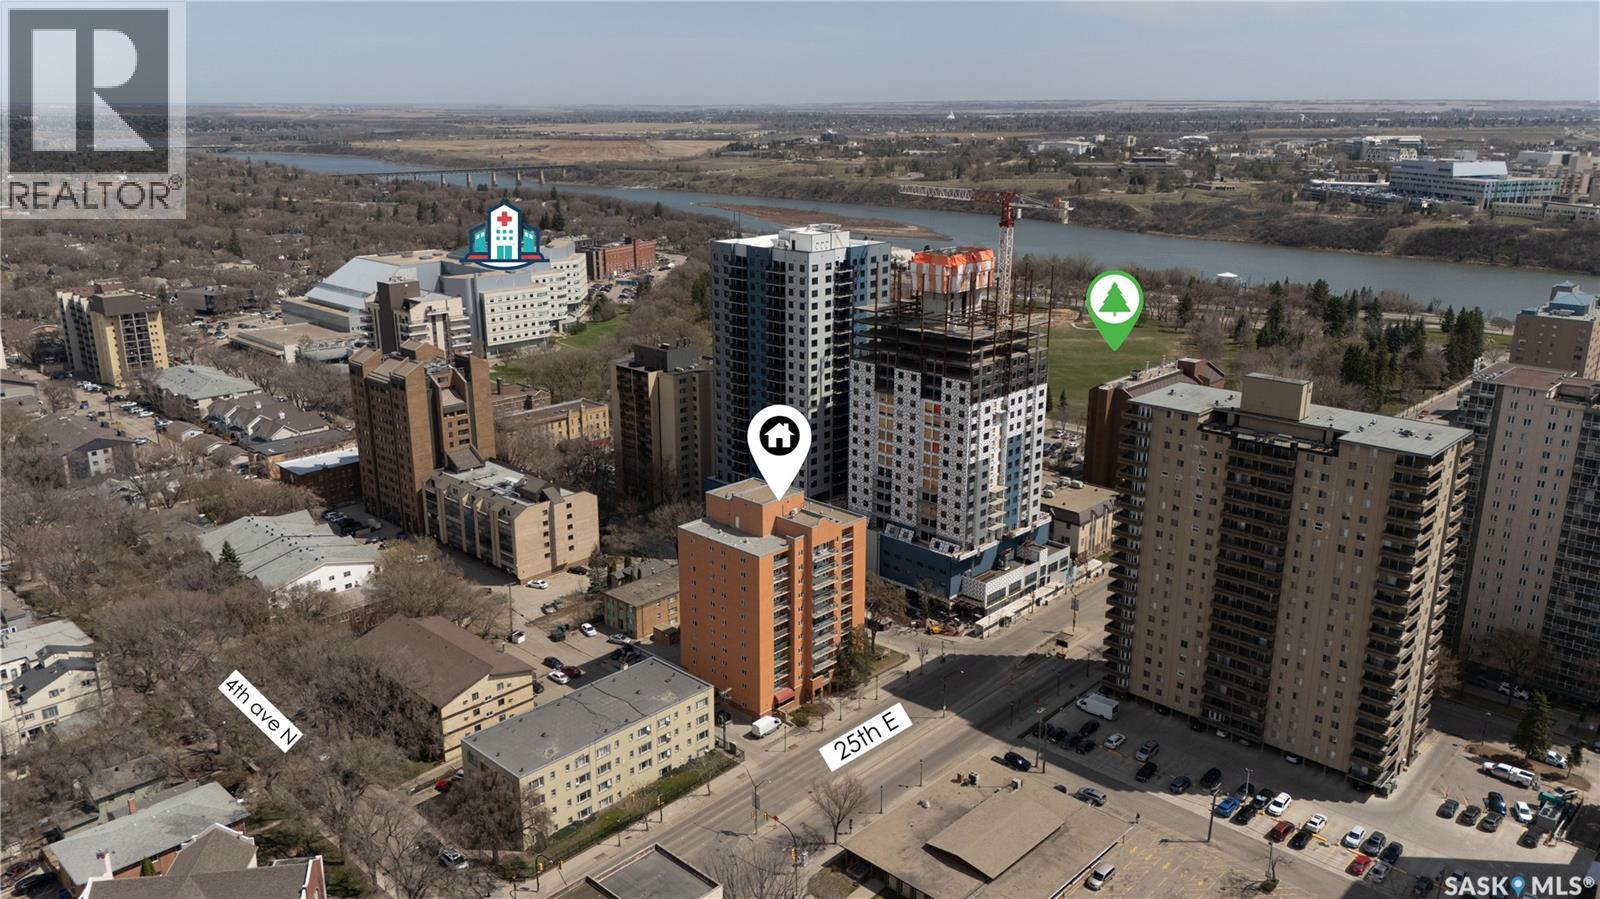
Welcome to Unit 405 at Falcon Ridge in the heart of desirable City Park! This spacious 969 sq. ft. condo offers a fantastic blend of comfort, convenience, and affordability. Featuring 2 generously sized bedrooms, a den, 1 full 4-pc bathroom, and in-suite laundry, this well-maintained unit is perfect for first-time buyers, professionals, students, or investors. The bright and functional layout includes a large living room with access to a private balcony, a practical kitchen with ample cabinetry, and a versatile den space ideal for a home office or reading area. Enjoy the convenience of elevator access, underground and surface rental parking, and excellent Party/multi-use room in this high-rise complex. Located just minutes from downtown Saskatoon, the river valley, University of Saskatchewan, City Hospital, restaurants, and all essential amenities, this condo offers an unbeatable lifestyle and location. Immediate possession available. An excellent opportunity to own in one of Saskatoon’s most sought-after neighborhoods! (id:63476)
310 34th Street W
Prince Albert, Saskatchewan
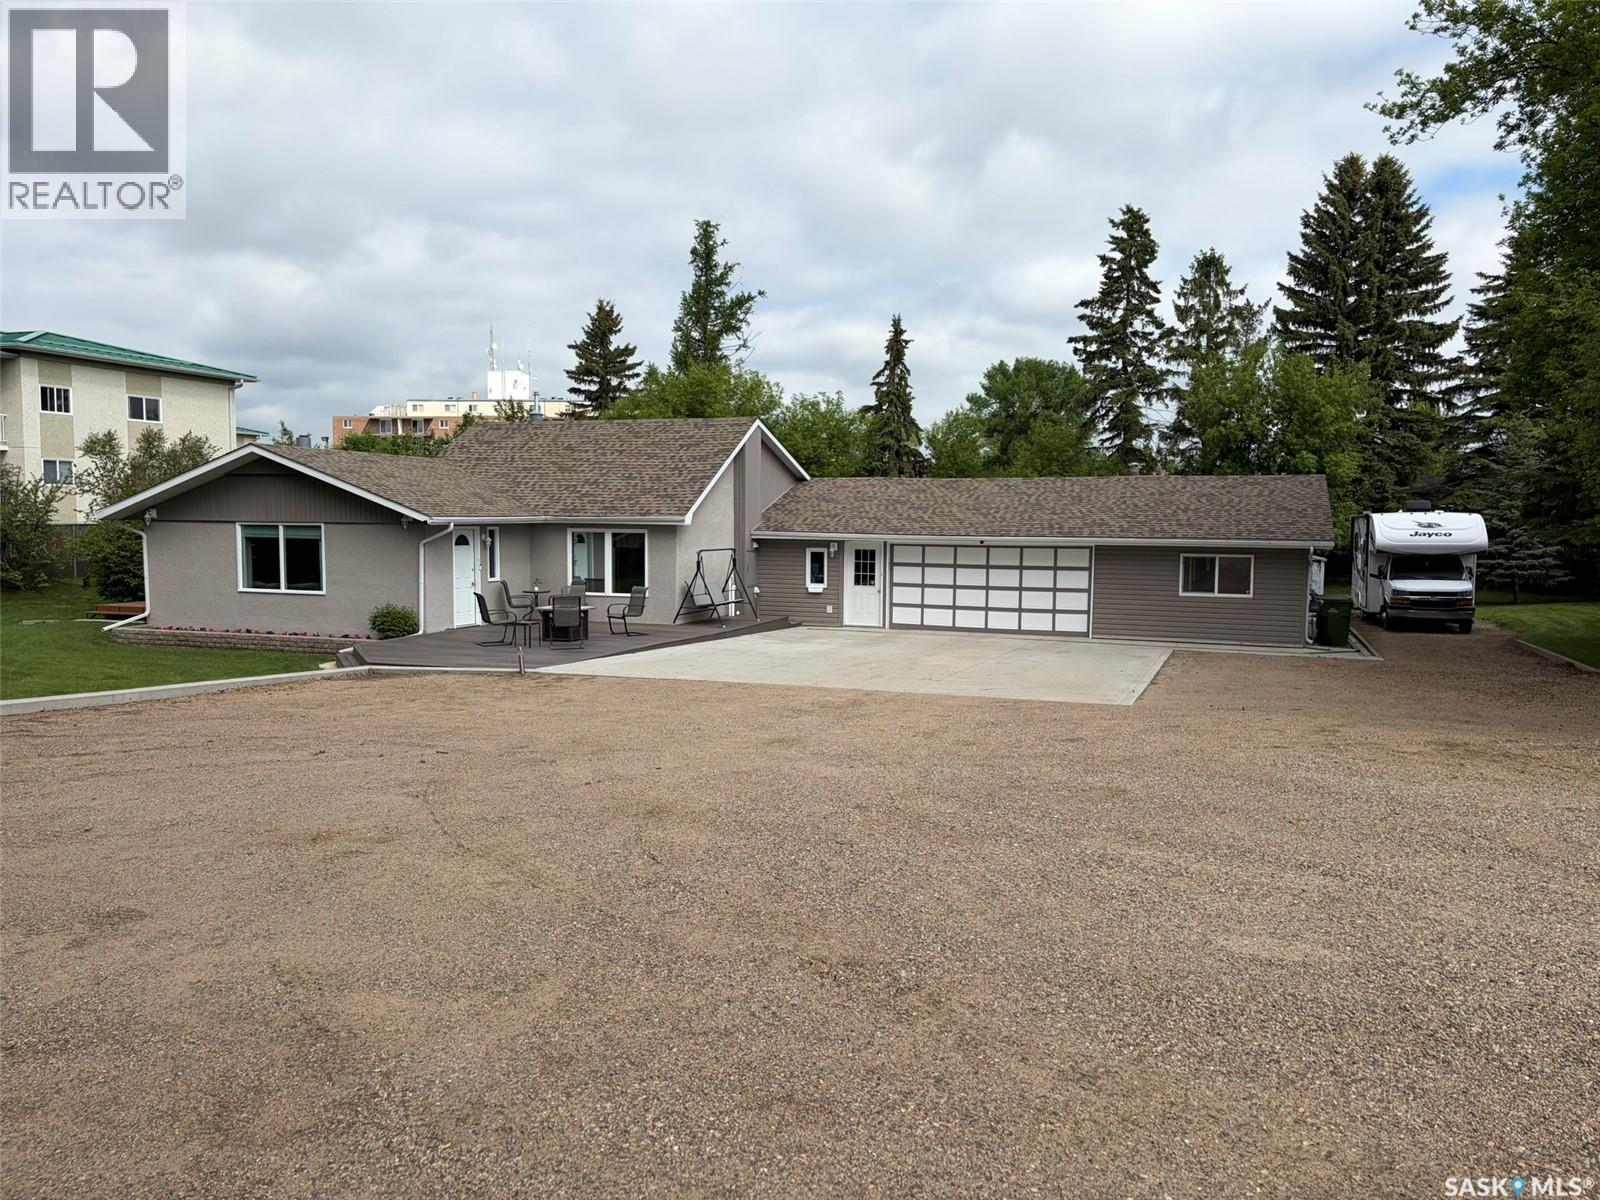
Spacious Family Home on a Beautiful Park-Like Lot! Welcome to this impressive, move in ready 2,232 sq. ft. home offering the perfect combination of space, comfort, and functionality. Featuring 4 bedrooms and 2 full bathrooms, this property is ideal for growing families or those who love to entertain. The heart of the home is the expansive open-concept living area, highlighted by a huge kitchen with abundant cabinetry and workspace, seamlessly flowing into the large dining area and inviting family room. Whether hosting family gatherings or enjoying everyday living, this layout provides plenty of room for everyone. The furnace and hot water heater were replaced in 2025 and the shingles are approximately 7 years old. Situated on a generous 0.73-acre lot, the property offers a beautifully landscaped, park-like setting with mature greenery and ample outdoor space to relax, play, or entertain. The oversized yard provides privacy and endless possibilities for gardening, recreation, or future enhancements. Additional features include a massive attached two-car garage with plenty of room for vehicles, storage, and workshop space. There is an abundance of parking space to fit you RV and more. If you're looking for a spacious home with a large lot, outstanding living areas, and a peaceful setting, this property is a must-see. (id:63476)