
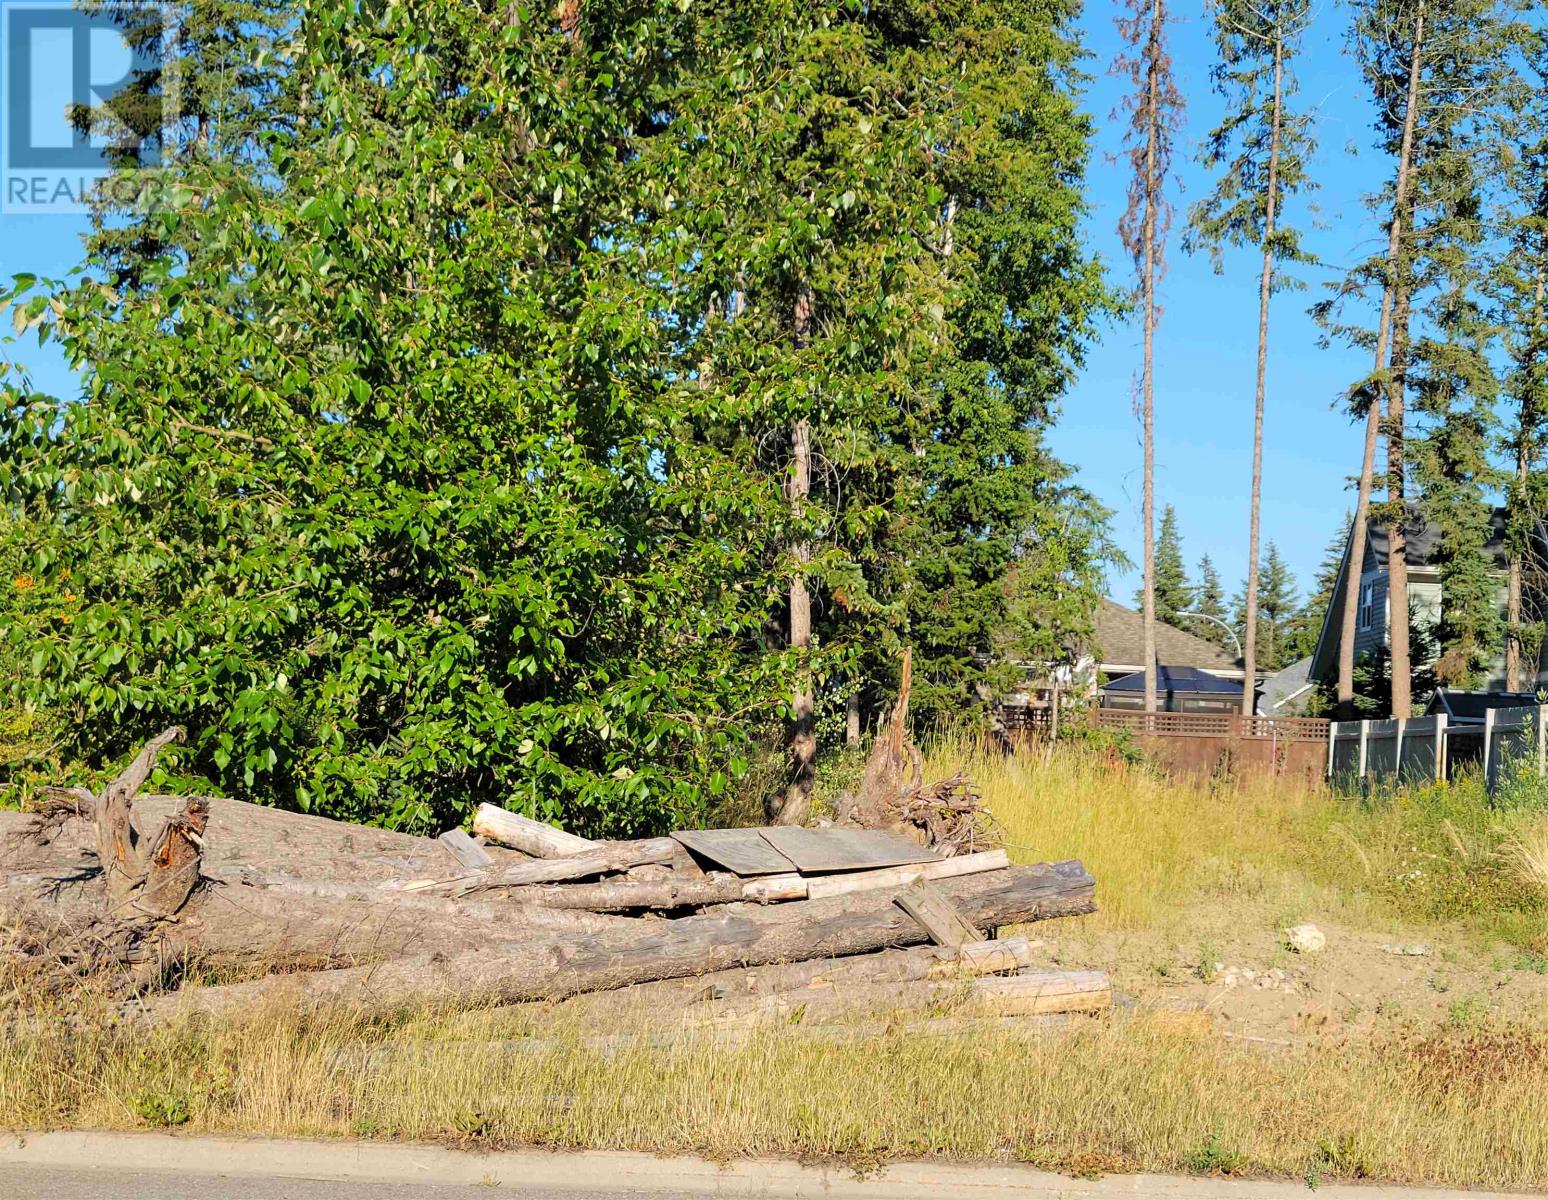
7572 Loedel Crescent
Prince George, British Columbia
One of the nicest neighborhoods in Prince George, fantastic large building lot. (id:63476)
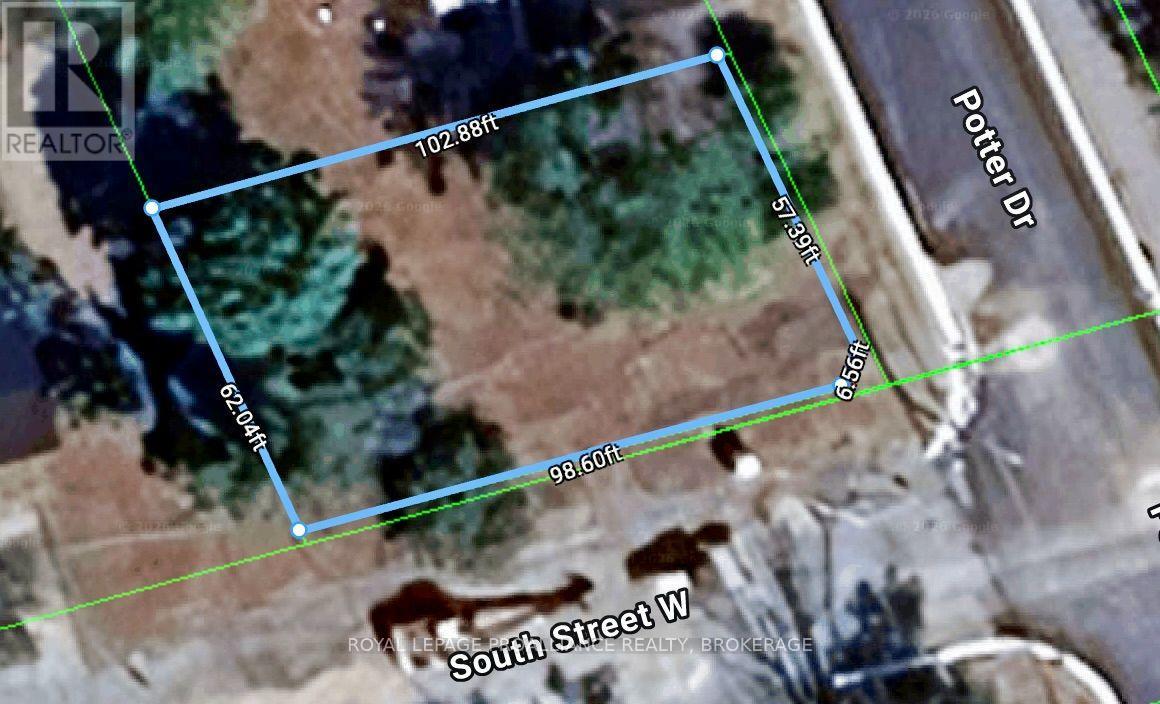
Part Lot 31 South Street
Loyalist, Ontario
Large corner building lot, 102' x 62' within walking distance to schools and Parks. Mature trees, private setting on a street. Potential severance for 2 semi-detached homes. Close to all services and community centres. 3 minutes north to 401 for commuting. Water, Sewer, Gas, & Hydro at the lot line, Ready for service! (id:63476)
2000 Valleyview Drive Unit# 20
Osoyoos, British Columbia
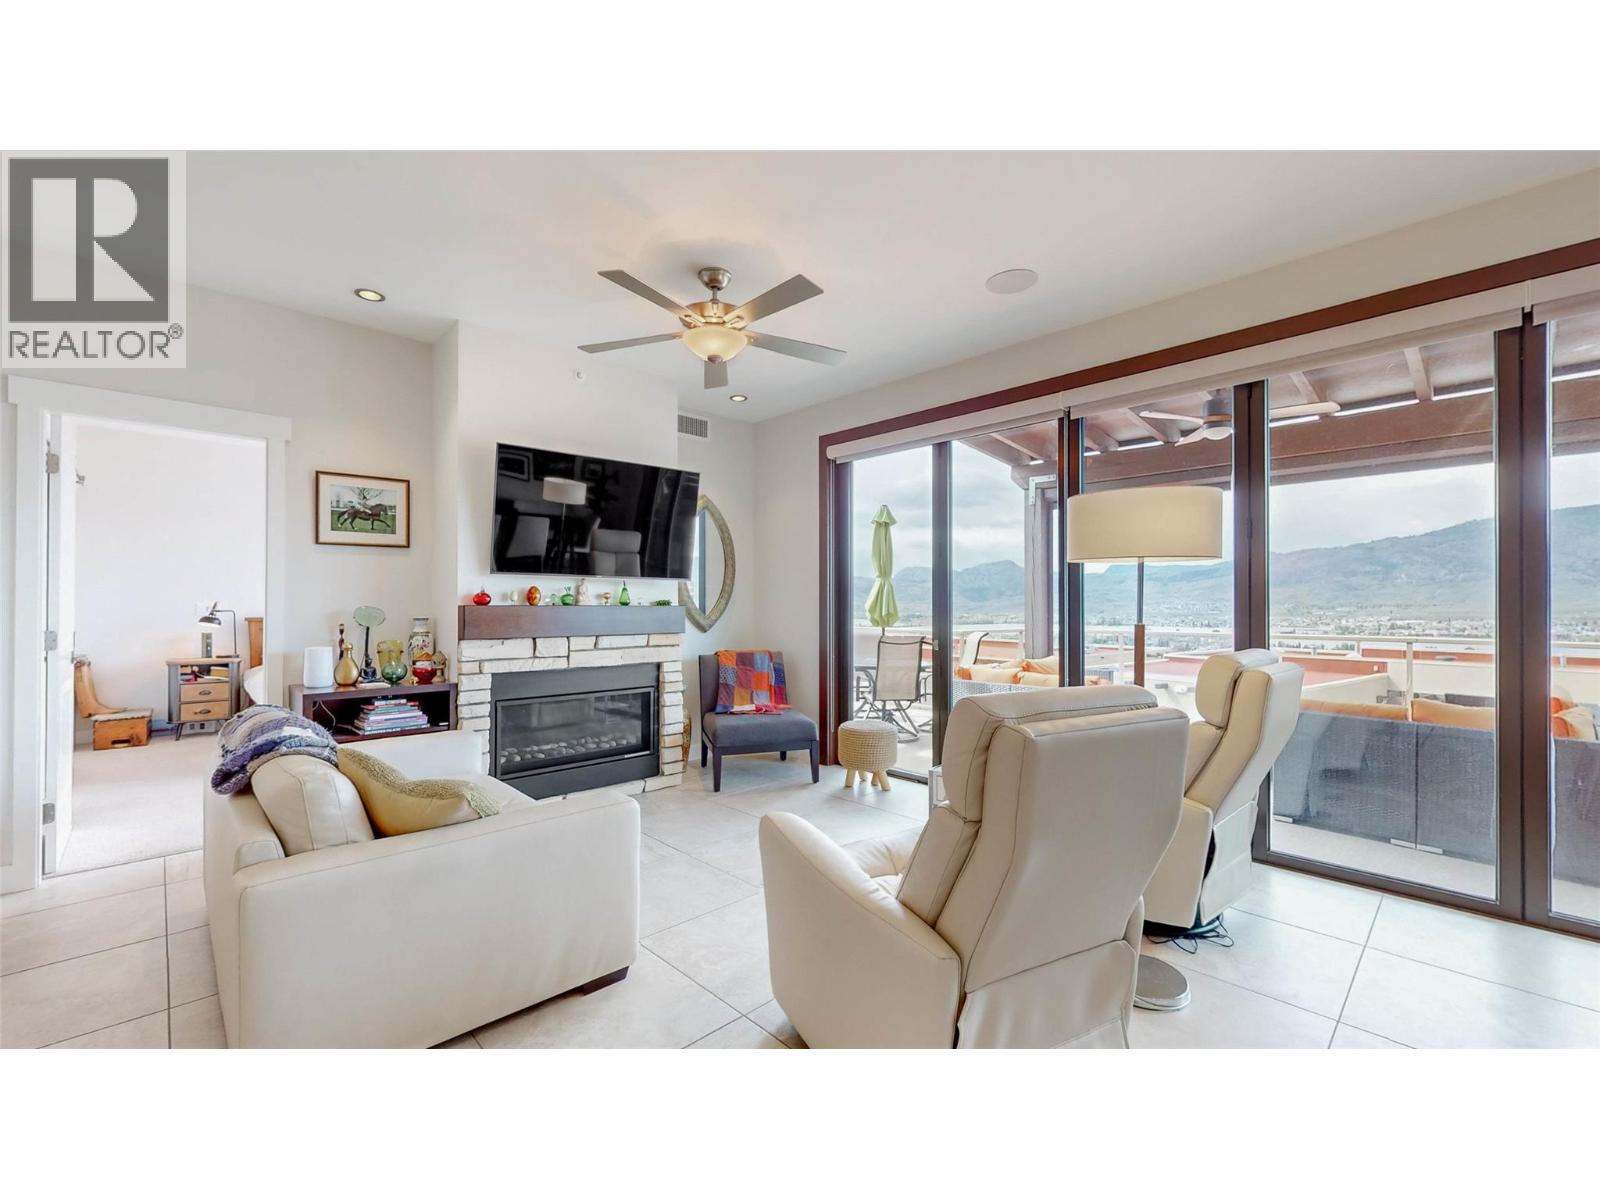
Unbeatable value at The Residences! This luxurious 2-bedroom, 2-bathroom, one-level townhome offers upscale, low-maintenance living with sweeping views of Osoyoos Lake and the Okanagan Valley. The open-concept interior features tile flooring, a gas fireplace, and living and dining areas ideal for entertaining. The chef-inspired kitchen is equipped with premium stainless steel appliances and a gas range. Dramatic bi-fold doors create seamless indoor-outdoor living, opening onto a spacious private deck complete with an outdoor kitchen, built-in gas fireplace, BBQ hookup, and breathtaking lake and valley views. Both bedrooms are generously sized and feature spa-like en-suites, making the home ideal for downsizers, professionals, or those seeking an upscale vacation retreat. Recent improvements include new windows and a new sliding door. Select cedar siding feature walls have also been removed for a cleaner, more contemporary look, with a few cosmetic finishing touches left for the next owner to personalize. No GST or PTT! Zoned for short-term rentals, the property offers excellent income potential when not in personal use. Additional highlights include a double garage, extra parking, pet-friendly living, and access to a brand-new clubhouse with a pool, hot tub, and fitness centre. Ideally perched above Sonora Dunes Golf Course and Spirit Ridge Resort, with optional access to Spirit Ridge amenities, including beach access and more. Measurements by I.T.S. Real Estate Services. (id:63476)
272 Wallace Street, Hope
Hope, British Columbia
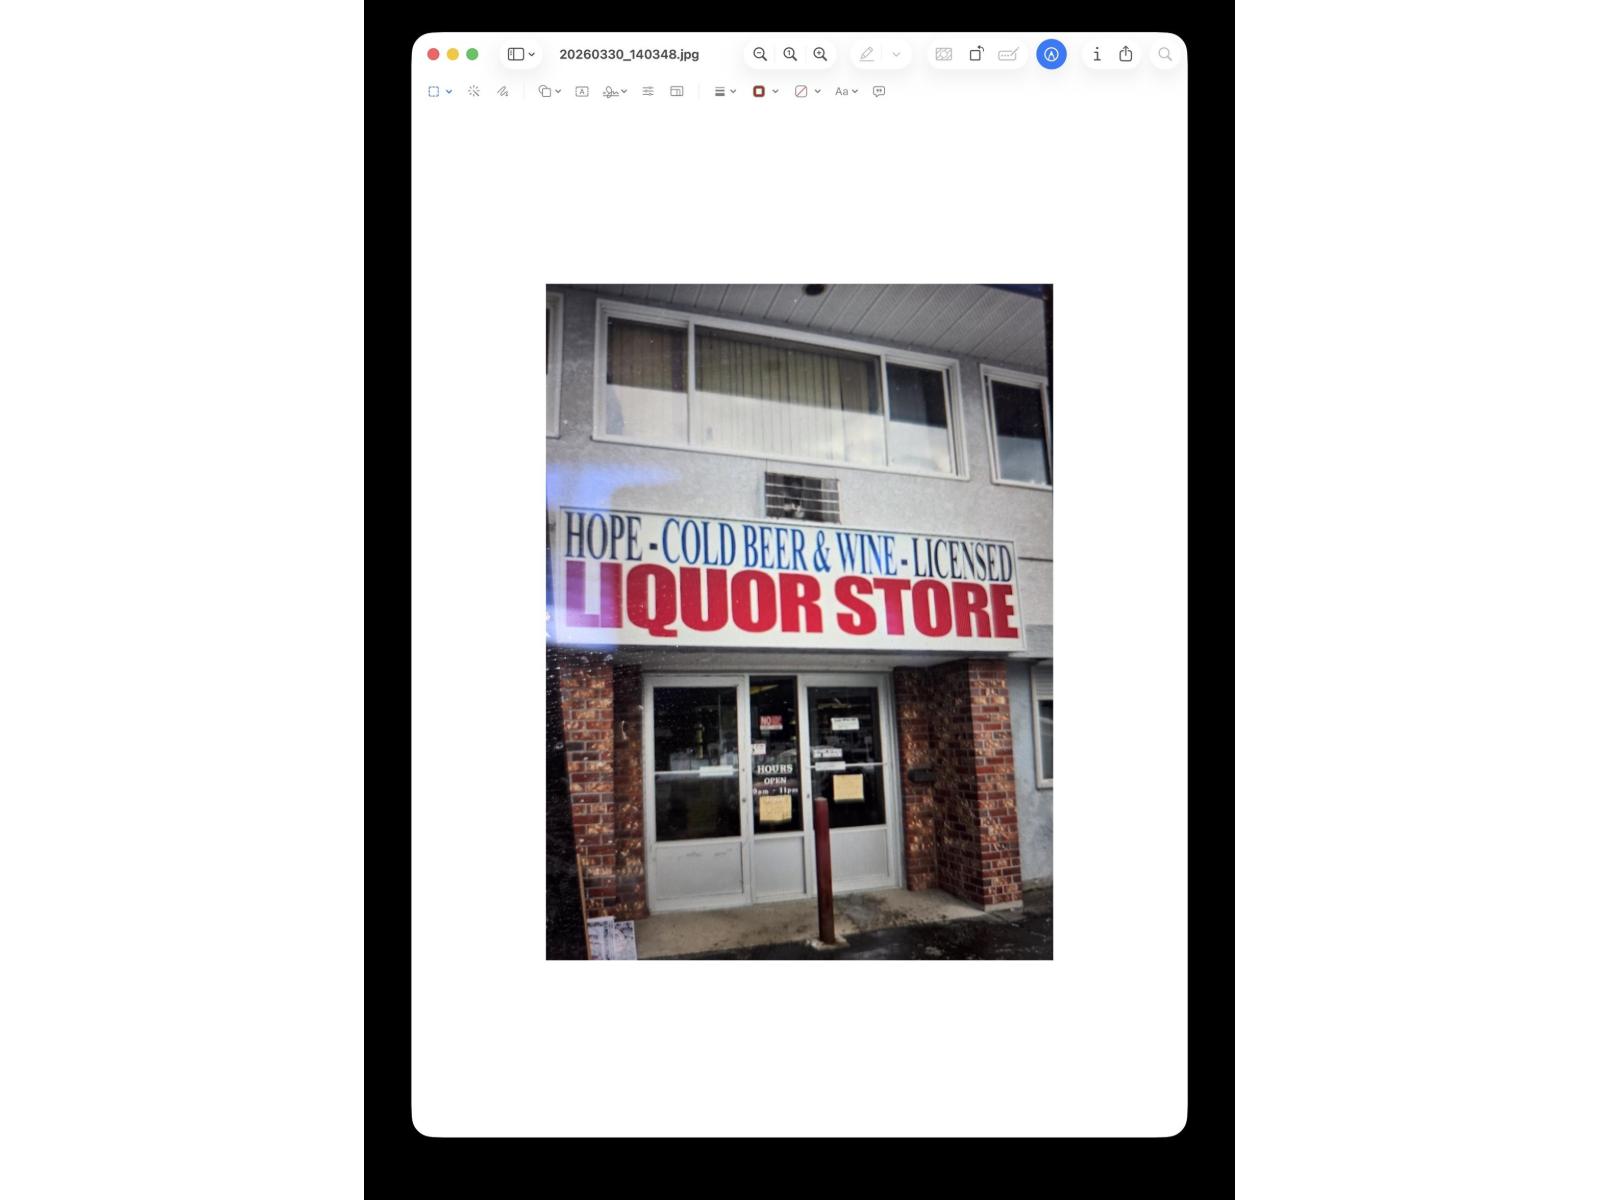
Turnkey Established Liquor Store For Sale (Business Only). Prime Downtown Hope BC Location! The sale is for the business only. An exceptional opportunity to acquire a fully operational, licensed liquor store in the heart of downtown Hope. Strategically positioned in a high-traffic commercial area, surrounded by hotels, restaurants, apartments, local and franchised businesses. Unique opportunity to negotiate brand new lease terms with the Landlord as part of the purchase agreement. The business has plenty of growth opportunity coupled with extremely strong profitability. NDA required for additional financial information. Listing price is below industry standard and is priced for quick sale. (id:63476)
8704 72nd Avenue
Osoyoos, British Columbia
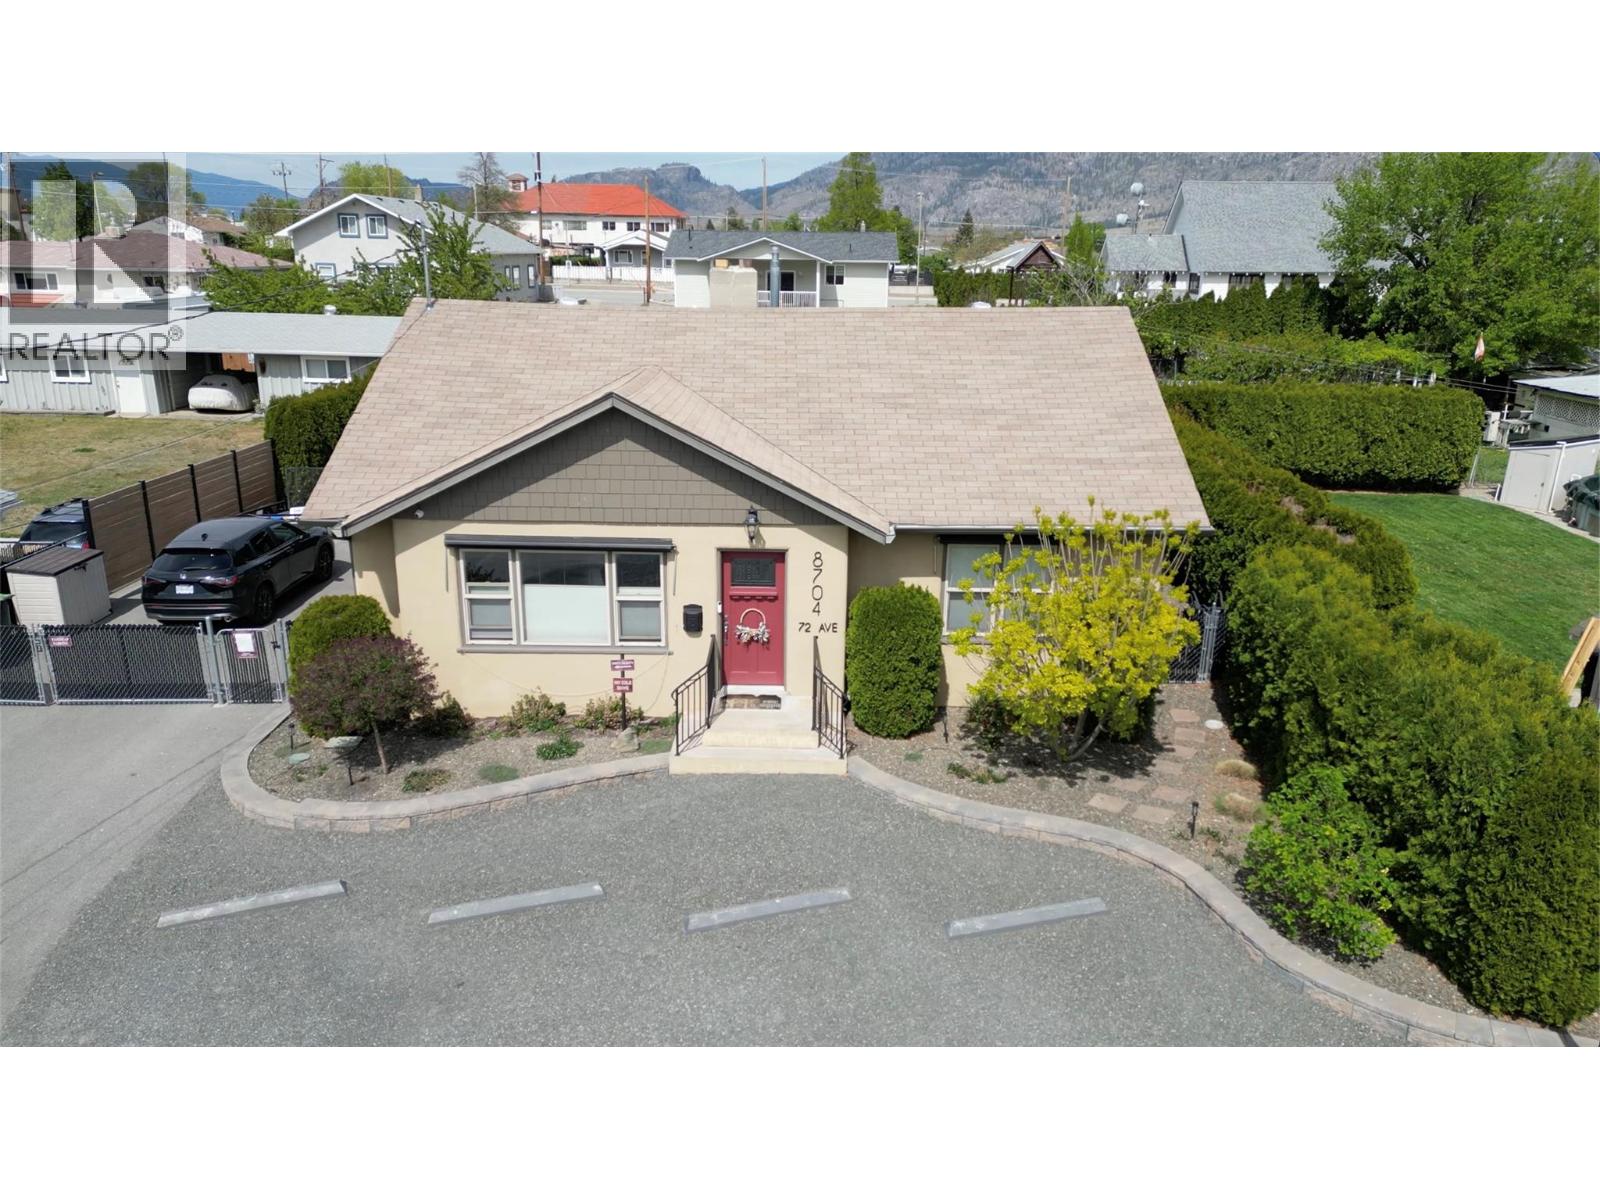
This beautifully renovated 1206 sqft rancher sits on a generous 0.21-acre lot on a quiet lane offering the ideal Okanagan lifestyle just a short walk from the beach, restaurants, pub, shopping and town events. The appealing 2-bedroom, 2-bathroom home with 8.5' ceilings, masterfully combined sleek modern aesthetics with timeless traditional appeal, creating a warm and inviting space. Step outside to enjoy not one, but two private patios—perfect for relaxing, entertaining, soaking in the sunshine or relax under the huge custom shade sail to enjoy laid-back vibes of the region. A standout feature is the impressive 702 sq ft secondary building, was professionally renovated in 2020 and includes a 2-piece 6x7 bathroom plus a kitchenette. This versatile space is ideal as a guest house, in-law suite, home-based business setup, creative studio, add a shower for rental or potential BnB. The fully landscaped fenced yard features a newly installed in 2020 water smart drip irrigation throughout the property, with ample parking, and dedicated RV parking complete with 30 amp power, sani dump and year round water hookup. Major mechanical updates of the main home were completed in July 2017, including a new gas furnace, central AC, hot water tank, and water softener, ensuring comfort and efficiency. Additional improvements fresh flooring throughout, updated bathrooms, windows and doors and stylish custom blinds. Measurements are approximate and should be verified by buyer if deemed important. (id:63476)
398 W 5th Street
Vanderhoof, British Columbia
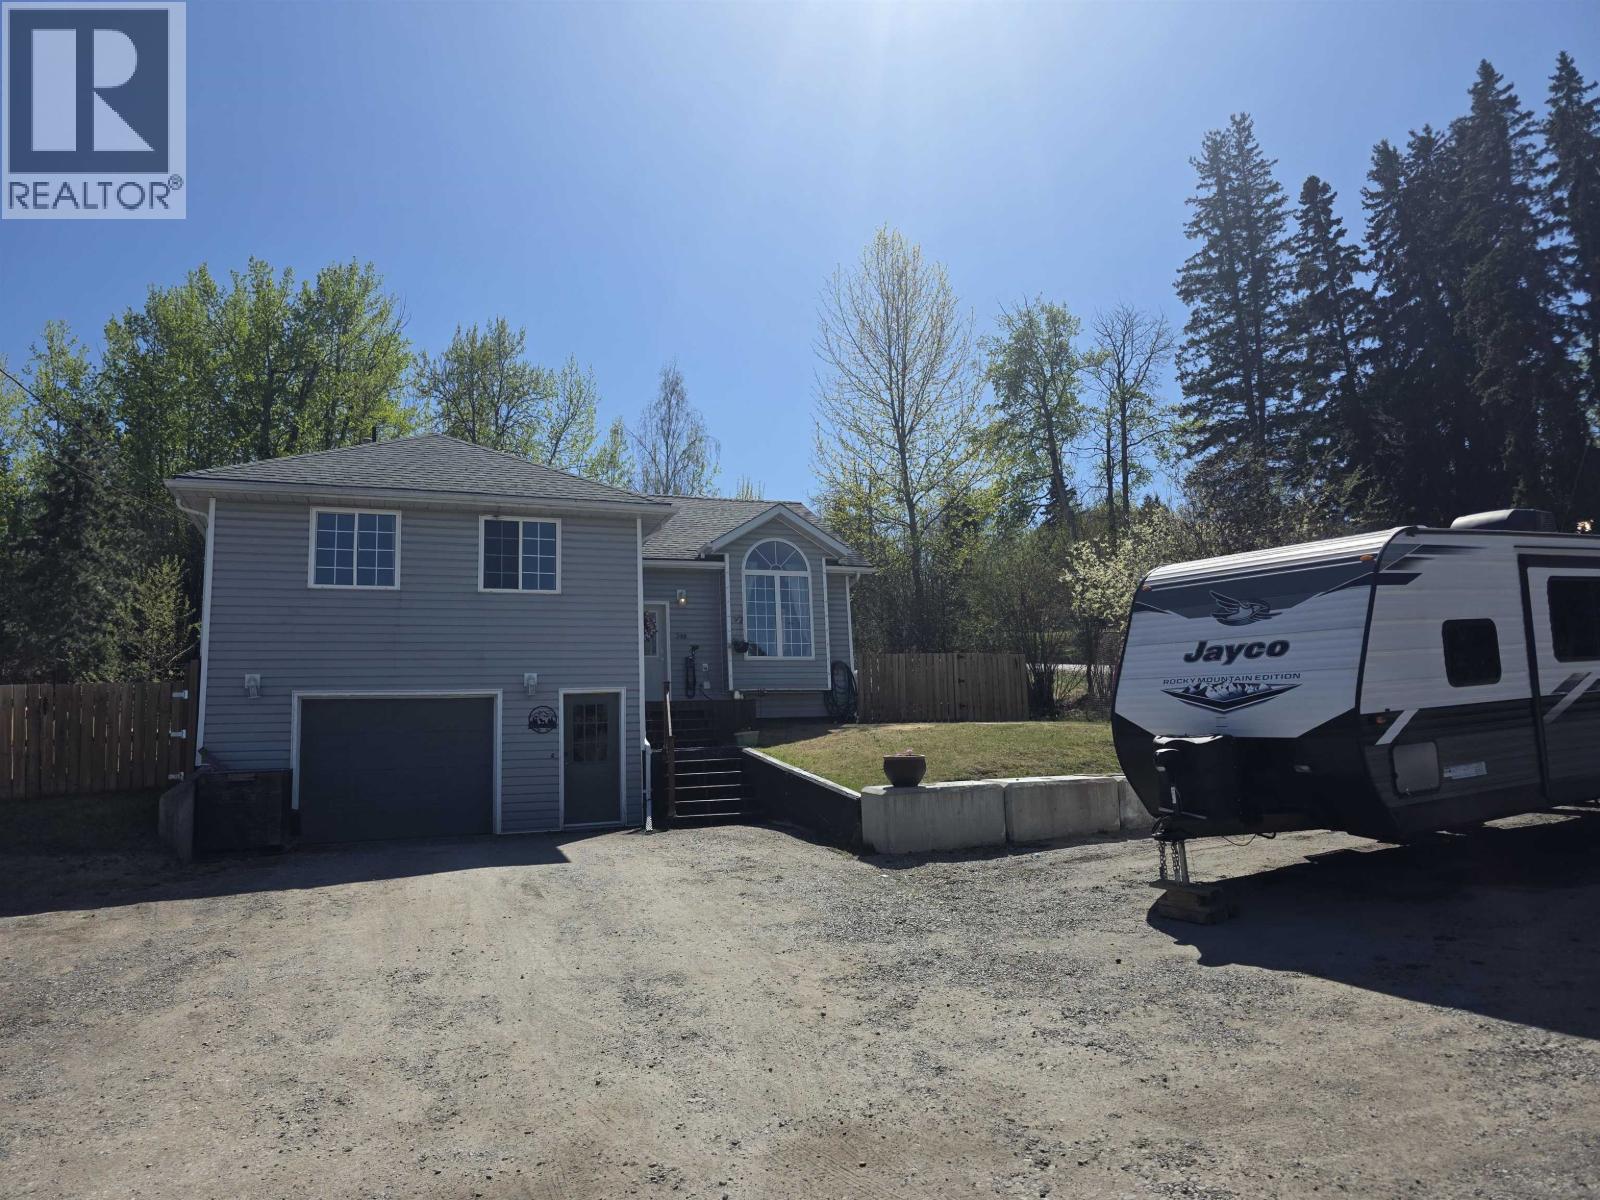
This absolutely beautiful four-bedroom, three-bathroom family home is situated near walking trails and a children's park with a private fully fenced back yard and complete with a large sundeck and hot tub. Inside the home the layout is perfect for a family with an open floor plan and three bedrooms, two bathrooms and laundry upstairs. There is a spacious attached garage that enters into the basement where there is a rec room, additional bedroom and bathroom. This home is a must see and ready for its new family! (id:63476)
21, 53304 Range Road 170
Rural Yellowhead County, Alberta
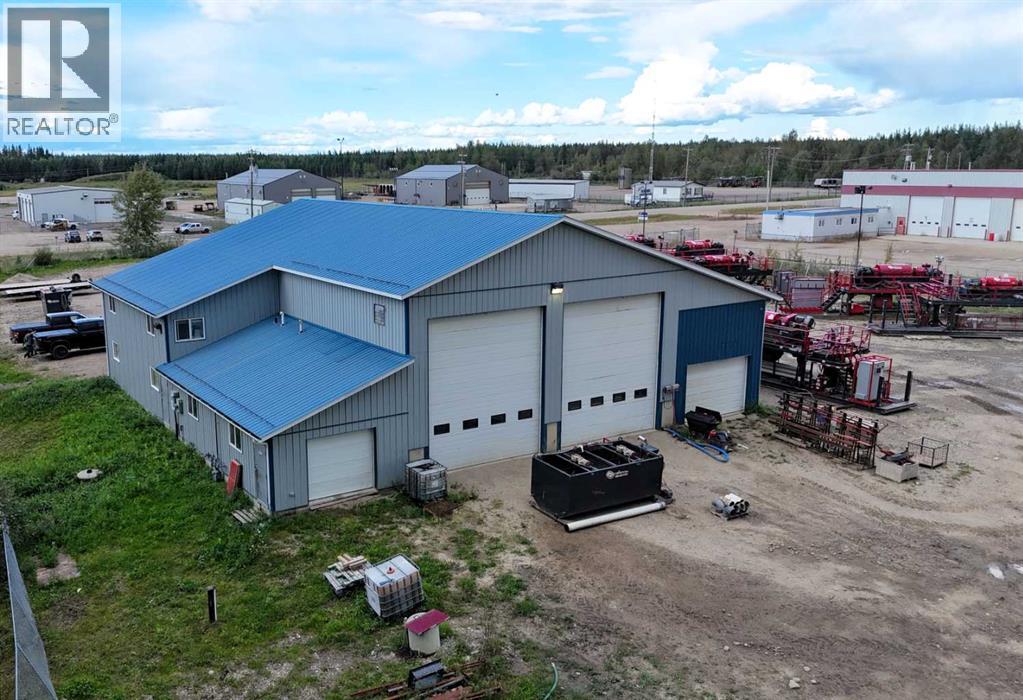
Excellent opportunity to own a 5,040 sq. ft. commercial shop situated on 3.51 acres in the Industrial Mizera Subdivision. Designed with functionality in mind, the shop features 20-foot ceilings, two large bays with 18-foot automatic overhead doors, plus an enclosed breezeway that provides a third bay for additional workspace or storage. The building is equipped with an air exchange system and offers a well-planned office area including two second-floor offices, space for a third office or coffee area, two bathrooms, a boardroom, and a reception area.The property is zoned RI (Rural Industrial) and is approved for the on-site storage of oilfield fluids, although no oilfield fluids have been stored on the property to date. The fully graveled 3.51-acre yard provides ample space for equipment storage, maneuvering, and parking, making this a versatile property well suited for a variety of industrial or commercial operations. Also listed for Lease MLS A2341893. (id:63476)
35061 Range Rd 2081 Rng-Rd
Hazel Dell Rm No. 335, Saskatchewan
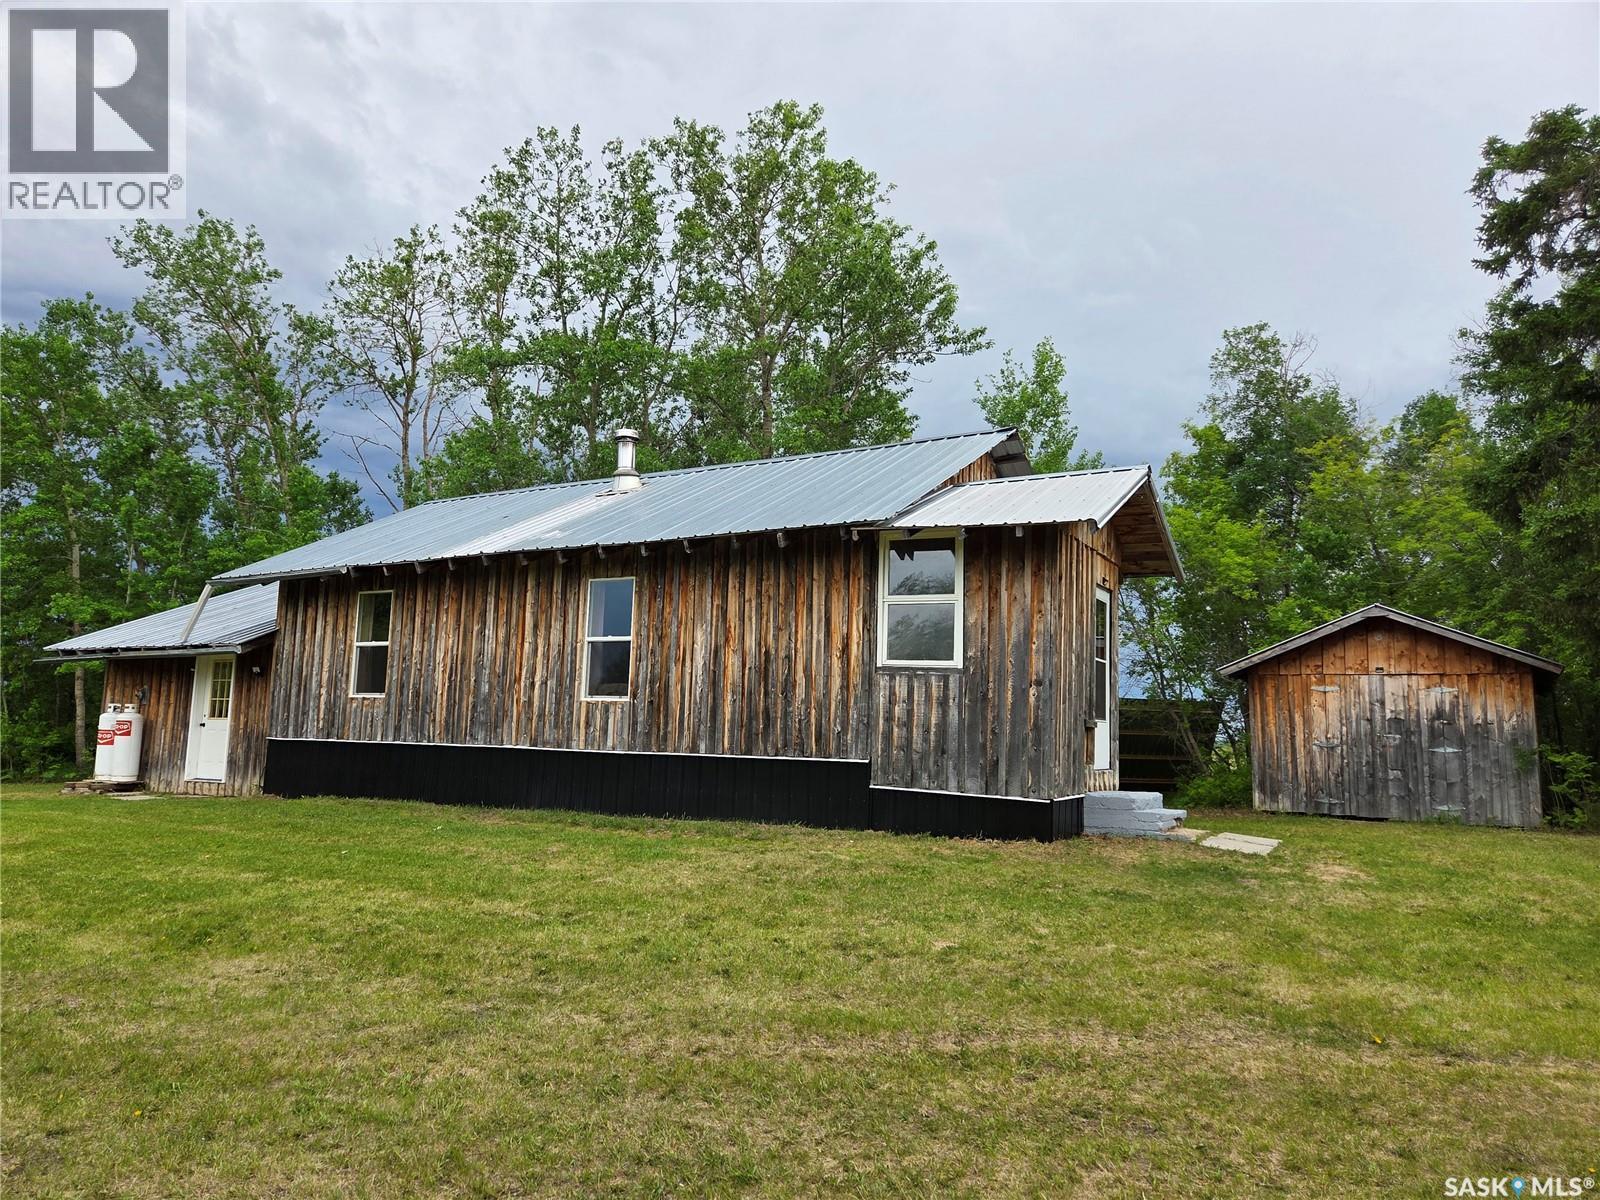
Escape to your own private retreat with this off-grid 8.23-acre acreage in beautiful northeastern Saskatchewan. This cozy 1-bedroom, 1,024 sq. ft. home offers a comfortable and self-sufficient lifestyle surrounded by nature. Recent upgrades allow for year-round living, including a new 2.4 kW solar system to power your off-grid experience, a new wood cook stove, and all-new windows. The home has been fully insulated and features a vapour barrier with 1" Styrofoam, along with skirting designed for all-season comfort. The exterior siding has been reinstalled. Outbuildings include a 18' x 34' single garage a couple storage sheds, providing ample space for vehicles, tools, and equipment. This property is ideal for those seeking a scenic lifestyle with privacy and independence. A selection of chattels is included. A full list of inclusions is available upon request. Don’t miss this unique opportunity to embrace off-grid living at its finest. The acreage is 2.3 miles to the west of Hazel Dell, Preeceville, a small urban center, is 15 minutes to the north east. This is a well treed setting with the Porcupine Provincial Forest just to the North. (id:63476)

Remote Fishing Camp Bare Lot
Northern Admin District, Saskatchewan
Fly-In Fishing Fun! This bare / burnt TITLED fee simple lot is over 1/2 an acre & located on Laird Lake in Northeastern Saskatchewan near Brabant. This is the only property on this lake and has amazing fishing for Northern Pike & Lake Trout! The cabin burned down in the 2025 forest fires. The owners believe that the dock and one aluminum fishing boat survived the fire. This lake has only been fished for about 1-2 weeks a year for the last 20+ years, so it is teeming with a bounty for you to fly in and enjoy all to yourself. The only access to this lake is by float plane in the summer or a plane on skis in the winter. There are no restrictions or timelines for rebuilding. So much opportunity here for the fishing lodge of your dreams - rebuild small & simple or big & fancy or anywhere in between. (id:63476)
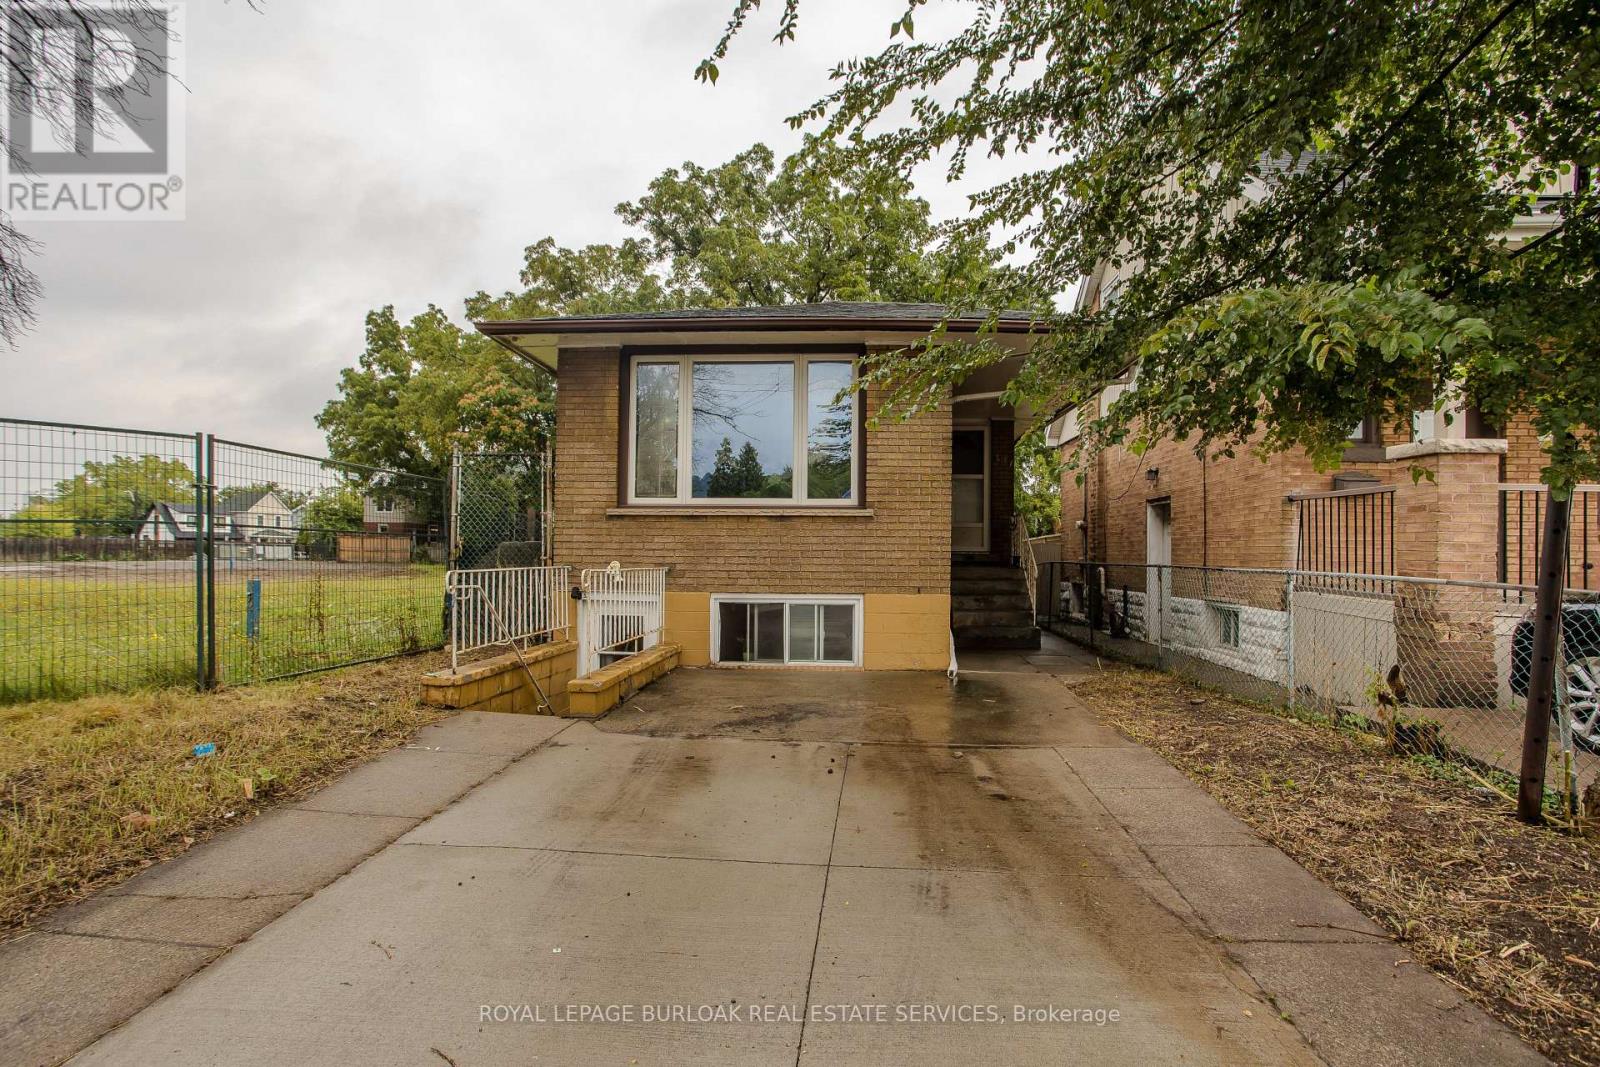
307 Dunsmure Road
Hamilton, Ontario
307 Dunsmure Rd offers a versatile opportunity in Hamilton's Crown Point neighbourhood, with approx. 1,904 sf of total living space, 5 bedrooms, 2 full baths and a separate lower-level entrance. The raised-bungalow design allows for bright living space on both levels, while a concrete driveway, brick exterior and backyard with mature trees complete the property. The location is a standout, with Gage Park, Ottawa Street, transit, shops, restaurants, schools and everyday amenities nearby. The main level offers a comfortable, functional layout with updated flooring and neutral finishes throughout. A bright living room features a large front window and flows into the separate dining area. The kitchen offers white cabinetry, ample counter & storage space and a practical layout. The primary bedroom and an additional bedroom provide comfortable accommodations, while a 4-pc bath completes this level. The finished lower level significantly expands the home's versatility with 3 additional bedrooms, a full kitchen, dining area and 4-pc bath. Large above-grade windows bring in natural light, while a separate entrance provides added flexibility for extended family, multi-generational living or guests. Laundry and utility/storage space complete this level. Outside, the backyard offers plenty of potential to create your own outdoor retreat, with mature trees providing shade and privacy and a storage shed for added convenience. Ideally situated in a highly walkable central Hamilton location, just minutes to Gage Park and the shops, cafés & restaurants of Ottawa Street, with convenient access to transit and major routes, this property offers an excellent combination of space, flexibility and location. (id:63476)
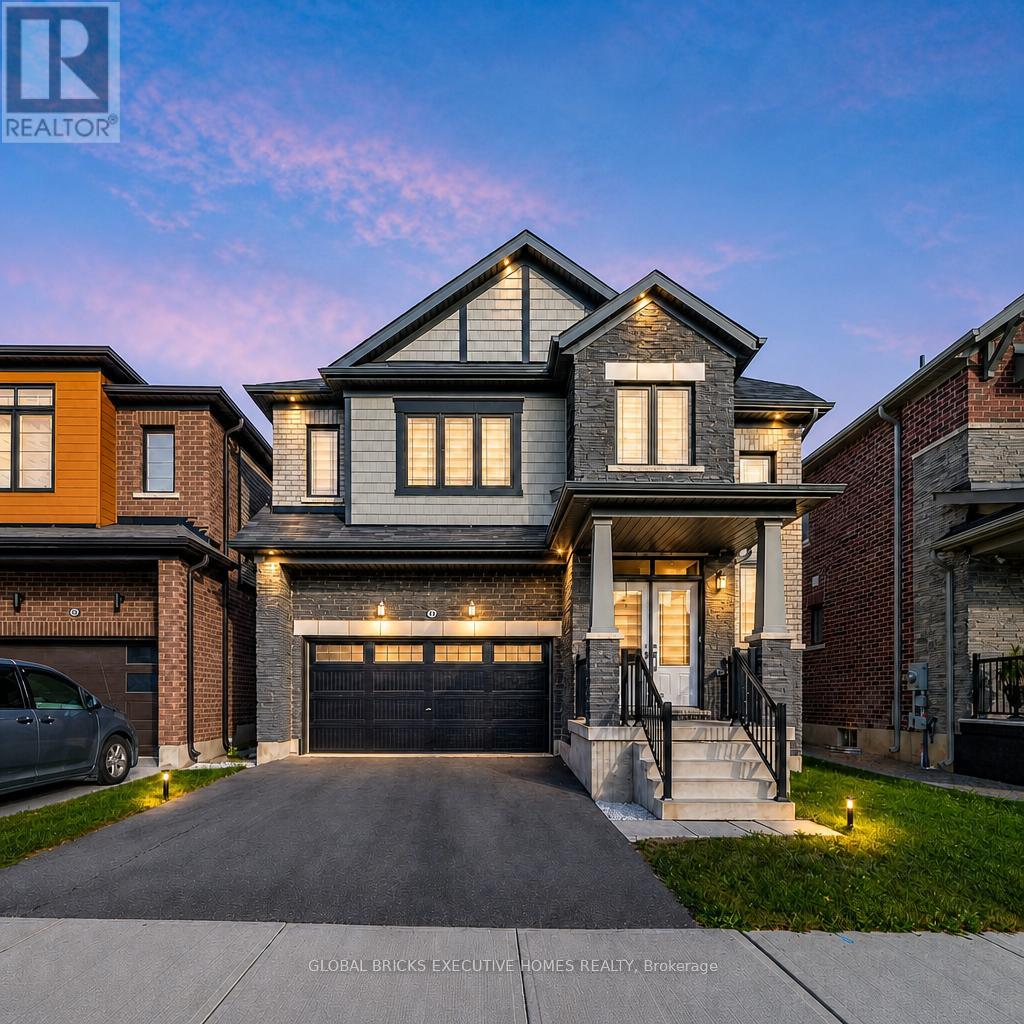
26 Lillian Way
Haldimand, Ontario
Don't Miss the Opportunity to Live in Your Dream Home! Welcome to this beautiful, detached home in the peaceful Empire Avalon neighbourhood. Boasting over 2800 sq. ft. of above-ground living space, this home features 4 spacious bedrooms with 4walk-in closets, the master suite with his and hers walk-in closets, and 3.5 baths. You'll be greeted by an abundance of natural light that floods the grand space. The rich hardwoods guide you into the spacious living area that includes a gourmet kitchen withs/s appliances and a spacious counter that's perfect for meal prep or casual dining. The combined family room features a custom fireplace that creates a cozy atmosphere perfect for relaxing. Upstairs, you'll find four spacious bedrooms. The primary suite includes w/in closets, and a spa-like 5pc ensuite. Two bedrooms feature their own upgraded 4 pc bathrooms, and the laundry room is conveniently located upstairs. Laundry on the upper floor provides convenience and efficiency in your daily routine. An unfinished basement provides ample storage space for all your belongings. **EXTRAS** Cold Cellar, 200 AMP Electric Panel, Zebra Blinds, Side Entrance Door for basement. Tenant will pay all utilities. (id:63476)
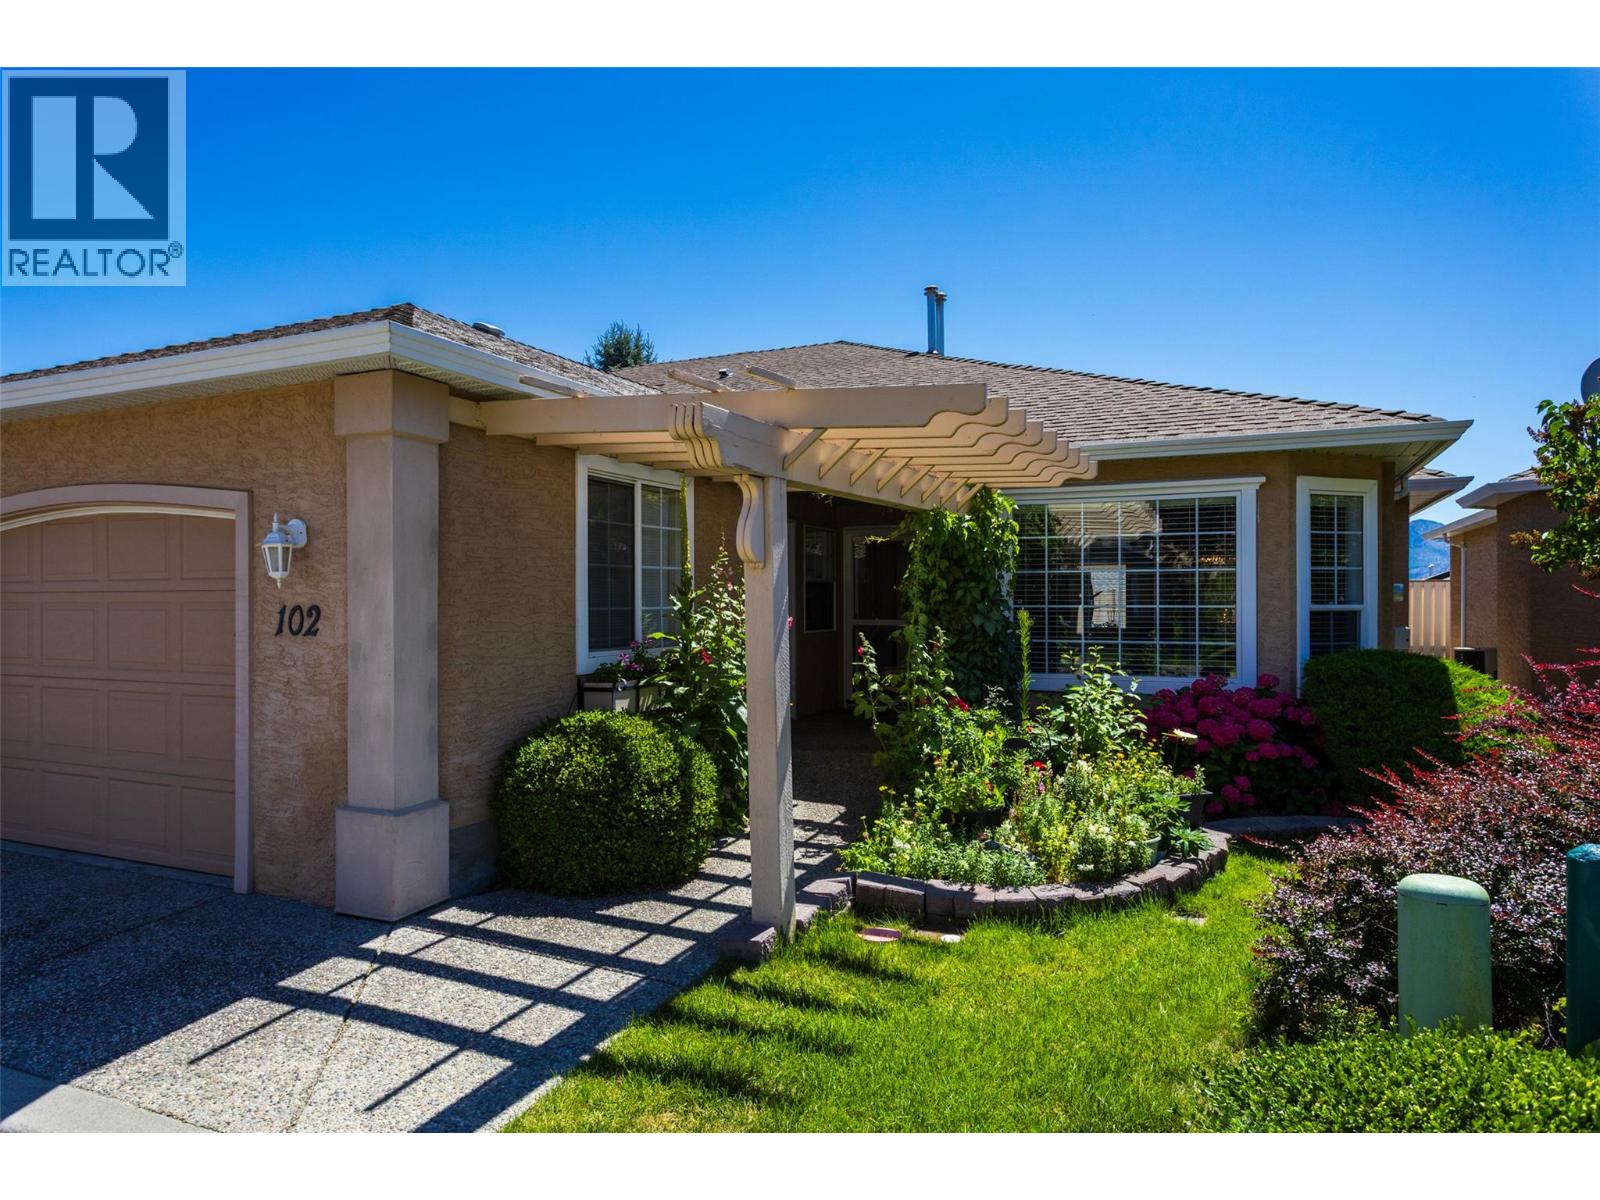
2250 Louie Drive Unit# 102
Westbank, British Columbia
BEST VALUE FOR MONEY IN WESTLAKE GARDENS. This charming home in the desirable, adult-gated (18+) community of Westlake Gardens offers an exceptional living experience. It's centrally located and within walking distance to all amenities, making it Incredibly convenient. Westlake Gardens provides fantastic value with low strata fees of $378.20 and gross taxes of $2,501.77. For those with recreational vehicles, RV/boat/extra parking is available for $15 month. The community also boasts a clubhouse with organized activities, fostering a vibrant and social atmosphere. This bright, open-concept home features over 1,300 sq. ft. of comfortable living space, including two bedrooms (one with an en-suite) plus a den and two bathrooms. You'll appreciate the crawlspace for additional storage. The property also Includes a garage and a beautifully landscaped, private backyard off the kitchen with privacy fencing, perfect for relaxing or entertaining. Recent updates include a hot water tank (5 years old), new flooring, and freshly painted walls, making it truly move-In ready. The home is situated on quiet street in prime location, with green space and visitor parking across the street. Two pets allowed, no more than 10 KGS , Five rentals allowed in complex /at max now but can go on waiting list. Lease is pre-paid till September 30 2092. (id:63476)
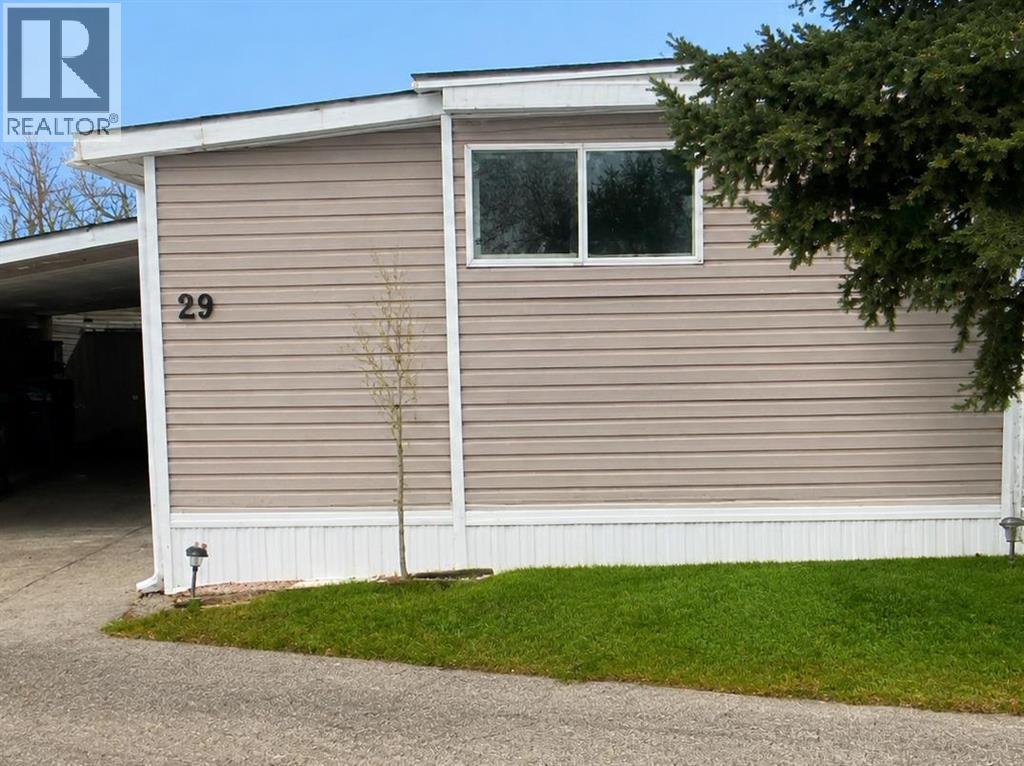
29, 3223 83 Street NW
Calgary, Alberta
Affordable living with plenty of space, a private yard, and room to park! This well-cared-for 3-bedroom home in Greenwood Village offers a bright and comfortable layout with a sunny south-facing kitchen featuring plenty of cabinets and counter space, along with views toward Canada Olympic Park. The kitchen opens to the dining and living areas, creating an inviting space for everyday living. All three bedrooms are a good size, including a spacious primary bedroom, and the updated 4-piece bathroom adds a fresh, modern touch. A large laundry and storage room provides plenty of extra space and convenient access directly to the backyard and carport. Outside, enjoy a fully fenced private yard and an extended carport with a long driveway providing parking for up to 3 vehicles, with 2 under cover. Numerous improvements have already been completed, including a new roof and extended carport (2022), new windows, updated flooring throughout, stainless steel gas range and dishwasher (2023), updated siding and skirting, renovated bathroom (2023), and kitchen tile backsplash (2023). The location is hard to beat, with quick access to 16th Avenue and Stoney Trail and just minutes from Bowness, Trinity Hills shopping and Canada Olympic Park. The Calgary Farmers’ Market is even within walking distance. The monthly lease includes water, garbage and compost pickup at the front of the unit, along with a community recycling area within the Village. Pet friendly, with up to two pets permitted per home and dogs limited to 35 lbs or less. The home offers approximately 1,038 sq. ft. of total living space; RMS measurement is 642.3 sq. ft. due to portions of the home having ceiling heights under 7 feet. A great opportunity for buyers looking for an affordable 3-bedroom home with their own yard, covered parking, and convenient west Calgary location. (id:63476)
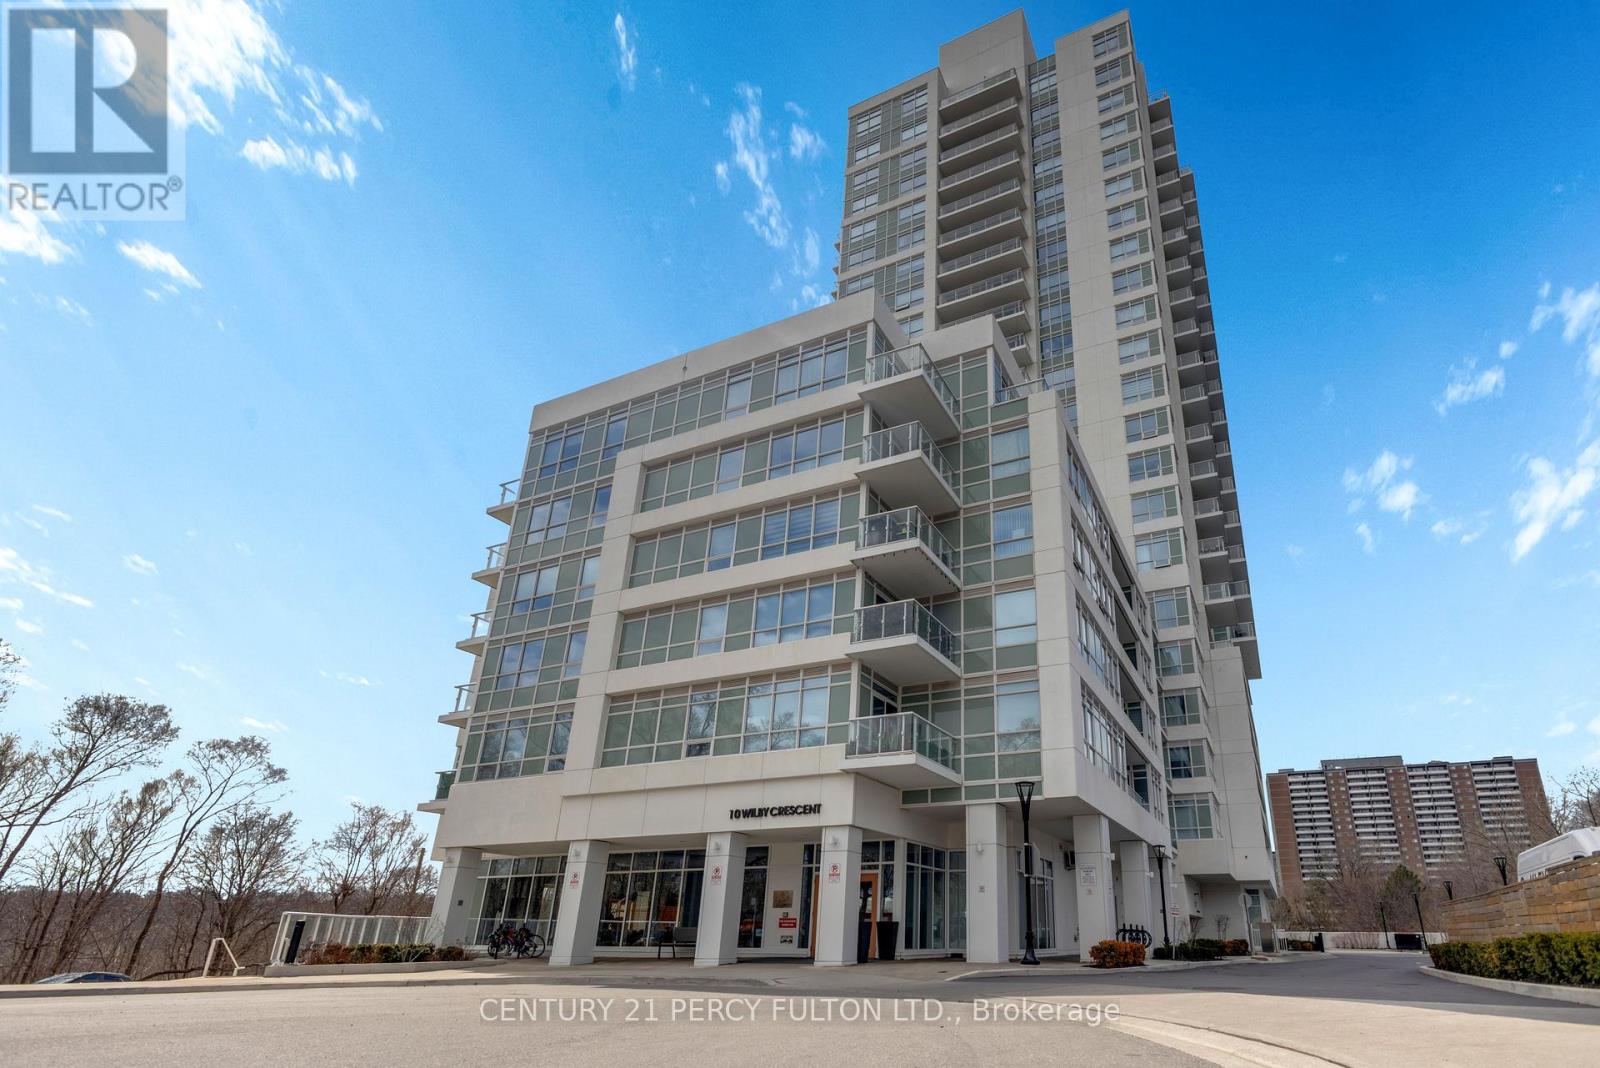
1704 - 10 Wilby Crescent
Toronto, Ontario
Bringing Muskoka Vibes to North York - A beautifully upgraded 1-bedroom + oversized den that seamlessly blends luxury, comfort, and breathtaking, unobstructed views of the Humber River. This thoughtfully designed suite features an open-concept layout highlighted by floor-to-ceiling windows, flooding the space with natural light while showcasing serene, million-dollar river and landscape views. The designer kitchen is a standout, complete with custom cabinetry, and a stylish backsplash, perfectly suited for both everyday living and entertaining. Unwind in the spacious primary bedroom, offering a peaceful retreat with elegant finishes and a generous closet. The versatile den provides the ideal space for a home office, guest area, or second bedroom. Step out onto your private balcony and take in the tranquil surroundings - a perfect setting for morning coffee or evening relaxation. Located in a highly connected neighbourhood, enjoy seamless transit access with the Weston Go Station just across the street. (id:63476)
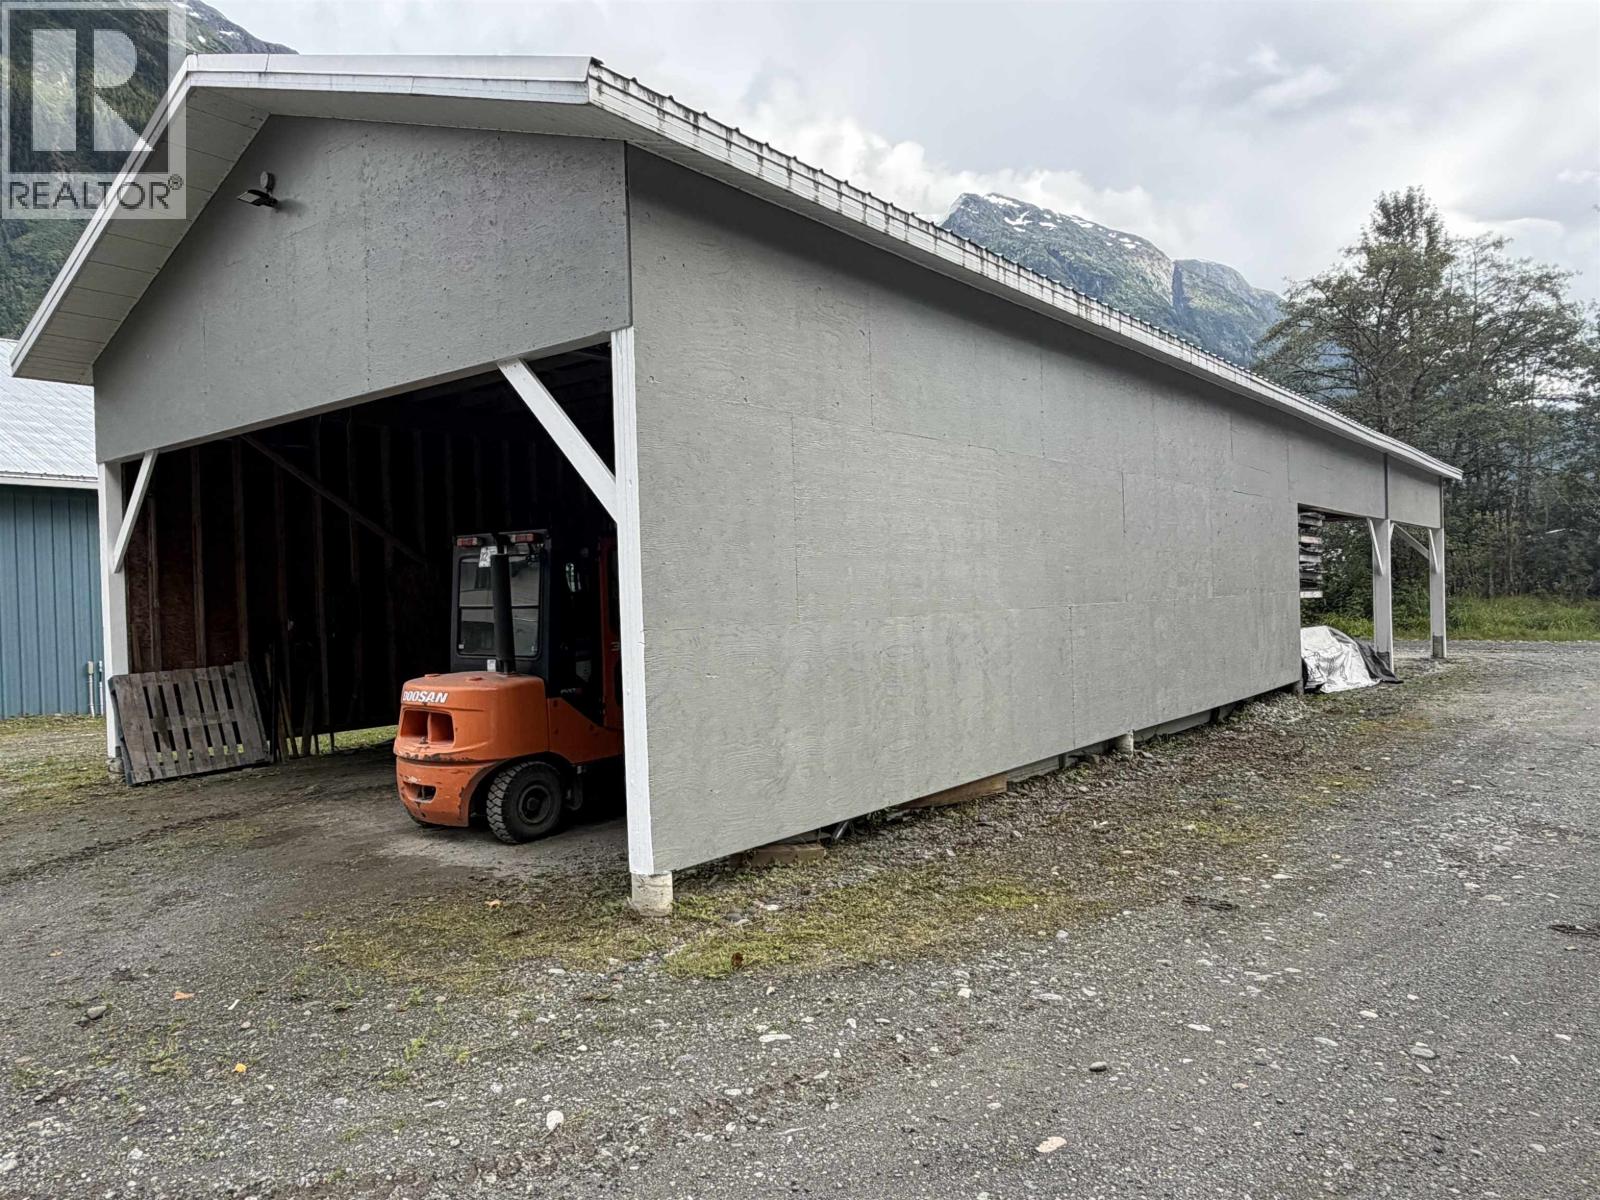
516 6th Avenue
Stewart, British Columbia
Turnkey Commercial Opportunity in Stewart, BC! Here's your chance to own a well-established woodworking and general contracting business along with a versatile commercial property. This impressive building features a spacious workshop with high ceilings, large overhead doors, excellent work areas, and abundant storage, making it ideal for manufacturing, fabrication, construction, or industrial operations. Included in the sale are equipment, tools, inventory, and supplies, allowing you to step into an operating business or expand your current operation with ease. The property also includes additional covered storage for lumber and materials, providing excellent functionality for a wide range of c0Im11ercial uses. Whether you're an entrepreneur, contractor, investor, or tradesperson, this is a rare opportunity to acquire a turnkey business and commercial building in one package. (id:63476)
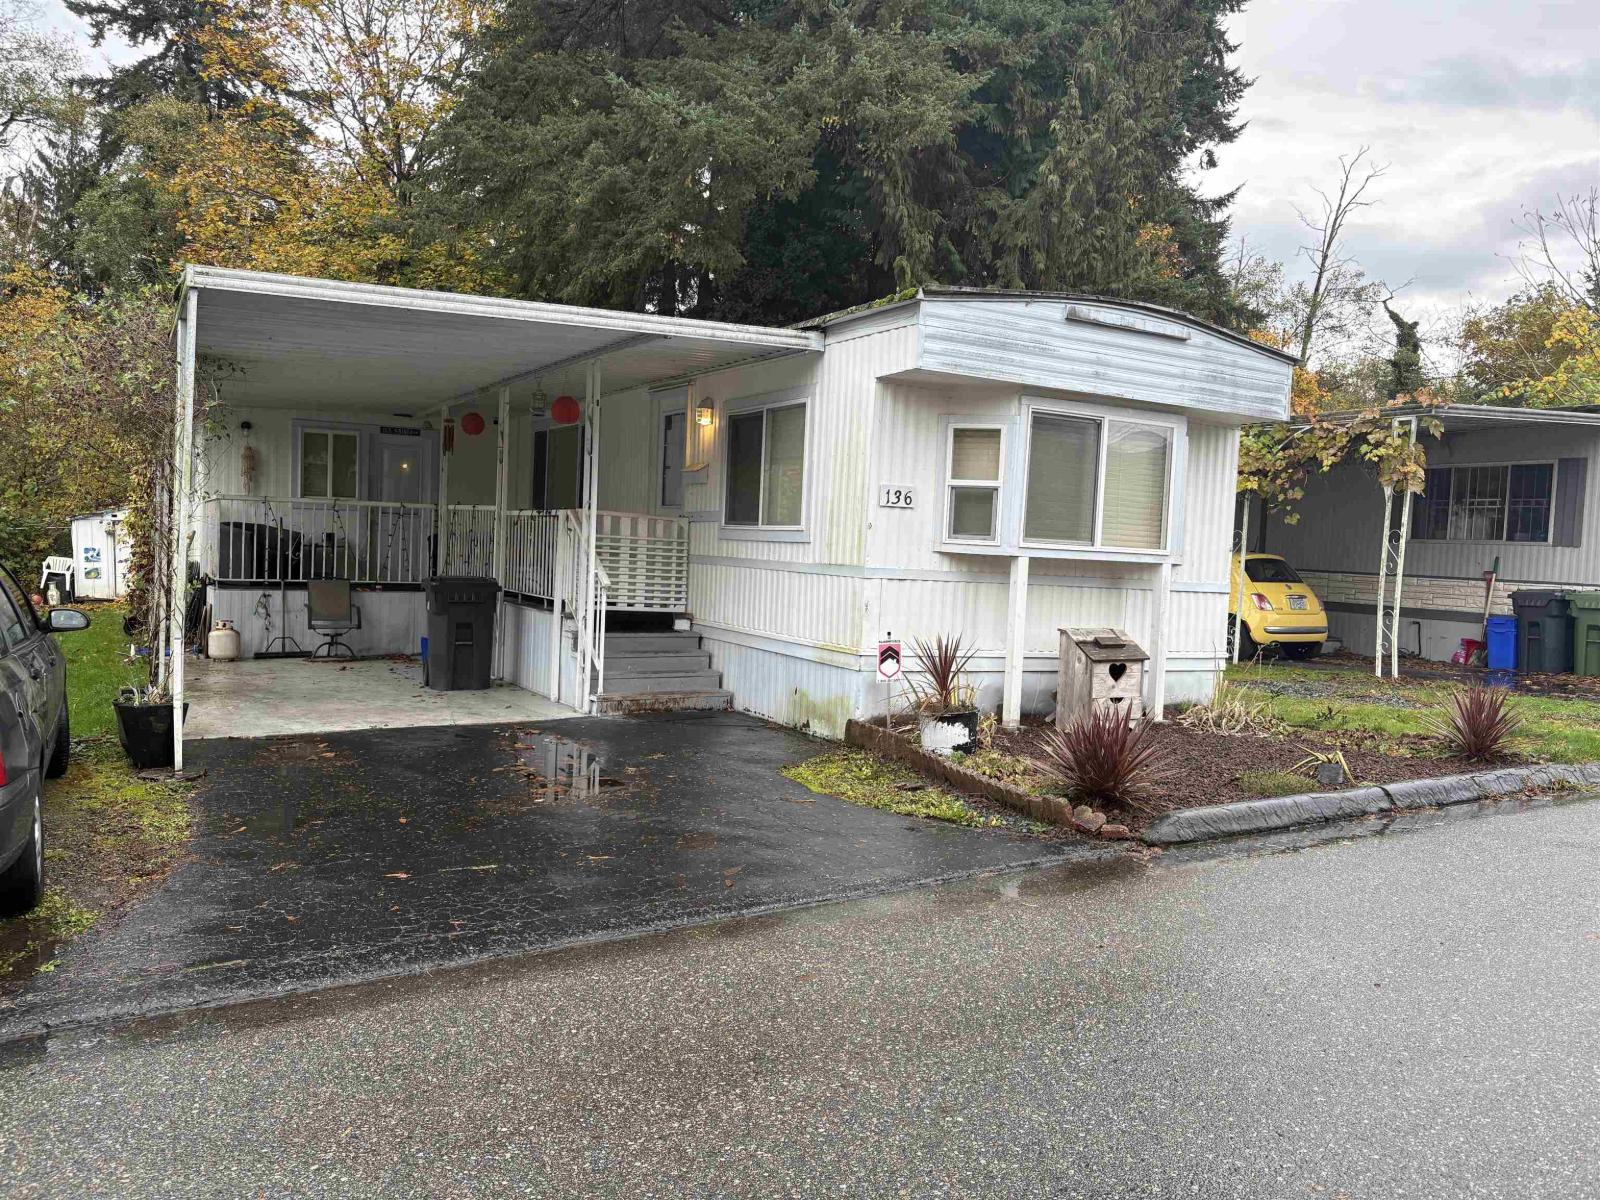
136 7790 King George Boulevard
Surrey, British Columbia
Wow!! Great way to get into the market or downsize. Crispen Bays mobile Home Park, in a very central location, Close to schools, shopping, transit and parks. Nice yard space with outlook onto trees. Home features an enclosed porch that uses as a den. Large living room area open to the kitchen. Bring your paint brush and decorating ideas. (id:63476)
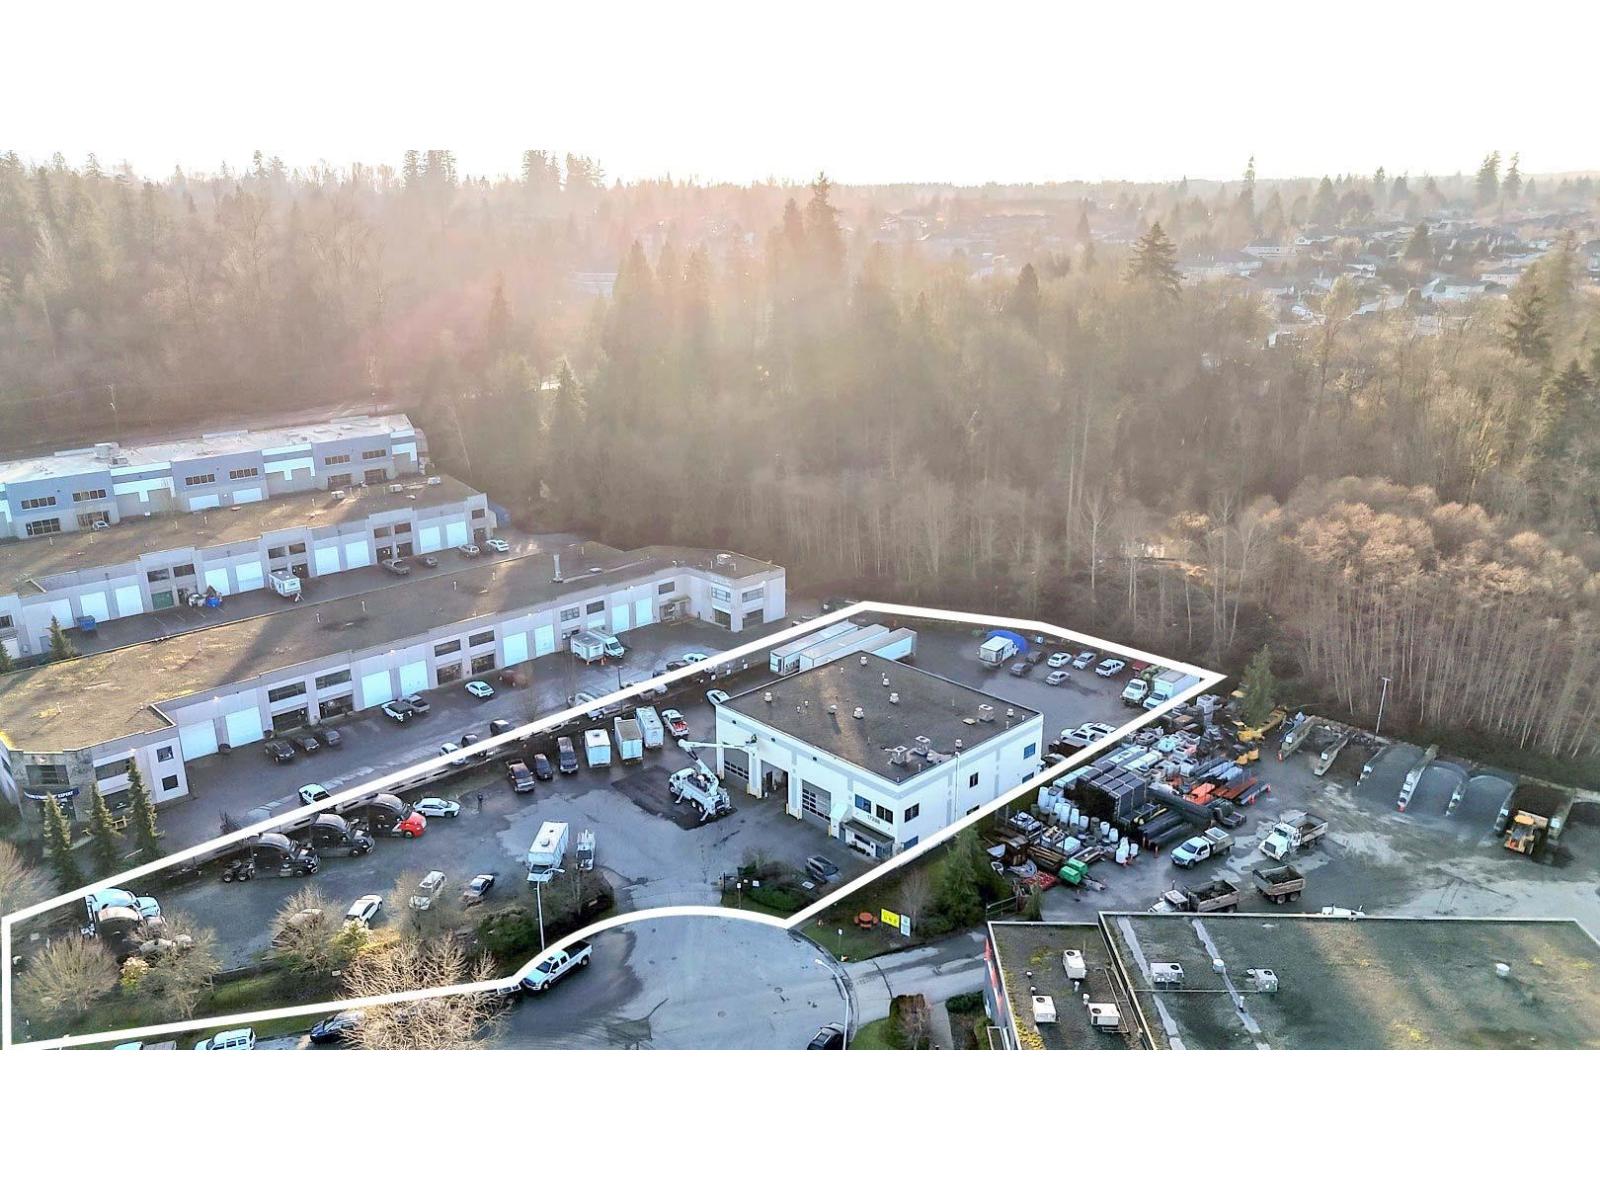
17288 104a Avenue
Surrey, British Columbia
Rare opportunity to acquire a highly versatile 1.20-acre industrial property in Port Kells West. The site features an 8,800 SF drive-through facility with 26' clear height, six grade-level loading bays, truck pit, and fully paved and fenced yard. Flexible IP2 zoning accommodates a broad range of industrial, transportation and commercial uses, including warehousing, manufacturing, truck terminals, truck repair/washing/refuelling, delivery and cartage operations, offices, restaurants/cafes, grocery and recreational uses. Excellent access to Highway 17, Highway 1 and the Golden Ears Bridge. (id:63476)
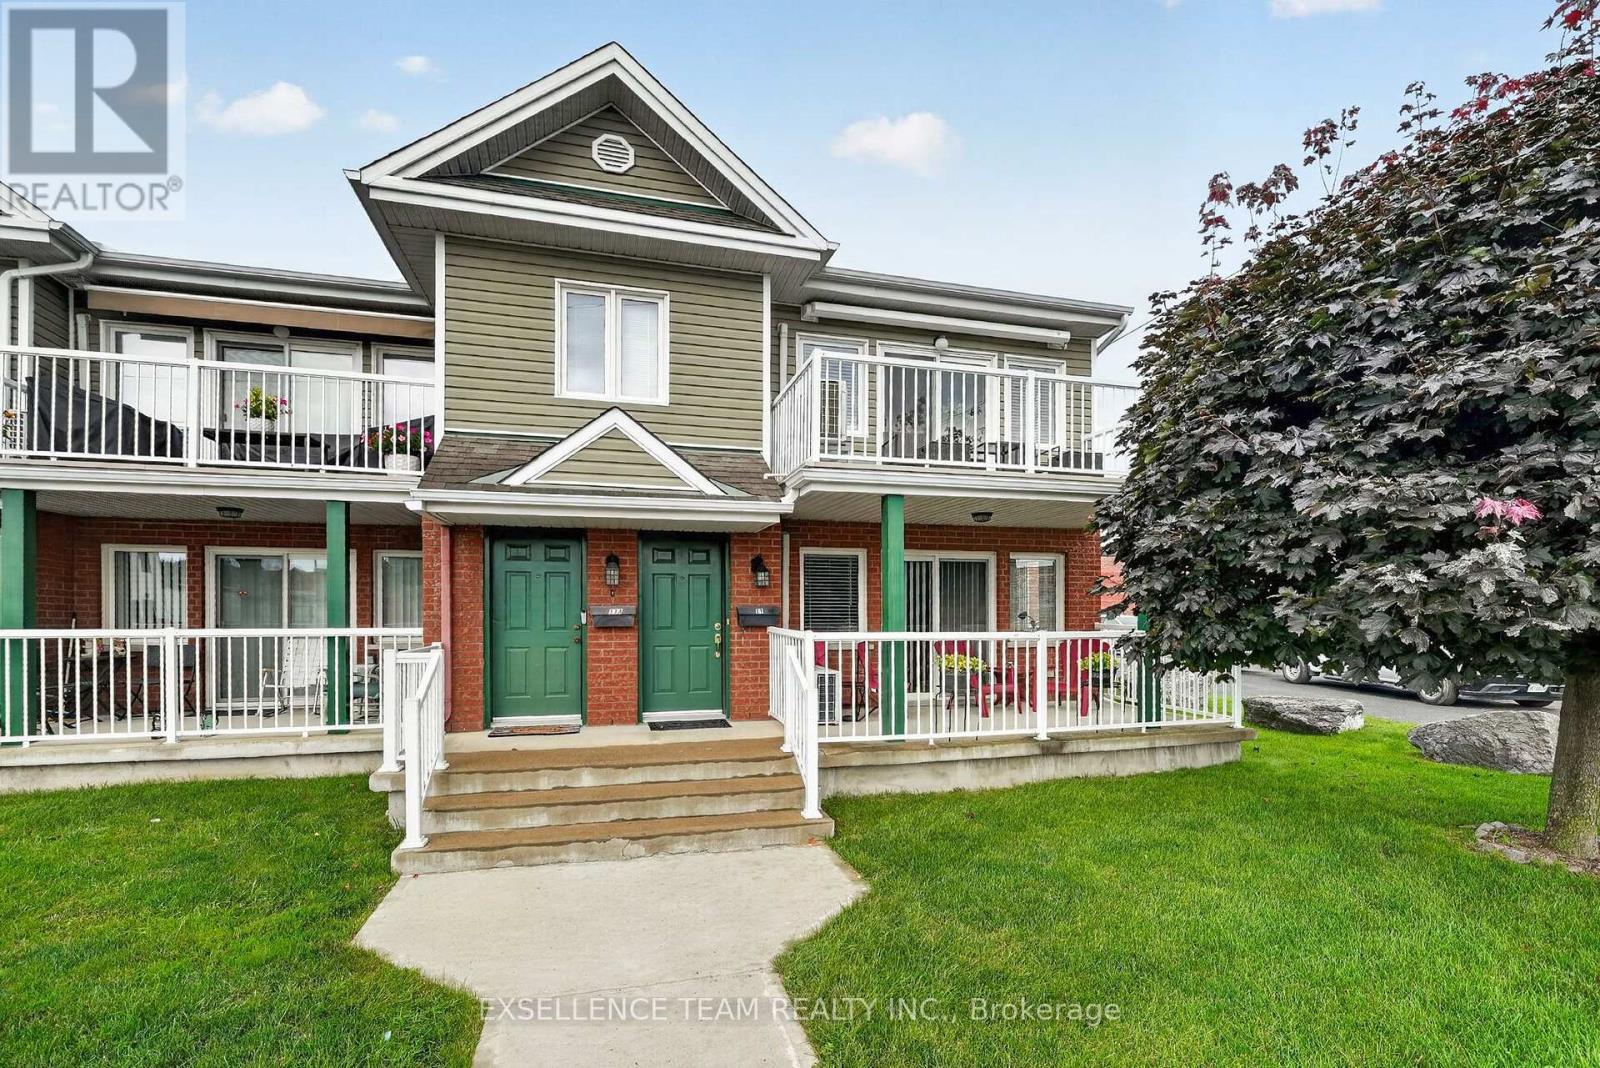
1 - 11 First Street W
Cornwall, Ontario
Downtown Cornwall Condo - Steps From the RiverThis main floor end unit sits just a couple minutes from Lamoureux Park, the waterfront trail, and the St. Lawrence River - Walking distance to shop and restaurants. Inside, you've got a bright, open living area with a gas fireplace for the colder months, a private balcony for your morning coffee, and a kitchen with custom cabinetry that actually gives you room to work with. Two bedrooms, one that doubles nicely as a home office or guest space, plus a large in-suite storage area with washer/dryer hookups. It's an easy fit for downsizers, snowbirds, or professionals who want a low-maintenance space that still feels like home, whether you're hosting friends or having a quiet night in. At the Seller's request, 48 hours irrevocable on all offers. (id:63476)
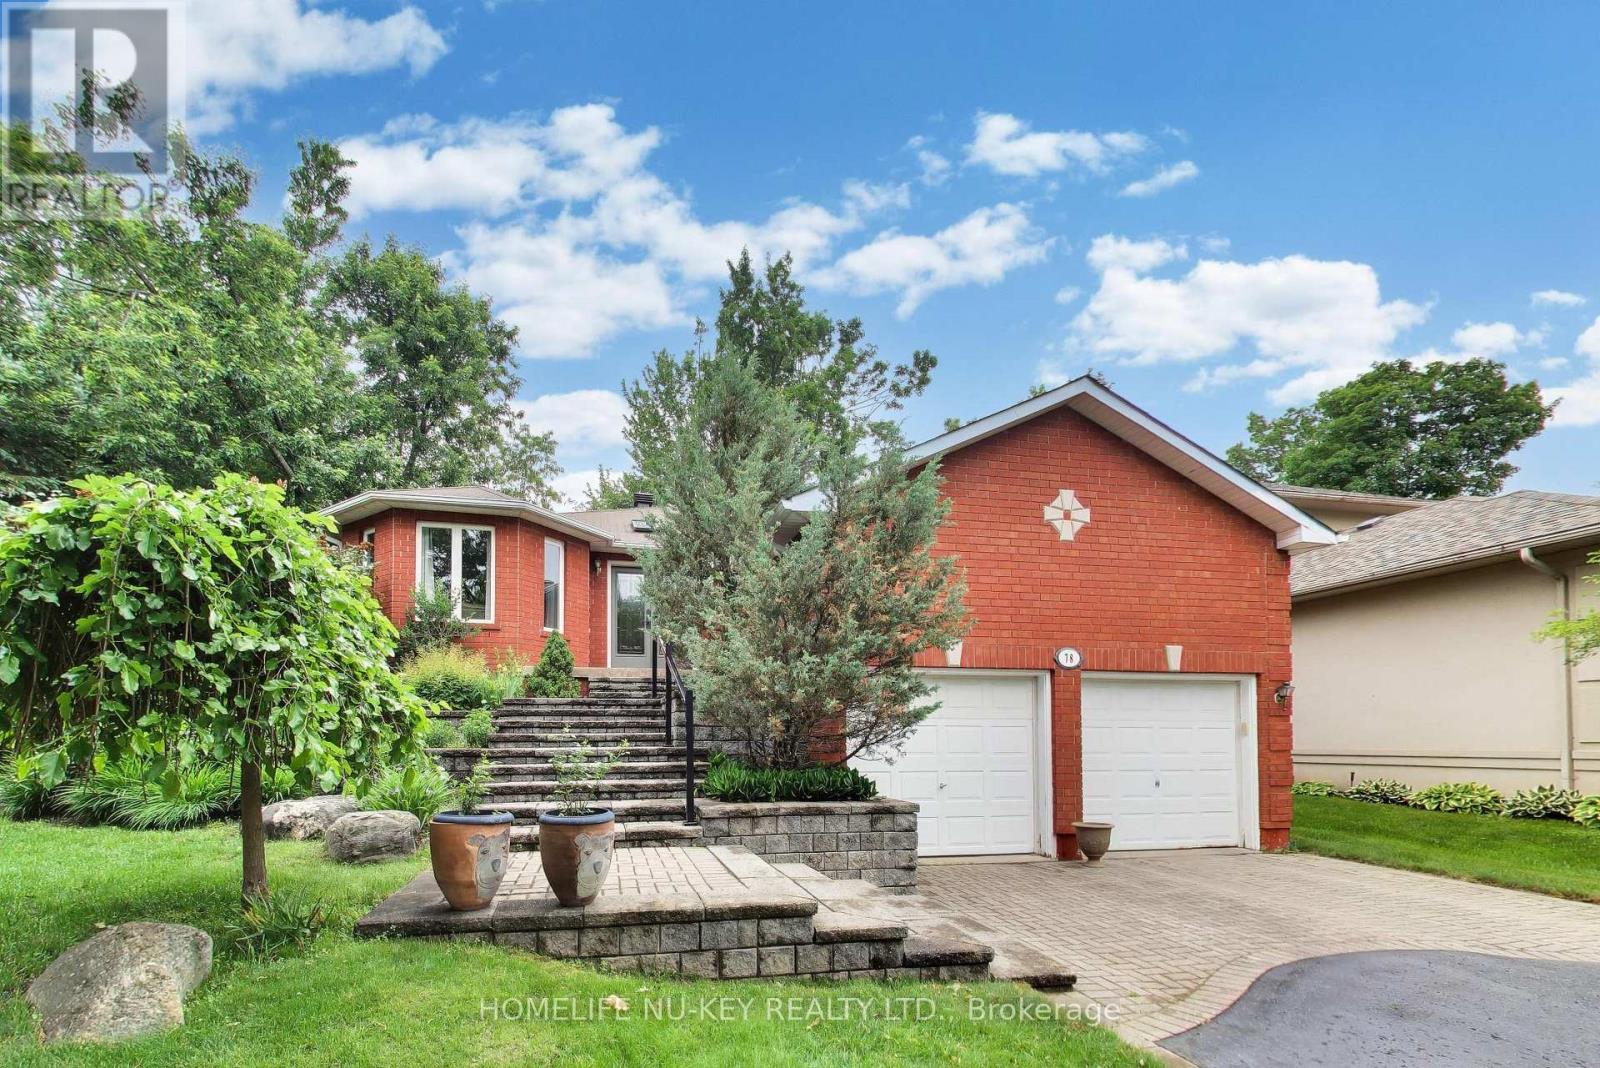
78 Brown Wood Drive
Barrie, Ontario
RARELY OFFERED! This exceptional bungalow offers approx 1,900 sq. ft. on the main level plus a professionally finished lower level, backing directly onto the prestigious Barrie Country Club.Situated on a large, private south-facing lot surrounded by mature oak, maple and blue spruce trees, perennial gardens, and direct gated access to the golf course, this property is just a 2 minute walk to the clubhouse-a true golfer's dream. Double glass entry doors (2023) and a skylight welcome you into the bright foyer. The open-concept layout features spacious living and dining areas overlooking the kitchen, breakfast area and family room. Hardwood flooring flows throughout much of the main level. The updated kitchen features quartz countertops, upgraded cabinetry, gas stove, refrigerator and dishwasher. The adjoining breakfast area and family room with gas fireplace offer beautiful backyard views and California shutters. Step outside to the deck with gas BBQ hookup, ideal for entertaining, outdoor dining, or relaxing in the full-sized hot tub while enjoying the peaceful treed setting. The main floor offers 3 bedrooms, including a spacious primary suite with a marble like walk-in shower (2024). The main bathroom was updated in 2020. A convenient laundry room includes a gas dryer, laundry tub, abundant storage, plus an oversized pantry/storage room with freezer. The finished lower level offers exceptional flexibility with a fully self-contained guest or multigenerational living suite, home gym, sauna, and 4-piece bathroom, and a large recreation room with fireplace, wet bar, pool table and TV viewing area. Included are the pool table & accessories, plus a 300-bottle wine fridge.Additional features include updated bathroom fixtures (2024), double front entry doors (2023), resealed driveway, double garage with mezzanine storage, and parking for 6 vehicles. An outstanding opportunity to enjoy privacy, space and golf course living in one of Barrie's most sought-after neighbourhoood (id:63476)
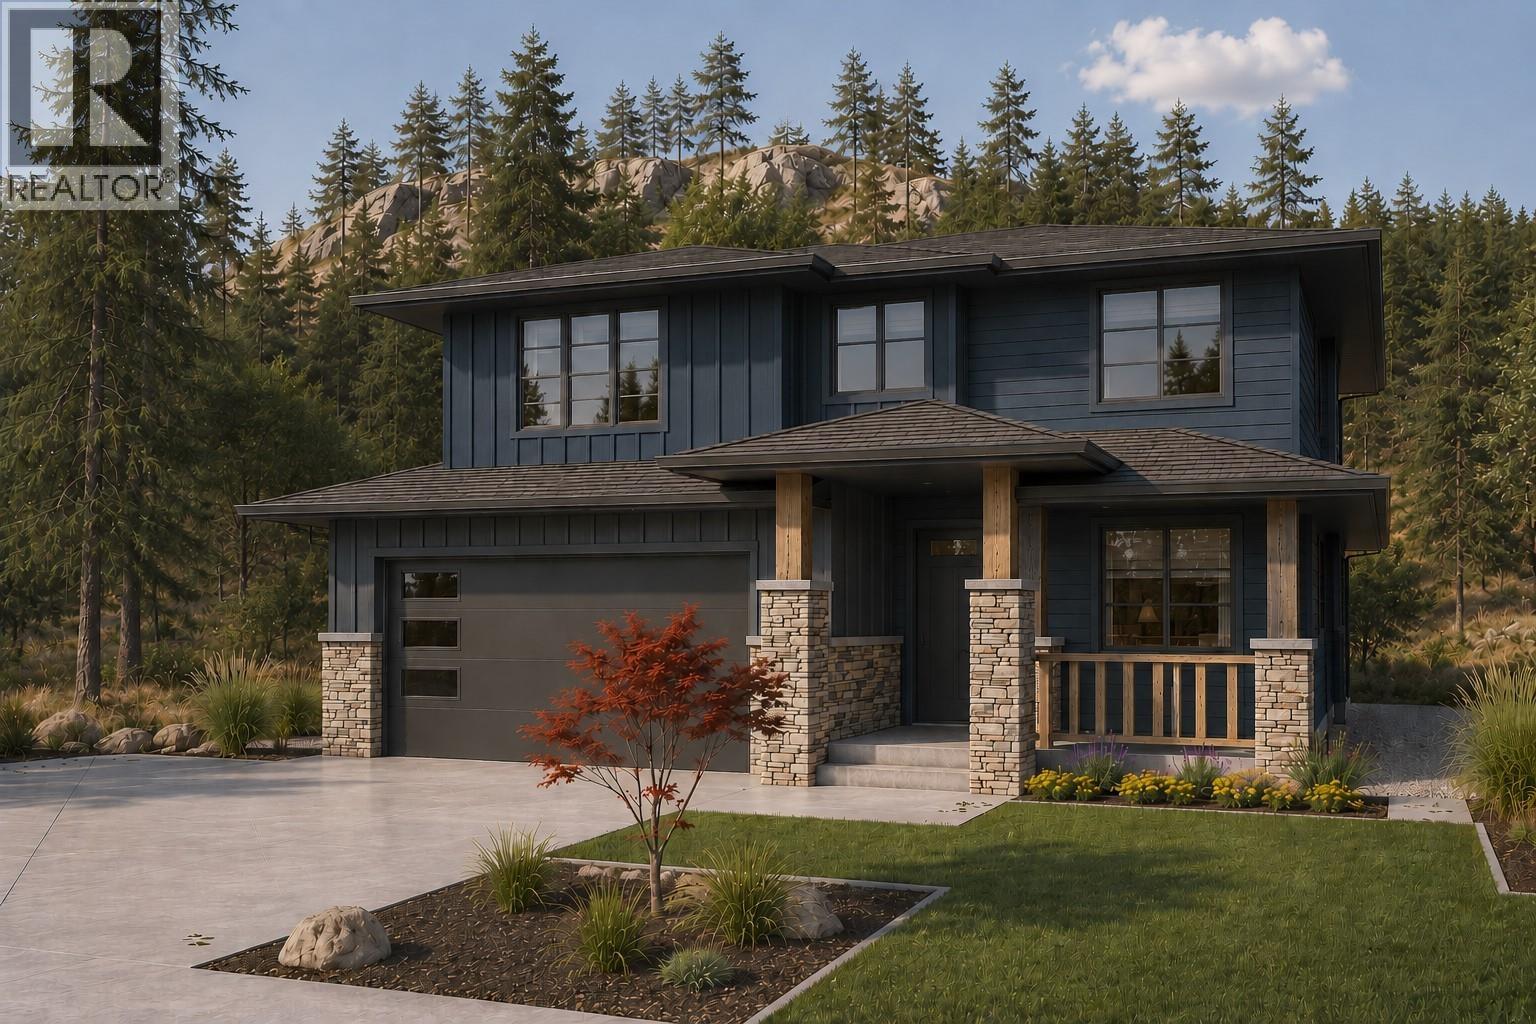
3074 Flume Court
Kelowna, British Columbia
Welcome to Smith Creek West! This beautifully designed family home is currently under construction, with a legal 1-bed-plus-den suite downstairs - perfect as a mortgage helper, rental income, or space for extended family. The main floor is warm and open, anchored by a great room with a gas fireplace. The dining area is filled with light from oversized windows and opens onto a covered terrace, while the island kitchen impresses with quartz counters and a large walk-in pantry. A main floor den rounds this floor, perfect for a home office. Upstairs you'll find three bedrooms, including a gorgeous primary suite with a soaker tub, walk-in tile shower, dual sinks, and a large walk-in closet. The flex room gives you options — a 4th bedroom or a great kids' playroom — and laundry is conveniently located on this level. Downstairs, the self-contained legal suite offers its own bedroom, den, and bathroom, ideal for a tenant, a potential Airbnb space, or family staying long-term. Outside, enjoy a flat backyard on a .14 acre lot, a double garage plus driveway parking, and Smith Creek's famous hiking and biking trails just steps from your door. All appliances and landscaping are included, backed by full new home warranty. Completion anticipated for March 2027. Purchaser may have the opportunity to select paint and flooring colours. (id:63476)
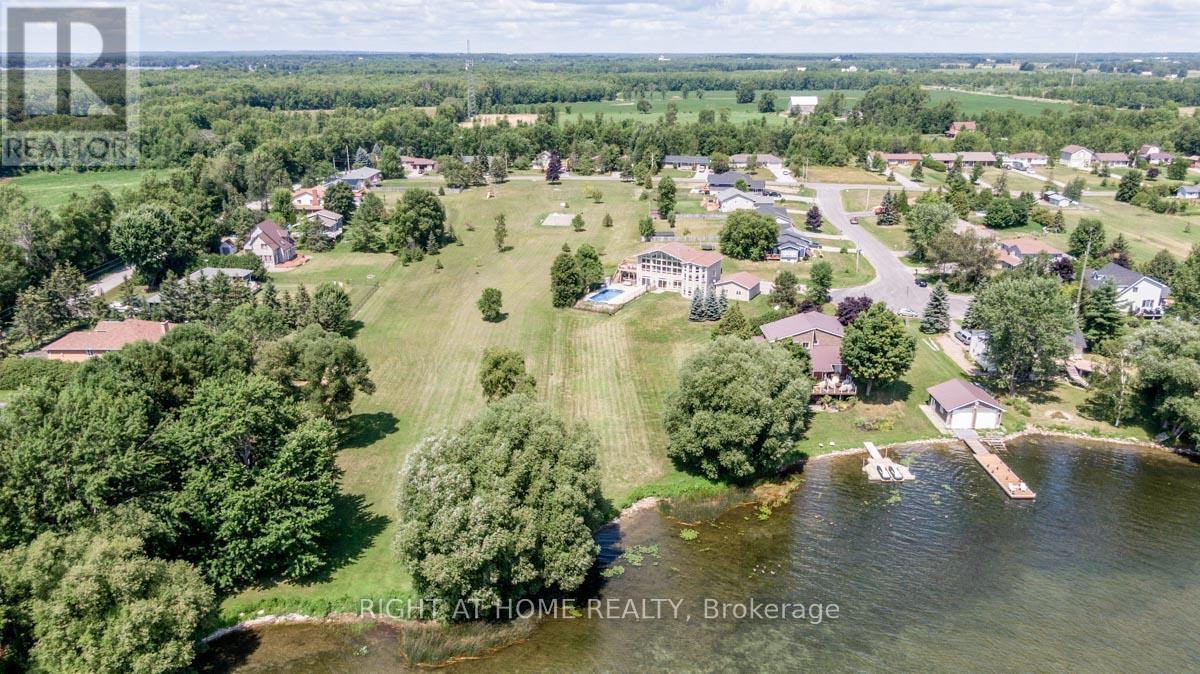
3786 Tuppy Drive
Ramara, Ontario
Stunning Waterfront Lot on Lake Simcoe. Enormous and deep lot. Very private. Enough space to play golf on backyard. Discover paradise on this expansive waterfront lot with 135 feet of frontage along Lake Simcoe shore. Prime Location: Wake up to breathtaking lake views and enjoy direct water access. Sunsets over the water are a daily delight. Swimmable Shoreline: Crystal-clear waters invite you for a refreshing swim. Dip your toes or dive right in! Private Dock and Boating: Your own sturdy dock awaits perfect for boating, fishing, or lakeside relaxation. Natural Beauty: Towering trees and lush greenery create a serene oasis. Listen to rustling leaves and bird songs. Development Potential: Customize your dream home or cottage. Endless possibilities await. Can build enormous house over 10,000 sq.ft. easy. Easy Access: Conveniently located near amenities, yet secluded for privacy. Don't miss this rare opportunity! (id:63476)
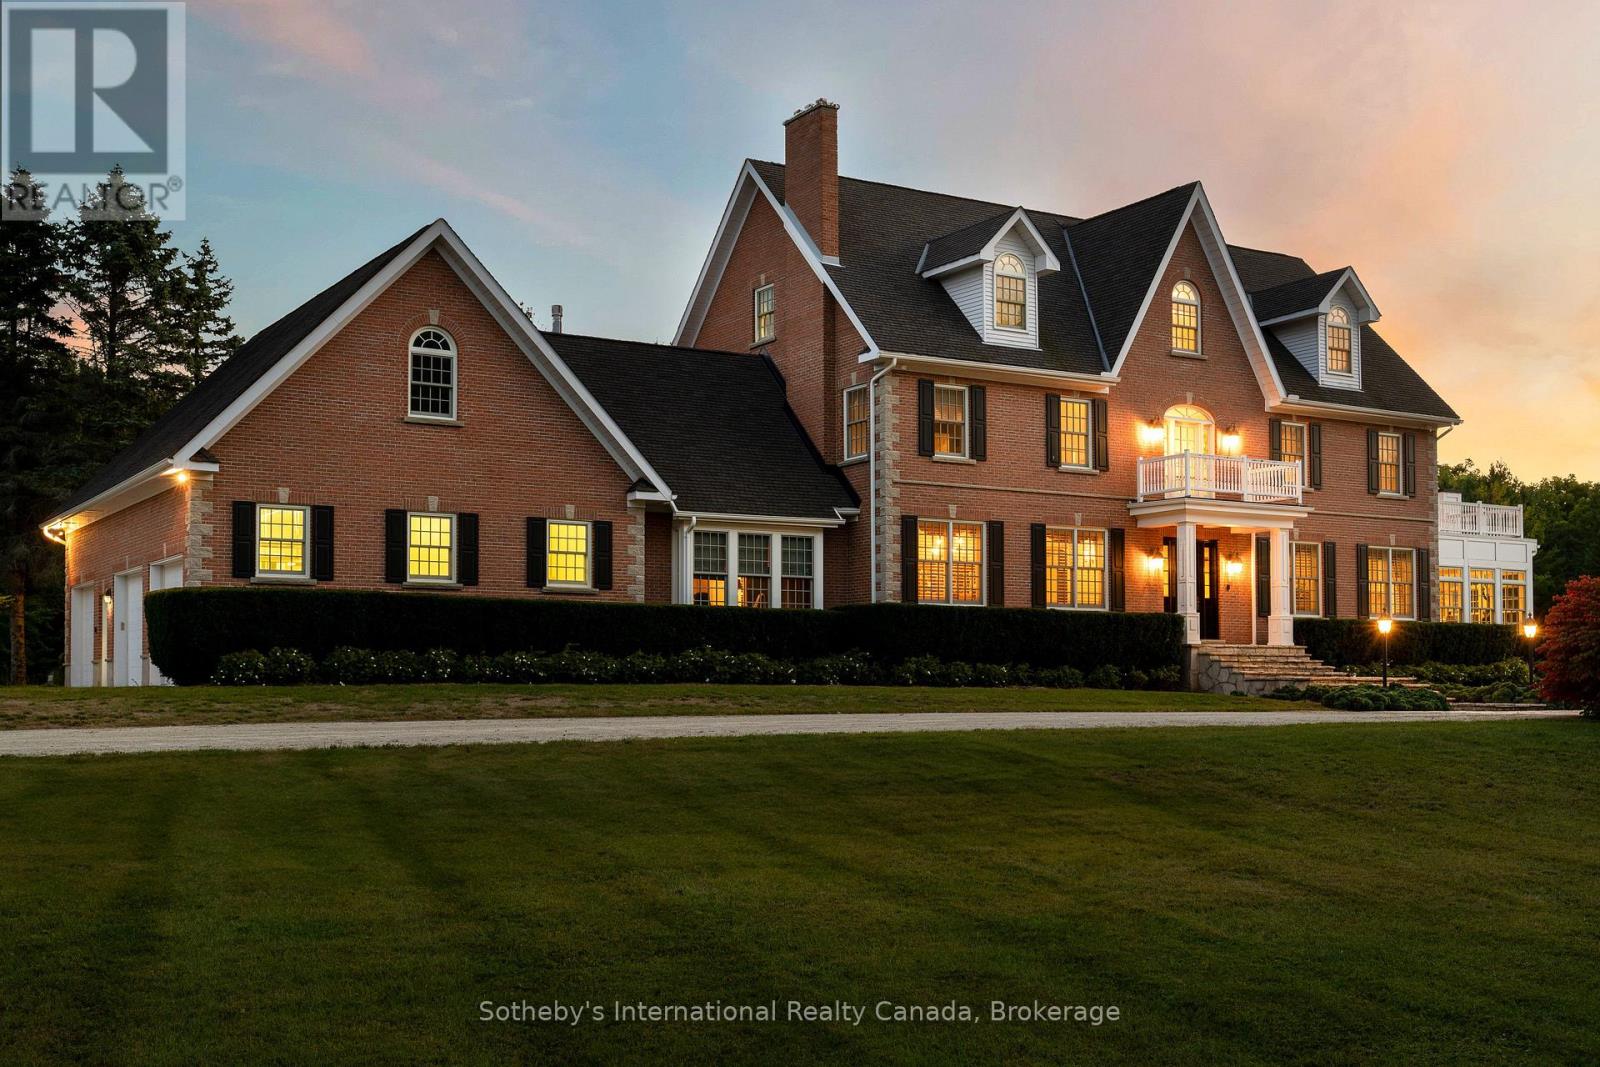
7781 Poplar Side Road
Clearview, Ontario
Welcome to one of the most spectacular properties you will find located on the Clearview/Collingwood border just 2hrs from Toronto and located minutes to golf courses, ski hills, Georgian Bay, hiking, biking and downtown Collingwood. This extremely private and serene property offers just over 58 acres with mature landscaped grounds, 3 ponds and apple orchards. The sweeping tree lined driveway leads you to a Georgian style executive home featuring 5 bedrooms and 6.5 baths. Offering just over 12,000 finished square feet over 5 levels this private home is ideal for entertaining or multi generational living, features include a new custom kitchen with high end appliances, games room, media room, Hot Tub/Spa Room, Squash Court, sunroom, triple car garage, extensive parking, geothermal heating and cooling etc.. Call to book your tour today. (id:63476)
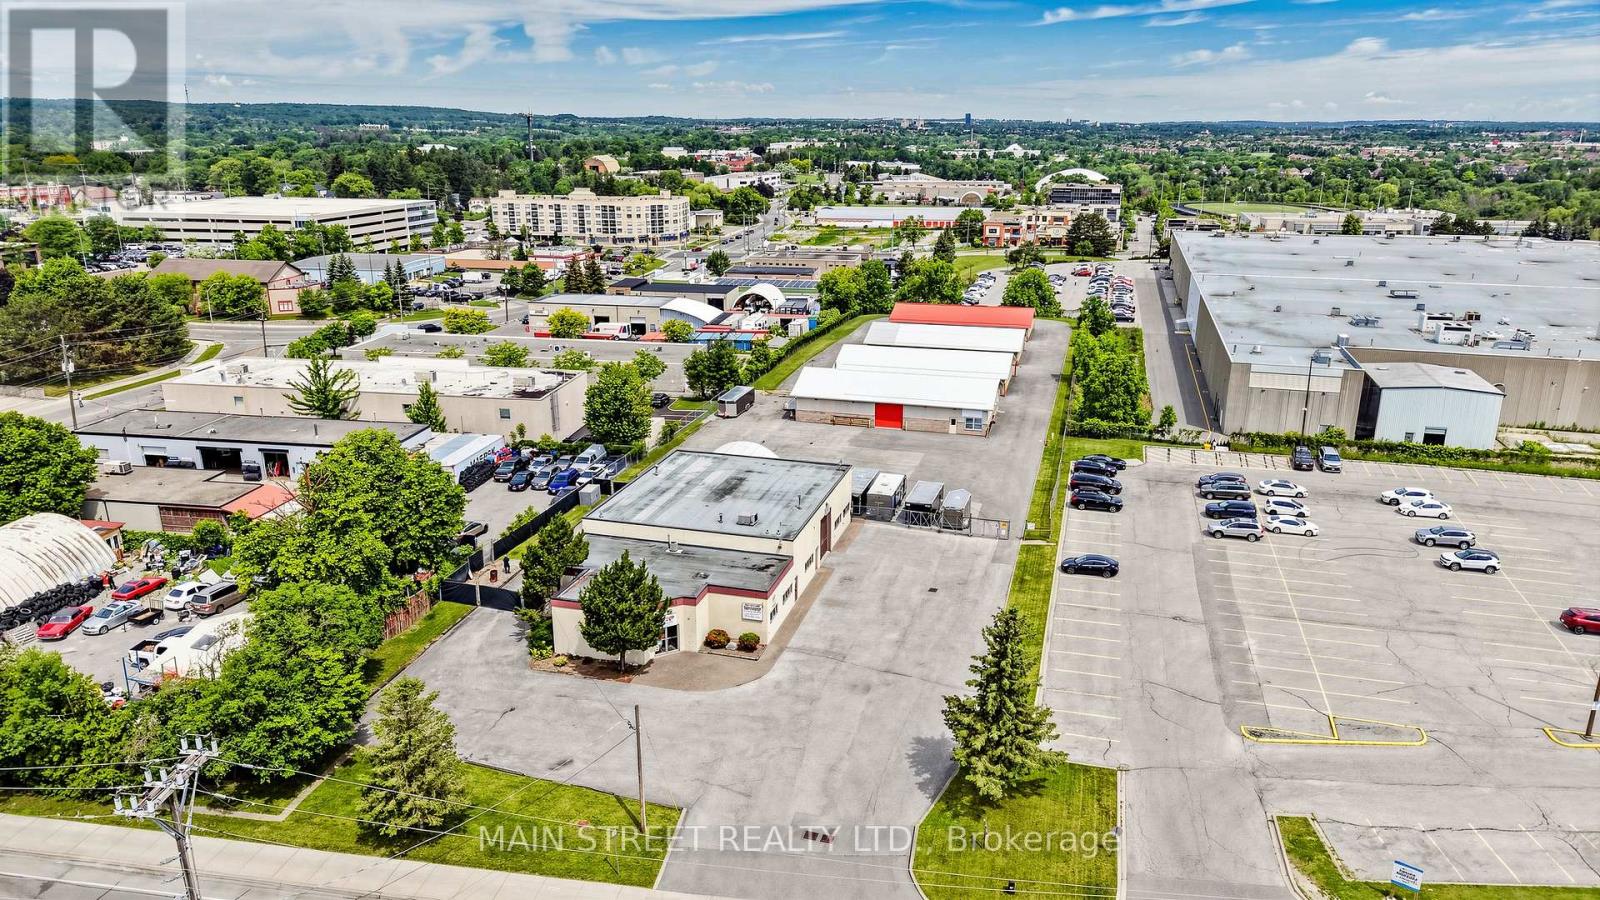
70 Mary Street
Aurora, Ontario
Rare multi-building industrial investment opportunity on 1.9 acres in Aurora's established industrial area. This unique E2 zoned property features five separate buildings totaling approximately 18,302 sq. ft., including a 5,634 sq.ft. turnkey automotive service facility with 8 service bays and four purpose-built self-storage buildings containing a total of 56 storage units, climate controlled vehicle storage and multiple exterior surface spaces. Flexible E2 zoning permits a broad range of industrial and commercial uses, including automotive repair, collision repair, commercial self-storage and outside storage. This extremely well maintained property offers a secure paved compound, excellent site circulation and outstanding flexibility for owner-users, investors or those seeking future redevelopment potential (subject to municipal approvals). A rare opportunity to acquire a well-located industrial asset with multiple operating components in one of York Region's most desirable employment areas. (id:63476)
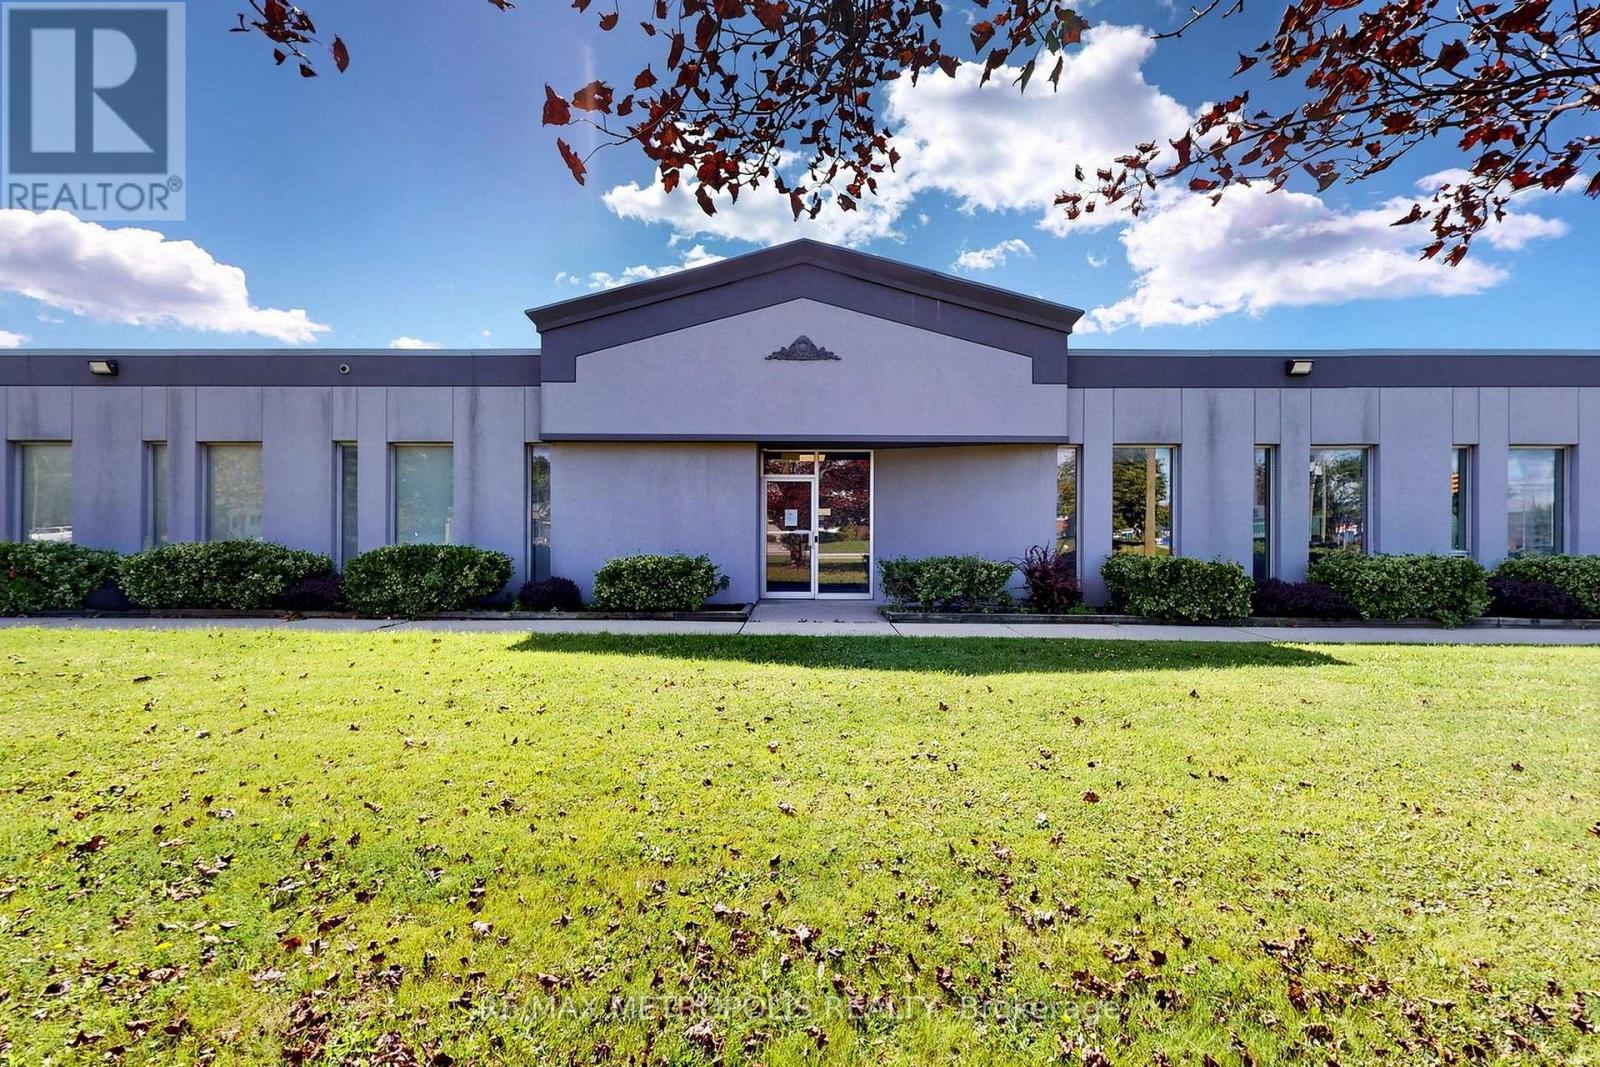
1773 Bayly Street
Pickering, Ontario
SUBLEASE opportunity for approximately 21,898 sq. ft. of industrial space in Brock Industrial, Pickering. The space features an 18 ft clear height, with 1 drive-in shipping doors. 100% industrial area with sprinklers, municipal water, utilities, gas forced-air heating and sanitary/storm sewers. Outside/surface parking available. Immediate possession. E1 zoning. Sublease term currently indicated through January 31, 2029. (id:63476)