
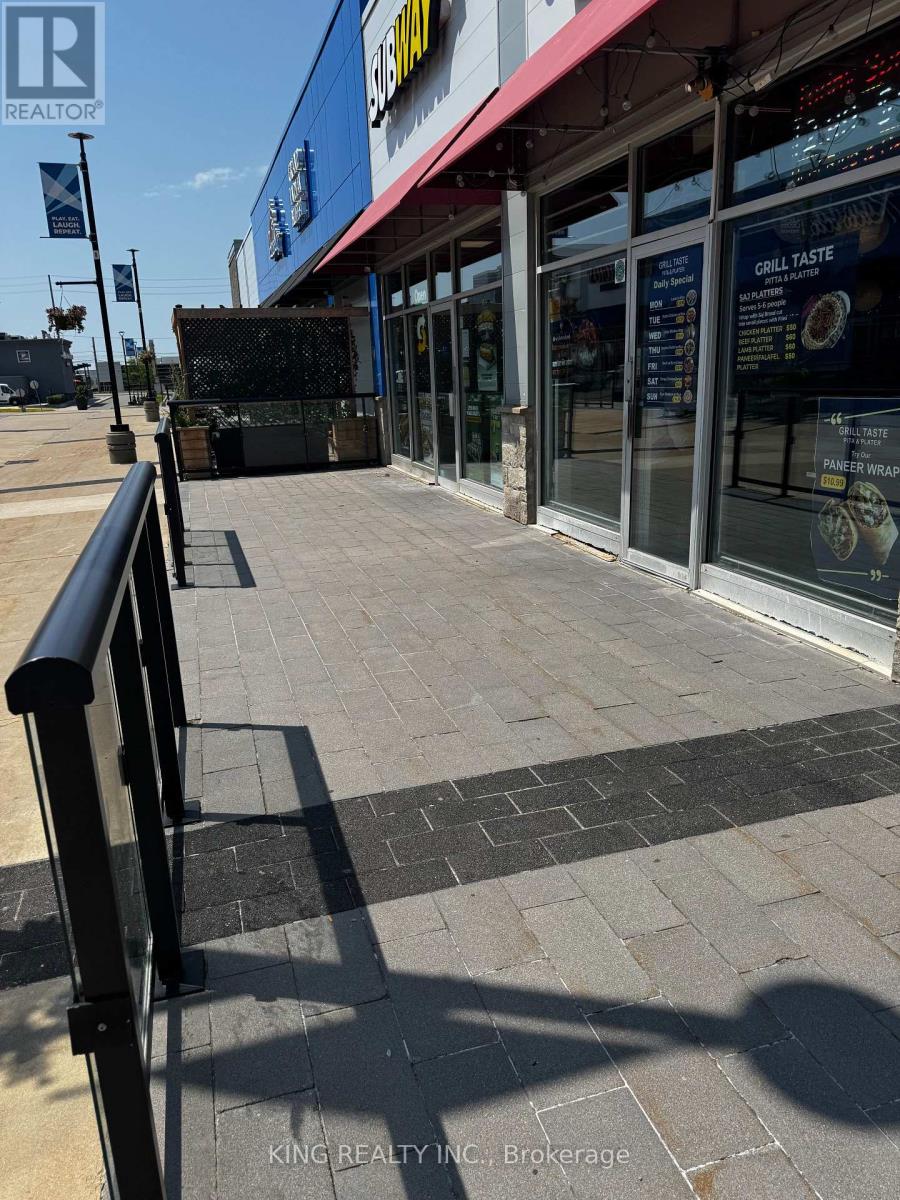
N3 - 90 Courtneypark Drive
Mississauga, Ontario
Excellent opportunity to acquire a non-franchise Greek restaurant in a prime Mississauga location at the busy intersection of Hurontario Street and Courtney Park Drive. Situated in a high-traffic commercial area surrounded by offices, major retailers, and established businesses, with a Cineplex theatre nearby generating strong customer traffic.The restaurant is fully equipped and currently operating as a Greek restaurant. Any change of use or business concept is subject to the terms of the lease and landlord approval.Approximately 7 years remaining on the lease. Approximate monthly occupancy cost of $7,200, including TMI, water, and applicable HST. Excellent opportunity for an owner-operator or investor. Inventory extra. Please do not approach staff or discuss the sale with employees. (id:63476)
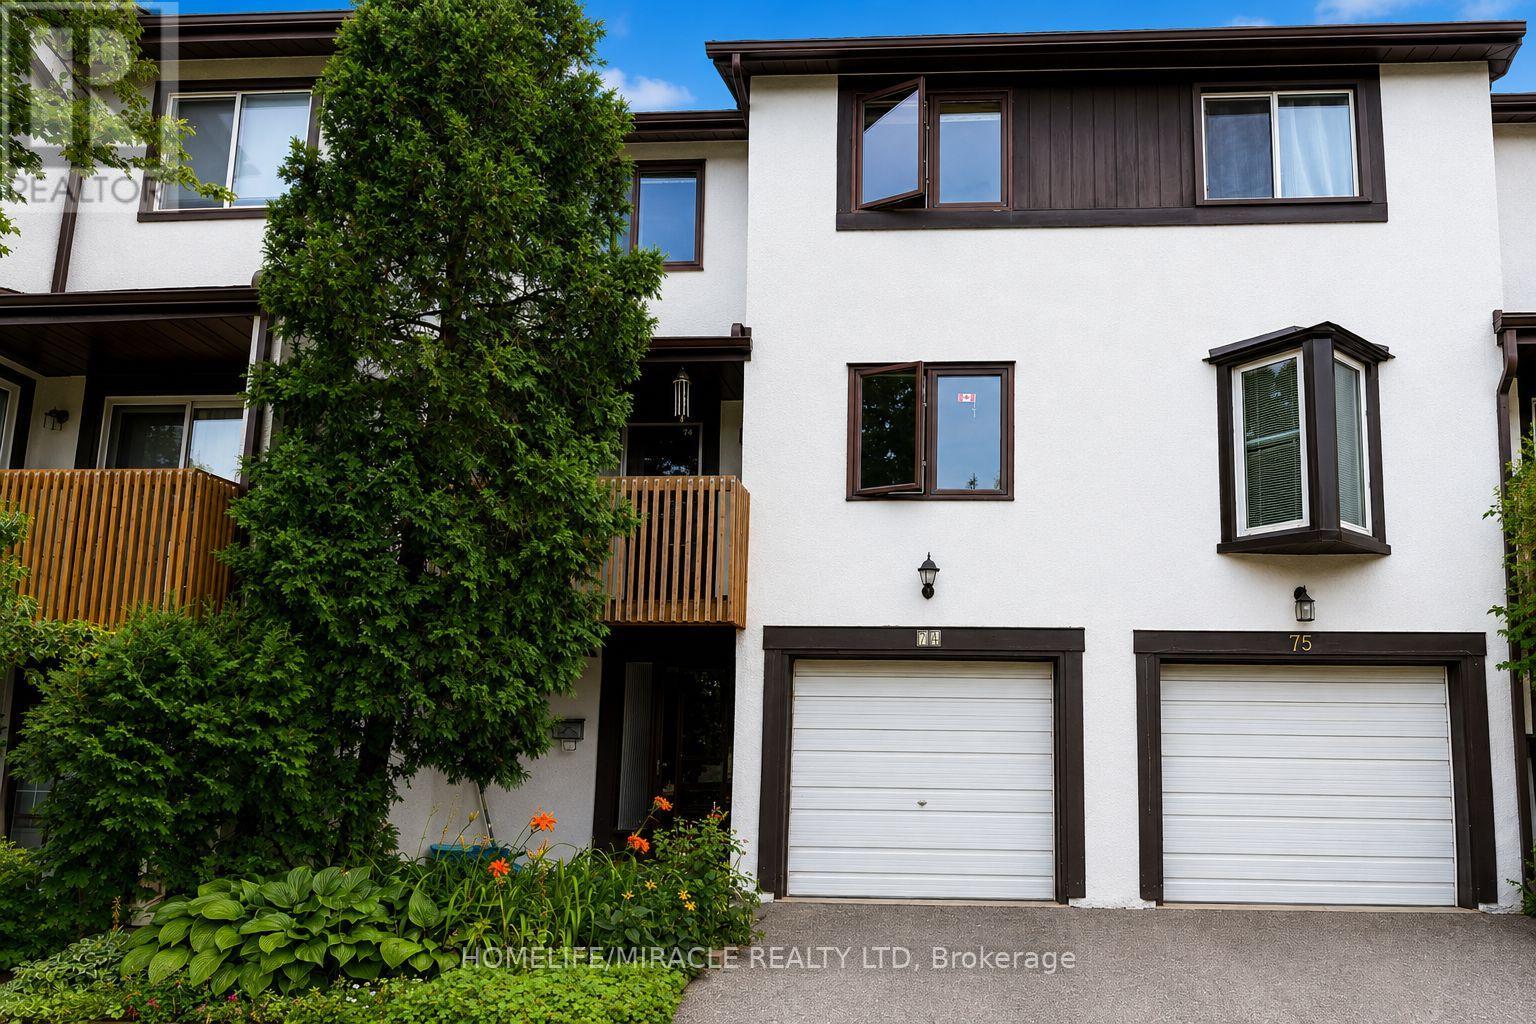
74 - 2651 Aquitaine Avenue
Mississauga, Ontario
Move-in ready and beautifully maintained, this spacious 3-bedroom, 2-bathroom multi-level condo townhouse is located in the heart of Meadowvale. The ground level features a versatile flex space that can be used as a family room, home office, or children's playroom, along with a convenient laundry area and powder room. The second level offers a bright and inviting living and dining area, a well-appointed kitchen, a den, and a walkout to the outdoor space. The third level features three generously sized bedrooms, including a spacious primary bedroom with a large closet.This home includes one built-in garage parking space, an additional driveway parking spot, and ample visitor parking within the complex. Electric baseboard heating and a ductless heat pump provide efficient supplemental heating and air conditioning. Ideally located near parks, scenic Lake Aquitaine, schools, shopping, public transit, and major highways, this move-in ready home offers the perfect blend of comfort, convenience, and lifestyle. (id:63476)
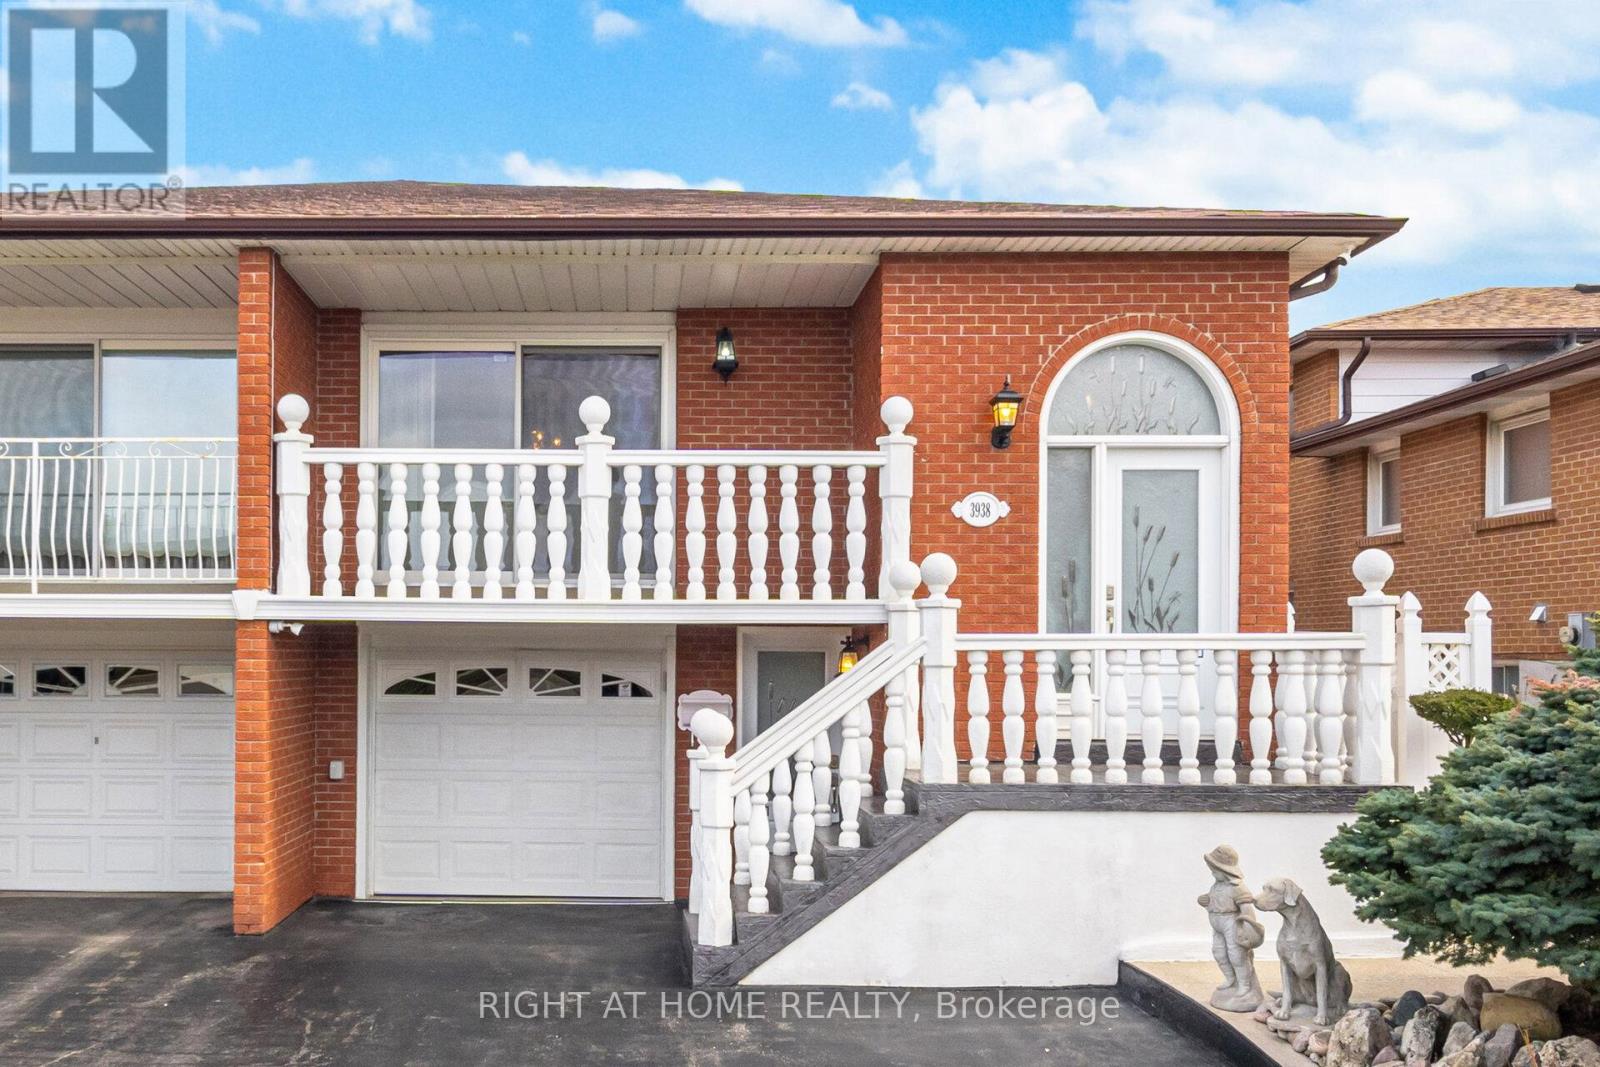
3938 Midhurst Lane
Mississauga, Ontario
Welcome to 3938 Midhurst Lane, Mississauga. This MUST SEE Five Level Backsplit, Semi-Detached has Pride of Ownership from top to bottom. This home offers exceptional space, versatility, and is perfect for large or multi-generational families, this designed residence provides multiple separate living areas with private entrances. Featuring three generous bedrooms and 3 bathrooms, 2 kitchens, Oasis backyard with large shed. This home boasts large principal rooms' ideal for both everyday living and entertaining. The potential for this home also appeals to large families or investors. Great Income Potential. Two Separate Entrances to Potential Basement Apartments. This sprawling family home is mere steps to all major amenities (Hwys / Schools / parks / hospital / shopping / restaurants) and not to be missed. You will not be disappointed. Check Virtual Tour for this well maintained home (id:63476)
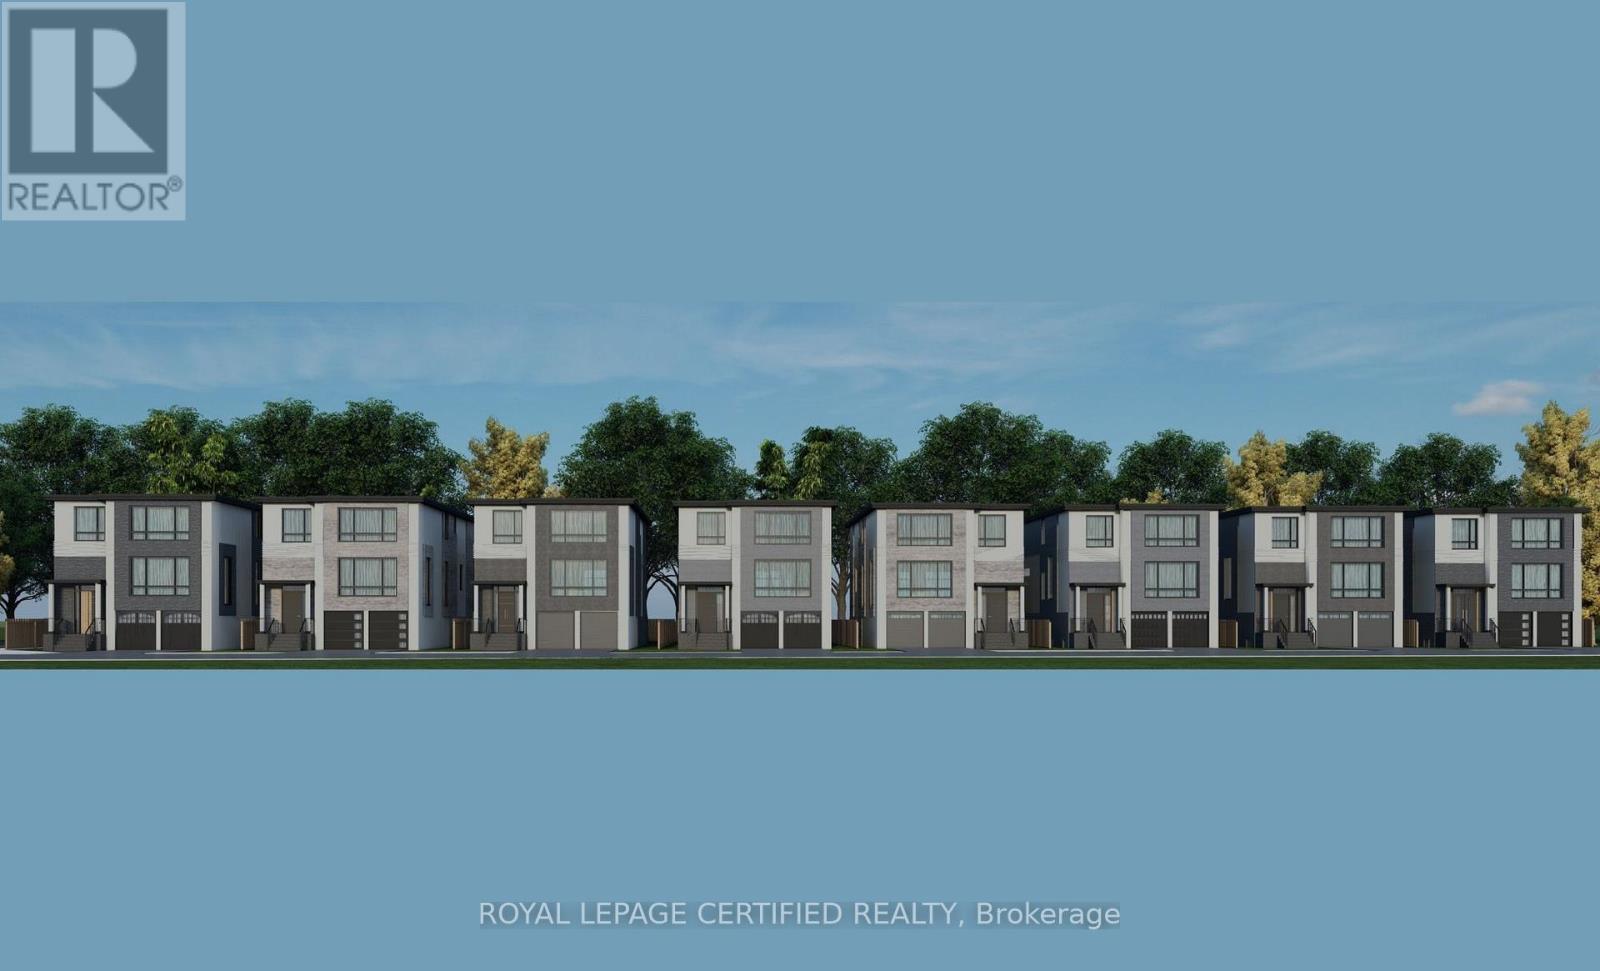
2510 Cliff Road
Mississauga, Ontario
Attention Builders, Developers & Investors! An exceptional opportunity to acquire an approximately 38,500 sq. ft. residential development site in the heart of prestigious Cooksville, one of Mississauga's most sought-after luxury infill neighbourhoods. Surrounded by executive custom-built homes, this well-advanced 10-lot residential development offers exceptional value with substantial planning, engineering, and municipal approvals already completed, significantly reducing development timelines. The property has Draft Plan Approval and an executed Development Agreement for 10 detached residential lots. Municipal addresses have been assigned, and building permit applications have been submitted for all 10 proposed homes. Approximately $800,000 in municipal securities remain to be be provided under the Development Agreement. Upon satisfying the remaining Development Agreement requirements, Consent Clearance will be issued, the severance will be finalized, the individual lots will be registered, individual PINs will be created, and the City will be in a position to issue the submitted building permits. An existing dwelling is currently located on the property and is intended to be demolished as part of the approved development. This is an exceptional opportunity to acquire a high-profile residential development project in one of Mississauga's most desirable communities, with much of the planning and approval process already completed. (id:63476)
205 - 2495 Eglinton Avenue W
Mississauga, Ontario
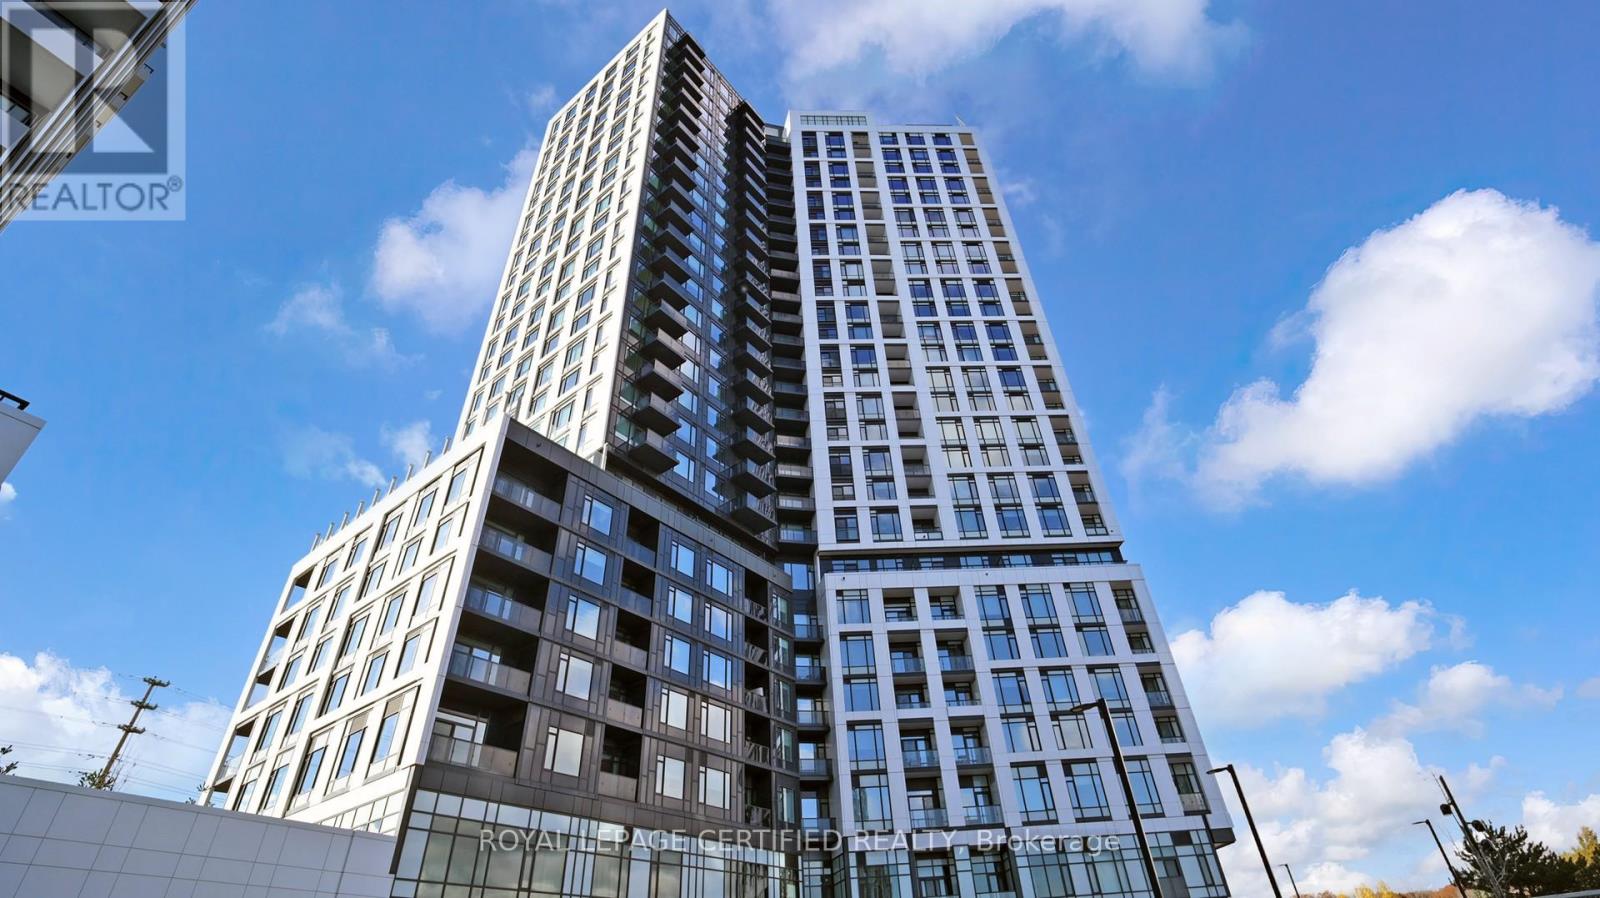
Brand new 2 bedroom, 2 bathroom residence in the boutique Kindred Erin Mills community. Professionally furnished with top-of-the-line finishes and designer details throughout. Sun- filled layout with floor-to-ceiling windows showcasing tranquil stream/river views. Enjoy a rare oversized terrace with gas BBQ hookup, ideal for elevated outdoor living and entertaining. Includes parking and locker. Residents benefit from premium building amenities including a fully equipped fitness centre, refined party lounge, co-working spaces, concierge- style lobby, and visitor parking. Ideally located near parks, trails, upscale shopping, style lobby, and visitor parking. Ideally located near parks, trails, upscale shopping, An exceptional turnkey offering for the discerning tenant. (id:63476)
1377 Inuit Trail
Mississauga, Ontario
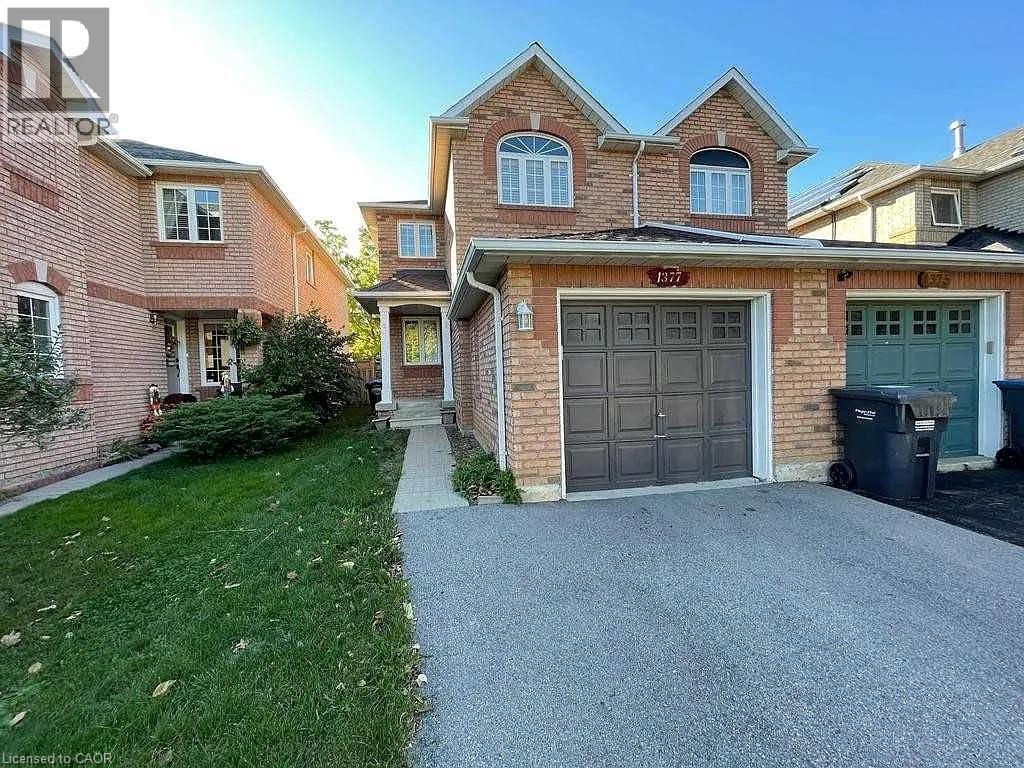
Elegant: 3-Bedroom Semi-Detached Home for Rent in Meadowvale Village, Mississauga Welcome to this beautifully upgraded 3-bedroom, 3.5-bathroom semi-detached home in the desirable Meadowvale Village community. This home features an open-concept layout, elegant porcelain tile flooring, modern finishes, and plenty of natural light throughout. The fully finished basement offers a recreation area, a full bathroom, and a convenient. laundry room, providing extra space for family living, entertaining, or a home office. Step outside to enjoy a large private backyard, perfect for relaxing or outdoor gatherings. Ideally located in a family-friendly neighborhood close to excellent schools, parks, shopping, public transit, and major highways. A perfect home for families seeking comfort, style, and convenience. Available from September 1. (id:63476)
201 - 2485 Woking Crescent
Mississauga, Ontario
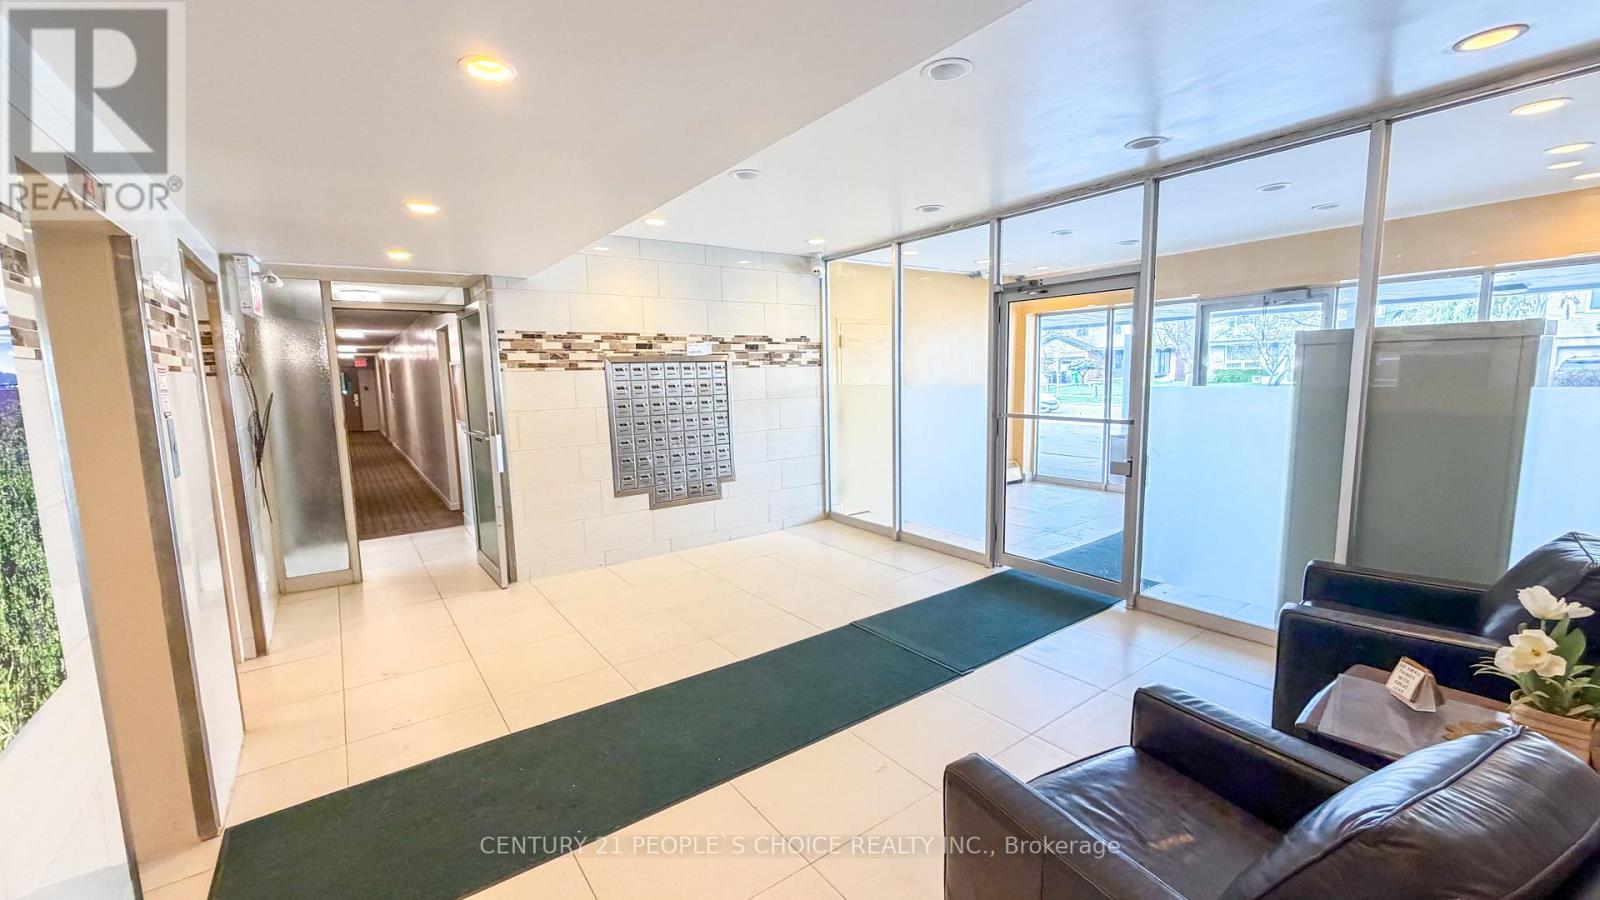
Client RemarksSun-filled 3-bedroom corner unit featuring a fully renovated, open-concept layout designed for modern living. This bright and spacious home offers abundant natural light from multiple exposures, a stylish updated interior, and a seamless flow perfect for both everyday living and entertaining. Move-in ready and thoughtfully upgraded throughout-this is a rare opportunity you don't want to miss.There is a small office space within the primary bedroom, which is great for work-from-home use. New pot lights have been installed in the living room, providing a modern and bright look. Light fixtures have been updated in the dining area. The main door features a smart lock for added convenience and security. This Condo Is Just A Short Walk To Schools, And Its Close To Shopping, Bike Trails, Public Transit, As Well As Major Highways Including Hwys 403, QEW, And A Nearby GO Station. Don't Miss Out On This Rare Gem!Brokerage Remark (id:63476)

2186 Harcourt Crescent
Mississauga, Ontario
Welcome to 2186 Harcourt Crescent, an architectural triumph in the heart of Lakeview. Completed in 2023, this residence offers 5700 sqft of impeccably curated living across three beautifully finished levels. This 4+1 bedroom, 5.5 bath home is a masterclass in craftsmanship and innovation. A dramatic 44-inch custom mahogany front door opens to a grand foyer with large-format porcelain tile and soaring 10-foot ceilings. The main and upper levels feature wide-plank white oak floors, while premium porcelain tile enhances all baths. Integrated vents, flush-mount baseboards, and seamless trims create a refined, gallery-like aesthetic throughout. Custom white oak doors and a striking architectural white oak staircase with custom-forged railing anchor the home's modern elegance. Custom millwork showcases a curated mix of Rift Cut White Oak and state-of-the-art AGT matte-finish cabinetry, known for its anti-fingerprint and antibacterial properties. Caesarstone quartz surfaces elevate the chef's kitchen, butler's pantry, custom bar, and all bathrooms. The kitchen is a true centerpiece, featuring a curved oversized island and hood vent clad in rift cut white oak, matte porcelain backsplash, and premium panelled appliances. A stunning 12' x 9' sliding glass door opens to the covered patio, complete with motorized screens, gas fireplace, media connectivity, and built-in Hestan BBQ, offering a true three-season retreat. The fully finished lower level includes an additional bedroom with ensuite, glass-enclosed gym, rec room, custom wet bar, steam shower, and walk-up access to the backyard. Outdoors, enjoy a 35' x 15.8' Barrier Reef fiberglass pool with integrated lounger, WiFi-enabled controls, and maintenance-free turf. Enhanced by expansive European aluminum windows, Control4 smart system, theatre-grade surround sound, spray foam insulation, built-in alarm system, motorized main floor blinds and more, this extraordinary residence delivers uncompromising luxury and peace of mind. (id:63476)

303 - 4879 Kimbermount Avenue
Mississauga, Ontario
Step into sunlit elegance at #303 - 4879 Kimbermount Avenue. This stunning corner-unit condo in the heart of Erin Mills boasts expansive windows with uninterrupted views and an inviting open-concept layout. Cooking and entertaining are effortless in the large eat-in kitchen, while the private primary suite offers a serene retreat complete with a walk-in closet and a 3-piece ensuite. Designed for low-maintenance, worry-free living, this home features in-suite laundry, private parking spot with easy elevator access, a storage locker, and all utilities included. Residents enjoy access to top-tier building amenities, including a 24-hour concierge, indoor pool, hot tub, sauna, gym, games/party rooms, EV charging, and a rooftop BBQ terrace. Located just steps from Erin Mills Town Centre, Credit Valley Hospital, top-ranked schools (Credit Valley PS & John Fraser SS), parks, and transit-this is turnkey living at its finest. New flooring in Living, dining rooms and bedrooms. Freshly painted through out, refreshed kitchen cabinets. Uninterrupted Views & Low-Maintenance Living in Central Erin Mills! Welcome to Unit 303 at 4879 Kimbermount Avenue-a bright, sun-filled corner-unit condo offering the perfect blend of comfort, space, and convenience. Property Highlights: Spacious Layout: Open-concept design featuring 2 full bedrooms, 2 full bathrooms, and a large eat-in kitchen framed by expansive windows. Private Primary Suite: Includes a dedicated 3-piece ensuite and a walk-in closet. Turnkey Extras: In-suite laundry, an owned storage locker, and 1 prime parking spot near the elevators. All-Inclusive Living: All utilities (heat, hydro, water, central AC) are included for worry-free monthly budgeting. (id:63476)
3534 Fountain Park Avenue
Mississauga, Ontario
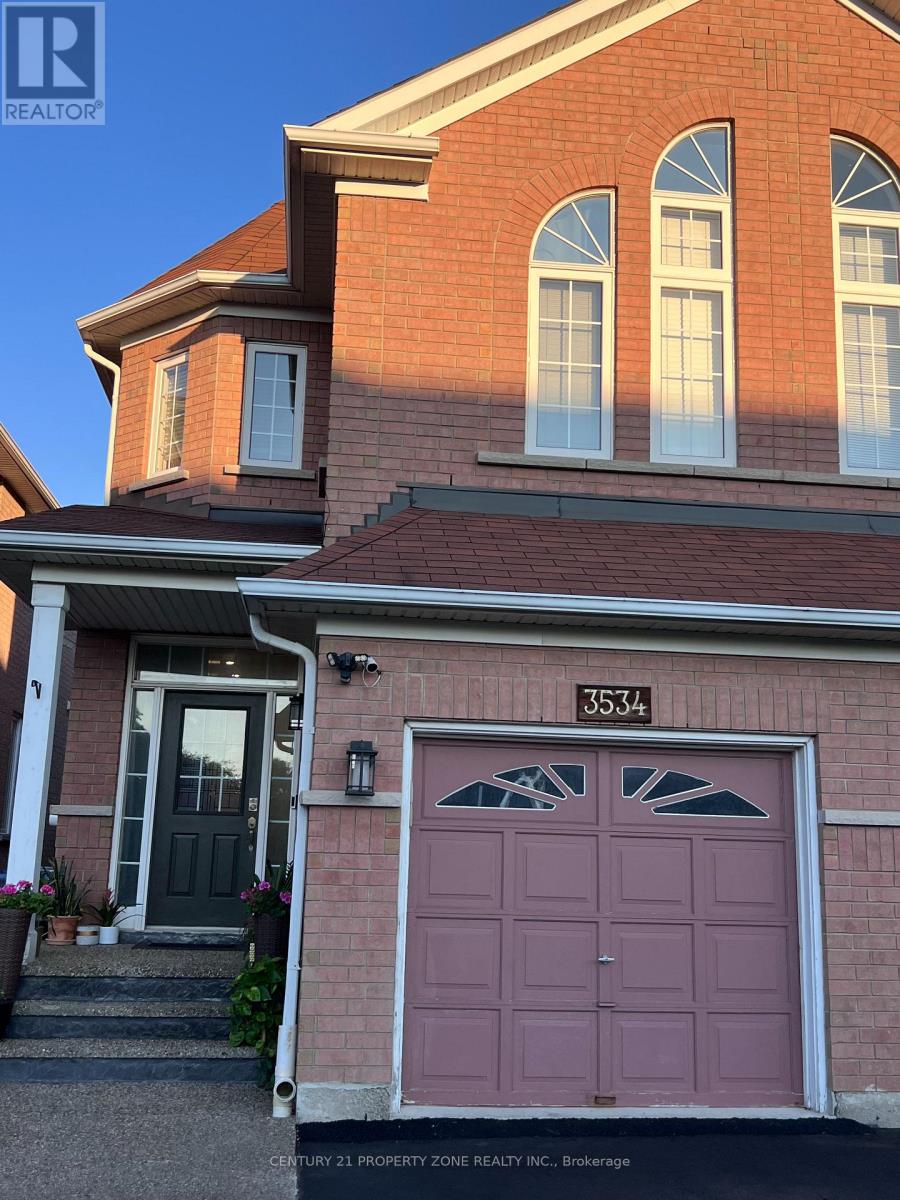
Welcome to a beautifully renovated, move-in-ready semi-detached home offering exceptionalspace, style, and convenience for the growing family. This impressive 4-bedroom, 3-bathroomhome features an attached garage and has been thoughtfully updated recently. Enjoy brand-newflooring throughout, modern pot lights, fresh designer paint, new hardware, and a fullyrenovated designer finish washrooms. The bright and spacious living and dining areas showcasesoaring ceilings, creating an open and inviting atmosphere perfect for both everyday living andentertaining. The recently updated kitchen offers ample space for family gatherings andfeatures a walk-out to the private backyard. Upstairs, you'll find four generously sizedbedrooms and beautifully appointed bathrooms, providing comfort and functionality for the wholefamily. Ideally located in one of Mississauga's most sought-after neighbourhoods, this home iswithin walking distance to Stephen Lewis Secondary School and St. Aloysius Gonzaga SecondarySchool, Sobeys Plaza, numerous parks, playgrounds, and scenic walking trails. Commuters willappreciate the quick access to Streetsville GO Station and major highways, making travelthroughout the GTA effortless. Immaculately maintained and extensively renovated. A rareopportunity to rent a spacious, stylish family home in an outstanding location-just move in andenjoy! The laundry facilities are located in a separate shared laundry area in the basement and will be shared between the upper-level and basement tenants. The upper-level tenants have direct access to the laundry area and do not need to enter or pass through the basement tenants' living space to use the facilities, ensuring privacy and convenience for both parties. (id:63476)
45 - 2440 Bromsgrove Road
Mississauga, Ontario
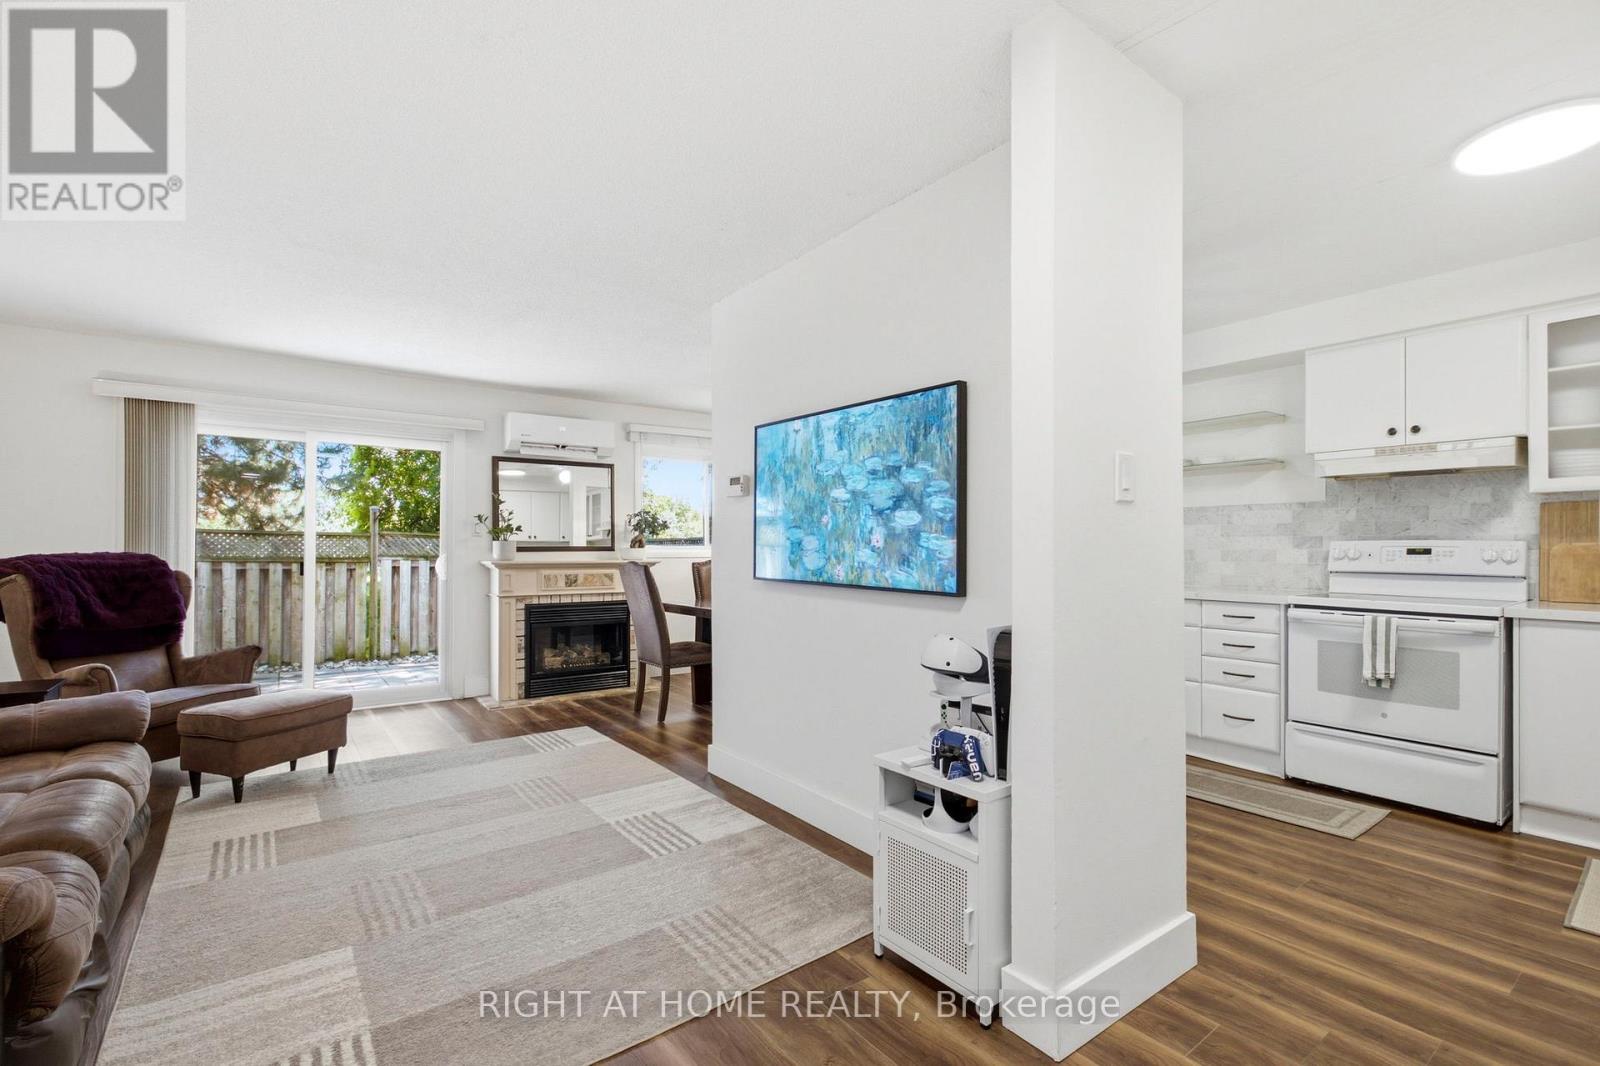
Backing onto green space and a scenic trail with no homes directly behind, this beautifully maintained 3-bedroom, 3-bathroom townhouse offers privacy, peaceful views, and standout upgrades in one of Clarkson's most desirable communities. Features include an energy-efficient heat pump with air conditioning, on-demand water heater, EV charger in the garage, finished lower level, and a pre-listing inspection already completed for added buyer confidence. The main level offers a functional layout with a convenient powder room, while the second floor features three spacious bedrooms and a full bathroom. The finished lower level includes an additional powder room, with potential to add a shower for even more functionality and future value. This home stands apart from many comparable units in the complex, offering upgraded heating and cooling instead of relying mainly on baseboard heating and limited or no A/C. The EV charger and on-demand water heater add further convenience and efficiency for today's lifestyle. Residents enjoy access to a community swimming pool, perfect for the summer months. The surrounding area offers parks, walking and biking trails, playgrounds, picnic areas, and recreational amenities, making this an excellent choice for families, professionals, downsizers, and outdoor enthusiasts alike. Ideally located in the heart of Clarkson, just minutes to Clarkson GO Station, QEW, Hwy 403, community centre, grocery stores, bakeries, shopping, restaurants, theatres, and highly rated schools. With green space views, no rear neighbours, 3 bedrooms, 3 bathrooms, upgraded heating and cooling, EV charging, on-demand hot water, and a prime Clarkson location, this home offers exceptional value for first-time buyers, downsizers, and investors. Status Certificate available for review with offer. (id:63476)
1 Brookside Drive
Mississauga, Ontario
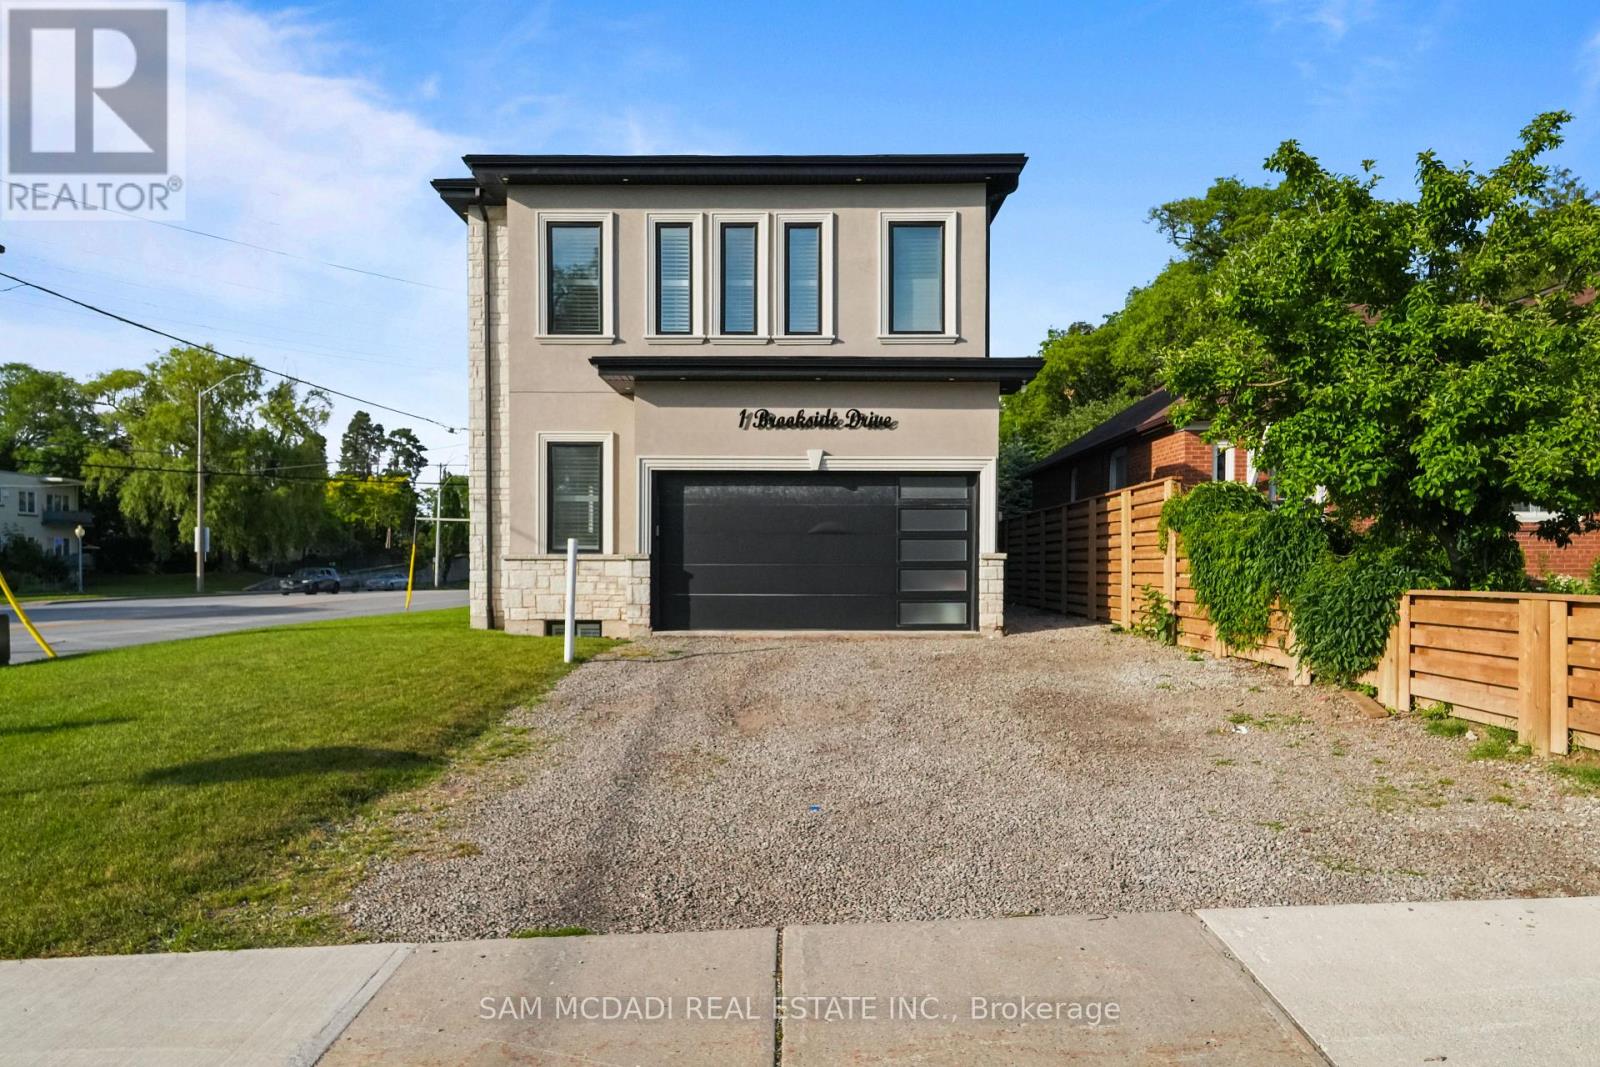
Welcome to 1 Brookside Dr! An exceptional opportunity awaits in one of Streetsville's most vibrant neighbourhoods, where this custom-built residence offers nearly 4,000 SF of refined living space on an impressive 163-ft deep lot. Modern architecture, soaring 11-ft ceilings on the main level, 10-ft ceilings on the second floor, expansive windows & sophisticated designer finishes combine to create a functional yet elegant family home. The chef-inspired kitchen is beautifully appointed w/ quartz countertops, premium cabinetry, a waterfall centre island & breakfast area, seamlessly connecting to the spacious living room anchored by a striking feature fireplace overlooking the expansive backyard. A private main floor den provides the ideal space for a home office or professional workspace. The upper level reveals a luxurious primary retreat featuring a spa-inspired 5-pc ensuite & walk-in closet, while three additional bedrooms offer generous proportions w/ ensuite or semi-ensuite access, complemented by the convenience of second-floor laundry. The finished lower level extends the home's versatility w/ two additional bedrooms, a full bath & an expansive recreation area, ideal for extended family, entertaining or future customization. Adding tremendous long-term value, the property presents exciting possibilities through professionally designed concepts envisioning a detached additional dwelling unit & the potential for a future separate basement apartment w/ a private below-grade entrance, creating exceptional flexibility for multi-generational living, private guest accommodations, executive home offices or future income potential. Outdoors, the expansive grounds provide exceptional space for recreation, entertaining & future enjoyment. Ideally located just moments from Streetsville Village, GO Transit, top-rated schools, parks, shopping centres, vibrant restaurants & major highways 401, 403 & 407. (id:63476)