
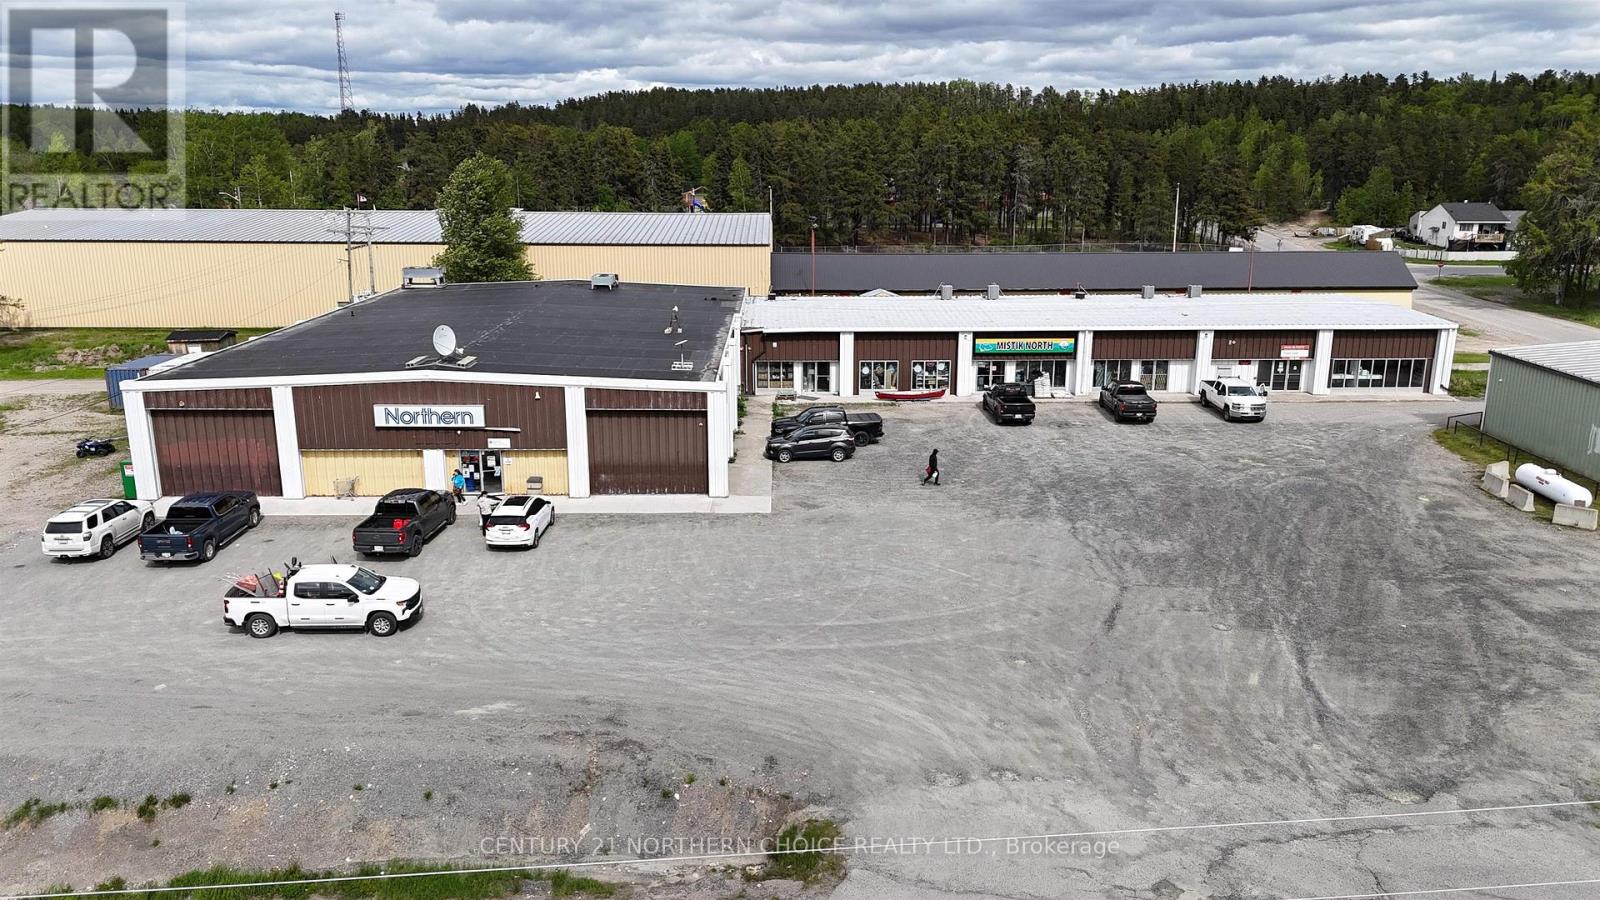
6 To 12 Koval Street
Pickle Lake, Ontario
Trophy Investment Asset - Fully Leased AAA-Tenant Strip Mall in Downtown Pickle Lake Rare opportunity to acquire one of the largest and most prominent commercial properties in downtown Pickle Lake. Strategically positioned at the epicenter of the town's commercial core, this high-performing strip mall offers exceptional stability, visibility, and long-term value. With a 0% vacancy rate sustained over the past 3 years, every unit - including areas originally designated for common use in the last year - is fully leased. This property attracts and retains top-tier tenants, all of whom are AAA-rated and operating under Triple Net (NNN) leases, ensuring reliable, hands-off income for ownership. Recent capital upgrades include the installation of multiple new furnaces and a new compressor unit, enhancing energy efficiency and reducing ongoing maintenance expenses. Property Highlights: Entire roof redone in 2019 with 20yr warranty Landmark commercial asset in downtown Pickle Lake Fully leased - 0% vacancy over 3+ years Even common areas monetized through leasing Anchored by AAA tenants on Triple Net leases Recent mechanical updates: new furnaces and compressor unit High-traffic location with premium visibility and access Strong in-place cash flow with minimal landlord obligations This is an ideal acquisition for investors seeking a secure, cash-flowing asset in a supply-constrained market. With a tenant roster of nationally and regionally recognized businesses, this property offers long-term income certainty and low operational risk. (id:63476)
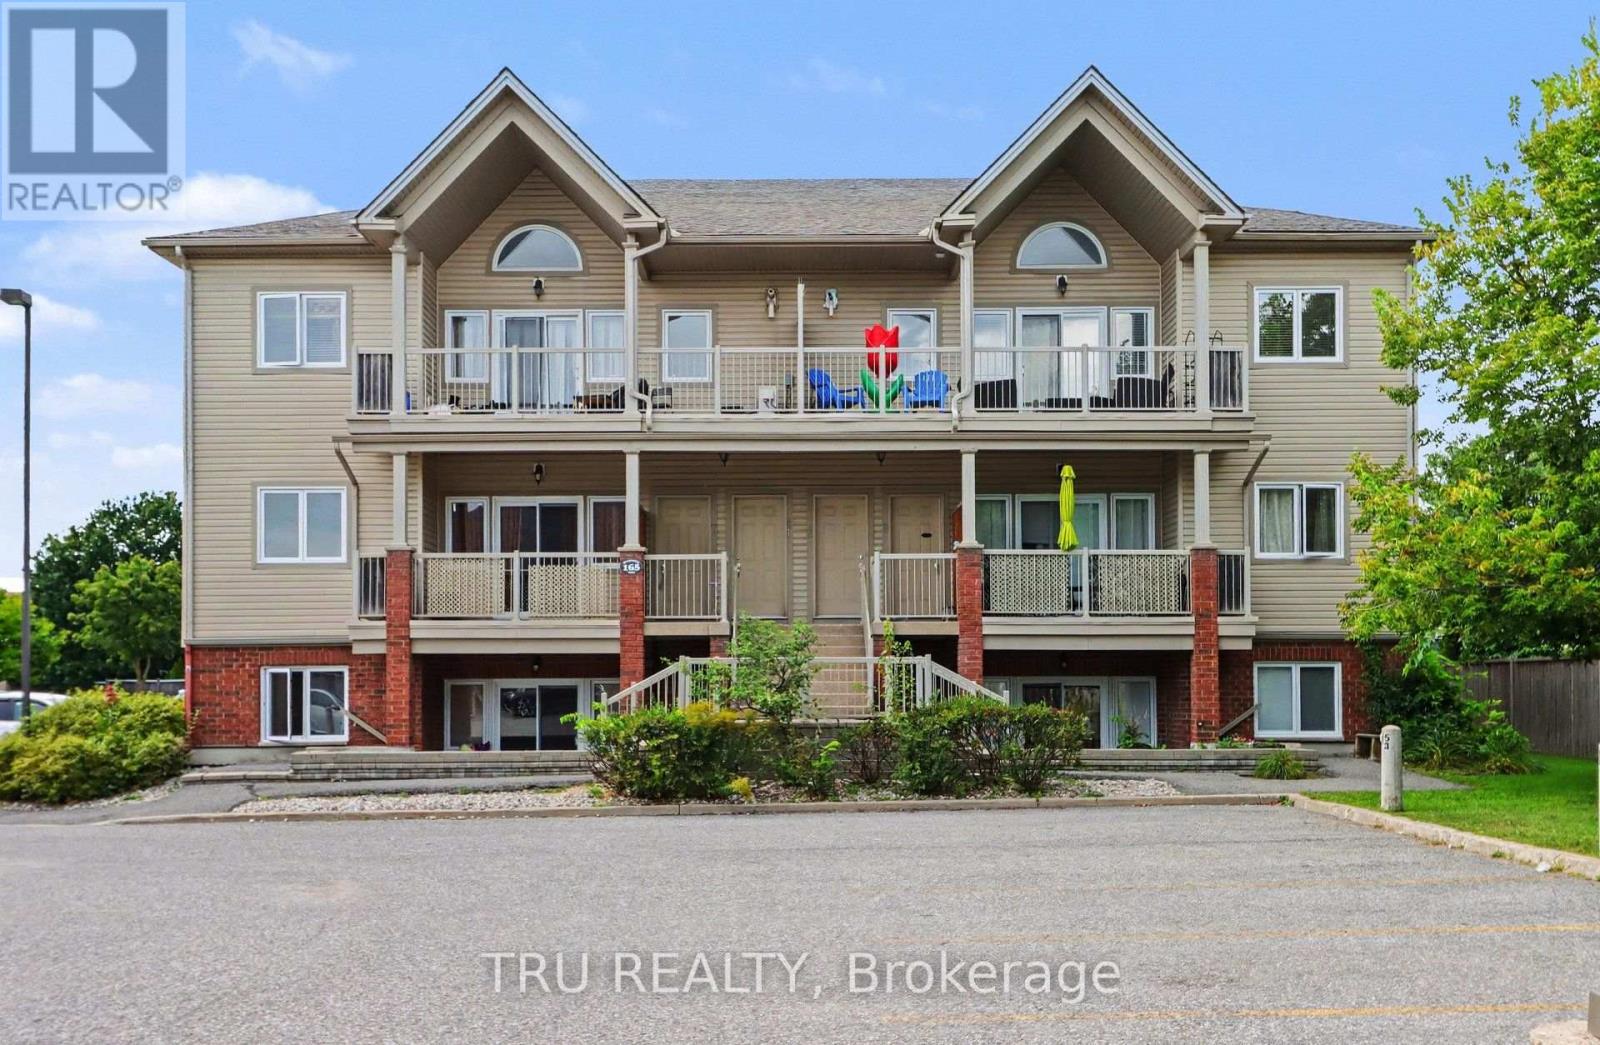
7 - 165 Waterbridge Drive
Ottawa, Ontario
Bright, spacious and move-in ready! This 883 sq. ft. 2-bedroom condo offers a comfortable open-concept layout with plenty of natural light and a large covered balcony overlooking mature greenery, complete with a natural gas BBQ hookup. The generous living and dining area flows into a well-appointed kitchen featuring ample cabinetry, stainless steel appliances and a convenient breakfast bar. Both bedrooms are impressively sized, including a spacious primary bedroom with excellent closet space. A 4-piece bath, in-suite laundry with additional storage and an owned parking space complete the practical layout. Freshly painted and ready for its next owner, with the added peace of mind of a heating/hot water system and central A/C, both replaced in 2026 and owned. Conveniently located in Barrhaven with easy access to transit, shopping, schools, parks and everyday amenities. Vacant with immediate or flexible possession available. A great opportunity for first-time buyers, downsizers or investors! (id:63476)
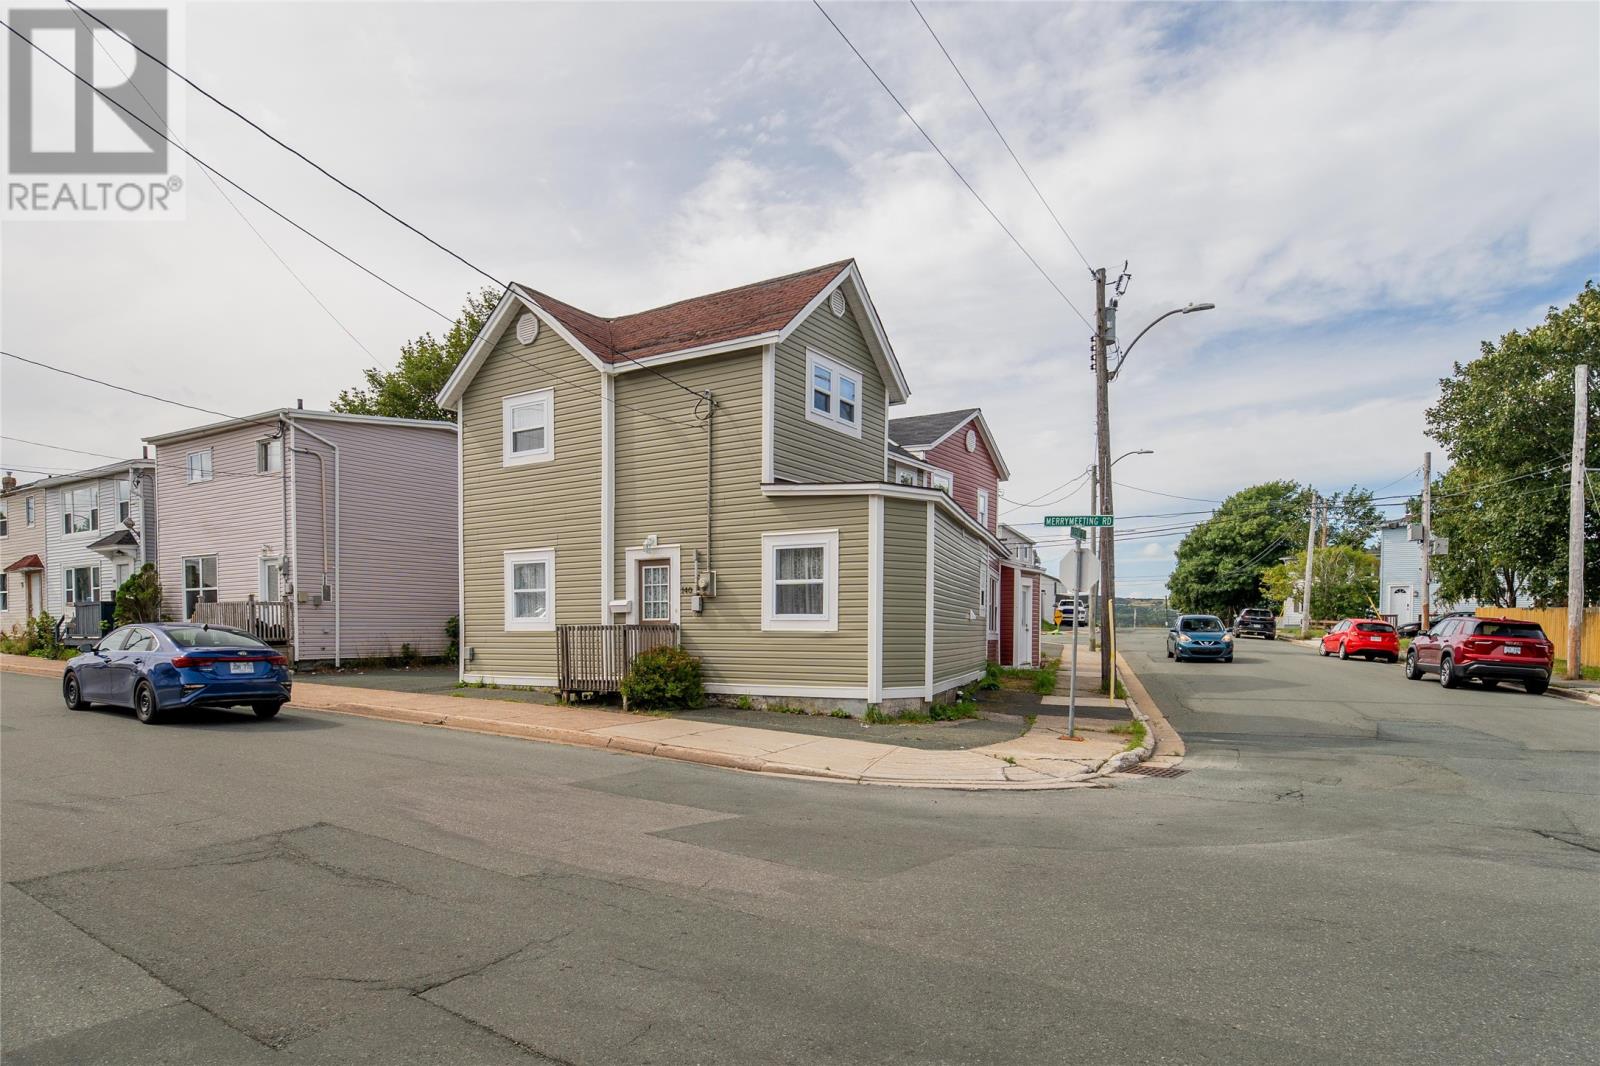
1 Aldershot Street
St John's, Newfoundland & Labrador
Prime Investment Opportunity in Central St. John's! 2 unit property located on the corner of 1 Aldershot Street and 140 Merrymeeting Road, this versatile two-apartment property offers exceptional potential for savvy investors or home buyers looking for a mortgage helper. Unit 1 (140 Merrymeeting Road) — Move-In Ready: Extensively renovated and thoughtfully laid out. The main level features a spacious living area, functional kitchen, dedicated laundry/storage space, and a primary bedroom complete with a walk-in closet and half bath. Upstairs offers two additional bedrooms an office and a full bathroom. Upgrades include a new municipal water service, sewer vent, and new shingles (2019). Unit 2 (1 Aldershot Street) — High-Potential Project: Approximately 60–70% renovated, with major structural updates already complete, including new siding, windows, electrical service (2021), and shingles. Most remaining building materials needed to finish the project—including kitchen cabinetry and a bathroom vanity—are included in the purchase price! Bonus Parcel & Development Potential: The property includes an additional parcel of land offering fantastic versatility—ideal for a private garden, a large detached garage, or possible future development (the city previously approved plans for two additional units on this lot in 2005). Note: Any development, lot subdivision, or city approvals are to be verified and completed at the purchaser's expense. (id:63476)
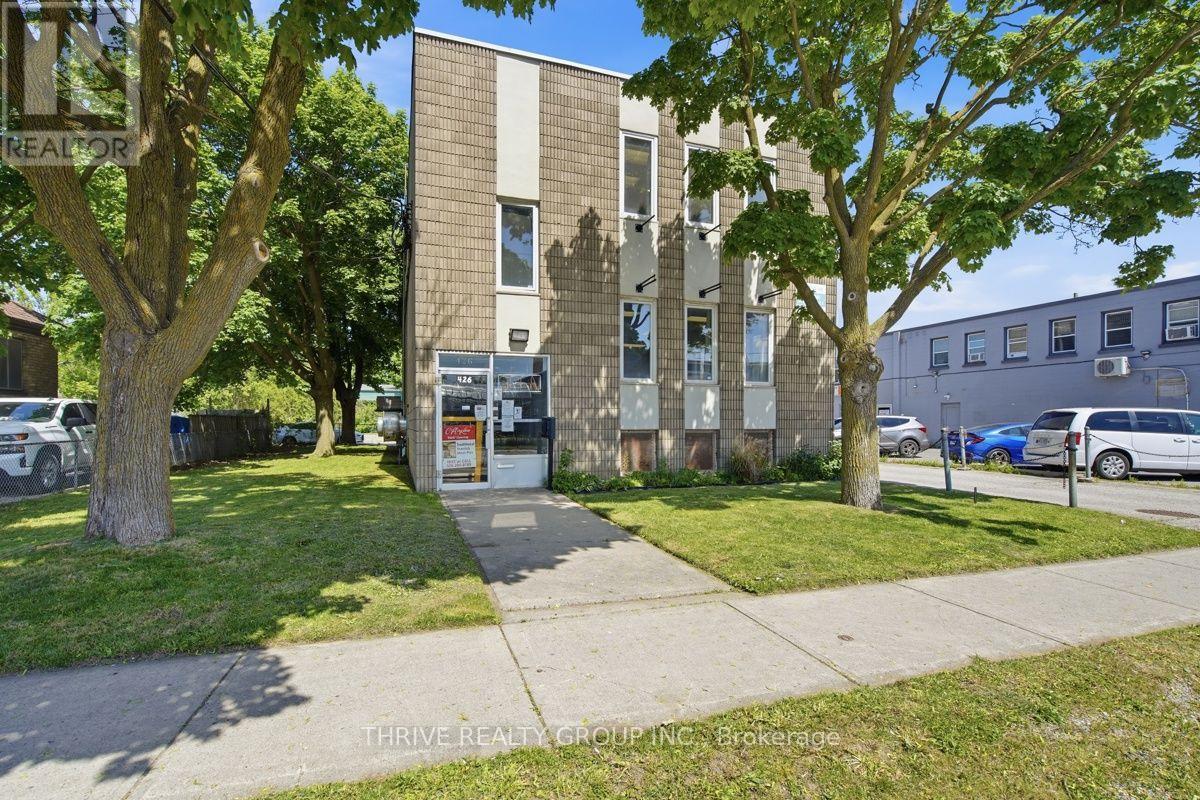
Upper - 426 Third Street
London East, Ontario
1,866 Sq Ft of recently renovated 2nd floor office space available. Unit contains 3 individual offices, 2 large conference rooms, a common area with kitchenette, and 2 washrooms. Large windows provide an abundance of natural light throughout the space. Property includes ~32 parking spaces located at the rear and 2 outdoor green spaces. Zoning permits medical, office, and service-based uses. The unit is being offered at $13/Sq Ft + $5/Sq Ft (TMI) and utilities (hydro and water). 1st floor unit (1,866 sq ft) also available with opportunity to lease both floors. (id:63476)
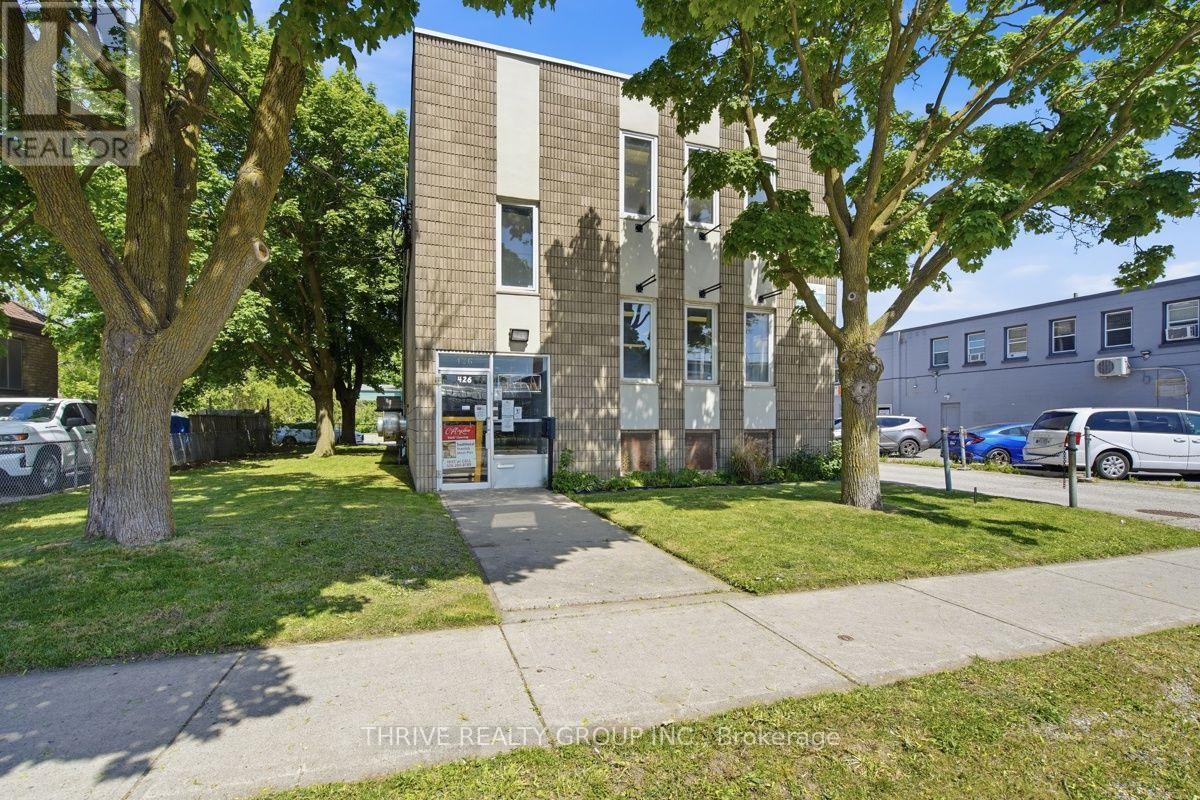
Main - 426 Third Street
London East, Ontario
1,866 Sq Ft of recently renovated main floor space available. Unit contains 2 individual offices, a large open concept common area, and 2 washrooms. Large windows provide an abundance of natural light throughout the space. Property includes ~32 parking spaces located at the rear and 2 outdoor green spaces. Zoning permits medical, office, and service-based uses. The unit is being offered at $13/Sq Ft + $5/Sq Ft (TMI) and utilities (hydro and water). 2nd floor unit (1,866 sq ft) also available with opportunity to lease both floors. (id:63476)
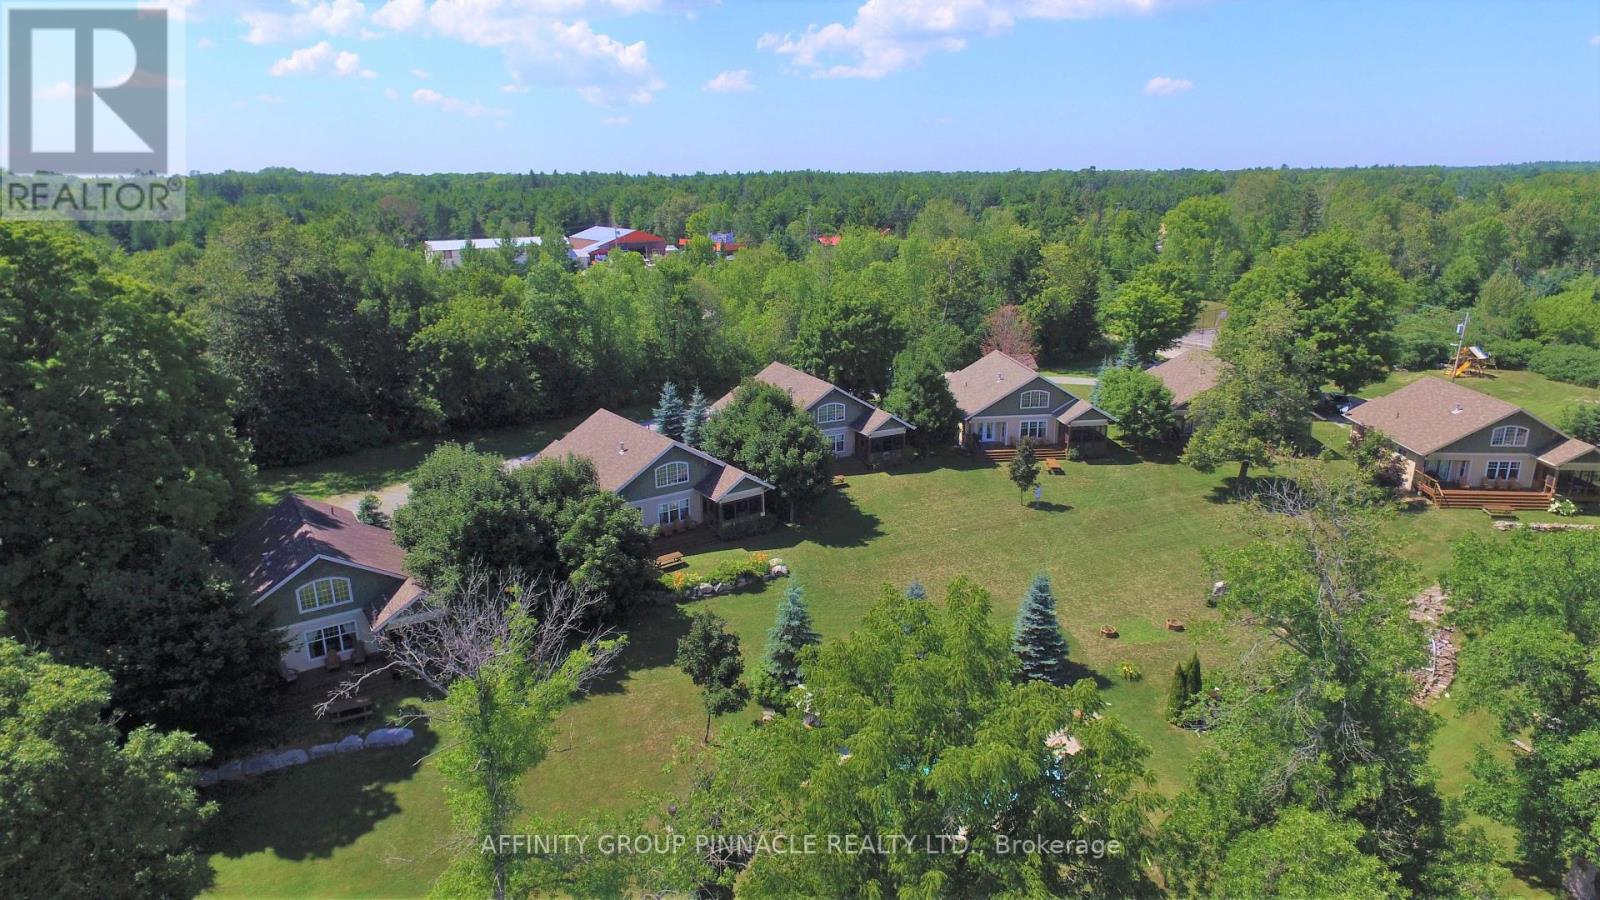
4-8-2 - 6 Goldrock Road
Kawartha Lakes, Ontario
Enjoy all the pleasure of cottage ownership without the year-round maintenance and upkeep. This beautiful, pet-friendly Fractional Ownership cottage at Inaski Shores on Shadow Lake offers a unique opportunity be come a registered share owner and enjoy five weeks of cottage time each year. Tastefully decorated and thoughtfully designed for comfortable 4-season enjoyment, the cottage features 3 bedrooms, 3 full bath, an open concept living and dining area, fully equipped kitchen, enclosed sunroom and cozy gas fireplace- the perfect setting for relaxing with family and friends! Your ownership schedule includes one fixed summer week ("week 2 - July 2-9/2026") plus four additional weeks spread throughout the year: remaining 2026 weeks of September 18-24 and November 27-December 4. This provides the opportunity to experience Shadow Lake in every season, from winter escapes and spring getaways to long summer days and beautiful early-fall weekends. At Inaski Shores, there is plenty to enjoy beyond the cottage itself. Spend summer days on the sandy waterfront beach, launch your boat from the private docking area, take a dip in the heated saltwater swimming pool or enjoy a friendly match on the tennis court. With the Kawartha Lakes right at your doorstep, there are endless opportunities for boating, swimming, fishing, hiking, dining and exploring. Ownership is designed to be easy and worry free. An annual fee ($4550 for 2026) covers property management, maintenance, taxes, insurance, satellite, internet, utilities and weekly cleaning, leaving you more time to simply enjoy our cottage weeks. Importantly, this is a registered ownership property sale - not a timeshare. You are purchasing a registered share in the property, offering a unique and affordable way to enjoy the cottage lifestyle on beautiful Shadow Lake. A turnkey cottage experience, four season enjoyment and the benefits of ownership, without the full time commitment (or expense!) of owning a cottage yourself. (id:63476)
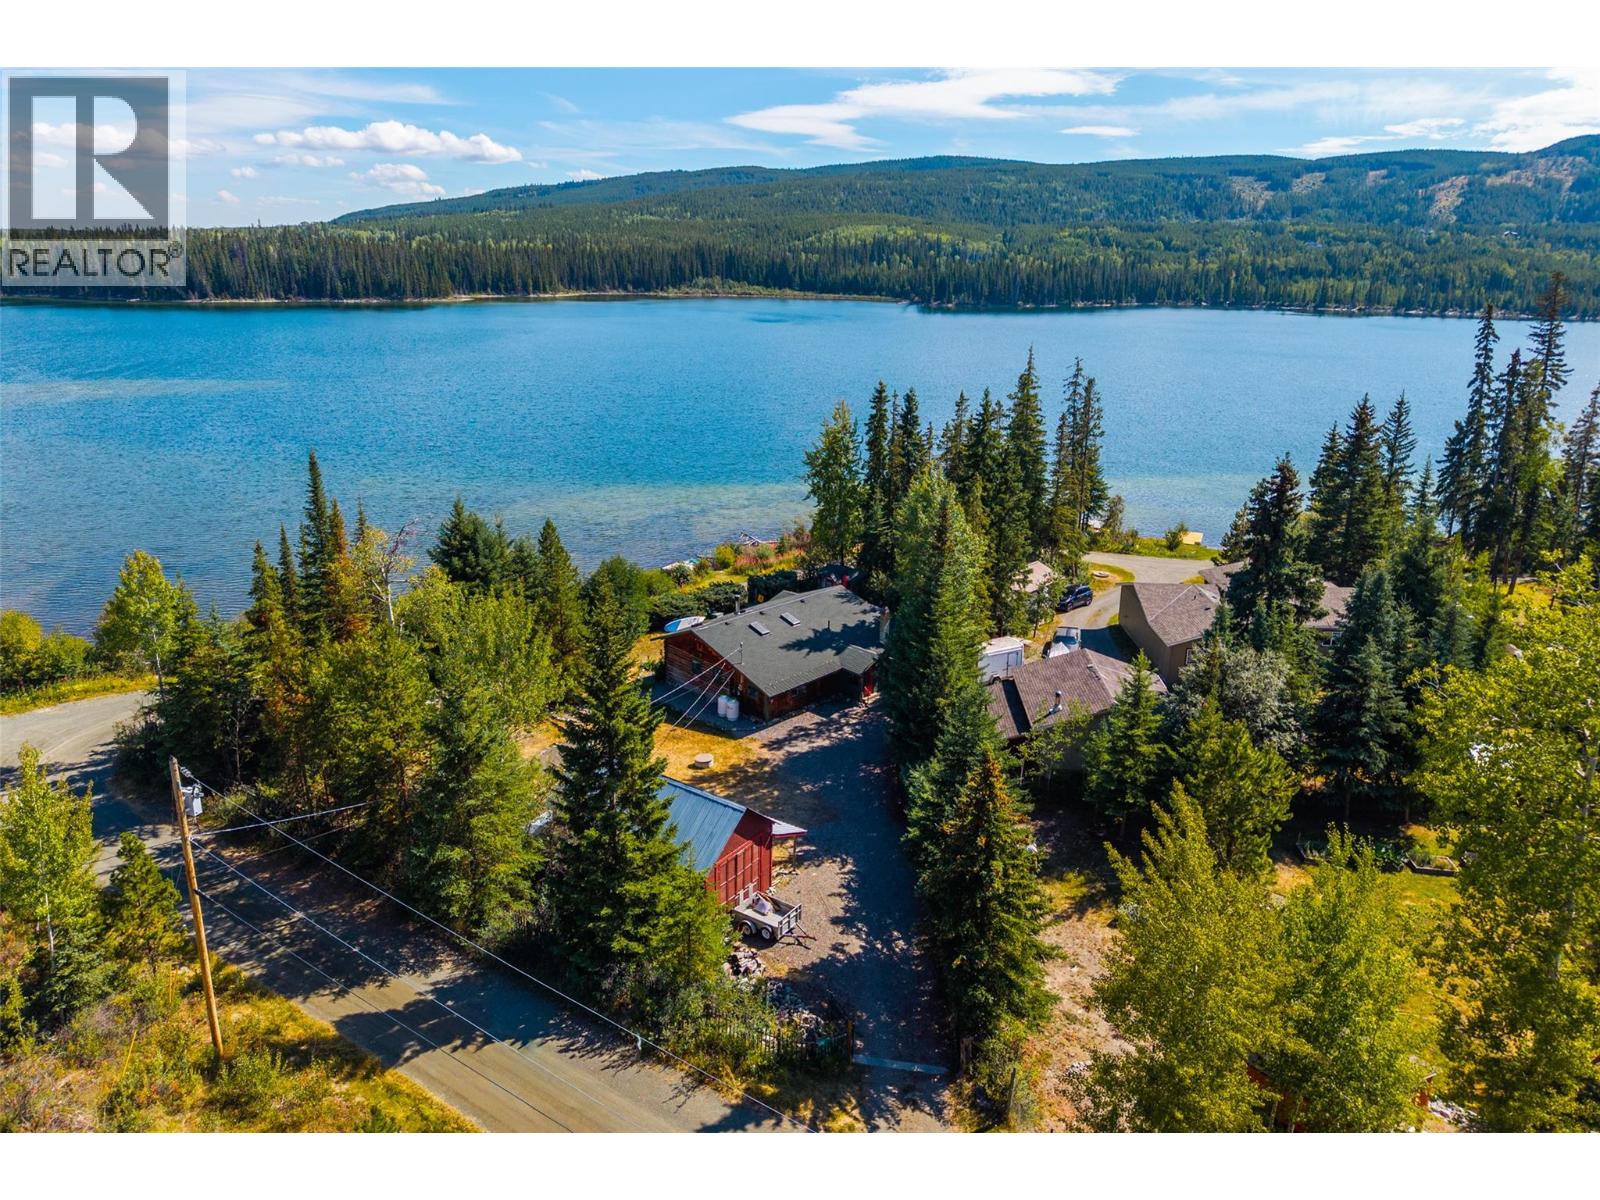
3792 Rainbow Drive
Kamloops, British Columbia
Tucked into a quiet, private setting at 3792 Rainbow Drive, this semi lakefront property on the big lake at Lac Le Jeune offers true four season freedom, just 25 minutes from Kamloops and 3 to 3.5 hours from the Fraser Valley and Vancouver. The home comes with flexible floor plan with updated kitchen and appliances, large dining area with lake views, and an expansive living area with potential to add additional bedrooms. Set on a .34 acre lot, the property features a large deck and outdoor entertaining space, perfect for soaking in lake views and long summer evenings. A 12x9.5 bunky adds flexible guest or bunk space, while the 27x13 detached shop covers storage for boats, sleds, and all the toys that come with lakefront living. Summer here means boating, fishing, paddle sports, and hiking right out your door. When the snow flies, trade it in for snowshoeing, ice fishing, cross country skiing, or snowmobiling, all within reach of home. Whether you're looking for a year round residence or a recreational escape, this property is flexible enough to be both. Quiet, private, and surrounded by nature, it's the kind of place where family core memories are made, or where you can simply disappear from the noise of city life for a while. Come experience the Lac Le Jeune lifestyle for yourself. (id:63476)
RE/MAX Kamloops
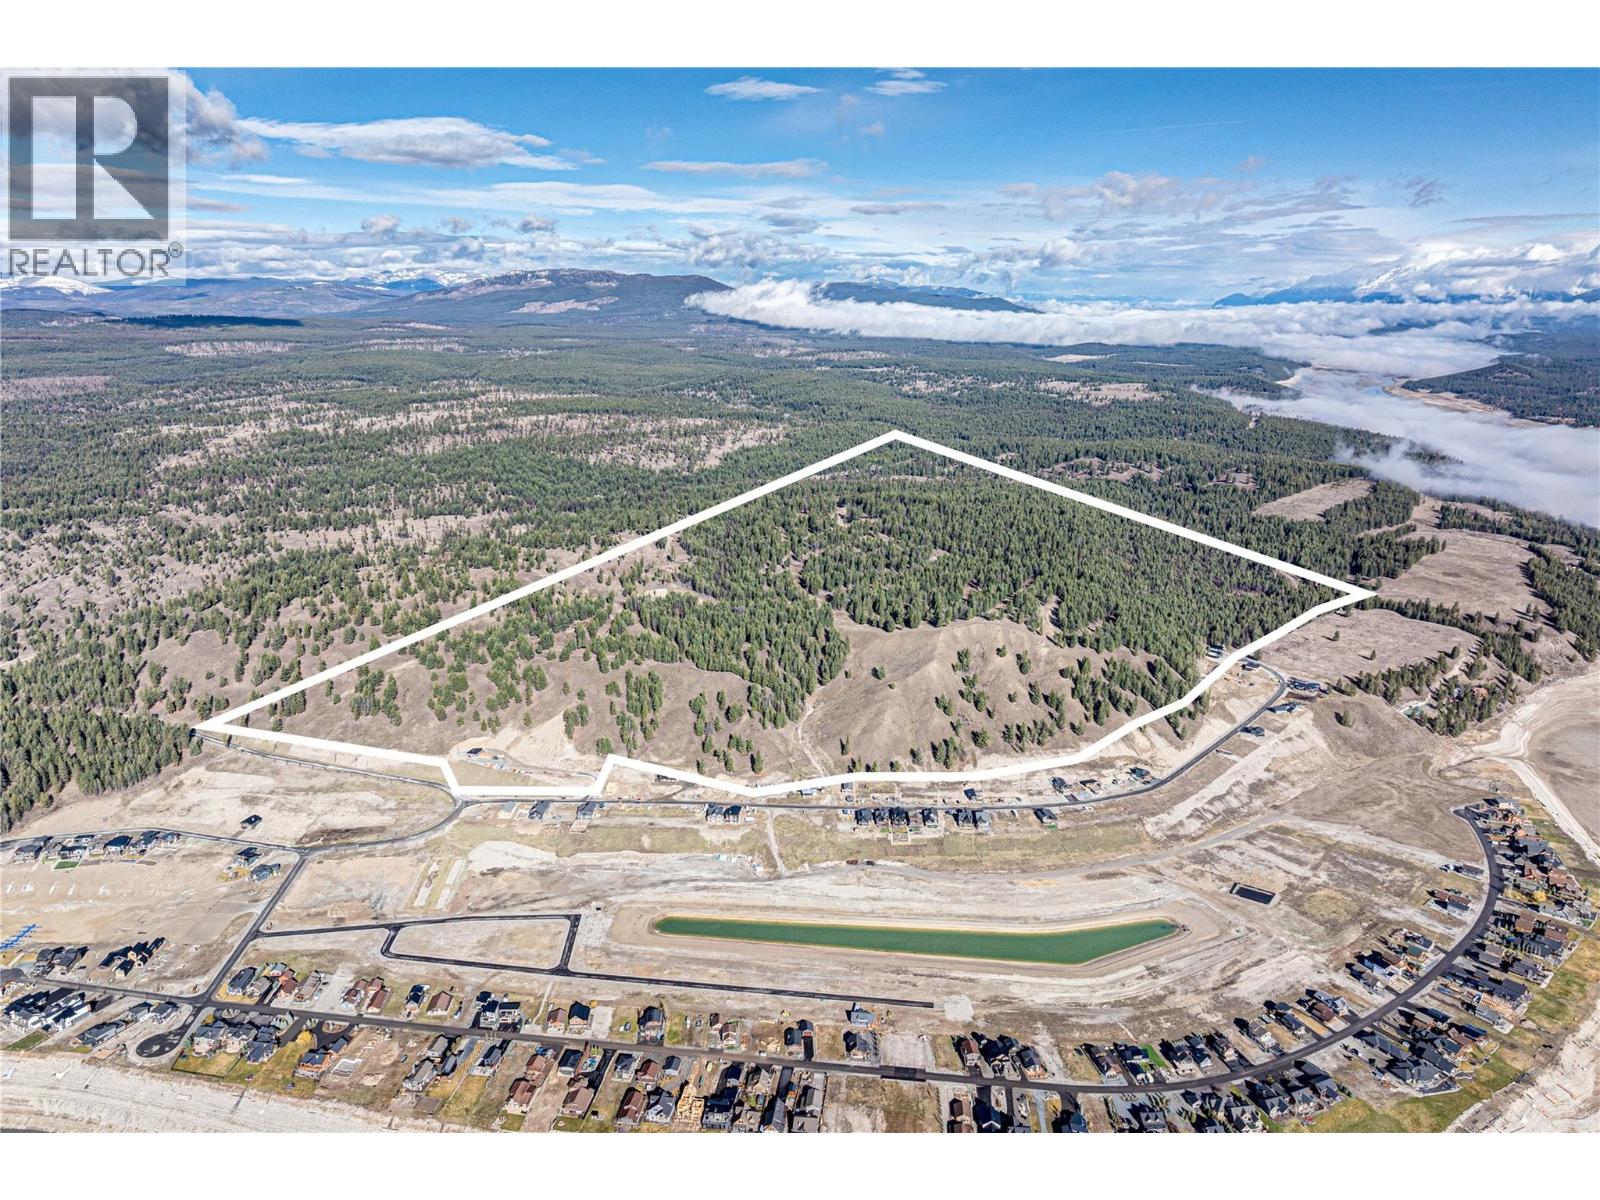
1685 Mcmorran Drive
Lake Koocanusa, British Columbia
Excellent opportunity to acquire 127 acres directly adjacent to Koocanusa Village, 45 minutes south of both Fernie and Cranbrook. Situated above Lake Koocanusa, this undeveloped property borders the Village and Crown land, and features a range of permitted land uses that includes Residential, Campground/RV, limited commercial and Parks and Open Space. Originally intended to be incorporated into the Koocanusa Village development, this property is a prime development site in close proximity to amenities and adjacent to a development with proven demand and growth. Please contact Alan for a brochure and to discuss this very unique and well-known site. (id:63476)
533 Carson Lane
Oakville, Ontario
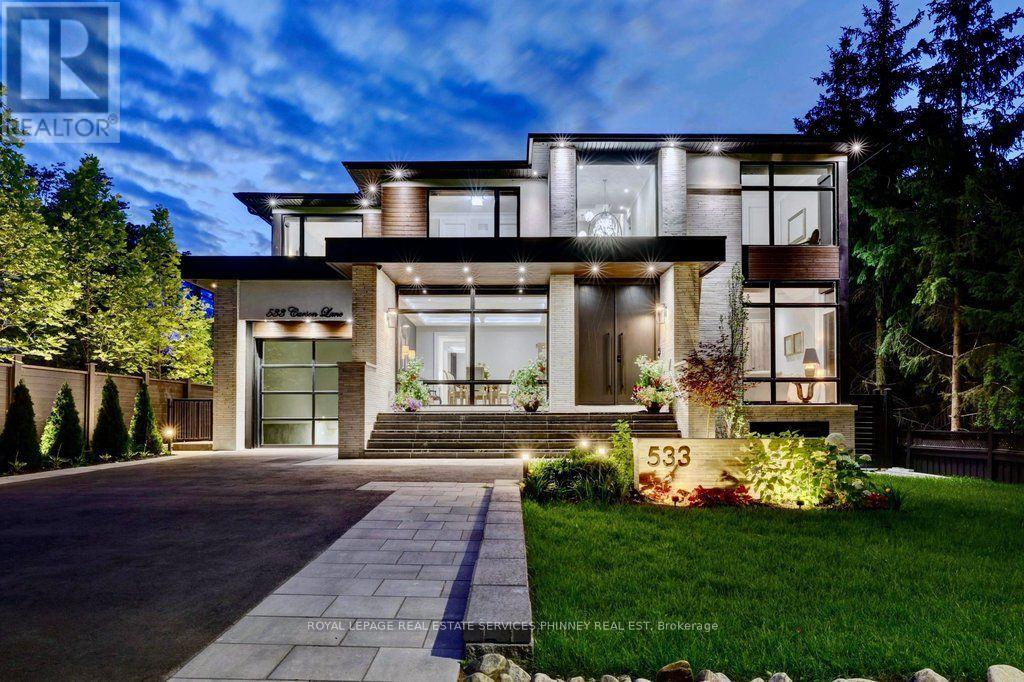
This magnificent custom residence is nestled in one of Oakville's most prestigious neighbourhoods, just a short stroll from the lake and downtown Oakville. Offering over 6,500 sq. ft. of exquisitely designed living space, this exceptional home seamlessly blends contemporary sophistication with exceptional luxury. Every detail has been meticulously considered, from heated floors on the main and lower levels to a private elevator serving all three floors. A sunlit two-storey foyer introduces an elegant interior defined by refined finishes and thoughtful design. The expansive Great Room features soaring 20-foot ceilings and a dramatic wall of windows overlooking the professionally landscaped grounds. Walk out to an elegant patio with gas BBQ hookup, ideal for summer entertaining and alfresco dining. The gourmet kitchen is a true showpiece, featuring sophisticated two-tone cabinetry, an expansive centre island and state-of-the-art appliances. The adjoining butler's pantry provides additional prep space and connects seamlessly to the elegant Dining Room, where built-in speakers and views of the front gardens create an exceptional setting for entertaining.A serene formal Living Room offers a refined retreat, while the main-floor bedroom, easily converted to an office, features a private ensuite and direct patio access. A sculptural floating staircase leads to the skylit second level, where the luxurious primary suite offers two walk-in closets and a spa-inspired ensuite. Three additional bedrooms, each with secure closets and heated ensuites, provide comfort and privacy. The lower level is an entertainer's dream, featuring a heated underground garage with vehicle turntable, stylish recreation room with walk-up to the backyard, and space for a state-of-the-art theatre or gym.An extraordinary residence offering sophisticated design, exceptional amenities and an unparalleled Oakville lifestyle. (id:63476)
37 Albert St E
Sault Ste. Marie, Ontario
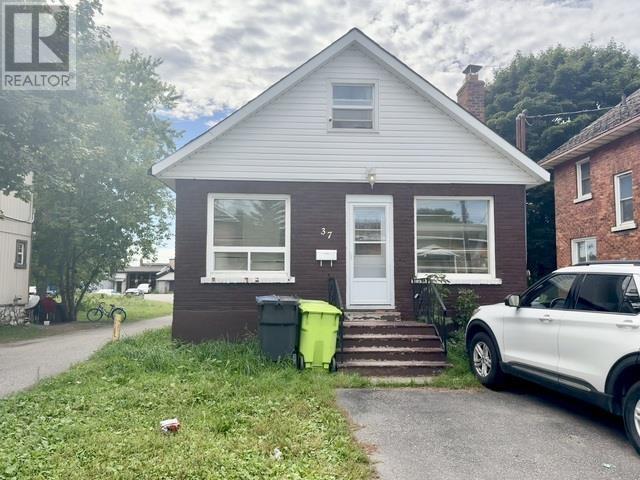
Welcome to 37 Albert St East, a two-bedroom, one-bathroom property offering approximately 1,100 sq. ft. of above-ground living space in the heart of Sault Ste. Marie's downtown core. Currently tenanted, this property presents an excellent opportunity for investors seeking an income-producing asset in a highly convenient central location. With its practical layout and proximity to downtown amenities such as shopping, dining, professional services, and transit, this property offers strong appeal for first time home buyers and investors alike. A solid addition to any rental portfolio with the added benefit of a location that keeps everyday essentials close at hand. Call your Realtor® today! (id:63476)
21 Forest Edge Drive
Kelowna, British Columbia
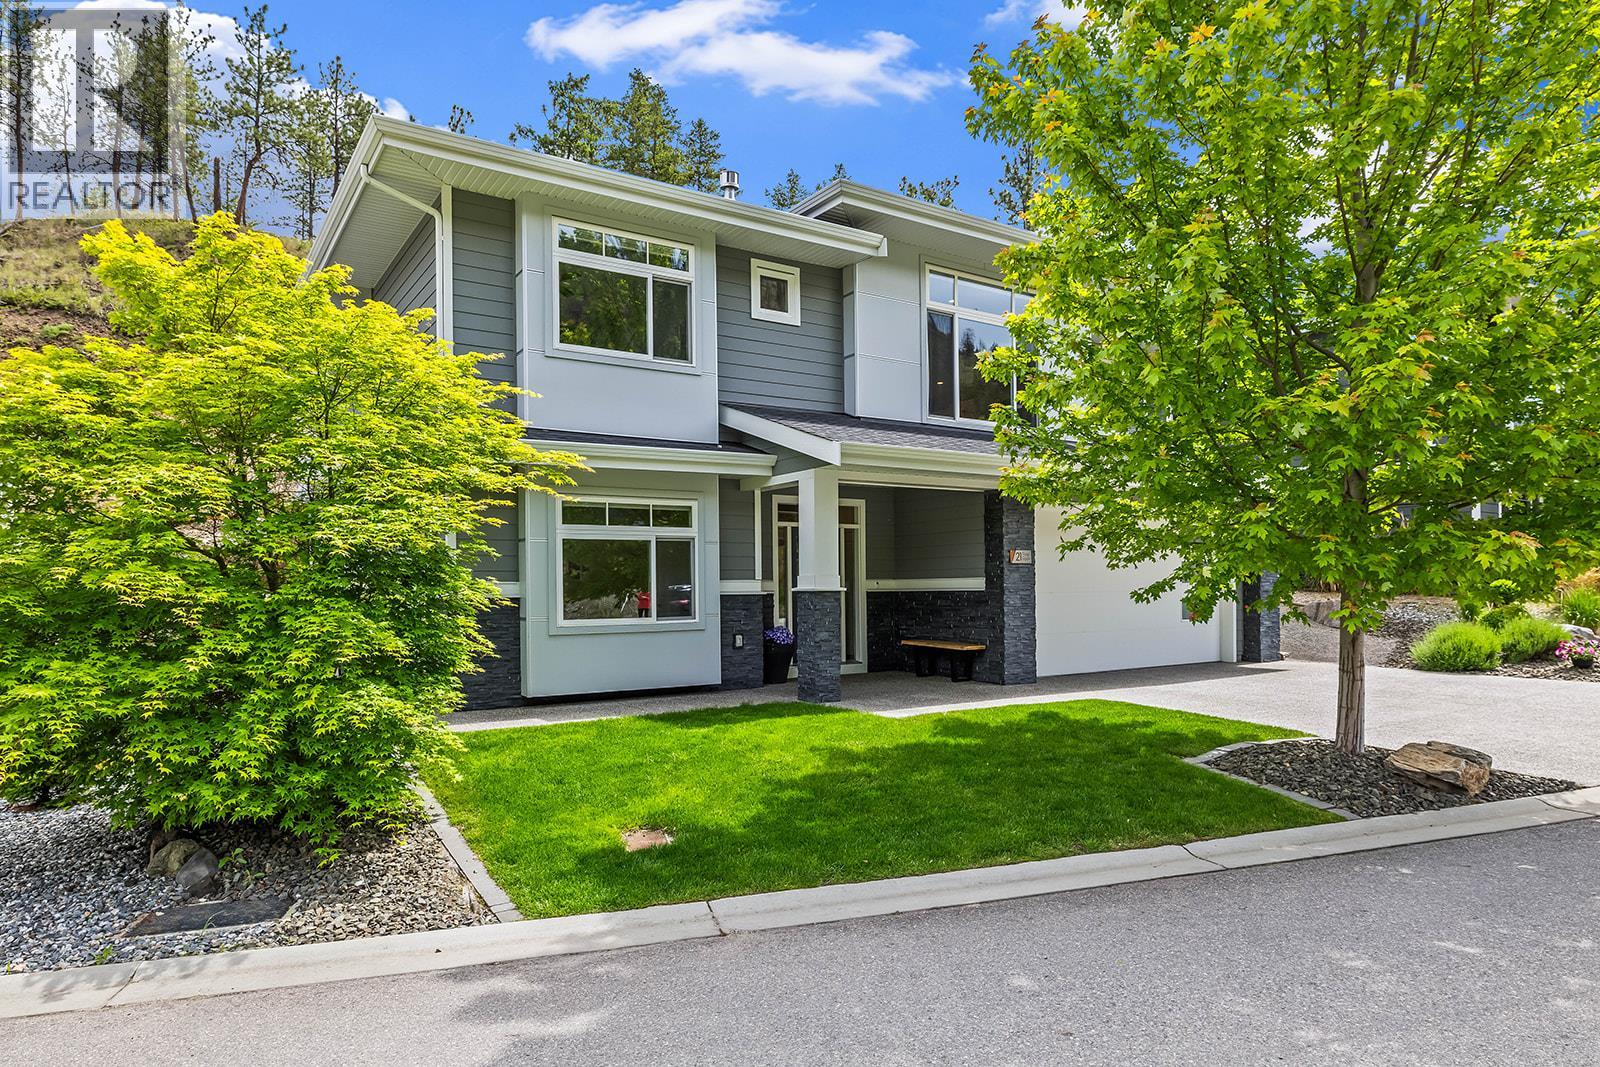
Welcome to this spacious and versatile family home with a legal suite in Wilden! The inviting foyer opens to a generously sized family room, offering the flexibility to create a comfortable second living space, home office, or playroom. Upstairs, the bright and modern main living area is thoughtfully designed for both everyday living and entertaining. The stylish kitchen flows seamlessly into the open-concept dining and living areas, with access to a connected patio for easy indoor-outdoor living. The upper level features a spacious primary bedroom complete with a walk-in closet and 3-piece ensuite, along with two additional bedrooms, a full bathroom, and a large laundry room with a convenient sink. Outside, enjoy a private yard with plenty of space for kids, pets, or gardening, plus the added convenience of a double car garage. The legal suite offers excellent flexibility as a mortgage helper or comfortable space for extended family. It features a well-appointed kitchen, dining and living area, spacious bedroom, 4-piece bathroom, and ample storage. Located on a quiet side street in Wilden, this home offers the ideal blend of space, functionality, and family-friendly living, all while being close to parks, hiking trails, schools, and everyday amenities. (id:63476)
2690 Workman Place Lot# 9
Naramata, British Columbia
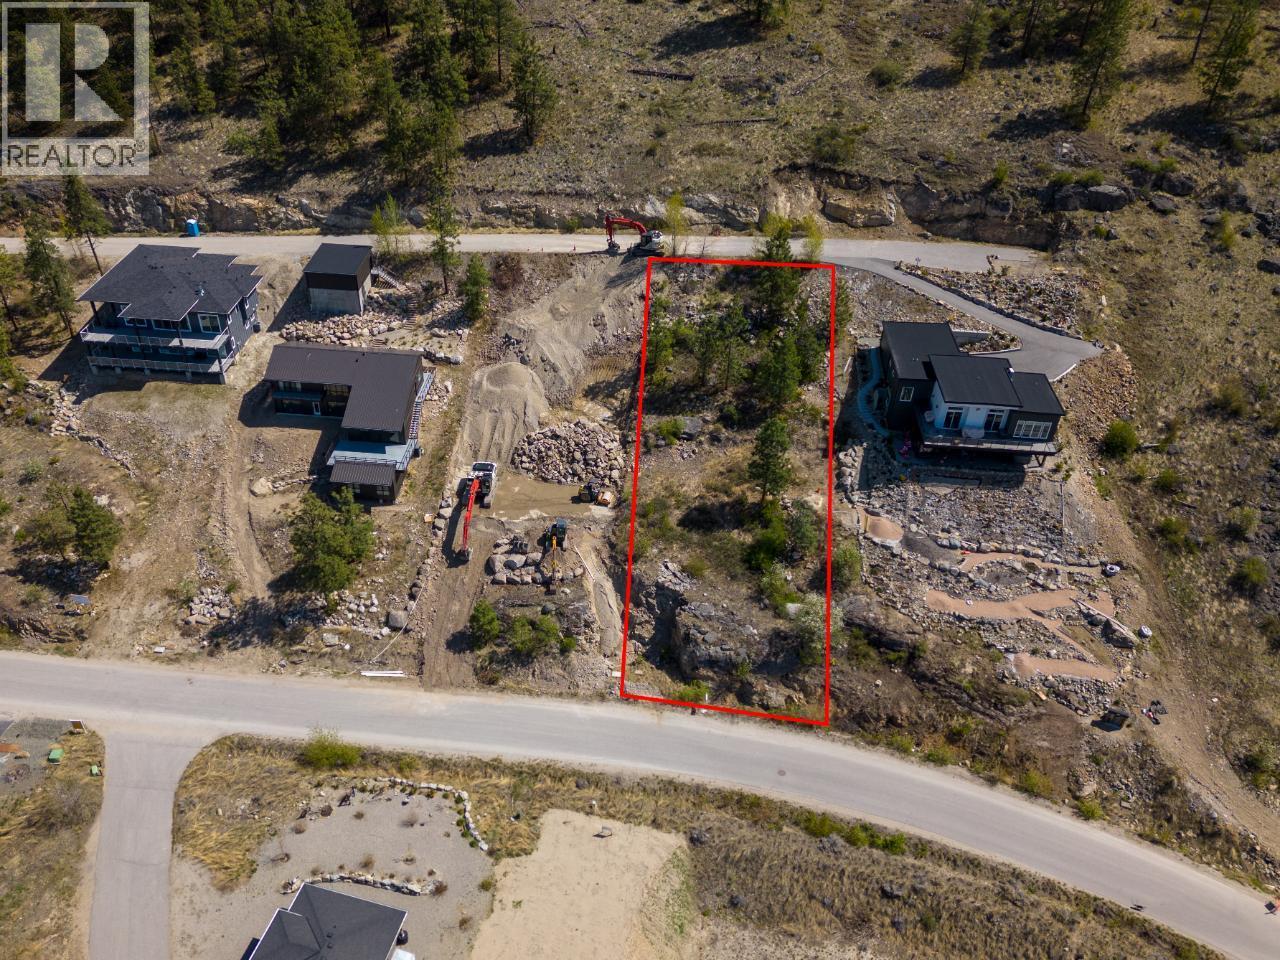
Welcome to Kettle Ridge Lakeview Estates where a gorgeous Okanagan Lake and valley view await you from this .37 acre building lot! Situated just above the famous KVR trail and Naramata Bench, this community of new homes enjoys stunning views, close trails and nature access on your doorstep, all while just minutes down the hill into the Village of Naramata. Power is at the lot line and the lot can be connected to the community septic corp. Build your dream home and enjoy everything this community has to offer. The village has its own elementary schools, parks and playgrounds, tons of community events, coffee shops and eateries and places to stay. The beaches here cant be beat and you will feel lucky to count yourself a local. With endless options for wineries, breweries, and cideries along the drive and unique places to eat at and discover in every direction you will be hard pressed to find a more idyllic place to build your new home. Bring your own builder and designers of your choice. Call us today for more info. (id:63476)

103, 501 3 Street
Fox Creek, Alberta
Welcome to this well-maintained 2-bedroom, 1-bathroom main-floor condo offering comfort, convenience, and exceptional value. Enjoy the ease of main-floor living with in-suite laundry, a cozy gas fireplace perfect for chilly evenings, and a private balcony to relax and unwind. This move-in-ready home comes fully furnished exactly as you see it, making it an ideal opportunity for first-time buyers, downsizers, or investors looking for a turnkey property. The functional layout provides bright living spaces, a well-equipped kitchen, and two comfortable bedrooms. You'll also appreciate the convenience of two assigned parking stalls, ensuring plenty of space for your vehicles or guests. Whether you're looking for a place to call home or a hassle-free investment, this furnished condo checks all the boxes. Simply move in and start enjoying! Condo fees include building insurance, snow shoveling, parking lot snow removal, lawn care and landscaping. Fees also include Inside common area housekeeping and outside maintenance, plus utilities for common areas including heat, water and sewer for all condos and common areas. (id:63476)
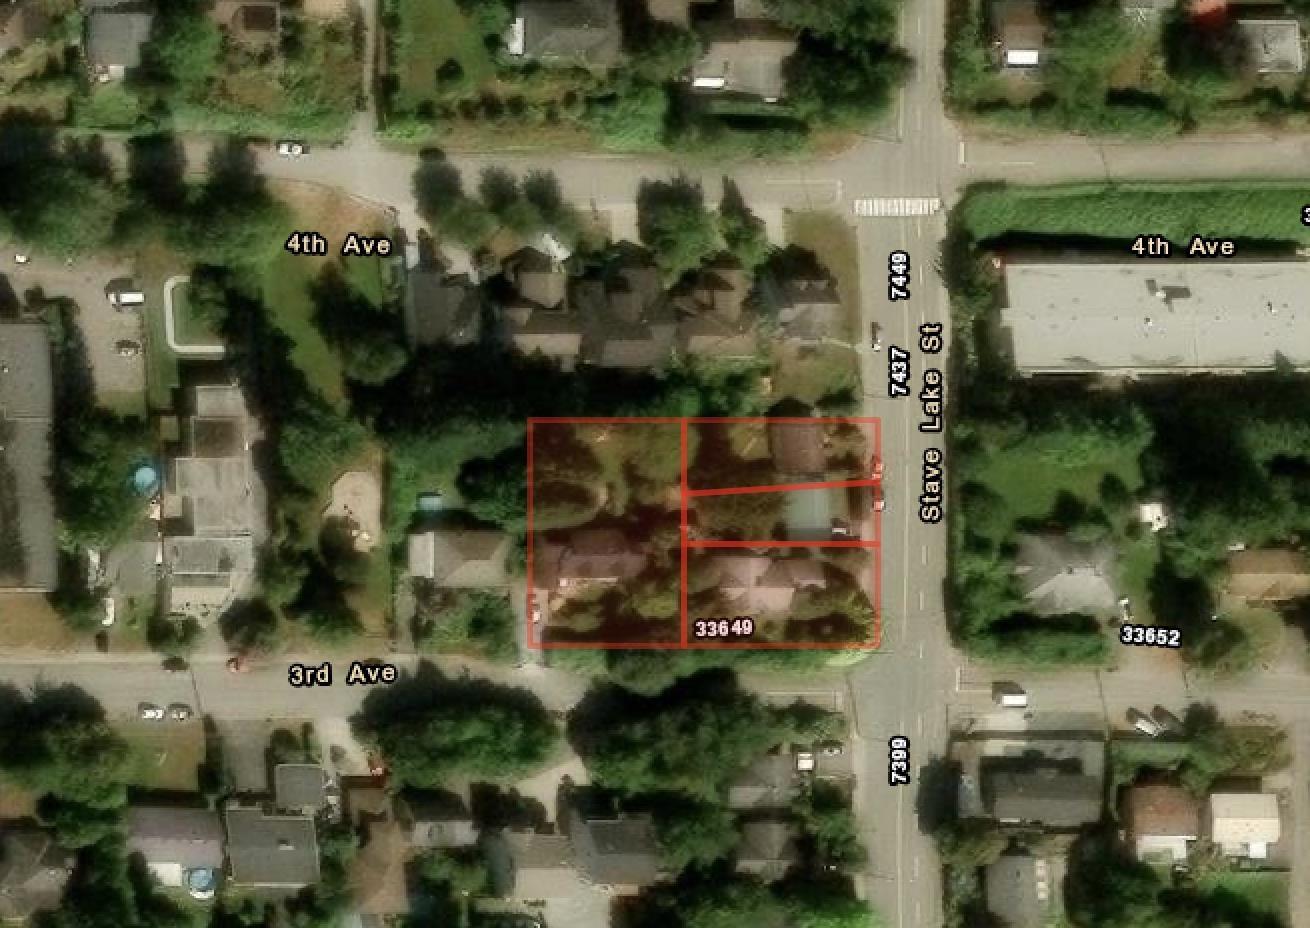
33613 3rd Avenue
Mission, British Columbia
3RDnStave- Developers and builders are welcome to consider this ±32,404 sq. ft. land assembly at the northwest corner of Third Avenue and Stave Lake Street, one of Mission's most desirable locations. The site is designated under Mission's Official Community Plan (OCP) as Attached Multi-Unit Residential PLUS, permitting building heights of up to 6 storeys and a Floor Space Ratio (FSR) of 2.0 to 3.0 depending on the final build-out, with higher floors offering potential views of the valley, the Fraser River, and Mount St. Helens. The location is just a 10-minute walk to Heritage Park and 1 km to the West Coast Express station and Downtown Mission, with the Mission Leisure Centre and numerous schools and parks all close by. With flexible mid-rise multi-family zoning, a commanding corner position, and a walkable location near transit, parks, and downtown Mission, this assembly is a compelling opportunity to bring a new residential project to market in a growing Fraser Valley community. (id:63476)
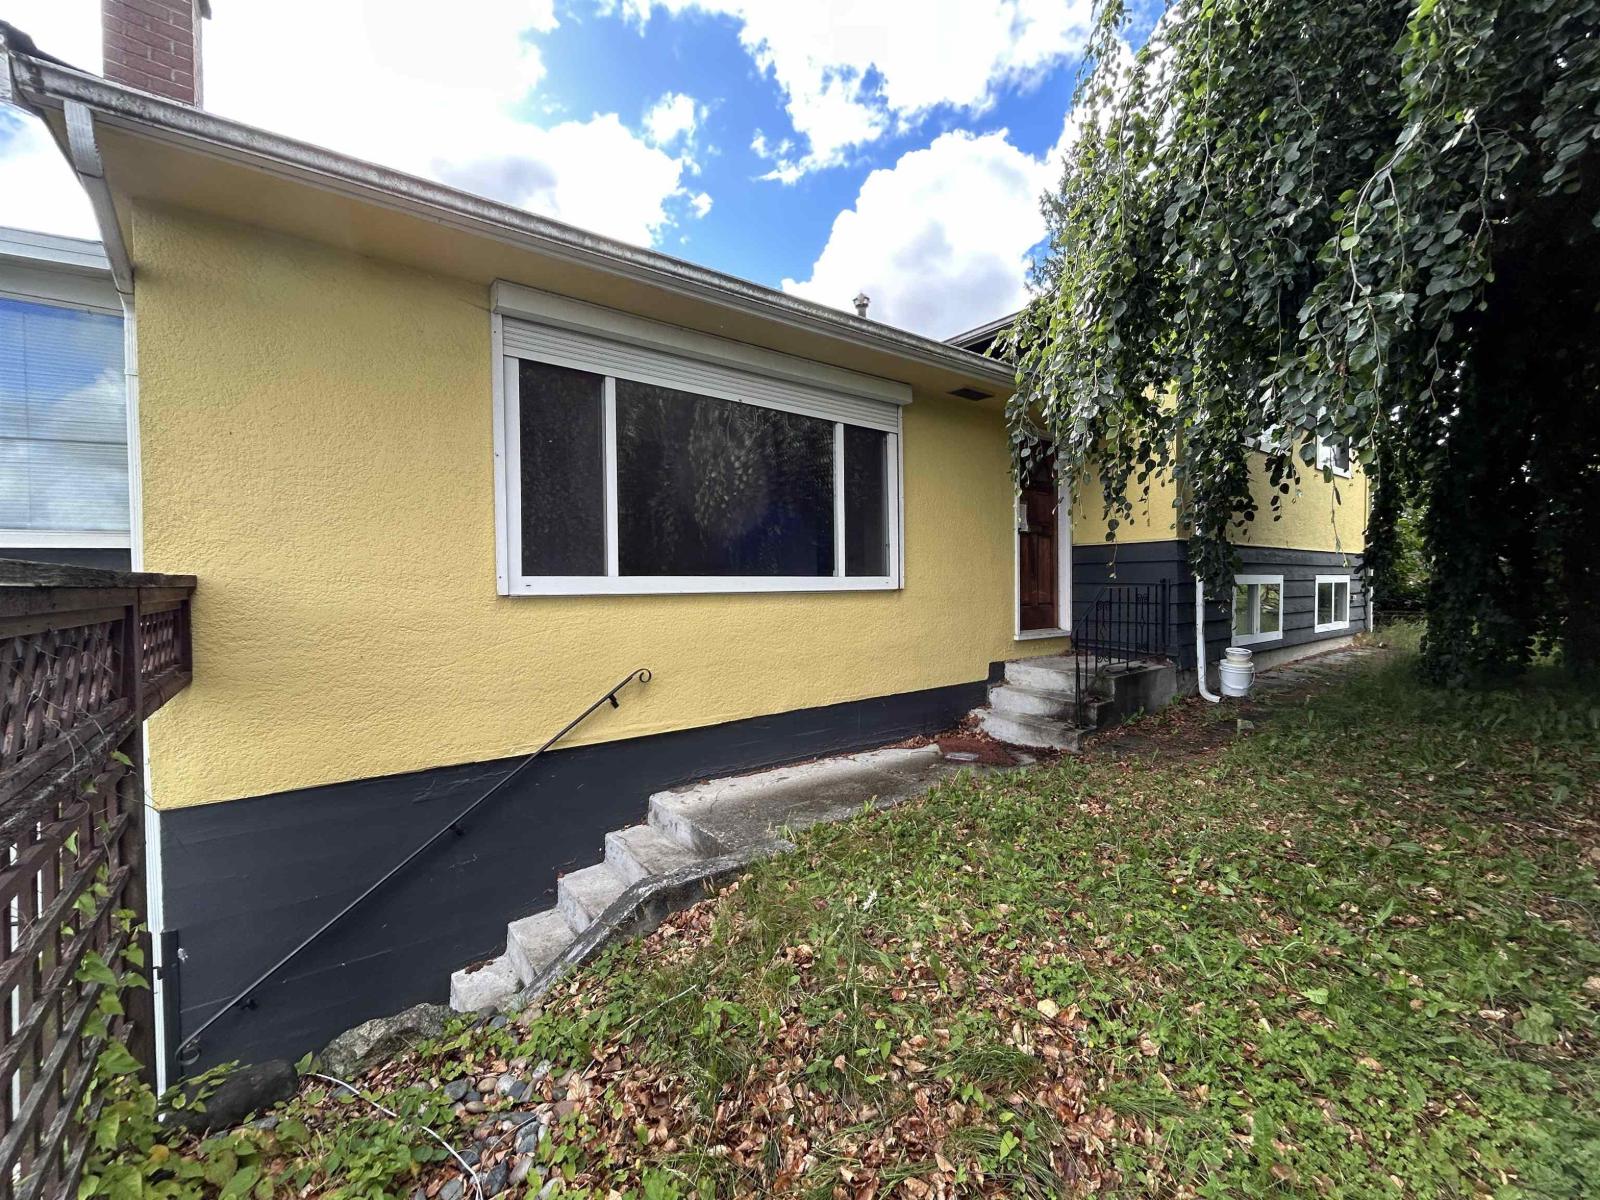
9678 Princess Drive
Surrey, British Columbia
Royal Heights - 3 level split home with view of the Fraser River and mountains. Set on a generous 7,314 sq ft lot, this property offers 3 spacious bedrooms up and 1 full bathroom. The main floor features a bright west exposed living room, dining room, kitchen family room and solarium. The lower level includes a suite, perfect for extended family or rental income. Located close to schools, transit, South Perimeter Road, Pattullo and Alex Fraser Bridge, Hwy 91 and Skytrain. This home blends comfort with convenience in a desirable neighbourhood (id:63476)
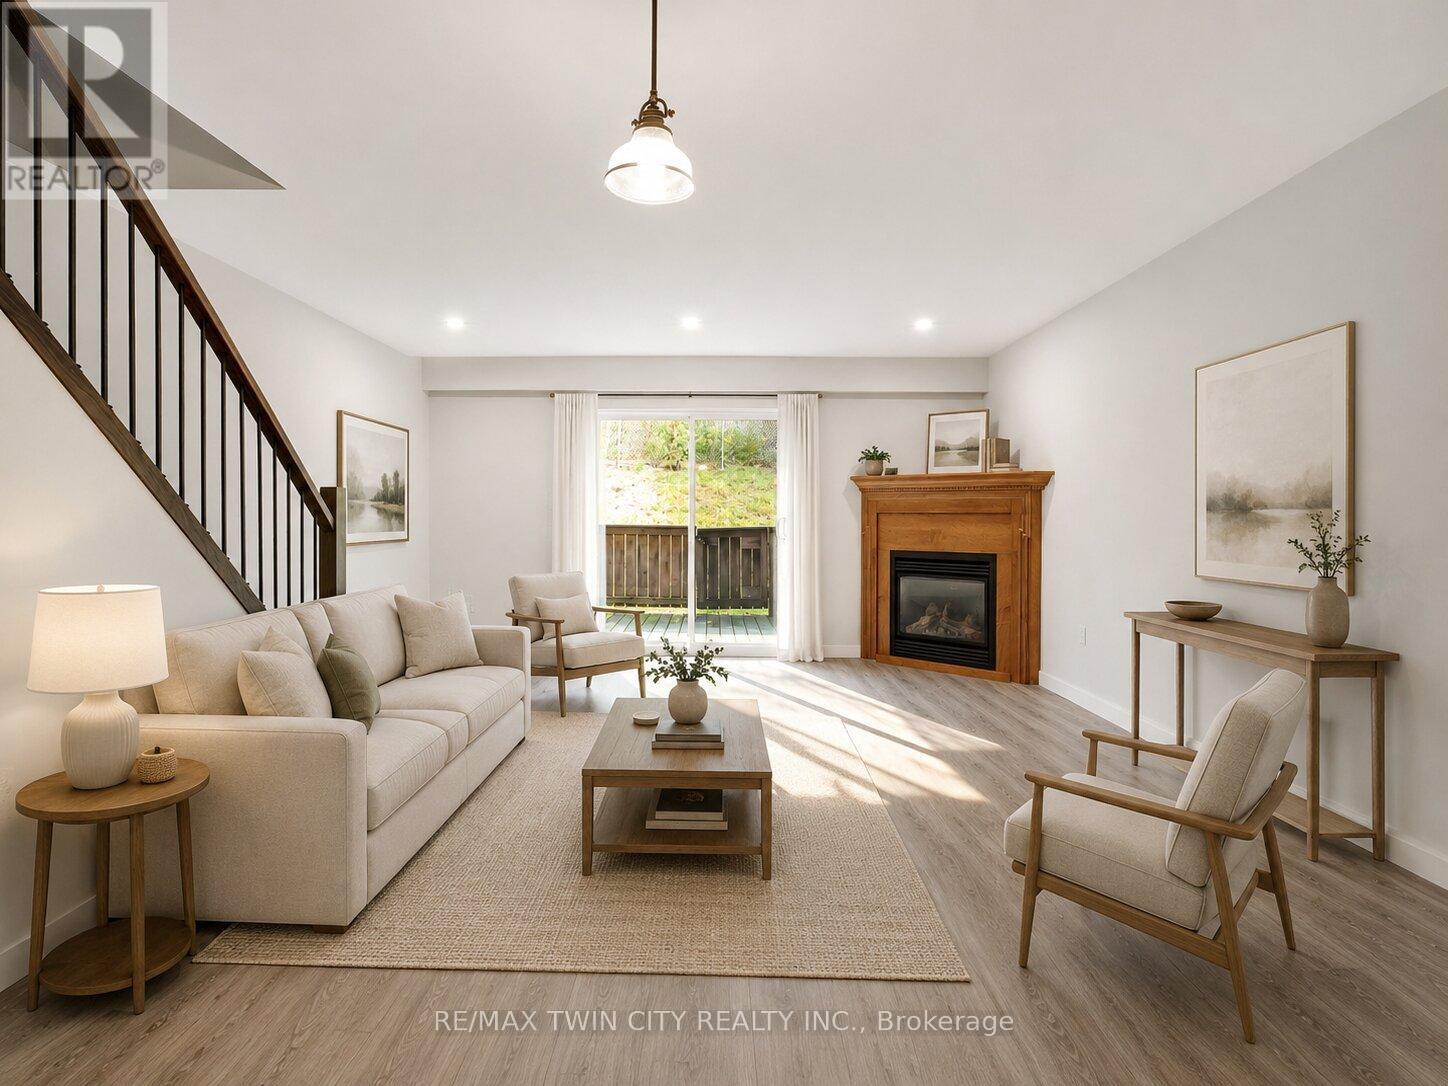
25 - 162 Jansen Avenue
Kitchener, Ontario
Excellent property fully deep cleaned and ready to move-in for tenants. A townhouse condo with modern touches. Upper floor has 3 bedrooms and a 4 piece bath with soaker/jet tub. Galley kitchen has an abundance of cupboard space. The main floor living room boasts a gas fireplace and access to the backyard and open greenspace. Basement includes a finished rec room with laminate floor and separate unfinished laundry and furnace room with plenty of storage potential. Super close to hwys 7/8 and 401 and every amenity your family could need: mall, restaurants, movie theater, schools and recreational opportunities. (id:63476)
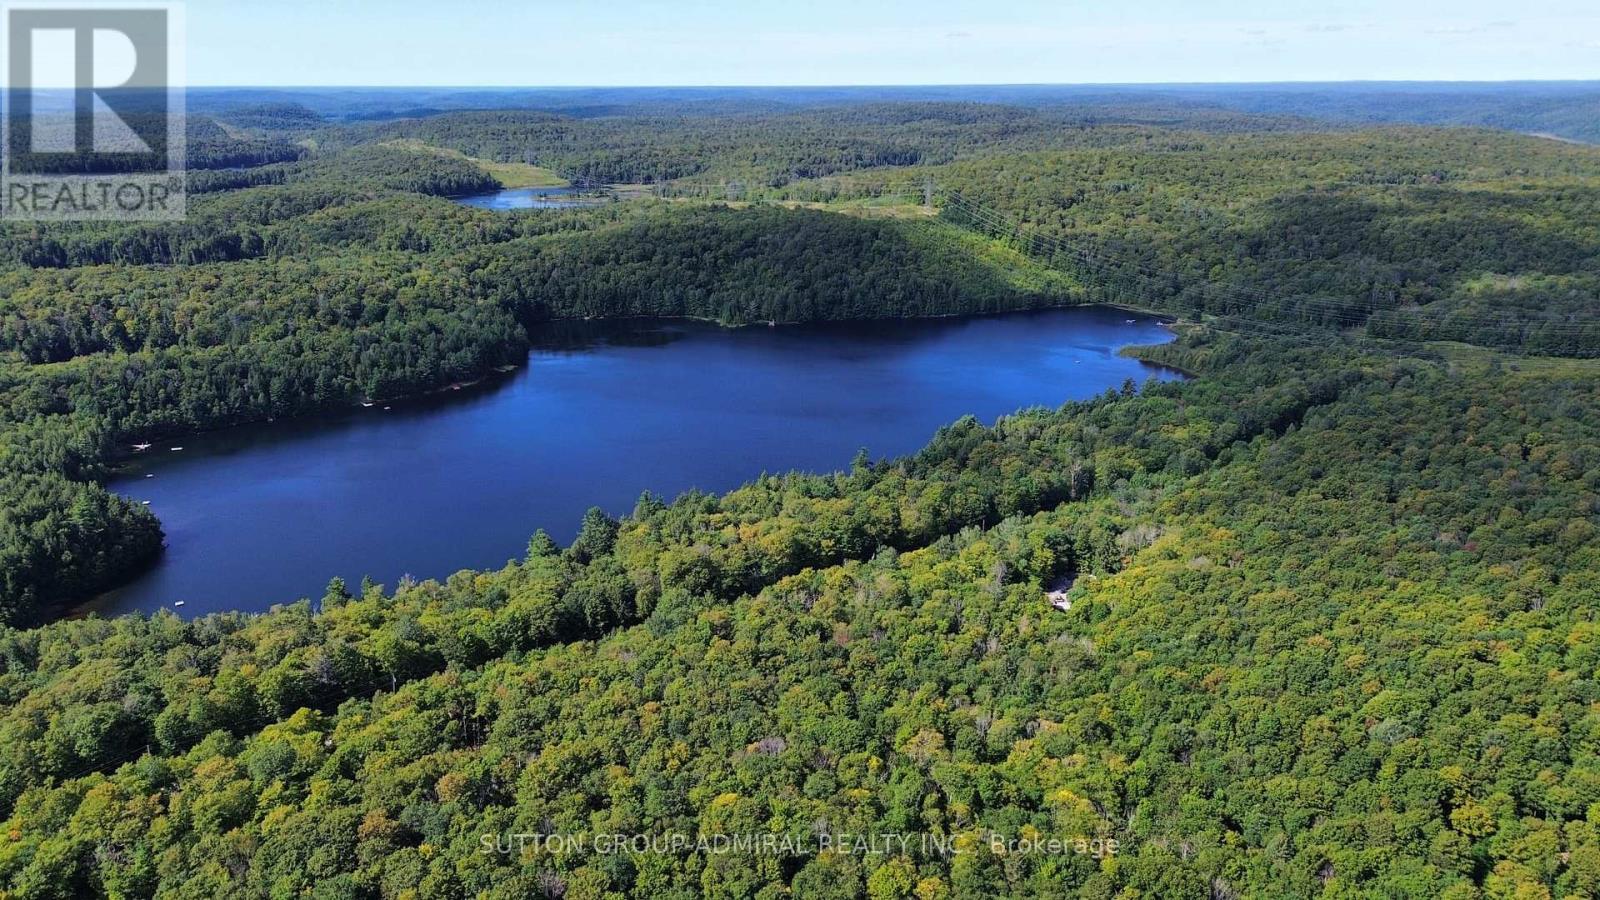
1135 Ross Lake Road
Dysart Et Al, Ontario
Discover a private woodland retreat at 1135 Ross Lake Road in Fort Irwin. This scenic 2.36-acre parcel offers approximately 254 feet of frontage on a year-round, municipally maintained road, with an established driveway, mature hardwoods, cleared areas and exceptional privacy.Substantial improvements include hydro service, a drilled well with pump and power connection, site drainage, poured footings, foundation preparation and weeping tile. A newly constructed, fully insulated cabin offers electricity, heat, warm wood finishes and a cozy sleeping loft-an ideal recreational base while planning your future build.The seller advises that an open building permit and approved septic permit are in place. Custom home plans and heat-loss calculations are available to qualified buyers upon request. Bell fibre infrastructure is reported on the property, and the area offers excellent cellular service.Once a compliant dwelling and septic system are completed, the property may offer future short-term rental potential, subject to municipal zoning, licensing, inspections and approvals.Enjoy the Haliburton Highlands lifestyle with Ross Lake nearby and public boat launches, a beach, playground, dock and other amenities on Haliburton Lake near Fort Irwin. Miles of groomed snowmobile trails extend throughout the region, while nearby Sir Sam's Ski/Ride offers downhill skiing, snowboarding, hiking and panoramic views from the Eagle View Observation Tower.Property is zoned SR1 and is not waterfront. Buyers to independently verify zoning, permits, services, measurements, internet and cellular availability, short-term rental eligibility and permitted uses. (id:63476)
209 Mckenzie Avenue E
Greenstone, Ontario
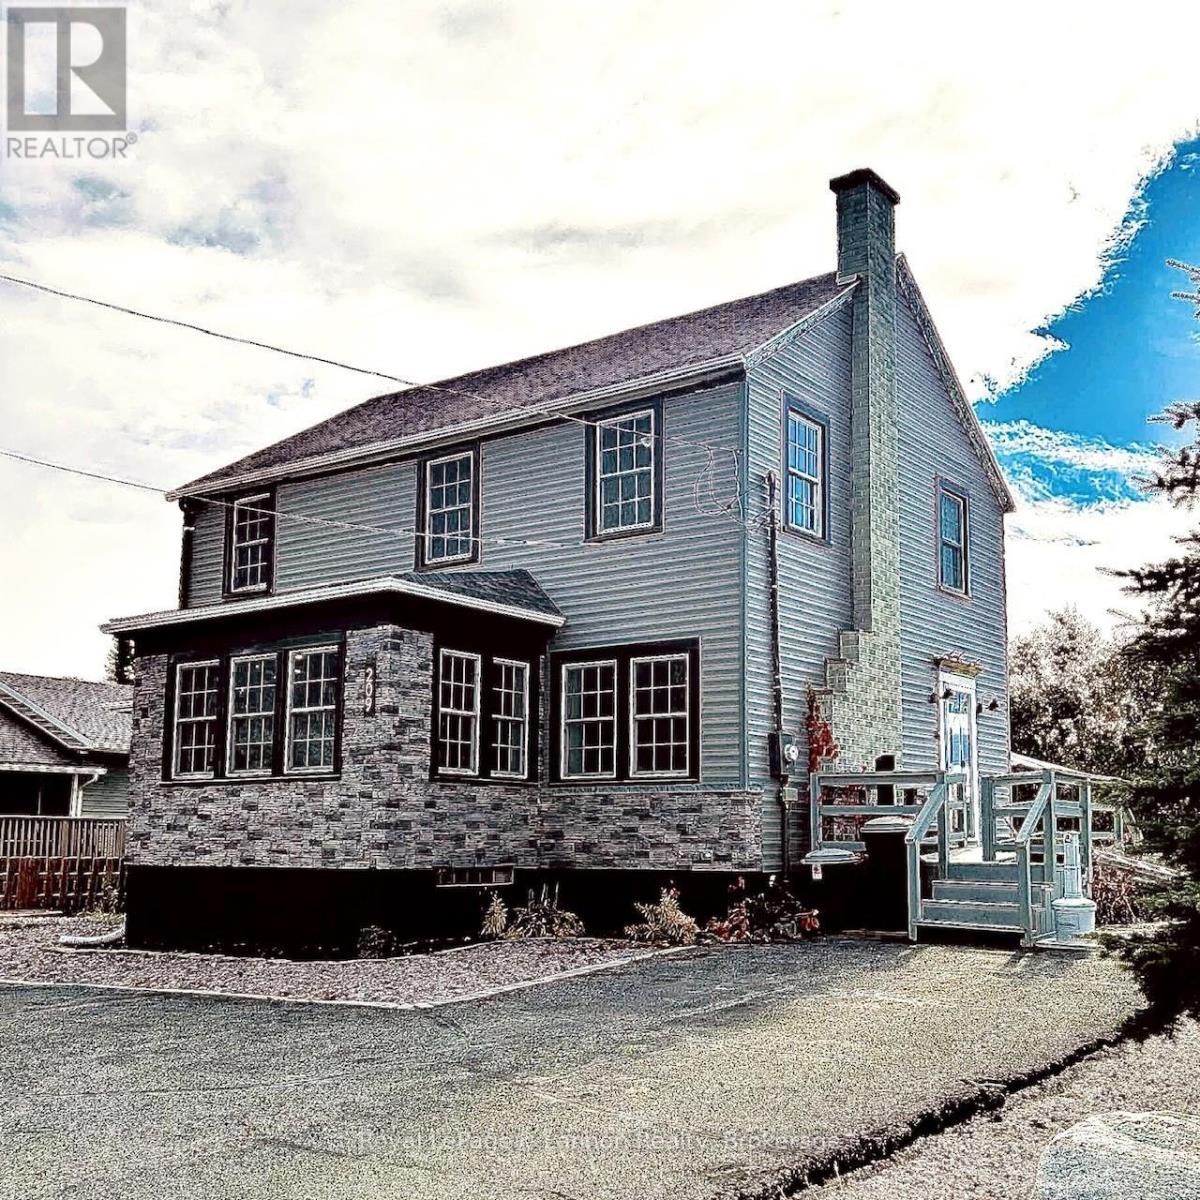
Welcome to 209 McKenzie Ave. E, a home with character galore! From the minute you step into this one of a kind, spacious 2 story delight, you will feel right at home. Stepping into the living room you will be greeted by lots of natural light from all the windows, the cozy fireplace will be perfect to sit around on cold winter nights. Both the living room and dining room have beautiful hardwood flooring. The kitchen and breakfast nook overlook the private back yard. The primary bedroom is big, and has a 5 pc. Ensuite bath. Upstairs there are 4 good sized bedrooms and a fuli bath. Now let's talk outside features! A large deck offers easy access to the hot tub (2024) and the yard is an oasis after a long day at work. There is a gazebo and patio with fire pit to enjoy, a really cute sauna, plus a storage shed. This 120 x 124 ft lot has lots of room for kids to play!. There is also a business opportunity to walk into a ready to go Tanning Salon. The owner is including the tanning bed and all related products for a buyer who is interested in continuing to offer this well used service to the community. Roof 2022, Hot Tub 2024, siding 2025, sump 2019, fridge 2024, stove 2026. (id:63476)
130 Gardiner Avenue E
Haldimand, Ontario
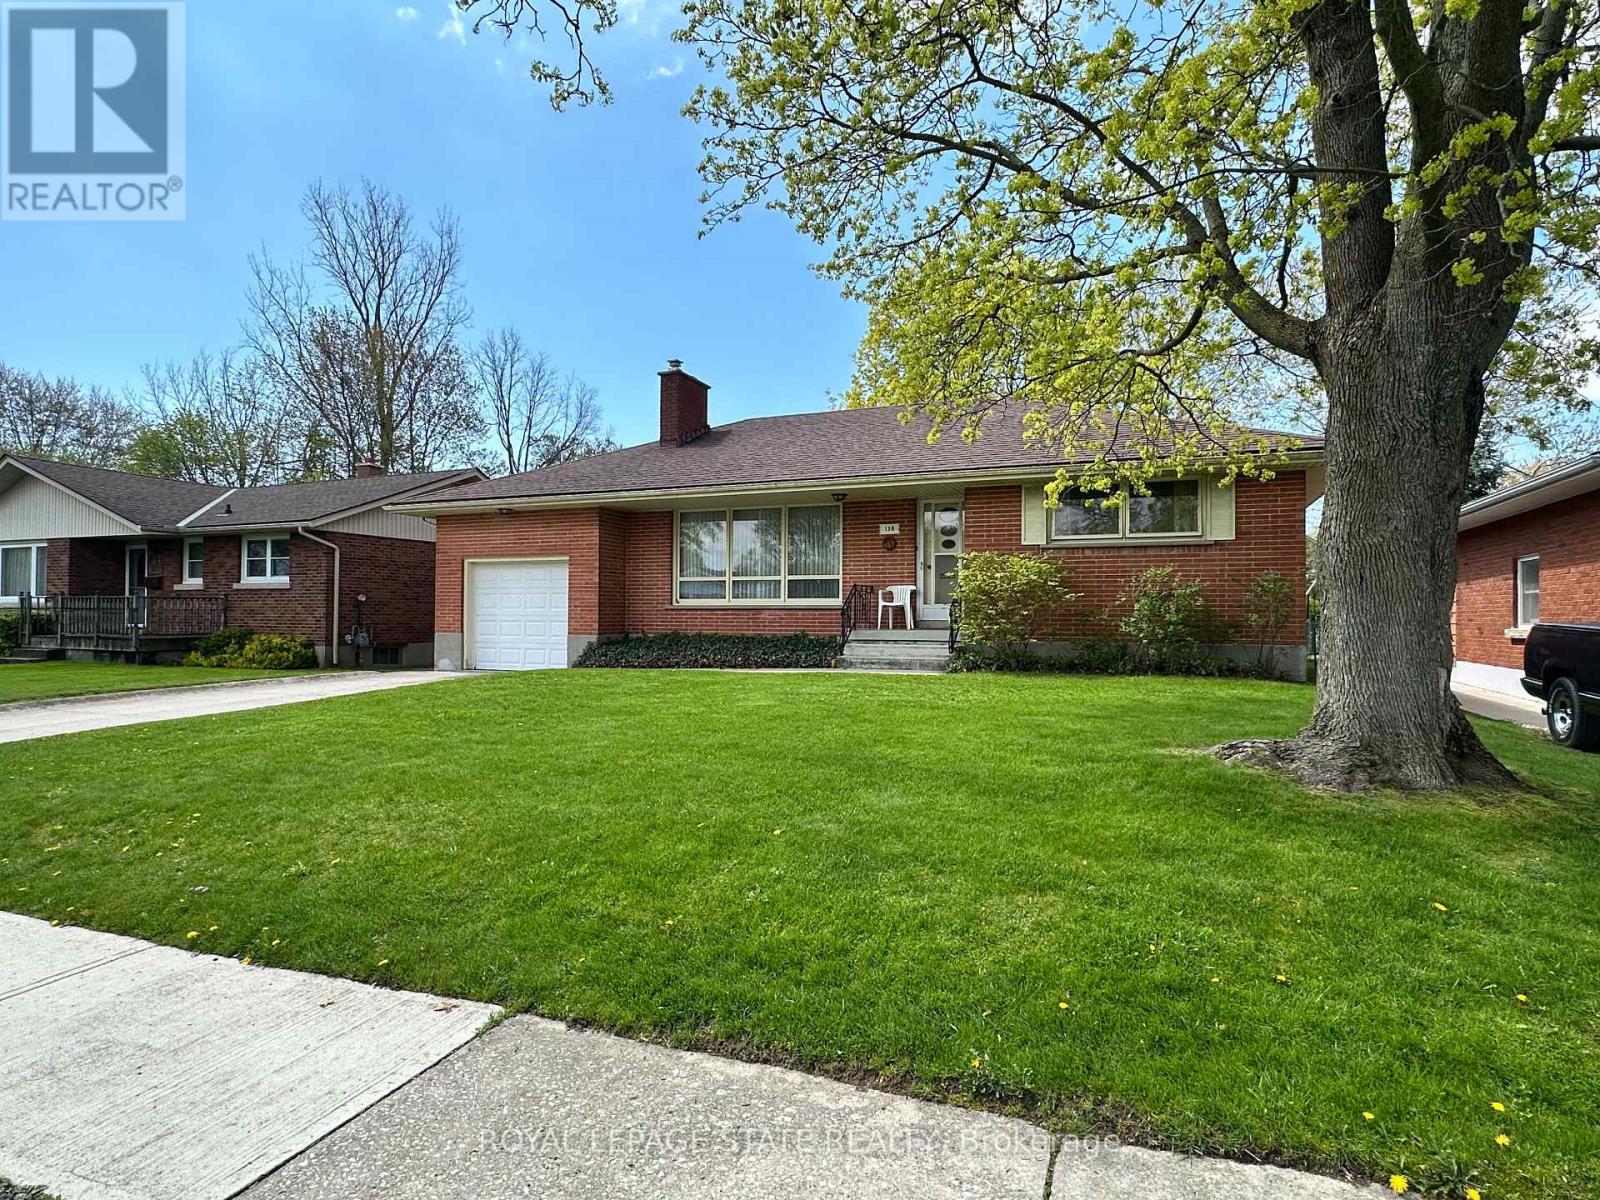
All brick bungalow in quiet neighbourhood. Same caring owner for 39 years. 3 doors close to community park! Rare plan includes large eat-in kitchen PLUS separate dining room PLUS main floor laundry room/mud room adjacent to extra deep attached garage. Loads more features include wood-burning fireplace in living room, hardwood floors, "Anderson" windows, and tons of closets/storage space. Full partly finished basement with office and rec room. Deep fenced backyard with mature trees. (id:63476)
74 Ashley Crescent
Moncton, New Brunswick
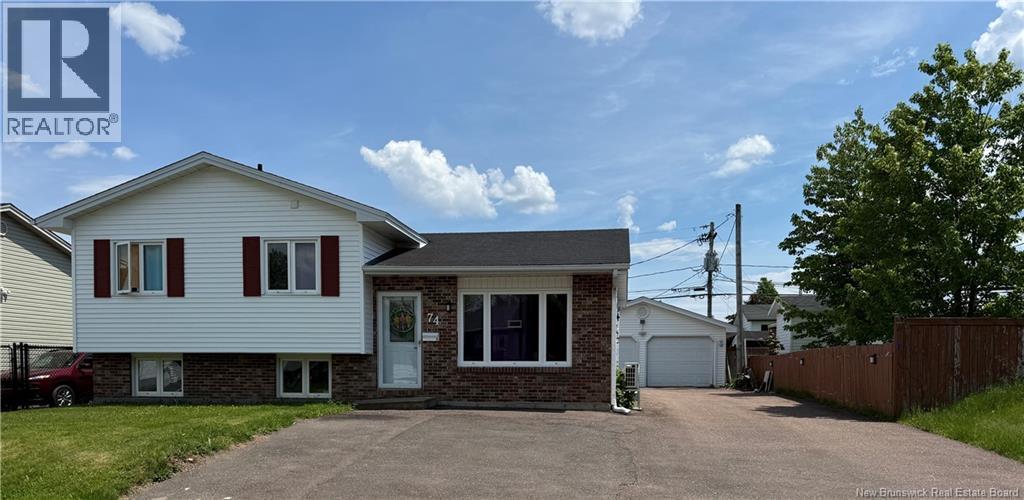
ATTENTION INVESTORS GENERATING $5,675/MONTH! LARGE DOUBLE DETACHED GARAGE/ FENCED BACK YARD/ Welcome to 74 Ashley Crescent in sought-after Moncton North. This property features a spacious 2-bedroom main unit and an updated 1-bedroom units. Over the past four years, the home has seen extensive upgrades including a driveway extension, new flooring, modern kitchens with stainless steel appliances, in-unit laundry addition, new light fixtures/pot lights, and more. The main unit also includes a mini-split heat pump for efficient year-round comfort. All units have refreshed interiors, offering attractive, low-maintenance living spaces with strong rent appeal. The property includes a fenced backyard and a large detached garage for extra storage or parking. Located within walking distance to schools, parks, and amenities, this is a turnkey, cash-flowing investment ideal for investors seeking steady income or anyone interested in living in one unit while renting out the other and still generating positive cash flow. (id:63476)

Lot Raymel Road
Grand-Barachois, New Brunswick
***WATERFRONT-A PIECE OF HEAVEN in Grand Barachois, NB*** The Seller recently cleared approximately an acre of Waterfront for your dream home along the water. This is an inlet from the Kouchibouguac River. in Grand Barachois. Discover the blend of natural beauty and endless potential with this breathtaking 9.02 acres of Waterfront Parcel of land. Boasting a truly MILLION DOLLAR view, this property offers a rare opportunity to own a piece of paradise in a highly desirable location which is just over the bridge on the right hand side heading toward Cap-Pele off highway 46. This land is situated in Grand Barachois, NB which is just minutes to Shediac and the Lobster Capital of the world! This Vacant land is treed over looking the water and gorgeous sunsets! Wake up each day to panoramic vistas, Peaceful surroundings, and spectacular sunsets that make every season unforgettable. It offers space and privacy. Opportunities like this do not come along often-secure your slice of waterfront living today! PID 70349154 Contact your Favorite REALTOR® to book a tour! (id:63476)
30 Melanie Drive
Brampton, Ontario
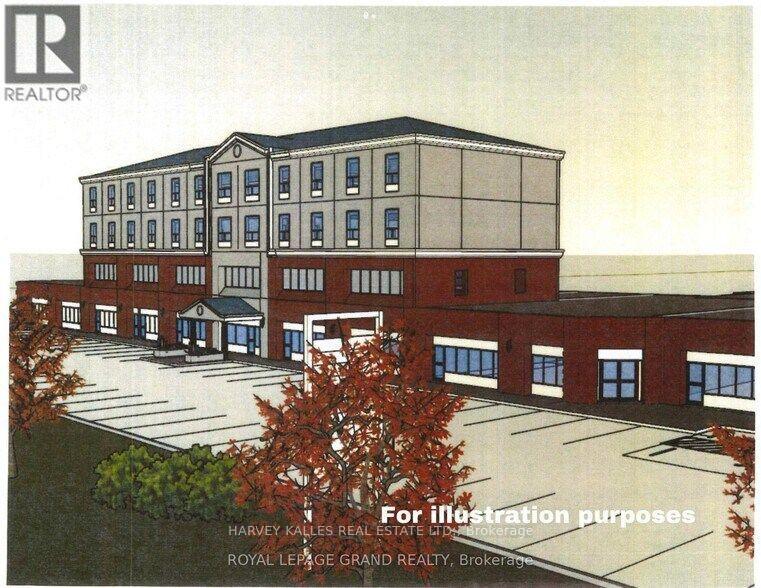
Multi-Tenant Investment Property with re-development potential at the corner of Melanie Dr. and Steeles Avenue East. The ~35,000 square foot building is comprised of Ground Floor space of 28,000 sq.ft. +/- and Second Floor space of 7,000 sq.ft. +/- (vacant). Property has Excellent Curb Appeal! Functional layout with Steeles Ave East street frontage in a Prime Retail Commercial and Transportation Corridor. Situated in a highly sought-after, established employment pocket in Brampton the site is located 8.3 Km from Pearson International Airport. Neighbour to the Bramalea GO: Located just to the West along Steeles, offering effortless commuter access across the GTA. Rapid Transit System as well to Brampton Transit and Züm rapid bus routes. Highway Proximity: access to Highways 410, 407, and the 401, streamlining logistics and employee commutes. An Architect redevelopment concept has been designed for a 93 unit hotel on top of existing structure as per plans submitted to the City of Brampton for a pre application consultation. A complete development application required to pursue approvals and permits. A pre application report from the City of Brampton has been received and is available. Corner property with frontage both on Melanie Dr and Steeles Ave East. Two land parcels Rear parcel of the property has a 15' +/- right of way in favour of the adjacent property owner subject to restrictions. Zoning: Permits a range of Industrial and Non Industrial Retail Uses including restaurants and banquet halls. Buyer Agent to confirm Permitted Uses. Zoning: M1-2582. Main Floor is leased with net rents averaging approximately $25 per square foot (estimated figure) to be confirmed during Buyer Due Diligence Period (subject to adjustment). The List Price of this property for one dollar does not legally require the seller to sell it for that price, as it is considered an "invitation to treat" rather than a binding offer. The property is being sold via a competitive bidding proces (id:63476)
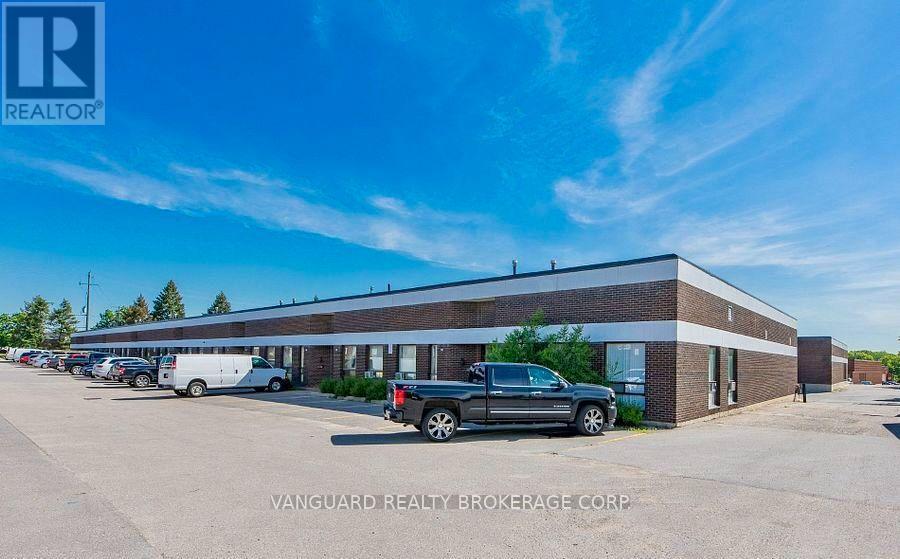
137 Dolomite Drive
Toronto, Ontario
Sub-Lease. Great Location, Highly Sought-After Industrial Area. Many Clean Uses Accepted, Easy Shipping Access. Racking, rolling step ladders and pump truck all available at additional cost. (id:63476)
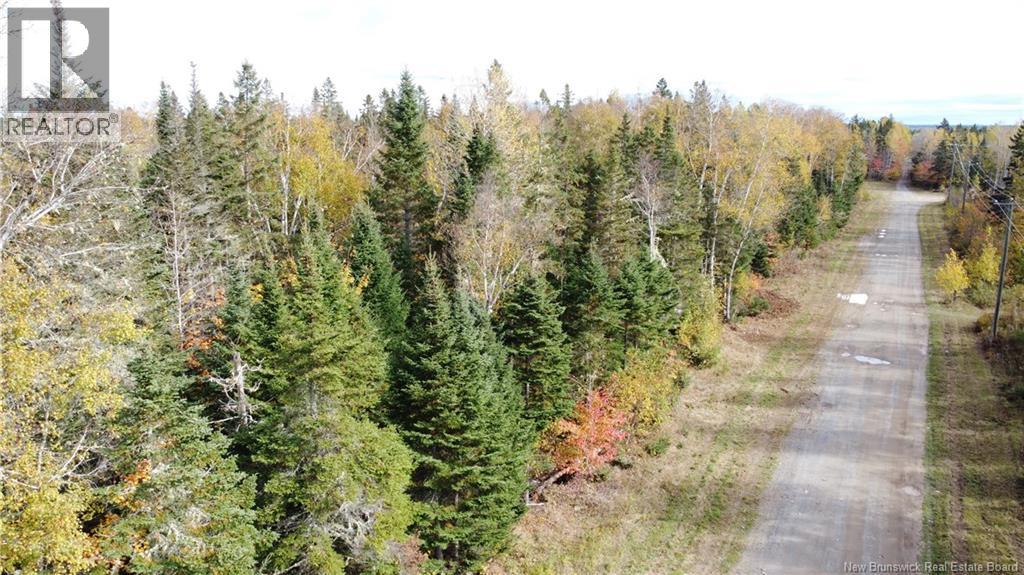
Lot 26-2 Glencoe Road
Nashwaak Bridge, New Brunswick
Embark on a journey to build your dream home on this stunning 1.5 acre lot, nestled in the serene and picturesque Nashwaak Bridge area, a mere 25-minute drive from Fredericton. This unique property, to be surveyed off from a larger parcel (PID 75560250) before closing at the seller's expense, offers a rare blend of tranquility and convenience. Surrounded by mature, whispering trees and the natural beauty of the region, this lot is a haven for those seeking a peaceful retreat without straying far from the amenities of city life. Just a 15-minute drive from Stanley, the lot's location is ideal for enjoying the best of both worlds. Nature enthusiasts will be thrilled with the endless opportunities this property offers. Imagine leisurely floats down the Nashwaak River on warm summer days or exploring the network of trails that weave through the landscape. The lot's natural setting is a perfect canvas for your future home, offering an idyllic backdrop for both relaxation and adventure. Don't miss the chance to make this beautiful piece of land your own. It's not just a property; it's the first step towards realizing your dream of a home that harmonizes with nature. Contact your favorite agent today and start turning your dreams into a reality. (id:63476)