
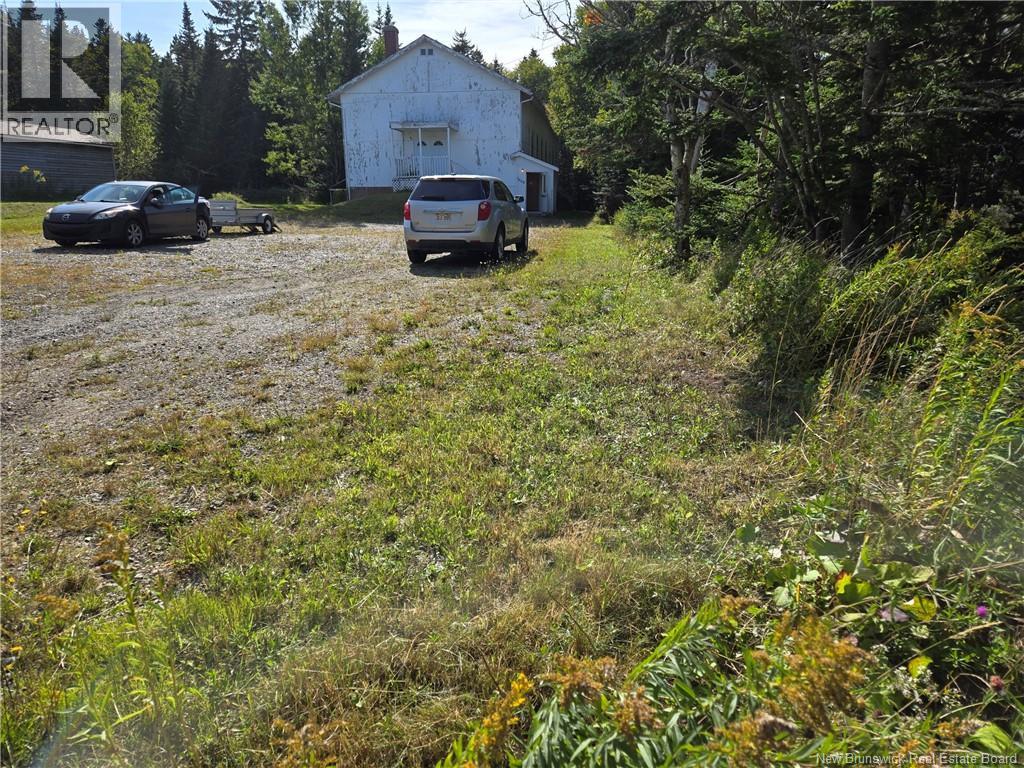
1668 Lorneville Road
Saint John, New Brunswick
FOR LEASE. Located on the scenic Lorneville rd, minutes away from Saint John and nearby the Bay of Fundy, this large building has been used for storage and previously was a fellowship hall and a meeting place. This building has a large footprint and includes a full basement with a kitchen/ cafeteria for get-together events. A solid bldg with great potential to be explored, limited only by your ambition. There is no disclosure as current owner did not use water, drainage, or heating systems. This property is also available for sale. All dimensions are approximate. (id:63476)
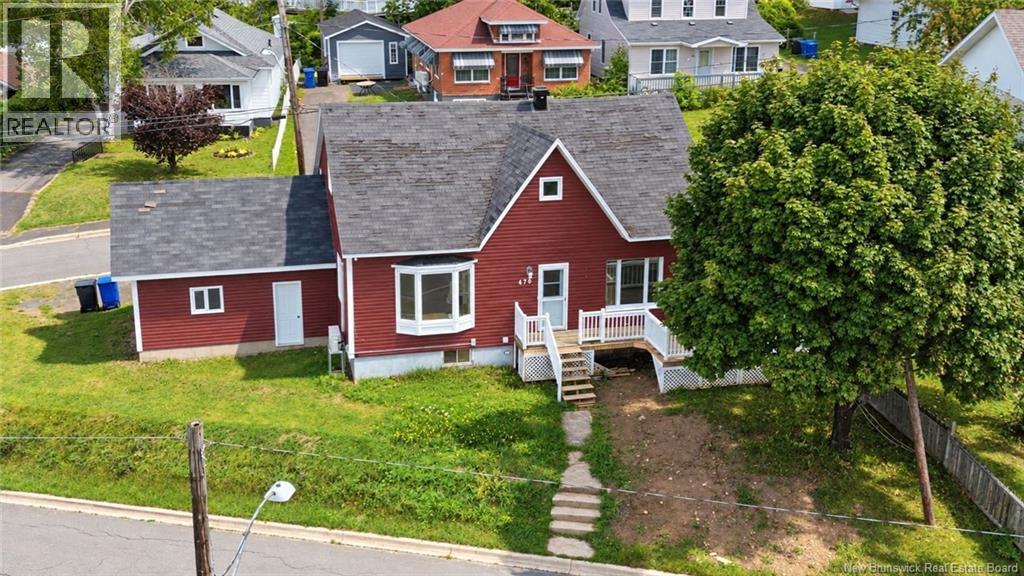
470 Riverside Drive
Bathurst, New Brunswick
Welcome to a truly one-of-a-kind property located directly across from the beautiful Bathurst Bay, offering an exceptional lifestyle for water-sports enthusiasts and anyone who loves being close to the water. Whether you enjoy kayaking, paddleboarding, boating, or simply taking in the coastal scenery, this unique location is sure to impress. Within walking distance of downtown Bathurst, this home offers the perfect blend of convenience, character, and lifestyle. The property features 2 bedrooms plus a versatile loft area currently being used as a third bedroom, providing additional space for family, guests, or a home office. With its prime location and unique appeal, this property offers endless possibilities. It could make an excellent Airbnb or short-term rental, a charming cottage or weekend retreat, a seasonal getaway, or the dream home you've been searching for. A rare opportunity to enjoy the best of Bathurst livingclose to downtown, steps from the waterfront, and surrounded by year-round recreational possibilities. Don't miss your chance to make this special property your own! (id:63476)
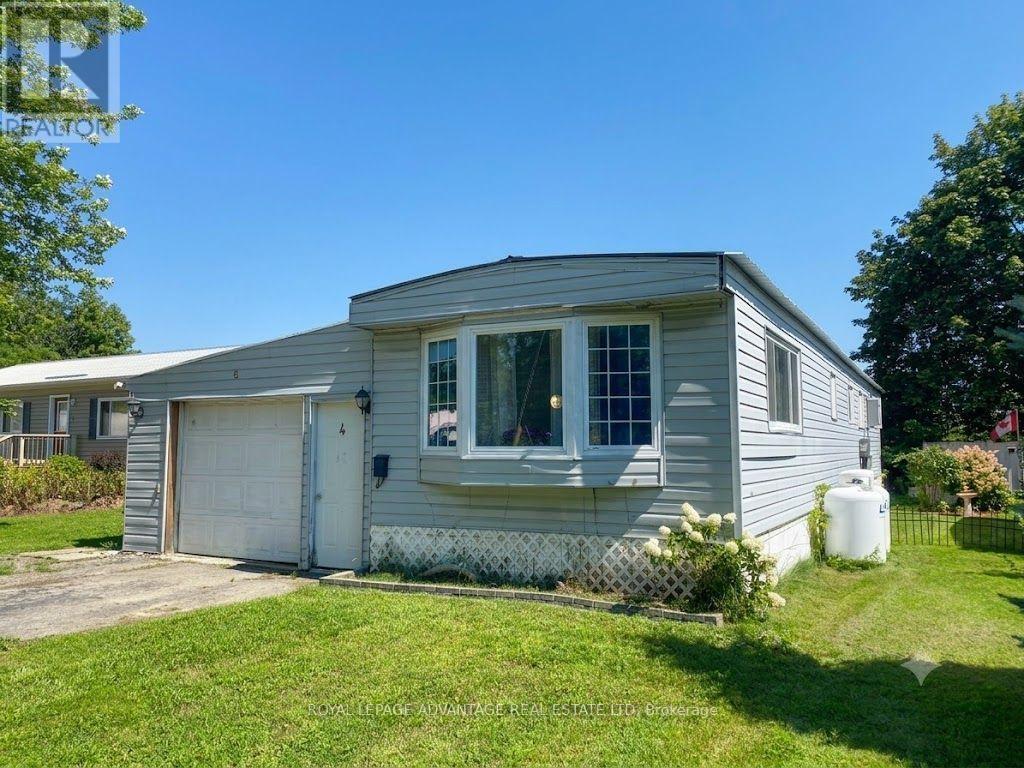
4 Kavanagh Drive
Rideau Lakes, Ontario
Upon entering this spacious 3-bedroom mobile home in Otterdale Estates, you're welcomed into a bright open-concept living room and kitchen-perfect for entertaining. The large front entrance offers flexible space that can be used as a den, home office, or additional living area. The home features three comfortable bedrooms, one full bathroom, and a convenient laundry area. Step outside to enjoy the backyard, complete with a deck and two storage sheds-ideal for outdoor living and extra storage.This property also includes an attached garage, adding both convenience and functionality and for added privacy there are no rear neighbours! (id:63476)
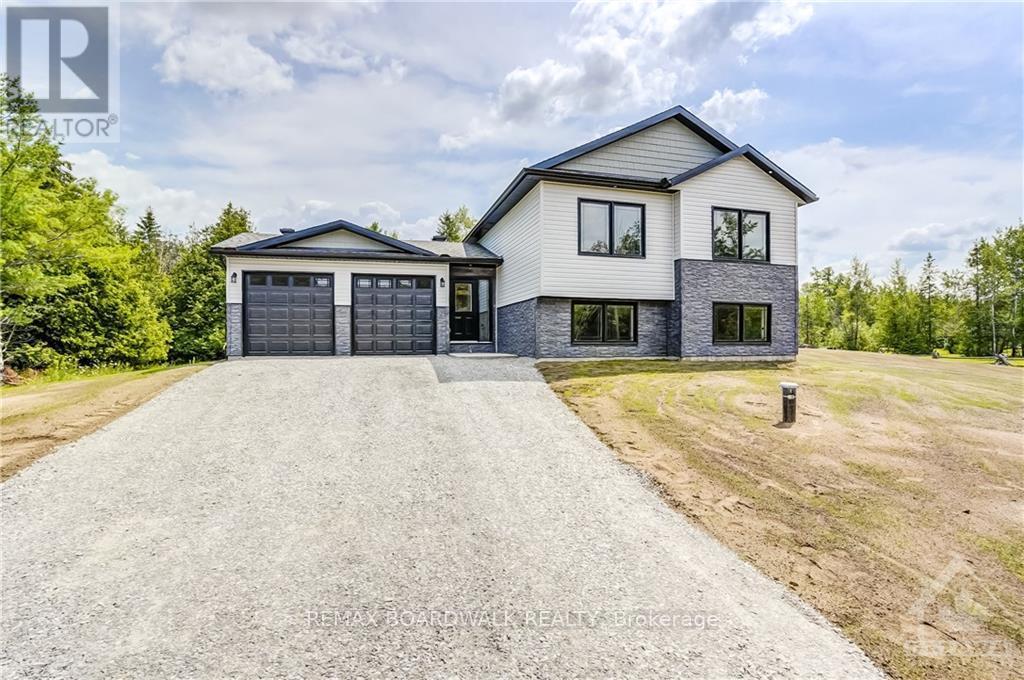
Lot 150 William Campbell Road
Montague, Ontario
*This house/building is not built or is under construction. Images of a similar model are provided* ALL ON AN ICF FOUNDATION!! Top Selling Jackson Homes model with 3 bedrooms, 2 baths split entryway with stone exterior to be built on stunning 5.021 acre, treed lot just minutes from Smiths Falls, and an easy commute to the city. Enjoy the open concept design in living area /dining /kitchen area with custom kitchen with granite counters and backsplash from Laurysen Kitchens. Generous bedrooms, with the Primary featuring a full 4pc ensuite with custom tub and ceramics. Ceramic in baths, kitchen and entry. Large entry/foyer with inside garage entry, and door to backyard. Attached double car garage(20x20) The lower level awaits your own personal design ideas for future living space, includes drywall and 1 coat of mud. The Buyer can choose alltheir own custom finishing with our own design team. All on a full ICF foundation! (id:63476)
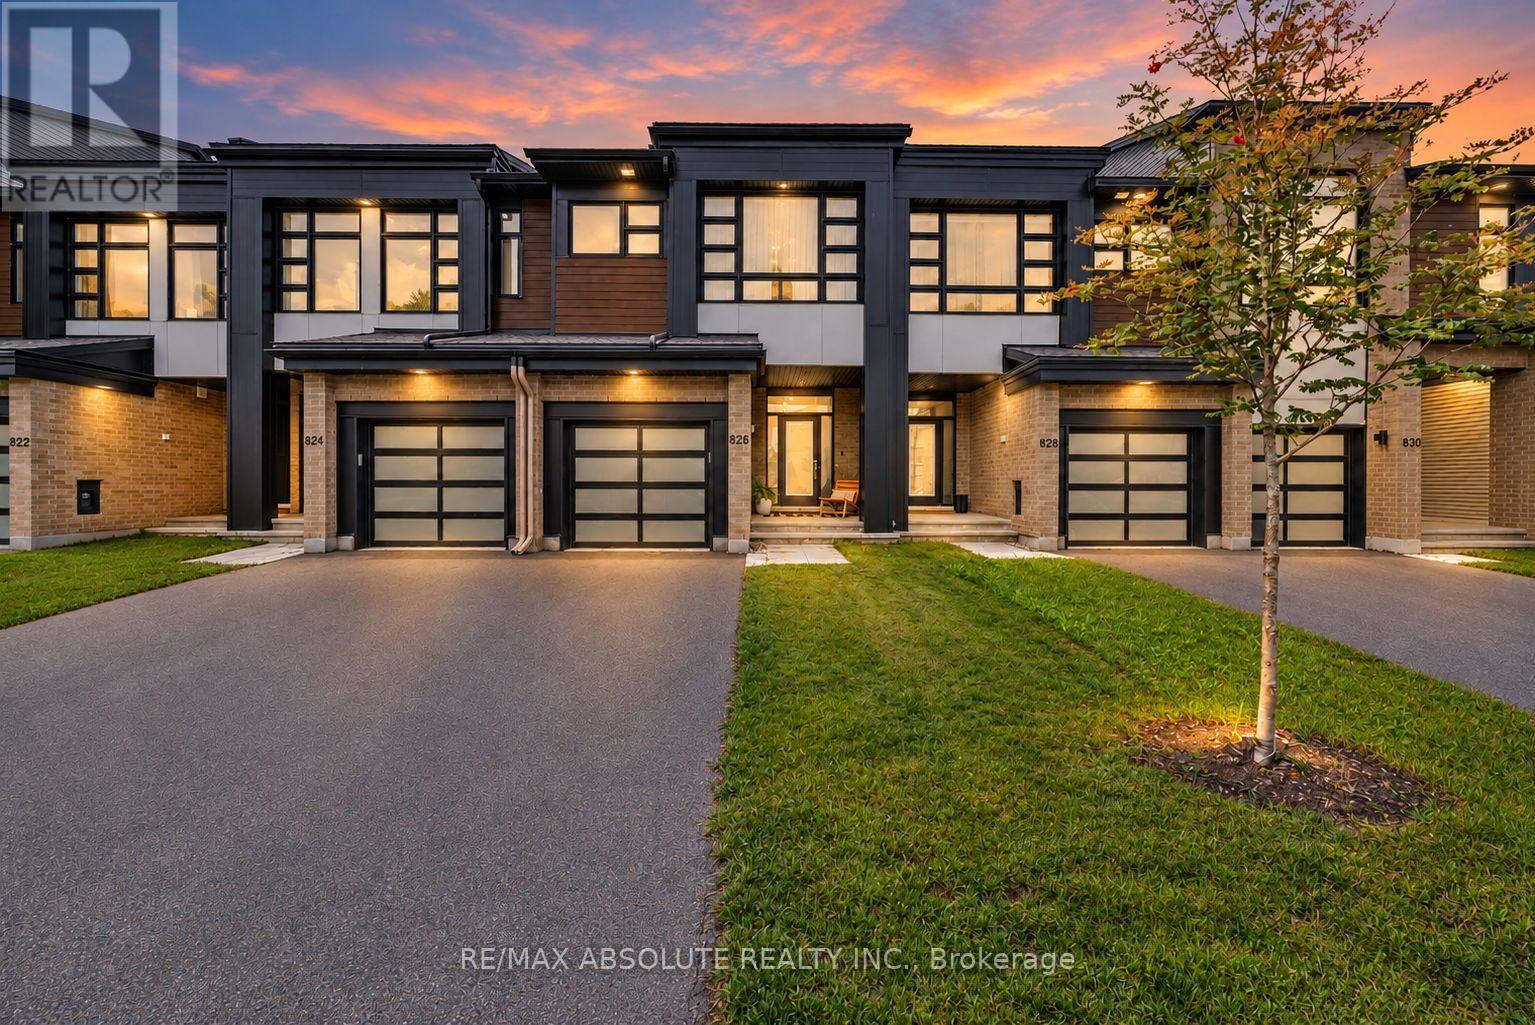
826 Chipping Circle
Ottawa, Ontario
Welcome to 826 Chipping Circle, a spacious Urbandale-built townhome offering three bedrooms, a loft and 3.5 bathrooms. Enter through the generous foyer featuring quality ceramic tile flooring and inside access to the single-car garage, complete with an automatic garage door opener and remote. A convenient powder room with a pedestal sink completes the entrance level. Step up to the bright, open-concept kitchen, living and dining area featuring 9-foot ceilings and large windows that fill the space with natural light. The kitchen offers quartz countertops, stainless steel appliances and a pantry, while the inviting living room features a cozy gas fireplace. Patio doors off the dining area lead to the fully fenced backyard. Upstairs, the versatile loft provides additional living or workspace. The primary bedroom features a large walk-in closet, a wall of windows and a private ensuite with a soaker tub, vanity and separate shower. Two additional bedrooms offer ample closet space and large windows. A full bathroom with a tub and shower combination and ceramic surround is also located on this level. The separate laundry room provides generous counter space for folding. The fully finished lower level offers a spacious recreation room and an additional four-piece bathroom.The unfinished storage and utility area houses the natural gas furnace, HRV and rental hot water tank. A functional and welcoming home with plenty of space for everyday living. All light fixtures and window treatments have been updated. 24-hour irrevocable required on all offers. (id:63476)
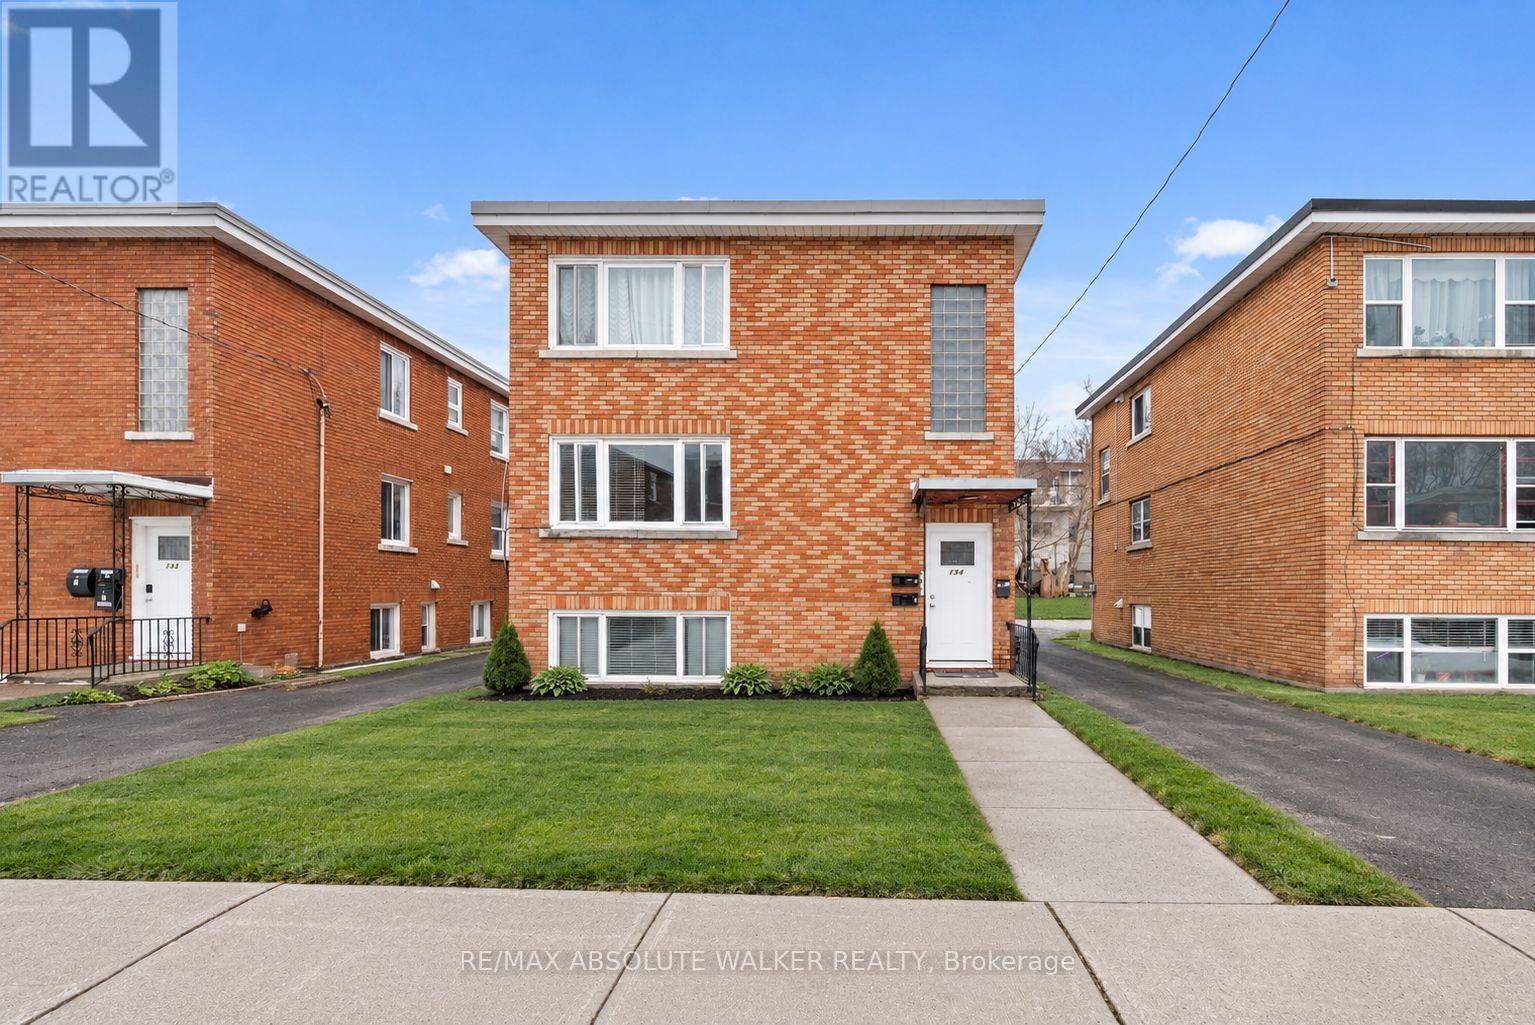
134 Jolliet Avenue
Ottawa, Ontario
Exceptional investment opportunity in the heart of Beechwood Village. This well-maintained triplex offers the rare combination of strong rental income, an enviable location, and exceptional flexibility for both investors and owner-occupiers.The property features three thoughtfully laid-out two-bedroom, one-bathroom residential units, currently generating $5,363 per month in rental income, or approximately $64,356 annually. The upper unit rents for $1,580/month, the main-level unit for $1,925/month, and the lower unit for $1,858/month. The main-level residence has been beautifully updated with new flooring, stainless steel appliances, and a renovated bathroom, adding to its appeal and rental potential.Three outdoor parking spaces are included, and the property generates an additional approximately $1,200 annually through pay-per-use laundry. Tenants are responsible for their own hydro.An exceptional opportunity to add a quality multi-residential property to your portfolio, or live comfortably in one unit while generating rental income from the other two. With three separate units and multiple income streams, this property offers both immediate revenue and long-term potential.Located in the sought-after Beechwood Village community, residents enjoy convenient access to downtown Ottawa, public transit, shops, restaurants, schools, parks, and hospitals. A compelling opportunity to acquire a versatile income-producing property in one of Ottawa's established and highly desirable neighbourhoods. Some photos are virtually staged. (id:63476)
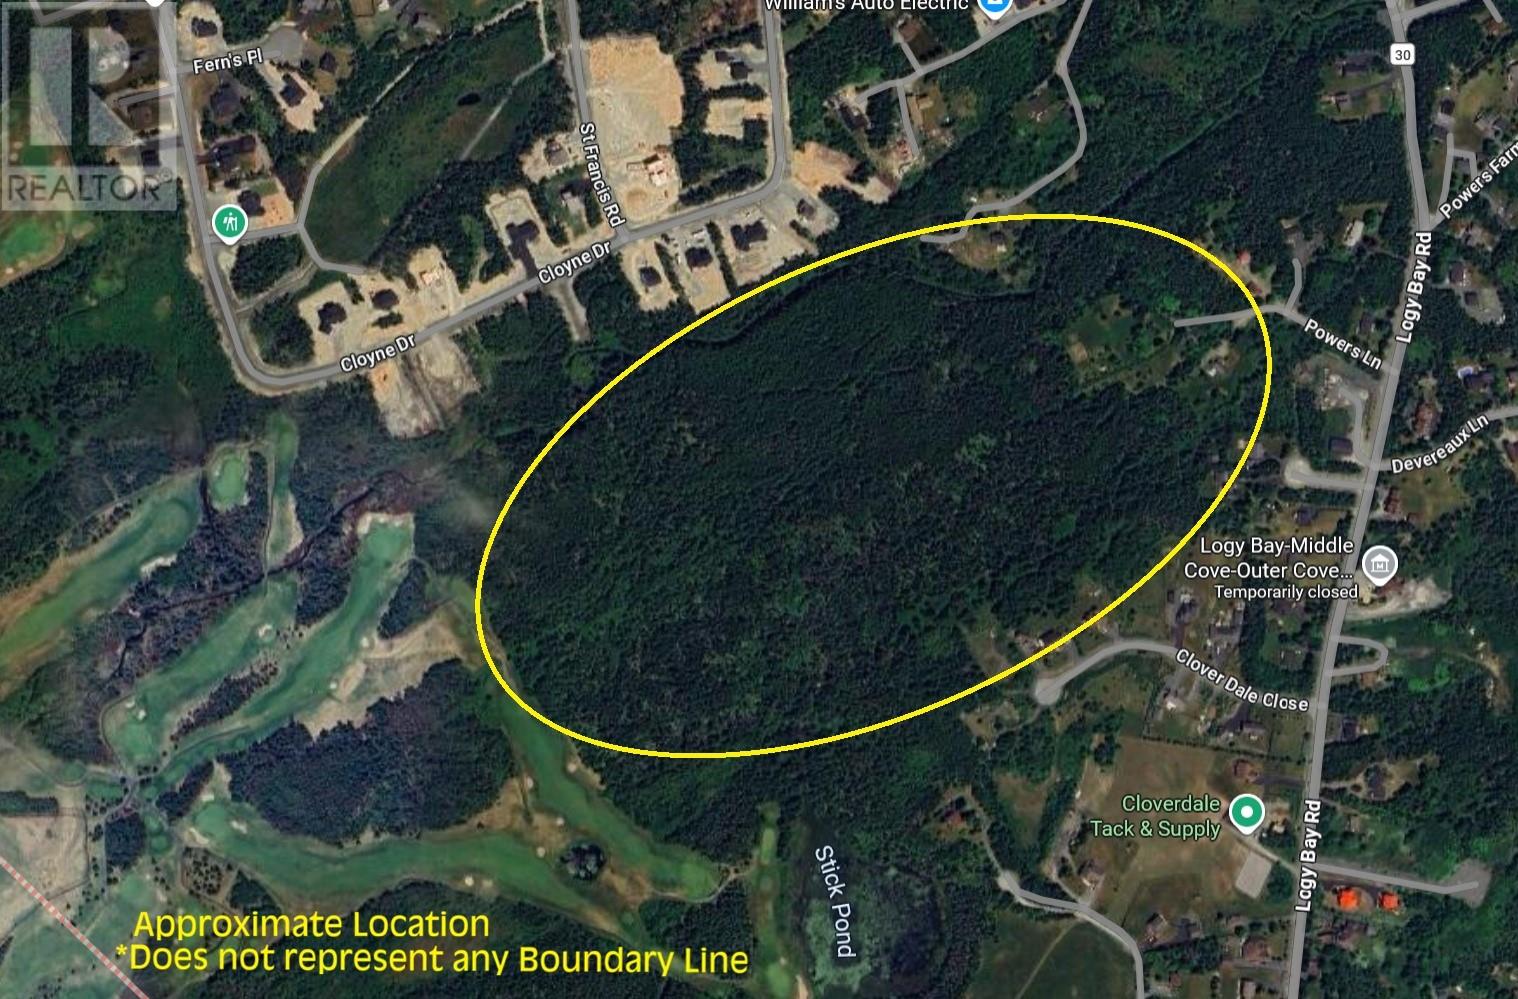
17 Powers Lane
Logy Bay Middle Cove Outer Cove, Newfoundland & Labrador
An exceptional opportunity to secure 40+ Acres of vacant land in a highly desirable and rapidly growing area. ideally positioned adjacent a subdivision of executive homes and Bally Haly Golf Course property, this large parcel offers great development potential (subject to permits and approvals). Whether you're an investor or developer, this property provides a unique canvas in a sought-after location. Purchaser responsible for all permits, approvals and HST if applicable. Vendors Schedule A to accompany all offers. As per the Sellers Directive, there will be no conveyance of any written offers prior to 10:00 am on September 16th, 2026 and all offers are to remain open for consideration until 2:00 pm on September 16th, 2026. (id:63476)
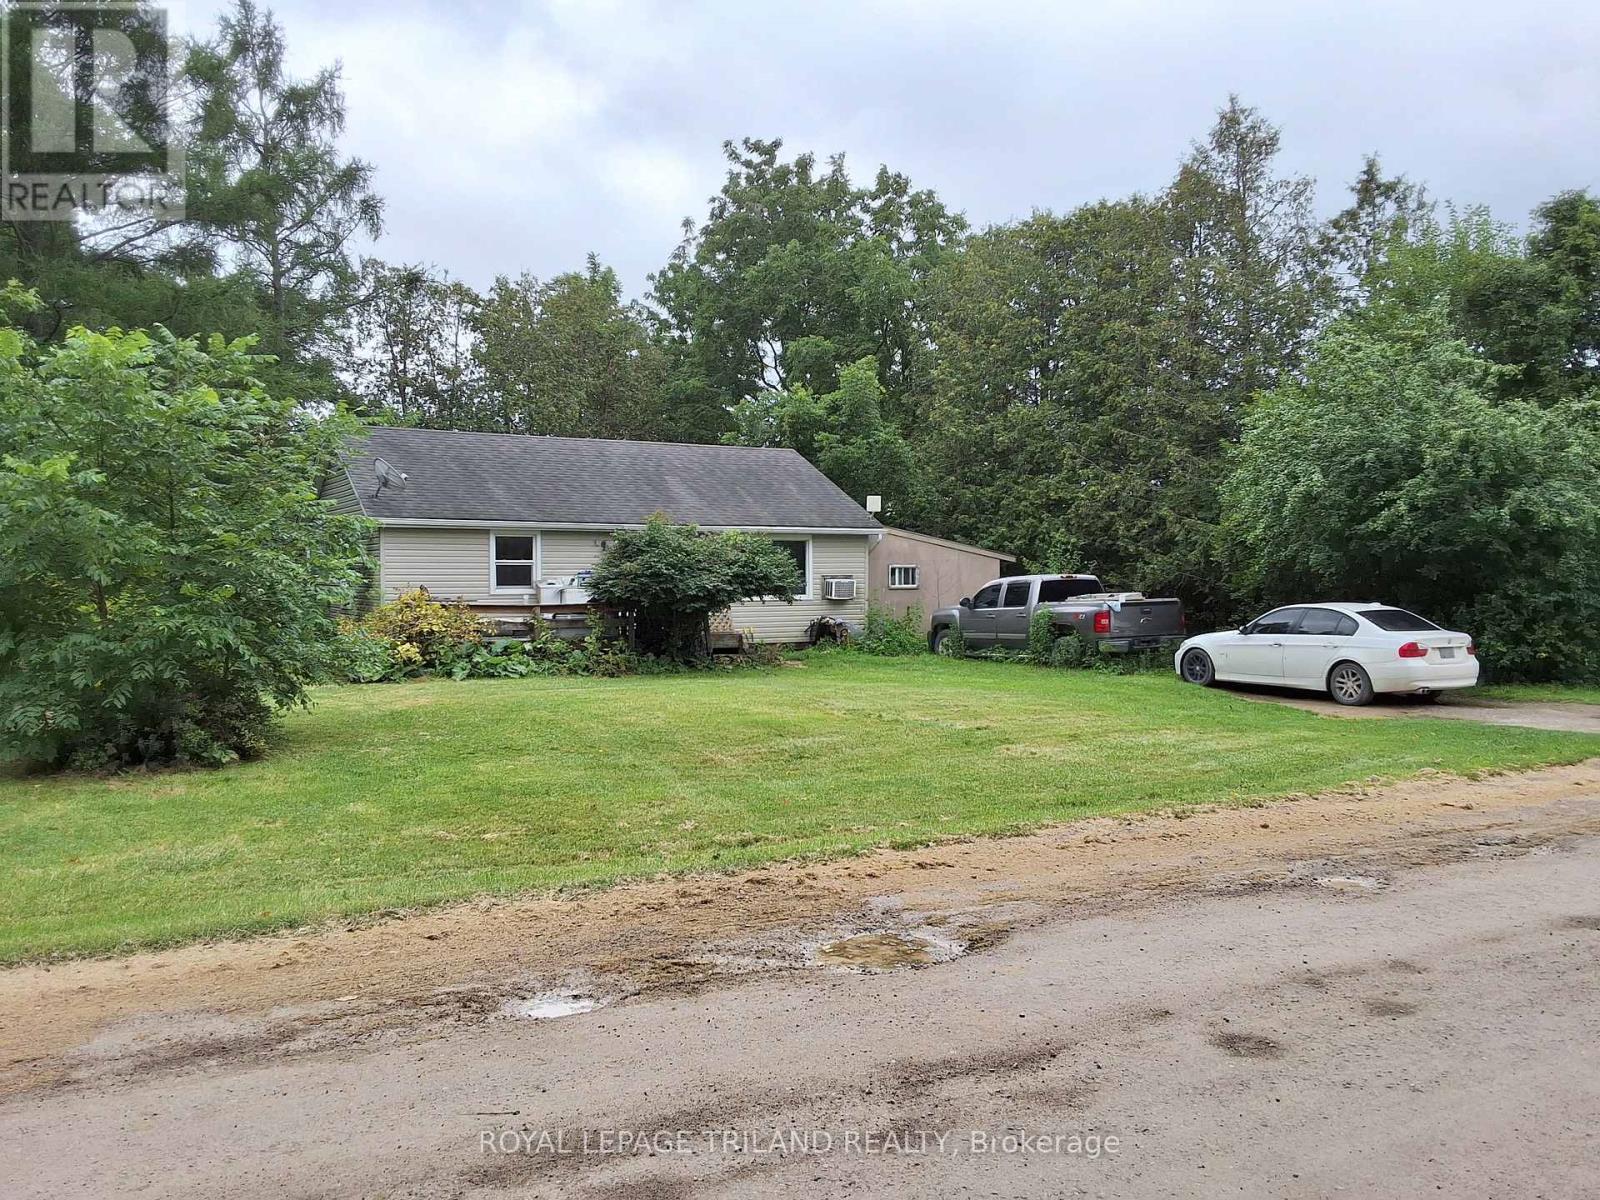
6745 Trafalgar Street
Thames Centre, Ontario
Attention to those involved in the Aggregate Industry. This 105 Acre parcel of land located just to the east of London with a working gravel pit fronting Hunt Road and and two homes fronting Trafalgar Street is ready for your needs. The two homes are currently leased and one of the homes has a large barn and drive shed in very good condition. The gravel pit functions with a scale and booth and has a large amount of product still available. Estimated availability will be provided after the signing of an NDA. The pit has been professionally managed and a quick closing can occur. Set your appointment to view today. (id:63476)
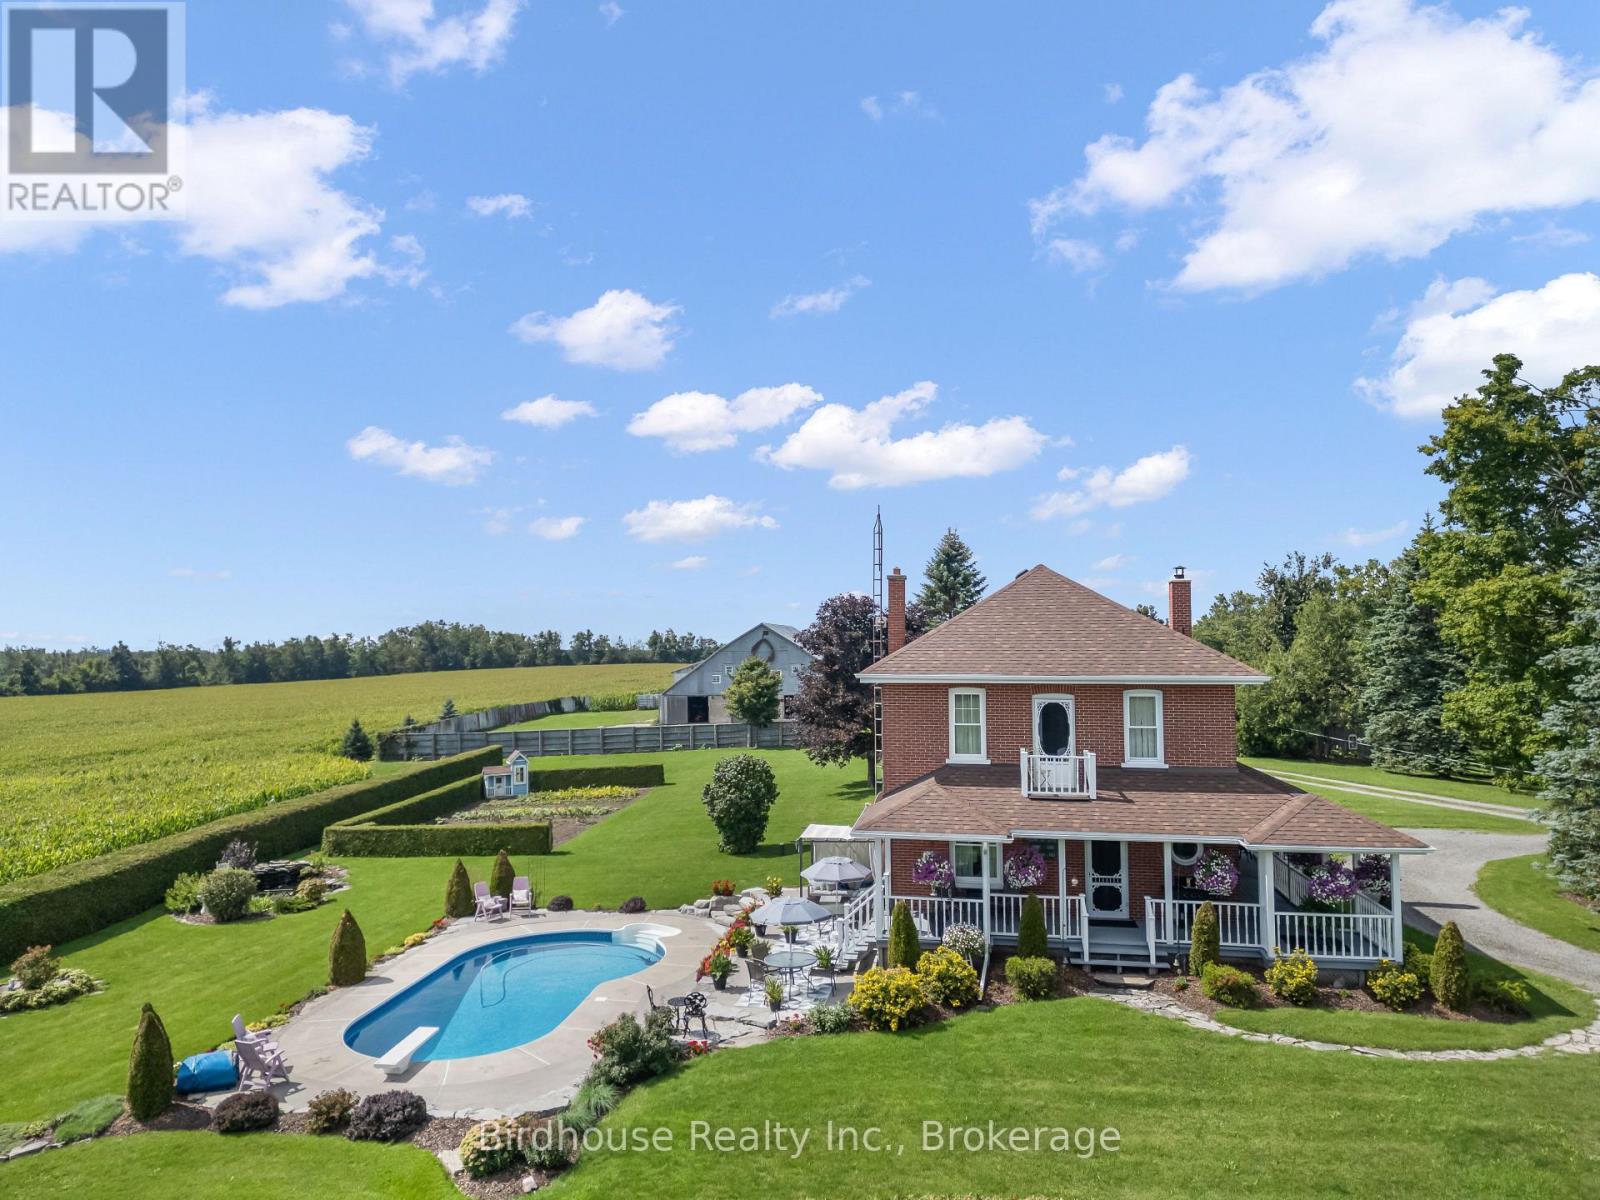
277 Sandhills Road
Kawartha Lakes, Ontario
This stunning 98.3 acre farm property has been beautifully restored and updated. The country kitchen has a modern cooking range and a working wood stove - extra cooking surface & great ambiance & warmth for cold winter days. All wood floors (on 3 levels) have been lovingly refinished to original sheen. Second floor bathroom has a large corner jacuzzi tub and separate shower stall. The restored 3rd floor is a wonderful family room, playroom or guest suite with a sectional sofa, bed, dresser, sink and claw foot tub-set right under the skylight. Main floor laundry has a sink and toilet. The exterior is meticulously maintained! Plenty of perennial flower beds, a vegetable garden, fish pond, playhouse and an in-ground pool! Outbuildings include a drive shed, pole barn & a bank barn - lower level was used for cattle and the upper level has been the location of many Birthday and Anniversary Parties-and even a Wedding! Property has approximately 20 acres of mixed bush, a shallow pond (great for skating) and over 75 acres of workable land (mostly tile drained) currently rented by a neighbouring farmer. A unique property-only owned by 3 families since 1850! (id:63476)
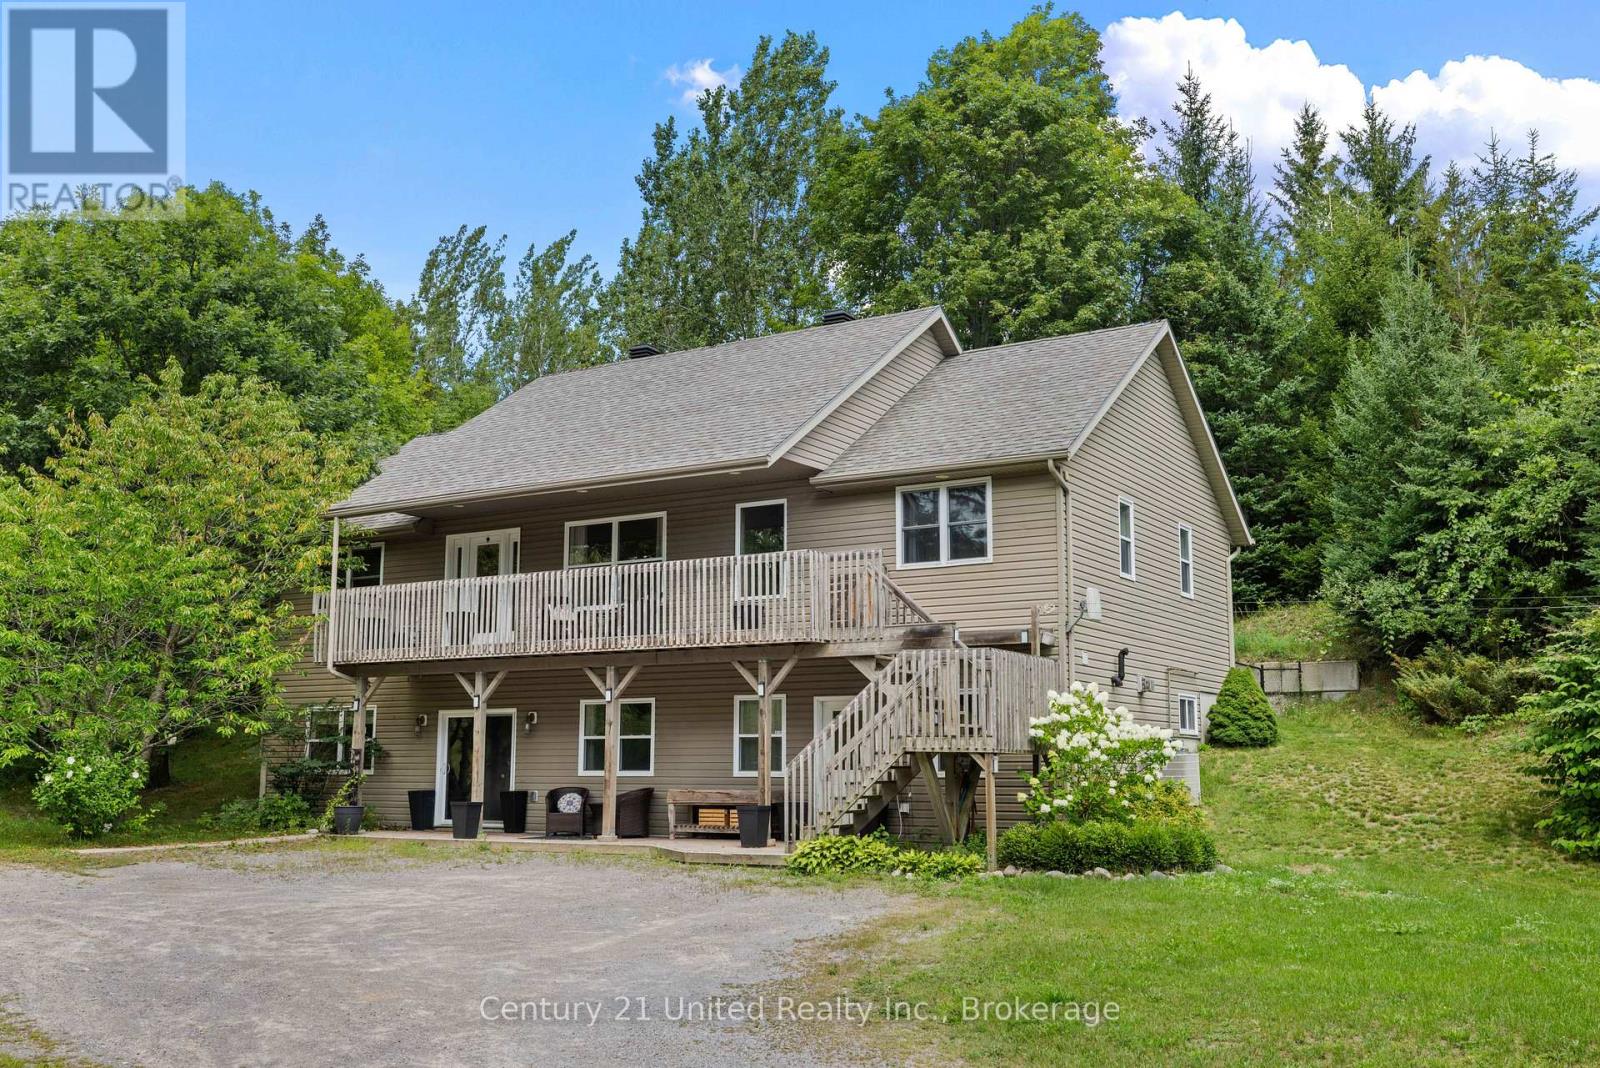
670 County Road 26
Brighton, Ontario
Welcome to 670 County Road 26, Brighton! Set on just over 3 acres, this spacious multi-family home offers plenty of room for the whole family, both inside and out. Thoughtfully designed with two separate living spaces, this property provides flexibility for extended family, guests, or independent living arrangements.The main level features 3 bedrooms, including a spacious primary suite complete with a walk-in closet and 4-piece ensuite. The bright, open-concept kitchen, living room, and dining area create a welcoming space for everyday living and entertaining, with walkout access to the deck overlooking the property. A convenient main-floor laundry room and additional 4-piece bathroom complete this level.The lower level offers an impressive second living space with a spacious family room, dining area, and full kitchen, along with 2 additional bedrooms, a 3-piece bathroom, and utility room. A walkout provides direct access to the front yard, making this level ideal for extended family or guests seeking their own space and privacy.Outside, enjoy the peace and privacy of just over 3 acres, along with a shop offering excellent space for storage, hobbies, a workshop, or recreational equipment. With its versatile layout, generous acreage, and multiple living spaces, this property is an excellent opportunity for a growing or multi-family looking for space, flexibility, and country living close to Brighton. (id:63476)
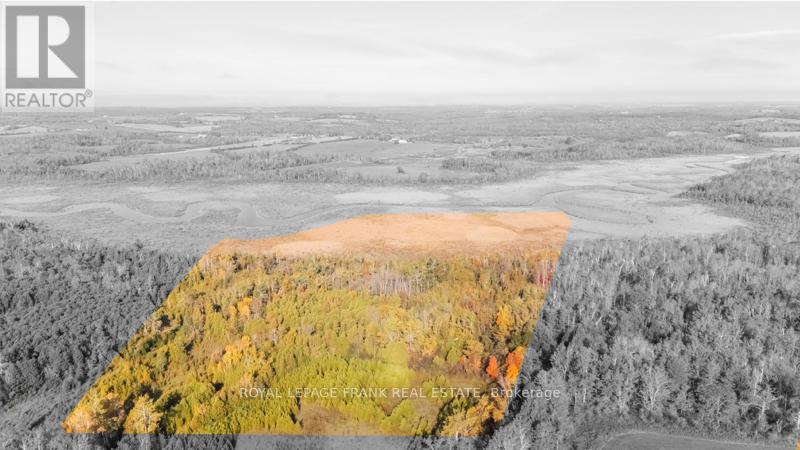
740 Mount Horeb Road
Kawartha Lakes, Ontario
Secure your own 55-acre parcel just in time for the fall hunting season. Located on the southern portion of 740 Mt Horeb Road, south of the Pigeon River, this expansive property features a blend of Rural General (A1) and Open Space (O1) zoning, offering a mix of natural beauty and potential flexibility of use. The land includes areas designated as Provincially Significant Wetland and currently participates in the Conservation Land Tax Incentive Program. The property remains in its natural state. A rare opportunity for those seeking a large tract of land for recreational enjoyment, conservation, or long-term investment. (id:63476)
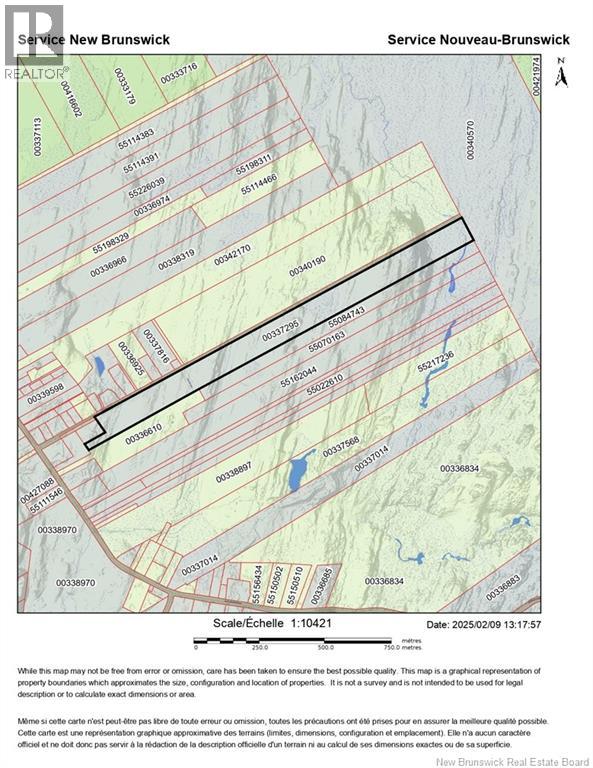
N/a Goldsworthy
Saint John, New Brunswick
Dreaming of your very own jungle!; serenity, nature and seclusion away from the crowded centers will guide your vision for personal or business dreams on the east side of Saint John. Approximately 300 ft wide by 1.0 km long parcel of land, beyond Doyles Lane (portion of PID 337295), with Brandy Brook located at the back of the property. Zoned RU per the online city website; some of the listed usages for this RU zoning: Agricultural; Dwelling, One-Unit; Dwelling, Two-Unit; Animal Shelter; Bed and Breakfast; Day Care, Home; Equestrian Facility; Forestry Use; Kennel; Veterinary Clinic. Seller open to subdivide and sell half this property for half the asking price. (id:63476)
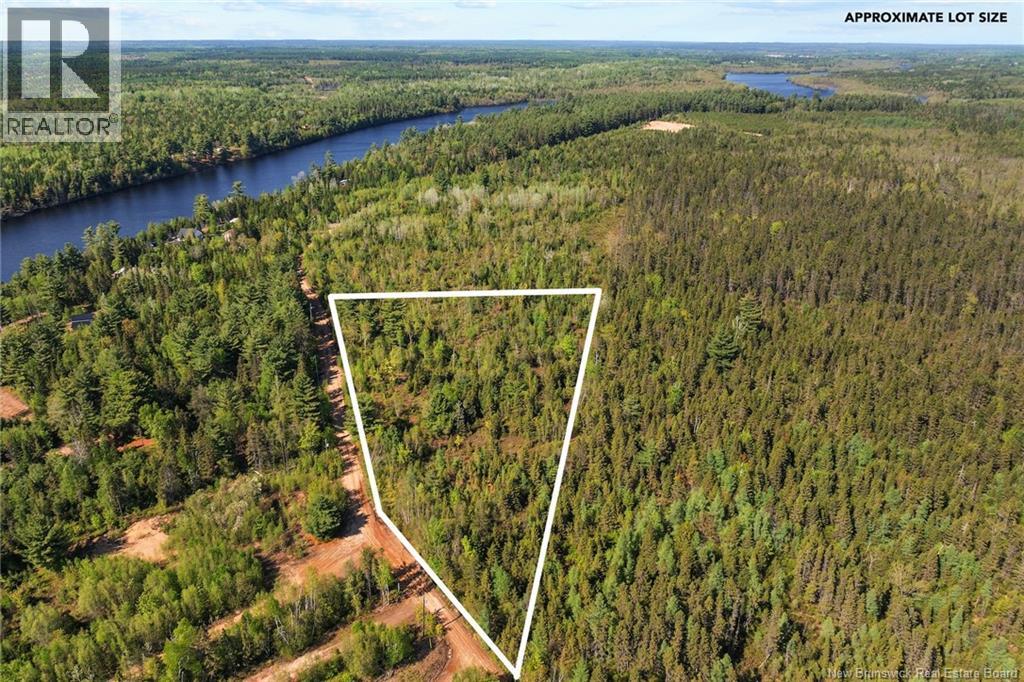
Lot Wegeseum Road
Chipman, New Brunswick
Explore the incredible potential of this beautiful 3.3-acre lot in Chipman, featuring stunning panoramic views of the river. Ideally located for those who love the outdoors, this property is close to excellent hunting areas, as well as snowmobile and ATV trails, offering endless opportunities for year-round recreation. Whether youre looking to build your dream home or create a quiet country getaway, this lot offers the perfect backdrop. Enjoy the peace and privacy of rural living while still being conveniently located near the essential amenities of Chipman. With its beautiful natural surroundings, privacy, and easy access to outdoor recreation, this is a wonderful opportunity to own a piece of land where you can truly enjoy the best of country living. (id:63476)
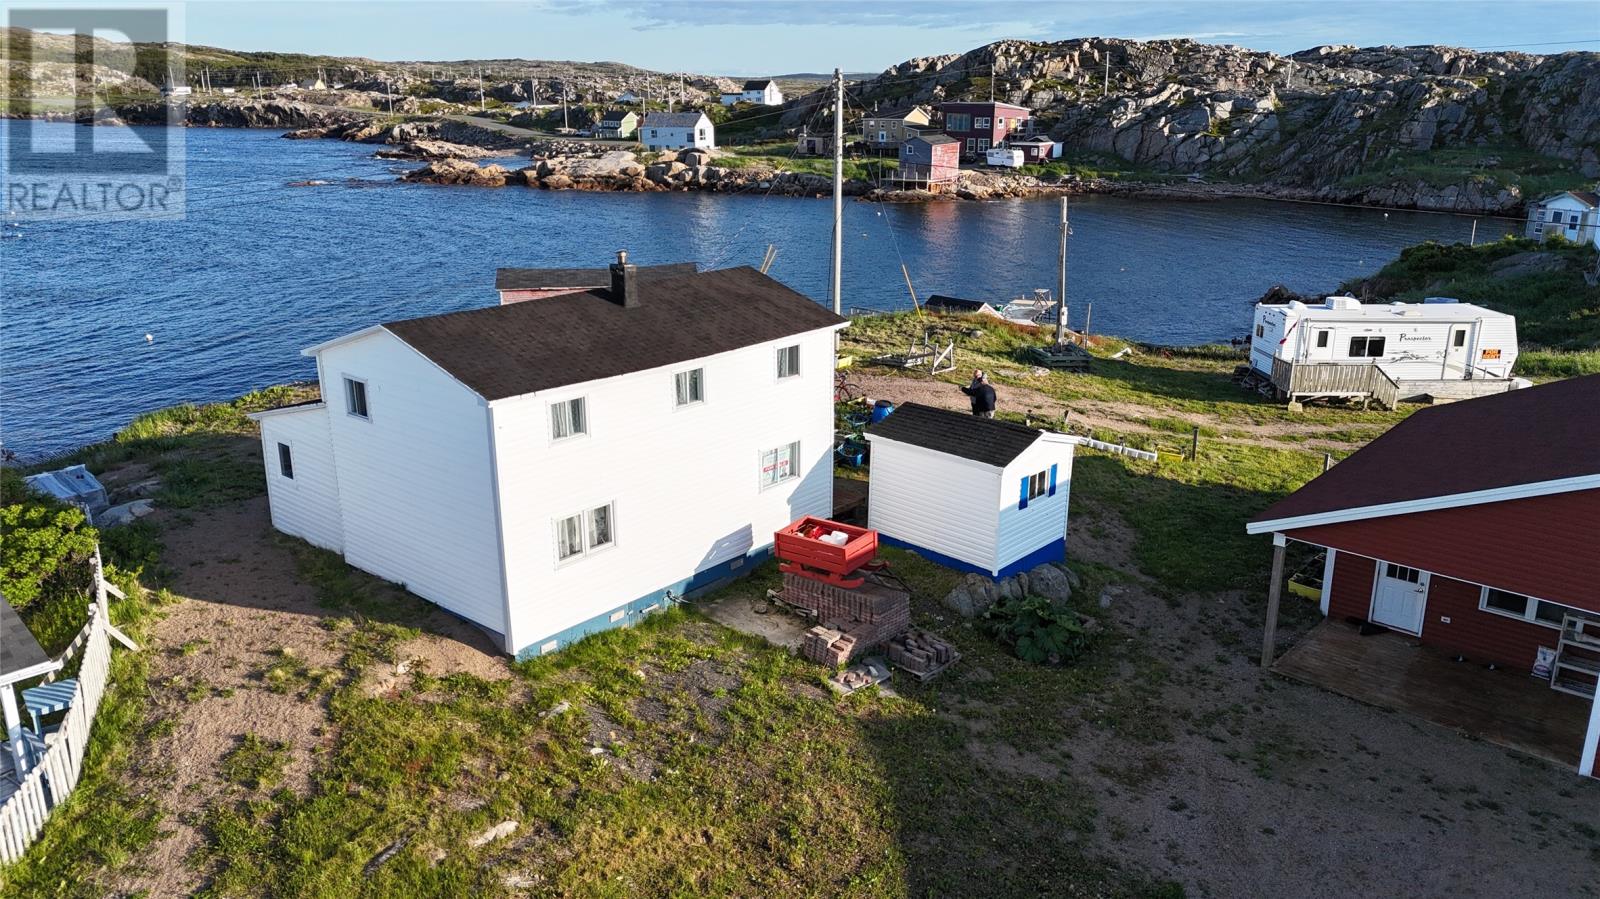
74, 82, 82a Little Harbour Road
Fogo Islands, Newfoundland & Labrador
Waterfront Property with Wharf and Stage/Studio- NEW PRICE Welcome to 79, 82 and 82A Little Harbour Road, Fogo Island—a rare waterfront gem steeped in history and Newfoundland charm. This remarkable property features a beautifully preserved 4th-generation saltbox house, over 100 years old, along with a modern 5-year-old one-bedroom cottage and a one-bedroom travel trailer. Together, they create a unique retreat on the peaceful shores of Little Harbour, offering breathtaking views across the water to the world-renowned Fogo Island Inn. The main home includes five bedrooms and one full bath, combining classic character with modern comfort—perfect for families, artists, or those seeking an authentic island experience. Step outside to find a private wharf and stage/studio, ideal for creative pursuits, fishing, or simply soaking in the coastal beauty. Surrounded by scenic hiking trails, traditional fishing grounds, and the island’s famous berry barrens, this property offers endless opportunities for exploration and relaxation. Whether you envision it as a year-round residence, seasonal escape, or vacation rental investment, 79, 82 and 82A Little Harbour Road captures the spirit of Fogo Island with its stunning setting, rich history, and inviting versatility. (id:63476)
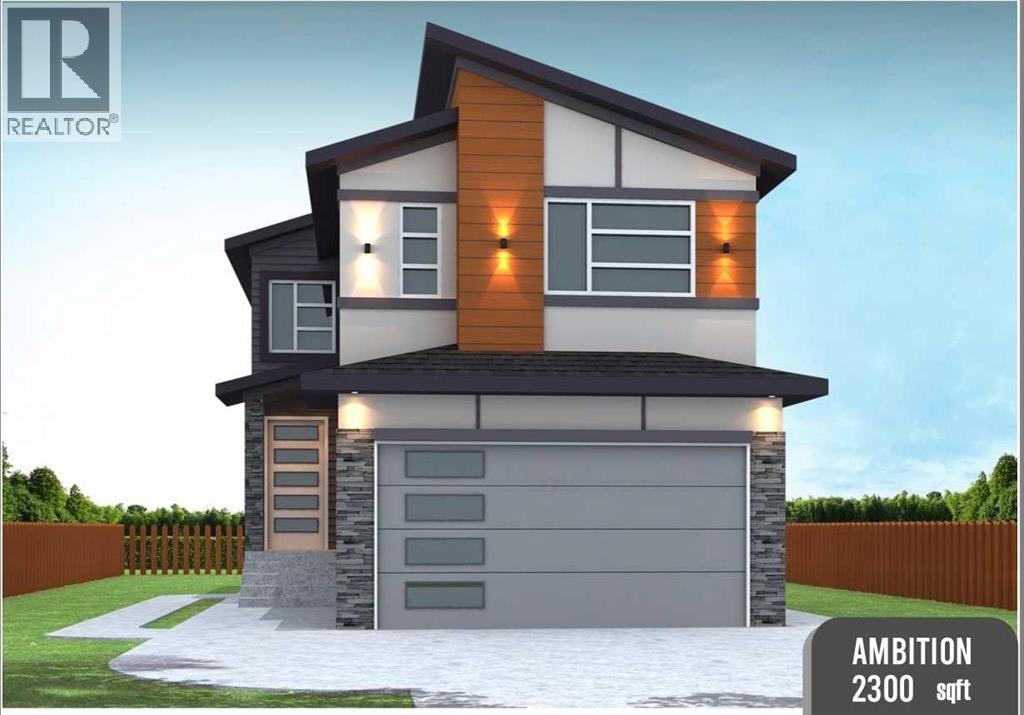
3605 70 Avenue
Lloydminster, Alberta
UNDER CONSTRUCTION in Parkview Estates! Here is your opportunity to own a brand-new 2,300 sq.ft. two-storey at 3506 70 Avenue in Lloydminster, AB. Designed with today’s family in mind, this impressive floor plan offers 4 bedrooms, 3 bathrooms, a spice kitchen, open-to-below design, bonus room, and a main-floor bedroom with a full bathroom. The upper level includes the spacious primary bedroom with ensuite and walk-in closet, along with additional bedrooms and family living space.Quality finishes are planned throughout, including quartz countertops and vinyl plank flooring on the main level. The home also features a double attached heated garage and an ICF basement, which will be left unfinished and ready for the new owner to develop to suit their needs.Located in desirable Parkview Estates, this new construction offers a modern exterior, functional family layout and the opportunity to be the first to call it home.PLEASE NOTE: This home is currently under construction. Photos/renderings shown are virtual representations of the proposed finished home and are for illustration purposes only. Actual finishes, colours and completed product may vary. (id:63476)
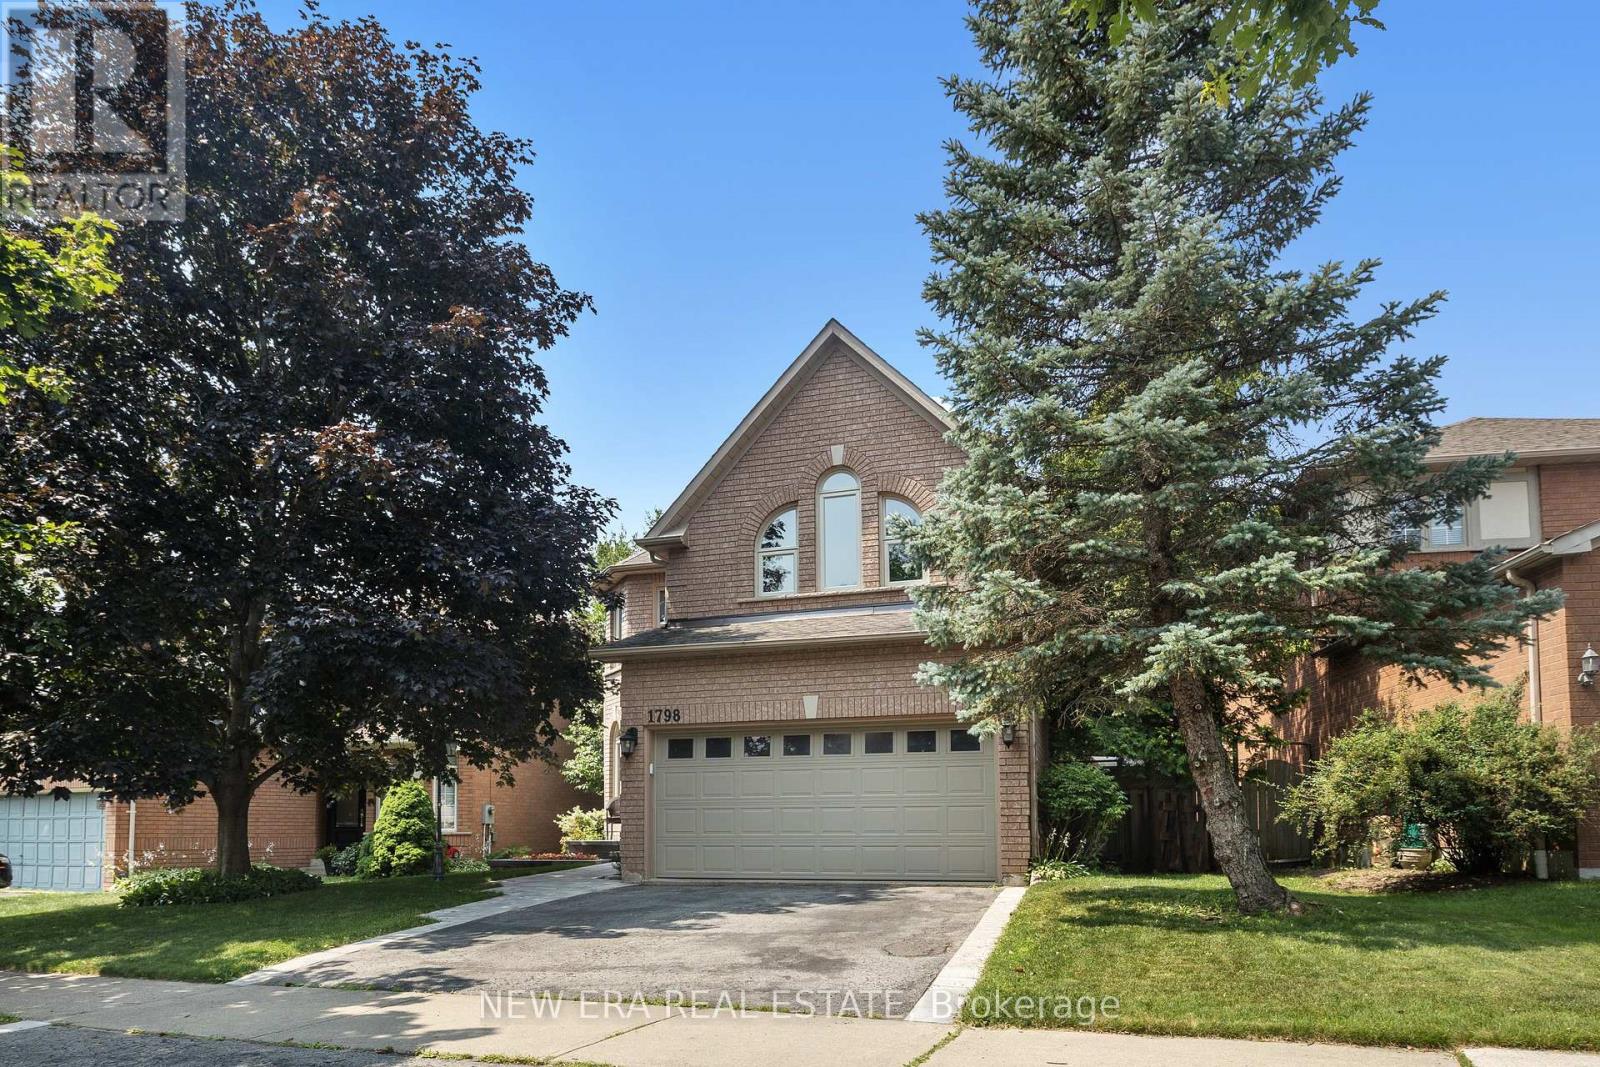
1798 Autumn Crescent
Pickering, Ontario
Privacy is a luxury, and this home delivers. Backing onto green space with no rear neighbours thanks to the unique positioning of Strouds Lane, this beautifully maintained executive home is set on a rare nearly 64-foot-wide frontage...almost double the width of many homes in the neighbourhood. The result is exceptional curb appeal, added privacy and a backyard setting that's truly hard to find. Inside, you'll find a spacious and functional layout designed with family living in mind. Offering 4 bedrooms, 3 bathrooms and a convenient main floor secluded powder room, there's room for everyone. The eat-in kitchen overlooks the bright and cozy family room and features a walkout to the private backyard, making it perfect for everyday living and entertaining. Recent upgrades include a new white oak and iron staircase, matching wood floors throughout the entire second floor, new front walk and porch paving stones, and cabling for advanced WiFi systems. A spacious finished basement provides valuable additional living and storage space, while the oversized double car garage with loft storage and direct access into the home means you can leave the snow outside, on your car and your boots. Surrounded by nature, you're across the street from the Altona Forest Trail Head, minutes from Rouge National Urban Park and the Toronto Zoo, with easy access to Highway 401, Pickering GO and Rouge Hill GO Stations. Excellent schools, parks and everyday amenities are all nearby. It's rare to find a house that offers this level of privacy without sacrificing convenience. Here, you truly can have both. (id:63476)
3509 Route 117
Pointe-Sapin, New Brunswick
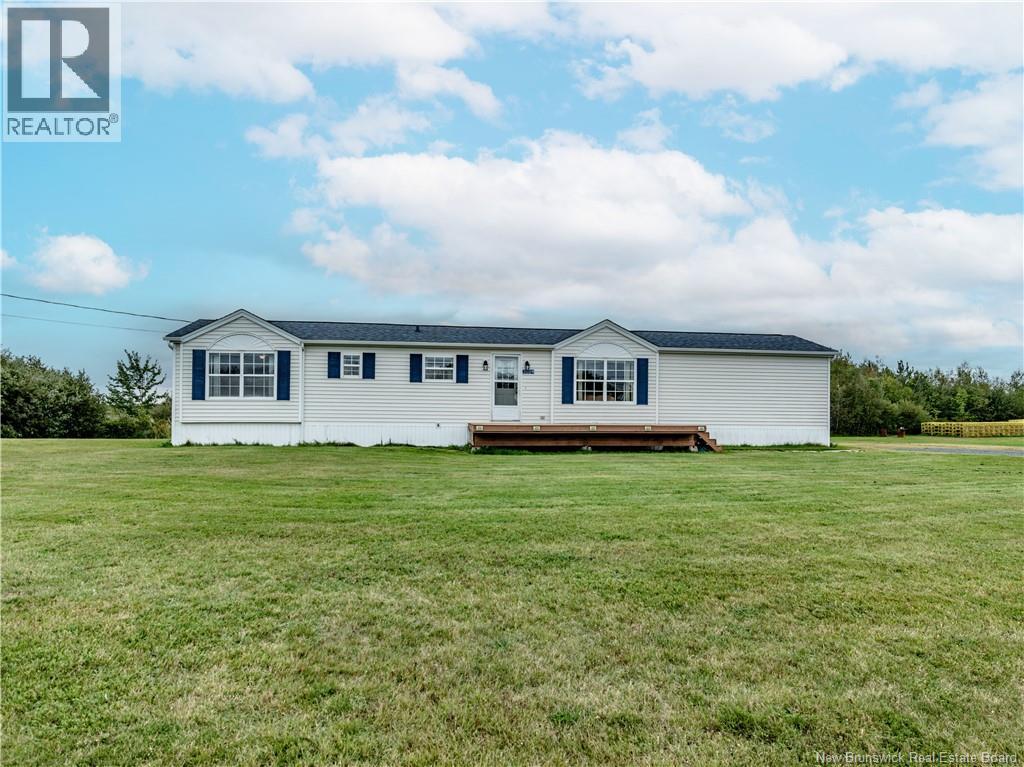
Welcome to your opportunity to own a charming mini home set on an impressive 1.75 acres in beautiful Pointe-Sapin, New Brunswick! Whether youre searching for an affordable starter home, a comfortable family property, or a peaceful place to enjoy the best of rural living, this property offers plenty of potential. Step onto the welcoming front deck and enter into a practical kitchen and dining area combination. The spacious kitchen provides ample room for preparing meals while visiting with family and friends, making it an inviting space for both everyday living and entertaining. From the dining area, youll flow naturally into a large living room offering plenty of space to relax, unwind, and gather together. This home features three bedrooms, providing flexibility for a growing family, guests, a home office, or additional living space. A full bathroom and convenient laundry area complete the interior layout, offering the functionality you need for comfortable day-to-day living. Outside, the 1.75-acre property provides room to enjoy the outdoors, create gardens, establish recreational areas, or simply take in the peace and privacy that comes with owning your own piece of land. The front deck is an ideal spot to enjoy your morning coffee, unwind after a long day, or spend time with family during the warmer months. Pointe-Sapin is surrounded by the natural beauty of New Brunswicks coast and is ideally situated near local beaches, the ocean, wharfs, and Kouchibouguac National Park. Outdoor enthusiasts will appreciate the opportunities for swimming, boating, fishing, hiking, exploring, and enjoying the regions beautiful natural surroundings. Nearby communities provide many of the amenities you need, including grocery stores, schools, clinics, pharmacies, restaurants, entertainment, and more. (id:63476)
411 - 332 Gosling Gardens
Guelph, Ontario
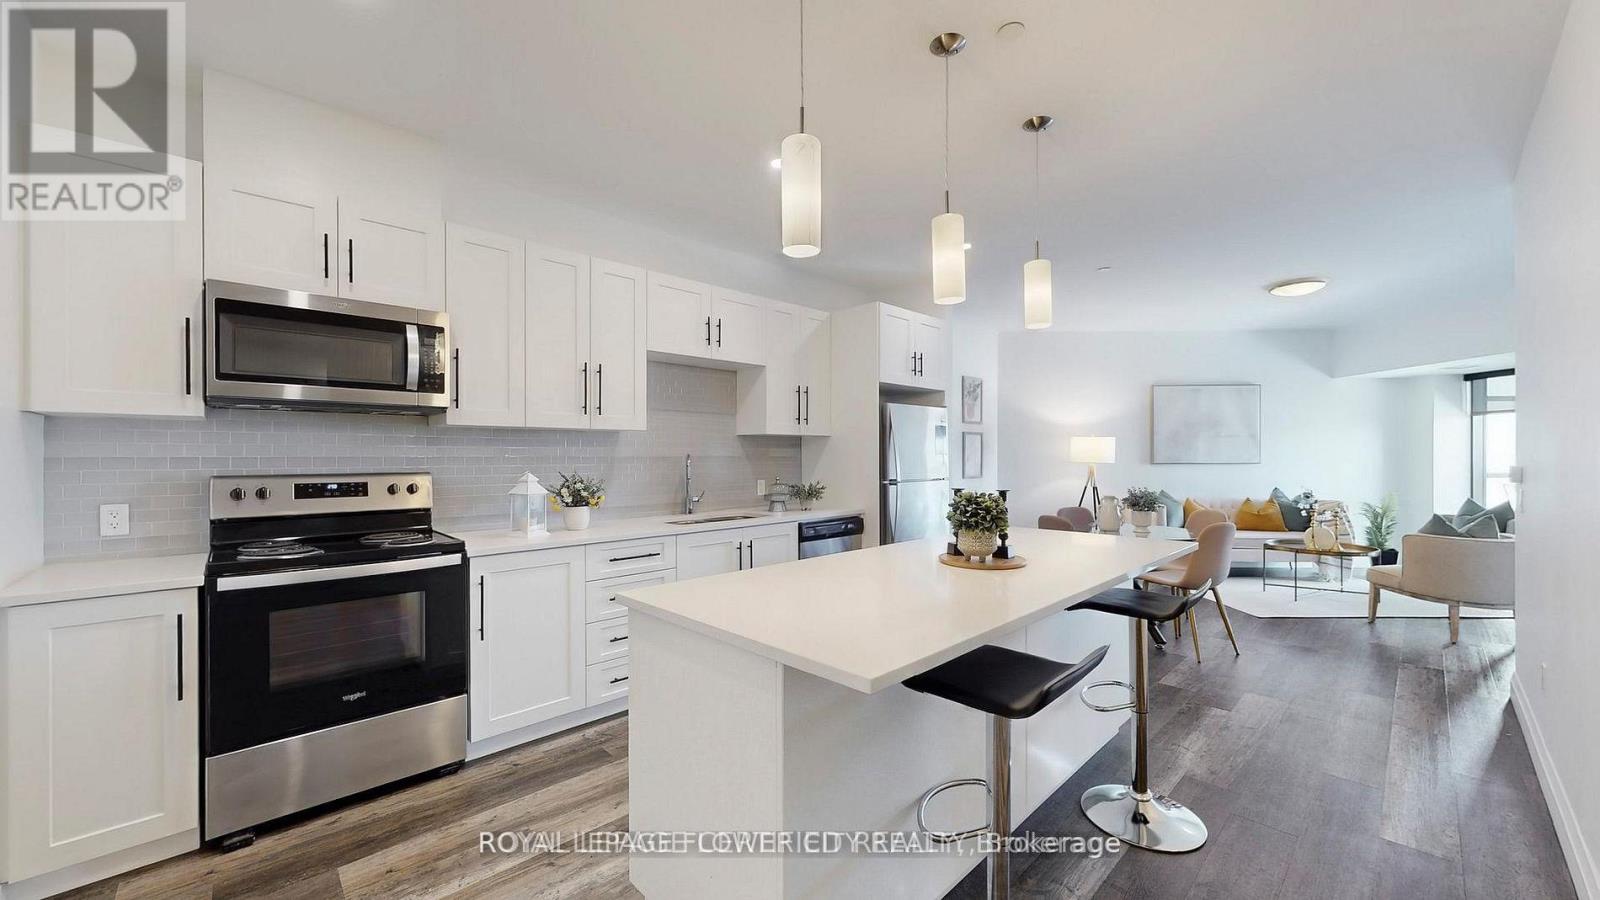
Executive Condo! This upscale South Hill suite offers a bright, open concept layout with complimenting décor and soaring 9 ft ceilings. The stunning eat in kitchen features sleek white cabinetry, quartz countertops, stainless steel appliances, pot lighting, and a centre island with pendant lighting-perfect for meal prep and casual dining at the breakfast bar. In addition to large eat-in kitchen, you will find two working spaces. The large den at the entrance is ideal for your home office with personal library. The second den beside kitchen is ideal add on space for play area or gaming room. The spacious living room is enhanced with modern vinyl plank flooring and a large sliding door that opens to a private balcony, creating an inviting indoor and outdoor flow. This suite includes 1 underground parking space and 1 locker for added convenience. (id:63476)
Lot 45 Hugh Crescent
Sussex Corner, New Brunswick
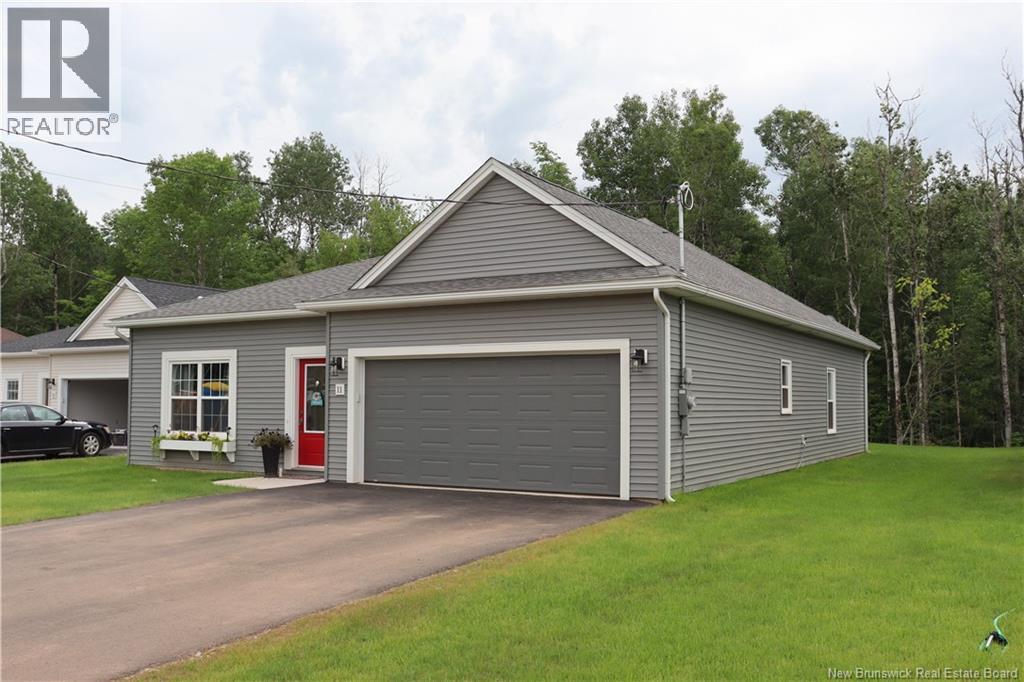
New Home with Easy One Level Living with great views. Lawn will be Seeded & Driveway Paved. This is new Home is currently under construction on Hugh Crescent just off of Buchanan Drive in Sussex Corner. Home has two full baths with 2 bedrooms, laundry room, two walk in closets and an attached two car finished garage. This home is scheduled for completion in December/ January. The Kitchen & Bathrooms will includes quartz countertops. The kitchen flows into the living room creating a nice open concept. From the garage we have a large walk in coat closet for all your shoes and outer wear. The main bath has a tub/shower combination and the ensuite bath has a nice walk in shower. The laundry room is off the master bedroom. Off the ensuite bath we have a nice big walk in closet. All flooring is a high end vinyl laminate. This Home has the electrical in place for a Heat Pump and the wiring for your baby barn at the back. Bathrooms & Kitchen all have high efficiency fans to control all moisture & cooking smells. There is a 10 x 16 patio off the patio door in the living room which takes you out to your back yard which has great views of Sussex & Sussex Corner & the hills surrounding our lovely community. There is lots of room for a baby barn in the back yard if needed. This home is a turn key Home, the only things you need to supply are the heat pump and all appliances. If Current Home plan and finishes are not quite what you were looking for, we can send you our various homes and Lot plans and build the Home of your choice. This Home Comes with a registered Lux Home Warranty. Some pictures being viewed are pictures of a similar Home we built in 2025, the other are the actual under construction. (id:63476)
3975 Seebring Crescent
Mississauga, Ontario
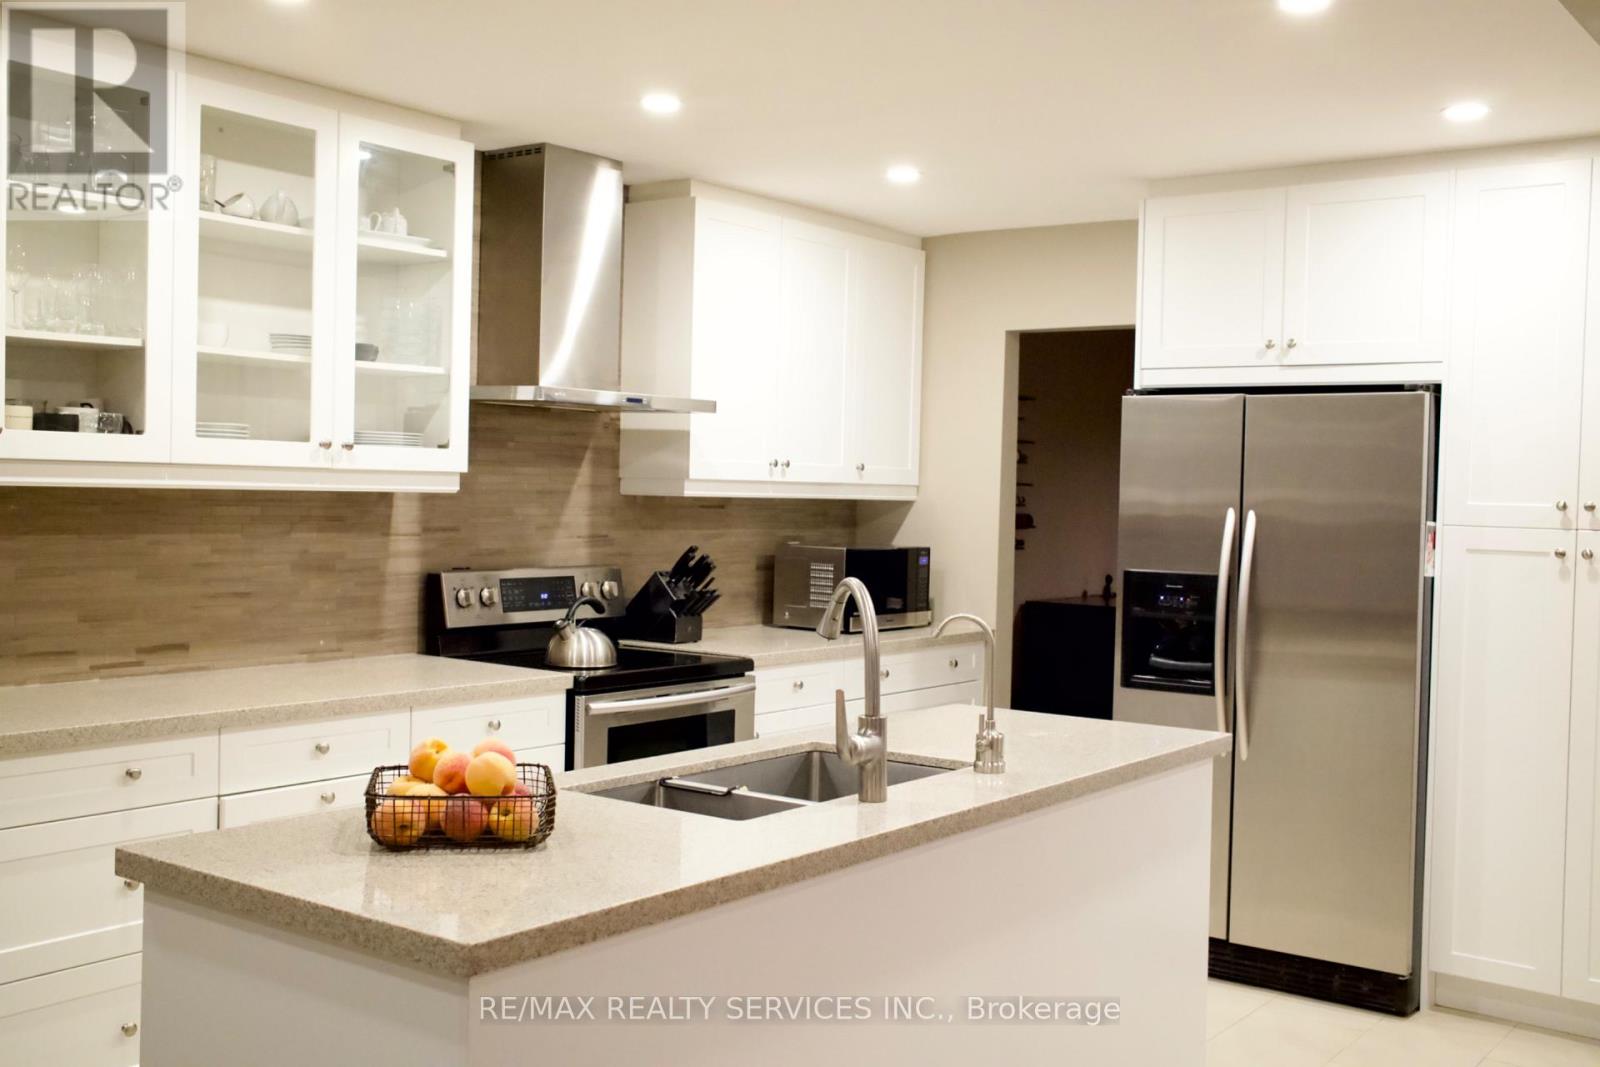
Welcome to 3975 Seebring Crescent, a spacious family home offering approximately 2,875 sq. above grade plus an additional 1,430 sq. ft. of finished basement space, set on an impressive lot in an established Mississauga neighborhood. Step inside to a bright, open and welcoming foyer that immediately sets the tone for the generous scale of the home. The main level offers an effortless flow between spacious principal rooms, including a distinctive sunken living room, renovated kitchen and separate main-floor study featuring an original fireplace. The family room opens directly to the deck and backyard, creating a natural extension of the living space for everyday family life and entertaining. The expansive finished basement adds approximately 1,430 sq. ft. of additional living space, with a large recreation area, original fireplace, 3-piece bathroom with shower and an abundance of storage. Its size and versatility offer endless possibilities for a home gym, entertainment space, office or additional family living. Beyond the home, the location offers a lifestyle of convenience and connection. Enjoy easy access to excellent schools, parks and trails, shopping, dining, recreation and Life Time Mississauga, along with quick access to major highways for an easy commute throughout the GTA. Offering approximately 4,305 sq. ft. of total finished living space, a large lot and an exceptional location, 3975 Seebring Crescent delivers the space to grow, the flexibility to make it your own and a lifestyle designed for modern family living. (id:63476)
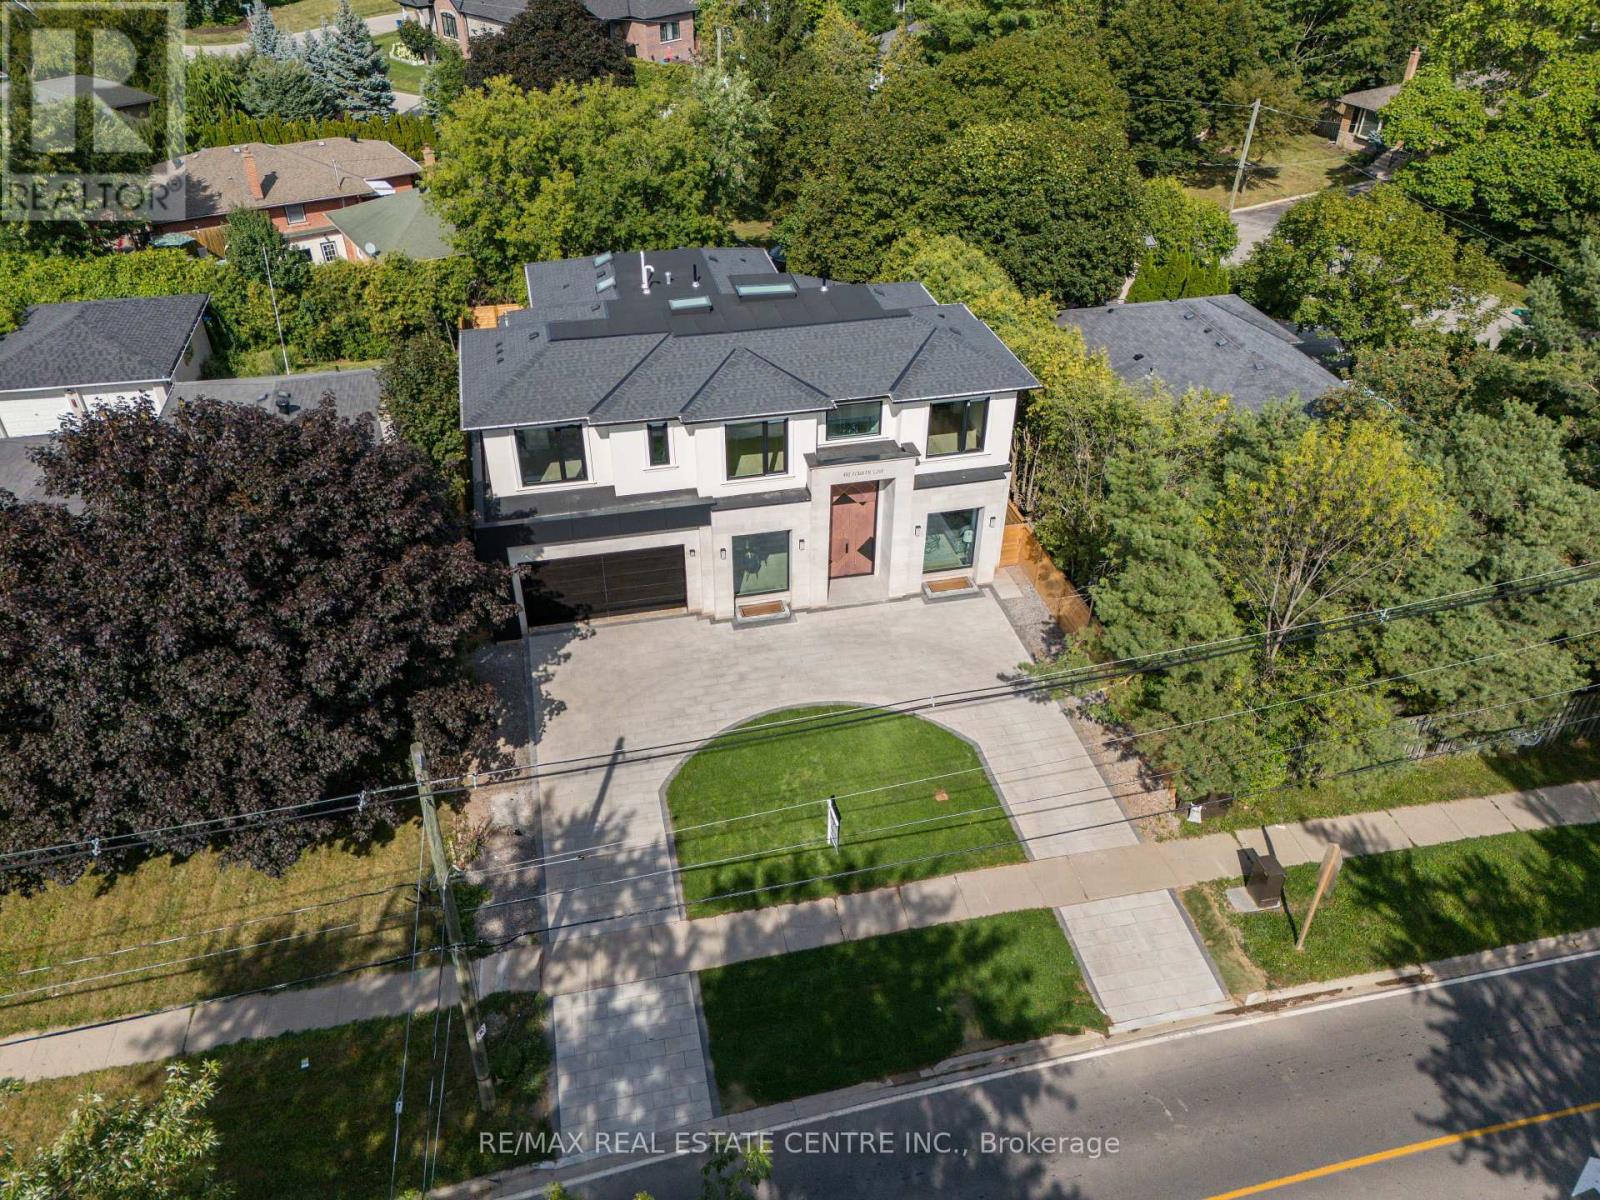
491 Fourth Line
Oakville, Ontario
Welcome to 491 Fourth Line, an Exceptional Custom-Built Home in one of West Oakville's most sought-after neighborhoods. This residence offers over 6,152 sq. ft. of Magnificent Modern Finishes Living Space, blending timeless architecture with modern family functionality. Set on a professionally landscaped lot with circled driveway for luxury life style! the home features a fully fenced backyard, expansive fully covered patio with gas fireplace and natural Indiana-Lime Stone, and covered porch, creating the perfect outdoor living space for family gatherings and summer entertaining. Inside, soaring ceilings, 12-foot at the main floor, oversized 10-foot interior doors, and dramatic floor-to-ceiling windows fill the home with natural light. The chef-inspired kitchen with wood veneer cabinets serves as the heart of the home, featuring built-in appliances, a large centre island, double corner Bi-Folding doors to blend the exterior with the interior! butler's pantry, and separate walk-in pantry, offering exceptional storage and entertaining space. Spacious size living, dinning and family rooms wrapped by state of the art modern wall panels! The family room has16 ft ceiling height with three sided modern gas fire place, floor to ceiling window with the most fancy chandelier! As well as spacious mudroom with custom veneer closets for today's family needs. The upper level with 10 ft height ceiling offers four spacious bedrooms with their full ensuite bathrooms! As well as laundry, second furnace room and skylights for optimum level of comfort! The luxurious primary retreat features a spa-inspired ensuite complete with a free stand tub, oversized glass shower, double vanities, and walk-in closet. The professionally finished basement provides incredible additional living space with full kitchen, Gym, Theatre/Game room, two bedrooms, laundry, two washrooms, living room with gas fireplace and Bi-Folding doors at the Walk-out Basement! This is Your Dream Home! (id:63476)
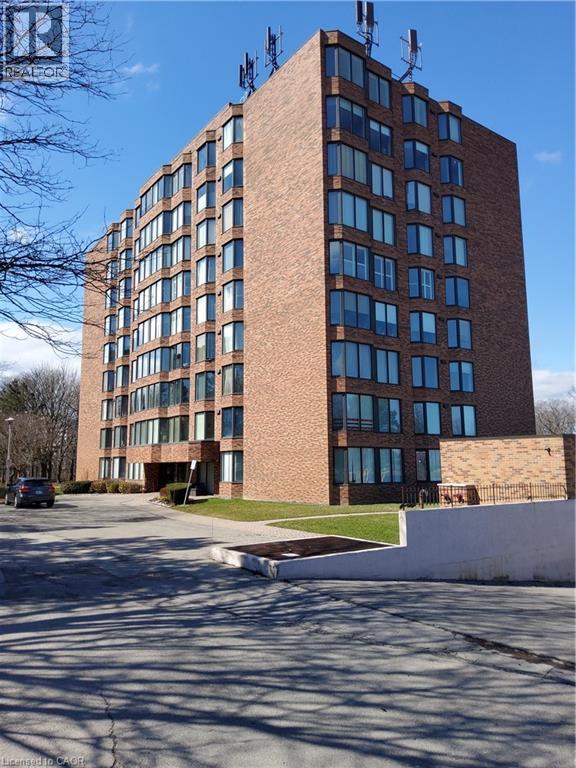
180 Limeridge Road W Unit# 401
Hamilton, Ontario
EXCEPTIONAL CONDO COMPLEX. 1 BEDROOM PLUS DEN. THE UNIT IS SITUATED ON PREFERRED SIDE OF BUILDING WITH VIEW OF PARKLANDS. 4 APPLIANCES INCLUDED. CONDO FEE INCLUDES HEAT, WATER & UNDERGROUND PARKING SPOT #33, STORAGE & LOCKER #401. NICE QUIET BUILDING , MOVE IN READY. (id:63476)
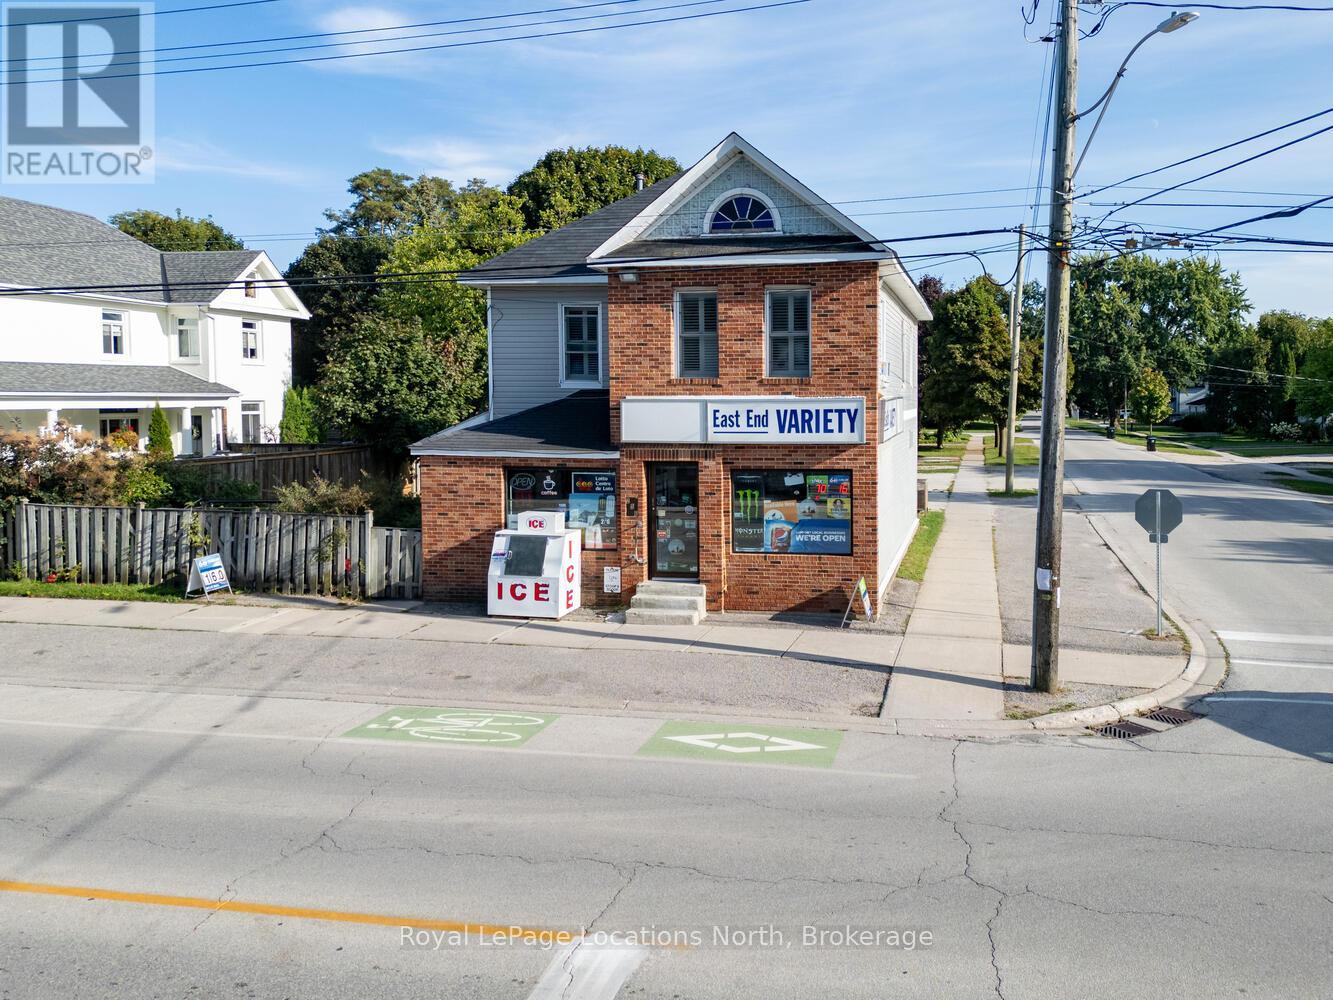
256 Ontario Street
Collingwood, Ontario
Commercial building and apartment for rent! Incredible Opportunity in the Heart of Collingwood! Rent a rare, detached commercial building with an updated residential apartment above, perfectly situated at the high-visibility corner of Ontario & Napier Streets in a mature downtown neighborhood. This well-maintained, mixed-use property has been a local landmark for over 50 years and now offers endless potential for investors, entrepreneurs, or live/work owners. The main level offers approx. 1,400 sq. ft. of commercial/retail space, complete with a 2-piece washroom, ample storage, and cooler space, ideal for a variety of business ventures. Whether you're launching a new enterprise or relocating to a more strategic location, this corner lot offers high traffic, great exposure, and a large partially fenced yard with generous parking. A detached garage adds even more flexibility and utility. Above the commercial space, enjoy a well-designed 3-bedroom residential apartment. The unit features an eat-in kitchen, bright living area, laundry and 2 full bathrooms, perfect for an owner-occupier, tenant rental, or short-term rental potential. Bonus: a full attic is ready for your vision, create a loft, office, or extra storage. Recent upgrades by the current owners add value throughout, and zoning supports both commercial and residential uses. Apartment chattels are included. This rental includes building and land only, no business. Don't miss this unique opportunity to invest in a character-filled property with built-in income potential and a location that can not be beat. Explore the possibilities and secure your piece of Collingwood history today! Retail space is empty now. (id:63476)
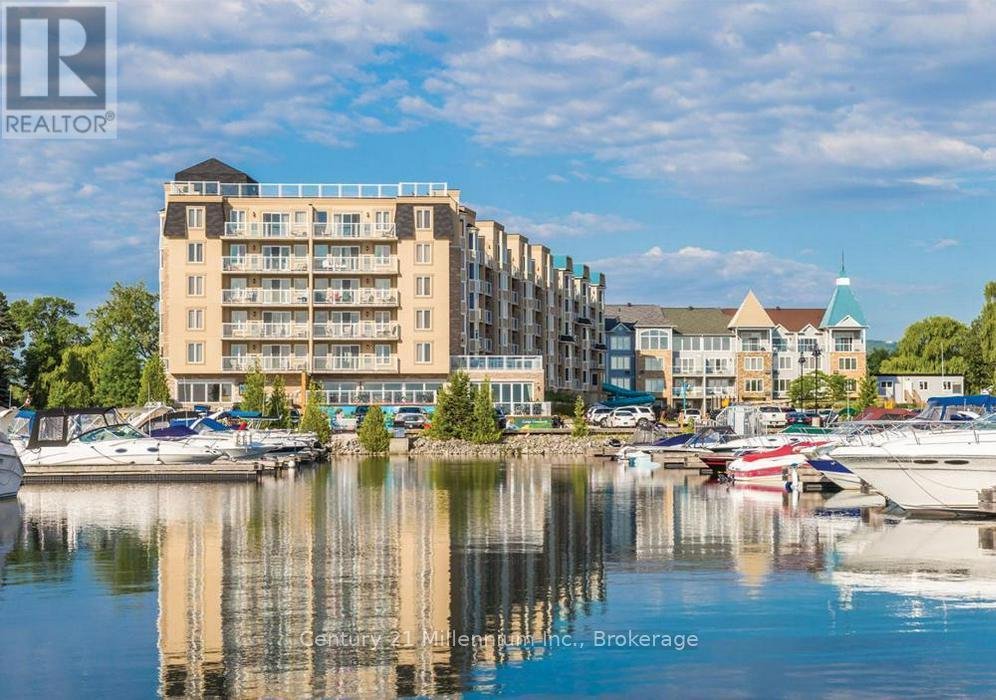
2307 - 9 Harbour Street E
Collingwood, Ontario
An exceptional opportunity to own a fractional interest in a condo at Living Water Resort. Enjoy a vacation lifestyle in Collingwood with three designated weeks per year (weeks 21, 22, and 41) in this well-appointed 2-bedroom, 2-bathroom ground-floor unit. Upon entry, both bedrooms are conveniently located on the main level, including a primary suite with a private ensuite. A few steps down lead to the open-concept kitchen, living, and dining area, featuring a walkout to a patio overlooking Collingwood Harbour. This fractional ownership offers flexibility-use all three weeks personally, generate rental income, or exchange your time at affiliated resorts worldwide through Interval International. The unit is fully furnished and professionally maintained by the resort. Living Water Resort & Spa amenities include a pool, rooftop patio and walking track, fitness centre, restaurant, spa, and more. Please note: this is fractional ownership, not a timeshare-owners hold title. (id:63476)