
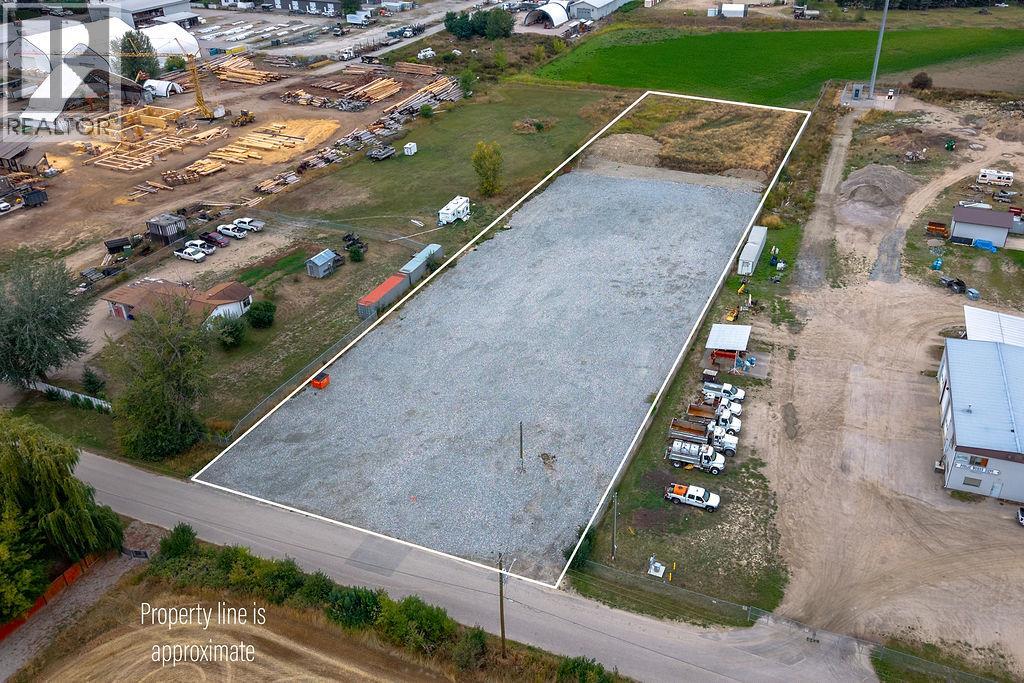
2206 Mcgowan Street
Enderby, British Columbia
Rare industrial opportunity!!! 2.17 acre Light industrial I1 lot with city water, city sewer, natural gas, power pole/meter/service right in the heart of Enderby. Fresh July 2026 Environmental phase 1 and phase 2 reports done and available, extensive site prep done for building preparations, 2 existing wells on the property, one fresh drilled well and one shallow culvert well. Allowable uses including accommodation dwelling for owner, operator, or employee, food services, retail sales, service and repair, transportation facility, manufacturing, mini storage facility, car wash etc... I1 zoning in supplements. (id:63476)
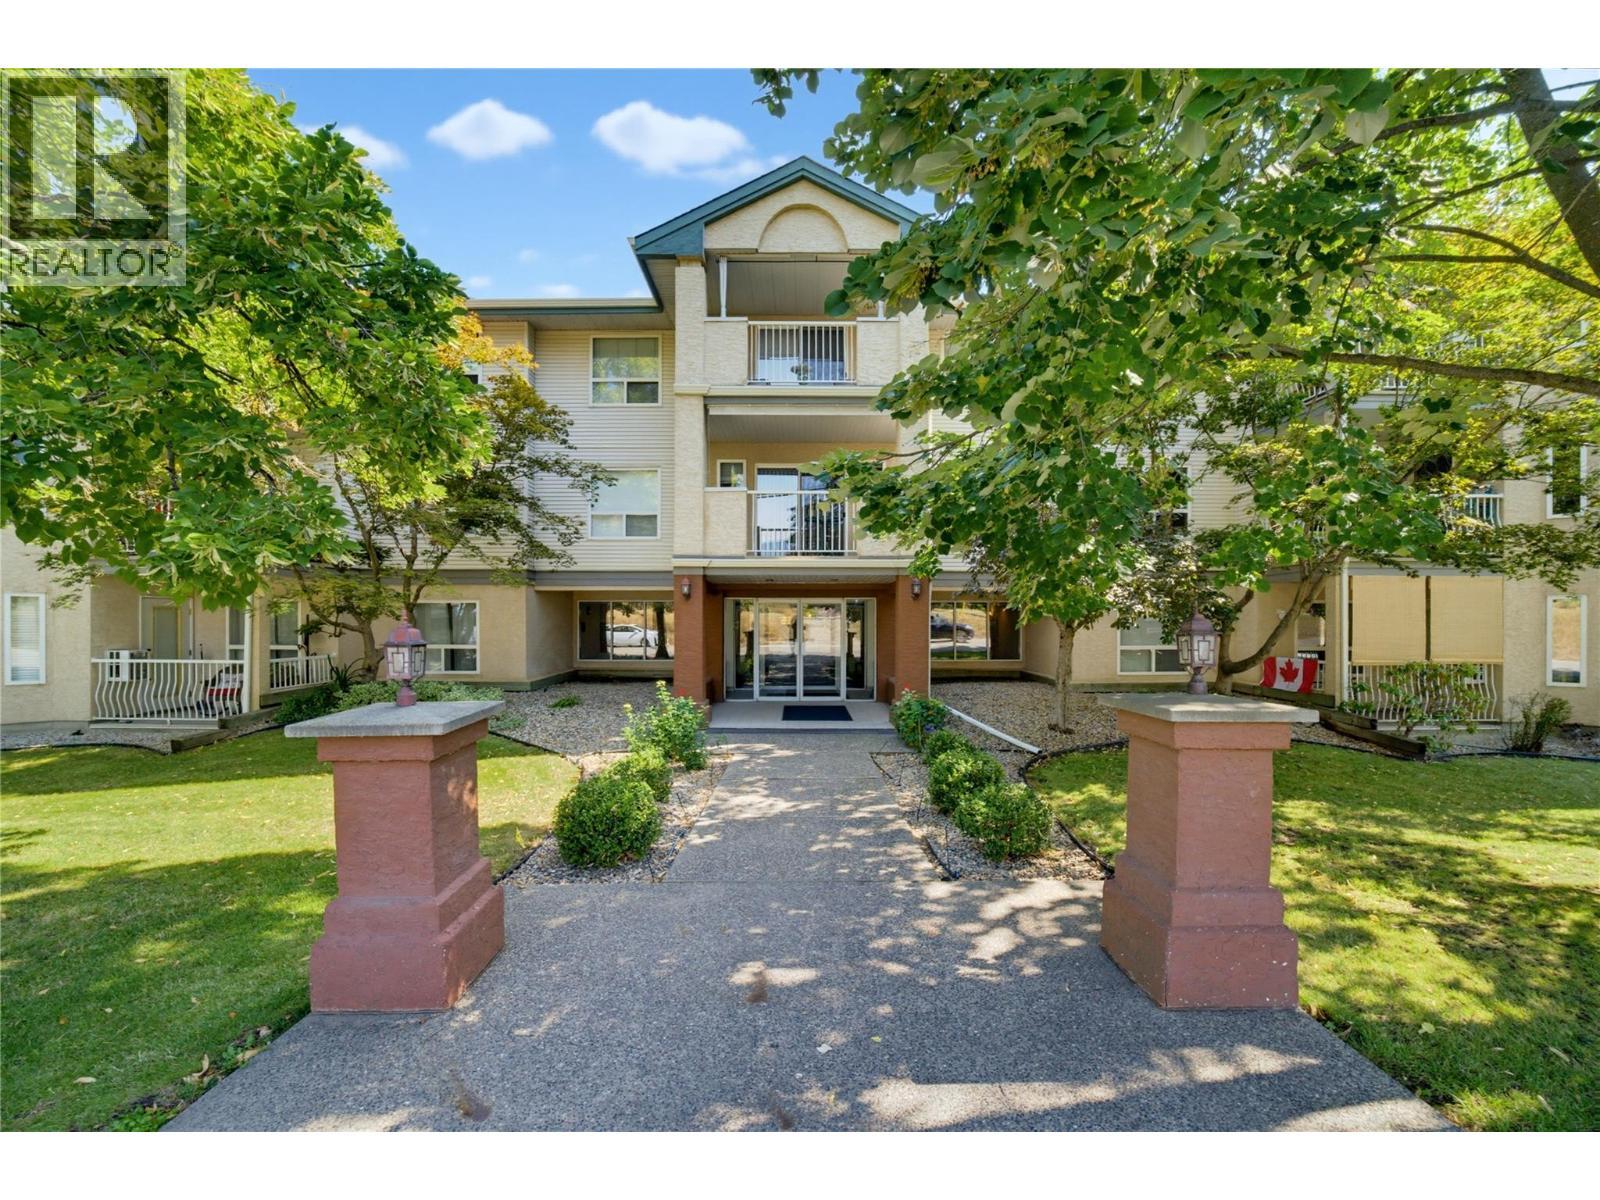
250 5 Street SE Unit# 111
Salmon Arm, British Columbia
Check out this ground floor unit in the sought after McIntosh Grove 55+ retirement community. This retirement development offers an attached common room complete with a kitchen, a gym, craft room and workshop for all to enjoy, plus RV parking for added convenience. This 1,033 sq. ft. condo features a bright, open floor plan with beautiful morning sun, over-looking the court yard. The well-appointed kitchen offers ample cabinetry and generous counter space, with direct access to the large covered deck. The open dining and living room comes complete with laminate flooring throughout. Two nice sized rooms, full bathroom and large laundry room with enough space for loads of storage and a freezer. Enjoy the peace of mind of secure entry, underground heated parking and a private storage unit. All this is just a short, convenient walk to Salmon Arm’s city center, making this a wonderful opportunity to enjoy comfortable, low-maintenance living in a welcoming community. Call the listing agent to have a look today! (id:63476)
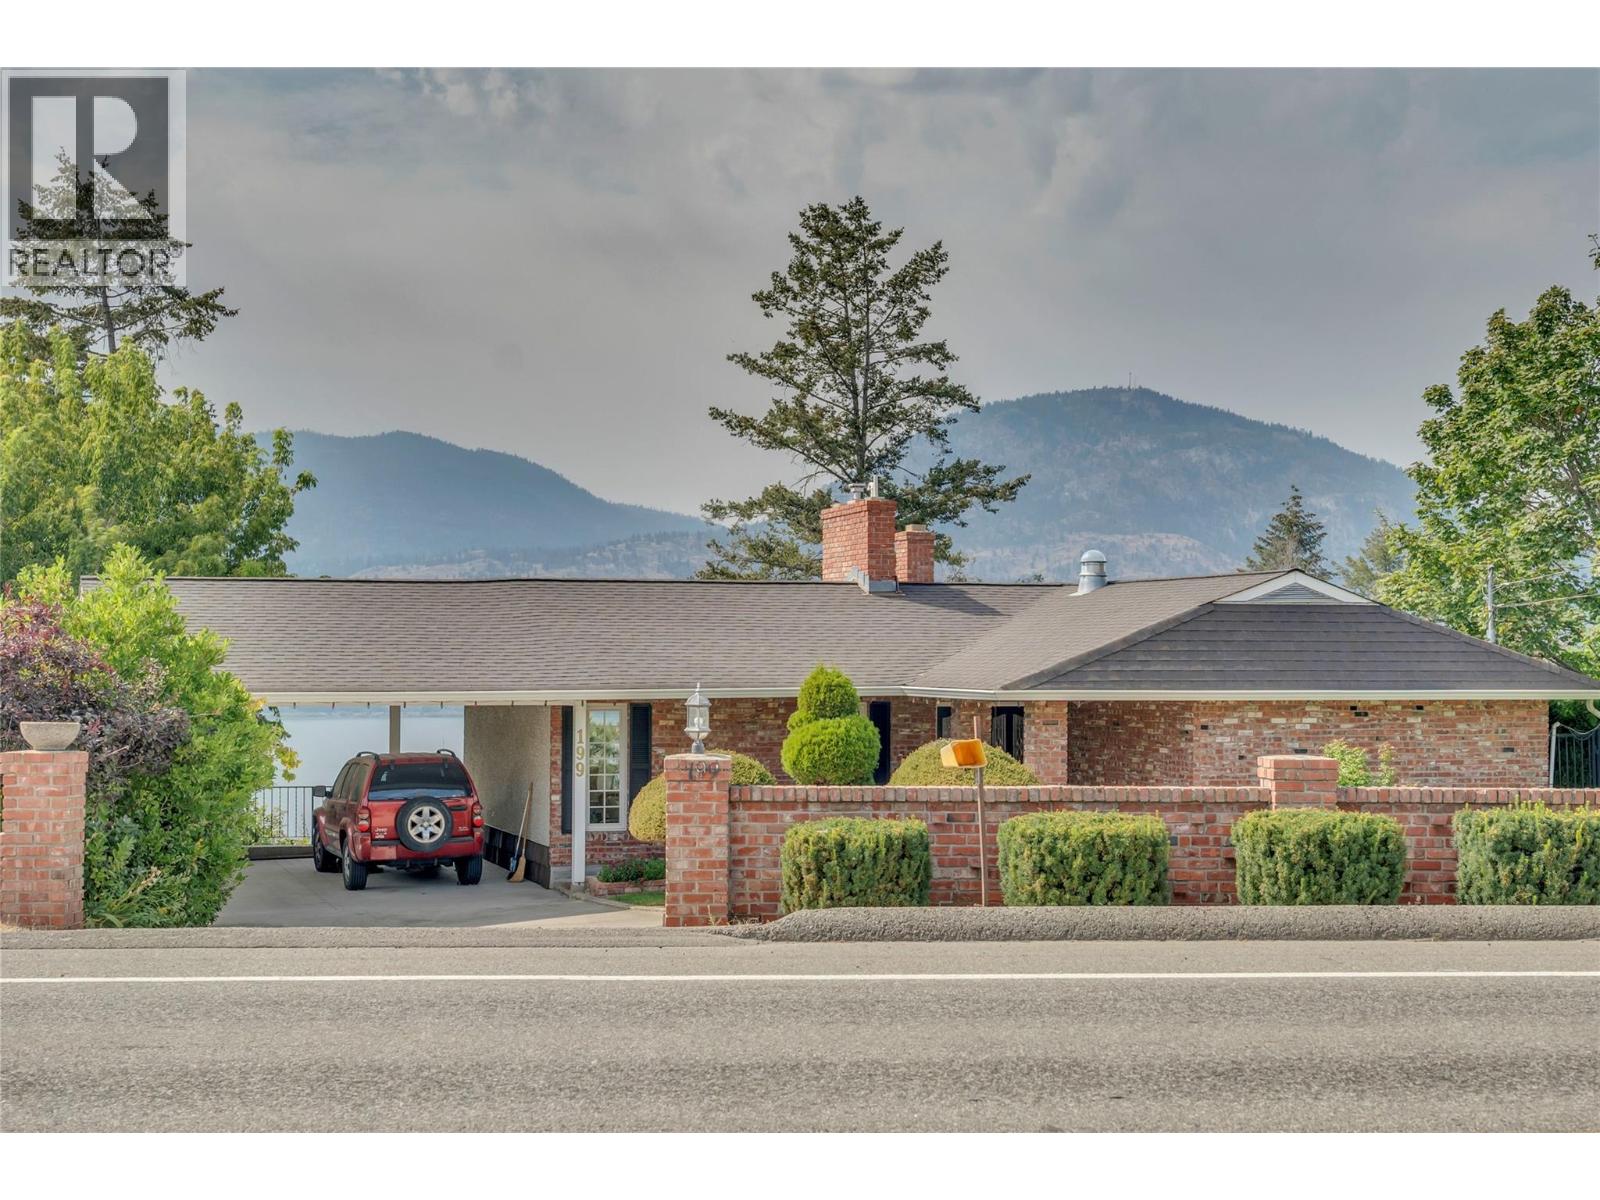
199 Lower Bench Road
Penticton, British Columbia
Perched above Okanagan Lake with sweeping views of the water, mountains, and valley below, this original owner home on Lower Bench Road has been a truly magical home for one family since it was built. By night, the marina twinkles to life below with a view that never gets old, no matter how many years you've called this place home. Now, for the first time, it's ready for its next chapter. The home welcomes you with classic brick, a covered carport, and mature, well tended hedges and landscaping, with Okanagan Lake visible the moment you pull into the driveway. Inside, two distinct living spaces on the main level speak to a home built for family life: a bright 300 sq ft living room with a wood paneled accent wall, marble-surround gas fireplace, and a picture window framing stunning lake and mountain views, and a separate, cozier 222 sq ft family room with its own brick wood-burning fireplace, beamed ceiling, and built-in bookshelves opening onto a private patio. The formal dining room looks out over the vineyards and hillside, a lovely spot for gathering around the table while the kitchen and breakfast nook retain warm original character, with a brick accent wall and lake views to enjoy each morning. The primary suite completes this level, with a 4-piece ensuite and lots of closet space. Downstairs, a walkout lower level adds three more bedrooms, a 4-piece bathroom, a spacious rec room, and generous storage, plenty of room to grow into. Throughout, hardwood floors, crown moulding, and original finishes reflect the pride this family has taken in their magical home over the years. With one of the finest lake and mountain outlooks on Lower Bench Road, this is a rare chance to put your own stamp on a home with real history and an unbeatable setting. (id:63476)
1045 Regional Road 1 Road
Norfolk, Ontario
The Most Prime Location! Rare commercial opportunity featuring a licensed Auto Recycling Business situated on 2.7 acres with a rare Salvage Yard License. Currently operating as a salvage yard, this exceptional property offers a unique investment opportunity with multiple permitted commercial uses, including salvage yard, municipal sanitary landfill, and public utility yard. One of the few licensed motor vehicle salvage yards available in the area, making this a highly desirable offering for investors and owner-operators alike. The property includes three buildings designed for efficient operations. The main 2,400 sq. ft. concrete and metal building features 3 bay doors, 12-foot ceilings, and is equipped with 3 hoists for mechanical operations. The second building offers 1,826 sq. ft. with 3 bay doors, providing additional workspace and operational flexibility. The third building consists of 714 sq. ft. with 1 bay door, ideal for storage or support uses. The business is fully equipped with 2 hoists, an auto cycle car crusher, a Volvo BM 4WD heavy-duty front-end loader, machinery, and some inventory, all of which are negotiable, allowing the new owner to continue operations with minimal interruption. The 2.7-acre site provides ample land for expansion and future development. Commercial zoning offers flexibility for a variety of permitted uses, enhancing the long-term value of this investment. Ideally located on busy Highway #1, McDowell Rd East, Simcoe, with excellent visibility, strong exposure, and easy access. Directions: Green Corners, east of the intersection of Regional Road 10 and 9th. Easy to show. Motivated Seller. Rare opportunity to acquire one of the few licensed, rarely offered motor vehicle salvage yards in the area. (id:63476)
1825 Brunette Avenue
Coquitlam, British Columbia
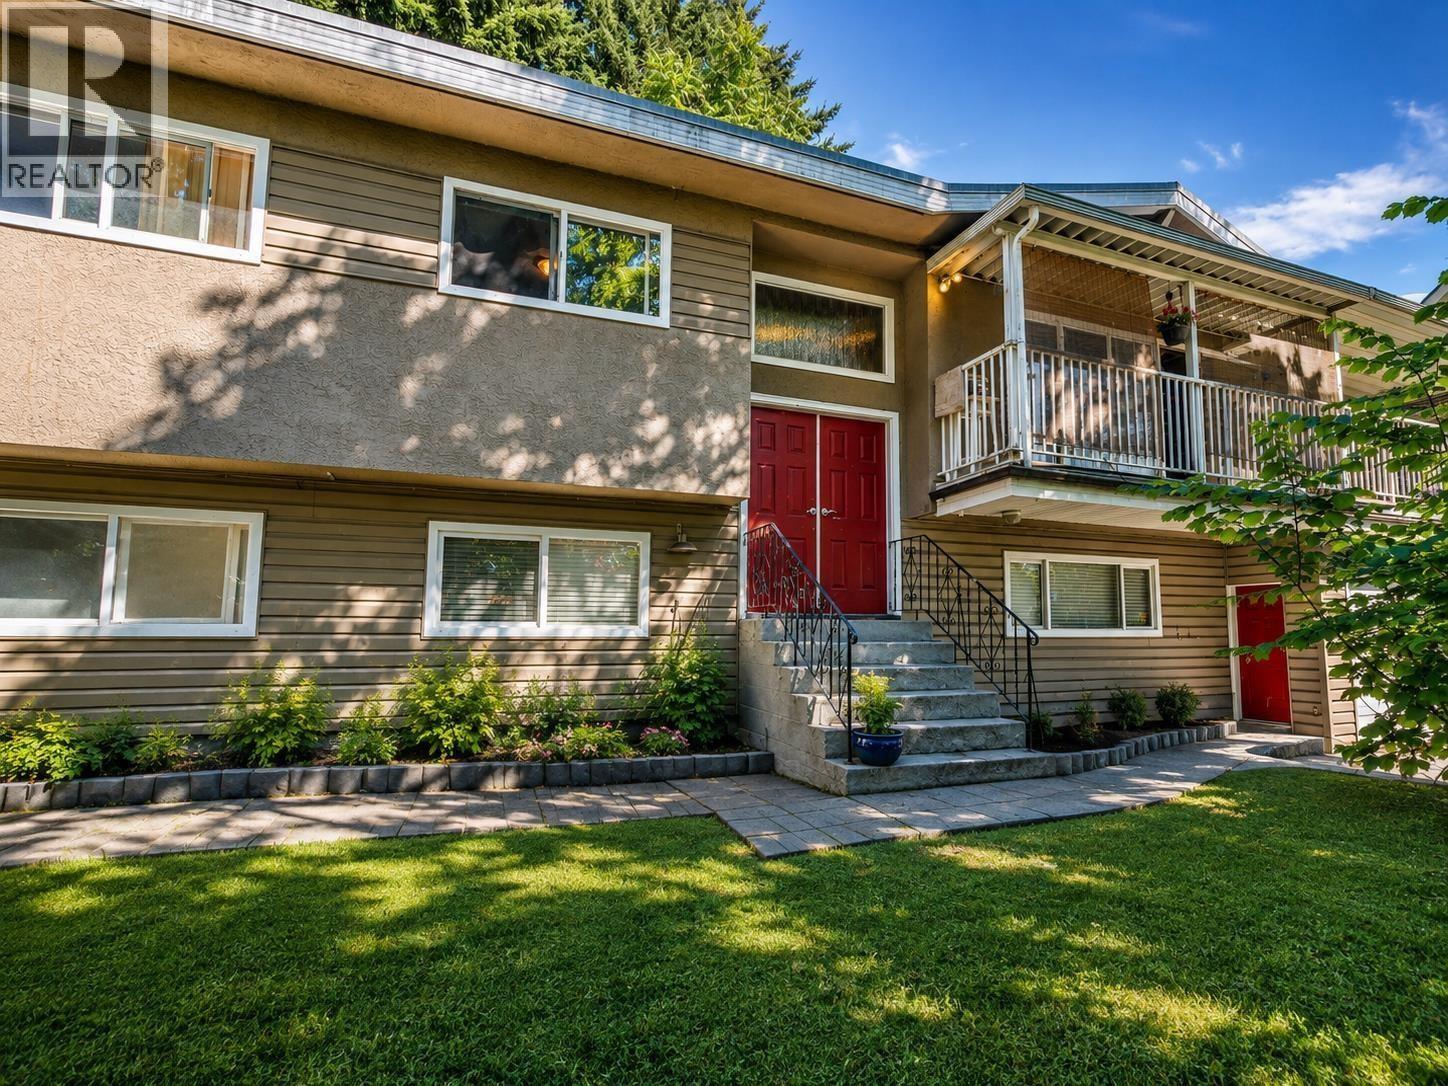
Exceptional R1-zoned property in Central Coquitlam on an almost 10,000 sq. ft. lot with convenient back-lane access and outstanding future potential. Build up to four units (buyer to verify with the City) or hold as a long-term investment. The home offers 5 spacious bedrooms, a den/office that could serve as a sixth bedroom, plus a beautifully updated 2-bedroom basement suite-ideal for extended family or mortgage-helper income. Move in, build your dream home, redevelop, or add a strong investment property to your portfolio. Commuter-friendly with quick freeway access and steps to Cape Horn Elementary and Dawes Hill Park, this is a rare opportunity in a sought-after neighbourhood. Enjoy nearby shopping, transit, recreation and family-friendly amenities, all just minutes from home. (id:63476)
467 Kinniburgh Loop
Chestermere, Alberta
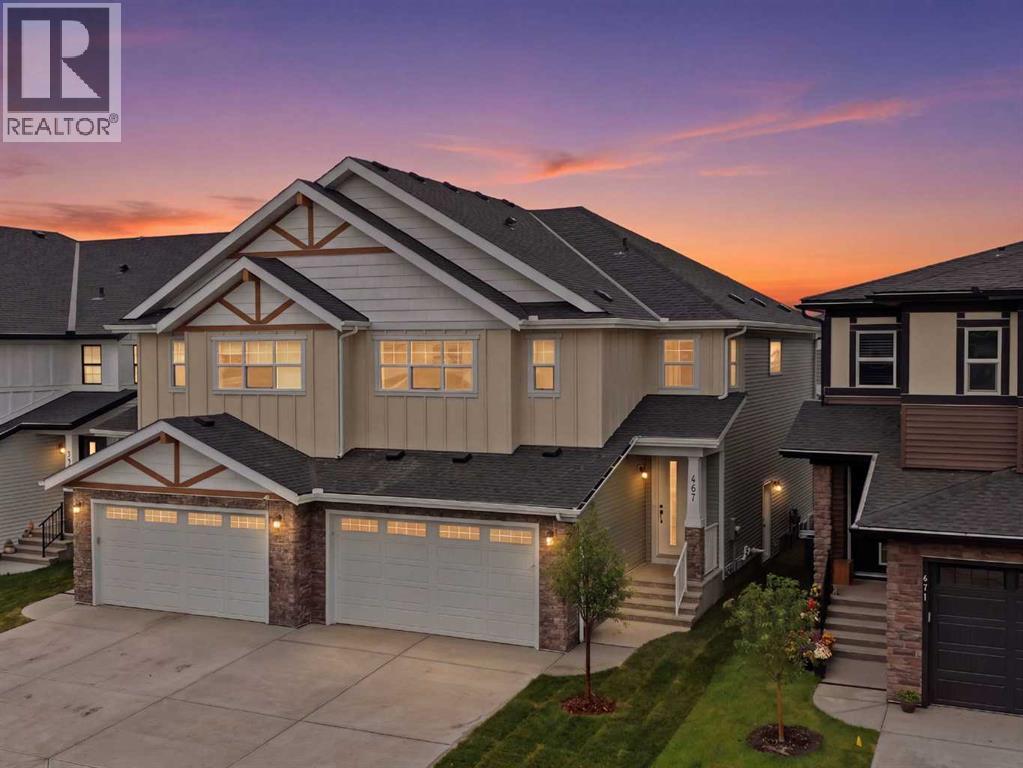
ENJOY A FREE BUILDER BUNDLE PACKAGE VALUED AT $10,000, INCLUDING A WASHER, DRYER, DECK, AND BLINDS - AVAILABLE FOR A LIMITED TIME ONLY!! BUILT BY GOLDEN HOMES!! PREMIUM FINISHES!! 2,137 SQ FT!! OVERSIZED DOUBLE ATTACHED GARAGE!! SEPARATE SIDE ENTRANCE!! 3 BEDROOM + 2.5 BATHROOM!! Welcome to this beautifully crafted home in the sought-after community of Kinniburgh South! The main floor offers a bright and open layout featuring a spacious family room with a sleek electric fireplace with access to the backyard, a sun-filled dining area and a stunning kitchen complete with a large island, two-tone cabinetry, quartz countertops, upgraded Samsung stainless steel appliances, built-in microwave with stainless steel trim, soft-close metal-sided drawers, and a walk-in pantry with built-in shelving. A convenient 2-piece bathroom completes the main level. Upstairs, you'll find an impressive open-to-below staircase with iron spindle railings, a spacious primary bedroom featuring a luxurious 5-piece ensuite with a freestanding tub, fully tiled glass shower, double vanity, private water closet, and a custom walk-in closet with built-in drawers and shelving. Two additional bedrooms each include walk-in closets. A second 5-piece bathroom offers both ensuite access from one bedroom and hallway access, making it ideal for family living. The upper level is finished with a well-appointed laundry room featuring quartz countertops and built-in shelving. Additional highlights include 9' ceilings on the main floor and basement, 8' interior doors, oversized triple-pane windows, upgraded carpet underlay, upgraded MDF shelving, quartz countertops throughout, tankless hot water heater, HRV system, solar panel rough-in, smart home features, gas line to the deck, front yard tree, and an oversized double attached garage. The basement features a separate side entrance, separate mechanical room, and is fully roughed-in, offering outstanding future development potential. The exterior is fully graded , loamed, and sodded to the side entrance, making this home truly move-in ready. Located in the family-friendly community of Kinniburgh South, you'll enjoy easy access to Lake Chestermere, schools, parks, shopping, and everyday amenities, making this an exceptional place to call home. GST REBATE APPLIES! Eligible buyers may apply for the rebate themselves or have the builder assign the rebate and reduce the purchase price accordingly. (id:63476)
222 Blackthorn Avenue
Toronto, Ontario
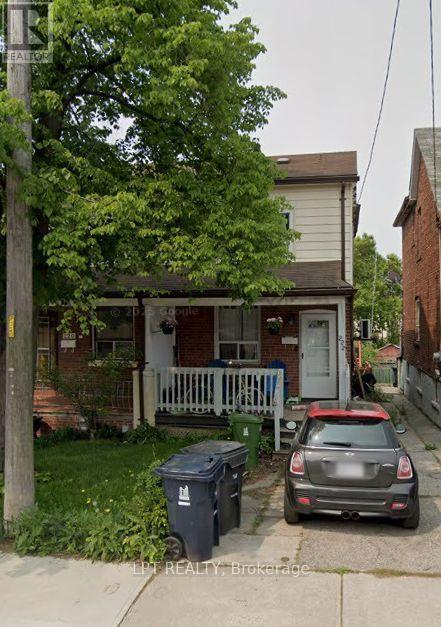
Location, Location, Location! Welcome to an excellent opportunity for investors, renovators, first-time buyers, or those looking to create their ideal home in an established and convenient neighborhood. This property offers tremendous potential to renovate, update, and add value, making it an attractive option for buyers seeking a home with long-term upside in the Toronto market. Ideally situated close to public transit, schools, parks, shopping, restaurants, everyday amenities, and major transportation routes, providing easy access throughout the city. Whether you're looking to renovate and resell, add to your investment portfolio, create a rental property, or customize a home for your own use, this property presents a variety of possibilities. Bring your vision and take advantage of this opportunity to own Toronto real estate in a well-connected location with everything you need just minutes away. (id:63476)
1366 Queen Street W
Toronto, Ontario
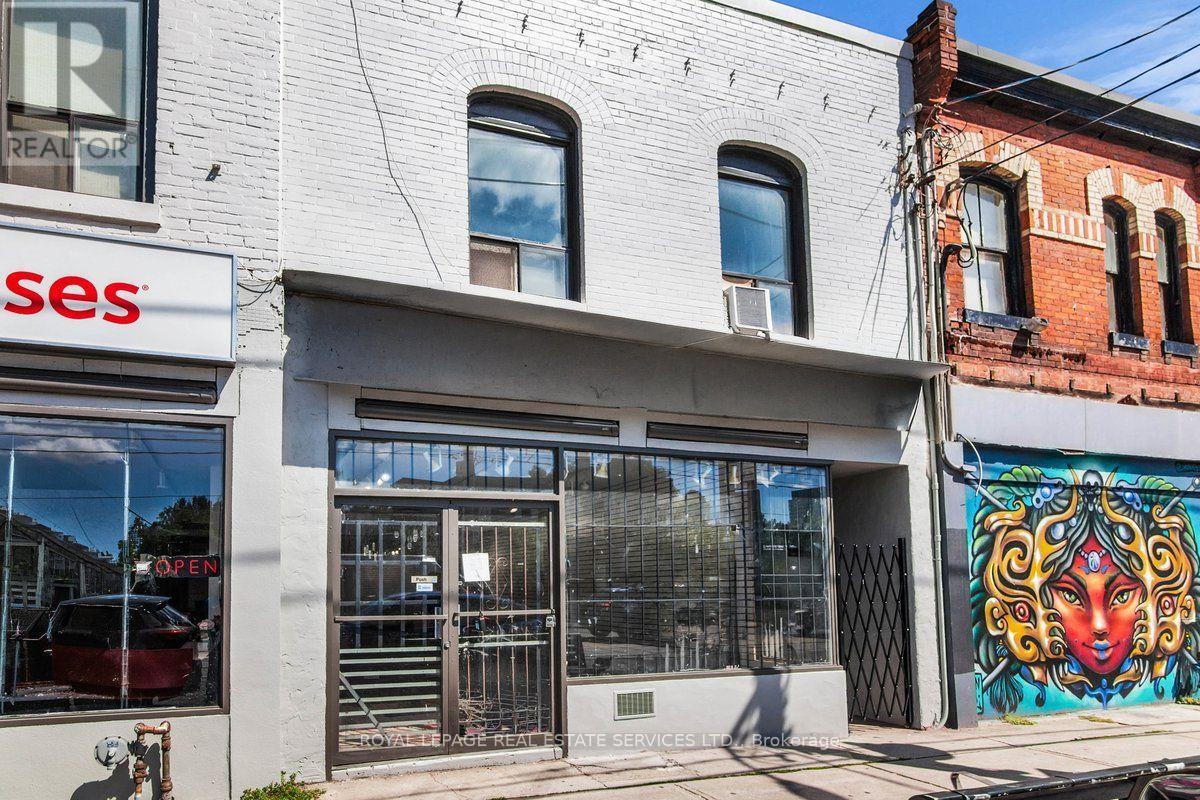
Location, visibility, and foot traffic! This bright and spacious main-level retail unit is situated in the highly sought-after and trendy Roncesvalles neighbourhood. Featuring a large retail display window and excellent exposure on busy Queen St. W, this versatile space is perfect for a wide variety of retail uses. Enjoy the added bonus of direct access to a rear outdoor space! Retail unit includes outdoor area and partial basement leading to 1x2pc. Located directly across from the Parkdale Public Library, surrounded by a vibrant community of retail shops, restaurants, and cafes. Convenient for commuters with immediate TTC access and close proximity to the QEW. Net Lease + $1200/month TMI + HST. All utilities are separately metered. Garage at rear of property is optional and can available at an additional $650/month + HST. In addition, an outdoor parking space can be available on a month to month basis at a extra cost. No cannabis use. Some photos have been virtually retouched. (id:63476)
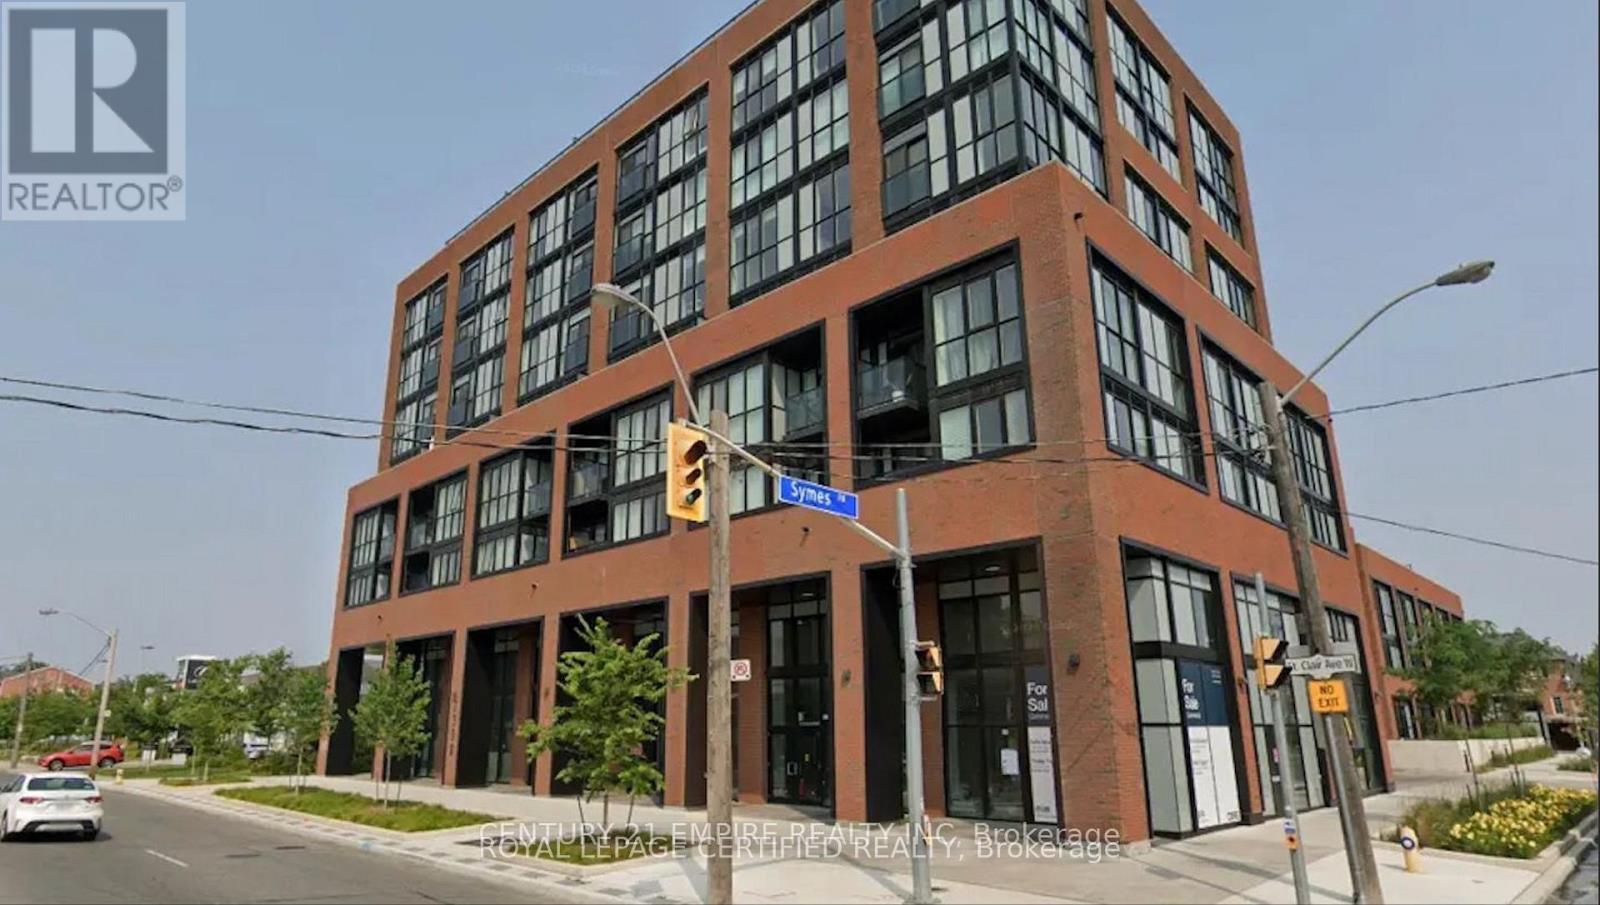
703 - 2300 St. Clair Avenue W
Toronto, Ontario
Sun-Filled 2-Bedroom Corner Suite Available In Boutique Styled Stockyards Residences! SpaciousFloorplan With 792 Sf Interior Living, Bright Southwest Exposure With Floor To Ceiling Windows.Building Allows Short-Term Rentals, Great Investment Opportunity. Chic Finishes, FreshlyPainted, Laminate Flooring Throughout, 9 Ft Ceilings, Roomy Closets In Bedrooms. GreatLocation, Minutes From Ttc/Streetcar, Banks, Coffee Shops, Stock Yards Village, Metro Grocery,Canadian Tire, Shoppers Drug Mart, High Park & More. Includes 1 x Underground Parking Space & 1x Storage Locker. Priced To Sell, Motivated Seller, Offers Welcome Anytime. (id:63476)
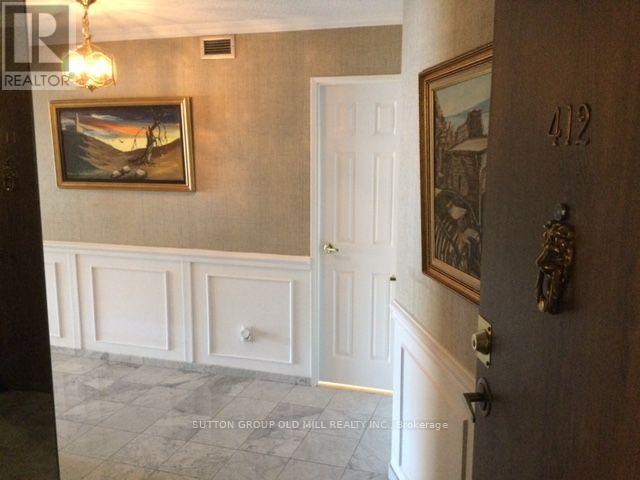
412 - 2000 Islington Avenue
Toronto, Ontario
Welcome to Islington 2000 Fully Gated Tridel residence/community. Offering 2+ Den or can be 3 bedroom and the largest 2,432 SF unit in the building. Great designed living space. Includes 2 parking spots an extremely rare assest these days not found in many buildings. This bright and spacious residence features, floor to ceiling windows, elegant hardwood flooring and a functional layout. Perfect for families, professionals or those seeking extra space for a home office or guests. Great set up with large foyer entrance 2 pc washroom and ensuite storage locker plus large storage locker downstairs on P1 level. Complete with Super sized Balcony that can accomodate the whole family and you can enjoy all Spring/Summer/Fall. Enjoy resort style amenities including both indoor and outdoor pools, outdoor BBQ area, tennis courts and beautifully maintained grounds that create a peaceful, park-like setting. The condo is known for its exceptional management, strong security and meticulous upkeep, providing residents with comfort and peace of mind. Conveniently located close to Pearson airport (YYZ), Weston Golf Club, transit, highways and retail stores (Costco & more), this condo offers an outstanding combination of space, lifestyle and convenience. (id:63476)
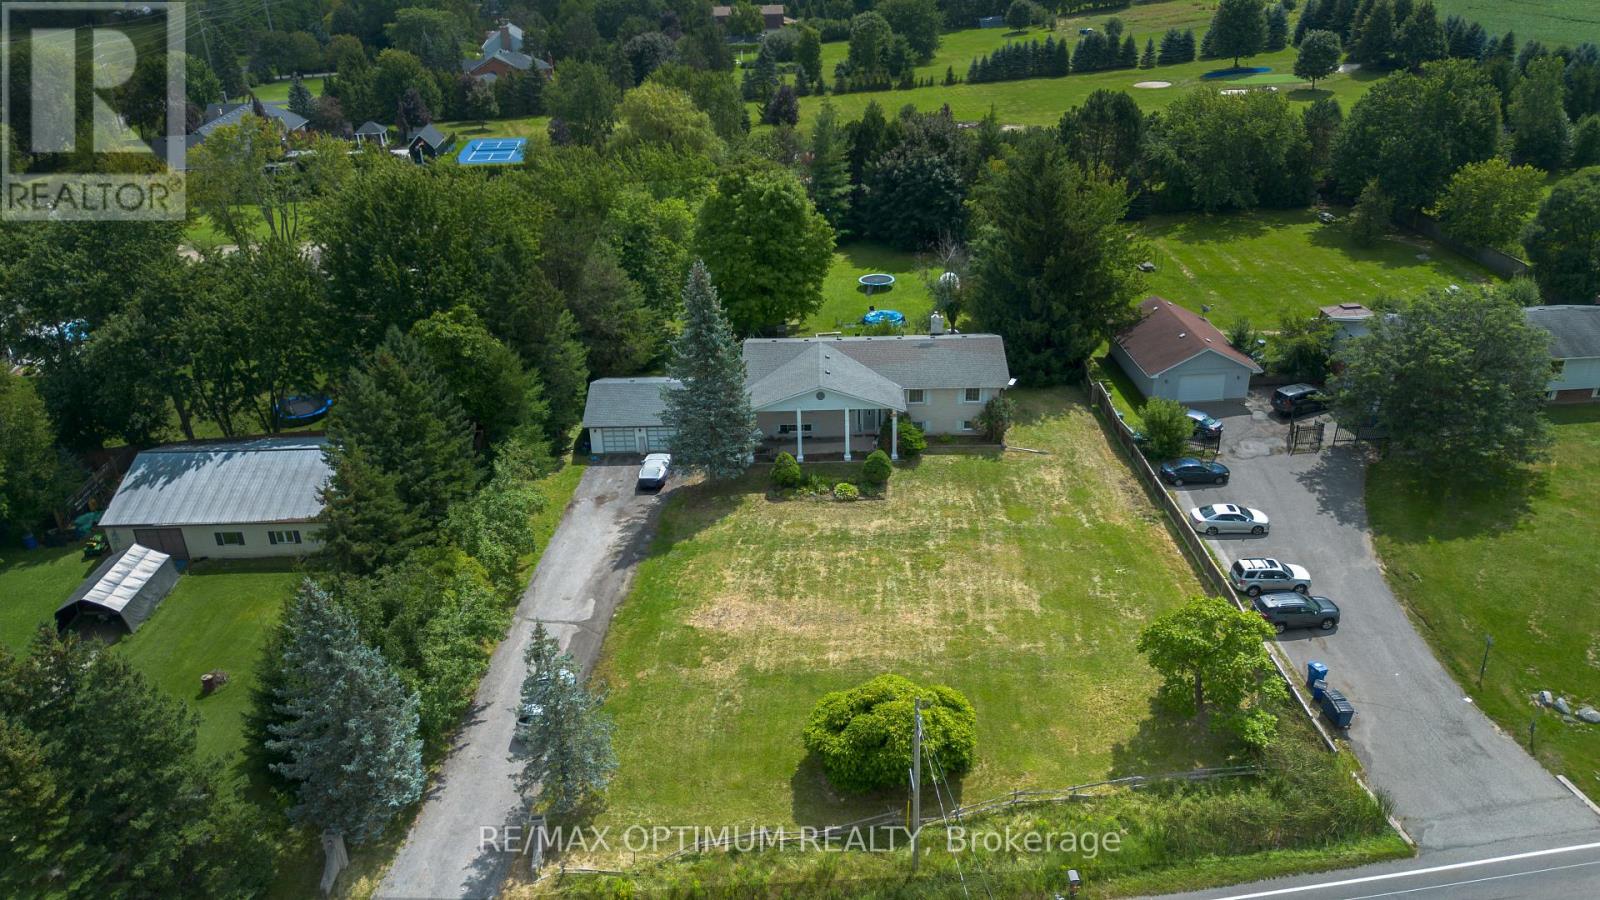
11900 5 Side Road
Halton Hills, Ontario
Welcome to 11900 5 Side Rd in Rural Halton Hills! Situated on an impressive approximately 1.04-acre lot, this spacious raised bungalow offers a wonderful combination of country living, generous indoor space and convenient access to Georgetown and surrounding amenities. Featuring 3 well-sized bedrooms, a bright open-concept living and dining area, and a functional kitchen with stainless steel appliances and a walkout to the deck, this home is ideal for comfortable family living. The partially finished basement provides plenty of additional space with a large recreation room featuring a fireplace, game room, utility area and workshop, offering excellent flexibility for entertainment, hobbies or future customization. Enjoy an attached garage, private double driveway and ample parking for family and guests. A fantastic opportunity to enjoy space, privacy and peaceful rural surroundings while remaining within easy reach of schools, major roads and everyday conveniences. **Inside photos are from the previous listing, when the property was vacant** (id:63476)
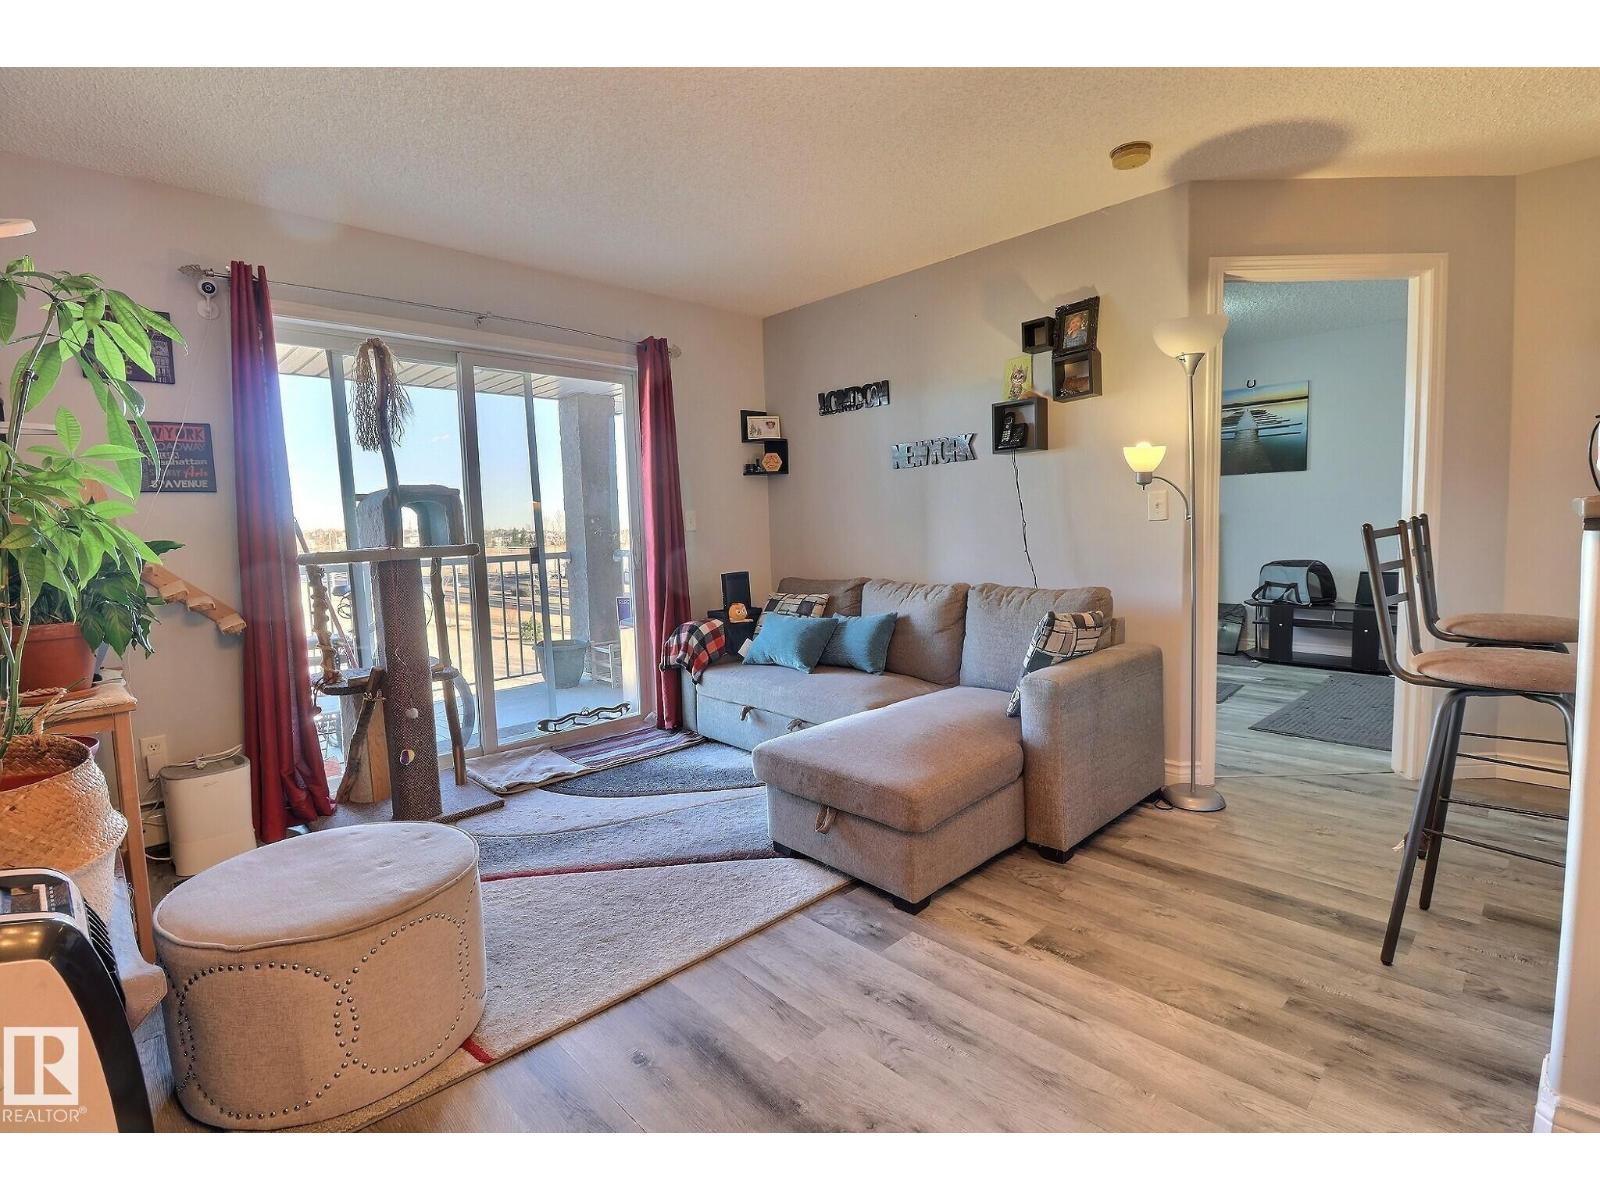
#416 14708 50 St NW
Edmonton, Alberta
Ideally located near schools, parks, shopping, and public transit, this property provides easy access to major routes, making daily commuting simple and stress-free. Inside, you’ll find a functional and welcoming layout with a cozy living area, a practical kitchen with plenty of storage, and a dining space perfect for everyday meals. The bedrooms are well-sized and versatile, making them ideal for family, guests, or a home office. Enjoy a private outdoor area that’s perfect for relaxing, gardening, or soaking up the sun in the warmer months. With nearby amenities, convenient parking, and a friendly neighborhood atmosphere, this home is an excellent opportunity for first-time buyers, downsizers, or investors looking for a well-kept property in a great location. New shingles & common area carpet. New stove. (id:63476)
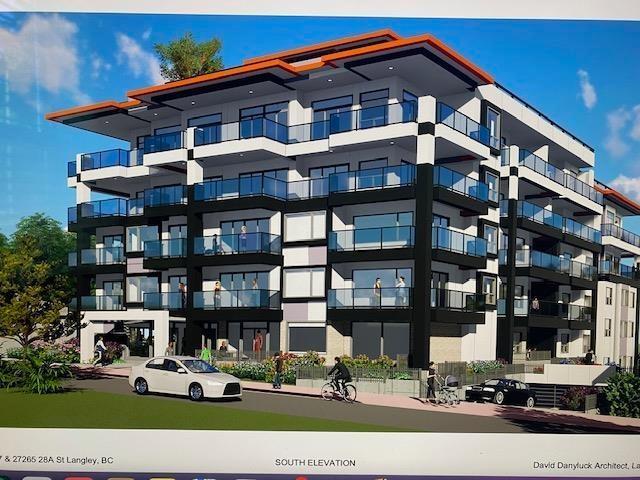
27265 28a Avenue
Langley, British Columbia
27257 28A AVE C#8081501 & 27265 28A AVE TO BE SOLD TOGETHER as there is a development application submitted approx. 5 years ago for a 43 unit Condo Building. DBL EXP R3158717 (id:63476)
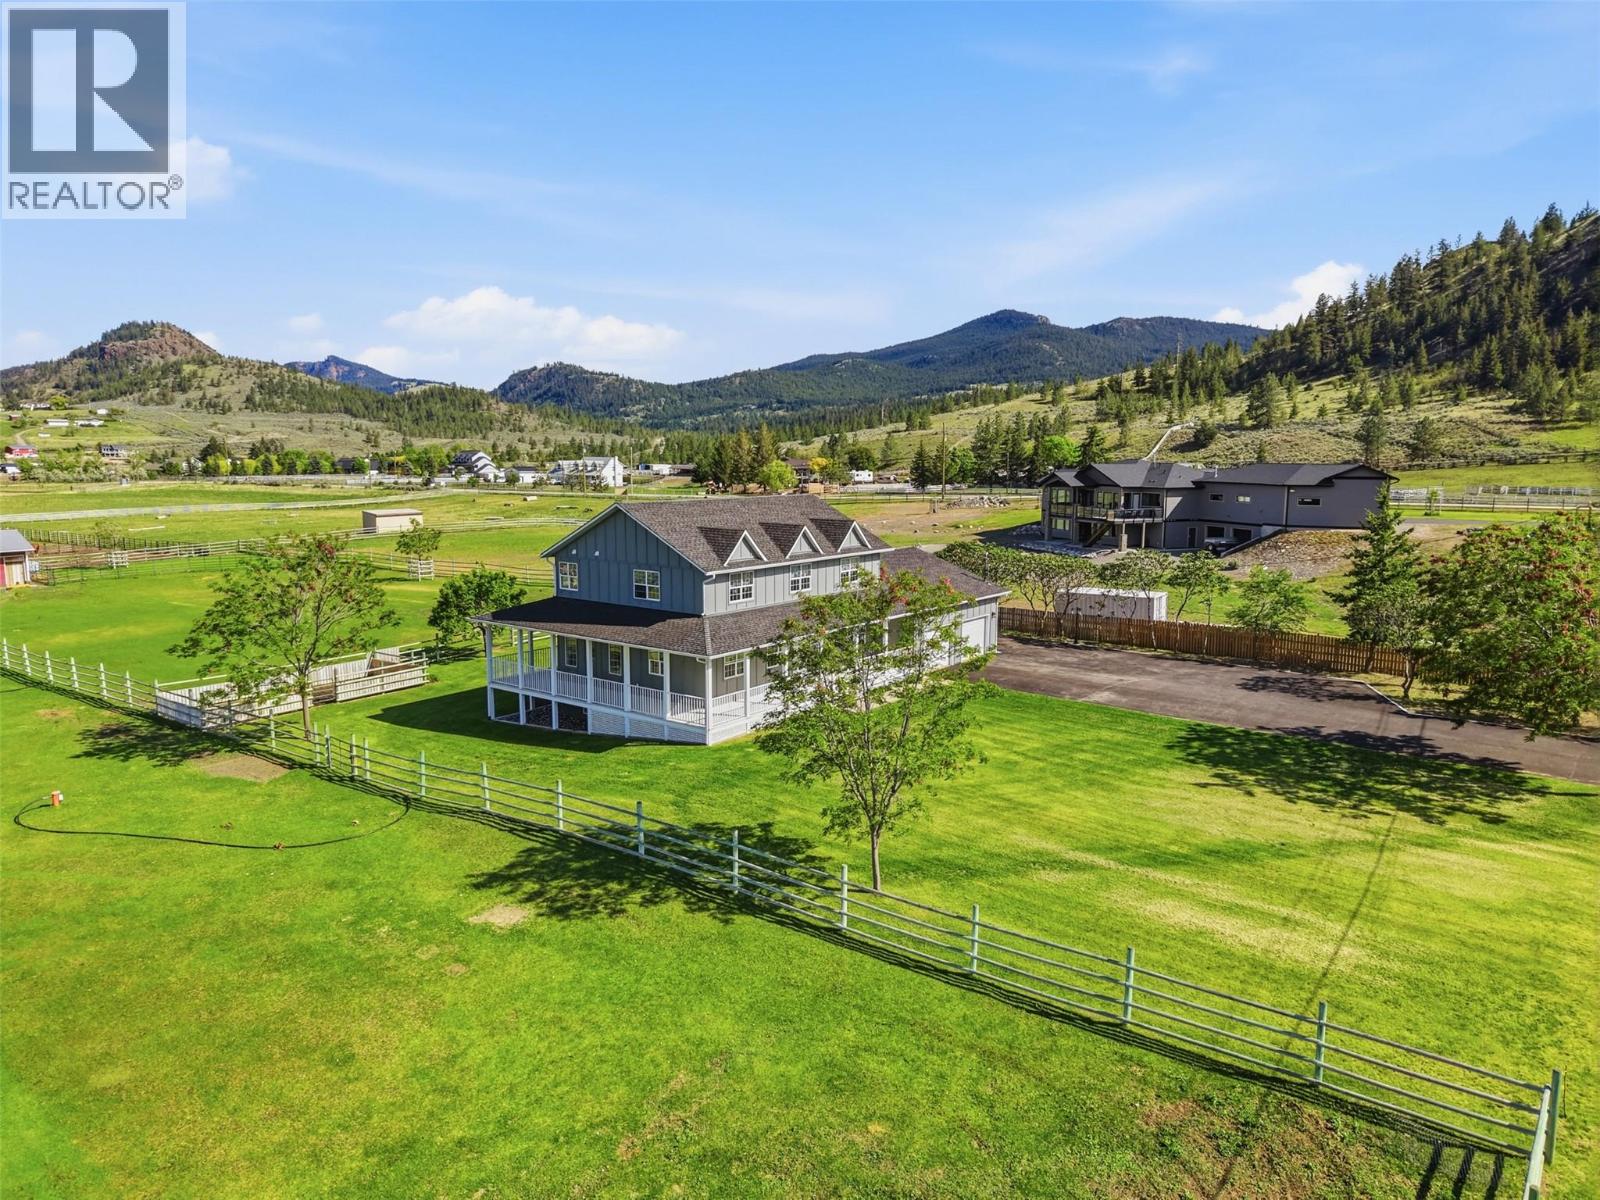
1956 Gardiner Road
Kamloops, British Columbia
Nestled on 3 private acres along prestigious Gardiner Road cul-de-sac, this one-owner custom-built estate offers nearly 3,800 sq ft of thoughtfully designed living space with 7 bedrooms & 5 bathrooms, and one of the greenest lots in the area thanks to both city water & a drilled well for irrigation. Concrete driveway, manicured lawns, wrap-around composite deck, Hardie board-and-batten siding, fibreglass roof shingles, & oversized double garage with a workshop create exceptional curb appeal. The level-entry design welcomes you with a spacious foyer & flows into the heart of the home — a warm living room with a fireplace & French doors opening to pasture, alongside a spacious kitchen with updated appliances, & a dining area with beautiful views. The main floor also features a mud room, large bedroom, & powder room. Upstairs offers a rare 4-bedroom layout, including a stunning primary suite with jetted tub ensuite, while the family bath features a standalone soaker tub. The lower level adds 2 more bedrooms, 2 bathrooms, office space, storage & a large rec room, creating flexibility for extended family or home-based business potential. Outside, 3 fenced & cross-fenced pastures include irrigation, horse round pen, gardens, & a remarkable 50x25 powered workshop/barn with water & overhead crane. Farm status potential provides valuable tax savings, while nearby riding trails, school bus pickup, and quiet country surroundings complete this exceptional lifestyle property. (id:63476)
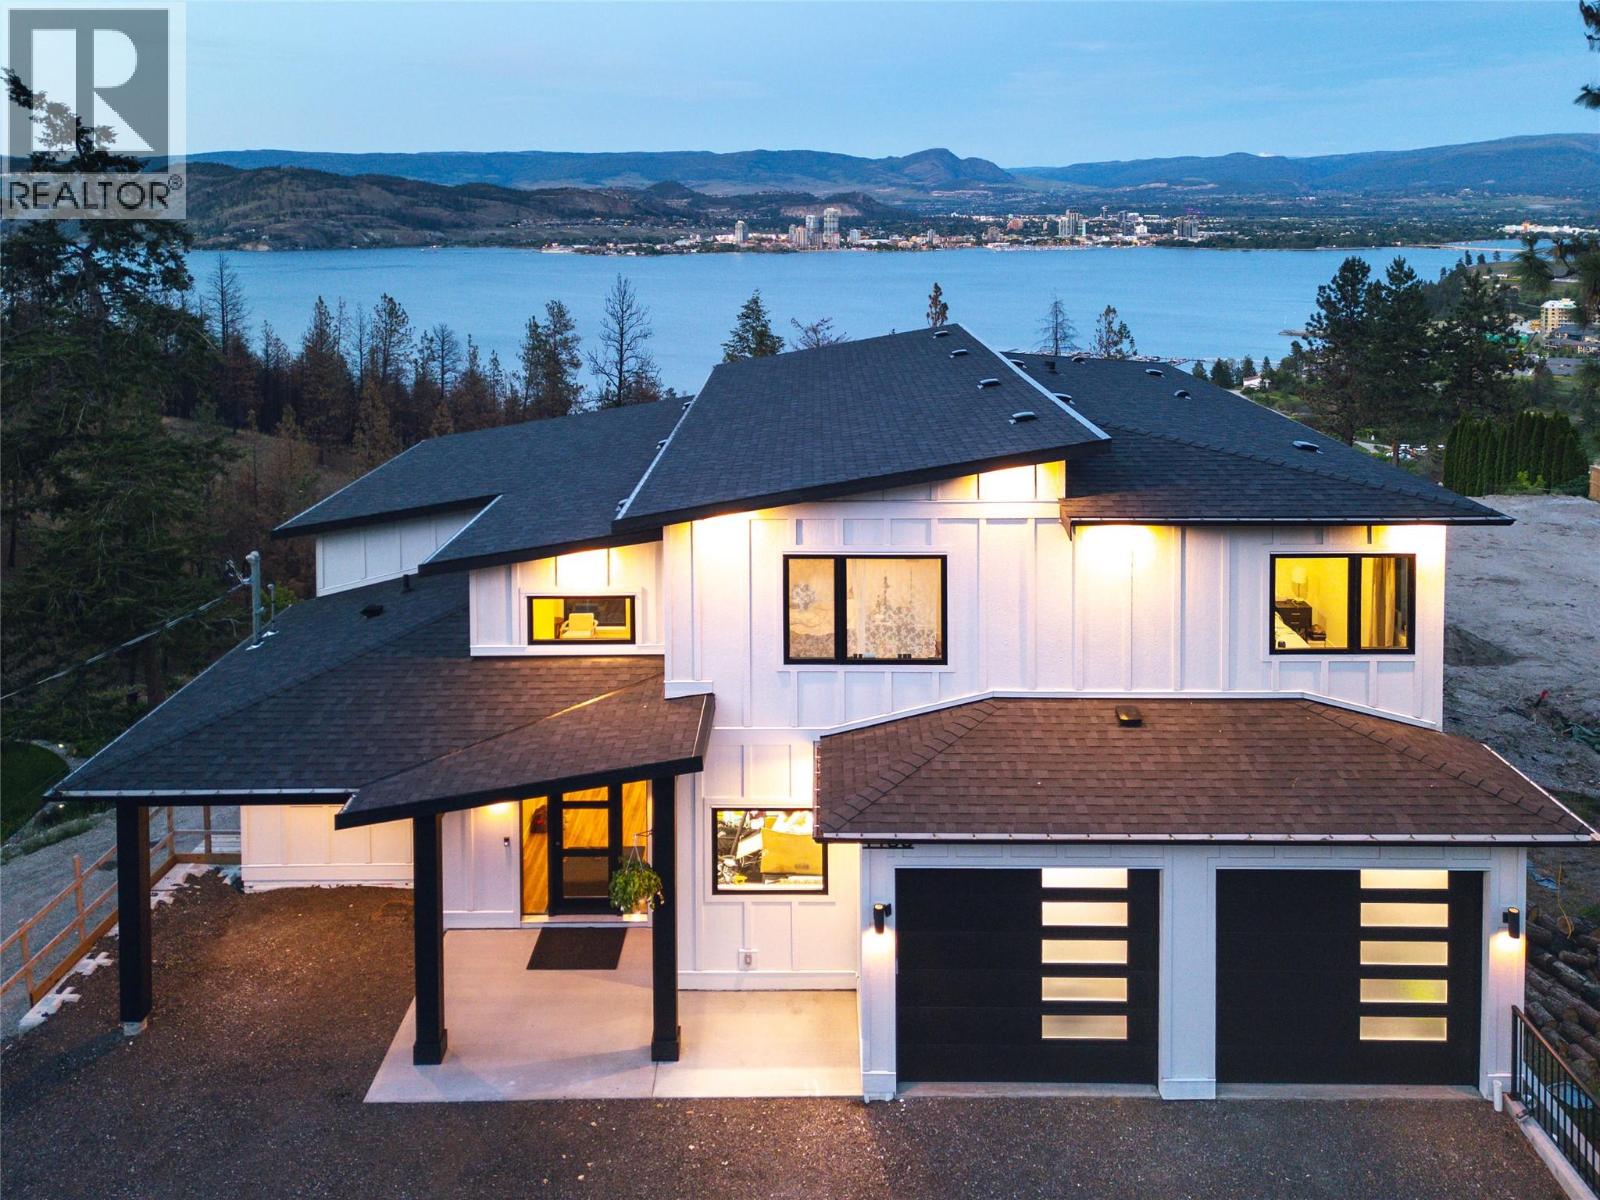
1435 Bear Creek Road
West Kelowna, British Columbia
Perched in a private setting just 7 minutes from the city centre, this exceptional 6-bedroom, 5-bathroom home offers breathtaking 180-degree panoramic views of the lake and downtown. Thoughtfully designed for both families and multi-generational living, the layout blends function with elevated style. The upper level features an ideal 4-bedroom configuration, including a stunning primary retreat designed to capture the view from every angle. Complete with a spa-inspired ensuite, freestanding tub, and picture window perfectly positioned for both sunrise and city lights. Convenient upper-level laundry adds to the home’s family-friendly design. On the main level, soaring two-storey windows flood the living space with natural light, while a striking micro-cement feature wall anchors the living room, showcasing a modern water vapor fireplace that delivers the ambiance of real flames with a clean, safe design. The chef-inspired kitchen is complemented by a full pantry with additional counter space and cabinetry, and a high-end appliance package that elevates everyday living. The lower level offers in-floor radiant heat and incredible flexibility with a 5th bedroom, full bathroom, and spacious rec room, along with direct access to the fully self-contained 1-bedroom legal suite, ideal for extended family or rental income. Like new, solar ready and offering the advantage of no GST, this home delivers luxury, privacy, and convenience in one of the area’s most desirable settings. (id:63476)
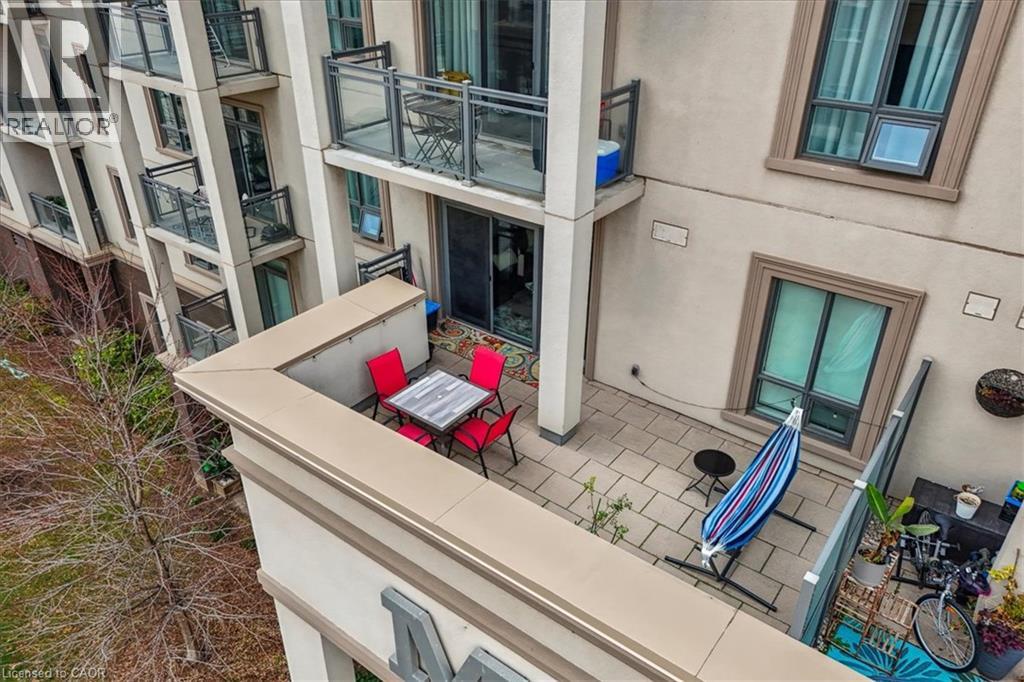
2490 Old Bronte Road Unit# 301
Oakville, Ontario
This 1 bedroom condo features a 260 square foot private terrace, offering a spacious outdoor lounging space that is rare for a condo. Perfect for entertaining family and friends, the outdoor terrace is an extension of the interior living space - providing tremendous value! The open concept kitchen/living room is properly appointed with adequate storage, stainless steel appliances and floor to ceiling windows offering an abundance of natural light. The unit also has in-suite laundry with front loading washing machine and dryer, and comes with 1 underground parking space and 1 locker. The building is equipped with a state-of-the-art geothermal heating and cooling system; as well as, a large party room with kitchen, exercise room, bicycle storage and rooftop patio. Conveniently located at Bronte Rd and Dundas St, the Mint Condominiums is in close proximity to highway access and all of the necessary amenities. (id:63476)
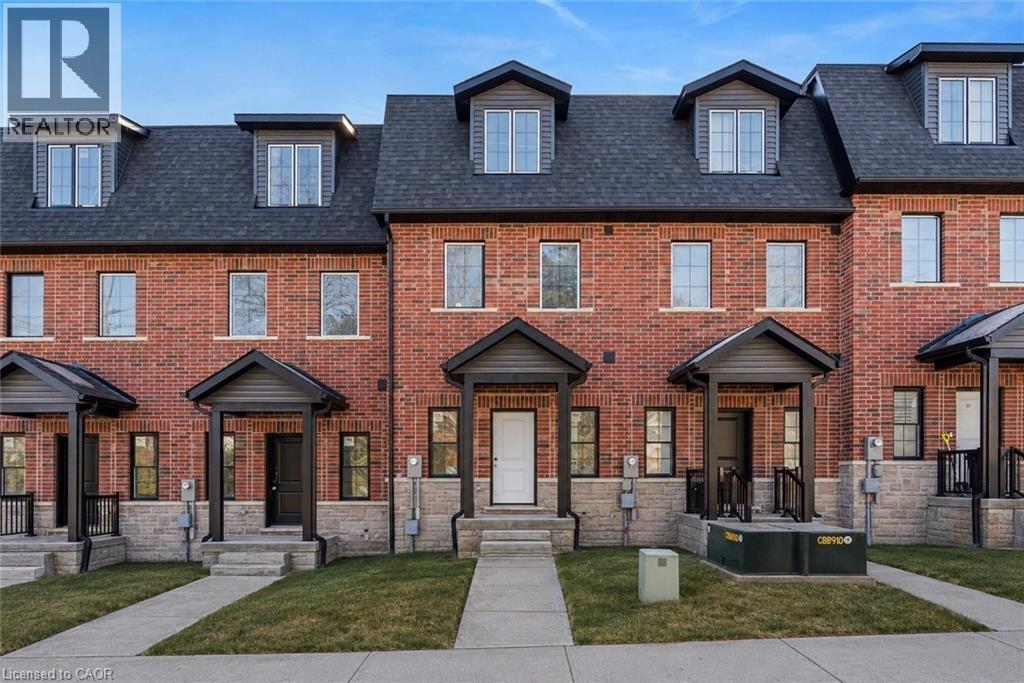
17 James Street
Georgetown, Ontario
**LAST UNIT!!** This home qualifies for the new HST government rebate! Experience elevated living in this brand-new, thoughtfully curated 1,960 square foot luxury townhome, complete with Tarion warranty for added peace of mind. Offering three sunlit bedrooms and a spacious loft, every level has been designed to feel like a private sanctuary from the pace of the day. The expansive living area flows beautifully into a bright, open-concept kitchen and dining space - an inviting backdrop for effortless entertaining or intimate family moments. A stunning upper-level loft provides flexibility for a stylish home office, creative studio or cozy reading retreat. An optional, whisper-quiet elevator connecting each floor can enhance these spaces. Just off the kitchen, a generous wood deck overlooks Veteran's Walk Park, creating a seamless indoor-outdoor experience and a tranquil setting for morning coffee or evening gatherings. Buyers can personalize their home by selecting the kitchen and bathroom cabinetry they prefer from the builder's available options. The 1.5 car rear-entry garage ensures practicality without compromising curb appeal, keeping the elegant front foyer warm and welcoming for guests. Perfectly positioned in a vibrant, walkable downtown community, with cafes, boutiques, and scenic trails at your doorstep, this residence offers a rare harmony of sophistication, comfort and everyday convenience. Steps from the serene green space of Veteran's Walk Park, you'll feel connected to nature while enjoying the best of urban living! (id:63476)
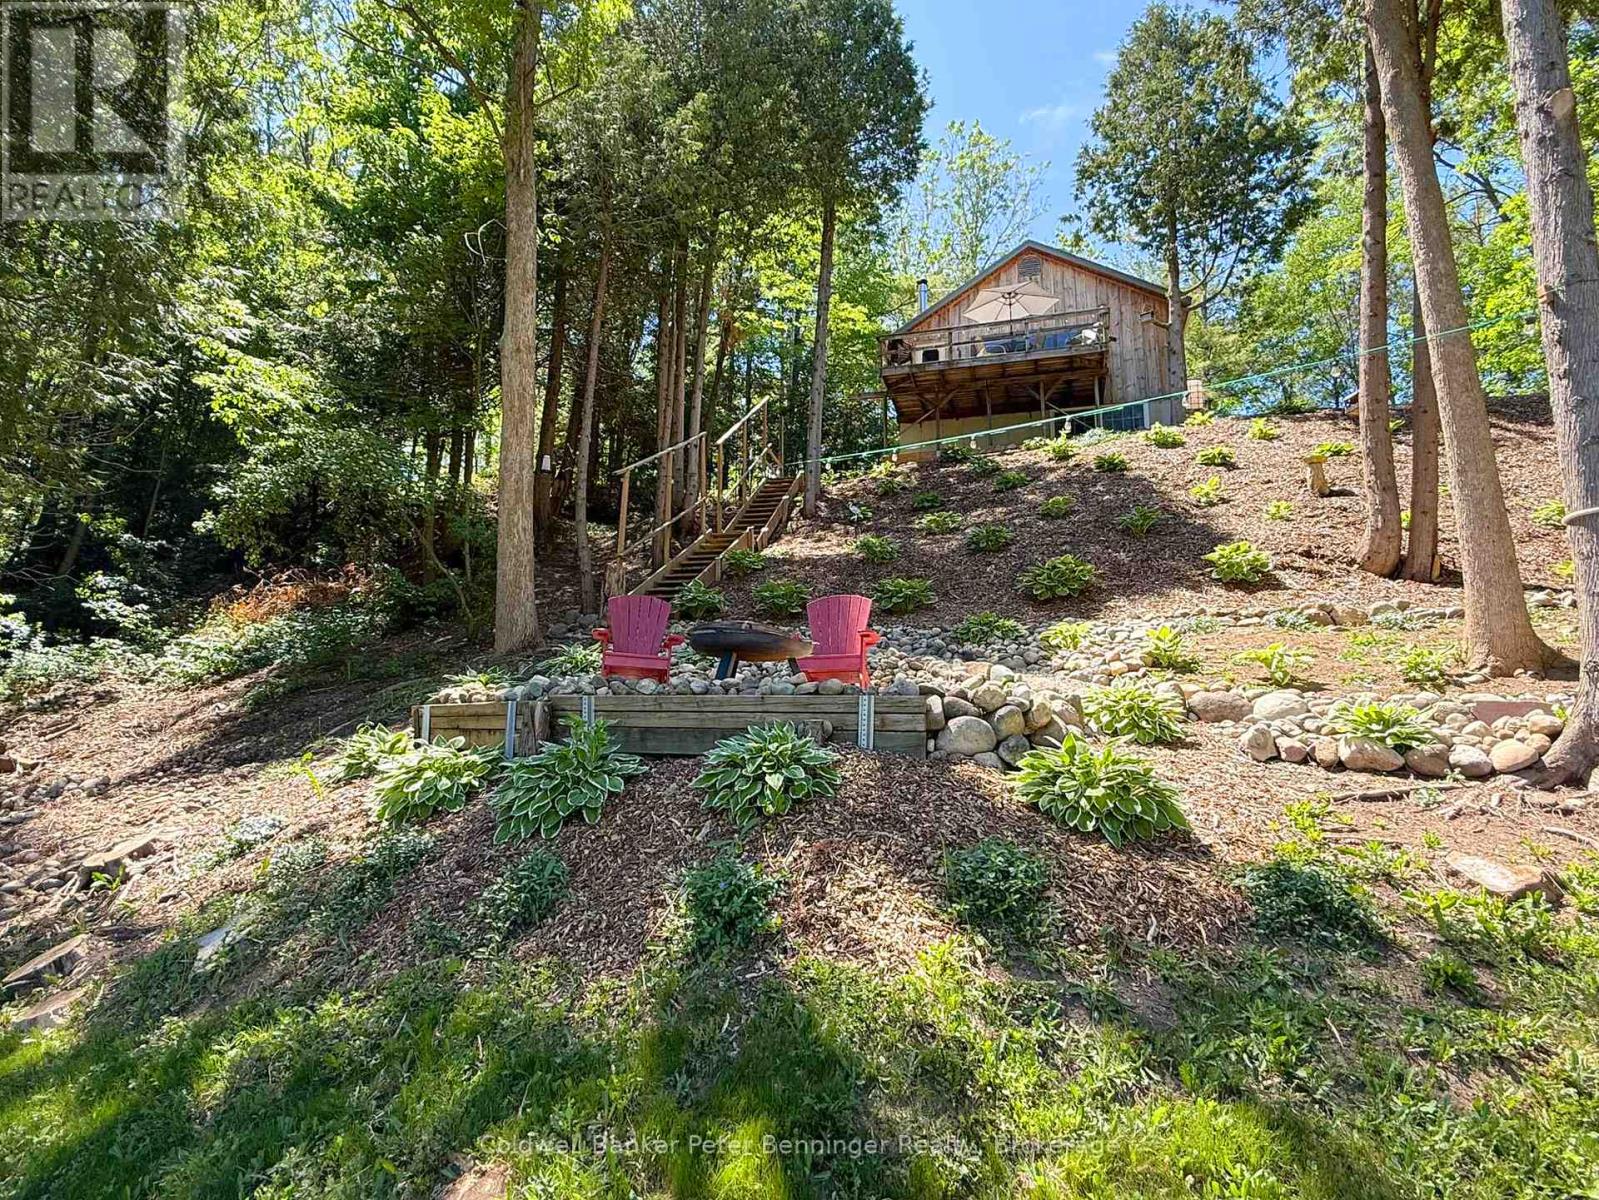
300 Canrobert Street
Arran-Elderslie, Ontario
Escape and discover the natural beauty of this unique, 1.4 acre riverside cottage property nestled along the Saugeen River. Tucked away at the end of a peaceful lane, this endearing, quintessential cottage offers a rare opportunity to enjoy the outdoors, unwind by the water, and create unforgettable year round memories. Inside, you'll find a warm and inviting cottage featuring wood & electric heat, including a sizeable rec room that transforms into a spacious primary suite featuring a stone fireplace - the perfect place to curl up after a day spent exploring. Step outside and the real magic begins! Enjoy your morning coffee overlooking the river, gather around the campfire lookout in the evening, explore your own nature trails, or head down to your private dock and river access for a day on the water. With its mature landscaping, generous lot, peaceful setting and direct connection to nature, this property offers a lifestyle that feels worlds away from the hustle and bustle - while still being 'next door' to the beautiful village of Paisley, and the convenience of amenities. Feel like mixing it up with a day at the beach? The gorgeous Lake Huron shoreline is less than 20 minutes away! (id:63476)
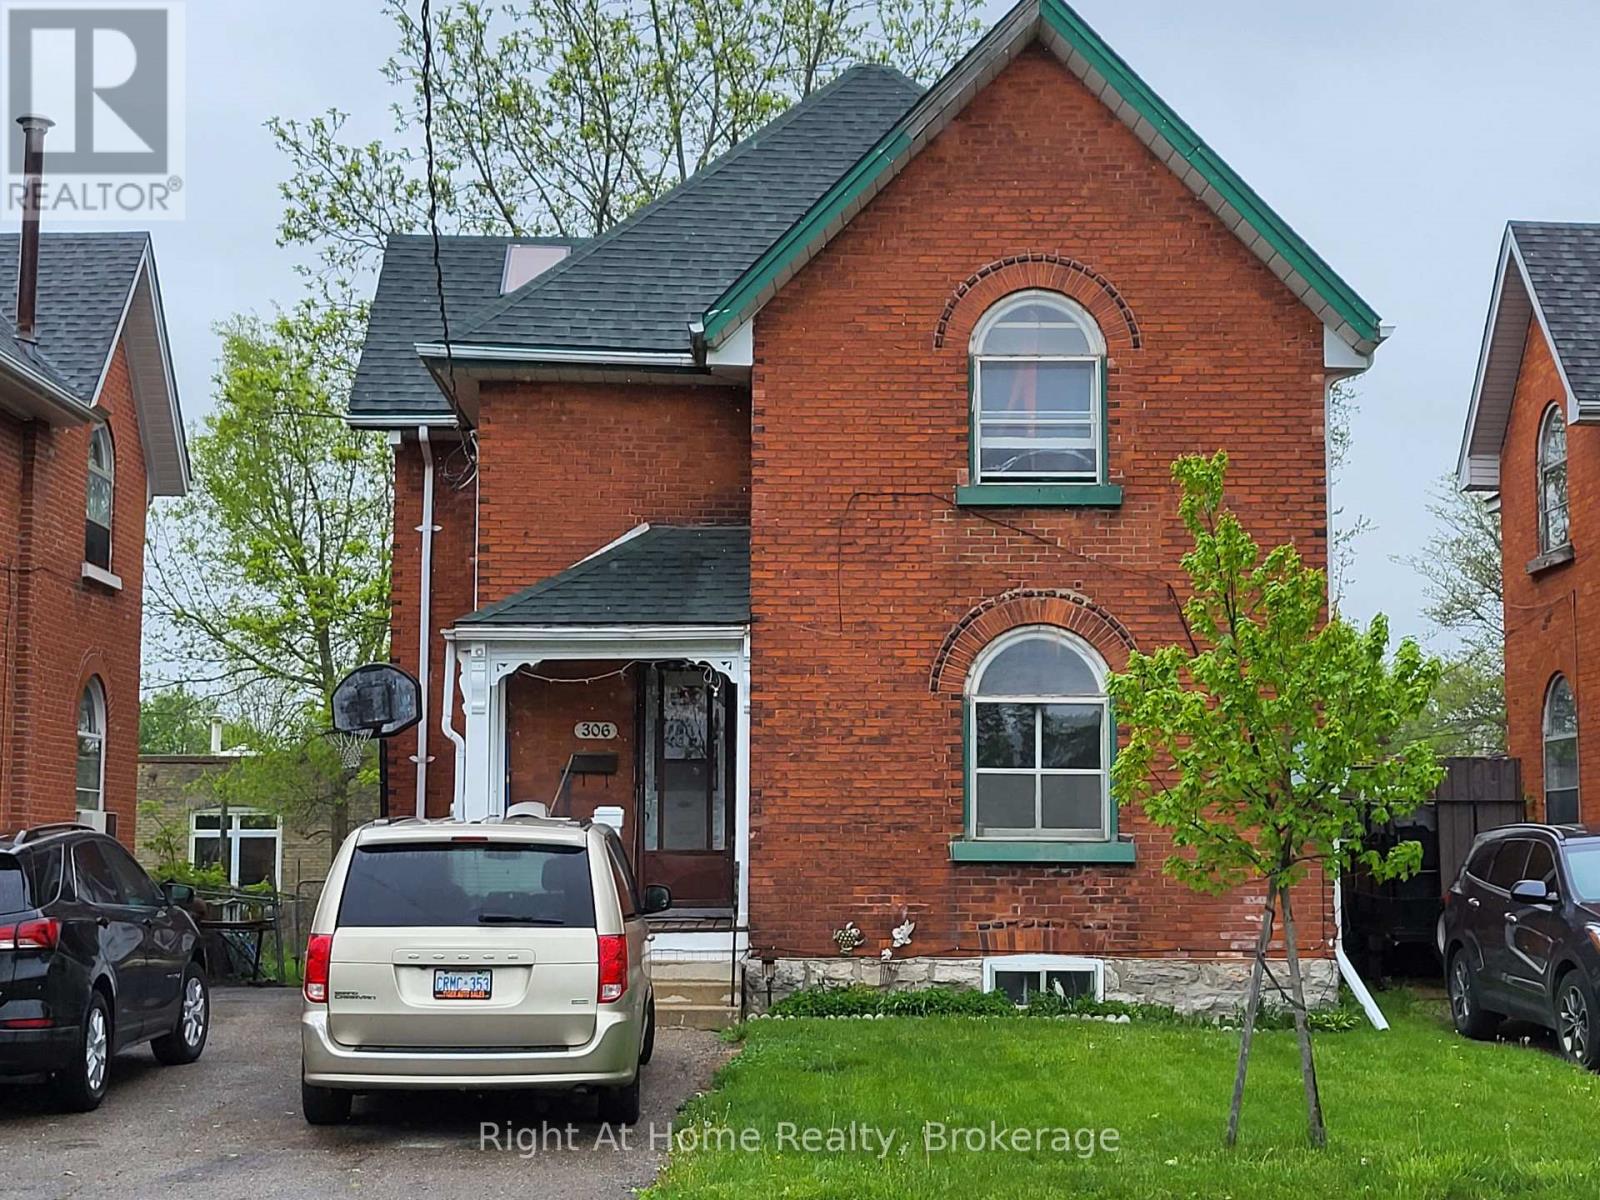
306 Douro Street
Stratford, Ontario
This all brick, two-storey, upper/lower duplex has been owned by the same landlord for a long, long time. The lower unit has recently had a new shower and sink installed in summer of 2025 and is vacant at this time waiting for the new owners to set the rent or move in themselves. Call your Realtor to arrange a showing. Tenants require 24 hours notice for all showings but you can see the lower unit on short notice. Roof (2019) / furnace (2009) / rental water heater (2021) / new sewer line from the street to the house (2010). The laundry facilities are located on the main floor and are shared by both apartments. However, the main floor unit has its own laundry hook-ups within the apartment but there is no washer or dryer in that main floor unit. Upper unit has one parking space in front of the house; lower unit has the longer driveway which will accommodate three vehicles. (id:63476)
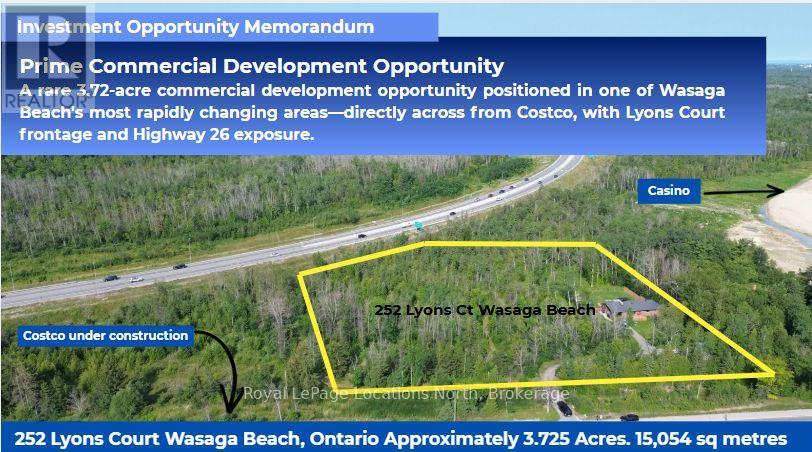
252 Lyons Court
Wasaga Beach, Ontario
The property is strategically positioned directly across from the new Wasaga Beach Costco development, and next to Gateway Casino property, with approximately 416 feet of frontage on Lyons Court and approximately 150 feet of Highway 26 exposure.A few of the key highlights: 3.72 acres. Directly across from Costco. Services planned/available, subject to confirmation. Located within a rapidly growing four-season tourism and residential market. Excellent visibility and proximity to major retail development, including Gateway casino, a planned developement with two hotels. The underlying Service Commercial zoning (H) provides for a broad range of potential commercial uses, subject to the Holding provision and all applicable municipal approvals and requirements. There is a home on the property, however this is not being represented as a residential property and is legal nonconforming. Thank you for your interest. (id:63476)
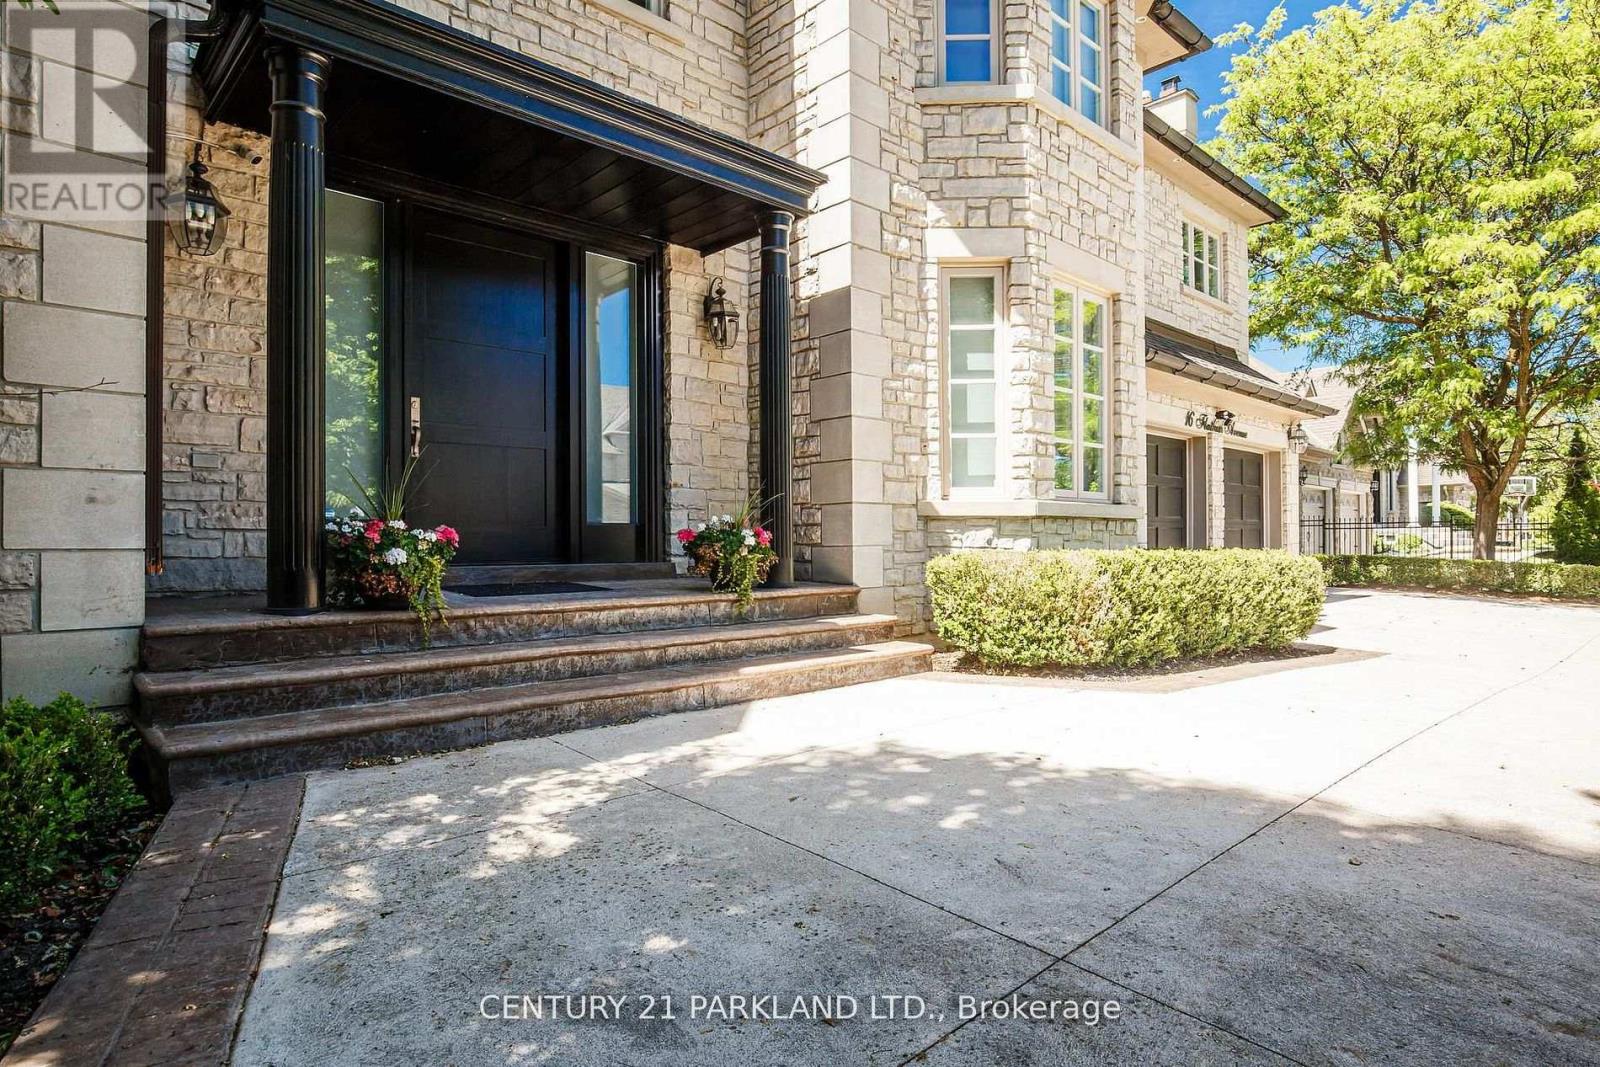
16 Flatbush Avenue
Vaughan, Ontario
Few homes capture the essence of luxury living quite like 16 Flatbush Avenue. Nestled on a beautifully landscaped estate lot in prestigious Weston Downs, this exceptional residence offers an effortless blend of sophisticated design, everyday comfort and exceptional entertaining spaces. From the moment you enter, soaring ceilings, expansive principal rooms, custom millwork and impeccable craftsmanship create an atmosphere that is both impressive and inviting. At the heart of the home, the chef-inspired kitchen flows seamlessly into the spectacular two-storey family room, creating a space equally suited for intimate family evenings and elegant gatherings. The upper level offers generous accommodations for family and guests, anchored by a luxurious primary retreat featuring a spa-inspired ensuite and an expansive walk-in dressing room. Designed for year-round enjoyment, the professionally finished lower-level rivals a private wellness retreat, complete with a theatre room, wine cellar, wet bar, fitness area, sauna, steam shower, and indoor hot tub. Outside, the experience continues. A beautifully landscaped backyard showcases an expansive stone terrace surrounding the saltwater pool and hot tub, creating an exceptional outdoor setting for entertaining, relaxing, and enjoying the privacy of this remarkable property. Located in one of Vaughan's most established luxury communities, just minutes from premier golf courses, excellent schools, fine dining, and every convenience, 16 Flatbush Avenue is a home that offers an exceptional lifestyle as much as it does an exceptional address. (id:63476)
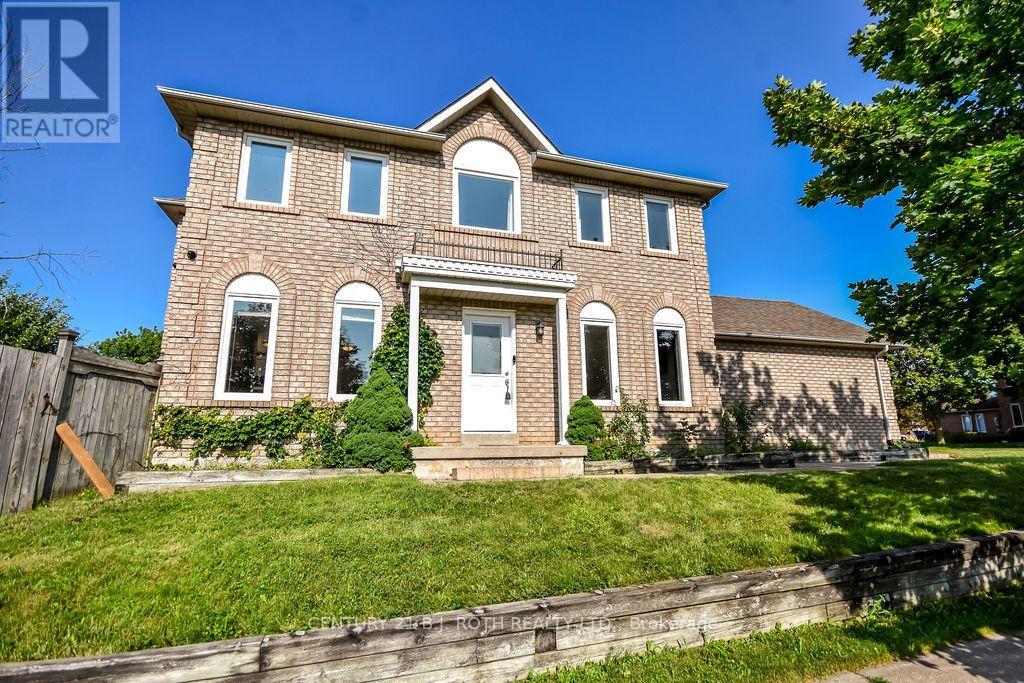
1244 Benson Street
Innisfil, Ontario
Welcome to this well-maintained two storey home located on a desirable corner lot in a family-friendly neighborhood, just a short walk to the beach and beautiful Lake Simcoe. Offering 3 bedrooms and 1.5 bathrooms, this home is perfect for families or anyone looking to enjoy a relaxed lakeside lifestyle while staying close to schools, parks, shopping, restaurants, and all amenities. The bright and functional layout provides comfortable living space, while outside you'll find a large deck overlooking a private backyard-ideal for entertaining, summer barbecues, or simply unwinding. The double-car garage features a durable epoxy floor, adding both style and practicality. With its excellent location, great curb appeal, and proximity to everything you need, this is a fantastic opportunity to call home. (id:63476)
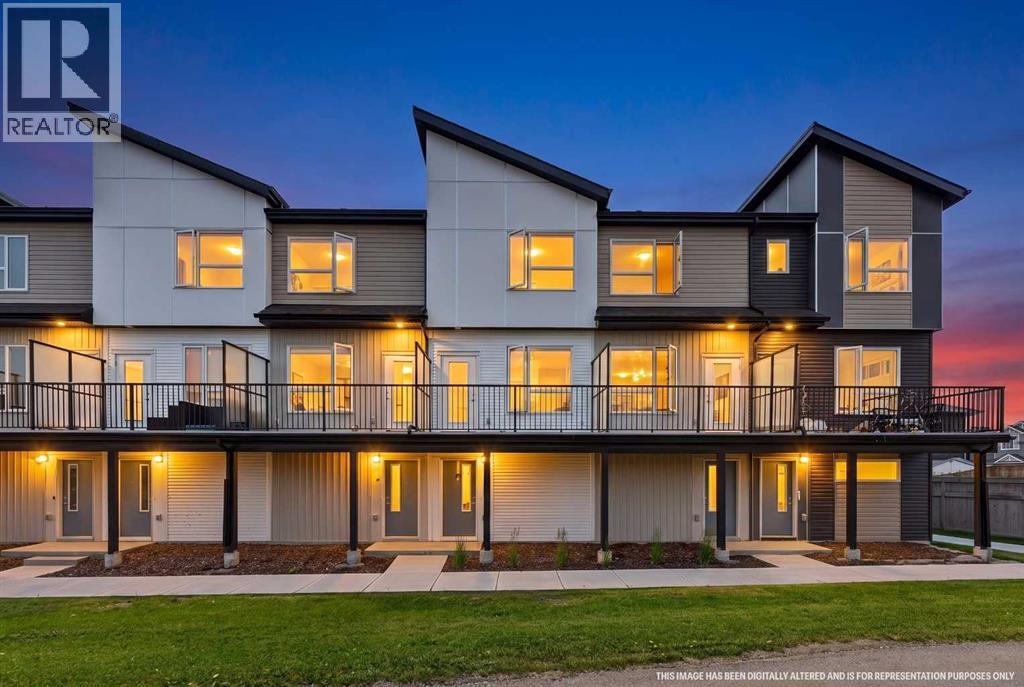
363, 301 Redstone Boulevard NE
Calgary, Alberta
Welcome to this standout townhouse in Redstone, perfectly positioned with a park right out front — no direct neighbors, no congestion, just open green space and privacy that’s hard to find in townhome living. If you’re tired of looking at other units or feeling boxed in, this location alone sets this home apart.Inside, the layout is just as impressive. The upper level features two true primary (master) bedrooms, each with its own ensuite, making it ideal for shared living, guests, or added flexibility without compromise.The main floor offers a bright, functional living space with seamless flow between the kitchen, dining, and living areas — perfect for both everyday living and entertaining.On the lower level, you’ll find a versatile rec room that can easily function as a home office, gym, or additional living space depending on your needs .Location is a major advantage here — bus stop nearby, quick access to Stoney Trail and Deerfoot Trail, and close to shopping and everyday amenities, making daily life incredibly convenient.A rare combination of space, flexibility, and an open front setting — this is the kind of townhouse buyers wait for. (id:63476)
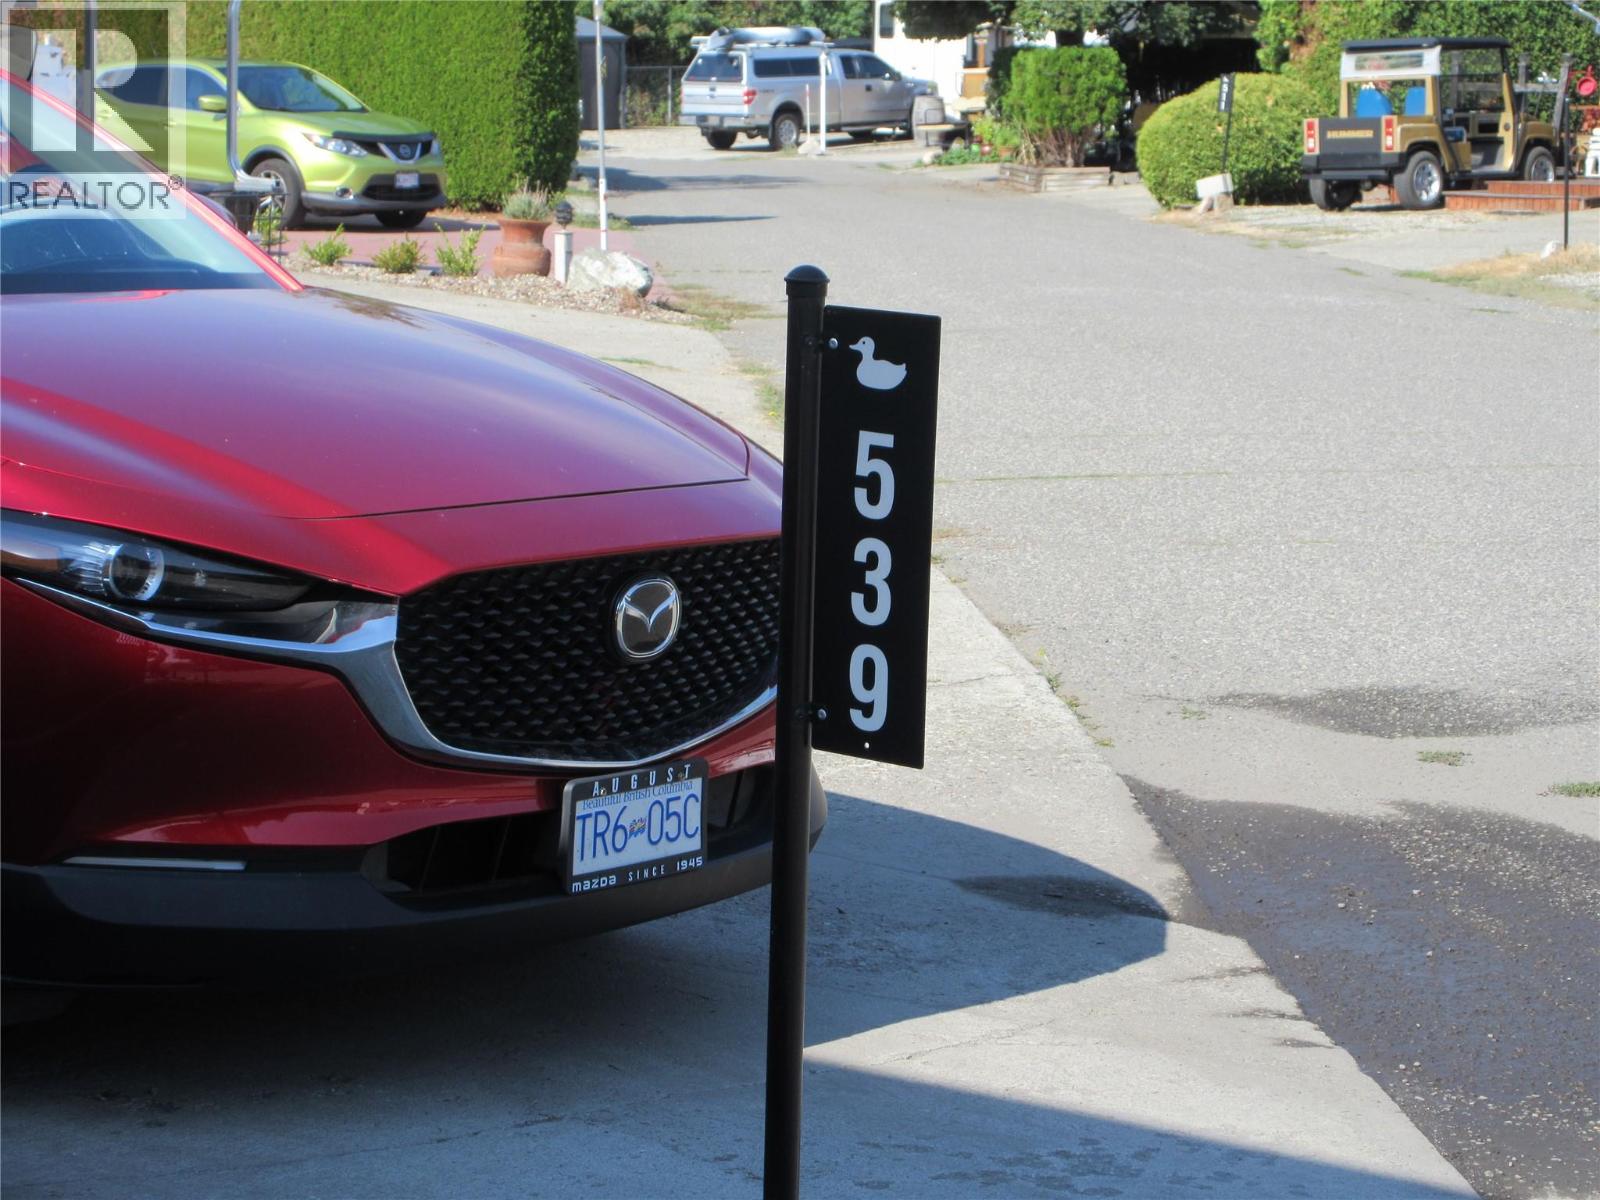
415 Commonwealth Road Unit# 539
Kelowna, British Columbia
Welcome home to the Sweetlife at Holiday Park Resort! A low maintenance Standard site is located close to the fenced in, off leash dog park. Enjoy the Okanagan sunshine as you relax on your deck with family and friends. Woodlands Adult Rec Centre is only minutes away. Here you will find the outdoor hot tub, conversation pool, coin laundry, library, games roon, pickleball court and billiards. The lease term goes to 2035 and can be upgraded to 2046 for an additional cost. Leases are registered with the Federal Government. There is no Property Transfer Tax. Long and short term rentals allowed. Enjoy all the amenities that are available to residents of Holiday Park Resort - pools, hot tubs, sauna, gym, golf course, hair salon, shuffleboard, and woodworking shop. Visit the on-site restaurant, Thyme at Ellison Lake for your dining pleasure. The Upfront Market offers grocery items, beverages and lunch plus all your bike, go-cart, kayaks and sports equipment rentals. Close proximity to Kelowna International Airport, wineries, ski hills, golf courses, Rail Trail, hiking trails, shopping and entertainment. (id:63476)