
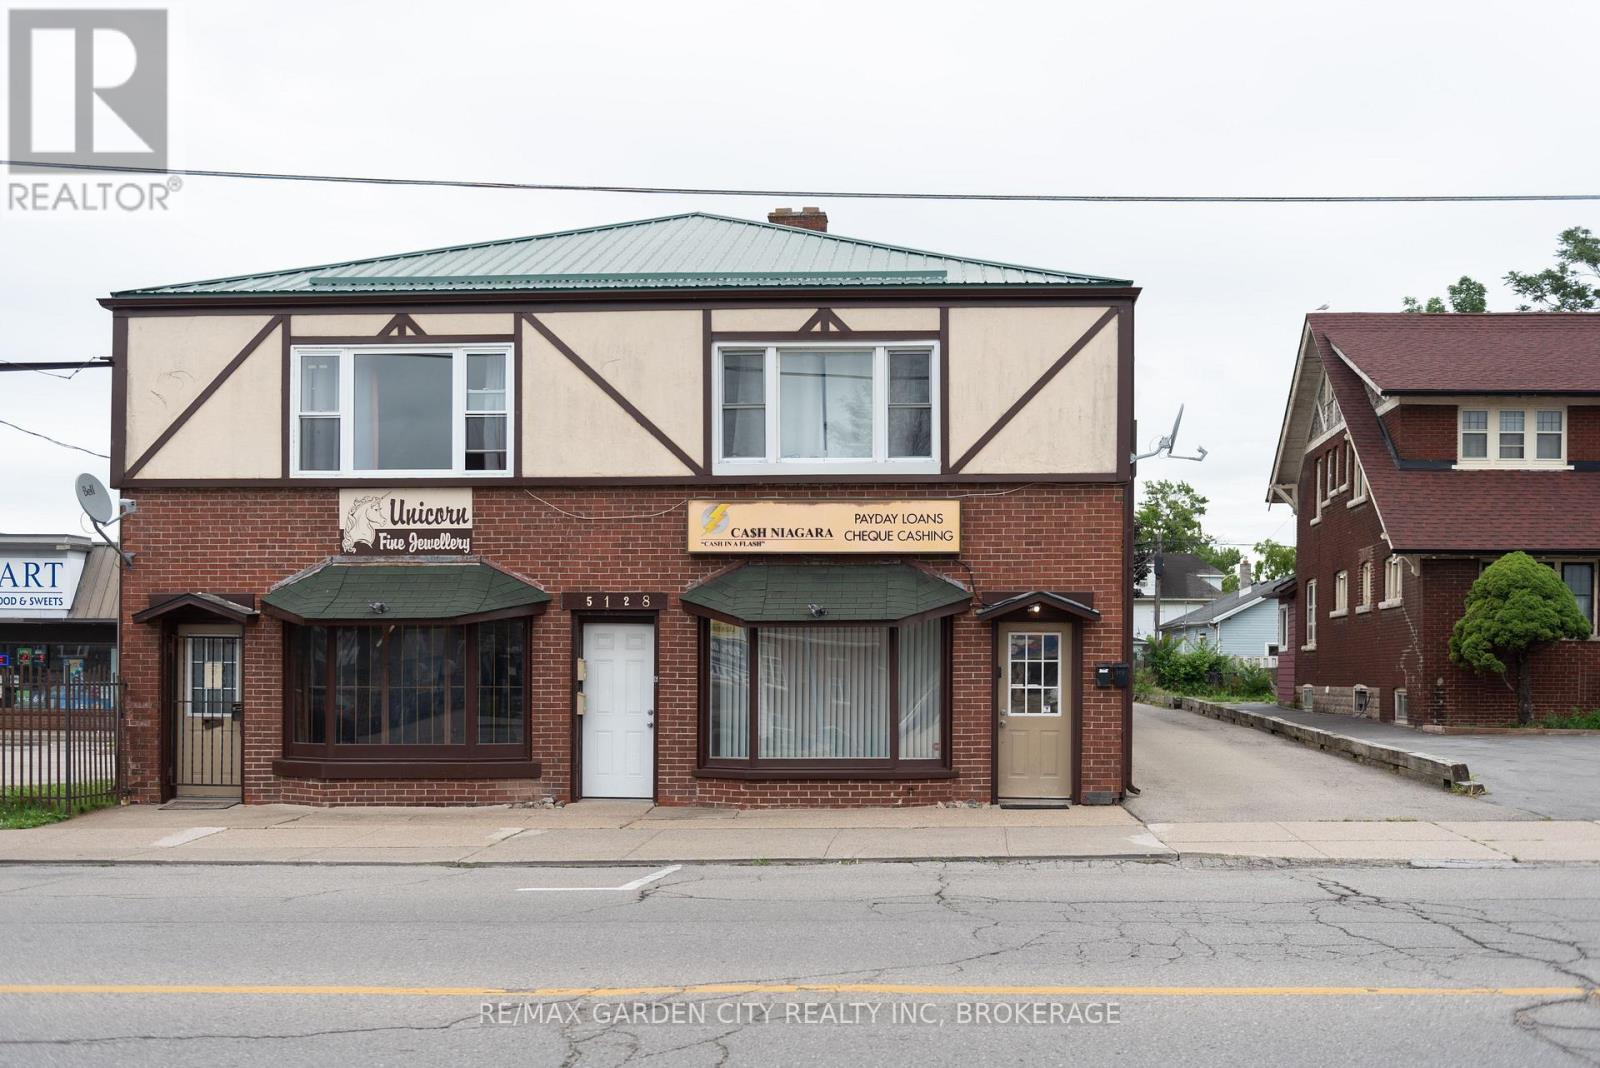
2 - 5126 Victoria Avenue
Niagara Falls, Ontario
Renovate to suit your needs!! This space would be ideal for a small take away restaurant (city approved 5 tables), office or small retail space. In ground plumbing has been done, walls re-enforced to hold hood vent, gas line installed, grease trap installed. Electrical needs to be done to suit the needs of the tenant. (id:63476)
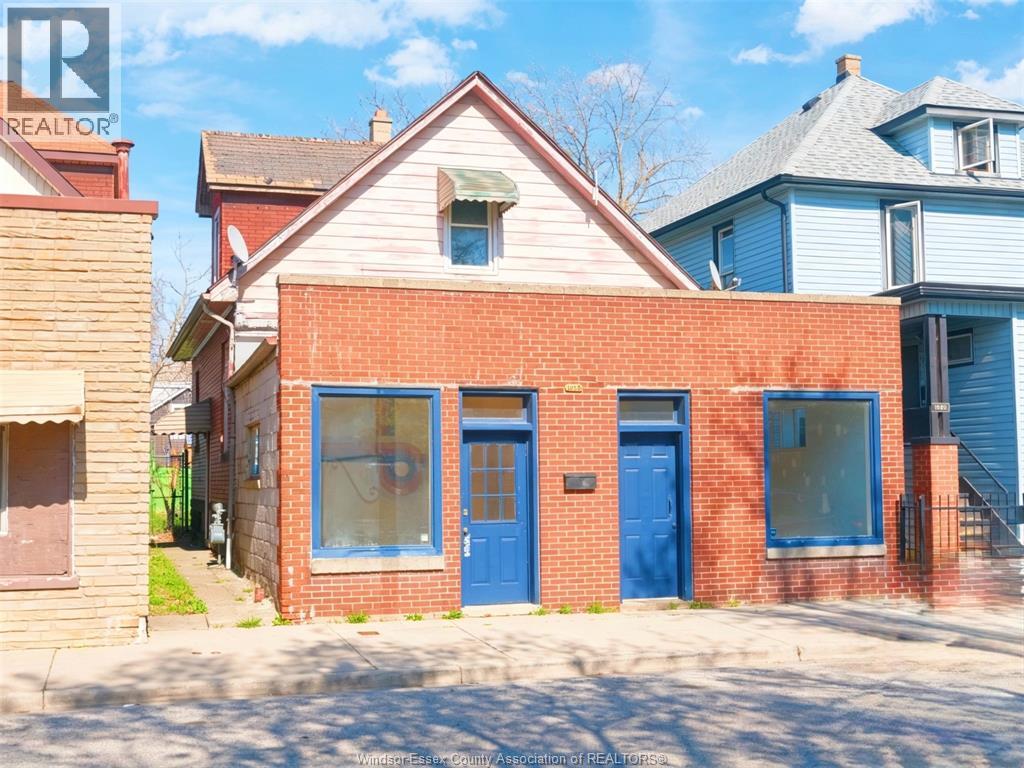
1050 Drouillard Road
Windsor, Ontario
Located in the growing Ford City neighbourhood, 1050 Drouillard offers a versatile mixed-use opportunity with CD2.2 zoning, allowing for both residential and commercial use. This property features 3+2 potential bedrooms and 2 full bathrooms, with a spacious two-storey residential unit and a full basement providing added living space or storage. The front commercial unit, approximately 500 sq ft, has its own separate entrance, bathroom, and storage area, making it suitable for a variety of business uses. Additional features include separate hydro meters, a private backyard with a deck, a detached garage, and low property taxes of around $1,100 per year. Property is being sold in “as-is” condition, Buyers are advised to conduct their own due diligence with the City of Windsor regarding any outstanding municipal compliance requirements. (id:63476)
Jump Realty Inc.
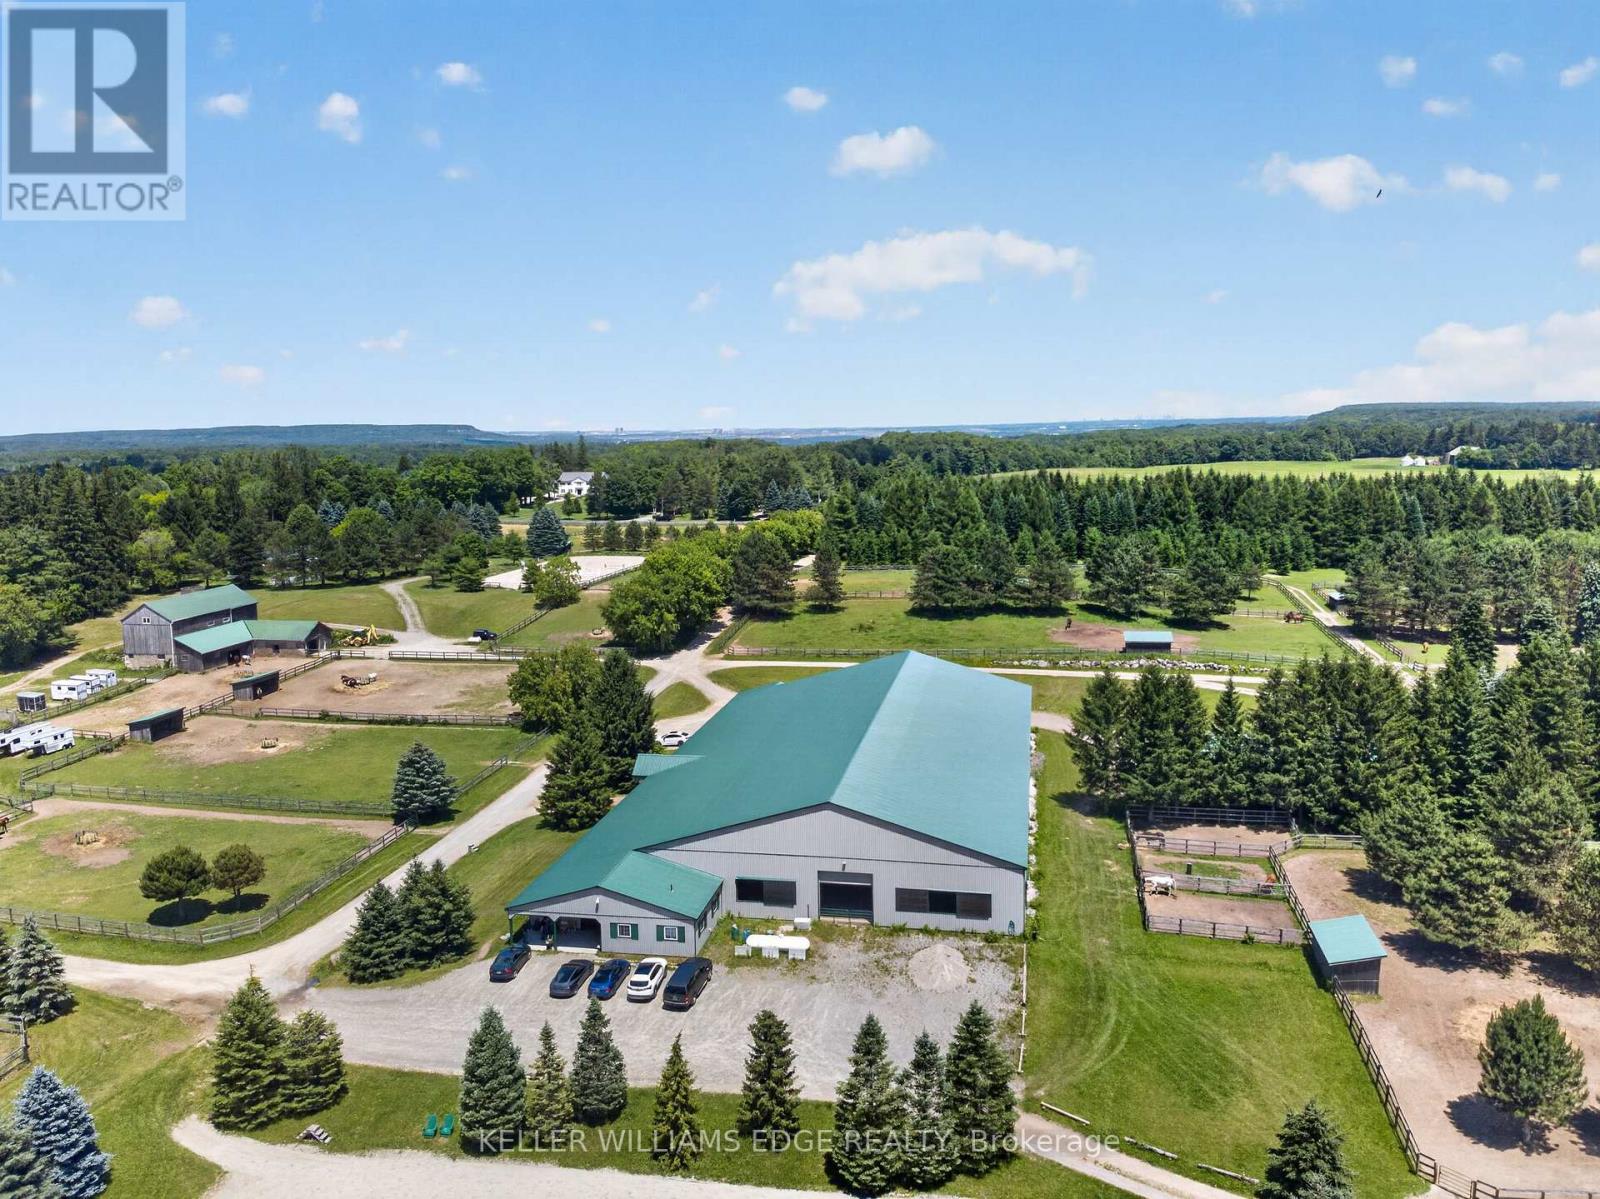
564 8th Concession Road E
Hamilton, Ontario
South of Carlisle on the Burlington border, this 49-acre Equestrian Estate offers a rare combination of scale, infrastructure, and professional-grade amenities for serious operators seeking a true turnkey facility. Built in 2012, the main barn features 30 ASH stalls (a mix of 10' x 12' and 12' x 12', each with individual water taps), an in-floor-heated lounge, heated tack rooms, and a radiant centre aisle. Attached is a 90' X 200' indoor arena and a 150' X 250' outdoor sand ring, creating a year-round training environment suitable for high-performance programs. A second barn with 12 stalls-offering exceptional headroom despite its vintage-sits beside a ~100' X 200' jumper ring and a 20m X 60m dressage grass ring, forming a multi-discipline layout ideal for boarding, training, or competitive operations. The property includes 20 paddocks (17 with 10' X 20' shelters, water hydrants, and hydro), plus 3 medical paddocks, supporting a total capacity of up to 55 horses. Cross-country eventing jumps and obstacles are thoughtfully placed throughout the grounds, complemented by hacking trails winding through the heavily treed acreage. A 24' X 60' hay barn accommodates up to 200 large bales, ensuring ample storage. Completing the estate is a 3600 sq ft bungalow that invites renovation to match the calibre of the equestrian infrastructure-rounding out a rare offering in one of Southern Ontario's most coveted equine corridors. (id:63476)
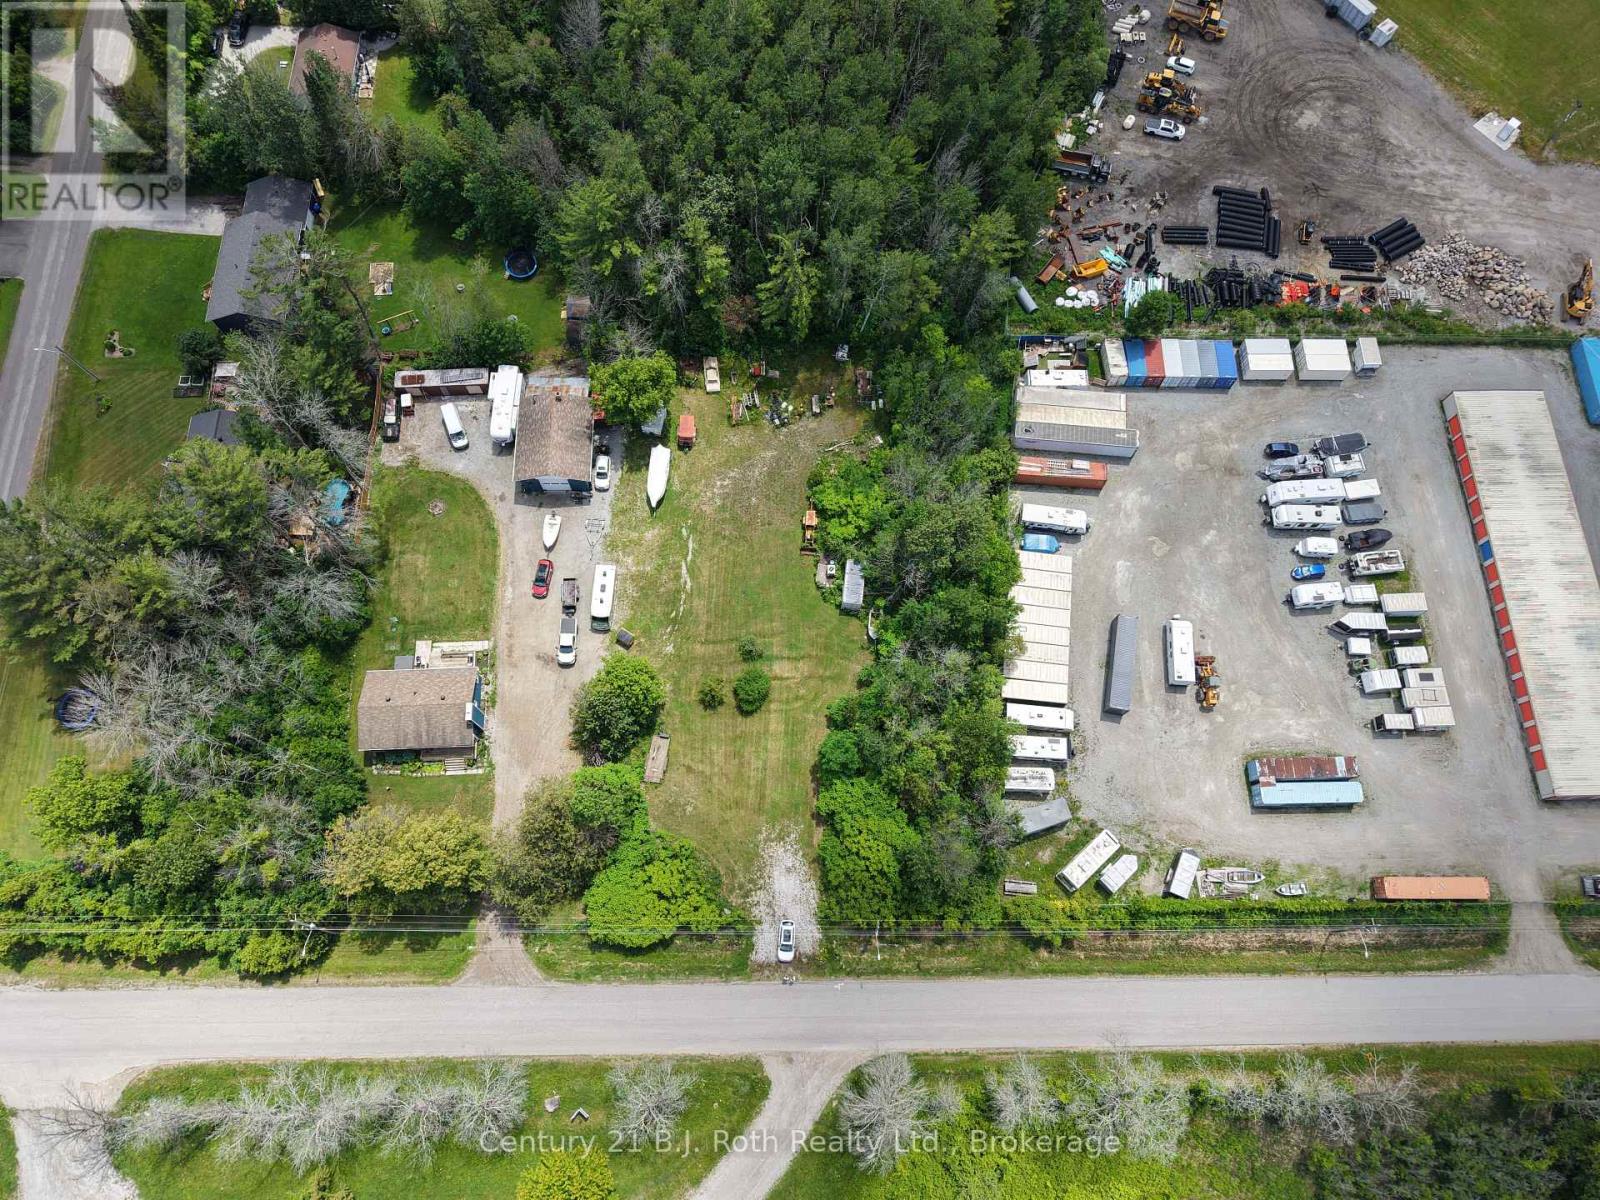
2991 Southorn Road
Severn, Ontario
Vacant building lot. R1 residential zoning. Municipal water on street (laterals and shut offs needed). Private Septic will be required. All services and development cost to be determined by buyer. (id:63476)

6619 Marina Drive
Ottawa, Ontario
Your days start with coffee on the dock while you watch the morning mist melt away. Afternoons spent on the second floor tanning deck, watching the boats float by. Stroll over to the clubhouse for dinner and then spend the evenings in your covered porch, enjoying the calmness of the waterways. Life on the water, is better. Masterfully recrafted after a complete gut renovation in 2022, this 4 bedroom residence seamlessly blends the warmth and tradition of a true family home with the sophistication and elegance of modern day finishes. Careful attention was paid to ensure the inviting views outside were maximized from every angle inside the home. Featured on A&E TV's "Lakefront Luxury", the home is surrounded by the Carleton Golf Club to the west, a 40km stretch of uninterrupted water way to the east, and is just minutes from Main Street Manotick. A main floor bedroom with ensuite is complimented by a second floor owner's suite featuring a 18 foot linear walk-through closet and a 500 square-foot private terrace overlooking the Marina. The ensuite features a floating tub, steam shower and patio door providing access to the rear deck. Wide plank Canadian oak floors, Carrara quartz countertops, Irpinia millwork and custom everything adorn the home which also features a stunning 1960 era suspended staircase in the main foyer. Flooded with natural light in all rooms and dressed in the highest quality of finishes throughout, this home will change the way you live. Come experience Manotick waterfront. (id:63476)
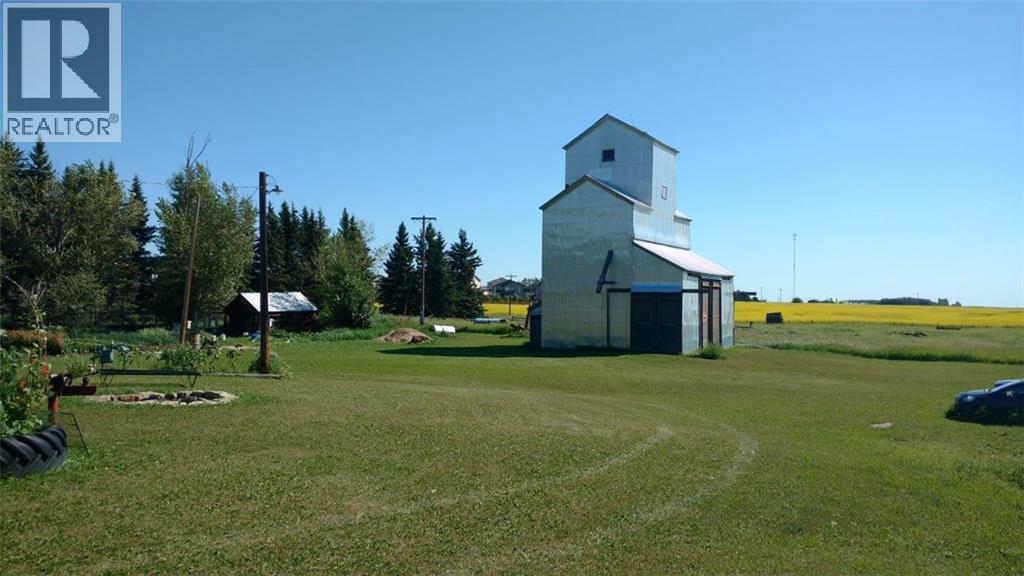
30077 Rr14 NW
Carstairs, Alberta
INVESTOR & DEVELOPER ALERT!!! PRISTINE OPPORTUNITY TO PURCHASE LAND LOCATED IN THE POPULAR TOWN OF CARSTAIRS. BORDERING CURRENT DEVELOPED SUBDIVISIONS, THIS IS THE NEXT ONE TO BE DEVELOPED. ONLY 35 MINUTE DRIVE TO CALGARY THIS IS THE NEAR FUTURE DEVELOPMENT. IT OFFERS SMALL TOWN LIVING WITH CLOSE PROXIMITY TO A LARGE CITY OF CALGARY. THIS IS ONE OF THE MOST DESIRABLE AREAS TO LIVE IN WITH LOTS OF POTENTIAL. THE SITE HAS RESIDENTIAL AND COMMERCIAL PLANNING WHICH CAN BE PLANNED FOR THE FUTURE. THERE ARE SHADOW PLANS AVAILABLE OR THE PURCHASER MAY PLAN IT AS THEY DESIRE & DREAM. OVER 700M OF FRONTAGE ON TO SECONDARY HWY 580 AND MINTUTES TO HIGHWAY QE2. GET THE BEST OF BOTH WORLDS. YOU MAY DEVELOPIT ALL AT ONCE OR DEVELOP IN STAGES. CALL FOR FURTHER INFORMATION. PRICED TO SELL!!!!! (id:63476)
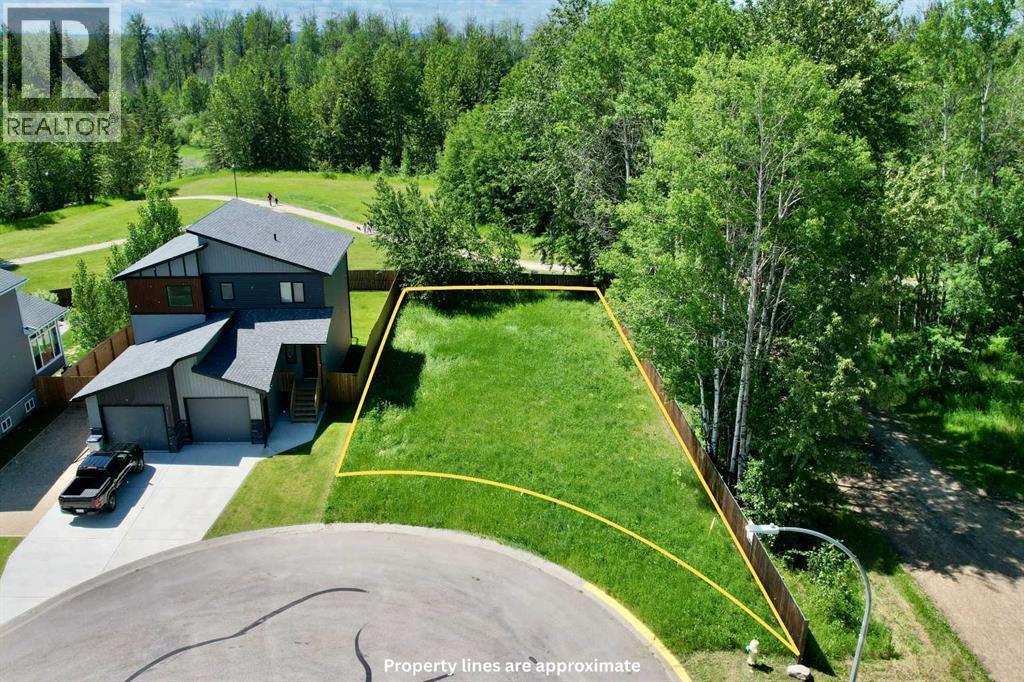
68 Pritchard Drive
Whitecourt, Alberta
Discover the perfect canvas for your future home on this 6,743 sq ft residential lot, tucked away at the end of a quiet, private cul-de-sac. This flat and level building site offers a rare level of privacy, featuring only one immediate neighbor and backing directly onto a serene green space. It is the ideal location for those seeking a tranquil lifestyle without sacrificing the convenience of town living.Directly from your property line, you can enjoy immediate access to the extensive Whitecourt trail system, where paved paths wind beautifully along the Athabasca River. This location truly serves as an outdoor enthusiast’s paradise, offering year-round recreation just steps from your front door. Whether you enjoy morning walks by the water or hitting the trails for a bike ride, the natural beauty of the area is your constant companion.Beyond the trails, Festival Park acts as your extended backyard, providing world-class amenities for all ages. Residents are just a short stroll away from the famous Whitecourt River Slides, a multi-level spray park, the "Jumbo Jumper" bouncy pillow, and a peaceful stocked fishing pond. For those with an active lifestyle, the area also boasts professional-grade soccer fields, an off-leash dog park, and groomed cross-country skiing trails throughout the winter months.As this neighbourhood matures, you gain the distinct advantage of moving into an established community. You can enjoy the peace and quiet of your new home without the lingering noise and dust of ongoing construction. This is a unique opportunity to secure a prime Whitecourt real estate location that combines modern convenience with the best of Alberta’s natural landscape. (id:63476)
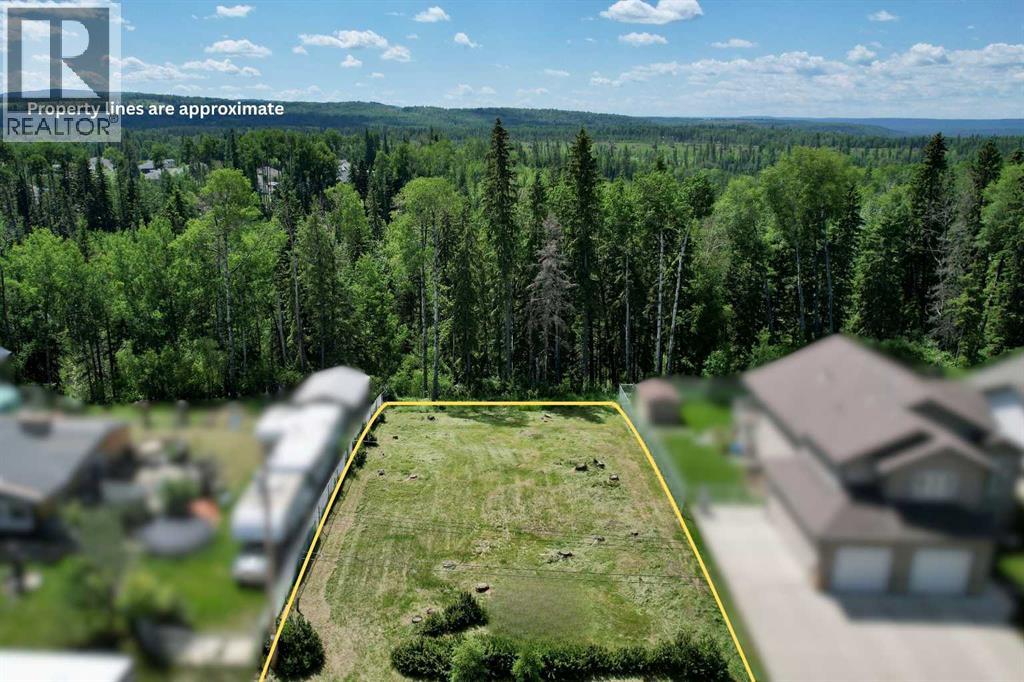
47 Beaver Drive
Whitecourt, Alberta
Build your dream home here! Located at 47 Beaver Drive, this 8,040 sq ft lot ready to be developed. Measuring 67 ft by 120 ft, the property features a natural slope that is ideal for building a home with a walk-out basement. It’s tucked into a quiet, mature neighbourhood with a mix of established homes and newer builds. The backyard backs directly onto the trees of Centennial Park, giving you permanent privacy and a nice nature view. If you’ve been looking for the right spot to build a home tailored to your needs, this lot provides the space and the layout to make it happen. (id:63476)
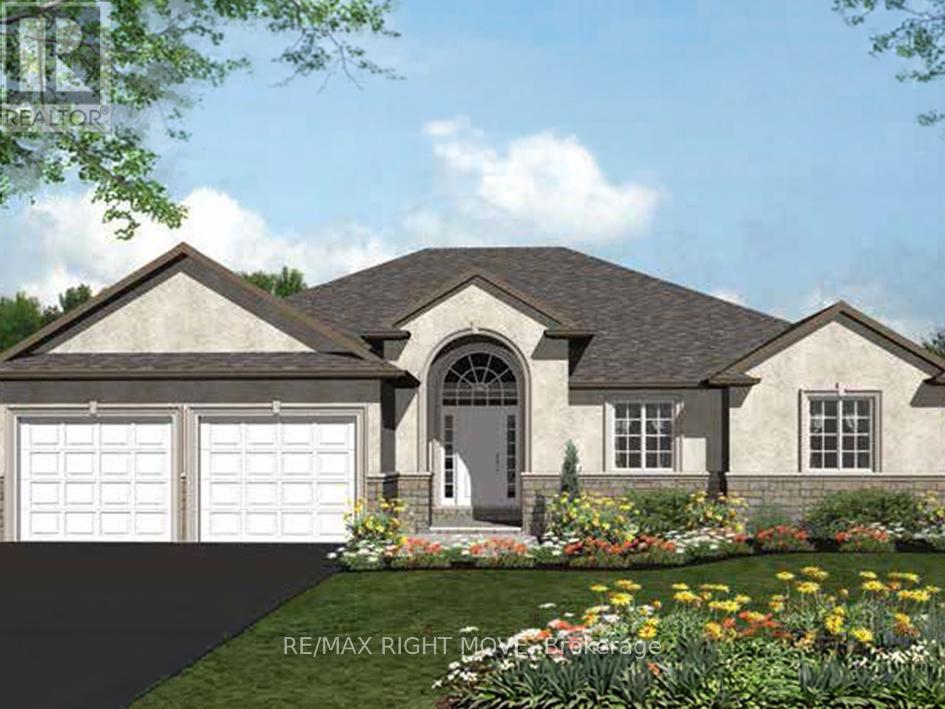
1901 Rudolph Court
Severn, Ontario
Client Remarks: Welcome to Lot 14 in Glen Oak Estates, a stunning new estate subdivision in Marchmont. "The Riverdale" boasts 3 bedrooms, 2 bathrooms, an open-concept great room, a kitchen with an island, a primary bedroom with a walk-in closet, and a 5-piece en suite. Built by one of the most reputable builders in the area, possession is available at the end of 2026. Lots of Upgrades included, featuring 9-foot ceilings on the main level, quartz countertops throughout, engineered hardwood and tile in common areas, and carpet in the bedrooms. Enjoy the comfort of natural gas forced-air heating, elegant stone front skirts, and Bell Fibe or Rogers internet options. The home includes a double garage, with the option to upgrade to a 3-car garage for $45,000 or expand it further. Upgrades are available to make your home uniquely yours. Don't miss your chance. Price includes lot premium and HST* see listing broker for details. A fireplace is an extra option (id:63476)
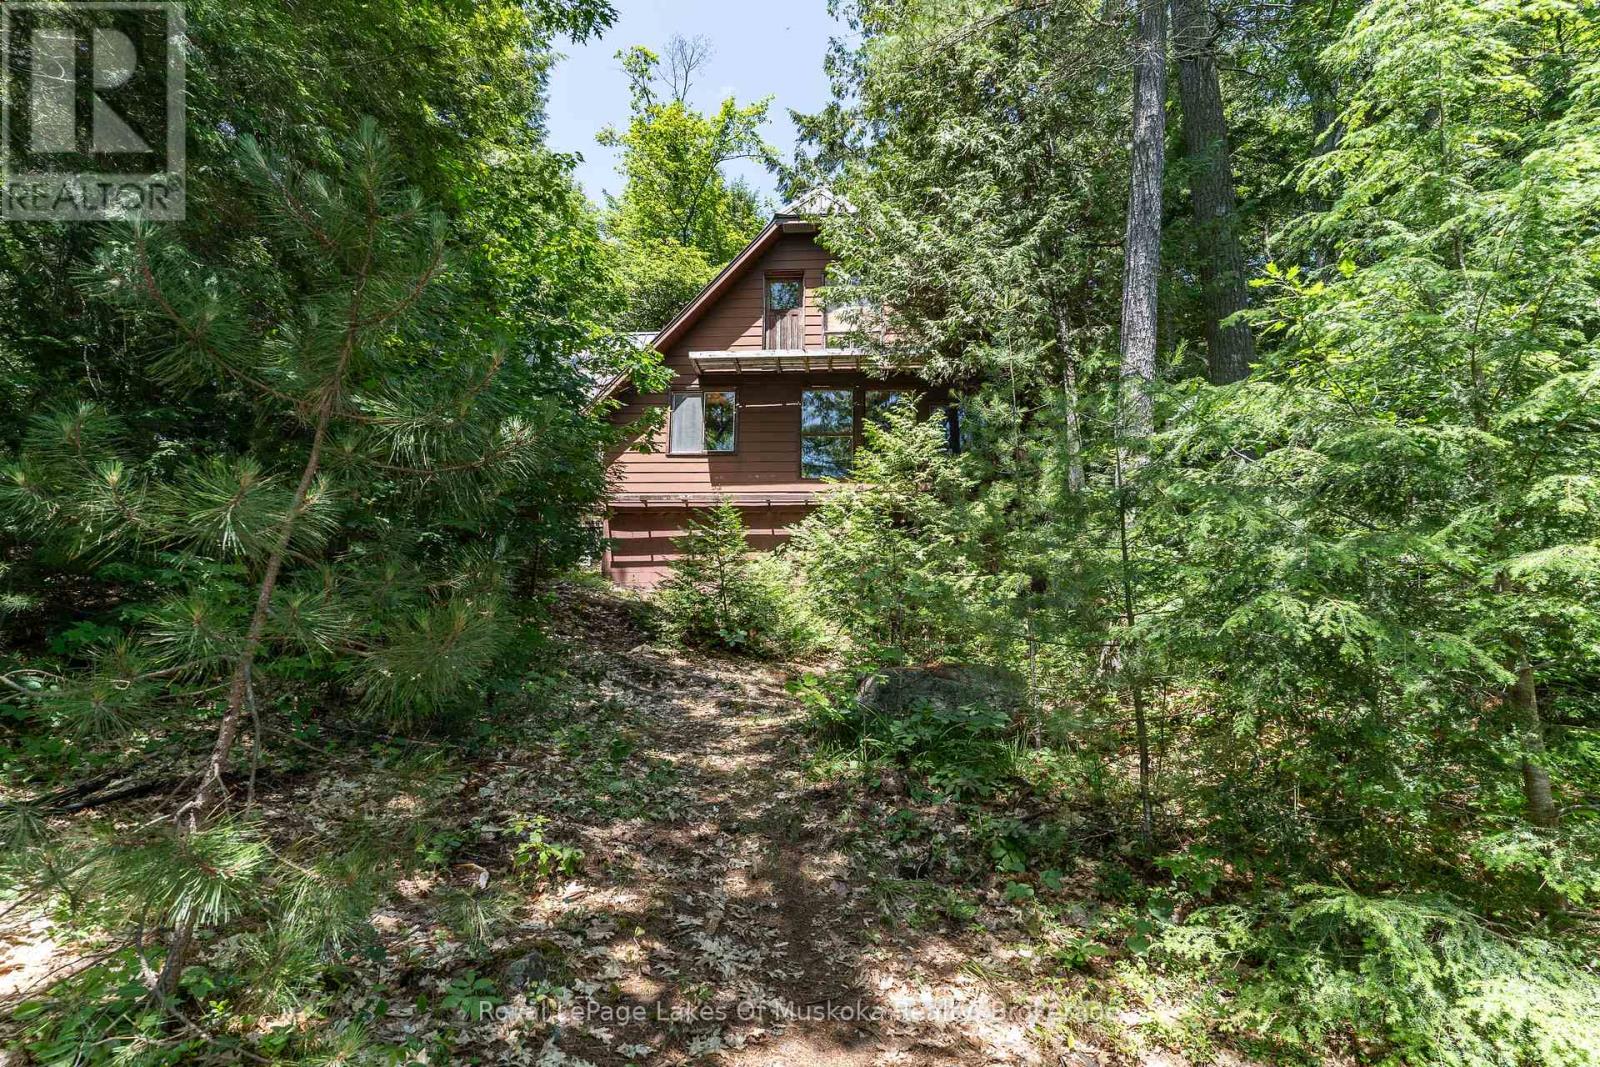
19687 Kawagama North Shore
Algonquin Highlands, Ontario
This is a true old fashioned cottage-simple and basic, nothing fancy. It's solid and very usable with good bones for future improvements. It has been a much loved family cottage for two generations and offers a very affordable way to get a start on beautiful Kawagama Lake. This particular area of Kawagama Lake has low cottage density and the lake itself has many stretches of untouched Crown land. The lot is a perfect Algonquin blend of smooth rock shoreline and mature white pines. Privacy is excellent with 220+ feet of clean shoreline and over an acre of land. It is gently sloped from the cottage to the lake. There is a stunning long view across the lake with islands in the distance. The southern exposure provides sun from early in the morning to late in the day. There is currently no septic system but there is plenty of area on the property and easy access should you wish to add one. Access to the property is by boat only although it is mainland, not an island. The cottage is being sold with 2 boats and all contents. (id:63476)
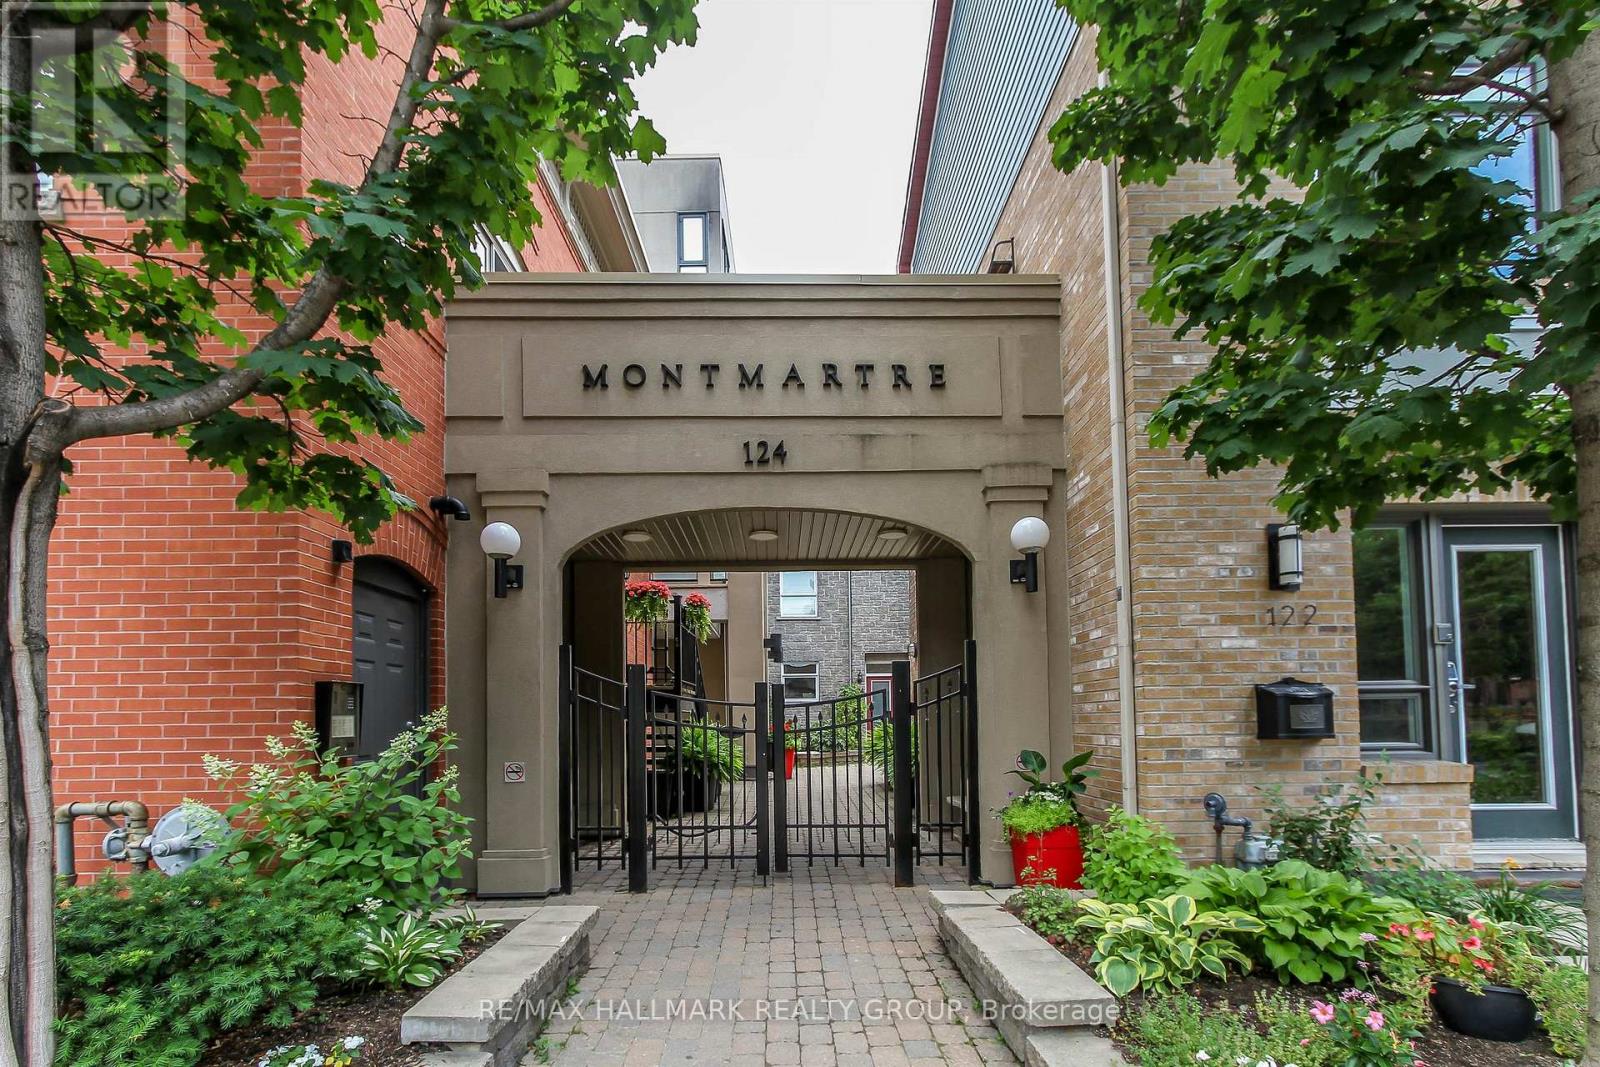
B307 - 124 Guigues Avenue
Ottawa, Ontario
Exceptional Byward Market location and walking distance (700m) to LRT Rideau Station, Rideau Centre, uOttawa, Global Affairs Canada, 124 Guigues Ave #B307 is a charming one bedroom + den 2 storey unit you won't want to miss. Unit is located on the top floor and features hardwood floors in the living, and kitchen areas. Loads of natural light with two (2) east-facing balconies. Kitchen with dark wood cabinets, peninsula with breakfast bar, recessed lighting. Stainless-steel appliances included: stainless-steel refrigerator, stove, microwave hood fan, and dishwasher. Washer/Dryer on second level. Living room has access to a balcony. Second level with good-sized primary bedroom (with walk-in-closet), Den with access to balcony. Full bathroom completes the second level. Comes with one underground parking space (#9) and separate locker #14. Close to many shops, restaurants. Amazing walk-score. Easy access to Ottawa's Multi-Use Pathways allowing for cycling, walking. Call today! (id:63476)
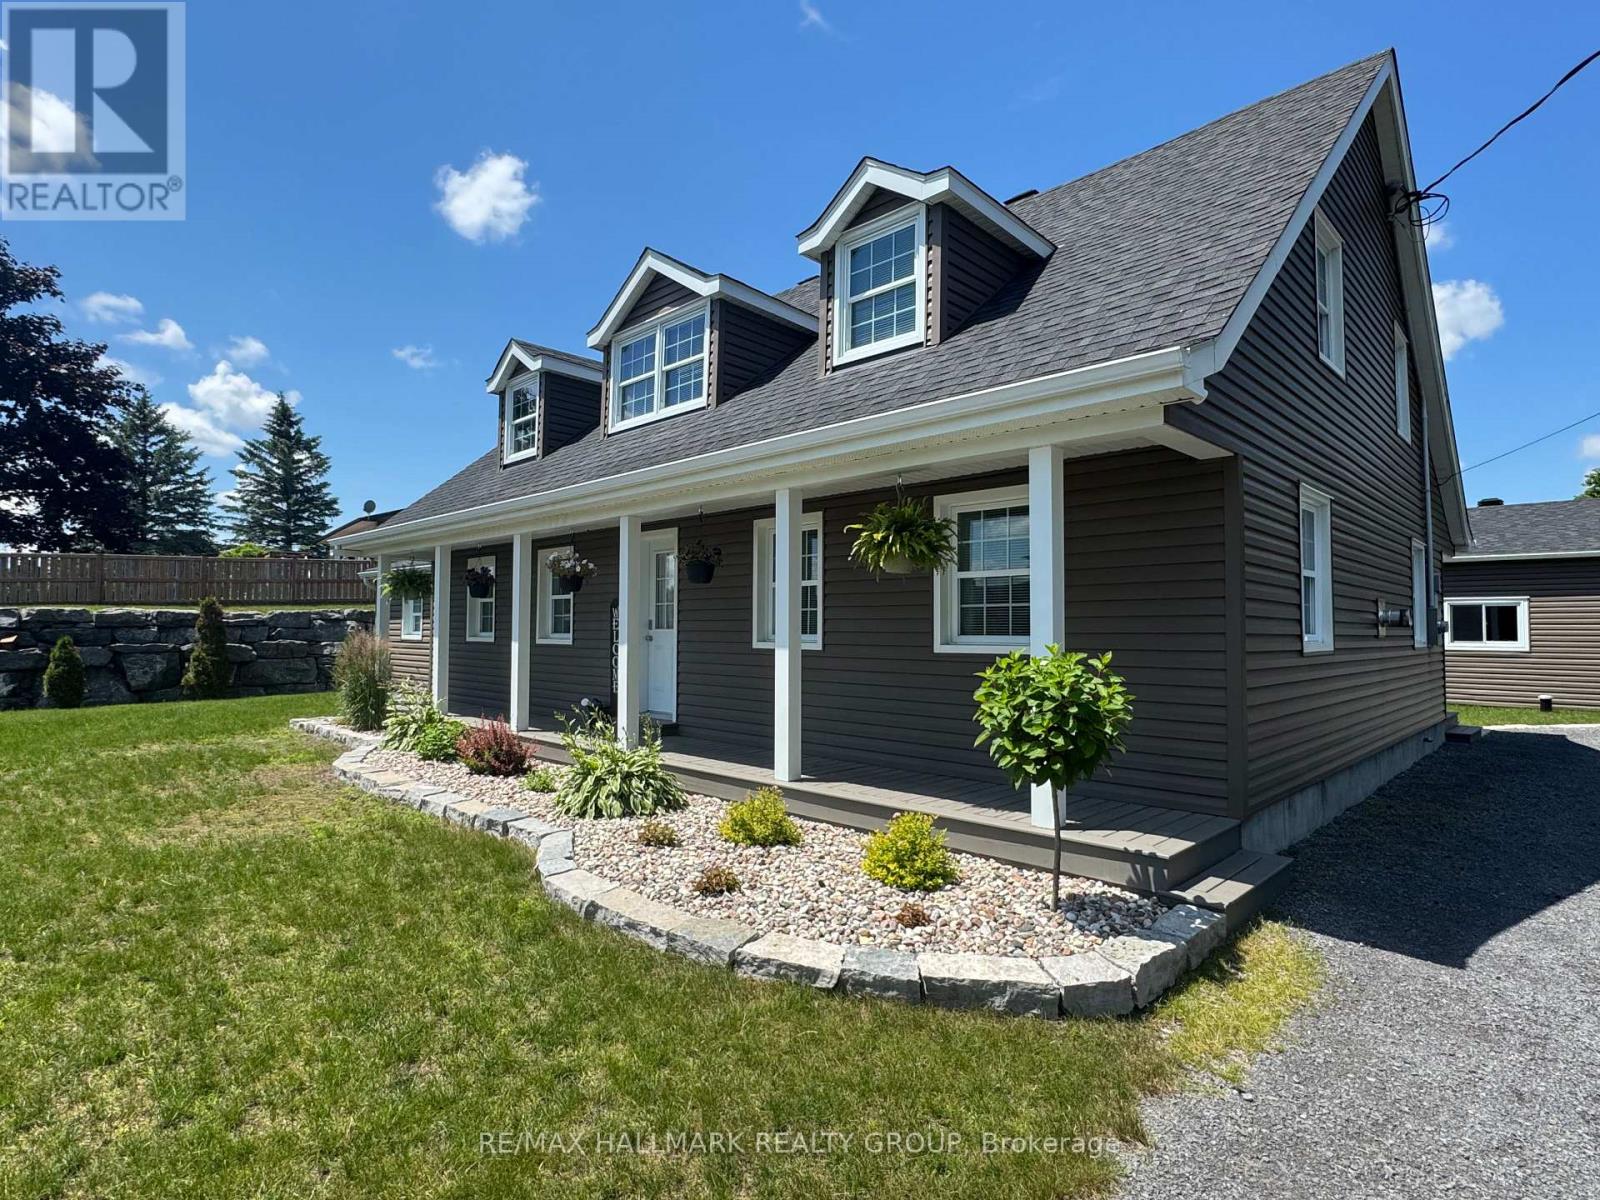
4968 Highway 34 Highway
Champlain, Ontario
Entirely Renovated Two-Storey Home with Large Detached Garage. Beautifully renovated two-storey home located on the outskirts of Vankleek Hill, featuring a spacious 30 x 50 ft detached garage. This property has been fully updated from top to bottom, including new windows, doors, roof, insulation, hardwood flooring, kitchen, bathrooms, laundry room, HVAC system, exterior siding, and landscaping - offering a true turnkey experience. The home offers: 3 generously sized bedrooms 2 full bathrooms Bright, modern living spaces throughout, Additional features include a new Generac automatic generator and a partially heated garage, perfect for year-round use. A rare opportunity combining quality renovations, space, and functionality - ideal for homeowners seeking comfort and peace of mind. Don't miss your chance - schedule your private visit today! +++++++ Superbe propriété située aux abords de Vankleek Hill, offrant un garage détaché de 30 x 50 pi.Cette maison a été entièrement rénovée de A à Z : fenêtres, portes, toiture, isolation, planchers de bois franc, cuisine, salles de bains, salle de lavage, système CVAC, revêtement extérieur et aménagement paysager - une véritable propriété clé en main.Caractéristiques : 3 chambres à coucher de bonnes dimensions 2 salles de bains complètes Espaces de vie lumineux et modernesParmi les extras : une génératrice automatique Generac neuve ainsi qu'un garage partiellement chauffé, idéal pour une utilisation à l'année.Une occasion rare alliant qualité, espace et fonctionnalité - parfaite pour ceux qui recherchent confort et tranquillité d'esprit.Ne manquez pas votre chance - planifiez votre visite privée dès aujourd'hui ! (id:63476)
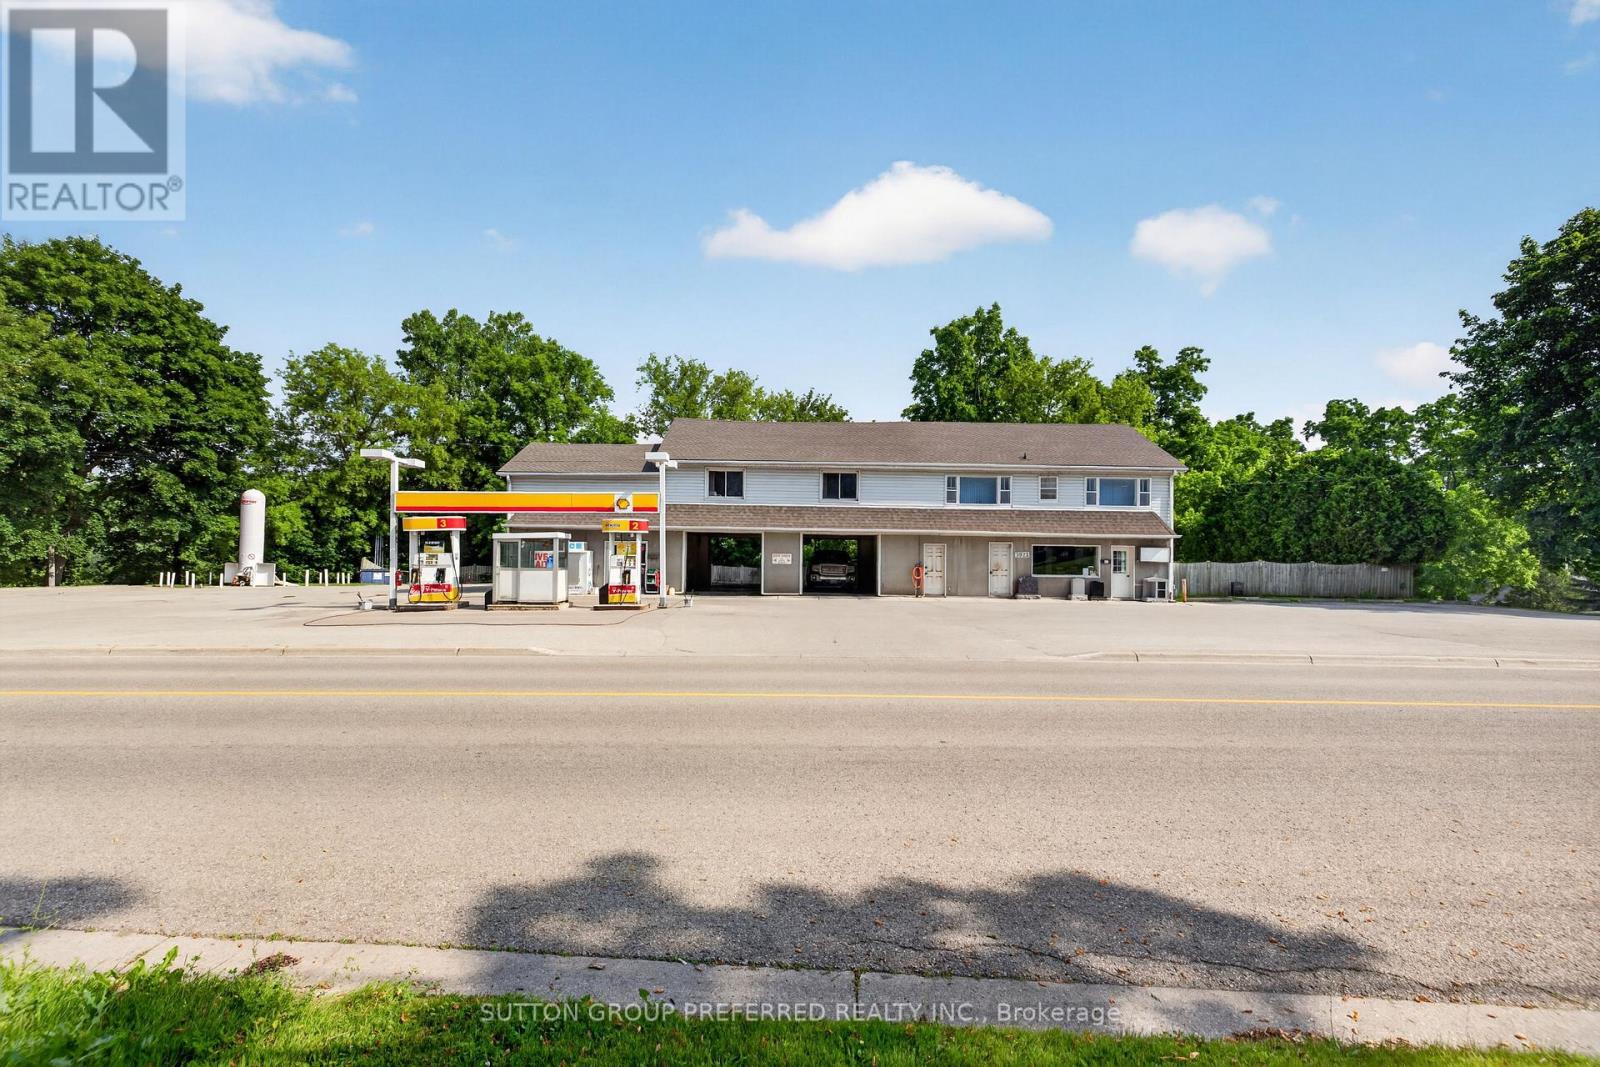
3922 Hamilton Road E
Thames Centre, Ontario
This historic landmark property has been a long-standing, family-operated full-service gas station and car wash, prominently located on one of Dorchester's busiest main streets at the west entrance to the Village. The gas bar features multiple pumps and offers lottery tickets and select convenience sundries, serving both local residents and commuter traffic. Its high-visibility location ensures consistent exposure and steady customer flow. Positioned in the largest village within the rapidly growing and highly desirable Municipality of Thames Centre, the property benefits from strong local demographics and continued residential expansion. It is conveniently situated less than 10 minutes from London city limits and provides quick access to Highway 401, making it an ideal service stop for both local and regional traffic. The upper level includes three residential rental units overlooking the scenic Thames River, offering attractive supplementary income. An additional commercial rental unit on the main level further enhances and diversifies revenue streams. With multiple income sources-including fuel sales, car wash operations, convenience retail, and four rental units-this property presents a rare opportunity for investors or owner-operators seeking a well-established, mixed-use asset in a prime growth corridor. (id:63476)
148 Goose Bay Drive
Musgravetown, Newfoundland & Labrador
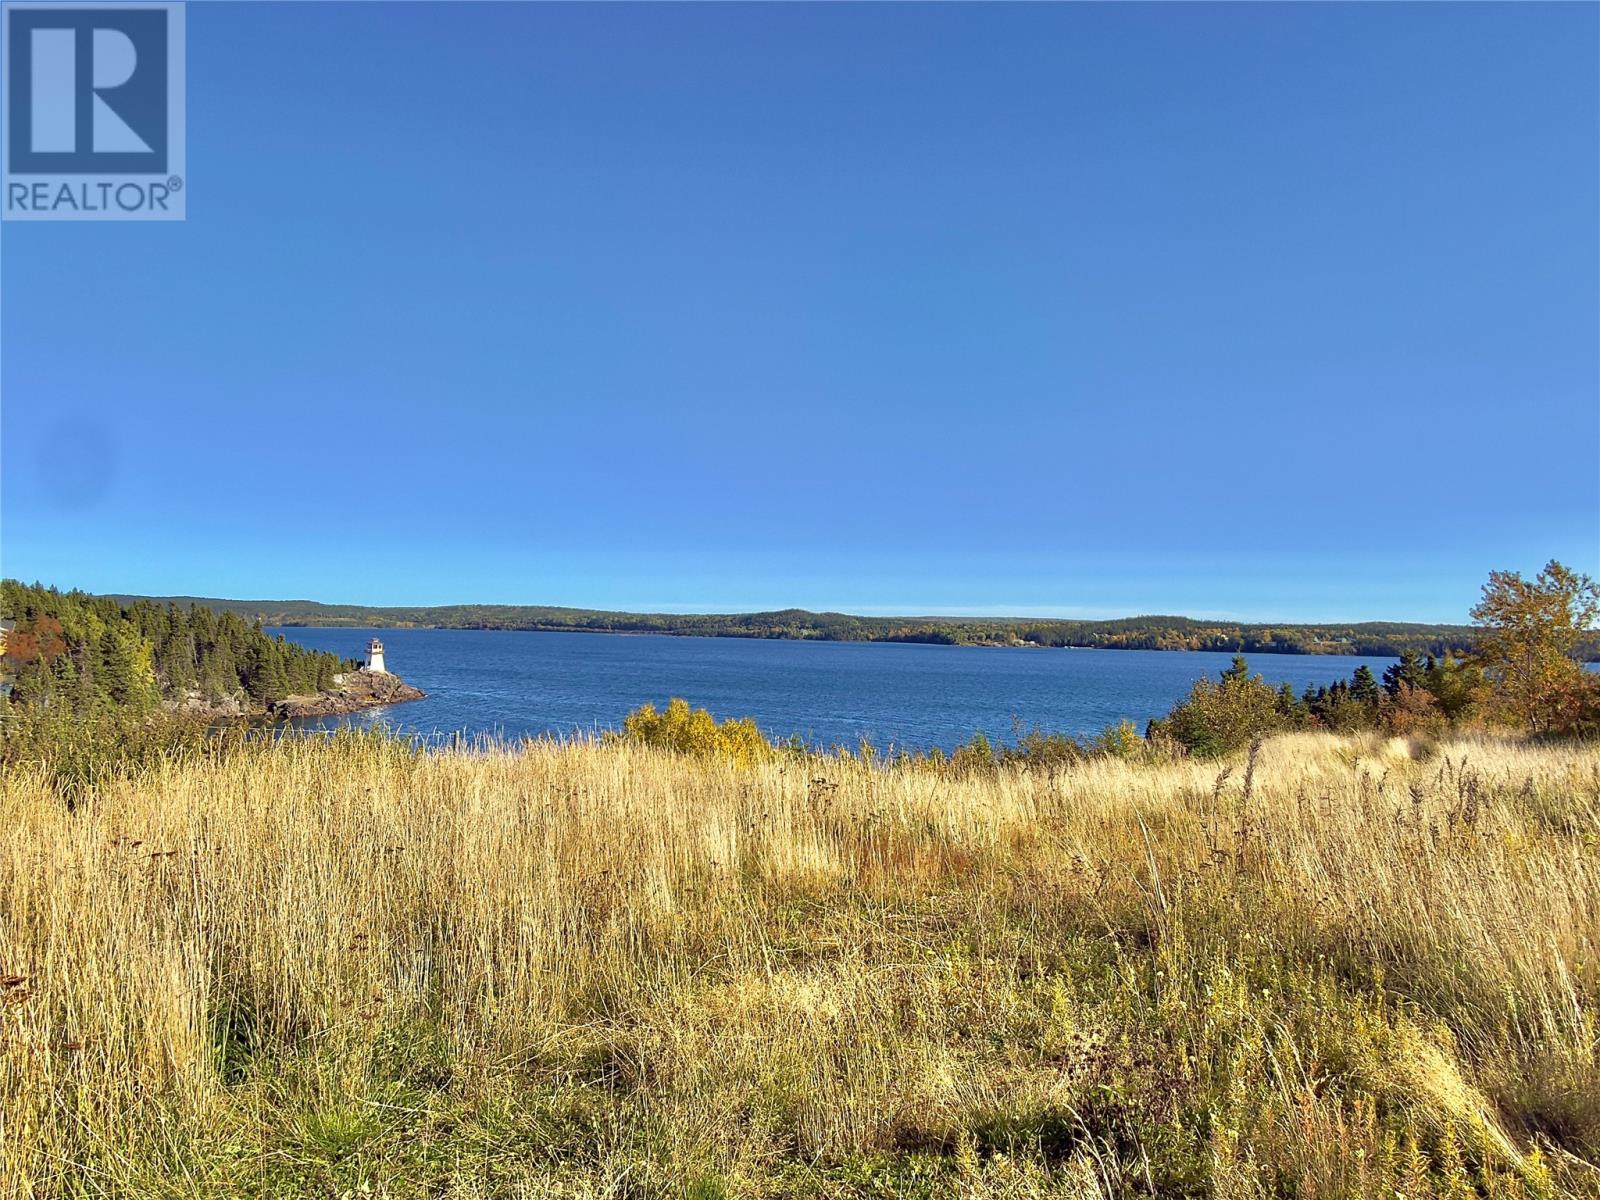
WOW - LOOK at this parcel of land located in the middle of Musgravetown and offering stunning views of the bay and directly overlooking Deep Cove Marina. What a place to build your ocean side retreat - sit out the back and sip your coffee in the morning while taking it all in and watching the boats coming & going to the marina. Bonus as mentioned for any boaters that you are steps to the marina and some amazing boating opportunities. This property even offers approx. 85' of ocean access that you can easily walk to. The potential here is endless! (id:63476)
332 Mill Street
Saugeen Shores, Ontario
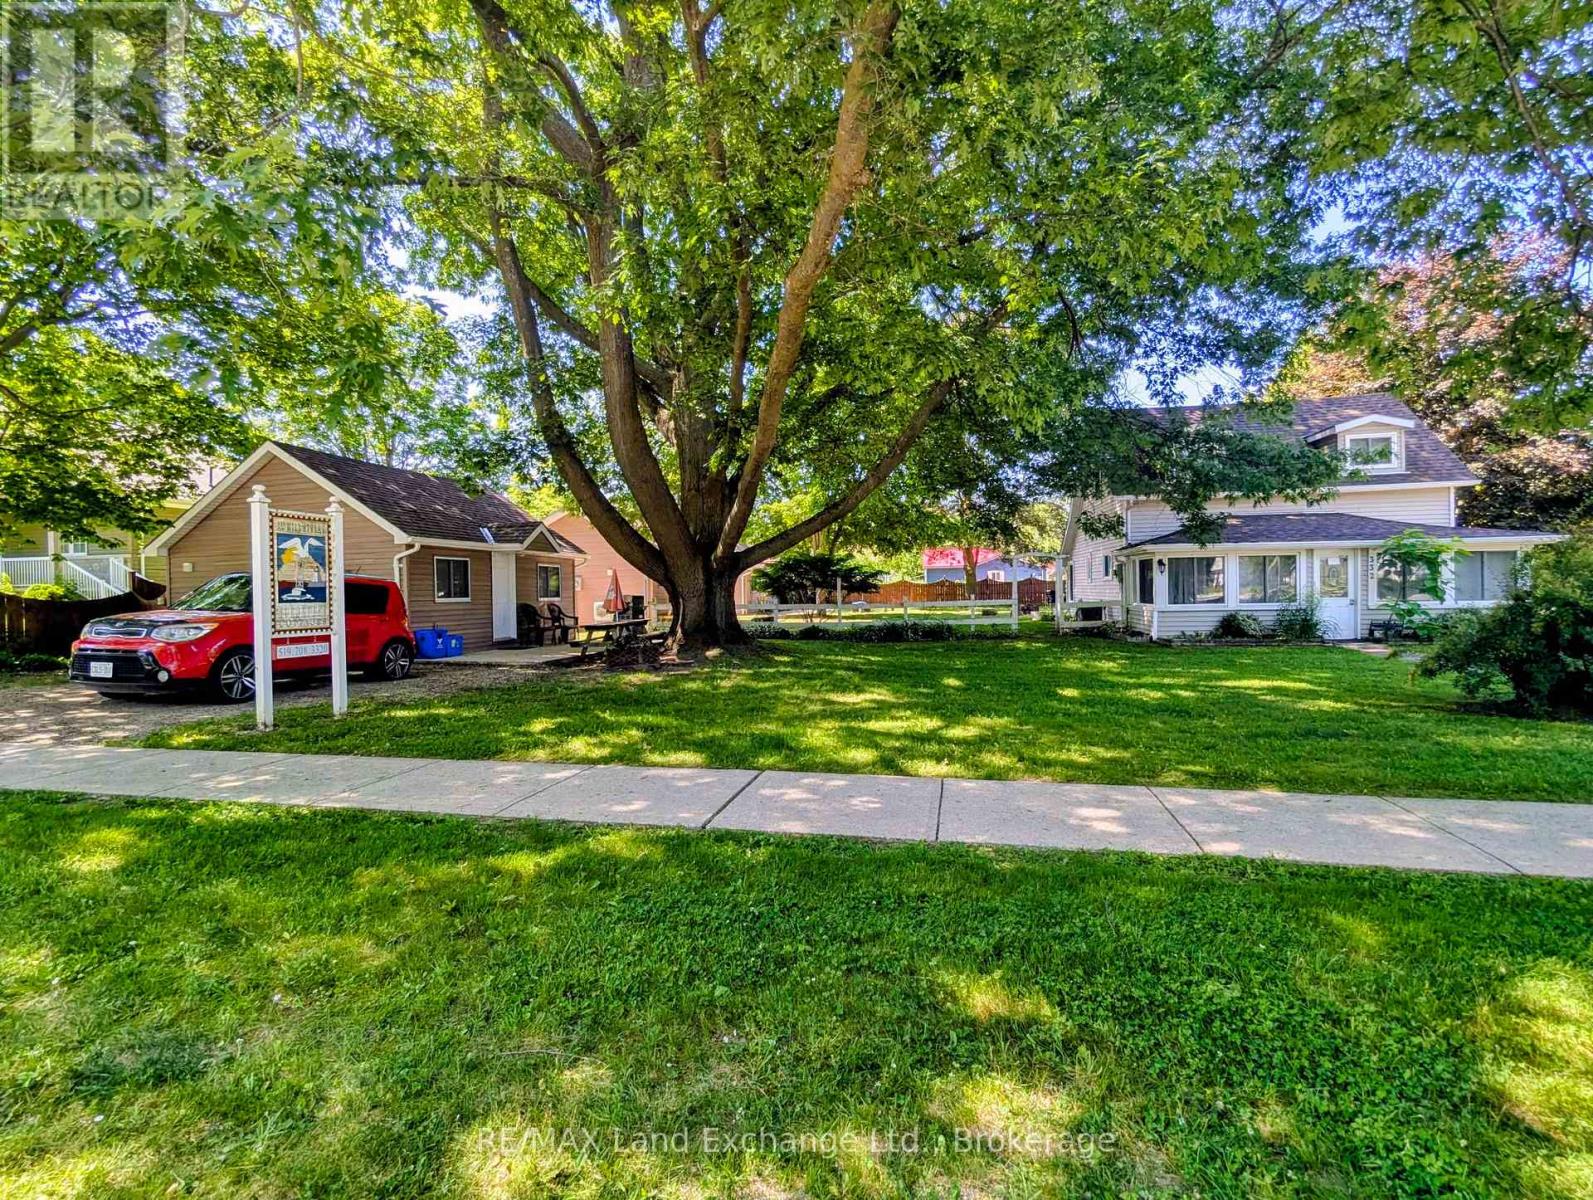
Welcome to 332 Mill Street in Port Elgin. This small cottage park business could be the turnkey venture that you've been looking for. The 3 bedroom home offers a main floor master bedroom, along with a bright and spacious family room and dining area. Upstairs are 2 more bedrooms along with a 2 pc. bath. Included are 3-2 bedroom completely updated four-season cottages, that are fully furnished and heated by ductless air/heat pump units. The main house and all cabins have received a long list of upgrades over the recent years including new water and sewer lines, roof, siding, insulation, and heating & cooling systems all located on a mature corner lot with good exposure, 3 blocks from the sandy beach and an easy walk to the downtown amenities. Many options are available. Call today to view! (id:63476)
1471 101st Street
North Battleford, Saskatchewan
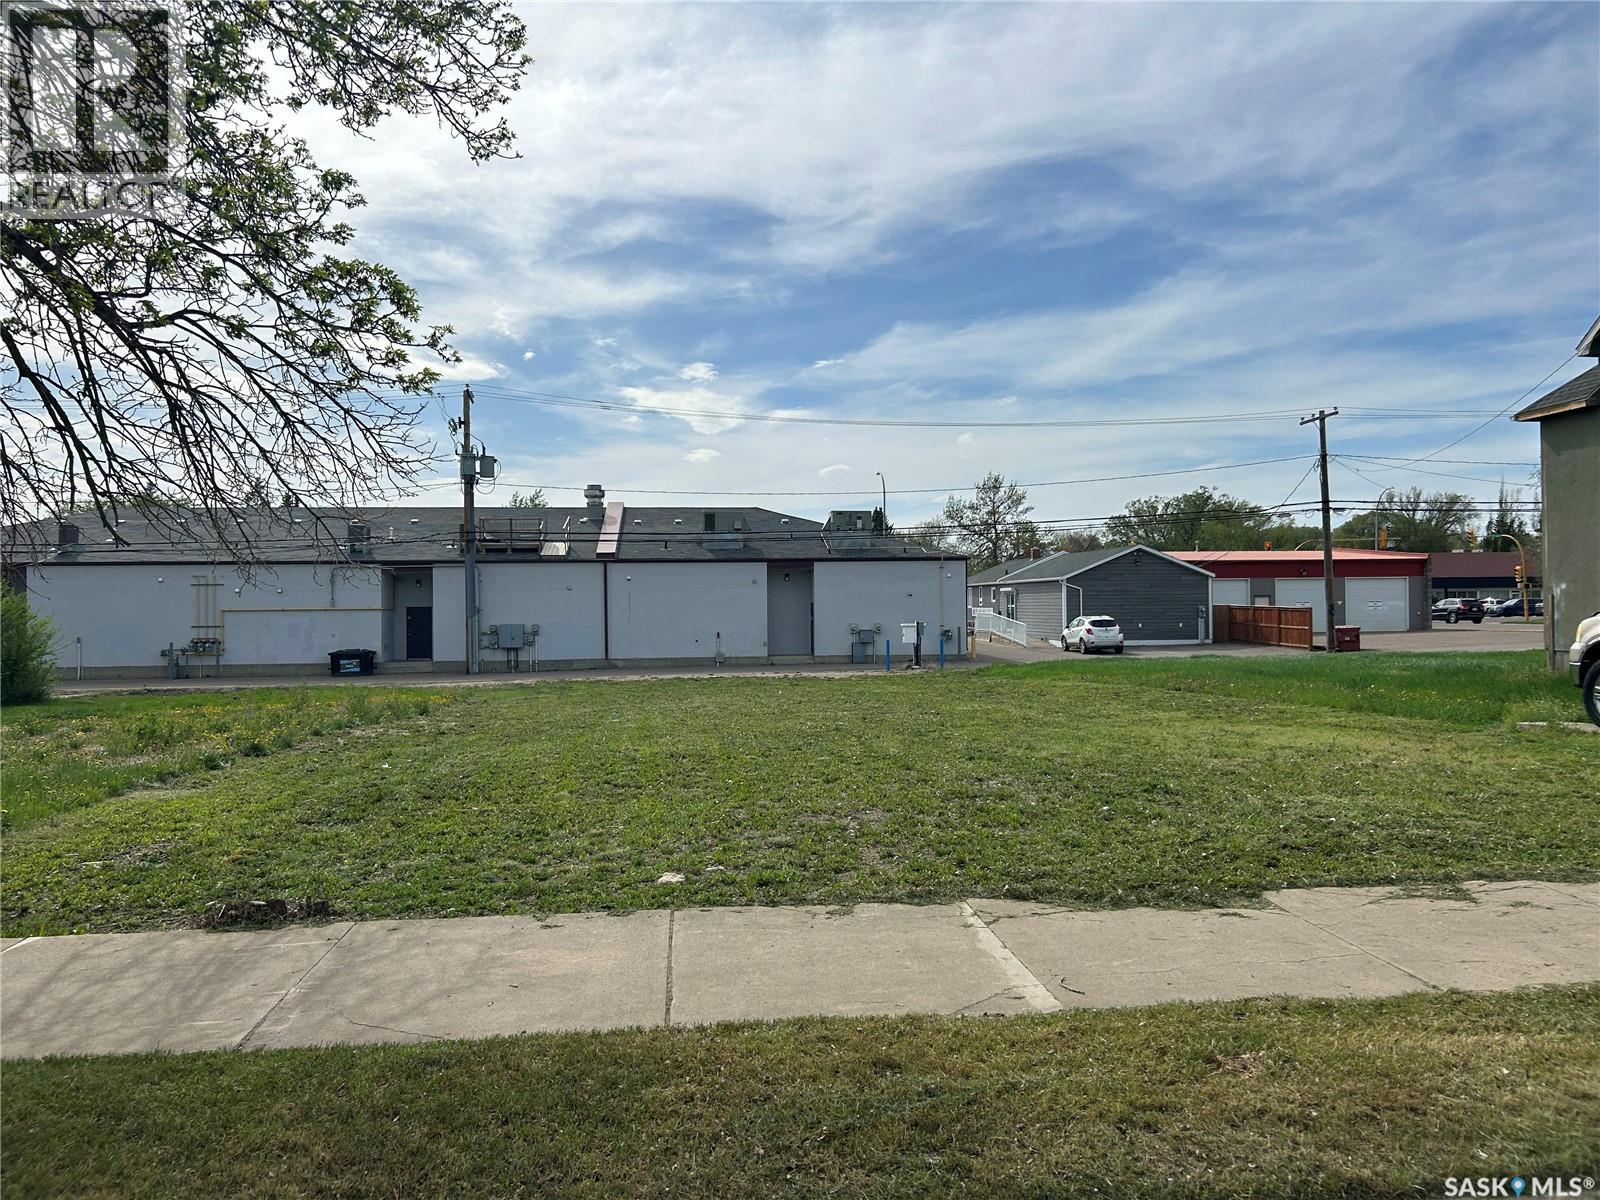
Affordable 49.97 x 120 serviced lot is now available for new development! Zoned R3 this lot offers many different options of what can be developed, perhaps you want to build a single family home, a multi-family dwelling, adult day-care etc.. With City approval there are so many opportunities. It is centrally located, with walking distance to downtown, McKitrick School, doctors offices and the banks. Call to get a copy of the city bylaws for R3 zoning then let's make a deal! (id:63476)
4600 Bella Vista Road Unit# 31
Vernon, British Columbia
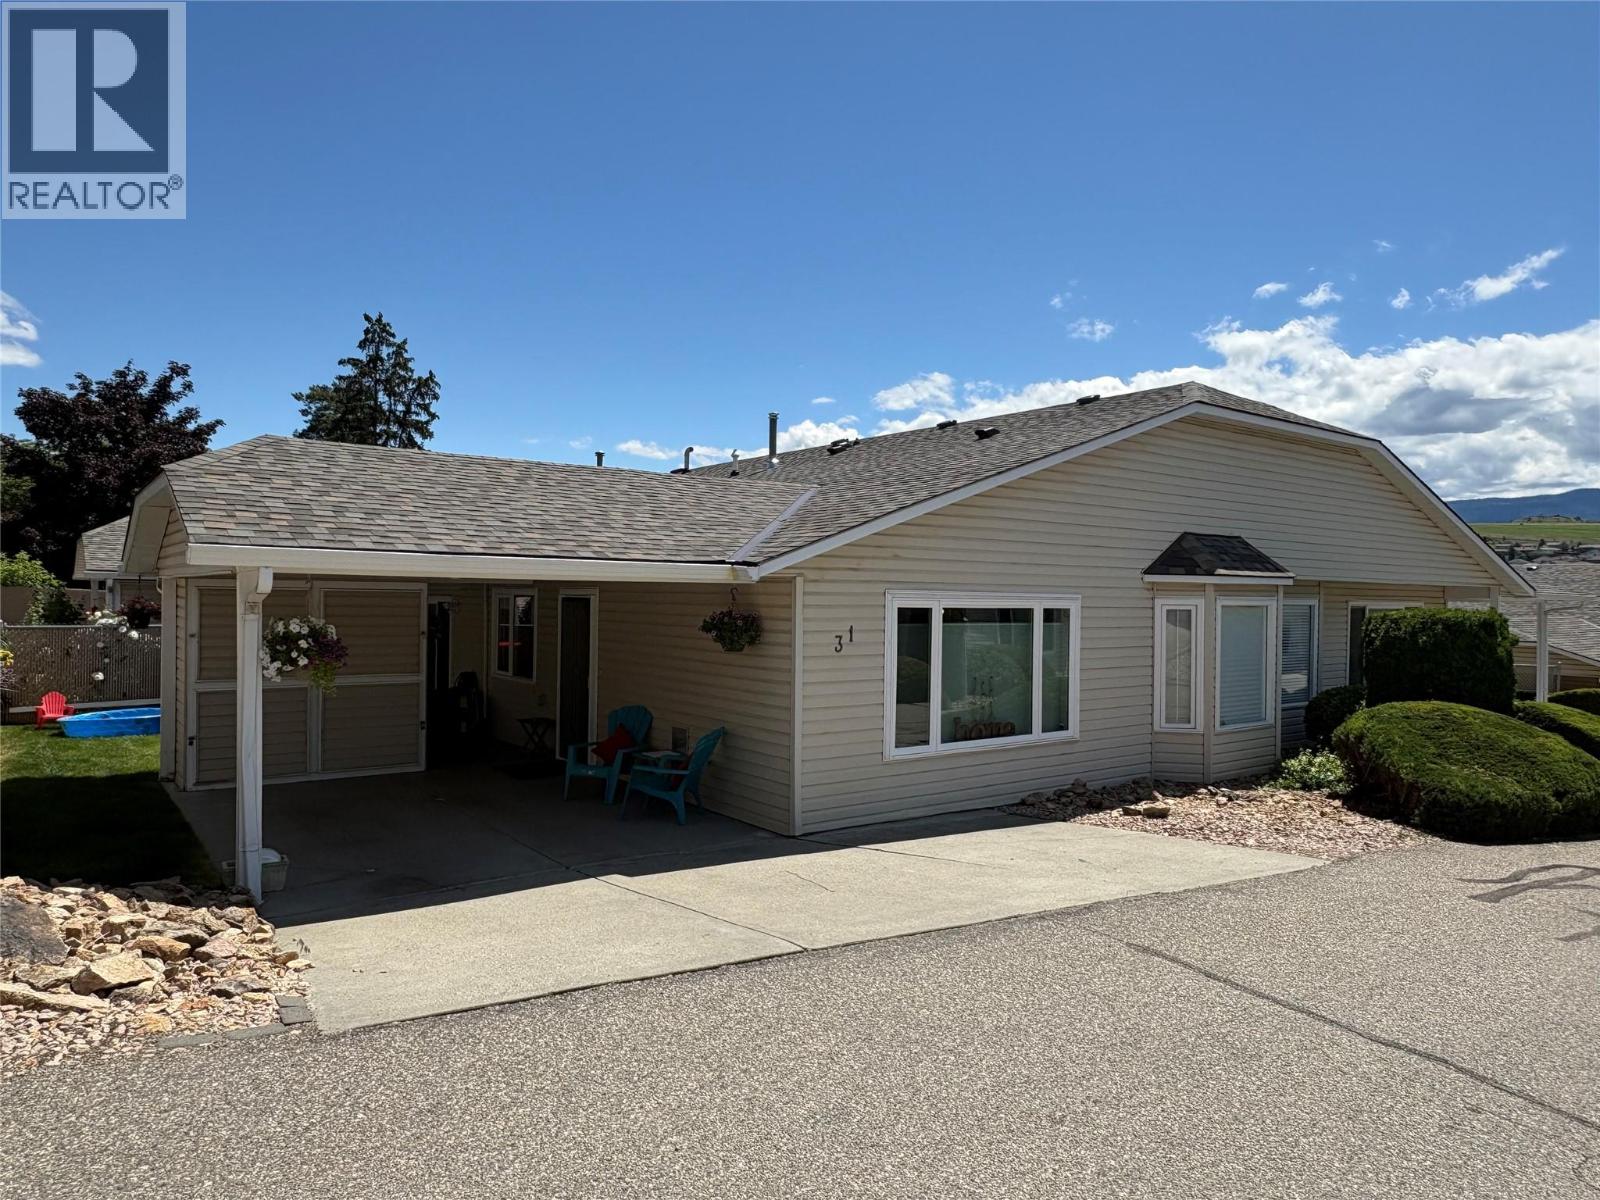
Welcome to unit 31 at Vista Ridge - a great family friendly complex just minutes from downtown Vernon. This 2 bedroom, 2 Bath completely redesigned town home is move in ready! All updates and renovations have been done with pride and quality and it shows the minute you walk in the door. From the sunshine custom lighting, 9’ custom island, Jerusalem Acacia Butcher-block countertop, and stainless steel appliances - ease and comfort come naturally here. The Living room boasts a custom Acacia Entertainment Center complete with a Multi Option Napoleon Fireplace. The under cabinet lighting enhances the copper highlights within the London Blues Italia Tiles while the Custom Mono Sarra Cabinetry provides space for all your kitchen essentials. Both Bathrooms have been fully updated with Schluter hardboard (lifetime warranty), Moen Fixtures, Oceana Chrystal tiles, copper accents, acacia vanity topped off with a Panasonic whisper choice ceiling fan. The Master Bathroom has a custom walk-in shower surrounded by a frosted glass panel. Now add in a spacious laundry room with Bloomberg washer and dryer, Gas furnace and Hot water tank installed in 2023, updated electrical and plumbing! The bedrooms are warm and cozy with Hunter Douglas quiet ceiling fans for circulation. Call your favorite agent today to book your viewing. (id:63476)
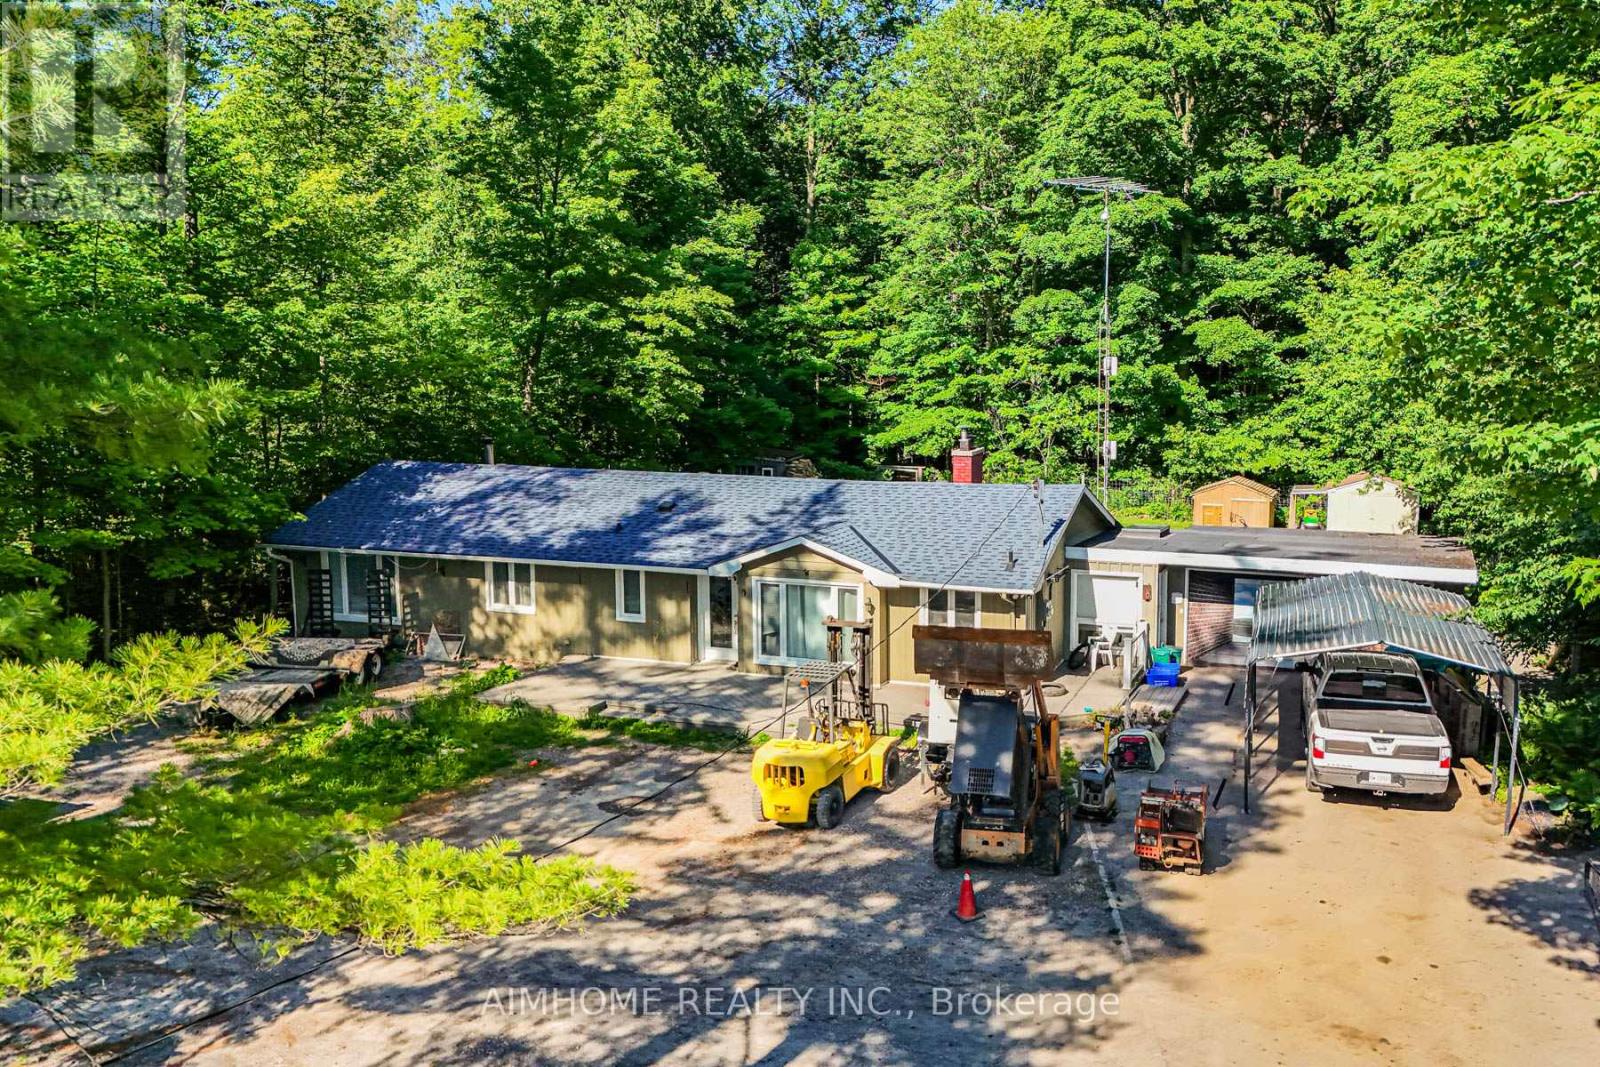
12827 Leslie Street
Richmond Hill, Ontario
Unbeatable Value! Exceptional 100' x 190' lot backing onto the Oak Ridges Moraine Corridor. Rare Mixed-Use Zoning provides outstanding flexibility for live/work opportunities, including a home-based business and other permitted commercial uses (buyer to verify). Minutes to the GO Station, making commuting effortless. Features heated floors, 2 fireplaces, and tremendous future potential. An ideal investment, redevelopment, or custom home opportunity. Enjoy easy access to hiking trails, Lake Wilcox Promenade, and the Community Centre. A Rare Opportunity Not To Be Missed! (id:63476)
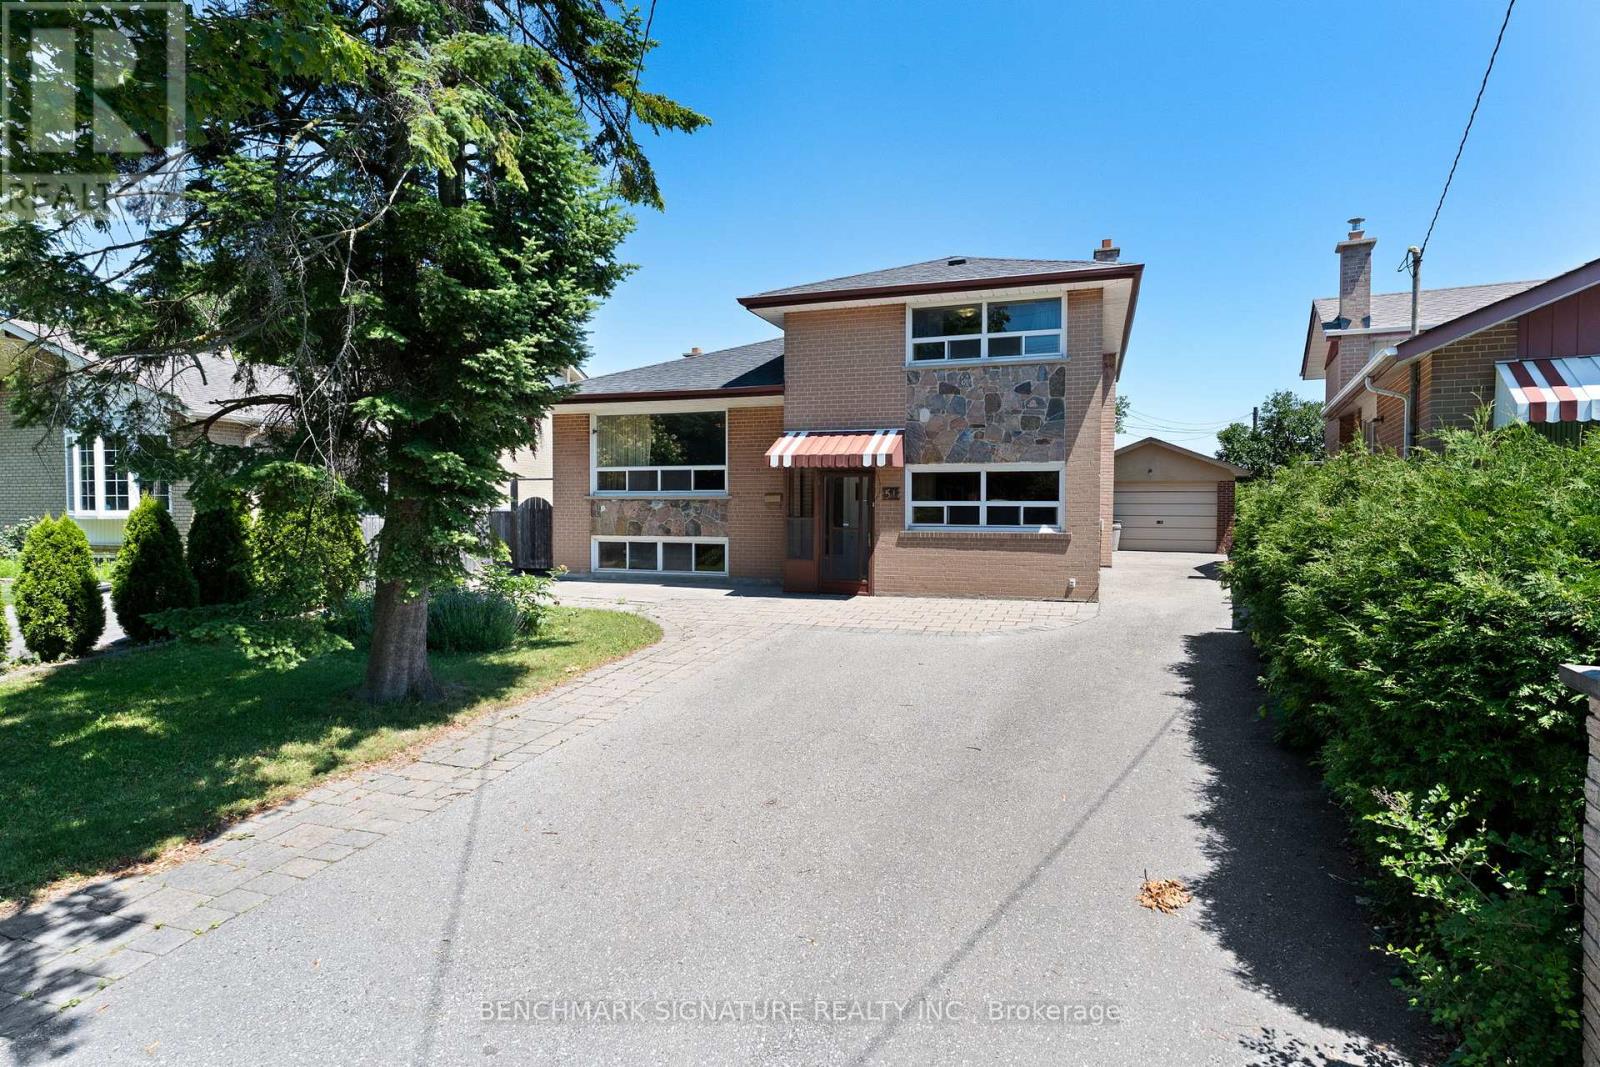
51 Baybrook Crescent
Toronto, Ontario
Welcome to this friendly neighborhood, MPAC 1790sf above grade sidesplite home, total over 2000sf enjoyable space including basement, functional floor plan with 4+1 Bedrooms, 3 Baths, kitchen with breakfast area. Fireplace family room, large windows living room. unobstructed view to Heart Valley Park. Long Driveway to garage, can park at least 5 cars. Location Close To Scarborough Town Centre, TTC, Schools, Parks, Shopping, Hwy401 UTSC & All Amenities . (id:63476)
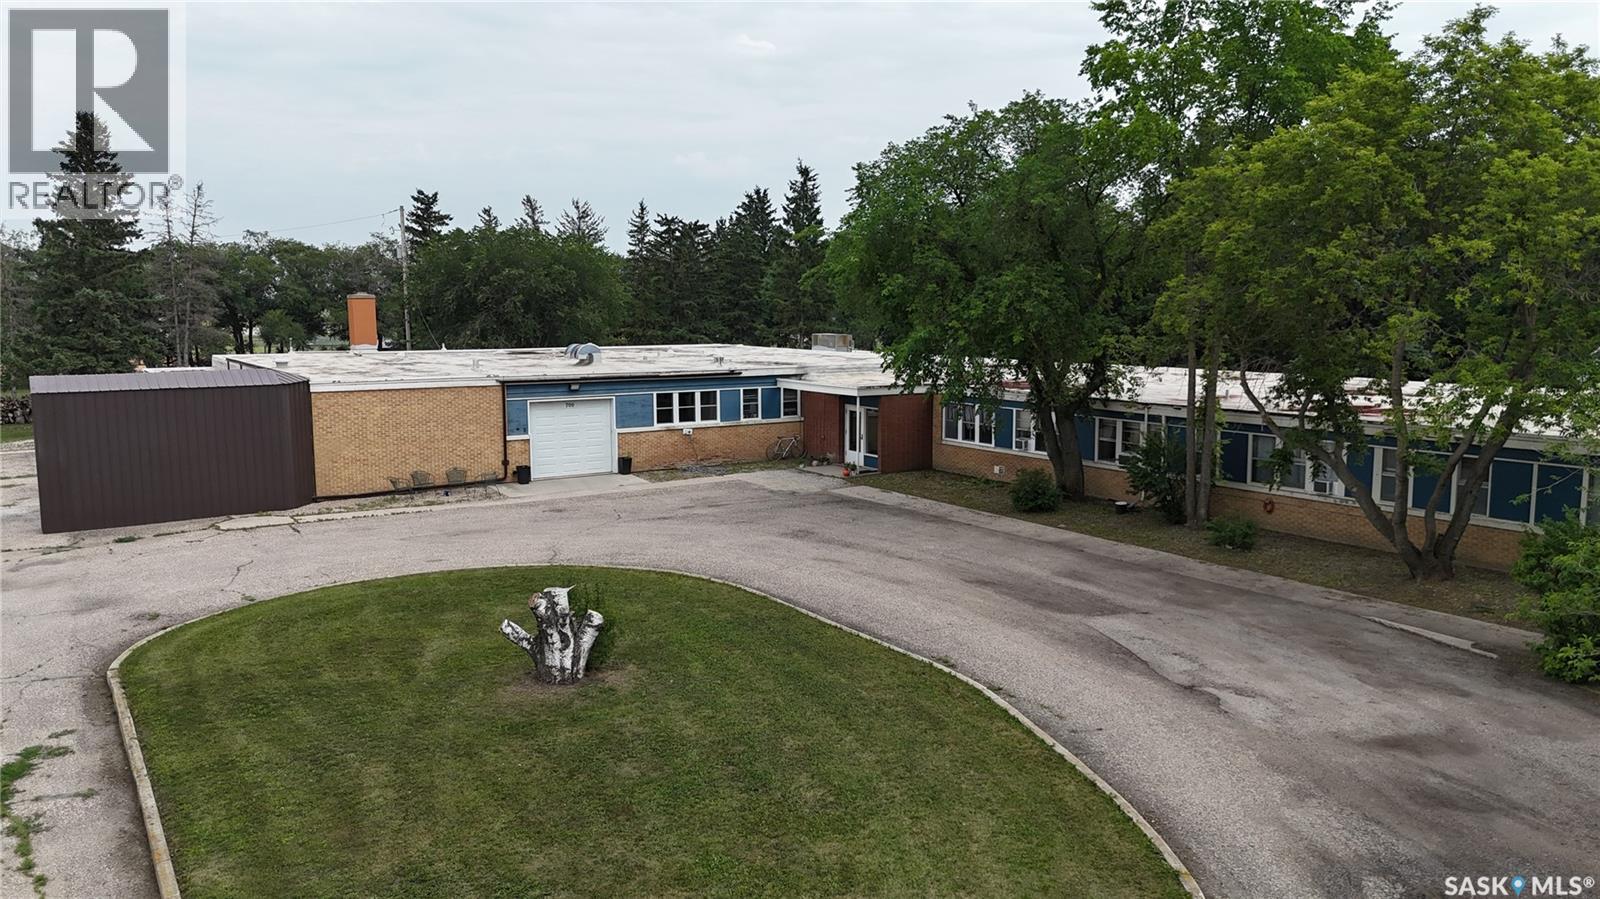
700 Government Road
Davidson, Saskatchewan
700 Government Road, Davidson, SK – LIVE, WORK & INVEST! Ideally located on Highway 11, approximately one hour from Saskatoon, Regina, and Moose Jaw, this unique 10,916 sq. ft. property offers the rare opportunity to operate a business while LIVING ON-SITE. Situated on a beautifully landscaped 2.3-acre lot, the property is currently configured with 11 LONG TERM RENTAL ROOMS, 2 shared kitchens and lounge area. When fully occupied, the property generates approximately $8,700 per month in rental income. The building features multiple guest suites, some with private bathrooms, a central foyer, shared kitchen, laundry facilities, and wide accessible hallways. A standout feature is the spacious 2,600 sq. ft. owner's residence, complete with 3 bedrooms, 2 bathrooms, a walk-in pantry, and a large kitchen and dining area from the former hospital. Large windows overlook the park-like yard, while a private patio provides the perfect space to relax. The residence also offers potential for conversion to a restaurant with outdoor patio seating. Additional features include a large garage with workshop, storage and office space, a full lower level with utility and storage rooms that may offer additional income or business opportunities, a NEWER natural gas boiler and hot water heating system, and a silicone roof installed in 2021. Zoned C1, with potential for High Profile Commercial rezoning, this versatile property may suit a motel, restaurant, brewery, retail operation, recreation facility, veterinary clinic, garden centre, tourism-based business, and more. A rare opportunity to combine income, business potential, and comfortable living in the heart of Saskatchewan. (id:63476)
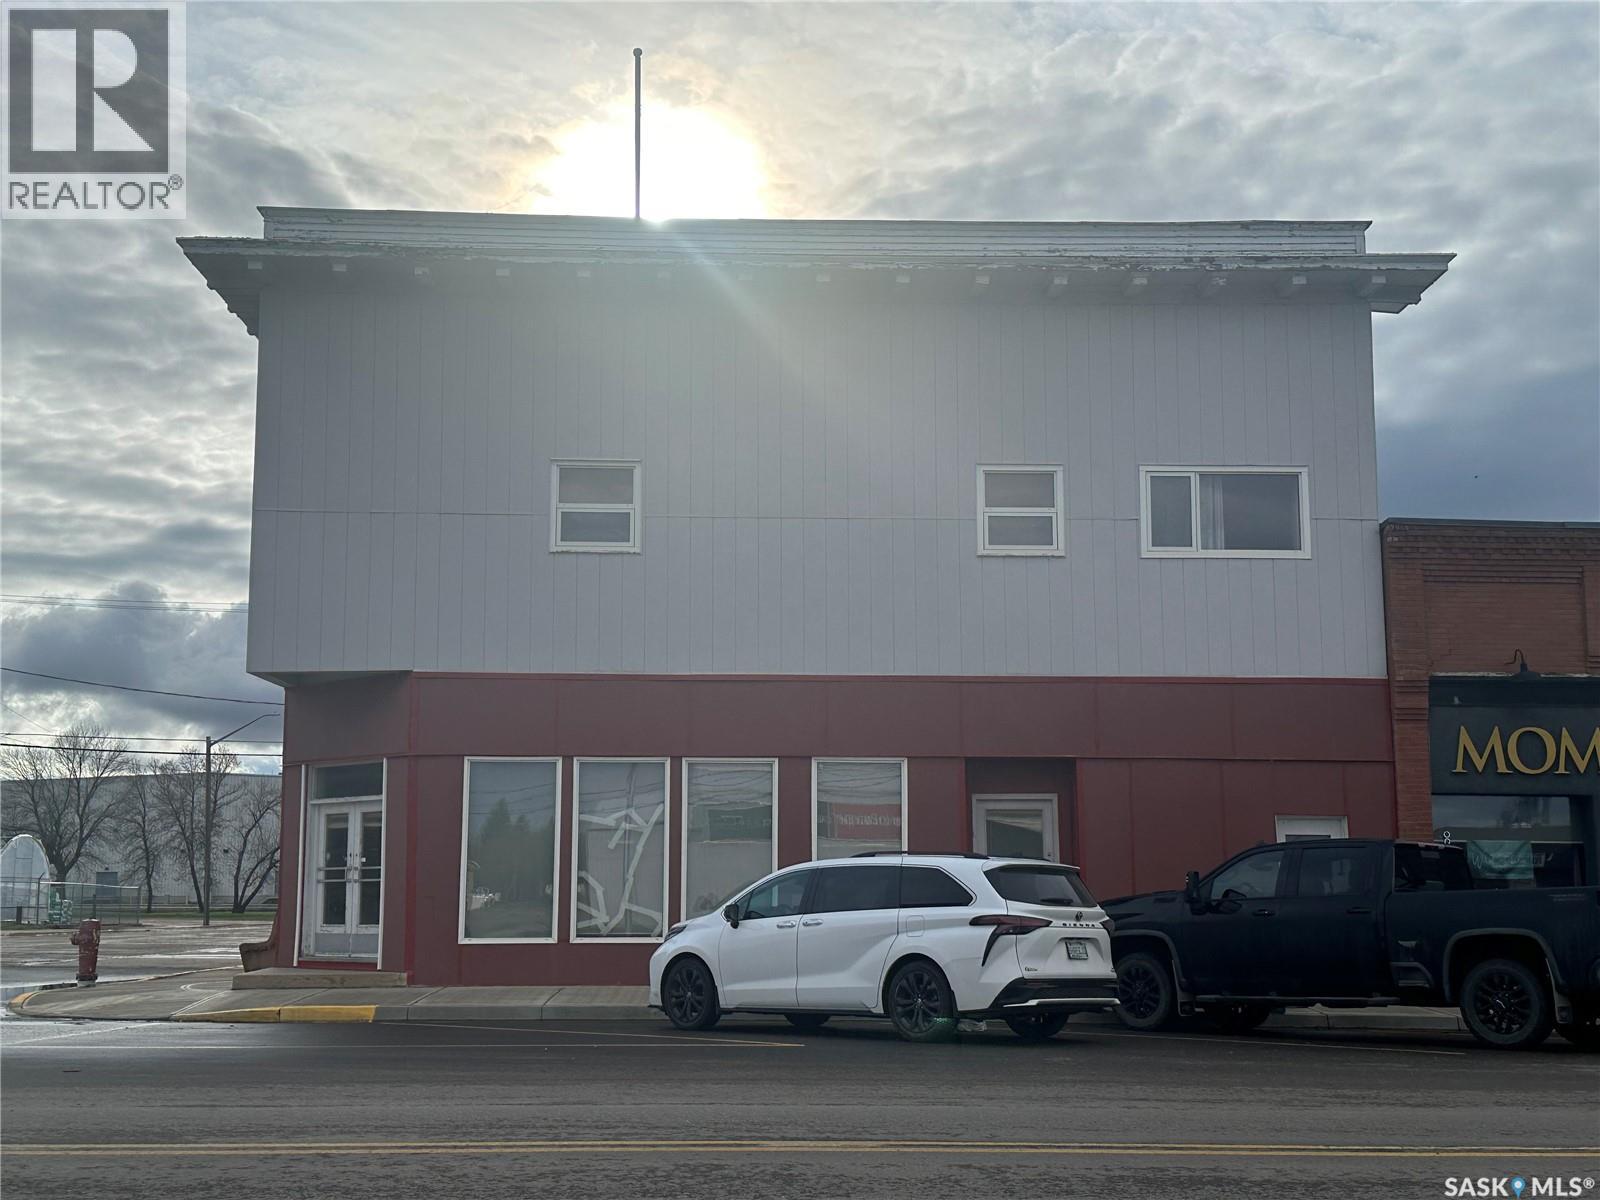
136 Center Street
Assiniboia, Saskatchewan
136 Centre Street, Assiniboia, SK Excellent mixed-use investment opportunity located in the heart of downtown Assiniboia. This well-maintained income-producing property features a commercial retail space on the main floor with strong street exposure and high visibility, making it ideal for a variety of retail or service-oriented businesses. The upper levels offer six residential rental apartment units, providing multiple income streams and long-term investment potential. The residential units are well-positioned to attract tenants seeking convenient access to downtown amenities, shopping, and services. This property presents an excellent opportunity for investors looking to diversify with both commercial and residential revenue under one roof. With established rental income, a prominent downtown location, and future value-add potential, 136 Centre Street is a solid addition to any investment portfolio. Property Highlights: Mixed-use commercial and residential building, Main floor retail/commercial space, Six residential apartment units, Prime downtown location, Multiple income streams, High visibility and strong street frontage, Investment opportunity with long-term growth potential. Contact the listing agent for financial information, rent roll, and additional property details. (id:63476)
Century 21 Insight Realty Ltd.
3422 208 Road
Dawson Creek, British Columbia
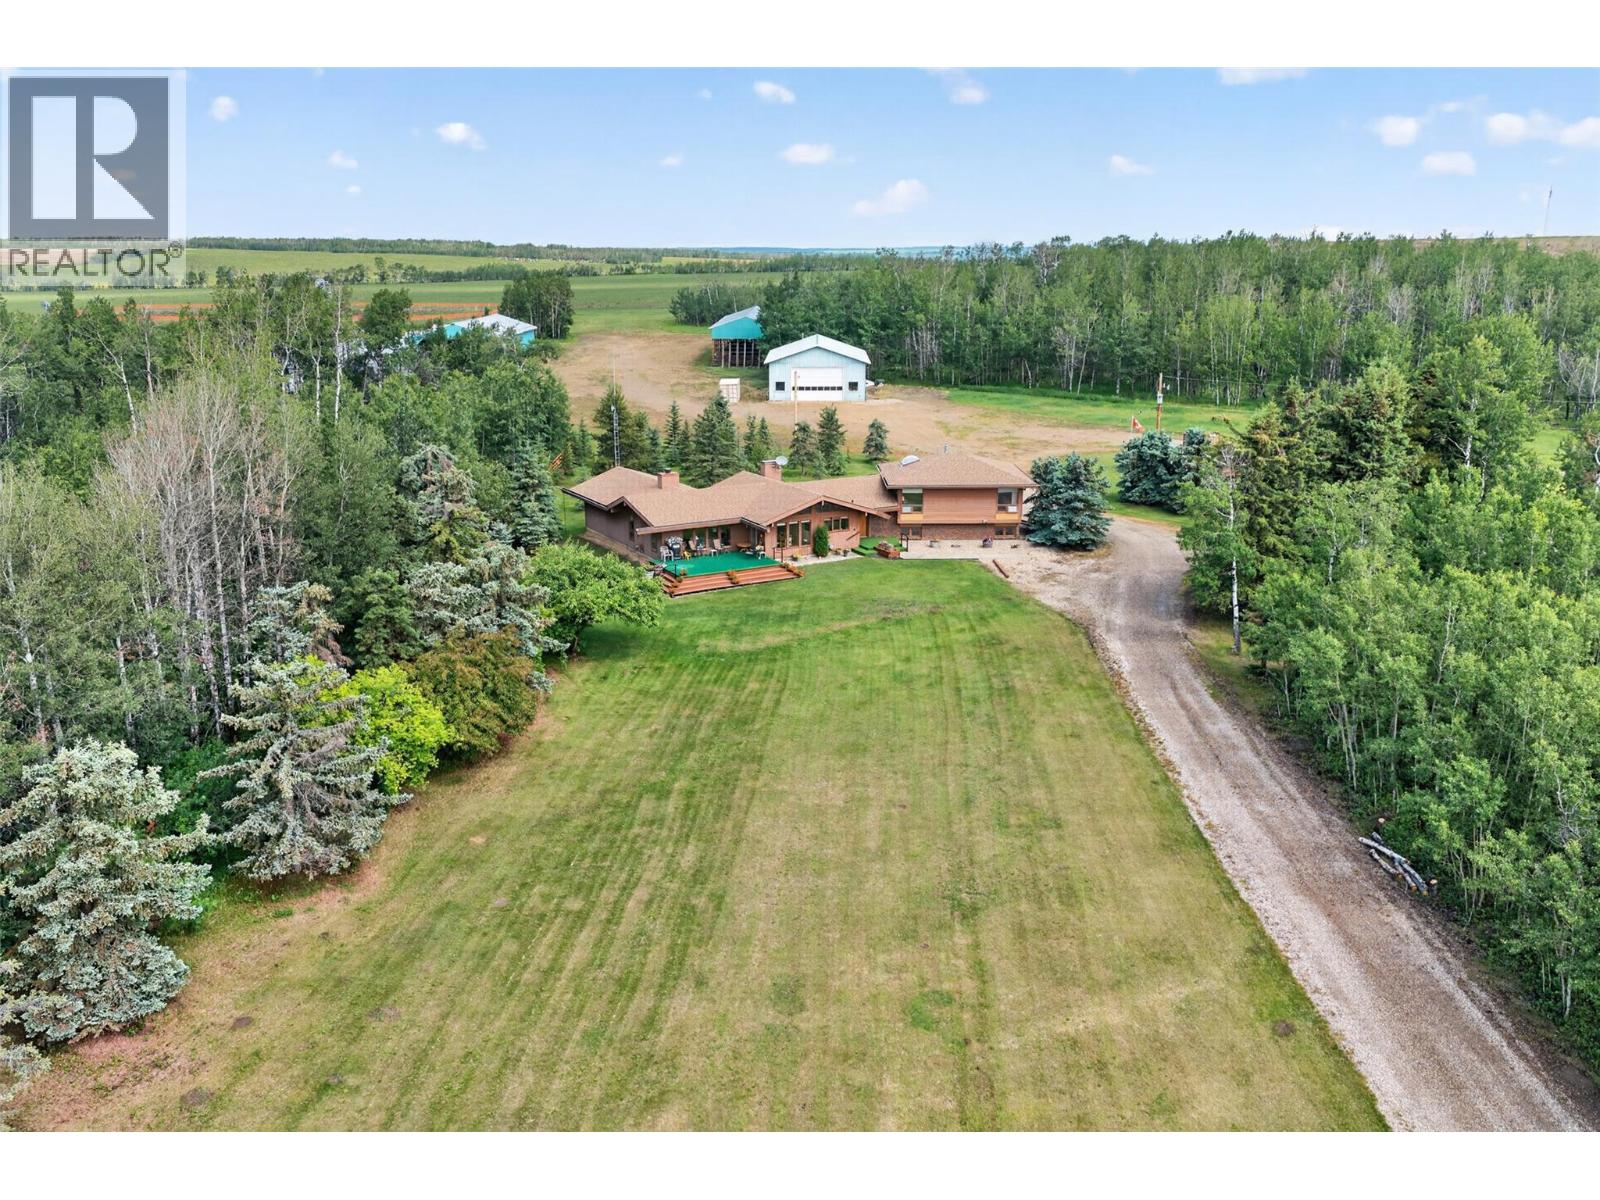
Exceptional 159-acres offering the perfect blend of country living and agricultural functionality. This custom cedar home features over 2,800 sq. ft. of living space, 3 bedrooms, 2.5 baths, numerous updates over the years and recently, and a timeless floor plan designed for comfortable family living. Enjoy beautiful south-facing views of Bear Mountain and the convenience of pavement right to the driveway. The well-planned yard site is built to accommodate heavy equipment and offers easy access to all buildings. Farm infrastructure includes a shop, equipment storage shed, hay shed, grain handling system with 3-phase power, horse pasture and barn, cabin, and a very large water reservoir. A rare opportunity to own a productive and well-maintained farm property with outstanding views, quality improvements, and room to grow. Whatever your lifestyle is seeking, this remarkable property delivers the perfect balance of comfort and versatility. A beautiful property located just minutes west of the city. Please contact for more information. Additional Information/Feature Sheet available. (id:63476)
NE-21-57-08-W3
Big River Rm No. 555, Saskatchewan
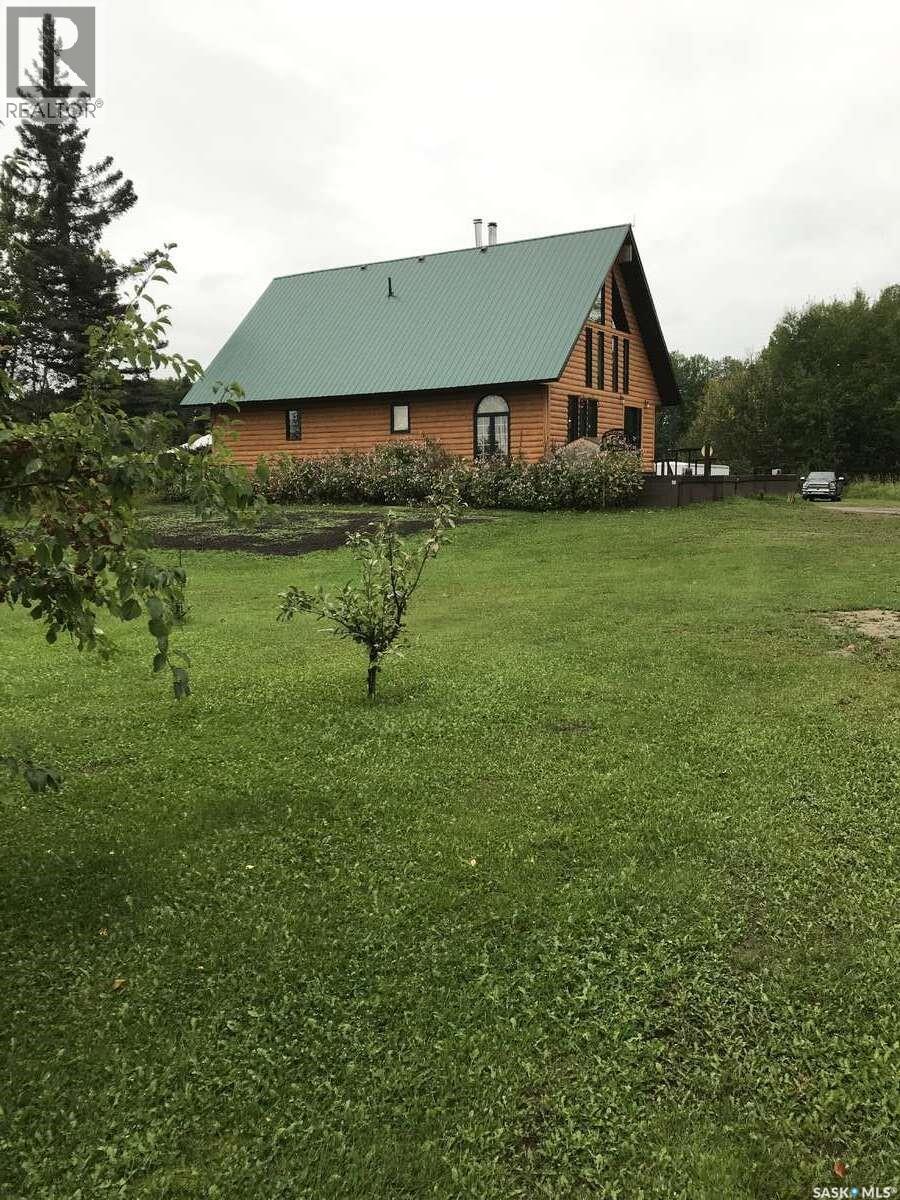
For more information, please click the "More Information" button. This acreage is the perfect place if you are looking for peace and quiet that is at the end of the road. Perfect for children to run and play. The property is fenced on all sides making it great for animals that you might have. It was constructed in 2008 (with engineered blueprints). Only 5 minutes from Cowan Lake, two miles to the north is crown land, two miles to the highway and 12 miles from Big River. This 1 1/2 story log siding house has a large front deck and sits on 13.73 acres. The main floor has a large bedroom with a walk in closet, across the hall is a four piece bathroom with a jacuzzi soaker tub. The washer dryer is on the main floor at the rear entrance. The main room is an open concept kitchen, dining and living room that has a free standing fireplace. The upstairs has a large bedroom suitable for two full size beds ( a wall can be constructed to divide room into two bedrooms.) and has a two piece bathroom. The downstairs has two separate bedrooms with a three piece bathroom, an unfinished rumpus room, and a cold storage. A new propane furnace installed May/June 2026. There is a walk out under the front deck for extra cold storage and for dry wood supply. There is a 75ft well (excellent drinking water) and a septic tank with a pump out system. There is a 30x21ft insulated metal clad garage that is equipped with overhead electric heat and a free standing wood stove with an additional slanted lean-to. There is also an insulated 44x30ft shop with metal cladding and a free standing wood stove. Beside the main power pole is a 12000 watt generator for back up power during outages. A 40ft c-can with additional out buildings for extra storage. Starlink is available (negotiable). There are several fruit trees and bushes (plum, cherry hascap and apple) (id:63476)
20023 26 Av NW
Edmonton, Alberta
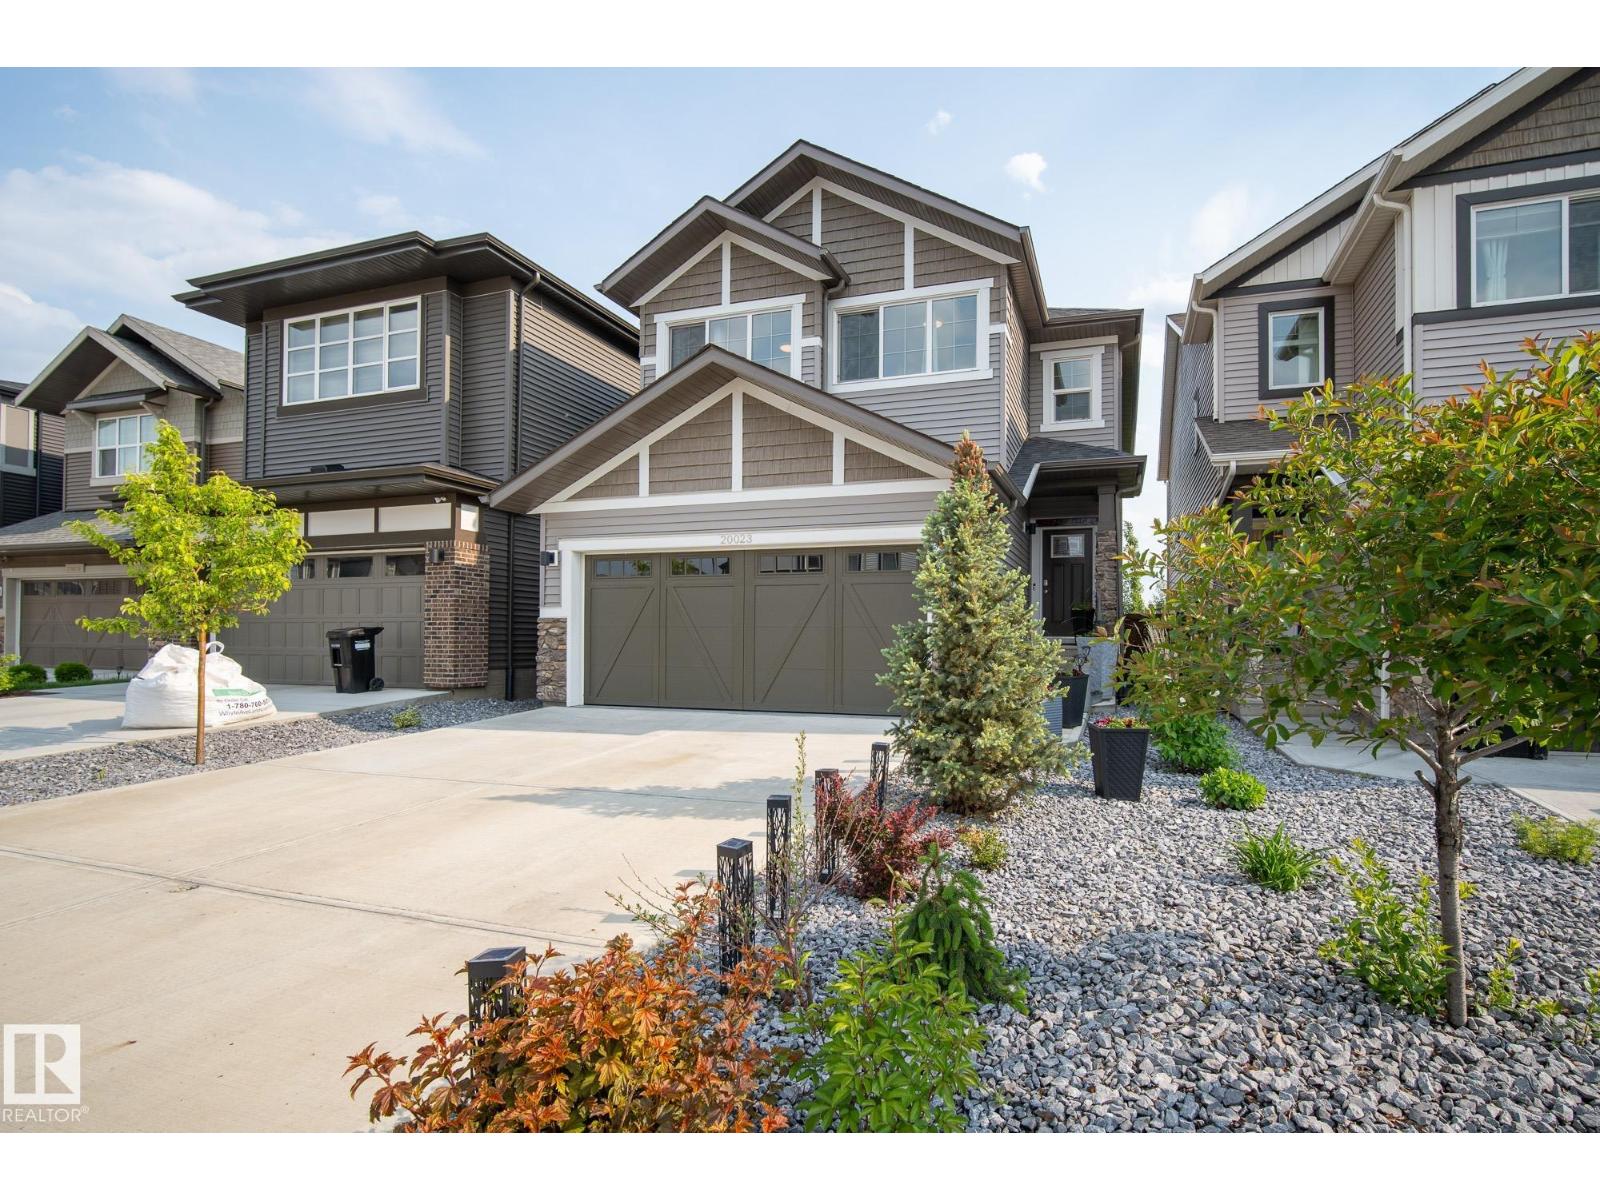
Welcome to this immaculate, premium-built Coventry Home in the sought-after community of The Uplands! This stunning 3-bedroom, 2.5-bath home features a chef’s kitchen with two-tone cabinetry, modern quartz countertops, upgraded stainless steel appliances, and an oversized island perfect for entertaining. The open-concept layout flows into a cozy great room featuring a sleek tiled mantle, modern fireplace, and 75” TV. The upper level features a spacious bonus room along side the bedrooms & a well appointed primary bedroom w/ a luxurious spa-inspired ensuite and walk-in closet. The upgraded double attached garage offers epoxy flooring & Cat6 wiring—ideal for a workshop or tech enthusiast. Enjoy summer nights on your no-maintenance Trex decking in the beautifully landscaped no maintenance yard. Added features include central A/C, a water softener, & exceptional craftsmanship throughout. Conveniently located near top-rated schools, shopping & golf with easy access to the airport—this home truly has it all! (id:63476)