

15 Oakhaven Road
Brampton, Ontario
Welcome to this exceptional, fully detached family residence offered by its original owners-never rented and meticulously maintained throughout. This expansive home offers over 5,000 sq ft of total living space, including a professionally finished basement with separate entrance, complete with a kitchen, bathroom, bedroom, and additional space with potential to expand-ideal for extended family or future income.The recently updated kitchen anchors the home with a fresh, modern feel, perfect for both everyday living and entertaining. The main level also features a spacious den, separate family room, and an open-concept living and dining area. Soaring 9-foot ceilings and hardwood flooring extend throughout, complemented by coffered ceilings, granite countertops, and upgraded handrails and pickets.Upstairs offers 5 generously sized bedrooms, including two primary suites, plus a versatile loft easily converted into a 6th bedroom or dedicated office. The main primary retreat features a spa-inspired ensuite with a jacuzzi tub.Additional highlights include a tandem 3-car garage and a functional layout designed for growing families.Located in a sought-after, family-friendly neighbourhood close to schools, parks, shopping, and major highways including 50 and 427.A rare opportunity to own a spacious, original-owner home with exceptional versatility in a prime location. (id:63476)
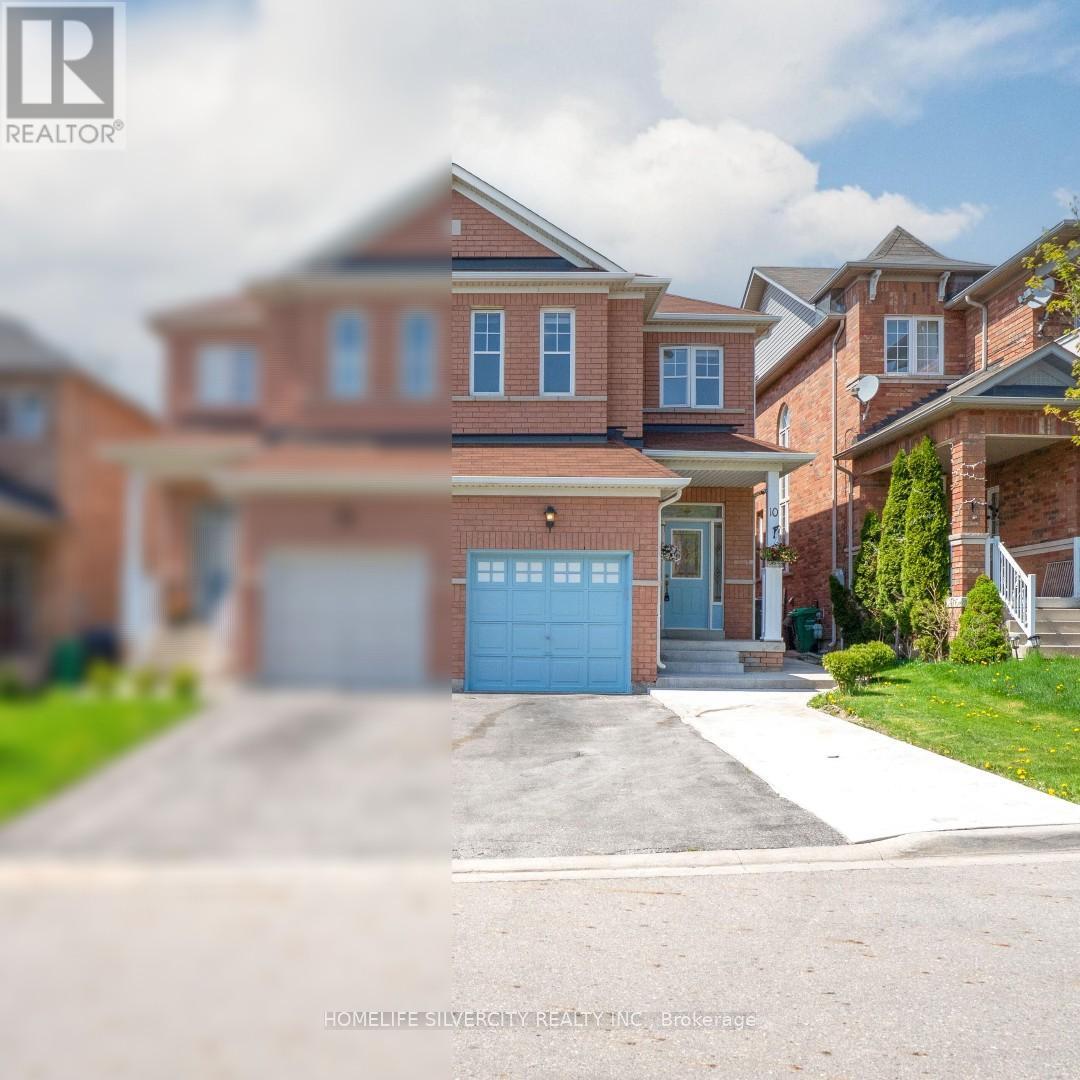
10 Rainy Dale Road
Brampton, Ontario
Beautiful Fully Upgraded 3 Bedroom Semi-Detached Home With Finished 2 Bedroom Basement!This stunning home features a modern upgraded kitchen renovated in 2025 with elegant 24" x 24" tiles, quartz countertops, stylish backsplash, undermount sink, new faucet, and new stove (2025). Spacious main floor with 9' ceilings, pot lights, and upgraded powder room. Freshly painted throughout in 2025 with new zebra blinds installed throughout the home.The second-floor bathrooms have been beautifully updated with new countertops and undermount sinks. Additional upgrades include new faucets in the kitchen and all bathrooms (2025), extended driveway, and owned hot water tank. Finished 2 bedroom basement offers excellent space for extended family or rental potential. Conveniently located close to Trinity Commons Mall, Hwy 410, schools, parks, transit, grocery stores, and all major amenities.A must-see home in a prime location! (id:63476)

10 Eiffel Boulevard
Brampton, Ontario
Bright, Elegant & Truly One Of A Kind! Welcome To This Stunning Luxury Bungalow In The Prestigious Chateaus of Castlemore North! Situated On A Premium 60-ft Lot With Exceptional Curb Appeal. Featuring A Triple Car Garage, Fully Interlocked Driveway And Backyard, And Parking For Up To 6 Vehicles, This Home Offers The Perfect Blend Of Sophistication And Functionality. Step Through The Grand Double Door Entry Into A Spacious Foyer Showcasing 10-ft Ceilings And Impressive 8-ft Doors Throughout The Main Floor. The Traditional Living And Dining Rooms Provide The Perfect Setting For Entertaining Family And Friends. A Wide Hallway Leads To The Spectacular Open-concept Family Room Featuring Soaring 19-ft Vaulted Ceilings, A Cozy Fireplace, And Oversized Windows That Flood The Home With Natural Light. The Spacious Gourmet Kitchen Is Equipped With High-end Appliances And Ample Space To Enjoy Cooking And Gathering. This Rare Bungalow Offers Approximately 2,660 Sq Ft On The Main Floor As Per Builder's Plan, Plus A Massive Finished Basement Complete With A Bedroom And Full Bathroom. The Expansive Basement Offers Endless Possibilities With Potential To Add More Bedrooms While Still Maintaining A Large Recreation Area. Step Outside To A Beautifully Interlocked Backyard Featuring A Large Wooden Gazebo, Perfect For Summer Entertaining And Outdoor Enjoyment. Conveniently Located Close To Top-rated Schools, Parks, And All Amenities. ***Some Photos Are Virtually Staged*** (id:63476)
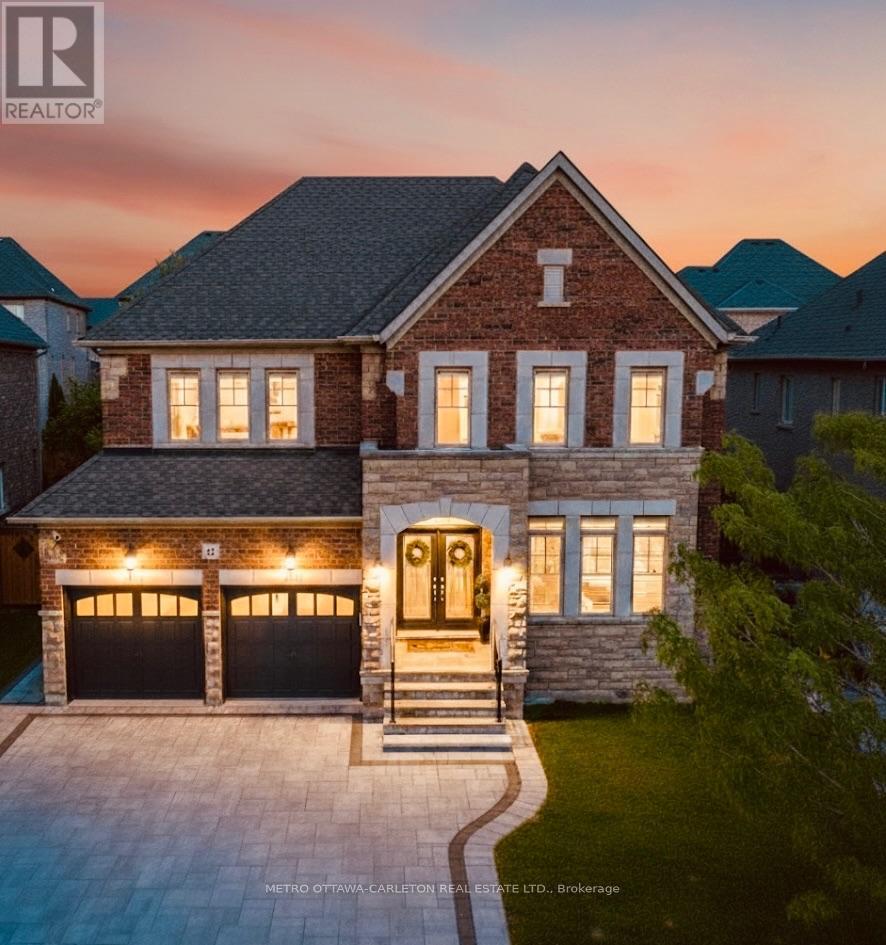
13 Franmar Road
Brampton, Ontario
Exceptional designer 5-Bedroom home with an additional Legal 3-Bedroom Basement Apartment in the prestigious Estates of Credit Ridge. Offering approximately 5,300 sq.ft. of total finished living space, including the rare legal 3-bedroom basement apartment with separate covered entrance. Main floor with 9-ft ceilings, hardwood flooring, smooth ceilings throughout, pot lights, custom trim with crown moulding & wainscotting, and a bright open-concept design. The upgraded chef's kitchen includes quartz countertops, premium cabinetry, high-end built-in appliances including a 36" gas stove. The primary bedroom offers a tray ceiling, spa-like ensuite with whirlpool tub, steam shower, water closet, and custom built-in closets. Situated on a premium pie-shaped lot with one-of-a-kind surrounding mature tree perimeter for extra privacy. Backyard is perfect for entertaining with large deck, gazebo, and hot tub. The legal 3-bedroom basement apartment offers many possibilities including rental income, extended family living, nanny suite, or private home office space. Over $350,000 spent on upgrades including 200-amp electrical service, EV charger plug, interlocked landscaping, upgraded designer finishes and light fixtures, and extensive improvements throughout. This beautifully designed home stands out with elegant finishes and a well-planned layout for families who appreciate quality and style, making it unique offering in the neighbourhood. (id:63476)
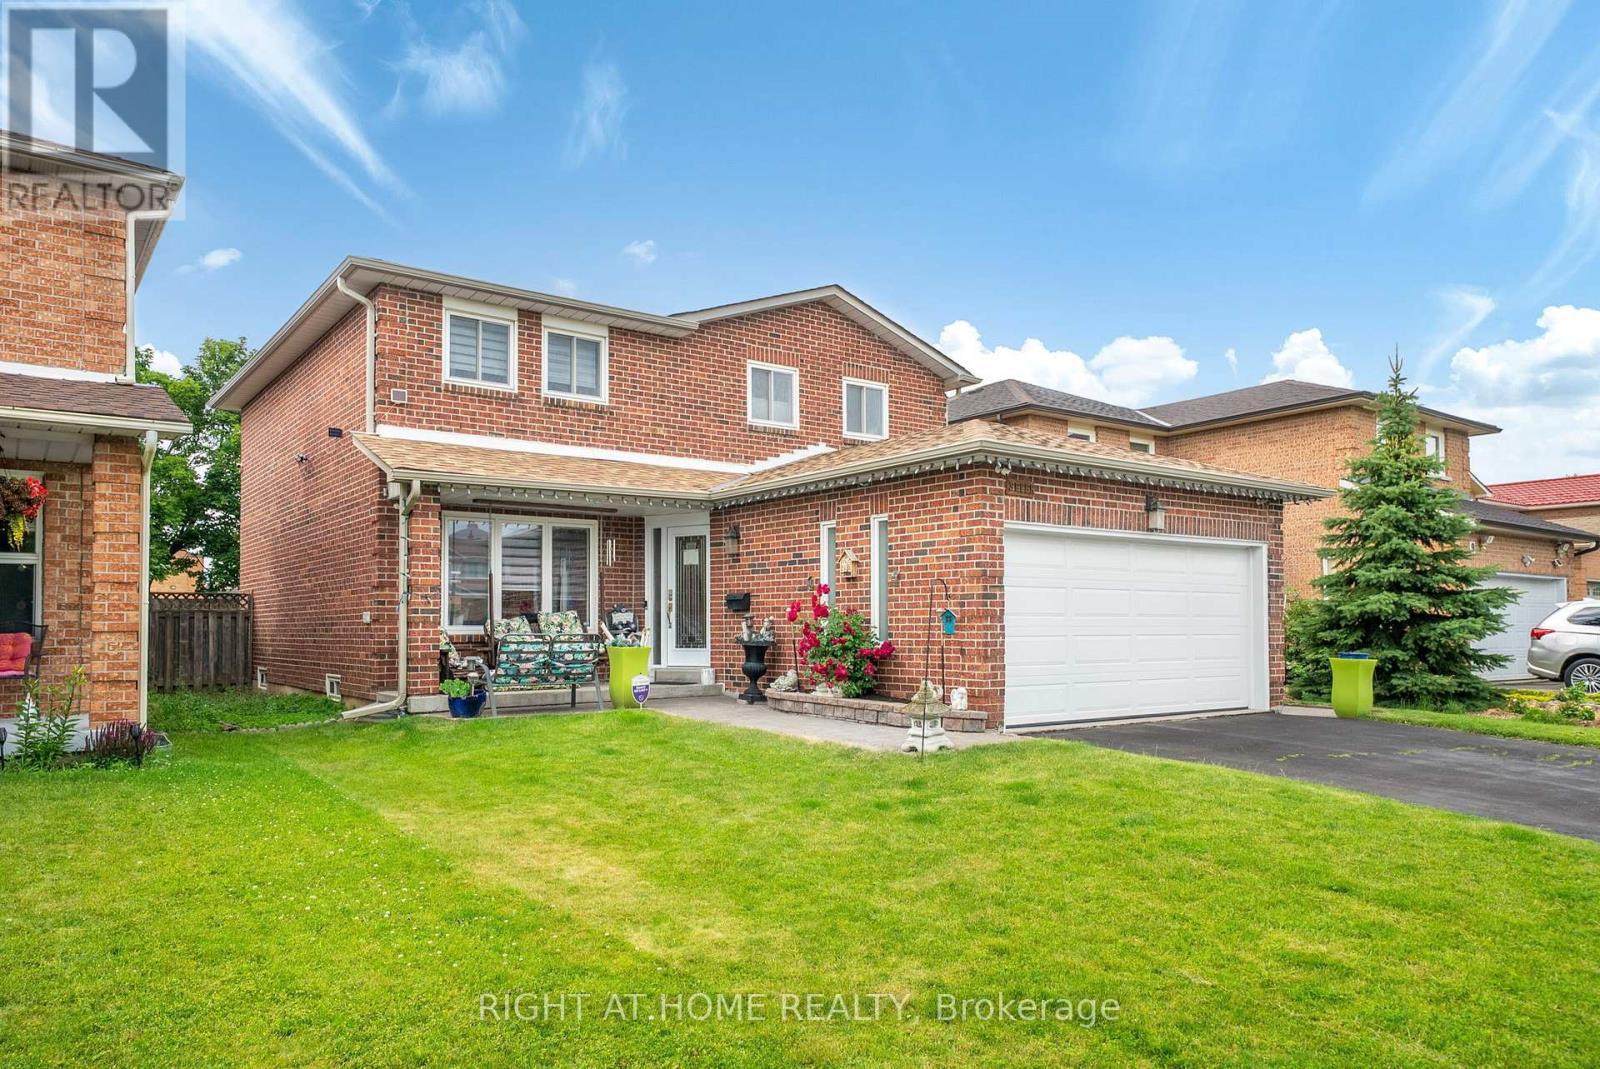
7 Polygon Court
Brampton, Ontario
Welcome to your Custom designed spacious Detached home in a great neighbourhood of Brampton! Beautiful features include a custom designed, built and installed water feature at the entrance, open to above foyer, custom artistically painted walls on main, Washed Oak Hardwood Floors, full exercise dojo in basement, large chef's kitchen with tons of counter and cabinet space, two high-end fireplaces and so much more! Super well maintained by original owner! High End Pine Wood Wall Paneling in basement! Premium Wide Private Lot with no homes behind! Two Separate Side entrances to basement and garage! Private Cul-De-Sac! Close to all Amenities! You wont be disappointed, True pride of ownership! (id:63476)
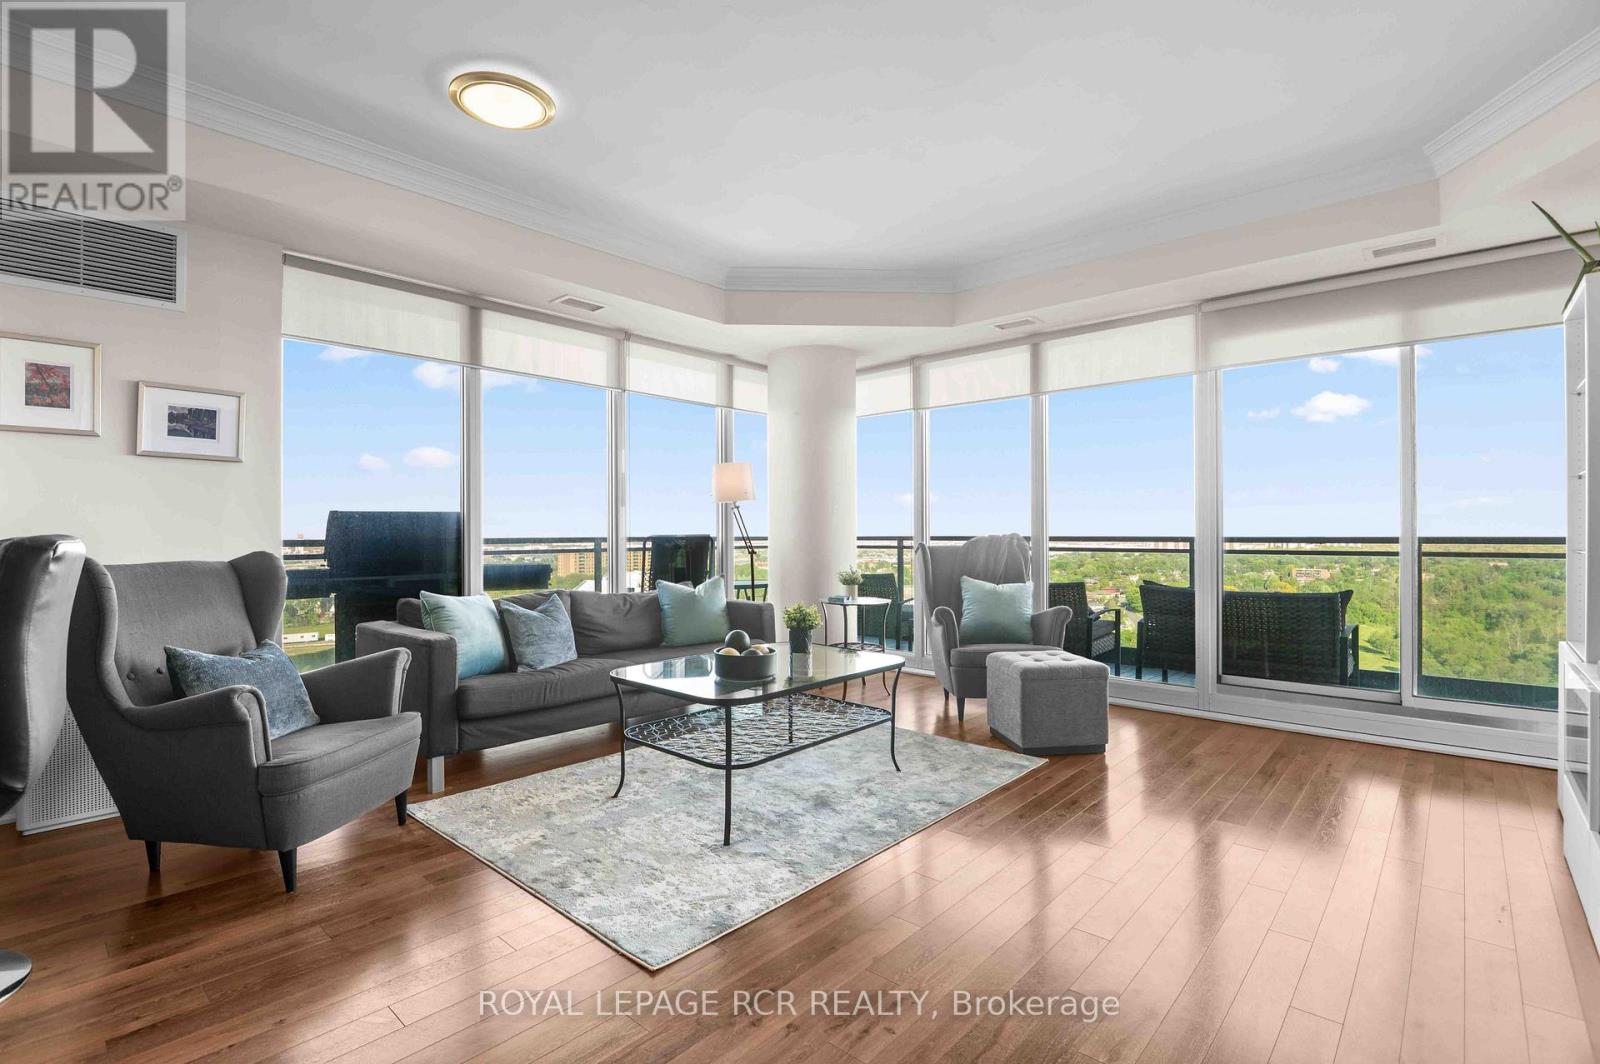
1702 - 100 John Street
Brampton, Ontario
Located in the heart of downtown Brampton, this beautifully maintained 2-bedroom, 2-bathroom corner suite at 1702-100 John Street offers bright, functional living with breathtaking south-facing views, a wrap-around balcony, and the rare convenience of two underground parking spaces. The thoughtfully designed eat-in kitchen features granite countertops, a breakfast bar, and a dedicated breakfast area surrounded by floor-to-ceiling windows, creating the perfect space to enjoy your morning coffee with panoramic city views. The kitchen flows seamlessly into the open-concept living area, making everyday living and entertaining effortless. Floor-to-ceiling windows wrap the main living space, filling the home with natural light while providing direct access to the spacious wrap-around balcony. Laminate flooring extends throughout the principal living areas and both bedrooms, offering a clean, modern aesthetic. The primary bedroom features a walk-in closet, a private 3-piece ensuite, and its own walk-out to the balcony. The generously sized second bedroom also boasts floor-to-ceiling windows and a large closet, making it ideal for family, guests, or a home office. In-suite laundry adds to the home's everyday convenience. Residents enjoy an impressive selection of amenities, including 24-hour concierge service, a fully equipped fitness centre, theatre room, party and multi-purpose rooms, billiards and card rooms, a boardroom, a library/book nook, and an expansive outdoor terrace complete with gas BBQs for entertaining. Condo fees provide exceptional value by covering water, building insurance, annual exterior window cleaning, access to all building amenities, and professional management, allowing for convenient, low-maintenance living. Combining a spacious, light-filled layout, exceptional amenities, outstanding views, and an unbeatable downtown location, this move-in-ready condo is an excellent opportunity for first-time buyers, downsizers, and investors alike. (id:63476)
Bsmt - 39 Vezna Crescent
Brampton, Ontario
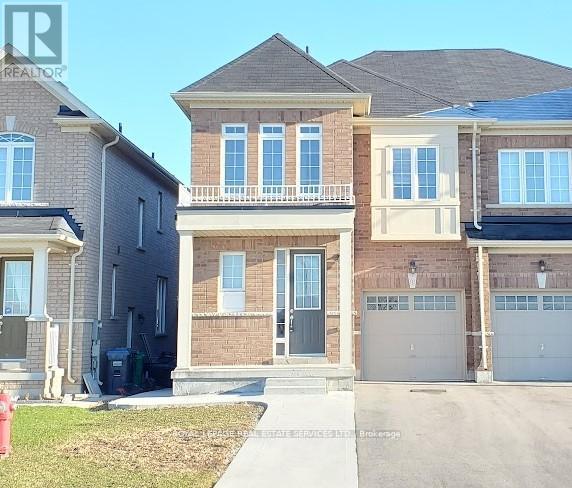
Impeccably maintained and only few years new 1+1 bedroom basement apartment offers the perfect blend of comfort and convenience. Featuring a versatile den ideal for a home office or guest space, the unit boasts a modern, carpet-free environment with durable flooring throughout-perfect for allergy-sensitive tenants. Location is everything here: enjoy the ultimate walkability with Home Depot, major banks, and Walmart just minutes from your door, while public transit is literally steps away for an effortless commute. Complete with one dedicated parking spot, this move-in-ready home is situated in a vibrant neighborhood that puts all your daily essentials within easy reach. (id:63476)
8 Cochrane Avenue
Brampton, Ontario
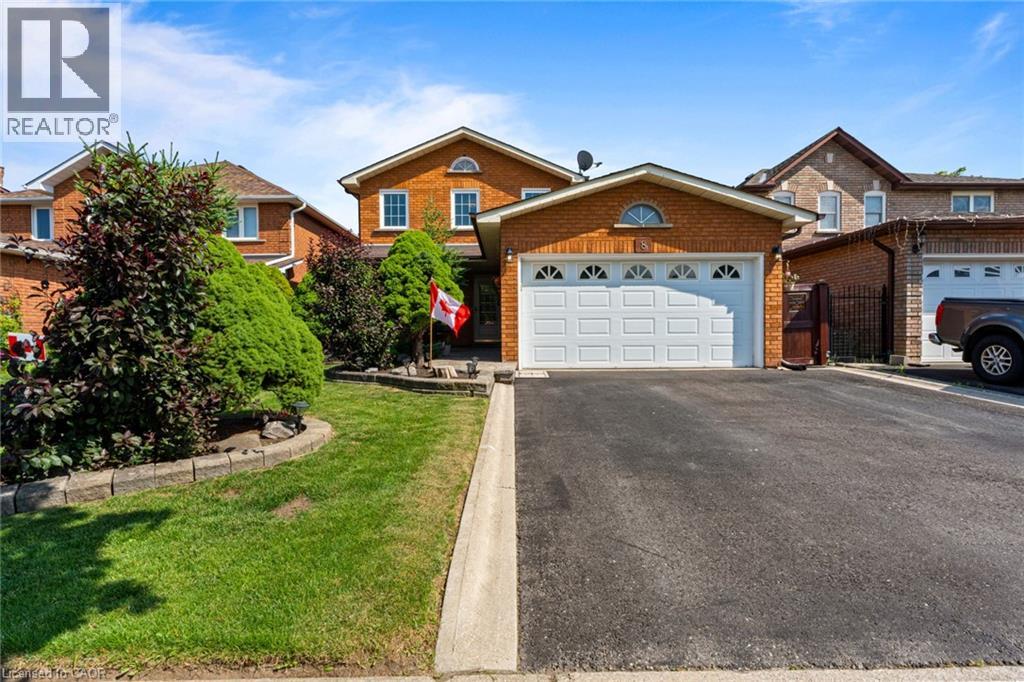
Location, Location, Location! , A Beautifully Maintained Turnkey Family Home In Brampton's Highly Sought-After Heart Lake East Community. Offering 4+1 Bedrooms, 4 Bathrooms and 2 Kitchens! This Spacious Residence Features An Exceptional Layout Designed For Comfortable Family Living And Effortless Entertaining. The Main Level Showcases Elegant Formal Living And Dining Rooms With Hardwood Flooring, A Bright Eat-In Kitchen With Granite Countertops, Pantry, Stainless Steel Appliances, And A Generous Breakfast Area With Walkout To The Fully Fenced Backyard. Step Outside To Enjoy A Large Entertainment Deck With Gazebo, Interlock Patio, And Beautifully Landscaped Gardens. Overlooking The Backyard, The Inviting Family Room Is Highlighted By A Charming Wood-Burning Fireplace, While The Convenient Main Floor Laundry Room Provides Direct Access To The Double Car Garage. Upstairs, The Spacious Primary Retreat Features His-And-Hers Closets And A Beautifully Updated 4-Piece Ensuite, Complemented By Three Additional Bedrooms And A Renovated Main Bathroom. Hardwood Flooring Extends Throughout The Main And Upper Levels. The Finished Basement Offers Outstanding Additional Living Space With A Recreation Room Featuring A Second Wood-Burning Fireplace, A Fifth Bedroom, Kitchen, Dining Area, Full Bathroom, And Excellent In-Law Suite with Separate Entrance Potential (contractor quote available). Recent Updates Include The Furnace And Air Conditioner (2025), Renovated Bathrooms, And Updated Rear Windows And Sliding Door. Ideally Located Close To Top-Rated Schools, Parks, Trails, Recreation Centres, Shopping, Restaurants, Public Transit, And Every Major Amenity Heart Lake And Brampton Have To Offer, With Convenient Access To Highways 410, 407, And 401 For An Easy Commute Throughout The GTA. (id:63476)
14 Adeline Court
Brampton, Ontario
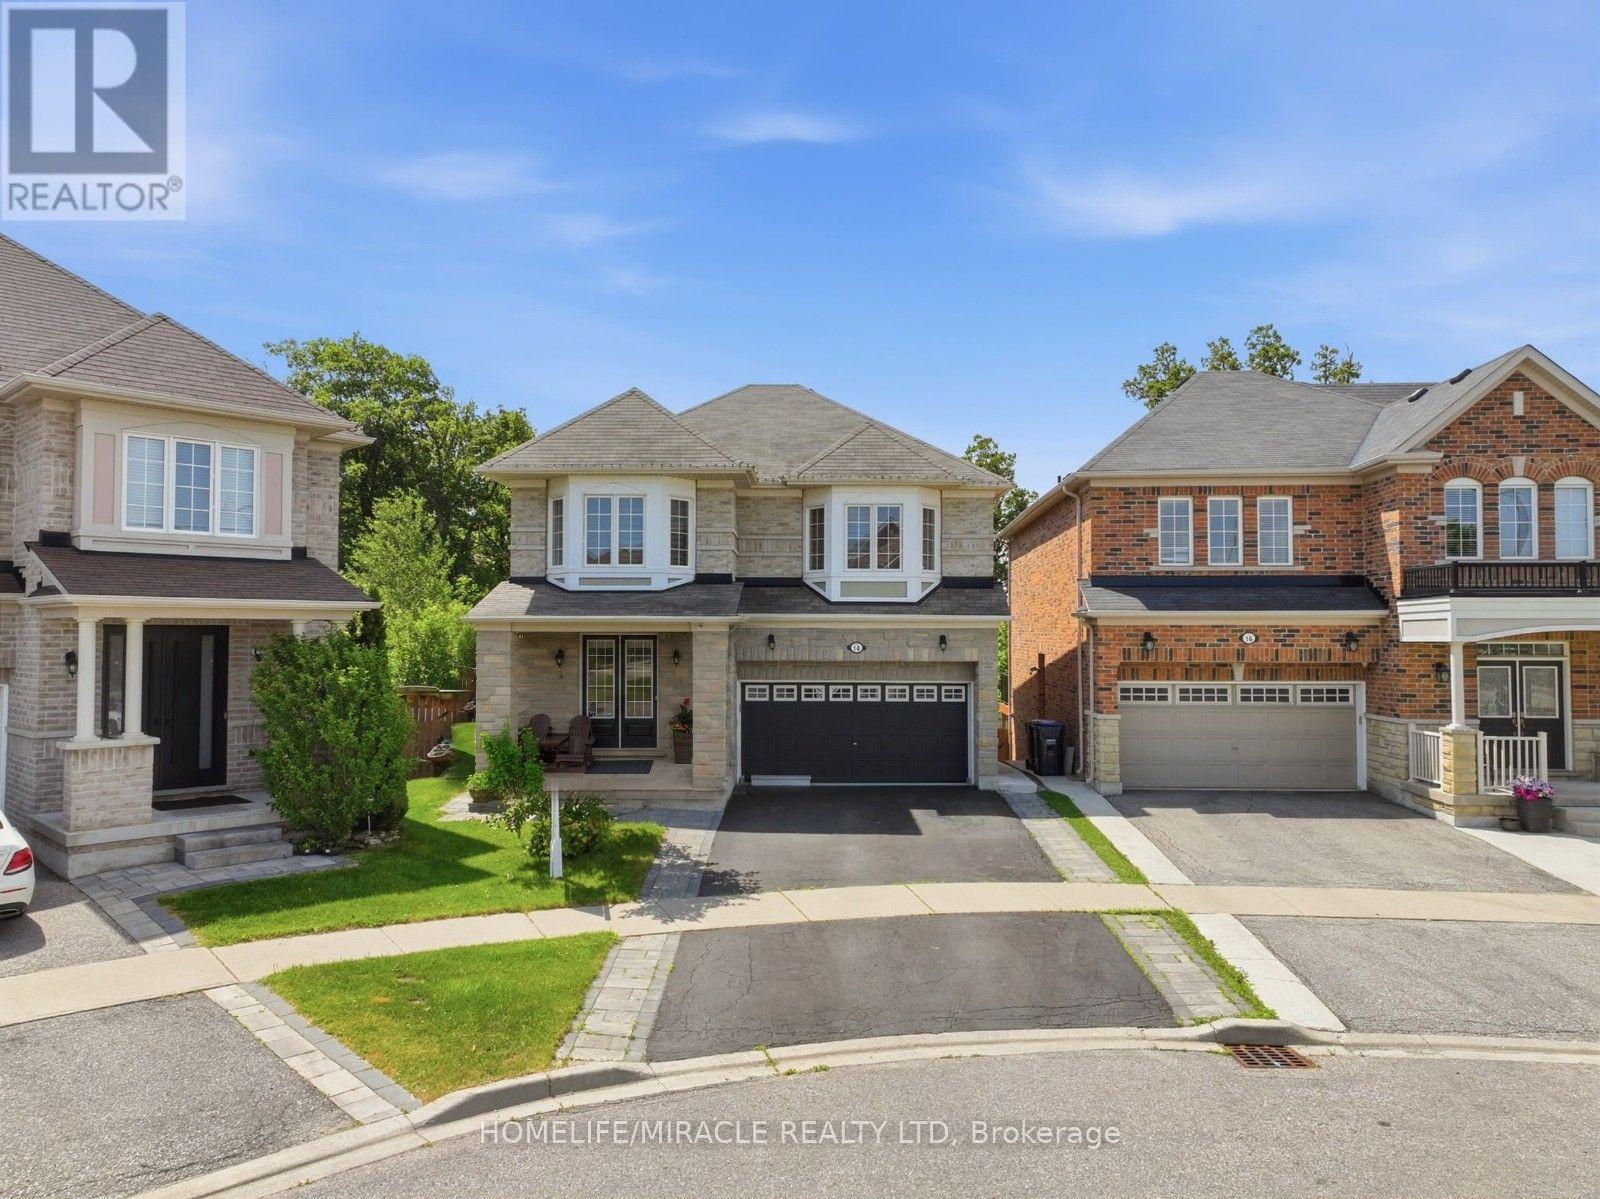
Luxury Ravine Living in Prestigious Credit Valley. Welcome to this exceptional executive residence, gracefully situated on a quiet cul-de-sac in one of Credit Valley's most coveted neighborhoods. Set on a rare premium pie-shaped ravine lot backing onto mature lush greenery, this remarkable all-brick home offers the perfect blend of elegance, privacy, and modern family living. Boasting nearly 3,000 sq. ft. of refined living space above grade (excluding the basement), this meticulously maintained home features 4 spacious bedrooms, 4.5 beautifully appointed bathrooms, and a legal walkout basement complete with 2 additional bedrooms and a separate laundry area-ideal for extended family, multi-generational living, or outstanding income potential. From the moment you enter, you'll appreciate the rich hardwood flooring, abundant natural light, and thoughtfully designed layout that seamlessly balances sophisticated entertaining with everyday comfort. The spacious living, family, and dining areas flow effortlessly into the heart of the home, creating an inviting atmosphere for both relaxing and hosting guests. Step outside onto the expansive deck and enjoy breathtaking ravine views overlooking your private backyard oasis, professionally landscaped with a tranquil fish pond, automated irrigation system, and an oversized pie-shaped yard offering exceptional privacy and endless space for entertaining or peaceful evenings surrounded by nature. Additional premium features include interior and exterior pot lights, timeless brick construction, and quality finishes throughout that reflect true pride of ownership. Ideally located just minutes from top-rated schools, parks, scenic walking trails, shopping, restaurants, public transit, golf courses, and major highways, this extraordinary residence offers the perfect balance of luxury, convenience, and lifestyle. A truly rare opportunity to own one of Credit Valley's finest ravine properties. (id:63476)
99 Rollingwood Drive
Brampton, Ontario
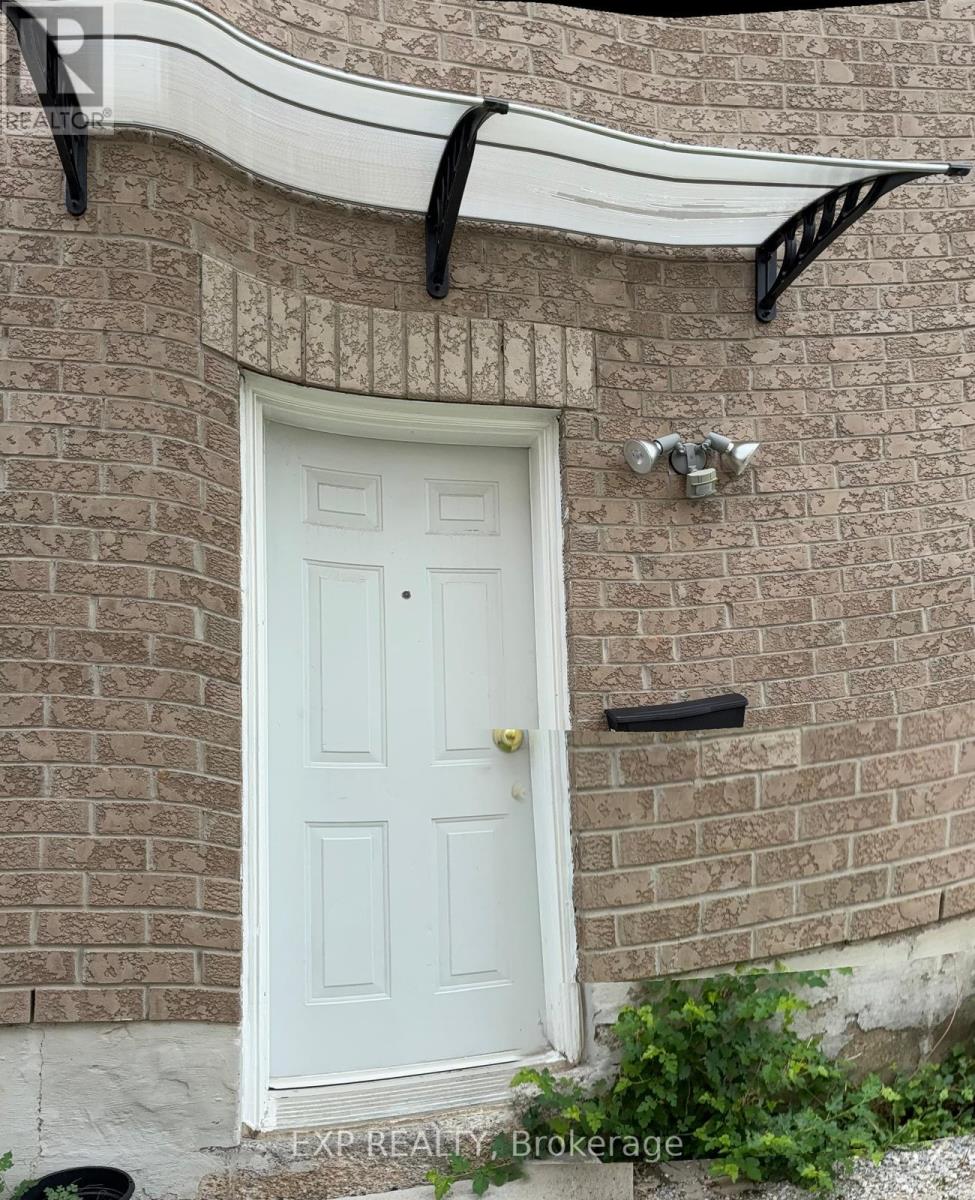
Spacious Basement Apartment in Prime Fletcher's Creek South Location.Legal Basement Apartment in Detached Home With 2 Very Good size Bedrooms. With Living, Dining Rooms Excellent property for rent at the very convenient location. Welcome Home!This bright and beautifully maintained basement apartment offers the perfect combination of private, comfortable living and unbeatable convenience. Located right on the border of Brampton and Mississauga in the highly sought-after Fletcher's Creek South community, this home puts everything you need right at your doorstep. Ideal for student commuters, working professionals, or couples looking for a long-term home.Unbeatable Neighborhood Amenities & ConnectivityPerfect for Students: Just a 3-minute drive or short transit ride to the Sheridan College Davis Campus.Commuter's Dream: Immediate, effortless access to Highways 407, 401, and 410. Commutes across the GTA or into Mississauga's employment hubs are incredibly smooth. You are also just a 10-minute drive to the Meadowvale GO Station.Shopping & Daily Errands: Minutes away from Shoppers World Brampton, Brampton Mall, and a short drive to the massive Heartland Town Centre. Walking distance to a neighborhood plaza featuring a Subzi Mandi grocery store, TD Bank, Tim Hortons, and local dining options like India's Taste and Pizza Depot.Nature & Recreation: Enjoy your weekends outdoors at the nearby Meadowvale Conservation Area, Lougheed Park, or the stunning trails winding through the neighborhood. (id:63476)
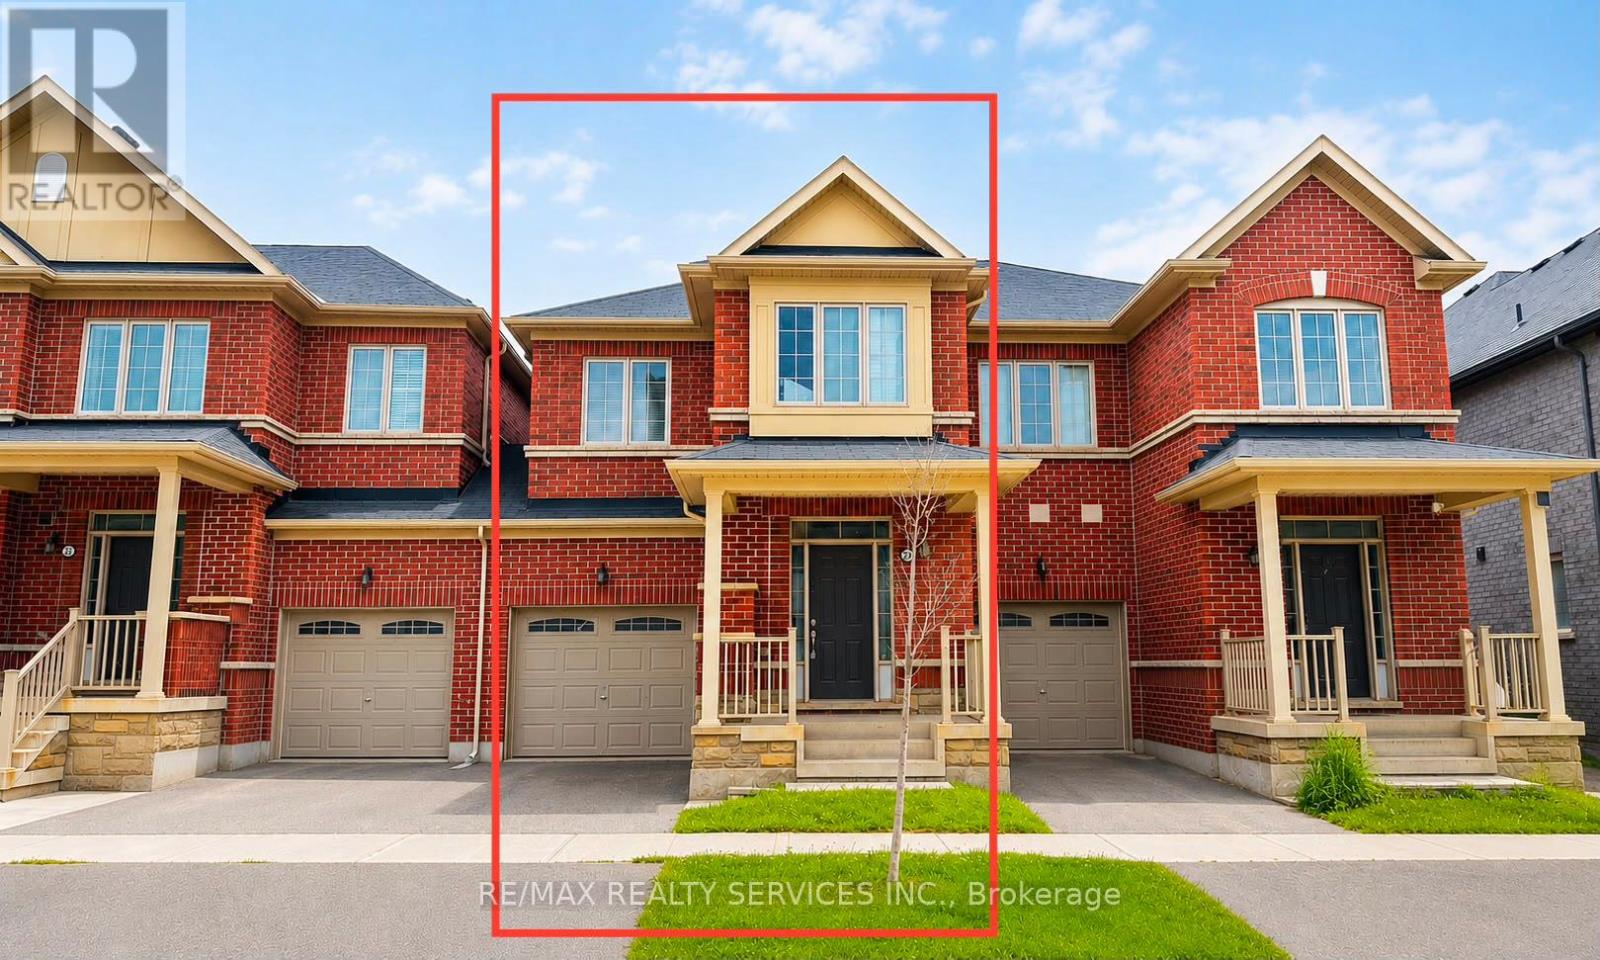
23 Sail Road
Brampton, Ontario
Welcome to this beautiful 2-storey townhome, thoughtfully designed for modern family living. Featuring a bright and spacious open-concept layout, this home is filled with natural light and offers the perfect blend of comfort and functionality. The chef-inspired kitchen boasts ample cabinetry, generous counter space, and an inviting living and dining areas-ideal for everyday living and entertaining. Upstairs, you'll find four generously sized bedrooms, including a spacious primary retreat, providing plenty of room for a growing family. Located in a desirable community close to schools, parks, shopping, and major amenities, this is an incredible opportunity to own a move-in-ready home. Don't miss your chance-this exceptional property won't last long! (id:63476)
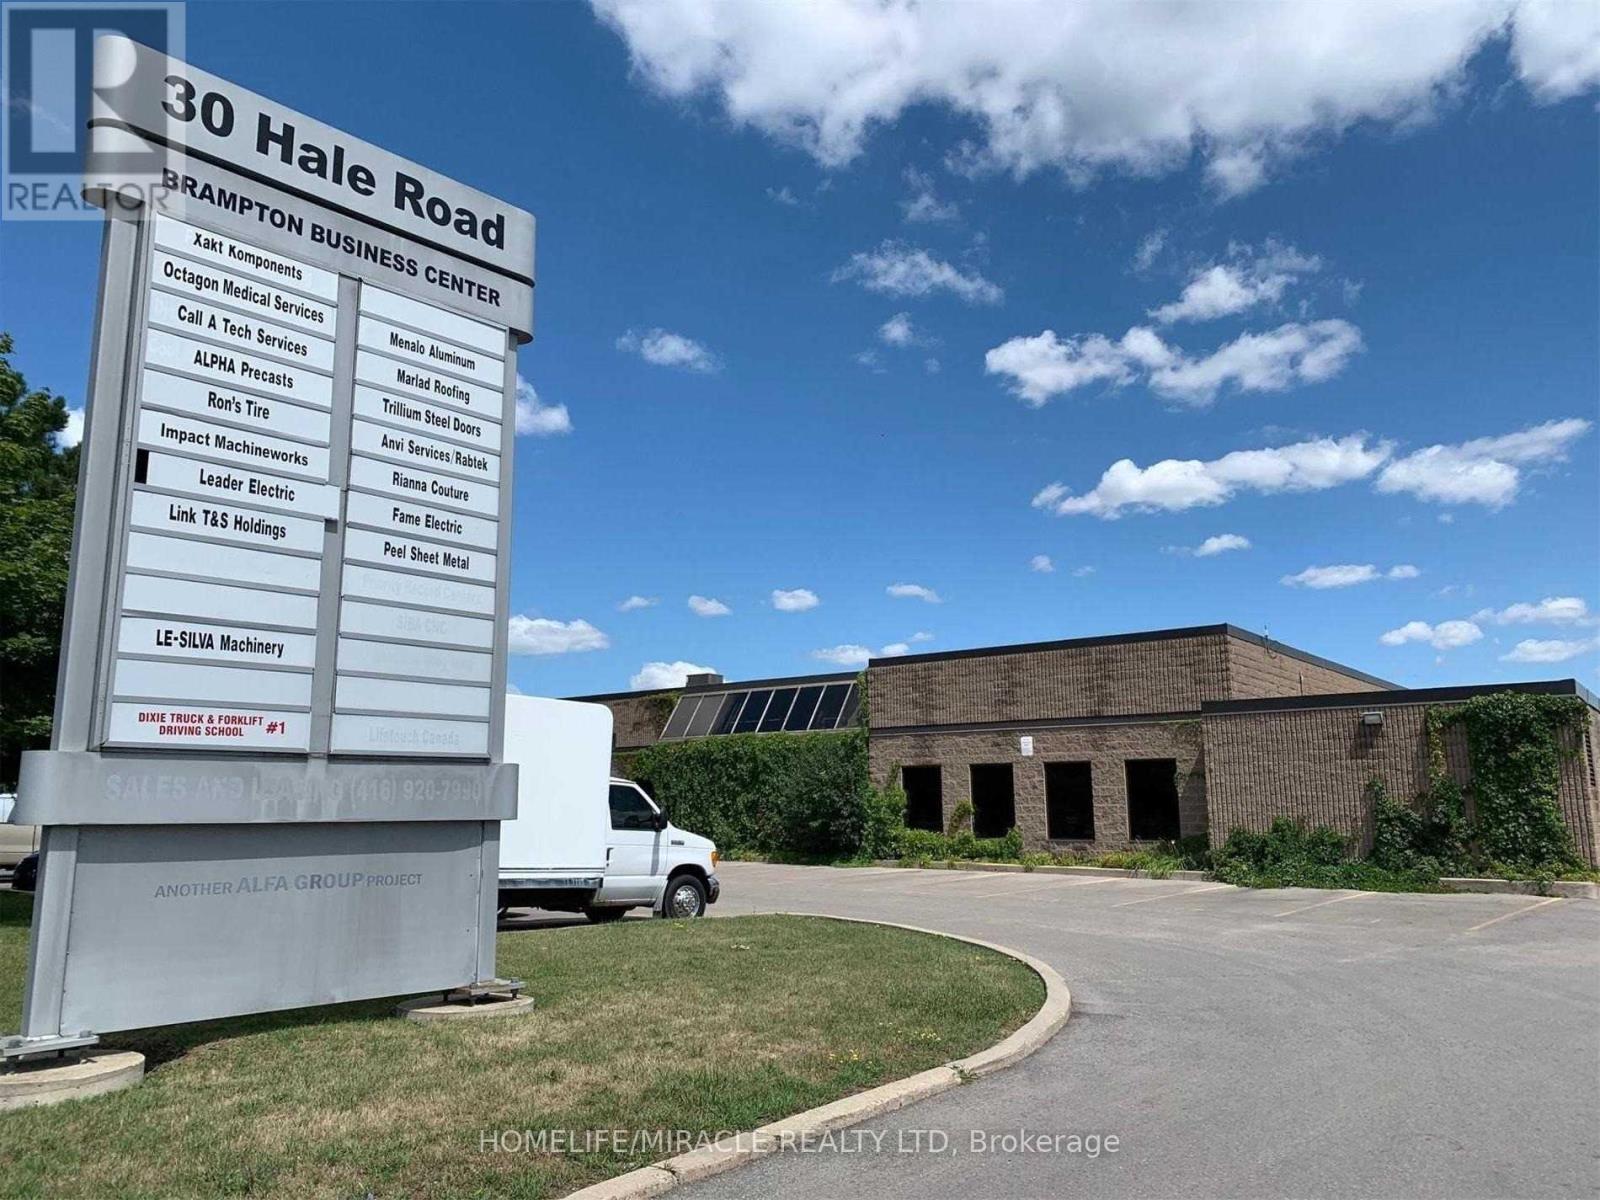
16 - 30 Hale Road
Brampton, Ontario
M2 Zoned. 2280 sq. ft. Industrial Condo For Sale near 410 & Steeles in Brampton. Plus additional 150 sq. ft. Mezzanine for Extra Storage. No Auto Repair, Auto Body Shop, Food Prep and/or Place Of Worship Allowed. Warehousing, Light Manufacturing, Storage, Dispatch, Office and Many Other commercial Uses Available. Small Office & Washroom In Unit, 14 Ft Clear Height. 1 Grade Level Drive-In Door With Opener. Entrance From Inside Corridor As Well. 2 Dedicated Parking Spots At The Back. Vacant Unit. Immediately Available. Condo fees $819.52 includes non-metered hydro and water. (id:63476)