
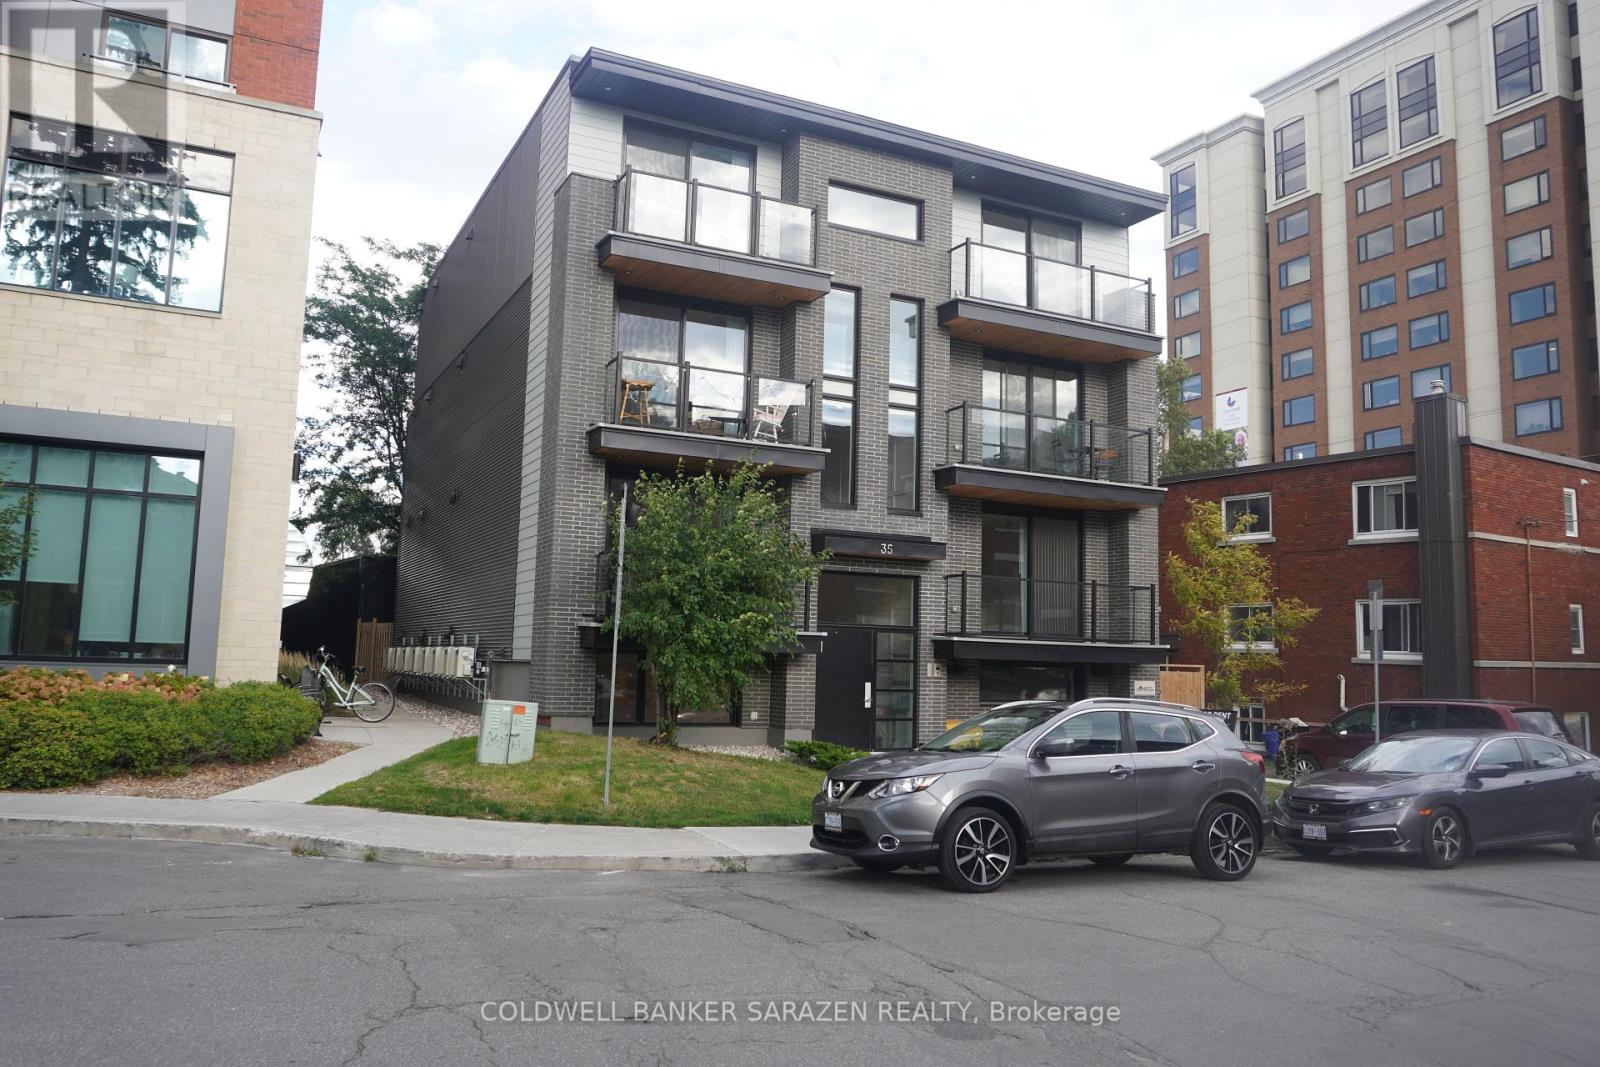
1 - 35 Monk Street
Ottawa, Ontario
Come and don't miss this opportunity to live in the heart of the Glebe! This bright, modern, one-year-old 2-bedroom, 2-bath apartment is ideally located steps from Lansdowne Park, TD Place, Patterson Creek and vibrant Bank Street, with its cafés, restaurants, boutiques and shops. The open-concept design features a stylish kitchen with quartz countertops, sleek white cabinetry and stainless-steel appliances, complemented by luxury vinyl flooring, LED lighting and large energy-efficient windows. Enjoy two spacious bedrooms, two contemporary bathrooms, in-unit laundry, air conditioning and a video intercom system. Close to downtown Ottawa, Carleton University, the University of Ottawa and excellent public transit. Tenants pay hydro only, with street parking available through the City of Ottawa permit program. An exceptional opportunity for modern, low-maintenance living in one of Ottawa's most desirable neighbourhoods! Some virtually staged images. (id:63476)
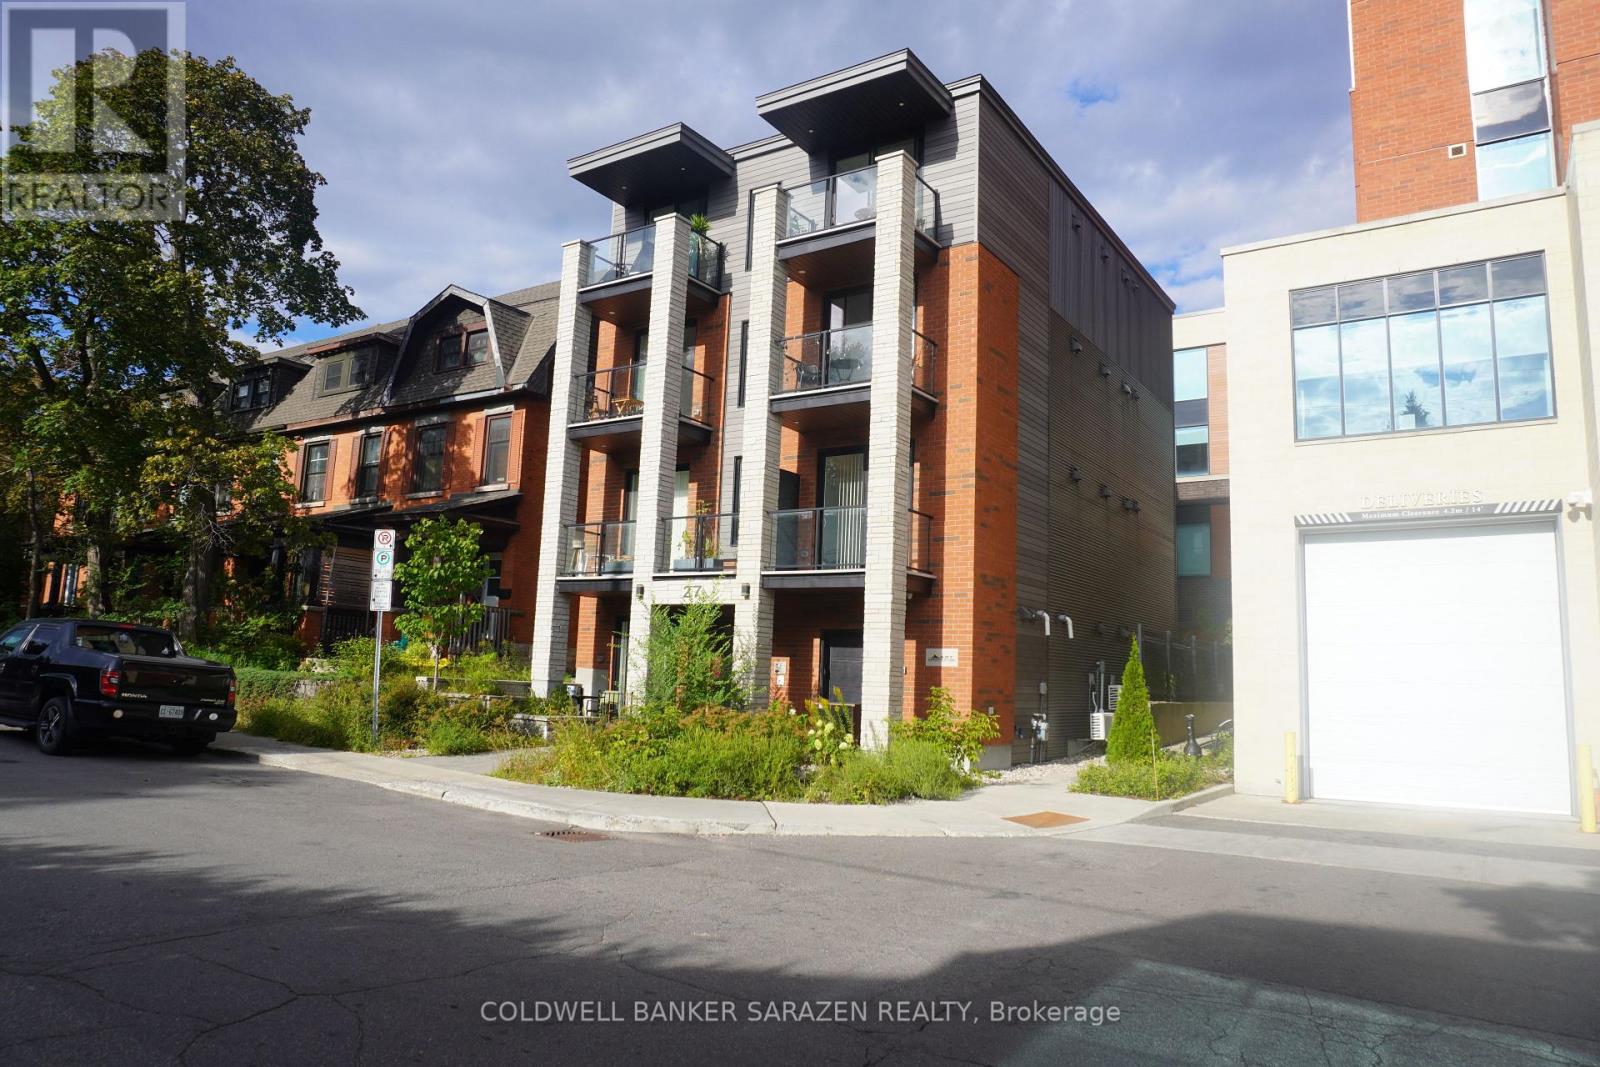
3 - 27 Monk Street
Ottawa, Ontario
Amazing Location in the Heart of the Glebe! Experience upscale urban living in one of Ottawa's most sought-after neighbourhoods. Just steps from Lansdowne Park, TD Place, trendy cafés, restaurants, boutiques, bars, a movie theatre, grocery stores, and year-round festivals and events, this brand-new apartment offers the perfect blend of style, comfort, and convenience.Thoughtfully designed with premium modern finishes, the unit features quartz countertops, stainless steel appliances (refrigerator, stove, dishwasher, and microwave/range hood), an in-suite washer and dryer, a contemporary bathroom, luxury vinyl flooring, LED lighting, large energy-efficient windows that fill the space with natural light, and sleek interior doors and trim. Additional amenities include air conditioning and a video intercom system for added comfort and security.Tenants pay only hydro. Street parking is available through the City of Ottawa permit program, and public transit is just steps away on Bank Street, providing quick and easy access to downtown, the University of Ottawa, Carleton University, and beyond. (id:63476)
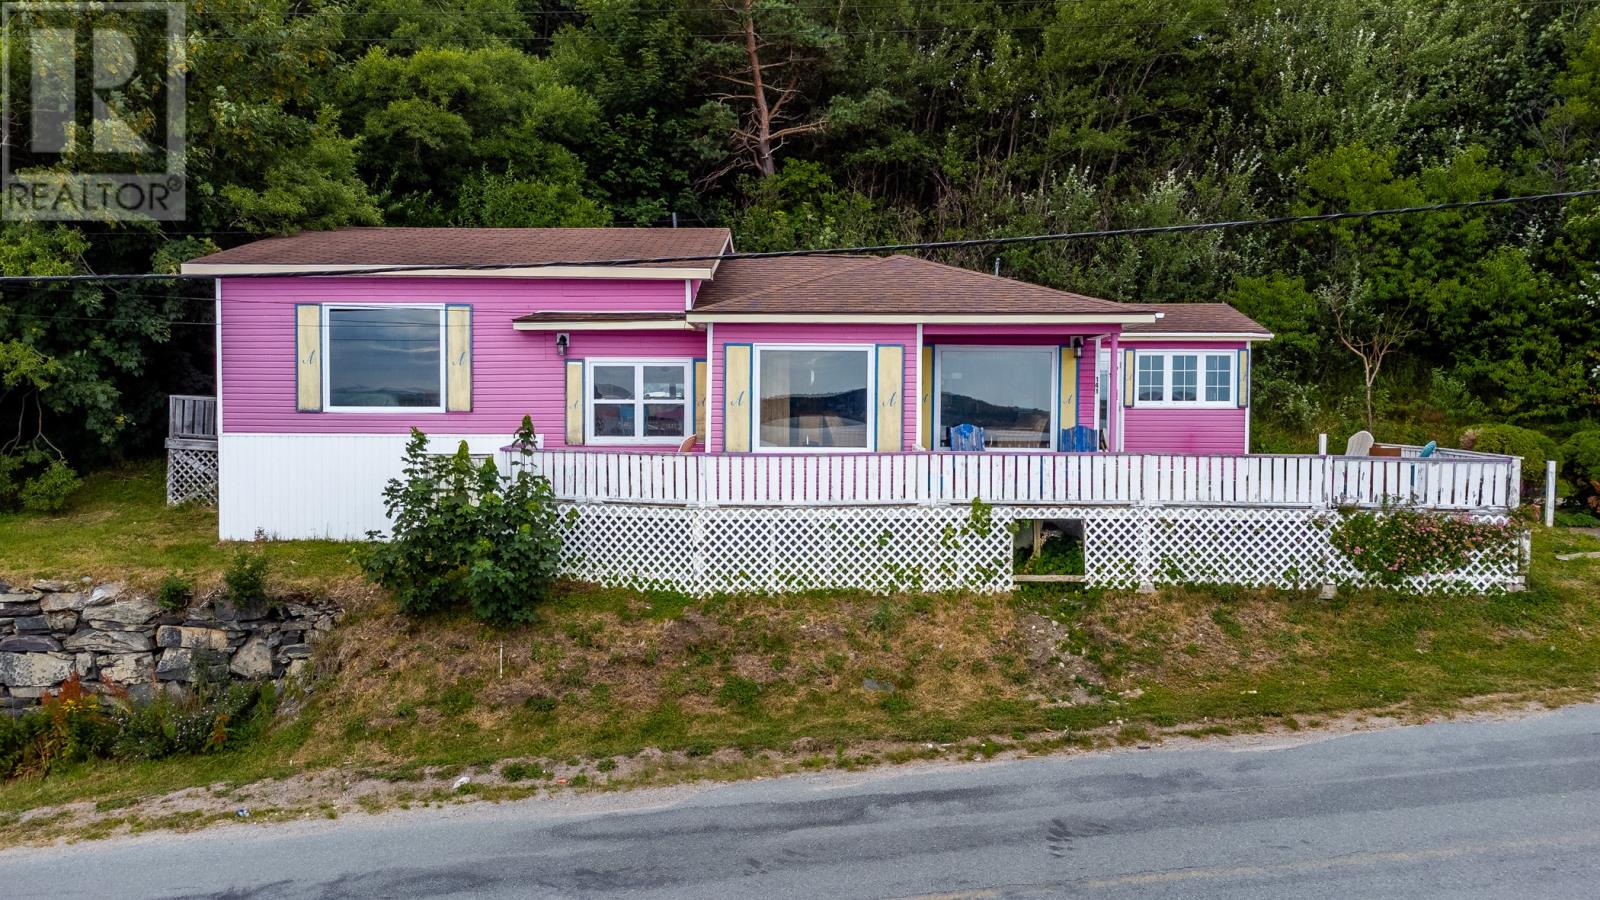
141 Bishops Cove Shore Road
Bishops Cove, Newfoundland & Labrador
A little more colour. A lot more coastline. This is 141 Bishop’s Cove Shore Road, a retreat where sweeping Atlantic views, Newfoundland charm, and a serious splash of personality come together. This 2 bed, 2 bath home offers an incredible opportunity for anyone dreaming of a vacation cabin, coastal getaway, or short-term rental property with genuine character. This isn’t a property designed to blend in. It’s cheerful, memorable, and unmistakably Newfoundland. But the colour is only part of the story. The views are extraordinary. From the living room, dining area, nook, porch, and primary bedroom, the ocean is the backdrop. The elevated home site captures sweeping, unobstructed coastal views, creating the kind of setting that makes morning coffee, sunset drinks, and quiet evenings feel like a vacation. The home sits on approx. 0.60 acres, with an additional 0.48-acre parcel directly across the road on the ocean side. That additional parcel offers valuable separation from the road and helps preserve the property’s spectacular coastal views. Inside, the bright open-concept layout is designed around the view, with a spacious kitchen, dining nook, and comfortable living area. The primary bedroom includes a 3-piece ensuite, while the second bedroom offers an adjoining sitting area that could easily become a guest space, reading room, or creative retreat. A second full bathroom and convenient laundry hook up complete the home. Outside, the expansive deck provides another front-row seat to the Atlantic. For the right buyer, the possibilities are exciting. It's time to enjoy your own Newfoundland coastal cabin, establish a memorable vacation rental/Airbnb, or simply escape to a colourful ocean-view property where every day feels a little less ordinary. As per Seller's Direction, no conveyance of offers until 5pm Sept 10th, with offers to be left open until 10pm, Sept 10th. (id:63476)
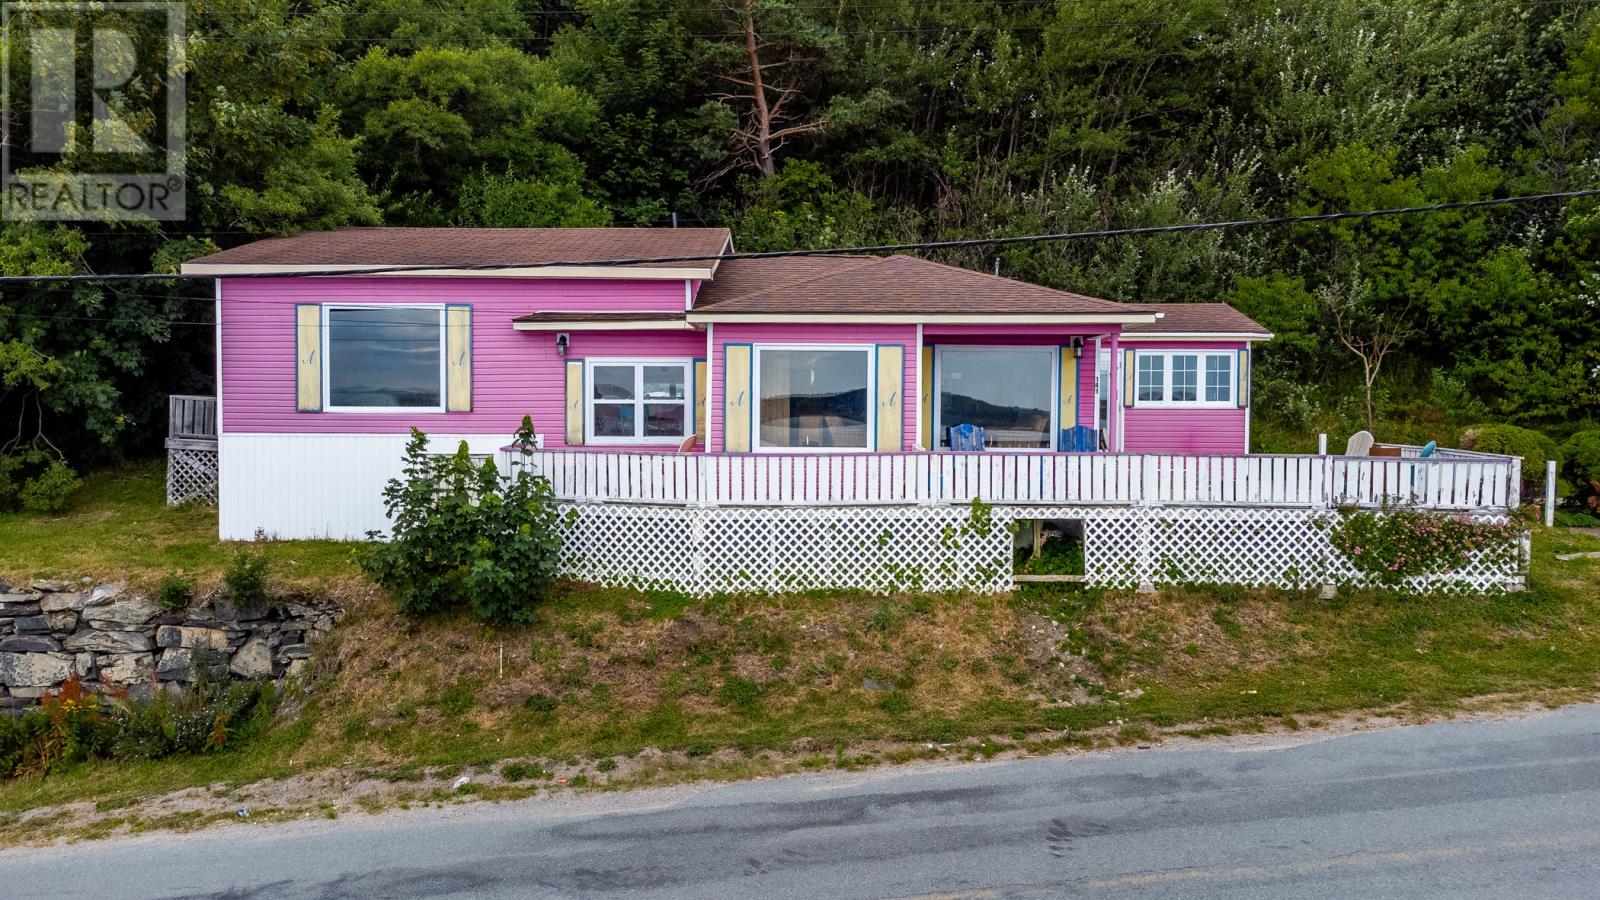
141 Bishops Cove Shore Road
Bishops Cove, Newfoundland & Labrador
A little more colour. A lot more coastline. This is 141 Bishop’s Cove Shore Road, a retreat where sweeping Atlantic views, Newfoundland charm, and a serious splash of personality come together. This 2 bed, 2 bath home offers an incredible opportunity for anyone dreaming of a vacation cabin, coastal getaway, or short-term rental property with genuine character. This isn’t a property designed to blend in. It’s cheerful, memorable, and unmistakably Newfoundland. But the colour is only part of the story. The views are extraordinary. From the living room, dining area, nook, porch, and primary bedroom, the ocean is the backdrop. The elevated home site captures sweeping, unobstructed coastal views, creating the kind of setting that makes morning coffee, sunset drinks, and quiet evenings feel like a vacation. The home sits on approx. 0.60 acres, with an additional 0.48-acre parcel directly across the road on the ocean side. That additional parcel offers valuable separation from the road and helps preserve the property’s spectacular coastal views. Inside, the bright open-concept layout is designed around the view, with a spacious kitchen, dining nook, and comfortable living area. The primary bedroom includes a 3-piece ensuite, while the second bedroom offers an adjoining sitting area that could easily become a guest space, reading room, or creative retreat. A second full bathroom and convenient laundry hook up complete the home. Outside, the expansive deck provides another front-row seat to the Atlantic. For the right buyer, the possibilities are exciting. It's time to enjoy your own Newfoundland coastal cabin, establish a memorable vacation rental/Airbnb, or simply escape to a colourful ocean-view property where every day feels a little less ordinary. As per Seller's Direction, no conveyance of offers until 5pm Sept 10th, with offers to be left open until 10pm, Sept 10th. (id:63476)
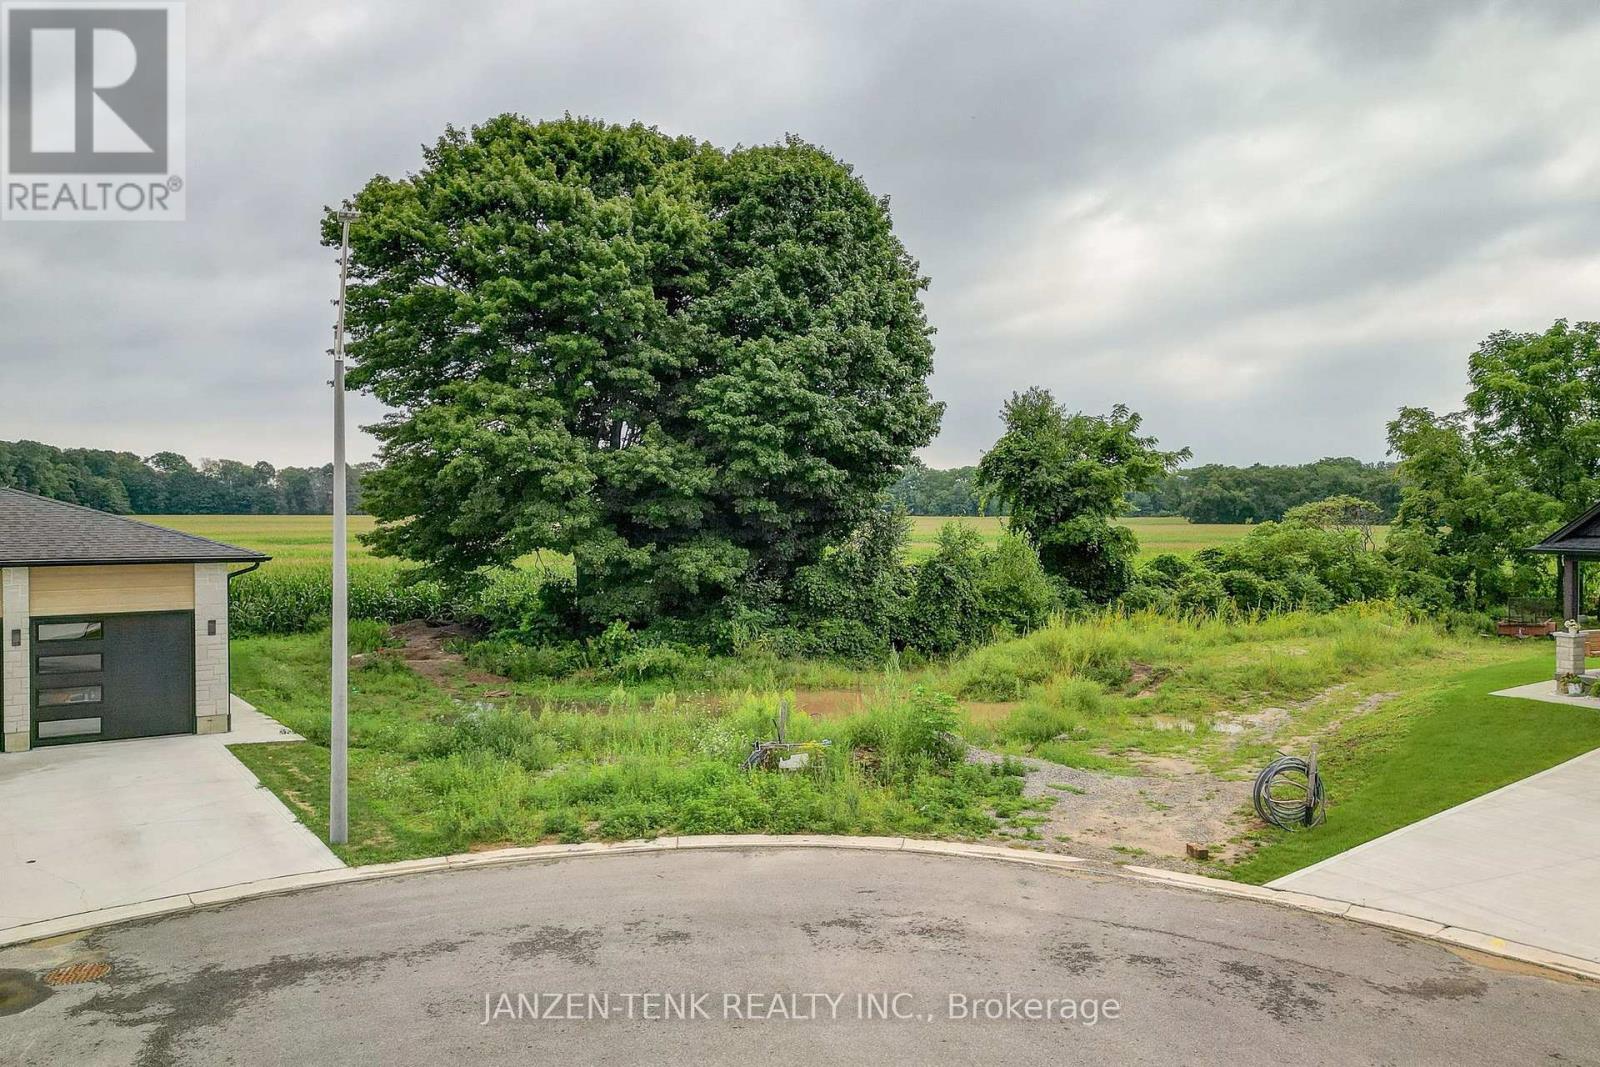
16 Charles Court
Bayham, Ontario
Build your own home or invest in a lakeside community along Lake Erie. Here is the opportunity to purchase one of the last building lots in a newly established area of Port Burwell. The fully serviced building lot is a pie shaped property located at the end of the street. It backs on to open farm country adding backyard privacy and the sense of open space. Port Burwell itself offers a lakeside lifestyle with its sandy beaches, boating , fishing and small-town amenities. Located within an easy driving distance of Aylmer and Tillsonburg (id:63476)
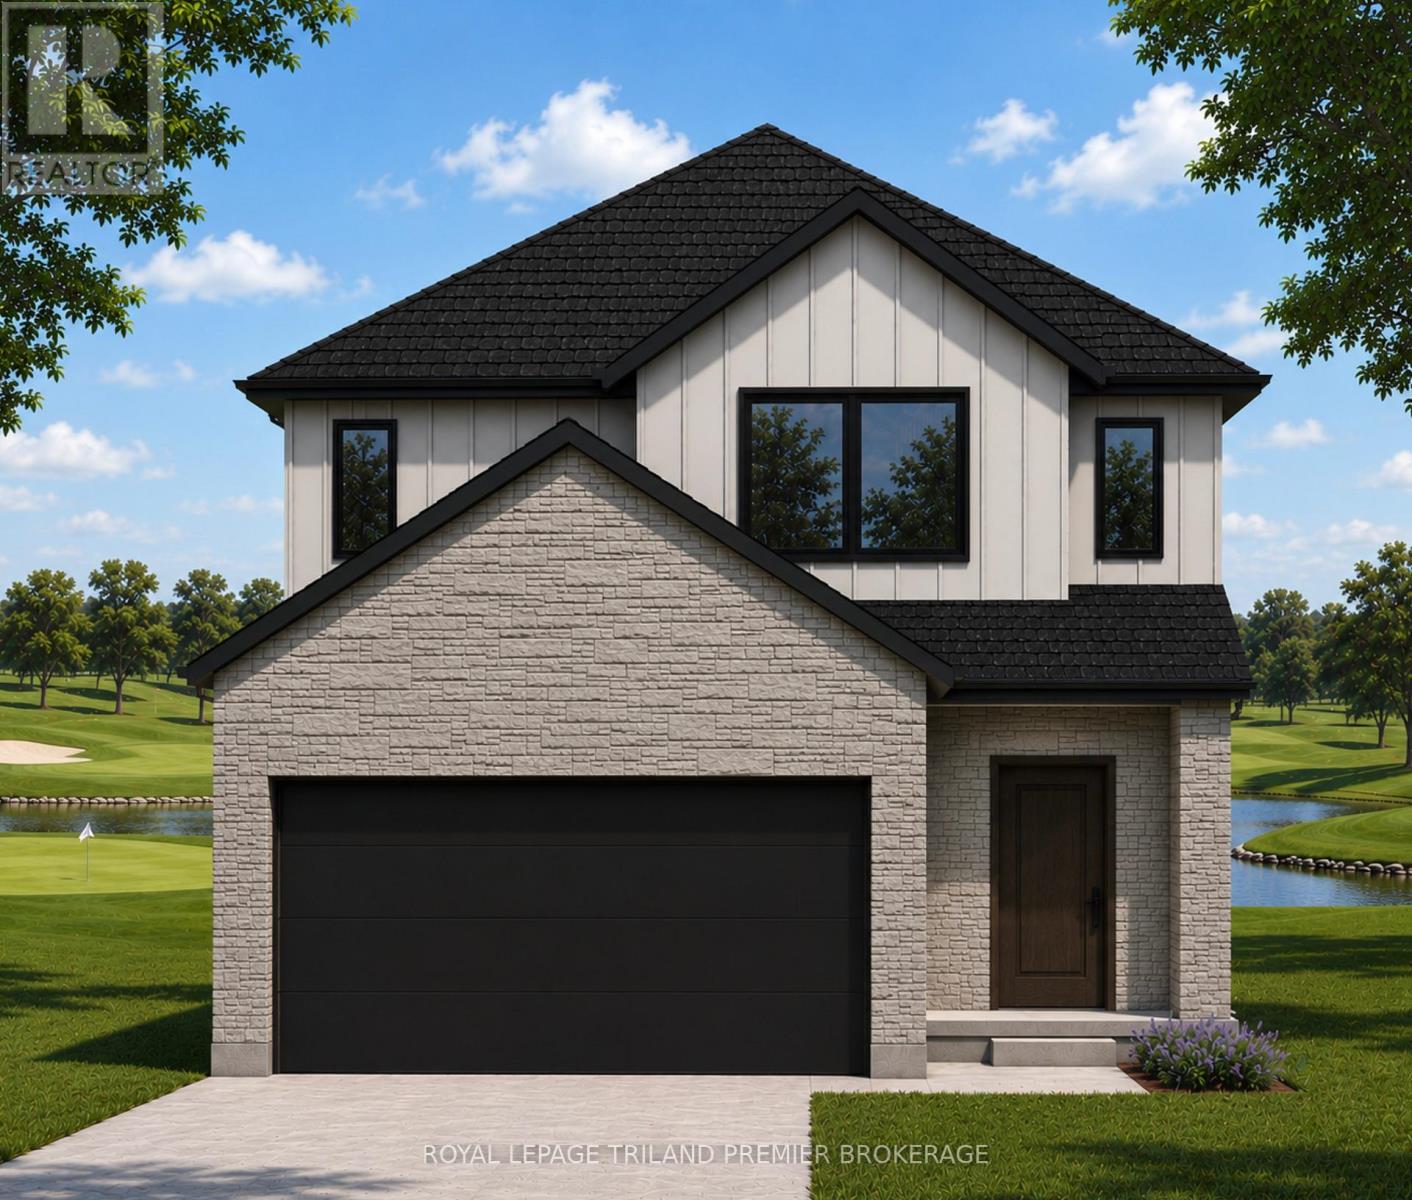
Lot 1 Widder Estates Drive
Lambton Shores, Ontario
TO BE BUILT: Welcome to Thedford's newest development, Widder Estates! Situated on Widder Stations picturesque 18-hole golf course, Carrington Homes offers "The Milestone", 2424 square feet of professionally designed living space on two levels. The property starts with beautiful curb appeal, featuring covered front porch. Inside, you'll find a generous open concept main level featuring custom kitchen with quartz countertops, 36'' high cabinets, stainless steel range hood, large pantry with mudroom access, and generous island with breakfast bar; great room with direct access to your covered rear deck and open dinette. Completing the main level is the convenient mudroom and 2-piece bathroom. The upper level boasts 4 spacious bedrooms, and 2 bathrooms including primary suite with 4-piece en-suite (tiled shower with glass enclosure and stand alone tub) and walk in closet and convenient laundry room. Standard features include hardwood throughout main level (excluding bedrooms), quartz countertops throughout, wooden railing with black metal spindles, $1500 lighting allowance + 10 pot lights, 9' ceilings on main level, tiled shower with glass enclosure in primary en-suite, Central A/C, paverstone driveway and path to front door. (id:63476)
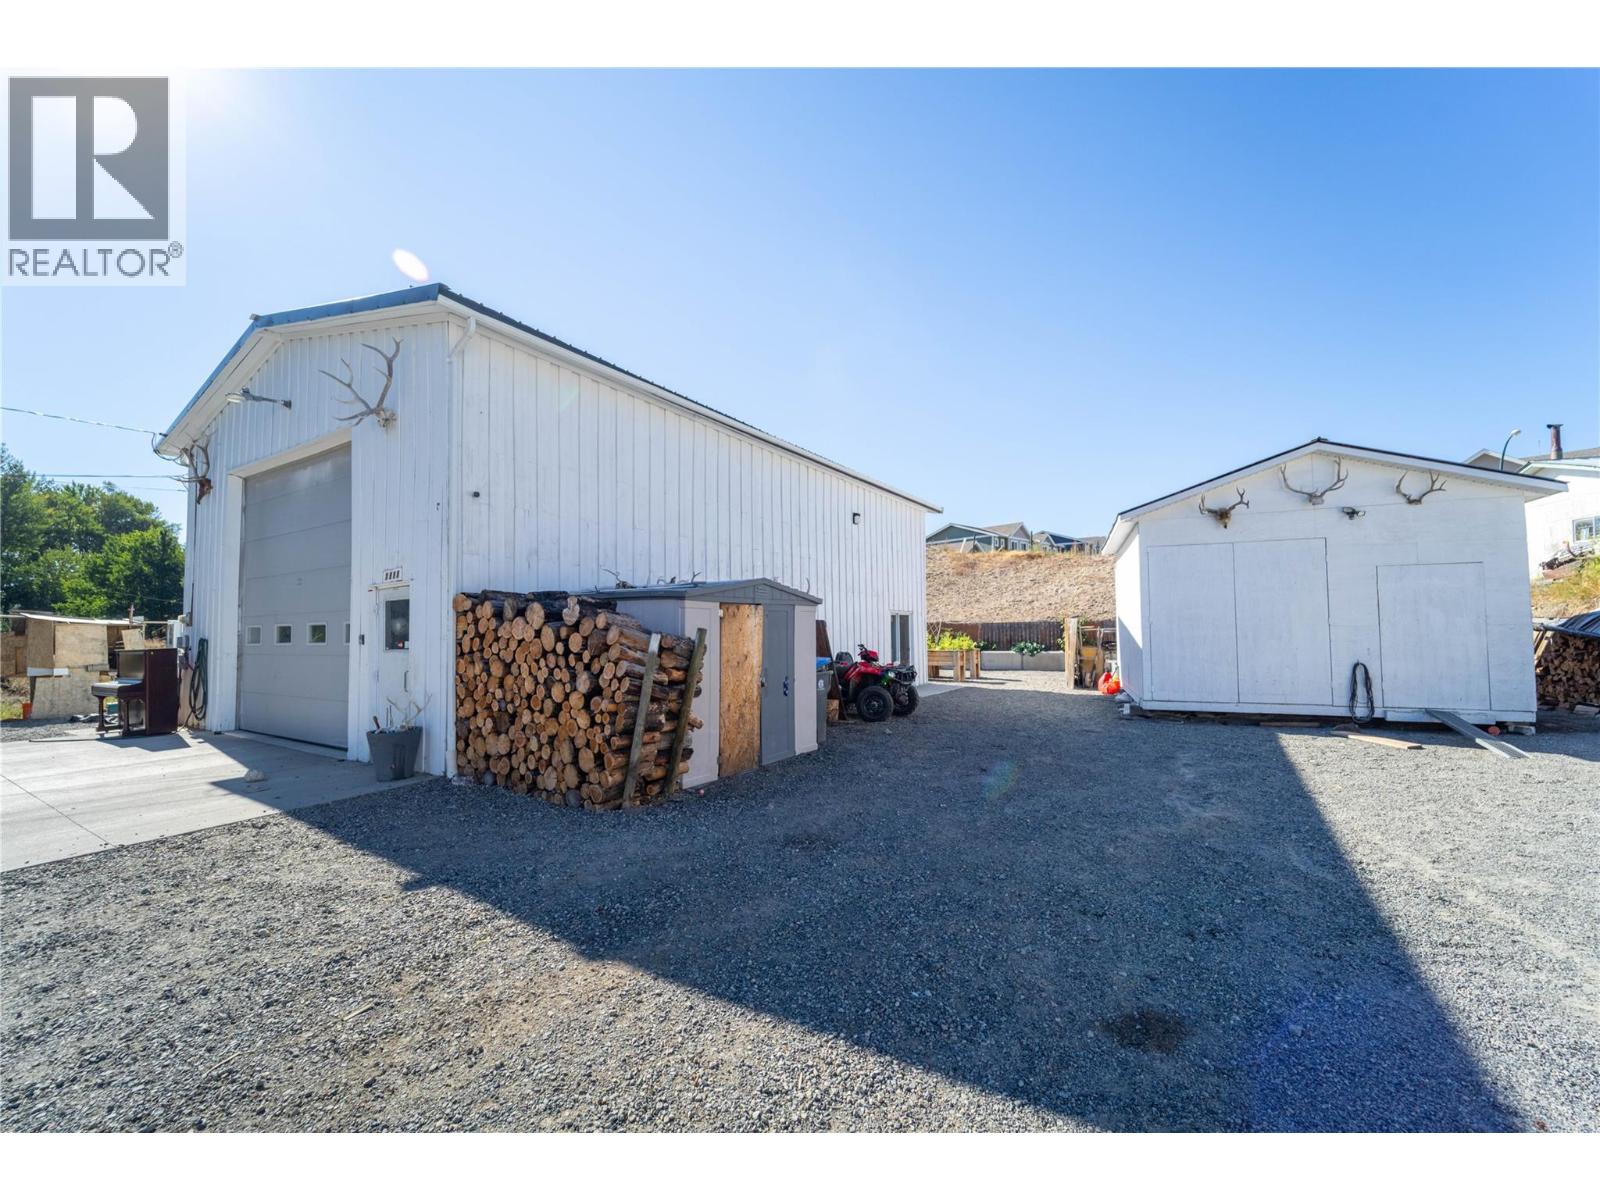
1550 Walnut Avenue
Merritt, British Columbia
Looking for the perfect building lot with a little more muscle? 1550 Walnut Ave offers approximately 15,000 sq. ft. of flat, prepped land with R1 zoning—plus a MASSIVE 1,300 sq. ft. detached shop already in place! Whether you're dreaming of multi-generational living, need space for a home-based business, or simply have too many toys and nowhere to put them, this property opens up plenty of possibilities. The shop has room for that bus-sized RV, boat, ATVs, dirt bikes—or heck, bring the whole collection. The location adds even more appeal. You're tucked away on a dead-end road, with the river just out your front door and a neighbouring property designated for a future park. The lot also stayed high and dry during the 2021 flood, adding some welcome peace of mind. Build the home you want, enjoy a shop that's already here, and take advantage of a location with plenty of potential ahead. Want even more room? The neighbouring lot at 1542 Walnut Ave is also available, giving you the opportunity to purchase the properties together or separately. Big lot. Bigger shop. Plenty of possibilities. (id:63476)
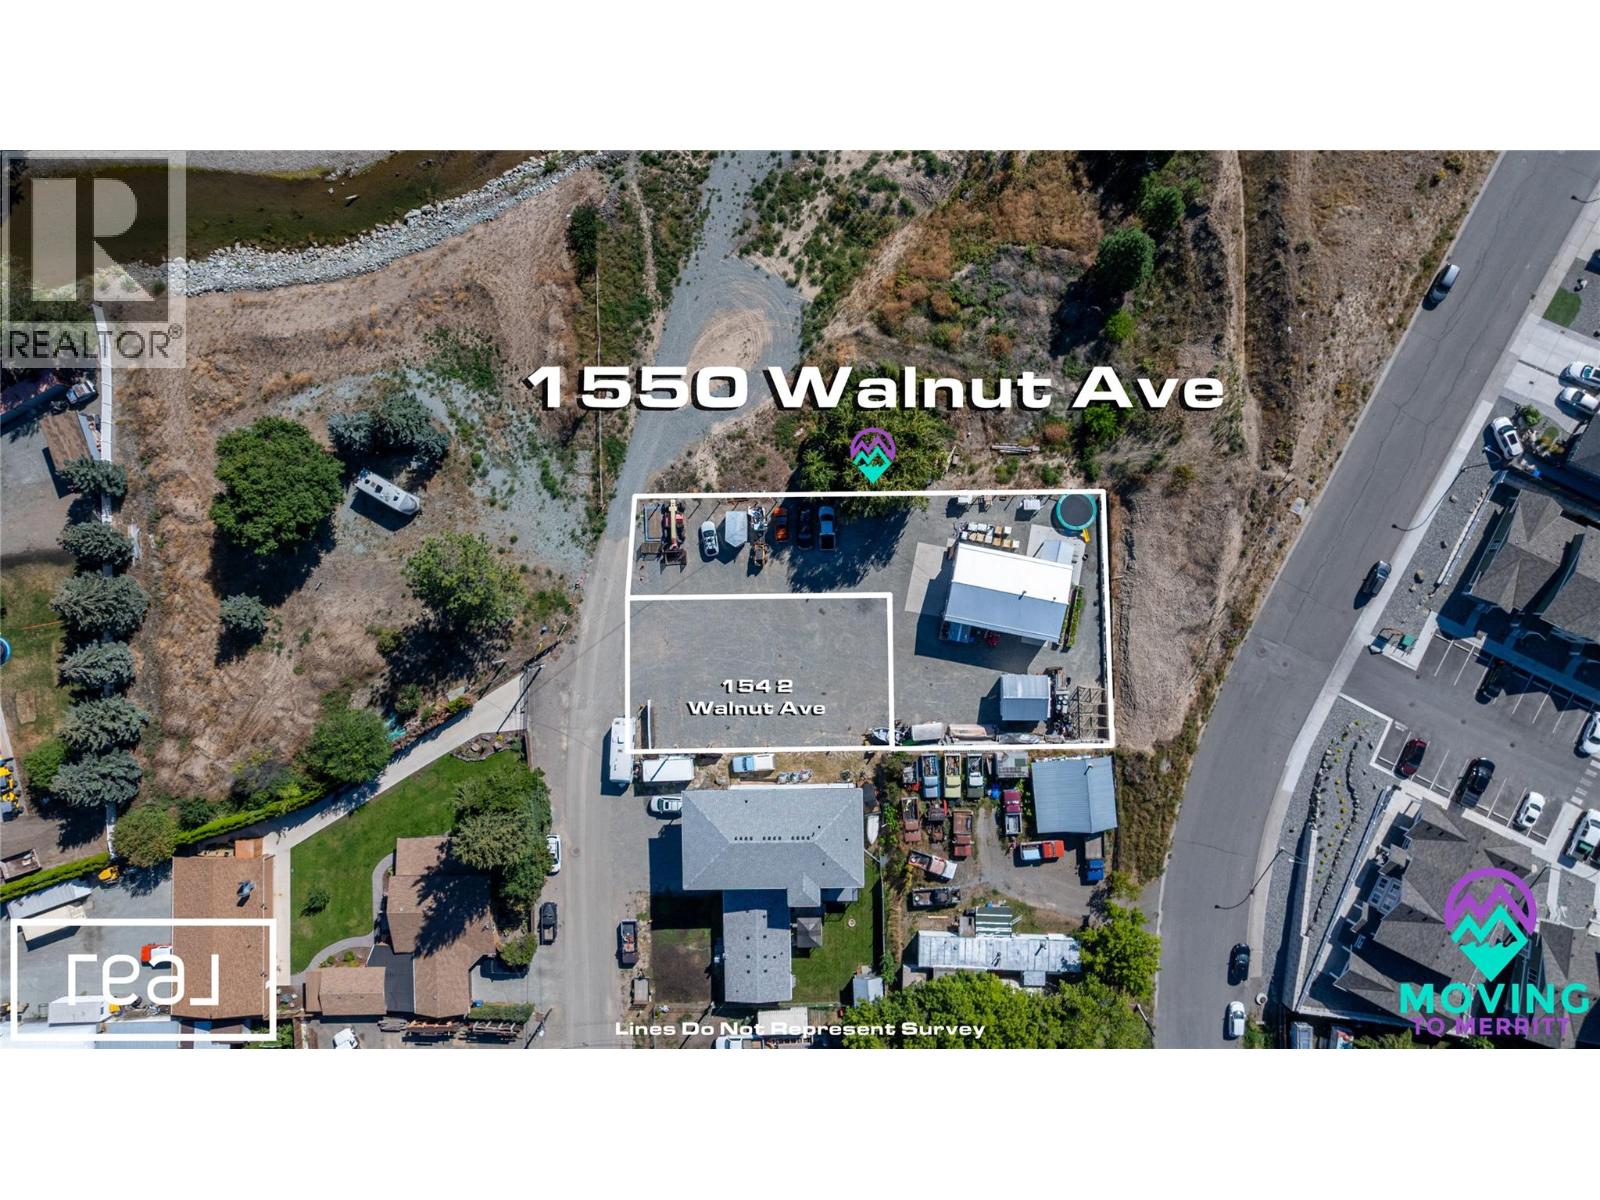
1542 Walnut Avenue
Merritt, British Columbia
You're looking for that perfect building lot, 1542 Walnut Ave is a 5000 sqft lot zoned R1 for a a number of different uses. This is a prime opportunity for multi generational living, if you consider the neighboring 1550 Walnut Ave as well! Look into the benefits of R1 Zoning with the City of Merritt or ask for the guidelines from the listing agent. The other bonus of this location is the flat and prepped lot, you're on a dead end road, river just out your front door, and next door to a lot zoned for a future park. There's a bright future ahead here, buy the lots together or separate - either way it's a great investment! (id:63476)
5969 Rte 117
Hardwicke, New Brunswick
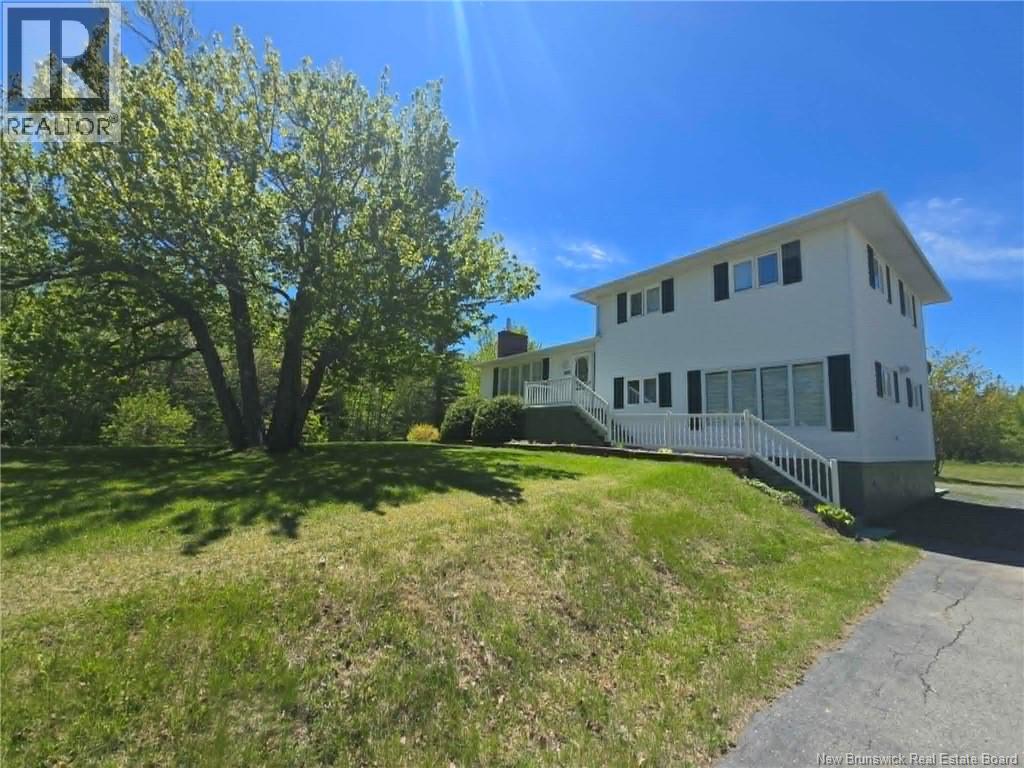
Nature Lover's Dream on 27.9 Acres Family Home, Trails, Timber & Endless Possibilities! Welcome to this exceptional 27.9-acre property offering privacy, recreation, and country living at its finest. Surrounded by mature maple and spruce trees, the property features an extensive network of trails perfect for walking, ATV and side-by-side adventures, or winter sleigh rides. With abundant mature timber and large maple trees that could be tapped for syrup production, this property offers incredible potential for outdoor enthusiasts. The well-maintained 4-level split home with paved driveway features hardwood floors, a spacious kitchen with abundant oak cabinetry, 4 bedrooms, 1.5 baths, and a bright family room. The open basement level provides excellent storage or future development opportunities. Heating options include electric baseboards and an oil/wood combination furnace, plus a generator hookup for added peace of mind. Patio doors lead from the dining room to a large tiered deck with gazebo and storage underneath. Two detached garages provide ample space for vehicles, recreational equipment, and workshop needs. The beautifully landscaped yard features mature trees, shrubs, flowers, and garden areas. A road leads into the wooded acreage, providing easy access to the trail system. Conveniently located just 1520 minutes from Miramichi and 5 minutes from Baie-Sainte-Anne, with access to amenities, beaches, marinas, and the wharf. A wonderful family home, recreational retreat, or private country getaway. (id:63476)
278 Pont Rouge Road
Memramcook, New Brunswick
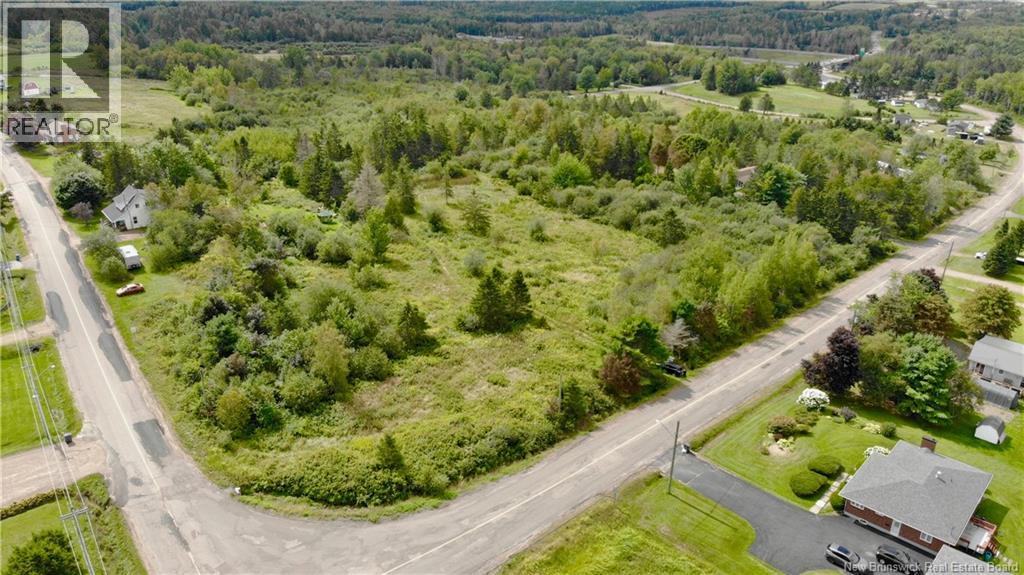
Welcome to your ideal countryside lot! This spacious parcel spans 1.17 hectares (2.89 acres), boasting a mix of cleared and wooded areas. The front section, adjacent to the road, is wooded, while the rear portion is predominantly cleared, showcasing a charming pond with koi fish that live year around. Access is provided via a single driveway, Zoned R1. (id:63476)
150-152 Dumaresq Street
Bathurst, New Brunswick
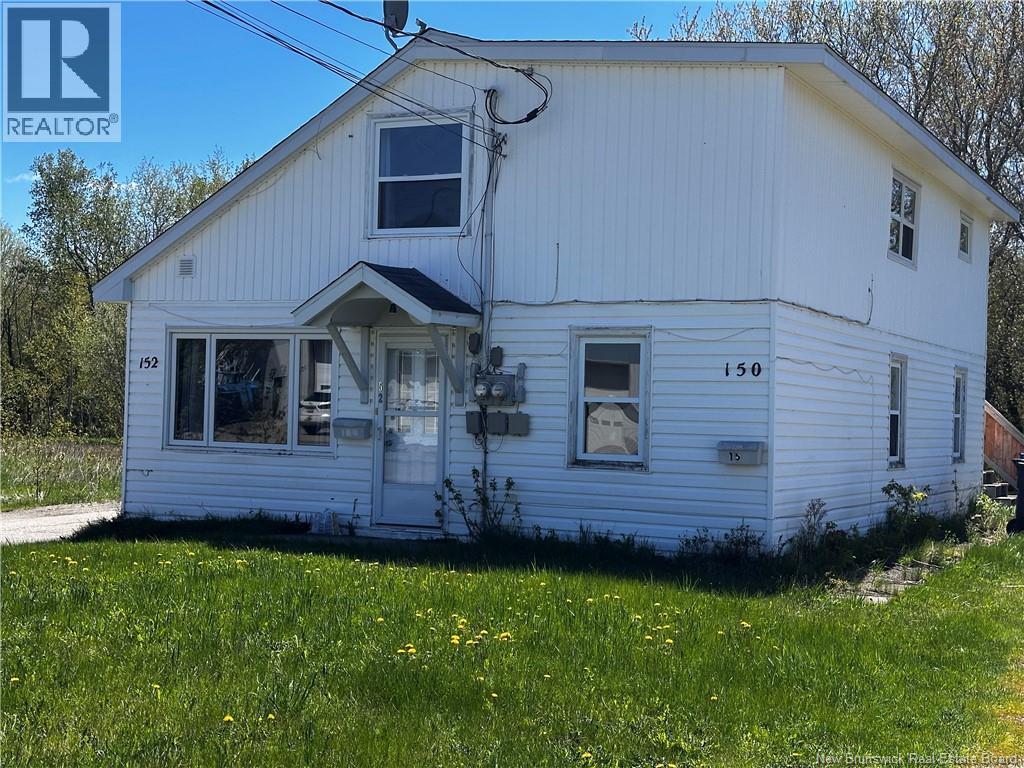
Well-maintained duplex ideally located in downtown Bathurst. This income-generating property features a spacious 2-bedroom unit on the main floor and a cozy 1-bedroom unit on the upper level. Each unit is equipped with its own electrical meter, making utility management convenient for both owner and tenants. Situated close to shopping, schools, restaurants, and all major amenities, this property offers both convenience and strong investment potential. The property has seen numerous upgrades over the years, including main floor kitchen cabinets (2018), flooring in the main floor unit (2018), spray foam insulation in the basement (2018), second floor bathroom renovation (2015), new stairwell to the upper unit (2023), fresh paint in the main floor unit (2025), main floor bathroom updates (2018), and much more. One shared 60-gallon hot water tank services both units. A great opportunity to add a solid, well-kept property with reliable rental income to your investment portfolio. Dont miss out call your favorite REALTOR® today to schedule your personal showing. Please note that both units are currently tenant occupied, and a minimum of 24 hours notice is required for all showings (id:63476)
193 Main Road
Hearts Content, Newfoundland & Labrador
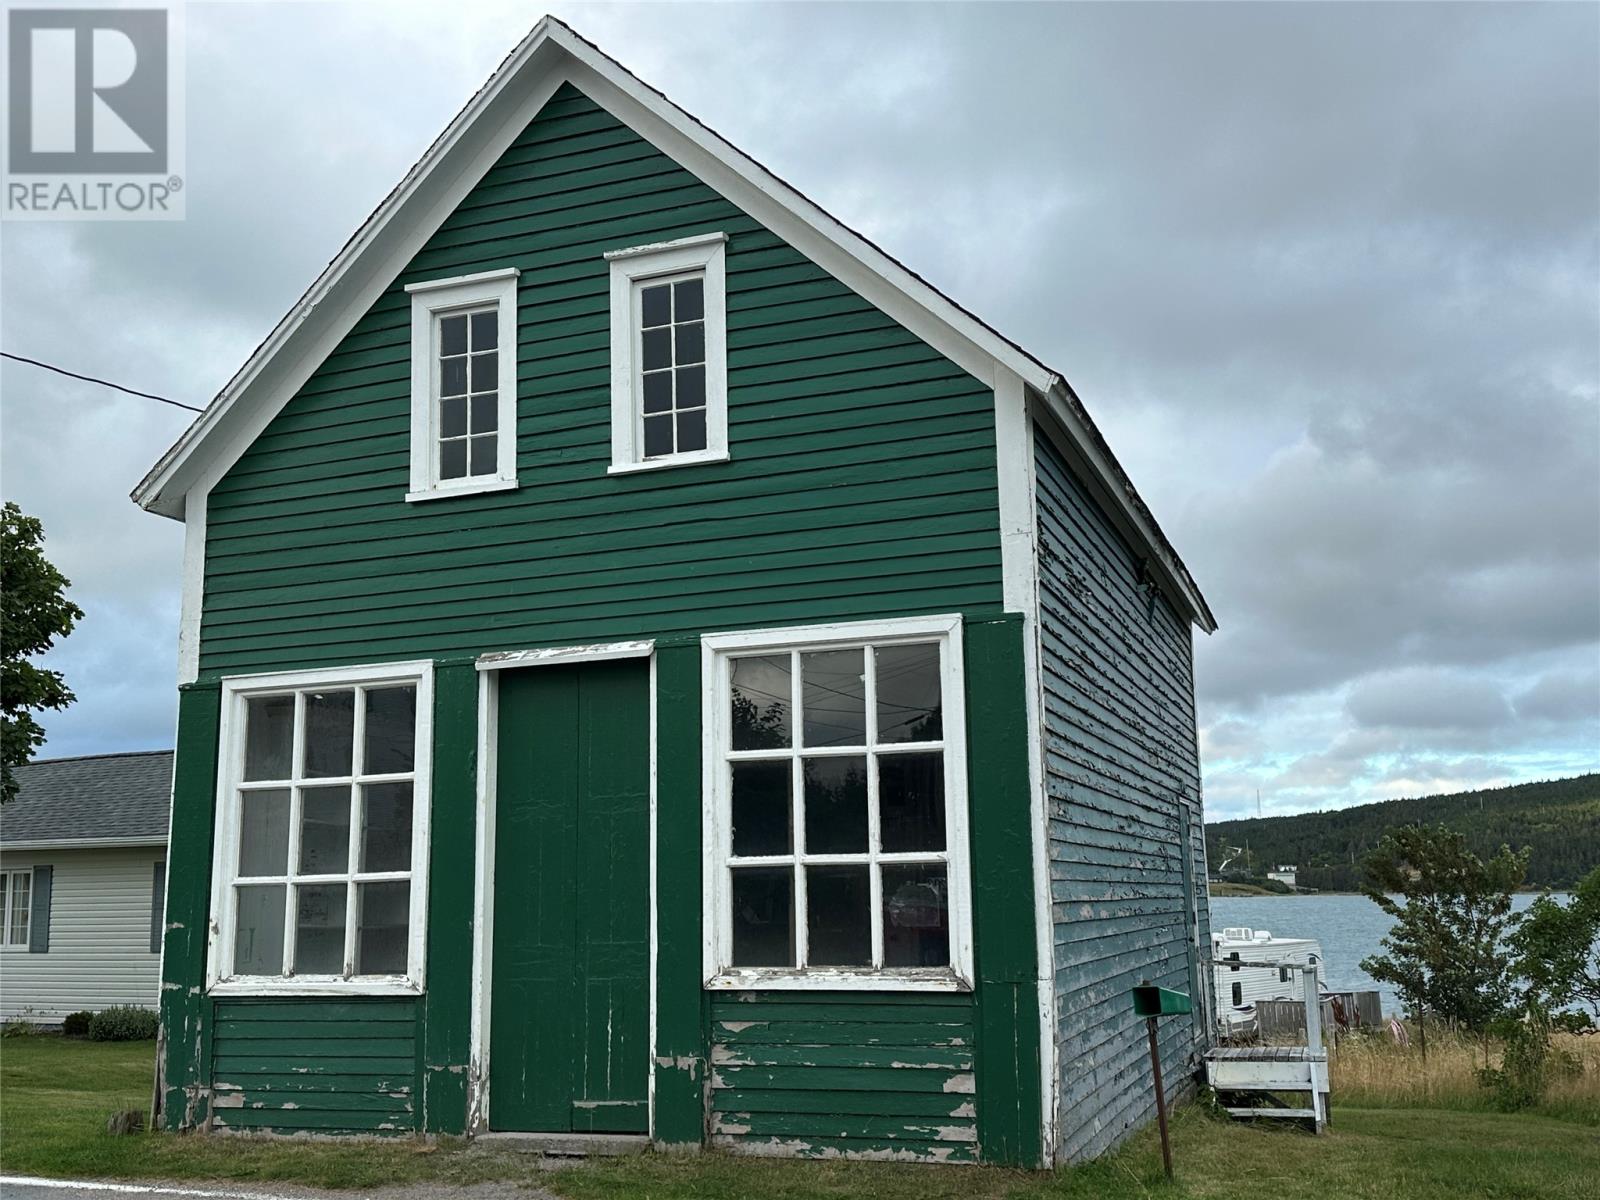
CHARMING OLDER BUILDING THAT SERVED DIFFERENT BUSINESSES OVER THE DECADES .. BELIEVED TO BE AROUND 180 YEARS OLD . PROPERTY IS A FIXER UPPER AND OWNER IS SELLING ITY "" AS IS "" COME TAKE A LOOK ... and .. TRY AN OFFER !!! (id:63476)
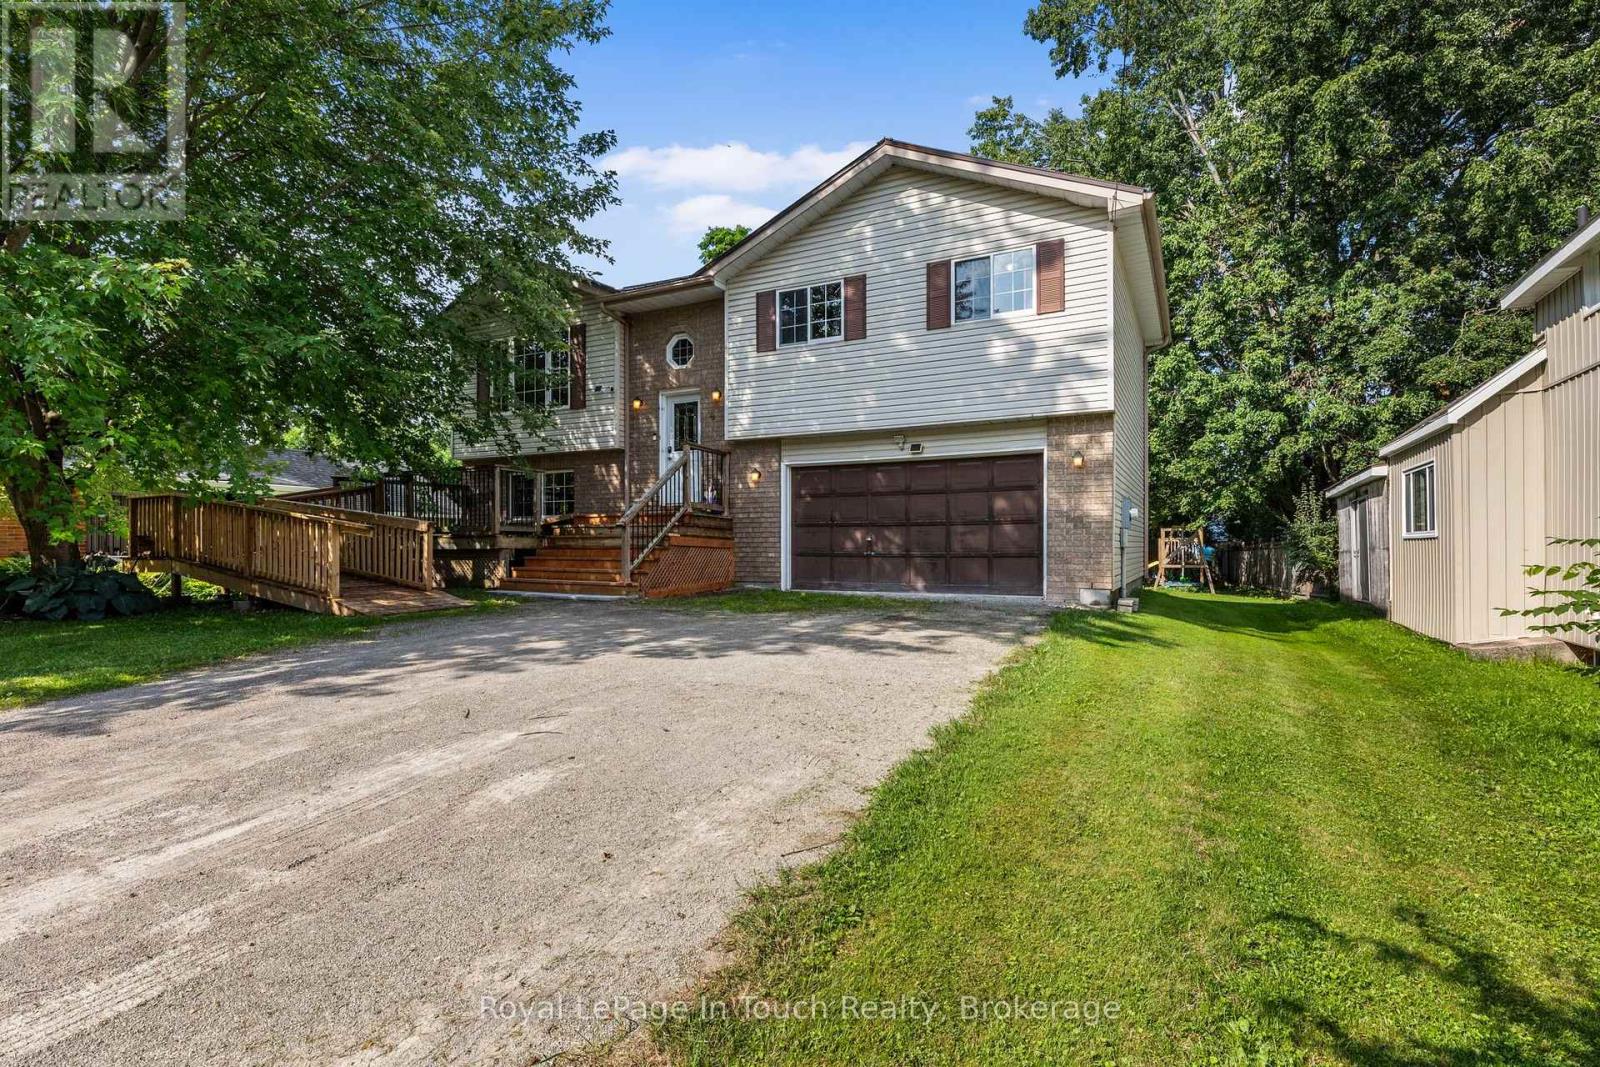
4 Eplett Street
Severn, Ontario
Welcome to 4 Eplett Street in the charming community of Coldwater (Severn)! Situated right off Highway 400, where the downtown core along Main Street features local boutique shops, cozy cafes, bakeries, diners, and antique stores, this exceptional address offers the quintessential small-town Ontario experience without sacrificing modern accessibility. Nestled in the heart of Simcoe County, Coldwater is a celebrated historic village known for its warm hospitality, picturesque surroundings, and vibrant community spirit.The river and surrounding countryside offer excellent opportunities for kayaking, canoeing, fishing, and hiking. Nature lovers and outdoor enthusiasts will thrive in this environment, where weekends can easily be spent drifting along the tranquil waters of the Coldwater River Living at 4 Eplett Street means having seamless access to these four-season recreational adventures right outside your front door.Beyond its natural beauty, The neighborhood is anchored by historic landmarks like the Coldwater Grist Mill. Enjoy 3 Bedrooms, 2 Baths, Hardwood Floors, a Full Walkout Basement, an Eat In Kitchen with walkout to a sundeck, a rec room to relax in, and Bonus Room if needed. This home has a maintenance free exterior with metal roof and has child friendly written all over the back yard with the pool to cool off in on those very warm days and childrens play centre. If you are a first time buyer or sizing up, put this address on your list to view this property! (id:63476)
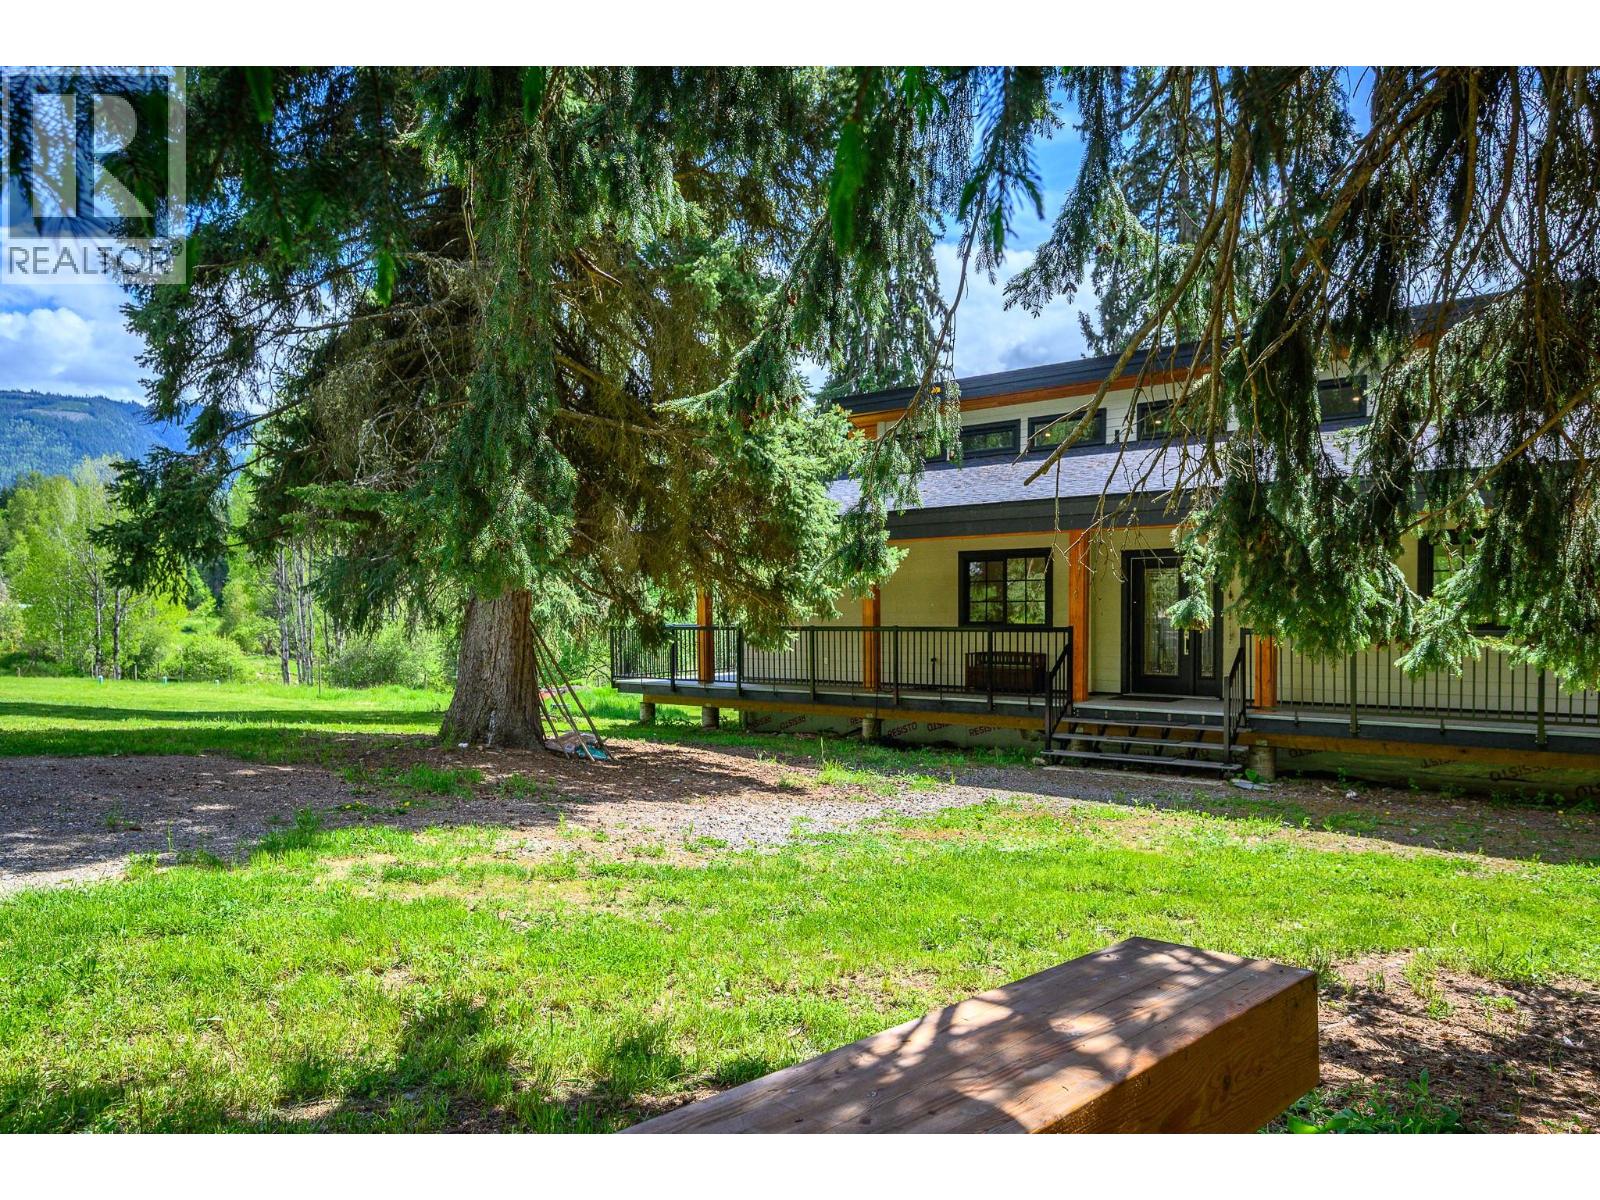
522 North Fork Road
Cherryville, British Columbia
2024 Built Home Nestled on 5 private acres in beautiful Cherryville, this energy-efficient retreat home Surrounded by lush greenery, mature fir and spruce trees, and bordered by a forested park, this property is ideal for those seeking country living with modern comforts. A creek flows along the bottom of the property, adding to the serene setting. The home features a wrap around deck, 2 bedrooms on the main floor, a spacious loft upstairs. 7ft ceilings throughout Crawl space for multipurpose use or for hobbies and alot more potential with bathroom and 1 full bathroom on main Floor along with The bright kitchen includes a pantry and comes complete with fridge, stove, dishwasher, washer, and dryer. Stay cozy year-round with the wood stove and enjoy the fully covered, well-lit wraparound deck on both the front and back of the home. Built with efficiency in mind, the property boasts a Level 3 energy assessment exceeding BC building requirements, an artesian well, pump house with water filtration system, underground wiring, Starlink accessibility, and excellent solar power potential from the south-facing field. Additional features include a new fire suppression pump system, roof sprinklers, garden space, electrical outbuilding, RV power outlet with septic hookup access, and all lighting fixtures included. A rare opportunity to own a private rural oasis with endless possibilities. Contact your agent for more details and a viewing. (id:63476)
11188 82 Avenue
Delta, British Columbia
Beautiful residence located in the heart of North Delta. This home boasts many features throughout such as A/C/HRV, custom cabinetry, wide plank hardwood flooring, camera system, in-ground sprinkler system and much, much more. A mortgage helper in the basement: 2 bedrooms, 1 bath, and 1 kitchen with separate entrance. Conveniently located, this home is just a turn away from Alex Fraser Bridge, seconds away from Sun God Centre and both Gray Elementary and Sands Secondary. Book your private viewing today! (id:63476)

Unknown Address
,
Step into a beautifully designed and versatile salon Business. This versatile property boasts dedicated treatment rooms for waxing, manual and hydra facials and laser treatments, ensuring your clients receive top-notch care. With provisions for haircuts, makeup, and threading, plus a convenient head wash station The space also include a reception desk and restroom every aspect of your salon needs is covered. Three years remaining on the lease plus an option to renew. A turnkey opportunity with everything you need to take your business to the next level! (id:63476)
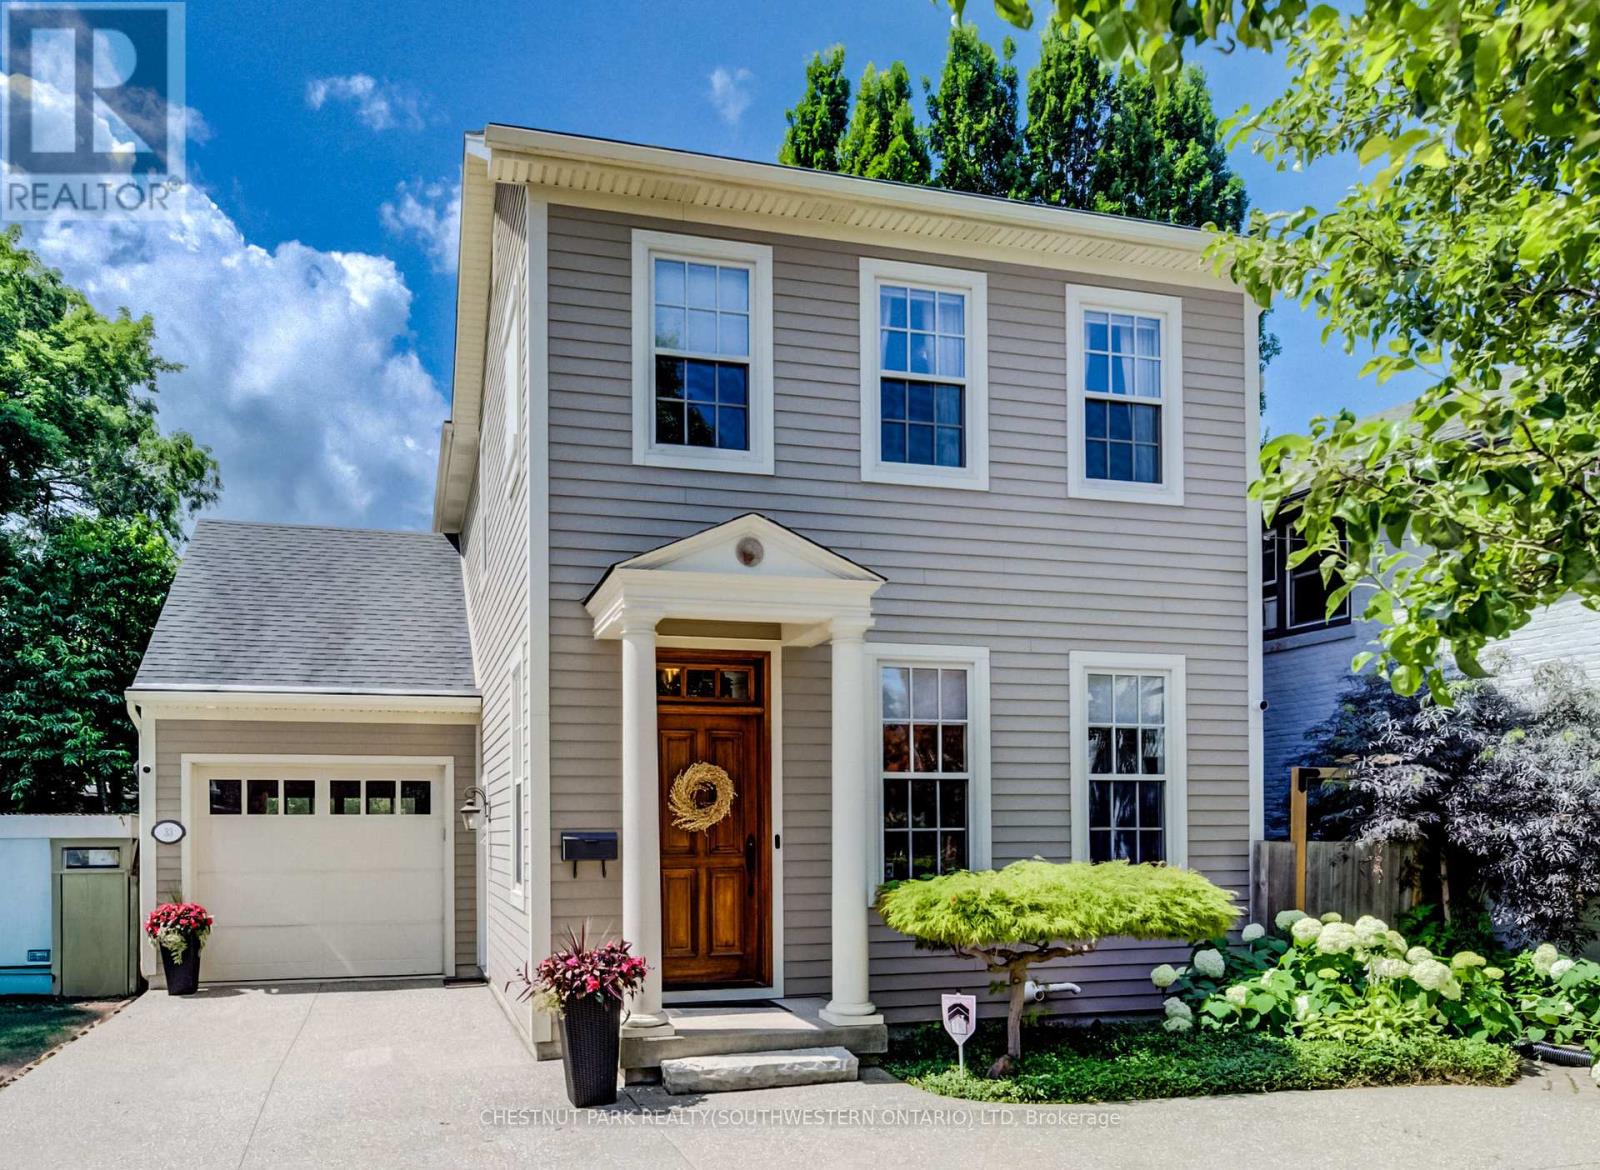
33 Cherry Street
St. Catharines, Ontario
Nestled in the prestigious Yates Street neighborhood on the edge of downtown St. Catharine's, this exquisite architecturally designed residence offers a blend of historic reverence & modern luxury. Custom-built, the property showcases exceptional craftsmanship, with a thoughtful versatile floor plan. The main level welcomes with an impressive solid wood entry door, leading a private home office/bedroom into an expansive, light-filled open-concept living area. At the heart of the home is the kitchen featuring a center island, butler's pantry, and seamless views of the dining and living spaces. Soaring ceilings, accented by architectural beams, frame a gas fireplace flanked by custom built-in cabinetry. A sweeping bank of rear windows frames picturesque views of the lush, manicured gardens. The upper level comprises of 2 more bedrooms, each featuring a private bath. The primary retreat offers a dedicated sitting area, a walk-in closet, and a spa-like 4 pc bath with a separate shower & soaking tub. A laundry room provides walk-in access to extensive attic storage. A step outside reveals a private backyard paradise. Multiple patio & seating areas are enveloped by mature, towering trees & professional landscaping. Enjoy a vibrant, walkable downtown lifestyle just steps from Montebello Park, the First Ontario Performing Arts Centre, the Meridian Centre, and upscale dining. The St. Catharine's Golf & Country Club is 2 min's away, with rapid access to the 406, QEW, & Niagara Health System. Perfectly positioned for commuters & leisure alike, the home sits just 20 minutes from Niagara's wine country & 1hr from Toronto. ***See listings X13735138 - Whole house, X13739126 - Legal basement apartment (id:63476)
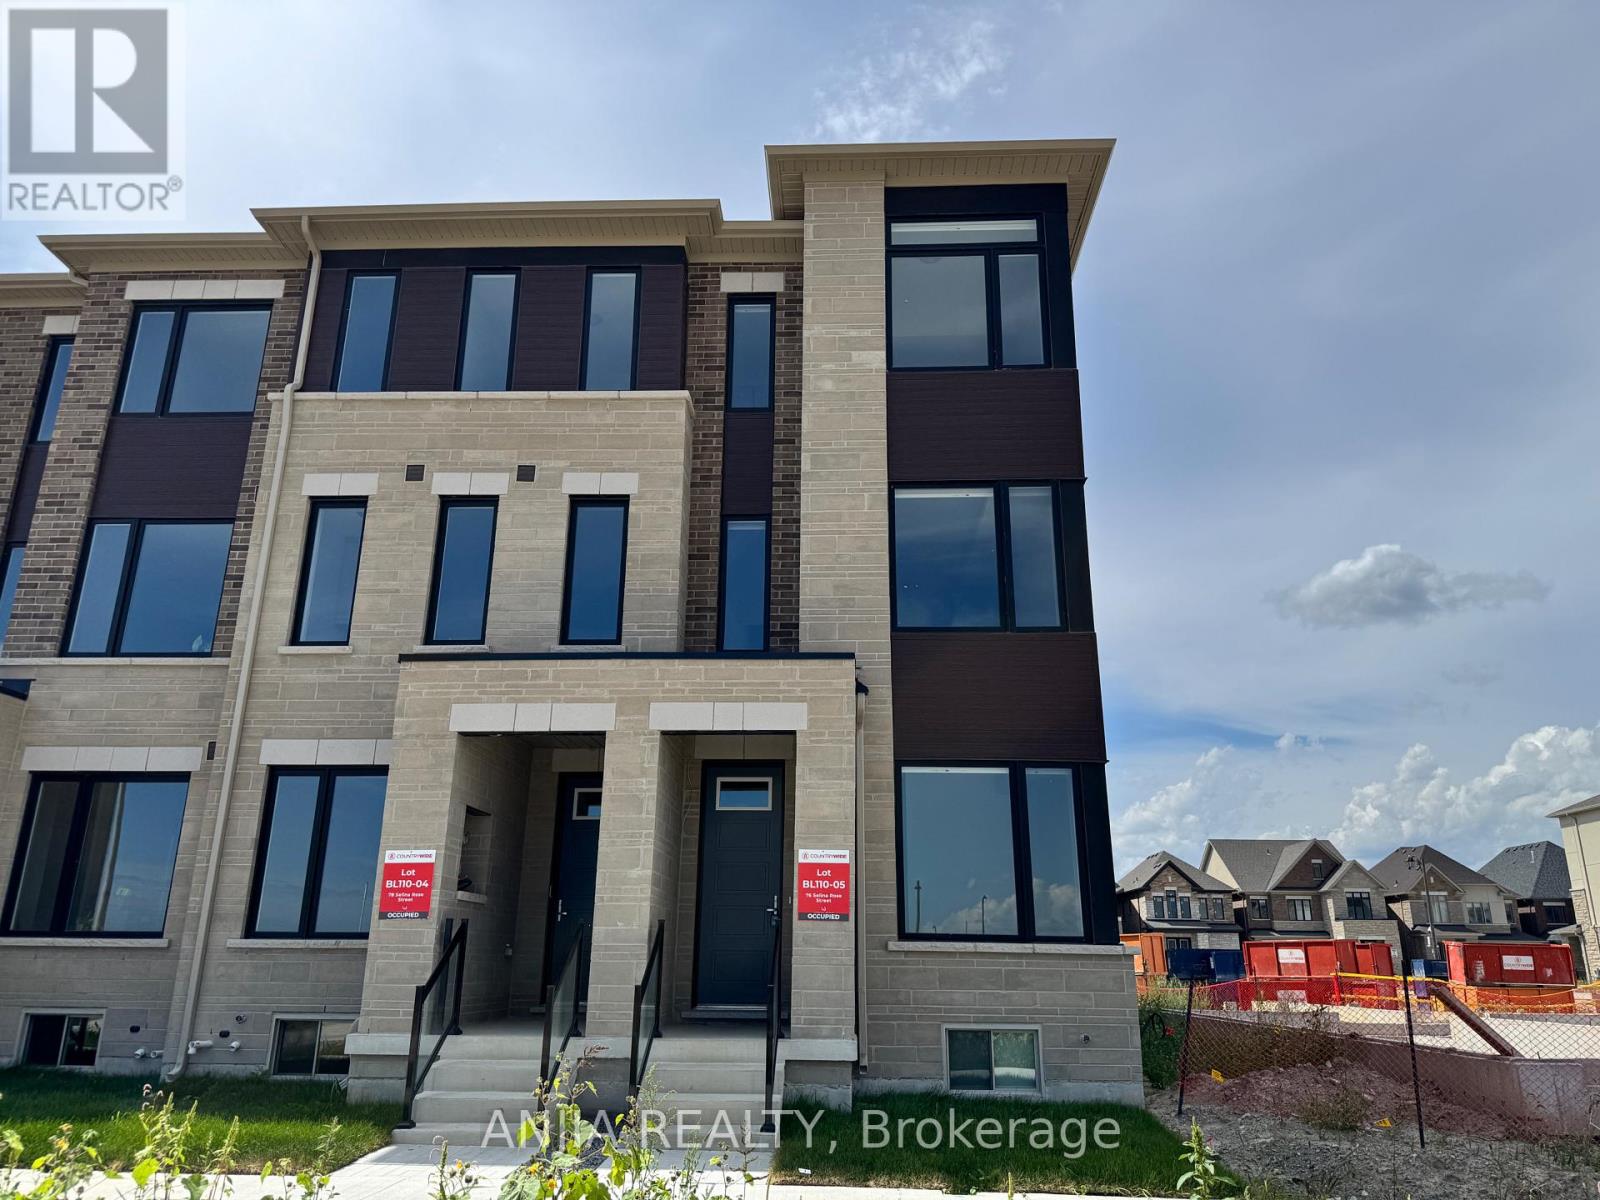
76 Selina Rose Street
Markham, Ontario
1 Year new modern end unit townhouse. 2,317 sqft. 4 Bedrooms, 4 Bathrooms, 1 car garage, 2 driveway parking. 9' Ceilings. Large windows throughout. Brand new stainless steel appliances. Tenants to pay for all utilities (gas, hydro, water, hot water tank rental, cable, internet), maintain lawn and snow removal. Minutes to HWY 404/Costco/Home Depot/ Library/Park/Community Centre/School. (id:63476)
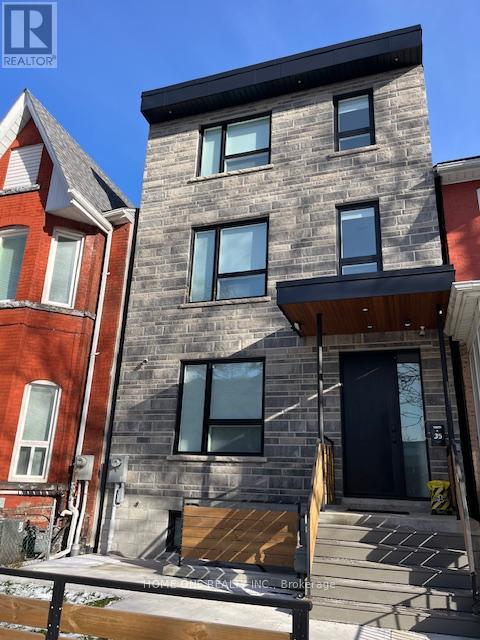
B03 - 35 Denison Avenue
Toronto, Ontario
Amazing AAA Location On A Quiet Side Street, Newly Built Furnished 1 Bedroom with 3 Pcs Ensuite Bathroom, Pot-Lights, Shared Kitchen On Main Floor, Stainless Steel Appliances, Mini Oven, Microwave, Coined Operated On Site Laundry, High Walk Score, Vibrant and Convenient Neighbourhoods, Walk Distance To University of Toronto, Closed To OCAD University & TMU, Easy Access Hospitals, Park, Streetcars, Art Gallery & Chinatown/ Kensington. All Utilities and Internet Are Included in Rent Except Cable TV & Telephone. All Students & Professional People Are Welcome! (id:63476)
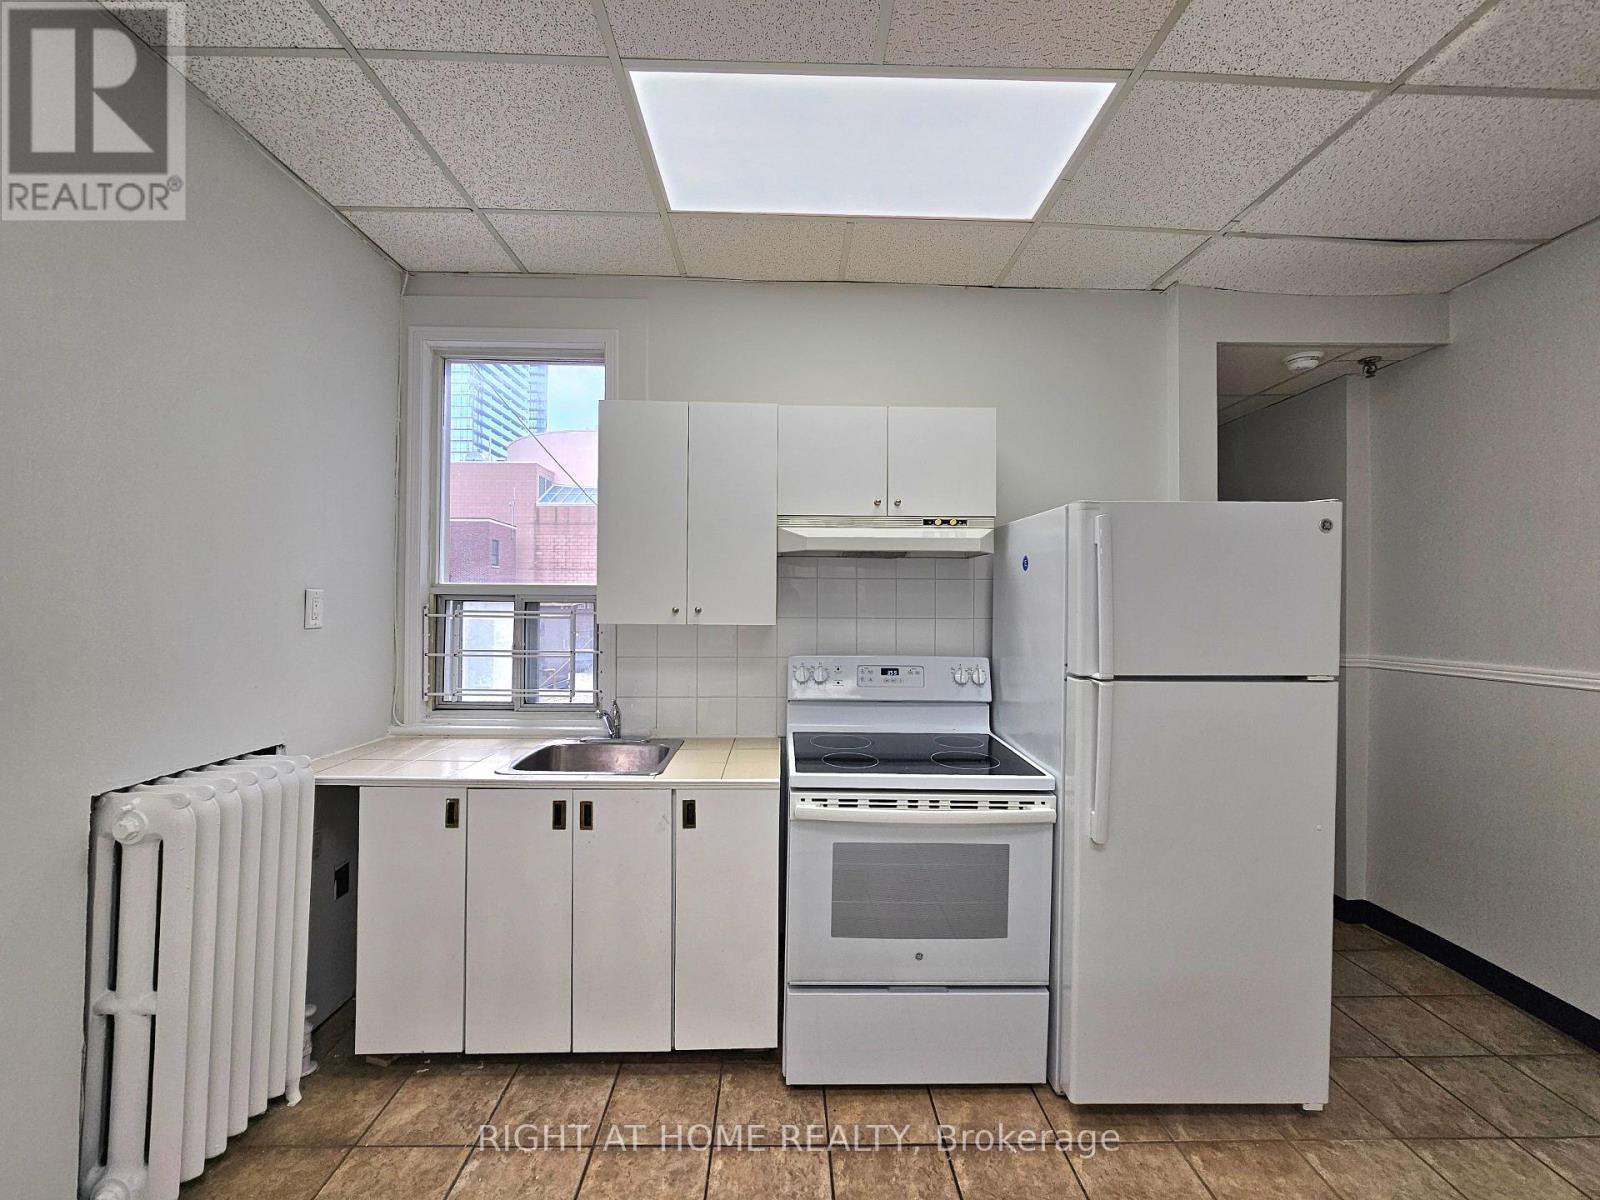
2 - 516 Yonge Street
Toronto, Ontario
Welcome to this spacious 812 sq foot 1 bedroom apartment in the heart of downtown Toronto. This bright and inviting unit features approximately 9 foot ceilings, new laminate flooring and has lots of Natural Lighting Shining throughout the entire apartment. The kitchen overlooks the living and dining area, creating a functional and welcoming space that's perfect for everyday living or entertaining. Freshly painted and move in ready, this apartment is available for immediate occupancy. Ideally located just steps from the TTC, shops, restaurants, parks, schools, and other everyday amenities. You'll enjoy the convenience of downtown living right at your doorstep. Utilities included. Pet Friendly. (id:63476)
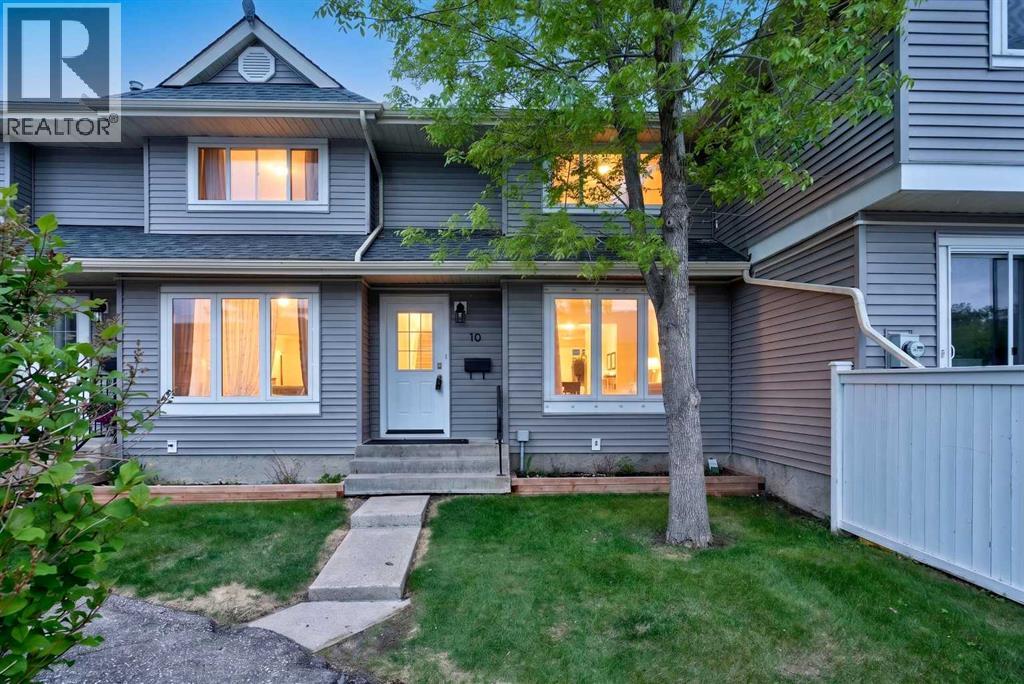
10 Falconer Terrace NE
Calgary, Alberta
Welcome to this well-maintained 2-storey townhouse in the heart of Falconridge! Featuring 3 spacious bedrooms, 1.5 bathrooms, and a functional floor plan, this home is ideal for first-time homebuyers, families, or investors. The main floor offers a bright living area with hardwood flooring and tile throughout, a convenient kitchen, and a dining space perfect for everyday living. Upstairs, you'll find three generously sized bedrooms and a full bathroom.Located in a family-friendly community, this home is within walking distance to schools, public transit, parks, playgrounds, and shopping amenities. With quick access to major roadways and everyday conveniences nearby, this property offers exceptional value and convenience. Whether you're looking for a place to call home or a solid investment opportunity, this townhouse is a must-see!Furniture currently in the home is negotiable. (id:63476)
241 Stormont Trail
Vaughan, Ontario
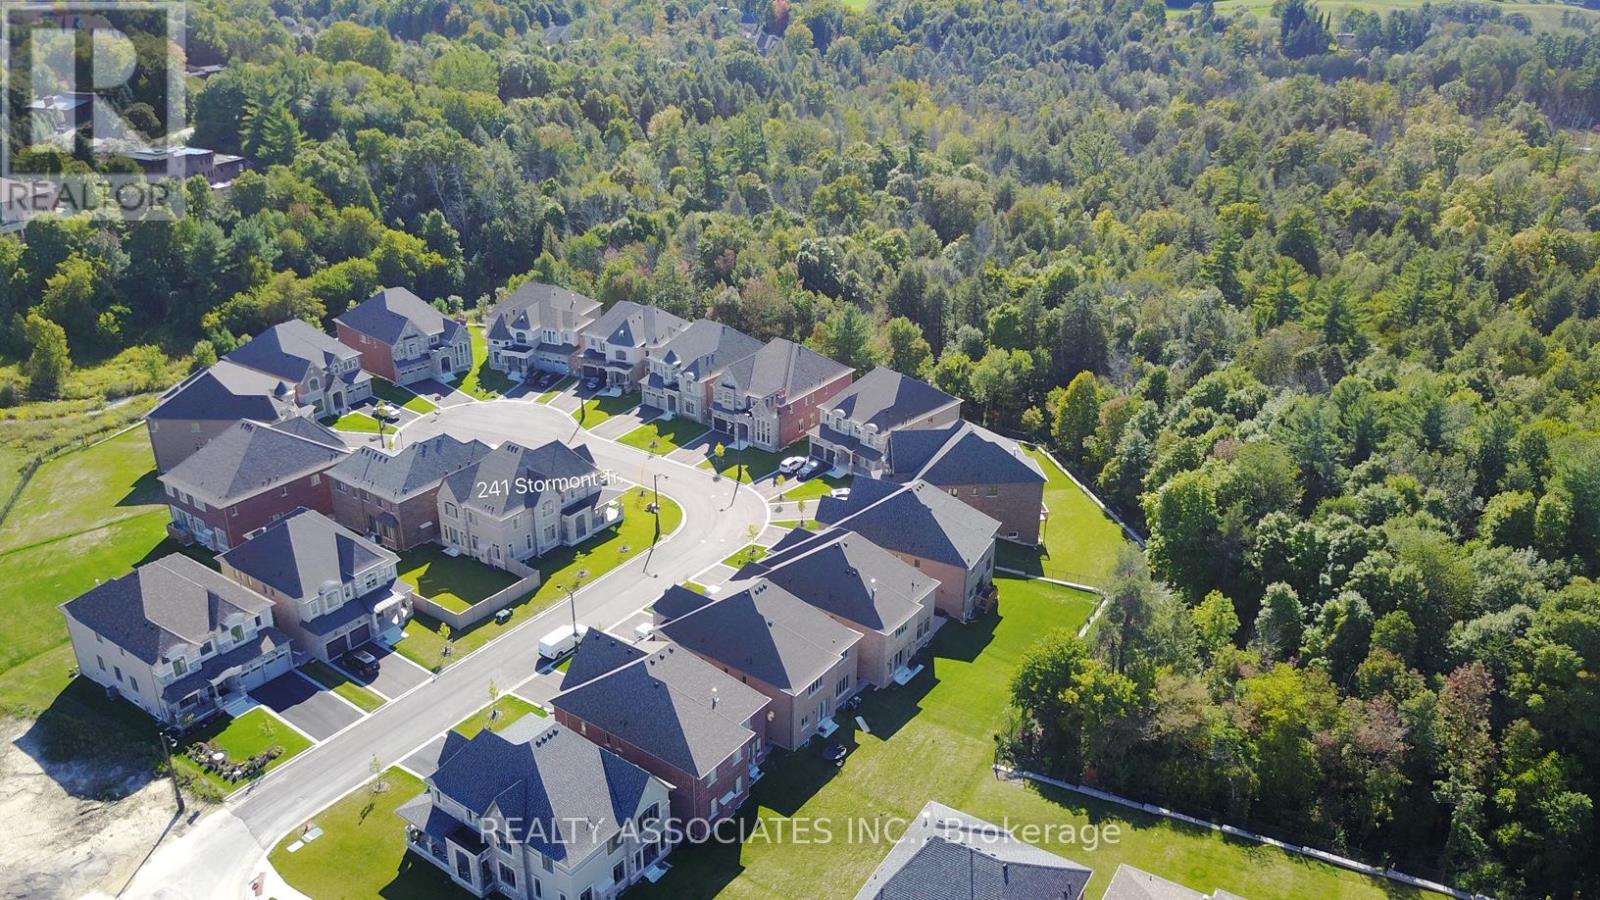
Corner House, No Sidewalk, Approx. 3800 Sf., Prestigious Enclave Of 55' (Rear 59' ) Lot Surrounded By Woodlands. L Shaped Extended Porch, French Dr, 10' Ceiling On Main Flr And 9' On 2nd Flr &Basement. Hardwood Flr Through Out Main Flr & Media Rm& Upper Hallway. Pot Lights, Upgraded Iron Pickets, Tray Ceiling In Master Bdrm, Large Windows In Basement, Enlarged Combined Mud Rm& Laudry Rm With Window Can Be Used As A Den. Close To Hwy400&427&407. (id:63476)
241 Stormont Trail
Vaughan, Ontario
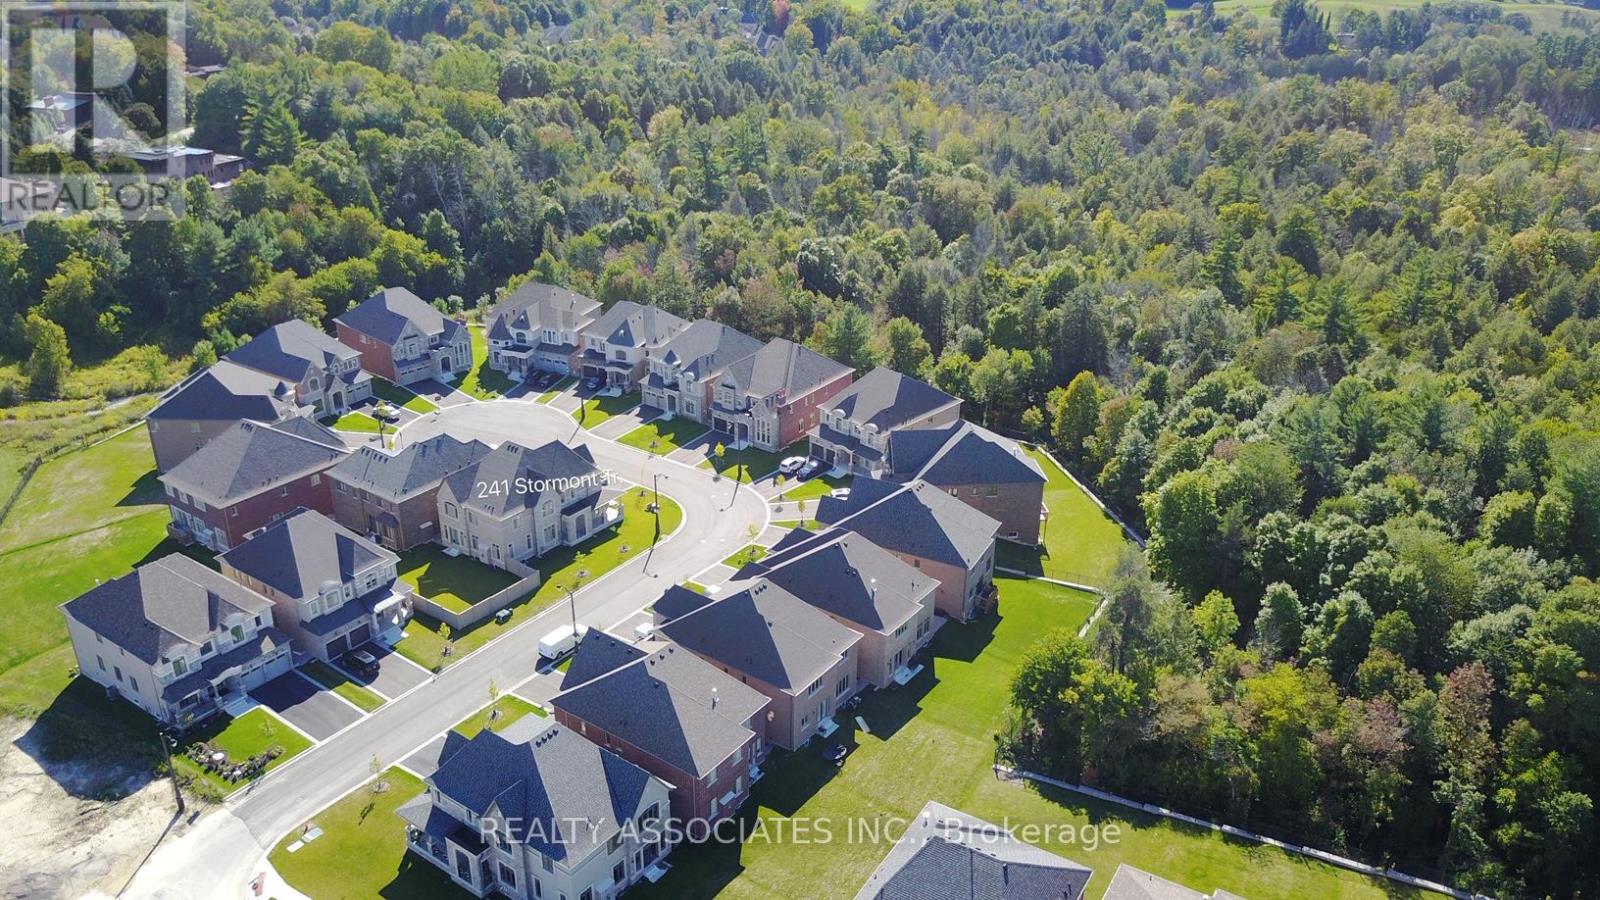
Gorgeous Corner House, No Sidewalk, Approx. 3800 Sf., Prestigious Enclave Of 55' (Rear 59' ) Lot Surrounded By Woodlands. L Shaped Extended Porch, French Dr, 10' Ceiling On Main Flr And 9' On 2nd Flr &Basement. Hardwood Flr Through Out Main Flr & Media Rm& Upper Hallway. Pot Lights, Upgraded Iron Pickets, Tray Ceiling In Master Bdrm, Large Windows In Basement, Enlarged Combined Mud Rm& Laudry Rm With Window Can Be Used As A Den. Close To Hwy400&427&407. (id:63476)
19 8220 King George Boulevard
Surrey, British Columbia
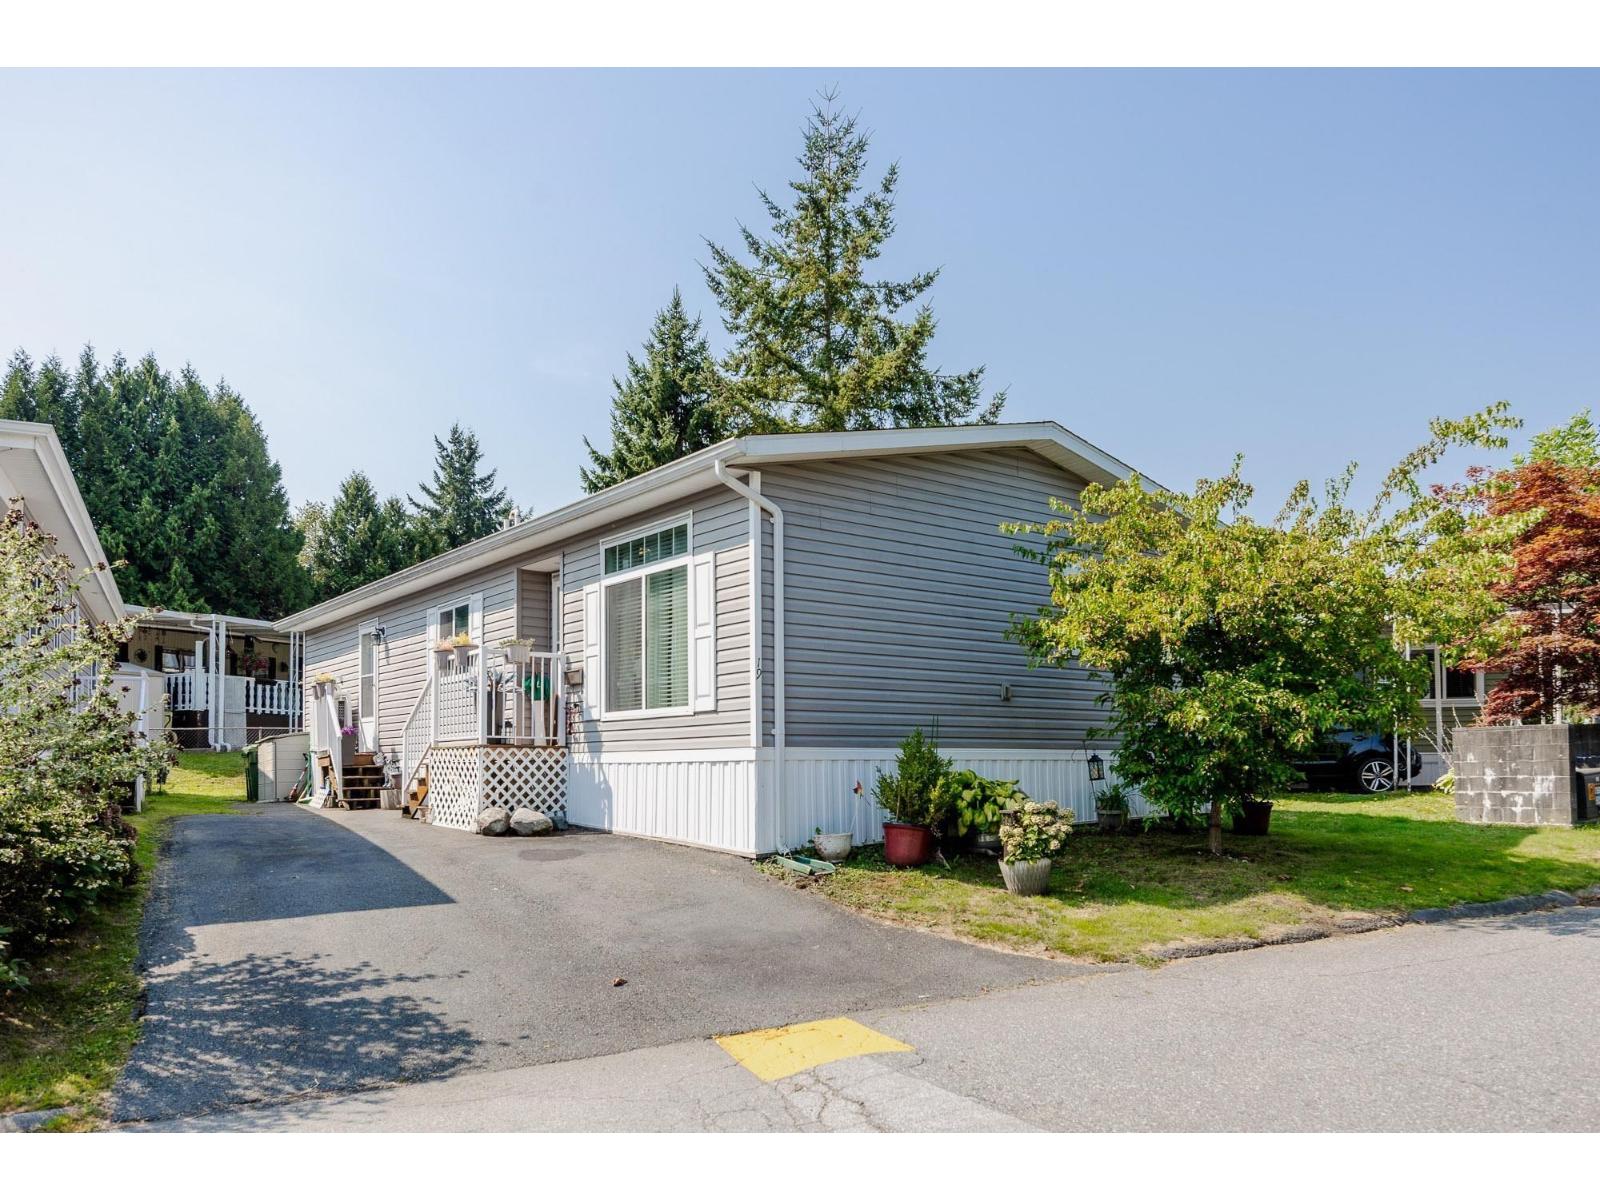
Welcome to this spacious three-bedroom, two-full-bathroom manufactured home located in a family-friendly park. Centrally located and close to all amenities, this home offers convenient access to shopping, restaurants, schools, recreation, and everyday services. The home is also situated on the bus route, making transportation easy and accessible. A great opportunity for families or anyone looking for comfortable and affordable living in a convenient location. Don't be shy call today for showing (id:63476)