
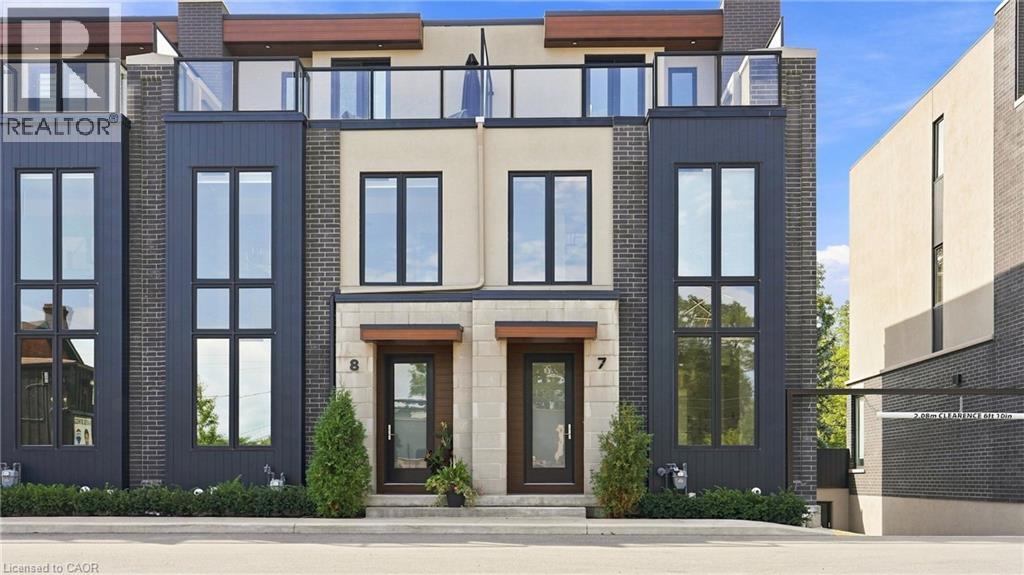
1397 York Road Unit# 7
Niagara-On-The-Lake, Ontario
This is Vineyard Square, an executive style townhome in historic St. Davids, Niagara On The Lake, well know for its wineries and easy style living. The quality of craftsmanship enhanced by elegance will certainly impress you. This 3 story, 2 bedrooms layout offers 3 gas fireplaces, one in each bedroom and one on the terrace. Equipped with an elevator to all 4 levels making every day easy and comfortable. Just a few feature and upgrades to mention: cabinets in foyer, upgraded counter top in kitchen and bathrooms, extended island with waterfall counter, bathroom tile with floating vanities, faucets and rough in speaker wire. (id:63476)
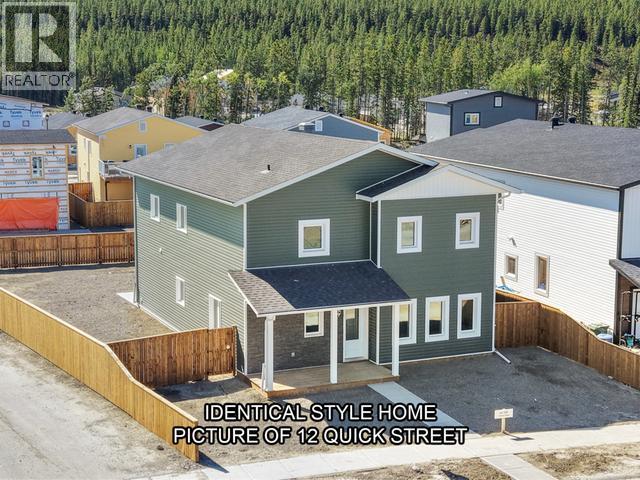
20 Quick Street
Whitehorse, Yukon
CLICK the VIDEO reel & take a TOUR today! Quality throughout this 2-storey Whitewater Homes build with 2,620 sqft of living space, 4 bedrooms, plus den, 2.5 bathrooms, 2 living rooms, dining area, large kitchen, custom blinds, 1,148 sqft heated crawl space & attached heated garage. Situated on 6,393 sqft FENCED Lot with laneway access, large extra-wide/double-long concrete driveway with room for RV's. Magnificent hardwood floors & cabinetry, quality finishings throughout. Main floor hosts 9ft ceilings, dining area, living room, large entrances, half bath, laundry room and a beautiful kitchen with maple cabinetry, a pantry and large island. Top floor hosts the 4 bedrooms, 4pc bathroom, 5pc ensuite, large living room and den. Beautiful master bedroom with double vanity, a huge soaker tub, stand-up shower and walk-in closet. Loads of closets. R40 walls & R80 roof, quad pane windows, electric heating, LED lighting, HRV & sump-pump. 6-Quality appliances included. (id:63476)
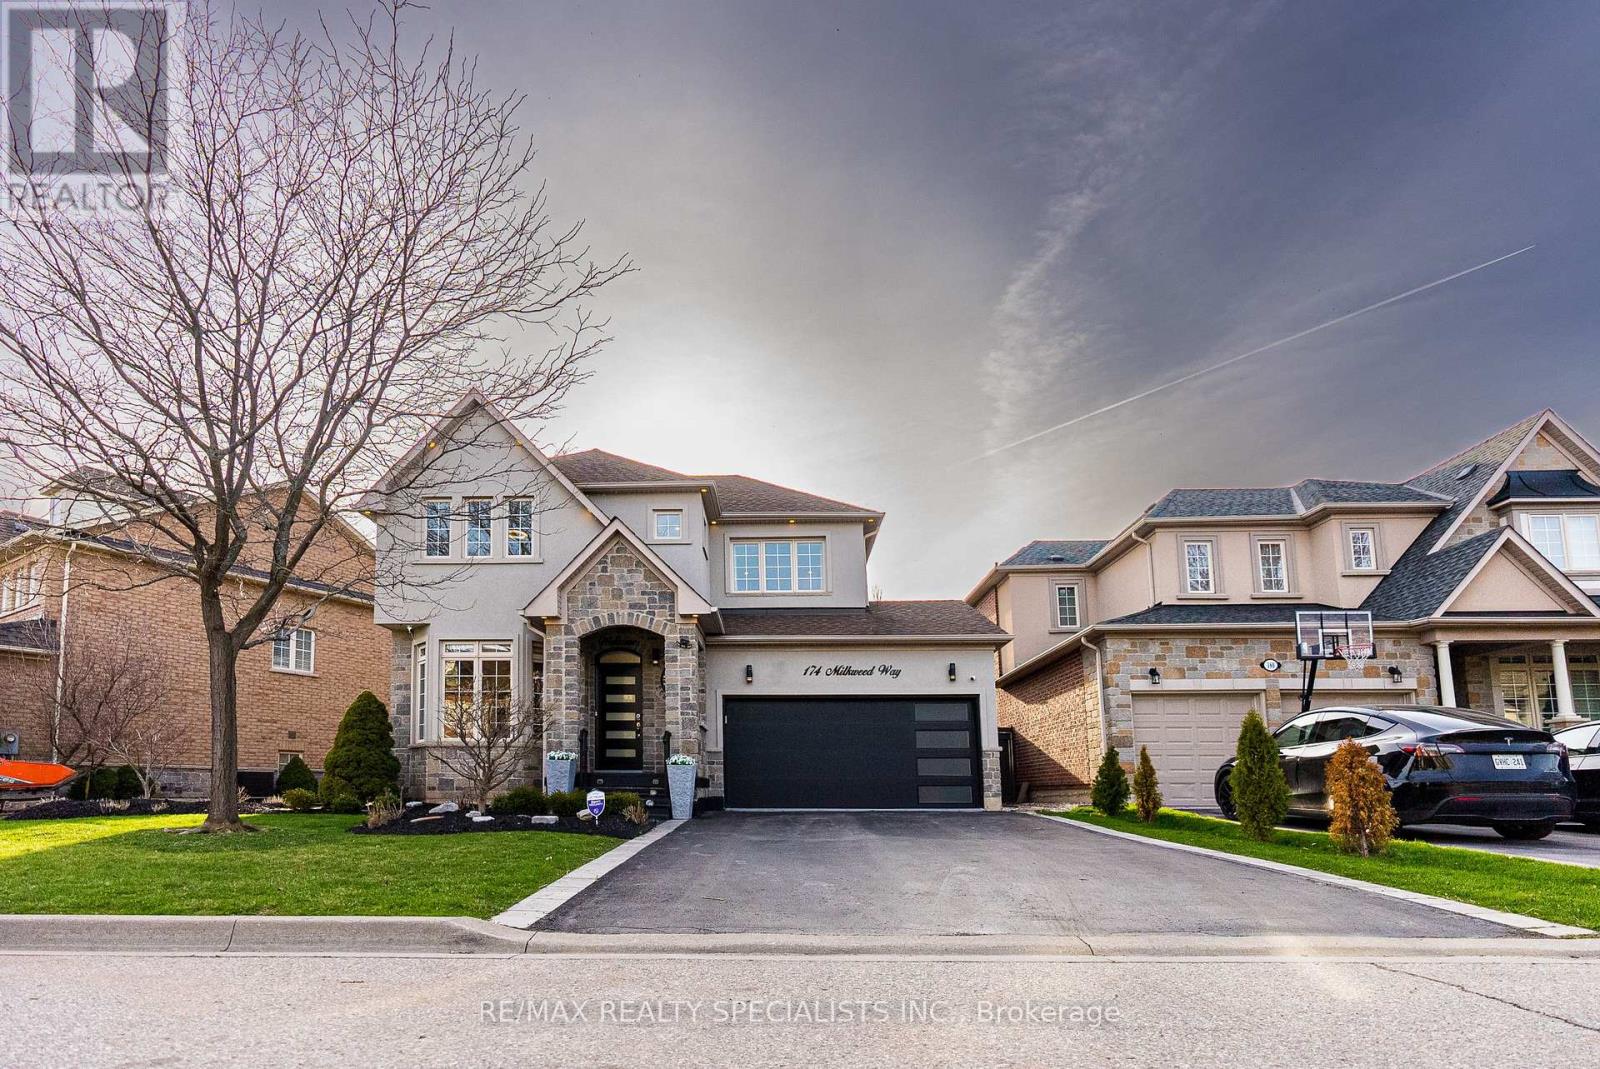
174 Milkweed Way
Oakville, Ontario
Welcome to Your Dream Home in Prestigious Lakeshore Woods! Experience luxury living this breathtaking executive home, beautifully nestled in Oakville's sought-after Lakeshore Woods community. The elegant stone and stucco exterior, enhanced by custom outdoor lighting. Step inside to discover a bright, open-concept living and dining area, bathed in natural light from large windows. This home offers 3+1 bedrooms, a private office, 4 bathrooms, and a spacious 2-car garage with epoxy flooring. The renovated chef's kitchen, featuring top-of-the-line stainless steel appliances, custom white cabinetry, quartz countertops, pot lights, and a large center island, perfect for entertaining. The breakfast area opens to a private backyard oasis, ideal for morning coffee or summer gatherings. Enjoy 9-foot ceilings, rich hardwood floors, and a cozy main floor family room with a gas fireplace. The fully finished basement is complete with a recreation area, second kitchen, additional bedroom, full bath, and a second gas fireplace ideal for in-law living, rental income with A potential separate entrance from the garage adds even more possibilities. This stunning home offers the perfect blend of style, comfort, and opportunity. Don't miss your chance to embrace easy, luxurious living in one of Oakville's most desirable neighborhoods! Book your private tour today! (id:63476)
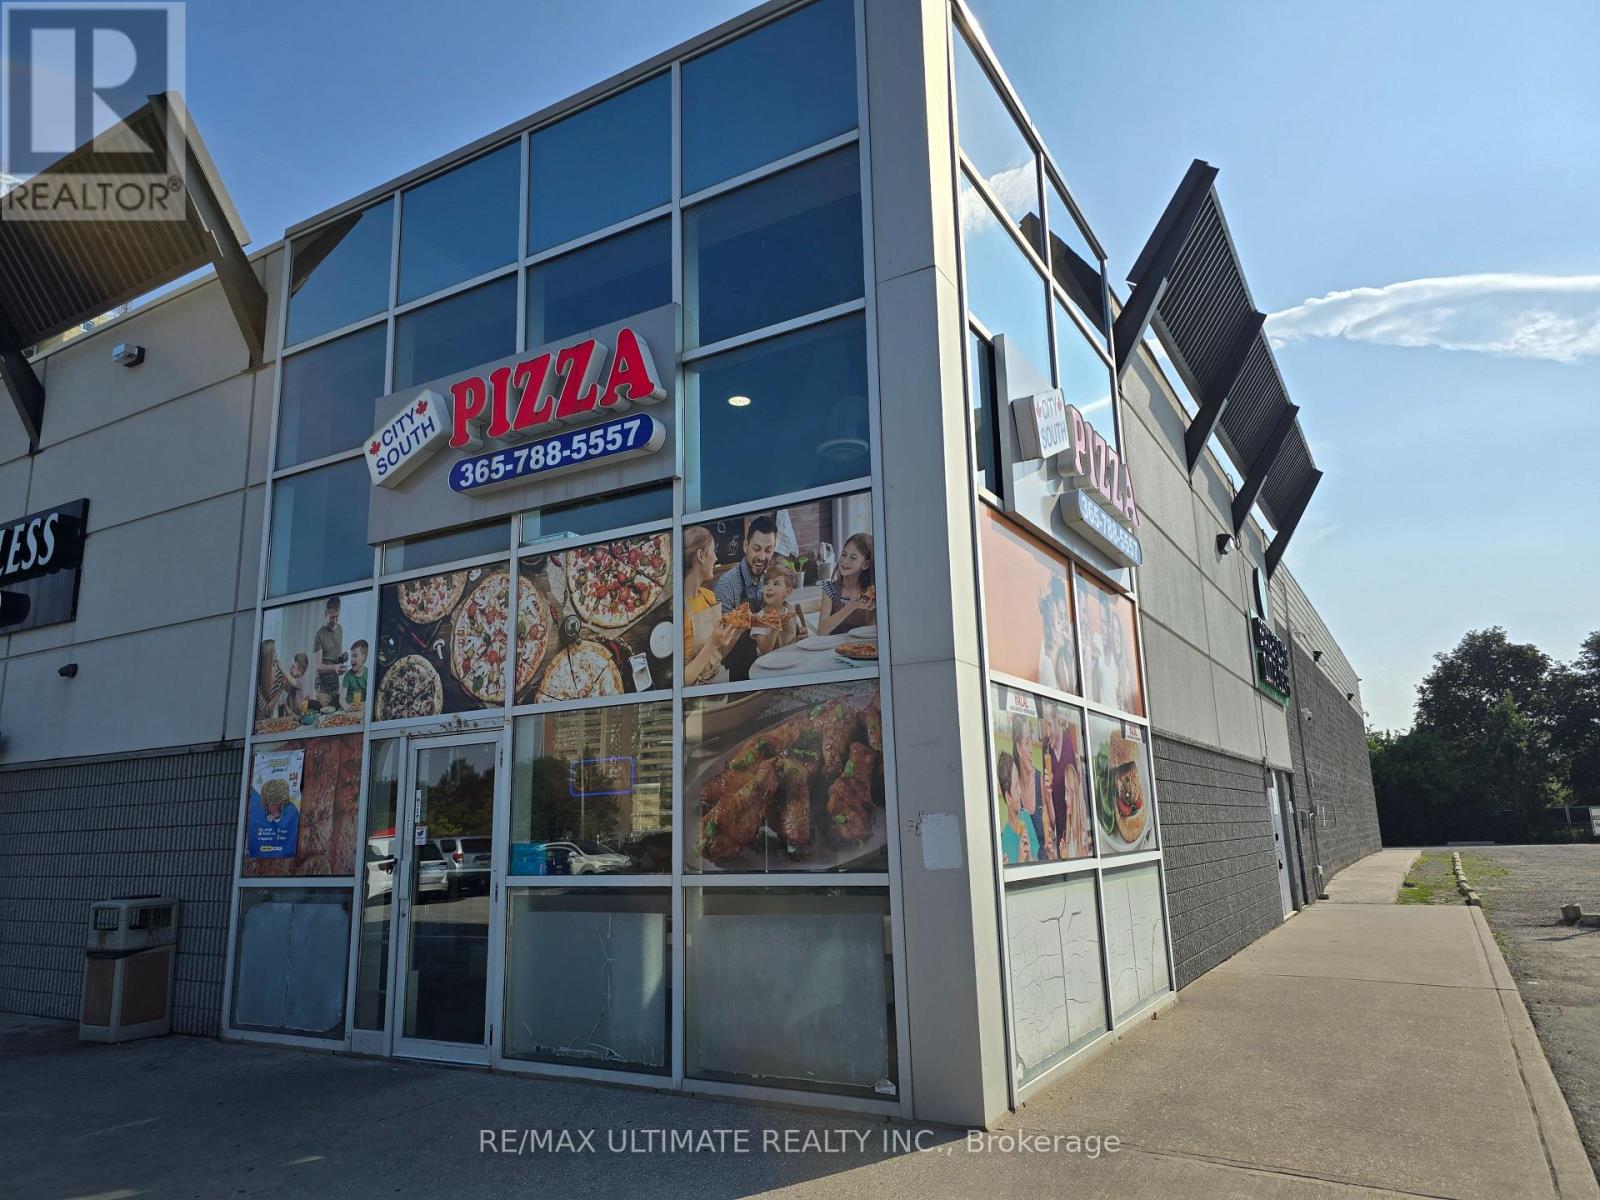
7 - 25 Kings Cross Road
Brampton, Ontario
An excellent opportunity to acquire an established City South Pizza franchise located at 25 Kings Cross Road, Brampton. The approximately 1,310 sq. ft. premises is strategically positioned within the busy Kings Cross Plaza, directly opposite Chinguacousy Park and in close proximity to Bramalea City Centre, the Civic Centre, and the City Terminal, providing strong visibility, accessibility, and consistent pedestrian and vehicular traffic. The business operates from a well-maintained unit with a competitive occupancy cost of approximately $4,250 per month, including TMI, and offers a long-term lease with a renewal option. City South Pizza has established a strong market presence with a diverse menu featuring freshly prepared dough, quality ingredients, Indian-inspired pizzas, and traditional favourites. The business is also integrated with major delivery platforms, including Uber Eats, Skip The Dishes, and Door Dash, supporting its takeout and delivery operations. With its strategic location, established customer base, recognized brand, and delivery infrastructure, this presents an attractive opportunity for an entrepreneur seeking to acquire an established food-service operation in Brampton. Please do not visit the premises without a prior appointment. Buyers and their representatives are requested not to approach or communicate with on-site staff regarding the sale. All inquiries and appointments must be arranged through the listing representative. (id:63476)
434 Nautical Boulevard
Oakville, Ontario
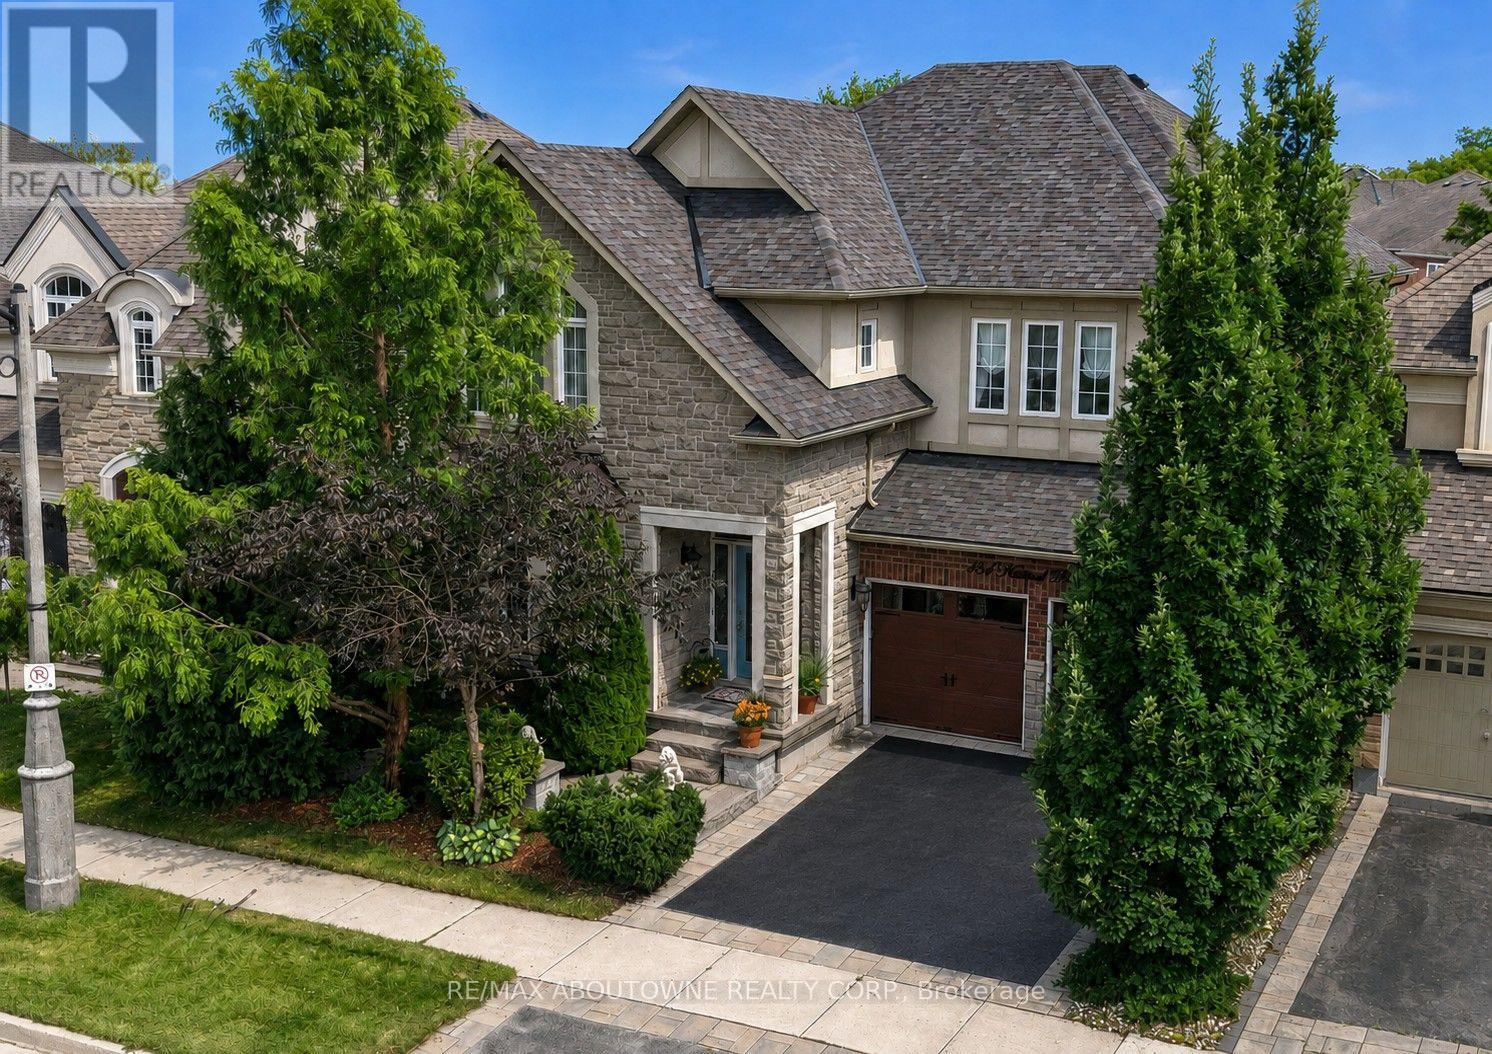
Superior value in sought-after Lakeshore Woods! This impeccably maintained Rosehaven-built home offers 3,141 sq. ft. of above-grade living space with 4 bedrooms, 2.5 baths and a highly functional family layout. Highlights include 9' main-floor ceilings, a dramatic open-to-above family room with gas fireplace, large Dining room with butler's pantry, separate main-floor office/library, separate formal living room, dedicated breakfast area with walkout to the backyard with unobstructed premium view - builder primum lookout lot. spacious principal rooms, main-floor laundry and a generous primary suite with 5-piece ensuite. The full unfinished basement offers excellent future potential. Ideally located near Lake Ontario, Shell Park, Bronte Harbour, trails, schools and commuter routes(403/QEW/407 - Bronte and Appleby GO), Ample shopping nearby including Longos, Farm Boy, Shoppers, Home Depot and the coming soon Oakville Costco. If space, condition and value matter, this is one you need to see. (id:63476)
2156 Back Valley Road
Cache Creek, British Columbia
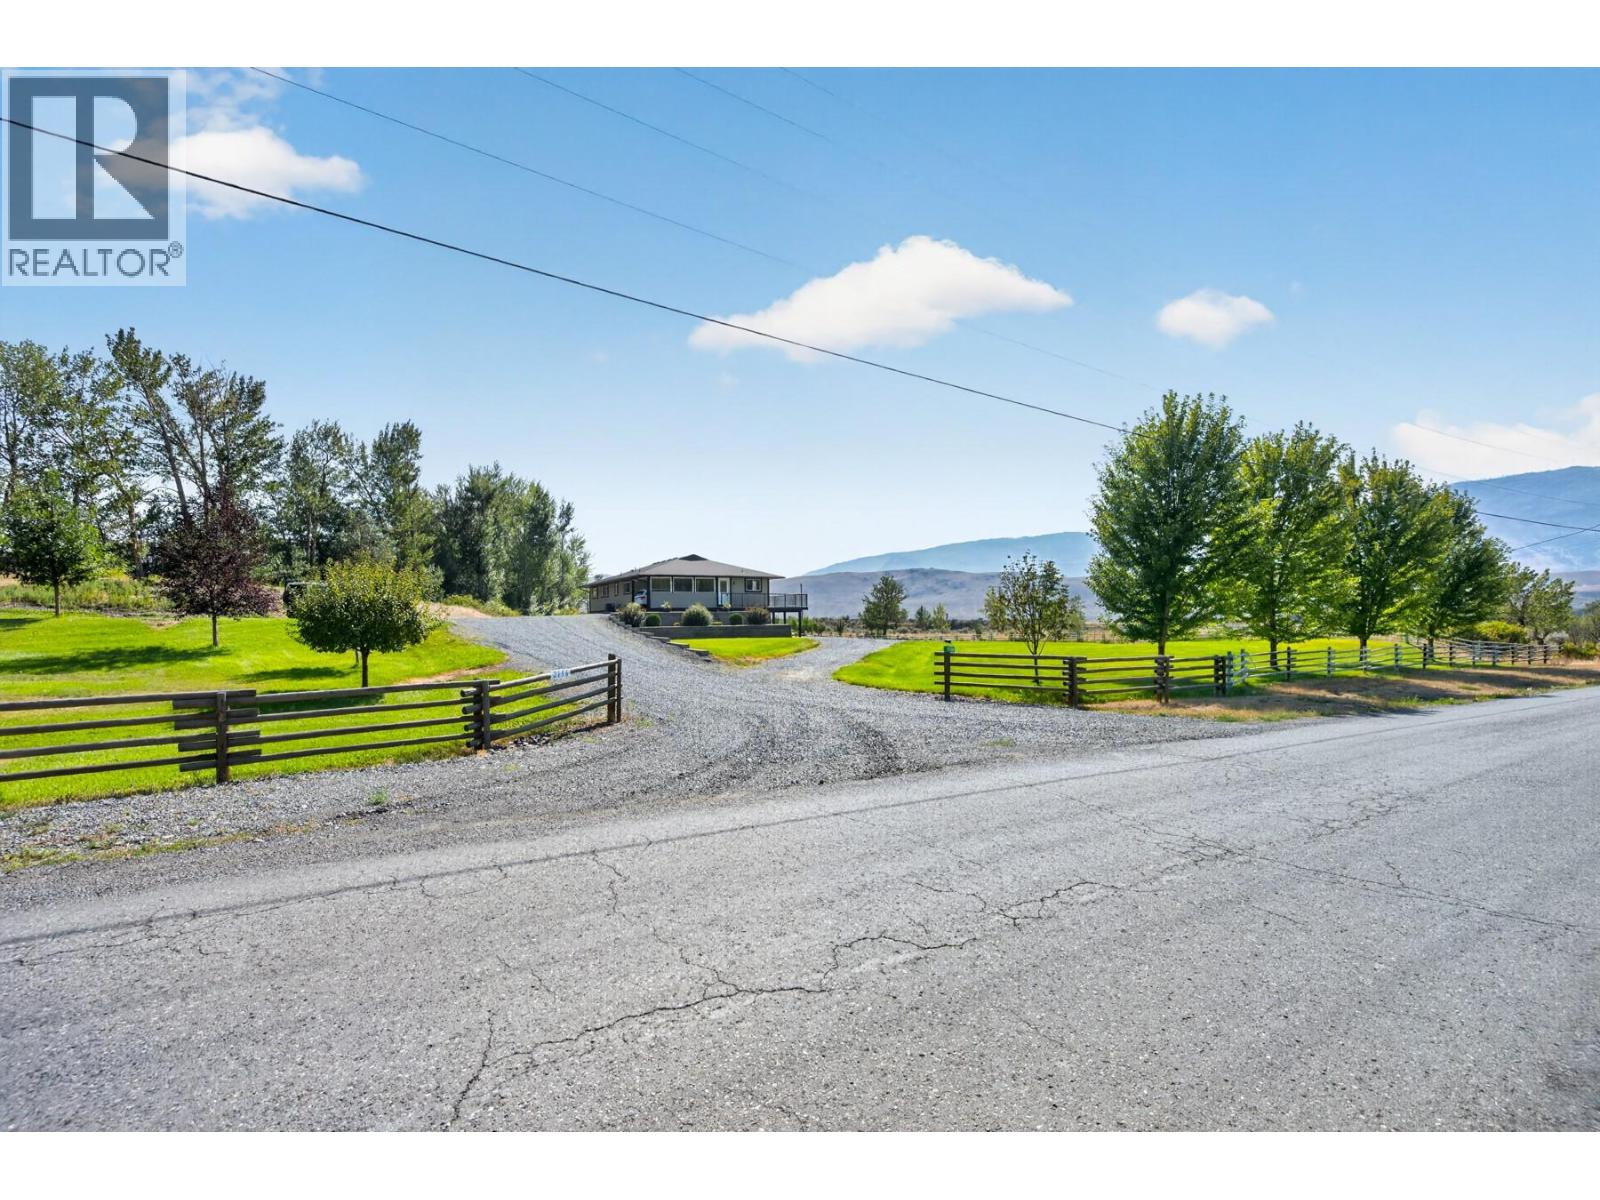
Get ready to be impressed with this 3,000+ sq. ft. home sitting on just under 10 acres with an approximately 20 GPM well, 30' x 40' heated shop and plenty of room for the whole family. The home has been beautifully cared for, with many of the big-ticket updates already done. Inside, the main living area has a fantastic open layout connecting the living room, dining room and kitchen. Big windows bring in tons of natural light and beautiful mountain views while making it easy to keep an eye on the horses, kids or pets outside. 3 bedrooms and 2 bathrooms. Downstairs you'll find a large rec room, additional bedroom, bathroom, laundry and plenty of storage. Room to put a 5th bedroom if needed. Outside is nicely landscaped and very well maintained, with u/g irrigation. You can drive right around the home, making it easy to move trucks, trailers and larger equipment. The 30' x 40' detached shop was built in 2020, is well insulated and heated, with loads of space for vehicles, equipment, projects and toys. Major updates include Hardie Plank siding and a new roof in 2023, a well pump in 2021, and a new furnace and central air in 2025. A new hot water tank is also included, ready to install. The home has an ICF foundation, 200-amp service and natural gas. Well water was tested in May 2025. A great combination of a comfortable family home, usable acreage, excellent water and a shop you'll actually be excited to use, all in a peaceful setting with beautiful mountain views. (id:63476)
Unknown Address
Tofield, Alberta
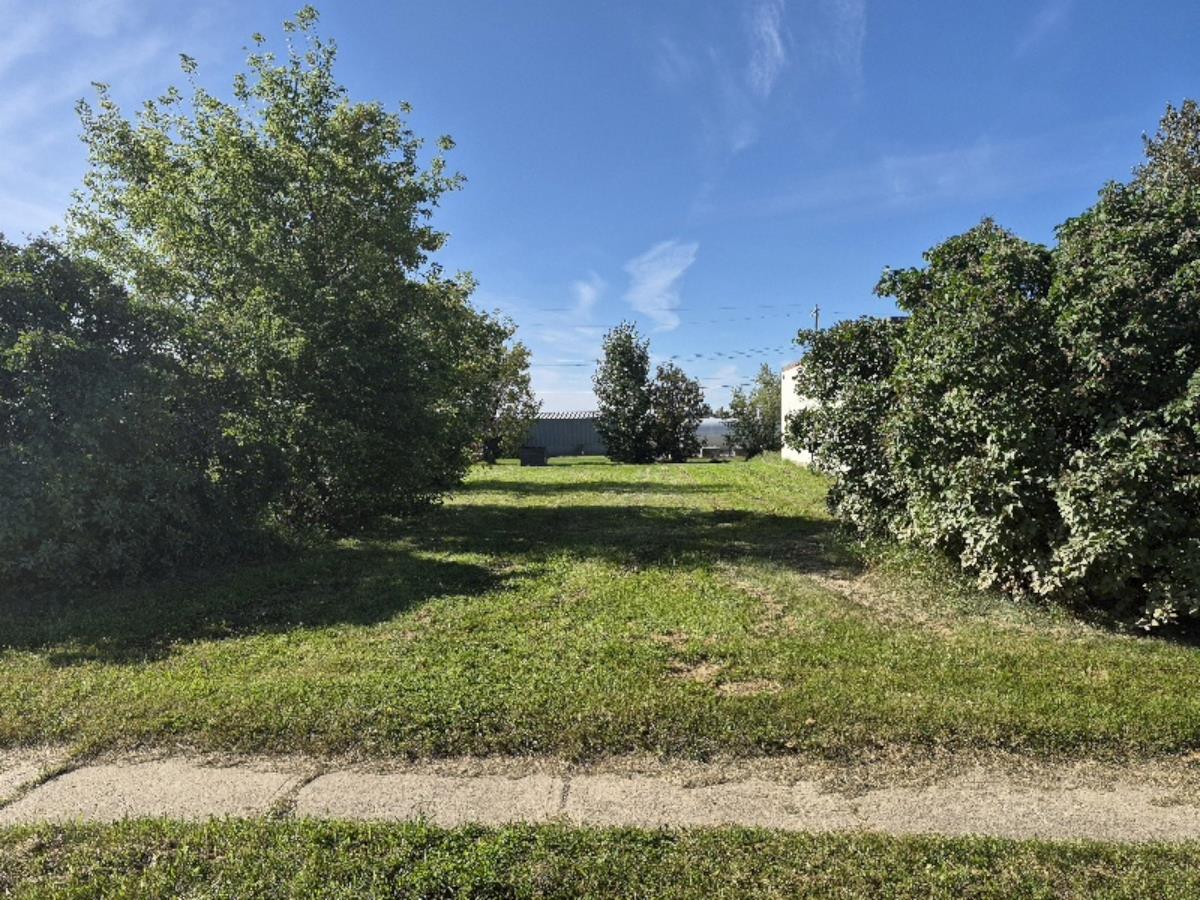
50 x 140 vacant lot, zoned General Commercial, In the community of Tofield! General Commercials purpose is to provide primarily a broad range of low intensity business and service use. (id:63476)
Unknown Address
Tofield, Alberta
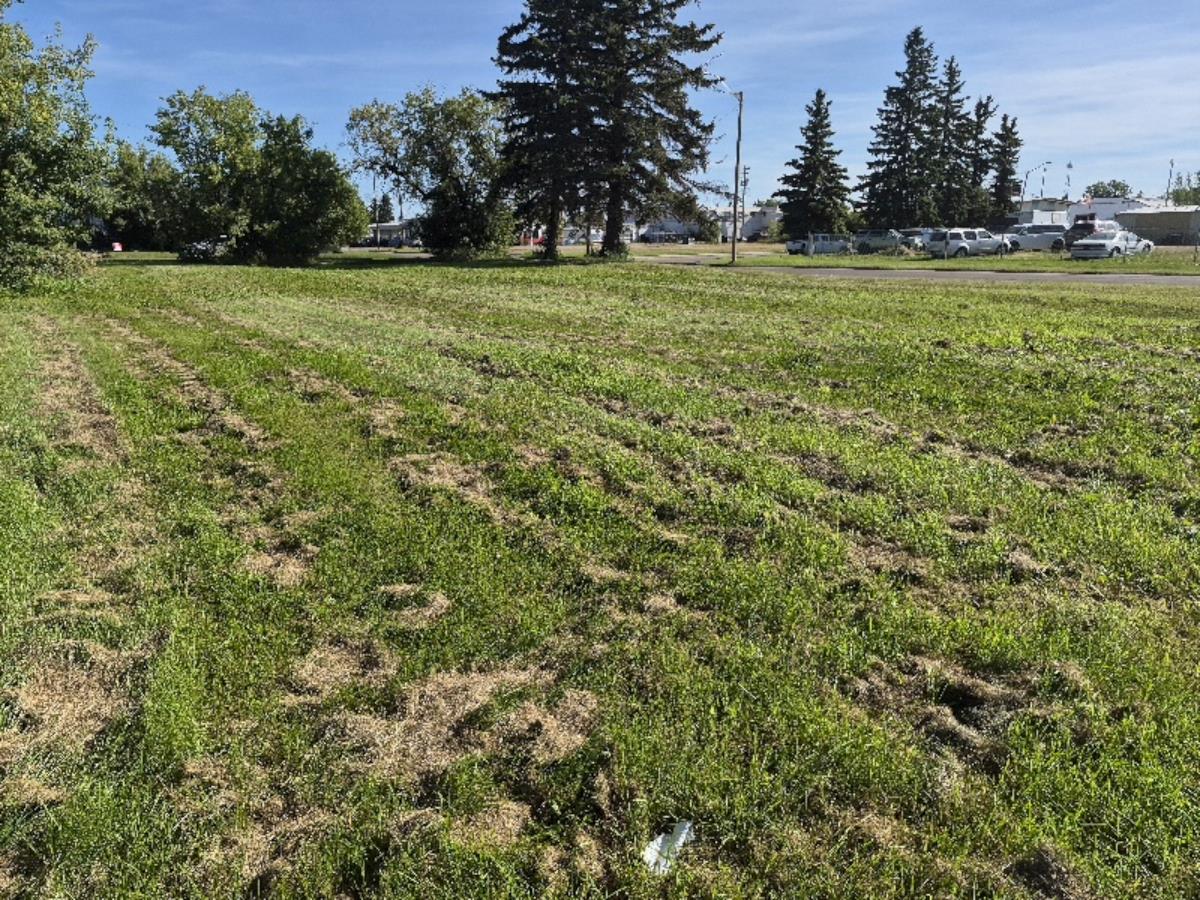
Fully serviced, 75 x 140 vacant commercial lot! Zoned- General Commercial. Close to downtown amenities. (id:63476)
1463 Inkar Road Unit# 5
Kelowna, British Columbia
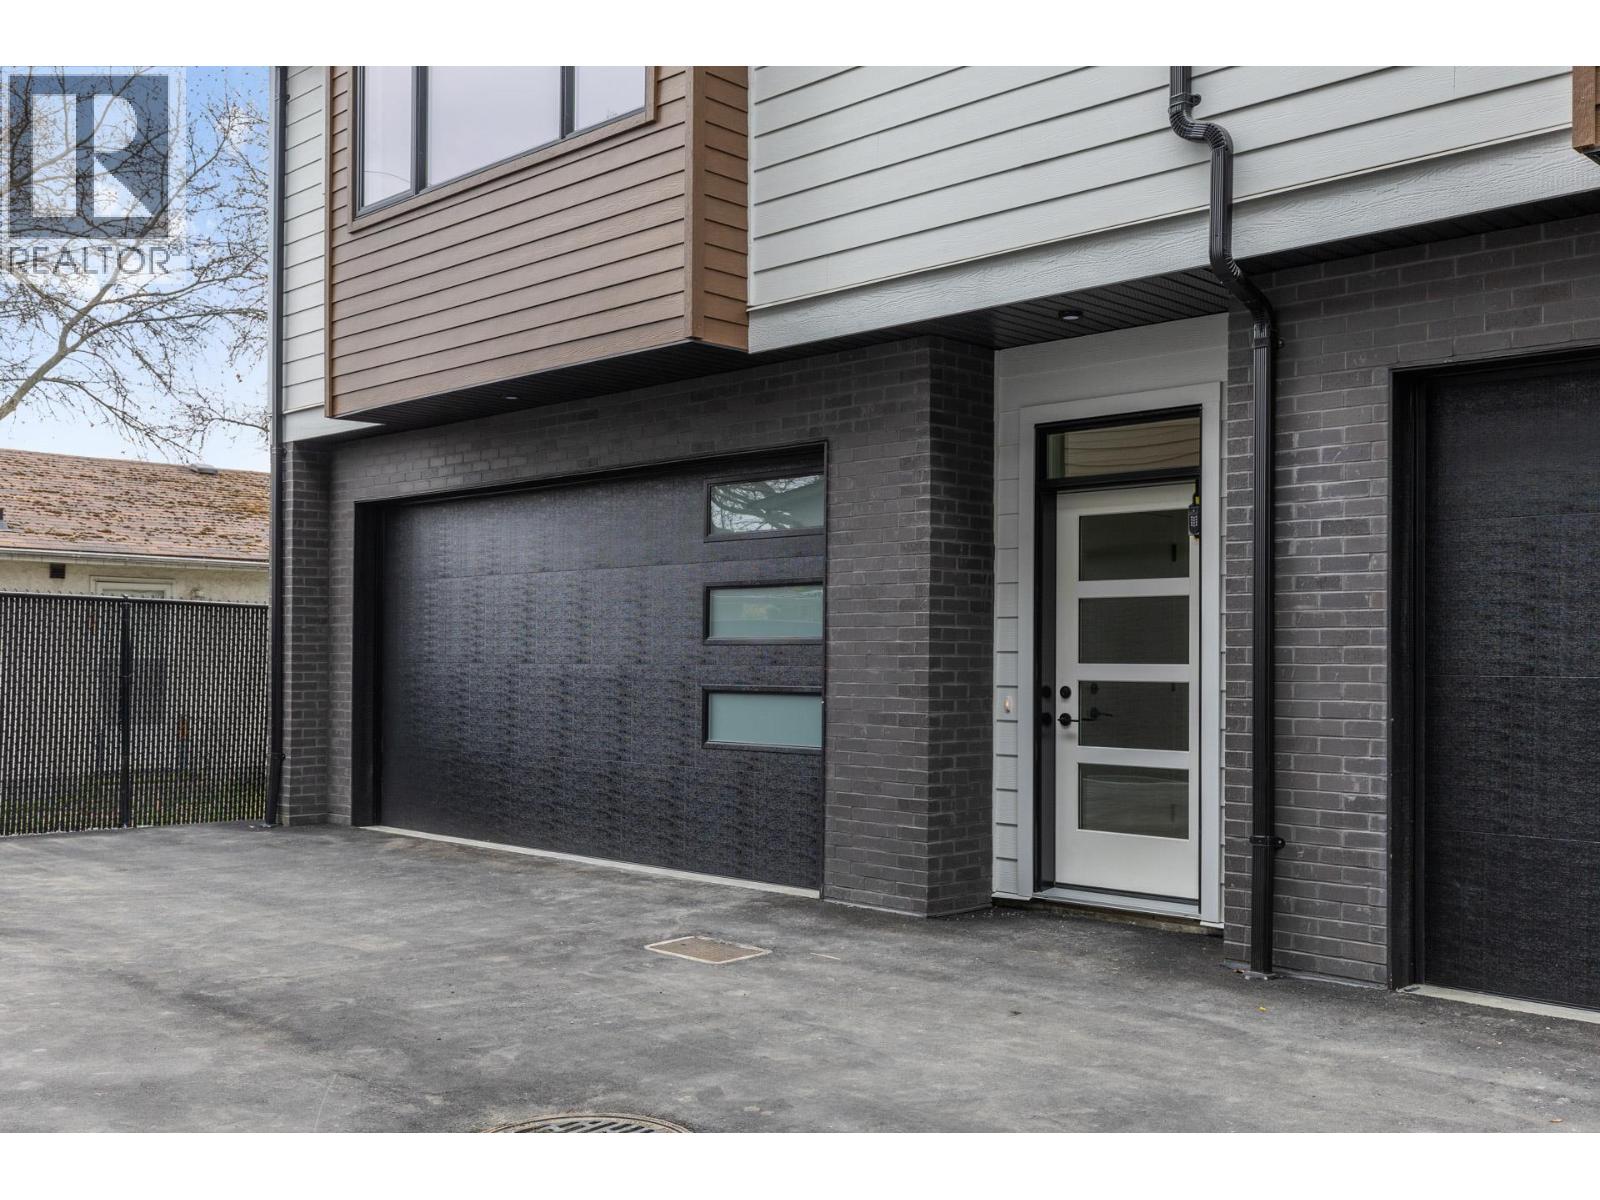
This brand-new luxury townhome offers exceptional value in Kelowna. Built by the award-winning team at Plan B, this move-in ready home combines exceptional craftsmanship, contemporary design and a prime central location. Unit 5 is the last available end unit, offering added privacy, natural light and the advantage of only one common wall. Featuring 2 generous bedrooms, each with its own private ensuite, this thoughtfully designed home delivers stylish, low-maintenance living without compromise. A standout feature is the private 322 sq. ft. rooftop patio, engineered for a full-size hot tub with glass railings, gas and water hookups—perfect for entertaining or enjoying Okanagan evenings. The bright, open-concept living area features: • Gourmet kitchen with quartz countertops • Premium stainless appliances including gas range • Dedicated dining area • Spacious living room with gas fireplace • Double attached garage with EV rough-in • Window blinds included • 2-5-10 New Home Warranty • Central location near shopping, parks, schools & amenities Eligible first-time homebuyers may save the full GST and pay NO Property Transfer Tax. Only 3 homes remain, and Unit 5 is the last available end unit—an opportunity to own a brand-new luxury townhome offering privacy, quality and exceptional value. (id:63476)
52 Furniss Street
Brock, Ontario
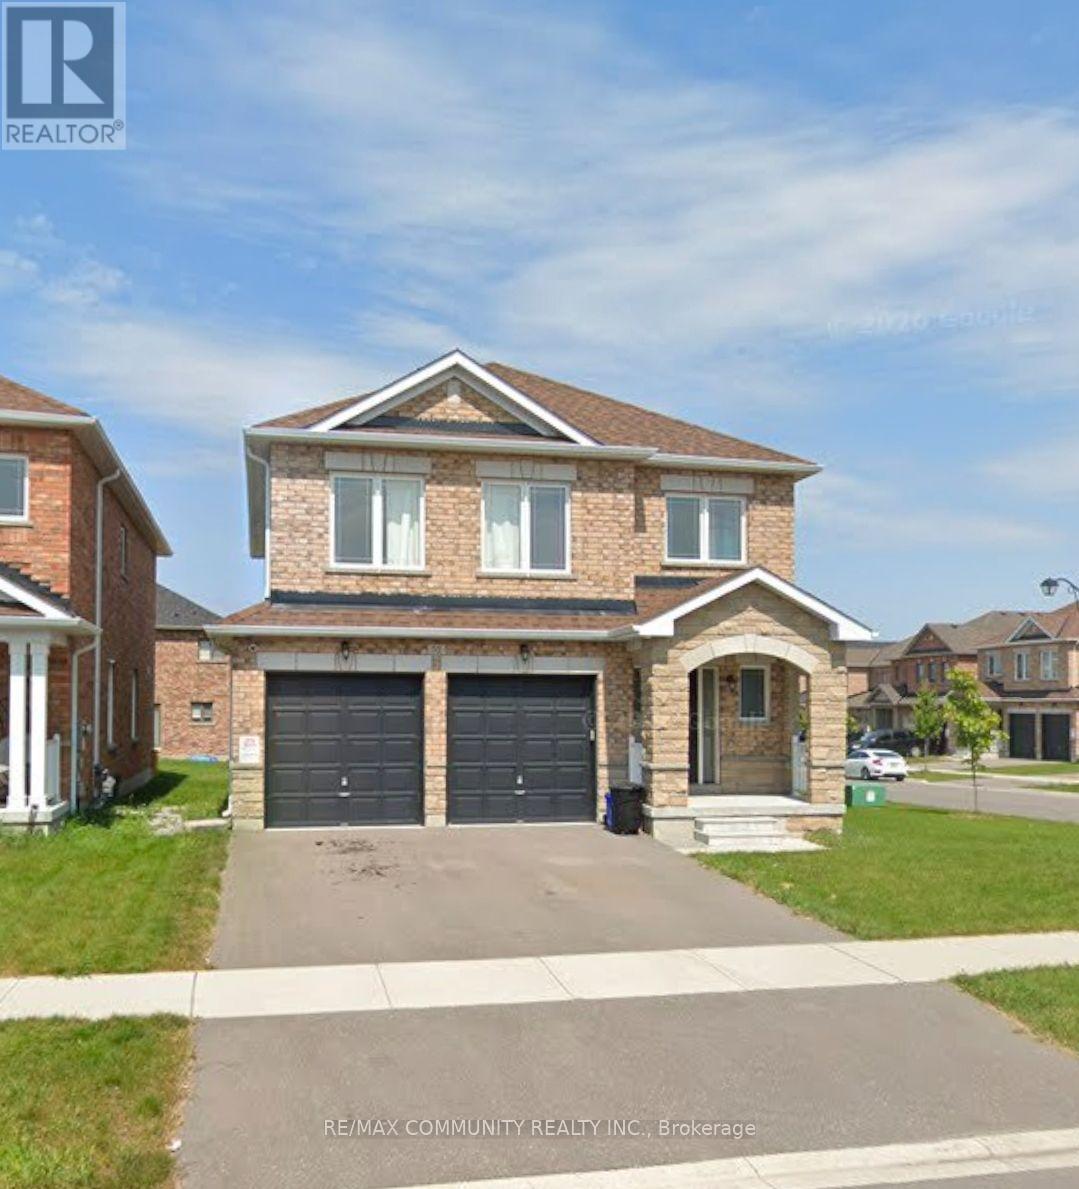
Absolutely Stunning! This beautiful 5-year-old, 2,400 sq. ft. double-car garage detached home is located in the highly sought-after Beaverton community in Brock. Featuring 4 spacious bedrooms and 4 bathrooms, this bright open-concept home offers 9-ft ceilings, hardwood flooring on the main floor with pot lights, an electric fireplace in the family room, a modern kitchen with quartz countertop & backsplash, stainless steel appliances, and quality finishes throughout. Conveniently located just minutes from Lake Simcoe, Beaverton Harbour, schools, parks, grocery stores, restaurants, banks, medical facilities, the Beaverton Arena & Recreation Centre, marinas, golf courses, and with easy access to Highway 12, this exceptional family home combines comfort, style, and convenience in one of Beaverton's most desirable neighbourhoods. (id:63476)
35 Gerden Drive
Richmond Hill, Ontario
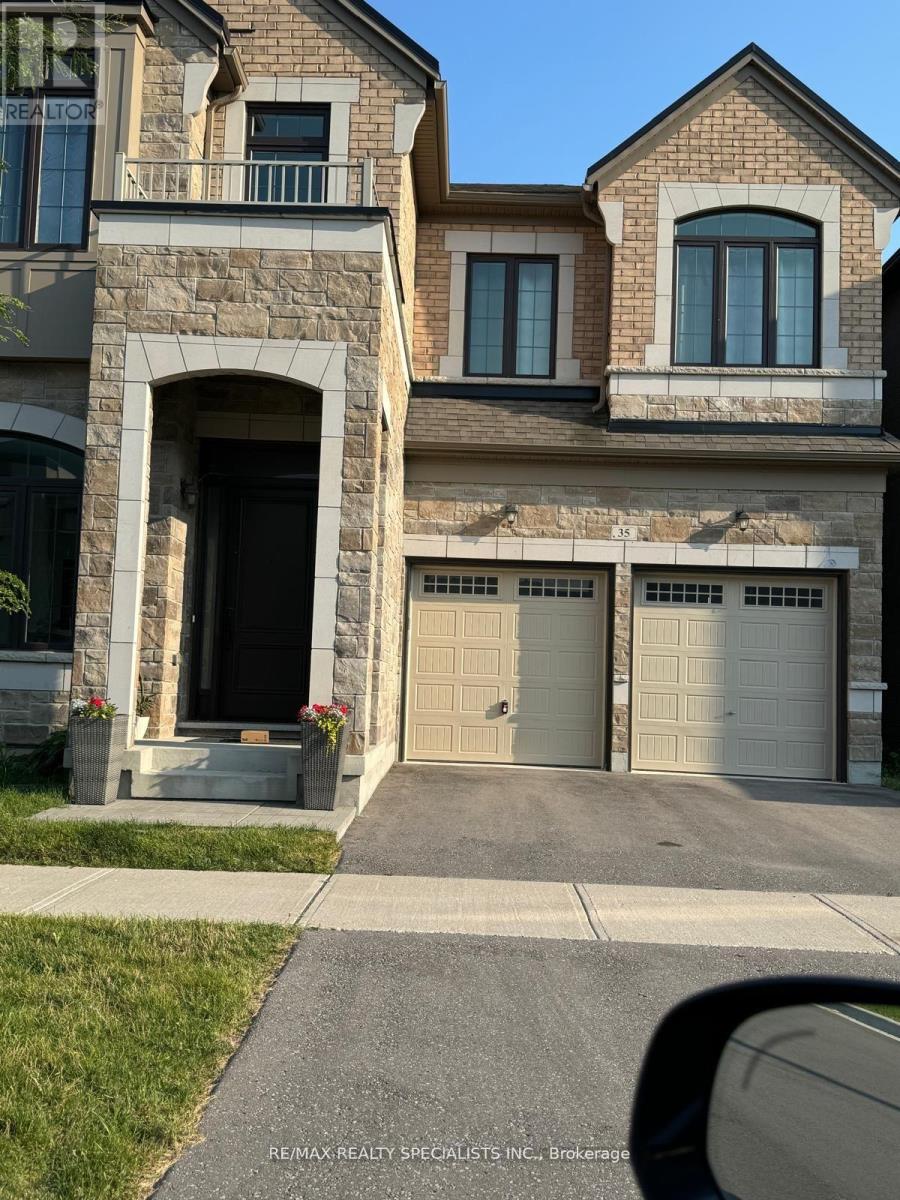
Luxury Living In A Multi Million Dollar Home. 9 Ft Ceiling, Dream Kitchen, Over 4000 Sft. Backing On To Ravine . Walkout Basement. Hardwood Floors Richmond Green Secondary School District, Excellent Location, Close To Hwy 404, Shopping, Costco, Supermarkets and Everything! (id:63476)

216 Dundurn Street S
Hamilton, Ontario
Attention Investors, Developers & Business Owners! Exceptional opportunity to acquire a prominent corner property on Dundurn Street South in Hamilton's rapidly evolving southwest corridor. Zoned C6, this versatile property offers a wide range of permitted uses, including the ability to continue operating as an automotive repair and auto sales business, while presenting exciting future redevelopment potential. The property features a detached garage measuring 51'6 x 36' width 14'6 ceiling height, three service bays, office space and 2-piece washroom. Also included is a separate 2.5 storey brick house with a full basement. The main floor is currently configured as 2 office spaces, while the second floor contains a one-bedroom apartment occupied by excellent tenants. Current rental income is approximately $2,800 per month. Ideally located with convenient highway access and surrounded by ongoing development, employment lands, and some of Hamilton's most sought-after neighbourhoods, this property offers outstanding live/work, investments or development possibilities. Phase 1 Environmental Assessment completed. Vendor may consider holding financing for a qualified purchaser. Limited access due to ongoing business operations. (id:63476)
1415 Gerrard Street E
Toronto, Ontario
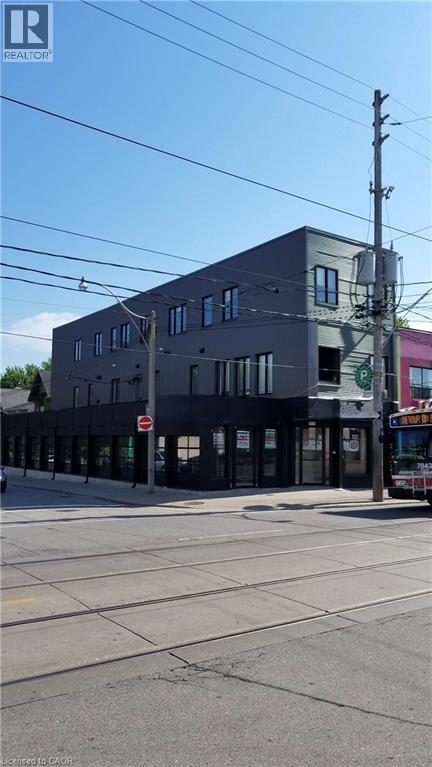
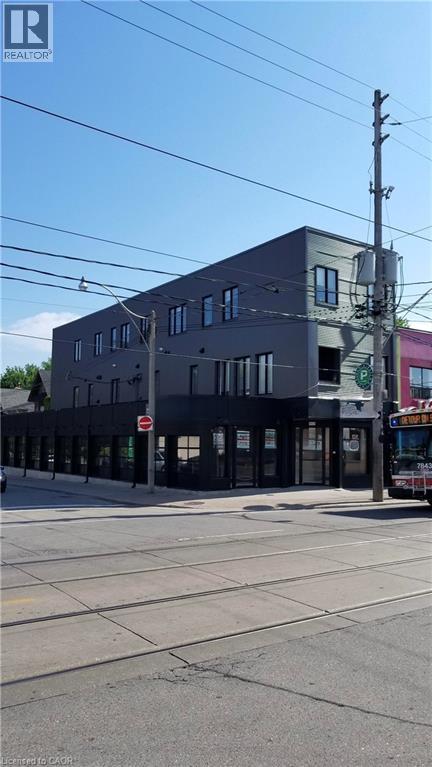
Turn-key mixed-use investment opportunity in prime downtown Toronto (1 Commercial + 5 Residential). Fully renovated building featuring a large main-floor commercial unit with a full basement plus five high-end residential apartments above. Situated on a high-exposure corner lot with over 7,000 sq. ft. of leased space and three on-site parking spaces, this is a low-maintenance, cash-flowing asset ideal for investors. The government-subsidized daycare tenant has recently signed a 10-year lease extension with scheduled rent increases from $32.00 to $44.00 per sq. ft. net over the lease term. All residential units are exempt from rent control, allowing annual rent increases as permitted under Ontario's post-November 2018 rules. The property currently generates approximately $220,000 NOI with a 5.54% cap rate, increasing to approximately $230,000 NOI and a 5.78% cap rate next year through scheduled rent increases. The seller is offering a 75% Vendor Take-Back (VTB) mortgage at 6.49% interest, fully open for two years to qualified buyers, allowing for positive cash flow while servicing debt. Simply acquire and enjoy this fully upgraded, income-producing asset. Contact us today for the full listing package! (id:63476)
1415 Gerrard Street E
Toronto, Ontario
Turn-key mixed-use investment opportunity in prime downtown Toronto (1 Commercial + 5 Residential). Fully renovated building featuring a large main-floor commercial unit with a full basement plus five high-end residential apartments above. Situated on a high-exposure corner lot with over 7,000 sq. ft. of leased space and three on-site parking spaces, this is a low-maintenance, cash-flowing asset ideal for investors. The government-subsidized daycare tenant has recently signed a 10-year lease extension with scheduled rent increases from $32.00 to $44.00 per sq. ft. net over the lease term. All residential units are exempt from rent control, allowing annual rent increases as permitted under Ontario's post-November 2018 rules. The property currently generates approximately $220,000 NOI with a 5.54% cap rate, increasing to approximately $230,000 NOI and a 5.78% cap rate next year through scheduled rent increases. The seller is offering a 75% Vendor Take-Back (VTB) mortgage at 6.49% interest, fully open for two years to qualified buyers, allowing for positive cash flow while servicing debt. Simply acquire and enjoy this fully upgraded, income-producing asset. Contact us today for the full listing package! (id:63476)
604 Tamarack Rd NW
Edmonton, Alberta
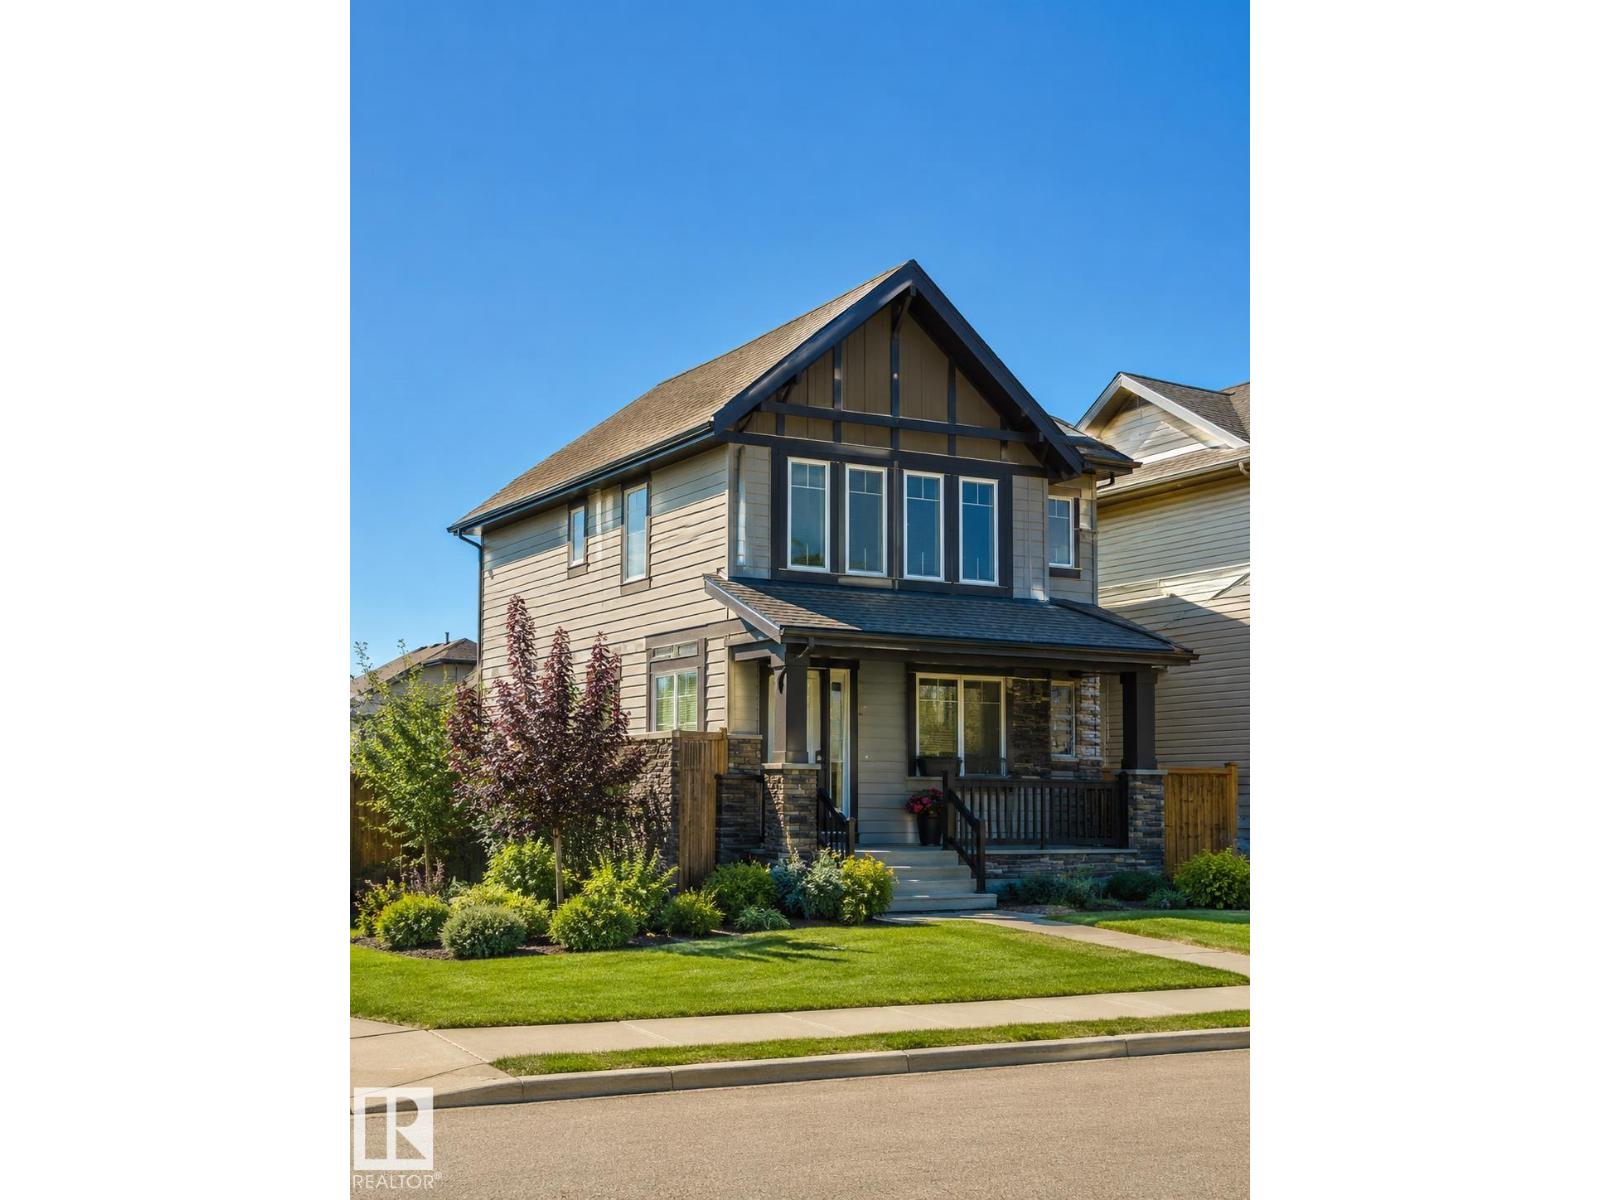
Civil enforcement sale. Welcome to this upgraded 2 storey home located across the street from the A. Blair McPherson School in Tamarack! The main floor of this home features an open concept layout with hardwood and tile floors, spacious living room, beautiful kitchen with granite countertops, stainless steel appliances and a breakfast bar. The upstairs boasts 3 good sized bedrooms, 4 piece bathroom with granite countertops, the master has a walk in closet and a 4 piece ensuite with more granite! The basement is partly finished with a mostly finished 3 piece bathroom and room for a 4th bedroom and a family room with tons of storage still. The large corner lot is fully landscaped, fenced with a deck and an oversized double garage. Easy access to the Whitemud, Anthony Henday and close to shopping along 17 St and the Meadows Rec Center. (id:63476)
1463 Inkar Road Unit# 2
Kelowna, British Columbia
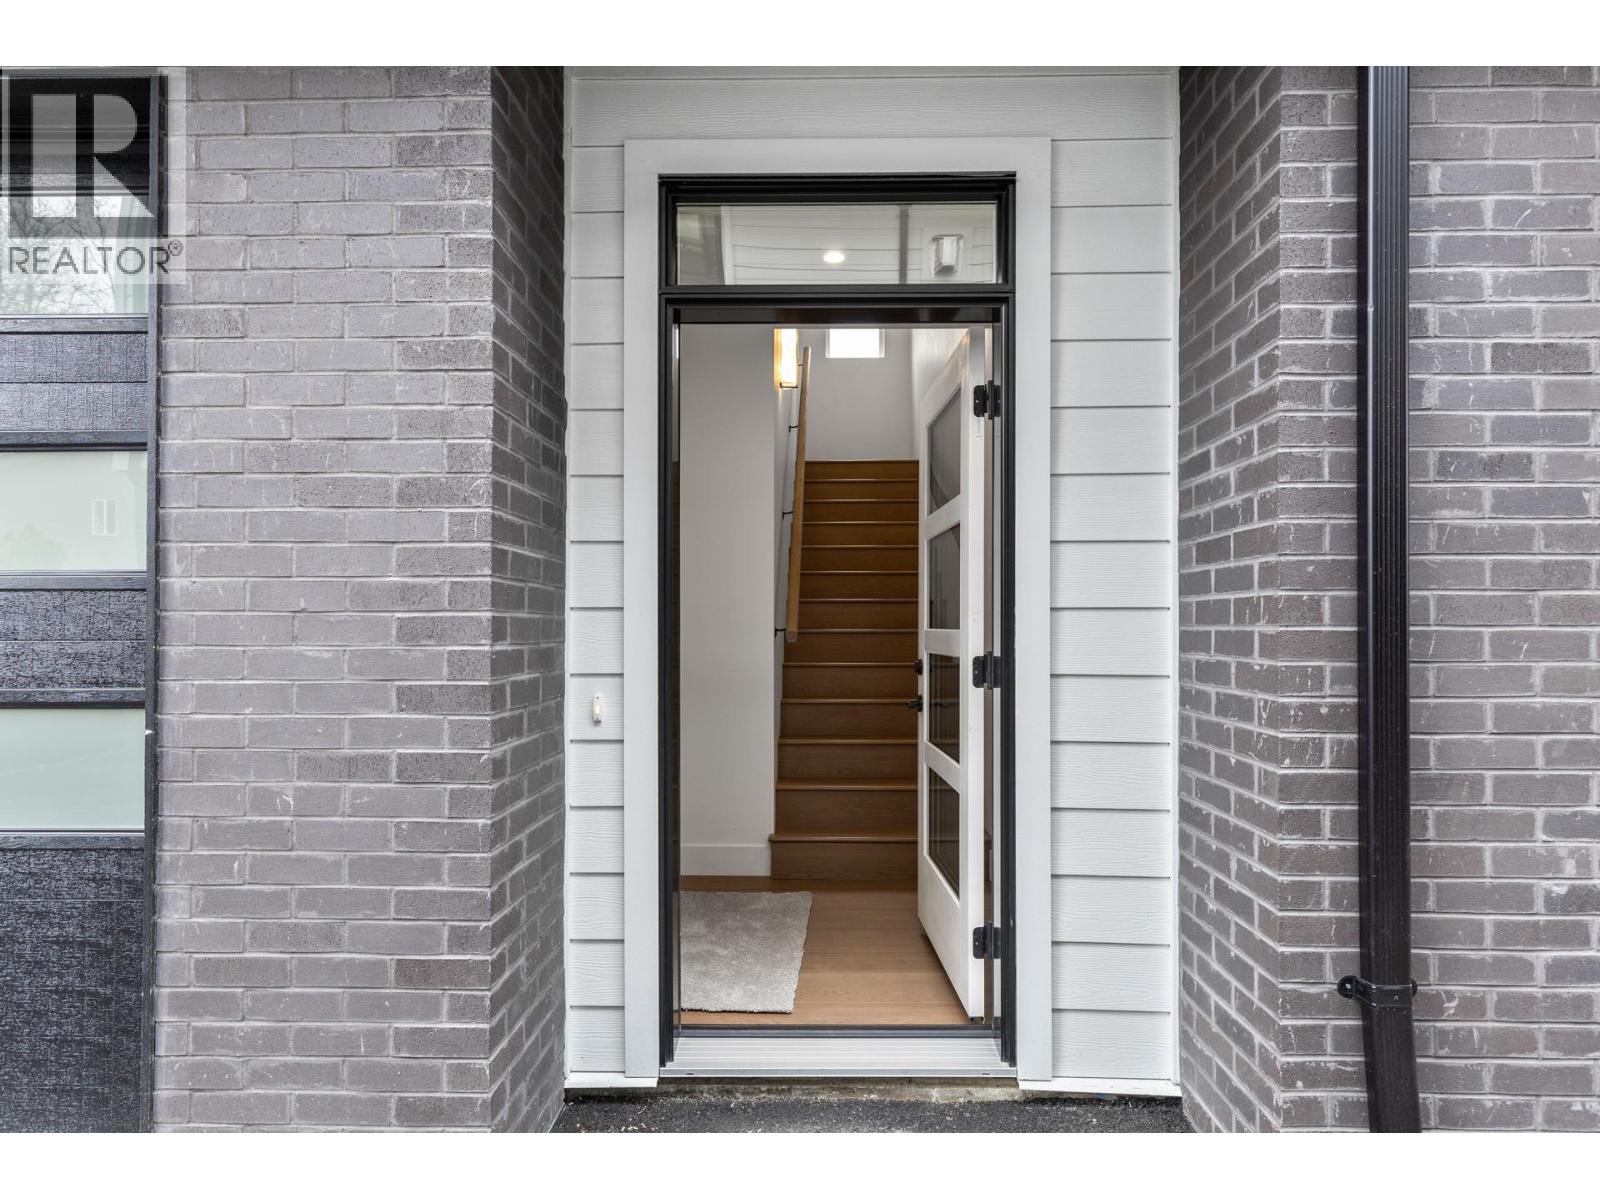
Offering 1,483 sq. ft., this thoughtfully designed home features 2 generous bedrooms, each with its own private ensuite, plus 2.5 bathrooms and stylish, low-maintenance living throughout. A standout feature is the private 322 sq. ft. rooftop patio, engineered for a full-size hot tub with glass railings, gas and water hookups—an incredible outdoor living space for entertaining or enjoying Okanagan evenings. The bright, open-concept living area features: • Gourmet kitchen with quartz countertops • Premium stainless appliances including gas range • Dedicated dining area • Spacious living room with gas fireplace • Double attached garage with EV rough-in • Window blinds included • 2-5-10 New Home Warranty • Strata fees only $265/month • Central location near shopping, parks, schools & amenities Eligible first-time homebuyers may save the full GST and pay NO Property Transfer Tax. Only 3 homes remain—an outstanding opportunity to own a brand-new Kelowna townhome offering rooftop living, quality construction and exceptional value. (id:63476)
69 Whalens Pond Road
Brigus Junction, Newfoundland & Labrador
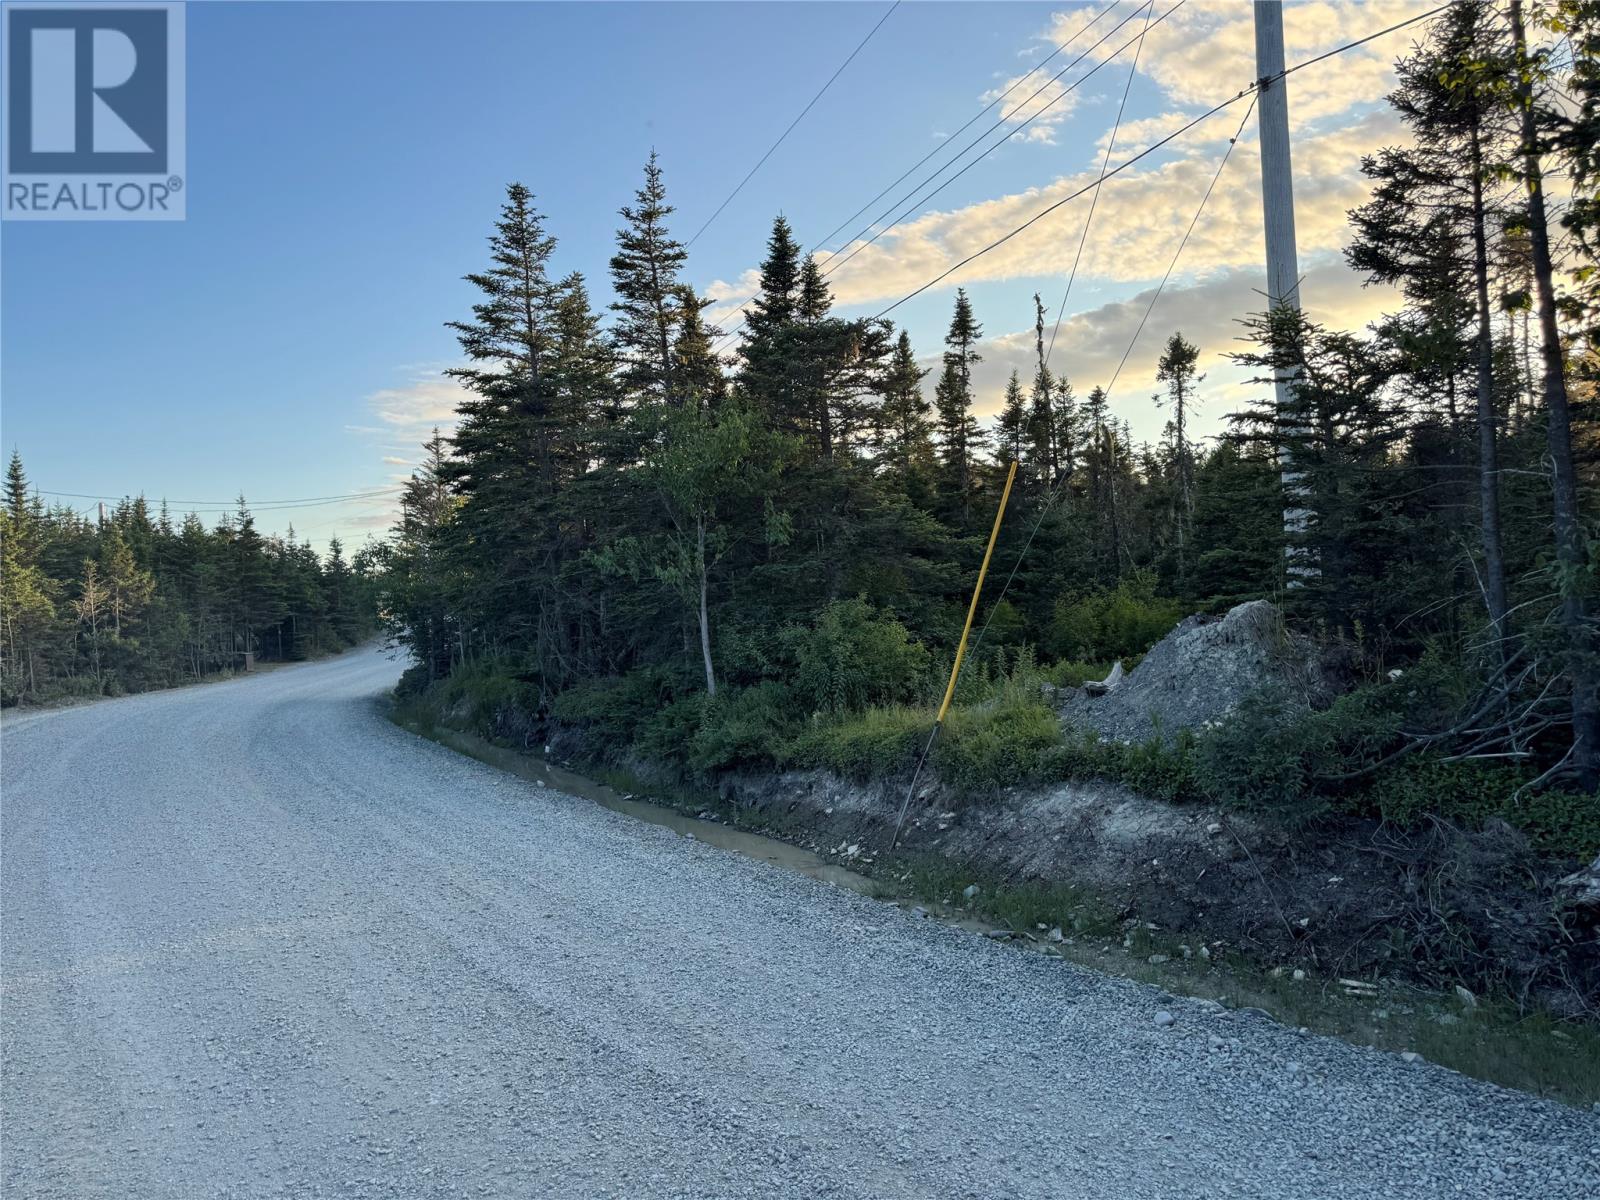
Oversized mature building lot available in Brigus Junction, Whalens Pond. Approximately 280ft x 230ft with the possibility of subdividing into 2 lots. Located just 45 minutes west of St.John's , this land is surrounded by several ponds in the area for fishing, swimming and water sports and direct railway bed access to enjoy quads, side-by-sides, snowmobiling or hiking. Perfect for home or cottage. (id:63476)
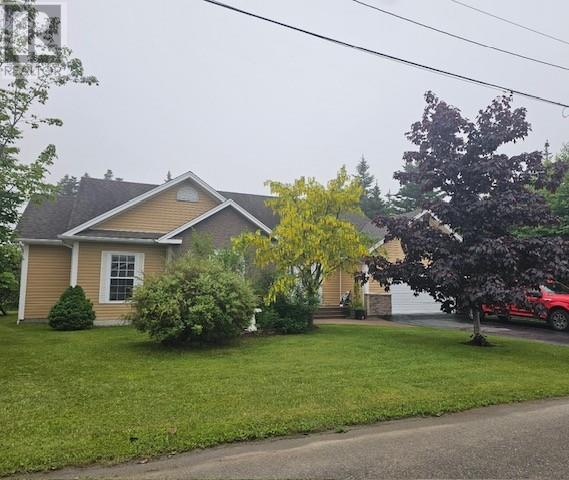
2 Crimson Avenue
Kippens, Newfoundland & Labrador
This meticulously maintained home and property is a must see. Located on a cul-de-sac in a quite upscale neighborhood of Kippens, this three bedroom, two full bath home has many great features. The front foyer is inviting and lets natural light in the home right at start. The kitchen and bathrooms have ceramic tiles, the living room has hardwood floors and a electric fireplace. This home has all convection, fan forced electric heaters throughout. The kitchen has four Stainless Steel appliances, breakfast bar and panty, plus at the back porch is another walk-in pantry, closet, laundry room which leads into the garage and off the back porch is a sound proof media room/games room which is a bonus for most families. The dining room is just off the kitchen with lots of windows and with the open concept it leads into the living room, which has new patio doors leading out onto the huge (16' x 32') deck, fully fenced for small animals or children. The large deck is an extension of the family living space and great for BBQing and entertaining. The two bedrooms are located at the front of the house and the main bathroom has a large stand up shower plus a bath tub. The master suite has an ensuite bath with a large soaker, jetted tub and linen closet. There are two walk-in closets in the master bedroom, one for him and one for her. The bedroom windows are all large and let in lots of natural light. This property is already landscaped with mature trees like a Crimson Maple, a Magnolia Tree and scrubs, two fruit bearing apple trees and two fruit bearing cherry trees, etc. There is an attached 18' x 20' garage plus a detached 10' x 12' storage shed, paved driveway, and the property backs onto a vacant land locked partially treed lot which gives you plenty of privacy, especially in the summer when everything is in full bloom. This property is south facing and gets sun in the back all day long. Do not miss out on this one, call an agent today for your personal viewing (id:63476)
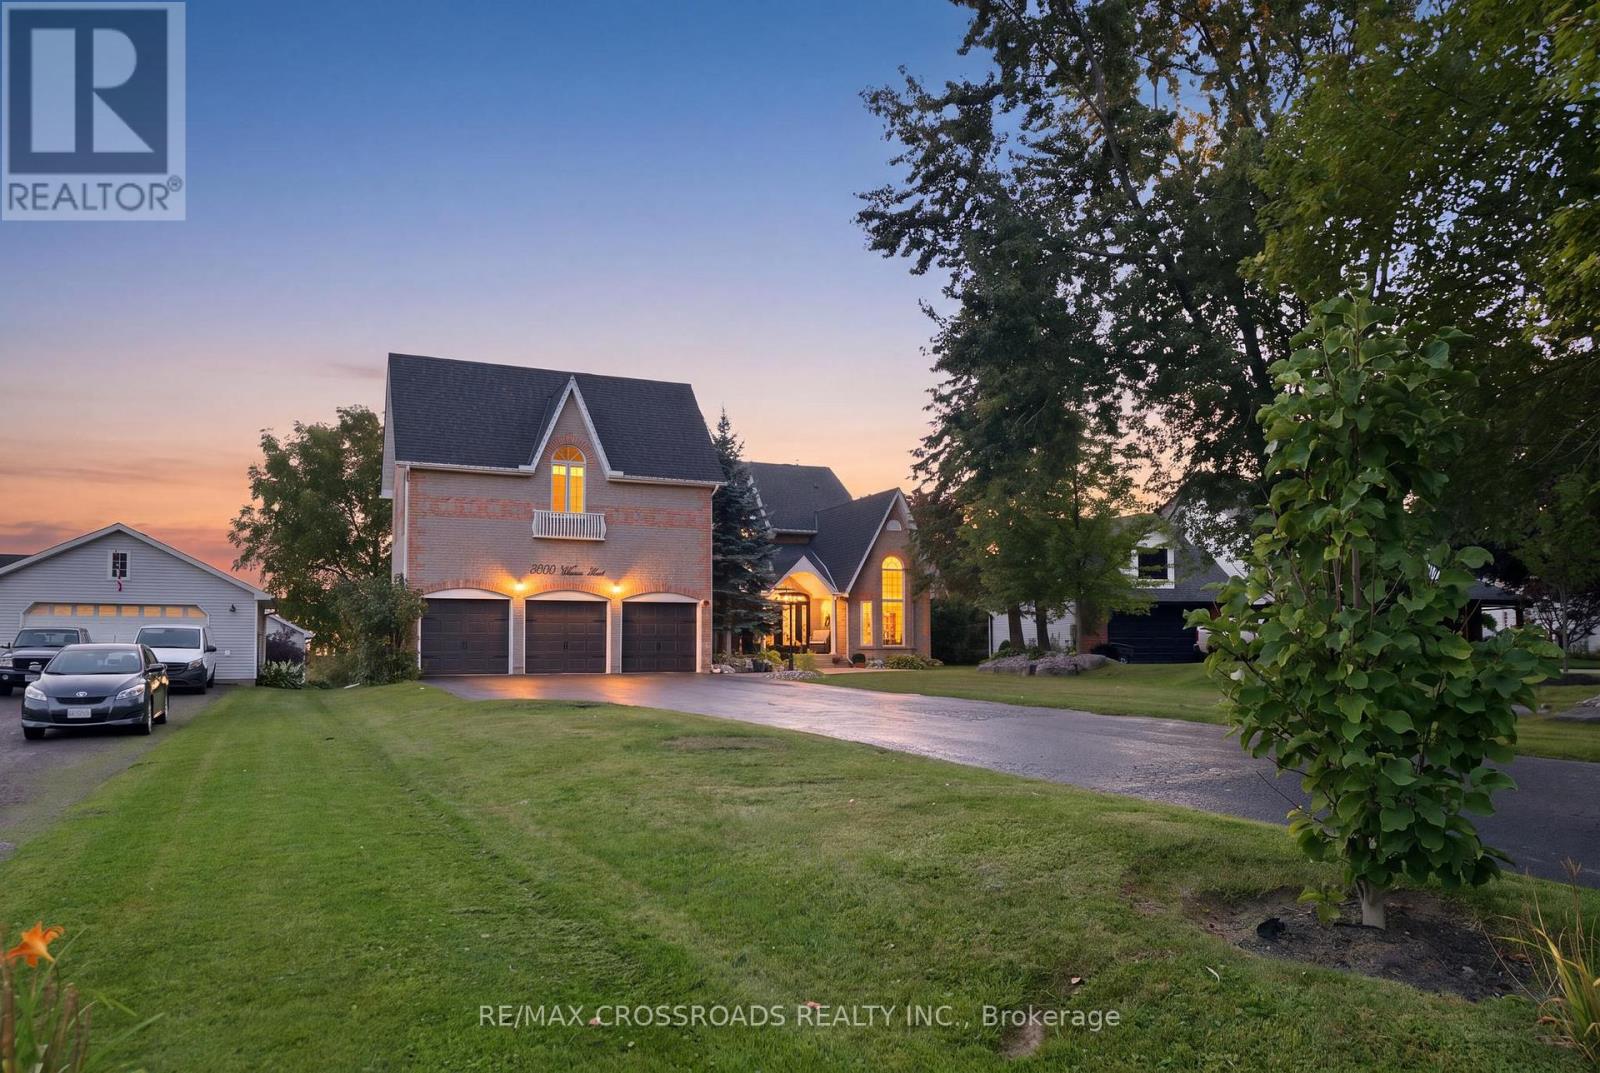
5050 William Street
Pickering, Ontario
Welcome to an extraordinary Claremont estate that blends luxury, privacy, and natural beauty.-This home must be experienced to be fully appreciated. Set on an impressive 82' x 489' lot and offering appx 9,000 sq. ft. of total finished living space, this home delivers exceptional craftsmanship and serene surroundings backing onto a picturesque creek and lush greenspace. Inside, the residence features rich hardwood flooring, elegant architectural details, and multiple fireplaces that create warmth throughout. The open-concept chef's kitchen stands out with premium JennAir appliances, a 6-burner gas stove, Griddle, pot filler, dual ovens, Microwave and additional Oven (Total 3 Full Ovens), oversized fridge/freezer, butler's pantry with Sink and a walkout to the expansive backyard-perfect for entertaining or enjoying quiet mornings outdoors. The 2nd floor offers 6 generously sized bedrooms, providing exceptional space for large or multi-generational families. Among them are 3 primary-size bedrooms, each complete with its own private ensuite, offering comfort, privacy, and flexibility for extended family living. The main primary suite is a true retreat, featuring a spa-inspired 5-piece ensuite with heated floors, a soaker tub, a walk-in dressing room that can double as a nursery or additional bedroom, and a private balcony overlooking the breathtaking yard. Entertainment and wellness are seamlessly integrated with a private theatre, custom gym, and fiber-optic connectivity throughout. The triple-car garage is a dream for automotive enthusiasts, equipped with two EV chargers, two Lift King car lifts,( Makes 5 Car Parking Inside) and premium side-mount door openers. Eco-conscious buyers will appreciate the owned solar panels, contributing to long-term energy efficiency. Located on a quiet street in one of Claremont's most desirable pockets, this estate offers unmatched privacy, prestige, and modern convenience. (id:63476)
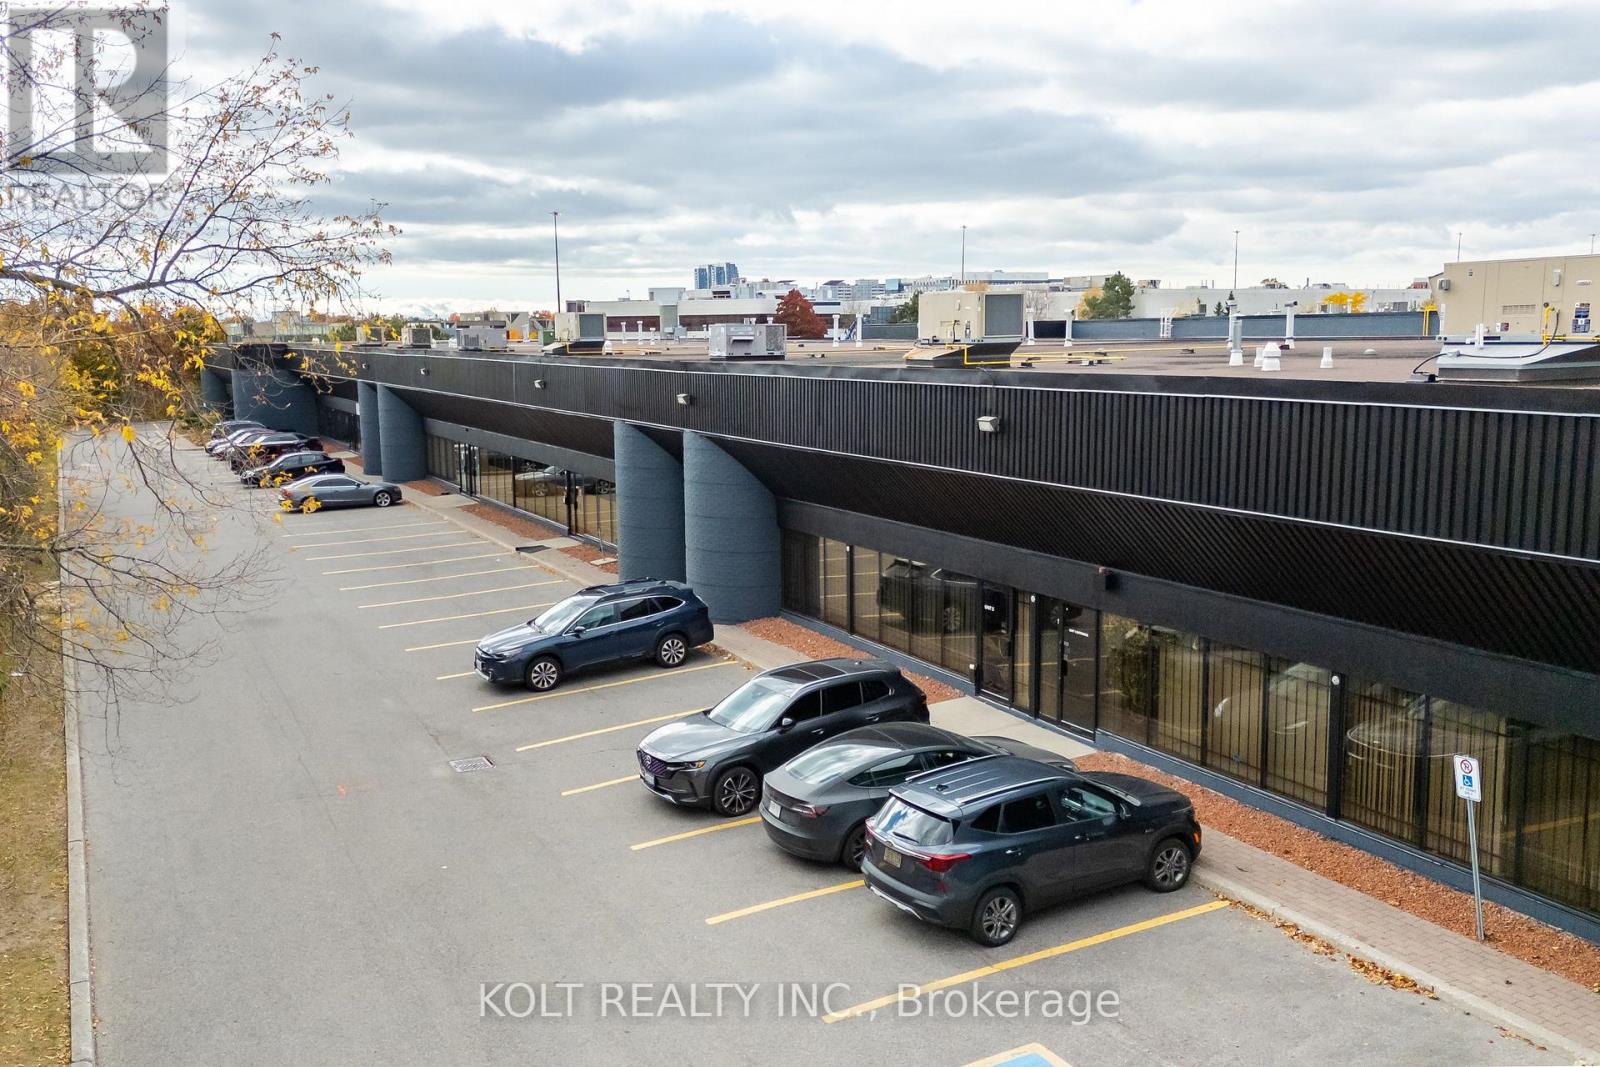
4 - 465 Milner Avenue
Toronto, Ontario
Welcome to the Milner Business Park, featuring this Prime Industrial unit offering 3,672 sq.ft. with 16' clear height, & 1 Truck-level Loading Dock. Ideal for end users or investors. Great location in high demand industrial area and offering quick access to Hwy 401, a key benefit for logistics and transport-oriented businesses. Flexible E0.6 zoning can accommodate a wide range of industrial uses. The property's two access points help streamline entry and exit, with ample parking spaces for your staff & clients. Vendor can provide turnkey buildouts & renovation options, and the space is easily adaptable to your needs. This industrial unit is a smart choice for operational efficiency and investment potential. Industrial Condo Unit #5, Municipal Address 4 - 465 Milner Ave. (id:63476)
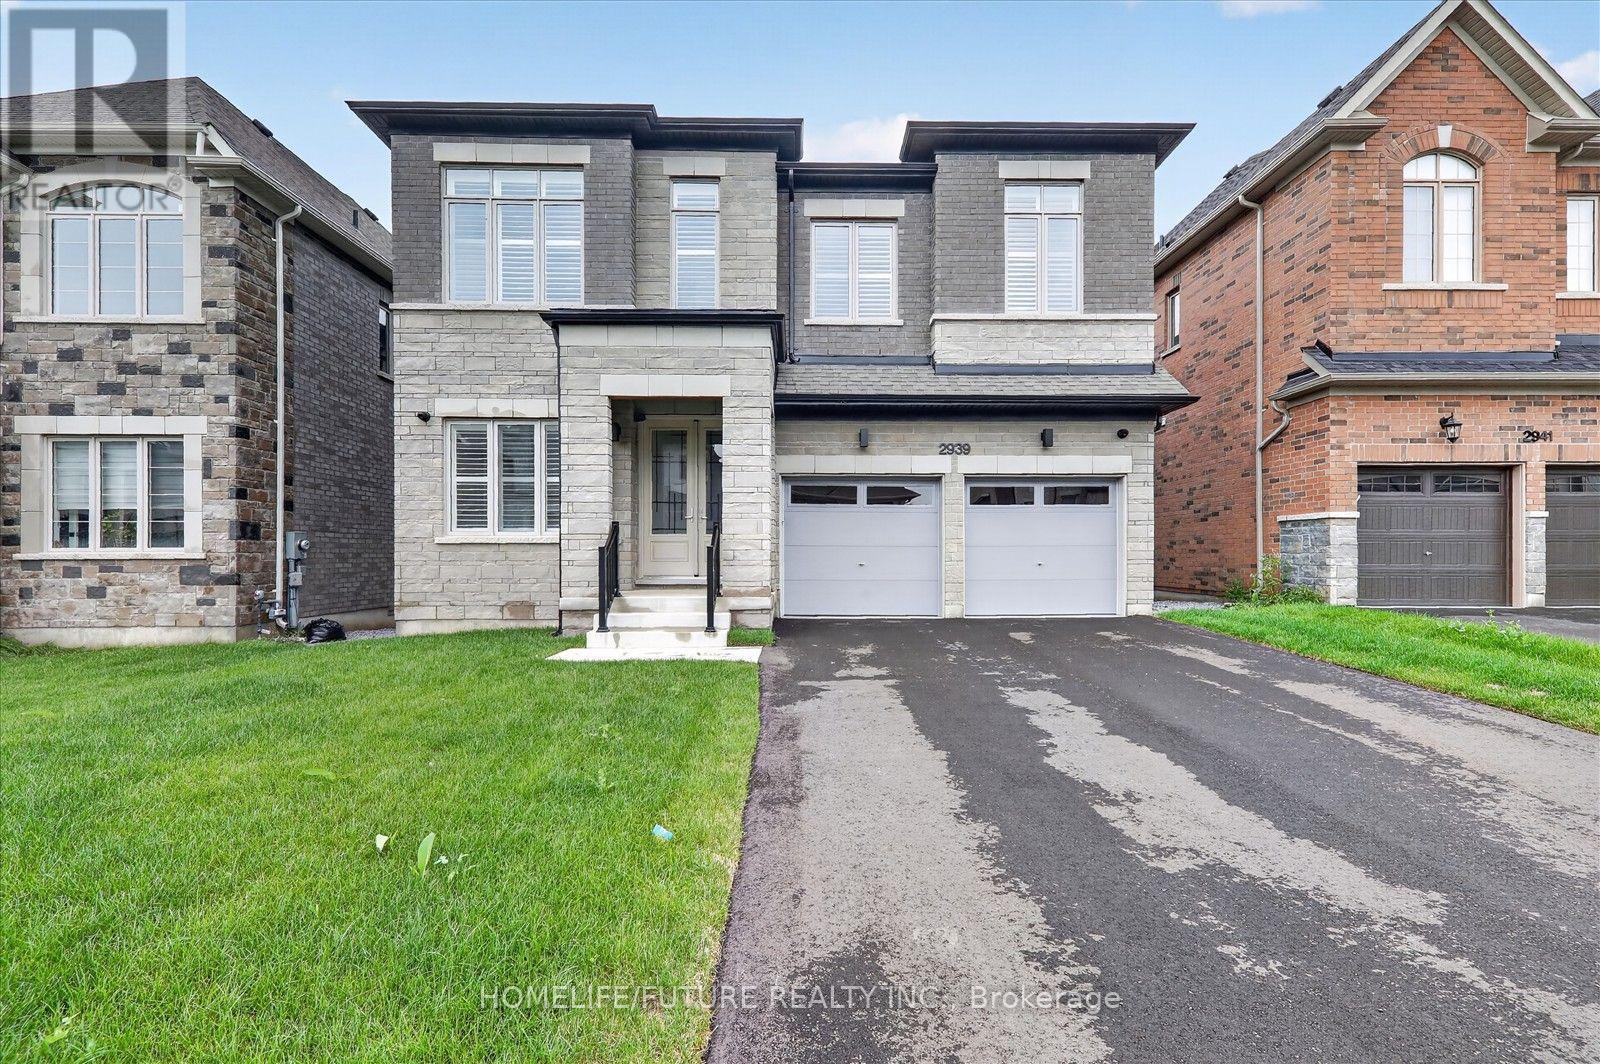
2939 Grindstone Crescent
Pickering, Ontario
Welcome To This Spacious And Beautifully Designed Detached Home Located On A Premium Ravine Lot In Pickering Sought-After New Seaton Community. Offering 5 Bedrooms, 4 Bathrooms, And 3,253 Sq Ft Of Elegant Space, This Home Features A Walk-Out Basement With Peaceful Views Of Nature. Hardwood Floors On The Main Level And 2 Nd Level, Along With A Modern Open-Concept Kitchen With Stainless Steel Appliances. The Upper Floor Offers 9-Foot Ceilings, A Spacious Primary Bedroom With His-And-Hers Walk-In Closets, And A Spa-Inspired 5-Piece Ensuite. One Ensuite Bedroom And Two Additional Suites On Second Level. Plus Theres A Bonus Media/Library Area Perfect For Today'S Lifestyle. The Double Car Garage Plus A Wide Driveway Fits 4 Cars With No Sidewalk, Located Minutes From Top-Rated Schools, Parks, Shopping, 401/407, And Transit .A Rare Blend Of Space, Comfort, And Style Ready For Your Family To Move In And Enjoy! (id:63476)
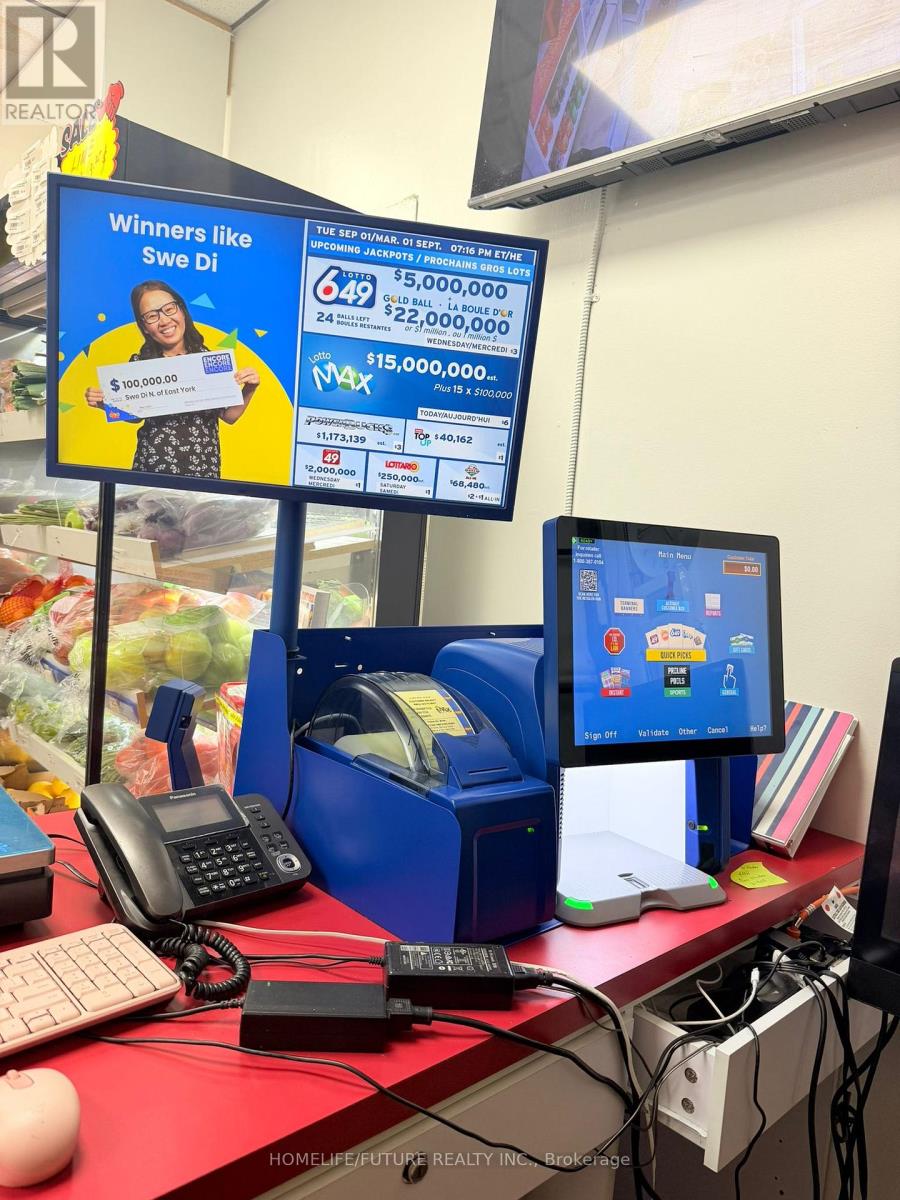
3 - 9390 Sheppard Avenue E
Toronto, Ontario
Saravana Supermarket - Business for Sale. Excellent opportunity to own a well-established South Asian grocery and convenience store in a high-demand location. This turnkey business serves a loyal and growing customer base and offers multiple revenue streams, making it an ideal investment for owner-operators or investors.Business Highlights Well-established grocery and convenience store with a strong local reputation. Licensed OLG Lottery retailer.Licensed to sell alcohol. Licensed to sell tobacco and cigarettes. Fully stocked grocery section featuring South Asian, Sri Lankan, and Indian food products. Separate fresh meat market with professional equipment. Separate fresh seafood/fish market. Large selection of refrigerated and frozen products.Walk-in cooler for efficient inventory storage.Commercial display refrigerators and freezers. Well-maintained shelving and merchandising fixtures included. Cash registers/POS system and business equipment included (subject to inventory and agreement). Ample storage and organized back-of-house workspace.Established supplier relationships.Excellent potential to increase sales by expanding product lines, prepared foods, catering, delivery services, or online ordering.This is a rare opportunity to acquire a fully equipped, operating business with valuable licenses already in place. Whether you are an experienced operator or a first-time business owner, this business offers immediate income potential with room for future growth. Financial information is available to qualified buyers upon execution of a confidentiality agreement. All viewings must be arranged by appointment. (id:63476)
19957 68 Avenue
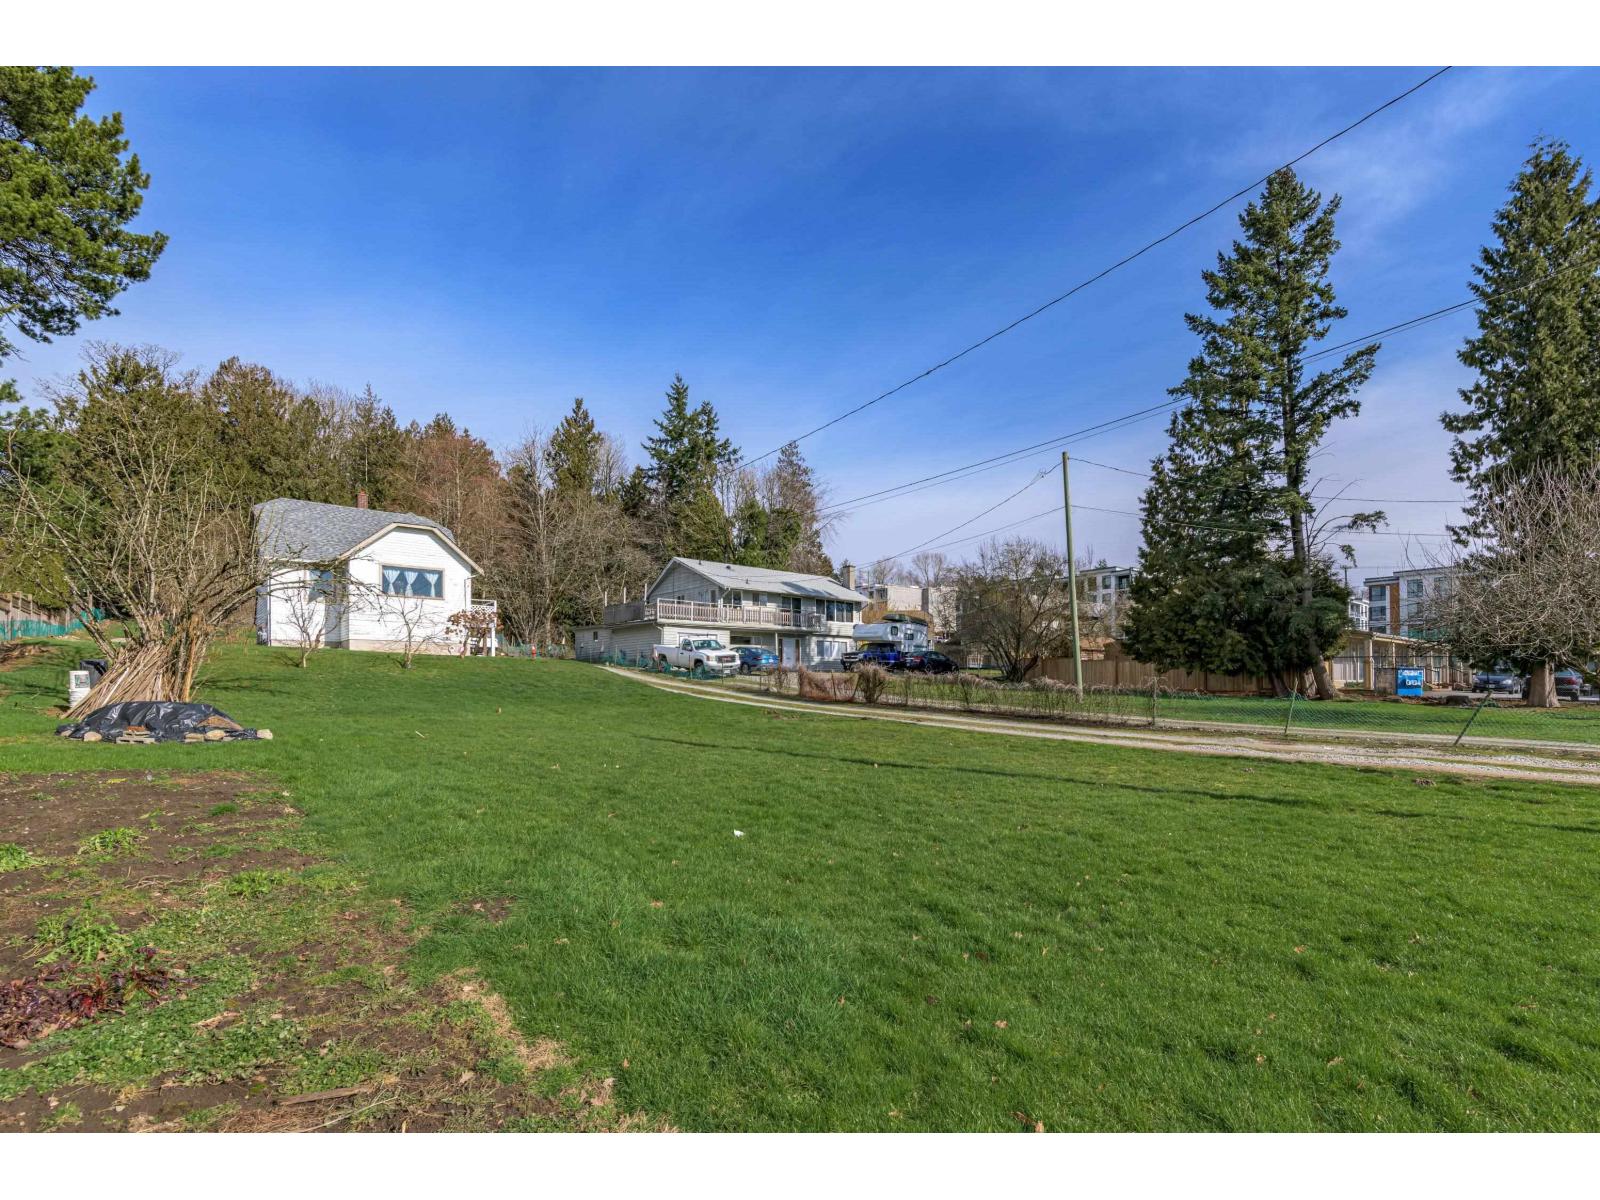
Langley, British Columbia
Discover this expansive 20,473.5 sq ft lot, nearly half an acre, ideally located in the heart of Willoughby. Priced well below assessed value and situated outside the Matheson Creek setback area, this property offers exceptional value and flexibility. With SR-2 Suburban Residential zoning, there is potential to build a spacious single-family home with additional room for a shop, garage, or carriage house, subject to Township of Langley approvals. Whether you're looking to build your dream home or secure a unique investment opportunity in one of Langley's most sought-after communities, this property is a must-see. A rare opportunity to own a substantial piece of land in a thriving, family-friendly neighbourhood! (id:63476)
47 3109 161 Street
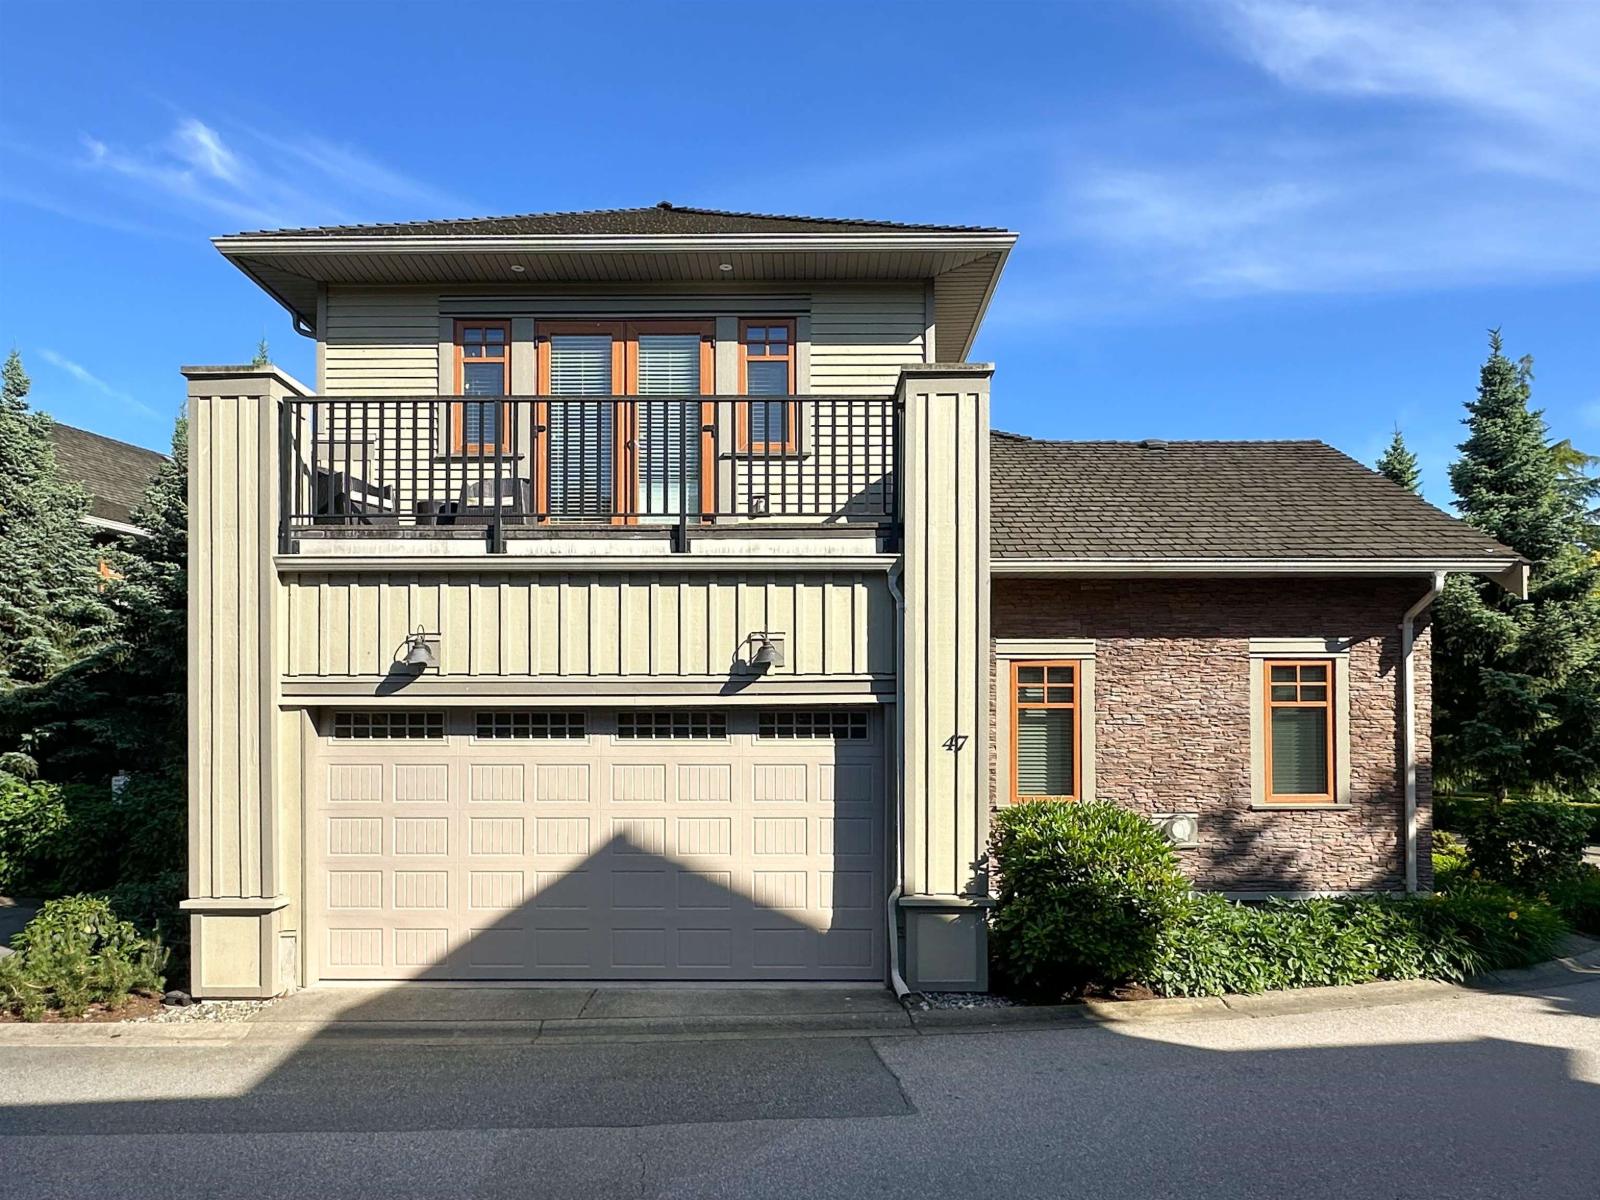
Surrey, British Columbia
Fully DETACHED Very high-end executive townhouse in popular Wills Creek Complex. This modern home has master suites on the main and upper level with ensuite allowing for extended family. BEAUTIFUL Wills Creek 4420 sq.ft. five-bedroom home. Features include 10' ceilings, gourmet kitchen with center island and Fisher Paykel stainless appliances, granite counters, hardwood floors, designer colors, closet organizers, speaker package, built-in vacuum and much more. Fully finished basement with a 5th bedroom, fully ensuite bathrm, perfect for the kids or extended family. Enjoy geo-thermal heating & air conditioning. Strata fee includes unlimited heating and cooling, outdoor pool and hot tub, fitness center & meeting room. Steps to Southridge, Sunnyside Elem., Morgan Creek Golf Course & shopping. (id:63476)