
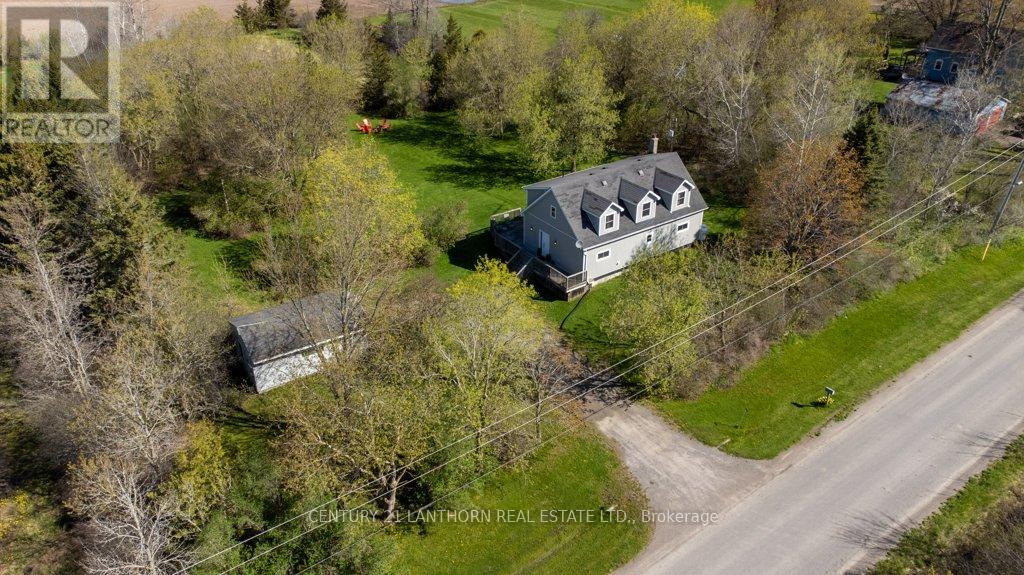
986 Black Road
Prince Edward County, Ontario
The Black Forrest short-term accommodation features a 3 bed 2 bath Cape Cod style farmhouse and a detached garage, perfectly set back inside its tree-lined property. These 2 acres give a private feel and have a tree line half way down the lot that creates what feels like a separate lot, and the back having building potential for an additional dwelling unit, workshop, or even just rows upon rows of planting. The inside of the home is laid out with an open-concept feel and is being offered fully furnished for a turn key offering. The seller is also willing to work on a VTB (vendor takeback mortgage) with you. The large eat-in kitchen has everything you will need to host and it will be the setting for so many great memories to come. Steps away is the living-dining combo, perfect for when guests need the comfort of home. Sunny days will have everyone enjoying the raised wrap-around deck overlooking the yard and fire pit. Tons of room for a pool or hot tub. The home also has a great setup for between-guests with a spacious laundry room that has plenty of storage space. Upstairs also features walk-in linen and supply closet; the cleaners will love you. This location is centrally located and less than 10 minutes to Picton and close to the wineries that summer visitors love to spend days exploring. This is a turn-key home and business but bring your creativity and ideas to make this an unforgettable destination for guests and you and your loved ones. (id:63476)
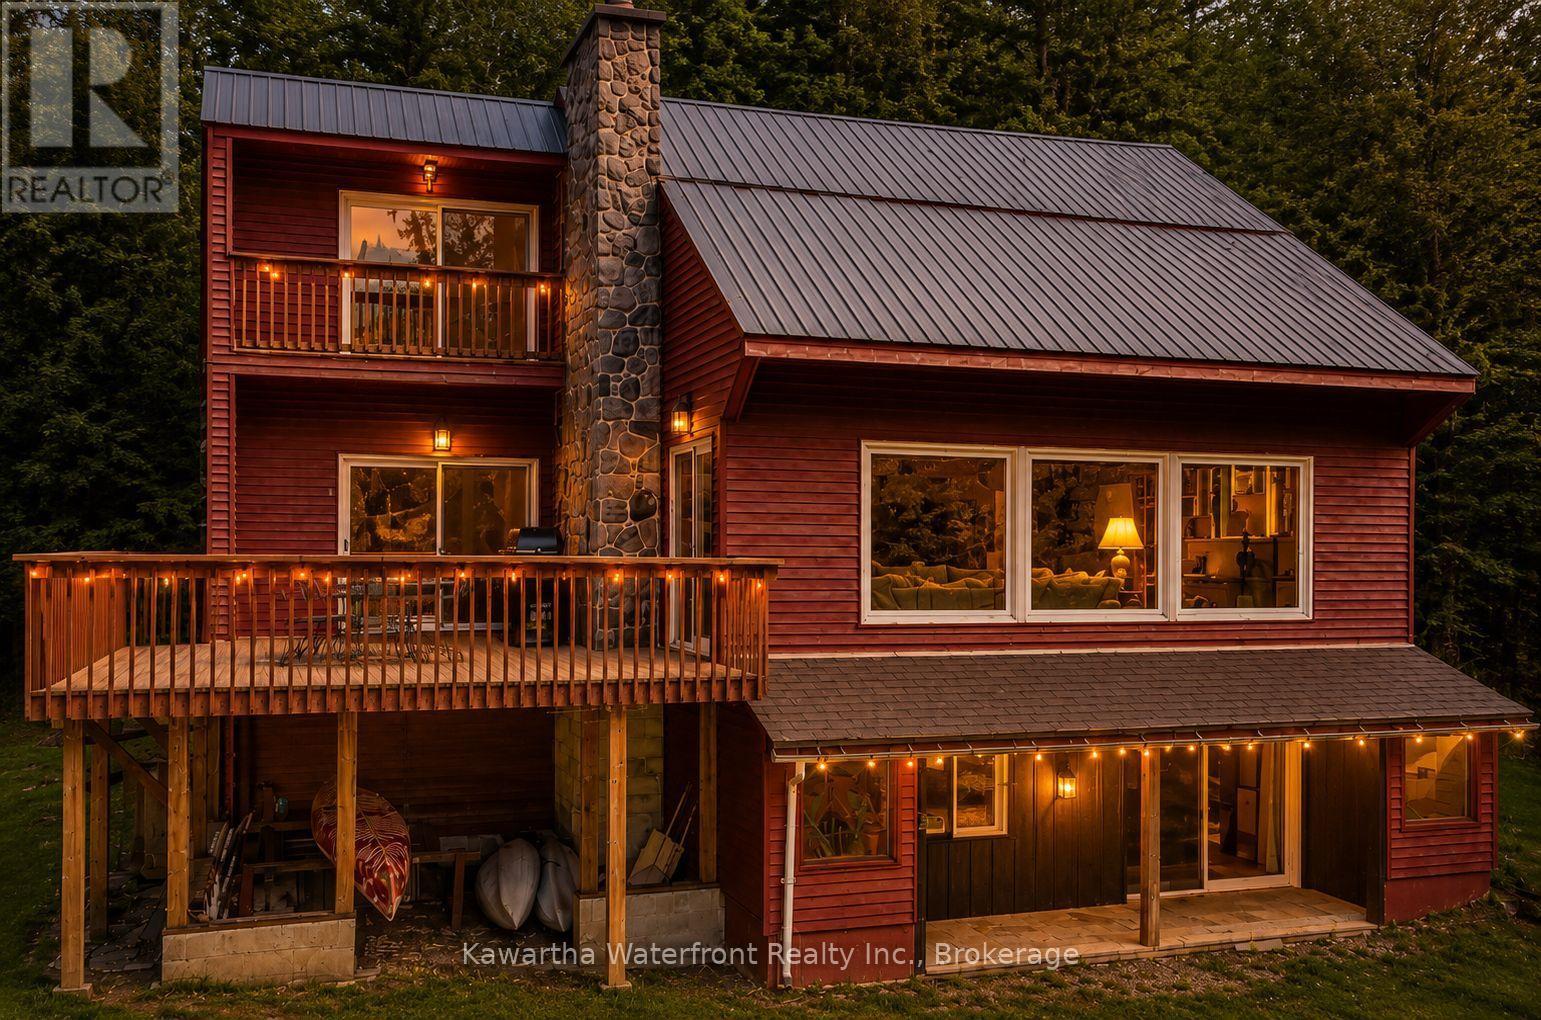
85 Nevison Drive
Kawartha Lakes, Ontario
Your Waterfront. Your Lifestyle. Your Investment. Here, waterfront living is less about big-lake boating and more about swimming, paddling, evenings around the fire and enjoying a peaceful setting along the Gull River. 85 Nevison Drive, a four-season waterfront property offering the space, character and flexibility to make cottage-country living work your way. At the heart of the home is an impressive great room with soaring cathedral ceilings, expansive windows and a dramatic stone wood-burning fireplace-the kind of space made for gathering after a day outdoors. With 4 bedrooms, 3 bathrooms, multiple living areas, a spacious recreation room, there is plenty of room for family, friends and extended stays. Outside, the property becomes its own retreat. Spend summer mornings by the river, launch a kayak or paddleboard, cool off in the water and end the day around the waterfront firepit beneath the trees. As the seasons change, the experience continues with fall colours, fireside weekends and nearby ATV and snowmobile trails adding to its year-round appeal. Extensive improvements mean much of the work has already been done, allowing the next owner to spend more time enjoying the property and less time taking on projects. And for buyers looking for more than personal enjoyment, there is another compelling part of the story - 85 Nevison has an established history as a successful short-term rental. This provides an opportunity to continue generating income, offset ownership costs, or simply keep the flexibility to rent when the property isn't being enjoyed personally. Whether you're searching for a four-season waterfront retreat, a place to bring family and friends together, or a recreational property with proven income potential, 85 Nevison offers an increasingly hard-to-find combination. (id:63476)
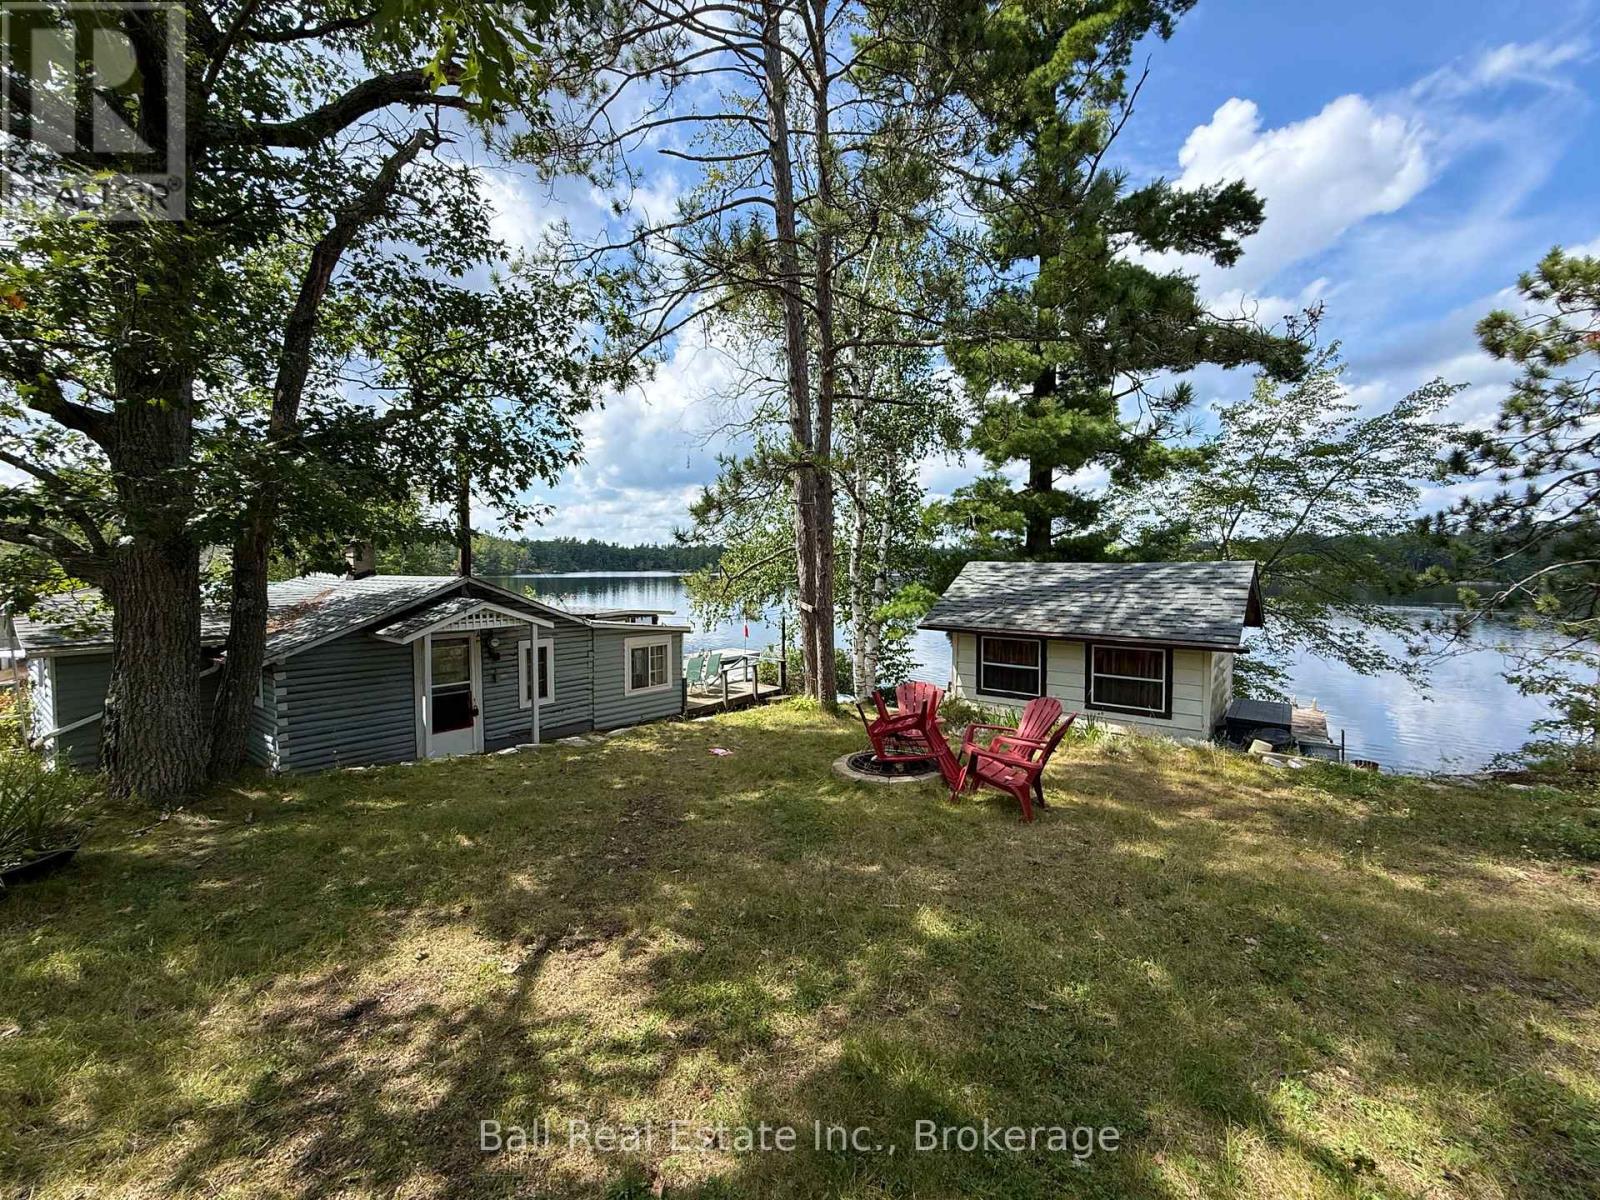
148 Fire Route 70
Havelock-Belmont-Methuen, Ontario
Prime waterfront & west sunsets! 111ft of beautiful clean frontage on West Twin Lake! 3 season cottage and bunkie set at the water's edge with screened-in waterfront porch. Featuring wade-in frontage and jump off the dock swimming with clean sandy bottom. Rare to find both! Gorgeous views, stunning sunsets and prime waterfront just 20 mins to amenities of Apsley and Havelock! (id:63476)
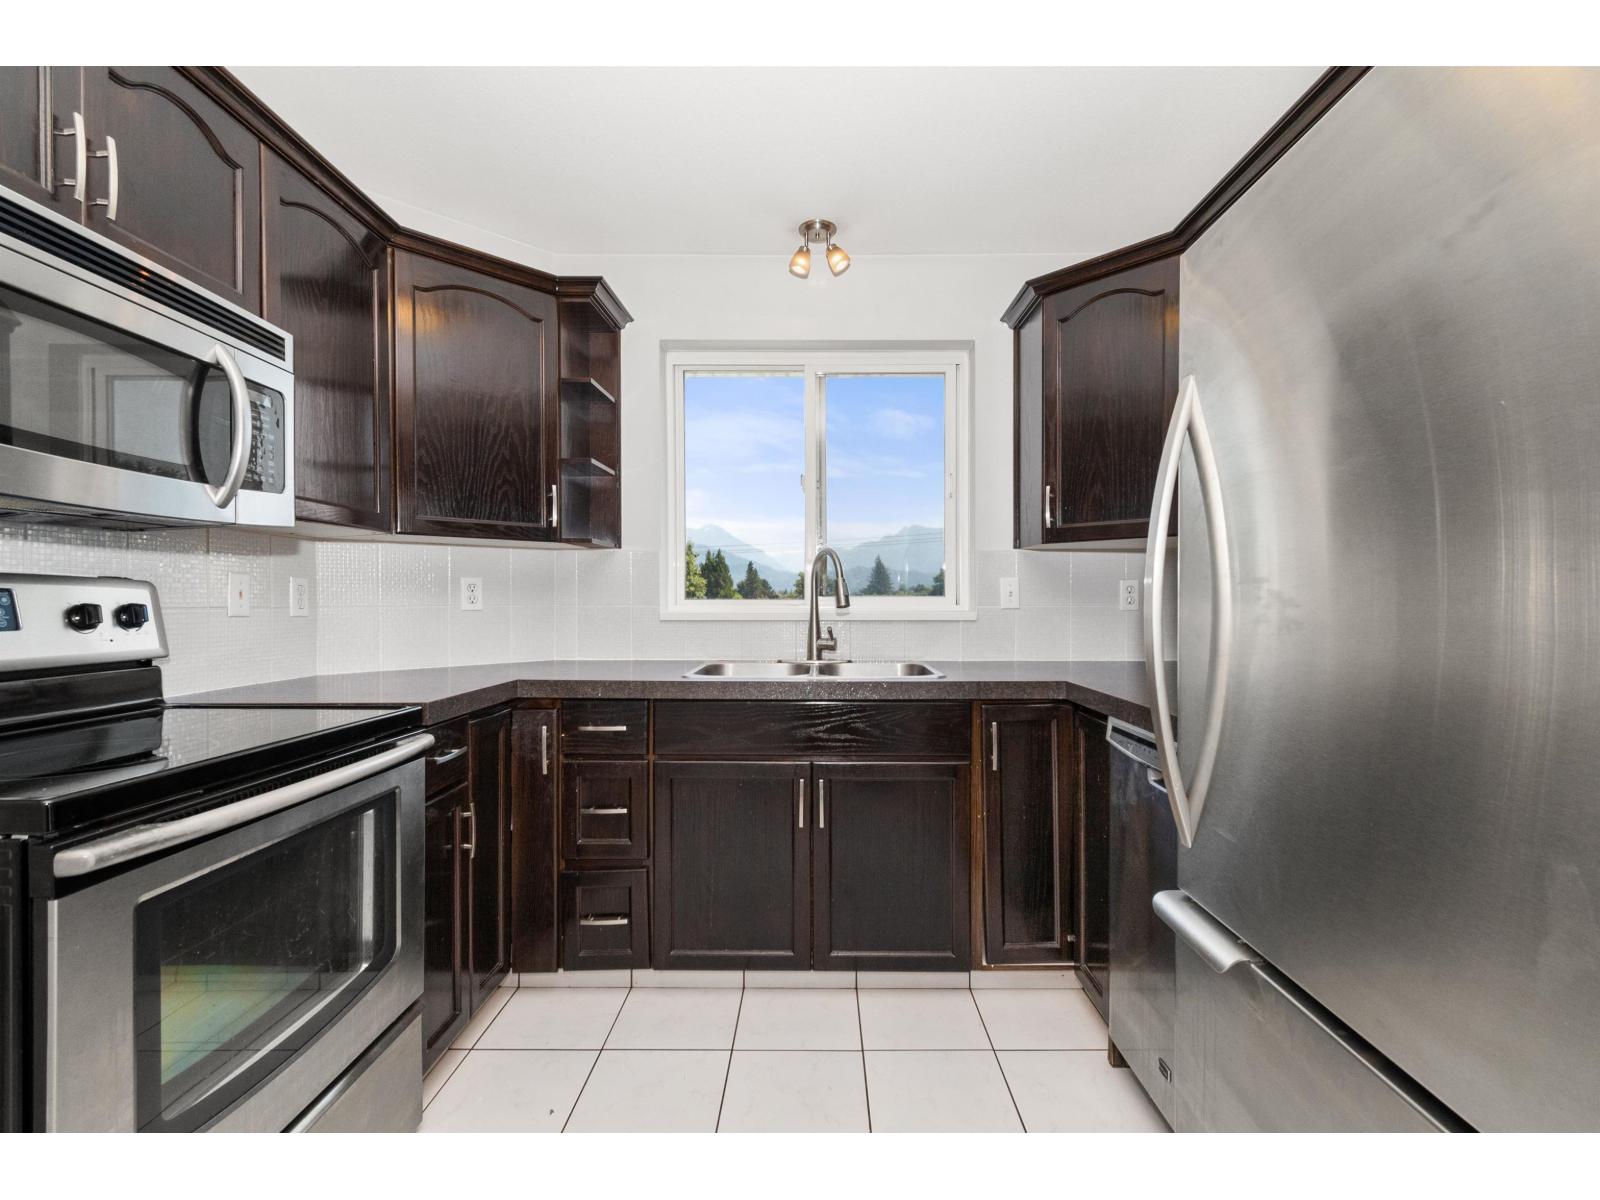
401 46777 Yale Road, Chilliwack Proper East
Chilliwack, British Columbia
Top-floor corner unit with mountain views in a great location! This bright and well-kept 1 bedroom unit offers a spacious floor plan with a fully updated kitchen, large living area, designated dining, and plenty of natural light. Updates include fresh paint and flooring throughout. Enjoy the convenience of in-suite laundry, a private balcony (soon to be fully re-done by strata), and secure storage locker. Ideally located within walking distance to shopping, restaurants, transit, and everyday amenities, while only a few minutes from highway access. A great opportunity for first-time buyers, downsizers, or investors. Don't miss out! (id:63476)
1609 10626 City Parkway
Surrey, British Columbia
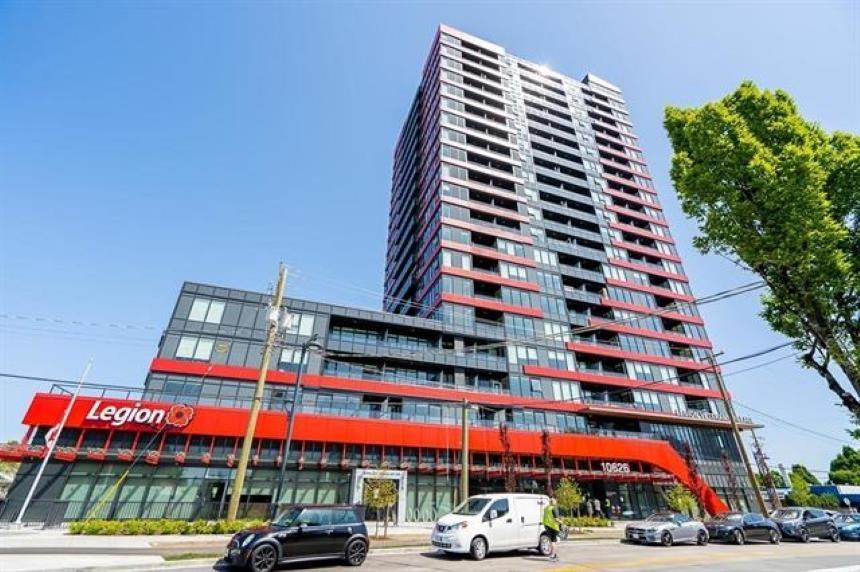
Parc Centrale! One of a kind project by renowned builders: Dava & Lark, is a 20 story concrete tower that over looks unobstructed views of the Valley. Strategically located in Surrey Central, its minutes walk to 3 major Skytrain stations, SFU, UBC, Shopping, Schools, Hospital, Recreational facility as well as Holland and Tom Binnie Park. This East facing unit located on 16th floor is equipped with Bosch stainless steel kitchen appliances, Samsung Washr/dryer, a balcony overlooking the City. Building amenities include a 6000 sqft roof top terrace, equipped with lounge seating, BBQ area, fitness/yoga center, meeting/conference room as well as an independent 5000 sqft area for private gatherings. You don't want to miss on this: LOCATION, VIEWS & PRICE. (id:63476)
12 Telfer Glen Street
Morriston, Ontario
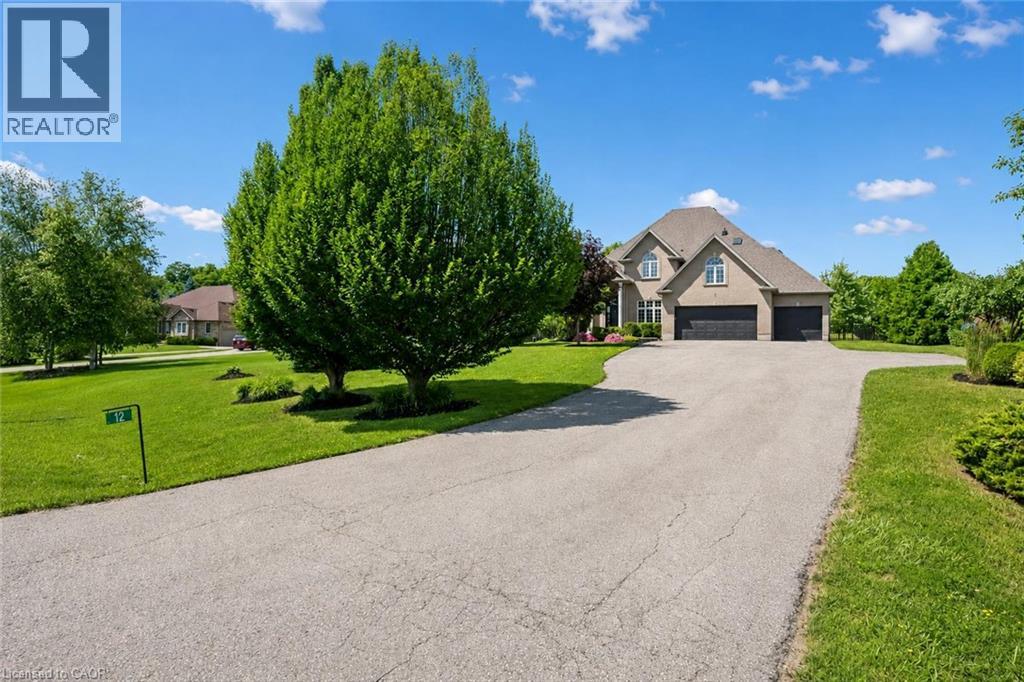
Stunning 5+1 bdrm home W/over 4500sqft of beautifully finished living space on picturesque 1-acre lot in Puslinch! Enjoy peace & privacy of an executive country neighbourhood while being mins from Hwy 401 & 10-min drive to all the shopping, restaurants, schools & amenities South Guelph has to offer. Set far back from the road, this home makes an incredible first impression W/mature tree-lined lot, landscaping & 3-car garage. Step inside to 2-storey foyer that leads into sun-drenched living room W/beautiful feature wall & large windows. Seamlessly flowing into the formal dining room, where huge window frames scenic backyard views. Kitchen W/white cabinetry, quartz counters, top-tier S/S appliances, pendant lighting & centre island W/overhang for casual dining. Large B/I buffet W/desk area offers perfect spot for a coffee station, add'l storage or homework hub. Family room is designed for comfort featuring peaceful views of the property & floor-to-ceiling stone fireplace flanked by custom B/I shelving. The office has large windows providing ideal work-from-home setup. 2pc bath W/quartz counters & laundry room W/side entrance completes this level. Upstairs primary bdrm W/ample closet space & ensuite W/soaker tub, sep shower & oversized vanity. 4 add'l bdrms offers lots of room for family & guests. 5pc main bath W/dbl-sink & sep room for shower/tub & toilet. Finished bsmt W/massive rec room offers endless flexibility for games area, gym, playroom, office, theatre space or whatever your family needs. A 6th bdrm & add'l bathroom makes this level ideal for guests, teens or extended family. Relax on massive deck while taking in the beauty of the private backyard. Surrounded by mature trees & greenspace, the yard offers endless room for kids to play, summer gatherings, gardening or just enjoying the quiet country setting. Located in sought-after Puslinch this home offers the best of both worlds: peaceful estate-style living W/easy access to 401, Cambridge, Guelph & amenities (id:63476)
1066 Yonge Street
Toronto, Ontario
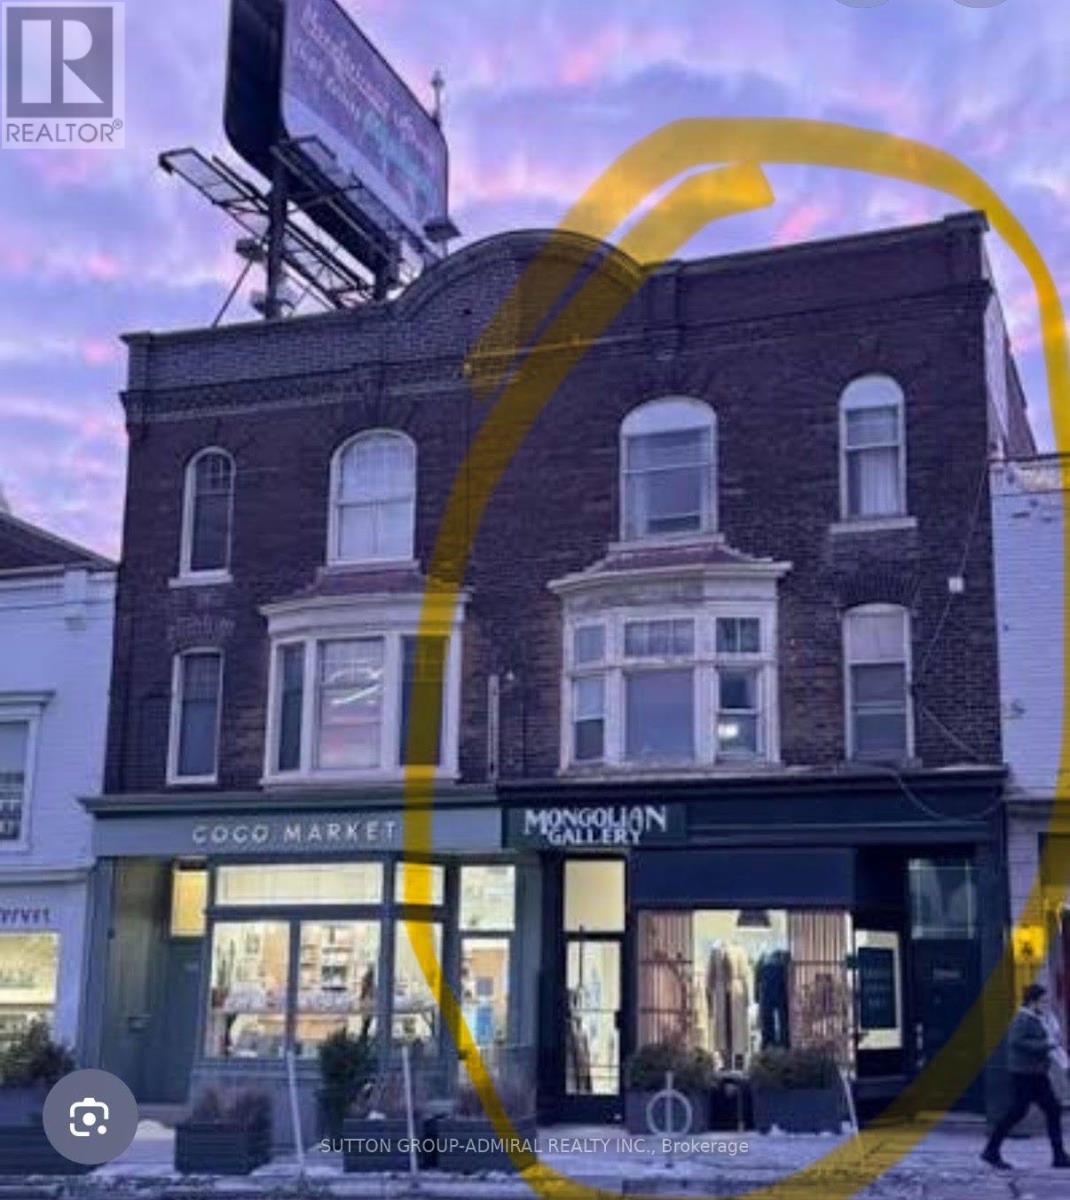
Rare offering, Amazing opportunity for investor or user (Retail first Floor, 2nd floor 2 apartments, 3d floor two bedroom apartment), Prime location on Yonge Street, Currently generating substantial income, Leased to a AAA Tenant First 2 Floors ( store and 2nd floor apartments) 3d Floor: 2 Bed/offices, 2 Bath vacant to use as office/professional space or rent out as a 2bedroom apartment. Future development potential, All Uses: Professional, dentist, medical, wellness, retail, resto, service, beauty, gallery. New HVAC systems in all units. Apartments and retail space fully renovated. Architectural Details, walk out to rear patio, recent updates throughout, laneway access to 2 car garage, busy Up-scale Rosedale, Summerhill, Yorkville walking traffic, development in area, steps to Rosedale TTC, Exterior access to unfinished basement with bathroom, perfect for storage. (id:63476)
7 Forsyth Street N
Marmora And Lake, Ontario
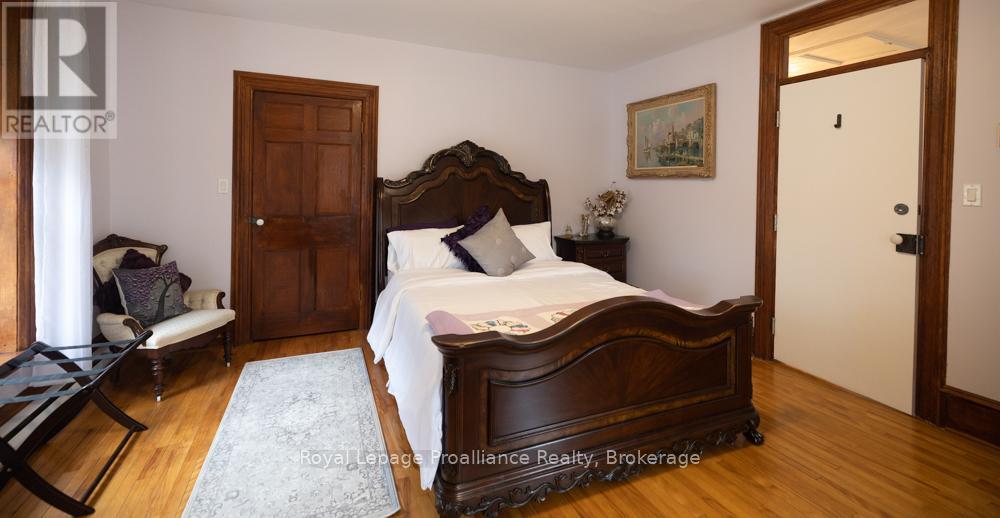
Victorian Charm Meets Endless Opportunity in Downtown Marmora! If you're looking for an impressive residence where you can operate your business from home, establish a welcoming B&B, or enjoy spacious family living, this exceptional red-brick Victorian delivers. Over 4,000 sq. ft. of living space, five bedrooms and four bathrooms, the home showcases a traditional centre-hall plan, gleaming original hardwood floors and timeless original trim. The main level features a sun-filled great room with wall-to-wall windows and a cozy electric insert set within a brick fireplace. The convenient laundry/pantry includes a new LG washer and dryer (2024). The spacious licensed and approved kitchen features a rolling granite island, a new dishwasher (2025), new LG refrigerator (2024) and a bright dining area with a large south-facing picture window overlooking the deck, paved driveway and oversized backyard. The home's original wooden staircase, equipped with a chair lift for accessibility, leads to four spacious bedrooms. A separate staircase provides access to a private owner/operator area featuring one large, flexible room that can serve as either a primary bedroom or living space, complete with a two-piece ensuite and an additional four-piece bathroom. Zoned Main Street Commercial, this property offers tremendous flexibility-operate your business from home, create professional office or retail space with a private entrance, or establish a charming B&B while maintaining private owner/operator accommodations. Additional features -an attached double garage with inside entry, detached carport, parking for 6 or more vehicles, a separate breezeway entrance, commercial fire system installed in 2018 and a large deck for entertaining. The backyard overlooks Memorial Park, with walking paths, a splash pad and views of the pristine Crowe River. All furnishings are negotiable, offering the opportunity to move in and enjoy this beautifully appointed property-or begin your business. (id:63476)
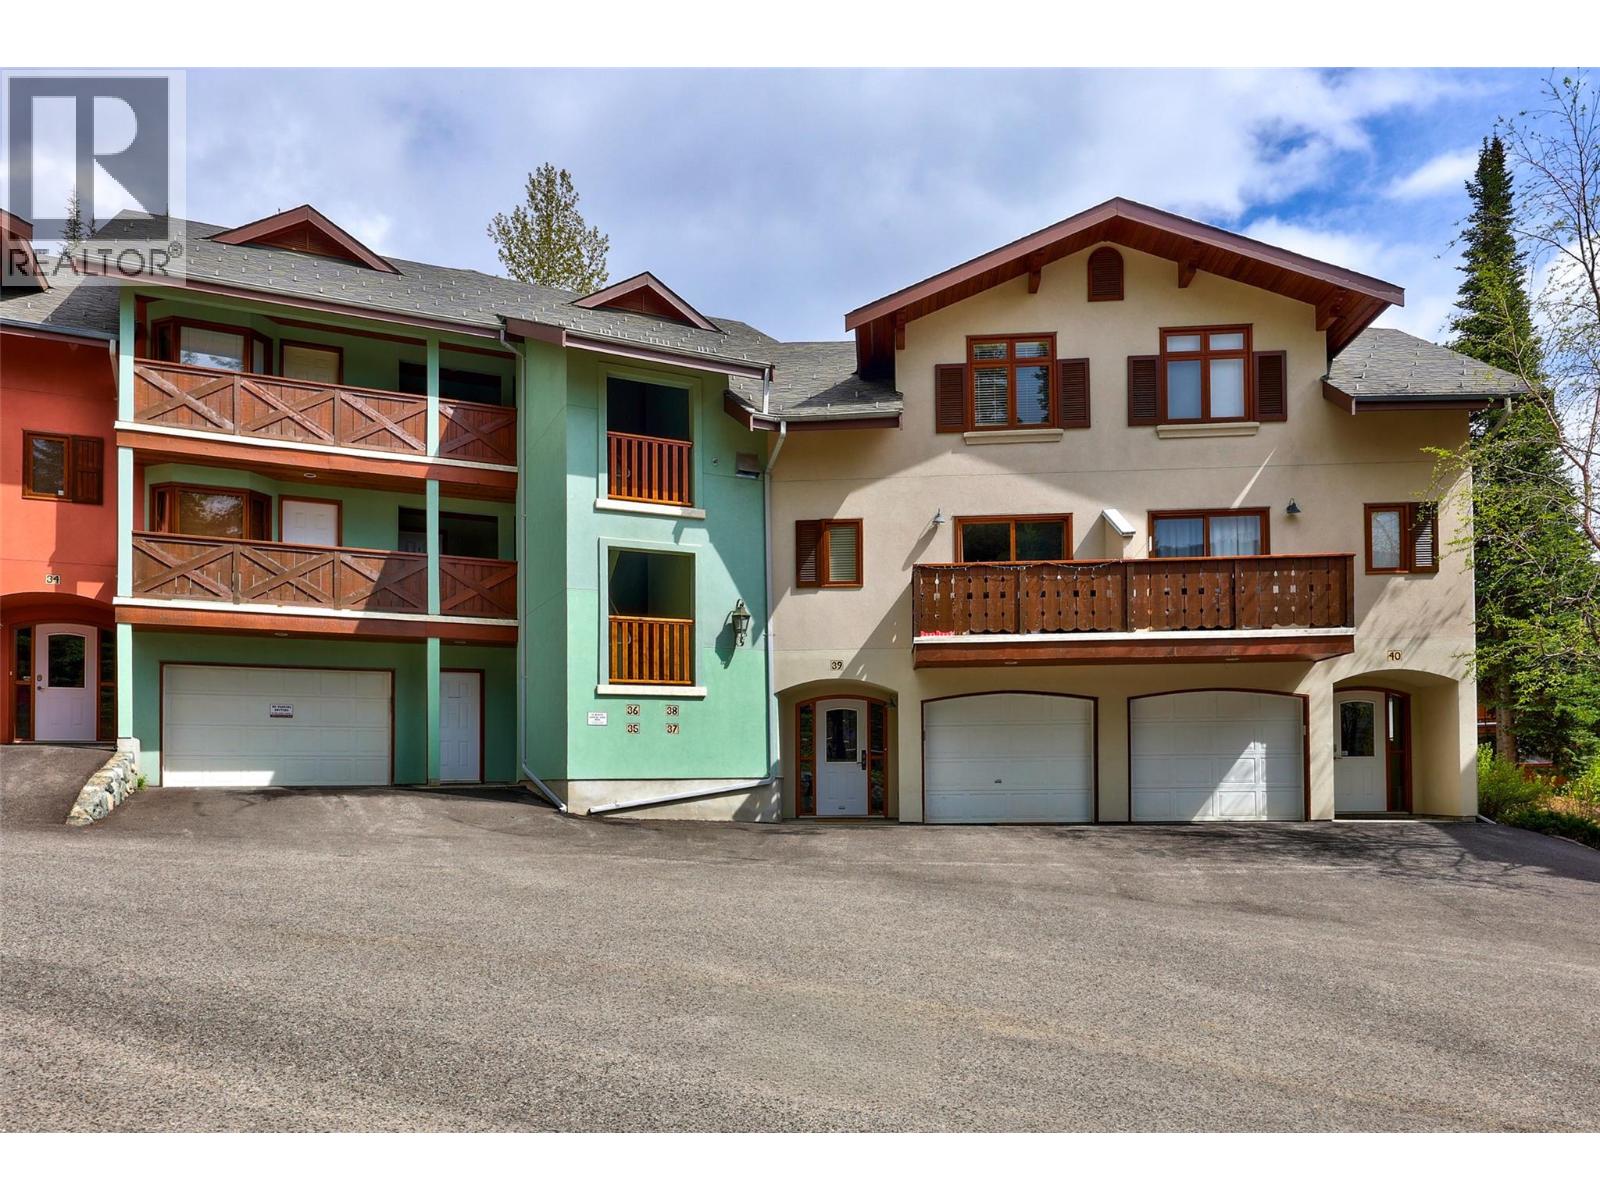
3320 Village Place Unit# 38
Sun Peaks, British Columbia
This top-floor 2-bedroom, 2-bath mountain retreat in Snow Creek Village is ideally situated with true ski-in/ski-out access to Sun Peaks’ main chairlifts. Offering the perfect balance of peaceful mountain living and vibrant resort lifestyle in one of Canada’s premier four-season destinations. Enjoy stunning panoramic views of Mt. Morrisey and the ski runs from your living space, while the spacious covered deck invites you to relax in your private hot tub surrounded by the soothing sounds of nature and nearby brook-side green space. This private retreat is steps from restaurants, shops, skating rink, outdoor pool, golf, mountain bike trails, and all Sun Peaks has to offer. Shared garage parking, fully furnished and move-in ready; with excellent flexibility for personal use or short- and long-term rental opportunities. GST applicable. (id:63476)
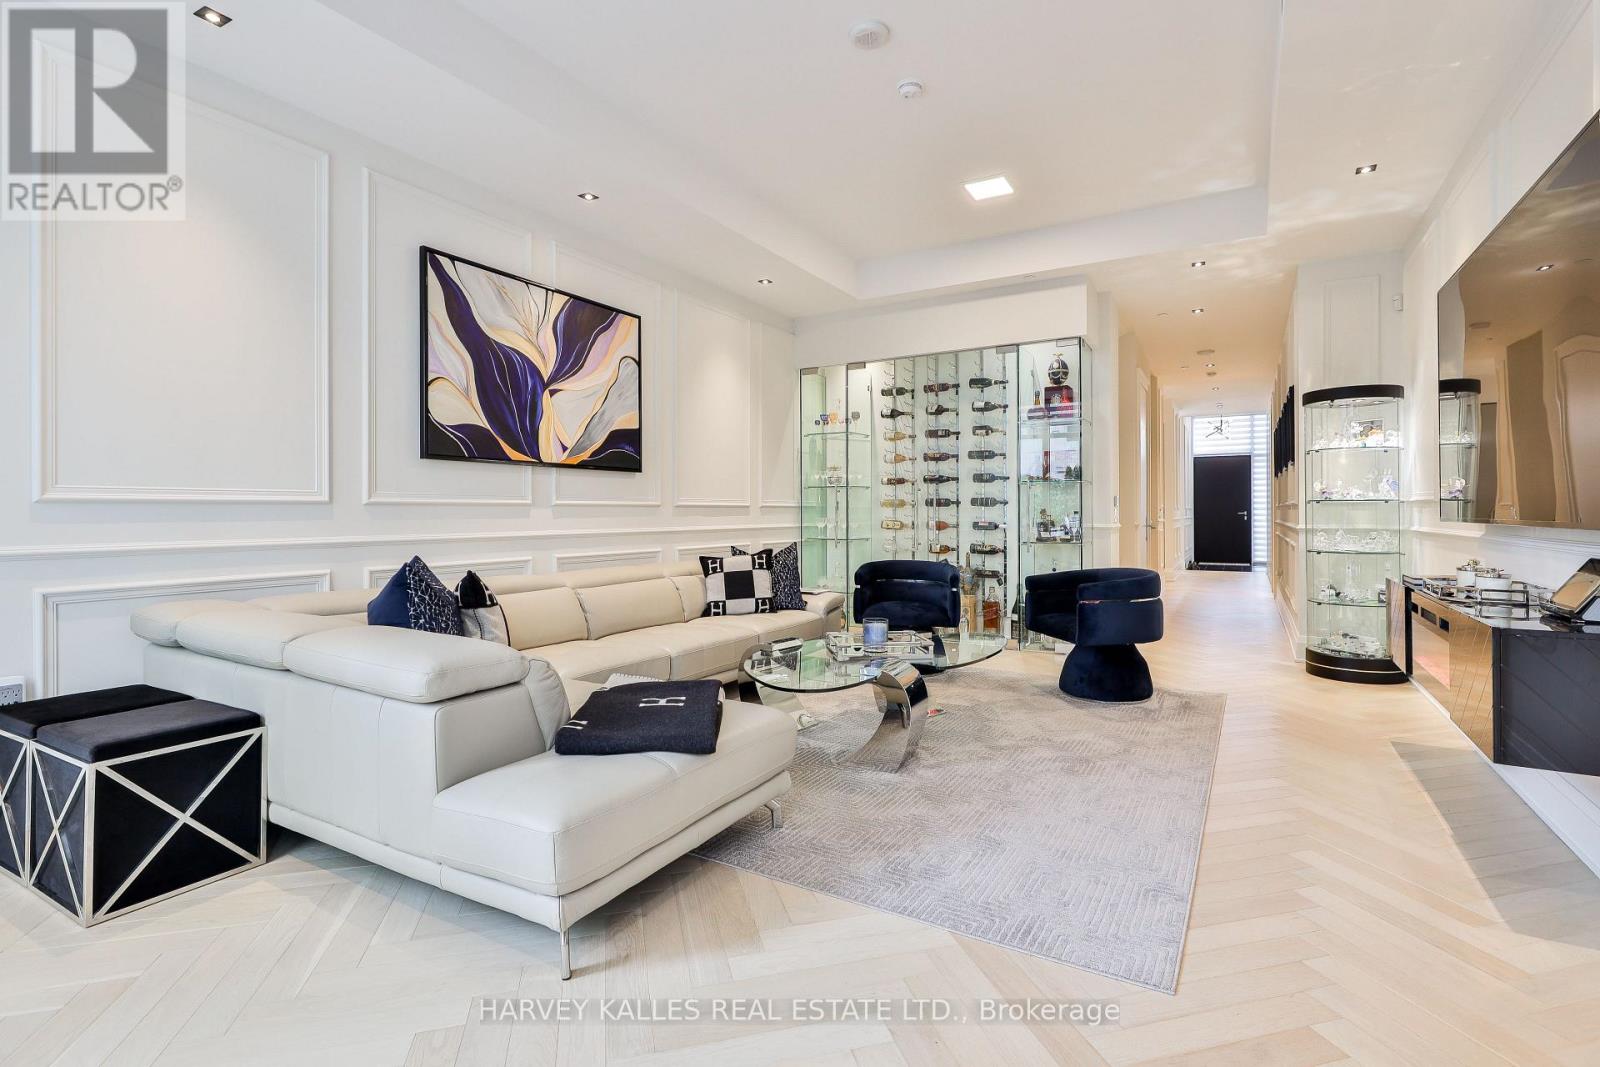
49 Foxbar Road
Toronto, Ontario
Luxury living in the heart of Midtown. Nestled just steps from Forest Hill, Deer Park, and Summerhill, this exquisite 3-storey townhome offers the perfect blend of luxury and simplicity, and a truly maintenance-free lifestyle. With keyless entry through your front door on tree-lined Foxbar Road, or via your underground garage with direct access to the lower level, convenience is at your doorstep. Step inside to a gallery-like space featuring soaring 10-ft ceilings, wide-plank herringbone floors, and elegant panelled walls. The imported Italian Trevisana kitchen features Miele appliances, Caesarstone slab countertops and a spacious breakfast area overlooking the front garden.The open-concept living and dining room is bathed in natural light with floor-to-ceiling windows and a walk-out to a private backyard terrace with gas line and water connection.The expansive, full-floor primary retreat offers the ultimate in privacy, with a custom-built walk-in closet, a spa-like 7-piece ensuite, and a private south-facing terrace. Two additional generously-sized bedrooms each feature a 4-piece ensuite, offering privacy for family or guests. In-suite elevator with access to all levels. Lower level with two large storage rooms and mudroom at lower level entrance. Side-by-side 2-car underground parking with electric vehicle chargers, directly outside your door. EXTRAS: Indoor access to Imperial Plaza with Longo's, LCBO and Starbucks. 20,000 sq ft of state-of-the-art amenities including large gym, squash courts, lap pool, hot tub, sauna, steam, yoga studio, golf simulator, movie theatre, billiards lounge, sound studio and business centre. (id:63476)
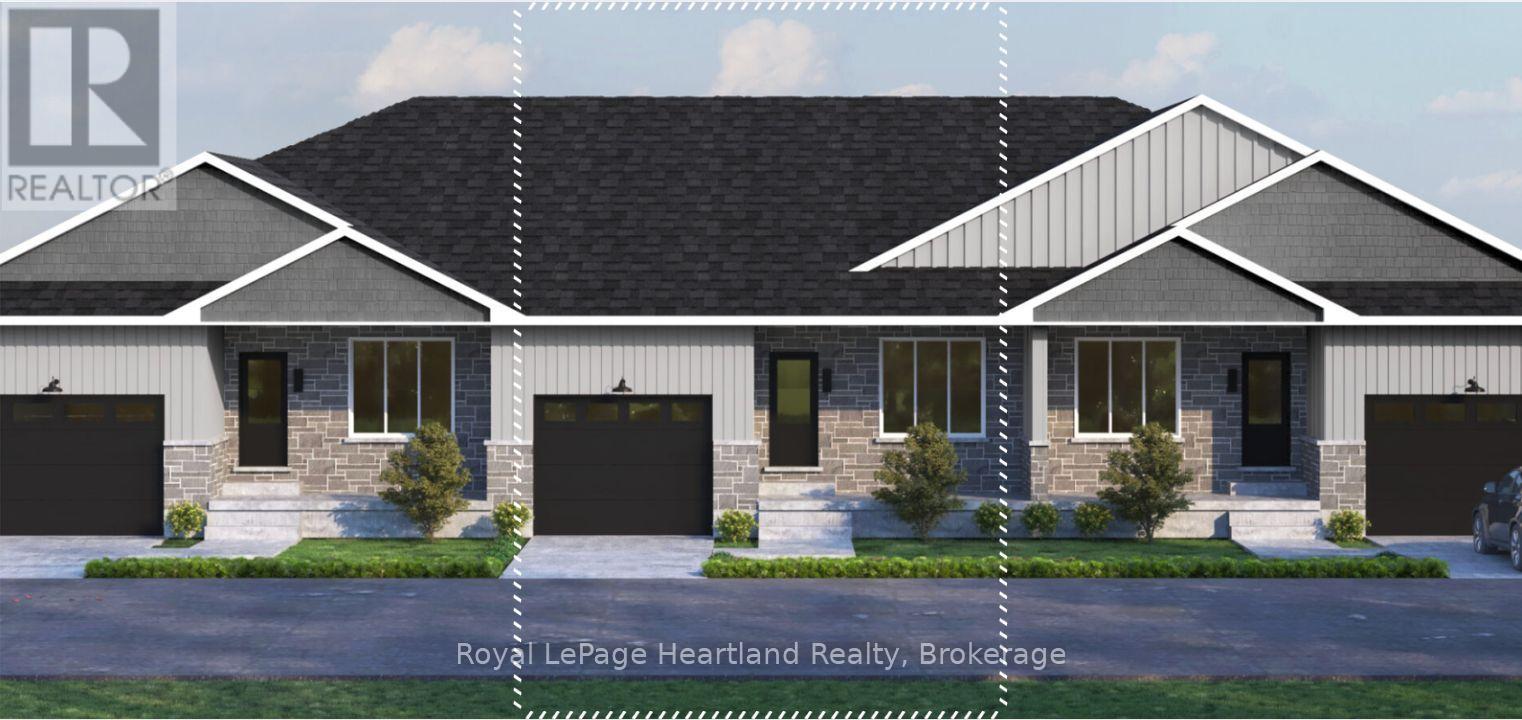
Lot 16.2 Largo Lane
Goderich, Ontario
Welcome to main-floor coastal living at COAST Goderich! This mid-unit bungalow townhouse is to be built and offers the perfect blend of modern elegance and low-maintenance convenience in one of Ontario's most picturesque lakeside communities. Designed with a seamless open-concept layout, the home features light-filled living areas, a gourmet kitchen with customizable high-end finishes, and a spacious primary suite tailored for effortless everyday comfort. Step outside to enjoy gentle lake breezes, proximity to scenic walking trails, and easy access to downtown Goderich's historic square, pristine beaches, and world-class sunsets-making this an exceptional opportunity for downsizers, retirees, or anyone looking to craft their dream home by the lake. (id:63476)
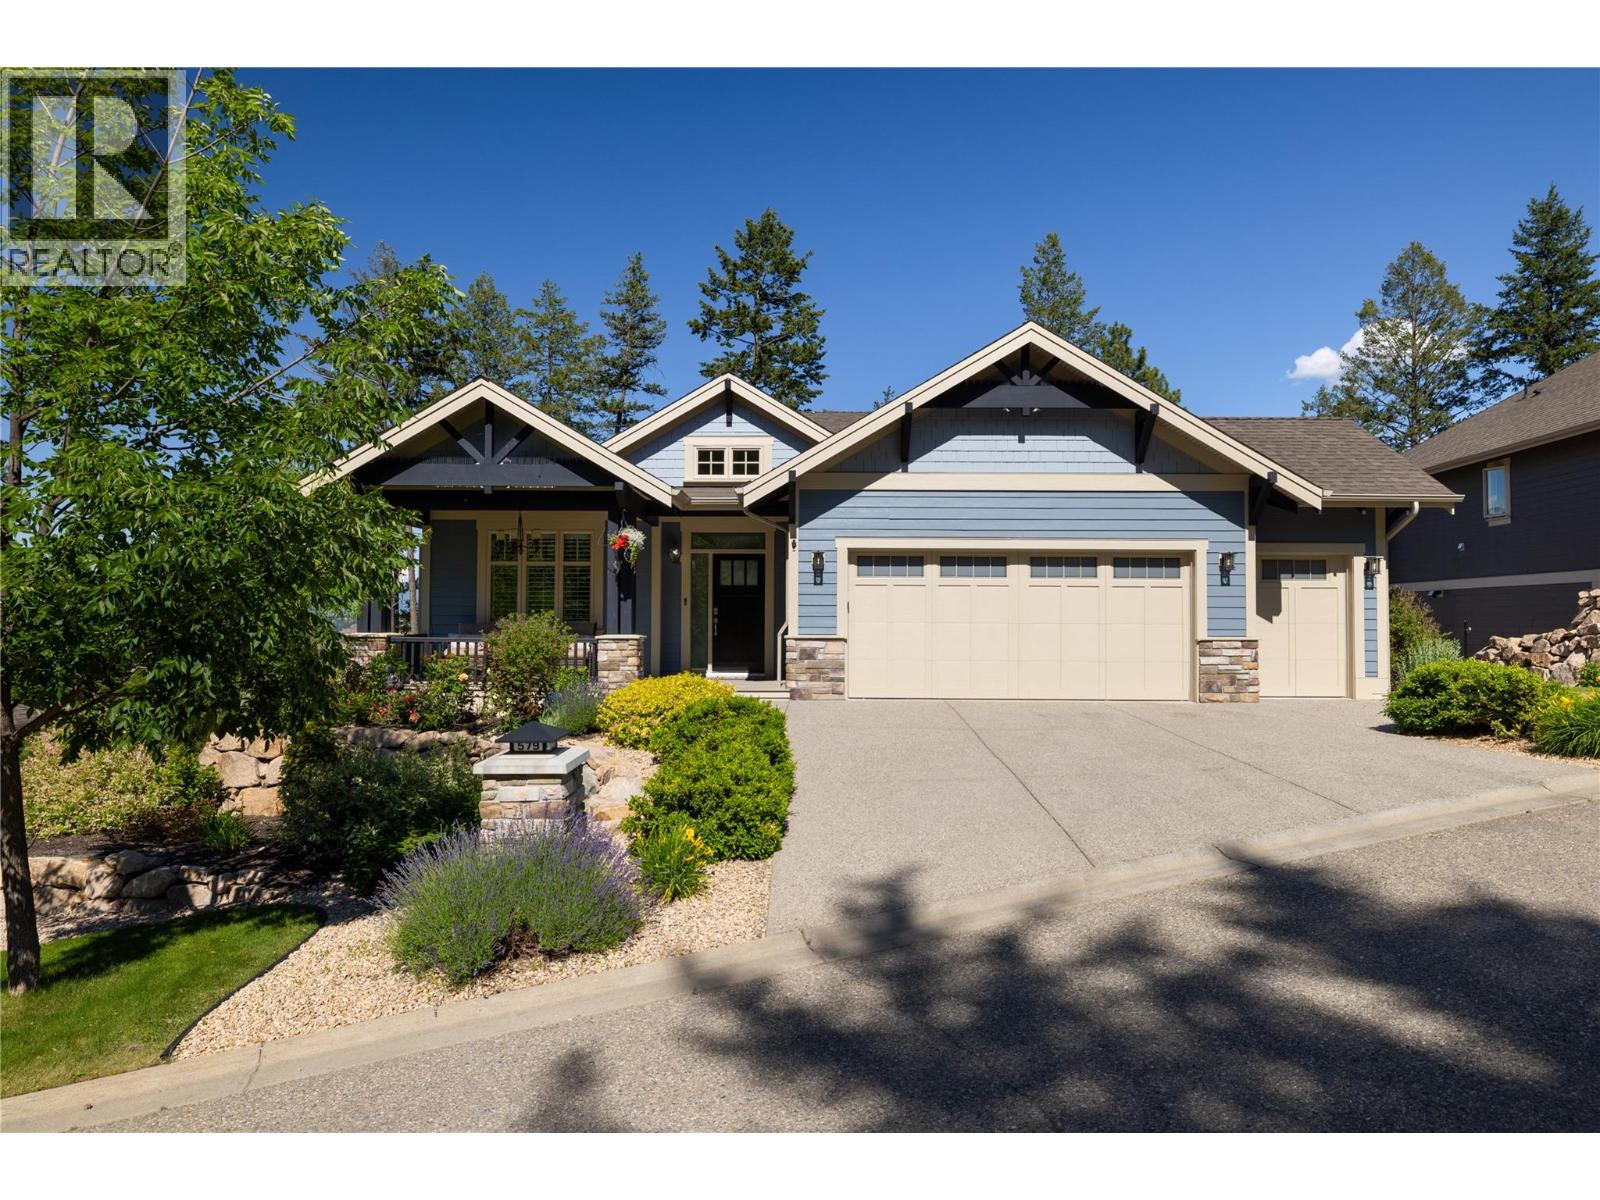
579 Longspoon Court
Vernon, British Columbia
Exceptional quality and effortless living define this impeccably maintained 3,100+ sq. ft. Craftsman-style rancher offering 4 bedrooms, 3 full bathrooms, and a nearly new feel. Custom built and lightly lived in, it reflects pride of ownership throughout. Over $80,000 in recent upgrades include full interior and exterior painting, refinished decks, updated electrical and lighting, new plank flooring, custom blinds and shutters, refreshed landscaping, designer wallpaper accents, and updated quartz kitchen countertops. The bright open-concept main floor features a gourmet kitchen with granite countertops, stainless steel appliances, gas range, illuminated pantry shelving, and seamless flow to the dining and living areas. Large east- and south-facing outdoor spaces capture mountain, forest, lake, golf course, and Predator Ridge views, while the no-build zone below preserves privacy and the natural setting. The 1,600+ sq. ft. main level offers easy one-level living with a private primary suite, and the fully finished lower level provides excellent guest accommodation. Additional features include a double garage with golf cart bay, gas fireplaces on both levels, radon remediation, water treatment system, 3-stage furnace filtration, and purge protection. Located near the quiet end of a cul-de-sac, this turnkey home offers privacy, craftsmanship, and exceptional living in one of Predator Ridge’s most sought-after locations. Quick possession available. (id:63476)
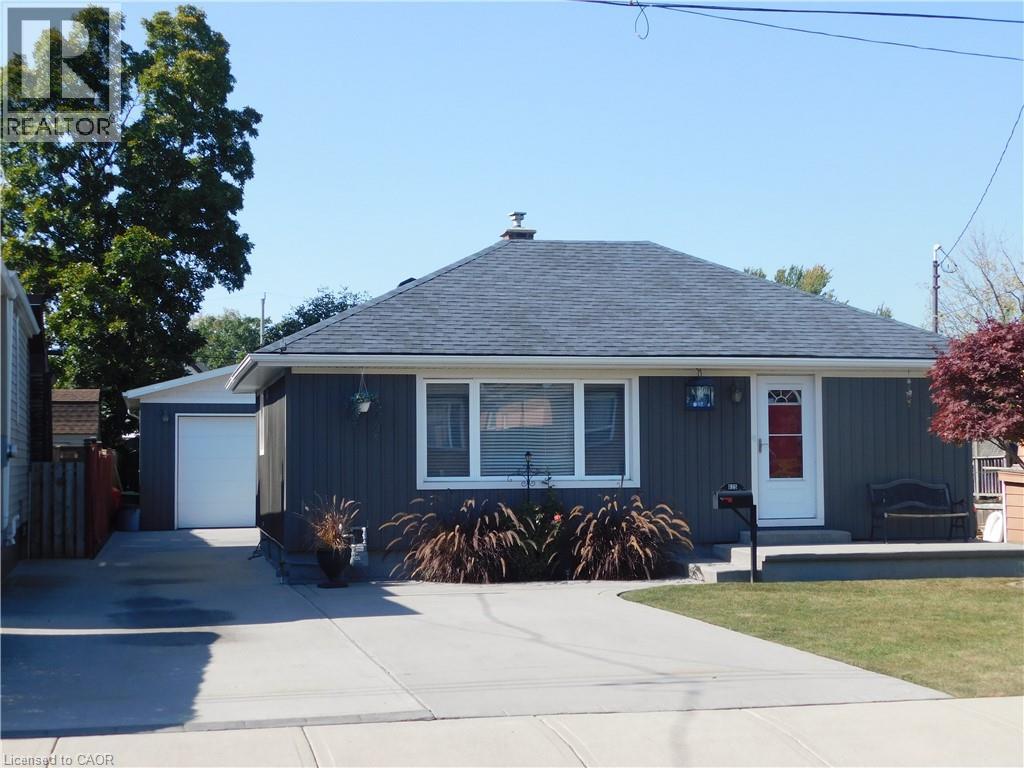
625 Tate Avenue
Hamilton, Ontario
BEAUTIFUL HOME, MOVE-IN READY, WITH GREY SIDING. APPROX. 1,400 SQ. FT. OF LIVING SPACE. FEATURING: NEW DOUBLE FRENCH DOOR INSTALLED MAY 1ST, 2026; ALL-NEW WINDOWS ON THE MAIN FLOOR, MARCH 25TH, 2026. NEW HIGH-EFFICIENCY GAS FURNACE INSTALLED APRIL 19TH, 2026. NEW WATER HEATER OWNED AND INSTALLED FEB. 2026, NEW MODERN WHITE KITCHEN CABINETS & UNDER-MOUNT LIGHTING, & NEW QUARTZ GRANITE COUNTER, FEB. 12TH, 2024. 4 BEDROOMS, 2 GOOD-SIZED BEDROOMS ON MAIN LEVEL, HUGE (21 FT x 12 FT) LIVING ROOM WITH HARDWOOD FLOOR. OF RENOVATED 4 PCE BATH, FINISHED BASEMENT, LARGE (18 FT x 10.8 FT) RECREATION ROOM, 3PCE BATHROOM IN BASEMENT. PLUS 2 BEDROOMS IN BASEMENT LEVEL. HUGE 7-CAR CONCRETE PRIVATE DRIVEWAY, PLUS A CUSTOM (26 FT x 26 FT) 4 SMALL CARS GARAGE WITH 220 ELECTRICAL & GARAGE HEATER. NEAR SCHOOLS, STORES, ALSO NEAR BEACH PARK, RESTAURANTS & BEACH STRIP & WILD WATER WORKS, WATER PARK. & — NEAR NEW GO TRAIN STATION. (id:63476)
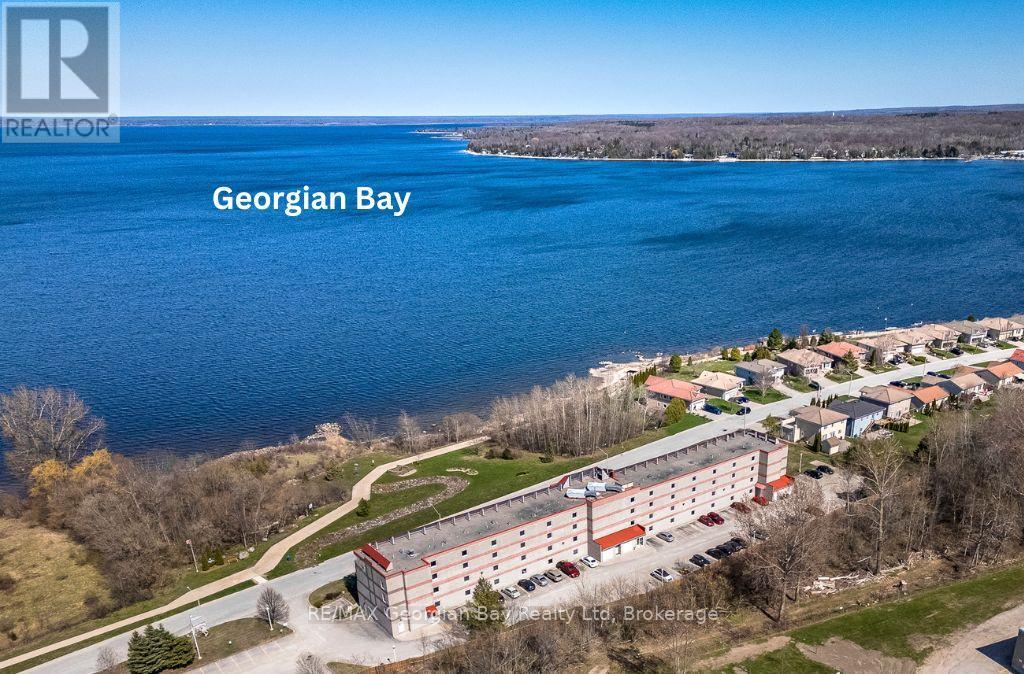
415 - 280 Aberdeen Boulevard
Midland, Ontario
Penthouse overlooking Georgian Bay, anyone? If you have ever wanted a condominium with a large balcony and water views, this may be the one for you!! It comes with 2 parking spaces and all the amenities for the building are at your finger tips, including a party room, a gazebo and right across the street is our amazing waterfront walking trail that can take you to the many shops and restaurants in downtown Midland, as well as parks and marinas. Enjoy being situated in an established and very desirable neighbourhood close to the YMCA, rec centre, curling club, the library, the hospital, cultural centres, golf courses and all the other activities our shoreline community has to offer you. Commuting distance to Barrie, Wasaga Beach, Orillia, and 90 minutes to the Toronto area. This is the perfect opportunity for your first home, or to downsize and simplify. Arrange your personal visit today. (id:63476)
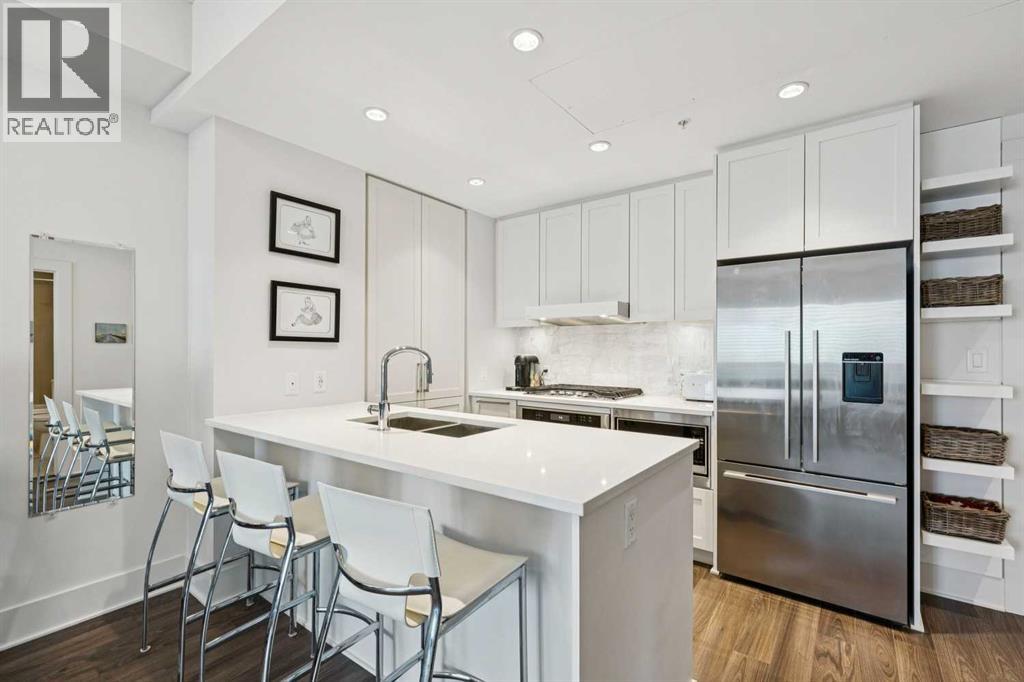
402, 46 9 Street NE
Calgary, Alberta
Amazing value!! Ideal for those craving the inner-city lifestyle, here’s your chance to get into the premium concrete Bridgeland Crossings II complex located in the heart of the highly desirable community of Bridgeland. This lovely 540 sq ft, 1 bedroom unit is sure to impress with its smartly designed layout that maximizes the space provided & emphasizes functionality. As you step in, be drawn to the well-equipped kitchen offering ceiling height shaker style cabinetry, quartz countertops (also in bathroom), full-size high end stainless-steel appliances (including a 4-burner gas cooktop, Venmar low-profile hoodfan, Fisher Paykel fridge, built-in oven & microwave), chef’s pantry wall, undermounted lighting, & a built-in full length breakfast bar that is ready for any occasion. Nearby, the inviting general living area is perfect for entertaining & relaxing while leaving ample space for a dedicated dining area or can be re-configured to your own liking & needs. Feel comfortable & rejuvenated having tall ceilings complimented by the chic light colour palette throughout, while the large windows & covered balcony allow you to soak in the urban environment. When you are ready to wind down for the evening, the well sized master bedroom beckons (with enough space for nightstands on each side), while a serene full 4-piece bathroom (w/ jack & jill access), & dedicated laundry closet (w/ full-size front loading washer & dryer) are all close by to complete the package. Important features include; high quality laminate & tile flooring throughout main living areas & bathroom, central AC, Nest thermostat, BBQ gas line, a titled heated indoor parking spot (located nearby on the 1st floor), separate same floor storage locker (easy access & no more dusty belongings!), & all window coverings (Maxxmar sunshine blinds) already done. Beyond the home, the building offers impressive amenities including fitness centre, outdoor courtyard (w/ BBQs), yoga studio, owner’s lounge/theatre room, gue st suite, bike storage, & dog wash station. Be spoiled by the great location; enjoy the convenience of having some of the most popular shops, restaurants, & amenities that Bridgeland is known for being steps away; while numerous parks (Riverside Park, Tom Campbell’s Hill, St Patrick’s Island), the Bow River pathways, LRT station, Calgary Zoo, Telus Spark, & Downtown are all nearby – the perfect blend to satisfy both work & play. Ideal for a diverse range of buyers or those looking to add a solid piece to their investment portfolio; come view this very well priced & well-rounded condo today! (id:63476)
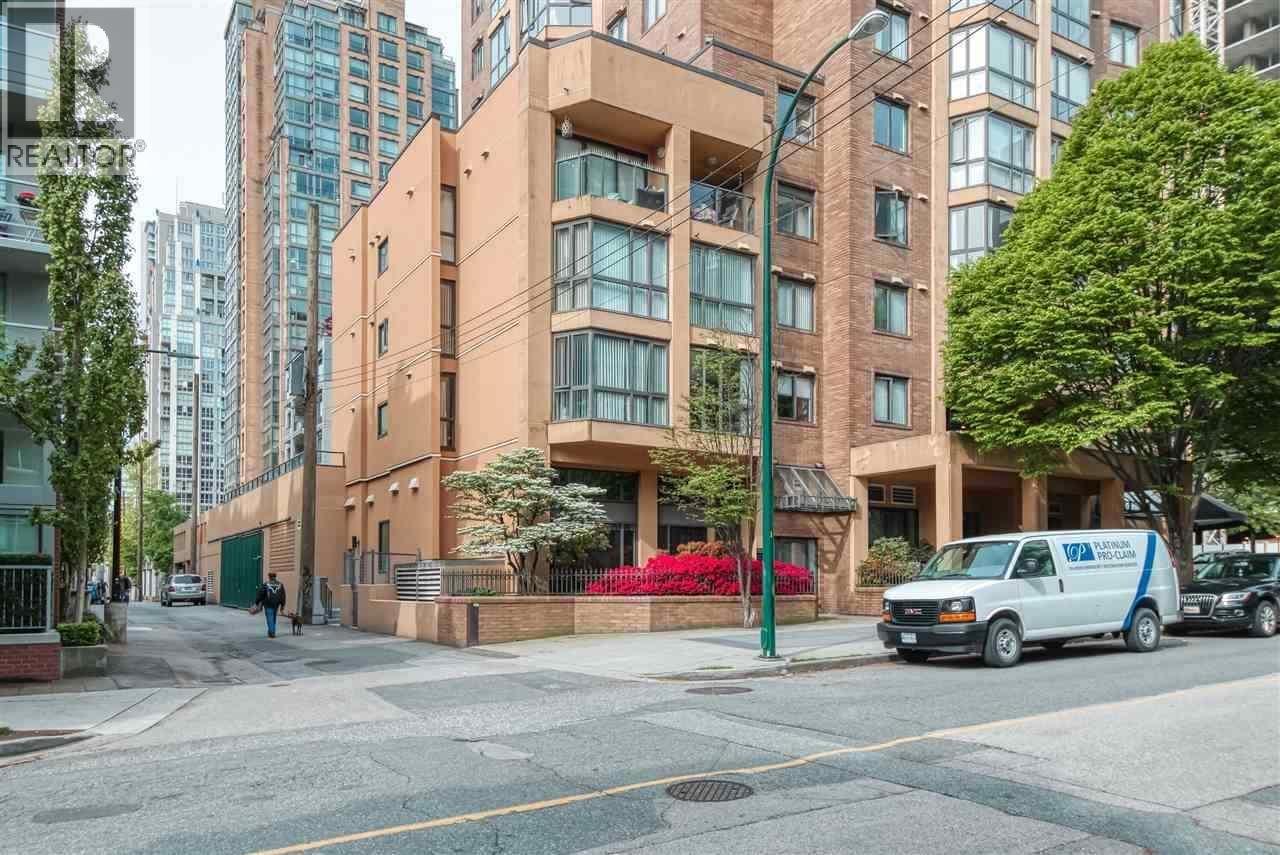
438 Helmcken Street
Vancouver, British Columbia
Prime location bordering Yaletown. This 1,033 sq. ft. ground-floor corner unit offers excellent exposure and flexible space suitable for a wide range of retail and office uses. The bright, open layout includes convenient laneway loading, two secured parking stalls, visitor parking, and street parking directly out front. Excellent signage opportunities add to the visibility of this well-located commercial space. Vacant possession available this fall. Also available for lease ' MLS® C8077598. (id:63476)
or rent
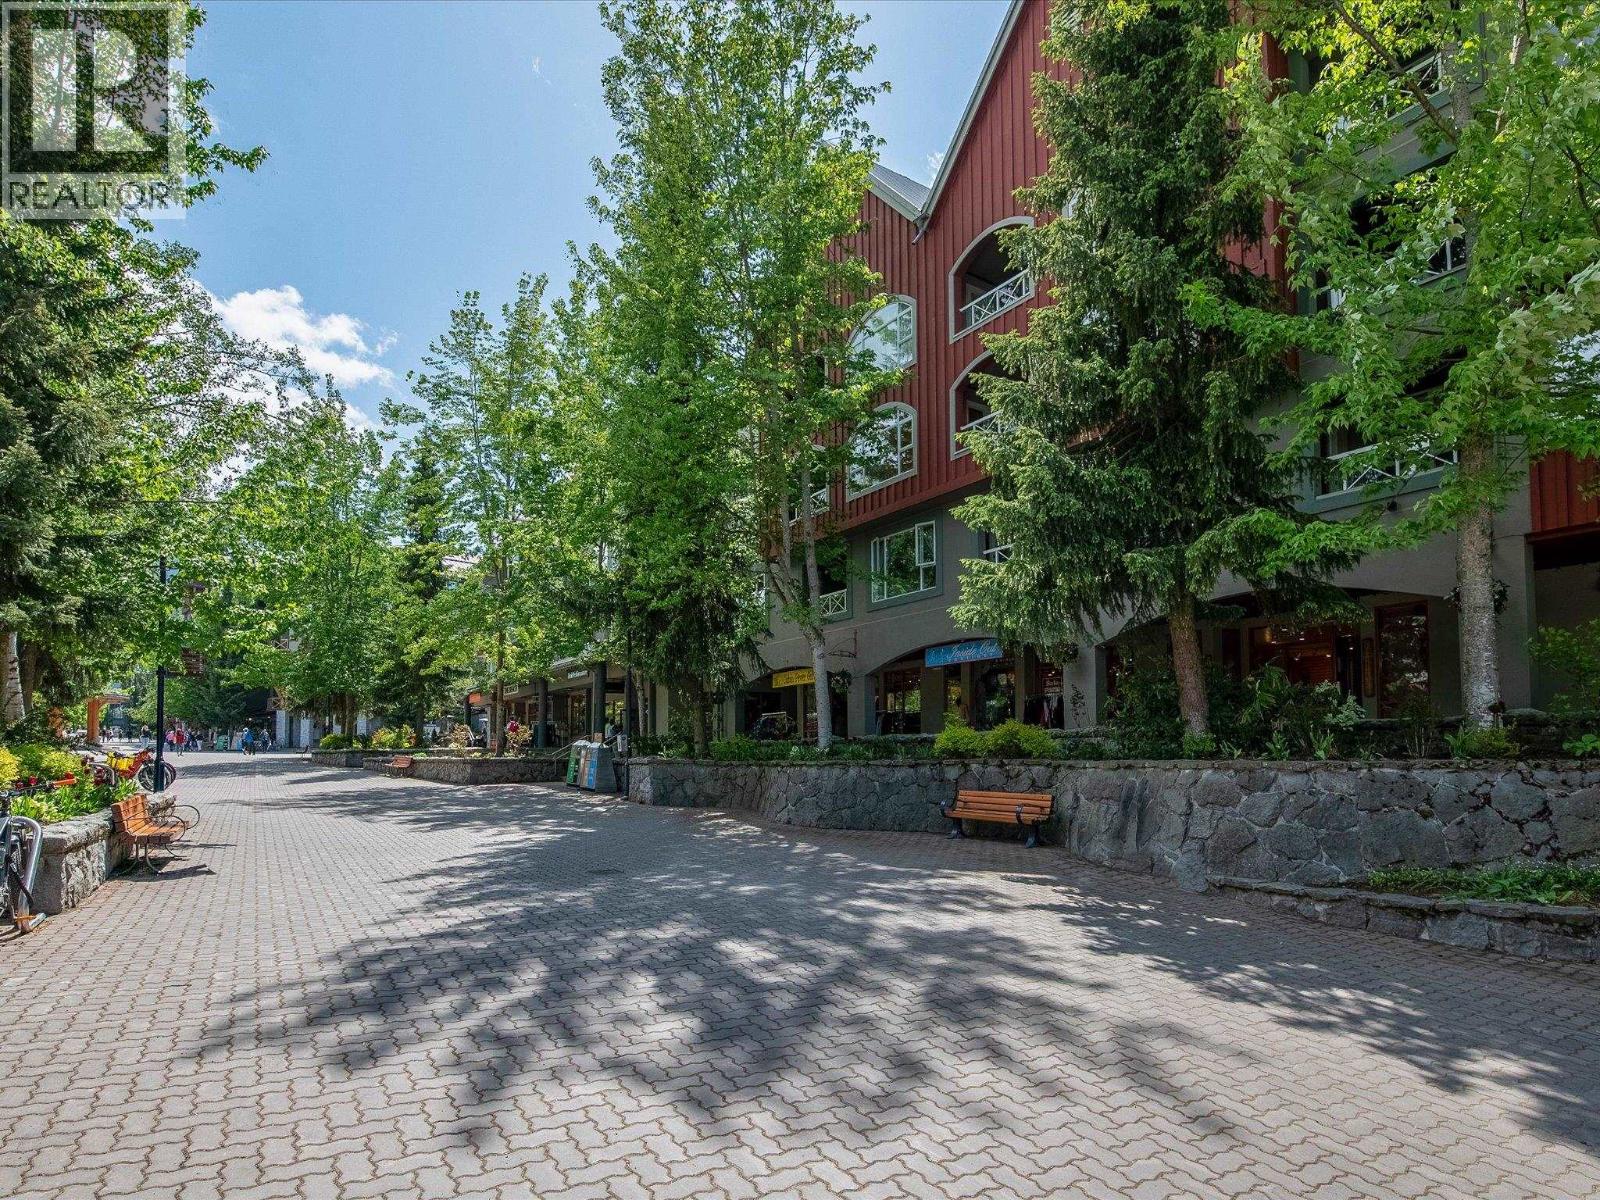
31 4314 Main Street
Whistler, British Columbia
Here's an ideally located Whistler Village stroll retail space situated next to the Celebration Plaza in Town Plaza's Deer Lodge. This 348sf unit is ideal for retail or office use and is priced well. One parking stall is available, air conditioning, no plumbing. (id:63476)
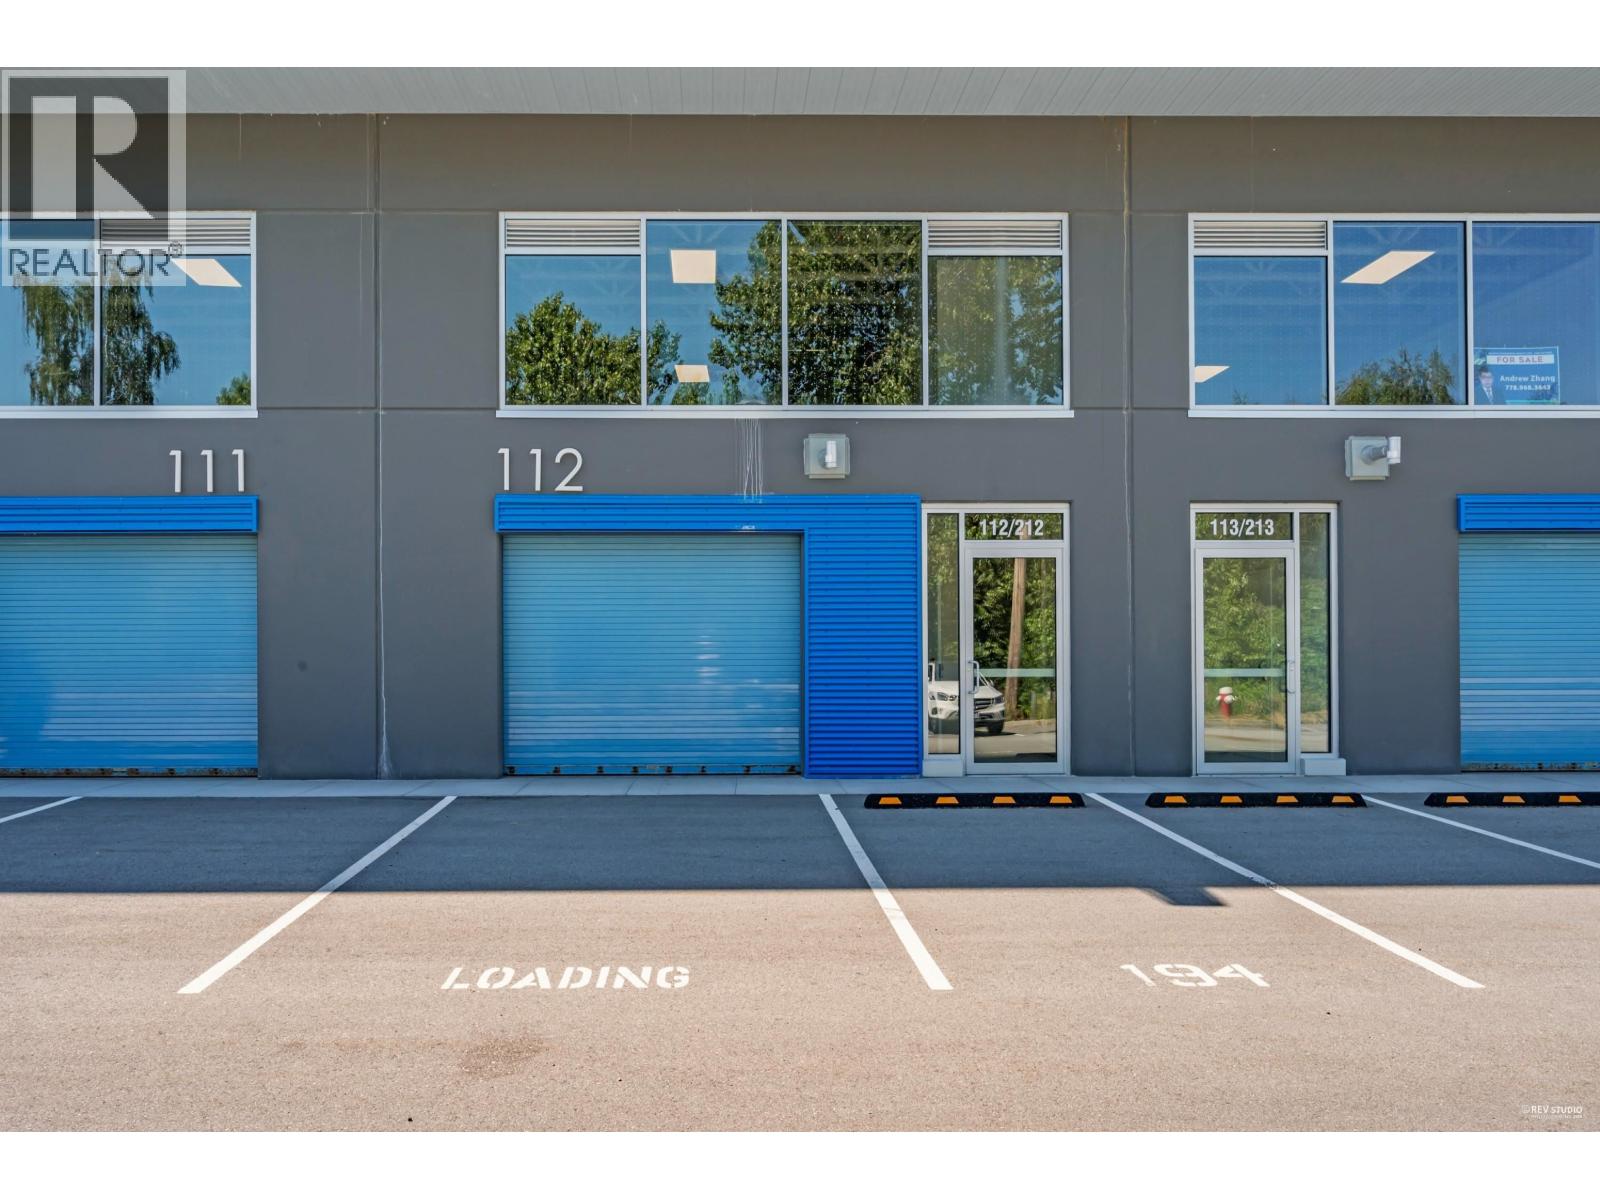
B112 4888 Vanguard Road
Richmond, British Columbia
Rare opportunity to acquire a modern 2,644 SF two-level industrial strata unit in the prestigious "Alliance on Vanguard"development in North Richmond. Built in 2024 and conveniently located near Alderbridge Way and Shell Road, with excellent access to Highways 91 and 99. Unit B112 features a functional layout with high-clearance warehouse space, one grade-level loading door, second-floor mezzanine office, and four designated parking stalls. IR1 zoning provides flexibility for a variety of permitted commercial and industrial uses. Currently tenanted with the existing lease expiring March 31, 2027. Lease details available upon request. Excellent opportunity for investors or future owner-users. Contact the listing agent for further information or to arrange a private showing. (id:63476)
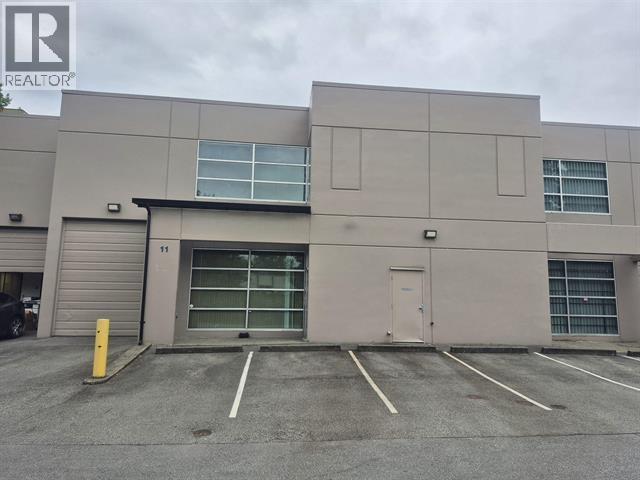
11 3871 N Fraser Way
Vancouver, British Columbia
This 3,175sf. office/warehouse space is located in the highly desirable Marine Way Business Park in South Burnaby. The premises is only 5 minutes from Metrotown, 25 minutes from Downtown Vancouver and 15 minutes from the Vancouver Airport. All locations in Metro Vancouver are all easily accessible from this excellent location. 2,447sf. Main Floor Warehouse and 728sf. Mezzanine Office. 11'to 22' clear ceiling heights, 10' x 12' grade level loading door, 3 parkings + 1 loading deck and 1 handicapped accessible washroom. (id:63476)
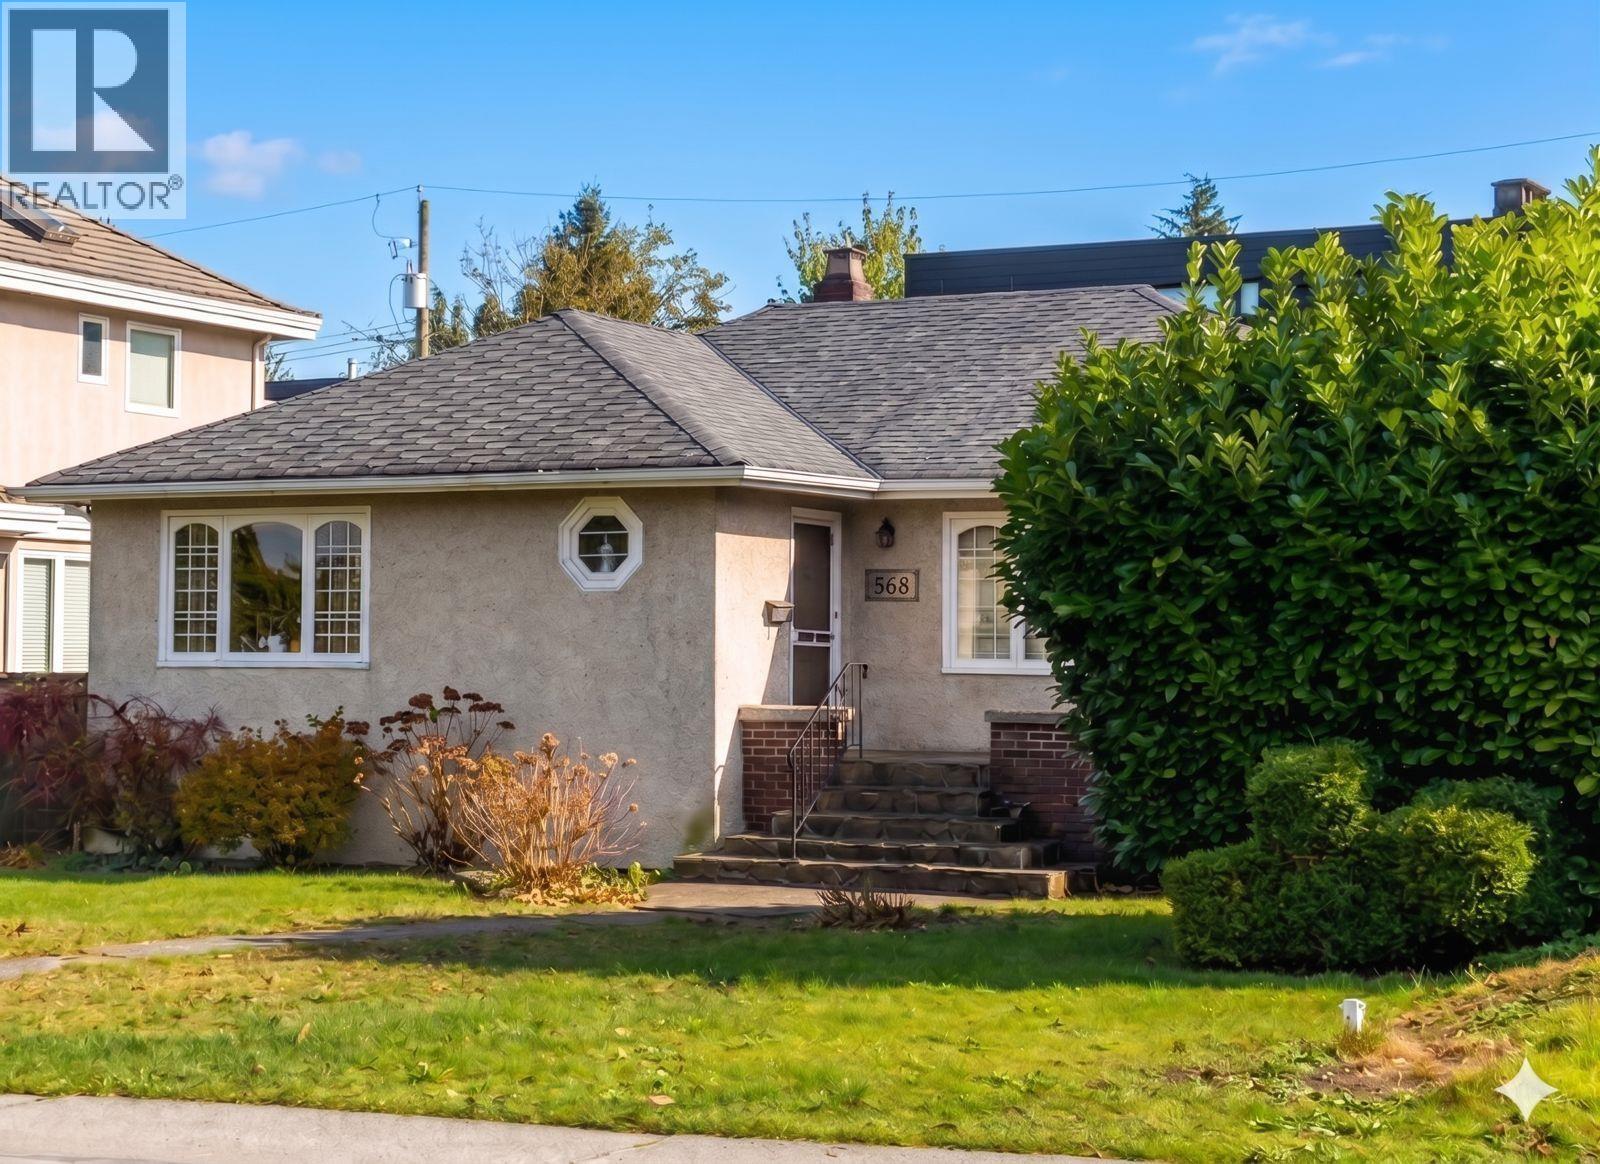
568 W King Edward Avenue
Vancouver, British Columbia
Positioned along the prestigious Cambie Corridor, 568 W. King Edward Avenue offers a prime redevelopment and investment opportunity. The site is exceptionally located within 200m of the King Edward Station, providing immediate access to the Canada Line and rapid transit. Within one of Vancouver's most sought-after growth areas located just off Cambie Street'one of the city's most active densification corridors'the property benefits from ongoing rezoning initiatives and transit-oriented development that continue to drive strong land values and investor demand. The Cambie Corridor remains a key focus of city planning, supporting a range of development potential from multiplex housing to high-rise towers, reinforcing long-term growth and value. (id:63476)
Oakwyn Realty Ltd.

Unknown Address
,
Turnkey Pizza Restaurant in Prime Ladner Location. Rare opportunity to acquire a well-established, pizza restaurant with a loyal local customer base. Space & Layout has 1,209 sq. ft. of versatile space set up for takeout, delivery, and dine-in, featuring steady foot traffic and ample parking. Turnkey Setup: Fully equipped commercial kitchen with newer commercial pizza oven, prep stations, and refrigeration. Excellent lease terms in place with immediate room to expand revenue via extended hours and marketing. Confidential listing. Signed NDA required. Please do not disturb staff or approach directly. Contact listing agent to schedule a private viewing. (id:63476)
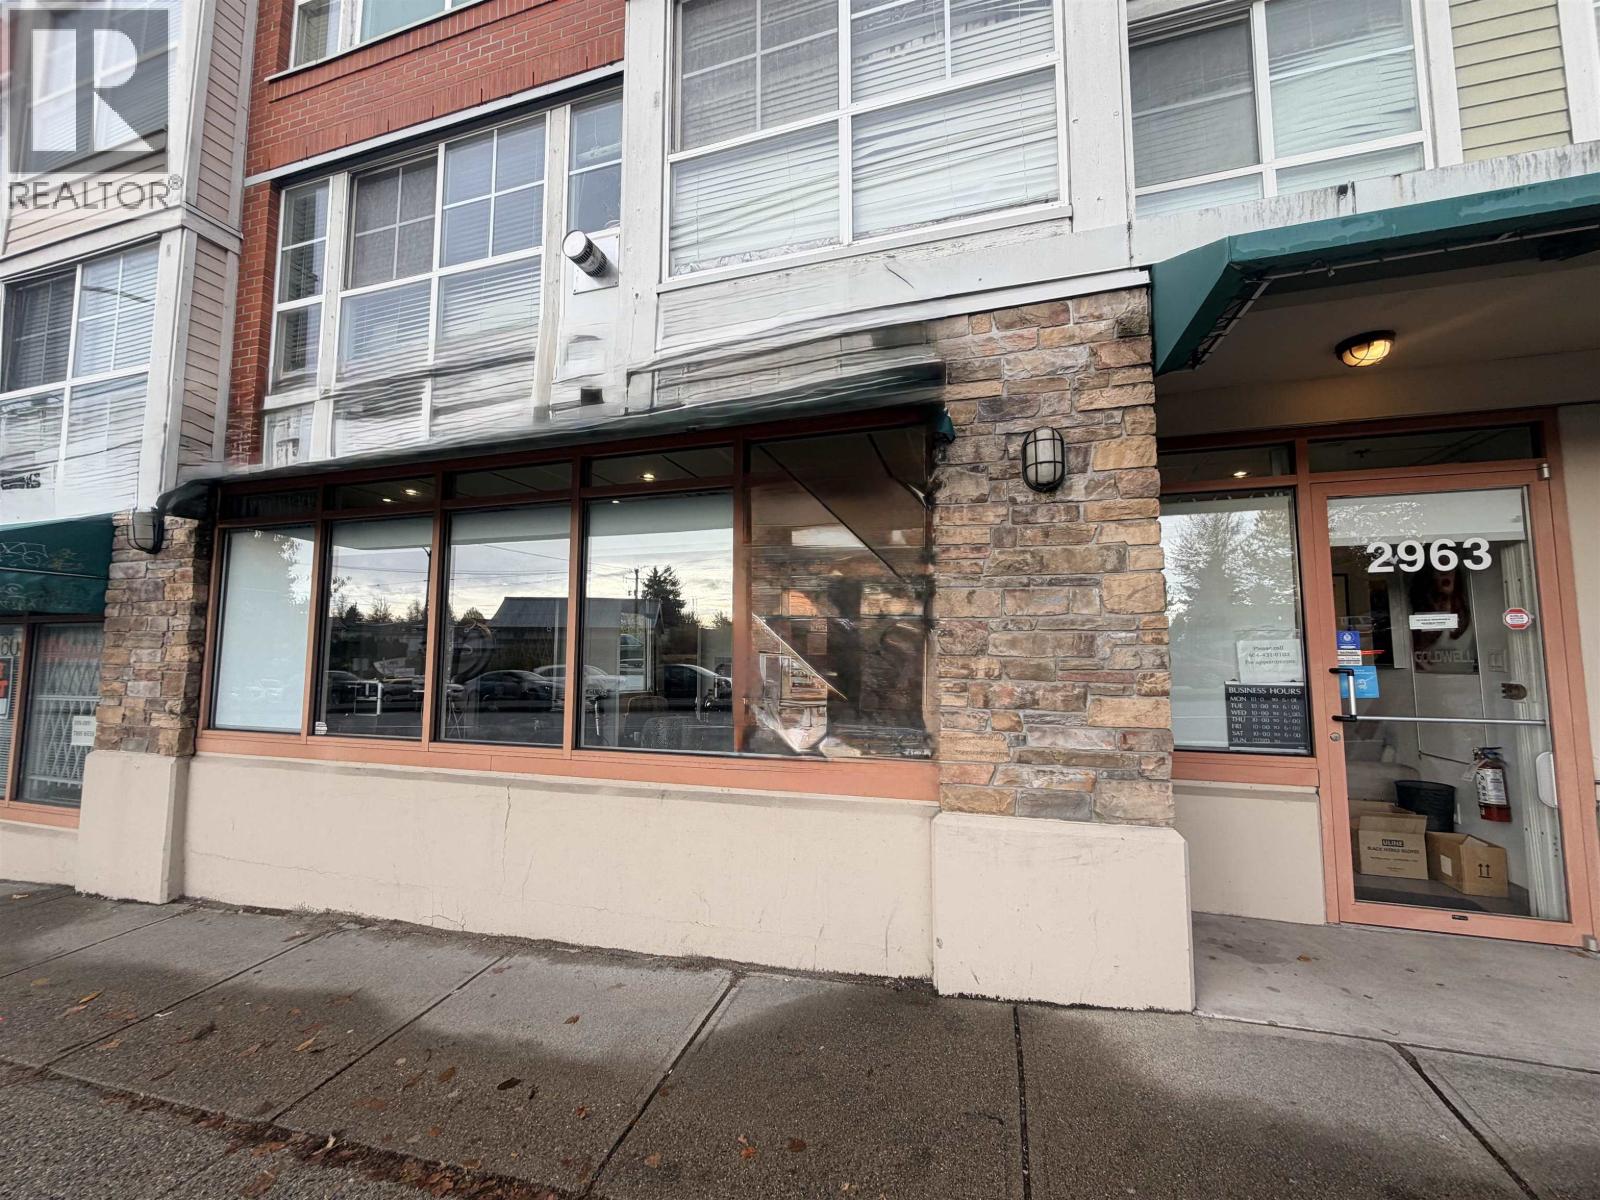
2963 Kingsway
Vancouver, British Columbia
Prime location 758 s.f. retail unit on Kingsway & Rupert. Presently used as hair salon and beauty salon. Great street exposure and central location. Property owners also the business owners, looking for a retirement sale. Unit has air-conditioning, 2 pieces bathroom, one private room for aesthetic services, 4 hair stations, 2 shampoo sinks. Price include one parking. Plenty of street parking. Excellent opportunity to own a great property which can be used as a retail store or office. (id:63476)
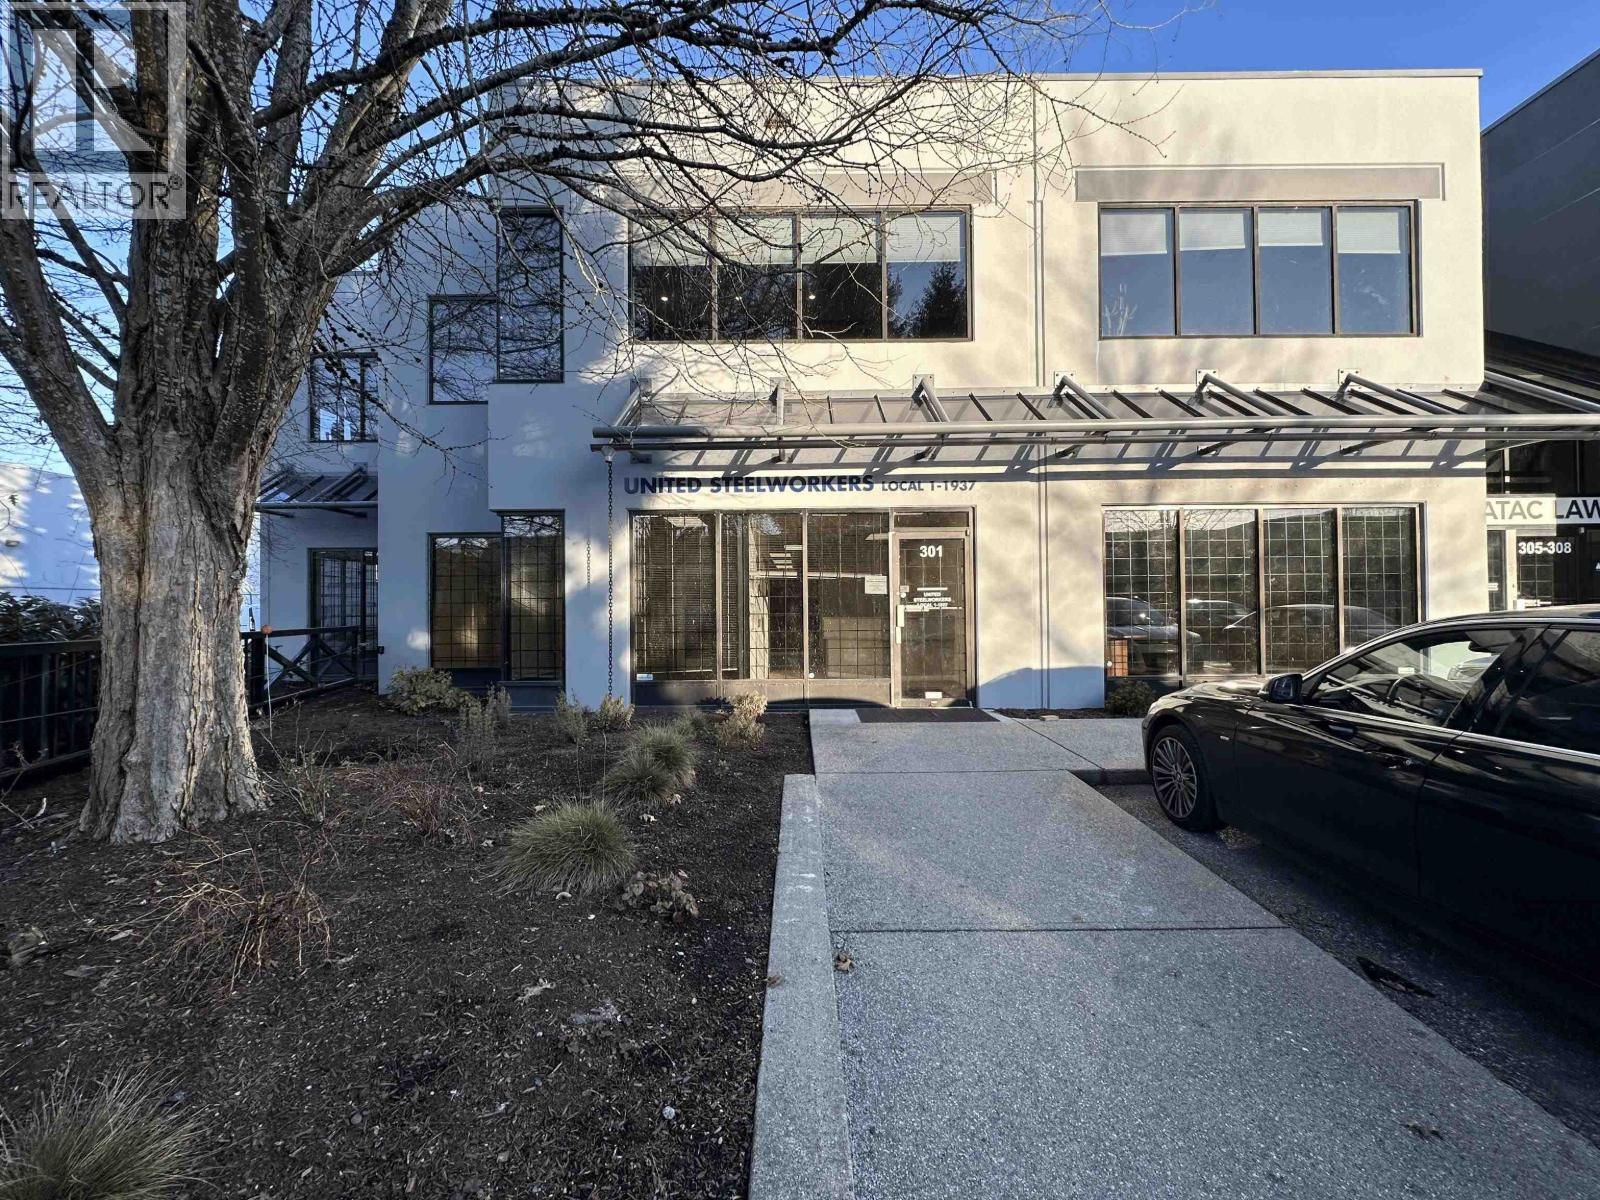
301 8988 Fraserton Court
Burnaby, British Columbia
2,732 sq. ft. office/industrial space comprised of Units 301 & 302 combined at 8988 Fraserton Court, Burnaby. Located in South Burnaby's Big Bend area, just south of North Fraser Way and east of Boundary Road, offering excellent access to Vancouver and major transportation routes. The space features a reception area, boardroom, four private offices, storage area, full kitchen, and two washrooms, one with a shower. M-5 zoning permits a variety of light industrial and office uses. Close to amenities at Marine Way Market, River District, and Big Bend Crossing. (id:63476)
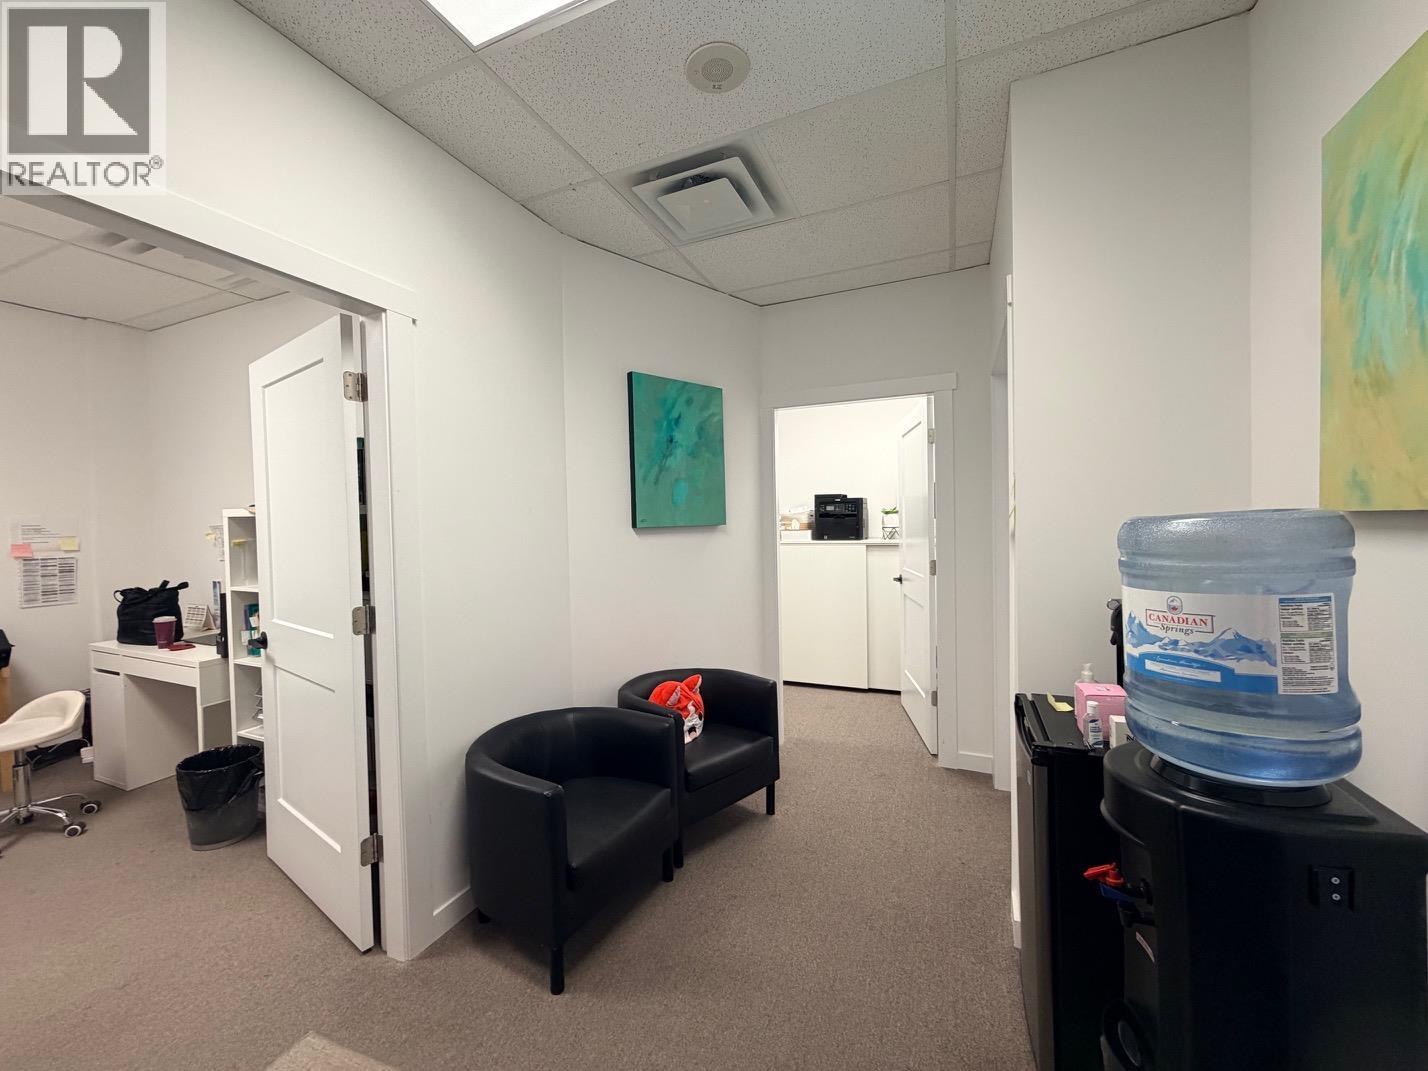
308 550 W Broadway
Vancouver, British Columbia
"Neelu Bachra Centre" a AAA office building in a prime location with high traffic and great exposure, situated at West Broadway and Cambie Street. Just half a block away from the Canada Line Broadway Station and a few minutes from Vancouver City Hall and Vancouver General Hospital. The quiet 498 sq. ft. office unit faces the interior corridor. The building is home to a variety of professional businesses, including medical clinic, wellness clinic, chiropractic, aesthetic clinic, travel agencies. This building offers two levels of paid visitor parking for customers. Amenities include a fully equipped exercise room and a beautiful rooftop garden with stunning city and mountain views. The seller has fully renovated the unit. The purchase price includes one designated parking stall. (id:63476)