
38 Omega Street
Whitehorse, Yukon
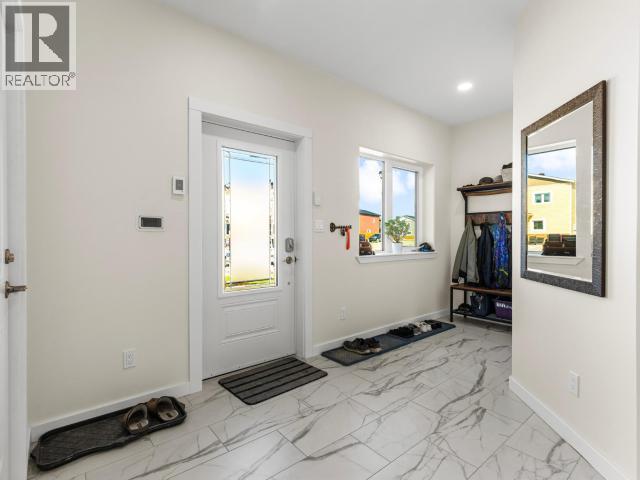
*Pictures of similar property* Welcome to 38 Omega Drive, a thoughtfully designed Whistlebend home where smart technology, comfort and quality come together. This unique single-level home features smart smoke/CO detectors, Mysa thermostats, smart lighting and a Wi-Fi-connected garage door. Enjoy a heated entryway, generous walk-in storage and a 1.5-car garage with room for storage and workspace. The primary ensuite offers a spa-like retreat with heated floors, freestanding tub, double vanity, bidet and a luxurious multi-head, curbless shower. Two additional bedrooms share a convenient Jack-and-Jill bathroom. The bright main living space features vaulted ceilings, south-facing windows, real wood Merit cabinetry, quartz countertops and a propane fireplace. A fully fenced backyard, deck and completed landscaping complete this exceptional property. Thoughtfully designed, beautifully finished and ready to enjoy! (id:63476)
586 Browns Line
Toronto, Ontario
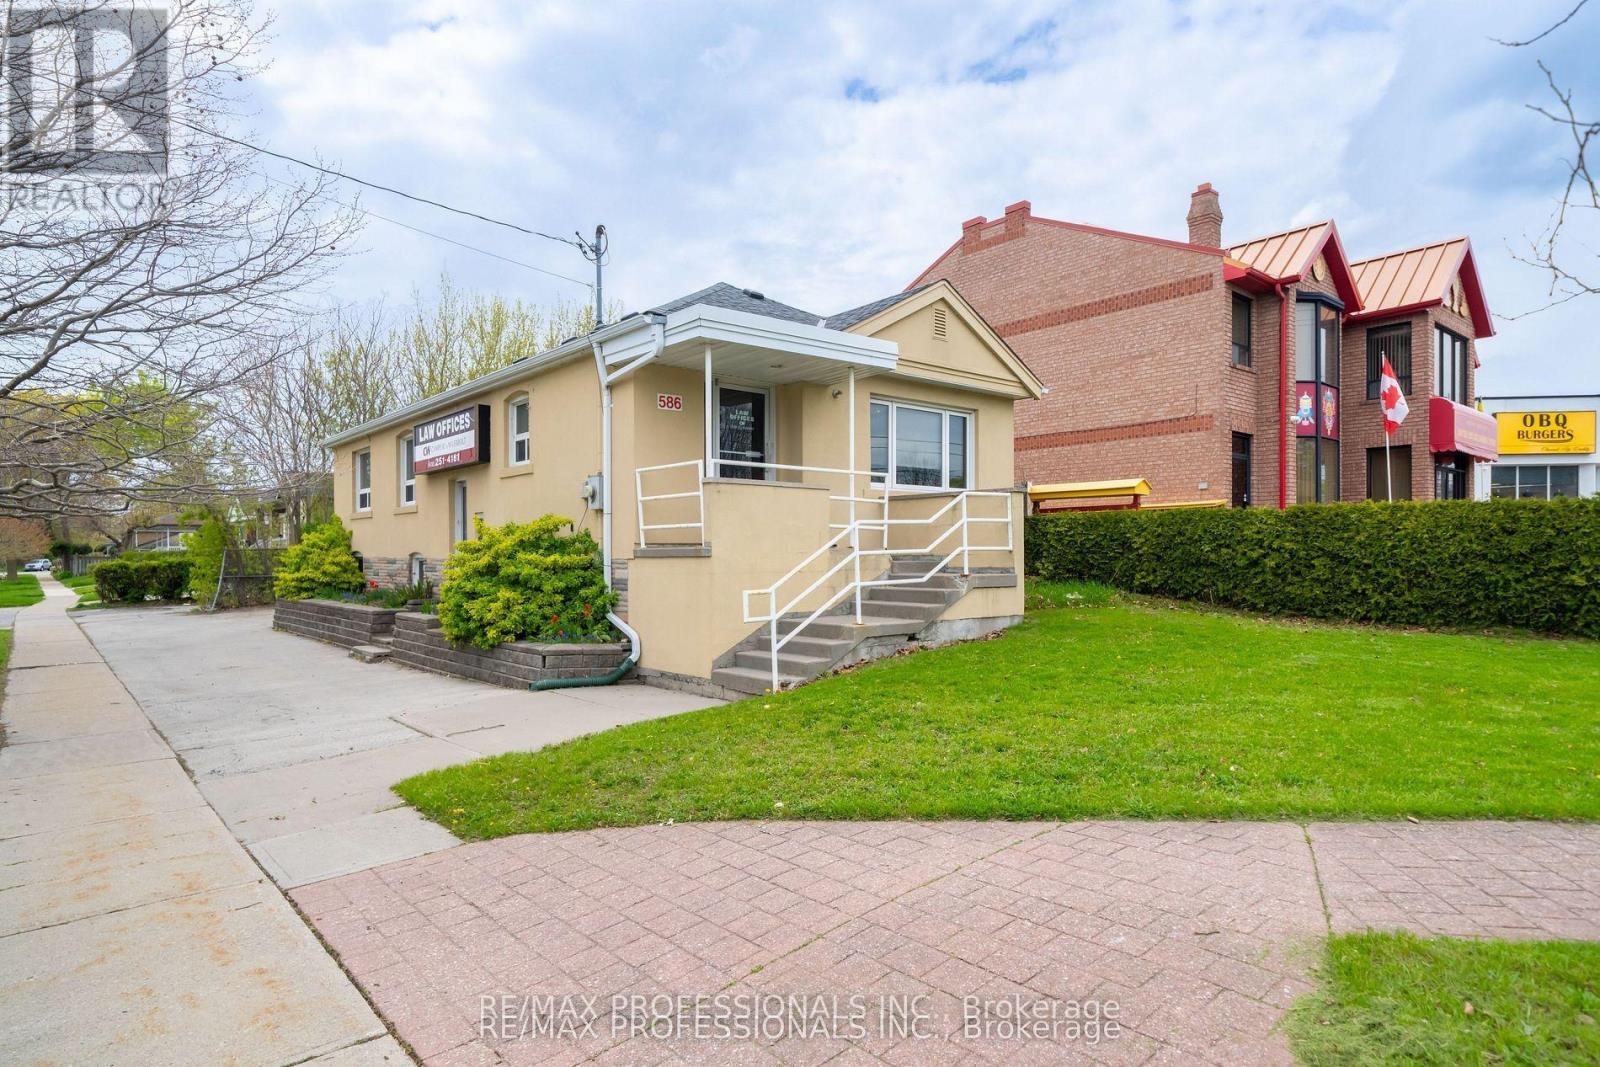
Prime Corner Lot Opportunity in the Heart of Alderwood. Situated at the prominent intersection of Browns Line and Mitcham Drive, this well-maintained bungalow offers a unique footprint in one of Toronto's high-growth neighborhoods. Having served as a staple of the community for over 25 years as a professional office, this property presents a versatile foundation for its next chapter as a custom residential renovation, a convenient live-work environment, or a potential redevelopment site. Substantial Interior Footprint: The property features approximately 2,100 square feet of total finished space across two functional levels. Main Floor (1,102 Sq Ft): Includes a bright, spacious front reception/living area, four generously sized rooms, a central utility/media room, and a washroom. Lower Level (1,000 Sq Ft): A fully renovated basement featuring a large boardroom/recreation room, an additional private room, a kitchenette, and a 3-piece bathroom. Flexible Utility: The lower level is further enhanced by an expansive, highly versatile area currently utilized for large-scale storage and administrative needs, offering immense potential for various home or hobby configurations. Site & Strategic Location: Exceptional Land Area: A significant 4,198 square foot corner lot providing excellent presence and accessibility. Parking & Access: Includes 4 dedicated surface parking spaces on-site. Regional Connectivity: Unparalleled access to the QEW, Highway 427, and the Gardiner Expressway. Minutes from CF Sherway Gardens, local schools, and a host of essential retail amenities. Property will be delivered vacant upon possession. (id:63476)
586 Browns Line
Toronto, Ontario
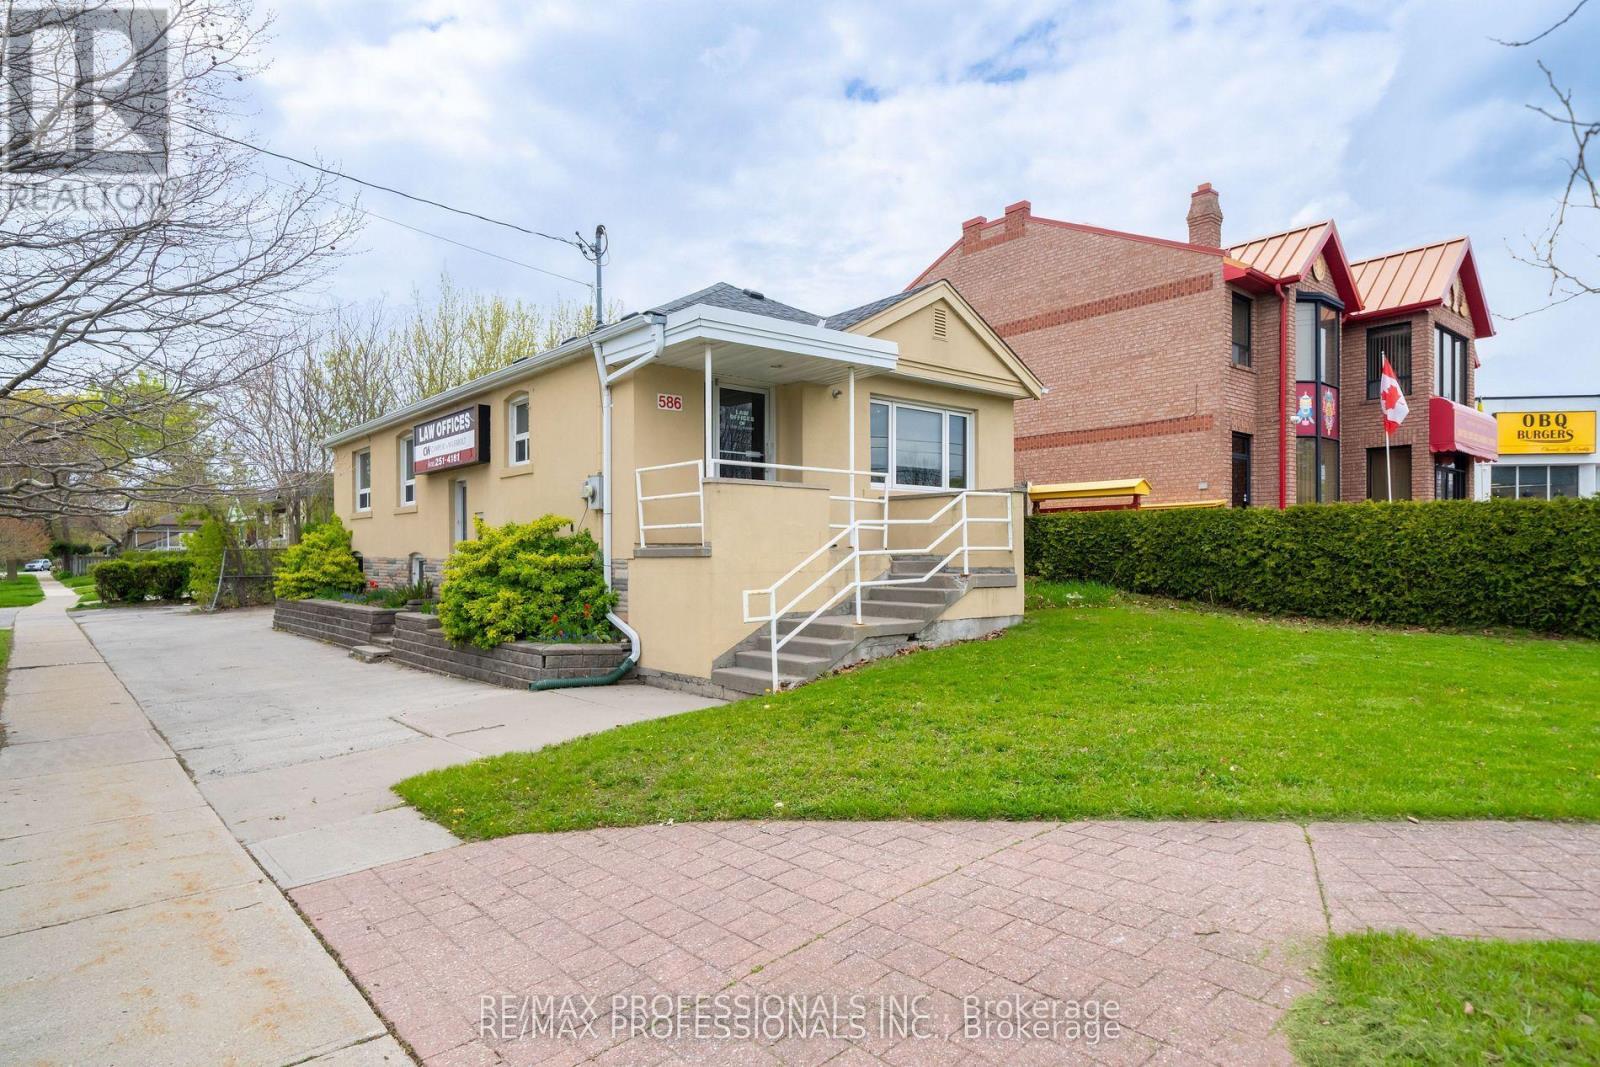
Prime Corner Lot Opportunity in the Heart of Alderwood. Situated at the prominent intersection of Browns Line and Mitcham Drive, this well-maintained bungalow offers a unique footprint in one of Toronto's high-growth neighborhoods. Having served as a staple of the community for over 25 years as a professional office, this property presents a versatile foundation for its next chapter as a custom residential renovation, a convenient live-work environment, or a potential redevelopment site. Substantial Interior Footprint: The property features approximately 2,100 square feet of total finished space across two functional levels. Main Floor (1,102 Sq Ft): Includes a bright, spacious front reception/living area, four generously sized rooms, a central utility/media room, and a washroom. Lower Level (1,000 Sq Ft): A fully renovated basement featuring a large boardroom/recreation room, an additional private room, a kitchenette, and a 3-piece bathroom. Flexible Utility: The lower level is further enhanced by an expansive, highly versatile area currently utilized for large-scale storage and administrative needs, offering immense potential for various home or hobby configurations. Site & Strategic Location: Exceptional Land Area: A significant 4,198 square foot corner lot providing excellent presence and accessibility. Parking & Access: Includes 4 dedicated surface parking spaces on-site. Regional Connectivity: Unparalleled access to the QEW, Highway 427, and the Gardiner Expressway. Minutes from CF Sherway Gardens, local schools, and a host of essential retail amenities. Property will be delivered vacant upon possession. (id:63476)
102 5281 Rutherford Rd
Nanaimo, British Columbia
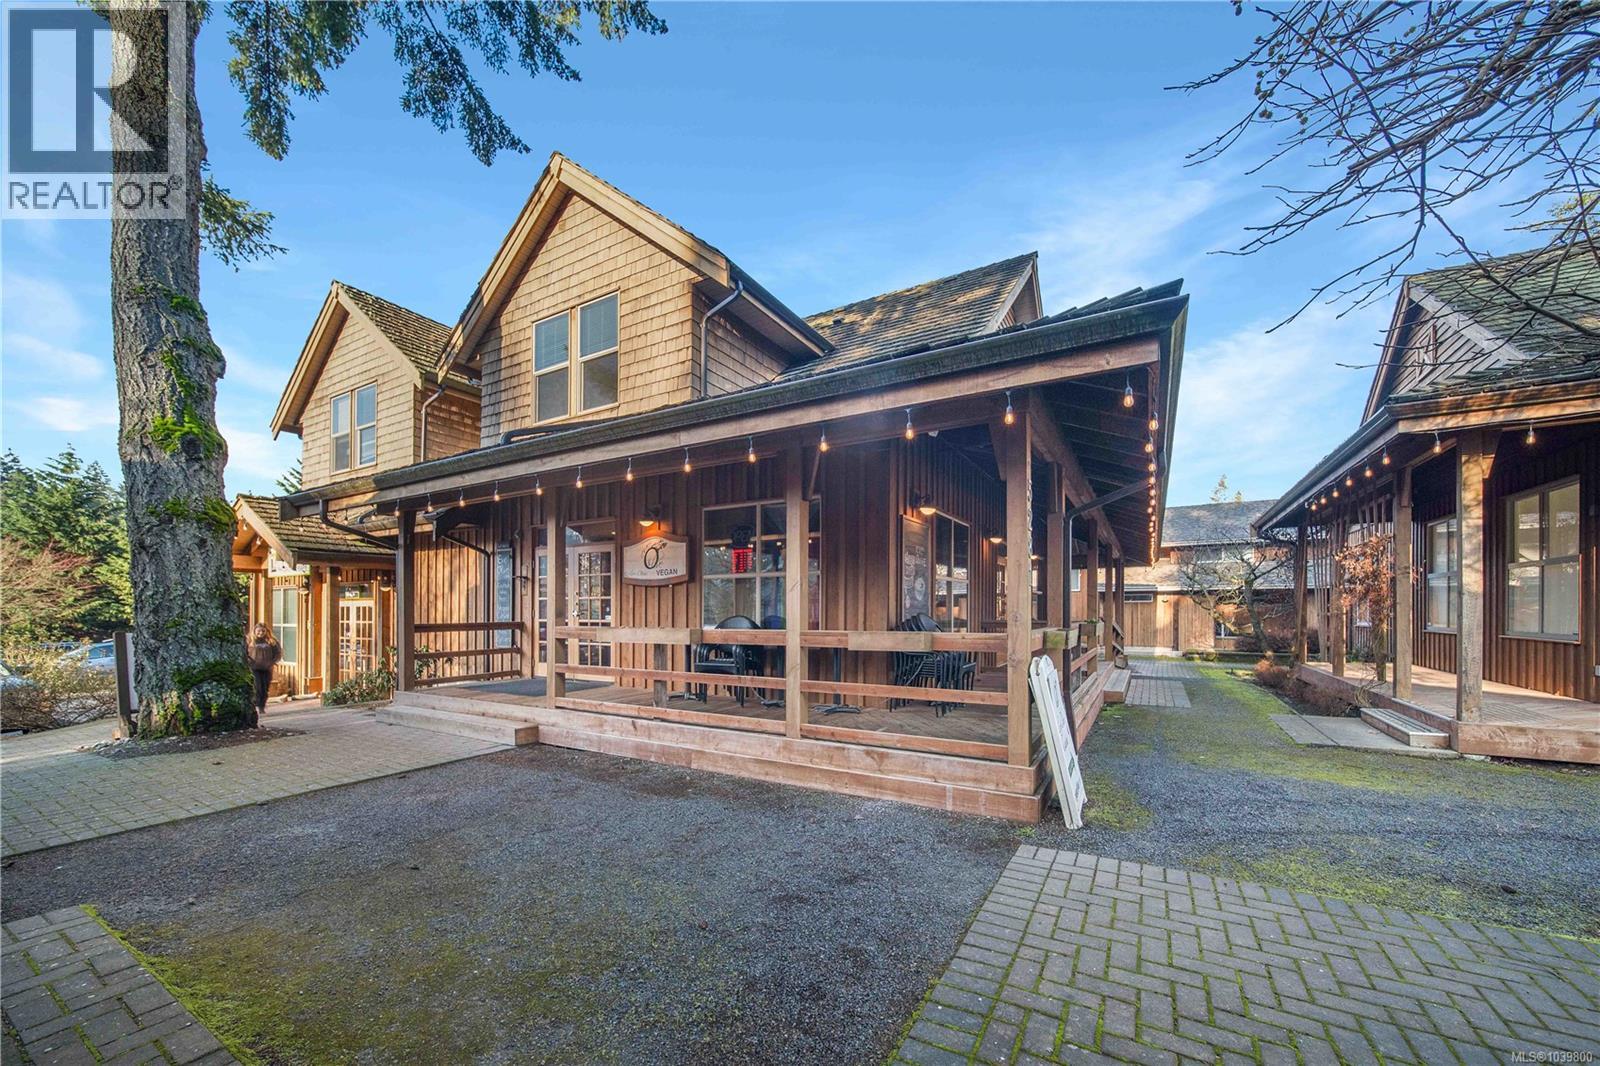
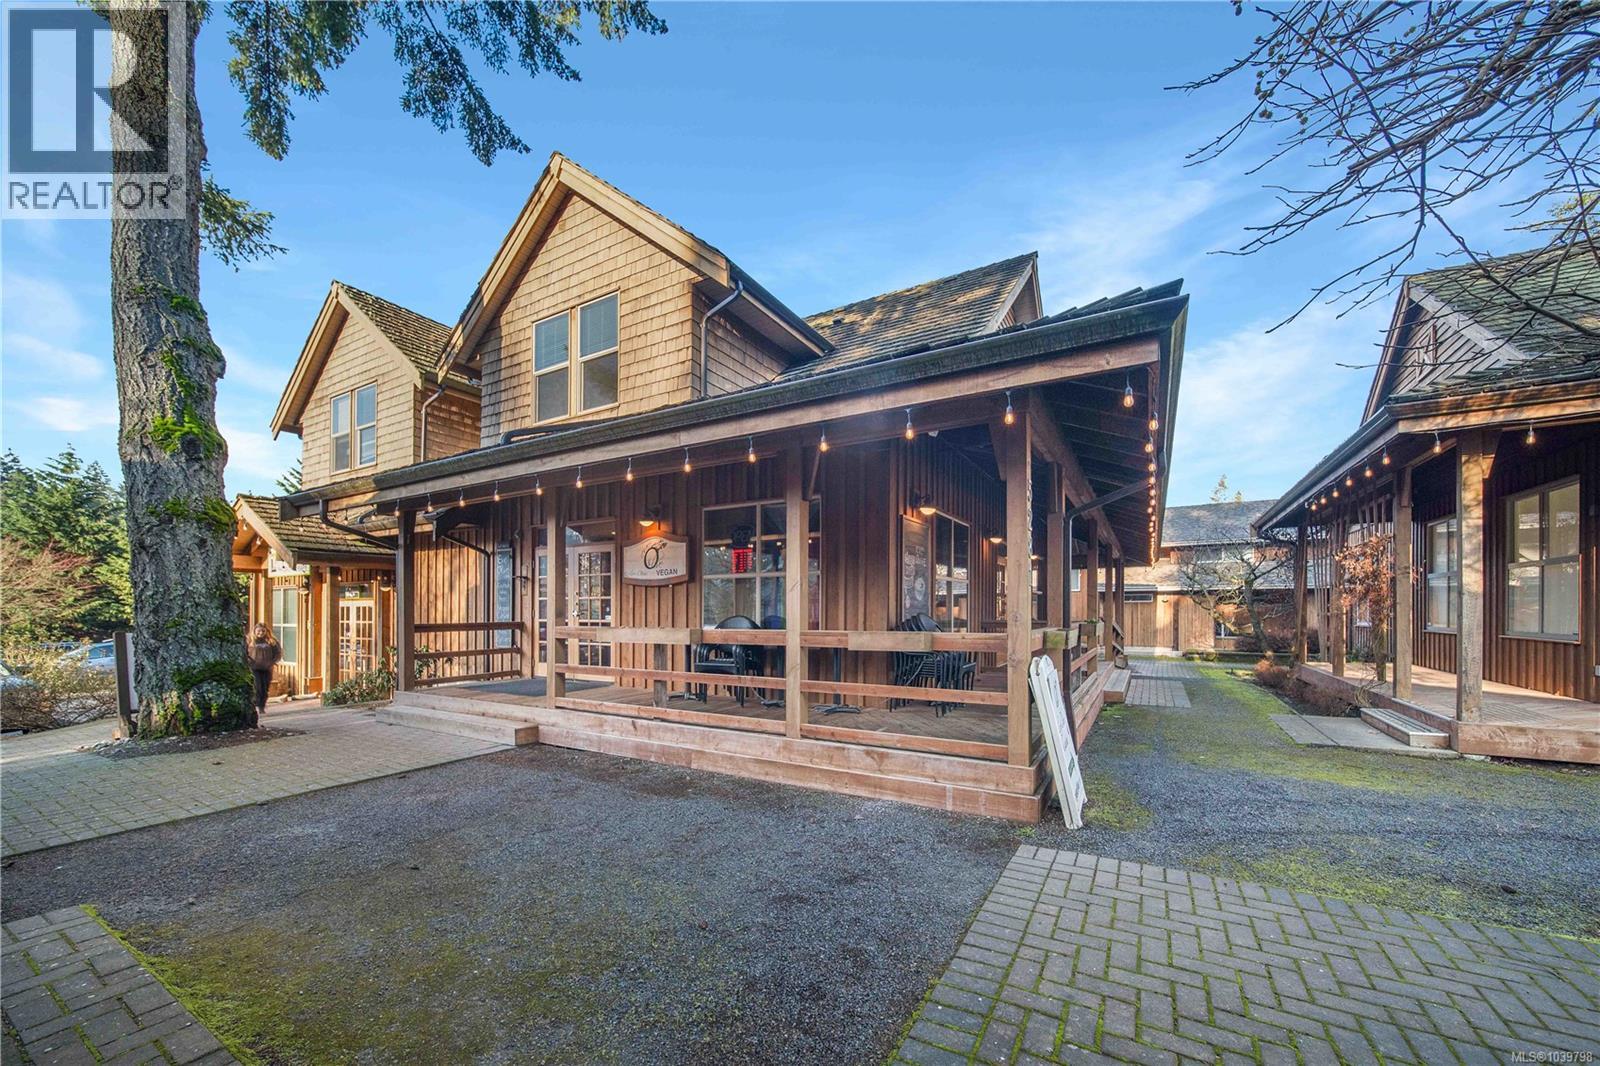
Welcome to 102-5281 Rutherford Rd, located in the sought-after ''Boardwalk at Rutherford.'' This impressive 1,902 sqft mixed-use commercial property offers versatility and opportunity. The lower level boasts a spacious 1,032 sqft restaurant space with two bathrooms, complete with patio seating, ideal for a range of dining experiences. On the upper floor, you'll find an 872 sqft 2-bedroom, 1-bathroom apartment, perfect for additional income or owner occupancy. The CC1 zoning allows for a multitude of uses, such as but not limited to a restaurant, retail, dental office, or veterinary clinic, making it a flexible investment. The restaurant space is heated and cooled by a high-efficiency heat pump, while the apartment has its own electrical meter and is heated by baseboard electric. Other notable features of the buulding include custom oak hardwood floor, a large crawl space for additional storage, and a sprinkler system covering both the restaurant, apartment, exterior patio space and crawl space. Parking is a breeze with two gravel parking lots and one paved lot, ensuring ample space for any type of business operation. An added bonus, the upper residential portion is taxed at the residential tax rates helping keep the taxes down. Located at the top of Rutherford Hill, this property enjoys plenty of drive-by traffic and is surrounded by high-volume businesses, providing organic foot traffic and visibility. Easy access to the highway further enhances the prime location of this unique commercial space. (Business is being sold separately) For additional information call or email Travis Briggs with eXp Realty at 250-713-5501 / travis@travisbriggs.ca (Video, floor plans, additional photos available at travisbriggs.ca & measurements and data approximate and should be verified if important.) (id:63476)
102 5281 Rutherford Rd
Nanaimo, British Columbia
Welcome to 102-5281 Rutherford Rd, located in the sought-after ''Boardwalk at Rutherford.'' This impressive 1,902 sqft mixed-use commercial property offers versatility and opportunity. The lower level boasts a spacious 1,032 sqft restaurant space with two bathrooms, complete with patio seating, ideal for a range of dining experiences. On the upper floor, you'll find an 872 sqft 2-bedroom, 1-bathroom apartment, perfect for additional income or owner occupancy. The CC1 zoning allows for a multitude of uses, such as but not limited to a restaurant, retail, dental office, or veterinary clinic, making it a flexible investment. The restaurant space is heated and cooled by a high-efficiency heat pump, while the apartment has its own electrical meter and is heated by baseboard electric. Other notable features of the buulding include custom oak hardwood floor, a large crawl space for additional storage, and a sprinkler system covering both the restaurant, apartment, exterior patio space and crawl space. Parking is a breeze with two gravel parking lots and one paved lot, ensuring ample space for any type of business operation. An added bonus, the upper residential portion is taxed at the residential tax rates helping keep the taxes down. Located at the top of Rutherford Hill, this property enjoys plenty of drive-by traffic and is surrounded by high-volume businesses, providing organic foot traffic and visibility. Easy access to the highway further enhances the prime location of this unique commercial space. (Business is being sold separately) For additional information call or email Travis Briggs with eXp Realty at 250-713-5501 / travis@travisbriggs.ca (Video, floor plans, additional photos available at travisbriggs.ca & measurements and data approximate and should be verified if important.) (id:63476)
67 Everwoods Park SW
Calgary, Alberta
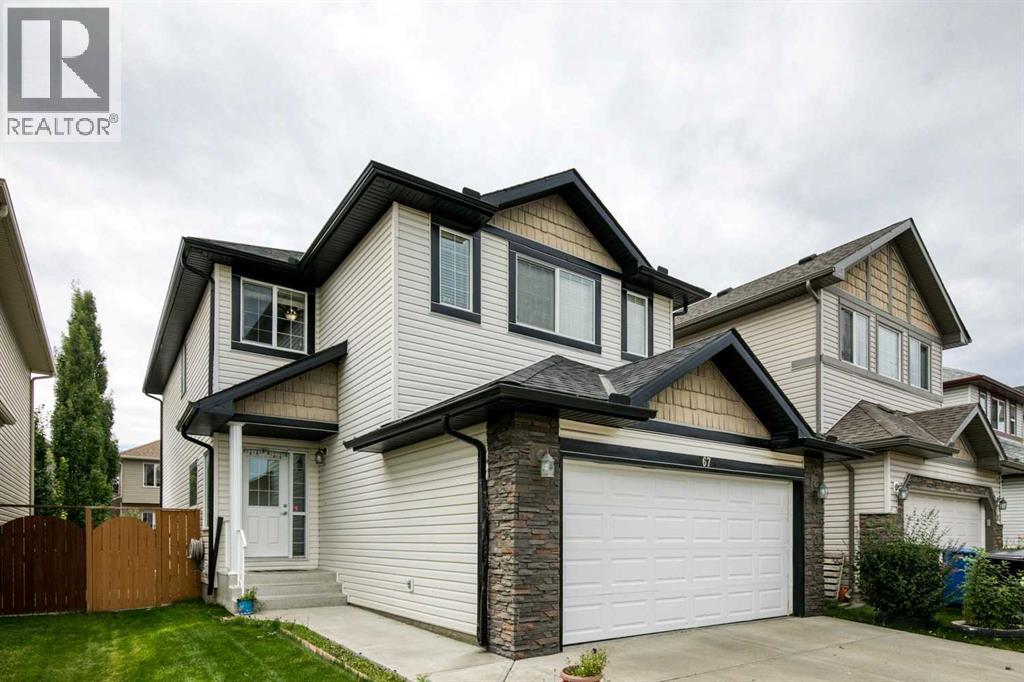
Welcome to this beautifully designed Jagerhaus two-storey featuring the popular “Petra” floor plan in the desirable community of Evergreen. The functional main level offers a bright kitchen with granite countertops, an eating bar and corner pantry, overlooking the dining area with direct access to the south-facing backyard. The spacious living room is anchored by a corner gas fireplace, while the front flex room provides excellent versatility as a home office or guest bedroom. With a full bathroom also located on the main floor, this space is especially convenient for visiting family members or seniors. Upstairs, you’ll find three generous bedrooms, including a spacious primary retreat with a walk-in closet and ensuite featuring a soaker tub and separate shower. The large bonus room includes its own closet, making it an excellent option for conversion into an additional oversized bedroom if desired, while the conveniently located upper-floor laundry adds everyday practicality. Additional highlights include granite countertops throughout, an undeveloped basement ready for future customization, a double attached front garage, a sunny south backyard, and a roof installed in March 2022. Ideally located on a quiet street just steps from parks and schools, with convenient access to shopping and Stoney Trail, this home offers an outstanding combination of flexibility, comfort and location in one of Calgary’s established southwest communities. (id:63476)
107-3 - 1052 Rat Bay Road
Lake Of Bays, Ontario
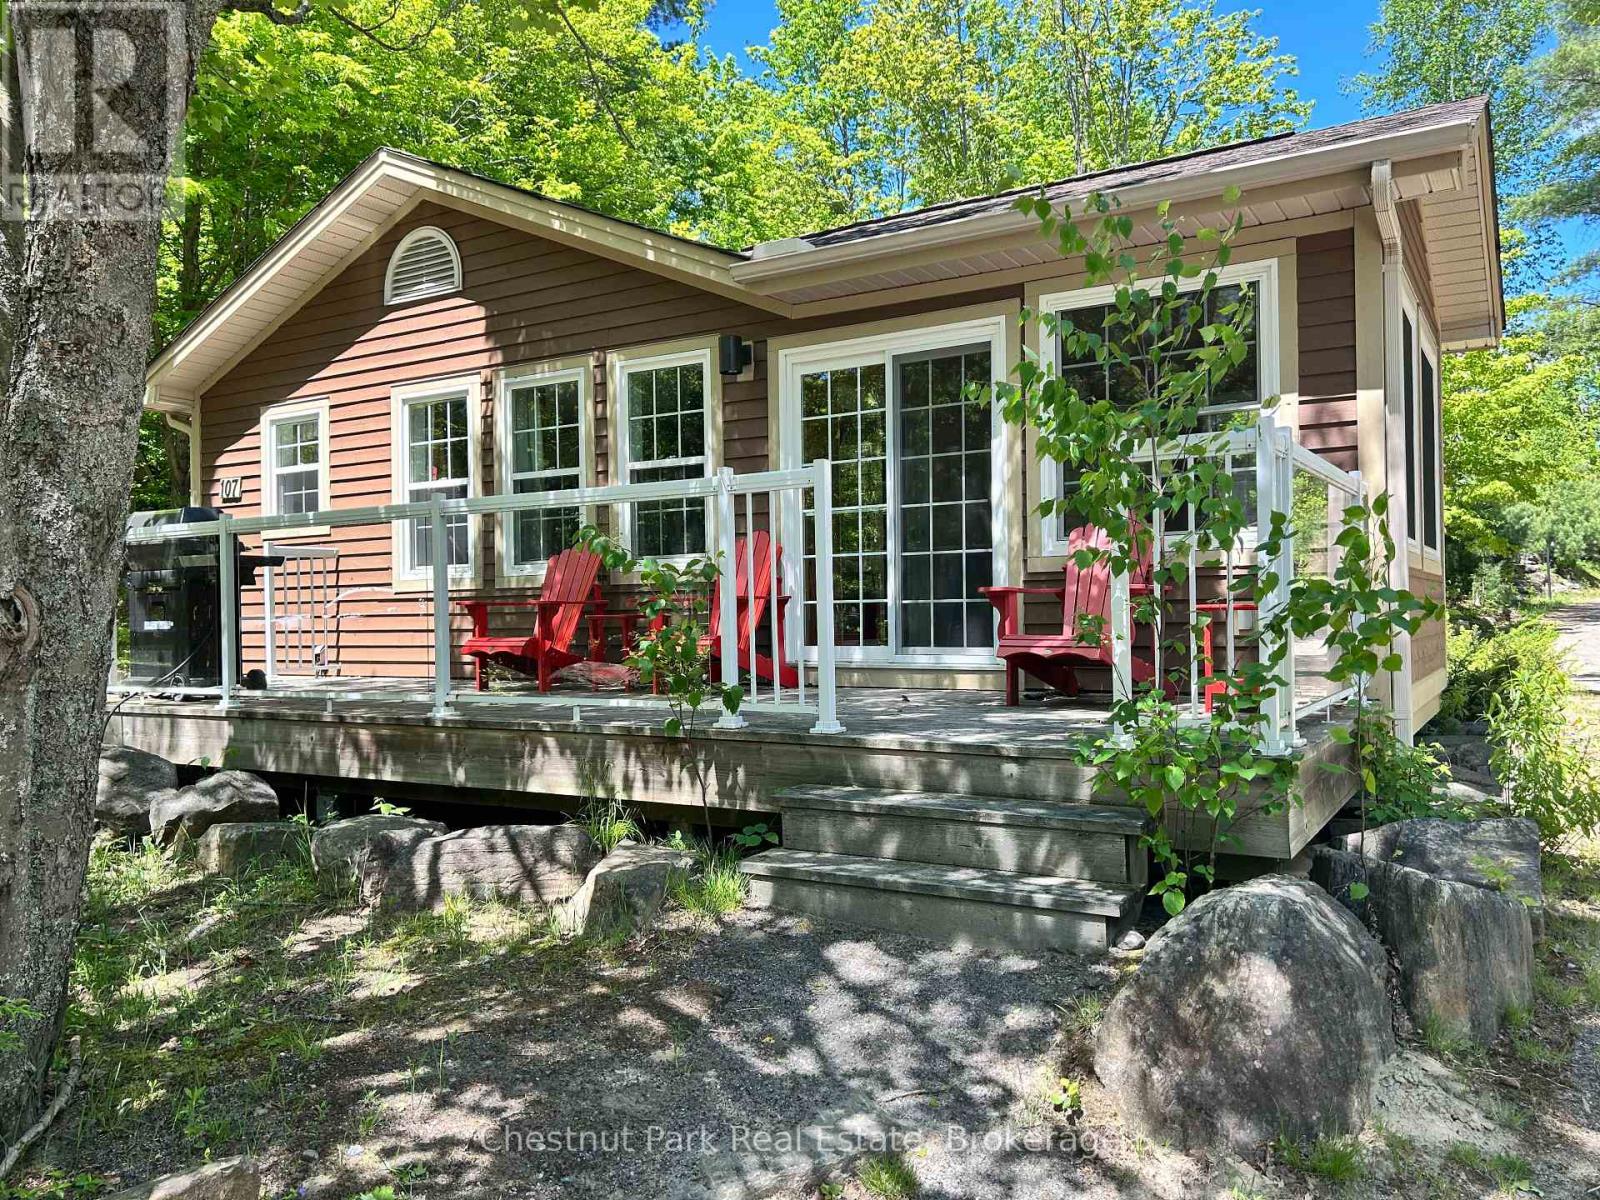

Blue Water Acres fractional ownership resort has almost 50 acres of Muskoka paradise and 300 feet of south-facing frontage on Lake of Bays. 107 Algonquin is a 2 bedroom cottage located close to the indoor swimming pool and games room. The Muskoka Room in 107 Algonquin is fully insulated for year-round comfort. This is NOT a timeshare but some might think it's similar. You would actually own a 1/10th share of the cottage that you buy. Ownership also includes a share in the entire complex. This gives you the right to use the cottage Interval that you buy for only five weeks per year: one core summer week plus 4 more floating weeks in the other seasons. Facilities include an indoor swimming pool, hot tub, whirlpool, sauna, games room, fitness room, activity centre, gorgeous sandy beach with shallow water ideal for kids, great swimming, kayaks, canoes, paddleboats, skating rink, tennis court, playground, and walking trails. You can moor your boat for your weeks during boating season. Check-in is on Fridays at 4 p.m. ANNUAL maintenance fee PER OWNER for 107 Algonquin cottage in 2026 is $5127 + HST. Core week 3 for this cottage starts on July 10, 2026 and the remaining weeks for 2026 start (or started) on January 9, March 20, April 17, September 4/2026. There is a laundry in the Algonquin cottage. There is no HST on resales. All cottages are PET-FREE and Smoke-free. Please note that interior photos are of a similar unit (all Algonquins have the same floor plan) (id:63476)
108-8 - 1052 Rat Bay Road
Lake Of Bays, Ontario
Blue Water Acres FRACTIONAL ownership means that you share the cottage with 9 other owners. You will own a 1/10th share of the cottage (your "Interval" week) and a smaller share in the entire resort. It's NOT A TIMESHARE although some think it is similar. This cottage is known as 108 Algonquin and it's one of three cottages OFFERING THE BEST BEACH/LAKE VIEW at Blue Water Acres; it has private and guest parking, hi-speed internet, good cell service, 2 spacious bedrooms, washer & dryer, cozy propane fireplace in living area, large dining area with full equipped kitchen and large screened in Muskoka Room. You will have exclusive use of your cottage for 5 weeks of the year. Check-in day for 108 Algonquin is Saturday and the Core Week (Week 8) in 2026 starts on August 15. The four other floating weeks rotate each year so it's fair to all the owners. Remaining weeks for 2026: February 14, May 23, October 10, December 5/2026 . Included for your enjoyment: beach chairs, kayaks, paddle boats, a 300' sand beach, tennis and badminton courts, playground, indoor swimming pool with change room & sauna, hot tub, gathering room with grand piano, games room with pool tables, fitness room, tubing hill, skating, walking & snowshoe trails and more. You can even moor your own boat at Blue Water Acres for your weeks during boating season. All the cottages are pet-free & smoke-free. This is an affordable way to enjoy cottage life without the cost or work of full cottage ownership. Annual Maintenance fees INCLUDE EVERYTHING and are paid November for the following year. The ANNUAL maintenance fee for EACH OWNER in 108 Algonquin cottage in 2026 is $5,127 +HST. There is NO HST on the purchase price. It's a unique way to own a share of Muskoka on Muskoka's second largest lake. Your weeks can also be traded for weeks at other luxury resorts around the world through Interval International. Or you can rent your weeks out either through Blue Water Acres or on your own. (id:63476)
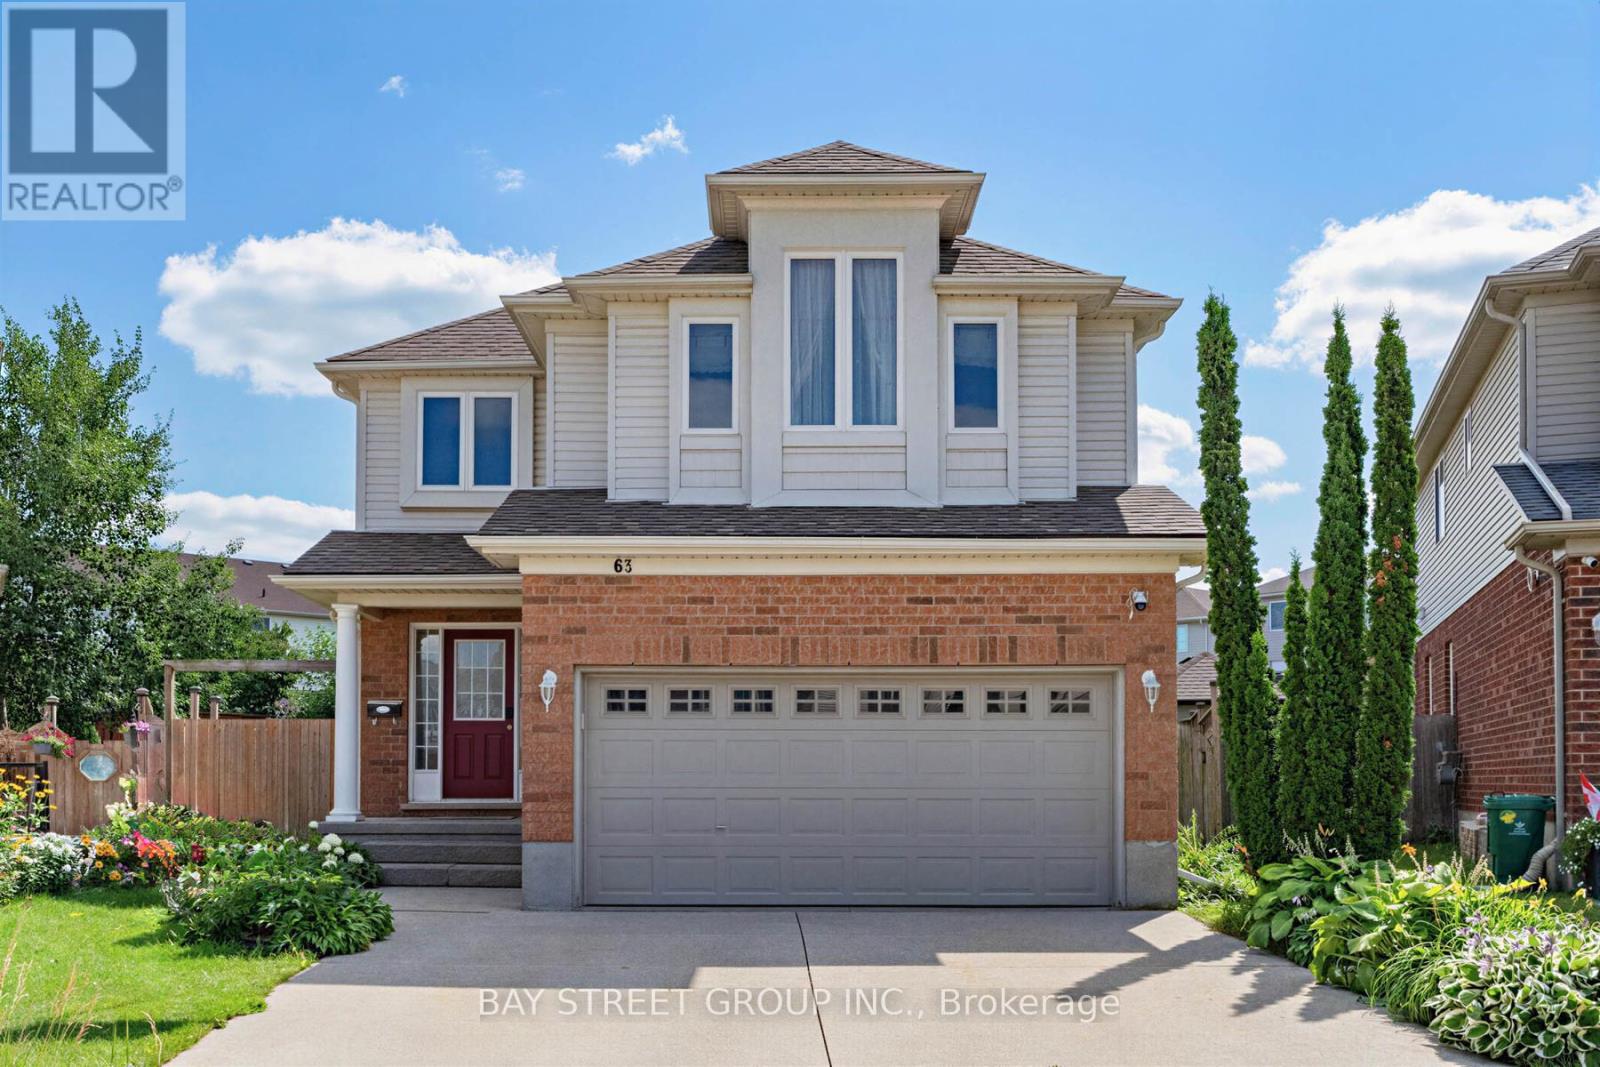
63 Dubrick Crescent
Kitchener, Ontario
Experience pure bliss in this sensational 4-bedroom, 4-bathroom gem, nestled within the heart of the highly sought-after Williamsburg Community-a haven that promises unparalleled family-friendly luxury! Inside, an open-concept layout seamlessly connects the living, dining, and kitchen areas. Sunlight fills the space, highlighting the tasteful finishes. Upstairs, four bedrooms provide cozy retreats. The primary bedroom includes an incredible ensuite bathroom for relaxation! Step outside to your private resort-style backyard, an extra large lot provides incredible space for outdoor activities, hosting barbecues or creating a beautiful garden for all of your visitors to enjoy. overlooking premium stone interlock, an in-ground pool, The grounds are beautifully landscaped with mulberry, apple, tomato, grape, and peach trees - a true gardener's delight. A real wood-burning fire pit adds the perfect touch for cozy evenings and entertaining guests. All outdoor features are fully compliant with municipal requirements.The finished rec-style basement offers a full bathroom and a mini bar - also perfect for entertaining or hosting overnight guests. This home offers walking distance access to schools, parks, and shopping centres. Commuting is perfectly easy with nearby highways and public transportation. Don't miss this exceptional home! With its spacious interior, large lot, desirable location, and spectacular outdoor living space, it truly offers the perfect combination of comfort, privacy, and convenience (id:63476)
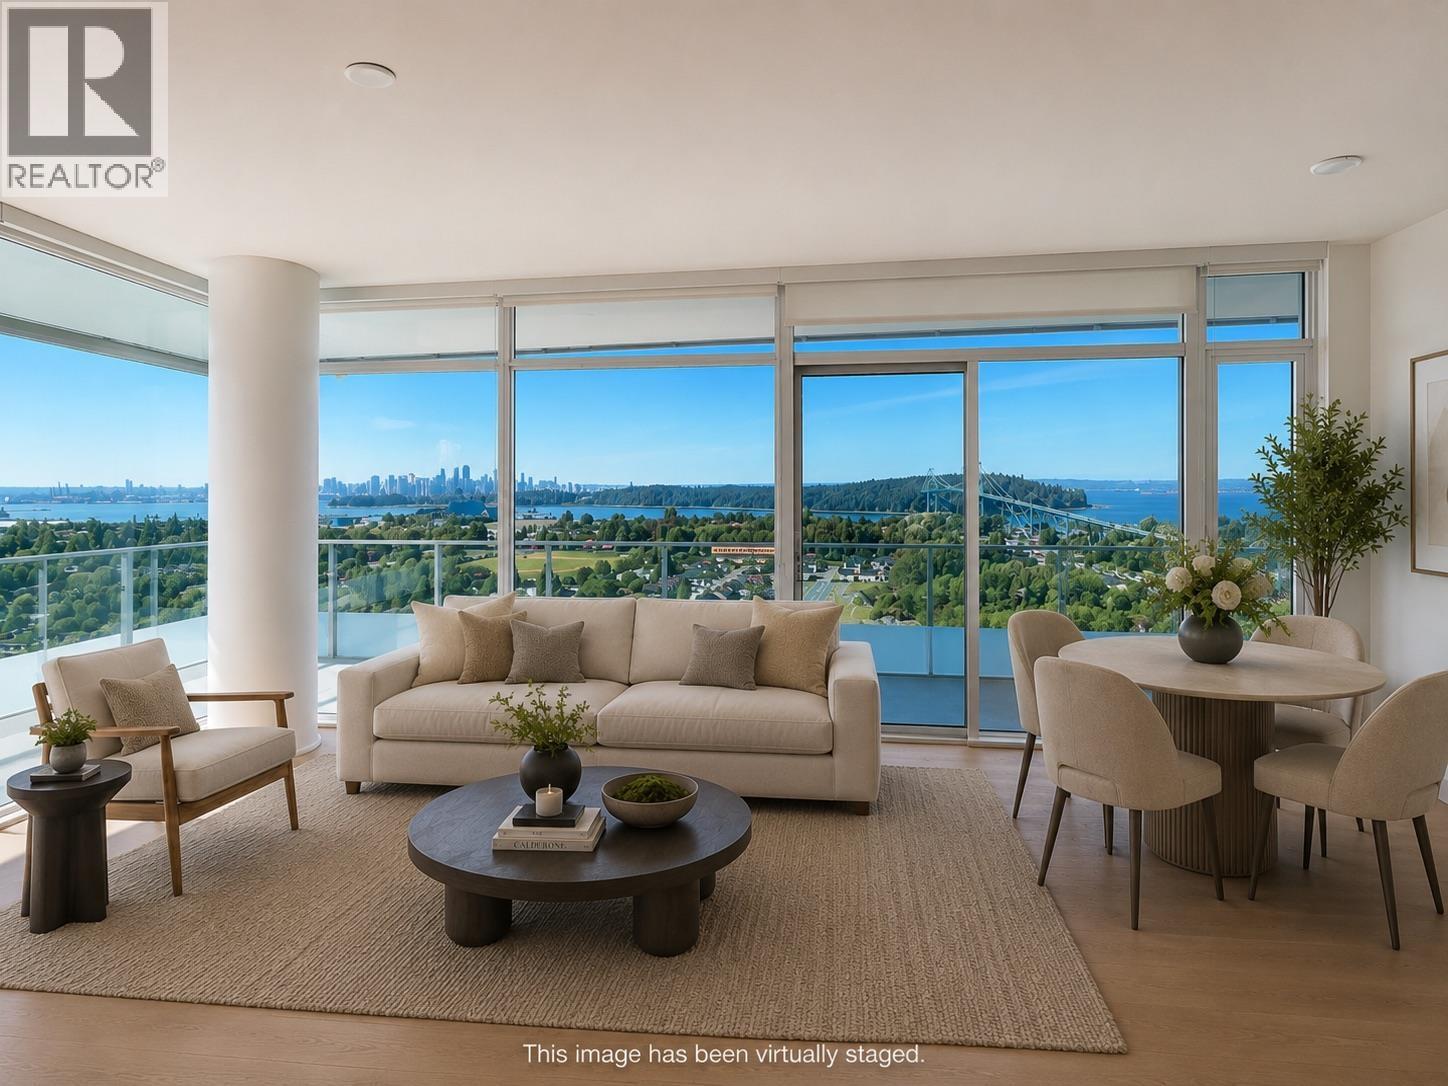
2204 200 Klahanie Court
West Vancouver, British Columbia
Experience elevated living at The Sentinel in this highly sought-after 2-bedroom, 2-bath residence featuring the coveted Dark Theme interior upgrade.One of the building's most desirable finish packages. Positioned on one of the highest residential floors, just below the sub-penthouse level, this exceptional home showcases breathtaking panoramic views stretching across the ocean, downtown Vancouver skyline, Lions Gate Bridge, and the North Shore mountains. Enjoy spectacular sunsets. The home offers an open-concept layout with premium finishes, air conditioning, and a spacious private outdoor terrace that seamlessly extends your living space-perfect for entertaining or taking in the ever-changing scenery. The parking stall is EV charger ready. Offering approximately 933 sq. ft. of interior living space and an additional 339 sq. ft. of outdoor space. Residents enjoy outstanding building amenities and a prime location close to Park Royal, Ambleside, recreation, dining, and convenient access to downtown Vancouver. (id:63476)
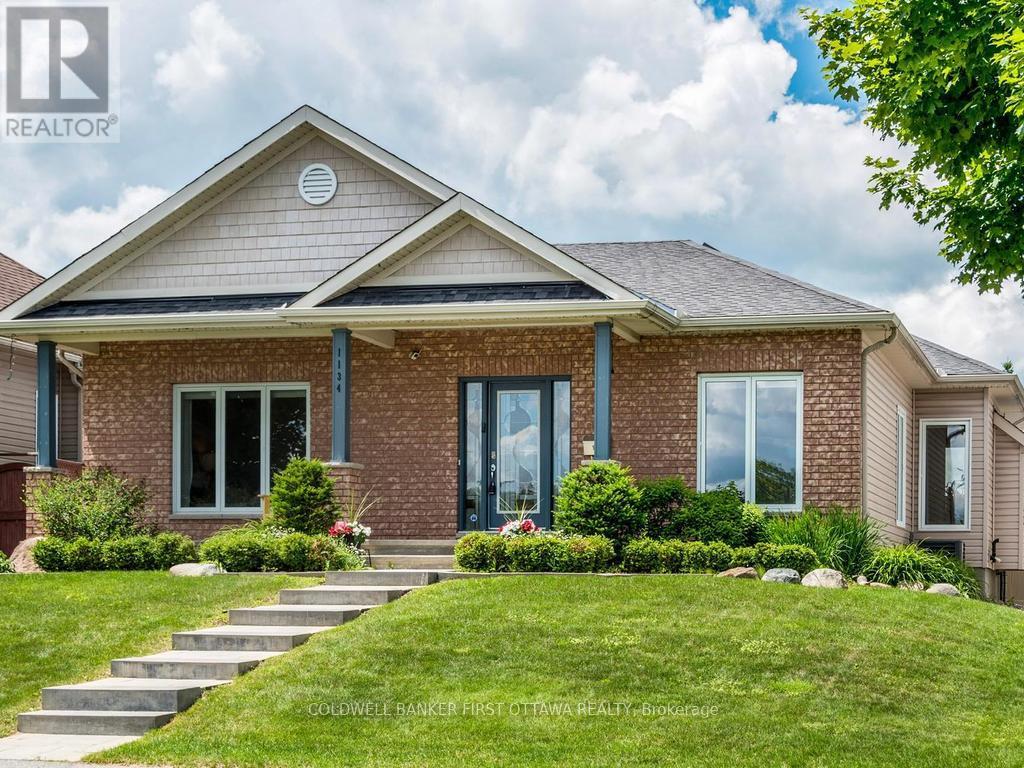
1134 Stittsville Main Street
Ottawa, Ontario
Exceptional rear-lane bungalow showcasing a thoughtfully designed layout and outstanding indoor-outdoor living. A covered rear porch with new decking provides a welcoming secondary entrance, overlooking a beautifully landscaped, fully fenced backyard complete with an Inground Pool and professionally designed interlock patio-creating a truly private outdoor retreat. The main level features gleaming hardwood floors, 9-foot ceilings throughout, and a centrally positioned natural gas fireplace that anchors the elegant great room. The open-concept kitchen offers abundant cabinetry and workspace, along with a breakfast bar overlooking the casual dining area. A convenient mudroom provides interior access to the double-car garage. Designed for both everyday living and entertaining, the home includes a formal dining room and a versatile main-floor den that can easily serve as a third bedroom. The spacious primary suite features a walk-in closet and a beautifully renovated five-piece ensuite. A generous second bedroom is situated near the updated main bathroom, while main-floor laundry adds everyday convenience to the home The bright, professionally finished lower level offers exceptional additional living space, including a large recreation room, two additional bedrooms, and a full bathroom. Notable updates include: custom blinds, garage doors (2021), renovated ensuite and main bath, updated lower-level finishes, pool, landscaping front and back. Pride of ownership is evident throughout this lovely home. This impeccably maintained, move-in-ready home presents a rare opportunity to enjoy comfort, style, and resort-inspired outdoor living. Turn Key living at it's best. Walk/bike to shops, schools, trail and all amenities. Quick highway access and steps to public transportation. Twilight photo is AI generated. What your back yard could look like with ambient lighting. (id:63476)

5094 Brunet Road
South Stormont, Ontario
Embrace the quiet rhythm of country living with this 17-acre retreat, hidden just 15 minutes outside of Cornwall. If you've been dreaming of a private country home surrounded by nature, this is the one. The sprawling property is mostly bush, complete with your own private trail network and an abundance of local wildlife. It's a true haven for outdoor enthusiasts, hobbyists, or anyone looking to disconnect and unwind.Built in 1989, this solid 1,600-square-foot, 2-storey home welcomes you with an airy, open-concept staircase that anchors the main living space. Rich hardwood flooring runs through both the main and second levels, adding classic warmth to the 3-bedroom, 2-bathroom layout. While the home needs just a little bit of TLC to make it truly shine, it offers incredible potential and is the perfect canvas for your personal style. Downstairs, the partially finished basement features a classic wood stove-ideal for supplemental warmth and that cozy, crackling fire vibe during winter months.Outside, the property is set up for total rural enjoyment. Beat the summer heat in the above-ground pool, or head over to the massive 840 sq ft insulated garage/workshop (built in 2004). Accessed by a sweeping circular driveway, this shop is a dream for mechanics, carpenters, or storing your tractors and ATVs. Mechanically, the home balances its classic country appeal with excellent modern efficiency, featuring a 10-year-old high-efficiency forced-air furnace seamlessly coupled with a brand-new 2026 heat pump for year-round comfort. Serviced by a reliable drilled well and septic system. A steel roof caps of this beauty. (id:63476)
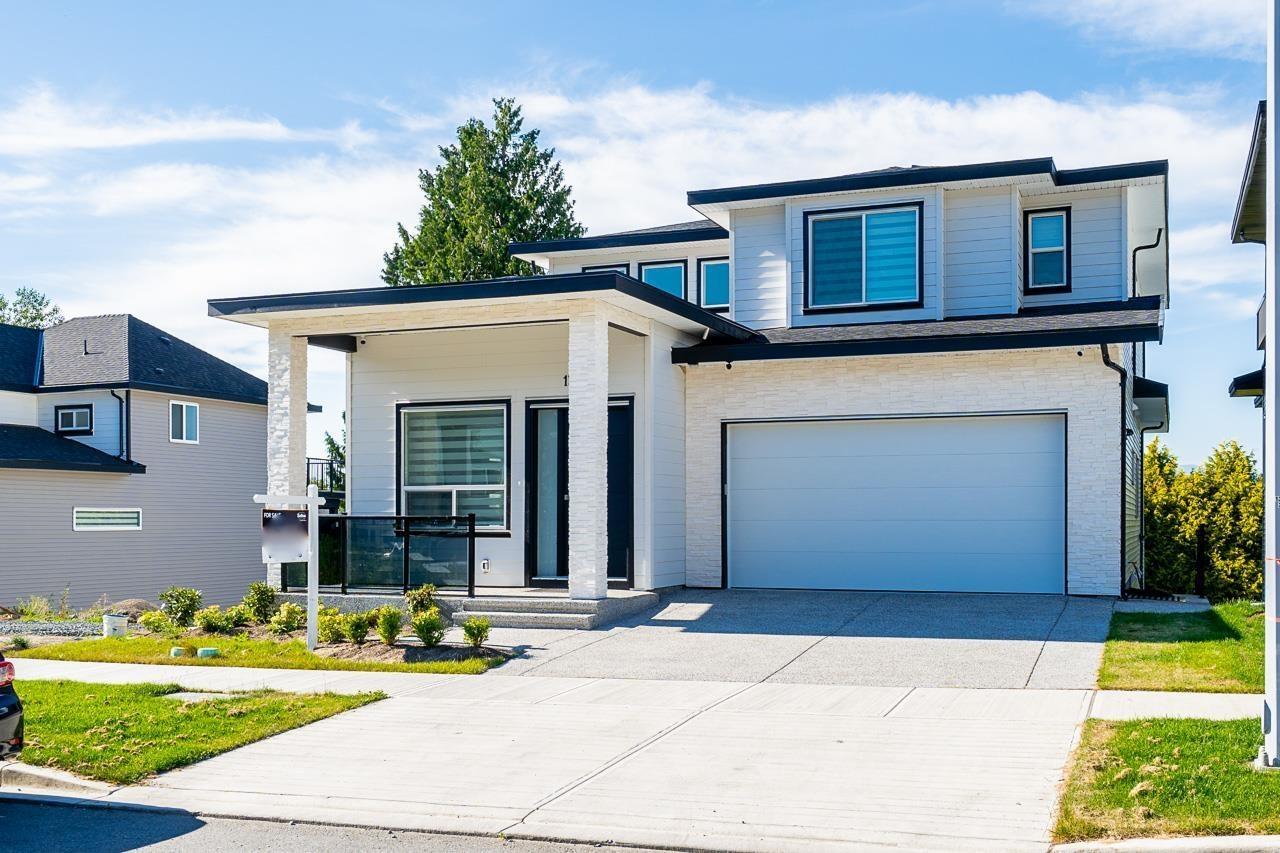
13955 60a Avenue
Surrey, British Columbia
BRAND NEW CUSTOM BUILT HOME, 8 bedrooms, 8 baths home with elegant design and high end finishings. Inside you'll find a great layout with a formal living room/dining room combo, chef's kitchen featuring, stainless steel appliances, large countertops, lots of cupboards & storage space BONUS: Wok Kitchen, lots of natural light, bedroom on main with own ensuite & additional 2 piece bath. Upstairs boosts 4 bedrooms including Primary bedroom with enormous walk in closet, designer ensuite. The basement offers a legal 2-bedroom suite/1 bedroom unauthorized suite, theatre room & bar area. Great location close to all amenities. (id:63476)
922 Dynes Avenue Unit# 301
Penticton, British Columbia
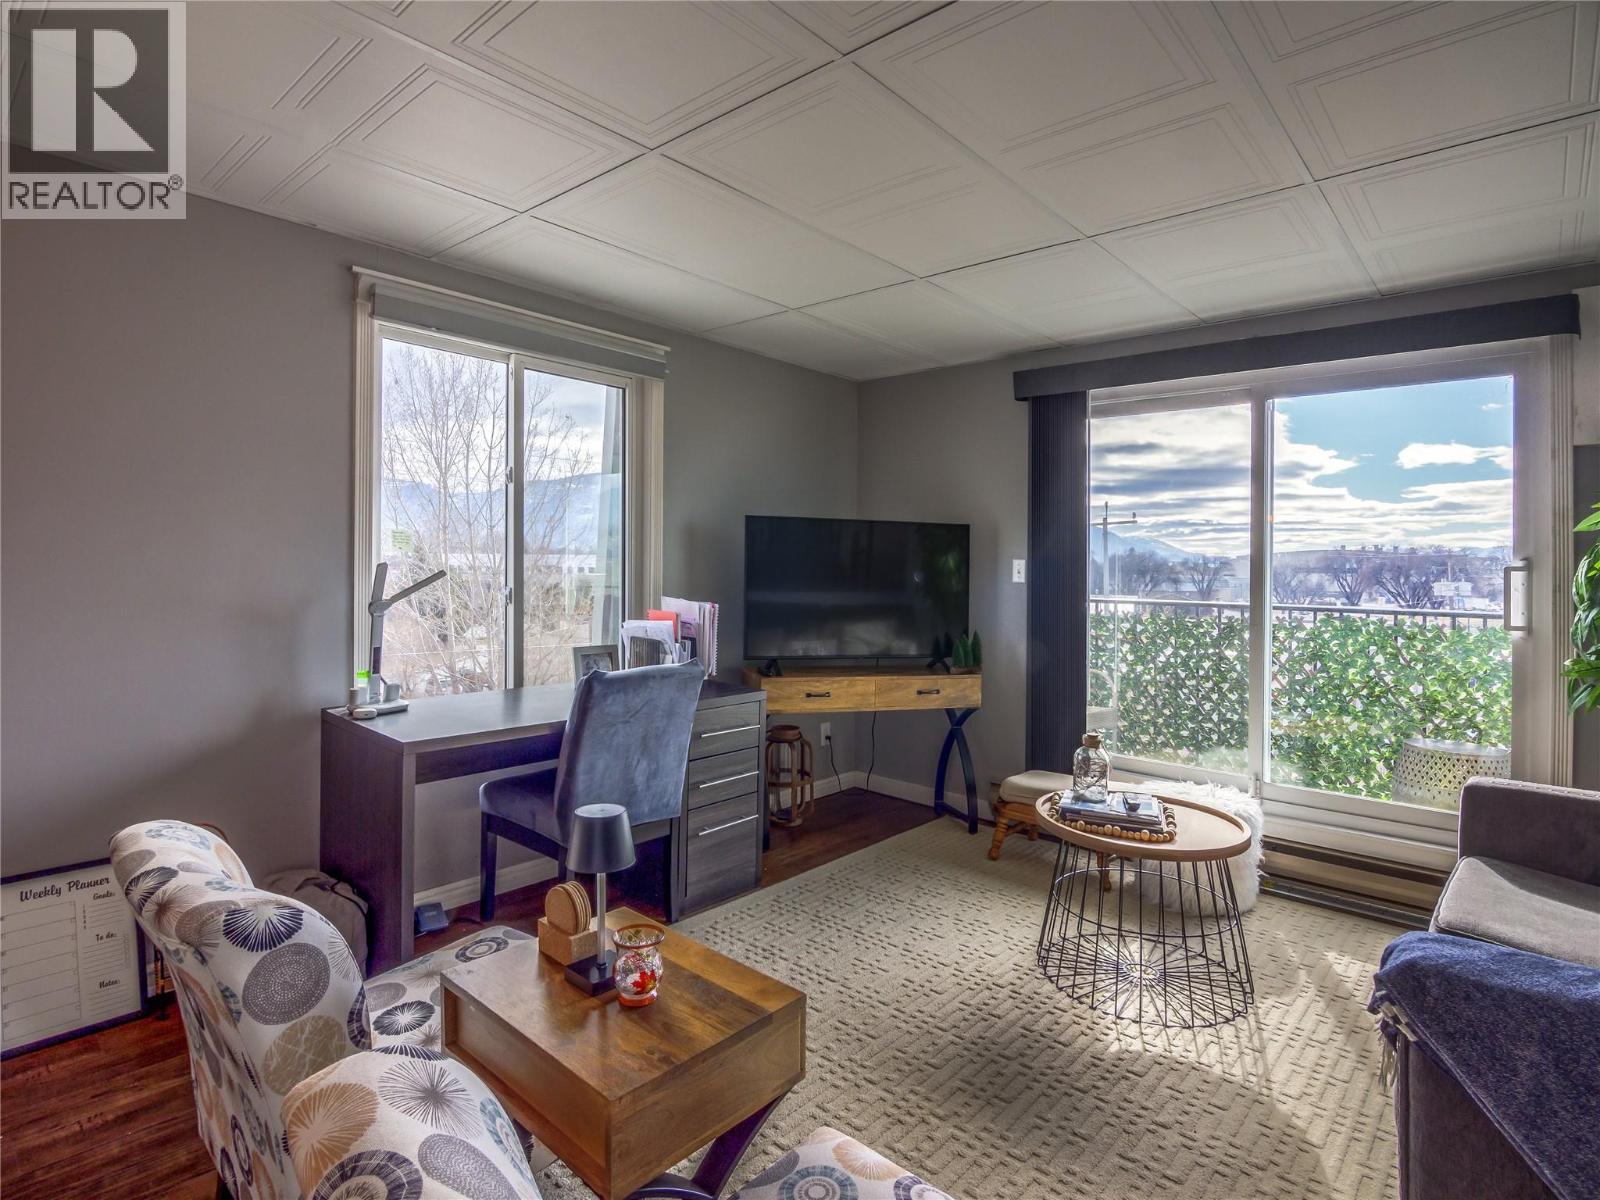
CLICK VIDEO. Live the ultimate Okanagan lifestyle in this fully furnished 2-bedroom, 1-bath condo, just steps from Okanagan Lake and Beach. Located in the heart of convenience, this move-in-ready home offers easy access to everything you need! Enjoy world-class entertainment at the South Okanagan Event Centre and Trade & Convention Centre, both just moments away. Stay active with the Community Centre’s swimming pool, gym, and various programs, plus tennis courts right across the building. Dine and unwind at the many restaurants and bars nearby. With a turnkey setup, this condo is perfect for a primary home, vacation retreat, or investment property. Just pack your bags and move in! No age restrictions and rentals allowed! Schedule your viewing today! (id:63476)
620 Deer Drive
Kamloops, British Columbia
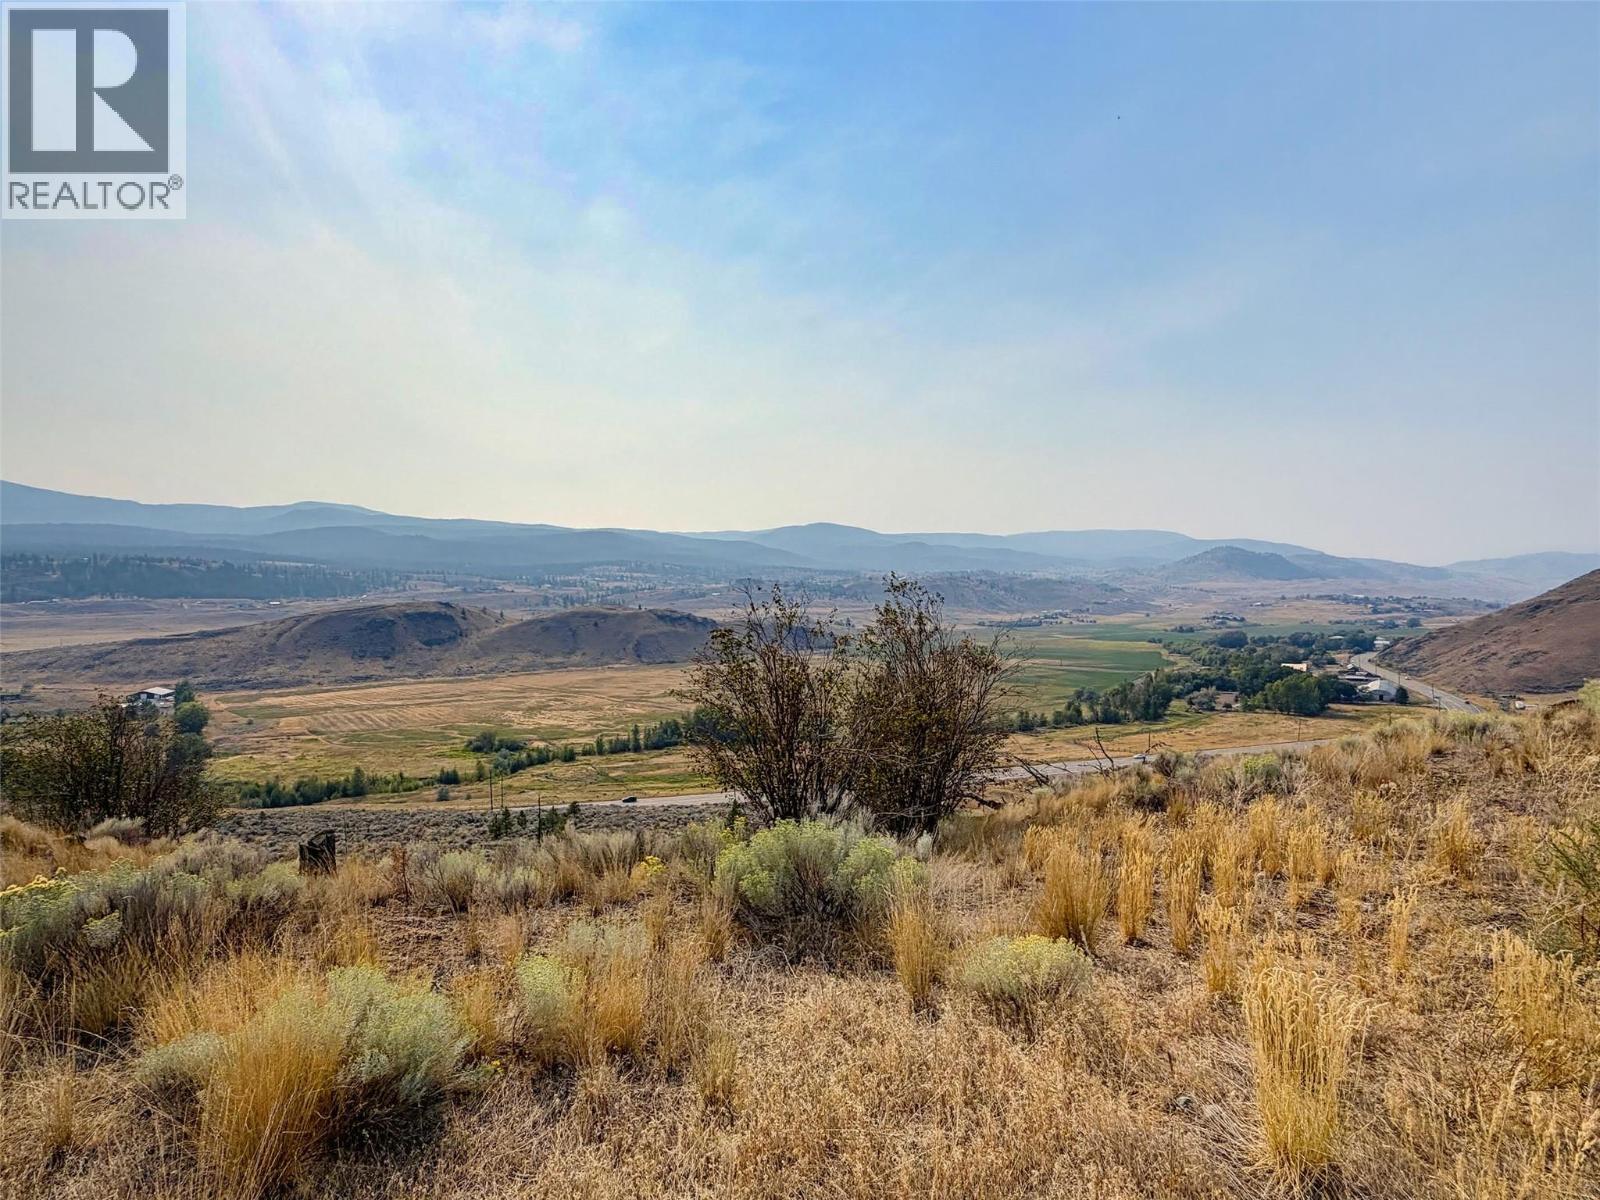
Looking for room to breathe without giving up your commute? This 20 acre property in the sought after Cherry Creek area puts you just 15 minutes from Costco. The property features a 2020 manufactured home offering 1520 square feet of living space, including 3 bedrooms and 2 bathrooms. The home offers a comfortable layout for a family or anyone wanting single level living with room to grow. Once you are on the property, you will notice sweeping views over the valley and surrounding hills. For extra storage or a workshop, the property includes a large Quonset style building, ideal for equipment, tools, or hobby space. With room for animals, hobbies, or simply space to spread out; if you have been looking for privacy, views, and a newer home all in one package, this one is worth a look. (id:63476)
4769 Forsters Landing Road Unit# 213
Radium Hot Springs, British Columbia

Welcome home! #213 in the Poplar building at The Peaks in Radium is MOVE-IN READY and packed with value! This inviting second-floor, two-bedroom, two-bathroom condo features gorgeous vinyl plank flooring throughout, neutral paint, upgraded and recently replaced appliances, plus a newer PTAC heating/AC unit. The work has been done, now you can simply ENJOY! And unlike many condos, storage is definitely not an afterthought: custom built-ins in the dining room, numerous closets (many with organizers), a generous laundry room, plus a storage locker with your underground parking stall. Step outside onto the sunny south/west-facing covered deck, fire up the BBQ, soak in the fresh mountain air and catch some beautiful sunsets. Better yet, the pool and hot tub are only steps away! Strata fees of $585.41 include ALL utilities, making ownership simple and predictable. First home? Retirement downsize? Mountain getaway? This one works! With the upgrades, condition, location and amenities, the value is tough to beat. COMPARE THE REST, THEN COME BACK TO THE BEST! (id:63476)
108 10308 155a Street
Surrey, British Columbia
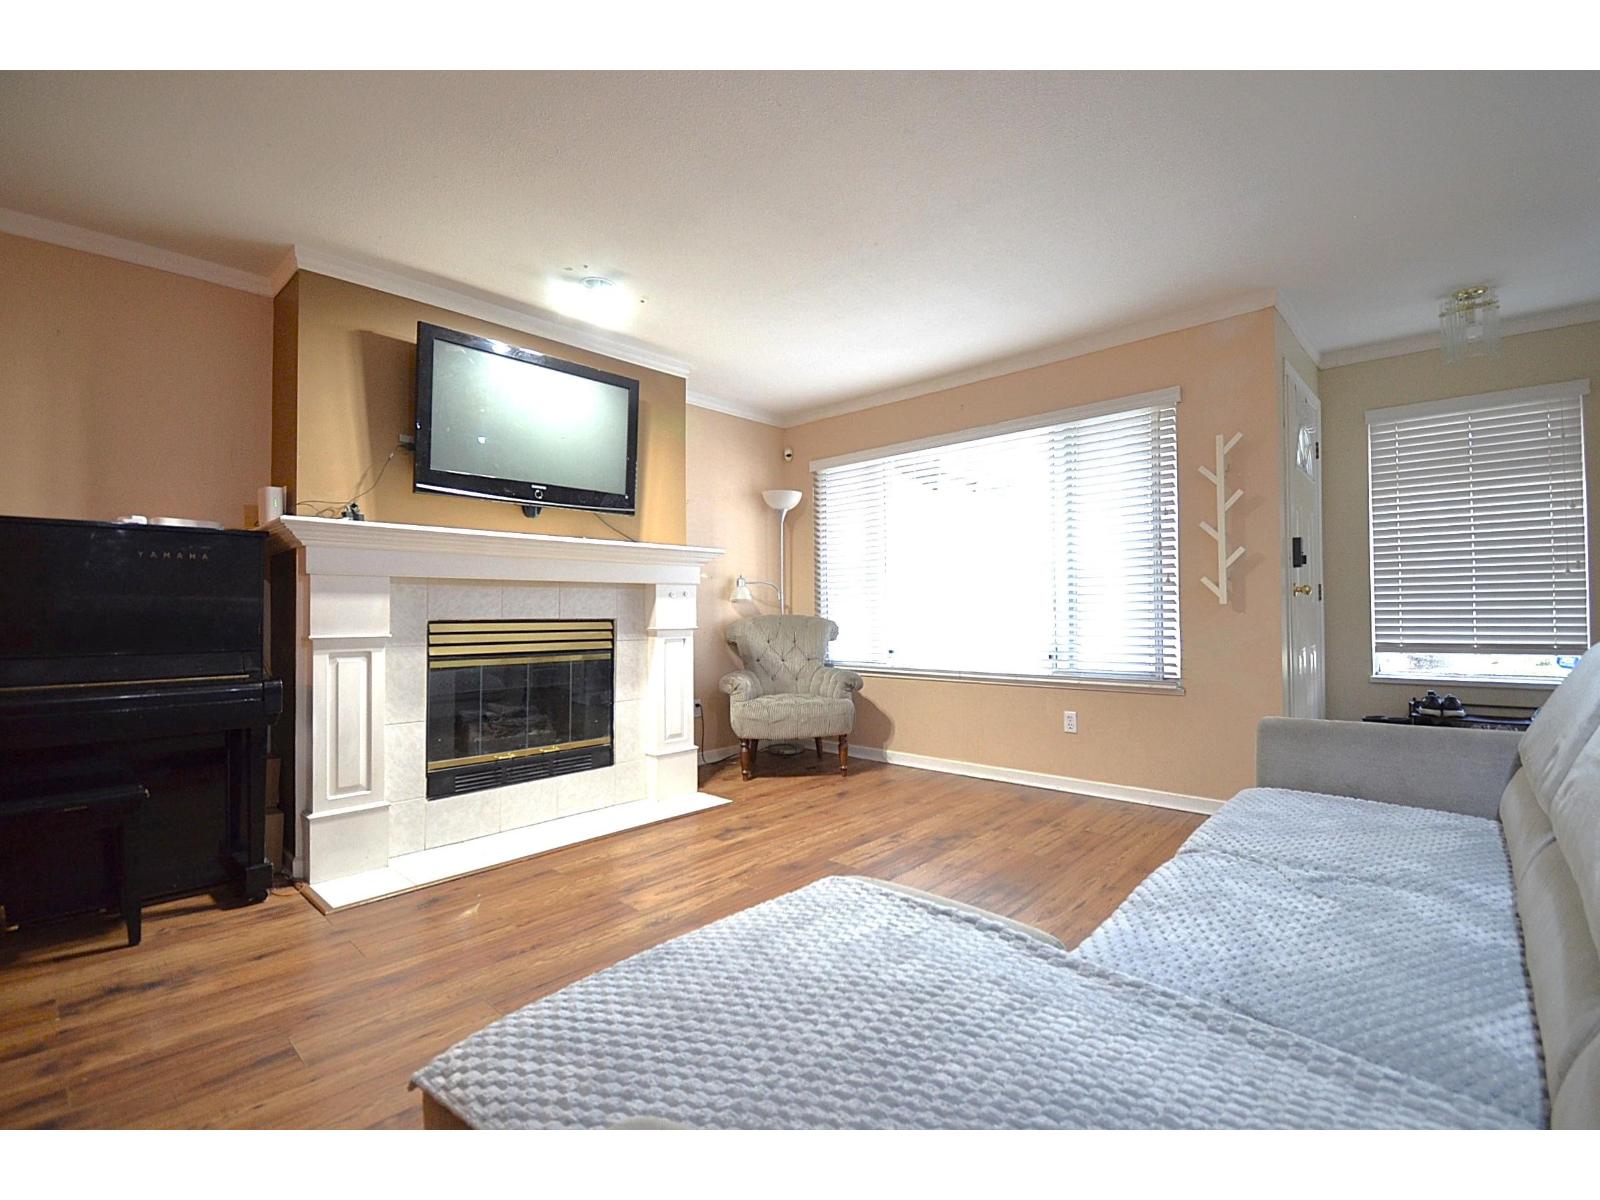
2553 SqFt of exceptional living space in the heart of Guildford. Welcome to this rare/ one-of-a-kind gated Paddington end unit townhome backing onto a serene nature reserve for unmatched privacy and tranquility. Featuring 4 spacious bedrooms and generous living areas, this home is ideal for families or multi-generational living. The fully finished basement offers a separate entrance and additional kitchen - perfect for in-laws, mortgage helper, or flexible living arrangements. Enjoy unparalleled convenience just minutes from Guildford Mall, schools, parks, recreation, transit, Hwy 1 and major routes. A truly unique opportunity combining space, value, privacy, nature and convenience. Act now before it's gone. (id:63476)
35 Phair Crescent
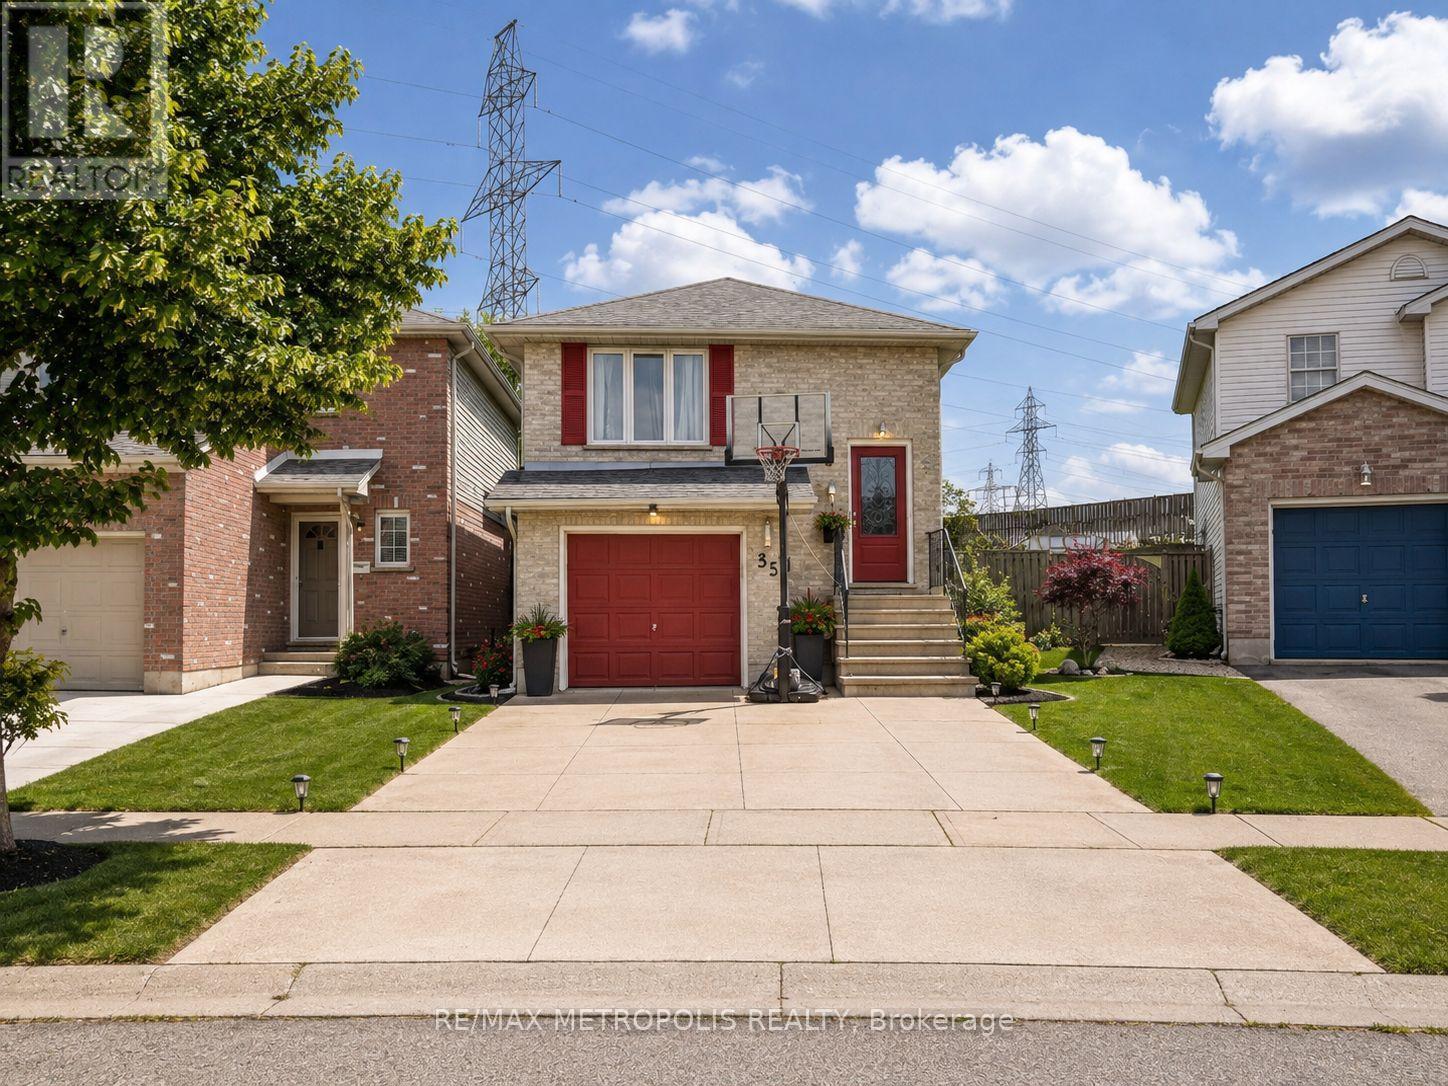
London South, Ontario
4 level back splits, Welcome to 35 Phair Crescent. This home offers 3 bedrooms and 2 full bathrooms, The kitchen offers a walk-in pantry, stainless steel appliances and a movable island, in the upper level, you'll find three generously sized bedrooms, and extra room in the basement. This home is just minutes away to shopping, hospitals, schools, parks, and to Highway 401and public transit, this is a great starter home. Don't miss this opportunity (id:63476)
44 26892 Fraser Highway
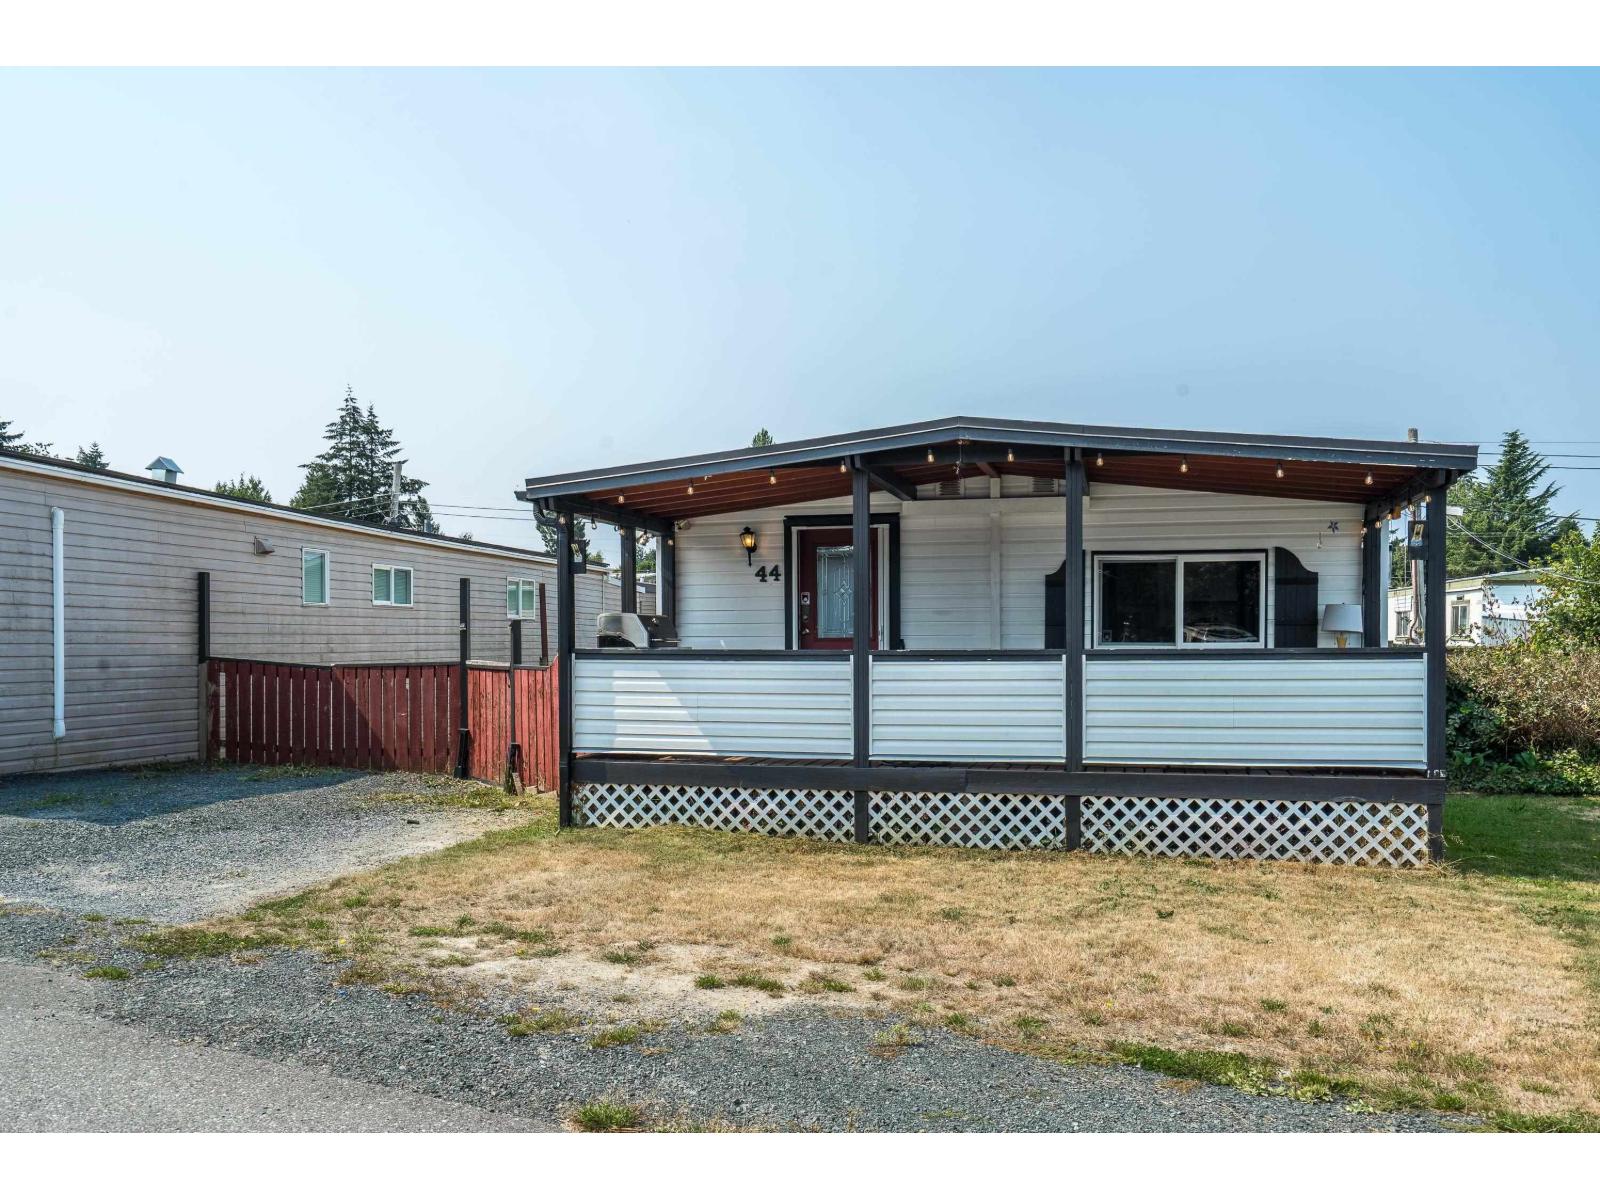
Langley, British Columbia
No age restrictions! Beautiful 2 bdrm 1 bthrm double wide 792 sf home with a fully fenced backyard. Laminate flooring, neutral grey paint colors, updated white kitchen w/lots of counterspace and cabinets w/2024 appliances - fridge, stove, dishwasher. Sink has an instant hotwater tap. Updated bathroom 4 piece jetted tub! w/2024 hot water tank. Full size 2024 washer & dryer. Huge covered front deck, primary w/covered patio leading to the yard. 2 pets allowed (max 16"), no rentals, parking for 2 vehicles. Close to transit, Otter coop water park, tons of shops, restaurants. Great area of Langley/Aldergrove. 850.52 pad rent. (id:63476)
820 Ballesteros Crescent
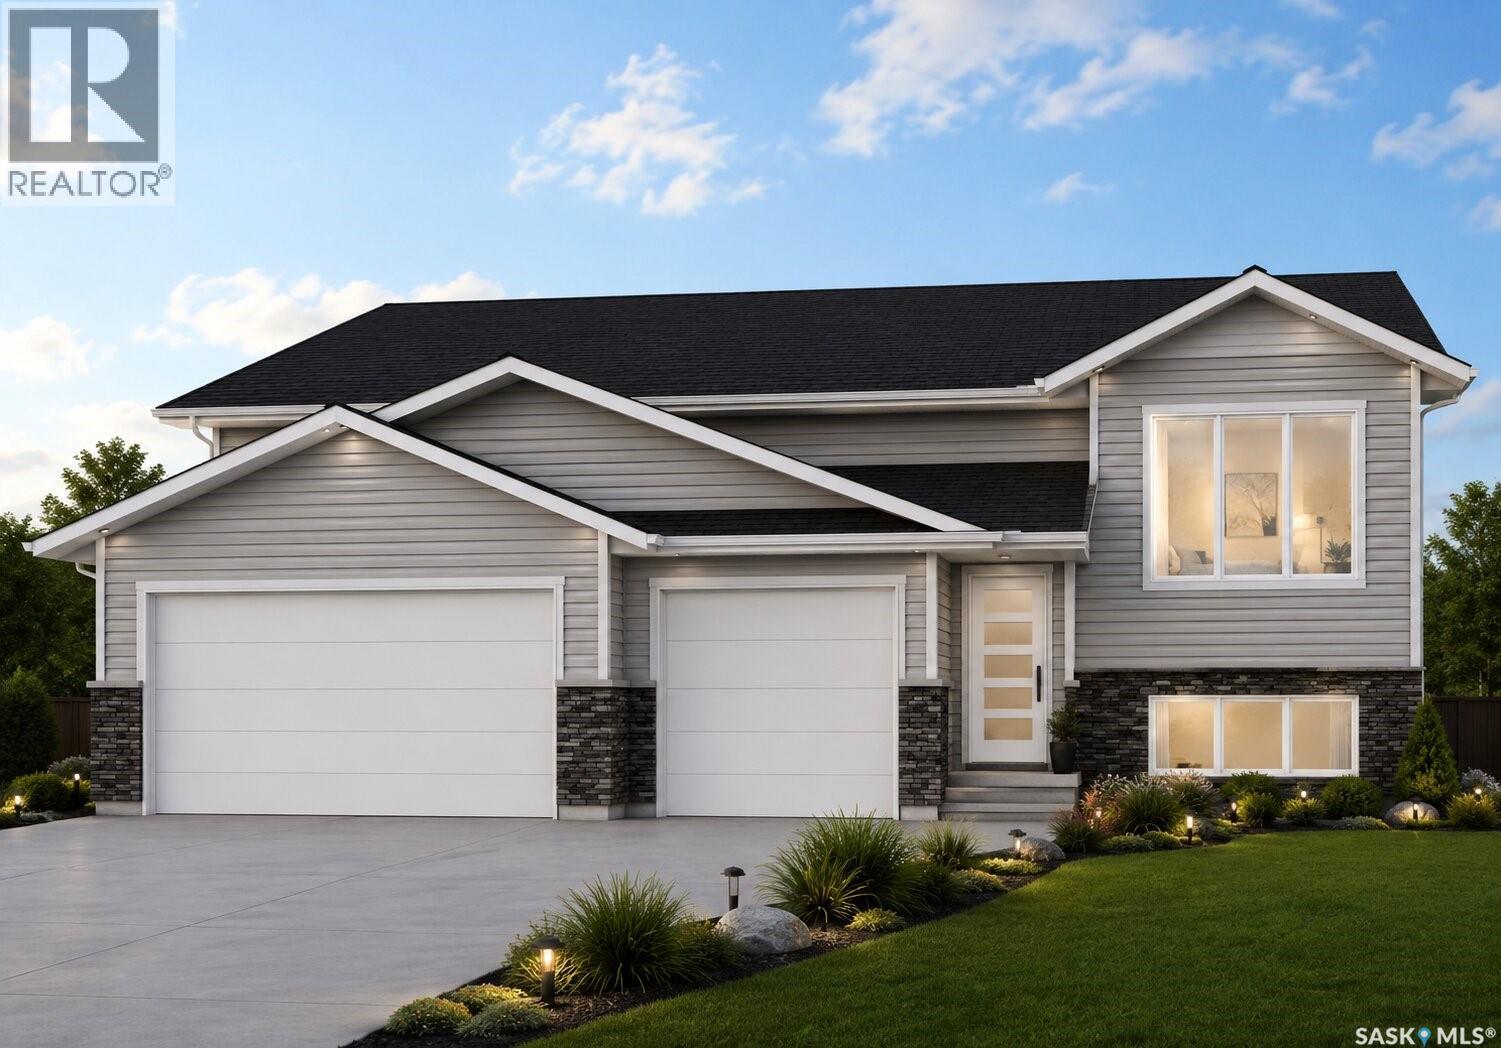
Warman, Saskatchewan
Welcome to this brand-new 1,448 SQFT bungalow by Taj Homes, featuring an deep 28FT triple attached garage. Located in a growing, family-friendly neighbourhood, this thoughtfully designed home offers modern finishes, functional living spaces, and the opportunity to personalize select colours and finishes. The open-concept main floor showcases floor-to-ceiling kitchen cabinetry, quartz countertops, a stainless steel appliance package, oversized triple-pane All Weather windows, and spacious living and dining areas filled with natural light. The home offers three bedrooms and two finished bathrooms, including a spacious primary suite with a walk-in closet and a luxurious 5-piece ensuite featuring a tiled walk-in shower, tiled tub surround, Delta fixtures, and quartz countertops. Built-in shelving in the pantry and bedroom closets provides excellent storage, while the main-floor laundry room with additional cabinetry adds everyday convenience. The unfinished basement offers endless potential for future development, allowing you to customize the space to fit your lifestyle. Additional features include a high-efficiency furnace, on-demand water heater, concrete triple driveway, custom lighting package, and Progressive New Home Warranty coverage. Contact your REALTOR® today for more information. Please note that the home is currently under construction. Photos are from a previous Taj Homes build and/or AI-generated renderings. Finishes, materials, colours, and specifications may vary. (id:63476)
1607 - 1535 Lakeshore Road E
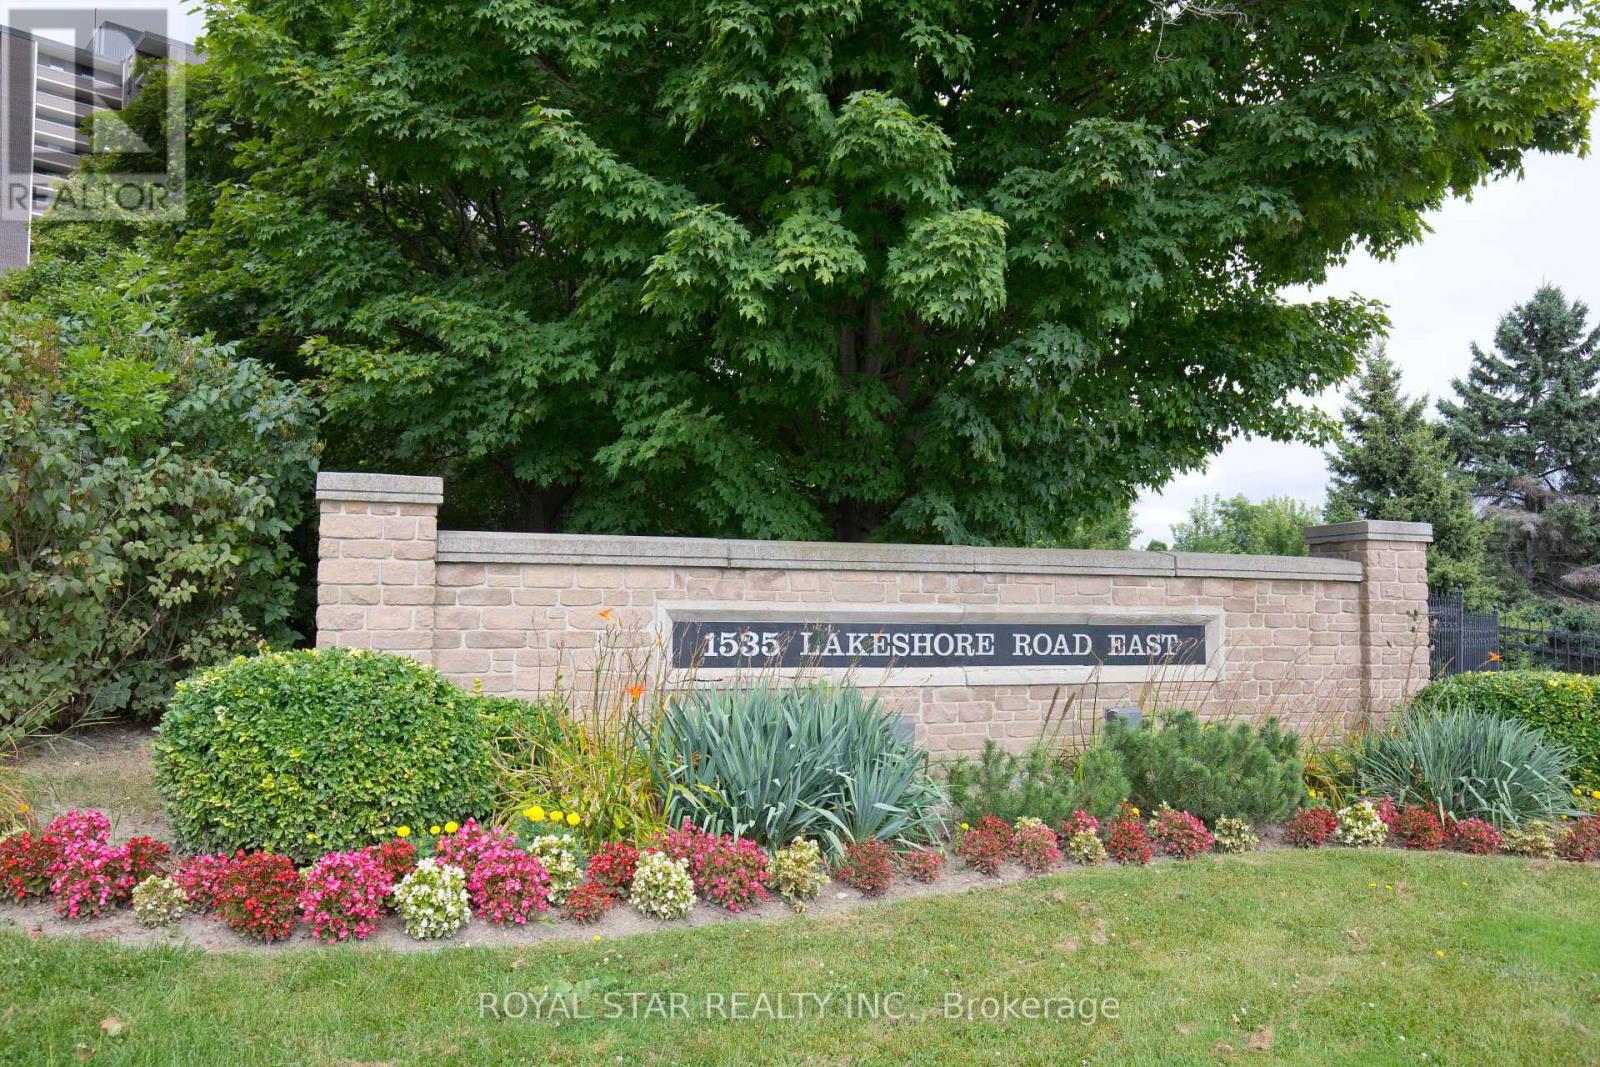
Mississauga, Ontario
Sun-Filled Luxury Living with Breathtaking Views. Welcome to this beautifully renovated, high-floor residence offering 1,315 sq. ft. of bright, elegant living space with unobstructed views of lush greenery and the Toronto skyline. Bathed in natural light, this spacious three-bedroom, two-bathroom suite provides the perfect balance of comfort and sophistication.**** The updated kitchen features granite countertops and ample cabinetry, flowing seamlessly into an expansive living room designed for both relaxing and entertaining. A separate, generously sized dining room offers the ideal setting for hosting family and friends.**** The primary retreat includes an Upgraded 4-piece ensuite with Quartz Counter top and a walk-in closet. Two additional Full-sized bedrooms offer flexibility for family, guests, or a home office. A second fully updated 4-piece bathroom features a modern quartz vanity.**** Renovated & Freshly Painted Apartment With Newly Polished Parquet Wood Floors. New Modern Light Fixtures Throughout.**** Step out onto your large private balcony and take in the spectacular north-east facing views of the Toronto Golf Club, Etobicoke Creek, and the Toronto city skyline - a serene backdrop for morning coffee or evening sunsets. **** Enjoy resort-style condo amenities-Party/Games Room, Gym/Exercise Rooms, Squash Court, Tennis Court And A Table Tennis Room And A Sauna! An unbeatable location. Long Branch GO Station, TTC, streetcar access, and the Mississauga Transit loop are all less than a 5-minute walk away. You're steps to Etobicoke Creek trails and Marie Curtis Park, across from Lake Ontario, and close to Humber College. Convenient shopping, dining, and entertainment in Long Branch and Port Credit complete the lifestyle. One Parking Included Experience luxury, space, convenience, and spectacular views - all in one exceptional home. (id:63476)
108-5 - 1052 Rat Bay Road
Lake Of Bays, Ontario
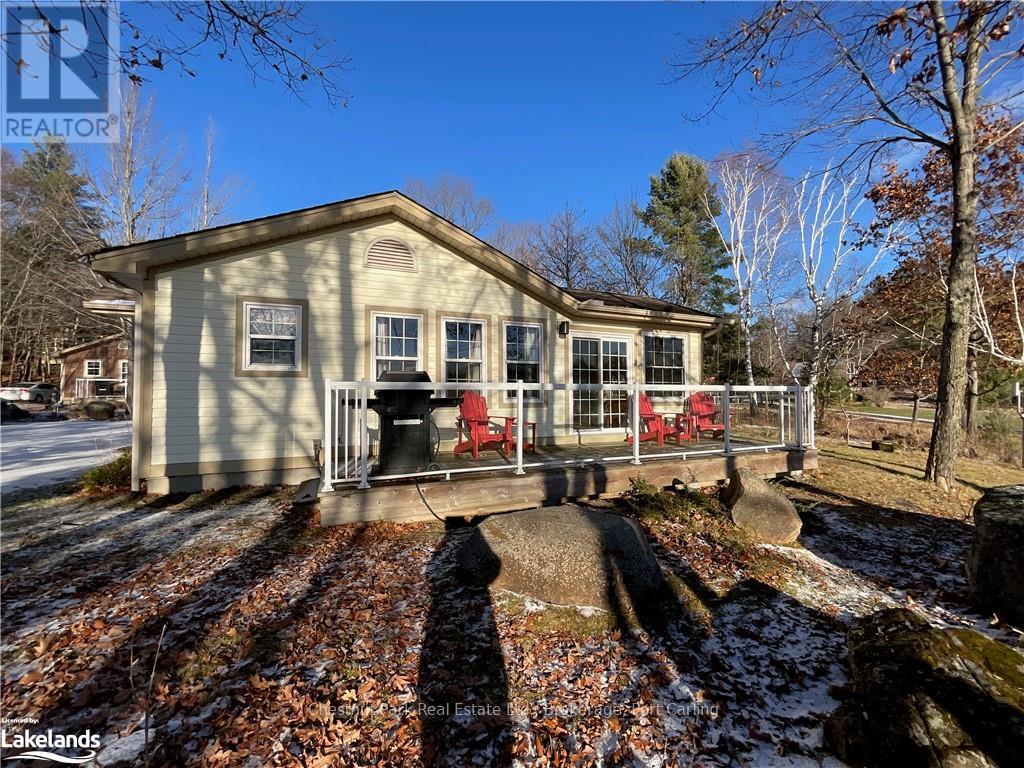
Client RemarksBlue Water Acres FRACTIONAL ownership means that you share the cottage with 9 other owners. You will own a 1/10th share of the cottage (your "Interval" week) and a smaller share in the entire resort. It's NOT A TIMESHARE although some think it is similar. This cottage is known as 108 Algonquin and it's one of three cottages OFFERING THE BEST BEACH/LAKE VIEW at Blue Water Acres; it has private and guest parking, hi-speed internet, good cell service, 2 spacious bedrooms, washer & dryer, cozy propane fireplace in living area, large dining area with full equipped kitchen and large screened in Muskoka Room. You will have exclusive use of your cottage for 5 weeks of the year. Check-in day for 108 Algonquin is Saturday and the Core Week (Week 5) in 2026 started on July 25. The four other floating weeks rotate each year so it's fair to all the owners. Remaining week for 2026 starts September 19. Weeks in 2027 start on January 30, May 8, July 24, Sept 25 & Nov 20. Included: beach chairs, kayaks, paddle boats, a 300' sand beach, tennis and badminton courts, playground, indoor swimming pool with change room & sauna, hot tub, gathering room with grand piano, games room with pool tables, fitness room, tubing hill, skating, walking & snowshoe trails and more. You can moor your own boat at Blue Water Acres for your weeks during boating season. All cottages are pet-free & smoke-free. This is an affordable way to enjoy cottage life without the cost or work of full cottage ownership. Annual Maintenance fees INCLUDE EVERYTHING and are paid in November for the following year. The ANNUAL maintenance fee for EACH OWNER in 108 Algonquin cottage in 2026 is $5,127 +HST. NO HST on the purchase price. It's a unique way to own a share of Muskoka on Muskoka's second largest lake. Your weeks can also be traded for weeks at other luxury resorts around the world through Interval International. Or you can rent your weeks out either through Blue Water Acres or on your own. (id:63476)
235037 Township Road 844
Rural Northern Lights, Alberta
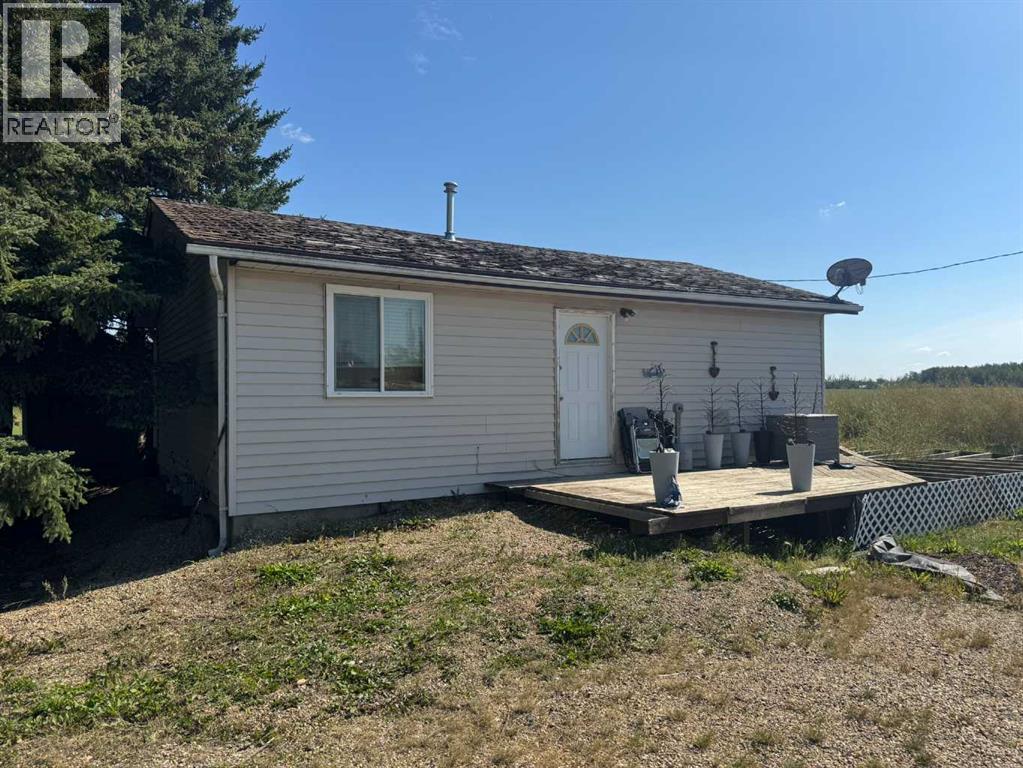
Built in 1989, this two-bedroom home on 2 acres is ready for new owners! Everything is conveniently on one level, featuring 2 bedrooms, 1 bathroom, eat-in kitchen that flows into the living room and newer windows throughout. Located just 15 minutes north of Grimshaw in the Warrensville area, this property offers the peace of country living with the convenience of being close to town. Outside, there’s plenty of space for parking, a yard to enjoy, and even potential for keeping a few animals. Whether you’re looking to downsize, purchase your first home, or enjoy some extra room outdoors, this property is worth a look! Text or call to arrange a viewing. (id:63476)
2846 Canyon Crest Drive
West Kelowna, British Columbia
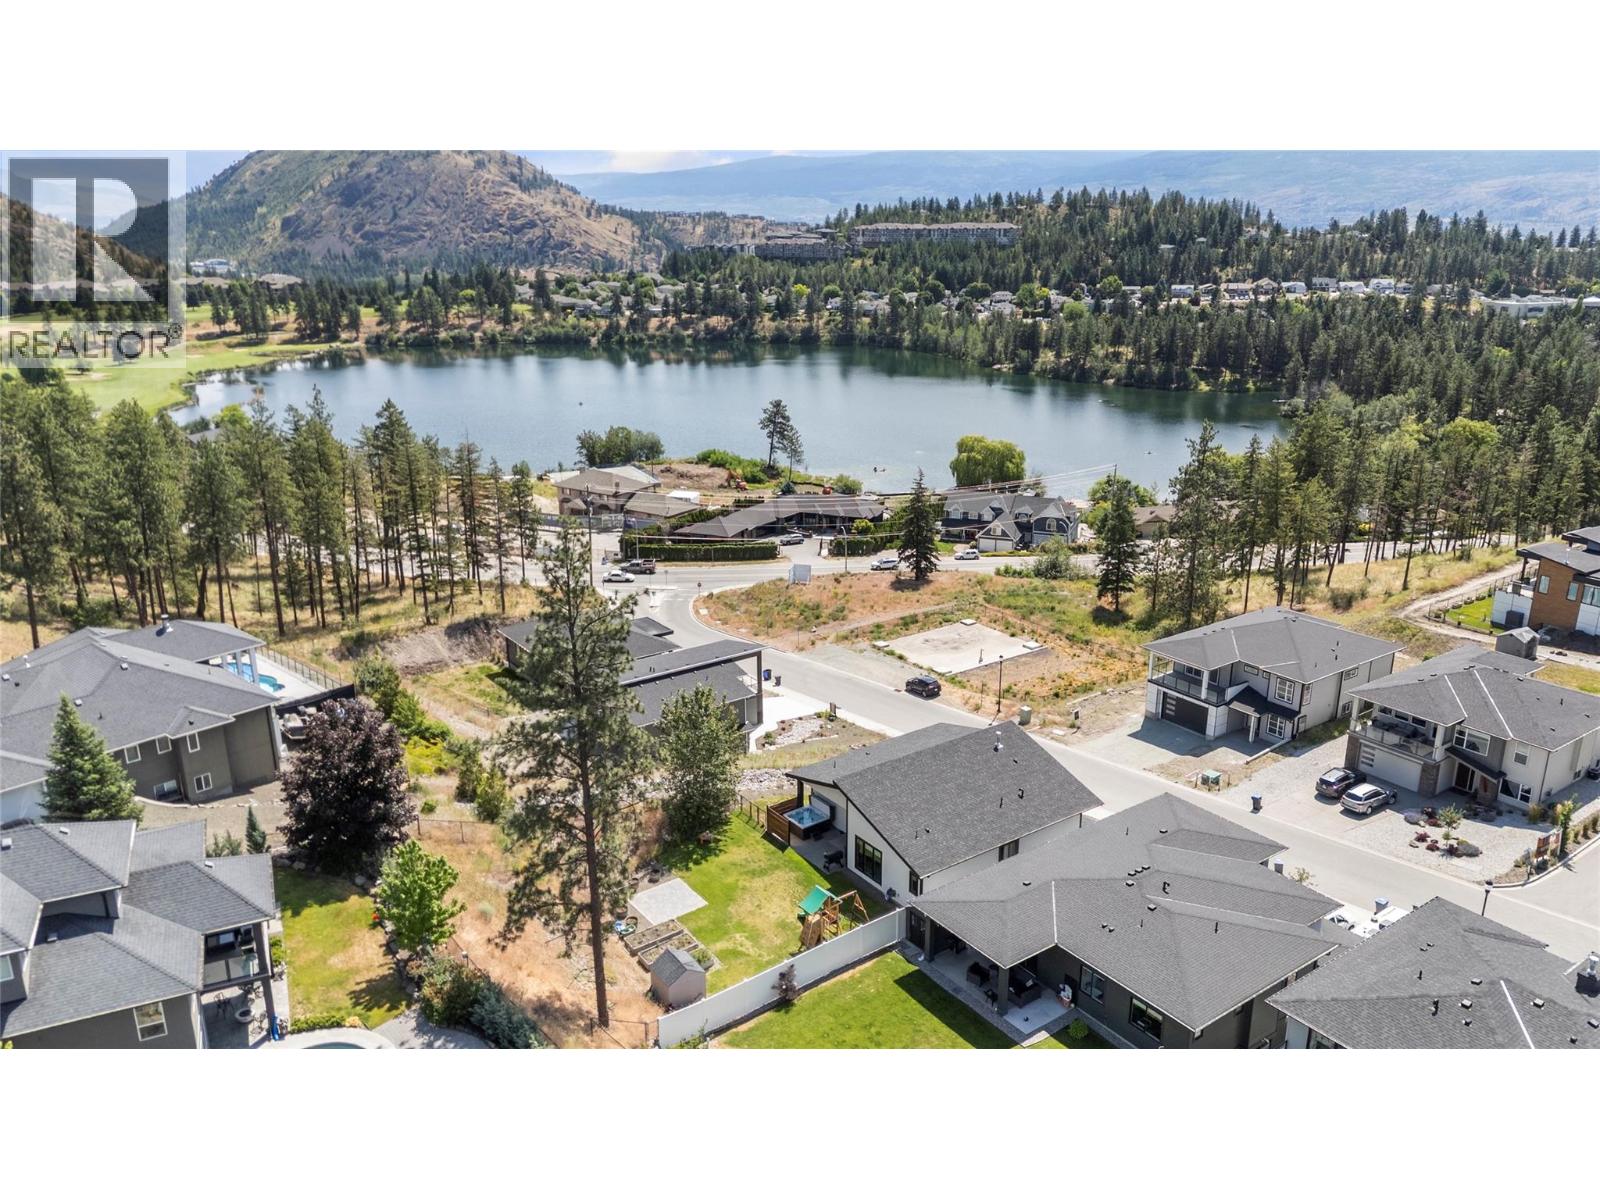
Exceptional grade-level entry home in the highly sought-after Tallus Ridge community, where elevated design and everyday comfort come together seamlessly. Situated on an oversized lot with beautiful Shannon Lake views, this thoughtfully crafted home offers the perfect blend of style, functionality, and flexibility. Step inside to a bright, open-concept main level featuring soaring 10-foot ceilings and expansive windows that flood the home with natural light while showcasing the lake views. At the heart of the home is a chef-inspired kitchen complete with quartz countertops, a large island, gas range, and abundant cabinetry - ideal for both entertaining and everyday living. The adjoining living room features custom built-ins and a cozy gas fireplace, while the spacious dining area flows effortlessly to the semi-covered patio for easy indoor-outdoor enjoyment. The main floor also offers three generously sized bedrooms, including a luxurious primary retreat with dual walk-in closets and a spa-inspired ensuite featuring a beautifully tiled walk-in shower. A spacious laundry room adds to the home's practical appeal. On the lower level, you'll find a versatile den or 4th bedroom off the foyer, along with a fully self-contained legal one-bedroom suite - perfect for extended family, guests, or valuable mortgage-helper income. The oversized garage is big enough for a workspace with plenty of room for all the extras. (id:63476)