
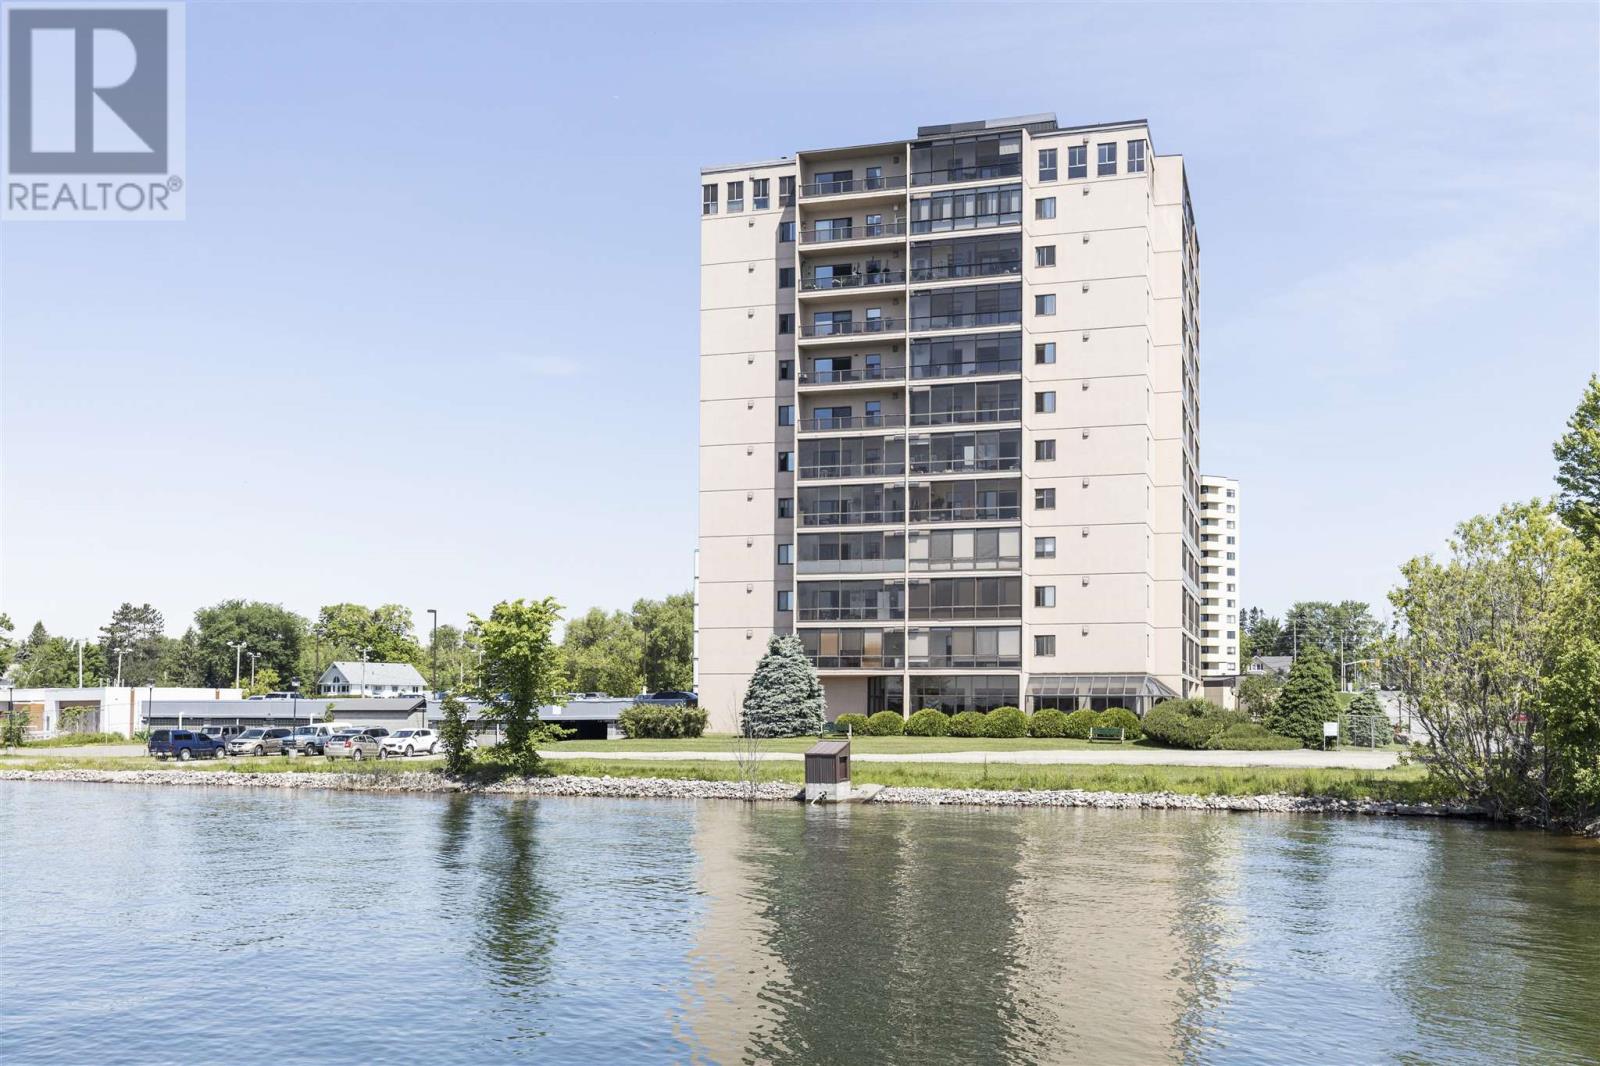
89 Pine St # 207
Sault Ste. Marie, Ontario
Welcome to Harbourview Condominiums- a meticulously maintained 1-bedroom, 1-bathroom condo located on the waterfront of St.Mary's River. This inviting residence offers the perfect blend of comfort and convenience, with every detail thoughtfully curated for effortless living. Well sized bedroom with generous closet space, a 4pce bathroom, and convenient laundry hookups in unit. With the added amenities of a pool, elevator, and security system, luxury and peace of mind are yours to enjoy. Plus, with wheelchair accessibility throughout, every resident can experience the beauty and serenity of Harborview. Located just moments away from the marina and scenic walking trails, outdoor adventures await at your doorstep. This condo provides the ideal retreat for waterfront living at its finest. (id:63476)
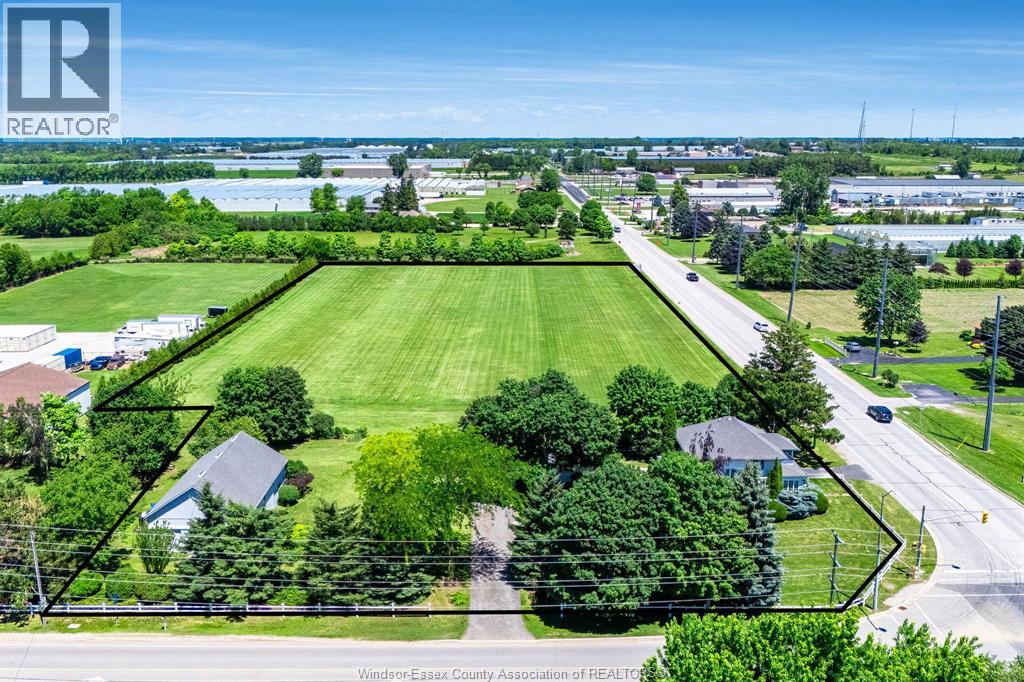
1570 Road 3 East
Kingsville, Ontario
Step into timeless charm with this beautifully maintained historic home in the desirable Ruthven area, situated on just over 5 acres with endless possibilities. It features approximately 700 ft of frontage on County Rd 34 and approx 275 ft of frontage on Road 3 E. Whether you’re looking for a hobby farm, recreational retreat, or future development potential, this property offers incredible versatility and value. The impressive outbuildings truly set this property apart, featuring a detached drive-thru garage plus a massive 30 x 50 two-storey workshop complete with three oversized doors and its own separate hydro meter — ideal for personal projects, storage, trades, or business use. Inside, the home perfectly blends Victorian character with modern updates. The main floor offers an updated kitchen and dining area, formal dining room, spacious living room, and a charming enclosed porch. Upstairs features 3 generous bedrooms and a beautifully renovated 4-piece bathroom. The finished basement includes a family room, hobby room, laundry area, storage, a 3-piece bathroom, and convenient grade entrance access. Enjoy peace of mind with extensive updates including wiring, plumbing, insulation, roof, windows, forced air furnace, and central air conditioning. Located next to Colasanti's Tropical Gardens and just minutes from the Highway 3 bypass, this fantastic location offers the perfect balance of country living and convenience. (id:63476)
1570 Road 3 East
Kingsville, Ontario
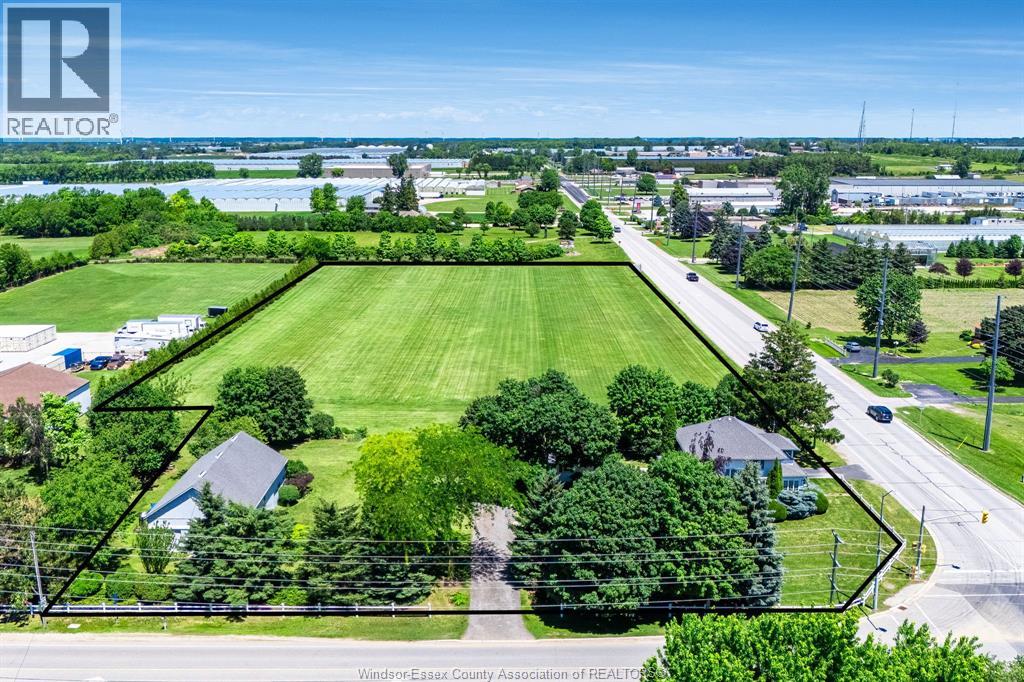
Step into timeless charm with this beautifully maintained historic home in the desirable Ruthven area, situated on just over 5 acres with endless possibilities. It features approximately 700 ft of frontage on County Rd 34 and approx 275 ft of frontage on Road 3 E. Whether you’re looking for a hobby farm, recreational retreat, or future development potential, this property offers incredible versatility and value. The impressive outbuildings truly set this property apart, featuring a detached drive-thru garage plus a massive 30 x 50 two-storey workshop complete with three oversized doors and its own separate hydro meter — ideal for personal projects, storage, trades, or business use. Inside, the home perfectly blends Victorian character with modern updates. The main floor offers an updated kitchen and dining area, formal dining room, spacious living room, and a charming enclosed porch. Upstairs features 3 generous bedrooms and a beautifully renovated 4-piece bathroom. The finished basement includes a family room, hobby room, laundry area, storage, a 3-piece bathroom, and convenient grade entrance access. Enjoy peace of mind with extensive updates including wiring, plumbing, insulation, roof, windows, forced air furnace, and central air conditioning. Located next to Colasanti's Tropical Gardens and just minutes from the Highway 3 bypass, this fantastic location offers the perfect balance of country living and convenience. (id:63476)
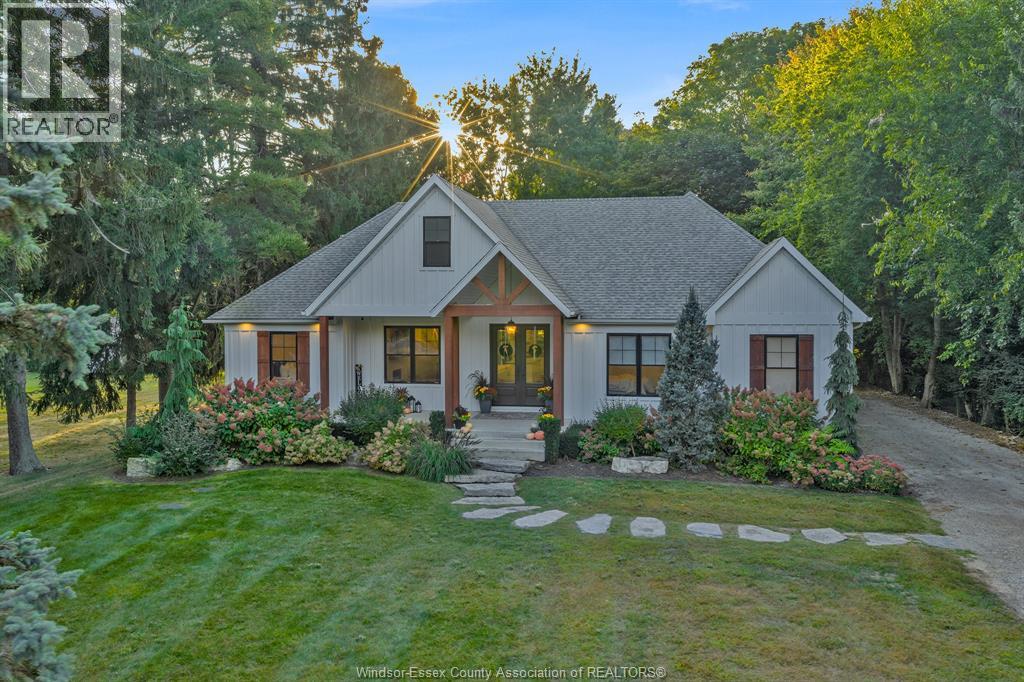
1465 Union Avenue
Kingsville, Ontario
Perfectly positioned between Kingsville and Leamington, this beautifully maintained ranch offers the rare combination of a private, half-acre treed setting and the convenience of town just minutes away. Tucked at the end of a quiet, tree-lined lane and surrounded by towering century- old trees, the property feels secluded, peaceful, and remarkably private. Designed for effortless main-floor living, the home features a bright, open layout with three spacious bedrooms and 2.5 bathrooms on the main level. The oversized primary suite includes a walk-in closet and a spa- inspired ensuite with heated floors, while large windows throughout the home fill the living spaces with natural light and showcase the surrounding landscape. The finished lower level adds exceptional versatility with a full bathroom and generous space for additional bedrooms, guest accommodations, a home office, fitness room, media room, or hobby space, along with abundant storage. Outside, established perennial gardens provide colour throughout the seasons, while the beautifully landscaped grounds are designed to be enjoyed rather than maintained. A two-tiered deck overlooks a spacious backyard with plenty of room for a future pool, entertaining family and friends, or simply enjoying the quiet privacy that defines this property. A two car garage with ramp access adds everyday practicality, and the location offers the best of both worlds peaceful country-like surroundings with schools, shopping, dining, recreation, and everyday amenities only minutes away. Opportunities to own a property that offers this combination of mature trees, privacy, generous outdoor space, thoughtfully designed one-floor living, and a location this convenient are increasingly uncommon. This is a home that offers not only exceptional comfort today, but the kind of setting you'll appreciate for years to come. (id:63476)
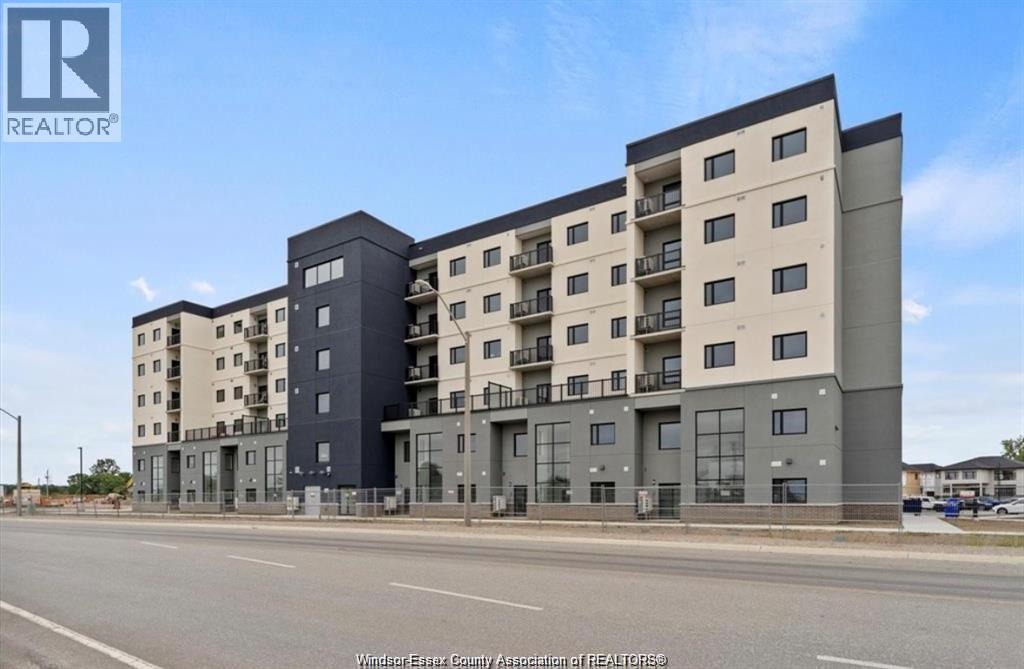
7337 Meo Boulevard Unit# 515
Lasalle, Ontario
Experience modern luxury in this brand-new 2-bedroom, 2-bath condo designed with both style and comfort in mind in the heart of LaSalle. The open-concept layout features a spacious living area, perfect for entertaining, with large windows that fill the space with natural light. The gourmet kitchen comes equipped with high-end stainless steel appliances, sleek quartz countertops, and ample storage. The primary bedroom offers a luxurious ensuite bath and a walk-in closet. Enjoy your private balcony for morning coffee or evening relaxation with views of the vibrant greenery. Additional features include in-unit laundry, and secure parking. Ideally located just steps from trendy cafes, shopping, and the US border, this condo offers the perfect blend of modern living and urban convenience. (id:63476)

238 Sixth Street
Midland, Ontario
Step into the timeless charm of this beautifully maintained century home, offering the perfect blend of character, comfort, and versatility. Lovingly cared for and in excellent condition, this inviting property showcases thoughtful updates throughout, including updated windows, electrical, roof, and bathrooms, providing peace of mind while preserving its historic appeal.The spacious and functional layout features three bedrooms on the second level, along with a dedicated home office ideal for remote work, study, or creative pursuits. The finished third floor adds exceptional flexibility with two additional rooms that can serve as extra bedrooms, guest accommodations, hobby spaces, a playroom, fitness area, or whatever suits your lifestyle.Outside, you'll find a beautifully landscaped and private in-town lot, creating a serene setting for relaxation and entertaining. Mature plantings and attractive outdoor spaces enhance the property's curb appeal while offering a rare sense of privacy within walking distance of local amenities.A wonderful opportunity to own a character-filled home with modern updates, flexible living space, and an exceptional in-town location. (id:63476)

51 Woodhouse Avenue
Port Dover, Ontario
An extraordinary opportunity to complete your dream waterfront estate on the shores of Lake Erie. Perfectly positioned in one of Port Dover's most desirable locations, 51 Woodhouse Avenue offers over 7,000 sq. ft. of thoughtfully designed living space on a generous 0.529 acre lot with 65 feet of direct Lake Erie waterfront and breathtaking panoramic water views. The exterior is nearing completion, showcasing timeless natural stone, a triple car garage, premium windows, and professionally completed shoreline improvements with stairs leading to the water. Inside, the home is currently at the drywall stage, providing a rare opportunity for the next owner to select every finish and create a truly bespoke luxury residence without the time and expense of starting from scratch. Designed with grand scale living and entertaining in mind, the exceptional floor plan features soaring ceilings, a spectacular great room, a luxurious main floor primary retreat, additional bedrooms and living space on the upper level and over 7,000 sq. ft. of finished living space once completed. The home has also been thoughtfully equipped with a state of the art HVAC and water treatment system, in floor heating throughout multiple areas of the home, including the entire basement, and an elevator providing convenient access to every level. Wake up to spectacular sunrises over Lake Erie, enjoy endless lake views from nearly every principal room, and experience the best of waterfront living just minutes from Port Dover's charming downtown, marina, restaurants, shops, and sandy beach. This is more than a home. It's a rare opportunity to complete an exceptional custom waterfront estate and make it entirely your own. (id:63476)
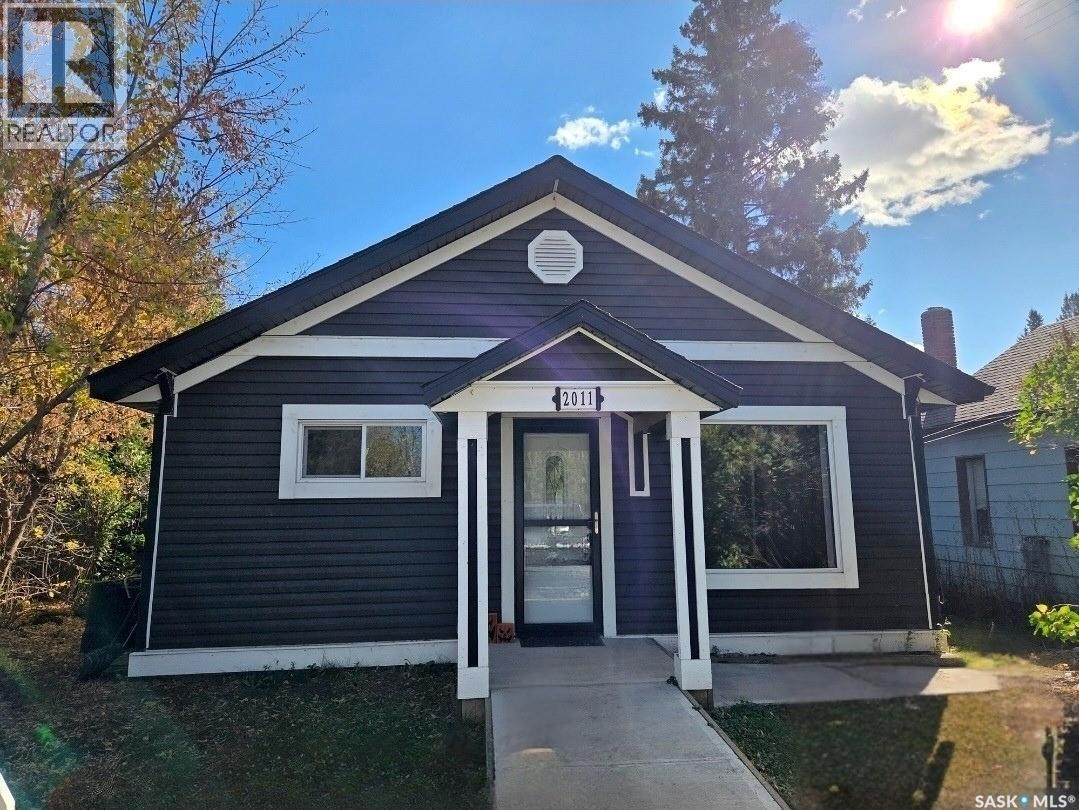
2011 Main Street
Edam, Saskatchewan
Welcome to this beautifully renovated home in the friendly village of Edam, where small-town charm and modern living come together. From the moment you arrive, the white picket fence and fully fenced yard create a warm first impression, while the open-concept design and updates throughout make this property truly move-in ready. Nearly everything has been redone from top to bottom, including a high-efficiency furnace and electric water heater that are each about six years old, and shingles that are approximately ten years old. The vinyl siding and nearly all new windows provide long-lasting durability and curb appeal, while inside the kitchen shines with a complete renovation, slam-proof cabinetry, a massive half-fridge/half-freezer unit, and a gas stove. Main floor laundry adds convenience, and the spacious mudroom at the back entry is perfect for everyday living. The home offers two bedrooms on the main floor and an additional bedroom in the basement, along with a stunning bathroom renovation featuring beautiful tile work, a huge tub, and a separate tiled shower. The property is also equipped with an updated pressure system for reliable water service for many years to come. Outside, you’ll find a massive back deck for entertaining or relaxing, a fire pit area, RV parking, vinyl fencing, and two modern plastic sheds for extra storage. With its blend of modern upgrades and the welcoming atmosphere of Edam, a village known for its peaceful pace, prairie setting, and strong community spirit, this home is the perfect place to put down your roots. Book your viewing today! (id:63476)
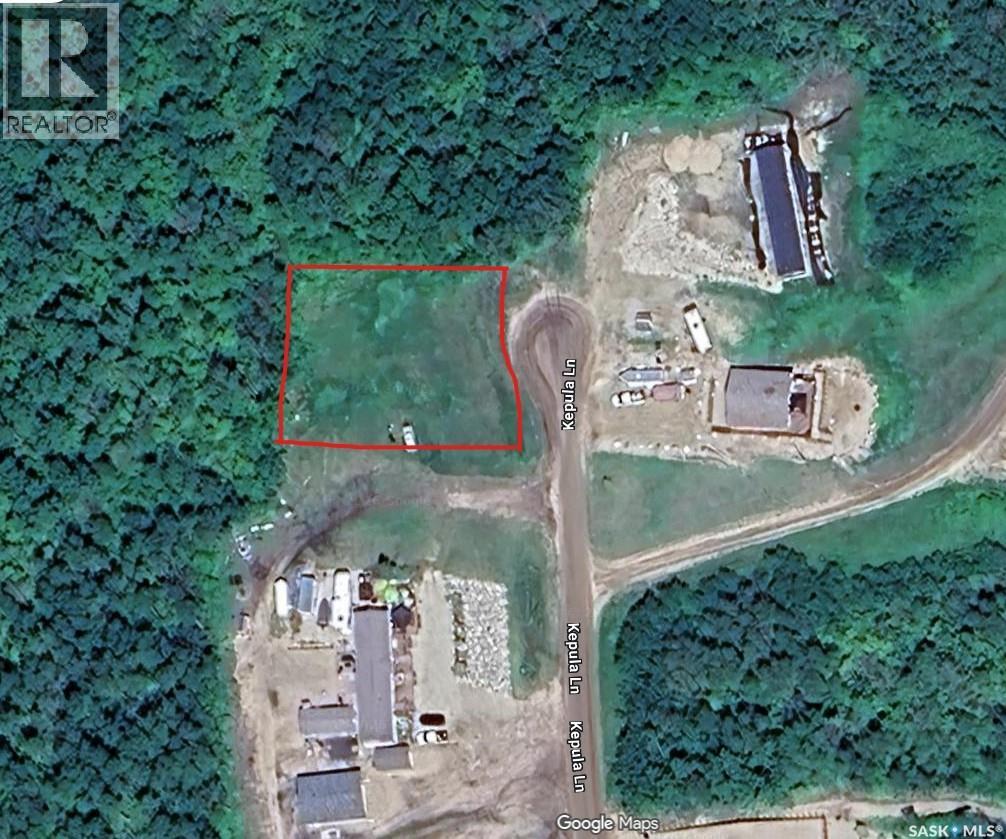
Lot 46 Kepula Lane
Calder Rm No. 241, Saskatchewan
Looking for a lot to develop in a wonderful community, with a glorious view of the lake? Look no further. Pelican Landing at Lake of the Prairies is welcoming you. Here you will find one of the largest lots in the development, ready with power and phone lines. Nearest to the dock, you are ready to run down the road and jump in your boat for a day of the best walleye fishing around! Head the other direction and meet up with neighbors in the park or relax around your fire on quiet nights. If you have been looking for a place to call your home, summer, winter or all four seasons, this is it! (id:63476)
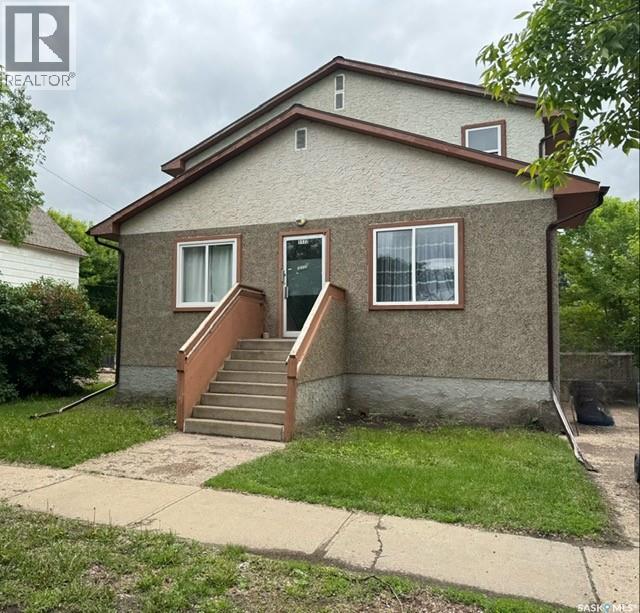
1172 107th Street
North Battleford, Saskatchewan
Excellent investment opportunity featuring a well-maintained six-plex comprised of six one-bedroom units. Each suite has been updated within the past year, offering modern finishes and strong tenant appeal. The property is fully rented, providing immediate cash flow, and detailed financial statements are available to qualified buyers. The current owner has demonstrated an ongoing commitment to preserving and enhancing the property's value through continuous improvements. Major renovations were completed in 2010, followed by comprehensive suite upgrades in 2016. In 2024, the entire building underwent an extensive revitalization, including further updates and the implementation of new property management. With a proven rental history, strong occupancy, and a track record of consistent reinvestment, this property presents an excellent opportunity for investors seeking a stable, income-producing asset with long-term growth potential. (id:63476)

95 Resurrection Drive
Kitchener, Ontario
GREAT STARTER HOME OR INVESTMENT OPPORTUNITY! Welcome to this 3+1 bedroom, 2.5-bathroom home situated on an impressive 138' deep lot, backing onto peaceful green space. The fully fenced backyard offers privacy and plenty of room for outdoor enjoyment, gardening, or creating your own backyard retreat. Ideally located within walking distance to The Boardwalk, one of the KW region’s largest shopping and medical centres, offering a wide variety of shops, restaurants, services, and healthcare facilities. Conveniently close to schools, Costco, public transit, and numerous dining options, making everyday living easy and convenient. With its generous lot, functional layout, desirable location, and excellent potential, this property is an ideal choice for first-time homebuyers, growing families, or investors. A fantastic opportunity that combines comfortable living, everyday convenience, and long-term investment potential! (id:63476)
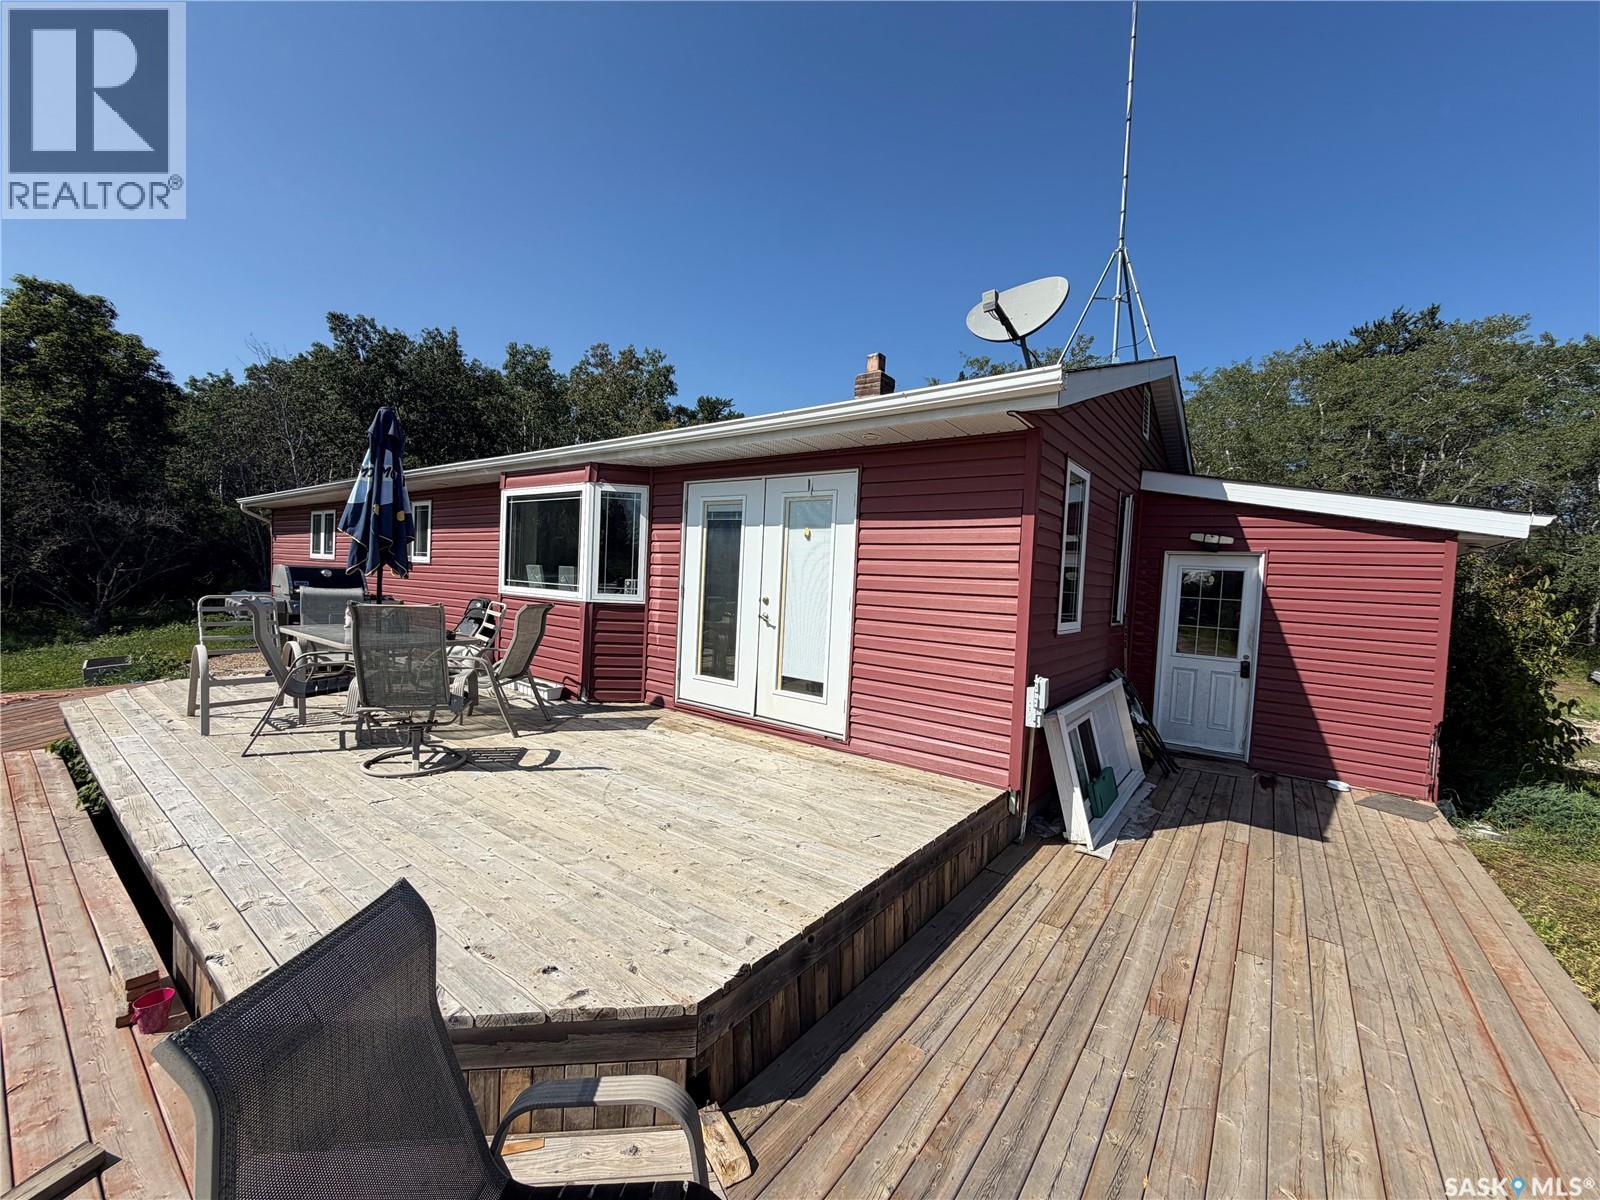
Cyr Acreage
Shellbrook Rm No. 493, Saskatchewan
Located northeast of Shellbrook, this peaceful acreage offers the space, privacy, and tranquility that many buyers are looking for. The 1,472-square-foot home features four bedrooms, providing plenty of room for family, guests, or a home office. A full bathroom and convenient main-floor laundry add to the home's practical layout. The property is well treed, creating a private and secluded setting while adding plenty of natural beauty around the home. Outside, you'll find a modest workshop that provides useful space for hobbies, projects or storage. The acreage offers a quiet country lifestyle while remaining only approximately 15km from Shellbrook and its amenities. With its mature trees, peaceful surroundings this property provides a great opportunity to enjoy acreage living without being far from town. If you're looking for a comfortable rural property with room to grow and plenty of privacy, this Shellbrook area acreage is worth a look. (id:63476)

66 Lake Wynds Drive
Paradise, Newfoundland & Labrador
LOCATED IN BEAUTIFUL ADAMS POND AREA ON LAKEWYNDS DRIVE THIS SINGLE FAMILY HOME WITH ATTACHED GARAGE BUILT BY SYNARD CONSTRUCTION WILL FEATURE 3 BEDROOMS ON MAIN WITH PRIMARY SUITE INCLUDING ENSUITE, WALK IN CLOSET. THE OPEN CONCEPT MAIN FLOOR INCLUDES A BRIGHT AND SPACIOUS KITCHEN WITH ISLAND, DINING AND LIVING ROOM. THIS FANTASTIC PROPERTY ALSO INCLUDES MINI SPLIT ON MAIN, FULL LANDSCAPING , DOUBLE PAVED DRIVEWAY, 12 POT LIGHTS, PLYWOOD CONSTRUCTION. LOCATION IS IDEAL WITH QUICK ACCESS TO WALKING TRAIL, TIM'S, STARBUCKS, NO FRILLS, SOBEYS ETC. HST ASSIGNED BACK TO BUILDER ON CLOSE (id:63476)

18628 130 St NW
Edmonton, Alberta
Welcome to this thoughtfully designed home situated on a 28' pocket regular lot in a desirable community. Offering a functional and well-planned layout, this home features an open-concept main floor with an impressive open-to-above great room, spacious dining area, and modern kitchen complemented by a dedicated spice kitchen and ample cabinetry. The main floor also offers a convenient bedroom and full bathroom, providing flexibility for guests, family members, or a home office. A practical mudroom with access to the attached garage completes the main level. Upstairs, the spacious primary bedroom features a walk-in closet and a well-appointed ensuite. Two additional bedrooms, a full bathroom, upper-level laundry, and a generous bonus room provide comfortable living space for the entire family. Conveniently located near schools, parks, shopping, and everyday amenities, this home combines thoughtful design, functionality, and modern living in a desirable setting. (id:63476)

#38 130 Hawks Ridge Bv NW
Edmonton, Alberta
Introducing Crème de la Crème Luxury Townhouses in Hawks Ridge! This beautifully designed 3-bedroom, 2.5-bathroom townhouse offers over 1,500 sq. ft. of stylish living space with the added convenience of an attached garage. The main floor features a spacious living area, 2-piece bathroom, and bright open-concept kitchen with modern cabinetry and stainless steel appliances. Upstairs offers a versatile bonus living space, convenient laundry, and three generously sized bedrooms, including a primary suite with a 4-piece ensuite and walk-in closet. Enjoy LOW condo fees, contemporary finishes, and an excellent location close to shopping, parks, nature reserves, and major roadways. A fantastic opportunity for first-time buyers, families, or investors! (id:63476)
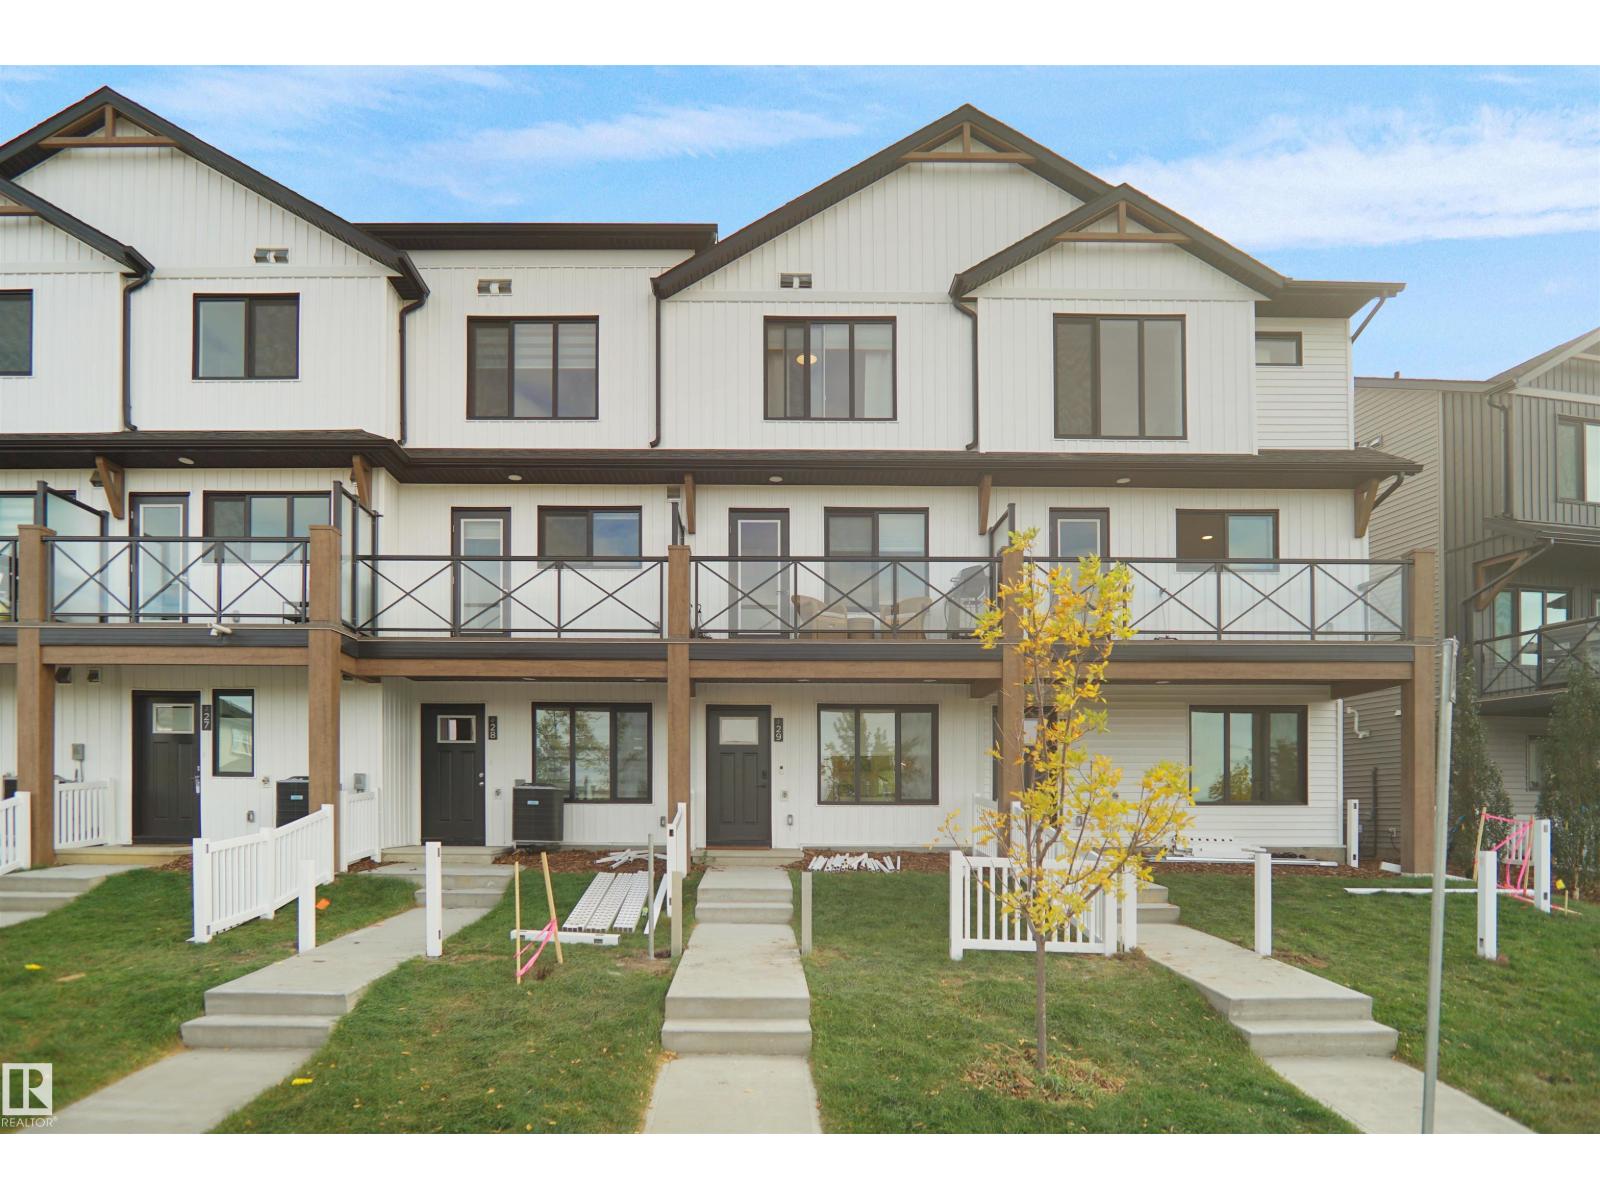
#29 1025 Secord Pm NW
Edmonton, Alberta
This innovative and thoughtfully designed home offers modern living with exceptional functionality. The ground level features a spacious, oversized attached garage that leads directly into a welcoming front foyer and next to the bedroom. The heart of the home is a bright and open-concept main floor, boasting a large kitchen with modern cabinetry, a full tile backsplash, and elegant quartz countertops. The kitchen seamlessly flows into the sun-filled living room, enhanced by an abundance of windows that flood the space with natural light. Step out onto the private deck just off the kitchen, complete with a durable vinyl surface and sleek glass and aluminum railing perfect for relaxing or entertaining. Upstairs, you’ll find two spacious primary bedrooms, each with its own private baths, offering the ultimate in comfort and privacy. (id:63476)
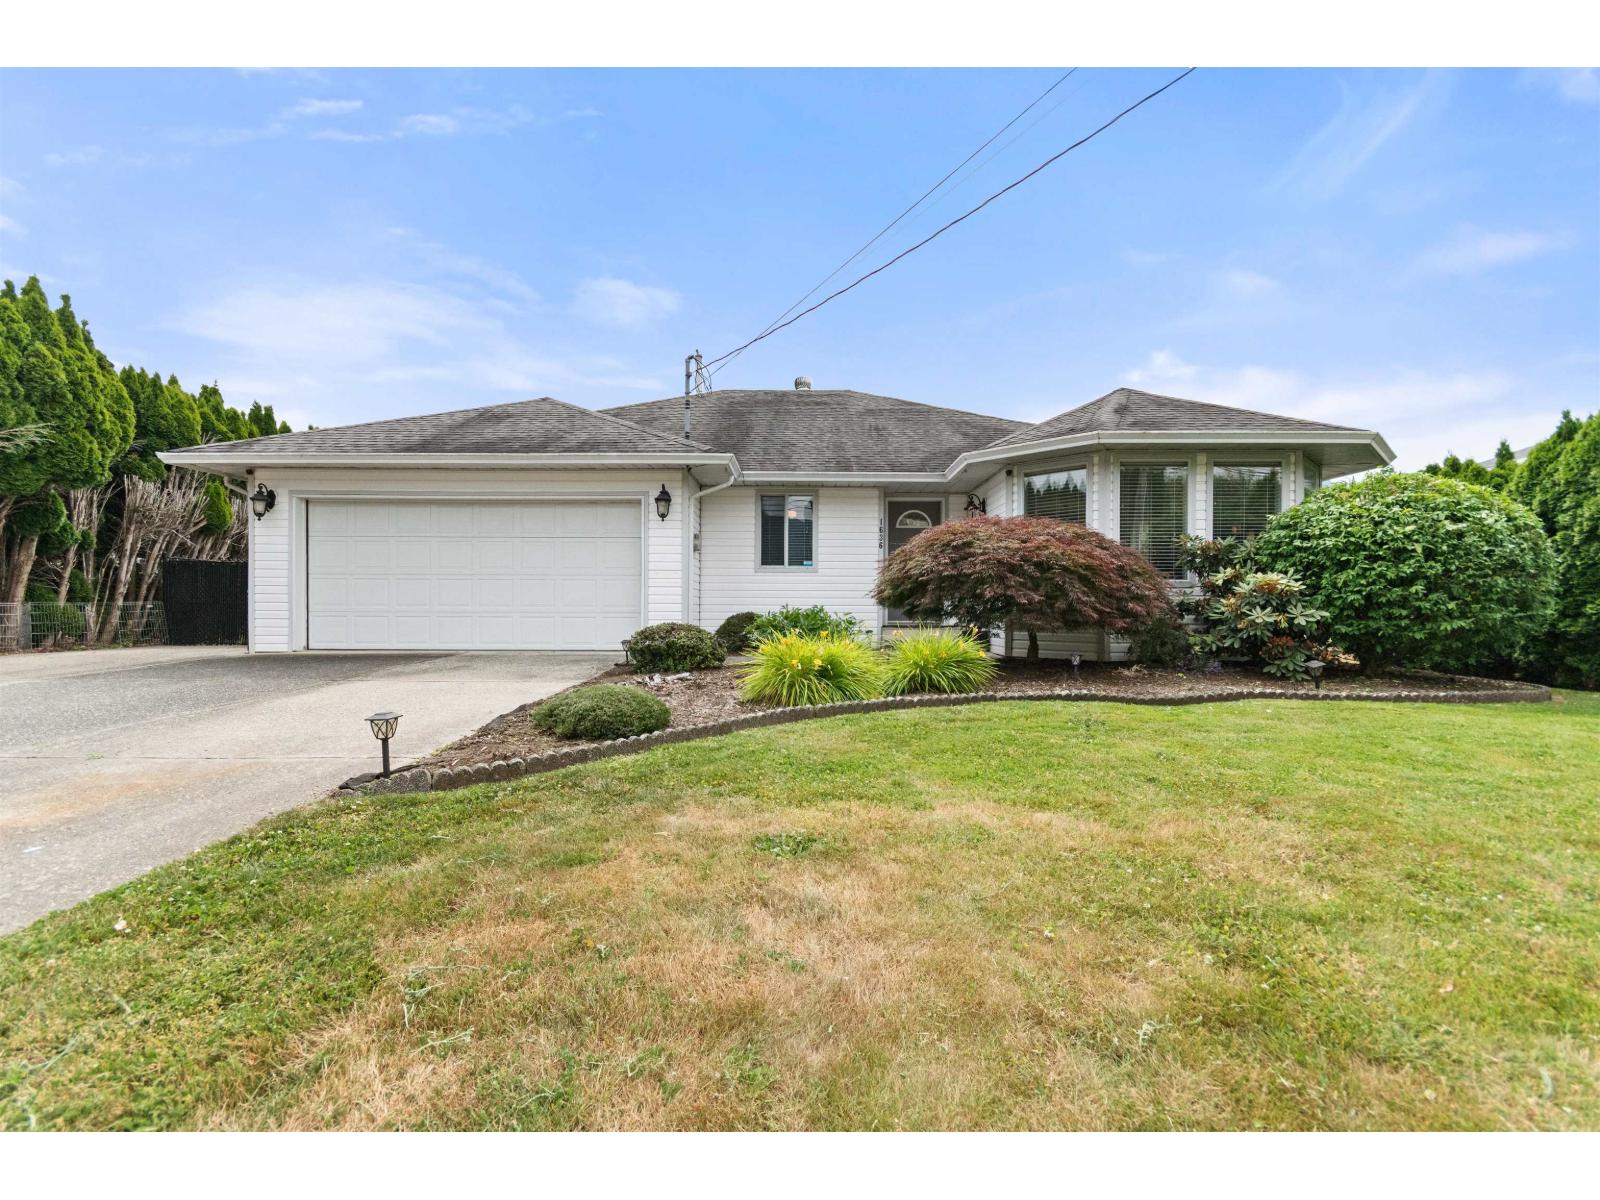
1636 Agassiz-Rosedale No 9 Highway, Agassiz
Agassiz, British Columbia
Agassiz Rancher - 3 bed, 2 bath & MOVE-IN READY! You'll feel peace the second you walk into this 1530 sq.ft. updated floor plan. Formal LvgRm / DinRm up front with warm color scheme and beautiful bay windows! Pass through to the white kitchen w/ updated appliances. More bonus space with a family room & adorable breakfast nook which leads directly onto the covered patio to enjoy in all seasons! Spacious primary fit for a king, 2 more sizeable bdrms, and both bathrooms have been tastefully updated. Yard is private, fully fenced/hedged, and includes small shed/shop w/ power & 30amp plug. Double garage & secured side parking. Other notable features: High Effic. Furnace, built-in vac, crown moulding, 2x6 construction. At this SELL TODAY price?! Not just a drive by! EXCEPTIONAL VALUE HERE!! (id:63476)
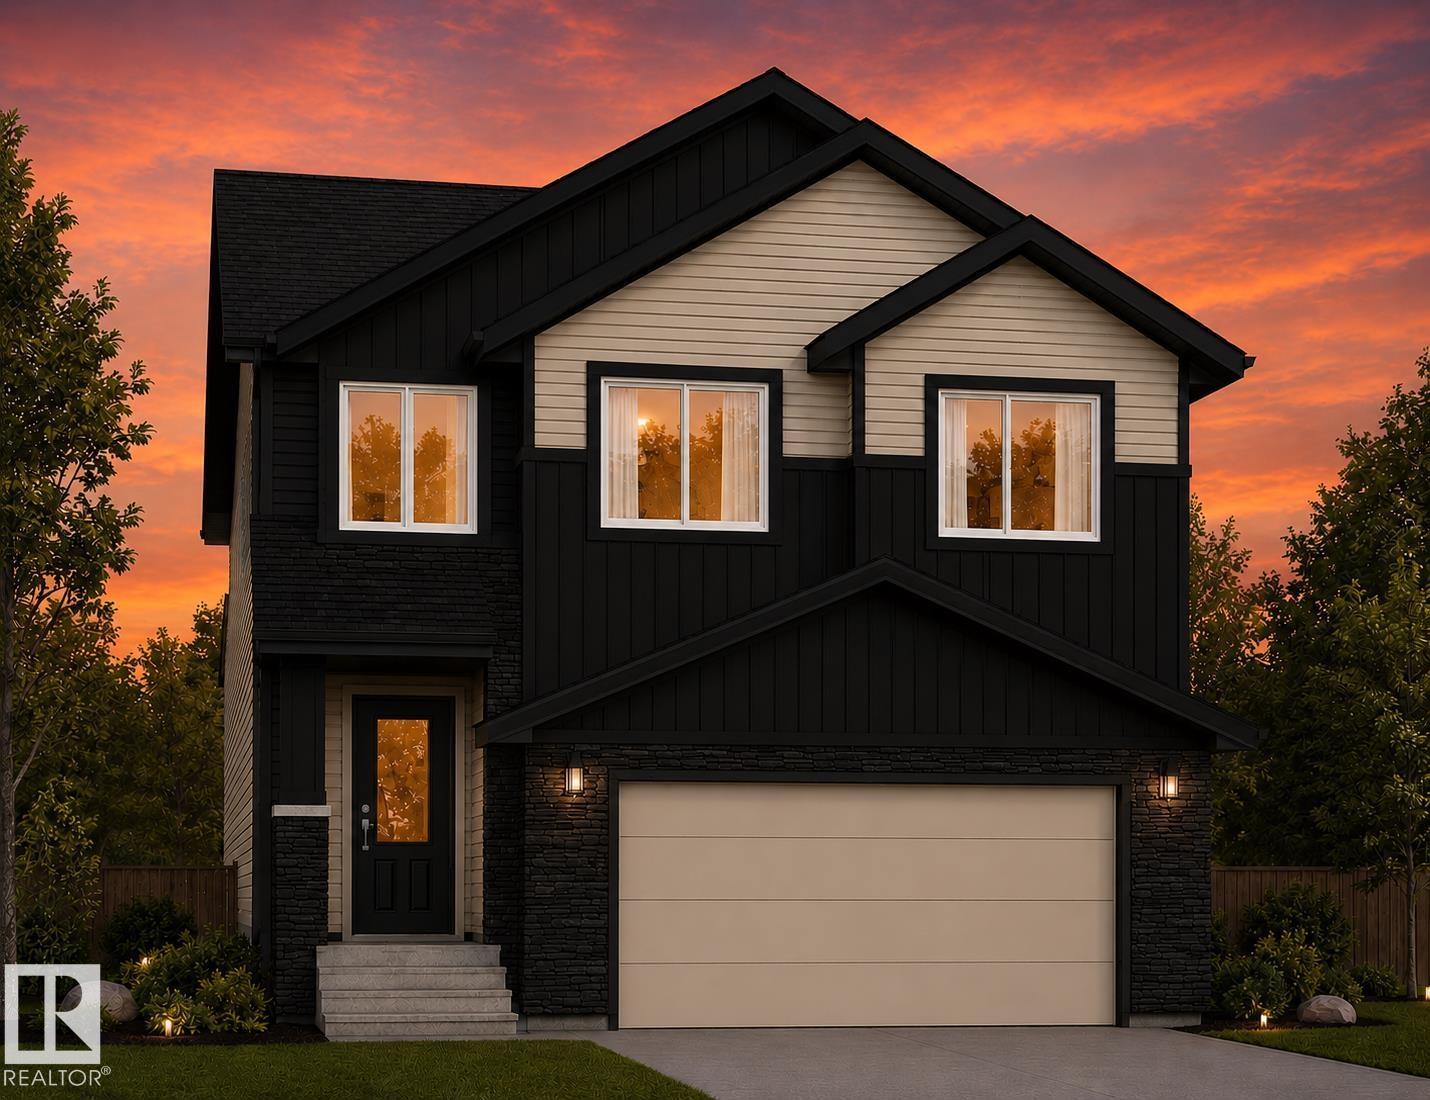
220 Wyatt Ridge
Fort Saskatchewan, Alberta
Welcome to Windsor Pointe where scenic walking trails, beautiful natural surroundings, and family-friendly amenities create the perfect place to call home. Backing directly onto a walking trail, this stunning 2,624sqft home offers a thoughtfully designed main floor with a versatile den that can easily serve as a 4th bedroom, complemented by a full bathroom—ideal for guests, extended family, or a home office. The mudroom connects seamlessly to a walkthrough pantry, leading into the impressive kitchen with abundant cabinetry, expansive counter space, and an oversized island perfect for entertaining and the open to above living room is sure to impress. Upstairs, the primary suite features vaulted ceilings, a spacious walk-in closet, and a 5-piece ensuite. Two additional oversized bedrooms each include their own closets and ensuite bathrooms, offering exceptional comfort and privacy for family members. This home is available for customization and will be ready for possession in January 2027. (id:63476)

391 Tamarack Drive
Waterloo, Ontario
Location, Location, Location!!! Welcome to 391 Tamarack Drive, a beautifully maintained and renovated home located in the heart of Waterloo's highly sought-after University District. Just a short walk to the University of Waterloo, Wilfrid Laurier University, and Conestoga College, this property offers an exceptional opportunity for families, investors, parents of students, or buyers seeking a prime location with strong income potential. Situated in a family-friendly neighborhood, this well-kept raised bungalow features a bright open-concept living and dining area, three generously sized bedrooms, and a large private backyard perfect for relaxing or entertaining. The fully finished ground-floor apartment offers excellent flexibility as an in-law suite, extended family accommodation, or income-generating rental unit with the potential for a separate living arrangement. Additional highlights include a private driveway with parking for up to four vehicles, a spacious lot, and convenient access to public transit, shopping, restaurants, parks, and all major amenities. Located just minutes from Conestoga Mall and Highway 85, this property combines everyday convenience with outstanding long-term value. Located in an area with future medium-rise development potential, this property presents a rare opportunity for both homeowners and investors looking to benefit from Waterloo's continued growth. (id:63476)

10 Bisset Avenue
Brantford, Ontario
Welcome home to the highly sought-after West Brant community. Situated on a premium green space lot w no rear neighbours, this beautifully maintained 4-bedroom, 2.5 bathroom "Lanier" model offers the perfect blend of luxury, comfort, & functionality for growing families. Featuring 9 ft ceilings, Brazilian cherry hardwood flooring, a main floor office or den, & an open concept layout ideal for entertaining. The stunning kitchen offers mocha-toned cabinetry, black granite countertops, stainless steel appliances, a walk-in pantry, coffee bar, & a large island w an undermount sink overlooking the bright dinette & spacious great room complete w a Napoleon Swarovski Elements fireplace & large windows showcasing peaceful backyard views. A formal dining room w coffered ceilings & elegant lighting creates the perfect setting for hosting family & friends. Upstairs features a spacious primary retreat w dual walk-in closets & a luxurious ensuite complete w an oversized soaker tub, walk-in tiled shower, & oversized vanity. Three additional generously sized bedrooms, a full bathroom, & convenient bedroom-level laundry complete the upper level. The backyard retreat is what truly sets this home apart. Backing onto beautiful green space w no rear neighbours, the spectacular covered patio was thoughtfully designed for entertaining & year-round enjoyment. Featuring coffered ceilings w inset lighting & pot lights, stone pillars, four powered UV-protected screens, walnut roof detailing, oversized ceiling fan, custom bamboo bar top w maple edging & stone surround, barn board backing, undermount LED lighting, pendant lights, & timeless paverstone flooring, this incredible outdoor living space feels like a private escape right at home. The fully fenced backyard also features beautifully landscaped grounds, a sprinkler system, & mature emerald cedars for added privacy. Ideally located close to parks, trails, schools, shopping, & all the amenities West Brant has to offer. (id:63476)

37 Lambert Crescent
Brantford, Ontario
Impressive 2-storey, all-brick home situated on a premium lot in Brantford's desirable Empire South neighbourhood. Offering approximately 2,788 sq. ft. above grade, this spacious 4-bedroom, 2.5-bathroom home is loaded with builder upgrades and custom finishes throughout. One of the standout features is the walk-out basement backing onto protected green space, offering excellent potential for a future in-law suite or additional living space. The basement features oversized windows, a 9-ft. sliding patio door and bathroom rough-ins already in place. The bright, spacious main level features 9-ft. ceilings, hardwood flooring throughout with no carpet, premium tile, upgraded baseboards, crown moulding, coffered ceilings, accent walls and custom stone veneer. The family room showcases a beautiful stone feature wall with pine mantle, while the upgraded kitchen and living areas benefit from oversized windows and a 9-ft. sliding door overlooking the backyard and green space. A custom built-in mudroom provides additional storage and functionality. Upstairs you'll find four generous bedrooms, including a spacious primary retreat featuring two walk-in closets, custom stone veneer and an updated ensuite. All bathrooms have been renovated with new sinks and toilets, along with a freestanding tub. (id:63476)
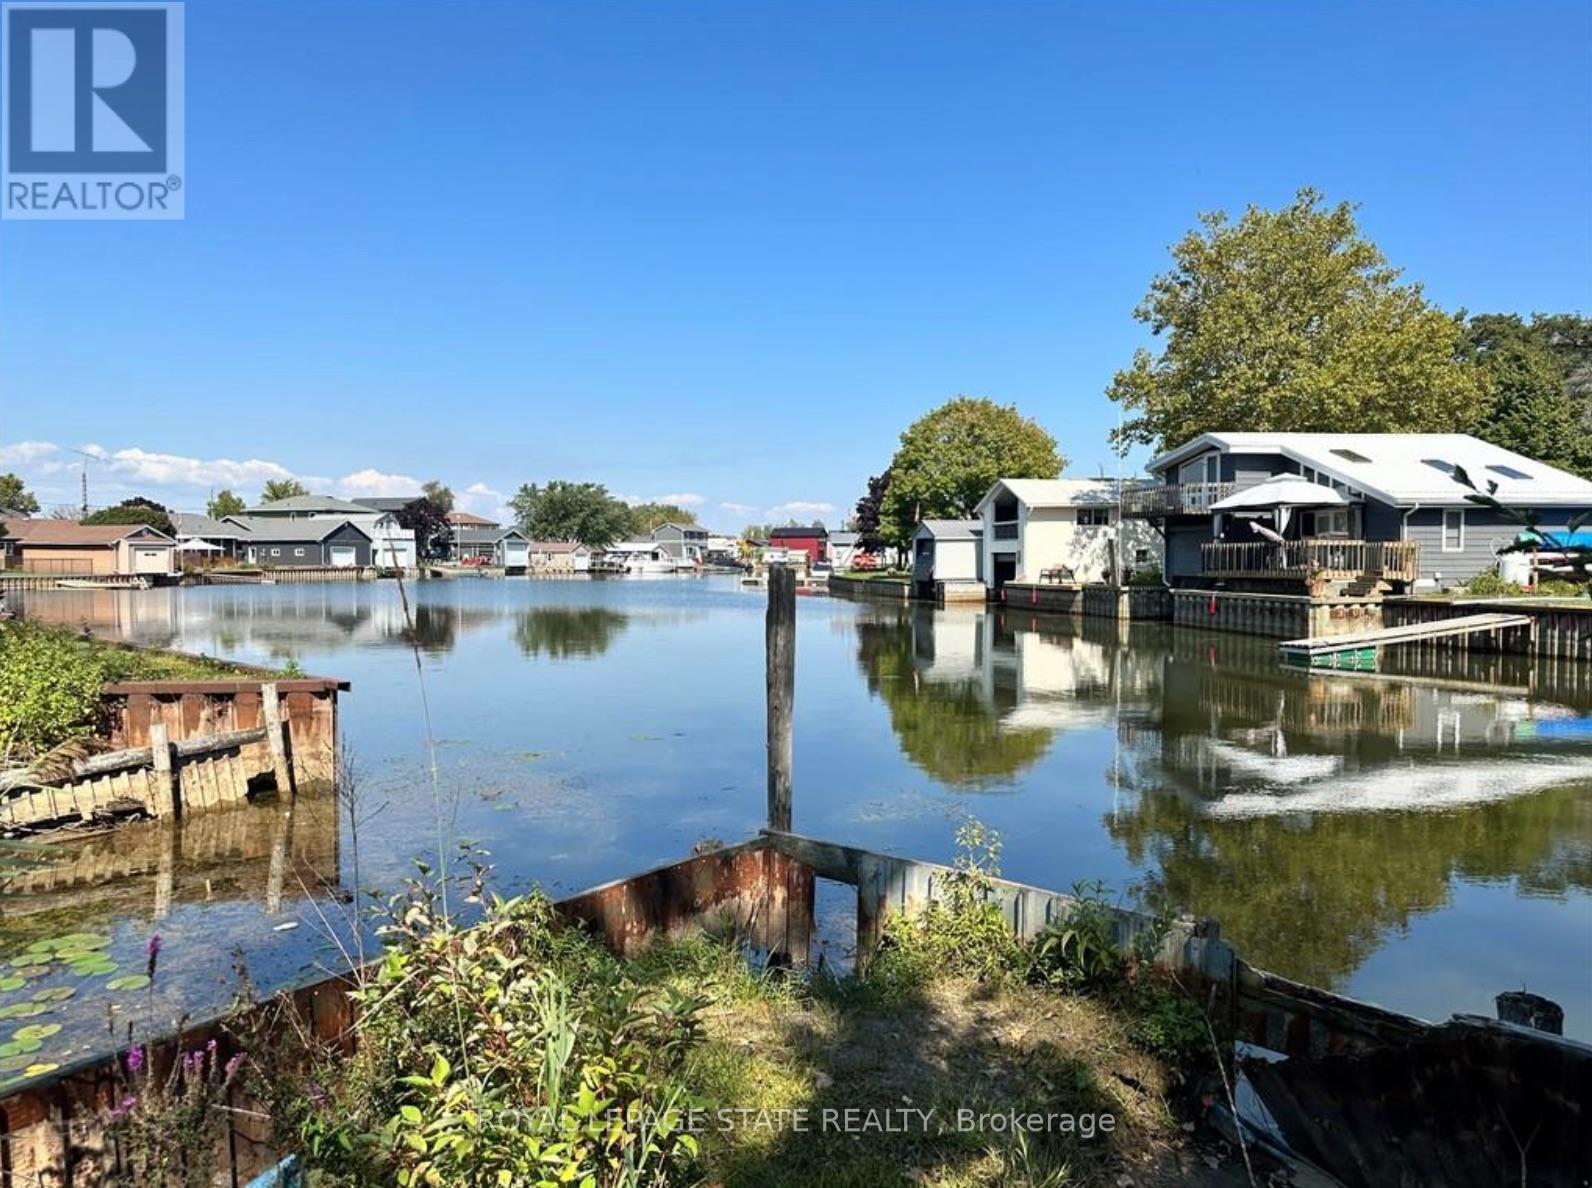
23 Old Cut Boulevard
Norfolk, Ontario
DIRECT WATERFRONT on Dickenson Creek! Build your dream home or cottage on this channel-front lot featuring a metal retaining wall and private boat slip with direct boating access to Lake Erie. Enjoy the convenience of walking to Long Point's beautiful sandy beaches and Long Point Provincial Park while experiencing the best of waterfront living in one of Ontario's premier recreational communities. (id:63476)
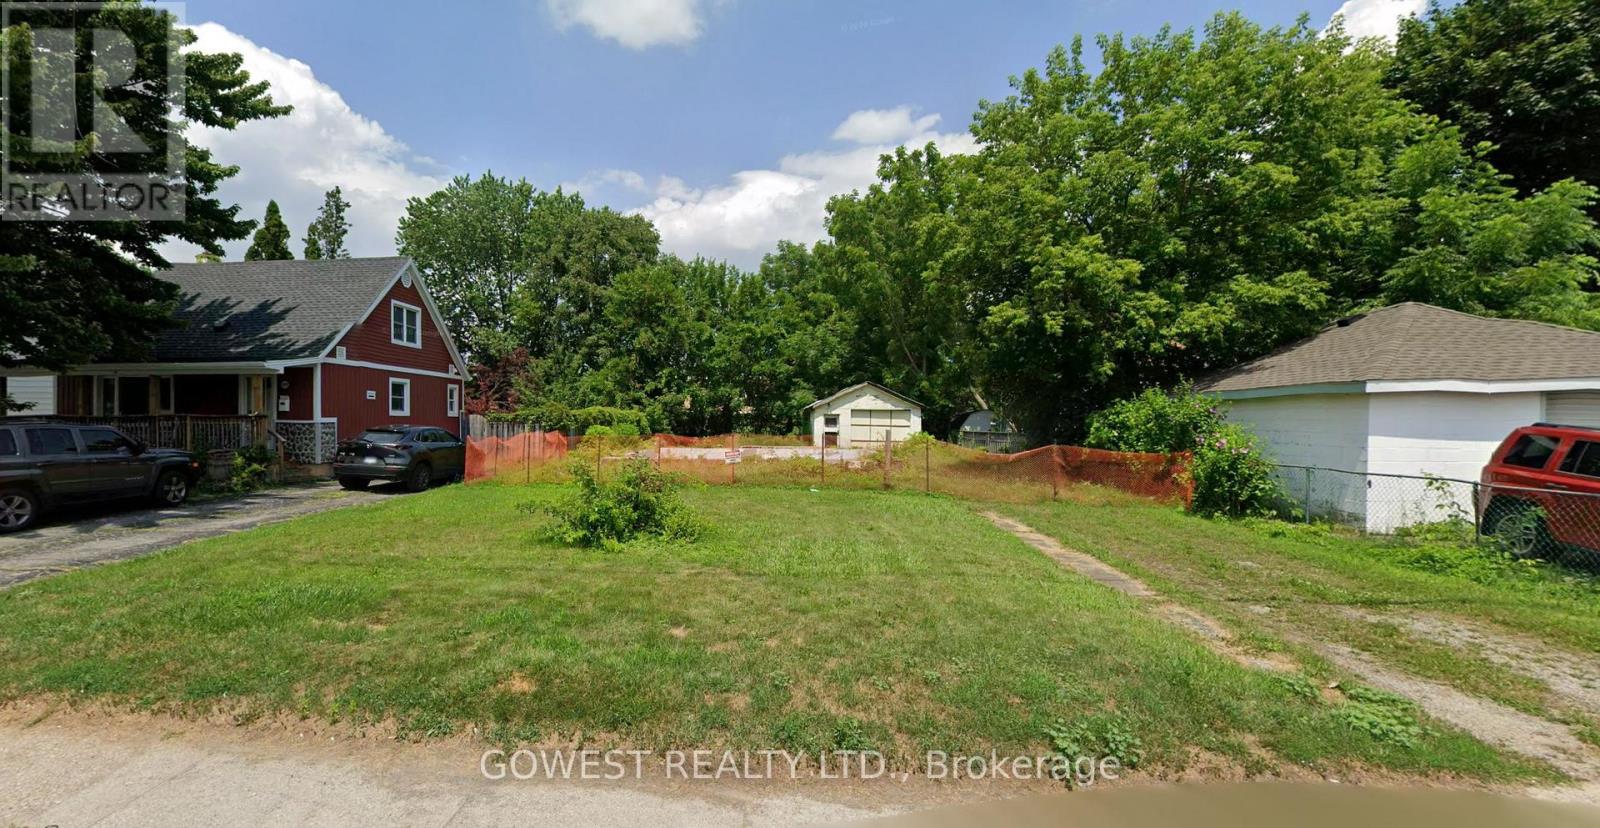
6585 Ash Street
Niagara Falls, Ontario
Vacant Building lot. Excellent to build your dream home. 50 Ft Frontage x 132 ft Deep. Queit residential Area. No neighbors behind. (id:63476)
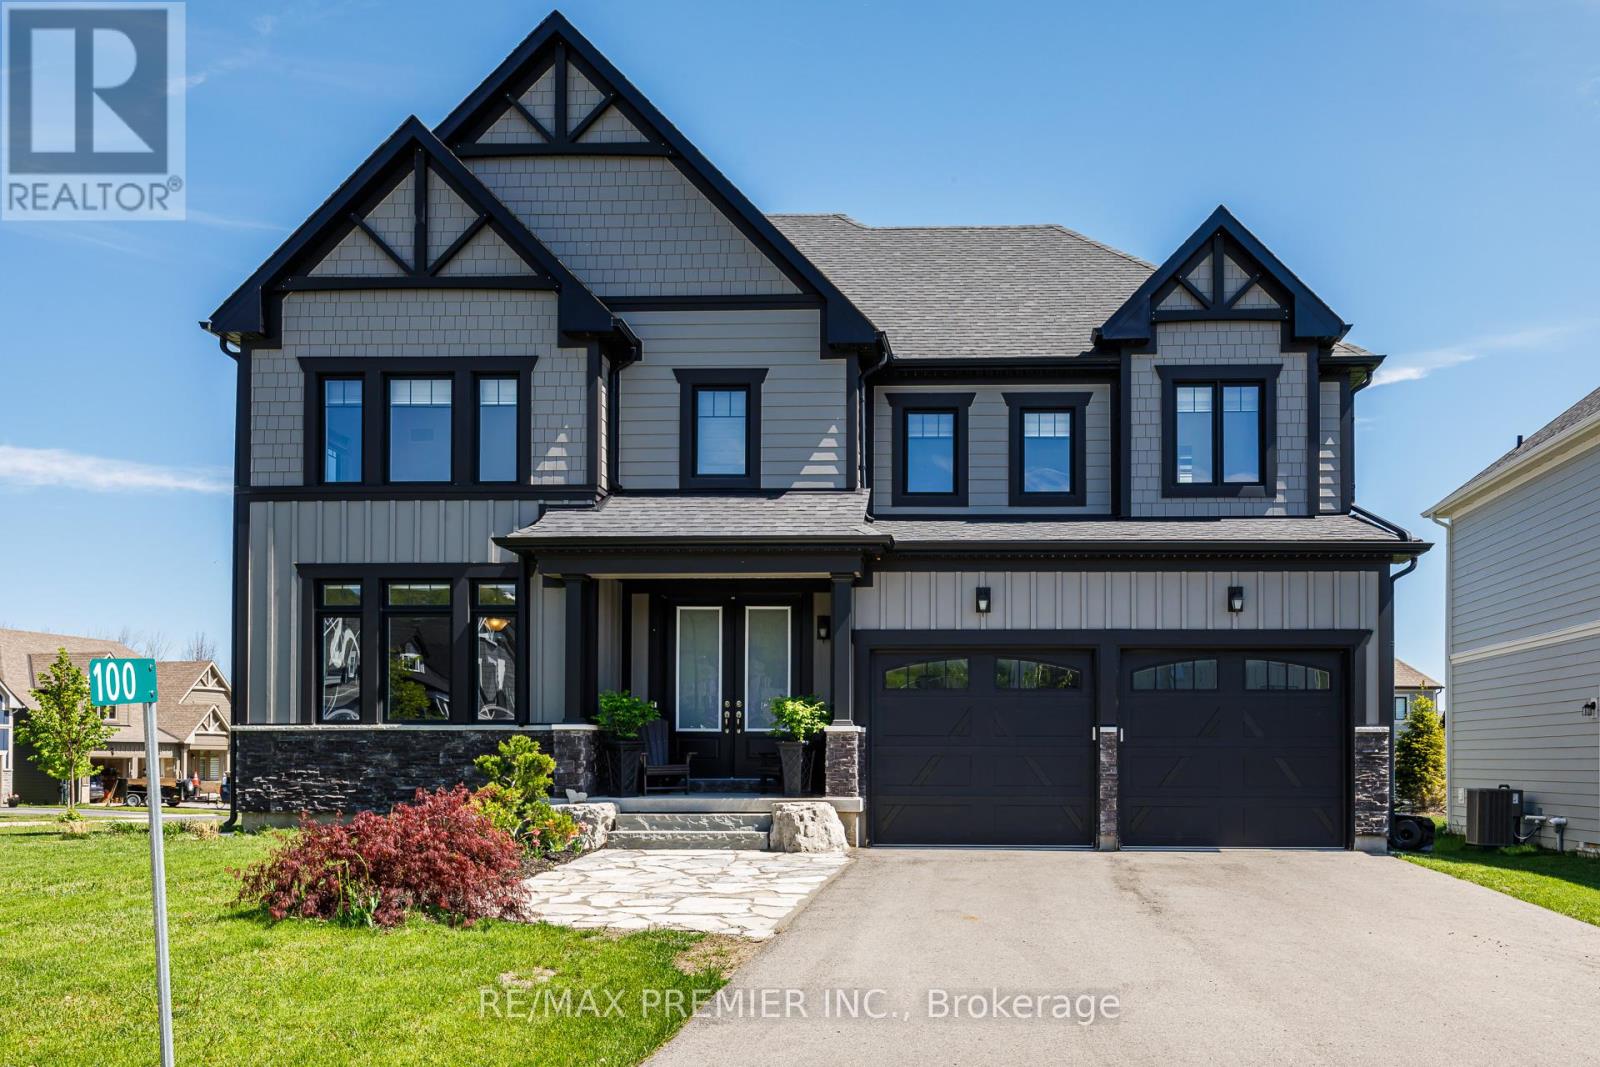
100 Stillwater Crescent
Blue Mountains, Ontario
Stunning Executive resort style living on a premium lot within a 7 minute walk to the heart of Blue Mountain Village. Breathtaking unobstructed mountain views from various rooms in the this luxury home. The 59' frontage has beautiful curb appeal as you come into the driveway with double door entry. The well appointed home comes complete with a gourmet chef inspired kitchen with granite counter tops, stainless steel appliances, butlers pantry and an over sized granite island with pendant lighting and a lot of natural lighting. Perfect for 4 bar stools and lots of room for cooking and entertaining. The dining room has several pot lights with a dim lighting feature that you can walk through the over sized sliding doors that feature remote blinds onto the large backyard deck for the special nights of entertaining. Soaring 20' ceiling in the family room complete with a custom made built-in shelves and a stone feature wall and a wine centre for those cozy winter nights watching movies. The primary bedroom has a large granite counter, double sink, a freestanding soaker tub and glass enclosed shower. The other 3bedrooms on the second level all feature 4 piece ensuite bathrooms and walk-in closets. As you walk upstairs, the hardwood staircase combines with a hallway overlooking the view and family room below. The home feature many upgrade's to name a few apart from ones already mentioned -chandeliers, custom zebra blinds throughout, hot tub, gazebo, shed, landscaping, etc. The lower level offers you to dream for your own personal touches for future needs. As part of the Blue Mountain Village Association (BMVA), residence enjoy the use of shuttle service to and from the Village and the private beach area, restaurant and boutique discounts in the Village, skiing discounts, other activity discounts and private BMVA events. Enjoy the trails for biking, hiking and walking. The area has so many events weekly that you can partake in or simply relax and enjoy quite nights at home. (id:63476)