
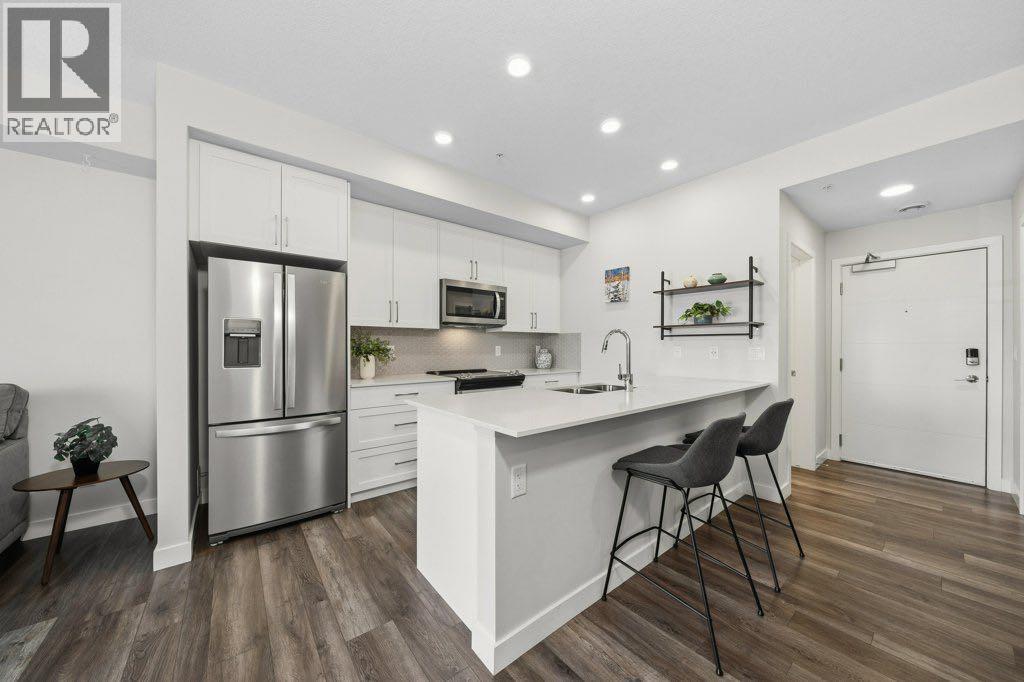
224, 255 Les Jardins Park SE
Calgary, Alberta
Welcome to Les Jardins, a beautifully appointed Jayman BUILT condominium in Quarry Park offering modern finishings, a smart floor plan, and an exceptional low-maintenance lifestyle. One of the standout features of this unit is its incredibly convenient location just steps from the condo’s private dog park, making it an ideal option for pet owners who want easy outdoor access without leaving the community.This stylish 1 bedroom, 1 bathroom home offers approximately 581 sq. ft. of interior living space, plus a spacious covered balcony, a separate office/flex room, and a full laundry/storage room. The bright open-concept layout features a beautiful white kitchen with quartz countertops, full-height cabinetry, stainless steel Whirlpool appliances, a sleek tile backsplash, and an oversized island with seating. The kitchen flows nicely into the dining and living areas, creating a comfortable and functional space for everyday living or entertaining. Patio doors off the living room lead to the covered balcony, offering a great outdoor spot to relax and enjoy the open view.The separate office is a major bonus and provides excellent flexibility for working from home, studying, or creating a dedicated hobby space. The bedroom features a large window, carpeted flooring, and good closet space, while the 4-piece bathroom is finished with quartz counters, modern cabinetry, and clean contemporary fixtures. The full laundry room with stacked washer and dryer adds extra storage and everyday convenience.Additional features include luxury vinyl plank flooring through the main living areas, air conditioning, smart home technology, stylish common areas, and a thoughtfully designed layout that makes excellent use of the space.Residents of Les Jardins enjoy impressive amenities, including a fitness centre, beautifully landscaped central gardens, community gathering spaces, visitor parking, EV charging stations, and a dedicated dog park located just steps from this unit. The communi ty is also designed with sustainability in mind, including solar panels that help power many of the common areas.Ideally located steps from Quarry Park’s shops, restaurants, YMCA, library, parks, and the Bow River pathway system, with quick access to Deerfoot Trail, Glenmore Trail, downtown Calgary, and major amenities including Costco, Superstore, T&T, and IKEA. This is an excellent opportunity for a first-time buyer, downsizer, pet owner, or investor looking for a modern condo in a highly convenient southeast location. (id:63476)
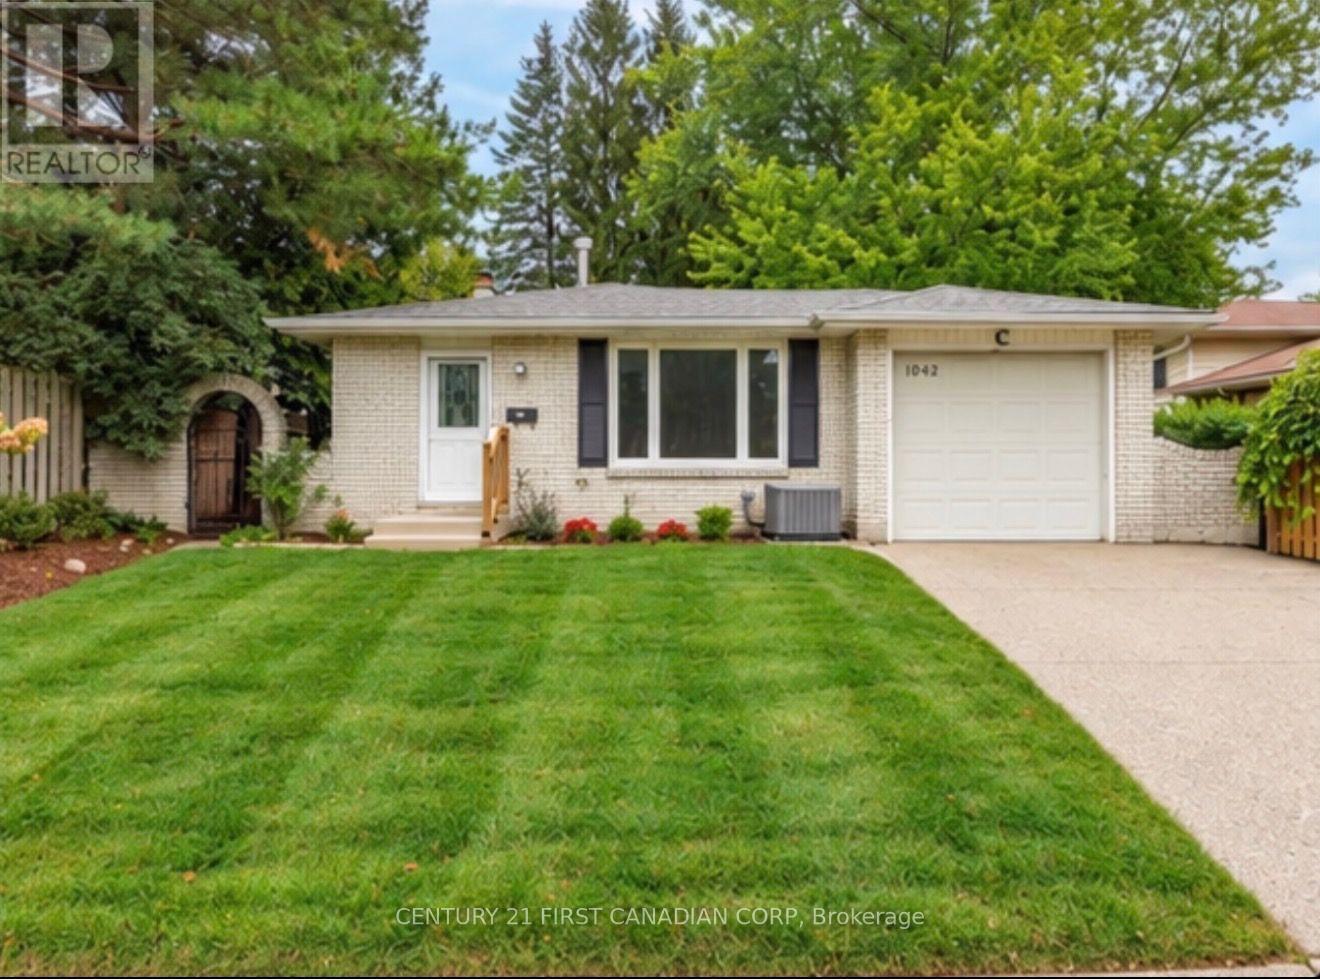
1642 Aldersbrook Road
London North, Ontario
WELCOME TO 1642 ALDERSBROOK! THIS BEAUTIFULLY RENOVATED AND WELL-MAINTAINED 4+1 BEDROOM, 2-BATHROOM 4-LEVEL BACKSPLIT IS TRULY MOVE-IN READY! FEATURING NEW WINDOWS, FURNACE, A/C & APPLIANCES, THIS BRIGHT AND SPACIOUS HOME OFFERS A VERSATILE LAYOUT, ABUNDANT STORAGE, AND A PARTIALLY FINISHED BASEMENT WITH ADDITIONAL LIVING SPACE! ENJOY AN ATTACHED GARAGE WITH REAR DRIVE-THROUGH DOOR, DOUBLE-WIDE DRIVEWAY, AND A LARGE, FLAT & PRIVATE BACKYARD-PERFECT FOR ENTERTAINING AND FAMILY ACTIVITIES! IDEALLY LOCATED CLOSE TO SCHOOLS, PARKS, SHOPPING, PUBLIC TRANSIT & WESTERN UNIVERSITY! A FANTASTIC OPPORTUNITY TO OWN A BEAUTIFULLY UPDATED HOME IN AN ESTABLISHED & HIGHLY CONVENIENT NEIGHBOURHOOD - DON'T MISS IT!!! (id:63476)
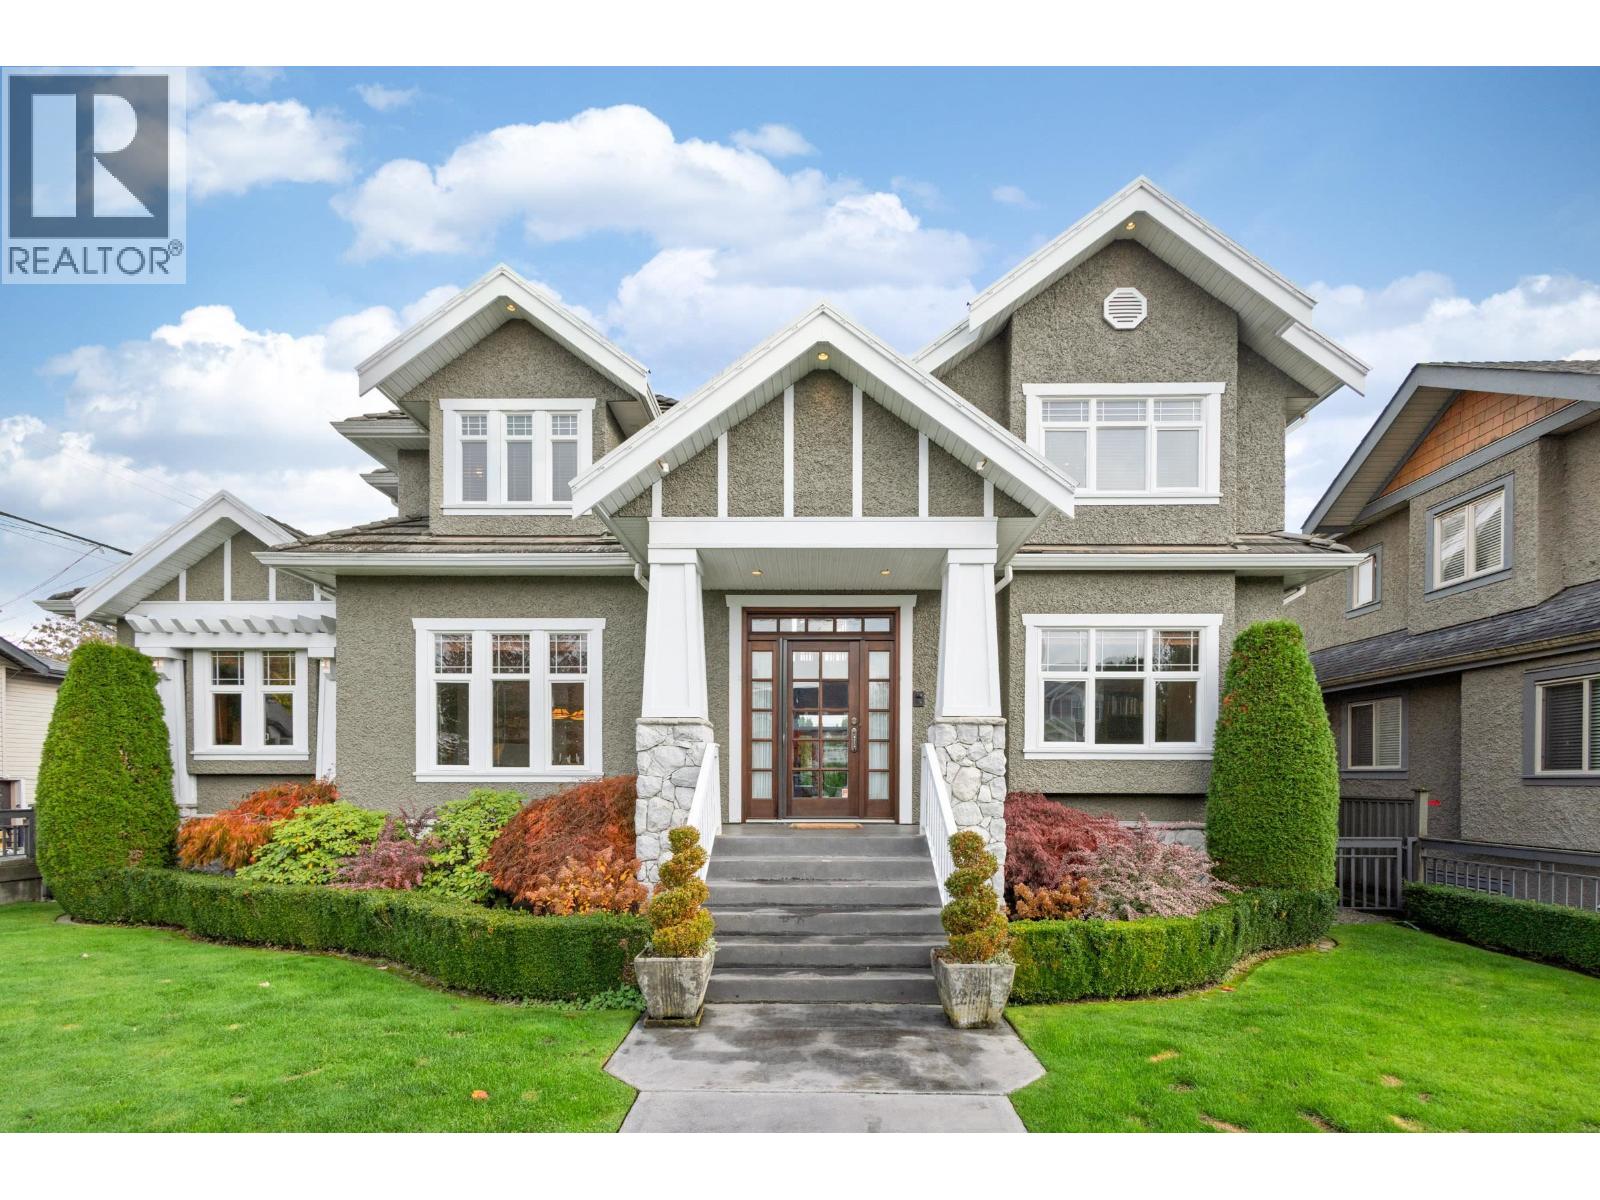
186 Macdonald Avenue
Burnaby, British Columbia
Discover a luxury Residence located in North Bby's Finest Neigbourhood 'THE HEIGHTS!' This One-of-a-Kind Home was European Built with the Extensive use of Solid Cherry Wood Floors + Fir Milwork Finishing. Magnificent Foyer with Expansive Floor Plan offers Executive Living with a Formal Dining Room adjacent to a Chef Inspired Kitchen + Family Room perfect for Entertaining. Above feat's 2 Large Beds with a Jack-n-Jill Bath + Stunning Primary Bedroom adorned with a Massive Hotel Style Ensuite with a Luxurious Soaker Tub, Walk-in Closet & Fireplace! Below has a Lg 1 Bed, Bath & Den Studio Suite w/Sep Entry + Office nook & Flex Space. Step out to your Fully Fenced Yard, Private Patio, Built-in BBQ + 2-way Fireplace & Double Detached Garage with Lane Access! Steps to Shops, Cafes & Schools. Call to View! (id:63476)
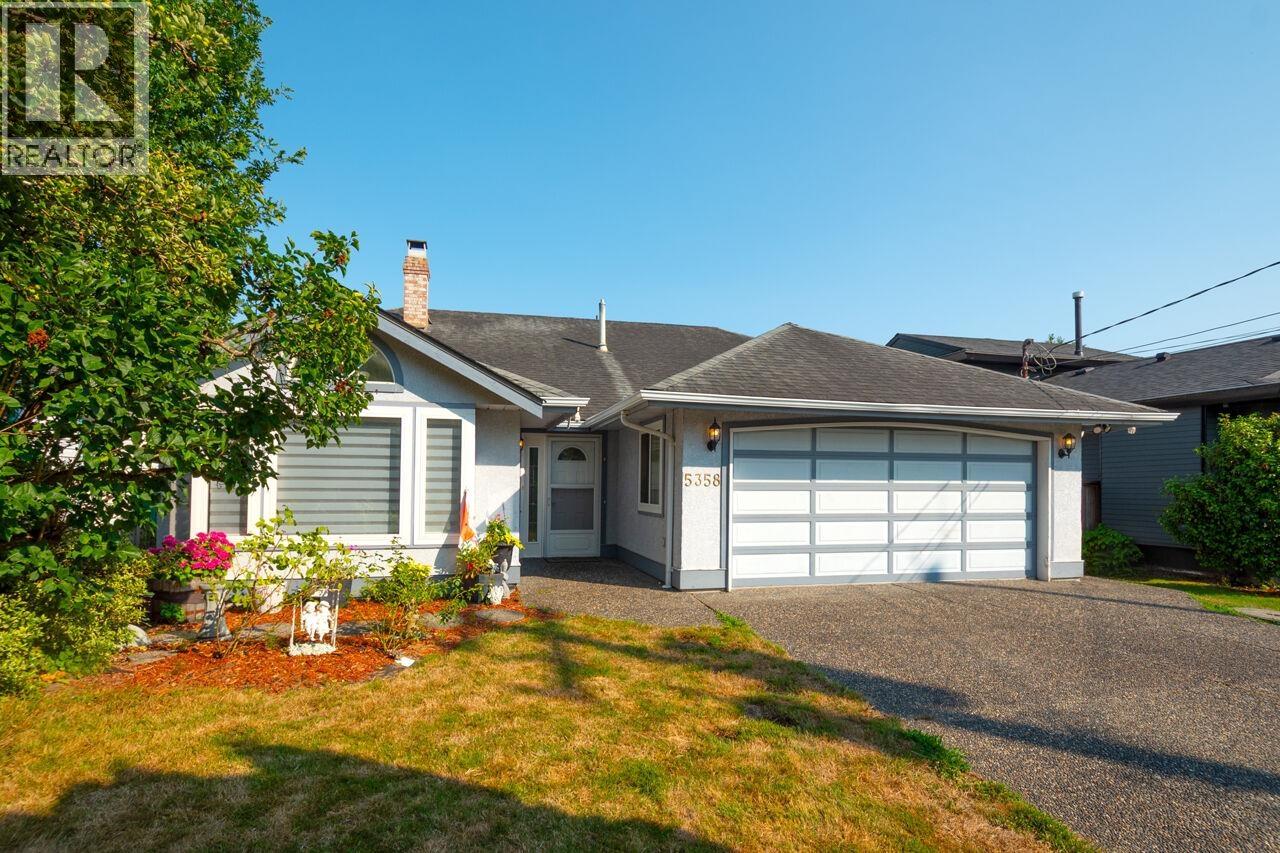
5358 Westminster Avenue
Delta, British Columbia
Beautifully updated and move-in ready! This spacious 2,016 sq. ft. rancher in Ladner's desirable Hawthorne neighbourhood offers comfortable one-level living with a bright, functional layout. Fresh paint, a new hot water tank, and tasteful updates throughout make this home ready to enjoy from day one. The open-concept kitchen and dining area is perfect for entertaining, while the stunning floor-to-ceiling river rock fireplace creates a warm focal point between the living spaces. The flexible floor plan includes a spacious primary bedroom with backyard access plus a separate living area with kitchenette, ideal for extended family, guests, a home office, or caregiver accommodations. Step outside to a private, fully fenced backyard featuring a pergola-covered patio and mature landscaping. Complete with an oversized double garage, ample driveway parking, and a convenient location close to parks, schools, shopping, and transit, this turnkey home is not to be missed. SHOWINGS BY APPOINTMENT ONLY. (id:63476)
5240 East Boulevard
Vancouver, British Columbia
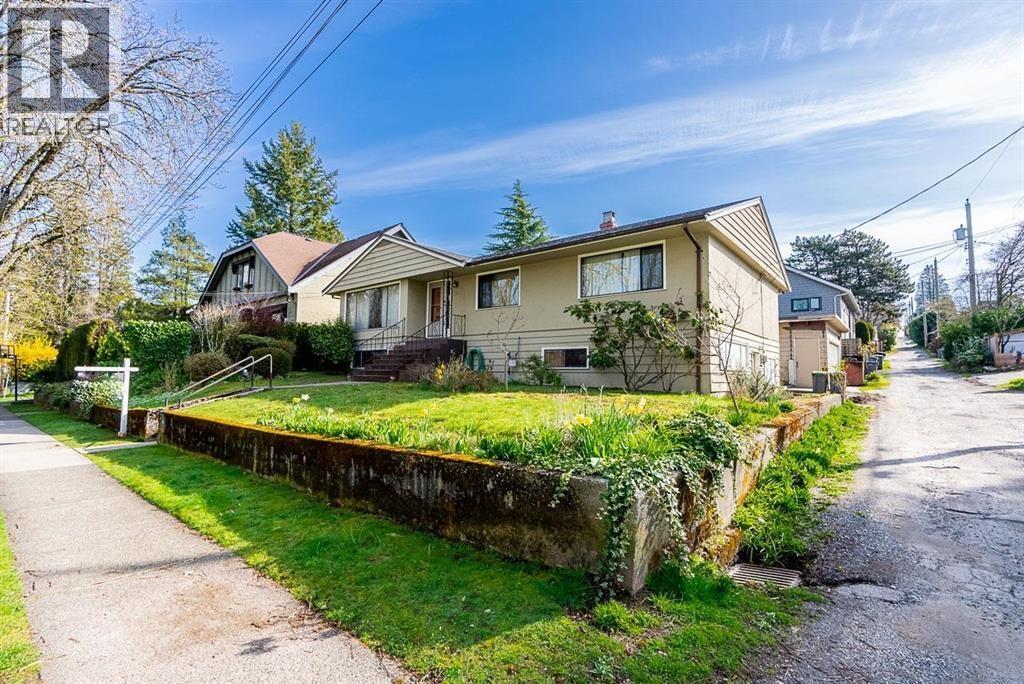
Rarely available corner lot in Kerrisdale! This bungalow at 5240 East Boulevard has been in the family for years. Built in 1957 on a 60 x91.3 R1-1 Zoned lot- ideal to remodel or redevelop. Main floor offers a west-facing living room, bright east-facing kitchen/solarium 3 bedrooms & 1 bath. Original oak floors & mahogany paneling add charm; cedar paneling in basement. Lower level includes a large rec room, bedroom,3-piece bath, workshop & secondary kitchen with separate entrance. 2-car garage , newer roof(2020), oil tank removed(2025). Spacious yards for gardening. Steps to Arbutus greenway, with nearby BC Hydro EV charger, Transit, Kerrisdale / shopping & Community Centre, Point Grey Secondary & Quilchena Elementary (French Immersion). Easy access to UBC & Downtown. (id:63476)

60 Forest Ridge Road
Richmond Hill, Ontario
Introducing The Forest Pavilion: Where Modern Architecture Meets Nature And Light. 2.5 Acres Of Lush Land In Richmond Hill's Most Exclusive Enclave. Over 16,329 SqFt. Of Luxurious Living Space. Uncompromising Attention To Detail Set Against A Scenic Forest Backdrop. The Space Is Defined By Clean Lines, Soaring Ceilings, Floor-To-Ceiling Windows, Bespoke Lighting Systems, Solid White Oak And Walnut Surfaces, Custom Art Installations, And Refined Natural Stone. A Dramatic Glass Elevator Plus Floating White Oak Staircase Connect All 5 Levels Of The Residence, Including 9 Bedroom Suites, A 3rd Floor Bar And Lounge With Walkout, Main Floor Great Room And Dining Room With Custom Wine Display And 20' Ceilings, And Lower Entertainment Level Featuring Full Multi-Sport Court Plus Billiards Room And Indoor Pool Complex. The Chef's Kitchen Features Gaggenau And Miele Appliances, Complemented By A Well-Appointed Secondary Commercial Prep Kitchen For Elevated Entertaining. Beyond The Interior, The Residence Includes A Private Nature Trail, Multiple Balconies With Panoramic Views Of The Surrounding Forest, A Dining Deck With Walkout From The Chef's Kitchen, And Expansive 3rd Floor Sundeck Including Spa And B/In Speakers Plus Conversation Area And Outdoor Kitchen For Effortless Outdoor Entertaining. Seamless Whole-Home Automation Including Upgraded Security And Fire Protections, And A World-ClassModern Estate Designed For Comfortable Family Living As Well As Impressive Entertaining Amid The Tranquility Of Nature. An Architectural Statement Of Exceptional Scale And Sophistication, Created For Those Who Expect The Extraordinary. (id:63476)

8 Yarrow Lane
East Gwillimbury, Ontario
BEAUTIFUL 7 Year New Detached 4 Bedrooms + 4 Bathrooms In Holland Landing East Gwillimbury With Open Concept * Huge Kitchen with Pantry & Island. Lots of Natural Sunlight * Breakfast Area with Walkout to Yard. Fireplace in Family Rm, Dinning &Living Area with Ample Space. Huge Primary Bedroom with Walk-In Closets, 5Pcs Ensuite *First Floor Laundry. Close To All Amenities Go Transit, HWY 400 & 404, Schools, Shopping And Community Centres. Lots of Space! * *DON'T WAIT**MUST SEE!!* (id:63476)
42 Alistair Crescent
Vaughan, Ontario
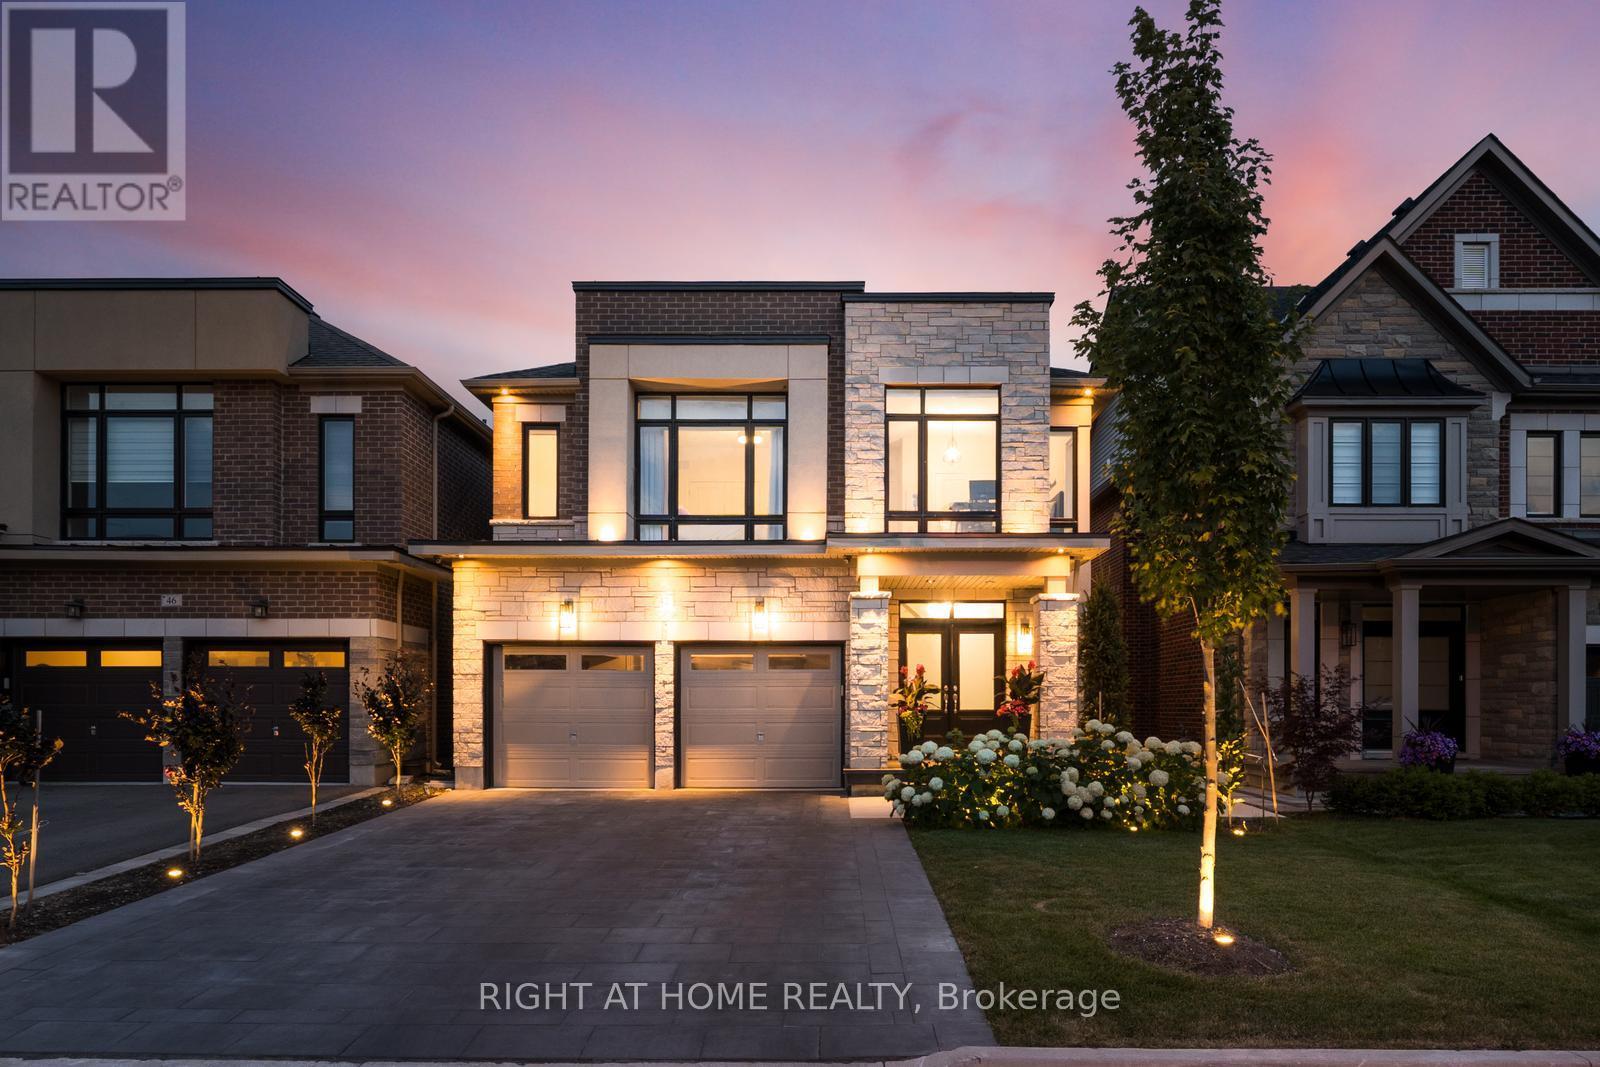
Welcome to this stunning executive residence in the prestigious community of Kleinburg. Offering 4 spacious bedrooms and 5 bathrooms, this beautifully upgraded home showcases exceptional craftsmanship, luxury finishes, and meticulous attention to detail throughout.The thoughtfully designed layout features elegant principal rooms, an abundance of pot lights, and spacious living areas ideal for both family living and entertaining. The gourmet kitchen seamlessly connects to the main living spaces, creating a warm and inviting atmosphere.Retreat to the luxurious primary suite featuring a custom-designed walk-in closet and a spa-inspired ensuite. The professionally finished basement adds valuable living space and includes a dedicated home gym, perfect for today's lifestyle.Exterior upgrades are equally impressive, highlighted by a heated driveway, a whole-home backup generator rough in, and professionally landscaped front and rear yards completed with premium materials and high-end finishes, creating exceptional curb appeal and a private outdoor oasis.A rare opportunity to own a meticulously maintained, move-in-ready home in one of Kleinburg's most sought-after neighbourhoods, close to top-rated schools, parks, trails, and all amenities. * pool has been replaced with turf.2025* **Appliances of have been upgraded with Cafe Fridge and stove.2026** (id:63476)
94 Newton Street Unit# A&b
Moncton, New Brunswick
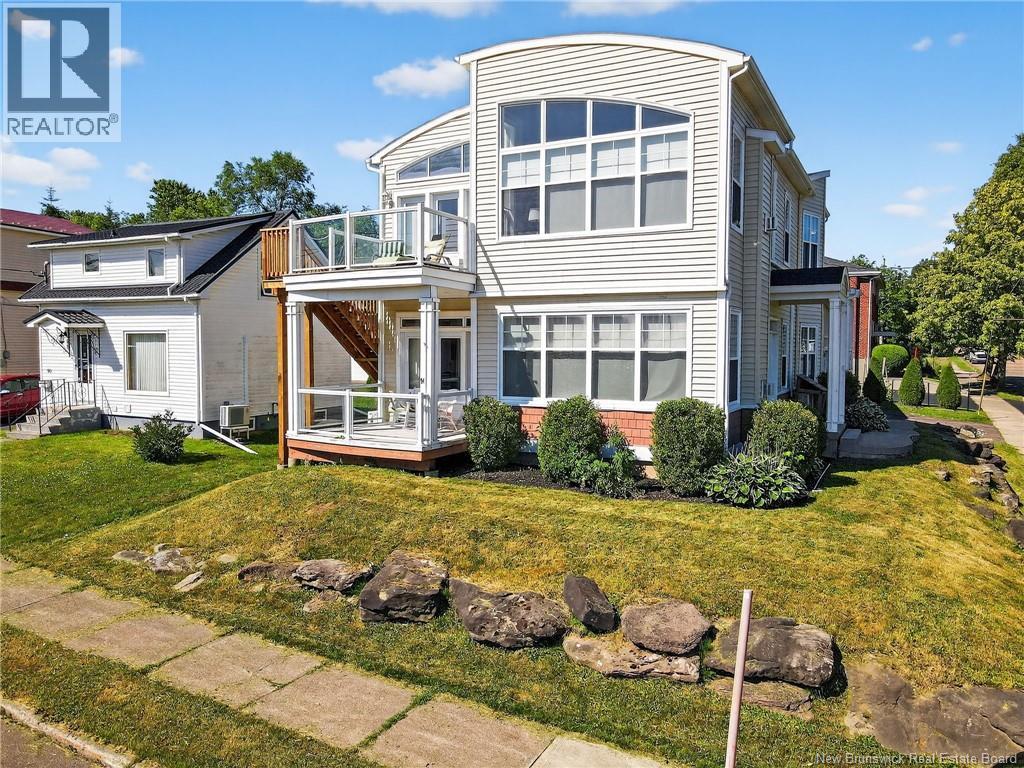
Attention investors! **** PRICED WELL BELOW ASSESSED*** This quality-built semi detached at 94 Newton Street offers an outstanding opportunity to add a premium income property to your portfolio. Constructed in 2012, the property features two spacious 3-bedroom, 1-bathroom units, each finished with modern luxury touches, high ceilings, open-concept layouts, and convenient in-suite laundry. The property is configured with two separate PIDs and individual NB Power meters, offering excellent flexibility for ownership, financing, and future investment potential. Unit B includes an attached basement, while Unit A benefits from its own separate detached basement, providing additional storage and functionality. Recent improvements include a new roof, while the detached garage and views of Jones Lake further enhance the property's appeal. Located just minutes from downtown Moncton and close to parks, schools, shopping, and major amenities, this is a turnkey investment with lasting value and strong tenant appeal. (id:63476)
1604 850 Royal Avenue
New Westminster, British Columbia
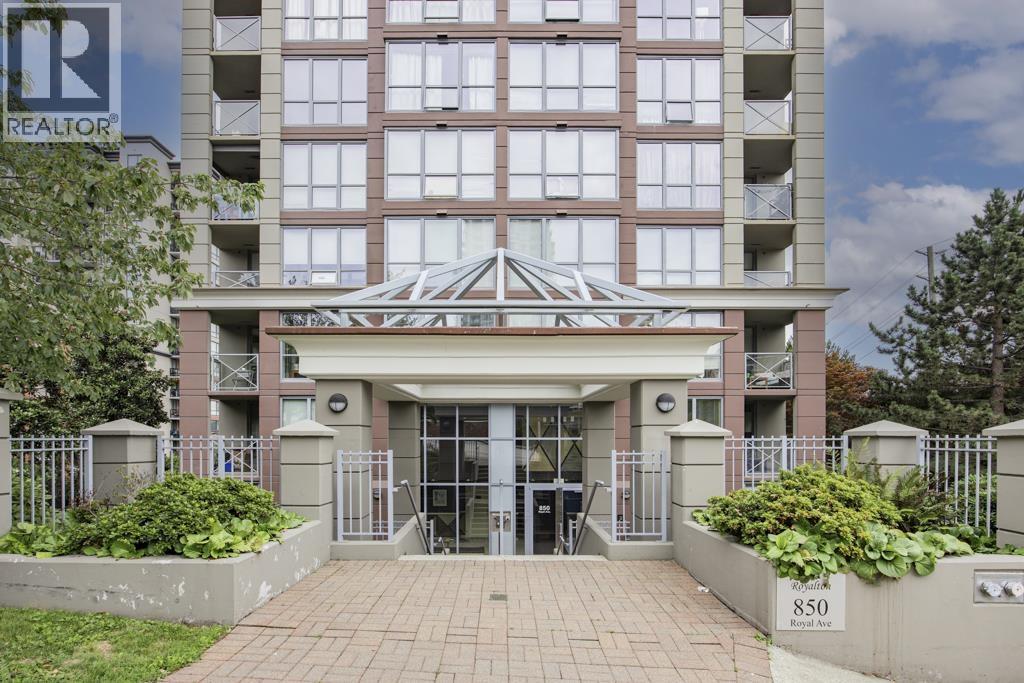
Experience elevated living in this beautifully designed 3-bedroom, 2-bath residence with 2 parking spots at Royalton. Featuring a bright open-concept layout, expansive floor-to-ceiling windows, and sweeping city views, this home offers exceptional comfort and style. The chef-inspired kitchen showcases granite countertops and quality appliances, while the spacious 200 sqft private terrace is perfect for outdoor dining and entertaining. Enjoy outstanding building amenities including a fitness centre, clubhouse, landscaped garden, secure underground parking, and the privacy of only three homes on the penthouse level. Located in the heart of New Westminster, you're just steps from SkyTrain, shopping,dining, Douglas College, and the Quay. Healthy contingency fund and quick possession available. (id:63476)
6080 King Vaughan Road
Vaughan, Ontario
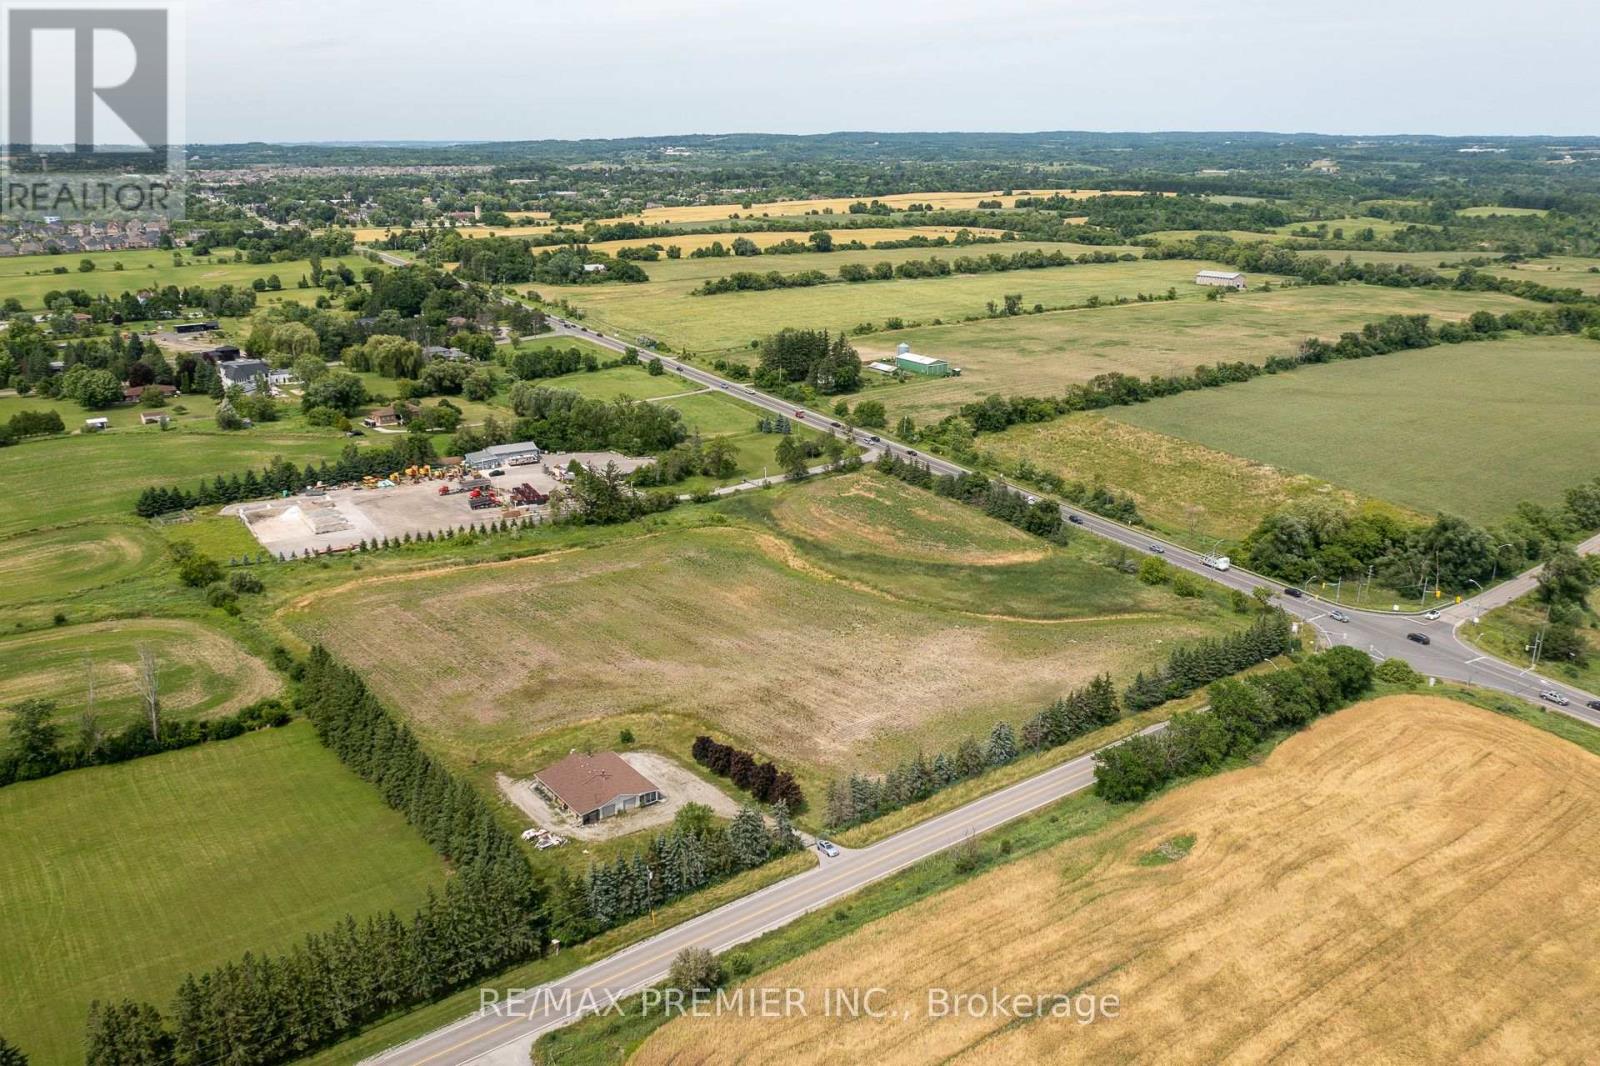
Exceptional opportunity to acquire a 9.88-Acre Parcel in Kleinburg - ideally located on the northwest corner of King Vaughan Rd and Highway 27, just north of the proposed Highway 413 corridor, this high-exposure corner offers strong visibility and accessibility that interior parcels can't match. This property benefits from dual road frontage along two heavily travelled arterials. The existing permitted structure has access to utilities. A rare land-banking opportunity in one of York Region's most closely watched growth corridors. Property and any structures offered "as is, where is". Do Not walk the property without listing agent consent - Zoned Agricultural and situated within Ontario's protected Greenbelt, a portion subject to TRCA regulation - Buyer to verify permitted uses. (id:63476)
6080 King Vaughan Road
Vaughan, Ontario
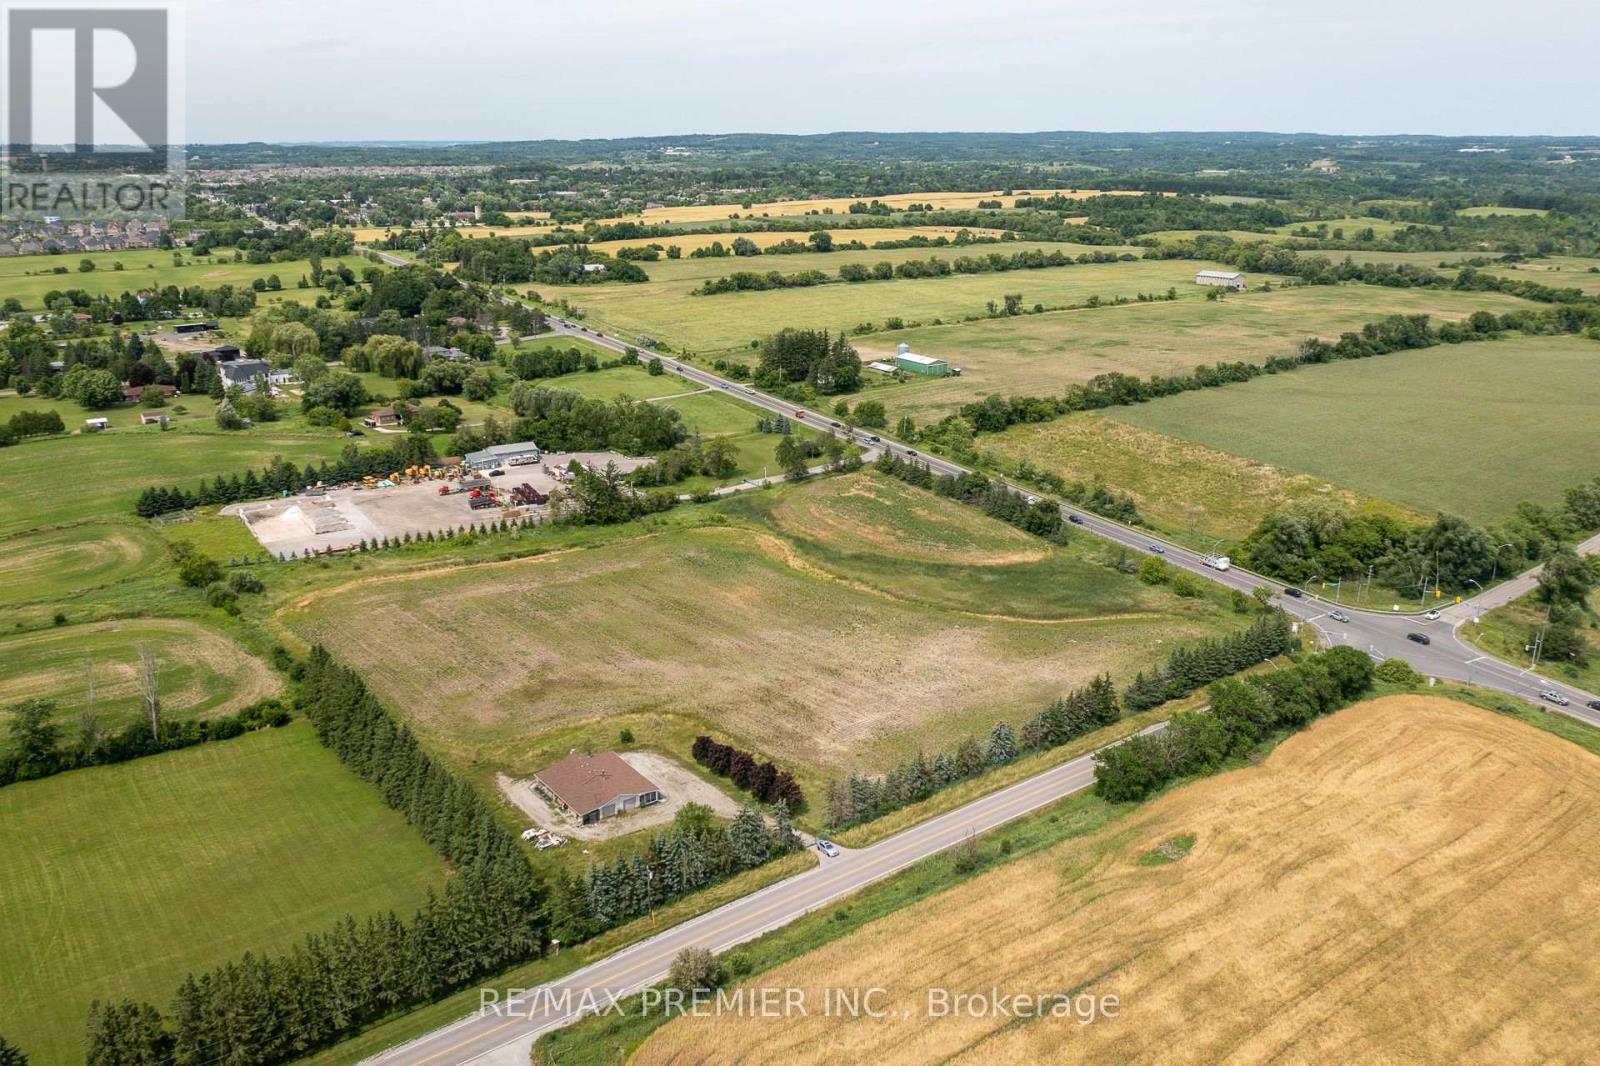
Exceptional opportunity to acquire a 9.88-Acre Parcel in Kleinburg - ideally located on the northwest corner of King Vaughan Rd and Highway 27, just north of the proposed Highway 413 corridor, this high-exposure corner offers strong visibility and accessibility that interior parcels can't match. This property benefits from dual road frontage along two heavily travelled arterials. The existing permitted structure has access to utilities. A rare land-banking opportunity in one of York Region's most closely watched growth corridors. Property and any structures offered "as is, where is". Do Not walk the property without listing agent consent - Zoned Agricultural and situated within Ontario's protected Greenbelt, a portion subject to TRCA regulation - Buyer to verify permitted uses. (id:63476)

302 - 555 Birchmount Road
Toronto, Ontario
Renovated Air Conditioned Large 2 Bedroom Unit In A Boutique 6 Unit Building. Quality Finishes Throughout With Stainless Steel Appliances Including A Dishwasher, Real Hardwood Floors, Large Overhanging Quartz Countertops, Modern Fixtures And Hardware, Air Conditioning. Secure Access Building. No Detail Overlooked. Generously Sized Principal Room And Bedrooms, Not Your Typical Condo Shoebox! (id:63476)

9 - 111 King Street E
Ingersoll, Ontario
Step into this beautifully updated open-concept condo offering the perfect blend of modern style, comfort, and convenience for buyers seeking a truly turnkey lifestyle. Exceptionally well cared for and thoughtfully upgraded throughout, this stunning home features chic contemporary finishes, all new flooring, stylish updated countertops, and beautifully renovated bathrooms designed with both elegance and functionality in mind. The bright and spacious open-concept layout creates an inviting atmosphere ideal for entertaining or everyday living, while the rare private fenced backyard with a private two tiered deck offers the perfect outdoor retreat for relaxing, gardening, or enjoying summer evenings with family and friends. Every detail has been carefully maintained, allowing you to simply move in and enjoy with nothing left to do. Perfectly situated in a highly convenient location close to schools, shopping, parks, restaurants, transit, and quick access to hwy 401, this home is ideal for busy professionals, young families, downsizers, or anyone looking for stylish low-maintenance living without compromising on space or comfort. A true turnkey opportunity that combines modern upgrades, pride of ownership, and unbeatable convenience. (id:63476)

Full - 90 John Street S
Hamilton, Ontario
This fantastic, affordable retail opportunity features two contiguous, open-concept units perfectly situated on bustling John Street South in the heart of Hamilton's highest-density corridor. Located just steps from the Downtown GO Station, St. Joseph's Hospital, and the downtown core, the property is surrounded by a vibrant mix of single-family homes and high-rise apartments, guaranteeing a steady stream of potential customers. With direct access to one of the city's busiest transit lines, you benefit from maximum visibility and foot traffic. The space is currently configured with individual electrical panels for flexible distribution, while the high, dry, and expansive basement offers rough-ins for washrooms and significant development potential. Delivered as a vanilla shell, this blank canvas allows you to customize the environment to your exact brand needs. The landlord is eager to discuss buildout and renovation options to suit your specific operational requirements, with generous tenant incentives available for qualified, experienced tenants. (id:63476)

Studio 6 - 151 Sterling Road
Toronto, Ontario
Rarely Available Studio/Office Space located in the heart of Dufferin Grove. Polished concrete floors, 2 offices, 12' ceilings and shared washroom facilities. Direct street frontage with space for signage. Gross rent includes ALL utilities and TMI. (id:63476)

4022 Bush Crescent
Lincoln, Ontario
Welcome to your beautiful bungalow and outdoor oasis on the Lincoln Bench! As you enter this stunning home, you will immediately notice the bright, spacious rooms bathed in natural light and soaring cathedral ceilings. ***The home boasts a large primary suite, 3+1 bedrooms, 3 full baths, state-of-the-art kitchen appliances, and convenient main floor laundry. The expansive finished basement showcases an enormous rec room, a bedroom, a den, a full bathroom, and ample storage space. This home seamlessly blends comfort and style. ***Enjoy your very own outdoor oasis, complete with a heated inground pool, a covered interlock patio, and a gas line perfect for BBQ or fire table season! (All new in 2018.) The pool has been professionally maintained every year for your peace of mind. **The large double-car garage adds to the convenience and appeal of this beautiful home. ***Location! Just steps from Kinsmen Park, hiking trails, and Ashby Park, this home is a dream for outdoor enthusiasts. Explore the nearby wineries and eateries throughout the Lincoln Bench. You'll also have quick access to the new high school, the brand-new Grimsby hospital, and all the amenities in Beamsville. ***New Furnace 2025 Make this Your Niagara Home! (id:63476)
113 - 500 Toledo Street
Thunder Bay, Ontario
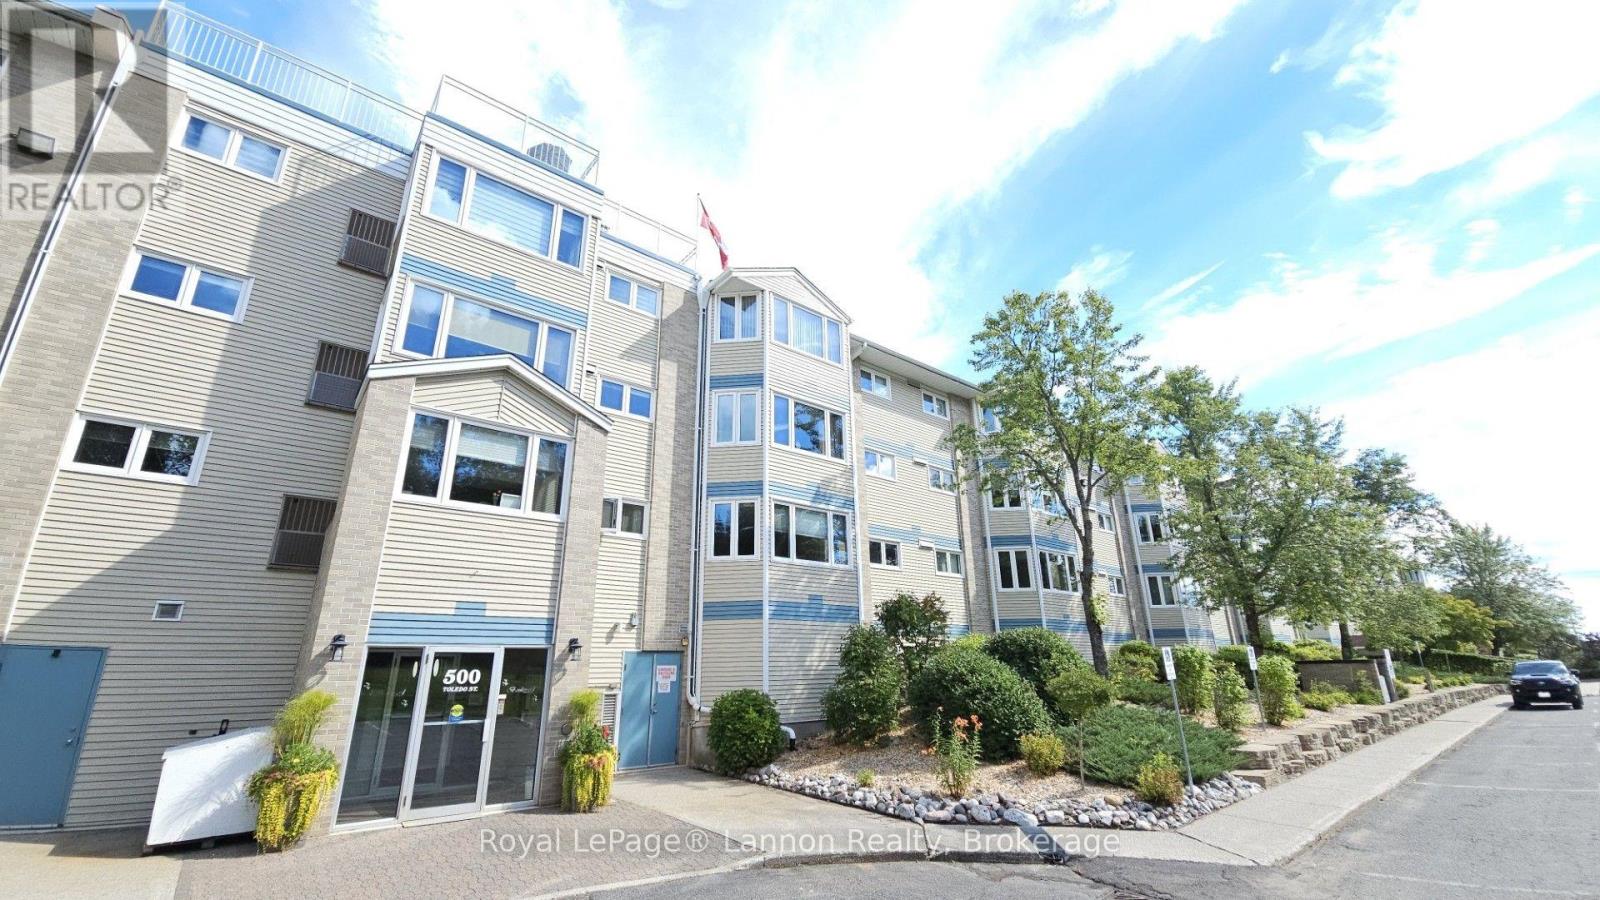
IMMEDIATE POSSESSION! Combine comfort with convenience! This spacious 2-bedroom, 1-bathroom condo, featuring a large living room open to an expansive dining area and European kitchen, makes condo living a breeze... Oversized windows, plenty of natural light showcasing serene, lush greenspace and the visiting deer. A must have is the in-suite laundry, A/C and built in bench by the front door. A few of the condo perks is the spacious common room with library, sauna and washroom. Plus a lovely top floor, outdoor patio and barbeque. There is an owned indoor heated parking spot, and a rented outdoor parking spot . Perfectly located near public transit, and scenic walking trails along Boulevard Lake. Make an offer today! (id:63476)
1243/47 Tennyson Rd
Savary Island, British Columbia
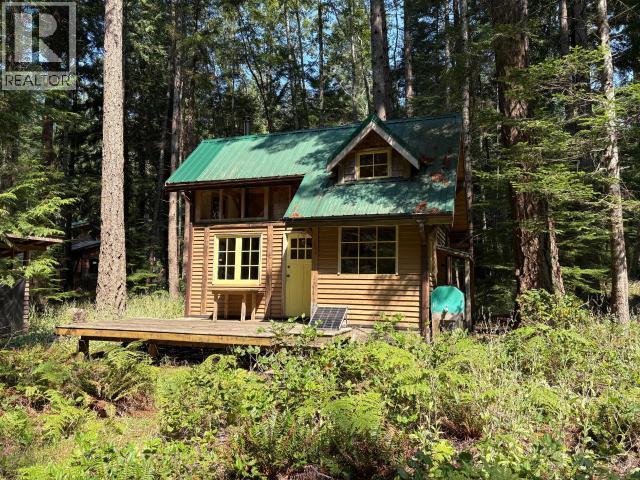
Camping cabin close to the Meadows Beach on Savary Island. This charming cabin sits on a spacious 100' x 300' double lot in the highly sought-after Meadows area, offering the perfect opportunity to enjoy island living immediately. The property features a beautiful blend of mature trees and sunny open spaces, creating the ideal balance of shade and sunshine. Inside, the open-concept cabin maximizes every square foot, with exposed beams and trusses adding warmth and character to the vaulted ceilings. Large windows fill the interior with natural light while showcasing peaceful forest views. Surrounded by nature and only moments from spectacular sandy beaches, this property truly offers the best of both worlds on Savary. Renowned for miles of white sand beaches, warm summer waters, and one of Canada's mildest year-round climates, Savary Island remains one of the country's best-kept secrets. Call today to view this island gem. Virtual tours available. (id:63476)
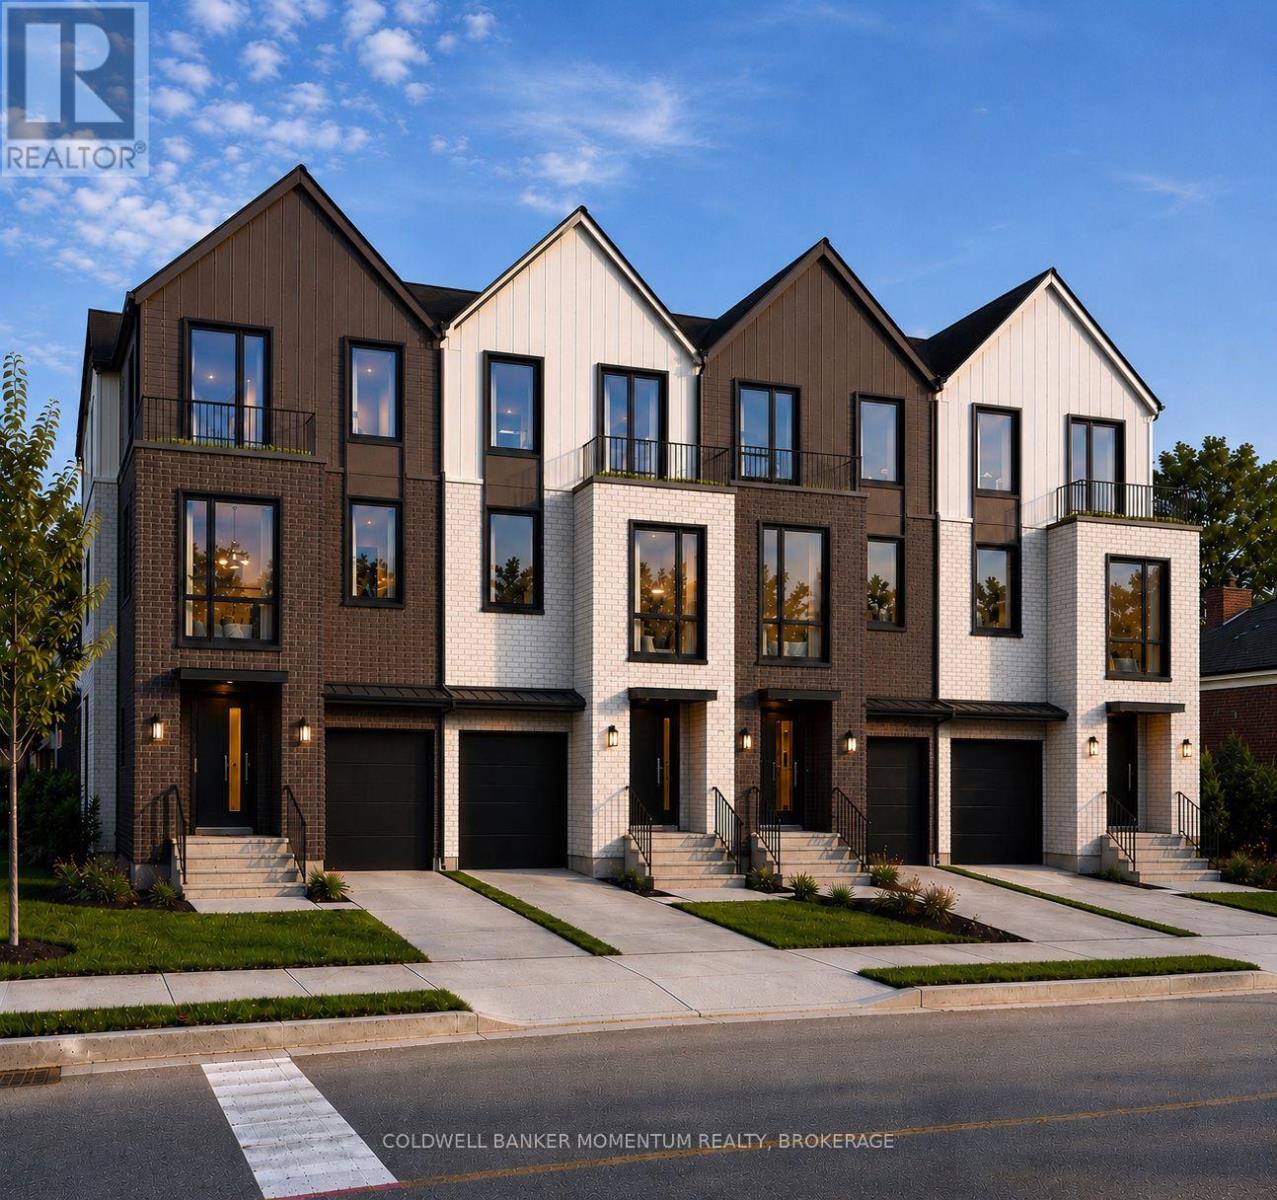
2 - 72 Dorothy Street
Welland, Ontario
Be the first to live in this brand new lower unit at 72-2 Dorothy Street This thoughtfully designed 1 bedroom, 1 bathroom suite offers 830 sq ft of modern living space across two levels, complete with a private patio walkout, perfect for enjoying the outdoors from the comfort of home. The open concept kitchen and dining area flows naturally into a bright living space, while the generous bedroom and in-suite laundry add everyday convenience. Built new with quality finishes throughout. Located in Welland with easy access to amenities and commuter routes across the Niagara region. Book your showing today! (id:63476)
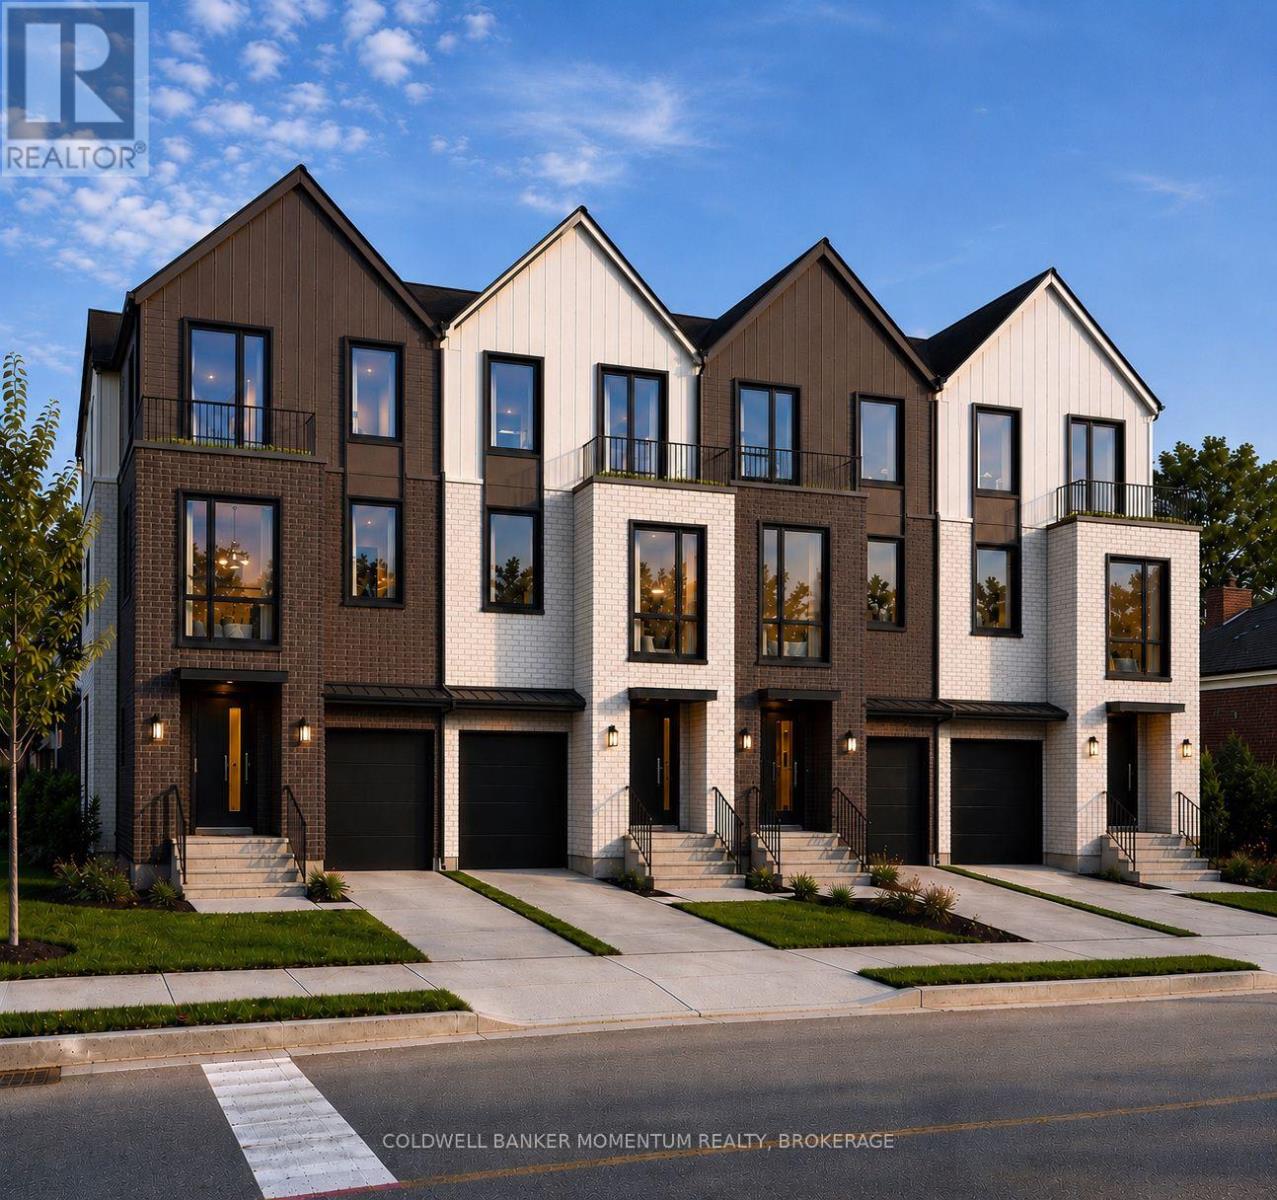
1 - 72 Dorothy Street
Welland, Ontario
Be the first to live in this stunning newly built stacked townhome at 72-1 Dorothy Street. Offering 3 bedrooms and 2.5 bathrooms, this thoughtfully finished home features a primary suite with walk-in closet and private ensuite, in-suite laundry, a private balcony, and an included garage parking space. Built new with modern layouts and quality finishes throughout - simply move in and enjoy. Located in Welland with easy access to amenities and commuter routes throughout the Niagara region. Available for lease at $2,700/month. Book your showing today! (id:63476)
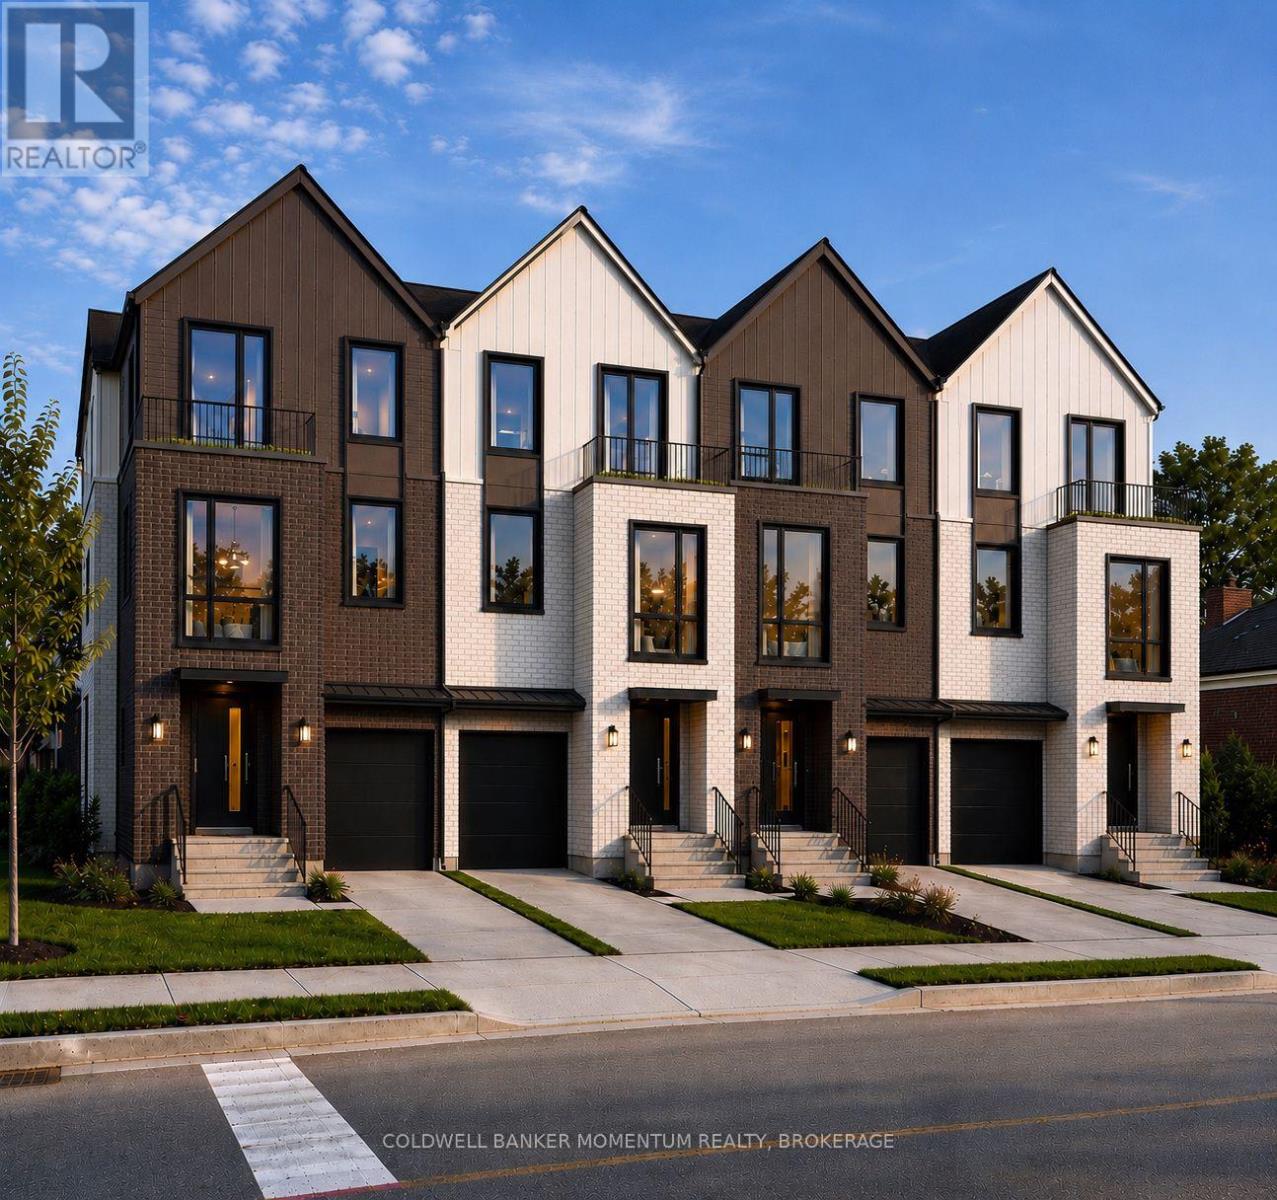
1 - 74 Dorothy Street
Welland, Ontario
Be the first to live in this stunning newly built stacked townhome at 74-1 Dorothy Street. Offering 3 bedrooms and 2.5 bathrooms, this thoughtfully finished home features a primary suite with walk-in closet and private ensuite, in-suite laundry, a private balcony, and an included garage parking space. Built new with modern layouts and quality finishes throughout - simply move in and enjoy. Located in Welland with easy access to amenities and commuter routes throughout the Niagara region. Available for lease at $2,700/month. Book your showing today! (id:63476)
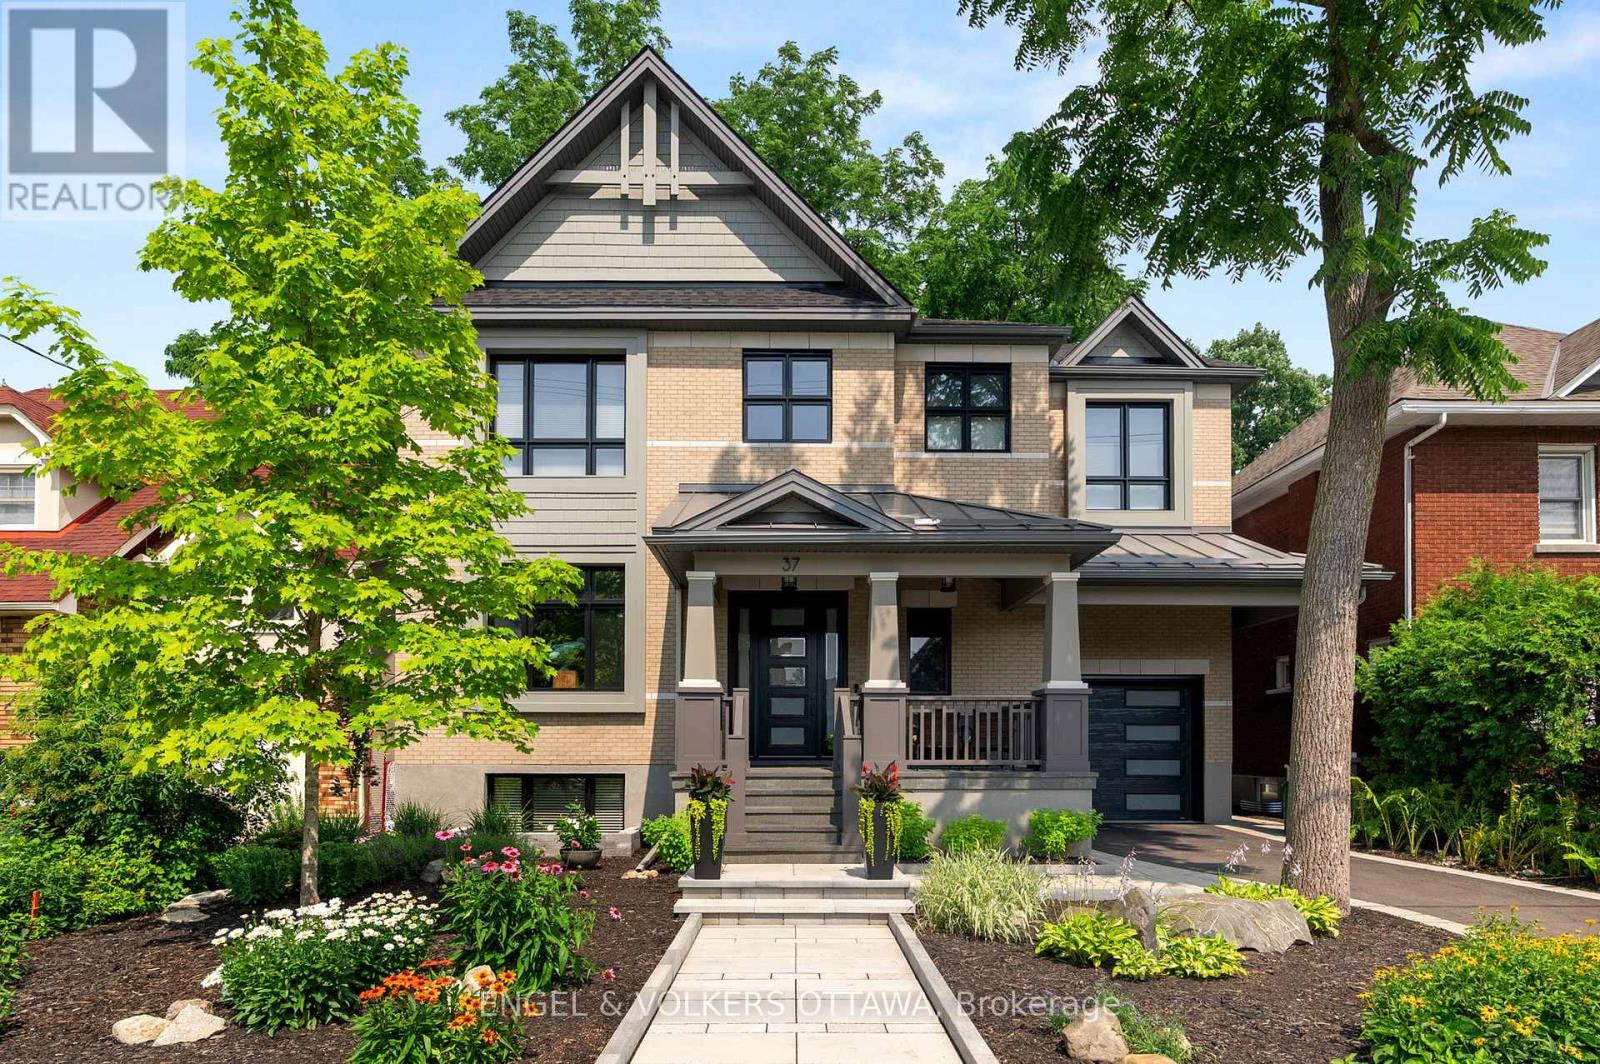
37 Clarendon Avenue
Ottawa, Ontario
This high-quality, 3,500 sq. ft. custom home in the heart of Wellington Village is not only beautiful, the layout is functionally fabulous and features a rare double-height garage w/ reinforced floors, zoned HVAC and elevated ceiling heights. The entry is anchored by a dramatic 22 ft high foyer w/ custom walnut niche, walnut light fixtures, and heated porcelain floors that lead to an adjacent mudroom or the open-concept living & dining area featuring a floor-to-10-foot-ceiling-height fireplace clad in Dekton porcelain slabs & a custom staircase featuring walnut handrails and newel posts milled from a tree once on the property. At the heart of the home, a chef-inspired kitchen boasts a barrel-vaulted ceiling that extends thru to the connected family room, Dekton countertops & walls, 10 ft island, a beverage station & premium Fisher & Paykel appliances and an adjacent screened porch. Arriving at the second level, you're met w/ a 2nd barrel-vaulted ceiling, 9 ft high and four spacious bedrooms all with ensuite bathrooms & a nursery/office. The primary suite features his & hers walk-in closets & an ensuite w/ Dekton counters & shower surround, wood-accent shelving as with other bathrooms, & a free-standing tub. A well-appointed laundry room with a proper sink, quartz counters & ample storage. The lower level provides bonus living space w/ a sprawling recreation room w/ rough-in for a bar, a bedroom w/ an ensuite, a powder room, & heated flooring throughout. 8'-4" ceilings, w/ pot lighting & LVP wide-plank floors maintain the character of the home's upper levels. The remainder of flooring throughout the home is wide-plank, white oak engineered hardwood. The landscaped, fully fenced backyard includes an interlock patio, a cedar pergola-topped BBQ deck, defined garden beds & mature trees. Set on a tree-lined street in Wellington Village, this home is just steps from Elmdale Public School, Parkdale Market, and the shops, cafés, & restaurants of Wellington West & Westboro. (id:63476)
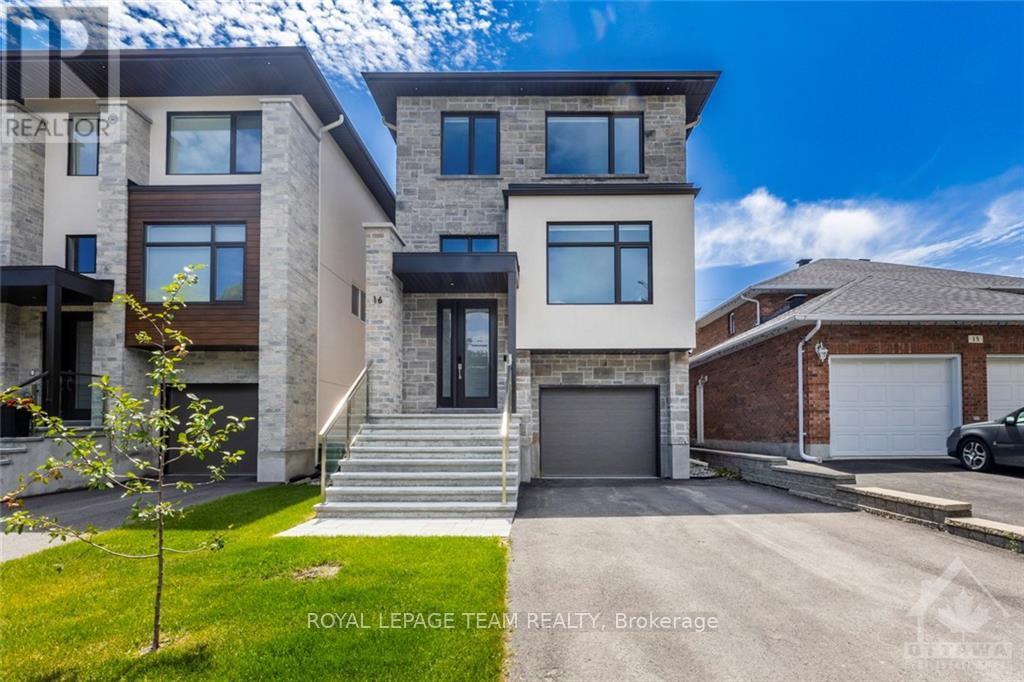
16 Melville Drive
Ottawa, Ontario
Located at 16 Melville in Barrhaven, this 2022-built home offers a luxurious living experience with high-end finishes and a spacious, modern layout throughout. You'll notice the craftsmanship the moment you walk in. Hardwood flooring, large windows, and glass railings carrying a sleek, contemporary feel through every room. At the front of the home, a formal living room and dining room offer space for entertaining. At the back, the kitchen, eating area, and family room overlook the backyard, keeping everyday life connected and open. The kitchen is a chef's delight, with stainless steel appliances, quartz countertops, ample cabinet space, and a large center island. A natural gathering spot for family and guests. The family room offers a fireplace and large windows for everyday comfort, with access to a large deck overlooking the backyard - Perfect for morning coffee or evening dinners outside. The primary bedroom is a true retreat with a spacious walk-in closet featuring custom built-ins and a luxurious ensuite. The ensuite features a double vanity, soaking tub, and a separate glass-enclosed shower. Three more generously sized bedrooms share a beautifully appointed full bathroom, giving the whole family plenty of room to spread out. Laundry is conveniently located on the second level for everyday ease. The walkout basement adds a fifth bedroom and full bathroom, ideal for aging parents or an adult child who wants their own space. A valuable feature for multigenerational or growing families. This Barrhaven location puts you in the middle of it all. The Strandherd Corridor is just minutes away and it's a short commute to the Costco and Highway 416. Walking trails connect the neighbourhood and are great for biking, walking, or running. Transit is conveniently located nearby. This home truly has it all! (id:63476)