
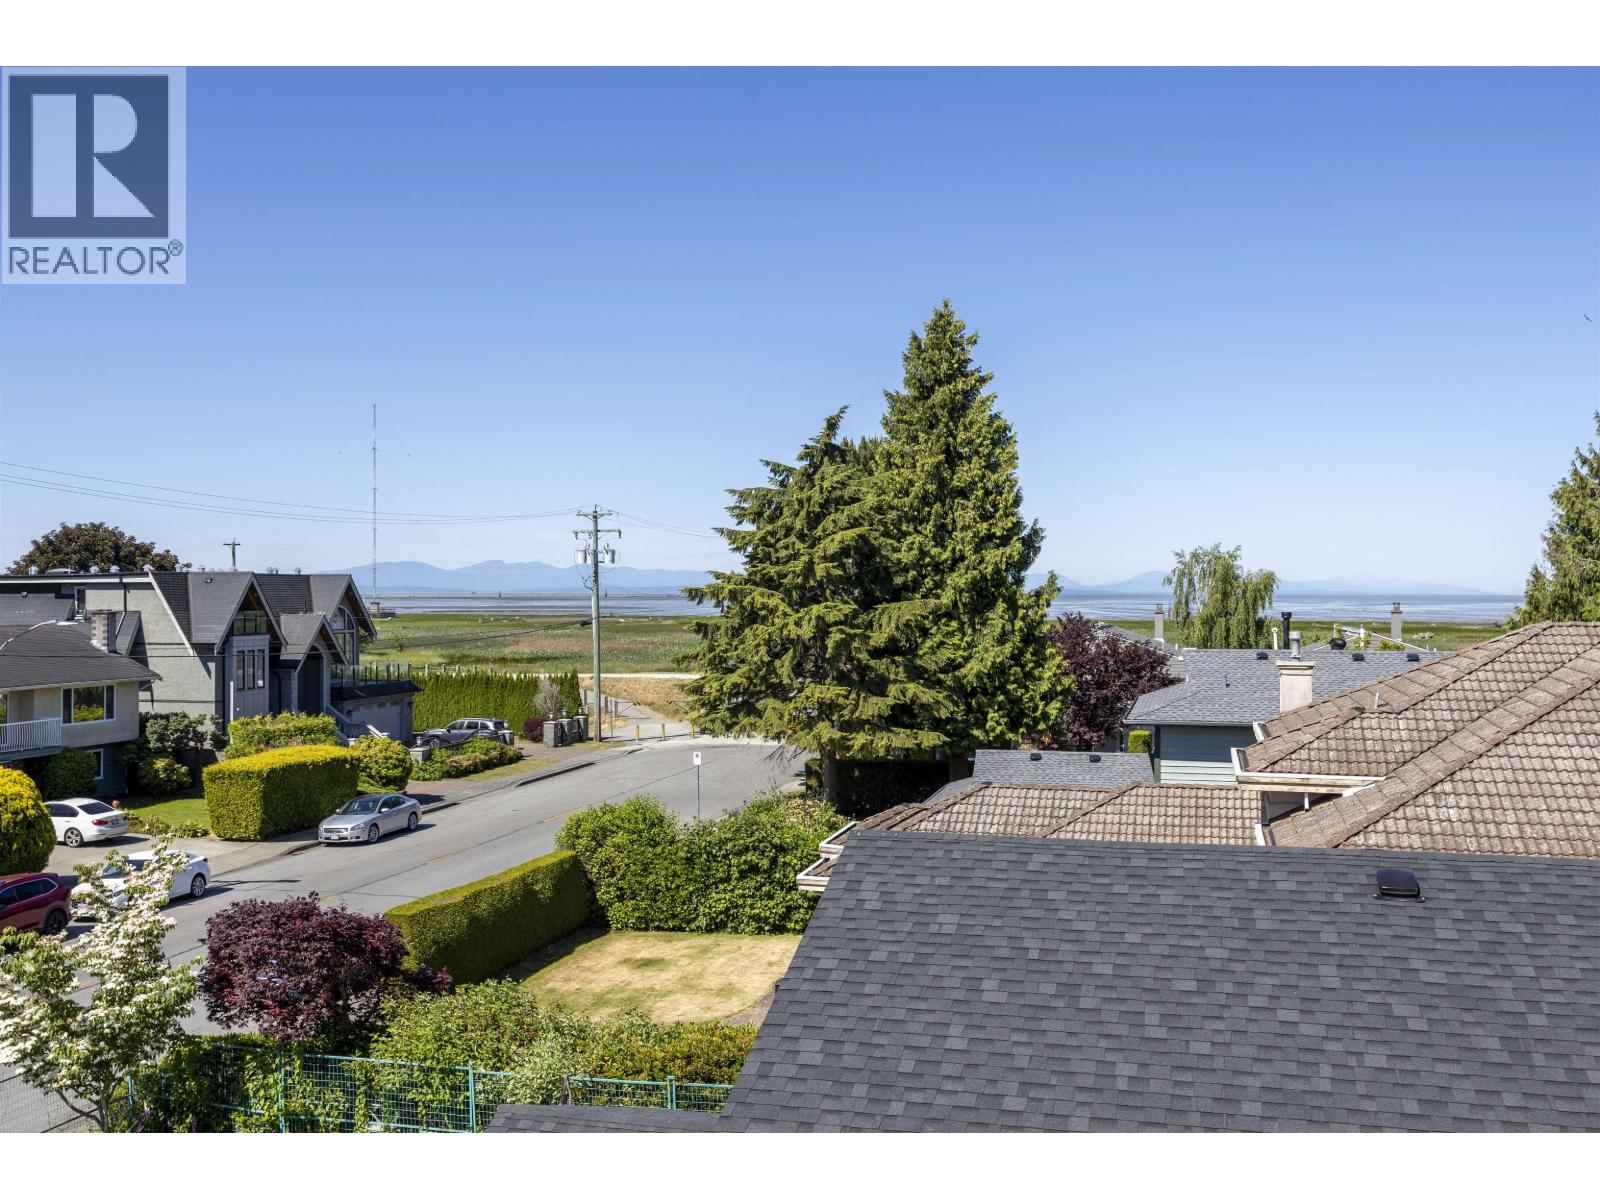
3131 Williams Road
Richmond, British Columbia
Rare opportunity to own a NEVER OCCUPIED three-level residence located at the VERY END OF WILLIAMS ROAD, with immediate access to the Richmond Dyke Trail and unobstructed WATER & MOUNTAIN VIEWS. Offering nearly 5,000 sq.ft. across three levels, a scale UNABLE TO BE REPLICATED UNDER CURRENT REGULATIONS. Expansive open-concept living spaces, oversized windows, and four large decks are designed to capture spectacular ocean, mountain, and sunset views. A rare opportunity to own one of Richmond's most distinctive waterfront homes. Open House Sun, June 28th, 2:30-4 PM. (id:63476)
Sutton Group Seafair Realty
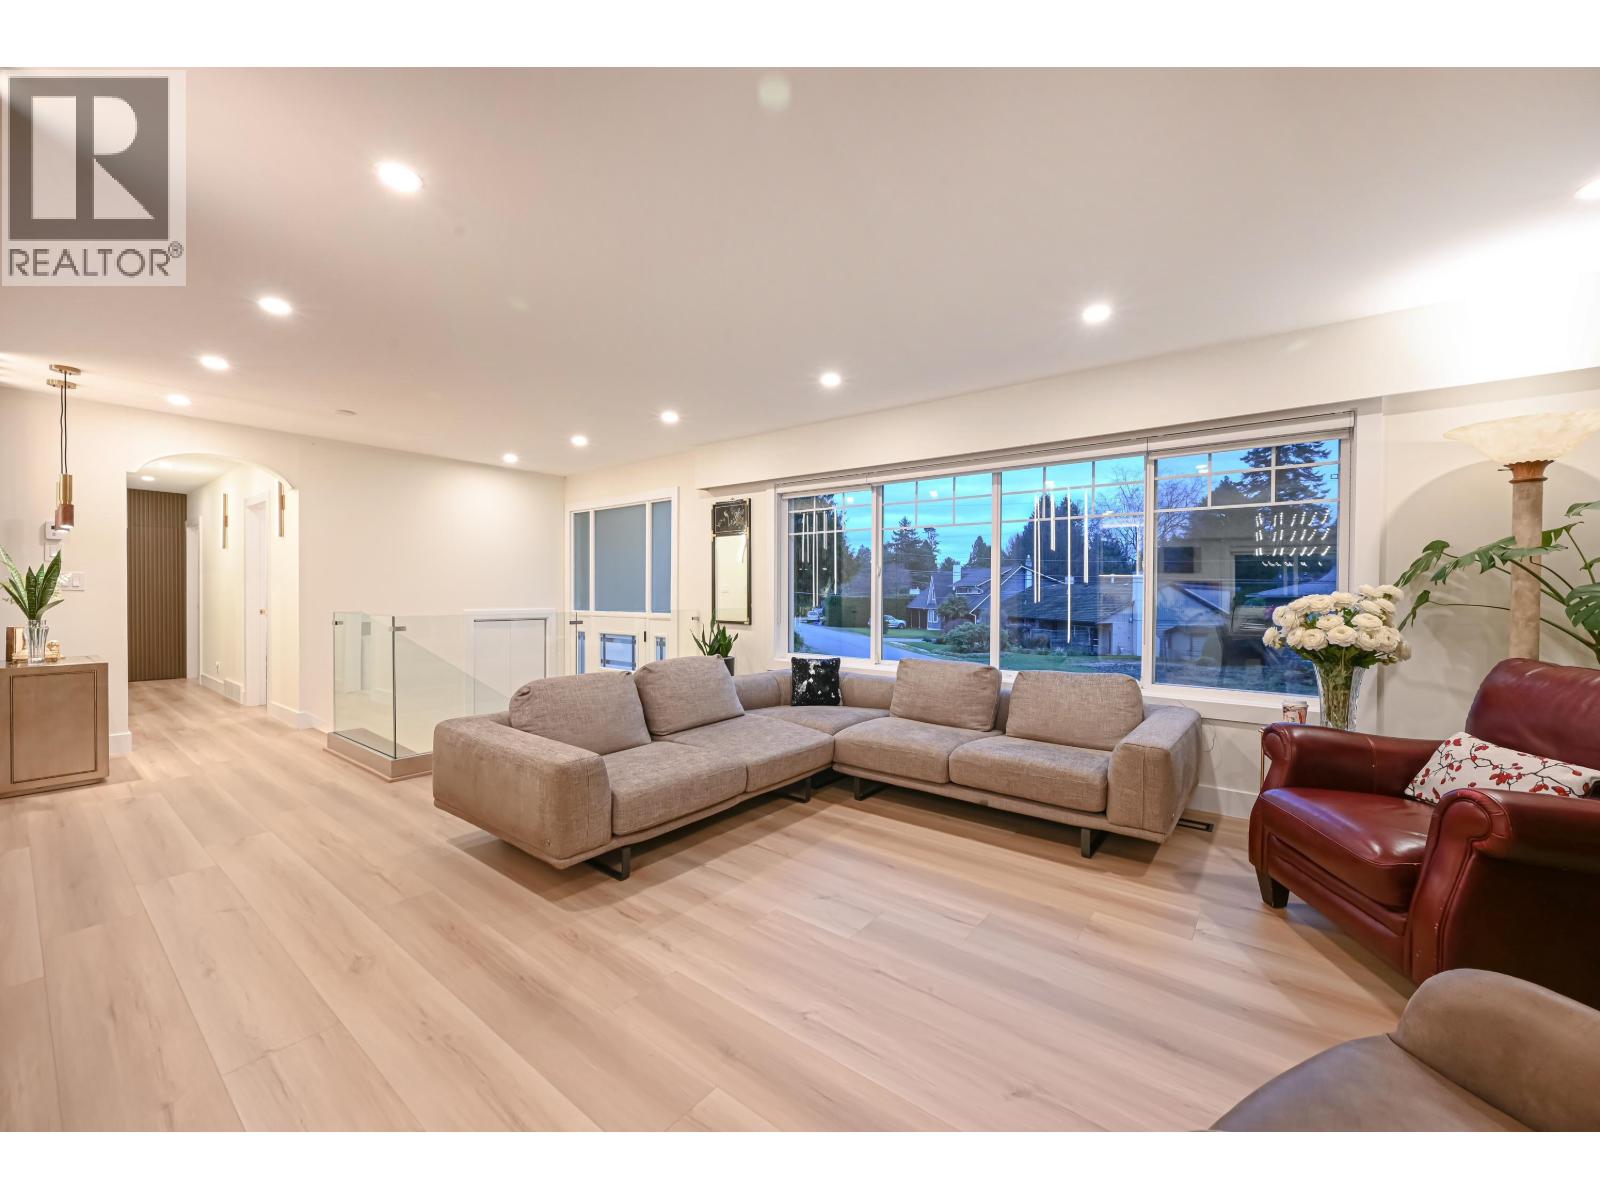
1409 Windsor Crescent
Delta, British Columbia
Just renovated this year on this 2,649 square ft 5 bedroom, 3 full bathroom home on a large 8,945 square ft flat lot on a quiet, central area in Sunny Tsawwassen! New Kitchens, new bathrooms, new hot water tank on demand and high efficiency furnace (2025) , Plumbing and electrical wiring were replaced, new paint and drywall (partial) ,new wired smoke alarm whole building, new one gas fireplace, new guarders & updated roof, updated vinyl double pane windows and doors.Boasts a large West facing backyard, a huge South facing fiber glass covered durable Balcony. Growing family home based on spacious layout with 2 bedroom In-law suite downstairs! Within walking distance to shopping, restaurants, schools, recreation, golf course & easy access to highway 17. (id:63476)
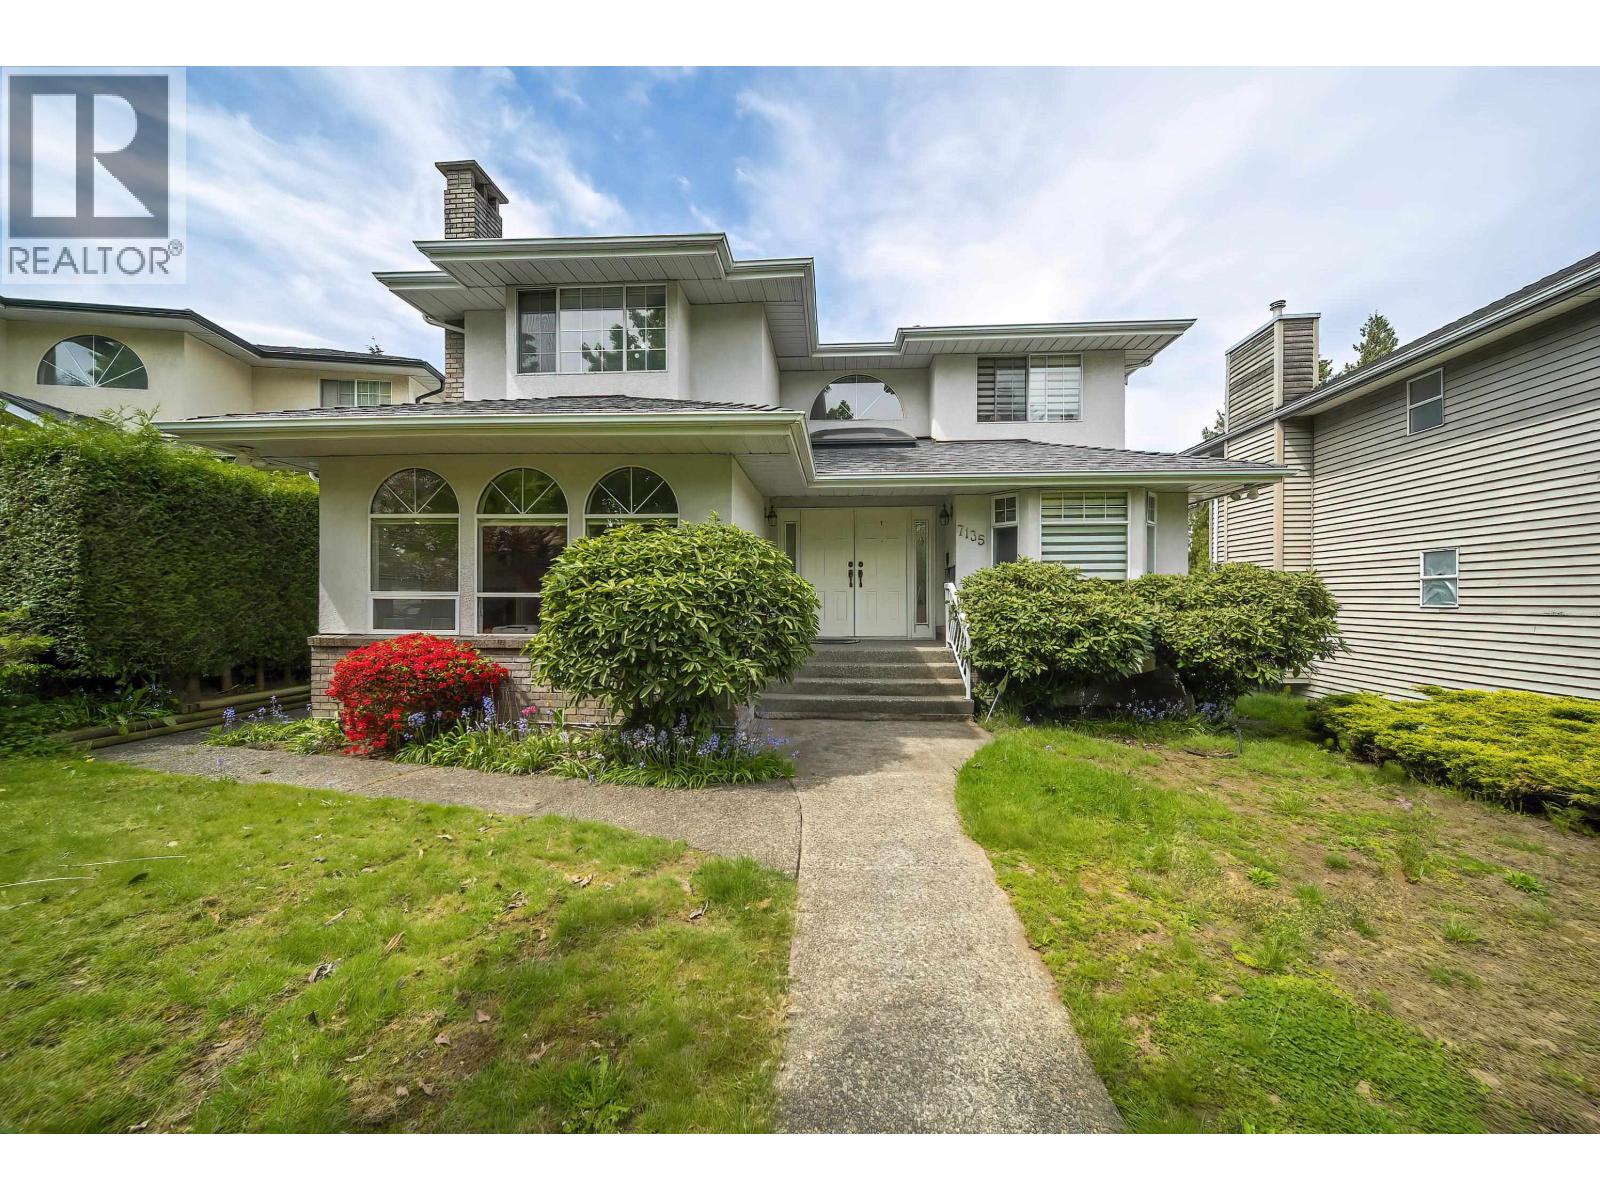
7135 4th Street
Burnaby, British Columbia
Elevated Living Across from Robert Burnaby Park. This stunning residence has been comprehensively transformed with modern and high-end renovations, offering a rare combination of expansive-near 4000 sqft interior scale and contemporary luxury. Significant upgrades include a plumbing system.Enjoy ultimate privacy with park-front views and a grand floor plan featuring soaring vaulted ceilings. The heart of the home is an open-concept chef´s kitchen with a massive island, premium stainless appliances, and seamless flow into the living areas. Upstairs, find 4 oversized bedrooms with breathtaking North Shore Mountain views from the sun-drenched deck. The basement features a high-quality 2-bedroom as a potential mortgage helper. Massive lot with back lane access and parking for 5+ vehicles. Prime location near Highgate, Metrotown, Hwy 1, and top schools: Lakeview Elementary & Burnaby Central Secondary. Timeless design meets modern functional living. Easy to show, contact TODAY! (id:63476)
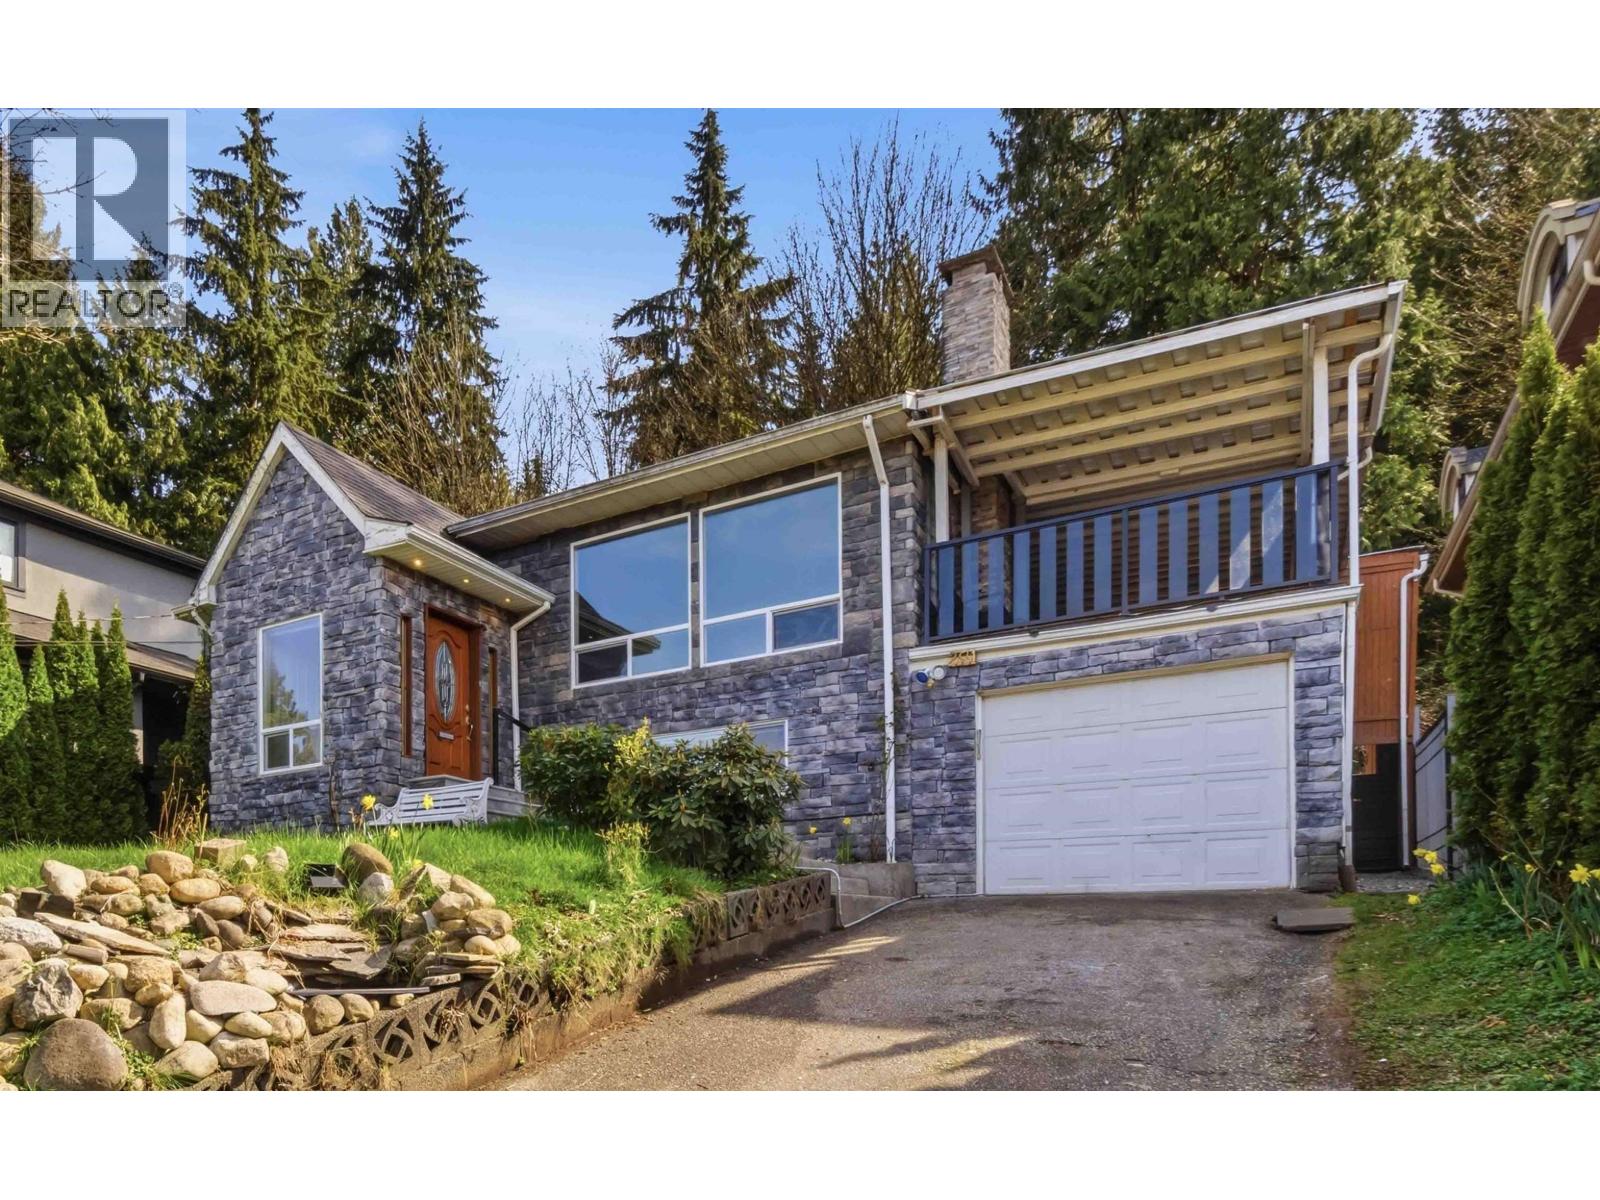
2331 Henry Street
Port Moody, British Columbia
Location! Location! Location! Spectacular Burrard Inlet views set against a majestic mountain backdrop. This renovated 5-bedroom home features a large living room with floor-to-ceiling windows with adjoining chef´s kitchen with a striking black granite island and maple cabinetry. French doors reveal a spectacular 1,000 sq. ft. sundeck offering a covered lounge area and seamless access to your spacious private yard and the greenbelt. The lower level is a refined retreat, complete with a second kitchen, cozy gas fireplace, and spacious bedrooms, ideal for sophisticated multi-generational living. Nestled on a quiet cul-de-sac, backs on park/greenbelt, this home is close to schools, shopping, the Evergreen Line SkyTrain, West Coast Express and the Barnet Hwy for a 25-min commute to downtown. (id:63476)
3305 Westmount Road
West Vancouver, British Columbia
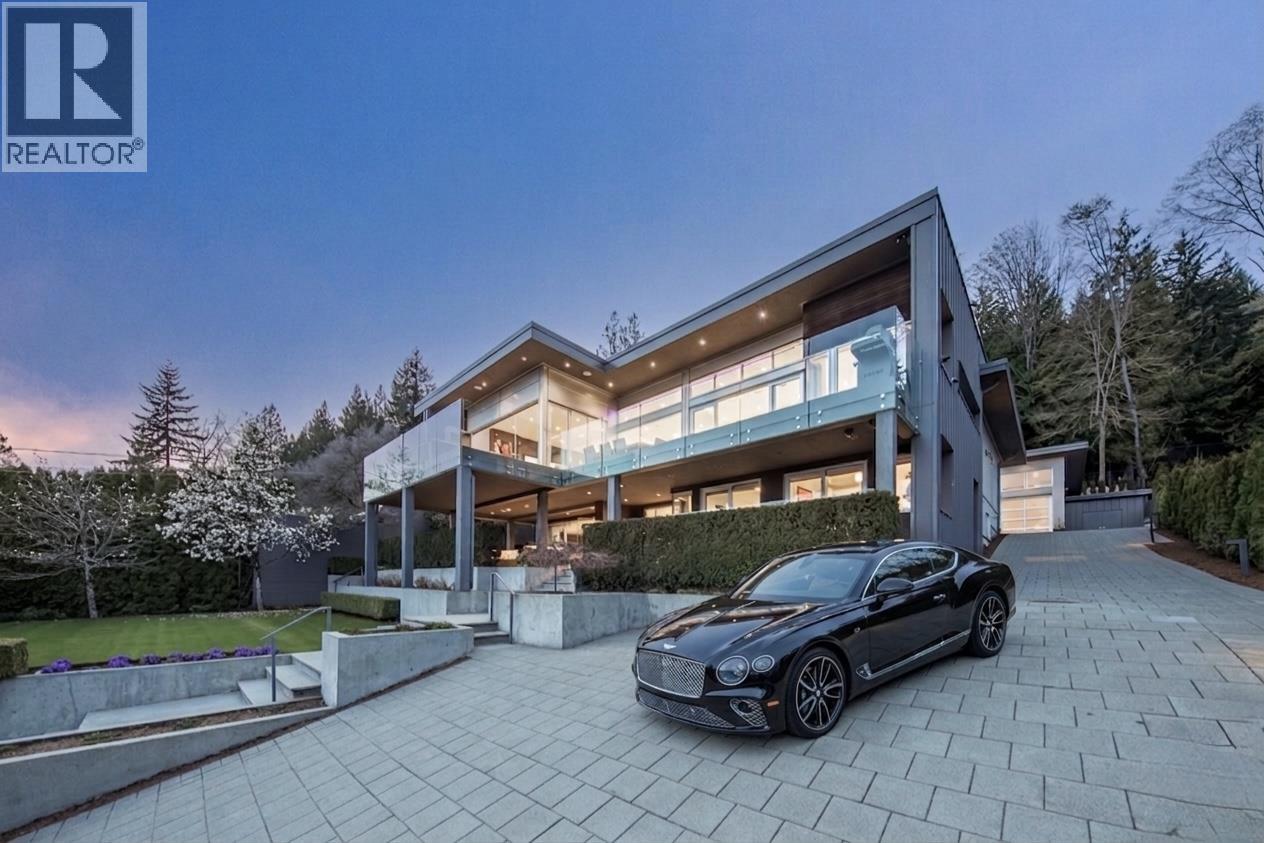
A stunning modern residence w sweeping city & ocean views! Located in the sought after Westmount neighbourhood, this beautiful & sophisticated residence was entirely rebuilt to an exceptional standard. Offering 6 bed, 6.5 bath, & designed for modern family living, this bright, open-concept interior feat eclipse doors & oversized patio spaces for a sensational indoor/outdoor lifestyle. Other feat incl, lrg primary walk-in closet, ensuited bedrooms, Control4, heat pump, HRV, 2 kitchens, fitness rm, 2 outdoor fire-tables & much more. Enjoy the expansive manicured landscaping w flat front & rear yard w generous lawn & play space, complemented by an oversized detached garage w enough height for lifts if required. Minutes to West Bay IB school. An exceptional home, offering incredible value! (id:63476)
1128 Twin Isle Drive
Gibsons, British Columbia
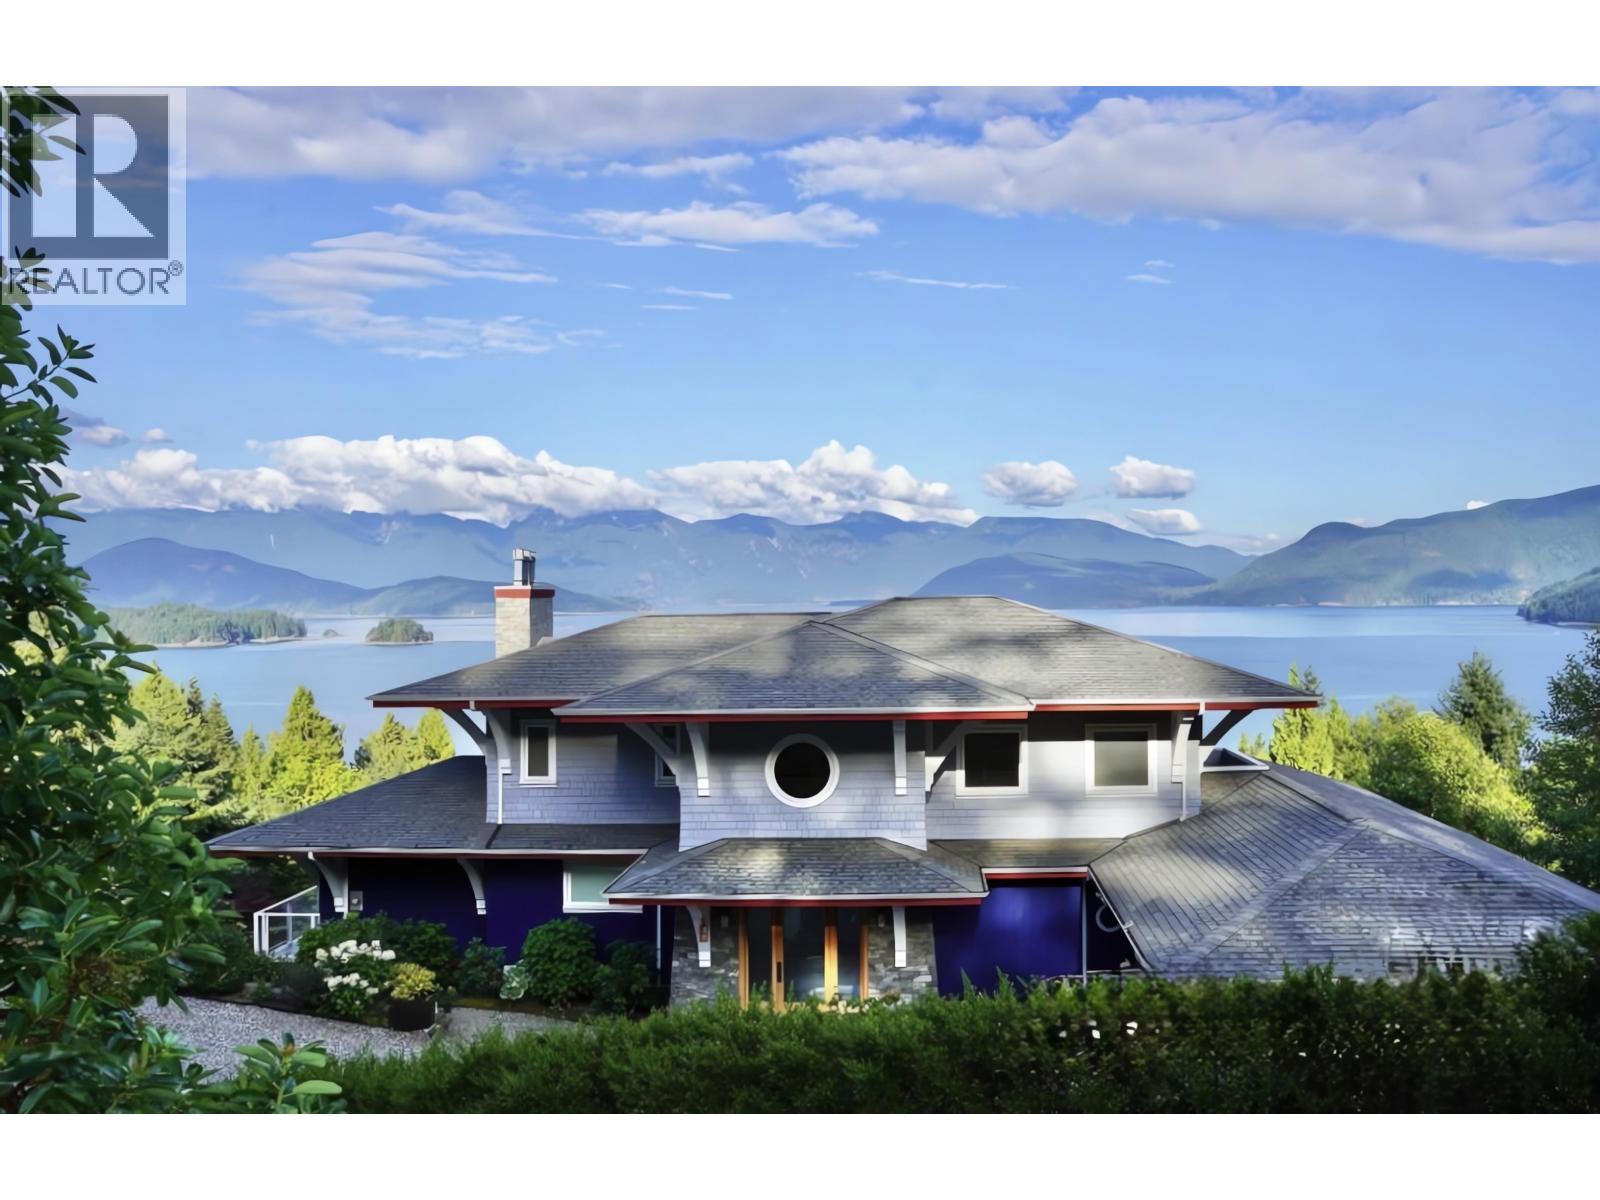
Prepare to be captivated from the moment you enter the grand foyer, where panoramic, unobstructed ocean and mountain views unfold. This extraordinary 4,890+ square ft residence showcases exceptional craftsmanship, featuring Brazilian teak hardwood floors, 10' ceilings, radiant in-floor heating, and a gourmet kitchen anchored by a Lacanche range from France. Thoughtfully designed for both luxury and function, the home offers expansive living areas, a conservatory, hidden office, media room, custom millwork, and even a secret room. The lower level includes a self-contained 2-bedroom suite, currently rented, providing excellent income potential. Ideally located near the ferry, beaches, golf, recreation, and schools, this remarkable home defines elevated coastal living. (id:63476)
4554 Belcarra Bay Road
Belcarra, British Columbia
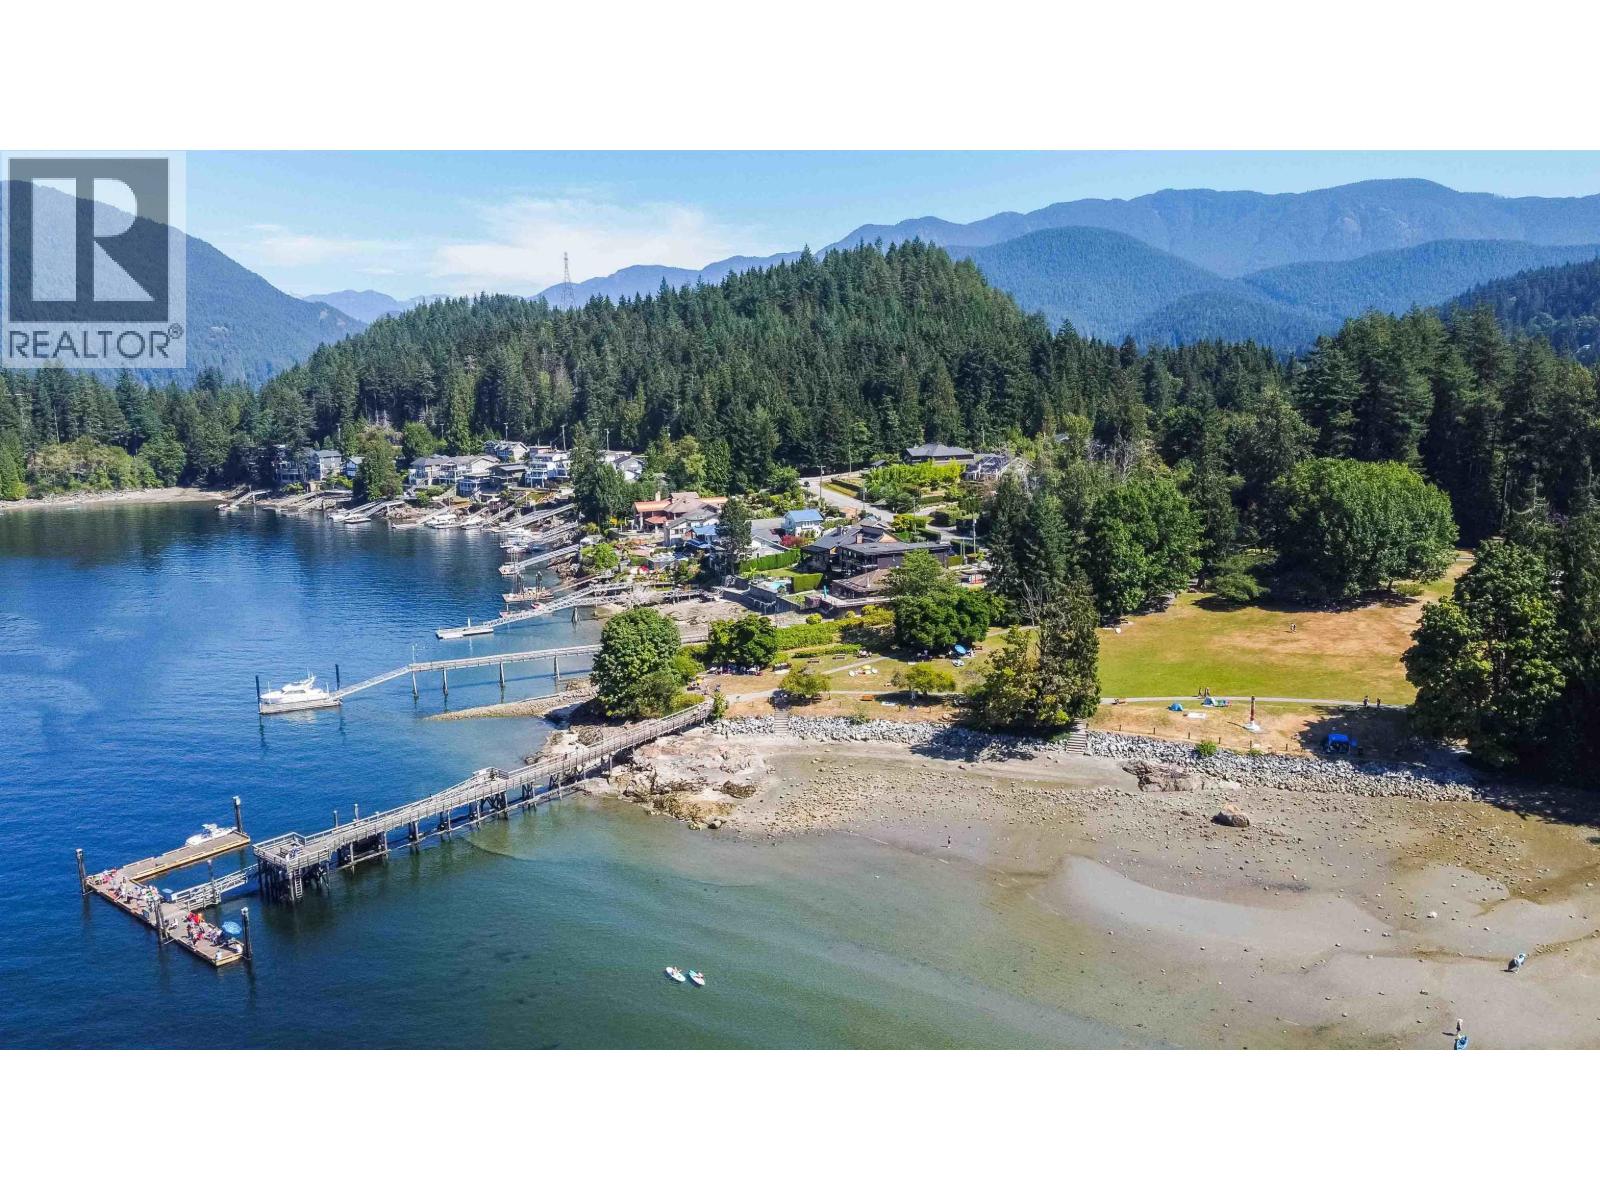
Perched in the tranquil embrace of Belcarra Regional Park, this extensively renovated home offers a stunning oceanside experience. Enjoy spectacular views of boats passing by and the beautiful North Shore mountains. The bright, open-concept layout is enhanced by expansive windows and skylights, bathing the home in natural light and showcasing the breathtaking scenery. Sophisticated kitchen, elegant hardwood floors, unparalleled attention to details create a seamless and modern aesthetic throughout. Generous front cedar deck is the perfect place to entertain guests or relax. Huge workshop provides ample space for hobbies or projects. This unique property combines the serenity and peace of a remote retreat with the convenience of being just minutes from Port Moody. (id:63476)
3203 1178 Heffley Crescent
Coquitlam, British Columbia
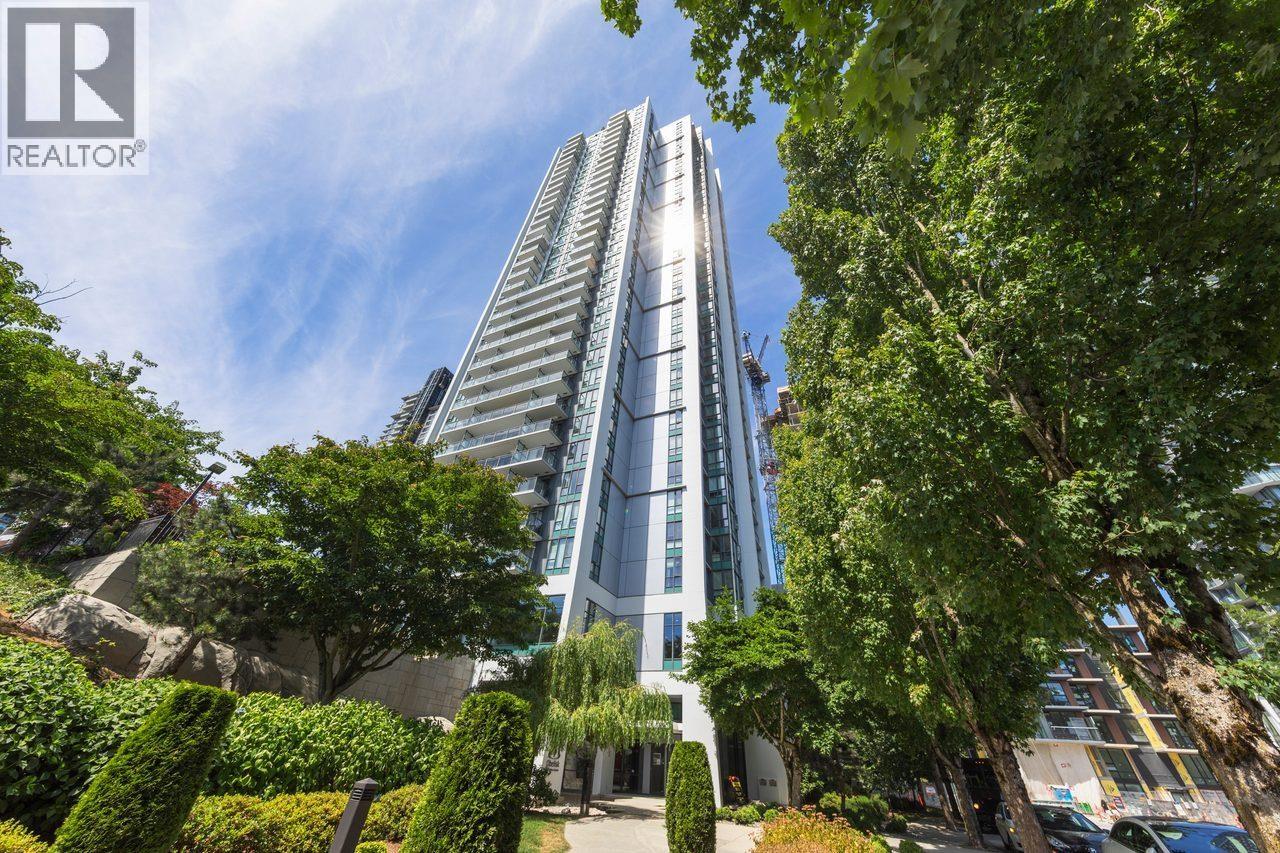
Experience spectacular high-rise living from this bright, spacious, and well maintained 2-bed, 2-bath + DEN corner residence at The Obelisk. Located on the 32nd floor, this exceptional home showcases breathtaking panoramic views of Glen Park, Mt Baker and the North Shore Mountains; a stunning backdrop to your everyday life. Situated in the vibrant N. Coquitlam community, enjoy unparalleled convenience. Short walk to SkyTrain, Coquitlam Centre, Lafarge Lake, dining and recreation. Designed for comfort and functionality, the home features a generous covered patio, ideal for year-round enjoyment. Excellent school catchment. Enjoy an impressive collection of resort-style amenities, including a multipurpose lounge, media room, fitness centre, garden terrace, sauna, concierge and bike storage. (id:63476)
503 6595 Willingdon Avenue
Burnaby, British Columbia
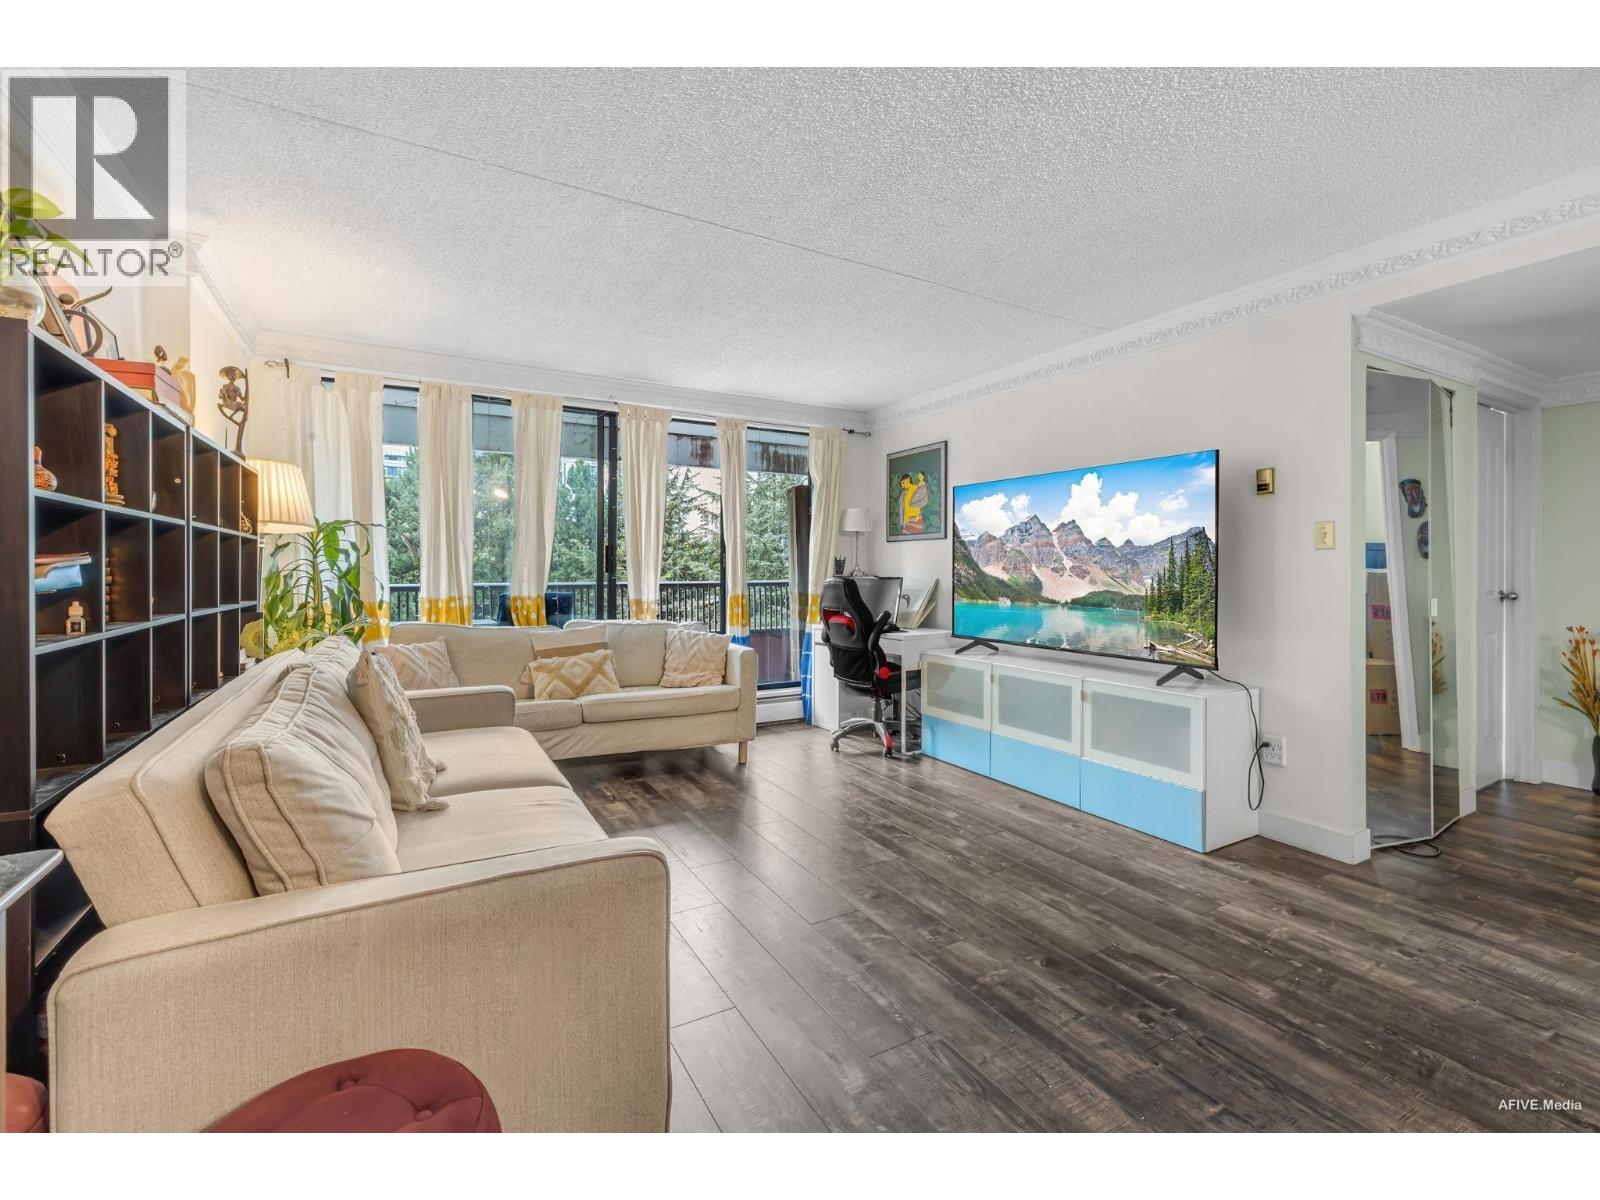
Discover Huntley Manor - at Central Park. Spacious 2 bedroom 1.5 bathroom, balcony w/access from Living room and bedroom. Secure parking, storage locker. Well maintained building. Renovations include new paint, new flooring, and refreshed kitchen. Building amenities include Gym, Billiard/table tennis room, Party room, and Racquetball Court/dance studio. Move in ready. Convenient location - steps to Patterson/Metrotown Skytrain station, Central Park, Metropolis Mall, T &T, Save on Foods, Restaurant and Cafes. Open house Saturday & Sunday June 27-28 2PM-4PM (id:63476)
V/l St.clair Road
Stoney Point, Ontario
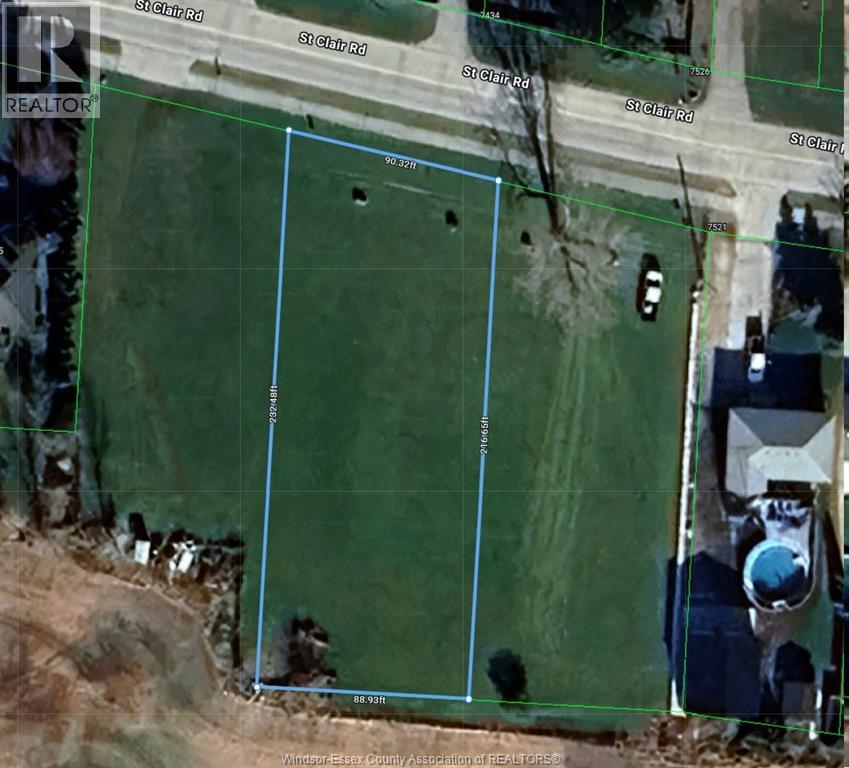
Large Residential Building Lot with 90 feet of frontage and aprox 215 feet deep (0.427 Acres). Build your dream home on this well located lot. Enjoy walking and biking trails, as well as close proximity to Tremblay Beach Conservation Area. Located near Stoney point. Buyer to confirm availability and location of any services including water, storm, sanitary, gas, electricity and the availability of a building permit. Note abutting lot to east is also available for sale. (id:63476)
V/l St.clair Road
Stoney Point, Ontario
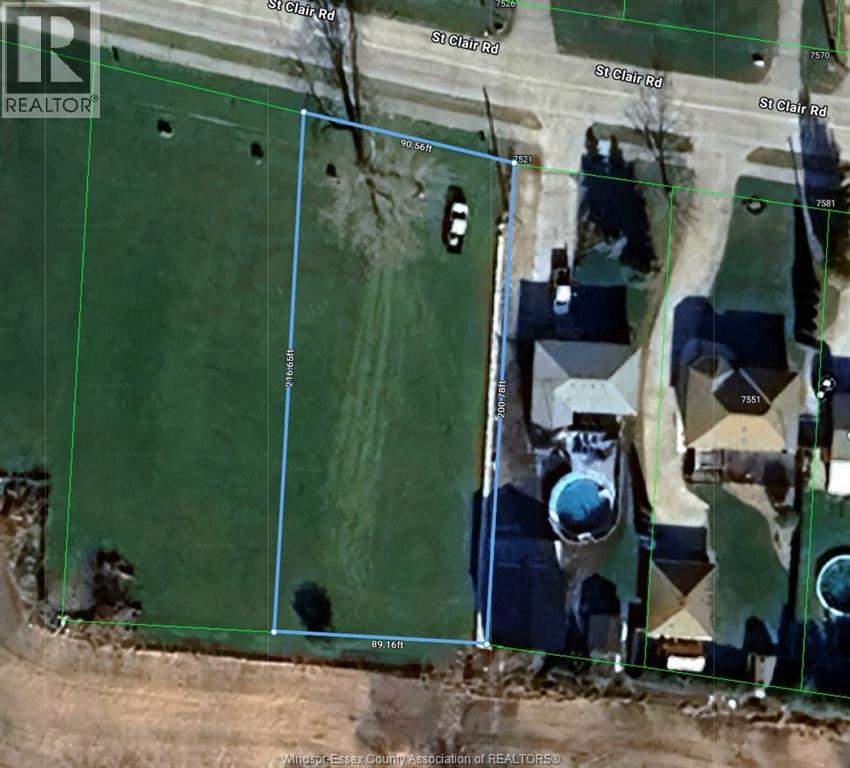
Large Residential Building Lot with 90 feet of frontage and aprox 215 feet deep (0.427 Acres). Build your dream home on this well located lot. Enjoy walking and biking trails, as well as close proximity to Tremblay Beach Conservation Area. Located near Stoney point. Buyer to confirm availability and location of any services including water, storm, sanitary, gas, electricity and the availability of a building permit. Note abutting lot to east is also available for sale (id:63476)
705 288 W 1st Avenue
Vancouver, British Columbia
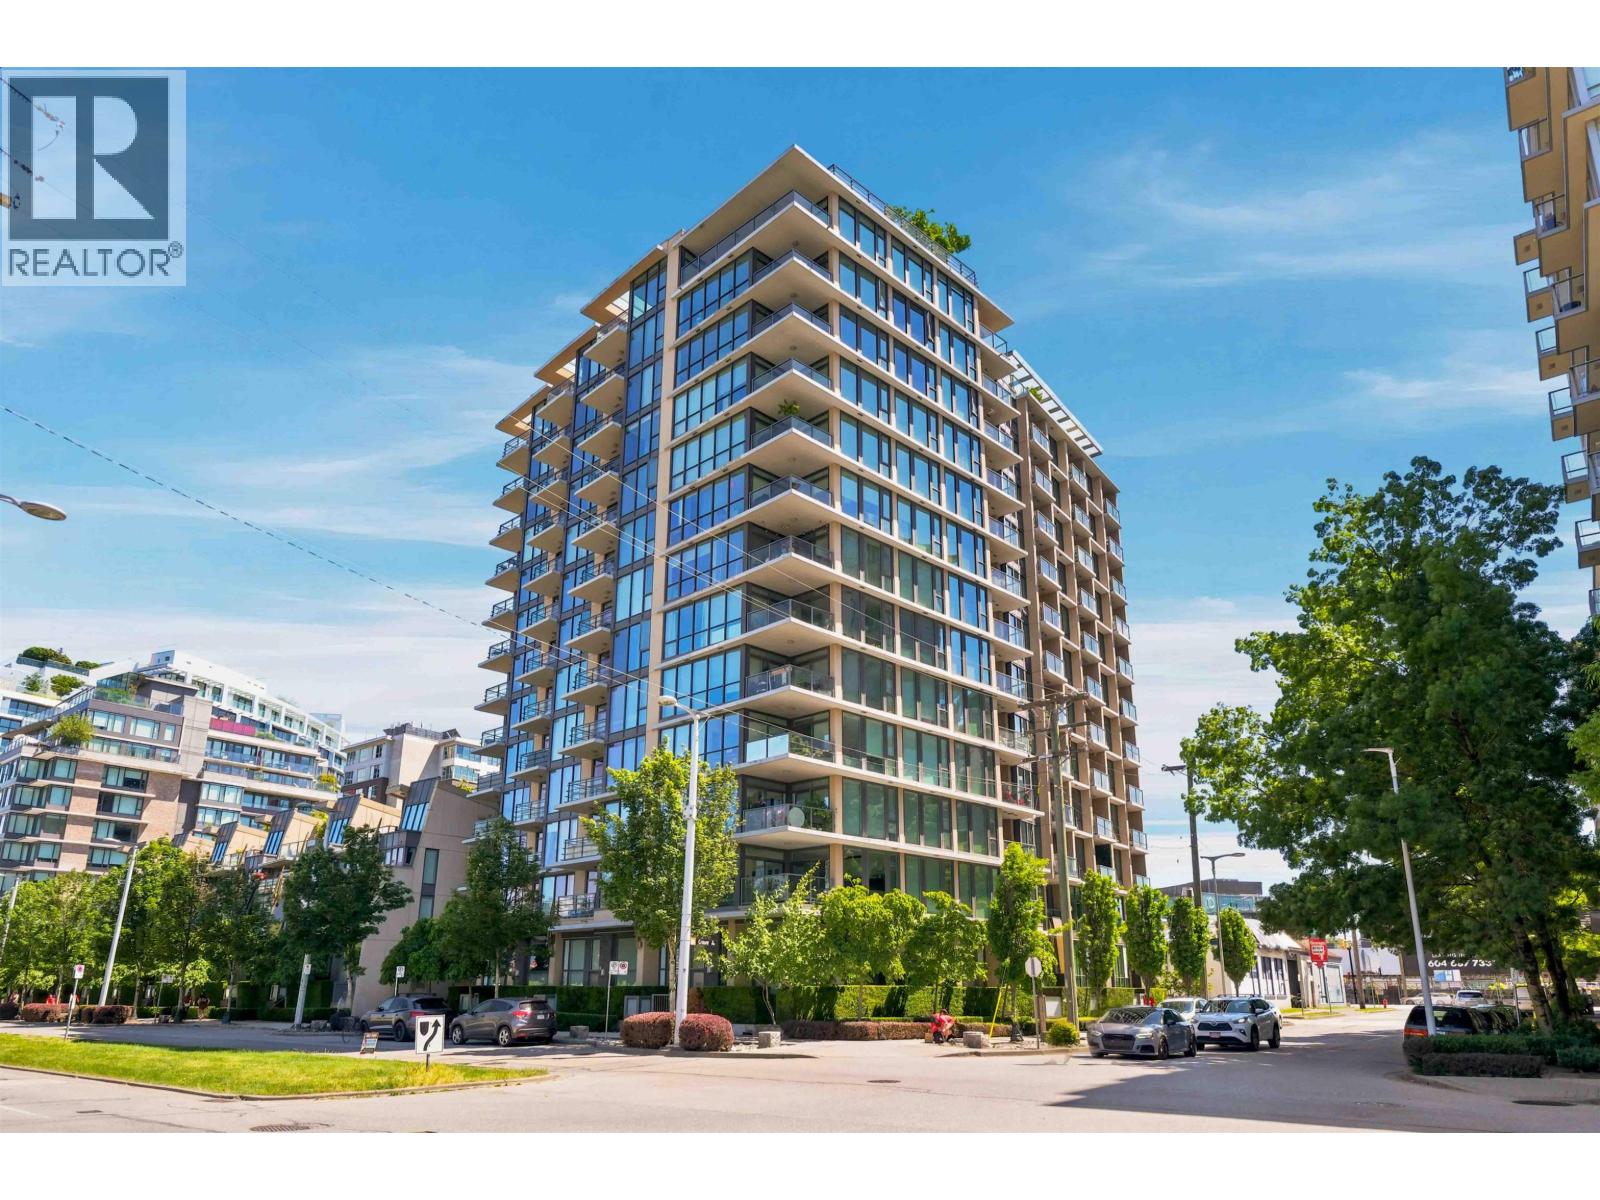
Welcome to James by Cressey in the heart of Olympic Village. This northwest-facing home offers beautiful views of False Creek and the downtown skyline through expansive windows that fill the space with natural light. Features include engineered hardwood flooring, quartz countertops, a gas cooktop, premium appliances, air conditioning, and a functional open-concept layout. Residents enjoy outstanding amenities including concierge service, a fitness centre, yoga studio, lounge spaces, and a spectacular rooftop garden with panoramic city and water views. Just steps to the Seawall, parks, cafes, restaurants, Urban Fare, Whole foods, Creekside Community Centre, and the Canada Line. This home offers an exceptional opportunity to enjoy one of Vancouver's most vibrant neighbourhoods. (id:63476)
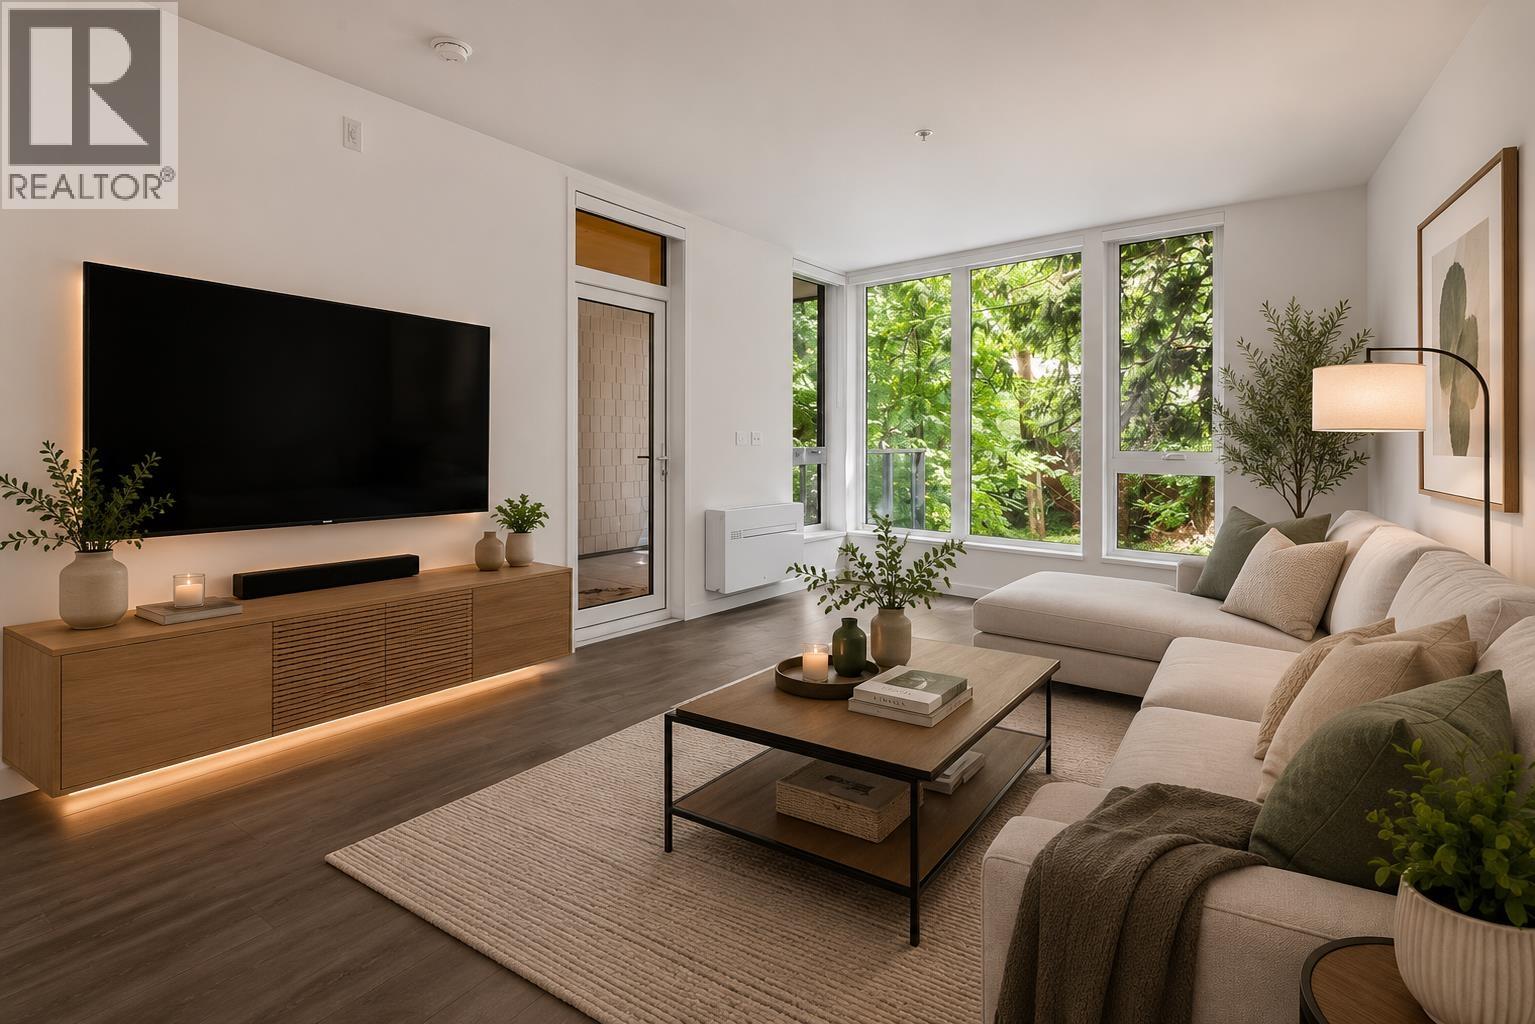
216 1500 Scott Crescent
Squamish, British Columbia
Welcome to one of Squamish's most exciting new communities. This brand-new 702 square ft 1-bedroom home offers a functional layout with an office nook, backing onto a serene forested setting and tucked away from the highway. The fully covered patio extends your living space year-round, while an impressive collection of amenities includes a rooftop garden, co-working lounge, makers room, fully equipped fitness centre, yoga studio, games room, playground, bike workshop, infrared sauna, outdoor hot tub, and cold plunge. Complete with air conditioning, one parking stall, and a generous storage locker. Just a short stroll to grocery stores, restaurants, trails, and everything downtown Squamish has to offer. GST is paid and immediate possession is available. (id:63476)
7 7450 Prospect Street
Pemberton, British Columbia
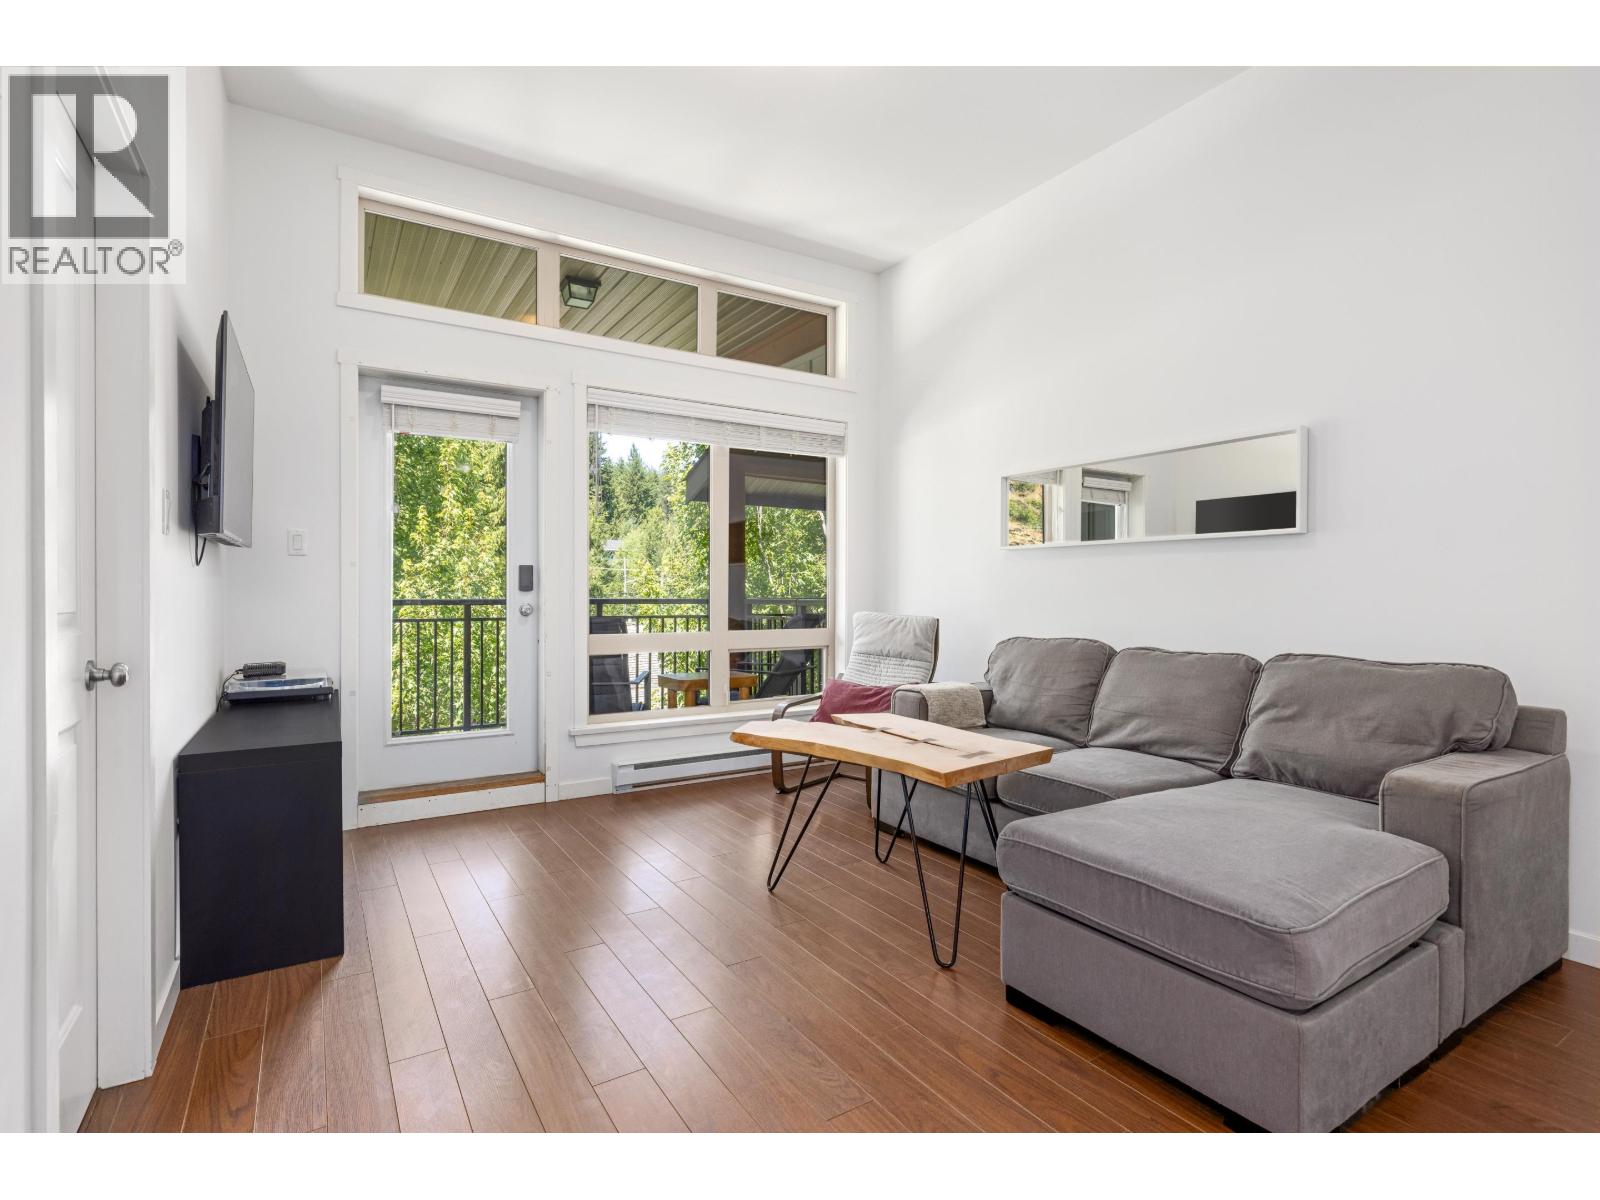
Welcome to easy living in the heart of Pemberton! With 2 bedrooms, 1 bathroom, and 750 sq. ft. this home offers a relaxed and easy-going lifestyle just steps from everything the village has to offer. This property even has its own private garage with convenient side-door access-perfect for keeping your bikes, skis, paddleboards, and all the gear that comes with living in this incredible mountain community. Inside, the home has been well cared for and thoughtfully updated with new appliances throughout . Being on the top floor means no neighbours above, high ceilings and a little extra peace and privacy at the end of the day. Grab a coffee, stroll to local shops and restaurants, hit the trails, or simply enjoy the convenience of having everything close by. (id:63476)
Lot #3 Cory's Lane
Little Harbour, Prince Edward Island
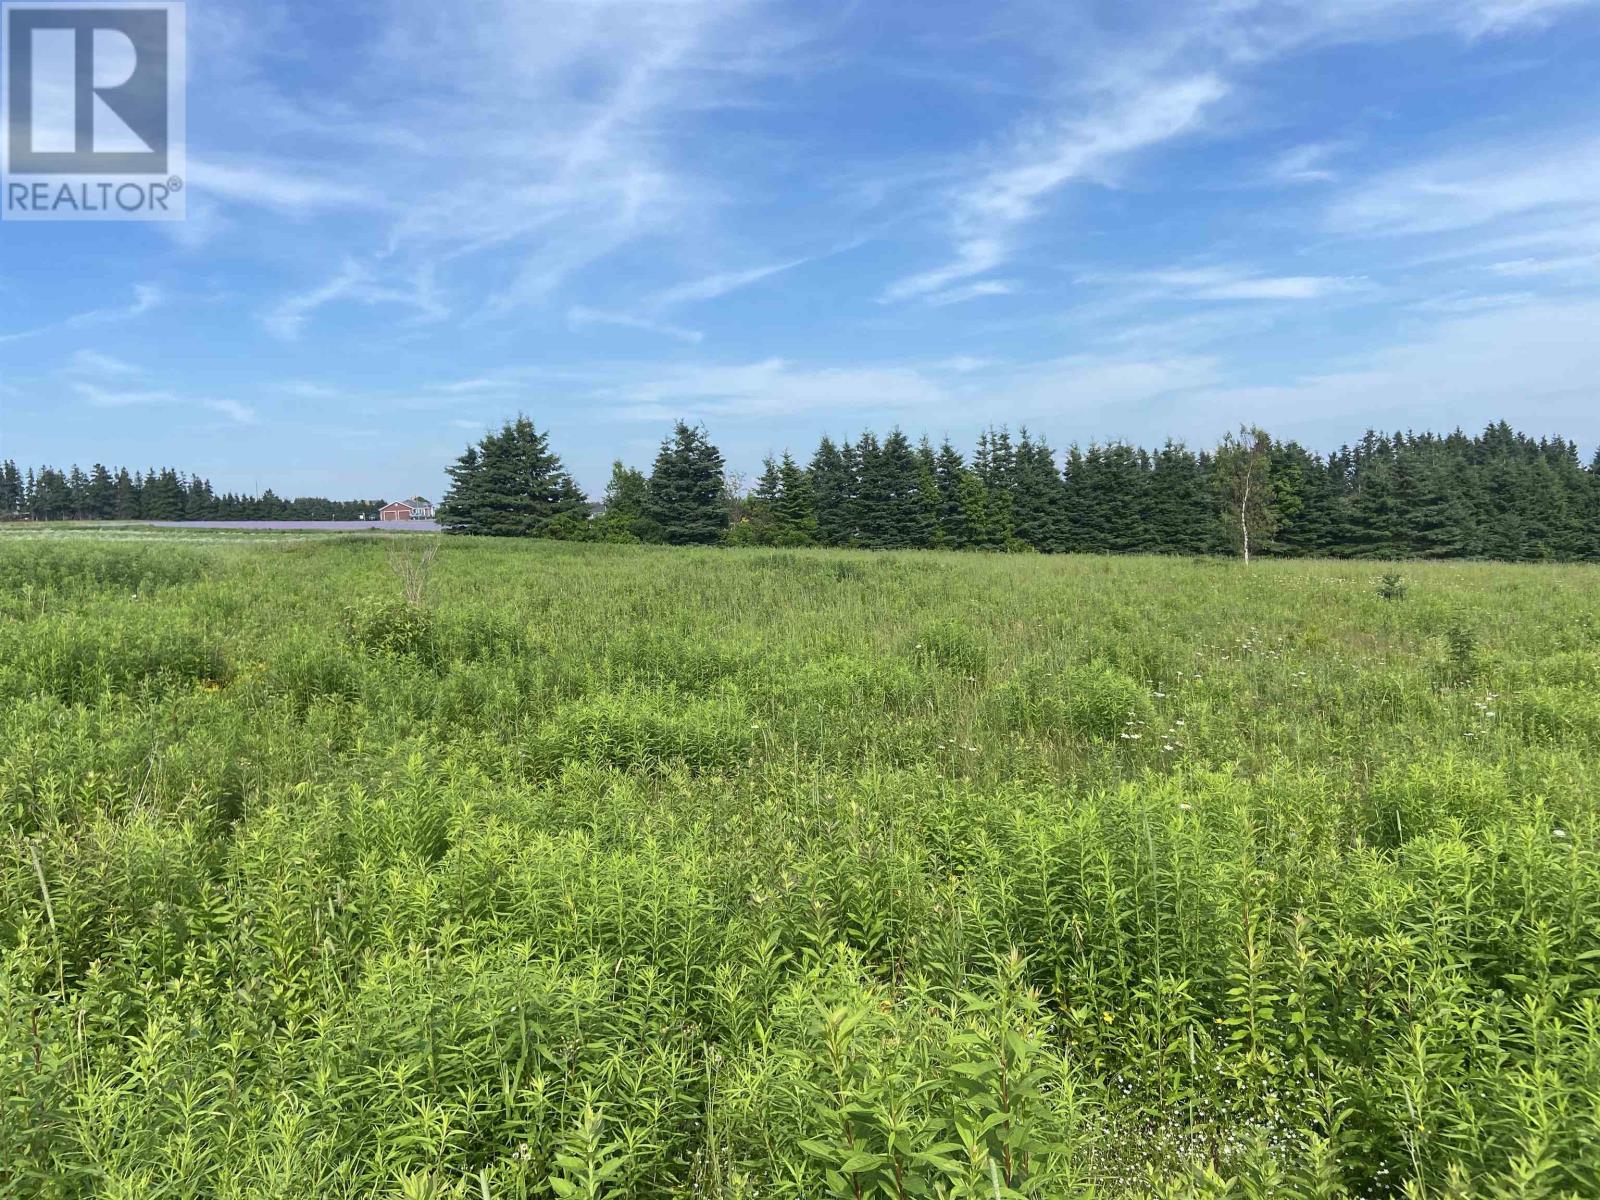
Lovely .91 acre building lot on a private cul de sac with a distant ocean view of the Northumberland Strait. A great location to build your home or cottage. Only a 2 minute drive to the local beautiful beach where you can take in the sand and sea! Close to the Town of Souris, the North Lake Harbour and the well known Basin Head Beach! NOTE: The Registered Lot Owners Association will become active upon the sale and closing of this lot. (id:63476)
505 3102 Windsor Gate
Coquitlam, British Columbia
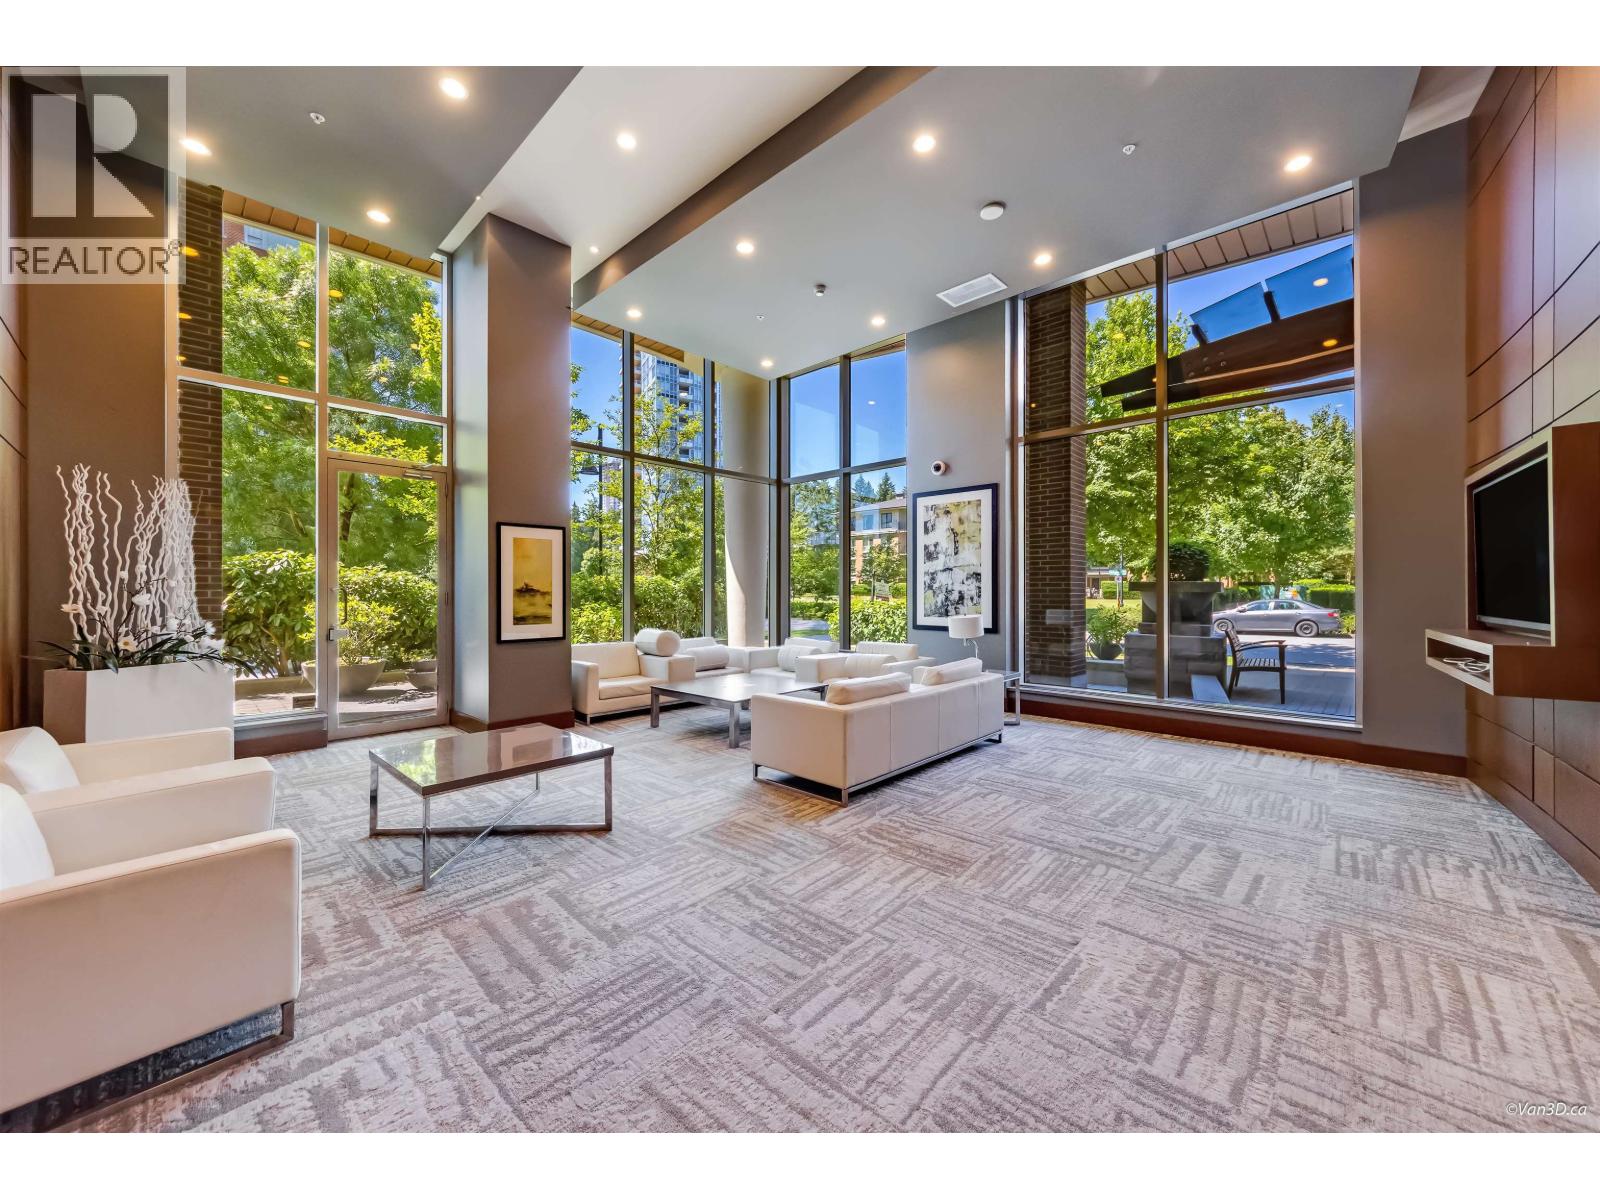
Located in Polygon's sought-after master-planned community at Windsor Gate, this spacious 2-bedroom home showcases quality finishes throughout, including a Liebherr fridge, KitchenAid dishwasher and microwave, gas stove, granite countertops, a generous breakfast bar, and elegant Sable grey hardwood flooring. Step onto the large balcony and enjoy beautiful city and mountain views-perfect for summer BBQs and outdoor entertaining. Residents have exclusive access to the impressive 18,000 sq. ft. Nakoma Club, featuring resort-style amenities including an outdoor pool and terrace, fitness centre, gymnasium, basketball court, movie lounge, guest suites, games room, ping pong tables, and multiple event spaces. Conveniently located just minutes from Coquitlam Centre and the Evergreen Sky-train. (id:63476)
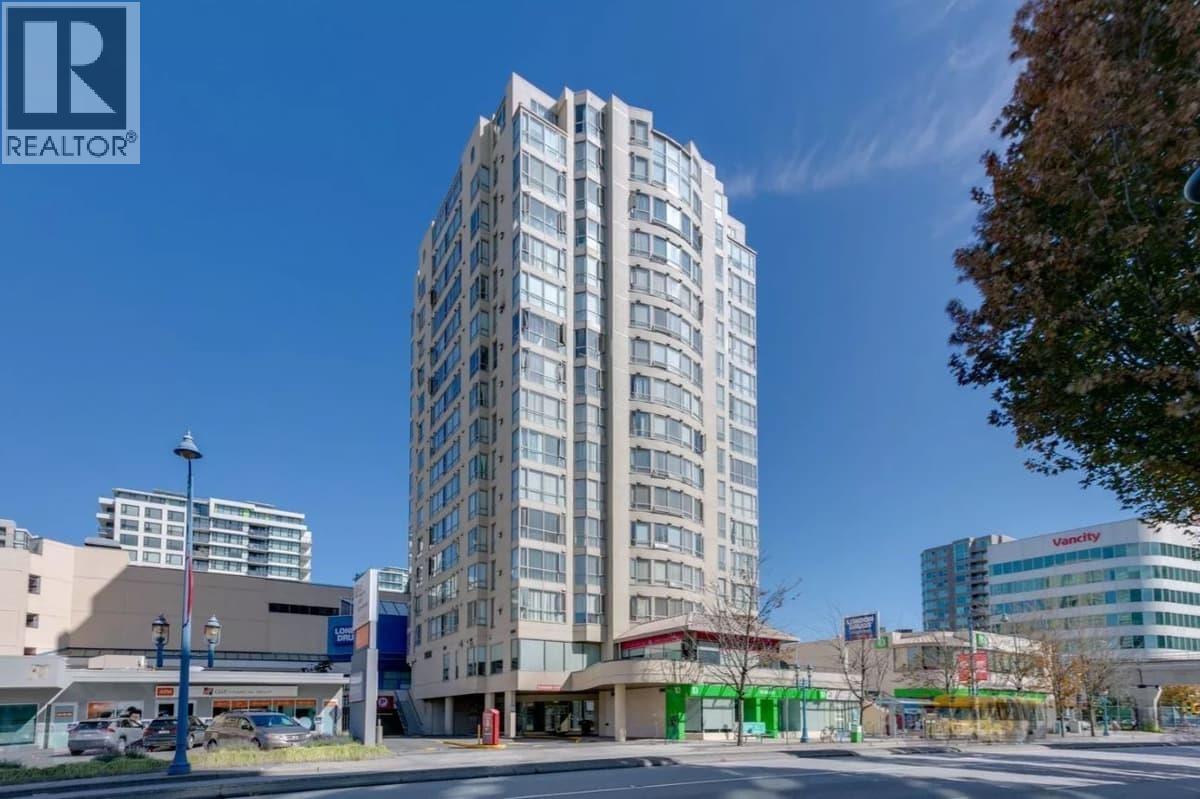
602 7995 Westminster Highway
Richmond, British Columbia
929 sf large two bed room and two bath concrete highrise with low management fee . Located at the core area of Richmond center (No.3 Rd/Westminster Hwy) ,bringing VERY HIGH RENT , Downstairs are banks (CIBC , TD ,BMO, etc), sky train Brighouse station, countless restaurants, . Hundred meters away is public market, price smart and T&T. Tim Hortons and Starbucks are also within reach. Not facing No.3 Rd , very quiet . One parking one locker . Best choice for first home buyer , investment and self living. Call for a private showing right way. One parking #68. One locker #27. Elementary school : cook elementary school Secondary school: Very good public secondary school in Richmond , the only one with IB class (id:63476)

1141 Montblanc Crescent
Russell, Ontario
** Price reflects HST rebate credits for qualifying buyers; subject to eligibility. ** The Mayflower is sure to impress! The main floor consist of an open concept which included a large gourmet kitchen with walk-in pantry and central island, sun filled dinning room with easy access to the back deck, a large great room, and even a main floor office. The second level is just as beautiful with its 3generously sized bedrooms, modern family washroom, second floor laundry facility and to complete the master piece a massive 3 piece master Ensuite with large integrated walk-in closet. The basement is unspoiled and awaits your final touches! This home is not built. Construction for February 2027. Possibility of having the basement completed for an extra $32,500+tax. *Please note that the pictures are from the same Model but from a different home with some added upgrades.* (id:63476)
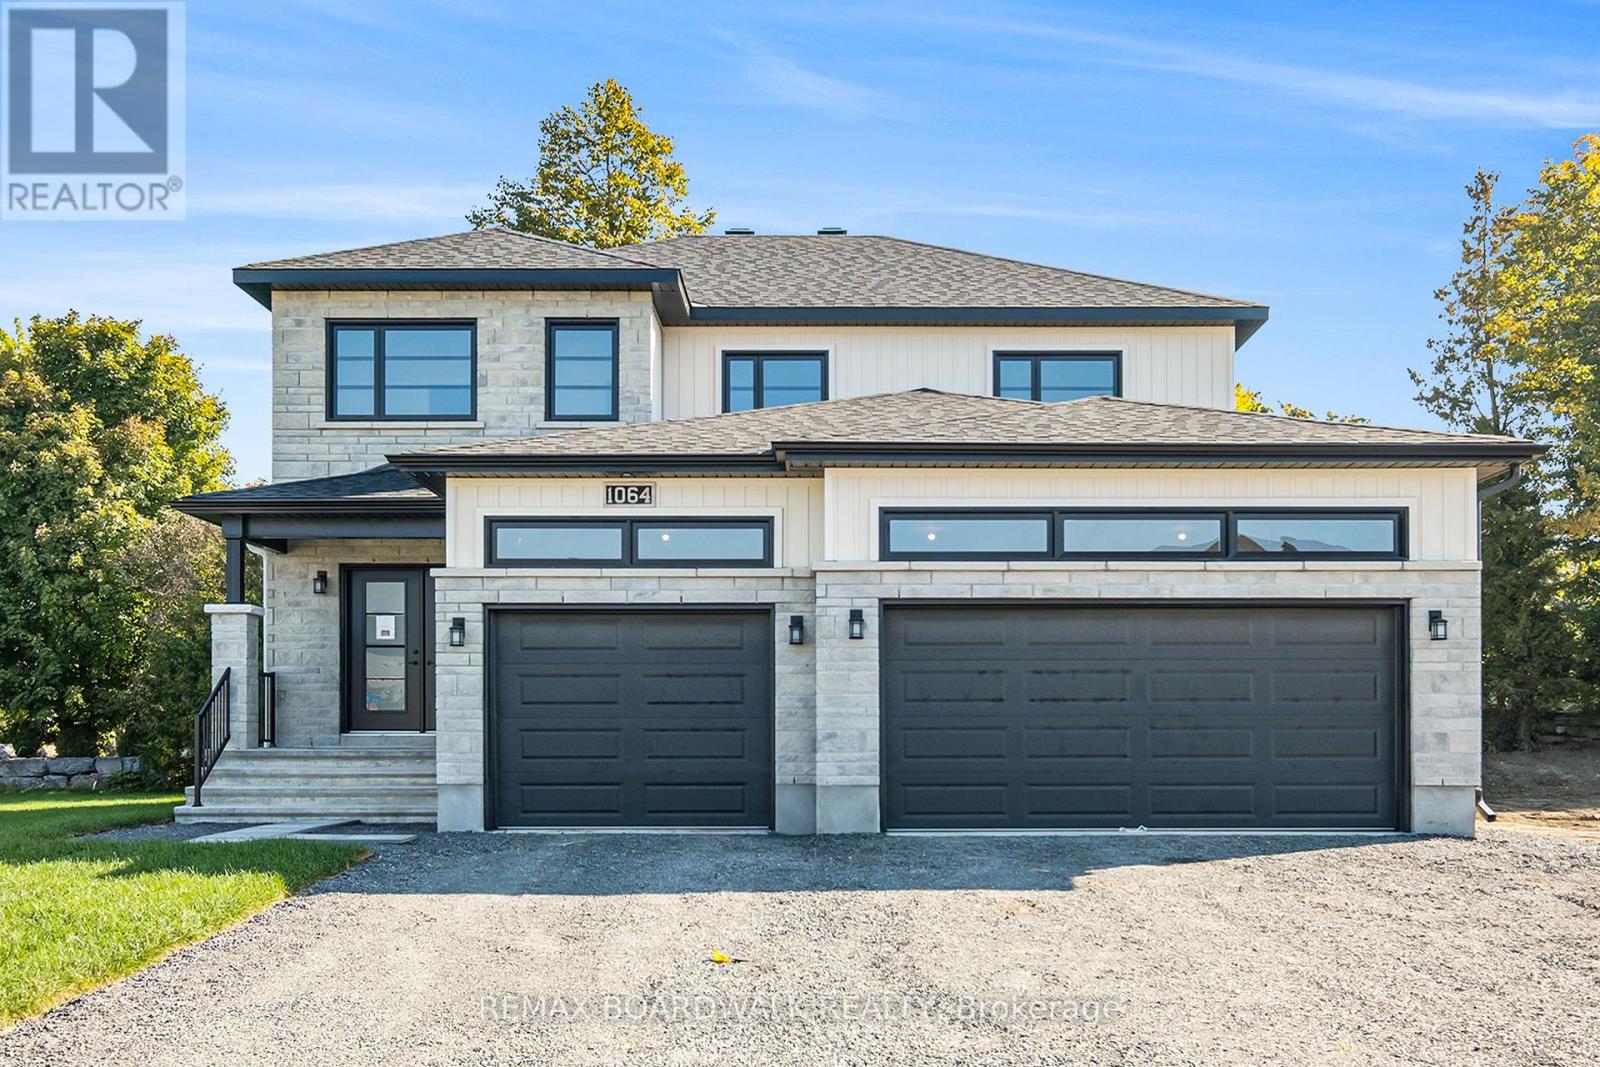
1064 Chablis Crescent
Russell, Ontario
** Price reflects HST rebate credits for qualifying buyers; subject to eligibility. ** Welcome to the stunning Castleview Model by Melanie Construction, a beautifully crafted 2025-built home that showcases exceptional design, premium finishes, and countless upgrades throughout. Previously serving as the builder's model home, this impressive property is move-in ready and offers the perfect blend of luxury, comfort, and functionality. Step inside to a bright and inviting foyer that leads into a spectacular open-concept main floor. The heart of the home is the designer kitchen, featuring a large center island, quartz countertops, custom cabinetry, stylish finishes, and an impressive walk-in pantry offering abundant storage and organization. The spacious dining area flows seamlessly into the family room, highlighted by a striking gas fireplace and large windows that fill the space with natural light. A convenient powder room completes the main level. Upstairs, you'll find generously sized bedrooms designed with comfort in mind. The spacious primary suite is a true retreat, offering a large walk-in closet and a luxurious 5-piece ensuite featuring double sinks, a relaxing soaker tub, and a separate glass shower enclosure. The second-floor laundry room adds everyday convenience and is equipped with built-in cabinetry and a deep utility sink. Every detail of this home reflects quality craftsmanship, from the elegant flooring and designer lighting to the beautifully appointed bathrooms and upgraded finishes throughout. The oversized 3-car garage provides exceptional space for vehicles, storage, hobbies, or a workshop. Located in a desirable family-friendly community, this exceptional home offers the rare opportunity to own a builder's showcase property without the wait of new construction. Simply move in and enjoy luxury living from day one. (id:63476)

276 Pastel Way
Ottawa, Ontario
Beautiful 2 Bed, 2.5 Bath Townhome with Parking for 2, nestled in the heart of Half Moon Bay, one of Barrhaven's most sought after communities. Offering a Bright, Functional Layout, Modern Finishes, and a location close to Schools, Parks, Shopping, Transit, and the Minto Rec. Step inside through the Welcoming Front Foyer, complete with a Front Closet, convenient inside access to the Garage, and a practical 2pc Bath. Serving as the Heart of the Home, the second level showcases a Bright Open Concept Living, Dining, and Kitchen Area designed for both entertaining and daily enjoyment. Large Transom Windows fill the space with Natural Light, creating a warm and inviting atmosphere throughout. Thoughtfully designed for functionality, the Kitchen feat. Quartz Counters, SS Appliances, a Pantry for storage, and a Centre Island with Bfast Bar Seating for 4. Whether you are preparing meals, hosting family and friends, or simply enjoying an evening at home, this space is designed to bring people together. Upstairs, the third level offers 2 well proportioned Bedrooms and the convenience of Laundry on the same floor. Double Closets and a private 4pc Ensuite Bath enhance the spacious Primary Bedroom, creating a comfortable retreat at the end of the day. Equally versatile, the sizeable Secondary Bedroom is ideal for guests, a Home Office, or growing families and is serviced by an additional 4pc Bath. Adding even more convenience, the Laundry Area includes valuable extra storage space to help keep everyday essentials organized. Thoughtfully designed with modern living in mind, this home maximizes every square foot with bright, functional spaces that effortlessly adapt to your lifestyle. From the sun filled Open Concept Living Area to the well appointed Bedrooms and convenient upper level Laundry, every detail has been carefully considered to create a home that is practical. Move In Ready and exceptionally maintained, this is an opportunity not to be missed! (id:63476)
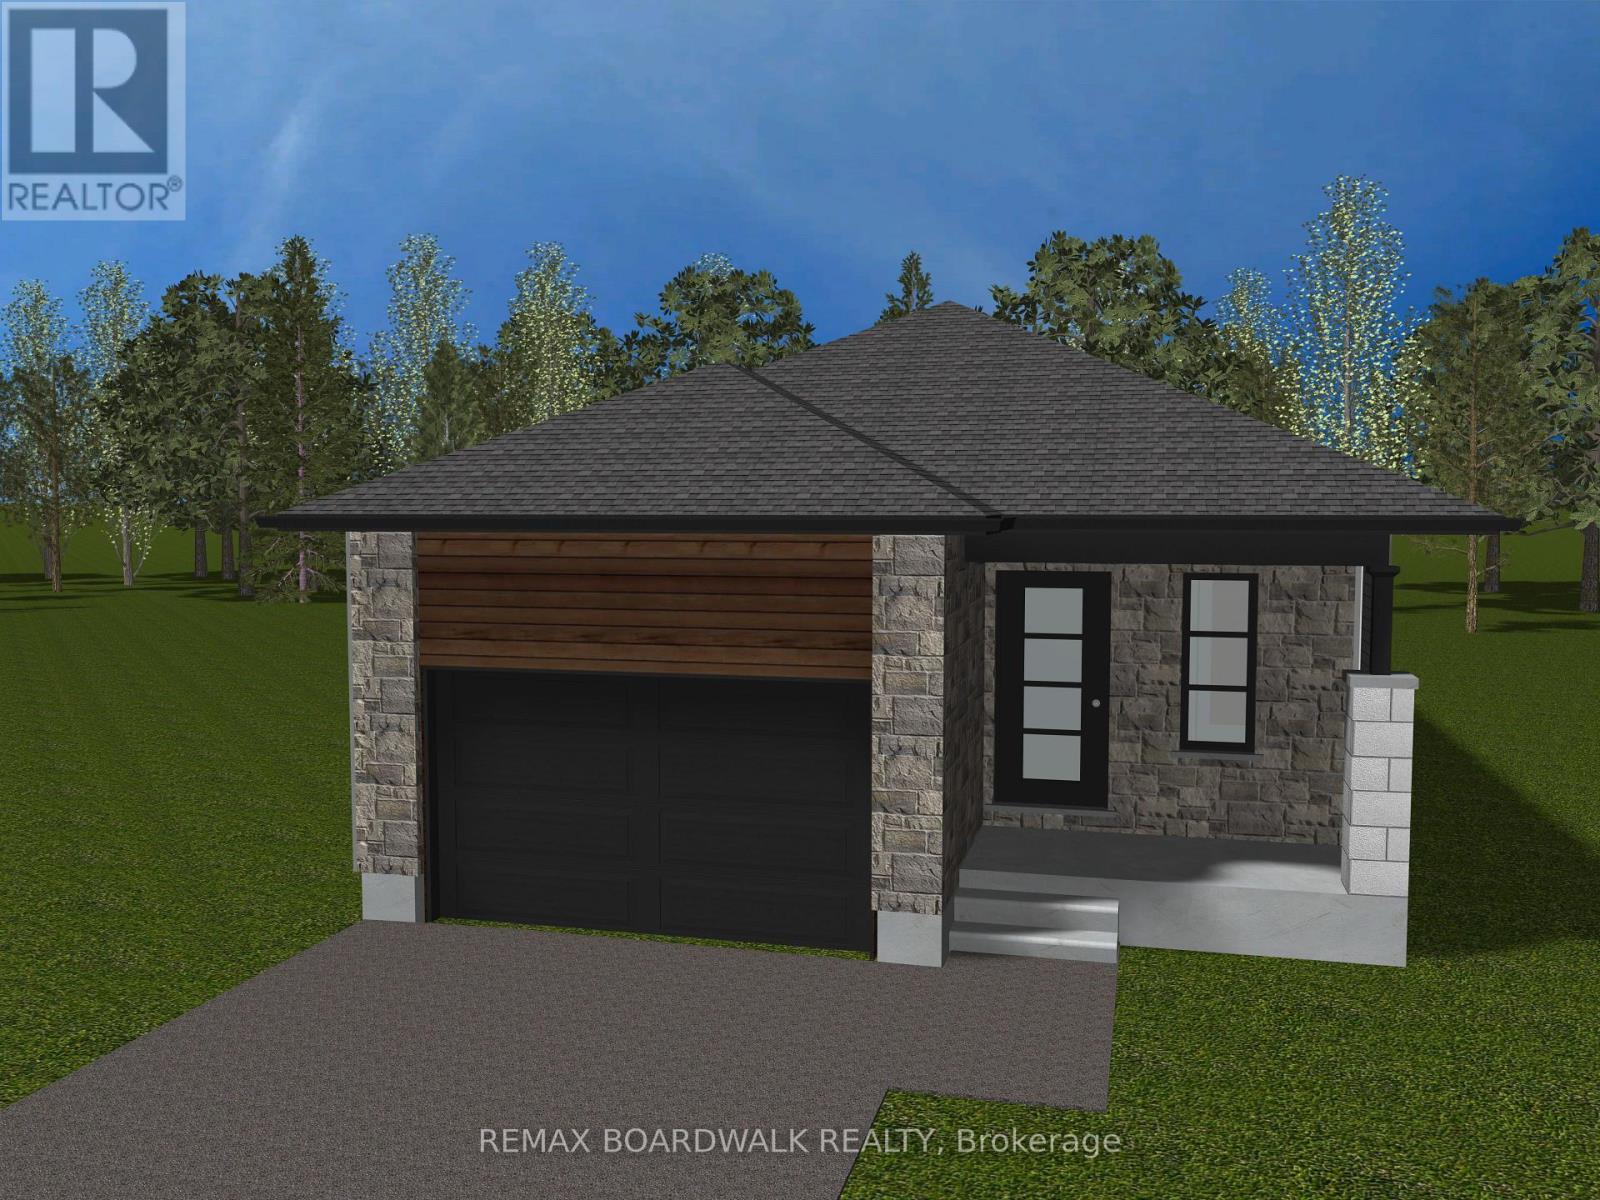
1143 Montblanc Crescent
Russell, Ontario
** Price reflects HST rebate credits for qualifying buyers; subject to eligibility. ** TO BE BUILT ! Camellia model is a single family home! This bungalow features an open concept main level filled with natural light, gourmet kitchen, main floor laundry and much more. It also offers a spectacular 3pieces master bedroom Ensuite, a second bedroom, family washroom and laundry room. The basement is unspoiled and awaits your final touches! This home is not built. Construction for February 2027. Possibility of having the basement completed for an extra $32,500. 24Hr IRRE on all offers. (id:63476)
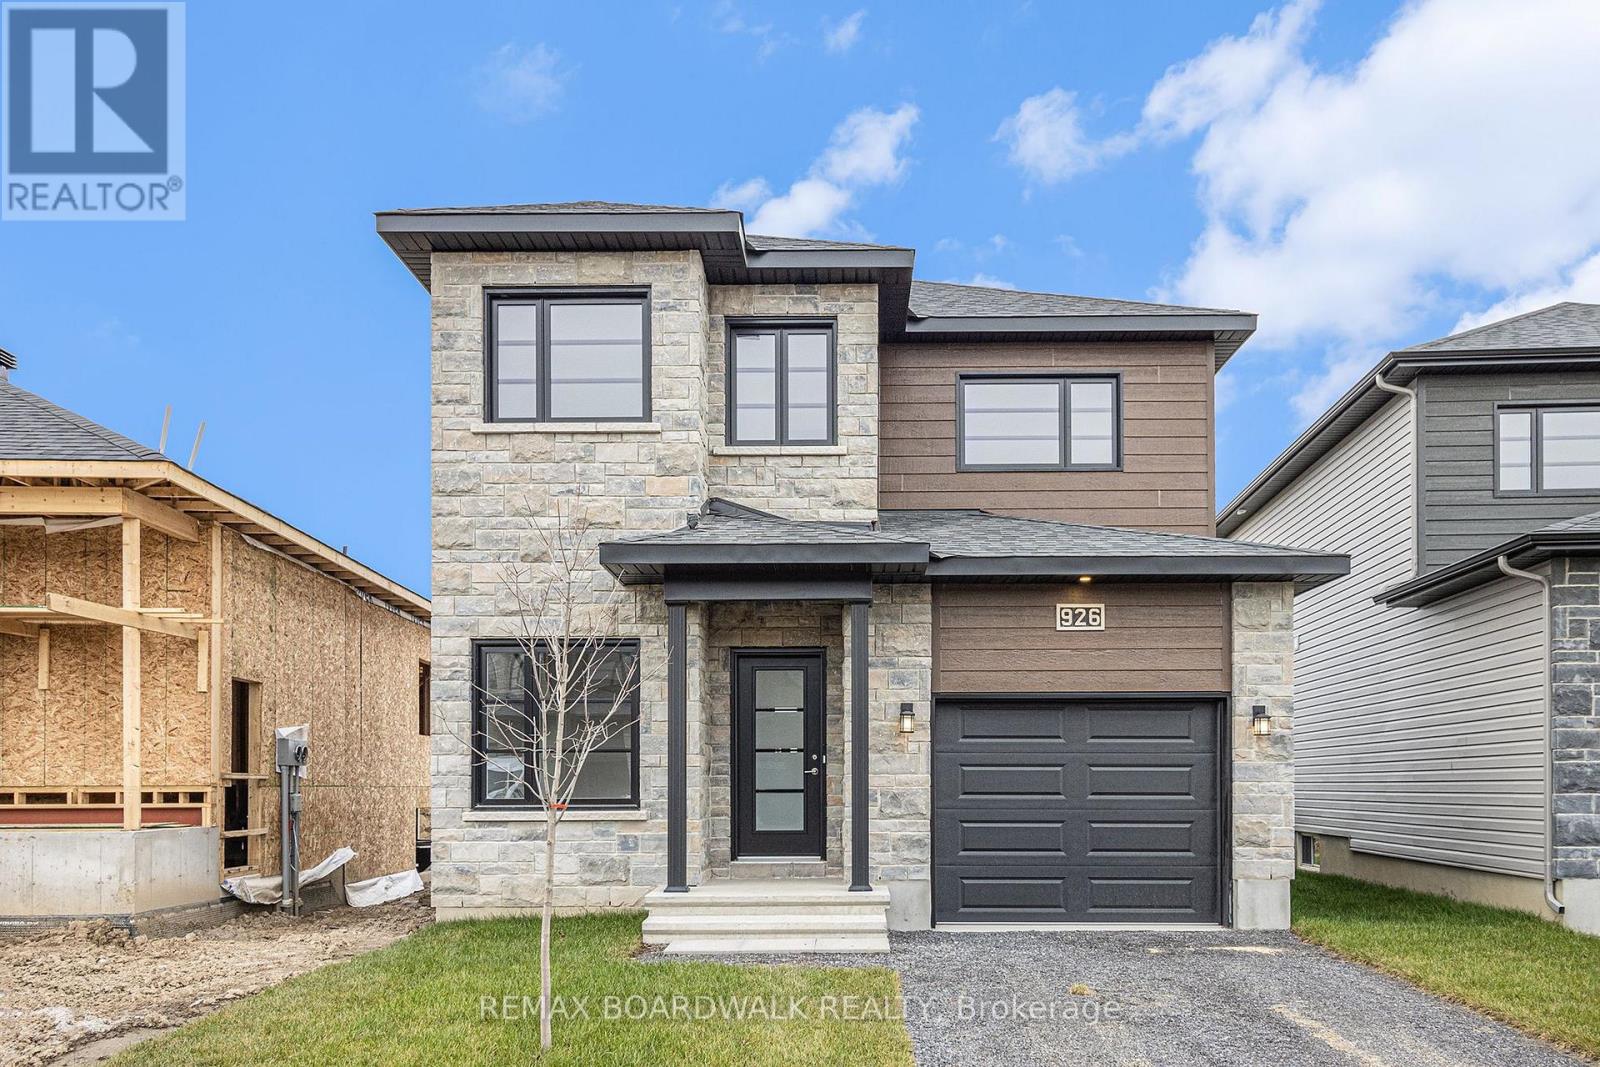
456 Falcon Lane
Russell, Ontario
** Price reflects HST rebate credits for qualifying buyers; subject to eligibility. **The Mayflower is sure to impress! The main floor consist of an open concept which included a large gourmet kitchen with walk-in pantry and central island, sun filled dinning room with easy access to the back deck, a large great room, and even a main floor office. The second level is just as beautiful with its 3 generously sized bedrooms, modern family washroom, second floor laundry facility and to complete the master piece a massive 3 piece master Ensuite with large integrated walk-in closet. The basement is unspoiled and awaits your final touches! Possibility of having the basement completed for an extra $32,500. This home is not built. Construction for February 2027. *Please note that the pictures are from the same Model but from a different home with some added upgrades.* (id:63476)
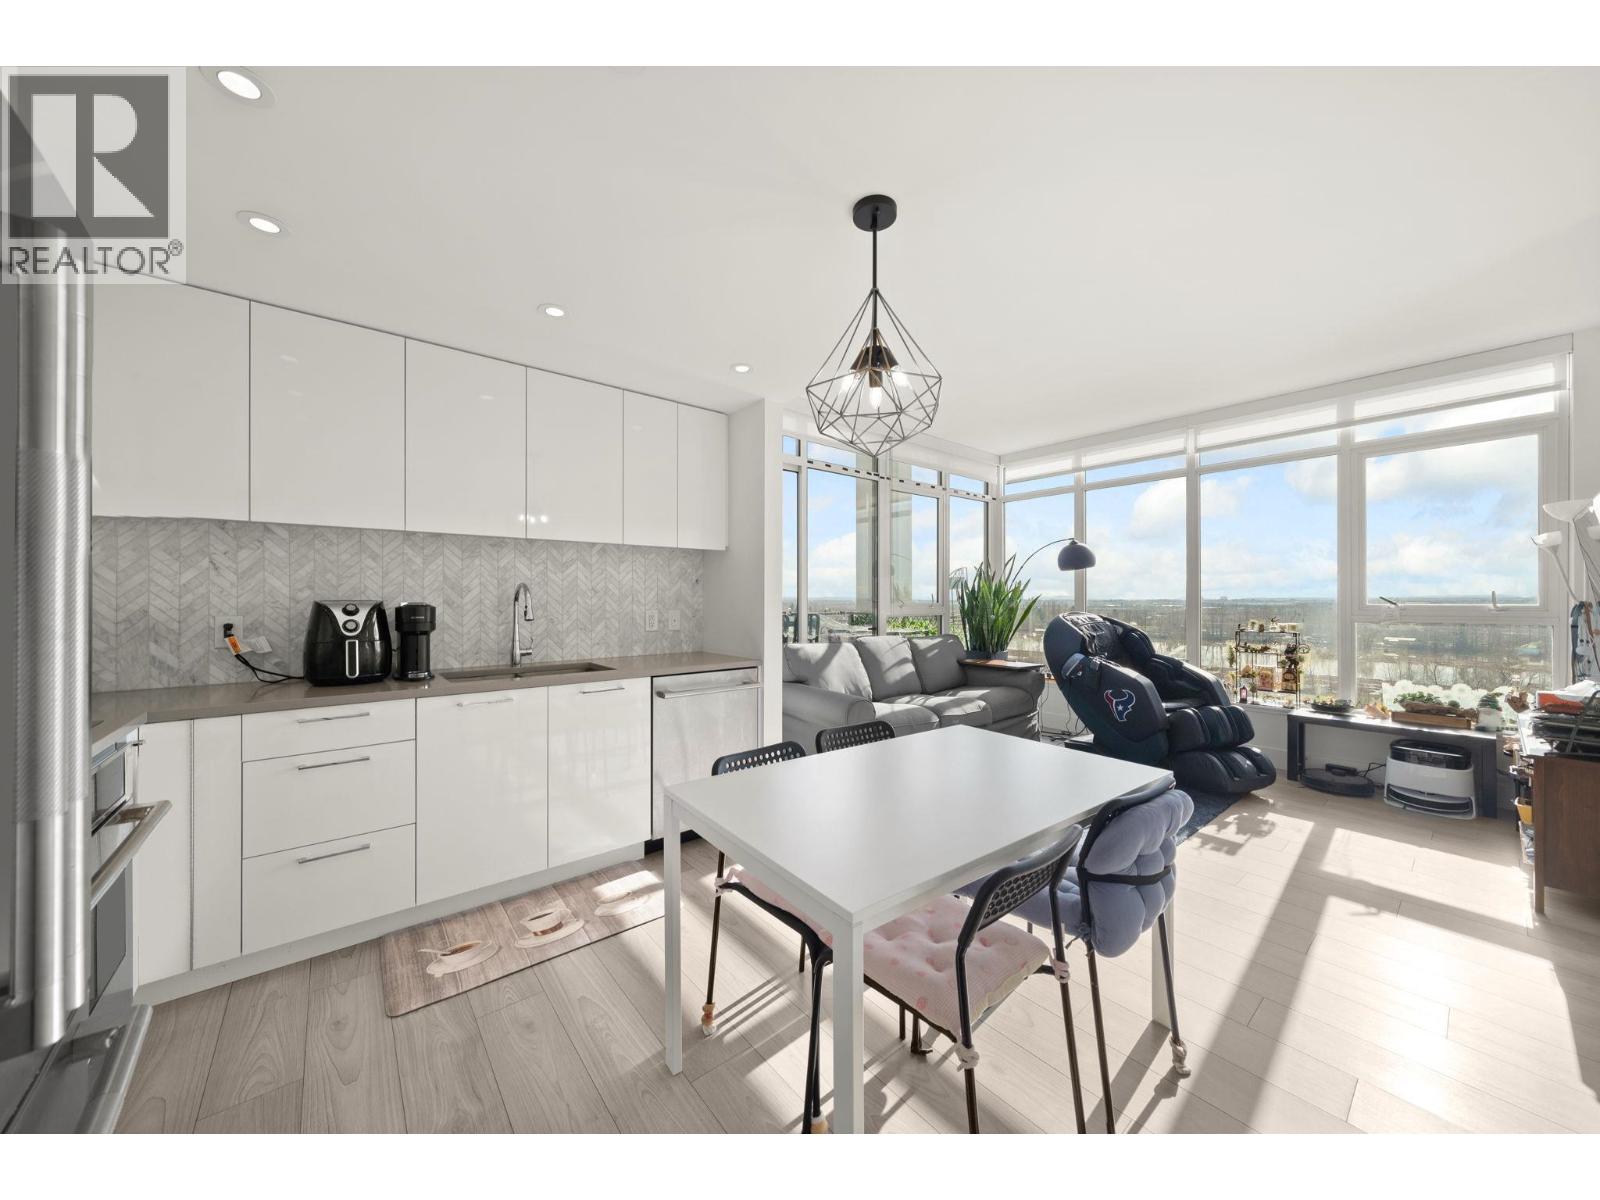
1405 3581 E Kent Avenue North
Vancouver, British Columbia
STUNNING, expansive VIEWS of the Fraser River, peekaboo mountain vistas & beyond from this upper-floor southeast corner 2 bedroom + flex home offering the perfect blend of modern comfort, thoughtful design and exceptional lifestyle. Bright and beautifully laid out with open concept living/dining area, kitchen with s/s Jenn-Air appliances + gas range, quartz countertops & herringbone backsplash. Enjoy NEST high-efficiency heating/cooling system with master ensuite in-floor heating. Extend your living outdoors onto the oversized private patio, ideal for relaxing or hosting. 2 side by side parking & 1 storage locker Great amenities, steps from all conveniences! OPEN HOUSE JUNE 28TH SUNDAY 12:00-2:00PM. (id:63476)
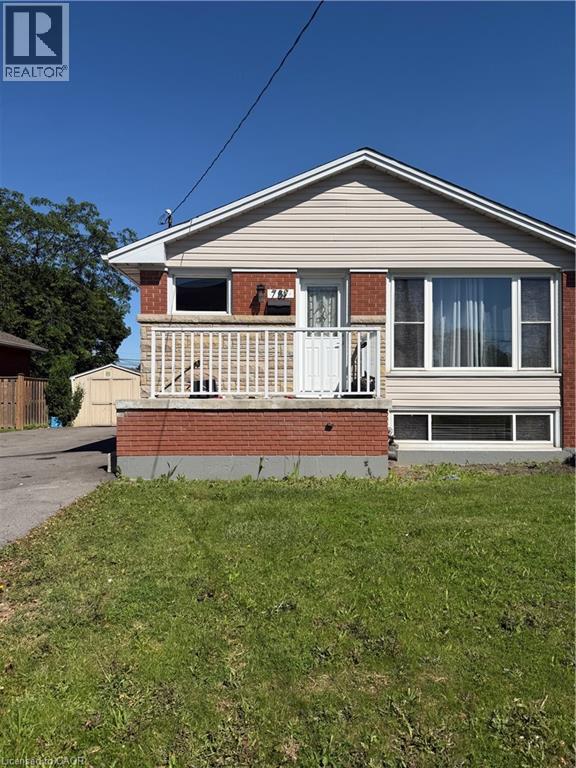
787 Upper Ottawa Street Unit# Bsmt
Hamilton, Ontario
Spacious and beautifully maintained 3-bedroom, 1-bathroom basement unit with a separate entrance available for lease in a desirable Hamilton neighbourhood. Conveniently located near shopping centers, major highways, and public transit options. This unit is ideal for long-term tenants, with a minimum lease period of one year required. Applicants must provide a recent credit report, employment verification, recent pay stubs, and references. Tenant is responsible for a percentage of hydro, gas, and water bills (id:63476)