

1608, 1010 6 Street SW
Calgary, Alberta
Urban living is easy from this stylish 2-bedroom, 1-bathroom condo in 6th & Tenth, one of the Beltline’s recognizable high-rise buildings. Set on the 16th floor, this home puts you right in the middle of one of Calgary’s most connected neighbourhoods, with downtown, 17th Avenue, restaurants, coffee shops, shopping, transit and everyday amenities all close by.Freshly painted with brand new flooring throughout, the home feels modern, clean, and move-in ready. The well-planned layout makes great use of the space, offering two bedrooms for added flexibility whether you need a second bedroom, home office or space for guests. Modern finishes and a contemporary design give the home a clean, urban feel, while the elevated setting adds to the sense of being above the activity of the city.6th & Tenth offers an impressive collection of resident amenities, including a fully equipped fitness centre, outdoor pool, Sky Lounge, landscaped outdoor terrace, secure bike storage, and 24-hour concierge and security services. It’s a building designed for those who want the convenience of condo living without giving up spaces to work out, relax or spend time outdoors.The Beltline location is a major part of the appeal. Walk to some of Calgary’s best restaurants and cafés, head downtown for work, meet friends along 17th Avenue, or take advantage of nearby pathways and green spaces. With quick connections throughout the inner city, you can leave the car at home and enjoy a lifestyle where so much of Calgary is right outside your door.A great option for professionals, first-time buyers, investors, or anyone looking for a low-maintenance home in the heart of the city. (id:63476)

200, 274256 272 Street W
Rural Foothills County, Alberta
WELCOME TO YOUR PRIVATE FOOTHILLS COUNTY ESCAPE — a STUNNING WALKOUT BUNGALOW set on 9.27 ACRES w/BREATHTAKING MOUNTAIN VIEWS, 3,455.26 SQ FT of developed living space, an OVERSIZED ATTACHED HEATED TRIPLE GARAGE, A/C’D comfort, 4 BEDROOMS, 3.5 BATHROOMS + an OUTDOOR RIDING ARENA. Peace, privacy & luxury country living just minutes from Millarville—this immaculate estate offers the ultimate acreage lifestyle. Step through the INVITING FOYER where rich HARDWOOD FLOORING, VAULTED knockdown ceilings + OAK doors elevate the space w/warmth, style + upscale comfort. The BRIGHT, OPEN-CONCEPT layout is flooded w/NATURAL LIGHT from MASSIVE WINDOWS framing INCREDIBLE MOUNTAIN + COUNTRY VIEWS. The main living space is anchored by a STUNNING FLOOR-TO-CEILING STONE GAS FIREPLACE feat. CUSTOM BUILT-INS — creating the ultimate backdrop for cozy evenings, entertaining guests + unforgettable family gatherings. The dining area will host intimate family dinners + unforgettable holiday gatherings. The ‘HEART of the HOME’ is beautifully designed for both entertaining + everyday function w/GRANITE COUNTERS, a central ISLAND, BUILT-IN OVEN, GAS COOKTOP, STAINLESS STEEL appliances, 2 PANTRIES - 1 for appliances + 1 for food!! The OVERSIZED PRIMARY SUITE is your own PRIVATE RETREAT feat. a SPA-INSPIRED 5PC ENSUITE w/HEATED FLOORS, dual vanities, deep soaker tub, separate shower + WALK-IN CLOSET. The 2nd bedroom feat. its own 3PC ENSUITE, ideal for guests or a sophisticated home office. A spacious MUD ROOM + LAUNDRY ROOM incl/BUILT-IN STORAGE, bench seating, upper cabinetry + utility sink conveniently located off the OVERSIZED ATTACHED HEATED TRIPLE GARAGE. The WALKOUT BASEMENT expands your lifestyle even further — feat. 2 additional generously sized BEDROOMS, a 3PC BATHROOM, MASSIVE REC/GAMES AREA w/WET BAR + a COZY FAMILY ROOM anchored by a GAS FIREPLACE feat. CUSTOM BUILT-INS. A versatile FLEX ROOM + LARGE UTILITY/STORAGE ROOM complete this incredible lower level. FEAT. Sonos Speakers insi de/outside, Lighting Control, Reverse Osmosis System, 1,000 Gallon cistern, 8 Person Hot Tub, Radon Protector. Step outside onto the PARTLY COVERED UPPER DECK w/remote screens + experience TRUE ALBERTA LIVING — feat. GLASS RAILINGS, overhead HEATER, BBQ area + SWEEPING MOUNTAIN + TREETOP VIEWS. The WALKOUT LEVEL opens onto a private patio w/HOT TUB area, while the OUTDOOR RIDING ARENA + HORSE SHELTER w/auto water bowl making this property ideal for equestrian living. Beautiful landscaping, a paved driveway + ELECTRIC GATE entry complete the private estate feel. Located in UNBEATABLE Foothills County, this property borders the NATURE CONSERVANCY - surrounded by rolling hills, mature trees, + endless recreation opportunities, all while offering CONVENIENT access to Calgary, Okotoks, and nearby amenities. THIS PROPERTY IS TO BE SOLD TOGETHER w/the adjoining property at #100 274256 272 Street W — creating an INCREDIBLY RARE MULTI-PARCEL ESTATE w/unmatched versatility, scale + INCOME-GENERATING POTENTIAL. (id:63476)

4810 50 Avenue
Valleyview, Alberta
A grand income property with unlimited potential and pure Olde Country charm! Discover a rare, multi-stream revenue generator designed for the visionary entrepreneur. The main building was built in 2005 but has a timeless Bavarian identity. This unique commercial property perfectly blends stable residential income with a commercial business opportunity which has been assembled and is truly ready to go. With its exceptional location along 50th Avenue, it has long been a feature property within the heart of the downtown area within the Town of Valleyview. The property additionally features so many benefits including a 912 sq.ft. detached residence which means you can live where you work or you can continue to use it as another source of income. The potential for revenue generation doesn’t end with the buildings. A mini-golf course was developed on one of the three lots, and the other lot is vacant and could be used for business expansion, redevelopment or resale. This property offers multiple income streams, including rental income available from day one. You could then expand and bring back to life the iconic Bavarian themed restaurant, or you could completely reinvent the property to match your creative vision. Whatever you decide bring your imagination and create a new future for this completely unique and landmark property today! (id:63476)
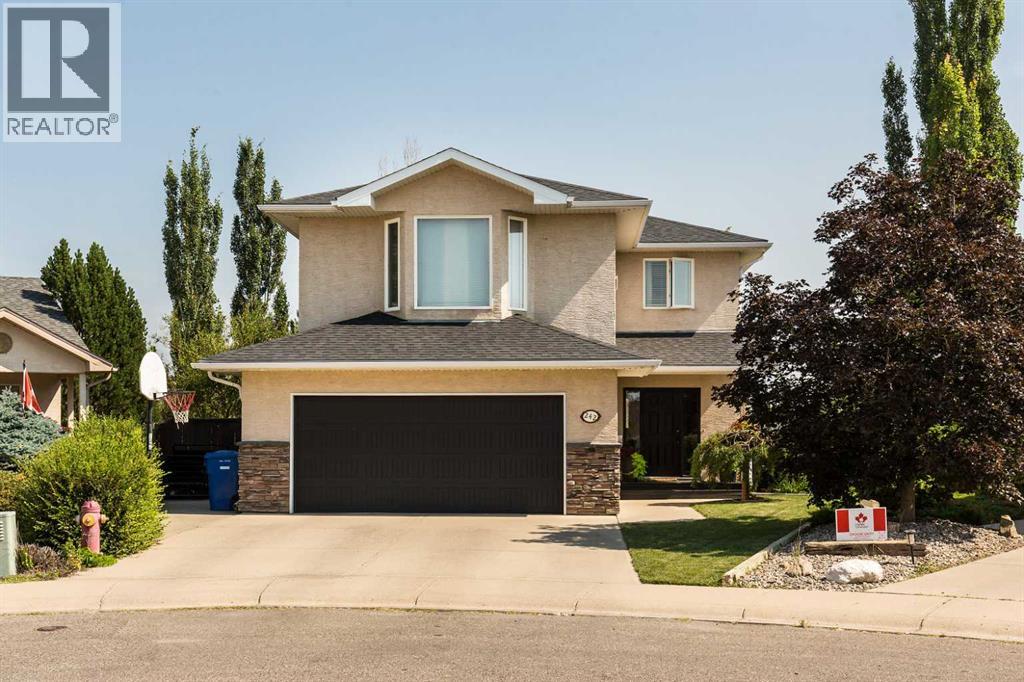
242 Heritage Circle W
Lethbridge, Alberta
Nestled in a quiet cul-de-sac, this custom one-owner home offers the ideal setting to raise a family. Spanning three fully finished levels, the functional floor plan features four spacious bedrooms, four bathrooms, and three distinct living areas—giving everyone in the household room to spread out. Built and lovingly maintained by its original owners, the home has been thoughtfully designed to maximize comfort and outdoor enjoyment (there's even a hot tub). The massive 6,000+ square foot lot boasts a walk-out basement and backs directly onto Heritage Circle Park, providing exceptional privacy and great views. Positioned perfectly to shelter the backyard from the harsh afternoon sun and prevailing winds, the outdoor space is an absolute haven for summer relaxation. Complete with a double attached garage, AC, and a driveway equipped with an electrical RV port, this move-in-ready property delivers the total package in a highly desirable neighborhood. Call your REALTOR® today to book a viewing. (id:63476)

6302 48 Avenue
Ponoka, Alberta
Prime Development Commercial/Urban Reserve Lands - 17.42 Acres for sale individually! Or if you want more, it is part of a 70.70-acre package with Area Structure Plans, offering a strategic opportunity for land development. The two parcels, 6510 Hwy 53 (Urban Reserve, 53.27 acres) and 6302 48 Avenue (C2 Commercial / Urban Reserve, 17.43 acres), are available for a large contiguous parcel, providing over 70 acres for a master-planned community in Ponoka or can be sold individually. The site features flat topography, excellent development flexibility for staged capital construction, and options for commercial, single-family, and multi-family residential projects. The NW5-43-25-W4 lands offer a short- to medium-term development opportunity in the Town of Ponoka, with existing services nearby, residential neighbourhoods in proximity, and strong frontage potential along key transportation routes. This parcel is uniquely positioned for a mixed-use concept that combines commercial, medium-density residential, and single-family housing, with superb access and visibility along Highway 53 and nearby underground services. Explore the supplements for more detailed information on the ASP outline plans, including sanitary sewer and water main concepts, as well as grading and stormwater management concepts. Seize this development opportunity now or hold it for the future! (id:63476)
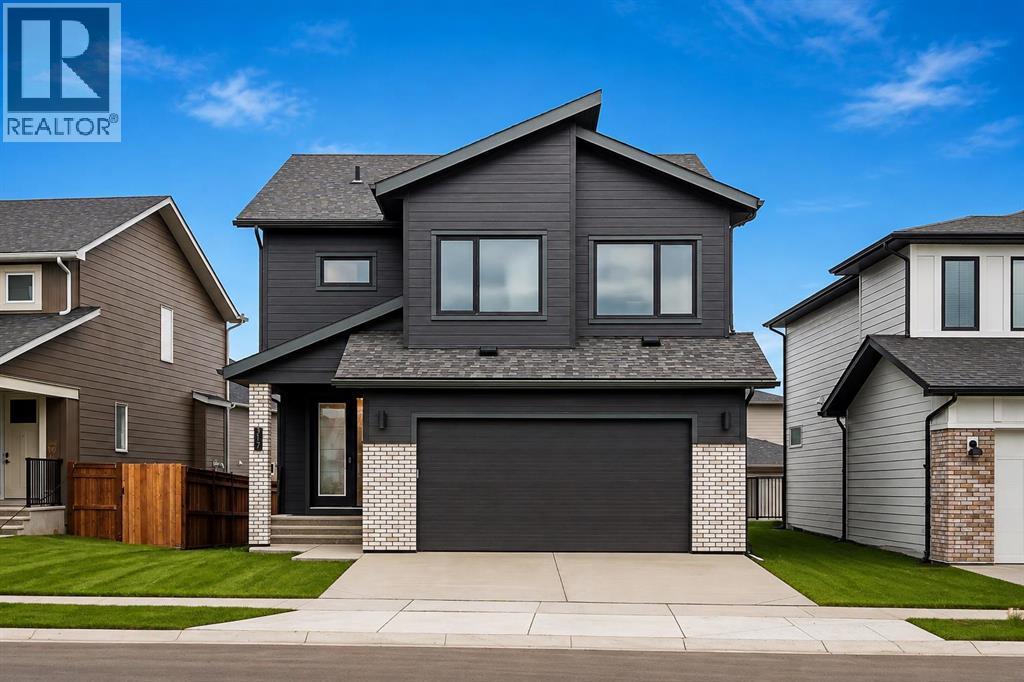
317 Grayling Manor
Rural Rocky View County, Alberta
Welcome to 317 Grayling Manor, a beautifully appointed Harmony home offering 3,685 sqft of thoughtfully designed living space, with 4 bedrooms upstairs, a fully developed basement and an attached, widened garage. Quietly positioned on a desirable street, this nearly new home delivers the space, sophistication and functionality today’s buyers are looking for, without the wait of a new build. Inside, all floors feature hardwood flooring, 9’ ceilings, and on the main an extended dining area, an upgraded and extended kitchen with premium cabinetry, stone countertops, KitchenAid appliances, a Faber hood fan and an oversized island. The open-concept design flows effortlessly into the living and dining spaces, with motorized blinds in the living room and large windows bringing in abundant natural light. Upstairs, four generously sized bedrooms offer exceptional space, with walk-in closets and custom MDF shelving throughout. The primary retreat is especially impressive with a vaulted ceiling, spa-inspired ensuite featuring a freestanding soaker tub and a large shower with built-in bench, plus custom closet built-ins. A spacious laundry room with extended cabinetry and stainless steel sink adds everyday convenience. The professionally finished lower level adds another 1040 sqft of living space, including a large recreation room, additional bedroom and 3-piece bathroom, with a wet bar sink rough-in ready for future customization. Additional upgrades include central A/C, zoned furnace, Ecobee thermostat, water softener, upgraded boiler/hot water system, 8’ interior doors, upgraded lighting and plumbing selections, pocket doors, a main-floor office with 8’ French doors and hardwood flooring and extensive built-in storage. Outside, enjoy a rear Trex deck with gas line, concrete patio and convenient storage beneath the deck. The widened garage provides additional room for vehicles and gear, while thoughtful details such as a garage gas line, future solar conduit and upgraded arch itectural elevation complete the package. A rare opportunity to own a sophisticated, extensively upgraded home in Harmony, where thoughtful design meets effortless everyday living. (id:63476)
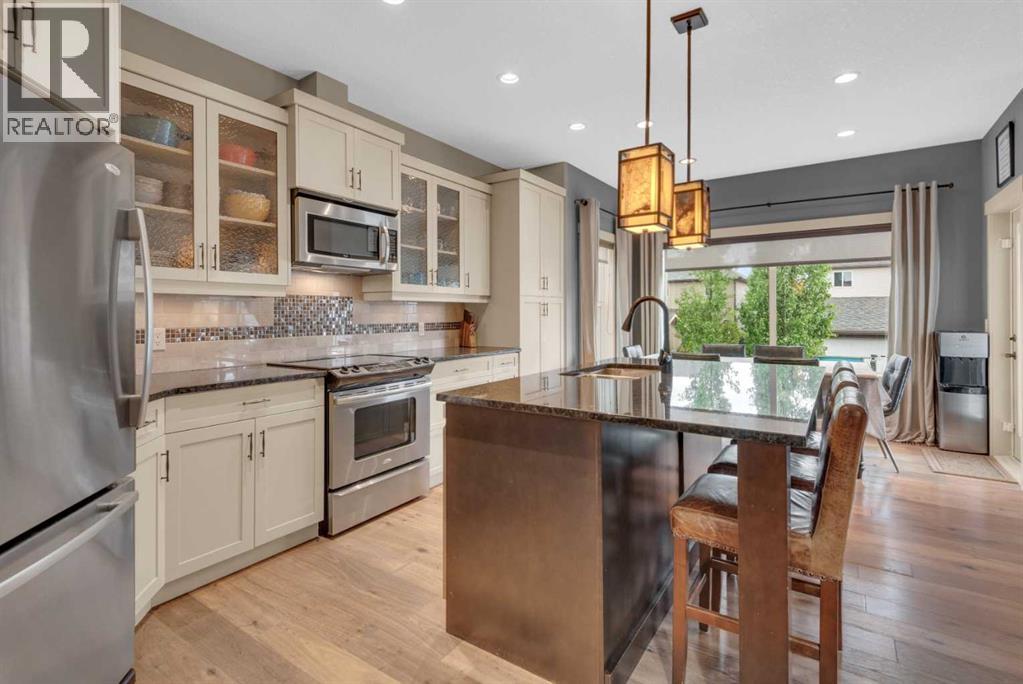
113 Wildrose Drive
Strathmore, Alberta
Prepare to be captivated. This executive former Aquilla show home in Strathmore's highly coveted Wildflower Ranch community elevates bi-level living to an entirely new standard of luxury. Spanning 1470 sf of impeccably designed main-floor space, this residence radiates sophistication with 9 foot ceilings across both the main and lower levels. A grand well-lit entryway welcomes you, offering seamless transition from any inclement outdoor weather to a space where your guests can comfortably remove outerwear. The main level is a showcase of premium craftsmanship, featuring rich engineered hardwood and an artisanal kitchen adorned with pristine granite countertops and bespoke cabinetry by James Craft. Architectural elegance abounds, highlighted by exquisite transom windows framing the doorways to the bedrooms. The main floor also features built-in sound system controlled from the living room and also the primary suite. The primary...large enough for the king bedroom suite, view of the backyard, full spa-like ensuite with lots of storage. The secondary bedrooms both accommodate queen beds. The fourth bedroom on the lower level is oversized and accompanied by yet another full bathroom. The sunshine basement has those large windows and is anchored by a gorgeous gas fireplace, a welcome feature to this space. In winter months you may find yourself here cuddled up watching movies or fighting for the trophy on games night! The lower level also unveils a lavishly oversized laundry room, complete with front-load appliances and versatile space that could be tailored to a sewing room or additional linen storage. Storage? The front landing offers copious amounts of storage below it and the mechanical room offers plenty of additional storage options. (Note the radon mitigation system has been installed. You can rest knowing your home is protected). The summer months are nearly upon us, and if you are not indoors in the comfort of the central air conditioning, then perhaps you are outdoors taking advantage of the sunshine. The 2 tiered deck accessed off the dining room or side yard offers massive entertaining space. Privacy screens thoughtfully installed to minimize wind exposure. The days may be spent in the warmth of the sun and the evenings can stretch out with the warmth and ambiance of the gas fire table, extending the summer days even longer. You can set your in-ground sprinklers to water before the next day begins and you never miss a watering day. Perfectly positioned just a few doors down from a community playground, this home offers convenient access to Highway 1 for an effortless Calgary commute, while keeping Strathmore's premiere medical and recreational facilities at your fingertips. A masterwork of design and position, this show home demands your immediate attention. Note the size of this lot, the oversized garage, and the low maintenance front landscaping. This property demands your attention. Call your Realtor® for a viewing. (id:63476)
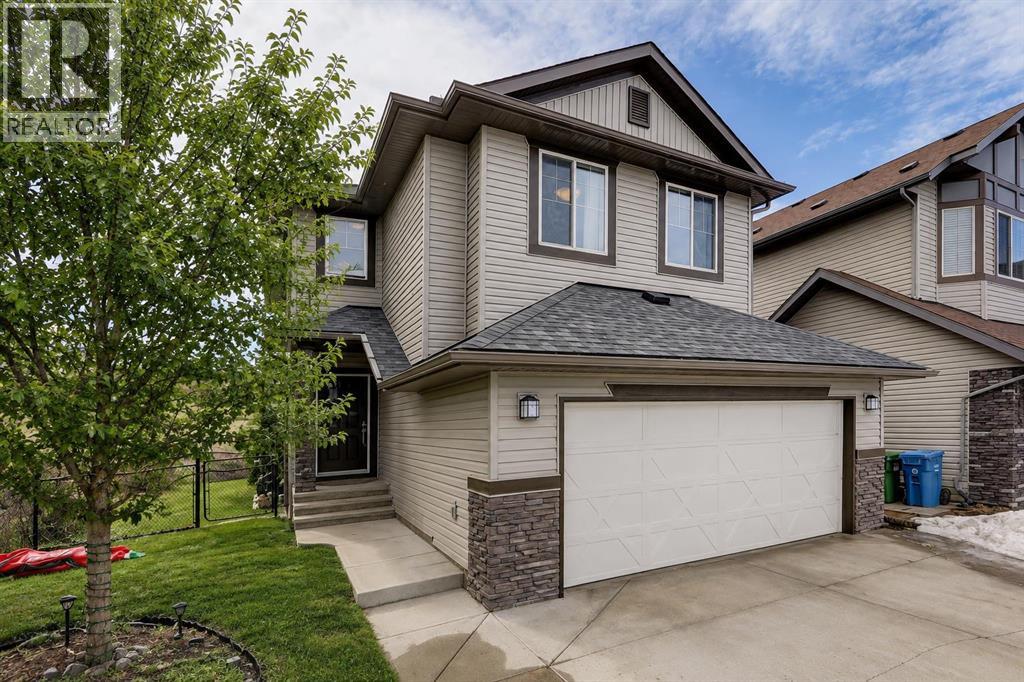
136 Chaparral Valley Terrace SE
Calgary, Alberta
AMAZING VALUE! WELCOME HOME to one of the most desirable SE communities of CHAPARRAL VALLEY. This beautifully maintained EXECUTIVE, FULLY FINISHED, 4 BEDROOM, 3.5 BATH 2-STOREY HOME offers peaceful living with NO NEIGHBOURS BEHIND and BACKS DIRECTLY ONTO GREEN SPACE with WALKING AND BIKING PATHS. Situated on a quiet street, this ONE-OF-A-KIND home is perfect for a growing family, offering over 2,500 SQFT OF DEVELOPED LIVING SPACE. The main floor features HARDWOOD flooring throughout, a warm and inviting living room with a GAS FIREPLACE, and a dining area that opens onto a private deck — perfect for your morning coffee. The kitchen is bright and functional with QUARTZ COUNTERTOPS and STAINLESS STEEL APPLIANCES. A convenient half bath and a spacious mudroom complete the main level. Upstairs offers 3 generous bedrooms, a full 4-piece bathroom, a laundry room, and a LARGE BONUS ROOM ideal for movie nights or family time. The primary bedroom is a relaxing retreat with a WALK-IN CLOSET and a spa-inspired ensuite featuring a SOAKER TUB and separate shower. The BUILDER-DEVELOPED BASEMENT (9’ CEILING) adds even more living space with a large recreation room, an additional bedroom, a 4-piece bathroom, and plenty of storage. Step outside to a LARGE BACKYARD and deck — perfect for entertaining family and friends — along with a DOUBLE ATTACHED GARAGE for added convenience. Additional feature: NEWER ROOF SHINGLES. Chaparral Valley delivers an exceptional blend of NATURAL BEAUTY, AMENITIES, and family-focused living in Calgary’s desirable southeast, with close proximity to FISH CREEK PARK, scenic RIVER PATHWAYS, and the nearby Blue Devil GOLF COURSE. The area continues to grow with exciting NEW SCHOOL developments planned within Wolf Willow, adding even greater accessibility for families. With schools, parks, and pathways just steps away, along with easy access to shopping and major routes via STONEY TRAIL and MACLEOD TRAIL, this location truly has it all. Don’t miss this incredib le opportunity — book your private showing today! (id:63476)
2209, 950 Arbour Lake Road NW
Calgary, Alberta
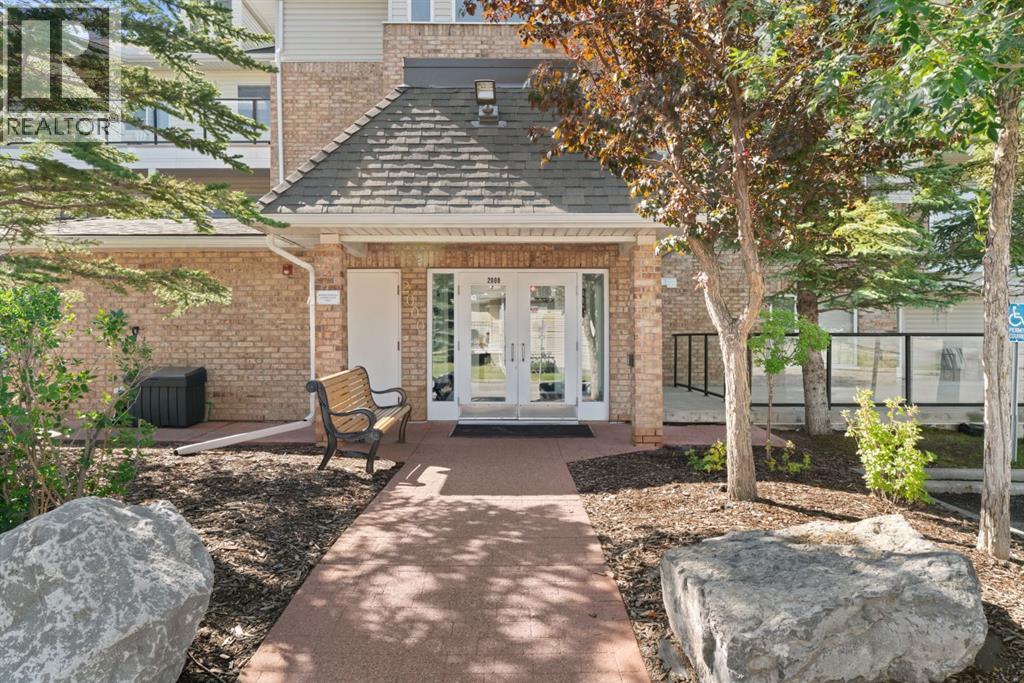
***OPEN HOUSE THIS SATURDAY, SEPTEMBER 19th, FROM 12 -3*** Welcome to unit 2209 at 950 Arbour Lake Road NW, a freshly painted bright and inviting 2 bedroom, 1 bathroom condo offering 816 sq ft of thoughtfully designed space in Calgary’s premier lake community. Inside, updated vinyl plank flooring flows seamlessly through the open-concept dining and living areas, creating a modern, cohesive feel. The functional kitchen comes equipped with crisp white cabinetry, generous counter space, and a raised breakfast bar. A large glass patio door fills the living room with natural light. It opens onto a spacious, covered balcony deck with glass railings—an ideal outdoor retreat for morning coffee or relaxing amidst mature tree views. The spacious primary bedroom serves as a comfortable retreat, complete with a generous walk-in closet for all your storage needs. The versatile second bedroom easily adapts to your lifestyle, making it perfect for a cozy guest room, dedicated home office, or hobby space. A well-appointed 4-piece bathroom, with direct access to an in-suite laundry room, ties the private quarters together. A new portable Black and Decker AC unit is included for your summer comfort. Your HOA fee includes full access to Arbour Lake for swimming, boating, fishing, and skating. Located close to Crowfoot Crossing, public transit, LRT, local schools, and major roadways. A fantastic opportunity for first-time buyers, downsizers, or savvy investors! (id:63476)
62 Evanscrest Road NW
Calgary, Alberta
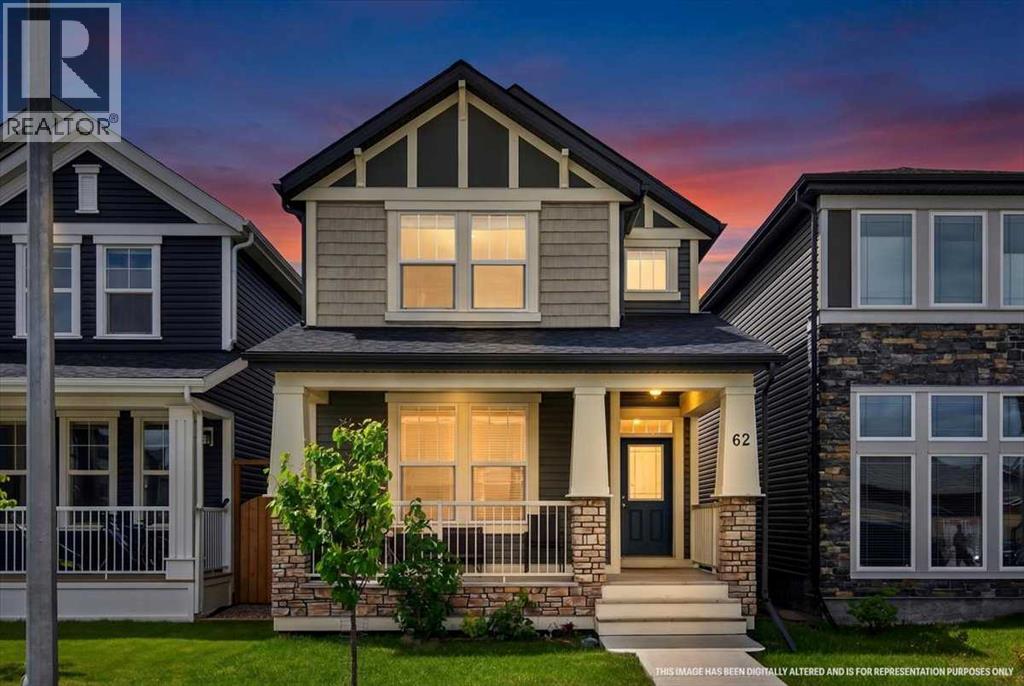
CURB APPEAL STARTS THE CONVERSATION HERE. The deep front porch, peaked rooflines, stone accents and crisp white trim give 62 Evanscrest Road NW the kind of presence that earns a second look before you’ve even reached the front door.Inside, the floor plan has a few tricks up its sleeve. The MAIN-FLOOR DEN stretches nearly 14 feet and gives you a genuinely versatile room with enough space for a proper office, study, hobby room or a comfortable setup when guests stay over. Then, just off the kitchen, there’s ANOTHER WORKSPACE ALREADY BUILT IN: a long desk with drawers and upper cabinetry that’s ready for laptops, homework, paperwork, chargers and all the little things that otherwise migrate onto the island.The kitchen keeps the centre of the home bright and connected, with QUARTZ COUNTERS, A LARGE ISLAND, plenty of cabinetry and easy flow into the dining and living areas. At the back, the mudroom adds another layer of storage before heading out to the deck, yard and rear lane.Upstairs, the master bedroom is a standout simply because of its scale — MORE THAN 16 FEET ACROSS, with room to breathe, a walk-in closet and its own FOUR-PIECE ENSUITE. Two additional bedrooms sit down the hall, while a DEDICATED LAUNDRY ROOM keeps baskets, detergent and folding off the main floor entirely. It’s a layout that feels organized without being overcomplicated.The basement is still unfinished, leaving you with a full lower level to shape around whatever comes next.And then there’s the DETACHED DOUBLE GARAGE: over 21 feet deep, accessed from the rear lane, and already in place for vehicles, bikes, tools, storage and winter mornings you’d rather not spend scraping windshields.Set in established Evanston with PARKS, PATHWAYS, SCHOOLS AND SHOPPING NEARBY, this home brings together strong curb appeal, useful spaces and a location that makes a lot of sense. Book the showing. This one is worth seeing in person. (id:63476)
23 31 Avenue SW
Calgary, Alberta
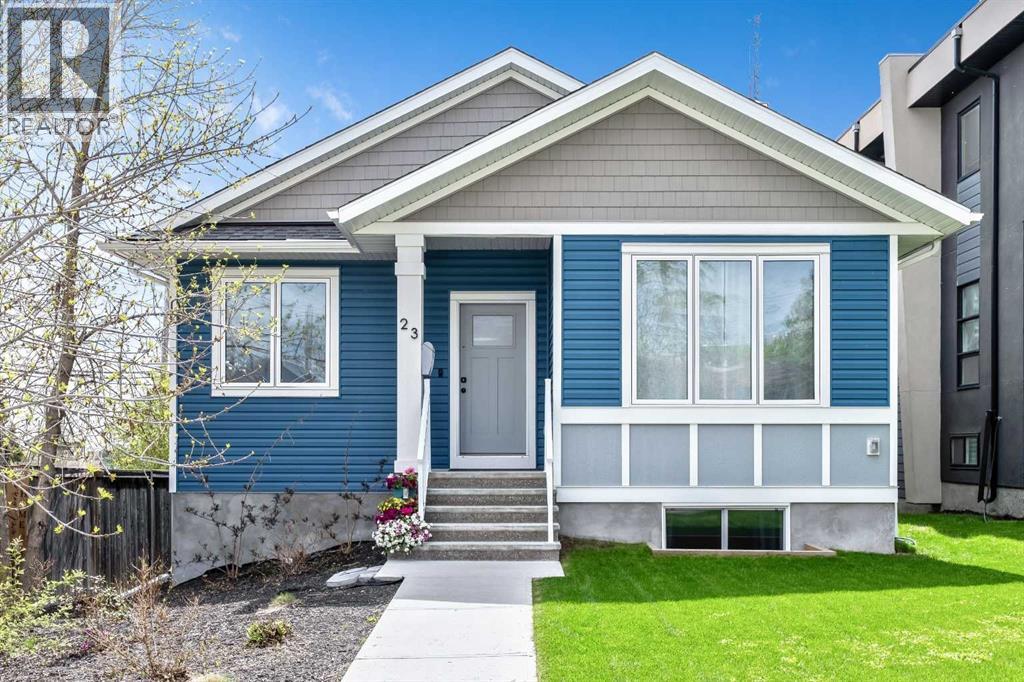
Nestled in the heart of Erlton, one of Calgary’s most sought-after inner-city communities, this architecturally designed bungalow with a legal lower suite offers a rare blend of contemporary design, refined finishes, and exceptional urban convenience. Just steps from Mission, downtown, the C-Train, and the Elbow River pathways, this property delivers over 2,580 sq. ft. of developed living space across two beautifully finished self-contained suites. Designed with modern living in mind, the home features clean architectural lines, high ceilings, triple-glazed windows, and an abundance of natural light throughout. Upscale finishes and thoughtful design details extend seamlessly through both levels, including quartz countertops, high-end appliances, heated tile flooring, walk-in closets, built-in organizers, dedicated laundry areas, water softener, and hot water on demand. The upper suite welcomes you with a versatile front den and a spacious home office or guest bedroom featuring striking glass panels and doors, ideal for working from home or accommodating guests. The open-concept kitchen, dining, and living area forms the heart of the home, highlighted by a chef-inspired kitchen with premium appliances, a large pantry, and expansive quartz countertops. The primary bedroom offers a walk-in closet with convenient laundry access and a beautifully appointed 3-piece ensuite with heated tile flooring and an oversized shower. A 2-piece powder room and private south-facing covered balcony complete the main level. The fully self-contained legal lower suite features its own private covered patio and a bright open-concept layout. The kitchen is finished with a large peninsula, quartz countertops, high-end appliances, and an adjoining dining area that flows seamlessly into the living room. This level also includes two large bedrooms, a flex room, dedicated laundry, and a 3-piece bathroom with heated tile flooring. Outside, enjoy the blooming front garden, sunny backyard, oversize d double detached garage with 200-amp service, plus an additional gravel parking pad beside the garage ideal for extra vehicles, guests, or recreational parking. Ideally located near the MNP Sport & Community Centre, Stampede Park, the upcoming event centre, Roxboro Dog Park, tennis courts, outdoor skating, 4th Street restaurants and boutiques, and downtown Calgary, this exceptional property combines contemporary design, income potential, and a truly walkable inner-city lifestyle. Whether you are seeking a stylish inner-city home, multi-generational living, or a thoughtfully designed property with legal suite income potential, this rare Erlton bungalow delivers on every level. (id:63476)
288 Wolf River Drive SE
Calgary, Alberta
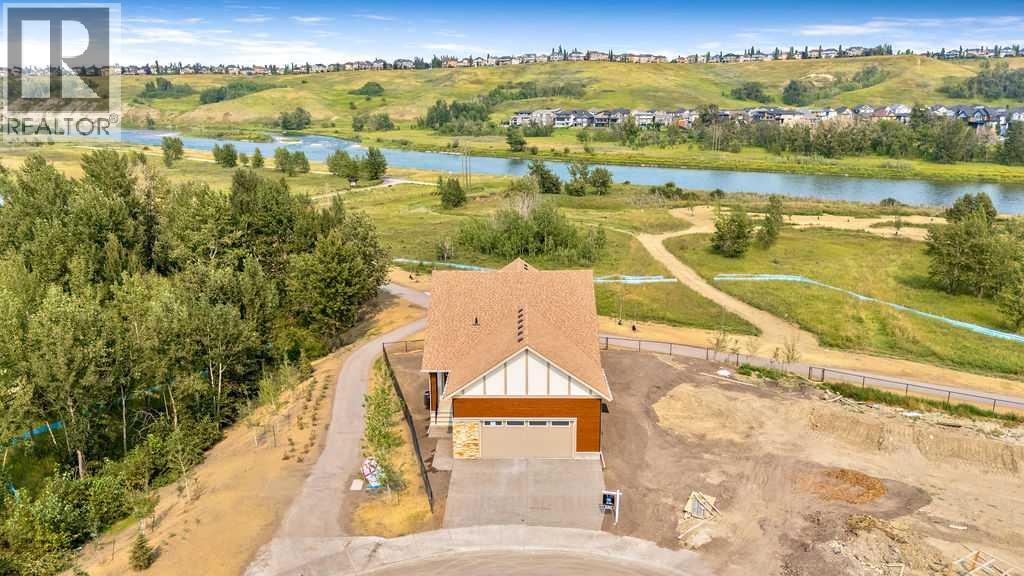
BEAUTIFUL Walk-out Bungalow backing onto the Bow River with STUNNING RIVER VIEWS out every window! This corner lot has a natural park on the north side of the home. The driveway, walkway and patios are all completed. The lot grading should be done in the next week. Every single feature of the home was carefully chosen to taken advantage of the amazing views. Many upgrades have been done throughout the whole home. The kitchen features a waterfall countertop on kitchen island, induction range, sleek push-to-open cabinetry (no handles), cabinets built to the ceiling, brass sink fixture and custom hood fan. The home features hardwood floors, gas fireplace and large 4 door patio doors off of living room, primary bedroom, family room in lower level and guest bedroom in lower level. Enjoy relaxing out on the extended deck with it's glass railings with full views of the river. The primary bedroom is it's own retreat with access to the deck with stunning river views, large ensuite and walk-in closet with built-in cabinetry. The conveniently located office at the entrance and a large laundry/mud room off the garage complete this main level. The lower level is bright and has easy access to the path and river. Relax and watch some TV or play some board games in the open concept main area with bar area for entertaining. 2 additional bedrooms and full bathroom are located in the lower level. An additional (almost complete) room could be used for wine storage, craft room, workshop or just more needed storage space. Wolf Willow is one of the nicest newer neighborhoods in the city because of it's access to the pathway system, river, parks, schools and more. Home is protected by the Alberta New Home Warranty program. Some of the pictures have been virtually staged (id:63476)

6708 48 Avenue
Camrose, Alberta
Discover THREE exceptional commercial units perfectly suited for healthcare, wellness, professional services, retail, or administrative operations. Located along one of Camrose’s busiest arterial roads, these spaces offer unmatched visibility, easy access, and an established mix of medical and service-based tenants already drawing consistent foot traffic. Ground floor unit (2,390 sq ft) offers a rare street-level opportunity with maximum visibility. Inviting layout suitable for medical and wellness clinics, physiotherapy, chiropractic, dental, or any customer-facing professional service. Generous storefront windows bring in natural light and create strong visual presence for branding and signage. Second floor unit (3,870 sq ft) Perfect for administrative, healthcare, or specialty service uses seeking a quieter, more private environment. Ideal for counselling, diagnostics, aesthetics, massage therapy, medical specialists, or professional offices. Third floor space (2,700 sq ft) is a great combinate of large offices, bright offices, communal workspaces, board room, & storage - ideal for a thriving professional business. Private and quiet setting well-suited for patient appointments or office workflows. Flexible floorplan to accommodate multiple treatment rooms or workstations. Accessible via interior common areas with elevator access if required. Opportunity to customize to specific medical or professional needs. (id:63476)
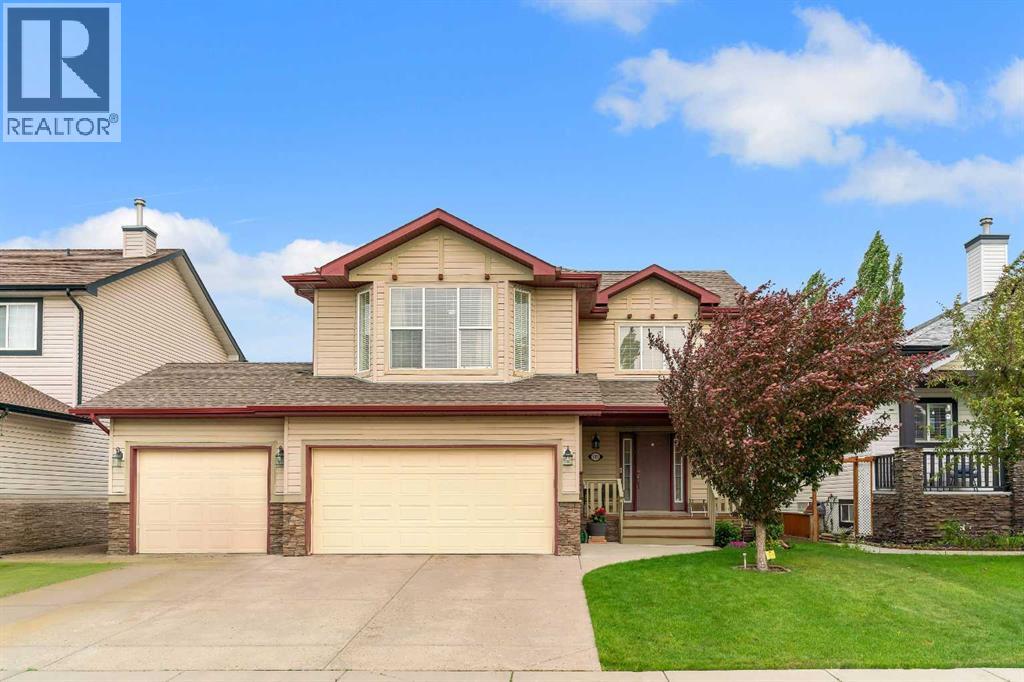
105 West Creek Pond
Chestermere, Alberta
TRIPLE ATTACHED GARAGE, 5 BEDROOMS, DEVELOPED BASEMENT, BONUS ROOM & HUGE FENCED YARD IN CHESTERMERE! Looking for more room to grow? How about spending your summers on Chestermere Lake? This beautifully maintained home offers 5 beds, 3.5 baths, a developed basement, an upper bonus room, a triple attached garage, parking for up to 6 vehicles, & a private backyard designed for everyday living & entertaining. Step inside & you're welcomed by an impressive open-to-below foyer with soaring two-storey ceilings, a grand staircase with wood railings, & decorative wrought-iron spindles. The main floor flows into a bright living, dining, & kitchen space designed to bring everyone together. The living room is anchored by a cozy gas fireplace & offers plenty of room for large furniture, giving you the flexibility to arrange the space however you'd like. At the heart of the home, the kitchen features abundant cabinetry, a central island with an eating bar, a corner pantry, & overlooks both the living & dining areas—making everyday life & entertaining effortless. The dining room opens directly onto the back deck, while large windows throughout the main floor fill the home with natural light. Outside, family & friends will love gathering in the large, fully fenced backyard featuring a well-maintained lawn & a two-tiered deck complete with a BBQ gas line. Tall wood fencing with decorative privacy details creates a private outdoor space ready for your personal touch—whether that's a play area for the kids, room for pets, a garden, or your next summer barbecue. Back inside, a 2-pc powder room, laundry room, & direct access to the triple attached garage complete the main floor. Upstairs, the open-to-below staircase leads to a spacious bonus room filled with natural light from a West-facing bay window. Whether you need a media room, kids' play space, home office, or a quiet place to unwind, this flexible space can easily adapt to your lifestyle. The primary bedroom features a walk-in c loset & a private 4-pc ensuite complete with a walk-in shower & relaxing soaker tub. Two additional beds complete the upper level, including one with its own walk-in closet, along with a shared 4-pc bath. The developed basement adds even more living space with a large recreation room, two additional bedrooms, & a 3-pc bath. Whether you need space for teenagers, overnight guests, a home gym, or hobbies, the lower level offers the flexibility to grow with your family's changing needs. Living in Chestermere means enjoying everything that makes lake living so desirable. Spend your summers paddle boarding or boating on Chestermere Lake, enjoy an afternoon at nearby Lakeside Golf Club, or explore the parks & pathways surrounding Trennen Park & Pond. Schools, shopping, restaurants, & everyday amenities are all just minutes away, while Calgary remains an easy commute. Downtown Calgary is approximately 29 mins (22.8 km), Calgary International Airport is 26 mins (24.1 km), & Banff is just 1 hour 46 mins (163km). (id:63476)
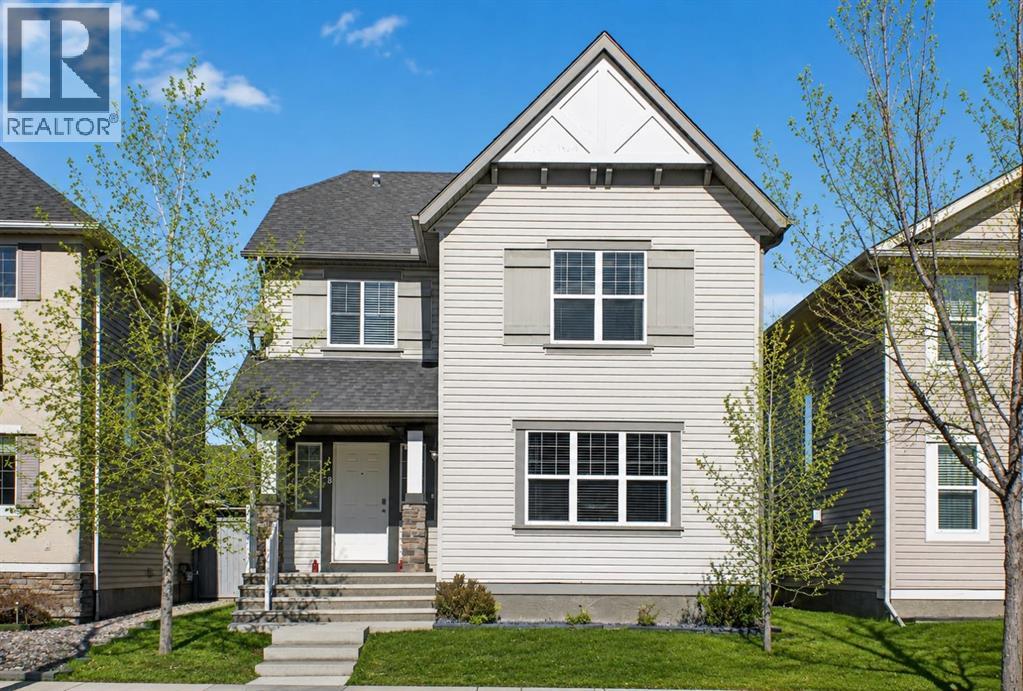
28 Elgin View SE
Calgary, Alberta
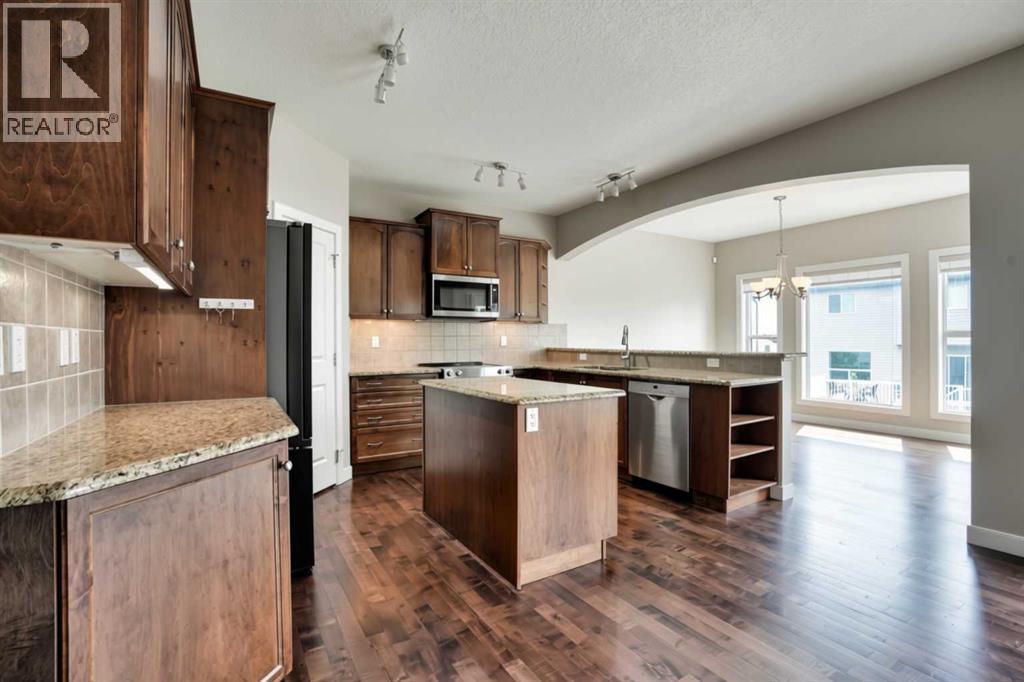
PRICE IMPROVEMENT! Welcome to 28 Elgin View SE, a warm and inviting family home nestled in the heart of Elgin Village in McKenzie Towne. Beautifully maintained and thoughtfully updated, this move-in-ready two-storey offers three levels of functional living space with 4 bedrooms, 2.5 bathrooms, a spacious bonus room, a partially finished basement, and an oversized double detached garage. Step inside to a bright, open-concept main floor designed for both everyday living and entertaining. Rich hardwood flooring flows throughout the living and family rooms, while the beautifully updated kitchen features extended cabinetry, a centre island with breakfast bar, a corner pantry, and a complete appliance package, including a new dishwasher. New recessed lighting enhances both the front living area and family room, creating a bright, contemporary atmosphere. A convenient main floor laundry area with new washer and dryer, along with a 2-piece powder room, completes this level. Upstairs, the spacious primary suite offers a walk-in closet and a private 4-piece ensuite. Two additional generously sized bedrooms, another full bathroom, and a versatile bonus room provide flexible space for a growing family, a media room, or a home office. Freshly painted with new carpeting throughout, the lower level expands your living space with a fourth bedroom, a flexible room ideal for a home office, gym, or playroom, a bathroom rough-in, and plenty of storage. Outside, enjoy the fully fenced north-facing backyard featuring a brand-new deck and railing—an ideal setting for summer barbecues, morning coffee, or relaxing evenings. The oversized double detached garage provides ample room for vehicles, storage, and hobbies. Perfectly situated just steps from parks and playgrounds and only minutes from schools, shopping, restaurants, and everyday amenities, this exceptional home offers the perfect balance of comfort, functionality, and location in one of McKenzie Towne's most sought-after communities . Whether you're searching for your first family home or simply looking for more space, 28 Elgin View SE is ready to welcome you home. Book your private showing today! (id:63476)
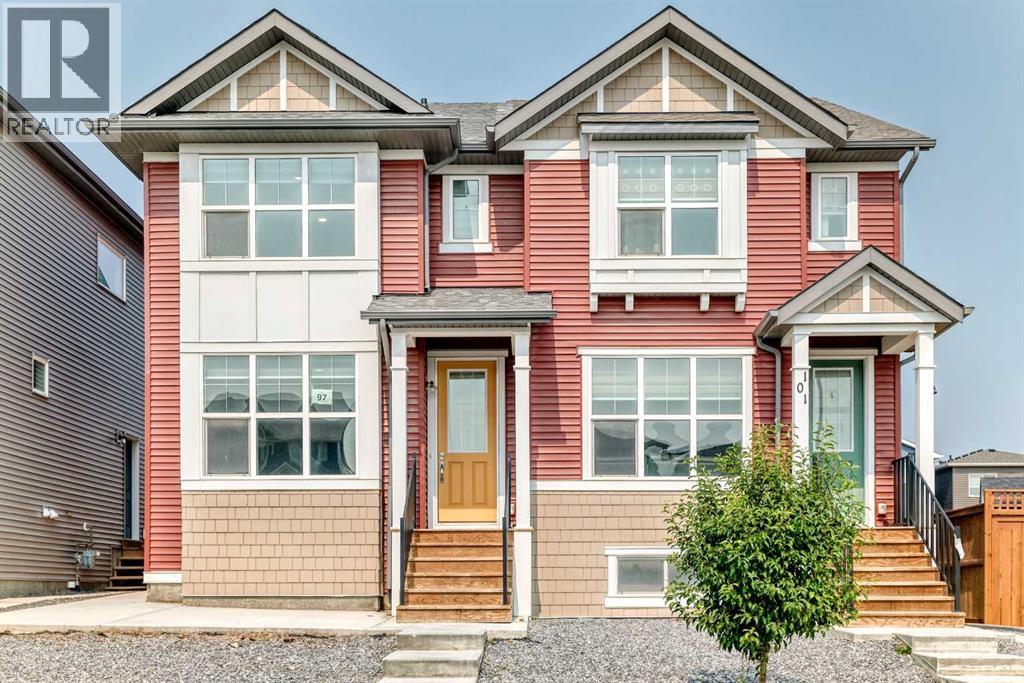
97 Herron Mews NE
Calgary, Alberta
4 BEDS, 3.5 BATHS | LEGAL SUITE | DOUBLE GARAGE | BACK DECK - A legal basement suite makes this semi-detached home an exciting opportunity - live up, rent down, or rent both units out. With 1,960 sqft of developed living space, the main floor features a front living room and rear dining area connected by large windows that fill the space with natural light. The kitchen has grey cabinetry, white quartz counters, a large corner pantry, and a sizeable island with extra storage. Upstairs you'll find three bedrooms, including a primary suite with a walk-in closet (with a window!) and a fully tiled shower/tub ensuite. The two additional bedrooms share a second full bathroom, also fully tiled. A dedicated laundry room with linen storage completes the upper floor. The basement is a legal one-bedroom suite with its own kitchen, living and dining area, bedroom, full bathroom, laundry, and separate side entrance - ready for a tenant or extended family from day one. Outside, you’ll find a back deck and a low-maintenance yard, with a double detached garage. The home has been freshly painted and professionally carpet-cleaned, with immediate possession available. It's vacant and ready to move into or rent out right away. Livingston is built around 250 acres of green space, parks and wetland ponds, connected by the Rotary Greenway pathway system. Residents have access to the Livingston Hub, a 35,000 sqft facility with skating rinks, a splash park, gym, tennis courts, and event space. The community offers convenient access to Deerfoot Trail, Stoney Trail, and other major roadways. Whether you're an investor looking for a turnkey dual-income property or a buyer who wants to live upstairs and offset your mortgage with a tenant below, this home is ready for you now. Book your showing today! (id:63476)
92 Everglen Close SW
Calgary, Alberta
Set at the end of a quiet CUL-DE-SAC in Evergreen, this two-storey WALKOUT offers the kind of space families spend years searching for — SIX BEDROOMS, three and a half baths, and roughly 3,400 sq ft of finished living across three well-planned levels.Step onto hardwood that carries you through a light-filled main floor. A working fireplace anchors evenings in the living room, the dining area comfortably seats a crowd, and a walkthrough pantry leads into a kitchen finished with GRANITE COUNTERS and updated stainless steel appliances — cabinetry that's held up beautifully over the years. A den with oversized windows makes an effortless home office, rounded out by a main-floor half bath.Upstairs, the primary suite delivers on quiet-morning routines: a huge walk-in closet and an ensuite built for unwinding, with a soaking tub and separate stand-up shower. Three more bedrooms, a full bath, and a large bonus room give a growing household breathing room.Downstairs, the FULLY FINISHED WALKOUT BASEMENT opens straight to the backyard — a spacious family and entertainment room, two more bedrooms, and a full bath, ideal for teens, guests, or extended family who want their own space.Recent updates take the guesswork out of ownership: NEW ROOF (2024), TANKLESS WATER HEATER (2021), FURNACE (2020), water softener (2020), upgraded toilets, and fresh paint throughout. PERMANENT OUTDOOR LED LIGHTING adds effortless curb appeal and season-ready ambiance, day or night. A fully insulated DOUBLE ATTACHED GARAGE completes the package.SIX BEDROOMS. A WALKOUT BASEMENT. A CUL-DE-SAC ADDRESS. Layouts like this don't come up often in Evergreen. (id:63476)
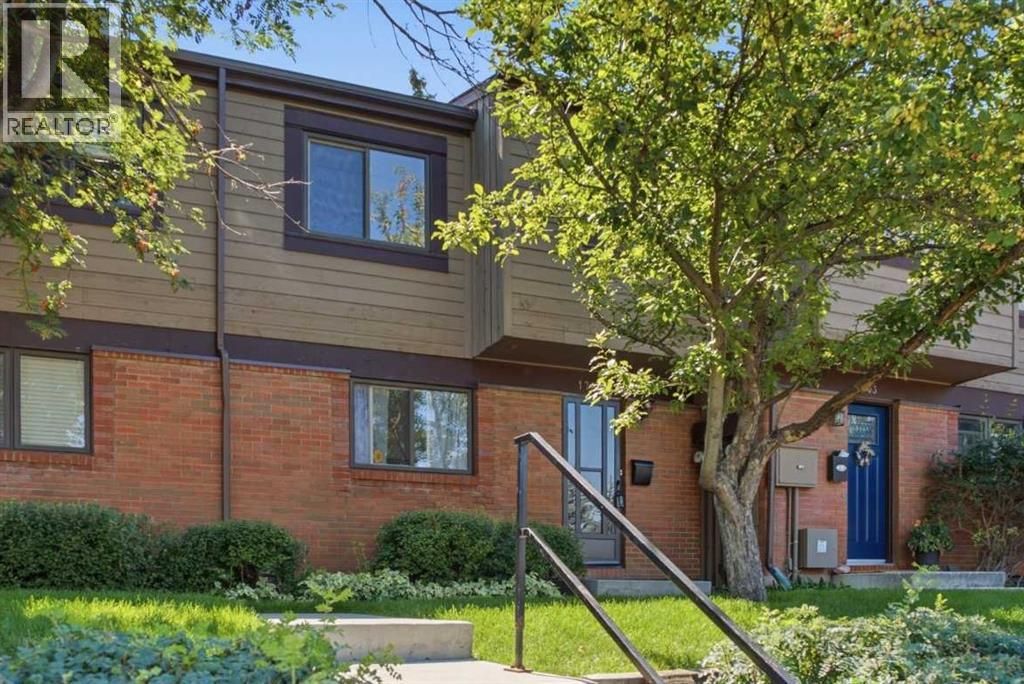
1702, 9803 24 Street SW
Calgary, Alberta
BACKING DIRECTLY ONTO A QUIET WALKING PATHWAY. UNMATCHED ACCESS TO PARKS & NATURE IN OAKRIDGE. Discover this bright, spacious 5-level split townhouse in one of Oakridge’s most sought-after locations—backing directly onto a quiet walking pathway with beautiful, private views. With over 1,500 sq. ft. of comfortable, thoughtfully designed living space, this home offers the perfect balance of relaxation, functionality, and lifestyle. Step inside to find three generous bedrooms, including a Huge Primary Bedroom that truly feels like a retreat. The multi-level layout creates natural separation between living spaces, giving everyone room to breathe while still maintaining an open, welcoming flow. Beneath the living room, you’ll appreciate the extra storage space, ideal for seasonal items or hobby gear. Recent upgrades—a newer hot water tank and furnace—provide added peace of mind for years to come. nd the lifestyle? It’s unbeatable. You’re just steps from the Glenmore Reservoir, scenic parks, golf courses, and endless pathways. Whether you love morning walks, weekend bike rides, or simply being surrounded by mature trees and a friendly, established community, this location delivers it all. This is a rare opportunity to own a home in a prime spot within a beloved neighborhood—one you’ll be proud to call home. Opportunities like this are rare in Oakridge—call your realtor now to schedule your viewing. (id:63476)
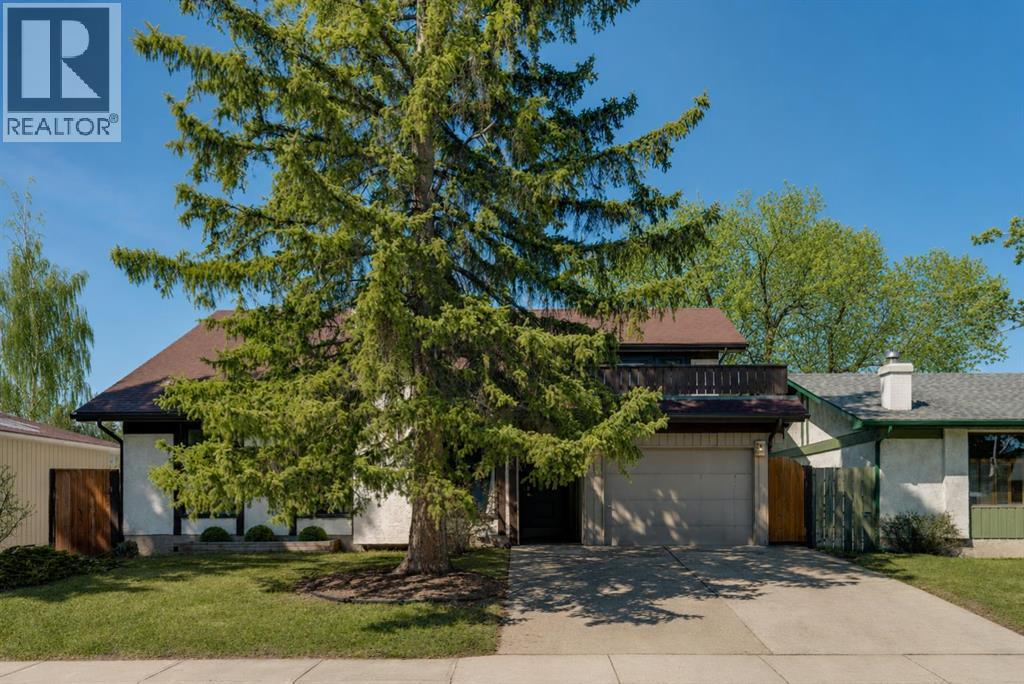
12 Oakvale Place SW
Calgary, Alberta
** CHECK OUT THE VIDEO TOUR ** Welcome home to 12 Oakvale Place SW — a beautifully renovated 5-LEVEL SPLIT tucked into one of OAKRIDGE's most established and family-friendly CUL-DE-SAC streets. Offering over 2,850 sq ft of developing living space, 4 bedrooms and 2.5 bathrooms, every detail in this home has been thoughtfully designed for both style and everyday functionality. From the moment you step inside, you'll be captivated by the SOARING VAULTED CEILINGS, rich hardwood floors, and an abundance of natural light pouring through oversized windows. The heart of the home is the open and airy main floor, anchored by a cozy WOOD-BURNING FIREPLACE in the sun-filled living room and flowing seamlessly into a spacious dining area — perfect for everything from quiet weeknight dinners to hosting the whole family. The FULLY RENOVATED CHEF'S KITCHEN is a true showstopper, featuring crisp white shaker cabinetry, sleek black quartz countertops, a designer herringbone backsplash, stainless steel appliances with double wall ovens, and a wall pantry. Upstairs, you'll find two generously sized bedrooms, den/office, and a full 4-piece bathroom — ideal for growing families. A few steps up, a unique LOFT-STYLE SPACE overlooks the main living area, offering a bright and airy spot that works beautifully as a home office, reading nook, or kids' play area. The PRIVATE PRIMARY RETREAT occupies its own level and feels like a true escape. Wrapped in warm wood paneling with a vaulted ceiling, it features a walk-in closet, 2-piece ensuite, and not one but TWO PRIVATE DECKS — one facing northeast to catch the morning sun with your coffee, and another facing northwest, perfect for unwinding with a glass of wine as the sunset paints the Alberta sky. The lower levels extend your living space with a versatile den, a 5th bedroom, a 3-piece bathroom, and a large rec room — perfect for a media room, home gym, or guest suite. A dedicated laundry and ample storage round out the basement. Step outside to a generous, NW-FACING BACKYARD on a LARGE 5,736 Sq Ft LOT — ideal for summer barbecues, kids and pets at play, or quiet evenings under mature trees. An ATTACHED OVERSIZED SINGLE GARAGE with additional driveway parking and separate covered storage offers plenty of room for vehicles, tools, and hobbies. Updated TRIPLE-PANE WINDOWS keep the home quiet, efficient, and cozy year-round. Oakridge is known for its mature, tree-lined streets and strong sense of community. Top-rated schools, parks, playgrounds, and everyday amenities are all just minutes away, with SOUTH GLENMORE PARK and the Glenmore Reservoir around the corner offering endless pathways for biking, walking, and weekend adventures. Homes like this — MOVE-IN READY, full of character, and on a quiet cul-de-sac in such a sought-after neighbourhood — don't come along often. Renovated, Reimagined, Ready — Your Oakridge Dream Awaits. BOOK YOUR PRIVATE SHOWING TODAY and come see why this is the perfect place to call home!! (id:63476)
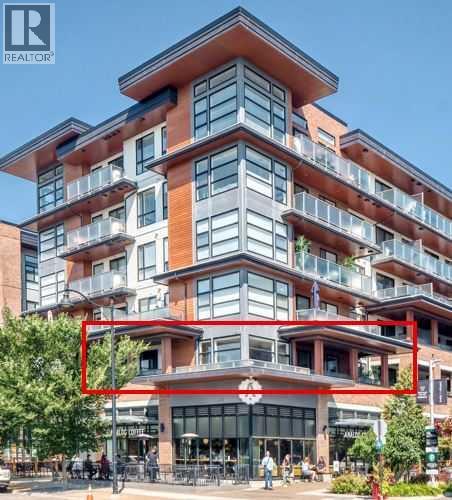
201, 122 Mahogany Centre SE
Calgary, Alberta
OPEN HOUSE - Saturday Sept 19th , 1-3pm. Welcome to a truly rare offering: an original-owner, former SHOW HOME corner unit in the heart of Westman Village. This bright, all-day sun-filled home faces south and southwest and comes complete with two premium, side-by-side titled parking stalls, close to the elevator — a hard-to-find luxury in this community. Step outside to over 600 square feet of unparalleled wraparound balcony space, with a south-facing and a west-facing covered patio overlooking Centre Street Westman Village and Mahogany Boulevard. Whether you're sipping coffee at sunrise or watching the sunset over the boulevard, this outdoor space is an extension of your living room.With 1,060 square feet of beautifully finished indoor living space, this two-bedroom plus den, two-bathroom home lives large. A spacious entryway welcomes you with generous closet storage, a dedicated utility room, and in-suite laundry. The kitchen is a chef's dream, featuring stylish stainless steel appliances, luxury vinyl flooring, custom cabinetry with abundant storage, and gleaming quartz countertops that bring warmth and sophistication to every meal prepared. Add bar stools at the peninsula and you have the perfect setup for casual dining or entertaining.A custom-designed kitchen feature wall sets a striking backdrop for the adjoining dining area, which opens directly onto the balcony — complete with a BBQ gas line for effortless outdoor entertaining. The living room impresses with floor-to-ceiling windows, professionally installed blinds, and a custom stone feature wall built to showcase a large-screen TV. Just off the living room, a private den with a west-facing window offers a versatile space for a home office, media room, or guest retreat.Resort-Style Amenities, Right Outside Your Door, Life in Calligraphy at Westman Village means access to amenities unlike anywhere else in Calgary. The Village Centre spans over 40,000 square feet across three stories, offering somethi ng for everyone: a high-end fitness centre, golf simulator, wine vault, marketplace, library, gymnasium, saltwater pools with waterslide, hot tub, steam room, demo kitchen, party room, pool tables, theatre, art room, and woodworking room, plus a scenic indoor walking track. Outside, residents enjoy electric vehicle charging, a car and pet wash, bike storage, a fire pit, a playground, a resident-only off-leash dog area, and inviting outdoor gathering spaces. The Village Centre is also home to Mode Fitness and JC Spa and Salon.Everything you need is within walking distance. As a resident, you'll also enjoy full lake access to the Main Beach area and be steps from West Beach, perfect for swimming, kayaking, and picnicking. Year-round, the community hosts a full slate of activities — from art and wine nights to movie evenings and pickleball.This is more than a home — it's a lifestyle. Book your private showing today. (id:63476)
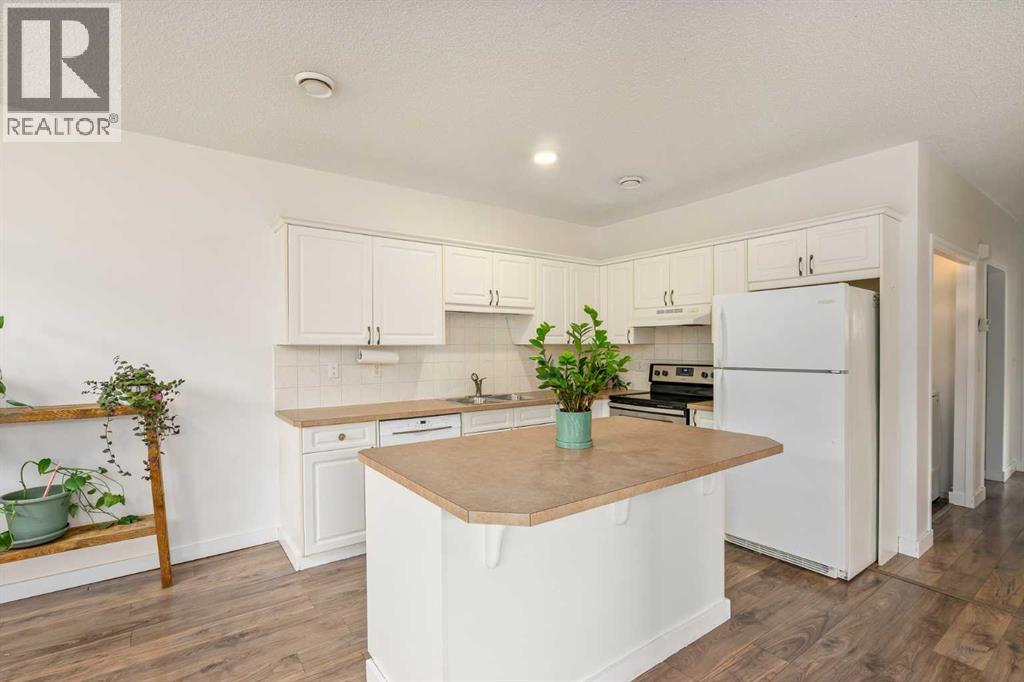
2, 116 First Street
Cochrane, Alberta
Ideal for the first-time home buyer, downsizer, or investor! This bright and inviting 2-bedroom, 2-bathroom bungalow-style unit partially below grade offers the perfect blend of comfort, functionality, and location. The open-concept main living space is filled with natural light from the large windows and features a cozy gas fireplace, creating a warm and inviting place to relax and unwind.The bright white kitchen offers plenty of cupboard space, a generous eat-up island, and a timeless neutral palette with warm earthy tones throughout. The thoughtful layout provides two full bathrooms, a shared fenced yard, and two parking stalls. Pet lovers will appreciate the pet-friendly policy, with larger pets up to 65 lbs welcome with board approval.Located in Cochrane’s East End, this home offers the perfect blend of convenience, walkability, and small-town charm. Enjoy having everyday amenities just steps from your door, whether you’re grabbing coffee, meeting friends for dinner, picking up groceries, or heading over to SLS for recreation and activities.Historic Downtown Cochrane is just one block away, putting local shops, restaurants, markets, and community favorite's right within walking distance. Stop by the charming Farmer’s Leaf Market, explore the unique shops along Main Street, or treat yourself to a famous cone from Mackay’s Ice Cream. Families will also appreciate having a local K-8 Cochrane school within just one block, making the morning school run an easy one.Tucked along the edge of downtown, you can enjoy a quieter setting while still being close to everything, plus quick access to Highway 1A when you need to get on the road.With its comfortable layout, low-maintenance lifestyle, and highly walkable location, this is a fantastic opportunity for first-time buyers looking to enter the Cochrane market, downsizers wanting everyday convenience, or investors looking to add a well-located property to their portfolio. (id:63476)
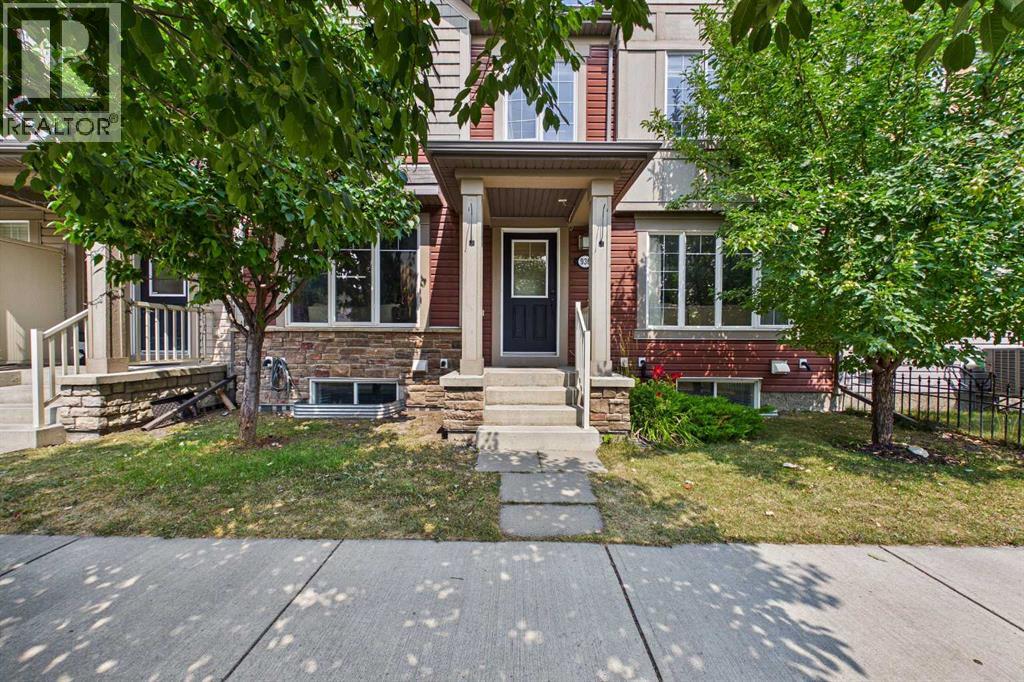
936 Windsong Drive SW
Airdrie, Alberta
NO CONDO FEES! Welcome to this bright, immaculate, and move-in-ready townhouse in the family-friendly community of Windsong! Offering a double attached garage, spacious open-concept living, a massive private deck, and plenty of room to grow, this home is an excellent opportunity for first-time buyers, young families, or those looking for comfortable, low-maintenance living. The main level features wide-plank laminate flooring and a spacious U-shaped kitchen with plenty of cabinetry and a combination of stainless steel and black appliances. The refrigerator and dishwasher are less than two years old. The open-concept design flows seamlessly into the inviting family room, creating a comfortable setting for everyday living and entertaining. A convenient 2-piece powder room and direct access to the double attached garage complete the main level. Upstairs, the versatile bonus loft leads through patio doors to a huge private deck stretching across the width of the home—an ideal space for summer BBQs, outdoor dining, morning coffee, or entertaining family and friends. The spacious primary bedroom features a walk-in closet and full ensuite, while two additional bedrooms and a second full bathroom offer plenty of flexibility for children, guests, or a home office. The unfinished basement offers excellent future potential, with a large window and a bathroom rough-in, ready for your ideas and personal touch. Enjoy the convenience of being close to schools, parks, playgrounds, walking paths, shopping, and everyday amenities. With NO CONDO FEES, a double attached garage, generous living space, a massive deck, and room to grow, this is a wonderful opportunity to own in one of Airdrie’s popular family communities. Move in, make it your own, and start building equity today! (id:63476)
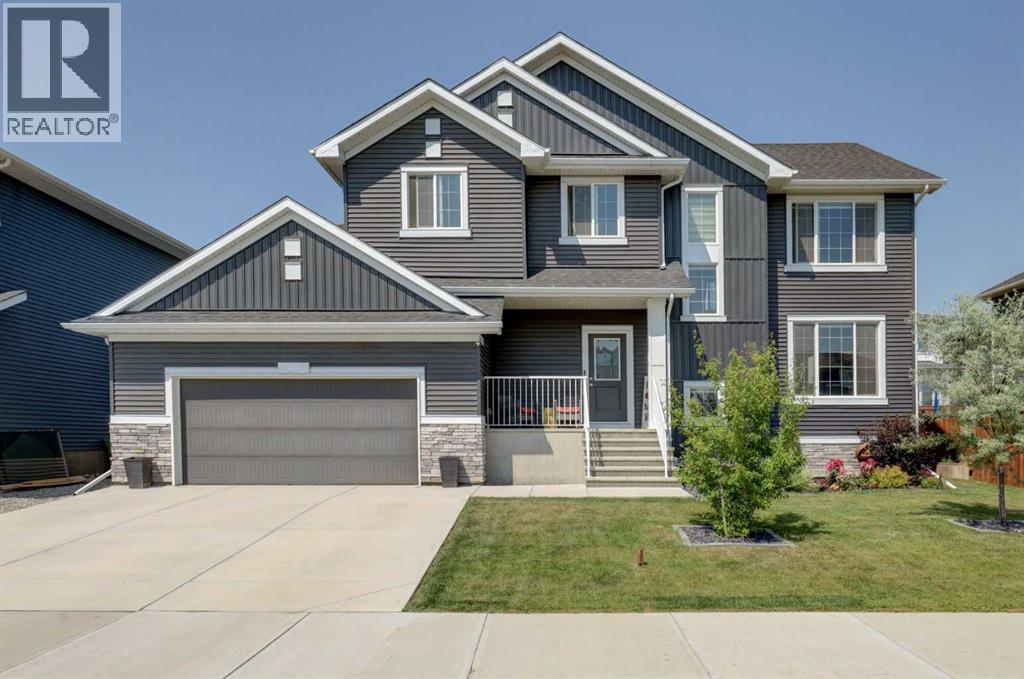
188 Brander Avenue
Langdon, Alberta
BETTER THAN NEW — fully finished, upgraded, and move-in ready in Langdon’s growing Painted Sky community.Why wait to build when you can have over 3,400 square feet of beautifully developed living space with the expensive extras already complete?Located just 15 minutes from Calgary, this thoughtfully upgraded home offers the space, flexibility, and convenience today’s families are looking for.Step inside to an open-concept main floor featuring a chef-inspired kitchen with an oversized quartz island, upgraded appliances including a gas range, a walk-in pantry, and a bright dining and living space centered around a custom gas fireplace.A rare and highly functional layout includes a main floor bedroom and full bathroom — ideal for guests, multi-generational living, a home office, or growing families.Upstairs you’ll find a spacious bonus room, upper laundry, and a private primary retreat complete with a spa-inspired ensuite featuring dual vanities, a tiled shower, and relaxing soaker tub. Additional bedrooms and another full bath provide room for everyone.The professionally finished basement extends your living space even further with 9-foot ceilings, a large rec room, oversized bedroom with custom walk-in closet system, and an upgraded bathroom with double vanity and tiled shower.Outside, enjoy what new construction doesn’t include — landscaping already completed, mature trees for privacy, and two composite decks designed for entertaining and relaxing.Additional features include: double attached garage with epoxy flooring and built-in storage, custom storage/wine room, new paint, furnace and duct cleaning completed in 2026, electrical wiring installed for a hot tub. Walkable access to Painted Sky amenities including grocery, restaurants, daycare, gym, and more. Quick and easy access to K–12 schools in the community.This is your opportunity to enjoy the space of a large family home with the convenience of a nearly new build — without the wait, added cos ts, or unfinished yard. (id:63476)
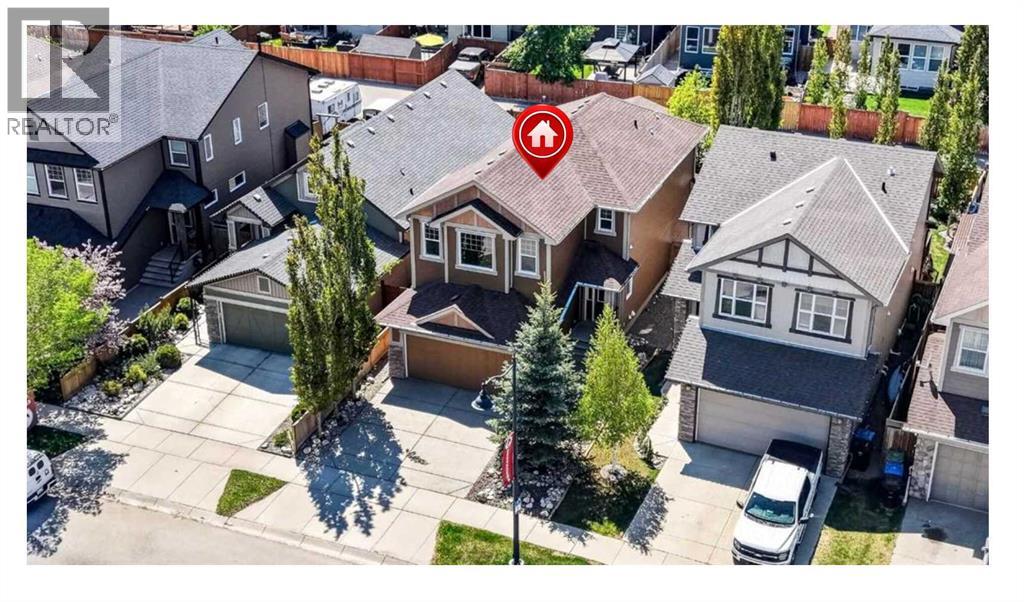
127 Legacy Circle SE
Calgary, Alberta
***Fantastic VALUE***GREAT NEW PRICE***Terrific Legacy opportunity!...DOUBLE ATTACHED PLUS SINGLE DETACHED GARAGE!!...over 2780 sqft. developed!...maintenence free yard...IMPECCABLE home!*** This 4 bedroom beauty exudes pride of ownership in one of Calgary's highly sought-after south communities. Enjoy nature at its finest in the many nearby parks...walking...and bike paths. There are also a variety of convenience essentials close by...grocery stores, coffee shops, schools, restaurants, retail stores, fast food options, Shoppers Drug Mart and much more! A host of upgrades/benefits can be yours to enjoy. The aforementioned added single detached garage, paved back alley, additional paved rear parking spot, aggregate front driveway, essentially maintenence free yard, Desert Sun cover over the southwest backyard deck with convenient bbq gas line. You'll definitely notice how clean the home is as you step in to the tiled front door foyer (be sure to notice the screened phantom door at entry). Other than the foyer, front hall and half bath... the main floor is comprised entirely of beautiful oak hardwood! The gorgeous kitchen offers soft close maple cabinets and drawers....with cabinets extending to the ceiling! The countertops are granite with subway tile backsplash and also stainless steel appliances. The walk-thru pantry is both spacious and a convenient shortcut to the main floor half bath and front garage access. The large dining room adjoins the living room that has a gas fireplace as its focal point. Sliding doors provide access to the very private backyard with composite deck...perfect for relaxing or hosting bbqs with family/friends! Upstairs is over 1180 square feet! The bonus room comes with beautiful windows and vaulted ceiling. The primary bedroom has a huge walk-in closet and gorgeous 5 piece ensuite...plus there's two additional bedrooms, a 4 piece bathroom and the convenience of the upper laundry room! Moving to the fully developed lower level...there i s a spacious recreation room, 4th bedroom, yet another 4 piece bath and mechanical room. Water softener is included! This beautiful home could be just what you’re looking for. Come take a look!! (id:63476)