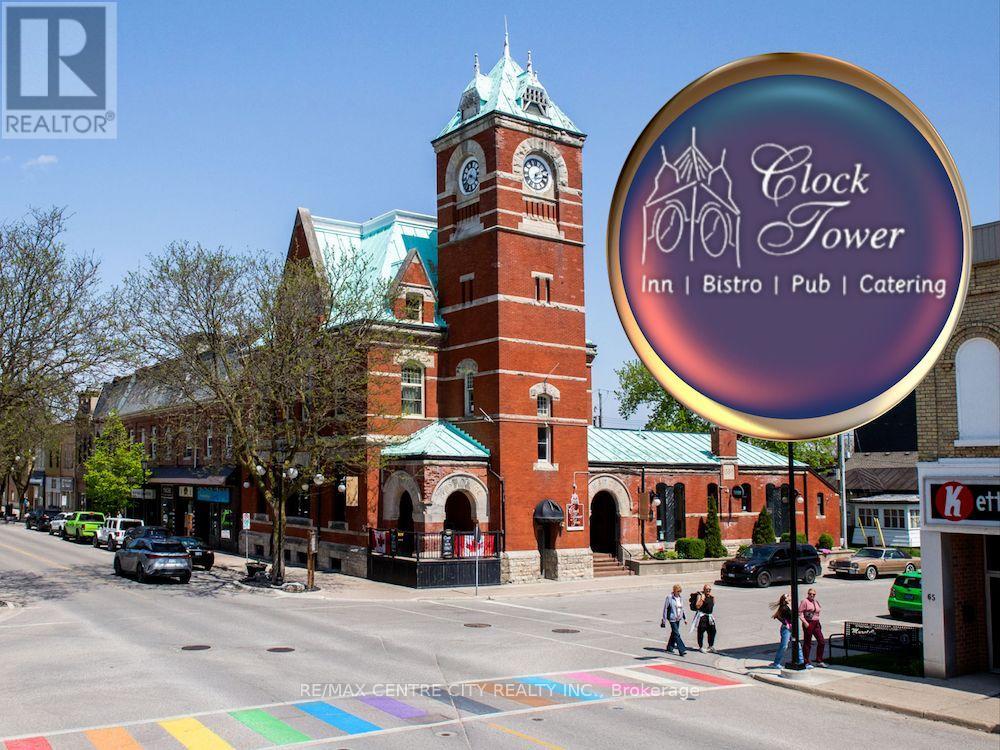
57, 704016 Range Road 70
Rural Grande Prairie No. 1, Alberta
Houses are built, homes are Crafted! Experience the height of sophisticated architecture with this Modern Transitional home by Crafted Builders, perfectly situated in the exclusive Banks at Spring Creek subdivision. This stunning four-bedroom, three-bathroom custom build is designed with versatility in mind and can be tailored to custom fit any buyer's unique needs and lifestyle. The striking exterior makes a bold statement, featuring a masterfully balanced palette of dark finishes contrasted with elegant white stone accents and the natural warmthof wood features.Inside, the home is defined by light-filled, open-concept living areas that boast dramatic vaulted ceilings and intricate custom beam work. Windows are strategically placed to bathe every corner in natural light while maintaining the tranquility of the interior. The design includes a private primary suite wing, servingas an isolated retreat complete with a spacious walk-in closet. This property offers the best of both worlds, providing the peace and privacy of country living while remaining conveniently close to all the amenities of town. (id:63476)
17 Anson Road N
Rural Willow Creek No. 26, Alberta
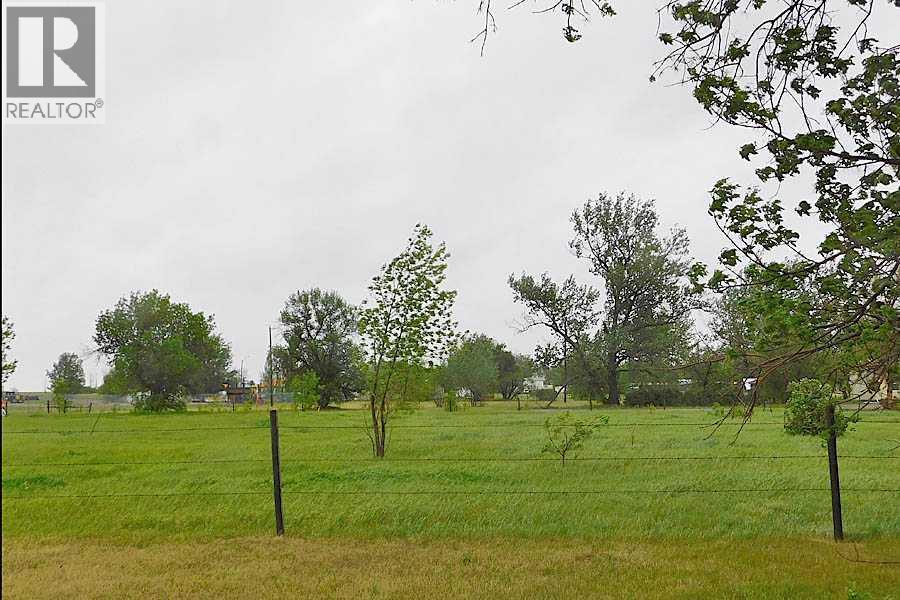
A first time offering of serviced industrial, 0.47 acre lots in the Willow Creek Business Park which is located just off Highway 520 near the Municipal District of Willow Creek shop and headquarters at the Claresholm industrial airport. These non-residential lots offer a wide range of allowed and discretionary uses at a very reasonable price for those who wish to build a shop to run a business out of, to complement an existing business, or just construct their own storage area. Services are to the lot line and hookup is the responsibility of the purchaser. While the purchaser agrees to a generous two-year building commitment, other than normal MD setbacks there are no restrictive building covenants on what type of commercial building a person constructs. These lots will appeal to a broad range of people both locally and from out of the area so if this is what you have been looking for, this is an opportunity you won’t want to miss! (id:63476)
22504 Lougheed Highway
Maple Ridge, British Columbia
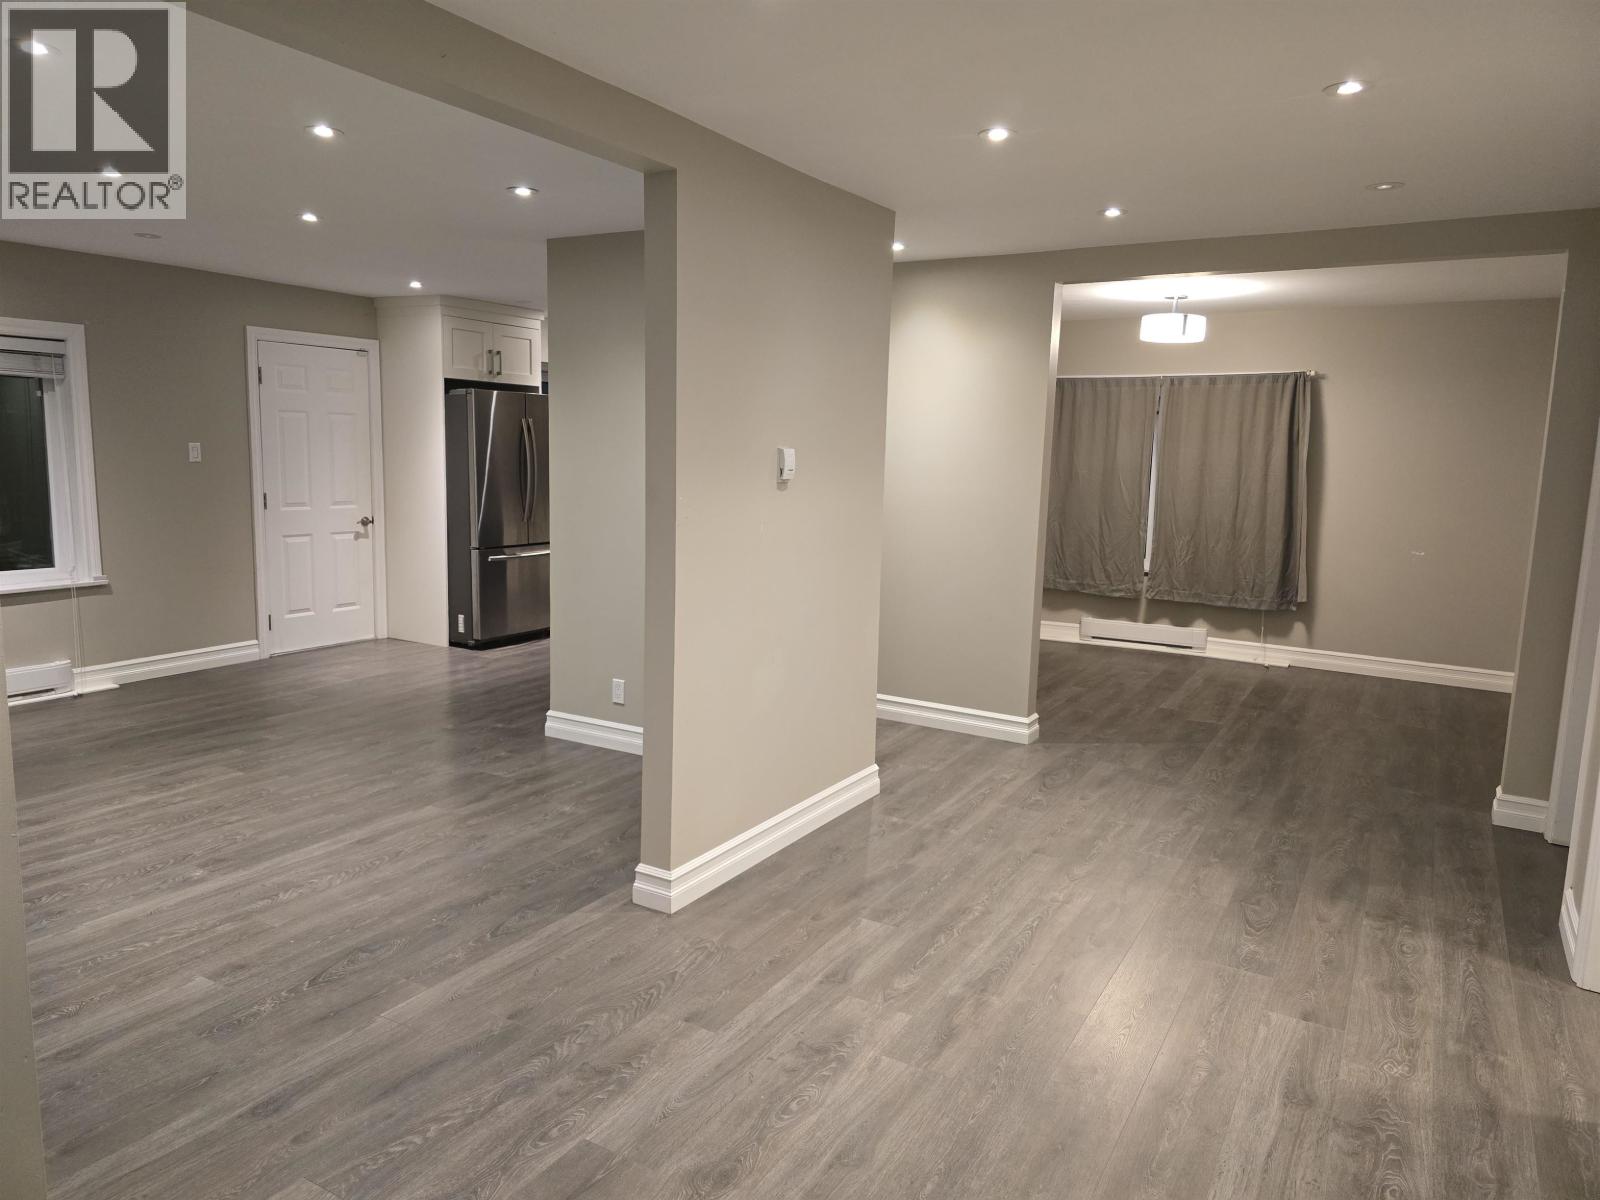
2nd floor in Commercial/Residential mixed building with separate entrance, Fully renovated recently, Ample parking spaces, Close to Maple Ridge City Hall, Bus stop at front of building, very spacious and separate entrance, can be used as residential with 4 big rooms and 2 full bathrooms, full size laundry and full kitchen!!! (id:63476)
or rent

Unknown Address
,
Rare opportunity to be an owner and operator for this well known Asian Restaurant in the Heart of Calgary Downtown. Very well managed and loved by the clients for many years. This restaurant is located nearby the newer condos and many amenities nearby, grocery stores and coffee houses. This restaurant presents with spacious area with tables and can accommodate large parties and group functions.. The kitchen area is very functional for the staff to work. (id:63476)
25 University Avenue E
Waterloo, Ontario
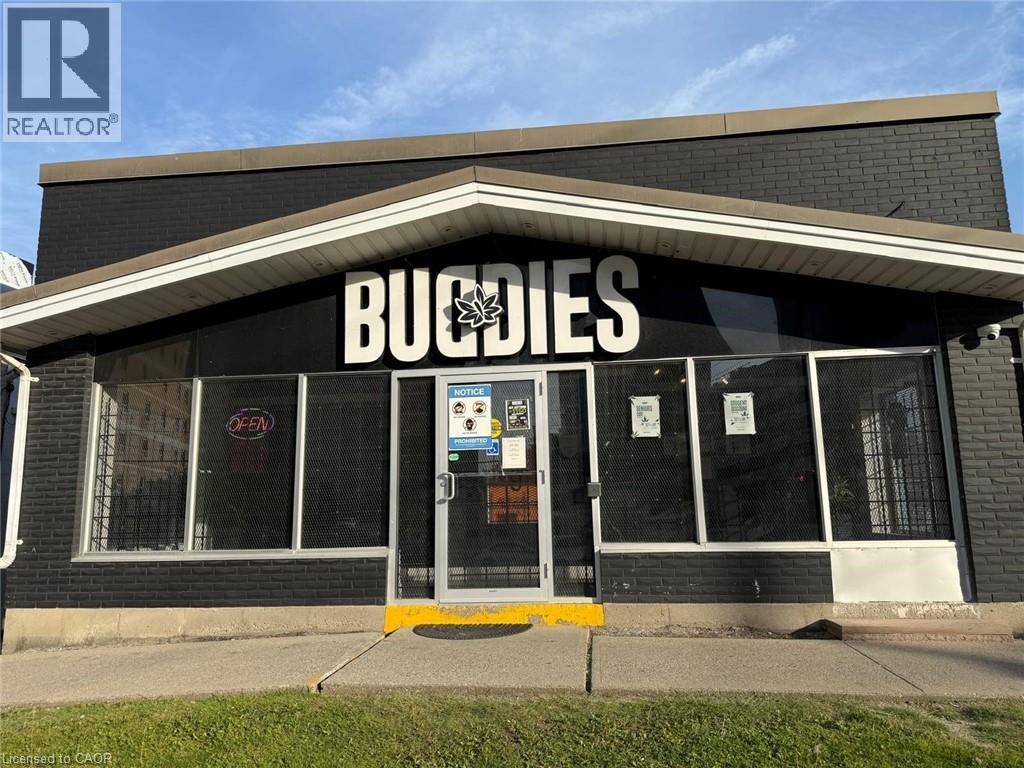
PROFITABLE AND WELL ESTABLISHED CANNBIS retail business in a highly visible and accessible UNIVERSITY AREA OF WATERLOO. Situated on a major corridor near University of Waterloo, Wilfred Laurier University and Conestoga college, this turnkey operation benefits from strong pedestrian and vehicle traffic, a growing customer base, and a strategic position within one of Waterloo's most active commercial districts. The business offers a modern retail environment, established supplier relationships, and a diverse selection of cannabis products and accessories. The area is surrounded by residential neighbourhoods, student housing, restaurants, and retail amenities, creating consistent year-round demand. Ideal opportunity for an owner-operator or investor looking to expand within Ontario's cannabis retail sector. Inventory extra. Purchaser must independently obtain all required approvals, permits, and licences to operate the business. Current lease is signed for 5 years, can be renewed for another 5 years term. Total area 1850 sq ft. Rent is $13500/MONTH including TMI and HST. (id:63476)
3936 Wyandotte Street East Unit# 513
Windsor, Ontario
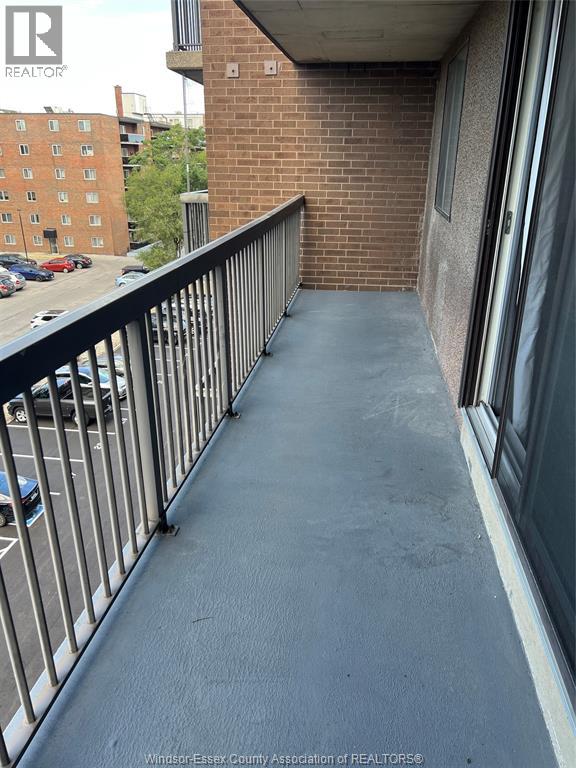
GREAT 1 BEDROOM 1 BATH CONDO LOCATED A SHORT WALK FROM RIVERSIDE DRIVE/DETROIT RIVER, SHOPPING, ETC. BRIGHT KITCHEN, LARGE LR/DR AREA, IN SUITE STORAGE, PRIMARY BEDROOM AND A 4 PC BATH. BUILDING CONTAINS INDOOR POOL, WORK OUT AREA, PARTY ROOM WITH KITCHEN AMENITIES. ALL UTILITIES INCLUDED IN THE MAINTENANCE FEE. A MUST TO VIEW! (id:63476)
Lot 07-1 Point View Lane
Earnscliffe, Prince Edward Island
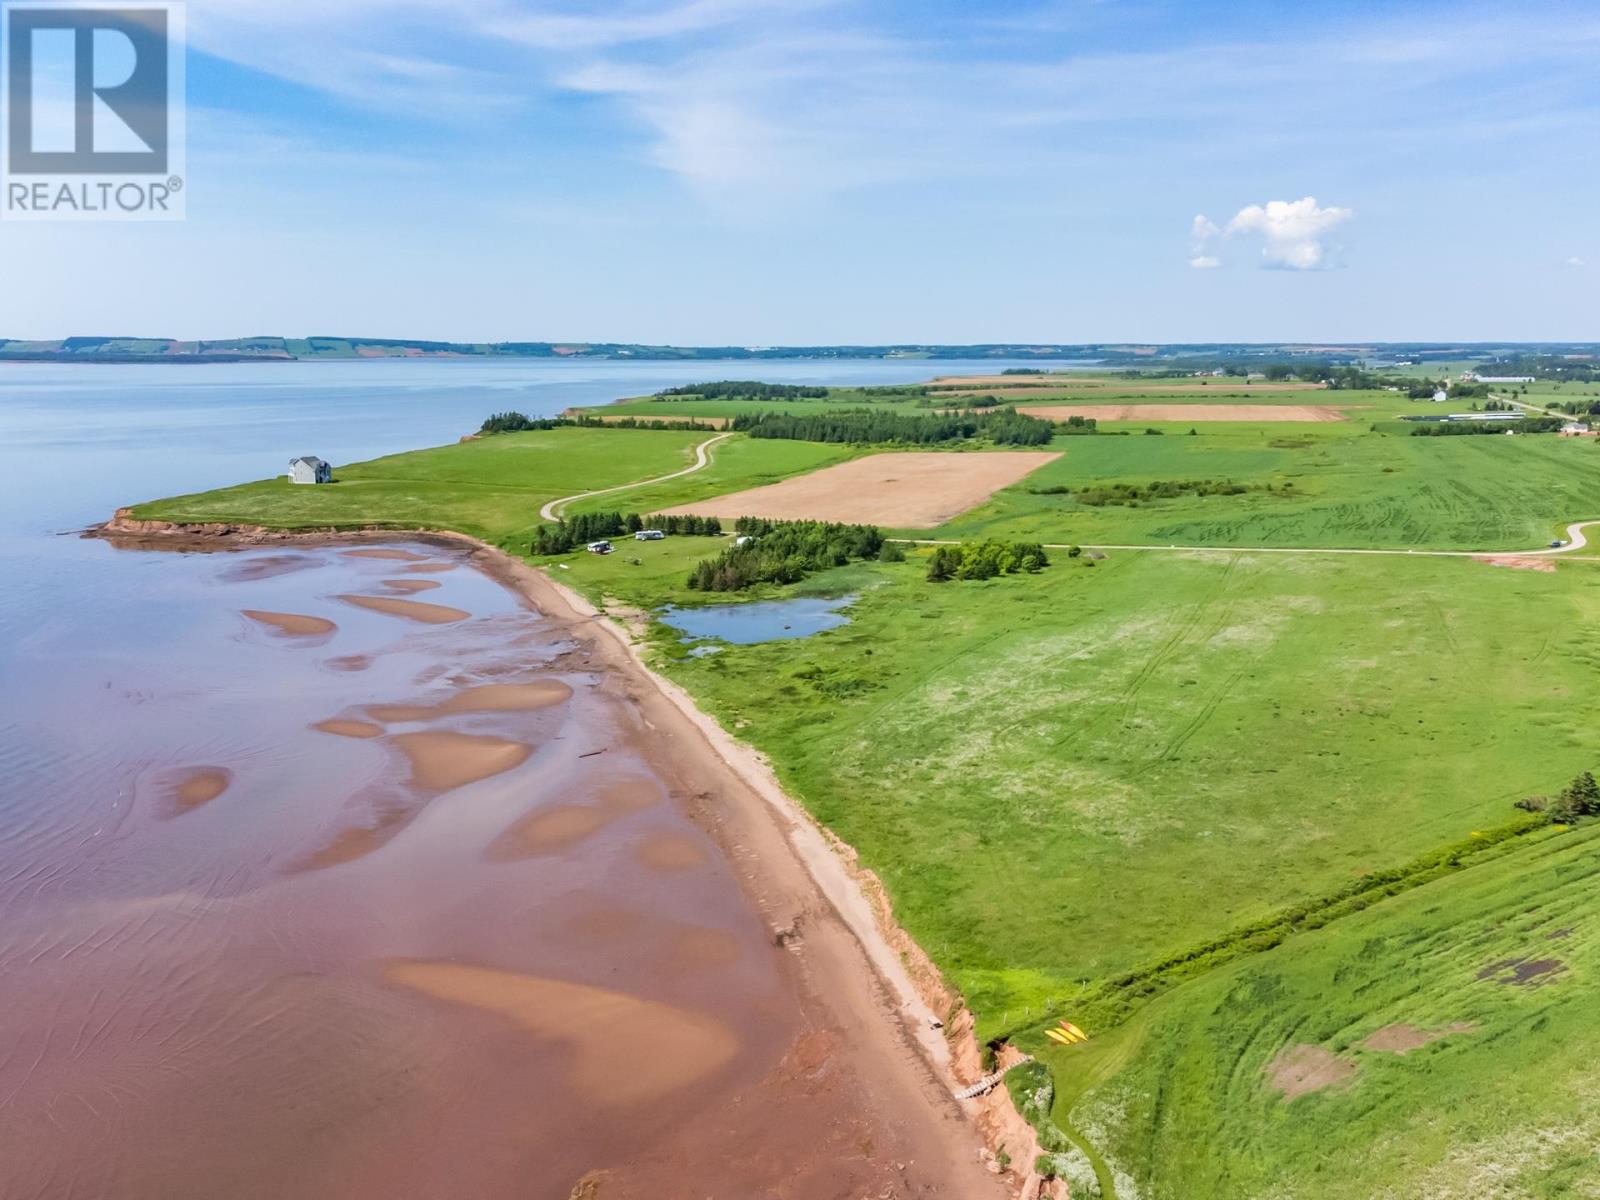
[VIDEO AVAILABLE - Click Virtual Tour or Media Link to view] Welcome to beautiful Point View Lane! Enjoy water views and walk out beach access from this ready to build on South Shore property. This 2.73 acre lot is 10 minutes from Stratford and 20 minutes from Charlottetown. Listen to the ocean waves, walk the sandy south shore beach, swim in the warm waters, and experience stunning sunsets. Underground utilities and restrictive covenants make this a great investment. This property is a definite must see! Lot 07-2 (3.43 acres) is also available. All measurements are approximate. (id:63476)
3845 9th Avenue
Smithers, British Columbia
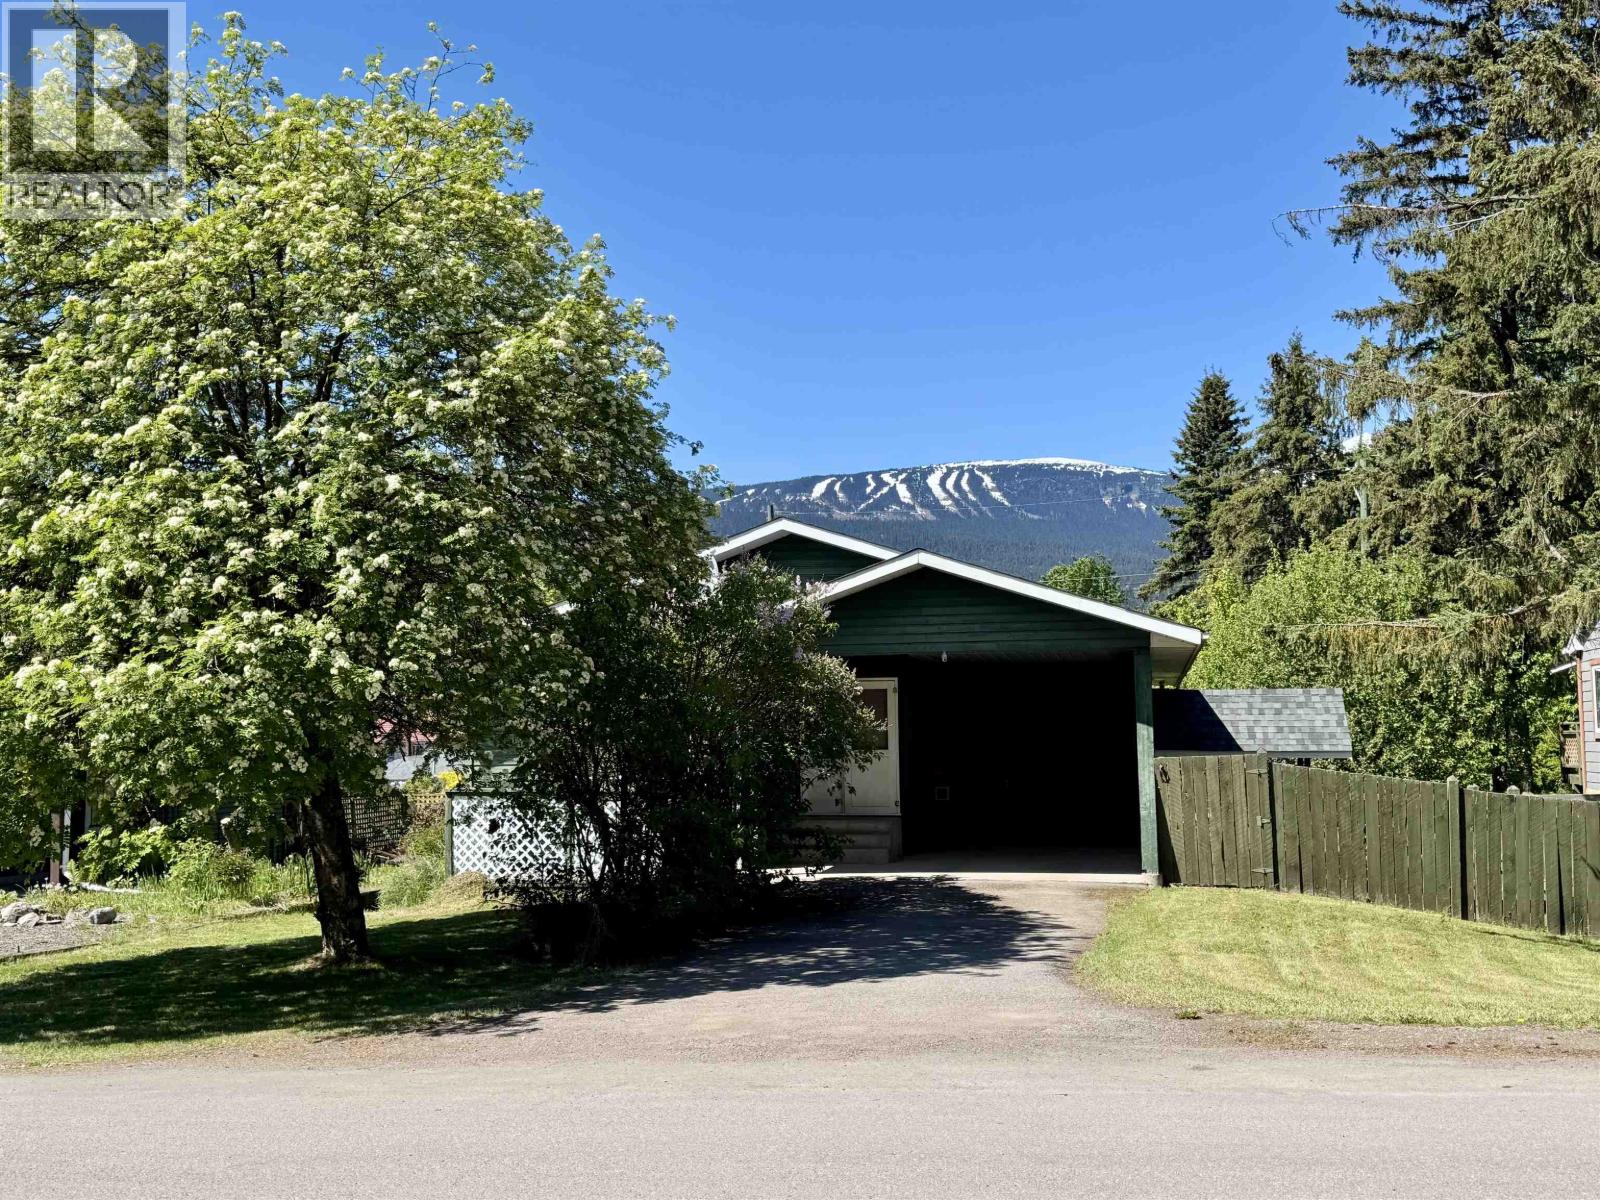
Opportunity awaits in this ideally-located 4-bedroom, 2-bathroom rancher with basement, just steps from shopping, grocery stores, schools, the hospital, and other everyday amenities. With a separate basement entrance and interior dividing door, the layout offers excellent suite potential for those seeking added flexibility or future rental income. The main floor features 3 bedrooms, a 4-piece bath, and a spacious living room with natural gas fireplace. Downstairs you'll find a large rec room, workshop, fourth bedroom, and 3-piece bath. Enjoy mountain views from the backyard, three apple trees, covered parking, fresh paint, professionally cleaned carpets, roof shingles replaced in 2021, and a furnace updated in 2023. This home is ready for its next chapter! (id:63476)
1309 Gorge Harbour Rd
Cortes Island, British Columbia
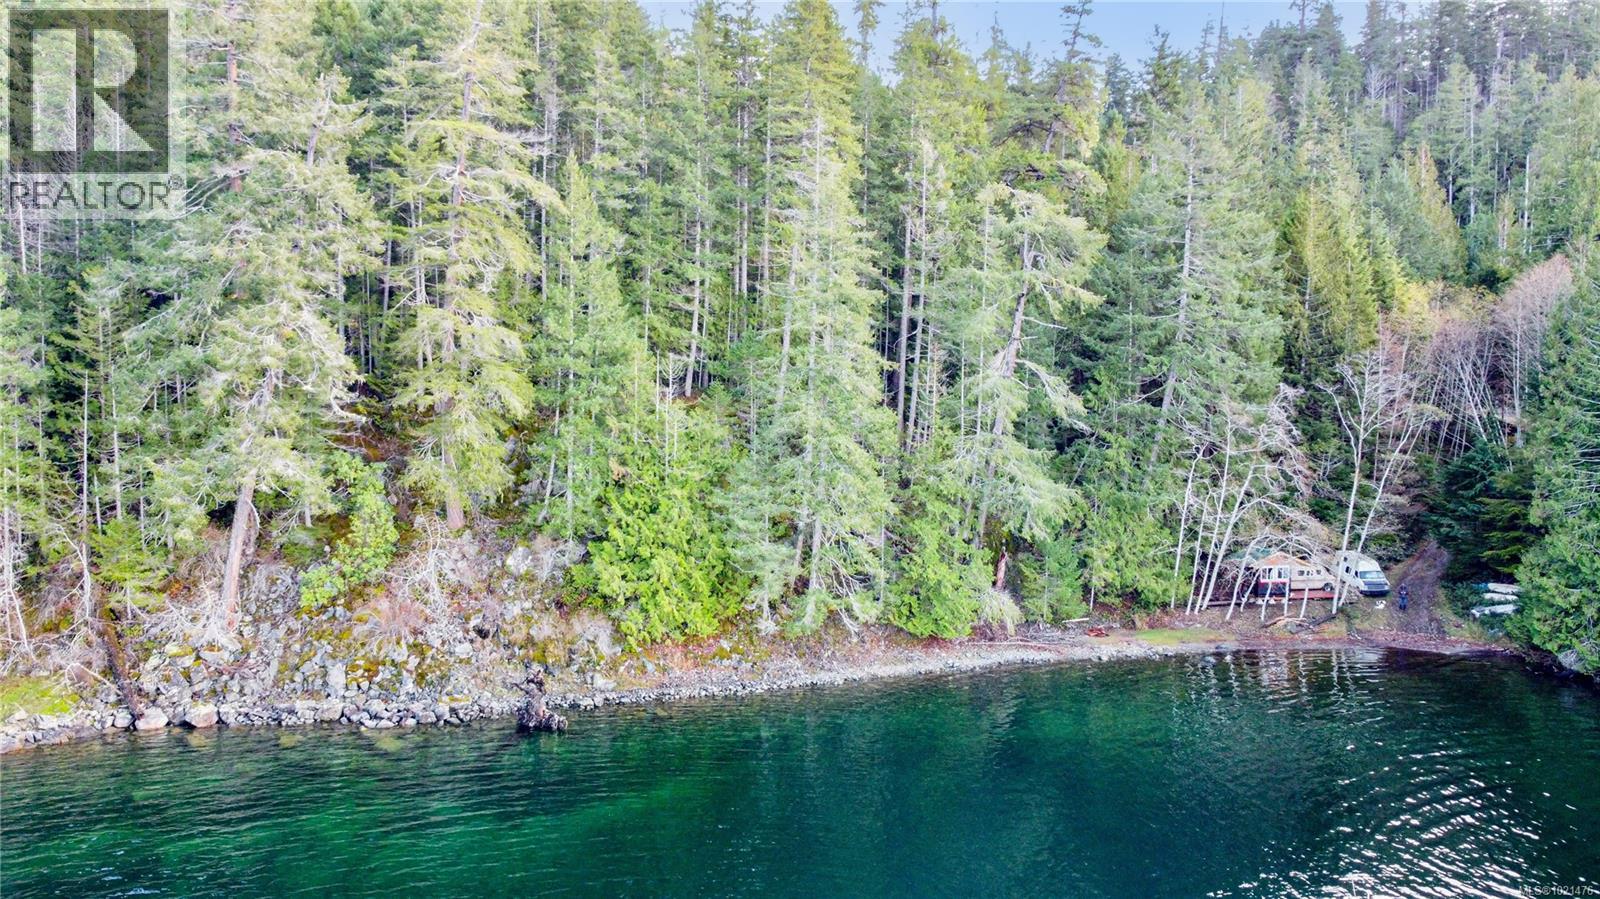
Introducing an exceptional opportunity—a sprawling 10.55-acre parcel tucked away in the picturesque setting of Gorge Harbour, showcasing an impressive 545 feet of shoreline. This captivating property boasts a rich, verdant landscape adorned with a variety of terrain features, easily accessible via Gorge Harbour Rd. Ascending to an elevation of around 292 feet above sea level, the land gracefully descends through a blend of gentle slopes and dramatic inclines punctuated by scattered benches and striking rock formations. Enjoy awe-inspiring views that stretch majestically westward across the enchanting Gorge Harbour. Untouched and in its natural state, this property shares a paved driveway with the neighboring acreage, guiding you to an oceanfront haven nestled just within its boundaries. The sheltered bay and predominantly rocky shoreline offers a swift drop-off, creating an ideal setting for deep-water moorage as well as great year-round anchorage. Discover two distinct areas on the property perfectly suited for a dock, complemented by an already existing natural boat launch. Benefit from the convenience of BC Hydro electric service running along both the road and the easement access driveway. A splendid house site atop the property provides breathtaking panoramic vistas, offering an ideal location for a primary residence. Moreover, this parcel qualifies for the construction of both a main house and a secondary dwelling, adding versatility to its potential. Experience the delight of abundant afternoon sunshine gracing this property, enhancing its already stunning appeal. This is a rare chance to acquire an expansive, untouched canvas in the coveted Gorge Harbour area—an exquisite blend of natural beauty and development potential awaits your vision. (id:63476)
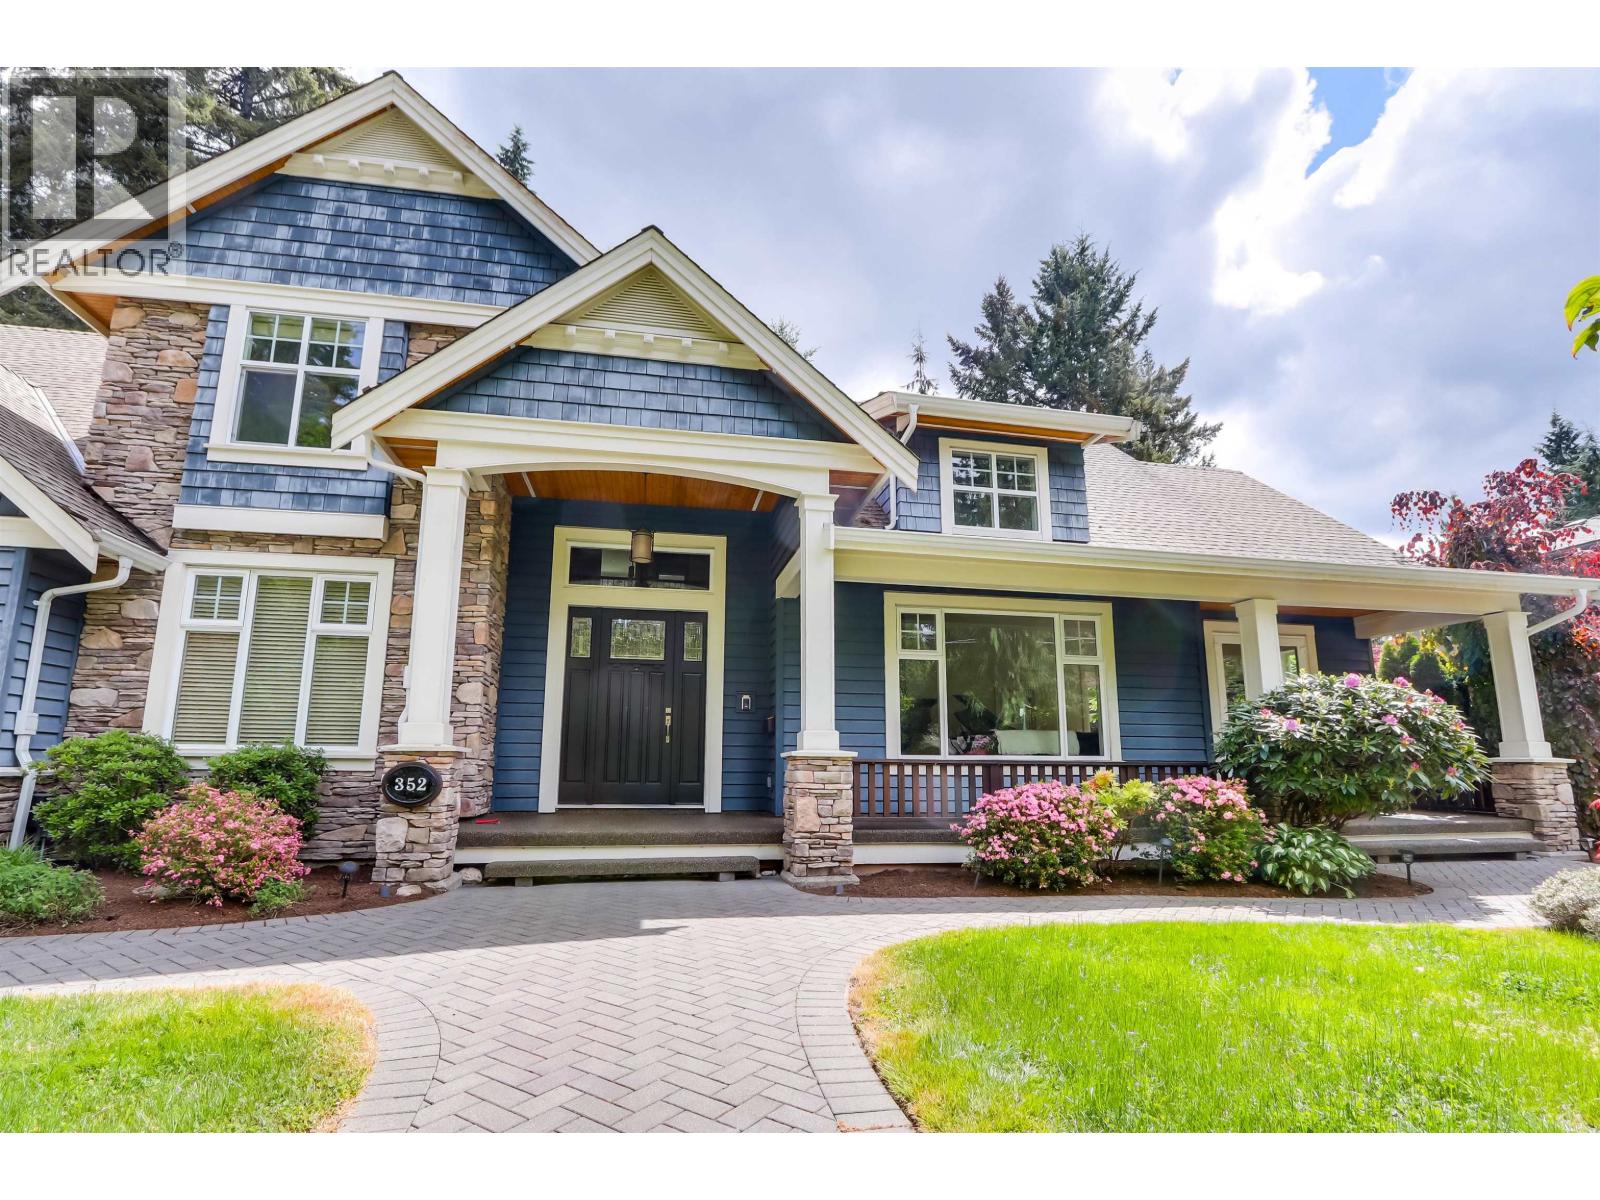
352 St. James Crescent
West Vancouver, British Columbia
Refreshed estate in prestigious British Properties! This stunning 7 Bedroom, 5 Bath, & Den 4601 Sq Ft 3 lvl hm was custom built by Noort Homes in 2009 with exceptional quality throughout. Bright & spacious flr plan feat soaring vaulted ceilings, expansive windows & elegant finishings. This freshly painted home with new gourmet kitchen offers brand new Miele appls, gas cooktop & opens to a flat, private, fully fenced backyard with lush landscaping-perfect for kids & entertaining. Lower lvl includes 3 bed suite with kitch ideal for in-laws/guests. Mins to Park Royal, Lonsdale Quay & Downtown. Walk to top schools incl Westcot Element. School, Collingwood School & Sentinel Secondary School. (id:63476)
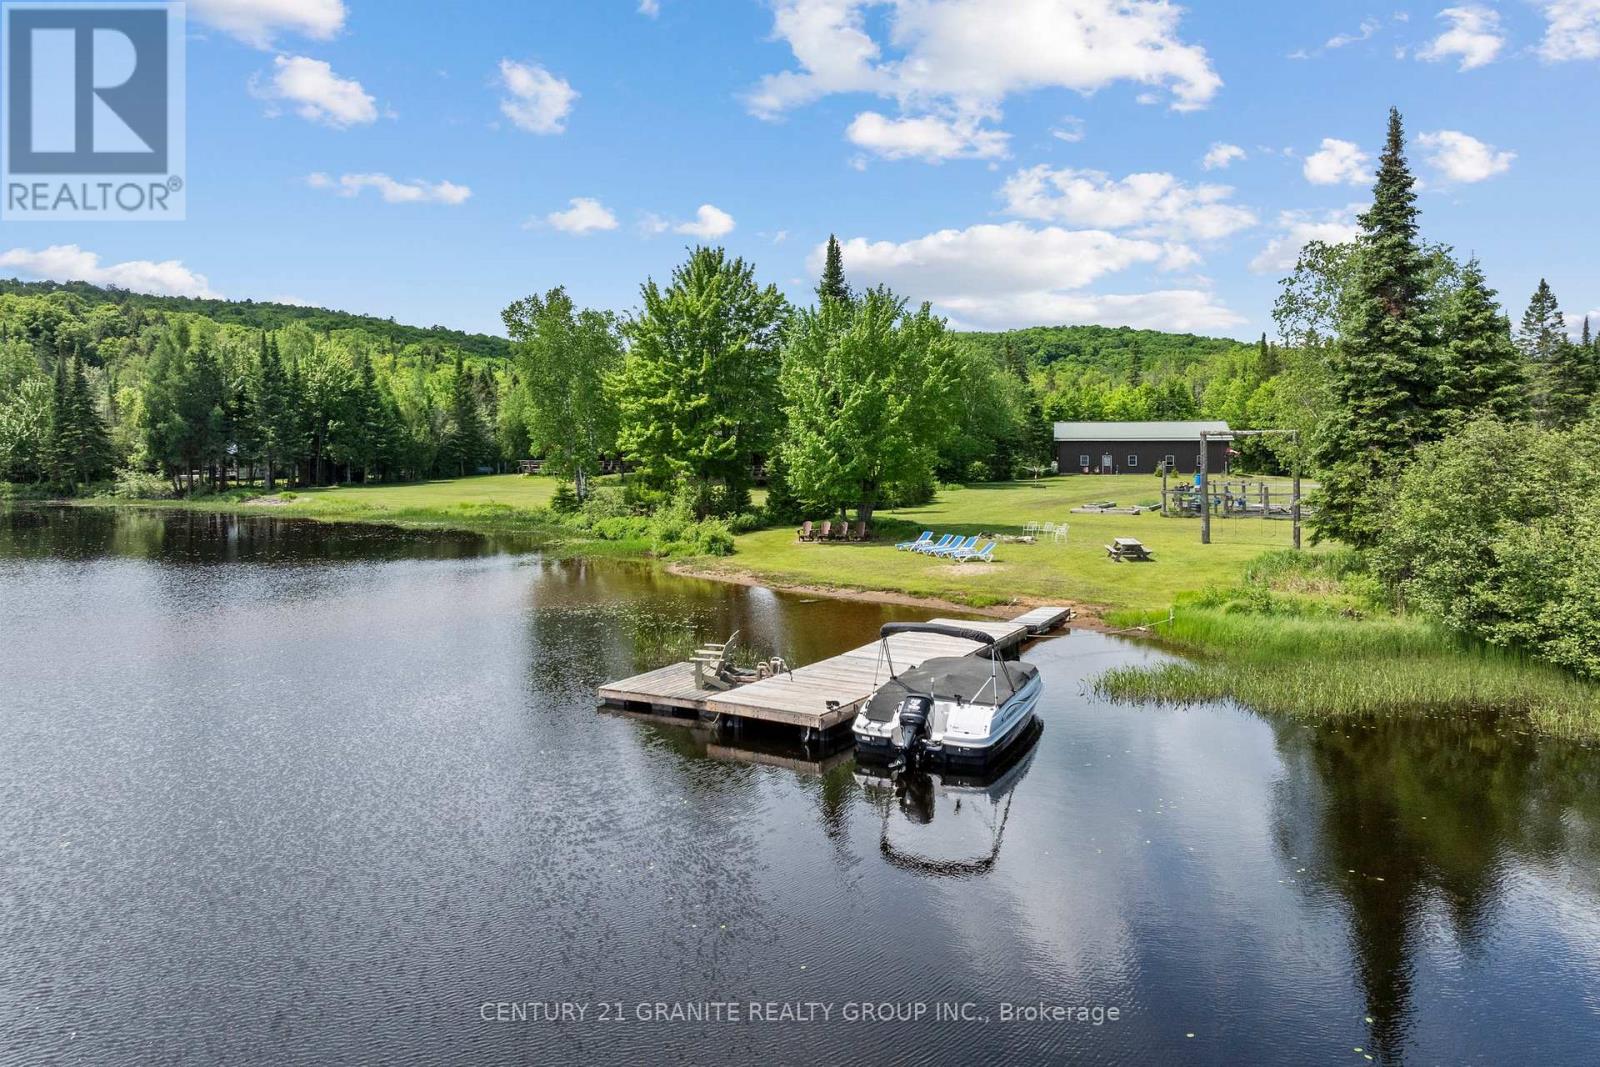
3493 South Baptiste Lake Road
Highlands East, Ontario
Everything you have been searching for is right here! Beautiful 38 acre waterfront property with a well constructed year round home! This barndominium style home features an impressive 777 feet of waterfront on Jordan Lake and 38.16 private acres with partial commercial tourism zoning! The mixed shoreline creates a beautiful, natural setting-complete with a private dock, great fishing, and a beach area for easy summer days. The incredible raised garden beds are fully fenced with a gravity watering system for self sufficient living and provide very prosperous vegetable harvest each year. Set at the end of a long driveway alongside a flowing creek. The home was lovingly constructed in 2004, offering 2,241 sq ft of space with soaring 12-foot ceilings and an open, airy feel throughout. With 2 bedrooms and 1 bathroom, it's comfortable with plenty of room to make it your own. A true highlight of the property is the expansive attached workspace. Featuring a 25 x 23 ft woodworking shop and a generous 36 x 17 ft tractor bay accommodating up to two vehicles, this setup is ideal for hobbyists, trades, or those seeking exceptional storage and versatility. The large level, grassy yard takes you directly to the lake but the well forested back yard leads you to wooded trails and mixed hardwood forest. Accessed year-round via a township-maintained road, the property offers both seclusion and convenience. A drilled well, septic system, and durable metal roof (approximately 16 years old) add to the home's ease of ownership. With mixed shoreline and commercial tourism zoning, the property also presents exciting potential for future use beyond residential such as a campground and tourism opportunities. With current property taxes of just $1,888 this is a truly unique opportunity to own a private waterfront retreat with exceptional space, flexibility, and long-term potential. (id:63476)
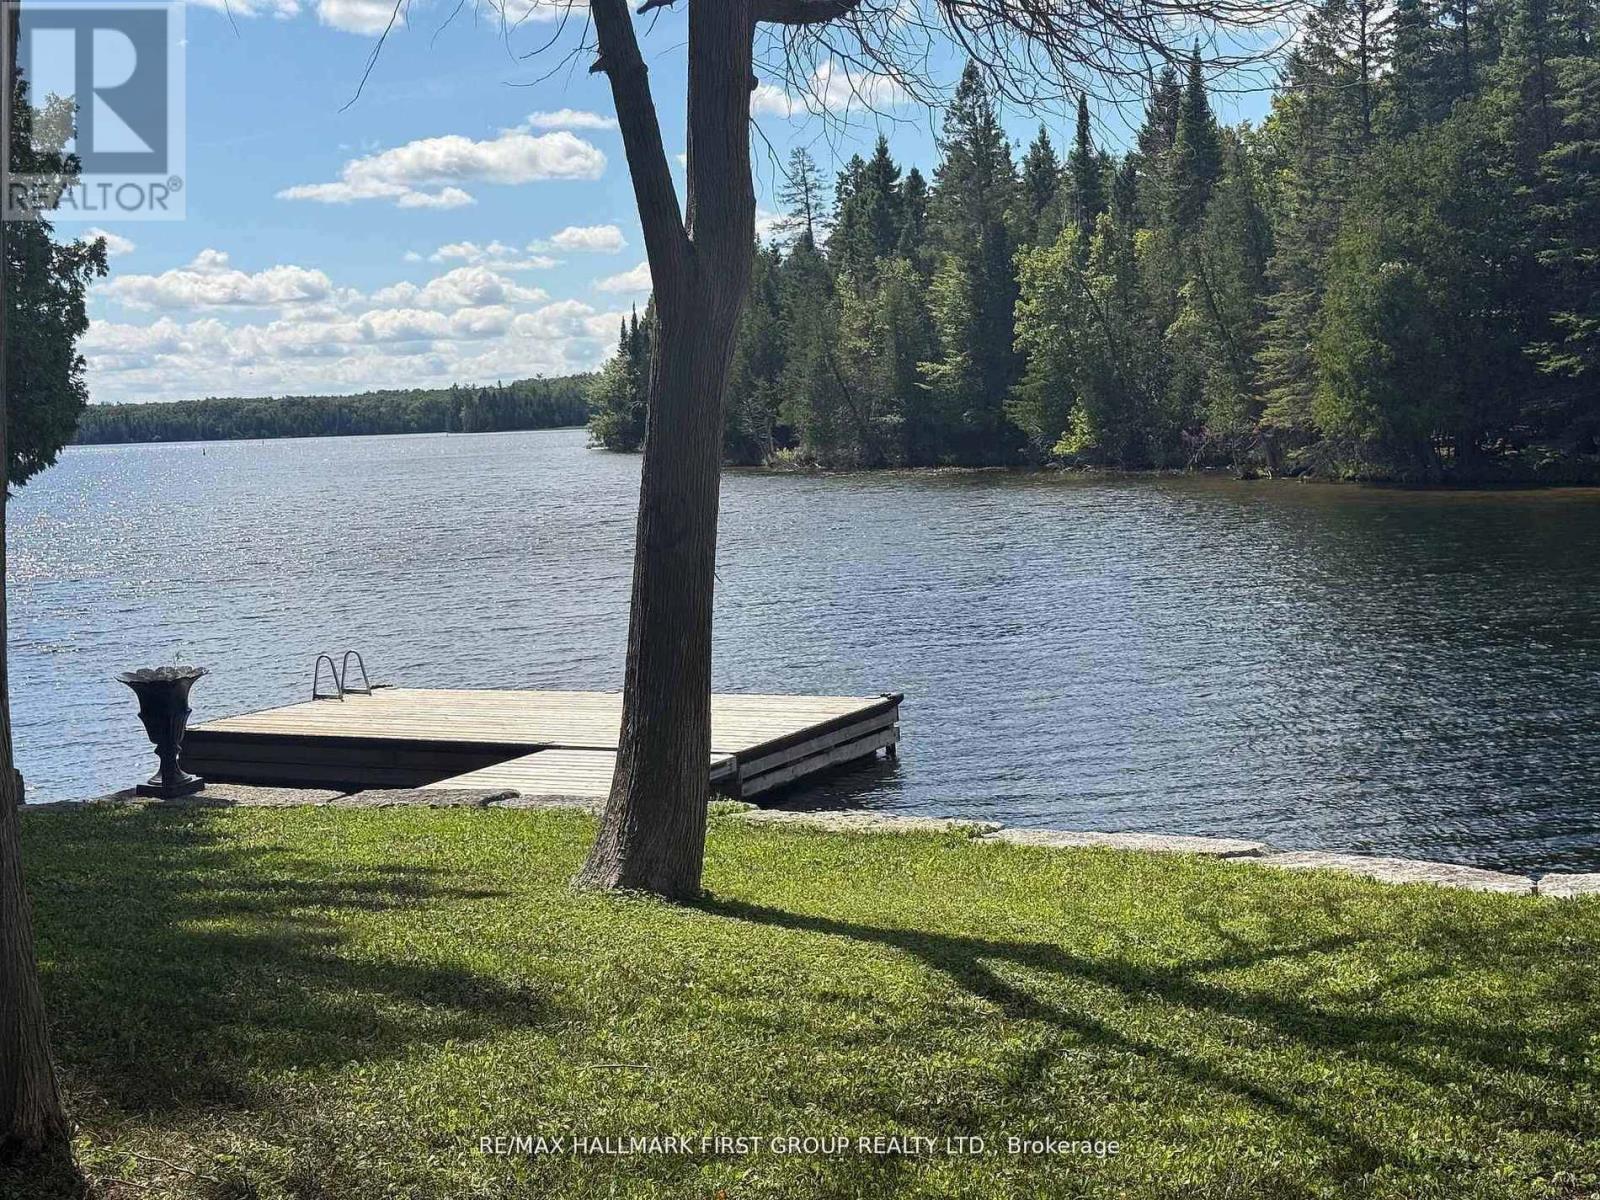
94 Everett Road
Kawartha Lakes, Ontario
94 Everett Rd, Balsam Lake a rare opportunity to own one of Balsam Lake's most coveted west-facing waterfront building lots. Welcome to 94 Everett Road, a truly one-of-a-kind, flat, fully usable parcel offering exceptional sunset views, premium shoreline, and endless potential for your dream lakefront residence. This exceptional property previously supported a full-time home. A 200 AMP electrical service energized on pole is on the property ready for construction. The existing well and septic remain on property. Buyer due diligence is required when submitting for a new Building permit & Plumbing permit.The former dwelling lost to fire has been removed. The lot features a beautiful armour-stone shoreline, clear deep water, newer family sized dock, and a perfectly level approach to the water-ideal for swimming, boating, and year-round enjoyment. A detached garage and detached bunkie remain on the property for storage, guest use, or future integration into your custom design. Properties like this simply do not come up. This is a one-in-a-million opportunity to secure a premier building site on one of the most desirable lakes in the Kawarthas. 3 Minutes to town (Coboconk). Whether you are looking to build a luxury cottage or a four-season waterfront home, this lot is ready when you are. BUILD this spring and enjoy the Kawartha Lifestyle. West-facing. Flat. Build-ready. Service-ready, 200 Amp Electrical.Premium shoreline. Everything you want and almost never find. (id:63476)
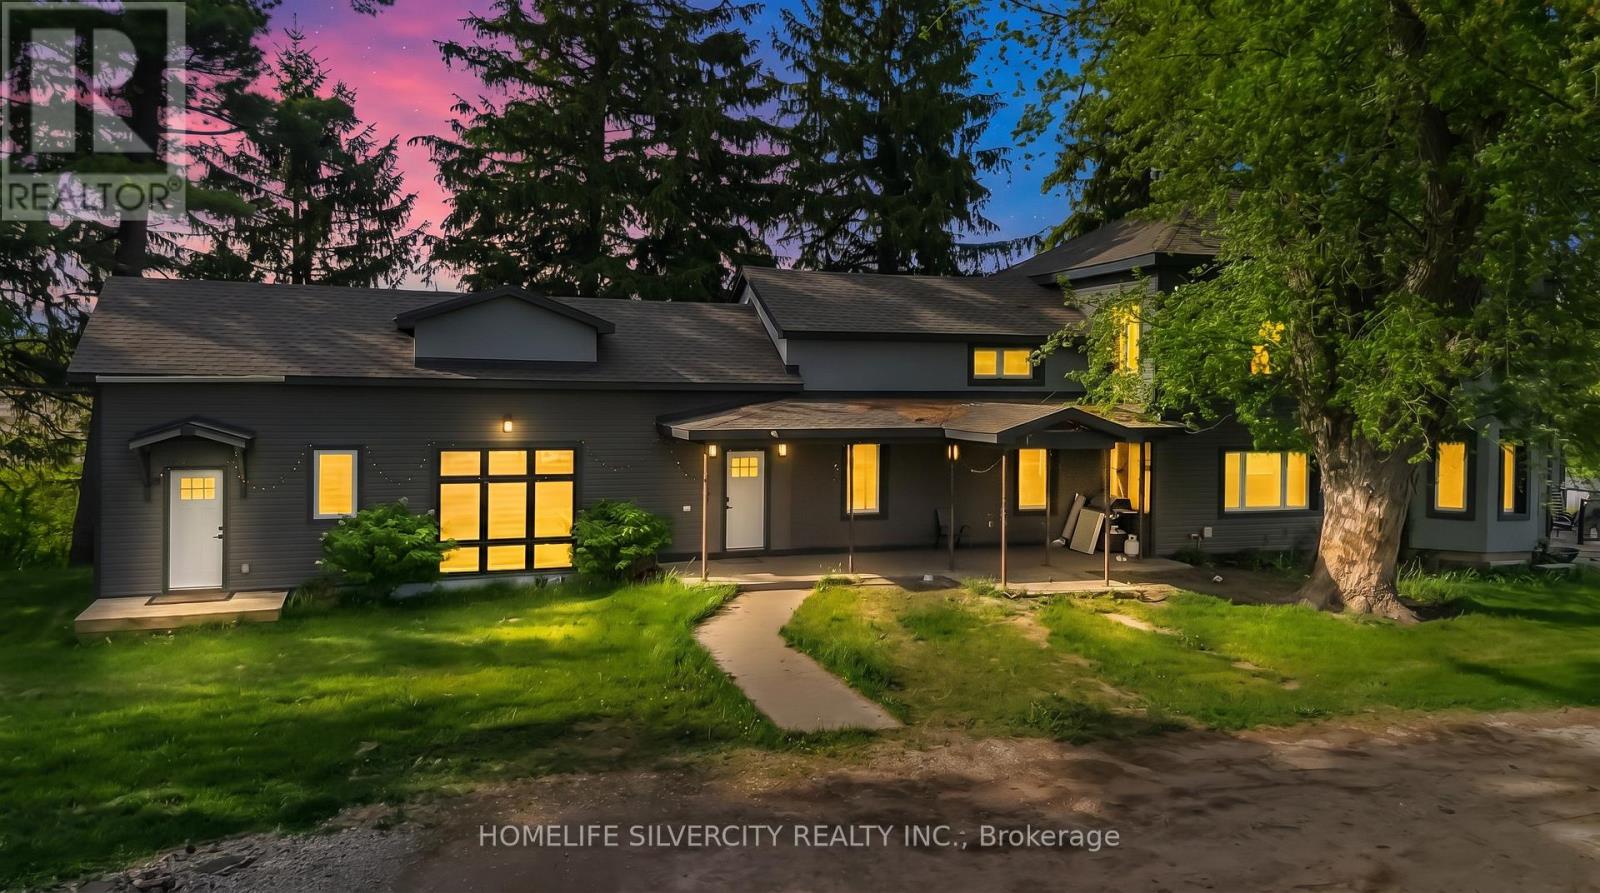
184 Pottruff Road
Brant, Ontario
Exceptional investment and future development potential about 3.75 Acres. Property offer opportunities for rezoning or redevelopment, subject to municipal approvals and planning requirements. Purchasers are encouraged to verify all development possibilities through their own independent due diligence with the City and applicable authorities. Please come and have a look at This Fully Detached 5 Bedroom Double Car Garage with huge parking lot Approximately 4000 + Sq Ft. Home In Desirable Area Of Paris. Combined Living/Dining With Sep Family Room. Close To Schools, Parks And All Amenities. Thanks you!!! (id:63476)
622 8th Street W
Owen Sound, Ontario
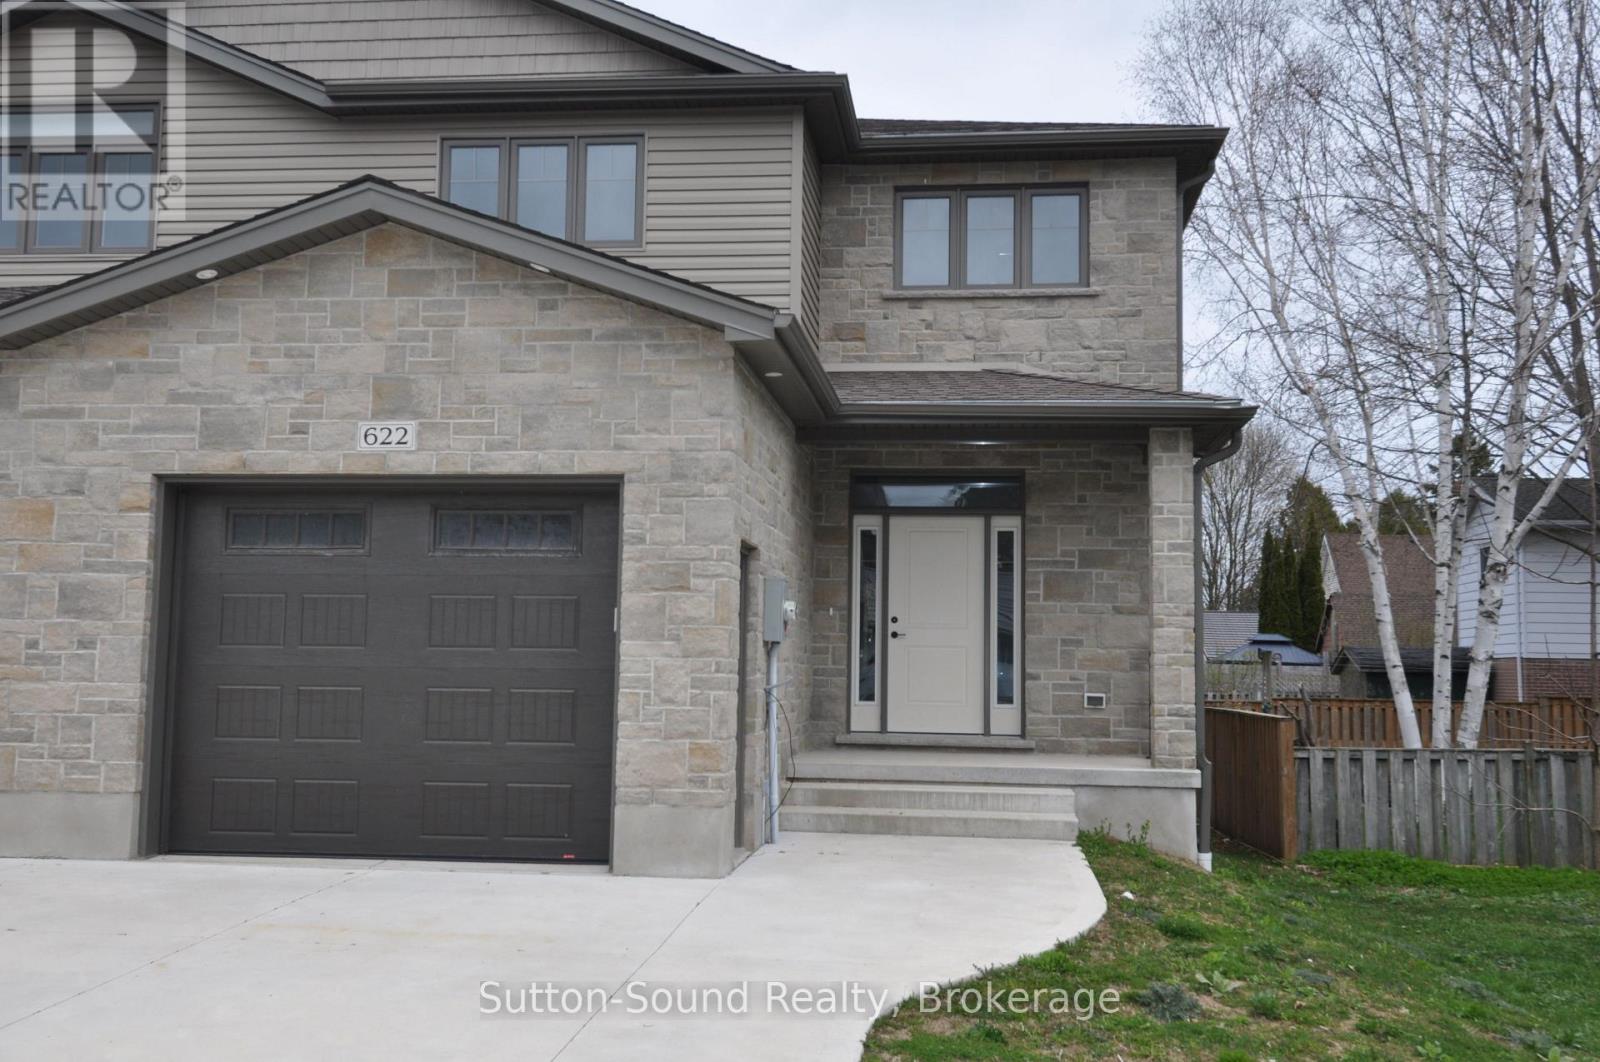
Welcome to this spacious 4-bedroom, 3.5-bathroom semi-detached home, ideally located on a quiet street just steps from Hillcrest Elementary and Owen Sound District High School. Offering over 2,500 sq ft of finished living space, this two-story home combines comfort, convenience, and quality finishes throughout. The main level features a generous great room with a cozy fireplace and walkout to a 10' x 12' pressure-treated deck perfect for relaxing or entertaining. The kitchen is a chefs delight, showcasing a large island, quartz countertops, and ample cabinetry. Hardwood flooring runs throughout the main floor and upstairs hallway, while ceramic tile adds a clean, modern touch to the bathrooms and laundry room. The primary suite includes a well-appointed ensuite with an acrylic shower and quartz countertop. The finished lower level offers a spacious family room, a fourth bedroom, and a 3-piece bathroom ideal for guests or extended family. Additional highlights include a fully covered front porch, concrete driveway and walkway, finished garage with automatic door opener, and attractive Shouldice stone exterior. Energy-efficient features include a high-efficiency gas furnace, HRV system, central air conditioning. Located within walking distance to schools, grocery stores, and other key amenities, this home truly has it all. (id:63476)
51 N 2 Street E
Hill Spring, Alberta
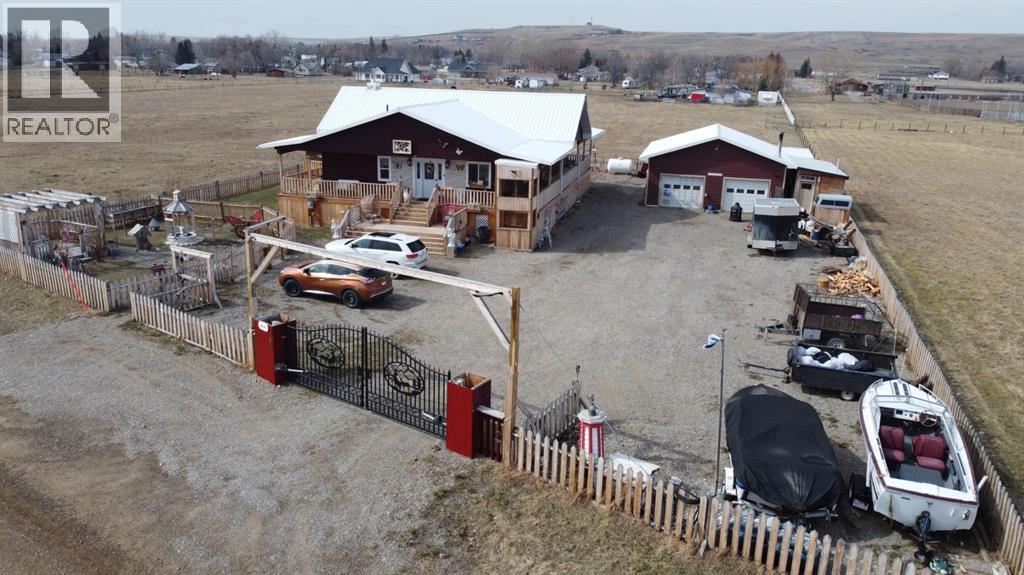
Welcome to your country oasis! This custom-built bungalow offers an expansive 1,886 square feet of beautifully finished living space on the main floor, with a warm cathedral pine cottage-style feel that makes it instantly feel like home.Situated on a 1/2 acre lot in the breathtaking town of Hill Spring, you’re perfectly positioned to enjoy the mountains and everything Southern Alberta has to offer—while still being just 30 minutes from Pincher Creek and 1 hour from Lethbridge.Outside, this property really shines. You’ll find a large heated shop complete with its own bathroom, multiple storage sheds, a huge garden, and plenty of space for parking, projects, or just enjoying the outdoors. The yard is fully fenced and gated, making it ideal for families, pets, or simply a little extra peace of mind. A wrap-around deck gives you stunning views of the surrounding mountains and countryside—perfect for quiet mornings or evenings with family.Inside, you’re welcomed by a spacious entryway that leads into a well-appointed kitchen and open-concept living area, complete with a wood-burning fireplace. It’s the kind of space that feels both functional and inviting—whether you’re hosting or just relaxing at the end of the day.This home offers the flexibility and space many families are looking for, with 4 bedrooms, 4 bathrooms, and two distinct living areas on the main and lower levels. There’s also a lift system in place, adding an extra level of accessibility that’s hard to find.Built with care and quality in mind, this home includes an ICF foundation, 200 amp service, on-demand hot water, and even added peace of mind with a 10-year new home warranty and lifetime flooring warranty. There are so many thoughtful features here—you really need to see it in person to appreciate it fully.Take a look at the 3D tour and start planning your visit—this is one you won’t want to miss. (id:63476)
1370 Weston Road
Toronto, Ontario
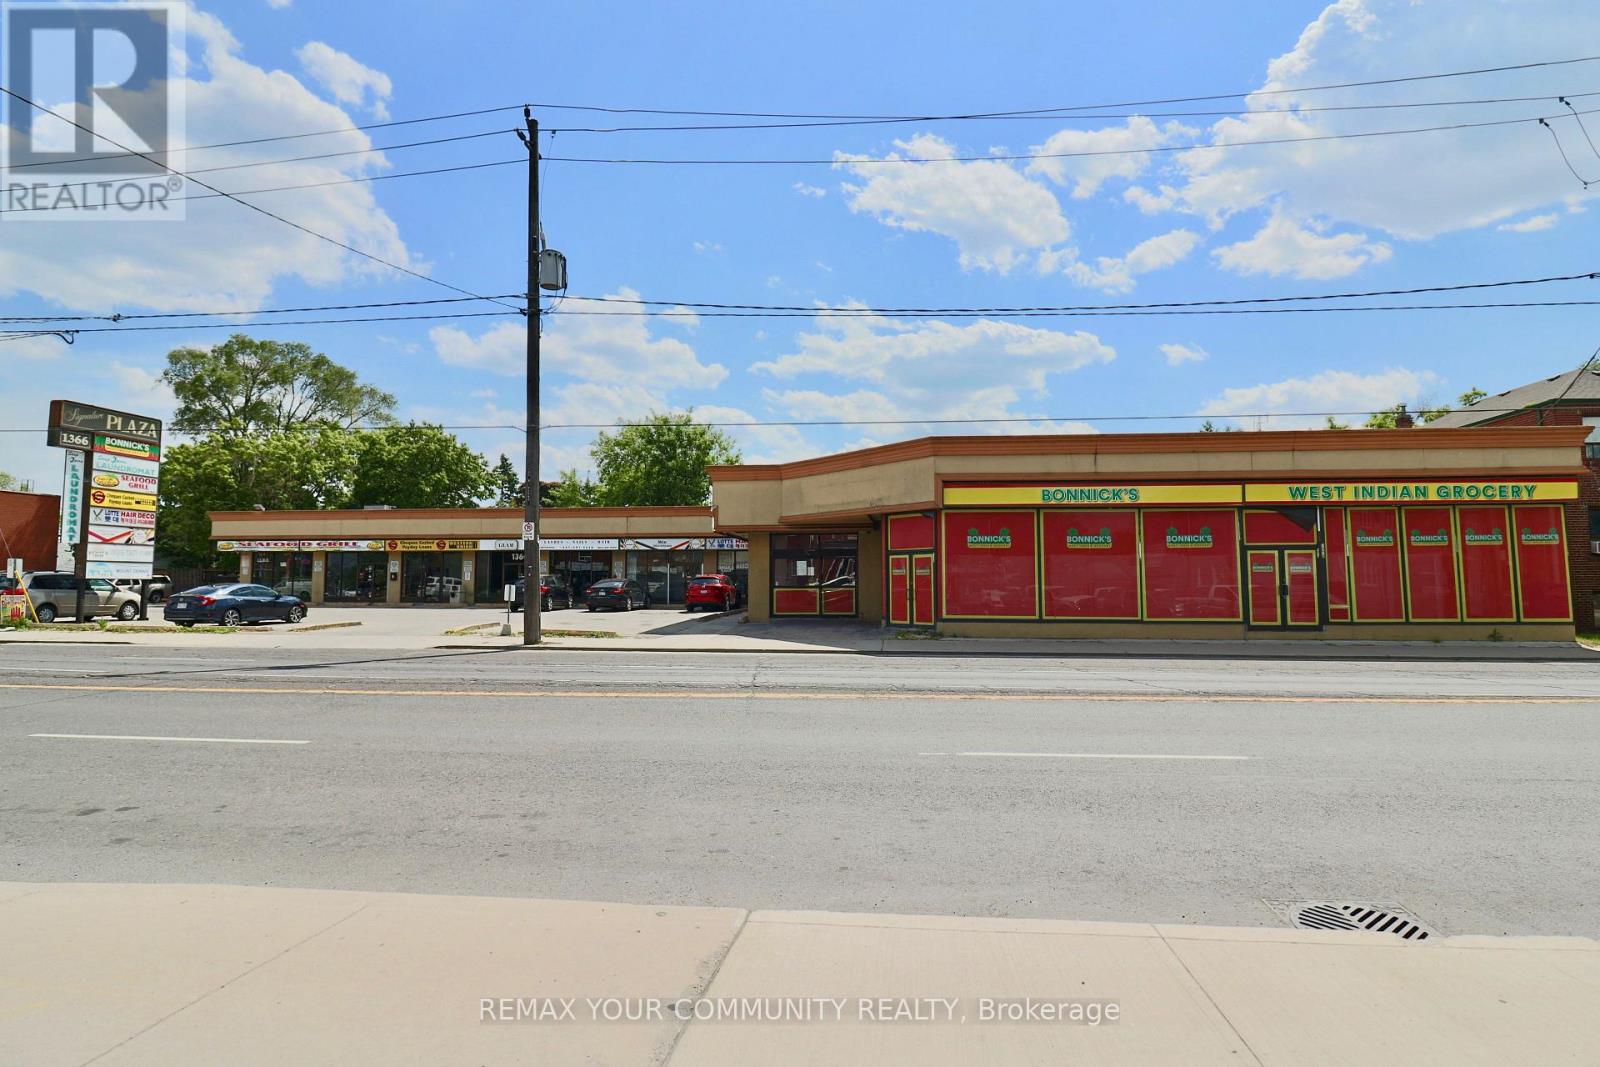
Prominently positioned within a bustling strip mall, this retail space offers a prime opportunity for businesses seeking high visibility. Boasting an excellent location with easy access to a steady flow of foot traffic, it presents an ideal setting for a wide range of retail ventures. The space features ample street frontage for prominent signage, ensuring maximum exposure to passersby. With generous ceiling height on the main floor, the interior offers versatile options for customizing the layout to suit various needs. Additionally, the convenience of private parking right on-site makes it effortless for both customers and employees. Public transit right at the doorstep further adds to the accessibility and visibility of this promising retail location. Take advantage of this prime commercial space to elevate your business to new heights.***This unit can be divided into 3 spaces, 2600, 1750 and 648 SF*** (id:63476)
88-102 Front Road
Port Au Port West, Newfoundland & Labrador
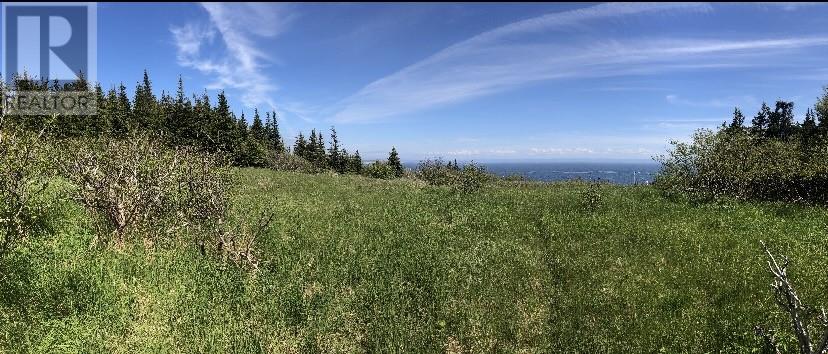
OCEAN VIEW!! What a beautiful location to build your dream home on over 8 Acres of land,,,or to develop!! The possibilites are endless. 2 large parcels of land that consist of 88 Front Road with a 157' frontage and the other is right next to it located on 90-102 Front Road with a 517' frontage . Gorgeous view of the ocean and mountains and lots of beautiful mature trees to allow for lots of privacy. This land is located in Port au Port West and only minutes drive to the Beach and the Gravels Walking Trail and a 15 minute drive to the Town of Stephenville and all major amenities. A MUST SEE TO BE APPRECIATED!! (id:63476)
6880 Columbia Ridge Drive
Fairmont Hot Springs, British Columbia
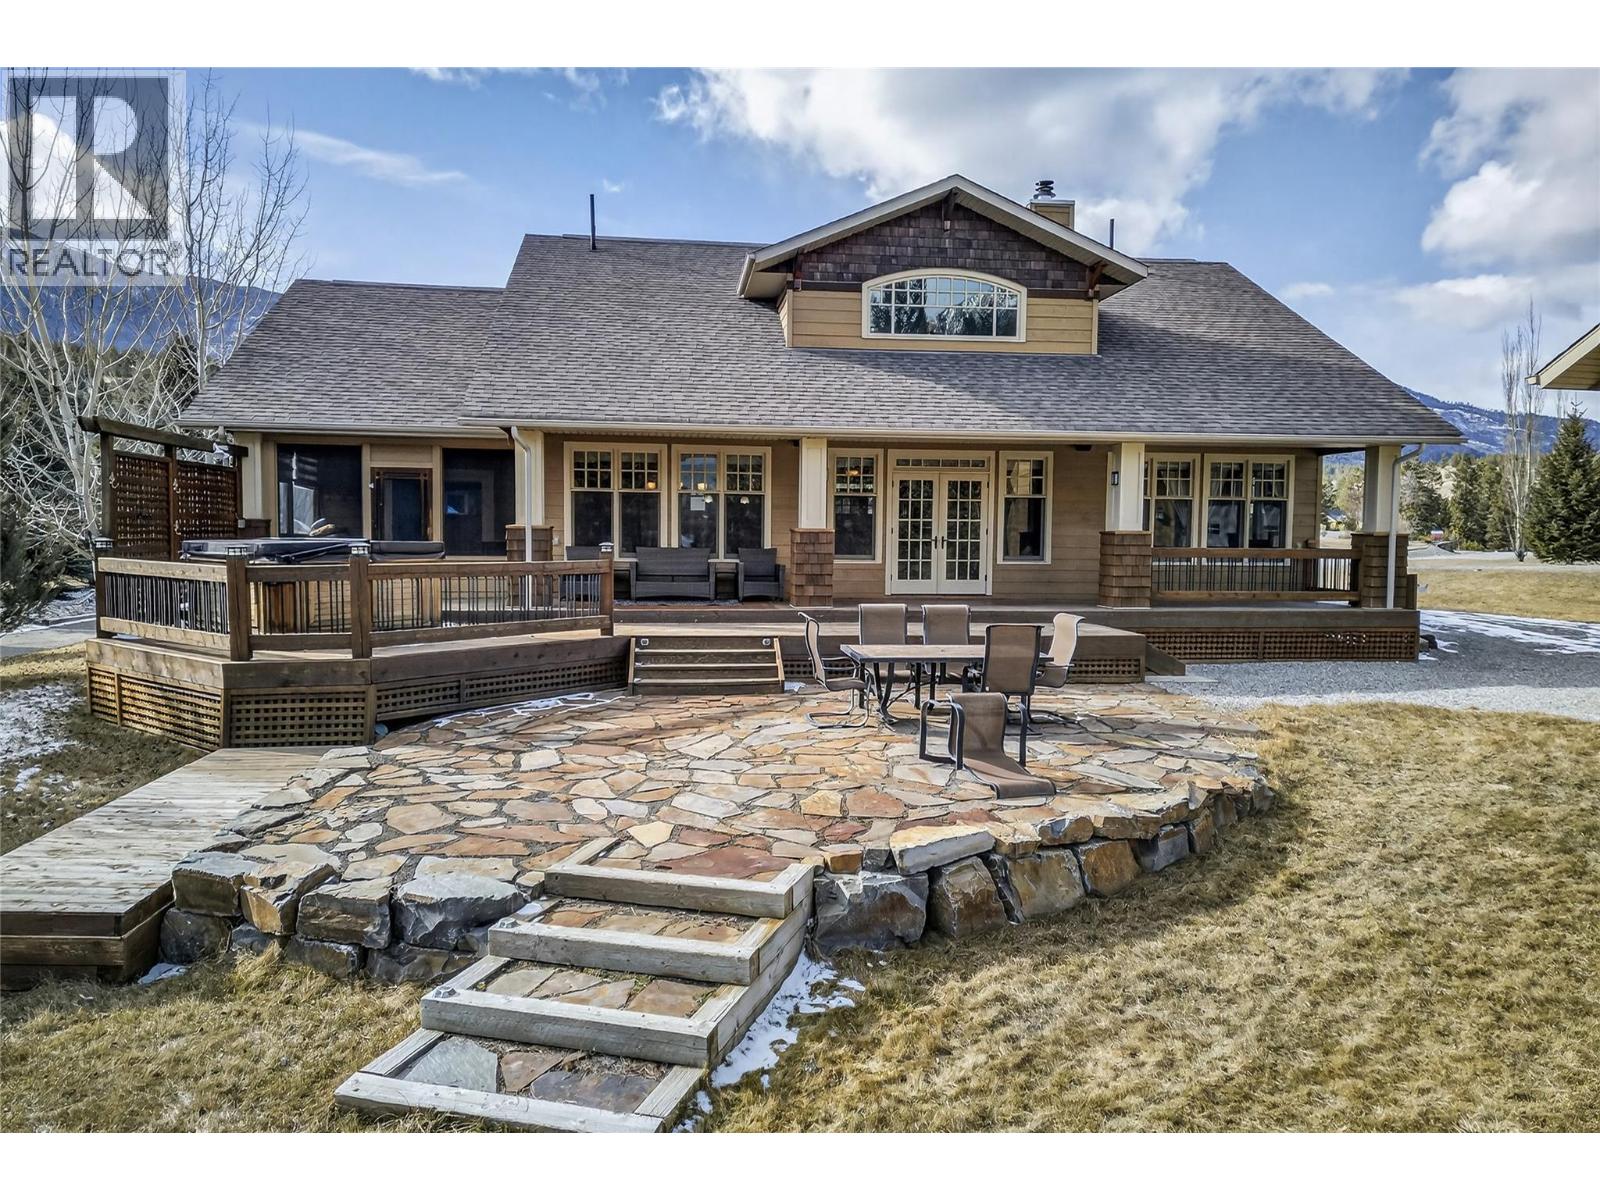
COLUMBIA LAKE ACCESS. Welcome to 6880 Columbia Ridge Dr, 5-bedroom, 3-bathroom home sits on a scenic half-acre lot providing privacy and stellar mountain views. With over 3800 square feet of space it ticks ALL the boxes! This beautiful home offers a spacious, family-friendly floorplan. The main floor features a large primary bedroom nestled away from the other bedrooms. It includes a luxurious ensuite with walk in closet. Two other large bedrooms on the main floor are separated by a full bath with glass shower. The living room is a beautiful retreat. High ceilings and lots of windows to take in the incredible views, boasting natural light through the day and by evening, enjoy the magnificent night sky while relaxing around the warmth of your wood burning fireplace. The large, bright, well-designed kitchen offers loads of storage and the perfect amount of space to host large sit-down meals. Off the kitchen is a screened-in sun room with plexiglass inserts to extend enjoyment year-round. For ease of access, the laundry room is also on the main floor. Upstairs features a large, versatile loft with beautiful views of the Purcell Mountains. Downstairs you will find 2 more large bedrooms, another full bath, a TV/media-room and a huge family games room. The detached, oversize heated garage offers room for all your toys and includes an RV plug. Above the garage, there’s a loft area that would make for a wonderful play area or creative space. Step into the beautifully landscaped backyard, there’s a large deck with private hot tub, outdoor eating area, fire pit and irrigation system. The community of Columbia Ridge has its own private lake access with a beach, day docks, mooring buoys, pickleball court, soccer field and playground. Your family will enjoy a lifetime of memories in this specular home. Call your Realtor to view. (id:63476)
1198 Brass Drive
Kingston, Ontario
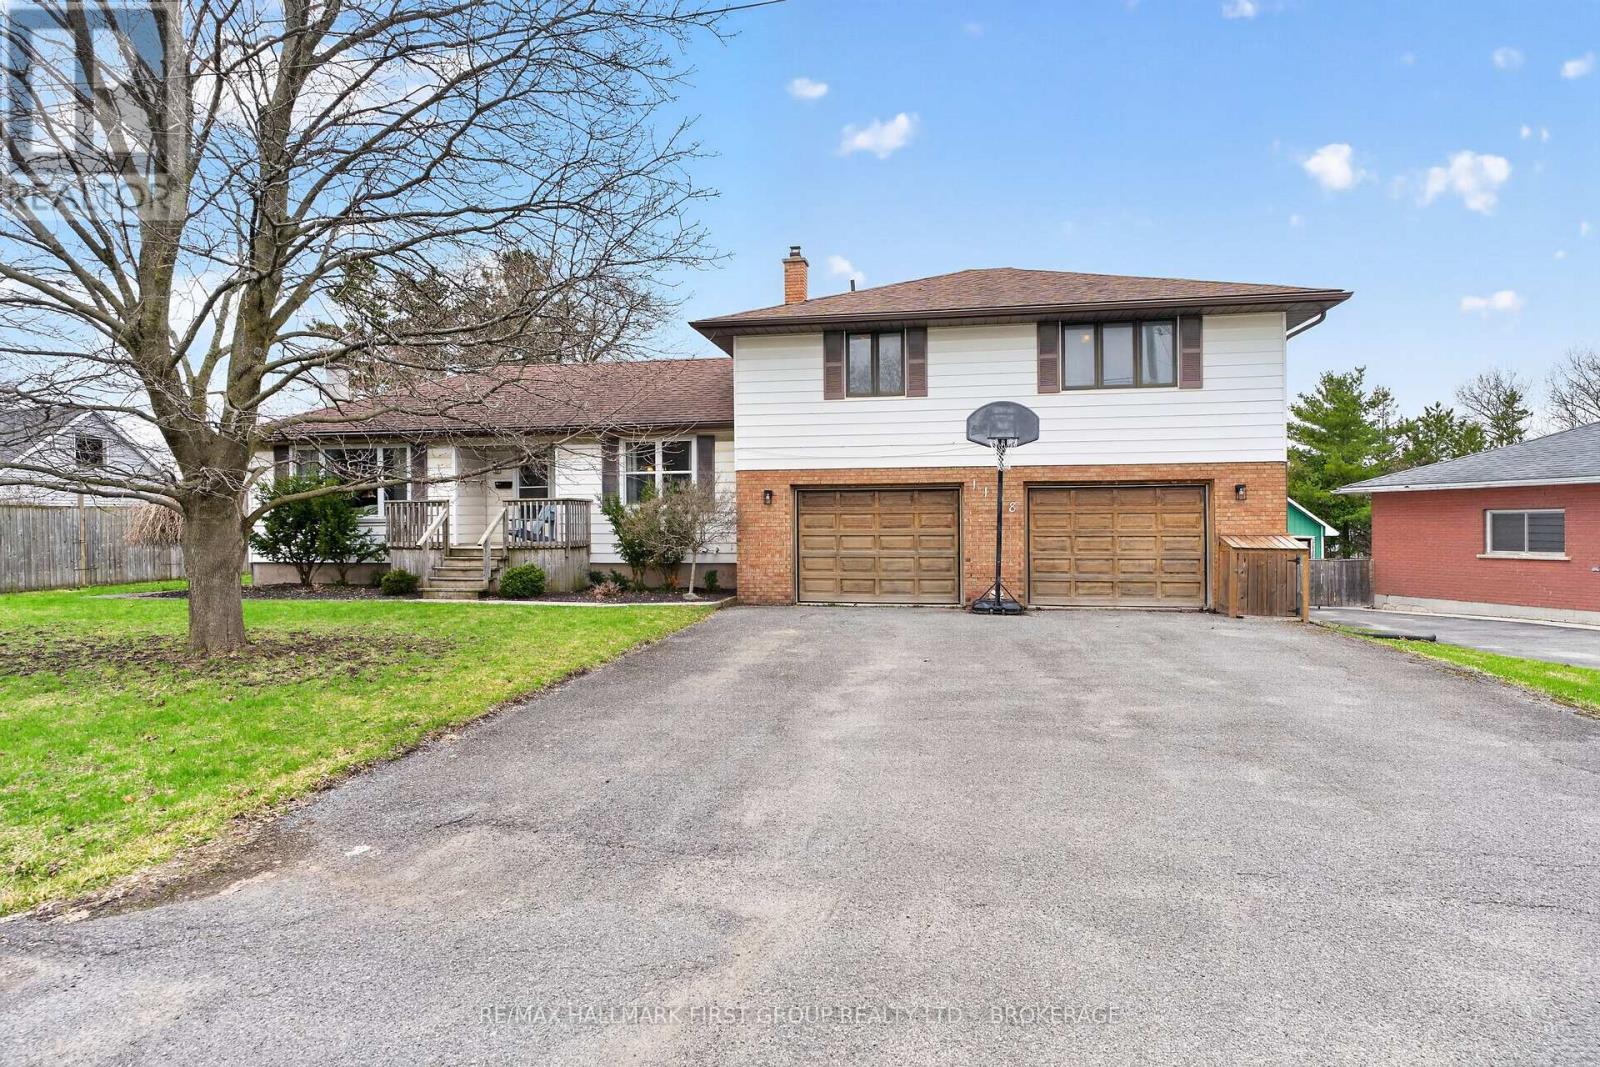
Welcome to this spacious side split offering exceptional room for the whole family. With 5 bedrooms and 2.5 bathrooms, this is a home you won't want to miss.If you've been searching for a large yard for the kids while still staying in the city, this property delivers. Set on a beautifully treed lot with mature trees, the outdoor space offers both privacy and room to play. The attached double-car garage is a great bonus, along with two additional garages that offer incredible potential for extra storage, workshop space, or hobby areas.Tucked away on a quiet gem of a street just off Sydenham Road, this home offers a rare country feel within the city, while still being close to Highway 401 and all west-end amenities.Inside, the large kitchen features an eat-in area, perfect for family meals and everyday living. The primary suite includes a walk-in closet and a spacious ensuite. Two additional bedrooms are located on the same level as the primary, with another bedroom on the main floor. A separate bedroom tucked behind the garage offers excellent flexibility ideal for in-laws, guests, or a private teen retreat.The lower level adds even more living space with a generous rec room perfect for movie nights, a games area, or a kids' hangout along with an additional 2-piece bathroom for added convenience. (id:63476)
208 - 21 Brookhouse Drive
Clarington, Ontario
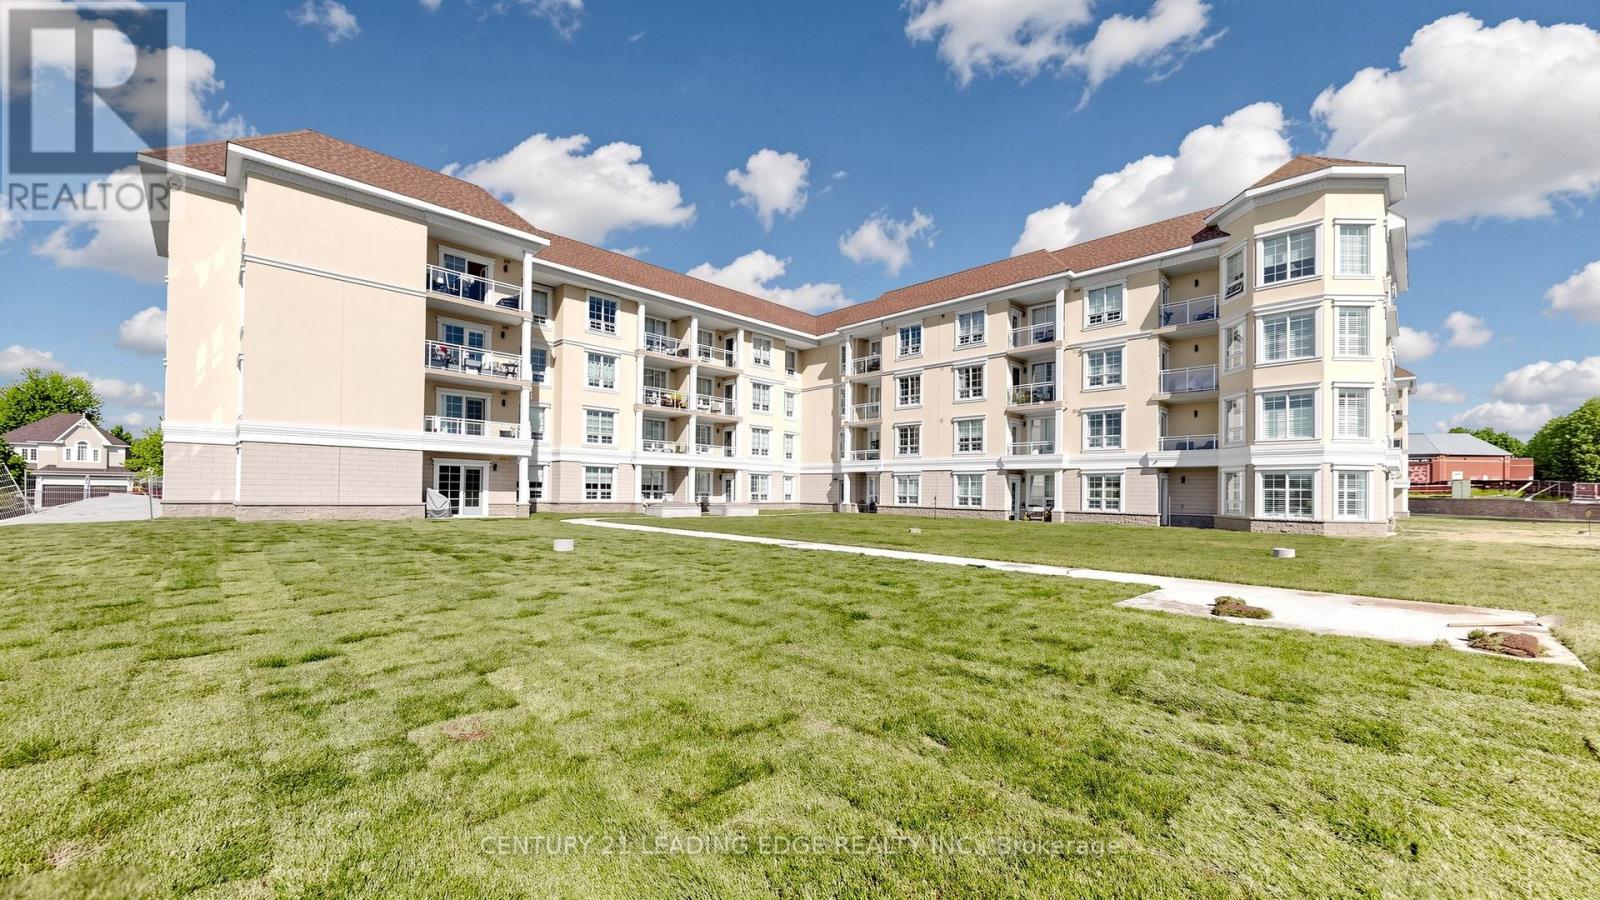
Welcome to effortless, easy living in the heart of charming Newcastle. This bright andspacious one-bedroom condo offers a thoughtfully designed open-concept layout that blendscomfort, functionality, and modern style - perfectly suited for a relaxed, low-maintenancelifestyle. Sun-filled living spaces create an inviting atmosphere, with generous room to entertain,unwind, or simply enjoy the ease of everyday living. The prime south facing view hasuninterrupted views of the garden green space away from the surface parking area. Theversatile den provides the flexibility to suit your needs - a comfortable home office, elegantdining space, or a quiet retreat for reading and relaxation. The spacious bedroom offers a peaceful sanctuary, while the well-appointed bathroom featuresan easy step-in shower, combining convenience, comfort, and accessibility without compromisingon style. Located in the slower-paced, welcoming community of Newcastle, this condo places you justminutes from the beauty of Lake Ontario and within walking distance to King Avenue shops,cafés, and local eateries. Enjoy the best of small-town charm with the convenience of nearbyamenities - a perfect place to settle in and enjoy the next chapter of life (id:63476)
Lot 48 Stanmol Drive
Charlottetown, Prince Edward Island
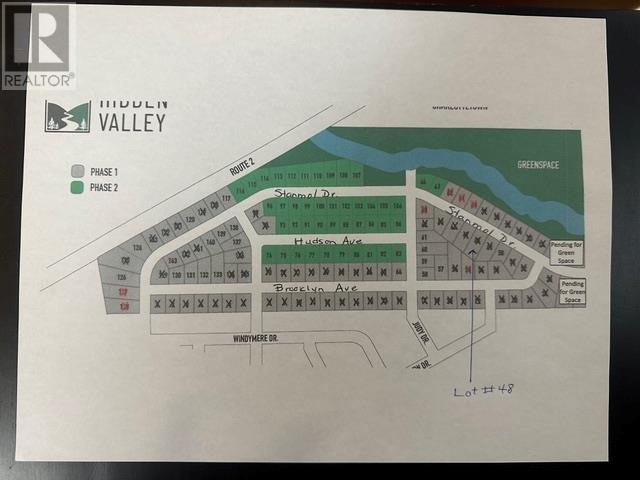
If you are looking for a semi-detached lot in one of Charlottetown's newest subdivisions, then you need to check out Hidden Valley. lot # 48 is a clear high lot,This centrally located development is located in the very poplar West Royalty area. It is it is in close proximity to all amenities and has an abundance of greenspace for you to enjoy at your leisure. Being part of Hidden Valley offers quiet seclusion with the convenience of city living. Restrictive covenants are in place to protest your investment. Lot dimensions are 154.7 X 74.7 FT. PLEASE NOTE ASSESSMENT AND TAXES ARE BASED ON ENTIRE LOTS AND WILL BE REASSESSED WHEN LOT IS SOLD. (id:63476)
Unit 39 Tamarac Road
Northern Bruce Peninsula, Ontario
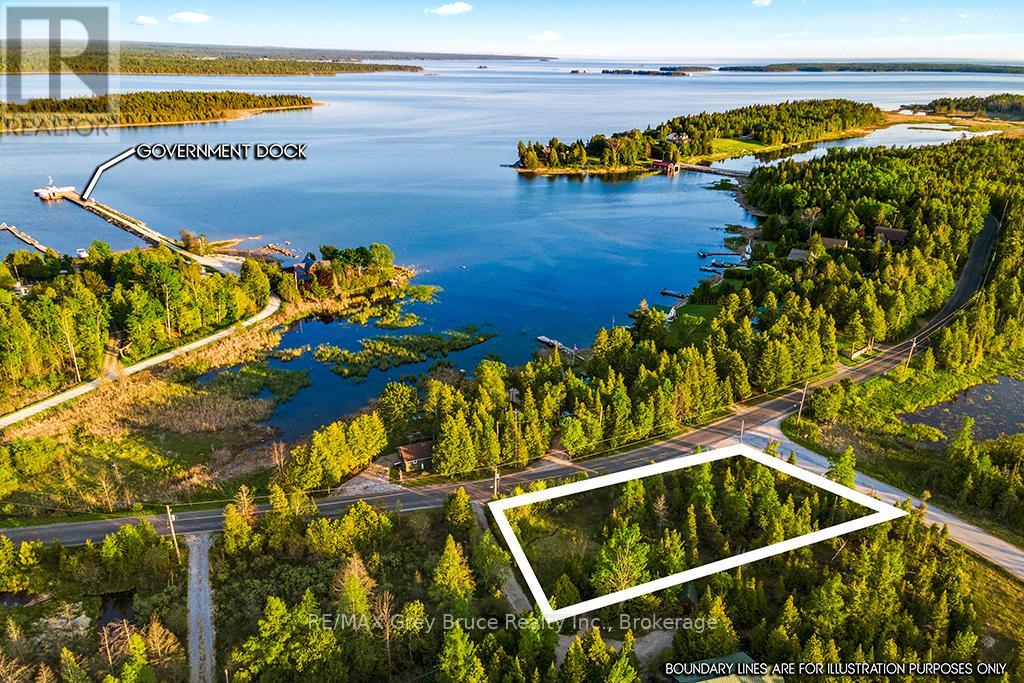
Nestled just a short 5-minute stroll (400 meters) from the sparkling shores of Lake Huron, this beautiful property offers an incredible opportunity to bring your vision to life. Spanning an impressive 200' x 95' (nearly half an acre), it provides the perfect canvas for your dream home, cottage, or vacation retreat. Located on a year-round paved road, this property combines convenience with tranquility. Essential utilities like hydro, internet, and telephone services are already available at the lot line, simplifying the building process. The land features a thoughtfully cleared section while retaining a charming mix of mature trees, offering both functionality and natural beauty. For water lovers, the nearby public dock invites you to explore Lake Hurons pristine waters. Across the road, the serene "Turtle Pond" adds a picturesque touch, complete with sightings of majestic herons and a peaceful ambiance. Conveniently located a short drive from Lion's Head, you'll have easy access to grocery stores, shops, and local amenities. After a day of exploring, treat yourself to ice cream and enjoy the sandy beach and marina in town. Whether you're dreaming of building a permanent home, a seasonal retreat, or simply owning a piece of the Bruce Peninsulas breathtaking landscape, this property is your blank slate to make it happen. Your adventure begins here don't miss out! (id:63476)
909 Adelaide Street N
London East, Ontario
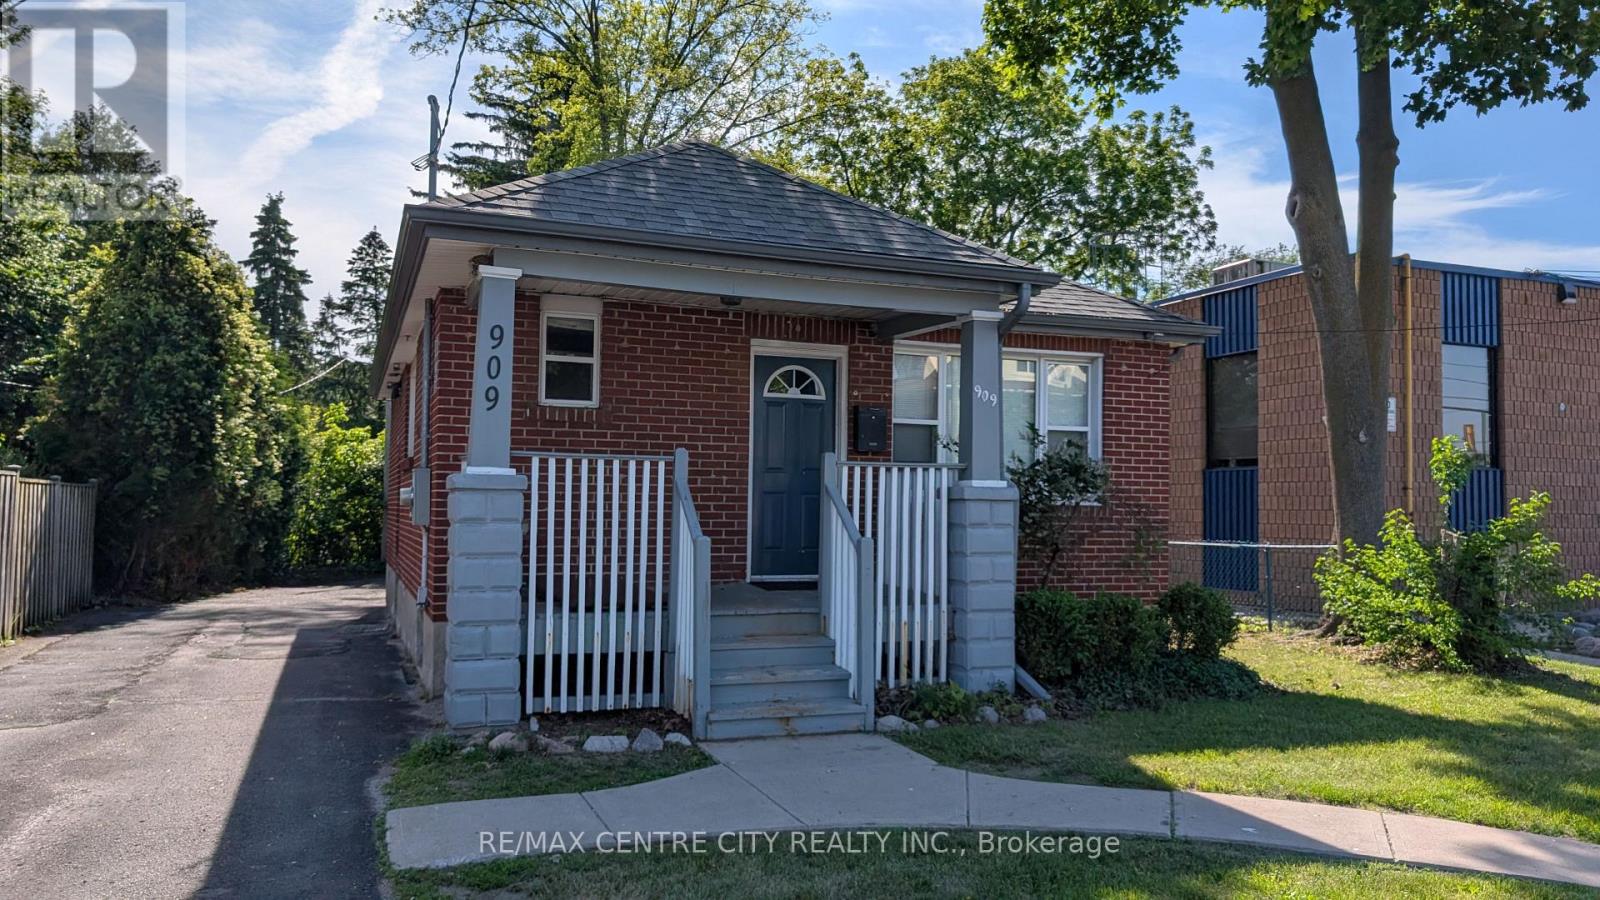
Located in north London, free standing building zoned for professional offices. Building consists of 1,581 square feet on two levels. Main floor includes reception/waiting area, two offices and two piece washroom. The lower level offers one office, office/kitchenette and large open area. All windows have been replaced. Gross monthly rent of $2,825.00 including property taxes. Utilities are separately metered. On site parking for five cars. Additional parking available at adjacent building at 1001Adelaide Street. Very suitable for insurance, financial services, accountant, lawyer. Immediate possession available. (id:63476)