
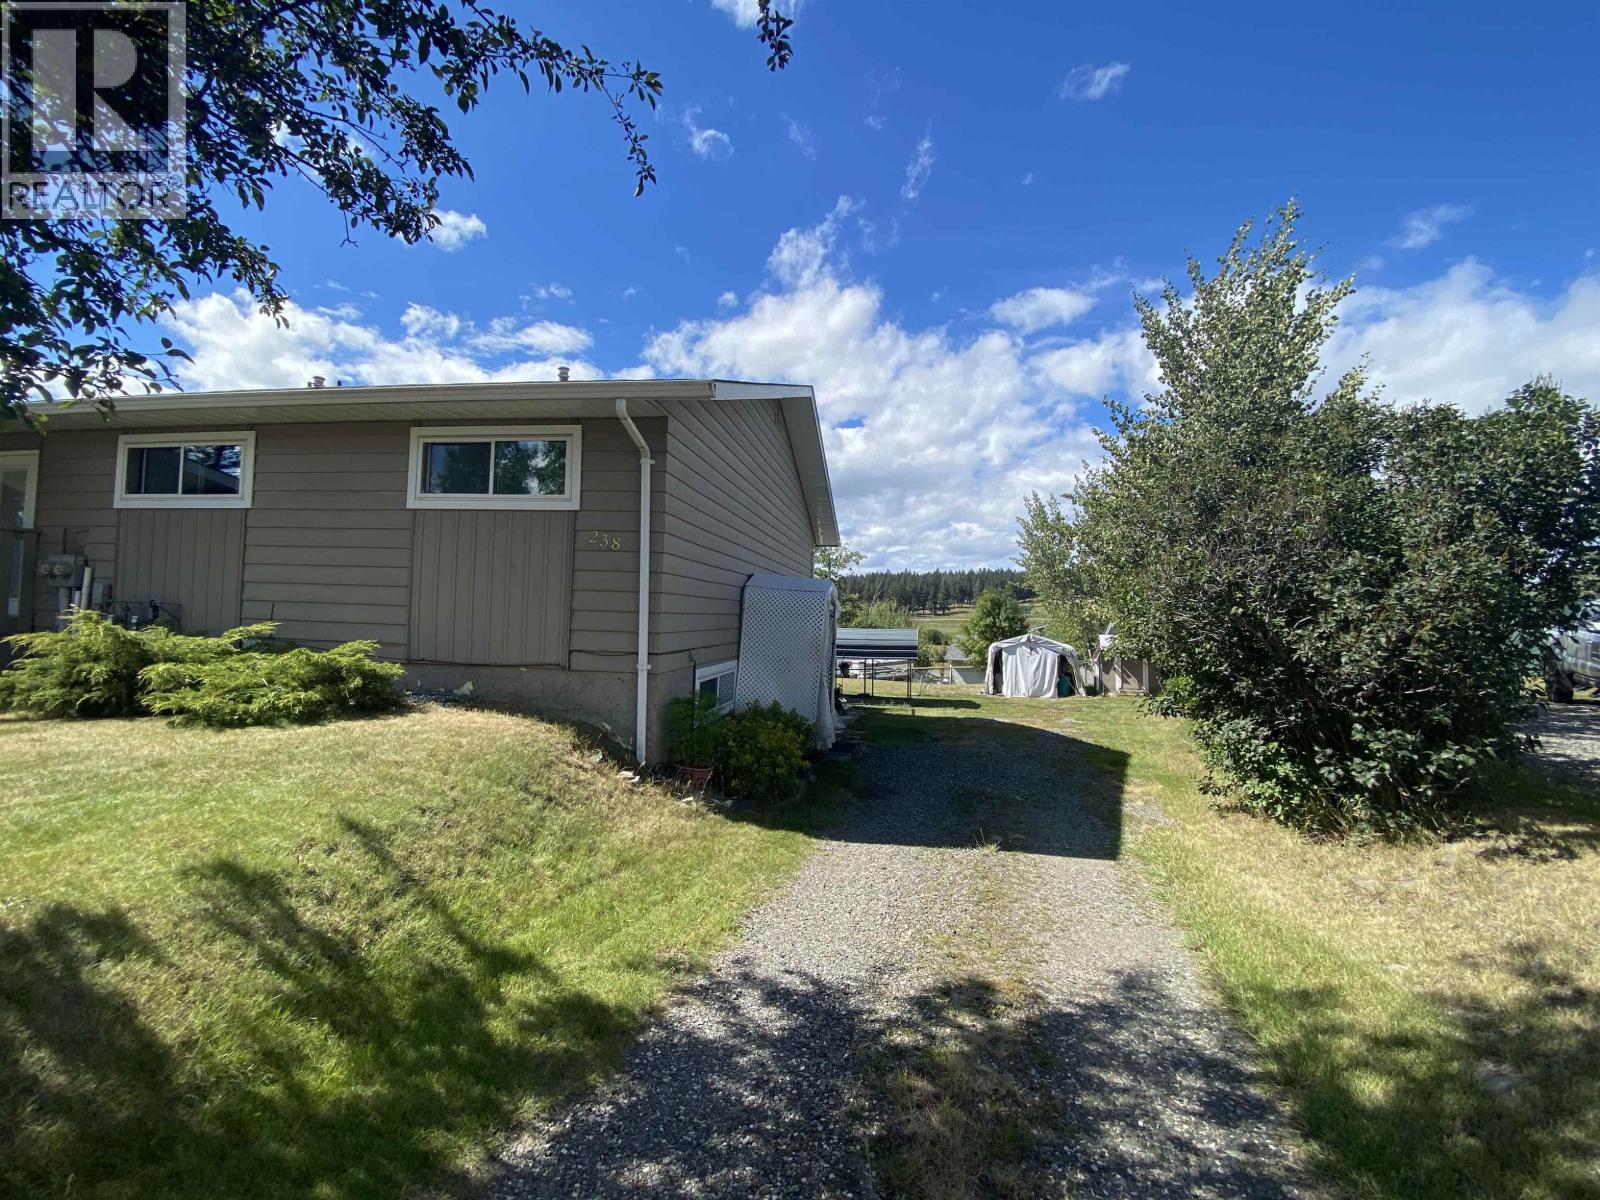
238 Elm Avenue
100 Mile House, British Columbia
Affordable & conveniently located in town, this 3-bdrm half duplex offers a practical 2 level layout with many of the major updates already completed. Recent improvements include a new roof (2018), new windows (2023), and a new hot water tank (2026), giving buyers peace of mind knowing the big-ticket items have been taken care of. With the hard work already done, there's still room to add your own cosmetic updates & personal style to truly make it your own. Enjoy west-facing exposure w. warm afternoon sunshine & pleasant views across the neighbourhood from the main living areas. Tucked into a quiet setting, yet within easy walking distance of shopping, services, & the elementary school, this is an excellent opportunity for first-time buyers, young families, downsizers or investors. (id:63476)
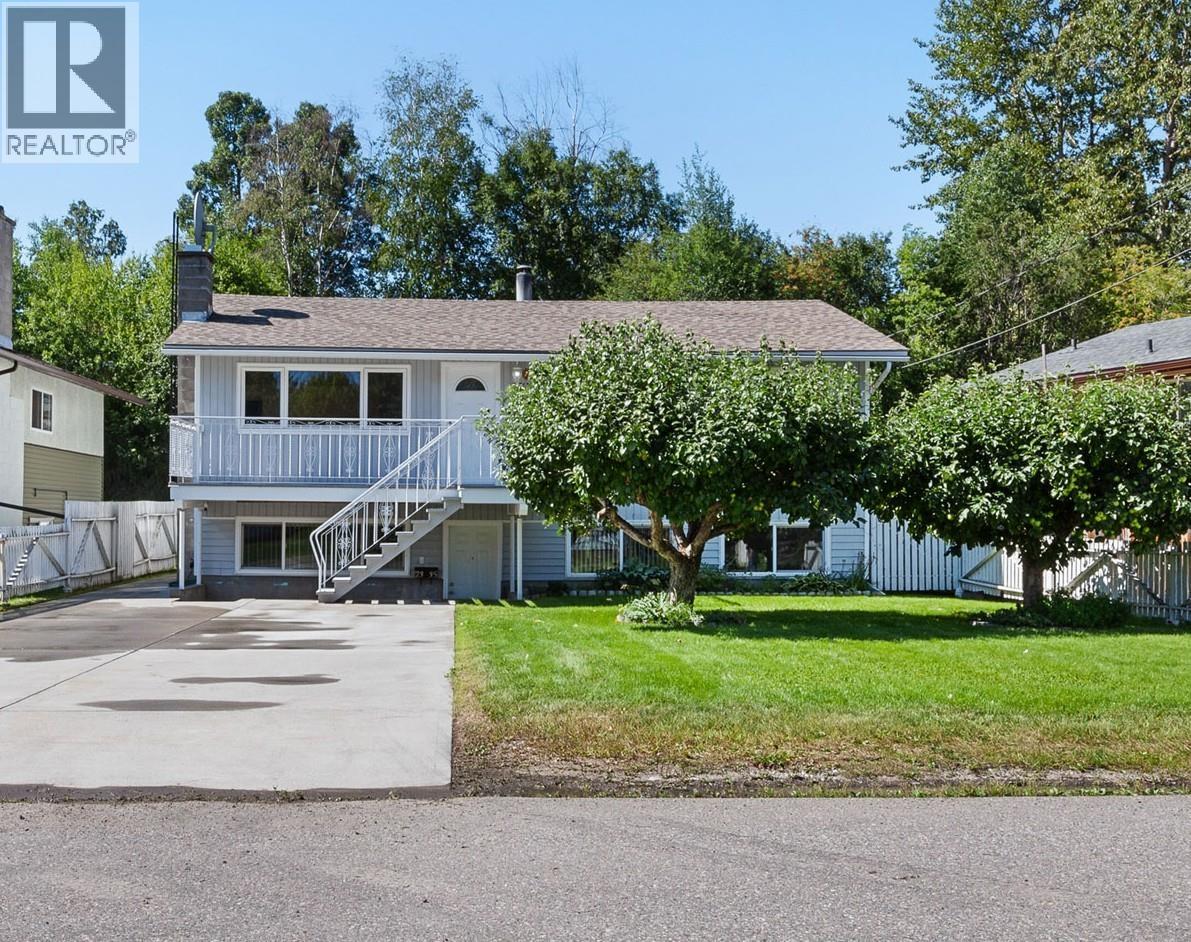
2335 Royal Crescent
Prince George, British Columbia
Opportunity knocks! This well-maintained property in a quaint location offers an excellent entry into the market for families, young professionals or investors who want the benefit of a mortgage helper. The main floor includes a spacious kitchen & dining area, updated flooring, fresh paint & 2 bathrooms. The fully self-contained daylight 2-bdrm basement suite boasts a separate entry, new flooring, new trim, and new paint. As per seller: Furnace 20yrs, hot water tank 2025, vinyl windows approx 10yrs old & updated exterior doors too. Lots of shed storage/workshop space, large garden and upper viewing area. This is a versatile property that is also perfect for multi-generational living. Great location with a 2-minute walk to Paddlewheel Park and easy driving distance to key amenities. (id:63476)

1176 N 2nd Avenue
Williams Lake, British Columbia
Calling all first-time home buyers! Here’s an opportunity to skip the strata fees, own the land beneath you, and start building equity in a detached home of your own. This 3-bedroom, 1-bathroom home offers a practical layout with plenty of potential to update, improve, and make it yours over time. Outside, the detached 20' x 16' workshop with a 10' door is a major bonus—ideal for projects, storage, tools, toys, or anyone needing dedicated workspace at home. Set on its own lot with room to enjoy the outdoors, this is the kind of affordable property that gives you a solid starting point today and the opportunity to add value for tomorrow. If you've been waiting for a realistic way to break into homeownership, this one deserves a look. (id:63476)
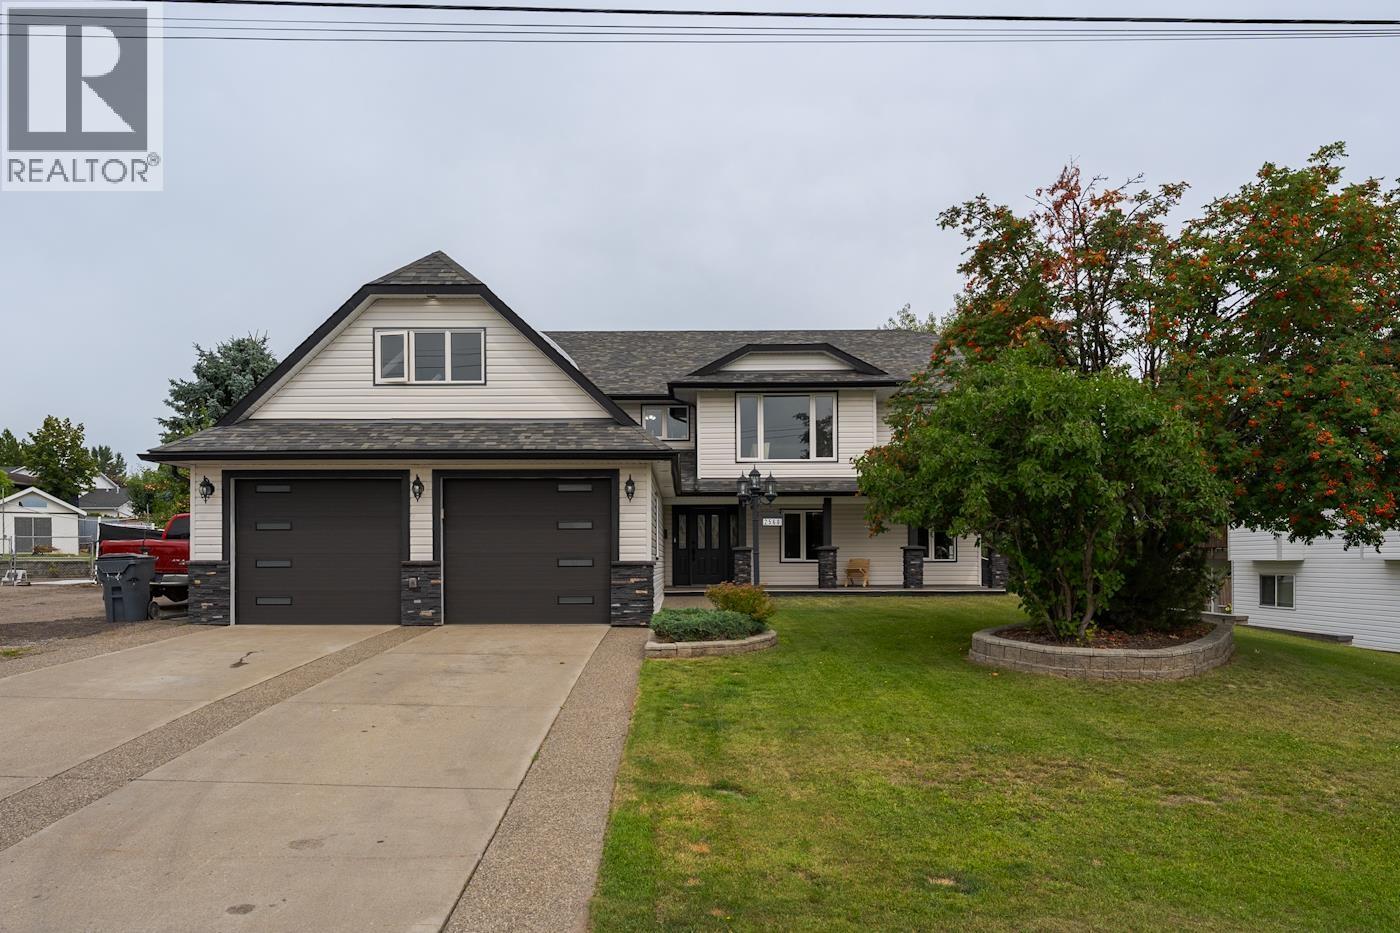
2560 Parent Road
Prince George, British Columbia
Welcome to this beautiful home nestled in a well established, sought after neighborhood on a generous 0.35 acre lot. This bright and spacious property offers 4 bedrooms and 3 bathrooms, plus a self contained 2 bedroom, 1 bathroom ground level suite, perfect for extended family or rental income. Enjoy a double car, extra deep garage with a versatile bonus room above. Recent updates include a brand new boiler and new countertops throughout. Large windows flood the home with natural light. Outside, enjoy a private, tree lined yard featuring a gorgeous, mature apple tree. A rare opportunity in a prime location close to schools, parks, and amenities. Don't miss your chance to own this exceptional home! (id:63476)
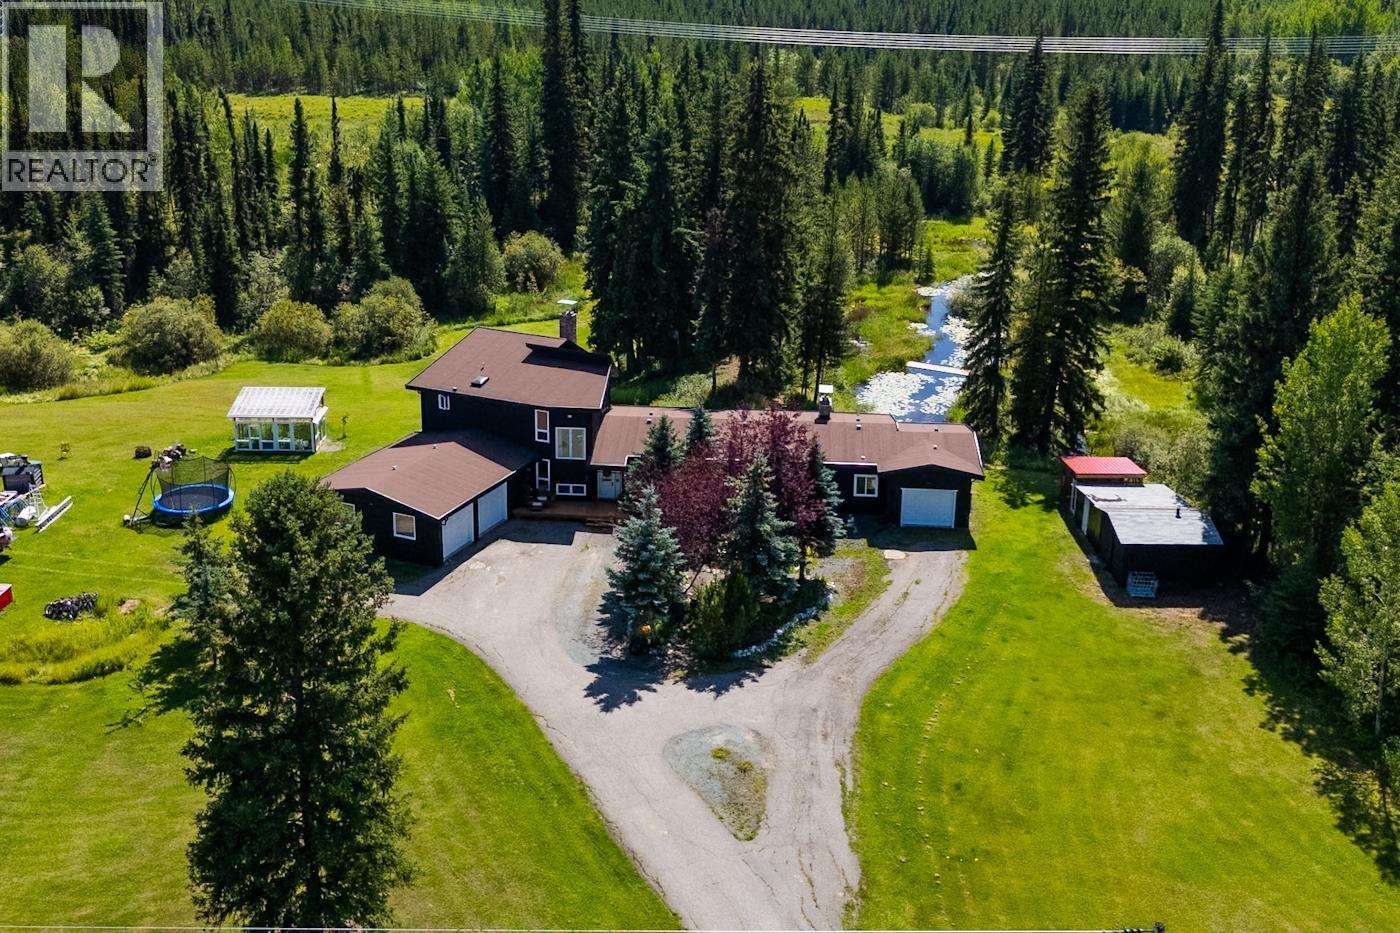
14695 East Beverley Road
Prince George, British Columbia
Welcome to 14695 East Beaverley Road! Set on 7.8 acres, this spacious 5-bedroom home offers 3 full baths and 2 half baths, with room to enjoy the peace and privacy of country living. Numerous updates over the years include a 2009 roof and septic system, 2010 boiler, plus new windows and hot water tank within the last year. Bonus 1-bedroom, 1-bath unauthorized suite with a great tenant who would love to stay. Hunting, hiking and endless outdoor recreation are right at your doorstep. A fantastic opportunity for those seeking space, nature and added income potential! All measurements are approximate buyer to verify, lot size from tax assessment. (id:63476)
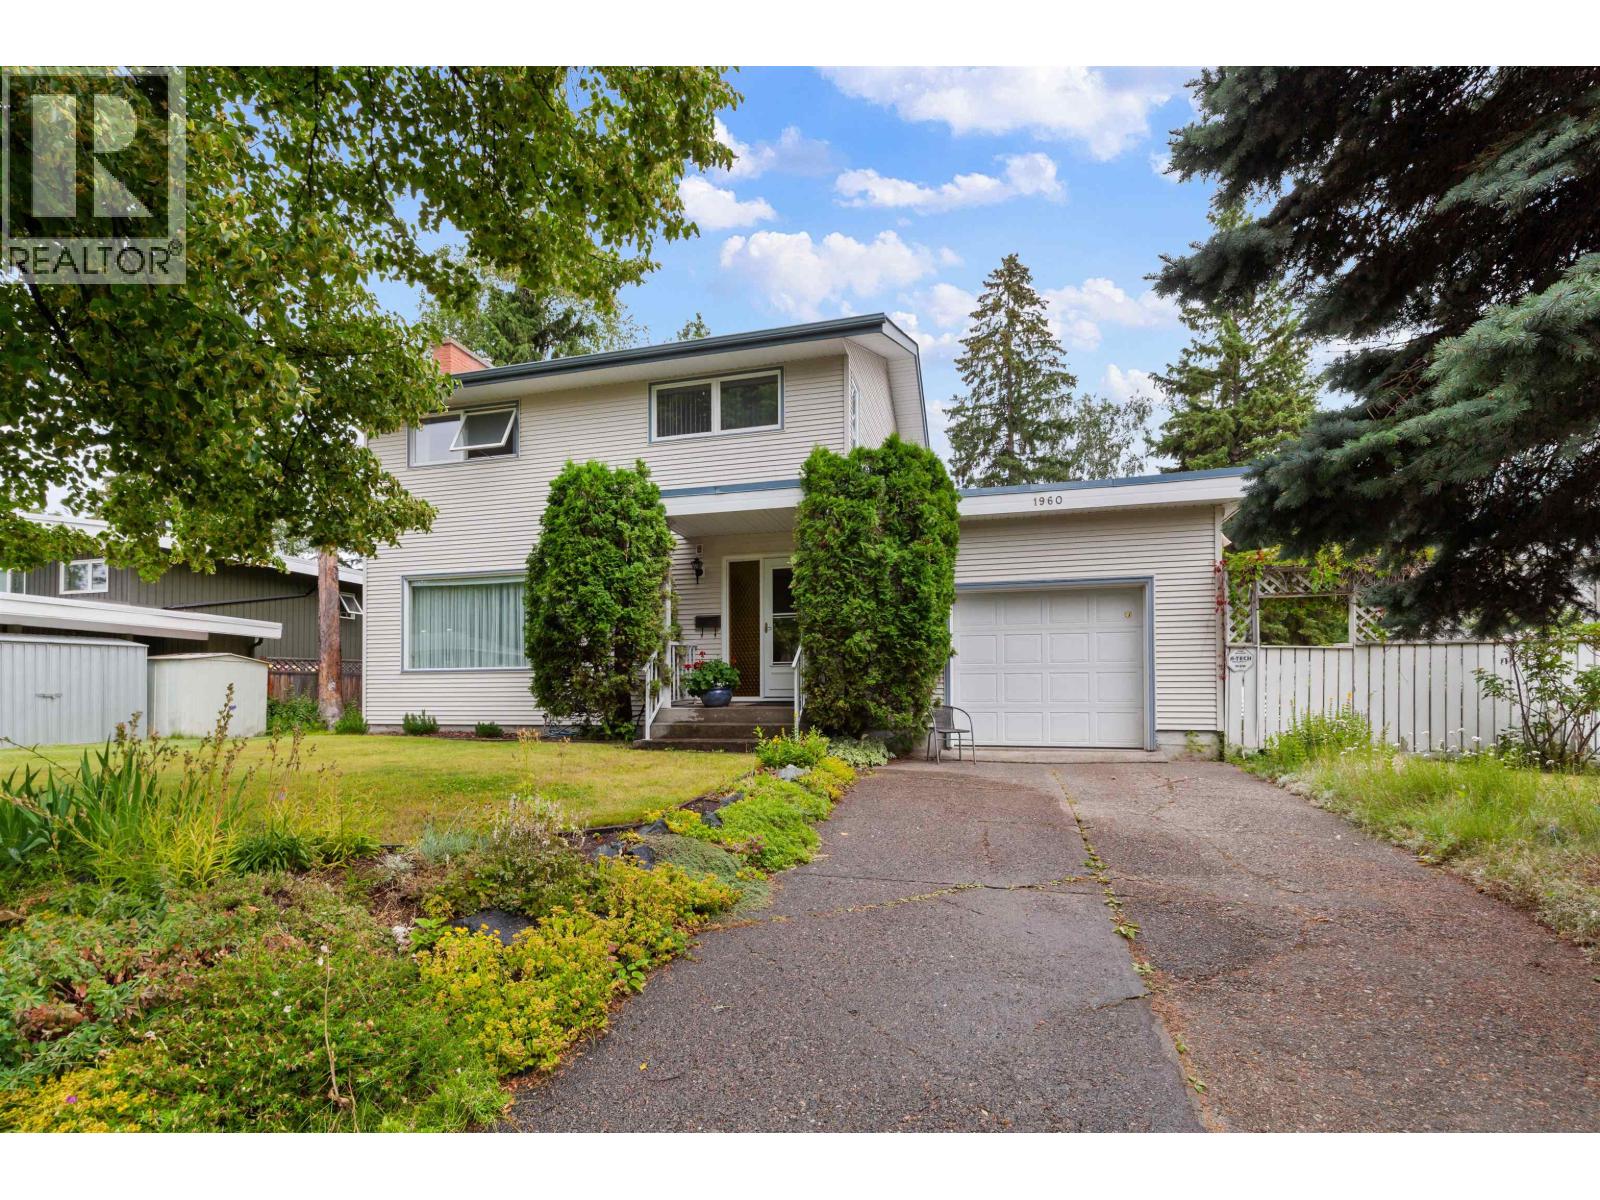
1960 Garden Drive
Prince George, British Columbia
Nestled in the sought-after Seymour subdivision, this lovely family home has been cherished for years and is ready for its next chapter. Beautifully landscaped lot with mature perennials & raspberries. Be welcomed in to a bright living & dining room with large picture windows. The cozy back den with a gas fireplace is the perfect spot to unwind, while the main floor laundry adds everyday convenience. Beautiful oak hardwood floors add character on the main level. Functional kitchen space with wood cabinets and large walk-in pantry. Upstairs you'll find 4 bedrooms and a 4-piece bathroom with heated tile floors. The unfinished basement, with access through the single garage, offers excellent workshop, storage or hobby space. Convenient alley access to the backyard. This home is a charmer! (id:63476)
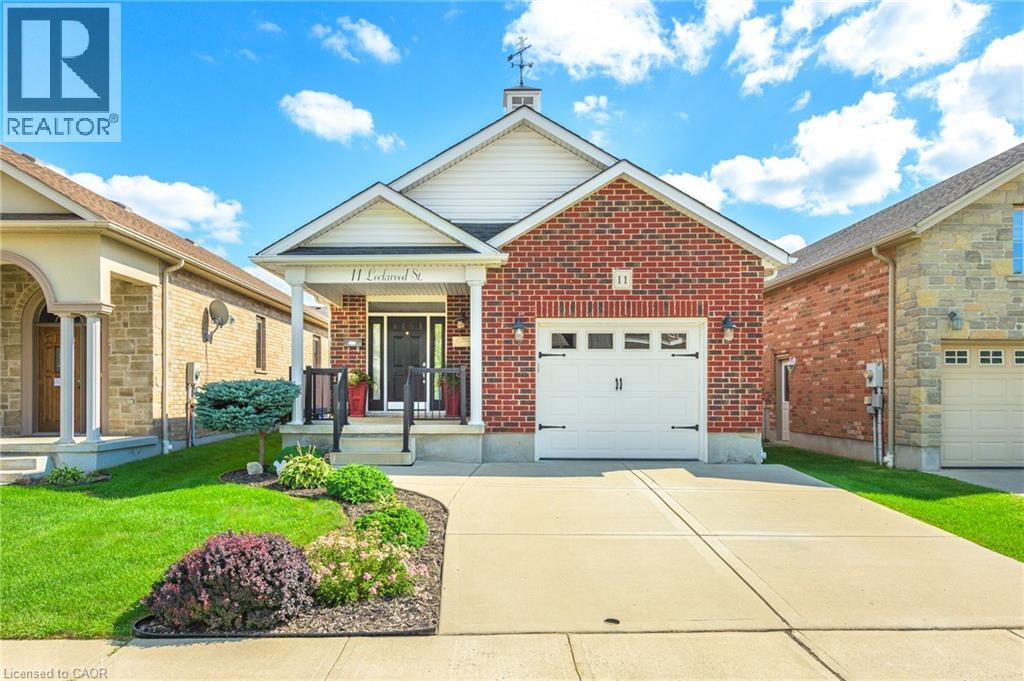
11 Lockwood Street
Cambridge, Ontario
Looking for a bungalow? Downsizing? Or simply looking for the ease and convenience of one-floor living? This beautifully designed 2-bedroom bungalow offers an inviting layout that is ideal for singles, couples, small families, or anyone looking to enjoy comfortable main-floor living—with the added bonus of your own private inground pool! From the moment you step inside, you’ll appreciate the impressive custom vaulted ceilings that continue through the kitchen and family room, creating a bright, spacious and welcoming atmosphere. The open-concept kitchen features rich dark maple cabinetry, stainless steel appliances, plenty of natural light and excellent space for entertaining, all overlooking the family room. Beautiful hardwood floors and ceramic tile flow through the foyer, kitchen and family room, while both bedrooms offer comfortable carpeting. The spacious primary bedroom features a walk-in closet and private ensuite, while the well-sized second bedroom provides flexibility for family, guests, or a home office. A convenient main-floor laundry area and rear entry provide easy access to the backyard. Step outside onto the pressure-treated deck overlooking the approximately 5-foot-deep, chlorinated inground pool. The fully fenced backyard creates a wonderful private setting for relaxing, entertaining and enjoying summer days at home. The property also offers a double-car driveway and single-car garage. The unfinished basement provides excellent future potential and includes a full bathroom rough-in, a second laundry setup, water softener, reverse osmosis system, and an air exchanger integrated with the furnace and air-conditioning system. A fantastic opportunity for buyers seeking the convenience of bungalow living, a functional open-concept layout and the lifestyle bonus of a private inground pool. (id:63476)
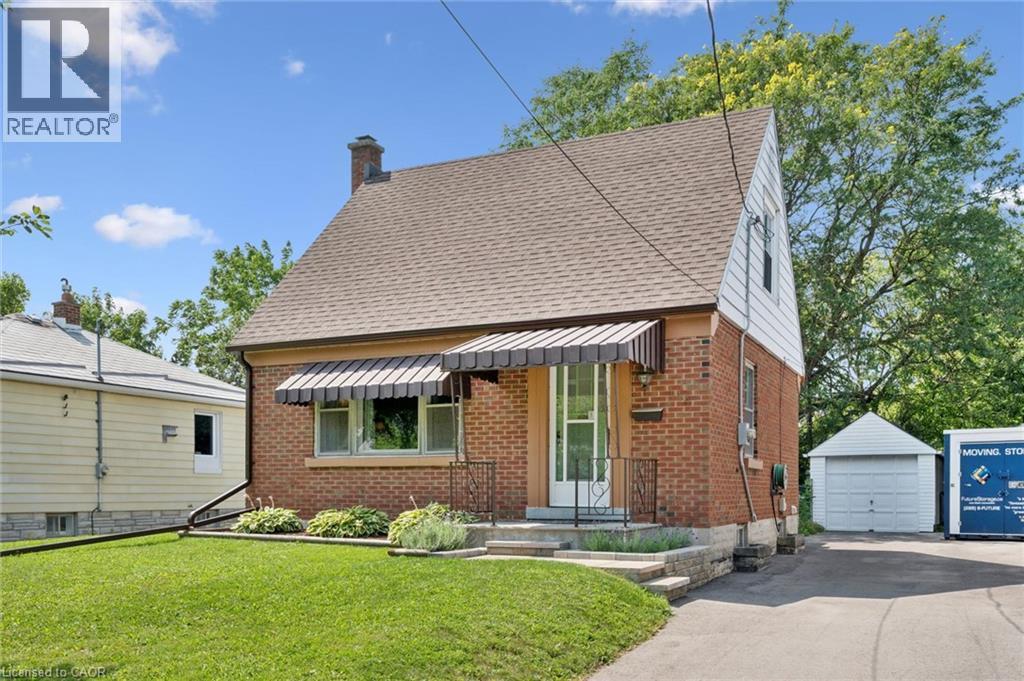
114 Lorne Crescent
Kitchener, Ontario
Well-cared-for home situated on a very quiet street in the St. Mary’s Hospital area. The main floor features a welcoming living room, separate dining room, kitchen, and full bathroom, with convenient access to the backyard through the mudroom. The second floor offers two comfortable bedrooms. Outside, enjoy a private and treed backyard, detached garage, and driveway parking. With a newer roof, newer furnace, and newer A/C, this home offers peace of mind along with a great location. Conveniently located within walking distance to St. Mary’s Hospital, parks, shopping, and other amenities. A wonderful opportunity for those looking for a well-maintained home in a quiet, established neighbourhood. (id:63476)

144 Falcon Drive
Fort Mcmurray, Alberta
Welcome to this well-built home by Vis-Star, offering the perfect blend of comfort, quality, and location. Thoughtfully maintained, this inviting property features 3 spacious bedrooms and 3 bathrooms, ideal for families, professionals, or anyone looking to live in Eagle Ridge! The functional layout provides generous living spaces, ample natural light, and room to both relax and entertain. Each bedroom is well-proportioned, while the three bathrooms add everyday convenience for busy households or guests. Situated in a highly desirable neighborhood, this home is just minutes from walking trails, excellent schools, and nearby shopping, restaurants, and Landmark Cinema. Whether you love outdoor activities, value a strong community, or want everything close at hand, this location truly delivers. A solidly built home in a fantastic area - this is an opportunity that you won't want to miss. Enjoy sitting on the front porch watching the sunrise, or on the back deck for the sunset! (id:63476)
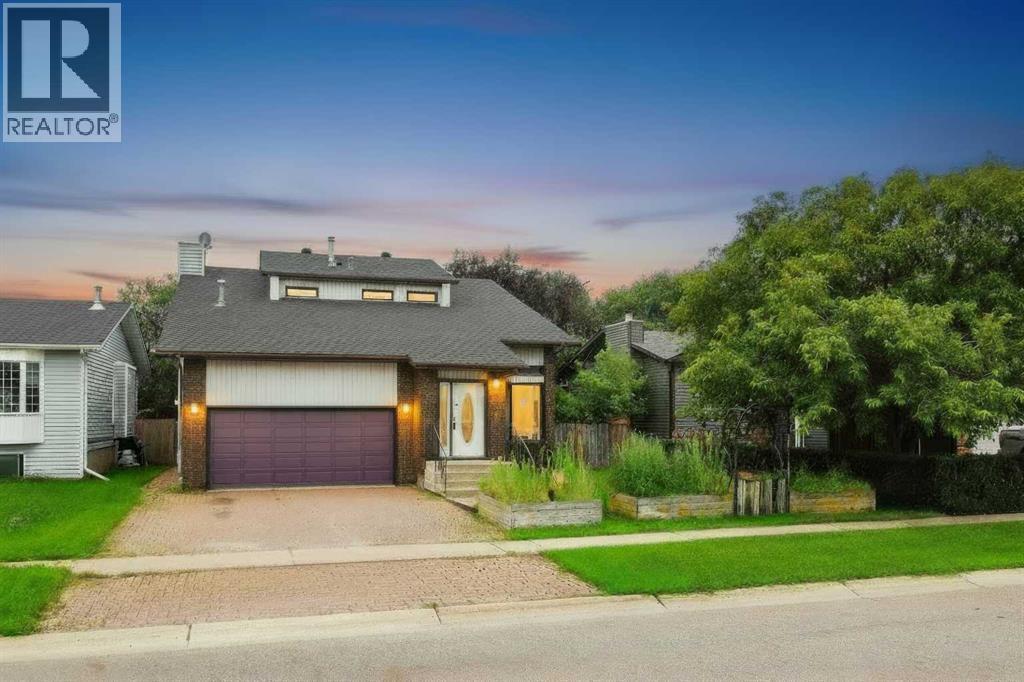
245 Bacon Place
Fort Mcmurray, Alberta
Looking for well-built home with room for the family, then 245 Bacon Place is the answer! Walking distance to schools & parks, this home is nestled in an established Timberlea neighbourhood, on a beautifully landscaped 6300sqft lot w/ mature trees. A large entrance welcomes you home & leads into the living room. A formal dining area, powder rm, laundry room, kitchen & 2nd living area w/ wood-burning fireplace also form the main floor. Off of the kitchen/living rm is a large enclosed sun room overlooking the back yard, great for entertaining during the summer months (rain or shine). Upstairs you find 3 bedrooms, including a master bedroom with en-suite, walk-in closet and private balcony overlooking yard, perfect for that morning coffee. Also located on this level is a 4 piece bathroom. The basement offers a bedroom/hot tub room with closet/sauna, rec room, den & bathroom. A heated garage and 2 car parking make this home perfect! Furniture Negotiable. Title insurance in lieu of RPR. (id:63476)
707 6655 Buswell Street
Richmond, British Columbia
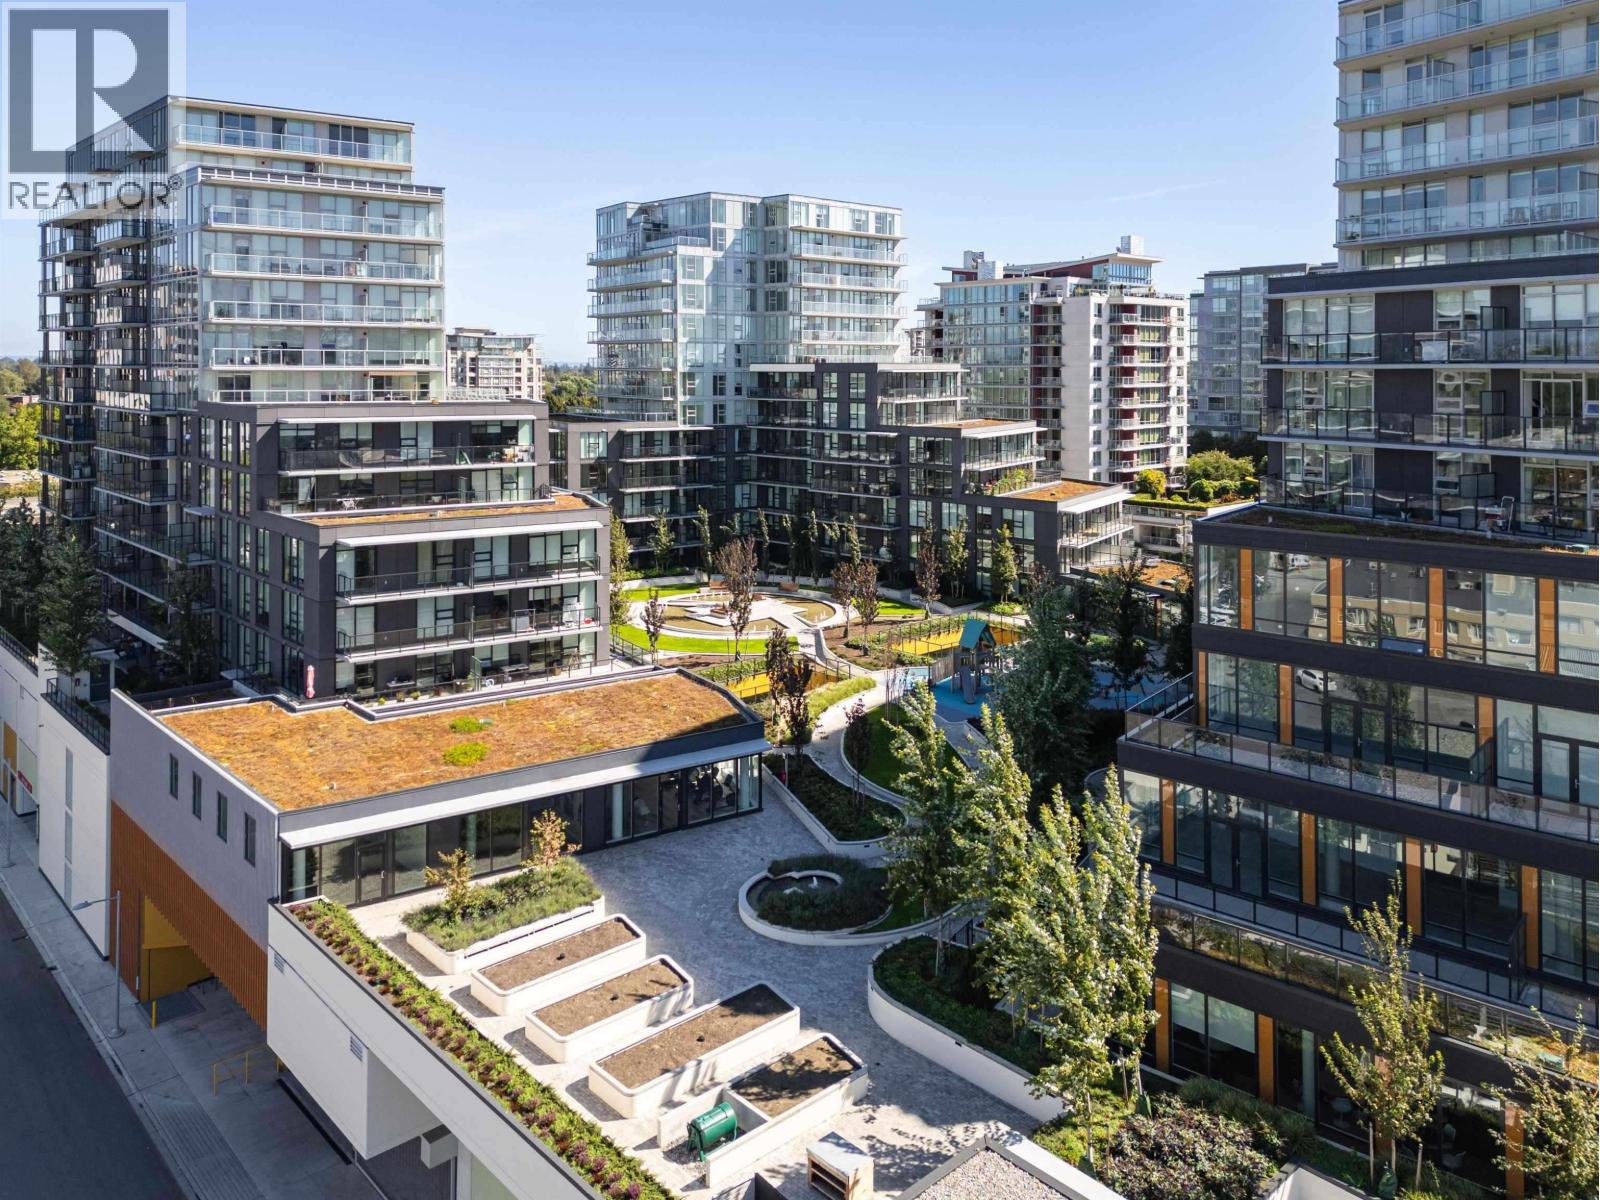
SUMMER SPECIAL PRICE!!! - GREAT SELECTIONS of 1, 2, 3, Bedrooms and Penthouse Units!!! Move into "ONE PARK" at Richmond Core today!! A Master Planned Development at Excellent Central location in the heart of Richmond!! Located across from Richmond Centre, only a few minutes walk to Brighouse Skytrain Station. All-in-one living with Restaurants, 2 Supermarkets, Medical, Dental clinics, offices, and other retail within complex at "One Park", Features with private 32,000 s.f. Sky Park connects all three towers, 7000 s.f. wellness centre with a fully outfitted gym, yoga studio, sauna and steam rooms, as well as party rooms featuring billiards and ping pong tables, and much more...!! Meas. Approx. (id:63476)
10 Roberts Street
Seaforth, Ontario
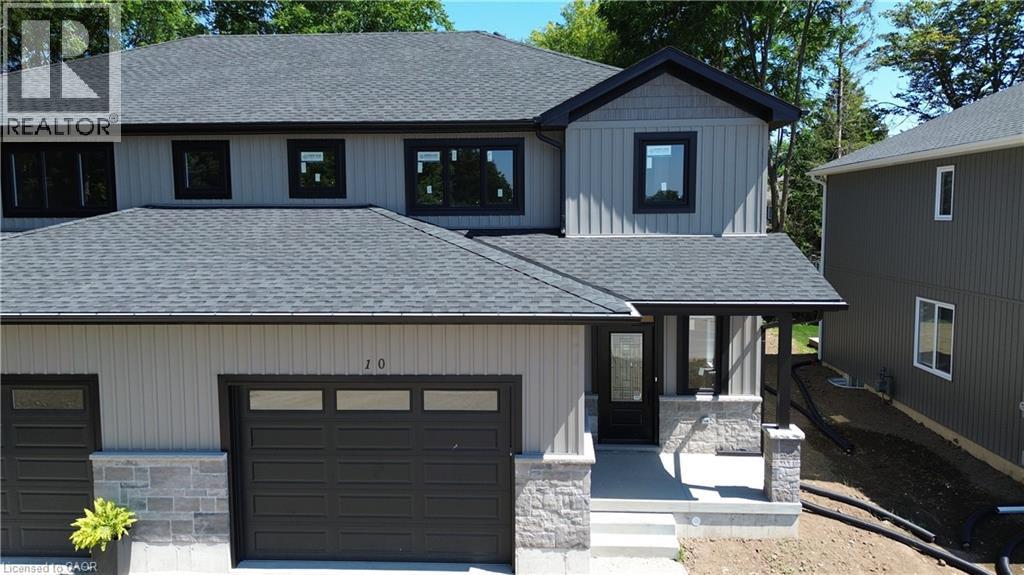
Last one available! This brand-new over 1,600 sq ft finished two-storey townhome offers exceptional space for a growing family on a pocket-friendly budget. Enjoy 3 spacious bedrooms, including a primary suite with a walk-in closet and private ensuite. The upper-level laundry room adds everyday convenience, eliminating trips up and down the stairs. The basement is roughed-in for an additional bathroom and easily accommodates a 4th bedroom or a generous rec room. Outside, relax or entertain on the deck, with partial fencing providing added privacy for your yard. (id:63476)
166 Route 535
Notre-Dame, New Brunswick
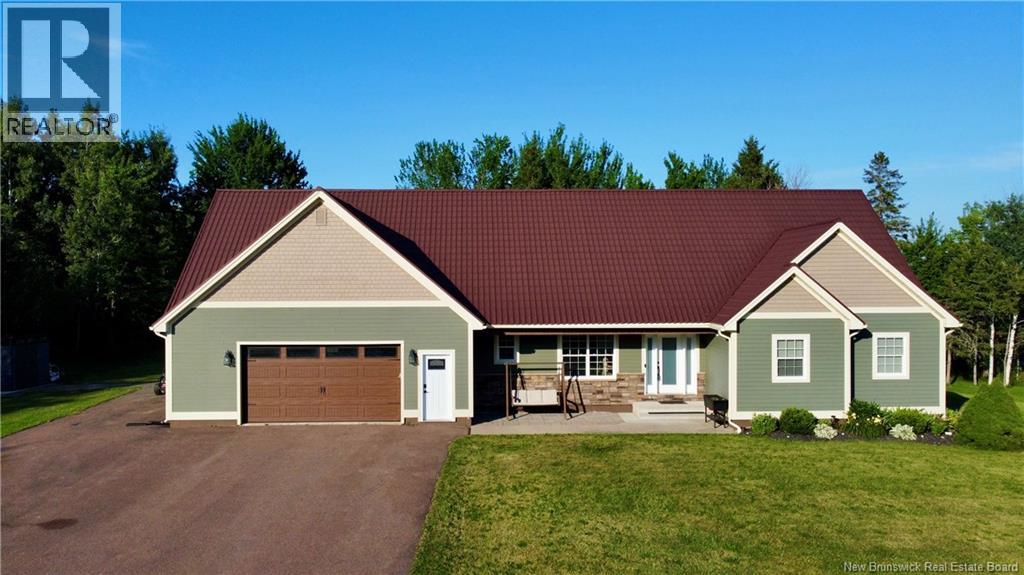
Welcome to 166 Route 535 in Notre-Dame a beautifully renovated bungalow set on over 5.5 acres of private riverfront property, just 20 minutes from Moncton. Offering the perfect blend of country privacy and modern comfort, this home gives you peaceful surroundings while keeping hospitals, shopping, major retailers, and city amenities within easy reach. The main level features a spacious entrance, bright and inviting living and dining areas, and a beautifully remodelled kitchen (2024) with black granite countertops, new black stainless-steel appliances, and plenty of cabinetry. A convenient half bath with laundry and storage completes this level. Three well-sized bedrooms include a generous primary bedroom with direct access to the updated full bathroom, featuring a stylish walk-in tile shower and quality modern finishes. The lower level offers a large family room complete with pool table, a non-conforming bedroom, utility/storage space, and a new 4-piece bathroom with heated floors, a standalone soaking tub, and bidet. Additional updates include new basement windows, patio door, interior doors, and updated lighting throughout. Outside, enjoy exceptional privacy, mature natural surroundings, and direct riverfront access ideal for fishing, kayaking, or simply relaxing by the water. The home also features durable metal roofing, classic wood siding, and an oversized attached garage offering plenty of room for vehicles, a workshop, or recreational toys. Move-in ready and thoughtfully updated, this property offers the space, privacy, comfort, and outdoor lifestyle youve been looking for. (id:63476)
4408b 73 Street
Camrose, Alberta
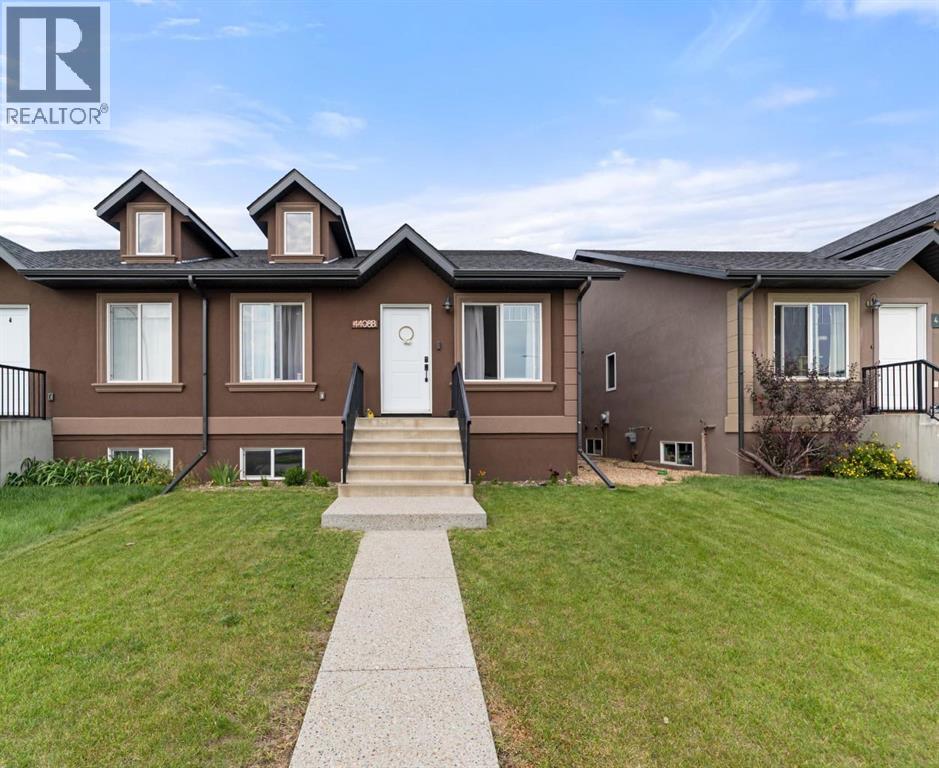
Don't miss out on this fantastic opportunity to own a bungalow built in 2022! Whether you're a first-time home buyer looking to get into the market or ready to downsize without compromising on comfort, this home checks all the boxes. Step inside to an open-concept layout featuring a bright white kitchen with a large island, perfect for gathering with family and friends. The adjoining dining area flows seamlessly into the spacious living room, creating an inviting space for everyday living and entertaining. The home offers two generous bedrooms, plus a versatile flex room that's ideal as a home office, hobby room, or guest space. The spacious primary suite features a walk-in closet and a private 3-piece ensuite, while an additional 4-piece bathroom provides convenience for family and guests. The undeveloped basement is a blank canvas, ready for your personal touch and future expansion. Additional features include a high-efficiency furnace and tankless hot water system. Outside, enjoy a fully fenced backyard complete with a cozy deck—perfect for relaxing or summer BBQs. There's also ample parking with plenty of room to build a future garage. Conveniently located close to shopping, playgrounds, and walking paths, this move-in-ready home offers modern living in an ideal location. (id:63476)
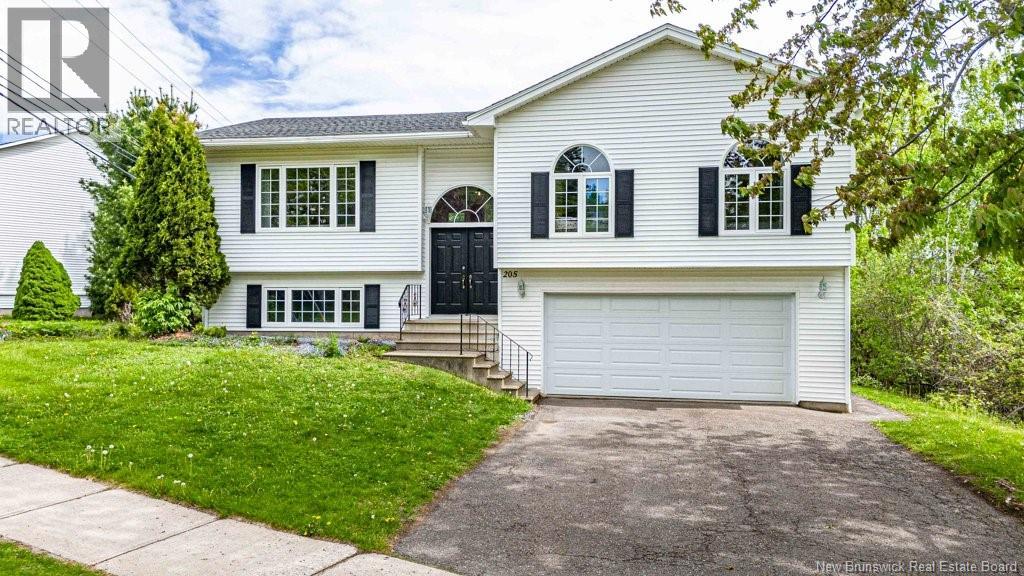
205 Kimble Drive
Fredericton, New Brunswick
Welcome to 205 Kimble Drive a beautifully updated split-entry home in one of Frederictons most desirable southside neighbourhoods, Skyline Acres/Southwood Park. Perfectly located close to UNB, schools, downtown, uptown amenities, walking trails, and transit, this property combines convenience, comfort, and extensive modern upgrades. This well-maintained home offers 3 bedrooms on the main level plus an additional bedroom downstairs, along with 3 fully renovated bathrooms and a functional layout ideal for families or professionals alike. Over the past two years, this home has undergone substantial renovations and improvements throughout. In 2024, the kitchen was completely renovated with new flooring, cabinetry, countertops, sink and faucet, plus all new appliances, creating a bright and modern space for everyday living and entertaining. All three bathrooms were renovated extensively in 2024 and now feature new vanities, bathtubs, toilets, flooring, and updated light fixtures. Additional interior upgrades include new lighting in the entrance, dining room, and bathrooms, along with new mini-split heat pumps installed in 2024 for efficient year-round comfort. The garage was also improved with a new air exchanger and drywall installation in 2024. Outside, the property continued to see thoughtful upgrades in 2026 with new support posts added to the deck and new underdeck fencing completed in May 2026. The lower level offers excellent additional living space with a spacious family room, fourth bedroom, full bathroom, laundry area, and direct access through the attached double garage. The private backyard and deck area provide a great space to relax and entertain, with seasonal Saint John River views during the fall and winter months. With major cosmetic and mechanical updates already completed, this move-in-ready home offers exceptional value in a highly sought-after location. (id:63476)
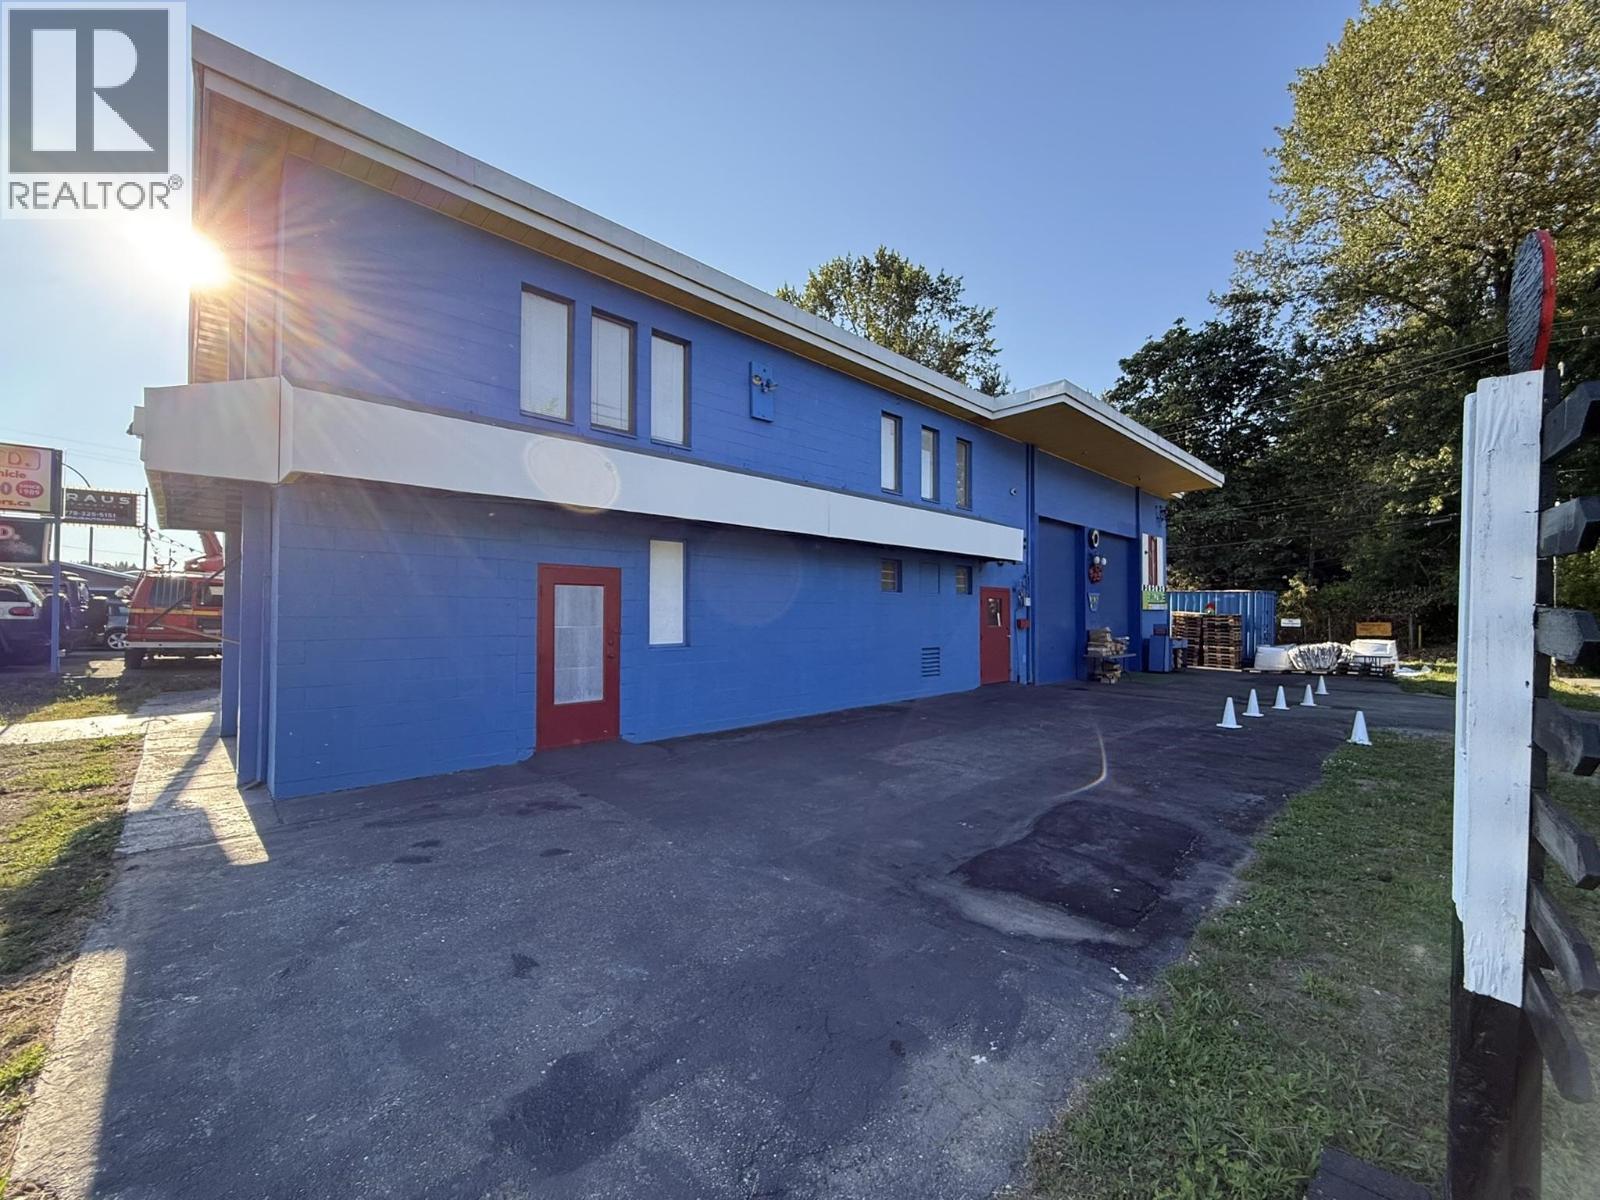
6893 Hastings Street
Burnaby, British Columbia
Approx. 3,512 sqft freestanding industrial building is available for lease in the highly desirable Burnaby North Sperling-Duthie area. It's situated on a 7,146 sqft corner lot at the high-exposure intersection of Hastings Street and Ellerslie Avenue. Currently, it's used for bottle depot business, features 6 parking. Walking distance to Kensington Park and a neighborhood shopping plaza, the site benefits from excellent visibility, strong pedestrian traffic, and easy access to major transportation routes. Zoned I-1, a wide range of industrial uses, including automotive repair and dealership. An exceptional opportunity for people who are looking for industrial building in Burnaby North to operate business. Call now for more information! (id:63476)
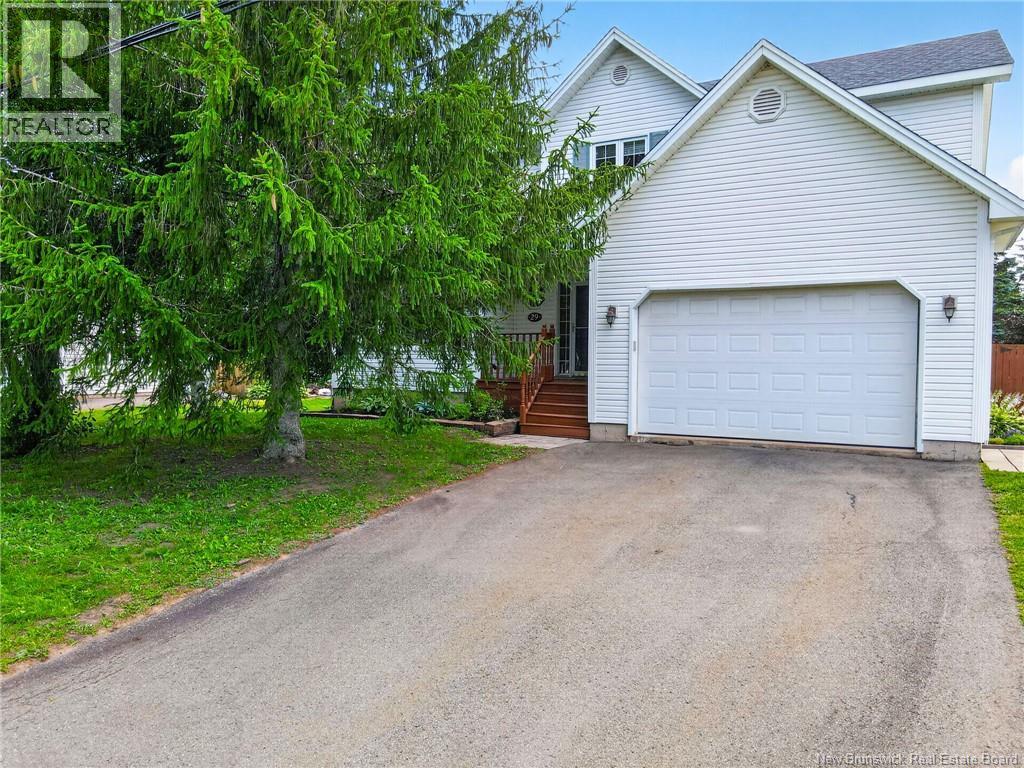
29 Tranquille Street
Dieppe, New Brunswick
*Click on link for 3D virtual tour of this property* Welcome to 29 Tranquille Street, a beautifully maintained family home nestled in the highly desirable Fox Creek neighborhood of Dieppe. Set on a landscaped lot with mature trees, this property offers the perfect blend of comfort, space, and outdoor living. Step inside to a welcoming foyer leading to inviting living spaces designed for everyday family life. The spacious kitchen offers abundant cabinetry and opens to the dining area, where patio doors lead to the expansive back deck overlooking the heated above-ground pool. A separate living room provides a cozy place to unwind, while the versatile bonus room is ideal as a family room, playroom, or home office. Upstairs features three generous bedrooms, including a spacious primary bedroom with direct access to a spa-inspired bathroom complete with a freestanding soaker tub and glass shower. The fully finished basement expands the living space with a large family room, full bathroom, and a non-conforming bedroom, perfect for guests, teenagers, or hobbies. Outside, the fenced backyard is made for summer memories, featuring a spacious deck that offers plenty of room to relax, entertain, and enjoy time with family and friends by the pool. Located close to Fox Creek Golf Course, parks, walking trails, schools, and everyday amenities, 29 Tranquille Street is ready to welcome its next family. Lot size: 74 x 112 (id:63476)
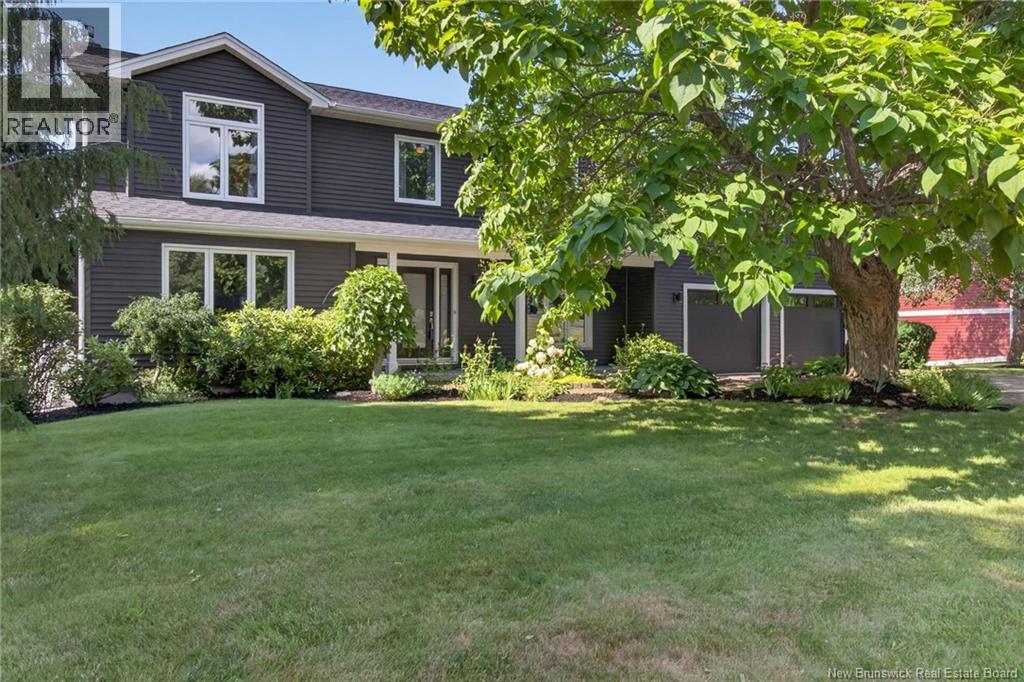
322 Lavoie Street
Dieppe, New Brunswick
*Click on link for 3D virtual tour of this property* Welcome to 322 Lavoie St., an exceptional family home where elegant living, thoughtful design, and a resort-style private backyard come together in one of Dieppe's most desirable neighbourhoods. Set on a beautifully landscaped lot surrounded by mature trees, this impressive property offers over 3,600 sq. ft. of finished living space designed for everyday living and unforgettable entertaining. Step inside to a bright foyer leading to a great room, currently used as a home office, a formal dining room, and an inviting living room with a propane fireplace. The renovated kitchen features quartz countertops, abundant cabinetry, a large centre island, and opens seamlessly to the dining area and sunroom overlooking the backyard. A spacious mudroom with pantry, laundry room, and direct access to the attached double garage complete the main level. Just beyond the sunroom, your private backyard retreat awaits with a heated 40' x 16' saltwater inground pool, hot tub, composite deck with glass railings, and beautifully landscaped grounds, creating the perfect place to gather with family and friends or simply unwind. Upstairs, the primary suite offers a walk-in closet and a generous 5-piece ensuite with a custom glass shower, soaker tub, and double vanity. Two additional bedrooms, a full bathroom, and a versatile office or nursery complete the upper level. The lower level offers a family room, recreation room, home gym, bar area, workshop, a non-conforming bedroom, and multiple storage rooms. Numerous updates, including the kitchen (2018), siding and most windows (2019), roof (2022), three ductless mini-splits (2024), garage doors (2025) Air Exchanger (2026), and the backyard (2023), make this move-in-ready home the perfect place to relax, entertain, and create lasting memories. Lot size: 101x208x99x188 (id:63476)
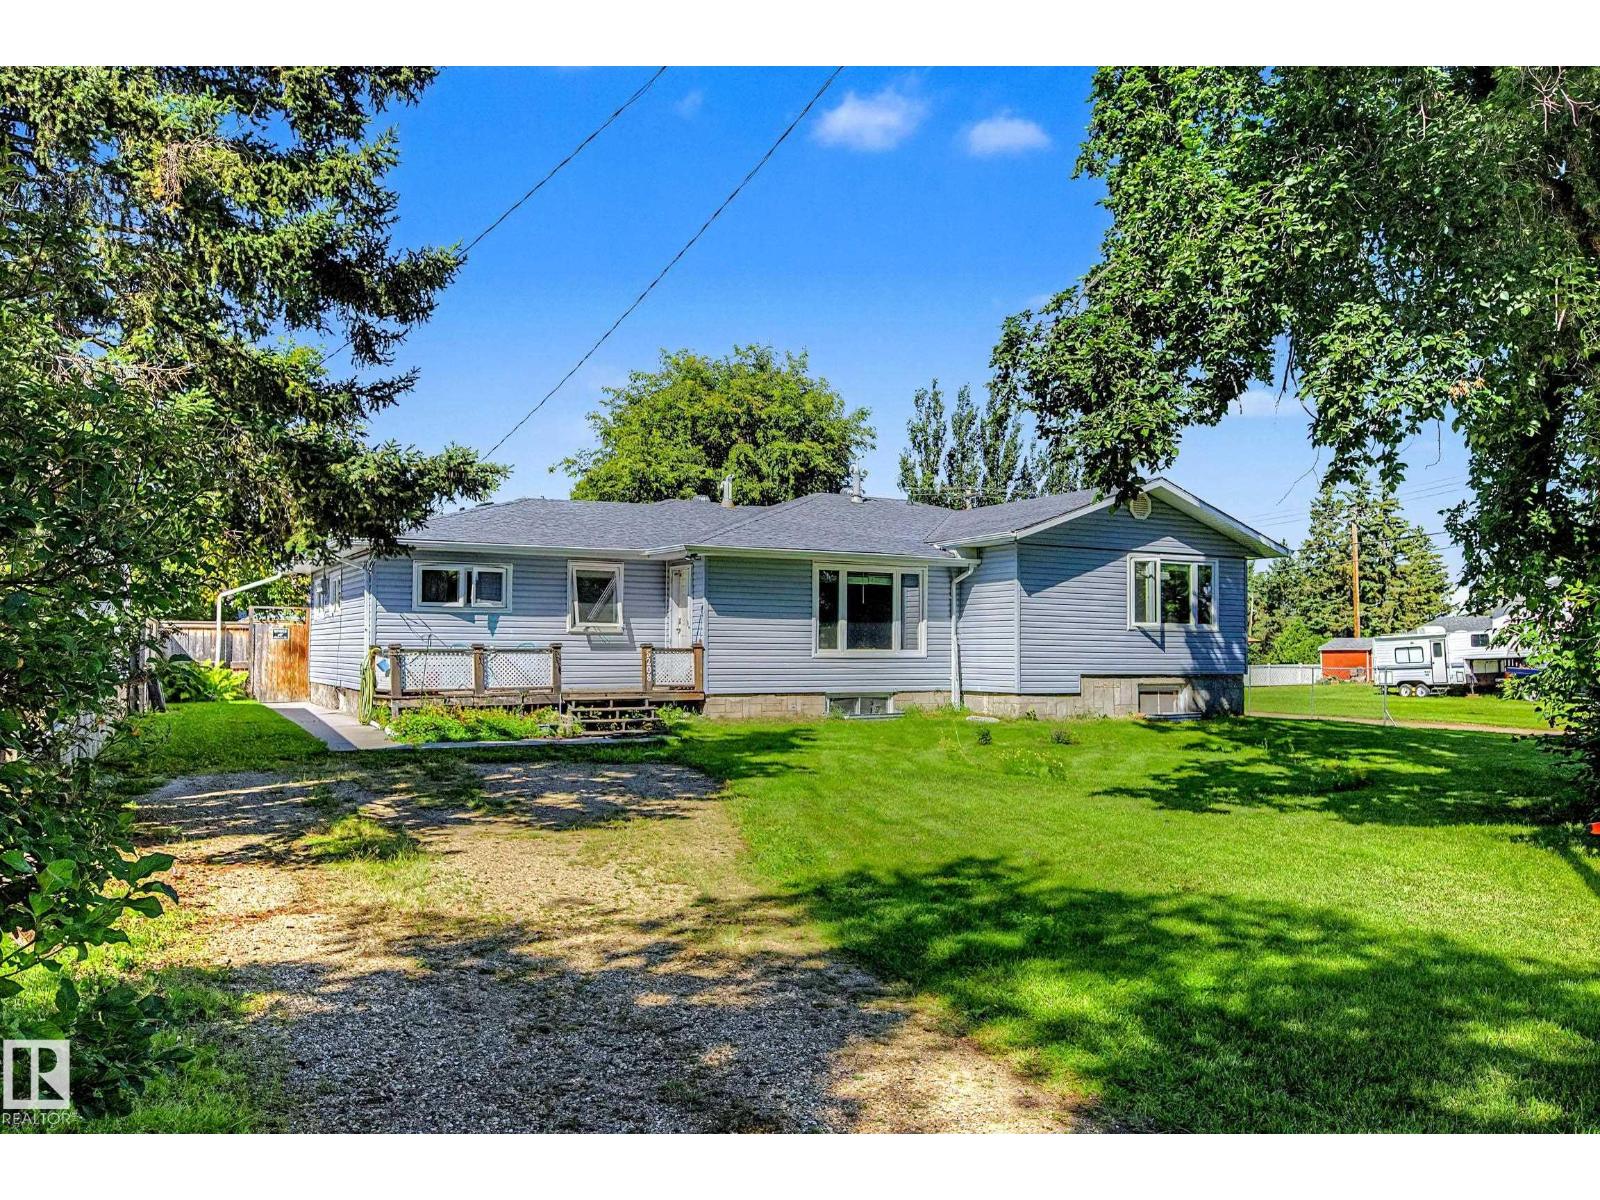
5208 51 St
Millet, Alberta
OVERSIZED HEATED WORKSHOP! RV PARKING! LARGE LOT! SPACE TO GROW! Searching for a place to tinker on your project cars or wood working? Nice backyard for the kids or dogs to roam? This 2024 sq ft 4 bed, 3 bath bungalow is a versatile home for you! Featuring numerous updates over the years (vinyl siding & windows, plank flooring, bathrooms, high efficiency furnace, garage heater, bar / rec area, shingles) this spacious home. Main floor brings a farmhouse style kitchen, laundry & eat in dining. Separate formal dining & open concept living room with large windows for natural light. Three bedrooms up, 4 pce bath & storage. Partial developed basement on the one half, w/ unique SIDE ENTRY to the basement on the other side, provides separate access for future development / separate dwelling opportunity. Custom checker plate bar / rec room for entertaining friends & family for the big game! Large heated workshop & shed, fully fenced; steps to Pipestone Creek & groceries. A great spot to call home. (id:63476)
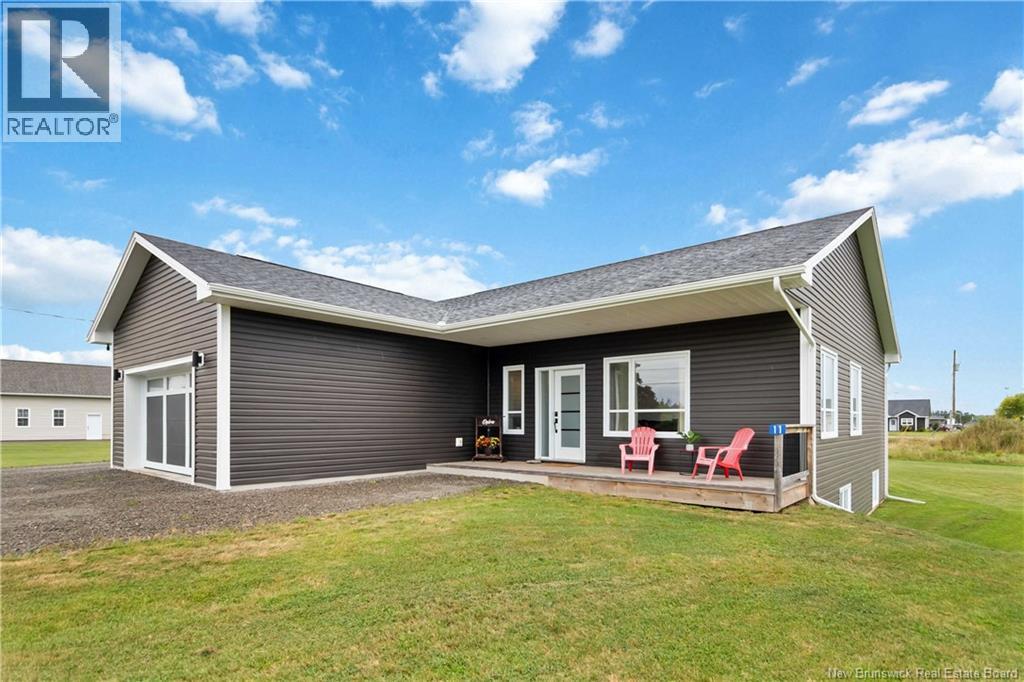
11 Riverside Drive
Petitcodiac, New Brunswick
Welcome to Small-Town Living at Its Best! This stunning 2023-built ICF (Insulated Concrete Form) bungalow offers energy efficiency, reduced drafts, exceptional durability, and added resilience to severe weather. Ideally located in a desirable village neighbourhood within walking distance of local amenities, including the school, arena, and community pool, this home combines modern construction and thoughtful design with the charm and community feel of small-town living. Step inside to an inviting open-concept main level featuring 10-foot ceilings and an abundance of natural light. The spacious kitchen is the heart of the home, complete with a large island that provides the perfect gathering space for family and friends. The kitchen flows seamlessly into the dining and living areas, with the dining space offering direct access to the rear deckideal for morning coffee, outdoor dining, or relaxing at the end of the day. A spacious mudroom with convenient main-level laundry provides an organized transition from the outdoors while offering plenty of room for everyday family life. The main floor also features a full bathroom and two bedrooms, including a beautiful primary suite with a spa-inspired ensuite and two closets, including a walk-in. The fully finished basement significantly expands the living space with a comfortable family room, three additional bedrooms, and another full bathroom. Whether you need space for family, guests, a home office, hobbies, or recreation, this level offers plenty of flexibility. Enjoy the benefits of village living, with schools, recreation, and community amenities close to home, while embracing a quieter pace of life, spacious surroundings, and a strong sense of community. With its modern design, energy-efficient construction, versatile living space, and walkable location, this exceptional home offers the perfect blend of comfort, convenience, and small-town charmthis could be the one you've been waiting for! (id:63476)
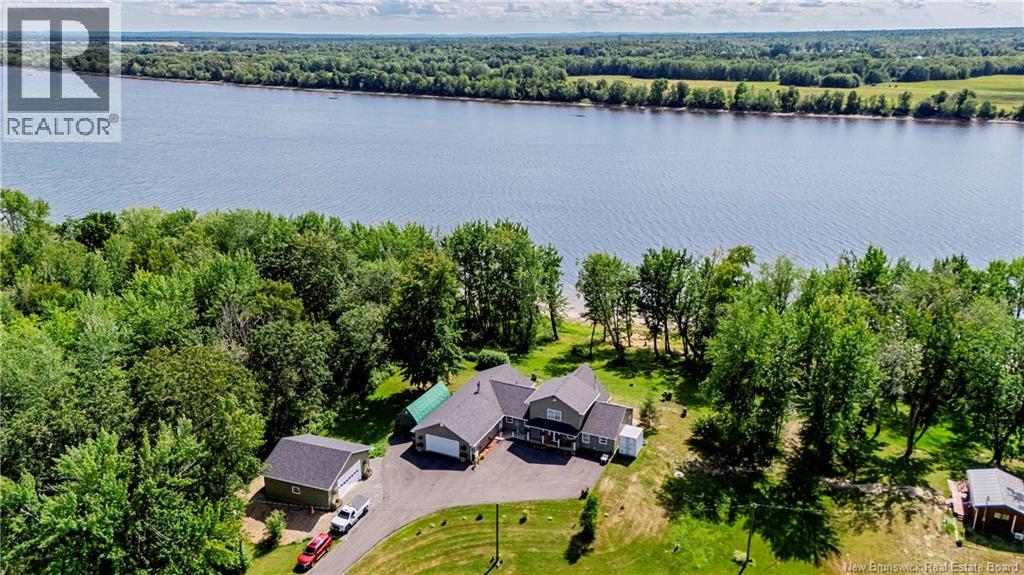
380 Route 105
Maugerville, New Brunswick
Welcome to 380 route 105 - a 13 acre Wolastoq River Retreat only 5 minutes from the city. Discover the beauty of this custom built riverfront living on the Wolastoq (St. John) River. This unique property offers primarily one level living with 2 bedrooms, plus an open-air second level loft currently used as a bedroom, providing flexible space for family and guests. A massive, year-round family room/sunroom creates the perfect spot to relax and take in the surrounding views, even from its Murphy bed. The primary bathroom features convenient main-level laundry, a walk-in shower and massive walk-in closet. Cozy comfort is provided by a ductless heat pump, in-floor heating and a wood stove. The newer garage is a standout feature, now a total of two garages offer parking for up to four vehicles and plenty of storage. A separate guest house provides additional accommodations for visitors, family, or a private retreat. A wonderful opportunity to enjoy peaceful riverfront living with exceptional versatility and space. (id:63476)
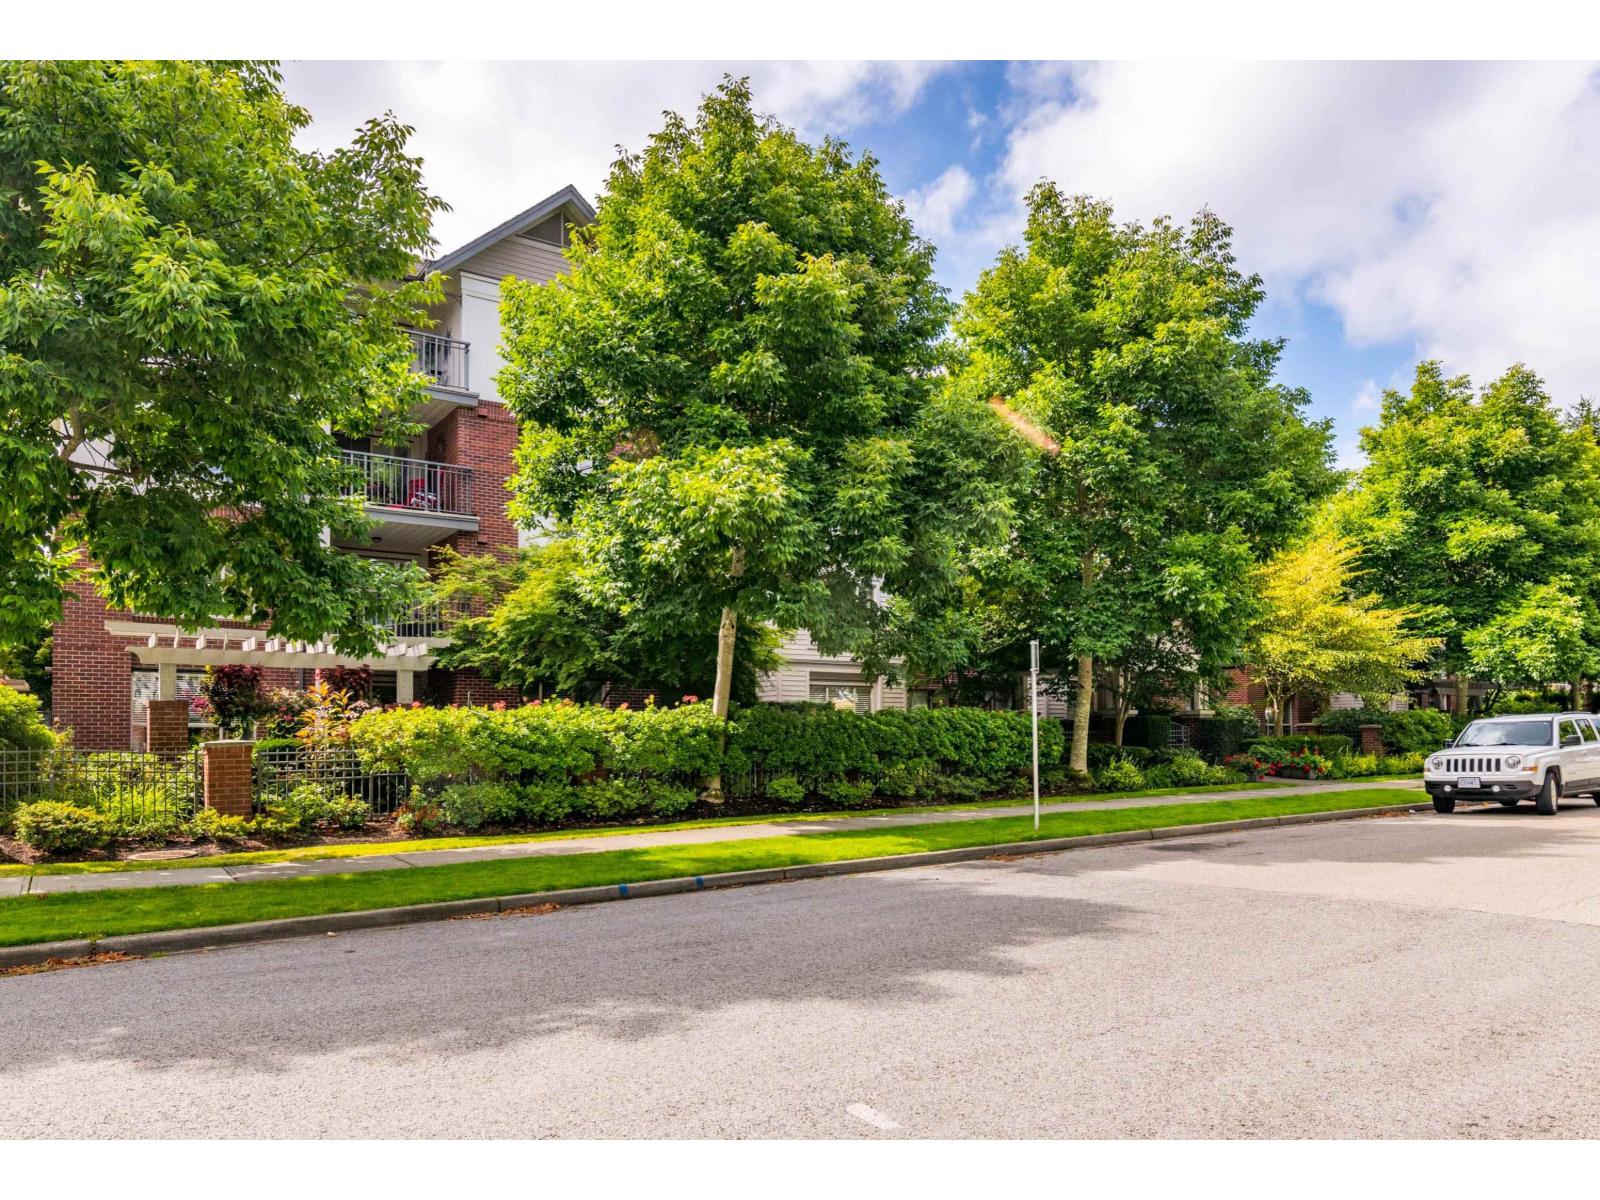
101 15188 22 Avenue
Surrey, British Columbia
Muirfield Garden-Spacious ground level 2 beds and 2 full baths with a large Den! Centrally located on the South Surrey White Rock Peninsular. Some updates include flooring, new stainless steel appliances including stove, microwave/hood fan and dishwasher. 2 bedrooms separated on each side. the good size Den with a door can be a third bedroom or office. Spacious in-suite laundry with roomy storage. gas fireplace. Concrete patio for your out-door relax. Amenity include gym, bike room, guest suite and meeting room. Walk to bus stop, park, shopping center. Most sought after Semiahmoo Secondary school catchment. (id:63476)
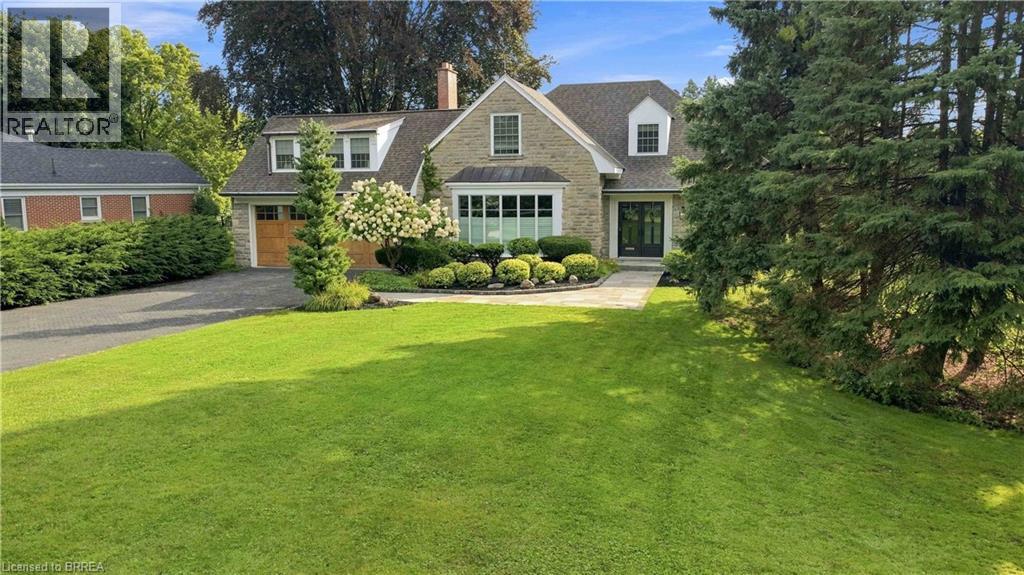
8 Tutela Heights Road
Brantford, Ontario
This exceptional two-storey stone & brick residence is a rare designer-owned masterpiece on a mature estate lot blending classic architecture with bold luxury. Dark doors lead to an awe-inspiring hallway with raised paneling, hand-carved exposed beams, & a striking black accent wall. The living room's built-in cabinetry frames a real wood fireplace perfect for intimate gatherings, fireside evenings, or musical moments under the brass chandelier and tray ceiling. The chef-inspired kitchen shines with timeless cabinetry topped in subtly veined marble porcelain and custom-designed brass open shelving wrap a solid walnut island featuring a 3” thick end-grain top comprised of 1690 pieces. A rare 60” duel-fuel Wolf range, 48” Subzero Pro48 glass-front refrigerator would delight even the most discerning chef. The dining room is centred around a 42” fireplace that serves as a dramatic focal point. The herringbone hardwood floors flow seamlessly from adjacent areas, refined lighting, and large windows with garden views enhancing the sense of openness & tranquil luxury. Ascend to the primary suite retreat, where a show-stopping fireplace-clad in intricate black geometric paneling-serves both the bedroom & spa-like ensuite. A freestanding oval tub overlooks the yard. Custom wardrobes with built-in ensuite laundry, heated floors, & sloped ceilings with hand-hewn oak beams & an upholstered seated dressing area a& 40 sq/ft shower leave no reason to leave its’ truly luxury hotel vibe. The finished basement includes a home theatre/media room paired with a stylish bar area. Throughout, moody built-in lighting accents the walnut & solid brass details creating a speak-easy hotel environment. This is more than a home; it’s a curated lifestyle of high-end craftsmanship, bold personality & effortless sophistication. Every element has been intentionally designed & custom-crafted, resulting in a truly one-of-kind home that balances timeless historic character with modern function. (id:63476)
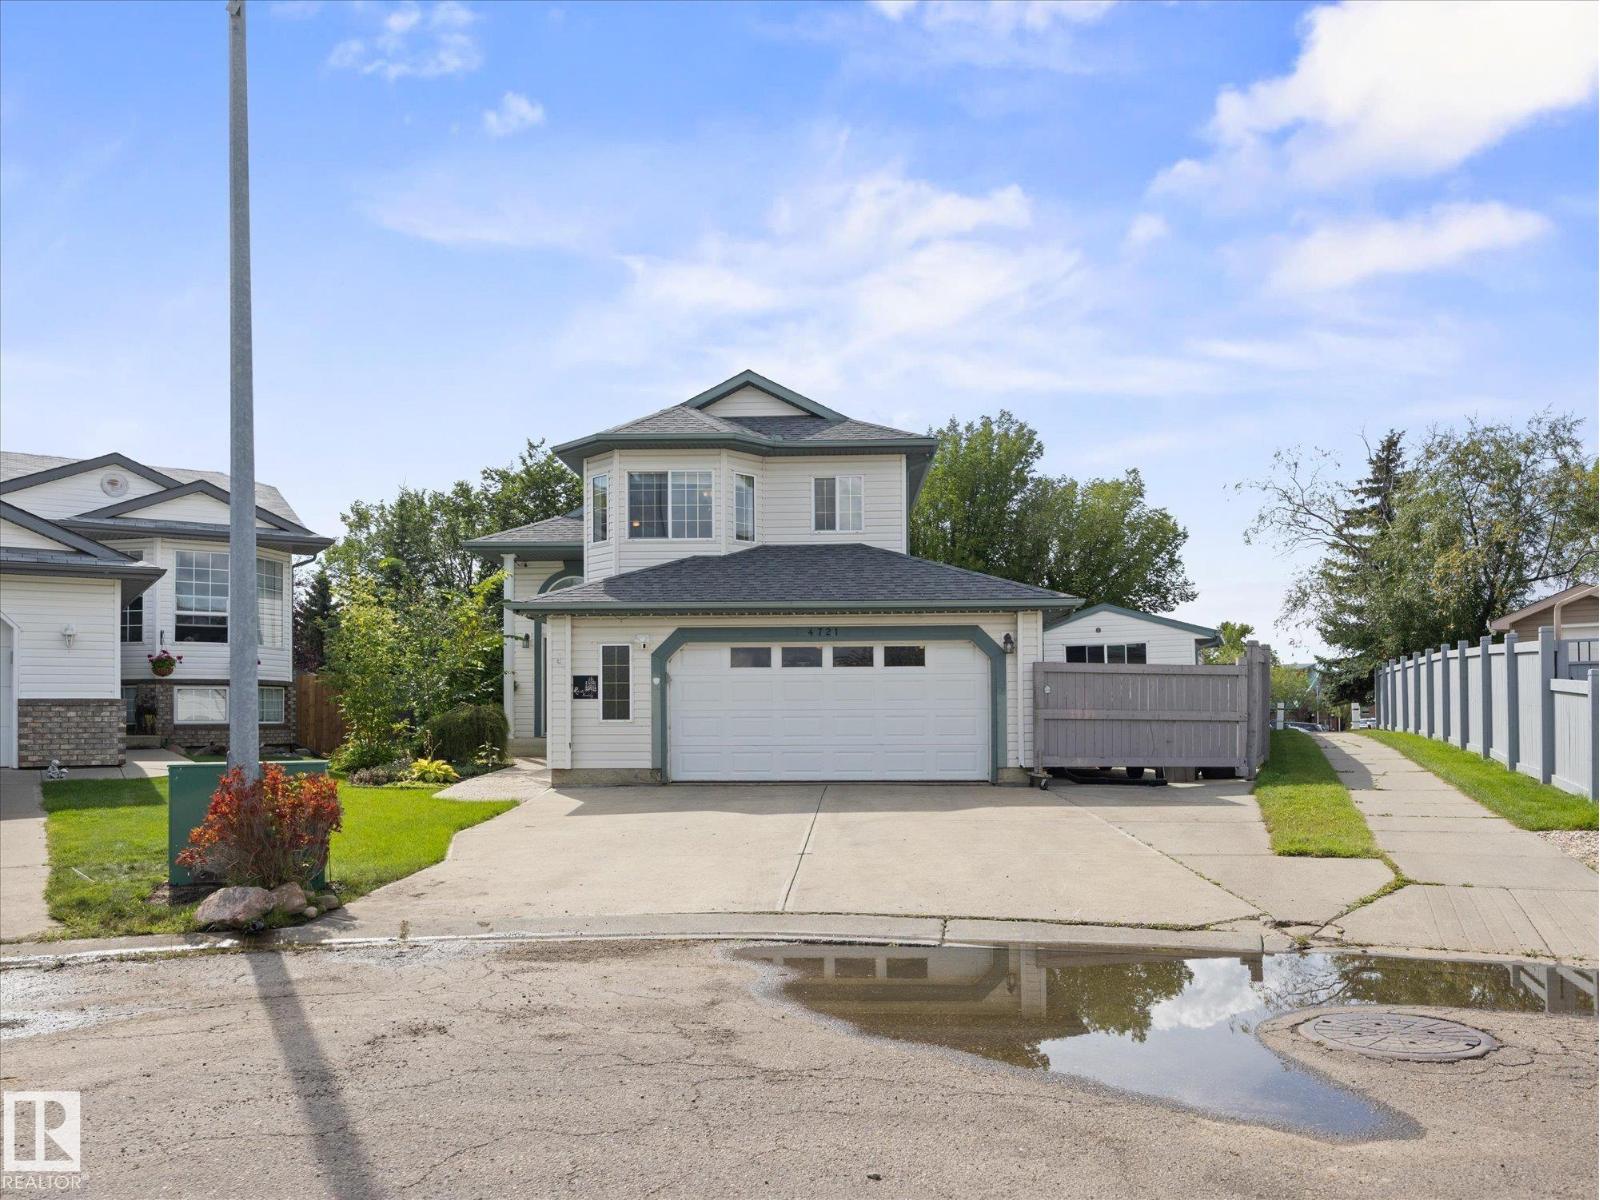
4721 56 Ave
Beaumont, Alberta
Nestled in a quiet cul-de-sac, this fully finished 1320 sqft Bi-Level sits on a large 760+ sqm pie lot beside a walking path! Open floor plan with tons of natural light pairs nicely with updates throughout the years, including the new kitchen with SS appliances & quartz countertops. The living room features a vaulted ceiling & gas fireplace. A 4pc bathroom & bedroom finish off the level. The upper-level primary suite includes a large walk-in closet & 5pc updated ensuite w/ double sinks. The fully finished basement has another large rec room, a 3rd bedroom, den, additional storage & a 3pc bathroom. The star of the show, the fully landscaped backyard with raised garden beds, greenhouse, dog run, large storage shed & pavers. Garage lover's dream! Heated oversized double garage (>650 sqft) with hot/cold taps, sink & 220V. Steps from downtown Beaumont, schools, Ken Nichol Center. Central Air Conditioning, newer vinyl flooring, newer roof, composite deck & tons of extra parking with the added concrete driveway! (id:63476)
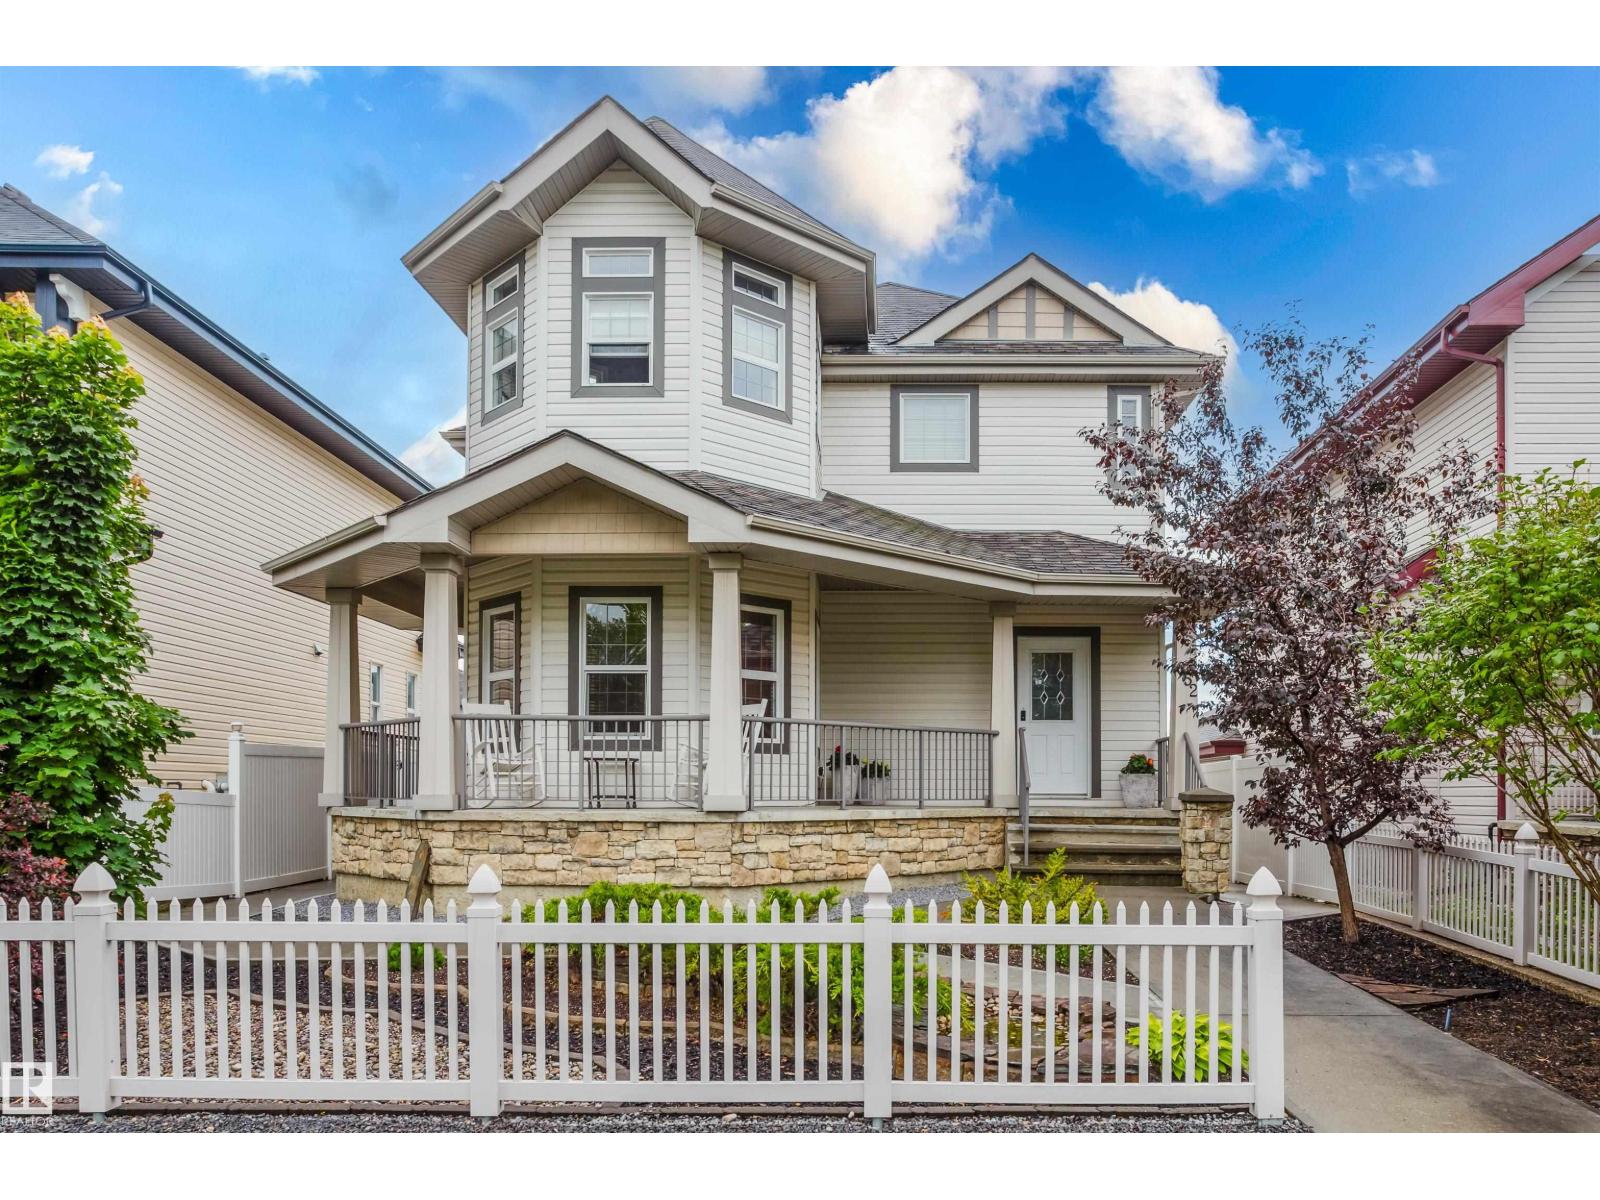
652 Crimson Dr
Sherwood Park, Alberta
Beautiful 2-storey in desirable Lakeland Ridge is the perfect place to call home! Offering an ideal blend of space, comfort & convenience, just minutes from Millennium Place, schools, parks, shopping, Baseline Road & everyday amenities. The bright, open-concept main floor features a spacious great room with a cozy natural gas fireplace, large picture window & and large kitchen complete with a centre island, corner pantry, updated countertops, newer sink & hands-free faucet. Massive den at front of home. Upstairs you'll find a generous bonus room, a spacious primary retreat with ensuite, 2 additional bedrooms & a 4-piece family bath. Additional features include central A/C, built-in speakers, outdoor patio speakers, Hunter Douglas window coverings, central vac rough-in, an attached garage at back of home with a gas heater & added man door. Outside, enjoy the large front veranda, widened driveway, exposed aggregate walkways, vinyl fencing & a beautifully landscaped front & back no-maintenance yards. (id:63476)
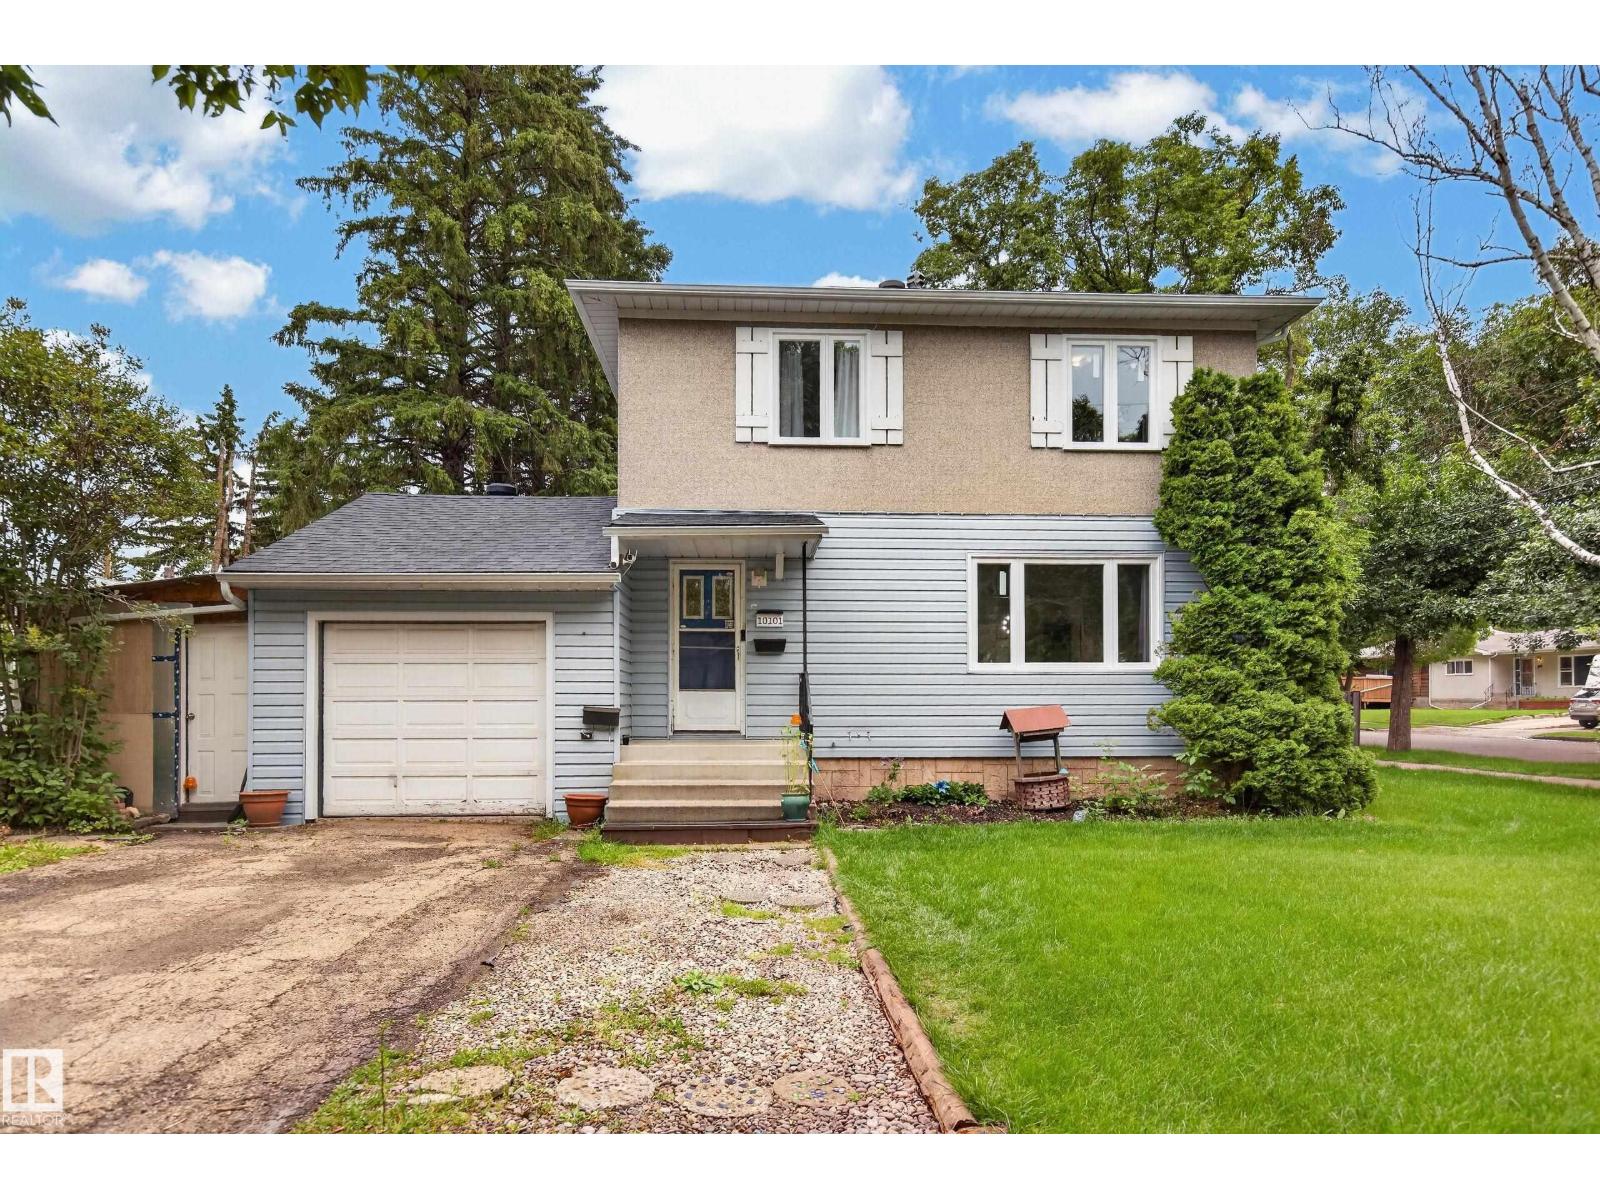
10101 105 St
Fort Saskatchewan, Alberta
Welcome to this meticulously cared for two storey home in established Old Fort Saskatchewan perfectly situated on an nearly 700m2 lot. The bright main floor is filled with ample natural light featuring a spacious living room and dining area with patio doors that lead to your backyard oasis. The kitchen offers ample cabinetry, generous counter space, and upgraded appliances. A dedicated bar area adds another fantastic entertaining feature and flows seamlessly into the sky lit sunken living room. Upstairs, you'll find 3 spacious bedrooms, excellent closet space, and a 4 piece bathroom. The basement provides a large recreational area with flexibility to serve additional living or bedroom space, along with a 3 piece bathroom. Extensive upgrades: (2023) continuous hot water system, furnace, A/C & dishwasher. (2025) Spray in attic insulation, guarded rain gutters, (2026) new shingles, 2 new sliding patio doors, all new windows on the main and upper levels, and new basement shower. (id:63476)
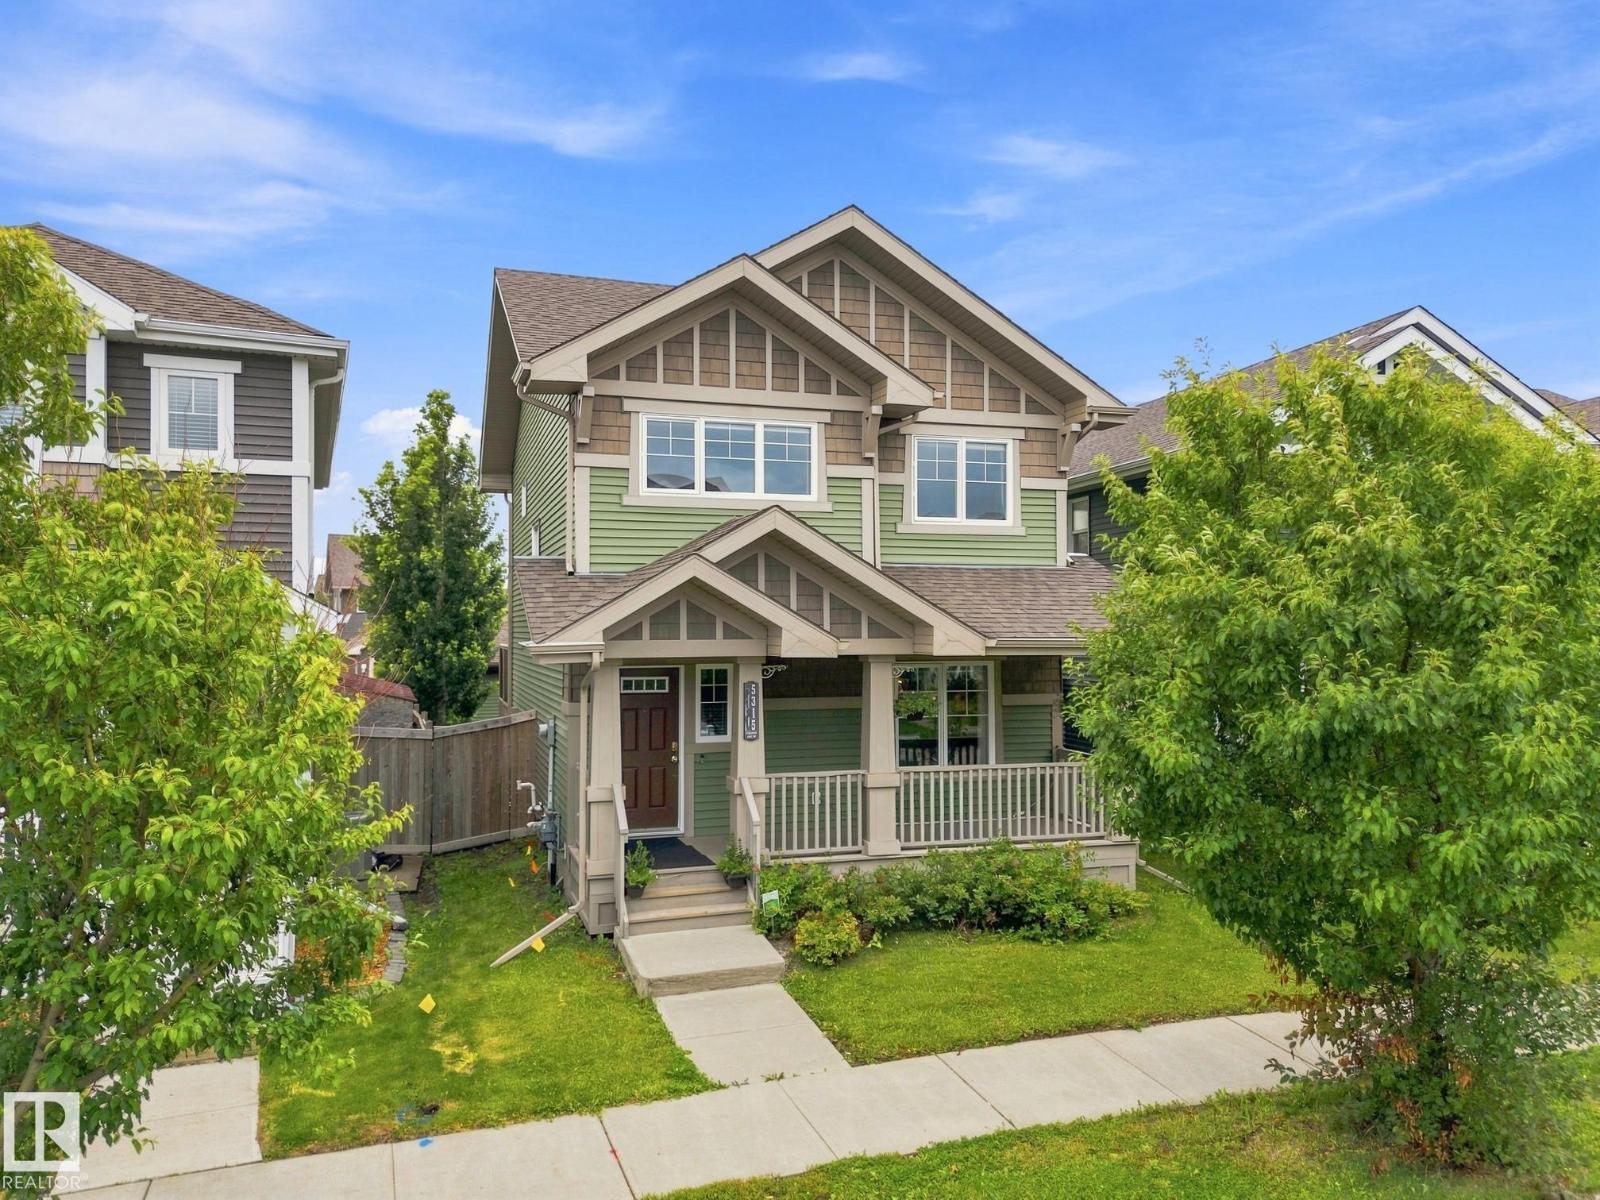
5315 Crabapple Lo SW
Edmonton, Alberta
No, the price is not a typo! Discover absolutely incredible value in SW Edmonton’s coveted Orchards community. This standalone, SOUTH-FACING YARD home delivers the trifecta: a private double garage, a massive fenced yard, & central A/C for summer comfort. Step inside to a sun-drenched, open-concept main floor offering a massive island, formal dining space, and a convenient powder room. Upstairs, the primary suite is a true retreat with a 4-piece ensuite and walk-in closet, accompanied by two generous bedrooms and a full bath. The unspoiled basement offers 2 large windows, perfect for adding a rec RM, 2-bed, or suite for instant equity. Outside, enjoy a huge deck with a gazebo, landscaped yard, and a charming front veranda. Worry-free living with recent upgrades: new sump pump, washing machine, microwave hood fan, fresh paint, and new flooring. Nestled in a vibrant family hub with a clubhouse, spray park, tennis courts, and hockey rinks, and steps from schools and shopping. Truly affordable beauty awaits! (id:63476)
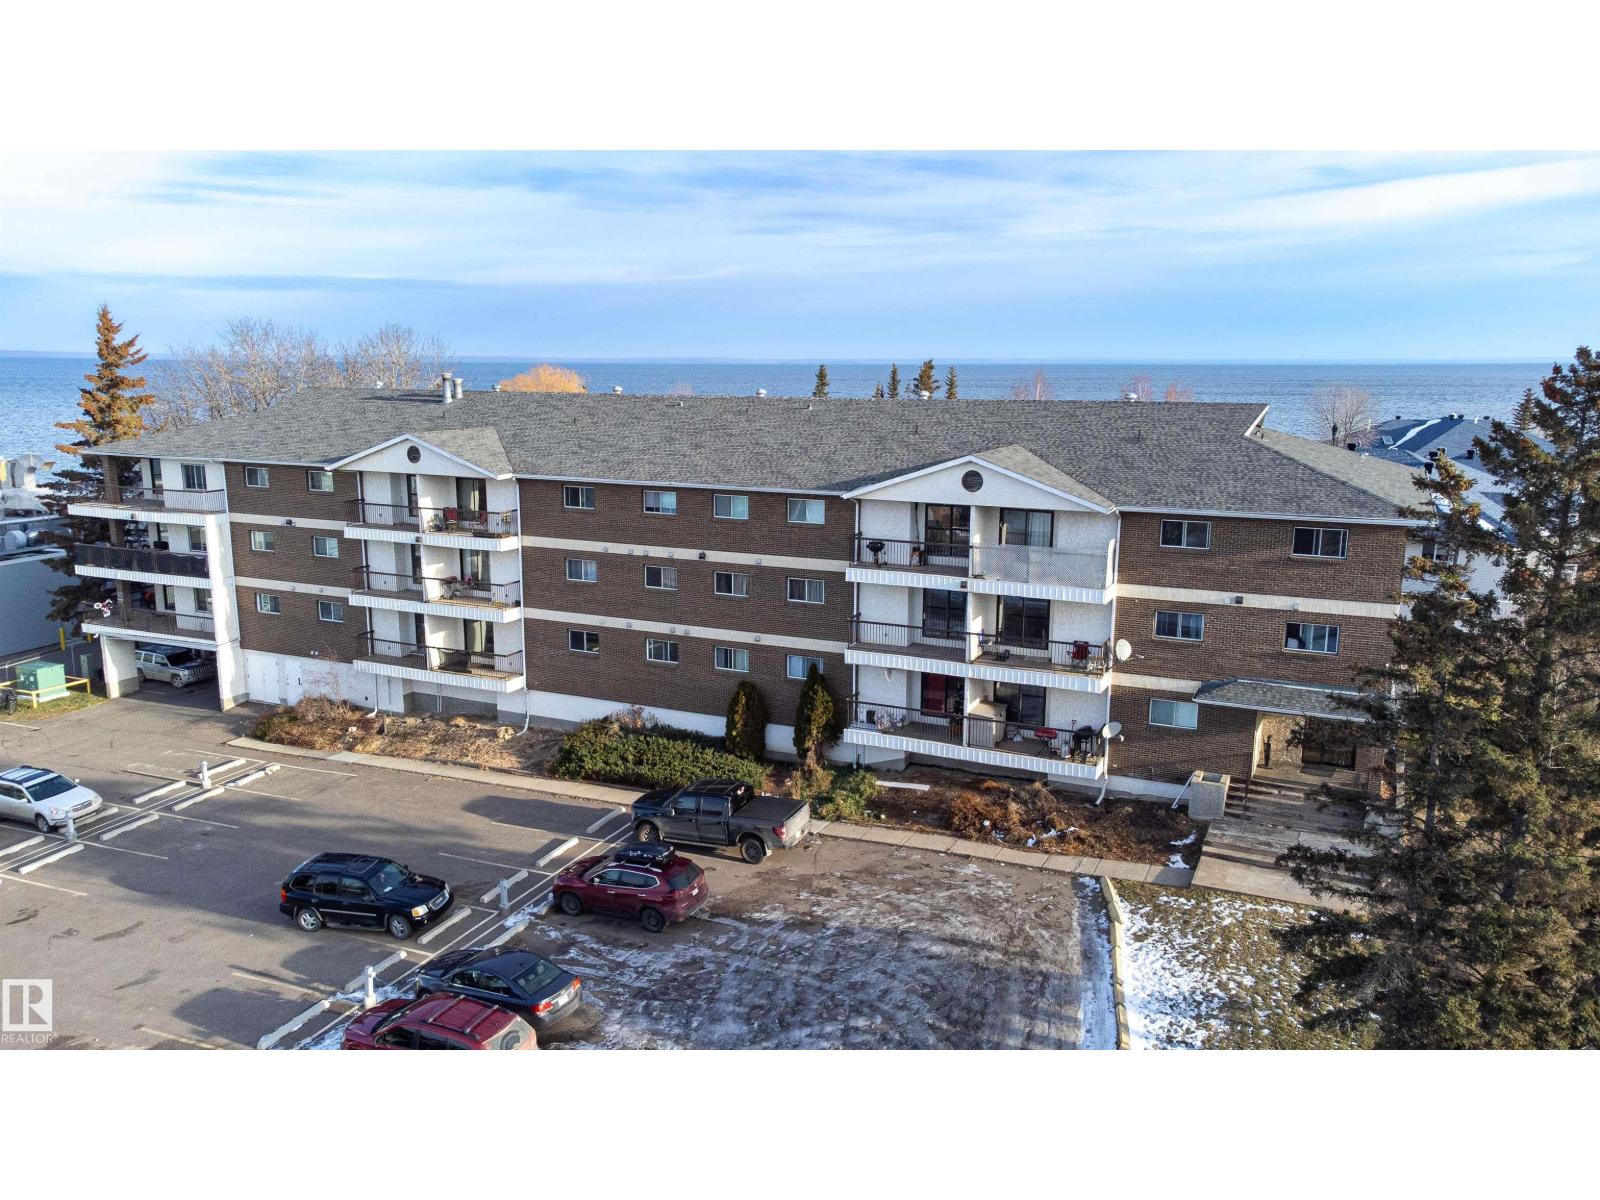
#201 104 10 St
Cold Lake, Alberta
Kinosoo Beach is just steps away from this well-located 3 bedroom condo—an ideal option for first-time buyers or investors. This 3-bed floor plan offers plenty of room and potential. The open kitchen, dining, and living area is bright and functional, with south-facing natural light from the balcony’s sliding doors, with a view of the beach. In-suite laundry is conveniently located off the entry with extra storage space. The unit includes two energized parking stalls in the recently repaved lot. Condo fees include heat, water, sewer, exterior maintenance, and snow removal, keeping monthly costs manageable. A great opportunity to update over time, in a location close to the lake, parks, pathways, and Cold Lake’s best summer amenities. (id:63476)
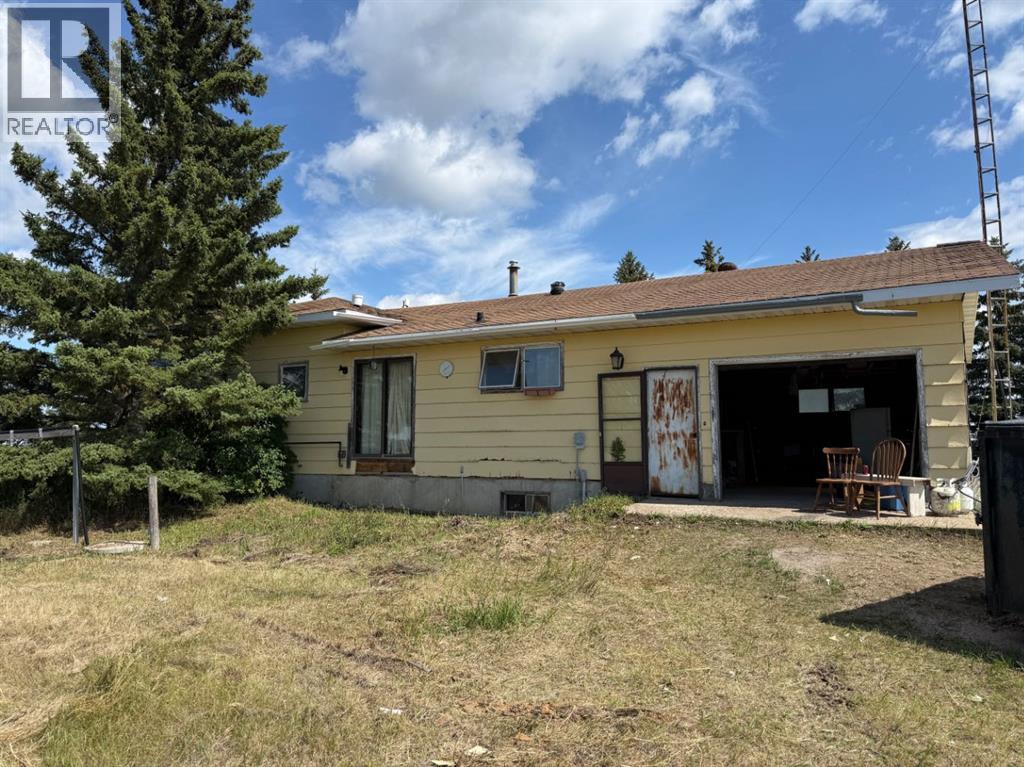
83042 Twp Rd 430
Amisk, Alberta
If you’ve been dreaming of starting a hobby farm or simply enjoying the peace and quiet of country living, this property could be the perfect fit. Situated in a serene rural setting, this home is ready for a new owner to bring their vision and a little TLC to make it shine. The main floor offers a spacious eat-in kitchen, a comfortable living room, a convenient laundry/2-piece bath combination, three bedrooms, and a full bath. The lower level is partially finished with three additional bedrooms, two family rooms, and a 3-piece bath—offering plenty of space for family, guests, or creative uses. This home comes equipped with high-efficiency furnace and hot water tank. For those who need workspace, you’ll love the 30’x44’ shop, complete with propane heat, water, and 220 electrical—ideal for projects, equipment storage, or even a small business venture.Whether you’re seeking a quiet lifestyle, room for animals, or a hunter’s paradise with elk, deer, and moose right in the area, this location offers it all. All of this is is on 17.82 acres and is priced to sell! (id:63476)

702 10 Avenue
Wainwright, Alberta
Spacious and versatile 4-level split offering room for the whole family. This 6-bedroom, 3.5-bathroom home features over 2,000 sq ft of living space with a functional layout that provides separation without sacrificing flow. The main level includes a bright living room, a dining area with double patio doors leading to a deck, and a U-shaped kitchen complete with a gas stove and ample cabinetry. The second level offers 3 bedrooms, including a primary suite with a 2-piece ensuite and a large walk-in closet. Rounding off the second level is a 4-piece main bathroom. The third level down features a large family room, one bedroom, and a 3-piece bathroom. The fourth level down is partially finished and awaiting the touches of the new owner—ideal for a home gym or theatre space—with a laundry, utility, and storage area on the same level. A separate 2-bedroom living space is connected by a heated enclosed breezeway and has seen a lot of recent renovations including new flooring and paint, trims and lighting. Featuring its own kitchen with gas stove, full bathroom, private laundry, and living area. The living room in this space features patio doors leading to a deck with stairs down to the backyard, and the 10’ ceilings add to the open feel. Situated on a fully fenced 9,810 sq ft corner lot, the property offers plenty of outdoor space along with a heated garage/shop (approximately 900 sq ft) and ample parking with a long driveway. Outdoor living is a highlight here, with multiple deck spaces including a brand new 10’ x 18’ front deck—perfect for morning coffee or evening sunsets. The home has seen updates over the years, including laminate flooring and interior paint, shingles on house and garage (2021) furnace (2017) Hot water tank (2023) and features a whole-house commercial exhaust fan to help keep the home cool on hot days and promote airflow.A solid property with flexible living options and strong value. Photos of main house taken when home was empty, it is currentl y being lived in. More photos to come. (id:63476)
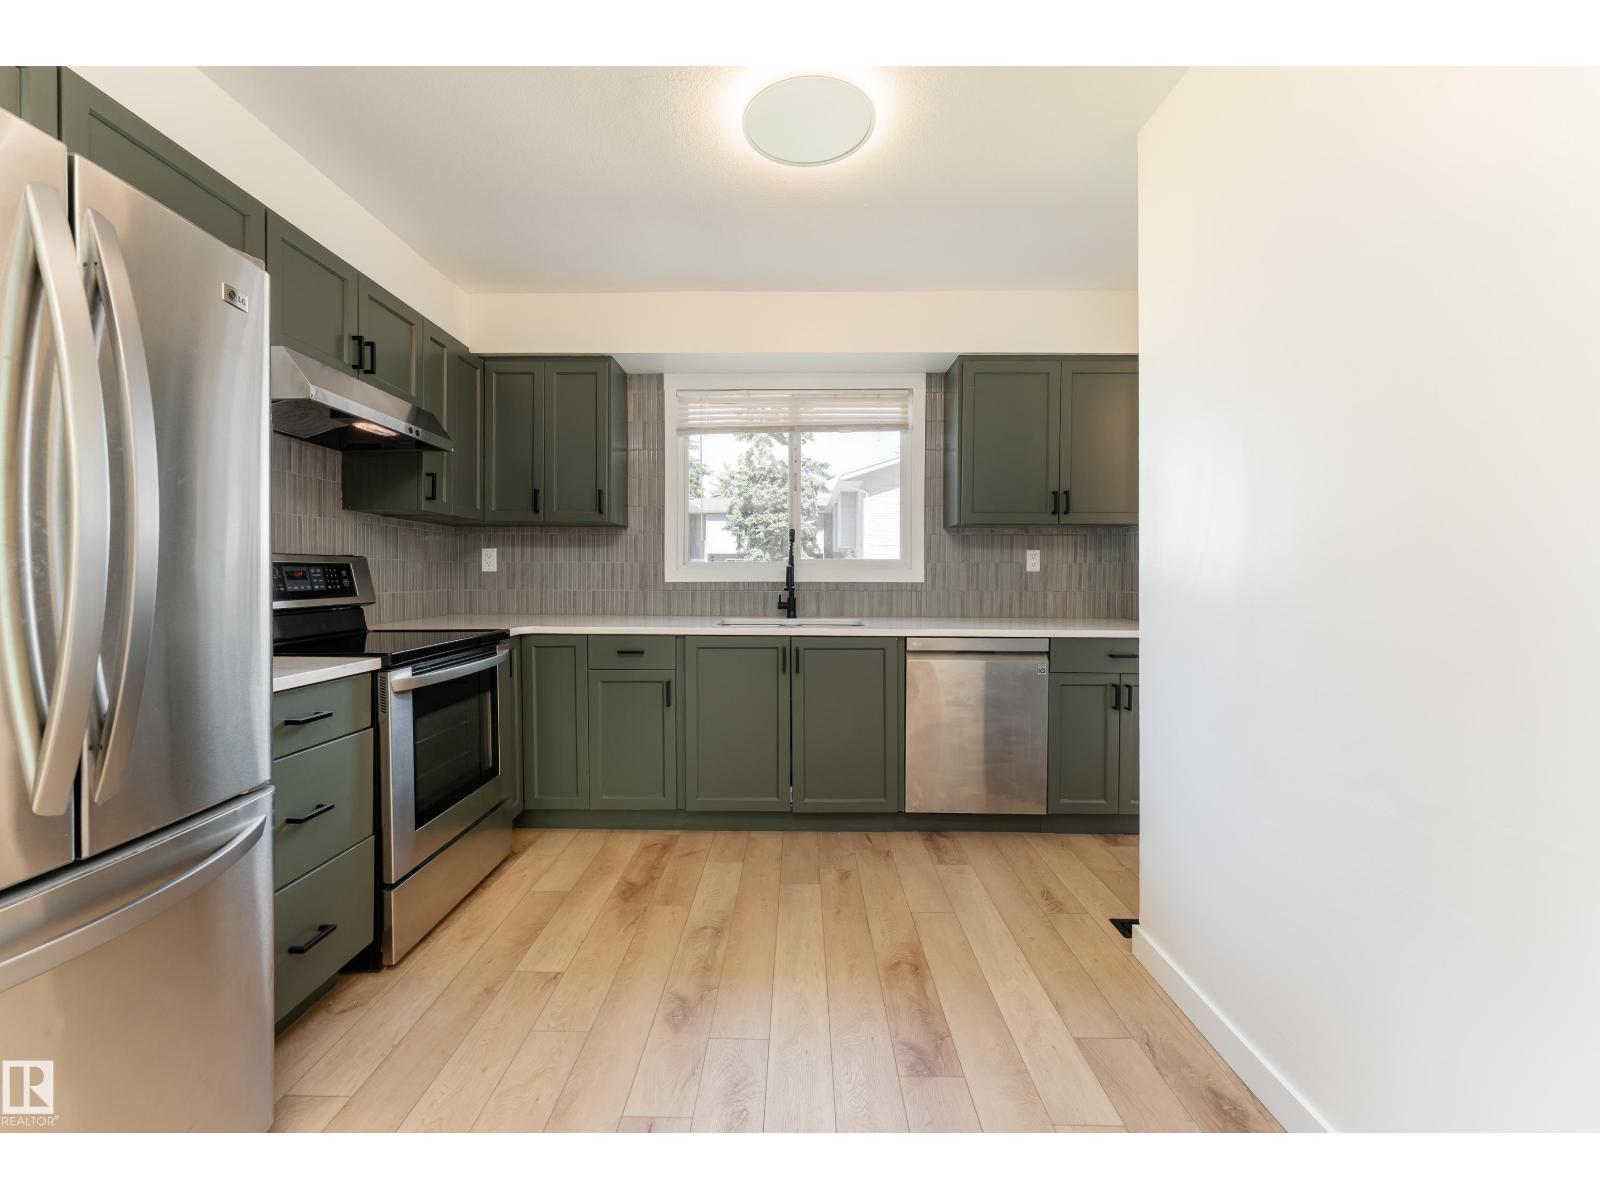
#10 1415 62 St NW
Edmonton, Alberta
Welcome to Arbour Glen! This 3-bedroom + Den, 1.5-bath townhouse offers over 1,100 sq. ft. of above-grade living space plus a partially finished basement. The bright, functional layout features spacious living areas, vinyl plank flooring, and plenty of room for a growing family. Step outside to your private fenced backyard backing onto mature trees and green space, perfect for relaxing or entertaining. Assigned parking is located directly in front of the unit. Ideally situated near schools, parks, shopping, and public transit. A fantastic opportunity for first-time buyers, families, or investors looking for excellent value in Edmonton. (id:63476)
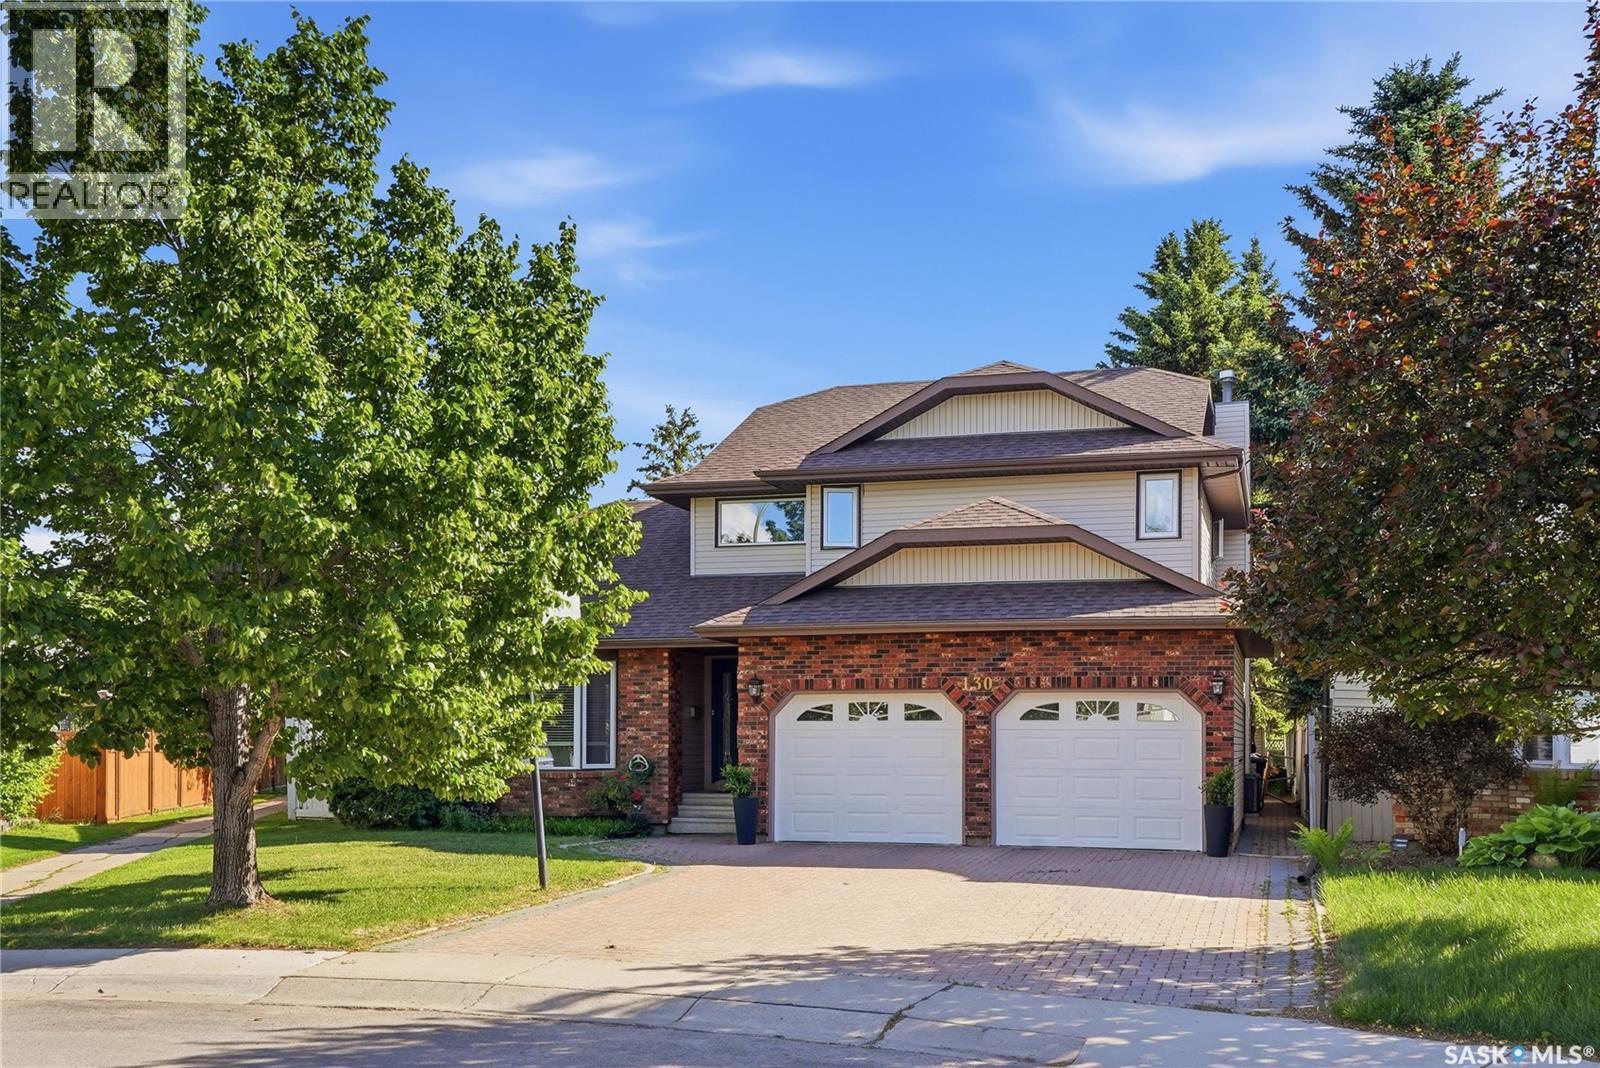
130 Mulcaster Crescent
Saskatoon, Saskatchewan
Welcome to 130 Mulcaster Crescent, ideally situated in the heart of Erindale on a spectacular lot on quiet cul-de-sac. Backing directly onto Ernest Lindner Park, John Egnatoff & École Father Robinson School, with adjacent walking path at your doorstep. This exceptional location also offers convenient access to Circle Drive & a wide range of nearby amenities. Step inside and be welcomed by soaring vaulted ceilings, a formal dining room, and a sunken living room filled with natural light. The spacious kitchen features oak hardwood flooring, abundant wood cabinetry, granite countertops, new hoodfan, corner pantry, and a large island with seating. A built-in desk area with wine rack and beverage fridge adds both style and functionality. Appliances include a built-in oven, recessed microwave, vented hood fan, newer cooktop, and newer dishwasher. The kitchen opens to a generous dinette with large windows overlooking the backyard and an impressive family room highlighted by a gas fireplace, extensive shelving, and built-in cabinetry. A convenient 2-piece bath and main-floor laundry complete the level. Upstairs, the spacious primary suite easily accommodates a king-sized bed and features a walk-in closet with custom organizers. The ensuite offers a jetted soaker tub, dual granite vanity, and heated tile floors. Three additional bedrooms, a Jack-and-Jill 3-piece bath, and a separate 4-piece bath with onyx countertops complete the second floor. The fully finished basement provides additional living space with a family room featuring a projector and gas fireplace, an additional bedroom, a 3-piece bath, and a large storage/utility room. Outside, enjoy a beautifully landscaped & fully fenced backyard with mature trees, shrubs, & garden area. Additional features include heated double attached garage, central air (2025), central vac with kitchen kickplate, newer blinds, new smart thermostat & U/G sprinklers. (id:63476)
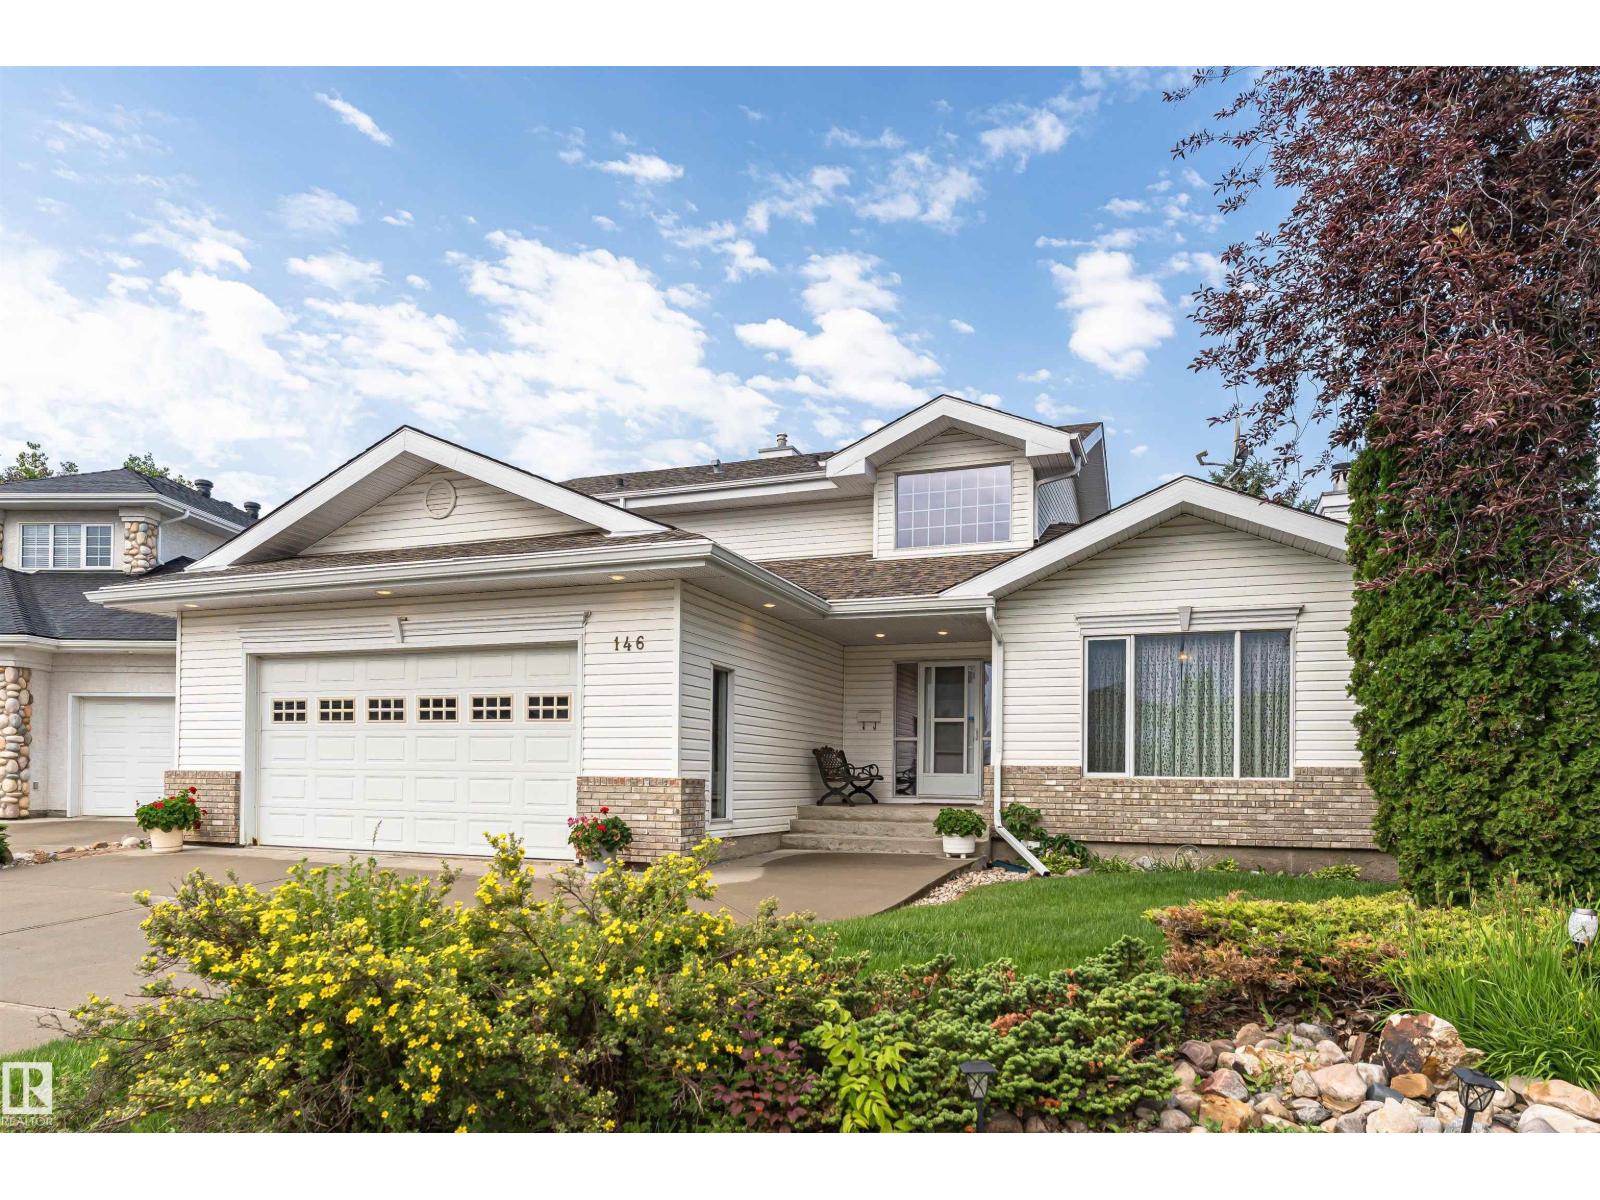
146 Twin Brooks Cv NW
Edmonton, Alberta
Welcome to Twin Brooks! Situated on a large pie-shaped lot with direct backyard access to a park, this beautifully maintained 3+1+1 bedroom family home offers the perfect combination of space, comfort, and thoughtful upgrades. NO POLY B. The soaring vaulted ceilings, expansive windows that fill the home with natural light, elegant black walnut hardwood flooring, and generous living and dining spaces designed for everyday living and entertaining. The stylish kitchen boasts ample cabinetry, abundant counter space, and a functional layout. Upstairs, you’ll find a spacious primary retreat complete with a walk-in closet, along with an additional bedroom. The fully finished basement adds exceptional flexibility with a massive recreation room, a 4th room currently used as an office, and plenty of room for family activities. Step outside and enjoy your large private backyard oasis. The oversized heated double attached garage, 220V power, two furnaces, and two fireplaces provide year-round comfort. (id:63476)
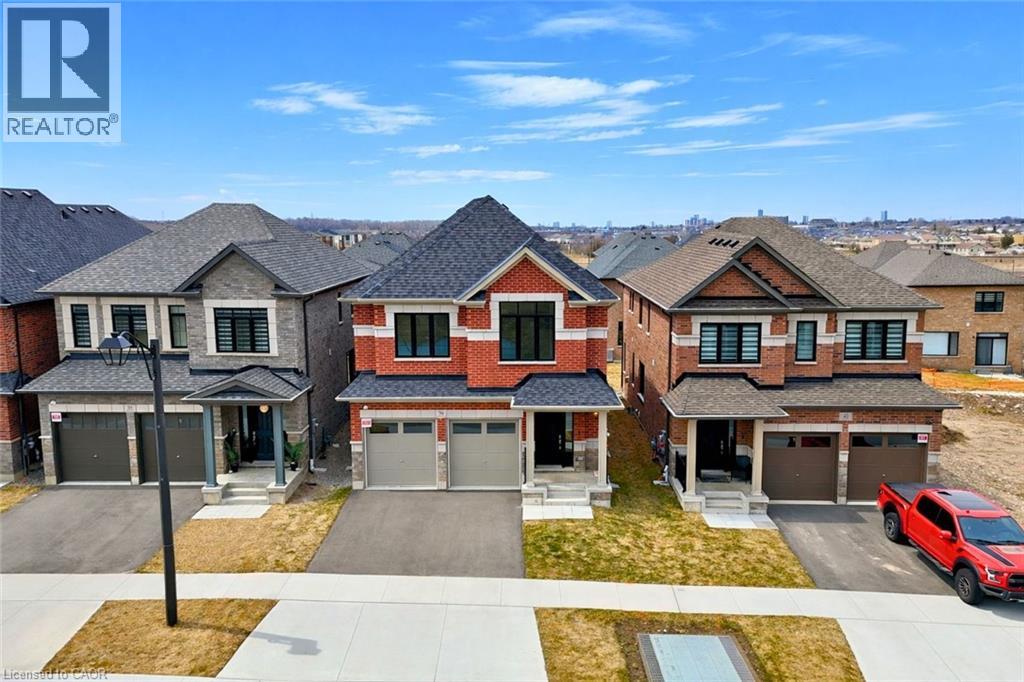
39 Guernsey Drive
Kitchener, Ontario
Heathwood Homes – “The Lemongrass” Model-Luxury 5-Bedroom Detached | Approx. 3,500+ Sq. Ft. | Finished Lower Level Welcome to this stunning Lemongrass model by Heathwood Homes, a beautifully designed 34’ detached residence offering over 3,500 sq. ft. of total living space, including a professionally finished lower level. Thoughtfully crafted for modern family living, this home seamlessly blends elegance, comfort, and functionality. Step into a grand foyer and discover an expansive open-concept main floor, highlighted by a sun-filled Great Room with oversized windows and a cozy fireplace, perfect for everyday living and entertaining. The chef-inspired kitchen features a large center island, extended breakfast counter, and abundant cabinetry, flowing effortlessly into a spacious breakfast area with walkout to the backyard—ideal for indoor-outdoor living. A formal dining room provides the perfect setting for hosting gatherings, while a convenient mudroom with direct garage access enhances everyday practicality. Upstairs, retreat to a luxurious primary suite complete with a spa-like ensuite featuring a freestanding tub, glass shower, dual sinks, and oversized walk-in closets. Generously sized secondary bedrooms—some with private or shared ensuites—offer comfort and privacy for the whole family. The professionally finished lower level expands your living space with incredible versatility, featuring an additional bedroom, full bathroom, wet bar, and dedicated living area—ideal for extended family, guests, or potential in-law suite capabilities. Key Features: Approx. 3,529–3,574 sq. ft. of total living space 5 Bedrooms | 4.5 Bathrooms Finished basement with separate living space Bright open-concept layout with large windows Chef’s kitchen with island & breakfast area Elegant formal dining room Primary retreat with spa-inspired ensuite Double car garage with interior access Premium finishes and energy-efficient construction (id:63476)
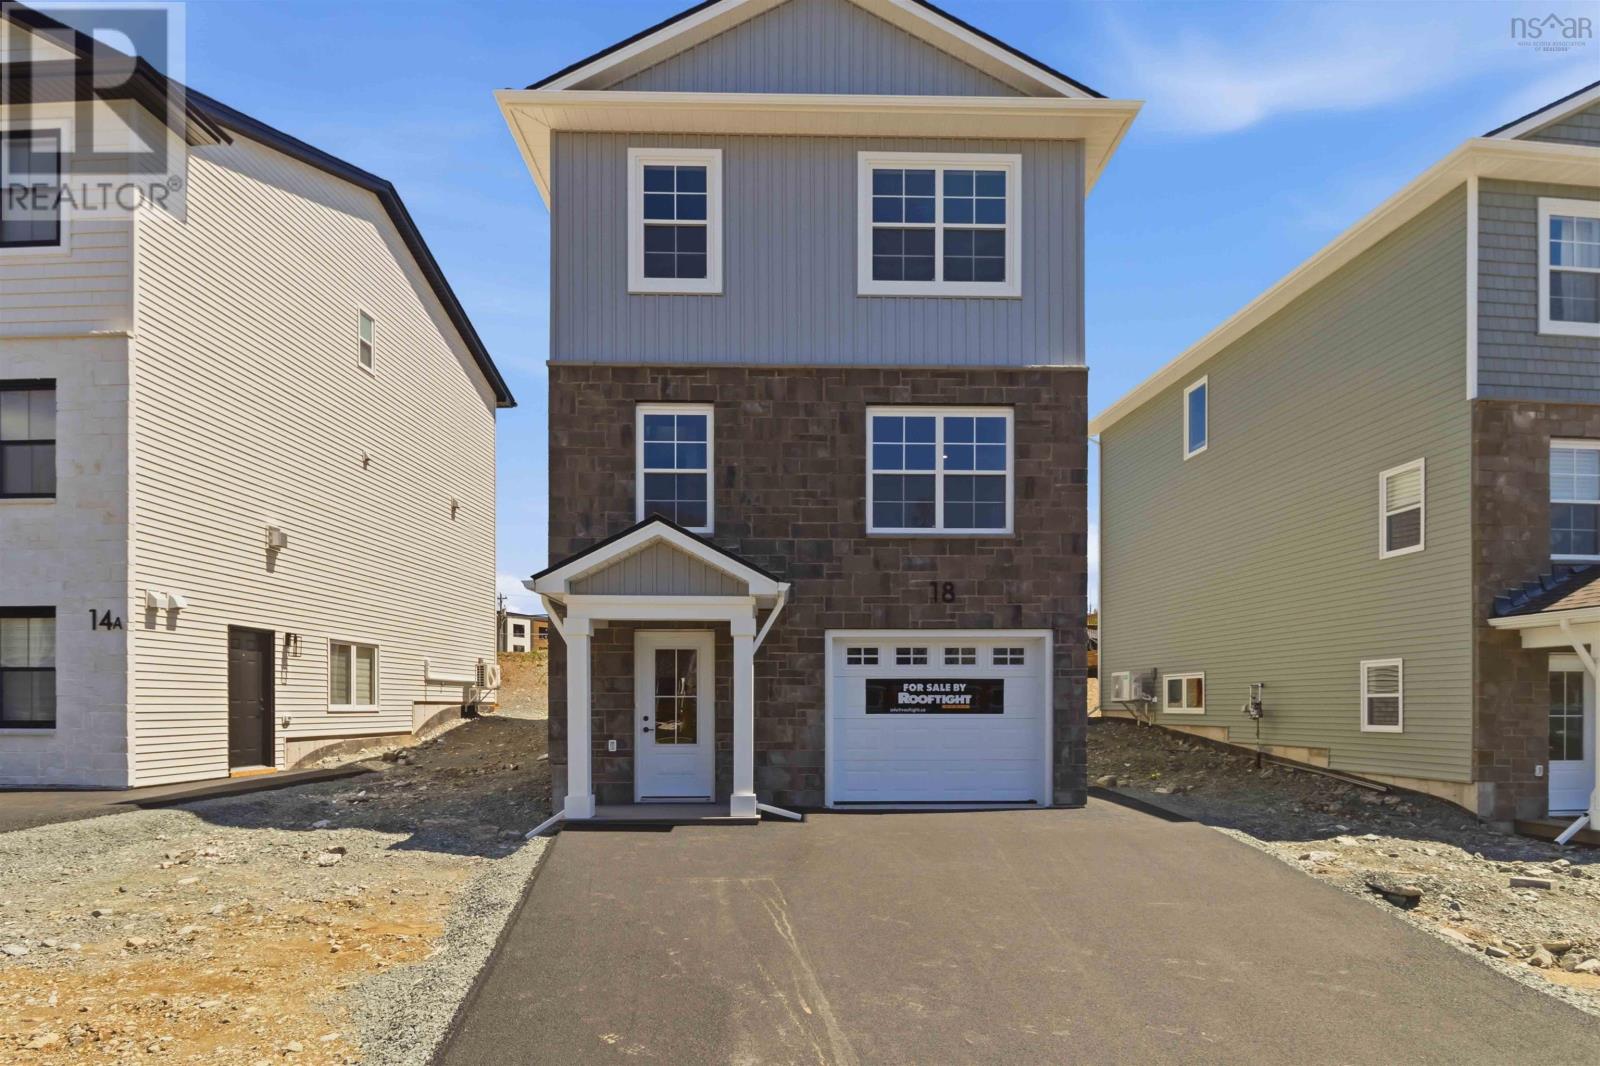
Pc-5 18 Pearlgarden Close
Dartmouth, Nova Scotia
Discover modern comfort and flexibility in the "Becca" model at The Parks of Lake Charles, ideally located off Waverley Road in Dartmouth, Nova Scotia. This ground-level entry home redefines convenience and style with a host of desirable features. Step into luxury on Laminate flooring spanning all three levels, complemented by two elegant hardwood staircases. Solid surface countertops grace every space, ensuring both durability and aesthetic appeal throughout. Enjoy new home living with entertaining around the natural gas fireplace, a focal point in the main floor area. Electric baseboard heat is complemented by ductless heat pumps in key living spaces, providing efficient climate control year-round. Enjoy the best of Dartmouth living with proximity to renowned local amenities, including the Mic Mac Bar & Grill and Nine Locks Brewing Company. Outdoor enthusiasts will appreciate being near Lake Banook, home to three paddling clubs, while Dartmouth Crossing and historic downtown Dartmouth are mere minutes away for shopping, dining, and entertainment. Experience the epitome of modern living in Dartmouth's vibrant community at The Parks of Lake Charles. Don't miss the opportunity to make this exceptional property your new home. (id:63476)
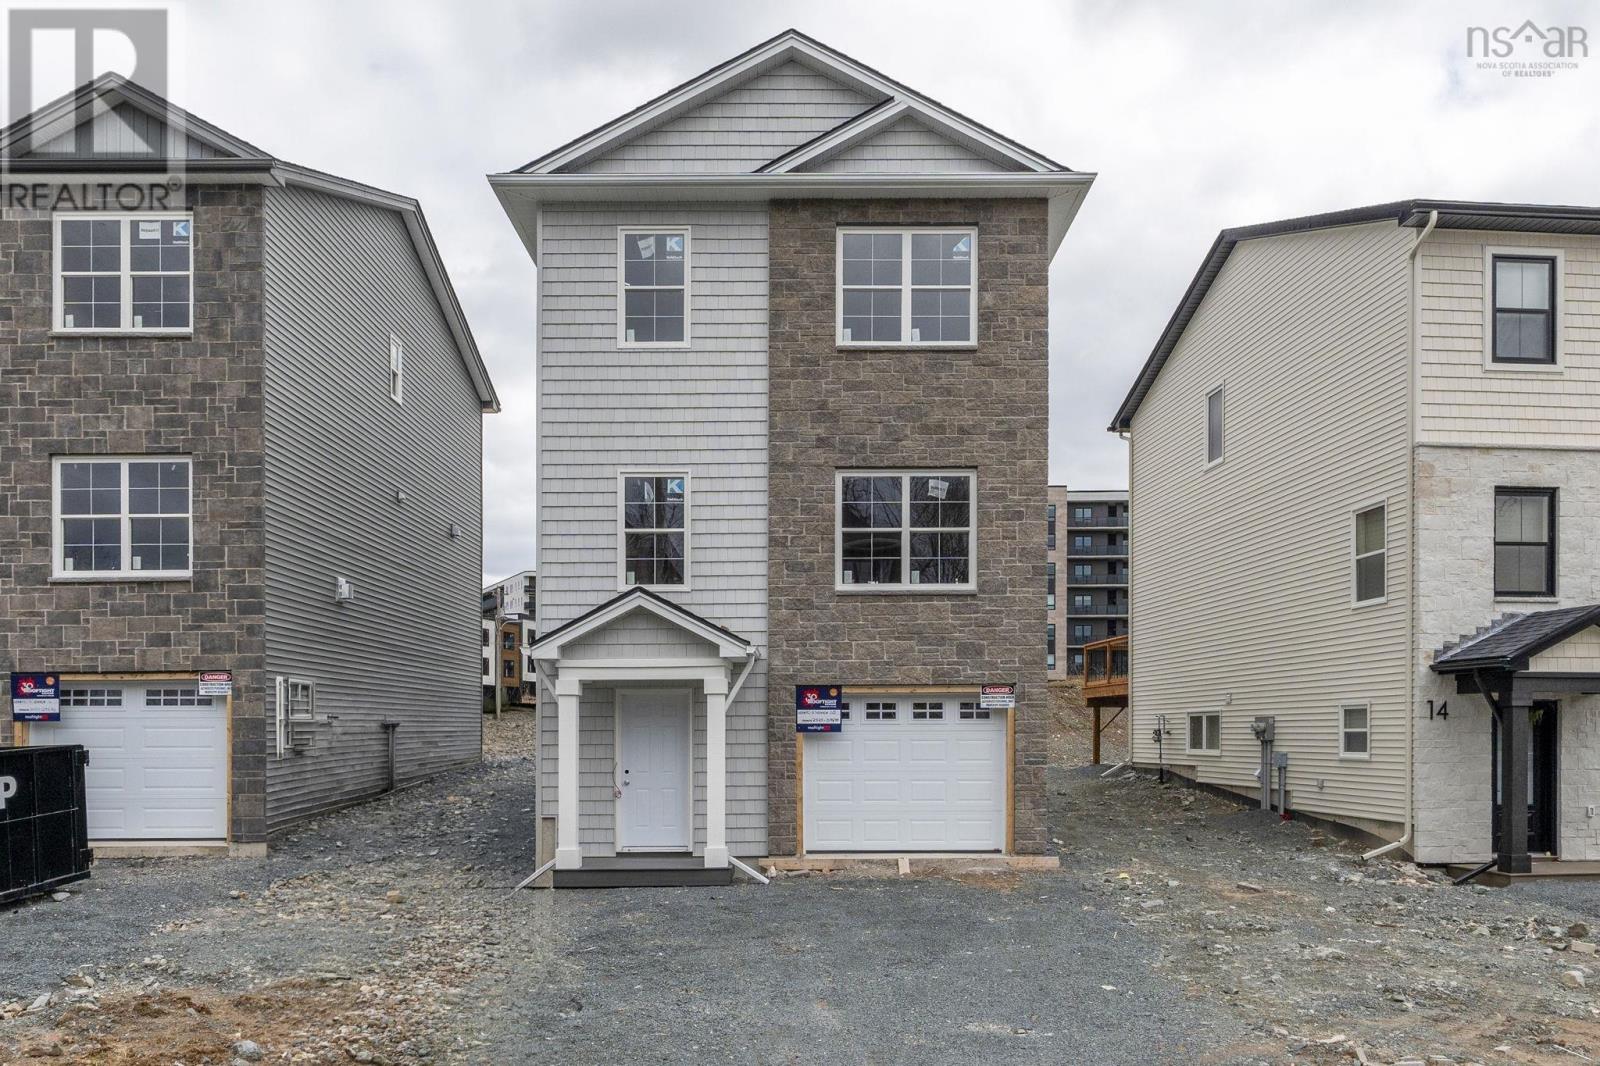
Pc-3 10 Pearlgarden Close
Dartmouth, Nova Scotia
Discover modern comfort and flexibility in the "Becca" model at The Parks of Lake Charles, ideally located off Waverley Road in Dartmouth, Nova Scotia. This ground-level entry home redefines convenience and style with a host of desirable features. Step into luxury on Laminate flooring spanning all three levels, complemented by two elegant hardwood staircases. Solid surface countertops grace every space, ensuring both durability and aesthetic appeal throughout. Enjoy new home living with entertaining around the natural gas fireplace, a focal point in the main floor area. Electric baseboard heat is complemented by ductless heat pumps in key living spaces, providing efficient climate control year-round. Enjoy the best of Dartmouth living with proximity to renowned local amenities, including the Mic Mac Bar & Grill and Nine Locks Brewing Company. Outdoor enthusiasts will appreciate being near Lake Banook, home to three paddling clubs, while Dartmouth Crossing and historic downtown Dartmouth are mere minutes away for shopping, dining, and entertainment. Experience the epitome of modern living in Dartmouth's vibrant community at The Parks of Lake Charles. Don't miss the opportunity to make this exceptional property your new home. (id:63476)
Lot 2025 Clarence Road
Central Clarence, Nova Scotia
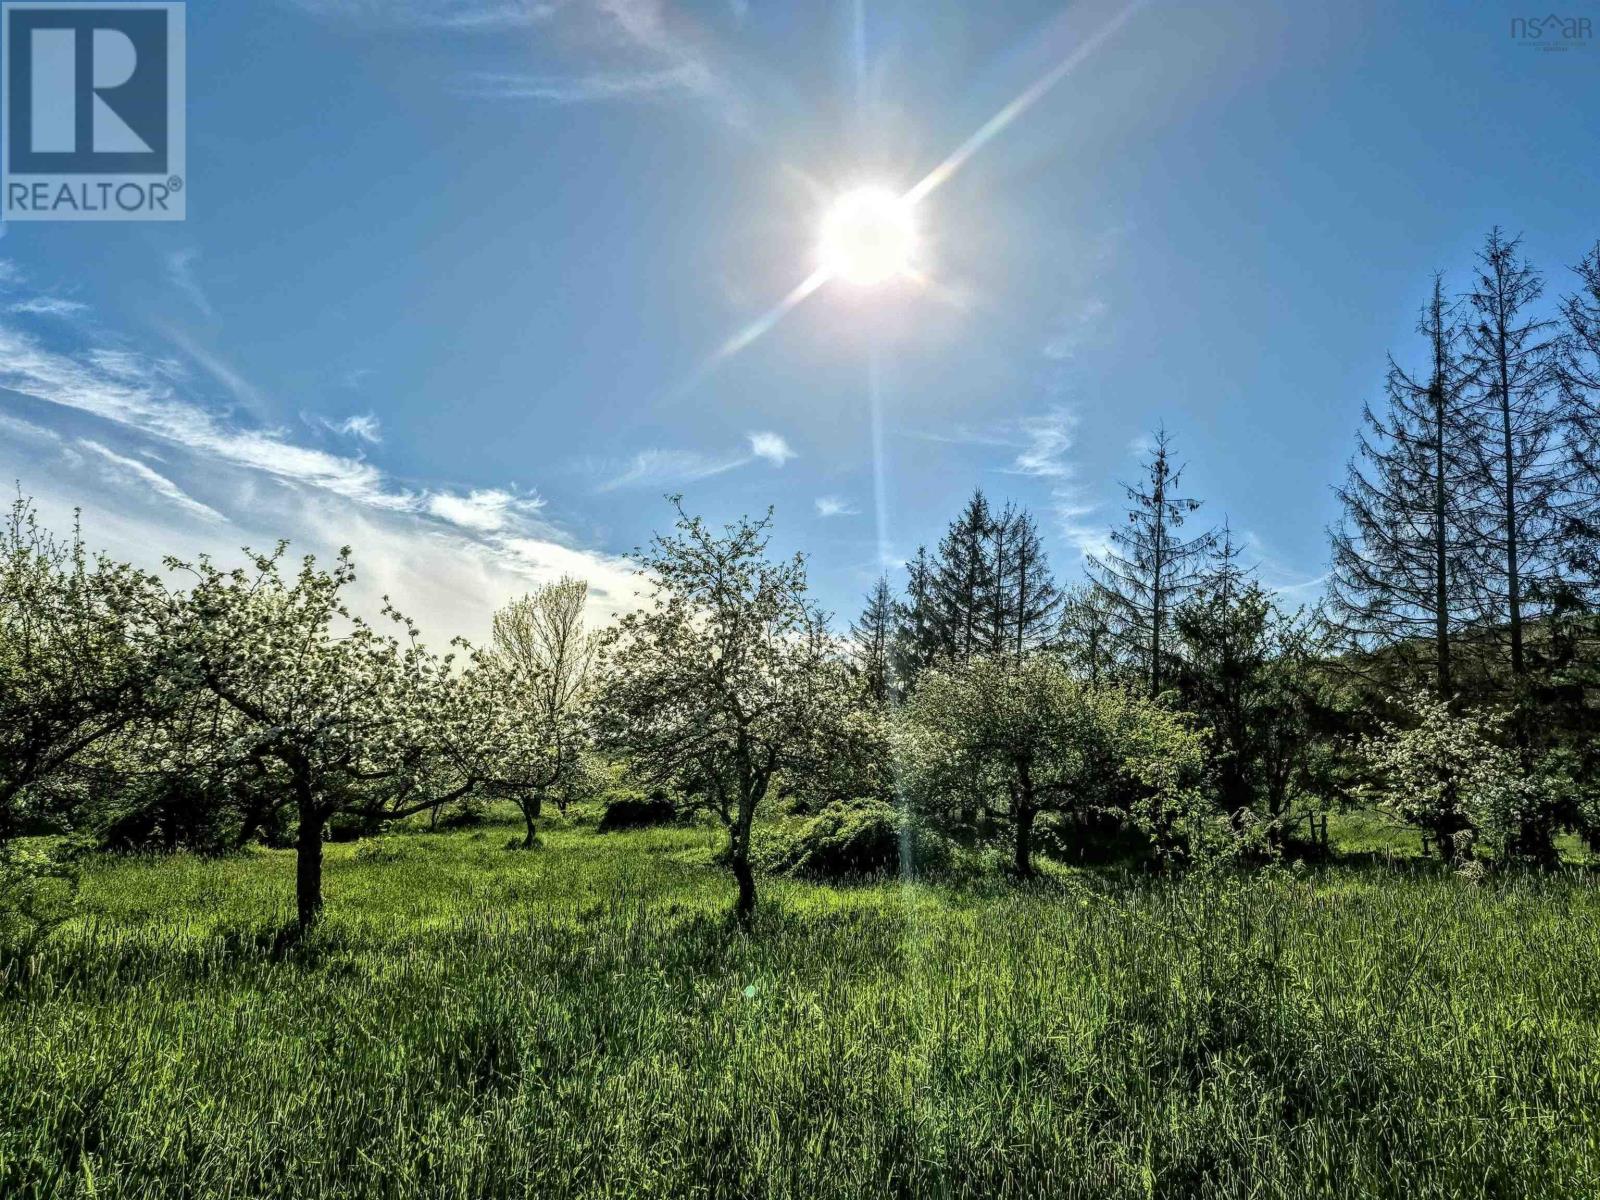
Nestled in a peaceful country setting, this 5 acre versatile parcel is ready for your dream home, hobby farm, or continued agricultural use. Currently home to an organic apple orchard, the land produces a variety of apples and pears. The orchard is fully fenced, well-maintained, and ideal for anyone looking to step into small-scale farming or enjoy the beauty of established fruit trees right in their backyard. A brook runs along the property, adding natural serenity along with a beautiful view across the Valley. The lot has been recently surveyed, with its own entrance already in place and an NSP site inspection completed, offering peace of mind and a strong start for future development! Whether youre dreaming of a custom-built home surrounded by nature or hoping to start your own orchard operations, this property provides endless potential. Its quiet location, mature trees, and organic production make it a rare find. Located only minutes to the amenities of both Middleton, Bridgetown and Highway 101 access. Your next chapter in country living starts here! (id:63476)
914 Maydell Palmer Vista N
Lethbridge, Alberta
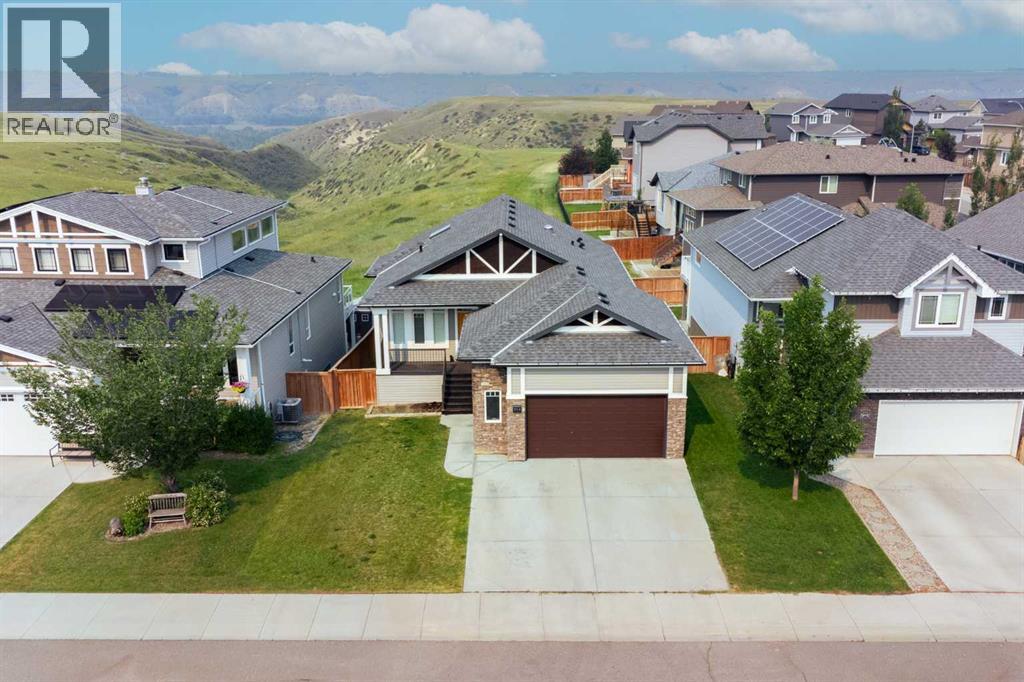
WOW. Executive walkout bungalow with COULEE VIEWS that truly need to be seen to be appreciated. From the moment you walk in, you are greeted with an abundance of natural light and uninterrupted views that instantly set this home apart. The spacious entry leads you to a versatile front office or bedroom, perfectly positioned to overlook the front porch. As you move through the home, it opens up into a stunning main living space designed to impress. The kitchen is next level. A large island anchors the space, surrounded by custom cabinetry, a generous pantry, and a high end appliance package including a gas cooktop, built in oven, large fridge, dishwasher, microwave, and a sleek stainless hood fan. Quartz countertops run throughout, tying the space together with a clean, upscale finish. The kitchen flows seamlessly into the dining and living areas, where massive windows and a large skylight flood the home with light and frame those incredible coulee VIEWS. Step out onto the expansive balcony and take it all in. Fully landscaped and fenced yard below with direct access to the coulee. This is the lifestyle buyers are chasing. The main floor primary suite is exactly what you would expect in a home of this caliber. Wake up to coulee views, enjoy a spacious walk in closet with laundry passthrough, and unwind in a spa inspired ensuite featuring dual sinks, a telescopic skylight, and a massive steam shower. Main floor laundry and a two piece powder room complete this level. Downstairs, the fully developed walkout continues to deliver. A large family room with a gas fireplace, wetbar, and built in shelving creates the perfect space to entertain or relax. Custom bench seating lets you soak in the views from inside, with additional soft close storage built in. Two more bedrooms and a full bathroom complete the lower level. Every detail has been considered. Large closets throughout, central vacuum with toe kick sweeps, built in speaker wiring, and thoughtful design that balances character, comfort, and function. Finished off with an oversized double garage, this is a rare opportunity to own a truly standout home in an unbeatable setting. This one hits different. (id:63476)
48 Kathleen Street
Paris, Ontario
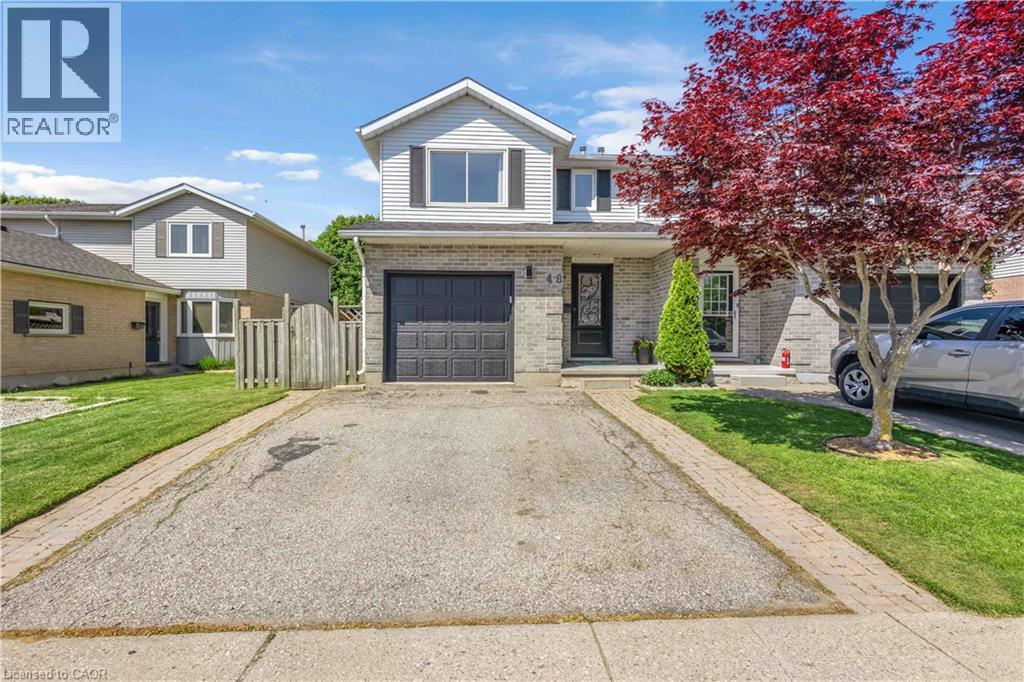
Welcome to this stunning, fully renovated home nestled on a quiet street near the Paris Fairgrounds, perfect for buyers who want to move in without lifting a finger! Every inch of this home has been thoughtfully updated from top to bottom, featuring high-end vinyl flooring throughout all levels, brand new solid wood kitchen cabinetry with quartz countertops and backsplash, and completely redone bathrooms with beautiful tile work. The spacious primary bedroom boasts a walk-in closet, while two rear bedrooms feature stylish barn door closets, a design detail you'll love. The newly finished basement adds valuable living space, and updated electrical, potlights, and light fixtures (goodbye popcorn ceilings!) give the whole home a fresh, modern feel. Outside, enjoy a large backyard accessible through a sliding door with built-in blinds, complete with a deck and two new patios surrounded by a recently landscaped garden, your own private retreat. Practical upgrades are equally impressive: spray foam insulation in garage (2023), a backwater valve (2022), newer windows throughout, updated appliances, and a roof replaced in 2019. All of this just a 3-minute walk to North Ward School and 10 minutes to Holy Family School. Truly turn-key and ready for you to call home! (id:63476)
535 Argyle Avenue N
Listowel, Ontario
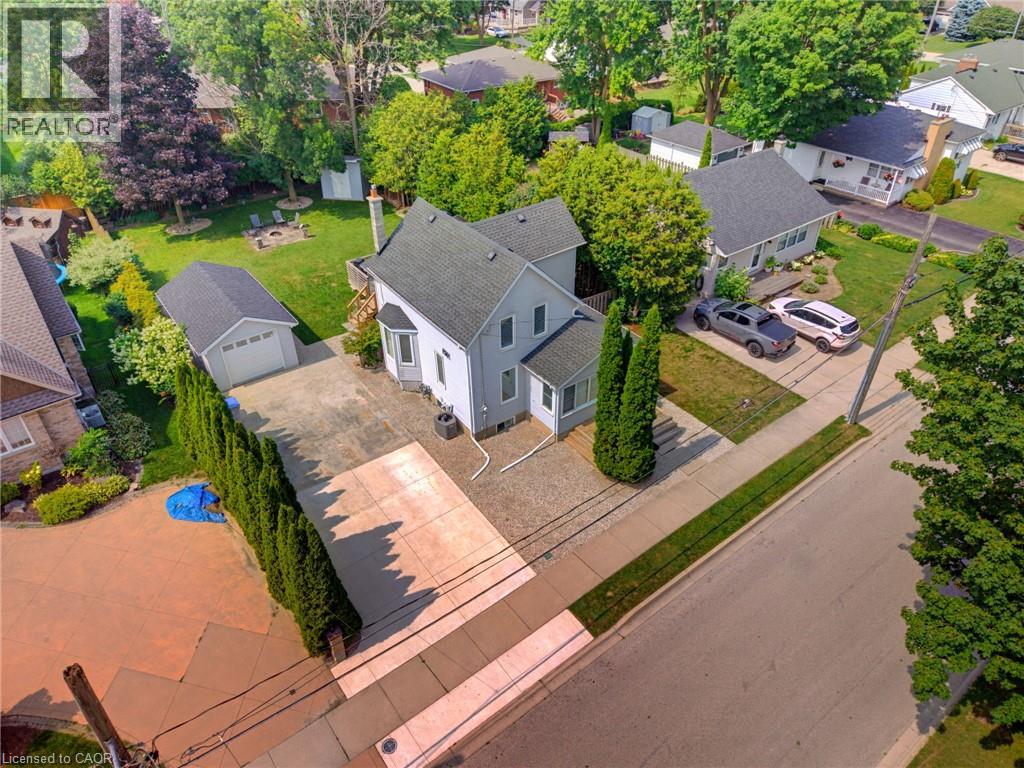
PRIVACY, STEPS TO PARK, FIRST-TIME BUYERS. Welcome to this meticulously maintained 3-bedroom, 2-bathroom home, perfectly suited for first-time buyers or anyone looking for a move-in-ready property in a desirable neighborhood. Situated on a spacious 62 x 128 ft lot and within walking distance to Jackson Park, this home offers the perfect blend of comfort, convenience, and privacy. Step inside to discover an inviting open-concept main level featuring beautiful hardwood floors, a bright kitchen with quartz countertops, a dining area, two separate living spaces, and a full bathroom. Upstairs, you'll find three bedrooms and a renovated full bathroom, while the basement offers convenient laundry facilities and additional storage space. This home has been thoughtfully updated over the years, including quartz kitchen countertops (2018), new kitchen appliances, furnace, air conditioner, water softener, and hot water heater (2021), a fully renovated upstairs bathroom, and the addition of a 12 x 22 ft detached garage (2022). Outside, enjoy exceptional parking with space for up to six vehicles on the concrete driveway, along with a private backyard setting that provides plenty of room to relax and entertain. Located in a family-friendly neighborhood close to parks and amenities, this is a fantastic opportunity to own a well-cared-for home with extensive updates already completed. (id:63476)
152 Concession 7 Road E
Millgrove, Ontario
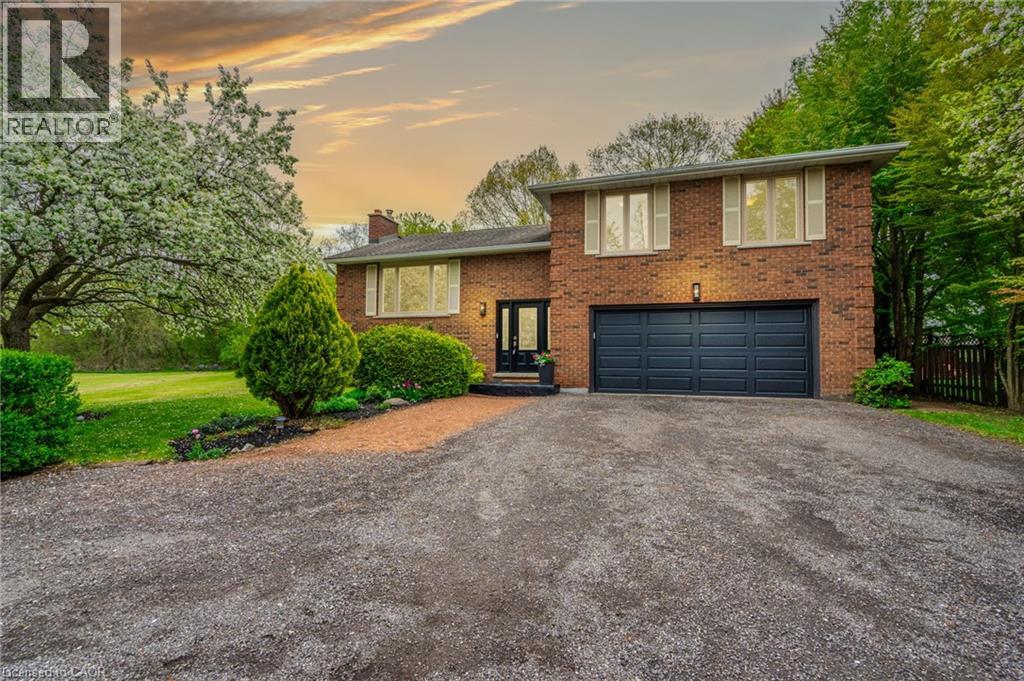
Welcome to your serene country escape! Nestled on approximately 1.7 acres, this charming and beautifully maintained home offers peace, privacy, and modern comfort. Featuring 3+1 spacious bedrooms and a newly renovated kitchen, it’s perfect for both quiet family living and entertaining. The finished basement with a separate entrance adds extra living space and flexibility—ideal for extended family or guests. Enjoy the beauty of nature from every window or relax on your peaceful property surrounded by mature trees and open space. The oversized shed/workshop provides plenty of room for storage or hobbies. Located in an incredibly quiet area, this property is ideal for anyone seeking a tranquil lifestyle with room to breathe. A true gem—move-in ready and full of country charm! (id:63476)
8 Charles Street
Chelton, Prince Edward Island
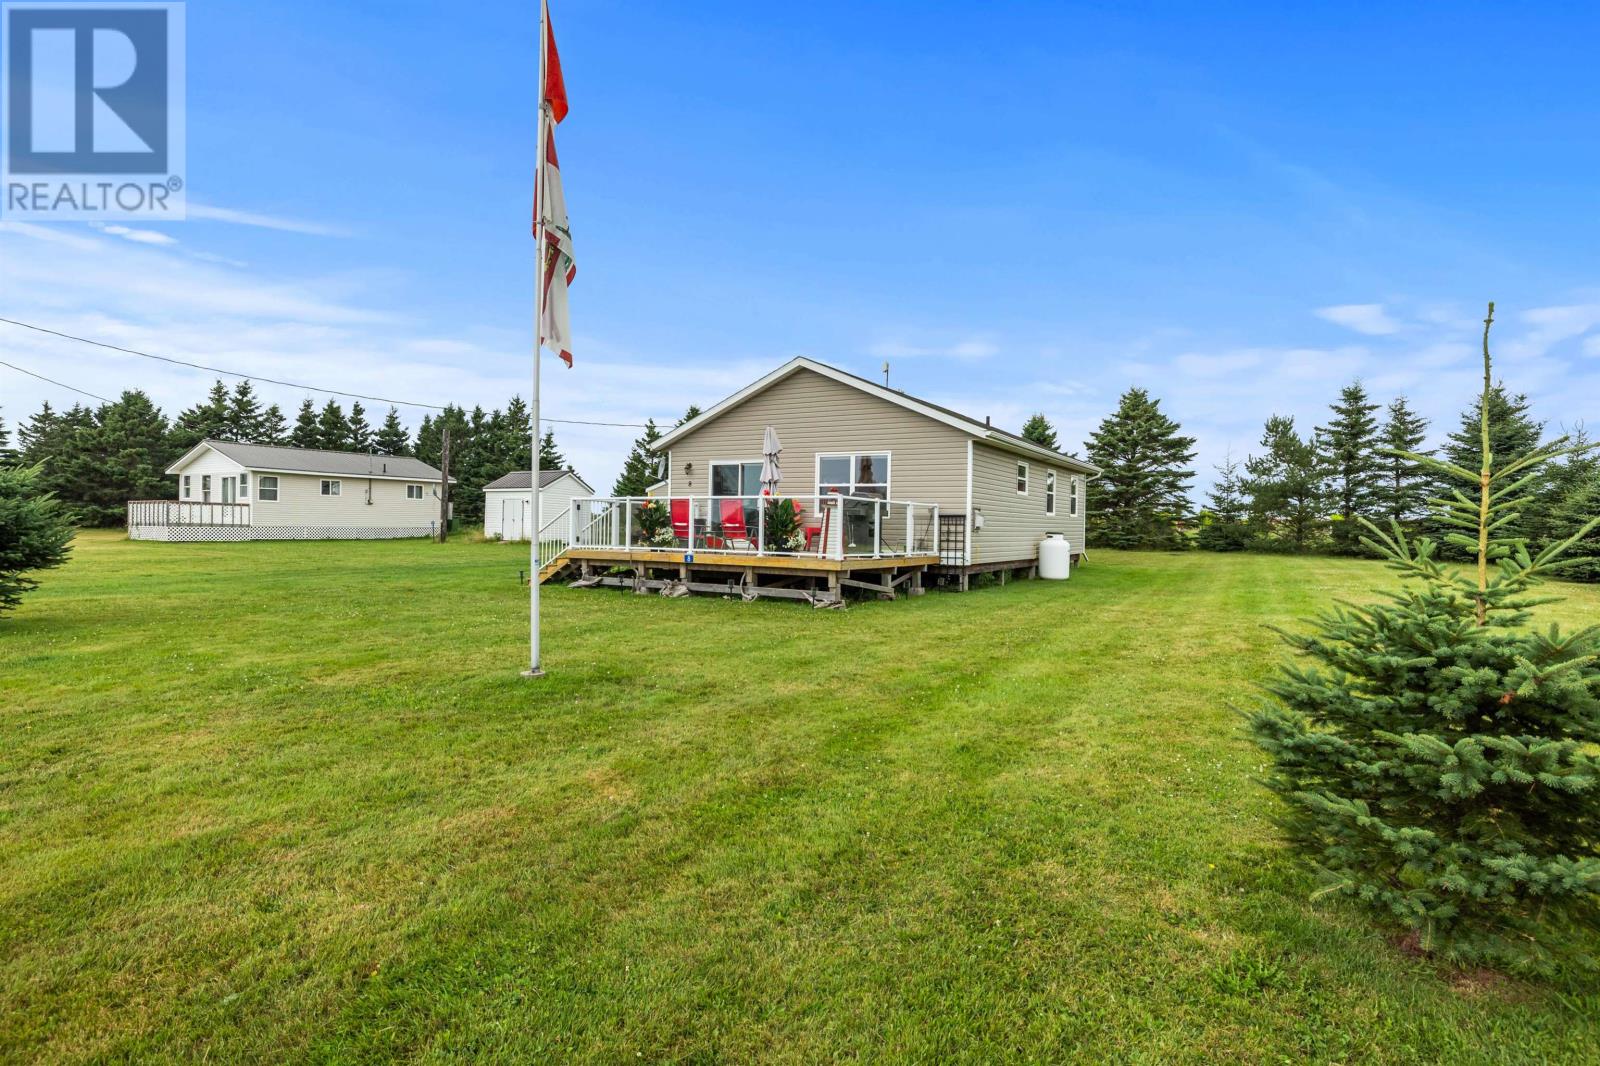
A charming turnkey coastal retreat in the sought after community of Chelton Beach. Offering a large south facing deck with beautiful views of the confederation bridge, spectacular sunsets and deeded beach access via aluminum stairs to enjoy summer days by the water Built in 2012, this 3 season cottage is ready to enjoy and clearly showcases a loving care and charm throughout, with refurbished woodworking, coastal art, and new furniture + mattresses. The property also features an RV hook up with both septic and electricity, providing a convenient option for visiting family and friends. It also features a 12 x 12 shed for additional storage. With its sought-after beach location, turnkey presentation and strong lifestyle appeal, the property also offers excellent potential as a seasonal vacation rental or investment property. (id:63476)
1581 Rose Way Unit# 106
Milton, Ontario
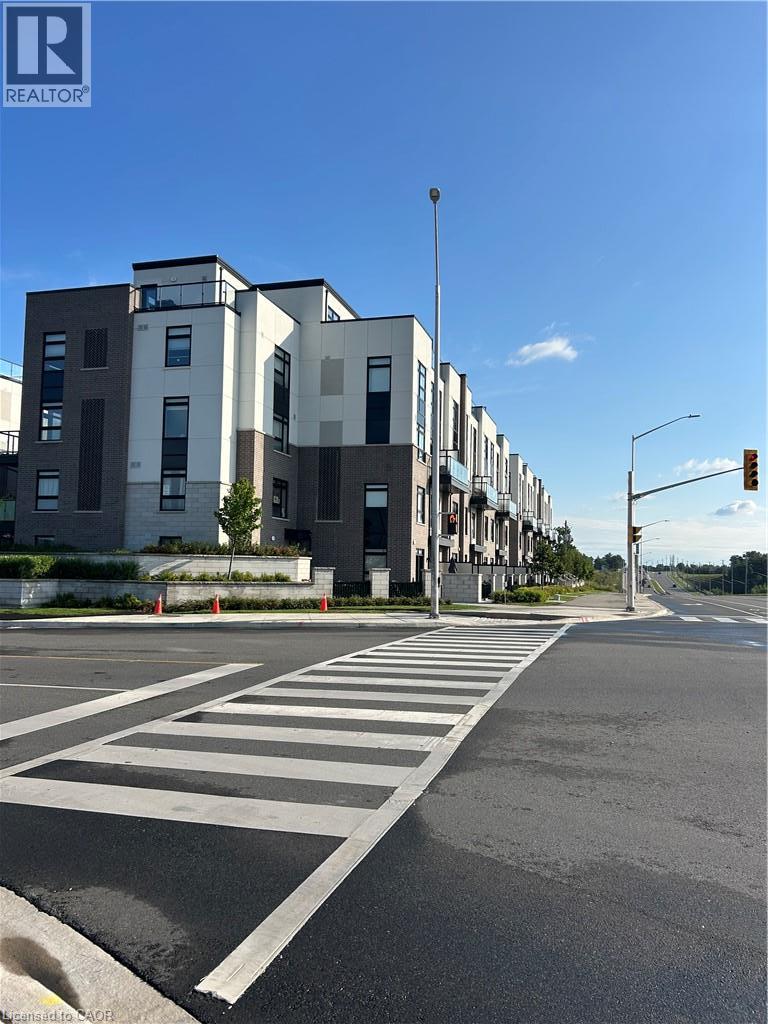
RARE 2 UNDERGROUND PARKING SPOTS AND LOCKER! Welcome to this stylish Fernbrook-built stacked townhouse in one of Milton’s newest communities offering over 900 sq ft of finished space! Carpet Free! Bright, spacious and thoughtfully designed, this contemporary home offers an inviting open-concept layout with modern finishes throughout. The kitchen is a true highlight, featuring a generous breakfast bar accented by stylish gold pendant lighting, a sleek flat-top stove, stainless steel appliances and a crisp white subway tile backsplash. A sophisticated palette of white and grey, complemented by warm earth-toned flooring, creates a fresh, contemporary yet inviting feel. The spacious primary bedroom features a walk-in closet and luxurious 3-piece ensuite, complete with an oversized glass-door shower and built-in niche for all your essentials. The generous second bedroom provides plenty of space for family, guests or a home office. The main bathroom features a tub/shower combination — perfect for those who still enjoy a relaxing soak in the tub! Enjoy the exceptional convenience of two underground parking spaces side-by-side — a rarely offered feature — plus a private storage locker. The spacious ensuite laundry room offers additional storage, keeping everything organized and tucked away. Step out to your private balcony with a pleasant outlook away from Britannia Road. Lots of protected space within the community for kids to join up and play, or simply sit on a bench and read your favourite book! Located in a vibrant, newly developed Milton community close to parks, schools, shopping, restaurants and major commuter routes, this is contemporary living with all the conveniences you could want. (id:63476)
32 Kenny Court
Thorold, Ontario
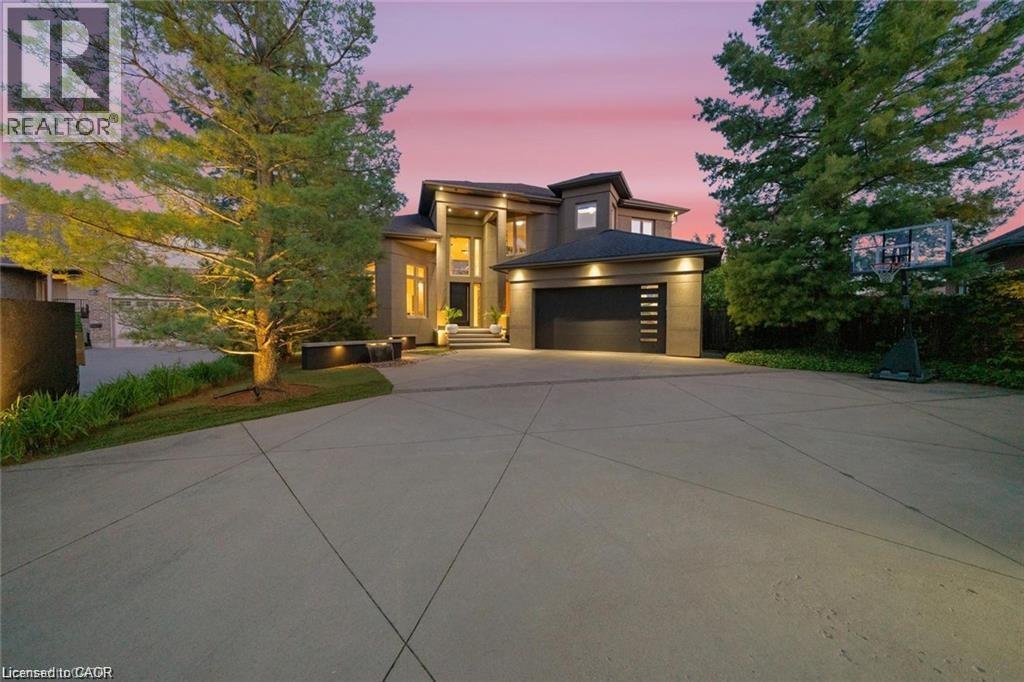
A Private Resort in the Heart of Niagara! Welcome to one of Niagara Region's most extraordinary residences, offering luxury, privacy, and resort-style living on a spectacular 277-ft pie-shaped located in a quiet cul-de-sac . Ideally located minutes from world-class wineries, golf courses, shopping, dining, top-rated schools, and major highways, this home provides unparalleled convenience while maintaining the feeling of a private retreat. Offering over 3,100 sq. ft. above grade, this stunning all-stucco home makes an unforgettable first impression. An expansive private concrete driveway leads to a double car garage and beautifully landscaped grounds featuring a 200+ ft illuminated stucco feature wall, underground sprinkler system, and extensive landscape lighting. Inside, soaring 20-ft ceilings and expansive windows flood the home with natural light. The open-concept layout is designed for everyday living and entertaining, featuring a chef-inspired kitchen, oversized dining area, and impressive great room anchored by a dramatic three-sided fireplace. The backyard is truly exceptional, offering over 1,200 sq. ft. of PVC decking with glass privacy walls, multiple entertaining areas, BBQ station, secluded hot tub retreat, and a stunning 45-ft heated in-ground pool. Premium maintenance-free turf landscaping and a hidden side-yard escape complete this one-of-a-kind setting. The main-floor primary suite features direct access to the deck and hot tub area, a walk-in closet, and spa-inspired ensuite. Upstairs offers three generous bedrooms, a spacious Jack-and-Jill bathroom, and convenient laundry. The fully finished lower level provides tons of additional living space with heated cork flooring, wet bar, cold cellar, additional laundry, and a 3-piece bath. A rare opportunity to own a remarkable luxury property combining architectural design, privacy, and resort-style living in one of Niagara's most desirable locations. Taxes estimated as per city's website. RSA. (id:63476)
26, 591026 Range Road 114
Rural Woodlands County, Alberta
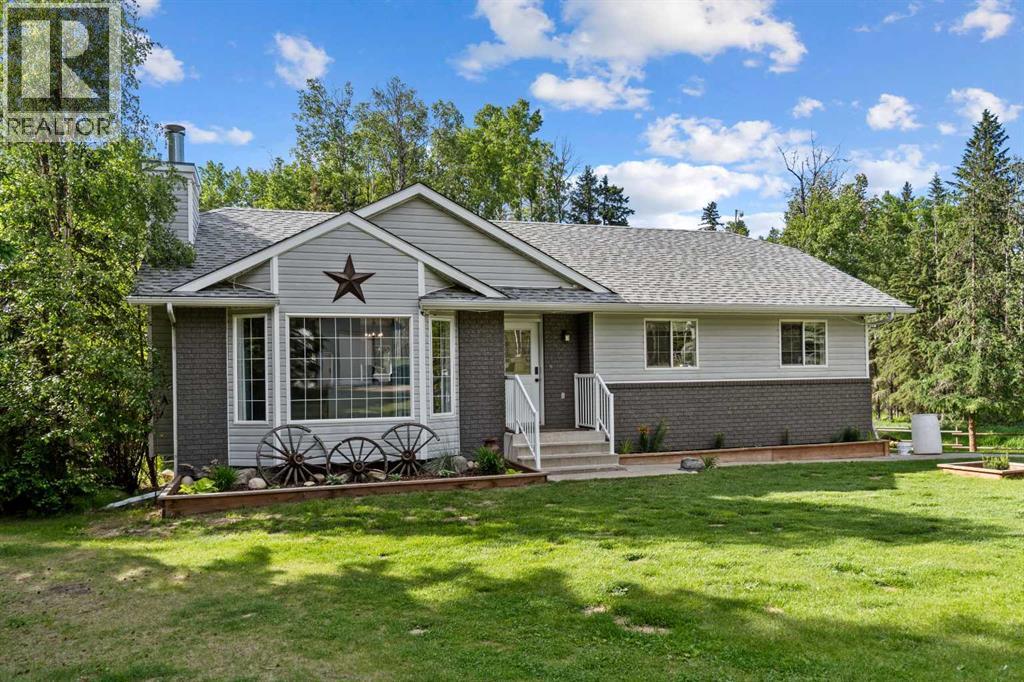
Set up and ready to go. If you want a great home with a horse barn, a separate garage, and a location close to town, this one will top your list.Privately treed from the main road, this property features a fully finished home and a renovated main floor, making it feel better than new. The living space is bright and beautiful with an open floor plan. In the kitchen, you will find quartz countertops, an island, a corner pantry, upgraded appliances, and a door leading out to the new deck. For added convenience, the main floor laundry room is located just off the kitchen.Downstairs, the new basement offers plenty of space for a games area along with excellent storage. The home also features gorgeous new bathrooms throughout. Outside, you can relax in the included hot tub on the deck.The outdoor setup is ideal for hobbies and animals alike. There is a 30' x 24' detached garage, as well as a recently built 30' x 40' metal shop that stands as a clean shell ready for your finishing touches. Animal lovers will appreciate the 42' x 26' horse barn, designed to take great care of your animals with metal stalls, large gates, water, concrete flooring, and dedicated space for feed and bedding.All of this sits on over 12 acres of land with heavy trees and fencing already in place for animals. You get the country living and convenience, located just a few minutes east of Whitecourt in Westridge Estates with blacktop pavement running right to your driveway. (id:63476)
4307 10 Avenue
Edson, Alberta
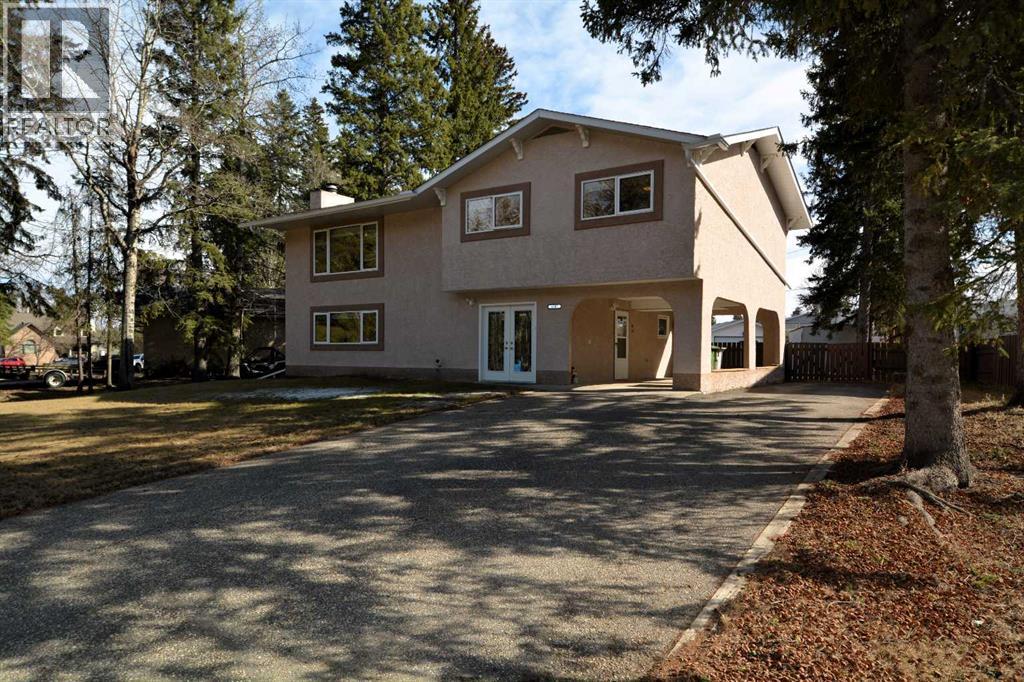
Sought-after east end location! This beautifully updated 2-storey home with grade-level access offers the perfect blend of comfort, style, and functional living space for families of all sizes. The upper level features a bright and expansive living room with a large picture window showcasing views of the Town’s scenic wooded trails. The dining area offers garden door access to the deck—ideal for entertaining—while the completely updated kitchen (2015) boasts stainless steel appliances, modern finishes, and durable vinyl plank flooring. Next to the kitchen you’ll find convenient pantry storage and access to the deck. There’s a stylishly renovated 4-piece bathroom, a spacious primary bedroom with a renovated 2-piece ensuite, and two additional well-sized bedrooms. The grade-level lower floor provides exceptional versatility, perfect for teens, guests, or extended family. This level includes a large family room highlighted by a beautiful stone-faced wood-burning fireplace, a large bedroom, a 3-piece bathroom, laundry room, a utility/storage room, and a practical mudroom entrance from the carport. A separate front entry offers easy access to both levels, enhancing functionality and privacy. Extensive upgrades over the years include vinyl windows, updated flooring (laminate, carpet and vinyl plank), paint, modern light fixtures, stucco, fencing, deck, and shingles (2019). ). 10,400 sq. ft. lot with a fenced backyard and alley access, large shed and there’s a carport and RV parking. Ideally located close to schools, parks, and the Town’s trail system, this move-in ready home offers exceptional value in a family-friendly neighbourhood. Quick possession is available. (id:63476)
113 Aztec Crescent
Blackfalds, Alberta
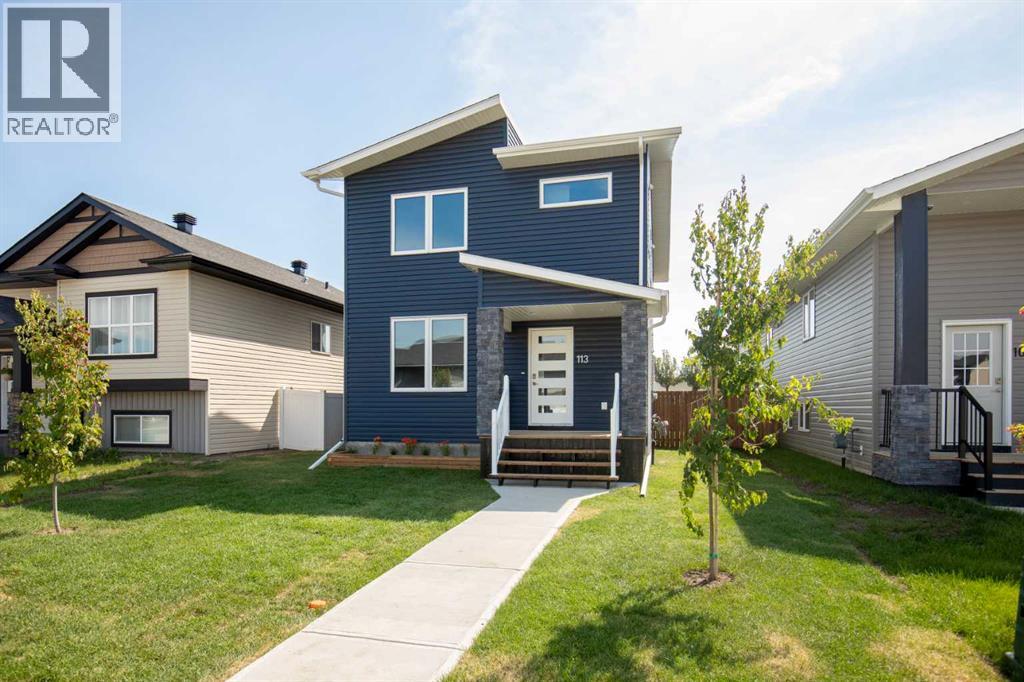
Rare find! A brand new home that features 5 bedrooms, 3 1/2 baths, detached heated garage all for under $600k. One must also mention the very spacious open floor plan on the main floor that will easily accomodate a large sectional plus a very large kitchen table for those overflowing family gatherings with a convenient half bath nearby. Upstairs you will discover two bedrooms, a 4pc bath plus a large primary bedroom with 3pc ensuite and walk in closet. The laundry room is close at hand upstairs as well. Downstairs is a large family room complete with wet bar, two more bedrooms and another 4 pc bath. Lots of space for everyone. Don't forget AC throughout for those hot summer days which we seem to have a lot of. Some of the photos have been virtually staged and the home comes with six appliances however the ones in the photos will not be the same as those supplied by the builder. Detached double heated garage completes the package along with a fully fenced yard. Great value for everything that's included. (id:63476)
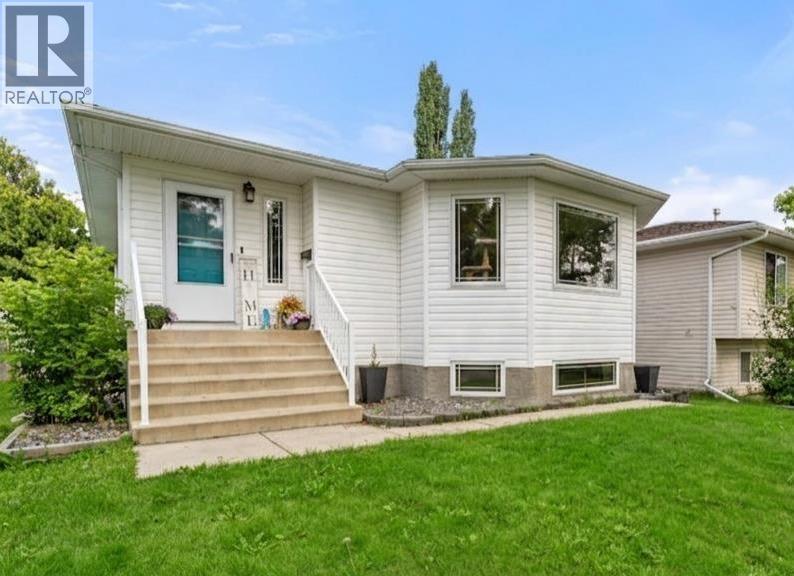
5224 43 Street
Camrose, Alberta
Welcome home to this beautifully designed 2005-built property, where pride of ownership shines through every detail. From the moment you step inside, you will be captivated by the bright and airy open-concept floor plan. Bathed in natural light and accented by warm, inviting finishes, the main floor is perfectly tailored for both relaxed daily living and effortless entertaining. A welcoming entryway sets the stage, seamlessly opening up to a fluid living and dining area that flows directly into the spacious kitchen with newer stainless steel appliances.The main level continues to impress with a massive primary Bedroom, complete with the convenience of a private two-piece ensuite. Just down the hall, the second main-floor bedroom offers excellent space, making it ideal for a child’s room, guest oasis, or a dedicated home office.Heading downstairs, you will discover the ultimate lower-level entertainment hub. The expansive family room is wide open and ready for movie nights, perfectly complemented by a full wet bar that makes hosting friends and family an absolute breeze. The basement also hosts two additional generously sized bedrooms. One of these lower-level rooms features direct, convenient access to the large three-piece bathroom, which boasts a tiled walk-in shower.Step out into the landscaped backyard, which is fully fenced for your privacy and peace of mind. Whether you are barbecuing or just soaking up the sun, the cement patio provides the perfect backdrop for outdoor enjoyment. This incredible property is completed by a spacious double garage and an additional storage shed, ensuring you have all the room you need for your vehicles, tools, and toys. (id:63476)