

203 Foxborough Place
Thames Centre, Ontario
Welcome to this exceptional "TO BE BUILT" 3 bedroom, 2.5 bath home, perfectly situated in a quiet, family friendly neighbourhood in the charming community of Thorndale. Designed for effortless living and elegant comfort, this home offers stunning curb appeal, premium finishes throughout, and the rare advantage of backing directly onto serene greenspace. Step through the front door into a sun-drenched, open-concept living space with large windows that flood the home with natural light. The heart of the home is the spacious living and dining area, which opens up to a private backyard retreat with no rear neighbours, a perfect place to relax, host gatherings, or enjoy peaceful morning coffee with nature as your backdrop. The luxurious primary suite offers a spacious walk-in closet and a spa-inspired 5-piece ensuite complete with a double vanity, soaker tub, and a separate glass-enclosed shower. Located just minutes from London, with easy access to parks, trails, and local amenities, this property offers the perfect balance of small-town charm and modern convenience. More plans and lots are available. Photos are from previous models for illustrative purposes; each model differs in design and client selections. (id:63476)
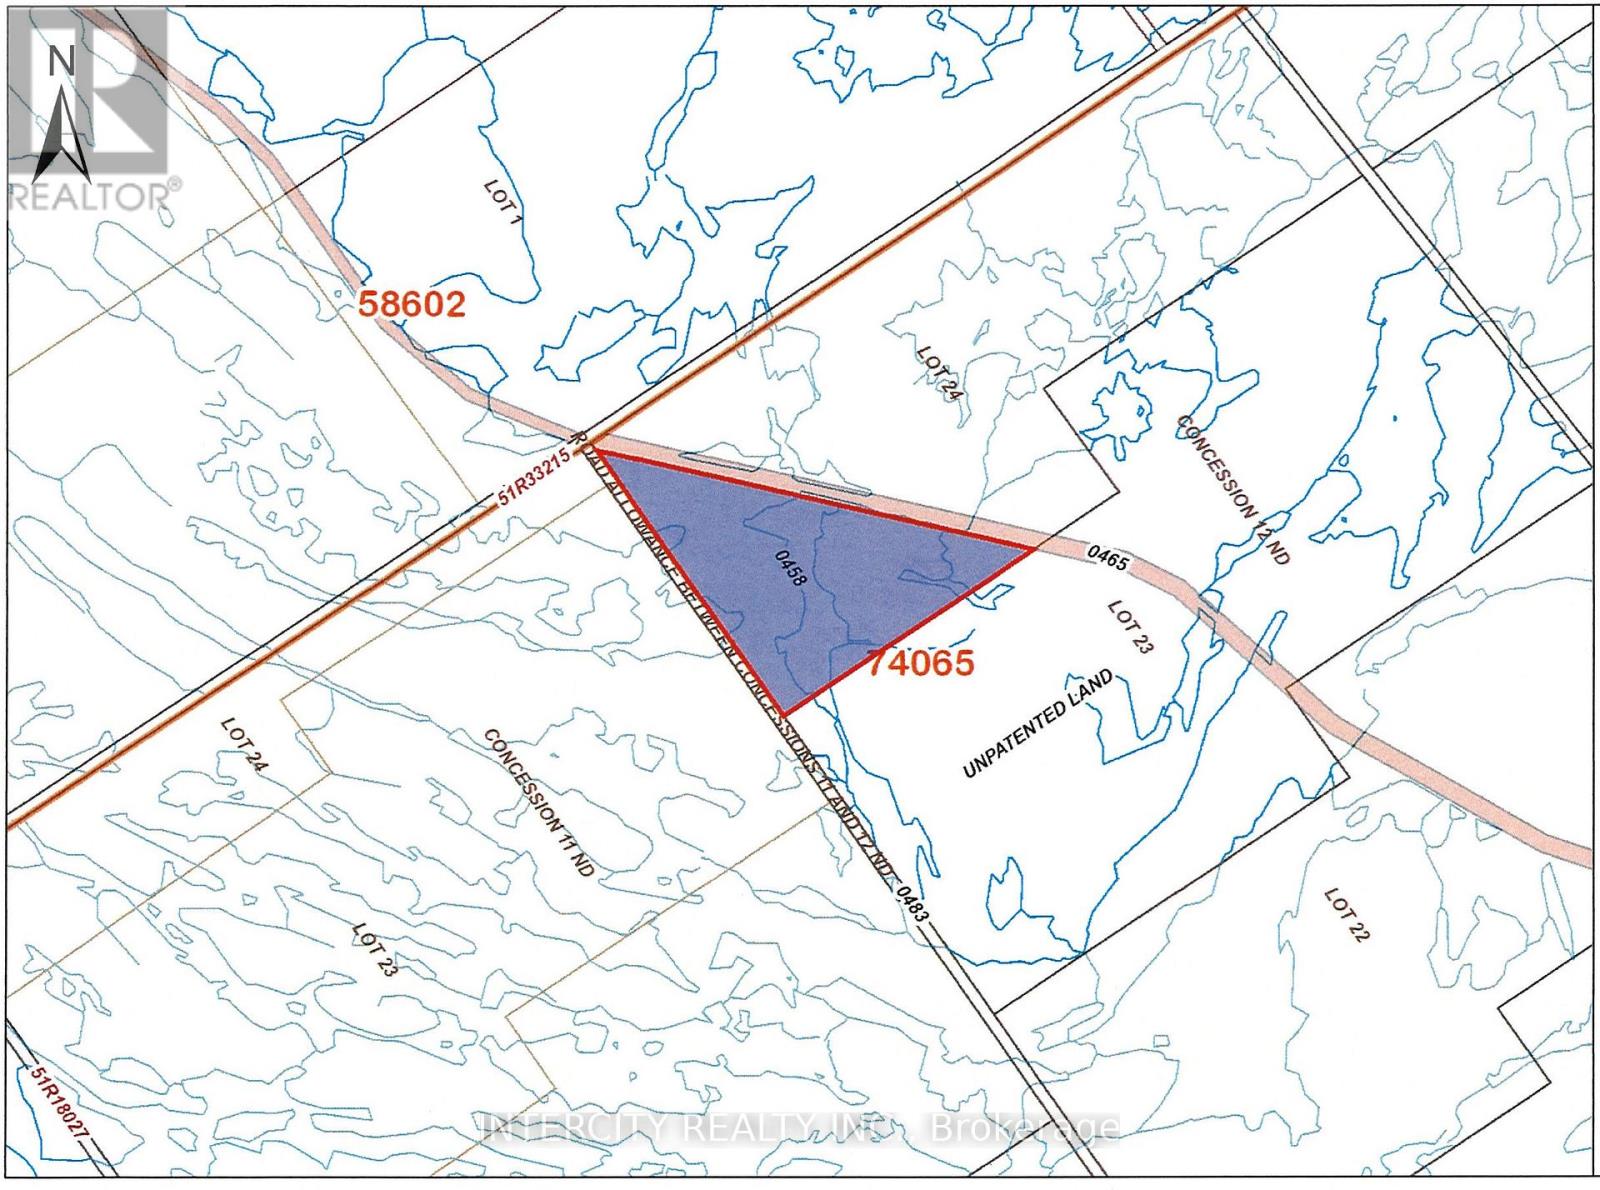
Lot 24 Con 12 North Orillia W
Orillia, Ontario
Nestled in the heart of a serene and lush wooded area, this stunning parcel of land offers a rare opportunity to own a piece of untouched nature. Spanning a generous 35* acres, this property is a haven for peace, privacy, and the ultimate woodland retreat. With its diverse topography, featuring gentle slopes and mature and towering trees. Located in a sought-after area known for its natural beauty and wildlife, this property is ideal location for hunting camp or family camping trip, ensuring privacy while still being conveniently close to local amenities. Nearby towns offer quaint shopping, dining, and essential services. The surrounding region is renowned for outdoor activities, including hiking, biking, fishing, and hunting, making it a perfect base for adventure enthusiasts. There is no main access to this property, however there is access via railway. Must be bought together with LT 24 CON 12 NORTH ORILLIA EAST OF RAILWAY; SEVERN. (id:63476)
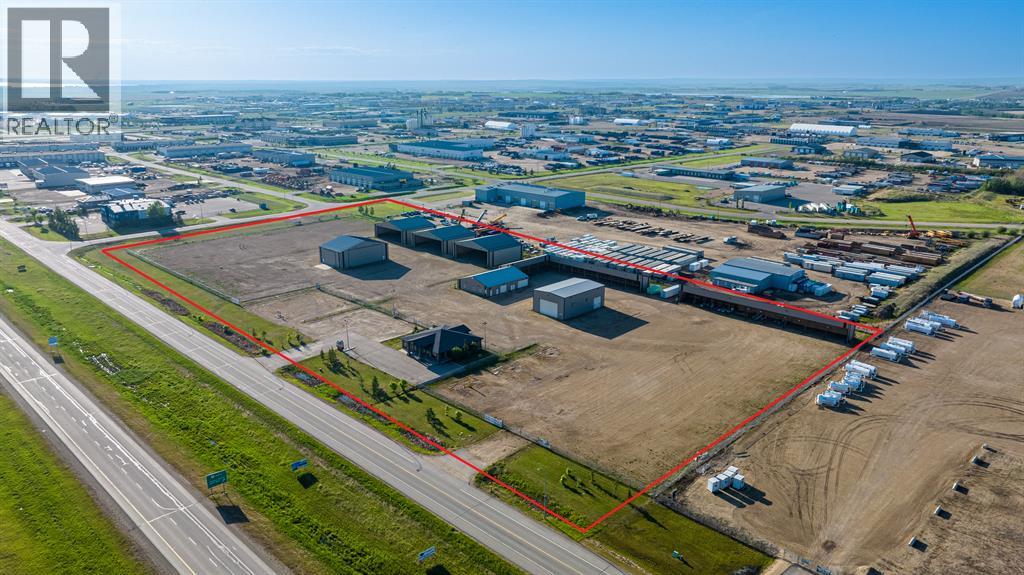
6901 96 Street
Clairmont, Alberta
This occupied industrial property is being sold with a tenant in place and features amazing exposure with 12.85 acres of frontage zoned RM-4 on Highway 43. The fully serviced fenced and graveled property features 14,280 SF of heated and fully enclosed space with an additional 33,688 SF of cold storage with a total of three 10-ton cranes. This includes a well laid out and beautifully finished 3,600 SF office consisting of an additional 3,600 SF basement situated on an ICF foundation with great curb appeal. The fully enclosed "Test Shop" offers a 10-ton crane and 30' hanger door, air compressor, and Hotsy unit. Call your Commercial Realtor© for more information or to book a showing today. (id:63476)
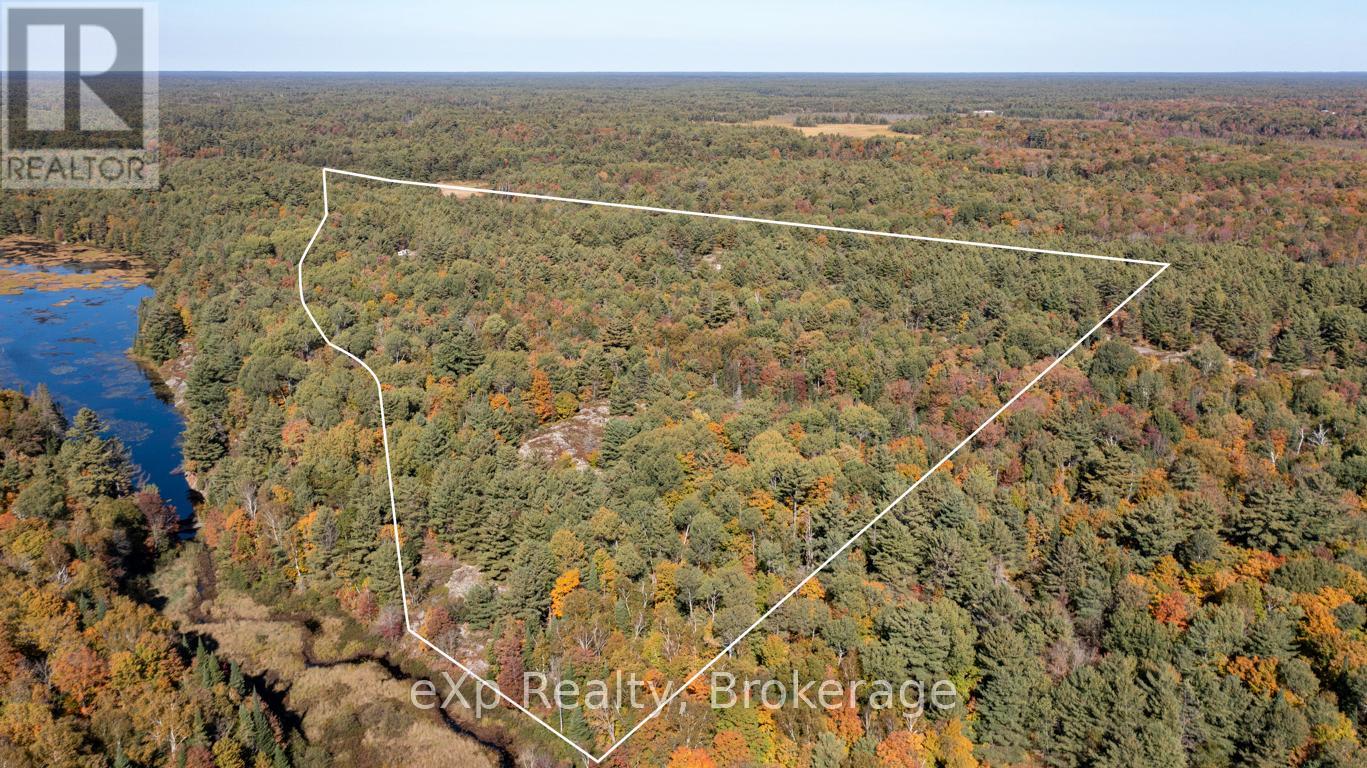
0 Shebeshekong Road
Carling, Ontario
This 46.96-acre vacant lot offers 2,100 feet of frontage on year-round paved Shebeshekong Road, with easy access to Highway 69 and only 20 minutes to Parry Sound. Zoned RU, it provides a range of options for building or development, or simply enjoying as a recreational property. The land backs onto a creek/swamp area, as well as several hundred acres of crown land, making it ideal for hunting and outdoor activities. An old colonization road runs along the north side of the property, offering better access to more of the land. A public beach and boat launch on Lake Shebeshekong are just 5 minutes away. A great option for anyone looking for space to build, hunt, or enjoy the outdoors. (id:63476)
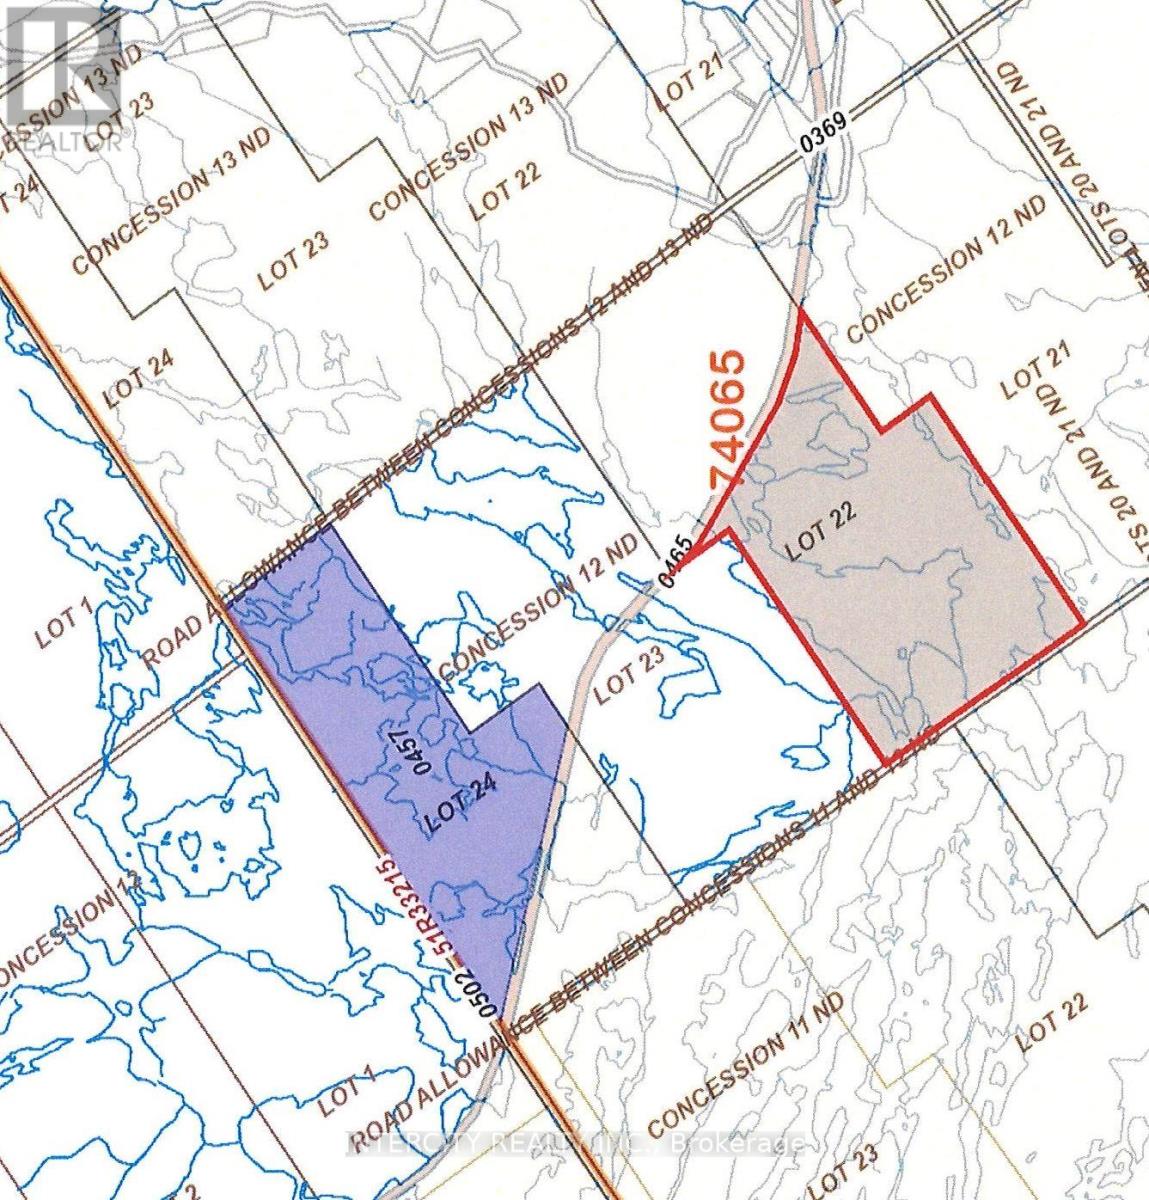
Lot 24 Con12 Severn Orillia E
Severn, Ontario
Nestled in the Heart of a Serene and lush wooded area, this stunning parcel of land offers a rare opportunity to own a piece of untouched nature. Spanning a generous 112* acres, this property is haven for peace, privacy, and the ultimate woodland retreat. With its diverse topography, featuring gentle slopes and mature and towering trees. Located in a sought-after area known for its natural beauty and wildlife, this property is ideal location for hunting camp or family camping trip, ensuring privacy while still being conveniently close to local amenities. Nearby towns offer quaint shopping, dining, and essential services. The surrounding region is renowned for outdoor activities, including hiking, biking, fishing, and hunting, making it perfect base for adventure enthusiasts. There is no main access to this property, however there is access via railway. Must be bought together with Lt 24 Con 12 North Orillia West of Railway; Severn (id:63476)
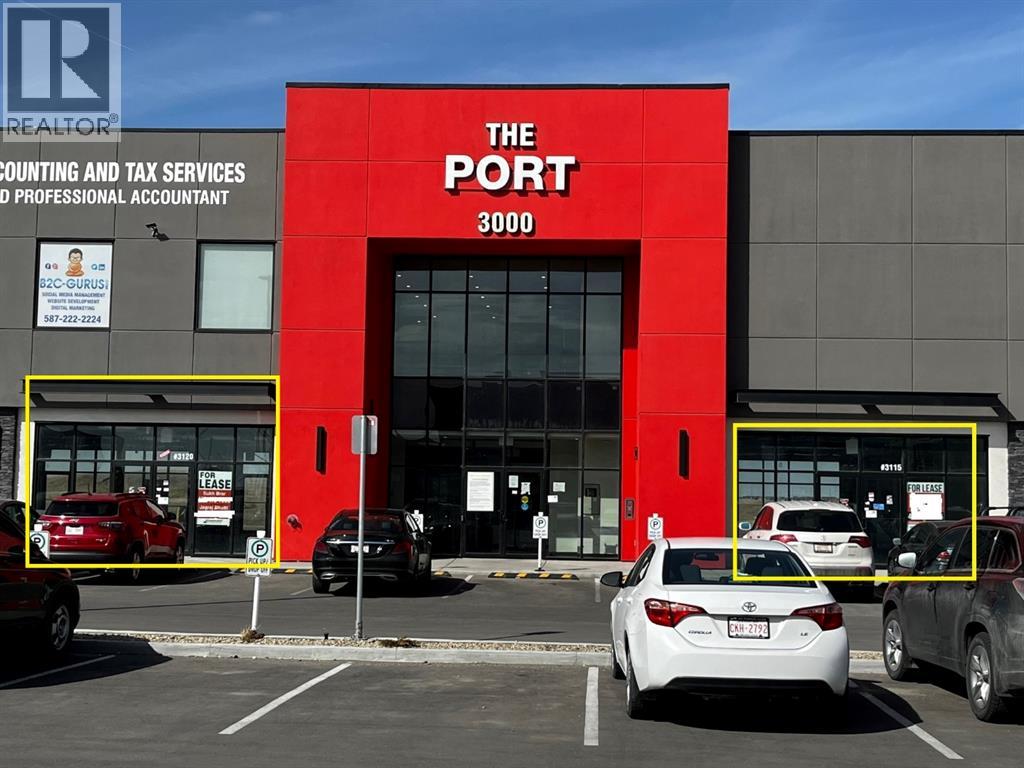
3120, 4250 109 Avenue NE
Calgary, Alberta
Prime Location for Any kind of retail business at the corner of Country Hills Blvd and Metis Trail NE. Project Name: The Port, Very busy plaza, space Available for Optician, Physiotherapy, Chiropractor, Massage, Respiratory Therapist, X-Ray, Medical Laboratory. Other established Business are there at The Port: Indian Restaurant, Indian Grocery Store, Day Care, Garcha Bros Meat, Top Touch Hair Salon, Cannabis, Liquor Store, Care inc. Pls feel free to call your favorite Realtor for more information. (id:63476)
Prep Realty Inc.
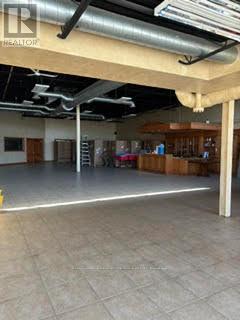
124 Cartwright Avenue
Toronto, Ontario
Great location near 401 and Dufferin. Street Exposure. Net rent to increase by $0.50 psf /year. High traffic area. (id:63476)

3 Grenville Street N
Saugeen Shores, Ontario
Welcome to The Chantry, a beautifully crafted three-bedroom, two-storey home by Launch Custom Homes, in the desirable Easthampton development just two blocks from the heart of downtown Southampton. This thoughtfully designed residence offers an open-concept main floor with gracious 9-foot ceilings and an abundance of natural light. The gourmet kitchen is a showstopper, featuring a large island with breakfast bar, quartz countertops, a walk-in pantry, and custom cabinetry. From the dining area, patio doors lead to an oversized covered cedar deck, perfect for enjoying meals indoors or out. The living room is anchored by a cozy gas fireplace with a custom surround, creating a warm and inviting space for relaxation. The main floor also includes a spacious primary suite complete with a walk-in closet and a luxurious four-piece ensuite bath with a glass and tile shower. A convenient family entry from the garage leads to a well-appointed laundry room with a folding table and built-in sink, as well as a two-piece powder room. Upstairs, you'll find a versatile open area ideal for a home office, reading nook, or study space, along with two additional bedrooms and a full bathroom. Clever storage solutions are tucked into the eaves, maximizing usable space. The unfinished basement offers exciting potential, with a separate entrance from the garage and room for two more bedrooms, a full bath, and additional living space. The utility room provides generous storage, and the home is roughed in for a whole-home generator panel. Wrapped in designer stone and LP SmartSide siding, this custom-built home also features a concrete driveway and a fully sodded yard. Move in and enjoy the perfect blend of craftsmanship, comfort, and location in your new Southampton home. Ask about Basement finishing options. HST is in addition to the asking price. The Builder will co operate with the Buyers to secure the HST rebate provided it is approved by the Government and the Buyer is entitled to it. (id:63476)

15 Grenville Street N
Saugeen Shores, Ontario
The Huron! Built with exterior finishes featuring LP SmartSide Siding & Trim & shale stone in place and ready for your interior choices and colour palette! The open-concept living area boasts an island breakfast bar, natural gas fireplace, patio doors, and cathedral ceilings leading to a covered rear patio that backs onto a tree-lined forest. The generous open living and dining room overlooks the private, glass-paneled covered patio with cedar decking, perfect for al fresco dining. The dream kitchen includes an oversized island, solid-surface countertops, a designer range hood, and ample storage, making it an absolute delight. A separate laundry room and walk-in pantry, conveniently located between the foyer and kitchen, are discreetly tucked away to keep groceries and chores out of sight. Enjoy main-floor living with a spacious primary suite featuring a luxurious 5-piece ensuite with a glass shower, freestanding soaker tub, and custom walk-in closet. Oversized windows and patio doors food the home with natural light. The second-floor family room showcases a wall of west-facing windows. The second bedroom, complete with a walk-in closet, and the third, with a wall-to-wall closet, provide comfort and storage for children or extended family. A full 4-piece bath completes the upper level. Subtle earth tones tie this spectacular home together from engineered hardwood and a custom range hood to the accent island top, vertical shiplap, and modern hardware, light fixtures, and ceiling fans. The basement features oversized, above-grade windows that bathe the space in natural light. Designed to accommodate two additional bedrooms, a roughed-in bathroom, and a large recreation room, this level offers the potential for an extra 1,100 sq.ft. of living space. The builder will gladly finish it to suit your needs. Fully sodded lawn, and rough-in for a natural gas generator. Launch Custom Homes builds houses you will be pleased to call home! (id:63476)
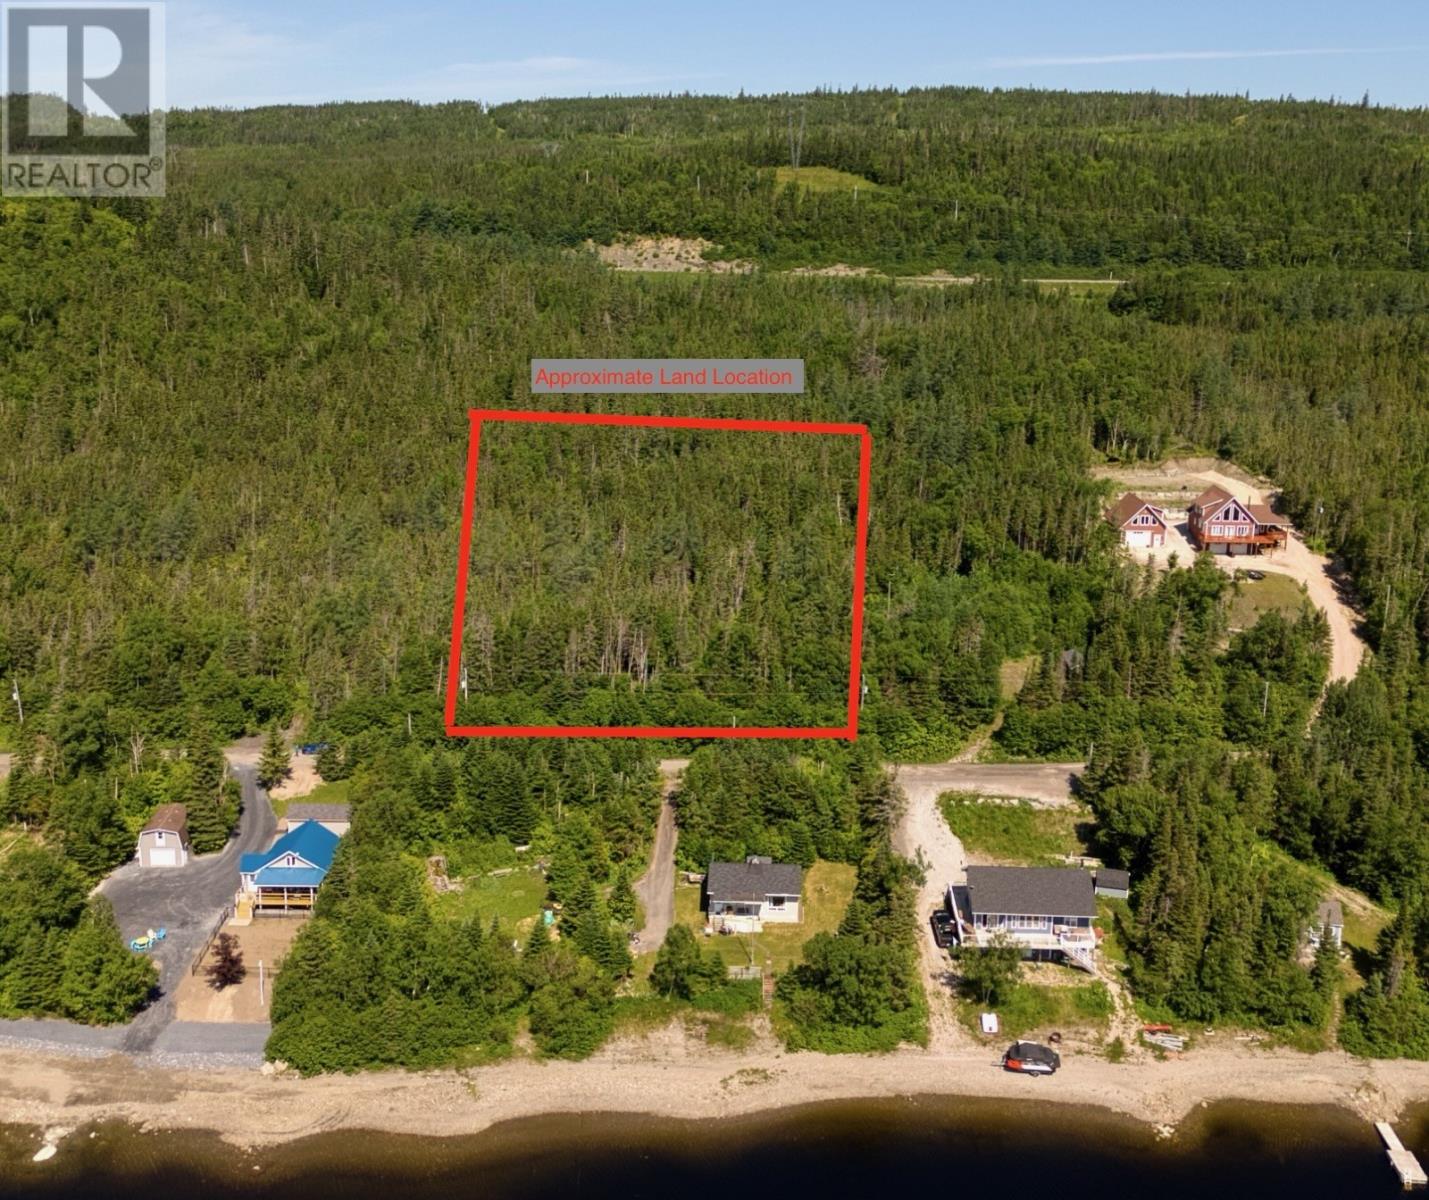
32b Pinchgut Lake
Pinchgut Lake, Newfoundland & Labrador
Lot 32B Pinchgut Lake is located near the main highway access and just minutes from the Pinchgut Lake entrance. It’s the perfect place to build your dream home or cottage overlooking the lake. This 2.41 acre lot is of sufficient size for septic approval and is near power lines for an easy connection. This large lot with year round access is in an ideal location, the perfect opportunity to become a part of this growing lake community. Reach out for more information and make this lot yours! (id:63476)
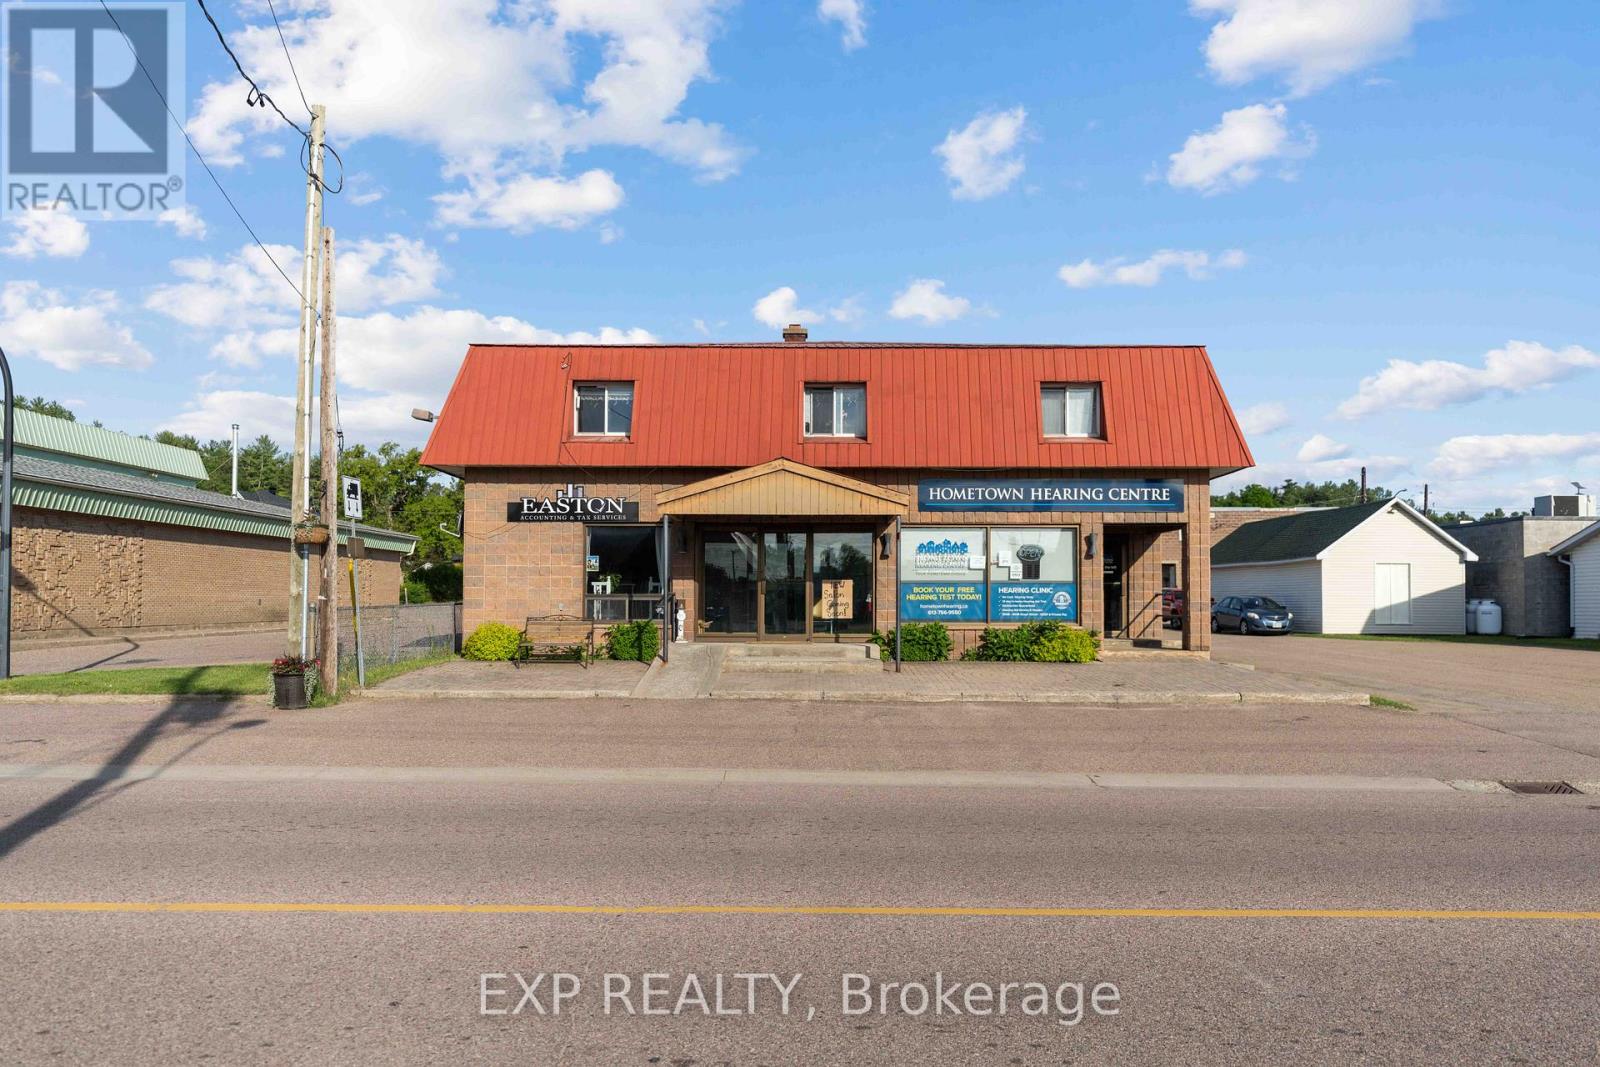
12 Dunn Street
Madawaska Valley, Ontario
An exceptional investment opportunity awaits in the heart of Barry's Bay with this centrally located mixed-use commercial and residential property, offering a rare combination of immediate income, long-term stability, and future development potential. The property encompasses three main-floor commercial units and three residential units, creating an ideal turnkey operation with diversified revenue streams. Above, the second level features two well-appointed 2-bedroom, 1-bathroom residential units, while the lower level offers a cozy 1-bedroom, 1-bathroom unit, complete with abundant storage throughout, enhancing functionality and tenant appeal.Further strengthening the value of this offering is an additional vacant lot at the rear of the property, providing flexibility for extra parking or future expansion (subject to municipal zoning and approvals). Built on a solid foundation and operated efficiently, this property represents a secure and economical investment in a growing Ottawa Valley community. Enjoy the convenience of being just steps from shops, services, health care, and everyday amenities, with Kamaniskeg Lake and its four-season recreational opportunities only minutes away. As Barry's Bay continues to experience steady residential and commercial growth driven by tourism, local business, and community investment, this property stands out as a strategic opportunity for investors seeking both stability and upside potential.Minimum 24 hours' notice required for showings. 48-hour irrevocable on all offers. Pls note that two of the commercial units on the main have changed over and now occupied by new tenants. (id:63476)
0 George Street E
Kawartha Lakes, Ontario
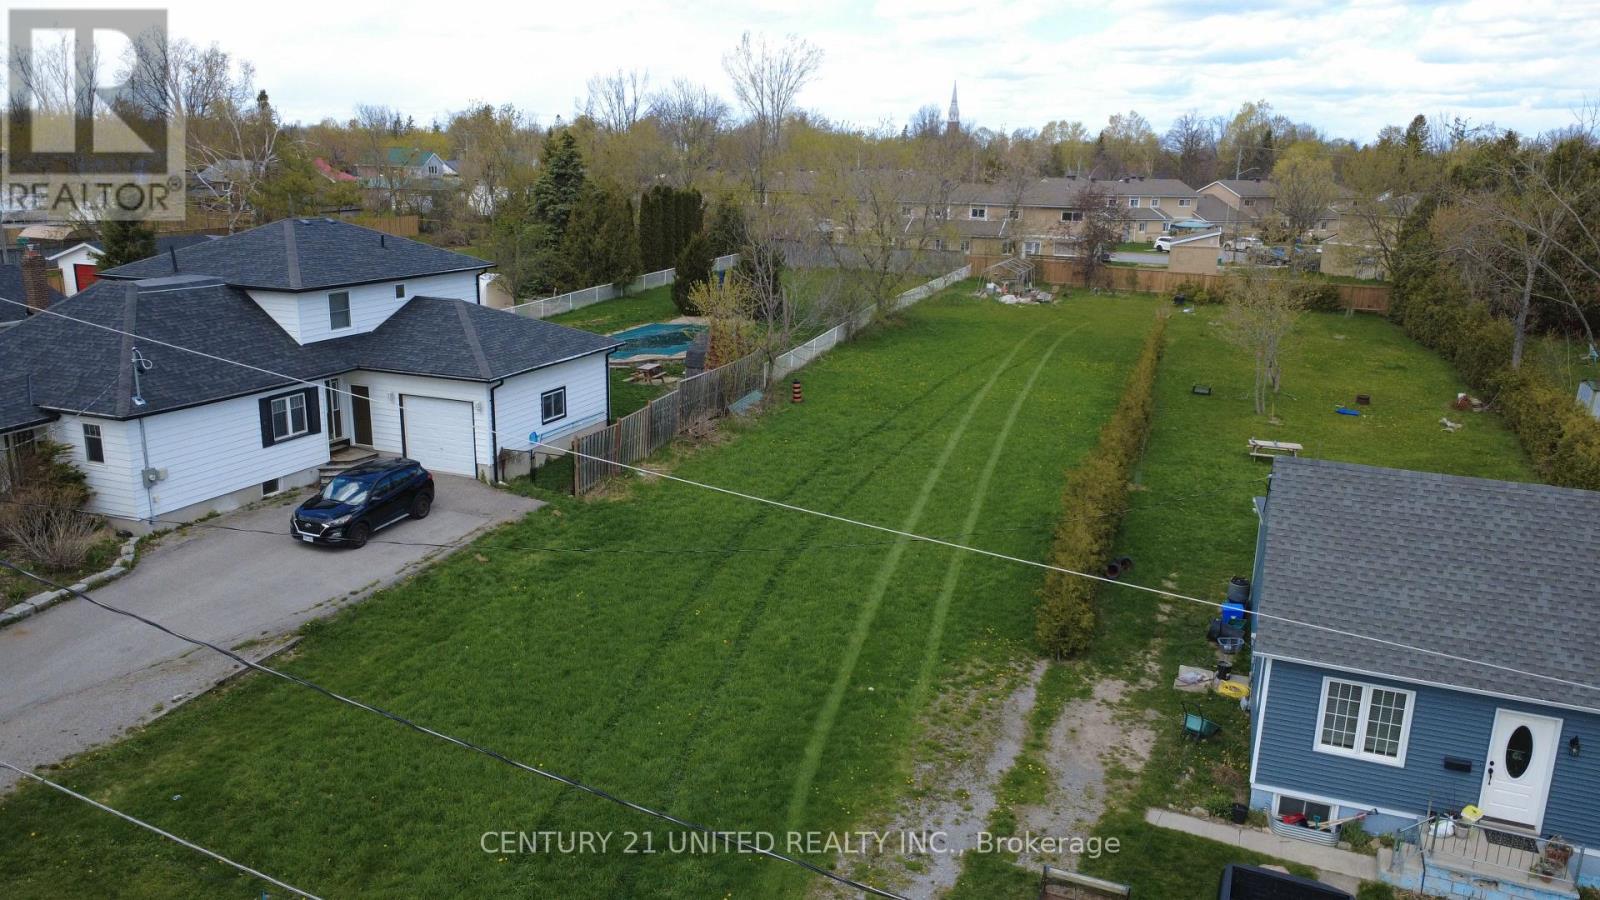
Rare building lot in Lindsay. Dead end road, close to all amenities, all services at lot line. (id:63476)

801 Burwell Street
Fort Erie, Ontario
"The Rose" - a new model in Phase 4 of the Peace Bridge Village development by Ashton Homes. This modern bungaloft offers an open-concept layout with kitchen, dinette, and great room. Sliding doors from the great room and the main-floor primary bedroom lead to the rear deck. Three bedrooms in total, including a main-floor primary and two upper-level bedrooms. The upper level also features a desk area by the window with ample natural light. Two four-piece bathrooms, one on each level. Unfinished basement with bathroom rough-in, laundry area, and potential for future finishing or storage. Attached garage, paved driveway, covered front porch, and rear deck. Kitchen includes stainless steel appliances and a wrap-around counter facing the dinette. Primary bedroom features a walk-in closet. Close to all amenities, schools, QEW, and the border. (id:63476)
Second Floor - 60 Mill Street
Gananoque, Ontario
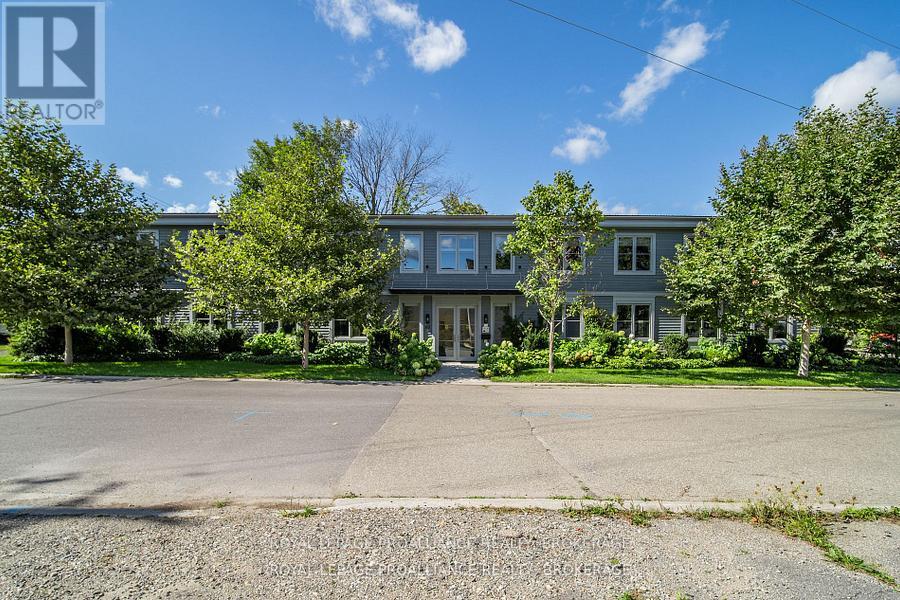
Discover a new level of productivity and collaboration in this fully renovated office space! Open concept design, exposed ceilings & modern finishes, is the perfect environments to inspire your team to achieve greatness. Take advantage of the flexible premises options: 2nd floor has 2x2000 sq ft units available for smaller teams, or opt for the convenience of a 4000 sq ft second floor unit. If you are looking for something more spacious, there is 8,000 sq ft available over two floors (ground floor space on separate listing). Located in the downtown core close to the waterfront, you'll enjoy not only have a stunning workspace but also easy access to amenities and a vibrant community. $14.00 per square foot net rent, plus additional rent estimated to be: Common Area Maintenance costs $7.50 (estimate for 2026) and property taxes $2.00 psf. (id:63476)
Ground Floor - 60 Mill Street
Gananoque, Ontario
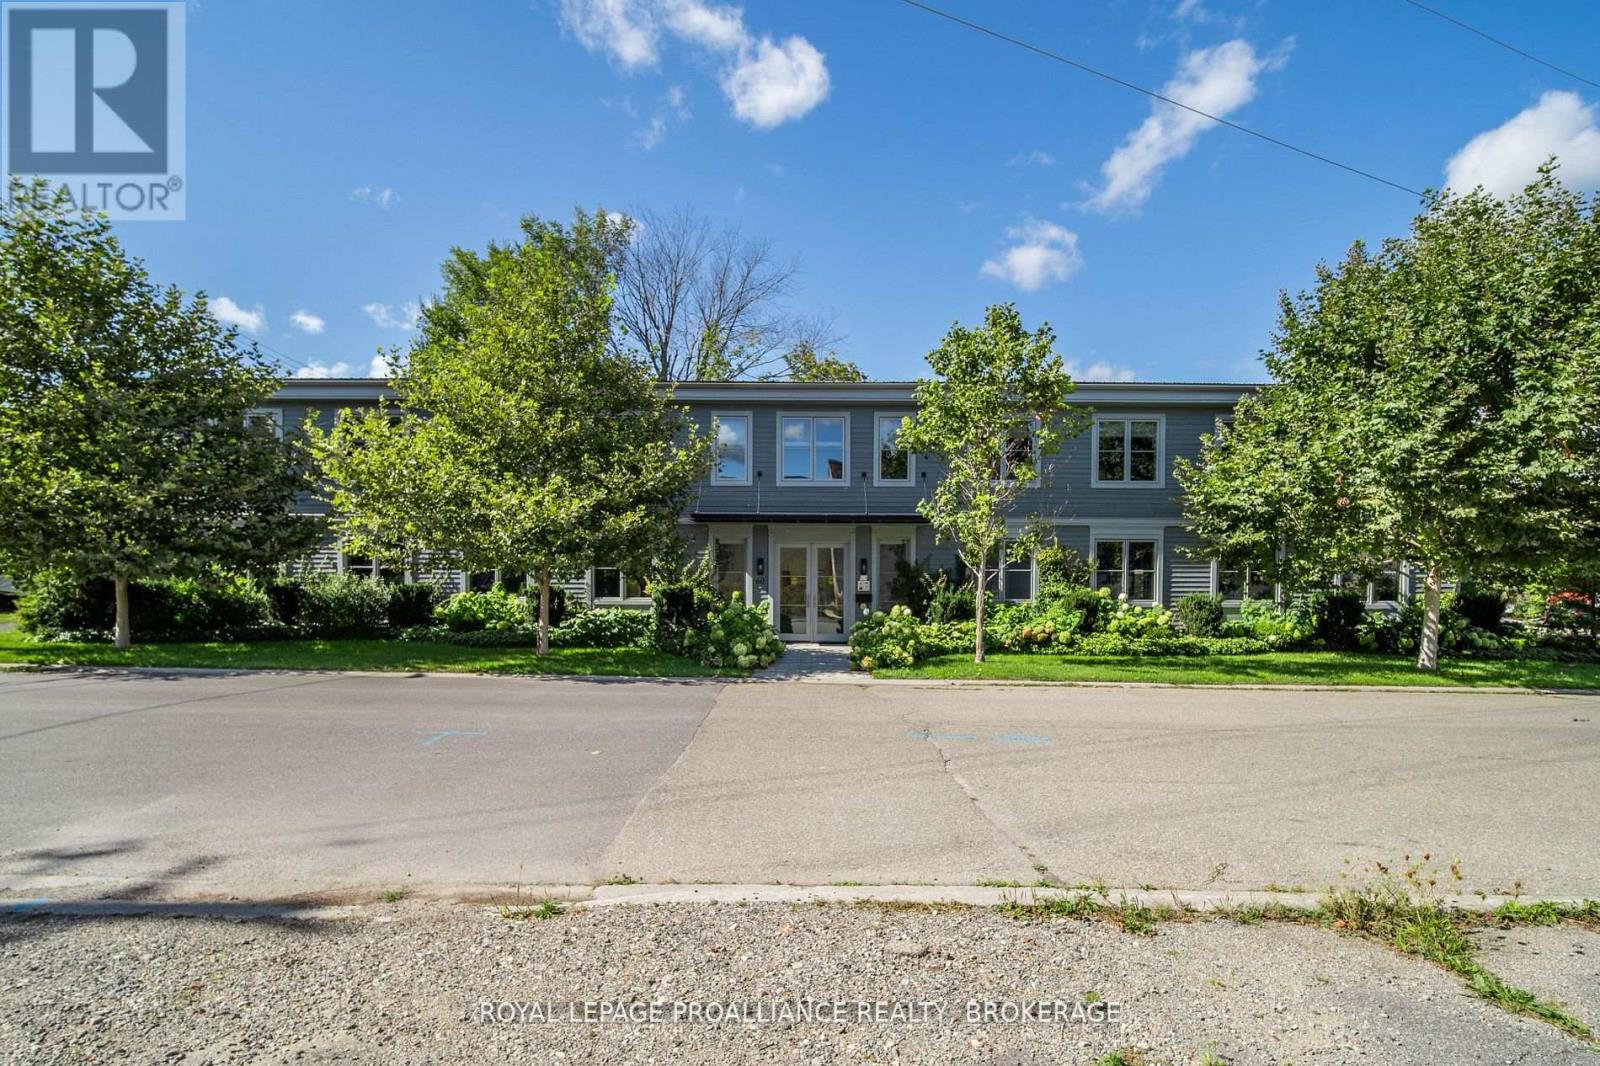
Discover a new level of productivity and collaboration in this fully renovated office space! Open concept design, exposed ceilings & modern finishes, is the perfect environments to inspire your team to achieve greatness. Take advantage of the flexible premises options: 2nd floor has 2x2000 sq ft units available for smaller teams, or opt for the convenience of a 4000 sq ft second floor unit. If you are looking for something more spacious, there is 8,000 sq ft available over two floors (ground floor space on separate listing). Located in the downtown core close to the waterfront, you'll enjoy not only have a stunning workspace but also easy access to amenities and a vibrant community. $14.00 per square foot net rent, plus additional rent estimated to be: Common Area Maintenance costs $7.50 (estimate for 2026) and property taxes $2.00 psf. (id:63476)
60 Mill Street
Gananoque, Ontario
Discover a new level of productivity and collaboration in this fully renovated office space! Open concept design, exposed ceilings & modern finishes. this is the perfect environment to inspire your team to achieve greatness. Take advantage of the flexible premise. There is 8,000 sq ft available over two floors. Located in the downtown core close to the waterfront, you will enjoy not only a stunning workspace but also easy access to amenities and a vibrant community. (id:63476)
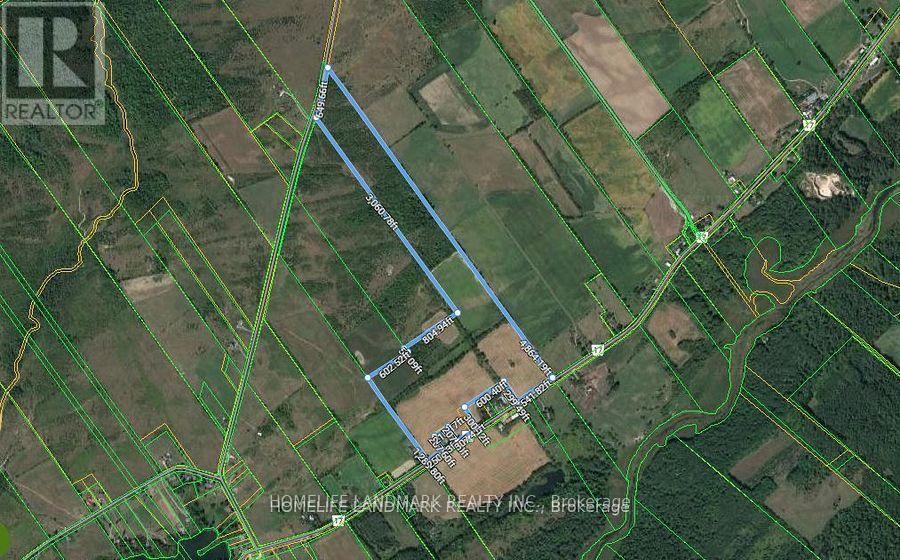
2018 County Road 17 Road E
Prince Edward County, Ontario
Beautiful 90 acres of farm land for sale, build your dream home here! Has approximately 50-60 acres of workable land. Frontage on County Road 17 & Old Milford Road. Minutes to Sandbanks Provincial Park, Picton, black river, wineries, and much more! Discover the natural beauty of Prince Edward County today. (id:63476)
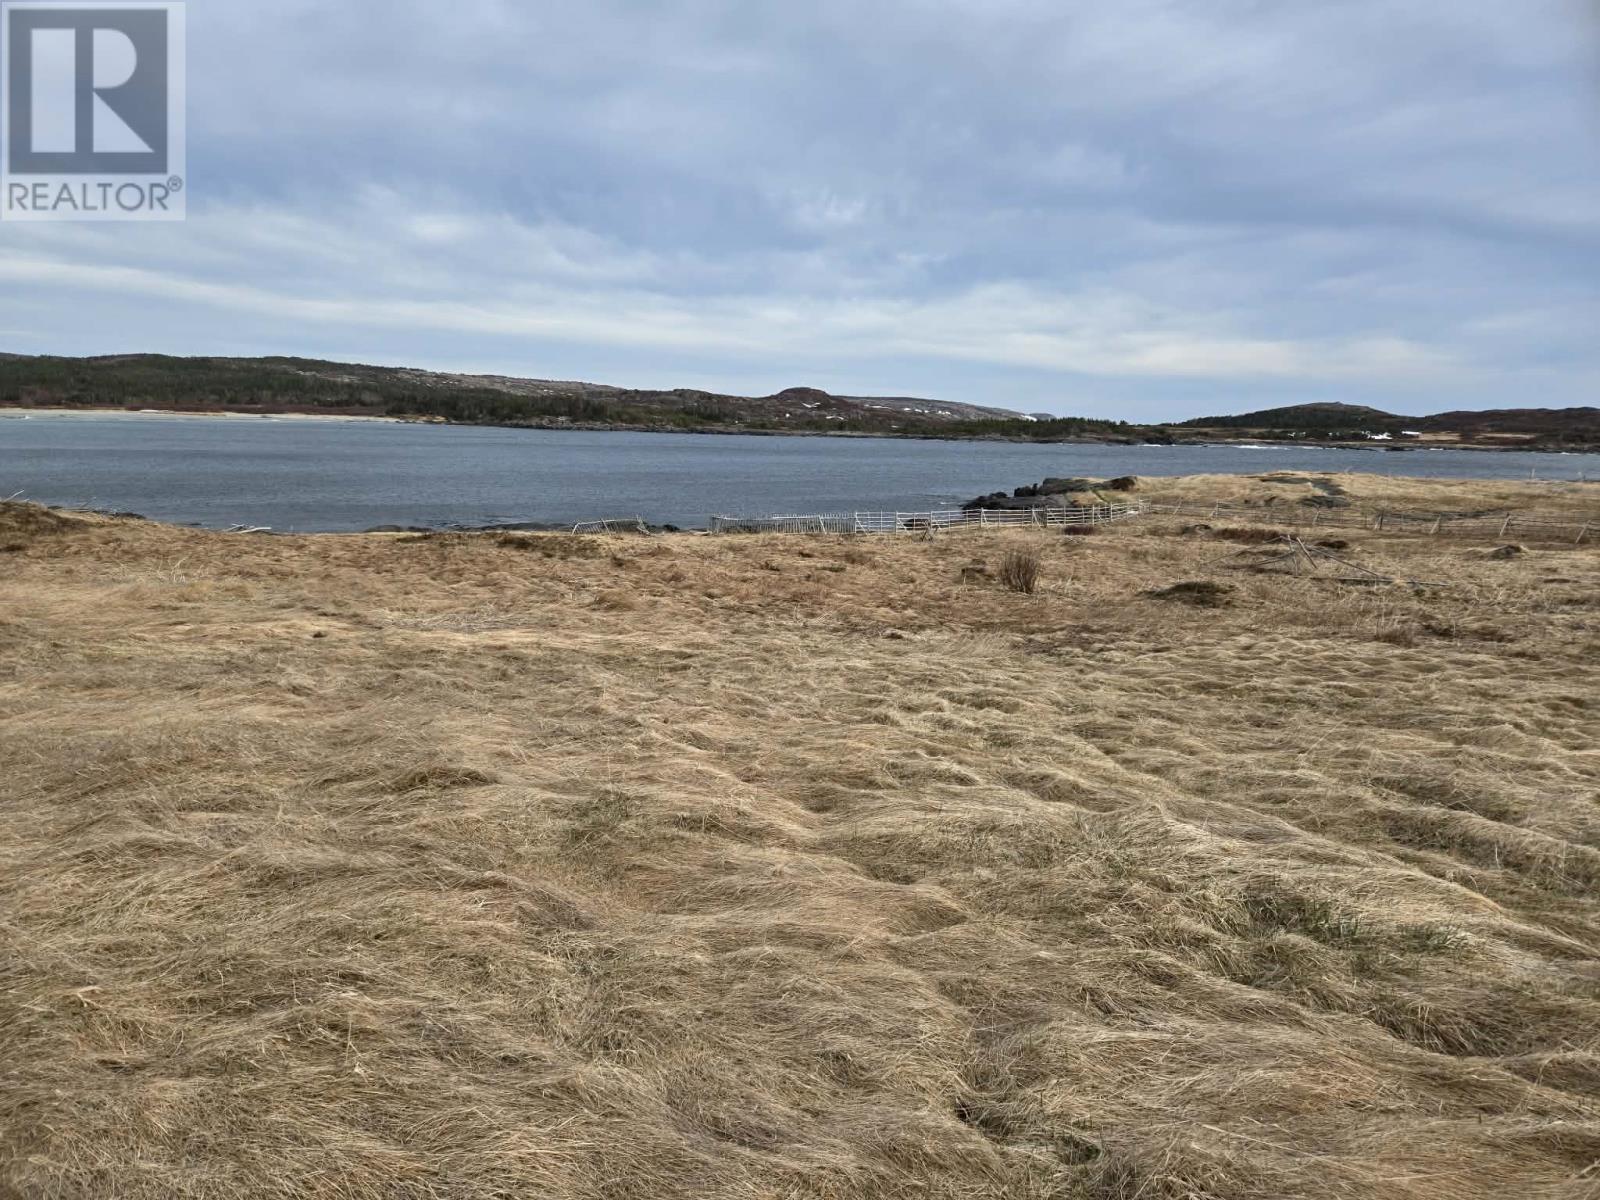
3 Sandy Cove Road
Fogo Island, Newfoundland & Labrador
Sandy Cove Oceanfront Land | Tilting, Fogo Island | 0.46 Acres Some opportunities are truly once in a lifetime. This stunning 0.46 acre oceanfront lot nestled in Sandy Cove places you at the edge of the wild, magnificent North Atlantic, in the irreplaceable and celebrated heritage community of Tilting, on the shores of Fogo Island. Greet each dawn as golden light spills across the open water, painting the horizon in vivid colour. With direct frontage on the ocean, you're not just near the sea, you're immersed in it. The rhythm of the waves, the crisp coastal breeze, and the vast, ever shifting seascape become the backdrop of your everyday life. The surrounding landscape is nothing short of spectacular. Windswept hiking paths trace dramatic headlands and ancient, wave carved rocks, offering some of the most breathtaking coastal scenery in all of Atlantic Canada. Steps away, the pristine shoreline of Sandy Cove Beach beckons, a tranquil haven for leisurely swims, lazy afternoon sunbathing, and unhurried walks along the water's edge. With nearly half an acre at your disposal, the potential here is boundless. Envision a bold architectural masterpiece perched above the shoreline, a snug and inviting seaside hideaway, or a sustainable sanctuary designed to harmonize with the rugged natural surroundings. Whatever you imagine, this extraordinary parcel has the space and the soul to support it. And while the setting feels gloriously remote, essential amenities, local restaurants, and the cultural surroundings of Tilting remain comfortably within reach. Bold. Breathtaking. Irreplaceable. Your Atlantic sanctuary starts here. (id:63476)
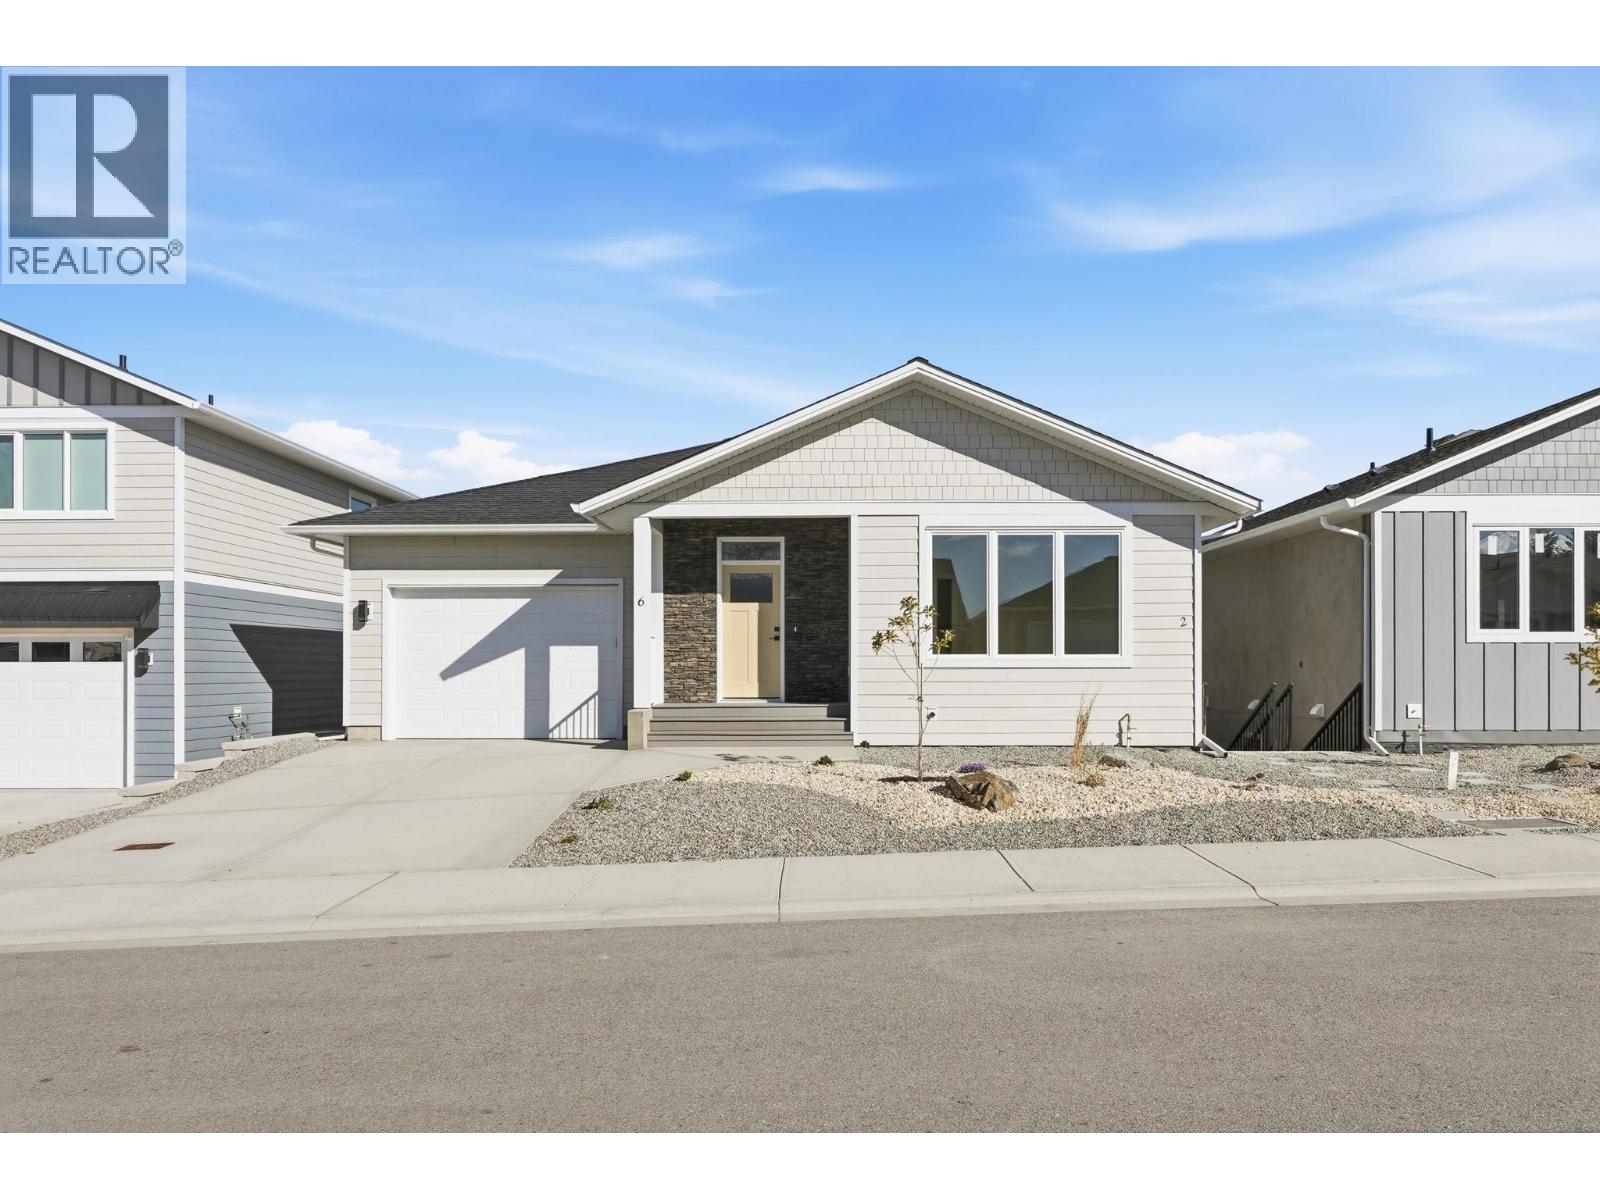
6 Wood Duck Way
Osoyoos, British Columbia
This newly completed 4-bedroom, 4-bathroom residence offers over 2,400 sq.ft. of thoughtfully designed living space, blending modern style with everyday functionality. The well-planned layout is filled with natural light, creating inviting main living areas that are perfect for both relaxed family living and effortless entertaining. Standout feature of this home is self-contained legal suite an exceptional opportunity for generating rental income, accommodating extended family, or enhancing the property’s long-term investment value. Ideally located just minutes from downtown Osoyoos, you’ll enjoy convenient access to top-rated schools, beautiful beaches, premier golf courses, award-winning wineries, and an extensive network of walking and biking trails. This location offers the perfect balance of lifestyle and convenience, allowing you to fully embrace the South Okanagan way of living. Situated in the rapidly growing Meadowlark Subdivision, this home is positioned in one of Osoyoos most desirable new communities for both homeowners and investors alike. With quality construction, built-in income potential, and a prime location, this property stands out in today’s market. To make this opportunity even more attractive, NOW OFFERING a $10,000 BUYER INCENTIVE toward appliances, giving you the flexibility to customize your new home to your taste. Don’t miss your chance to own a versatile, income-generating new build that truly represents modern Osoyoos living at its finest. (id:63476)
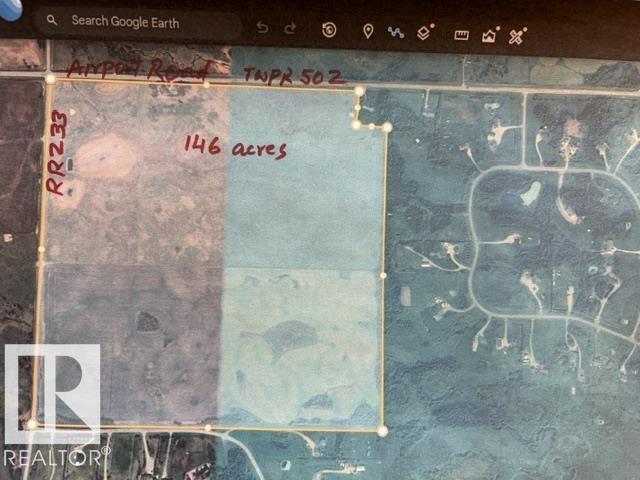
23265 Twp Rd 502
Rural Leduc County, Alberta
Amazing prime developable 146 acres located right on southeast corner of Airport Road - TWP 502 and RR 233 in Leduc County. According to Leduc County’s already approved Southern Country Residential Area Structure Plan, this property can be developed into country residential subdivision after approvals from Leduc County. There are numerous county residential subdivisions already developed in this immediate area. Easy access to City of Beaumont, Edmonton International Airport, and Leduc city shopping amenities. It is about 5–7 minutes to Beaumont, 10 minutes to airport and City of Leduc areas, and about 25–30 minutes to South Edmonton and Sherwood Park areas. (id:63476)
8042 197 Street
Langley, British Columbia
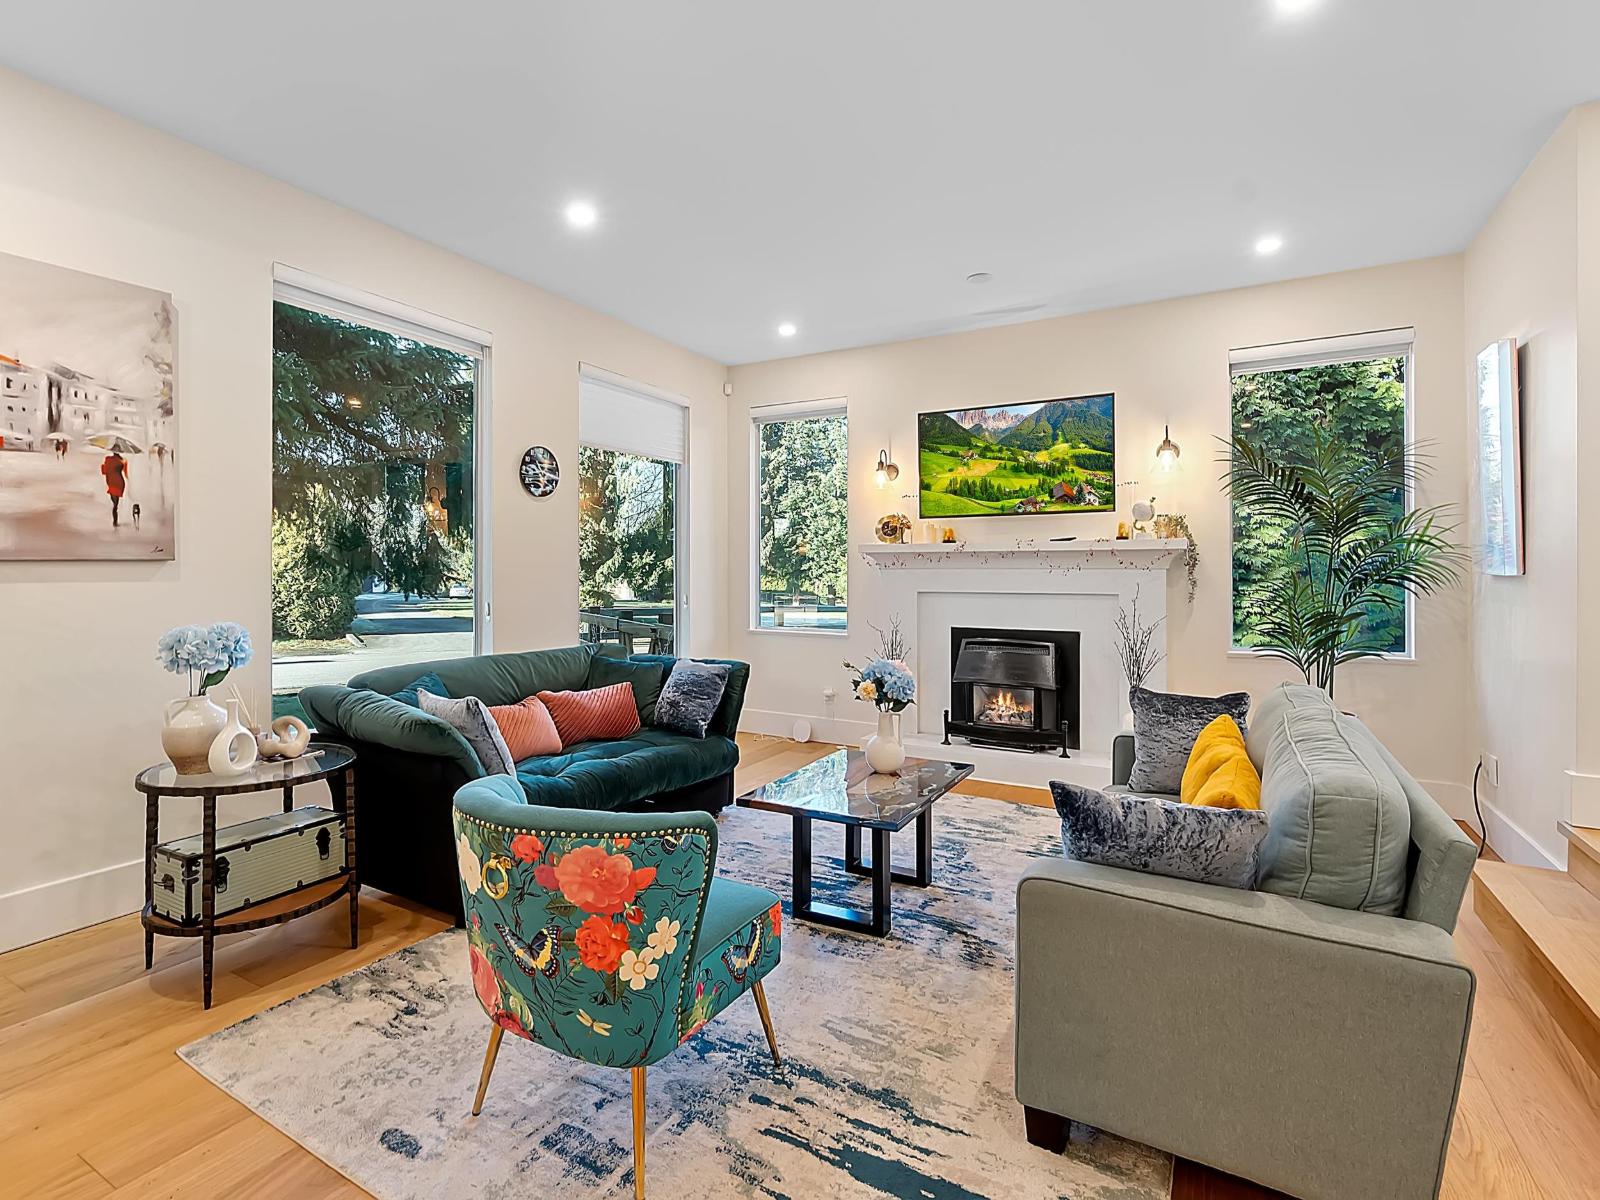
Developers and investors alert! Rare opportunity in the heart of Willoughby, one of Langley's most desirable and fast-growing communities. This property offers excellent holding value with usable land for future development potential, surrounded by nearby townhouse development applications and ongoing area growth. The home has been extensively renovated and features central A/C and heating, spacious bedrooms, modern bathrooms, open-concept kitchen, updated lighting, new showers and faucets, upgraded electrical, EV charging station, brand-new dishwasher, pergola patio with hot tub, garage, and outbuildings. Prime central location with strong future upside. (id:63476)
Unknown Address
,
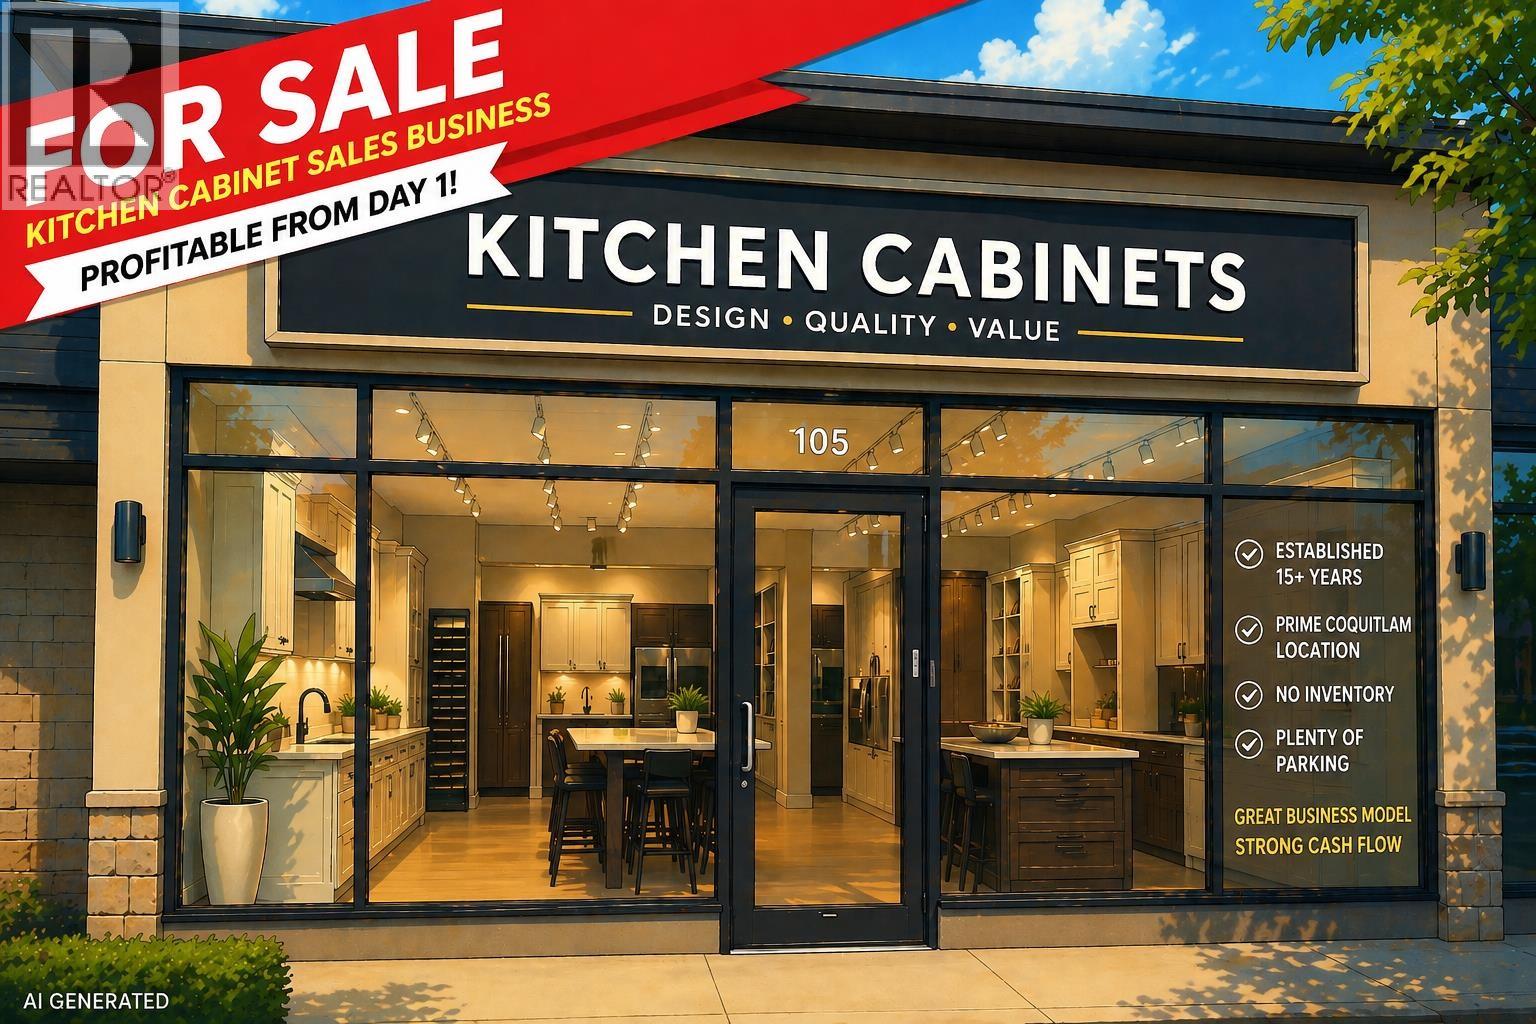
Turnkey kitchen cabinet sales business available in a high-exposure Coquitlam location. Established for over 15 years, this business benefits from steady walk-in traffic and strong repeat clientele. The prime location consistently generates leads, making it easy to operate and grow. Efficient business model with no inventory required, keeping overhead low and cash flow strong. Ideal for an owner-operator or someone looking to expand into the home improvement sector. Plenty of on-site parking ensures convenience for customers and contractors alike. Step into a profitable operation from day one with proven systems in place. Training can be provided for a smooth transition. Serious inquiries only. NDA required. (id:63476)
107 3462 Ross Drive
Vancouver, British Columbia
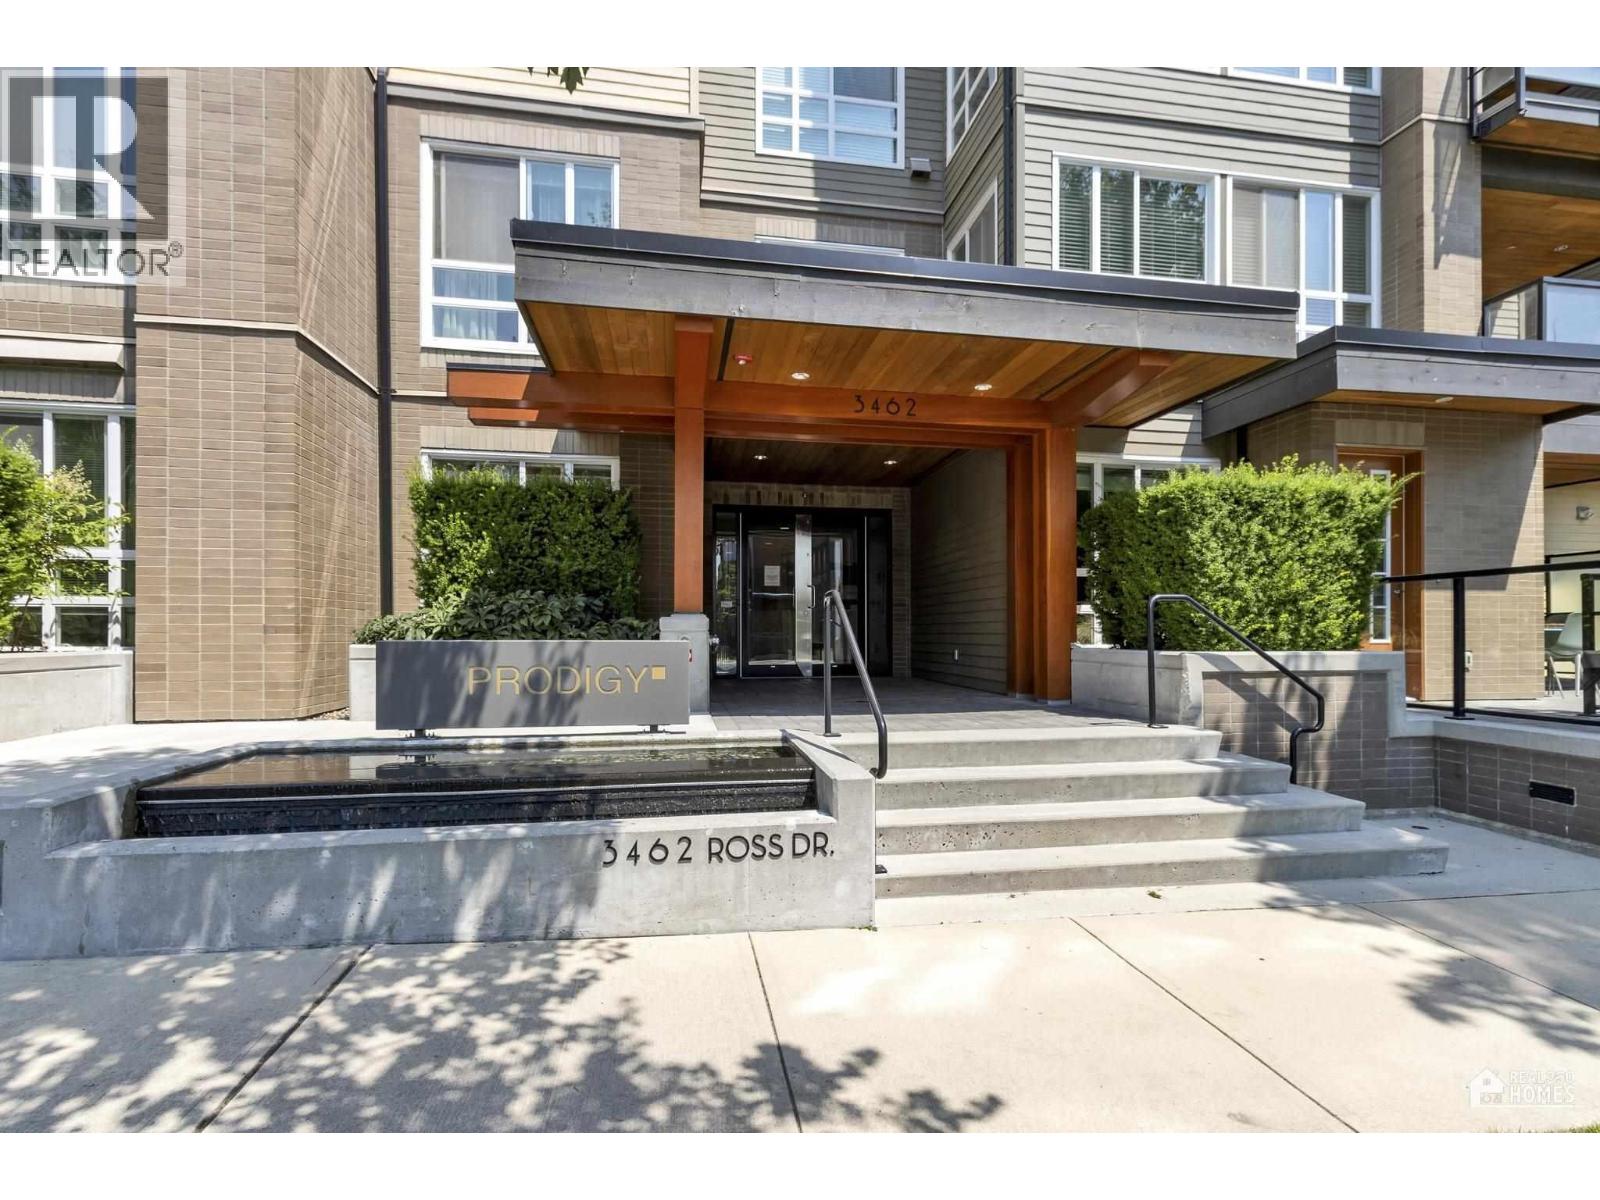
Prodigy by Georgie Award winner Adera Development in the Heart of UBC's Wesbrook Village. This RARE 1 Bedroom 1 Bath 1 Den Home has an over 240 square ft PRIVATE COVERED waterfront PATIO, which extends an already Spacious Home to the Outdoors. Open floor plan with Kitchen Island, Stainless Steel Appliances all New Wood Flooring, the home has a HEAT PUMP / AIR CONDITIONING. Excellent building backing onto Safe, Stunning Gardens, Fountains and Play Area, Parking, Storage, EV Charging & 10 Visitor Parking. Steps to Wesbrook Mall (Save on Foods, Coffee Shops, Restaurants, Museums,UBC Farms, Pacific Spirit Park, UBC Schools and Daycares) A Wonderful Planned Community. (id:63476)
7458 Maple Street
Vancouver, British Columbia
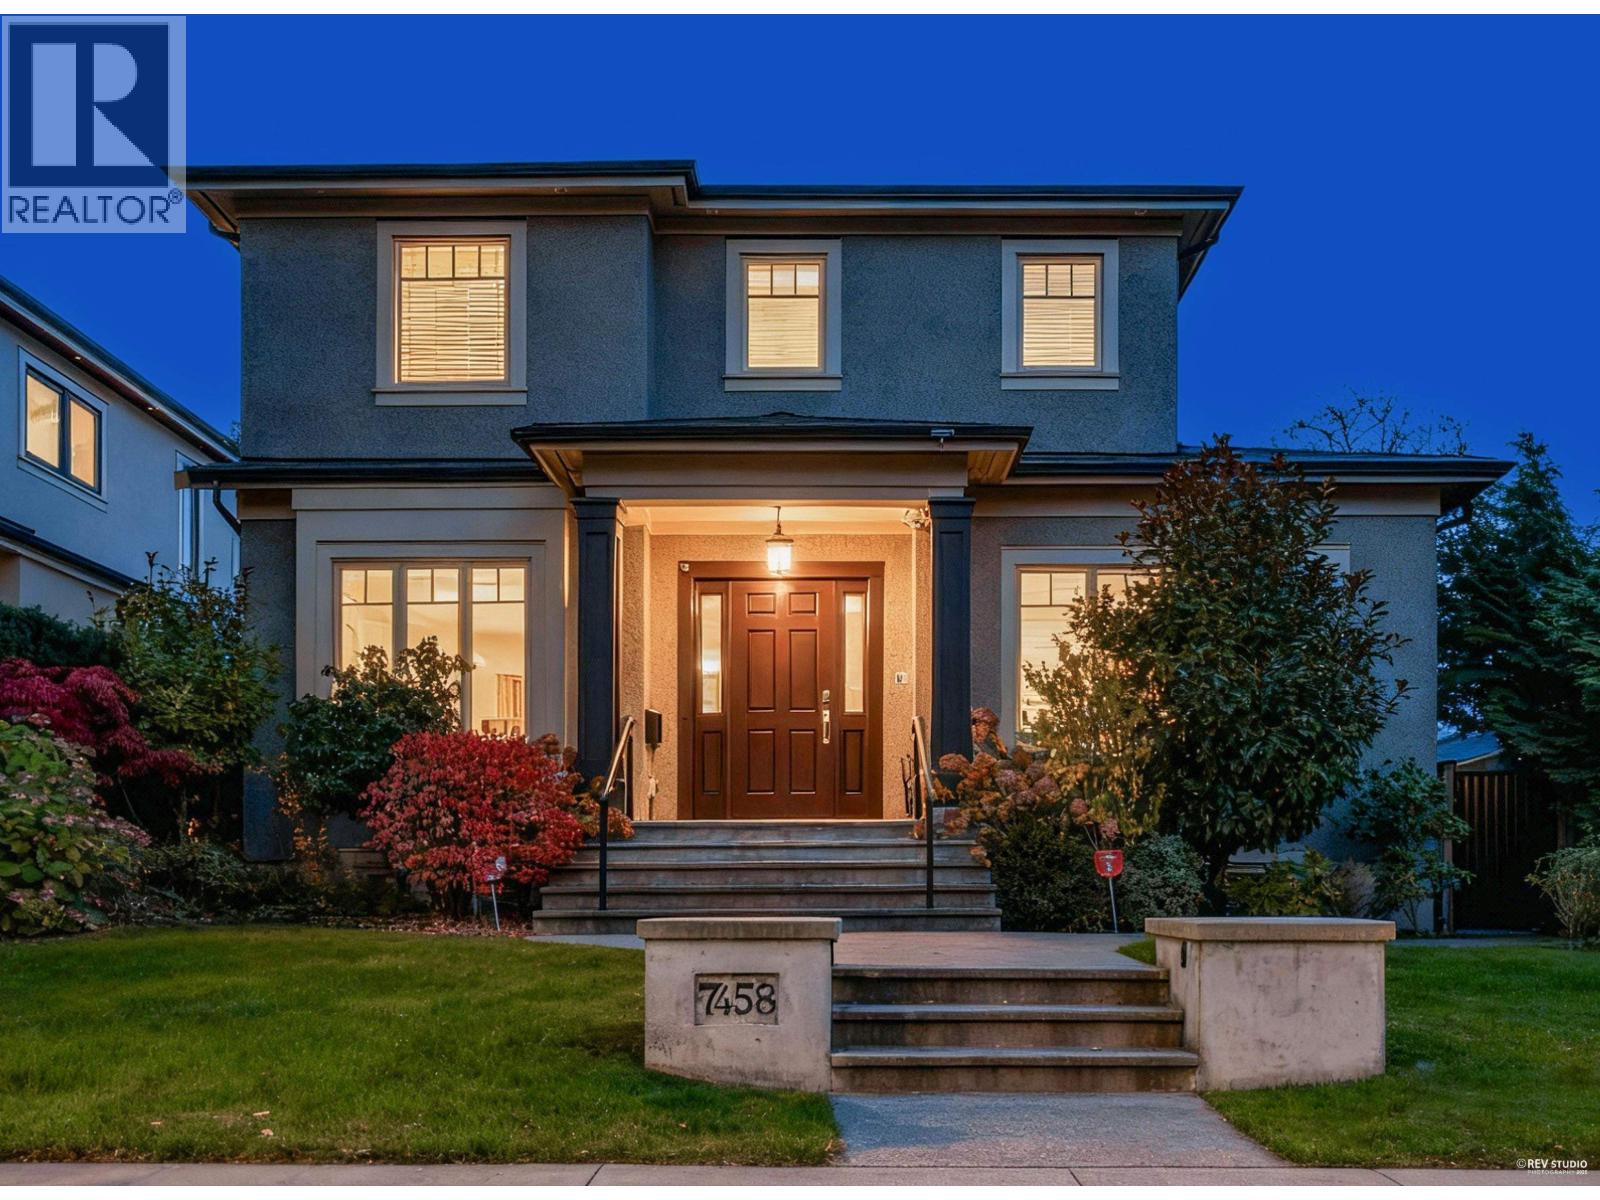
Welcome to this exceptional 6 bed, 6 bath European-style custom home in prestigious S.W. Marine on Vancouver´s Westside. Thoughtfully designed with 4 spacious ensuite bedrooms upstairs and a luxurious main level featuring an open kitchen + wok kitchen with VIATERA quartz, SUB-ZERO & WOLF appliances. Elegant living and family rooms flow seamlessly to a sun-soaked backyard. The flexible basement includes a rec room and suite potential. Premium IBC boiler, custom millwork, and home office complete the picture. Steps from McKechnie Elementary and in the Magee catchment. A rare Westside family home in a top school catchment! (id:63476)