
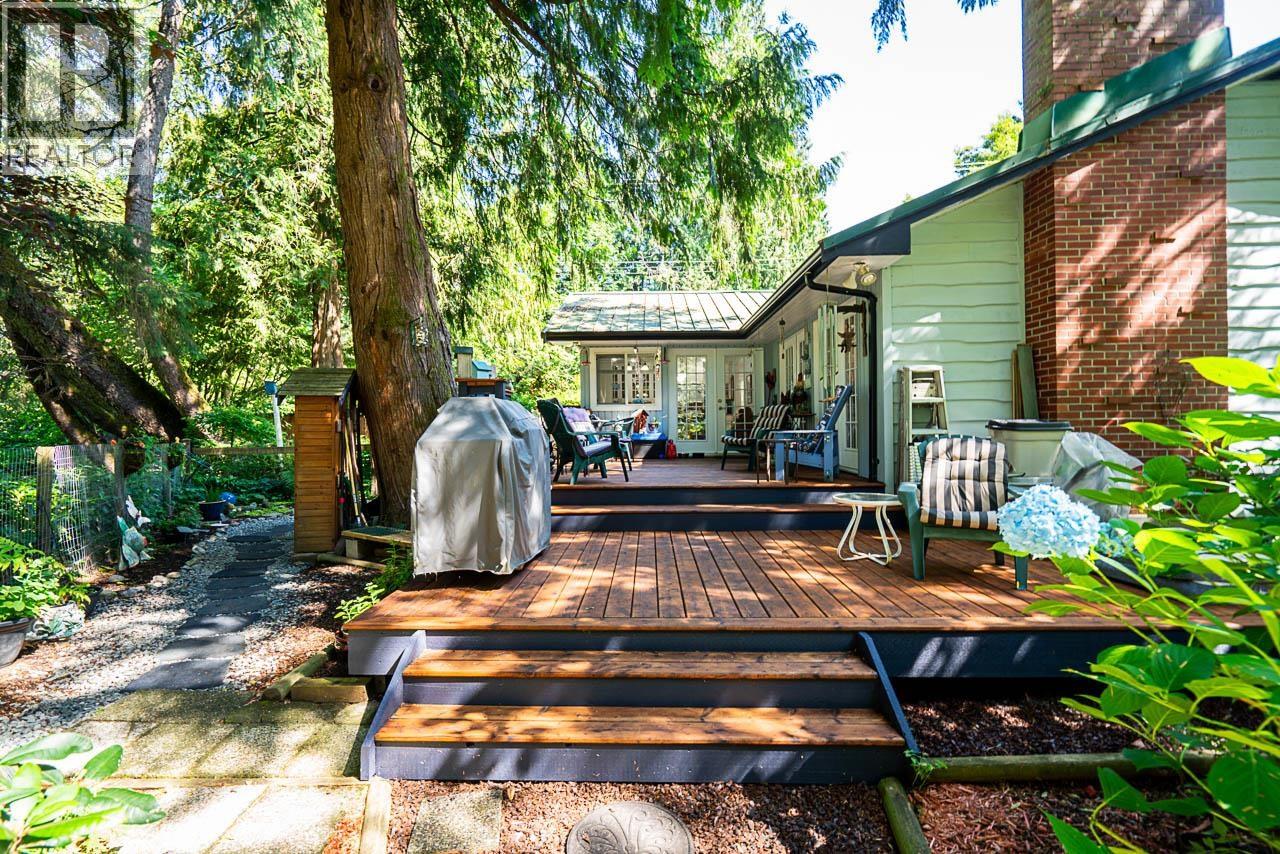
22592 132 Avenue
Maple Ridge, British Columbia
Riverfront living in a beautiful location on 1/3 acre. Nestled on the bank of the North Alouette River, this rancher home features 3 bedrooms and 2 bathrooms, an updated country-style kitchen with in-floor heat, 2 wood burning fireplaces including 1 in a bedroom, hardwood floors, updated windows, wood siding, metal roof and city water. The large wood deck looks out over the beautifully landscaped park-like back yard and beyond to the river as it passes by the property. Enjoy the peaceful serenity of country life on the river, yet close enough to the city and the endless recreational opportunities nearby. (id:63476)
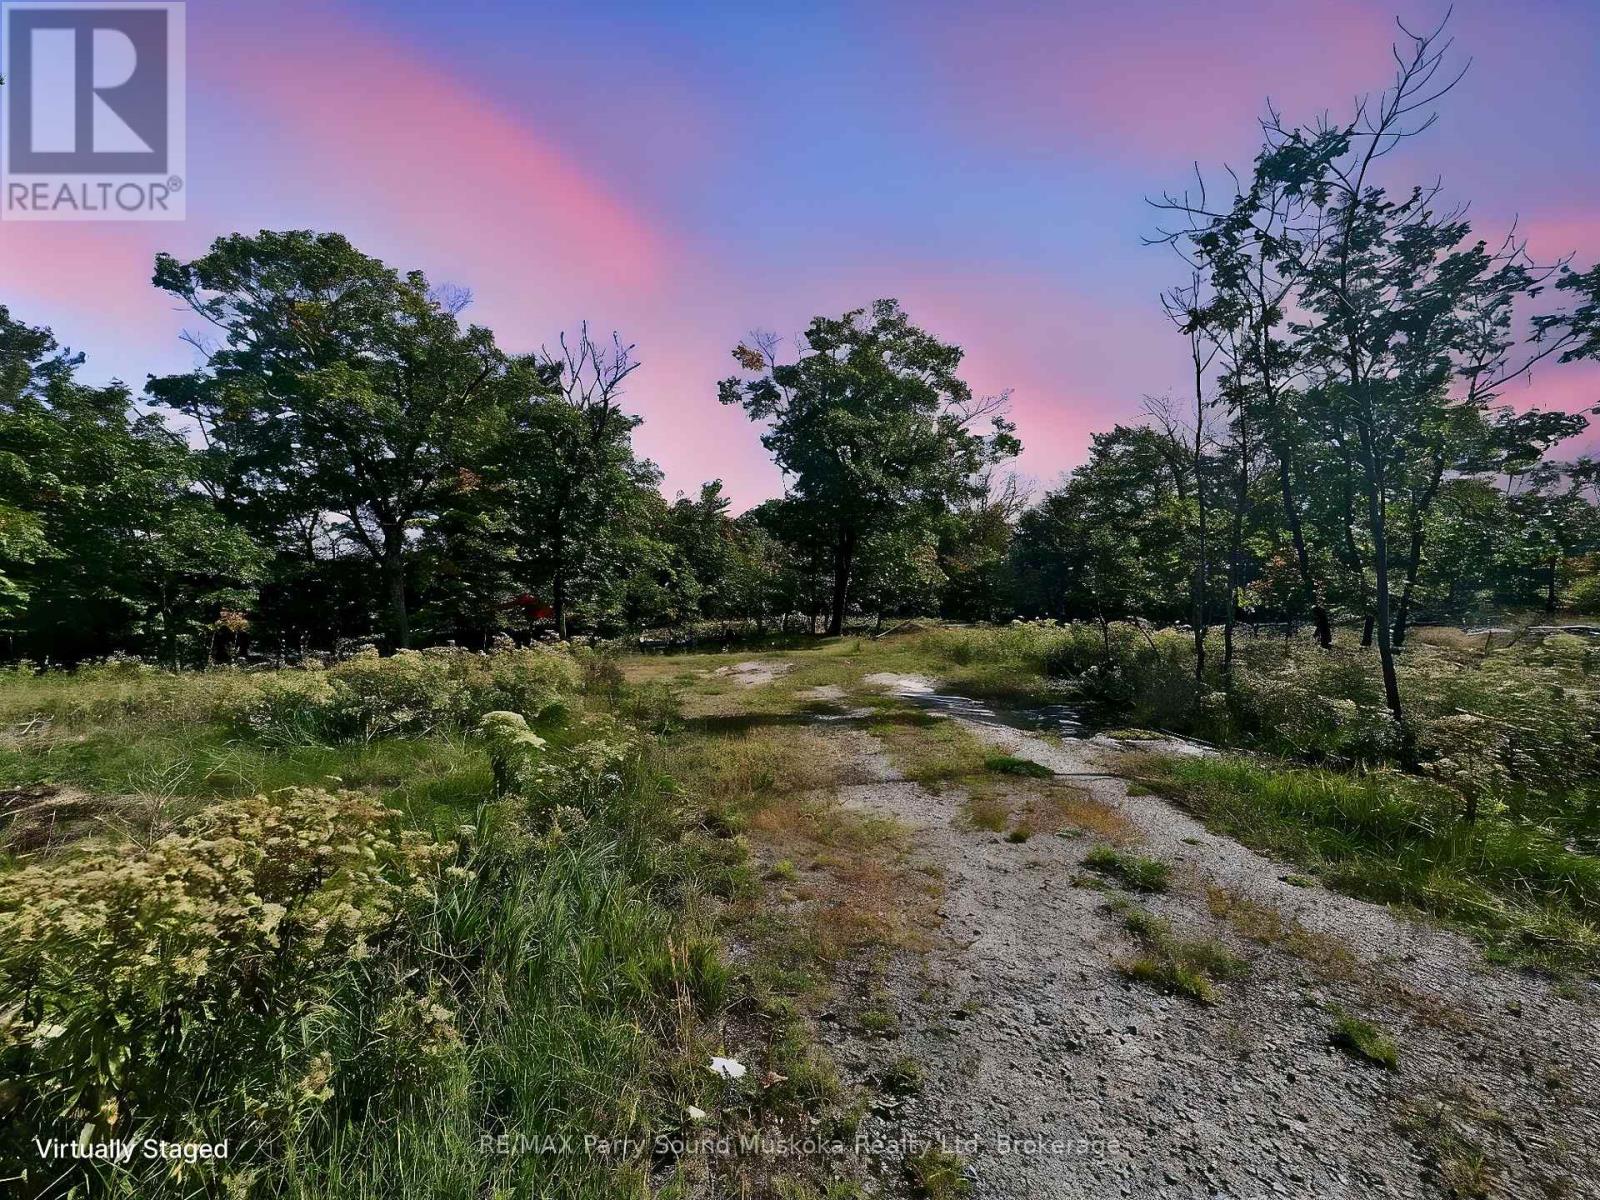
112 Bayview Drive
Carling, Ontario
ESCAPE THE CITY TO BEAUTIFUL COTTAGE COUNTRY! Here is your chance to build your dream home or cottage on .75 acre in Carling/Bayview Subdivision, 101' X 338', Year round municipal road w/ deeded access to Private Bayview Beaches/Boat access on Georgian Bay, Nearby Hydro, Just a short walk to the beach & to launch your boat, Bayview Subdivision gives you the potential for A SHARED DOCK ON GEORGIAN BAY! ACCESS TO 6 PRIVATE BEACHES! BOAT LAUNCH! LIVE, LOVE, INVEST IN THE NORTH! (id:63476)
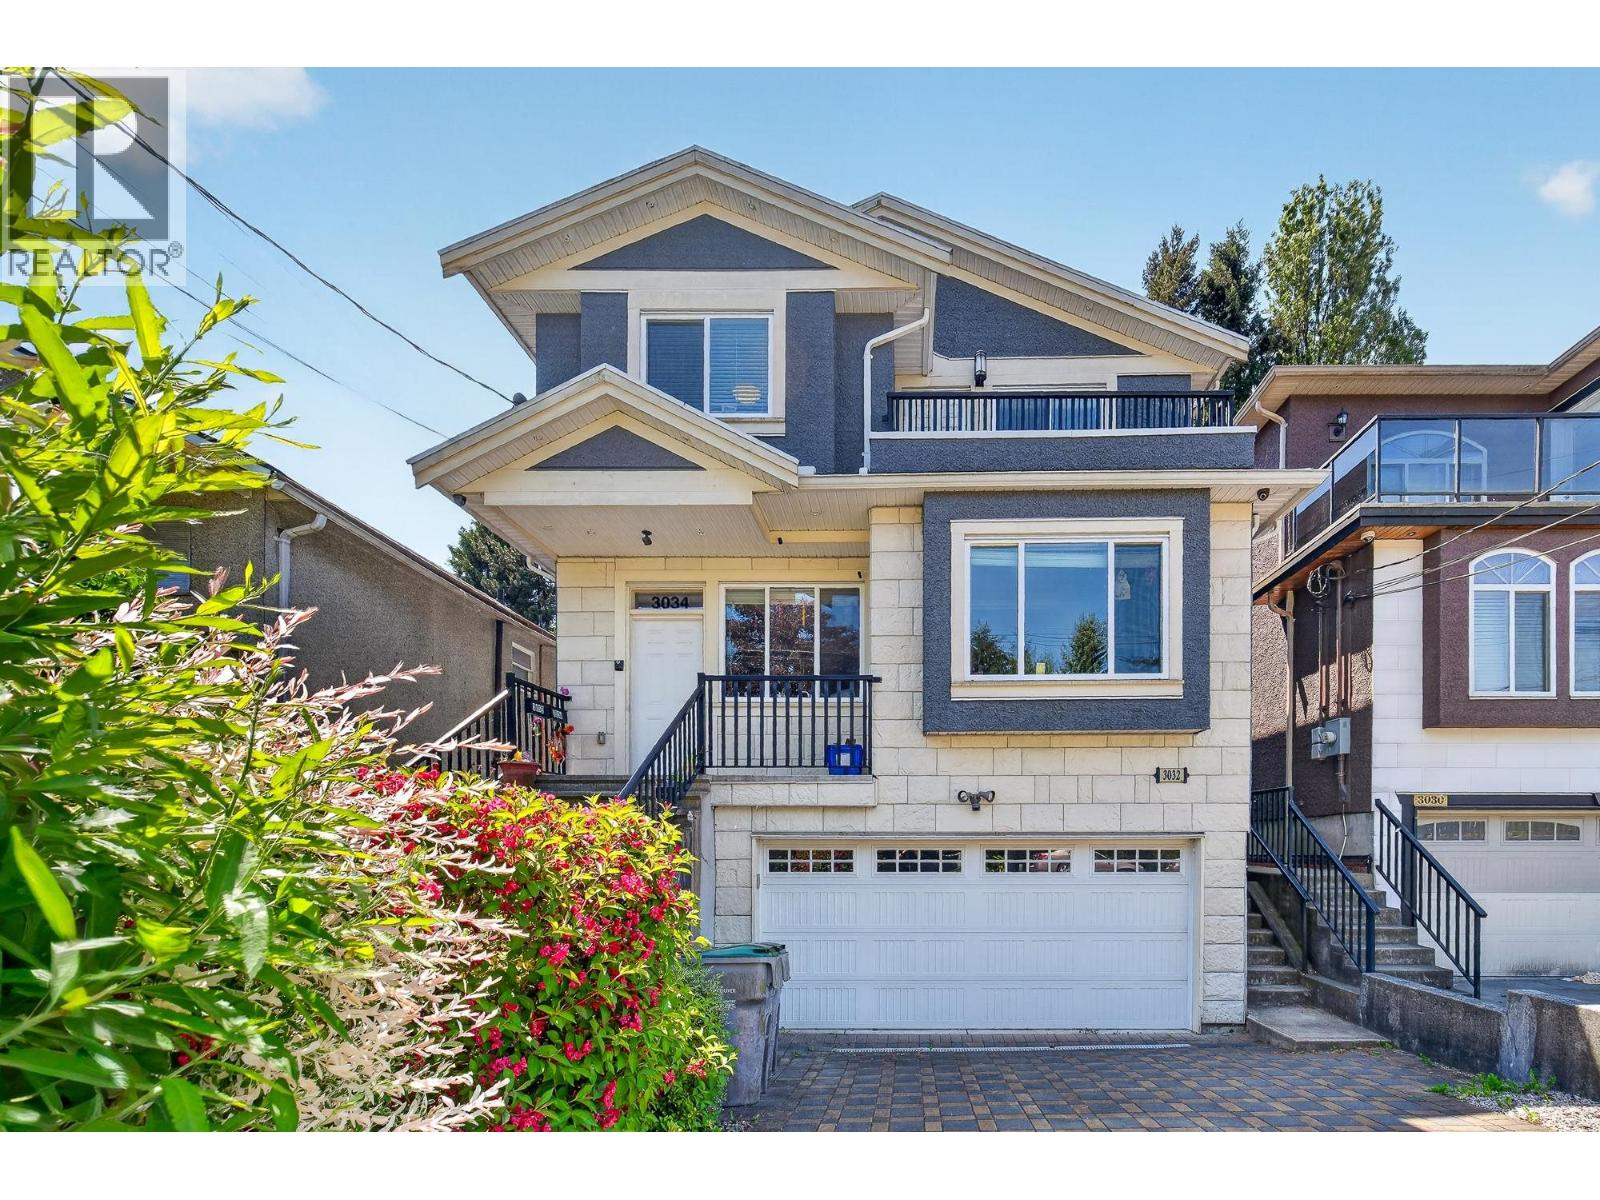
3034 Kings Avenue
Vancouver, British Columbia
Welcome to this beautiful newer executive-style residence designed for large and extended families. This impressive home offers 7 bedrooms and 5 full bathrooms across the main and upper levels, plus a 2-bedroom legal suite on the lower level and potential for an additional 1-bedroom suite on the main floor. Features include 9 ft ceilings, quality finishings throughout, A/C, HRV, security cameras, and a gorgeous oversized south-facing yard for your all year enjoyment. Just a 2-minute walk to the SkyTrain station and easy access to Downtown, Metrotown,and UBC. Closer to all the restaurant and living facilities. A rare opportunity and an absolute must-see! Easy to show with notice! Some photos are Virtually modified. (id:63476)
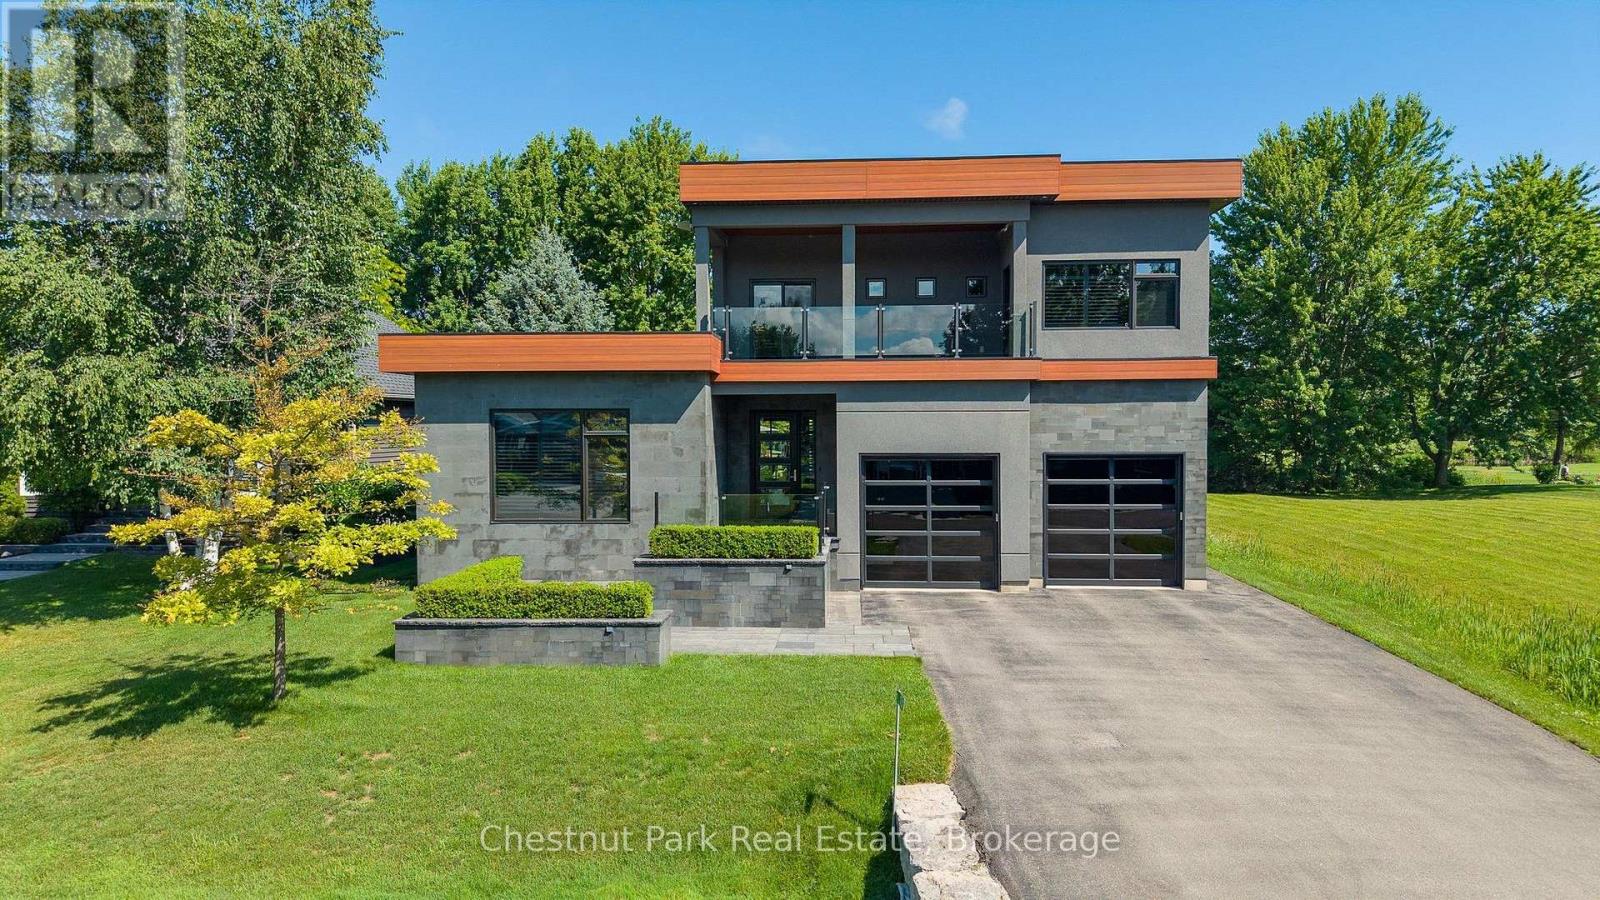
131 Grand Cypress Lane
Blue Mountains, Ontario
Life at Blue Mountain is all about making the most of every season, and this striking custom home places you at the centre of it all. Overlooking the 7th fairway of Monterra Golf Course, with more than 5,300 sq. ft. of beautifully finished living space, six bedrooms and five bathrooms, this is a home designed for gathering, celebrating and unwinding. Just minutes from Blue Mountain Village, Craigleith, Alpine and Toronto Ski Club, the Georgian Trail, Georgian Bay, Collingwood and Thornbury, every day brings another adventure. Whether it's first tracks on the slopes, an afternoon on the golf course, cycling quiet country roads or long summer evenings by the water. Wrapped in a sophisticated blend of Banas stone, stucco and premium BC Cherry aluminum, the architecture is bold yet timeless. Inside, soaring ceilings and dramatic walls of glass flood the home with natural light while framing sweeping views of the fairway, escarpment and unforgettable sunsets. The main living spaces flow effortlessly to an expansive deck complete with gas BBQ hookup, Arctic Spa and outdoor shower - an inviting setting for relaxed afternoons and evenings under the stars. The main floor is anchored by a serene primary retreat with a spa-inspired five-piece ensuite and generous walk-in closet, alongside three additional bedrooms and two bathrooms on the second floor for family and guests. The lower level offers even more room to spread out, including a welcoming recreation space that's perfect for movie nights, games or visiting grandchildren. 2 more bedrooms and a 5 pc bath compliment additional space for the younger adults. An oversized double garage easily accommodates vehicles along with skis, bikes, golf clubs, paddleboards, kayaks and everything that comes with an active four-season lifestyle. This is more than a beautiful home - it's a place where weekends feel longer, every season has something to celebrate, and everyday life feels just a little more extraordinary. (id:63476)
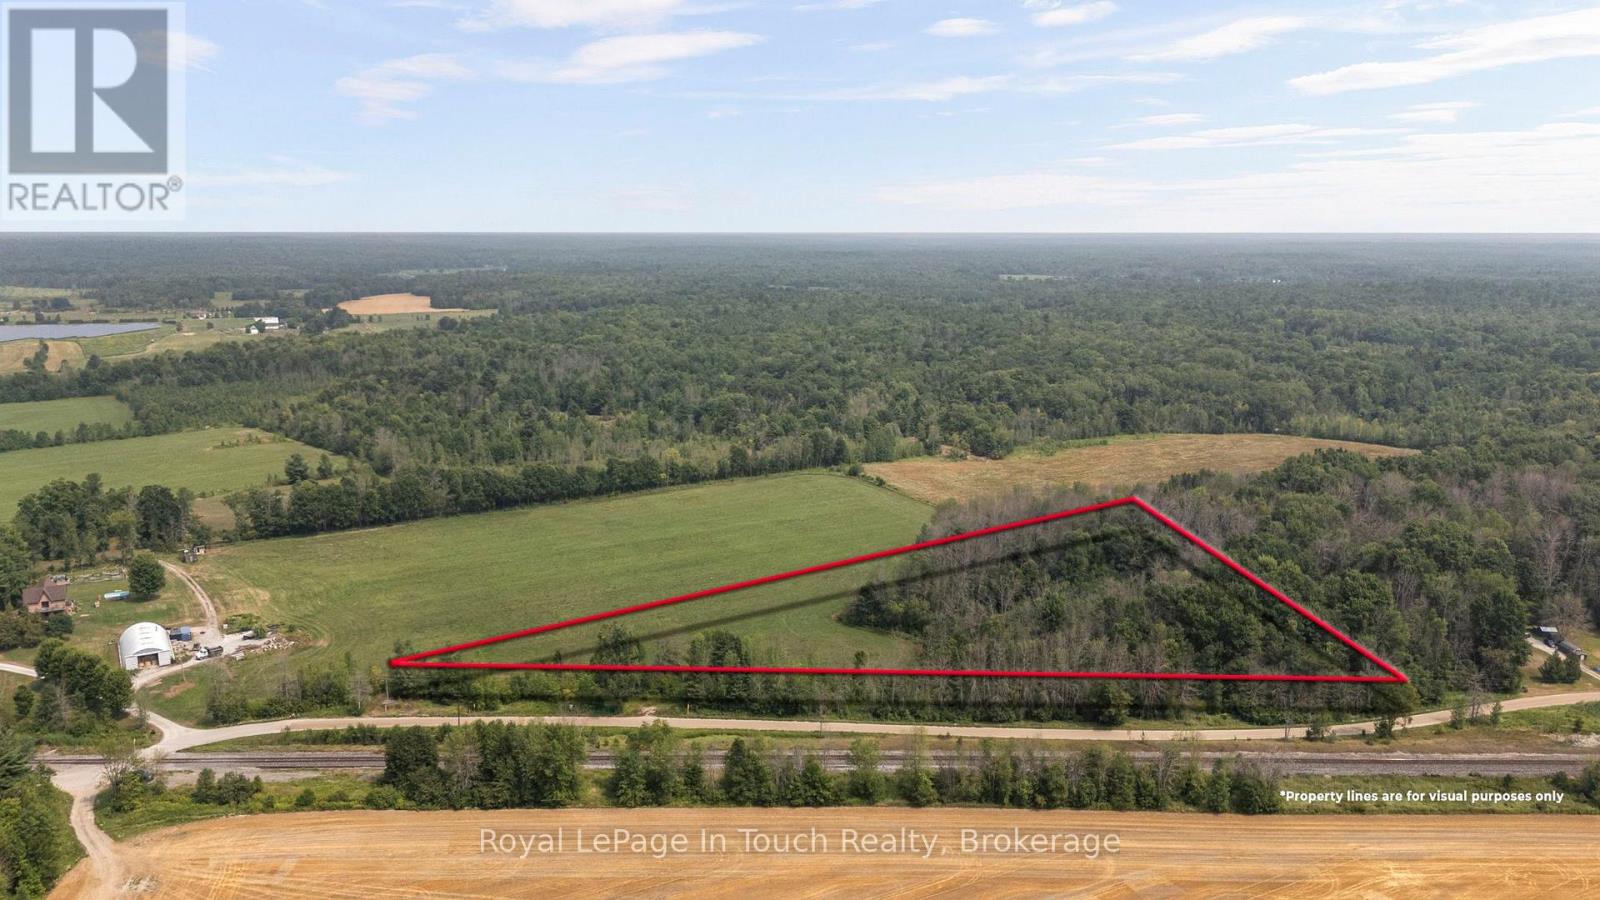
1561 Lovering Line
Severn, Ontario
SEVERN TOWNSHIP This property in The Heart of Severn Township ideal for Those Dreaming of Privacy, Space, and a Custom Home Build. Surrounded by Mature Trees and Nature, The Property Presents The Perfect Canvas for Your Country Retreat or Year-Round Residence. Located just Minutes from MacLean Lake Boat Launch, Outdoor Adventures are Always within Reach Boating, Fishing, and Snowmobiling/ATV Trails at your Doorstep. Enjoy The Tranquility of Rural Living while being only 15 minutes to Coldwater for All Your Essentials. High Speed Internet Starlink/Eastlink Hydro at the Road, Whether You Are Planning Your Dream Home, A Getaway, or an Investment, This Property Delivers on Location, Lifestyle, and Potential. The Buyer is Acquiring The Property for Development, and The Development Fees and Building Permit is Not Included in The Purchase Price, The Buyer is Responsible for All Fees Pertaining to Building. (id:63476)
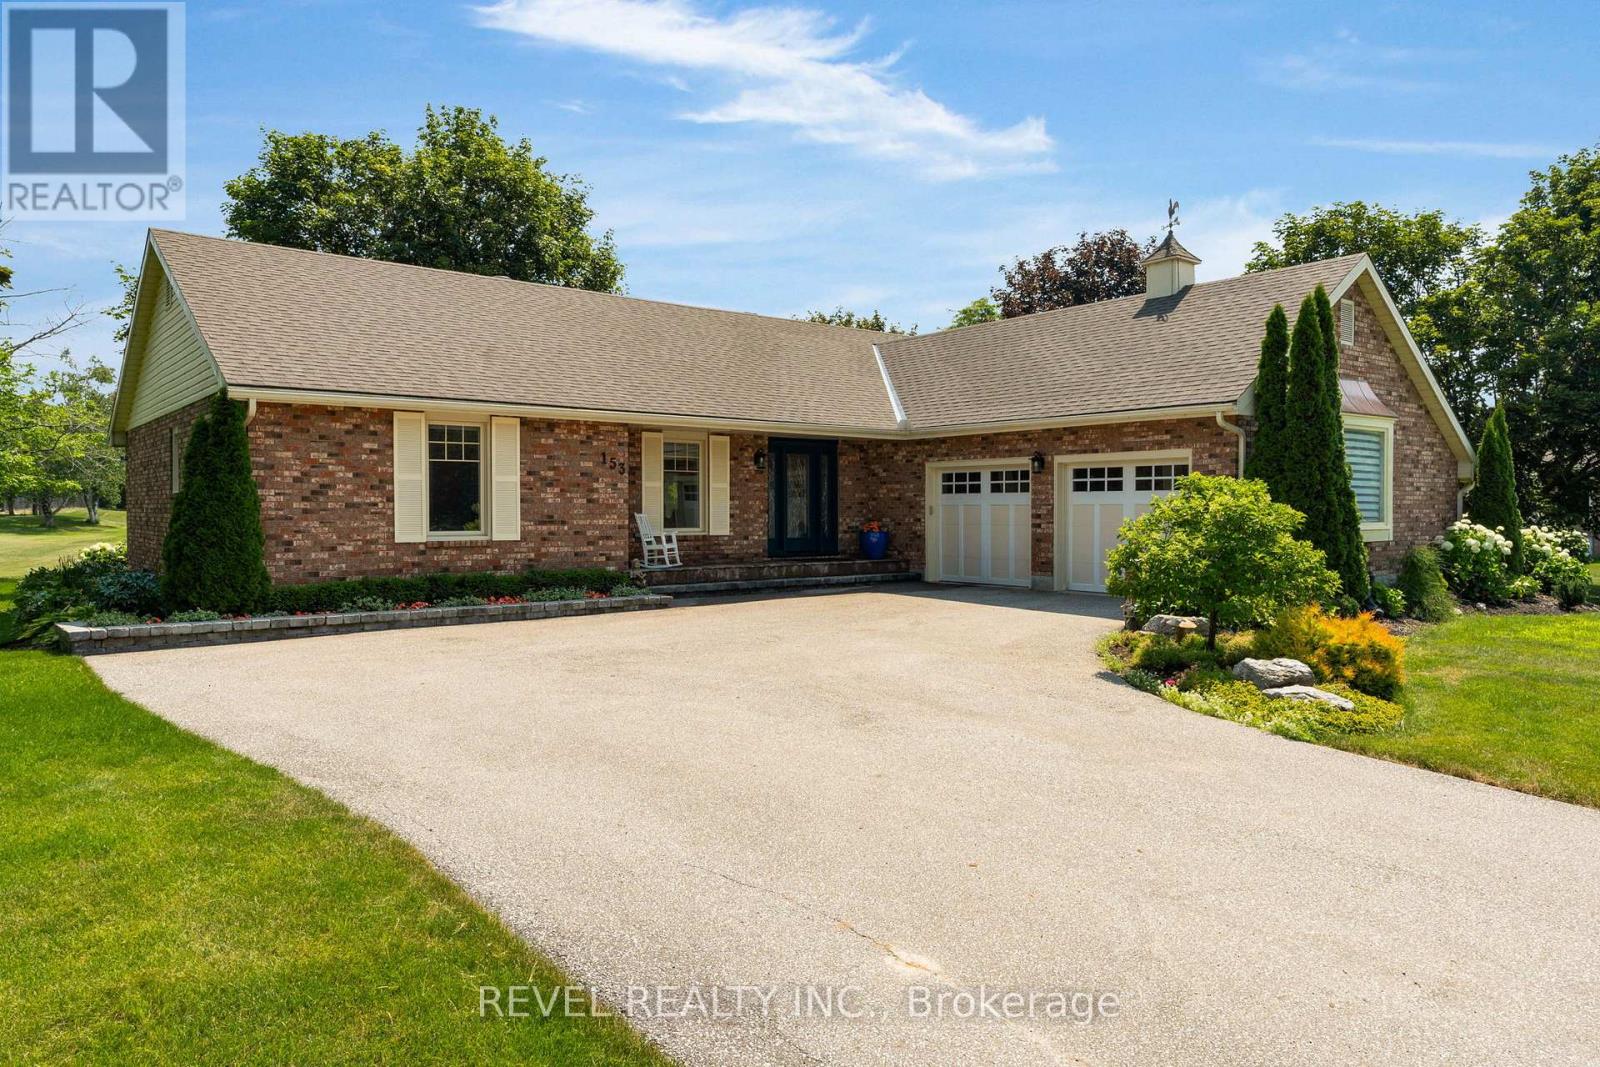
153 Bayshore Drive
Ramara, Ontario
Welcome to 153 Bayshore Drive, an exceptionally maintained 3-bedroom, 2.5-bath bungalow offering a rare combination of comfort, elegance, and an unmatched golf course setting in sought after Bayshore Village. Situated on a premium lot backing directly onto the golf course, providing breathtaking views and a truly special lifestyle opportunity. Step inside and experience a thoughtfully designed layout where each room flows seamlessly into the next. The spacious living room features hardwood flooring and direct access to the back deck. The beautifully appointed kitchen offers an abundance of cabinetry, under-cabinet lighting, stainless steel appliances, and a large centre island. The bright and airy four-season sunroom provides an additional space to enjoy your surroundings year-round, overlooking the beautifully landscaped yard and picturesque golf course view while also enjoying direct access to the expansive back deck makes indoor-outdoor entertaining effortless. The expansive primary suite offers a peaceful retreat with a stunning 4-piece ensuite, while 2 additional bedrooms are generous in size and share a well appointed 4-piece bathroom.The partially finished basement adds even more living space, featuring a large recreation room. An attached double-car garage provides convenience and ample storage. Enjoy the tranquility of this premium golf course lot while being just steps away from the amenities of Bayshore Village. Located only 600 metres from the Bayshore Village Association clubhouse, residents can enjoy access to golf, swimming, pickleball, special interest groups, game clubs, and a variety of community activities. This exceptional home offers the perfect blend of luxury, recreation, and relaxed village living. (id:63476)
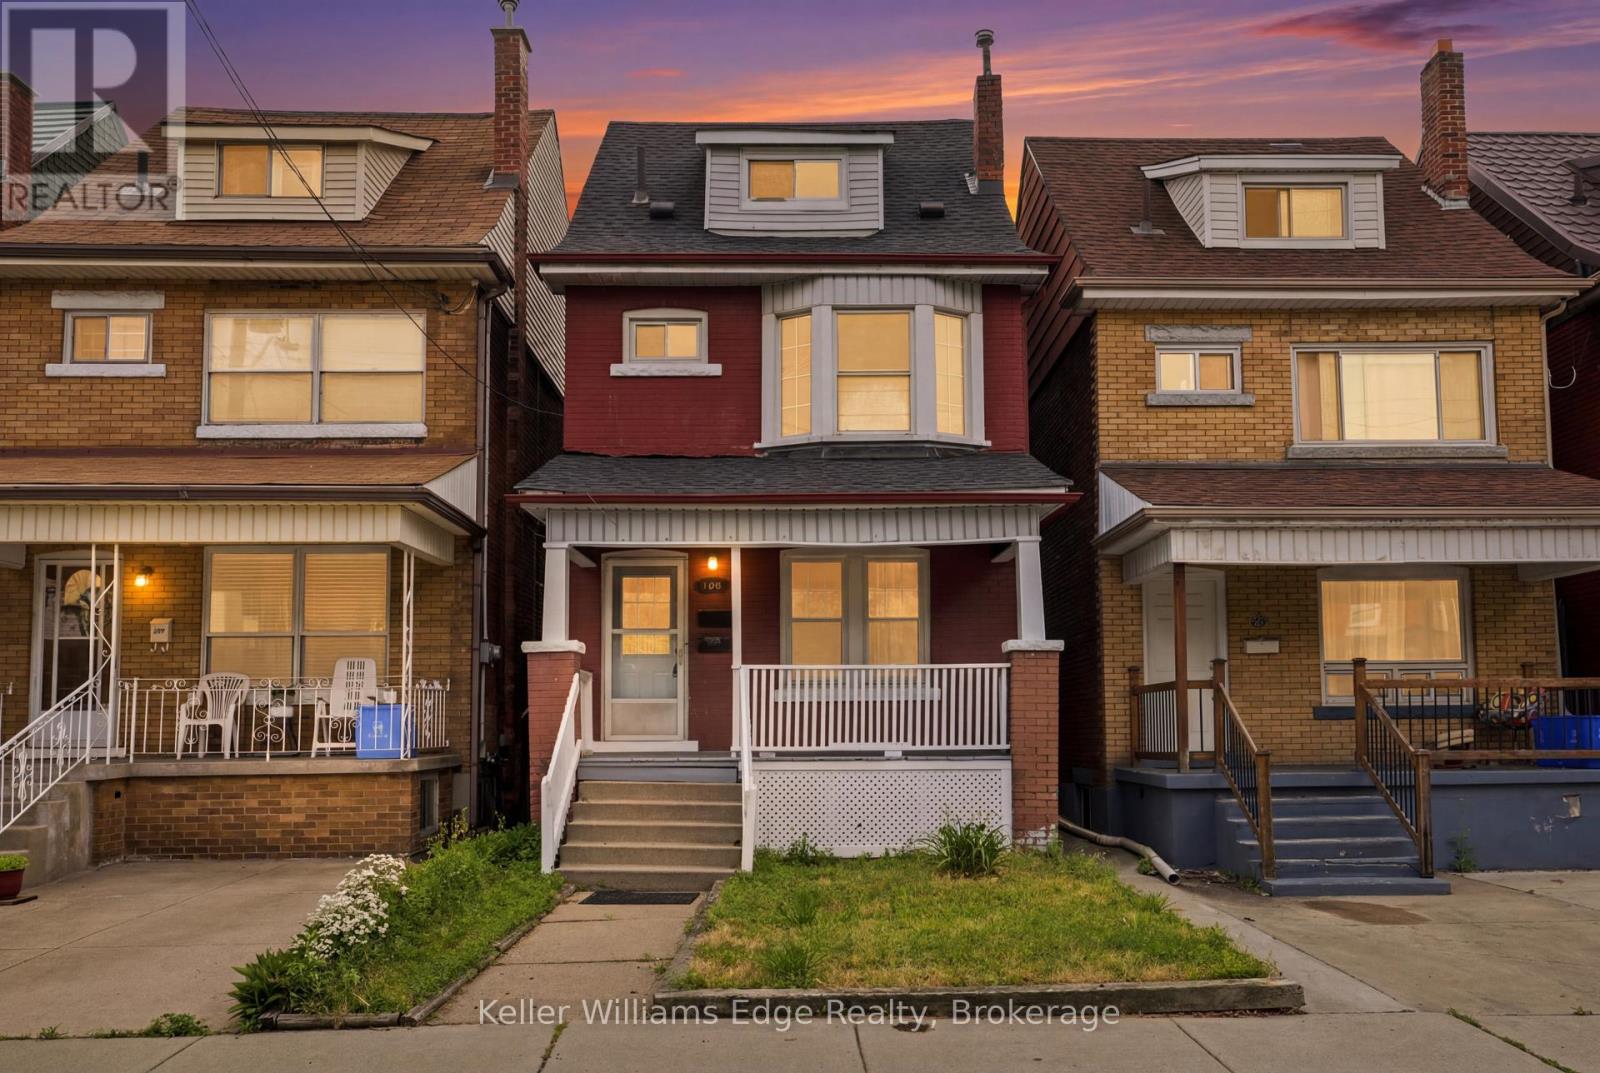
104 Rosslyn Avenue N
Hamilton, Ontario
Few properties offer this kind of balance:- a well-maintained income-generating duplex with the footprint, the finishes, and the location to attract quality tenants from day one. This 2.5-storey property in Crown Point has been kept to a standard that shows from the moment you step inside. Both units offer three bedrooms and two storeys of living space - giving each a sense of home rather than suite. The main floor unit has two full bathrooms including full laundry and a main floor bedroom, and a walk-up basement, providing layout flexibility that tenants consistently value. Both units have their own dishwasher. Two parking spaces via the rear laneway round out a package that is genuinely low-friction to manage and easy to lease. The neighbourhood does as much work as the building itself. Gage Park, three other parks, the YMCA, and Bernie Morelli Recreation Centre are all less than 1 kilometre away. Plus the shops along Ottawa Street are steps away too - the kind of daily-life amenities that help keep vacancy low and tenants happy. For commuters, a GO station sits less than four kilometres out. At over 2,000 square feet of living space and move-in/rent-ready, this duplex is the kind of asset that delivers from day one, and a renovation budget or a contractor on speed dial. Book your private showing today! (id:63476)
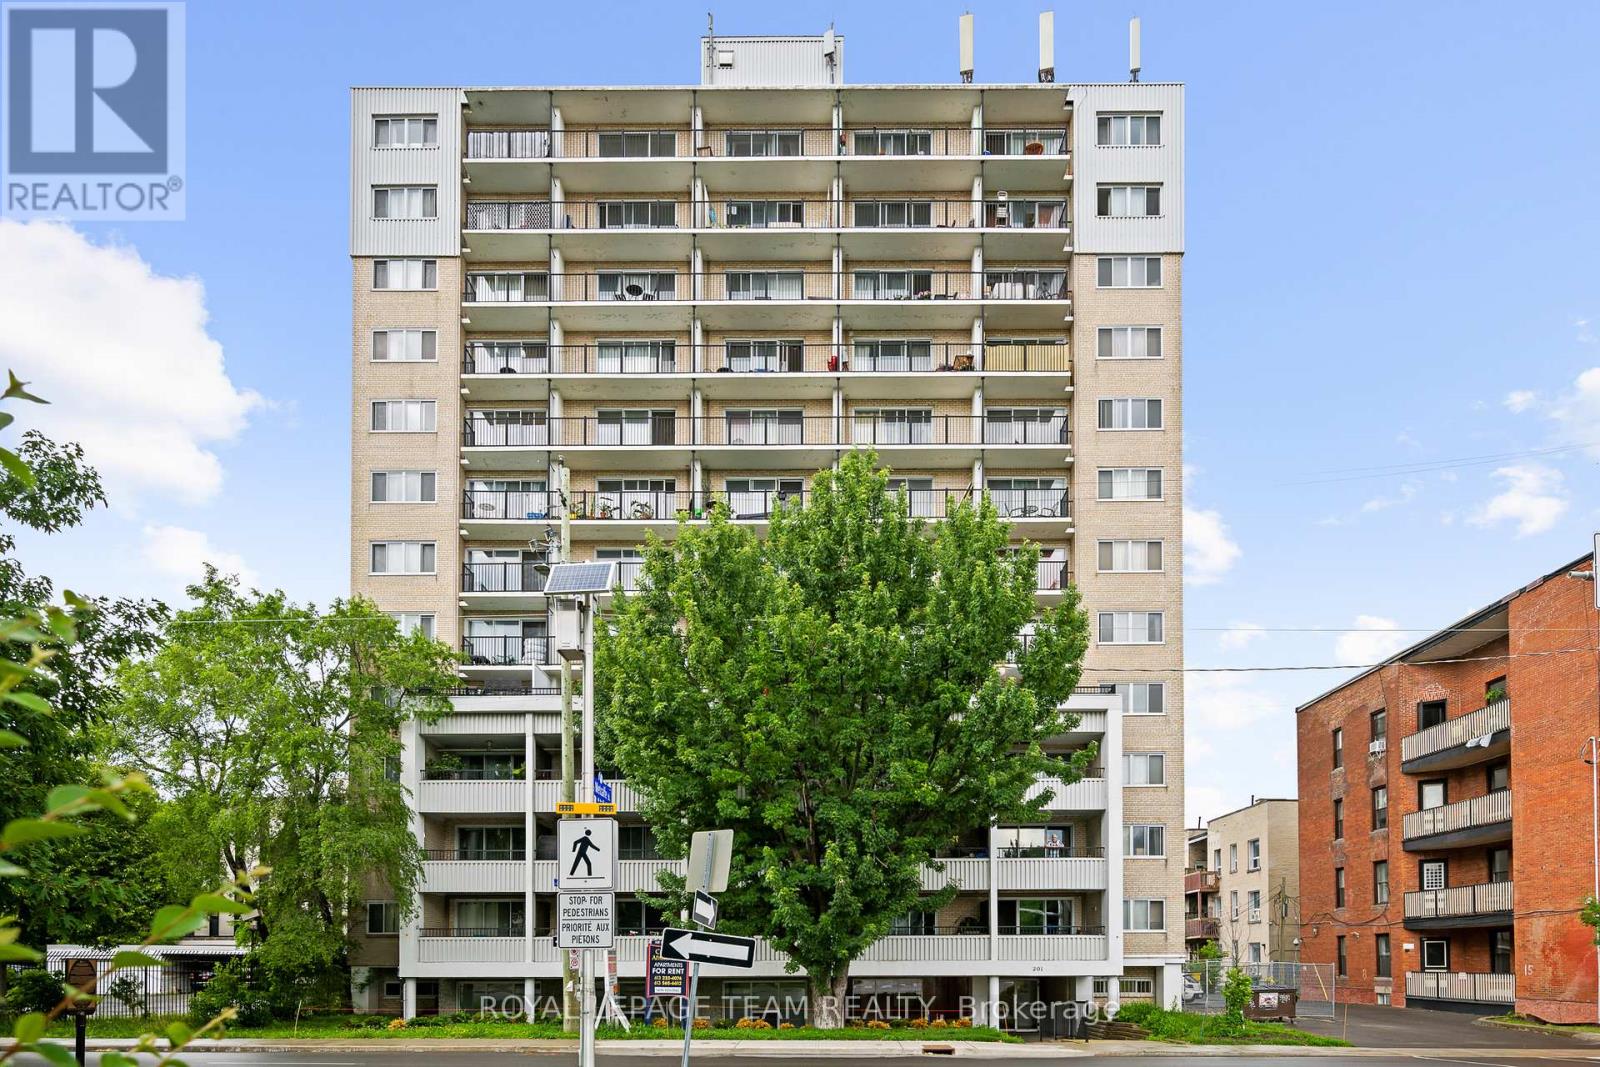
201 Mcleod Street
Ottawa, Ontario
Excellent opportunity to base your business from this well located office/retail unit just steps from Elgin Street. Amazing exposure across from the Canadian Museum of Nature and the access point to Metcalfe Street. This is a ground floor suite. There is parking behind the building and the unit includes 2 parking spaces in the rent. Signage is available. The rent is $3800/mth plus HST and utilities are included. The unit is vacant and we can accommodate immediate occupancy. (Note:Shared washrooms with apartment building) (id:63476)
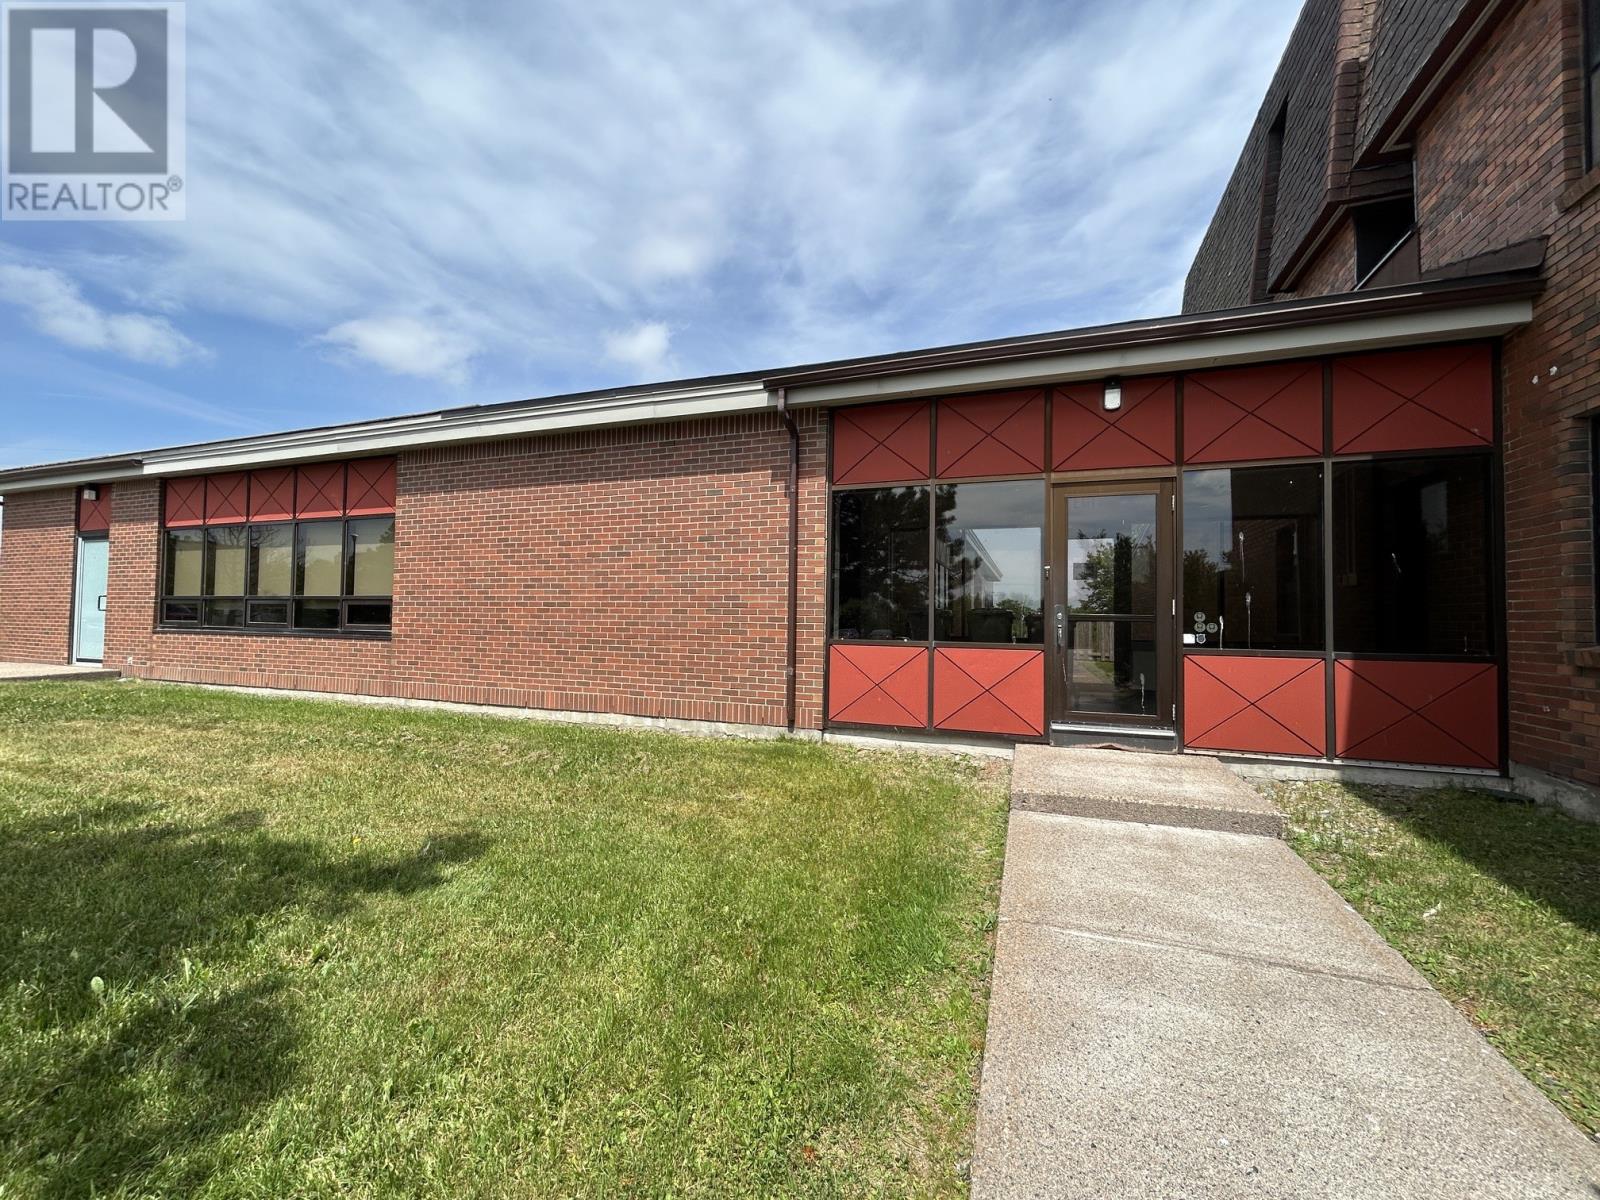
75 Tiffany Court Unit#1
St. John's, Newfoundland & Labrador
Now available in the highly sought-after East End, this professional space offers approximately 4,390 sq. ft. of well-laid-out floor area, ideal for a wide range of business uses. Situated in a prime location with excellent accessibility. Located in the East End of St. John’s, close to major amenities and thoroughfares. Well-suited for office, professional, or service-based operations. Ample on-site parking and convenient access for staff and clients. This is a fantastic opportunity to secure a quality space in one of the city’s most desirable business districts. (id:63476)
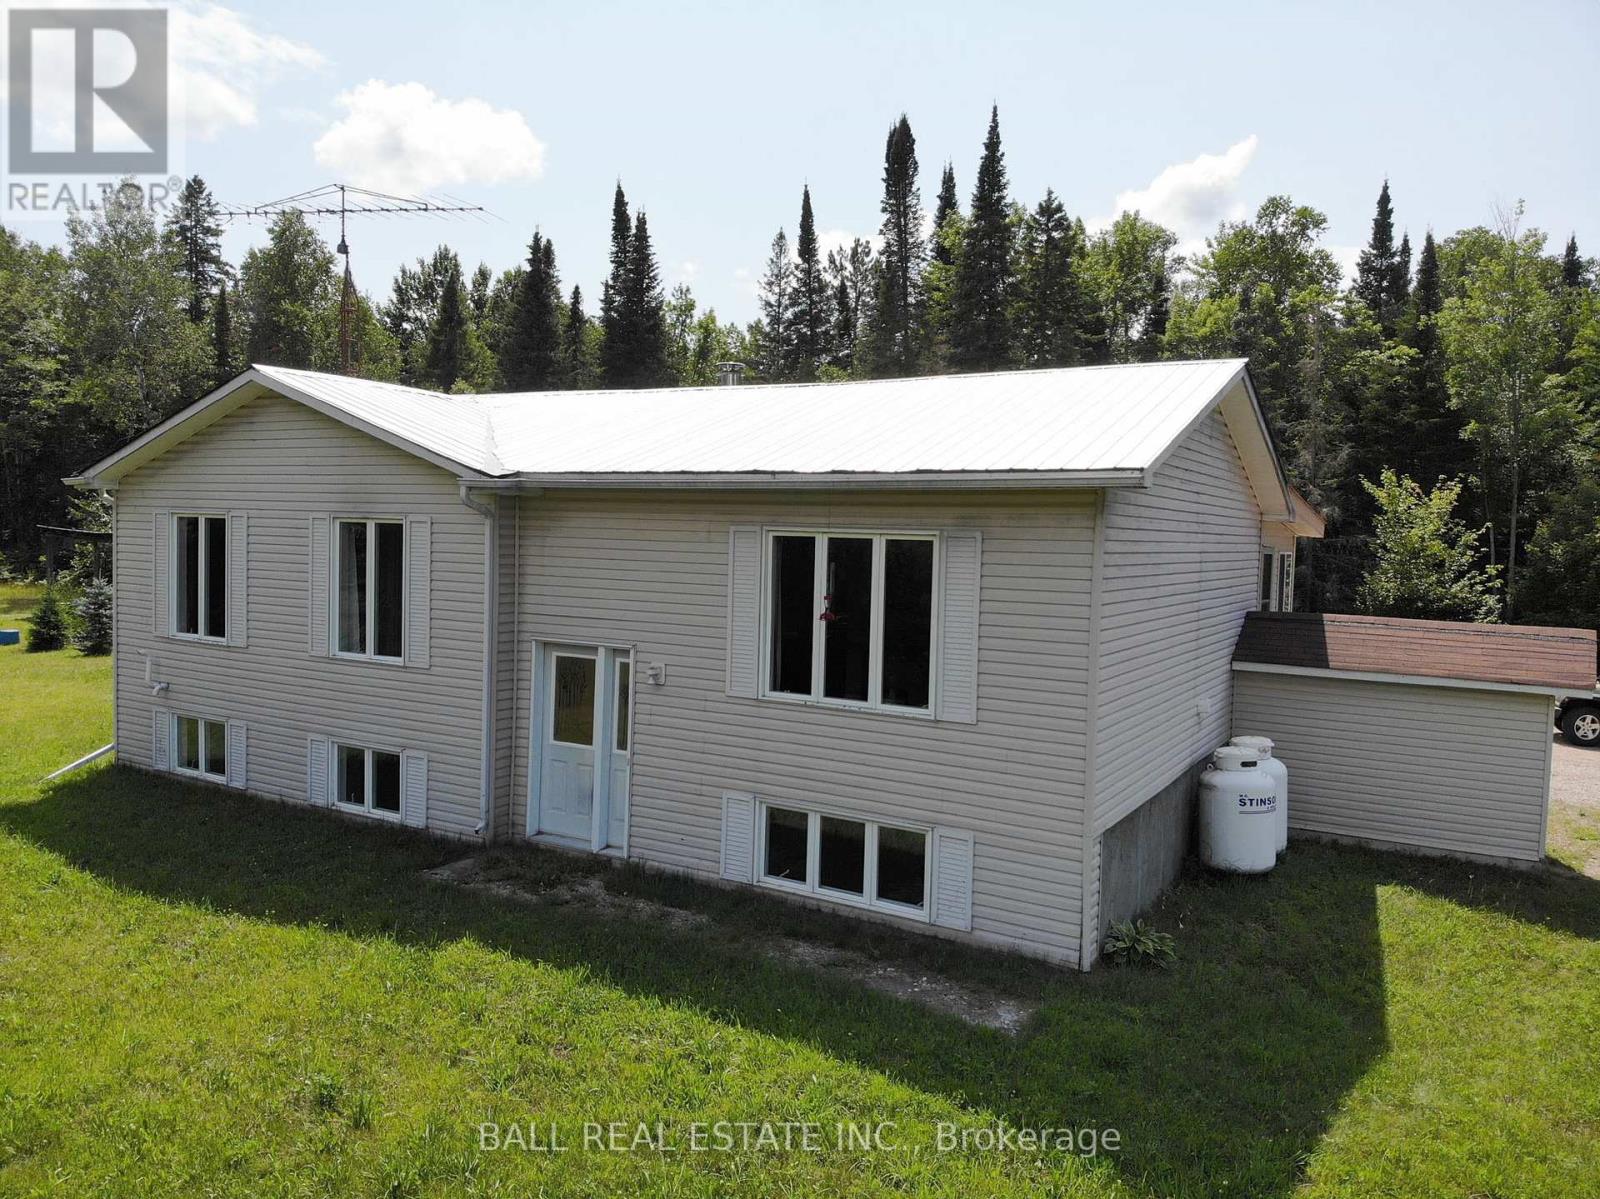
7113 Highway 127
South Algonquin, Ontario
Ultimate privacy on a park like 2+ acres. This well constructed, energy efficient, 3 + 1 bed, 2 bath, raised bungalow has an attractive galley oak kitchen, ample cupboard space, pantry, quartz counters and complete with stainless appliances. The spacious main floor 4 piece bathroom has a beautiful live edge counter with double sinks and two handmade medicine cabinets, and doubles as a main floor laundry with washer and dryer included. Also on the main floor are three good sized bedrooms, all with hardwood floors, a spacious living room, also with hardwood floor, and an insulated sunroom off the dining area. The full basement has large windows, a family room, shop, storage, cold room, plus an in-law suite with 3 pce bath, kitchenette and living room-bedroom. Newly installed windows throughout and the metal roof is just 7 years old. Other features include, on demand hot water heater, upgraded electrical including 200 amp electrical panel, wired for generator power and wood stove in the lower level. Whitney is just 7 km away with shops and restaurants, Algonquin Park is under 10 minutes away, many lakes close by and recreational trails and abundant Crown Land for ATV's snowmobiles, and hiking. (id:63476)
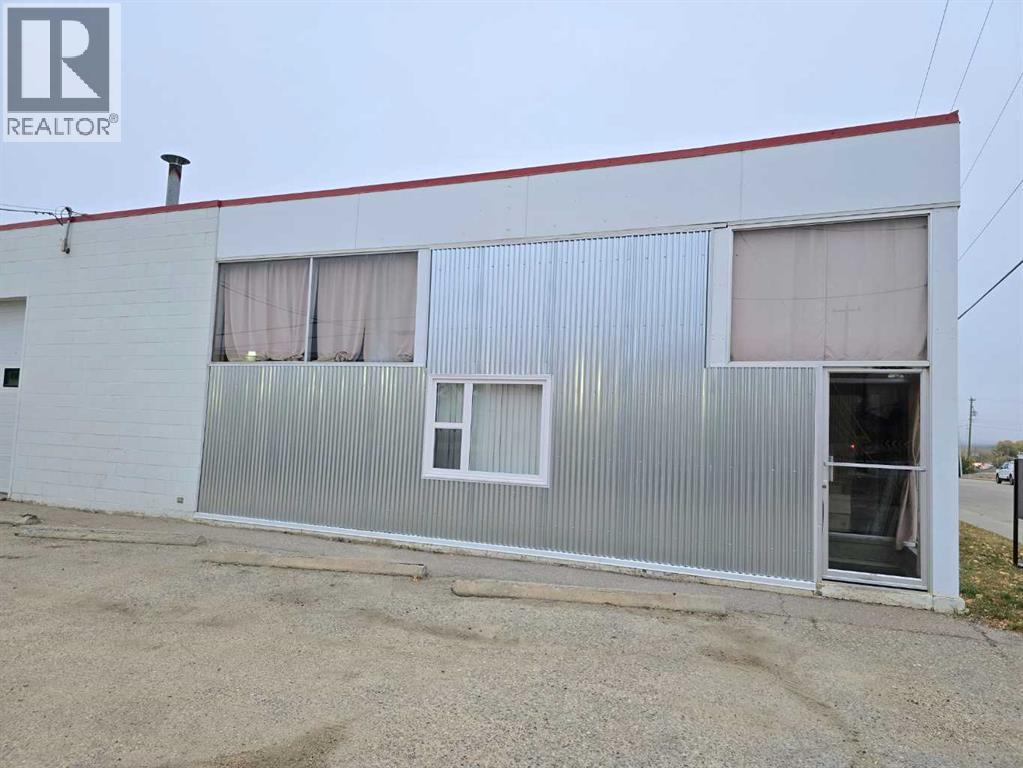
9909 96 Avenue
Peace River, Alberta
Position your business for success with this versatile office and showroom space in one of the downtown core's highest-visibility locations. Situated directly across from the Quality Hotel and beside Boston Pizza, this property benefits from exceptional exposure, steady vehicle traffic, and excellent accessibility—giving your business the presence it deserves. Inside, the bright, open front area offers outstanding flexibility. Create an impressive retail showroom, welcoming reception area, collaborative workspace, or customize the layout with private offices to suit your business needs. Street-level access and convenient on-site parking make it easy for both clients and staff to come and go. Even better, the seller is willing to subdivide the space, providing an excellent opportunity for businesses seeking a customized footprint without paying for more space than they need. Whether you're launching a new venture, expanding your current operation, or relocating to a more prominent location, this is a fantastic opportunity to secure quality commercial space in the heart of downtown. Don't miss out—contact us today for more information or to arrange your private viewing! (id:63476)
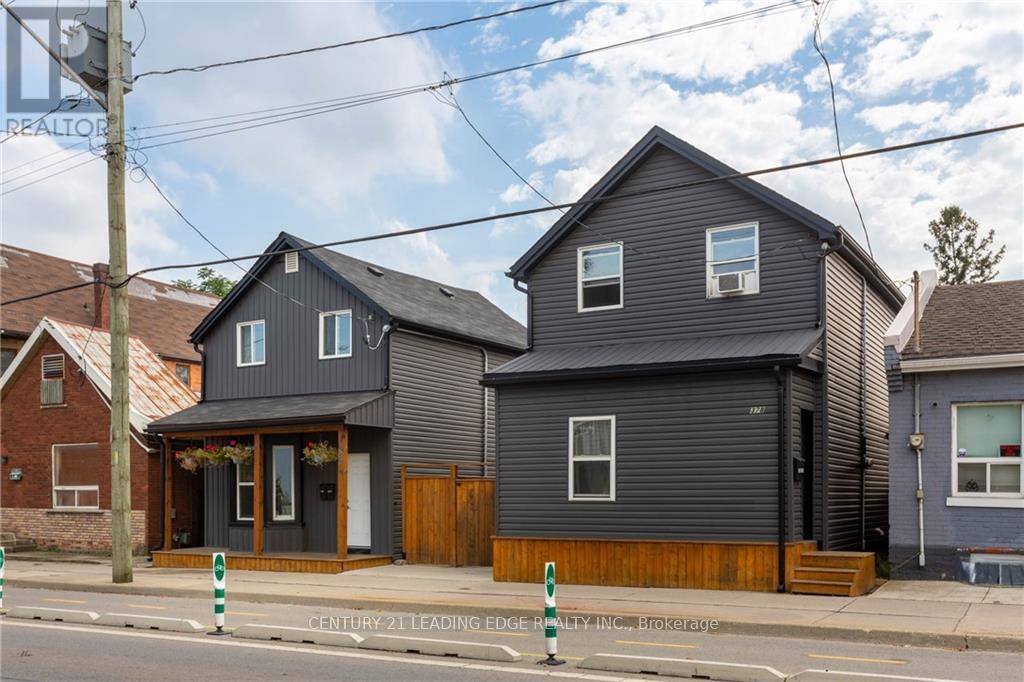
B - 382 Cannon Street E
Hamilton, Ontario
Welcome to 382B Cannon St, this the 2-storey REAR unit of a fully renovated detached home in a prime location. On the ground floor: open concept living and dining area, with good sized kitchen which offers tons of storage space, laundry room and powder room. Upstairs: 2 spacious bedrooms with a 5 piece bathroom. 1 car parking available in the back parking lot. Public transit and bike lanes right at your door. Steps away from downtown amenities, including shops, restaurants, Shoppers Drug Mart, the Medical Centre, and J.C. Beemer Park. Tenant responsible for hydro & gas (water is included). (id:63476)
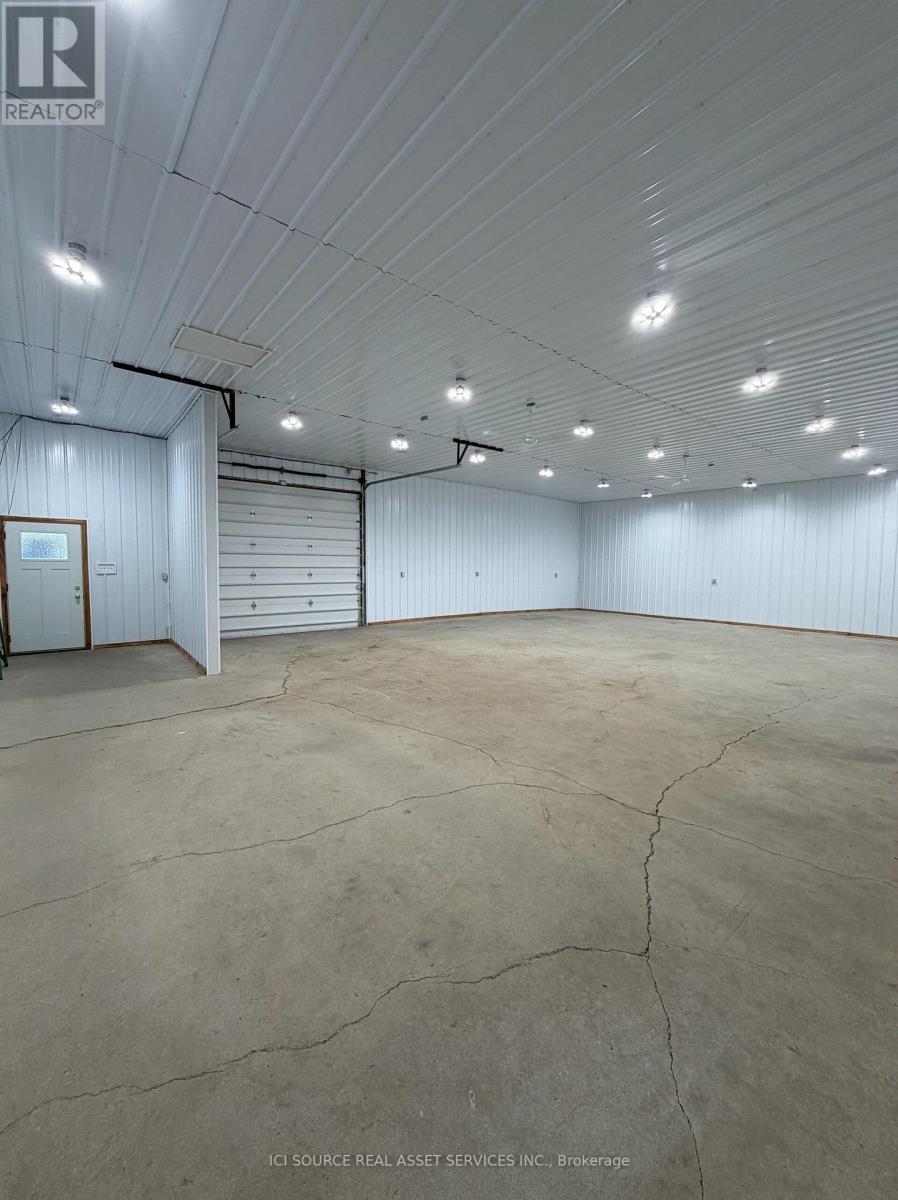
C9 - 950 Carleton Street
Cornwall, Ontario
Looking for a high-functioning home base for your business? This 35' x 50' mini-warehouse is designed for efficiency and scale, perfectly suited for contractors, e-commerce distribution, or high-end storage. Key Features: Logistics Ready: Easy access for 53' truck deliveries.Powered Up: 100 amp panel fully outfitted with LED lighting and high-output ceiling fans. Connectivity: Free High-Speed Internet included. Heat: Natural gas heat Middle of City: Located by the hospital (Marleau and McConnell) and <5 minutes to 401The Details: 1,750 sq. ft. (35' 50') / $2,040 per month plus gas, hydro, HST / Dry Unit (No water or toilet) Features: Grade-level 12' wide x 10' tall loading door, man-door entry, and expansive open floor plan with 12' clearance. *For Additional Property Details Click The Brochure Icon Below* (id:63476)
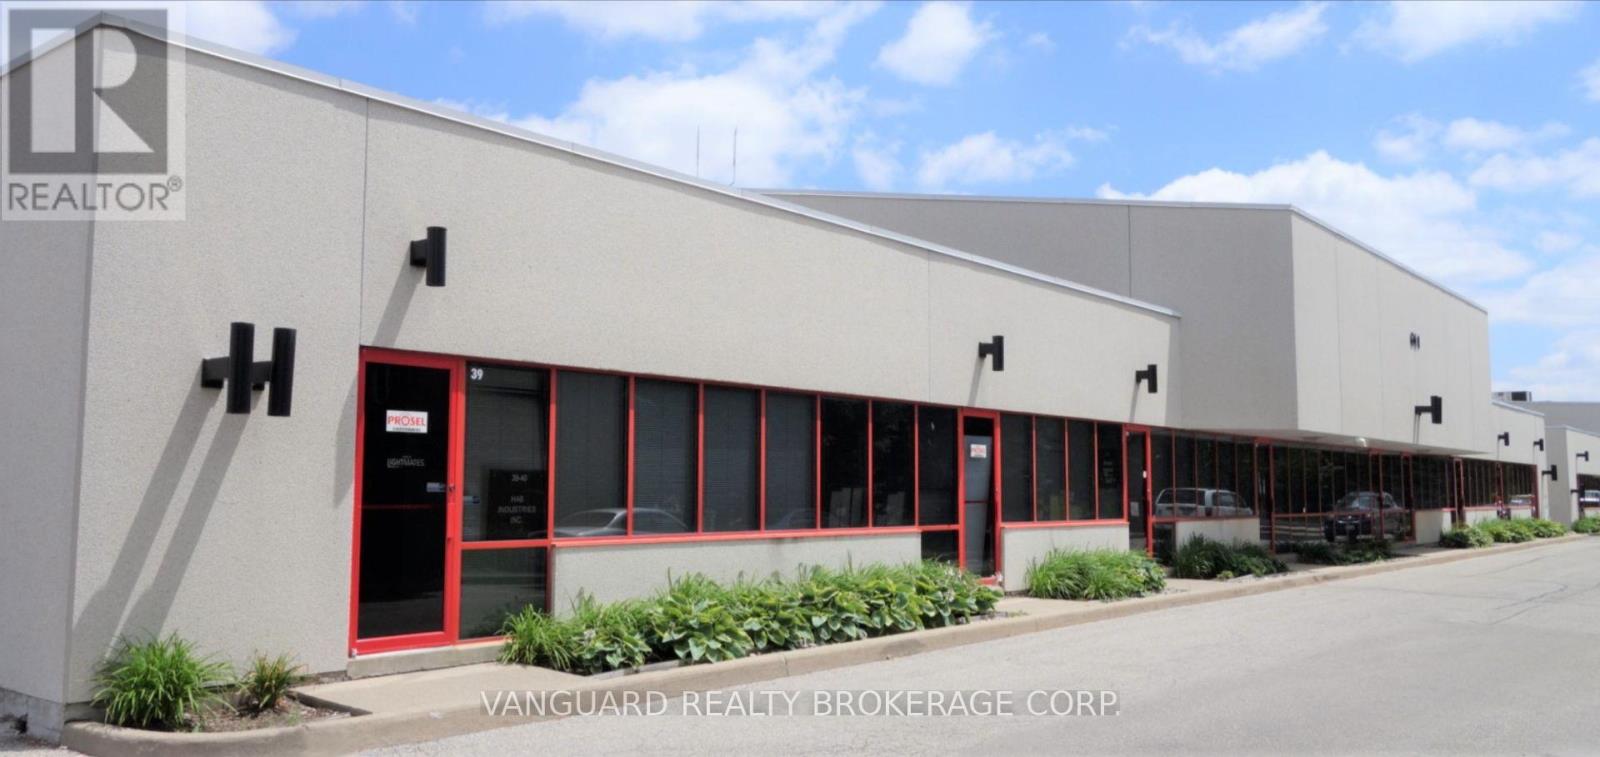
7-14 - 601 Magnetic Drive
Toronto, Ontario
Versatile industrial space ideally suited for manufacturing, warehousing, distribution, showroom, or service commercial uses. The functional layout offers an excellent balance of warehouse and office space, ample shipping capability, and outstanding accessibility. Conveniently located just minutes from Highways 400, 401, and 407, the property provides excellent connectivity throughout the GTA with easy access to public transit, Yorkdale Shopping Centre, Downsview, and Toronto Pearson International Airport. A well-located industrial opportunity in one of Toronto's most established employment areas.Administration Fee of 5% of Net Rent in addition to. (id:63476)
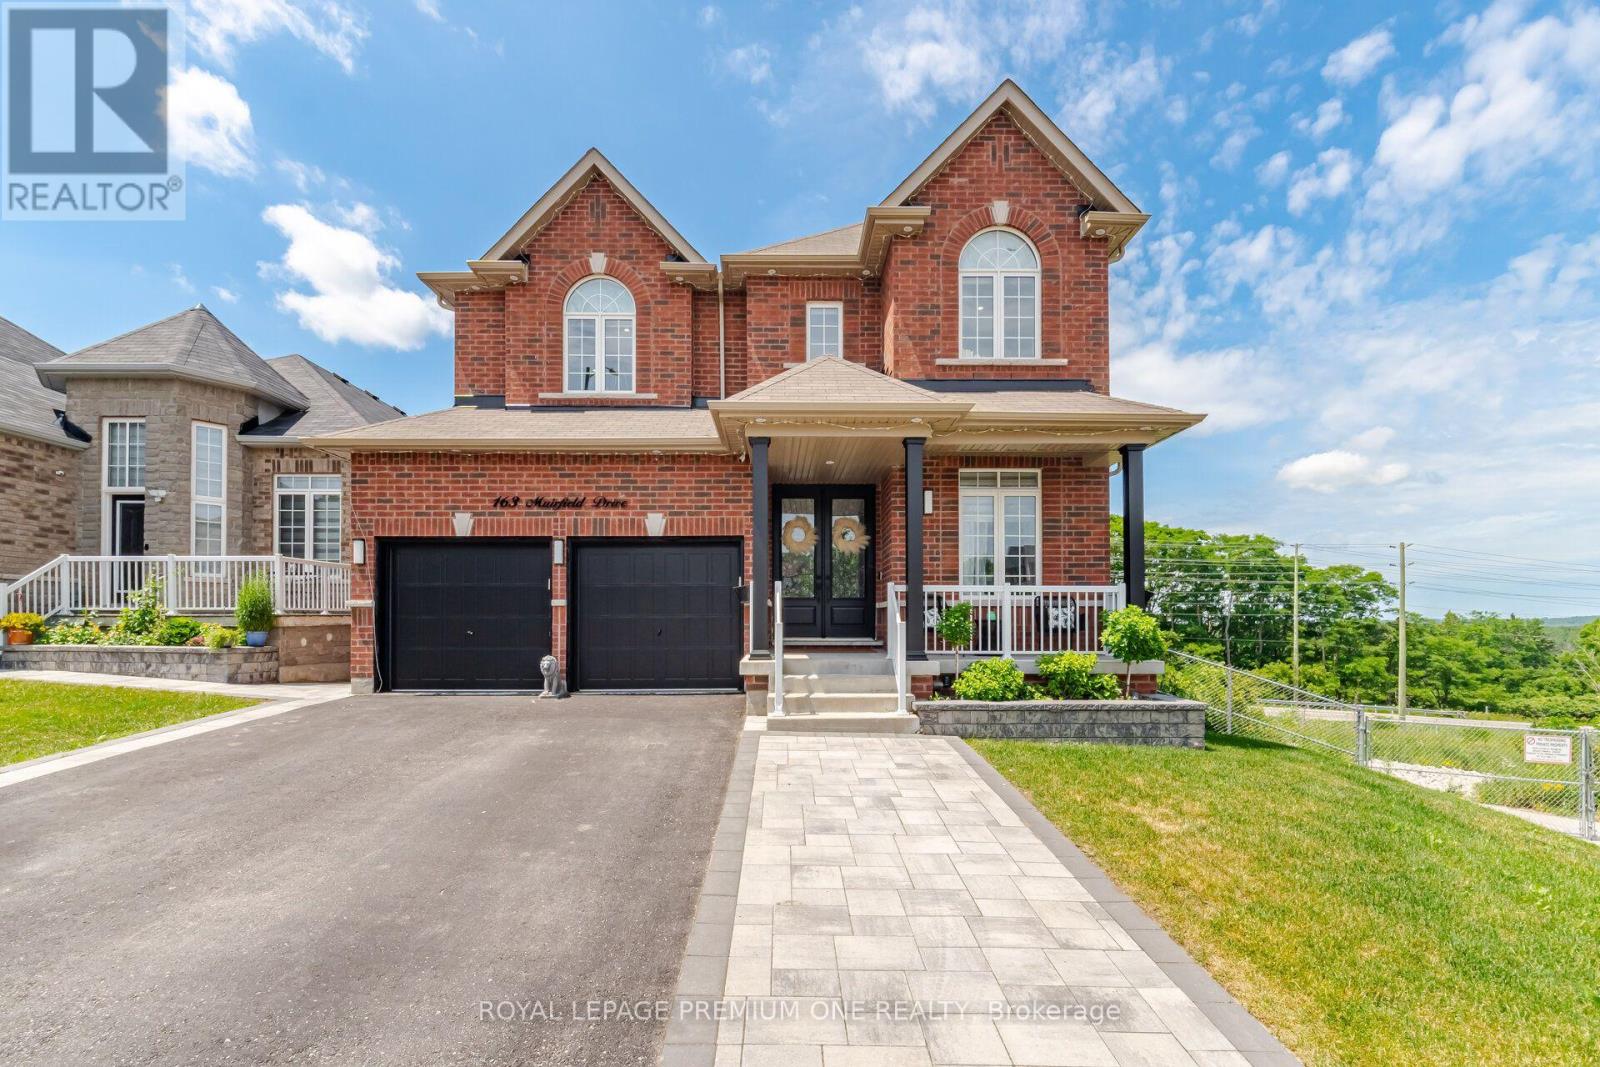
163 Muirfield Drive
Barrie, Ontario
A Showstopper You'll Be Proud to Call Home! This spectacular Royal Park Homes masterpiece offers over 4,000 sqft. of beautifully finished living space designed for modern family living. Featuring 4 spacious bedrooms and 6 luxurious bathrooms, this exceptional residence is one of the largest homes in the subdivision. Enjoy a rare level of privacy with no neighbours behind and on one side, complemented by tranquil pond views and breathtaking sunset skies. The impressive main floor showcases soaring 10-foot ceilings, elegant crown moulding, pot lights throughout, generously sized principal rooms, and a private home office ideal for today's lifestyle. The designer kitchen is fully upgraded with quartz countertops, a large centre island, premium finishes, and abundant space for entertaining. The professionally finished walk-out basement adds incredible versatility with a kitchen, making it perfect for extended family, guests, or multi-generational living. Additional highlights include a 200-amp electrical panel, a beautiful concrete patio, and quality finishes throughout. Combining luxury, space, privacy, and an unbeatable setting, this is a rare opportunity to own an exceptional home that truly stands above the rest. A must-see! (id:63476)
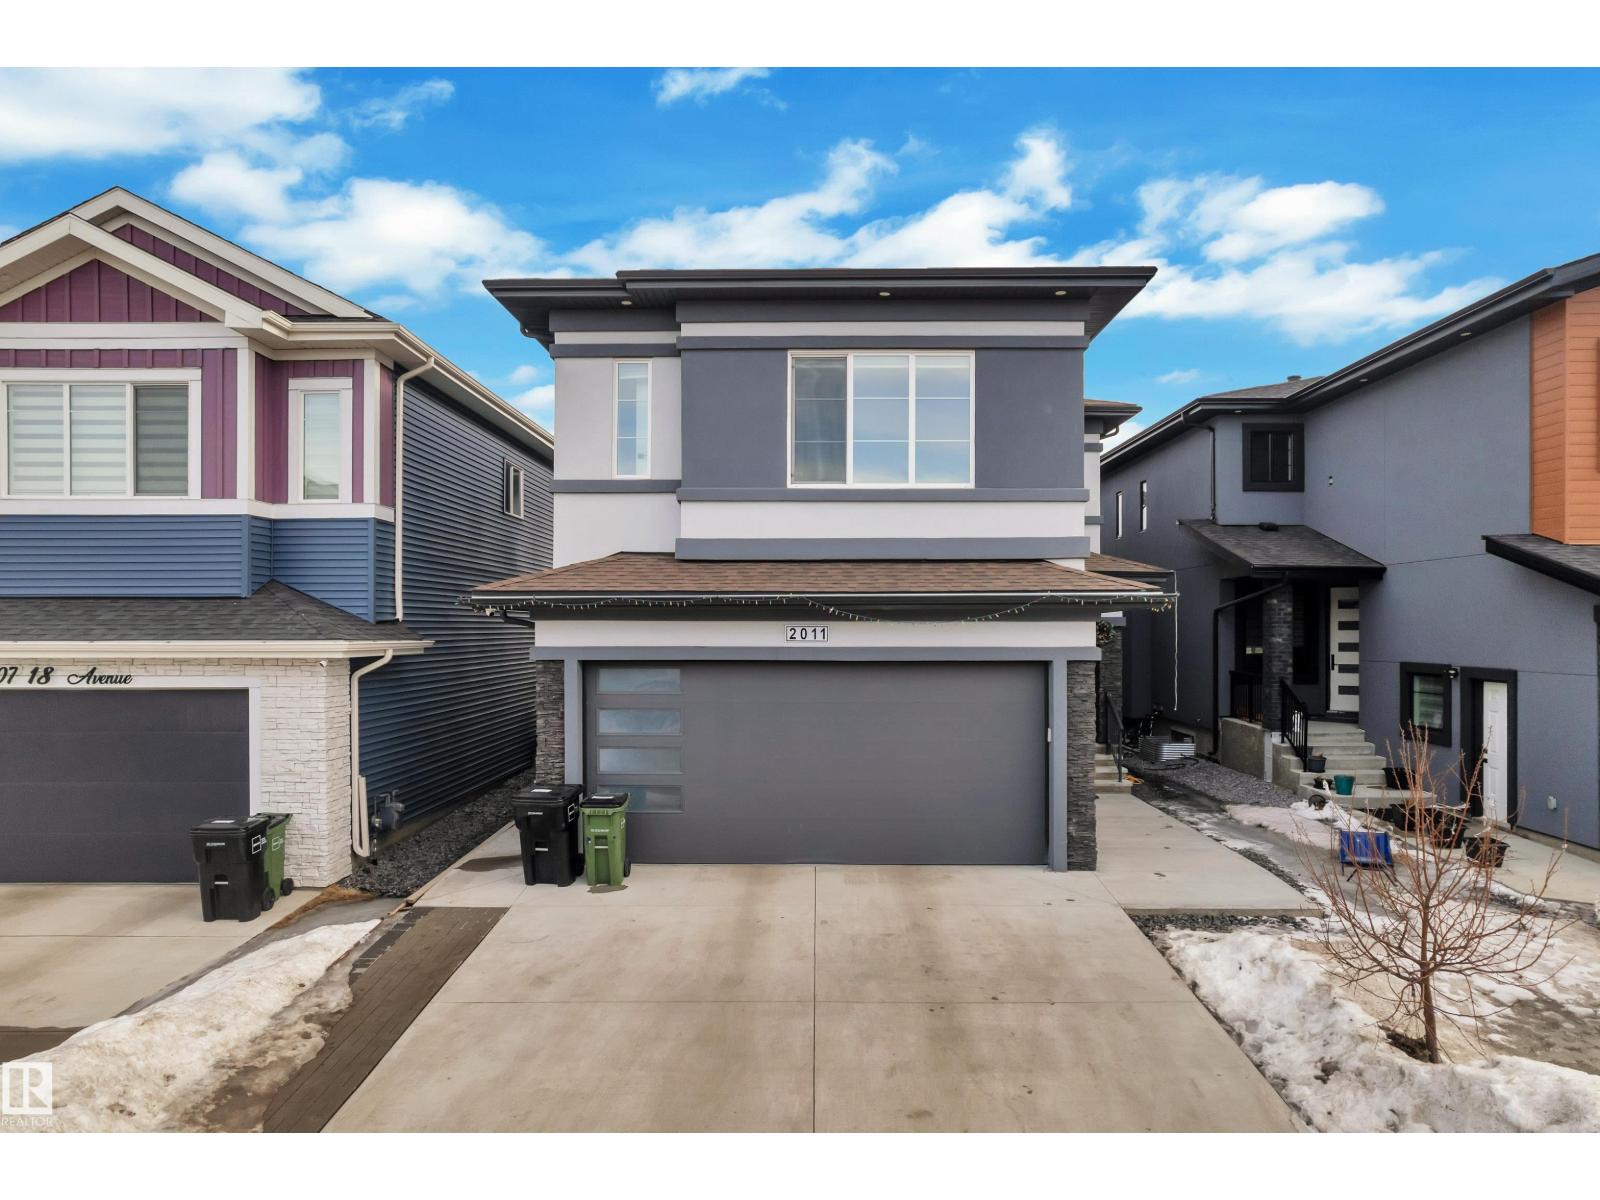
2011 18 Av NW
Edmonton, Alberta
Exceptional custom-built home in desirable Laurel, backing onto a park with beautiful views and added privacy. The main floor features two grand open-to-below 2 living areas, a spacious family room, and a bedroom with a full bath—perfect for guests or multi-generational living. The extended kitchen offers granite countertops, ample cabinetry, and a separate spice kitchen. Upstairs boasts two primary bedrooms with private ensuites, two additional bedroom, another full bathroom for common use, and a large bonus room. The fully finished basement includes a legal 2-bedroom suite with its own kitchen and laundry, plus a separate office and recreation room. Conveniently located close to schools, parks, shopping, public transit, and all major amenities, this home offers the perfect combination of luxury, functionality, and income potential. (id:63476)
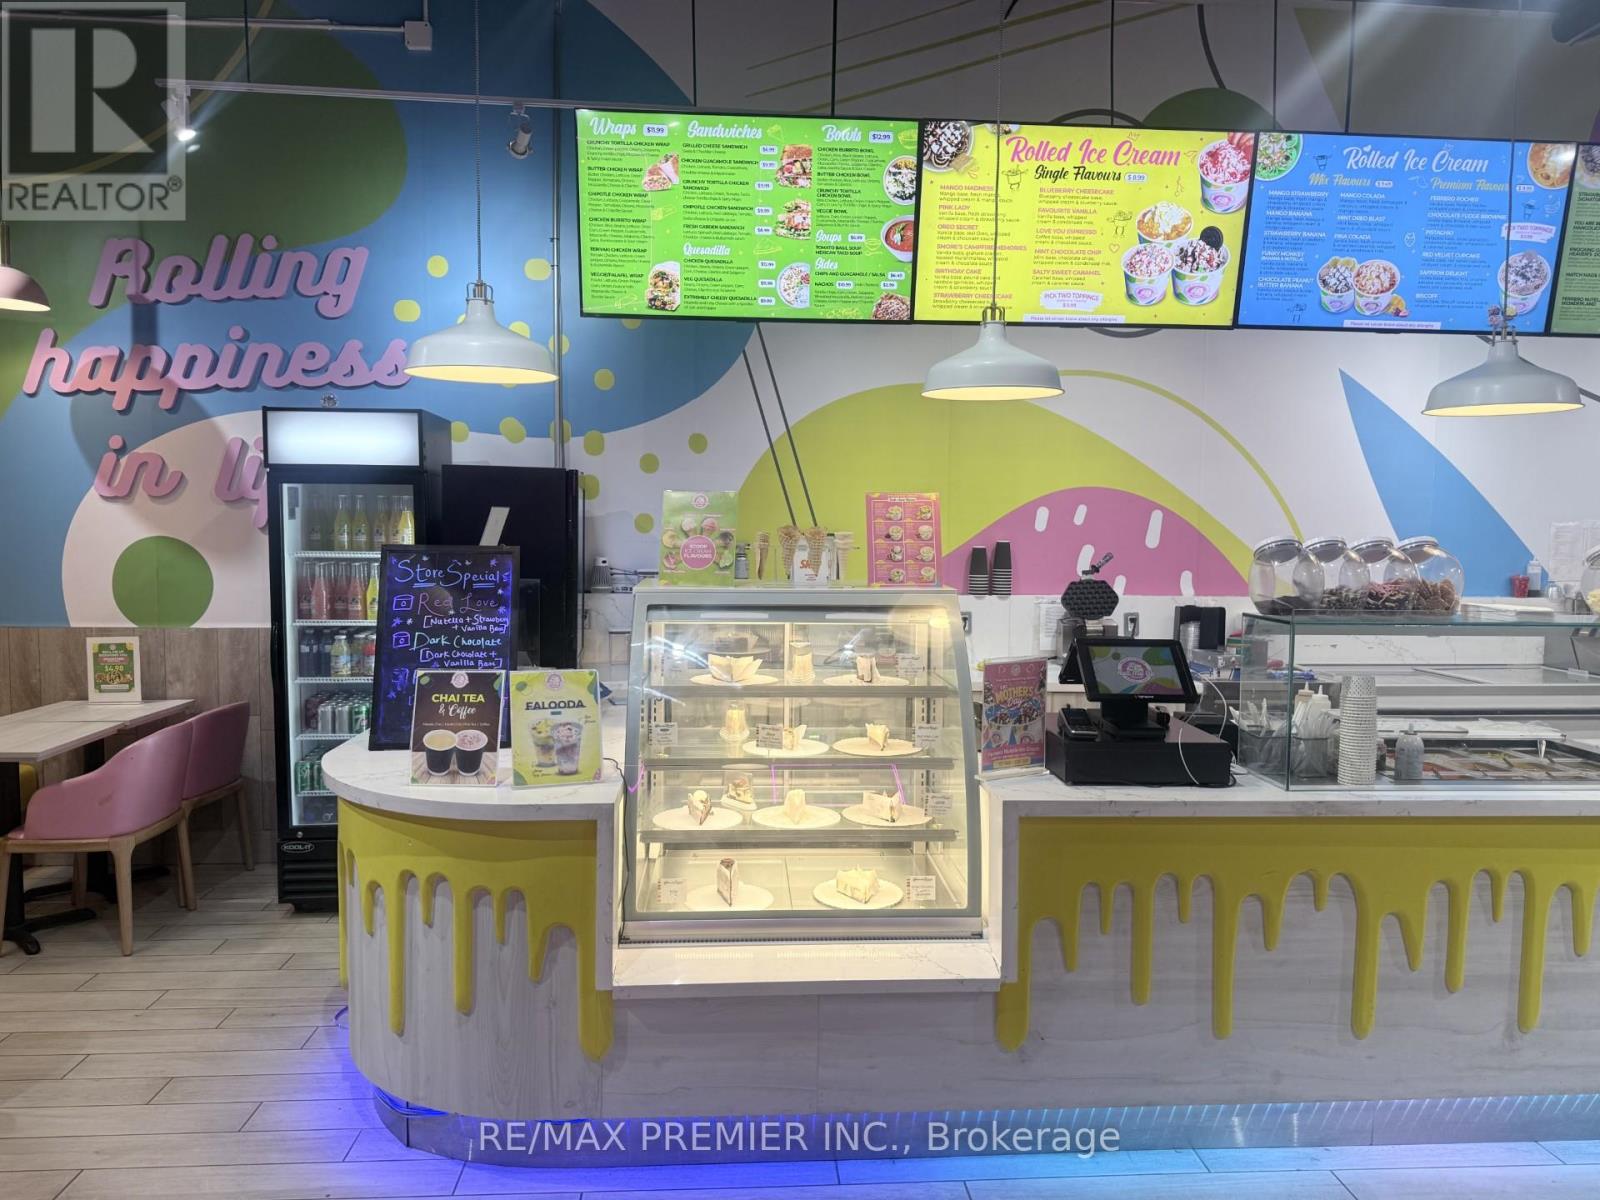
18 - 9325 Yonge Street
Richmond Hill, Ontario
Turnkey opportunity to own a well-established Roll Me Up Ice Cream & Desserts franchise in one of Richmond Hill's busiest and fastest-growing retail corridors. This modern dessert concept benefits from exceptional exposure along the high-traffic Yonge Street corridor, surrounded by dense residential communities, major retail plazas, schools, offices, and strong household income demographics. Situated near Hillcrest Mall and other major retailers, the location enjoys consistent traffic throughout the day. Roll Me Up Ice Cream & Dessert is a growing Canadian franchise brand known for its made-to-order rolled ice cream, bubble waffles, milkshakes, cheesecakes, pancakes, smoothies, and customizable dessert offerings. The brand has multiple locations operation across Canada. This location features a modern buildout with seating for 40 plus patio seating for 16. Fully equipped and operating as turnkey business opportunity ideal for an owner-operator, family business, or enterpreneur looking to enter the growing dessert and quick-service industry with franshise support and established branding. Located in a thriving Richmond Hill Community with ongoing residential and commercial growth. (id:63476)
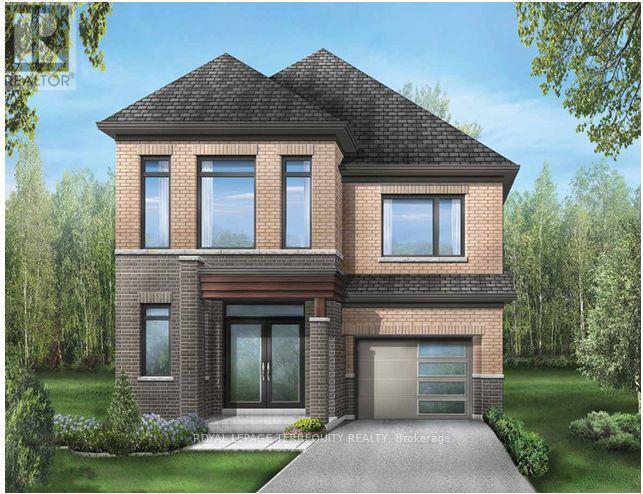
1247 Talisman Manor
Pickering, Ontario
Discover the Rushmore, a beautifully designed 2,006 sq. ft. home featuring the sought-after**Modern B elevation**. Situated on a premium **walkout basement lot**, this thoughtfully designed floor plan offers exceptional future living potential and abundant natural light.Upstairs, enjoy the convenience of **4 spacious bedrooms and 3 full bathrooms**, including a luxurious primary retreat with a walk-in closet and ensuite. The open-concept main floor is perfect for everyday living and entertaining, with generous principal rooms and a bright family room overlooking the backyard. A perfect blend of style, functionality, and future potential-this is a home your family can grow into. (id:63476)
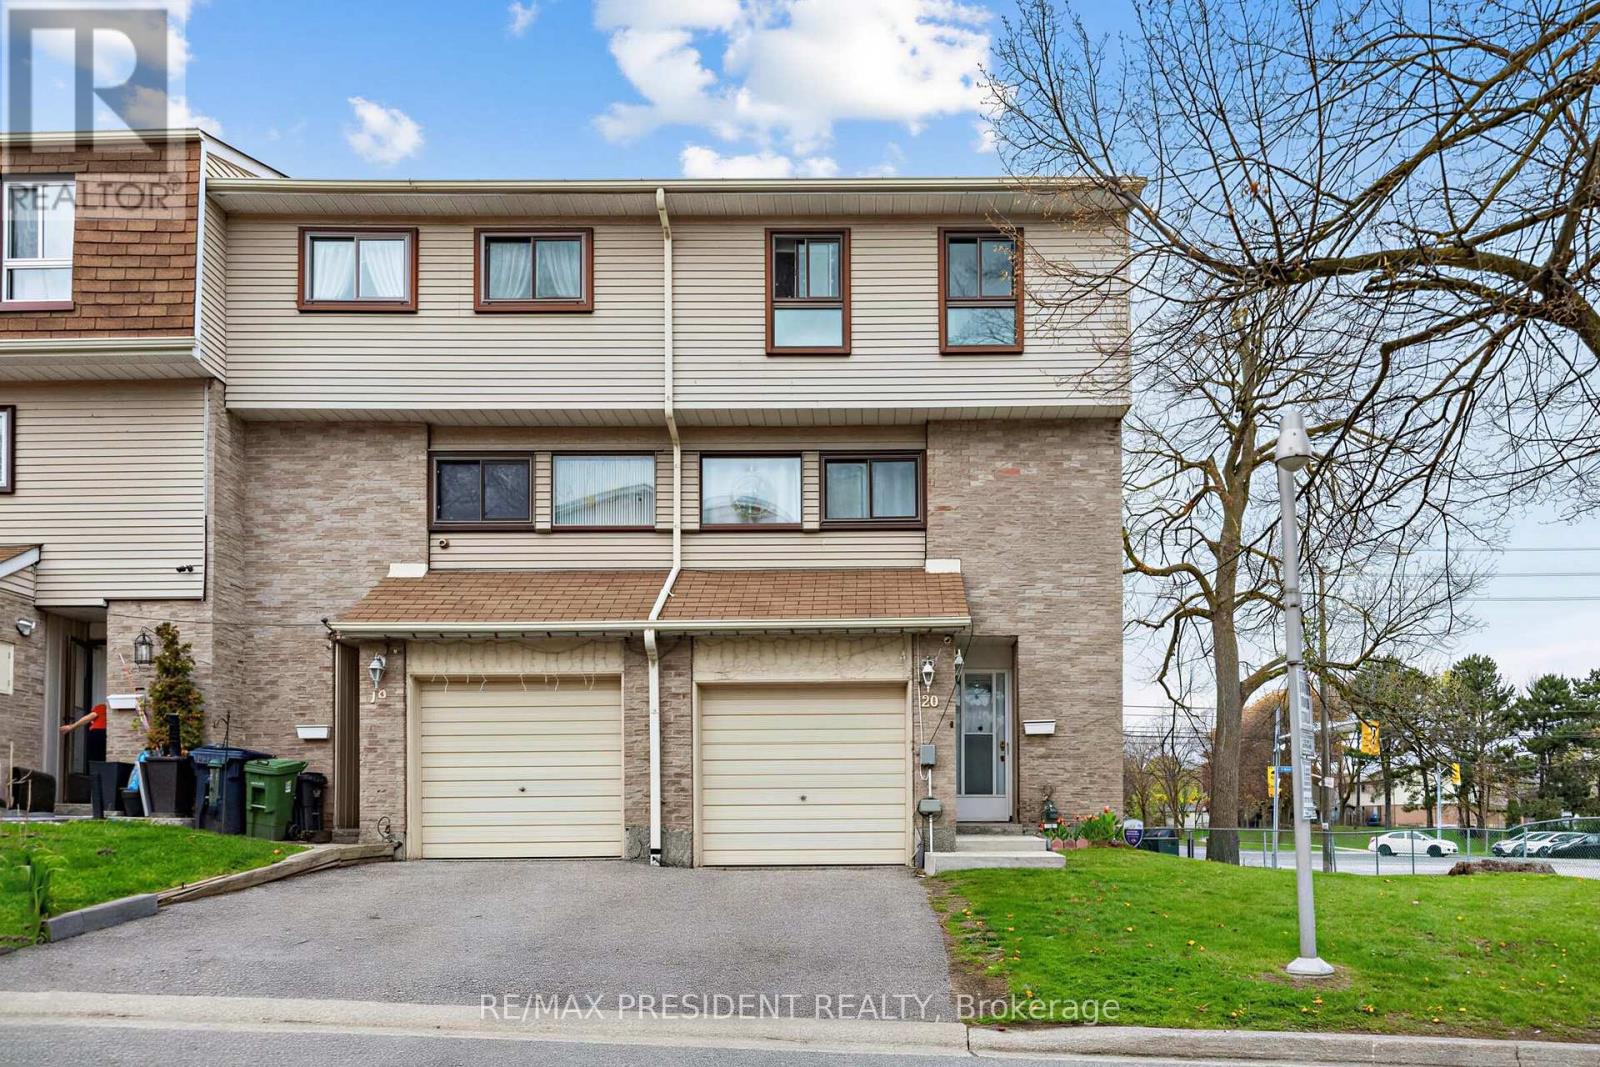
20 - 120 Murison Boulevard
Toronto, Ontario
Welcome to this beautifully renovated corner-unit home offering exceptional convenience, flexibility, and natural light in one of Scarborough's most accessible locations. Location! Location! This property delivers. Situated directly in front of TTC bus stops, commuting is effortless at any hour. Enjoy immediate access to the 132 Milner route to Scarborough Town Centre, the 85 Sheppard East route connecting through Rouge Hill and Don Mills, as well as the 24-hour Blue Night bus service right at your doorstep. St. Florence Catholic Elementary School is within walking distance, parks, shopping, restaurants, and everyday amenities are all nearby, with Walmart just a short 5-minute walk away. Step inside and immediately appreciate the bright and airy feel created by the large surrounding windows that flood the home with natural light throughout the day. This move-in ready home has been thoughtfully updated with modern finishes including brand-new laminate flooring throughout, updated stairs, removal of all carpeting, and sleek new pot lights that elevate the space. The spacious living room features a unique corner nook ideal for study area, or work-from-home setup. The oversized eat-in kitchen offers plenty of room for a large family dining table and is surrounded by sun-filled windows overlooking the front yard, creating the perfect atmosphere for everyday living and entertaining. The standout features of this home is the newly finished main-floor 4th bedroom complete with its own private 3-piece bathroom and walk-out access to the backyard. This versatile space is perfect for in-laws, guests, rental income potential, or a private office/studio setup. Whether you are a growing family, investor, first-time buyer, or multi-generational household, this property offers incredible flexibility and value. A rare opportunity to own a renovated, transit-friendly, move-in ready home in a prime location - welcome home! (id:63476)
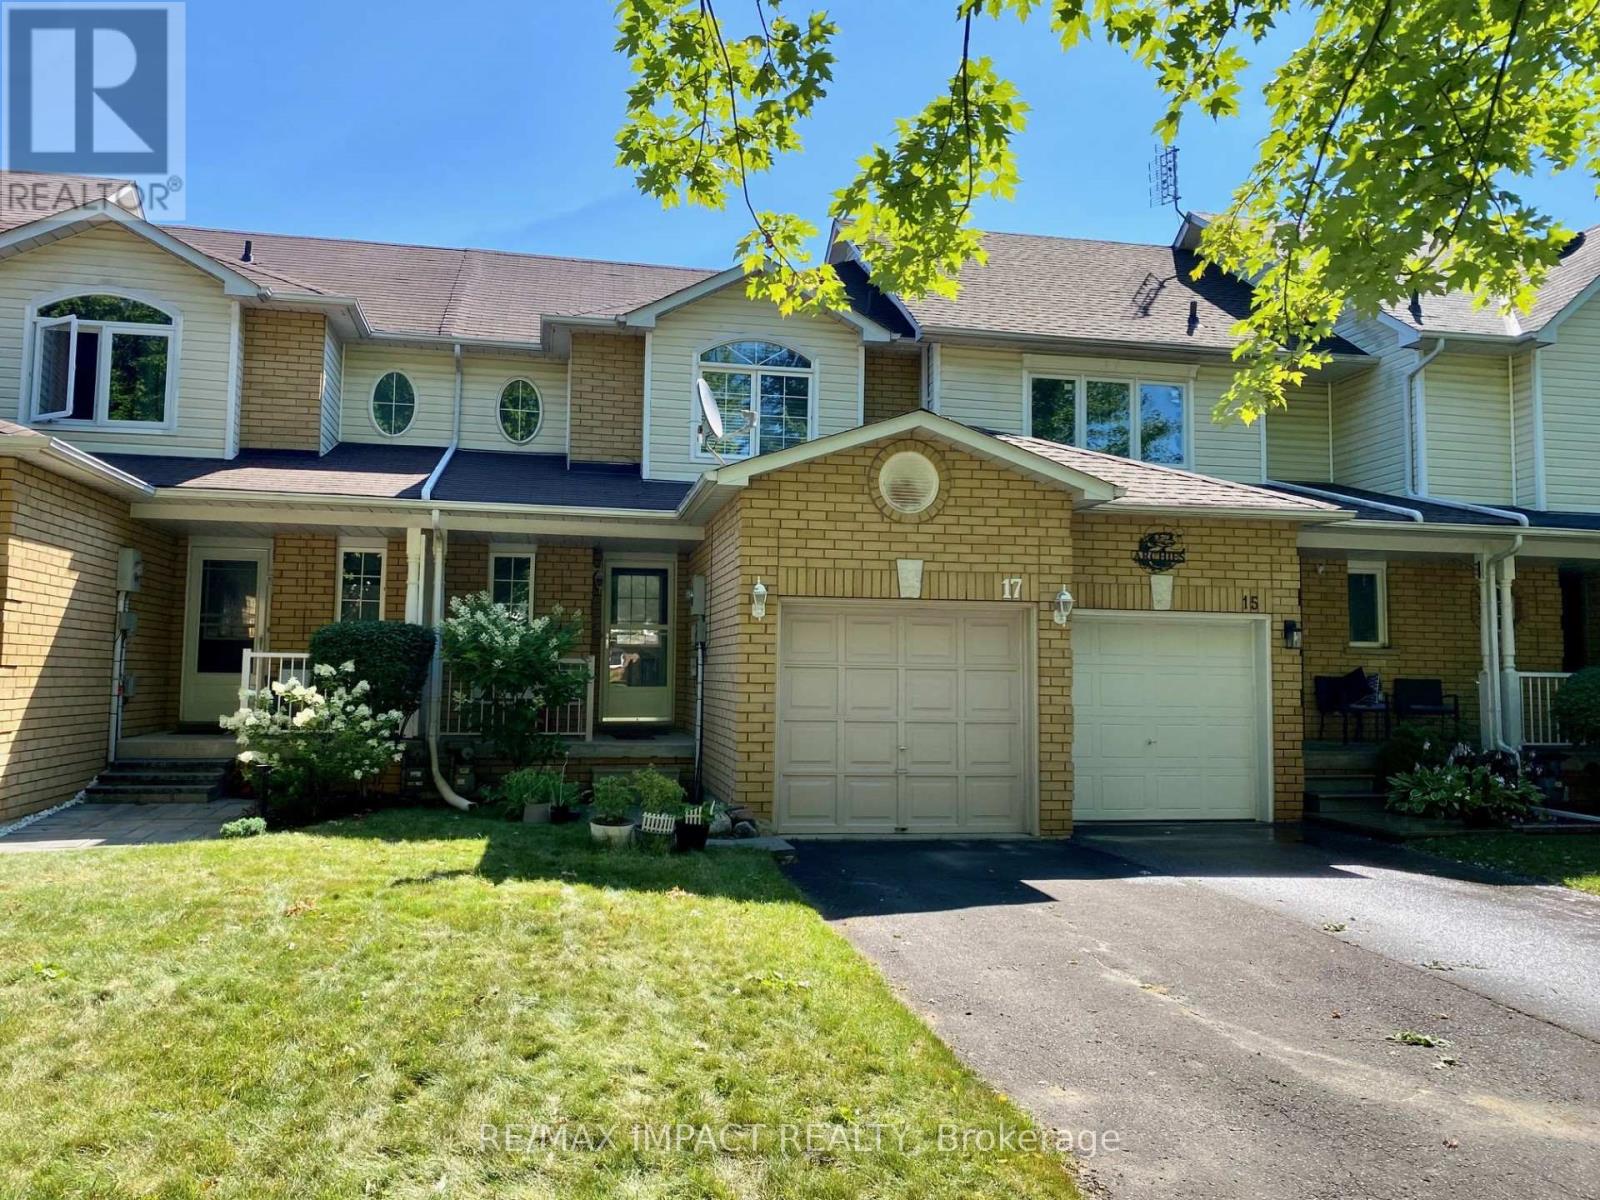
17 Pidduck Street
Clarington, Ontario
Welcome to this beautifully updated 2 bedroom, 2 bathroom freehold townhome in Courtice, nestled in a quiet and mature neighbourhood. The main floor features a bright and modern kitchen and open concept living and dining areas, with a walk-out to a spacious deck and fully fenced backyard perfect for entertaining. Upstairs, you will find two spacious bedrooms, including an oversized primary suite featuring his and hers closets and a semi-ensuite bathroom. The finished basement offers a versatile recreation room and a generously sized laundry room, adding even more functionality to this inviting home. Just a short distance to schools, parks, shopping, transit, and Highways 401, 418 & 407. (id:63476)
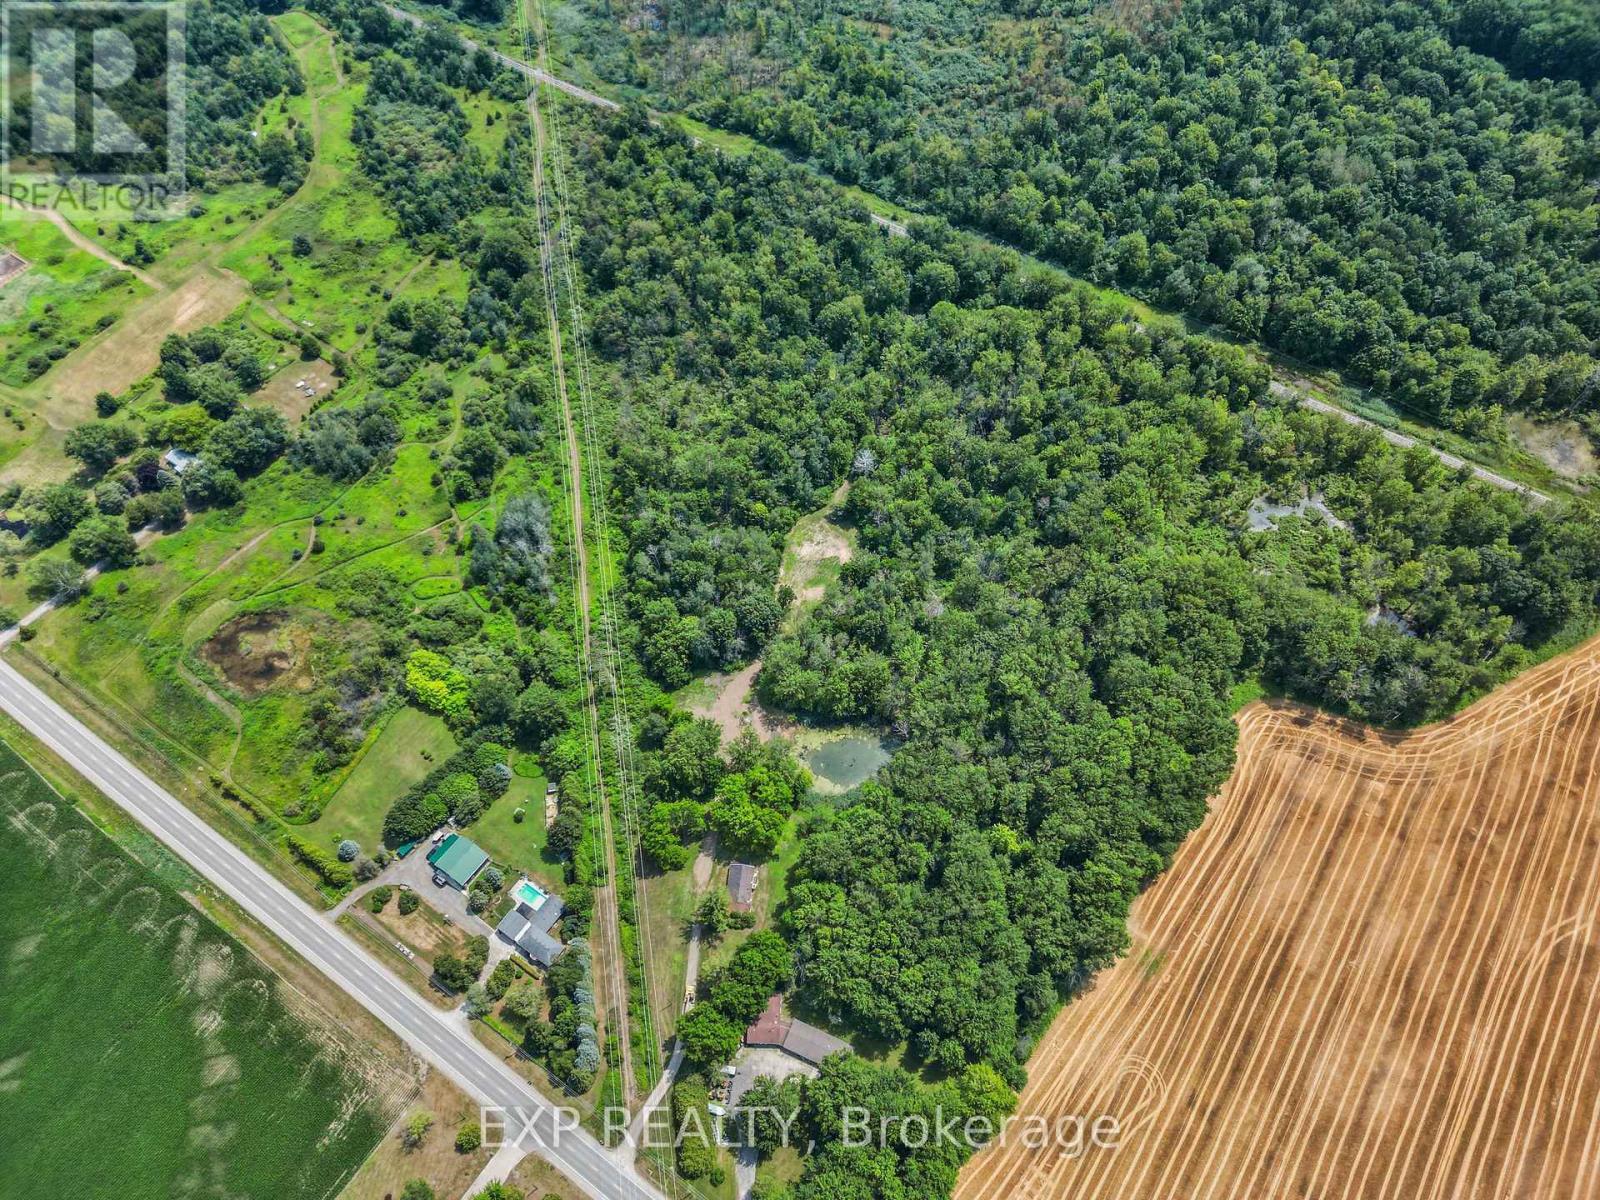
5857 Glendon Drive
Southwest Middlesex, Ontario
16.452 acres of A1-zoned land in rural Southwest Middlesex, offering a rare opportunity for the buyer looking for space, privacy, and recreational potential. There is roughly half an acre available to build on without issue, and natural gas service already runs to the existing home on the property, while municipal water sits at the front property line, ready to be connected. With irregular acreage that lends itself well to trails and ATV use, this is a property suited for the buyer who wants room to roam, build, and explore. Located along Thames Road and Glendon Drive in Southwest Middlesex, offering rural privacy with easy access to nearby amenities. (id:63476)
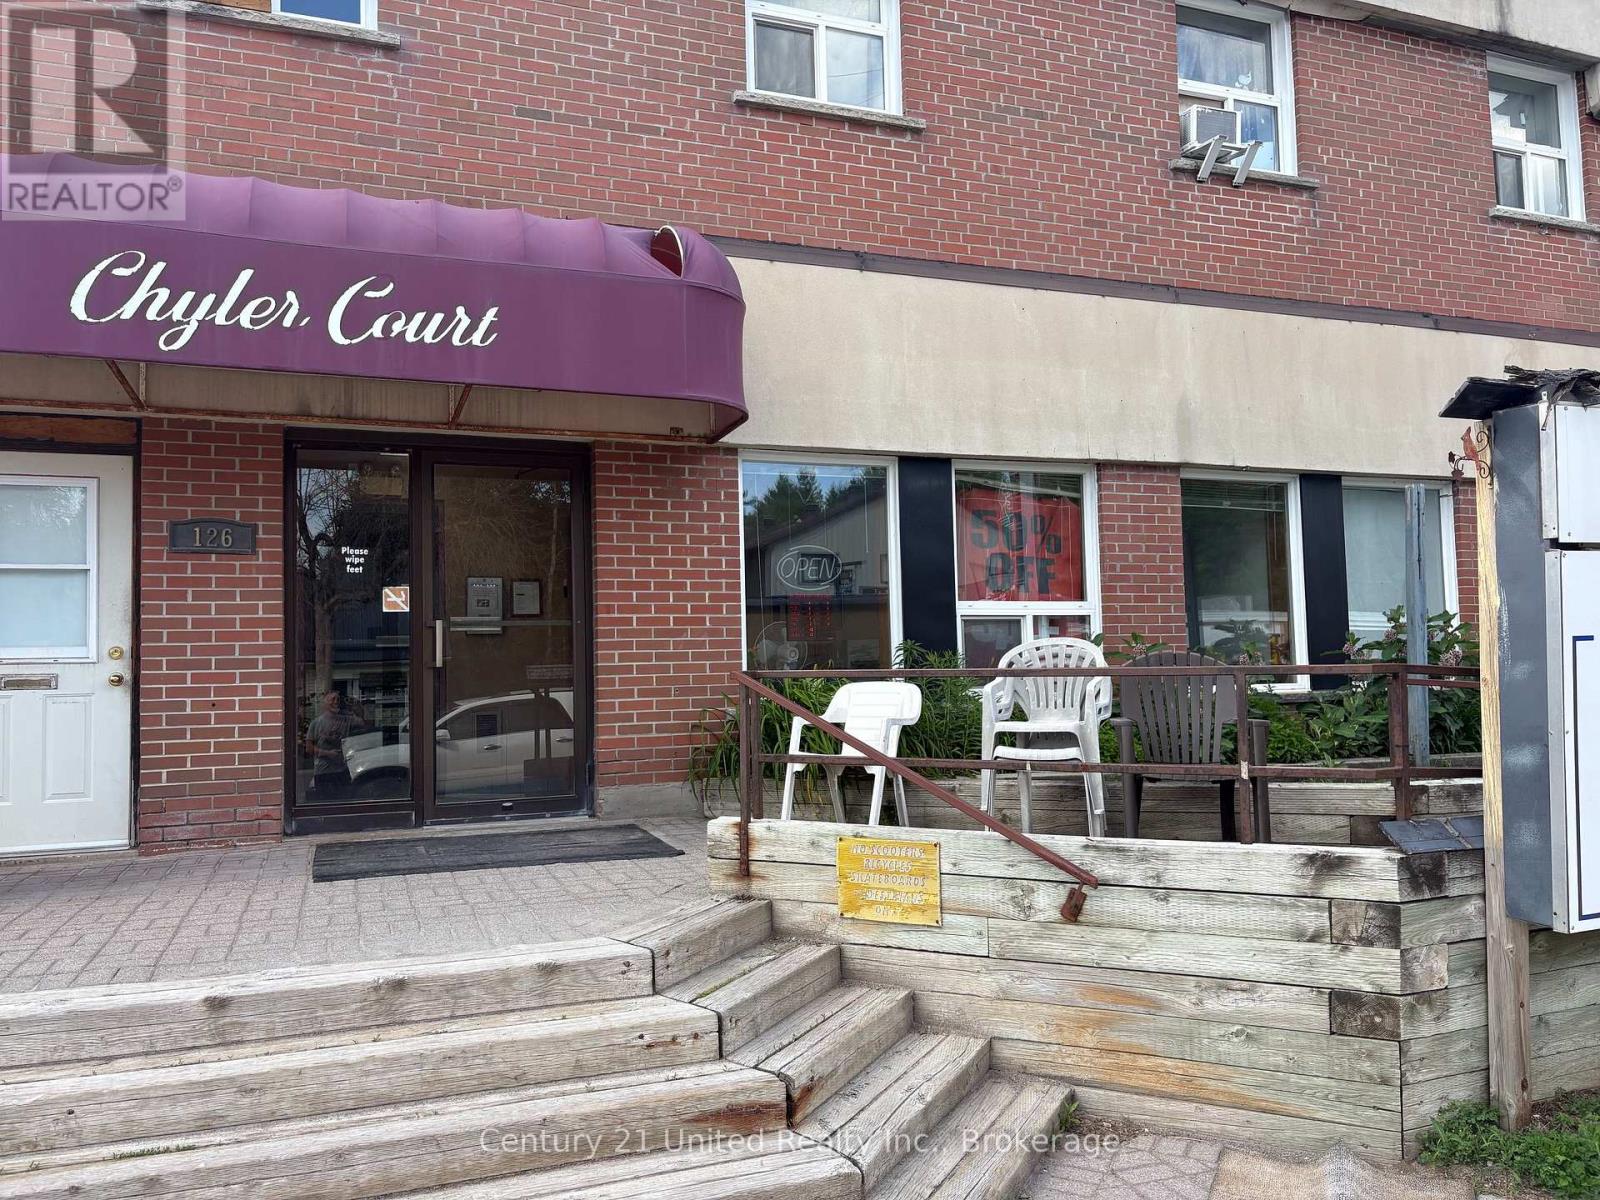
126 Burleigh Street
North Kawartha, Ontario
Prime 2,092 sq. ft. retail/office space available for lease in the heart of Apsley, with occupancy beginning August 1st. This high-visibility commercial location is ideally situated beside Sayers grocery store and directly across from the LCBO, offering excellent exposure and steady daily traffic.The versatile layout is well suited for retail, professional office, service-based businesses, or a variety of commercial uses. Benefit from a prominent location in one of Apsley's busiest commercial corridors, surrounded by established businesses and convenient amenities. (id:63476)
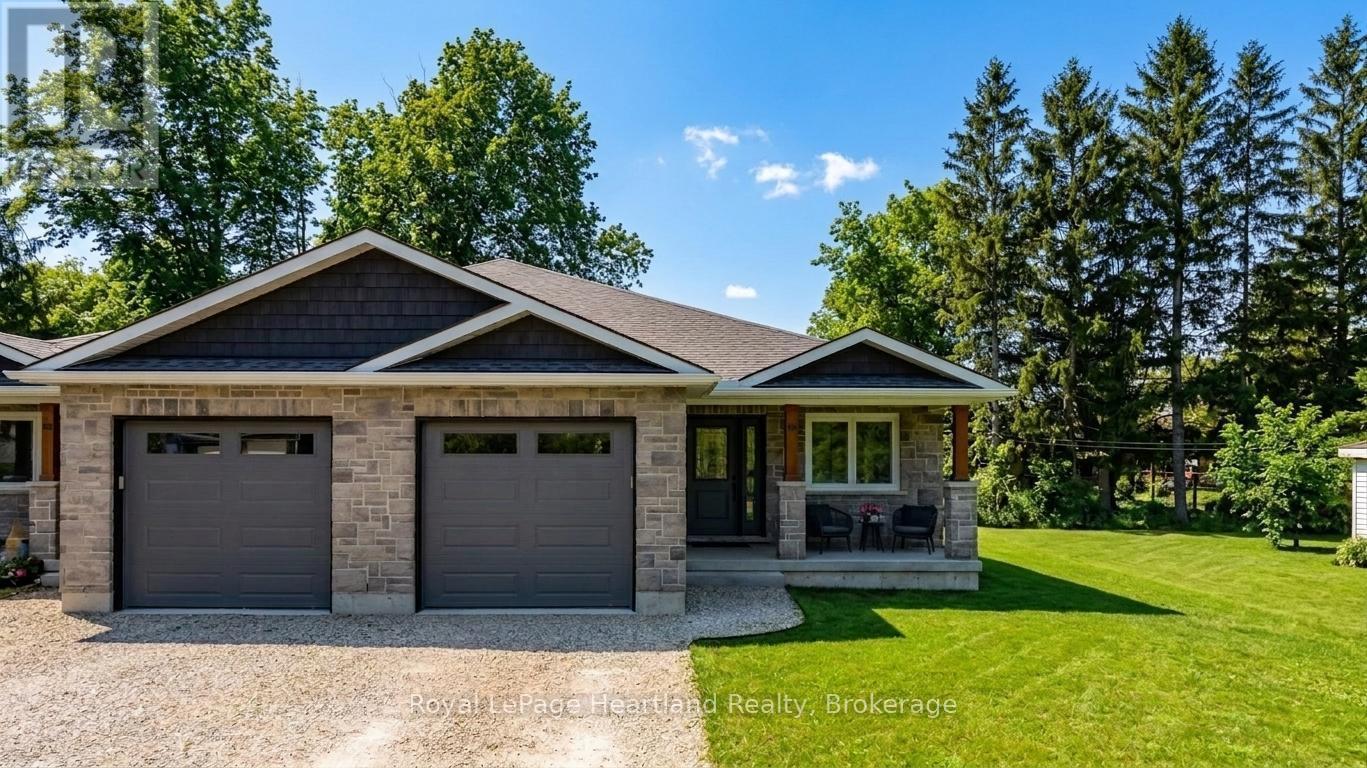
86 Osborne Street
Central Huron, Ontario
Welcome to this beautifully designed semi-detached bungalow, nestled in a tranquil neighbourhood a perfect haven for individuals and families alike. Just a couple years old, this home boasts a modern aesthetic and impeccable upkeep, ensuring a comfortable living experience. Inside, you'll find three inviting bedrooms and three well-appointed bathrooms, providing plenty of space for everyone. Each bedroom radiates a cozy ambiance, promoting restful nights. The primary bedroom stands out with its luxurious ensuite bathroom, expansive walk-in closet, and an additional double-door closet, offering generous storage solutions for your belongings. Elegance is evident throughout, with tasteful finishes that enhance the home's charm. The kitchen is a culinary enthusiast's dream, featuring stylish cabinetry that combines form and function. Outfitted with stainless steel appliances, it exudes modern appeal, while the spacious breakfast bar is perfect for quick meals or lively gatherings with loved ones. A standout feature of this property is the unfinished basement, presenting a blank canvas for your creativity. Whether you envision a home office, a recreational area, or extra guest accommodations, the possibilities are endless.The attached single-car garage ensures convenient parking and additional storage, keeping your vehicle protected from the elements. For those who cherish outdoor living, enjoy the newly constructed deck and freshly poured concrete patio ideal spaces for relaxation, entertaining, or savouring your morning coffee amidst the beauty of nature. This expansive semi-detached bungalow offers a harmonious blend of comfort and style. With its exceptional features and amenities, its an ideal choice for investors, young families, or retirees seeking a welcoming place to call home. (id:63476)
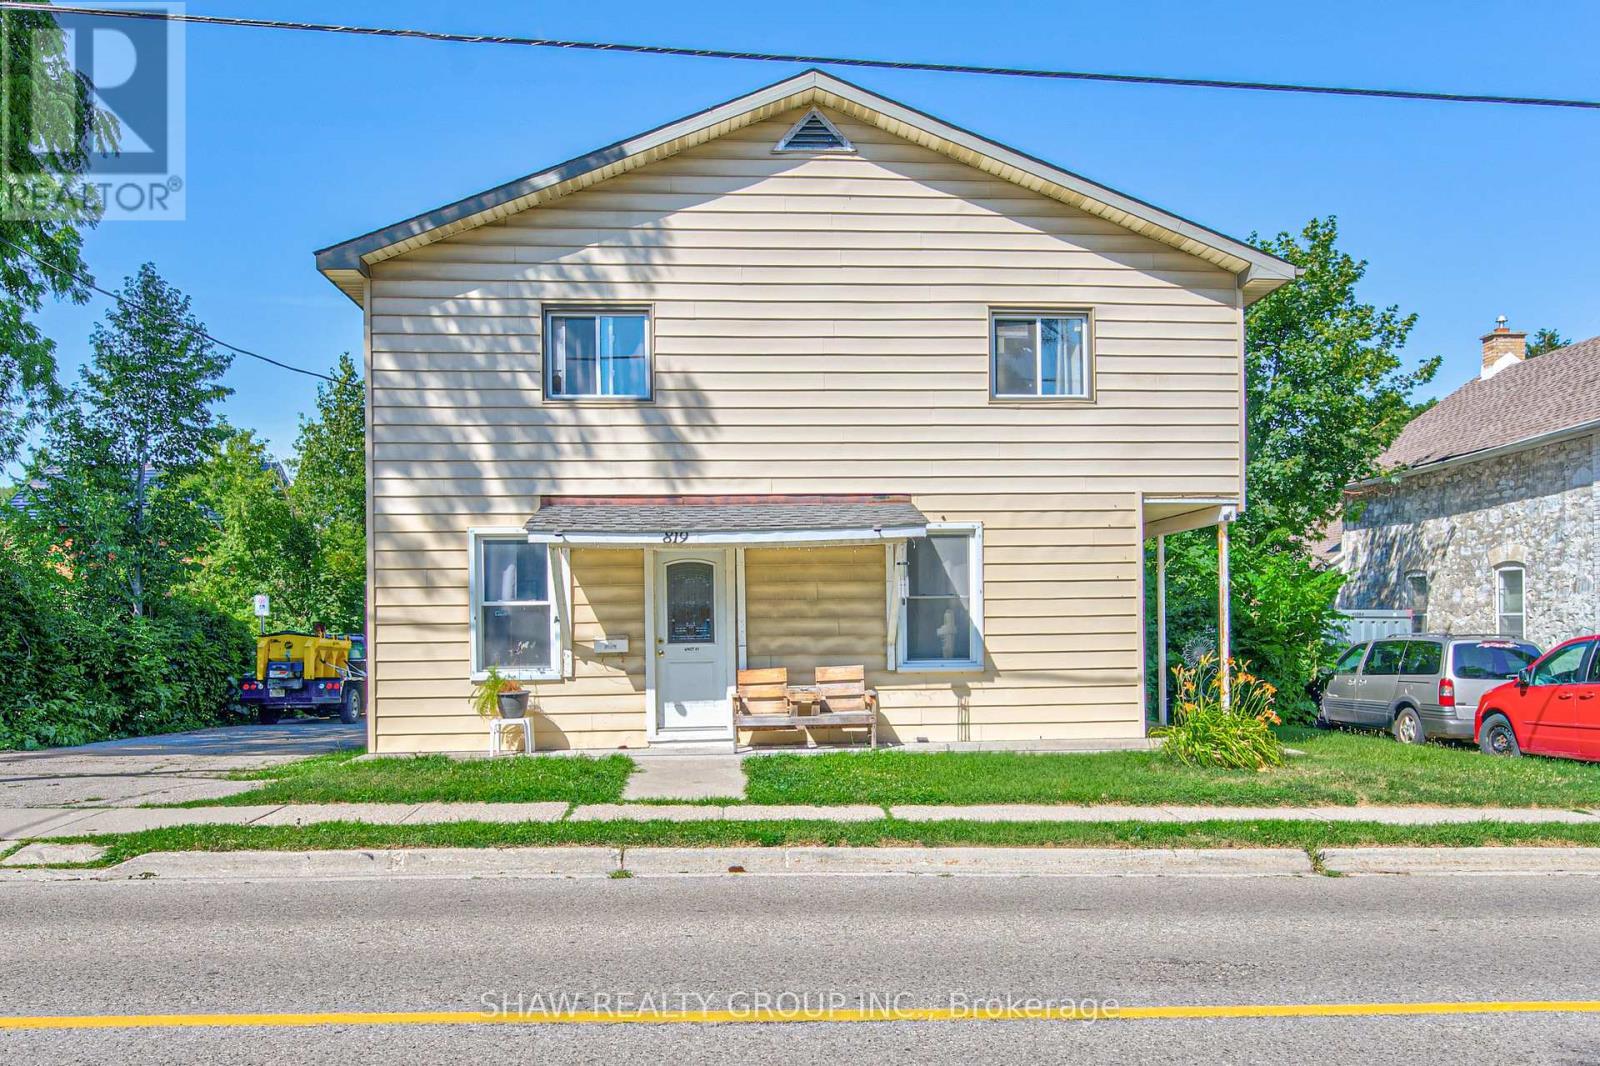
819 Duke Street
Cambridge, Ontario
An exceptional turnkey investment opportunity offering strong income potential with multiple revenue streams. This well-maintained legal multi-unit property features three residential units plus a heated 30' x 30' detached garage/shop with an additional 12' x 25' side addition, creating flexibility for investors, tradespeople, or future owner-occupants. Unit 1 is a spacious approximately 2,000 sq. ft. four-bedroom home featuring a large family room, sunroom, and 1.5 bathrooms. The current tenant pays $1,550/month plus gas and hydro, with the owner sharing the water expense. The unit offers significant upside, with an estimated market rent of approximately $2,300/month plus utilities. Unit 2 is a bright two-bedroom apartment currently rented for $1,800/month all inclusive, while Unit 3 is a one-bedroom suite generating $1,350/month all inclusive. The detached heated garage/shop measures approximately 30' x 30', with an additional 12' x 25' side addition, and has previously generated $1,700/month in rental income. It is currently owner-occupied, presenting an excellent opportunity for additional future revenue or personal use. Additional highlights include a forced-air gas furnace, central air conditioning serving the main residence, ample parking, and a highly desirable Cambridge location close to schools, parks, shopping, public transit, and major commuter routes. With below-market rents in the largest unit and the potential to lease the garage separately, this property offers immediate cash flow with outstanding future income growth potential. Whether you're expanding your investment portfolio or looking for a property with multiple income sources, 819 Duke Street delivers exceptional versatility and long-term value. (id:63476)