
72.64 Acres In Haggart Township - Pcl 3841
Smooth Rock Falls, Ontario
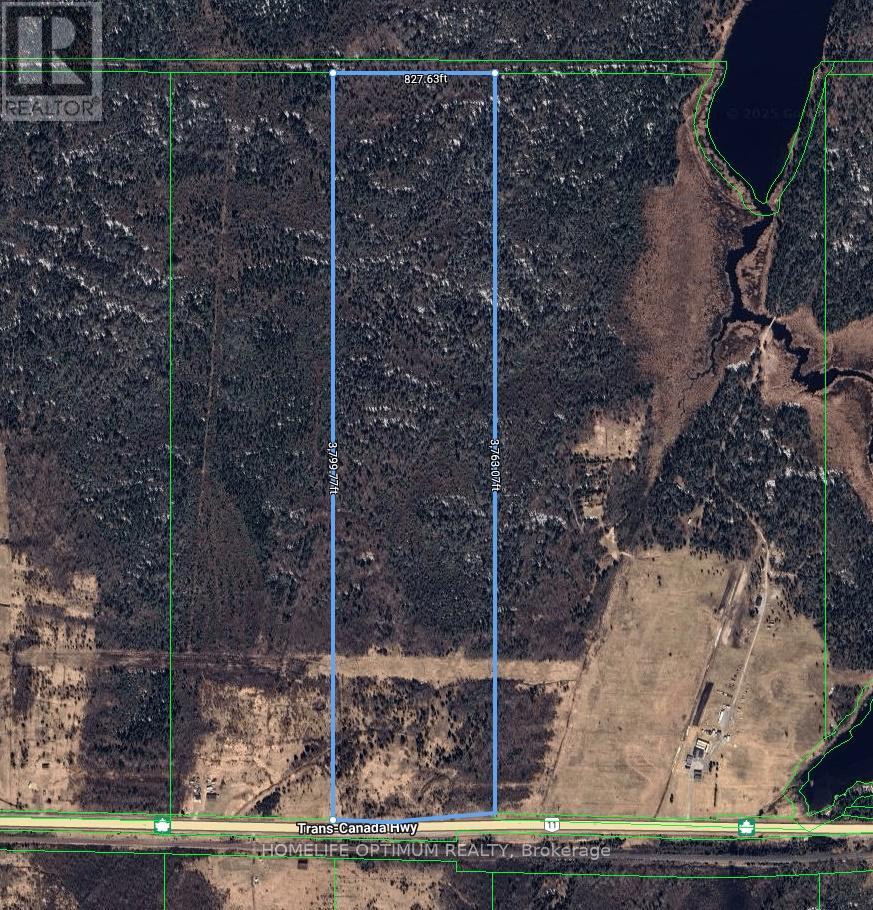
Prime Rural Land in Haggart Township! Unlock the Potential of 72.64 Acres! Discover your dream investment opportunity with this spectacular 72.64-acre property located in the picturesque Haggart Township, nestled within the Township of Fauquier-Strickland. ABOUT THE PROPERTY: This property is located within Haggart Township, which in turn lies within the boundary of the Township of Fauquier-Strickland. Fauquier-Strickland is situated on Highway 11 midway between the towns of Moonbeam to the west and Smooth Rock Falls to the east. The total size of this property is 72.64 acres. The property fronts on the north side of Highway 11. Frontage on the highway is about 255 meters or about 836 feet. Width at the rear of the property is 252.26 meters or 827.63 feet. The depth of the property is 1,158.16 meters or 3,799.77 feet on the west side and 1,146.98 meters or 3,763.07 feet on the east side. The property is mostly level land with some rolling type of terrain. A small seasonal creek crosses the property about halfway back into the property. As you can see on the aerial photos, there are remnants of old hay fields in the first quarter of the property. A hydro line crosses the property about 234 meters, or about 766 feet, back. (id:63476)
43 Perry Street
Barrie, Ontario
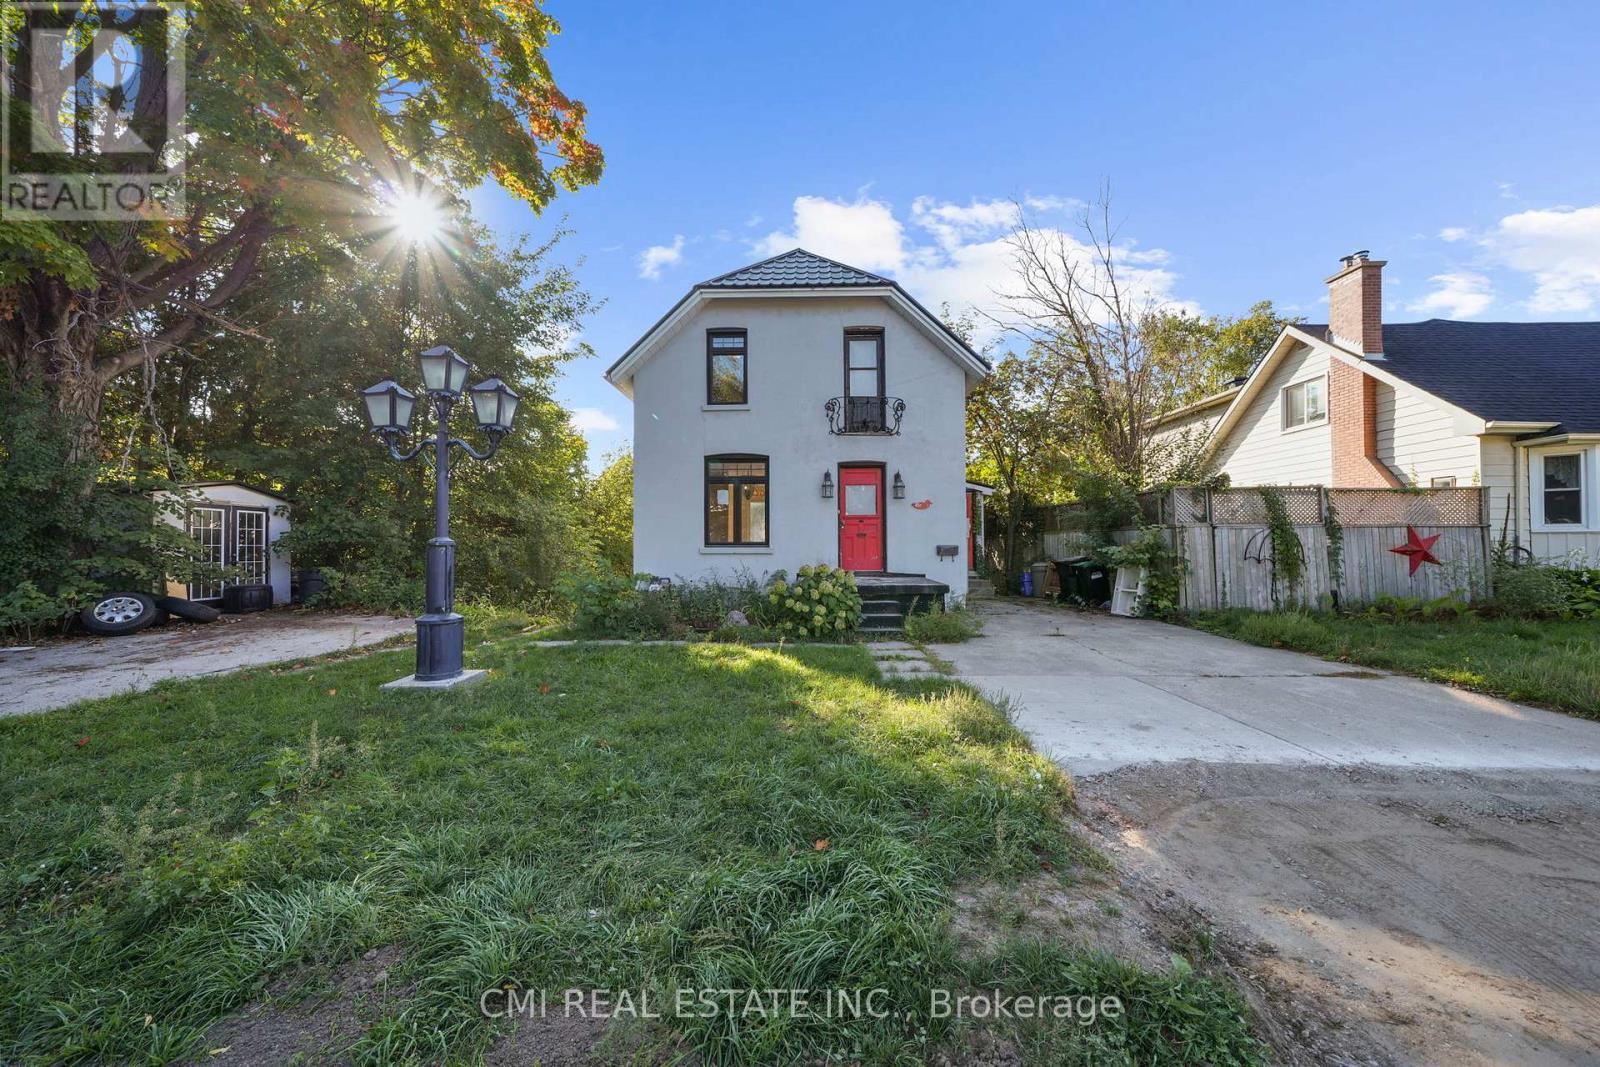
Welcome to this charming 2-story detached, a fantastic investment opportunity or a perfect starter home with income potential. Located in a tranquil, well-maintained neighborhood, this property offers two separate driveways for both the upper and lower units. The main floor features a bright, open-concept layout with dual entry points. The dining area walks out to a private balcony overlooking a serene park and pond, a perfect spot to enjoy year-round wildlife. The spacious living room and a convenient two-piece bathroom complete this level. An original hardwood staircase leads to the second floor, which has two generously sized bedrooms and a full three-piece bathroom, ready for your personal style. The lower unit, with its own private walk-up entrance, is a bright and inviting space. Large windows fill the unit with natural light, highlighting a spacious bedroom, a cozy living and dining area, a well-sized kitchen, and a four-piece bathroom. Conveniently located just minutes from Highway 400, this home provides easy access to downtown Barrie, local shops, restaurants, and the scenic shores of Kempenfelt Bay. Don't miss this chance to own a versatile property in a prime location! (id:63476)
2645 Drummond Concession 7 Road N
Drummond/north Elmsley, Ontario
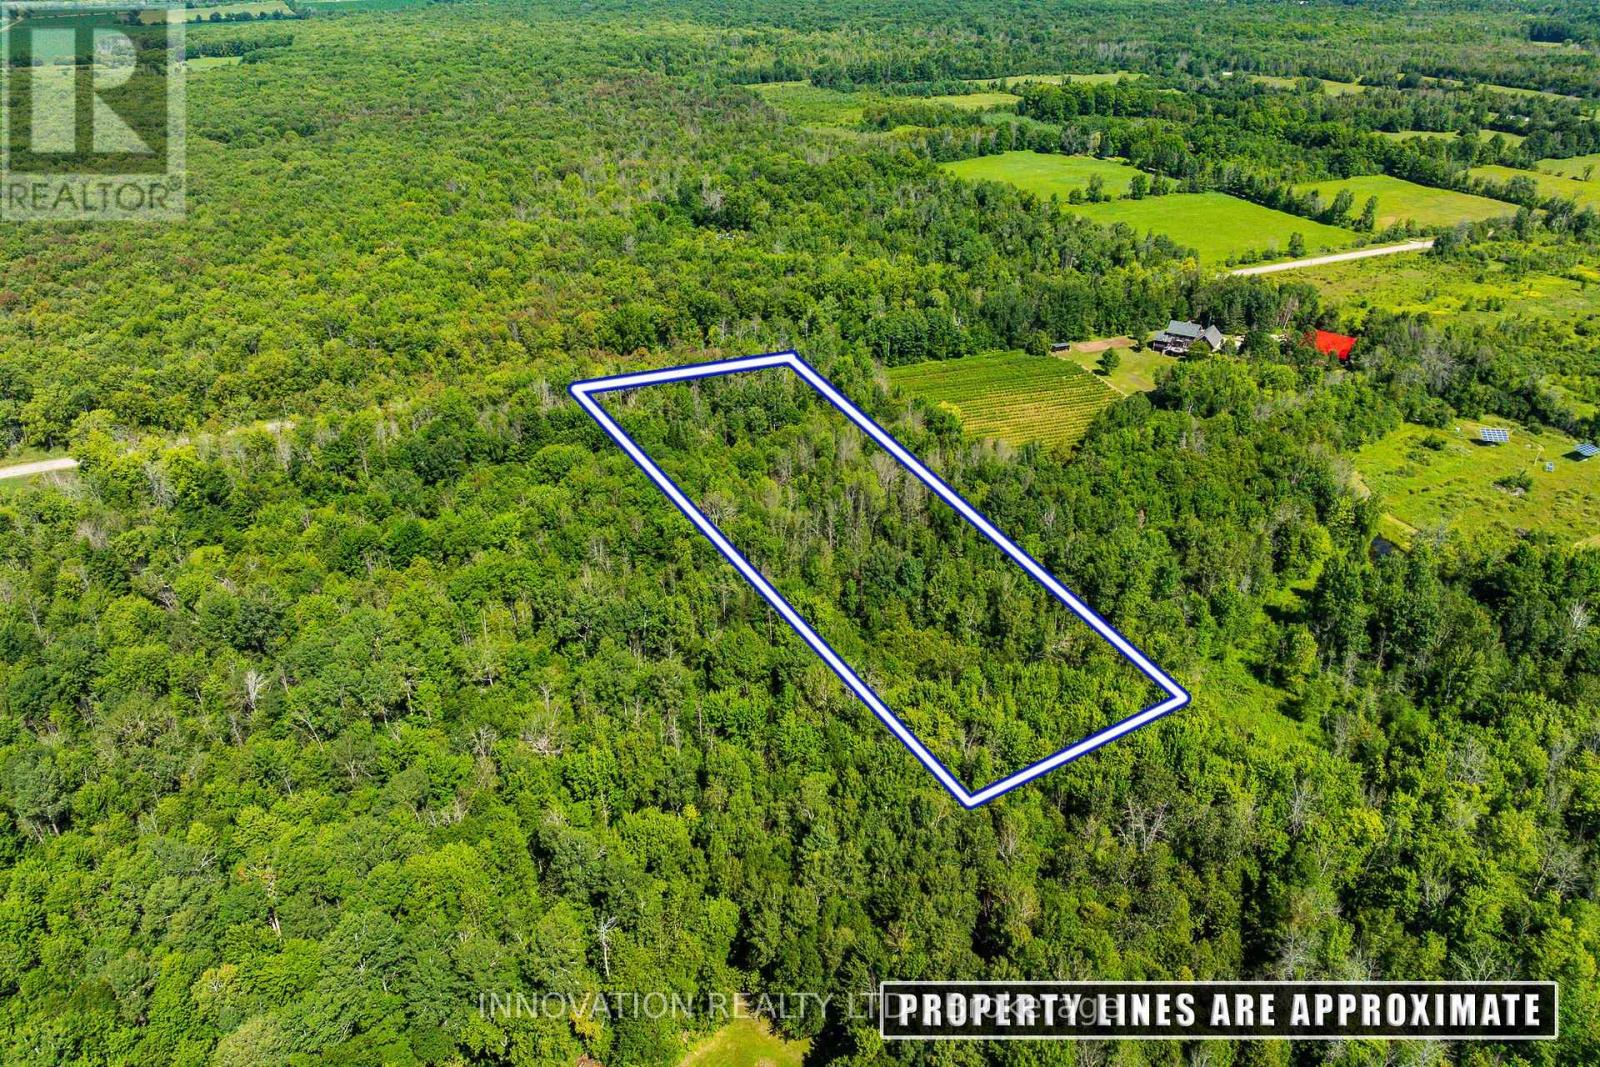
Tucked away just ten minutes from the historic Town of Perth, this 4.416-acre wooded property offers a peaceful setting surrounded by a rich mix of hardwood, pine, and cedar trees. Sunlight filters gently through the forest canopy, creating beautiful dappled light and a sense of quiet seclusion throughout the seasons. The land features the remnants of an old homestead foundation, offering a subtle connection to the property's history while providing an inspiring backdrop for future possibilities. An approved laneway access is in place via an easement over the neighbouring property, allowing convenient entry while preserving the natural character of the landscape. Whether you're envisioning a private retreat, a future home nestled among the trees, or simply a place to enjoy the beauty of nature, this property presents a rare opportunity to own a serene piece of the highlands countryside. Please do not walk the property without a real estate agent present. Forty-minute drive from Ottawa, twenty-minute drive from Carleton Place. (id:63476)
32 - 1985 Matteer Court
Innisfil, Ontario
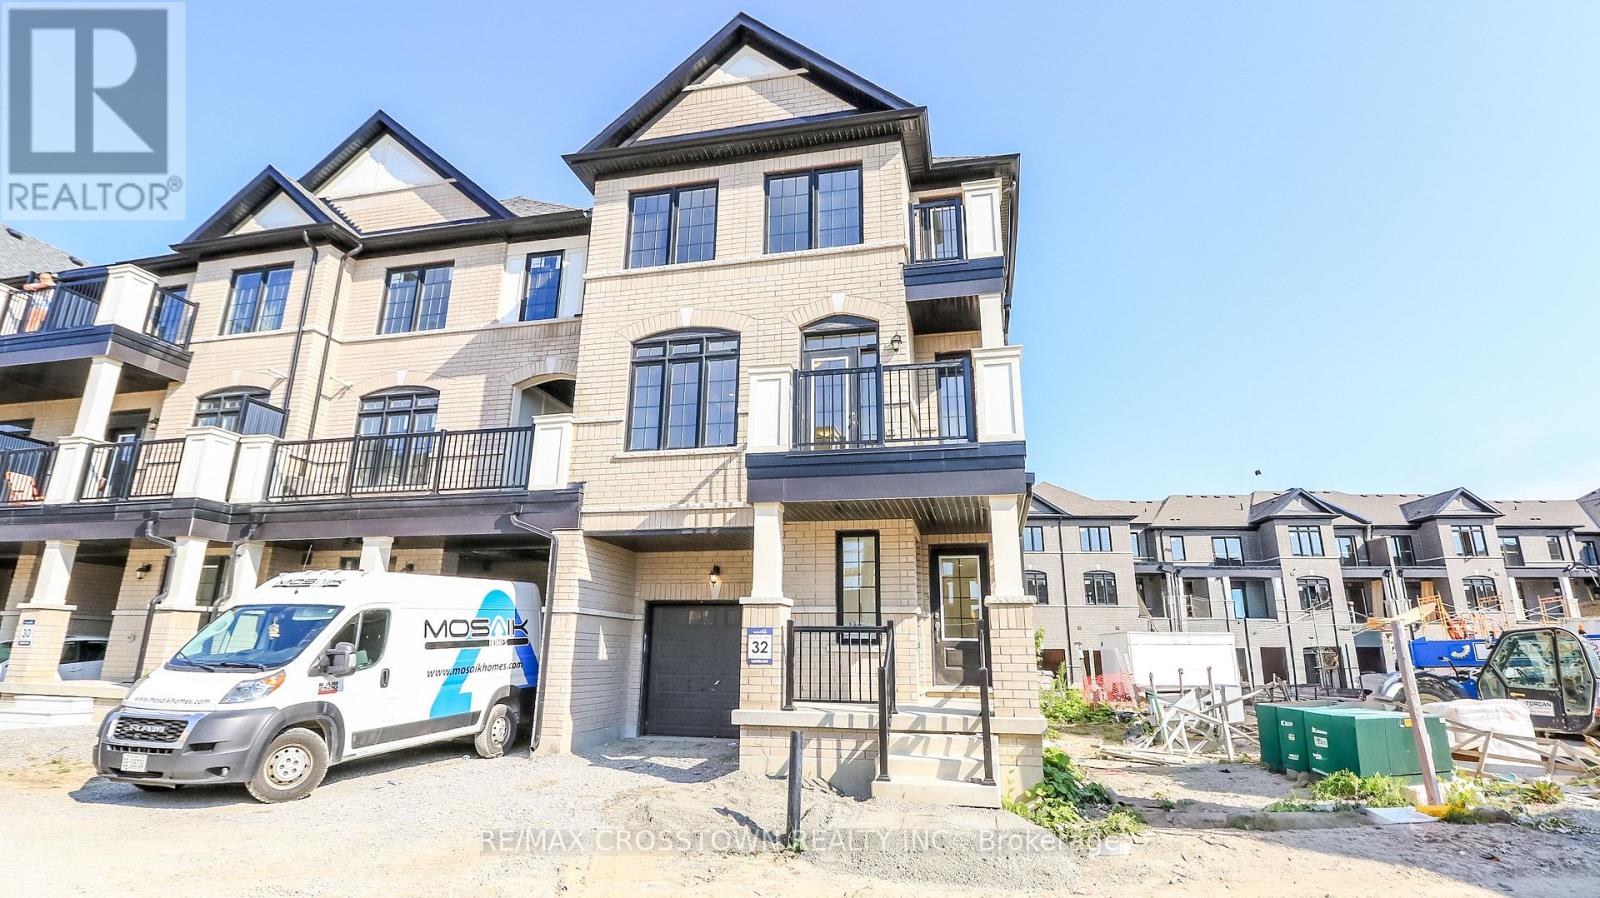
Welcome to 1985 Matteer Court, a brand-new end-unit townhome offering 1730 sq. ft. of stylish, 100% carpet-free living space across three finished levels. With its classic brick exterior, impressive curb appeal, covered front porch, and modern finishes throughout, this home is sure to impress. The lower level features a bright and versatile recreation area with large full-size windows. This level also includes laundry facilities, a utility room, and convenient inside entry from the attached single-car garage to a mudroom. The main floor is designed for modern living and entertaining. The contemporary kitchen boasts brand-new stainless steel appliances, quartz countertops, ample cabinetry, and a centre island with sink and breakfast bar. The kitchen is open to a spacious dining area with a large picture window, while the front-facing great room features a modern electric fireplace, pot lights, coffered ceiling, and French doors leading to a balcony. A 2-piece powder room completes this level. Upstairs, the primary bedroom offers double closets and a private 4-piece ensuite with dual sinks and a glass-enclosed shower and its own balcony walkout. Two additional bedrooms provide plenty of space for family, guests, or a home office. A 4-piece family bathroom completes the upper level. Ideally located in the sought-after community of Alcona, you'll enjoy easy access to schools, parks, shopping, restaurants, and everyday amenities. Spend your free time at nearby beaches, parks, and boat launches on beautiful Lake Simcoe. An exceptional lease opportunity offering comfort, convenience, and a desirable lakeside lifestyle. (id:63476)
43 Catano Court
Richmond Hill, Ontario
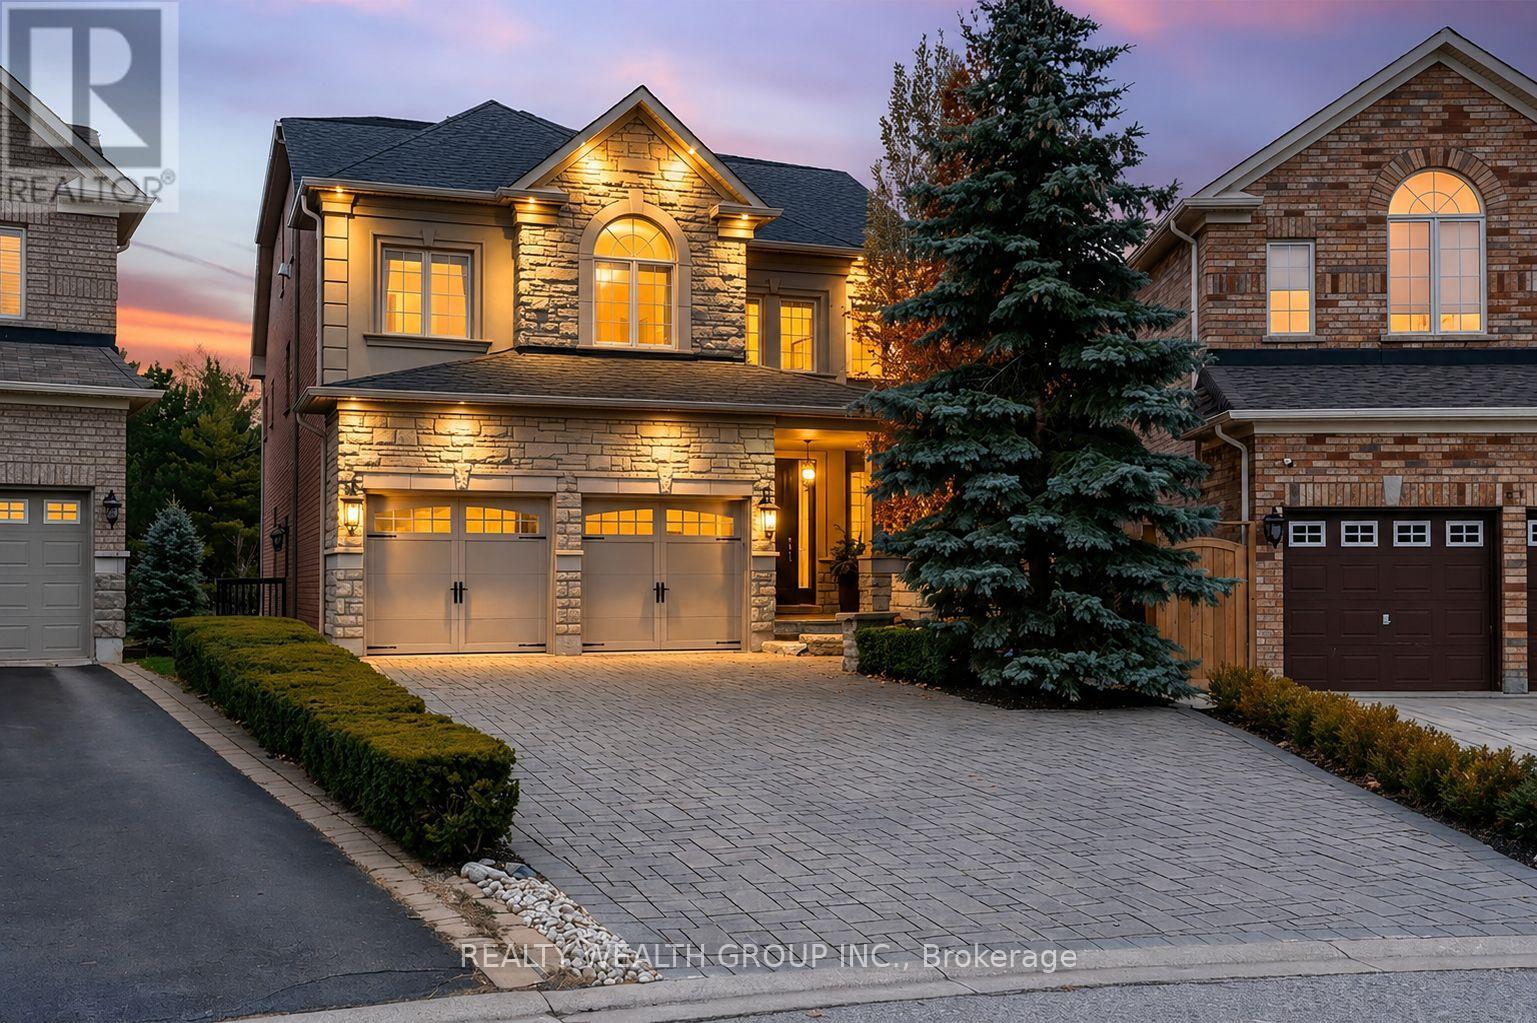
Welcome to this beautifully upgraded original-owner home on a premium ravine lot, nestled on a quiet court in one of Richmond Hill's most sought-after family communities. Ideally located within walking distance to parks, shopping, restaurants, and everyday amenities, and within the highly regarded Richmond Green and Bayview Secondary School boundaries.Step inside to discover elegant finishes throughout, including a custom floor-to-ceiling coat and shoe closet, wainscoting, a bright main-floor office with built-in cabinetry, 9-foot ceilings, hand-scraped engineered hardwood flooring, crown mouldings, designer lighting, and a stunning glass staircase.The custom chef's kitchen is designed for entertaining and everyday living, featuring floor-to-ceiling cabinetry, marble and granite countertops, premium appliances, custom backsplash, oversized centre island, and a spacious breakfast area. A walkout leads to a large deck overlooking the private ravine setting and beautifully landscaped backyard.Upstairs, the spacious primary suite offers custom built-ins and upgraded closet organizers. Additional bedrooms feature walk-in closets with custom shelving, while select rooms include built-in desks ideal for studying or working from home.The above-grade walkout basement provides outstanding flexibility with 9-foot ceilings, engineered hardwood flooring, abundant natural light, a full second kitchen with Sub-Zero refrigerator and Bosch gas cooktop, marble and quartz countertops, a full bathroom, and direct backyard access-perfect for extended family or multi-generational living.Enjoy your own backyard oasis complete with a heated saltwater pool, waterfall feature, custom lighting, 7-foot deep end, irrigation system, interlock driveway and walkways, outdoor pot lights, and mature landscaping.Additional features include 200-amp electrical service, two hot water tanks, tandem 3-car garage, upgraded quiet-operation garage door, and a newer roof. (id:63476)
27 Towers Avenue
Gander, Newfoundland & Labrador
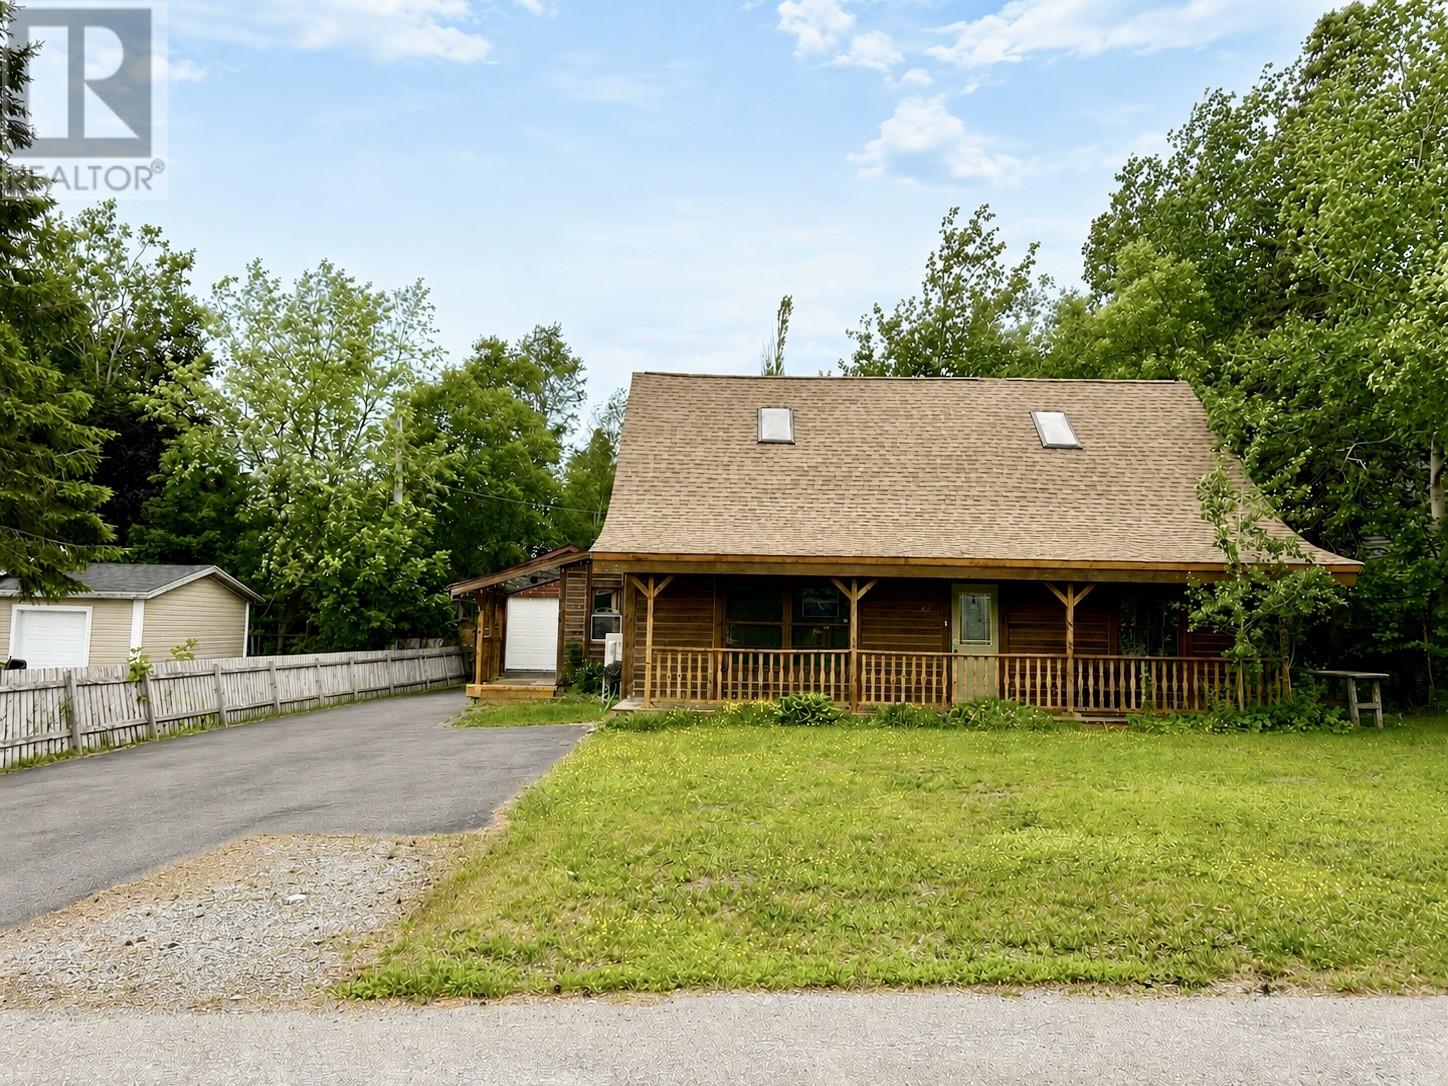
Welcome to this one-of-a-kind log home in the heart of Gander! Full of warmth, character, and that special cozy feeling you just don't get in every home, this unique property offers the perfect blend of rustic charm and modern updates. Featuring 4 bedrooms—2 on the main level and 2 upstairs—and 2 full bathrooms, there's plenty of room for the whole family. The heart of the home is the inviting kitchen, offering a large island and plenty of cabinetry for storage and workspace. From there, the home opens into the beautiful living room, where the vaulted ceiling creates an airy, loft-inspired feel while maintaining the warmth and coziness of this charming log home. A skylight brings in beautiful natural light, while a second skylight in the primary bedroom adds to its bright and welcoming feel. The primary bedroom also features a convenient walk-in closet. Outside, you'll find a large private yard with plenty of space for children, pets, gardening, or entertaining, along with a covered front porch complete with a porch swing—the perfect spot to enjoy a morning coffee or unwind at the end of the day. Over the past few years, the home has seen several important updates, including a heat pump (2023) for year-round comfort, most of the copper plumbing replaced with PEX (2023), the upstairs shower beautifully retiled (2020), and the water main replaced (2024), offering added peace of mind. If you're looking for a home with character, space, and thoughtful updates in a great Gander location, this unique log home is truly one you won't want to miss! (id:63476)
60 64009 Twp Rd 704
Rural Grande Prairie No. 1, Alberta
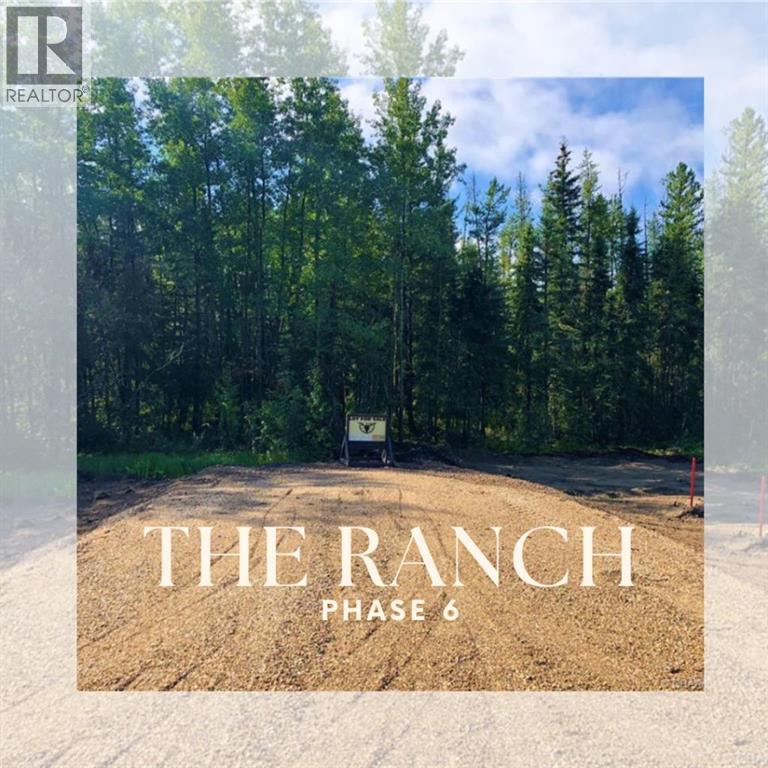
PHASE 6 - Final phase of The Ranch, completely treed lots, and now only 2 of 7 lots still available. The Ranch is one of Grande Prairie’s premier acreage developments and is located west of the Wapiti Nordic Ski Trails which can be accessed west off of Highway 40 or south off of the Correction Line, both routes are paved right to the subdivision. About 5 miles south of the city limits these beautiful acreages offer city water, power, gas, and lots are treed with spruce, tamarack, pine and poplar. The sandy rolling terrain offers amazing building sites with complete privacy. Lot sizes range from 3.11 – 3.68 acres and the CR-2 zoning with restrictive covenants promotes a beautiful subdivision while utilizing what true acreage living is all about. Info packages are available upon request. Take the picturesque drive out to The Ranch, road is now complete and approaches are in. GST is applicable. Vendor is a licensed REALTOR® in the Province of Alberta (id:63476)
145 Main Street
Markham, Ontario
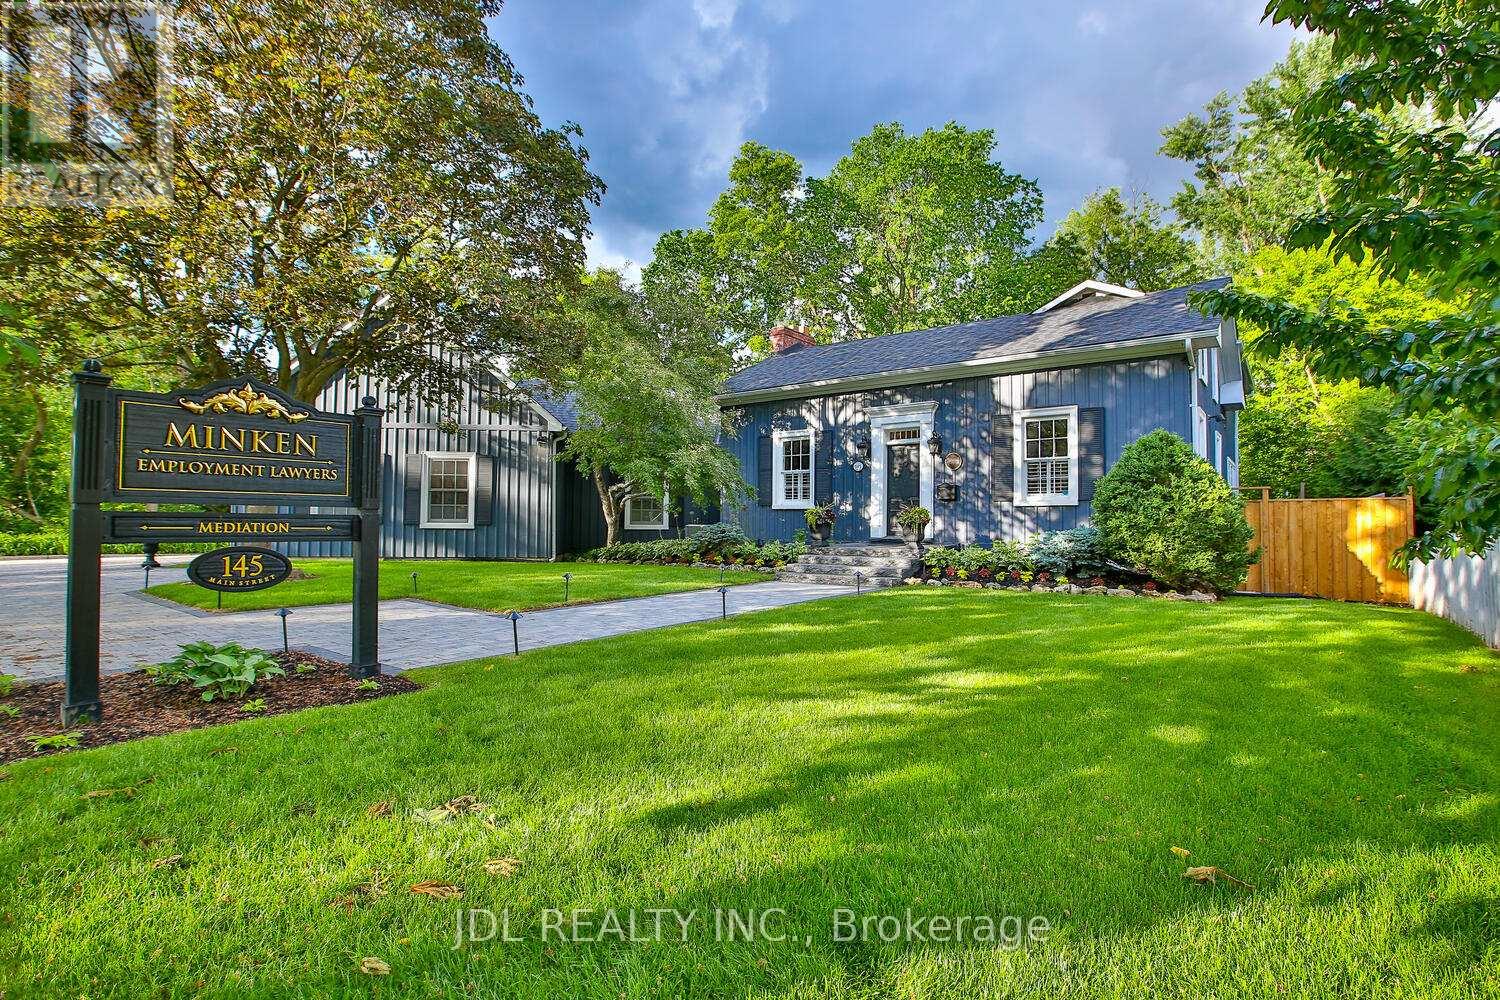
Rare Opportunity To Own One Of The Very Few Legitimately Mixed-Use Commercial Properties On Prestigious Main Street Unionville. Located Within The Heart Of Unionville's Historic District, 145 Main Street Unionville Offers Valuable MU-HMS (U) Zoning Permitting A Range Of Professional And Boutique Commercial Uses Including Law Firms, Accounting Offices, Consulting Practices, Design Studios, And Executive Live-Work Configurations. The Building Has A Dedicated Fiber Optic Connection Ideal For Modern Professional Operations. Backing Directly Onto Bruce Creek And Mature Ravine Greenery, This Unique Property Combines Historic Main Street Presence, Boutique Live-Work Flexibility, And A Rare Estate-Like Setting Seldom Found In The GTA. Ideal For Professional Firms, Family Offices, Boutique Agencies, Or Discerning Live/Work Owners Seeking A Trophy Asset In One Of The Region's Premier Heritage Lifestyle Destinations. (id:63476)
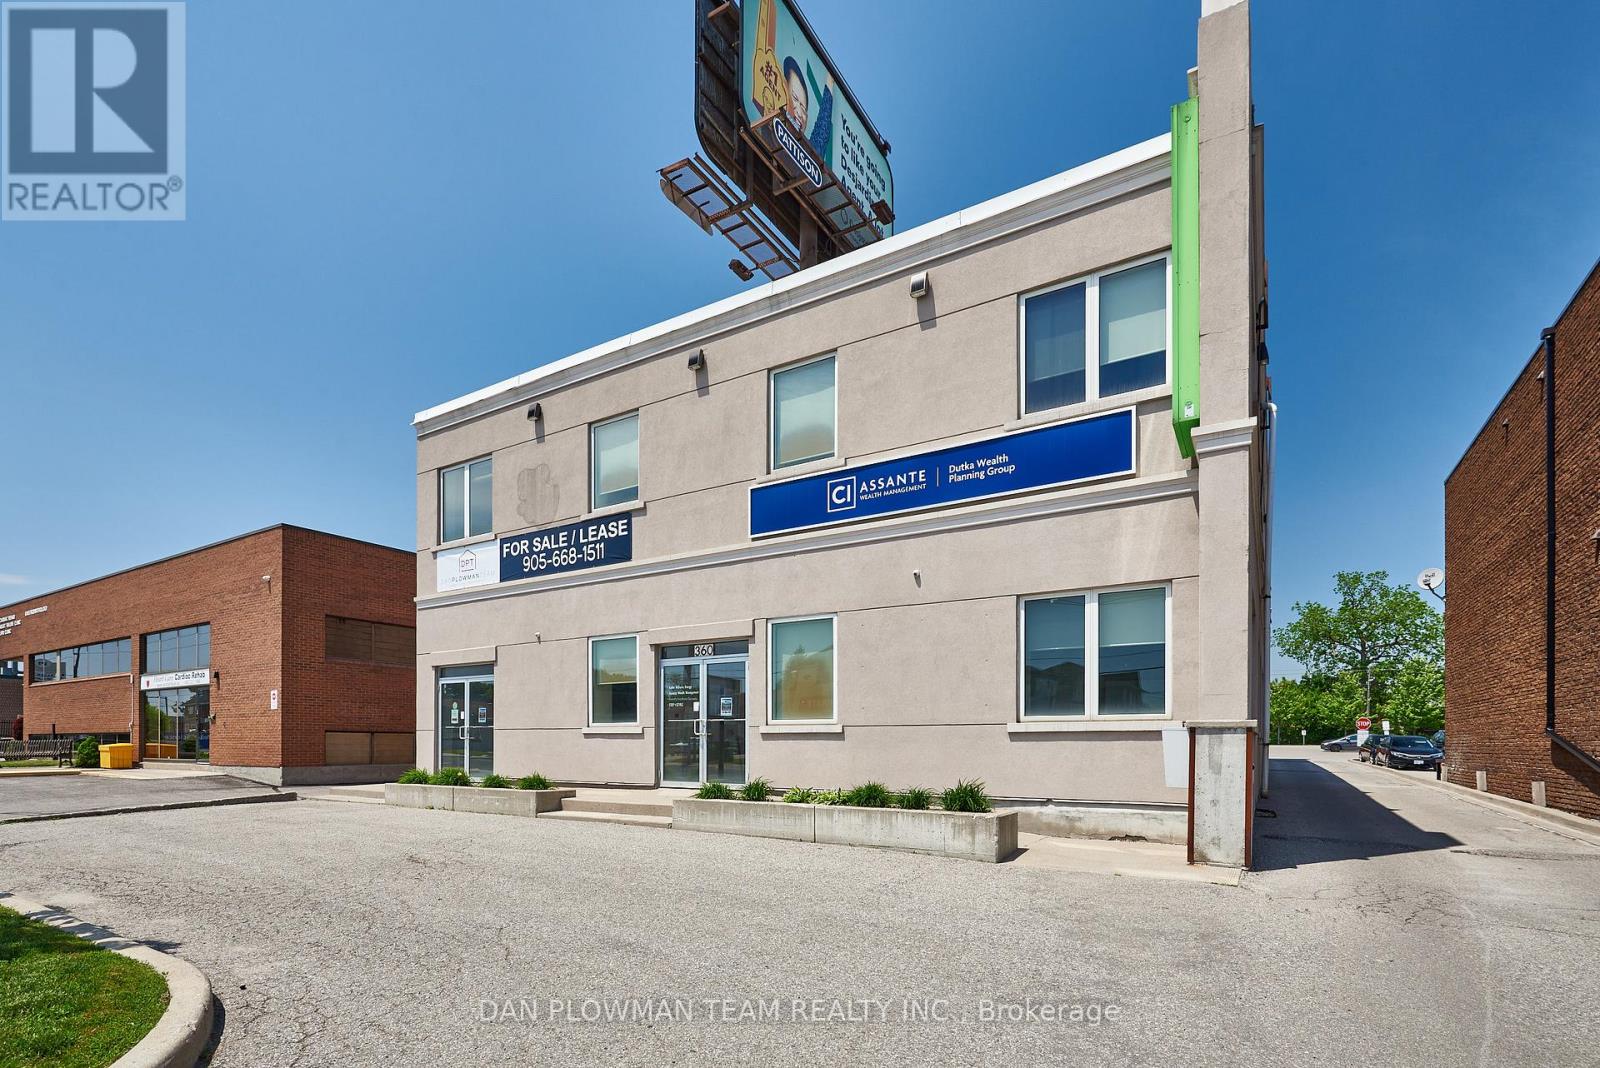
101 - 360 King Street W
Oshawa, Ontario
Modern Office Space In A Great Location. Very Close To Oshawa Centre, 401, Restaurants, Tim Hortons, Etc. High Traffic Area With Easy Accessibility From Bond And King. Tons Of Signage. 63 Shared Parking Spots For The Building. Perfect For Growing Business. Rent Is $2225/Month Including TMI for 1077 Sq Ft. (id:63476)
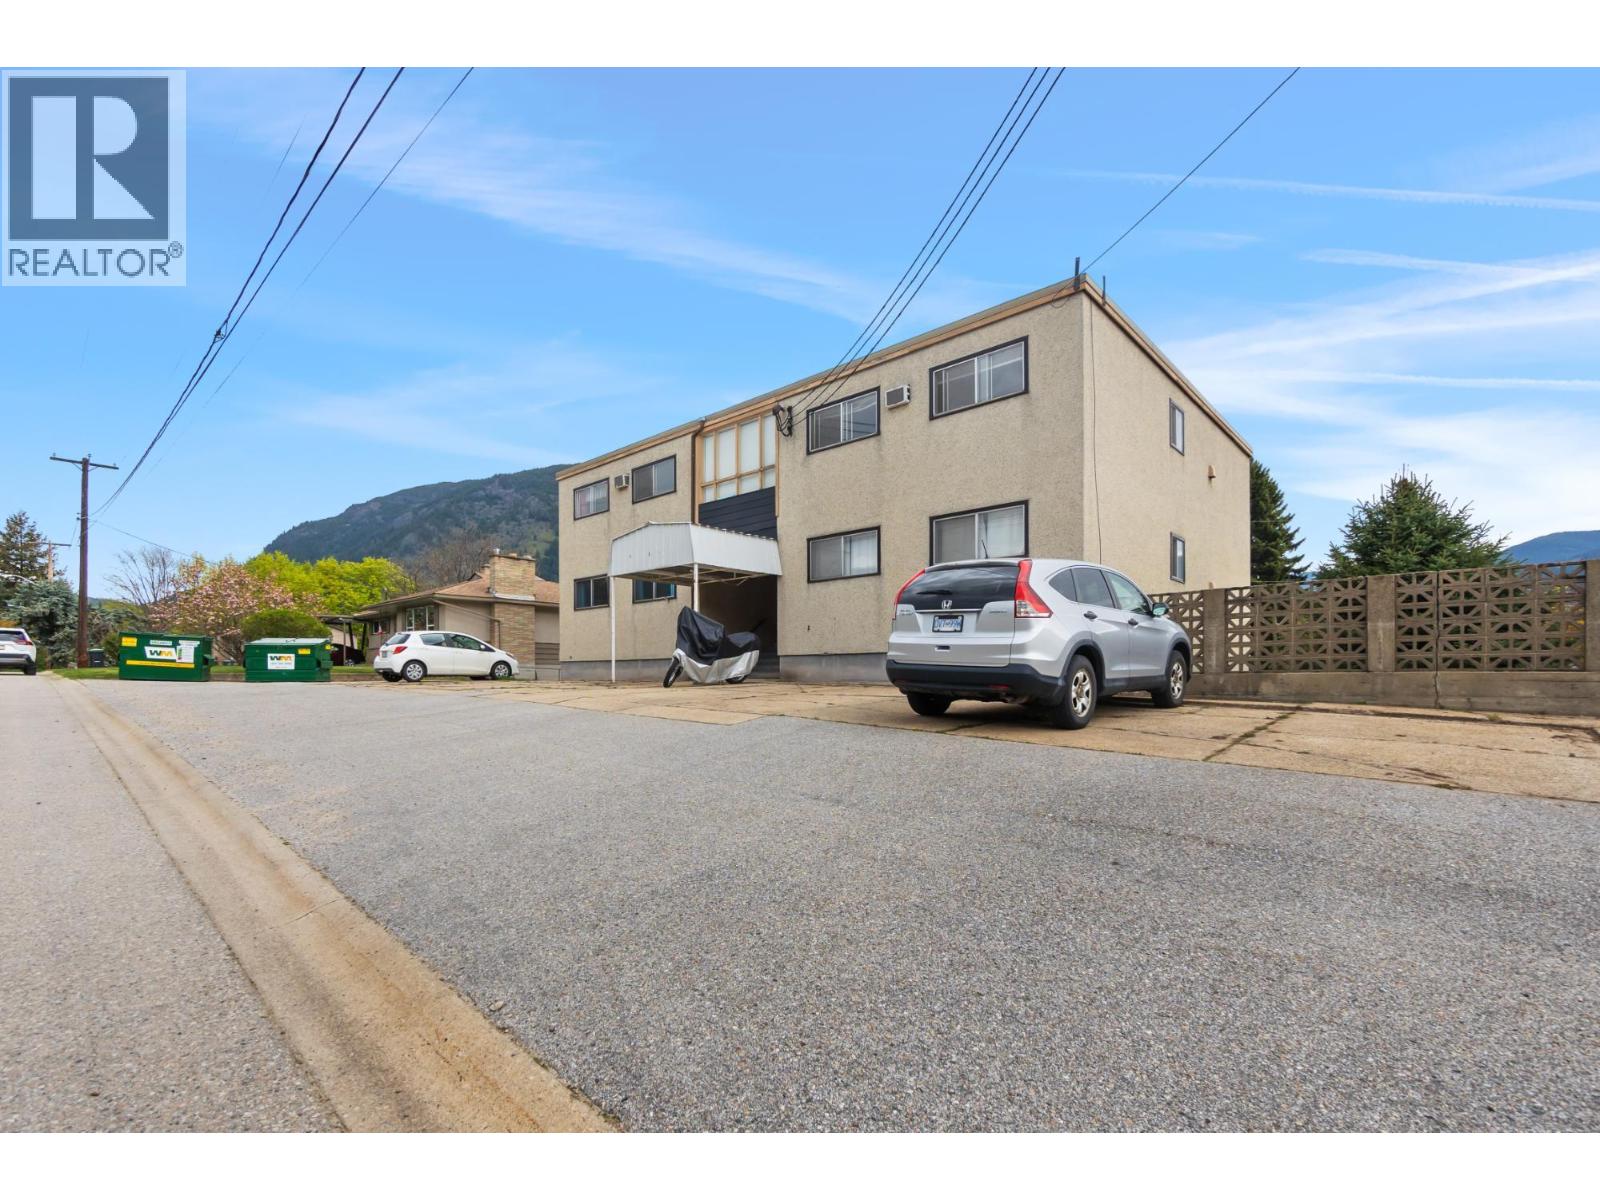
525 11th Avenue
Castlegar, British Columbia
Opportunity Knocks..... in the form of this solid, well-maintained 6-plex located in a lovely elevated setting enjoynig panoramic mountain and valley views, excellenet sun-exposure and a stategically convenient location in popular Downtown Castlegar just steps from schools, parks, shopping, public transit and more! The building is in wonderful condition having received quality updates over the years to many of its interior finishes revealing an obvious pride of ownership. Tenants have generally been long term and vacancy has been at an absolute minimum under the current owner's watch. Four of the units feature generous, open concept two bedroom layouts with covered sun-decks while the other two are bright, well-sized one bedroom layouts. The building includes a coin-op laundry, tenant storage lockers, an owner's workshop, bright interior common hallways, well landscaped grounds, abundant parking, strong curb appeal and rear alley access. This is an attractive opportunity for real-estate investors to earn a solid return at an affordable price on a building that offers attainable conveniently located housing for those seeking rental accommodations in the Crossroads of the Kootenays! (id:63476)
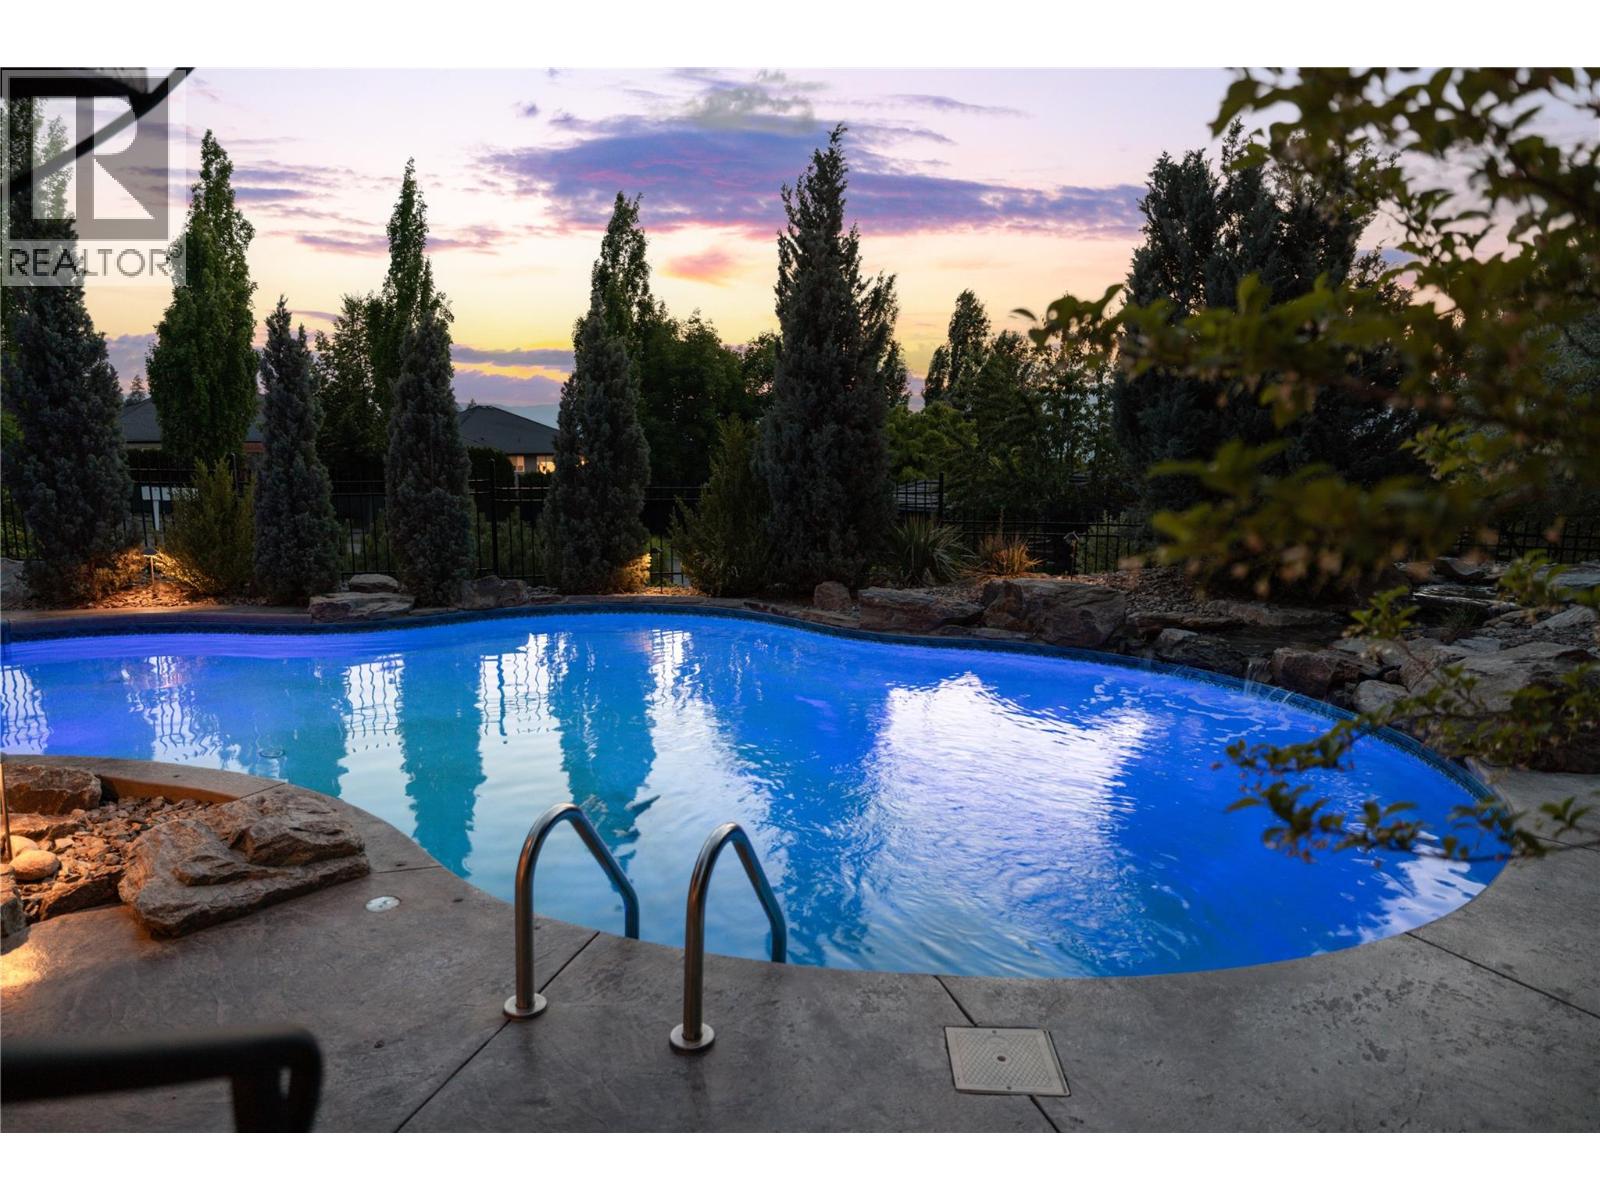
710 Arbor View Drive
Kelowna, British Columbia
THIS HOME HAS IT ALL! A Tommie Award-winning masterpiece by Bill Frame of Frame Construction, this extraordinary residence offers an unmatched blend of luxury, privacy & resort-style living in one of Kelowna’s most coveted neighbourhoods. Impeccably designed & built with enduring quality, the home showcases rich hardwood flooring, soaring custom ceilings & striking floor-to-ceiling natural stone fireplaces throughout. The primary suite is located on the main level, creating a true private retreat with a spa-inspired ensuite, reading nook & direct access to the deck. The chef’s kitchen is both functional & exquisite—equipped with a full JennAir appliance package, oversized granite island & a walk-through butler’s pantry with wine storage & prep space for seamless entertaining. The main level flows effortlessly through the grand living & dining spaces to the covered patio—complete with an outdoor fireplace & breathtaking lake, city & mountain views. On the walk-out lower level, you’ll find two additional bedrooms alongside a tiered theatre room, full bar with lounge seating, wine cellar & fitness room—an entertainer’s dream. The spacious family room opens directly to your private backyard sanctuary featuring a saltwater pool with water feature, hot tub & lush greenery for ultimate privacy. Just minutes to the best of Upper Mission living, including top schools, nature trails & local amenities. A rare opportunity to live like royalty in a truly timeless & luxurious estate. (id:63476)
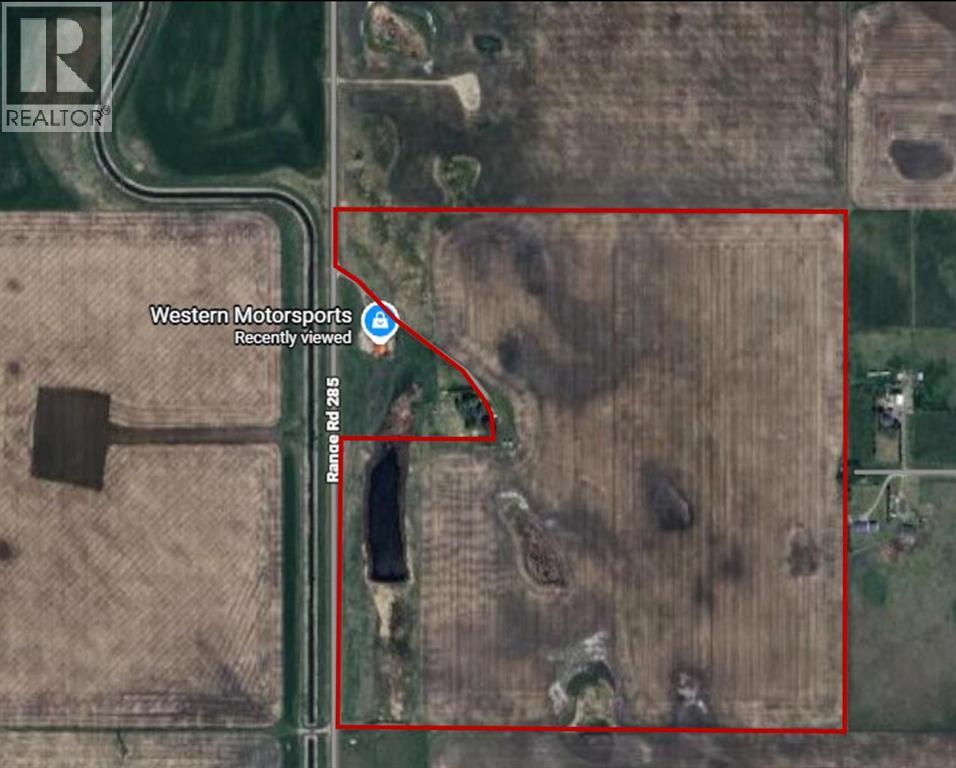
Range Road 285
Rural Rocky View County, Alberta
This is a wonderful opportunity for future holding property or potential development opportunities. Neighboring communities of Mahogany and Seton. The property is located near the future Green Line proposed by the City of Calgary to the community of Seton. Number of developers have purchased lands within the city limits for redevelopment and plans are in place for south Calgary expansion, so the growth of the area will be a bonus for up-and-coming development potential. (id:63476)
5 Partner Drive
Clarington, Ontario
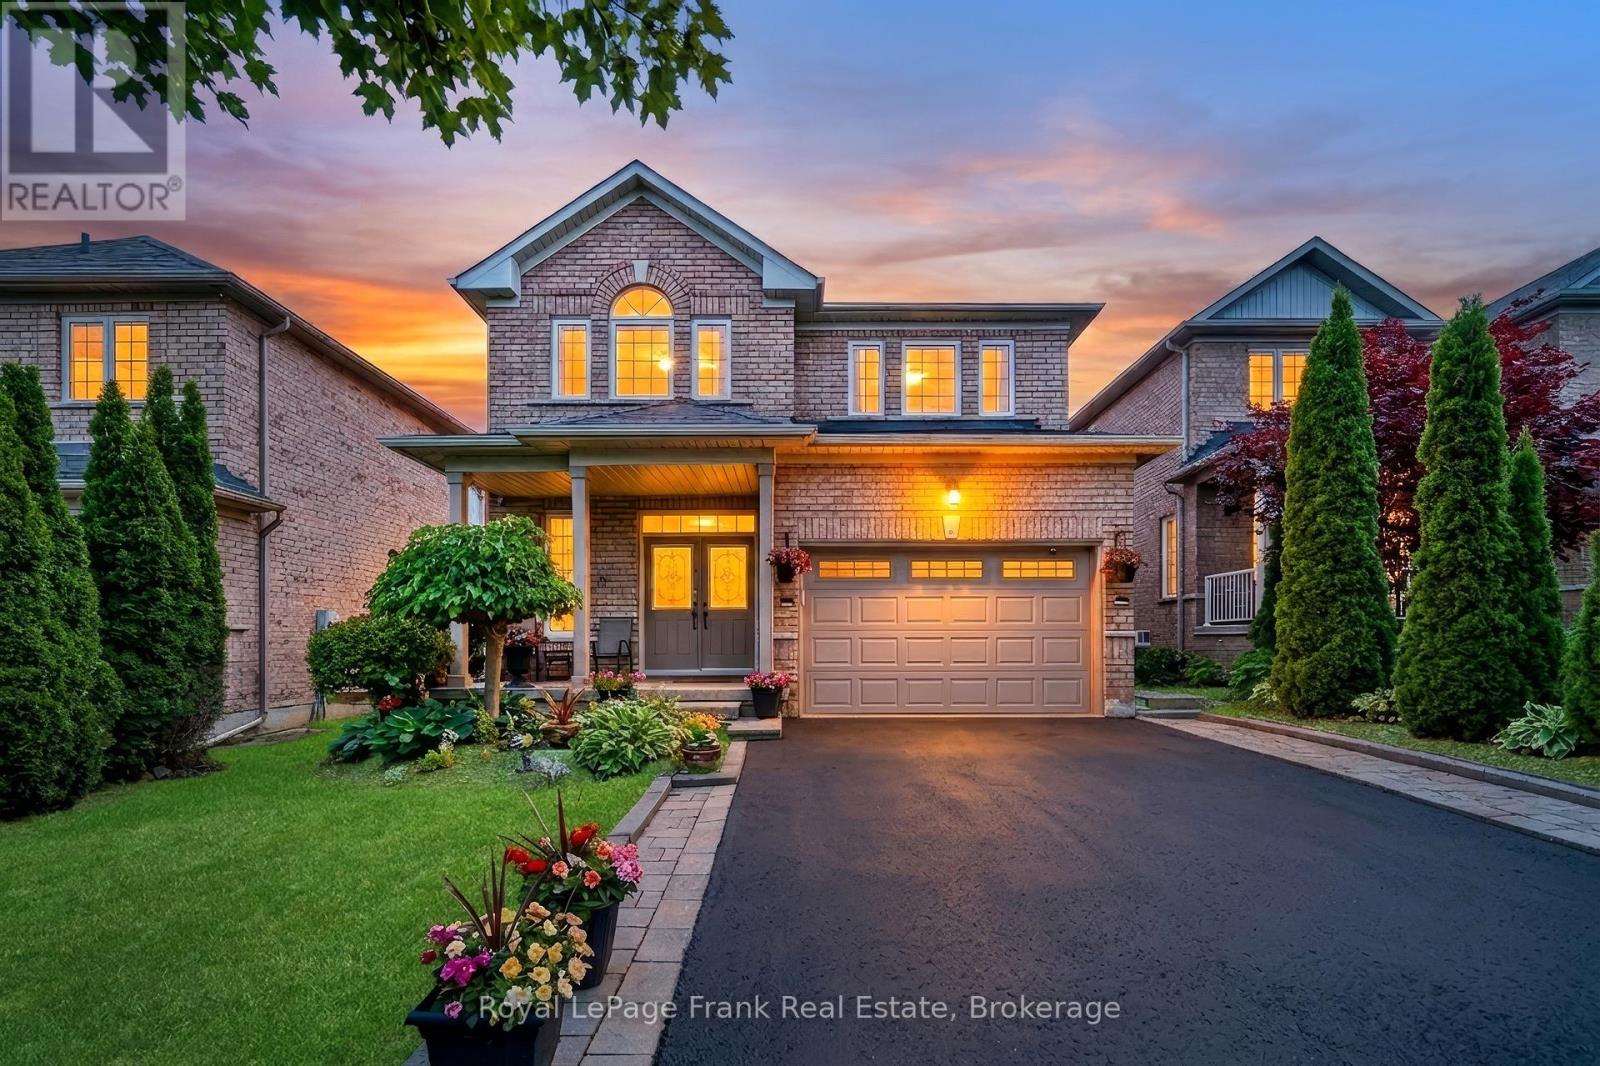
Gorgeous 4-Bedroom Detached Family Home In Prime Courtice Location!" Spacious Foyer Greets You Upon Entering With Walk-In Coat Closet. Convenient Main Floor Laundry Room With Garage Access To The Home. 9' Ceilings On The Main Floor, Large Windows, An Eat-In Kitchen With Quartz Counter Top, Newer Stainless Steel Appliances, Walking Out To The Deck, & Sunny Southern Exposure. Formal Living & Dining Rooms With Hardwood Flooring. 4 Generously Sized Bedrooms On The Second Floor, Including Large Primary With Walk-In Closet & Ensuite. Newly Finished Basement Holds Lots Of Space For Entertaining, With A Bar, Rec Room, Office Area & Plenty Of Storage!! Carpet Free Home. Walking Distance To School, Transit &Parks. Close To 401, Shopping & All Amenities!! Updates - Garage door 2020, Appliances 2020 - waterline for fridge, Upstairs flooring 2023, Stairs 2025, Light fixtures updated 2020, Crown moulding 2020, Walkway 2021, Furnace 2020, Roof 2022, Gazebo - 2023, Shed 2023, Cameras, Lorex doorbell camera, Garage door door opener 2020 (id:63476)
264 Bond's Path
Placentia, Newfoundland & Labrador
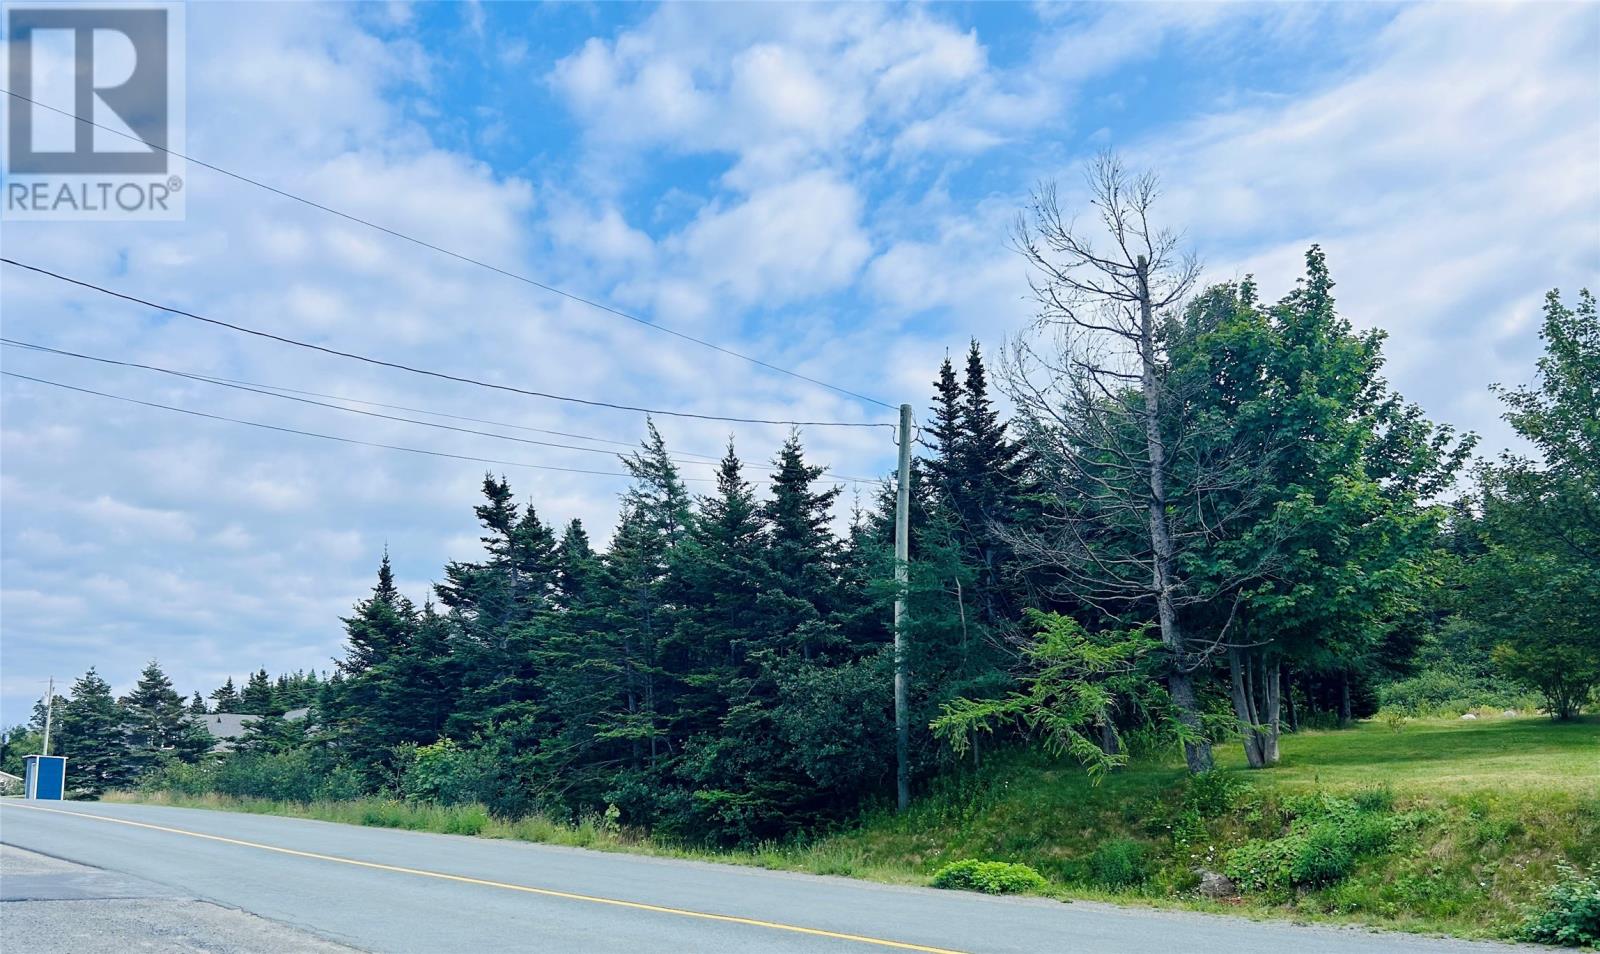
RARE FIND!! This parcel of land is located in sought after Bond's Path, South East Placentia and is finally up for sale!!! Own your on piece of heaven today! Measuring approximately 75 x 236, this property may not last long! (id:63476)
210 Anderson Street
Nelson, British Columbia
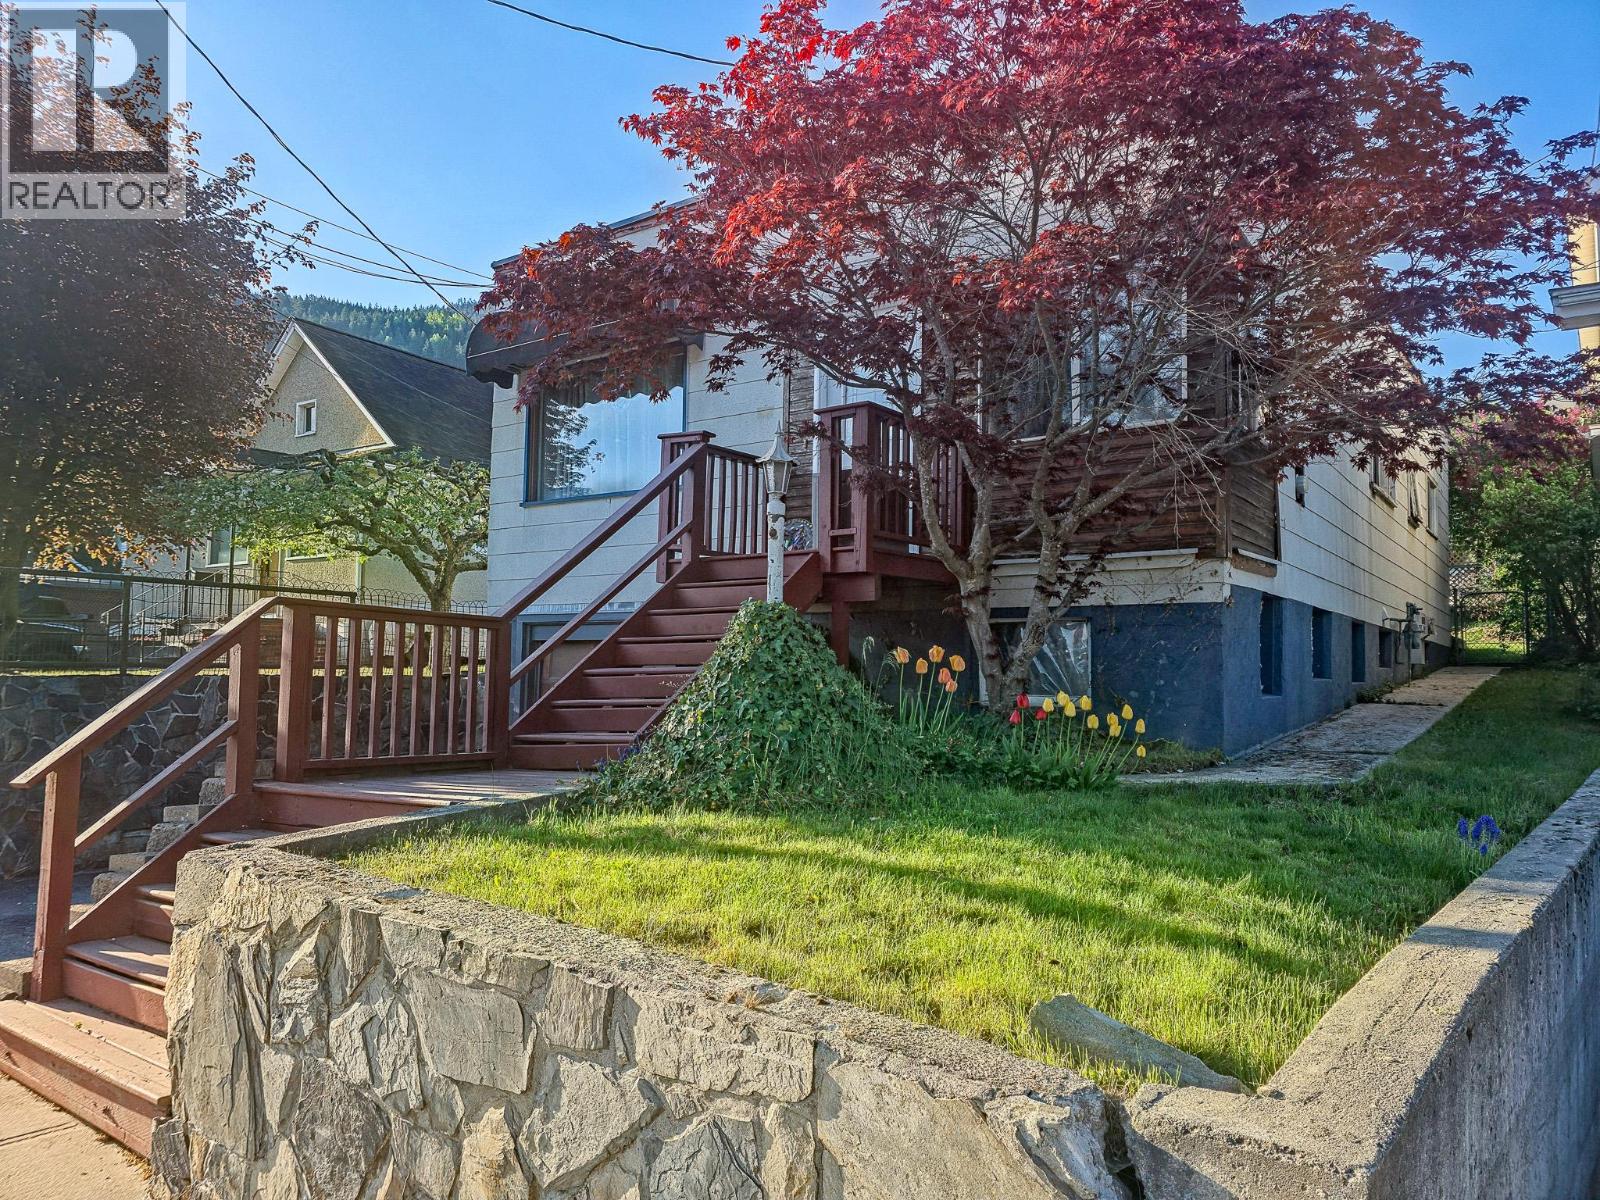
Welcome to 210 Anderson St, a charming 3-bedroom, 1-bath home positioned in the heart of Nelson. The main floor offers 1,086 sq. ft. of bright, functional living space, featuring three comfortable bedrooms and a full bath. Downstairs, the 532 sq. ft. lower level expands your footprint with a cozy family room, laundry, and ample storage. The backyard is an ideal space for gardening or entertaining. The attached single-car garage provides secure parking and extensive storage for bikes, skis, and tools. Centrally located, this property puts Nelson’s local shops, and cafes just steps from your front door. Whether you’re a first-time buyer or looking to downsize without sacrificing a yard and storage, this home offers the ultimate Kootenay lifestyle. Don't miss this opportunity to own in one of the city’s most convenient and sought-after neighbourhoods. (id:63476)
118 1779 Clearbrook Road
Abbotsford, British Columbia
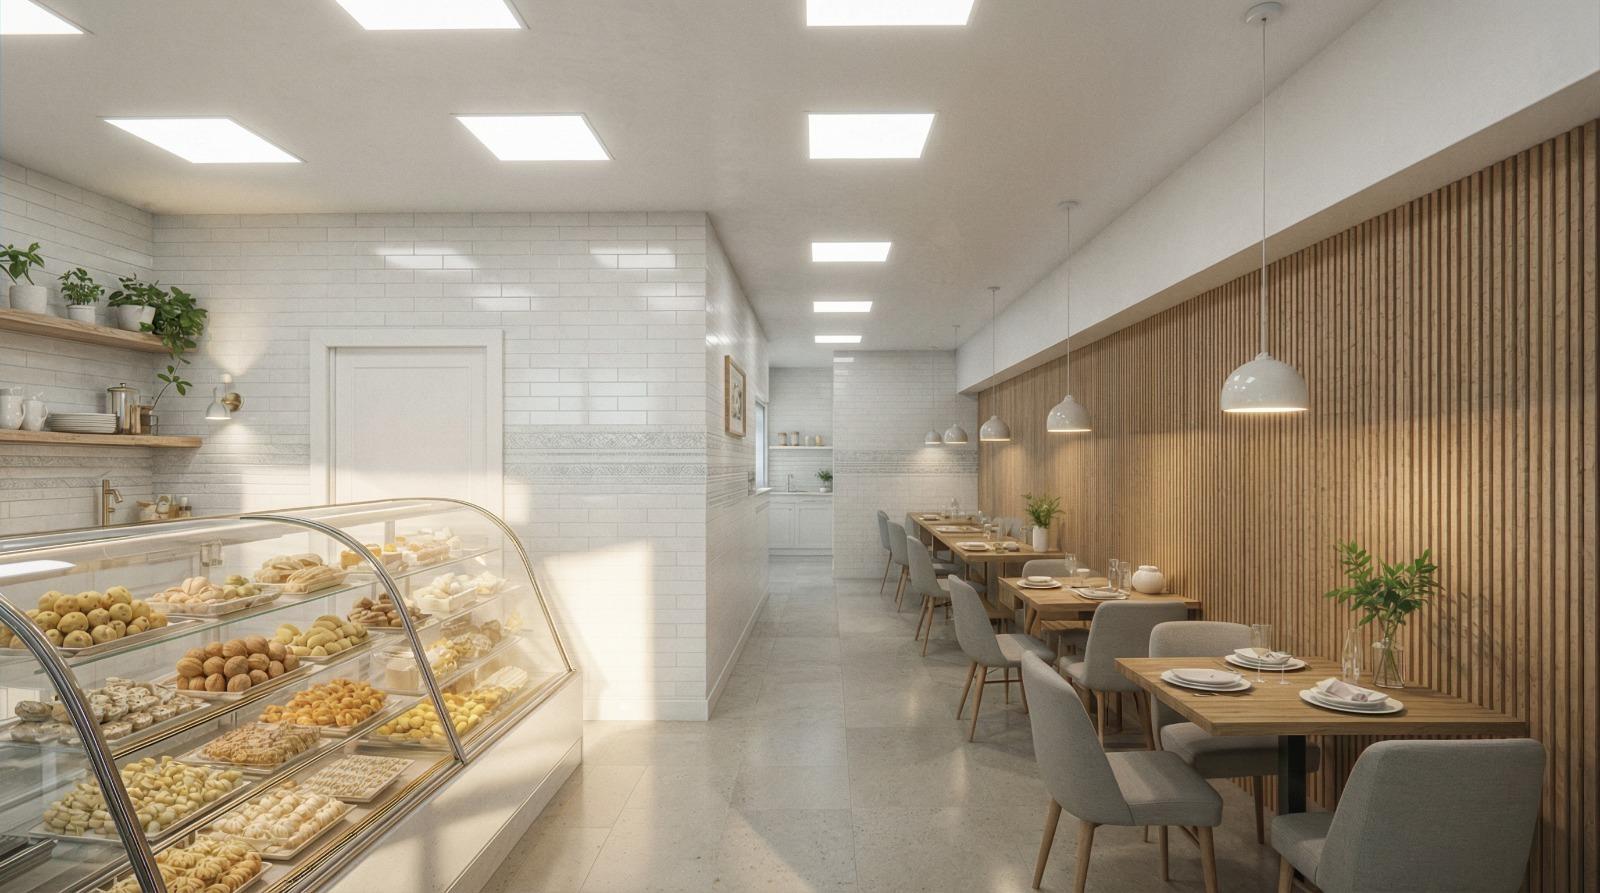
For Lease! Thoughtfully designed North-facing commercial unit now available in Abbotsford. This 900 sq ft unit has never been occupied and is ready and ideally suited for a restaurant, sweet shop or bakery operations. It comes fully equipped with a commercial kitchen featuring a 13-ft hood and offers the security of a long-term lease. The owner has invested hundreds of thousands of dollars into creating a brand-new restaurants space, allowing you to bypass the time-consuming and costly setup process and jump straight into operations. The unit includes a modern false ceiling, efficiently laid out for both dine-in seating and take-out service, and a fully finished, wheelchair-accessible washroom. Conveniently located near Highway 1, with dual access from Clearbrook Road and Marshall Road, and offering ample on-site free customer parking. This is an exceptional opportunity to launch your own BRAND restaurant, sweet shop, or bakery in a vibrant area surrounded by established, well-known brands. (id:63476)
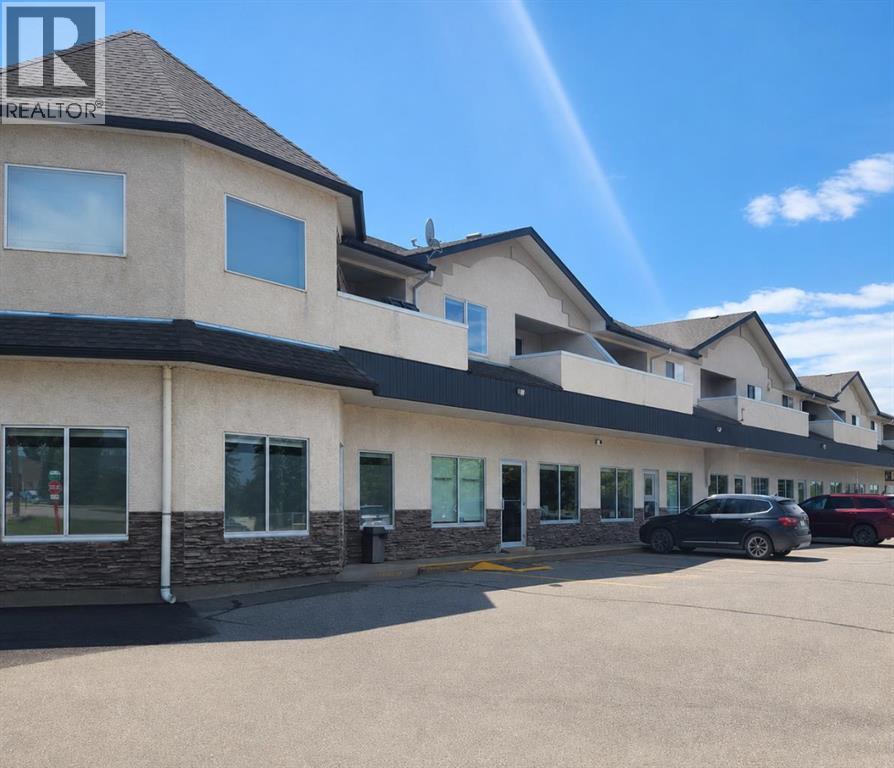
103, 95 Brent Boulevard
Strathmore, Alberta
PRIME COMMERCIAL SPACE FOR LEASE IN STRATHMORE! Position your business for success in this well-located commercial unit at 95 Brent Blvd, Strathmore Unit 103. Offering 1,900 square feet of versatile commercial space, Unit 103 provides an excellent opportunity for retail, professional services, office use, health and wellness businesses, or specialty commercial operations. Located in a growing commercial corridor with strong local traffic and convenient access, this professionally maintained unit features an open and functional layout that can be customized to suit a variety of business needs. Ample on-site parking and excellent visibility make it easy for customers and clients to access your location. Property Highlights: • Approximately 975 sq ft main floor plus 925 sq ft basement for a total of 1,900 sq ft of commercial space • Flexible layout suitable for a wide range of business uses • Excellent exposure in a busy commercial area • Ample customer and staff parking • Professional and well-maintained complex • Convenient access from major routes throughout Strathmore • Ready for immediate occupancy Lease Rate: $10 per sq ft base rent $8 per sq ft operating costs Whether you are expanding your current operation, launching a new venture, or relocating your business, Unit 103 at 95 Brent Blvd offers an affordable and professional space in one of Strathmore's established commercial areas. (id:63476)
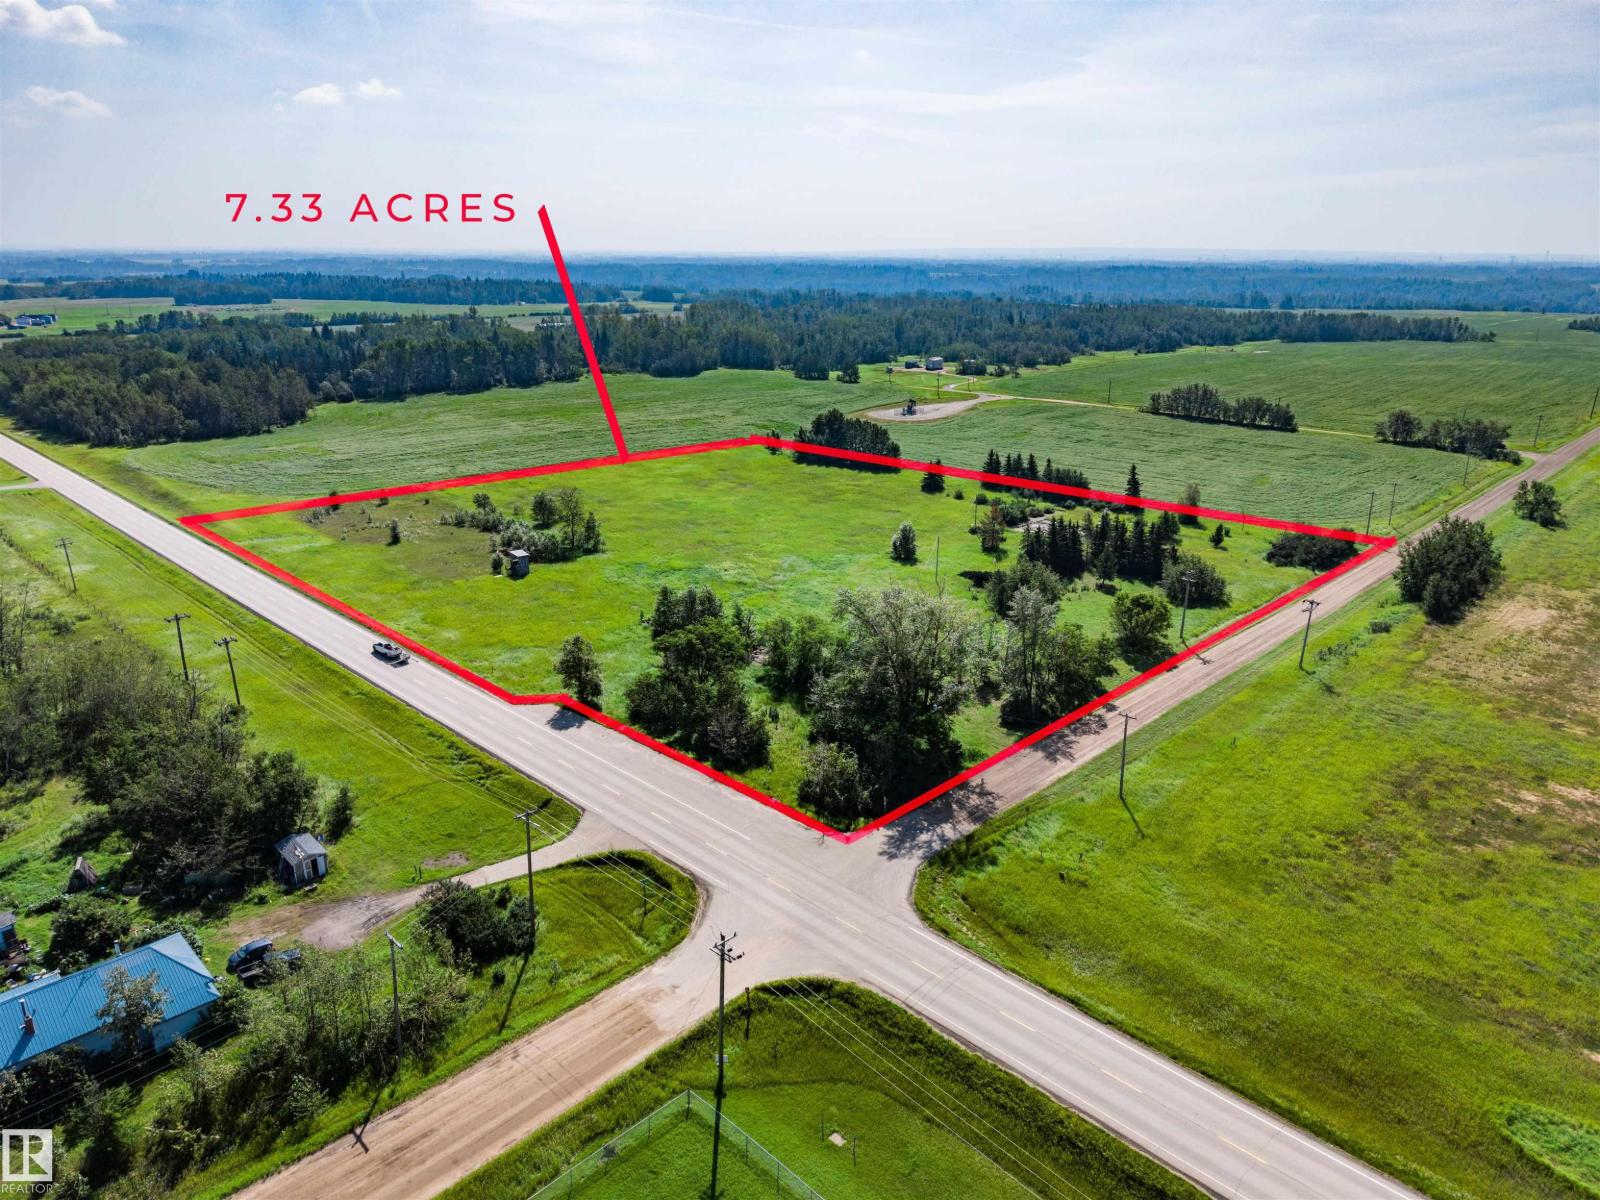
56529 Rge Road 212
Rural Sturgeon County, Alberta
7.33 Acres of land along HWY 38 in Sturgeon County, within Alberta's Industrial Heartland. Available for the first time since 2015! This land is split zoned-part C1 - Highway Commercial and part AG - Agriculture District, allowing for a multitude of permitted and discretionary uses that Sturgeon County will consider. See attached pdf's in the docs tab for the lists of uses. 3 phase power, natural gas, and water available nearby. (id:63476)
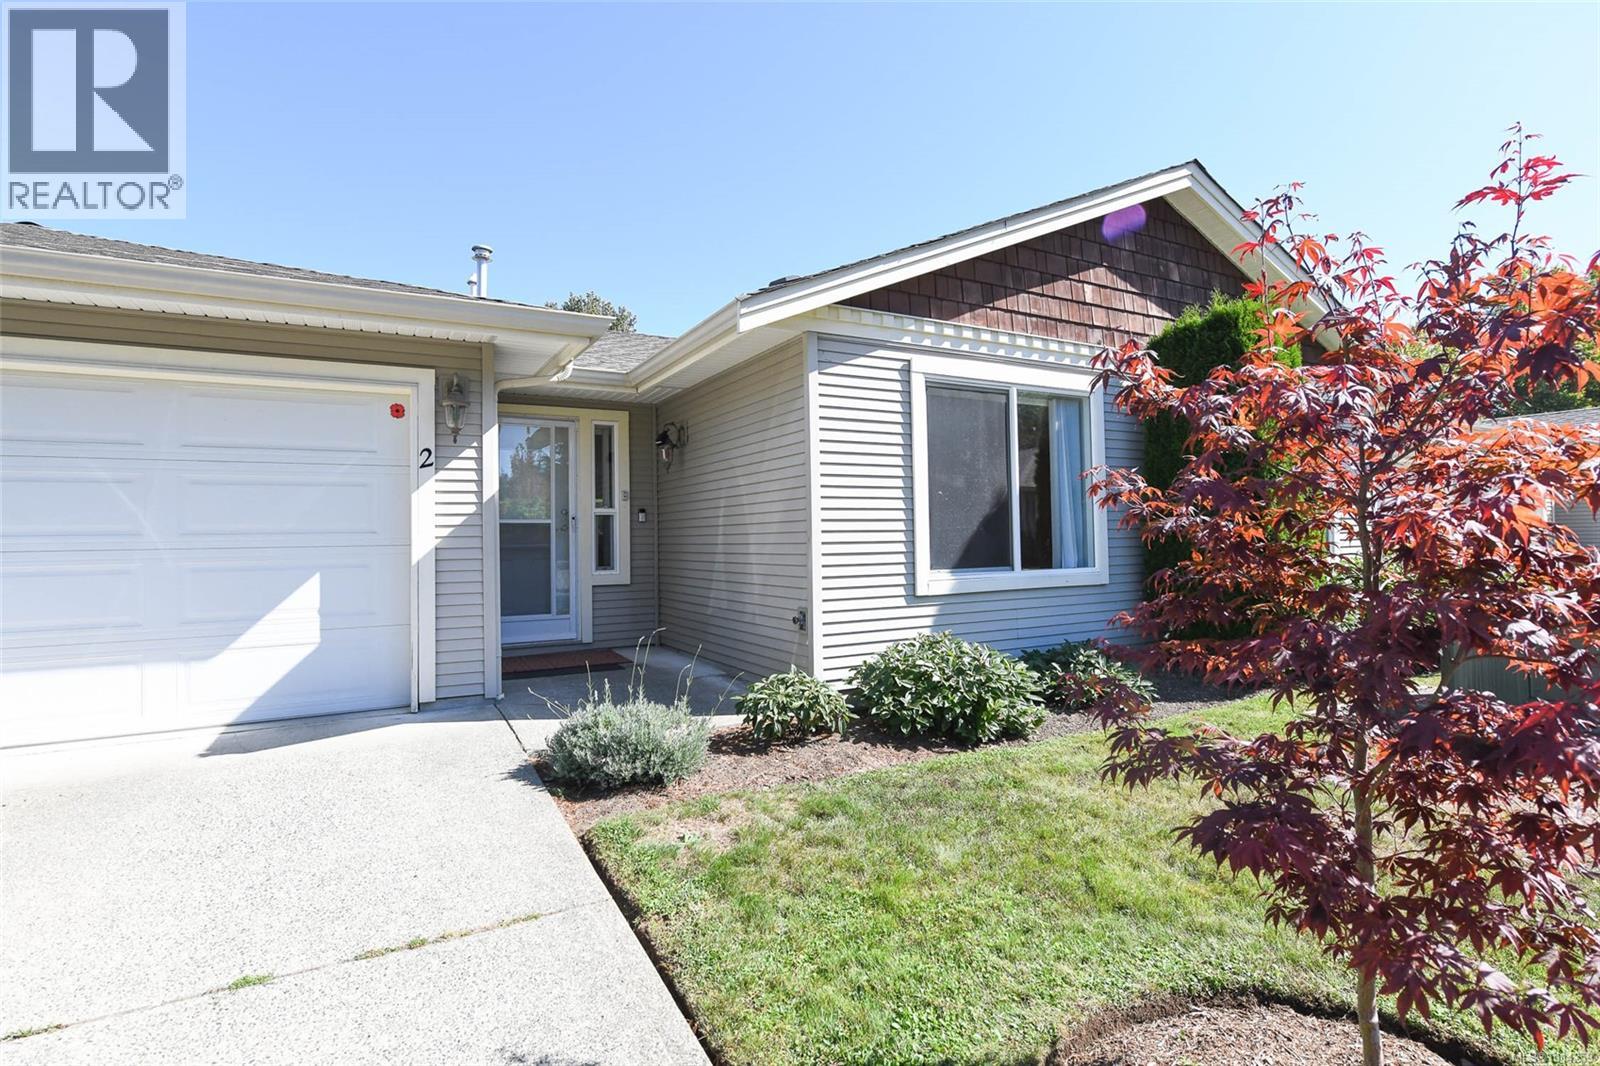
2 1050 8th St
Courtenay, British Columbia
Charming 2-Bedroom, 2-Bath Patio Home in a 55+ Community – Walk to Downtown Courtenay Nestled on a peaceful no-through road, this beautifully maintained patio home offers a perfect blend of comfort, practicality, and location — all just a short stroll from downtown Courtenay, shopping, and transit.Thoughtfully updated and move-in ready, the home features two spacious bedrooms and two full bathrooms, including a walk-in shower in one and a safe-step jetted tub in the other — ideal for ease of access and relaxation. Enjoy the ease of one-level living with durable laminate flooring throughout, a bright open-concept kitchen and dining area with elegant quartz countertops, and quality newer appliances. Cozy, efficient natural gas forced-air heating and a newer gas hot water heater ensure year-round comfort. Additional features include: Private garage with power remote and additional driveway parking Murphy bed in the guest room – perfect for hosting without sacrificing space Natural gas BBQ included – enjoy outdoor cooking in your semi-private backyard Attached exterior storage shed and ample crawlspace for seasonal storage Pet-friendly (one small dog or one cat allowed under strata bylaws) This is a well-run 55+ strata community, offering quiet, secure, and low-maintenance living for mature homeowners. The home is currently vacant and has been lovingly cared for by the previous owner. Sale is subject to grant of probate. Don’t miss this opportunity to enjoy easy living in one of Courtenay’s most walkable and desirable neighbourhoods. (id:63476)
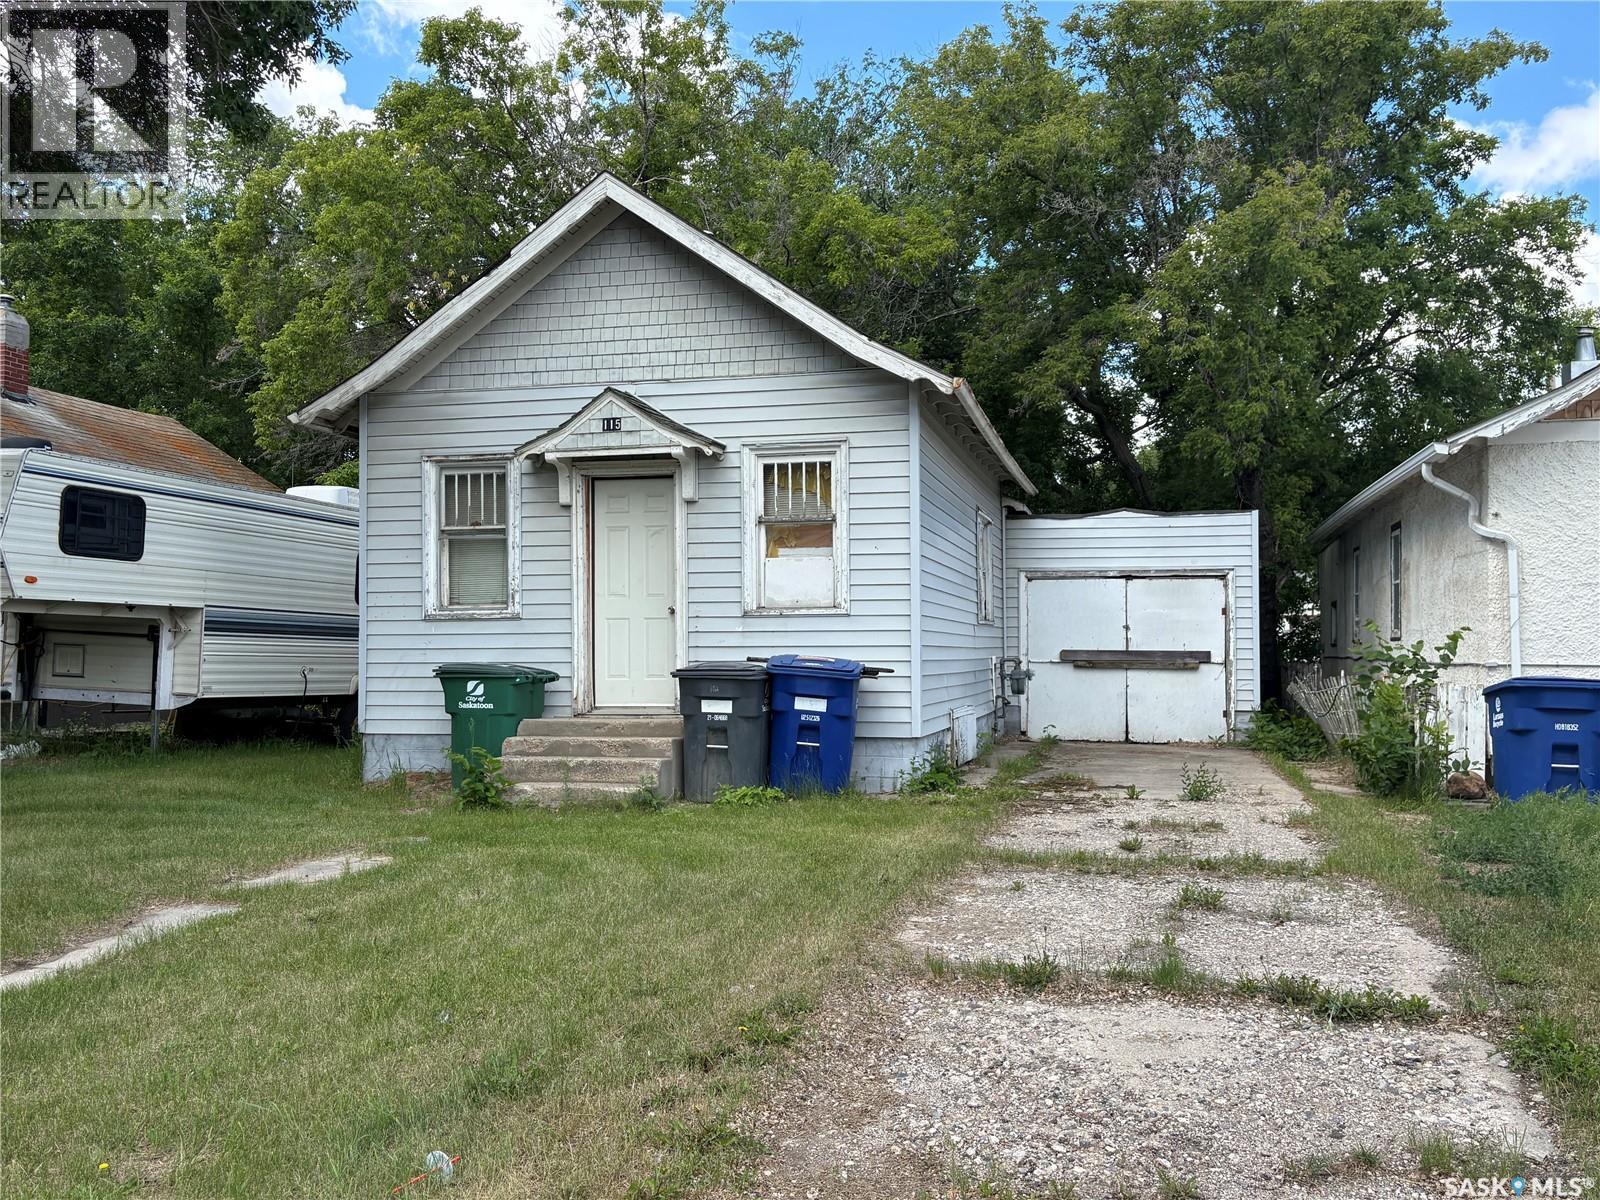
115 L Avenue S
Saskatoon, Saskatchewan
Investment Property opportunity - solid 578 sqft house on a 40 ft wide x 135 length lot in Pleasant Hill. House in need of repair. Close to amenities. Contact your favourite agent for more details. (id:63476)
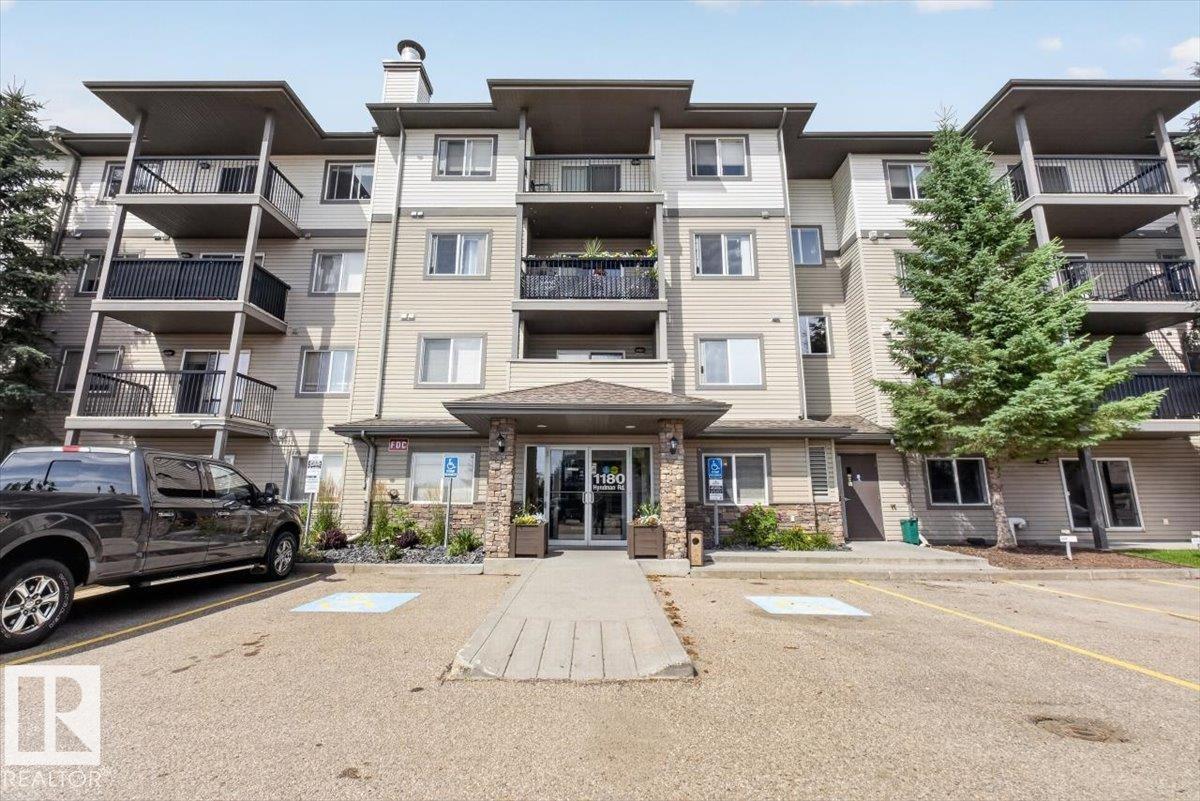
#421 1180 Hyndman Rd NW
Edmonton, Alberta
Welcome to Avenue at Hermitage, where comfort, convenience, and nature come together! This top-floor, west-facing condo is just steps from Edmonton's breathtaking River Valley, offering endless trails and outdoor recreation. The bright open-concept layout features large windows that fill the home with natural light while mature trees provide added privacy. The thoughtful split-bedroom design is perfect for families, guests, roommates, or a home office. The spacious primary suite includes a walk-in closet and a private 4-piece ensuite. Recent updates include brand-new carpet (2025) and fresh paint throughout, making this home truly move-in ready. Enjoy the convenience of in-suite laundry, a newly upgraded computerized security entrance system, and condo fees that include heat, water, and sewer. With quick access to Yellowhead Trail, Anthony Henday Drive, shopping, transit, and the River Valley, this is an exceptional opportunity for homeowners and investors alike! (id:63476)
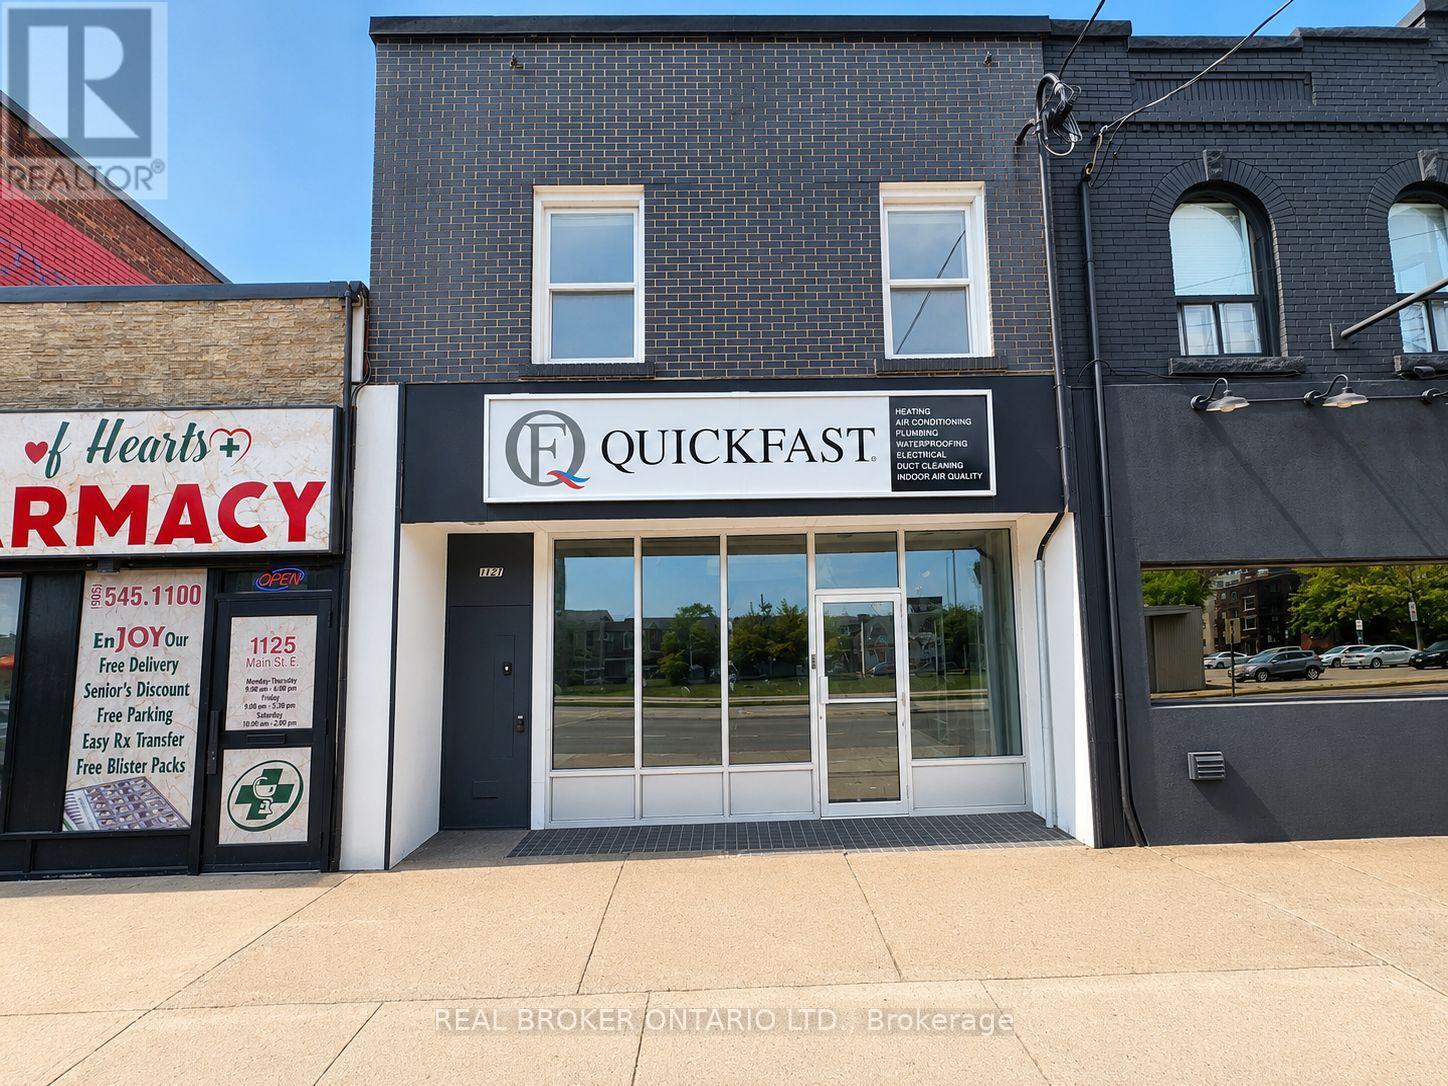
1127 Main Street E
Hamilton, Ontario
Excellent opportunity to lease a versatile commercial space in a high-visibility location along Main Street East in Hamilton. Offering over 800 sq. ft. of main-floor space, this property features an open-concept layout with strong street presence and convenient access for clients and customers, making it well suited for a variety of retail, office, service, studio, or professional uses, subject to applicable zoning and municipal regulations. The lower level adds valuable functionality with two private washrooms, along with additional flexible space featuring a kitchen and full bathroom. Ideally positioned near public transit, established businesses, residential neighbourhoods, and major commuter routes, the property benefits from excellent exposure in a growing Hamilton corridor. Additional features include assigned private parking, flexible commercial space, and convenient access to surrounding amenities. Permitted uses and occupancy are subject to applicable zoning, municipal approvals, and regulations. (id:63476)
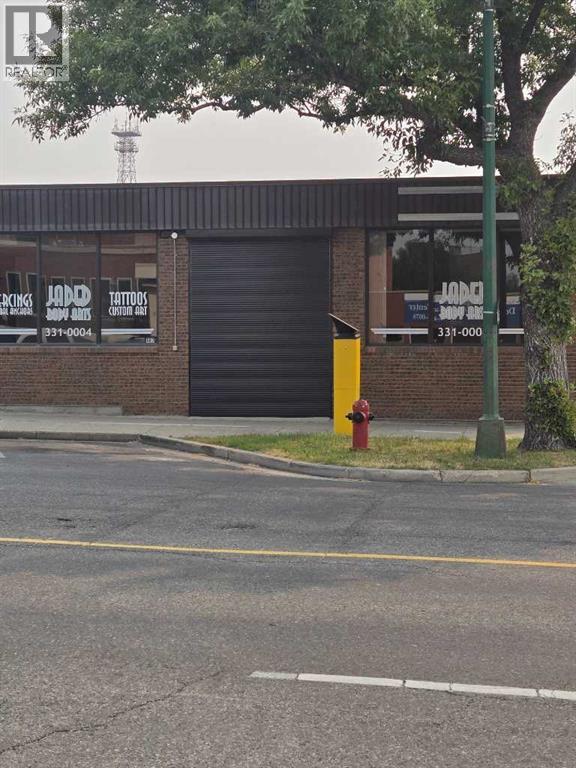
507 & 509 5 Street S
Lethbridge, Alberta
What a great spot for an office, medical clinic, etc. Right in the heart of downtown with lots of street parking. Great building and well maintained. Easy to show. (id:63476)
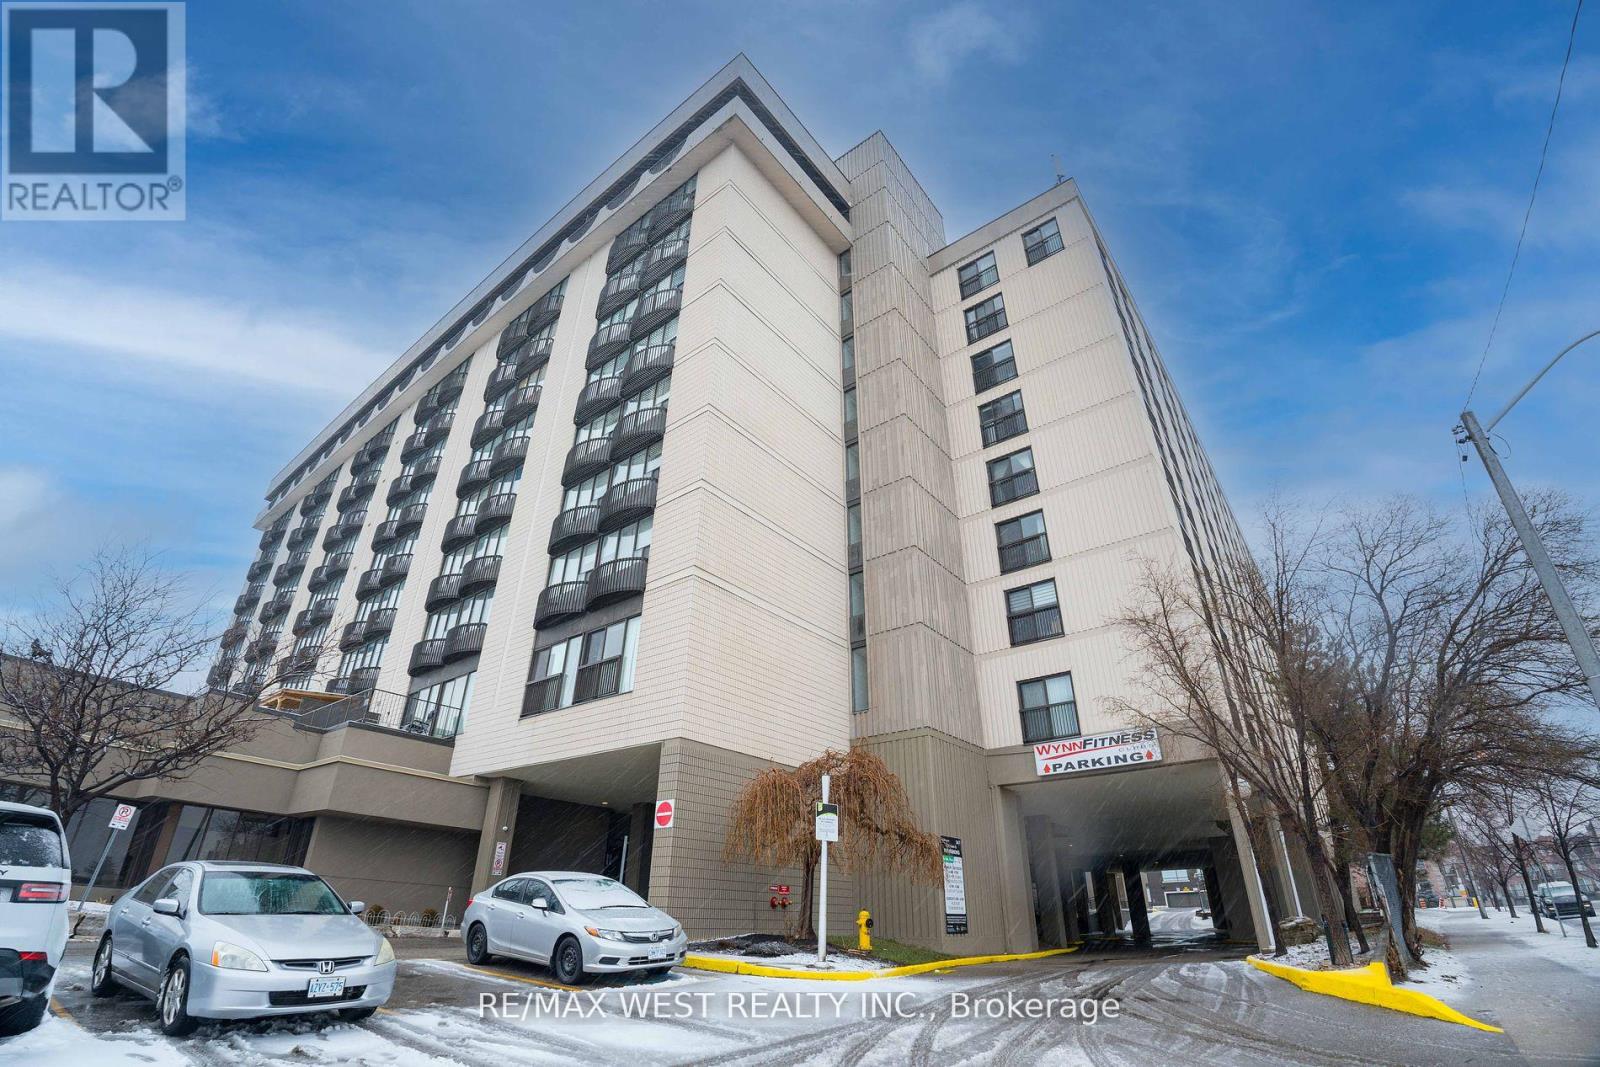
817 - 2737 Keele Street
Toronto, Ontario
Welcome To 2737 Keele St- Over 1,000 Sqft This Unit Is Bright Spacious And Offers 2 Bedroom + Large Den (Which Can Be Used As A 3rd Bedroom) & Two Bathrooms. Upgrades In This Unit Include Hardwood Floors Granite Counter Top & Potlights In The Kitchen. Perfect For Any Size Family & Conveniently Located Seconds To Highway 401, Close To Yorkdale Shopping Mall, Schools, Grocery, Medical Services, Public Transit, Hospital & Much More! (id:63476)