
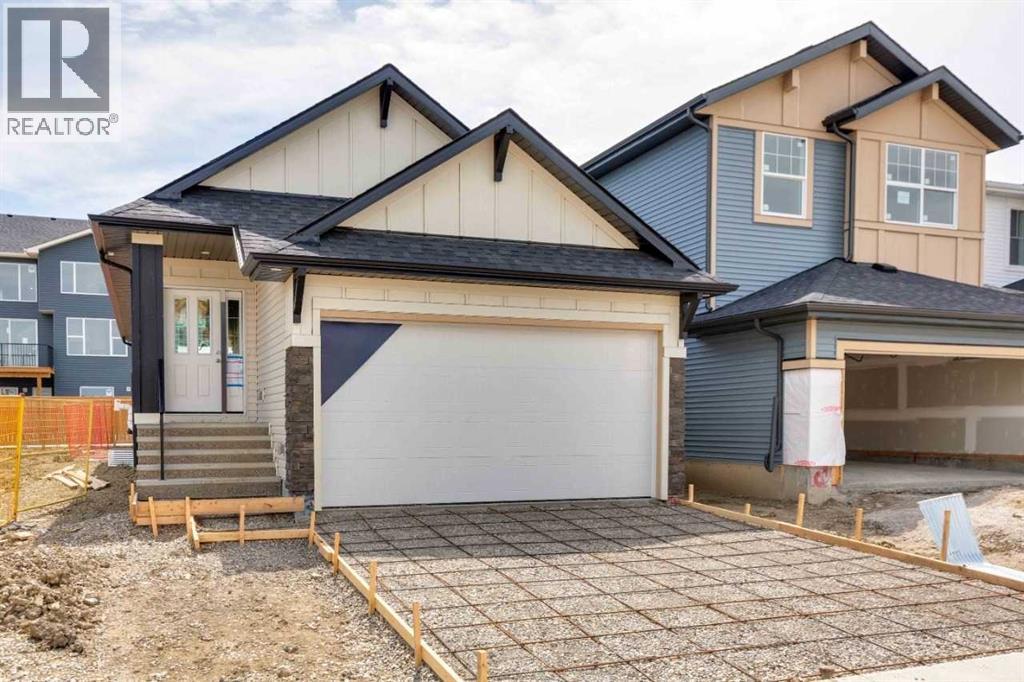
73 Southborough Square
Cochrane, Alberta
MAIN FLOOR LIVING WITH FULLY DEVELOPED BASEMENT & WET BARWelcome to this thoughtfully designed home built by NuVista Homes, offering a functional layout with 3 bedrooms and 3 bathrooms across two levels of living space. The main floor features 9’ ceilings, luxury vinyl plank flooring, and a bright open-concept design centered around an electric fireplace with full-height tile surround. The kitchen includes quartz countertops and extended upper cabinetry for added style and storage. The spacious primary bedroom is located on the main level and features a 5-piece ensuite for added comfort and convenience. The fully developed lower level adds approximately 770 sq ft of additional living space with two bedrooms, a full bathroom, and a wet bar—ideal for entertaining or accommodating guests. Enjoy outdoor living on the 11’ x 10’ rear deck, perfect for summer BBQs. elcome to this thoughtfully designed home built by NuVista Homes, offering a functional layout with 3 bedrooms and 3 bathrooms across two levels of living space. The main floor features 9’ ceilings, luxury vinyl plank flooring, and a bright open-concept design centered around an electric fireplace with full-height tile surround. The kitchen includes quartz countertops and extended upper cabinetry for added style and storage. The spacious primary bedroom is located on the main level and features a 5-piece ensuite for added comfort and convenience. The fully developed lower level adds approximately 770 sq ft of additional living space with two bedrooms, a full bathroom, and a wet bar—ideal for entertaining or accommodating guests. Enjoy outdoor living on the 11’ x 10’ rear deck, perfect for summer BBQs. Photos are representative. (id:63476)
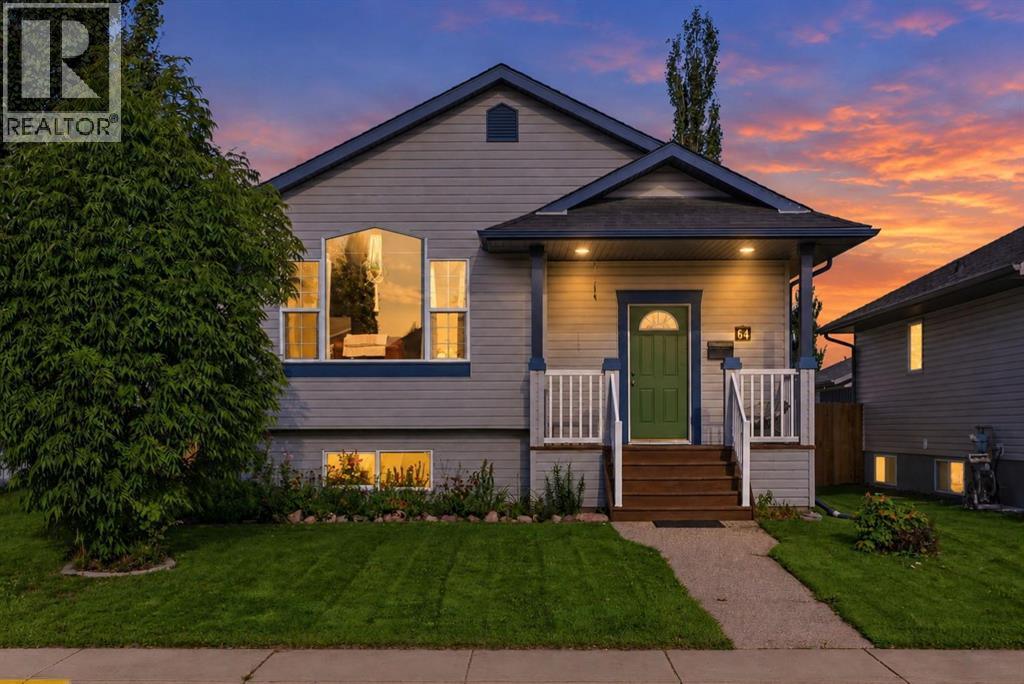
64 Garden Road
Lacombe, Alberta
Welcome to this fantastic Laebon built home in the Willow Ridge community of Lacombe! Built in 2004, this 4 level split offers over 2,280 square feet of bright, airy living space, ideal for families seeking comfort and convenience. Enjoy a prime location with close proximity to schools, parks, and scenic walking trails. As you enter the home you are greeted with a large foyer, leading to the living room and dining room flooded with natural light. The dining room offers convenient access to the back deck, the perfect place to enjoy a morning coffee. With a main living area featuring open concept design, vaulted ceilings, and seamlessly connected to a well laid out kitchen—it’s the perfect level for hosting and entertaining. The lower level features a generous family room with a gas fireplace, hosting a sitting area with library, creating a warm and inviting space for relaxation. Finishing this level is a convenient laundry area, and a back entrance which takes you to the west facing deck. Upstairs, the master bedroom serves as a true sanctuary, complete with a private four-piece ensuite and a walk-in closet, while a secondary bedroom and an additional four-piece bathroom round out this level. The basement level also offers two more spacious bedrooms, another four-piece bathroom, utility room and an additional storage room/workshop ensuring plenty of room for your whole family. There is a crawlspace for added storage and convenience, perfect for storing your out of season decor or sports equipment. It also makes a great play area for children. Stepping outside, there’s a three-tiered deck, with a gas line hookup underneath for a BBQ. This area is perfect for summer gatherings and family fun, while the fully fenced yard provides a safe space for children and pets, allowing you peace of mind as you enjoy the outdoors. The yard has a garden plot, as well as raspberry bushes, haskaps, blueberries, a gooseberry bush, and multiple perennials. The rain collection system cons ists of 4 rain barrels, providing roughly 200 gallons of free storage to water plants, lower utility bills, and manage stormwater runoff. A 24’x 24’ heated and insulated garage with back alley access adds convenience, making it easy to store all your tools and keep your vehicles warm in winter. This home combines comfort, style, and practicality. (id:63476)
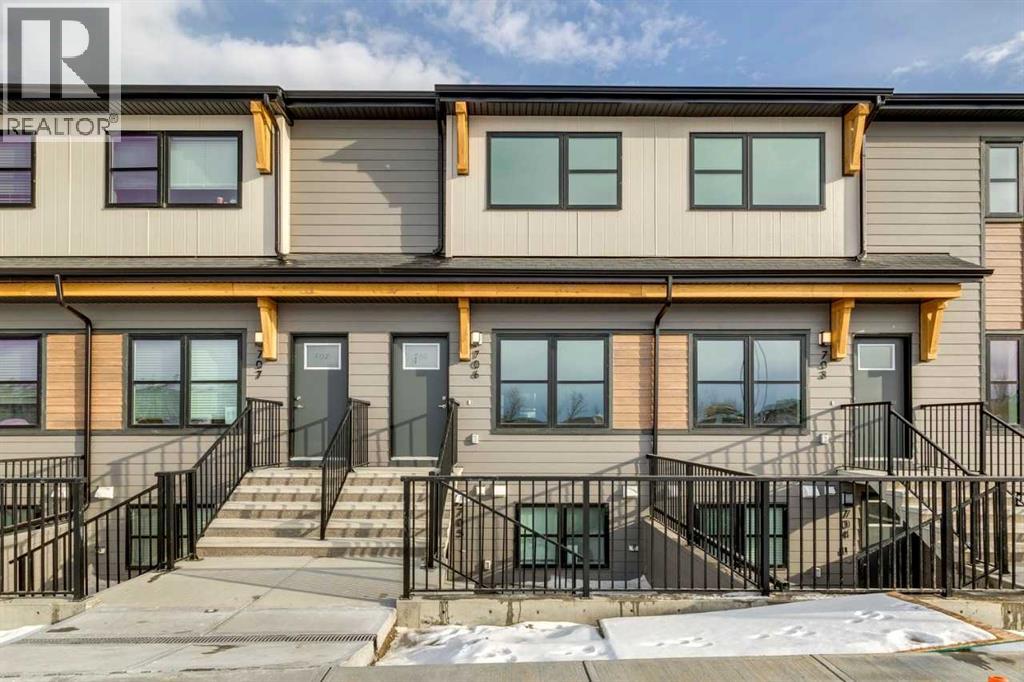
1201, 350 Mahogany Parade SE
Calgary, Alberta
MORE ROOM TO LIVE! 1,528 sq. ft. Empire townhome with 3 beds, 2.5 baths, spacious living areas, high-performance features and a backyard. Discover the Empire at ZEN Mahogany, a spacious 1,528 sq. ft. townhome designed for comfortable, modern living in Calgary’s lake community. The main floor features an inviting living room, generous dining area and well-appointed kitchen, creating an easy flow for everyday living and entertaining. Upstairs, you’ll find three bedrooms, including a spacious primary bedroom with a walk-in closet, plus two full bathrooms for added convenience. Thoughtfully designed with comfort and efficiency in mind, this home features a TIGHT BUILDING ENVELOPE, TRIPLE-PANE WINDOWS, EXTRA INSULATION and a FRESH AIR SYSTEM (HRV) that continuously exchanges stale indoor air with fresh outdoor air. This home offers enhanced energy performance, improved indoor air quality and year-round comfort. Enjoy more space, thoughtful design and the lifestyle that comes with living in the four-season lake community of Mahogany. Photos are representative. (id:63476)
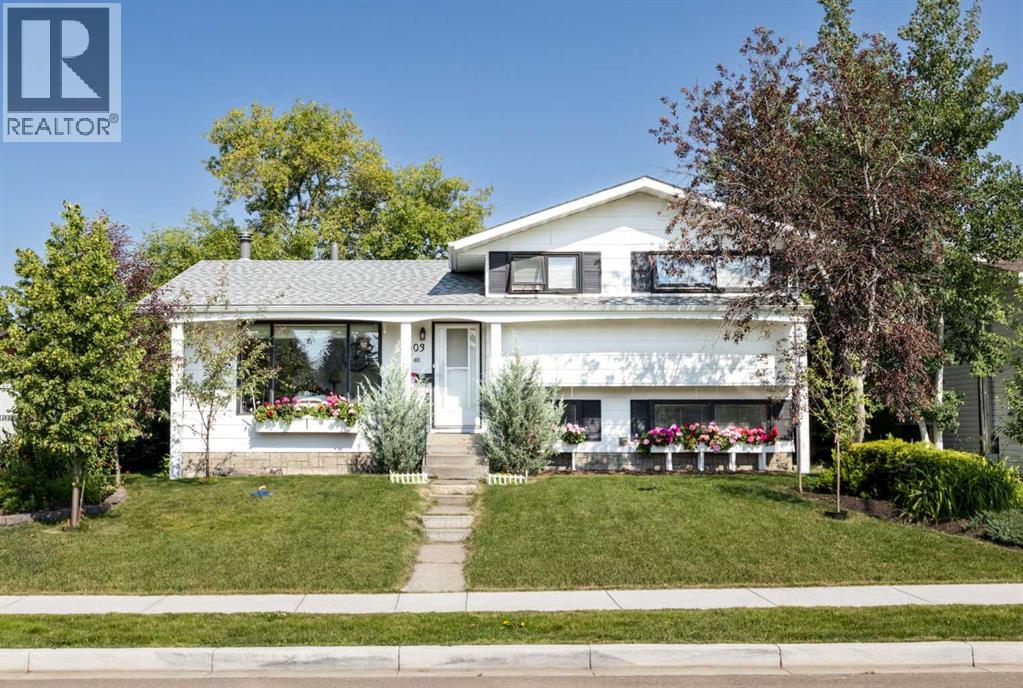
4003 53 Avenue
Innisfail, Alberta
This home has been lovingly cared for by one family since it was built and is now ready to welcome its next chapter. Situated in a mature community within Innisfail, this well maintained 4 level split offers 3 bedrooms, 2.5 bathrooms, over 1,100 sq. ft. above grade, and an oversized 29'6" x 21'5" attached double garage with plenty of room for vehicles, storage, or a workshop. The bright and inviting main floor features a spacious living room centered around a cozy wood burning fireplace, an adjoining dining area, and an updated kitchen (2013) with plenty of cabinet and counter space which includes a nice dining room with convenient access to the deck and backyard. Upstairs you'll find three comfortable bedrooms, including the primary bedroom complete with its own 2 piece ensuite, along with a 3 piece main bathroom. The lower level features a spacious family room, a versatile den, and a convenient 3 piece bathroom with integrated laundry. The basement provides two additional flex spaces perfect for a games room, home gym, theatre room, hobby space, or playroom, along with plenty of storage. Important updates include the kitchen renovation, shingles (approximately 5-6 years on south west side of house & garage), furnace (approximately 6-8 years), hot water tank (2019), and resealed windows, providing peace of mind for years to come. Outside, enjoy the mature treed yard, fenced backyard, rear deck, balcony, and convenient back lane access. Ideally located close to schools, parks, walking trails, shopping, golf, and many other amenities, this is a fantastic opportunity to own a solid, well-cared-for family home in one of Innisfail's established neighbourhoods. Come see everything this wonderful property has to offer! (id:63476)
27 Damascus Road
Upper Golden Grove, New Brunswick
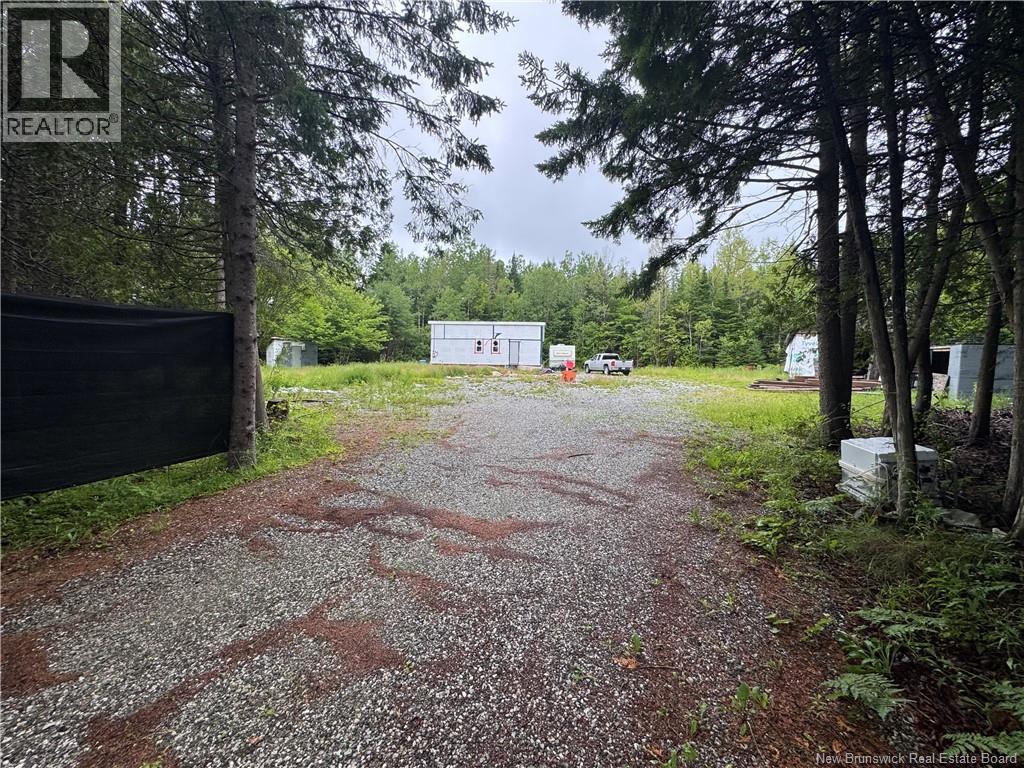
Welcome to 27 Damascus Road! This lovely 1-acre lot previously has a house and currently has a partially built tiny home, a trailer and other outbuildings. There would have been a well and septic and has a brook along one side of the property. This property is in a nice rural location not far from KV and Hampton. This property will come with many many of the building supplies located on the property and has plenty of possibilities! Ideal for someone who could complete the tiny home and potentially put another property on the land. Vendor has included the possibility of moving house up to 100km away. This spot would be great for a mini-home or new construction and is worth a look! (id:63476)
2.47 Acres Route 8
Bartibog, New Brunswick
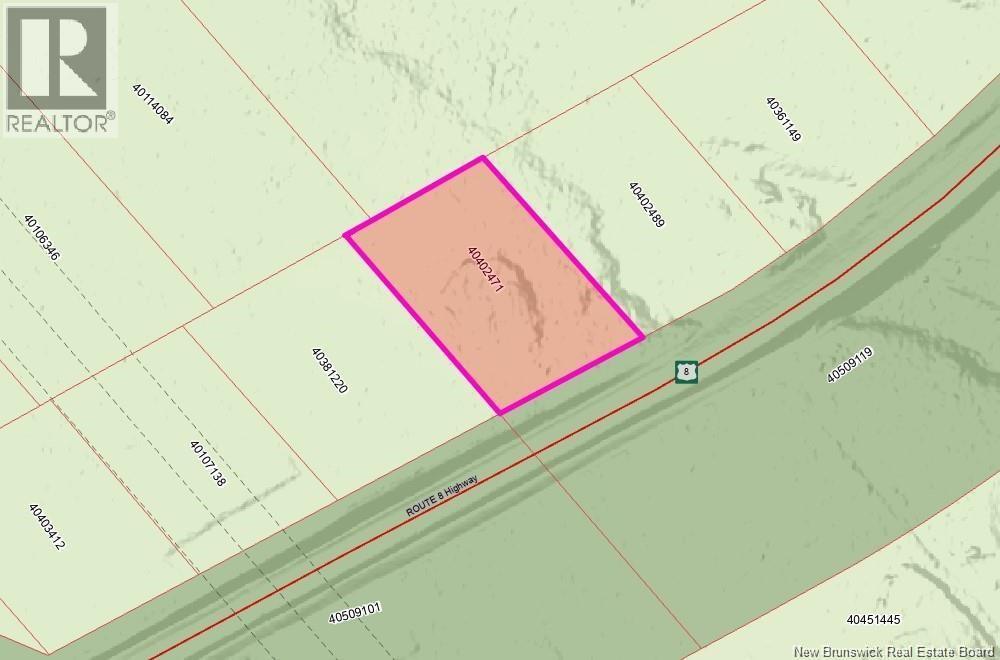
2.47 Acres, Prime Location with Year-Round Access. Discover the perfect setting for your future home or cottage on this beautiful 2.47 acre treed lot just minutes from the stunning Miramichi River. Offering privacy and natural surroundings, this property provides a peaceful retreat while keeping you close to everything you need. Conveniently located only 10 minutes from the business district of Miramichi City, youll enjoy easy access to shopping, schools, and amenities. With year-round access directly from Highway 8, this lot is ideal for building your dream home, seasonal getaway, or investment property. A fantastic opportunity to own a spacious piece of land in a desirable area. (id:63476)
1576 Mountain Road
Moncton, New Brunswick
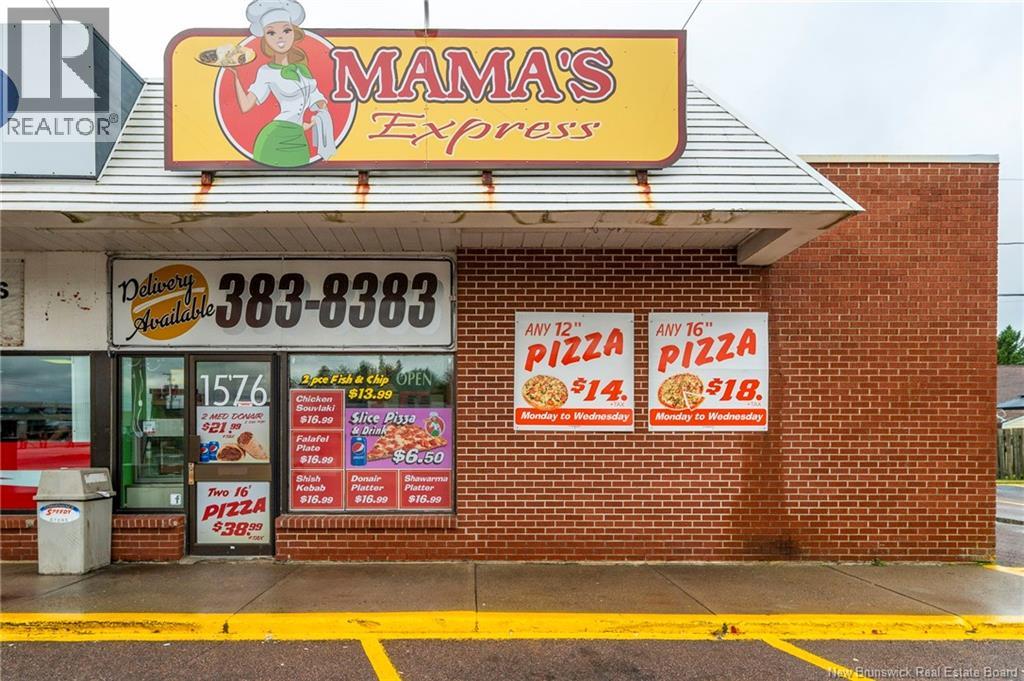
An exceptional opportunity to acquire MAMAS EXPRESS, a fully functional restaurant business that has been operating successfully as a pizza business for almost a decade. Ideally located on busy Mountain Road, immediately beside the North End junction, this high-traffic location is surrounded by established businesses, shopping areas and a strong residential community, providing excellent visibility and accessibility. Business ONLY is being offered for sale. The restaurant features approximately 16 indoor seats and a well-designed, fully equipped kitchen with excellent potential to continue the current concept or introduce additional food offerings. Equipment includes a commercial electric pizza machine with hood, fryers and a shawarma machine under a 7-foot hood, along with a separate prep area designed for efficient kitchen flow. A dedicated freezer and refrigeration area provides additional storage capacity. The front reception area is ideally set up for dine-in orders, takeout and delivery, while the overall layout also lends itself well to a cloud-kitchen or multi-concept operation. Currently operating with a menu featuring pizza, poutine, wraps and sides, the business serves customers throughout the Greater Moncton area. The sale includes all existing fixtures and equipment, allowing the new owner to step into an established operation with the infrastructure already in place. Inventory will be valued separately at closing. The transferable lease is secured until September 2029, providing valuable long-term stability in a desirable and business-friendly location. Whether you're an experienced restaurant operator, an entrepreneur looking for a turnkey venture, or an investor seeking to expand your portfolio, this is an opportunity worth exploring. Contact your REALTOR® today for additional information or to arrange your private showing. (id:63476)
6 Rock Cut Road
Flatrock, Newfoundland & Labrador
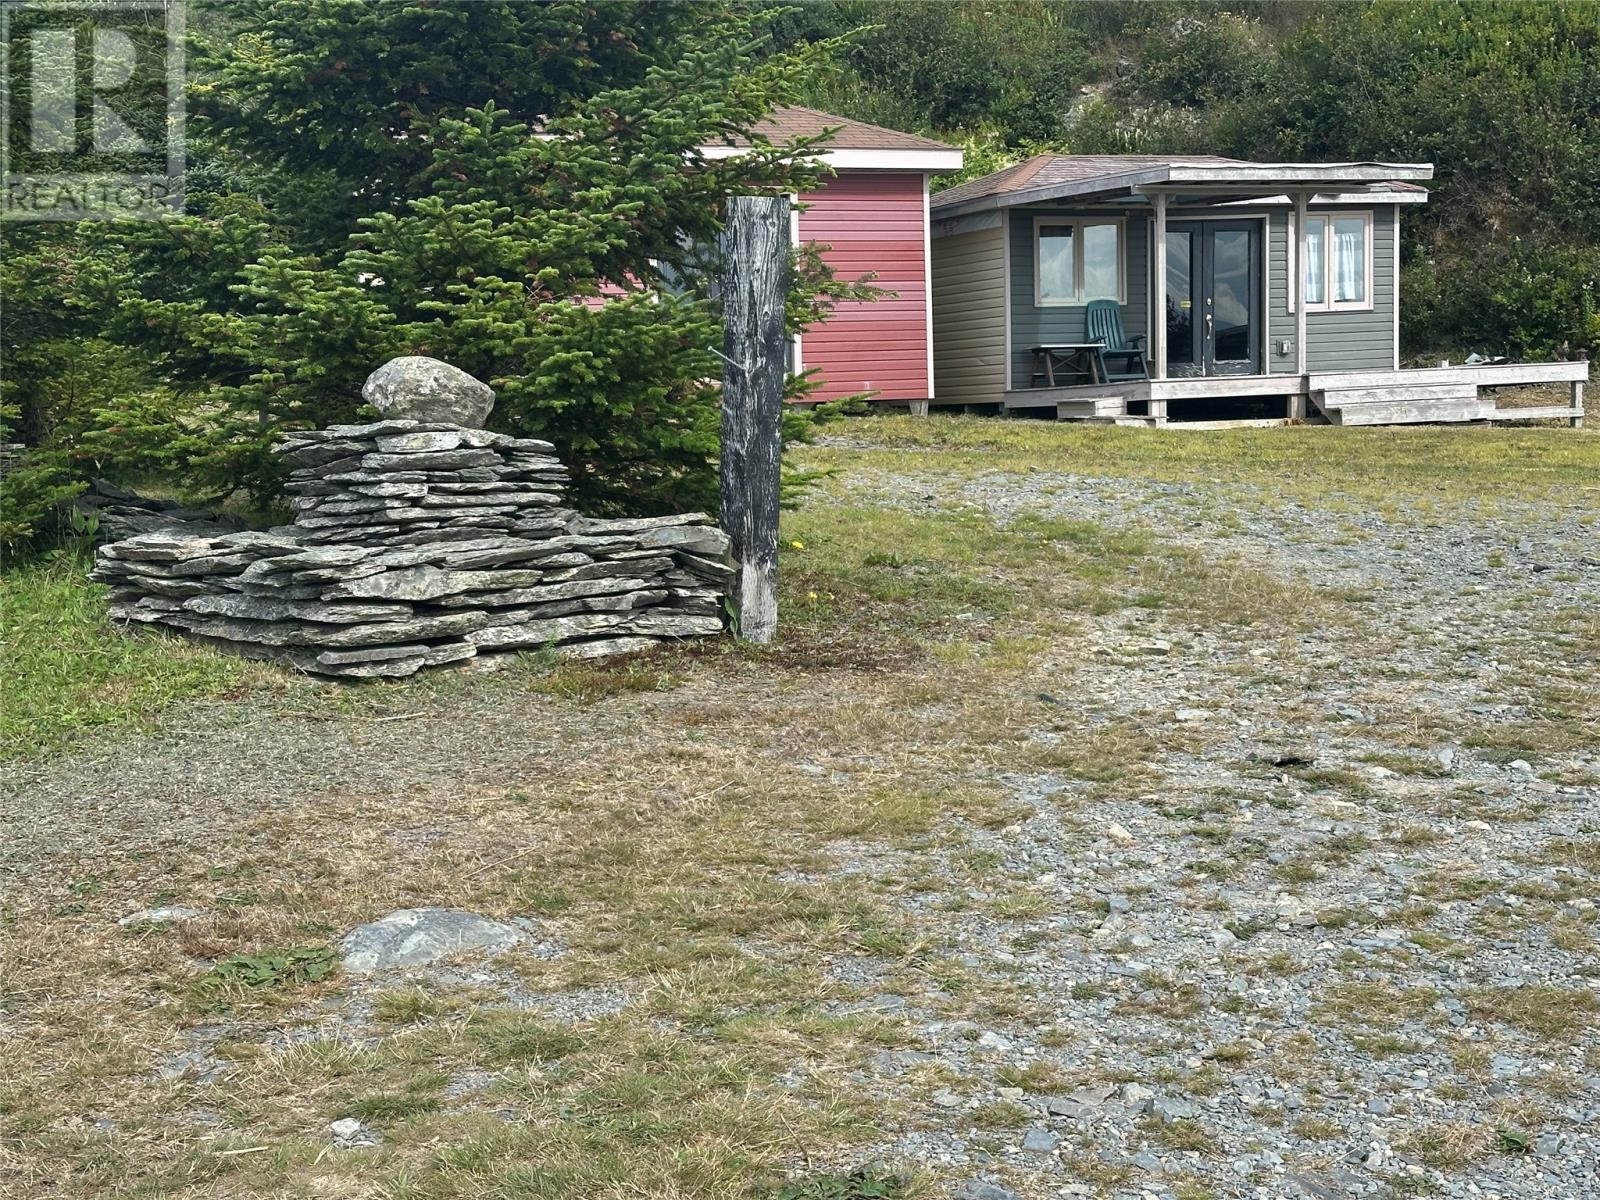
PROJECT PROPERTY WITH AMZING OCEAN VIEW ... and only MINUTES TO MAJOR SHOPPING HUB ,MODERN 8 STORY HOSPITAL ETC. in Carbonear Approximately an acre of property in total consisting of a tiny cottage with half bath , a small detached shed , a larger detached shed , a recreation structure and old fashion root cellar ... lots of interesting features . Cottage and recreation structure all need work and everything is being Sold "" as is "" Electricity is around 2 poles away , no proper well on property .. owner obtained water from a near by brook Lots of rock work on property , close to berry picking grounds , woods trails etc. VERY INTERESTING PROPERTY WITH ENORIOUS POTENTIAL .. COME CHECKIT OUT ... and ..TRY AN OFFER !! (id:63476)
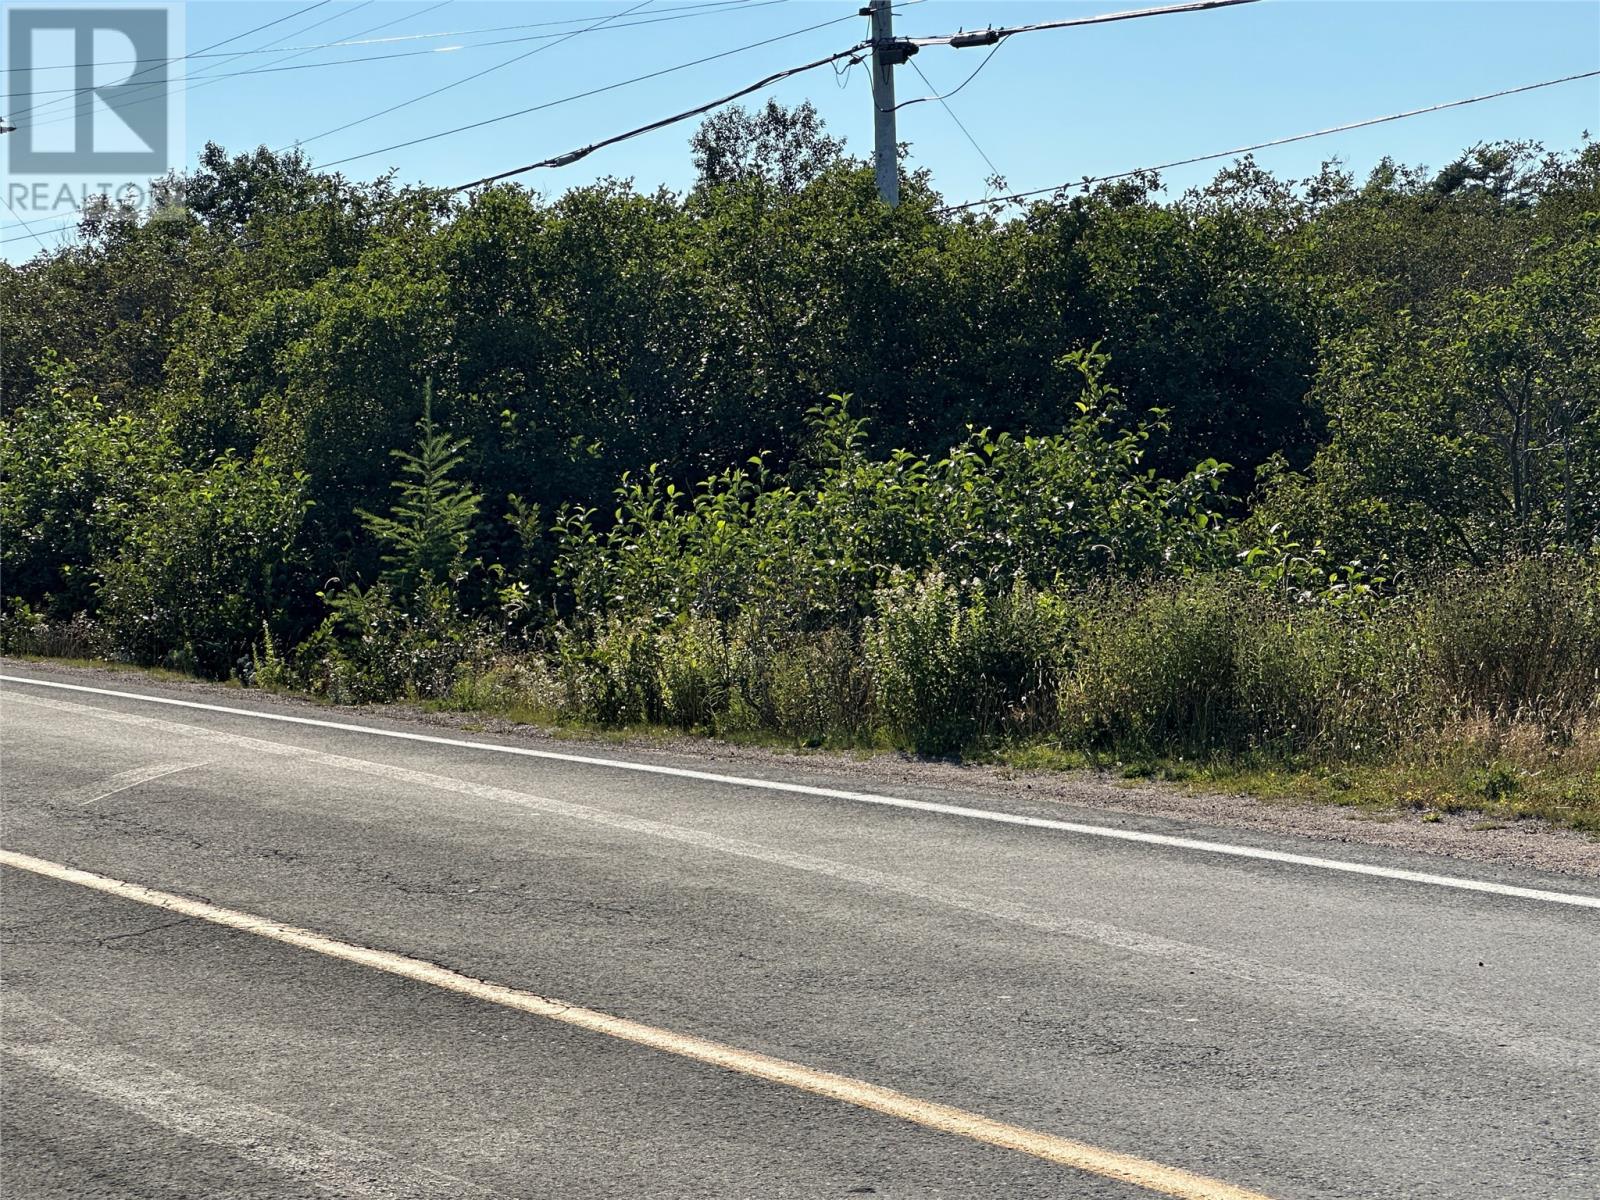
293-297 Main Road
Hearts Desire, Newfoundland & Labrador
GREAT PARCEL OF LAND .. ALL TOWN SERVICES .. OVER 100' ROAD FRONTAGE . WOODED AND PROPERTY GOES BACK TO THE TROUT BROOK . 2 LOTS TO CHOOSE FROM .. ACT FAST !! (id:63476)
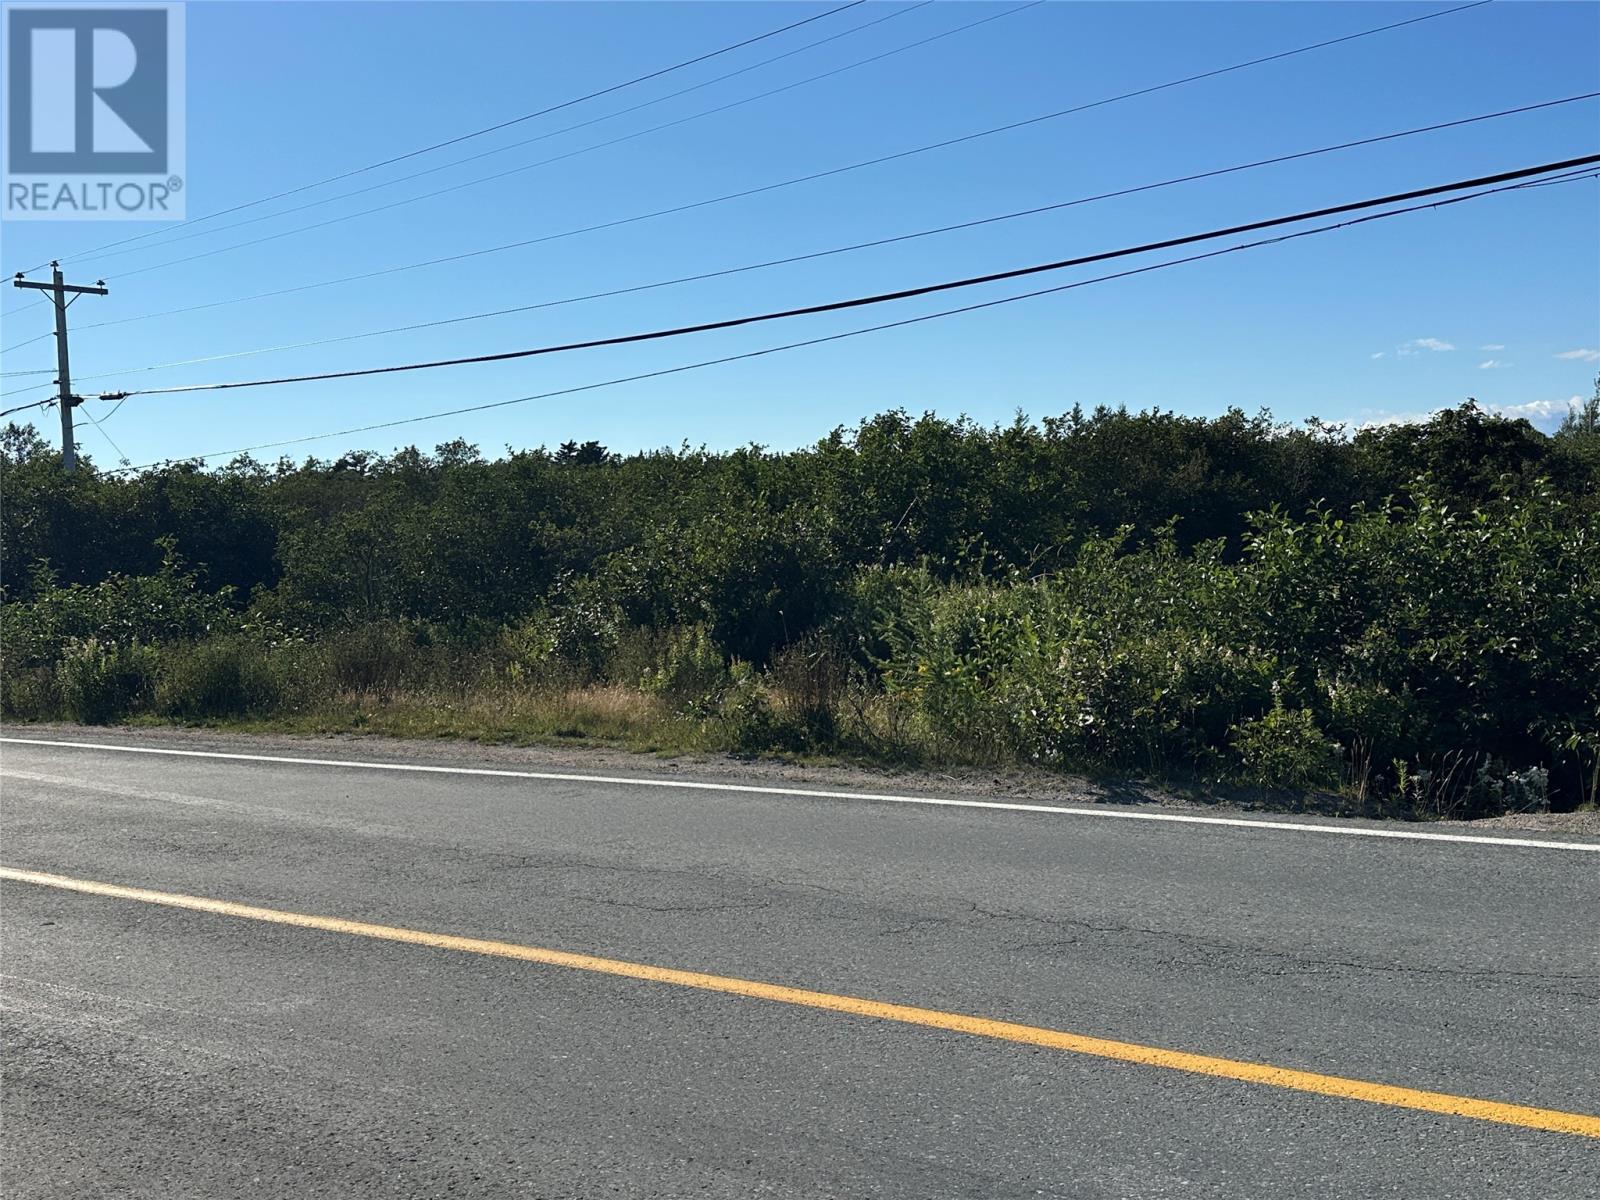
285-291 Main Road
Hearts Desire, Newfoundland & Labrador
Large parcel of land right on the Main Road with over 100' frontage , town services and goes back to the trout brook .. GREAT LOCATION .. 2 lots to choose from ... ACT FAST !! (id:63476)
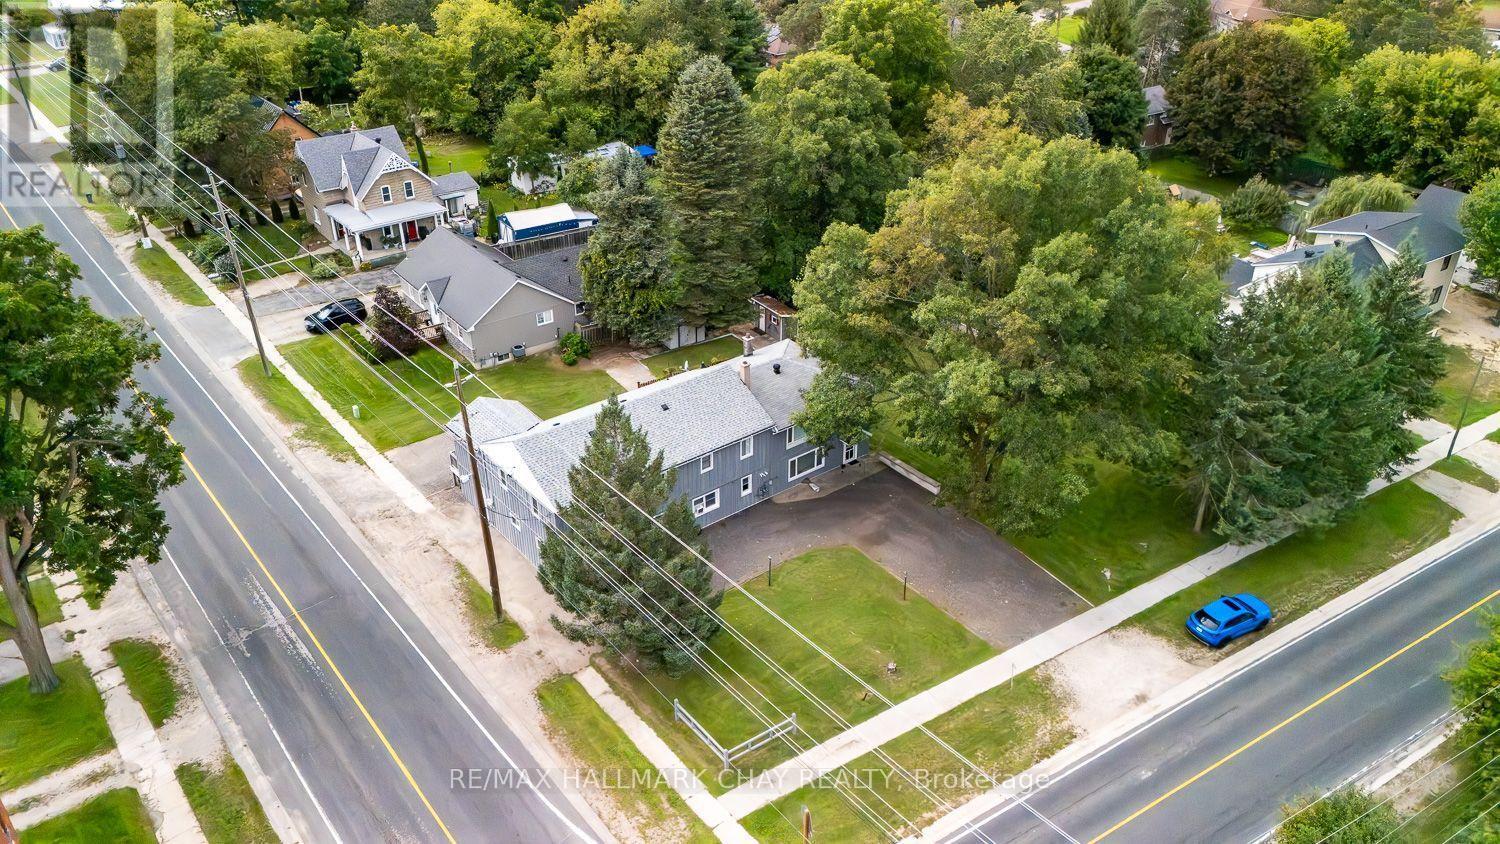
6134 County Rd 13 Road N
Adjala-Tosorontio, Ontario
INCREDIBLE INVESTMENT OPPORTUNITY ON A DOUBLE CORNER LOT (POSSIBLE SEVERANCE AVAILABLE) IN THE GROWING TOWN OF EVERETT...............CURRENTLY OPERATING AS A LEGAL TRIPLEX, THERE ARE A NUMBER OF ADDITIONAL OPTIONS HERE WITH MIXED RES/COMM (HR1C1) ZONING WITH SEVERAL PERMITTED USES...............Also ideal for multi-family living under one roof and sharing bills, but all with totally separate spaces................Less than 60 minutes to much of the GTA, only 10 mins to Alliston (home of Honda Canada Mfg), and Base Borden (high demand for rentals)................With 4,331 sq ft, each unit is completely separate from one another, and very spacious...............All units have 3 bdrms, a full 4 piece bath and their own outdoor area...............Shared coin operated laundry adds extra income...............4 driveways with 10+ parking spots..............Low vacancy rate, one unit currently reno'd and remains intentionally unoccupied...............Foundation for former detached shop remains, should be easy permit if you want to re-construct..............2 garden sheds..............Mature trees.................Several recent mechanical/structural updates include: Shingled roof 2020, metal roof 2016, board and batten 2018, septic risers 2025 (inspected and pumped at that time), owned hot water tank 2026, furnace 2014...............This property truly offers a great deal of future value to a sharp investor. (id:63476)
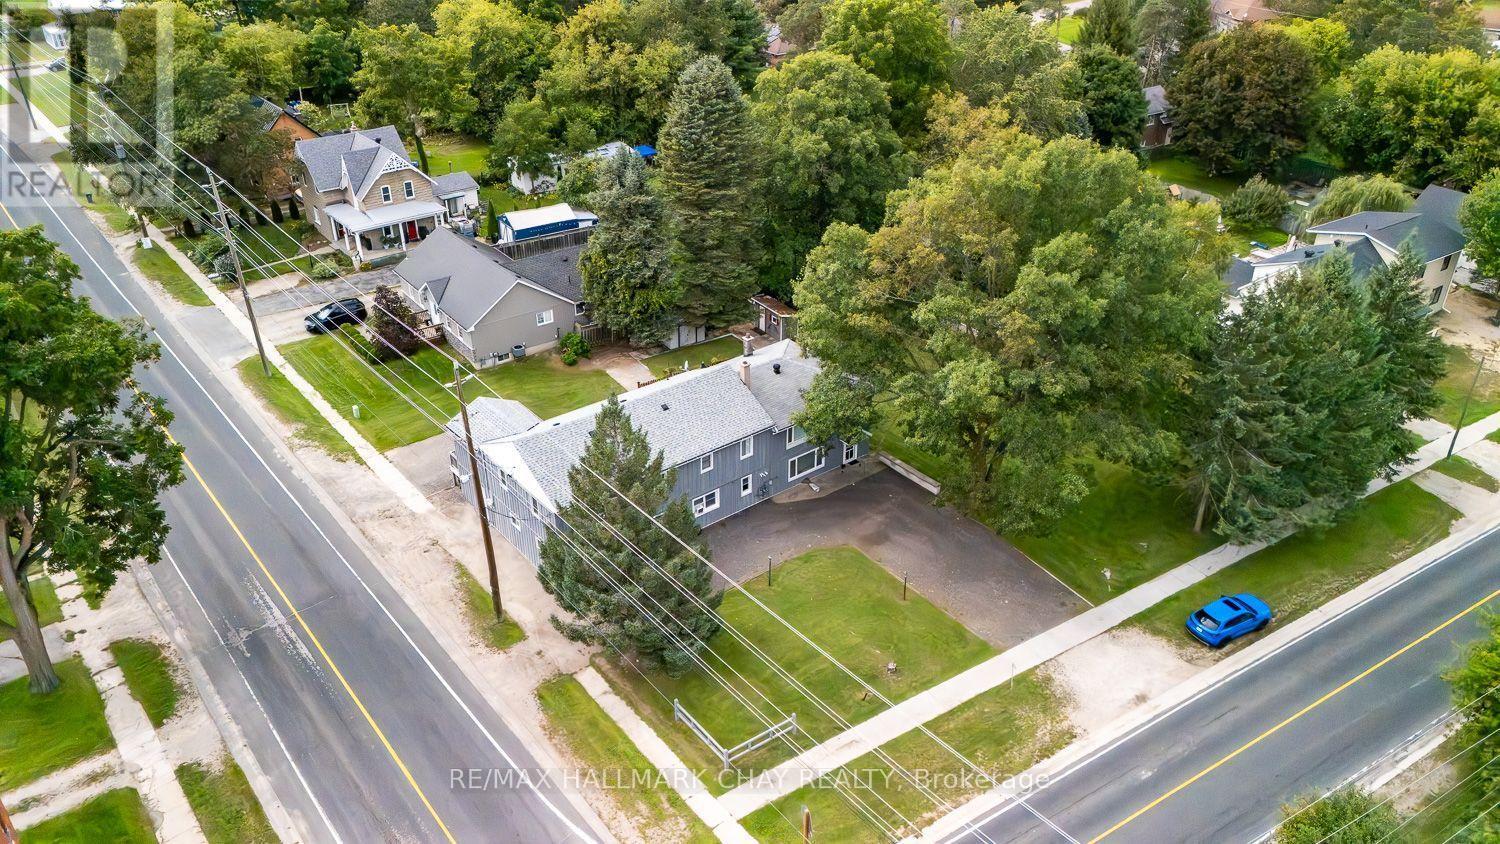
6134 County Rd 13 Road W
Adjala-Tosorontio, Ontario
INCREDIBLE INVESTMENT OPPORTUNITY ON A DOUBLE CORNER LOT (POSSIBLE SEVERANCE AVAILABLE) IN THE GROWING TOWN OF EVERETT...............CURRENTLY OPERATING AS A LEGAL TRIPLEX, THERE ARE A NUMBER OF ADDITIONAL OPTIONS HERE WITH MIXED RES/COMM (HR1C1) ZONING WITH SEVERAL PERMITTED USES...............Also ideal for multi-family living under one roof and sharing bills, but all with totally separate spaces................Less than 60 minutes to much of the GTA, only 10 mins to Alliston (home of Honda Canada Mfg), and Base Borden (high demand for rentals)................With 4,331 sq ft, each unit is completely separate from one another, and very spacious...............All units have 3 bdrms, a full 4 piece bath, and their own outdoor area...............Shared coin operated laundry adds extra income...............4 driveways with 10+ parking spots..............Low vacancy rate, one unit currently reno'd and remains intentionally unoccupied................Foundation for former detached shop remains, should be easy permit if you want to re-construct..............2 garden sheds..............Mature trees.................Several recent mechanical/structural updates include: Shingled roof 2020, metal roof 2016, board and batten 2018, septic risers 2025 (inspected and pumped at that time), owned hot water tank 2026, furnace 2014...............This property truly offers a great deal of future value to a sharp investor. (id:63476)
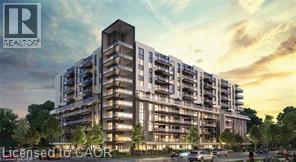
575 Conklin Road Unit# 901
Brantford, Ontario
Contemporary, functionally efficient 850 sqft upper-level sub-penthouse corner unit peaceful greenspace outlook from extended outdoor living, 300 sqft private wrap-around walk-out balcony from oversized living/dining area surrounded by floor-to-ceiling windows streaming day-long natural light. One generously proportioned primary bedroom w/ 4 pce ensuite, a full 4 pce secondary bathroom, and a 2nd spacious legitimate Bedroom w/ closet complete the open-concept main living/dining area floor plan complemented by a modern kitchen with quartz countertops and stainless steel appliances plus in-suite laundry. Residents enjoy 1 underground parking stall, 1 secured storage locker (high-speed internet, heat and A/C system, Zebra Blinds throughout included) with a range of premium amenities, including a concierge, fitness center, party room, visitor parking, and a unique sixth-floor outdoor track. Conveniently located close to schools, parks, shopping, restaurants, transit and all essential services, perfectly situated in the vibrant and emerging West Brant community! (id:63476)
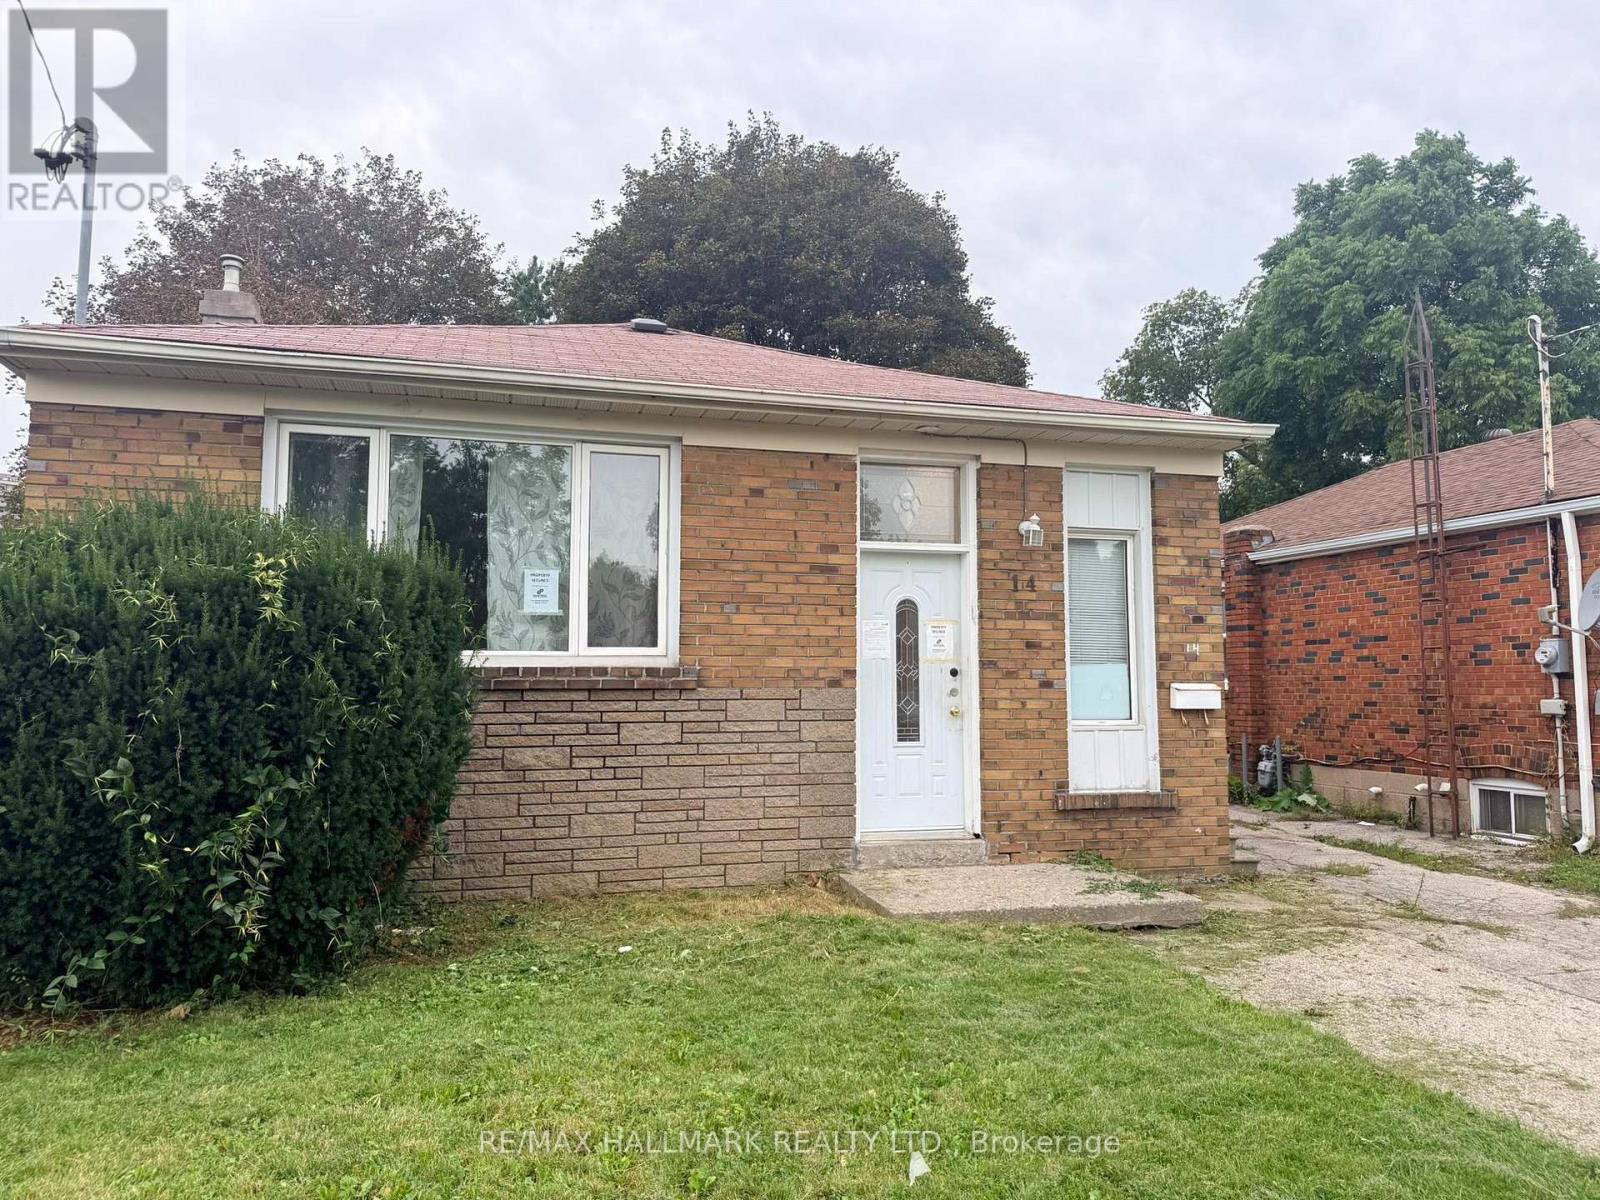
14 Lombardy Crescent
Toronto, Ontario
Freehold Detached Bungalow 936 Sq' In Ironview with a separate basement entrance suited to income potential. Principal rooms on the main floor are well proportioned, with hardwood flooring throughout apart from the kitchen & bathroom. Basement offers two additional bedrooms and an open-concept living, dining & kitchen layout. close proximity to Kennedy Subway, school & Eglinton L.R.T. (id:63476)
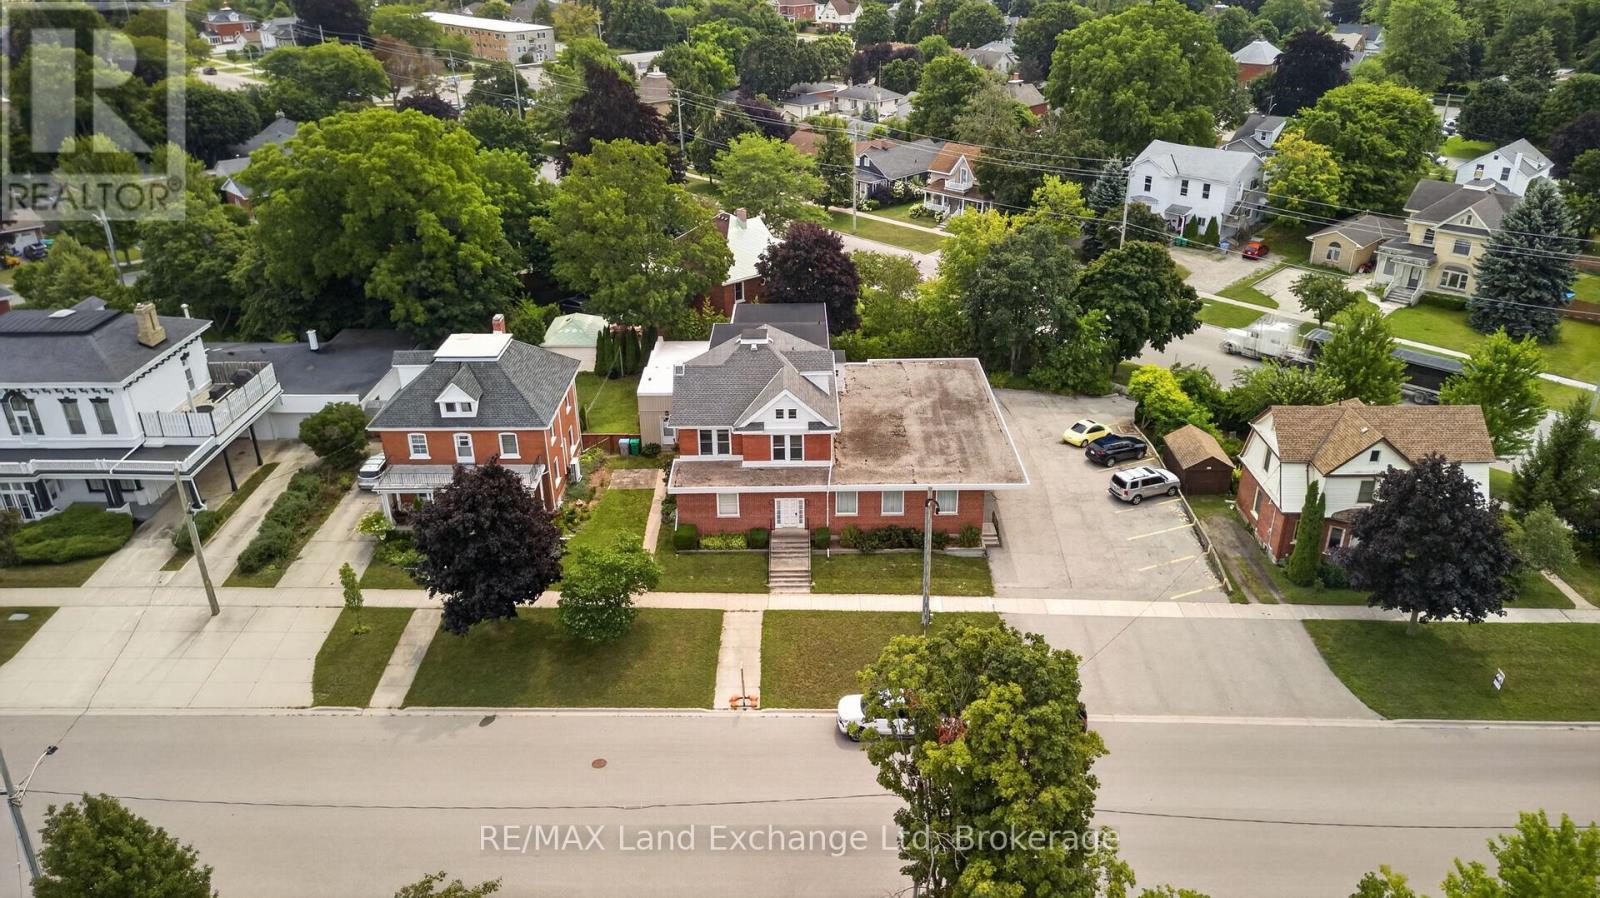
77 Montreal Street
Goderich, Ontario
Rare opportunity in the heart of Goderich - this all-brick 5plex at 77 Montreal St is just steps from the square, ideal for investors or someone looking to live in one unit while renting out the rest. The building offers two 1-bedroom units, two 2-bedroom units, and a spacious 4-bedroom, 2-bathroom unit upstairs, giving you flexibility whether you're building a rental portfolio or house hacking your way into homeownership. Heating is gas forced air and baseboard heating, and select units offer central air for added comfort. Parking is available for every unit, and the prime downtown-adjacent location means strong, consistent tenant demand. This is a chance to own a well-located, versatile multi-unit property in one of Ontario's most sought-after small towns. Location, income and future potential all come together in this existing investment property. Beyond the existing units, this property offers valuable space for further expansion, with the potential to accommodate up to 8 units. An excellent opportunity to increase rental income, maximize the property's potential and build long-term value. (id:63476)
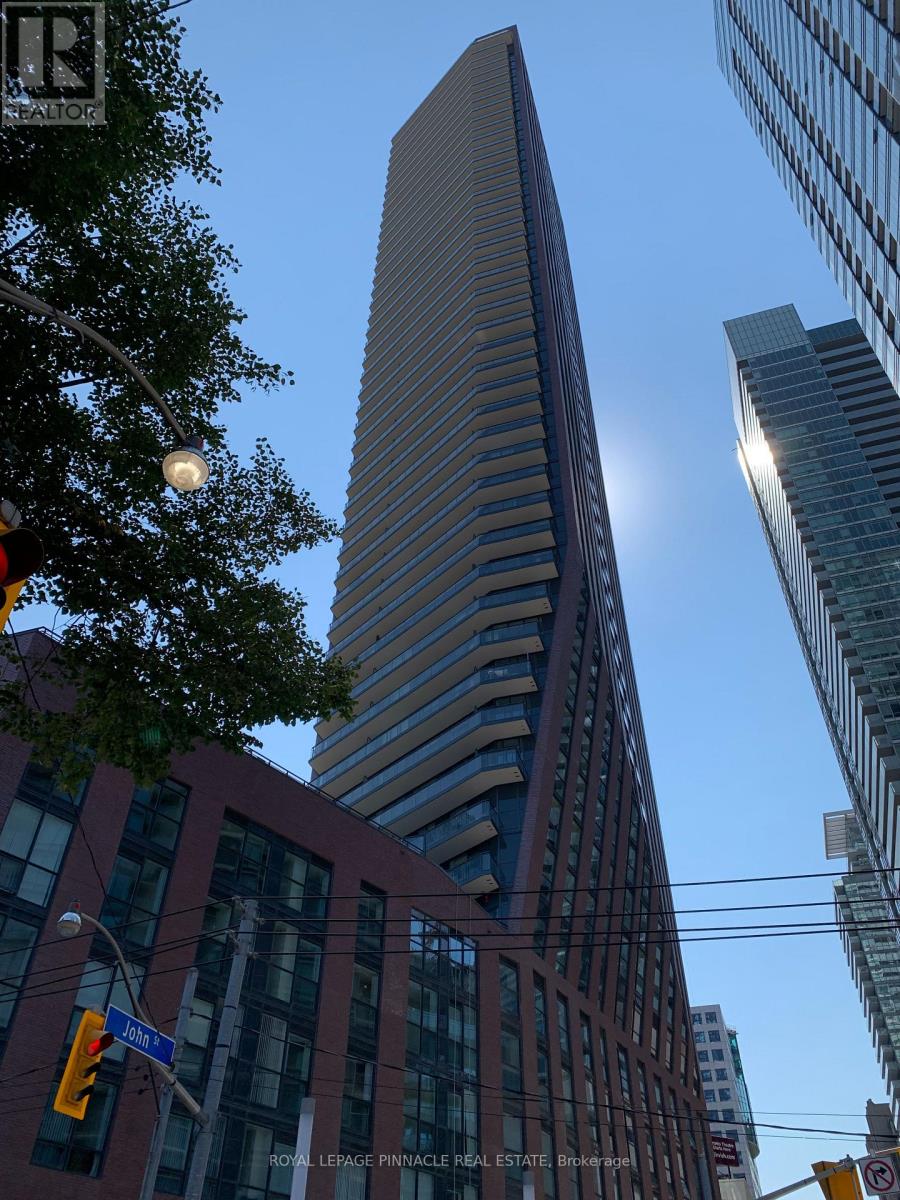
903 - 99 John Street
Toronto, Ontario
Executive Large Corner Suite 3 bedrooms, +Den, 2 bathrooms in the Most Prestigious Entertainment District. Includes 1 Parking & Locker. Functional Layout Very Bright And Spacious, Large Den Can Be Used As 4th Bedroom Or Office. This Luxury Elegant Building Comes With Top Of The Line Finishing. Minutes Away From The Financial, Tiff, King Queen St West Shopping,Theatre District, Major League Sports Venues, And Ttc Subway. Excellent Location For Urban Lifestyle! (id:63476)
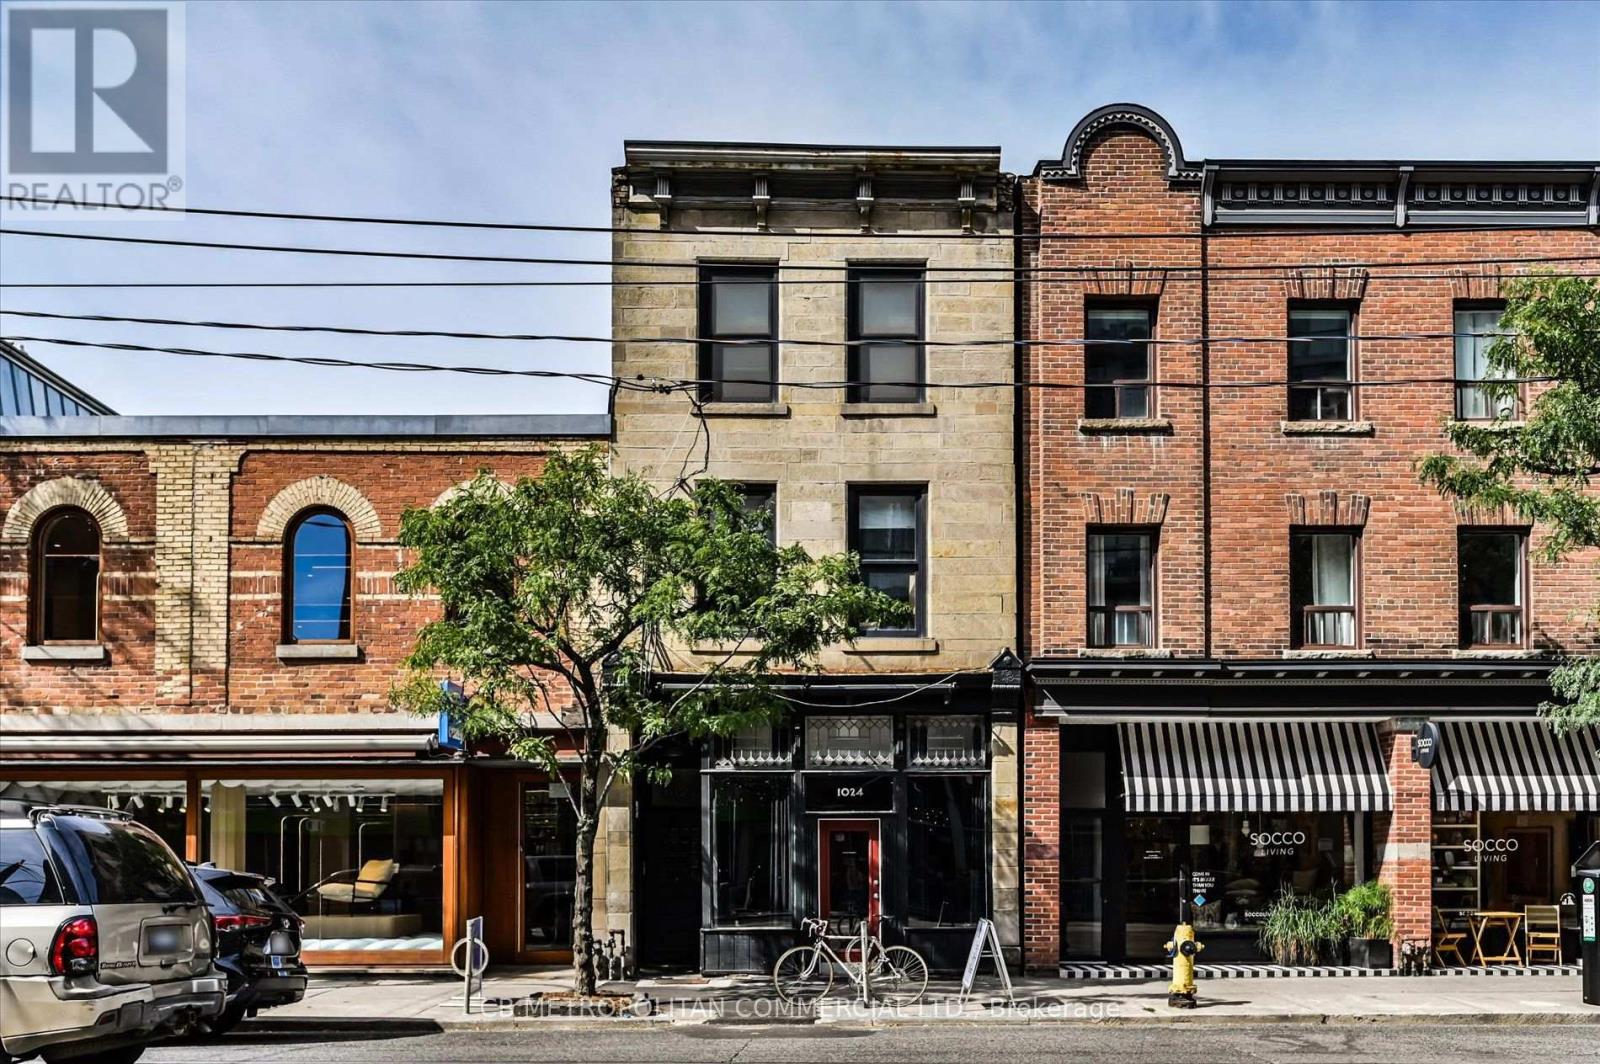
1024 Queen Street W
Toronto, Ontario
1024 Queen Street West, at Ossington. A secure and current 6% cap rate with upside potential. Architectural gem designed by Kathleen Kurtin in the heart of Queen West. Approximately 5,000 SF above grade, plus basement (and roof decks), four-storey mixed-use building. The commercial space is a newly renovated trendy and busy restaurant with great street front and alley way presence. The building features four beautifully designed residential apartments consisting of 1 -2 bedroom, 2-1 bedroom and 1 bachelor apartment. ( 2, 2 storey apartments). Character-rich interiors showcase exposed brick, high ceilings, large windows, hardwood floors, modern appliances, quality finishes, and steel and industrial accents. Every apartment features its own large private deck with exceptional views, creating highly desirable indoor/outdoor living. Individual mechanical systems for each unit. The trendy location is on one of the best stretches of Queen West at Ossington. Surrounded by Toronto's best restaurants, cafes, shops and nightlife on one of the best city blocks in the city with excellent TTC access. A truly distinctive asset with exceptional tenant security and visual appeal in one of Toronto's most sought-after neighbourhoods makes this a fantastic asset to own in your portfolio. (id:63476)
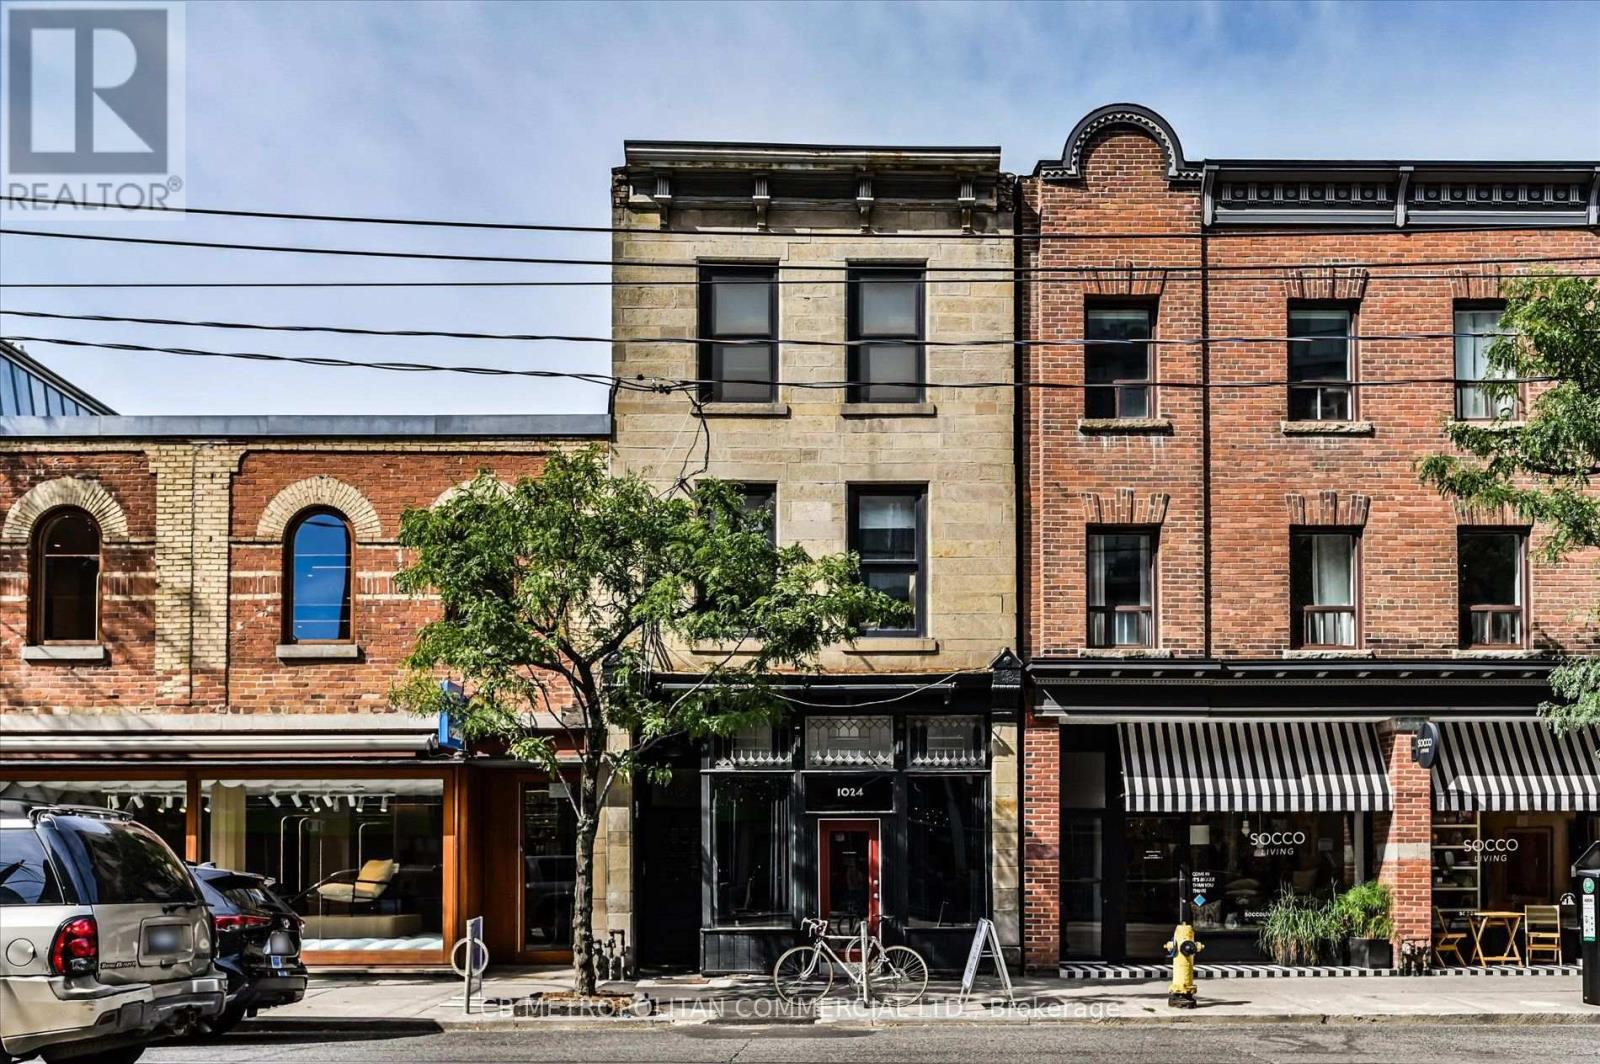
1024 Queen Street W
Toronto, Ontario
1024 Queen Street West, at Ossington. A secure and current 6% cap rate with upside potential. Architectural gem designed by Kathleen Kurtin in the heart of Queen West. Approximately 5,000 SF above grade, plus basement (and roof decks), four-storey mixed-use building. The commercial space is a newly renovated trendy and busy restaurant with great street front and alley way presence. The building features four beautifully designed residential apartments consisting of 1 -2 bedroom, 2-1 bedroom and 1 bachelor apartment. ( 2, 2 storey apartments). Character-rich interiors showcase exposed brick, high ceilings, large windows, hardwood floors, modern appliances, quality finishes, and steel and industrial accents. Every apartment features its own large private deck with exceptional views, creating highly desirable indoor/outdoor living. Individual mechanical systems for each unit. The trendy location is on one of the best stretches of Queen West at Ossington. Surrounded by Toronto's best restaurants, cafes, shops and nightlife on one of the best city blocks in the city with excellent TTC access. A truly distinctive asset with exceptional tenant security and visual appeal in one of Toronto's most sought-after neighbourhoods makes this a fantastic asset to own in your portfolio. (id:63476)

1024 Queen Street W
Toronto, Ontario
1024 Queen Street West, at Ossington. A secure and current 6% cap rate with upside potential. Architectural gem designed by Kathleen Kurtin in the heart of Queen West. Approximately 5,000 SF above grade, plus basement (and roof decks), four-storey mixed-use building. The commercial space is a newly renovated trendy and busy restaurant with great street front and alley way presence. The building features four beautifully designed residential apartments consisting of 1 -2 bedroom, 2-1 bedroom and 1 bachelor apartment. ( 2, 2 storey apartments). Character-rich interiors showcase exposed brick, high ceilings, large windows, hardwood floors, modern appliances, quality finishes, and steel and industrial accents. Every apartment features its own large private deck with exceptional views, creating highly desirable indoor/outdoor living. Individual mechanical systems for each unit. The trendy location is on one of the best stretches of Queen West at Ossington. Surrounded by Toronto's best restaurants, cafes, shops and nightlife on one of the best city blocks in the city with excellent TTC access. A truly distinctive asset with exceptional tenant security and visual appeal in one of Toronto's most sought-after neighbourhoods makes this a fantastic asset to own in your portfolio. (id:63476)
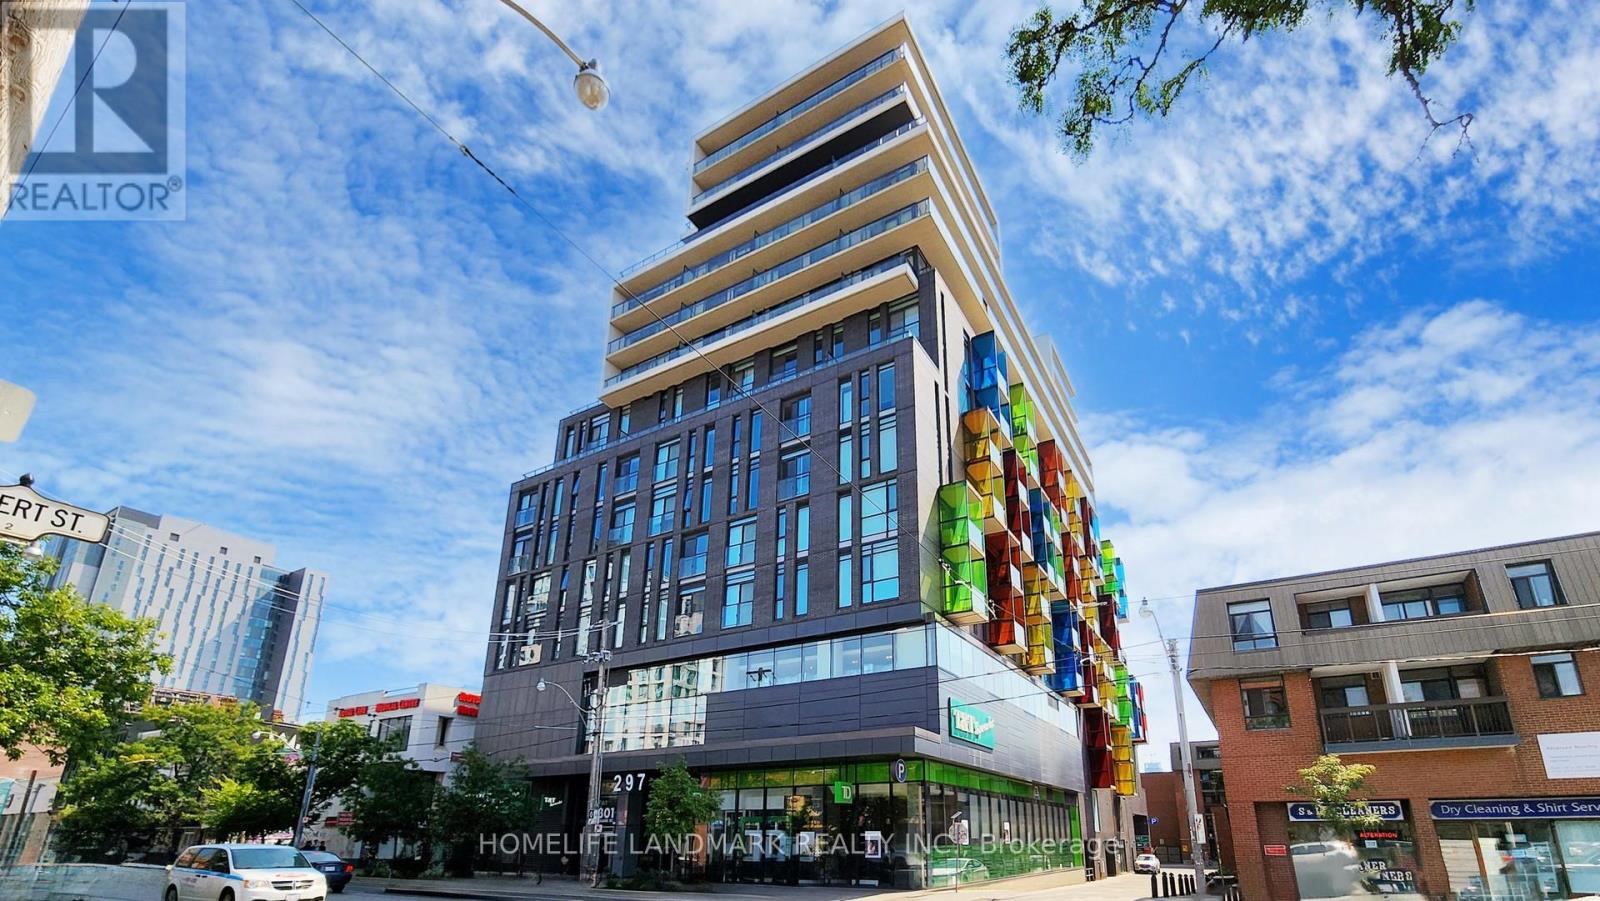
901 - 297 College Street
Toronto, Ontario
Masterbedroom of Rarely offered bright and spacious 3-bedroom suite offering an exceptional blend of comfort, function, and downtown convenience. This thoughtfully designed home features a highly efficient open-concept layout, expansive floor-to-ceiling windows, and an abundance of natural light throughout. The primary bedroom is a serene retreat, showcasing stunning city skyline views.Ideally situated in the heart of downtown Toronto, perfectly positioned between Kensington Market and Chinatown, this residence places you just steps from the University of Toronto, major hospitals, TTC streetcars, Little Italy, and an endless selection of cafés, restaurants, boutique shops, and vibrant cultural destinations. With T&T Supermarket conveniently located within the building, everyday essentials are truly at your doorstep.Residents enjoy access to premium building amenities, including a 24-hour concierge, fully equipped fitness centre, and comfortable guest suites. A rare opportunity for families, students, or professionals seeking an elevated urban lifestyle in one of Toronto's most dynamic and connected neighbourhoods. (id:63476)
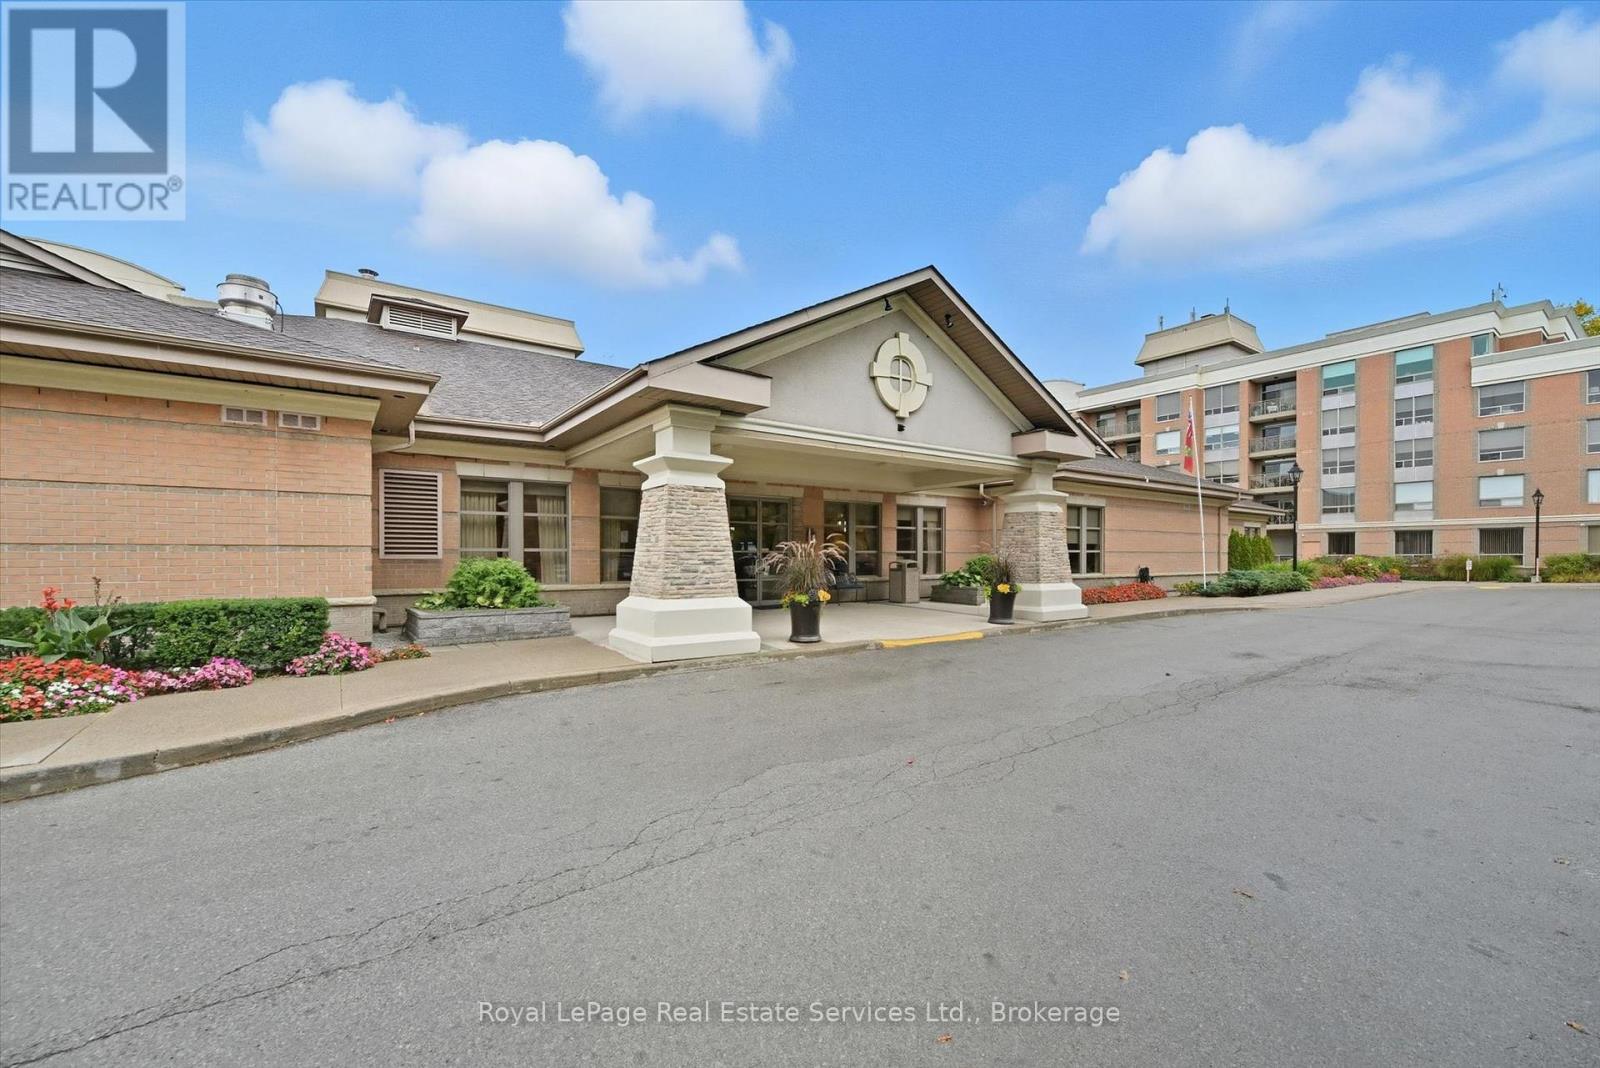
1510 - 100 Burloak Drive
Burlington, Ontario
Welcome to Hearthstone by the Lake, a premier waterfront retirement community where independent living is complemented by exceptional amenities, personalized services, and a true sense of community. This beautifully maintained 2-bedroom,2-bathroom west facing suite with new flooring throughout, is perfectly positioned to capture the afternoon sun and an abundance of natural light aided by 9' ceilings. Designed with comfort and functionality in mind, this floor plan offers generous living and dining areas ideal for both relaxing and entertaining. The kitchen features plenty of cabinetry and ample workspace. The spacious primary suite offers an updated Ensuite as well as 2 separate closets and the well-proportioned second bedroom is perfect for overnight guests or as a TV room/den. Residents enjoy an unparalleled lifestyle with access to an impressive collection of resort-inspired conveniences, including an elegant dining room, indoor pool, fitness centre, wellness centre, library, resident lounge, concierge services, and beautifully landscaped grounds just moments from the lakefront.The mandatory Club Fee ($1795.05 monthly) enhances everyday living by providing a comprehensive collection of services, including dining credits, housekeeping, 24-hour on-site nursing, emergency response, and handyman assistance. Additional wellness and personal care services are available on an à la carte basis, offering flexibility and support as your needs evolve. (id:63476)
G2-14 - 244411 Airport Road
South-West Oxford, Ontario
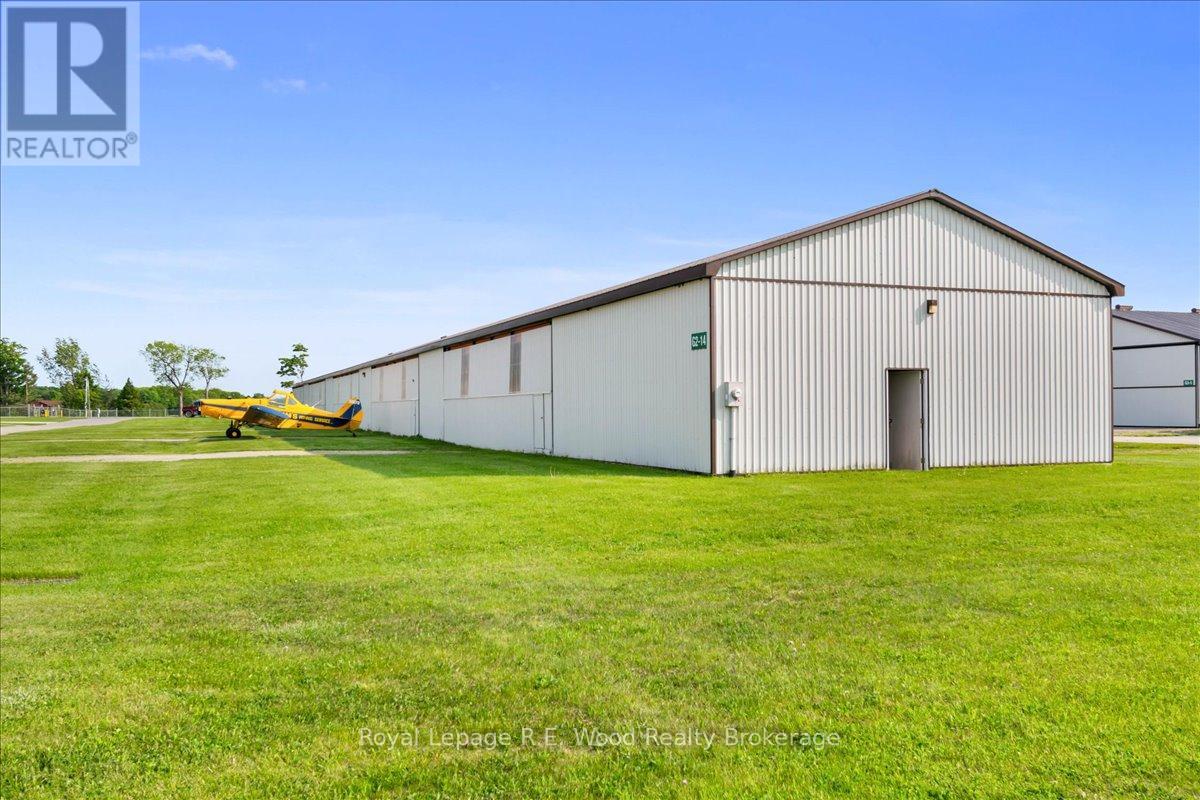
Rare investment opportunity in this 10 unit T-Bay airplane hangar, all 10 bays are rented out and generating income! Each bay has a 41.5' wide bifold door with 9.5' of open height and 32' of bay depth. Located in the growing Tillsonburg Regional Airport, the paved taxiway provides seamless access to the runway, and makes it ideal for both private and commercial aviation needs. The Tillsonburg Regional Airport is a great community with its own Skyway Cafe for fellowship and relaxation. The airport is located just 10 minutes off of the 401 making it a desirable location for all. The bylaws in Oxford County and the Township of South-West Oxford permit both industrial and commercial aviation-related activities at the airport. Don't miss out on the chance to secure your place in this expanding aviation hub. (id:63476)
11 Derose Avenue
Thorold, Ontario
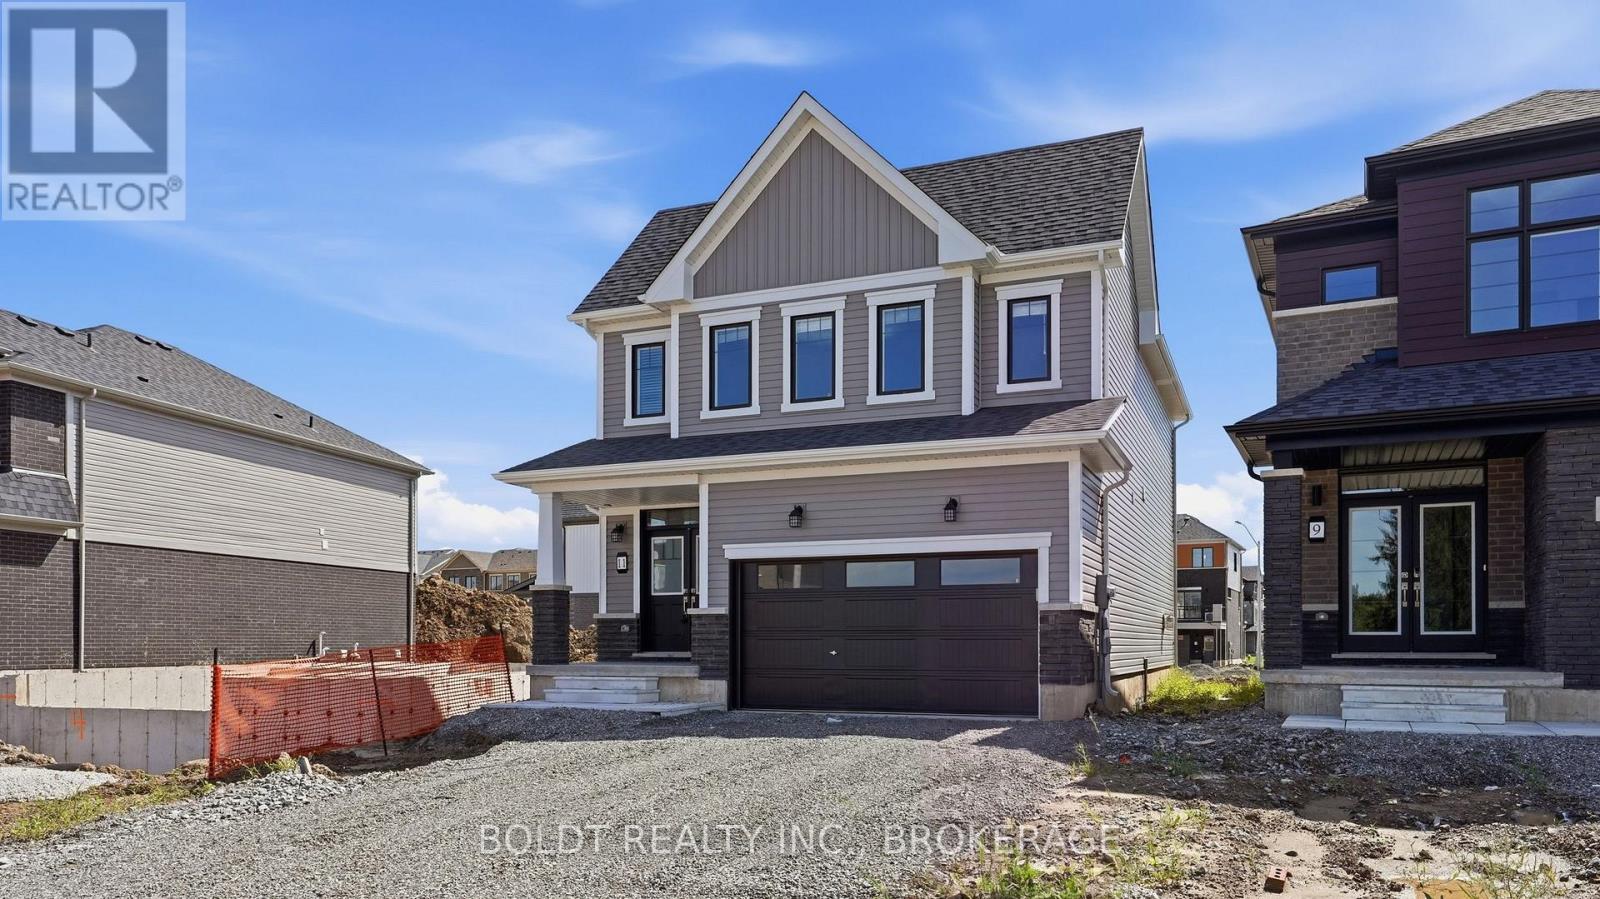
Brand new. Never lived in. Ready for you to make it home.Welcome to this stunning 4-bedroom home in the sought-after Empire Legacy neighbourhood, offering the perfect combination of modern design, generous living space and the fresh start that only a brand-new home can provide.Step inside to soaring ceilings and a bright, open-concept main floor designed for both everyday living and entertaining. The kitchen flows seamlessly into the main living space, creating a natural gathering place for family and friends.Upstairs, you'll find four generously sized bedrooms, giving everyone room to call their own. The spacious primary suite features a walk-in closet and private ensuite, creating the perfect place to unwind at the end of the day.With modern finishes, a functional layout and absolutely nothing to renovate or update, this is your opportunity to simply move in, unpack and start enjoying your new home.Located in the growing Empire Legacy community, surrounded by newer homes and close to everyday amenities, this is more than a brand-new house. It's a blank canvas for everything that comes next. Tenant responsible for all utilities. (id:63476)
154 Fares Street
Port Colborne, Ontario
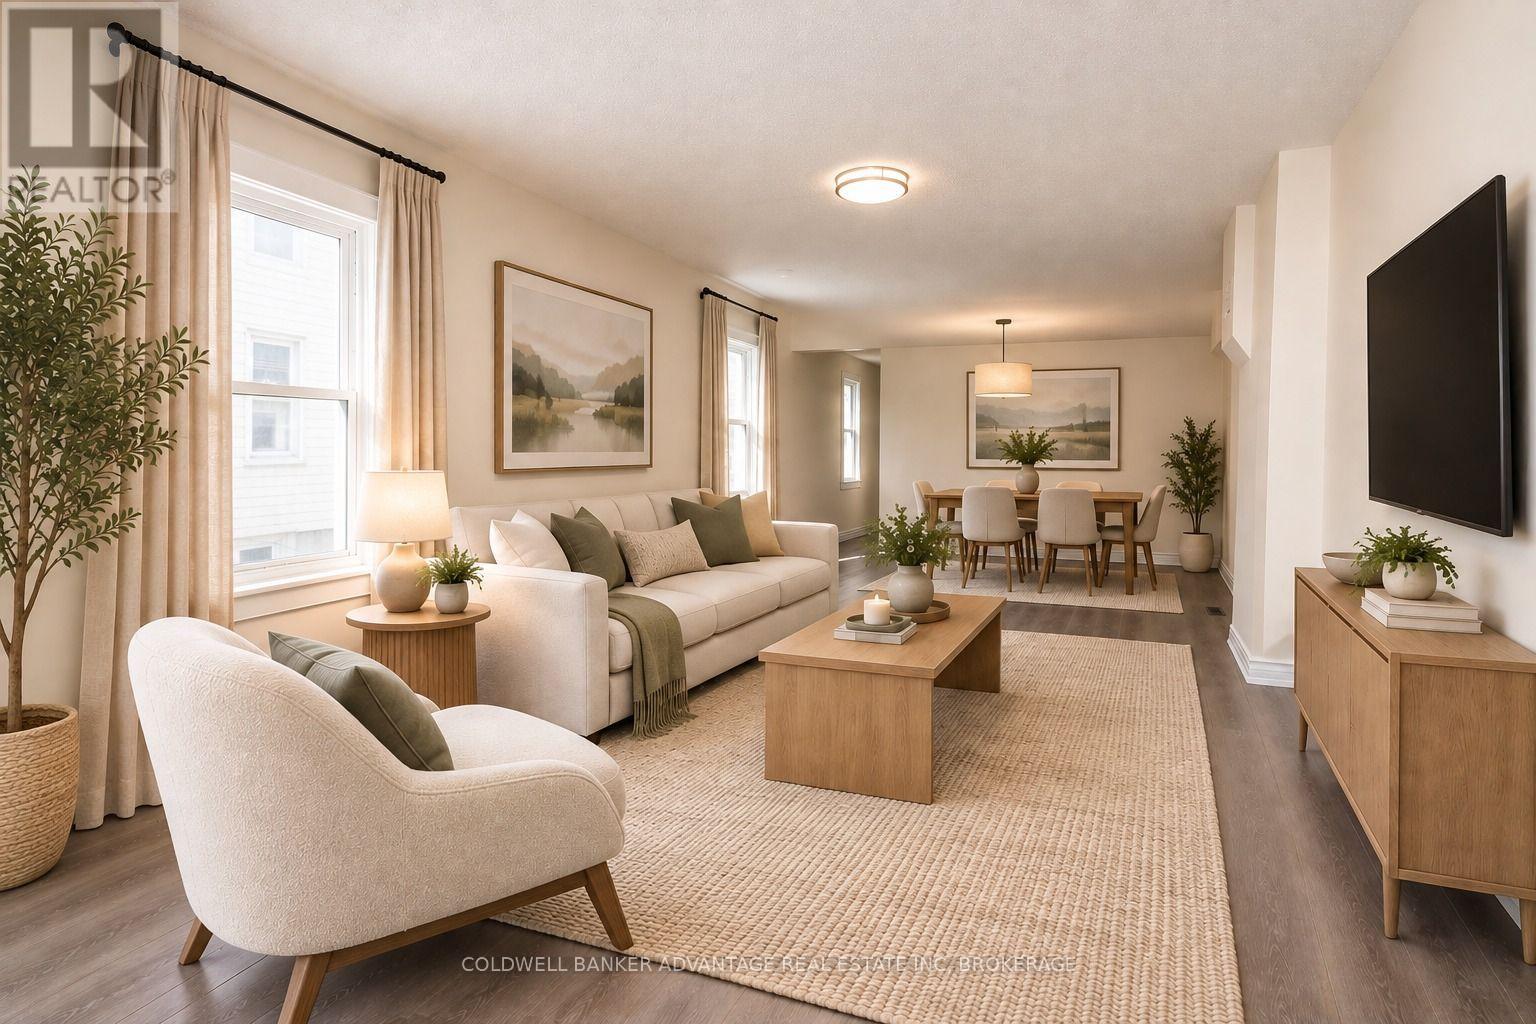
Welcome to this beautifully renovated 2-bedroom, 1-bathroom semi-detached home in Port Colborne. The bright and inviting interior has been tastefully updated throughout, offering a fresh, move-in-ready space with a comfortable and functional layout. Outside, enjoy a fenced backyard with room to relax, entertain, or enjoy the warmer months. A charming porch adds even more outdoor living space and curb appeal. A great opportunity for first-time buyers, downsizers, or investors looking for an updated home that's ready to enjoy. (id:63476)