
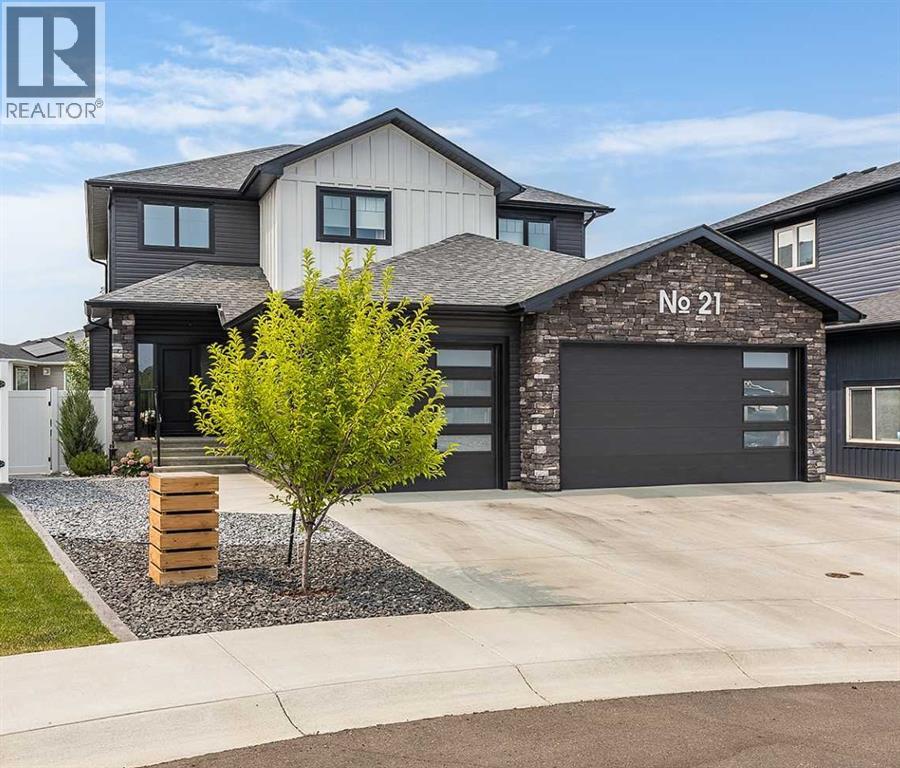
21 Hamptons Gate SE
Medicine Hat, Alberta
Located in a quiet cul-de-sac in the desirable Hamptons neighbourhood, this stunning 2021 Parade of Homes property brings together modern design, thoughtful functionality and a warmth that makes it feel instantly inviting. From the striking exterior with board-and-batten siding, stone accents and a triple attached garage to the beautifully landscaped, low-maintenance front yard, every detail feels intentional. Inside, a spacious entry showcases the beautiful staircase and opens into a bright, airy main floor filled with natural light. The living room is open to the level above, creating an impressive sense of space, while the fireplace feature wall adds warmth and character. The gorgeous kitchen is equally impressive, with a waterfall island, beautiful cabinetry and finishes, high-end appliances, open shelving and a tucked-away pantry. Also on the main floor, the laundry and mudroom may be one of the most practical and beautiful paces in the home, offering an abundance of cabinetry and counter space, a sink and plenty of room to keep everyday life organized. Upstairs, the bedrooms each have their own personality with custom decorative wall moulding and thoughtful design details. The spacious primary suite is a true retreat, featuring a tray ceiling, statement wall and a beautifully finished ensuite with a tiled shower, freestanding tub and double vanity. The large walk-in closet takes it one step further with custom storage and its own built-in vanity. The fully finished lower level adds even more living space with a generous family room, additional bedroom and 4 pc bathroom. Outside, the professionally landscaped backyard is designed to be enjoyed, with an upper deck complete with privacy shades and a gazebo below creating multiple spaces to relax or gather. With 4 bedrooms, 3.5 bathrooms, a triple garage and standout design throughout, this is a home that feels special without sacrificing the practical spaces that make everyday living easier. (id:63476)
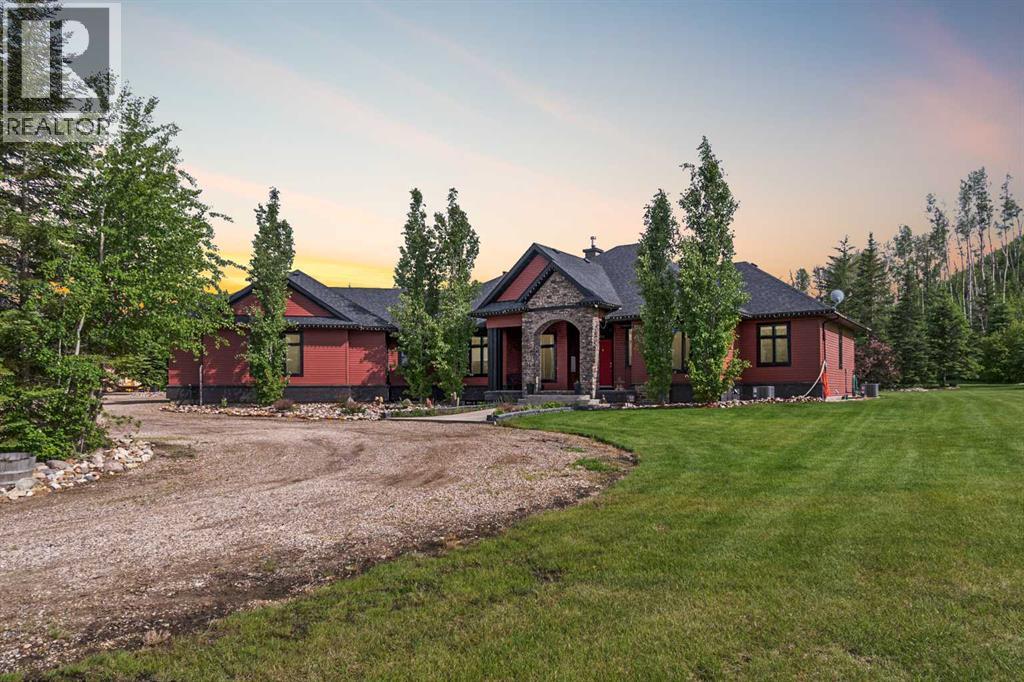
5747 Draper Road
Fort Mcmurray, Alberta
This stunning custom-built home, meticulously crafted by Blu Boy Framing, is set at a 255-meter elevation. The property seamlessly blends modern amenities with unparalleled craftsmanship, offering a luxurious living experience on 27 expansive acres that back onto a beautiful nature reserve, providing breathtaking views and a tranquil backdrop. Step inside to discover an oversized living space featuring slate stone flooring, high ceilings throughout, and expansive windows that flood the area with natural light, creating an airy and spacious ambiance. A cozy wood stove adds a touch of rustic charm. Continue to the impressive kitchen, where attention to detail is evident in the custom Kitchen Craft cabinetry, quartz countertops with a secondary prep sink in the island, and a tiled backsplash with a convenient pot filler. The kitchen boasts high-end appliances, including a Capital 6-burner stovetop with a central griddle, dual ovens, a Miele refrigerator, and a Miele dishwasher. The very large walk-through pantry is designed to accommodate stand-up freezers and features floor-to-ceiling shelving. Head toward the bedroom wing of the home to relax in your spacious primary bedroom with custom wainscotting, a massive walk-in closet with custom cabinetry, and a marble surround gas fireplace, offering stunning views. The spa-like ensuite is your personal retreat, featuring a soaking bathtub, an oversized tiled shower, and a dual sink vanity with a quartz countertop. The main floor also boasts a large secondary bedroom with built-ins, its own ensuite, and a walk-in closet. Additionally, there's a main floor office perfect for working from home, which can also serve as a third upstairs bedroom. The main floor is completed with a 2-piece powder room, a laundry room, and a mud room leading to an oversized attached quadruple garage (44'10" x 55’1”), measuring 1,862 SF. In-floor heating can be found throughout, offering warmth and comfort. Head down to the basement to discover acid -stained flooring, 10-foot ceilings, another large bedroom with a walk-in closet, a four-piece bathroom, and another den. The spacious family room is perfect for cozy movie nights. The basement also includes a 1bdrm non-conforming suite that adds versatility, providing space for a nanny or intergenerational living. The detached 40x80 shop is a haven for hobbyists and professionals alike, featuring in-floor heating, spray-foam insulation with a fire-retardant coating, and a wood stove. It has two 14-foot overhead doors with make-up heaters and a 25x80 lean-to. With 8-10 acres of flat, sub-dividable land and a private driveway secluded from Draper Road, this property offers a unique acreage living experience. Despite its tranquil setting, it's conveniently located less than 10 minutes from downtown and close to amenities. Don’t miss the opportunity to own this exceptional home! (id:63476)
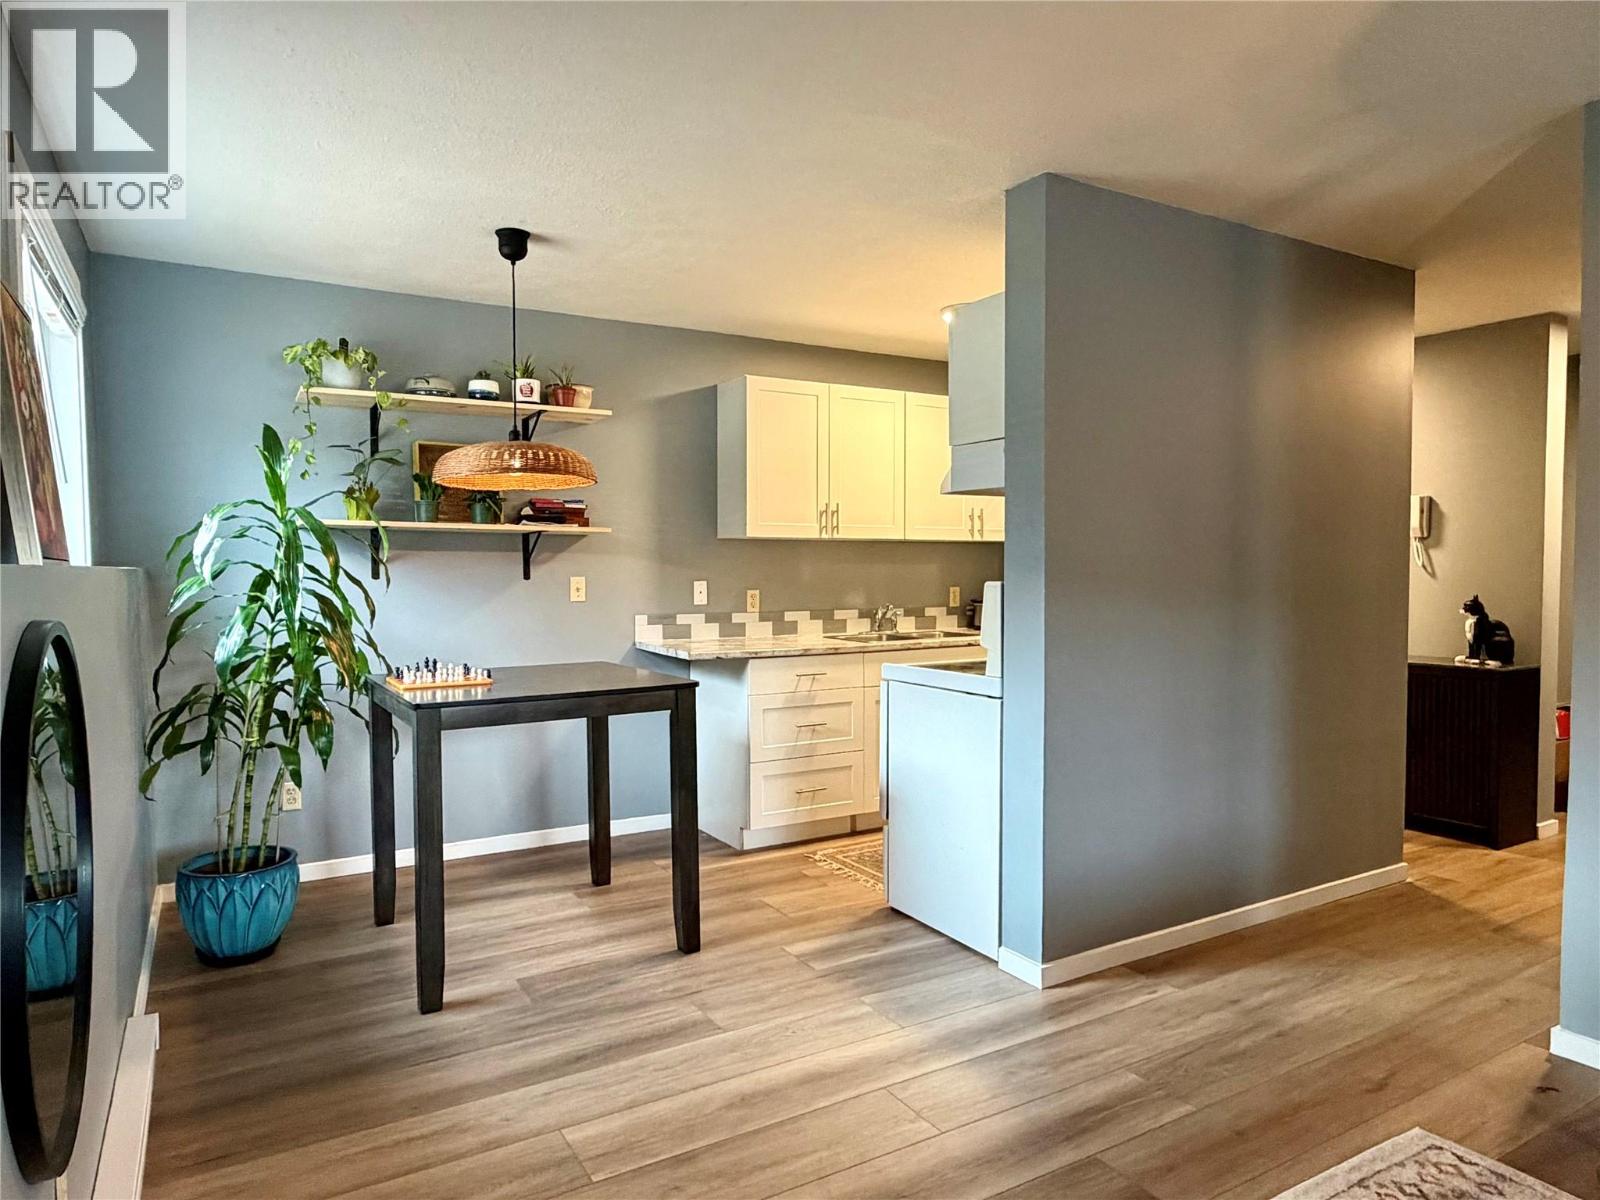
150 Skaha Place Unit# 111
Penticton, British Columbia
Step into this newly updated 2-bedroom, 1-bathroom southwest-facing corner unit. Located on the ground floor, this home offers easy access and comfort with stylish updates. Kitchen cabinets, countertops, backsplash updated in 2020 with flooring, baseboard trim, and heaters in 2025. With a new AC unit installed in 2023, enjoy the fresh, modern look of freshly painted walls. The functional open layout features ample storage, including a convenient hall closet and a spacious storage room by the entrance. Situated a block from Skaha Lake, this prime location is also close to shopping, golf courses, parks, and the airport – everything you need is right at your doorstep. Shared laundry is easily accessible on the main floor, and strata fees are $414.57/month. New exterior windows have just been installed by the strata. Whether you’re a first-time homebuyer or looking for the perfect vacation retreat, this unit is move-in ready! Rentals are permitted with a 3 month minimum, making this a great investment opportunity too. Book your showing today and experience the lifestyle Penticton has to offer! (id:63476)
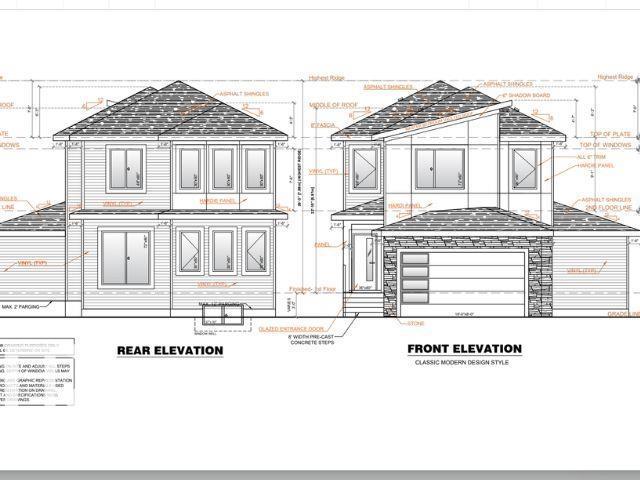
9231 Gilbert Cr NW
Edmonton, Alberta
**WALKTHROUGH SPICE KITCHEN**TWO MASTER BEDROOM WITH ENSUITE**9 FT CEILINGS ON MAIN & BASEMENT**MAIN FLOOR BEDROOM & FULL BATH** SEPARATE SIDE ENTRANCE**NEAR KIM HUNG SCHOOL & PARK** Welcome to this stunning brand new 2-storey home in the sought-after community of Granville! Offering over 2,400 sqft of thoughtfully designed living space, this home features a bright open-concept layout with a spacious living area, elegant kitchen, spice kitchen with walkthrough pantry, dining space, mudroom, and a main floor bedroom with full bath. Upstairs offers 3 spacious bedrooms including TWO luxurious master bedrooms with private ensuites, plus upper floor laundry for added convenience. Built with 9 ft ceilings, this home also includes a separate side entrance, double attached garage, and unfinished basement ready for future development. Situated near Kim Hung School, parks, playgrounds, shopping, and public transit, this is the perfect family home in West Edmonton! Home is currently under construction. (id:63476)
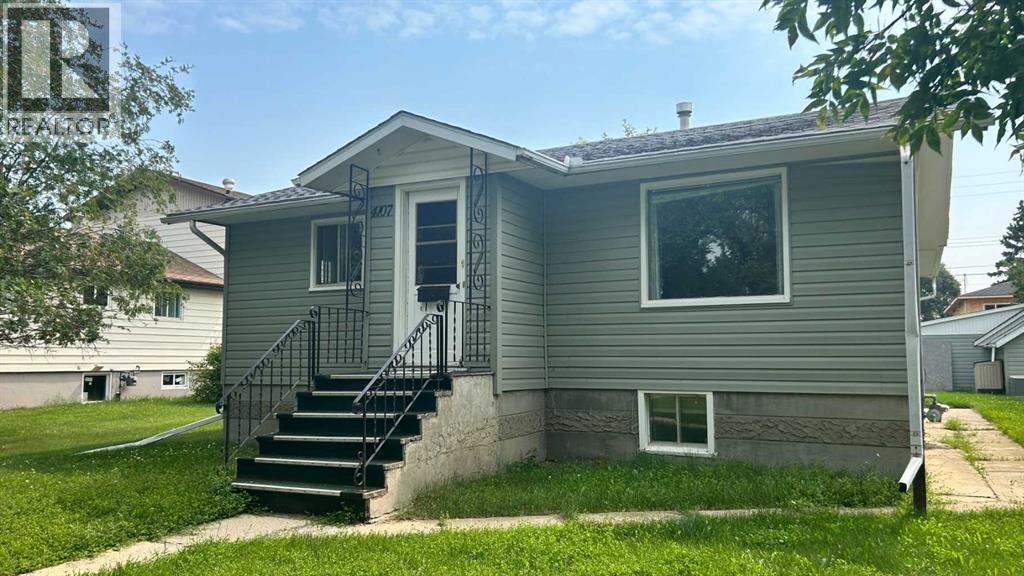
4107 50 Avenue
Camrose, Alberta
Investors won't want to miss out! This oversized double lot (2x 26' by 137') sits in quiet crescent and backs onto city owned green space. The property currently boasts a charming 3 bedroom 2 bath raised bungalow with a summer kitchen in the bright open basement. There is also a large storage shed and an oversized heated single garage that offers 2 large workshop areas . New shingles, Furnace and Hot water tank have been replaced in recent years and Sewer line to street was also replaced recently. (id:63476)
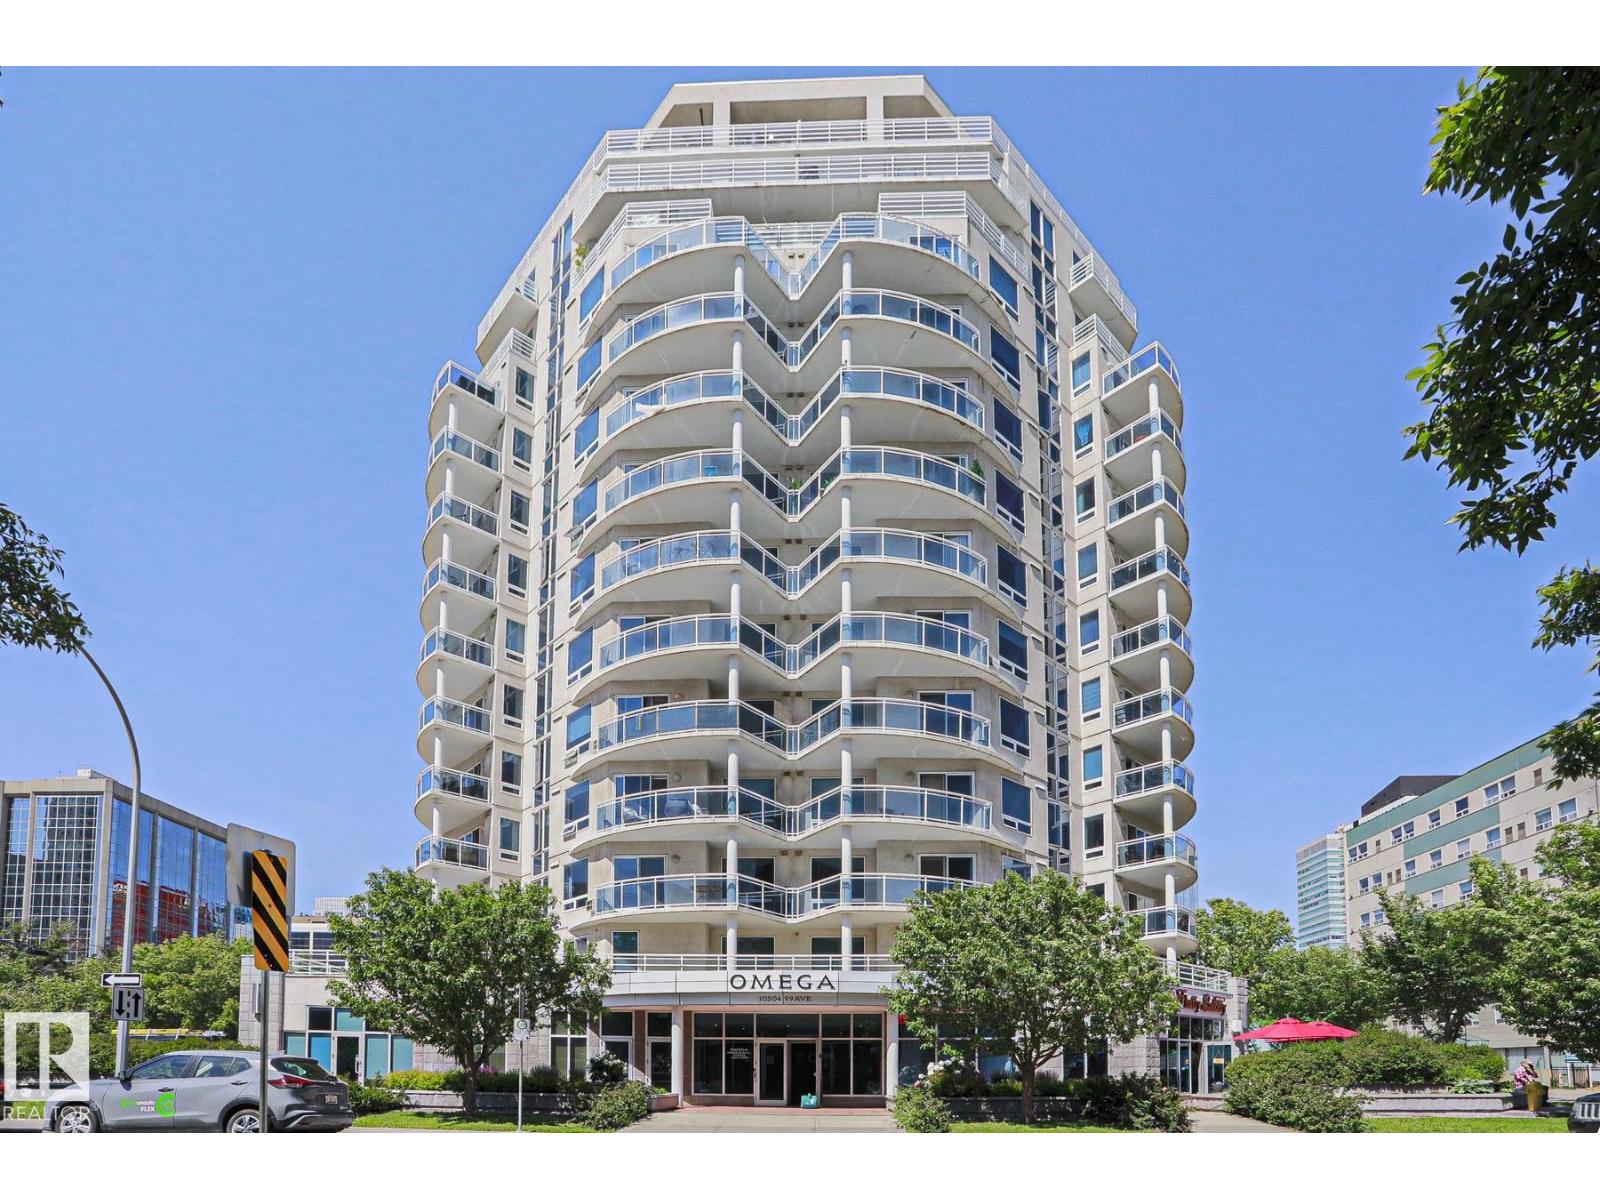
#1004 10504 99 Av NW
Edmonton, Alberta
This original owner, modern 2 bdrm, 2 bath condo features engineered Quebec hardwood flooring, ceramic tile (no carpet) & custom blinds throughout. The kitchen showcases white maple cabinets with crown molding (Kitchen Craft), paprika granite countertops including extensive breakfast bar, stainless steel undermount sink and glass tile backsplash. 4 S/S appliances - French door refrigerator/bottom drawer freezer, ceran-top range with microwave hoodfan & built-in Whirlpool dishwasher as well as dimmable lighting bar. The livingroom offers loads of sunlight, custom built-in Dimplex Optiflame electric fireplace with sub-way tile surround and mantle. Main bathroom has beautiful tiled walls, vanity with quartz countertops, jetted jacuzzi tub & additional cabinet. Ensuite also with tiled walls, walk-in shower with Moen Villeta Vertical Spa/Rain Shower head & upgraded lighting. 2 year old stackable Frigidaire 27 laundry centre. Gorgeous views from the SE balcony & reasonable condo fee's incl heat & water. (id:63476)
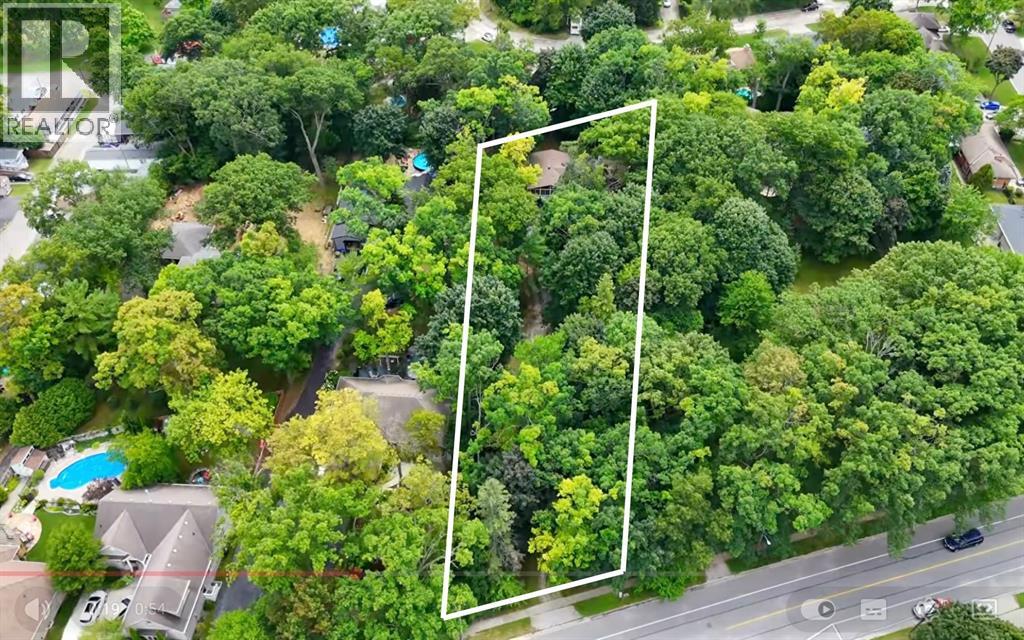
1065 Lakeshore Road
Sarnia, Ontario
RARE LAKESHORE ROAD DEVELOPMENT OPPORTUNITY! Ever dreamed of living the ultimate coastal lifestyle in Sarnia? This is your rare opportunity to secure a premier property defined by evening strolls down sandy beaches, biking along scenic trails & launching your kayak into Lake Huron on calm mornings. Situated in a sought-after corridor, 1065 Lakeshore Rd offers incredible development potential. Preliminary checks suggest the opportunity to sever into two deep front-&-back lots with laneway access, mirroring neighbouring developments to the east (Buyer to verify & complete due diligence with the City of Sarnia). Whether you choose to build a grand multi-generational estate or explore a severance project, municipal services are already available at the site. The lifestyle here is unmatched. Moments from your doorstep, you can enjoy sun-soaked beach days, swimming, paddle-boarding, or tennis & pickleball at nearby local courts. Active living is effortless with miles of connected nature trails nearby & a world-class golf course around the corner. Spend weekends at Canatara Park wandering the animal farm and taking in local events, or head into neighbouring Point Edward to watch freighter ships pass under the iconic Blue Water Bridge while enjoying famous ""bridge fries."" This unique lot offers the ultimate blend of privacy, prestige & location. Bring your plans & your builder to design a custom dream home—or two - in a location where land rarely becomes available! Plus, taking action now allows you to capitalize on Ontario’s temporary Enhanced HST Rebate program—a strict 1-year opportunity that can save you tens of thousands on your custom build! Existing home on the site is being sold in ""as-is"" condition, all utilities connected, not in showing condition but can be seen if necessary, value lies entirely in this incredible one-of-a-kind building lot. Don't miss your chance to join this coveted lakeside community and create something extraordinary! (id:63476)
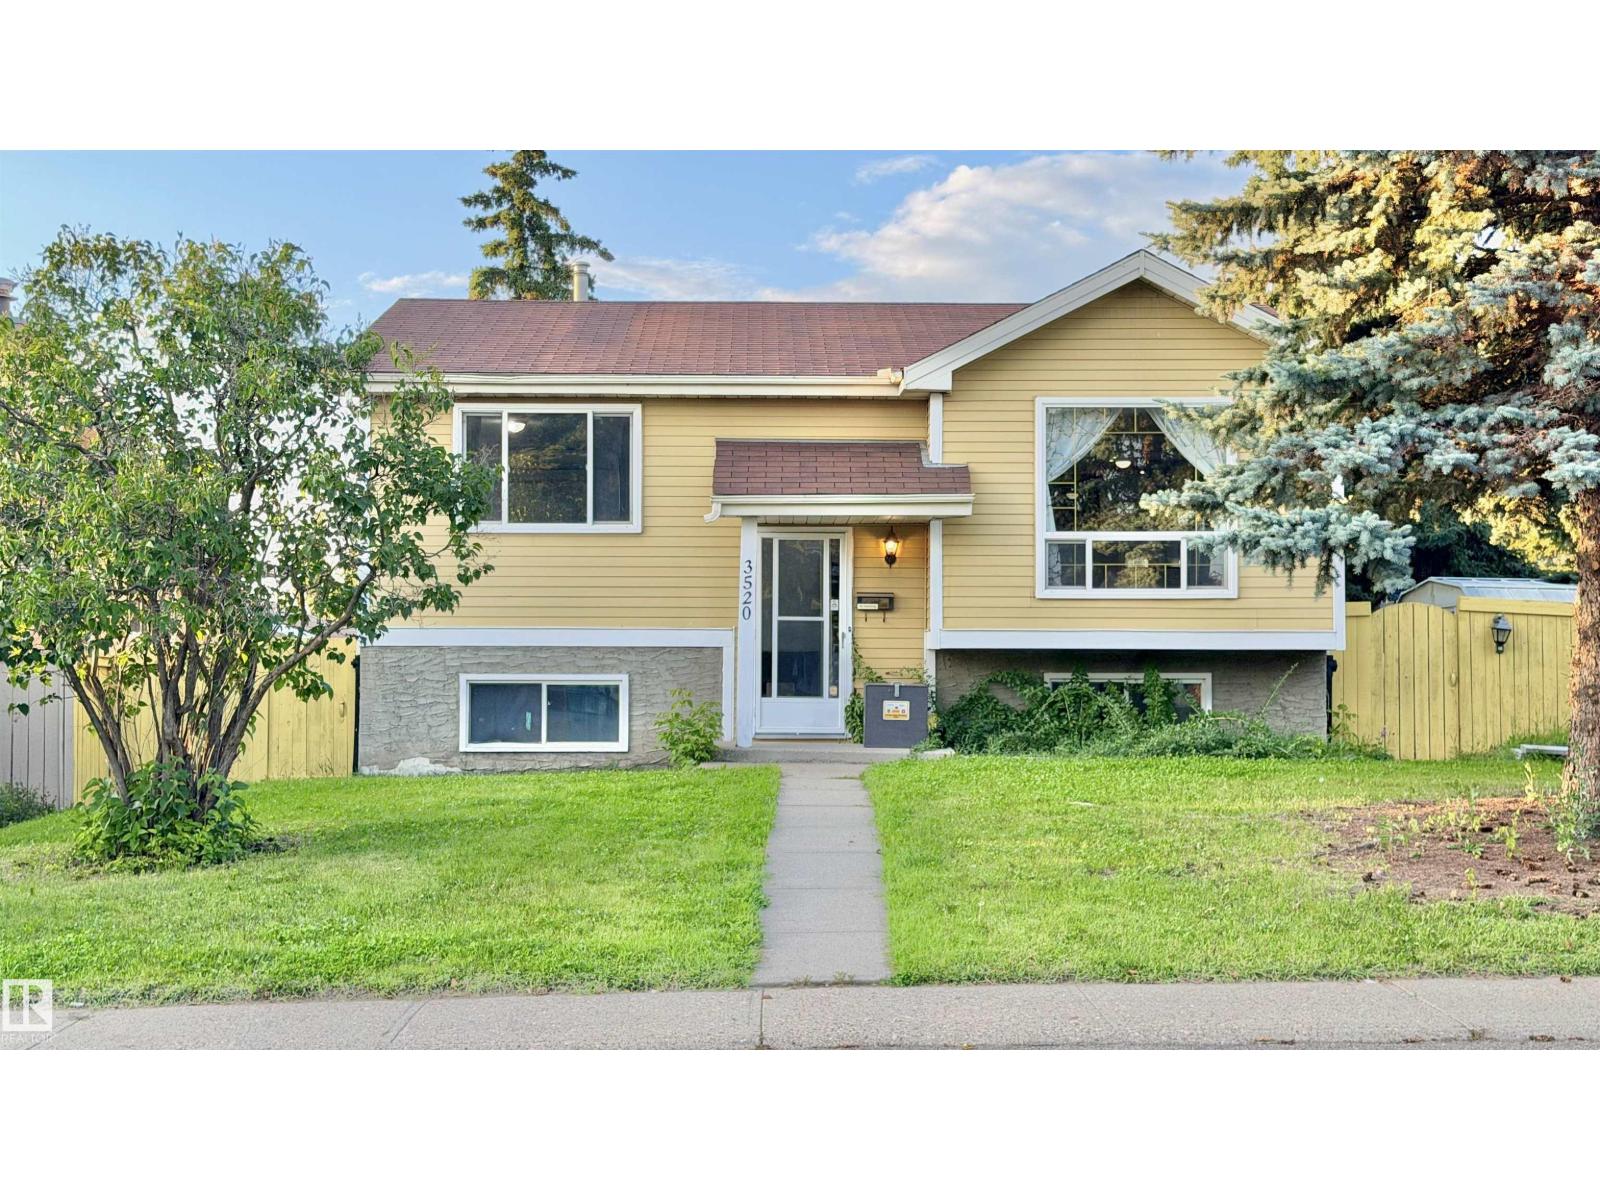
3520 17b Av NW
Edmonton, Alberta
WELL-MAINTAINED BI-LEVEL HOME ON A 52.5 FT X 120 FT LOT WITH A LARGE BACKYARD, BACK ALLEY ACCESS AND 4+ CAR PARKING! Freshly painted and offering great value for homeowners or investors, this home features a bright main floor with large windows, a spacious living room, dining area and kitchen, along with 2 bedrooms and a full bathroom. The fully finished basement offers a third bedroom, additional living/flex space, and another bathroom. Step outside to enjoy the large private deck, perfect for summer BBQs and entertaining, plus a spacious backyard. The paved concrete parking pad provides room for up to 4 vehicles and an RV trailer. Conveniently located on a quiet street close to schools, parks, transit, and major roadways. A great opportunity with plenty of potential! (id:63476)
5101 55 Street
Lloydminster, Alberta
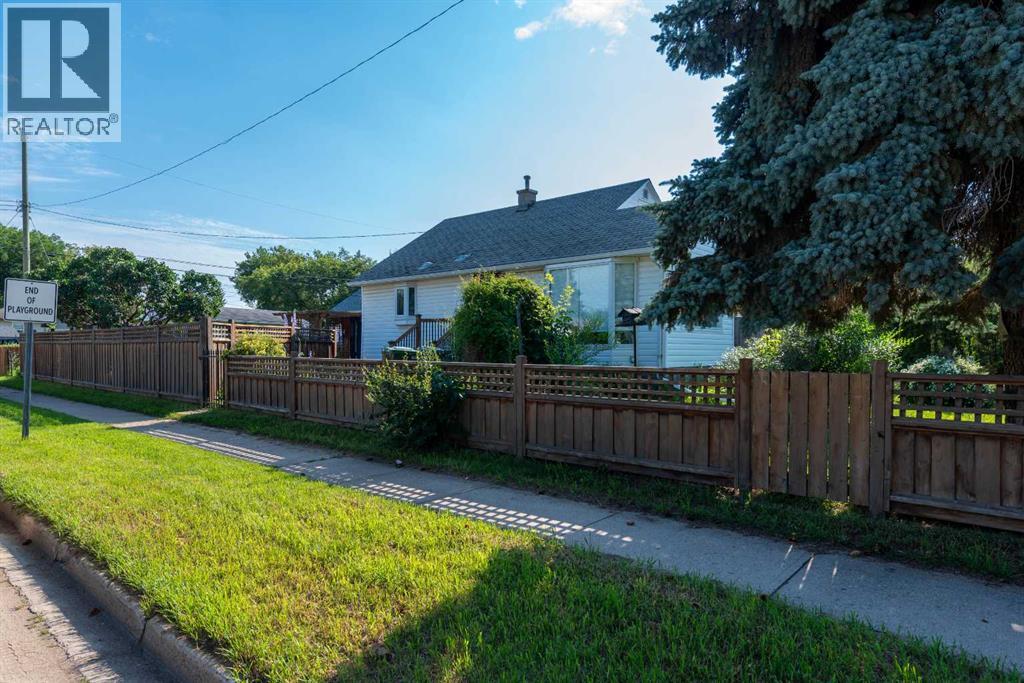
Looking for an affordable home with plenty of potential? This charming 2-bedroom, 2-bathroom home on Lloydminster's desirable north side is full of character and ready for its next chapter. Situated in a mature neighbourhood, you'll love being just minutes from schools, parks, and everyday amenities. Inside, you'll find a functional layout with a partially finished basement, offering additional living space and the opportunity to add your own finishing touches. Outside, the fully fenced yard provides a great space for kids, pets, or simply enjoying the outdoors. Whether you're a first-time buyer, investor, or someone looking for a project with upside, this property is packed with opportunity. Being sold as-is, where-is, this is your chance to own a solid home in a great location and make it your own. Don't miss the opportunity to see the value and potential this north-side gem has to offer! Check out the 3D virtual tour! (id:63476)
6 - 162 Howland Drive
Huntsville, Ontario
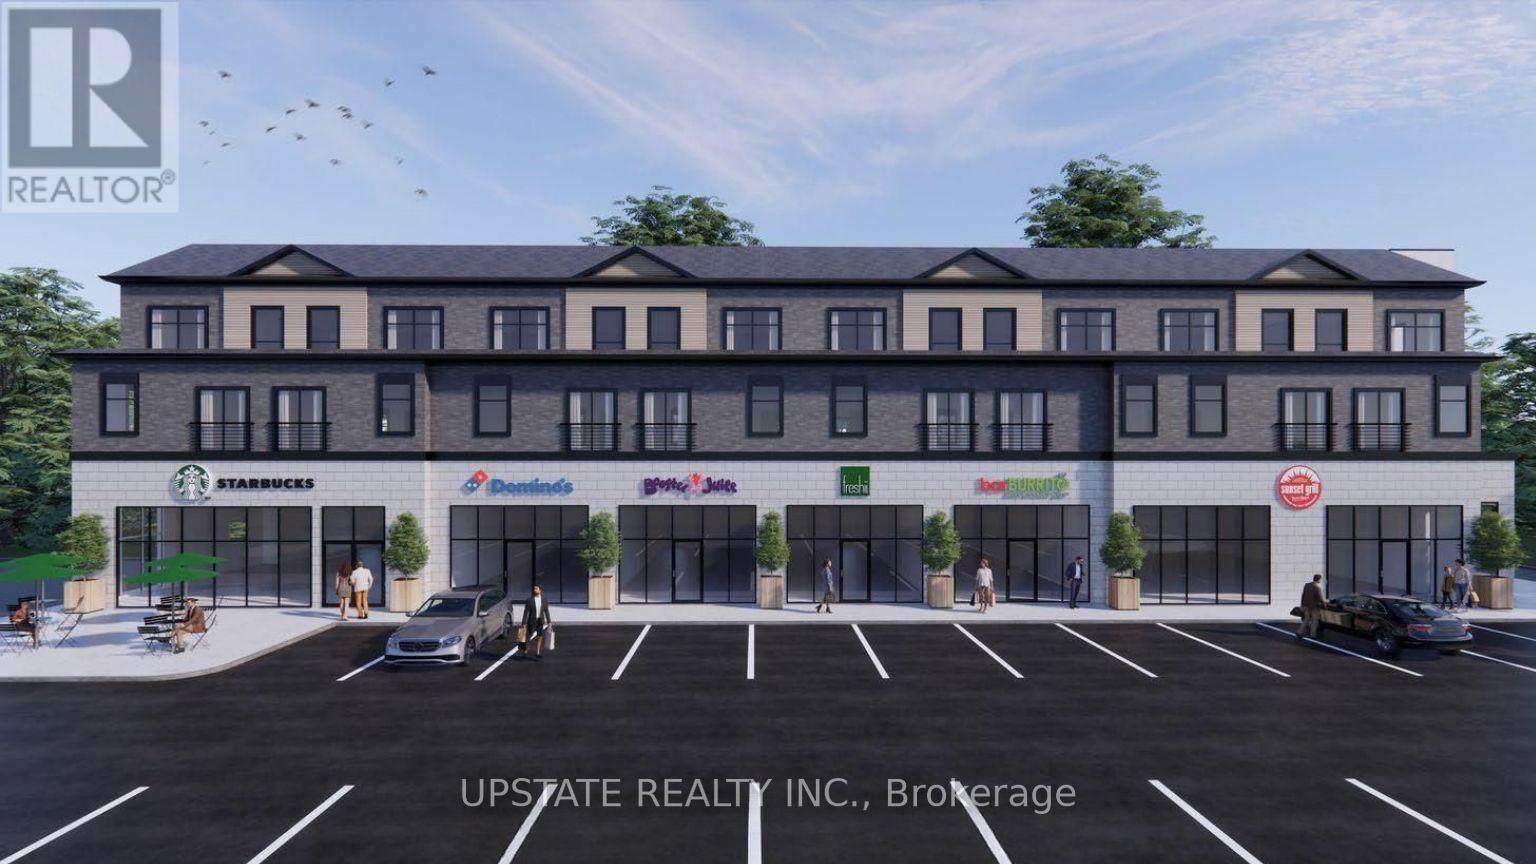
Welcome to 162 Howland Drive, Huntsville - ground-floor commercial plaza featuring 6 modern commercial units with residential apartments above. This exciting new development offers an excellent opportunity to establish your business in a growing and professionally managed commercial setting. Join a strong lineup of established businesses, including Rudy Burger, Domino's Pizza, Booster Juice, Bar Burrito, and Sunset Grill, creating a vibrant and complementary tenant mix with strong customer appeal. Enjoy the benefits of professional property management, a modern new-build environment, and flexible possession to accommodate your business needs. Ideal for a variety of retail, food, service, and professional uses. A great opportunity to secure your space in a new commercial destination in Huntsville. (id:63476)
5 - 162 Howland Drive
Huntsville, Ontario
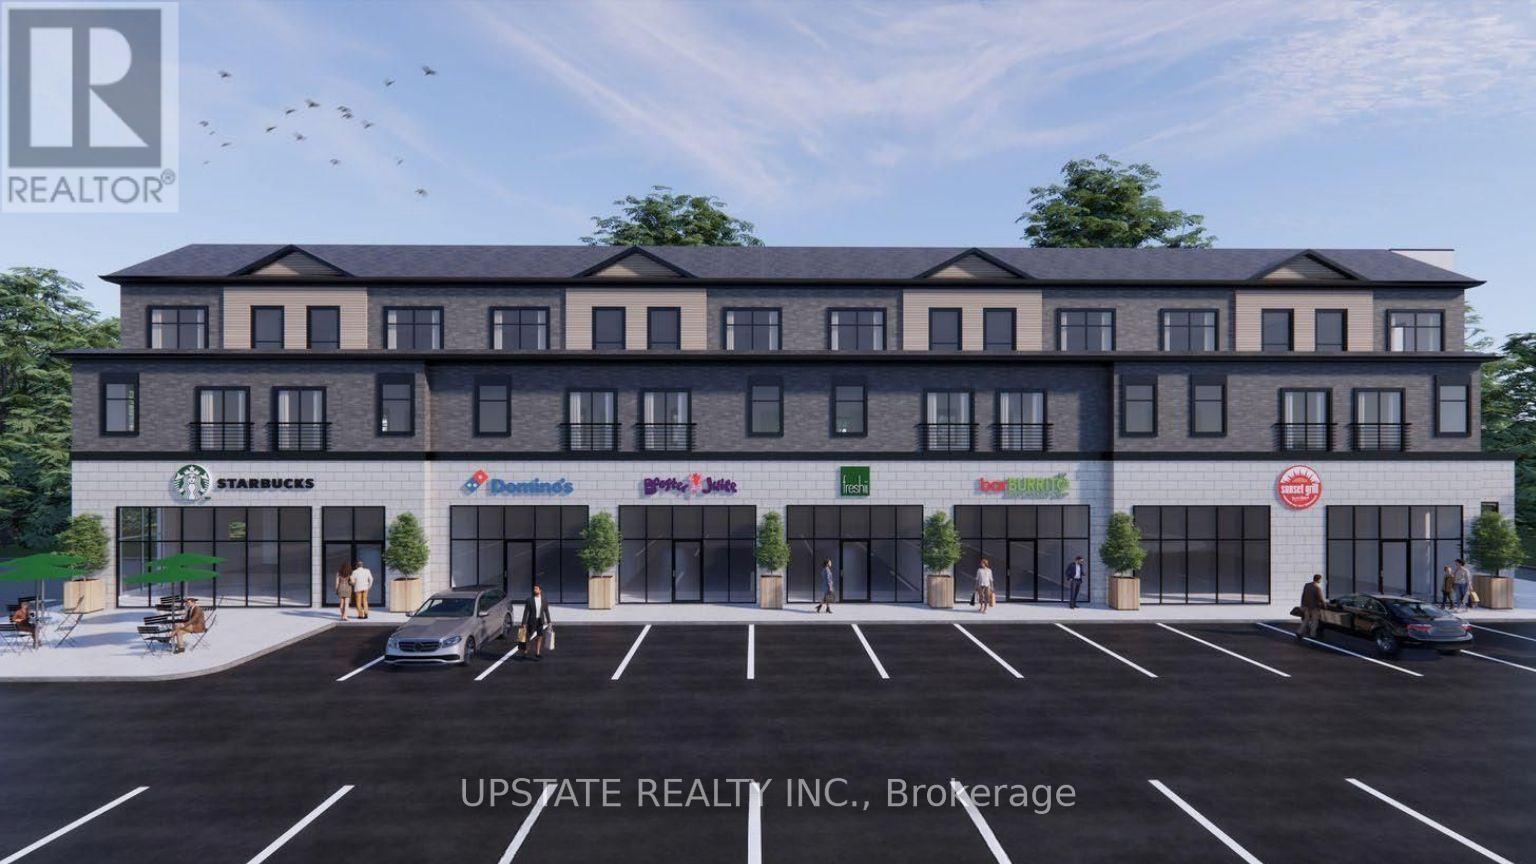
Welcome to 162 Howland Drive, Huntsville - ground-floor commercial plaza featuring 6 modern commercial units with residential apartments above. This exciting new development offers an excellent opportunity to establish your business in a growing and professionally managed commercial setting. Join a strong lineup of established businesses, including Rudy Burger, Domino's Pizza, Booster Juice, Bar Burrito, and Sunset Grill, creating a vibrant and complementary tenant mix with strong customer appeal. Enjoy the benefits of professional property management, a modern new-build environment, and flexible possession to accommodate your business needs. Ideal for a variety of retail, food, service, and professional uses. A great opportunity to secure your space in a new commercial destination in Huntsville. (id:63476)
155 Cavesson Way
Kamloops, British Columbia

Introducing 155 Cavesson Way, Tobiano: A 0.376-acre slice of heaven where your dream home awaits! Nestled in the vibrant heart of Tobiano, this lot combines the best of both worlds - just 20 minutes from Kamloops for your urban fix, and right at nature's doorstep for that serene country vibe. Picture this: your mornings graced with breathtaking views of lakes and hills, and your afternoons filled with golf, hiking, or lakeside adventures (marina included). And let's talk neighbors – close enough for that friendly community feel, yet spaced perfectly for your peace and privacy. It's more than just land; it's your future haven of memories waiting to happen. Ready to turn this dream into your address? Adding exceptional value, the lot comes with ready-to-build house plans designed by a reputable architect, giving you a head start on the building process and helping bring your vision to life sooner. (id:63476)
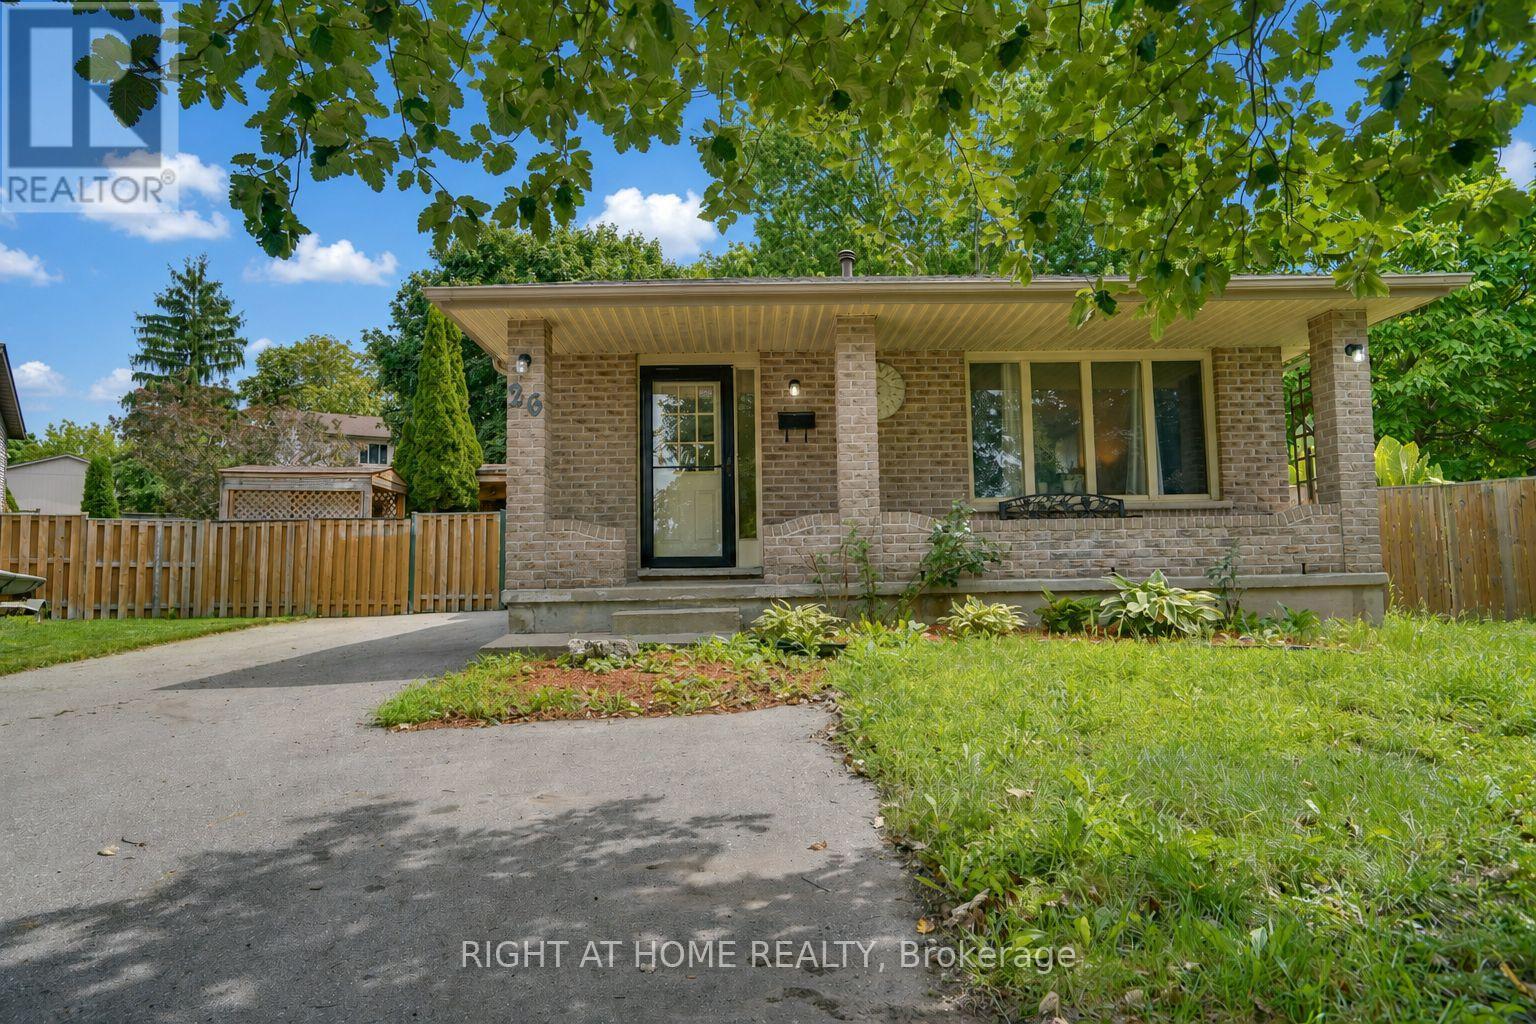
26 Mody Court
London East, Ontario
real highlight is the large backyard - room for kids to play, pets to run, summer gatherings, or quiet evenings in your own private outdoor space.Huron Heights is an established, family-oriented neighbourhood in northeast London with strong community amenities close by. Schools include Chippewa Public School, Evelyn Harrison Public School, St. Anne's Separate School, Montcalm Secondary School, and John Paul II Catholic Secondary School. The Stronach Community Recreation Centre offers ice rinks, an outdoor pool and splash pad, gymnasium, baseball diamonds, and a skate park. Neighbourhood parks such as Cayuga, Farnsborough, Pawnee, and Huron Heights add extra green space.Everyday shopping, grocery stores, and a mix of restaurants (including popular local Asian markets and eateries) sit along Huron Street and Highbury Avenue. Convenient access to Fanshawe College, major routes, and London International Airport rounds it out.This is a solid family home in a well-served area. The backyard delivers real lifestyle value. Ideal for buyers who want space, convenience, and a property they can move into and start enjoying. (id:63476)
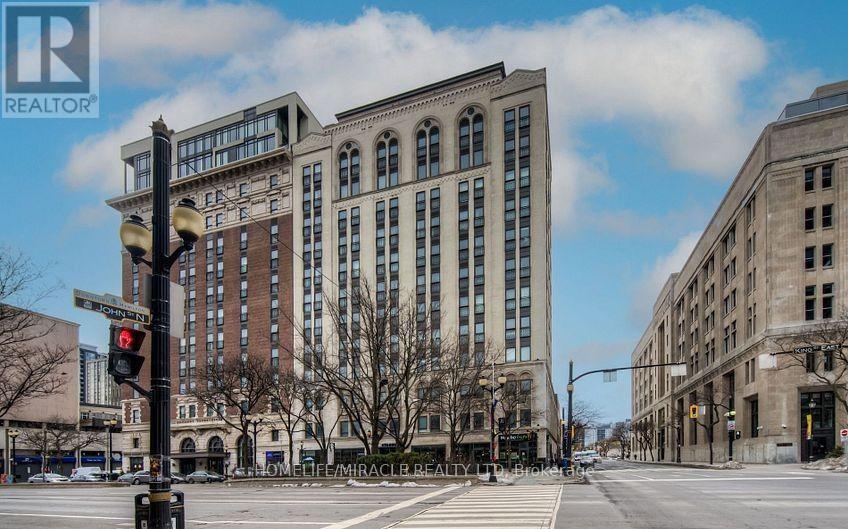
707 - 112 King Street
Hamilton, Ontario
Modern luxury condo apt. in the heart of downtown Hamilton for sale, it offers you 2-bedrooms & 2-full washrooms in iconic royal Connaught residences. over 9-feet soaring ceilings, approx. 849 sq' feet, wide plank flooring and expensive floor to ceiling windows, fills the condo with lots of natural lights. modern kitchen with stainless steel appliances., ss. fridge, ss. glass top stove, ss. b/i dish washer, ss b/i fan hood microwave, stacked washer & dryer. about 50 Square feet balcony private with balcony for enjoy the city view. close to hospital all amenities, you can enjoy lobby & lounge, guest reception area, fully equipped fitness centre theater room party room & spectacular sky deck patio with multiple seating, an out door fireplace & bbqs-ideal for relaxing or entertaining with friends & families. (id:63476)
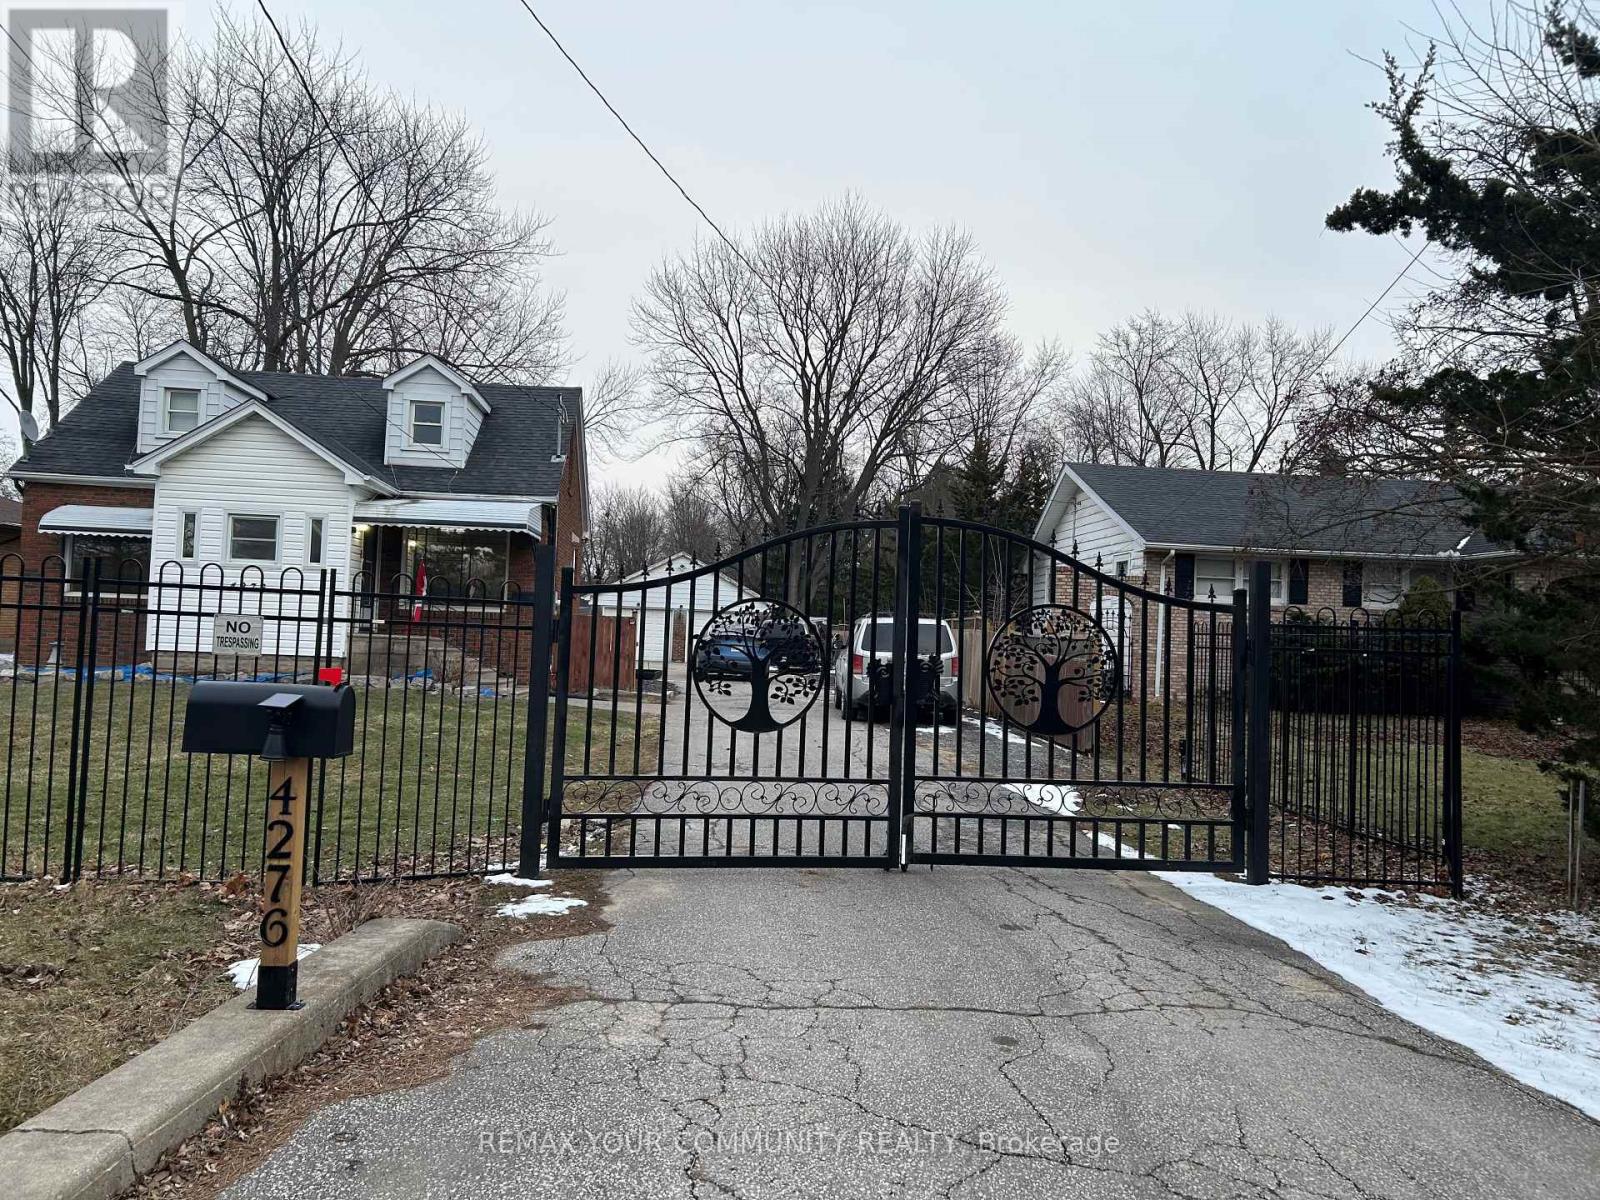
4276 Howard Avenue
Windsor, Ontario
"Welcome to 4276 Howard Place, Windsor! This charming 1.5-story detached home boasts 3 spacious bedrooms, 2 bathrooms, and a large kitchen. Situated on a generous 66.75 by 400-foot lot, it offers a four-car garage, expansive driveway, and a gated front for added privacy. Nestled on the sought-after Howard Street, this home is in a prime location close to all amenities. Don't miss this incredible opportunity!" (id:63476)
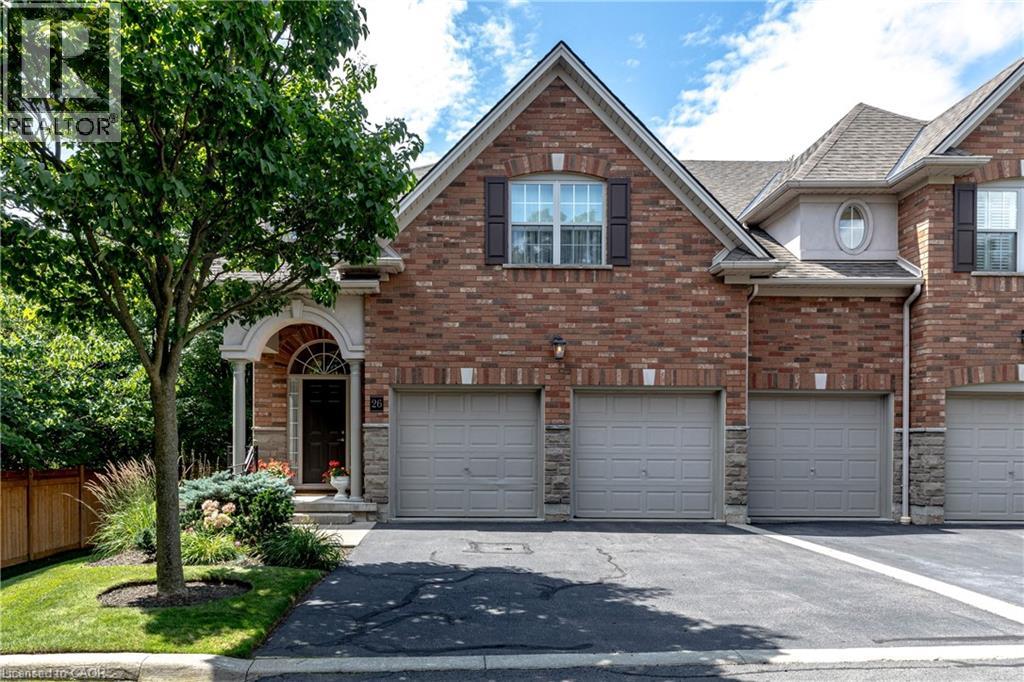
289 Plains Road Unit# 26
Burlington, Ontario
Beautiful executive townhome in Aldershot's sought-after Heritage Gardens built by Schuit Homes. This 2 bedroom 2.5 bath end unit Is tucked away in this quiet upscale complex- perfect for retirees & empty nesters. The main floor features a two storey open concept living room with cozy gas fireplace, spacious dining room, eat-in kitchen with loads of cupboards & counterspace as well as easy walkout access to the backyard deck. Lots of Hardwood, a den/office & powder room complete this level. Make your way upstairs to the loft, a perfect space for a home office or family room, There is a large primary suite that enjoys a 4-piece ensuite & walk-in closet along with another full sized bedroom & 3-piece bath with 2nd floor Laundry. The finished lower level has a perfect rec room space as well as lots of storage. The backyard provides plenty of privacy with mature plantings and a large deck to enjoy your morning coffee. The exterior of the home features a double car garage with inside entry plus a double wide driveway! All sot in a fantastic location close to LaSalle Park. the Royal Botanical gardens, Burlington Golf & Country Club, LaSalle Park Marina, GO station & easy highway access. A perfect turn key property. (RSA) (id:63476)
1802 Greywolf Drive
Panorama, British Columbia
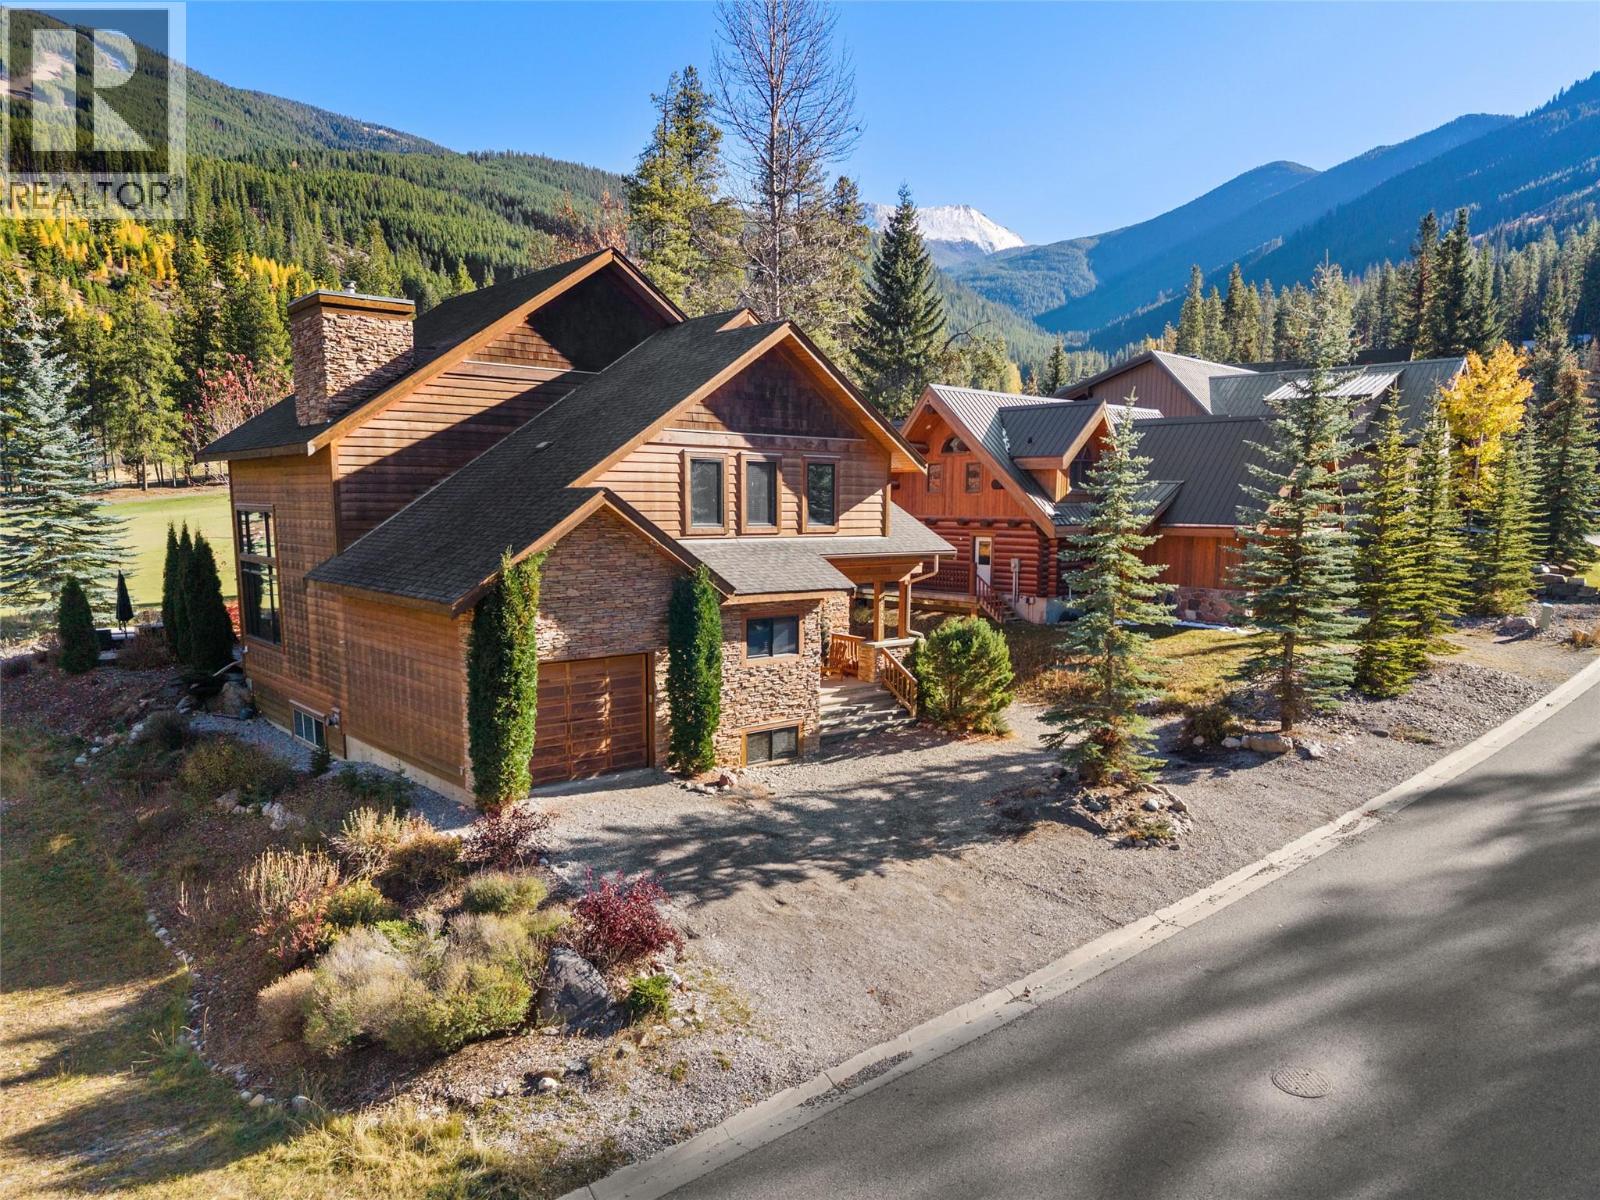
Welcome to 1802 Greywolf Drive, an exceptional mountain retreat in the heart of Panorama. This impressive 3-storey home offers 4,841 sq. ft. of living space with 8 bedrooms and 7 bathrooms, making it ideal for large families, entertaining, or hosting guests year-round. Recently refreshed with new interior paint and stylish new indoor and outdoor furniture, this home is move-in ready. Situated on the 5th fairway of the renowned Greywolf Golf Course, it offers luxury, comfort, and an unbeatable mountain setting. The chef-inspired kitchen is built for gathering, featuring granite countertops, four refrigerators, two dishwashers, and generous prep and dining space. Vaulted ceilings create an open, inviting atmosphere, while the separate bar and spacious family room with a pool table and mini bar provide the perfect place to unwind after a day on the slopes or golf course. Just minutes from the chairlift and over 130 ski runs at Panorama Mountain Resort, you'll enjoy year-round recreation including skiing, golf, hiking, and mountain biking. If you've been searching for a spacious mountain home in one of BC's premier resort communities, this is an opportunity you won't want to miss. Contact us today to arrange your private viewing. (id:63476)
1 Dawson Street
Gore Bay, Ontario
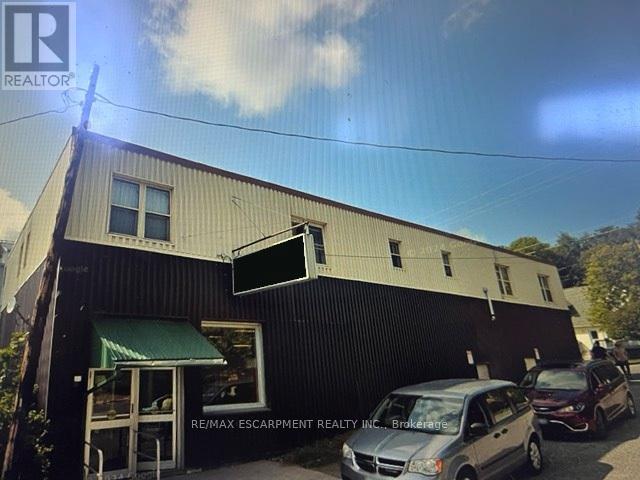
Excellent investment opportunity! This Liquour Store is a concrete anchor tenant with longstanding roots in the town of Gore Bay. Three upper apartments have tenants who would like to stay. This building has solid long term potential with a strong lease recently re-negotiated. (id:63476)
Rear Main Floor Loft - 3126 Dundas Street W
Toronto, Ontario
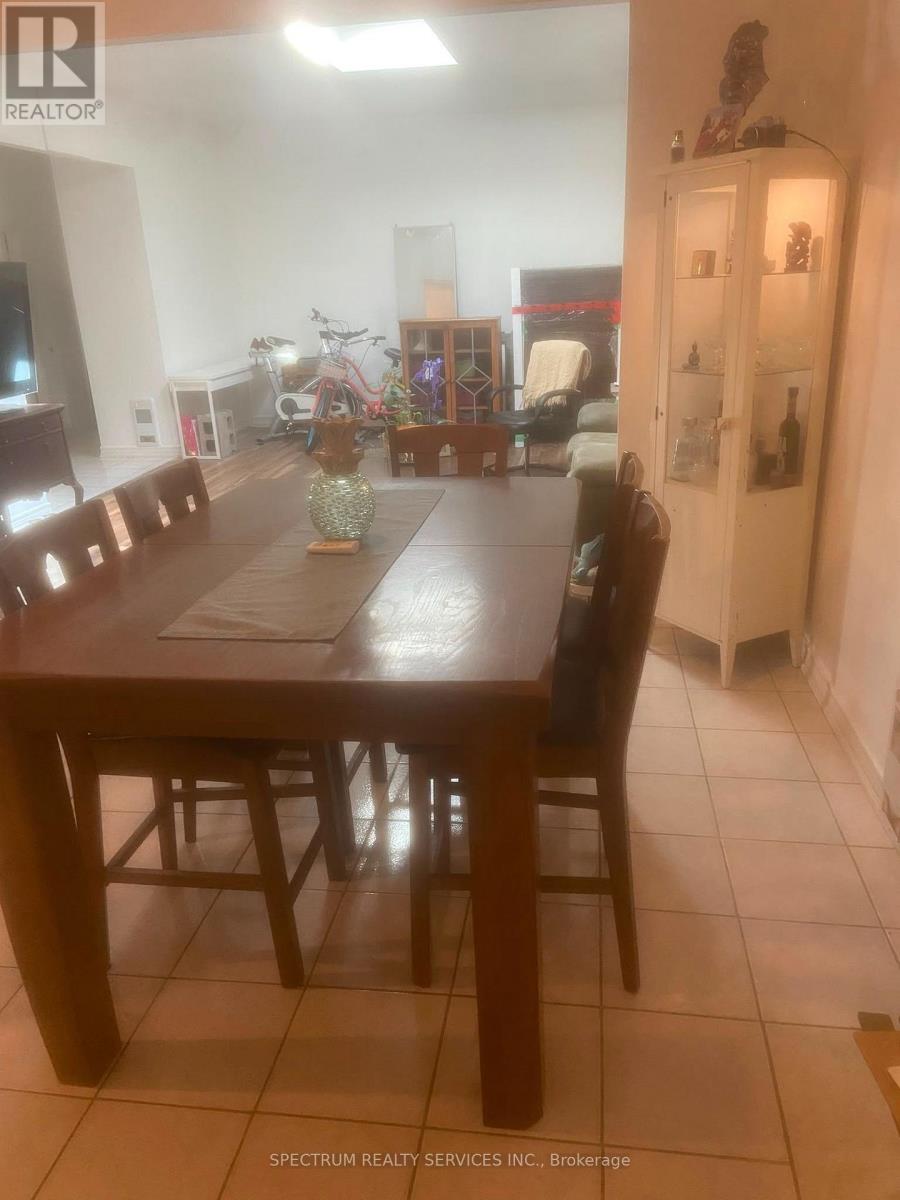
Stunning One of Kind Loft Style 2 Bedroom Located in the Junction** One of Toronto's most desirable neighborhoods. This unique open-concept layout showcases a modern Decore**a chef-inspired kitchen **stainless steel appliances, and a gorgeous approx. 11-foot ceilings. The Oversized living and dining areas Open Concept are perfect for entertaining, highlighted by large windows and a stunning two-sided glass fireplace. Upstairs, the primary bedroom features a custom Skylight and abundant natural light. With warm large Bedrrom*this home is perfect for a young professional couple seeking convenience, charm and a vibrant community. Close to parks trails, dining, and transit-this You will love this one. (id:63476)
Basement - 3126 Dundas Street W
Toronto, Ontario
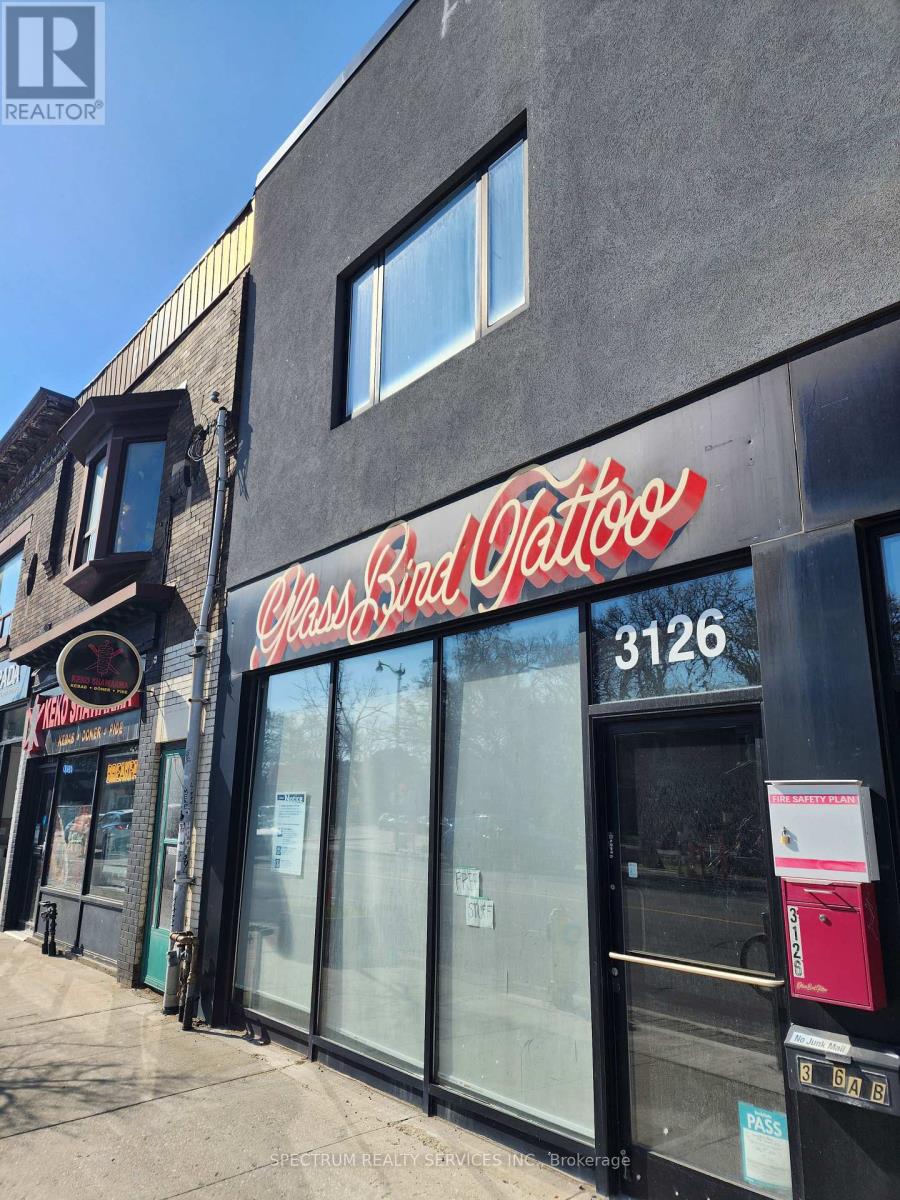
Large Commercial Basement Private Storage Space For Rent. Large Private Basement, 10 ft High Ceiling, open storage s pace for rent. Great for over stock, On-line business, logistic management. Located in the Junction Triangle, ***Small business inventory Storage space** The Space for your business to grow. Limited opportunity**Won't last** Excellent Space** (id:63476)
80 Kennedy Road N
Brampton, Ontario
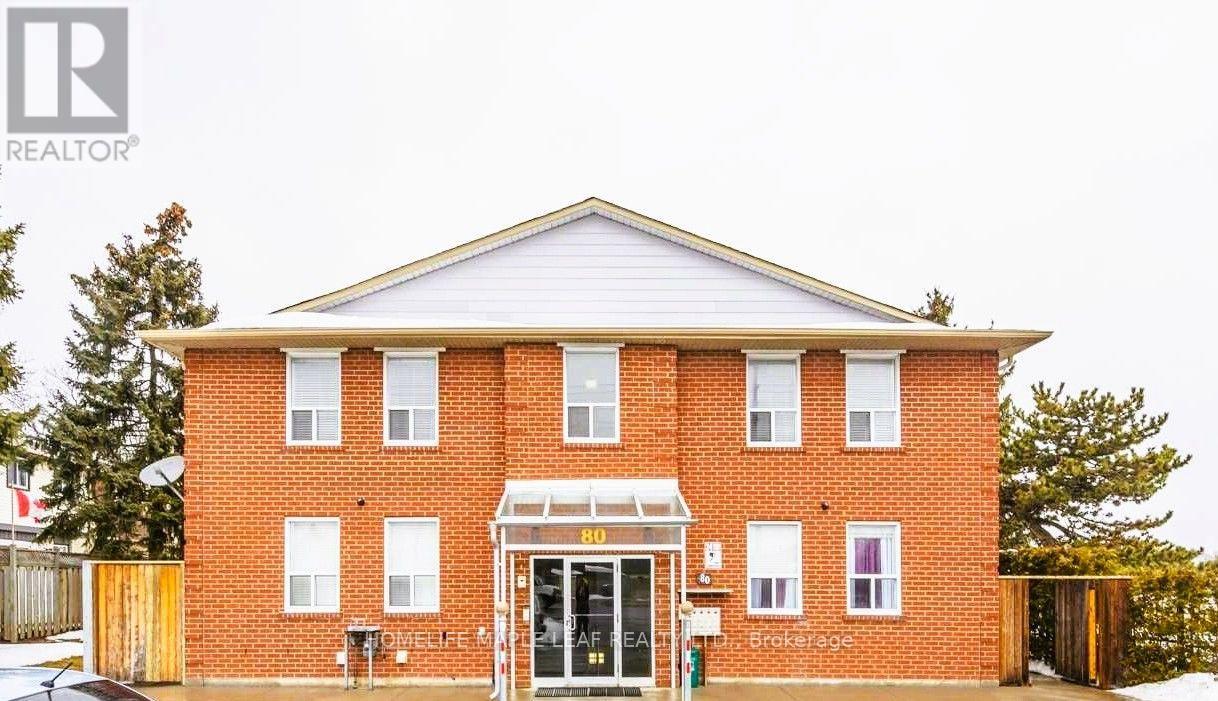
Legal Four-Plex In Downtown Brampton Location! ** Four Three Bedroom Units With Identical Layout -1200 sqft Each. 2 Parking Spaces Per Unit Plus Individuals Storage Locker ! ** Great Solid Brick Building With Concrete Floors. All Units Are Renovated and Each Unit Has Separate Heating & Air Conditioning. ** Separate Meters For Utilities, Coin Laundry. ** Video/Security Cameras.** (id:63476)
3948 Deepwood Heights
Mississauga, Ontario
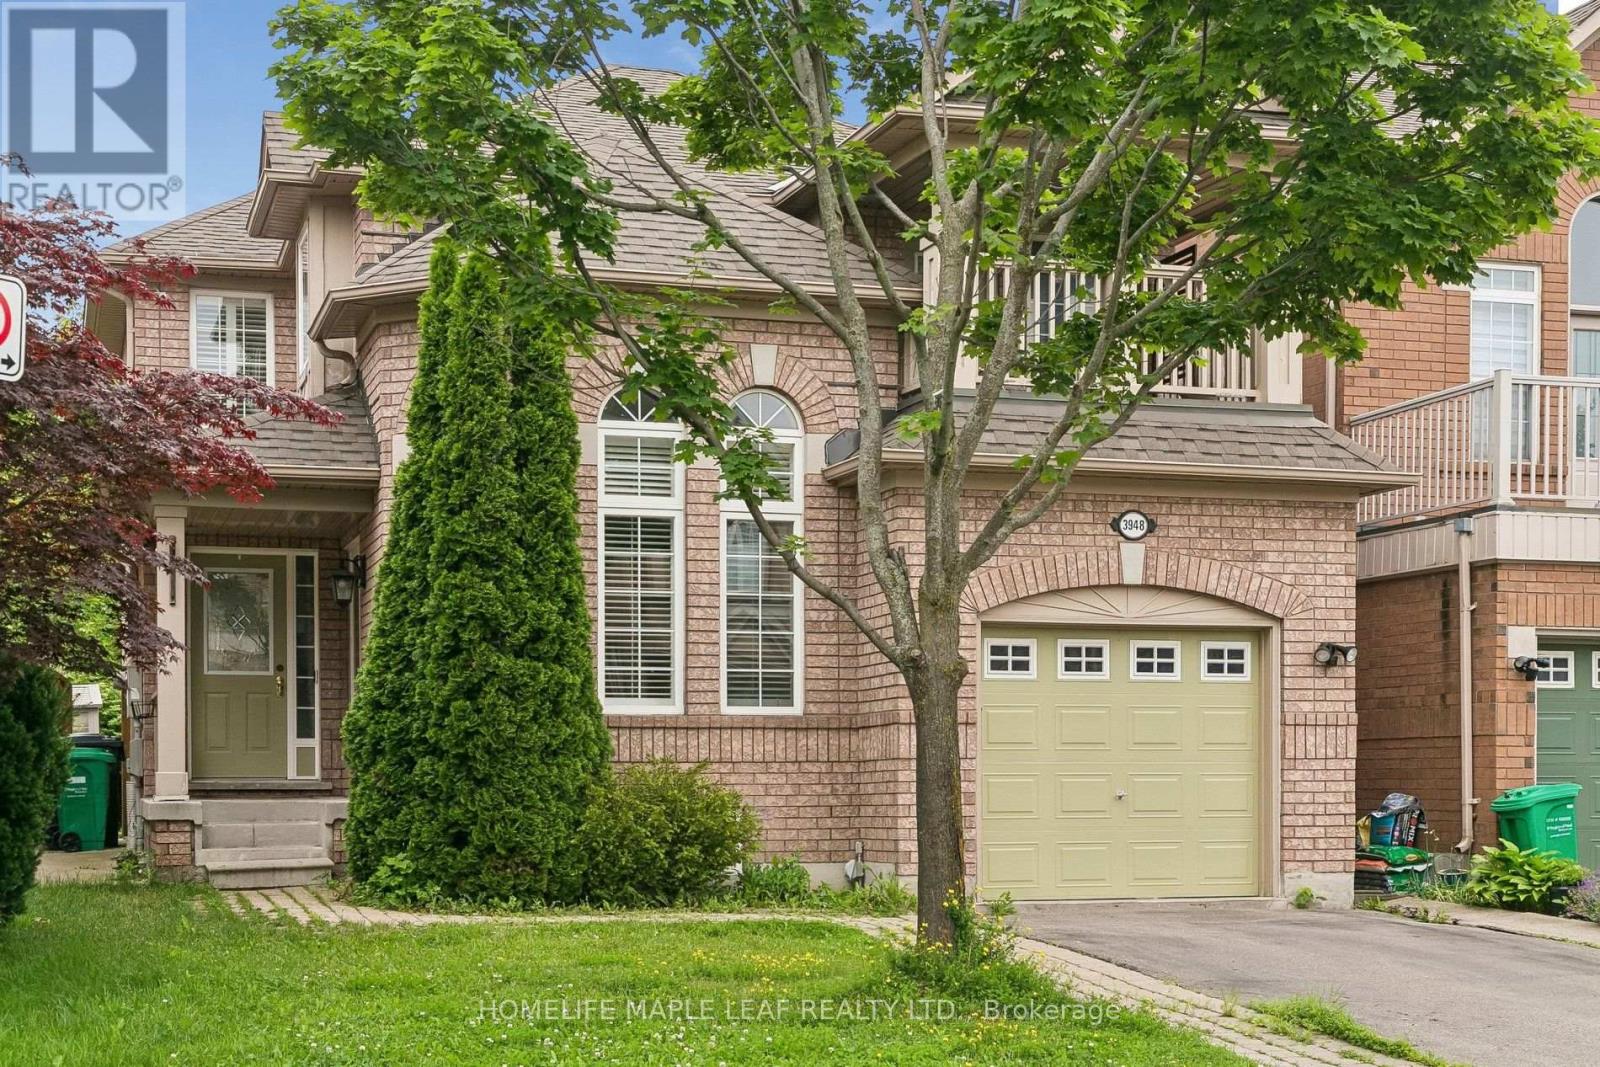
Home in the highly sought-after Churchill Meadows community, Ideally located across from a park. Featuring an open-concept layout, this home offers tile flooring throughout the main level, with hardwood flooring in the living room. The family room is highlighted by a cozy gas fireplace and a walkout to a private wooden deck, creating the perfect setting for entertaining or relaxing. A fully finished in-law suite with a separate entrance, complete with its own kitchen and bathroom, offers exceptional flexibility for extended family, multi-generational living, guests, or potential rental income. Ideally situated close to schools, parks, shopping, public transit, and major highways, this exceptional home combines space, functionality, and an unbeatable location. (id:63476)
370 Hess Street S
Hamilton, Ontario
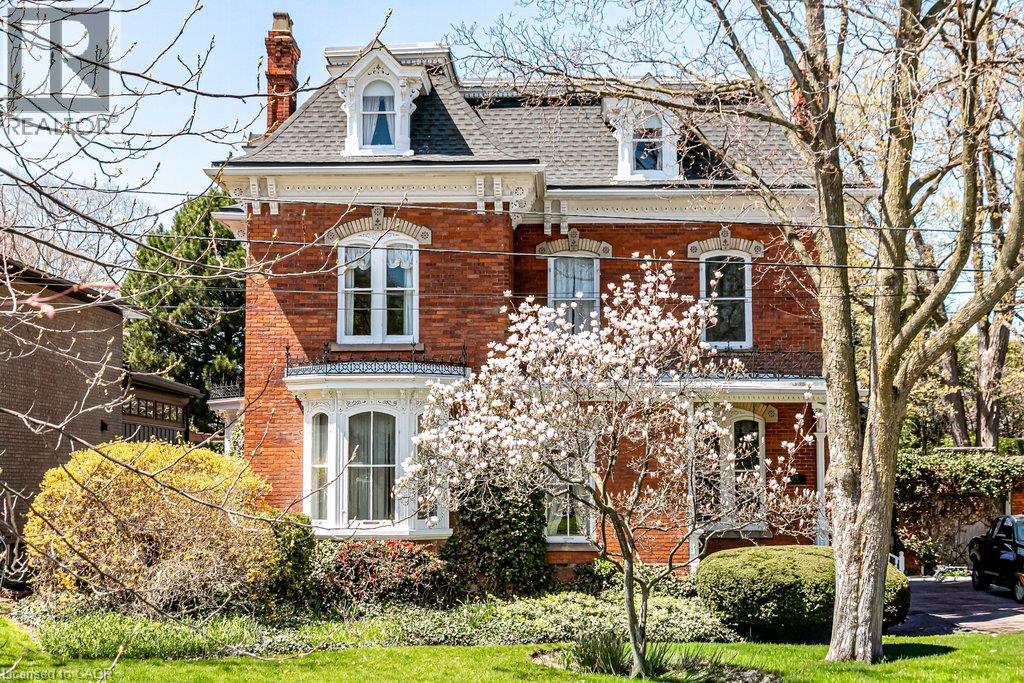
Welcome to 370 Hess Street South, Kildallan Magnificent 1850 second empire Victorian masterpiece in the Durand neighbourhood. This home offers 6 Bedrooms and 3.5 Baths with over 4500 square feet of above ground living space. A rare, historic offering; this home has been in the same family for almost 50 years. An opportunity to own one of Durand’s finest Victorian homes. Originally built by the Moore family and occupied by Colonel Alexander Huggins Moore of the 13th regiment-RHLI until his death in 1916. The home was named after his Mother's Parish in Ireland. A grand Victorian home with beautiful curb appeal, presence and one of the largest east/west facing lots in the area. Stunning gardens and one of the spectacular Durand magnolias. The grand entrance and principal rooms are graced with 11 foot ceilings, high baseboards and generous crown moulding. Original crystal chandeliers and plaster ceiling medallions adorned with flowers and birds. Stunning architectural detail throughout. A truly wonderful house for entertaining with great flow. Large arched living/dining room open to the conservatory that is flooded with light (south facing) and French doors to the back garden. Additional family room and library on the main floor. Generous sized kitchen with additional back staircase and butler's pantry/laundry room. Original wood flooring throughout the main floor. Second floor with 3 good sized bedrooms and primary suite with ensuite privilege. Top floor with 4 additional rooms (baseboard electric heat) and 3 piece bathroom. An incredible offering for the buyer looking for a special home. The next owner will have the opportunity to make this remarkable home their own and carry its story forward into a new chapter. This house is beautiful during all seasons, A stunning Christmas home. (id:63476)
7701 Okanagan Landing Road Unit# 8
Vernon, British Columbia
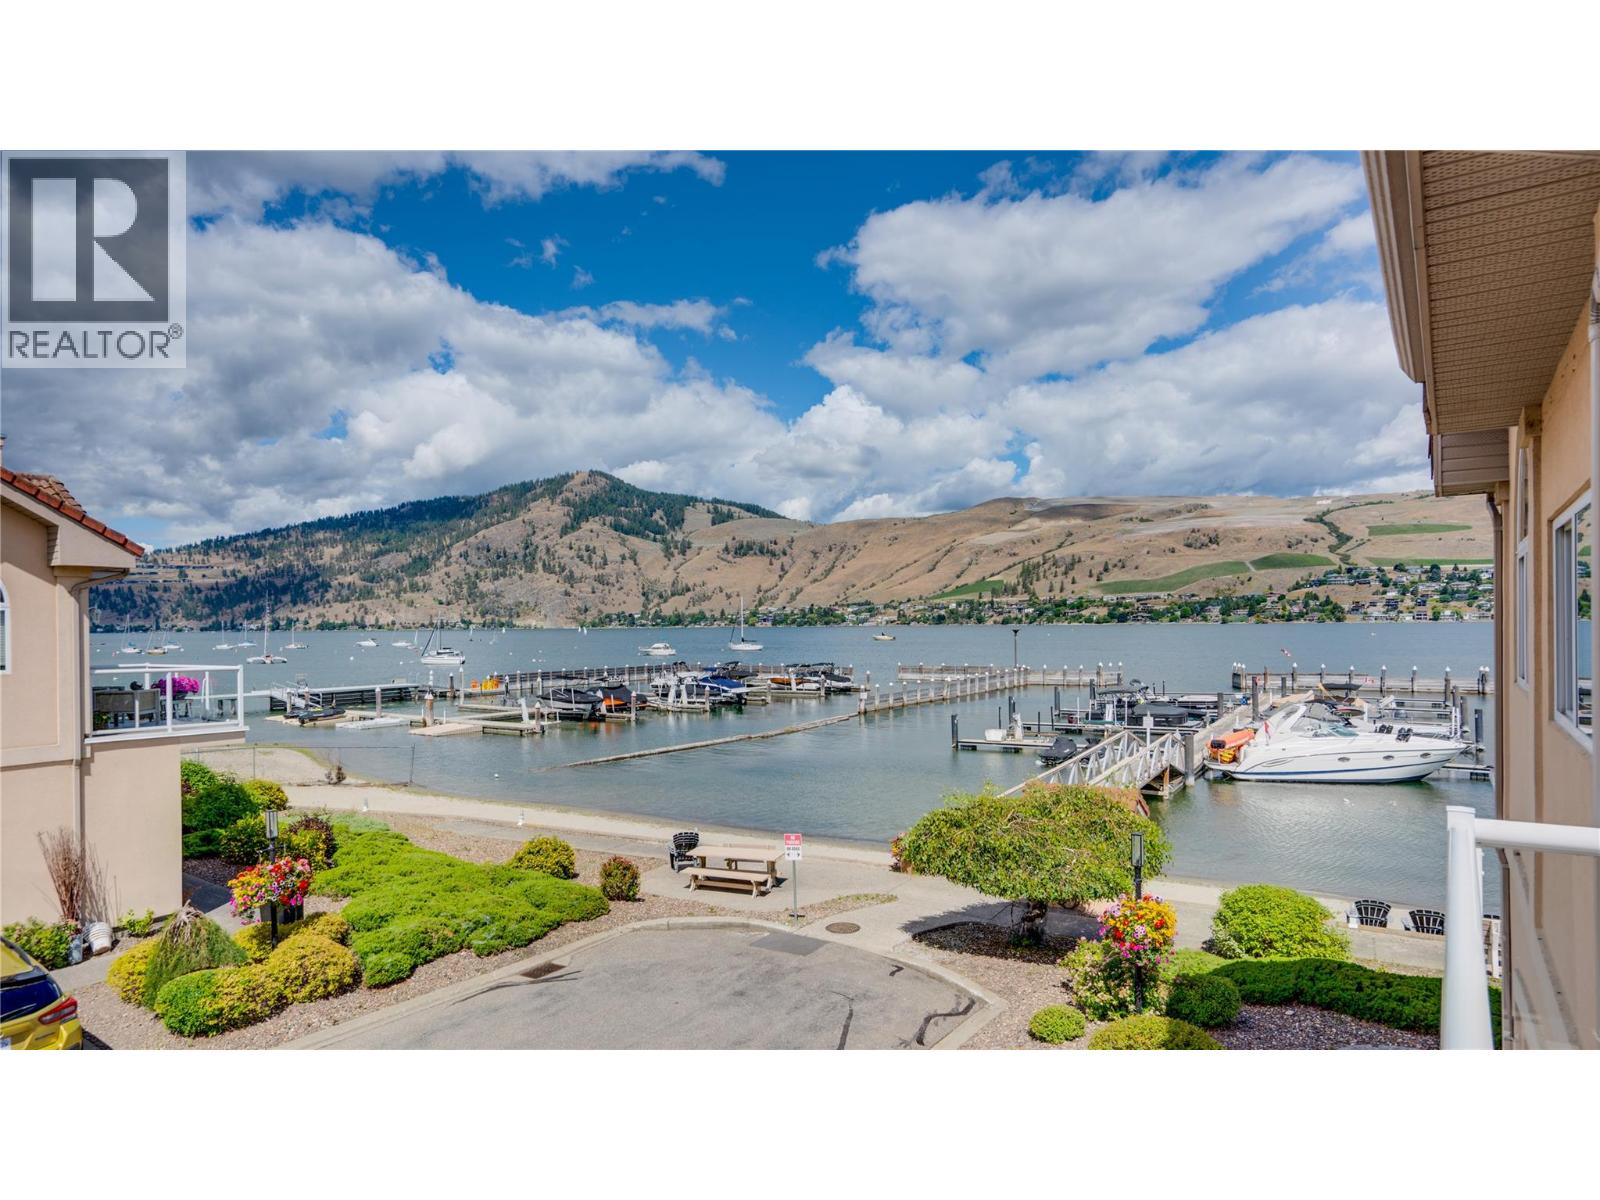
Lakeview, Beach, and 35’ boatslip!! Views from your living space AND your primary bedroom. Enjoy sunrises and sunsets in this bright and beautiful lakefront townhome. Meticulously maintained 3-bedroom, 2.5-bathroom townhouse offers 1700 sq. ft. of beautifully designed living space , a double garage AND a coveted 35' boat slip. Just steps to the semi-private beach and dock. This spacious home features an open-concept floor plan, tons of storage, and is ideal for everyday living or a recreational property. A newer heat pump for efficiency of heating and cooling. A private back patio for morning sun or afternoon shade…and even space for garden boxes and to grow your own veggies as an option! This exceptional property offers the ideal combination of comfort, location, luxury, and low-maintenance living. (id:63476)