
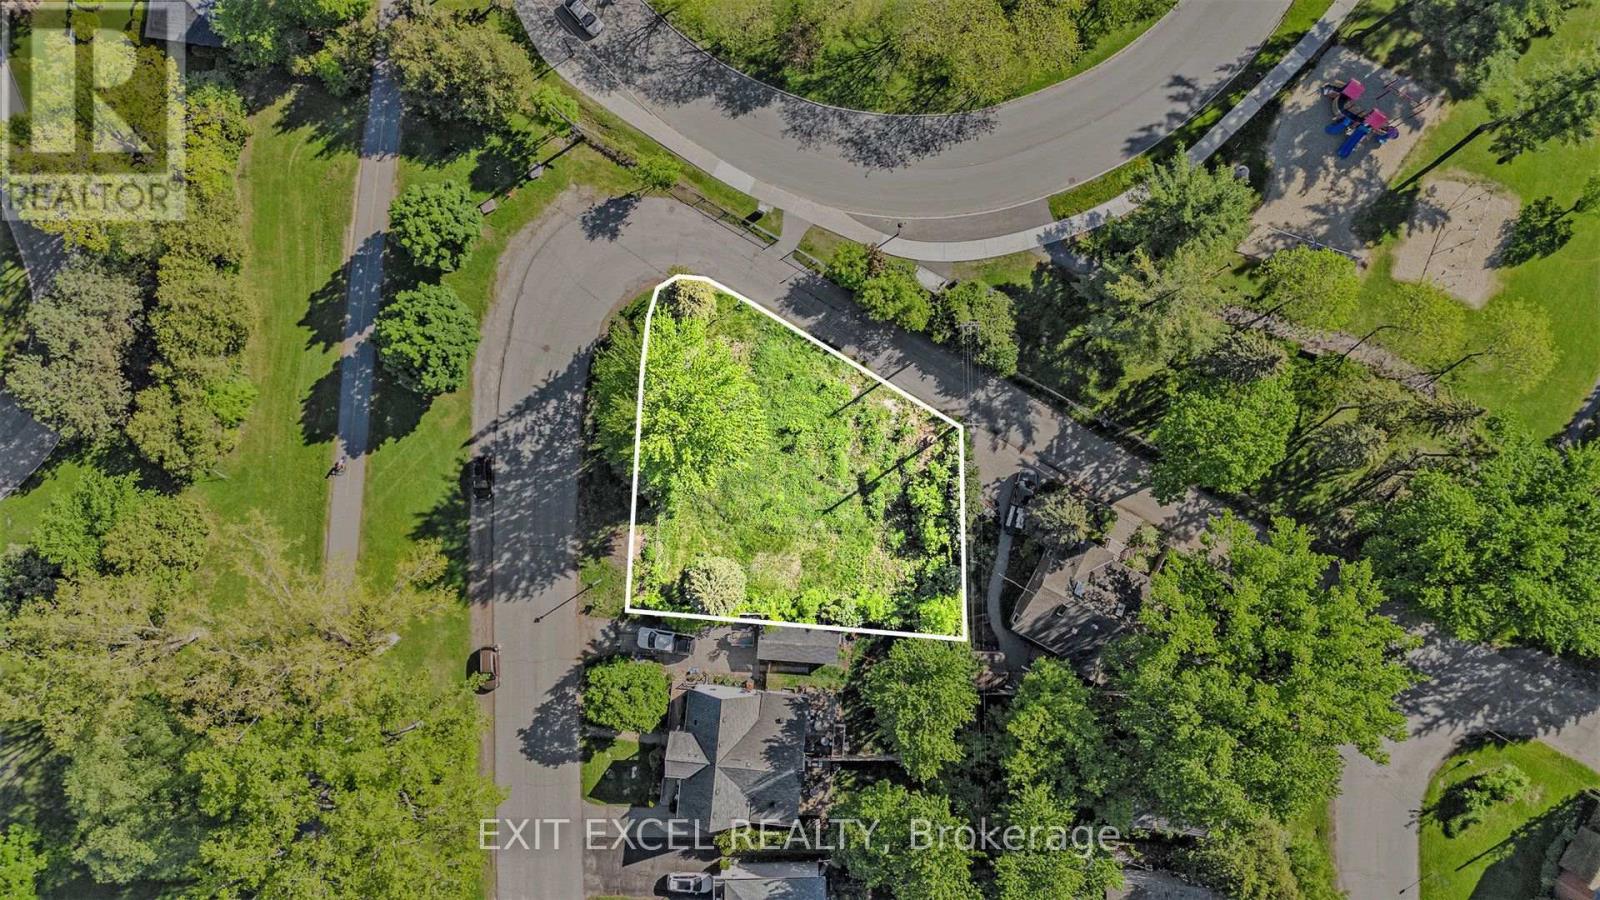
38 Farrow Street
Ottawa, Ontario
Prime west-end redevelopment opportunity steps to Britannia Beach, OC Transpo, Trans Canada Trail, the Ottawa River and surrounding greenspace. This 9,085 SF corner parcel offers approx. 110' of frontage on Grandeur Ave and 105' on Farrow Street, supporting varied site configuration. Now governed by Ottawa's adopted Zoning By-law 2026-50 (N3C), permitting expanded low-rise residential density with 11m maximum height. Potential redevelopment options include severance into two parcels, with potential for 8-9 unit multi-residential buildings on each lot (subject to approvals), or development of up to 5 attached homes. Semi-detached layouts with ADUs are also a consideration. Transit access and future LRT proximity nearby. Zoning overview and development scenarios available in the attached executive summary. (id:63476)
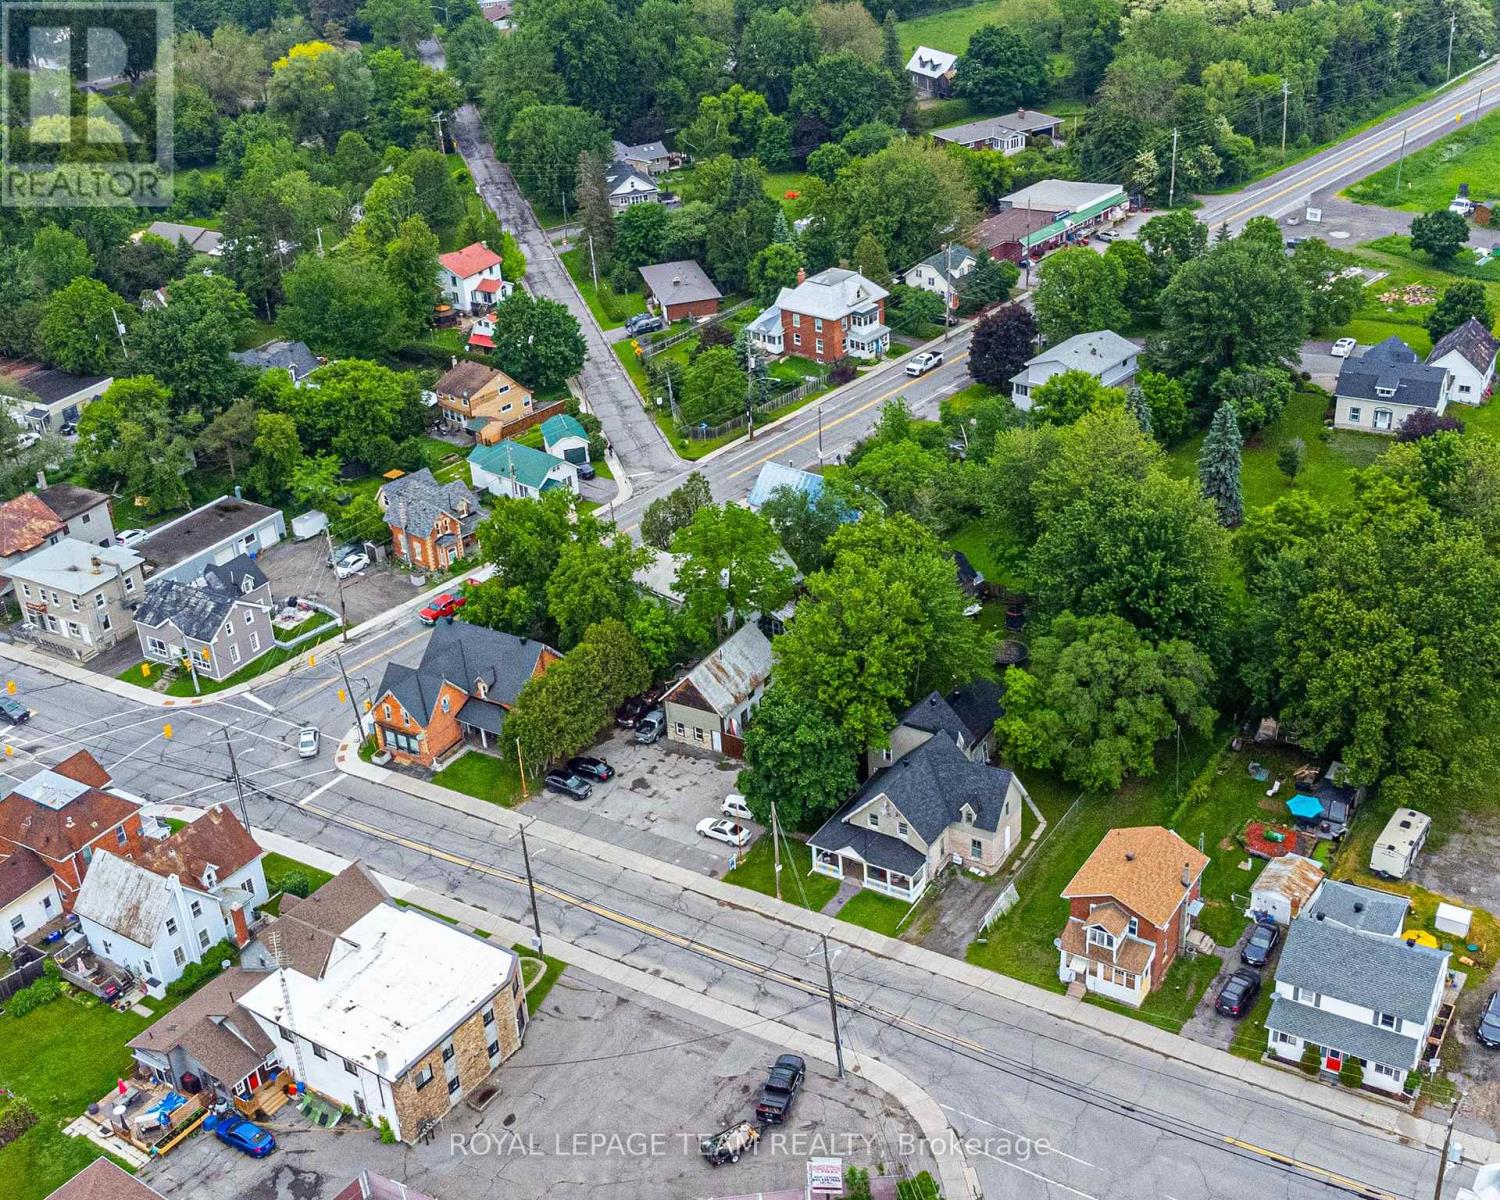
6607-6613 Fourth Line Road
Ottawa, Ontario
Exceptional investment opportunity in the heart of North Gower, offering immediate income and outstanding future development potential. Positioned prominently at the intersection of Roger Stevens Drive and Fourth Line Road, this unique land assembly includes two fully tenanted triplex buildings along with a commercially zoned parking lot situated between them. The parking area accommodates approximately 10-12 vehicles and features a versatile outbuilding currently utilized for storage. With Village Mixed Use (VM) zoning, this property presents remarkable flexibility for a wide range of commercial, residential, or mixed-use possibilities. Whether you're seeking a strong income-generating asset, a strategic land holding, or a site with exciting redevelopment prospects, this offering delivers exceptional value and long-term upside in a growing community. *Lot size is based on all three properties. (id:63476)
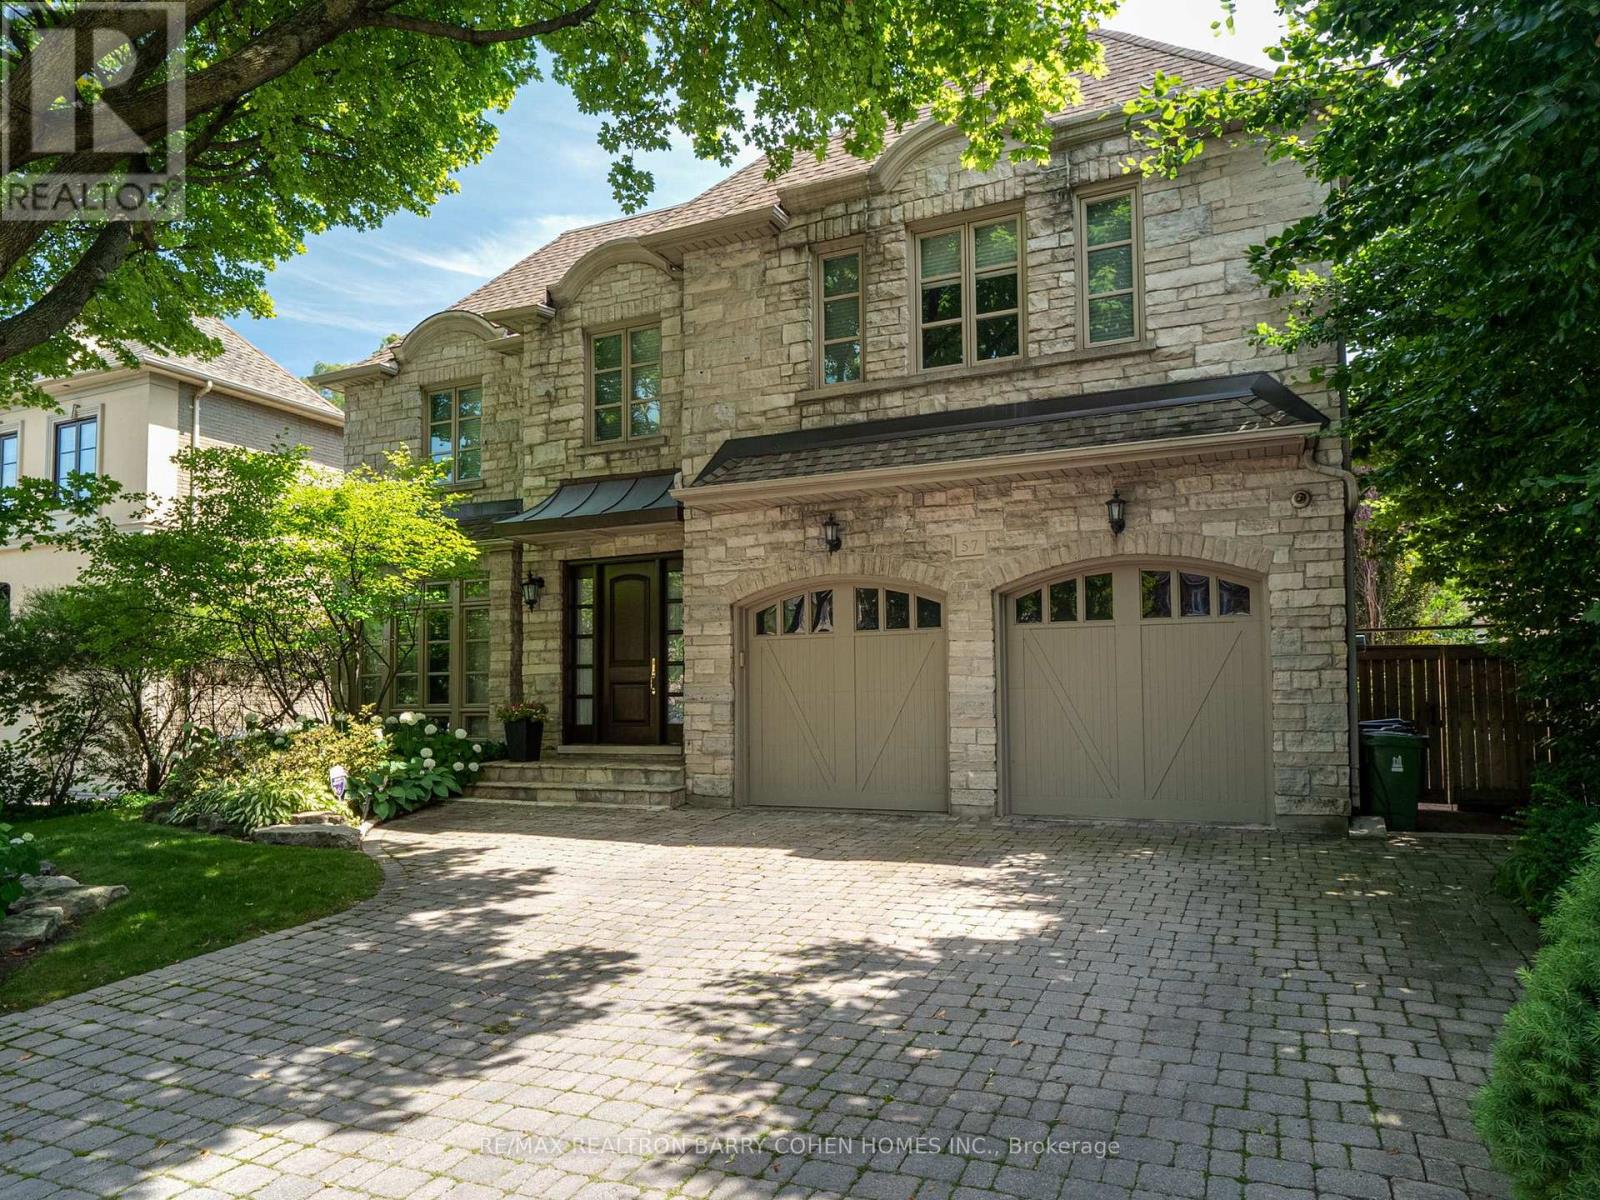
57 Yorkminster Road
Toronto, Ontario
Rostek Built! Custom Residence Of The Highest Quality And Luxury Appointments. Offering Over 6,500 Sq. Ft. Of Finished Living Space On A Beautifully Landscaped South Lot With A Private Resort-Style Backyard. Designed For Both Everyday Living And Entertaining. This Residence Features Spacious Principal Rooms, Quality Craftsmanship And Timeless Finishes Throughout. A Grand Foyer With A Sweeping Staircase Welcomes You Into Elegant Formal Living And Dining Rooms, A Richly Panelled Main Floor Office, And A Spacious Family Room With Custom Cabinetry And A Gas Fireplace. The Chef's Kitchen Is Appointed With Custom Cabinetry, Granite Countertops, Premium Appliances, A Centre Island, And A Bright Breakfast Area With Walkout To The Backyard. The Second Floor Offers Four Generous Bedrooms, Including A Luxurious Primary Suite With Vaulted Ceilings, Oversized Walk-In Closets, And A Spa-Inspired 5-Piece Ensuite. A Large Second-Floor Laundry Room Adds Everyday Convenience. The Finished Lower Level Extends The Living Space With A Recreation Room, Games Area, Wet Bar, Exercise Room, Additional Bedroom, Full Bathroom, Abundant Storage And A Walk-Up To The Backyard, Making It Ideal For Entertaining Or Extended Family. The Backyard Is A True Highlight, Featuring A Heated In-Ground Pool With Adjoining Spa, Expansive Stone Patio, Entertaining Deck With Retractable Awning, Cabana, And Mature Landscaping That Creates Exceptional Privacy. Additional Features Include A Double Car Garage, Hardwood Flooring, Detailed Millwork, Crown Mouldings, Multiple Fireplaces, And Generously Proportioned Rooms Throughout. A Rare Opportunity To Own A Meticulously Maintained Family Home Offering Outstanding Space, Functionality And An Exceptional Outdoor Setting. (id:63476)
201 - 413 Spadina Avenue
Toronto, Ontario
Prime location at spadina and College, nice and clean 3 bedrooms with 2 full washrooms on second floor, close to TTC, u of t, T &T, kensington market, drug stores, restaurants and chinatown. >>Don't miss out>>>> students welcome. New washer and dryer is included. (id:63476)
99 Bannockburn Avenue
Toronto, Ontario
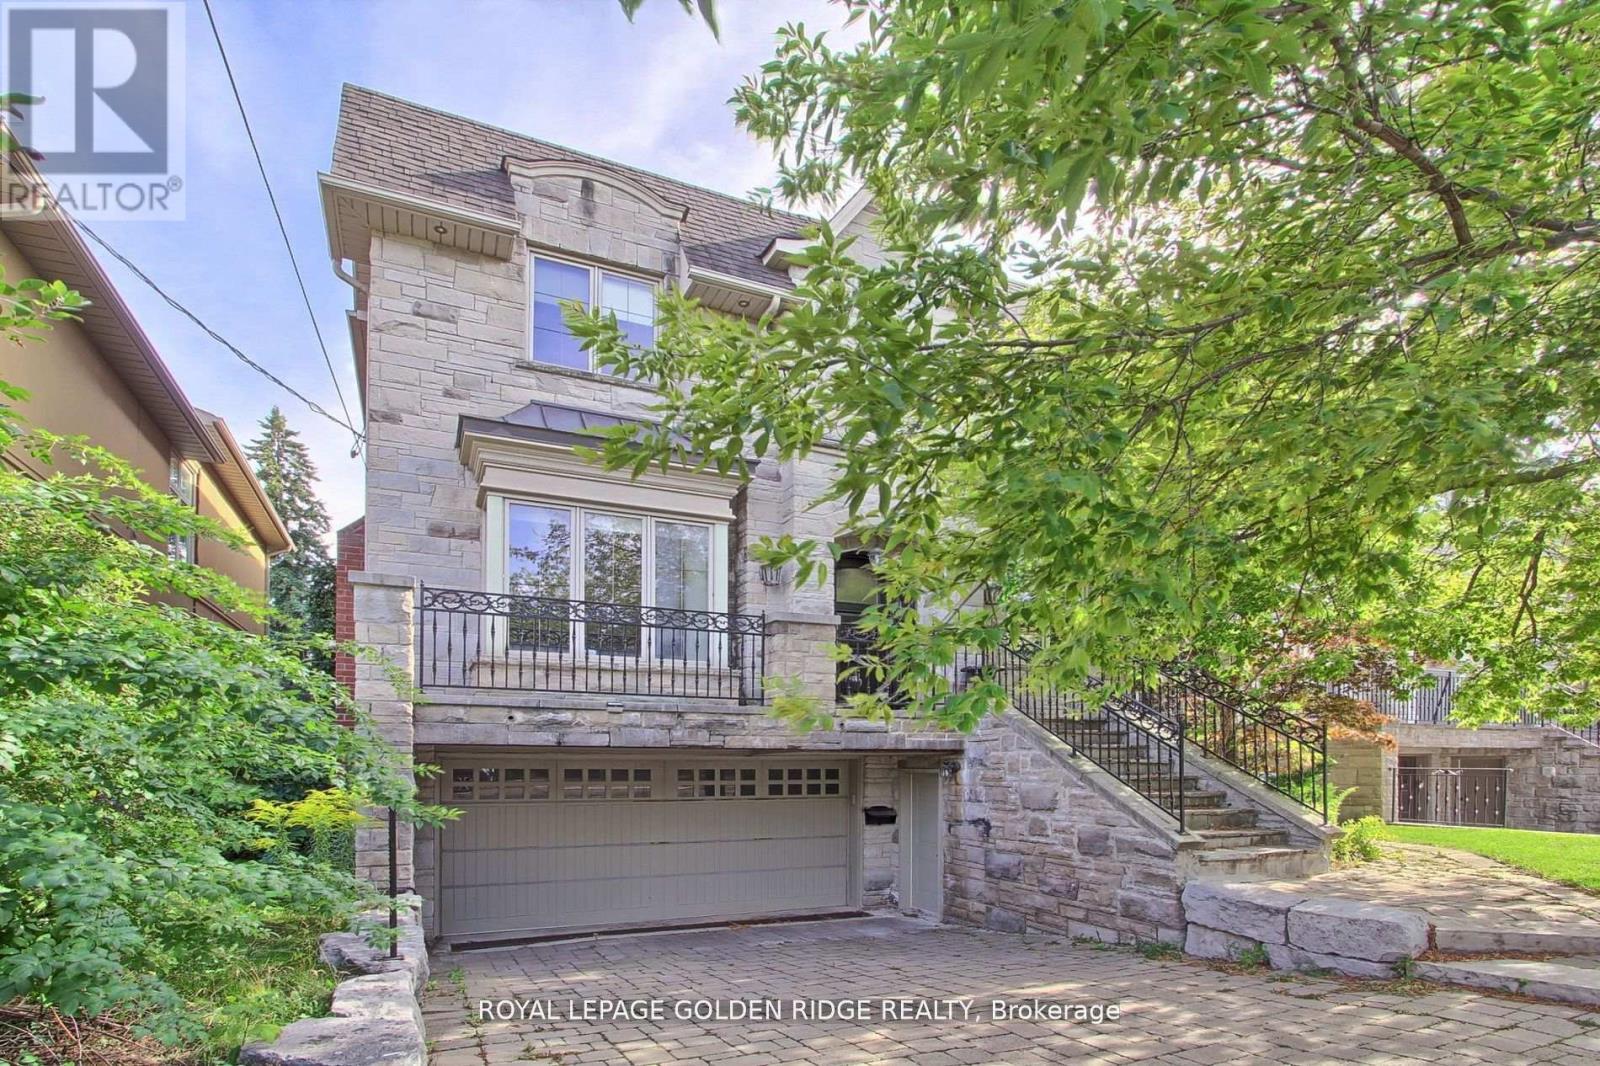
Stunning Custom-Built Luxury Home in One of Toronto's Most Coveted Neighborhoods! This elegant, meticulously crafted residence boasts a perfect blend of luxurious finishes and grand architectural features throughout. Enjoy a sun-drenched south-facing backyard with walk-outs from the main level to a beautiful deck, plus walk-out from the finished basement. The main floor features dark-stained oak flooring paired with imported limestone tiles in the hallway and kitchen. The gourmet chefs kitchen is a showstopper, offering luxury granite countertops, a massive central island with breakfast bar, and an open-concept layout that flows seamlessly into the family room perfect for entertaining. Fully finished basement with a wet bar, media room, playroom, and mudroom .Classic stone and brick exterior for timeless curb appeal. This home truly offers upscale living in one of Toronto's most desirable communities (id:63476)
40 Fisherman's Cove Lane
Frontenac Islands, Ontario
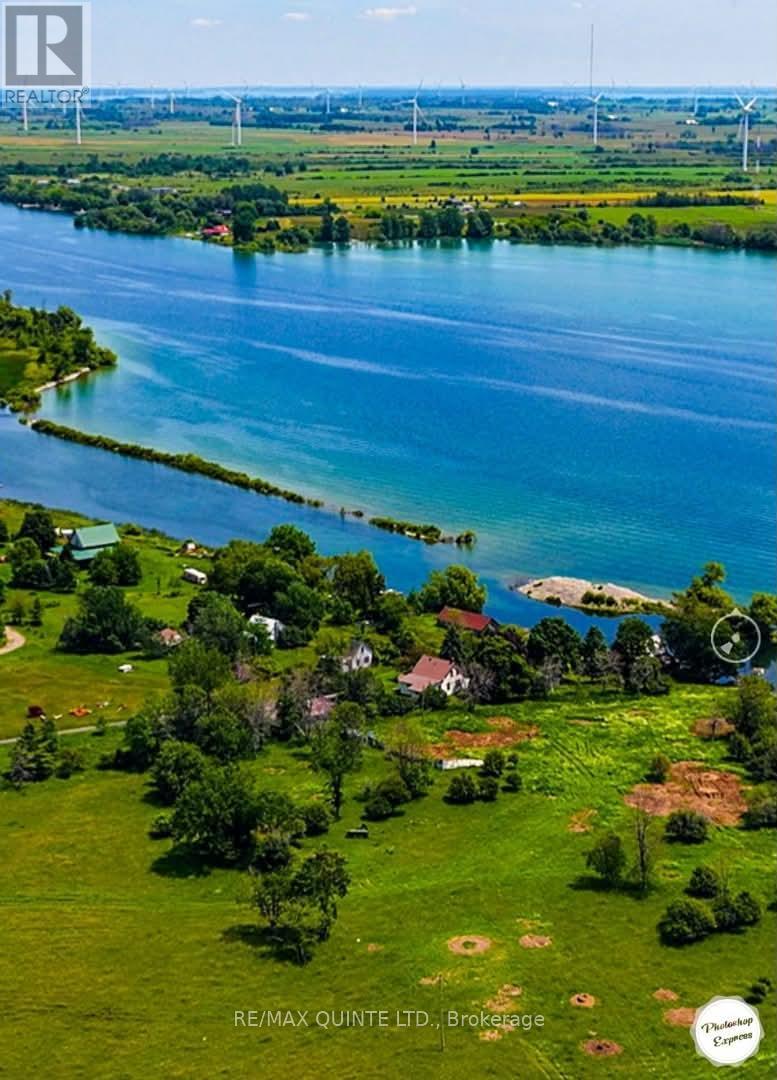
Simcoe Island Waterfront lot facing south overlooking Wolfe Island. The lot has a sheltered cove for secure docking & direct access to boat channel and Lake Ontario or St. Lawrence River offering you a St. Lawrence or Rideau River cruise or do a Lake Ontario jaunt. Do not enter the structure on the property. (id:63476)
113, 35 Richard Court SW
Calgary, Alberta
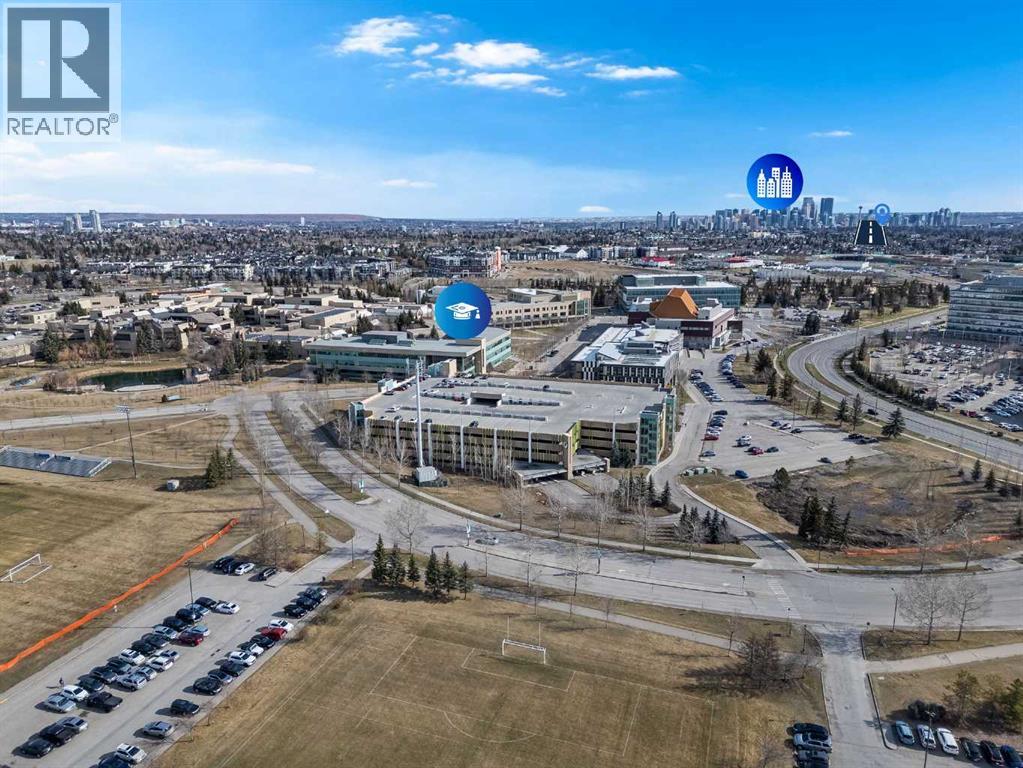
Say hello to Unit #113 in Morgan House — a bright and well-designed 2 bedroom + den, 2 bathroom corner unit offering space, style, and unbeatable walkability. Whether you’re buying your first home, heading to Mount Royal University, investing, or downsizing, this unit hits the mark with an airy, open-concept layout and durable luxury vinyl plank flooring that’s waterproof, pet-proof, and scratch-resistant. Thoughtfully laid out with privacy in mind, the two bedrooms are separated on opposite sides of the condo. The primary suite includes a walk-through closet leading into a private 4-piece ensuite, while the second bedroom gets plenty of sunshine thanks to corner windows. Need a work-from-home setup? The den is ideal as a home office, study, or creative space. The kitchen offers loads of cabinetry and counter space, opening up seamlessly into the dining and living areas — perfect for hosting. A gas fireplace adds warmth and ambiance, while the ground-level walk-out patio gives you easyoutdoor access, complete with a gas line for year-round grilling and a great spot to let your pet out or catch the afternoon sun. Additional features include in-suite laundry, titled underground parking (#097), assigned storage locker (#007), and heated visitor parking. Residents enjoy access to fantastic building amenities like a fitness room, guest suite, bike storage, courtyard, and a fully-equipped party room with owner’s lounge. This is a pet-friendly building (with board approval), and quick possession is available. With easy access to major routes like Stoney, Glenmore, and Crowchild, and just minutes from Marda Loop, public transit, and MRU, it’s easy to see why Morgan House is such a sought-after spot. (id:63476)
303 - 8 Rean Drive
Toronto, Ontario
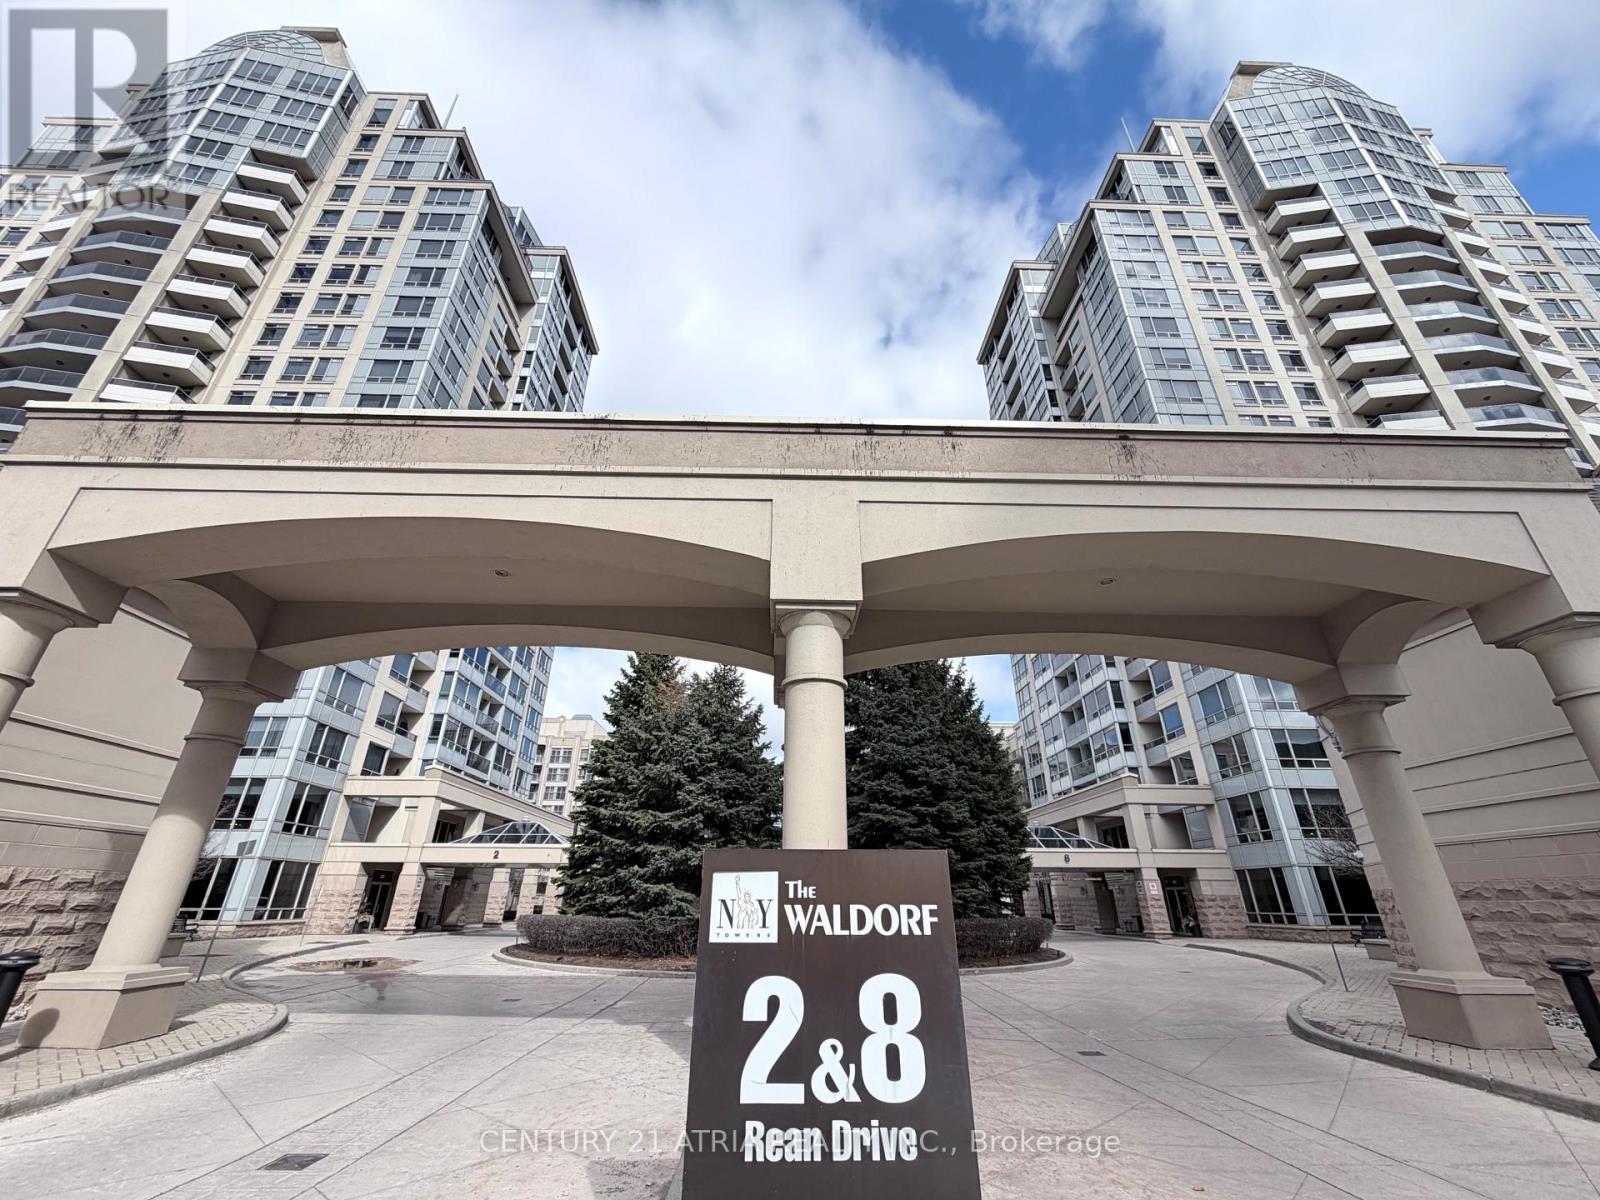
839 sqft of total living space (697 sqft condo + 142 sqft balcony)...Welcome to The Waldorf at New York Towers, a sought-after building by Daniels in the heart of Bayview Village!!! Spacious 1 Bedroom plus large den and 2 bathrooms. Large den is enclosed with French doors that can be used as 2nd bedroom. Excellent location near Bayview & Sheppard... just steps from Bayview TTC Subway Station, Bayview Village Shopping Centre, great restaurants, and quick access to highway 401. Includes 1 parking spot and 1 locker. All utilities included in the maintenance fees. Original owner! (id:63476)
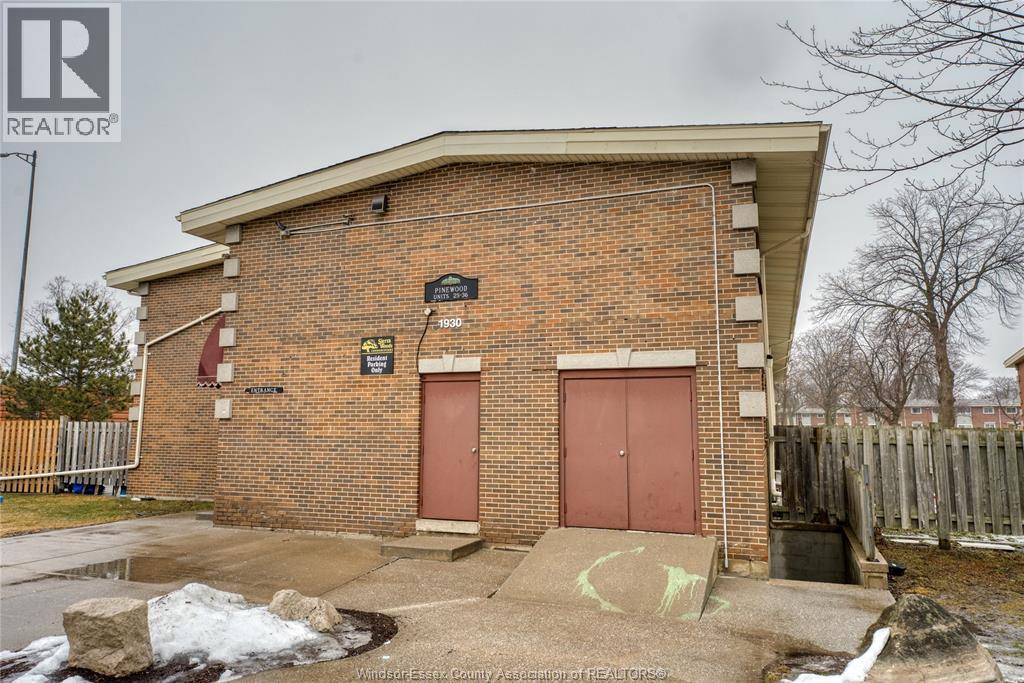
1930 Columbia Court Unit# 34
Windsor, Ontario
Great family-oriented community in highly sought after South Windsor. This 2 bedroom, 1 bathroom condominium townhome is well-kept and offers low maintenance. The main floor features a living room, eating area, and kitchen. Head up to the second floor and you will find two good-sized bedrooms with large closets and a full 4-piece bathroom. Lower level includes laundry and plenty of storage space. Walking distance to Elementary Schools and parks including Bellewood, Notre Dame, Christ the King and both secondary schools. Great opportunity for investors or families looking for low maintenance living. This turn key, move in ready home is the best value in its class. Contact the L/S today for more information! (id:63476)
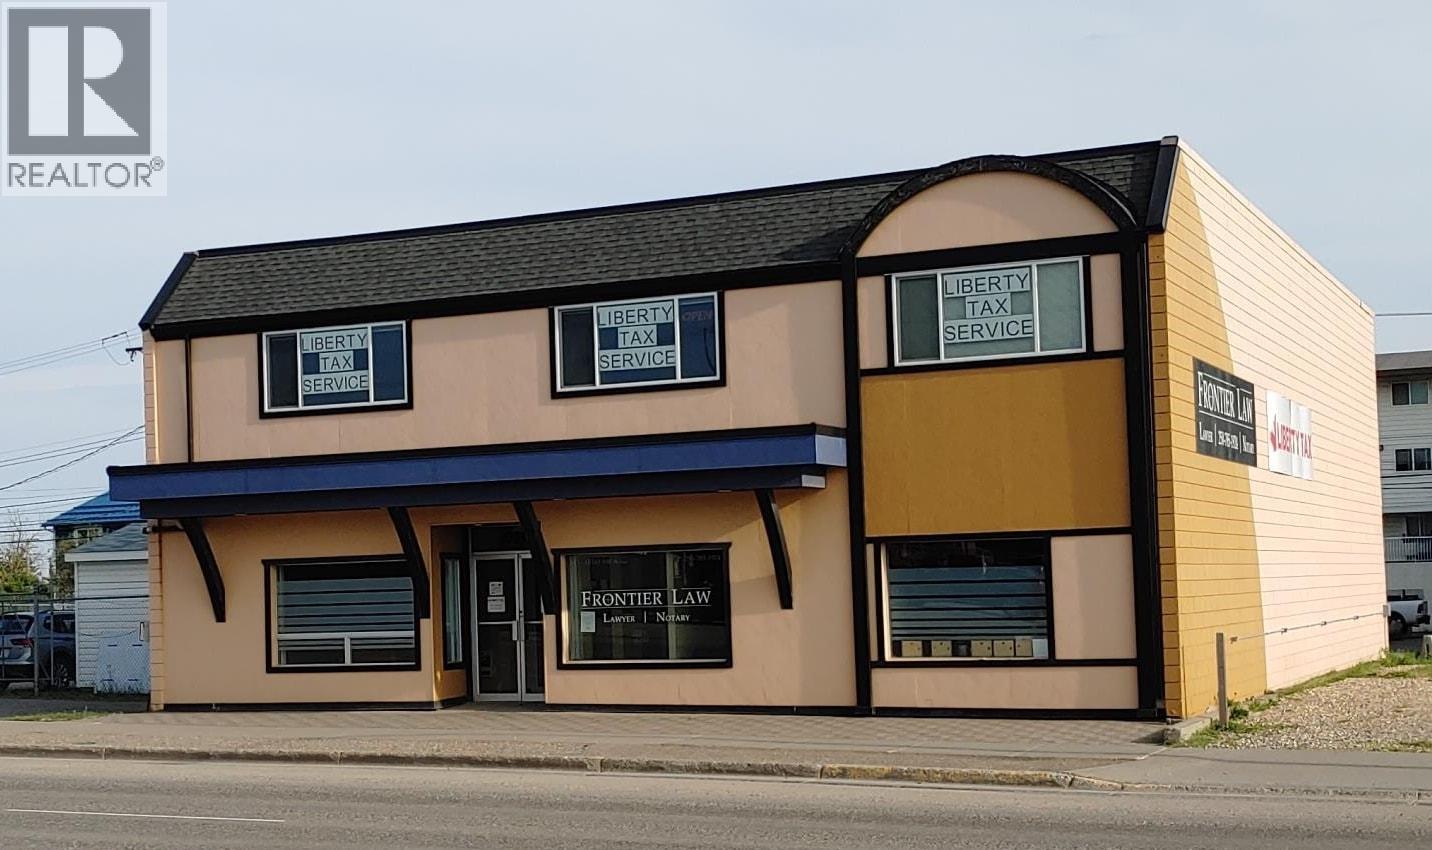
10343 100 Avenue
Fort St. John, British Columbia
Fort St John BC - For Sale - Two story office building (6500+sf) in downtown location. High traffic, street front visibility, rear lane access to staff parking. Upper floor consists of 4 offices, kitchen, utility room and washrooms. Main floor consists of 6 offices, boardroom, open shared work space comfortably fits 3 desks, filing storage, utility room, IT room, washroom. Vestibule entry to access main floor entry or stairs to upper level. Weather protected alcove staff entry at back with secure outdoor storage. If your business is looking for a new location with street level access and high visibility, have income producing second level and ready to move this fall - then this is the one to look at. (id:63476)
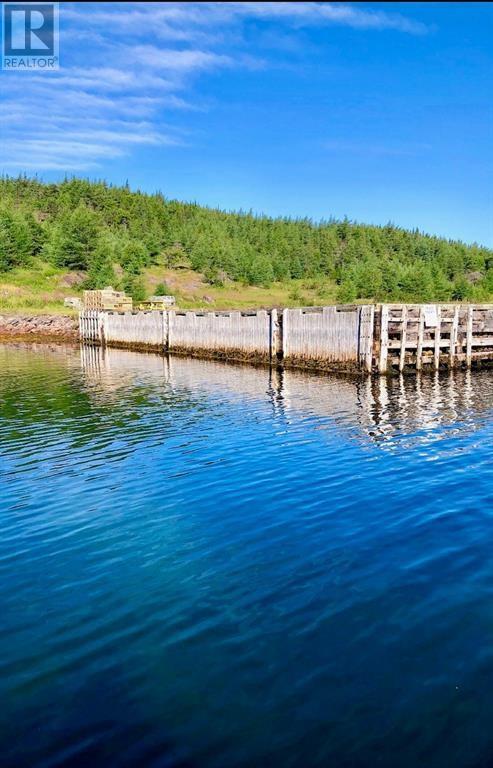
0 Main Road
Deer Harbour, Newfoundland & Labrador
ATTENTION BOATERS!! If you are an avid boater in the Trinity Bay area, then this will present you with a fantastic opportunity! Here's your chance to own a private wharf to dock to at any time you like - previously was a G'ovt Wharf but now private access has been granted. Situated in Deer Harbour on Random Island, it's located by boat, about 30 minutes to Hickman's Harbour as well as approx. 30 minutes to Trinity. Therefore, it makes for a great location and boating destination - especially suited for overnight stays or day trips. It's certainly a unique opportunity! (NOTE: Just the wharf is for sale and doesn't include any land. Annual lease fee is $28.75) (id:63476)
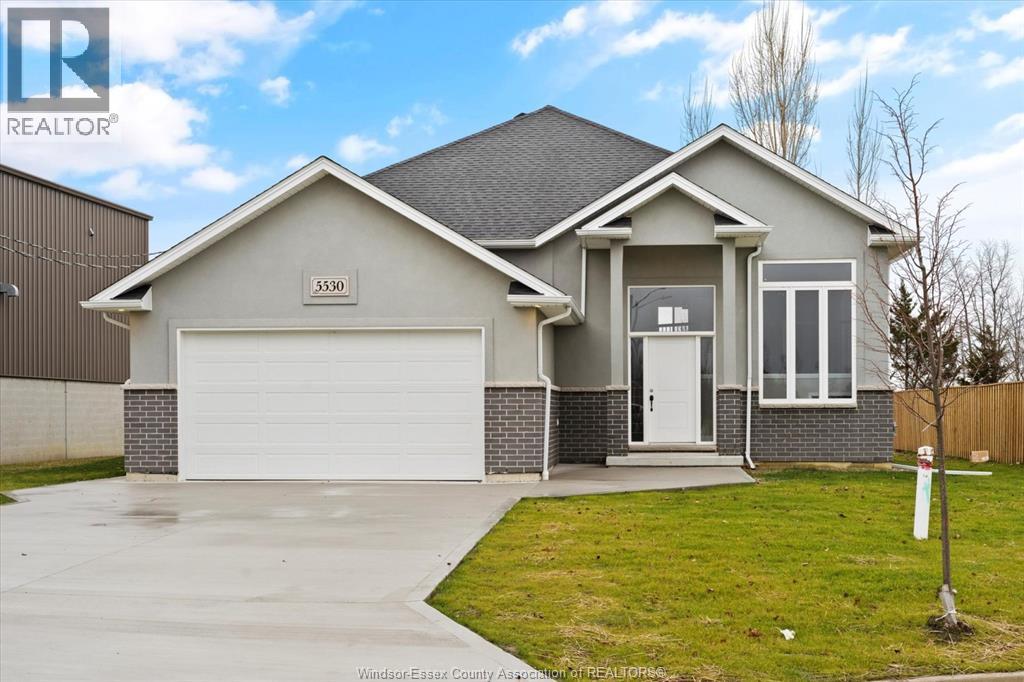
4511 Ursula
Lakeshore, Ontario
Welcome to Prestigious Comber! TO BE BUILT – This modern raised ranch-style home offers exceptional curb appeal with striking brick & stucco finishes. Designed with today's lifestyle in mind, this home features an open-concept layout with soaring ceilings, a spacious living/dining/kitchen area, and a cozy family room. The custom kitchen will showcase stylish cabinetry, granite or quartz countertops, and a glass tile backsplash. The main floor includes 3 bedrooms and 2 full baths, including a primary suite with a luxurious ensuite and walk-in closet. An optional finished basement offers 2 additional bedrooms, 1 full bath, and a large family room for added living space. Built with premium finishes throughout by Sun Built Custom Homes, this is your opportunity to personalize your dream home from the ground up. Includes a 7-Year Tarion New Home Warranty. The future is bright with Sun Built—discover the difference today! (id:63476)
138 Winters Way
Shelburne, Ontario
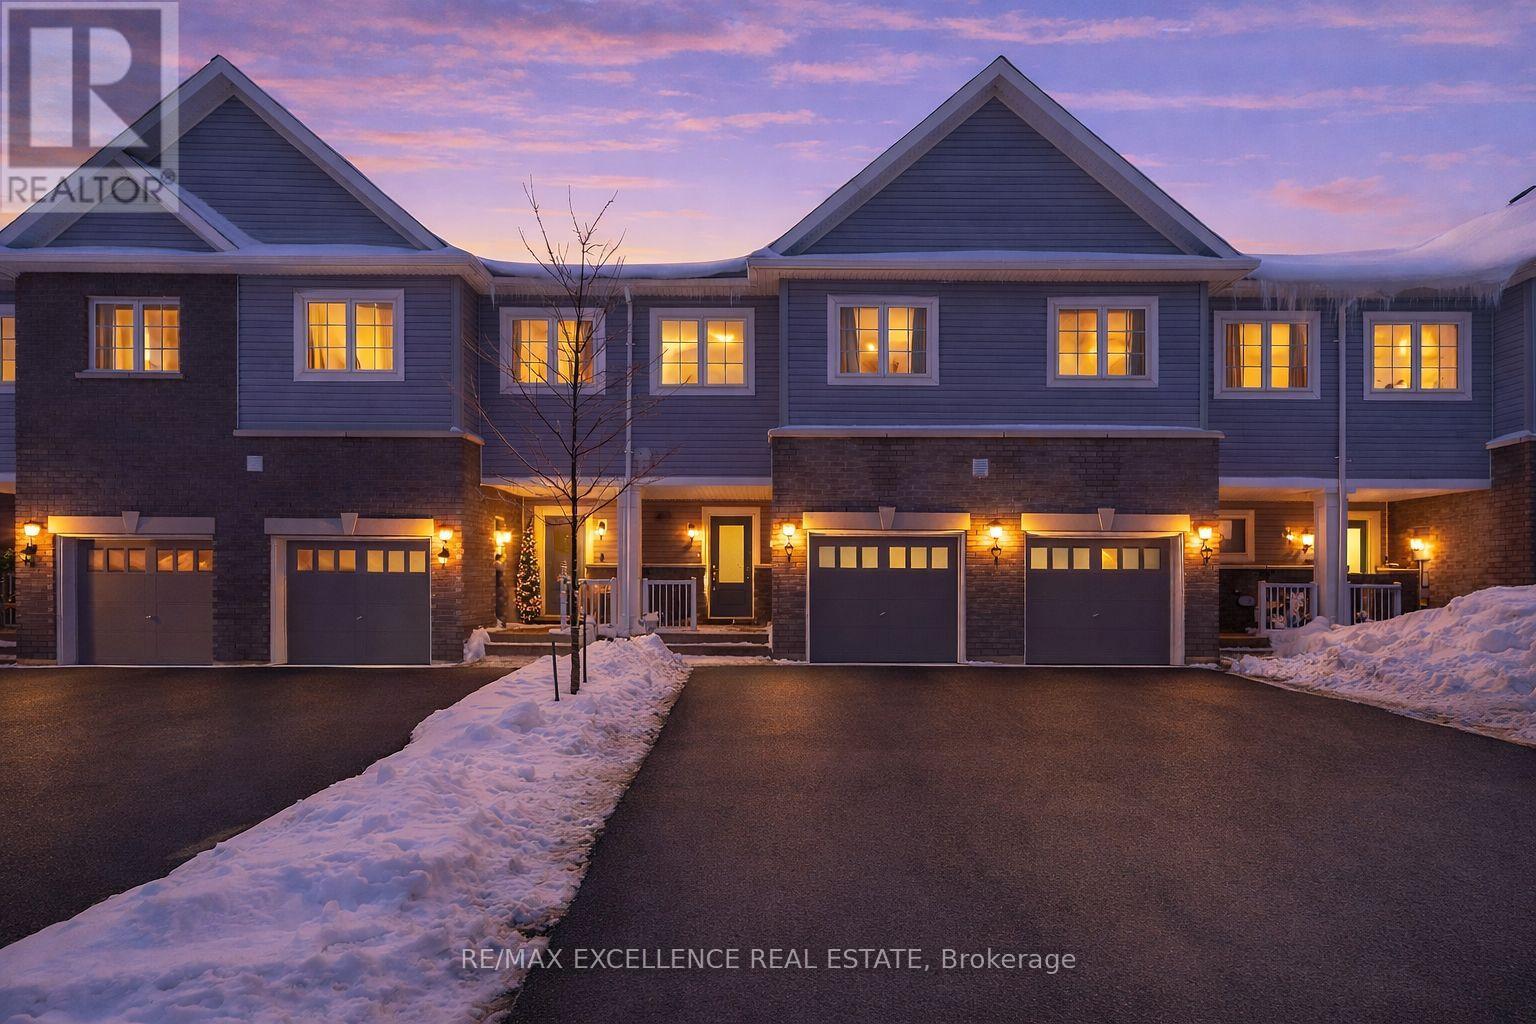
Welcome to this well-maintained freehold 2-storey townhouse ideally located in afamily-friendly neighbourhood in the heart of Shelburne. Offering over 2,100 sq ft of finishedliving space, this move-in ready home features 3 bedrooms, 4 bathrooms, and a fully finishedwalk-out basement backing onto a ravine-a rare and desirable setting. The bright, open-conceptmain floor offers a functional layout with a modern kitchen complete with stainless steelappliances, ample cabinetry, and generous counter space, flowing seamlessly into the living anddining areas-perfect for everyday living and entertaining. The second level features a spaciousprimary bedroom with walk-in closet and 3-piece ensuite, along with two additional well-sizedbedrooms and a full main bathroom. The finished walk-out basement provides versatile additionalliving space and includes a 3-piece bathroom with direct access to the backyard and peacefulravine views. Additional highlights include upper-level laundry, central air rough-in, andinside access to the garage.Conveniently located close to parks, schools, shopping, and local amenities. (id:63476)
30 Rainbow Court
Welland, Ontario
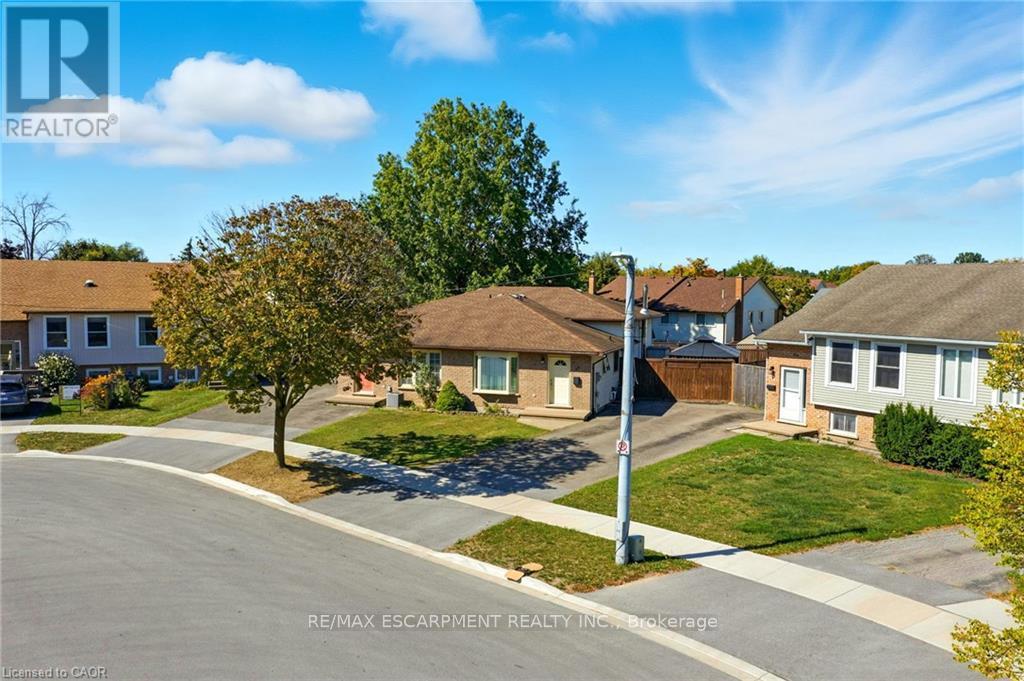
Tucked into a quiet circle in Welland's desirable Broadway neighbourhood, this well-kept back split offers the kind of flexible layout, outdoor space, and practicality that's getting harder to find at this price point. The main level is bright and welcoming, anchored by a classic bay window that fills the home with natural light. Upstairs, you'll find three comfortable bedrooms along with a full bathroom, while a second full bathroom on the lower level adds everyday convenience and flexibility for guests, family living, or future in-law potential. The two finished lower levels provide valuable additional living space-ideal for a rec room, home gym, play area, or multi-purpose family space depending on your needs. Out back, the large yard with pergola creates a great setting for summer evenings, entertaining, or simply enjoying a bit more breathing room than many comparable homes offer. With ample parking and a quiet court location, everyday living here feels easy and private. A solid home in a great pocket of Broadway-offering space, functionality, and long-term value. (id:63476)
22 Reid Hill Drive
Mapleton, Ontario
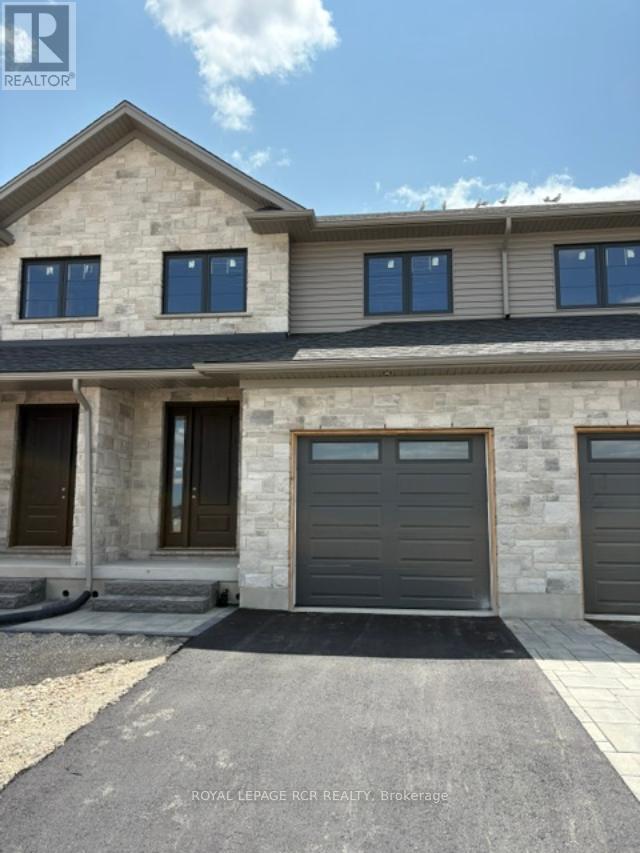
Welcome to the lovely and quaint town of Drayton! This 2000+ sq ft freehold town is currently being built by Grand Gate Custom Homes. This home is loaded with upgrades including 9' ceilings on the main floor, hardwood floors throughout, wood staircase, oversized windows, pot lights galore, an electric fireplace, upgraded kitchen cabinetry including Quartz countertops, stainless steel appliances, stone and brick exterior finish, paved driveway featuring an interlock walkway with a landscaped front garden, 10'x12' back deck just to name a few. This home is even more spectacular with the gorgeous southern ravine views which are not only absolutely breathtaking but one of a kind and hard to find. The open concept main floor features a dedicated dining space, living room with a tray ceiling, powder room, garage access to house and gourmet kitchen with a large custom island that walks out to your deck to watch those glorious views. The well appointed 2nd floor offers 3 generous size bedrooms plus a den/office with the primary bedroom featuring a walk in closet and its own ensuite. Laundry is conveniently located on the upper floor for greater ease and functionality. This home is currently under construction. (id:63476)
5812 Sidmouth Street
Mississauga, Ontario
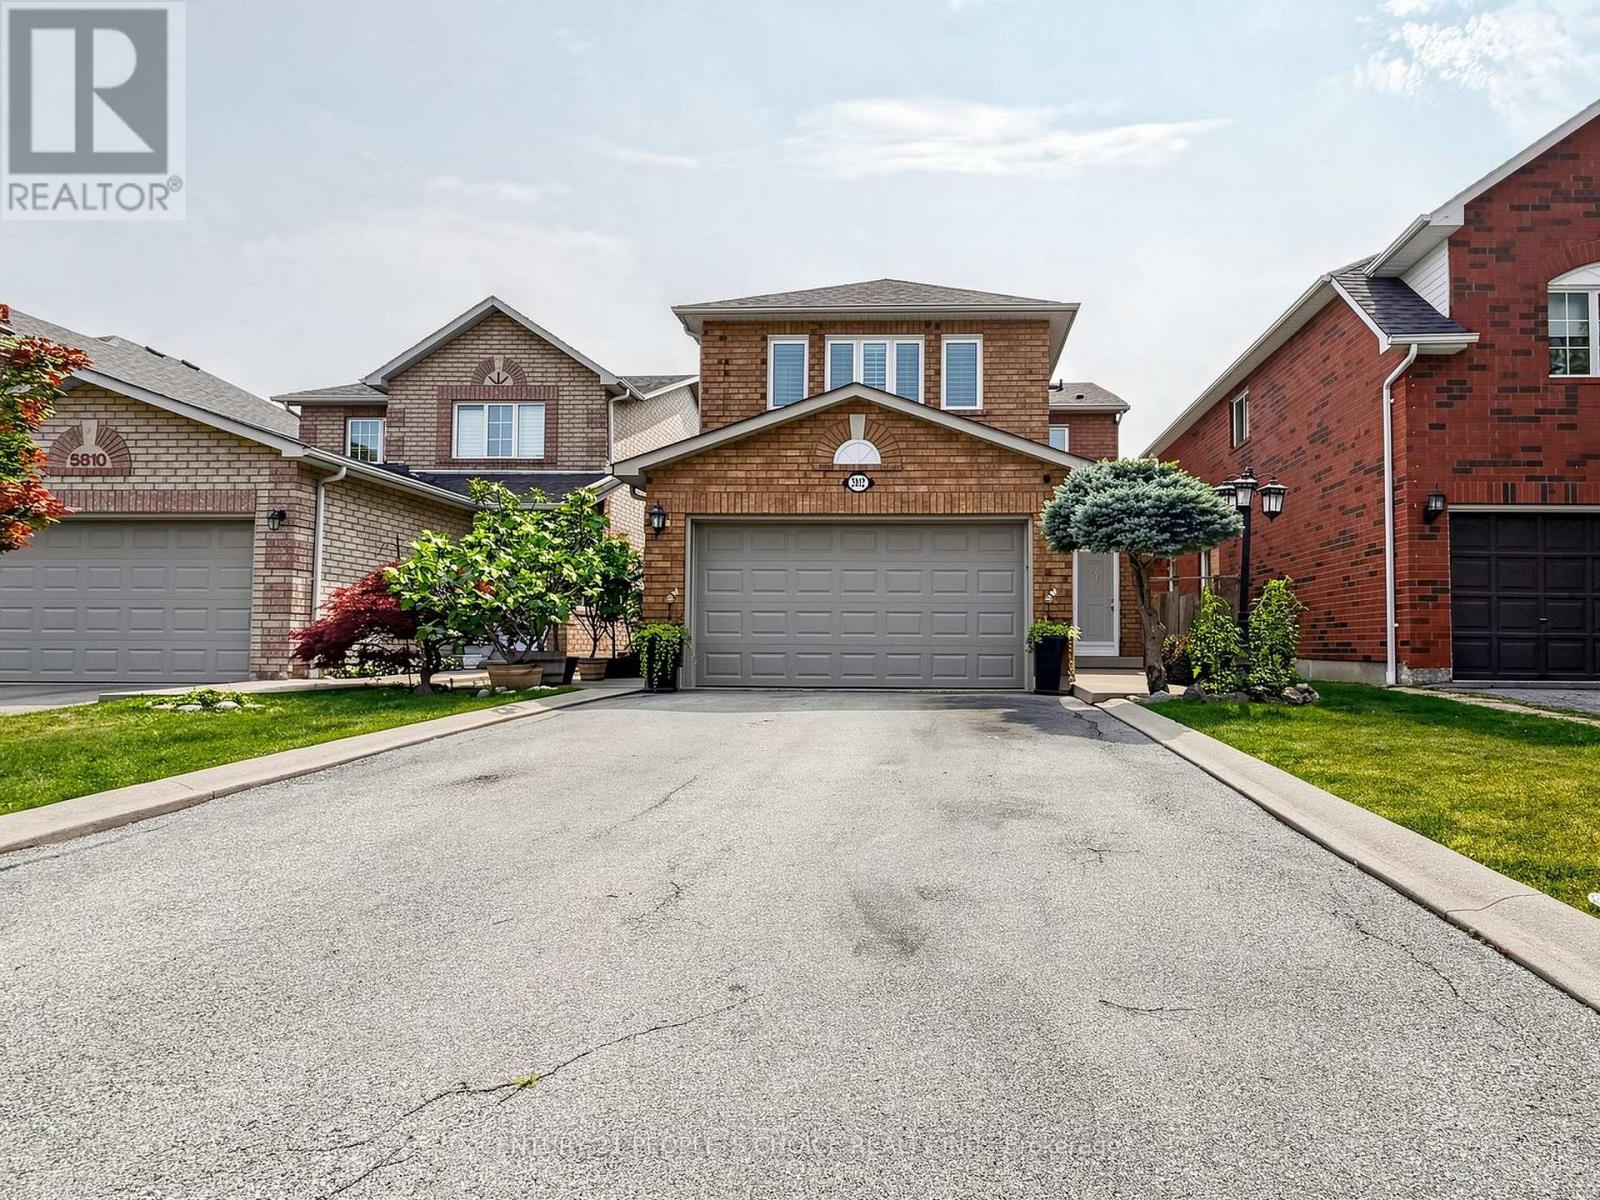
Welcome to this exquisite 4-bedroom, 4-washroom detached home in the highly sought-after Heartland area of Mississauga! This elegant property features a beautifully updated kitchen with a stylish backsplash, Granite countertops, and modern appliances, perfect for culinary enthusiasts. The spacious layout includes separate family and living rooms adorned with gleaming Wood floors, making it ideal for both everyday living and entertaining. Retreat to the generously sized master bedroom with a luxurious ensuite washroom, offering a serene and private space to unwind. The finished basement, complete with a second kitchen, provides added convenience and flexibility for extended family or guests. Enjoy the outdoors on your private covered deck in the backyard, perfect for relaxing or hosting gatherings. With no sidewalk, you'll appreciate the expansive 4-car driveway and the double car garage, ensuring ample parking and storage space. Situated in an excellent location, this home is close to the BraeBen Golf Course, top-rated schools like Whitehorn Public School and St. Joseph High School, and the bustling Heartland Shopping Centre. Commuters will love the easy access to Highways 401 and 403, making travel a breeze. (id:63476)
606 - 3077 Weston Road
Toronto, Ontario
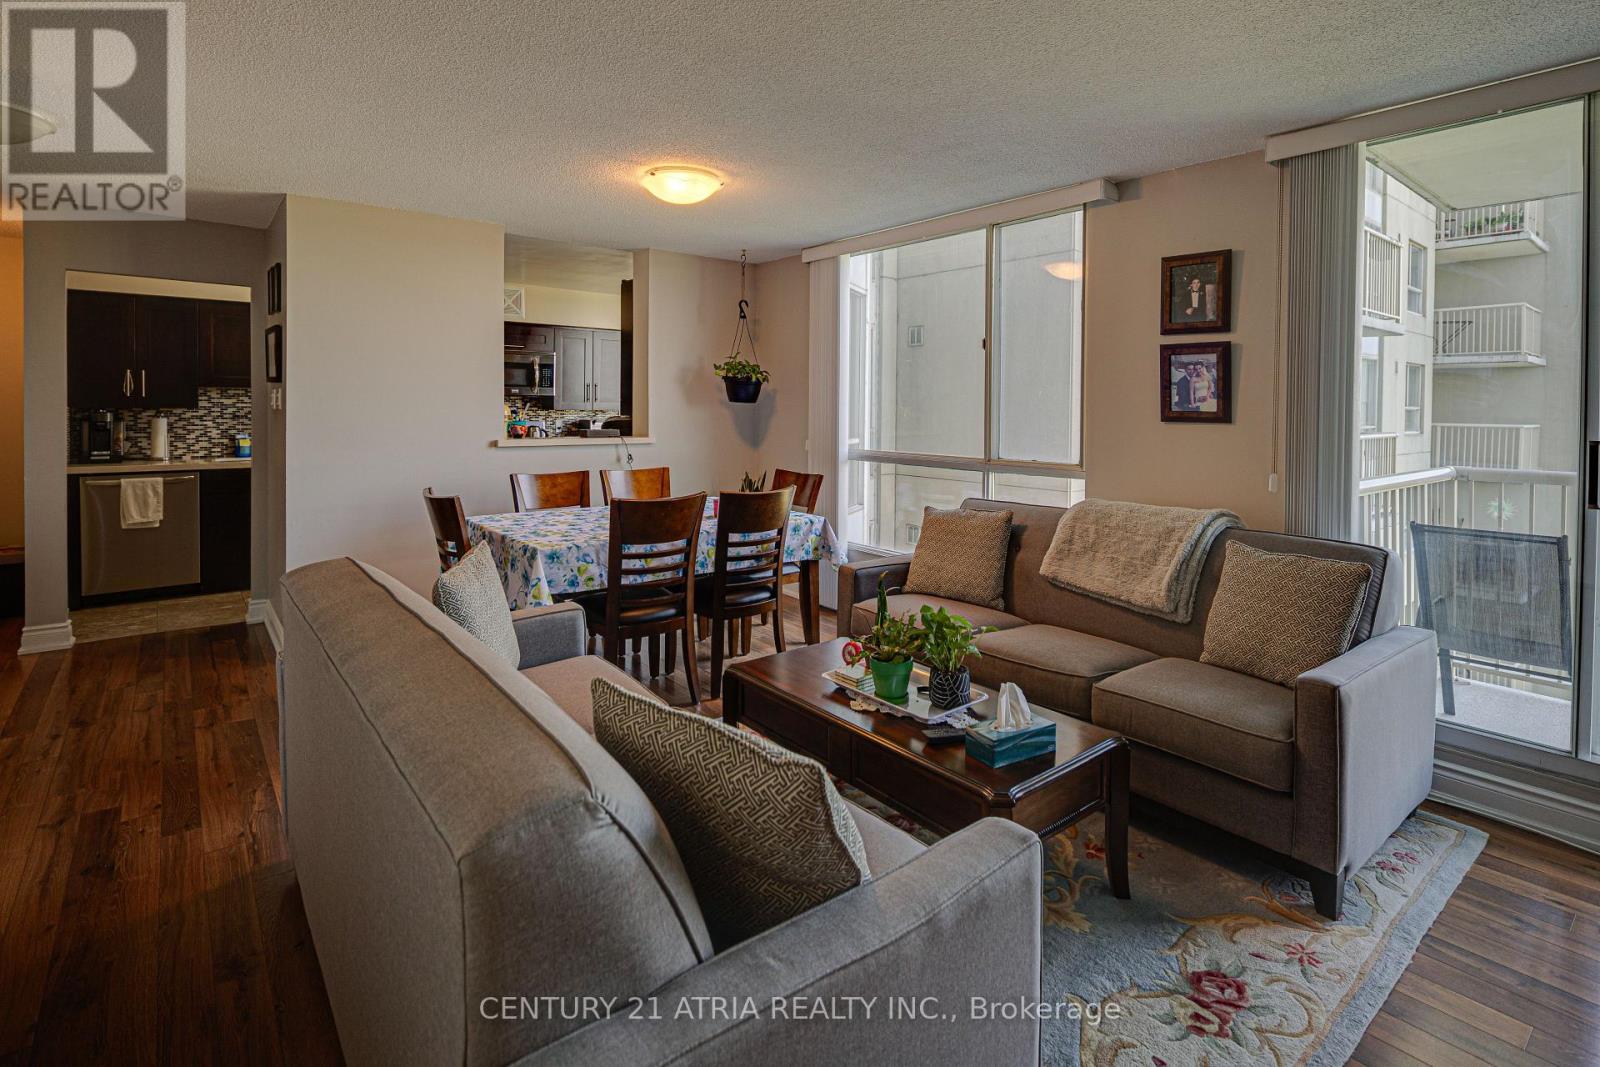
Call this south west facing 2 bed + 3 bath unit @ Riverside Court your home. Over 1200 sf of open concept space w laminate flooring throughout. Chef's kitchen w stainless steel, quartz counters & custom backsplash. Primary retreat f 4 pc ensuite bath w ample storage. Second primary also f 4 pc ensuite bath & WI Closet. In suite laundry & parking inc. Extras: Outdoor tennis court & world class gym. Humber Sheppard Park, Joseph Bannon Park, Carmine Stefano Community Center, banking institutions and many other one of a kind food establishments nearby. TTC at doorstep. (id:63476)
Lot 1 Chase Road
Christina Lake, British Columbia
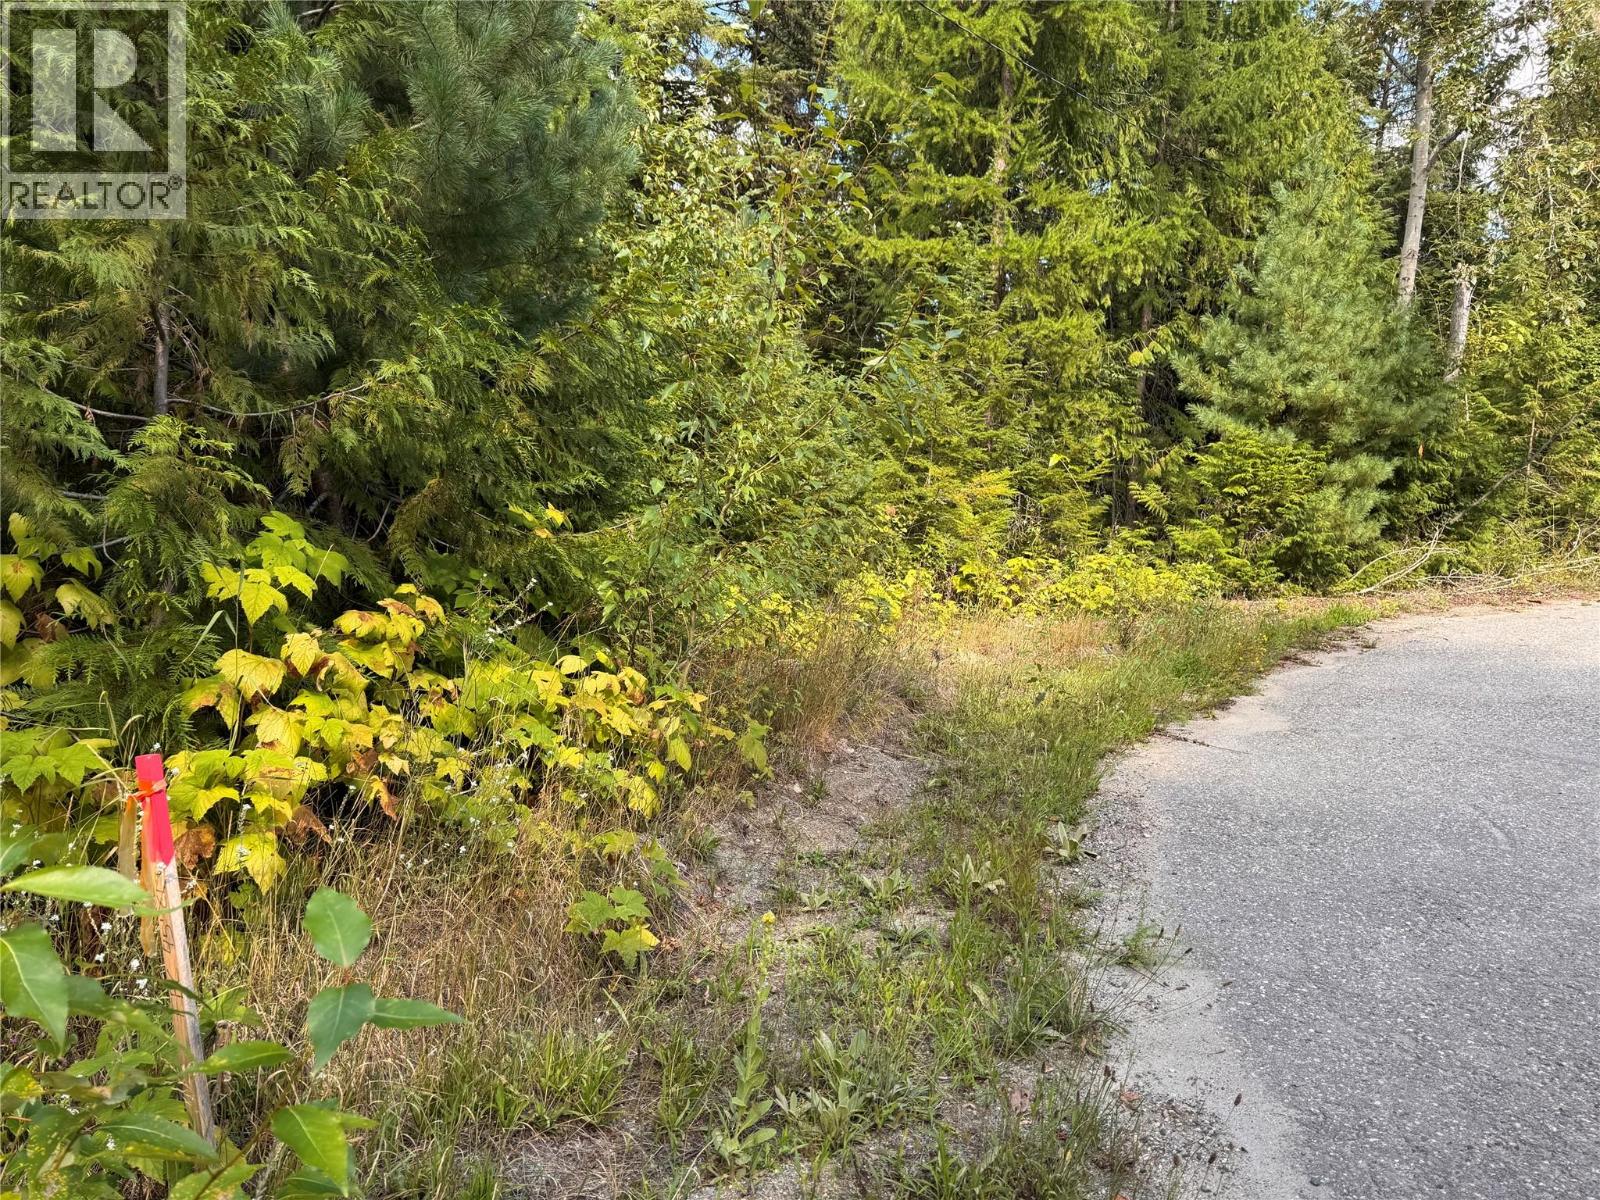
Priced to Sell!! Christina Lake Lot For Sale at the end of Chase Road. A rare find at the lake; this .621 acre lot is waiting for you to invest now and build later! Survey map available. Water available at lot line. Septic permit needed. Contact your agent today for a good look at the new plot of land available now! (id:63476)
52 Moore Street
St. Thomas, Ontario
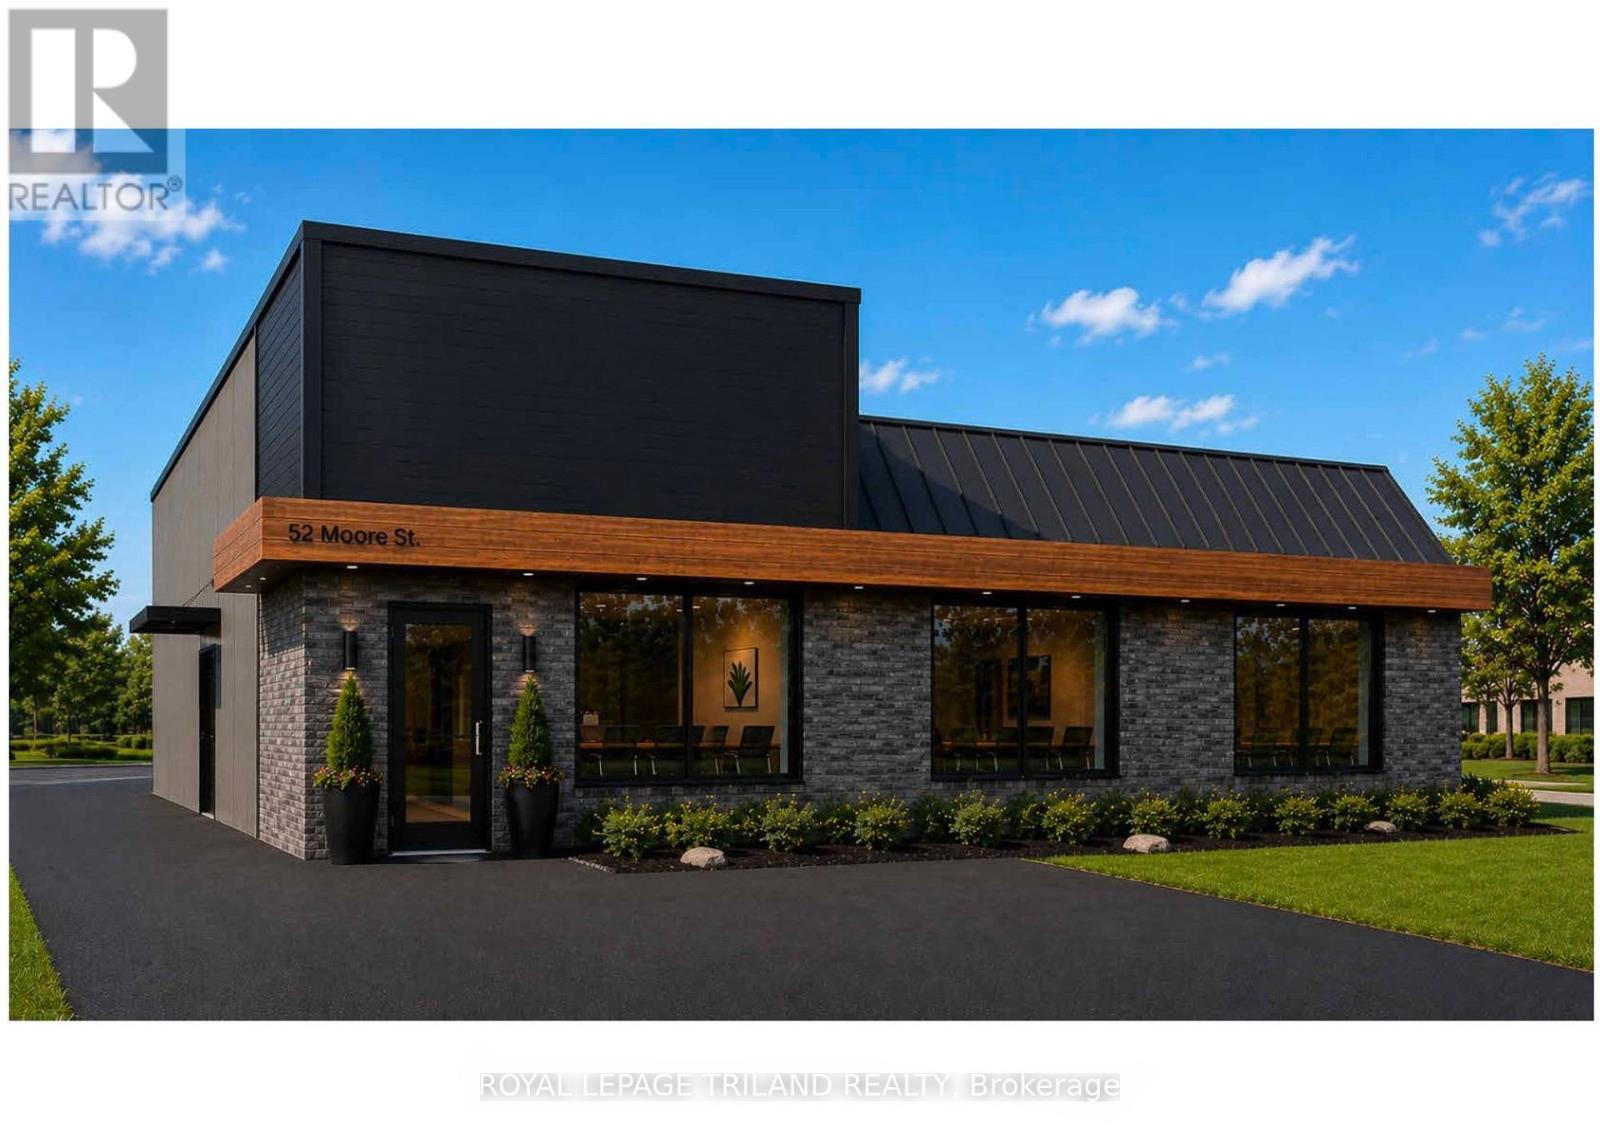
Opportunity to build it out how you want! Professional office space coming available in wonderful location inside renovated building. 634sf on the main floor with accessible washroom along with 1,152sf on the second floor. Entrance on the south side of building with 5 parking spaces. The building will be undergoing a full renovation for the main tenant and a second unit will be white box available. Signage optional above side entrance & on door (to be landlord approved). HVAC is heat pump (heat & ac) with baseboard back up. Hydro is tenants responsibility. Water, exterior maintenance, taxes & building insurance in additional rent - estimated at $10/sf but will be determined upon occupancy. (id:63476)
61 Antoine Road Unit# 24
Vernon, British Columbia
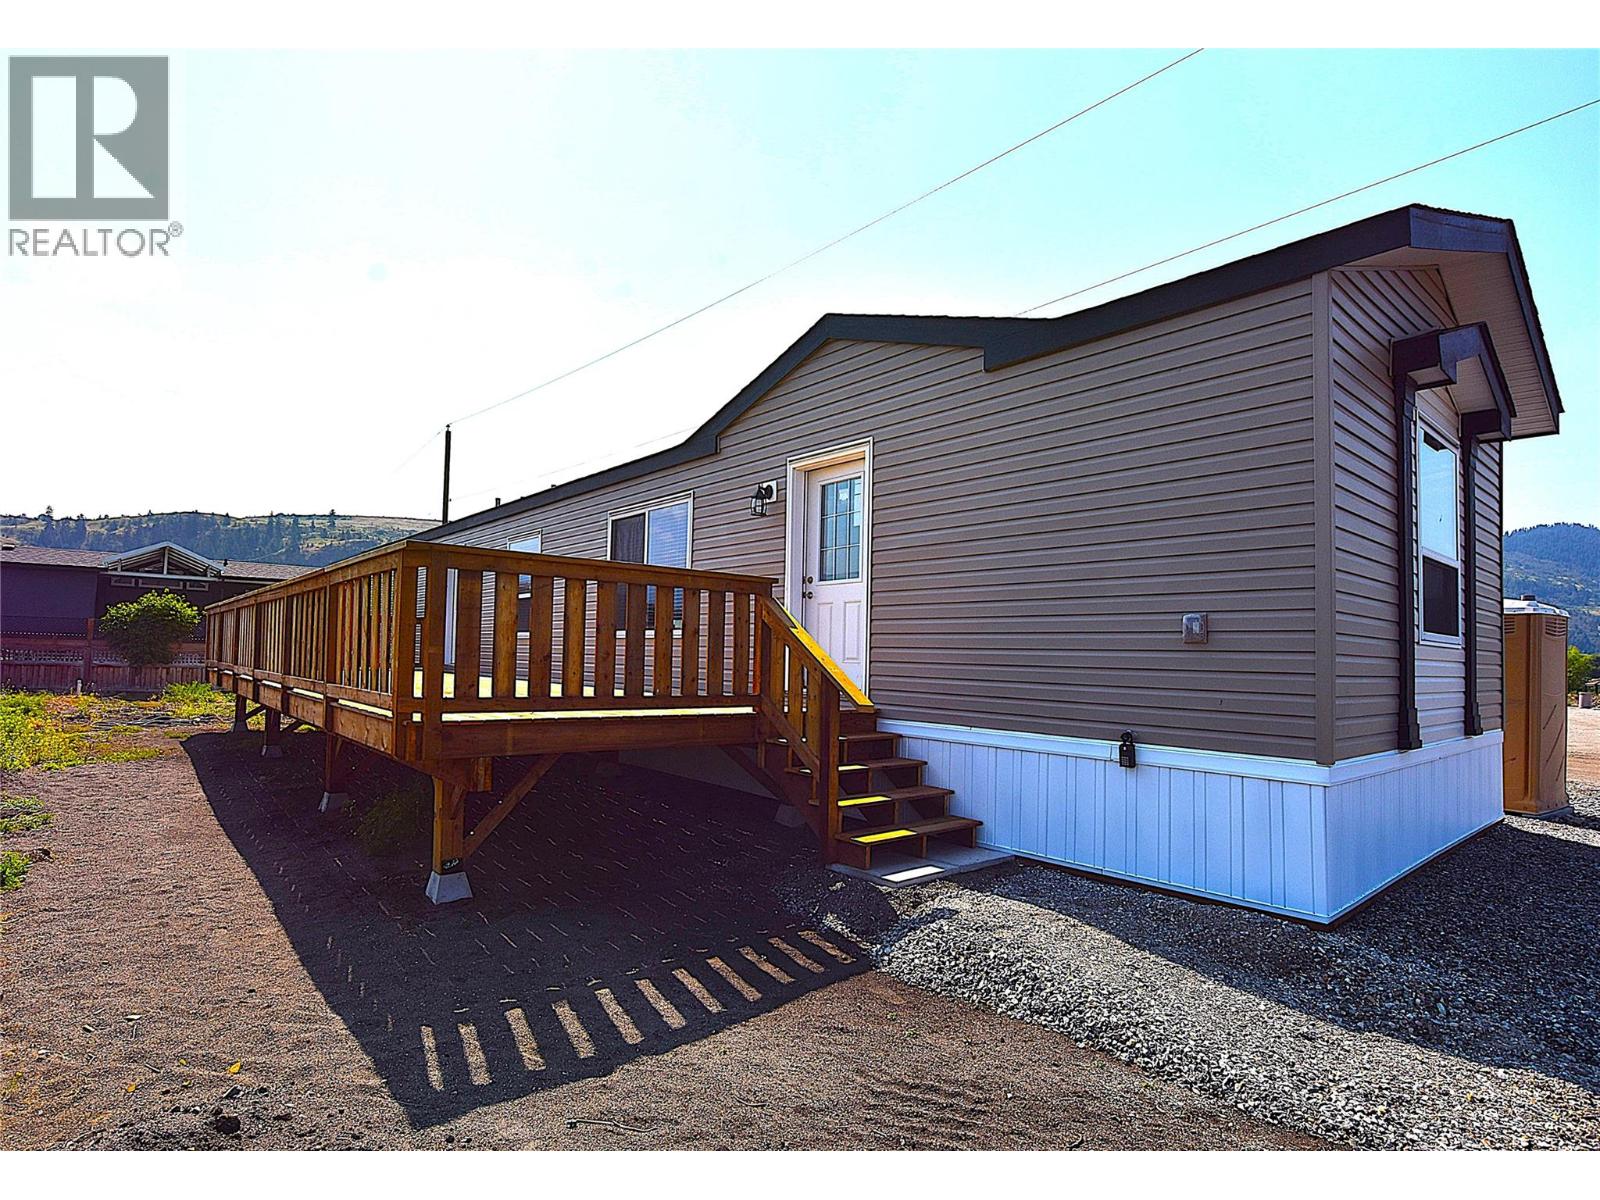
Welcome to unit 24 in Louis Brothers Landing MHP. One of the newest modular home parks in the Vernon area. This spacious new home has 2 bedrooms and 2 bathrooms and offers 1034 square feet of living space. The very functional bright white kitchen has a pantry ,stainless steel whirlpool appliances and a small lakeview from the kitchen sink window. The master bedroom is complete with a 3 piece en-suite and a walk in closet.. The home is set on a generous sized lot and has a roughly 12x36 foot deck. Sheds and carports are allowed with park manager approval. The pad rental is $500 per month and includes water, garbage pick up weekly, and road maintenance. All residents have access to Okanagan Lake where there is a dock, firepit and picnic area. Pets are welcome with park approval. There is no age restrictions. Rentals not allowed. Just 15 minutes from town and less than 5 minutes from the golf course. Price is plus GST. This home does qualify for the FTHB GST rebate. (id:63476)
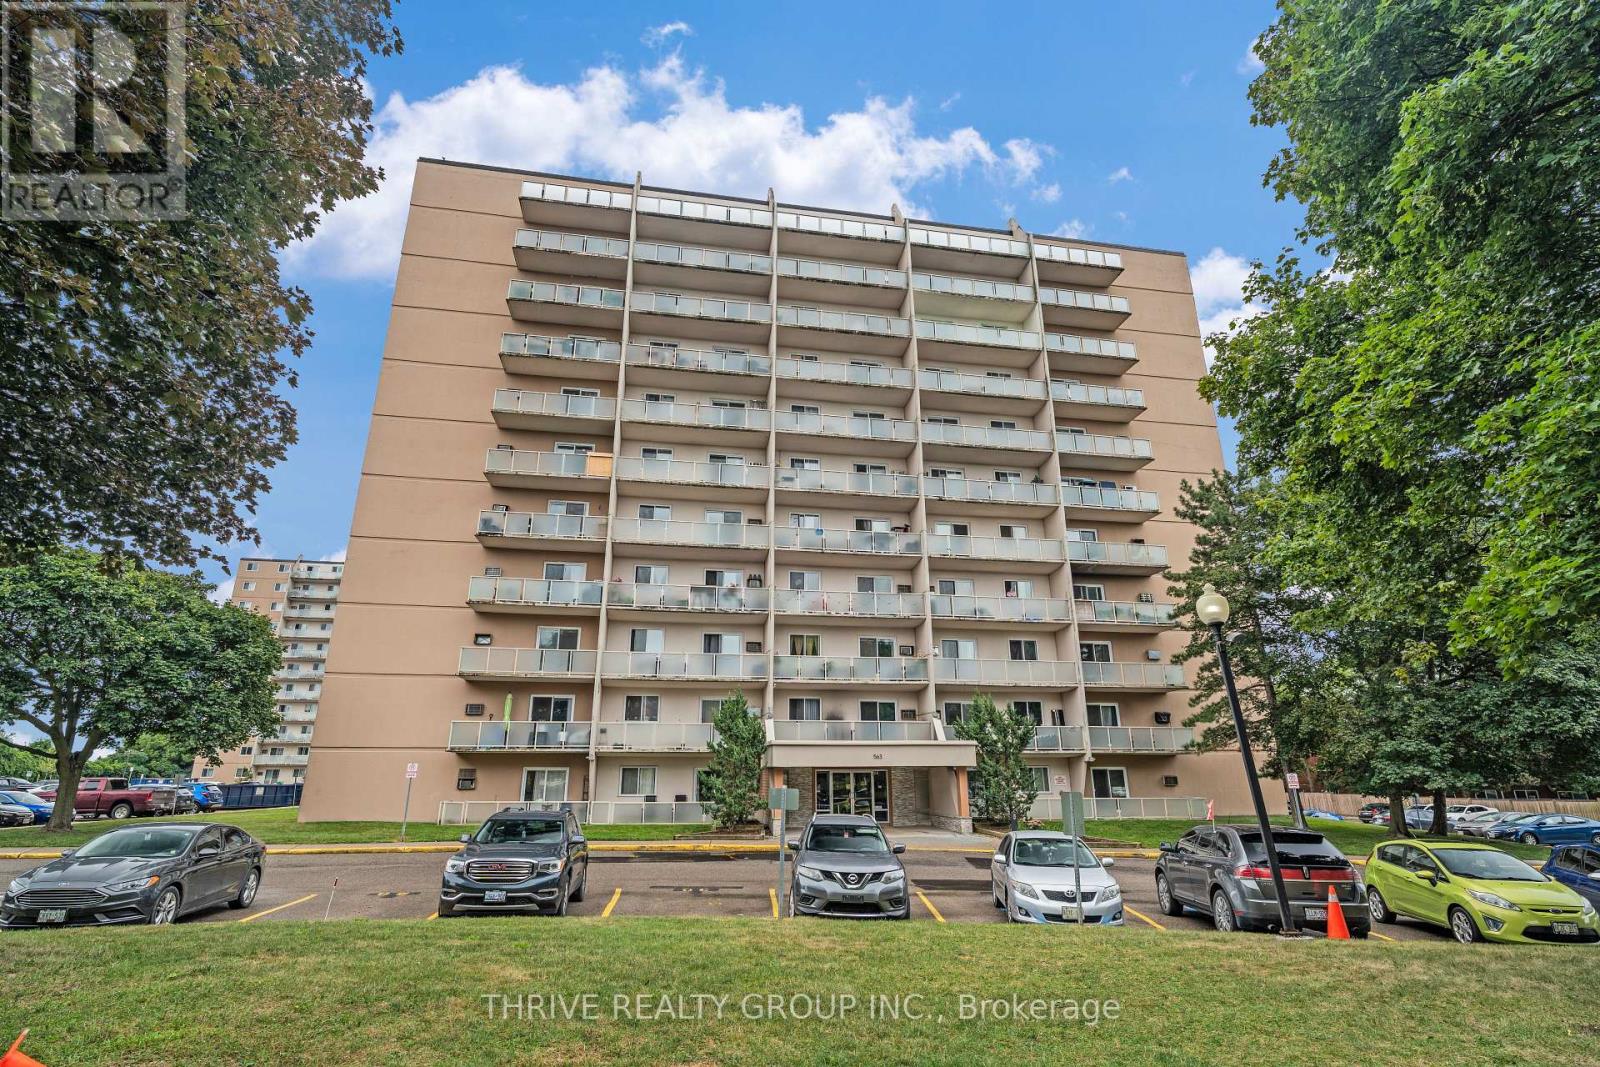
610 - 563 Mornington Avenue
London East, Ontario
Freshly renovated two-bedroom condo on the sixth floor. This bright, modern space offers an open-concept kitchen, living, and dining area that's great for entertaining or cooking while keeping an eye on the kids. The kitchen has been completely updated with new cabinets, countertops, tiled backsplash, sink, faucet, stove, and dishwasher. A built-in bar with pantry adds both function and style. The bathroom has been refreshed with tiled walls and floors, a new vanity, sink, faucet, and mirror. You'll also appreciate the all-new LED lighting with living-room pot lights, updated interior doors and hardware, and a newer wall A/C unit. This move-in-ready condo is a fantastic chance to get into the market and enjoy a clean, stylish, low-maintenance place to call home. Some virtually staged photos are included to show the property's potential. (id:63476)
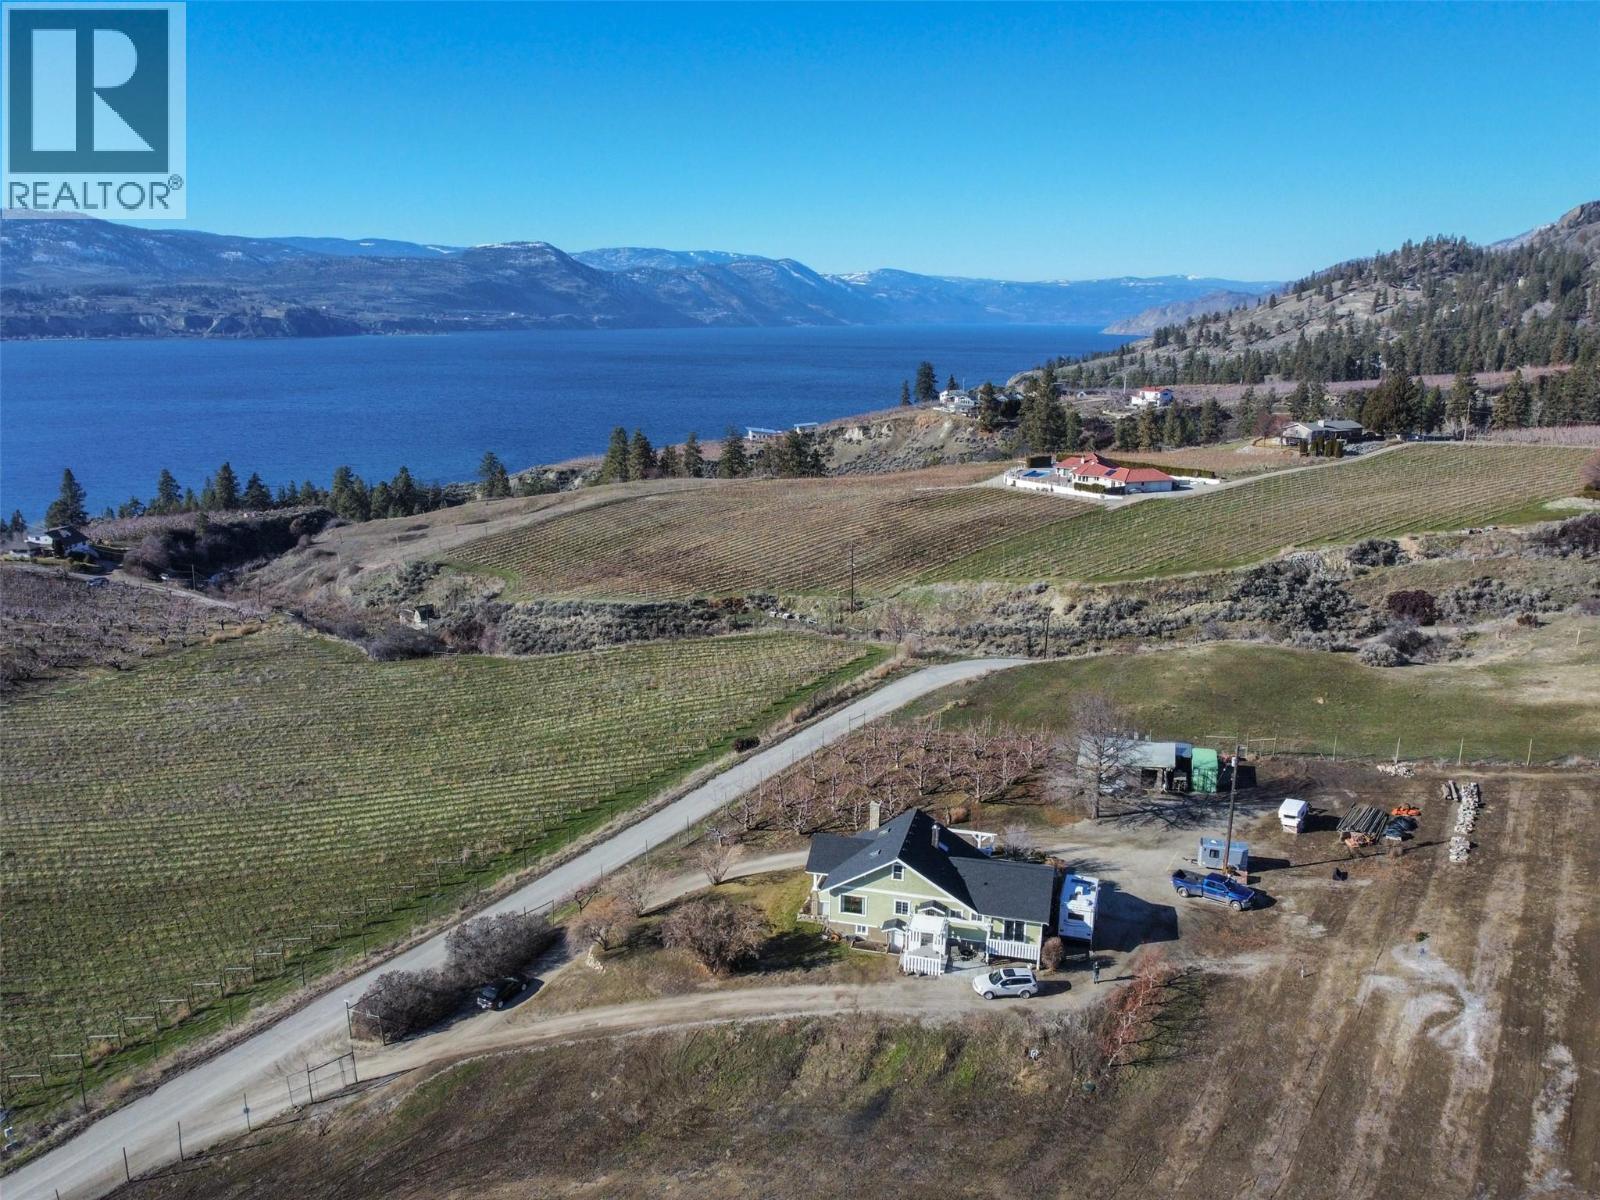
4550 Gulch Road
Naramata, British Columbia
This hidden gem is nestled in the heart of the scenic Naramata Bench. Located on a unique 4.97 acre property, gently sloping to the South-west, the property offers privacy & breath-taking panoramic views over the sparking waters of Okanagan Lake, surrounding orchards, vineyards & mountains. The charming character home has 2250 sq.ft, 3 bedrooms, PLUS DEN/FLEX Room, 2 bathrooms, and has been lovingly updated over the years. The land is highly-fertile & currently planted as a cherry orchard with Lapins. The rest is ready to become an extended orchard, vineyard or perhaps equestrian estate. This property is uniquely-located in a quiet rural area fronting two roads, which offers the option of multiple placement choices for your dream home. Within walking distance to Naramata, beaches, boat launches, parks, general store, hotel, school, restaurants, and close to numerous wineries & cideries. This piece of paradise is a must-see in person. (id:63476)
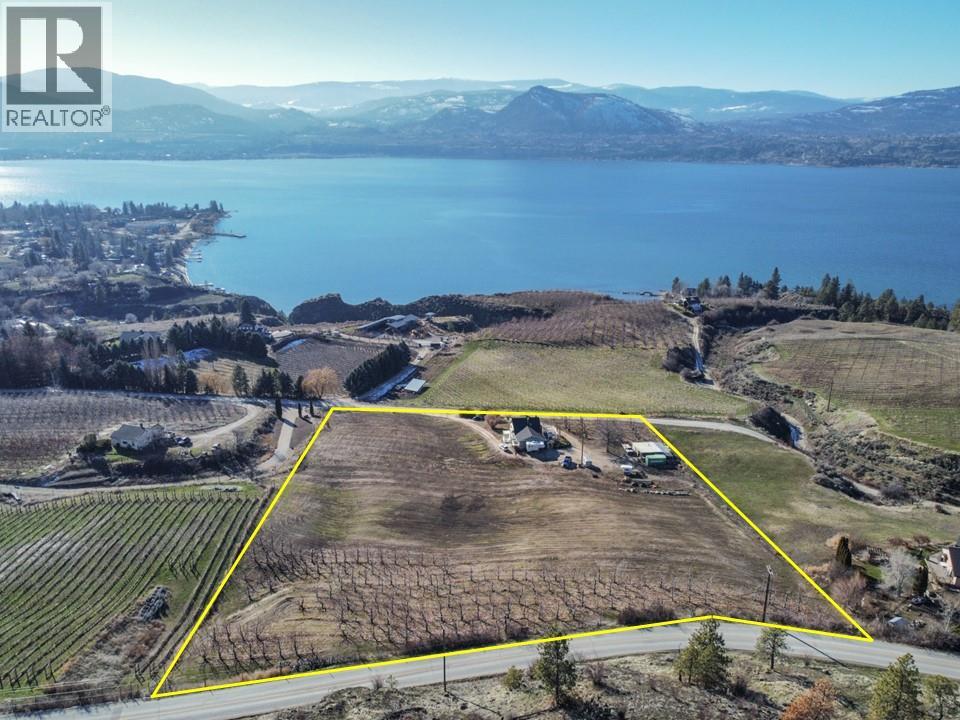
4550 Gulch Road
Naramata, British Columbia
This hidden gem is nestled in the heart of the scenic Naramata Bench. Located on a unique 4.97 acre property, gently sloping to the South-west, the property offers privacy & breath-taking panoramic views over the sparking waters of Okanagan Lake, surrounding orchards, vineyards & mountains. The charming character home has 2250 sq.ft, 3 bedrooms, PLUS DEN/FLEX Room, 2 bathrooms, and has been lovingly updated over the years. The land is highly-fertile & currently planted as a cherry orchard with Lapins. The rest is ready to become an extended orchard, vineyard or perhaps equestrian estate. This property is uniquely-located in a quiet rural area fronting two roads, which offers the option of multiple placement choices for your dream home. Within walking distance to Naramata, beaches, boat launches, parks, general store, hotel, school, restaurants, and close to numerous wineries & cideries. This piece of paradise is a must-see in person. (id:63476)
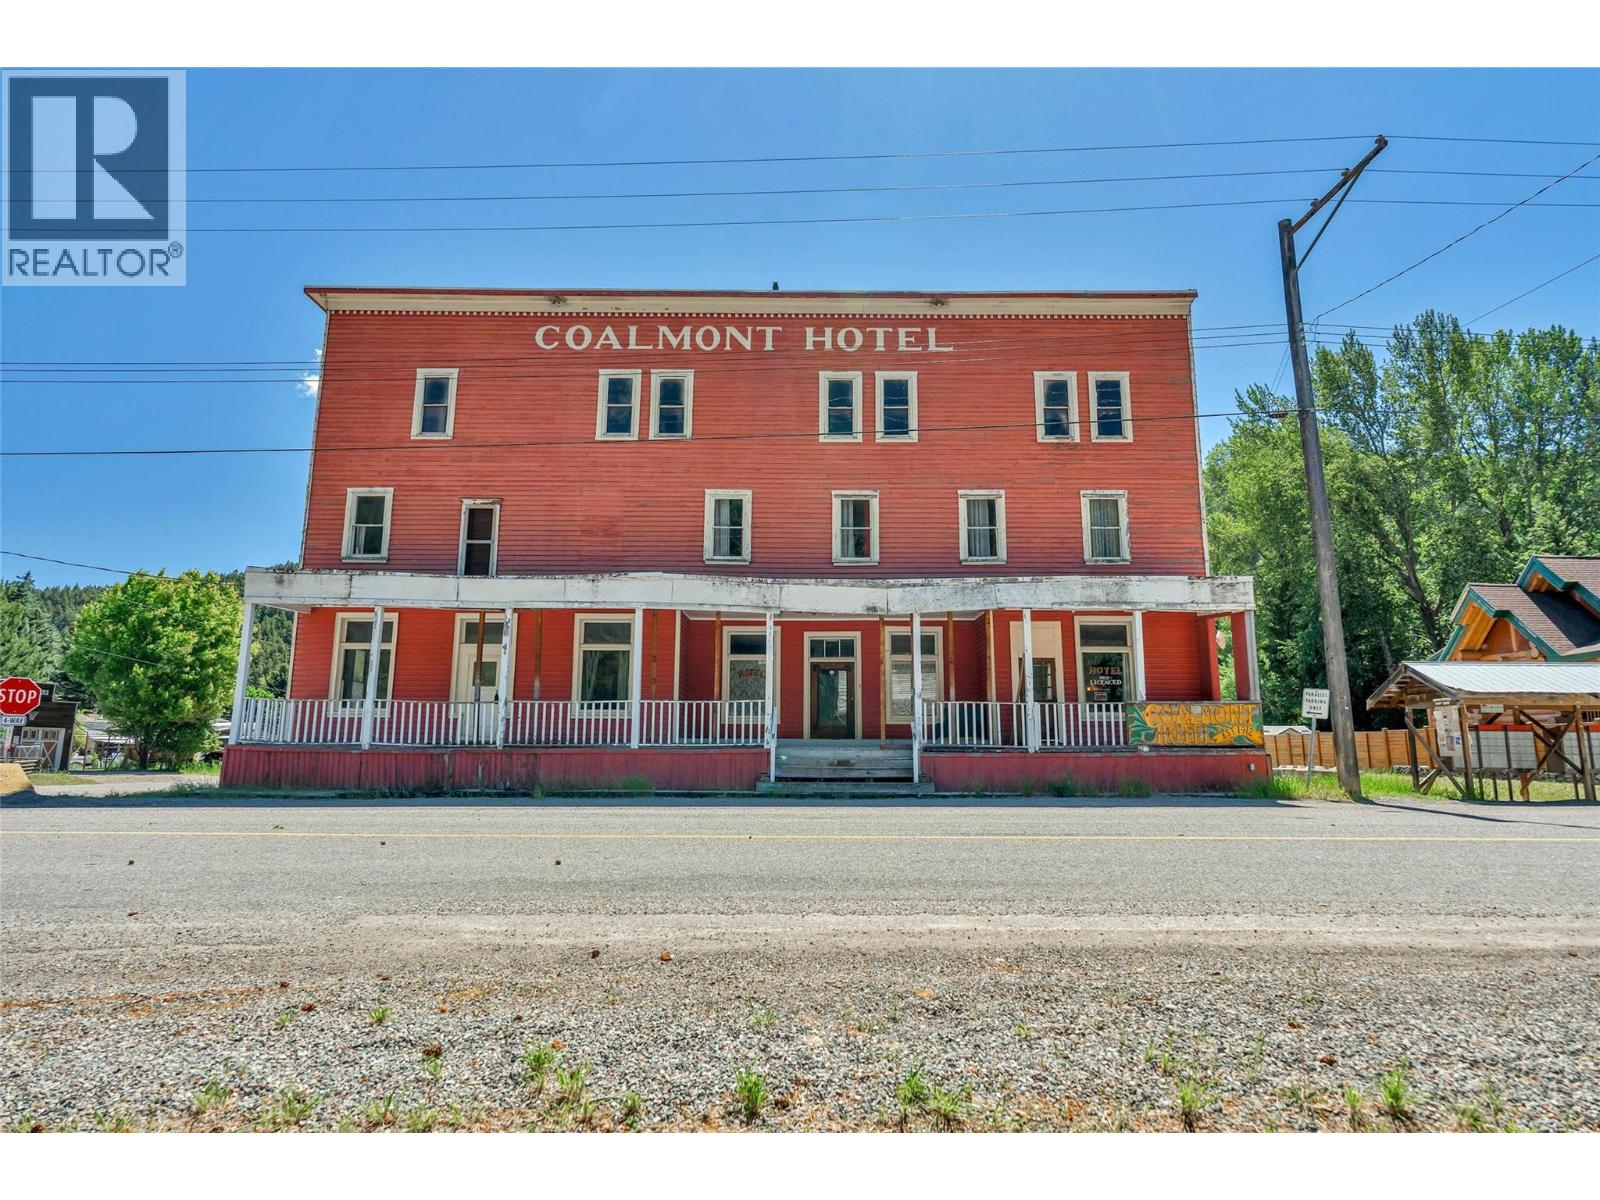
1853 Main Street
Coalmont-Tulameen, British Columbia
Own a Piece of History! Historic Coalmont Hotel – A rare opportunity to own one of the Tulameen Valley's most iconic landmark properties. Located on Main Street in the historic community of Coalmont, this character-filled property offers incredible potential for hospitality, tourism, accommodation, dining, or redevelopment opportunities. Surrounded by mountains, lakes, trails, and year-round outdoor recreation, the property is ideally situated to serve visitors exploring the Princeton and Tulameen region. Rich in history and community significance, this is your chance to invest in a truly unique piece of British Columbia's heritage. Steeped in character and history, the Coalmont Hotel is one of the community's most recognizable buildings and remains a symbol of the area's pioneering past. Whether your dream is to revive a historic hotel, create a tourism-focused business, or secure a remarkable investment in one of British Columbia's most scenic regions, this property offers an opportunity rarely available in today's market. Experience the charm, history, and potential of the Coalmont Hotel—where the next chapter is waiting to be written! (id:63476)