
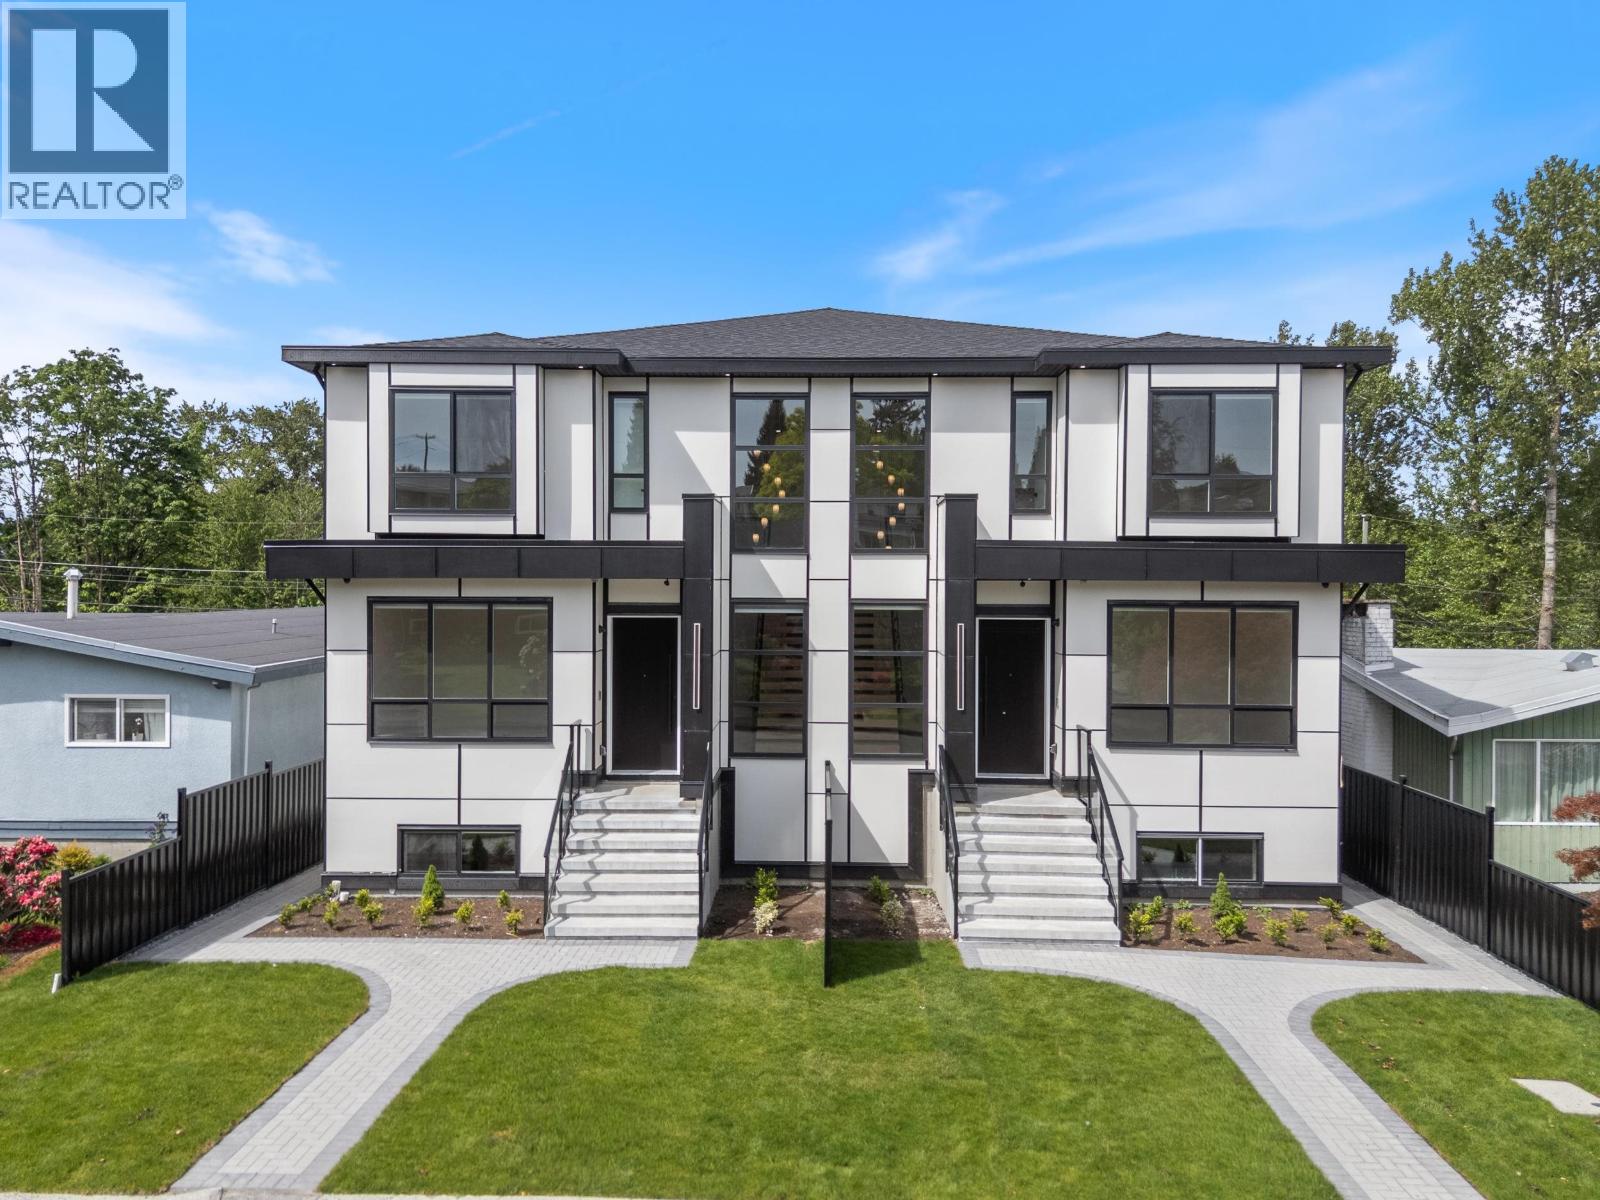
1 6037 Service Street
Burnaby, British Columbia
UPPER DEER LAKE Custom brand-new, quality-built south-facing strata half-duplex with beautiful mountain views. This impressive 4,265 sq. ft. three-level home features an open-concept main floor with 10´ ceilings, stylish laminate flooring, a spacious family room, Chinese kitchen, top-of-the-line appliances, radiant hot-water heat, 2 A/C units, smart lighting automation, 4 security cameras, and elegant freestanding floating stairs. Upstairs offers 4 bedrooms, including a spa-inspired primary ensuite. The lower level includes a legal 3-bedroom suite, plus a theatre room with surround sound. Durable Hardi board exterior, open parking, and a garage complete this exceptional home. A rare blend of luxury, functionality, and income potential in one of Burnaby´s most desirable neighbourhoods. Walking distance to Deer Lake Park and transit. Close to Metrotown, Crystal Mall, Brentwood, recreation centres, SFU, BCIT, and easy access to Hwy 1. School catchments: Windsor Elementary and Burnaby Central Secondary. (id:63476)
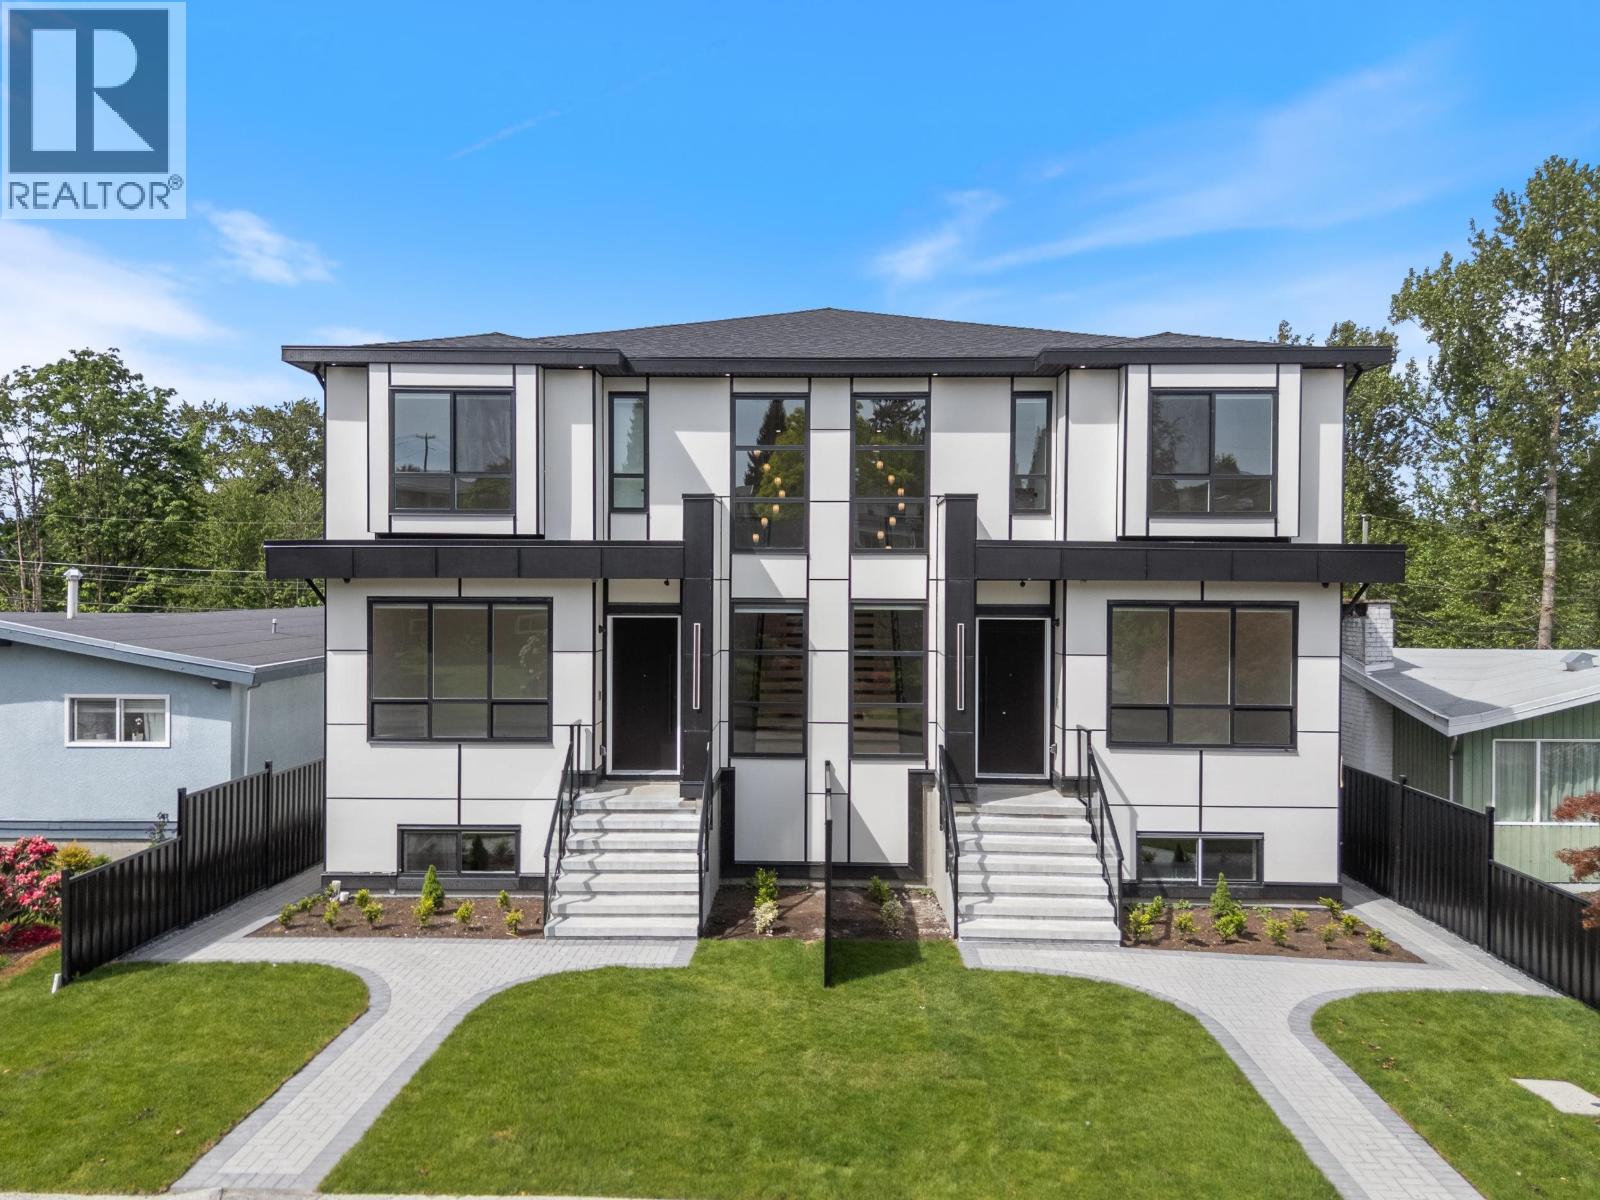
2 6037 Service Street
Burnaby, British Columbia
UPPER DEER LAKE Custom brand-new, quality-built south-facing strata half-duplex with beautiful mountain views. This impressive 4,265 sq. ft. three-level home features an open-concept main floor with 10´ ceilings, stylish laminate flooring, a spacious family room, Chinese kitchen, top-of-the-line appliances, radiant hot-water heat, 2 A/C units, smart lighting automation, 4 security cameras, and elegant freestanding floating stairs. Upstairs offers 4 bedrooms, including a spa-inspired primary ensuite. The lower level includes a legal 3-bedroom suite, plus a theatre room with surround sound. Durable Hardi board exterior, open parking, and a garage complete this exceptional home. A rare blend of luxury, functionality, and income potential in one of Burnaby´s most desirable neighbourhoods. Walking distance to Deer Lake Park and transit. Close to Metrotown, Crystal Mall, Brentwood, recreation centres, SFU, BCIT, and easy access to Hwy 1. School catchments: Windsor Elementary and Burnaby Central Secondary. (id:63476)
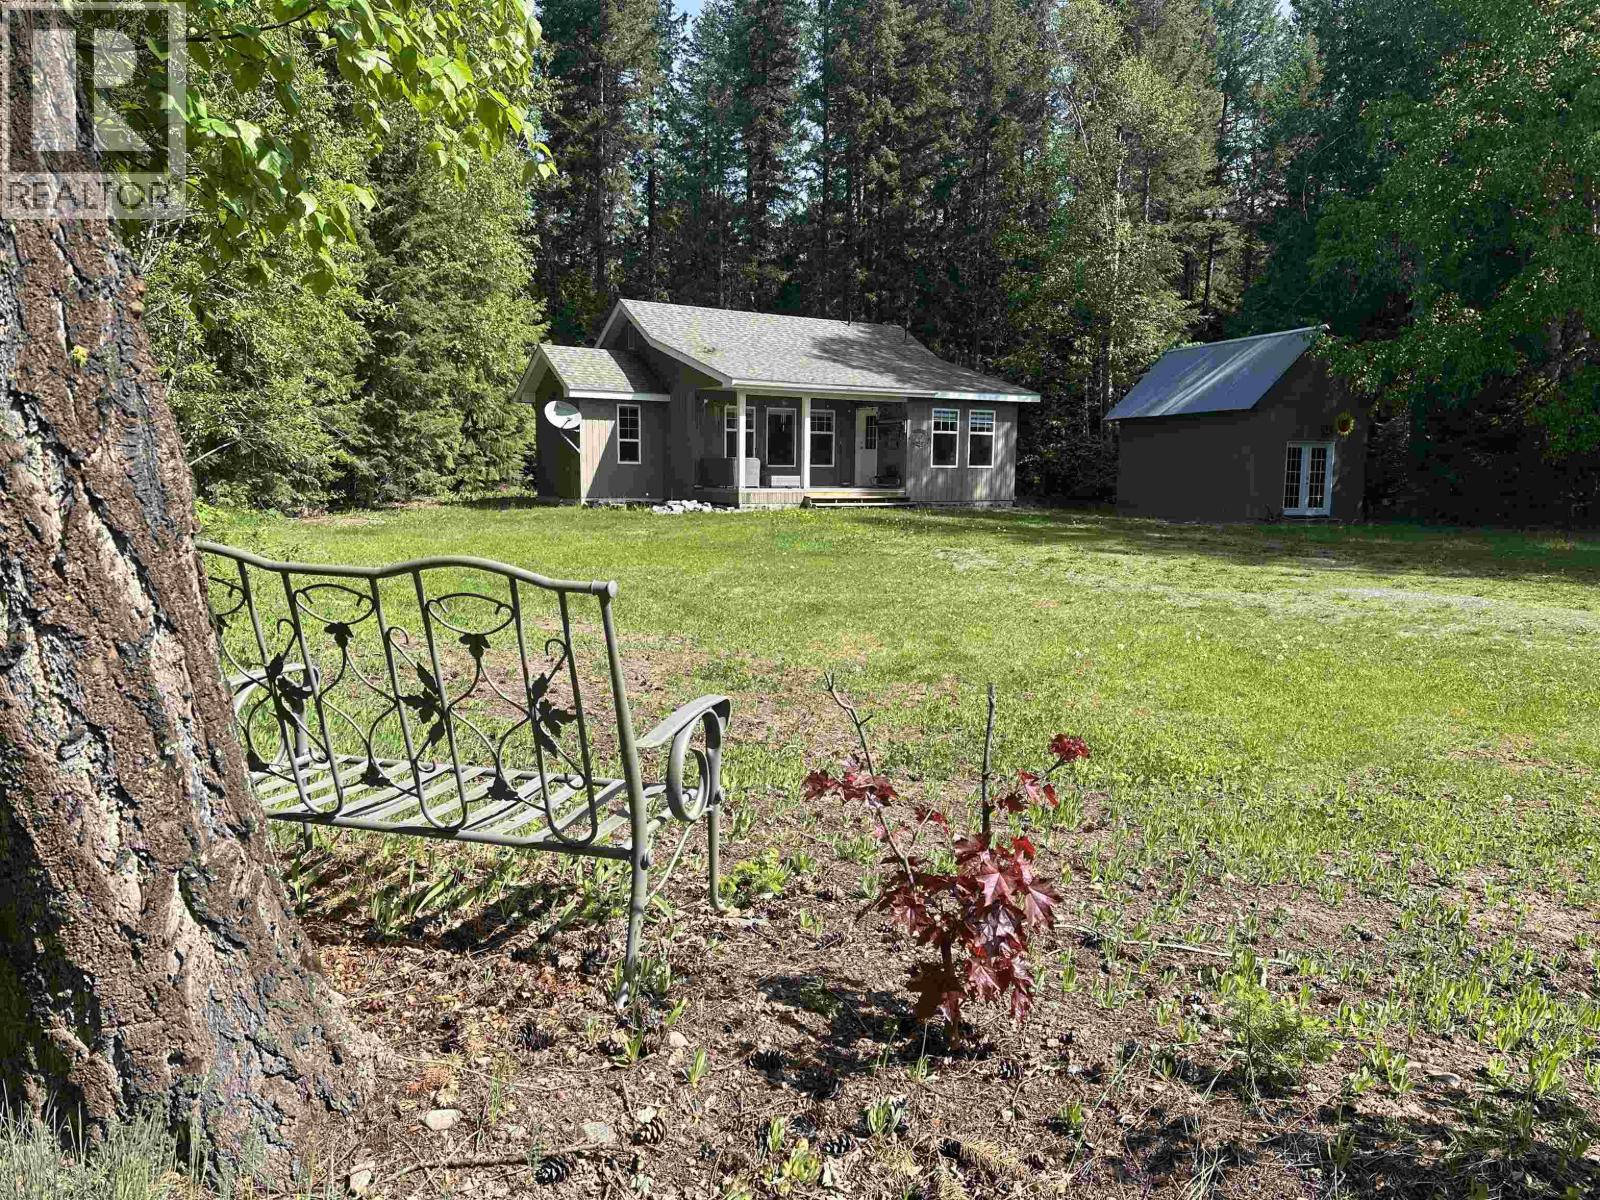
5021 Speed Crescent
Likely, British Columbia
Welcome to this cute Cariboo cottage! This charming, newly updated home sits on 1 private acre in beautiful Likely and features 2 bedrooms, 1 bathroom, stunning mountain views, and a 12’x21’ shed for extra storage. Beautiful inside and out, this property was previously used as a successful Airbnb and would be perfect for first-time buyers, downsizers, investors, or anyone looking for a peaceful haven/retreat. Enjoy the quiet lifestyle and endless outdoor adventure right at your doorstep. Likely offers a general store/gas bar, hotel, community hall, elementary school, and nearby resorts. Close to Quesnel Lake, known for world-class fishing, breathtaking scenery, boating, hiking, and year-round recreation opportunities. (id:63476)
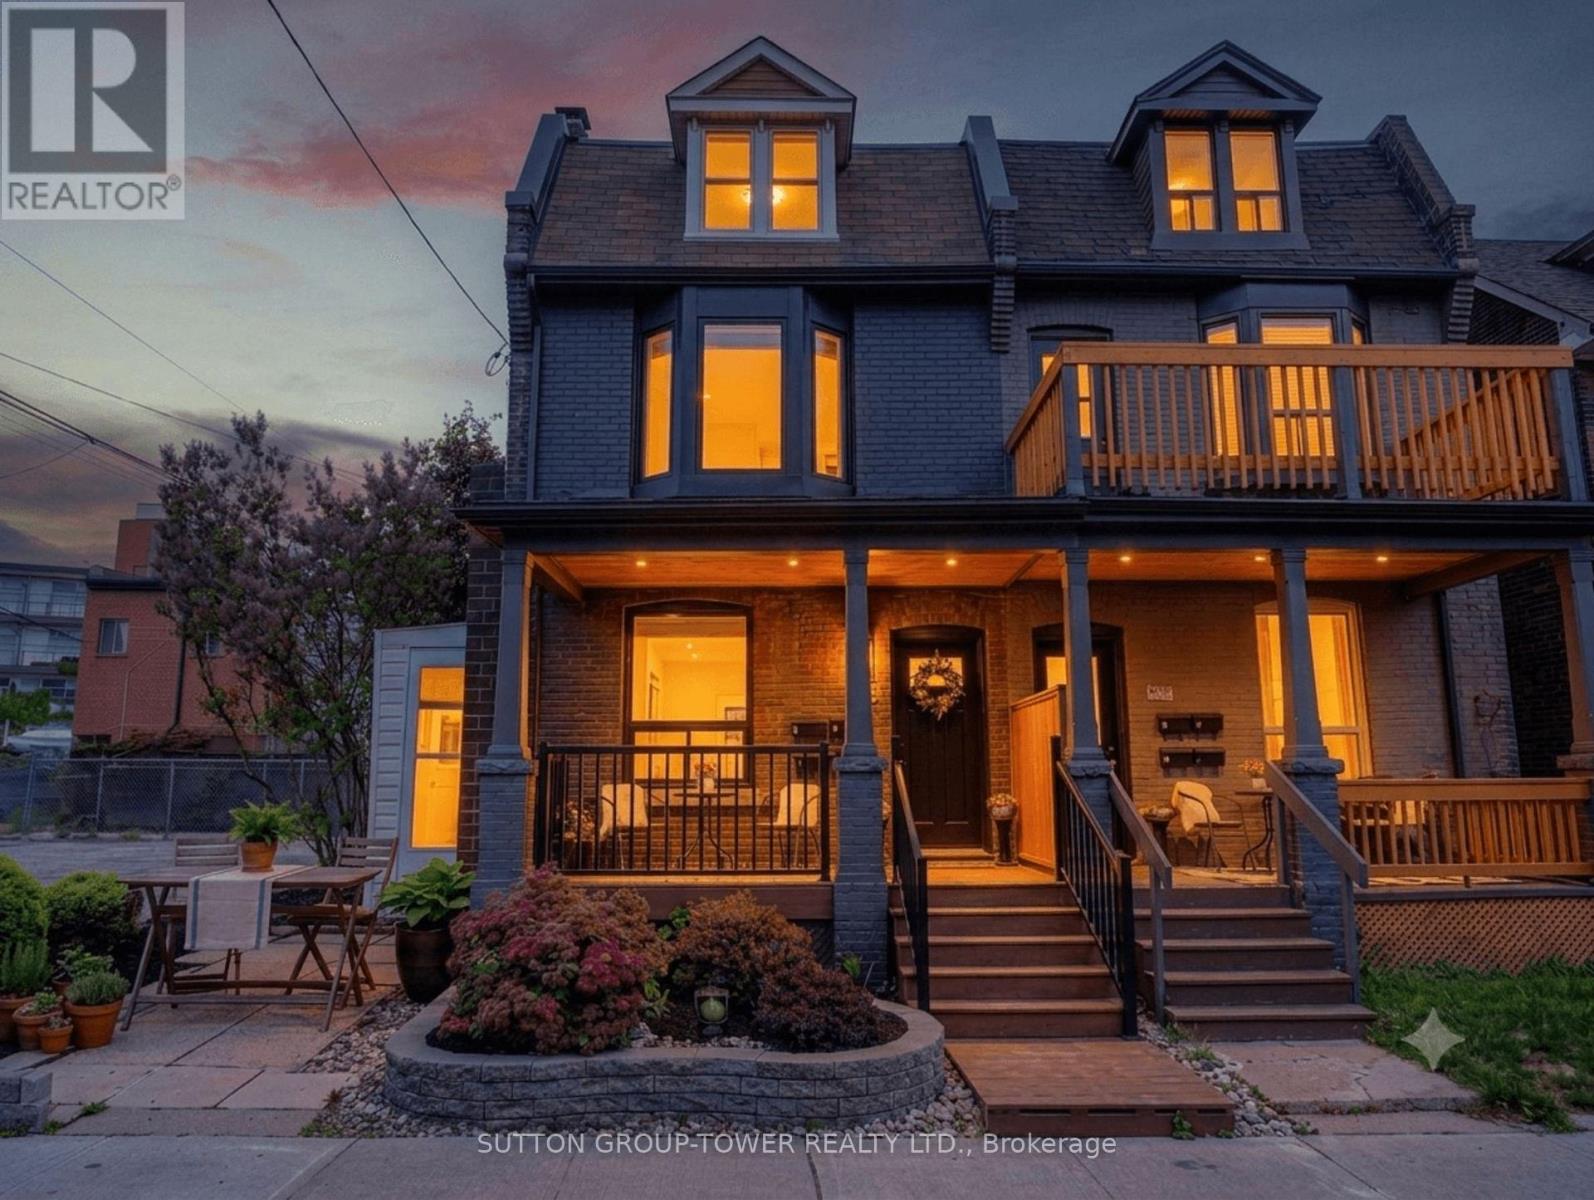
560 Indian Grove
Toronto, Ontario
Investment gem in The Junction. This exceptional Edwardian semi-detached multiplex blends timeless architectural character with stable income, owner-occupier flexibility, and future redevelopment potential on a corner lot. This beautifully maintained property sits on an extra-wide 34.33 x 100 ft lot. A rarely available Toronto offering, the property features four self-contained suites across four levels (1 x 2-bedroom, 3 x 1-bedroom), each with dedicated outdoor space, central heating and air conditioning, and each tenant has their own parking space-4 parking spots in total. These highly desirable features consistently attract quality long-term tenants and support exceptional rental stability in one of Toronto's premier rental corridors. Ideal as a live-and-earn opportunity or turnkey investment, the property currently generates $91,440/year. Future value-add and redevelopment potential align with Toronto's evolving multiplex and EHON initiatives. The main-floor 2-bedroom suite showcases a renovated chef-inspired kitchen with granite counters, exposed brick accent wall, hardwood floors, 9'2" ceilings, in-suite laundry, and charming front porch. Upper suites feature private balconies and patios, while the lower-level 1-bedroom offers above-grade windows, private entrance, in-suite laundry, and outdoor space. Steps to Dundas West's trendy shops, acclaimed restaurants, cafés, craft breweries, TTC, the Railpath, High Park, and Stockyards Village. (id:63476)
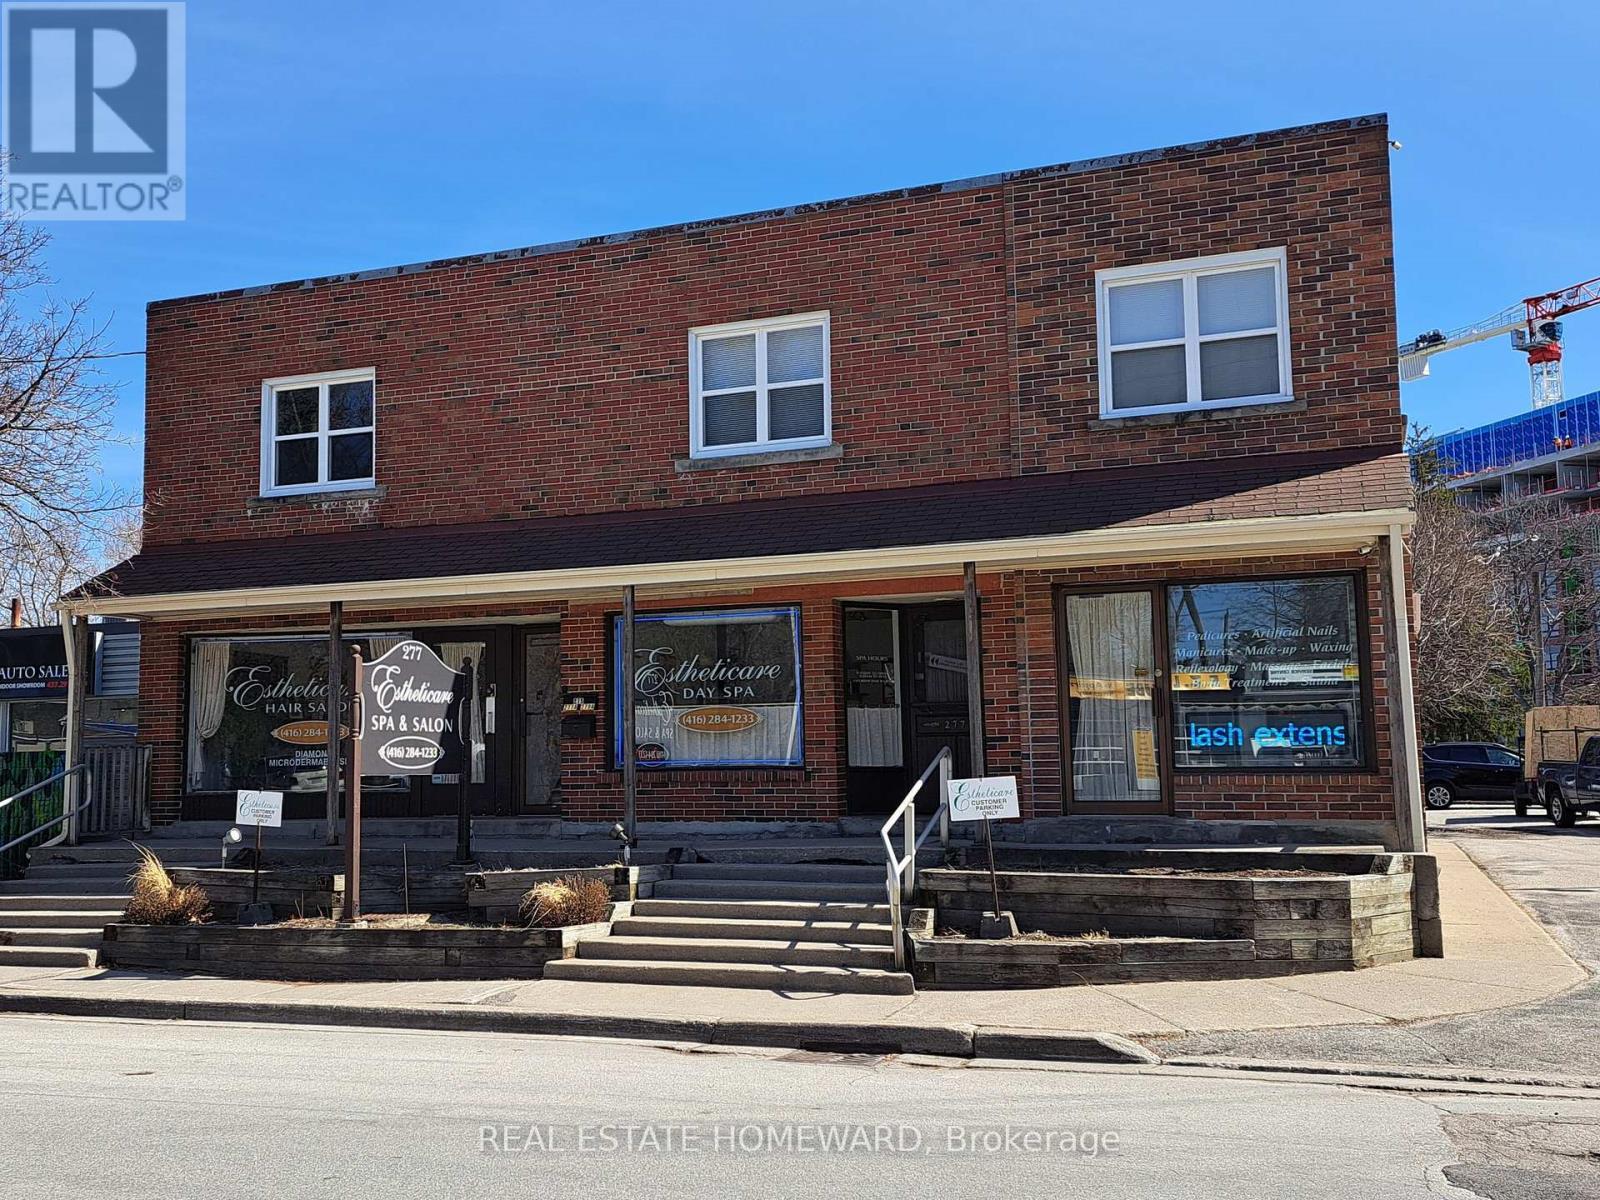
275-279 Old Kingston Road
Toronto, Ontario
Immaculate Freestanding Multiplex Building In Village Of Highland Creek! Plenty Of Parking To Service The Many Uses Of This Stunning Landmark! Main Floor Retail Can Easily Be Converted Back To 3 Separate Store Fronts! Upper Apartments Can Also Be Converted Back To Office Space! All Units Separately Metered With 5 Hydro Meters And 3 Gas Meters! Building Has 3 Kitchens, 4 Washrooms, And Parking For 18 Vehicles!. Basement Also Offers 2 Separate Storage Units Or Workshops! Highway Zoning Allows For Many Uses, Or Redevelopment! Close To University Of Toronto, Hospital, TTC/401, Shopping, Parks, And New Multi Level Residential Condos! (id:63476)
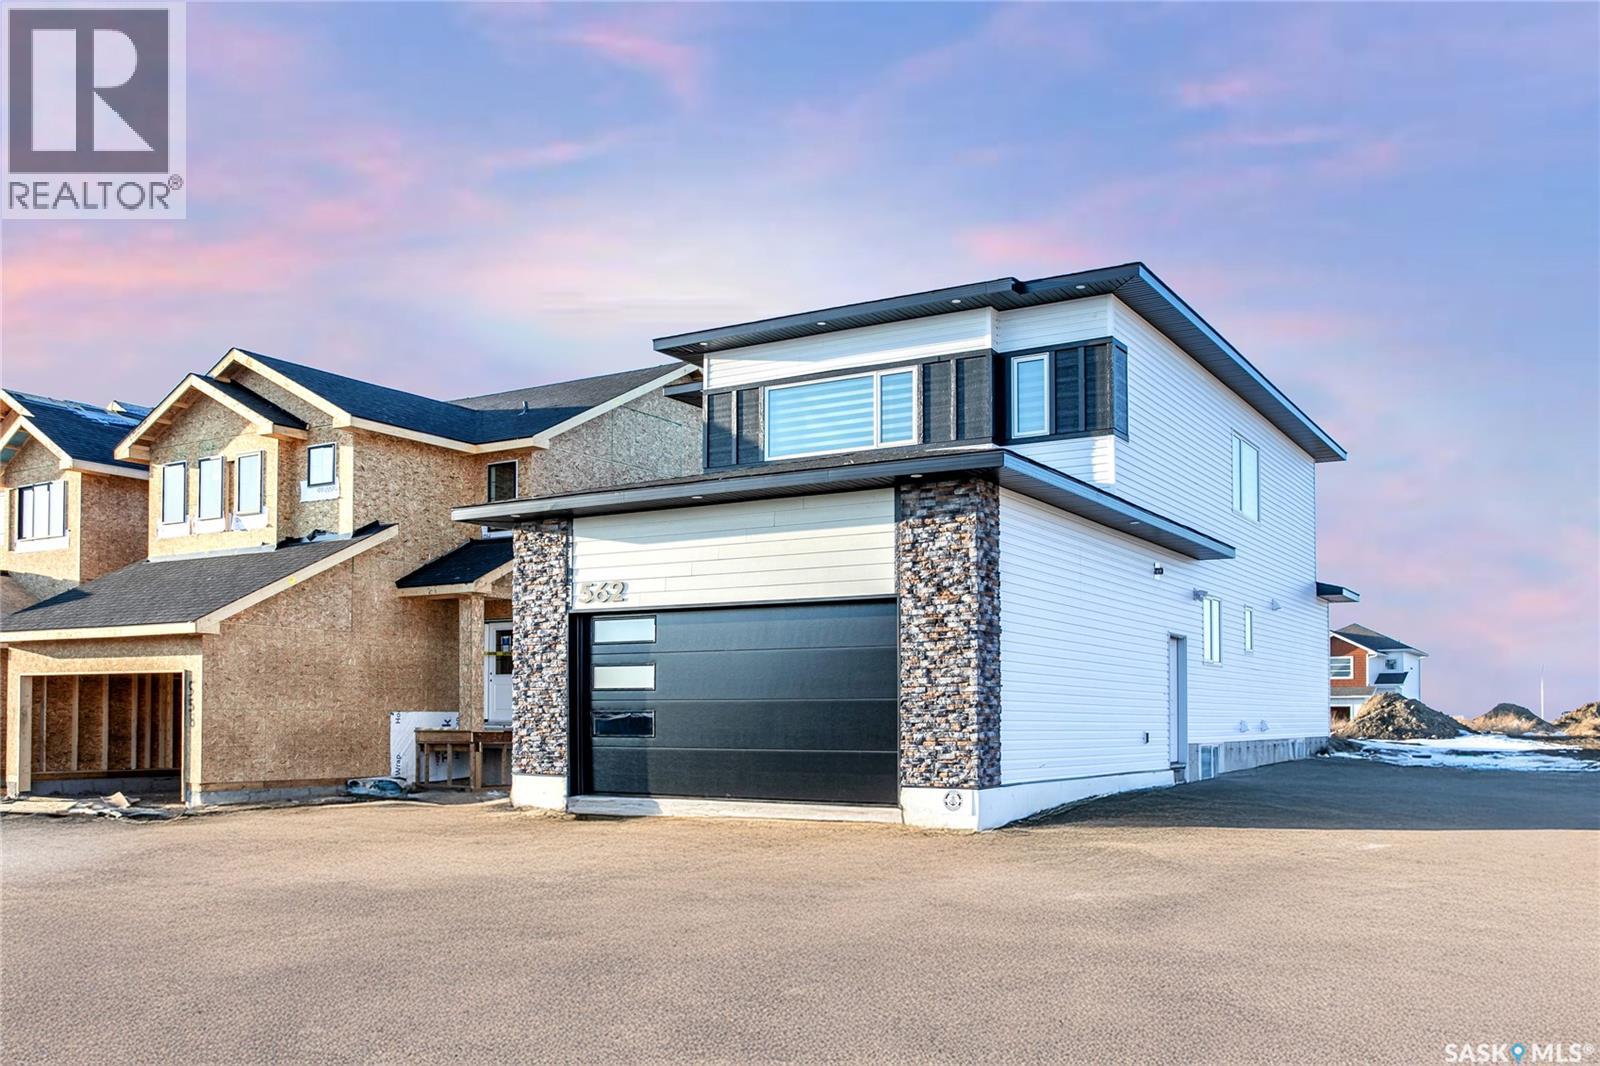
430 Nazarali Manor
Saskatoon, Saskatchewan
Step into this beautifully designed luxury home located in the popular Brighton community. Welcome to 430 Nazarali Manor.The main floor features a welcoming foyer, office/den, full bathroom, and a bright open-concept living, dining, and kitchen area. A chef’s dream spice kitchen with natural gas stove adds extra convenience. Large windows provide excellent natural light throughout. The second floor offers a spacious bonus room, a massive primary bedroom with a 5-piece ensuite and custom walk-in closet, plus two additional bedrooms, a full bathroom, and convenient second-floor laundry. The basement includes an extra flex room—ideal for a gym or playroom—along with a well-finished 2-bedroom legal suite featuring its own laundry, full bath, and open living/kitchen area. Perfect for rental income or extended family. Additional features include: premium finishes, quality appliances, a deck, and a Bluetooth sound system on the main floor. A well-planned, high-quality home in one of Brighton’s most desirable location in Brighton ,beautiful deck, premium finishes throughout, and a Bluetooth sound system on the main floor effortless entertaining, Natural gas hook up,9ft ceiling on all levels, above code framing with 15”OC, heated 2 car attached garage with 220 volt plug in,front landscaping and extra wide driveway including pathway to basement suite, Ac, zebra blind package , central vacuum are included .This home is thoughtfully designed, well-planned, and truly built to impress—inside and out. (id:63476)
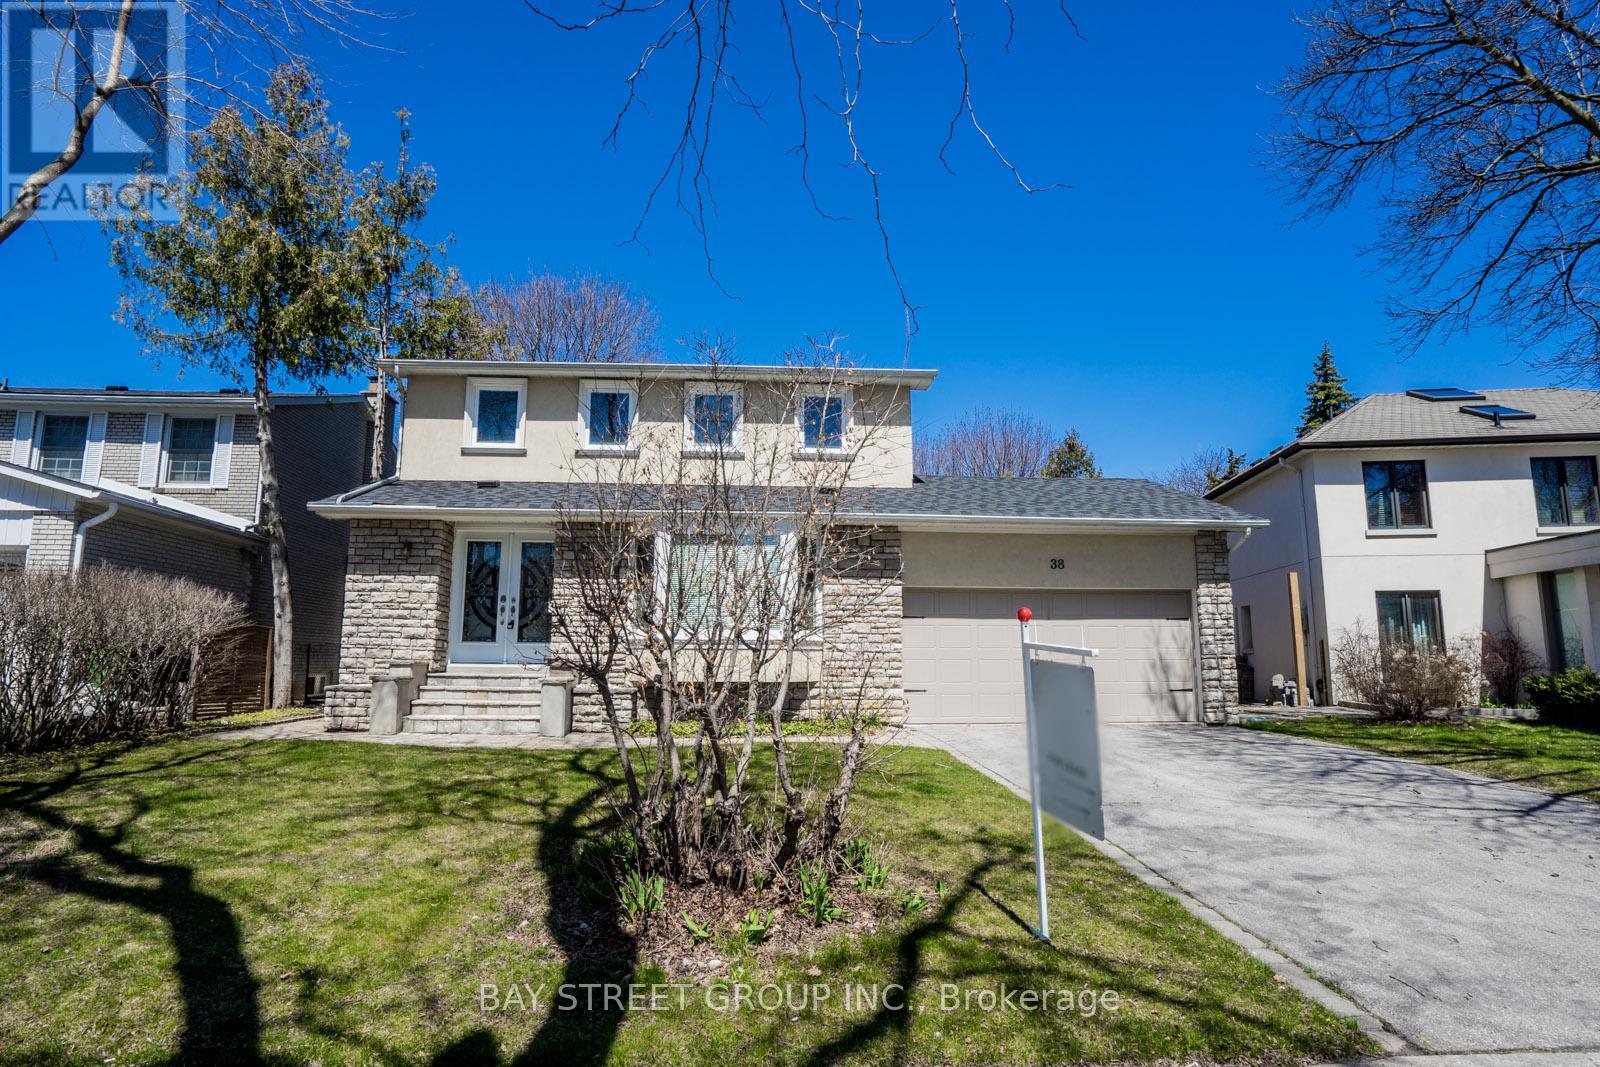
38 Foursome Crescent
Toronto, Ontario
Great Size Nested On A Professionally On A Quiet Friendly Neighborhood Street In A Most Desirable Location In Prestigious St. Andrews Neighborhood. Close To 4000 Sf Of Living Area, Completely Designed. Convenient To The Finest Schools In Toronto, Parks, TTC, And Shopping. (id:63476)
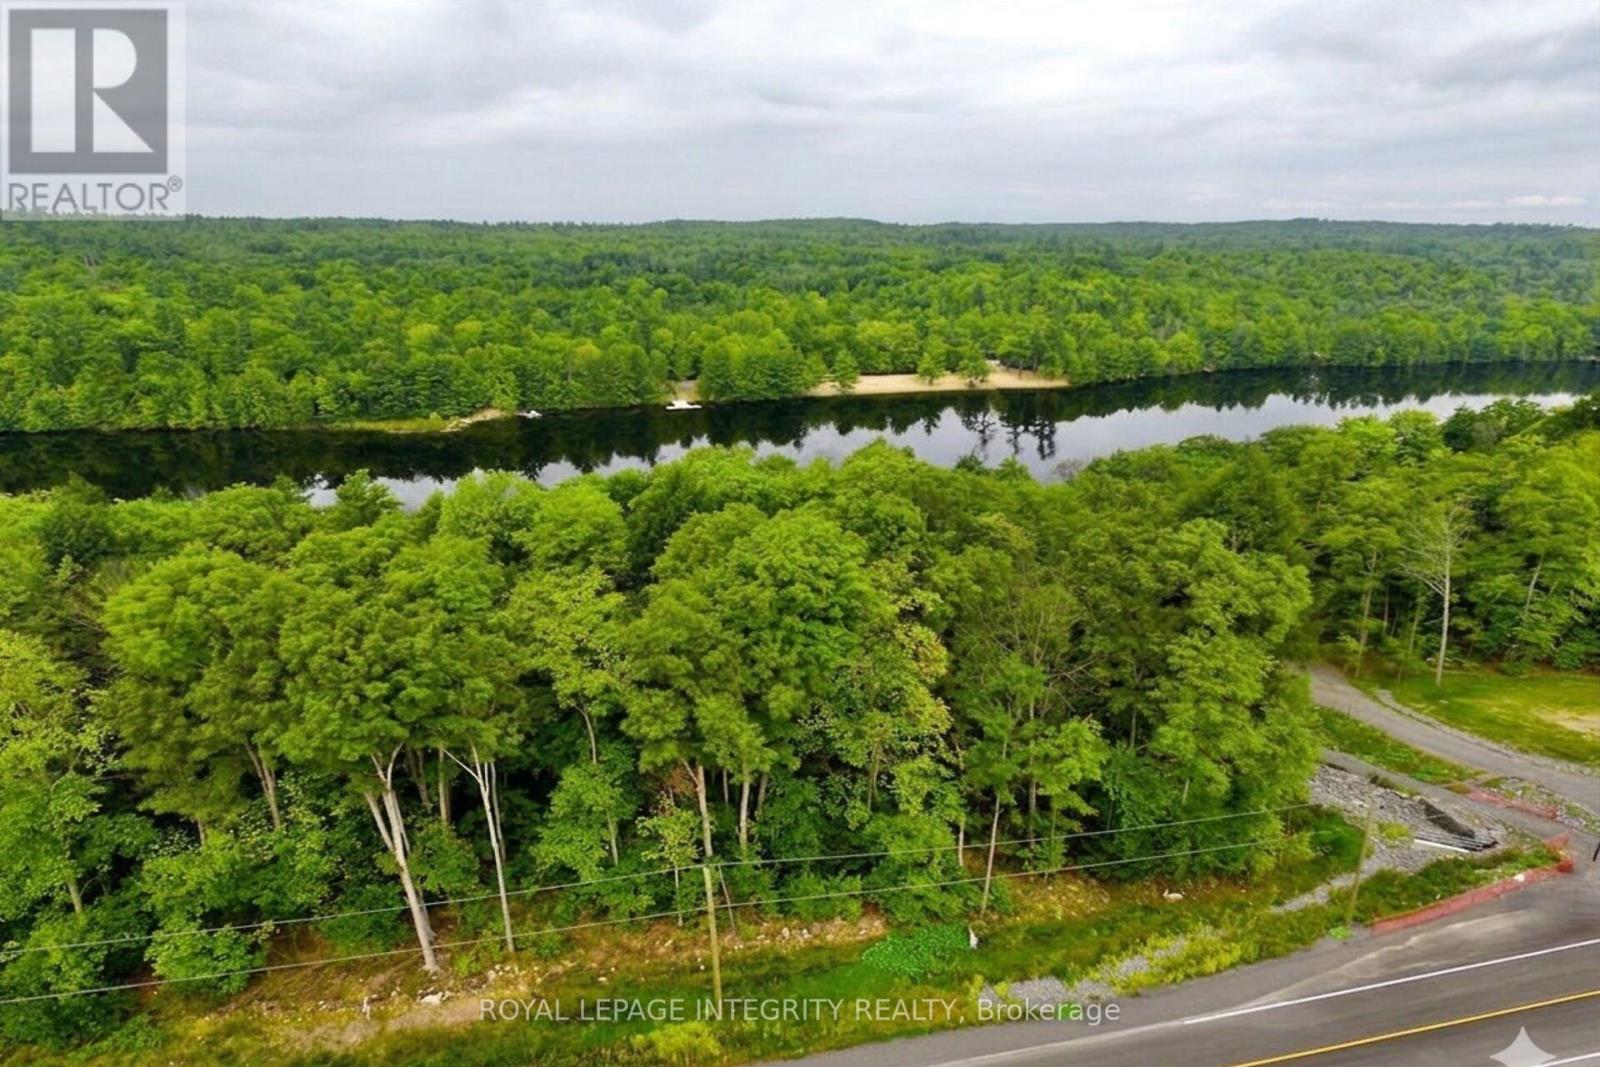
131 Shady Maple Road
Mcnab/braeside, Ontario
Build your dream home in the sought-after Braeburn Estates community on the scenic Madawaska River. This 1.12-acre waterfront property offers a beautiful natural setting with mature trees providing privacy and a peaceful, park-like atmosphere. The potential building area is fairly level and gradually slopes toward the water, making it well suited for a walkout basement design.Enjoy convenient access to the river, with plenty of opportunity to create your own outdoor retreat with space for a future deck and dock. It's the perfect place to relax, entertain, and take advantage of waterfront living. Imagine boating directly from your property and enjoying time on the water with family and friends. Braeburn Estates is located approximately 45 minutes from the Kanata/Ottawa area and only 10-15 minutes to Renfrew or Arnprior for shopping, dining, and everyday amenities. Calabogie is also within easy reach and offers an excellent four-season recreation destination with skiing, golf, mountain biking, motorsports, and more. Residents of Braeburn Estates also enjoy access to a private community waterfront area featuring a dock and swimming spot just a short walk from the property. 24hr irrevocable on all offers. (id:63476)
4571 Pemberton Rd
Port Alberni, British Columbia
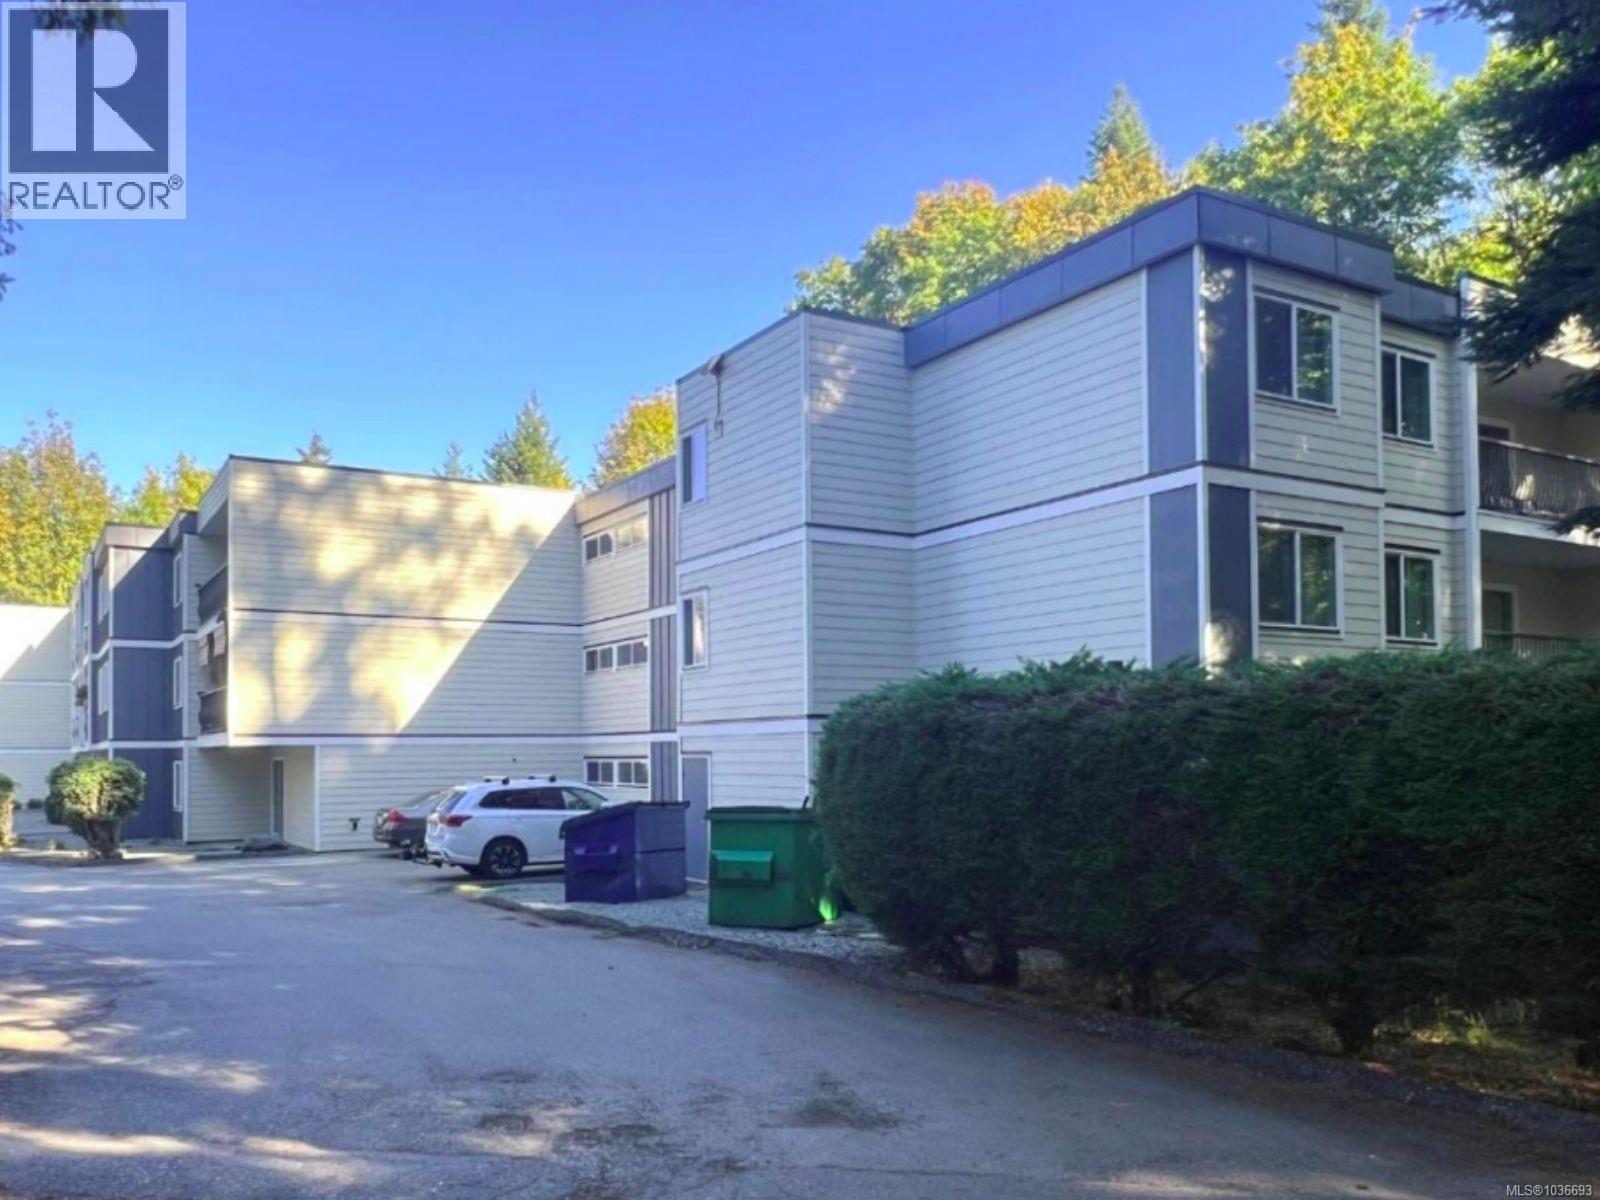
Well-maintained 42-unit, 3-storey apartment building on a 63,597 sq. ft. lot in Port Alberni. Strong investment opportunity with significant upside potential as current rents are below market and vacancy remains extremely low at 1.5% (CMHC Oct. 2024). Major upgrades completed in 2018–2019 include exterior envelope improvements with HardiBoard siding, double thermal pane windows, vinyl-covered balconies, and new hot water boilers. Features include elevator service, electric baseboard heating with individually metered suites, 3-phase 1,600-amp electrical service, fire alarm system, on-site Coinamatic laundry, private balconies/patios, full municipal services, and SBS flat roof updates in 2025. Bonus bachelor suite (#100) rented at $825/month, not included in stated income, offering additional revenue potential. (id:63476)
1 Windrose Valley Boulevard
Clearview, Ontario
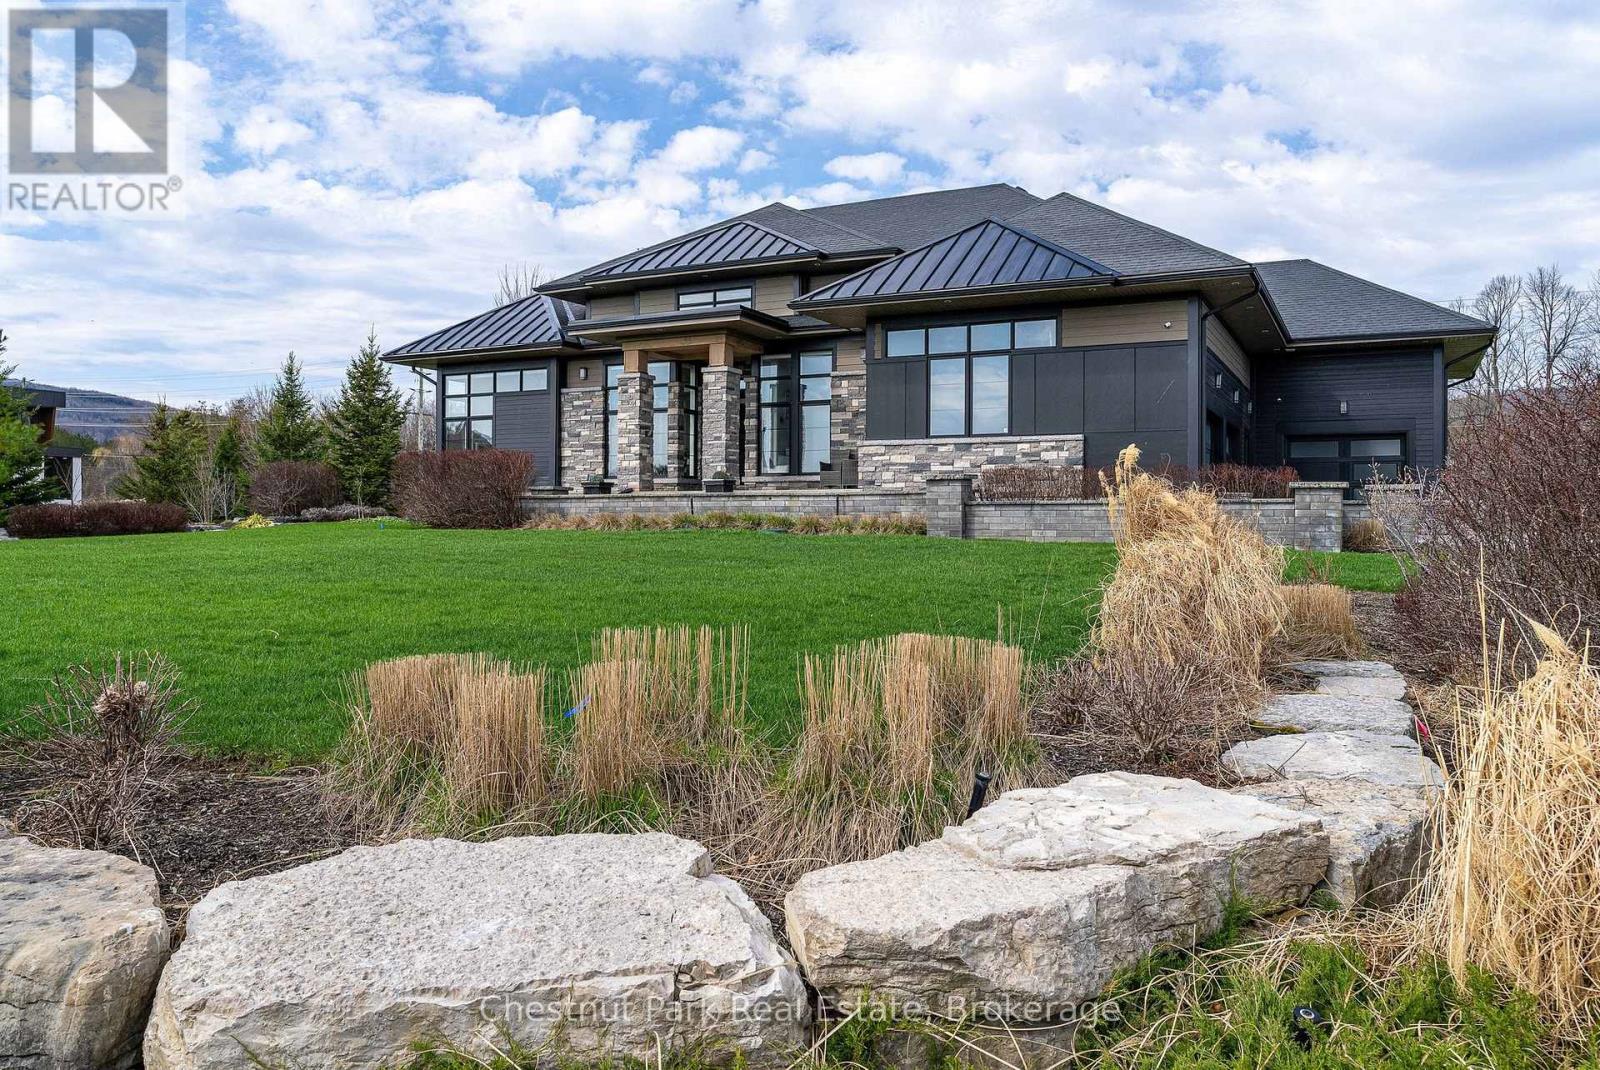
Highly desirable location at the base of the escarpment, moments from Osler Bluff Ski Club and just minutes to downtown Collingwood, this extraordinary Adelaide Model in Windrose Estates offers an exceptional blend of luxury, comfort, and four-season living. Set within an exclusive enclave of just 43 estate lots, surrounded by scenic landscapes, walking trails, and a meandering creek, this spectacular bungalow sits on a private 1-acre lot with seasonal views of Osler ski hills and minutes to Blue Mountain. Boasting almost 5000 sq. ft. of beautifully finished living space, this sun-filled home features 5 bedrooms, 4 bathrooms, upgraded lighting, a dramatic Great Room with a 17' high wood-beamed ceiling, 12' ceilings throughout the rest of the main floor and a striking two-sided linear fireplace that seamlessly connects to the west-facing outside composite deck-perfect for entertaining. The open-concept design flows into a chef-inspired kitchen complete with stone countertops, premium built-in appliances, and a marble mosaic backsplash. The main level offers two luxurious primary suites with spa-like ensuites, one with a two-sided gas fireplace, plus a third guest bedroom with its own ensuite, 8' interior doors, a spacious laundry room, and a well-designed mud/ski room with inside access to the triple-car garage. The fully finished lower level elevates the home further with a glass and mirror-walled gym, executive office, additional bedrooms, 4 piece bathroom, a stunning media lounge with surround sound and bar featuring backlit white onyx marble - creating a true showpiece. Additional highlights include an expansive paved driveway w/parking for 6 more cars, professional landscaping with irrigation, whole-home generator, water treatment systems, and smart home features. With close proximity to ski clubs, trails, beaches, and marinas, this refined estate property is the ultimate year-round retreat. (id:63476)
1549 W 33 Avenue
Vancouver, British Columbia
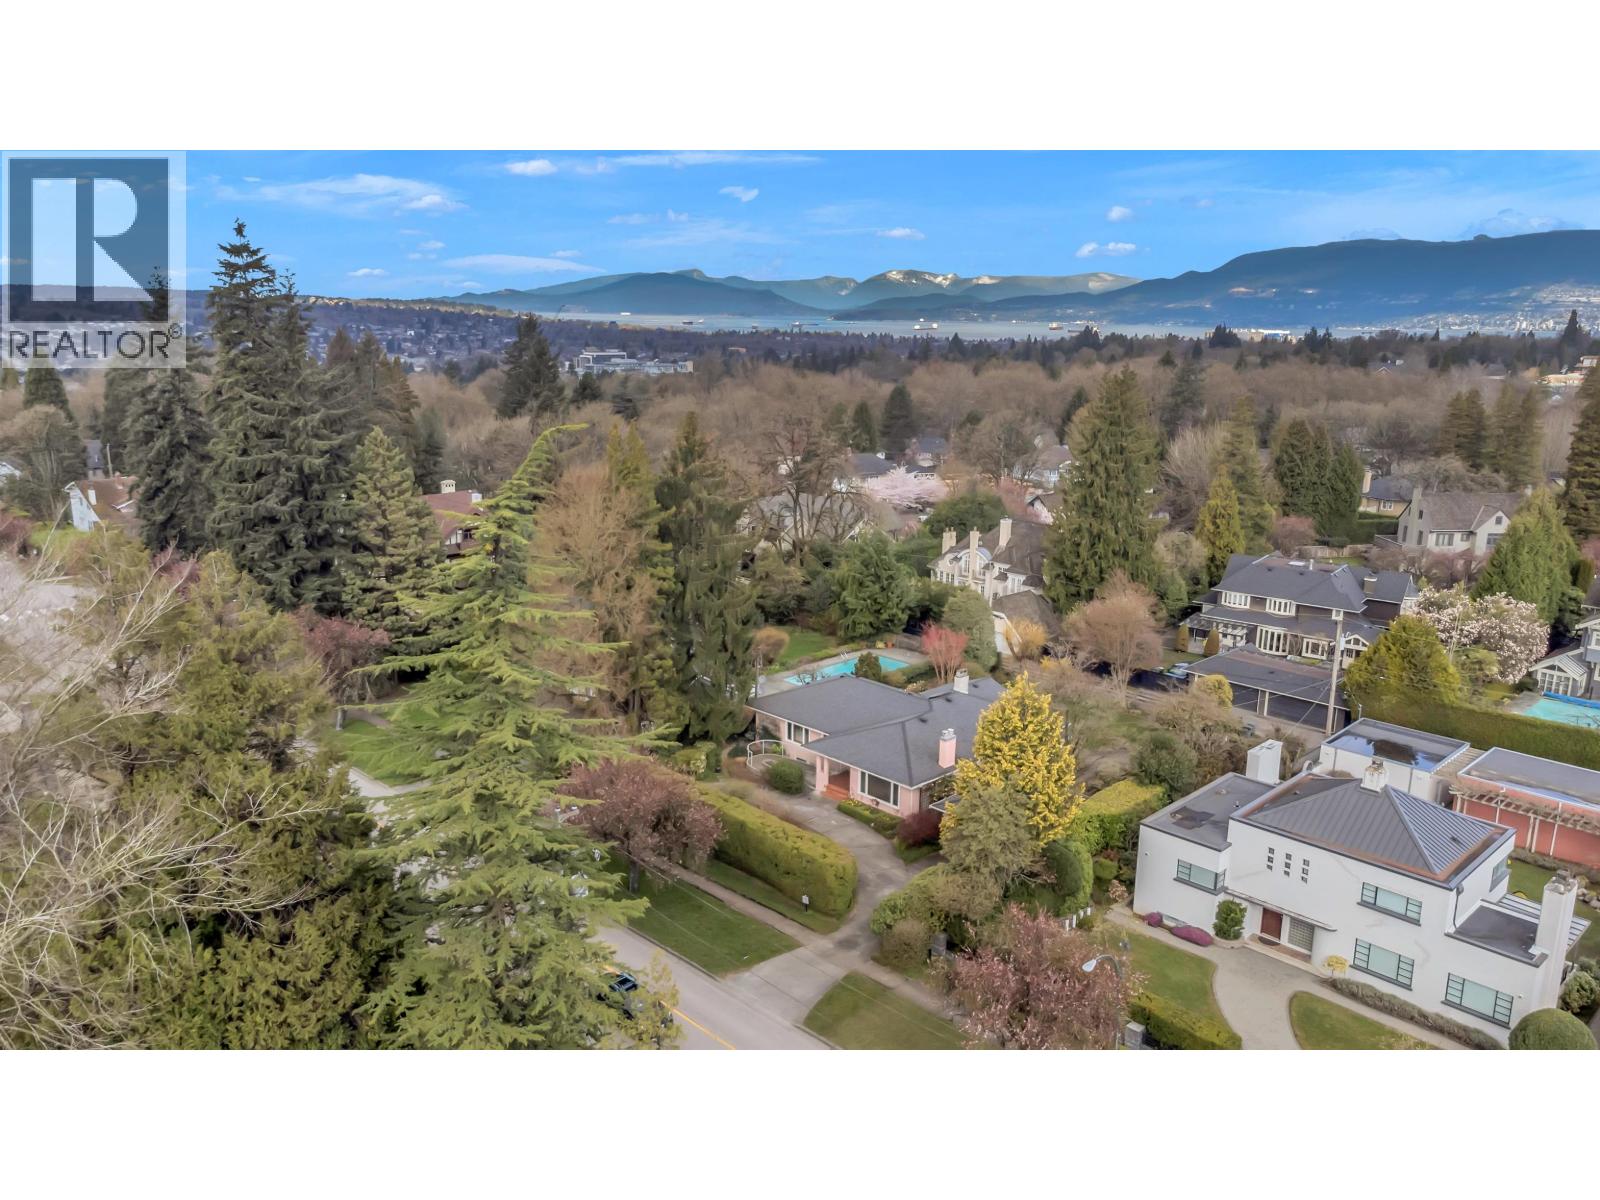
A rare multiplex development site in Vancouver's prestigious Shaughnessy neighbourhood. At 14,489 SF with a generous 100 ft frontage, 1549 West 33rd Avenue is zoned R1-1, permitting up to 6 luxury strata residences at 1.0 FSR - each averaging over 2,400 SF. A size and price point that resonates with discerning Westside buyers seeking ground-oriented, family-sized homes. Ideally timed for a developer ready to capitalize on one of the city's most sought-after residential pockets. (id:63476)
Macdonald Commercial Real Estate Services Ltd.
950 Islington Way
Ottawa, Ontario
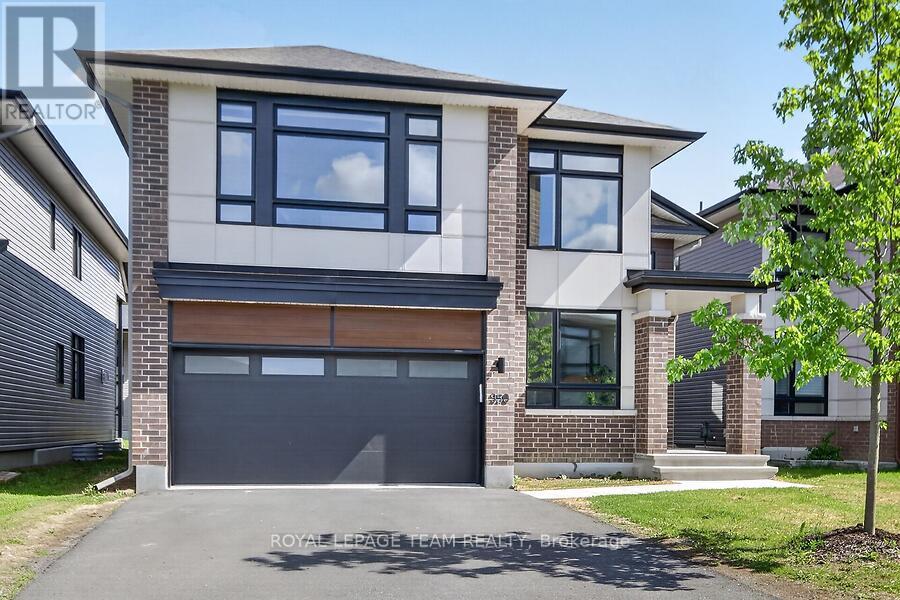
Exquisite executive 5-bed/5-bath Urbandale 'Tacoma model' home showcasing a dramatic 18' great room with open loft gallery and floor-to-ceiling presence. Neutral colours throughout with lots of natural light. Designer chef's kitchen features extensive custom cabinetry, gas cooktop, expansive quartz surfaces and oversized island. Convenient walk in pantry. Enjoy entertaining in the spacious dining room. Gleaming hardwood flooring throughout main and second levels, plus an elegant main floor executive den. Luxurious primary suite offers two walk-in closets and a spa-quality 5-pc ensuite with walk-in glass shower. Additional bedrooms include a Jack & Jill ensuite and a full 4-pc bath. Second floor laundry with quartz counter. Finished lower level includes a grand family/media space, large open area with kitchenette, private 5th bedroom, and stylish 3-pc bath with walk-in glass shower. Double car garage has waterproof laminate flooring. Close to parks, schools, public transit, shopping. This is a refined, architecturally impressive home designed for upscale living. (id:63476)
110 Yorkton Road
West Kelowna, British Columbia
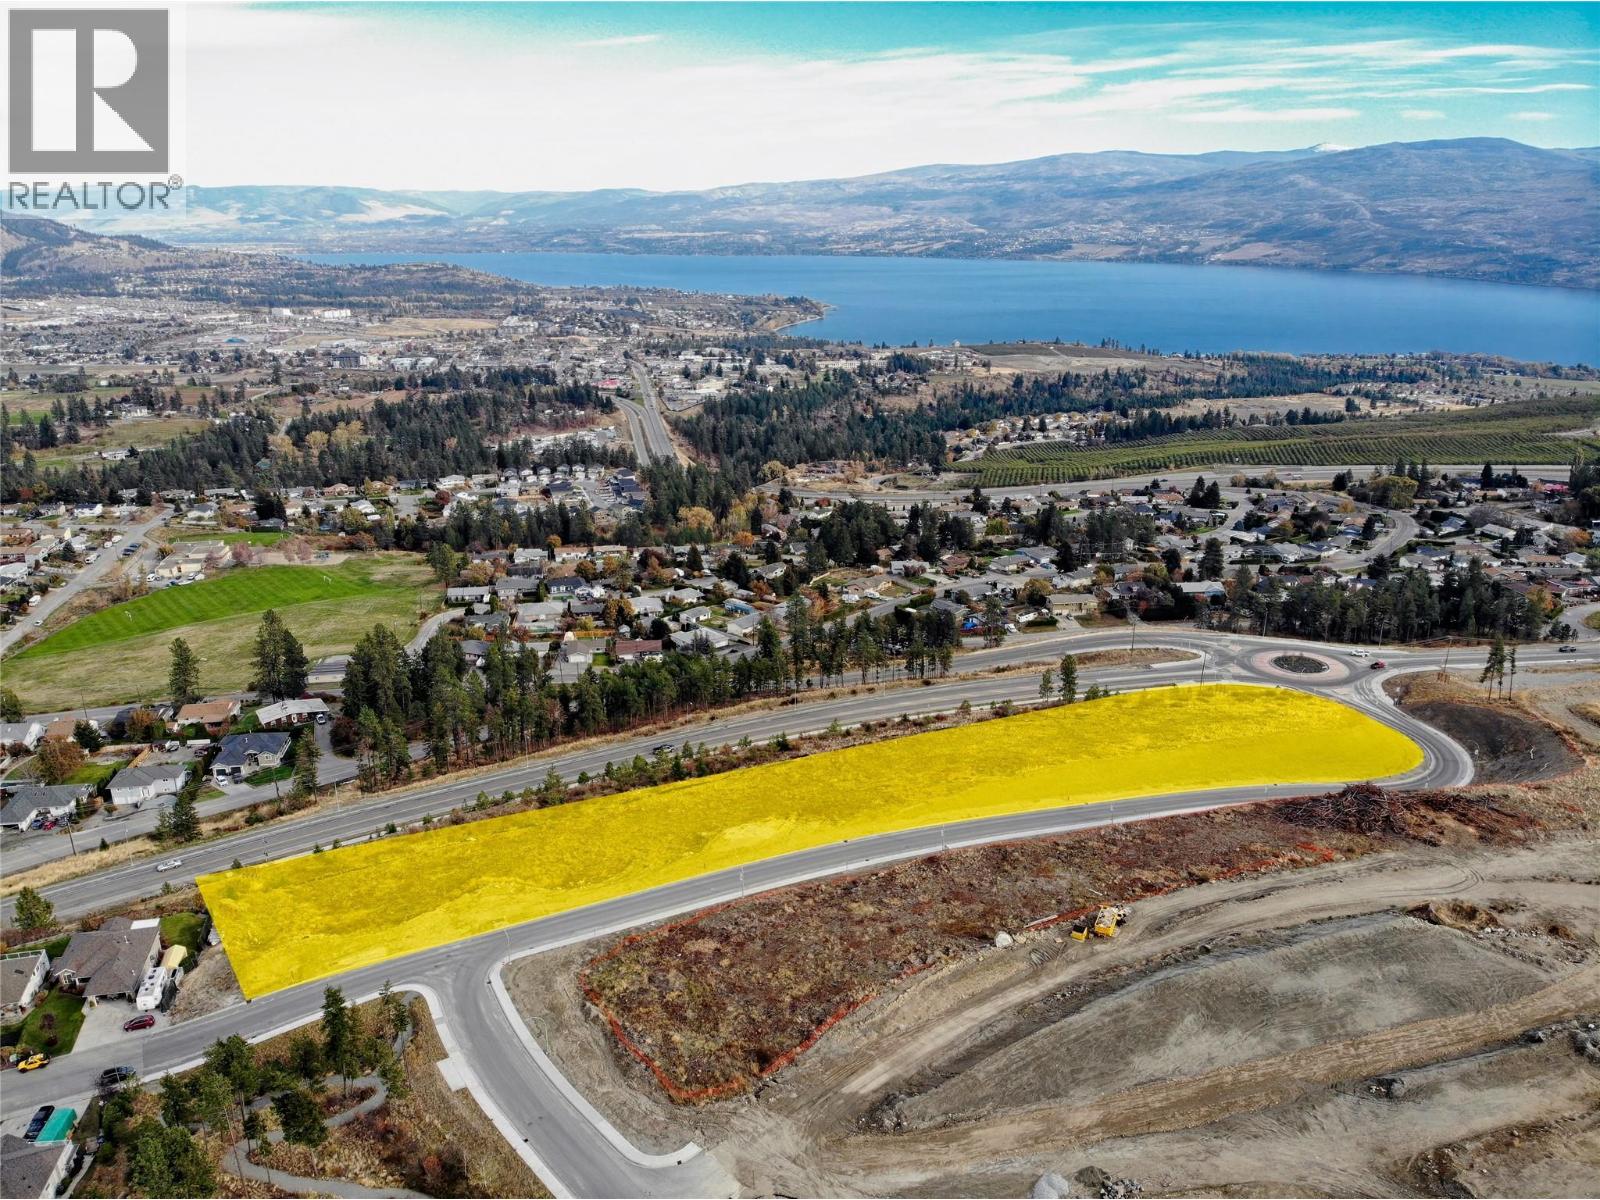
Prime multifamily development opportunity in the rapidly growing Glenrosa neighbourhood of West Kelowna. This 3.435-acre site on Yorkton Road is located within the master-planned community of The Trails, surrounded by quality homes, parks, schools, and natural hillside views. A major highlight of this property is the stunning lake, valley, and mountain views. The elevated setting creates an impressive backdrop for future homes and offers the opportunity to design a project with strong visual appeal, rooftop patio potential, and desirable outdoor living spaces. A key advantage is that a Development Permit is already in place, providing builders and developers with a significant head start and greater certainty. The property also benefits from servicing already available within the community, helping reduce upfront complexity and support a more efficient development path. Preliminary planning supports either an optimized 79-townhome concept or an alternative concept featuring a combination of three luxury stacked sixplex buildings and 19 multifamily homes. This flexibility gives builders and developers the opportunity to pursue the product mix that best aligns with market demand, pricing strategy, and absorption goals. Located near the Highway 97C Connector, the property provides convenient access toward Kelowna, Peachland, Merritt, and Vancouver, while still offering the quiet residential setting buyers seek. A compelling opportunity to secure a sizeable multifamily development parcel with Development Permit advancement, available servicing, exceptional views, master-planned community context, flexible design potential, and long-term end-user appeal. Conceptual plans and additional information available upon request. (id:63476)
0 9th Concession Road
Stone Mills, Ontario
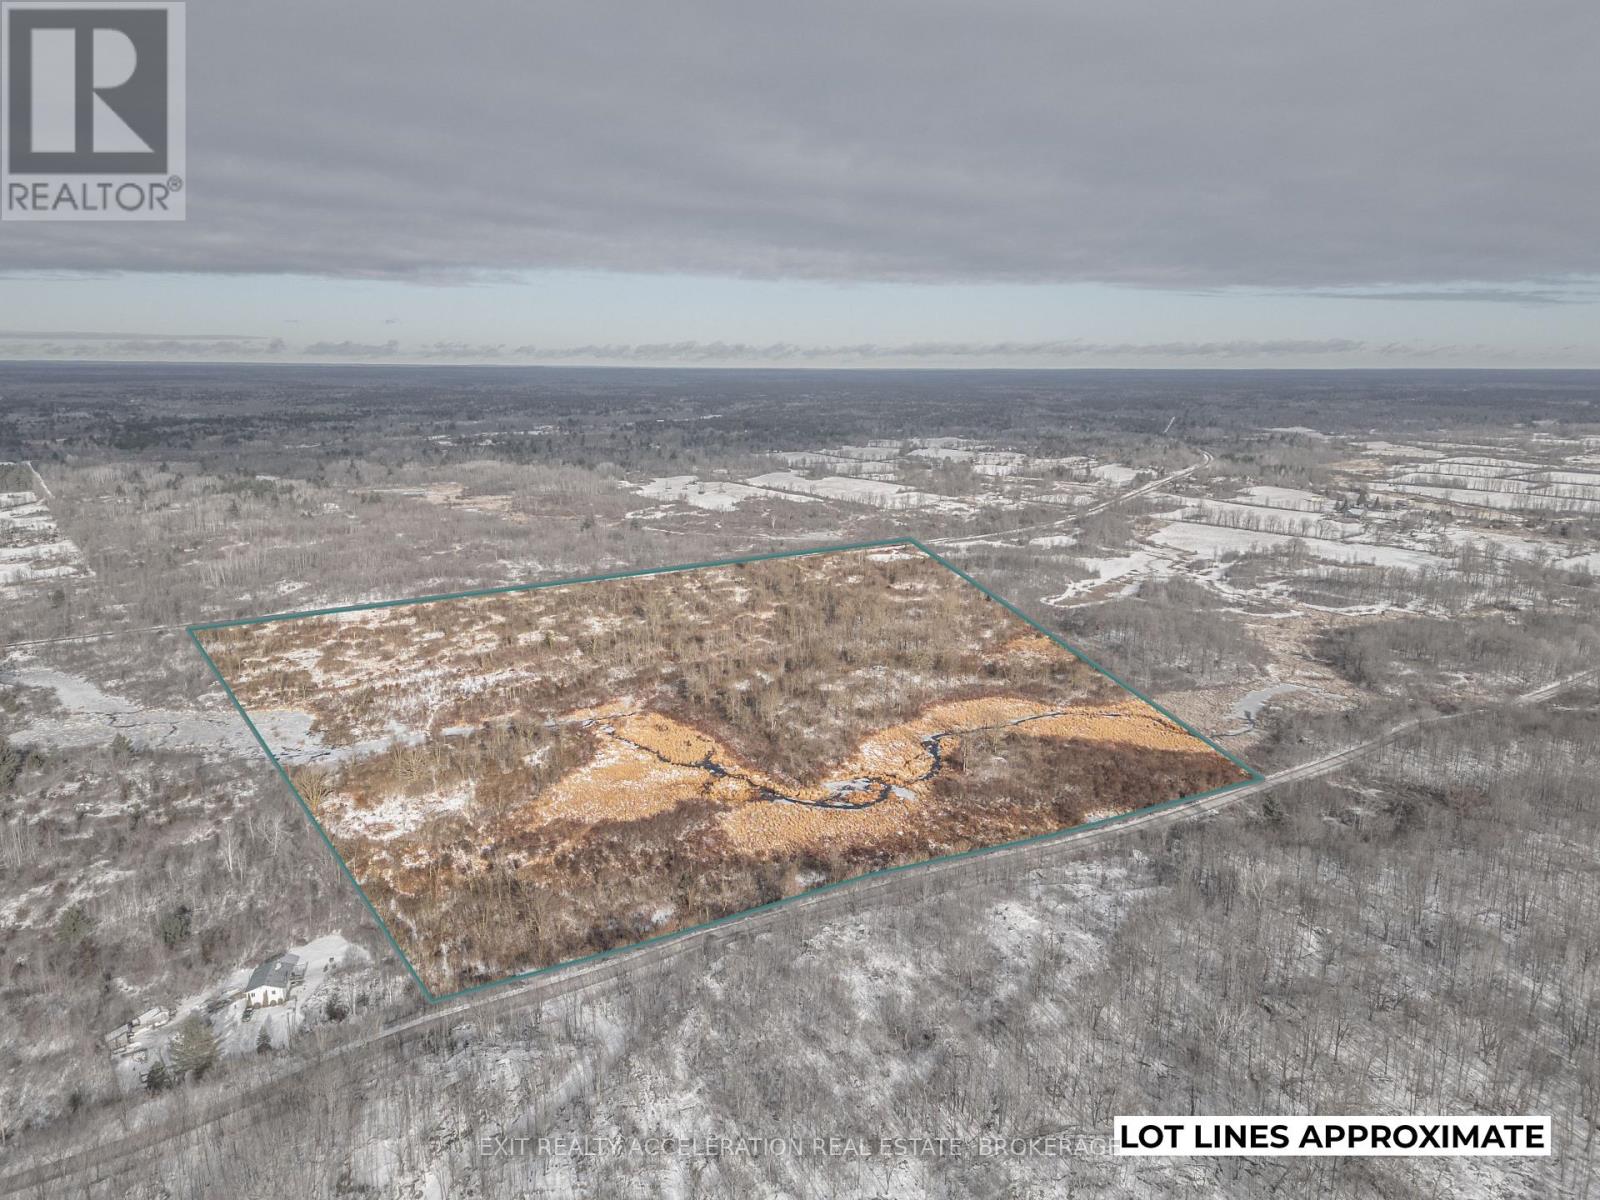
Welcome to your own 50+ acre of paradise on a quaint country road just north of Enterprise. This property is a dream for hunting and/or outdoor enthusiasts, offering endless opportunities with ample space and breathtaking views. For those seeking a peaceful escape from the hustle and bustle of city life, this property is it. Wake up to the hills and the soothing sounds of water running. Picture yourself surrounded by the heart of nature. Spend your days exploring the woods, perhaps watching beavers or just enjoying your perfect piece of nature. Whether it's building your dream home, or simply taking in the beauty of your this property, it has it all. (id:63476)
3541 20 Street NE
Salmon Arm, British Columbia
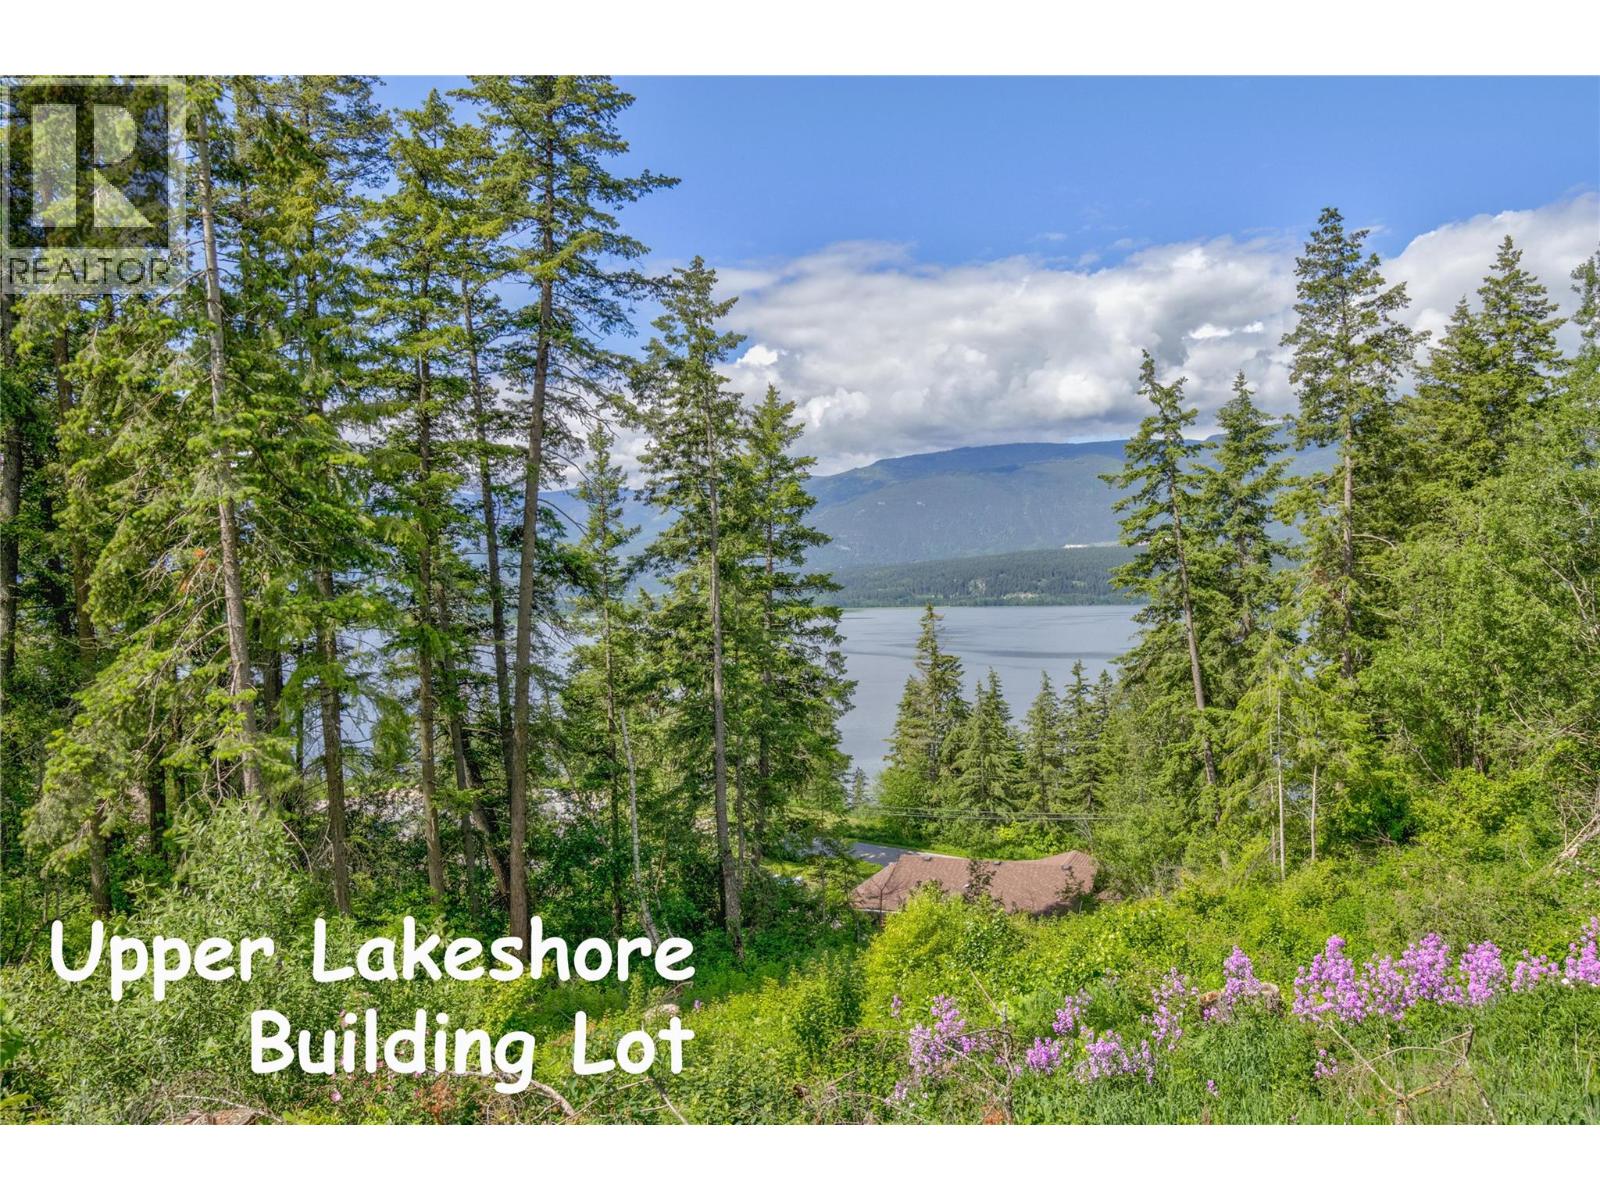
An exceptional chance to own a lakeview lot in this sought-after 'Upper Lakeshore' neighborhood, one of Salmon Arm's most prestigious areas. Nestled among beautiful homes and breathtaking views, this 0.29-acre lot would suit a level entry home with a walk-out basement. No building scheme or timeline to build, offering you flexibility. Seize the opportunity to create your dream home in this prime location in Salmon Arm! (id:63476)
11434 91 Avenue
Grande Prairie, Alberta
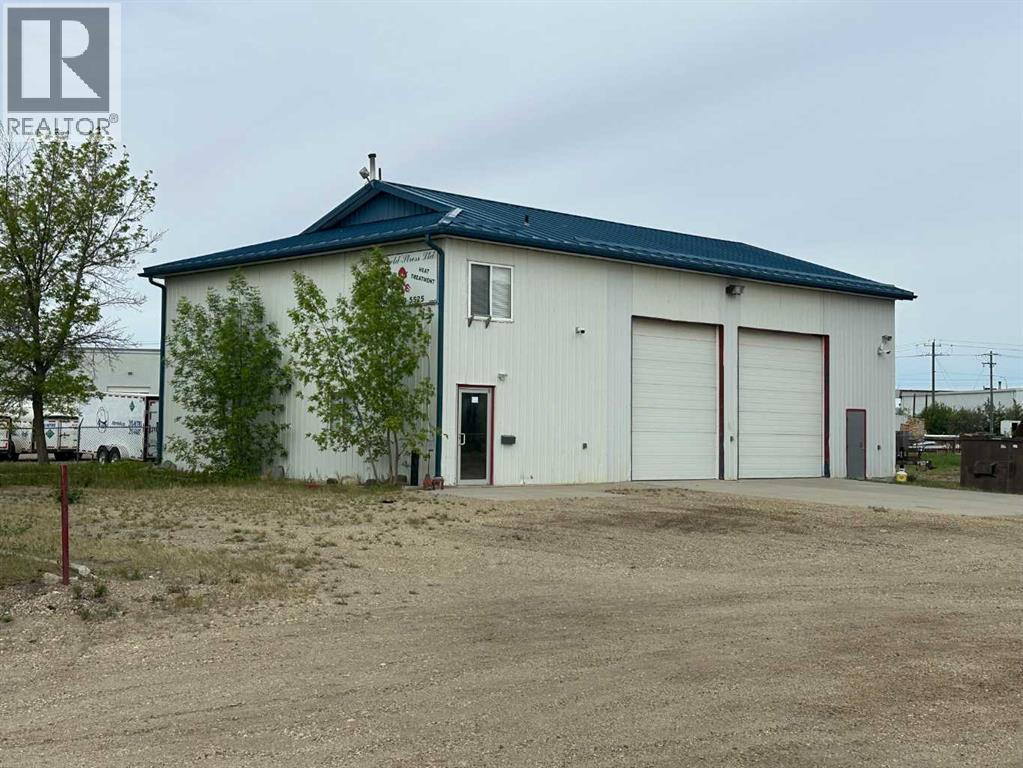
2,400 square foot shop available for lease on a 1.4 acre lot in Richmond Industrial Park. This is a nice clean building with two floors of office area and a two bay shop. The shop features 14 foot high overhead doors, a high ceiling, a one ton crane and a bathroom. The main floor of the office area has a large reception area, a nice size office and a bathroom. The mezzanine is accessed through the shop and consists of a large office, a bathroom with a shower and a storage or lunch room area. The building is clean, shows well and is ready to move into. The property has a fenced yard and nice trees by the shop. There is a large metal structure in the yard with a roof and one wall that was originally constructed as a crane operation and the shed next to it was the control room for it. The crane rails are still in place but it needs a bridge and hoist to be operational. Basic Rent is $7,000.00 per month and the Additional Rent is $2,869.55 Per month for a Total Monthly Rent Payment of $9,869.55 + $493.48 GST = $10,363.03. (id:63476)
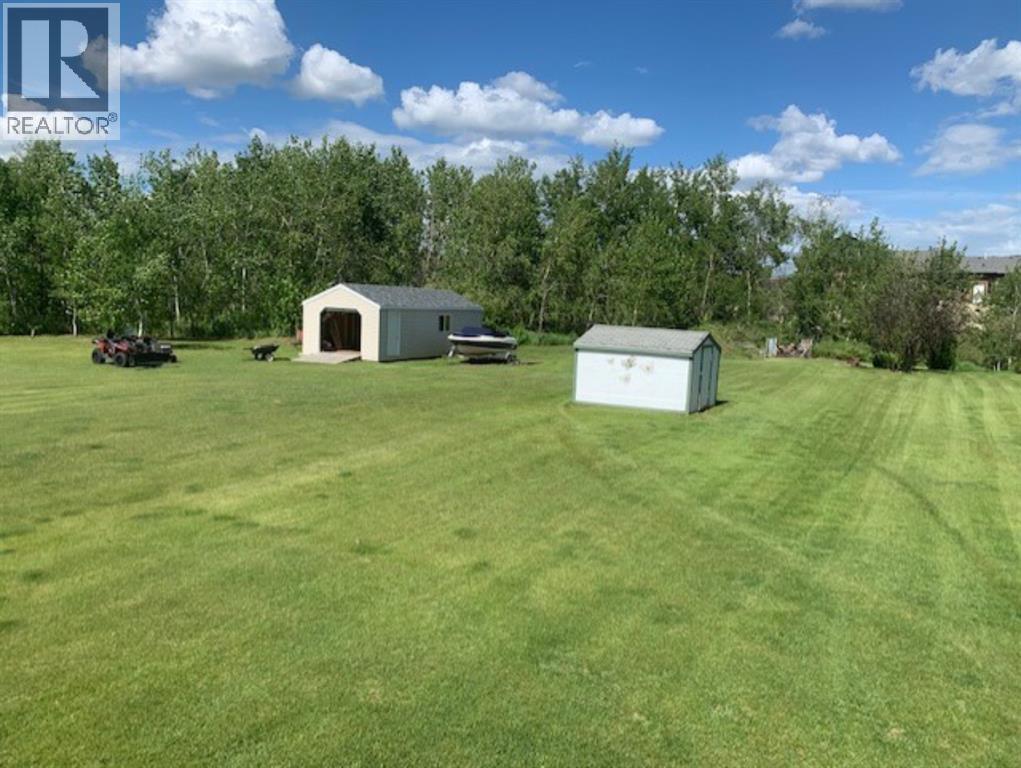
11801 78 Street
Peace River, Alberta
Large lot for sale within mere minutes of the Westhill stores and located in the Town of Peace River limits. At .65 of an acre you have privacy and convenience all in one great package - to add to this package a 14 X 32 Shed is available with the land - a great opportunity to build your dream home in a fantastic location (id:63476)
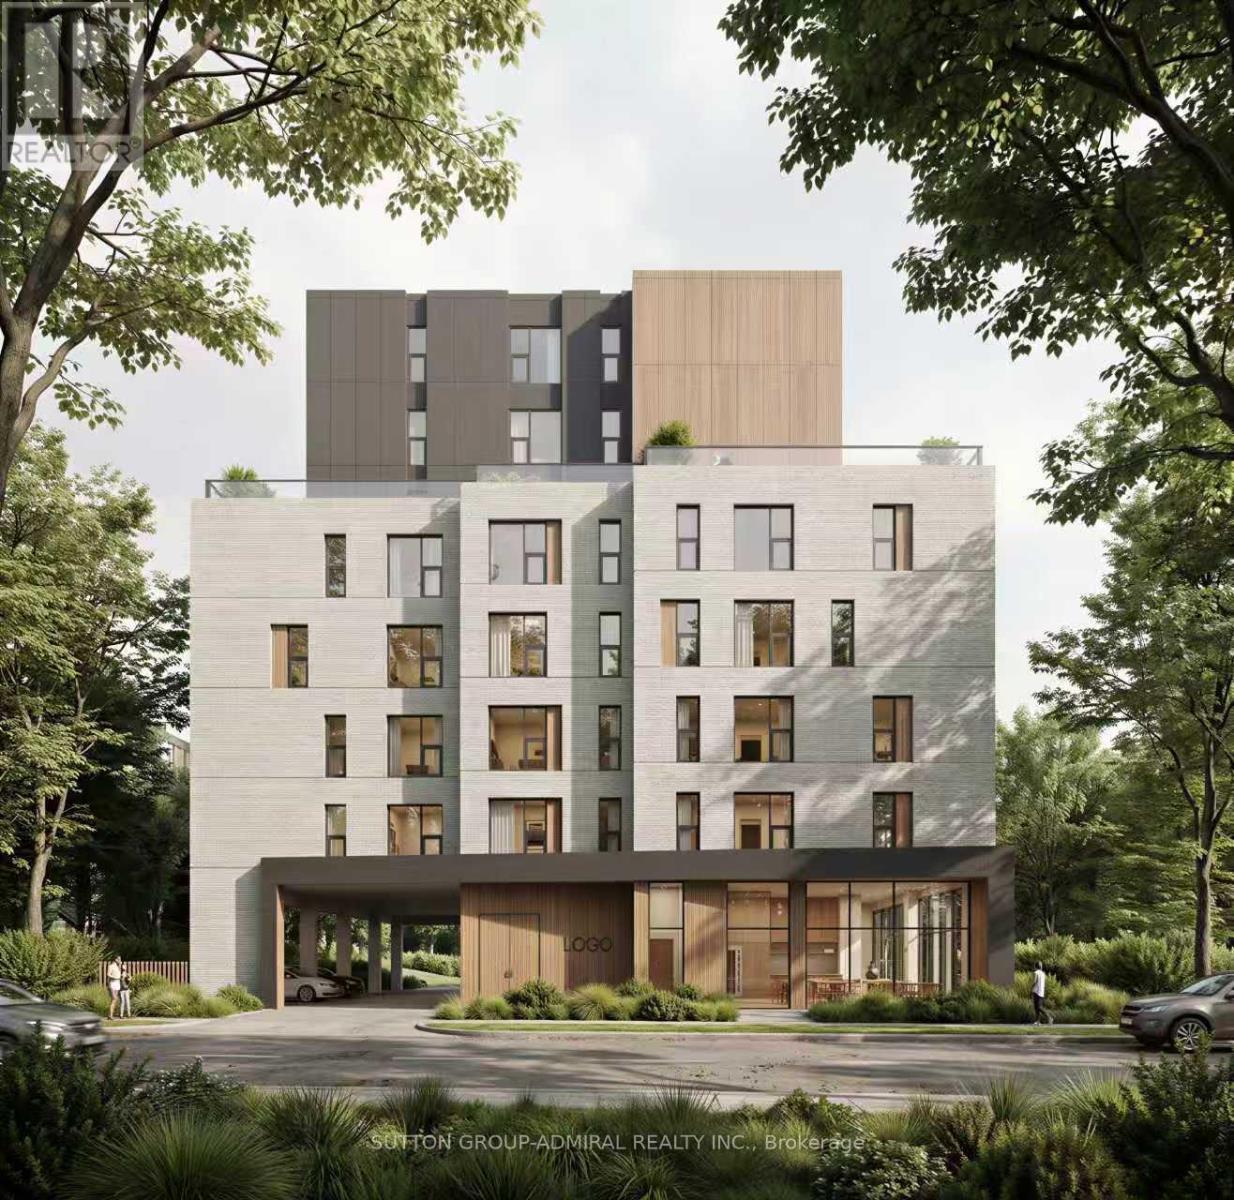
329 Spruce Street
Waterloo, Ontario
Plan Approved! Ready For Building Permit! 329 and 331 Spruce, 2 Assembled Lots To Be PurchasedTogether! Approved Plan For A 9-Storey Student Residence Featuring 88 Bedrooms! ExceptionalOpportunity For Builders, Developers And Investor In Prime Location Just Steps From Campus!Currently Income Generating And Professionally Managed! Turnkey Operation For Investors LookingTo Hold And Benefit! Conveniently Located Within Walking distance Of University, Shopping,Public Transit, Employment Centres, Parks And More! Rare Chance To Secure A High-PotentialDevelopment Site In Sought-After Location! (id:63476)
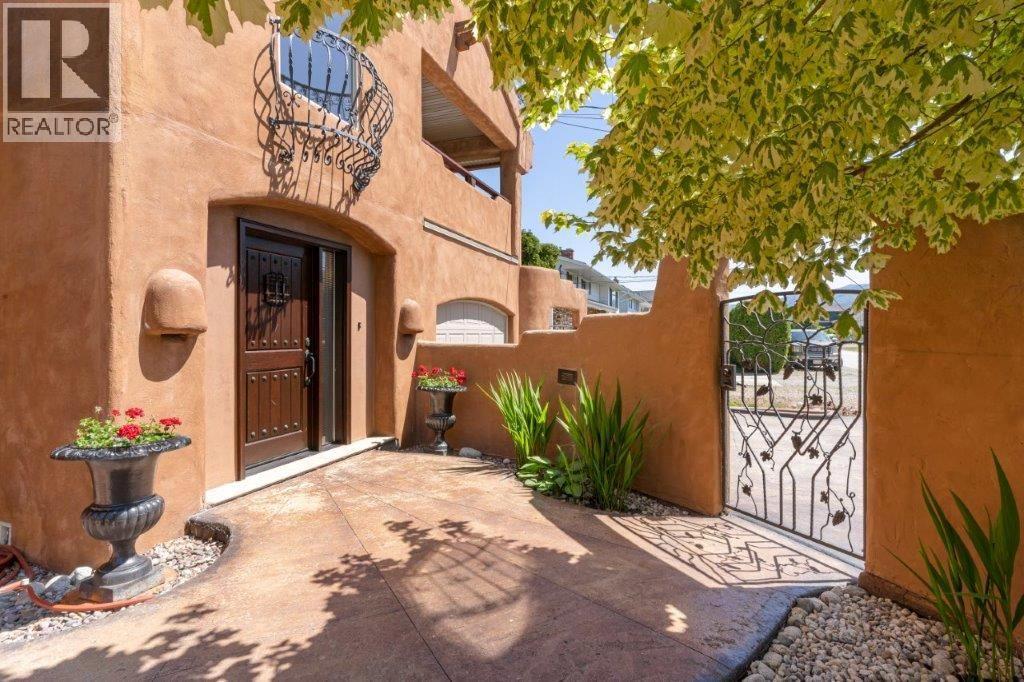
4170 Lake Avenue
Peachland, British Columbia
Click brochure link for more details* Location and Convenience! Southwest-style luxury living in this custom-built fully renovated home nestled on a landscaped 100x110 lot, mere steps from Okanagan Lake and views of OK Provincial Park. Boasting 6 spacious bedrooms, 4.5 baths, and 3087 sq ft of elegance, this residence welcomes you through a private gated courtyard. Inside, the open-concept living/dining area dazzles with sculptured ceilings, recessed lighting, and a wood-burning fireplace. The kitchen and pantry a culinary haven, showcases custom birch cabinets, and a dedicated coffee-wine bar. With two separate B&B units, including one on the main floor for accessibility, multi-generational living is effortless. 1 double garage caters to convenience with half bath, an additional single with ample parking. Outdoors, enjoy three balconies 327 sq. ft sq, two patios 723 feet, with private stucco-fenced courtyard-an oasis for outdoor living. Seize this exceptional real estate opportunity today! Visit our website Visit our website https://4170lake.com/ House For Sale Peachland | 4170 Lake Avenue | Learn More Discover your perfect house for sale in Peachland, just steps away from Lake Okanagan at 4170 Lake Avenue. Additional Features Homeowner designed fully renovated custom built home. Peachland a small town with friendly atmosphere Flat lot with easy access to Hwy. 97 Wineries within reach of Peachland (id:63476)
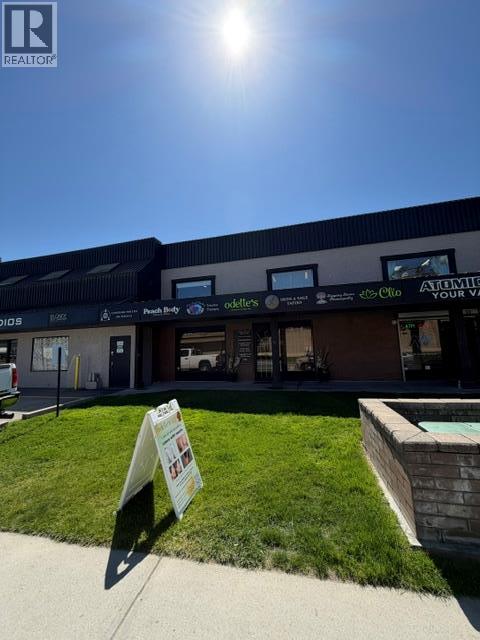
2009 Enterprise Way Unit# E
Kelowna, British Columbia
The Lease space has been filled - Thank you for your inquiries! In need of a small office with a sink included AND on site laundry? Great value for a small business. Rent works out to roughly $35.00 if you work an average of 20 days a month. High exposure with lots of onsite and street parking. (id:63476)
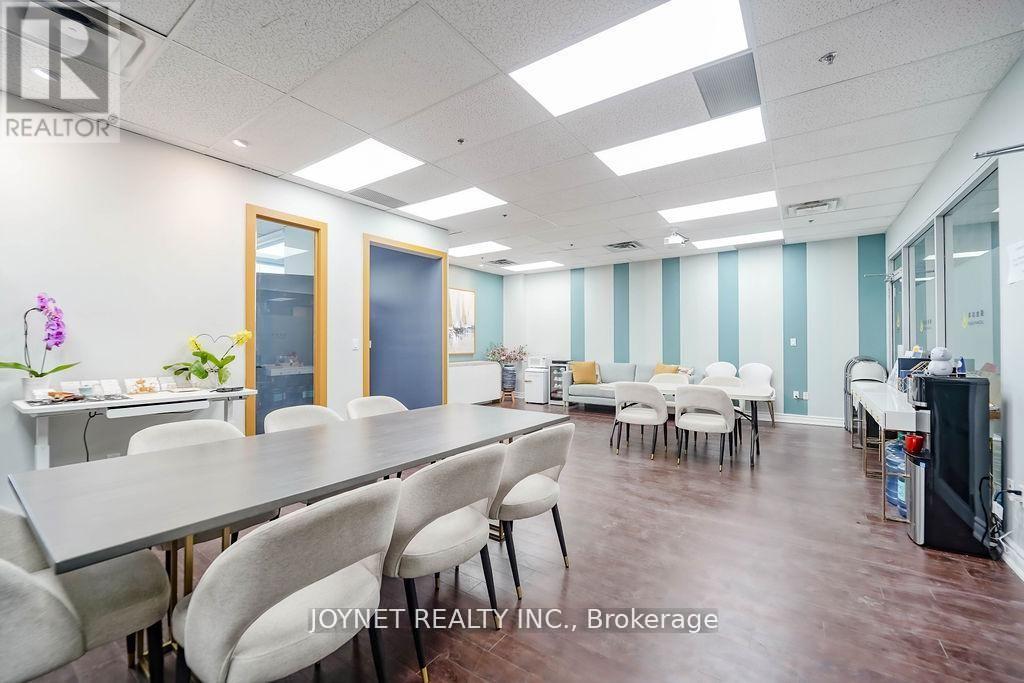
288 - 505 Highway 7 Road E
Markham, Ontario
Professional office unit for sale in Commerce Gate Plaza. Bright space with outside window view, located in a high-end office environment.Excellent access near Highway 404 and Highway 407.Free parking with both underground and surface spaces.Surrounded by restaurants, banks, law firms, accounting offices, and other professional businesses. Ideal for investors or owner-users. (id:63476)
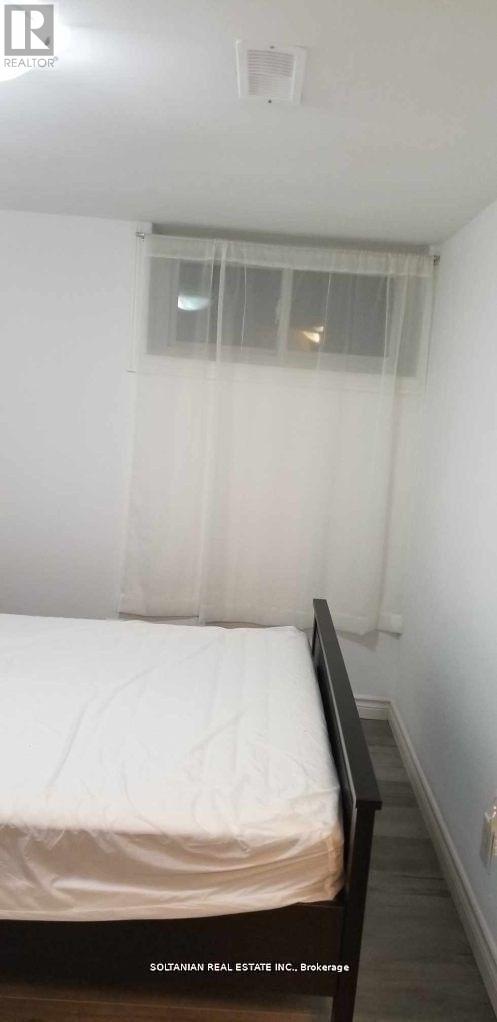
Bsmt Rm - 12 Flerimac Road
Toronto, Ontario
Excellent Location! Ready move in with other two people. This is only one room available to be shared with really decent and quite people to be shared common areas. No Smokers, No pets please. We believe and trust to create A mutual respectful place with no partying and No Air B&B. (id:63476)
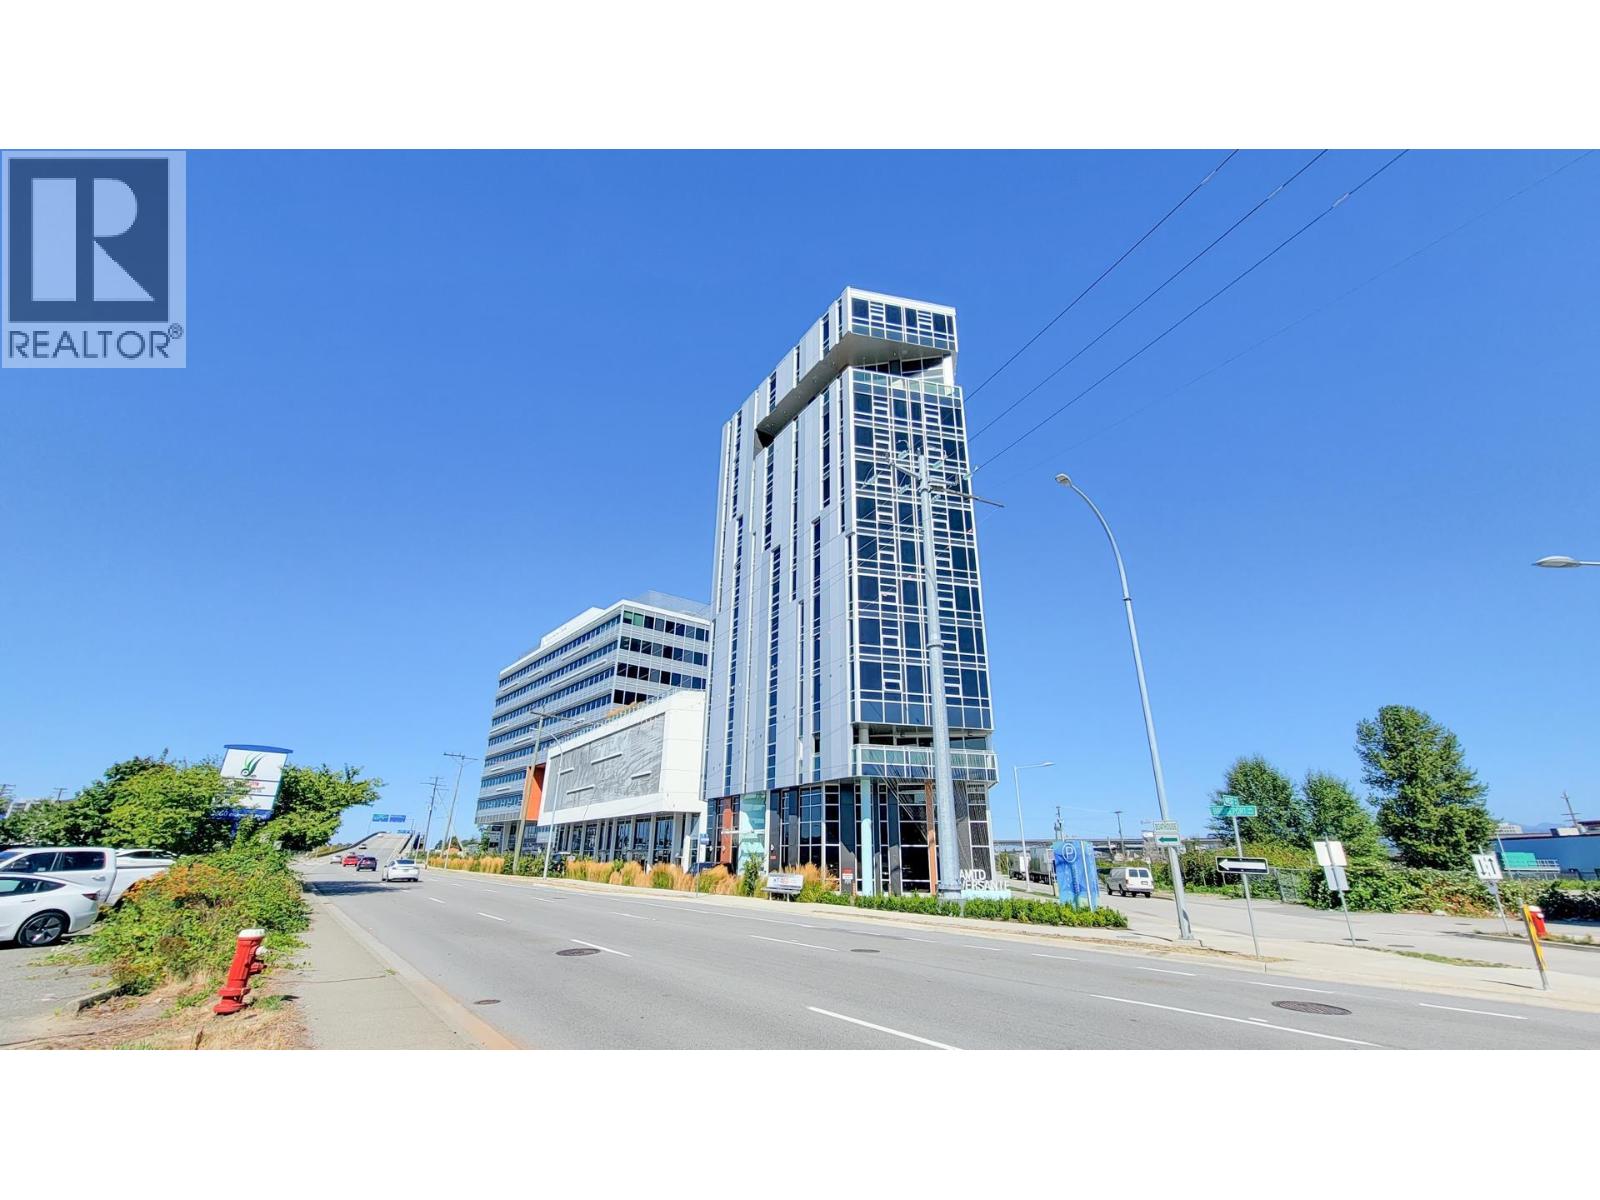
655 8477 Bridgeport Road
Richmond, British Columbia
Are you looking for a ready to move-in office space that is tastefully renovated? This corner office unit has wrap around floor to ceiling glass wall with a lot of exposure and is right next to the entrance to the common podium courtyard that is open to the office users. Square space with no wasted space and extra big windows overlooking the beautiful courtyard landscaping with lavenders that dances in the wind. Unit comes with one parking and has access to the popular restaurants such as BRUNO, CASK Whisky Vault, and ACRE throughout the Season etc. Hotel Versante is right next door and is perfect for your client when they come visit your business from abroad. Club Versante member also have access to special deals. Bus stop right in front of the building and only minutes away from Bridgeport and the future Capstan skytrain station. Is there more? YES! Come check it out yourself. Don't miss out on this opportunity to own your own office in the International Trade Centre. Video: https://youtu.be/7LxaCl5y-Tc (id:63476)

Unknown Address
,
PAPER & PLASTIC DISTRIBUTOR with over 20 years of successful operation in the Greater Vancouver area. The business supplies both generic and custom-designed paper and plastic products to small and large restaurants, as well as the food packaging industry. A sister company specializing in food distribution operates from the same location and is also available for purchase. The seller prefers to sell both businesses to a single buyer. Food Distribution Business: C8079050 (id:63476)