
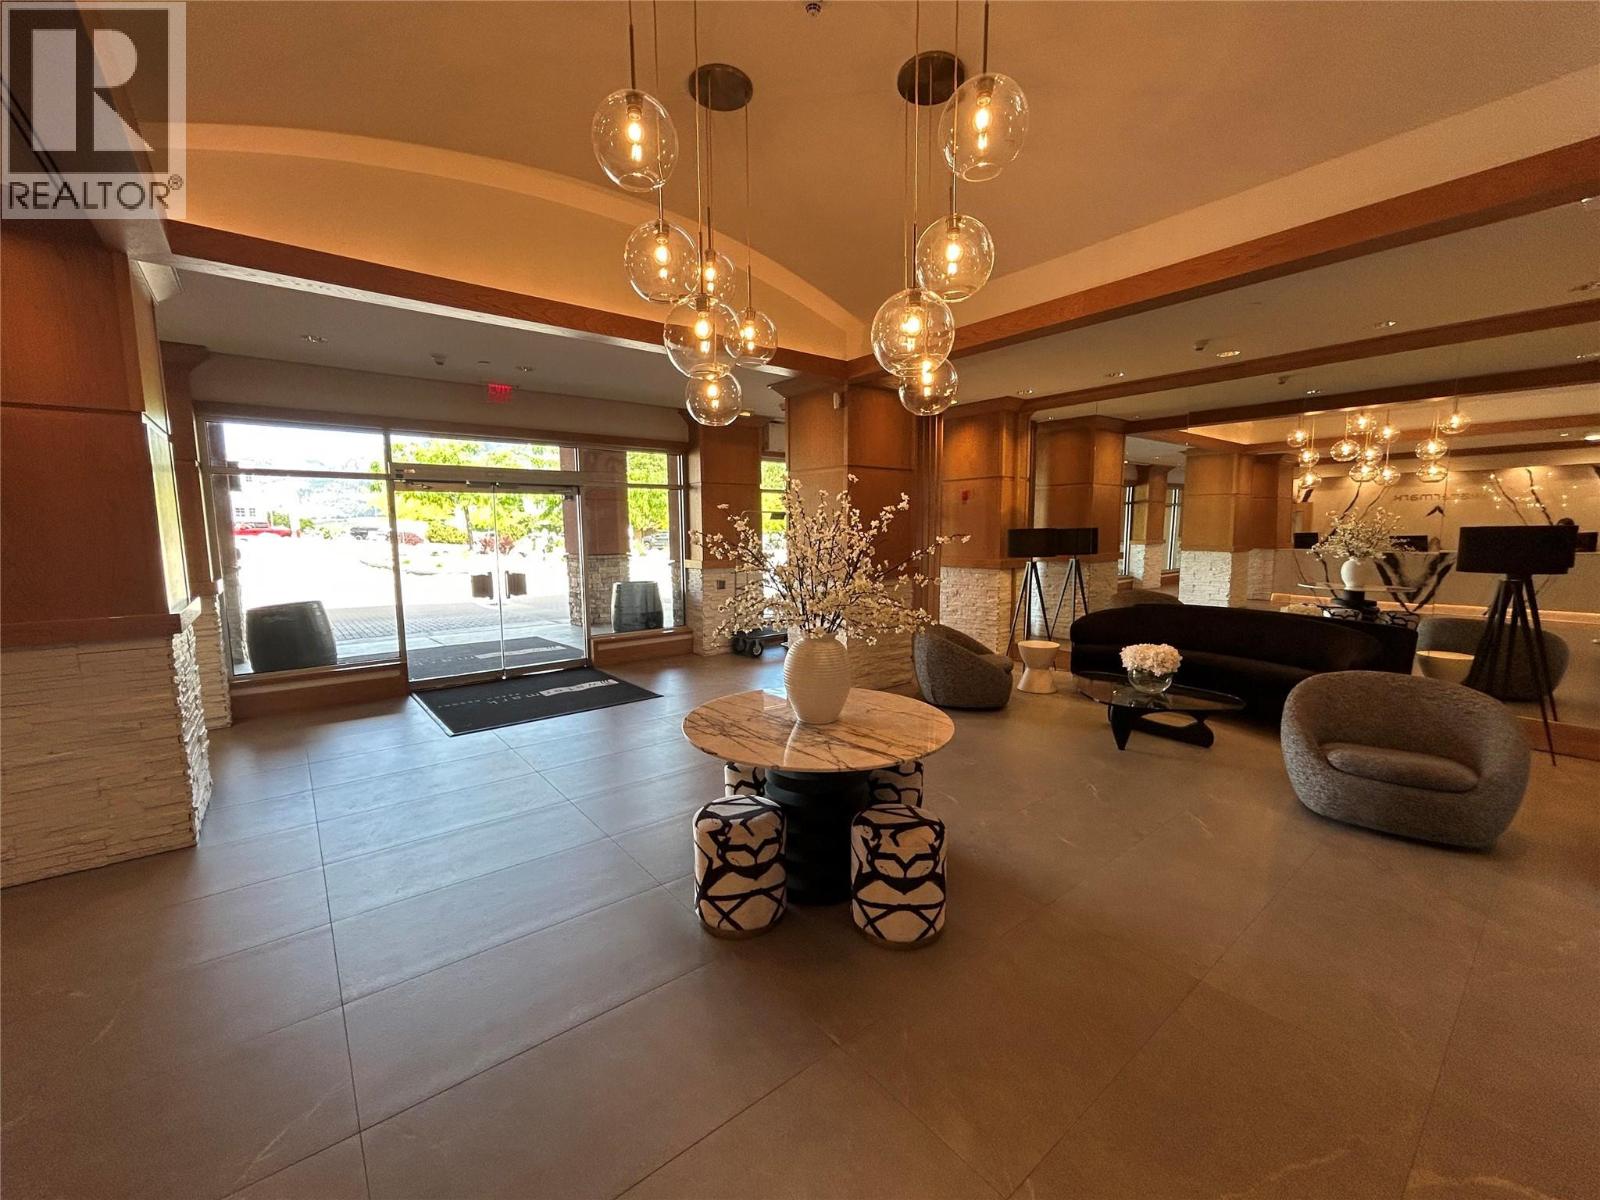
15 Park Place Unit# 419
Osoyoos, British Columbia
LAKEFRONT RESORT LIVING at Watermark Beach Resort, one of Osoyoos’ premier waterfront destinations on Canada’s warmest freshwater lake. This turnkey 1-bedroom suite comes fully furnished and is ready for immediate enjoyment or rental income potential. The open-concept layout features granite countertops, a well-appointed kitchen, in-suite laundry, spacious living area, and a covered deck perfect for morning coffee or relaxing after a day on the lake. Comfortably sleeping up to four with a private bedroom and pull-out sofa, this suite offers flexibility for personal use, family vacations, or investment purposes. Enjoy access to an impressive list of amenities including a large outdoor pool with waterslide, two hot tubs, fitness centre, steam room, spa, beachfront access, secured parking, and an on-site wine bar and restaurant. Spend your days swimming, boating, paddleboarding, wine touring, golfing, or simply soaking up Osoyoos’ renowned sunshine. Located in the heart of downtown Osoyoos, you're just steps from the sandy beach, shopping, restaurants, coffee shops, parks, and everyday amenities. The resort offers an optional rental program, providing owners the opportunity to generate revenue when not personally using the suite. Whether you're searching for a lock-and-leave winter retreat or a furnished investment in one of the South Okanagan's most desirable waterfront communities, this suite offers exceptional value and lifestyle. All measurements are approximate. (id:63476)
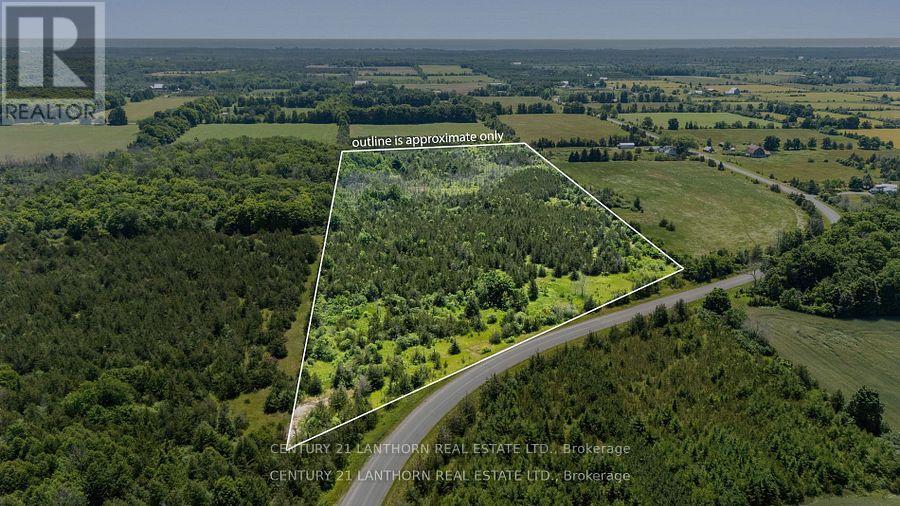
Between 72 & 337 County 24 Road
Prince Edward County, Ontario
BUILD YOUR DREAM HOME on this 18+ acre lot surrounded by the peace & quiet of bucolic Prince Edward County. Imagine relaxing on your deck with a morning coffee, enjoying the serene country view and the sounds of nature. With over 600 ft of road frontage and agricultural zoning, there are many other possibilities too - winery, hobby farm, market garden, greenhouse, or perhaps your own unique agri-tourism venture. You have the option to build a second residence for family and guests or perhaps rent it for additional income. This property is located minutes away from schools, hospital, shopping, and all the wonderful attractions of PEC including wineries, breweries, beaches, arts, culinary, and farm markets. All season road is serviced for snow removal and garbage/recycling pickup plus it's on a school bus route. Hydro is available along the road. This spectacular lot is a short drive from Picton, Cherry Valley, and Milford while only 2.5 hours from Toronto. Don't miss the opportunity to make this property your own and enjoy all that Prince Edward County has to offer! (id:63476)
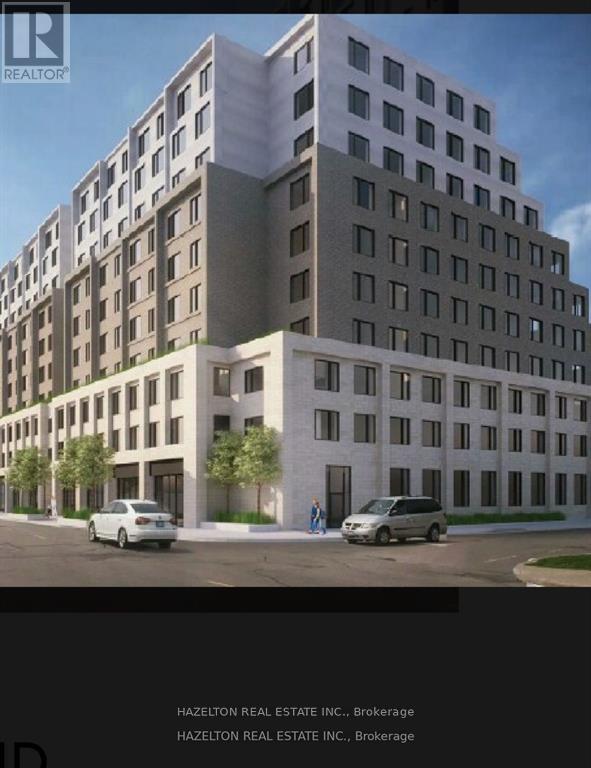
31 Chatham Street S
Brantford, Ontario
Conditional site plan approval for proposed 10 storey building with 205 residential units and 8,000sf of commercial space. Total parking spots 210 of which 81 would be above ground and 124 would be underground. There are currently 15 residential month to month tenants generating $13,300 of monthly rent revenue, great income property UNTIL you get your building permit! Commercial building is vacant. Steps to Laurier University campus, transit, shopping and new YMCA facility. As is power of sale. Buyer to do do their due diligence. Great opportunity for builders to get their foot into the Brantford market! Everything ready to go. Bring your offer to the table and foresee a future to build. (id:63476)
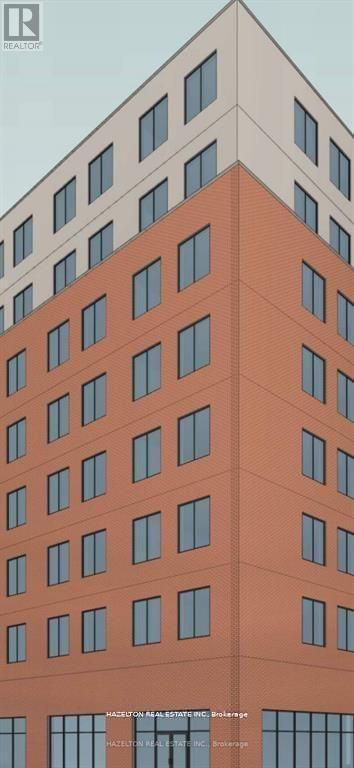
60 Colborne Street E
Brantford, Ontario
Prime VACANT development land in downtown Brantford, with views of the Grand River. Zoned C1-Commercial, core commercial zoning category with mixed use building. 100% lot coverage and 100% parking exemption area. This development lot is close to Laurier University, The Sanderson Centre, Harmony Square and walking distance to the Grand River. The site is vacant land and picture of a proposed building. Great Opportunity! (id:63476)
331 Spruce Street
Waterloo, Ontario
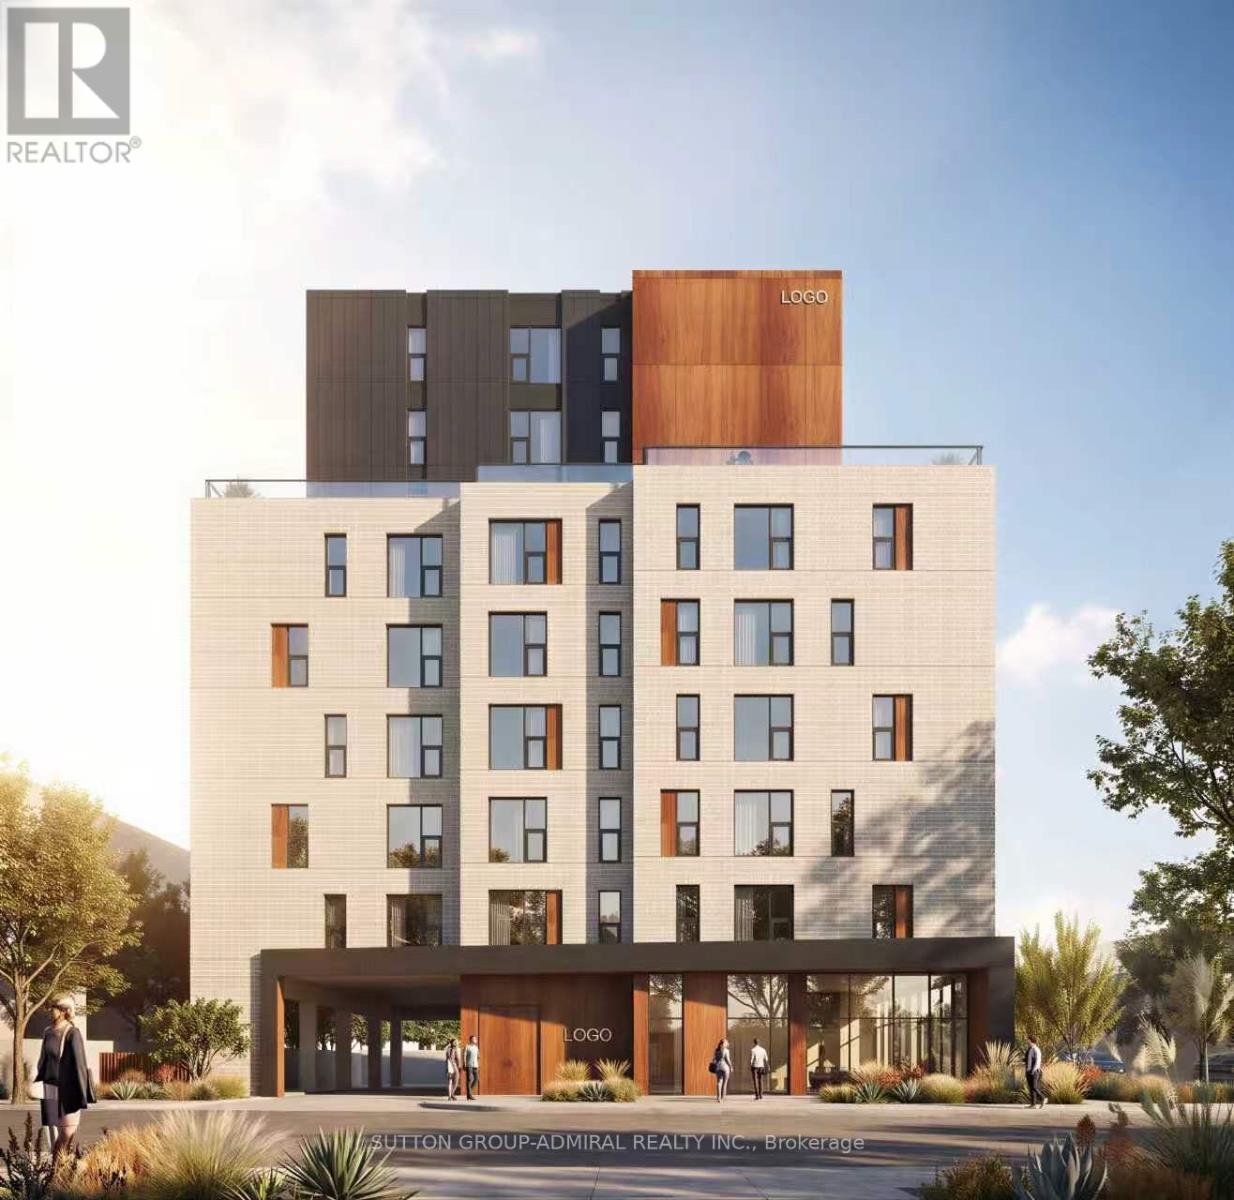
Plan Approved! Ready For Building Permit! 331 and 329 Spruce, 2 Assembled Lots To Be PurchasedTogether! Approved Plan For A 9-Storey Student Residence Featuring 88 Bedrooms! ExceptionalOpportunity For Builders, Developers And Investor In Prime Location Just Steps From Campus!Currently Income Generating And Professionally Managed! Turnkey Operation For Investors LookingTo Hold And Benefit! Conveniently Located Within Walking distance Of University, Shopping,Public Transit, Employment Centres, Parks And More! Rare Chance To Secure A High-PotentialDevelopment Site In Sought-After Location! (id:63476)
103 57330 Range Road 30
Rural Barrhead County, Alberta
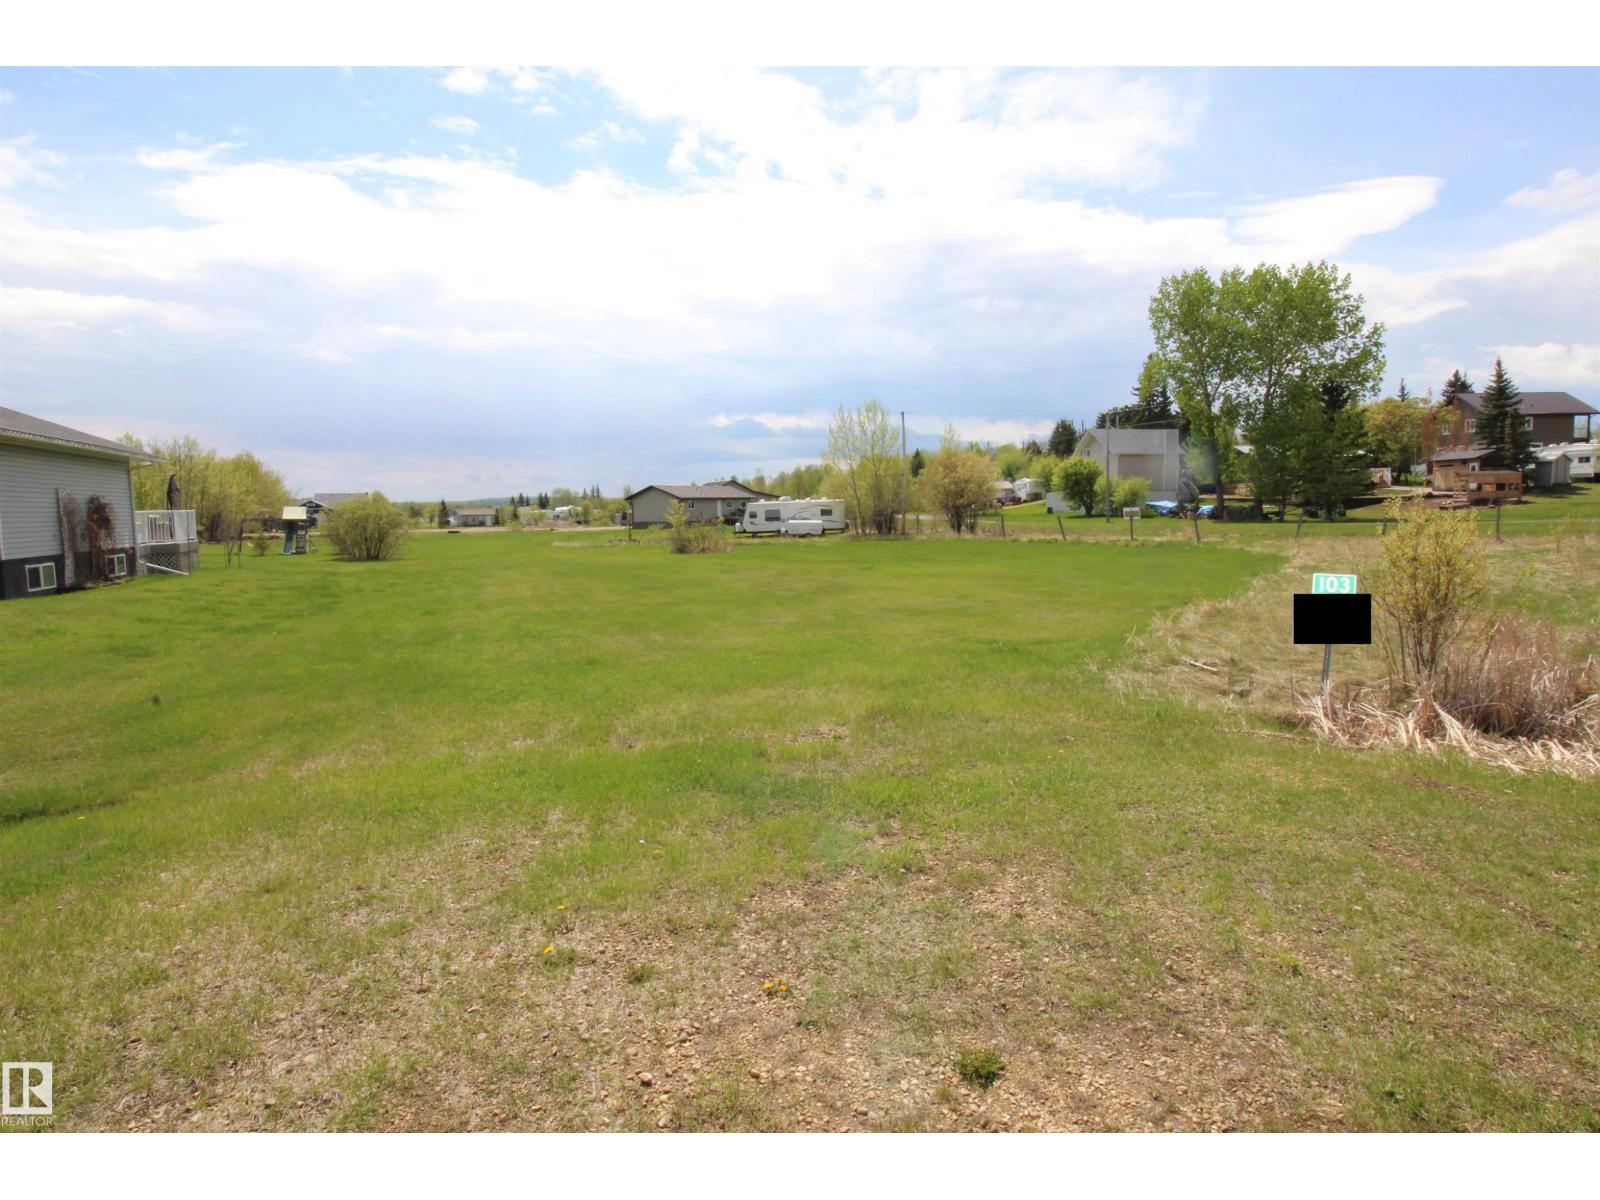
Lot #103 ready to develop located close to the water at Lac La Nonne. Build your dream year round or seasonal home at the lake. Quick easy access to boat launch and docks. Year round recreational atmosphere only an hour out of Edmonton. Services to the property line. 0.405 acres in size. GST applicable on sale. Additional lots also available for sale in subdivision! (id:63476)
204 57328 Range Road 30
Rural Barrhead County, Alberta
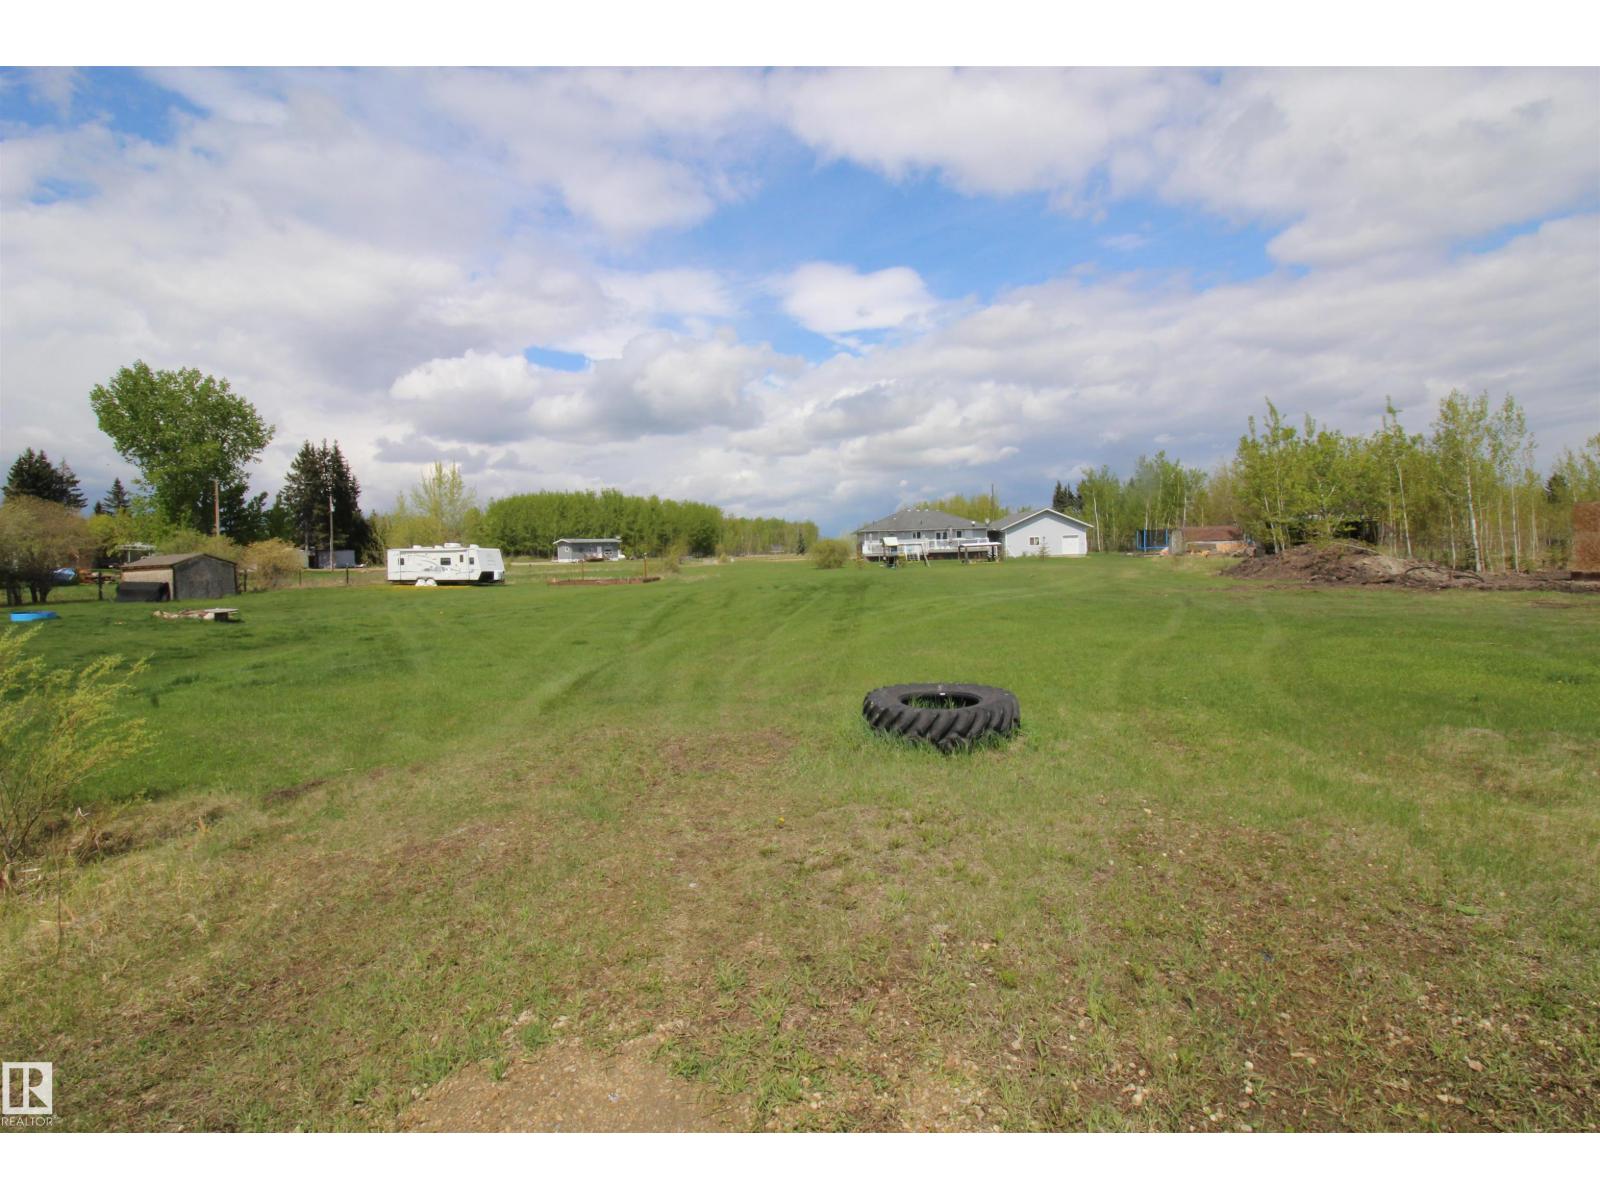
Lot #204 ready to develop located close to the water at Lac La Nonne. Build your dream year round or seasonal home at the lake. Quick easy access to boat launch and docks. Year round recreational atmosphere only an hour out of Edmonton. Services to the property line. 0.395 acres in size. GST applicable on sale. Additional lots also available for sale in subdivision! (id:63476)
424 East 42nd Street
Hamilton, Ontario
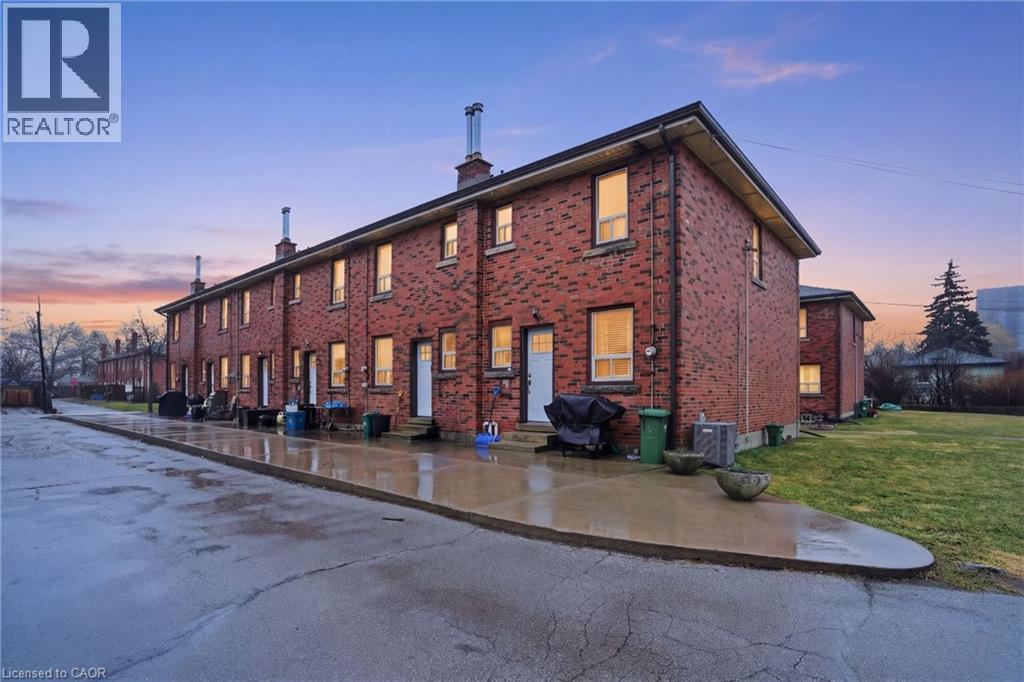
Rare multi-residential investment opportunity in Hamilton’s desirable East Mountain! This purpose-built property features six two-storey town homes, including two 3-bedroom end units and four 2-bedroom units, each designed with private entrances, individual laundry and bonus unfinished basements offering additional potential. The building has been exceptionally maintained, with major mechanical updates completed in 2025 including new furnaces and air conditioning systems, providing investors with predictable operating costs and minimal near-term capital expenditures. Each unit is well cared for, creating a strong foundation for stable tenancy. Investors will appreciate the significant rental upside, with opportunities to optimize rents over time while benefiting from the property’s solid fundamentals. A standout feature is the six detached garages, offering valuable additional income potential and tenant convenience. Ideally located in Hamilton’s East Mountain, the property is close to major highways, shopping, schools, parks and transit, making it highly attractive for tenants and ensuring long-term rental demand. A truly rare chance to acquire a multi-unit asset in a prime location with strong income potential and long-term growth. Don’t be TOO LATE*! *REG TM. RSA. (id:63476)
20 Park Hill Road Unit# 107
Cambridge, Ontario
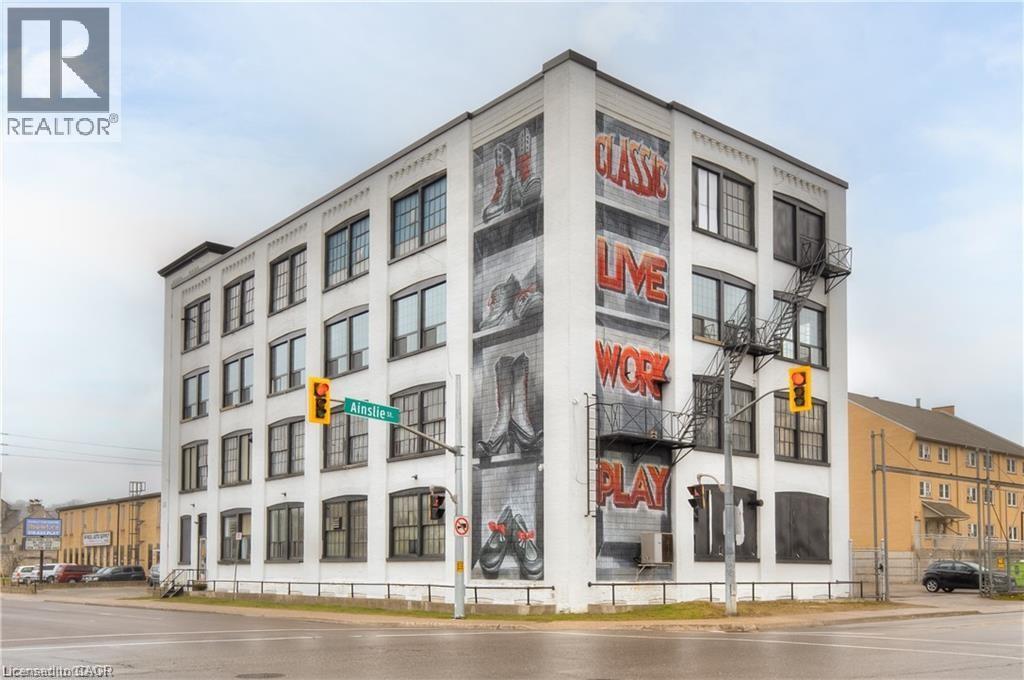
Welcome to 20 Park Hill Road East, Cambridge, the iconic Classic Shoe Building. Originally constructed in 1901 and once home to the Getty and Scott Shoe Company, this historic post and beam landmark blends character, functionality, and a premier location at the gateway to the vibrant Galt City Centre. Offering 2,561 square feet of main floor space with direct ground level access, this versatile unit presents endless opportunities for retail, showroom, studio, office, fitness, creative, or service-based uses. The open-concept layout is complemented by impressive ceiling heights, expansive windows that flood the space with natural light, and a convenient roll-up door for easy loading and access. Positioned in one of Cambridge's most recognizable heritage buildings and surrounded by thriving businesses, restaurants, and amenities, this is a rare opportunity to establish your business in a distinctive space that combines historic charm with modern flexibility. Take your business to the next level at The Classic Shoe Building. Book your private showing today. (id:63476)
103 - 2227 South Mill Way
Mississauga, Ontario
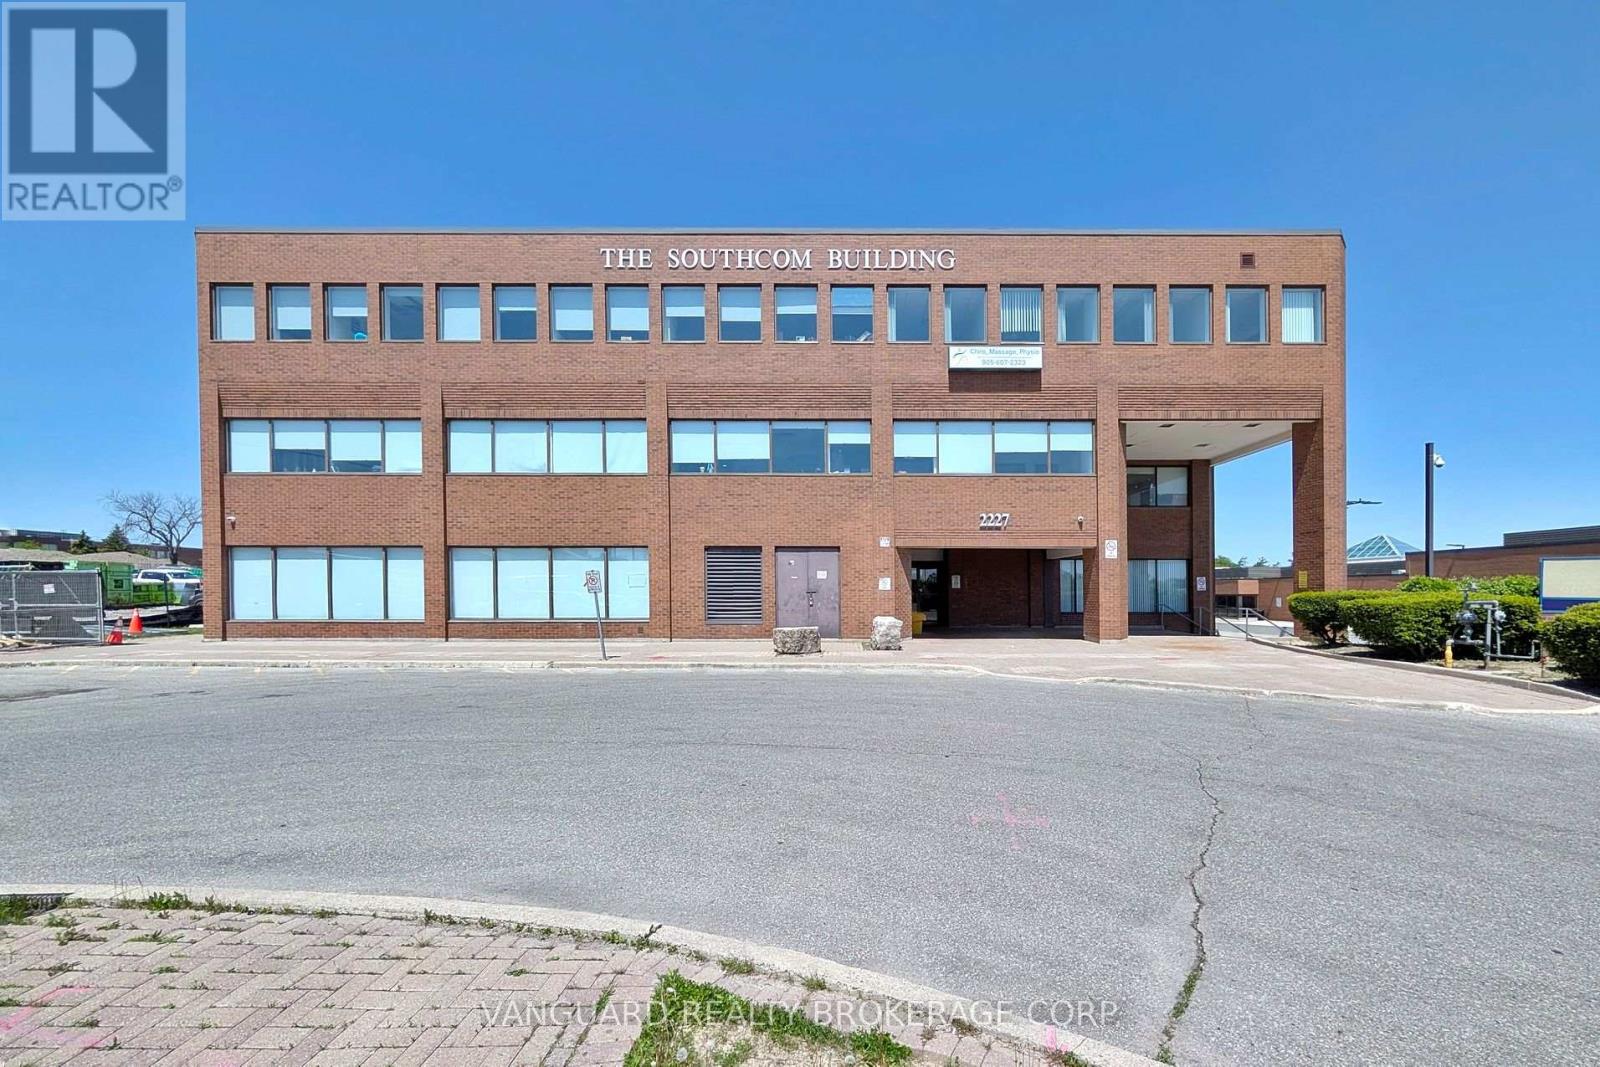
Ground Floor Office Space Available. Great & convenient location, close to major routes. Located south of Erin Mills Parkway and Burnhamthorpe Road, right next to South Common Mall. Mississauga Transit Hub next door includes Oakville Public Transit. Ample parking. Amenities in the area include: South Common Mall, SOuth Common Community Centre, Goodlife Fitness and numerous restaurants/Coffee shops. (id:63476)
Dl 1858 Charlotte Lake
Chilcotin, British Columbia
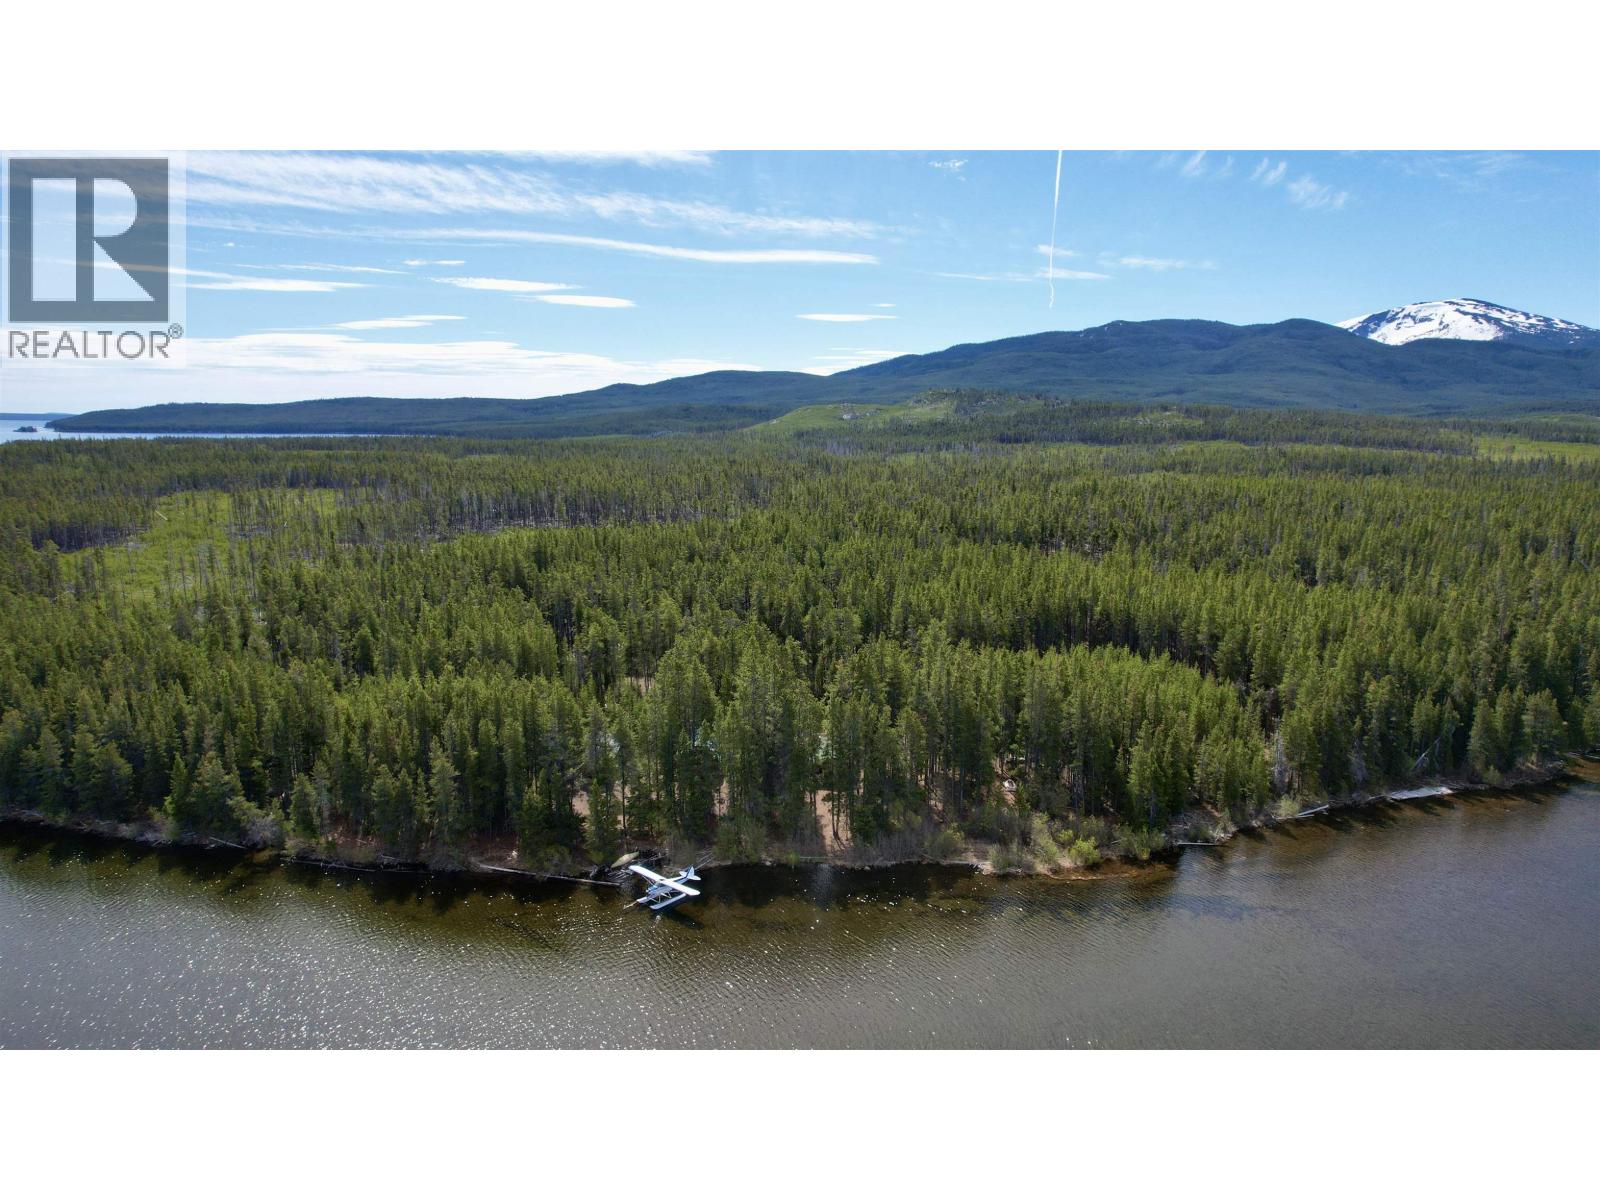
Affordable recreational getaway and tourism opportunity on beautiful Charlotte Lake in the heart of the Cariboo Chilcotin. This unique package includes two adjoining boat or float plane access only lots with approximately 1,500 ft of low-bank waterfront and is being offered below assessed value. The private, quiet and peaceful property is nicely treed and features four rustic lakefront cabins built in 1972, all positioned to take advantage of the stunning lake views and each equipped with wood stoves for comfortable off-grid living. A separate shower house with water catchment system services the property. Zoned C2 Tourism Commercial, this rare offering has excellent potential for a wilderness lodge, fishing retreat, eco-tourism business or family getaway. (id:63476)
4898 Telqua Drive
108 Mile Ranch, British Columbia
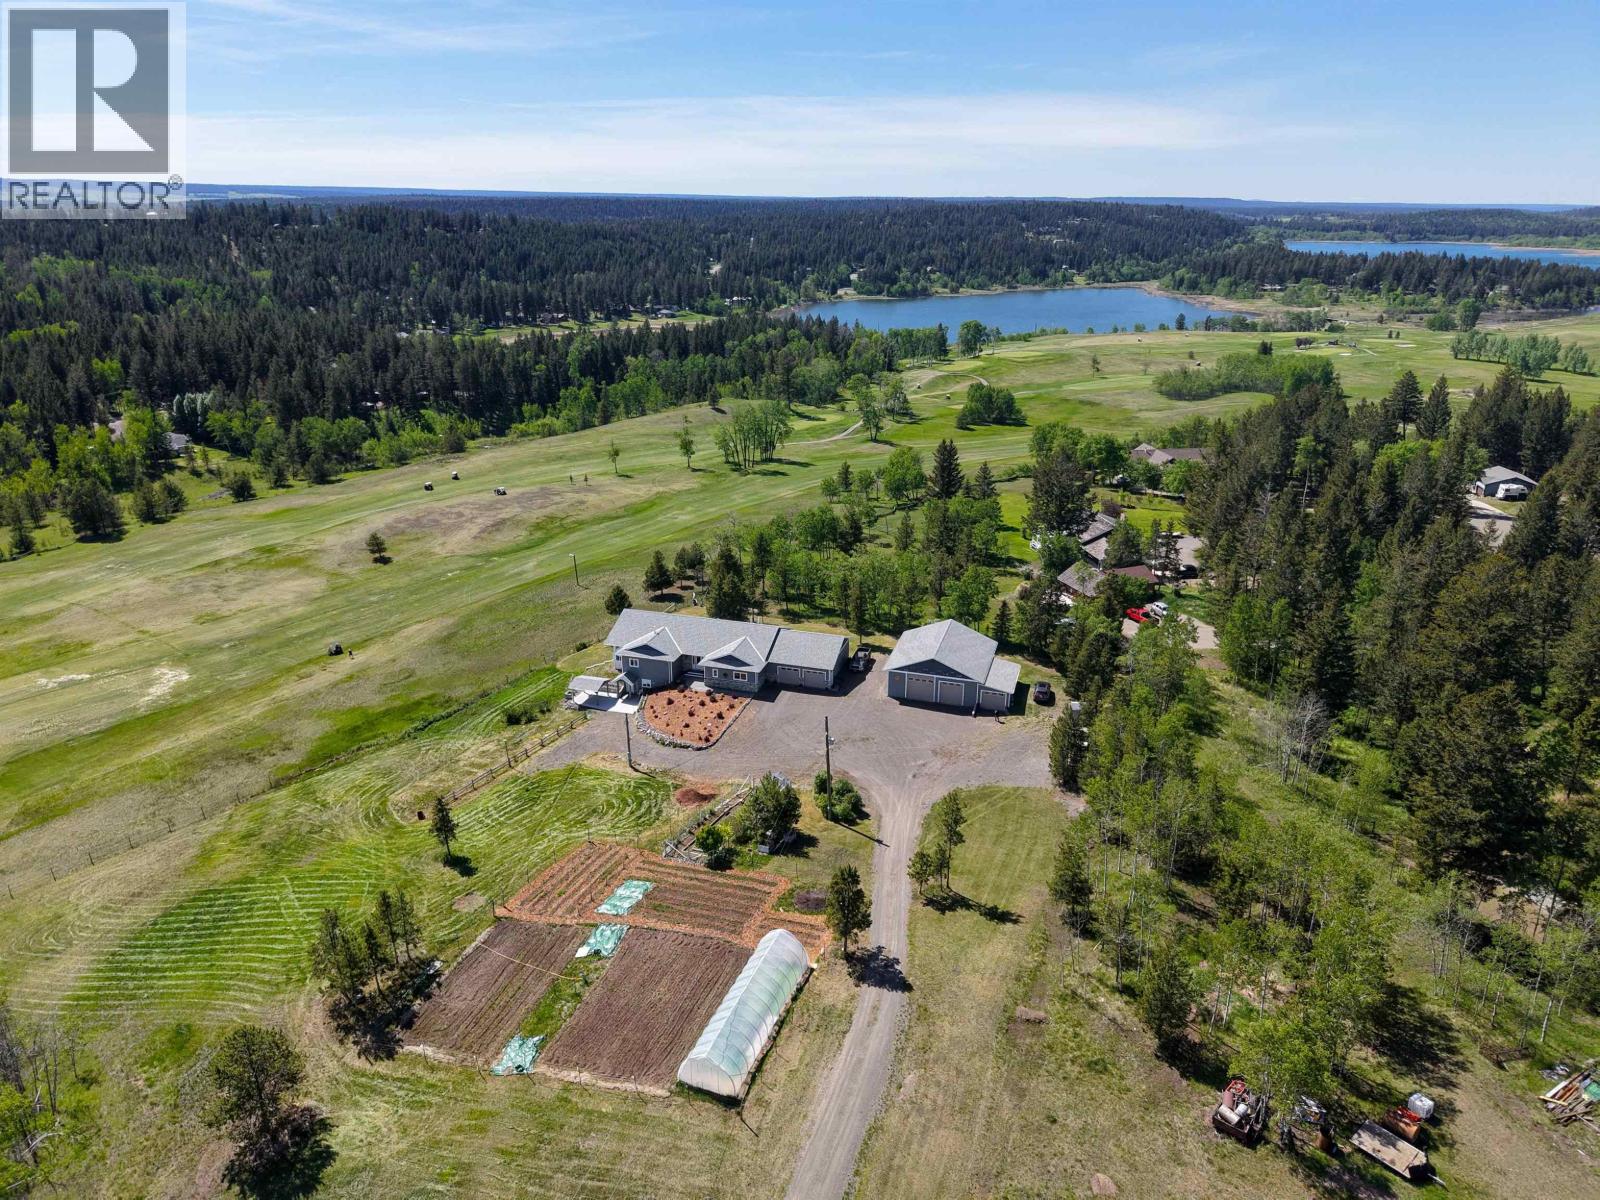
Overlooking the 13th green of the 108 Golf Resort, this stunning custom-built estate on 7.36 acres offers luxury rural living in the heart of the Cariboo. Built in 2018 by Ohlund Construction, the 4 bedroom, 8 bathroom home features expansive south-facing windows, open-concept living, quartz countertops, a fully finished walk-out basement with private entry, 38'x44' heated shop, wine cellar, tons of storage, greenhouse with water & power, gardens, cultivated fields, and extensive mechanical upgrades throughout. Properties of this calibre are rare. (id:63476)
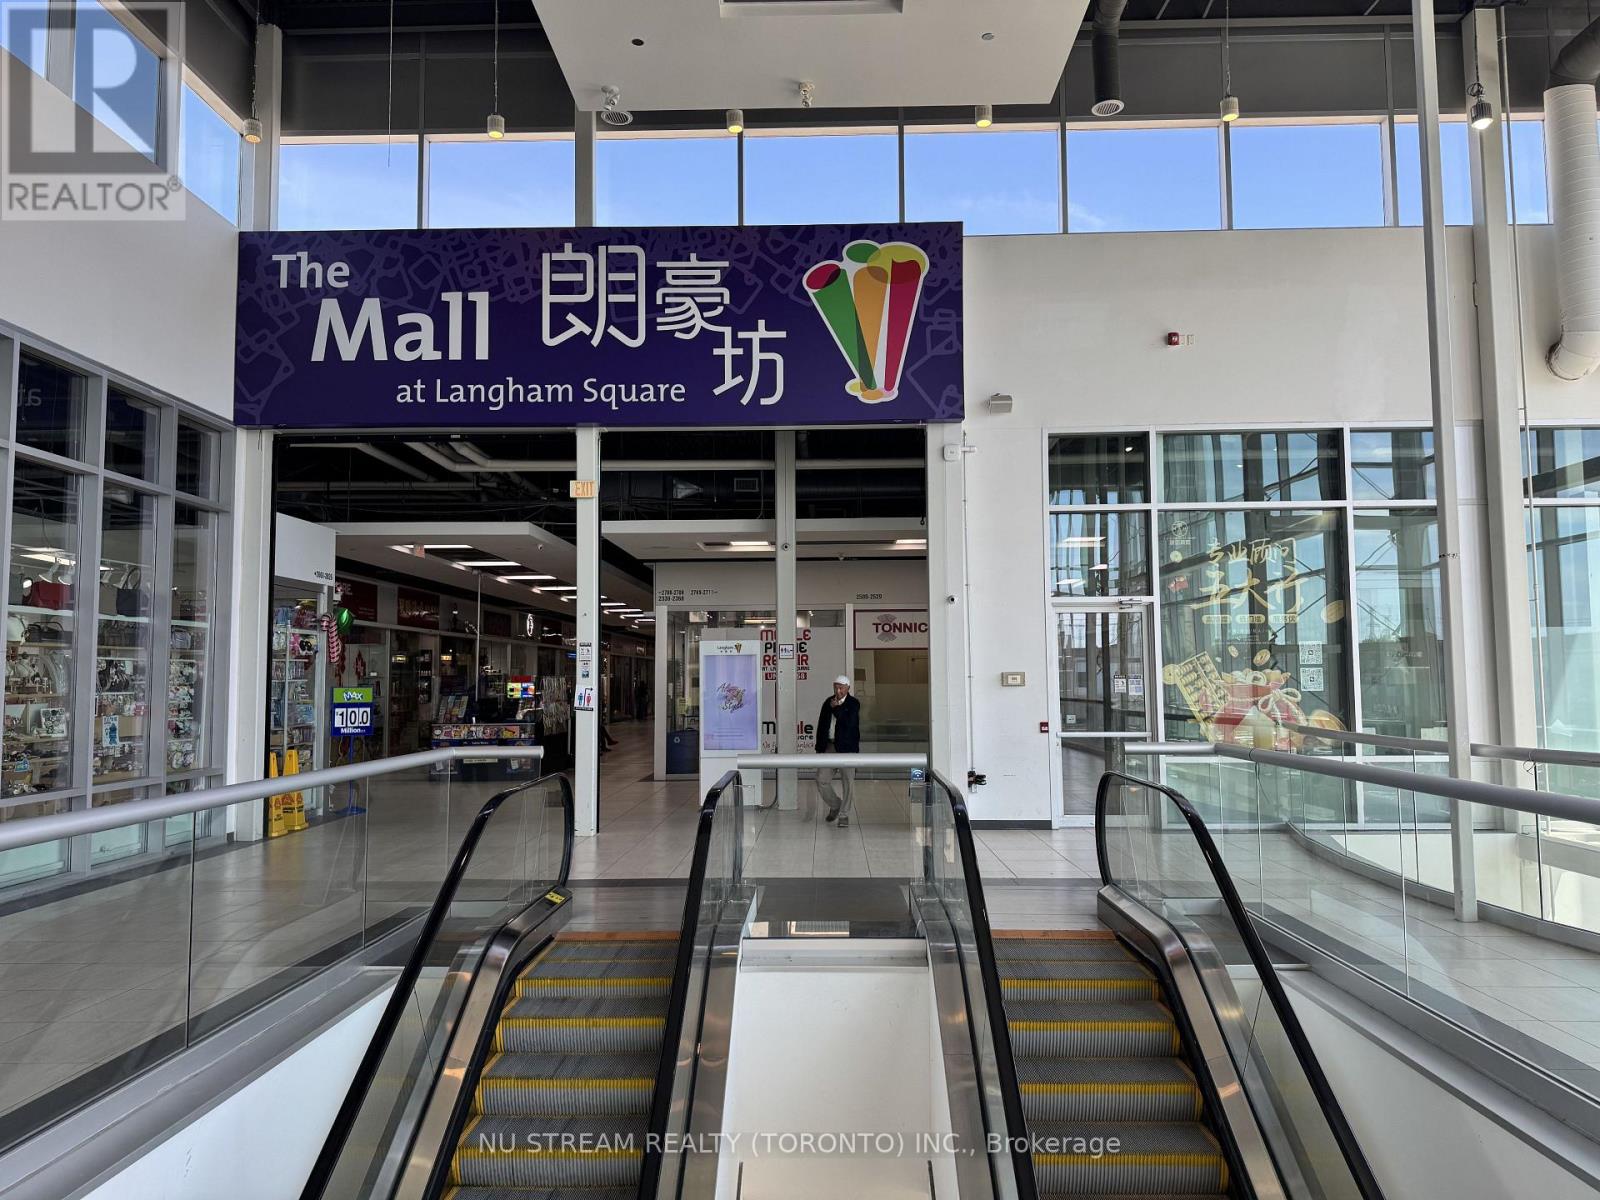
2653 - 8339 Kennedy Road
Markham, Ontario
High traffic in-door commercial/retail unit in the heart of Markham-Unionville. Excellent forinvestment or self operating business. Close to T&T supermarket, York University Campus, YMCA,Pan Am centre, Go Train station, Hwy 7 & Hwy 407, Residential building, Professional offices,Public transit, school & Restaurants. (id:63476)

405 Tollgate Road E
Cornwall, Ontario
The subject property is a 3.84 ha site at 405 Tollgate Rd. just West of McConnell Ave at the Hwy 401 interchange. Zoning is Res 20. The proposal as prepared calls for the construction of 4 x 20 unit residential apartments buildings each with underground parking and the redevelopment of an existing building to be converted to house an additional 12 residential row house units. The proposal calls for the site to be fully serviced. Included with the offering are the concept plans, together with a preliminary site plan development proposal prepared by EVB Engineering and Grant Marion Construction that includes, topographic mapping, preliminary site servicing requirements, run off and storm water storage requirements, An earlier Class D site servicing cost and a list of municipal planning requirements is available. Currently there is a large storage building on site that is shown as being retrofitted for residential purposes. This light warehouse/office building is currently used for storage and office use. It is complete with washrooms and is heated and partially air-conditioned. There is a smaller frame building that is attached to the warehouse on site. (id:63476)

460 Irwin St
Nanaimo, British Columbia
Approved Development Opportunity – South Nanaimo 10 Townhouse like condos + 2 Commercial Units. Located in vibrant South Nanaimo, 450 & 460 Irwin Street offer a rare and ready-to-go development opportunity. Centrally positioned within walking distance to the scenic seawall and convenient shopping, this property combines an excellent location with an already-approved vision for the future. The project has a Development Permit approved by the City of Nanaimo for two multi-family buildings, each thoughtfully designed with five residential units + one CRU. Building A and Building B are mirror images, and the layout includes Unit 1: 1,000 sf + balcony (2 bedrooms), Unit 2: 758 sf + balcony (1 bedroom), Unit 3: 485 sf (1 bedroom), Unit 4: 660 sf + balcony, Unit 5: 660 sq ft + balcony + commercial space. The innovative design ensures appropriate parking for residents and supports much-needed ''missing middle'' housing — a critical type of housing that bridges the gap between single-family homes and larger apartment complexes. This is a prime opportunity to step into a project that aligns with Nanaimo’s growing demand for diverse, attainable housing. (id:63476)
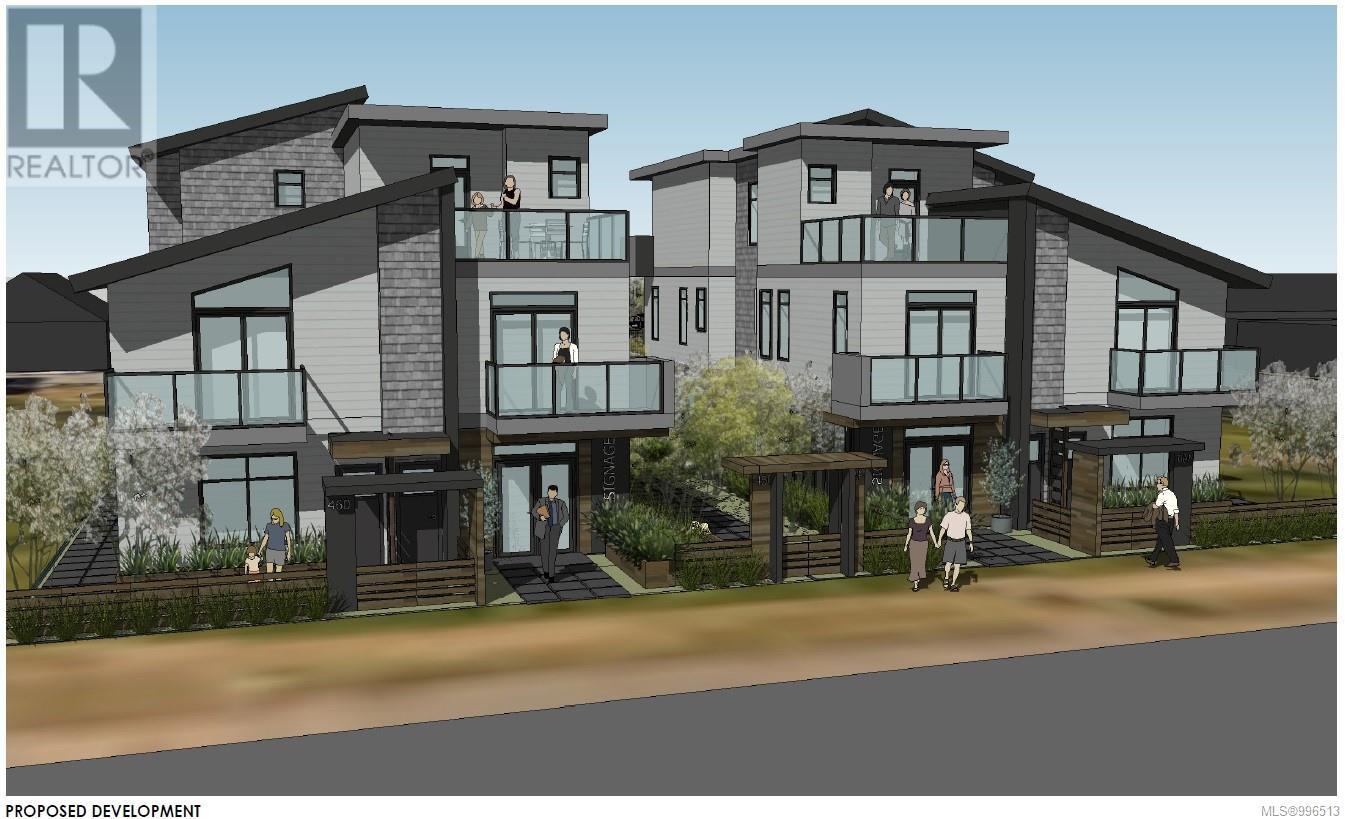
460 Irwin St
Nanaimo, British Columbia
Approved Development Opportunity – South Nanaimo 10 Townhouse like condos + 2 Commercial Units. Located in vibrant South Nanaimo, 450 & 460 Irwin Street offer a rare and ready-to-go development opportunity. Centrally positioned within walking distance to the scenic seawall and convenient shopping, this property combines an excellent location with an already-approved vision for the future. The project has a Development Permit approved by the City of Nanaimo for two multi-family buildings, each thoughtfully designed with five residential units + one CRU. Building A and Building B are mirror images, and the layout includes Unit 1: 1,000 sf + balcony (2 bedrooms), Unit 2: 758 sf + balcony (1 bedroom), Unit 3: 485 sf (1 bedroom), Unit 4: 660 sf + balcony, Unit 5: 660 sq ft + balcony + commercial space. The innovative design ensures appropriate parking for residents and supports much-needed ''missing middle'' housing — a critical type of housing that bridges the gap between single-family homes and larger apartment complexes. This is a prime opportunity to step into a project that aligns with Nanaimo’s growing demand for diverse, attainable housing. (id:63476)
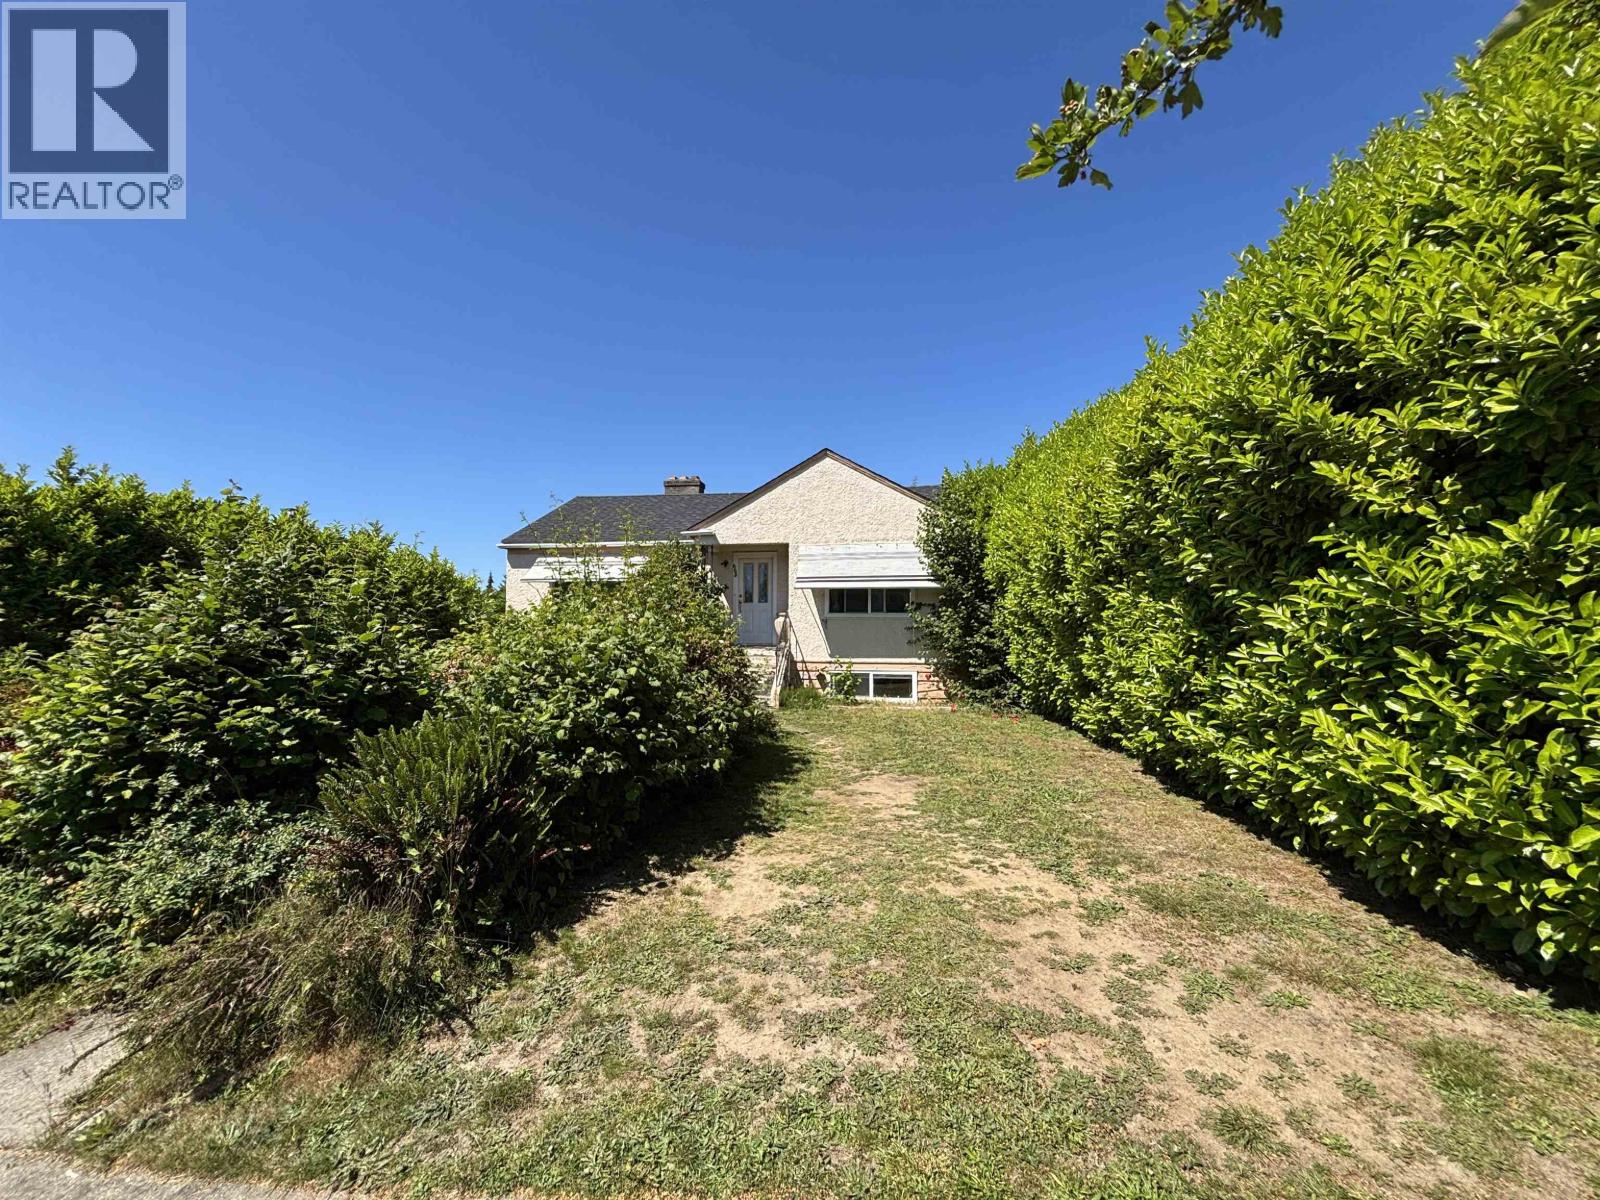
665 W 29th Avenue
Vancouver, British Columbia
Prime Cambie Corridor Phase 3 opportunity on a 56' x 116.55' lot. This well-maintained home offers 4 bedrooms and 2 bathrooms, featuring a spacious main floor with large kitchen and eating area, separate dining room, and an expansive deck ideal for entertaining. The lower level includes a rec room, laundry room, and a self-contained 1-bedroom suite. Additional highlights include a new roof, 2-car garage, and mountain views. Ideally located steps from Queen Elizabeth Park, Oakridge Centre, and the Canada Line. Excellent holding property, investment, or future development opportunity with potential RM-8 rezoning allowing up to 1.2 FSR and approximately 7,832 sq. ft. of multifamily development potential. (id:63476)
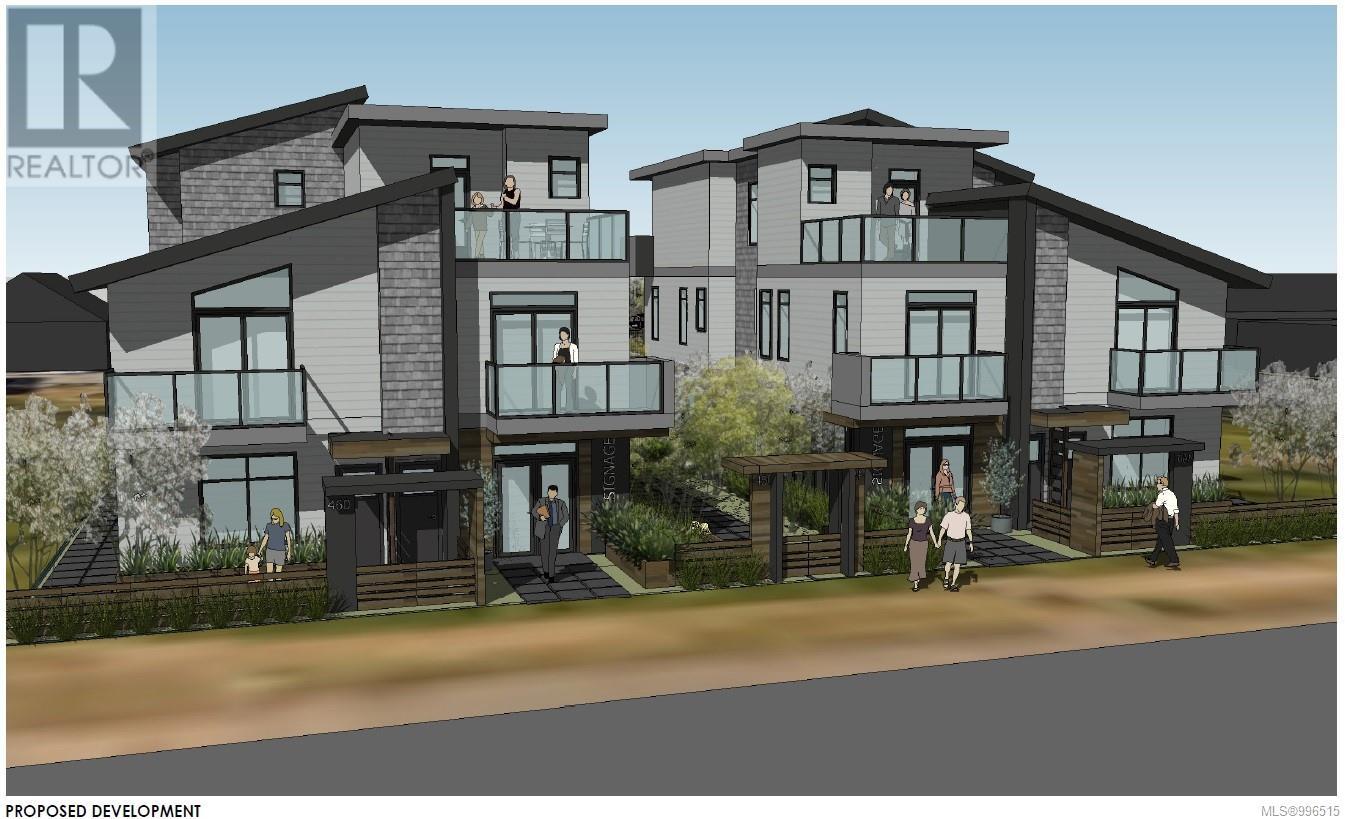
450b Irwin St
Nanaimo, British Columbia
Approved Development Opportunity – South Nanaimo 10 Townhouse like condos + 2 Commercial Units. Located in vibrant South Nanaimo, 450 & 460 Irwin Street offer a rare and ready-to-go development opportunity. Centrally positioned within walking distance to the scenic seawall and convenient shopping, this property combines an excellent location with an already-approved vision for the future. The project has a Development Permit approved by the City of Nanaimo for two multi-family buildings, each thoughtfully designed with five residential units + one CRU. Building A and Building B are mirror images, and the layout includes Unit 1: 1,000 sf + balcony (2 bedrooms), Unit 2: 758 sf + balcony (1 bedroom), Unit 3: 485 sf (1 bedroom), Unit 4: 660 sf + balcony, Unit 5: 660 sq ft + balcony + commercial space. The innovative design ensures appropriate parking for residents and supports much-needed ''missing middle'' housing — a critical type of housing that bridges the gap between single-family homes and larger apartment complexes. This is a prime opportunity to step into a project that aligns with Nanaimo’s growing demand for diverse, attainable housing. (id:63476)
105 Garafraxa Street S
West Grey, Ontario
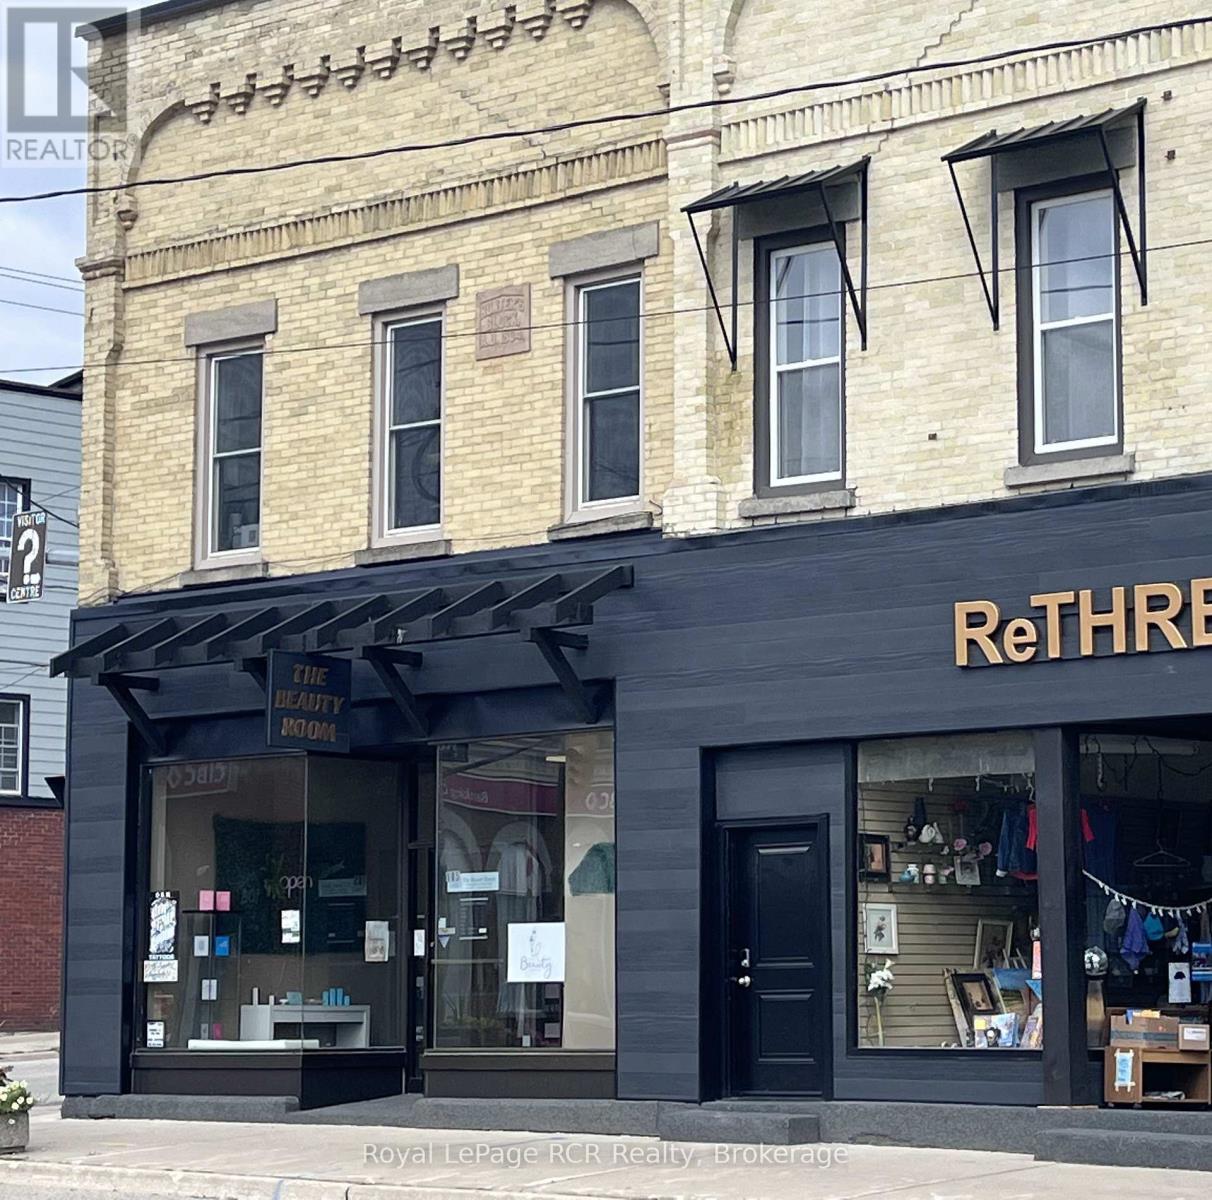
Prime Corner location - high visibility at Highway 6 and Grey Road 4 in Durham. Attractive façade has been updated with timber accents and sleek black finishes. Main level commercial space is bright, features high ceilings and is home to Studio L.G Aesthetics. There are 3 residential apartments on the 2nd level, all in good condition and home to excellent tenants. There is potential for an additional street-level commercial space with a separate access off Grey Road 4 (Lambton Street). Natural gas hot water boiler, heat pump, updated windows and hot water tanks, 5 separate hydro meters. There is a full basement for additional storage. Building is in great condition and is a good opportunity for a new or seasoned investor with approximately 7% cap rate. Financials and additional information available. (id:63476)
158567 Highway 10
Melancthon, Ontario
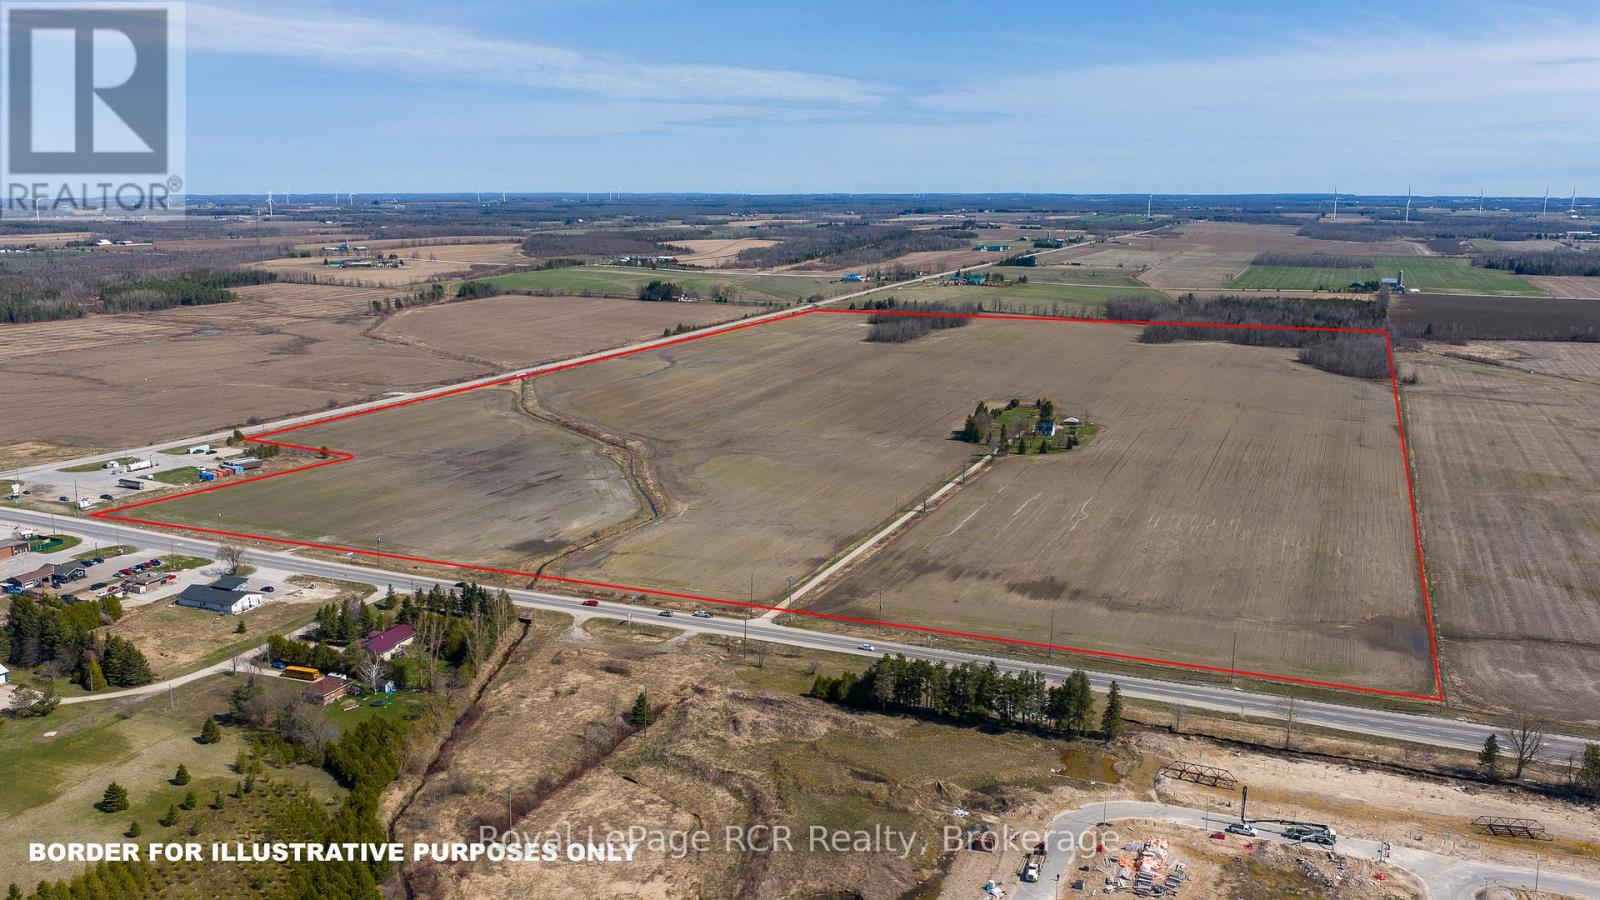
148 acres at busy intersection of Highway 10 and County Road 9 Dundalk with future development potential. Recent growth has seen hundreds of new homes, a McDonald's, additional traffic lights and a New Elementary School in process. This rapidly growing area is in high demand and has become home to commuters, remote workers, local employees and those looking for an affordable place to call home. Currently there is income from approximately 125 acres of highly productive farmland. Future planning and development will require coordination between the Township of Southgate, Township of Melancthon, Grey County and Dufferin County. Exceptional opportunity to acquire a large tract of land in such a prominent location. (id:63476)
29 Brightly Drive
Ajax, Ontario
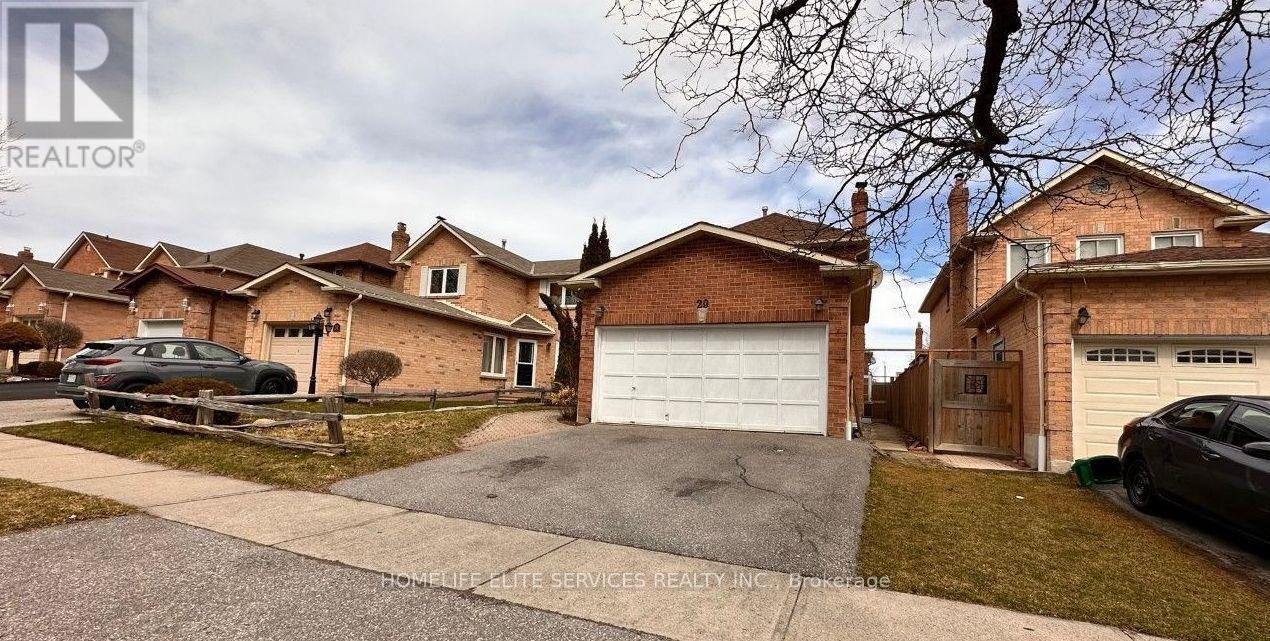
Great 2 Bedroom, 1 bath Basement Apartment is available for immediate occupancy in this quiet and lovely, family-friendly Neighbourhood. Extremely convenient location, close to great schools, major grocery stores, restaurants, cinemas, shopping plazas, and big box retailers for all your daily needs. Minutes to Highway 401, Durham Transit and 7 minutes to the Ajax GO Train Station. Ideal for professionals or small families looking for comfort, convenience, and a welcoming community atmosphere. This home features a separate side entrance, with an open concept living room, dining room, Kitchen With stainless steel appliances, shared laundry & one car parking included. Tenant Is responsible for lawn care and snow removal for side entrance and side of the Driveway Where Car Is Parked. The tenants will be responsible for 40% utilities. (id:63476)
203 Garafraxa Street S
West Grey, Ontario
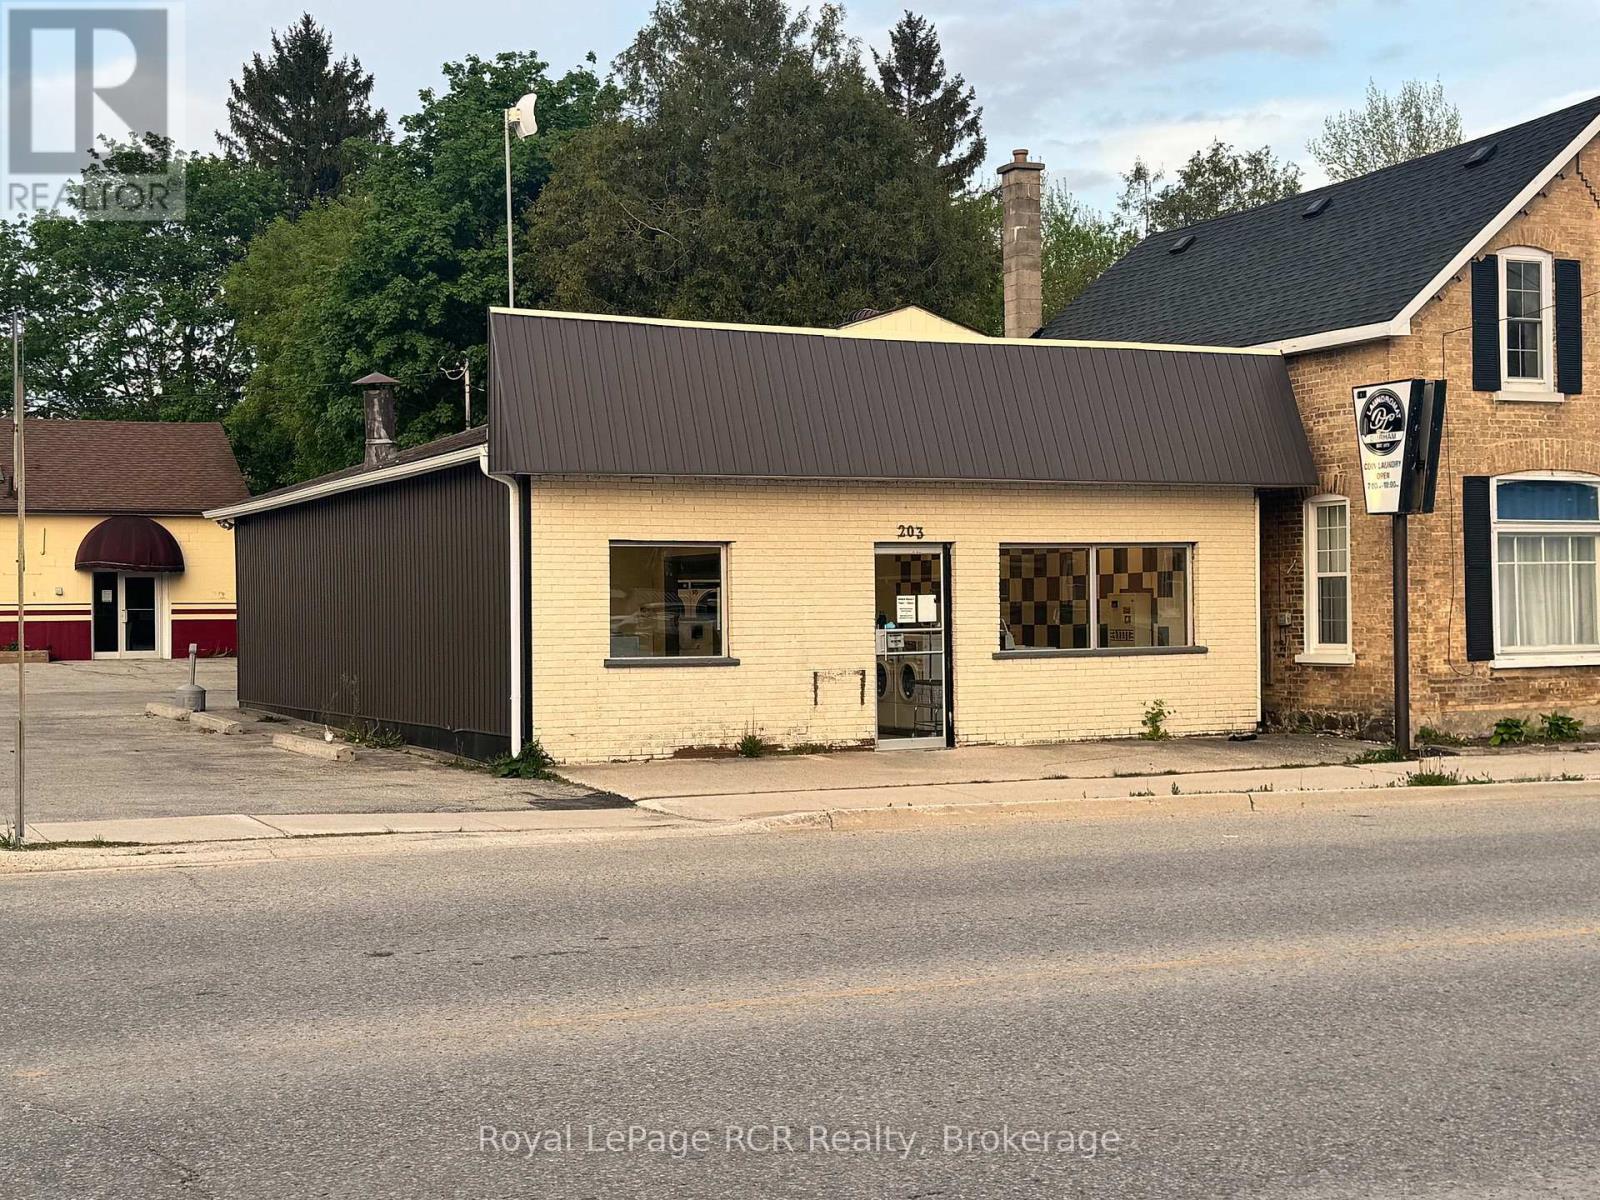
Commercial property on prominent corner on Highway 6 in Durham, ON. Zoned C1 with permitted uses including professional office, tavern, retail, medical clinic and more. There is lots of paved parking with access on Saddler St E. The building is approximately 1500 square feet and is heated by a heat pump inverter ducted heating/cooling system with wi-fi thermostat for remote monitoring. Easily accessible for clientele with ground level entry at the front and back of the building. Located across the road from a busy gas station and restaurant, there are many business ventures that would be successful at this location. The building is currently used as a laundromat, and the seller would consider including the business with the sale of the property. (id:63476)
532 Prideaux St
Nanaimo, British Columbia
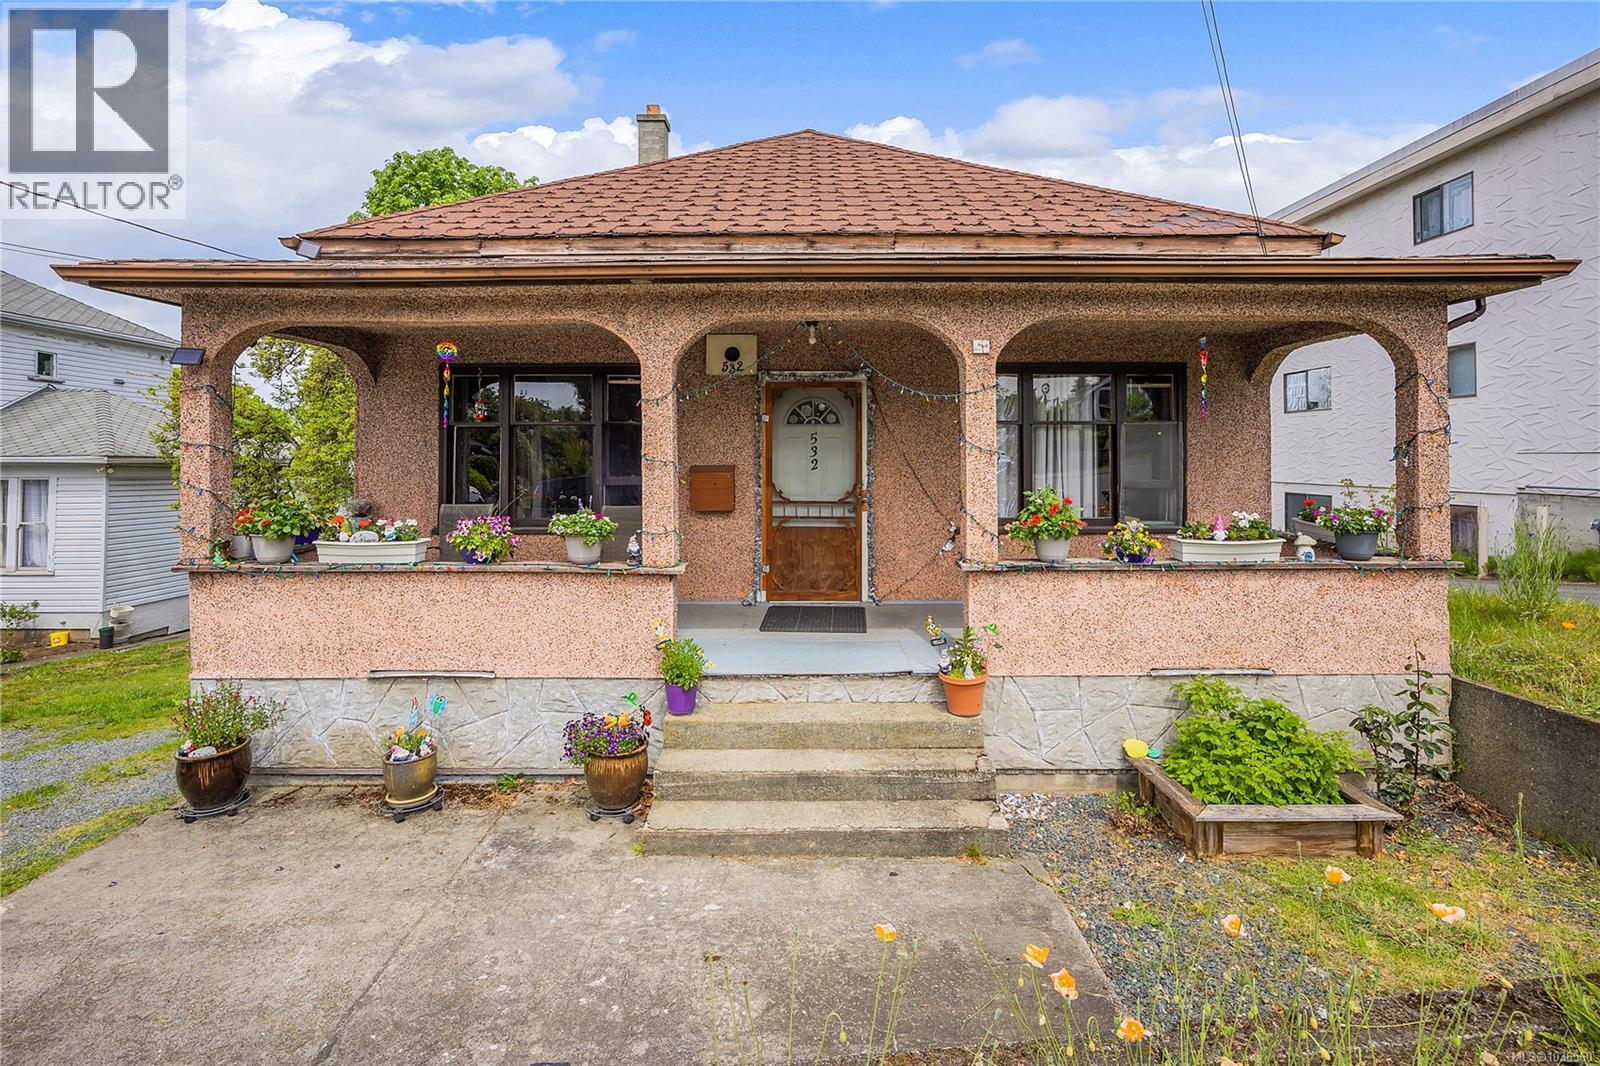
This centrally located property in the heart of Nanaimo offers an exceptional opportunity for small to mid-scale developers looking to enter or expand within the multi-family market. Currently operating as a single-family residence with consistent rental revenue, the true value lies in the development potential already unlocked. The City of Nanaimo has approved a development permit for a well-designed fourplex consisting of four three-bedroom units, each with family-oriented floorplans and private exterior balconies. Notably, two of the units will feature limited ocean views. Designed with both community and privacy in mind, each unit features a townhouse-style entry with its own exterior door. This layout not only enhances curb appeal but fosters a sense of individual identity and ownership while still creating a cohesive community atmosphere—an increasingly desirable feature among modern homebuyers. This project is a rare find in the Nanaimo market, where new three-bedroom units are in short supply. The design directly addresses the growing demand for attainable housing by providing family-sized units that can serve both the end-user homeowner and the long-term investor. The development fulfills all City parking requirements and has been thoughtfully conceived as a missing middle solution—offering practical density without compromising livability or neighborhood character. With the Development Permit in place and a well-positioned floorplan design in a supply-constrained market, this is a strong candidate for a build-to-sell or build-to-hold strategy. Measurements Approx. Verify if important. (id:63476)
504 516 Foster Avenue
Coquitlam, British Columbia
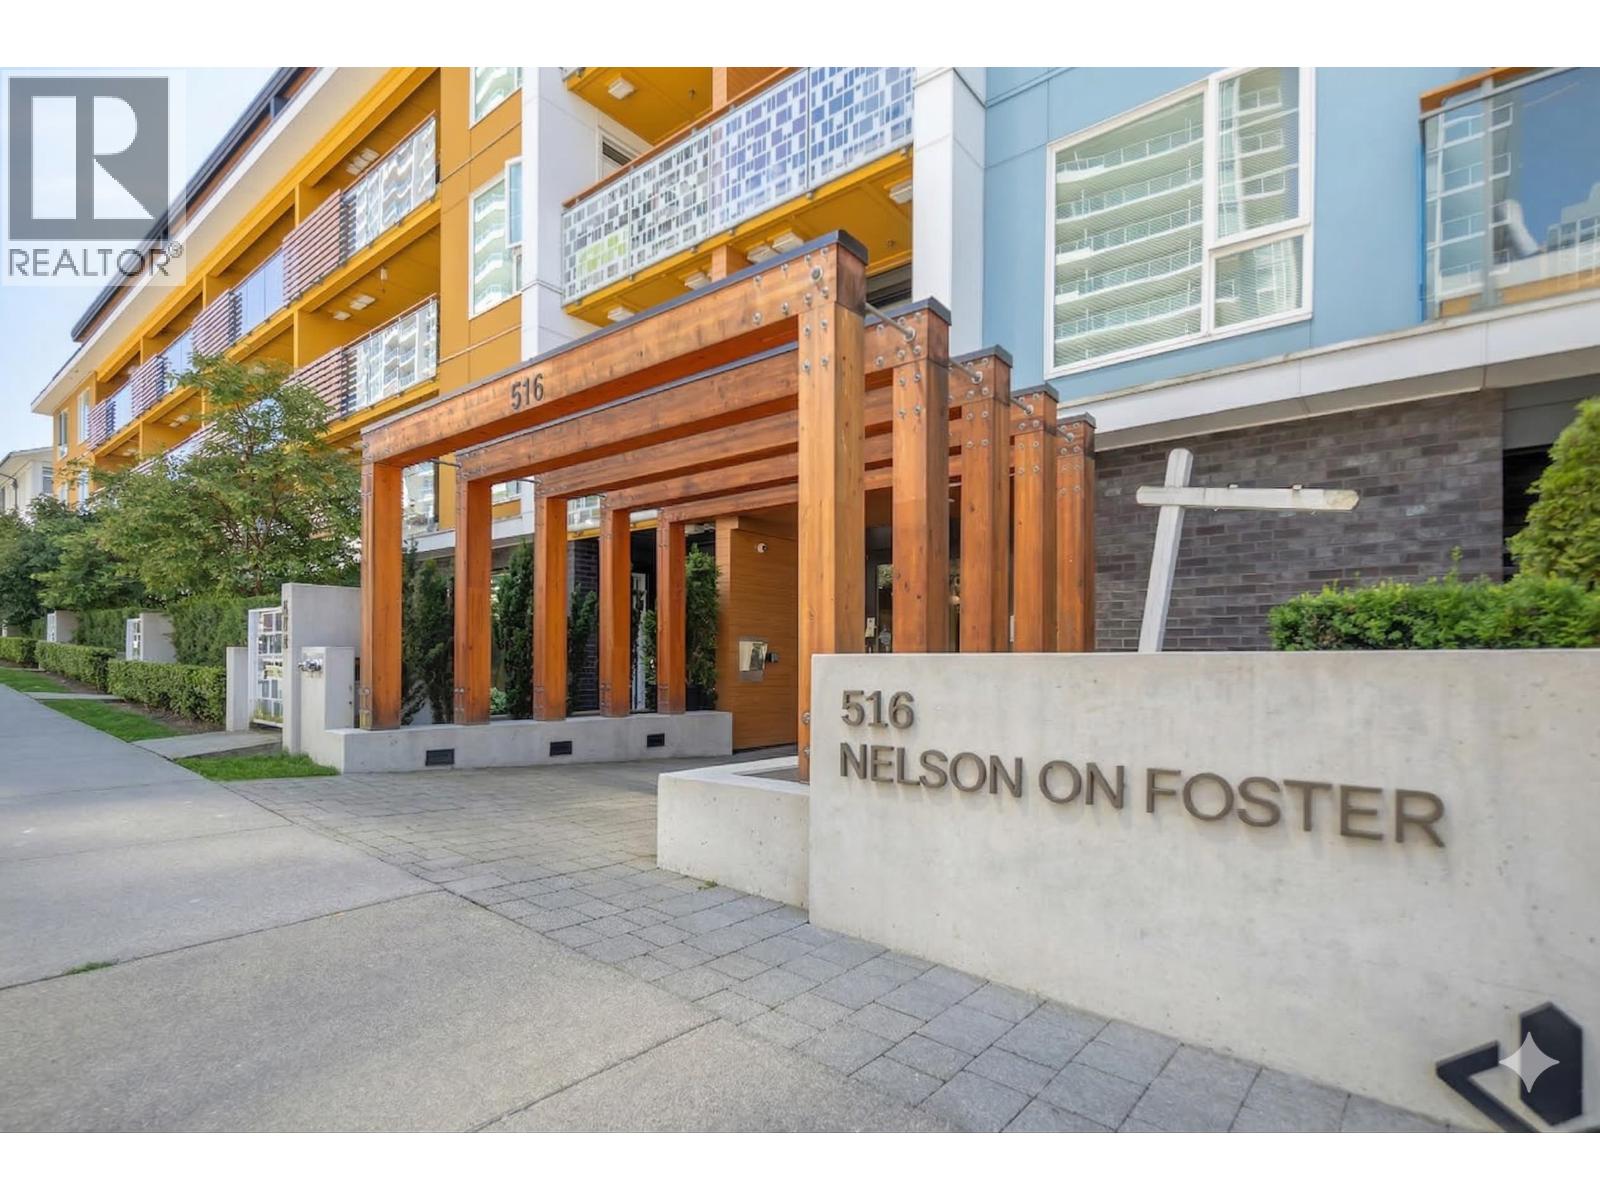
Penthouse Living at Nelson on Foster. Experience the pinnacle of Burquitlam living in this stunning corner residence by the award-winning Intracorp Homes. This bright, airy Penthouse is wrapped in expansive windows, flooding the open-concept layout with natural light. Boasting 9' ceilings, a gourmet stainless steel kitchen, and sleek laminate flooring throughout, every detail reflects modern sophistication. Nestled on a quiet residential street, you are steps from the Skytrain (Burquitlam & Lougheed), the vibrant City of Lougheed Town Centre, schools, and lush parks. Includes Parking and Storage. (id:63476)