
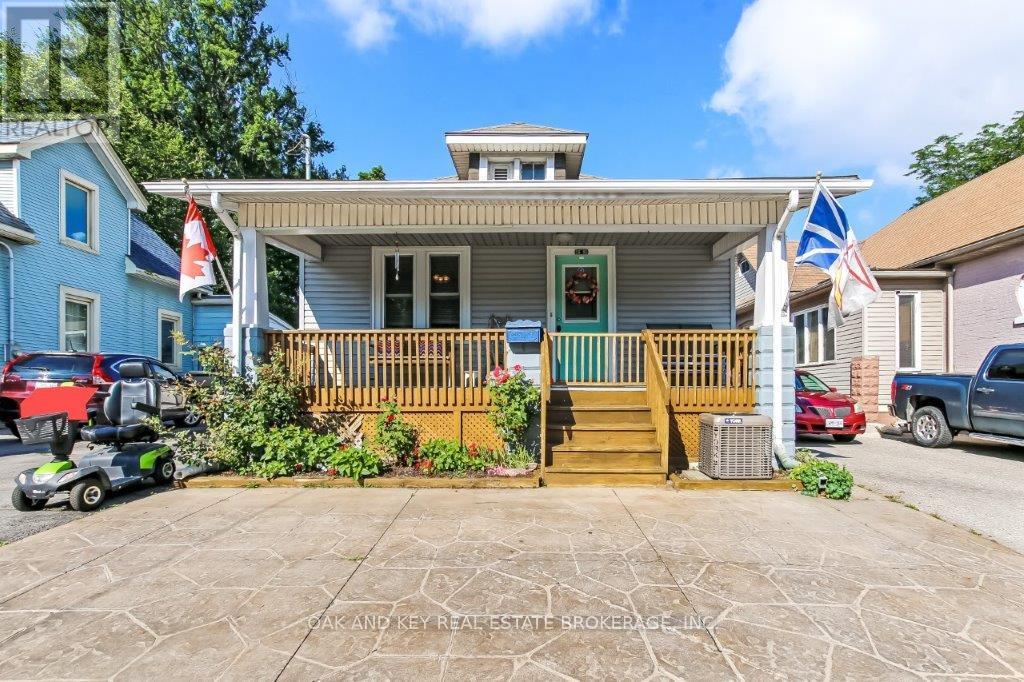
59 Adelaide Street S
London South, Ontario
Charming, Expanded Bungalow with Pool, Loft & Upgrades Type: Detached Bungalow with Additions & Attic Potential Loft Bedrooms: 2 + Den Bathrooms: 1 Full + 1 Half Parking: Double-wide private driveway (3+ cars)Lot Size: Approx. 35 115 ft Extras: In-ground Pool, AC 2024, Updated Insulation, Attic Loft,2 gas fireplaces + heater in the shop to keep you extra comfortable New gutter guard for leaf protection and upgraded 5" gutters with upgraded downspouts.--Key Features Spacious interior: 11 distinct rooms including bedrooms, den, living, dining, sunroom, kitchen, and more Recent additions: Multiple expansions to the original floor plan offer more living space and flexibility Updated attic potential loft: Excellent for storage, or ready to be finished into a bedroom, home office, or studio Private backyard oasis: In-ground pool and fenced yard for entertaining, relaxing, or family fun Newer A/C unit: Recently installed for year-round comfort Brand new carpet in the basement and on basement steps Upgraded insulation: Energy-efficient updates throughout, including attic and key walls Well-maintained exterior: Brick and siding combo, with great curb appeal and mature landscaping, covered pergola for sun protection--Interior Highlights Bright and inviting living room with original character touches Formal dining room plus bonus sunroom/den Two bedrooms on the main floor + potential for more in loft or basement (id:63476)

00 County Rd 44 Road
Edwardsburgh/cardinal, Ontario
Over 45 acres of open land offering space, privacy, and opportunity. Ideal for agricultural use, recreation, livestock, or long-term investment, this property provides plenty of room to enjoy the outdoors and make it your own. Large parcels like this are increasingly hard to find. Don't miss your chance to own 45+ acres of versatile land. (id:63476)
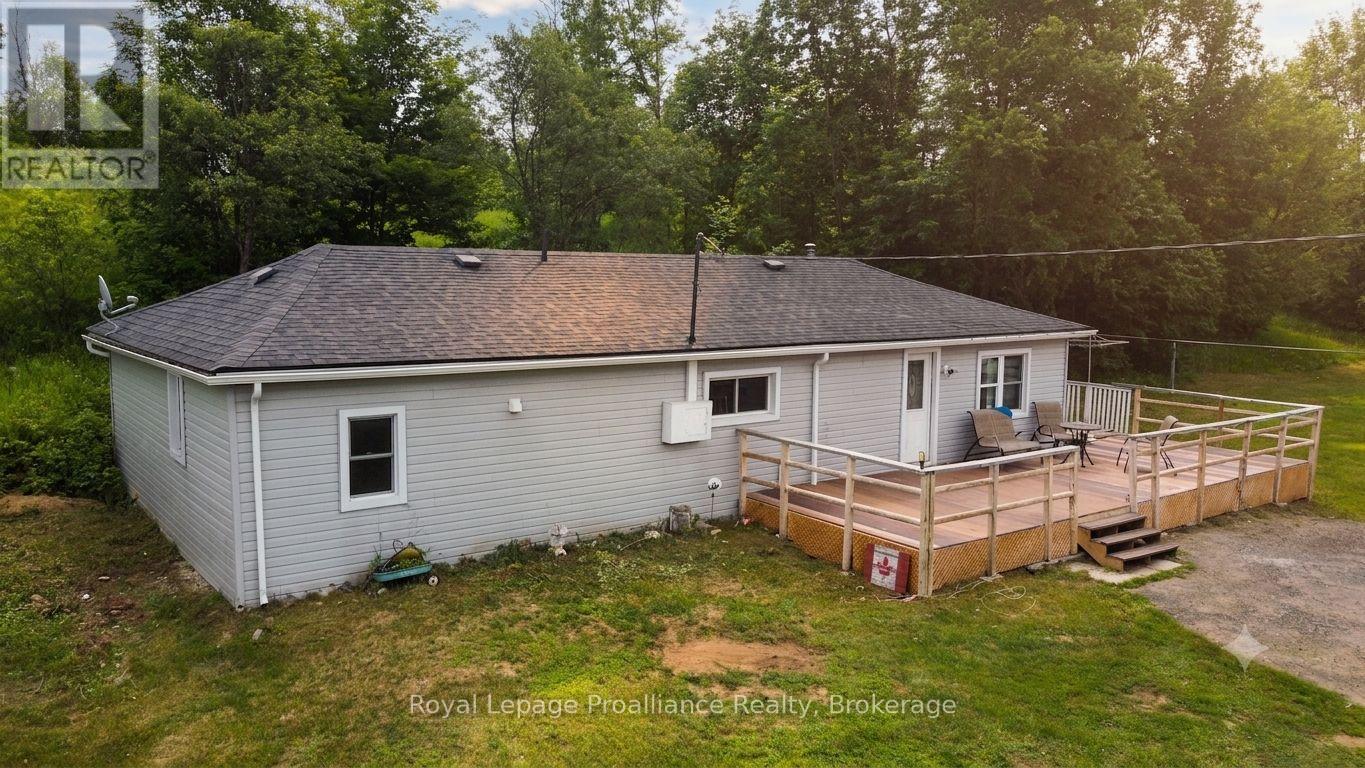
4310 Henderson Road
Frontenac, Ontario
This is a great opportunity for those seeking a country home at an affordable entry point,Welcome to this updated bungalow that offers a practical, three bedroom floorplan all on one level. The family / dining room is bright and open - providing excellent living space. Hobbyists will appreciate the sea container storage / garage that incorporates two sea containers that are bridge ed with a flat roof providing parking and storage. You can take in the sunsets from a large open deck and you are conveniently located off a municipal road. The lot is primarily level with a treed rock outcropping to the rear of the property. Ready for a quick close this home offers good value and is centrally located providing convenient access to local stores and amenities. Nearby lakes offer excellent access to enjoy boating, swimming and fishing - perfect for summertime enjoyment. Welcome to the Land O' Lakes and all that we have to offer. (id:63476)
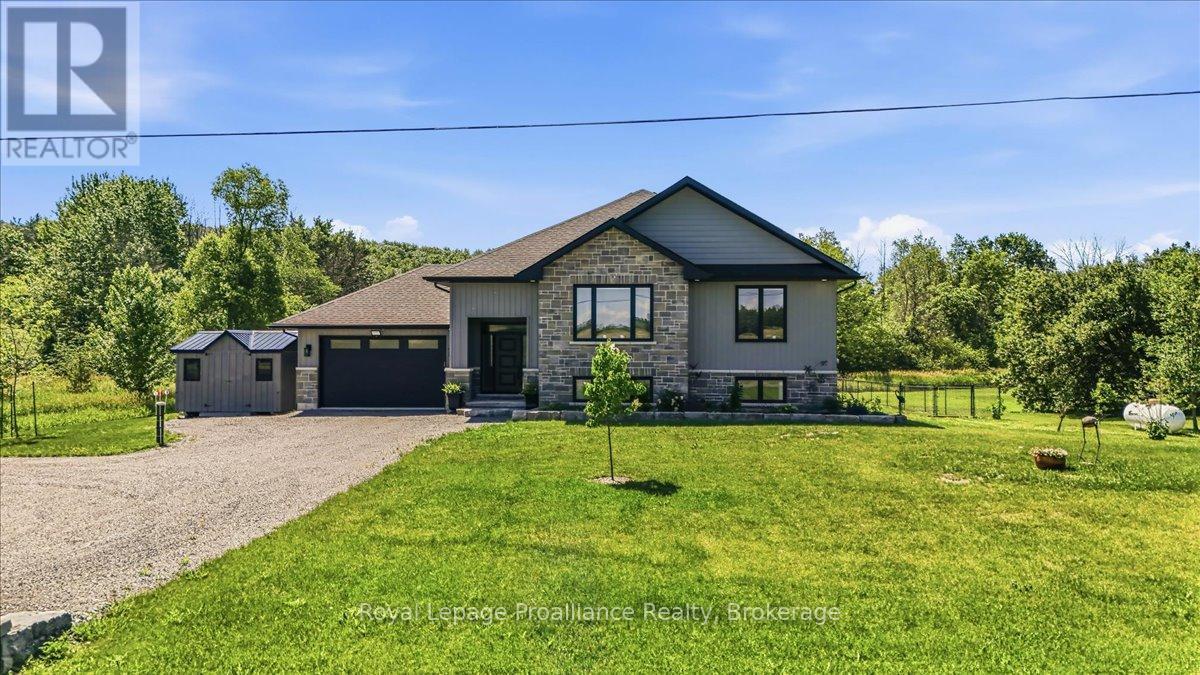
564 Willett Road
Belleville, Ontario
Looking for a gorgeous modern home in a lovely quiet rural setting. Along with the beauty of a running creek in the back of the property and regular wildlife visits, this property is the perfect mix of country with updates galore. This home shines with pride of ownership and has been beautifully renovated. Main floor offers spacious foyer and 9-foot ceilings throughout the main floor. Open concept living area with stunning kitchen complete with quartz countertops, island with overhang for bar stools, corner pantry and cabinets to the ceiling. Bright dining area with walk out to covered deck. Primary bedroom with walk in closet and spa like 4pc ensuite with large glass shower and amazing soaker tub. Two additional generous bedrooms, 4pc bath and main floor laundry with cabinets for additional storage. The lower level has been fully finished and is a wonderful addition to this home. It offers a large rec room and bedroom. Further to that a lovely guest suite which boasts a kitchenette (2 burner induction cooktop/convection microwave oven) and island. Bright bedroom area, large closets, fully rotating tv mount and 3 pc bath. Fully fenced area of yard attached insulated and heated double car garage. Further property updates include 12 x 12 wooden shed with hydro, yard lights, 26kw Kohler home generator, 5ft high chain link fence, bathroom mirrors are lighted and heated. Basement walls have extra insulation and safe'n sound insulation in ceiling. Located less than 20 minutes to401, shopping, schools and all amenities. If you are looking for a tranquil setting and home that offers everything you could need then this is the one! (id:63476)
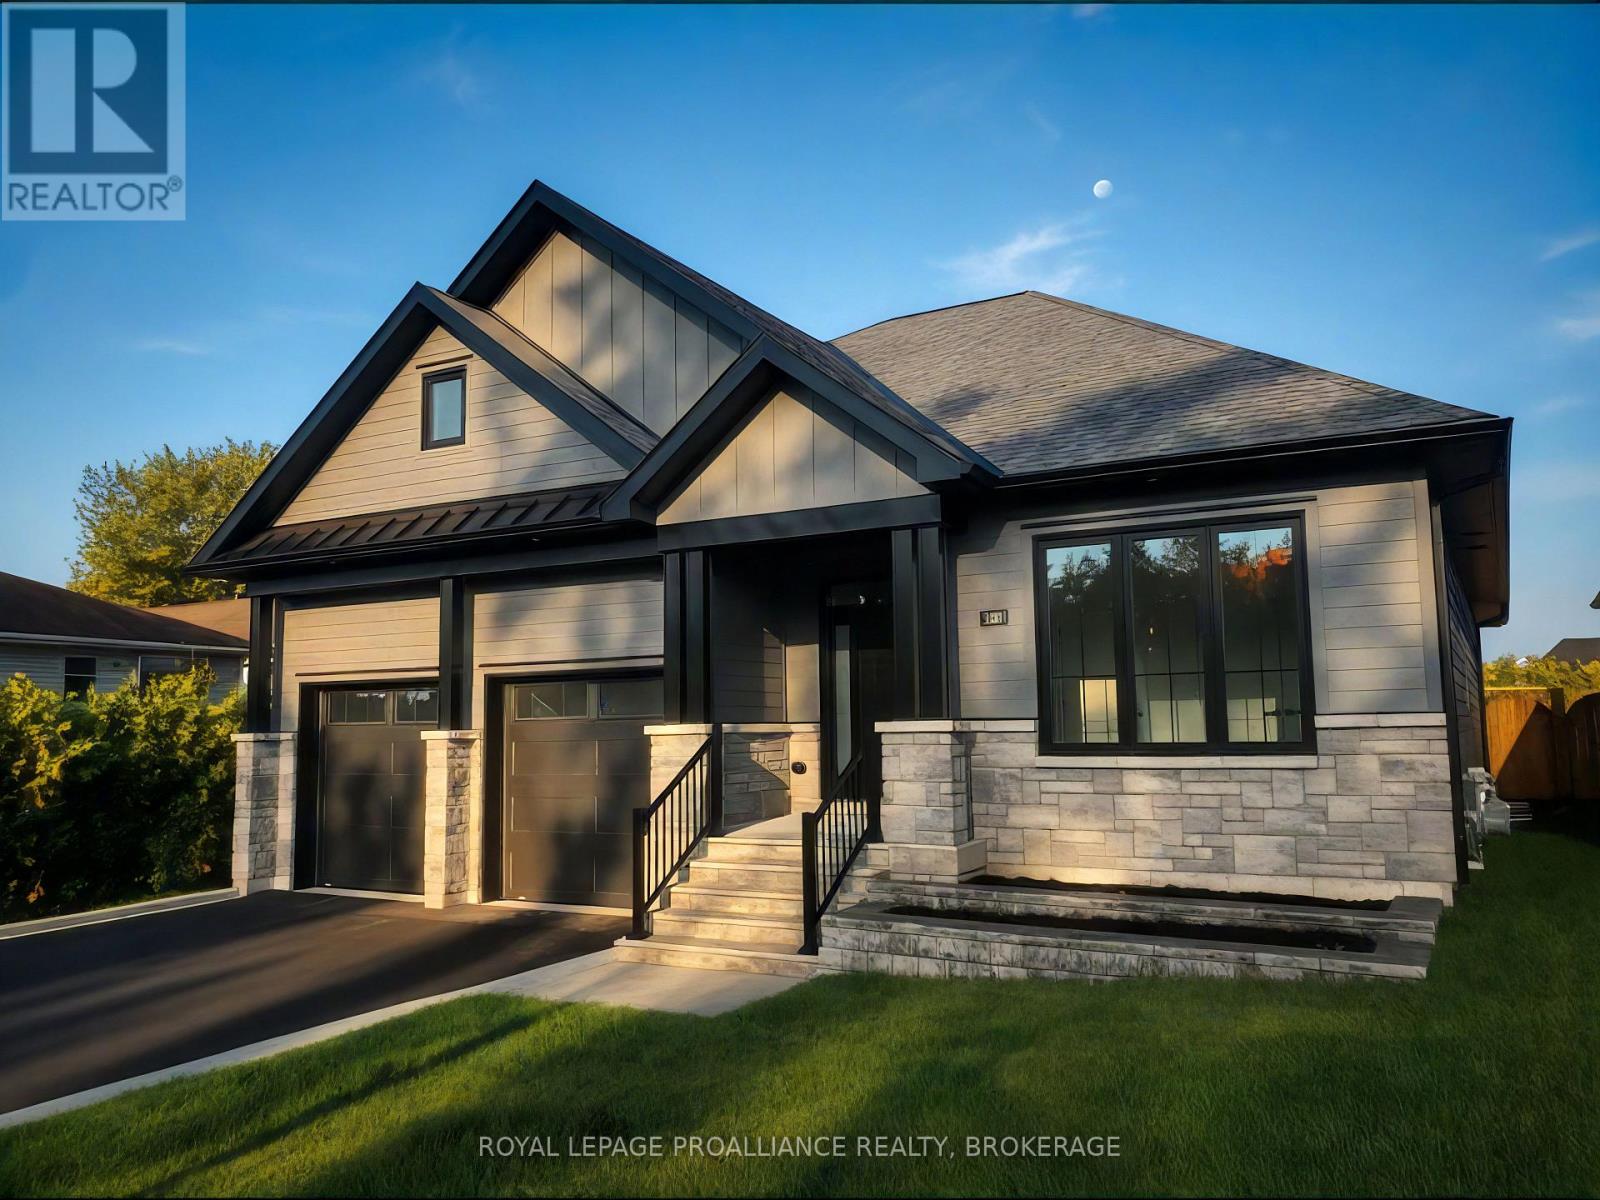
190 Jean Drive
Gananoque, Ontario
190 Jean Drive - Castle Grove, Gananoque. Built by Riverton Homes, this newly constructed bungalow offers modern design, quality craftsmanship, and a prime location in Gananoque's growing Castle Grove subdivision. With nearly 2,800 sq ft of finished living space, this home features 4 bedrooms, 3 full bathrooms, and a 2-car garage, providing both comfort and functionality. The main level includes a bright living area anchored by a stunning gas fireplace with a full height white stone surround and a wood mantel, creating an inviting focal point. The primary bedroom includes a spacious walk in closet and private ensuite, while the convenient mudroom and laundry room add everyday practicality. The home is equipped with forced air natural gas heating, radiant in-floor heating, and a heat pump for cooling and supplemental heating, ensuring efficient year round comfort. The fully finished lower level expands the living space with pot lights throughout and plenty of room for recreation, guests, or a home office setup. Located close to schools, amenities, parks, and everyday conveniences, this home places you in the heart of Gananoque's welcoming community. A $10,000 appliance allowance is available to buyers with a firm agreement. Buyers may select appliances from any retailer, with the sellers making direct payment up to $10,000 prior to closing. (id:63476)
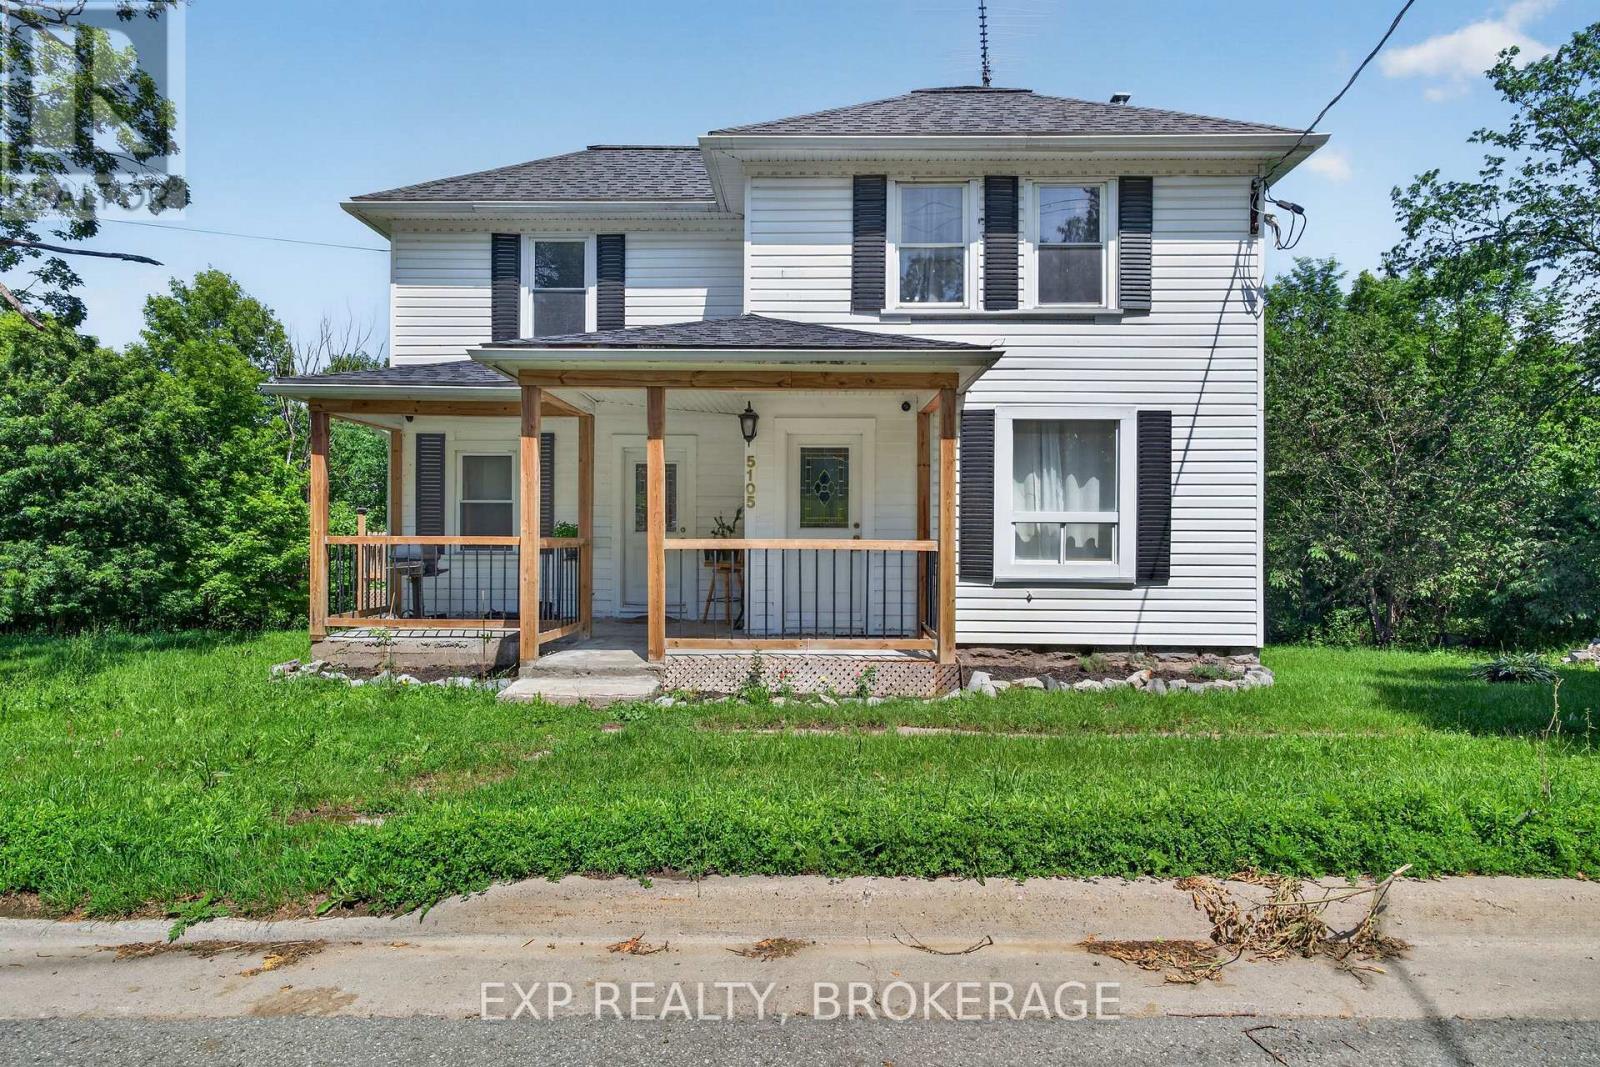
5105 Battersea Road
Frontenac, Ontario
Welcome to 5105 Battersea Rd, where history meets modern convenience with this fully updated2-storey farmhouse. Situated on a large corner lot in a quiet community only 15 minutes from Hwy. 401 and a short drive to Loughborough Lake. This home features butcher block countertops, exposed brick, a barn board accent wall, and a main-floor bedroom and full bathroom. You will find four more bedrooms and another fully renovated bathroom upstairs. Major renovations, completed in 2022, include an upgraded kitchen, second-level flooring, updated trim and doors, new paint, propane furnace, central air, hot water tank, and a heat pump. The dining room includes a gas hookup for your future fireplace! Enjoy your morning coffee on the side deck or relax on the spacious front porch. This tree-lined property offers plenty of privacy and parking on two separate driveways. Don't miss this move-in-ready home. Book your private viewing today. (id:63476)
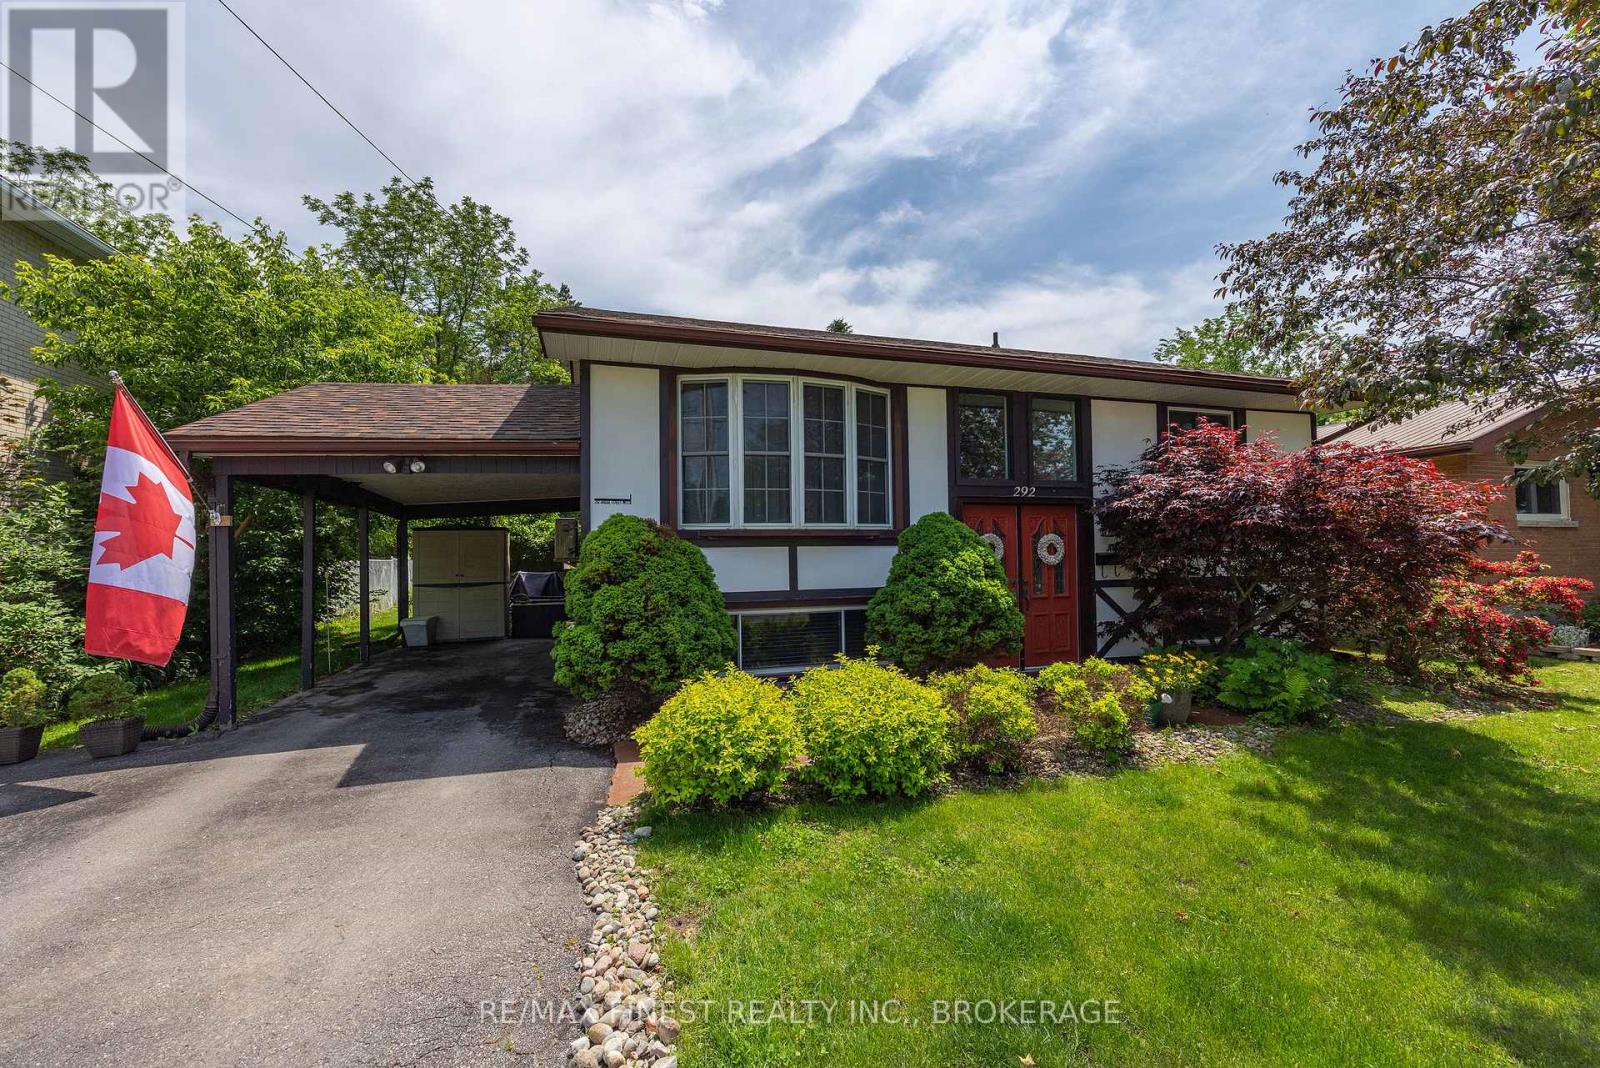
292 Bridge Street W
Greater Napanee, Ontario
Welcome to this beautifully maintained 2+2 bedroom, 2 full bath bungalow, ideally situated in a fantastic West End neighbourhood just down the road from the Lennox and Addington General Hospital. Move-in ready and full of value, this home is the perfect blend of comfort, function, and location. The main level offers a warm and welcoming layout, featuring a nice sized living room, a formal dining area, and a well appointed kitchen with oak cabinetry, a large peninsula, and a handy storage pantry, perfect for everyday living and entertaining alike. Two comfortable bedrooms and a full bathroom complete the main floor. The fully finished lower level adds incredible additional living space, including a generous rec room with bonus gas stove for additional warmth and comfort, two more bedrooms, a second full bathroom, and a large storage area with laundry. With its own walkout, the lower level holds outstanding potential as a future income earning accessory suite or in-law setup, a rare and valuable feature. This home has been thoughtfully updated throughout, including the roof, windows, gas furnace, heat pump central air, and much more, giving buyers peace of mind for years to come.Step outside to a mature, beautifully landscaped lot featuring an updated huge back deck with a large pergola, providing welcome shade through the summer months. The yard is fenced along the boundary, and an attached carport adds everyday convenience. You'll love being just minutes from the hospital and its surrounding health services, as well as parks, churches, schools, and all the amenities the West End has to offer. Turn-key, versatile, and ideally located, this one truly has it all. (id:63476)
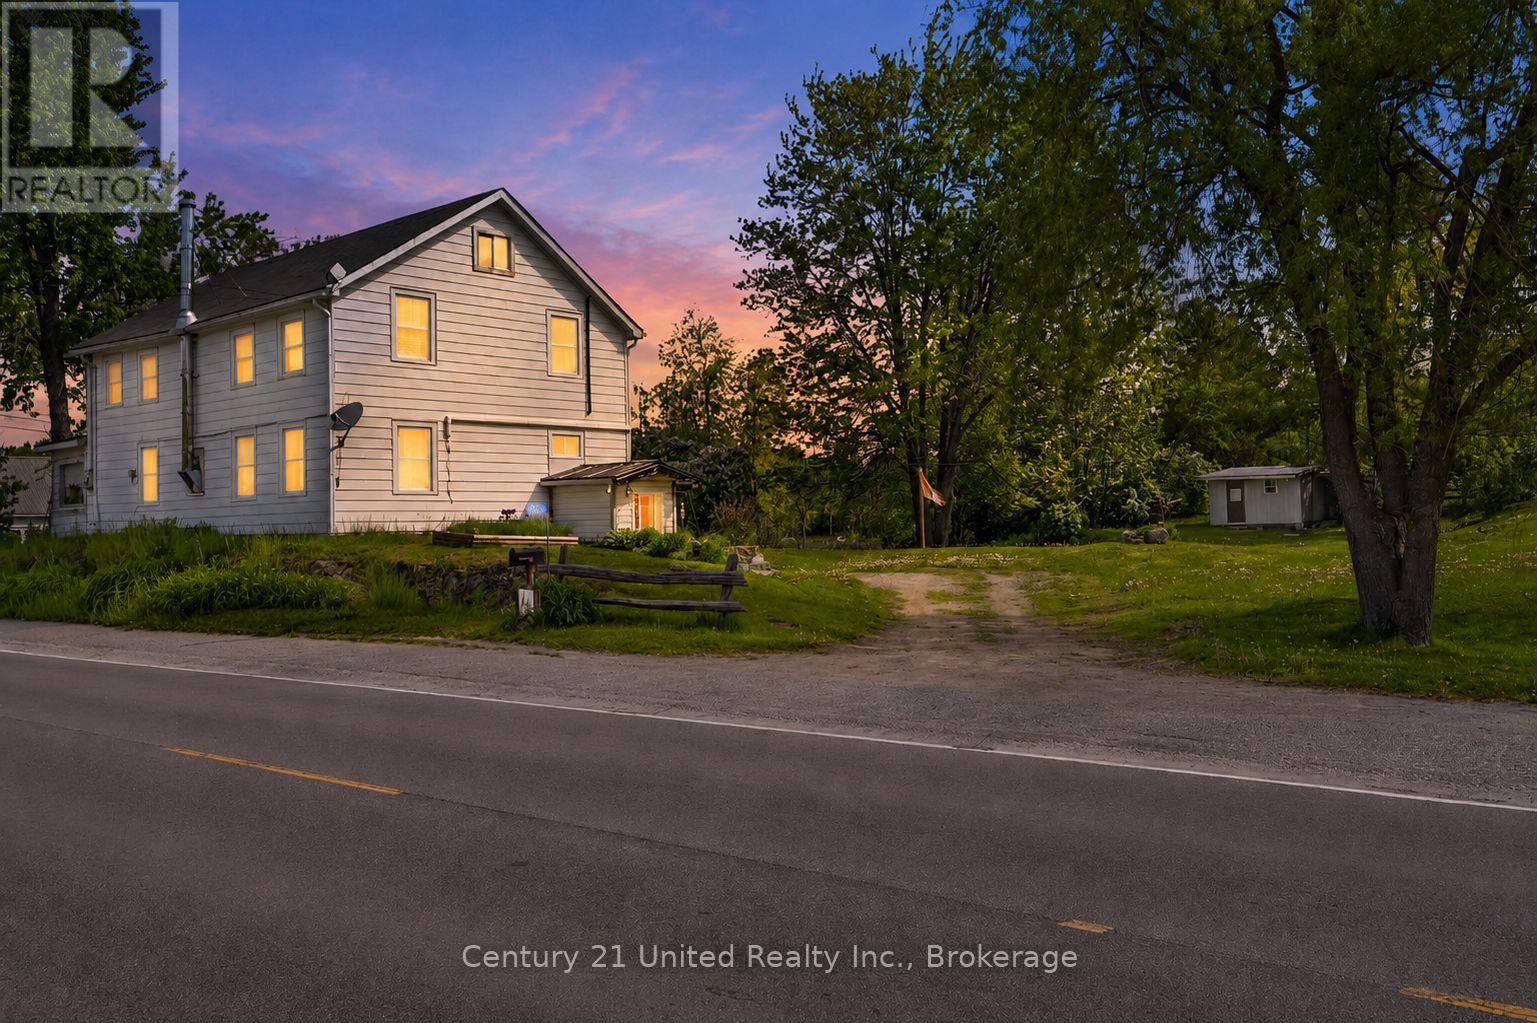
17224 Highway 62
Madoc, Ontario
NATURE-INSPIRED LIVING ON APPROXIMATELY FOUR ACRES SURROUNDS THIS DISTINCTIVE CENTURY HOME, OFFERING EXCEPTIONAL SPACE, PRIVACY AND OUTDOOR RECREATION. BLENDING TIMELESS CHARACTER WITH EVERYDAY FUNCTIONALITY, THIS PROPERTY IS IDEAL FOR NATURE LOVERS, CONVENIENTLY ABUTTING THE HASTINGS HERITAGE TRAIL-RENOWNED FOR SMOWMOBILE AND ATV USE. THIS WELL MAINTAINED HOME FEATURES NUMEROUS UPDATES AND AN OPEN CONCEPT KITCHEN WITH CENTRE ISLAND OVERLOOKING DINING AREA, WOODSTOVE AND WALK-OUT TO SUNPORCH. BRIGHT, SPACIOUS LIVING ROOM WITH SOUTH AND WEST WINDOWS ALONG WITH MAIN FLOOR BATH AND COMBO LAUNDRY. UPPER LEVEL HOSTS THREE GENEROUS BEDROOMS. PRIMARY WITH DOUBLE CLOSET, ALONG WITH A SECOND BATHROOM, PROVIDING COMFORTABLE ACCOMMODATION FOR FAMILY LIVING. THE REAR OF THE HOME OPENS TO A LARGE YARD AND BACK DECK, CREATING AMPLE SPACE FOR OUTDOOR GATHERINGS AND RELAXATION. CONVENIENTLY LOCATED ON A SCHOOL BUS ROUTE, THIS PROPERTY COMBINES RURAL TRANQUILITY WITH PRACTICAL ACCESSIBITLTY. MORE THAN A RESIDENCE, THIS IS A LIFESTYLE OPPORTUNITY-OFFERING NATURAL BEAUTY AND A TRUE CONNECTION TO THE OUTDOORS WHILE ONLY A SHORT DISTINCE INTO MADOC FOR ALL AMENITIES!! (id:63476)

138 Lake Dalrymple Road
Kawartha Lakes, Ontario
Prestige year round waterfront living at its finest on highly sought after Lower Lake Dalrymple. This four bedroom bungalow has a lot to offer with over 2600sq/ft of finished living space with open concept living room and kitchen with an abundance of natural light. Two bedrooms above and two below with the sizable master bedroom having walk-in closet and personal three piece ensuite. The lower level is completely finished with a cozy family room with bar to further enjoy all the space this home has to offer. Outdoor stone patio in the front to the gazebo on the back deck to enjoy the privacy this property offers with the added bonus of your own private lakeside deck area leading to the dock to take in the lake from every angle of the property. Almost an acre of property with the trail out the back accessing the Carden/Alvar Nature Reserve. Don't miss your chance to own this magnificent lake front property. (id:63476)
606 Mallory Beach Road
South Bruce Peninsula, Ontario
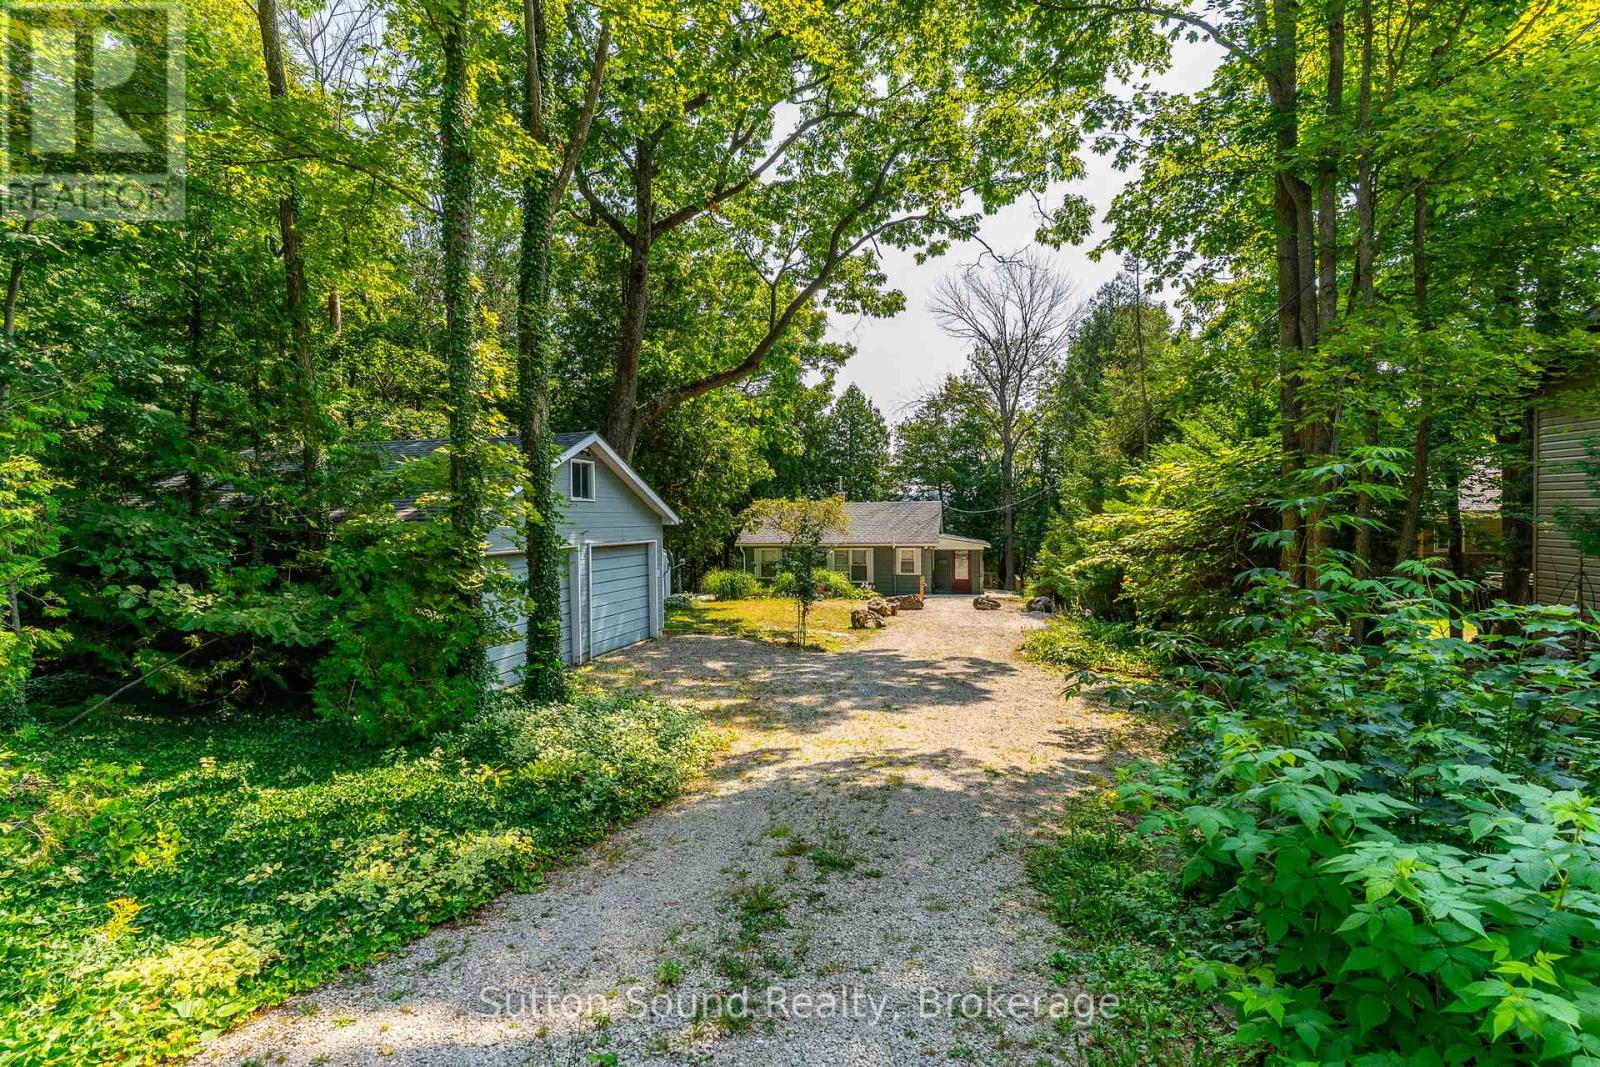
Waterfront retreat on Mallory Beach! This charming 2-bedroom, 1-bathroom cottage offers 75 feet of crystal-clear Georgian Bay frontage and endless opportunities for summer fun. Spend your days on the water from your private dock, complete with two Sea-Doo lifts, or relax and take in the breathtaking views. A detached garage provides ample storage, while the guest bunkie adds extra space for visitors. With plenty of parking, a relaxed cottage-country vibe, and a location just minutes from Wiarton, this property is perfect for weekend escapes, family gatherings, or making lifelong memories by the bay. (id:63476)
1 Amber Drive
Wasaga Beach, Ontario
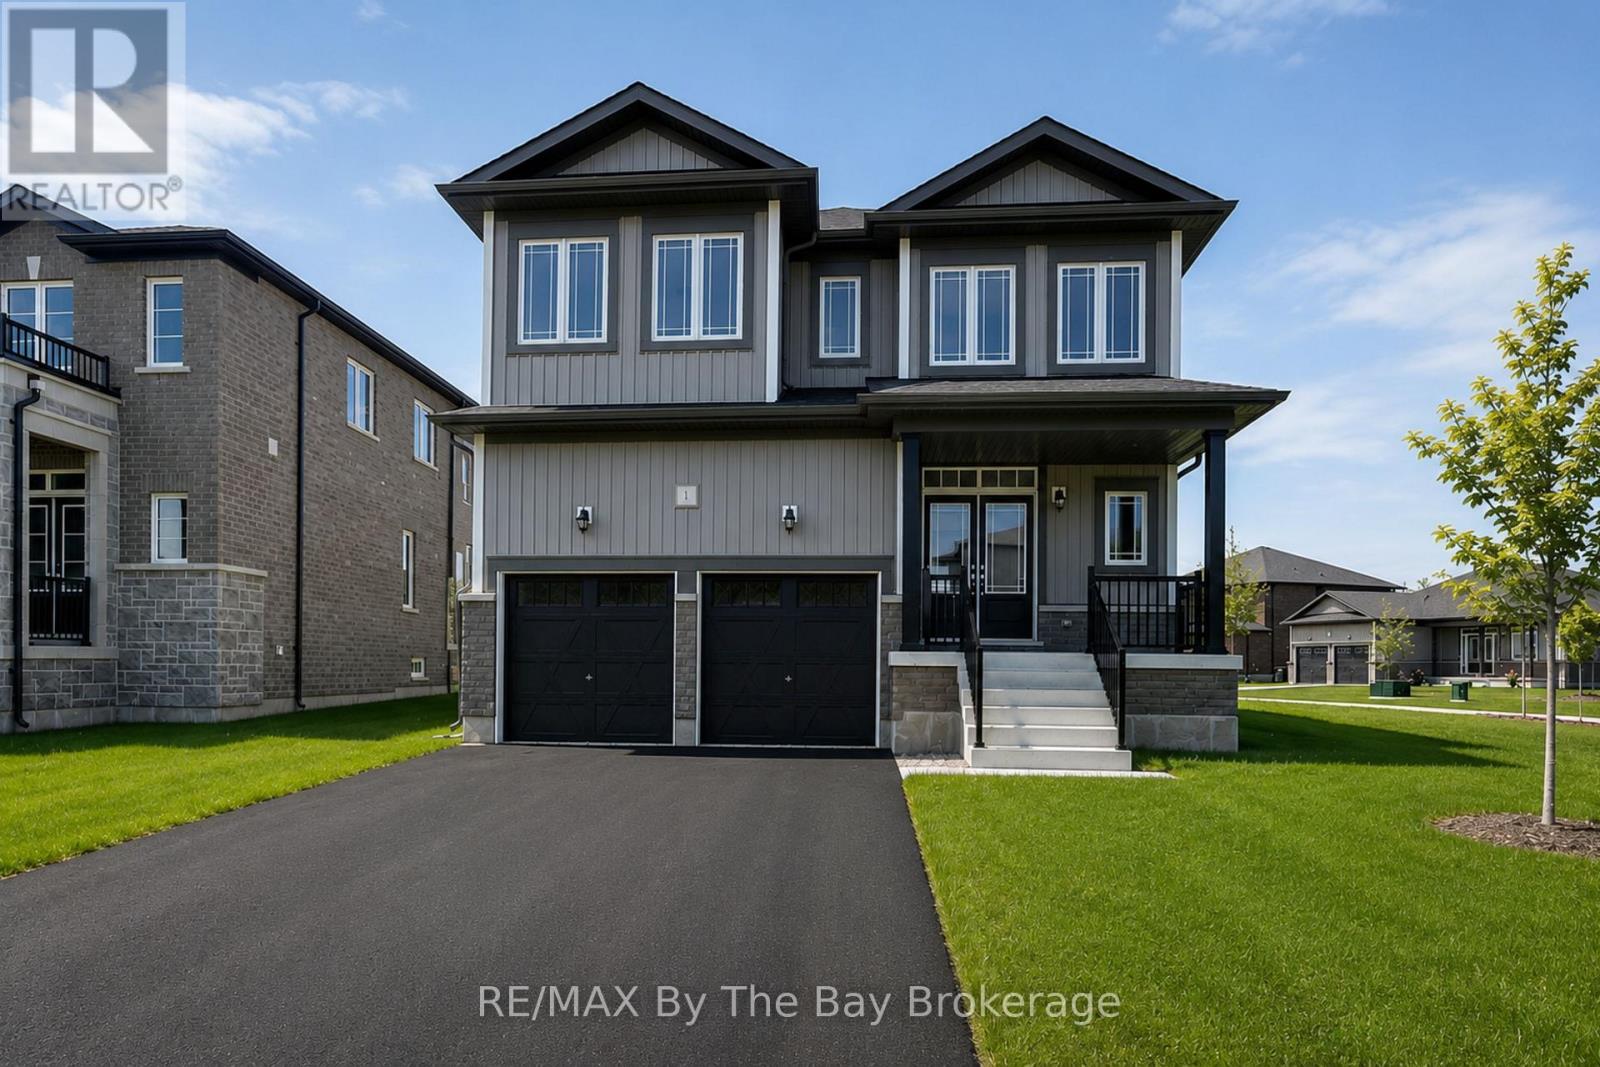
NEW HST REBATE PRICING! Welcome to the Aspen Model Elevation B by Baycliffe Communities, offering 3029 sq ft of thoughtfully designed living space in the final and most recently completed phase of The Villas of Upper Wasaga by Baycliffe Communities. Positioned on a spacious corner lot with additional windows and abundant natural light, this brand-new home features upgraded hardwood flooring throughout, a bright open-concept layout, formal dining room, dedicated main-floor den, expansive family room, and a well-appointed kitchen with quartz countertops, centre island, extensive cabinetry, and a generous breakfast area overlooking the backyard. The upper level offers four spacious bedrooms, each with its own walk-in closet, including a generous primary bedroom featuring dual walk-in closets and a spacious 5-piece ensuite complete with a freestanding soaker tub, glass shower, and double vanity. A versatile second-floor study provides additional living space ideal for a reading lounge, home office, or quiet retreat. The unfinished basement with bathroom rough-in offers excellent future potential for additional living space. Located in the highly sought-after Wasaga Sands neighbourhood, this home is just minutes from trails, schools, shopping, and the World's longest freshwater beach, with Collingwood and Blue Mountain only a short drive away for year-round recreation. (id:63476)
18 Amber Drive
Wasaga Beach, Ontario
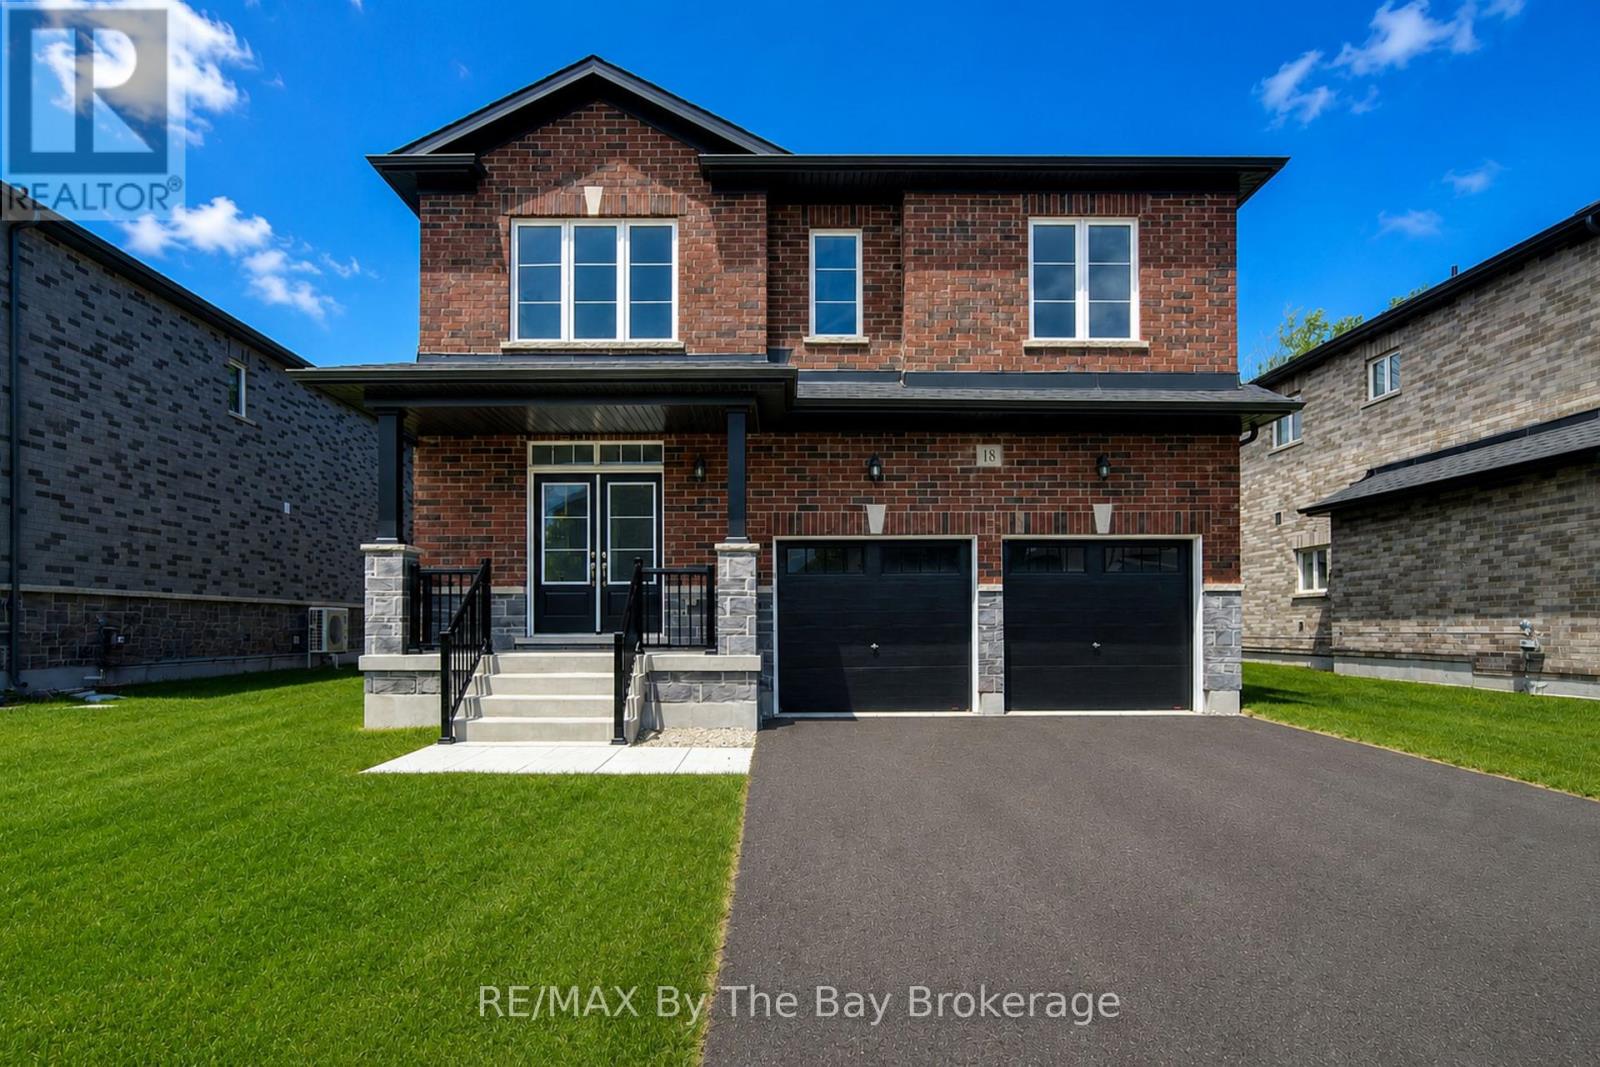
NEW HST REBATE PRICING! Welcome to the Walnut Model Elevation A by Baycliffe Communities, offering 2,762 sq.ft. of thoughtfully designed living space in the final and most recently completed phase of The Villas of Upper Wasaga. Situated on a premium parkland lot with no direct rear neighbours, this brand-new home enjoys a private backyard setting. Inside, the thoughtfully designed layout features upgraded hardwood flooring, a bright open-concept main floor, a spacious family room, and an impressive kitchen complete with quartz countertops, an oversized centre island, extensive cabinetry, and a generous breakfast area overlooking the backyard. The upper level offers four spacious bedrooms, including a large primary suite featuring a walk-in closet and a beautifully finished ensuite with a freestanding soaker tub, glass shower, and oversized vanity. Well-proportioned secondary bedrooms provide comfortable space for family and guests, while the unfinished basement with bathroom rough-in offers excellent future potential. Located in the highly sought-after Wasaga Sands neighbourhood, this home is just minutes from trails, schools, shopping, golf, and the World's longest freshwater beach, with Collingwood and Blue Mountain only a short drive away for year-round recreation. (id:63476)
443 Yuel Crescent
Saskatoon, Saskatchewan
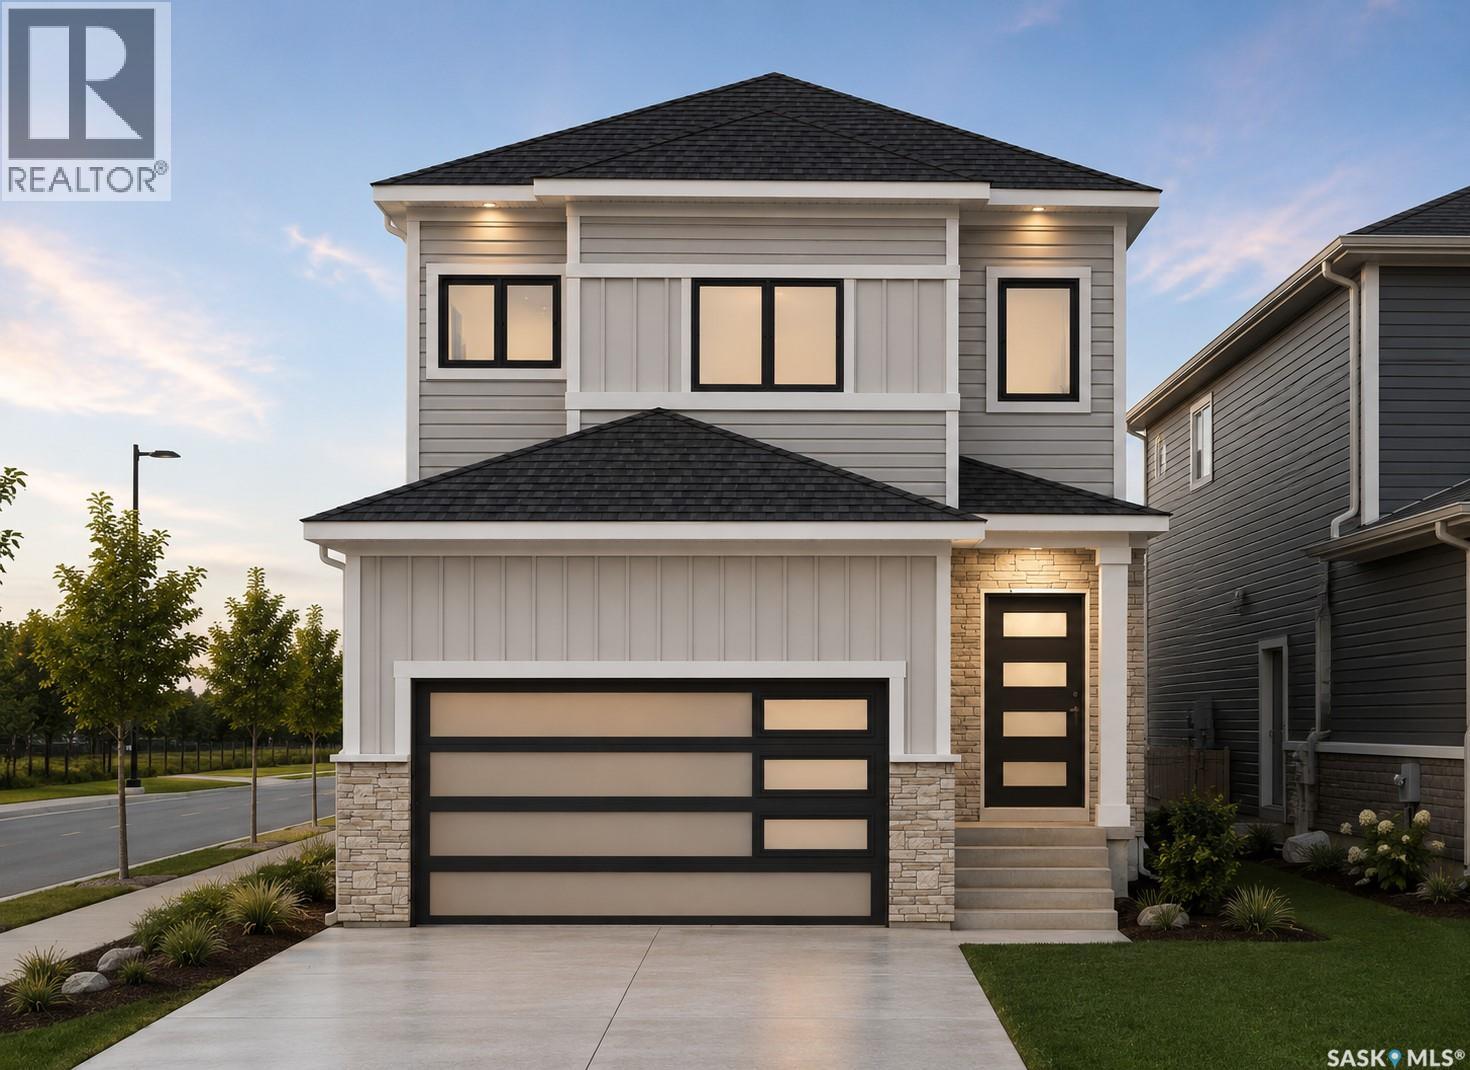
Welcome to 443 Yuel Crescent, a two-storey home with almost 2,000 sqft of living space sitting on a corner lot! Walk through the front door into a bright foyer. Right away you'll find a bedroom and a full bathroom, great for guests or a home office. There's also a mudroom to help keep things tidy on your way in and out of the garage. The main floor has a bright open concept living room that flows right into the dining area and kitchen, so you're never far from the conversation. Step out from the dining area onto a good-sized deck, great for morning coffee. Upstairs you'll find three bedrooms and a full bathroom, plus a bonus room you can use however you like - movie nights, a playroom, or space for pilates. There's also a laundry room up here, so you're not hauling clothes up and down the stairs. At the end of the hall is the primary bedroom. It's big, with a walk-in closet and its own 5-piece bathroom, including a soaker tub to relax in after a long day. Downstairs, the legal two-bedroom suite has a kitchen, living room, and a bathroom - perfect for rental income. The 2-car attached garage rounds things out, giving you plenty of room for parking and storage. This home has the space and flexibility to grow with you. Don't miss out on this amazing new build in Aspen Ridge! (id:63476)
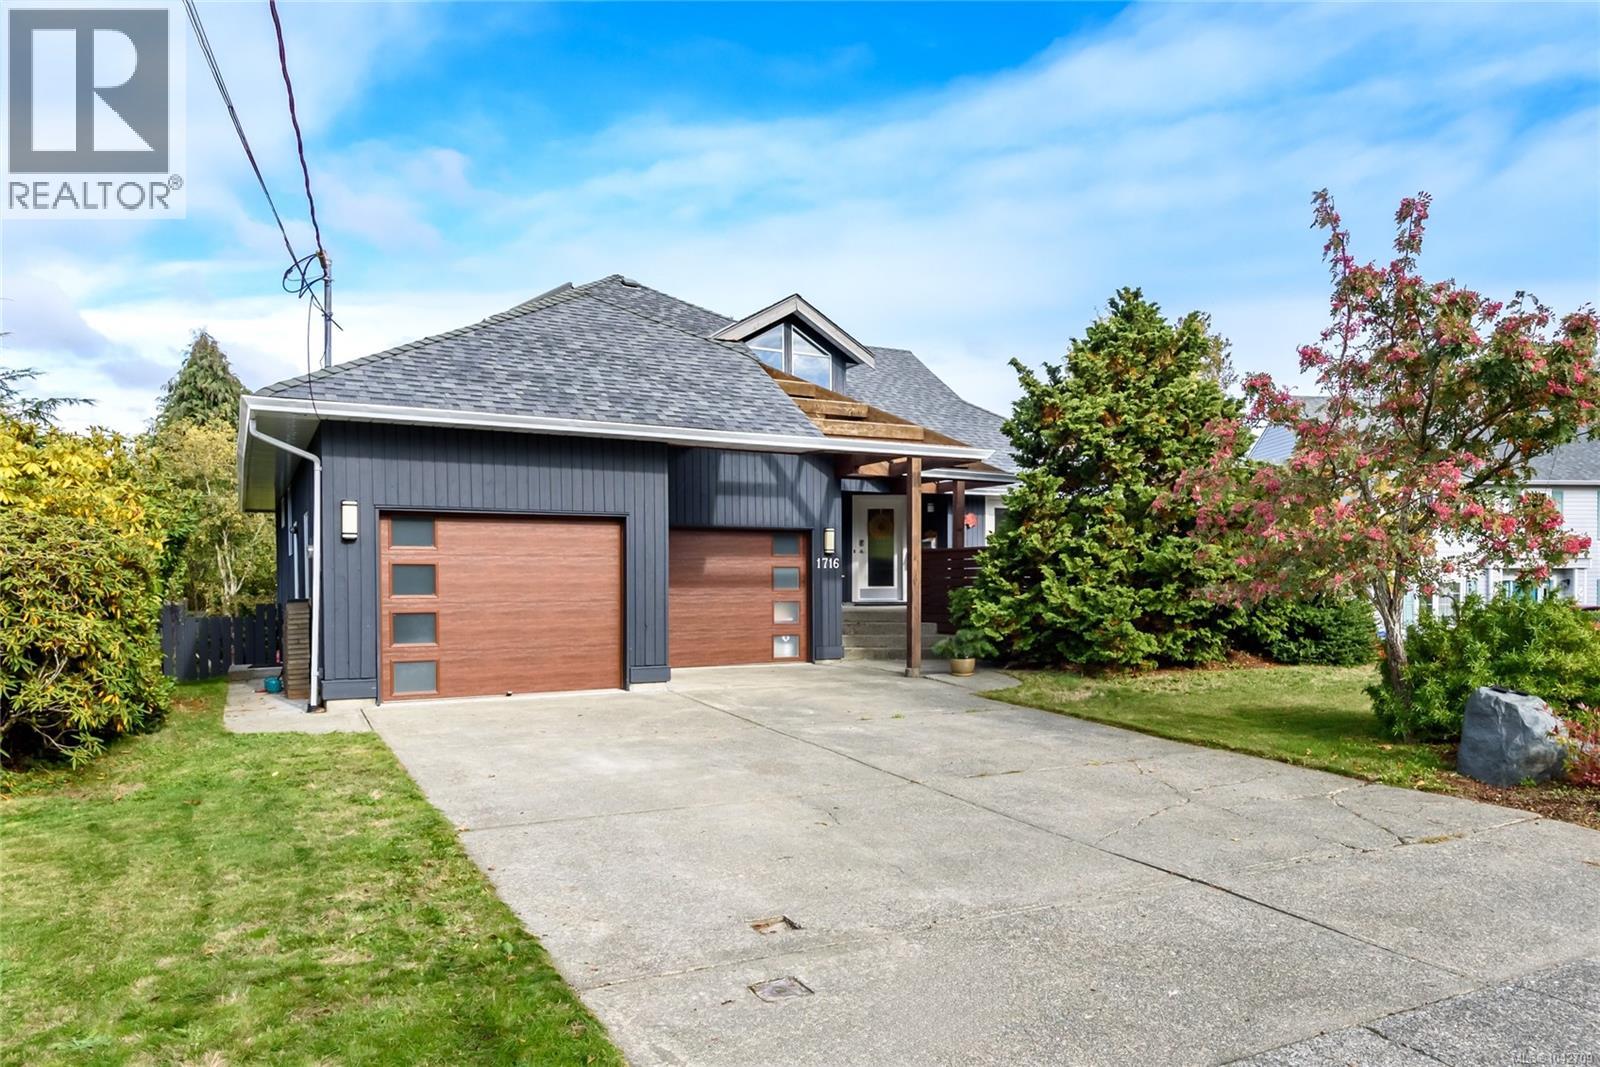
1716 Tofino Pl
Comox, British Columbia
On a quiet cul de sac in a great neighbourhood in Comox, close to the Rec centre, parks and all levels of schools.This custom built home by the original owners is bright and airy and lets the sun stream in from all directions. With high vaulted ceilings, the open floor plan concept features numerous windows, hardwood floors,a cozy family nook area, custom maple cabinets, slate backsplash, gas stove, and boasts a large bright kitchen with a large centre island with plenty of storage and easy access to an amazing outside living space. The large primary bedroom is located on the upper floor, with a spacious sun drenched 5 pc ensuite with double sinks, soaker tub, double glass shower, and access into the walk in closet. The Family room downstairs completes the package, with 2 bdrms, a large L shaped great room, with a sliding door leading to the back yard patio. Lots of custom features in this fabulous home, perfect for the growing family - or for the couple that both work from home. (id:63476)
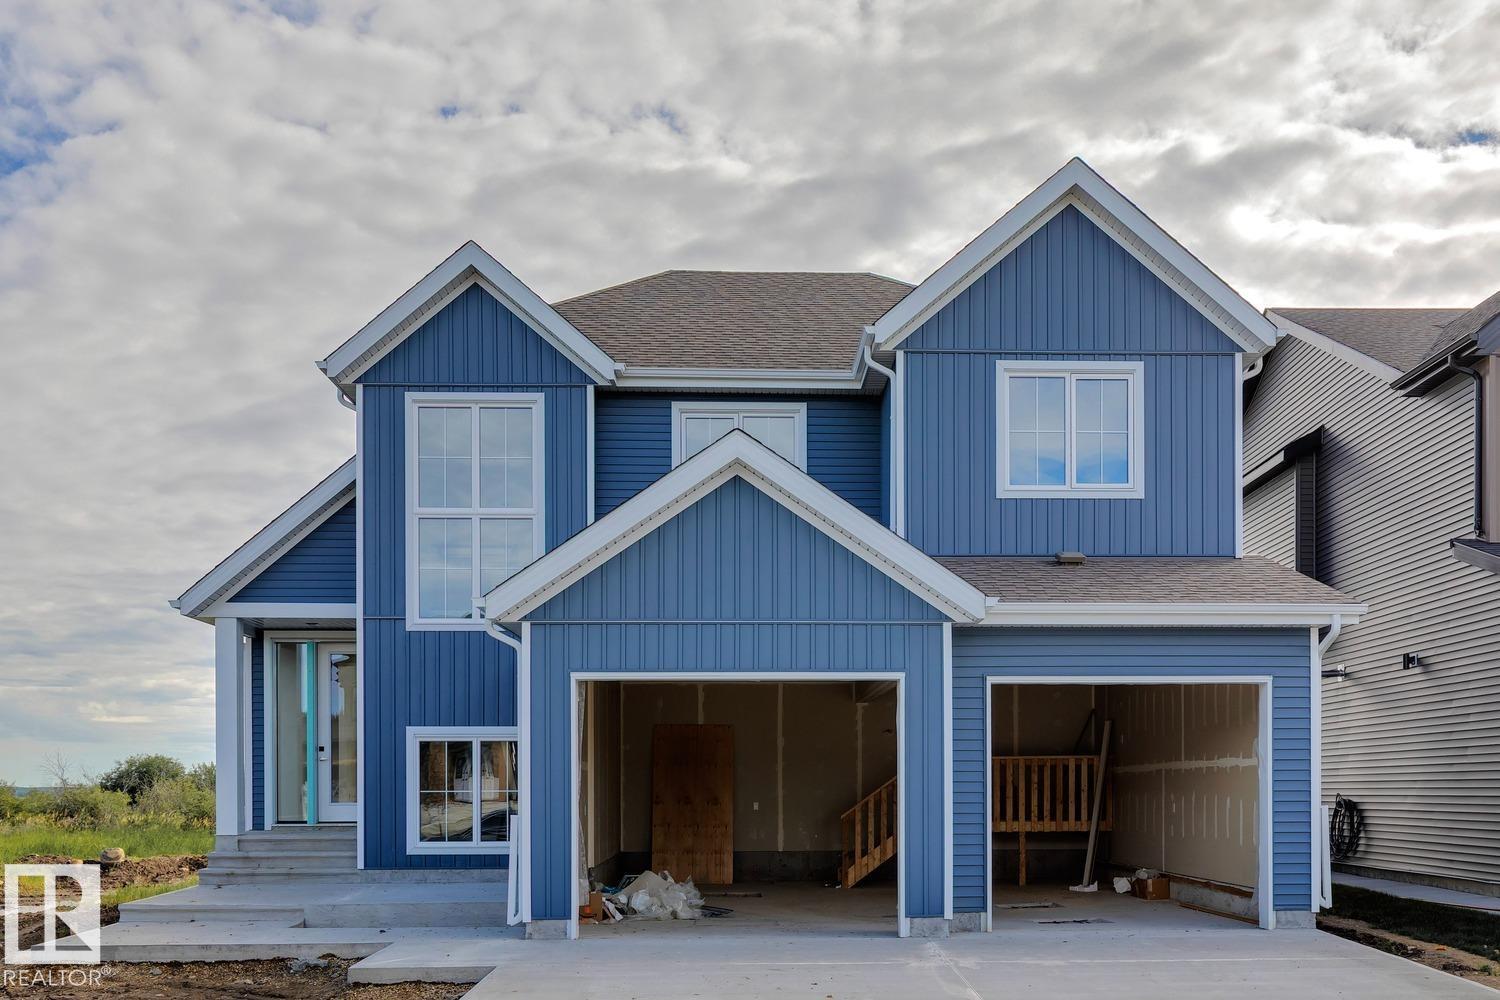
#31 3410 Ste Anne Trail
Rural Lac Ste. Anne County, Alberta
Experience lakeview living in the gated community of Windmill Harbor, where this home backs onto an environmental reserve along Lac Ste. Anne, offering unobstructed views and added privacy. Featuring 4 bedrooms and 3.5 bathrooms, this home showcases vaulted ceilings in the living room with a gas fireplace, a beautiful kitchen with high-end finishes, and a spacious dining area with coffee bar. The upper level includes 3 bedrooms and a bonus room with its own private deck overlooking the lake. The fully finished basement offers a large rec area, full bath, and a custom bunk room (4th bedroom) with built-in bunks sleeping up to 6. Enjoy a covered deck, double attached garage, fully landscaped yard and premium finishes throughtout. Access the private canal system leading into Lac Ste. Anne and take advantage of this exclusive, resort-style gated community, deal for year-round living or the perfect weekend escape. (id:63476)
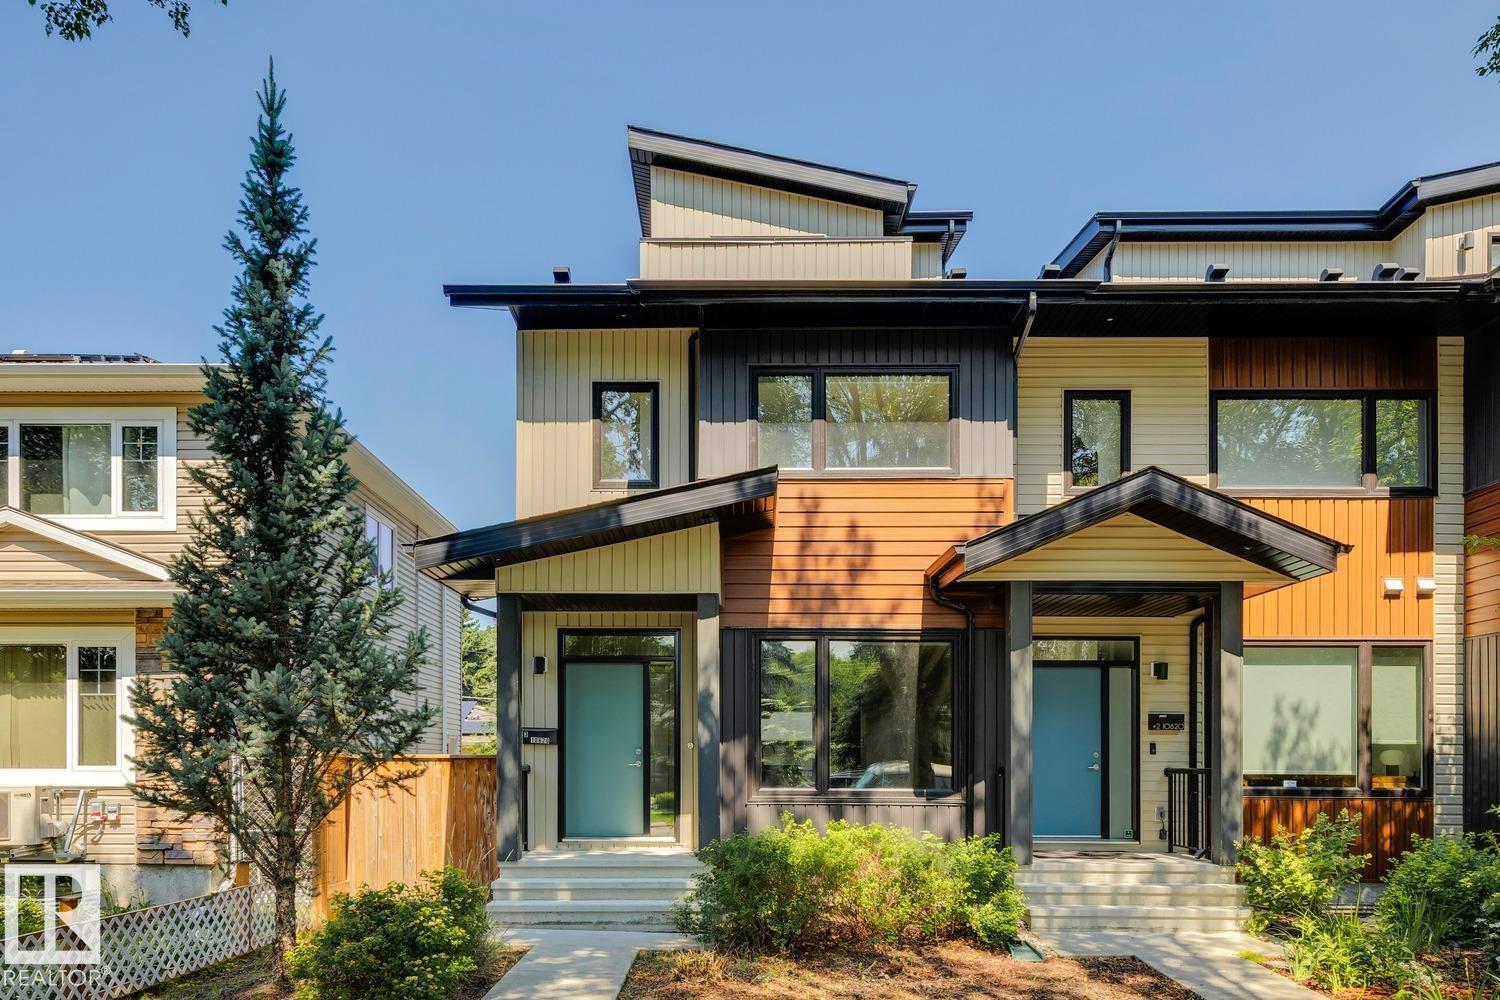
#3 10620 65 Av NW
Edmonton, Alberta
Ideally located in Allendale, just minutes from the University District, Whyte Avenue, and downtown, this stylish end-unit triplex offers nearly 2,000 SqFt of thoughtfully designed living space with four bedrooms above grade. The bright, open-concept main floor feat. 9-foot ceilings, a modern two-tone kitchen w/ quartz countertops, a spacious dining area, & an inviting living room that opens onto a large deck for effortless indoor-outdoor entertaining. The second level offers three generous bedrooms, two w/ walk-in closets complete w/ built-in organizers, along w/ a large laundry room. The entire third floor is dedicated to a private primary retreat feat. a spacious walk-in closet, 3-piece ensuite, & south facing rooftop patio. The undeveloped basement is ready for future development, offering the opportunity to expand your living space & add value. An exceptional opportunity for families, professionals, or investors seeking strong rental potential in a highly desirable central Edmonton community. (id:63476)
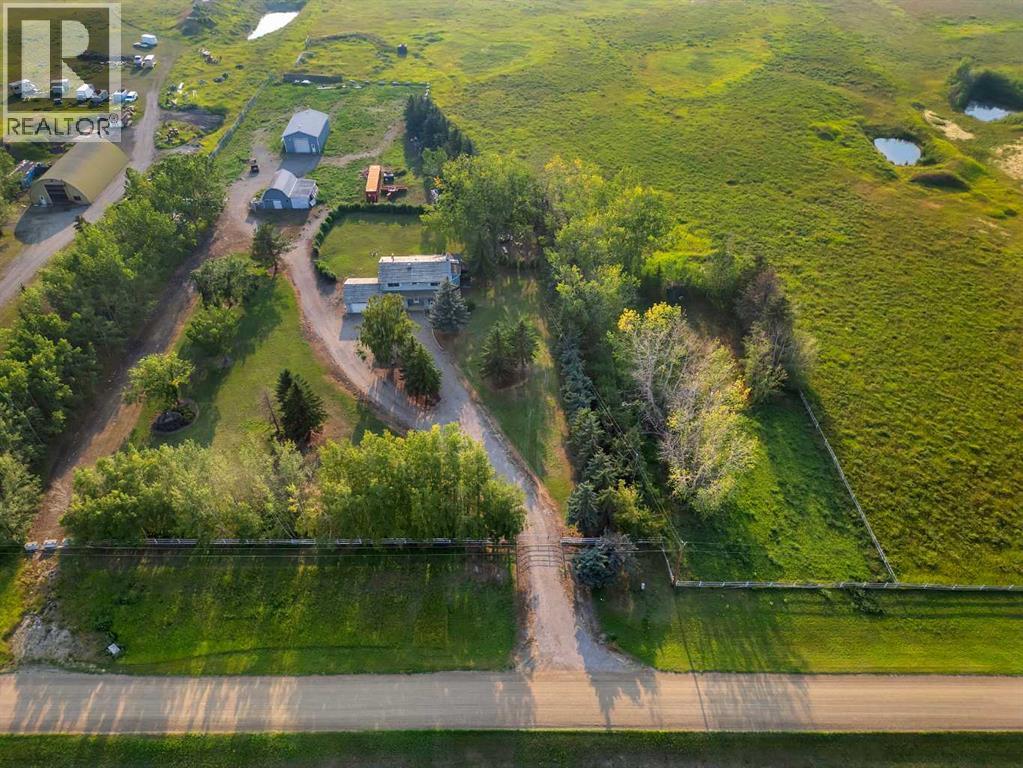
233081 Glenmore View Road
Rural Rocky View County, Alberta
18.82 Acreage, Rectangular lot, great property with house Barn and Shop. The 2 story 2192 Sq feet house with 4 bedroom, 3 full bath. Main floor has Living room, family room, Office, Kitchen, dinning room, laundry, and 3 pcs bath. Living room has fire place, and patio door to the deck, with cover hot tub and sauna (As-is) . Main floor office has built in desk, and oak panels. Country style kitchen with lots of white cabinets. Upstairs 4 bedrooms has Primary room with 4 pcs ensuite, and walk in closet, and other 3 bedrooms are good size, and 4 pcs main bathroom. Bedrooms has new carpets, and main floor has wood flooring. Workshop has compressor (as-is) for mechanically enthusiast, Barn and storage, Well water + Garage has 2 potable extra water tanks. Backyard has lot of trees, partially fenced and many more. Nearby by school in Chestermere, and close to Glenmore trail, heather and glen golf course. (id:63476)
345 David Road
Bowen Island, British Columbia
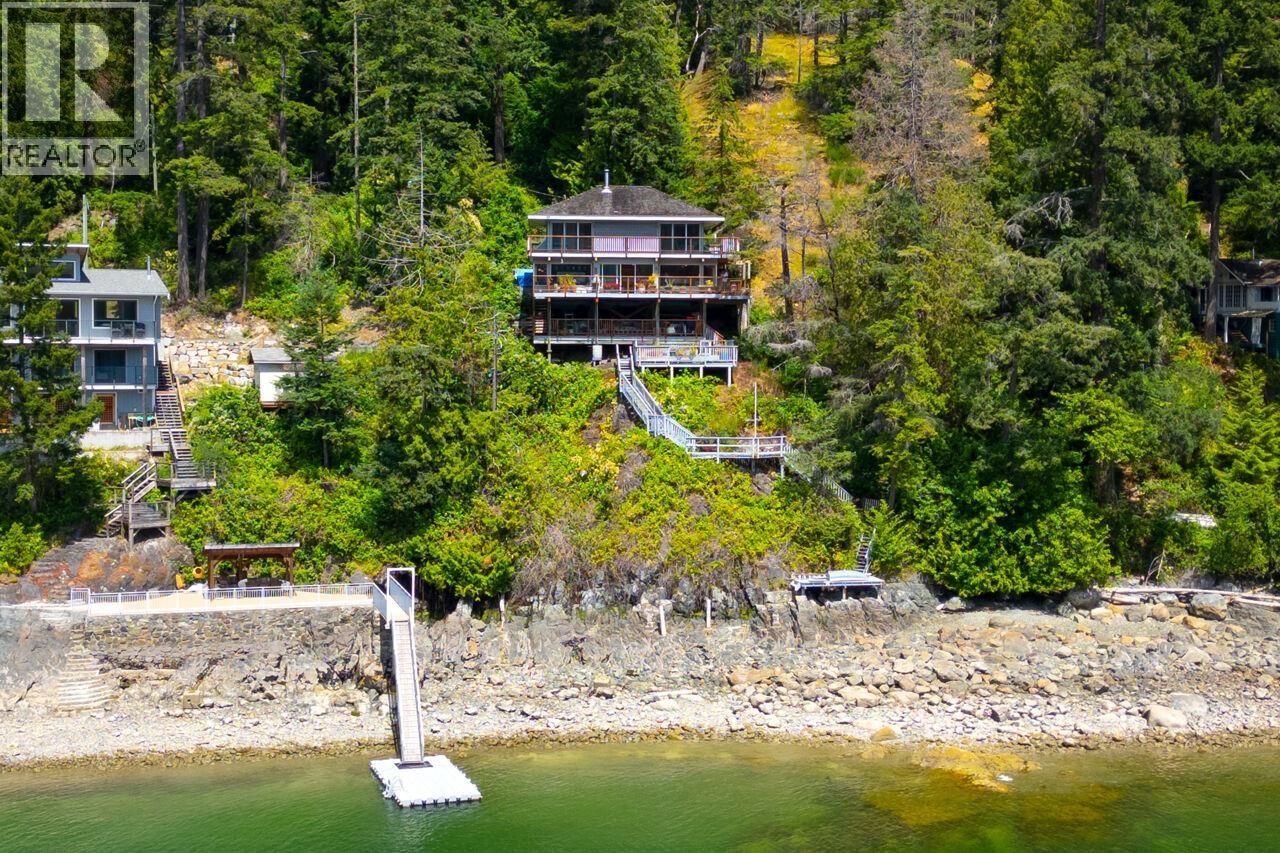
This waterfront home sits overlooking Deep Bay - one of Bowen's most popular locations. 0.67 acres, with steps down to the water's edge below, places to put your paddle board, and plenty of privacy. Inside features an open plan on the main, with wood paneling throughout for a comfy and cozy feeling centered around a beautiful fireplace. Upstairs consists of 3 bedrooms. Soak up all day sun from multiple levels of wrap-around decks, and whale-watch from the comfort of your own home. Below features an covered yet open air area for woodworking and more. Moments away from Snug Cove and the ferry. (id:63476)
5000 Santarossa
Tecumseh, Ontario
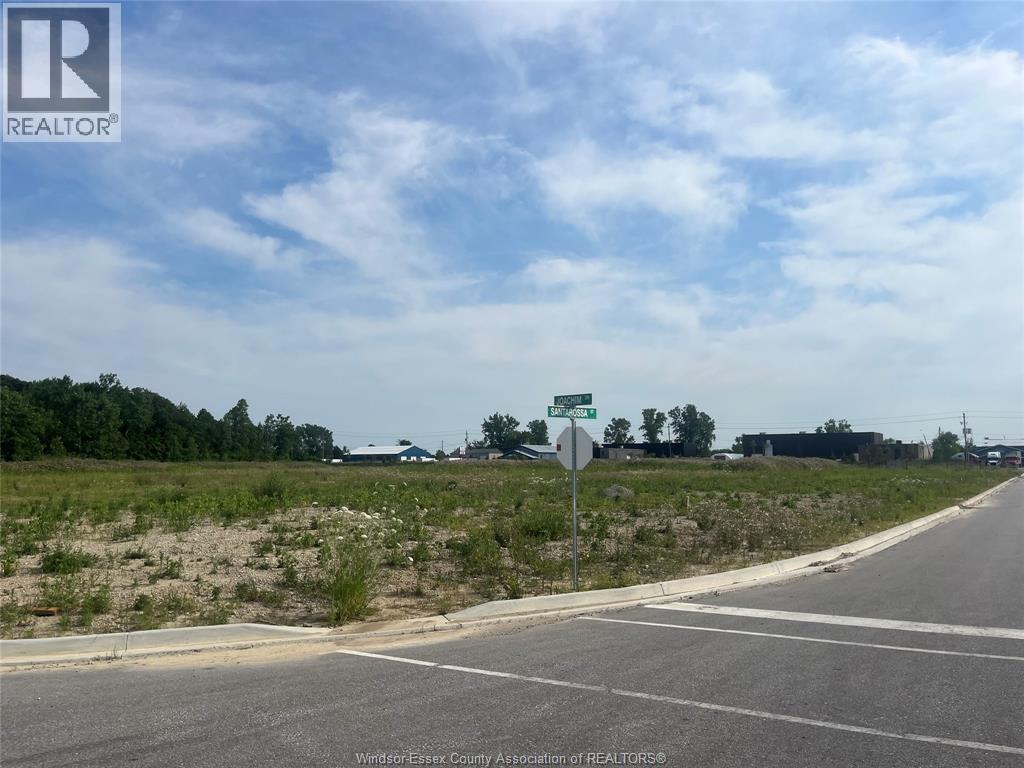
ATTENTION OWNERS/OPERATORS AND INVESTORS, 6.57 ACRES (ACRE-$550,000.00) . CORNER LOT Available for sale zoned INDUSTRIAL/COMMERCIAL. OLD CASTLE BUSINESS PARK IS IN A PRIME LOCATION ON CORNER OF 8 CONCESSION AND HIGHWAY 46 ADJACENT TO THE HUSKY TRUCK STOP AT 401 EXIT. SHOVEL READY WITH ONSITE STORMWATER RETENTION POND! THATS CORRECT, NO ONSITE STORM RUNOFF DRAIN, HYDRO/STORM AND SANITARY AT LOT LINE AND NO DEVELOPMENT CHARGES! CLOSE TO 401, HIGHWAY 3, WALKER ROAD POWER CENTERS AND MORE. WITH MIXED USE ZONING MAKES THIS GREAT FOR MULTIPLE USES FOR ALL TYPES OF BUSINESS. ZONING REGULATIONS/RESTRICTIONS ATTACHED IN DOCUMENTS. EMAIL LISTING AGENT FOR MORE INFO. (id:63476)

6183 Skinner Street
Niagara Falls, Ontario
Beautifully updated throughout, this versatile home offers 2+1 bedrooms and 2 full bathrooms, making it an excellent opportunity for first-time homebuyers, investors, or those seeking additional income potential. The bright main floor features luxury vinyl plank flooring throughout, a spacious living room, kitchen, two bedrooms, and a 4-piece bathroom. A convenient rear entrance provides direct access to both the kitchen and the finished basement.The freshly painted basement includes a large recreation room, a bedroom, a brand-new modern full bathroom, and a kitchenette with countertop, offering excellent potential for an in-law suite or an easy conversion to a second unit for added rental income. Situated on a desirable 40' x 100' lot, the property also features a long single driveway, a rear wood deck, a fully fenced backyard, and a storage shed. Ideally located just minutes from Casino Niagara, Fallsview Casino Resort, and the vibrant Clifton Hill entertainment district, you'll enjoy convenient access to world-class dining, attractions, shopping, and nightlife. A fantastic opportunity to own a move-in-ready home in one of Niagara Falls' most sought-after locations. Property under TRM(Transitional Residential Multiple) zoning, Zoning By-law No. 79-200. (id:63476)
1226 Second Avenue Unit# 52 Lot# 52
Chase, British Columbia
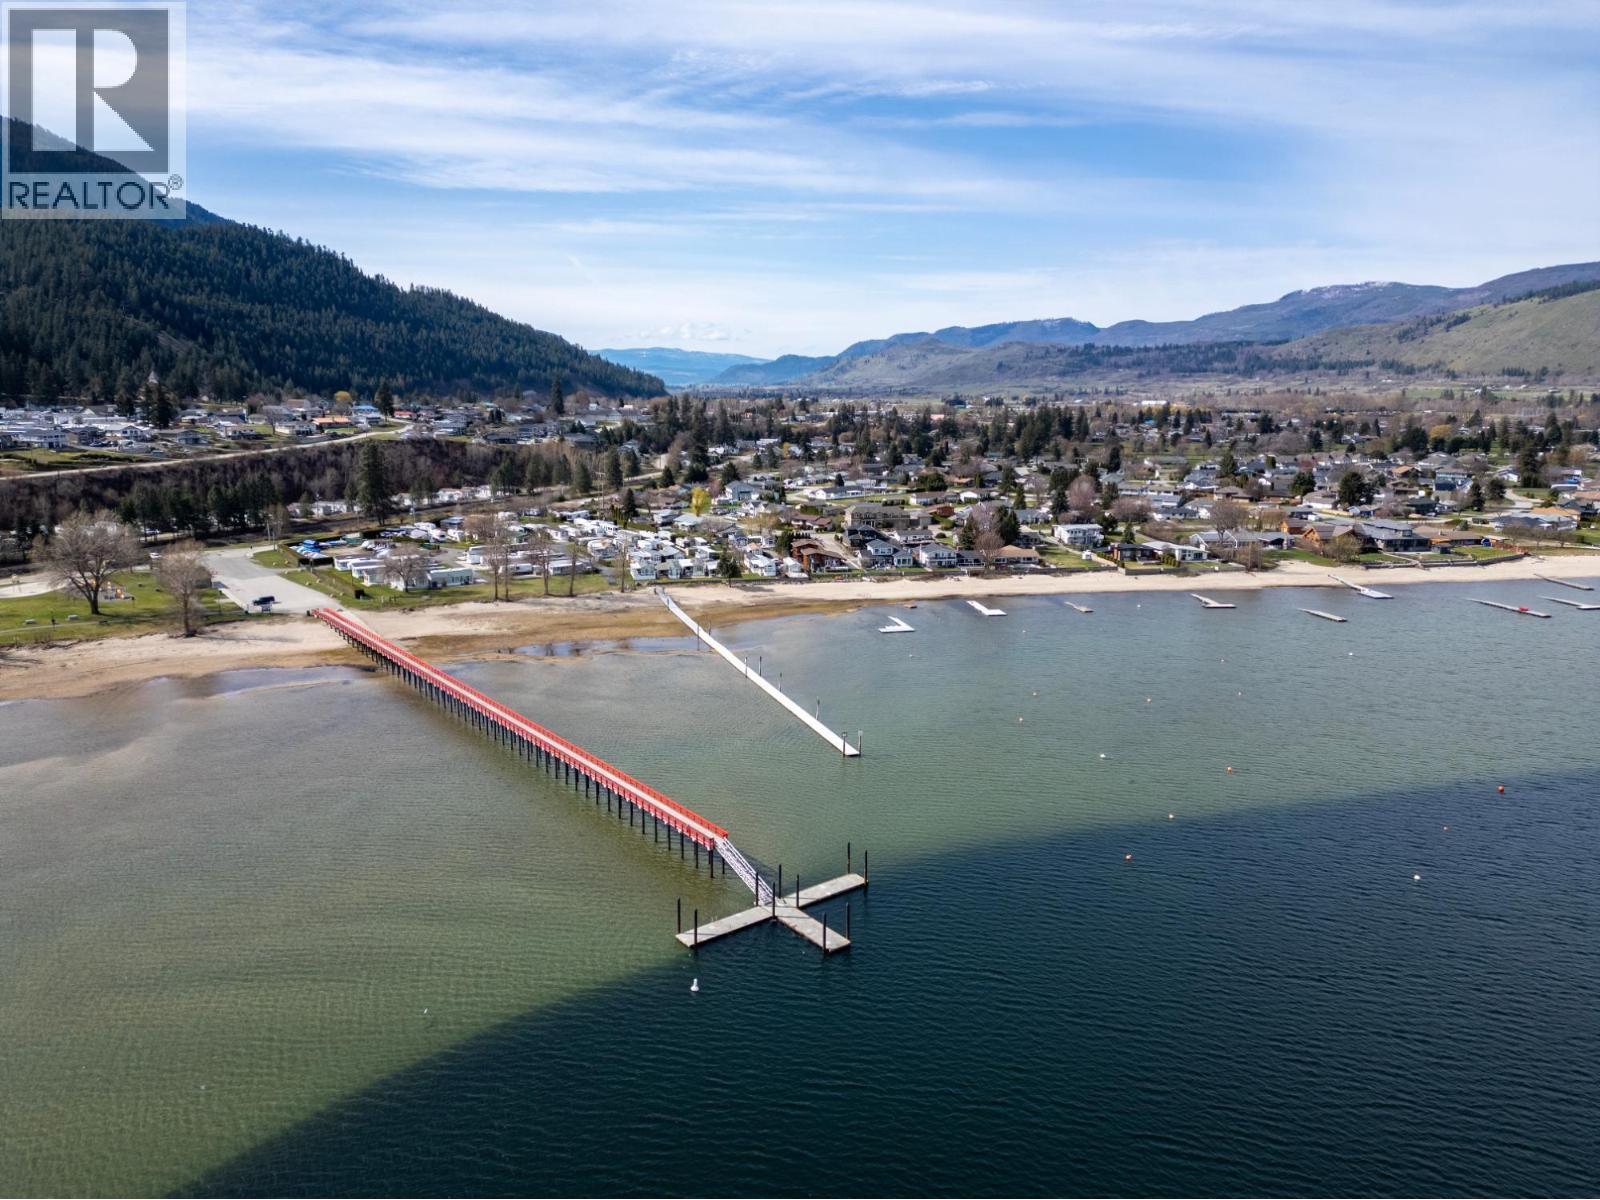
Are you still looking for your ""place at the lake?"" Look no further than Chabelos - a waterfront RV park on Little Shuswap Lake! Just bring your water toys & suitcase & come for the weekends or all summer! This RV lot is low maintenance and includes a deck & storage shed., as well as a 28' RV. Being an owner in this great location give you opportunities for boat storage, boat moorage (space permitting), laundry & washroom facilities, & a whole lot of summer fun! The park has a wonderful sandy beach & is close to golf courses, hiking trails, fishing, quadding, & zip line!! Low yearly maintenance fees of $2077, which includes yard maintenance and snow removal, water and sewer. and boat storage ($100 - $150/year) and moorage (space permitting and $350/year), with Private Dock. This park is open April 15 to October 15 and includes garbage pick up. Chase Memorial park, right next door, has a water park, playground, beach, public boat launch and dock! Close to hiking and biking trails, golfing and more. Enjoy your spring and summer days here! (id:63476)
102 Walton Street
Port Hope, Ontario
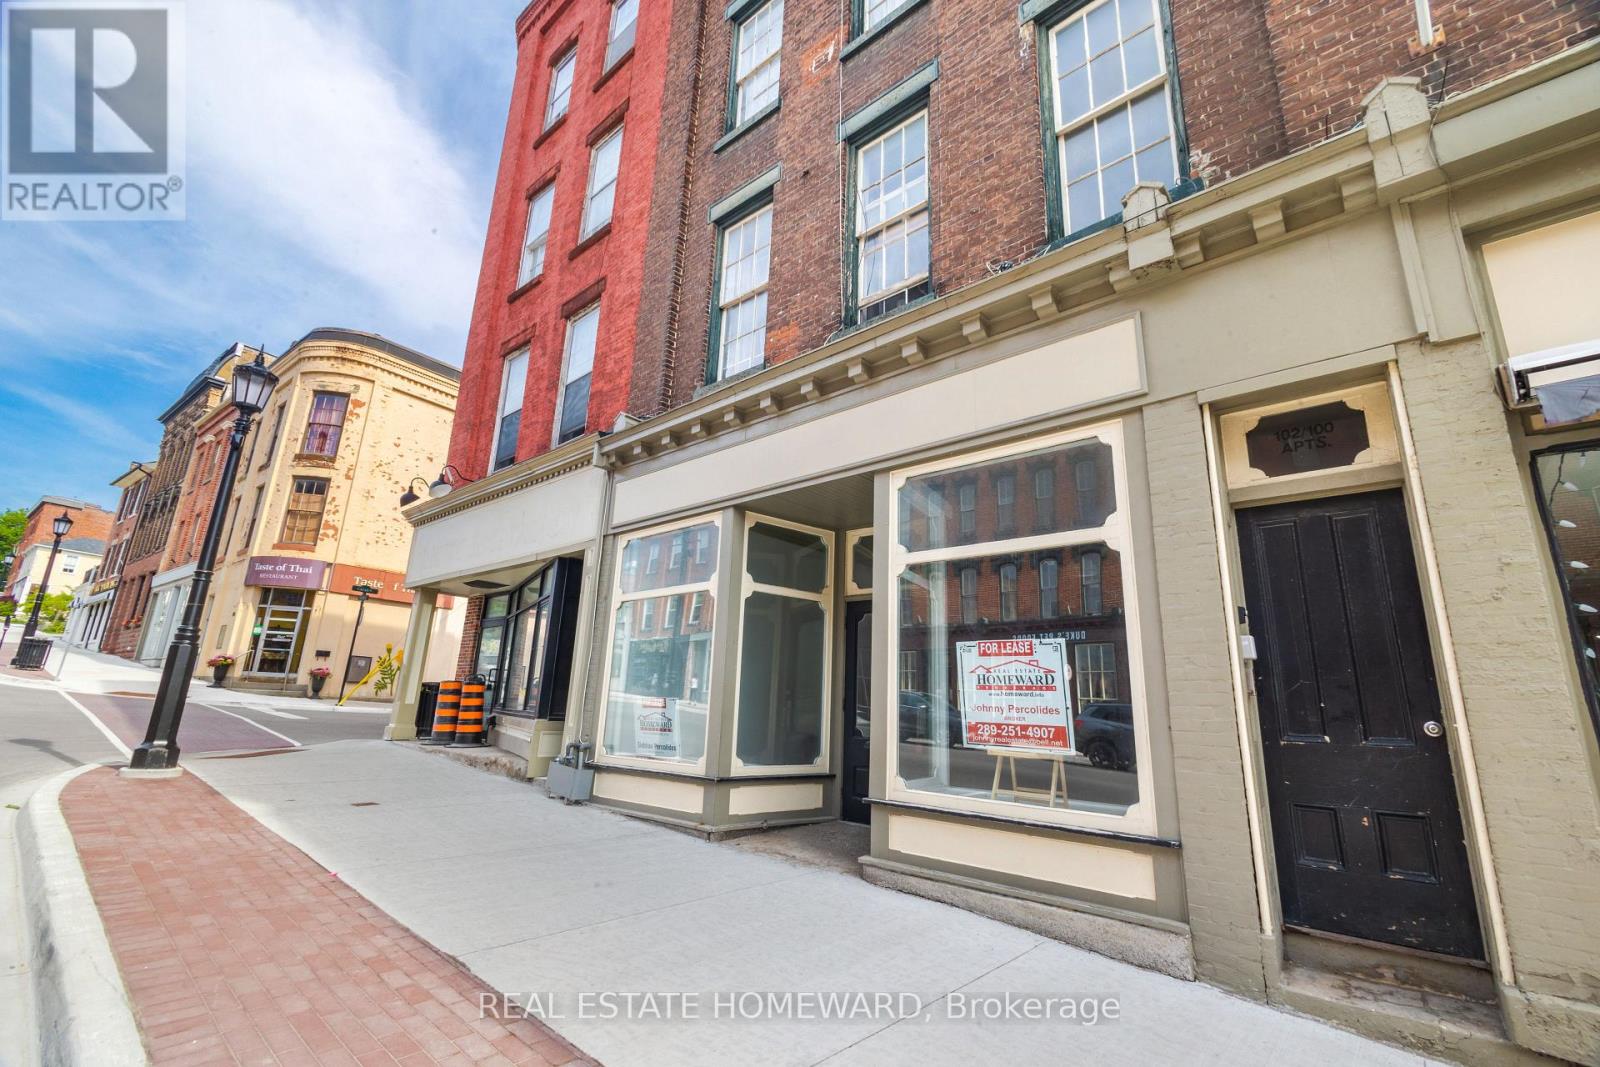
Ready to start your new business venture or maybe expand an existing one ? Downtown Port Hope possibly offers one of the most beautiful, charming and historical settings so close to the GTA on the shores of Lake Ontario. This is your opportunity in the heart of Historic Port Hope, where character and exposure meet on iconic Walton Street! This leasing opportunity offers about 2,000 sq. ft. of flexible commercial space for entrepreneurs, retailers, wellness studios, creative professionals, food markets, unique furniture shops, etc... looking to make their mark. Perfectly positioned in Port Hope's downtown core, this location offers exceptional visibility. Just steps from the Ganaraska River, the historic Capitol Theatre, trendy restaurants, cozy cafes and so much more, it's surrounded by the heritage charm and vibrancy that define this beloved community. Whether you're launching something new or expanding your vision, this is an opportunity to become part of one of Southern Ontario's most dynamic and welcoming main streets. (id:63476)
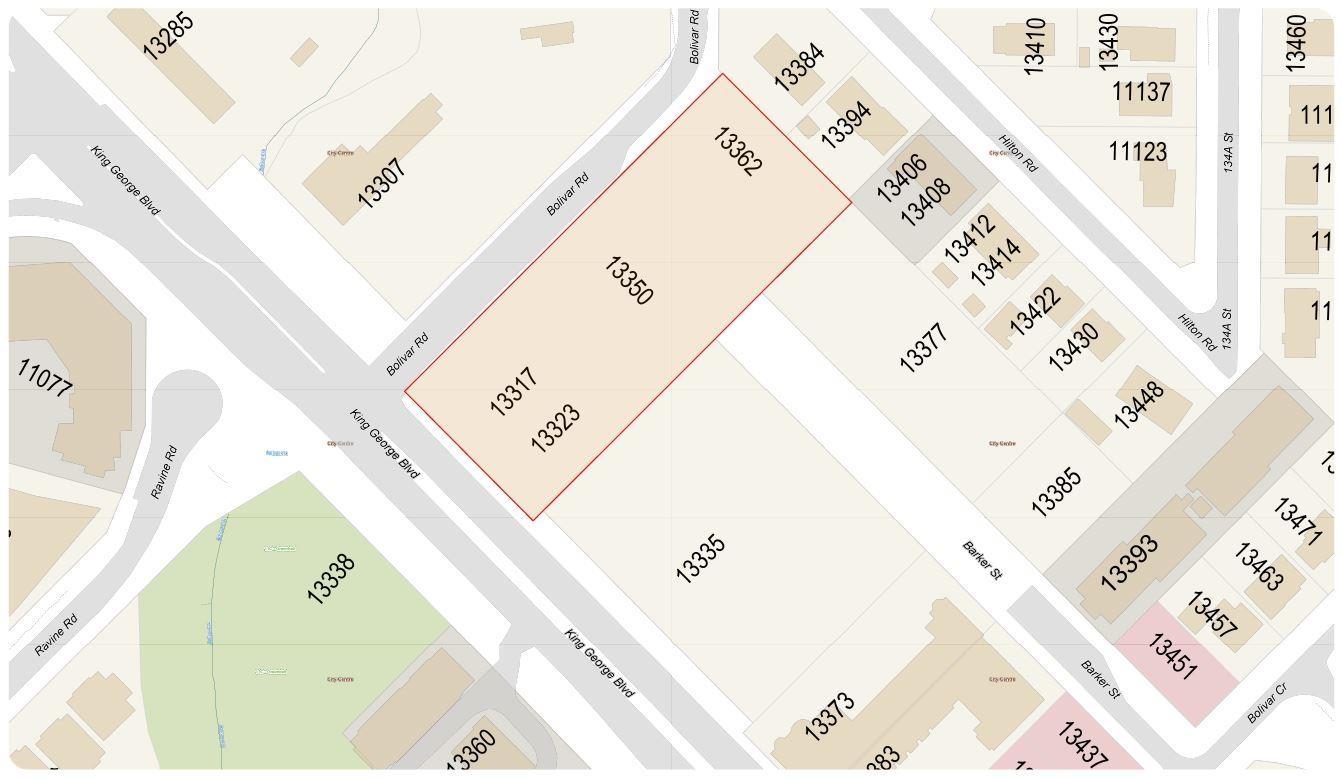
13317 King George Blvd
Surrey, British Columbia
Prime ~1.90-acre rectangular corner lot with over 450 ft of frontage on Bolivar Rd and 180+ ft on King George Blvd. Located just ~550 m from Gateway Station. Zoned CHI & R3 and within the Surrey City Centre Plan, designated Tier 3 Transit-Oriented Area under Bill 47, allowing up to 3.0 FAR. Ideal for medium-density multi-family or purpose-built rental, with potential for higher density (subject to City approval). A rare development opportunity in one of Metro Vancouver's fastest-growing urban cores. (id:63476)
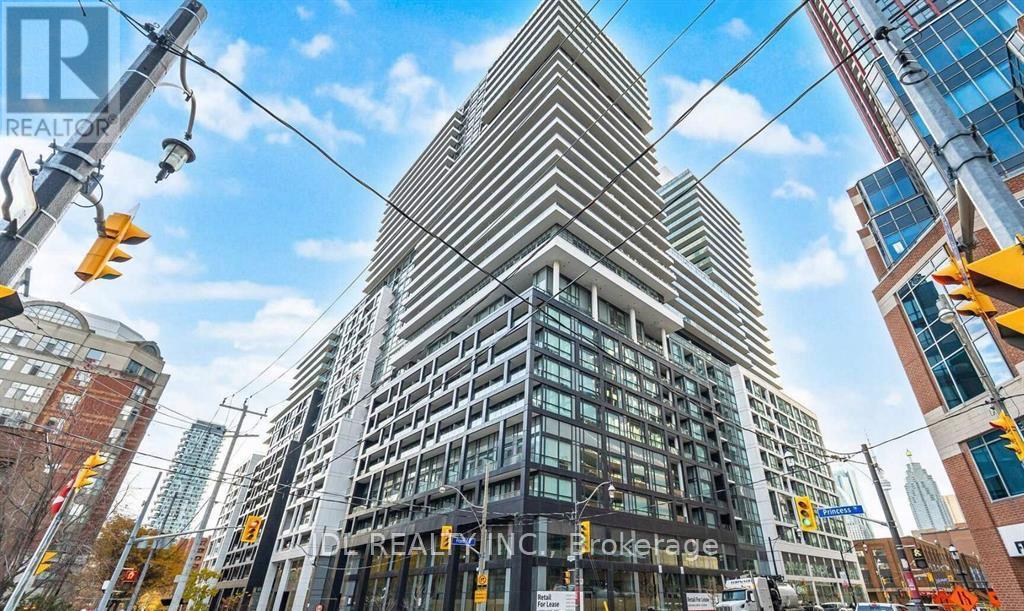
701 - 70 Princess Street
Toronto, Ontario
Welcome to Time and Space Condo by Pemberton, ideally located at Front & Sherbourne just steps from the Financial District, Union Station, St. Lawrence Market, and the waterfront. This bright and functional 3-bedrooms, 2-bathroom suite offers approximately 785 sq ft with a perfectly square, open-concept layout that maximizes every inch of space. West-facing exposure brings in abundant natural light and beautiful sunsets. The unit includes 1 parking spot and 1 locker, a rare and valuable combination in downtown Toronto. Residents enjoy top-tier amenities including an infinity-edge pool, rooftop cabanas, BBQ area, theatre room, games room,gym, yoga studio, party room, and more. Exceptional opportunity for both end-users and investors. (id:63476)