
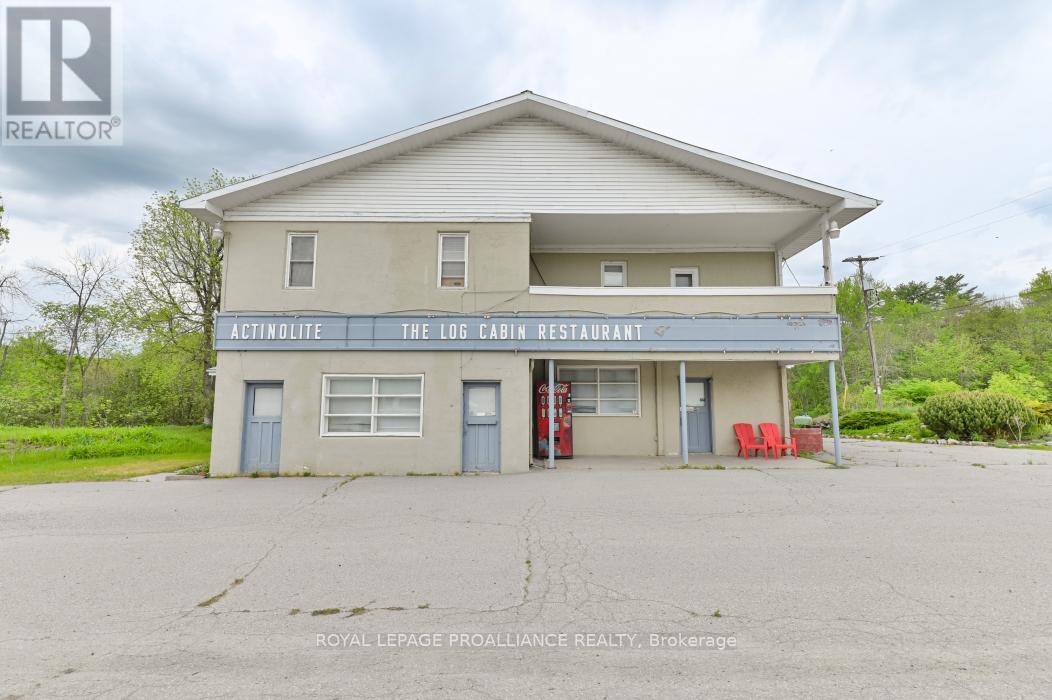
108773 Highway 7
Tweed, Ontario
Dream big and imagine the endless possibilities for re-purposing the former Log Cabin Restaurant property on Highway 7, just east of the intersection with Highway 37. Situated on a stunning 5+ acre lot that backs directly onto the picturesque Skootamatta River, this property offers both beauty and versatility. The commercial space on the main floor can be adapted for various uses, while the second floor, currently serving as the owners' residence, holds the potential to be converted into multiple units. Additionally, the rooftop patio provides breathtaking waterfront views, perfect for relaxation or entertaining. With its prime location offering great visibility and proximity to the high-trac intersection of Highways7 and 37, this property is brimming with potential. Part of the property is also zoned for residential use, providing even more opportunities for development. Embrace the chance to create something extraordinary in this unique and strategically located property (id:63476)
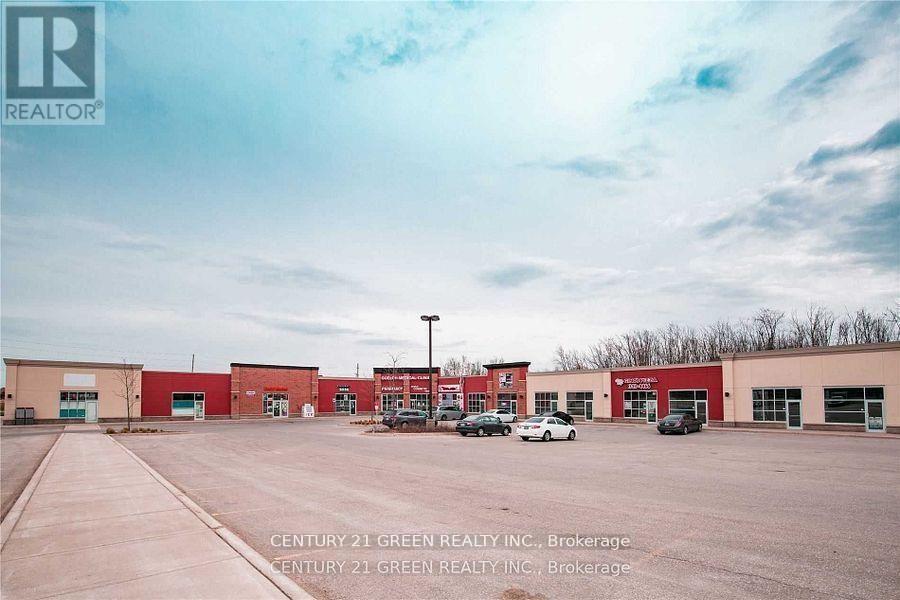
A6, A7, A8 - 320 Eastview Road
Guelph, Ontario
Excellent commercial opportunity in the fast-growing East Guelph area. Approximately 3352 sq ft. unit featuring high ceilings and ample parking. Previously operated as a restaurant and suitable for a variety of commercial uses including retail, grocery store, restaurant, furniture store and other service-based businesses. Located in a busy plaza with great potential for multiple business concepts! (id:63476)
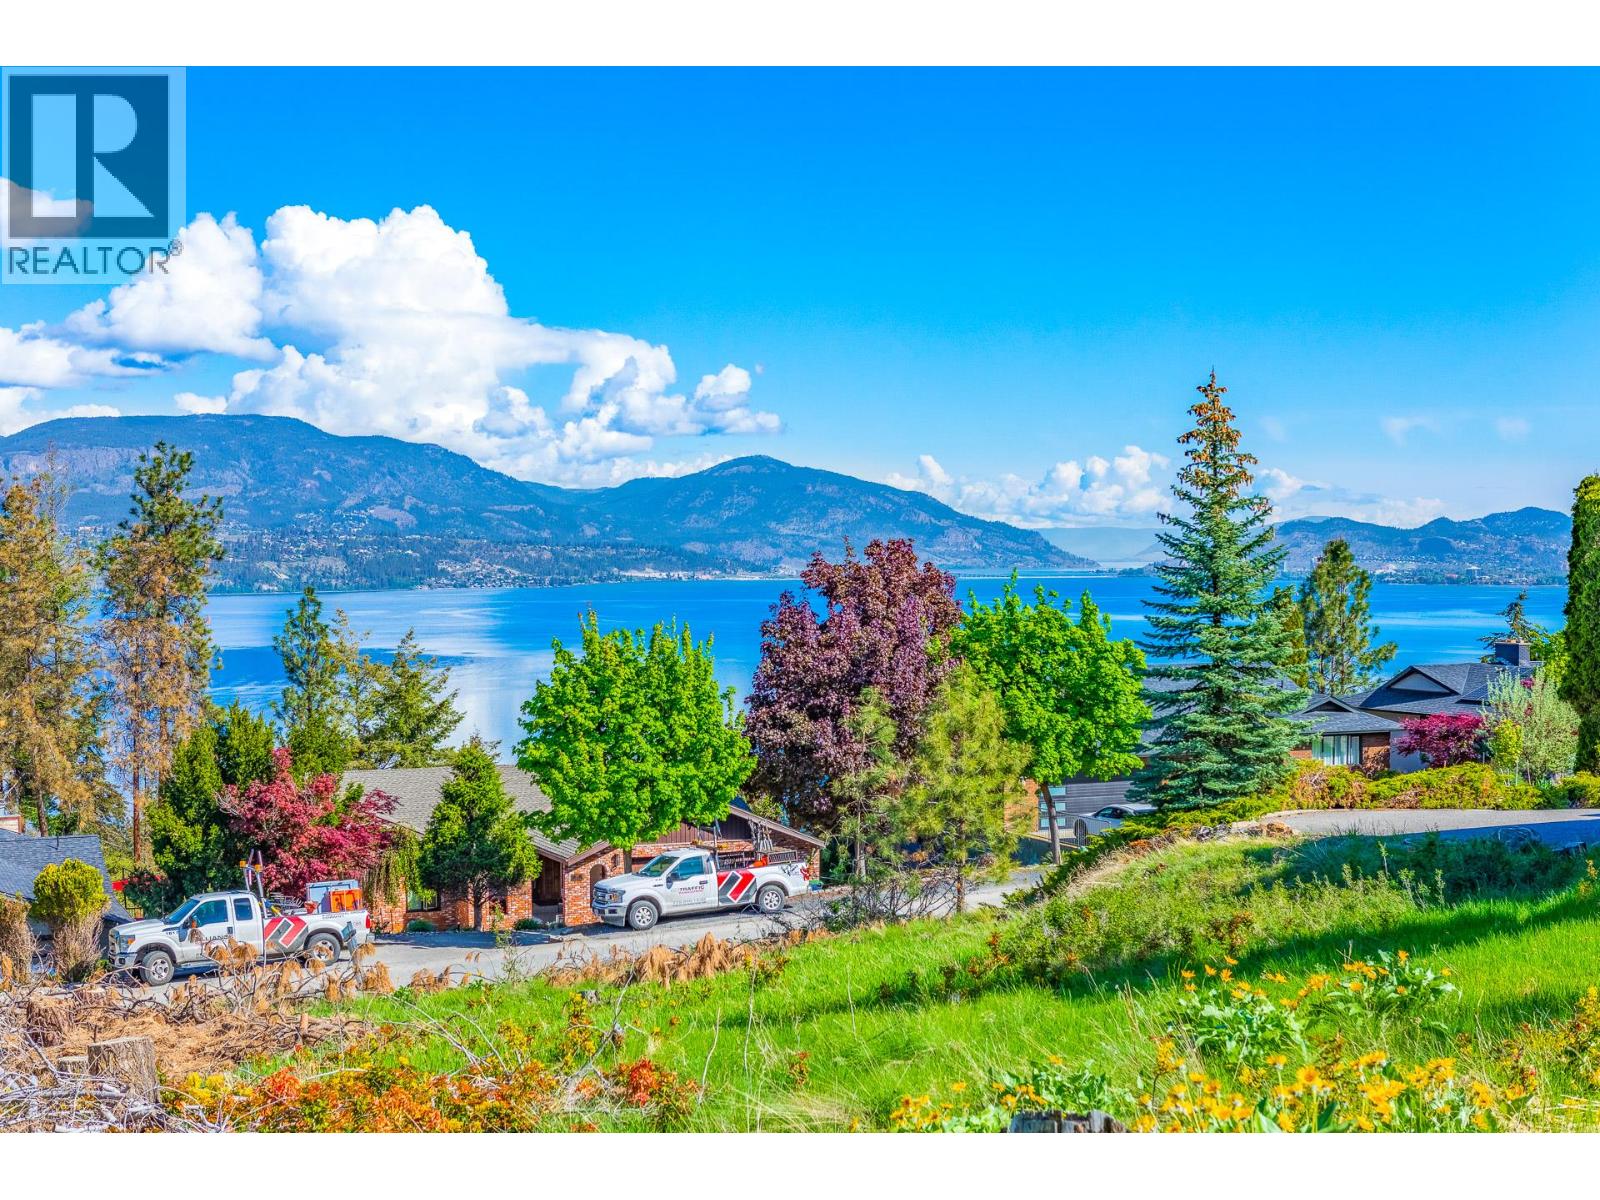
375 Okaview Road
Kelowna, British Columbia
Welcome to 375 Okaview Road! A Beautiful Lakeview Lot located in the sought-after Upper Mission neighbourhood. This 0.26-acre lot (11,325 square feet) is ideal for a custom-built home. With no required building timeframe and no obligation to use a specific builder, you have complete flexibility. All essential services are already at the lot line, making this property ready for development. The gently sloping terrain is perfectly suited for a walk-up rancher design, offering ample space for a pool, additional parking, and outdoor entertainment areas. Conceptual drawings for this lot are attached to this listing to help you visualize your dream home on this stunning lot. The lot is conveniently close to Summer Hill and Cedar Creek Wineries, Okanagan Lake, schools, shopping centers, walking trails, and numerous other amenities. Conceptual drawings for this lot are attached to this listing to help you visualize your dream home on this stunning lot!!!! (id:63476)
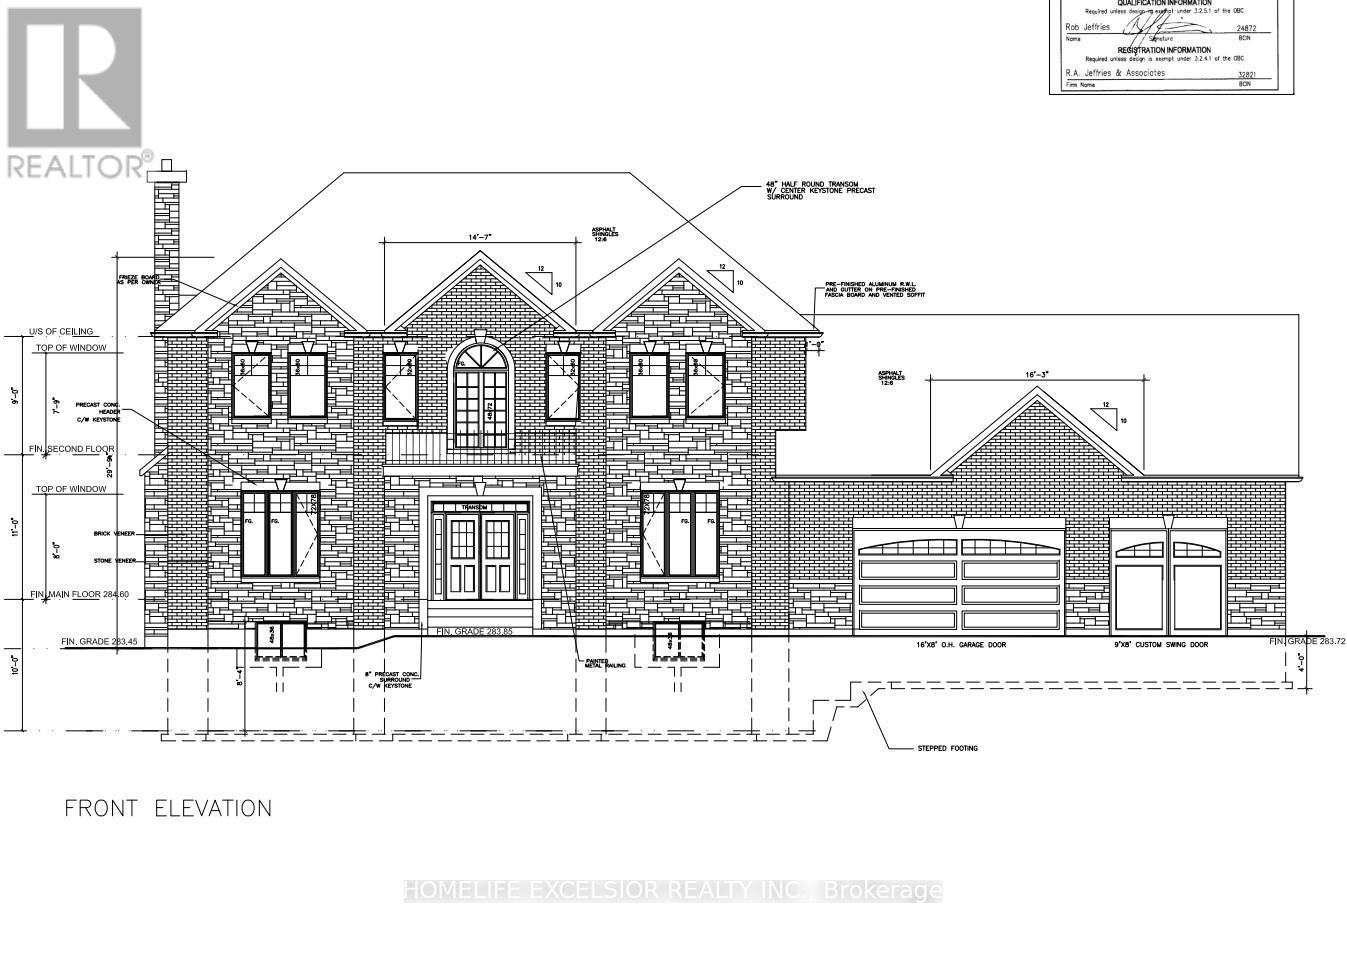
3 Birdie Smith Court S
Uxbridge, Ontario
Build Your Dream Home On This Beautiful 3/4 Acre Building Lot On The Very Last Available Lot At Udora Estates. Amongst $million$ + Dollar Homes And With Mature Trees, This Sought After Neighbourhood Features Underground Hydro Service, And Vianet Fibre Internet Also Available At Property Line! (id:63476)
359 Town Line Road W
Huntsville, Ontario
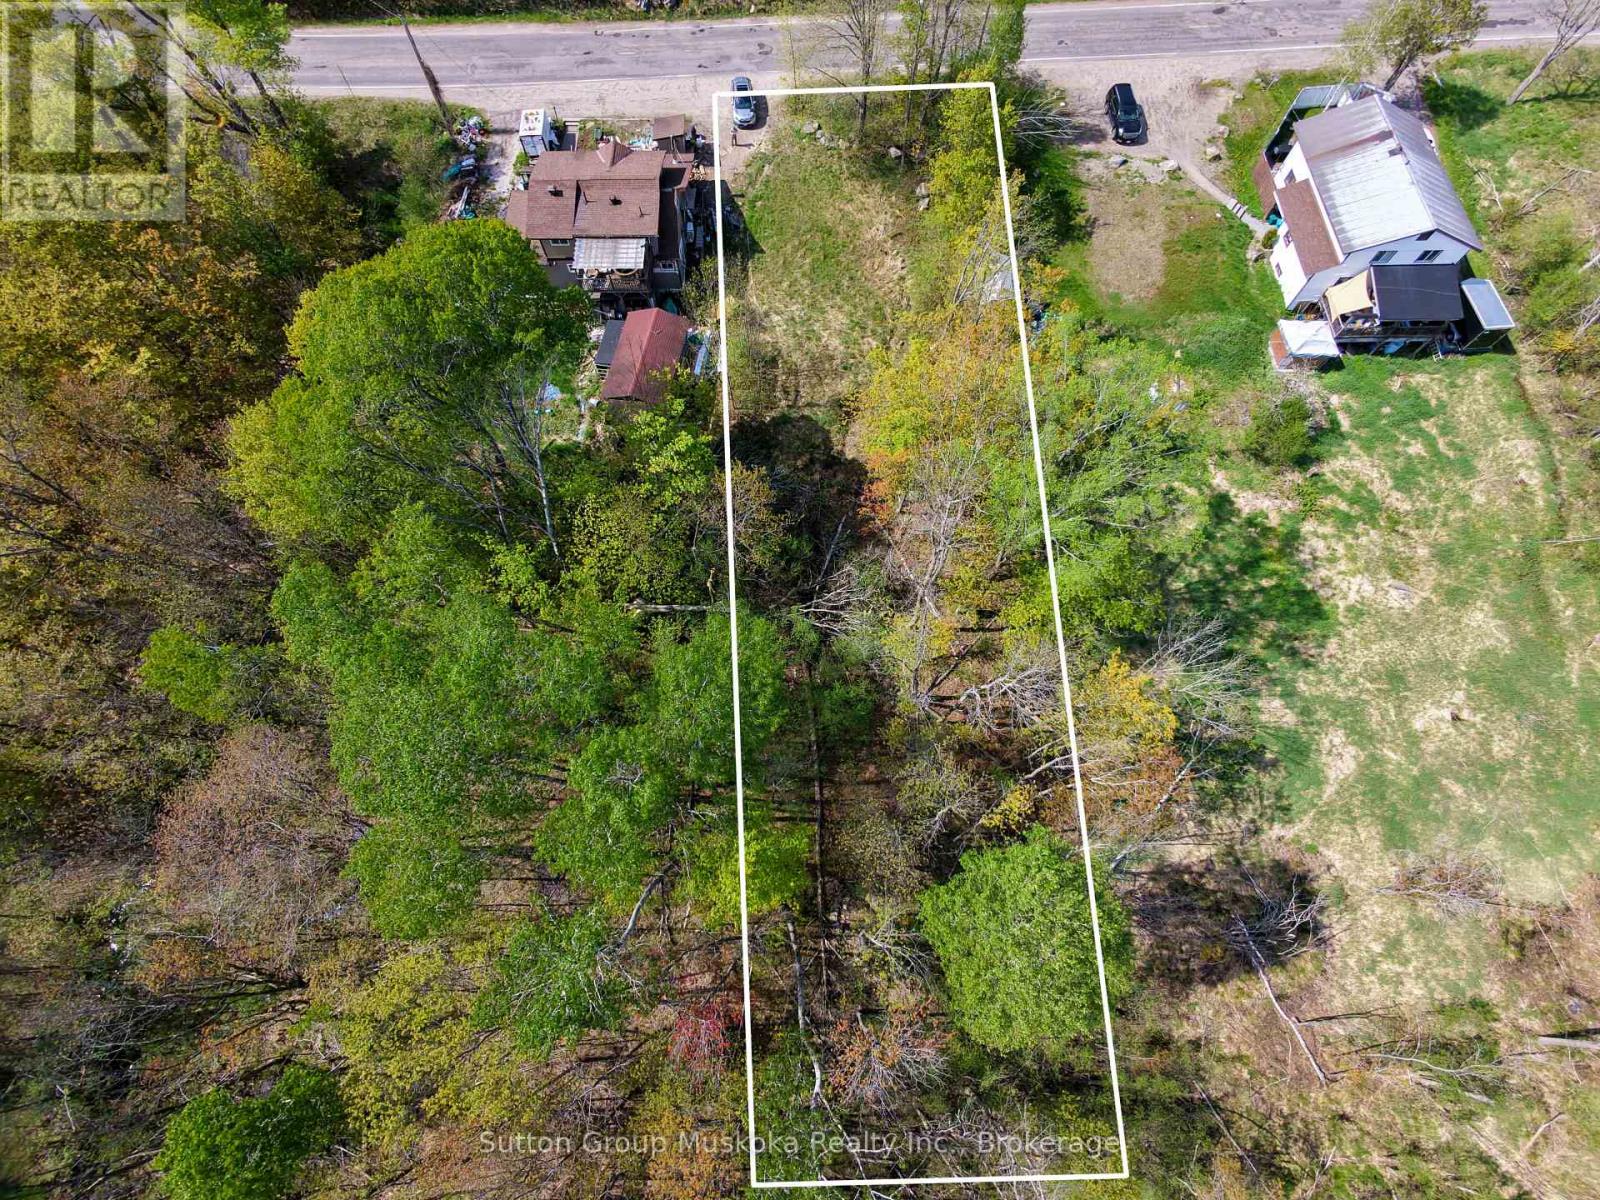
Here is an excellent location to make a home in Huntsville, and or a duplex to help support an income. This in town lot is close to Schools and all amenities. At just over a half acre it offers 66 feet of road front and a lot depth of just over 330 feet, with an area close to the road for a building envelope. Buyer is to do their own due diligence in regards to development fees, Zoning, permits and utilities. (id:63476)
or rent
315, 12100 Macleod Trail SE
Calgary, Alberta
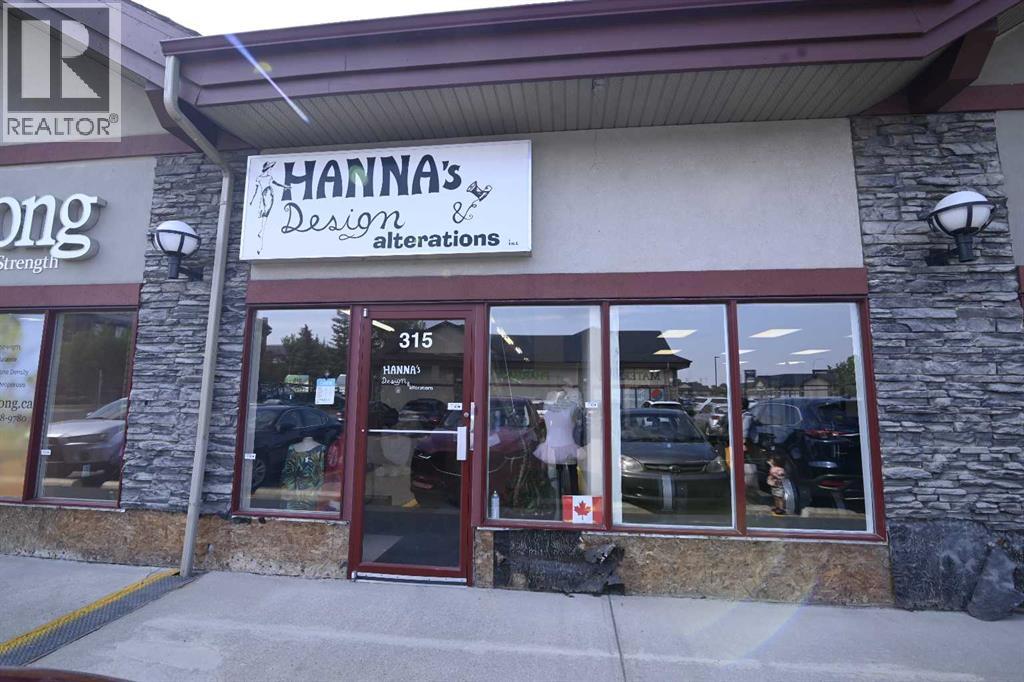
This highly profitable 25-year-old tailoring, custom-fitting, and clothing Boutique business is staffed by the owner, who is highly skilled and an experienced tailor. The business proudly services Calgary and surrounding areas. It is a complete alteration and design boutique, that can customize and/or fit all your garments and linen. It has its own designs, along with accessories for a perfect look. Weddings are a special time, and they can make sure you are well-fitted and ready to look your best. The same goes for men looking for alterations for an ideal fit. This business comes with a contract from a large organization. Some work is subcontracted. The owner is willing to stay on for a limited period of time. (id:63476)
721 100a Avenue
Dawson Creek, British Columbia
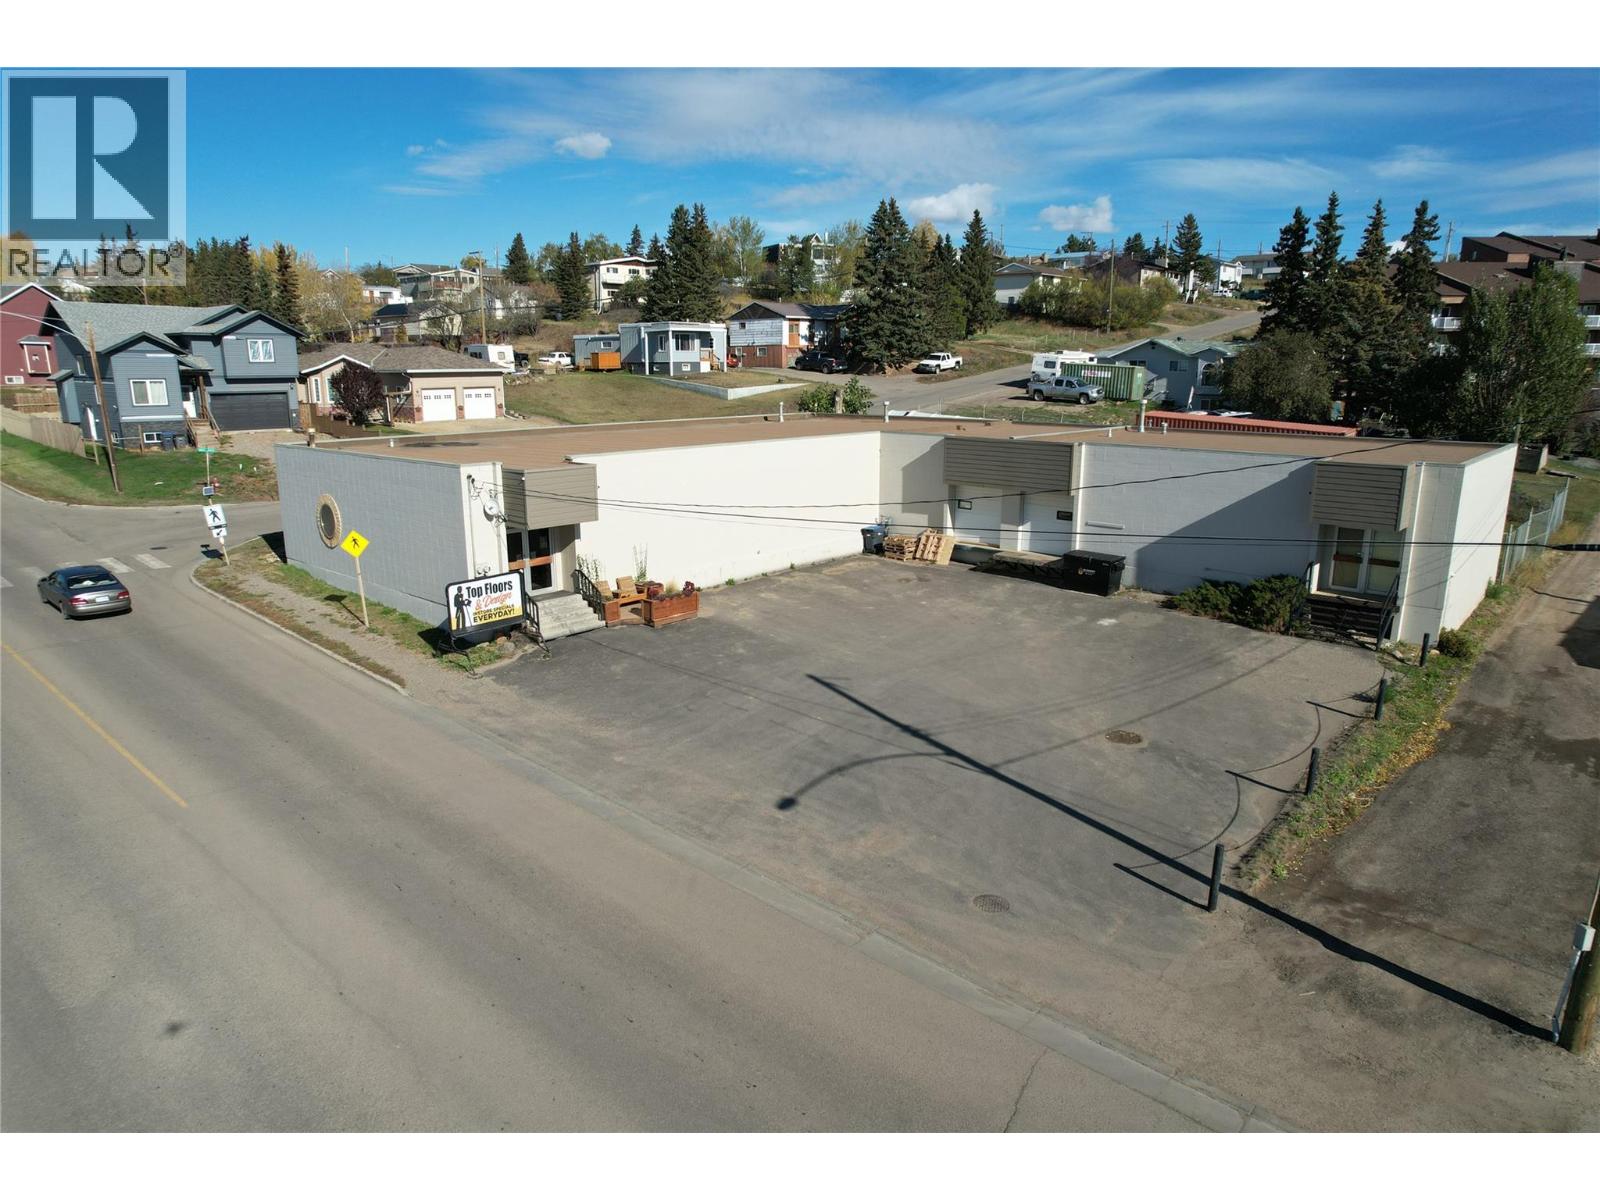
High-Visibility Commercial Opportunity! Located on a double lot in a prime, high-traffic area, this well-maintained 6,800 sq ft concrete block commercial building offers excellent exposure and versatility. Previously configured as two self-contained units, each section features its own entrance, dock-height floor access, and overhead door. The larger 5,520 sq ft unit includes a 2-piece bathroom, while the 1,368 sq ft unit offers two completed 2-piece bathrooms. Both units are equipped with their own utility room, laundry tub, hot water tank, forced-air furnace, and 9-foot ceilings. Hydro and natural gas are separately metered for each unit, providing flexibility for a variety of commercial uses. Additional features include a torch-on roof redone in 2012, approximately 5,000 sq ft of paved parking, and desirable C-4 zoning. With excellent visibility, functional layout, and ample parking, this property is ready to support your business goals. If this sounds like the right fit for YOU, call NOW to set up your private viewing! (id:63476)
00 Pittston Road
Edwardsburgh/cardinal, Ontario
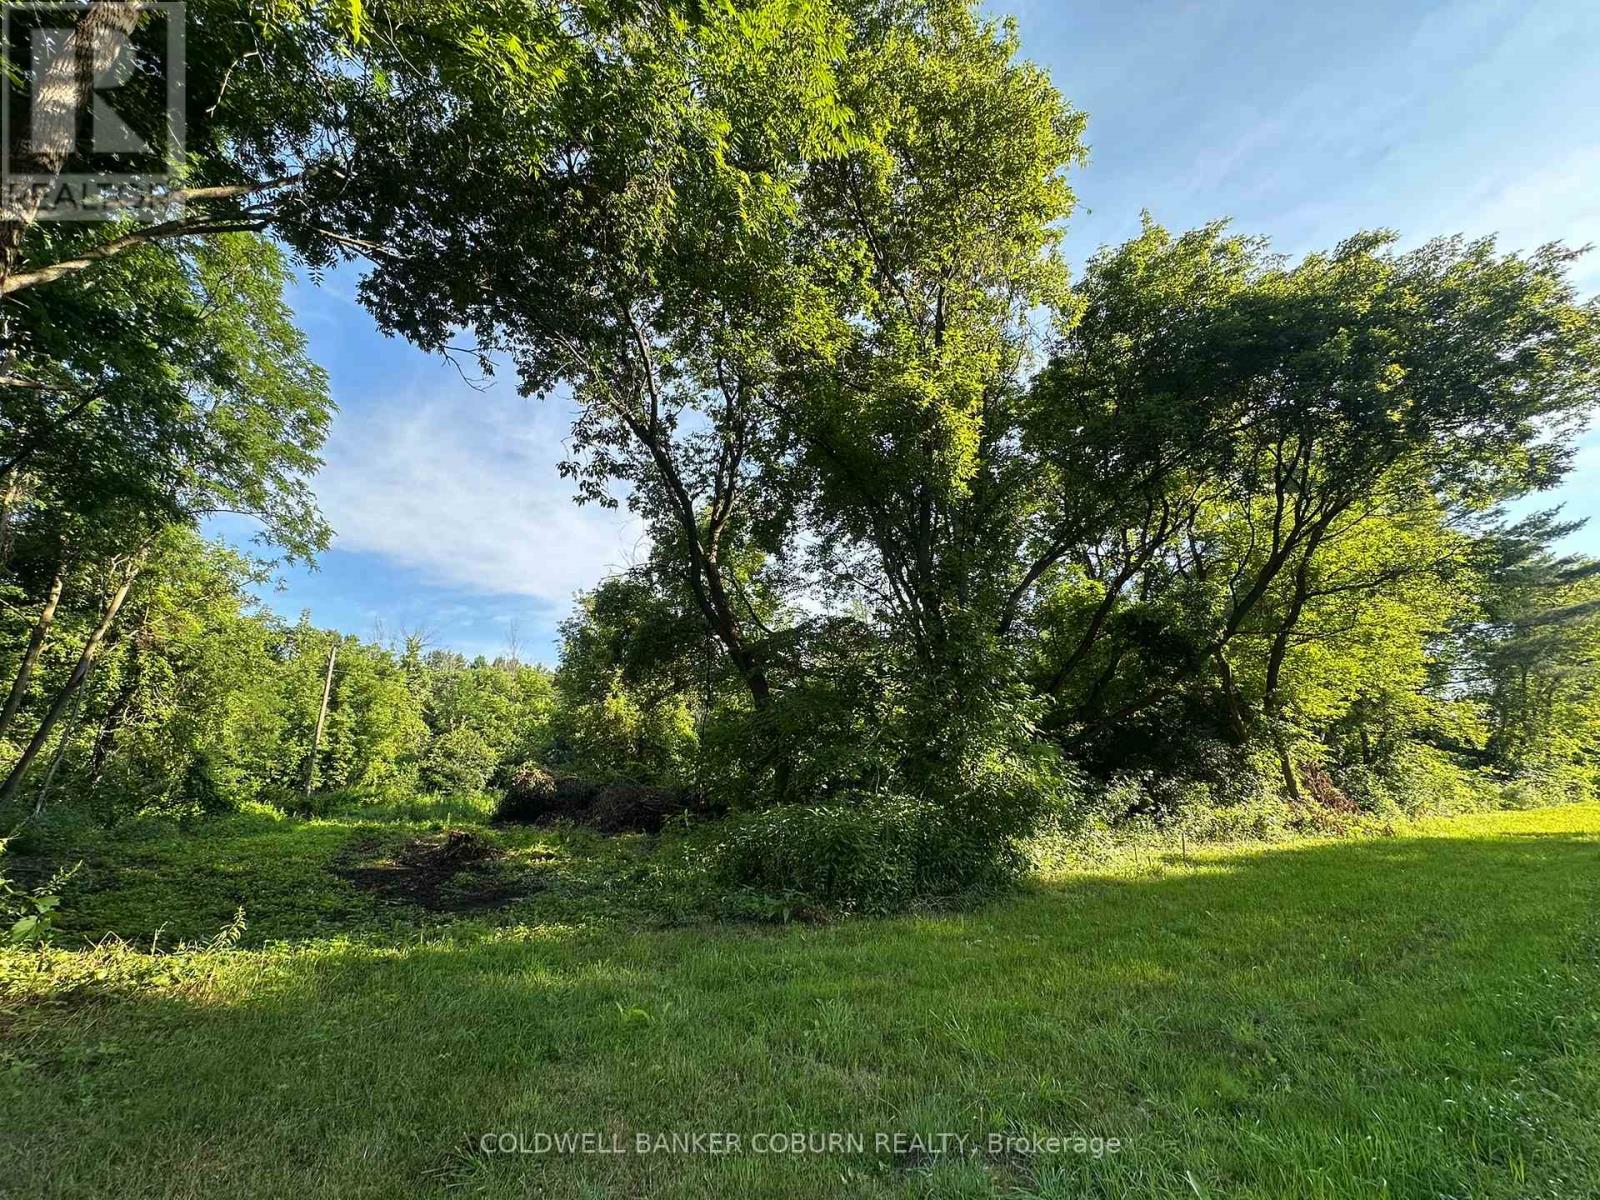
Building lot recently severed off of 1302 Pittston Road. Dimensions aprox 56m wide and 125m deep. If you're looking for a property with country charm yet close to all amenities then you don't miss out on this great location just minutes from Kemptville and conveniently located close to highway 416. A perfect, peaceful area to build your dream home. (id:63476)
Part 12 Moose Avenue
Deep River, Ontario
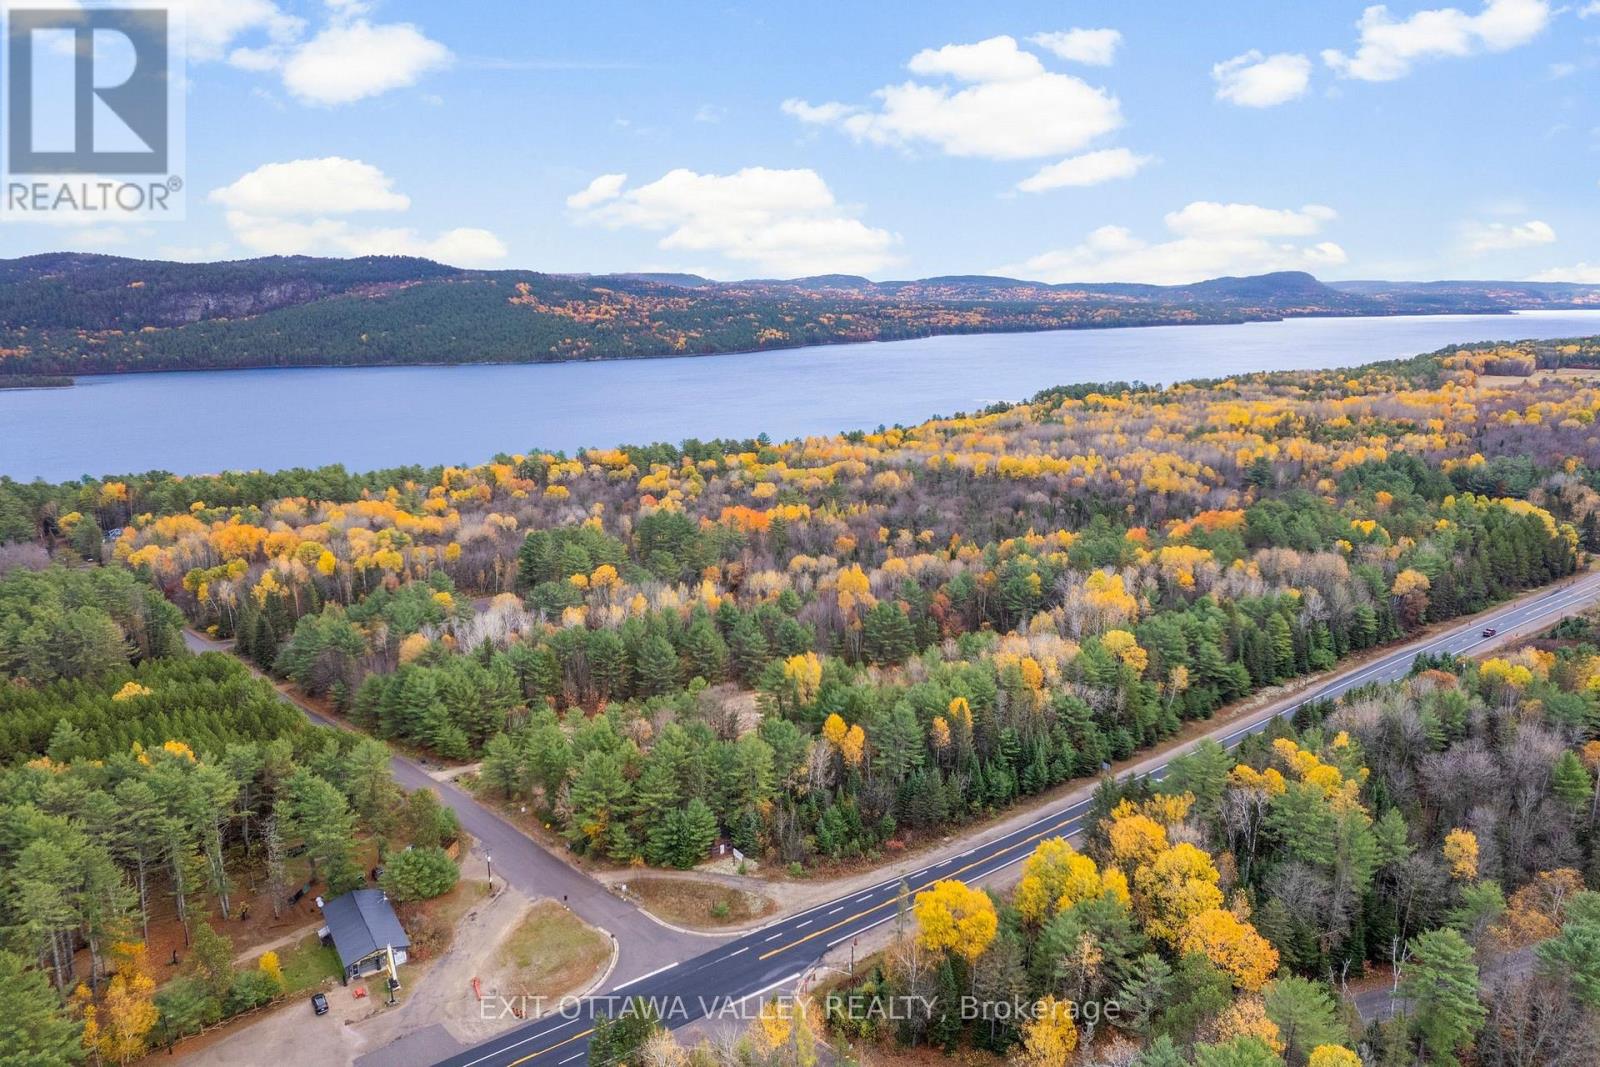
Treed building lots on quiet Moores Road-minutes to Deep River and Hwy 17-with additional access to select parcels via Moose Avenue and Red Deer Trail. Choose from several wooded packages offering privacy, mixed hardwood/softwood cover, and natural high-and-dry building sites. Various size options available ( current lot map parcels are in the pictures). Year-round municipal road on Moores Rd; buyer to verify road status/maintenance on Moose Ave and Red Deer Trail. Close to the Ottawa River, beaches, boat launches, schools, and four-season trails. Ideal for a custom home, cottage-style retreat, or land bank. Buyers are advised to conduct their own due diligence regarding permitted uses, building envelope, septic approval, well installation, driveway/access permits, and all requirements for future development." (id:63476)
Part 11 Moores Road
Deep River, Ontario
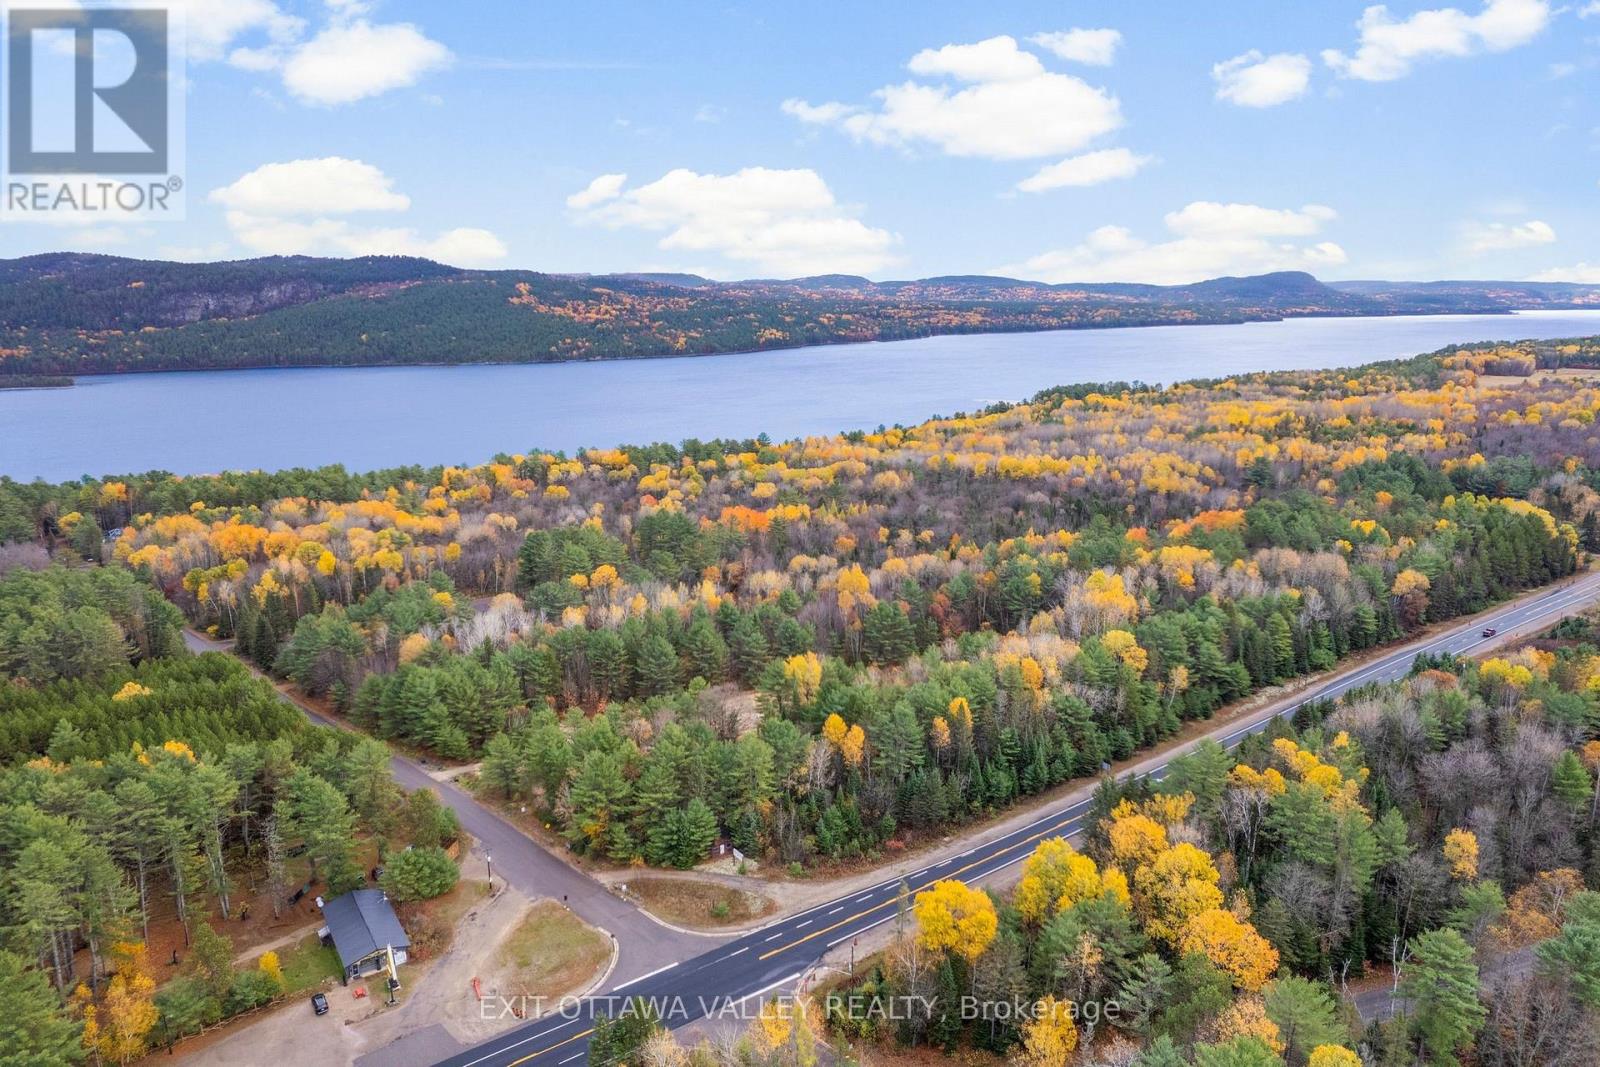
Treed building lots on quiet Moores Road-minutes to Deep River and Hwy 17-with additional access to select parcels via Moose Avenue and Red Deer Trail. Choose from several wooded packages offering privacy, mixed hardwood/softwood cover, and natural high-and-dry building sites. Various size options available ( current lot map parcels are in the pictures). Year-round municipal road on Moores Rd; buyer to verify road status/maintenance on Moose Ave and Red Deer Trail. Close to the Ottawa River, beaches, boat launches, schools, and four-season trails. Ideal for a custom home, cottage-style retreat, or land bank. Buyers are advised to conduct their own due diligence regarding permitted uses, building envelope, septic approval, well installation, driveway/access permits, and all requirements for future development." (id:63476)
17 Main Street E
Champlain, Ontario
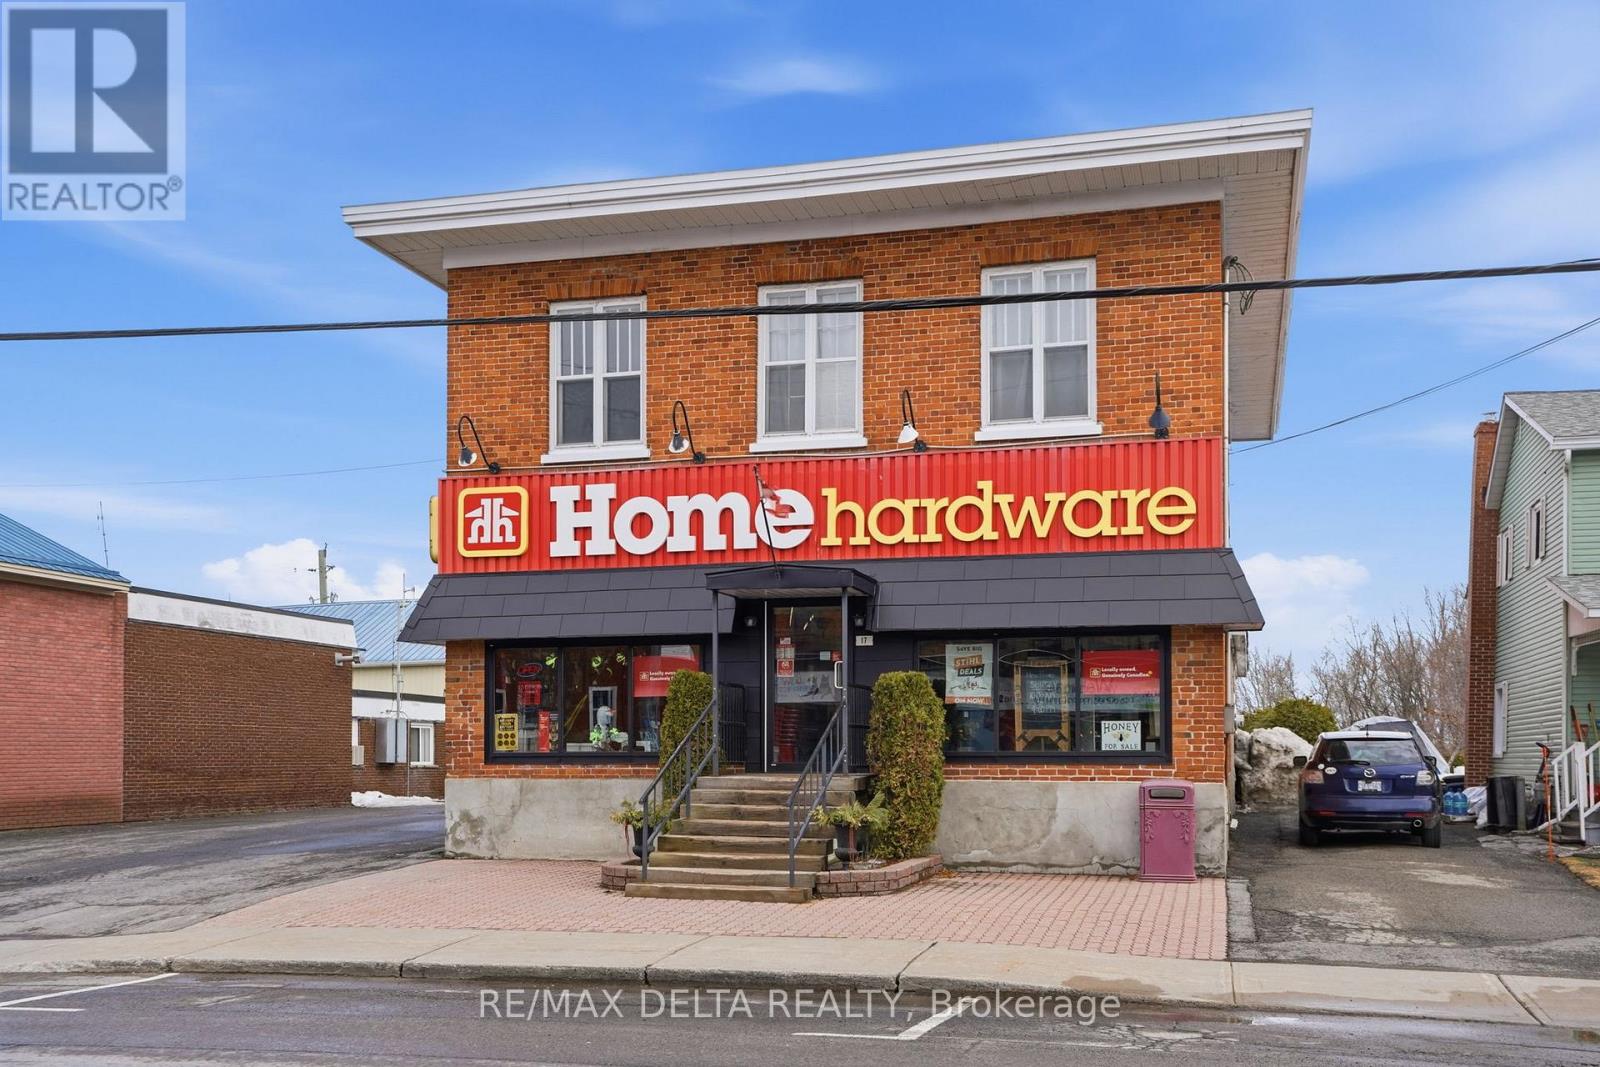
Opportunities like this come along once in a lifetime. This iconic brick building near Vankleek Hill's main intersection is ready for its next chapter! With 5692 square feet of retail space and 3024 square feet of warehouse space with 3 warehouse doors, this mixed-use property is ready for your business or investment portfolio. There are two apartments on the second storey (1 bedroom and 2-bedroom). Very large L-shaped lot with Highway 34 visibility/signage. Parking for 22 vehicles. The rear addition (approx 3024 square feet) was built in 2015. Original brick building (1900), large retail addition (1959) Recent updated new facade, windows and front entrance door. Unheated warehouse space has 10' x 10' loading dock and a second drive-in loading area (also 10' x 10') a third 8 x 8 door and a fourth 10 x 10 door with ramp. 48 hours irrevocable on all offers. Visits will take place after 5:30 pm daily. 48 hours irrevocable on all offers. (id:63476)
2604 92 Avenue
Dawson Creek, British Columbia
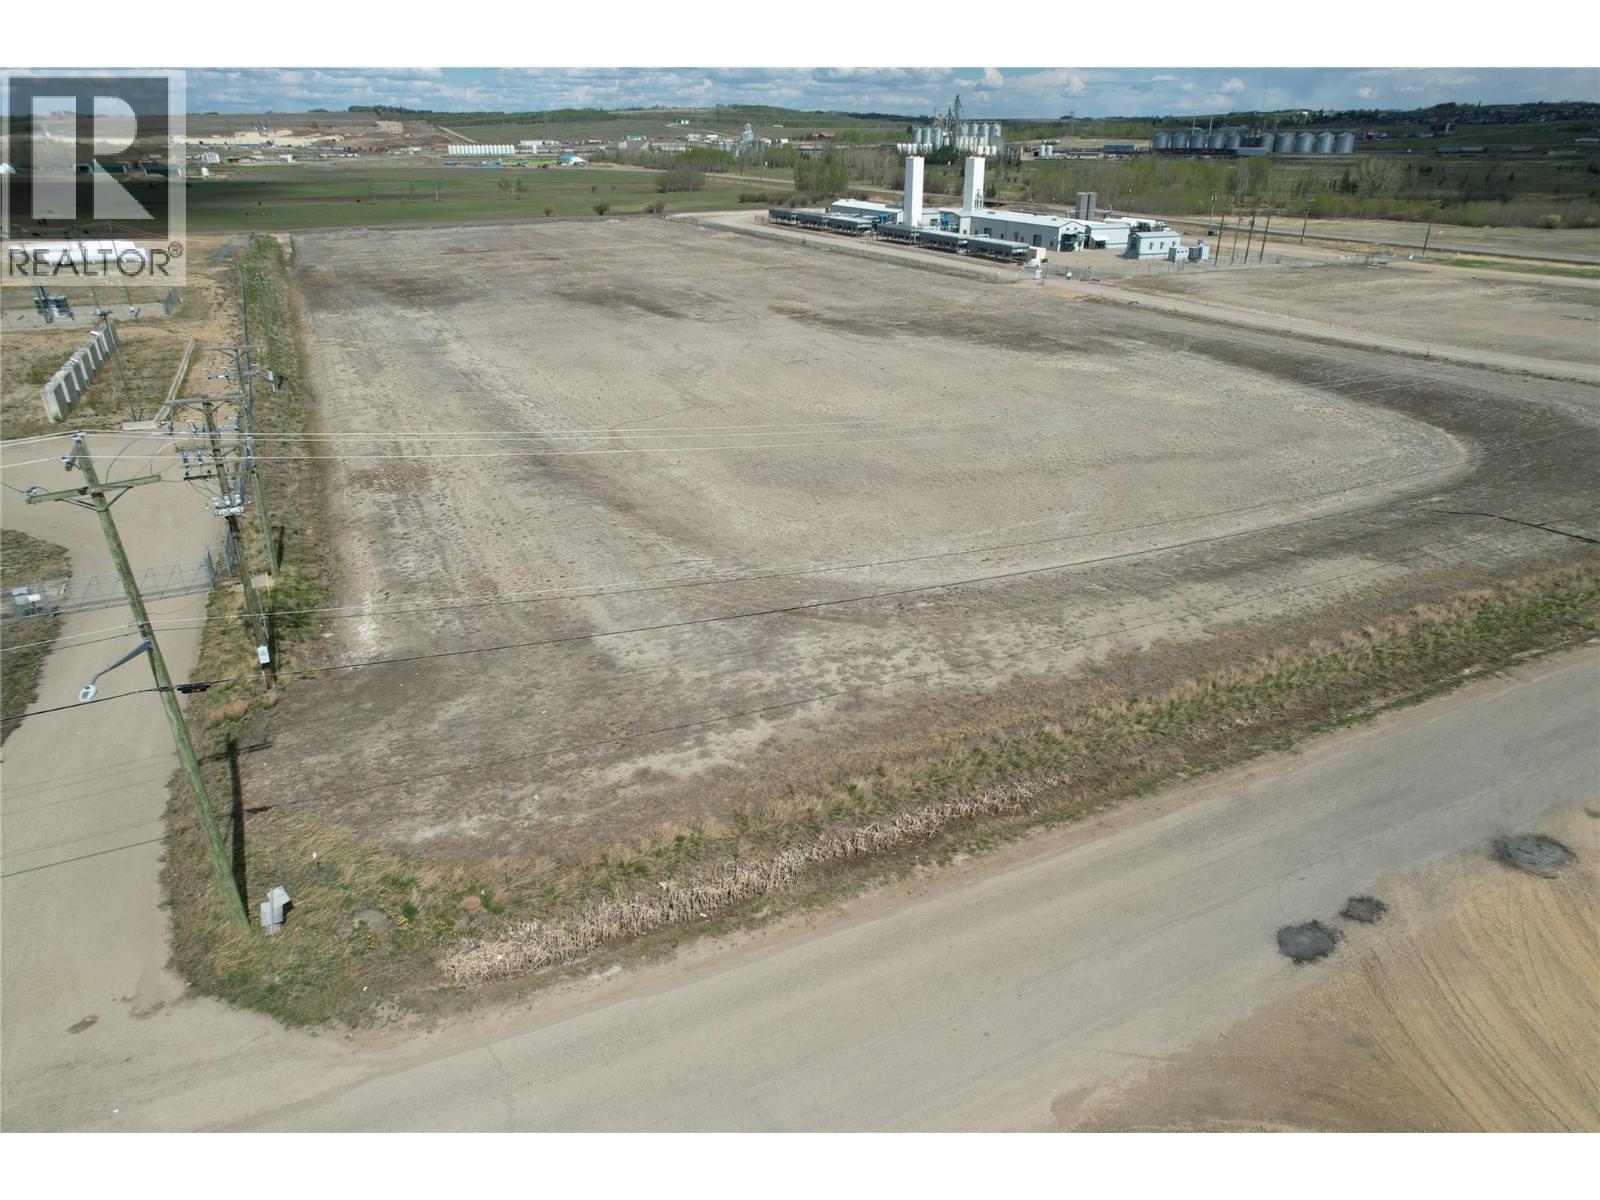
10 Acres of Light Industrial Land Now Available! Exceptional opportunity to secure a level 10-acre parcel in a prime location with quick and convenient access to major routes both north and south of Dawson Creek. Zoned M-1 (Light Industrial), this property offers excellent potential for a wide range of business and industrial uses. City water and sewer services are available, and 3-phase power is located at the lot line, providing added value and development flexibility. Whether you're expanding an existing operation, building a shop, or establishing a new business location, this property offers the space and infrastructure to make it happen. Call the listing agent today for more information and to explore the possibilities! (id:63476)
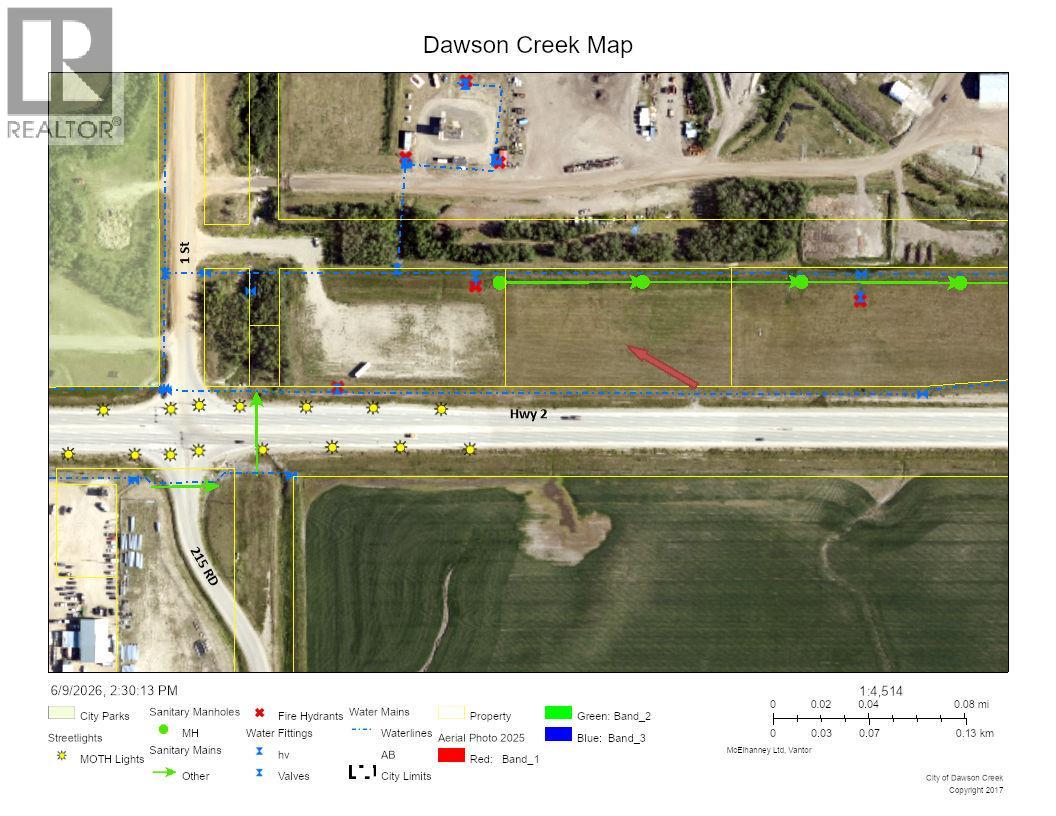
94 2 Highway
Dawson Creek, British Columbia
HIGH VISABILITY at a great price! 2.99 ACRES along Highway 2 just before Airport. Currently double zoned M-2 Heavy Industrial and C-3 Highway Commercial. Close to Airport and Exhibition Park just lying East of 1 street. Ideal location if you are looking for Highway Frontage. Contact for more information. (id:63476)
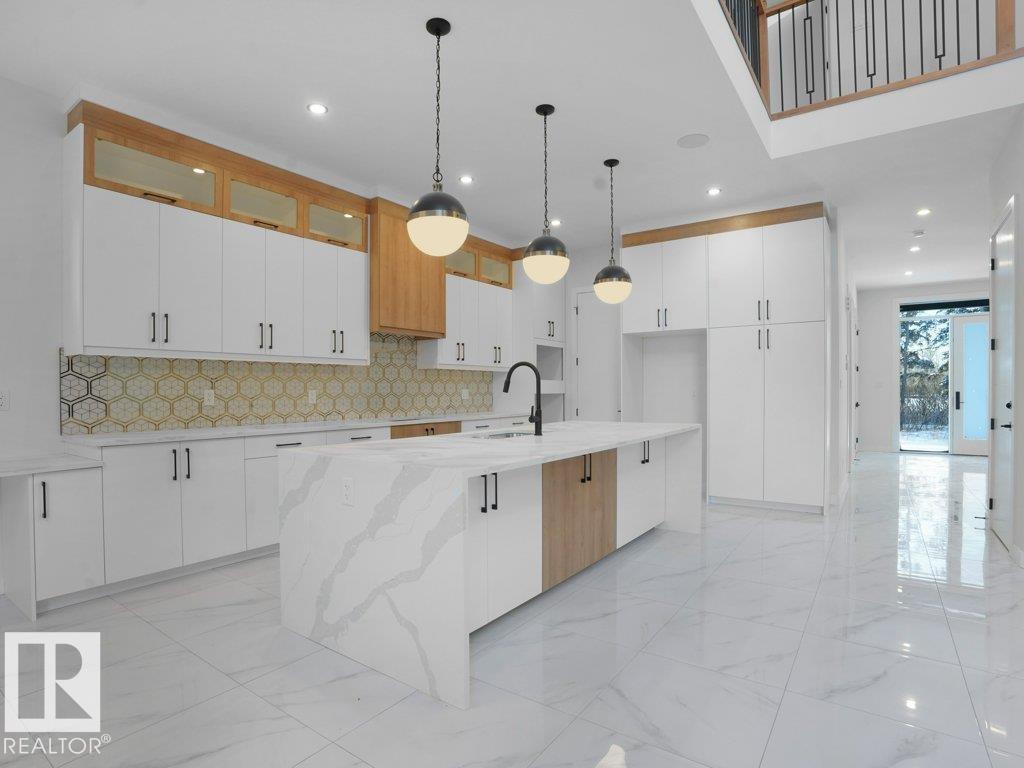
6730 Crawford Wy SW
Edmonton, Alberta
CORNER LOT + FINISHED LEGAL BASEMENT SUITE + SPICE KITCHEN + 6 BEDROOMS + GAS FIREPLACE. Welcome to this fully upgraded home in Chappelle featuring 6 bedrooms & 4 bathrooms. This thoughtfully designed home offers a rear double attached garage. The bright open concept main floor is highlighted by large windows and an impressive great room with fireplace. The chef inspired kitchen includes all appliances and a separate spice kitchen, flowing seamlessly into the main living space. A full bedroom and bathroom complete the main floor. Upstairs, the spacious primary bedroom features a luxurious ensuite with double vanities, a soaker tub, and a stand up shower. The second level also includes 2 additional bedrooms, 1 full bathroom, a bonus room, and convenient upper-floor laundry. The fully finished legal basement suite offers its own full kitchen, 2 bedrooms, and a full bathroom, perfect for rental income or extended family living. located close to schools, parks, and amenities. (id:63476)
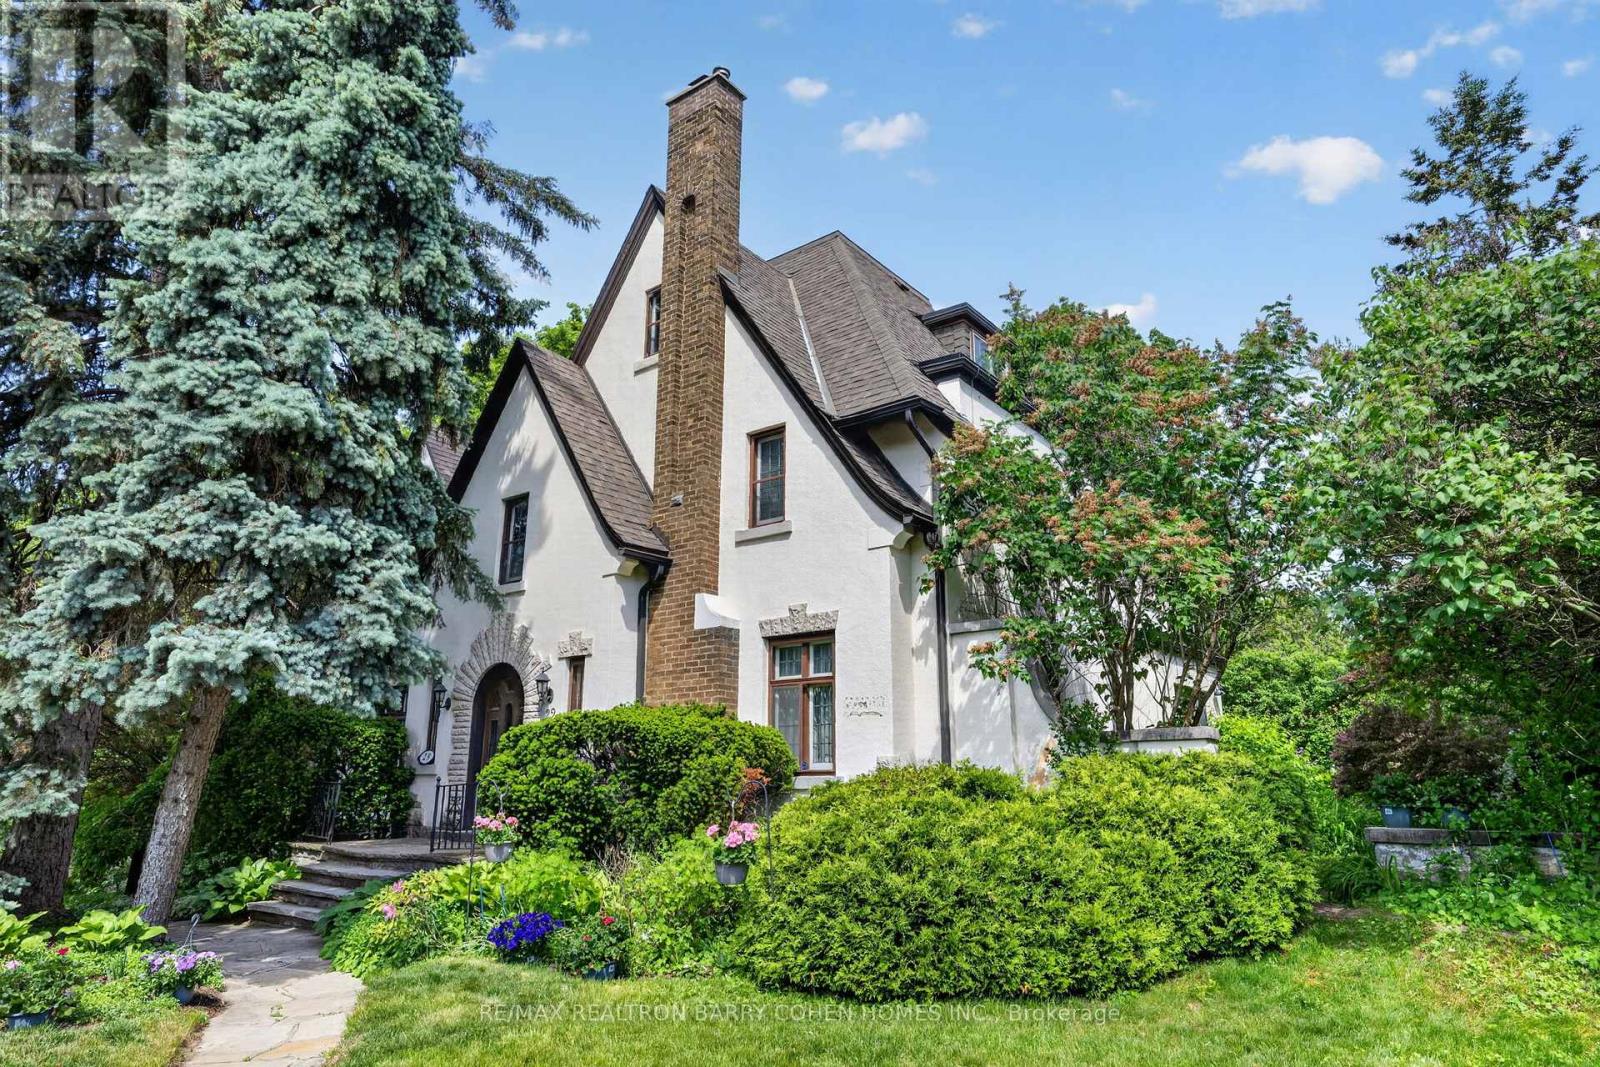
29 Strathgowan Crescent
Toronto, Ontario
Rare Opportunity In One Of Toronto's Most Sought-After Neighbourhoods To Restore, Reimagine, Or Redevelop This 3-Storey Lawrence Park Tudor Estate On a Premium Irregular Shaped Corner Lot With 185Ft Frontage And Over 4500sf Of Living Space. Steeped In Old-World European Charm With Stucco Exterior And Stone Accents, Custom Floor-To-Ceiling Oak Panelling Throughout the Hallways and Library, Rich Hardwood Floors, Crown Moulding, And A Stately Arched Solid Wood Front Door Entry With Leaded Glass To Complement The Home's Classic Architecture. The Main Floor Boasts A Spacious Living Room Featuring Wood-Burning Fireplace With Marble Surround And Custom Mantle, Formal Dining Room With Walkout To The Rear Gardens, Sophisticated Library With Timeless Wood Panelling And Antique Lighting, And A Kitchen With Breakfast Area That Awaits Your Custom Design. The Upper Levels Present Ample Space To Reimagine The Primary Bedroom Suite Of Your Dreams As The 2nd Floor Currently Offers A Spacious Primary Bedroom With 4-Piece Semi Ensuite Plus Two Bedrooms, While The 3rd Floor Features Two Additional Bedrooms With Walk-In Closets Plus Kitchenette And 4-Piece Bathroom. Additional Living Spaces Include A Lower Level Rec Room Plus Play Room, Laundry And 3-Piece Bathroom. Outside, A Sprawling Stone Terrace Anchors The Rear Garden, Surrounded By Manicured Lawns And Lush Greenery To Provide Privacy And Tranquility For Outdoor Relaxation And Entertaining. An Exceptional Canvas Offering A Midtown Toronto Lifestyle In A Prestigious Family-Friendly Community! Ideally located near Top-Rated Golf Courses, Renowned Public And Private Schools, Shops And Eateries With Easy Access to Hwys 401 & 404. (id:63476)
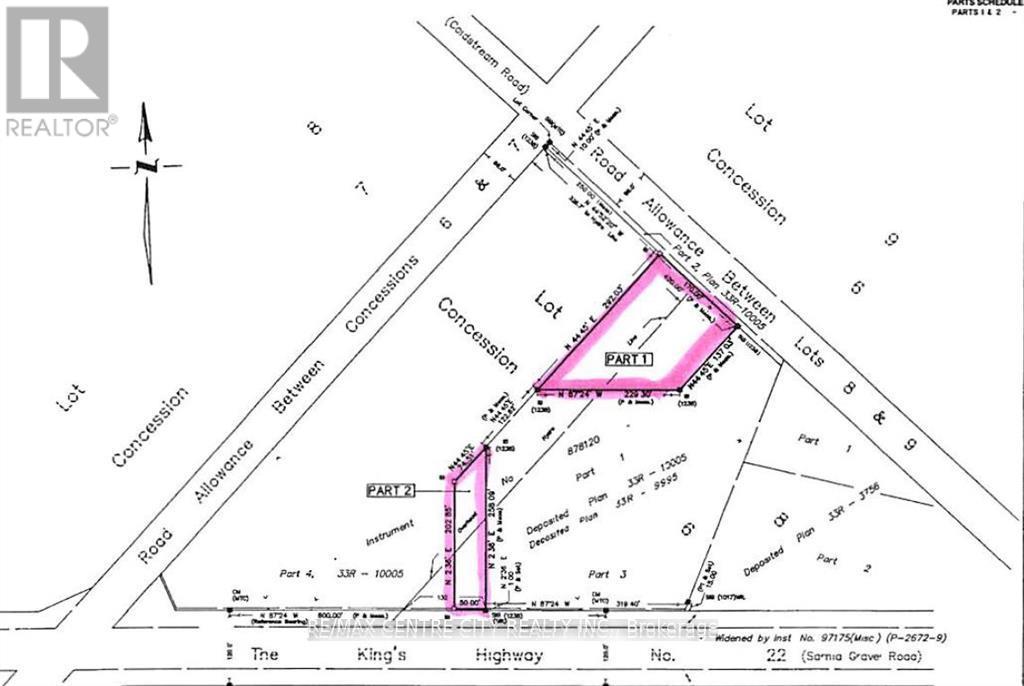
Lot 1 Kendrew Subdivision
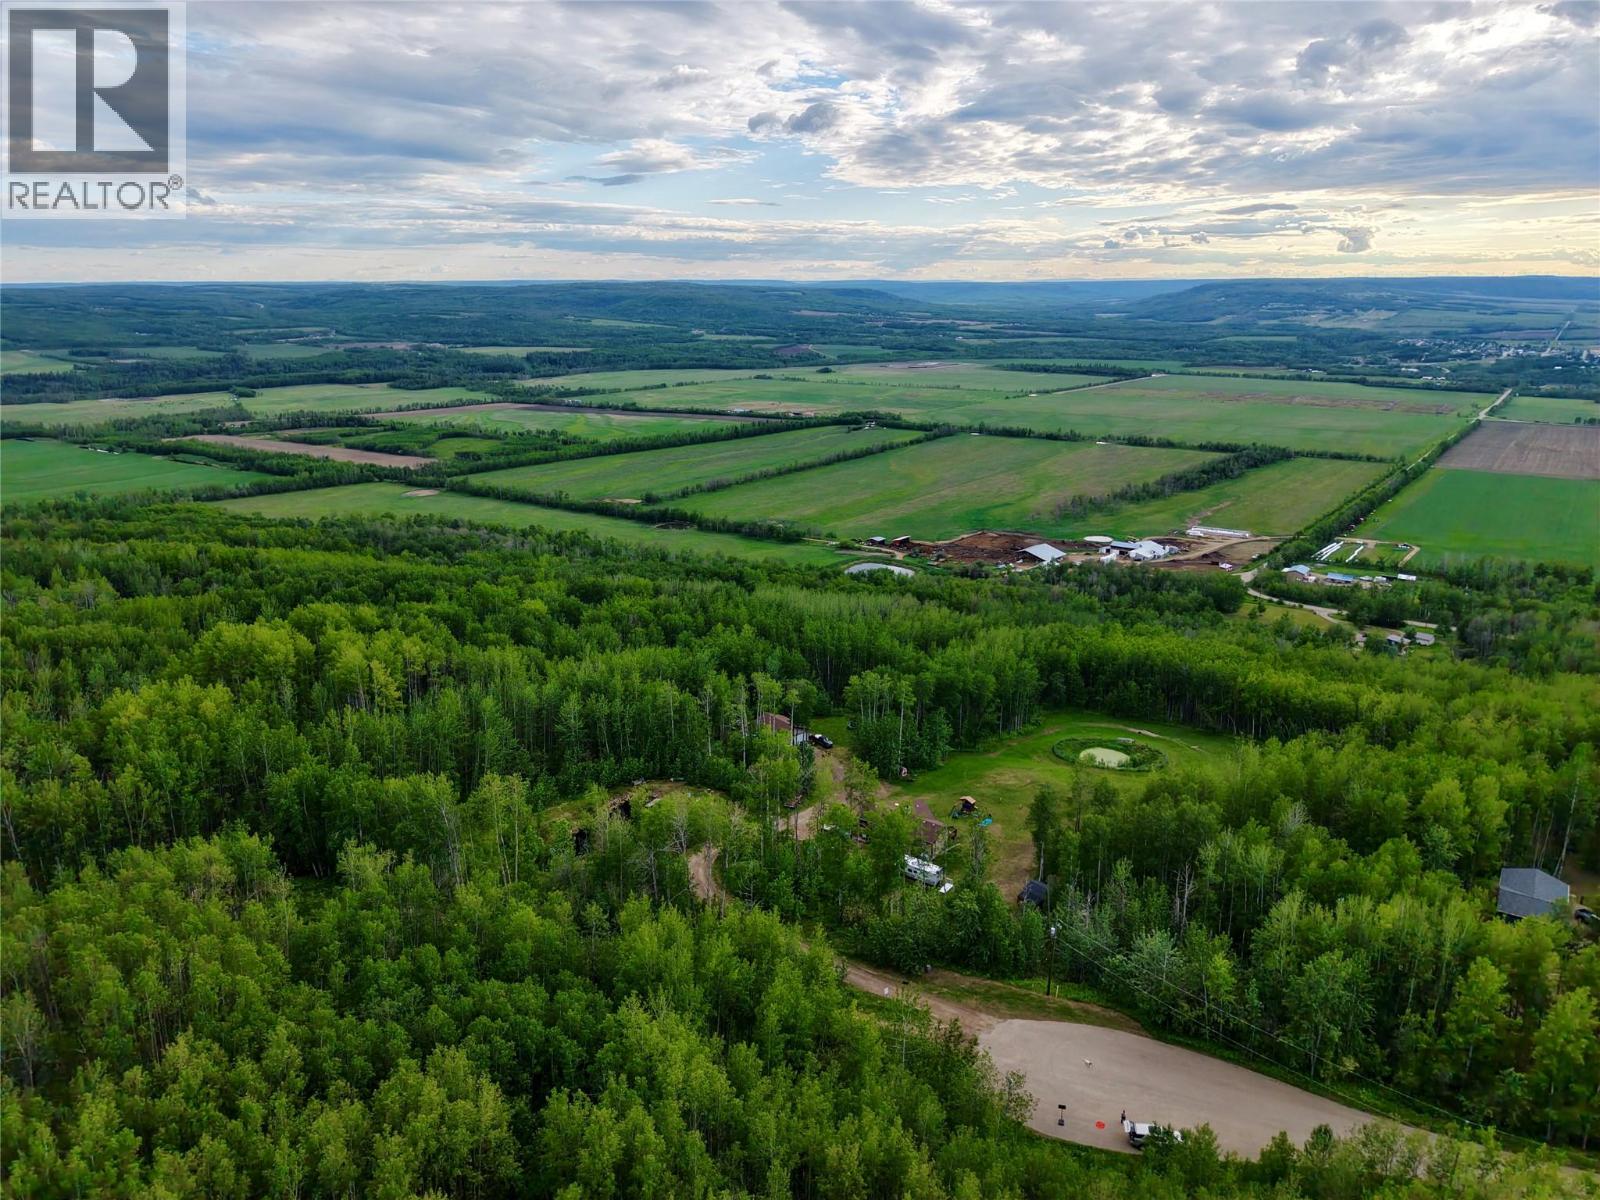
Pouce Coupe, British Columbia
15.4 acres offering an incredible panoramic view from the top to both the east and west from desirable Briar Ridge. Quiet, private, at end of the road and beautifully treed, this untouched parcel has never been logged, creating a stunning natural setting for your dream home, recreational retreat, or weekend getaway. Natural gas and hydro are available, with pavement right to the property and fire protection provided through the Village of Pouce Coupe. Located just east of Pouce Coupe, this rare acreage combines convenience, privacy, and breathtaking scenery in one exceptional package. Build, explore, or simply enjoy nature at its finest. Contact for more information. (id:63476)
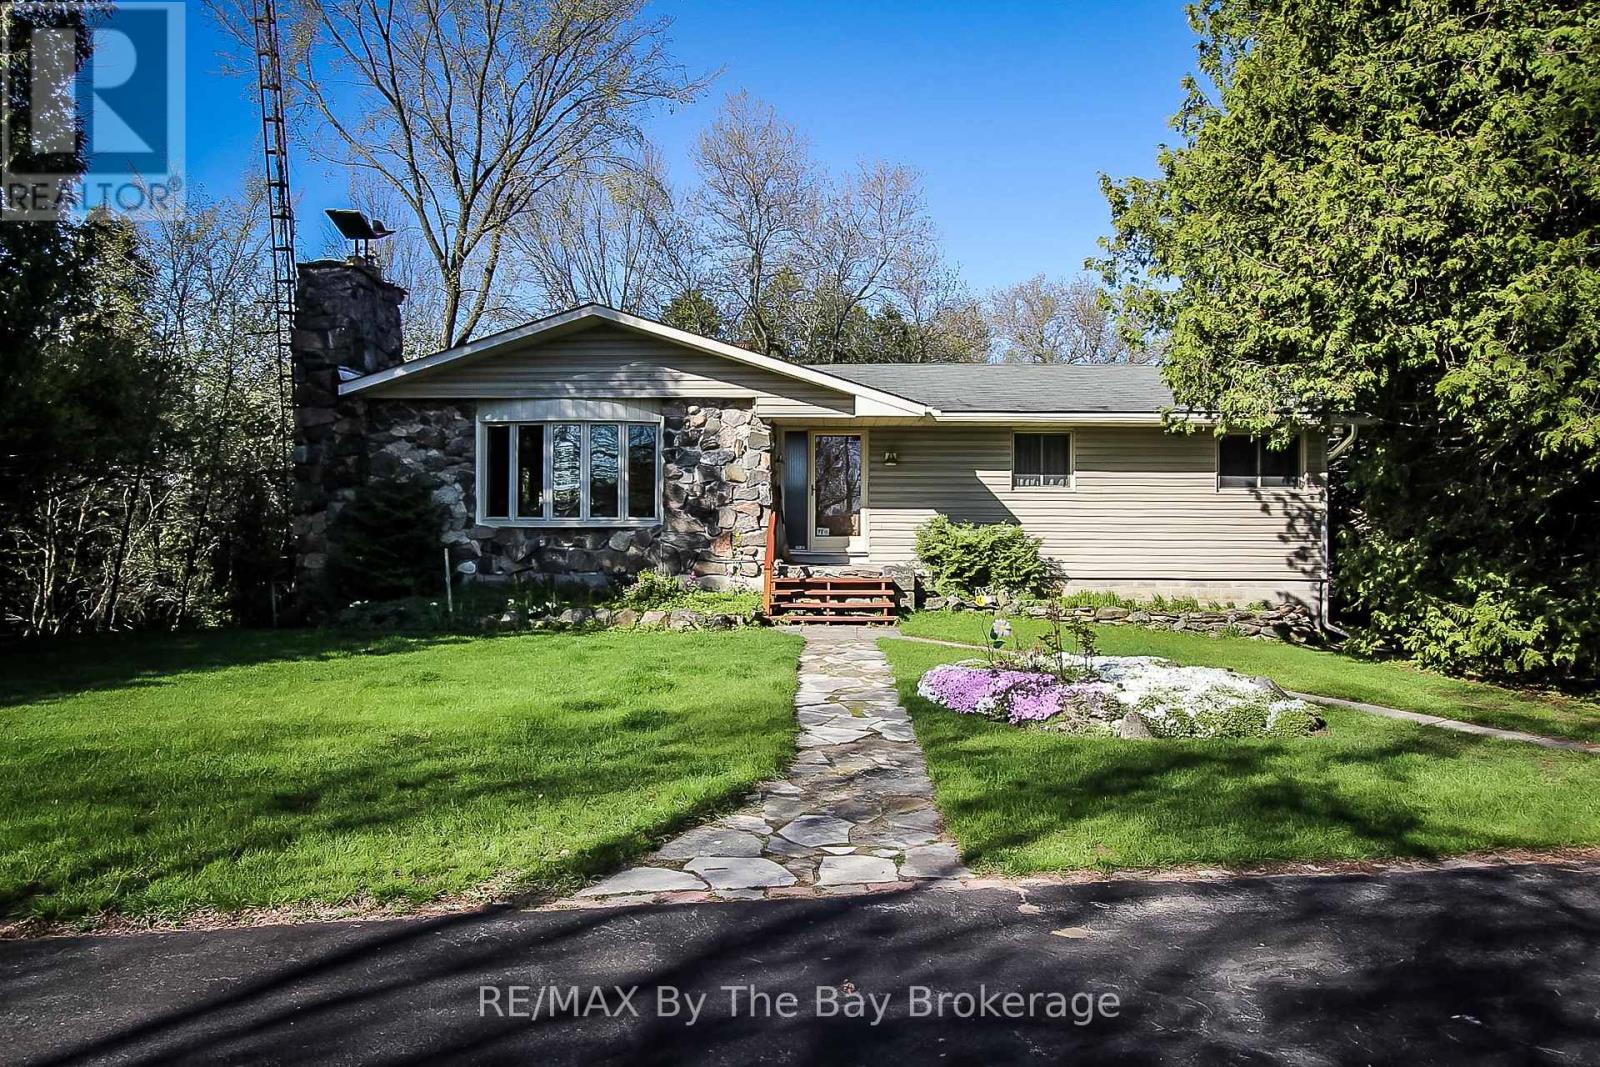
630 Sunnidale Road S
Wasaga Beach, Ontario
Potential Development with Home on approximately 4.119 acres. This parklike setting with approx. 1535 sq.ft. home with a detached 2 car garage has possible development of 15 townhouses. Home has 3 bedrooms up, open concept living room with gas fireplace insert, dining room, family room overlooking ravine and park like setting. Spacious kitchen, 4 pc. main bath + 3 pc. en suite. Lower level has finished rec. area, 3 pc. bath with sauna and 4th bedroom. Lower level also has large workshop area + cold room with walk up to side yard. Call today to view. Includes appliances and plan for potential development. (id:63476)
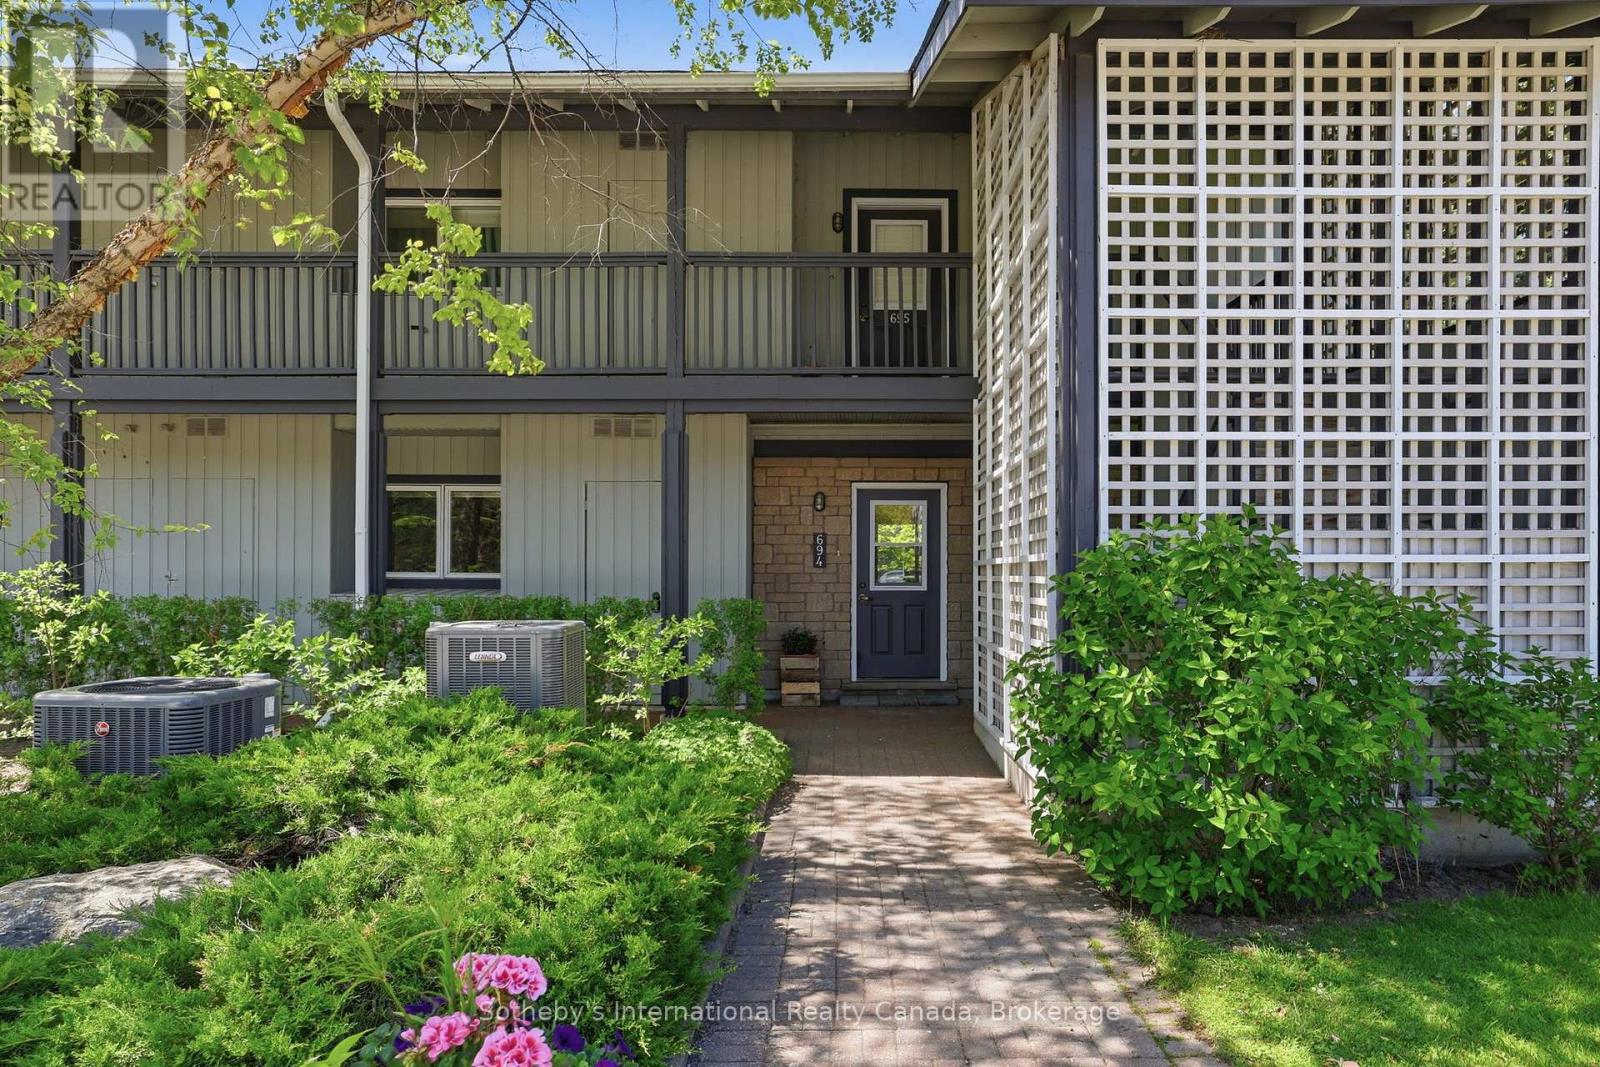
694 Johnston Park Avenue
Collingwood, Ontario
Largest ground floor "Flagship" model in the family friendly waterfront community of Lighthouse Point. This 3 bdrm., 2 bath corner suite is flooded with natural light and an abundance of windows throughout. Hardwood flooring, updated kitchen with stainless appliances and quartz counters, and higher ceilings which create the feeling of even more space. Easy access to on-site amenities including rec center with indoor pool, hot tubs, sauna, gym, game's room and more! Includes a 30ft boat slip which gives you access to the private marina clubhouse. Showings by appt. only. (id:63476)
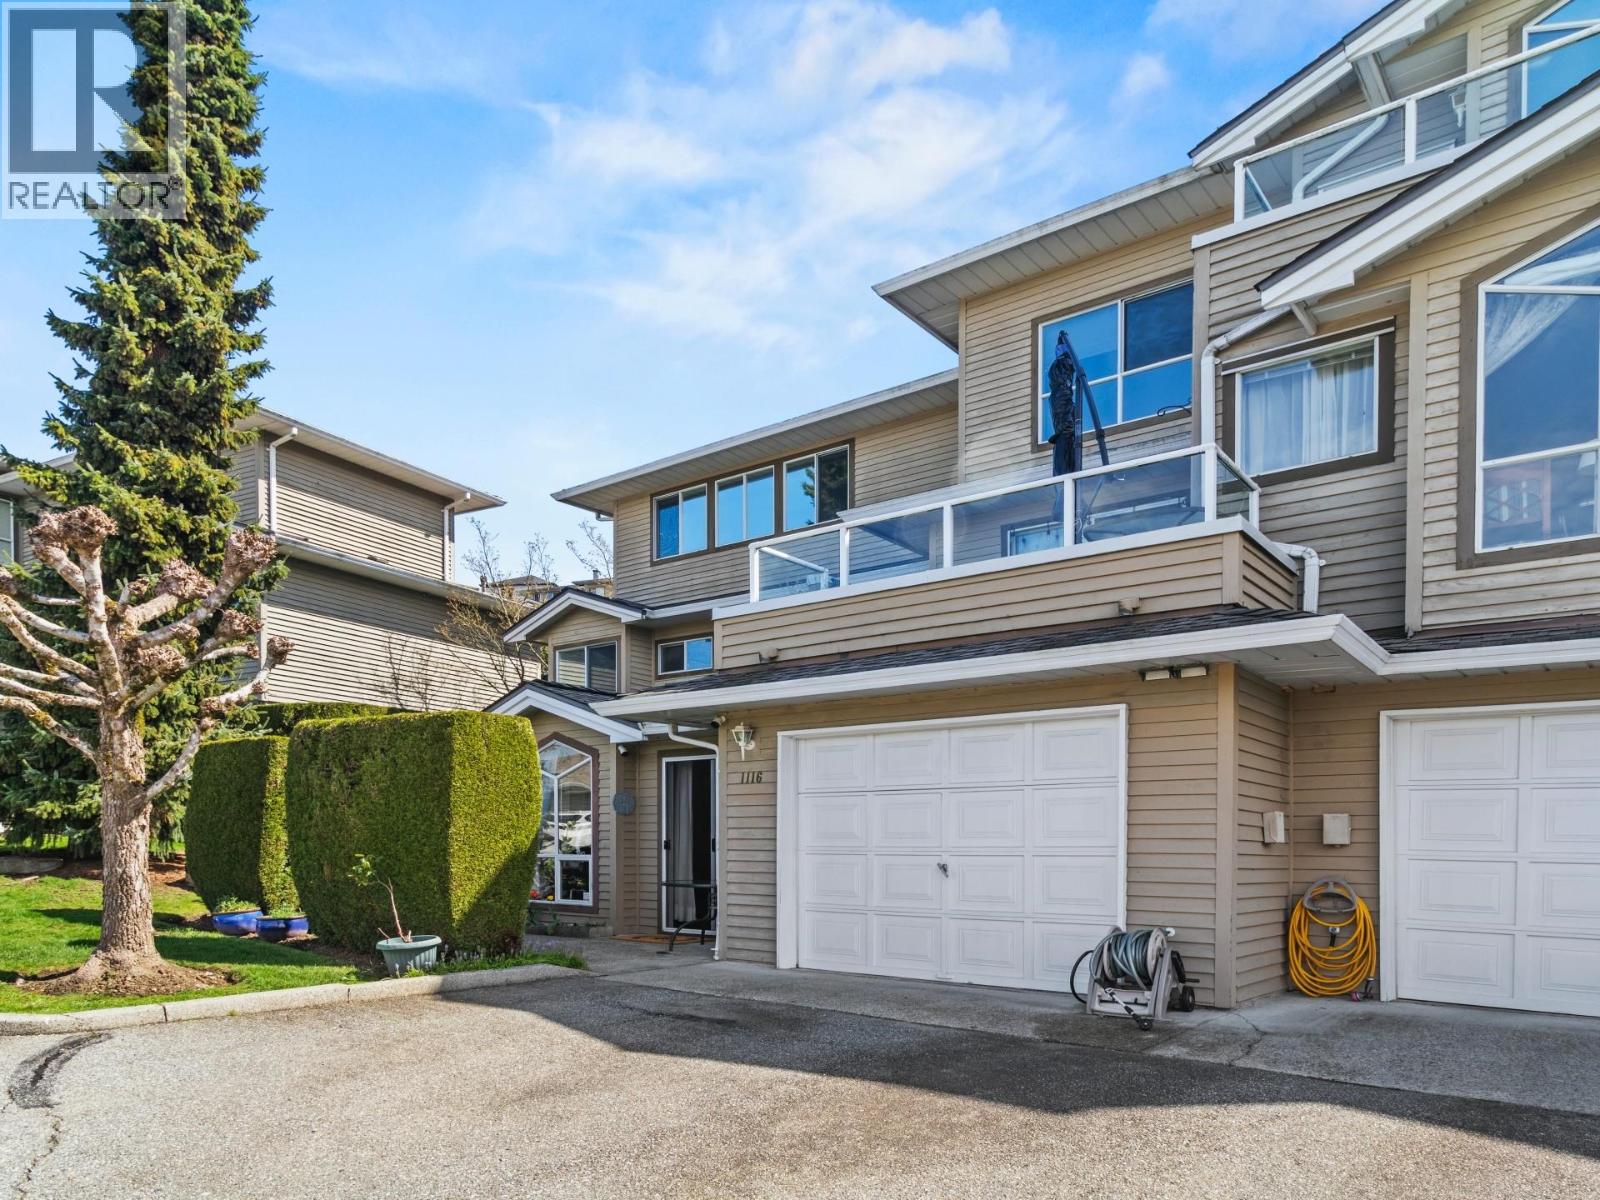
1116 Orr Drive
Port Coquitlam, British Columbia
Welcome to The Summit, in the heart of Port Coquitlam. This functional ground level, 2-bed, 2-bath home features a spacious one level layout with no stairs to navigate and the rare convenience of a single attached garage. Enjoy a bright and spacious living area perfect for relaxing or entertaining. Extra parking outside available. Perfect for families, the location is unbeatable. You are not far from local schools and beautiful parks, offering the ideal blend of community and outdoor recreation. Don't miss out on this fantastic opportunity in a prime, family-friendly neighbourhood. Castle Park Elementary, Ecole Citadel Middle & Ecole Riverside Secondary catchment. Book your private viewing today! (id:63476)
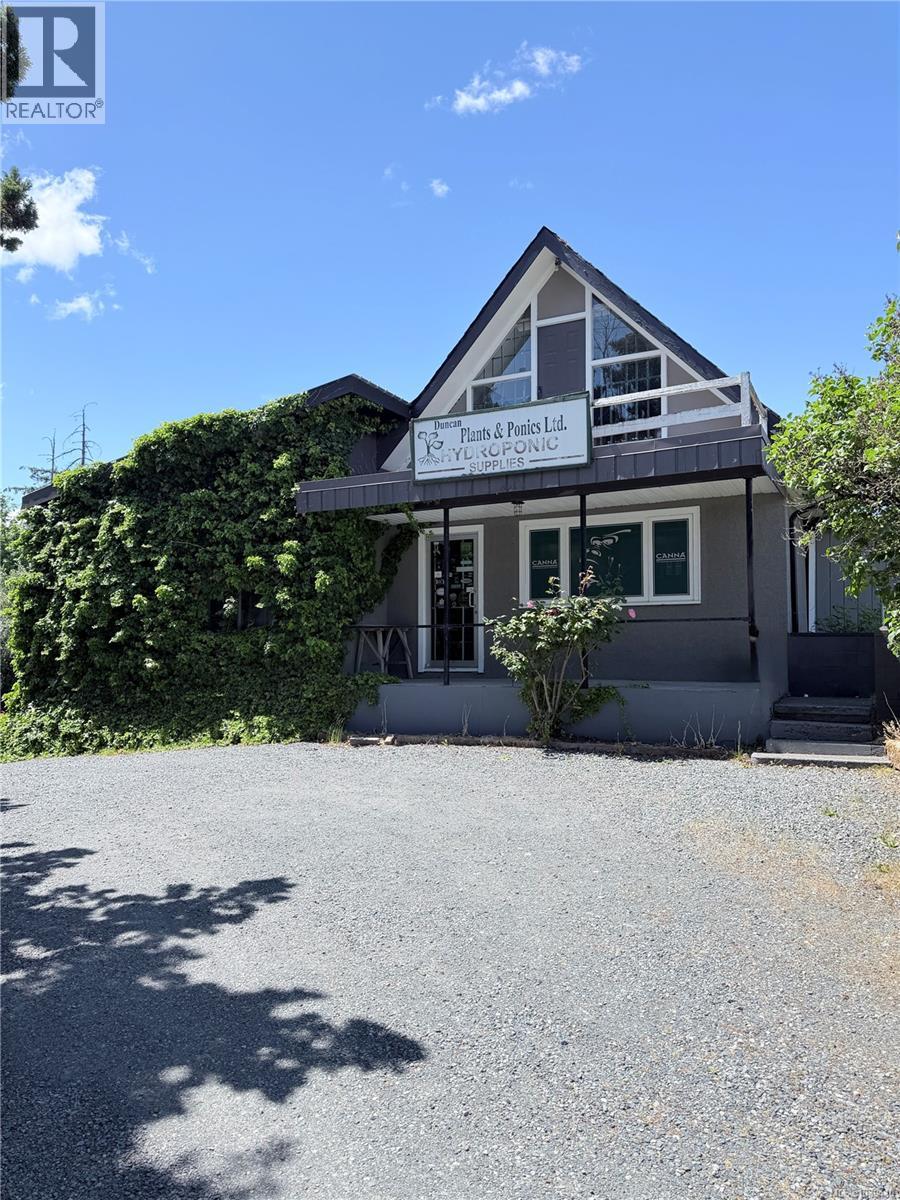
6512 Bell Mckinnon Rd
Duncan, British Columbia
Exceptional opportunity to lease a standalone commercial retail building totaling approximately 3,175 sqft. in the high-growth Bell McKinnon corridor of North Cowichan / Duncan. This showroom offers excellent visibility, and ample parking making it ideal for a wide range of retail, service, office, or light commercial operations. Strategically positioned near the new Cowichan District Hospital and major infrastructure developments in the Bell McKinnon area, this location benefits from increasing traffic and residential growth. Easy access to Trans-Canada Highway ensures high exposure for your business. Additional Rent Amount is $5.90 + Utilities. All measurements approximate and need to be verified by the Tenant if deemed important. (id:63476)
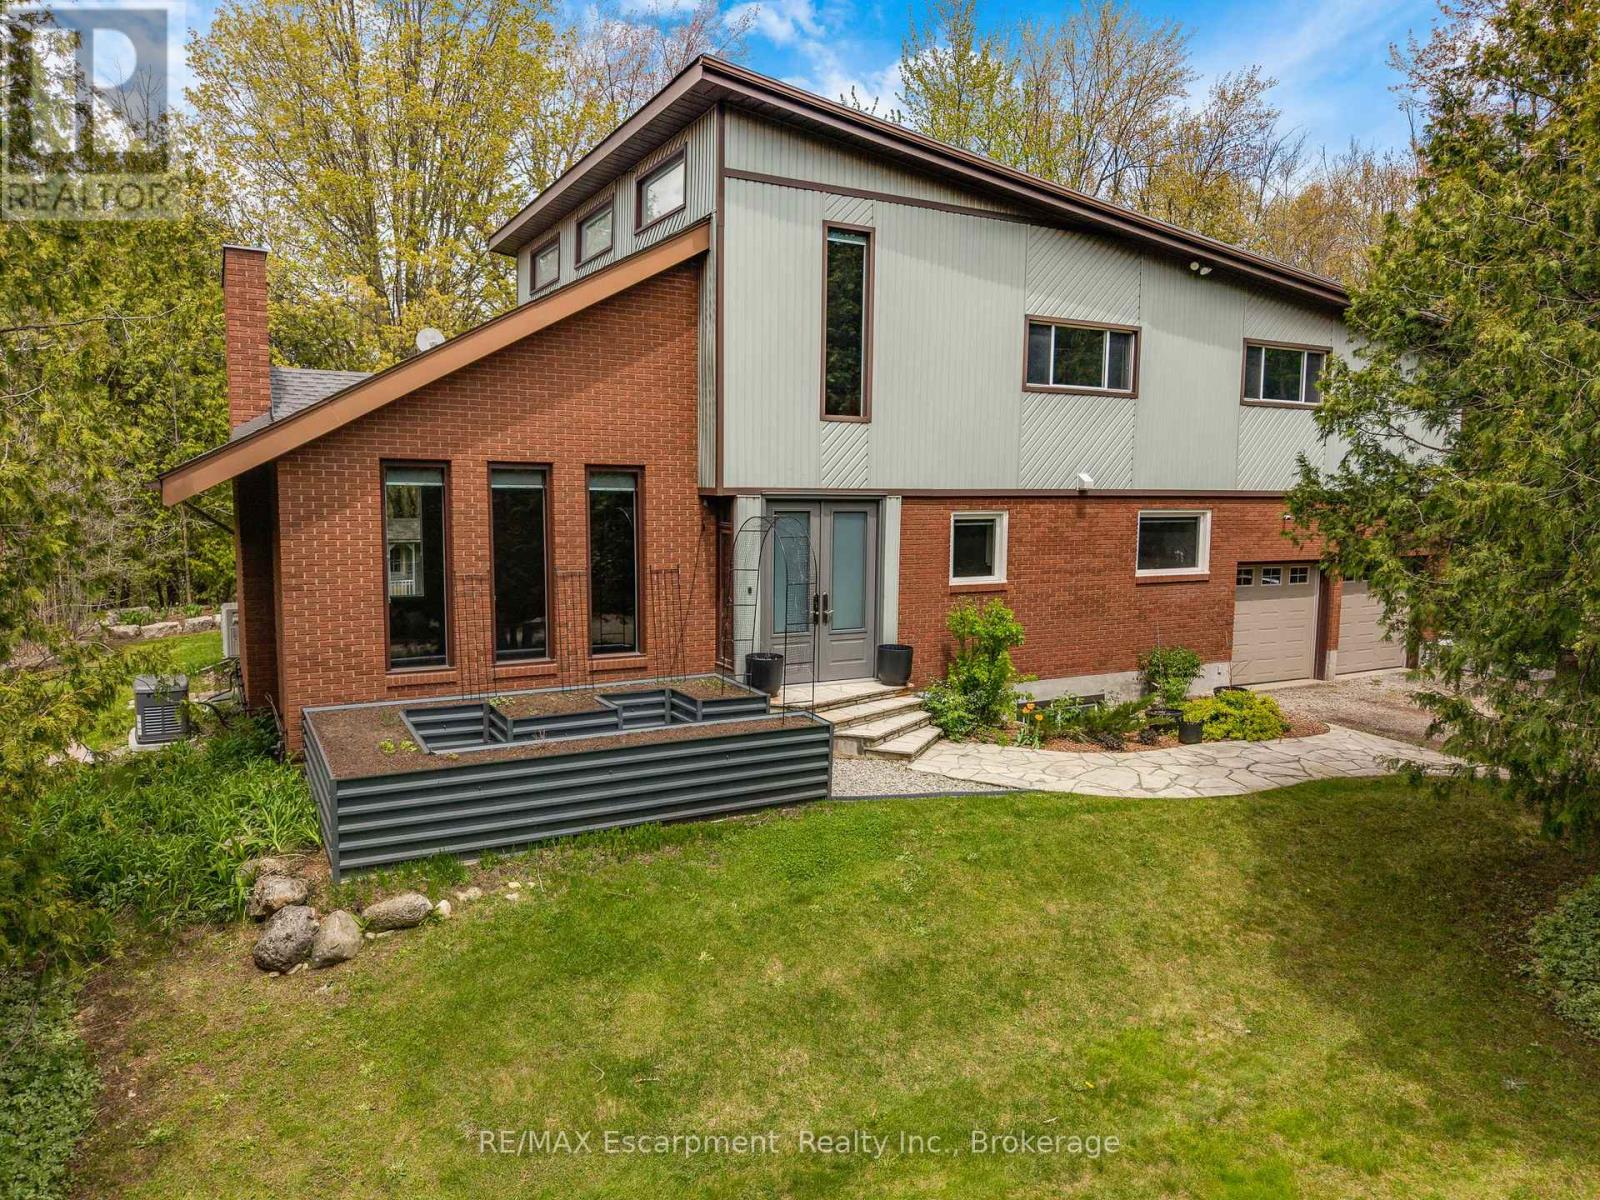
2092 Highway 6
Hamilton, Ontario
Set on over 10 acres of ultra-private land in sought-after Flamborough, this exceptional country estate offers a rare blend of luxury, lifestyle, and functionality. Thoughtfully updated throughout, the 4-bedroom, 4-bathroom home delivers the kind of space, finish level, and versatility that is increasingly difficult to find. The main level is anchored by a dramatic family room with soaring cathedral ceilings, oversized windows, and a striking feature fireplace wall that creates an immediate sense of scale and warmth. Durable wood-look tile flooring runs throughout, while the chef-inspired kitchen features Cabico cabinetry, dovetail drawers, Cambria quartz countertops, and an oversized island designed for gathering and entertaining. A bright four-season sunroom with hot tub access overlooks the peaceful surrounding landscape and opens onto multiple outdoor seating areas and raised gardens. Upstairs, the open-to-below den with skylights adds to the home's airy, connected feel. The spacious primary suite includes a custom walk-in closet and spa-inspired ensuite with oversized double shower and dual vanity, while three additional bedrooms and a full bathroom complete the upper level. The finished lower level was designed with entertaining in mind, offering an oversized rec room with wet bar and island seating, media room, wine cellar, and full bathroom. A true standout feature is the newly built 40' x 54' heated shop (2023) with hydro and high-speed internet - ideal for entrepreneurs, hobbyists, collectors, or recreational use. Additional highlights include a heated attached garage, furnace and heat pump(A/C) updates (2022), a 60-amp EV connection(at the shop), and participation in the CLTP program for valuable property tax savings. A truly spectacular offering combining privacy, modern comfort, and elevated country living - all within easy reach of the city. (id:63476)
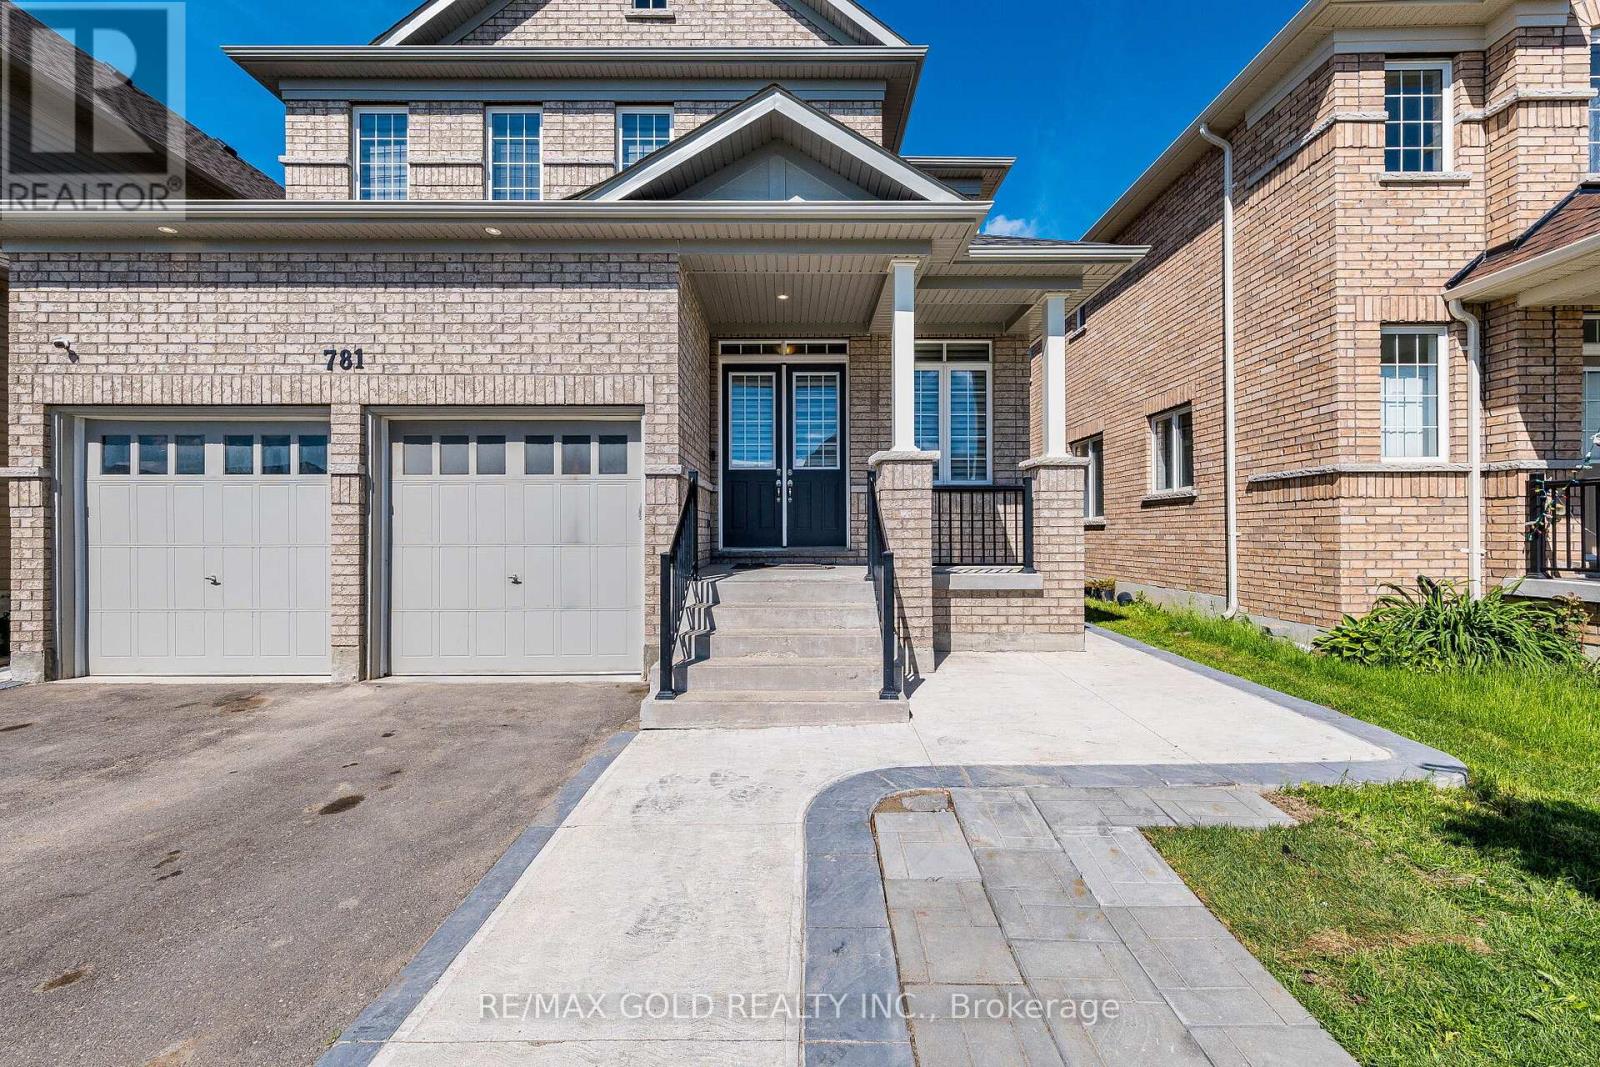
781 Gilmour Crescent
Shelburne, Ontario
Beautiful Detach 3000Sqft Approx !! Functional Layout !!Loaded with Upgrades!! 10ft Ceiling Height on Main Floor with 8ft Doors !!9ft Ceiling on the Second Floor with Extra High doors !! Spacious Living and Dining Area!! Great Size Family Room!! Upgraded Kitchen with Granite Counters!!Stainless Steel Exhaust !!High End Stainless Steel Appliances !!Good Size Eat In Area Walks Out to the Concrete Patio!! Main floor Office with Glass Double Door Entry!! Full Bath ON the Main Floor Aswell !! Convenient for Seniors In The House !!This Home Offers You 4 Spacious Bedrooms with 3 Full Bathrooms Upstairs !! Also Comes With 3 Bedrooms Legal Basement currently Rented for $2500 Monthly with 2 Full Washrooms Downstairs!! Great Size Backyard with Tool shed & Concrete Patio!!Extended Driveway easily park 5 cars with Double Car Garage with extra 2 car parking in it!! (id:63476)
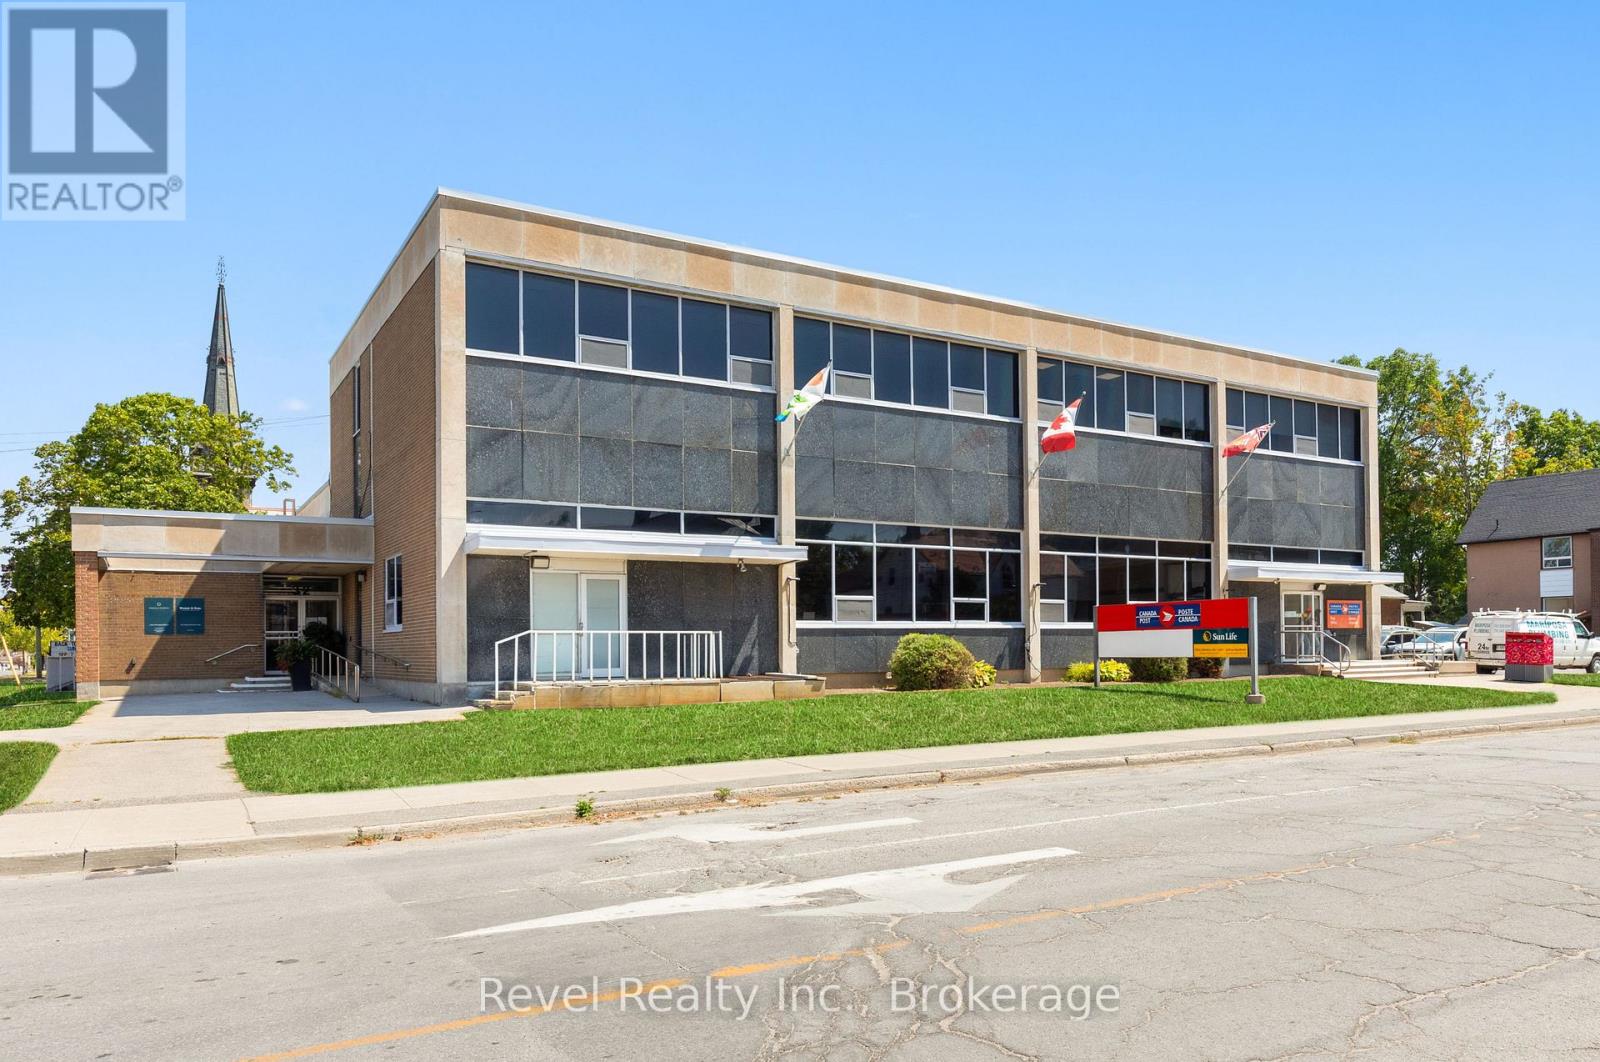
Upper 2 - 34 Cambridge Street S
Kawartha Lakes, Ontario
Discover unparalleled potential with this completely renovated second-floor office spaces nestled in Lindsay's thriving downtown corridor. Completely renovated individual office with west side of the building. Boasting strategic placement for optimal visibility, this location offers a prime opportunity to anchor your business with a long-term presence. Access is effortless with elevators and stairs leading directly to the second floor, complemented by individual bathrooms for convenience. Ample natural light streams through numerous windows, providing picturesque views of the town below.Whether you're launching a new venture or expanding an existing one, this meticulously revitalized space promises the ideal environment to cultivate success and innovation. Parking & Signage is available to prominently display your Business. $5000 Per Month Plus HST (id:63476)