
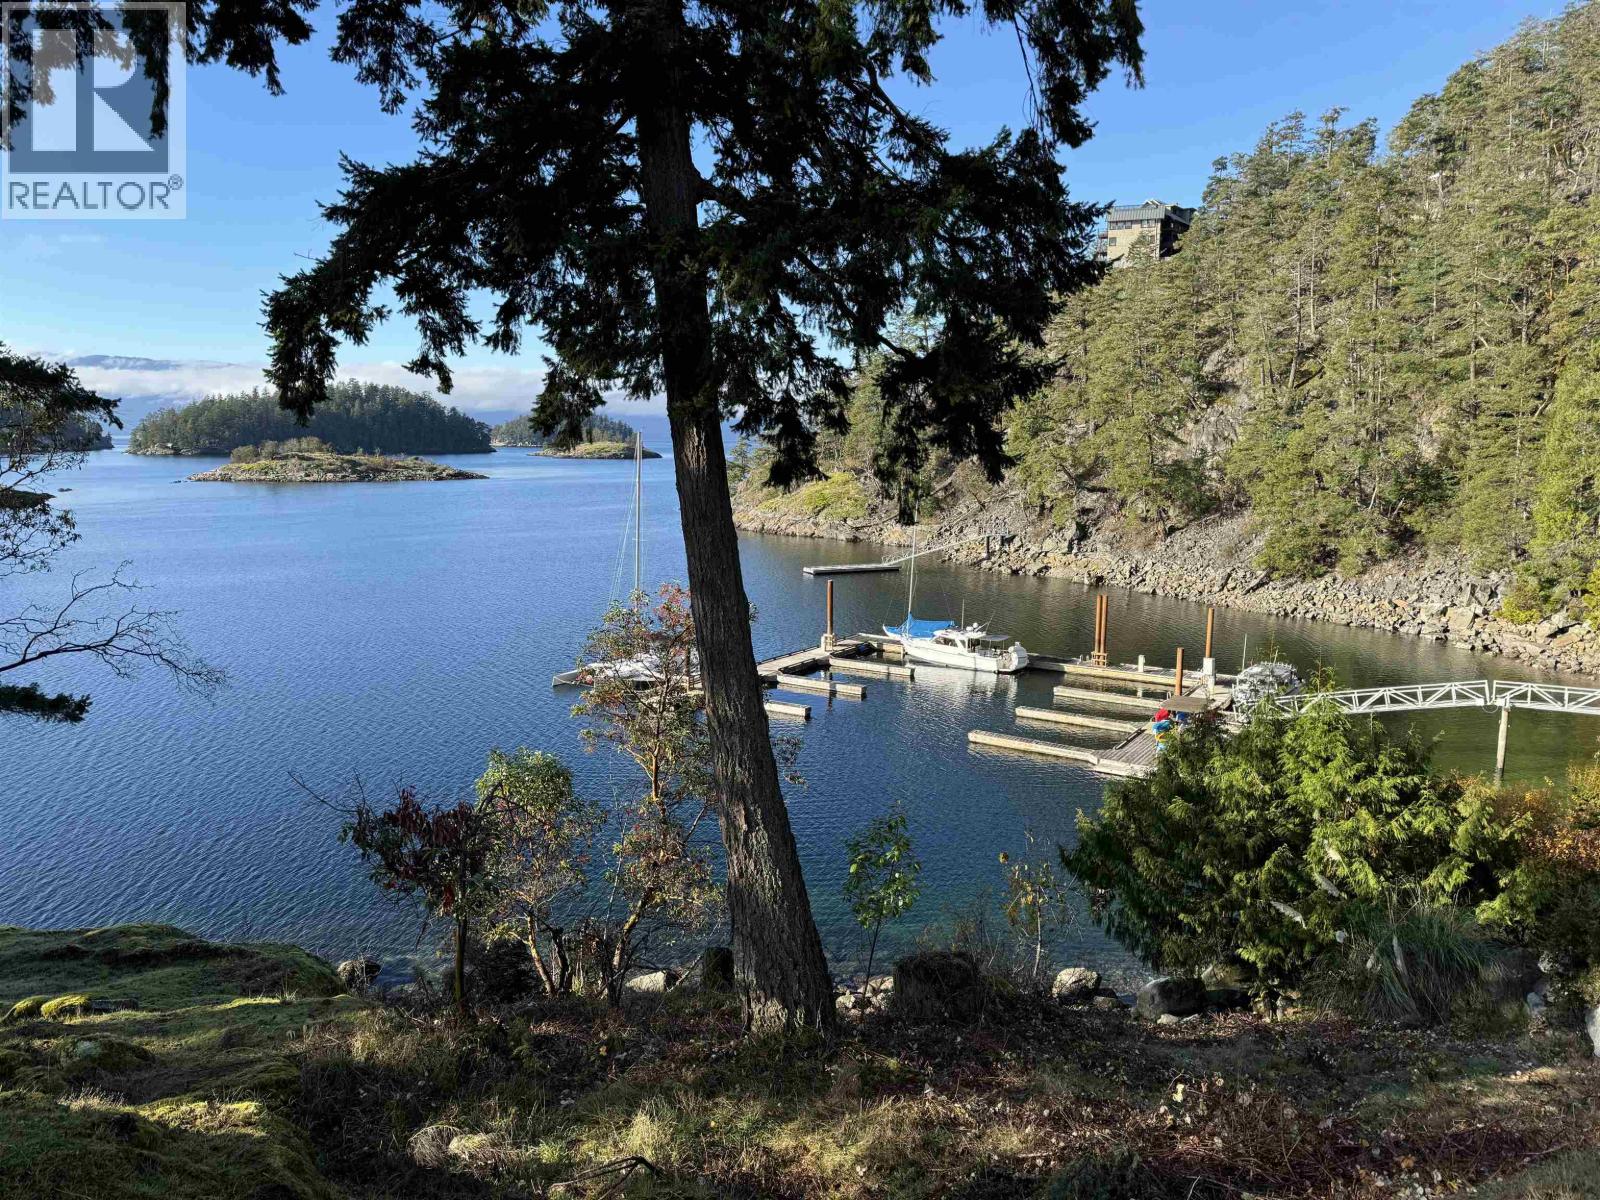
Lot 10 Pinehaven Way
Pender Harbour, British Columbia
ONE OF PENDER HARBOUR'S FINEST WATERFRONT LOTS. Located in the Beautiful Waterfront Development "Whittakers". This spectacular property is low bank waterfront with a south/west facing backyard that over looks the entrance to Pender Harbour. At Whittakers you own a share in the marina so you can park your boat where you live and see it from your new home. Pride of ownership is evident from the moment you enter the development and this is one of the finest lots in the development. The property will allow for a level driveway and is suited for a ranch style home with walk out basement. Preliminary home plans are available or design your own home. The property has been recently surveyed and stakes are in the ground defining the building envelope. Don't wait, start living the dream today. (id:63476)
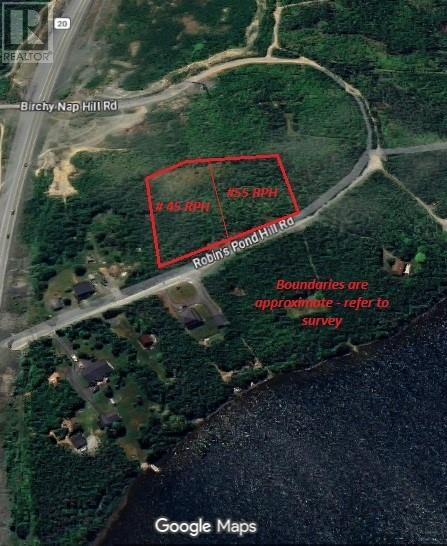
45 Robin's Pond Hill Road
Torbay, Newfoundland & Labrador
Private wooded 3/4 acre lot available. This lot is available to be subdivided from a larger parcel. For the outdoor enthusiast, you'll be steps away from wooded trails ideal for hiking & snow shoeing. This would be a beautiful area to build your forever home retaining trees for extra privacy. Purchaser responsible for all development approvals and permits. Town's development regulations will require private well & septic installed, and road upgraded to town's standard. The first 95 feet of road is paved. Development will be as per Residential Infill Zone requirements. No HST applicable. (id:63476)
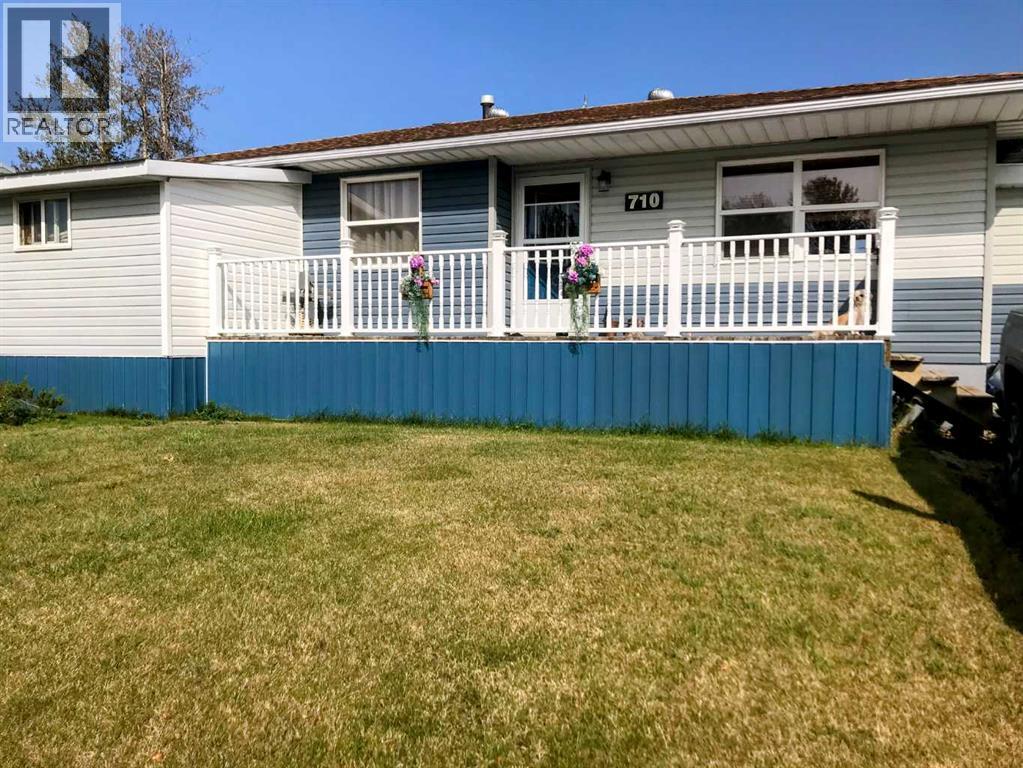
710 3 Avenue
Fox Creek, Alberta
This charming HOME .. Will have you calling it HOME form the minute you walk through the front door. Your HOME has been completely transformed offering modern comfort with cozy character throughout. Open kitchen to welcoming living room perfect for relaxing evenings. Kitchen has been made into a chef dream with a great layout and a gas stove, fridge & dishwasher. Living room has voluted ceilings making your HOME very unique from most other home here in Fox. Master bedroom is large as they took 2 bedrooms and made 1 one. Floor to ceiling closets washer and dryer for you convenient. AWESOME extra room for your own hot tub or office. 1 more bedroom and bathroom with walk in shower. The basement, accessed from the rear of the home so downstairs and up are separated. Down stairs has its own full kitchen with living room. This home has on demand water heater and water filtration system so you can have all the hot soft water you like. Fenced backyard is designed for low-maintenance enjoyment with a great deck for perfect for summer gatherings. Backing on to the school so no back neighbours. Garage is heated and perfect for you man/lady cave. Front deck for you morning coffee. Upgrades include electrical, plumbing, drywall, flooring, furnace and ducting, on demand water tank, water system, windows, shingles (2014) and more—giving you peace of mind for years to come. Make it your first home or invest in a turn key property!! (id:63476)
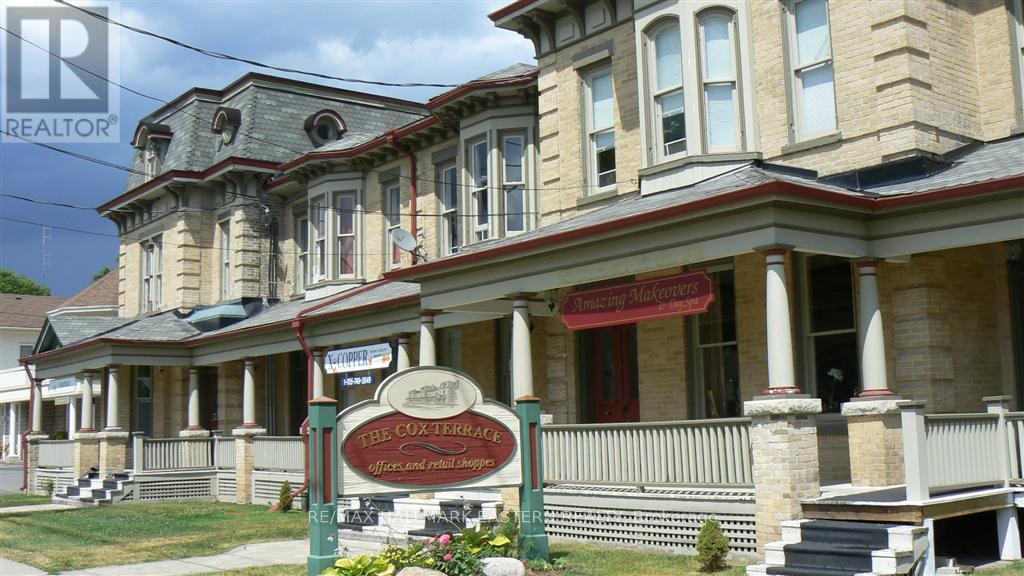
1 - 342 Rubidge Street
Peterborough, Ontario
Bright, beautiful commercial space for lease in historic Cox Terrace, a National Historic Site. Highly recognized location on busy section of Rubidge Street with high visibility. Perfect for professional office or commercial use. Front and rear entrances, private paved parking, high ceilings, beautiful historic features preserved. Full unfinished basement for storage. Rental rate $1,695 + utilities and HST. Must be seen. (id:63476)
#57, 13415 Township Road 752a
Rural Big Lakes County, Alberta
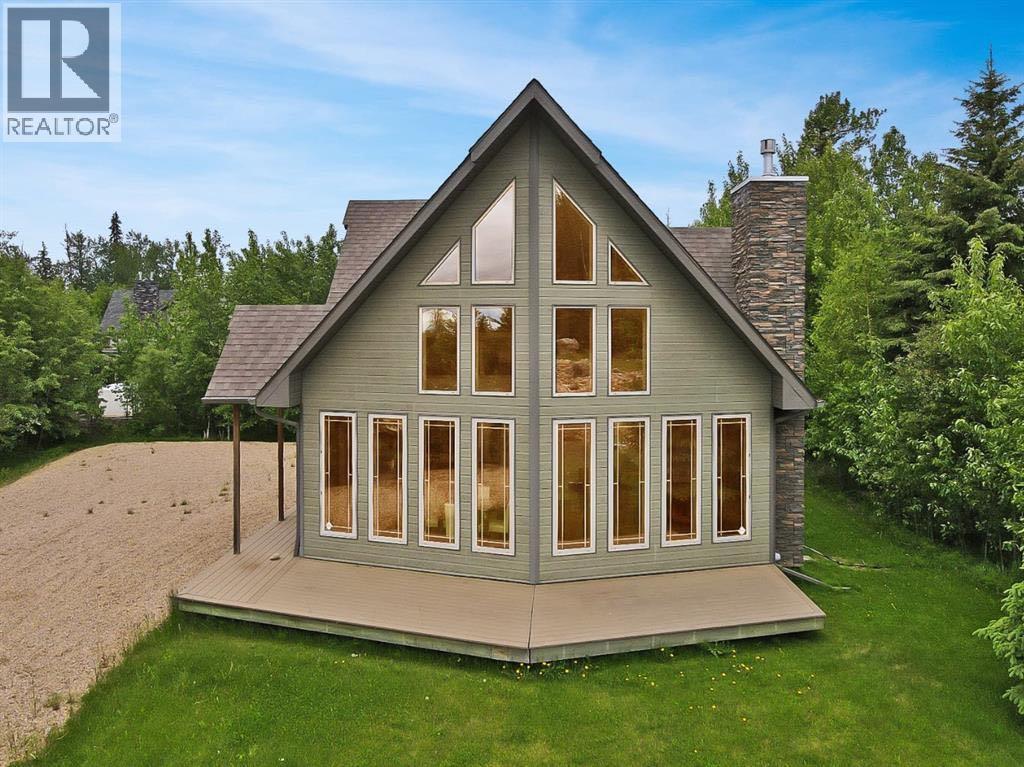
Discover the perfect blend of rustic charm and modern convenience with this delightful 1,300-square-foot storey-and-a-half cottage, nestled within the secure, gated community of Hilliards Bay Estates. Designed for those who want to fully embrace the lifestyle that Lesser Slave Lake has to offer, this property provides effortless access to year-round recreation. Within the community, you'll find private sandy beaches where endless waves roll in against a backdrop of breathtaking lake and sunset views. Sports enthusiasts will appreciate the recreation area featuring various courts, while nature lovers can explore a network of hiking trails, including the Trans Canada Trail. Winter transforms the area into a snowy playground for snowmobiling, cross-country skiing, and ice fishing. Boating is a breeze with access to a community boat launch and the option to secure a private boat slip. The cottage itself is equally inviting, starting with a maintenance-free wrap-around deck that leads to a private backyard complete with a fire pit, storage shed, and dedicated wood storage. Inside, the back entrance is thoughtfully designed with a combination coat closet and laundry facilities to manage all your outdoor gear. The heart of the home is the open-concept kitchen, dining, and living area, where spectacular floor-to-ceiling chalet-style windows flood the space with natural light. Upstairs, a versatile loft awaits, featuring a sleeping dorm, a three-piece washroom, and a family room. Don't miss your chance to experience Cabin 57—call, email, or text today to book your personalized tour. (id:63476)
57 Glenhuron Drive
Springwater, Ontario
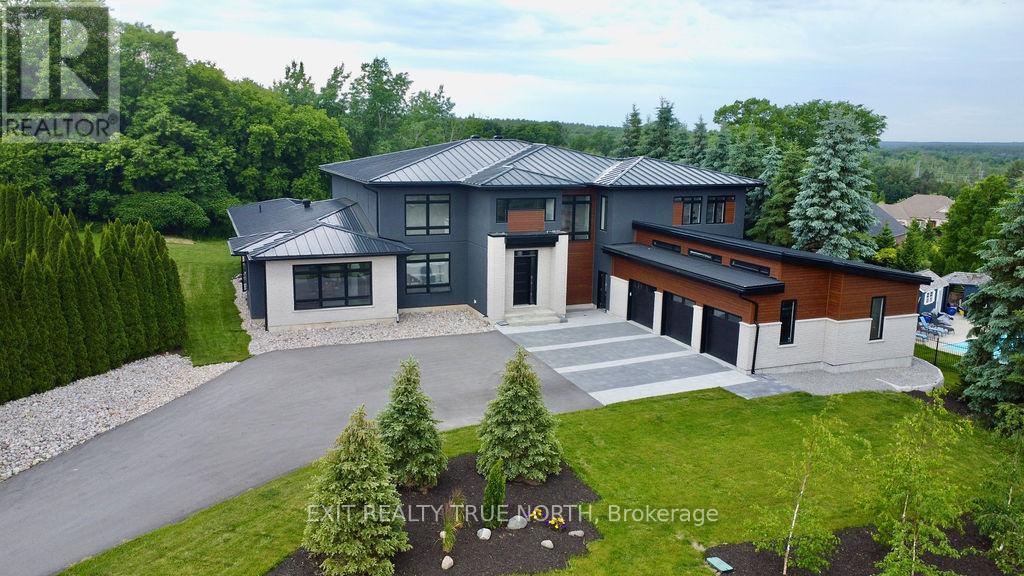
Brand new, jaw dropping custom estate located just steps to Barrie in ultra desirable Midhurst. No expense spared with over 10,000 square feet of finished space top to bottom. Soaring 20 foot ceilings, a showpiece double sided fireplace, executive office, double kitchen island and glass encased wine cellar are just some of the highlights you'll notice when you step foot inside this magnificent home. This stunning property boasts 6 bedrooms, 5 and a half bathrooms, including a main floor primary suite with walkout. The giant executive walk-in closet features custom cabinetry and a primary bathroom that includes a steam shower, an oversized stand alone tub, a double vanity and a water closet. The main floor also has a spacious mudroom connecting to the oversized garage capable of storing 5 vehicles and a main floor laundry area with dog wash. You'll love the large walk-in pantry in the chef style kitchen, Thor dual convection range, 60 fridge freezer, dual dishwashers, cooling drawers and more! The upper level features 3 bedrooms, all equipped with their own ensuites and a large den that could double as an additional bedroom, play area/games room or second office. The finished basement features in floor heating, a theatre room, gym, rec area as well as 2 additional bedrooms and bathroom. The stunning, almost 1.5 acre lot is perfect for somebody looking to be close to the amenities of the city yet with the space and privacy of a country lot! Shows 10+! (id:63476)
Lot 14 Timberlanding Estates
Fernie, British Columbia
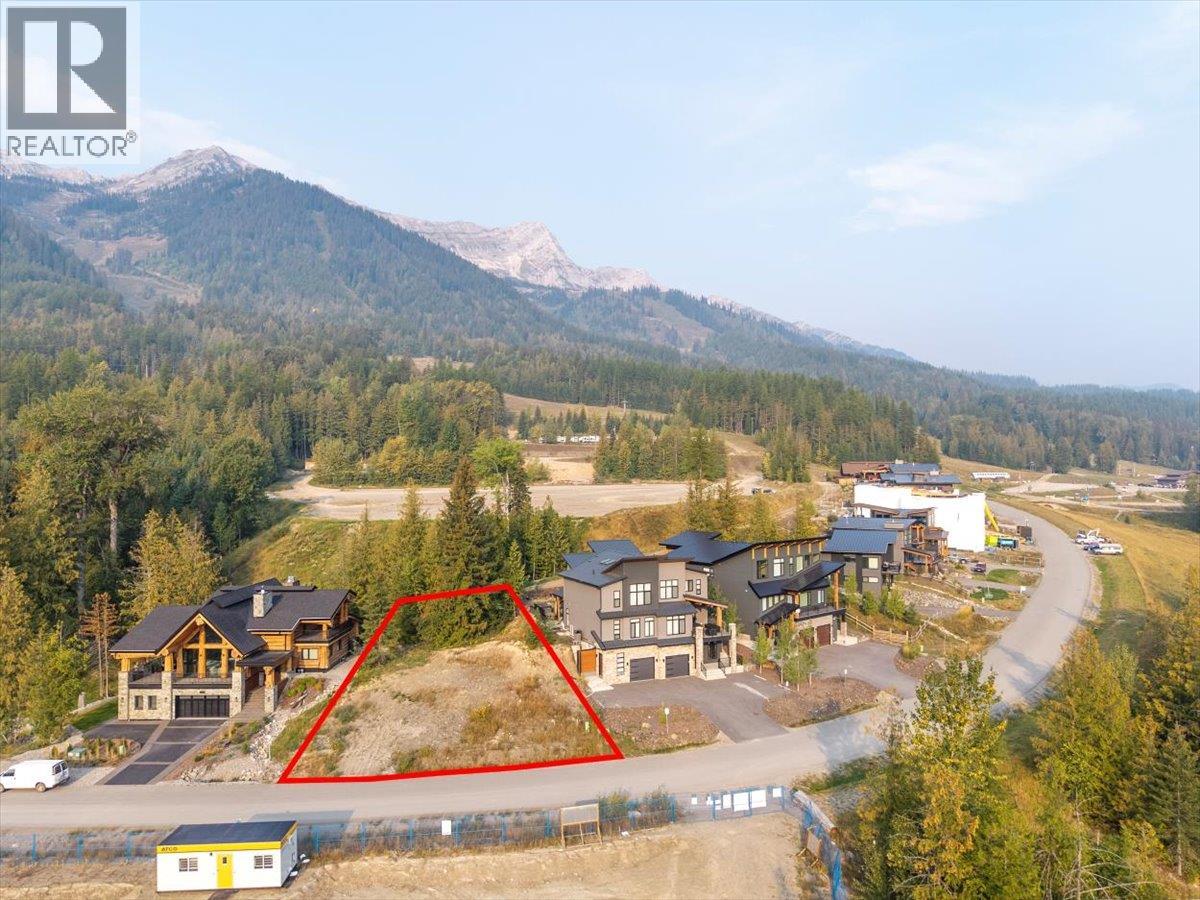
Last Remaining Building Lot on Resort Drive – Fernie Alpine Resort An exceptional opportunity to own the final available building lot on Resort Drive at Fernie Alpine Resort. This fully serviced property is build-ready and positioned to take advantage of expansive mountain views in every direction. Located in the heart of the resort, the lot offers unmatched convenience for winter and summer recreation. Enjoy groomed ski-in access at the rear of the property and a short 5-minute walk to the Timber Chair, providing direct access to some of North America’s best skiing. With its rare availability, prime location, and immediate access to year-round outdoor amenities, this lot is an ideal setting for your custom mountain home. (id:63476)
208 Main Street
Oyen, Alberta
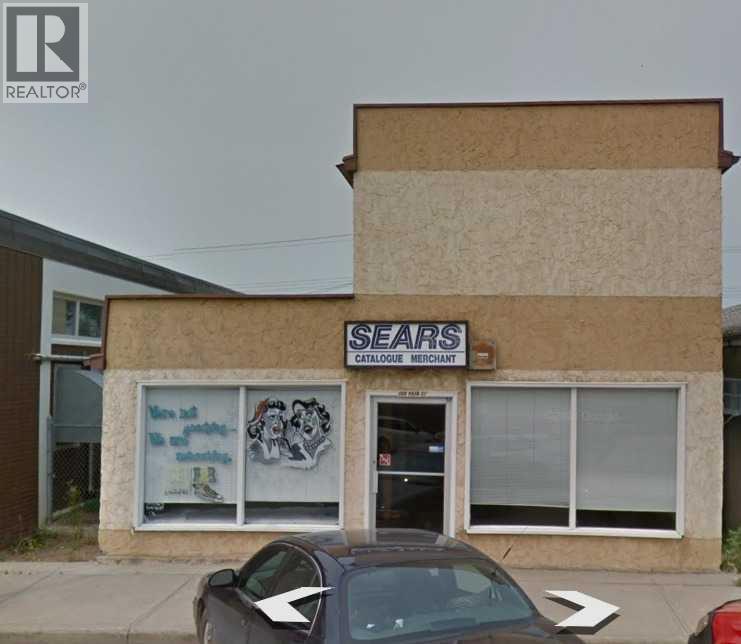
Prime opportunity to own a commercial property in the heart of Oyen’s downtown core. Located on Main Street, this highly visible property offers excellent exposure and accessibility, making it ideal for a wide range of business or investment uses.The building features a functional layout with flexible space that can accommodate retail, office, or service-based operations. Large front-facing windows provide great natural light and strong street presence, perfect for showcasing a business. The property benefits from convenient customer parking and steady local traffic.This is a fantastic opportunity for entrepreneurs looking to establish or expand their business in a central location, or for investors seeking an affordable commercial asset with potential for income generation and future value growth.Oyen serves as a key service hub for the surrounding agricultural region, providing steady demand for essential businesses and services. Easy access to Highway 9 further enhances connectivity and convenience. (id:63476)
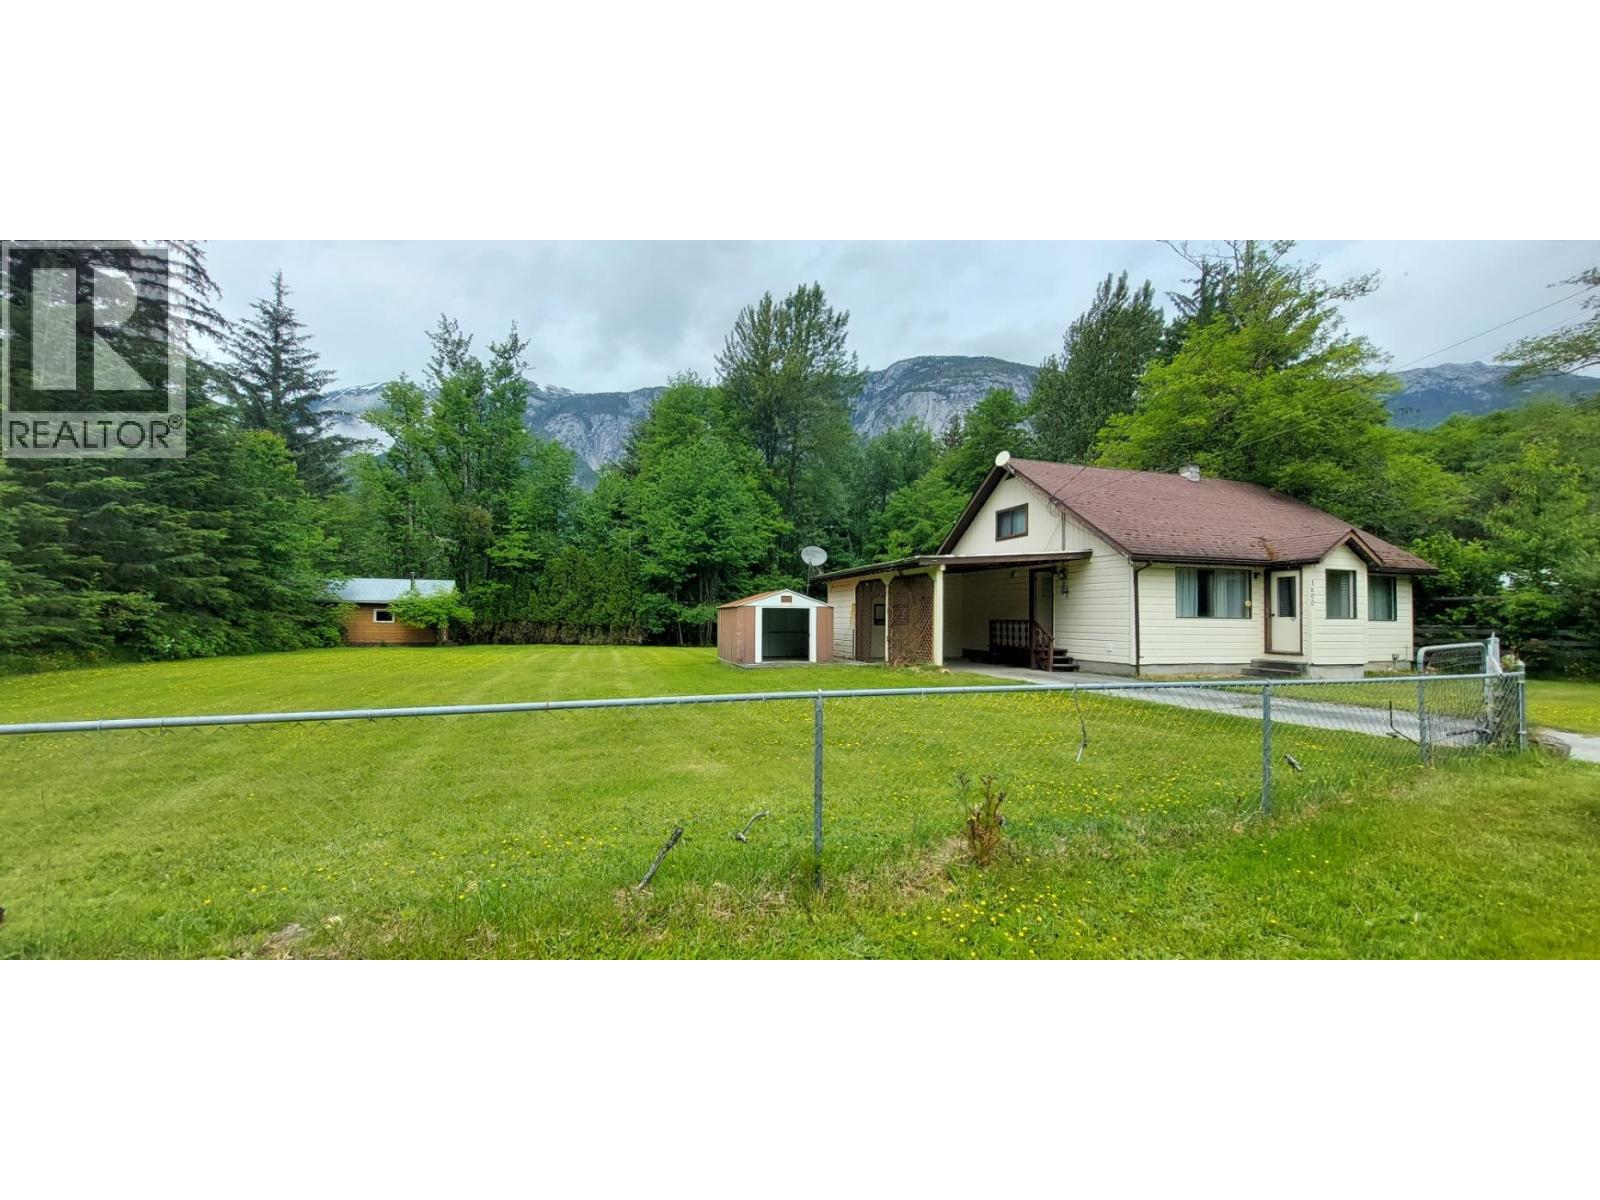
1600 Mackenzie 20 Highway
Hagensborg, British Columbia
Centrally located and enjoying year-round sunshine with beautiful mountain views, this inviting 3-bedroom home offers comfortable living inside and out. The open-concept kitchen and living area creates a warm, welcoming space for family and entertaining, while the peaceful den provides a quiet retreat and opens directly to the patio and backyard. Outside, you'll find a cleared lawn bordered by established flowering bushes, creating a lovely outdoor setting. Tucked into the corner of the backyard is a charming small cabin, perfect as a child's playhouse, studio, or endless other possibilities. It is close to all amenities, store, schools, pool, post office, marina, airport, walking and ATV trails. (id:63476)
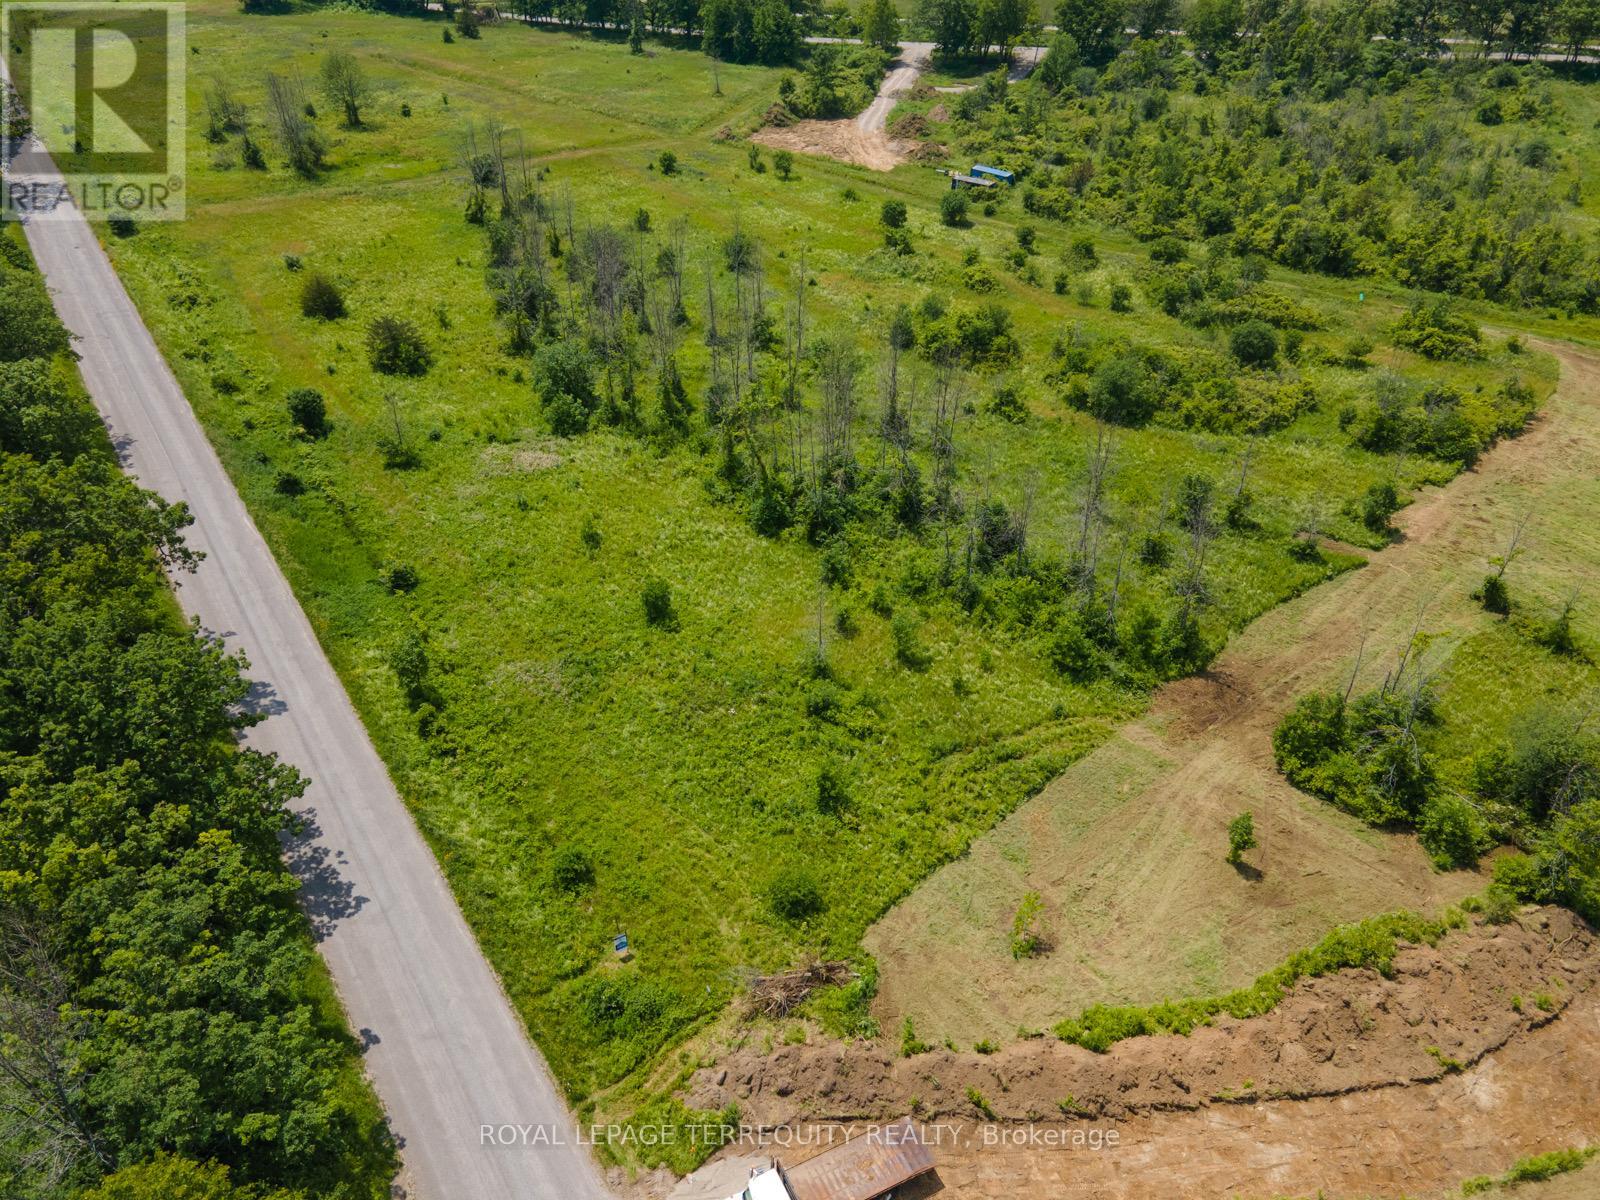
5310 Sully Road
Hamilton Township, Ontario
Welcome To Rice Lake Estates, An Exclusive Enclave Consisting Of 16 Picturesque Building Lots. Fronting On A Paved Road With Year Round Access, This Beautiful 2+ Acre Lot Has A Depth Of 440' On One Side, and 335' On The Other. Walking Distance To The Lakeside Village Of Harwood On Rice Lake, Easy Access To 407 & 401 And A Short Drive To The Quaint Town Of Cobourg! Look for Virtual Tour Link For Aerial Views Of Land And Surrounding Area. Buyer To Pay The Municipal Development Charges & Other Charges If Any. (id:63476)
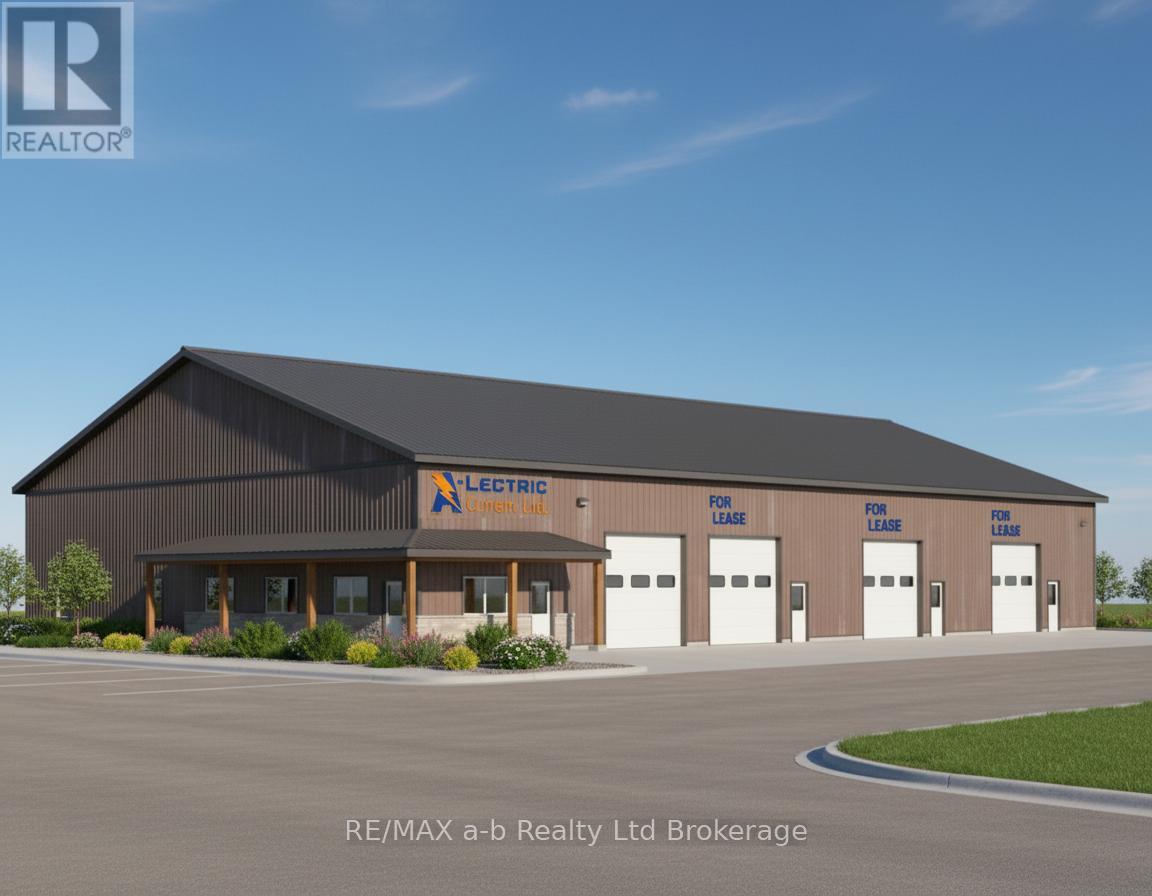
225737 Otterville Road
Norwich, Ontario
$10/Sqft + TMI. This brand new four-unit commercial building offers flexible lease opportunities ranging from 1,831 sq. ft. up to 5,522 sq. ft. Each bay features an 18-ft clear height and a roll-up door, providing excellent functionality for a wide range of operations. The property is zoned Highway Commercial, permitting a variety of uses. Each unit is equipped with its own private washroom. Interior finishes can be customized and negotiated as part of the lease agreement, allowing tenants to tailor the space to their specific needs. Brochure available. (id:63476)
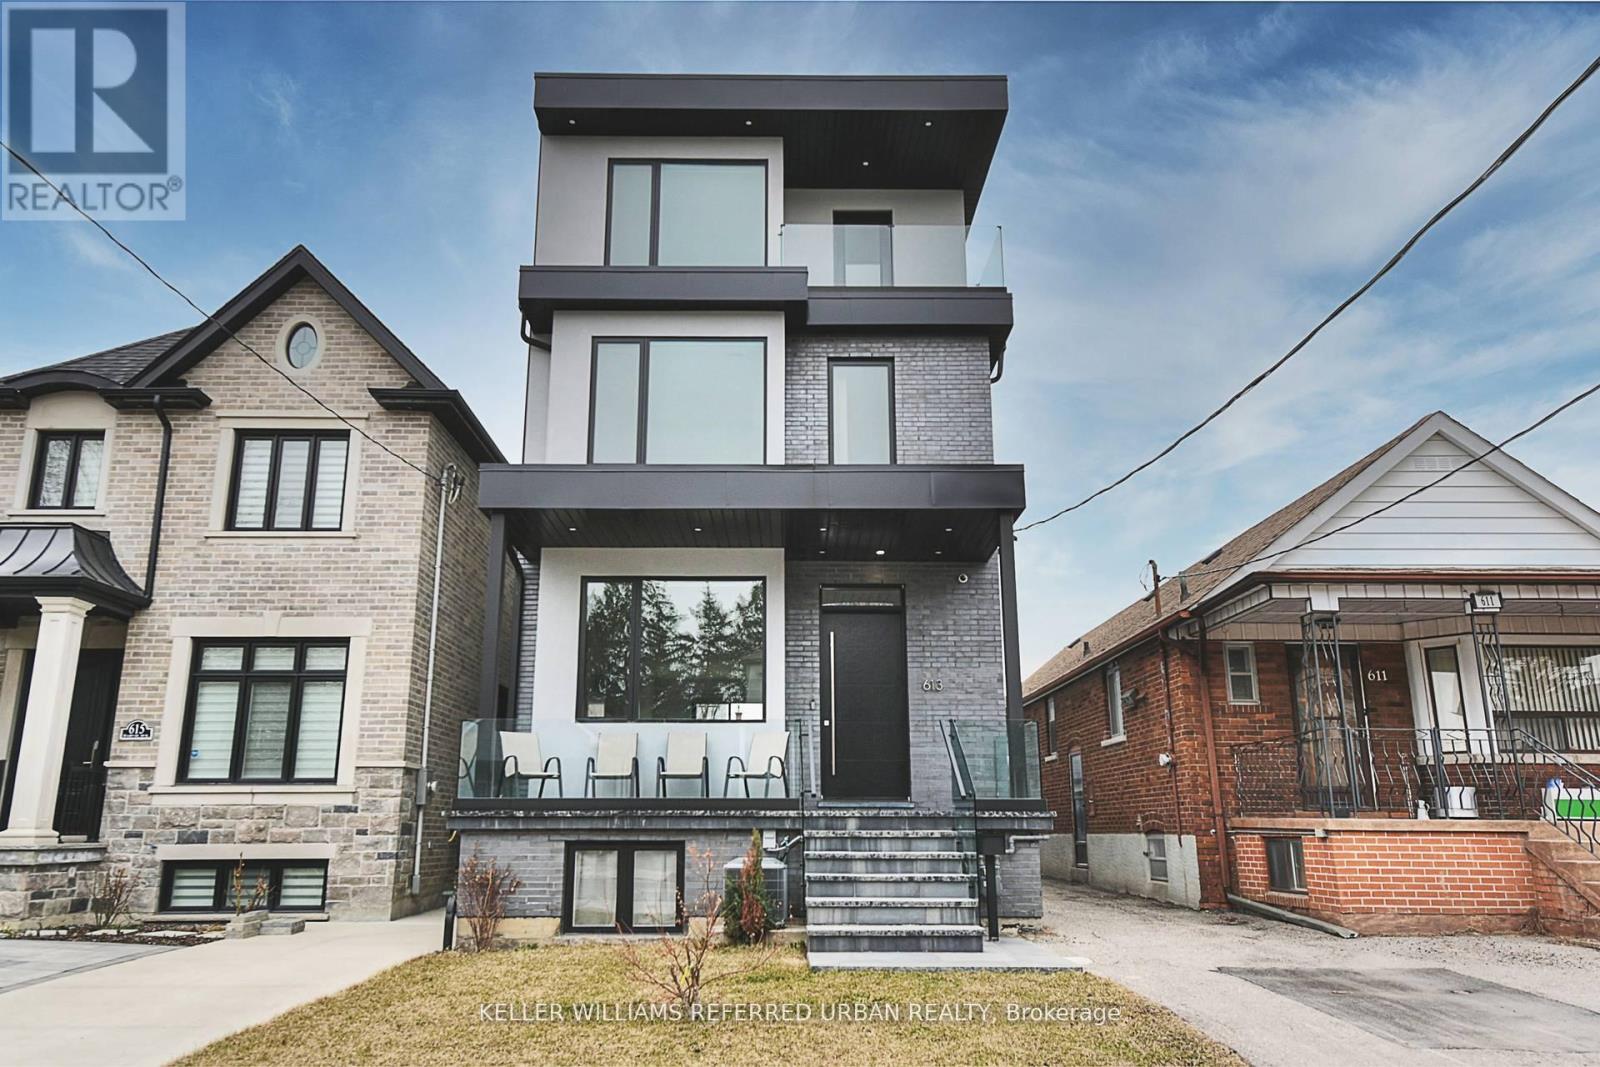
613 Harvie Avenue
Toronto, Ontario
Welcome to 613 Harvie Avenue - a home that redefines modern luxury through thoughtful design, exceptional craftsmanship, and effortless living. Built for the builder's personal use, no expense was spared in creating this exceptional residence. Set on a rare 25 x 150 ft lot, this striking three-storey home offers approximately 3,400 sq. ft. of finished living space, featuring radiant heated floors throughout, oversized porcelain slab flooring, and a stunning marble staircase with glass railings. The custom chef's kitchen is equipped with integrated Fisher & Paykel appliances, handleless cabinetry, and sleek Caesarstone surfaces, flowing seamlessly into the open-concept living and dining areas. Large sliding doors create an exceptional indoor-outdoor connection. The upper levels offer flexible living spaces ideal for families and professionals alike. The primary suite is a private retreat with spa-inspired finishes, lounge or office space, and access to outdoor living. A full second-floor laundry room adds everyday convenience, while the third-floor terrace provides impressive skyline views and the perfect place to entertain. The fully self-contained lower level features two suites with approximately $3,400/month in potential rental income, offering valuable financial flexibility. Additional highlights include a rare double-car garage with pass-through access, EV charging capability, smart-home integration, ethernet wiring throughout, automatic blinds, premium Riobel fixtures, Toto toilets, and designer finishes at every turn. A rare opportunity to own a truly bespoke home where luxury, functionality, and income potential come together in one exceptional package. (id:63476)
2642 Midland Avenue
Toronto, Ontario
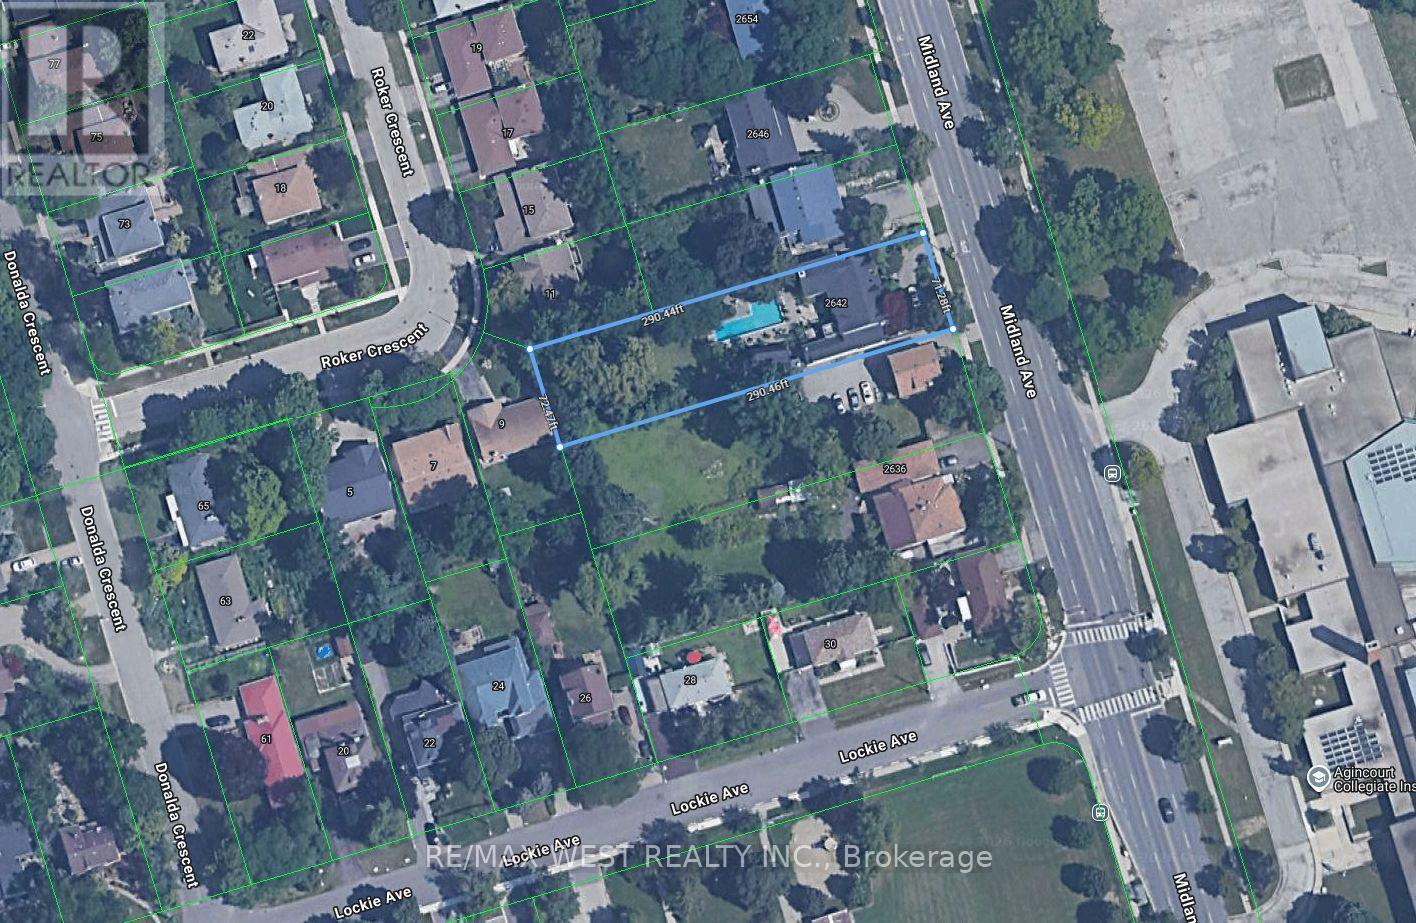
Builder, Developers , Toronto, Scarborough very nice location to use for Residential Development Land, Minutes to 401, 404 & 407. ShoppingMall , Schools, Go Train. Subway. Listing being sold in combination with 2636 Midland Ave. (id:63476)
2642 Midland Avenue
Toronto, Ontario
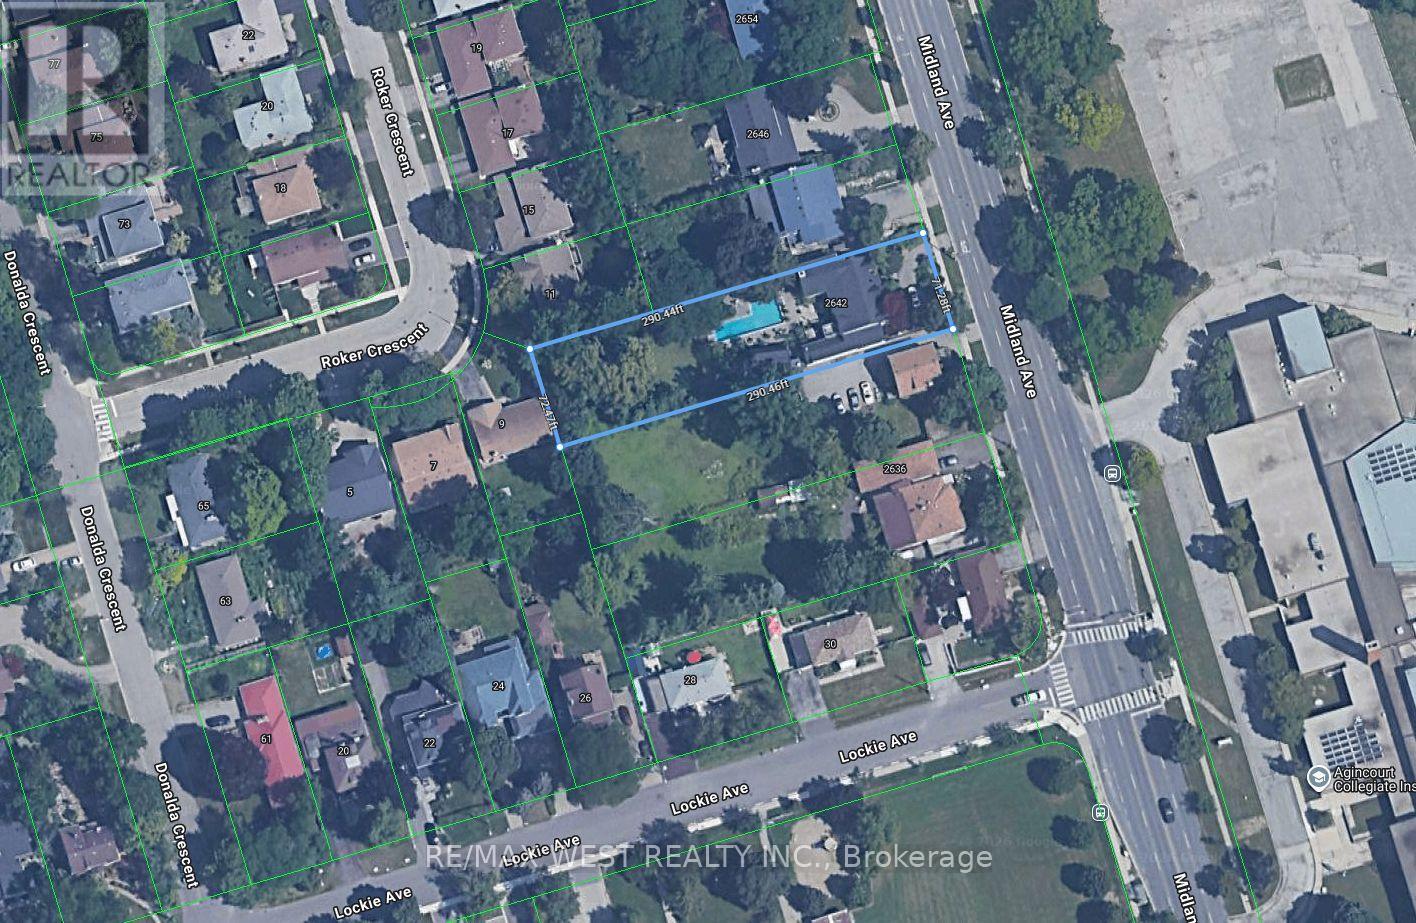
Builder, Developers , Toronto, Scarborough very nice location to use for Residential Development Land, Minutes to 401, 404 & 407. Shopping Mall, Schools, Go Train. Subway. Listing being sold in combination with 2636 Midland Ave. (id:63476)
45-61 Robin's Pond Hill Road
Torbay, Newfoundland & Labrador
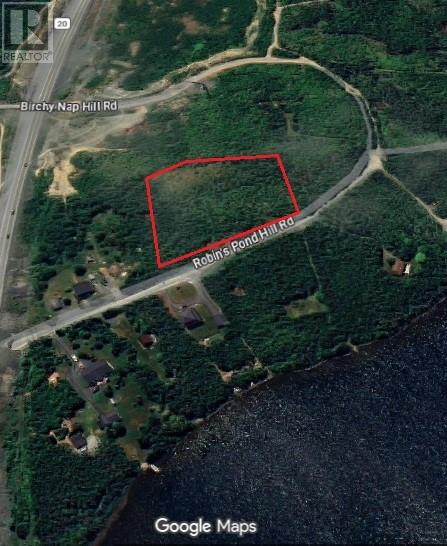
This private 1.5 acre lot is mostly treed and offers approx. 411 feet of road frontage. For the outdoor enthusiast, you'll be steps away from wooded trails ideal for hiking & snow shoeing. This would be a beautiful area to build a large private estate retaining trees for extra privacy. For builders looking to maximize their investment, this lot will also qualify for multi-unit development. At the time of listing, funding is still available under the Torbay Housing Accelerator Fund. If you would prefer a smaller parcel, the Seller is willing to subdivide into two 3/4 acre lots. Purchaser responsible for all development approvals and permits. Town's development regulations will require private well & septic installed, and road upgraded to town's standard. The first 95 feet of road is paved. Development will be as per Residential Infill Zone requirements. No HST applicable. (id:63476)
410 Main Street
Spy Hill, Saskatchewan
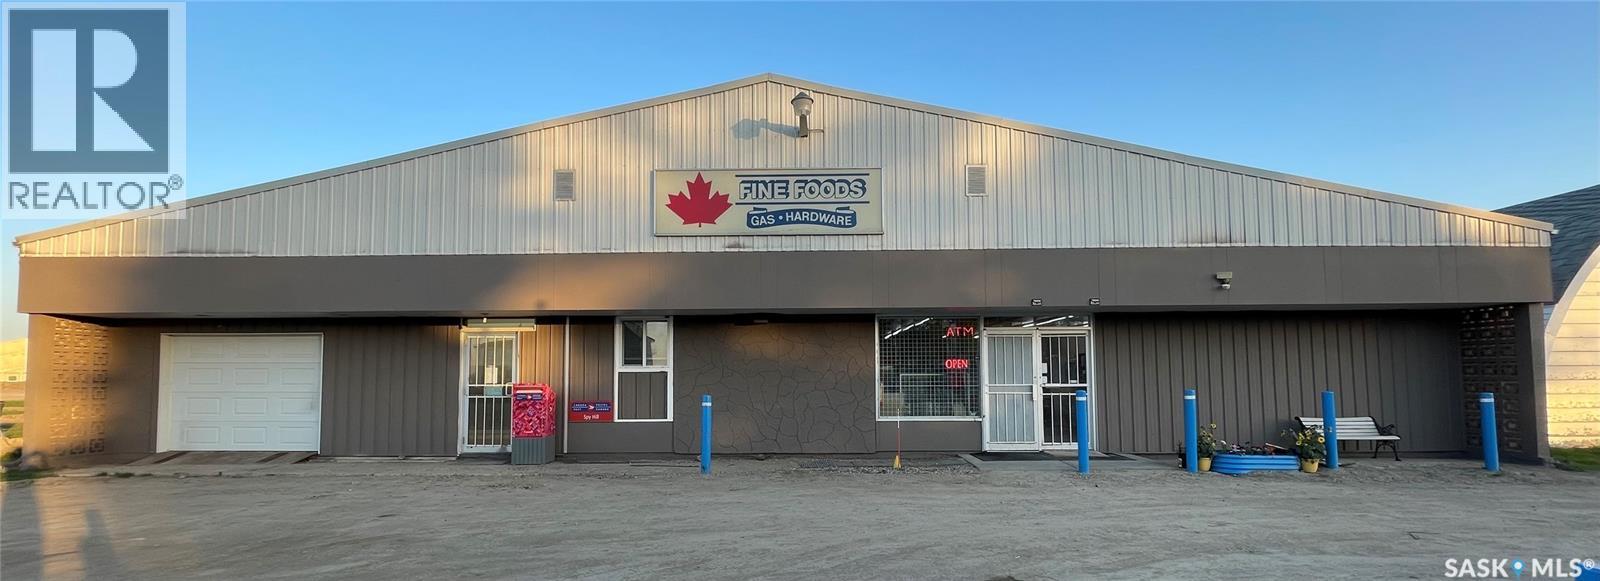
Profitable general store with Grocery store+ liquor store+ post office+ 4 bedroom living quarter in the town of Spyhill, 1 hr away from Yorkton. (id:63476)
521 Pioneer Avenue
North Battleford, Saskatchewan
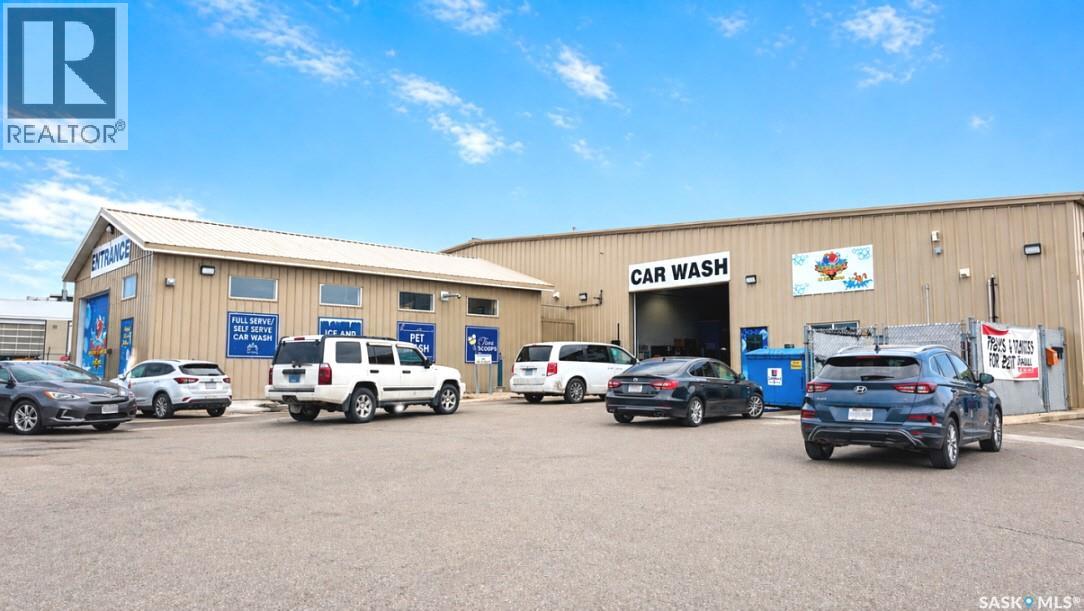
This is a rare opportunity to acquire a well-established, multi-revenue-stream car wash business located in a high-traffic commercial area with excellent visibility, easy access, and strong exposure to both local and regional customers. Strategically positioned near Walmart, hotels, restaurants, and other established retail businesses, the property benefits from consistent customer traffic and strong commercial activity. The operation features a 7-bay self-serve car wash, including a dedicated RV wash bay, eight indoor vacuum stations, four scrub-and-vac units, two outdoor vacuum stations, and a large detail and storage garage. Additional revenue sources include RO water refill stations, U-Haul rentals, digital signage advertising, a seasonal ice cream operation, and a pet wash, creating a diversified and resilient income stream. The property also offers approximately 40 outdoor parking stalls, providing ample space to accommodate high customer volumes and commercial use. A significant surplus land component presents excellent redevelopment and expansion potential for a gas station, convenience store, office space, restaurant, or other commercial developments, subject to municipal approvals. With approximately 14 years of successful operation, the business has built a strong reputation, loyal customer base, and consistent market presence. Its multiple business components create valuable cross-promotional opportunities and customer traffic synergies, supporting ongoing revenue growth and long-term sustainability. Recognized as a leader in the market, the business has been awarded Battlefords Now's "Best of the Best" Awards in multiple years, including 2017, 2019, 2020, 2022, 2023, and 2025, for excellence in Car Wash, Water Services, Auto Detailing, and Moving Services. (id:63476)
680193 Chatsworth Road 24
Chatsworth, Ontario
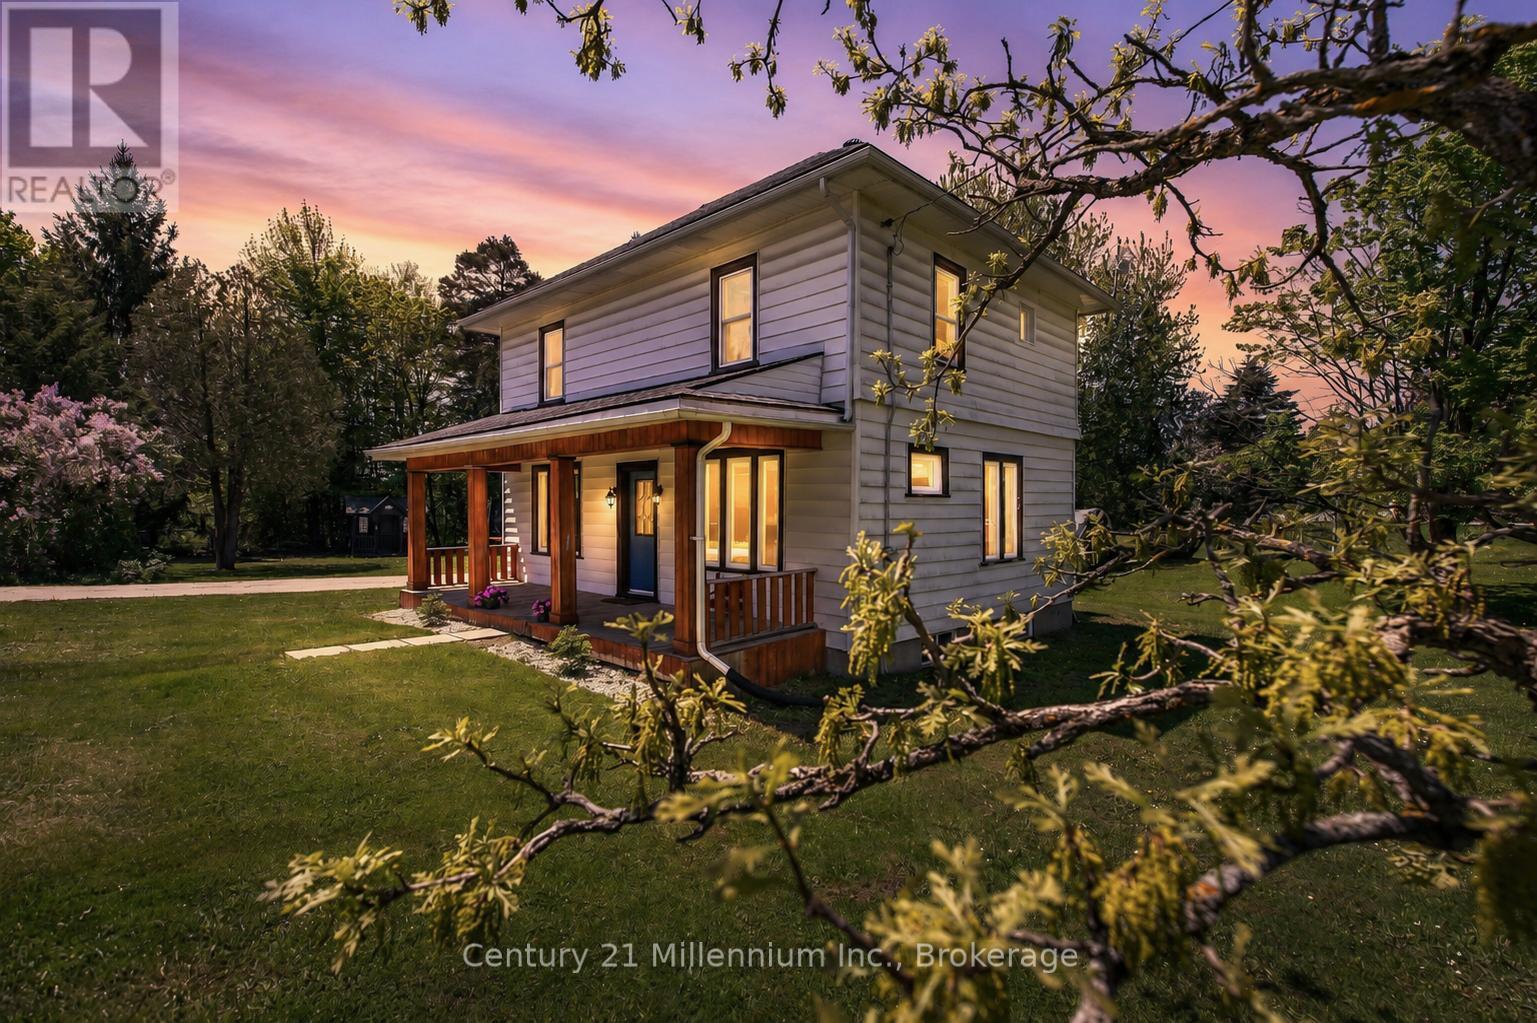
A covered front porch sets a welcoming tone for this inviting 3-bedroom home, offering a charming place to enjoy your morning coffee or unwind at the end of the day. Inside, tall ceilings, natural light, and tasteful updates come together to create a warm and comfortable atmosphere. The main floor offers a bright, open layout designed for everyday living, with laminate flooring, pot lights, and an easy flow through the principal spaces. The eat-in kitchen has a fresh, clean feel with its crisp white backsplash, kitchen island with stainless steel sink, and some newer stainless steel appliances. A main floor mudroom/laundry area and convenient 2-piece powder room add the practical touches every home needs.Upstairs, luxury vinyl plank flooring continues through three good-sized bedrooms, complemented by a nicely renovated 5-piece bathroom with his-and-hers sinks. Forced-air propane heat is supplemented by a heat pump with A/C, offering added comfort through the seasons. Outside, the nearly half-acre lot provides room to enjoy the outdoors, with parking for four vehicles and a charming wooden playhouse/mini cabin complete with hydro and internet, creating a fun and flexible bonus space. With the Grey County CP Rail Trail located beside the property to the west, this home offers a comfortable blend of updated living, everyday practicality, and easy access to outdoor recreation. (id:63476)
4177 & 4187 Carrying Place Road
Frontenac, Ontario
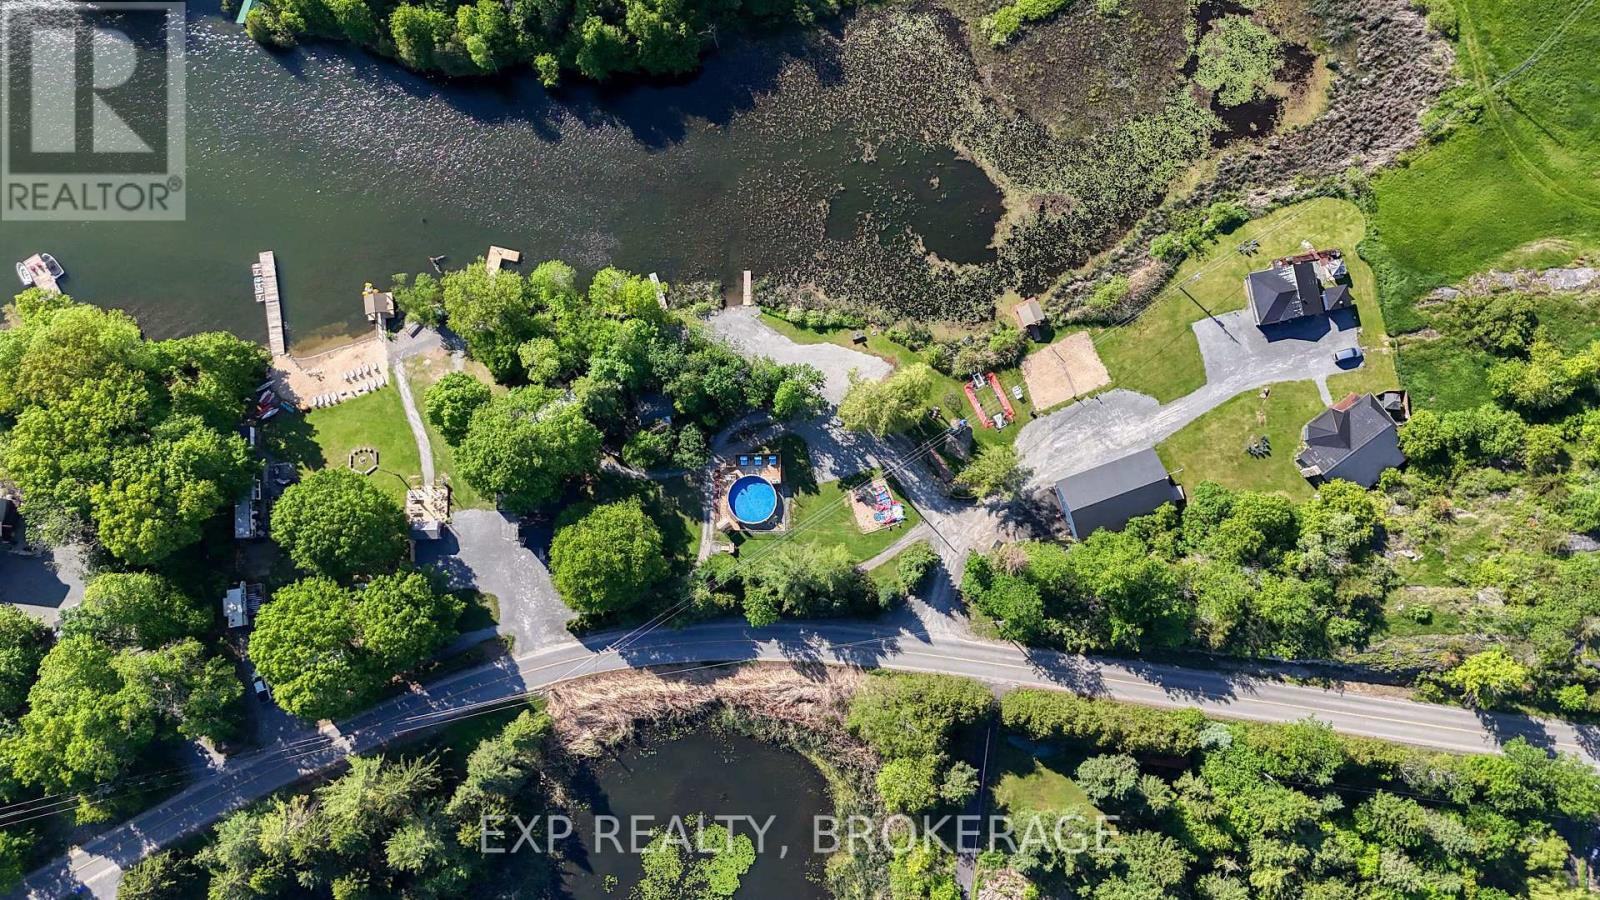
Exceptional 3.95-acre waterfront property on beautiful Dog Lake, part of the Rideau Canal System, renowned for excellent boating and exceptional year-round fishing. Offering approx. 750 feet of shoreline, half natural and half landscaped, this unique estate features a 40-foot sandy, gradual-entry beach and an impressive array of residential, recreational, and income-generating structures. Truly turnkey and ready for year-round enjoyment or business use. The property features three year-round vacation homes, three fully serviced RV sites, two seasonal trailers, a tuck shop, and extensive docking facilities. Outbuildings andamenities include 35x60 ft 4-bay garage; 10x16 ft seasonal tuck shop with patio; 70-foot dock, 30-footdock, and two 16-foot docks; two16x16-foot floating gazebos; private boat launch; fish cleaning hut withwater & electricity; gated entry (automatic openers included but not yet installed); advanced UNIFI Wi-Fisystem throughout the property; security system; 3 septic systems with raised lids (all new in 2012); onedrilled well & one dug well; and two 200-AMP electrical service panels. Located on a well-maintained municipal road with weekly garbage/recycling pickup. Fibre-optic internet scheduled for 2026 (currently using StarLink). Ideal uses include a turnkey year-round cottage rental business, a multi-generational family compound for seasonal or full-time living, long-term rental investment, and a huge 4-bay garage, a rare opportunity; all the hard work has been done. Schedule your private viewing today. (id:63476)
1445 Pickerel Jack Lake Road E
Burk's Falls, Ontario
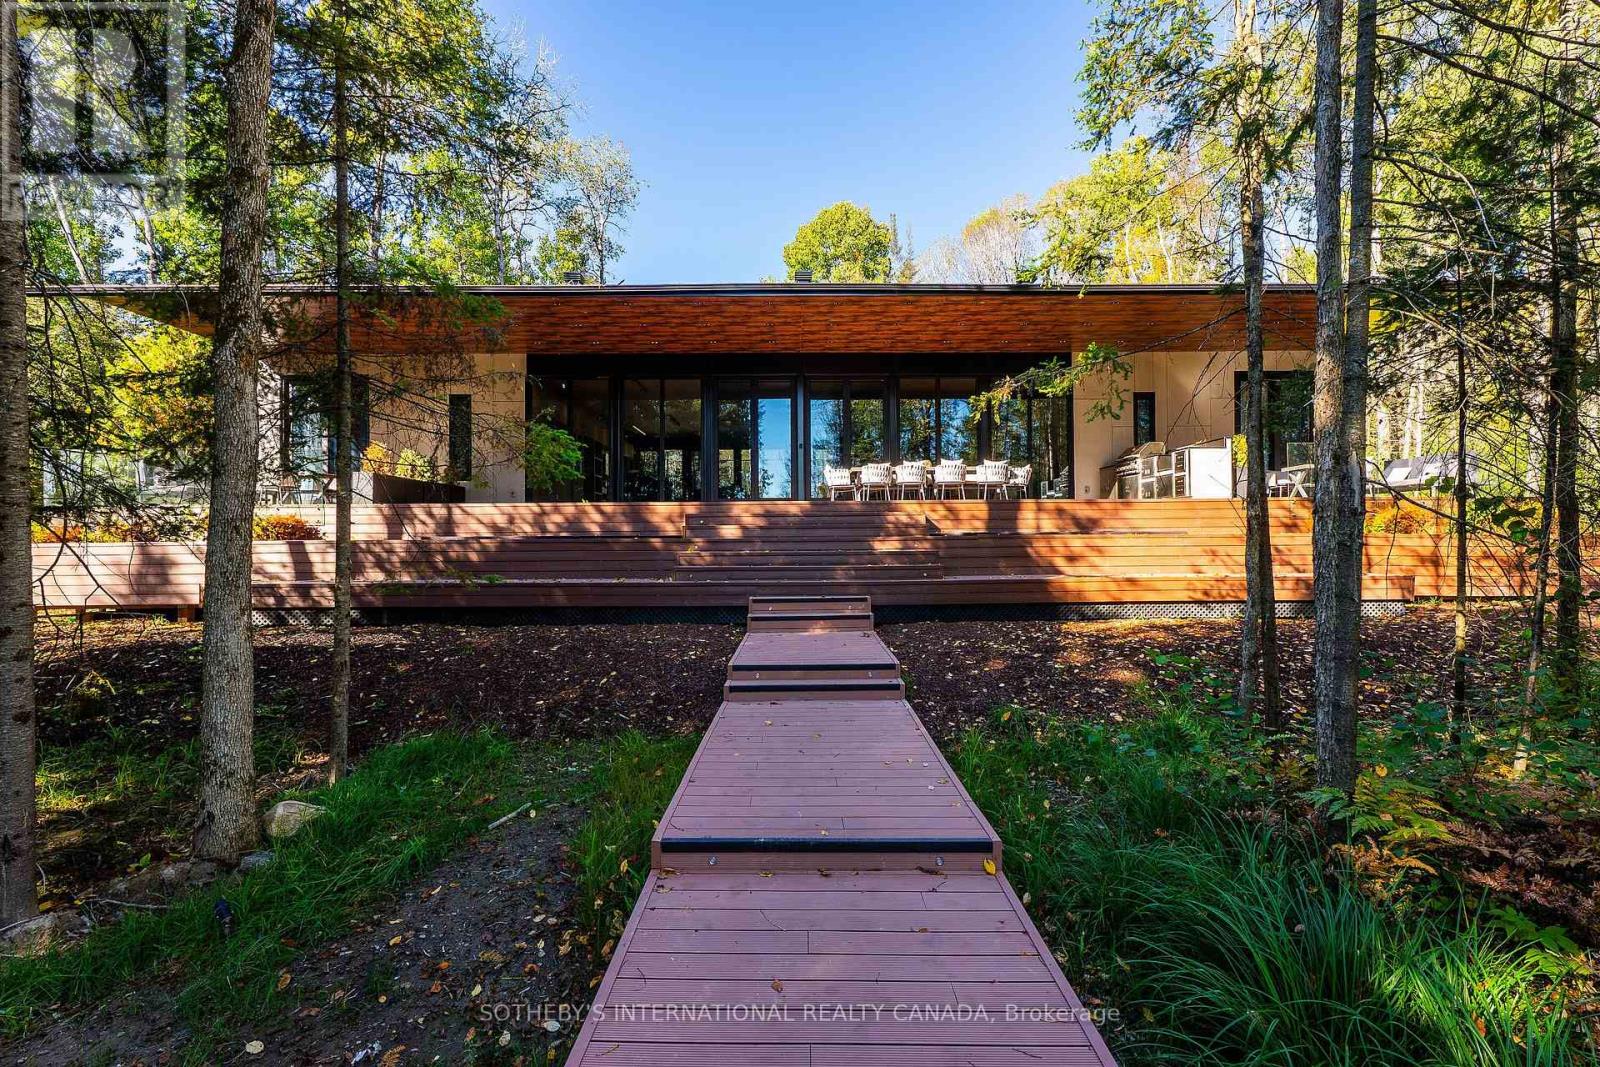
Discover your own private waterfront sanctuary in the desirable Burk's falls area on secluded Jack Lake with this Modern 8 bedroom, 6-bathroom lakefront estate offering on a 6+ acres level lot with 208ft of private shoreline in the Burks Falls area. The unique layout of this expansive single storey bungalow is specifically designed for both grand entertaining and a peaceful retreat. The mid-century modern inspired architecture features luxury finishes and minimalist elegance to compliment the beauty of this natural setting. Huge floor to ceiling window reveal jaw-dropping panoramic lake & forest views framed by towering trees. In addition, the massive open-concept living space, including triple-sided fireplace, chefs kitchen (double islands, dual dishwashers, hidden coffee station), offer multiple generous gathering zones plus 4 separate bedroom wings for privacy with 8 bedrooms and 6 bathrooms including 2 king primary suites with spa-inspired ensuites and private outdoor patios + 2 queen bedrooms each with their own private bath 2 oversized bunk bed-style rooms (queen + single) and 2 office/guest Murphy-bed rooms. Exceptional outdoor amenities features a one of a kind 1,570 ft covered deck with 14' canopy ceiling, an outdoor kitchen/BBQ & prep area, outdoor dining area & a sunken lake facing seating area with a large propane fire-table. Guests will marvelat the lakeside Recreation & wellness Building (1,950 ft): featuring an outdoor 8-person hot tub, a private pole dock w/ swim ladder and mooring cleats plus Indoor sauna, full gym, games (pool table, ping-pong) along with a convenient dry boathouse with marine railway boatramps. There are two separate firepits overall, a four bay garage with poured concrete a kids "jungle gym" playground area , an outdoor volley court, picnic spaces, kayaks & paddle boards included. Enjoy this spectacular turnkey, waterfront compound ready to host family, friends,retreats or luxury high-end rentals. (id:63476)
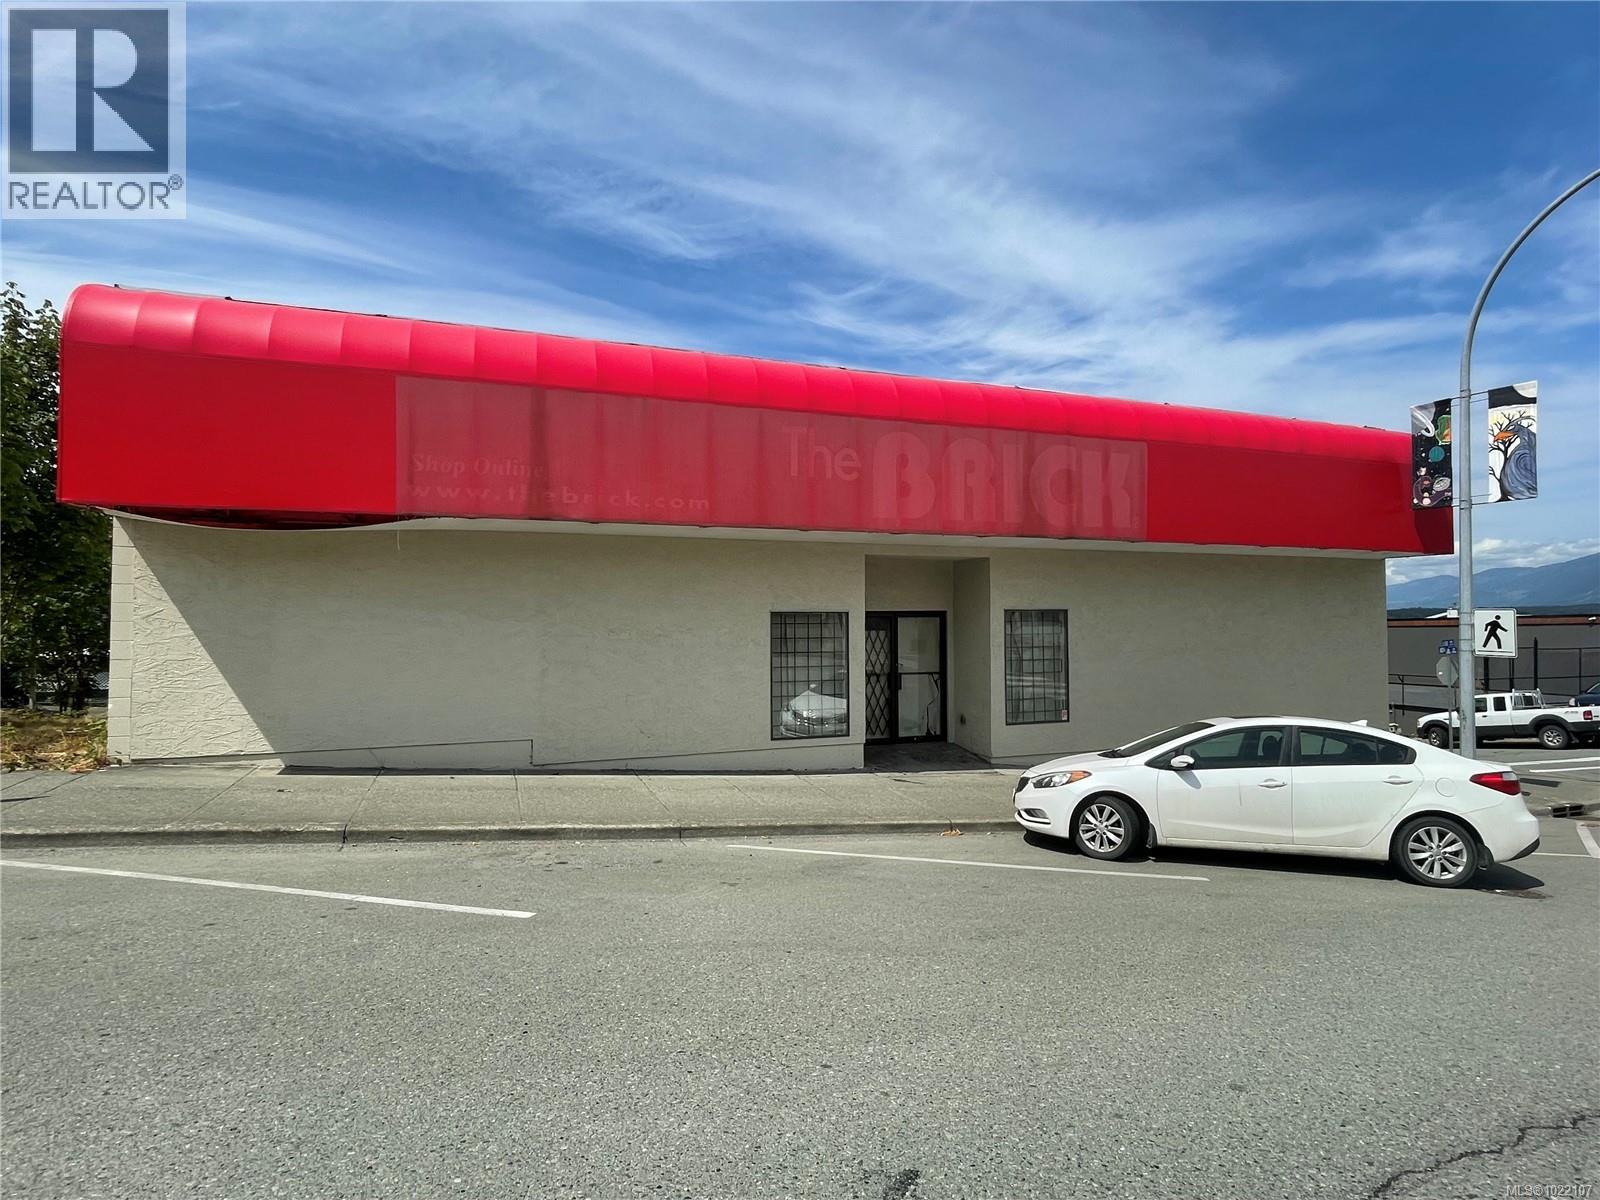
C 3174 3rd Ave
Port Alberni, British Columbia
Lease space! This 5894sq ft lease space is open and ready for your ideas. Located on busy 3rd Avenue in the uptown area, this space has alley access and loads of room for you to re-locate your existing business or open your dream business and be your own Boss. All measurements are approximate and must be verified if important. (id:63476)
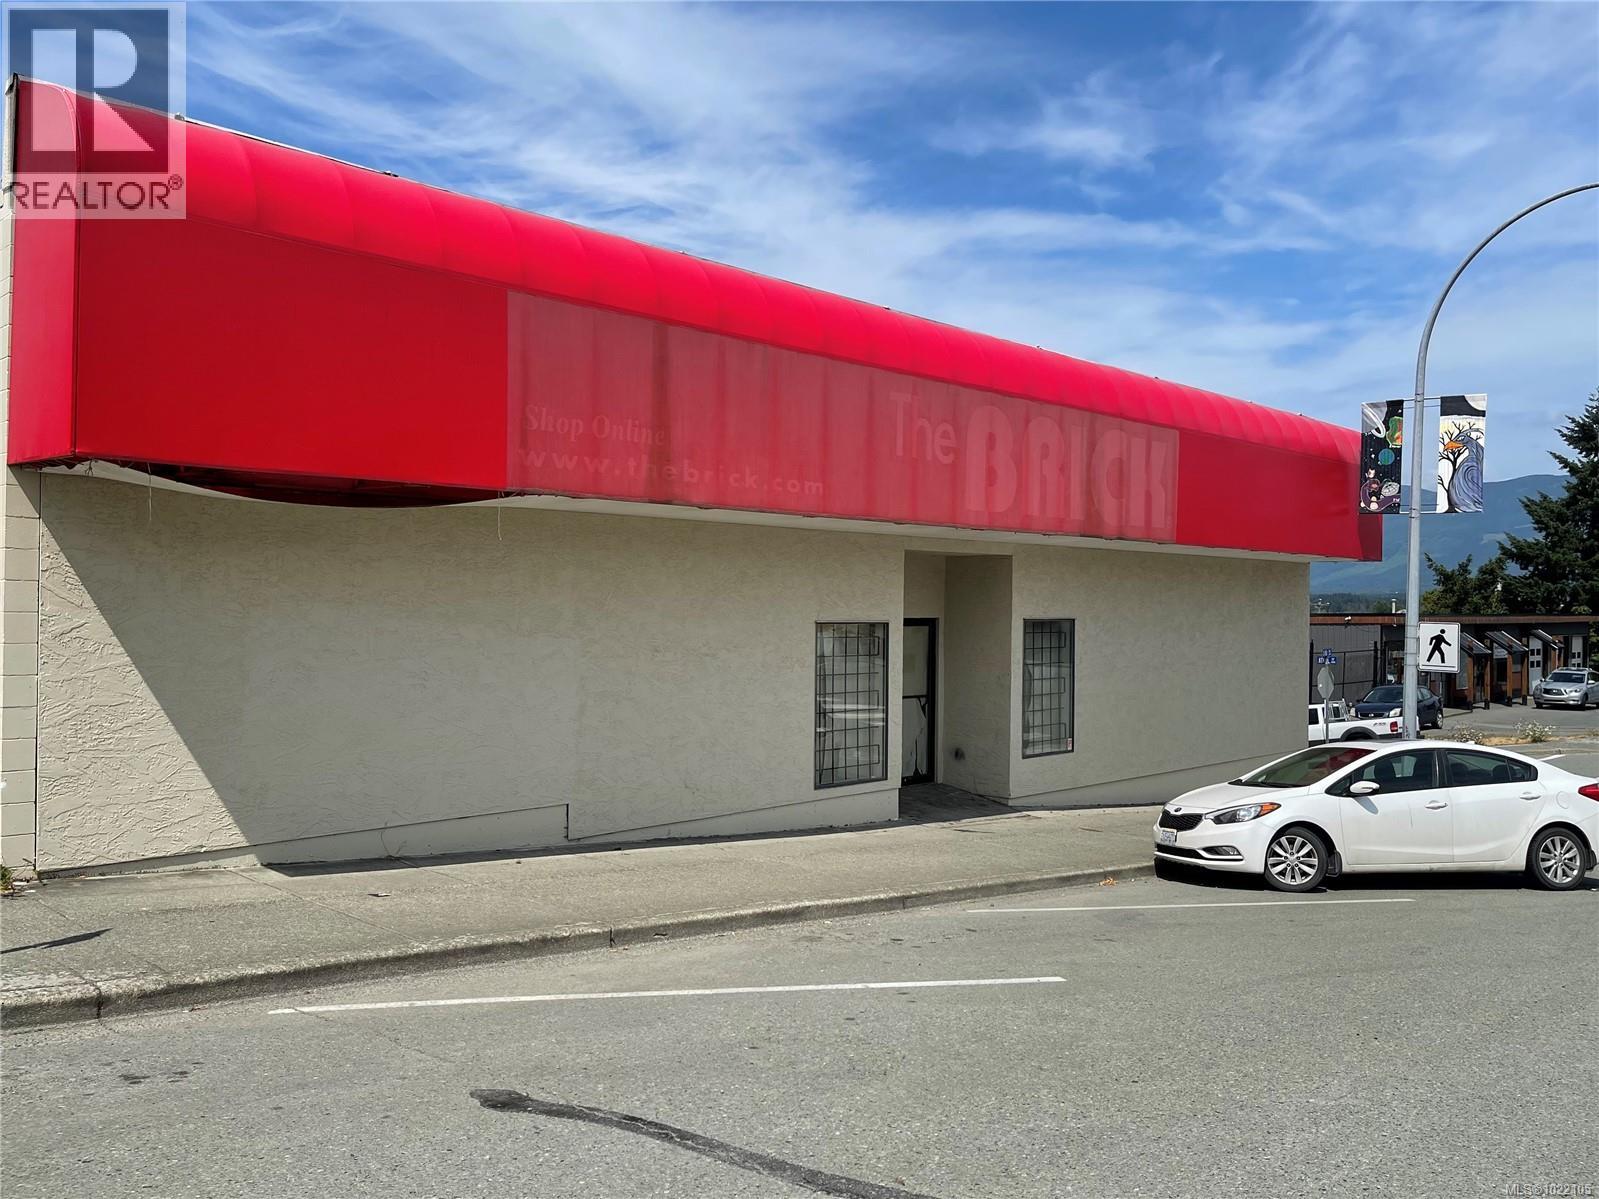
B 3174 3rd Ave
Port Alberni, British Columbia
Lease space! This 3628 sq ft lease space features 15 ft ceilings and is open and spacious, ready for your ideas. Located on busy 3rd Avenue, this space has loads of room for you to re-locate your existing business or open your dream business and be your own Boss. All measurements are approximate and must be verified if important. (id:63476)
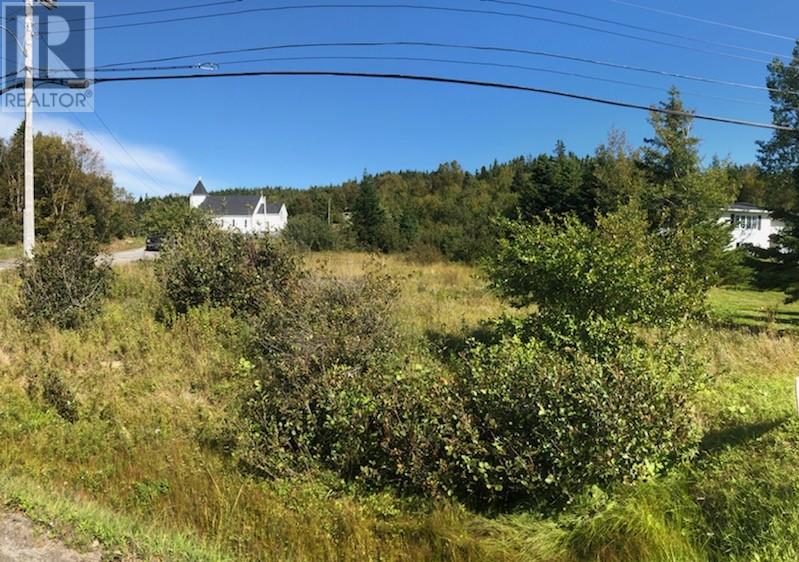
150 North Shore Highway
Meadows, Newfoundland & Labrador
Fantastic opportunity to build your dream home or getaway cabin on this 0.25 acre lot, overlooking the beautiful Bay of Islands! This property also has the option for municipal water and sewer services, is partially cleared and is nearby snowmobile, ATV trails, fishing and hunting areas. Purchaser responsible for HST if applicable. (id:63476)
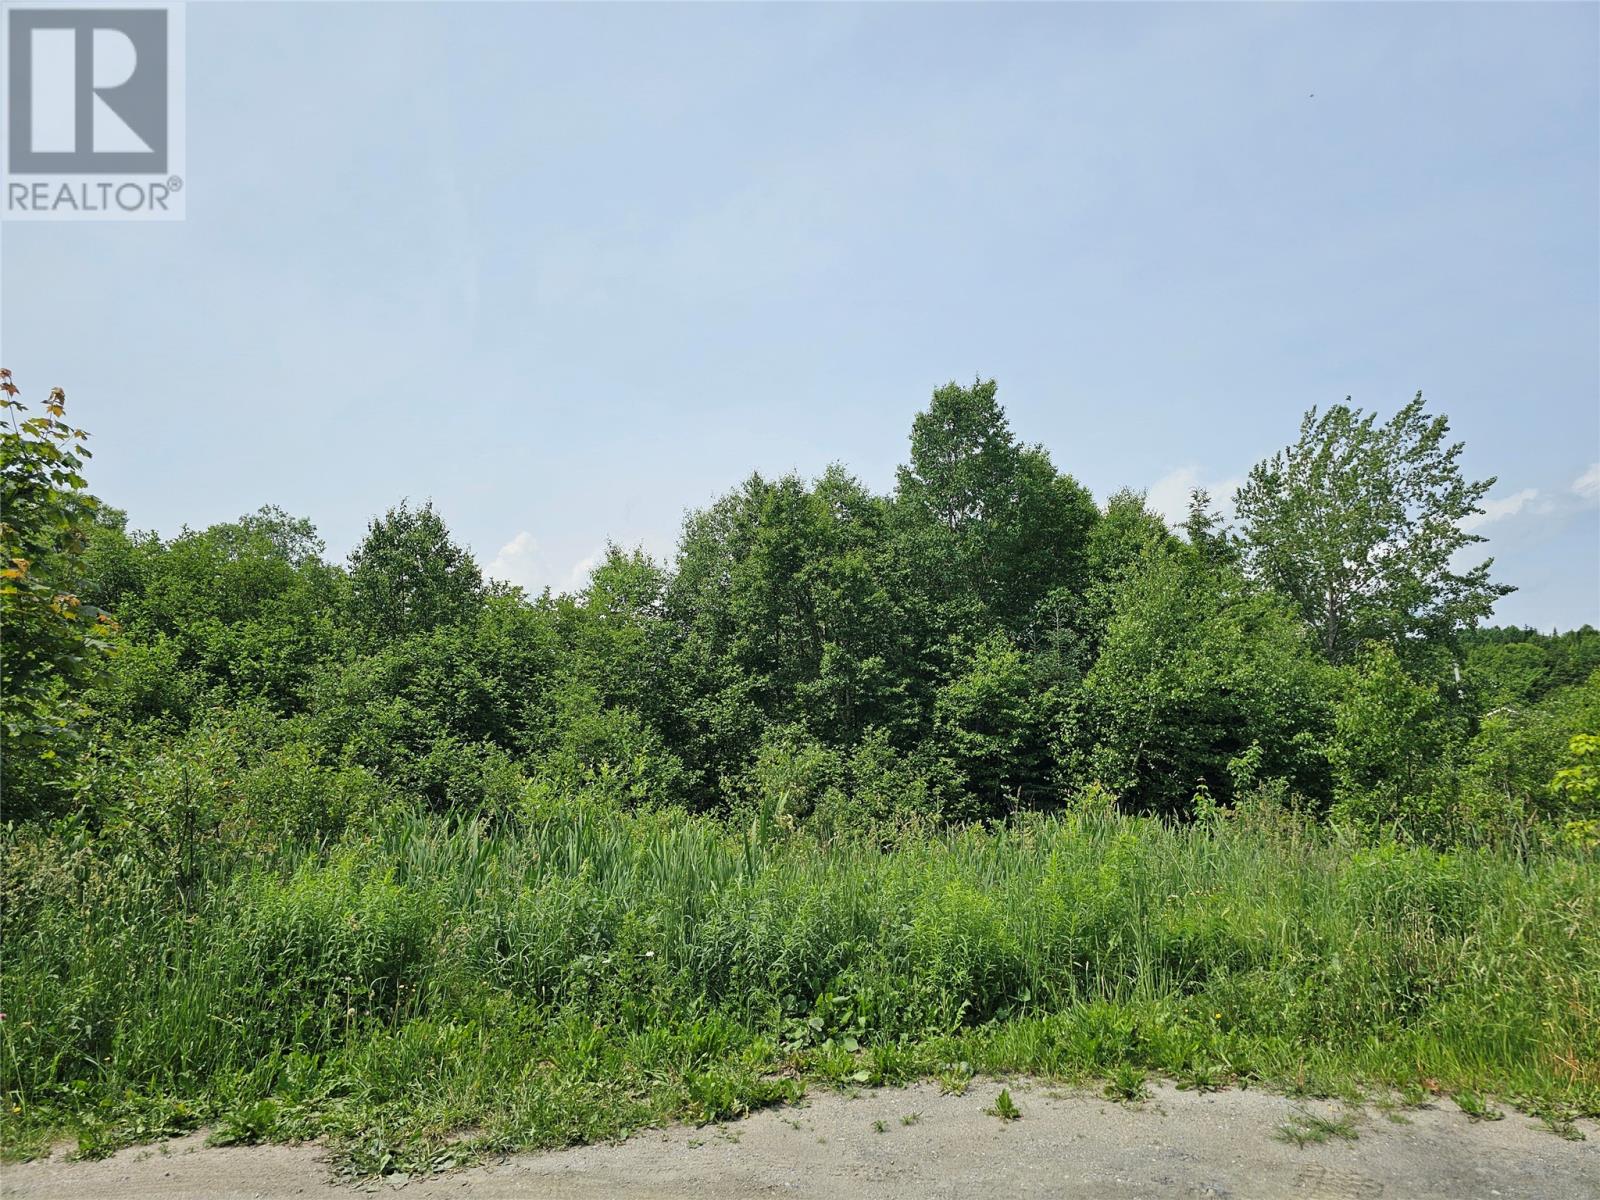
0 Glenvalley Acres
Corner Brook, Newfoundland & Labrador
Large parcel of land for sale in behind the subdivision of Park Drive and Valleyview Drive. Over 3 acres that has access to Allen's Hill. (id:63476)