
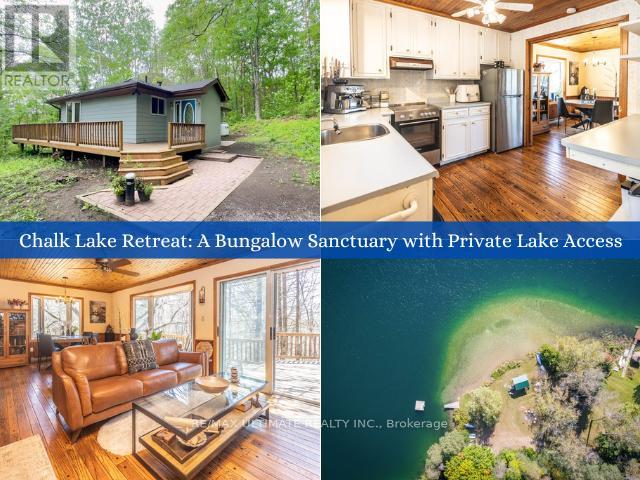
63 Sumac Lane
Scugog, Ontario
Welcome to your private sanctuary at 63 Sumac Lane, a beautifully updated 3+1 bedroom bungalow where rustic charm meets modern sophistication on a sprawling 0.87-acre lot. This home seamlessly blends the warmth of knotty pine accents and solid wood doors with an extensive list of 2024 upgrades, including a new roof, gutters, furnace, and ductwork. The functional mudroom leads into a bright, open-concept main floor featuring refinished hardwood floors and soaring ceilings. The kitchen is equipped with etched-glass pocket doors and brand-new 2024 stainless steel appliances, while the expansive living area flows through sliding doors to a freshly refinished deck overlooking serene wooded views.The main level offers a versatile layout with a primary suite featuring direct deck access, alongside a secondary bedroom and an office space with glass pocket doors. The updated 4-piece bathroom serves as a spa-like retreat with marble tile and a sun-drenched bay window. Downstairs, the nearly 1,000 sq. ft. basement adds significant living space, including a fourth bedroom with above-grade windows, a modern 3-piece bath, and a laundry area featuring a 2024 Samsung washer and dryer. Every technical detail has been addressed, from the 200-amp electrical panel to the detached garage and updated vinyl casement windows.The location is truly unparalleled, offering a lifestyle defined by nature and convenience. Just 350 meters away, enjoy exclusive deeded access to a private sandy beach on the crystal-clear Chalk Lake, perfect for kayaking or paddleboarding. Adventure is always nearby with two ski resorts, world-class golf, and the endless trails of Uxbridge. Whether you are dining at local favorites like Slabtown Cider or commuting via the 407-located just five minutes away-this turnkey gem offers the ultimate balance of tranquility and accessibility. Move in and embrace a way of life that celebrates the great outdoors without sacrificing modern comfort. Open House Sat Aug 22nd 2-4 pm (id:63476)
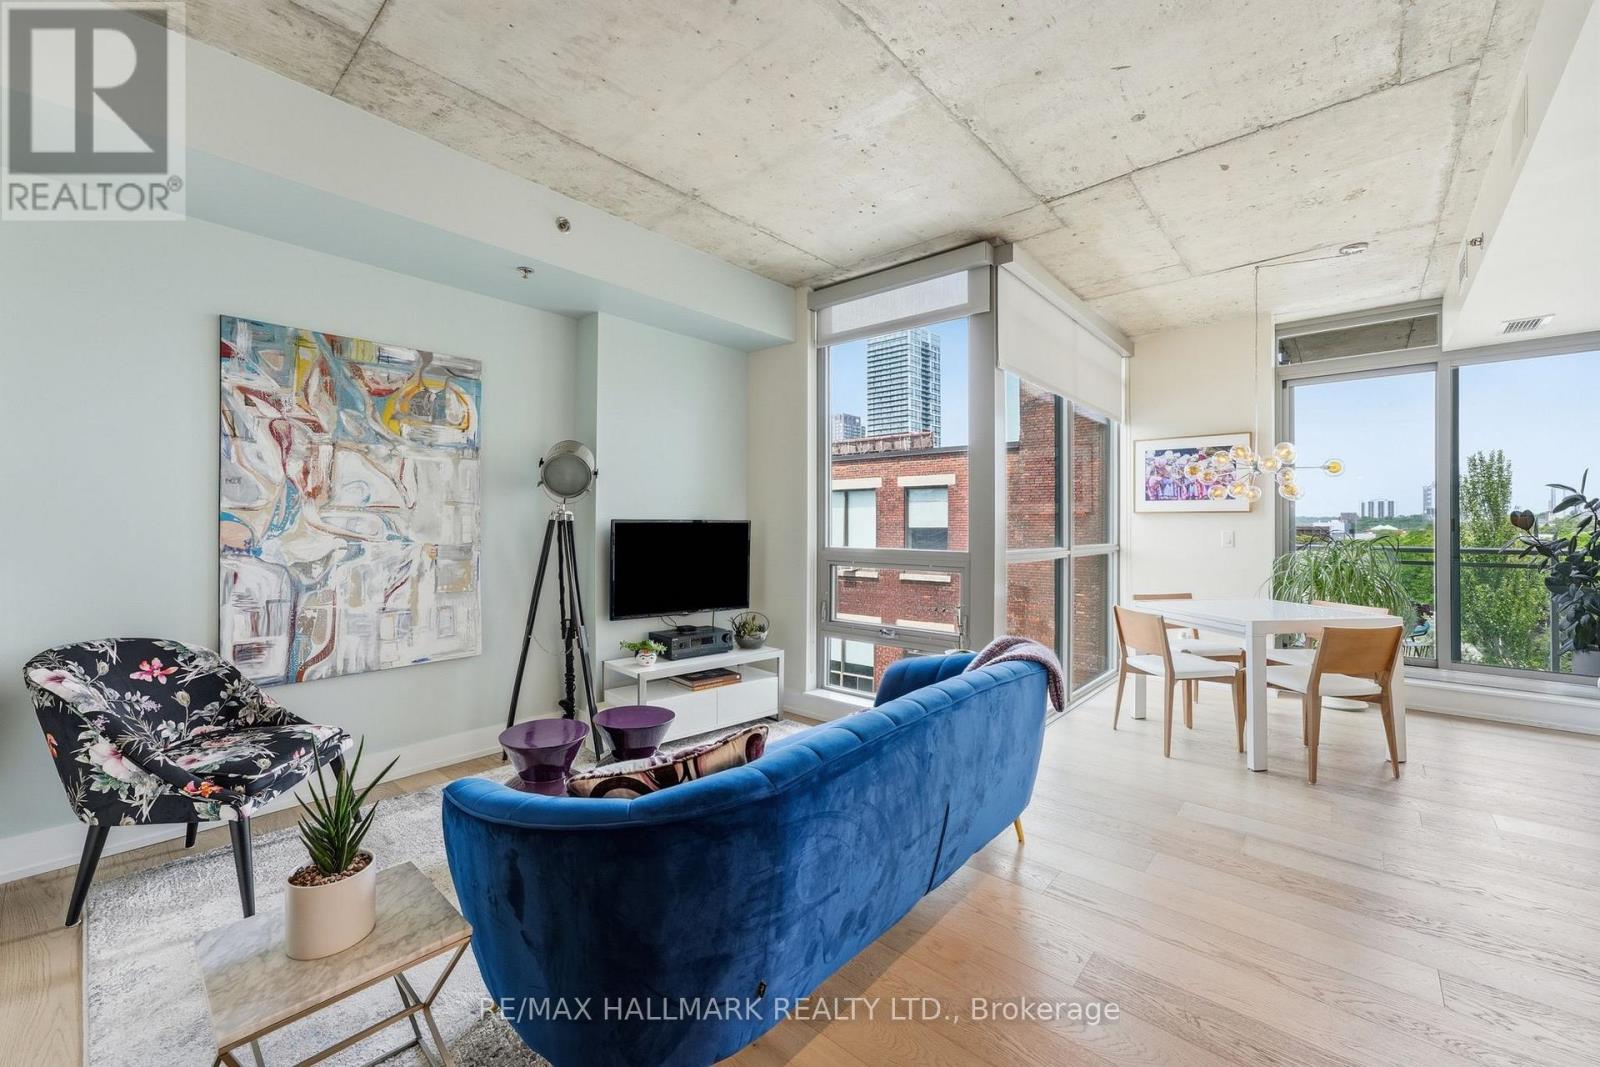
602 - 630 Queen Street E
Toronto, Ontario
Super-stylish and extensively upgraded 1+1-bedroom corner suite in one of Riverside's most sought-after boutique loft buildings, Sync Lofts! Spectacular north and west facing views of the Toronto skyline and an exceptional indoor-outdoor lifestyle rarely found in the city. Thoughtfully designed, the versatile den functions perfectly as a home office or guest room and includes a custom Murphy bed (10k upgrade) for added flexibility. The modern kitchen features stainless steel appliances, sleek finishes, and an open-concept layout ideal for entertaining. Balcony off the living area The purchase price also includes an owned parking space, owned locker, and owned bike storage locker-an uncommon combination in a downtown loft building. Located at the gateway to Toronto's vibrant east end, Sync Lofts places you steps from the shops, cafés, restaurants, and nightlife of Riverside and Leslieville, while Corktown, The Distillery District, St. Lawrence Market, and the downtown core are all within easy walking distance. Commuters will appreciate the outstanding 98 Walk Score and Transit Score, with two streetcar lines at your doorstep and quick access to the DVP, Gardiner Expressway, and downtown business district. Urban loft living at its finest! (id:63476)

187 Ash Street
Scugog, Ontario
Brand new build in the beautiful community of Ashgrove Meadows in Port Perry! Be the first to live in this stunning 4 bedroom property with all of the features you dream of. The main floor is equipped with a lovely coffered dining room ceiling, oversized windows, a chefs kitchen with a large quartz island walking out to a large deck, a spacious living and dining room with a cozy gas fireplace and a beautiful oak staircase winding up to your 2nd floor. The primary suite is incredibly spacious with an ensuite bathroom. Plus, large walk in closet! The upstairs boasts 3 other spacious bedrooms, another full washroom and your dream 2nd floor laundry room. Let your imagination run wild with the spectacular basement space with high ceilings, tons of natural light and an awesome walkout to your backyard. Conveniently located in an established community, these lots are located off Union Street just west of Simcoe Street & south of Hwy 7. A beautiful and bustling new home community! (id:63476)
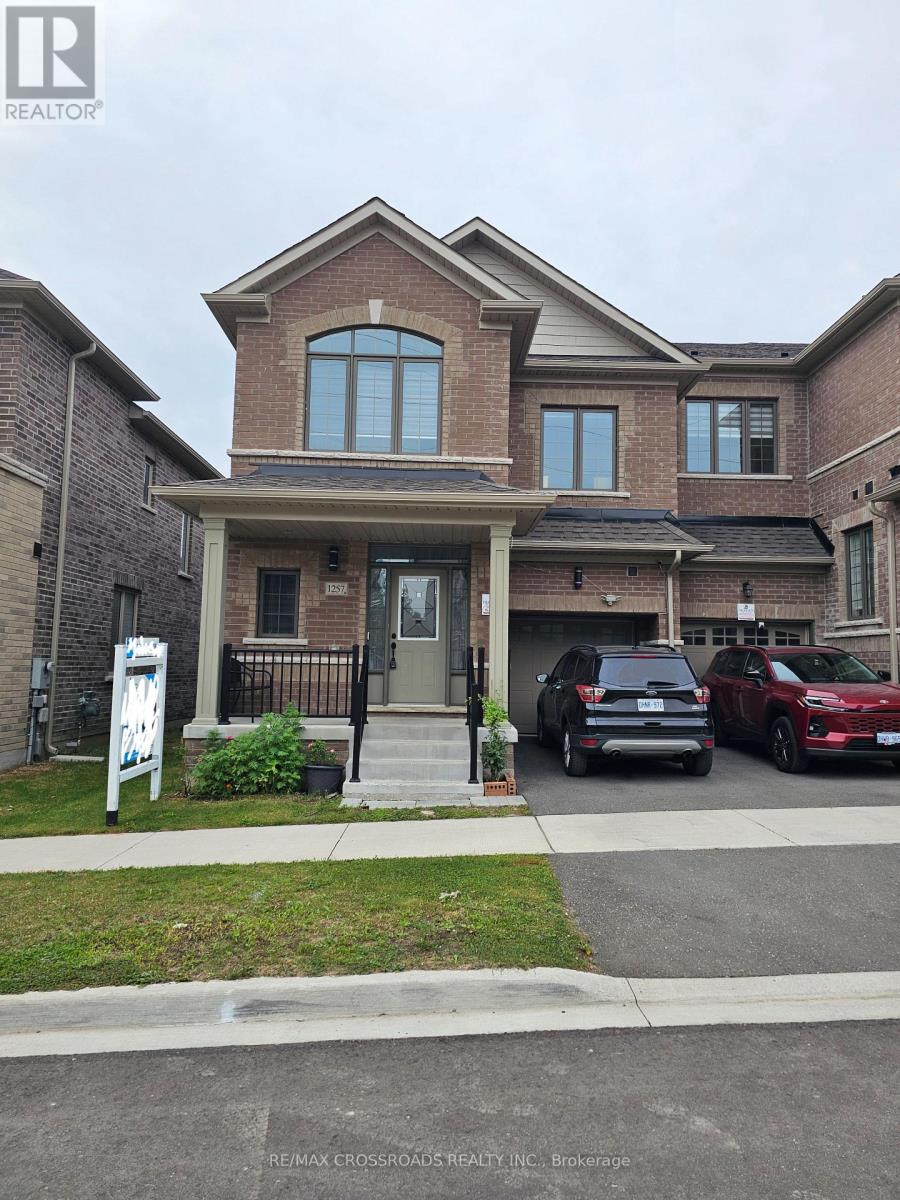
1257 Aquarius Trail
Pickering, Ontario
Beautiful 4 bedrooms and 3 washrooms. (id:63476)
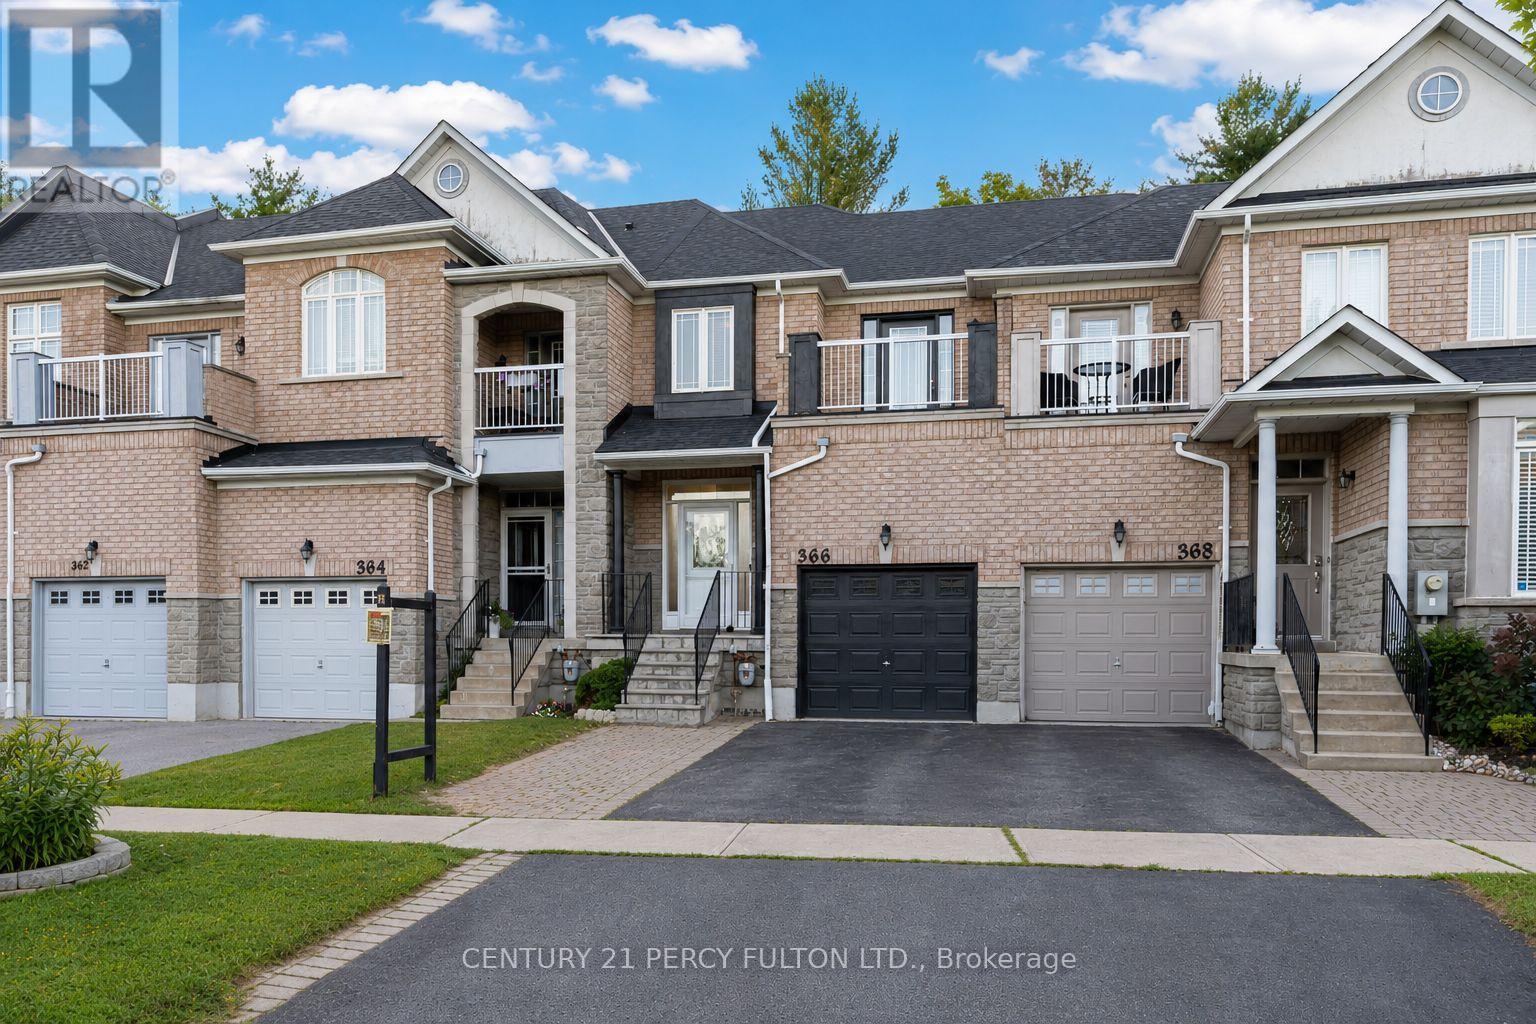
366 Strouds Lane
Pickering, Ontario
Ravine Lot Freehold Townhome With In The Highly Sought-After Highbush Community * 3 Bedrooms, 4 Bathrooms * Open-Concept Living & Dining * Updated Kitchen With Granite Countertops, Porcelain Flooring & Walk-Out To Deck * Spacious Primary Bedroom With Walk-In Closet & Private 4-Pc Ensuite * Bedroom 3 Features Walk-Out To Private Balcony * Basement With Separate Entrance, Full Recreation Room, Kitchenette, 3-Pc Bathroom & Separate Laundry - Perfect For In-Law Suite Or Rental Income * Basement Was Rented $1300 * Dual Laundry Setup On Both Levels * Full Backyard Deck No Grass* Vinyl Windows * Garage With Interior Access * Steps To Top-Rated Schools, Parks, Rouge National Urban Park, Shopping, Transit & Highway 401 * Hot Water Tank (3 Yrs), Windows/Roof/Central Air (8 Yrs), Furnace (10 Yrs) (id:63476)

175 Steinway Drive
Scugog, Ontario
Being built now, just for you! On an oversized 49' lot with a walkout basement, this beautiful 3-bedroom bungalow offers 1868sq. ft. of well-designed living in the charming Ashgrove Meadows community in Port Perry. The main floor features a eat in kitchen with breakfast bar, main floor laundry, and hardwood flooring throughout. A bright, open layout with large windows creates an inviting space ready for your personal touches. The walkout basement offers great ceiling height, tons of natural light, and endless potential. Conveniently located in an established community just off Union Street west of Simcoe Street and south of Hwy 7. A beautiful and bustling new home community! Spring possession available. (id:63476)
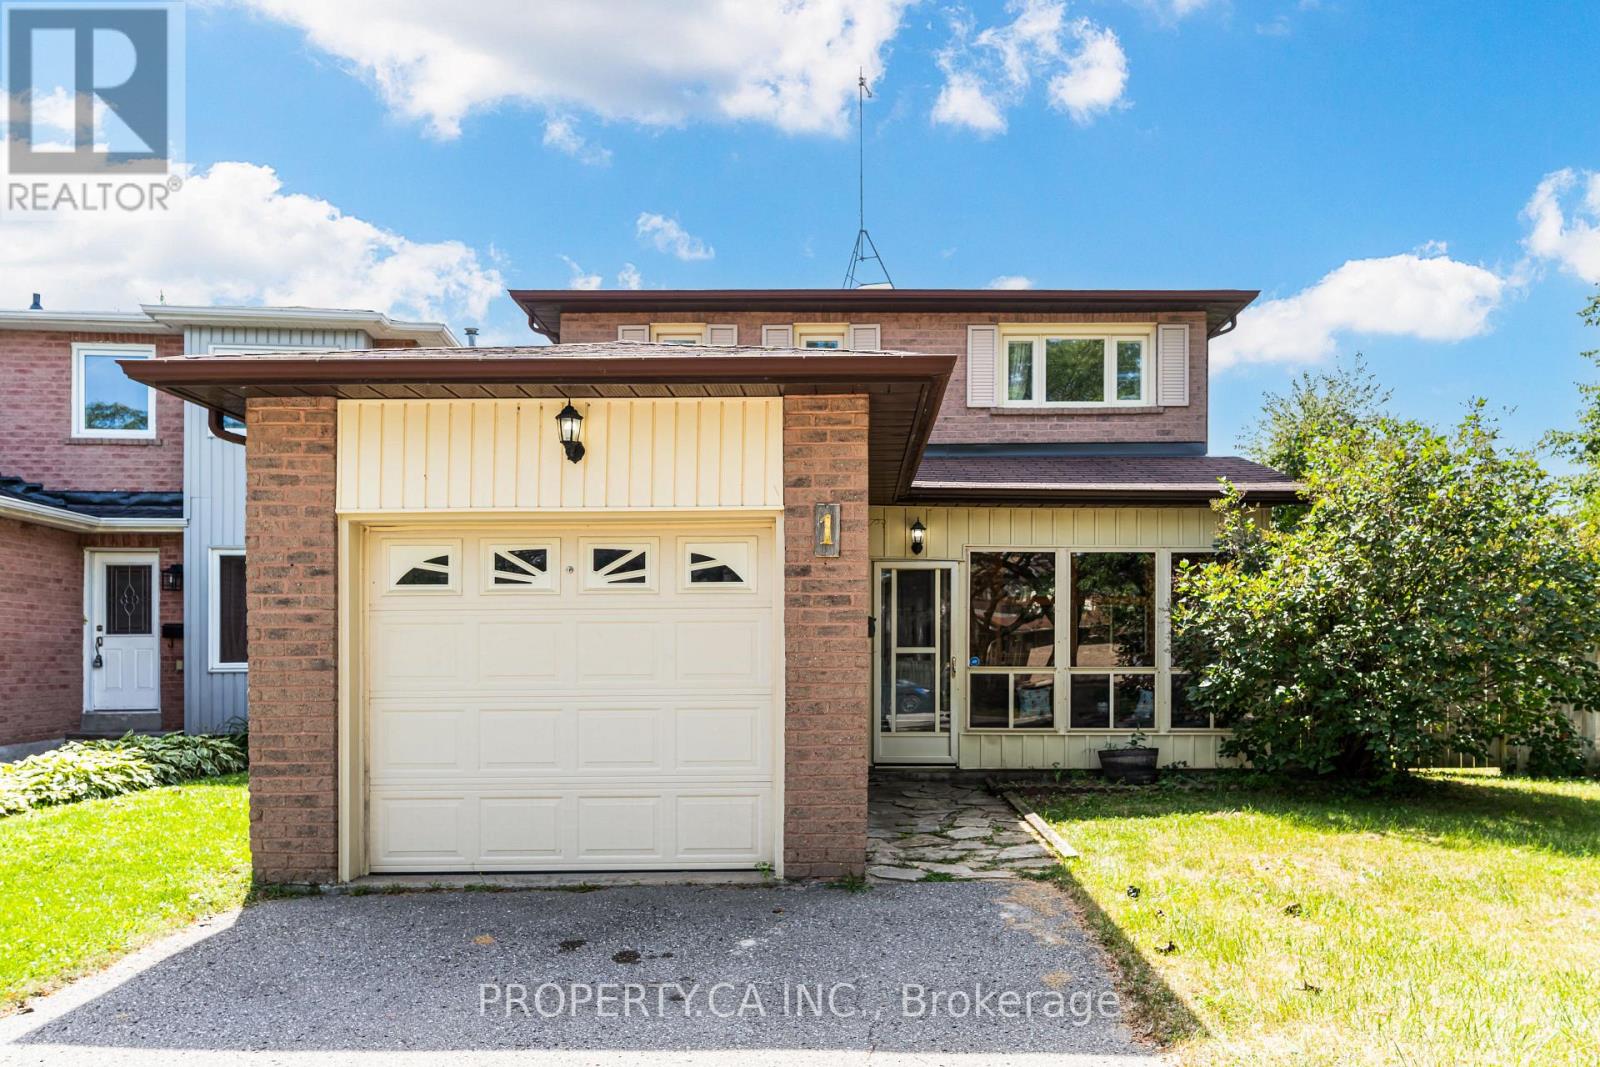
1 Latham Court
Ajax, Ontario
A detached 3-bedroom 2-storey on a quiet court in South Ajax. The corner lot at the head of the court gives the home wider frontage, natural light from three exposures, and a private feel most interior lots on the street don't get. Roughly 2000 sqft total: 1,334 sq ft above grade with a separate living and dining area and 667 sqft basement area. Three well-proportioned bedrooms upstairs served by a full 3-piece bath, plus a powder room on the main floor and a second in the lower level. The finished portion of the basement adds flexible recreation, home office, or gym space, with the balance available for storage. The attached garage is equipped with power lines for Level 2 EV charger, a genuine advantage in this price band. Recent exterior work includes new front and back doors, a new AC unit side gate, and interlock patio and landscaping completed last year. Furnace and central air were both replaced 2020-2021. Location is a large part of the value here. Lakeridge Health Ajax Pickering Hospital is under a kilometre away. Ajax Community Centre, with arenas, indoor pool, gym, and year-round programs, is a short walk. Southwood Park PS, Bolton C. Falby PS, and St. Bernadette Catholic School all sit within roughly a kilometre, and Kinsmen Park is a five-minute walk. Harwood Plaza and the Harwood Avenue retail corridor cover groceries, banks, pharmacy, and dining minutes away. Ajax Waterfront Park, Rotary Park, and the Lake Ontario waterfront trail are just south. Ajax GO and Highway 401 put downtown Toronto within reach without Toronto pricing. (id:63476)
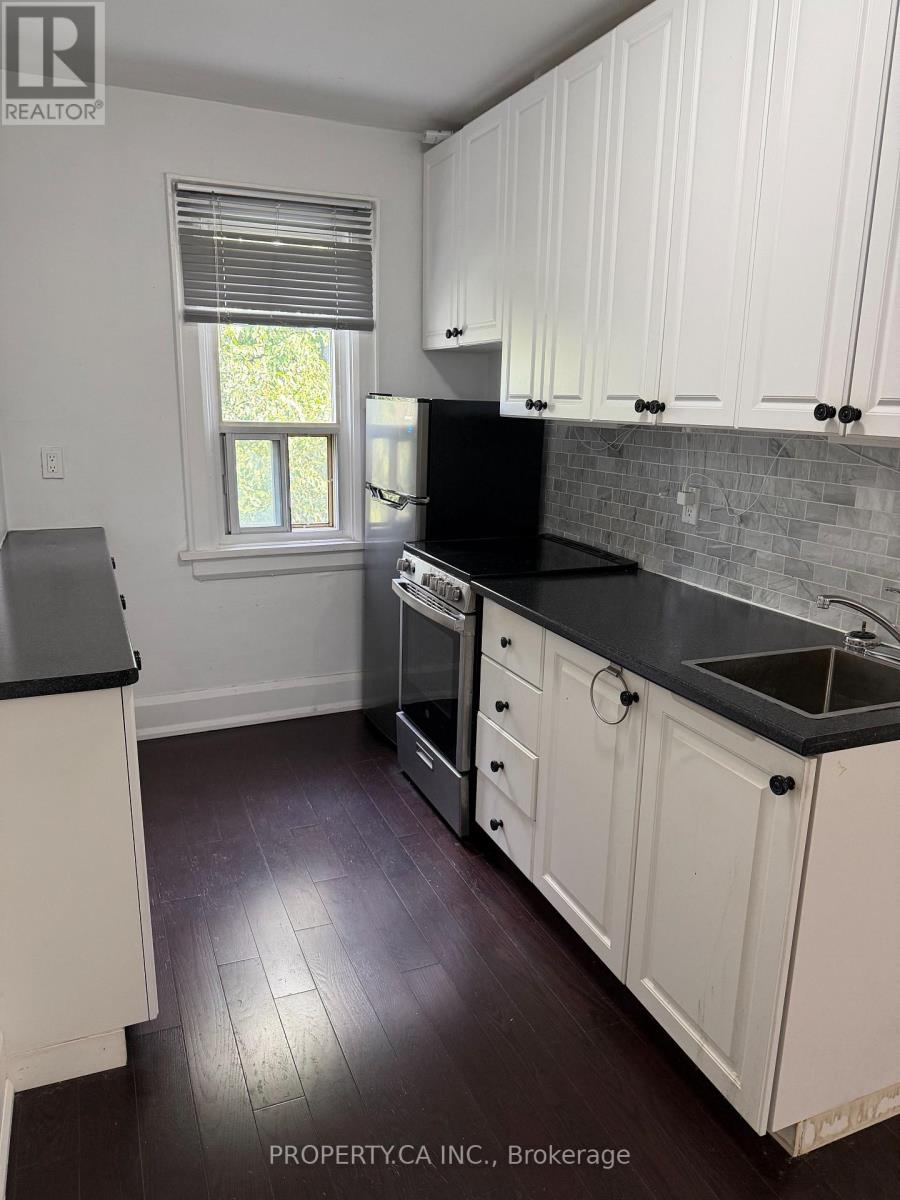
32 - 849 Broadview Avenue E
Toronto, Ontario
Welcome to this bright and charming one-bedroom suite in a beautifully maintained Art Deco building in the heart of Broadview. Offering a functional layout with abundant natural light and timeless character, this inviting home blends vintage charm with everyday comfort. Ideally located just a 5-minute walk to Broadview Station, you'll enjoy effortless access to the TTC while being steps from the vibrant Danforth, lined with cafes, restaurants, local shops, parks and everyday amenities. This well-kept building offers a unique living experience in one of Toronto's most desirable east-end neighbourhoods, perfect for professionals seeking convenience, character, and a true community. Move-In Incentive: Receive a $250 Sparkle Laundry Card upon acceptance for use with the on-site laundry facilities. (id:63476)
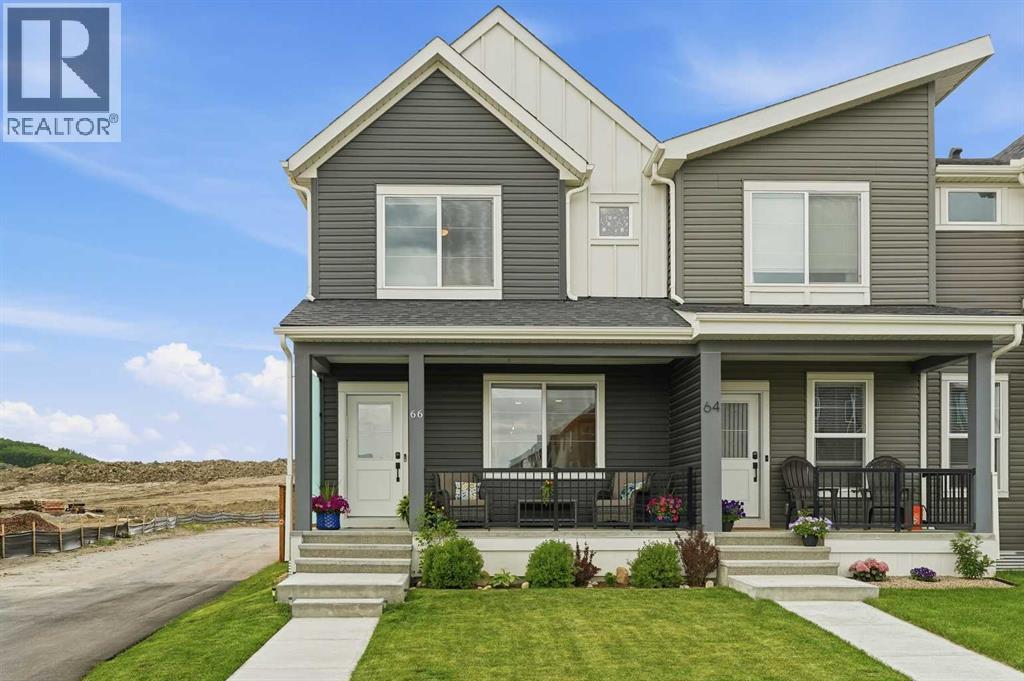
66 Fireside Street
Cochrane, Alberta
Welcome to this beautifully maintained end-unit townhome in the highly sought-after community of Fireside, offering the perfect blend of space, functionality, and outdoor living. Built by Calbridge Homes, this fully developed 4-bedroom, 3.5-bathroom home is ideally situated on a generous lot with exceptional curb appeal, featuring a charming east-facing front porch the perfect place to enjoy your morning coffee while taking in the sunrise. Step inside to discover a bright and inviting open-concept main floor designed for modern living. Luxury wide-plank laminate flooring flows throughout the spacious living and dining areas, while large windows fill the home with natural light. The welcoming living room features an electric fireplace with blower fan creating a cozy focal point for relaxing evenings. Wall has also been wired and reinforced for TV mounting. The thoughtfully designed kitchen is the heart of the home, showcasing quartz countertops, a large centre island, corner pantry, ample cabinetry, and a Culligan drinking water filtration system (kitchen). Upstairs, you'll find a spacious primary retreat complete with a walk-in closet and private ensuite bathroom. Two additional bedrooms, a full 4-piece bathroom, and convenient upper-level laundry complete this level. The fully finished basement provides valuable additional living space with a large family/recreation room, a fourth bedroom or flex space, another full 4-piece bathroom, under-stair storage, and a spacious mechanical room. Outside, the west-facing backyard has been thoughtfully enhanced to create a private outdoor oasis. Fully landscaped and fenced, it features newly planted trees, an extended deck, a gas line for your BBQ, and plenty of room to entertain family and friends all summer long. The fence is built on property line extended your private outdoor space. Completing the property is an oversized double detached garage with paved alley access. Located in the award-winning community of Fireside, r esidents enjoy access to preserved wetlands, extensive pathways, parks, playgrounds, sports fields, pump tracks, an NHL-sized outdoor rink, and a community garden. Families will appreciate being within walking distance to Fireside School (K-8), a Catholic K-8 school, daycare facilities, and The Embers commercial district offering shops, restaurants, medical services, and everyday conveniences. An exceptional opportunity to own a fully developed family home in one of Cochrane's most desirable communities. (id:63476)

47 Singleton Road
Toronto, Ontario
A Great Opportunity for First Time Home Buyer, Builders and Investors In A Prime Location In a Family-Friendly Neighborhood. This Home Offers Possibility of Making A Triplex With Garden Suit or Making It To A Rental Income Property With A Lot Of Parking In The Private Drive, And a Large Backyard Offers Privacy and a Peaceful View of The Park, Perfect for Outdoor Enjoyment. Steps Away From Top-Rated Schools, Daycare, Parks, Grocery Stores, Shopping, TTC Transit, And Easy Access To Hwy 401, DVP. This property is being sold as is, where is. Come Take A Look! Upgrades include: Upgraded Windows, New Roof 2016, New Hi-Eff Furnace 2016, Wooden Sundeck, All Existing Appliances. All sold as is. ** This is a linked property.** (id:63476)
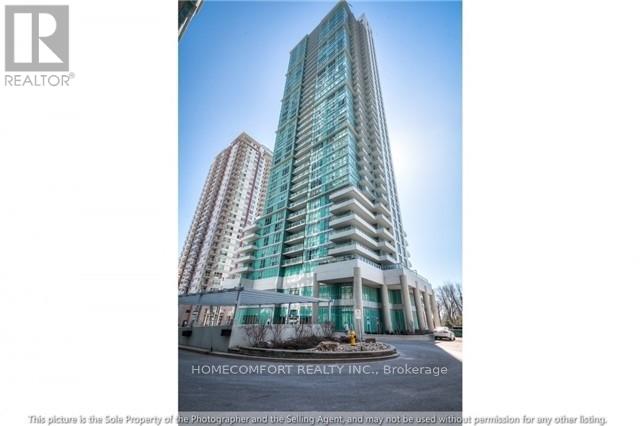
2107 - 50 Town Centre Court
Toronto, Ontario
Perfect For Young Professionals & Student Who Don't Want To Share Accommodation. Conveniently Located Near Scarborough Town Centre, Rt Station & TTC. U Of T Scarborough Campus & Centennial College Nearby. Move-In Condition! Amenities Include Party Room, Gym, Theatre Room & 24 Hour Uniform Concierge. (id:63476)
1 - 55 Harrison Street
Stratford, Ontario
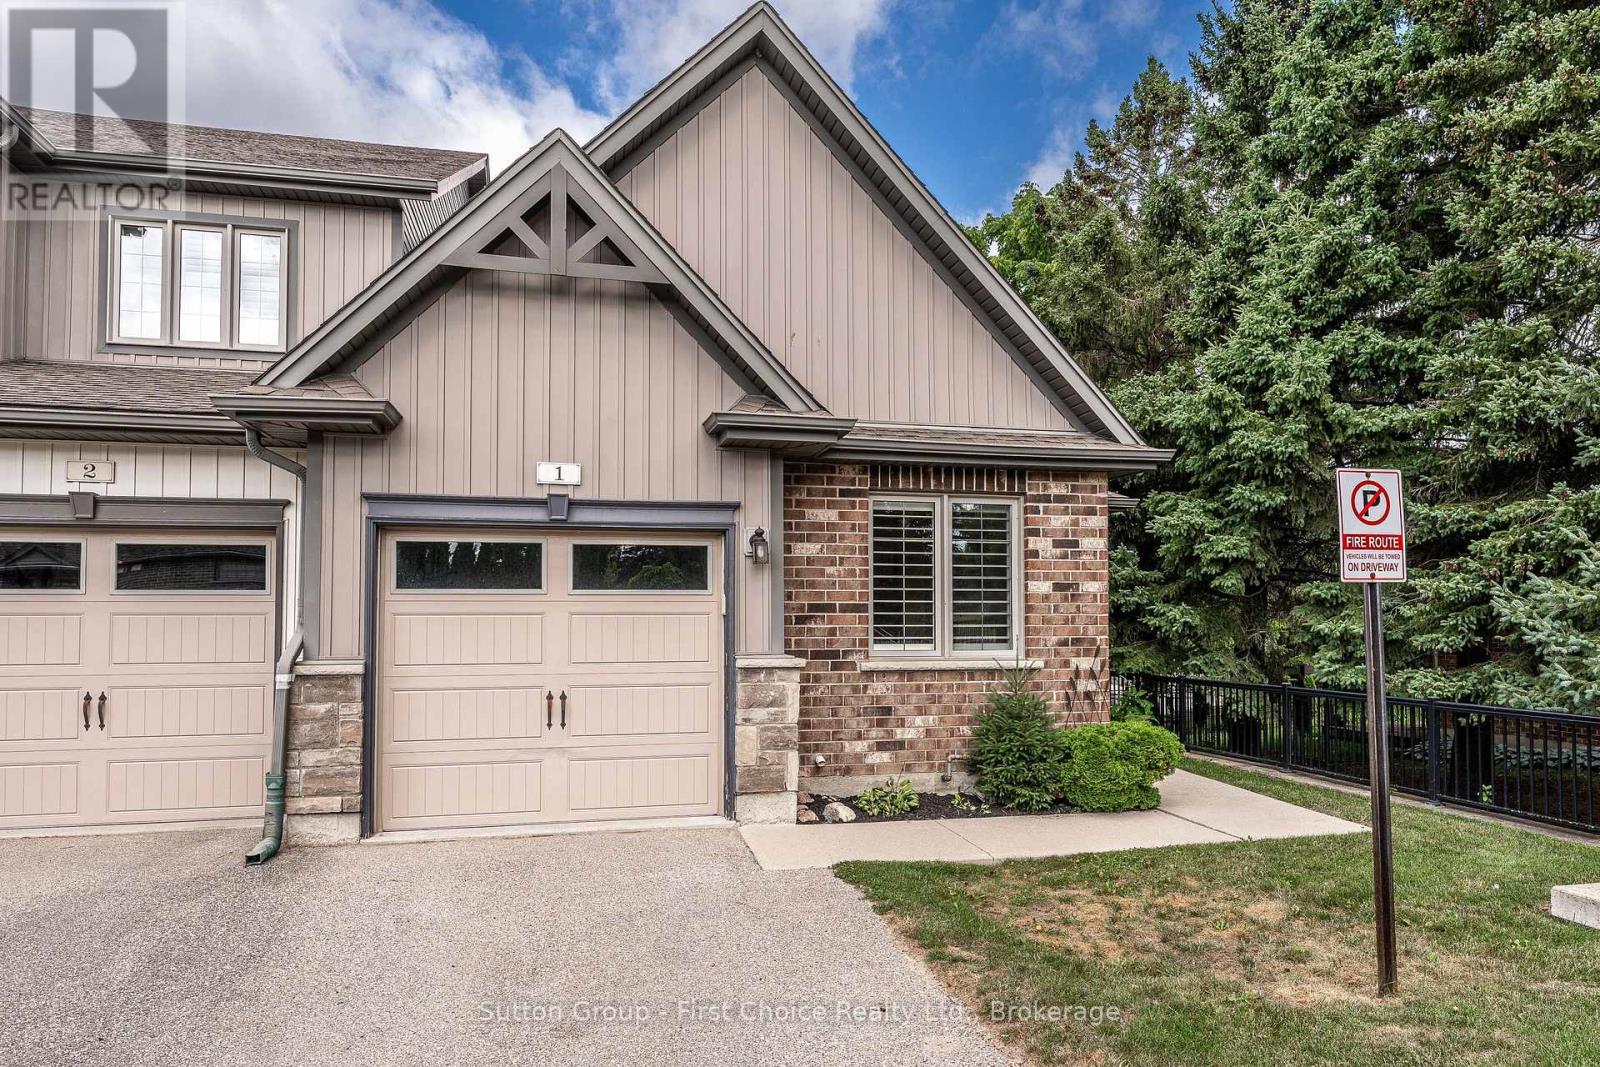
Welcome to 1-55 Harrison Street, Nestled in the park like setting of Verona Village. Where comfort, convenience, and low-maintenance living come together in this beautifully maintained bungalow townhouse. Designed with flexibility in mind, this home offers the option of a spacious main-floor primary bedroom complete with a cheater ensuite featuring a walk-in shower, or a private loft retreat with its own bedroom, four-piece bathroom, cozy den, and wet bar-ideal for guests, hobbies, or your own personal getaway. The bright, open-concept main living area is perfect for entertaining, highlighted by a movable island that allows you to customize the space to suit your lifestyle. Start your mornings with a coffee on the deck which has an electric awning with a remote for those hot sunny days. Or unwind in the evening with a glass of wine while enjoying a barbecue outdoors. The full walkout lower level offers endless possibilities and is ready for your personal finishing touches, whether you envision additional living space, a home gym, or a recreation room. Lovingly cared for and ideally located close to parks, the golf course, and local shopping, this is a wonderful opportunity to enjoy easy, carefree living in a sought-after community. (id:63476)
209 Strathcona Circle
Strathmore, Alberta
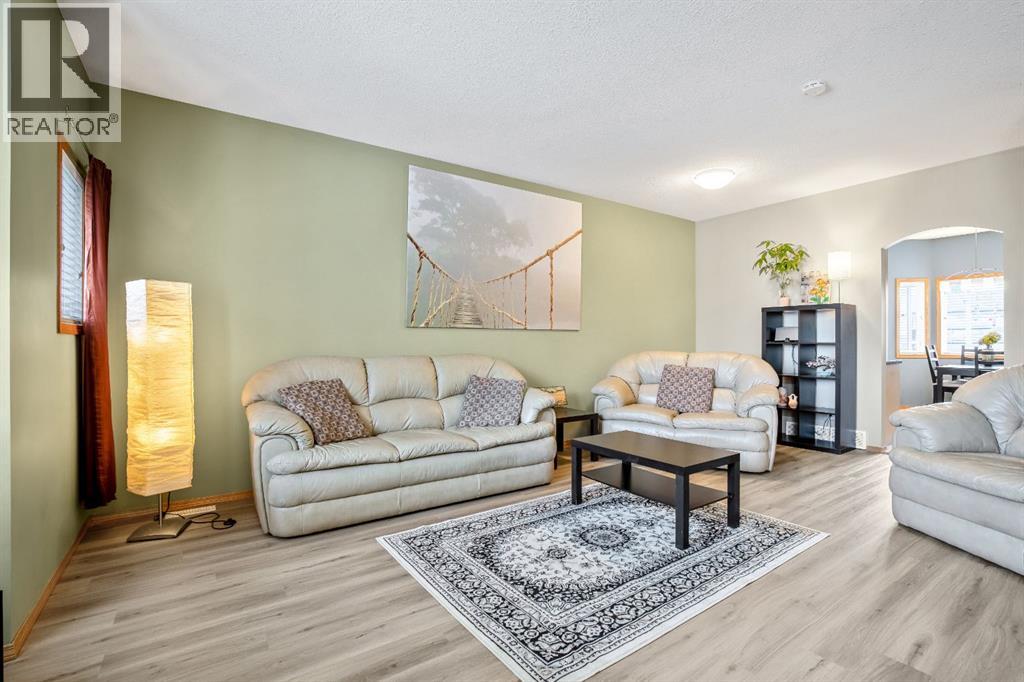
Welcome to this well-maintained and fully developed 3+1 bedroom townhouse offering space, comfort, and a fantastic location close to everything you need! The bright and inviting main floor features updated paint and brand-new flooring in the living room, creating a fresh and modern feel throughout the home.The kitchen has ample cupboards with room for a table, the stove & microwave hood fan is 2 years old. To finish off the main floor is a 2pc powder room.The spacious primary bedroom is a true retreat with its own private ensuite, while two additional bedrooms provide plenty of room for family, guests, or a home office, 4 pc main bath. Downstairs, the fully developed basement adds even more living space with a cozy rec area and a fourth bedroom — perfect for teens, visitors, or hobbies. Step outside to enjoy the private fenced yard and the convenience of a single detached garage. Located close to schools, the hospital, arena, pool, and other amenities, this home offers an ideal blend of comfort and convenience for families, first-time buyers, or anyone looking for low-maintenance living and over 1900 sqft of developed space gives your family room to grow. The Condo complex is well ran and the Condo fee is being reduced to $360.78 July 1st! Convenient Visitor Parking right outside your townhouse. Move-in ready and waiting for its next owners! (id:63476)
30 Scarboro Avenue
Toronto, Ontario
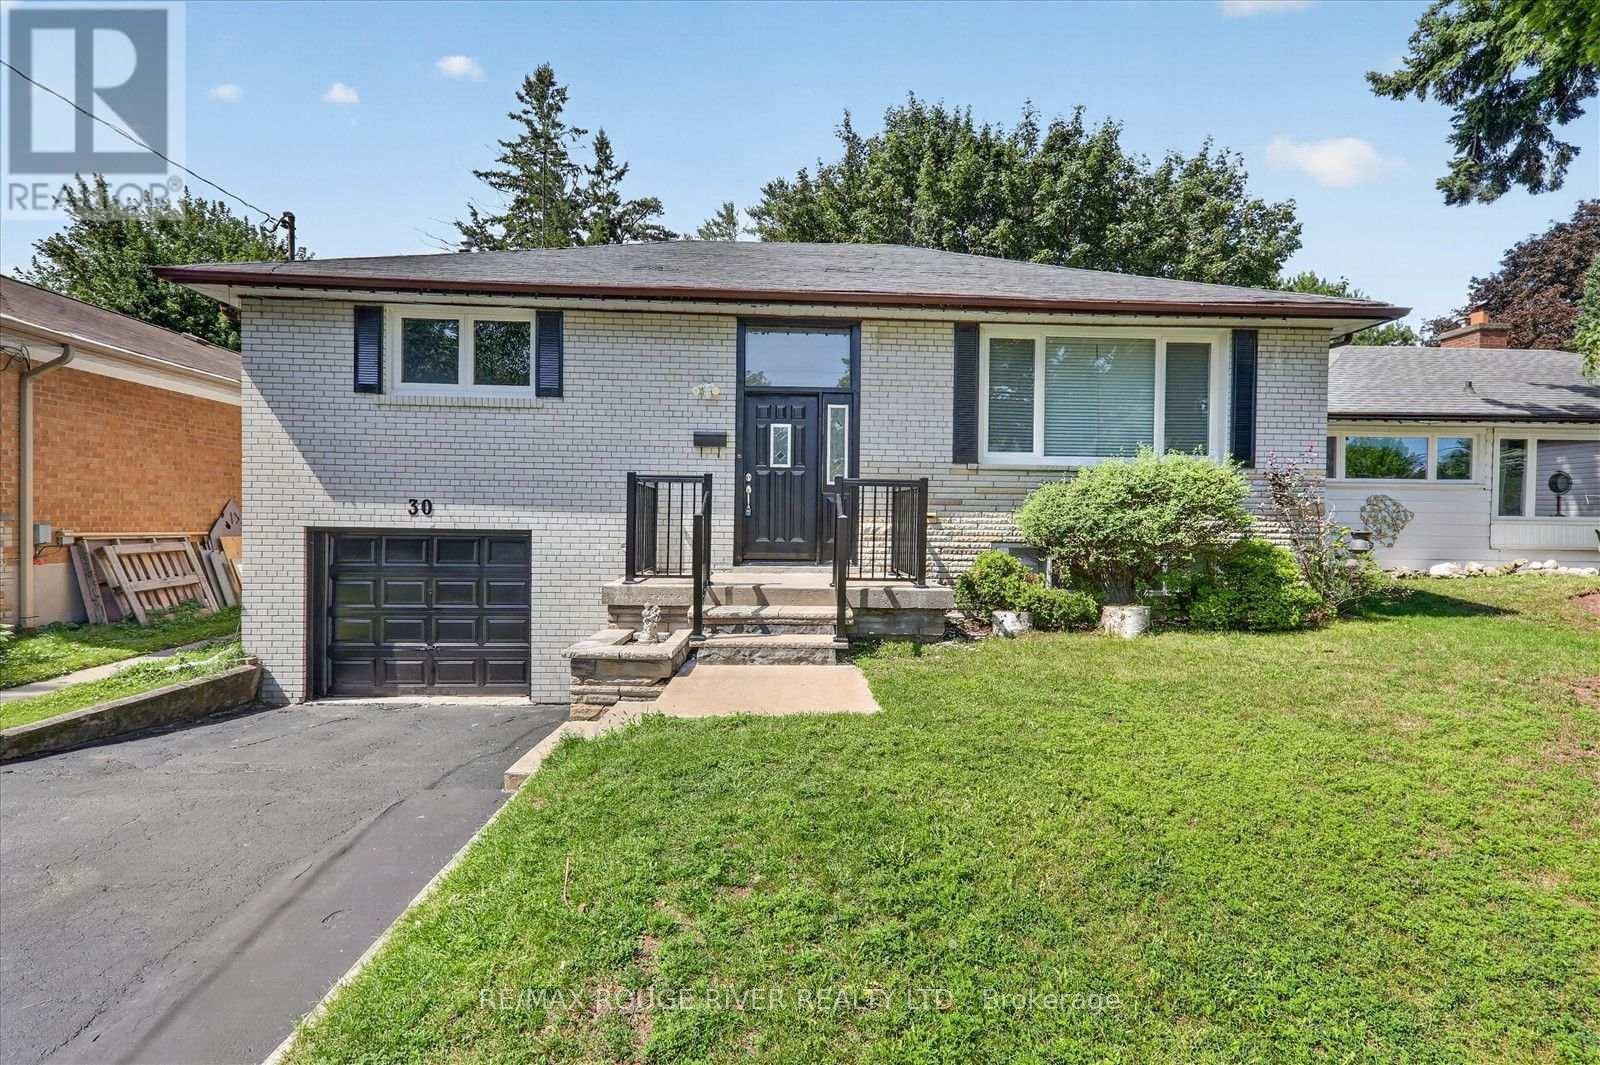
Absolutely Rare Opportunity To Own A Beautiful Detached Raised Bungalow On A Premium, Massive 50' X 150' Lot In Highland Creek, One Of Scarborough's Most Prestigious Pockets. Surrounded By Multi-million Dollar Custom Builds And Lush, Tree-lined Streets, This Property Offers Incredible Potential For Families, Professionals, And Savvy Investors To Build Massive Equity. Whether You Choose To Move In, Renovate, Or Unlock The Property's Full Potential Among Elite Homes, This Is Your Key To Securing A Footprint In A Highly Sought-after Neighborhood. Step Inside To A Sun-filled, Open-concept Living And Dining Area Highlighted By Warm Hardwood Flooring, Expansive Windows, And Recessed Pot Lighting That Creates A Bright And Welcoming Atmosphere. The Heart Of The Home Is A Stunning, Fully Updated Kitchen Complete With A Center Island, Abundant Pot Lights, And Premium Stainless Steel Appliances. The Main Floor Features Three Generous Bedrooms With Hardwood Floors, Including A Primary Suite With Custom Mirrored Closets. The Main Bathroom Is A True Retreat, Thoughtfully Upgraded With A Custom Vanity, Built-in Cabinetry, Dual Illuminated Led Mirrors, And A Dedicated Makeup Vanity Station. The Massive Basement Featuring A Separate Entrance, A Cozy Living Area, And A Private Bedroom With Large Above-Grade Windows That Bring In Ample Natural Light. Currently Tenanted At $1,200/month Providing Immediate, Reliable Rental Cash Flow From Day One. Enjoy Living Within Walking Distance To Public Transit And Just Minutes To The University Of Toronto Scarborough Campus (Utsc) And Centennial College. Perfect For Families And Commuters With Easy Access To The Pan Am Sports Centre, Highway 401, Top-rated Schools, Scenic Parks, Hospitals, Shopping Plazas, Dining, And Every Essential Amenity. Customize This Gem To Create Your Dream Residence Among Luxury Homes! Some photos have been virtually staged and images digitally enhanced. (id:63476)
312 - 5580 Sheppard Avenue E
Toronto, Ontario
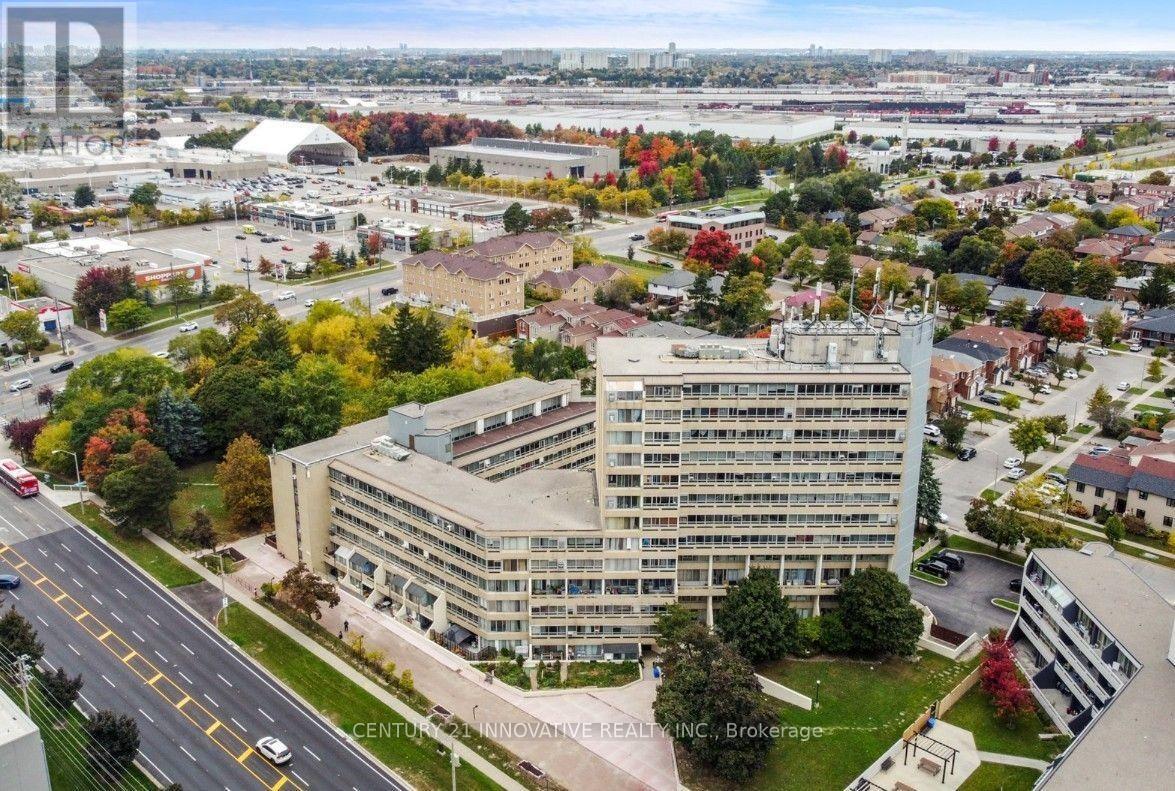
Spacious Condo Unit for Lease Prime Location at Markham and Sheppard! Great opportunity to lease an incredibly spacious, oversized condo unit, perfect for first-time renters or a small family! This beautiful unit features large windows, a balcony over looking greenspace. that fill the space with abundant natural light. Enjoy a prime and convenient location close to Centennial College, University of Toronto Scarborough, Sheppard Square Childcare Centre, shopping, schools, parks, community centres, hospitals, and Highway 401-making commuting a breeze. Also conveniently located close to Masjid, making it an excellent choice for families seeking easy access to the mosque and surrounding amenities. (id:63476)

34 Kennett Drive
Whitby, Ontario
Discover the charm of Queens Common, a family neighbourhood located in one of the most desirable sought after areas of Whitby. This Stunning Executive home is nestled on a large, irregular pie shaped lot, (106.98 ft Frontage) offering an exceptional lifestyle with fabulous curb appeal. Enjoy the Backyard for entertaining & relax by the private heated inground pool, surrounded by beautiful trees! Featuring 4+1 Bedrooms, Approx. 2733 sq. Ft, gleaming hardwood floors thruout, Impressive Open Concept Family Room w/open to above ceiling & Gas Fireplace! Updated Gourmet Kitchen w/quartz counter tops & Centre Island! Fully renovated Luxury Primary Ensuite w/ freestanding tub! Rare triple-car parking adds valuable ample space for vehicles, guests, & recreational needs. This Community offers peaceful green spaces, all amenities, major Highways, Schools & Shopping! Steps to D'Hillier Park, featuring mature trees, walking paths and a natural pond/creek setting, 2 tennis courts & a ball diamond. (id:63476)
B - 1175 Queen Street E
Toronto, Ontario
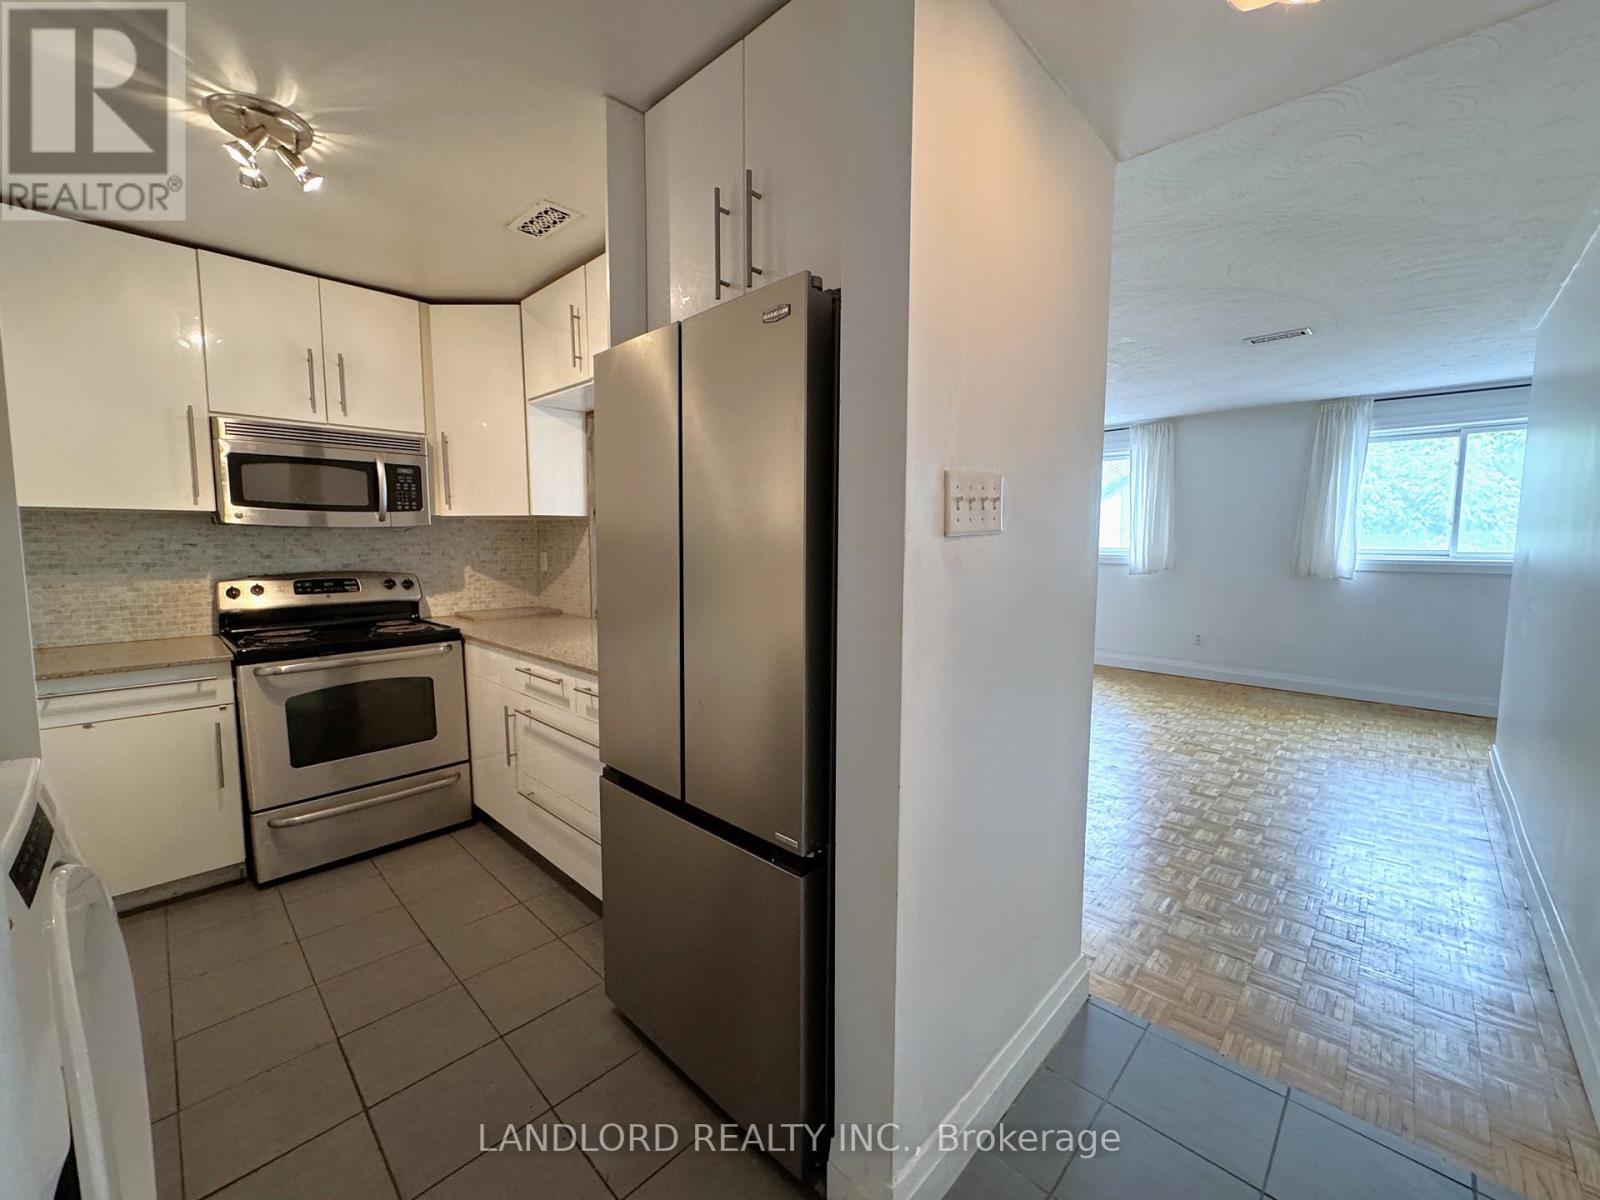
Located In The Heart Of Vibrant Leslieville, This Professionally Managed 3 Bedroom, 1-Bath Two Storey Suite Offers An Exceptional Living Experience With A Walk Score Of 96! Enjoy A Gourmet Kitchen Featuring Full-Sized Stainless Steel Appliances, Stone Countertops, And A Custom Backsplash, Flowing Into An Open-Concept Living And Dining Area With Ample Storage. Upstairs, You'll Find Three Spacious Bedrooms, Perfect For Families Or Roommates. Additional Highlights Include Convenient Ensuite Laundry And Unbeatable Access To Trendy Shops, Cafes, Parks, And Reliable Transit Everything You Need Right At Your Doorstep. **EXTRAS: **Appliances: Fridge, Stove, B/I Microwave, Dishwasher, Washer And Dryer **Utilities: Heat/Hydro Extra, Water Extra, **Parking: 1 Spot Included (id:63476)
2102, 333 Taravista Drive NE
Calgary, Alberta
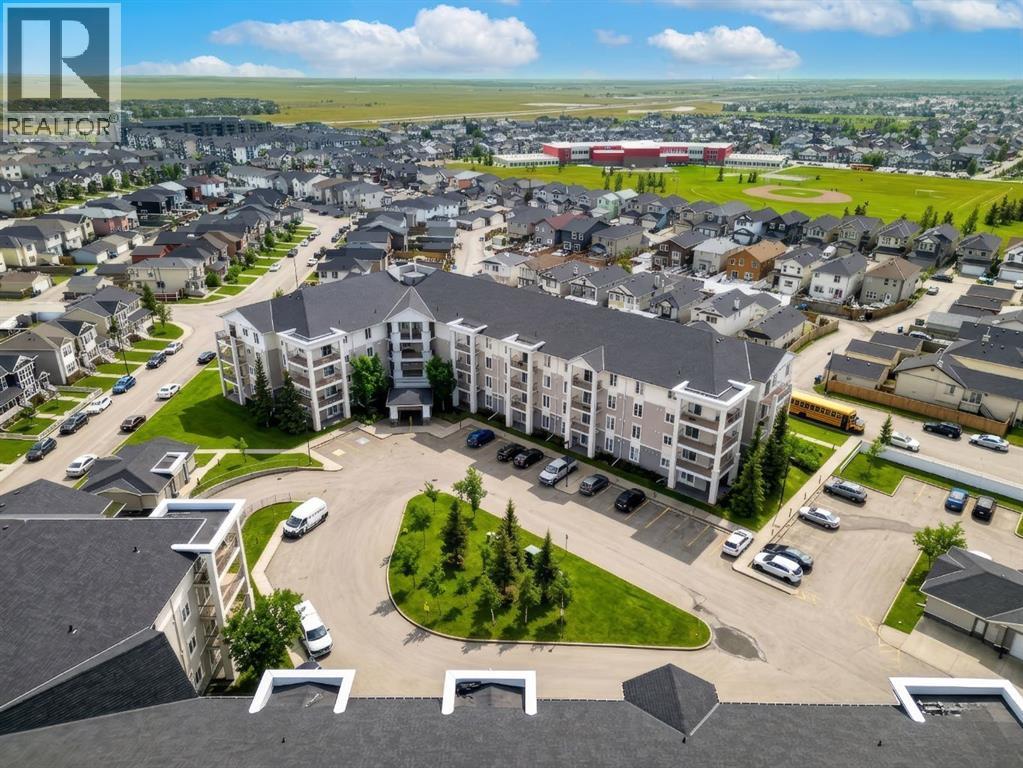
Welcome to this beautifully updated ground-floor 2-bedroom, 2-bathroom apartment in the sought-after community of Taradale! This RARE unit offers private exterior access, giving it a townhouse-like feel, along with a spacious private patio perfect for relaxing or entertaining. Inside, you’ll find stylish upgrades throughout including new flooring, fresh paint, updated countertops, and two brand new bathroom vanities, creating a clean, modern living space that’s completely move-in ready. Enjoy the convenience of additional street parking for guests and the added value of condo fees that include everything, making ownership simple and stress-free. Perfect for first-time buyers, downsizers, or investors—this is an exceptional opportunity you don’t want to miss! (id:63476)
1028 Dyas Avenue
Oshawa, Ontario
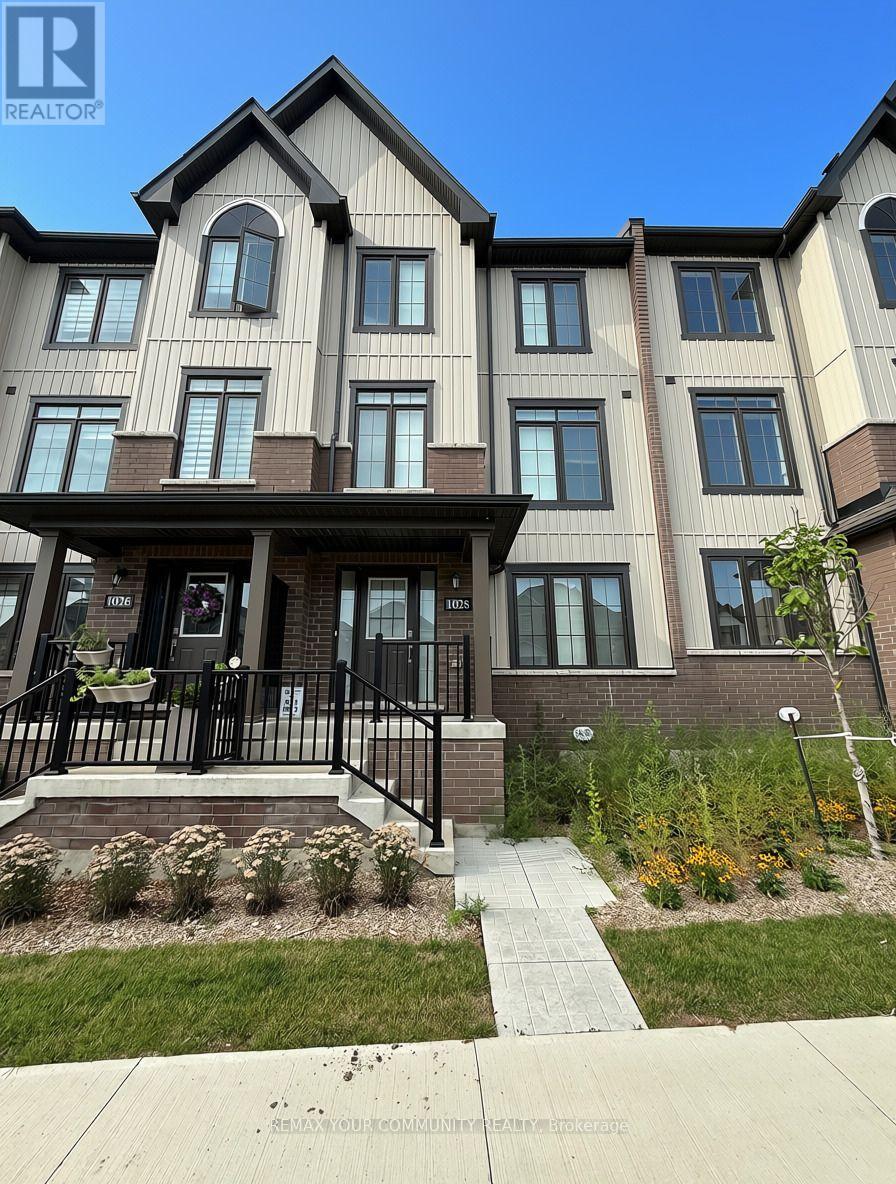
Spacious 4 bedroom, 4 bathroom home for lease featuring 2-car garage, 2 car driveway & 2 balconies! The ground floor features a spacious bedroom with a 4-piece ensuite, plus convenient access to the double car garage. The second level is the heart of the home, offering a bright, open-concept layout with generous sized living spaces. The modern kitchen includes stainless steel appliances and a large island with breakfast bar, while the spacious dining area boasts a walkout to an impressive 18' x 7' balcony, the perfect spot for morning coffee, outdoor dining, or evening entertaining. A convenient 2 piece powder room completes this level. The third level offers a primary bedroom with 4-piece ensuite and walk-in closet, plus two additional bedrooms, one featuring a walkout to its own private balcony. A second 4 piece bathroom and convenient laundry area complete the upper level. This home is ideally situated just minutes from Hwy 407 & Hwy 401, with convenient access to shopping, schools, parks, recreation and public transit. Tenant to pay all utilities, including gas, hydro, water, hot water heater rental, cable and internet. (id:63476)
Bsmt - 107 Birkdale Road
Toronto, Ontario
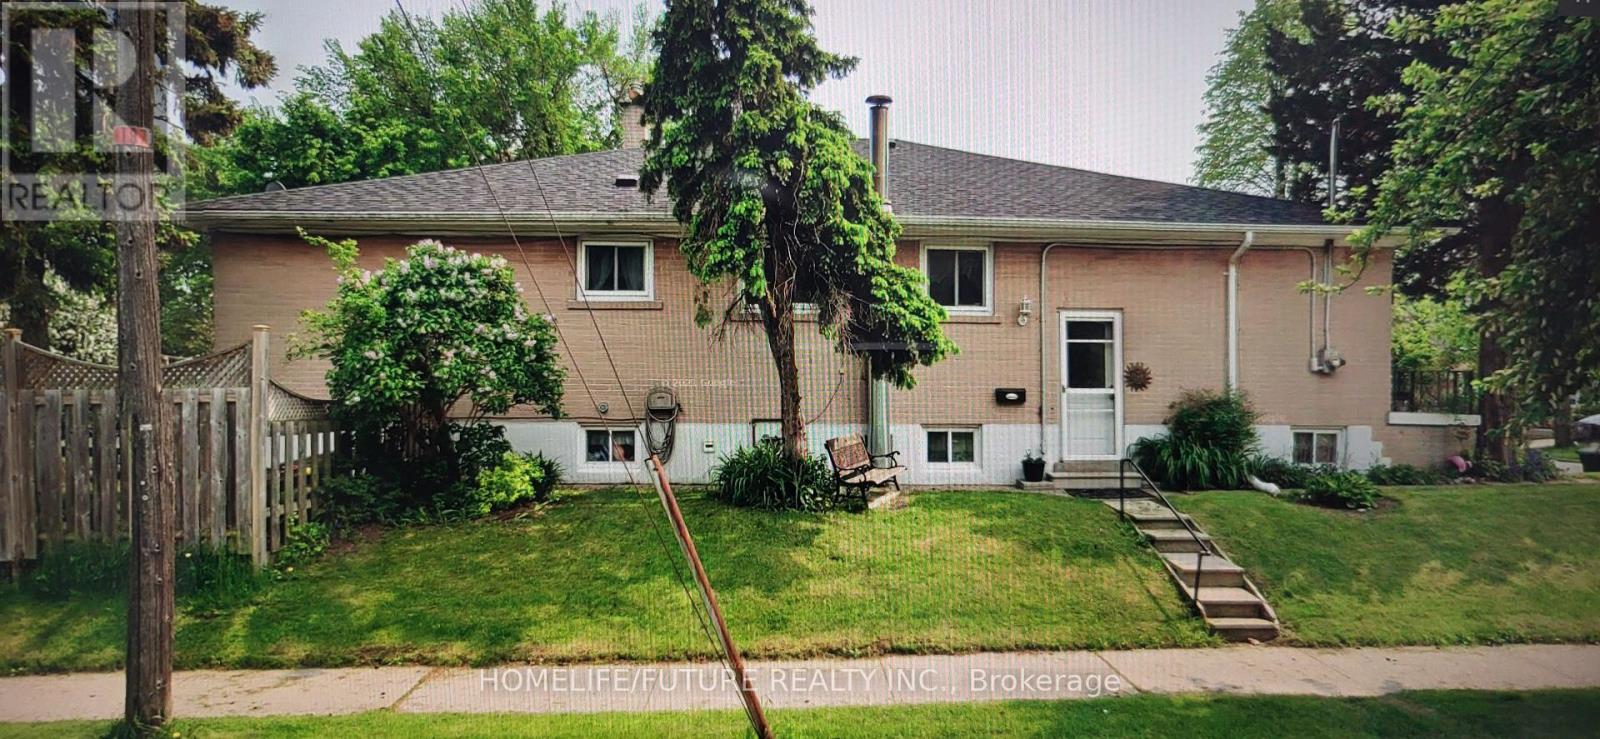
Welcome To 107 Birkdale Rd Spacious Basement In A Quiet Neighborhood With 2 Bedrooms, 1 Bath With Separate Kitchen. 1 Parking Spot Available. Close By To Shopping, Thompson Park, TTC, Schools And More. Tenant Pays 40% Of Utilities. (id:63476)
634 4 Street
Canmore, Alberta
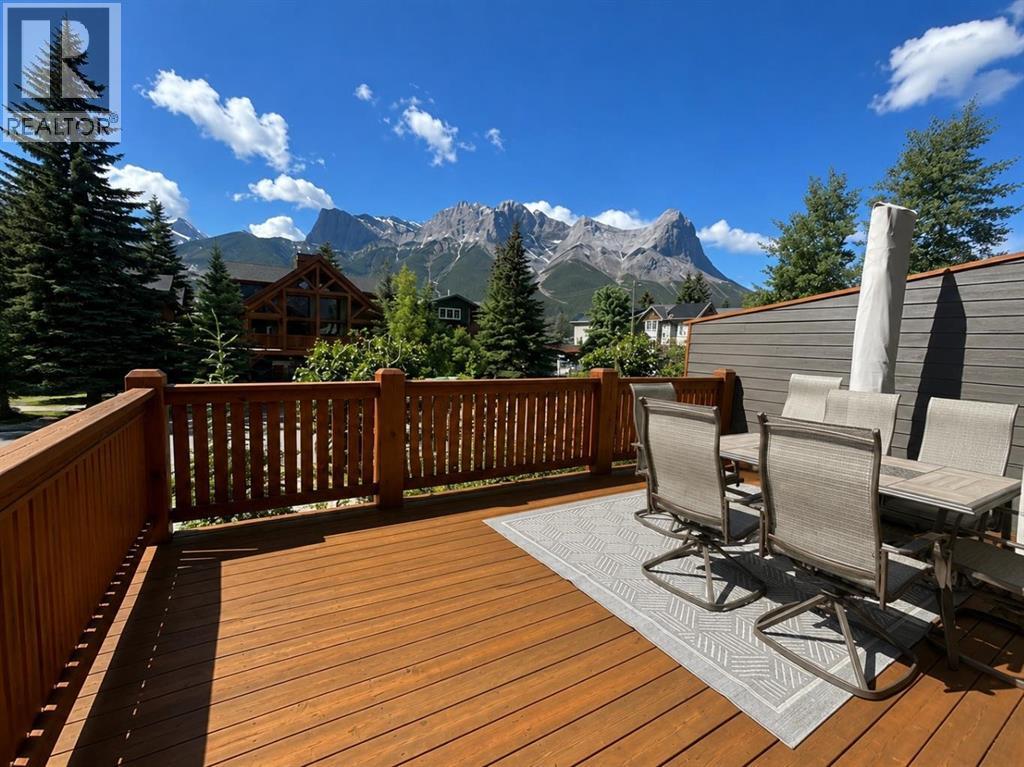
Welcome to your dream home nestled in the heart of Canmore! This exquisite property is South facing, boasts four bedrooms, almost 3000sq ft, and perfect mountain architecture. The entertainer’s kitchen has been remodelled featuring a chef's oversized gas range, and a stunning centre island with waterfall edges. The custom dining nook with bench seating is perfect for casual meals and large gatherings. Natural light floods the space through wrap-around windows, highlighting the vaulted ceilings and carefully placed stone and timber accents. Step outside to the expansive wrap-around back decks, ideal for soaking up the sun while enjoying the south sunshine and iconic views, including the Three Sisters and Lawrence Grassi mountain range. Retreat to the lower level with cozy stone fireplace, guest room, games room, wet bar and walk out to a private front patio. Thoughtfully designed for convenience, this home offers ample storage, a full-sized laundry room, and seamless integration of functionality with beautiful architectural elements. Bedrooms two and three are ideally situated above the main living area, sharing a well-appointed four-piece bathroom. The primary suite, located on the top floor, serves as a personal oasis with its own private deck, oversized windows, and a luxurious ensuite featuring his and hers sinks, a steam shower, and a spacious walk-in closet. There are 3 separate decks with a view and a walk out patio with shade and privacy. A high quality mechanical system includes in-floor heat on the lower level and in the double garage, perfect for gear and parking! This incredible mountain retreat is just a few blocks from main street, where you can enjoy local shops and dining, while also being connected to the quiet of more rugged natural trails and your next adventure. (id:63476)
302 - 36 Wood Glen Road
Toronto, Ontario
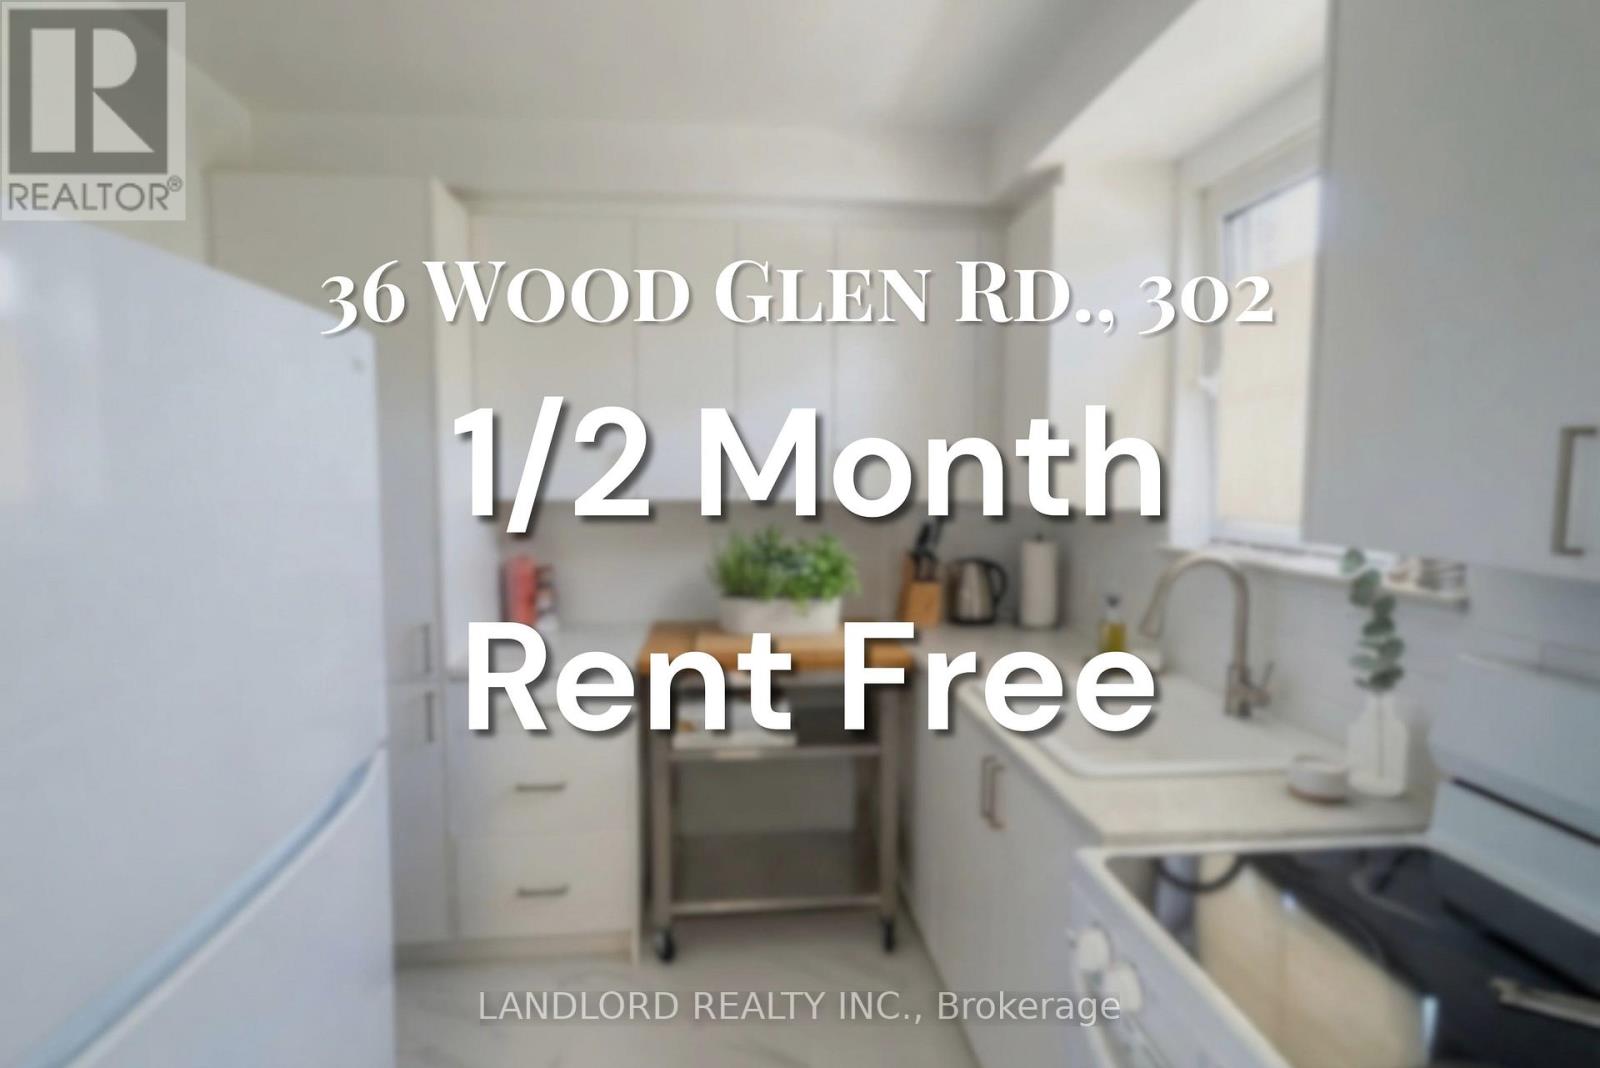
**1/2 MONTH RENT FREE** Professionally Managed 1 Bed, 1 Bath Suite In Toronto's Desirable Birchcliffe-Cliffside Neighbourhood. This Bright And Upgraded Unit Features A Modern Kitchen With Full-Sized Appliances, Ample Storage, And Stylish Finishes Throughout. Enjoy An Expansive Open-Concept Living And Dining Area, Sleek Laminate Flooring, And Large Windows That Fill The Space With Natural Light. The Spacious Bedroom Offers A Closet For Convenient Storage, And Shared Laundry Facilities Are Available On-Site. Ideally Located With A Walk Score Of 79, Providing Easy Access To Nearby Shops, Restaurants, Parks, And Transit. A Must See! **Appliances: Fridge and Stove **Utilities: Heat & Water Included, Hydro Extra (id:63476)
301 - 36 Wood Glen Road
Toronto, Ontario
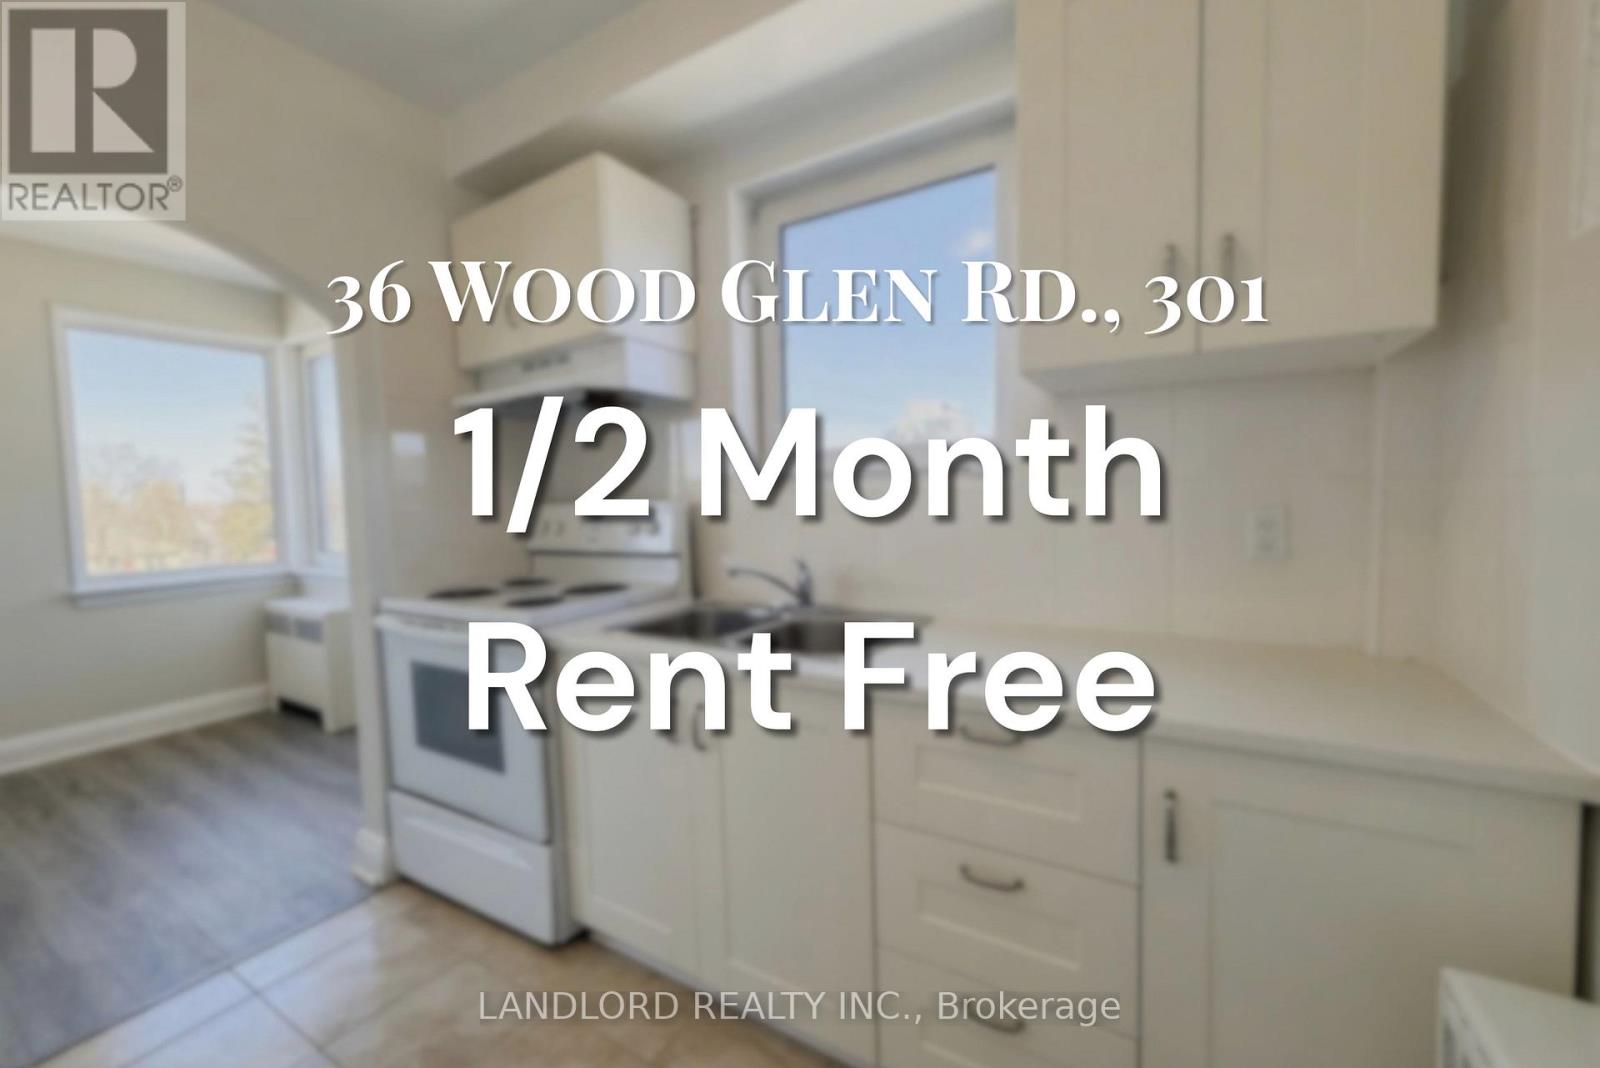
**1/2 MONTH RENT FREE** Professionally Managed 1 Bed, 1 Bath Suite In Toronto's Desirable Birchcliffe-Cliffside Neighbourhood. This Bright And Upgraded Unit Features A Modern Kitchen With Full-Sized Appliances, Ample Storage, And Stylish Finishes Throughout. Enjoy An Expansive Open-Concept Living And Dining Area, Sleek Laminate Flooring, And Large Windows That Fill The Space With Natural Light. The Spacious Bedroom Offers A Closet For Convenient Storage, And Shared Laundry Facilities Are Available On-Site. Ideally Located With A Walk Score Of 79, Providing Easy Access To Nearby Shops, Restaurants, Parks, And Transit. A Must See! **Appliances: Fridge and Stove **Utilities: Heat & Water Included, Hydro Extra **Please Note That The Finishes Shown In The Photos May Differ Slightly From Those In The Actual Unit.** (id:63476)

163 Labrador Drive
Oshawa, Ontario
Welcome To 163 Labrador Drive Oshawa ~ Step Into Ultimate Space And Family, Friendly Living Located In A Well Established Mature Neighbourhood. This Detached Home Offers The Perfect Blend Of Cozy, Charm And Opportunity With Plenty Of Room For The Whole Family With Smart Secluded Separation Between The Sleeping And Entertaining Areas, Spacious Bedrooms, 2 Full Bathroom ,2 Partial Baths L-Shaped Living & Dining Rooms With Walkout To Fenced Backyard. Upgraded New Kitchen With Quartz Counter Top Includes All Appliances. Lots Of Room For Everyone.Heating system upgraded as Gas Furnace in 2025 and central Air condition 2025, Attached Garage. Lots Of Privacy. Just Minutes To School, Parks, Shopping, Easy Access To 401 And All The Amenities. (id:63476)
2104, 836 15 Avenue SW
Calgary, Alberta
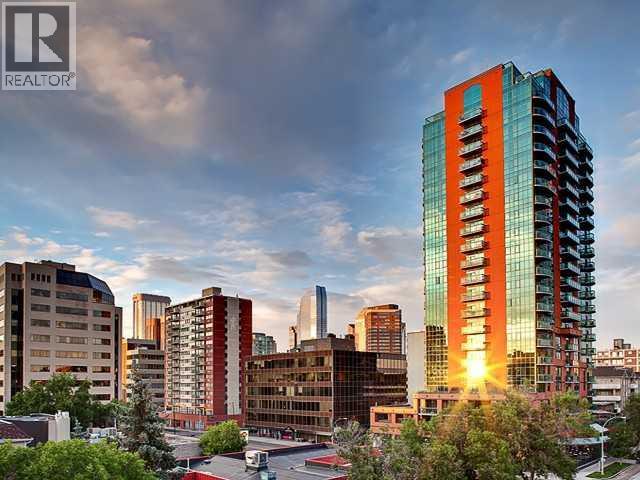
EXPANSIVE MOUNTAIN and CITY VIEWS from 21st FLOOR! This clean, bright and west facing one bedroom plus den suite at EMERALD STONE has been FRESHLY PAINTED with NEW VINYL PLANK FLOORING. Located in the heart of Calgary's vibrant BELTLINE, the efficient layout offers living space for a single person or couple. With a contemporary decor, stainless appliances, ensuite laundry, built-ins in living room, and a titled underground parking stall with storage cage (319), the suite offers a super inner city lifestyle and move-in opportunity. Residents have access to an owner lounge with pool table and a well equipped, light filled fitness studio. There is an onsite, full time building manager, professional management by Simco and utilities (except electric) included in monthly condo fees of $545.73 . The large west, sunny balcony has gas BBQ hookup. Embrace inner city living steps away from the restaurants and shopping along 17 Avenue - the is ready for September occupancy! (id:63476)
46 Verdure Place SW
Calgary, Alberta
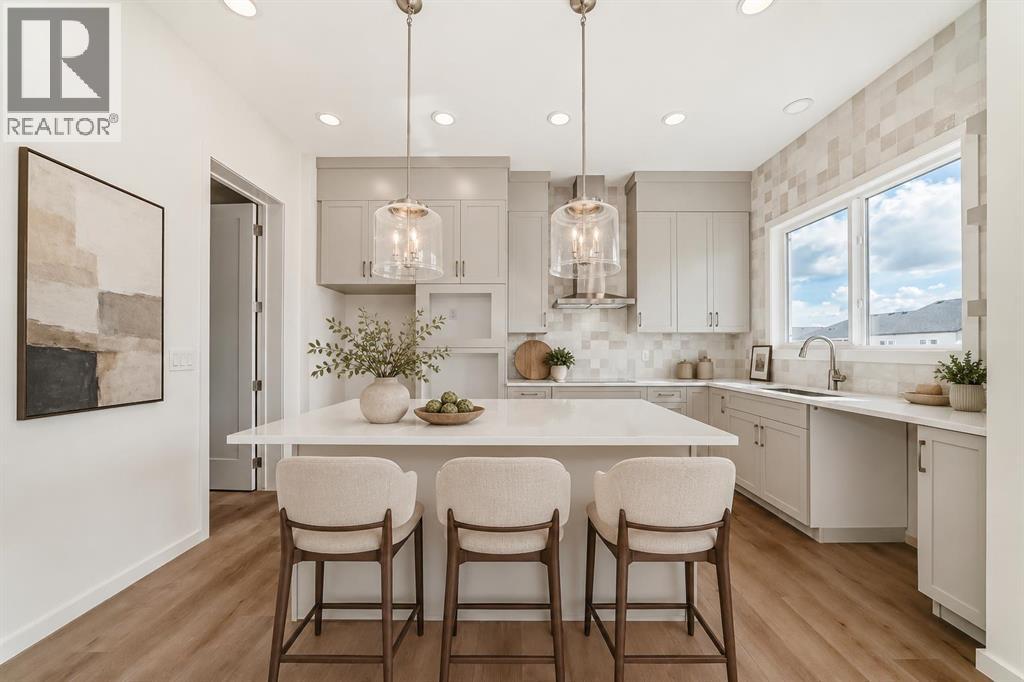
This is the kind of custom home that makes looking for your new place feel place like an upgrade, not a compromise. There is no having to choose and linger over all the options – this one is already done for you. Set on a quiet cul-de-sac in beautiful Vermilion Hill, on a pie lot with a paved rear lane, parking pad, and gorgeous finished walkout legal suite, this home brings together luxury, flexibility, and long-term livability in one seriously compelling package. If you are looking for something with the flexibility for multiple generations, an income property or even just the future possibility of it all. Inside, the scale is immediately noticeable. The 10’ main floor ceilings create a bright, elevated sense of space, while 9’ ceilings on both the upper and lower levels keep the entire home feeling open, polished and intentionally designed. The main floor is refined without feeling fussy, with generous principal rooms, elevated finishes, and a private balcony off the dining area that invites morning coffee, evening wine, and a little extra breathing room.Upstairs, the layout gives you the space to live beautifully day to day, while still keeping room for the people you love to visit. Kids OR Guest bedrooms mean family has their own private wing without taking over your everyday spaces, while the upper bonus room offers a relaxed second living area finished with luxury vinyl plank that continues through both stairwells for a clean, cohesive, high-end look. The primary retreat feels appropriately special, complete with its own private balcony — because some mornings deserve more than just standing at the kitchen counter with coffee.The walkout legal suite is a standout. Beautifully completed and thoughtfully finished, it adds incredible flexibility for extended family, independent adult children, guests, or rental potential. With the walkout design, full-height feel, and direct access to the backyard, it lives like a true extension of the home rather than an aft erthought.Outside, the lot gives the backyard extra presence, while the paved rear lane access and parking pad add everyday practicality. EV charger and solar panel rough-ins are already in place as well in your front attached garage - giving this home a smart head start for future forward living.And then there is Vermilion Hill — one of southwest Calgary’s most scenic new communities, surrounded by big sky, rolling views, greenspace, pathways, and that rare feeling of being close to the city without being swallowed by it. With quick access to 22X and Stoney Trail, getting around Calgary is easy, while weekend escapes west are refreshingly simple. You are also close to the growing retail, dining, and everyday conveniences around Taza and Buffalo Run, including major shopping and services just minutes away. Vermilion Hill is designed for people who want beauty, calm, convenience, and connection — and this home fits that lifestyle beautifully. A custom walkout home, a legal lower level, room for guests, (id:63476)
401 Valridge Drive
Ancaster, Ontario
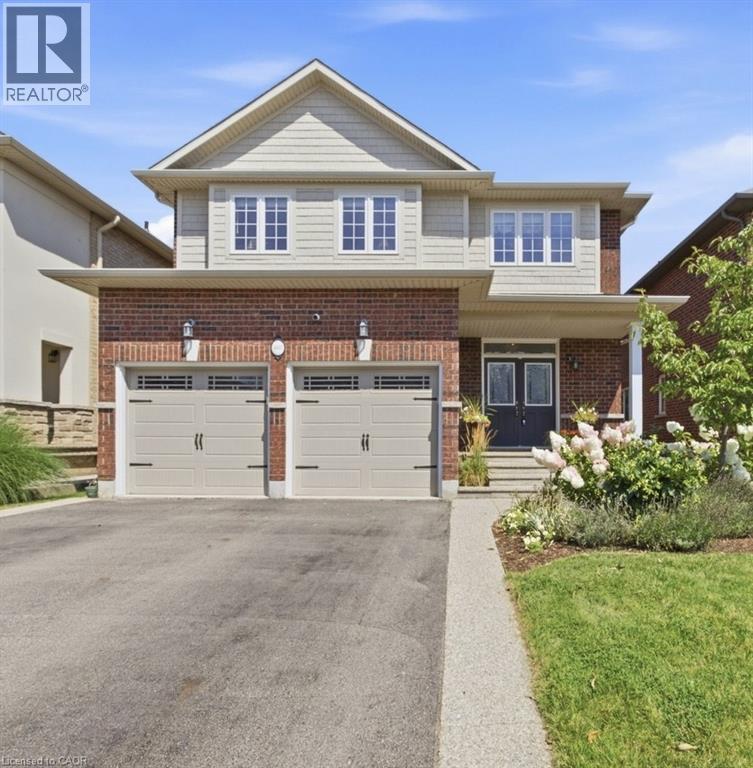
This beautifully updated 4-bedroom, 4-bathroom home offers the space, functionality and location today's families are looking for. Nestled in a quiet area of town and within walking distance to schools, biking and hiking trails, sports complexes and fields, municipal pools and community amenities, this is a home designed for both everyday living and entertaining - all just minutes from the 403. Step inside to a bright, inviting open-concept main floor featuring newer flooring and a stunning custom kitchen that truly serves as the heart of the home. Designed with both style and function in mind, the kitchen showcases a large centre island, quartz countertops and an abundance of cabinetry and storage space. The spacious living and dining areas flow beautifully together, creating an ideal setting for family gatherings and entertaining. Upstairs, the generous primary bedroom features a walk-in closet and private ensuite, while three additional bedrooms and a full bathroom provide plenty of room for the entire family. The finished basement adds even more valuable living space, complete with a large recreation area and a newly finished bathroom - perfect for movie nights, a home gym, playroom, teen retreat or guest space. A convenient main-floor laundry/mudroom with additional storage adds to the home's thoughtful functionality. Outside, enjoy a large fenced backyard and spacious deck with built-in lighting, perfect for summer entertaining. Best of all, the property backs onto a trail, offering added privacy and a peaceful natural backdrop. With its spacious layout, beautiful updates, exceptional storage and family-friendly location, this home checks all the boxes. Everything your family needs is right here - simply move in and enjoy! (id:63476)
1202 - 10 Meadowglen Place
Toronto, Ontario
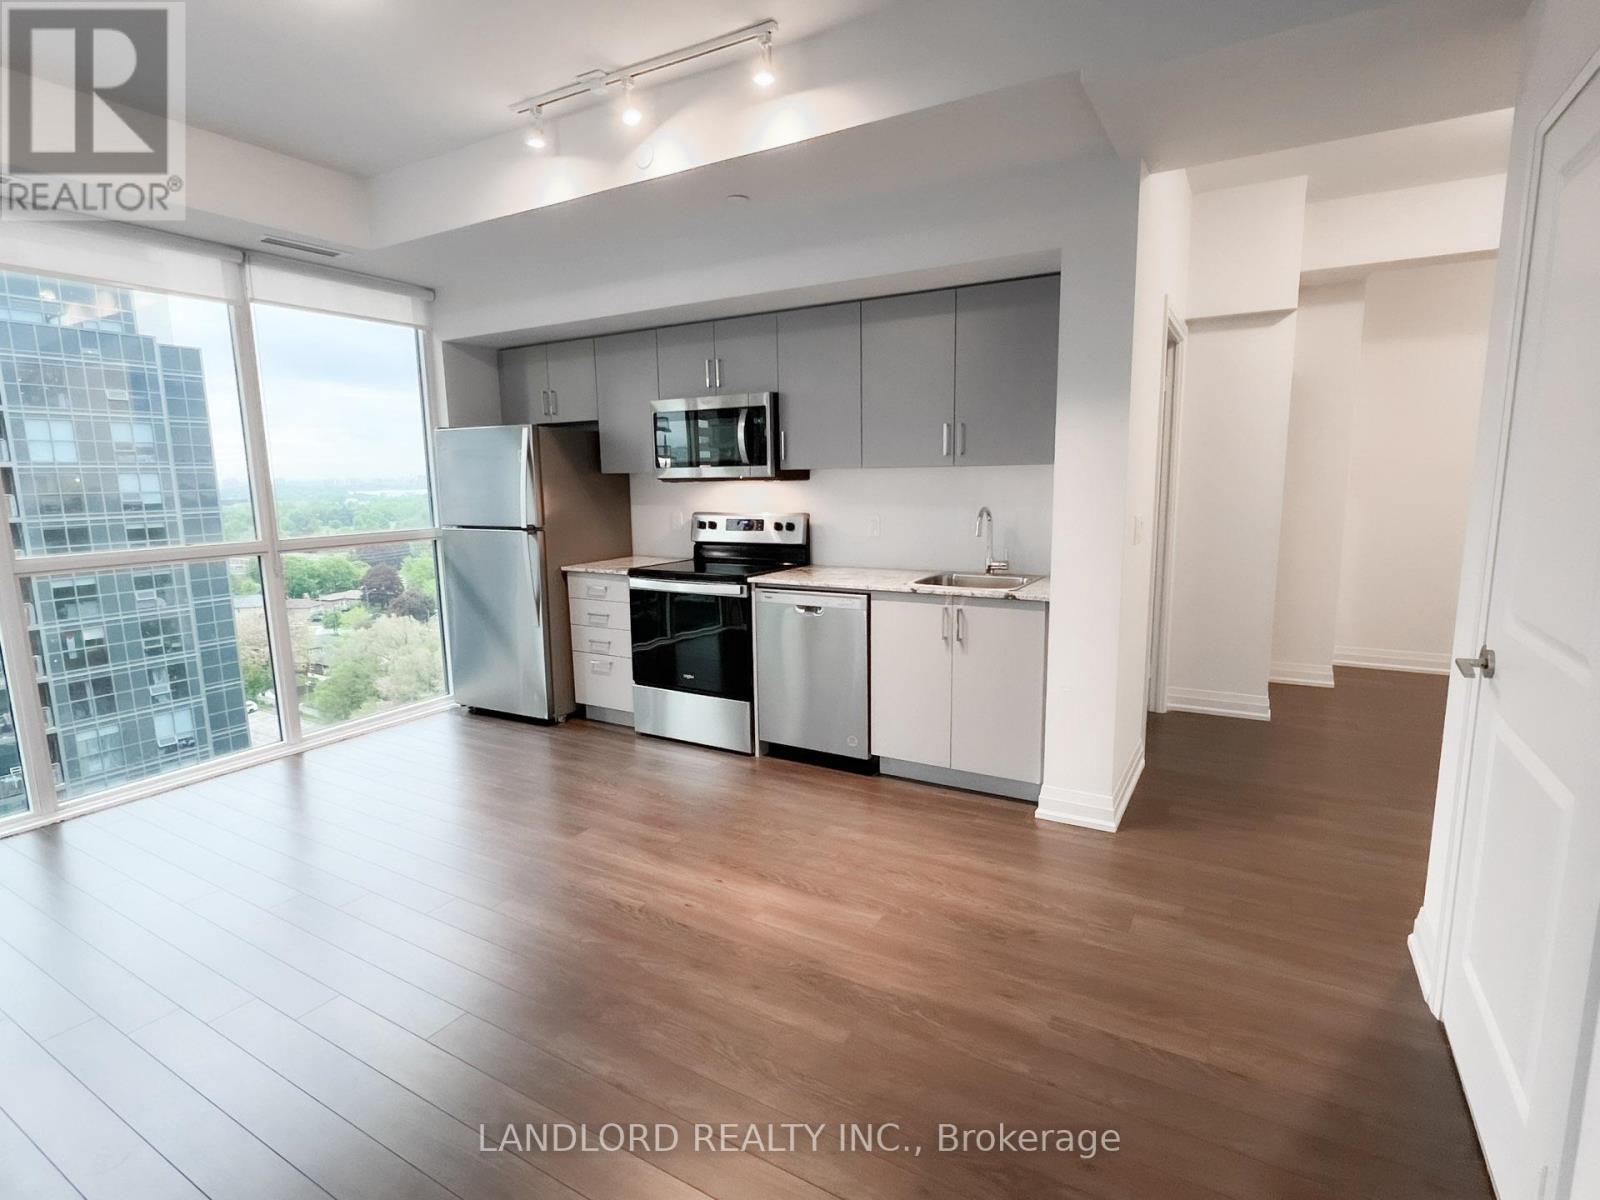
Professionally Managed 2 Bed + Den, 2 Bath Bright Corner Suite Offering Approximately 900 Sq. Ft. Of Thoughtfully Designed Living Space. Highlighted By Expansive Floor-To-Ceiling Windows The Contemporary Kitchen Features Stainless Steel Appliances And Stone Countertops, Flowing Seamlessly Into The Spacious Open-Concept Living And Dining Area With Direct Access To A Private Balcony Overlooking The Courtyard. The Generous Primary Bedroom Includes A Walk-In Closet And A Private 3-Piece Ensuite, While The Versatile Den Provides The Perfect Space For A Home Office Or Guest Area. Enjoy The Convenience Of In-Suite Laundry And Access To Exceptional Building Amenities, Including A Fitness Centre, Indoor Pool, Business Lounge, And More. Ideally Located Just Minutes From The University Of Toronto Scarborough, Centennial College, TTC Transit, Highway 401, Scarborough Town Centre, Parks, Shopping, Restaurants, And Everyday Conveniences. **Appliances: Fridge, Stove, B/I Microwave, Dishwasher, Washer and Dryer **Utilities: Water & Heat Included, Hydro Extra **Parking: 1 Spot Included (id:63476)
446 Harvest Hills Drive NE
Calgary, Alberta
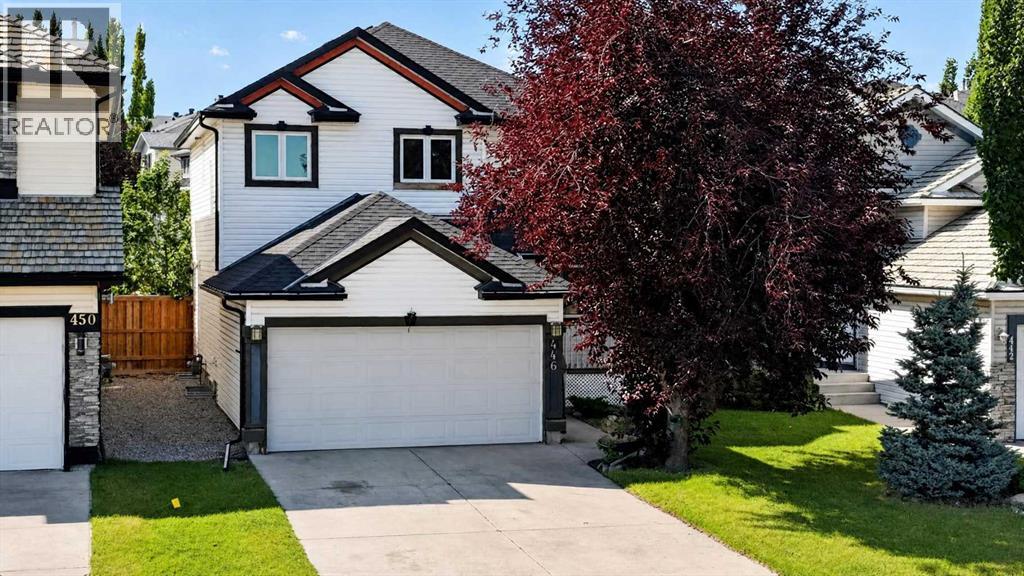
Welcome to this exceptional, fully finished two-storey home in the desirable community of Harvest Hills, ideally located directly across from a K–9 school (Ascension Of Our Lord School) and just steps from the lake, walking paths and bike trails. Enjoy easy access to transportation, shopping, restaurants and all major amenities. This bright and inviting home features a total of 4 bedrooms (3+1), 2.5 baths, 1,575 sq.ft of above grade living space. An open-concept floor plan, a grand 17' entryway, large windows and a spacious living room with a cozy corner gas fireplace. The kitchen offers a functional walk-through pantry, oak cabinetry, stainless steel appliances, a raised eating bar and a generous dining area with patio doors leading to the deck. A large, fully fenced backyard provides plenty of room for outdoor enjoyment and RV parking with convenient back-lane access. Upstairs, the spacious primary bedroom offers a relaxing retreat with a walk-in closet and full ensuite. Two additional bedrooms and a full bathroom complete the upper level. The fully finished basement adds valuable living space with a fourth bedroom, family room and ample storage. Notable updates include newer roof (2023), triple-pane vinyl windows (2023) and hot water tank (2025). Additional features include a double attached garage, back lane access and excellent curb appeal. A fantastic opportunity in a family-friendly location with schools, recreation, shopping and amenities all close by. Book your private showing today! (id:63476)
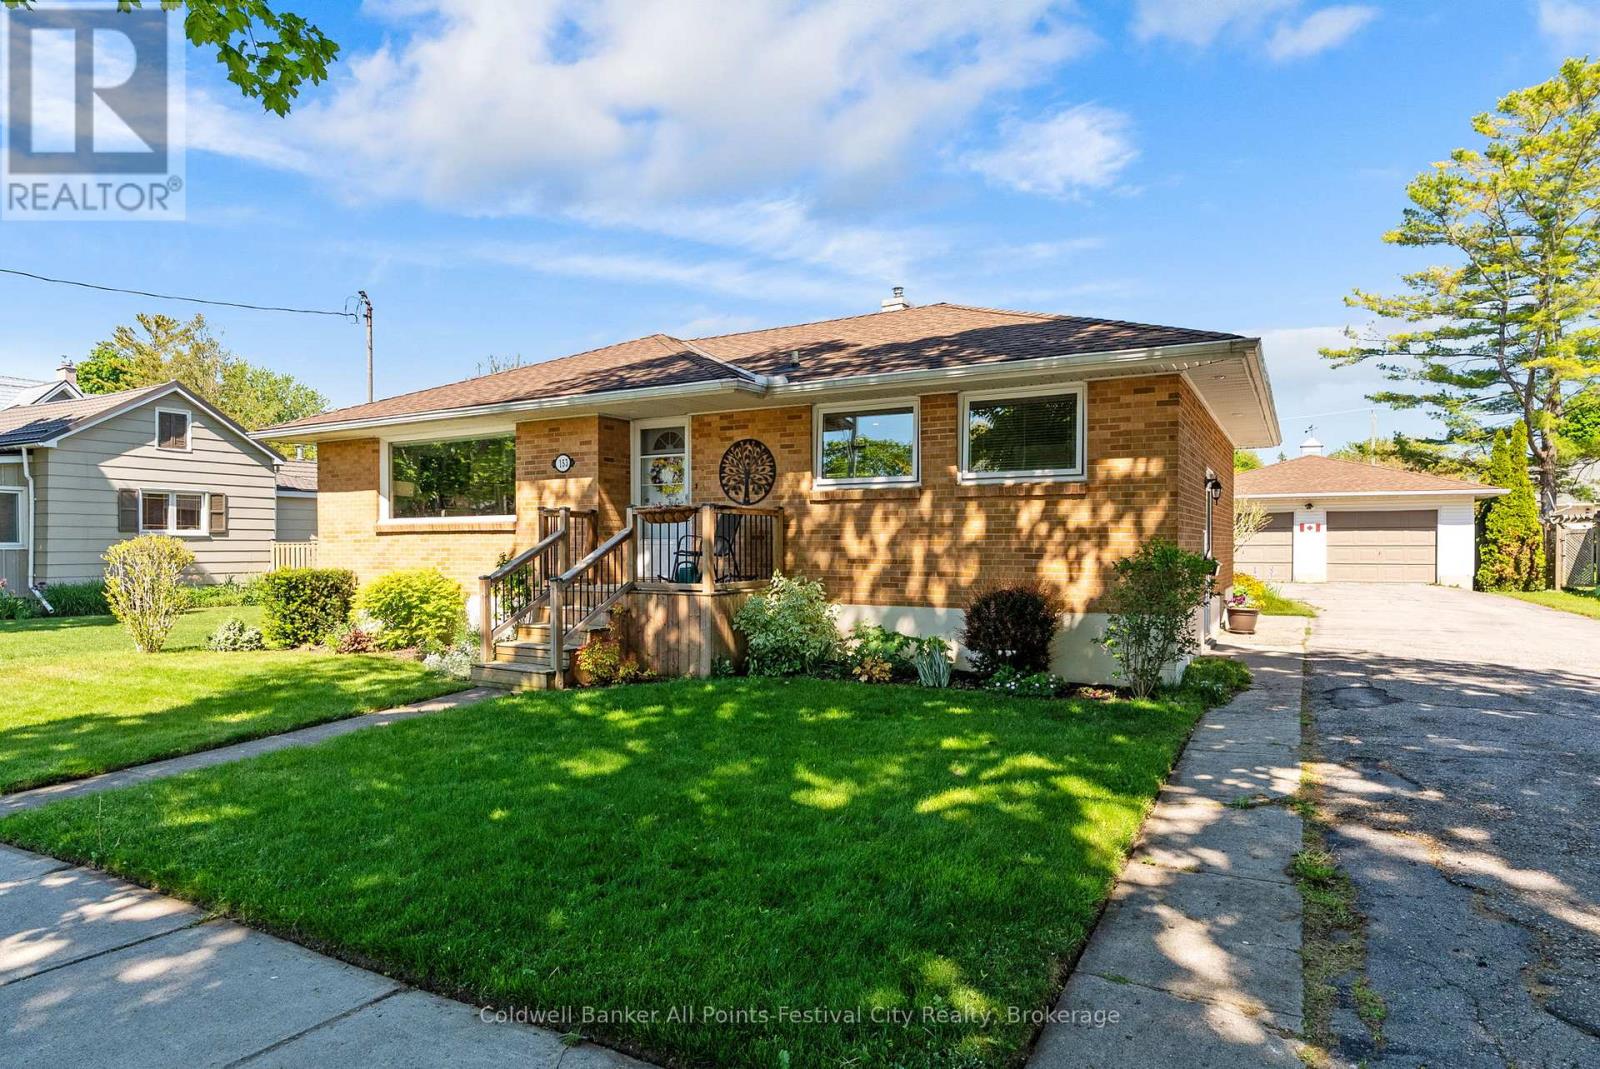
153 Warren Street
Goderich, Ontario
153 Warren Street delivers the trifecta buyers are searching for - a sought-after west end Goderich location, a solid brick bungalow, and undeniable pride of ownership throughout. From the moment you arrive, the curb appeal shines with beautifully curated gardens and in-ground irrigation system, a fenced backyard, and an expansive driveway leading to a double car garage complete with a bonus workshop space perfect for hobbies, projects, or extra storage. Inside, this well-maintained home offers bright and inviting living spaces including 2 main floor bedrooms, an updated 4-piece bathroom, a kitchen lined with windows that flood the space with natural light, separate dining area, and an open concept living room ideal for gathering with family and friends. The relaxing sunroom area is the perfect spot to unwind and leads directly to the back deck and private backyard retreat.The lower level adds even more living space with an additional bedroom, rec room, laundry area, utility room, and storage room. Plenty of space for guests, hobbies, or seasonal storage. Located just a short walk to Goderich Downtown, Butterfly Park and as well the stairway leading down to the shores of Lake Huron where sunsets are second to none, this home offers the lifestyle so many are looking for. 153 Warren Street checks all the right boxes - book your private showing today. (id:63476)
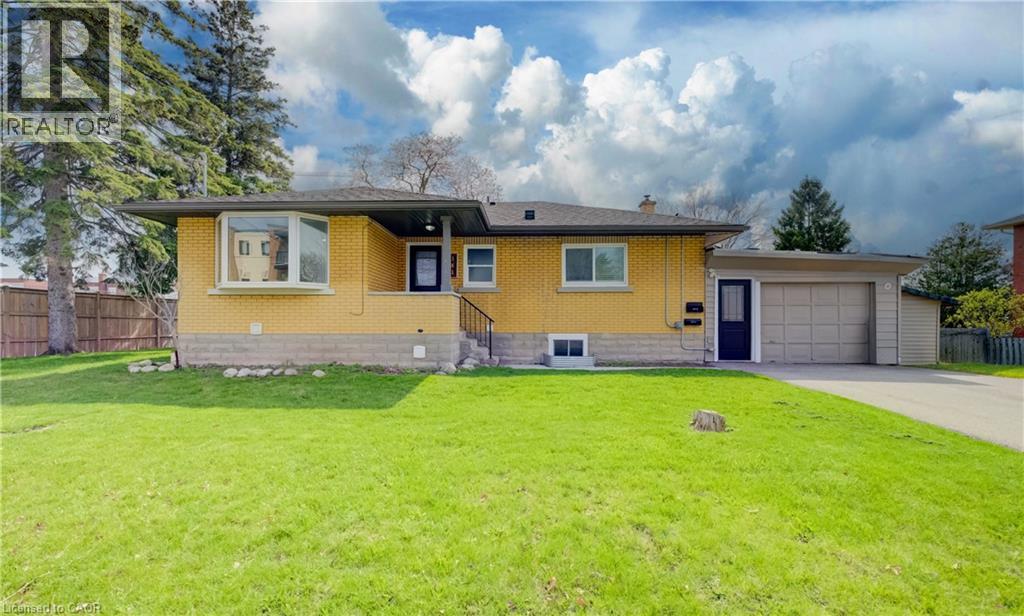
361 Prospect Avenue
Kitchener, Ontario
VACANT TURNKEY LEGAL DUPLEX in a desirable Kitchener location, offering a 3-BEDROOM UPPER UNIT and 2-BEDROOM LOWER UNIT, each completely self-contained with its own kitchen, bathroom, in-suite laundry, and 100-amp hydro panel. Converted to a legal duplex in 2020, this property is ideal for investors, multi-generational living, or buyers looking to live in one unit while generating income from the other. Both units are fully vacant, giving buyers the flexibility to select their own tenants and establish current market rents. A spacious 6-car asphalt driveway, installed in 2020, provides ample parking for both units. Additional updates include a new furnace in 2025 and new garage roof in 2026. Both units have been freshly painted and refreshed, with additional recent improvements throughout. The basement is fully finished with the exception of the utility room. Located beside Sunnyside Public School, making the morning school run about as convenient as it gets! A solid opportunity to invest, accommodate extended family, or offset living costs with rental income. (id:63476)
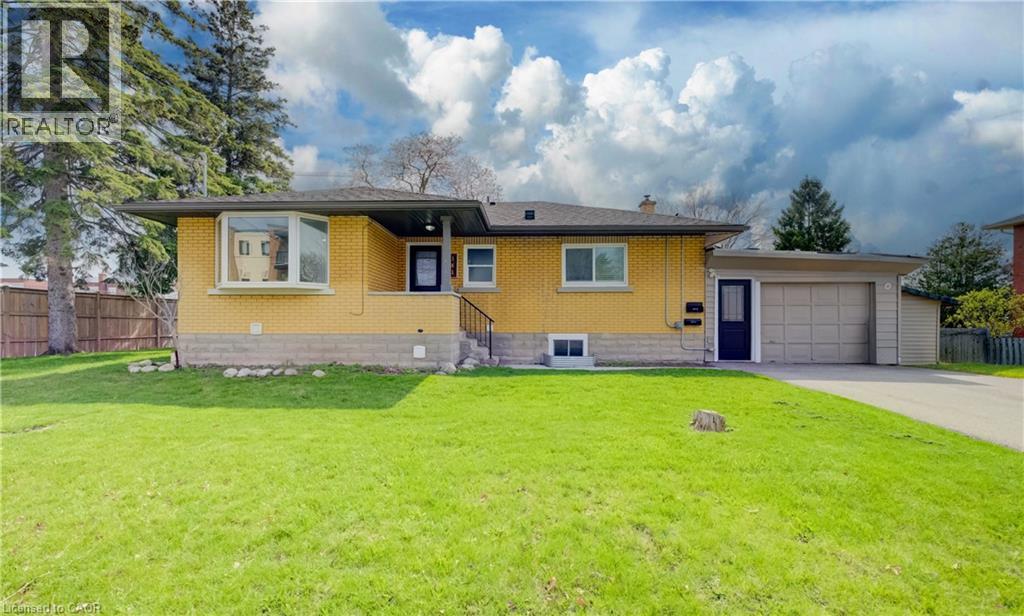
361 Prospect Avenue
Kitchener, Ontario
VACANT TURNKEY LEGAL DUPLEX in a desirable Kitchener location, featuring a 3-bedroom upper unit and 2-bedroom lower unit. Converted to a legal duplex in 2020, the property offers two self-contained units ideal for investors, multi-generational living, or buyers looking to offset their mortgage with rental income. Each unit is equipped with its own 100 amp hydro panel and in-suite laundry for added convenience. Now fully vacant, giving buyers the flexibility to select their own tenants and establish current market rents, or occupy one unit while generating income from the other. A spacious 6-car asphalt driveway, installed in 2020, provides ample parking for both units. Additional updates include a new furnace in 2025 and new garage roof in 2026, adding long-term value and peace of mind. Both units have been freshly painted and refreshed, with additional recent improvements throughout. The basement is fully finished with the exception of the utility room. Located beside Sunnyside Public School, making school pick-up and drop-off exceptionally convenient. A solid opportunity in a great location for investors, extended families, or owner-occupiers looking for built-in income potential. (id:63476)
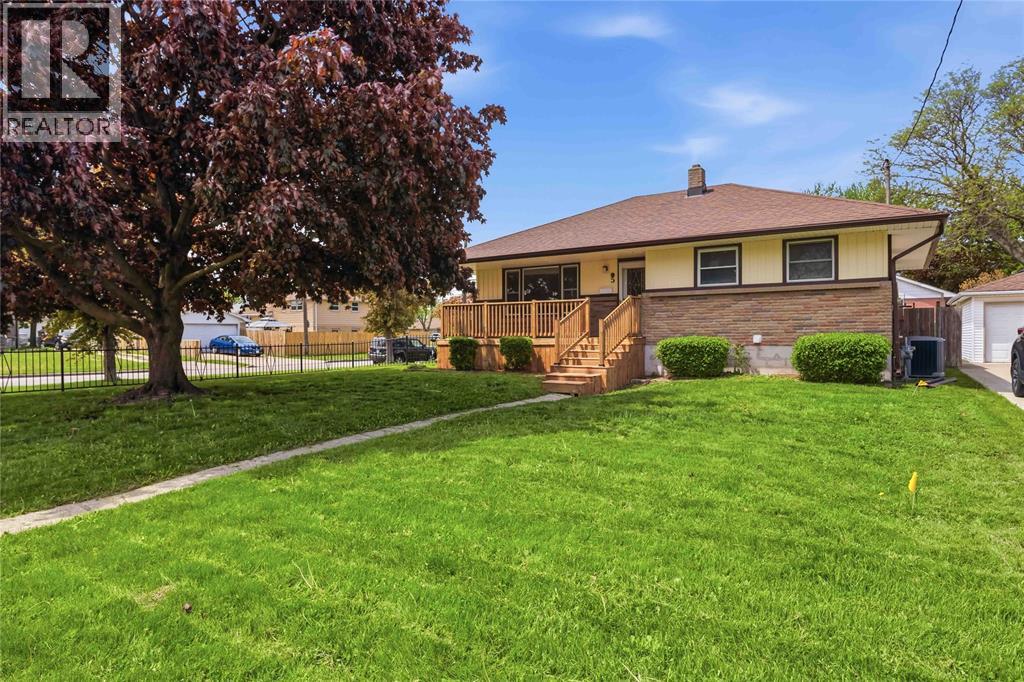
5 Aberdeen Avenue
Sarnia, Ontario
Welcome to 5 Aberdeen Ave., a charming bungalow nestled in the desirable Coronation Park neighbourhood, conveniently located close to parks, schools, and everyday amenities. This home offers comfortable main floor living with a bright kitchen, dining room, and spacious living room, along with 3 bedrooms and a 4-piece bathroom. The lower level presents excellent secondary suite potential, featuring a family room, bedroom, additional 4-piece bathroom, and laundry area. Enjoy outdoor living with a new front deck, a rear wooden deck overlooking the yard, and a detached double car garage for extra storage. A versatile property in a family-friendly location, offering both comfort and opportunity! Book your showing today! (id:63476)
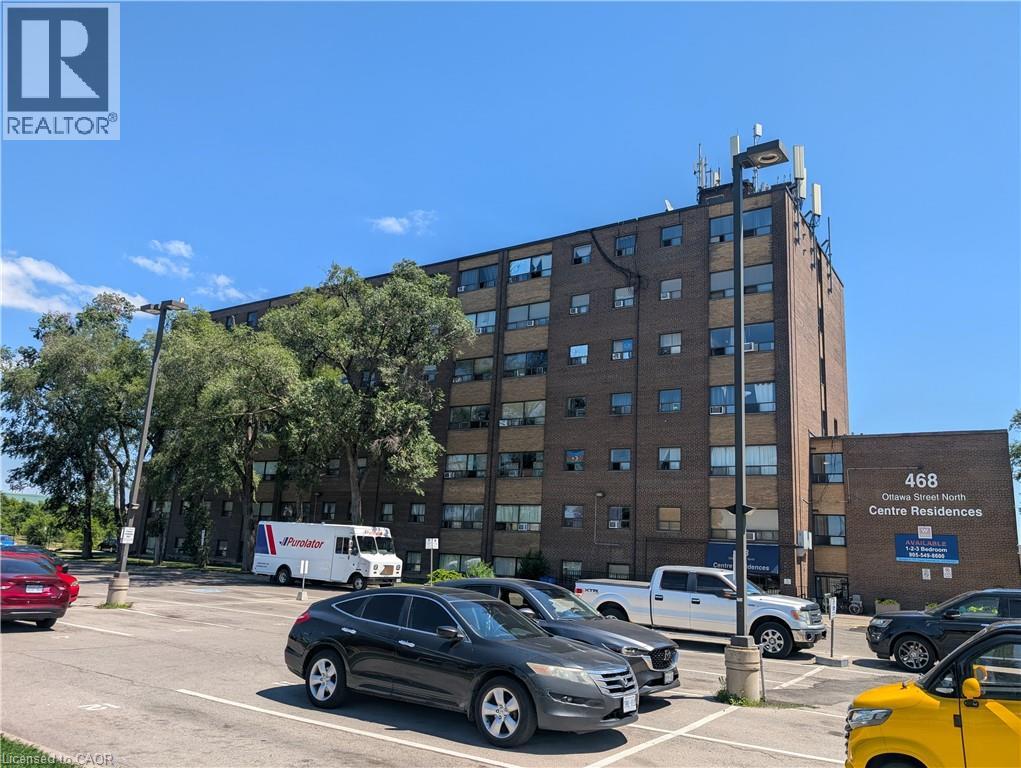
468 Ottawa Street Unit# 741 D
Hamilton, Ontario
A wonderful two bedroom apartment centrally located Right next door to shopping and amenities. Unit has been renovated and is ready to lease. Parking space is an extra fee of $50.00 per month. Great unit at an affordable price. (id:63476)
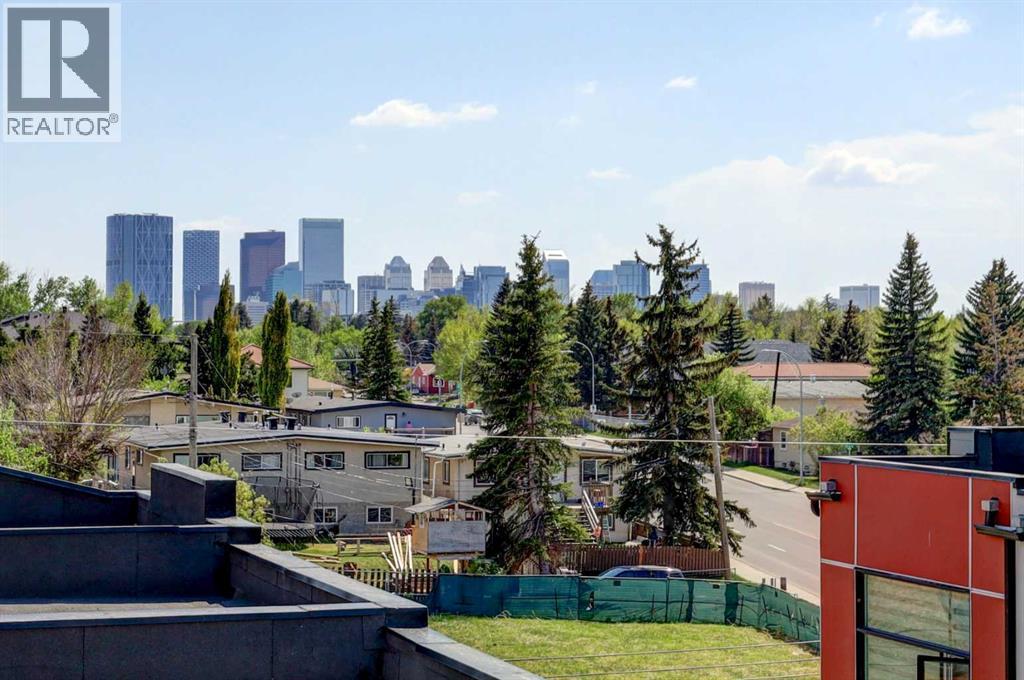
111, 408 27 Avenue NE
Calgary, Alberta
Great City View - aggressively priced below City’s Assessment $ 579,500! Bright, clean & well kept in Move-in conditions. Inner City quality townhome for modern living - with an oversized attached garage, functional layout, high-end finishes and tremendous value. Home with east-facing living room & engineered hardwood floors, and a chef-inspired kitchen with quartz countertops, full-height cabinetry, soft-close hinges, and upgraded appliances - let alone the extensive use of pot lights, plus light fixtures upgrade by Seller. With 3 bedrooms, 2.5 baths, and a fully finished basement, this home is both spacious and versatile. The primary ensuite boasts heated tile floors and luxury finishes, while the basement adds extra living space, perfect for a home office, guest room, or Family room. Thoughtful details (per Builder) include soundproofing between units (double drywall + ROXUL insulation), and high-end windows and doors. AC unit takes care of the summer comfort. The 100 SF private roof top patio with City View is an area for retreat or entertaining!Situated in a quiet Street with easy access everywhere, & close proximity to Elks Golf & Country Club, schools / playground & park / transportation / shopping & all amenities. ** Realtors: Please note Private Remarks & details in Listing Supplements / Floor Plan + 3D Virtual Tour. ** (id:63476)
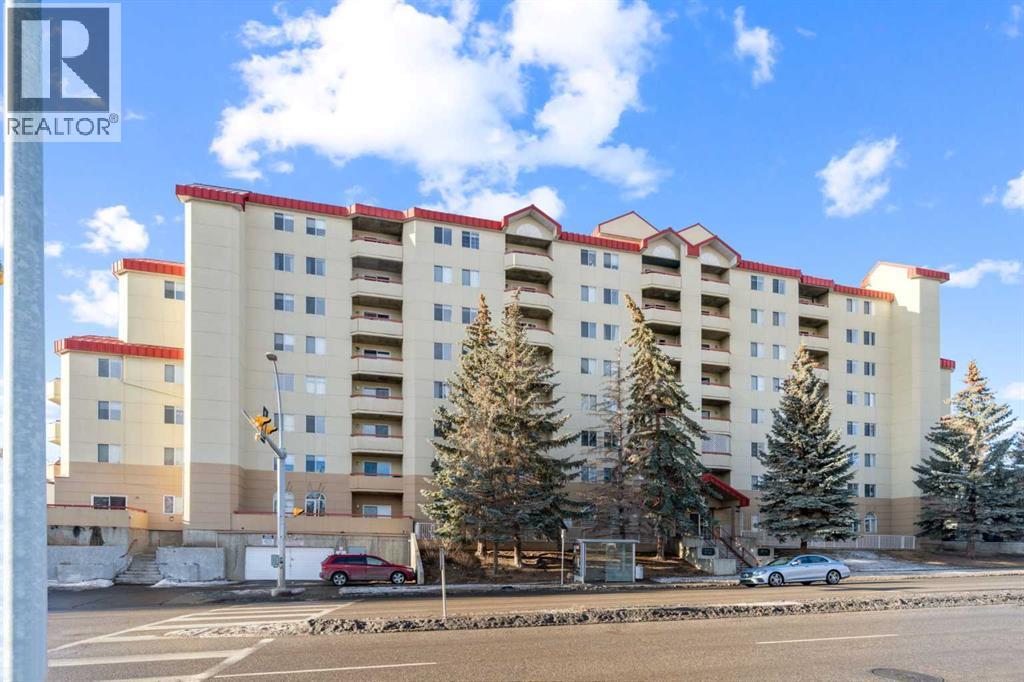
103, 2011 University Drive NW
Calgary, Alberta
This well-maintained first-floor condo in a concrete building features high ceilings and offers over 900 sq. ft. of living space, with new paint in the living and dining rooms, new lighting fixtures, touch-up paint work completed throughout, and is move-in ready. With easy access to the unit, it presents an ideal opportunity for investors seeking strong rental potential or for students looking to own their own property in a high-demand area. Located just a 5 minute walk to the University of Calgary, and close to the C-Train station, Foothills Hospital, Alberta Children’s Hospital, SAIT, Market Mall, University District, Brentwood Mall, and McMahon Stadium. Downtown Calgary is only a 10 minute drive away, and public transit is right outside the building—making this a top choice for students, medical professionals, and commuters. The unit has been updated with newer flooring and fresh paint. It features a galley-style kitchen with plenty of cabinet and counter space, stainless steel appliances, and a spacious living room that opens to a private balcony with views of McMahon Stadium and Foothills Athletic Park. With two large bedrooms, each with walk-in closets, and an in-suite laundry room with extra storage, this unit is both practical and desirable for tenants. It also includes a heated underground parking stall (#29). Condo fees cover water, heat, sewer, garbage, underground parking, professional management, exterior maintenance, insurance, and reserve fund contributions. Don’t miss the opportunity to make it yours, book your private showing today! Some of the photos have been virtually staged. (id:63476)
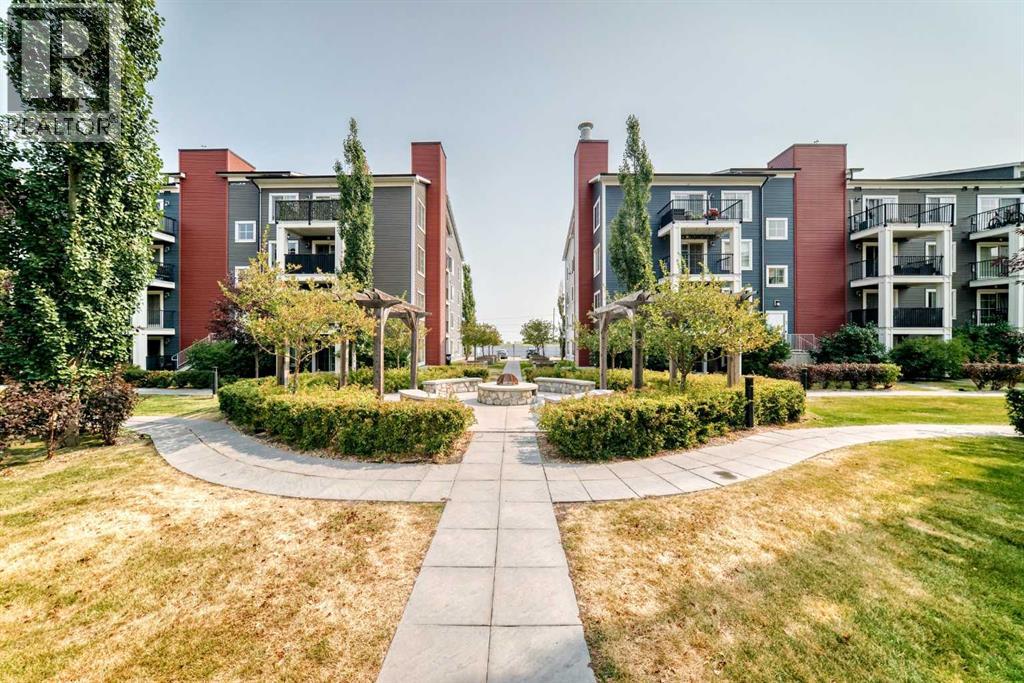
5315, 755 Copperpond Boulevard SE
Calgary, Alberta
STOP RENTING!!! Here's a perfect move-in ready one bedroom, third floor, SE facing unit in the desirable community of Copperfield. This unit offers an open concept layout, a SE facing balcony, upgraded kitchen appliances, countertops, cabinets, built in desk, and walk through closet with high end closet organizers. The Unit complex of Copperfield Park II is in an excellent location across from the playground, close to ponds, walking and biking trails, schools, public transit, shopping centres, and easy access to South Health Campus and major roads - 52 Street, Stoney Trail, Deerfoot Trail. Call your preferred Realtor to view. (id:63476)
34 Somerset Street
Stratford, Ontario
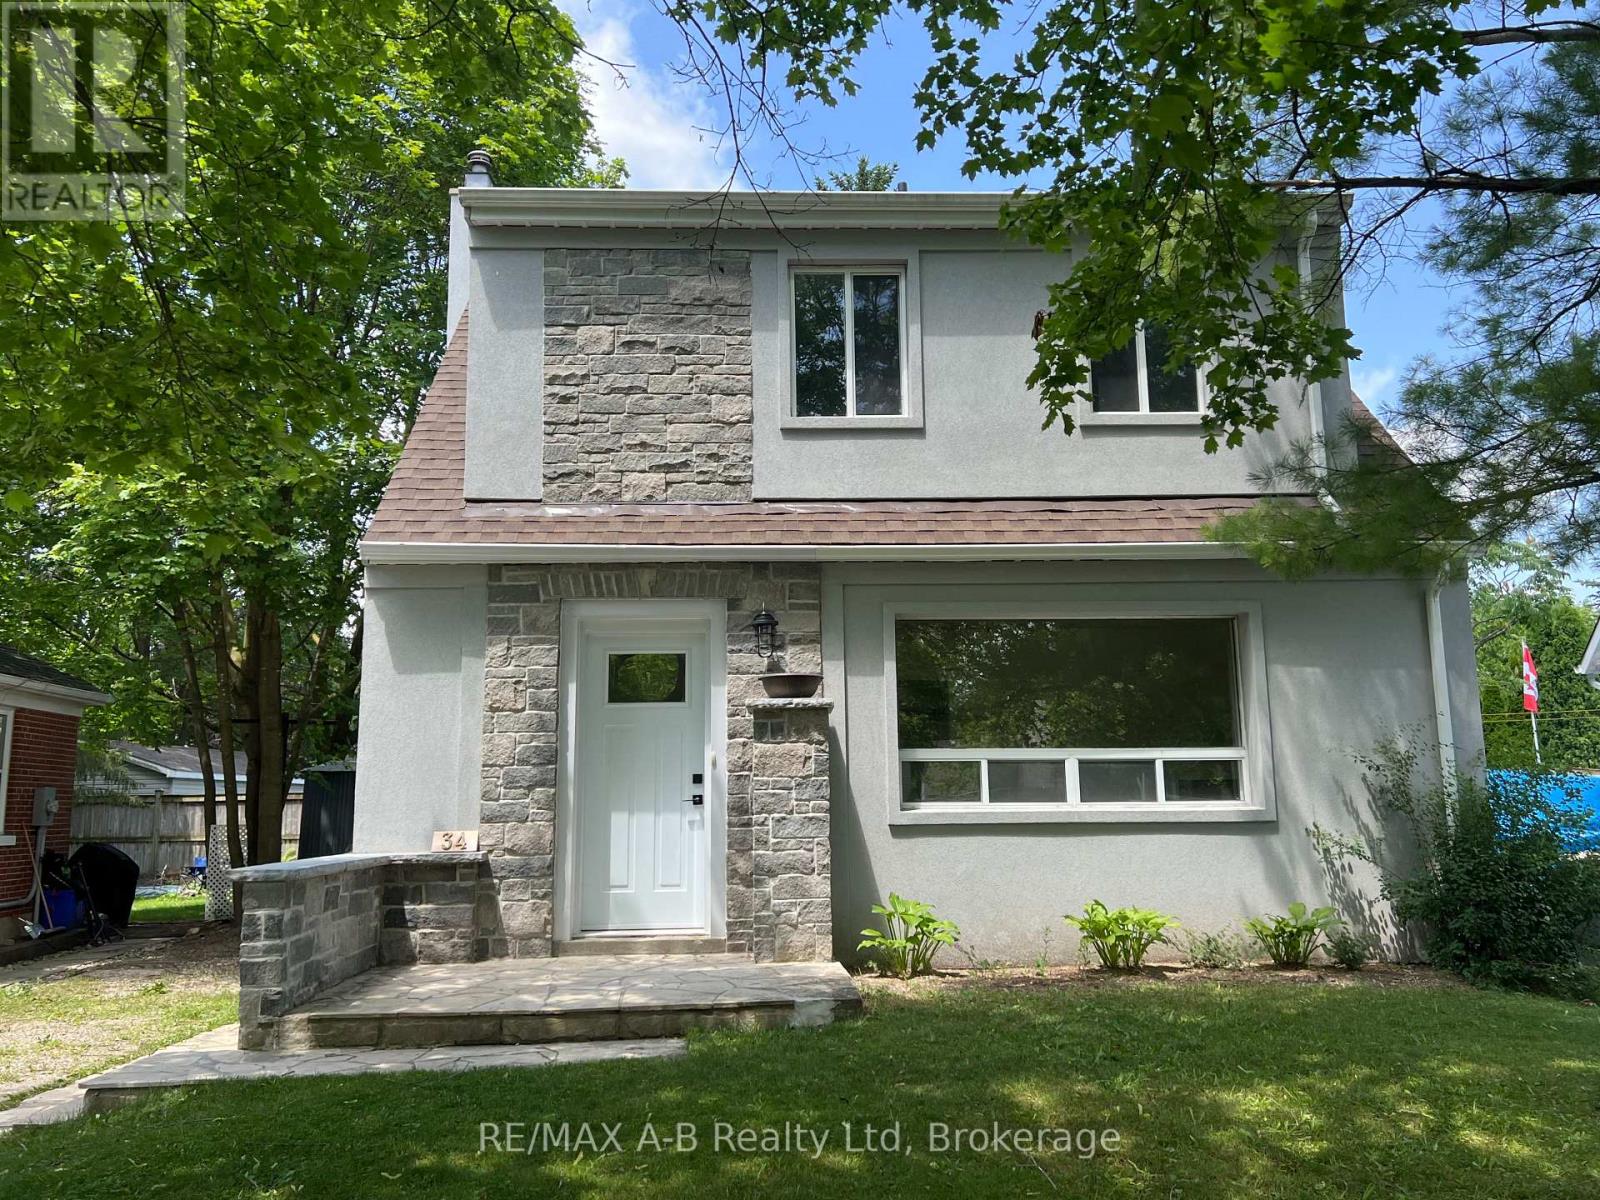
Welcome to 34 Somerset Street Stratford, located in a desirable neighborhood. This 3 bedroom home has undergone a transformation that you do not want to miss. This home has been extensively renovated from top to bottom and offers approximately 1037 Sq feet on the living space on the first and 2nd floor and approximately 488 square feet of living space in the basement. From the time you walk through the front door of this quant unique home you will want to move right in. Features of this lovely home include, updated kitchen with new appliances, newer flooring, gas fireplace in the living, new upper bathroom with upper floor laundry, partially finished basement with family room and 2 pc bath, some updated wiring and plumbing, new roof April 2026, updated stucco on the exterior of the home. The rear yard offers a fully fenced rear yard ideal for your children to play or your pets to run. Be sure to call to view this lovely home today it might be just what you have been looking for, immediate possession is available. (id:63476)
20612 Sheriff King Street SW
Calgary, Alberta
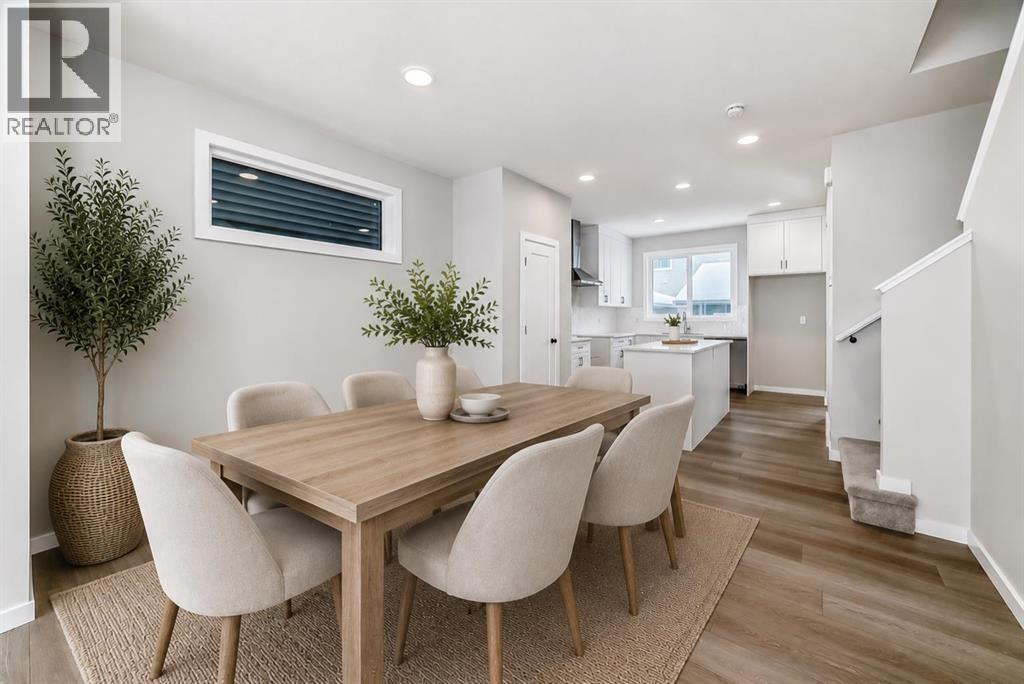
NO CONDO FEES, END-UNIT PRIVACY, AND A LAYOUT THAT MAKES EVERY SQUARE FOOT COUNT. This Belmont townhome delivers the kind of practical, well-considered living buyers are looking for—useful spaces, included appliances, upgraded finishes, and no monthly condo fee cutting into the budget.The main floor feels bright, open, and thoughtfully organized. At the centre, the kitchen is finished with QUARTZ COUNTERS, 42" UPPER CABINETRY, A BUILT-IN MICROWAVE, CHIMNEY-STYLE HOOD FAN, and a SILGRANIT UNDERMOUNT SINK. The dining and living areas flow comfortably together, while the POCKET OFFICE creates a dedicated spot for working from home, managing homework, sorting paperwork, or keeping everyday clutter neatly contained.Upstairs, three bedrooms surround a CENTRAL BONUS ROOM that adds flexibility without sacrificing privacy. Use it as a second television area, play space, reading corner, or quiet retreat. The primary bedroom includes a WALK-IN CLOSET and PRIVATE ENSUITE, while UPPER-FLOOR LAUNDRY keeps daily routines convenient and close to the bedrooms.The unfinished basement comes with a BATHROOM ROUGH-IN, giving you valuable storage today and the option to add more finished living space in the future. Outside - YOUR OWN YARD, COMPLETED DECK & REAR LANE ACCESS and a REAR PARKING PAD provide straightforward, low-maintenance parking.Set in the growing southwest community of Belmont, this home is CLOSE TO ESTABLISHED PARKS AND PLAYGROUNDS, with additional community amenities planned as the area continues to develop. Quick connections to Macleod Trail and the Ring Road make commuting and reaching nearby shopping and services easy.Smartly planned, easy to maintain, and free from condo fees—this end unit offers a practical path into homeownership without giving up the features that make everyday life work. Contact your Realtor to arrange a showing. • PLEASE NOTE: Photos are of a DIFFERENT Spec Home of the same model – fit & finish may differ. Interior selections & floo rplans shown in photos. (id:63476)

581 Arnhem Drive
Oshawa, Ontario
Welcome to this stunning 5-level backsplit with a beautiful finished WALK-OUT BASEMENT, ideally nestled in a quiet and family-friendly neighbourhood of O'Neill in central-north Oshawa. Spacious open living and dining areas are filled with natural light all day through generously sized windows. Step out to the backyard and discover a beautiful large deck overlooking the tranquil Harmony Creek, offering a peaceful retreat with picturesque natural views. This home features 4 well-sized bedrooms, 3 full bathrooms, a bright kitchen with ample storage, and multiple levels delivering both comfort and privacy. Head to the lower level to find a massive and cozy family room with a gas fireplace and huge windows, a walkout to the backyard, and a 3-piece bathroom - providing excellent potential to be converted into a separate rental suite. Close to all amenities, parks, schools and quick access to highways - an ideal place to call home, perfect for growing families. (id:63476)
1009 Third Avenue
Bluesky, Alberta
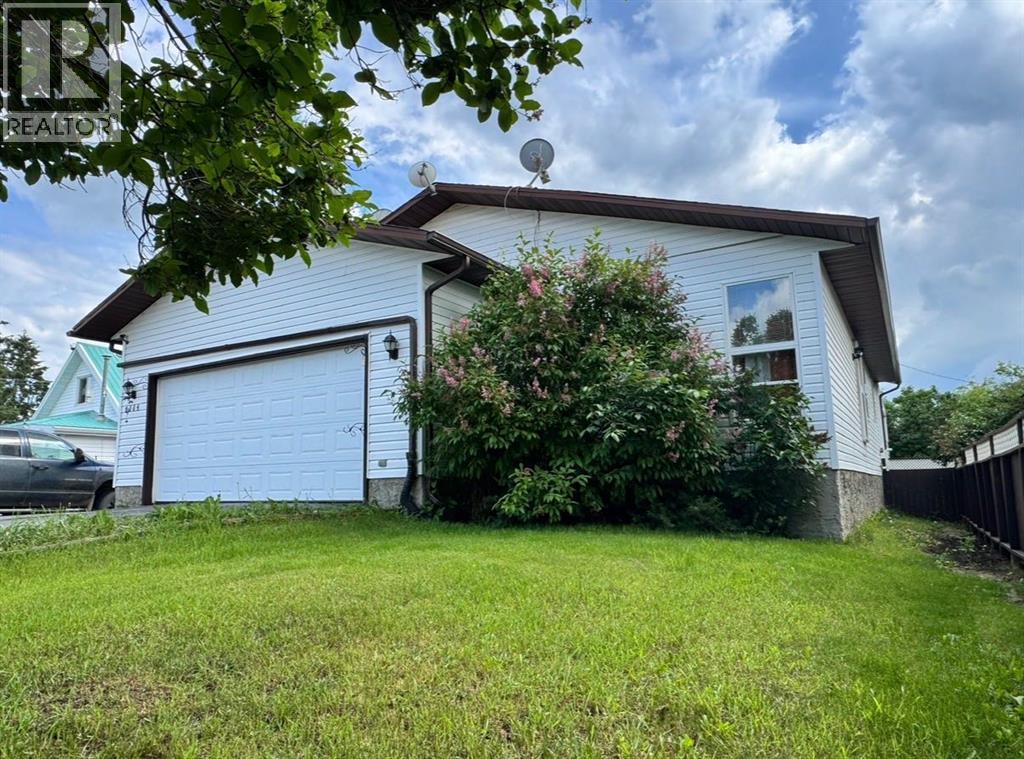
Welcome to this spacious 6-bedroom home located in the quiet community of Bluesky, AB. Situated on a beautifully landscaped lot with a paved driveway and an abundance of vibrant perennial gardens, this property offers exceptional curb appeal and plenty of outdoor enjoyment.Inside, you'll appreciate the durable vinyl flooring throughout and the warm, inviting sunken living room—an ideal space for relaxing with family or entertaining guests. Step outside to the covered gazebo, creating the perfect setting for summer barbecues, morning coffee, or evenings spent outdoors, rain or shine.Offering generous living space, charming outdoor features, and a peaceful location, this home is ready for your family to move in and enjoy. (id:63476)

586 Central Pk Boulevard N
Oshawa, Ontario
All-brick 3+1-bedroom bungalow offering approximately 1,100 sq. ft., situated on a spacious 52 x 100 ft. lot with parking for 6-8 vehicles. The main floor features new vinyl flooring (2026), fresh custom paint (2026), pot lights (2025), modern light fixtures (2026), the convenience of main-floor laundry (2025), and an updated main bathroom (2026). The modern kitchen is equipped with stainless steel appliances, quartz countertops, and a stylish backsplash. The finished basement provides excellent additional living space, featuring a large bedroom, a 3-piece bathroom, a separate entrance, and its own laundry-ideal for extended family or multi-generational living. Updates include a high-efficiency Trane furnace (2018), high-efficiency Trane A/C (2011), and a roof approximately 9 years old. This move-in-ready home is conveniently located just minutes from Roseland Rd., GO Transit, Hwy. 401, the hospital, Costco, schools, shopping, and other essential amenities. Feature sheet attached. Thank you. (id:63476)
439 Queen Charlotte Drive SE
Calgary, Alberta
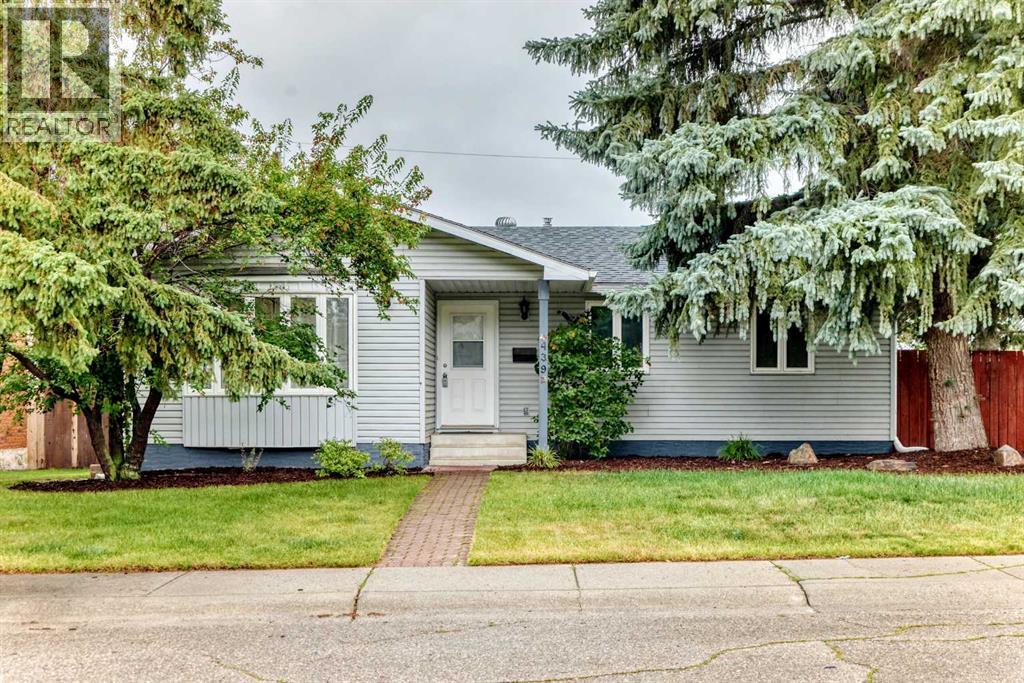
Welcome to this well-maintained Sq. Ft. home in the family-friendly community of Queensland! Offering a total of 4 bedrooms, 2 full bathrooms & a convenient ensuite half bath, this home provides plenty of space for a growing family. The main floor features a large, functional kitchen including white cabinetry & tile flooring, complemented with a newer stove & microwave hood fan. The spacious living room offers laminate flooring, while the bedrooms feature original hardwood & the main floor has been recently professionally painted. Enjoy those hot summer days in comfort with central air conditioning. A fully finished basement adds even more living space including a wonderful family room, gas fireplace, built-in shelving, 4th bedroom, large bathroom with walk -in shower, laundry room & work area. The rough-in for central vacuum adds additional convenience. Outside, enjoy the fully fenced & nicely landscaped (with firepit) backyard plus a beautiful private deck over the garage perfect for relaxing or entertaining. The double detached garage includes a newer garage door & updated electrical panel. The eaves troughs have been replaced recently. Ideally located close to Fish Creek Park, schools, shopping, & public transportation. This is a fantastic opportunity to own a Great Home in a Great Neighborhood. (id:63476)
547, 110 18a Street NW
Calgary, Alberta
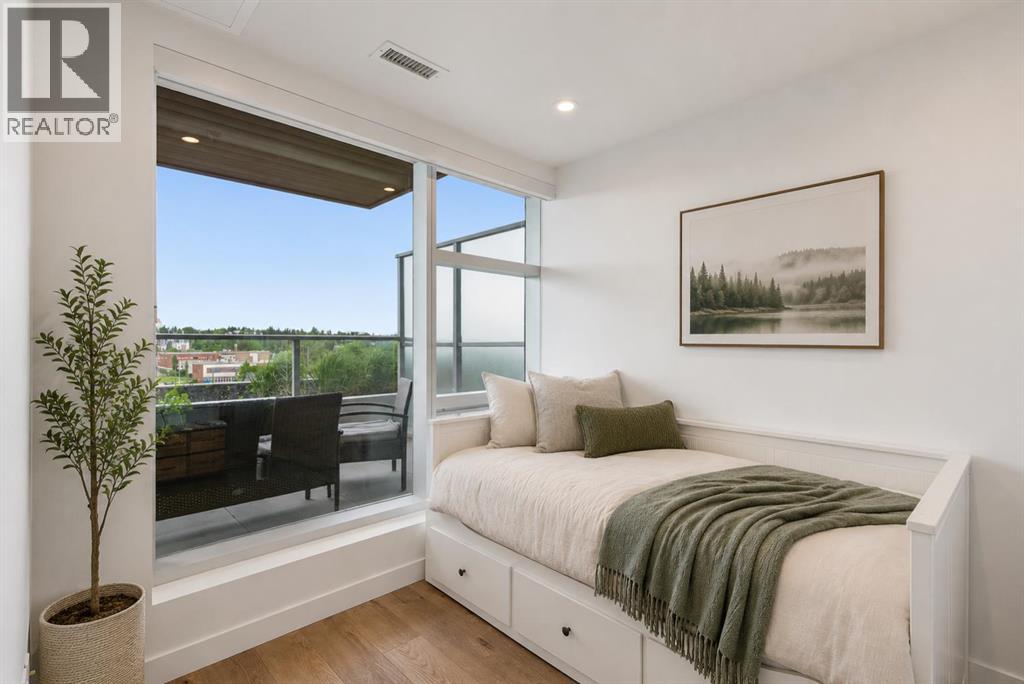
Welcome to Frontier, Truman's newest boutique condominium in the heart of Kensington, thoughtfully designed for urban professionals, first-time buyers, and investors seeking modern living in one of Calgary's most desirable inner-city locations. This beautifully finished one-bedroom, one-bathroom home offers a functional and efficient layout, maximizing both comfort and style. Builder size 409 sqft. Luxury vinyl plank flooring flows throughout the main living space, creating a clean and contemporary feel. The kitchen is thoughtfully designed with full-height white cabinetry, white stone countertops, stainless steel appliances, and a four-burner gas range, a rare feature in condo living. The bright living area opens directly onto an oversized north-facing balcony, providing an extension of your living space and the perfect place to enjoy your morning coffee, entertain guests, or unwind at the end of the day. With beautiful views of the escarpment and a natural gas line for your BBQ, this outdoor space is a standout feature of the home. The four-piece bathroom continues the modern aesthetic with white cabinetry, stone countertops, and full-height tile surrounding the tub and shower. Titled underground parking and an assigned storage locker add everyday convenience and valuable additional storage. Residents of The Frontier enjoy a collection of thoughtfully curated amenities, including a fitness centre, social and co-working lounge, outdoor communal patio, concierge service, two elevator banks, pet spa to wash up your pup, and multiple secure building entrances. Located in the vibrant community of West Hillhurst and steps from Kensington's renowned shops, restaurants, cafés, and amenities, this exceptional location also offers easy access to downtown, the Bow River pathway system, parks, and public transit. Offering modern finishes, premium building amenities, and an unbeatable inner-city lifestyle, this is an outstanding opportunity to own in one of Calgary's most sou ght-after urban communities. Pet friendly building. (id:63476)
401 6th Avenue W
Owen Sound, Ontario
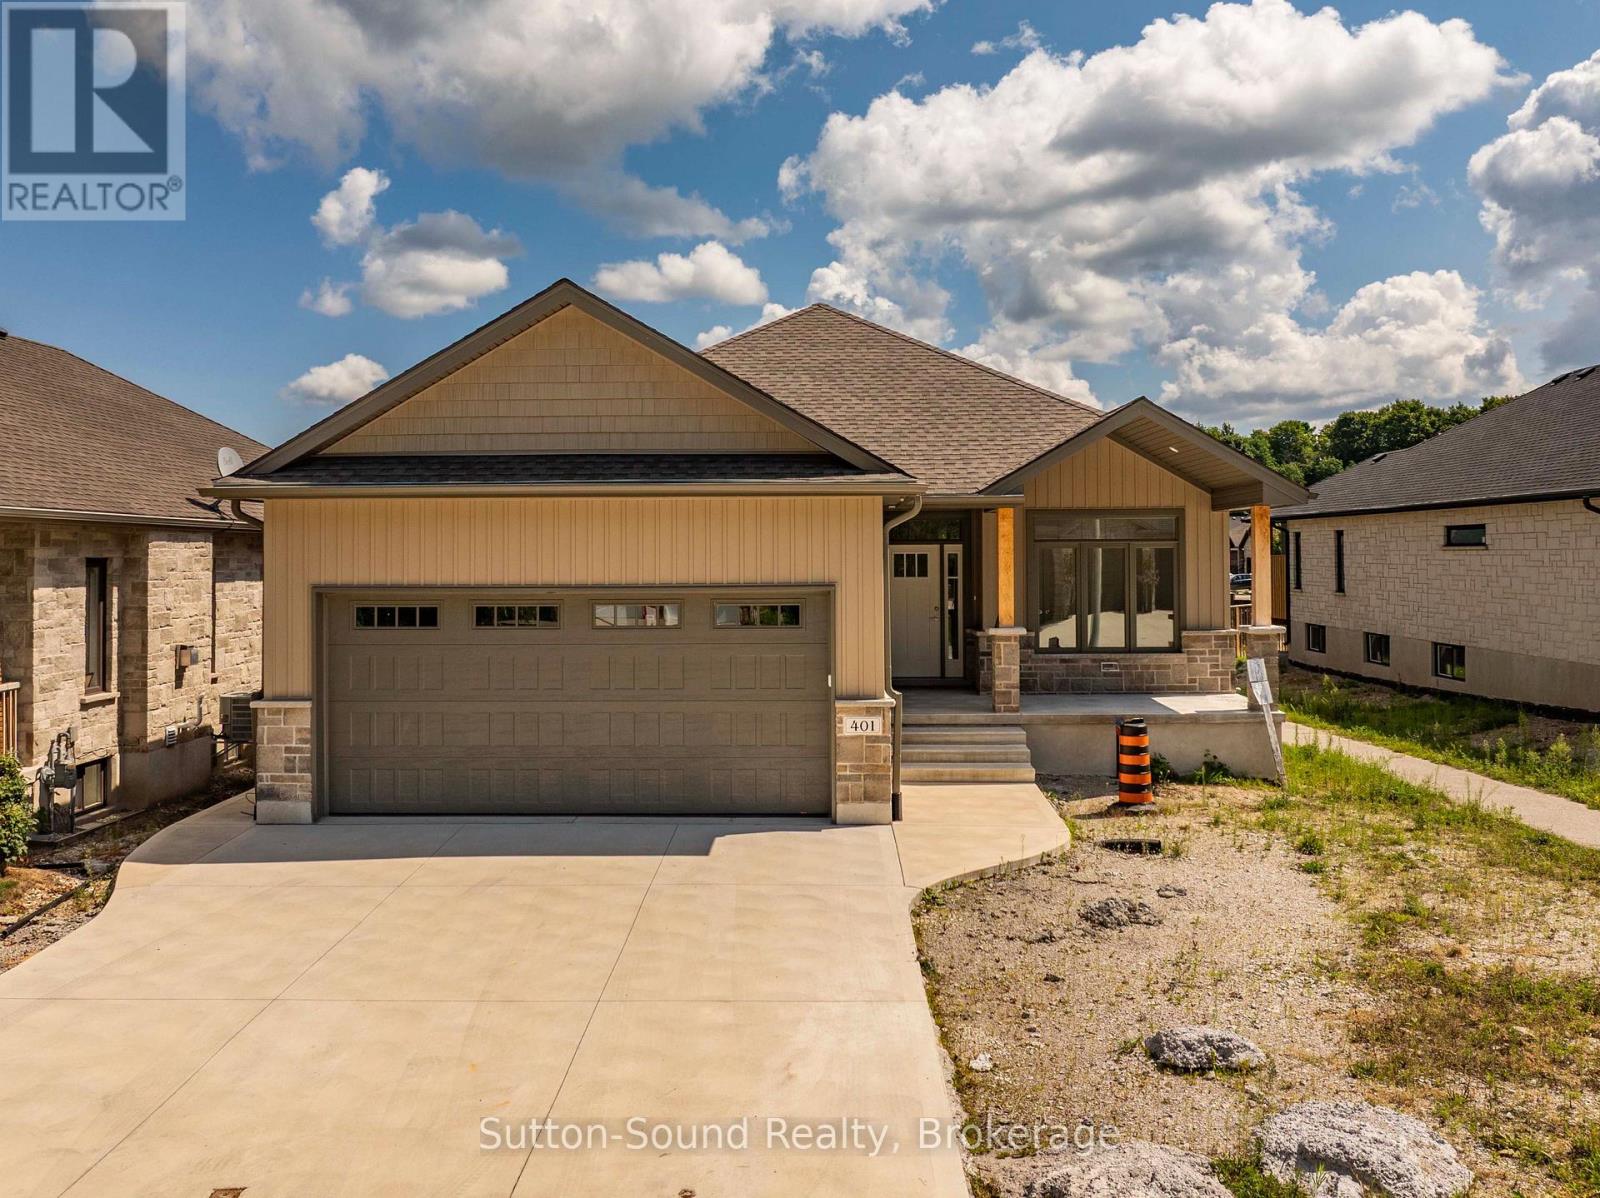
Discover the perfect blend of comfort, style, and functionality in this beautifully crafted 1,394 sq. ft. bungalow, ideally situated in a sought-after neighborhood. Boasting two spacious bedrooms on the main floor and an additional two in the fully finished lower level, this home offers generous space for families, guests, or a home office setup.Step inside to be welcomed by 9-foot ceilings and elegant hardwood flooring throughout the main level, creating a warm and inviting ambiance. The cozy living room centers around a direct vent fireplace framed by a painted mantelideal for quiet evenings or entertaining guests.The kitchen, truly the heart of the home, features a stunning quartz island and flows seamlessly into a partially covered 10' x 25' back deckperfect for dining al fresco or hosting gatherings. The luxurious primary suite includes a spa-like ensuite with a tiled shower and a freestanding acrylic tub, offering the ultimate in relaxation.Additional highlights include a fully finished, insulated 2-car garage, concrete driveway, and walkways that add both function and curb appeal. The home's exterior blends designer Shouldice stone with classic vinyl board and batten siding for a timeless look.Downstairs, the lower level is a comfortable retreat, complete with two carpeted bedrooms, a spacious family room, and 8'6" ceilings. Thoughtful touches like a cold room beneath the front porch, rough-in central vacuum, and a heat recovery ventilation system show the care put into every detail.With a high-efficiency natural gas furnace, central air conditioning, and a fully sodded yard, this home offers not just a place to live, but a lifestyle of ease and elegance. Dont miss the opportunity to make this exceptional property your own. (id:63476)
Lower - 51 Raglan Street
Collingwood, Ontario
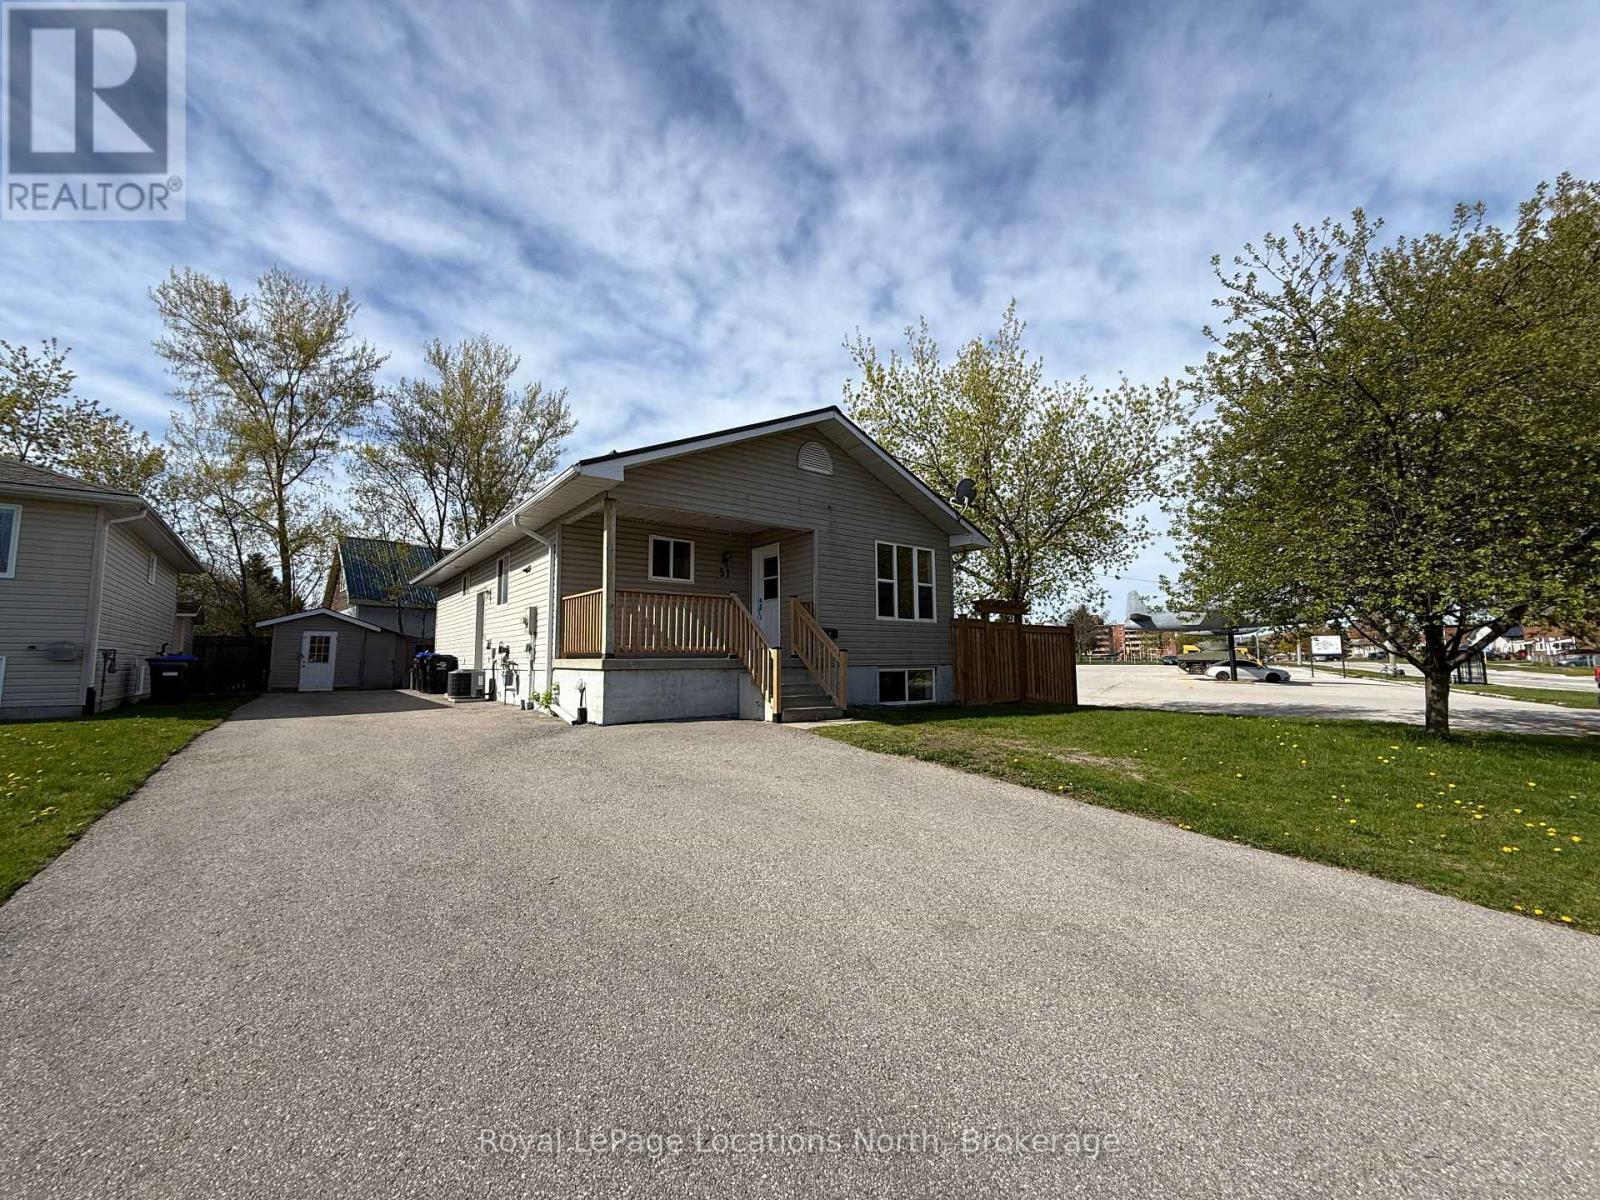
ANNUAL RENTAL - Lower level 2 bed, 1 bath with laundry in this raised bungalow close to Georgian Bay! Space includes kitchen and a spacious living room. Lots of natural light throughout with many windows and freshly painted. Monthly fee includes heat, water, hydro, hot water heater rental and grass cutting. Tenant requirements with any lease agreement must include: Rental Application, References, Proof of Income, Credit Check, First & Last month's rent. (id:63476)
131 - 55 Trott Boulevard
Collingwood, Ontario
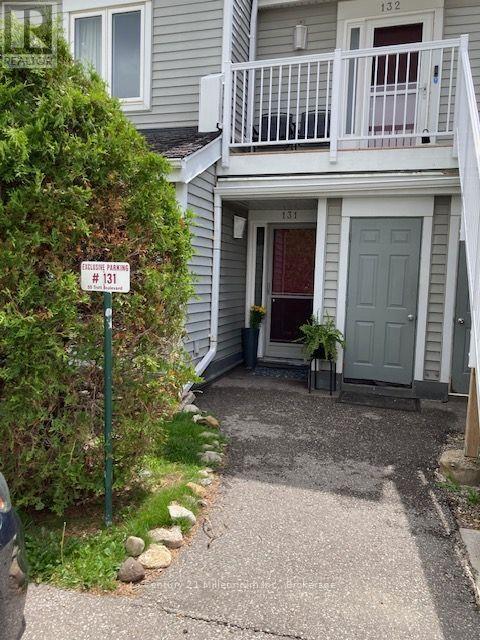
Welcome to this bright and spacious ground floor 2 bedroom, 2 bath condo located in one of Collingwood's desirable, close to the Bay, residential areas! Just minutes' walk to the waterfront and quick access to downtown, shopping, dining and aIl amenities - including the Village at Blue! This condo offers the perfect blend of convenience and four season living. The inviting wood burning fireplace adds warmth and ambiance after a day on the slopes or enjoying the area's many outdoor activities. Efficient forced air gas heating and central air conditioning ensure year round comfort. The primary bedroom has an ensuite, newer carpet, there is a second bedroom and an additional 3 pc bath. Enjoy the walkouts to a quiet, private patio overlooking a peaceful mature treed common area - an ideal spot for morning coffee or unwinding at the end of the day. The open concept living area and kitchen features newer flooring, granite countertops, stylish backsplash, and stainless steel appliances. A washer and dryer are also included for added convenience. Ideal for a skier's/summer getaway, retirees or for those downsizing. Economical living in Collingwood, one of Ontario's best premier life style experiences! This condo comes with one designated parking space plus ample guest parking for visitors (id:63476)
34126 Range Road 20
Rural Red Deer County, Alberta
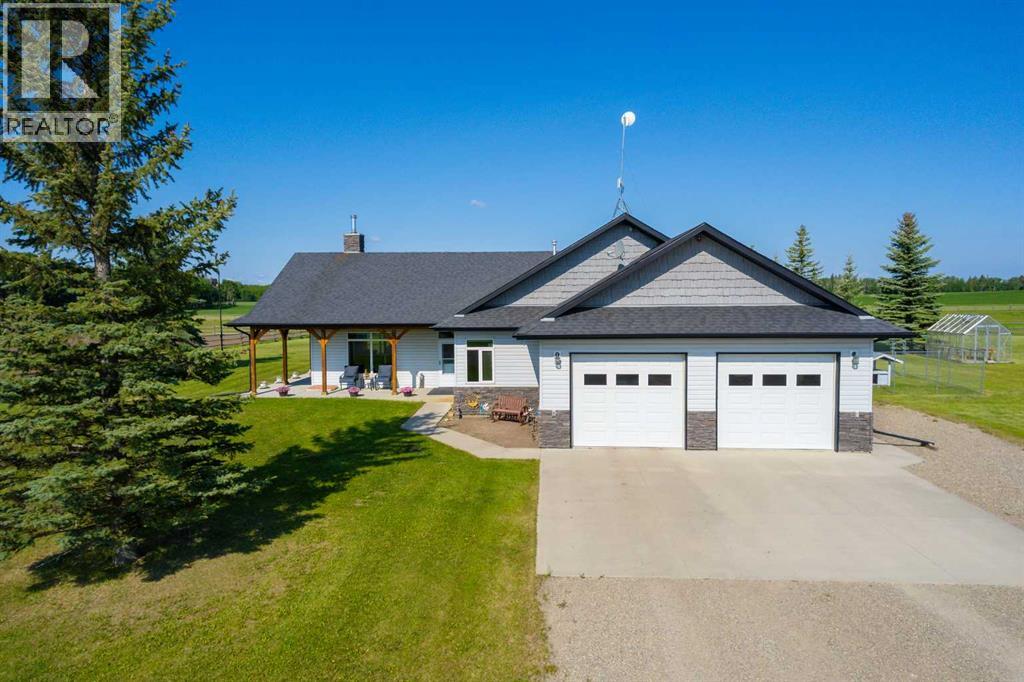
Welcome to this immaculate 153-acre property in Red Deer County, just 12 minutes NW of Olds, less than an hour to Calgary and 30 minutes to Red Deer. The main home is a 1,667 sq ft bungalow with a double heated attached garage. Inside, you’ll find three bedrooms on the main floor, including a spacious primary suite with a four-piece ensuite, plus another full bathroom and a well-appointed laundry room with access to the garage. The open-concept kitchen, dining, and living area is bright and inviting, with large windows offering stunning views from every angle. The kitchen features warm wood cabinetry and a large island, while the living room adds a cozy charm with its wood-burning stove. Hunter Douglas blinds are installed throughout for comfort and efficiency. A screened-in sunroom with a patio door and fully opening windows provides a peaceful space to enjoy the views and all four seasons. The finished basement includes another bedroom, a three-piece bathroom, a large rec room and a hobby room. There is in-floor heat in the basement, instant hot water, and a 50-gallon automatic water heater. The home also has A/C.Equestrian or livestock amenities include a professionally built, insulated and heated 80x180 INDOOR RIDING ARENA with humidity control, four forced-air heaters, a 14x14 overhead door and air circulation fans. The arena ground footing was professional done. A roll-up door connects to the 20x120 BARN with in-floor and overhead heat , four soft-cushioned stalls, a wash bay, large tack room with a sink, and built-in saddle racks. A 20x60 lean-to adds more storage and shelter. The arena is monitored by seven professionally installed, Wi-Fi-compatible security cameras.Attached to the arena is a beautiful 1,701 sq ft home with a full wraparound veranda. It offers two bedrooms, including a generous primary suite with a five-piece ensuite and a massive walk-in closet, plus an office with a window overlooking the arena. The kitchen offers abundant cabinetry and a central island, while the dining area features patio doors and the living room boasts another cozy wood stove. A spacious mudroom/laundry room and ample storage throughout make this home as practical as it is charming.Outbuildings include a partially heated 60x90 SHOP, a heated 30x36 MAIN BARN with two stalls—one convertible to a foaling stall with a camera monitor—and a heated tack room with hot and cold water. The massive 70x43 hay shed holds up to 300 large square bales. Aviation lovers will appreciate the 42x36 airplane hangar with a bi-fold door, a tower and a private runway stretching nearly the full length of the quarter. The land is thoughtfully fenced with all-rail fencing—NO BARBED WIRE—and includes a mix of pasture and paddocks, including introduction pens, automatic waterers, and 2 OUTDOOR RIDING ARENAS. There are also 3 high producing water wells on the property. Approximately 80 acres of cultivated farmland with two dugouts complete this versatile and truly impressive property. (id:63476)