
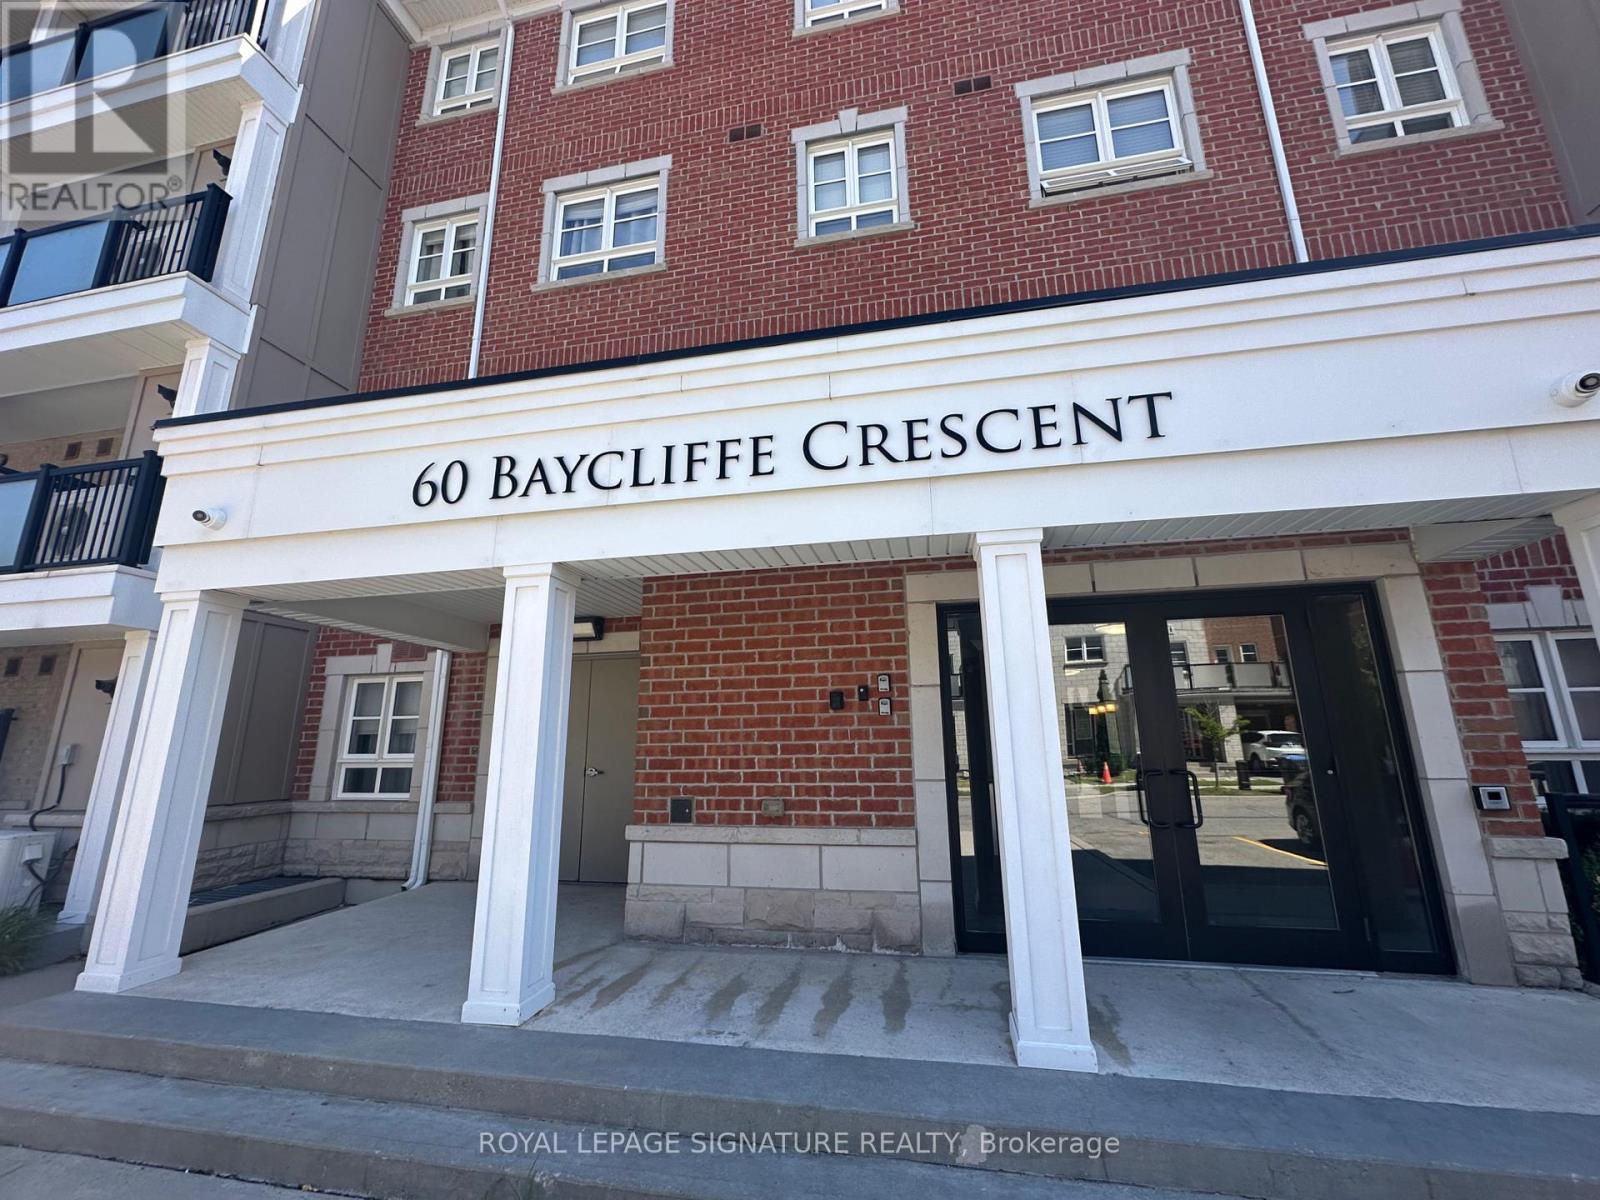
305 - 60 Baycliffe Crescent
Brampton, Ontario
Enjoy the best of convenience and community in this well-maintained 2-bedroom, 2-bathroom condo in Mount Pleasant Village. With a spacious layout and plenty of natural light, this home offers a comfortable place to call home.The kitchen is finished with granite countertops, a breakfast bar, and ample storage, while the open living and dining area provides plenty of room to relax or entertain. A walkout to the private balcony offers the perfect outdoor extension of the living space.The primary bedroom features a generous closet and its own 3-piece ensuite. The second bedroom can easily be used as a guest room, children's room, or home office, depending on your needs.One parking space is included, with an additional parking spot available for an extra monthly fee. The location is ideal for commuters and families alike, with Mount Pleasant GO Station,public transit, parks, schools, shopping, and the community library all nearby.A great opportunity to enjoy comfortable condo living in one of Brampton's most convenient communities. (id:63476)
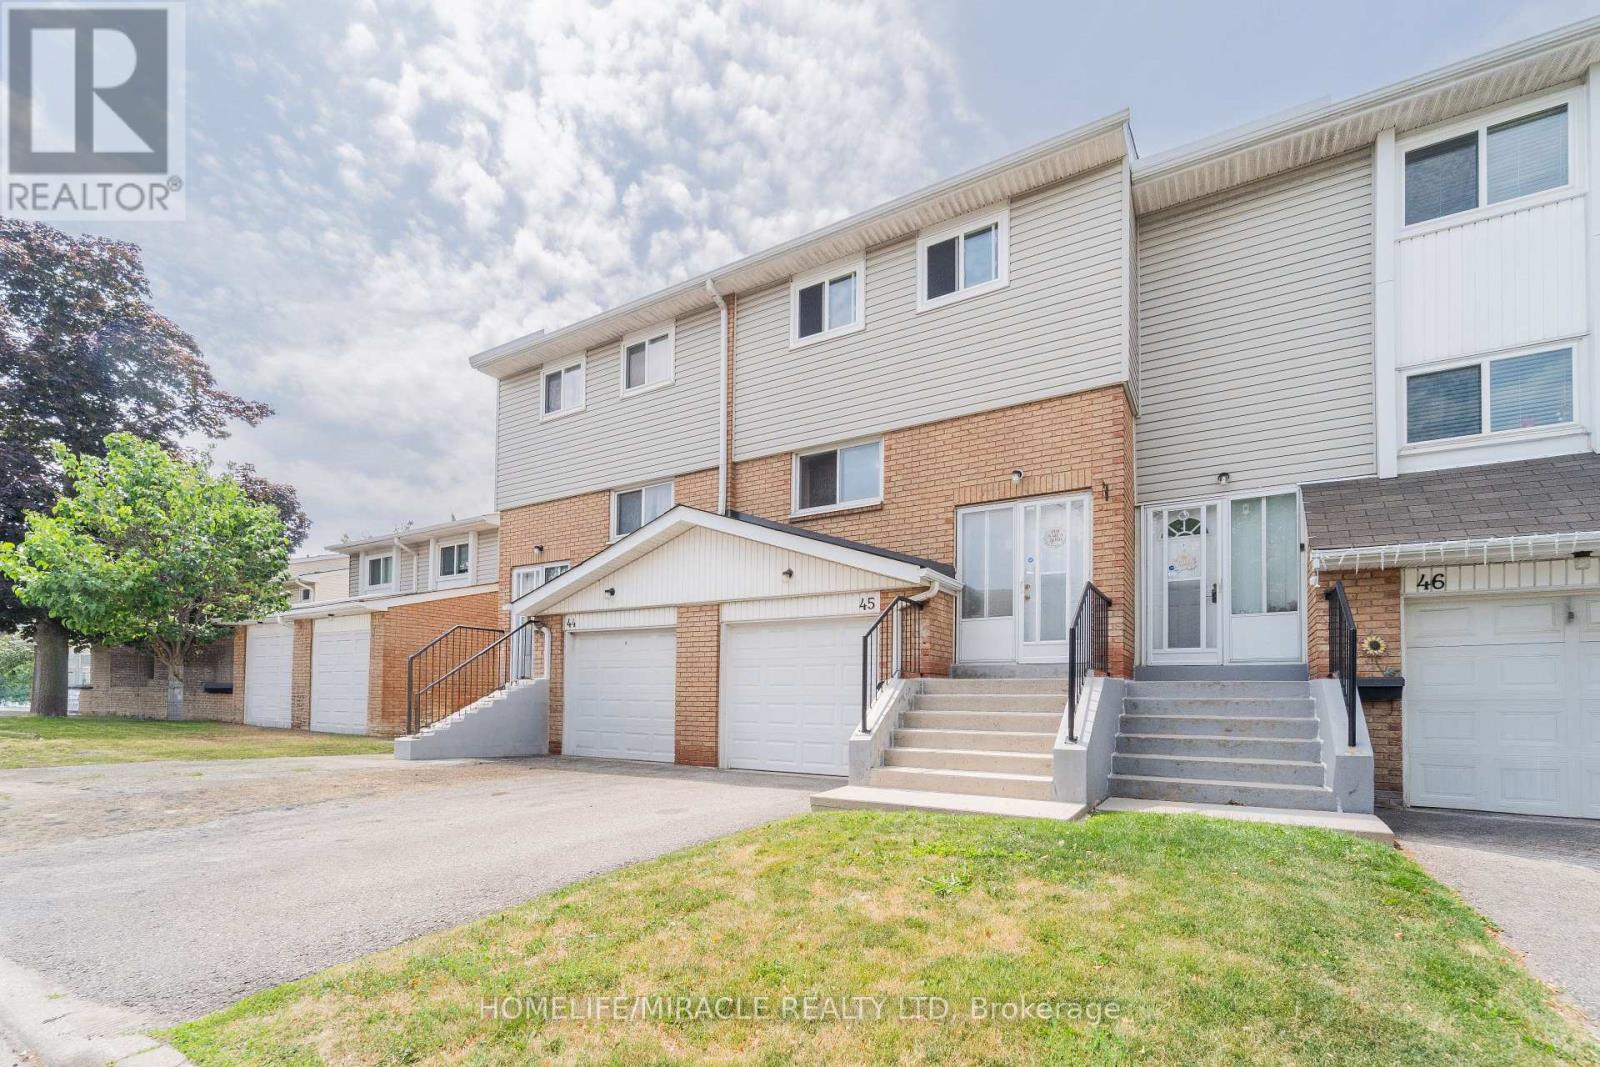
45 Lincoln Court
Brampton, Ontario
Welcome to this beautifully renovated 3-bedroom townhouse, situated in a small, well-run complex with low maintenance fees that include water, high-speed internet, and cable TV from Rogers, plus condominium services such as grass cutting and snow removal. Enjoy your private, gated patio with a desirable western sunset exposure, and appreciate the added privacy with no homes directly behind. This home is ideally located within walking distance to schools, parks, Bramalea City Centre mall, and the Rogers Building, with quick access to Highway 410. Recent updates include fresh paint throughout the 1st and 2nd level rooms and washrooms, new vinyl flooring in the kitchen and dining area, updated electrical light fixtures on both the 1st and 2nd levels, and two newly installed wall cabinets in the kitchen. (id:63476)
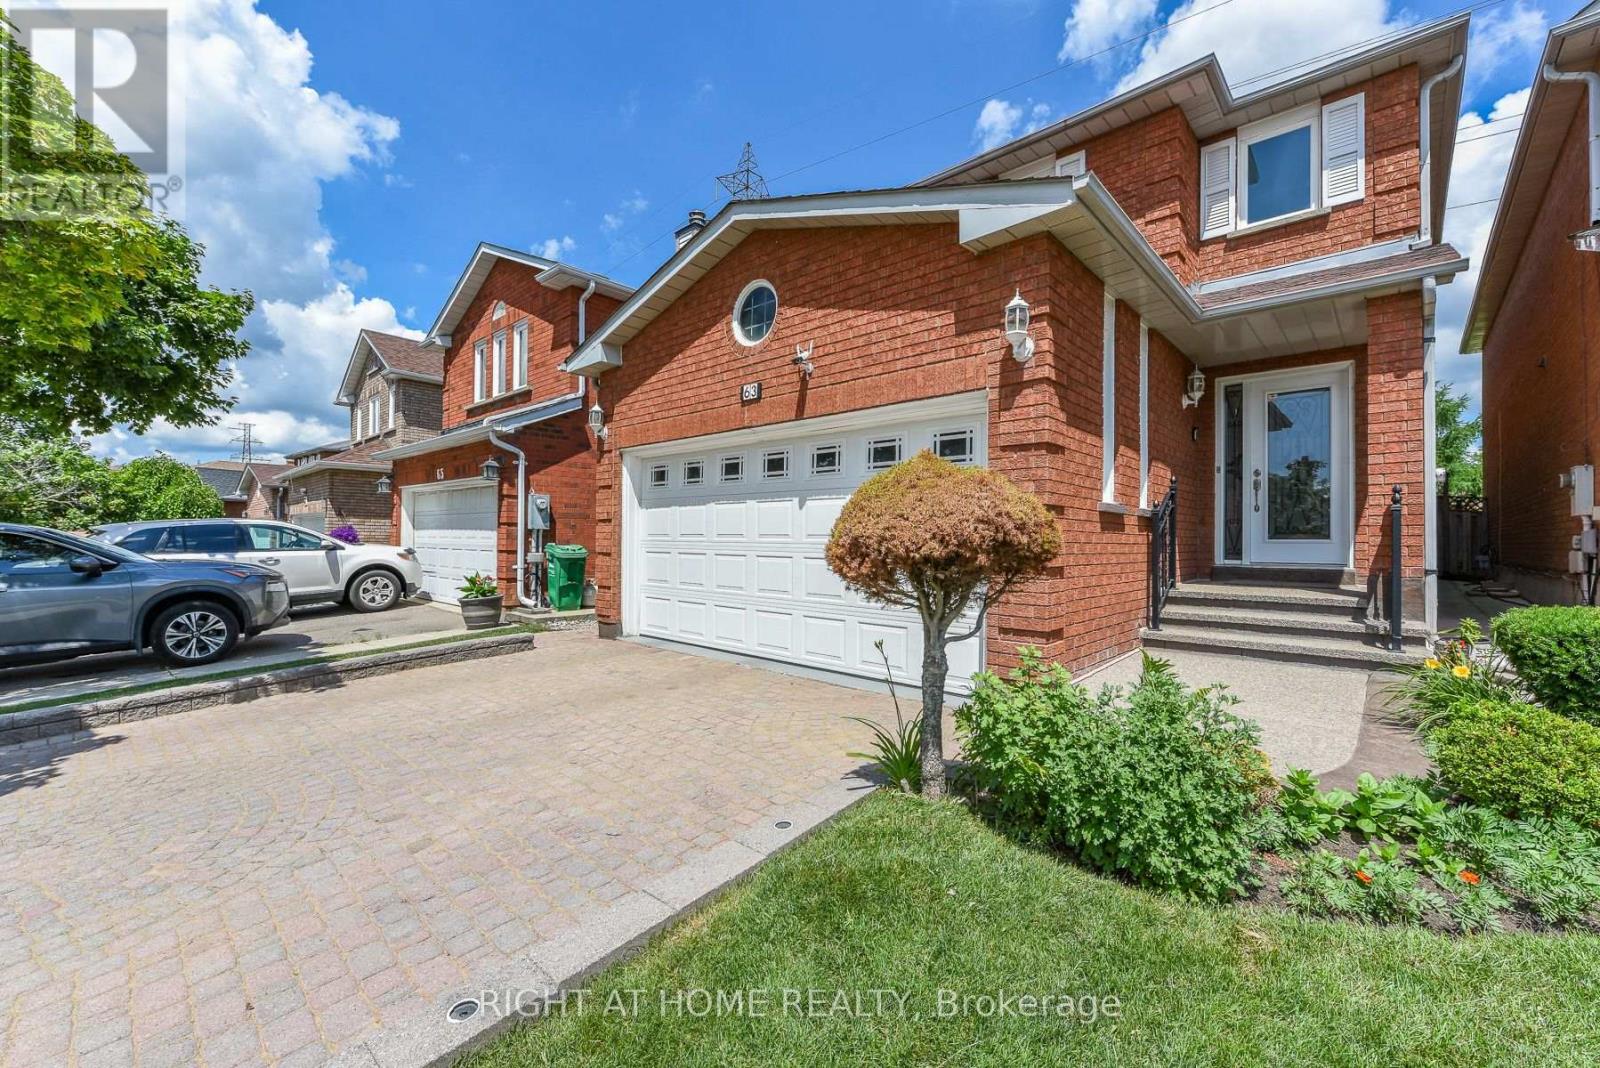
63 Pennsylvania Avenue
Brampton, Ontario
GREENPARK BUILT 2213 SQFT, ALL BRICK,2 BED ROOMS LEGAL BASEMENT APARTMENT(BUILT IN 2023),8+4 ROOMS,4+2 BEDROOMS,4 WASHROOMS, 2 CAR GARAGE,2 KITCHENS, LIVING AND DINING ROOM COMBINED, SEPARATE FAMILY ROOM, MAIN FLOOR LAUNDRY ROOM, MASTER BEDROOM WITH 4 PC, WASHROOM AND WALK IN CLOSET, EAT-IN -KITCHEN, UPGRADES: INTERLOCKING( DRIVEWAY, SIDE AND PATIO,) QUARTEZ COUNTER TOP, POT LIGHTS, BACKSPLASH, CERAMICS IN KITCHEN, HALLWAY AND ALL WASHROOMS, HARDWOOD STAIRS, PORCELAIN TILES, ALL WINDOWS, PATIO DOOR, FRONT DOOR, GARAGE DOOR(REPLACED) (id:63476)
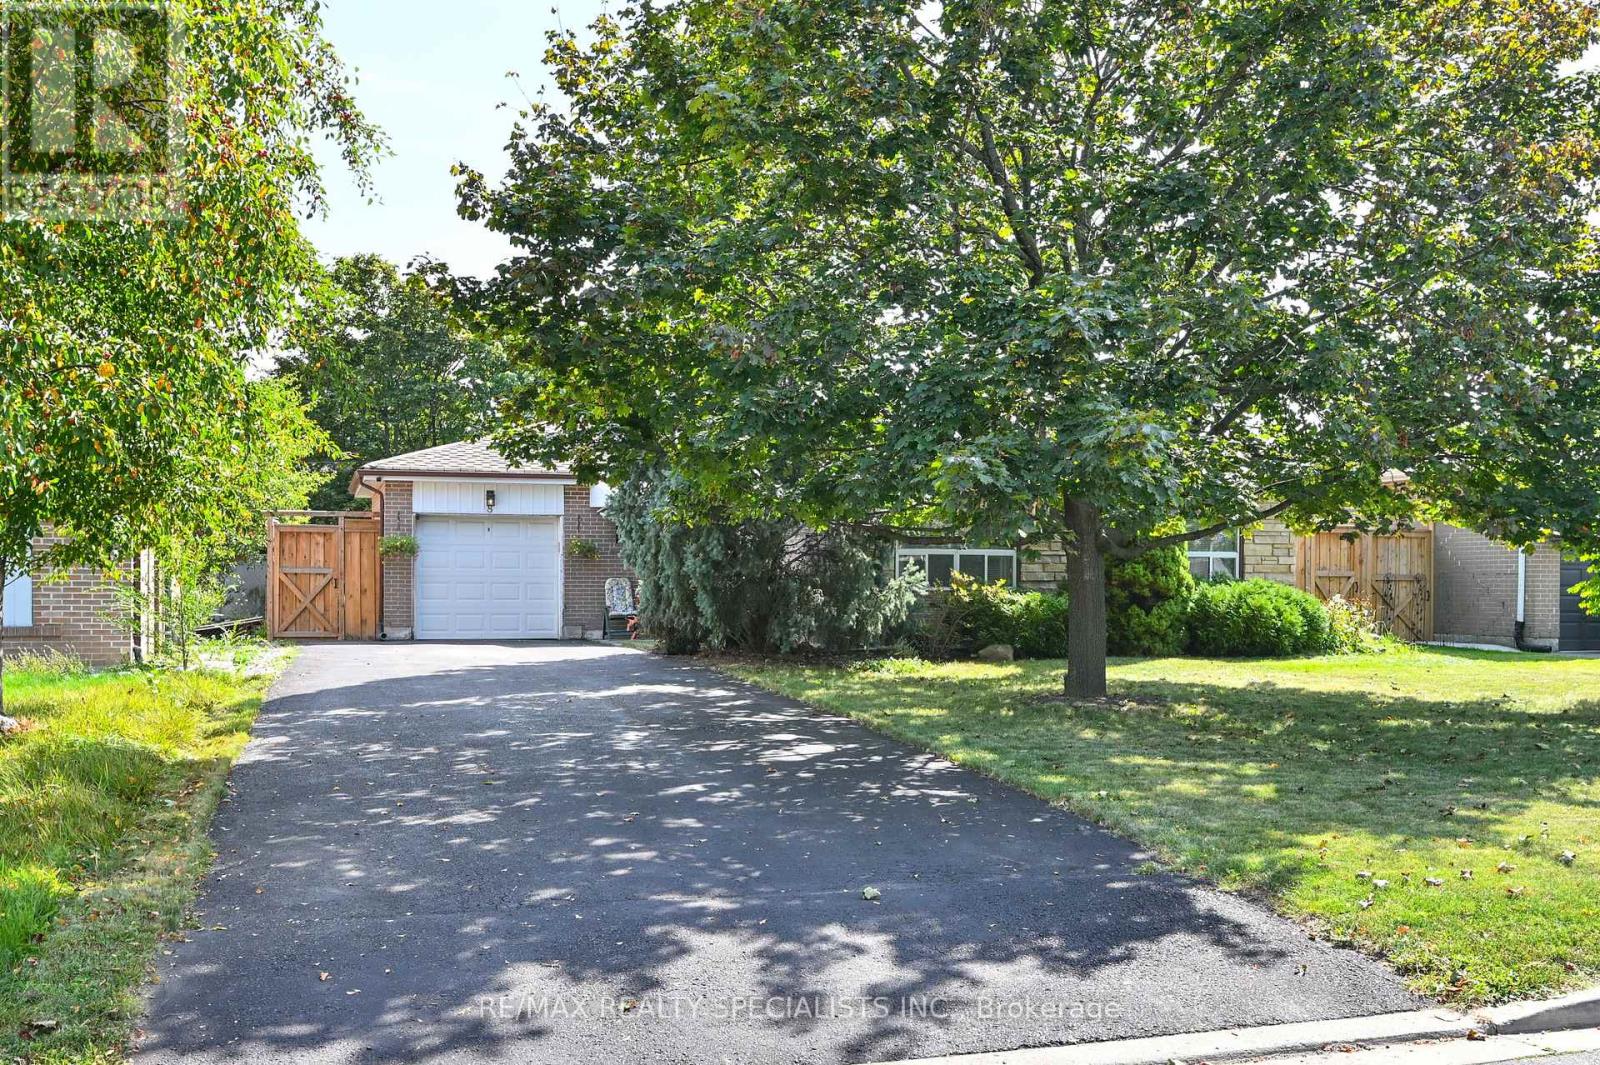
8 Beechwood Crescent
Brampton, Ontario
Welcome To 8 Beechwood Crescent. This Lovely 3 + 1 Bedroom, 2 1/2 Bathroom Bungalow Is Located In A Mature Tree Lined Neighbourhood,Close To All Amenities. Exceptionally Well Maintained By The Current Owner With The Following Recent Updates: Contemporary Kitchen(2025)W/ S/S Appliances, White Cabinetry And Pantry. The Primary Bedroom Has A New 3 Pc Ensuite Bathroom (2025), New Hi EfficiencyFurnace And Humidifier (2025).The Partially Finished Basement W/ Separate Side Entrance Is Perfect For In Law Capability. The BackyardBoasts An Inground Pool For Those Hot Summer Days; New Pool Liner And Cover (2021). Parking For 8 Cars And A Single Car Garage. NothingTo Do But Move In. Come For A Visit You Will Not Be Disappointed. Some Photo's Virtually Staged. (id:63476)
25 Malcolm Crescent
Brampton, Ontario
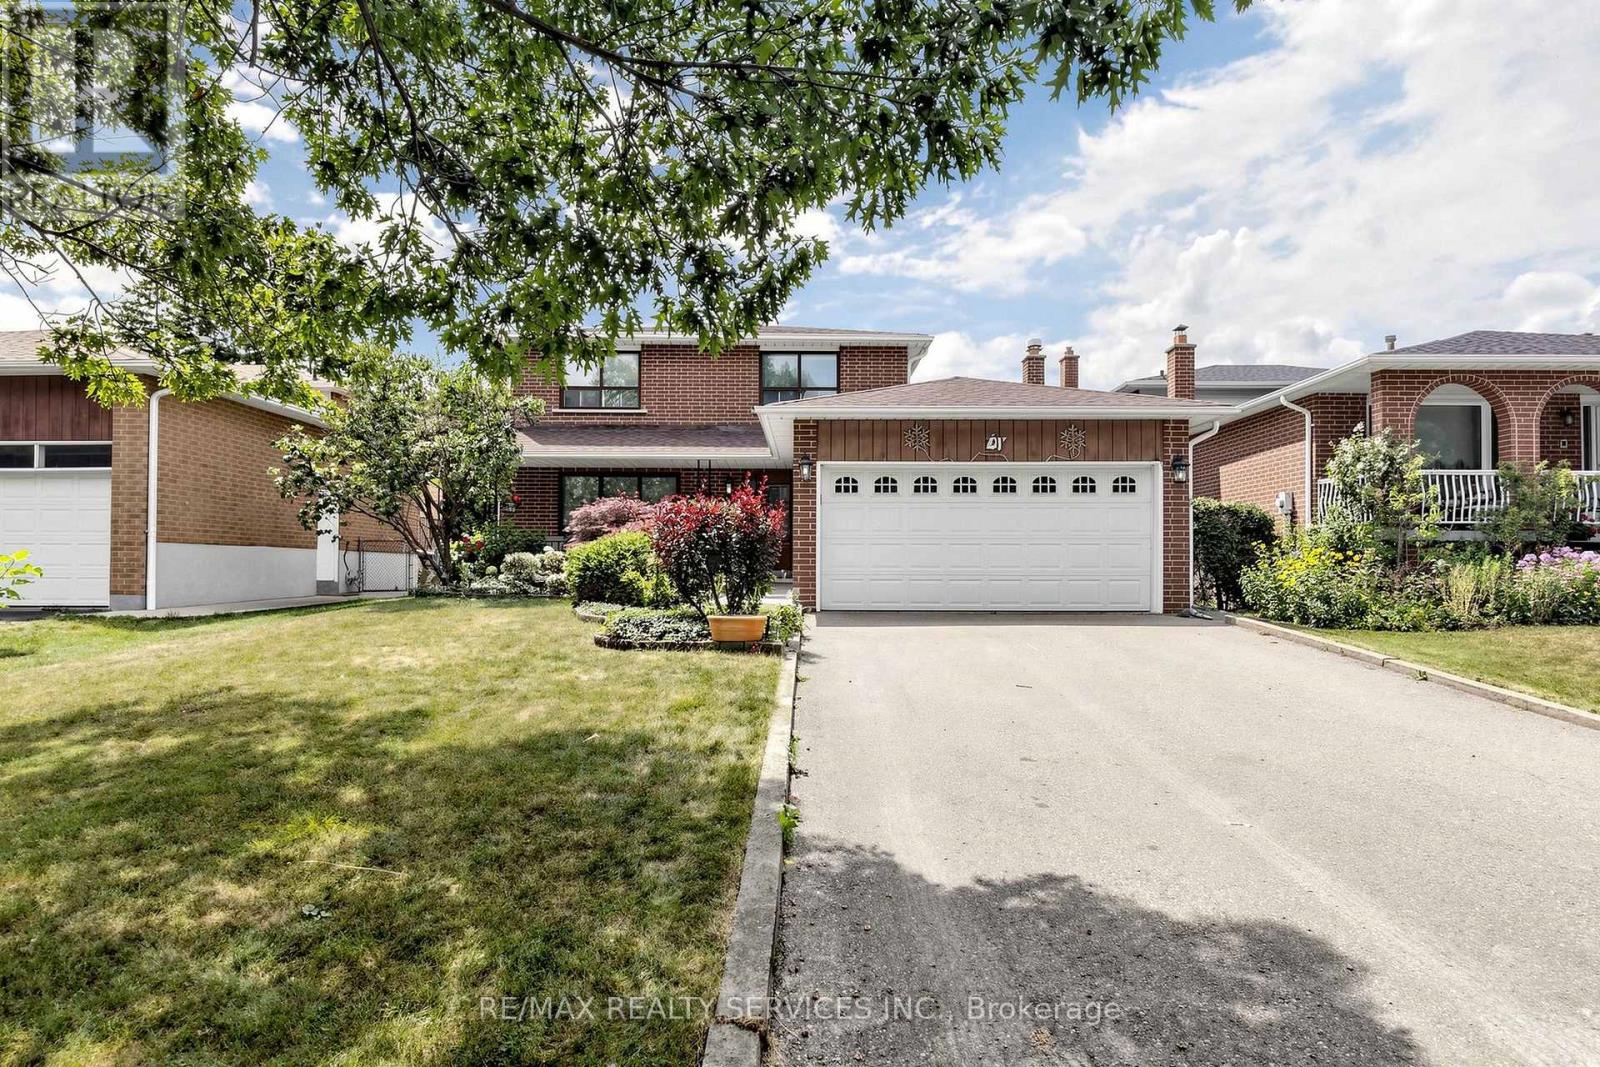
Welcome to 25 Malcolm Crescent. A spacious family home on a generous 50 x 120 feet mature lot in Brampton's sought-after M Section of the Central Park community. Solid all-brick construction with a double garage, parking for up to six vehicles on the driveway and no sidewalk. The covered front porch looks out over a quiet, low-traffic street lined with mature trees. Out back, a fully fenced yard with a private patio area ideal for entertaining or relaxing. Freshly painted throughout and move-in ready. The main level offers open-concept living and formal dining with French doors, a family room with a gas fireplace, a spacious eat-in kitchen, and a two-piece powder room. Walkouts to the patio from both the family room and kitchen. Upstairs, three generous bedrooms and two bathrooms. Originally a four-bedroom layout converted to three, creating an exceptionally large primary suite with his and hers closets and a two-piece ensuite. The finished basement adds considerable living space - a large open-concept recreation and family room with a wood-burning fireplace (never used), a full bathroom, a separate partially finished area ready for your vision, and a laundry area with double sink and dedicated storage. Mature trees, green space, and a peaceful setting make this a great pocket for families, with every convenience close at hand and an excellent selection of public and Catholic schools nearby, including Khalsa Community School. An outstanding opportunity to call the M Section home. (id:63476)
26 Flowertown Avenue
Brampton, Ontario
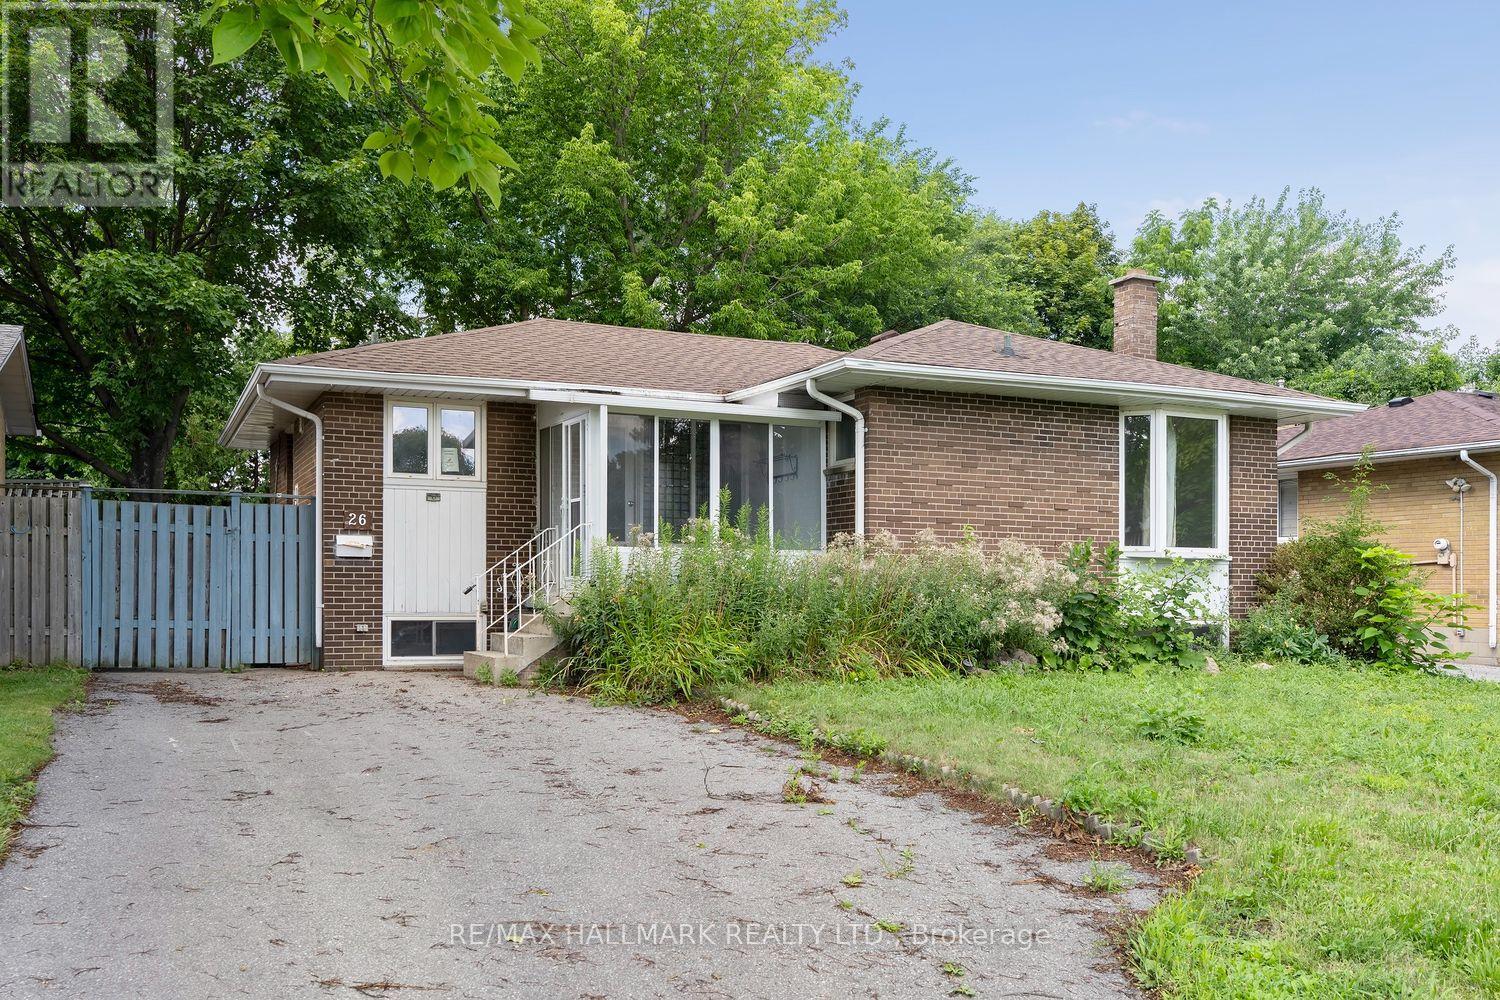
Calling all contractors, renovators, visionaries, and buyers with imagination! If you've been searching for the perfect opportunity to create a home that's truly your own, this is it. Think of this property as a blank canvas, ready for your personal touch and creative vision. The solid bones are already here-now it's time to transform it into your masterpiece.Situated on a generous lot, this spacious bungalow offers endless possibilities. The functional layout features multiple bathrooms, a well-designed kitchen footprint, and a bright, open-concept living and dining area that flows seamlessly into the main-floor family room. Step outside to an oversized backyard complete with expansive decks, an in-ground pool, and two storage sheds-an incredible space for entertaining, relaxing, or creating your own backyard oasis.With multiple bedrooms and a sprawling basement offering abundant space for extended family, a recreation room, home office, or additional living quarters, this home is perfectly suited for growing families or multi-generational living.Tired of paying for someone else's renovations, decorating choices, or design style? Here's your chance to build exactly what you want, the way you want it.The location is equally impressive. Enjoy nearby parks including Fairglen Park and Chris Gibson Community Park, local favourites like Flowertown Pub, and popular restaurants such as Tony & Jim's Place and Fanzorelli's. Commuting is easy with quick access to Highway 407 via Chinguacousy Road, while outdoor enthusiasts will appreciate being just a short drive from the beautiful Terra Cotta Conservation Area.Bring your ideas, your creativity, and your vision-this is an opportunity to create a home that's uniquely yours. (id:63476)
52 Royal Vista Road
Brampton, Ontario
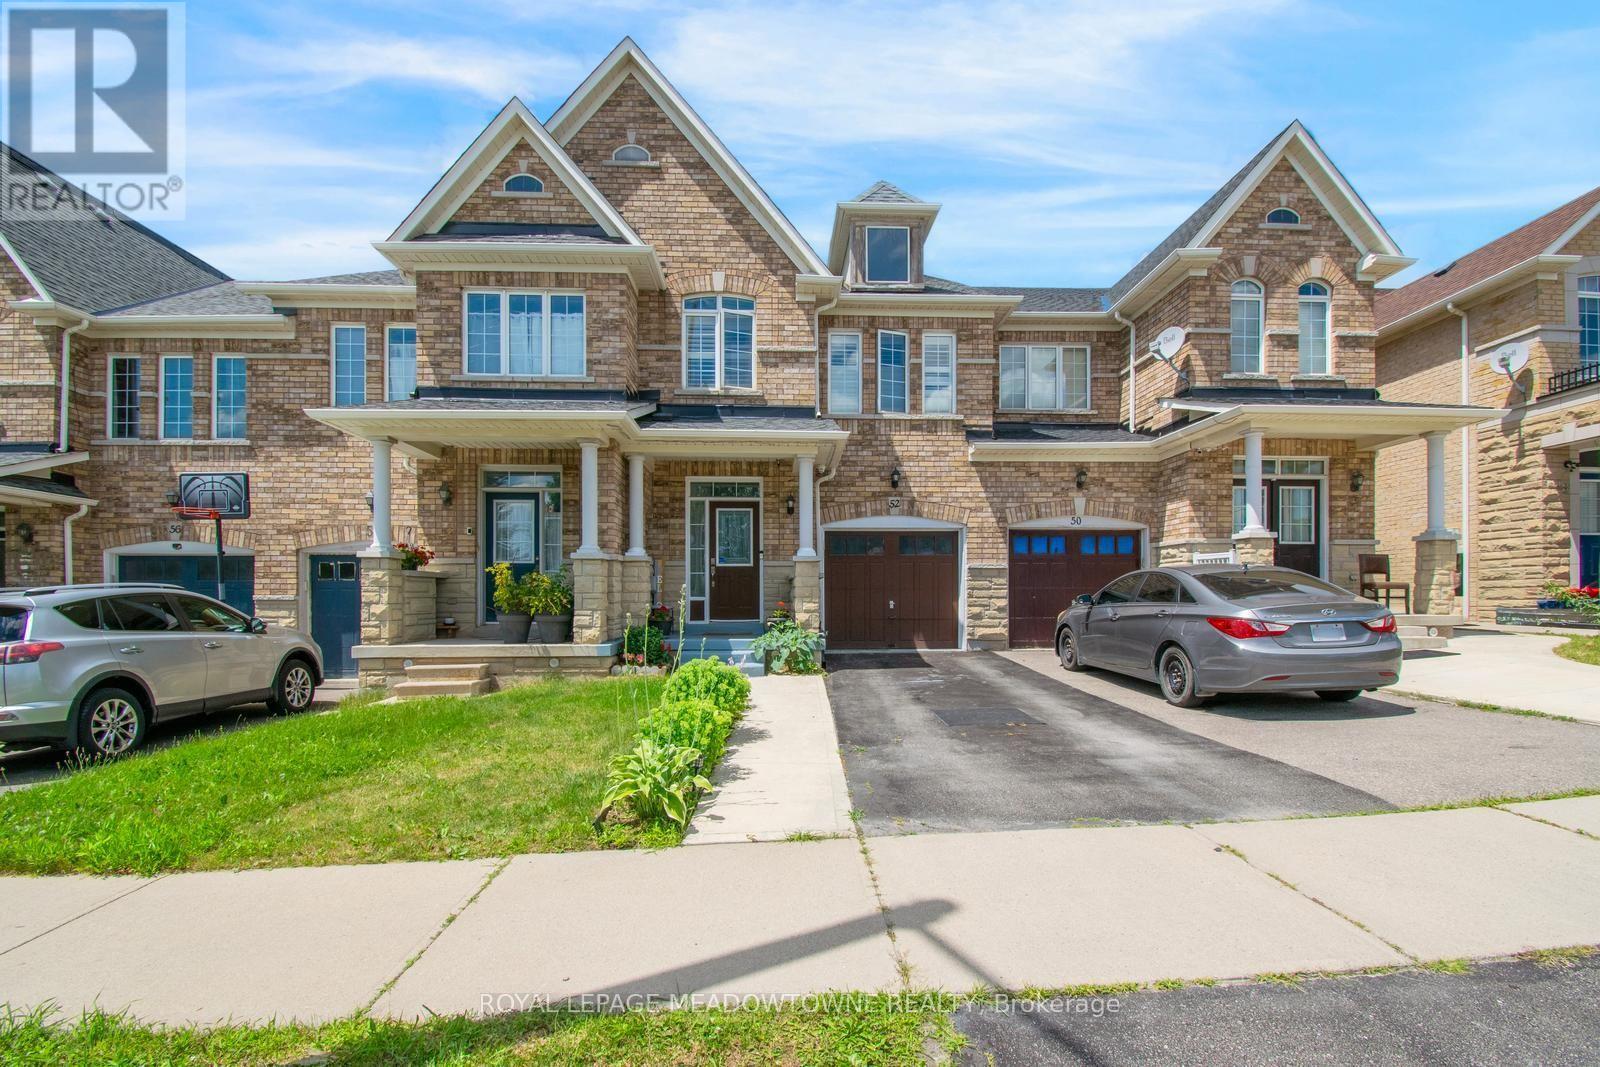
Welcome to 52 Royal Vista Road - Exceptional Living in One of South Brampton's Most Desirable Neighborhoods! Offering 1,500-2,000 sq. ft. of beautifully designed, functional living space, this home provides the ideal balance of comfort, convenience, and location. Nestled in a prime, high-demand pocket of South Brampton, this property is perfect for growing families, commuters, and savvy buyers looking for unbeatable everyday convenience. Unmatched Location Highlights: Commuter's Dream: Unbeatable transit connectivity with quick, easy access to 3 nearby GO Stations and major transit routes for effortless daily travel. Top-Rated Education: Located within close proximity to top-rated schools, making it an ideal environment for families. Daily Convenience: Minutes away from major grocery chains, popular fitness centers, retail plazas, and dining options. Outdoor & Recreation: Steps from beautiful neighborhood parks, trails, and green spaces perfect for evening strolls and outdoor activity. Step into a spacious, light-filled layout with generous room sizes, great functional flow, and endless pride of ownership. Located in a family-friendly, established community with everything you need right at your doorstep. A rare combination of location, lifestyle, and value in South Brampton. Don't miss this opportunity, schedule your private tour today! Quick Stats Summary Address: 52 Royal Vista Road, South Brampton Size: 1,500 - 2,000 sq. ft. Key Features: Prime location, proximity to 3 GO Stations, top schools, major grocers, parks & transit access. (id:63476)
35 Needlewood Lane
Brampton, Ontario
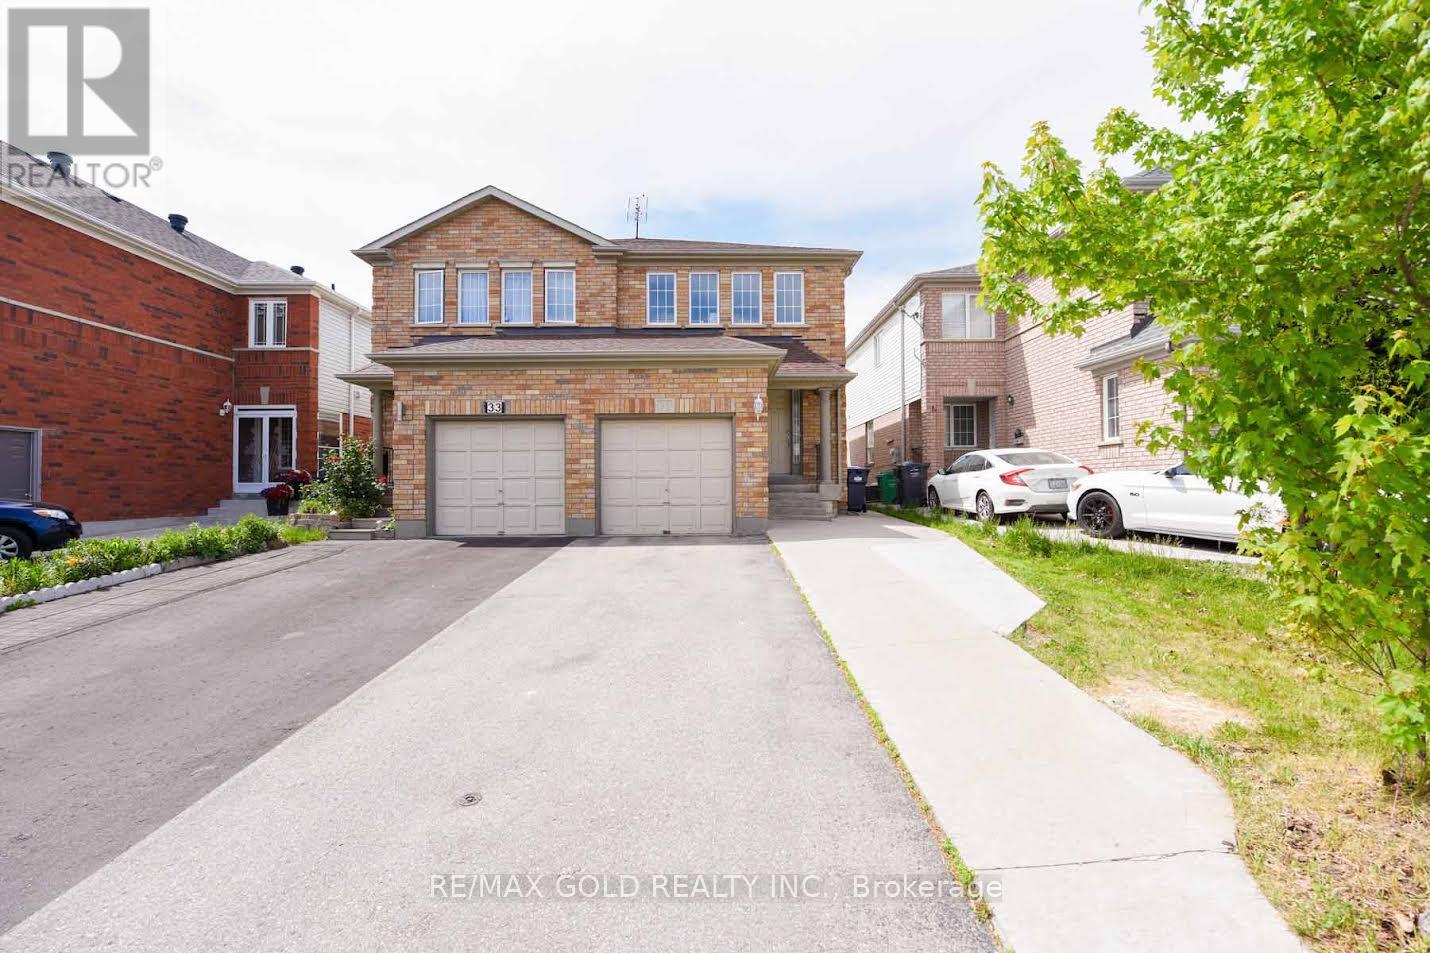
Beautifully Rennovated Luxurious Semi-Detatched Home, Great Location, Near 410, Trinity Commons, Public Transit, Hospital, Parks. Open Concept Kitchen Living And Dining. . Kitchen And Washrooms. (id:63476)
3009 - 15 Skyridge Drive
Brampton, Ontario
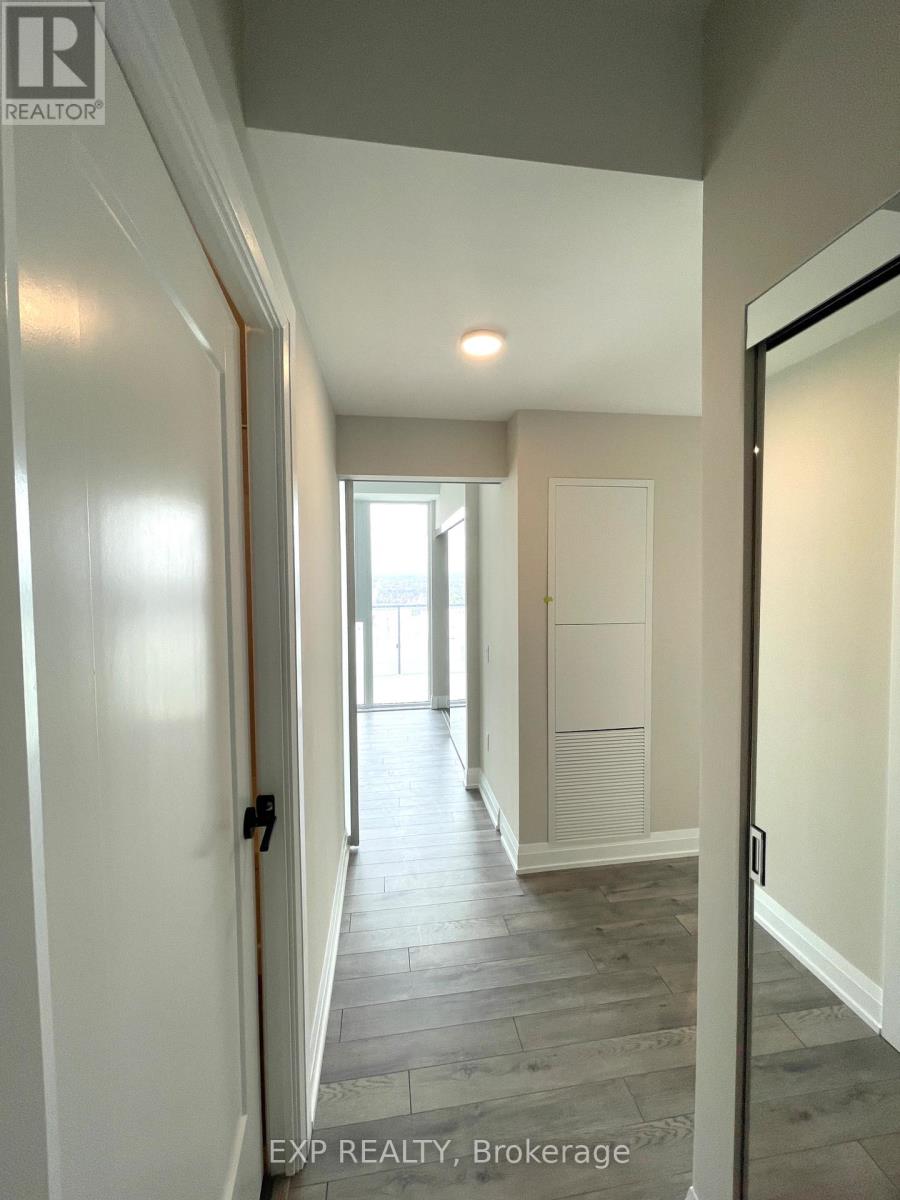
Exceptional opportunity to live in CityPointe Heights, ideally situated on the Brampton-Vaughan border. Offering 749 sq. ft. of thoughtfully designed living space, this bright and modern 2-bedroom, 2-bathroom suite combines style, comfort, and convenience.The open-concept kitchen, dining, and living area creates a seamless space for everyday living and entertaining, while large windows fill the home with natural light. Step outside to the generous wraparound balcony and take in the fantastic panoramic views, providing the perfect setting to relax, entertain, or simply enjoy the scenery.Enjoy an unbeatable location just minutes from Highways 427 and 50, providing seamless access throughout the GTA. Commuters will appreciate nearby public transit with convenient connections to Humber College, Vaughan Metropolitan Centre Subway, downtown Toronto, and Brampton City Centre. Everyday amenities, including Costco, shopping plazas, restaurants, places of worship, and Toronto Pearson International Airport, are all within close proximity. (id:63476)
15 Skyridge Drive Unit# 3009
Brampton, Ontario
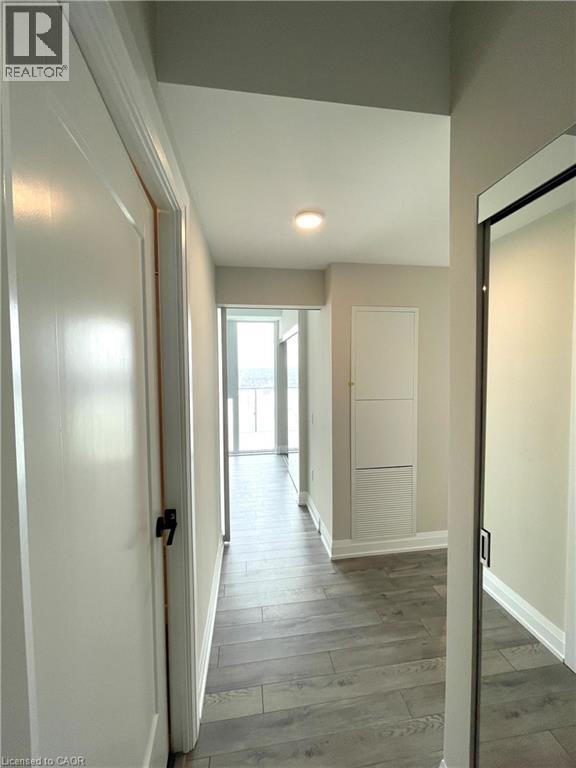
Exceptional opportunity to live in CityPointe Heights, ideally situated on the Brampton–Vaughan border. Offering 749 sq. ft. of thoughtfully designed living space, this bright and modern 2-bedroom, 2-bathroom suite combines style, comfort, and convenience. The open-concept kitchen, dining, and living area creates a seamless space for everyday living and entertaining, while large windows fill the home with natural light. Step outside to the generous wraparound balcony and take in the fantastic panoramic views, providing the perfect setting to relax, entertain, or simply enjoy the scenery. Enjoy an unbeatable location just minutes from Highways 427 and 50, providing seamless access throughout the GTA. Commuters will appreciate nearby public transit with convenient connections to Humber College, Vaughan Metropolitan Centre Subway, downtown Toronto, and Brampton City Centre. Everyday amenities, including Costco, shopping plazas, restaurants, places of worship, and Toronto Pearson International Airport, are all within close proximity. (id:63476)
19 Summerbeam Way
Brampton, Ontario
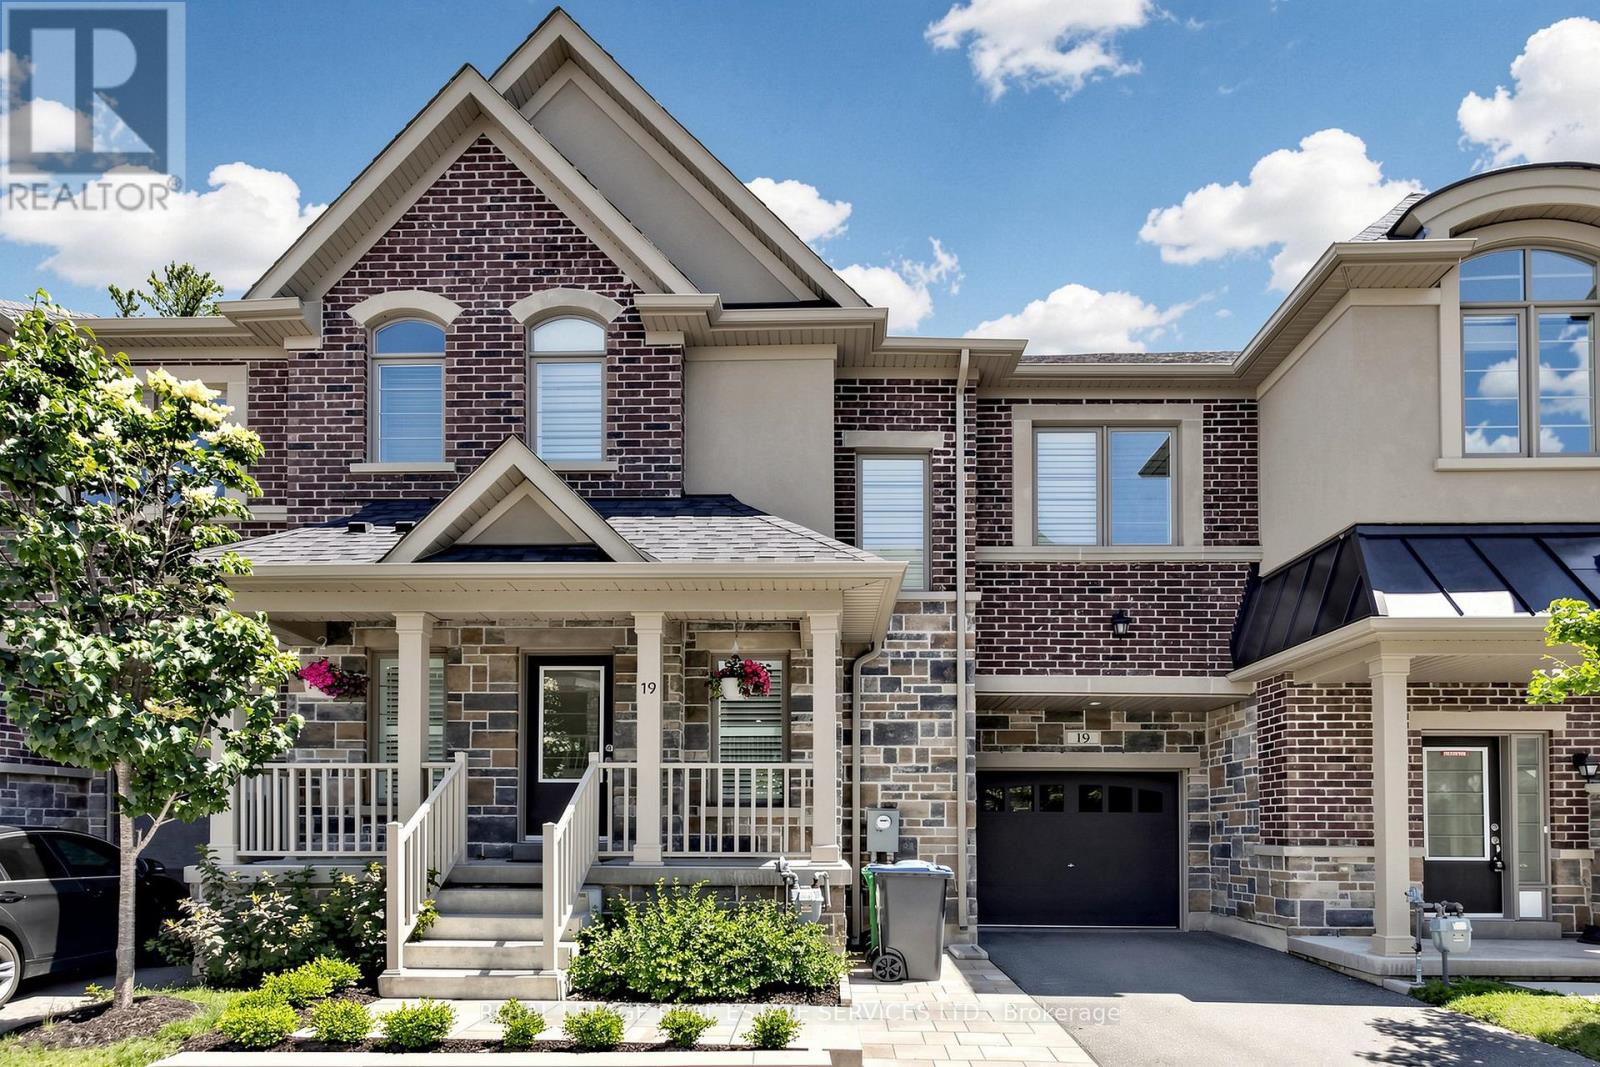
Privacy and premium design come together beautifully in this 2022-built 30 ft wide lot Bram West home. Backing directly onto a quiet woodlot, the property offers a peaceful natural backdrop that feels a world away from the city, yet sits just minutes from Highways 401 and 407. The interior and exterior showcases over $90,000 in builder and home owner upgrades, starting with 9-foot ceilings, smooth ceilings, and white oak hardwood floors. The kitchen serves as the home's centerpiece, boasting a one of a kind custom layout, an expansive oversized island, upgraded quartz countertops, and integrated full set of Bosch appliances. Built for effortless entertaining and true pride of ownership. This elevated aesthetic extends throughout the home, with upgraded cabinetry and quartz counters in every bathroom. The den also has potential to be converted into an extra 4th bedroom if desired. Outdoors, a custom deck and professionally landscaped yard maximize the woodlot views. Additional features include a rare two-car tandem garage and a full, unfinished basement offering endless potential. Close to shopping, community centers, and top amenities, this wide-lot property is a rare find. (id:63476)
9 Lyle Way
Brampton, Ontario
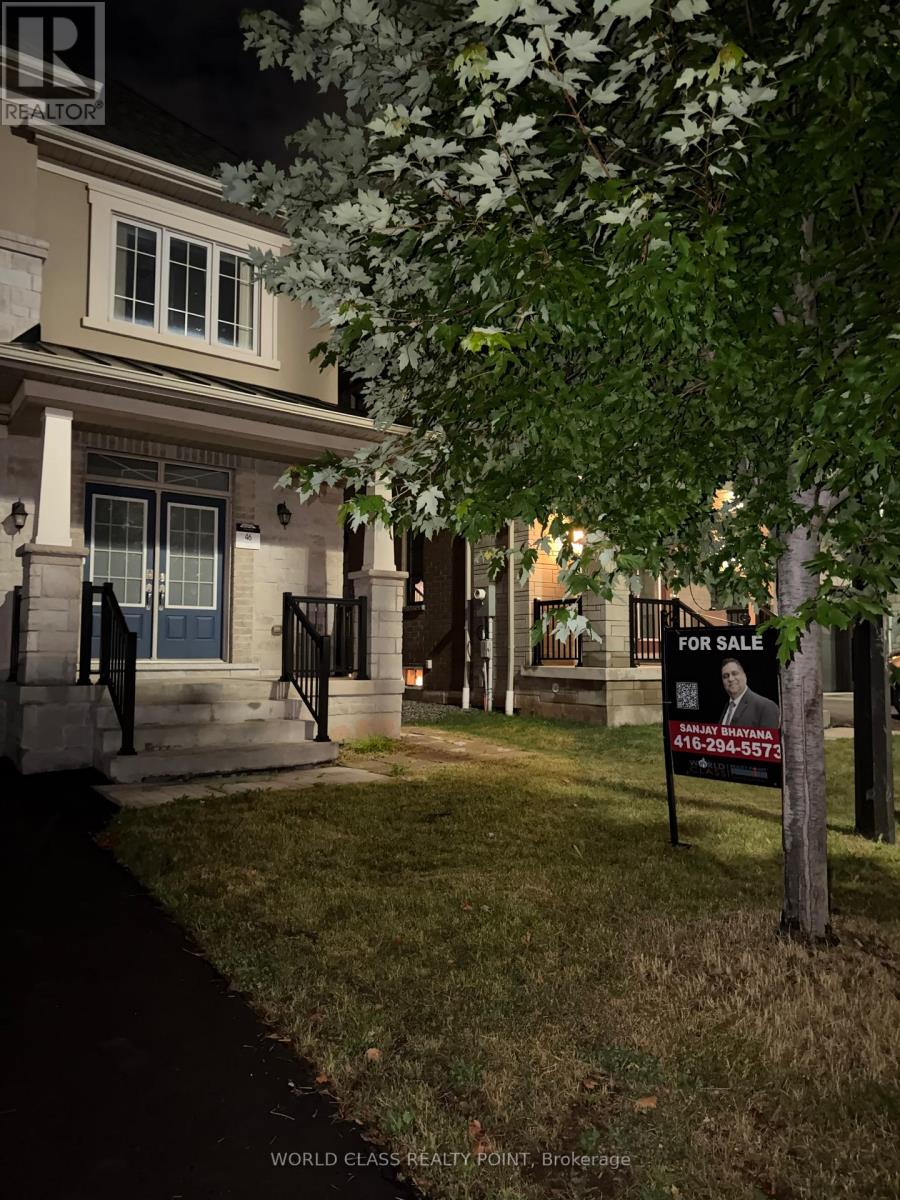
Excellent Location In Upcoming neighbourhood, Detached Spacious 4 Bedroom House With double Car Garage and 2 extra cars parking on driveway, Great Upcoming Community Development with Supercentres and highways. Excellent Prestigious Mississauga Road & Williams Pkwy Location !! Steps To Plaza With Walmart Super Store, Banks , Home Depot , Highways And Schools. (id:63476)