
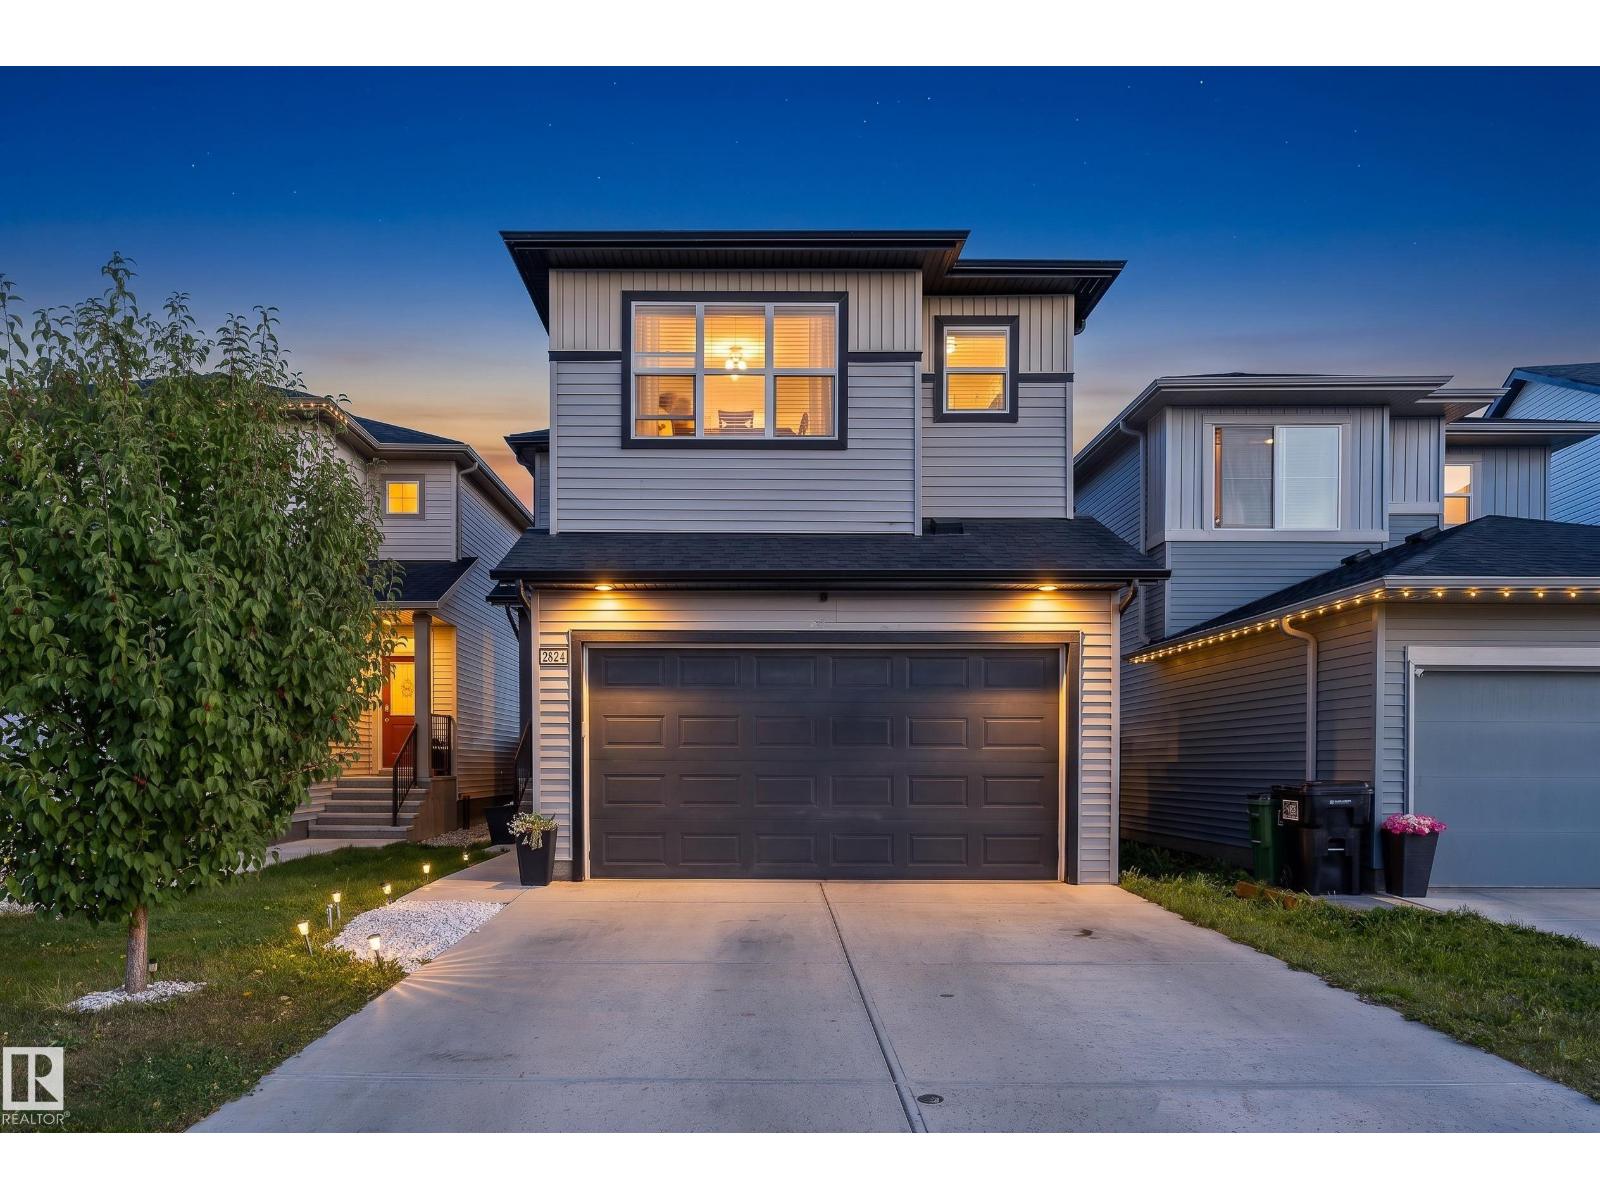
2824 152 Av NW
Edmonton, Alberta
Space for the whole family, stylish finishes & a fully finished basement make this 2-storey home in Kirkness a must-see! Offering 1,711 sq ft of thoughtfully designed living space, this 4-bedroom, 3.5-bathroom home is built for growing families. The main floor features a modern kitchen with island and bar seating, a generous dining area with sliding doors to the deck, and a spacious living room with an electric fireplace. A convenient 2-piece bathroom completes the main floor. Upstairs, the large family room is perfect for movie nights, while the primary bedroom offers a walk-in closet and luxurious 5-piece ensuite with marble tile and dual sinks. Two additional bedrooms, a 4-piece bathroom, and upper-level laundry complete the floor. The fully finished basement adds a large recreation area, bedroom, and full bathroom. Outside, enjoy a fenced backyard, large deck, and attached double garage. Close to schools, playgrounds, shopping, public transportation, and golf! (id:63476)
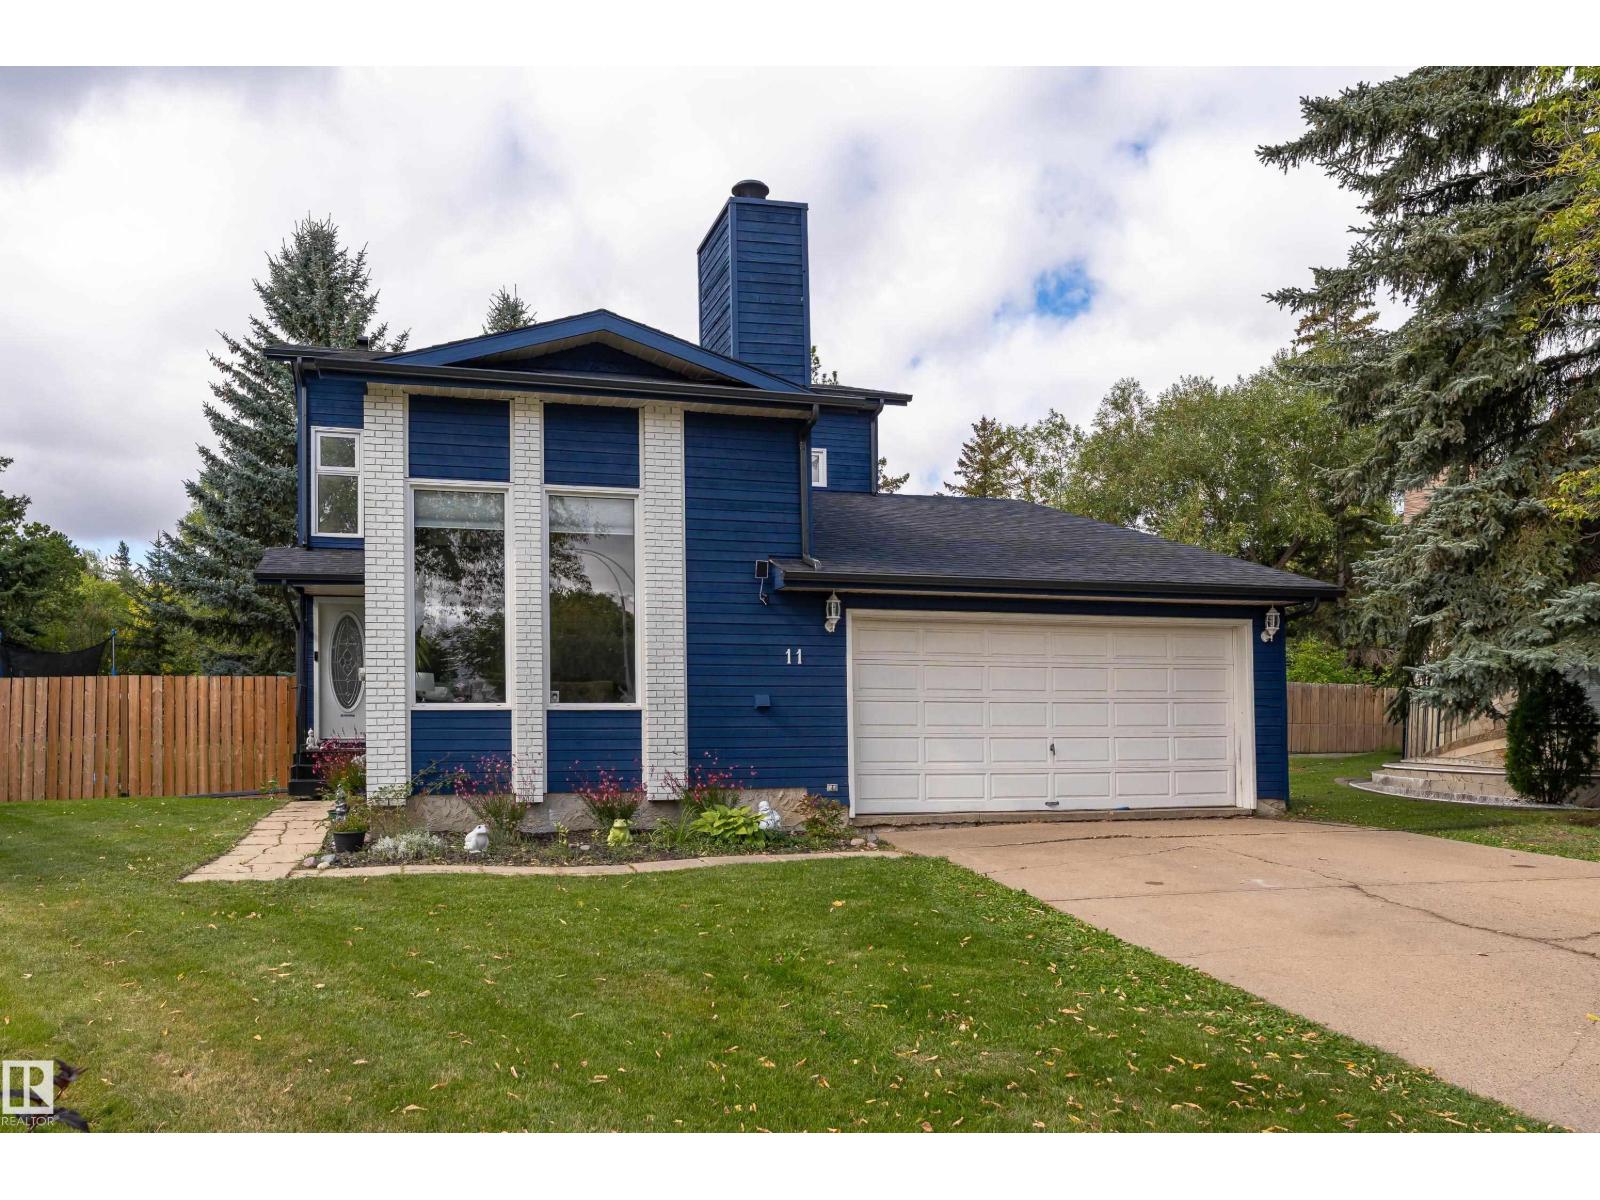
11 Patterson Cr
St. Albert, Alberta
This is the one you have been waiting for! This stunning 2 storey sits on a massive pie shaped lot at the end of a quiet cul de sac in desirable Pineview. It features a new furance, new shingles and eavestroughs, fresh exterior paint, updated bathrooms, and new a/c. As you open the front door you will be wowed by the character of this home, the open to above living room, wood burning fireplace, and 2nd storey loft are sure to leave a lasting impression. The updated kitchen with brand new appliances and granite countertops are an entertainer's dream and is open to the large dining room with endless natural light from the large windows. Upstairs you'll find three bedrooms with new flooring throughout, as well as a fully renovated main bath and ensuite. But the star of the show is the lot this property sits on, mature trees, a two-tiered deck, a garden, and a hot tub make this a true backyard oasis. Welcome home! (id:63476)
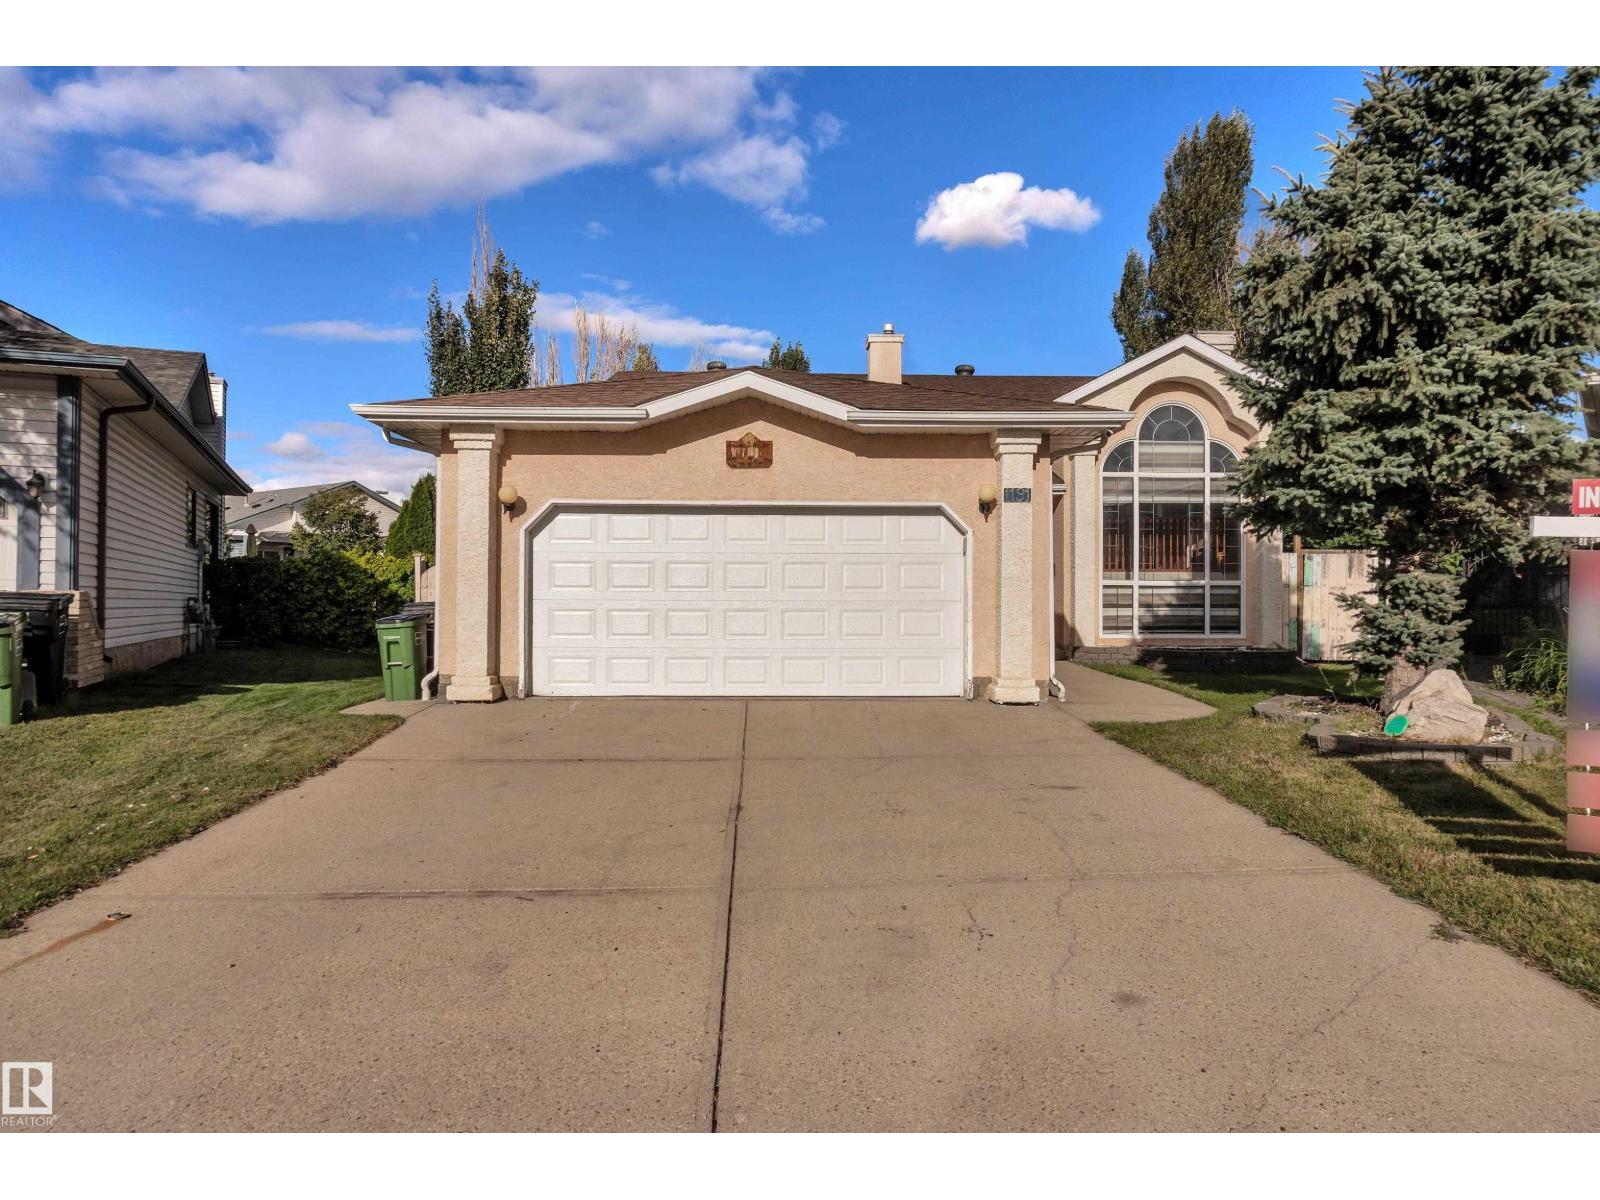
1191 Joyce Rd NW
Edmonton, Alberta
Welcome to Jackson Heights! Located on a quiet CUL-DE-SAC, this upgraded bi-level home offer over 3100+ SQ. FT of living space. It sits on a LARGE PIE-SHAPED LOT and offers 6 bedrooms, 3 full bathrooms and a DOUBLE ATTACHED GARAGE. The bright main floor features vaulted ceilings, spacious living and dining areas, plus a RENOVATED KITCHEN with GRANITE countertops, stainless steel appliances, ample cabinetry and a large island. Step outside onto the oversized deck overlooking the landscaped backyard. The FULLY FINISHED BASEMENT includes a family room with a gas fireplace, second kitchen, three bedrooms, full bathroom and SEPARATE ENTRANCE. Recent upgrades include new blinds, washer and dryer (2022), hot water tank and garage opener (2021), shingles (2021) and garage door (2023). Close to Jackson Heights School, parks, shopping and major roadways! (id:63476)
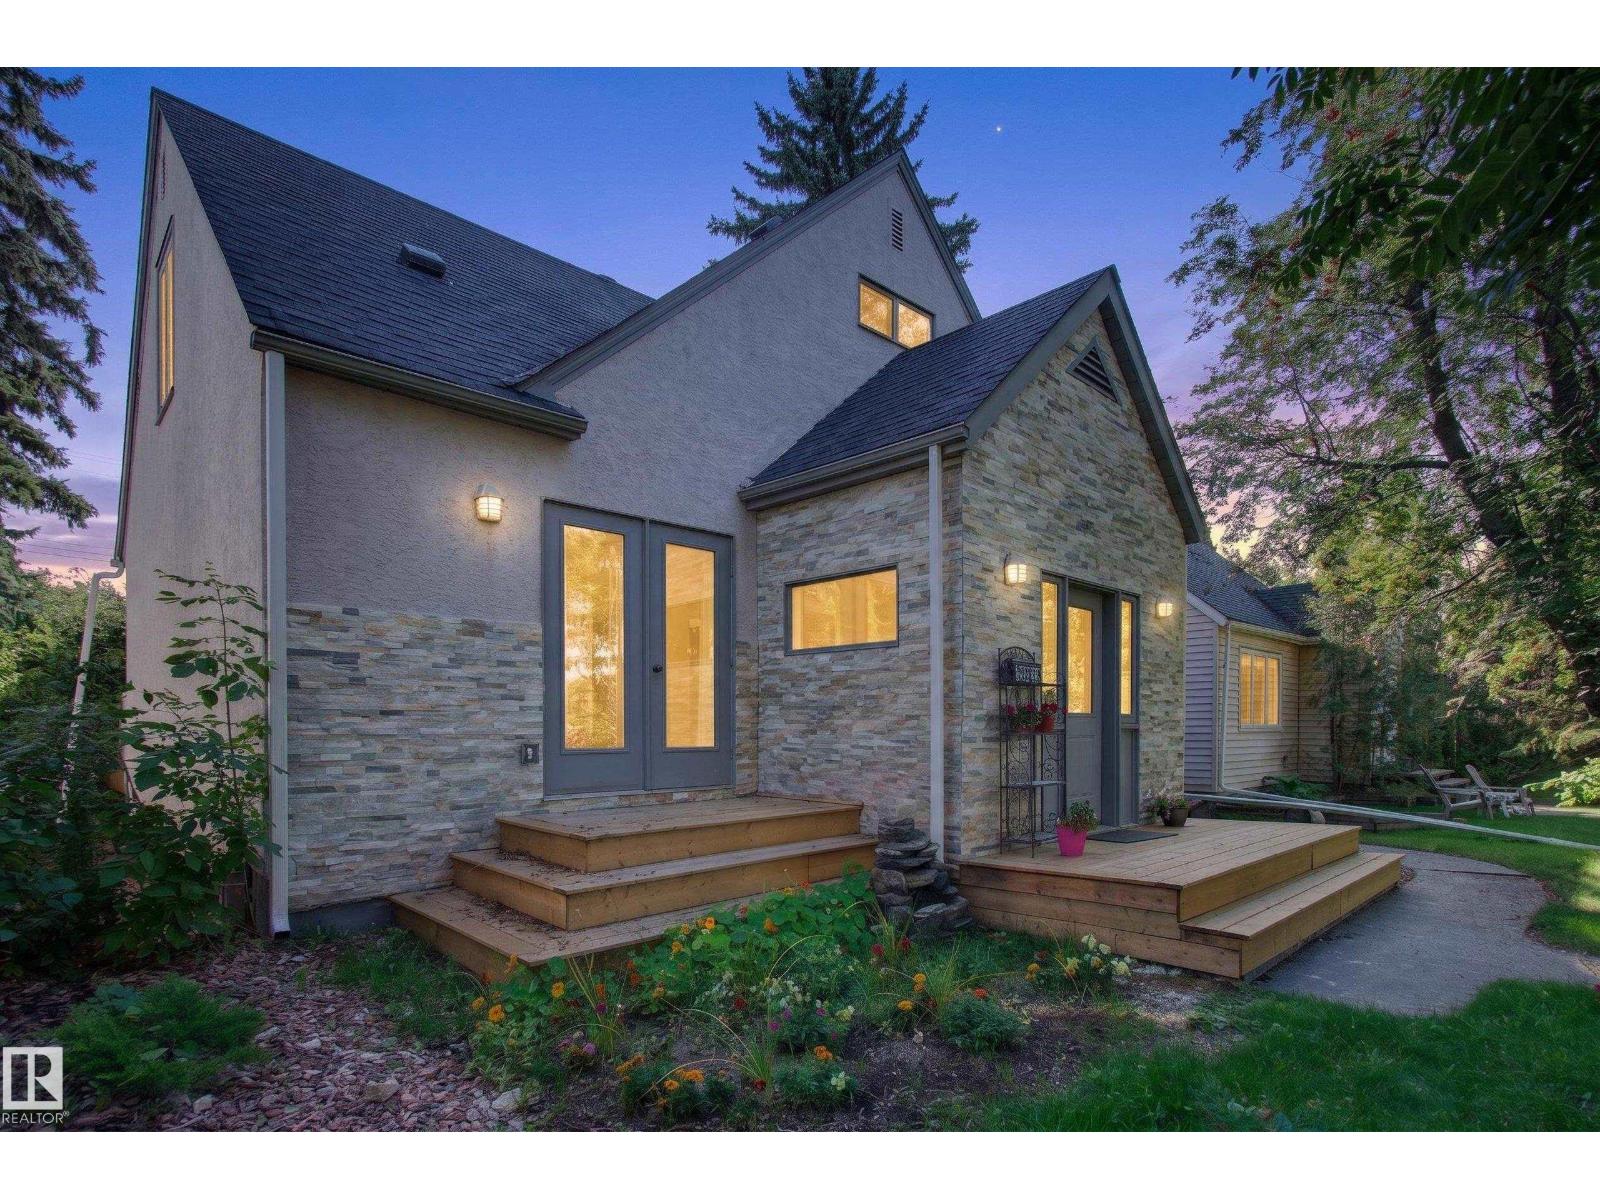
6807 112a St NW
Edmonton, Alberta
Welcome to Parkallen! This fully renovated home offers a functional layout with plenty of space for families, guests, or additional living space. Upstairs features 3 bright bedrooms. The main floor offers a refreshed kitchen (2024), living and dining areas, large family room, renovated 4PC bath (2024), and beautiful refinished hardwood. The fully developed basement includes a second kitchen, spacious rec room, additional bedroom, 3PC bath, laundry, and convenient access from the back door. Major upgrades include furnace & HWT (2021), sewer/drain work (2022), roof (2022), plus newer siding, windows, deck, porch, fencing and exterior improvements through 2024–25. Enjoy a large landscaped yard with flower & vegetable boxes. Single garage updated to city standards in 2025. Excellent location near Parkallen School, LRT, U of A, Whyte Ave & Southgate. (id:63476)
11427 141 Av NW
Edmonton, Alberta
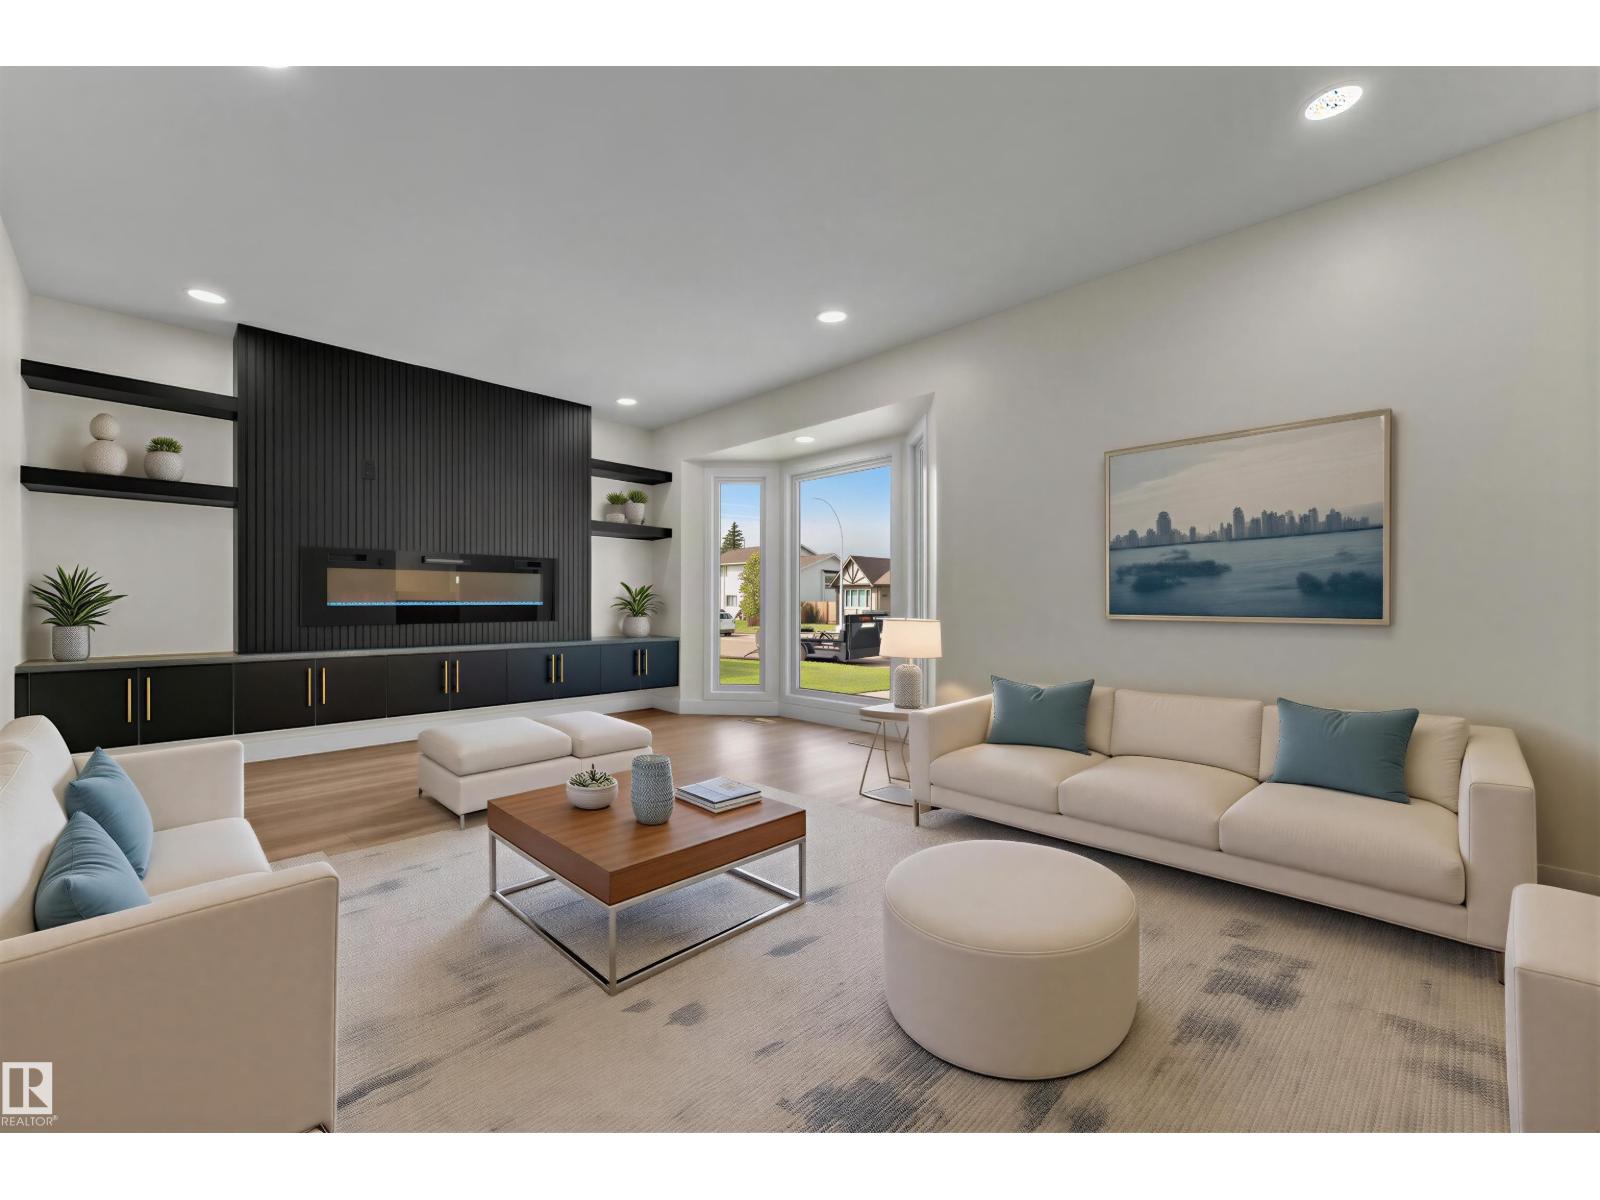
Welcome to this beautifully renovated 5-bedroom home in desirable Carlisle! Main floor features a spacious living room with a stunning feature wall, fireplace, built-in cabinetry and accent lighting. The updated kitchen offers custom cabinetry, quartz countertops, designer backsplash, elegant gold hardware, large island and brand-new stainless-steel appliances. The main level also includes a spacious primary bedroom, two additional bedrooms, luxurious 5-piece bathroom and convenient laundry. A SEPARATE ENTRANCE leads to the fully finished basement, featuring a SECOND KITCHEN, two bedrooms, 3-piece bathroom and large recreation room, offering excellent flexibility for extended family or guests. Enjoy luxurious finishes throughout, including new flooring, modern lighting, fresh paint and upgraded bathrooms. Central A/C provides year-round comfort. Outside, a long driveway offers ample parking, while the oversized heated garage provides excellent space for vehicles, storage or a workshop. Move-in ready!! (id:63476)
#49 1503 Mill Woods Rd E NW
Edmonton, Alberta
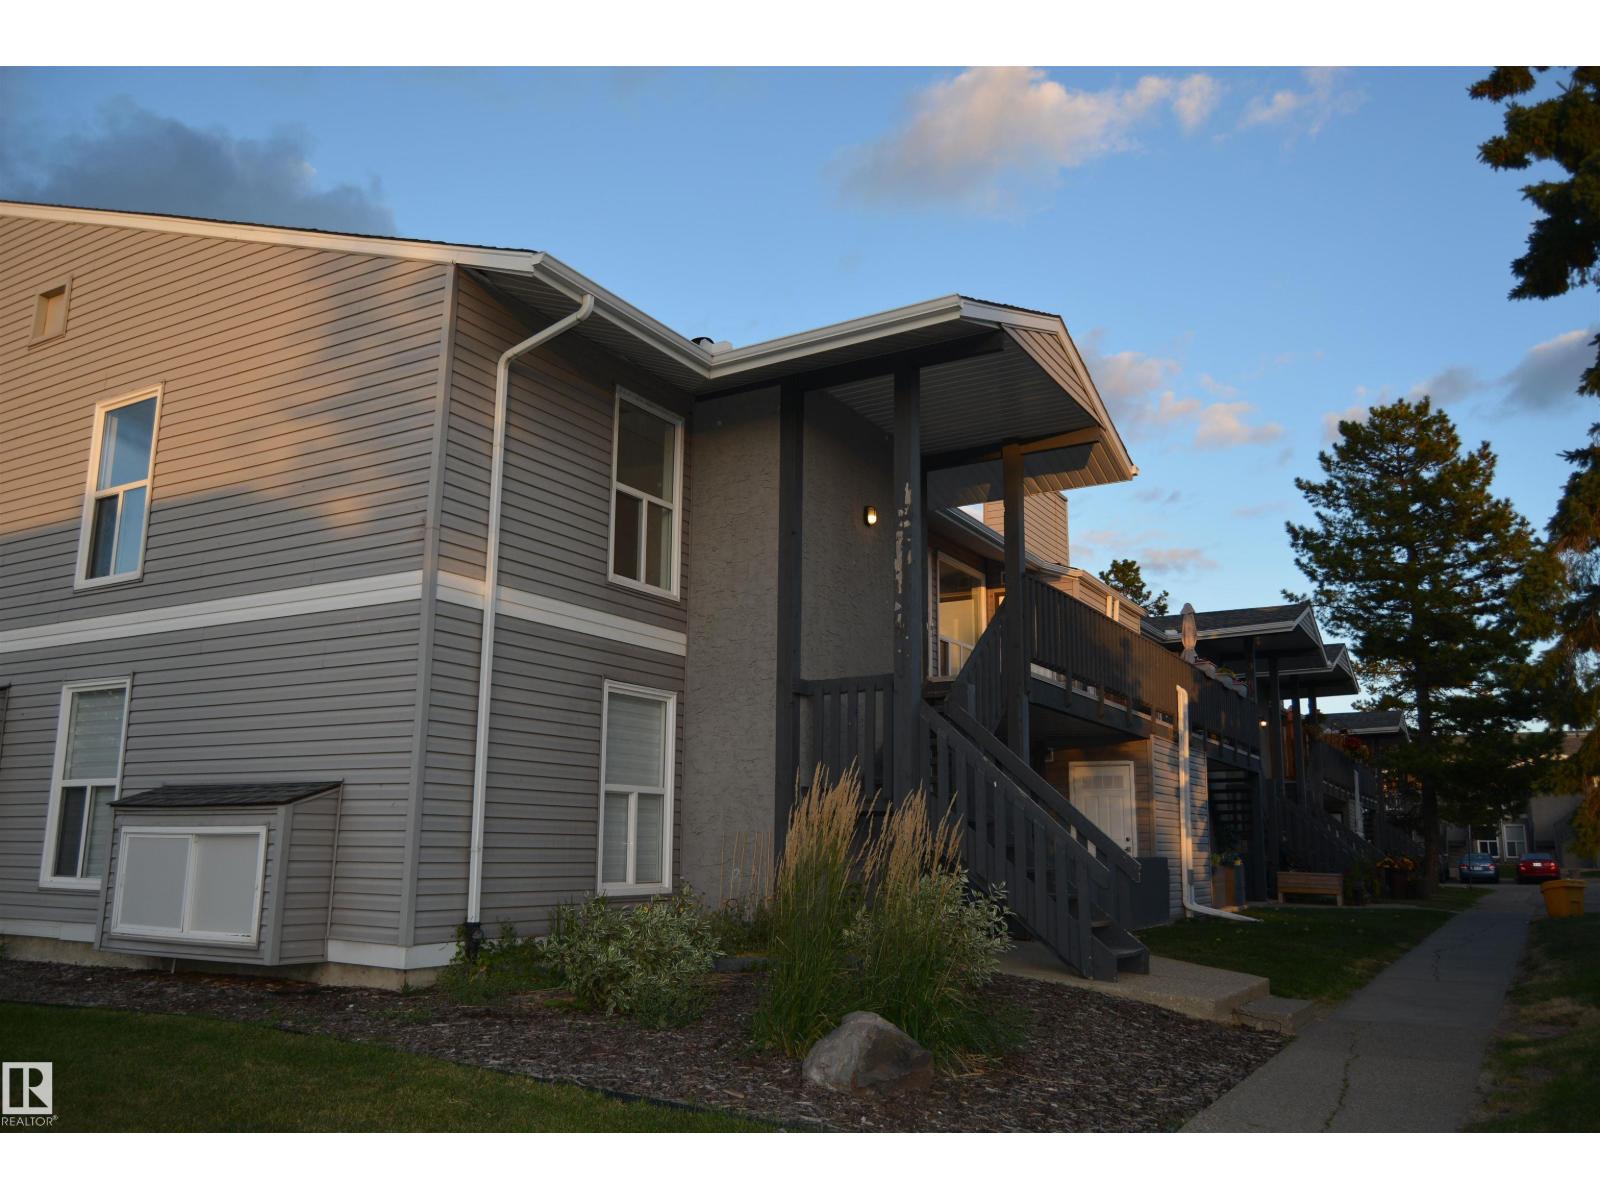
Beautifully renovated 3-bedroom upper-floor corner unit in Crawford Plains offering approximately 1,098 sq. ft. of spacious living. This private, move-in-ready home features a newly renovated kitchen with modern cabinets, new quartz countertops, new sink and faucet, a large pantry, and new appliances including refrigerator and stove. Additional upgrades include a new washer and dryer, new hot-water tank, fresh paint, updated light fixtures, flooring and baseboards. Enjoy the convenience of in-suite laundry and storage, along with a cozy wood-burning fireplace. Assigned parking is conveniently located close to the unit, with ample visitor parking nearby. Ideally located close to schools, shopping, public transit and major roadways. A spacious, updated 3-bedroom home with a low monthly condo fee. (id:63476)
2219 22 St NW
Edmonton, Alberta
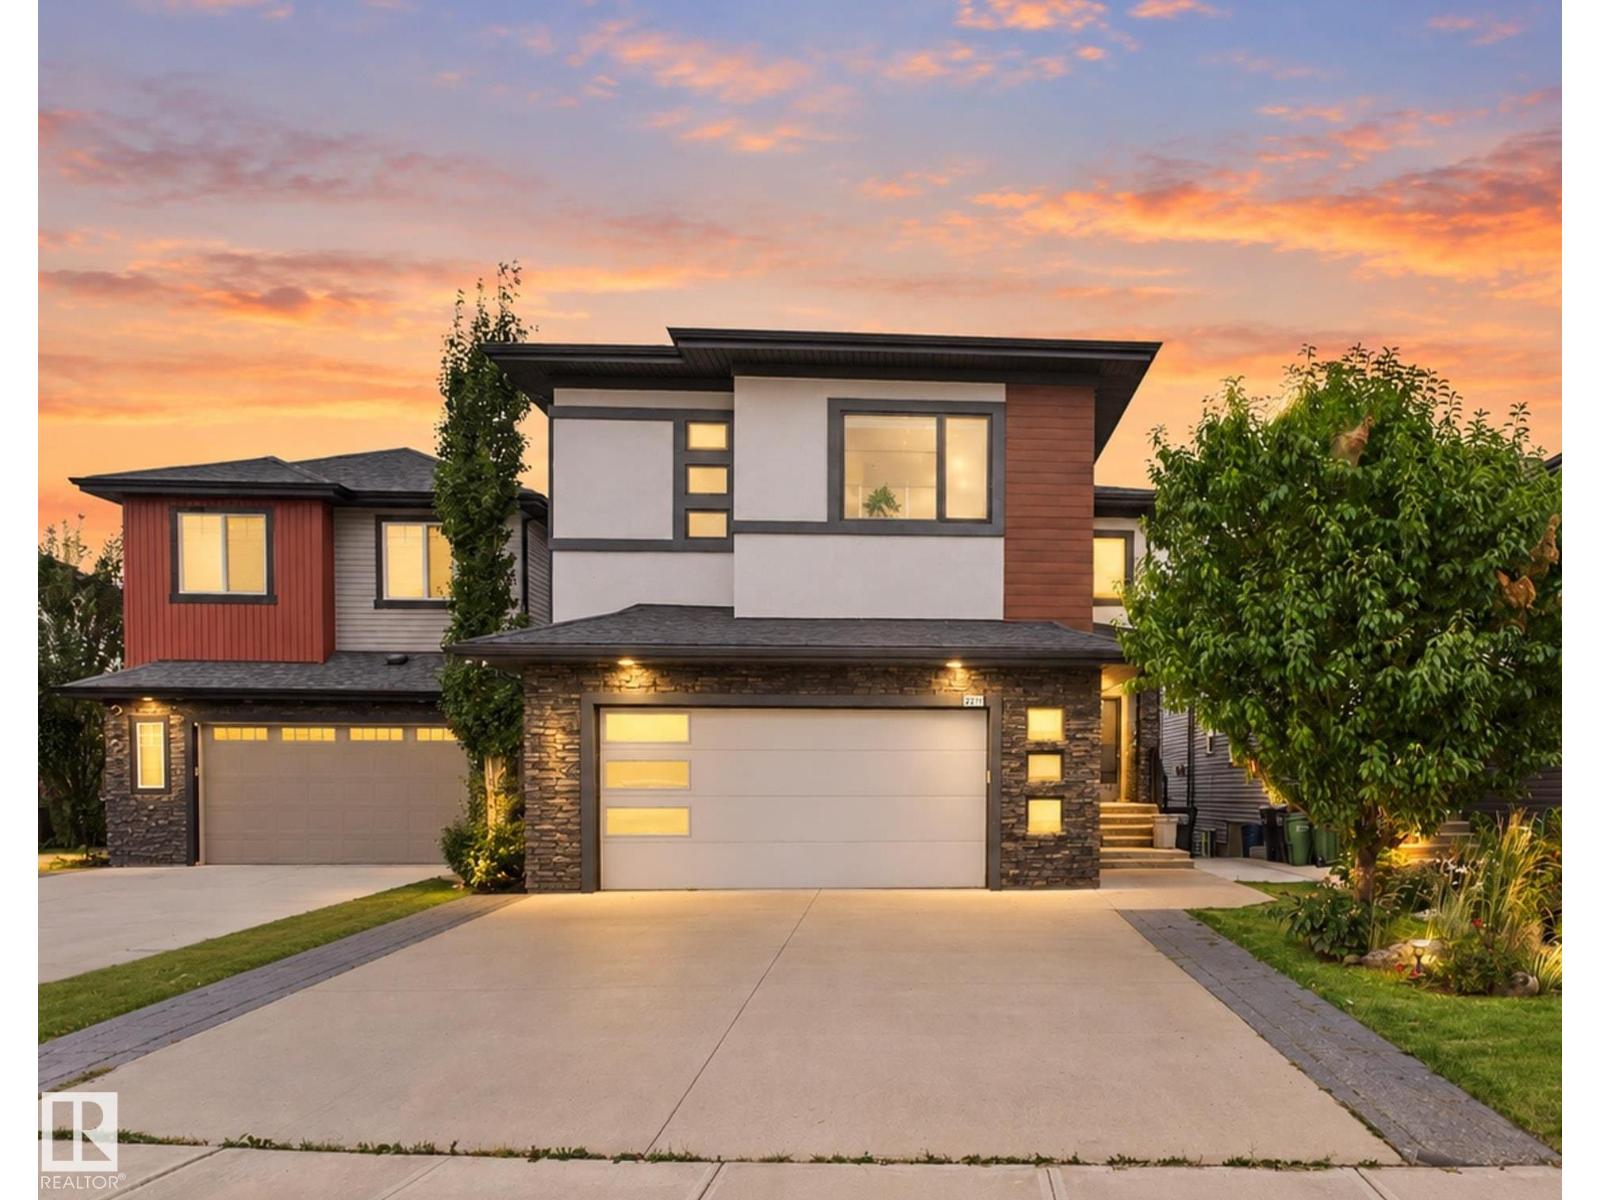
Welcome to this stunning 4100+ sq. ft. Living space, situated in quiet cul-de-sac, WALKOUT home BACKING ONTO A BEAUTIFUL POND! Thoughtfully designed for large or multi-generational families, this impressive home offers 6 beds, including TWO PRIMARY BEDS, & multiple full baths. Main floor features DEN/ROOM and FULL BATH, ideal for guests or home office. Well-appointed kitchen offers WALK-IN PANTRY and flows into spacious living and dining areas with beautiful pond views. FULLY FINISHED WALKOUT BASEMENT is an entertainer's dream, complete with REC ROOM, PROJECTOR & SCREEN, WET BAR, bedroom and full bath. Enjoy the DOUBLE ATTACHED GARAGE, durable STUCCO EXTERIOR and fantastic backyard setting overlooking the water. Ideally located close to all amenities, the NEW HIGH SCHOOL and MEADOWS REC CENTRE & K9, with easy access to ANTHONY HENDAY and WHITEMUD DRIVE. Rare opportunity combining space, views, entertainment and an unbeatable location! Perfect for families seeking comfort, privacy, space & scenic views. (id:63476)
4408 Crabapple Landing SW
Edmonton, Alberta
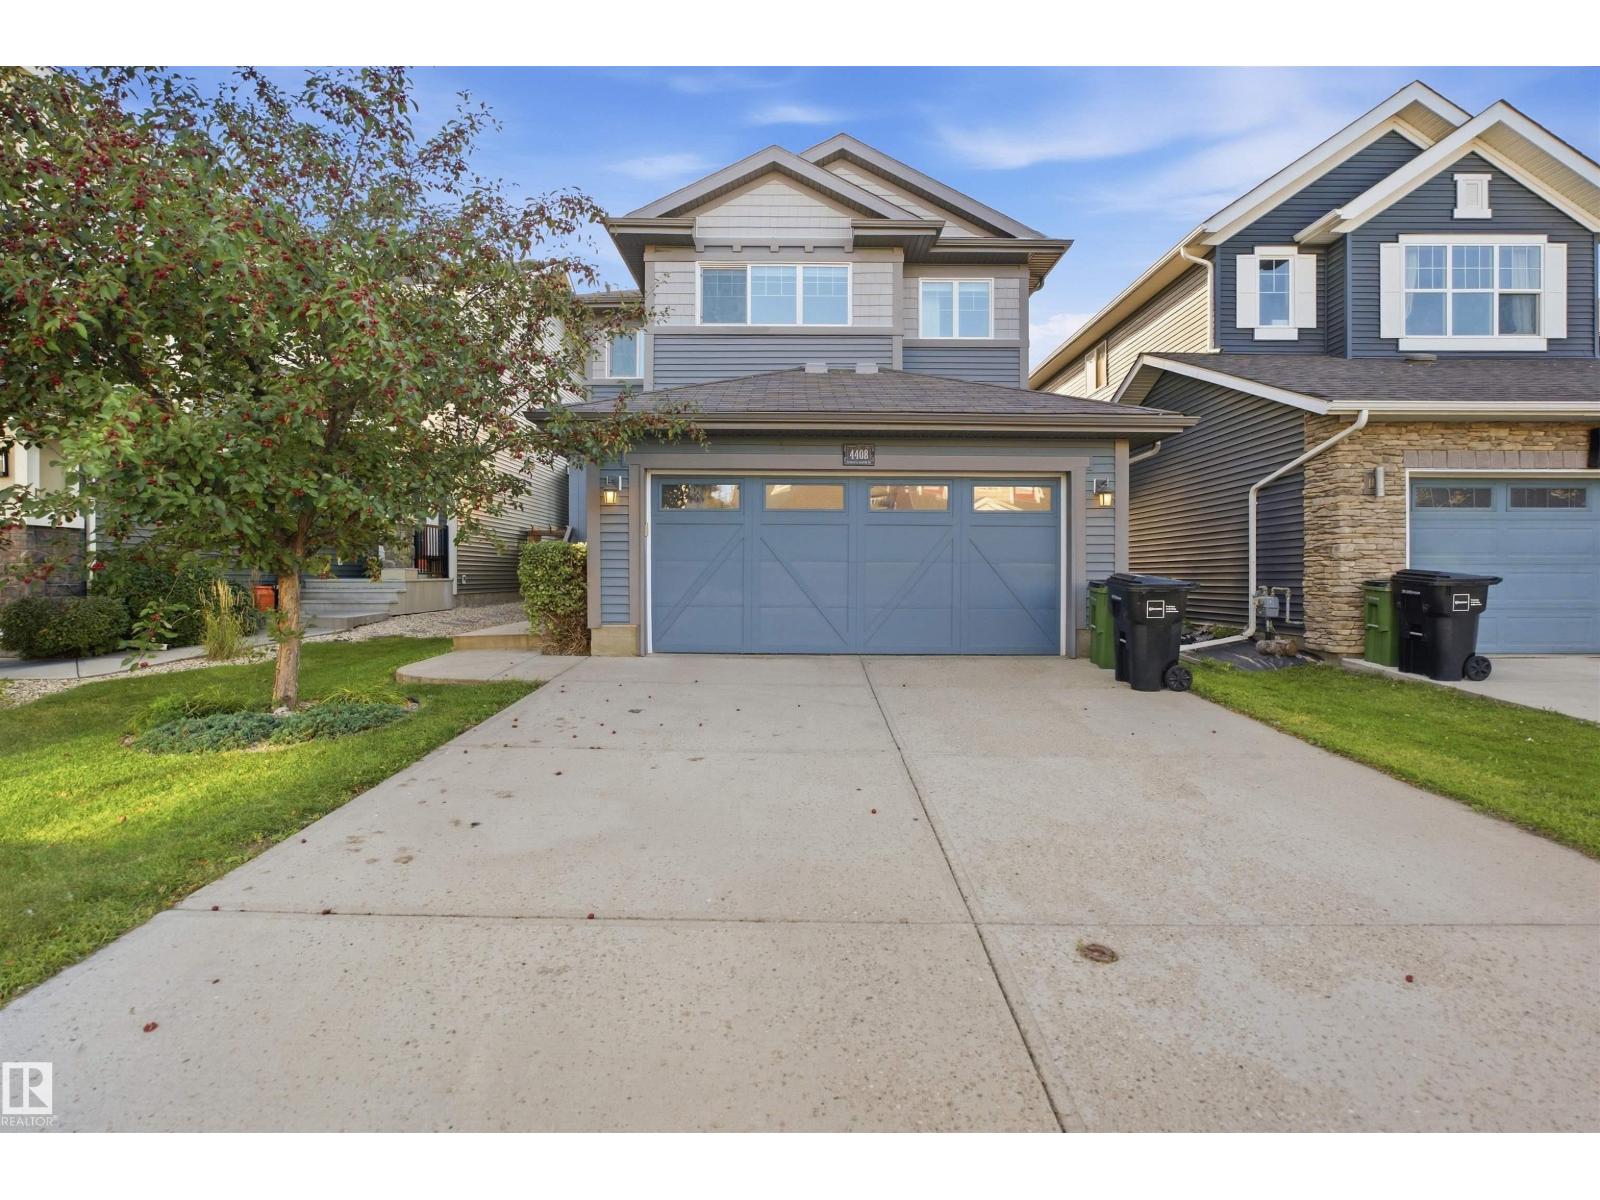
PRICED $30,000 BELOW CITY ASSESSED VALUE! Welcome to this fully finished 2,700+ sq. ft. home featuring a grid-connected solar system capable of offsetting approximately 90% of electricity costs, potentially saving you over $1,000 annually. The main floor offers a spacious kitchen with granite countertops, dual-fuel gas range, electric double oven, and walk-through pantry, plus a dedicated office/den, mudroom, and inviting living spaces. Upstairs features 3 bedrooms, a bonus room, and laundry room with sink. The spacious primary suite includes a luxurious 5-piece ensuite with soaker tub. The fully finished, soundproofed basement offers a large recreation room with built-in surround sound, 3-piece bath, and gym/flex area that could easily be converted to a 4th bedroom. Outside, enjoy the huge landscaped backyard and full size composite deck. Ideally located just minutes from The Orchards Club House, schools, parks, shopping, and everyday amenities. (id:63476)
84 Maple Cr
Gibbons, Alberta
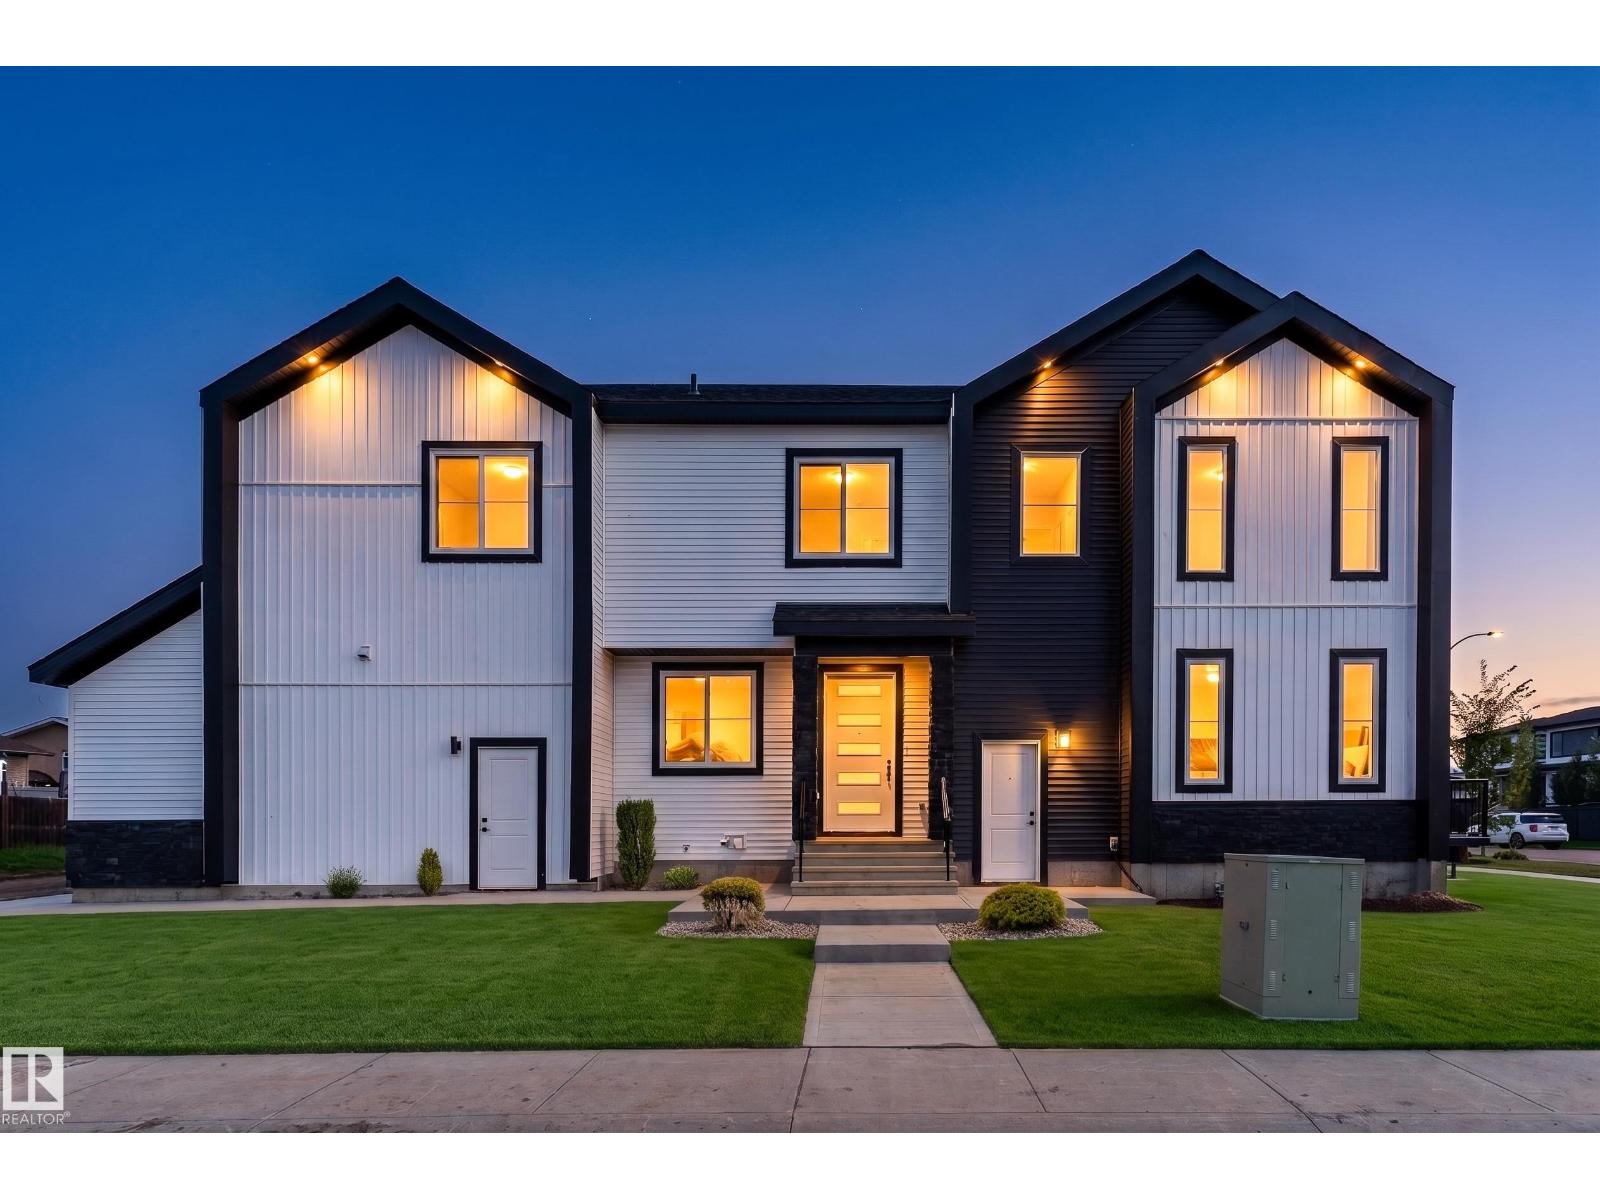
A showstopping design, soaring ceilings & 2,213 sq ft of beautifully planned living space make this 2-storey Gibbons home one to see! The impressive open-to-below design and floor-to-ceiling tiled fireplace create a stunning first impression. The main floor features an inviting living room, dedicated dining area, modern kitchen with oversized island, main floor bedroom, and convenient 2-piece bathroom. Upstairs, the spacious primary retreat offers a 5-piece ensuite and walk-in closet, alongside two additional bedrooms, a 4-piece bathroom, family room, and laundry. The unfinished basement with separate entrance offers excellent future development potential, with plenty of room to create additional living space, a home gym, or recreation area. Outside, enjoy a triple attached garage, oversized RV parking, and a location close to schools, shopping, playgrounds, golf, and picnic areas. Some photos are virtually staged & landscaping is not included. (id:63476)
1623 Landsdowne Crescent
Grand Forks, British Columbia
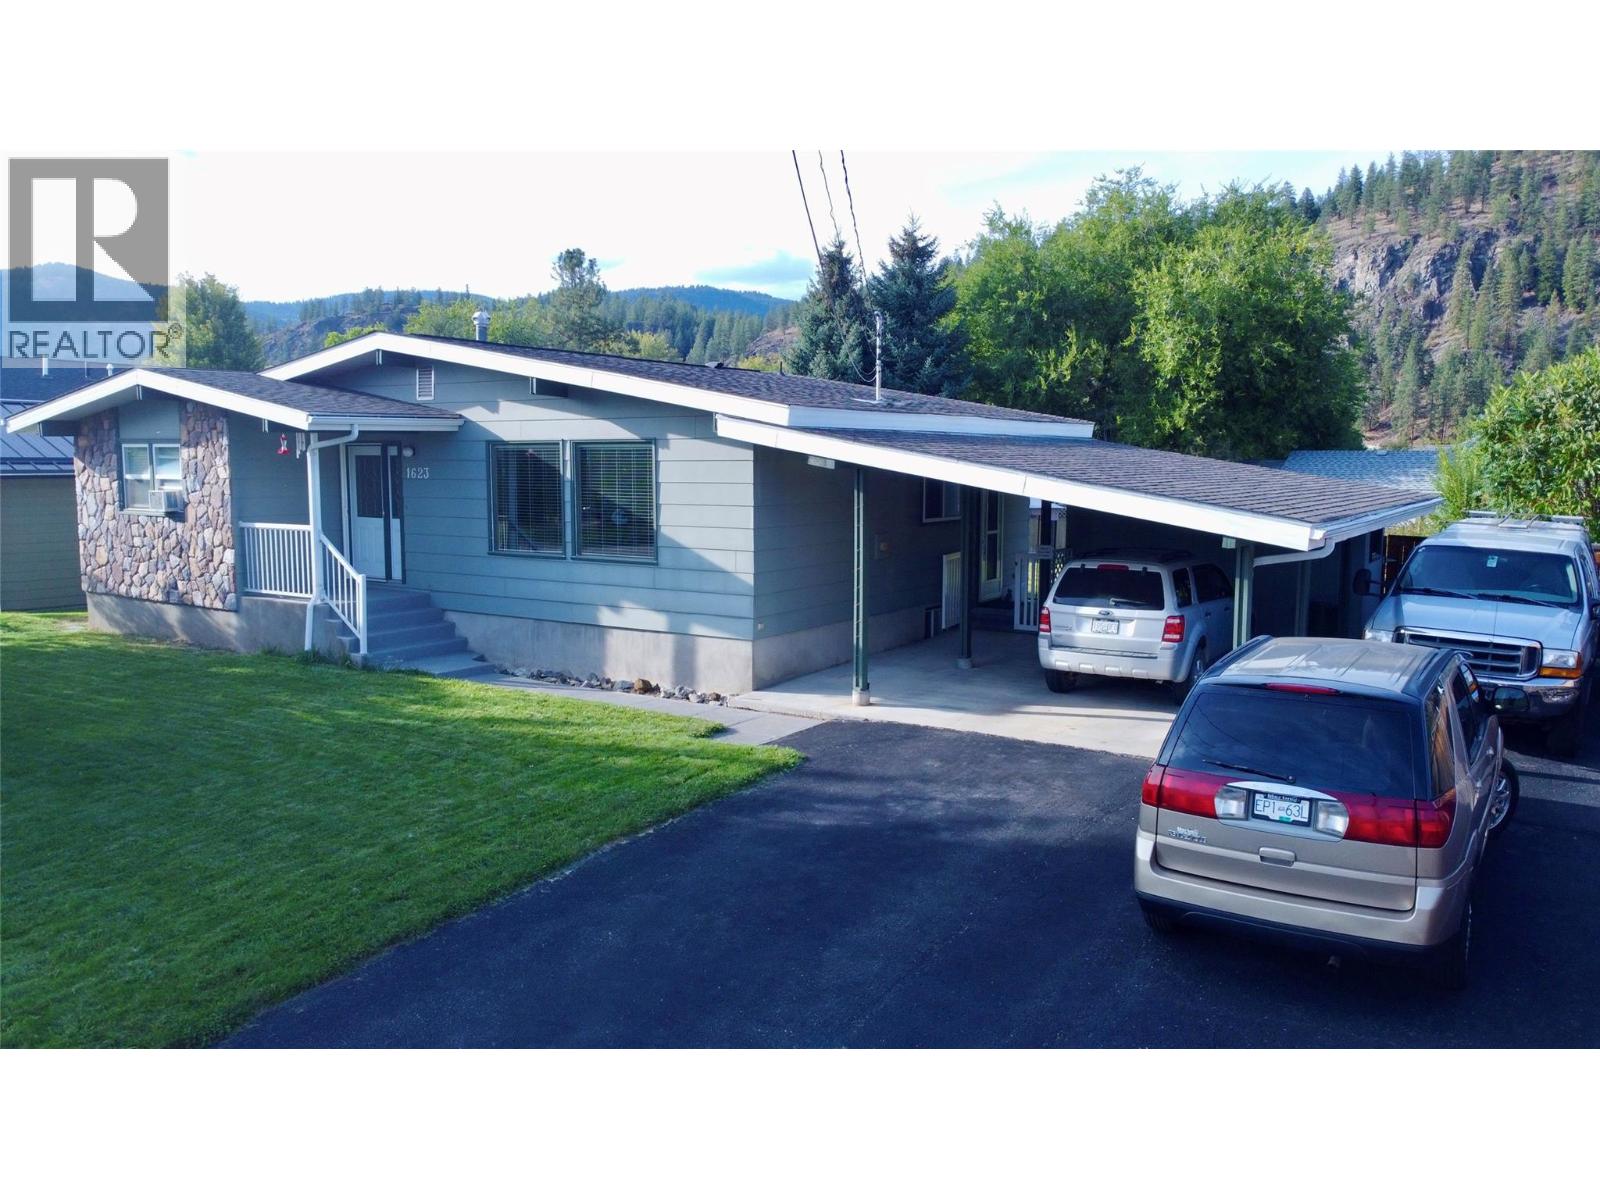
Welcome to 1623 Lansdowne Crescent, a solid, well maintained 4-bed 2.5-bath rancher situated on a quiet cul-de-sac in a peaceful neighbourhood. This home is ideal for first-time buyers or those looking to downsize. It features a clean, functional layout, with 1,200 square feet on the main level along with a 1,000 square foot finished basement complete with a large recreation room. Outdoor enthusiasts will love walking to nearby hiking trails and parks, while the private, fully fenced yard features underground sprinklers and room for a large garden—offering a low-maintenance setup ready for your ideas. With an attached carport, small workshop, and tons of parking and storage, buyers will appreciate the versatility of the property. Call your local agent to view! (id:63476)
13912 156 Av NW
Edmonton, Alberta
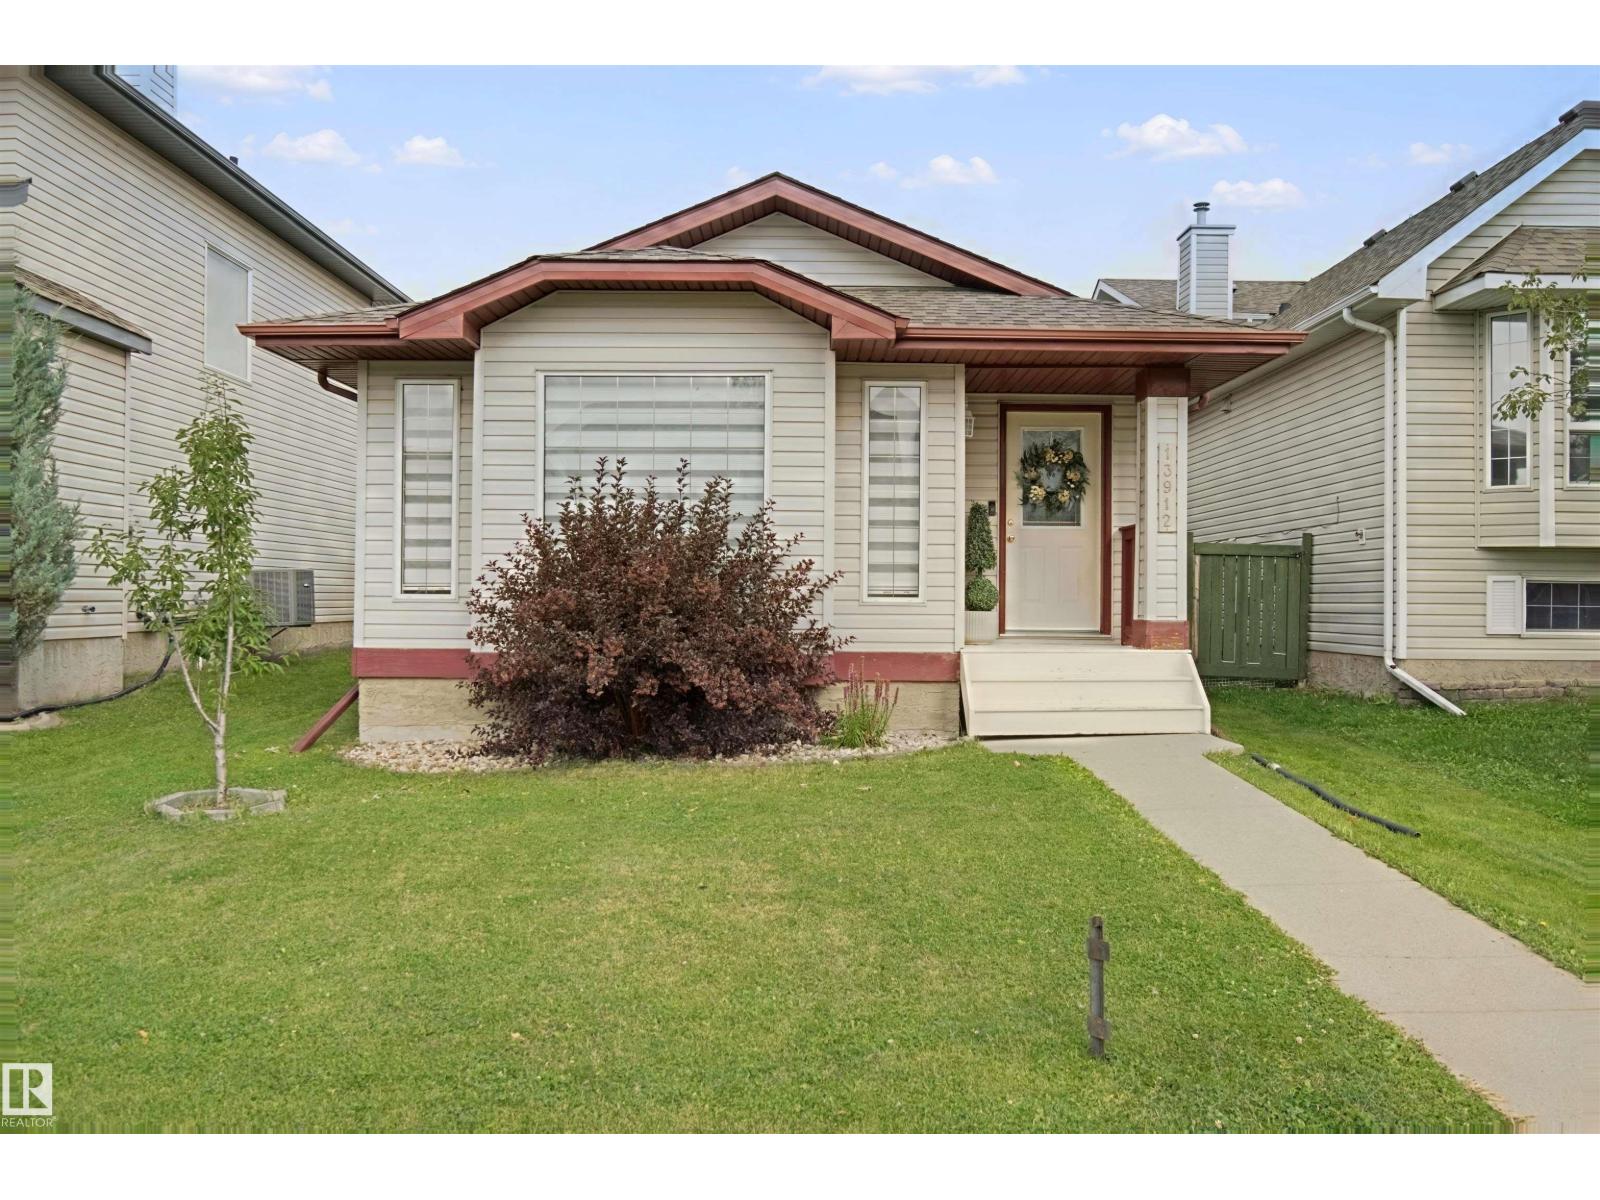
Homeownership may be more affordable than you think! Welcome to this beautifully maintained a second-owner home in the desirable community of Carlton, offering the perfect combination of space, comfort, and value. With 4 bedrooms, 2 full bathrooms, a fully finished basement, and a separate basement entrance, this home is designed to grow with your family. Bright, open-concept main floor with large windows and plenty of natural light consists of a homey kitchen with island, pantry, generous dining area and spacious living room perfect for relaxing or entertaining. 3 bedrooms upstairs, including a primary bedroom with a walk-in closet. Fully finished lower levels with a large family room, gas fireplace, 4th bedroom, a second full bathroom. Separate basement entrance from the rear, large, private, fully fenced backyard. Patio with room for your BBQ and outdoor furniture and a spacious storage shed for all your extras. This is more than just a house, it's a home. (id:63476)
204 Linden Lo
Leduc, Alberta
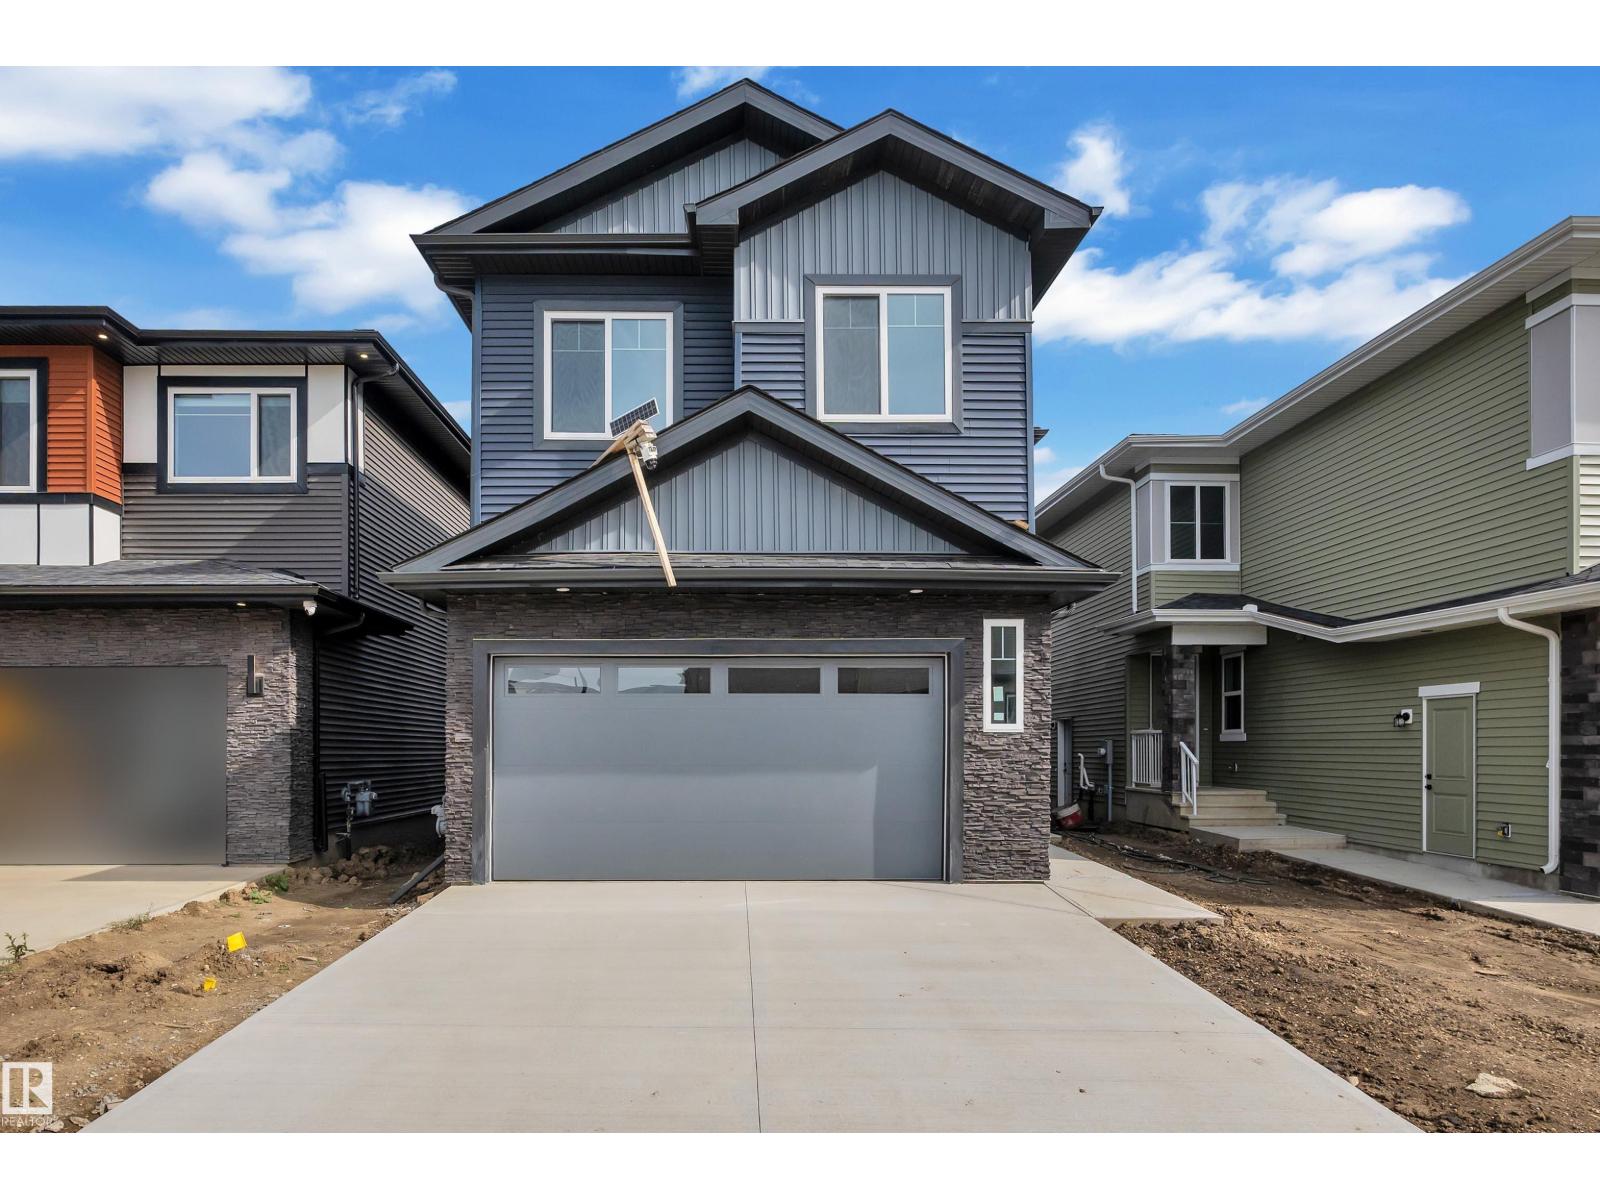
BRAND NEW | ALL APPLIANCES INCLUDED | REGULAR LOT — Backing onto WALKING TRAIL, this stunning luxury home offers the complete package with premium upgrades and exceptional craftsmanship throughout! Featuring an OPEN-TO-ABOVE LIVING AREA, 9/9/9 CEILINGS, 8 FEET DOORS, luxury HERRINGBONE flooring, MAIN FLOOR DEN with FULL BATH, and a breathtaking OPEN-TO-ABOVE LIVING ROOM with ELECTRIC FIREPLACE, TILED FEATURE WALL, and premium INDENT CEILINGS. The FULLY EXTENDED DUAL-TONE KITCHEN showcases a Drop ceiling design, upgraded quartz countertops, MDF shelving, stainless steel appliances, and a SPICE KITCHEN with window. Upstairs offers a spacious laundry with SINK & STORAGE plus a luxurious 5-PIECE ENSUITE with a custom closet. Additional highlights include a SIDE ENTRANCE, GLASS RAILING, UPGRADED LIGHTING and premium finishes throughout. Walking distance to 2 schools with quick access to amenities & Highway 2. Edmonton International Airport and Outlet Mall are located just 10 minutes away. (id:63476)