

7 Bishop Circle
Carstairs, Alberta
Located in a cul-de-sac on a huge lot is this spectacular custom built dream home. Built in 2019 by Tailored Homes and Design Ltd. this beautiful walk out home has 3241 sq ft of total living space. On the Main level there is an open concept kitchen, dining room, and living room area with gas fireplace. Highlights of the kitchen include a large island with quartz counter tops, stainless steel appliances, gas stove, walk-through pantry, full height cabinets, and soft close drawers. From the walk-through pantry you can access the laundry, a main floor bathroom and mud room area with access to your attached double garage. A main floor bedroom (or potential office) completes this level. On the upper level you will find the primary bedroom with 5 piece ensuite, walk in closet and balcony! There are two additional good sized bedrooms, and another 4 piece bathroom on this level. A bonus room (office, play space, sitting area) completes this level. The walk out basement has in-floor heat, an additional primary style bedroom with 4 piece ensuite, a secondary living room/games area, 6th bedroom and screened in porch. This basement retreat is ideal for a family member who wants their own space. The home is pre-prepped for an air conditioning unit! Being a pie lot, the backyard is large, landscaped, fenced, and has an in-ground sprinkler system. AN ADDITIONAL DETACHED 41' x 28'11" | 1123 sq ft 3 CAR heated garage with office space and parking pad is located at the back of the lot with access to the alley. This beautiful home is located in the family friendly community of Carstairs close to schools, shopping, and major roads with easy access to Calgary and Airdrie. Make this your next dream home! (id:63476)
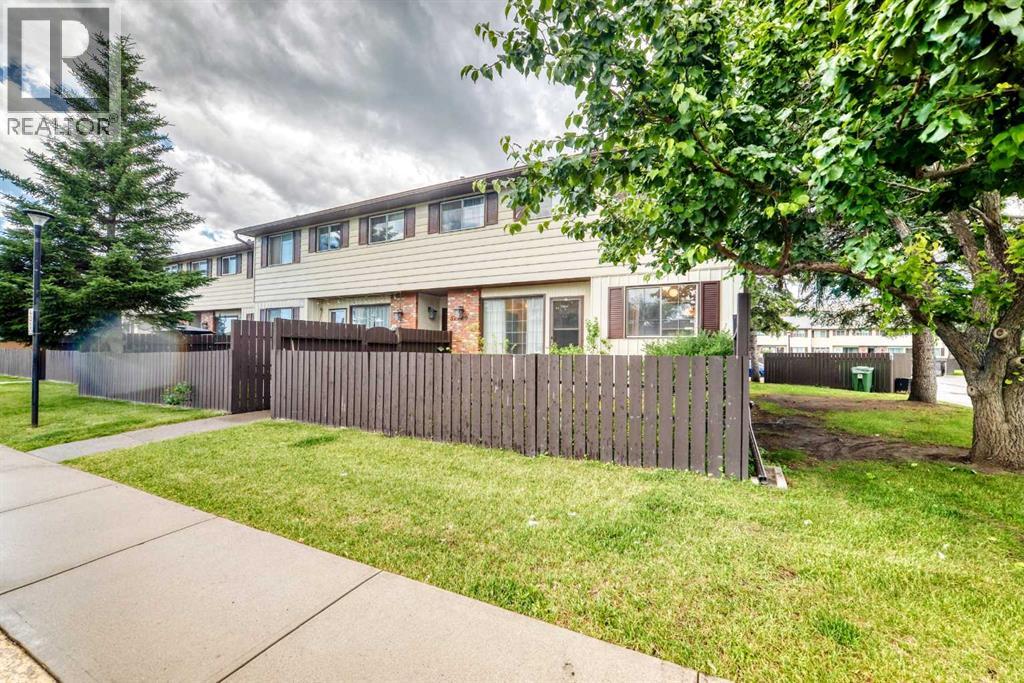
58, 175 Manora Place NE
Calgary, Alberta
Great value in this well-located townhome tucked away from busy streets. Nearly 1,000 sq. ft. of bright living space on two levels, plus an undeveloped basement with roughed-in bathroom and laundry. Updated laminate and vinyl plank flooring throughout the main living areas. Bedroom carpets require replacement, making this an excellent opportunity to add your own finishing touches and build equity.Currently configured as two spacious bedrooms but can easily be converted back to a three-bedroom layout for under $1,000.Private fenced yard. Playground within the complex. Dogs permitted (subject to condo bylaws).Exceptional value for homeowners, investors, or buyers looking to build equity. Book your showing today. (id:63476)

5936 Dalmead Crescent NW
Calgary, Alberta
Stunning Bungalow Backing Onto Green Space in Desirable Dalhousie!Welcome to this beautifully upgraded 1,391 sq. ft. bungalow, perfectly situated on a quiet street and an oversized 60-foot lot in the highly sought-after community of Dalhousie. Offering the ultimate blend of privacy and convenience, this exceptional property featuring stunning backyard with large mature trees backs directly onto a serene green space and playground, while remaining just minutes from top-rated schools, shopping, and transit. Meticulously maintained and modestly updated over the past few years, this move-in-ready home boasts substantial capital improvements, including a new high-efficiency furnace and hot water tank, fresh fencing, newer concrete rear pad, and updated front entry stairs.Step inside to find a bright, refreshed interior painted in a timeless Swiss Coffee palette. The main floor features freshly sanded and cleared original hardwood, complemented by brand-new carpet and luxury vinyl flooring that flows seamlessly through the main level and into the basement bathroom.The layout offers generously proportioned rooms throughout, featuring 3 spacious bedrooms on the main level. The fully developed basement adds incredible functional space with a 4th bedroom, a large Family room featuring wood burning fireplace, two dedicated storage rooms, and an enormous utility room. Complete with a double detached garage and an expansive, private backyard, this is a rare opportunity to own a premium lot in an unbeatable location. Call today to schedule your private viewing before it’s gone! (id:63476)
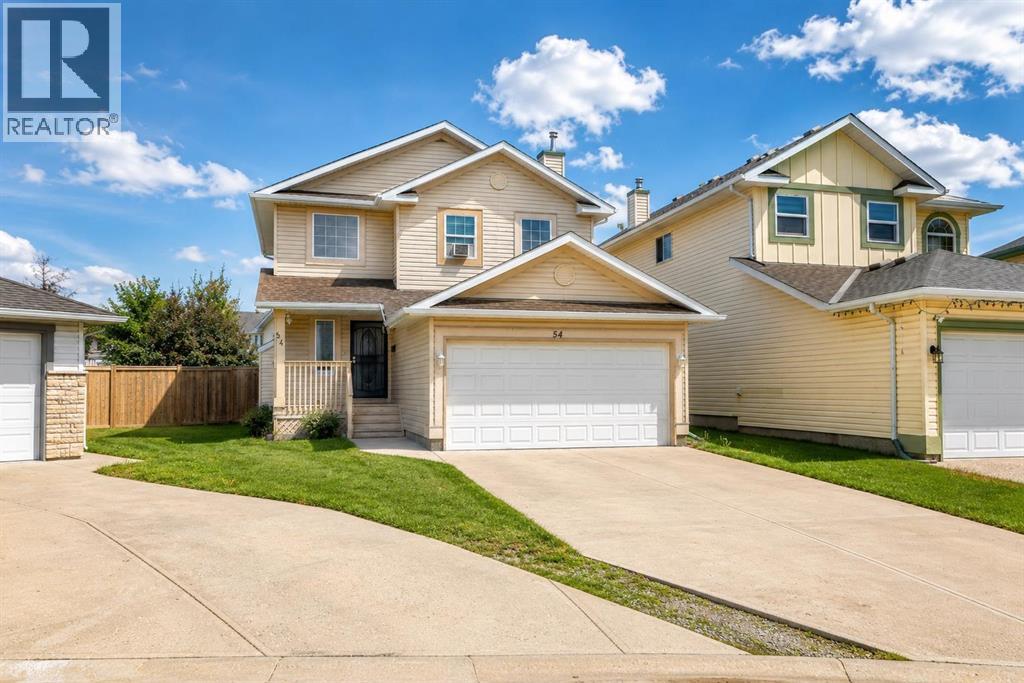
54 Coral Springs Court NE
Calgary, Alberta
Welcome to this warm and inviting 2-storey family home with a double attached garage, tucked away in a quiet cul-de-sac in the highly sought-after lake community of Coral Springs. Please note: Some photos have been virtually staged to help illustrate the home's potential.Situated on a generous pie-shaped lot, this home offers exceptional indoor-outdoor living in one of Calgary's most desirable lake communities, known for its private lake access and year-round recreation.The bright and functional main floor features a well-maintained kitchen with a walk-in pantry, a spacious dining area, and a welcoming living room centered around a cozy gas fireplace—perfect for everyday living and entertaining. A convenient laundry room and 2-piece bathroom complete this level.Upstairs, you'll find a spacious primary bedroom with a walk-in closet and private 4-piece ensuite, along with two additional bedrooms and another full 4-piece bathroom, providing a practical layout for families.The fully developed basement extends the living space with two additional bedrooms, a 3-piece bathroom, a comfortable recreation room, and a versatile flex area that's ideal for a home office, playroom, or hobby space.Sliding patio doors off the dining area lead to a spacious deck, creating the perfect setting for morning coffee, summer BBQs, and gatherings with family and friends. The large, fully fenced backyard is ready to become your own private outdoor retreat, with plenty of space for entertaining, gardening, kids to play, or simply relaxing.Coral Springs is renowned for its private 16-acre lake, sandy beaches, and outstanding year-round amenities, including swimming, paddleboarding, fishing, tennis courts, basketball courts, beach volleyball, and winter skating. Conveniently located near schools, shopping, parks, McKnight Boulevard, Stoney Trail, and Calgary International Airport, this home offers the perfect combination of comfort, convenience, and community.Don't miss your oppor tunity to own this fantastic family home in one of Calgary's premier lake communities! (id:63476)
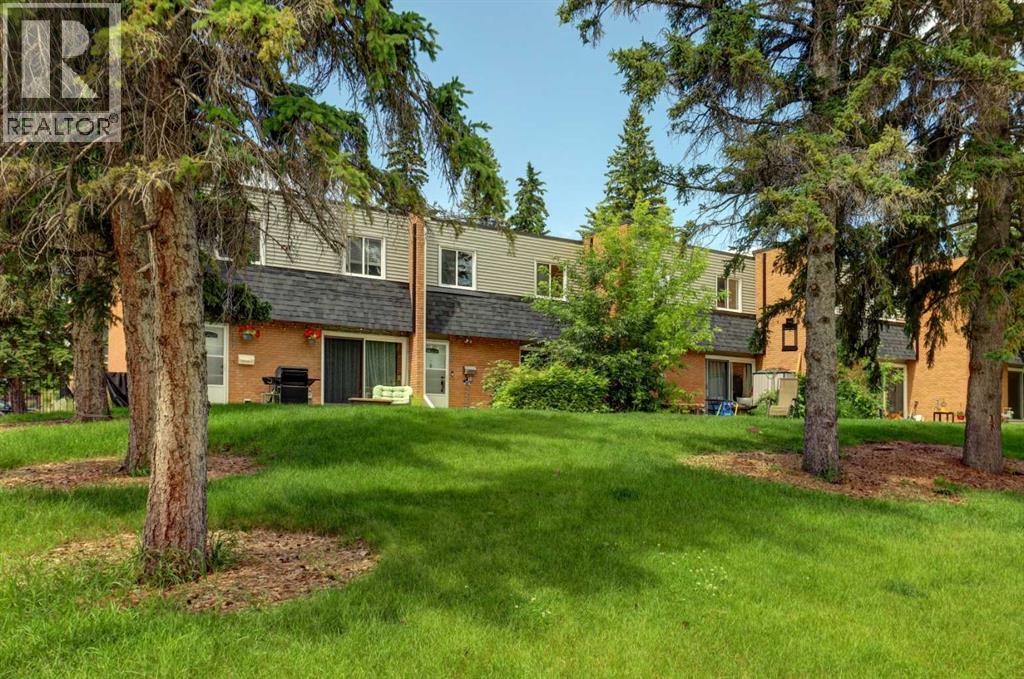
3525 43 Street SW
Calgary, Alberta
View this 1,004 sq. ft. sun filled townhome, offering a warm, functional layout and plenty of room to grow. This home features 2 spacious bedrooms, 1.5 bathrooms, and an open-concept main floor designed for great times with family or friends. The bright living and dining area flows seamlessly into a practical kitchen with ample workspace. Thoughtfully maintained and upgraded with quartz countertops, fresh paint and trim, vinyl plank flooring and recent carpet. A full basement adds valuable storage together with easy future development possibilities—ideal for a growing family, hobby space, or home office.Whether you're a first-time buyer, downsizing, or seeking an affordable investment, this property offers exceptional value in a well-established, amazing community. Assigned parking stall close to the unit and plenty of additional parking in front of the park.Located in Glenbrook, you’ll enjoy unmatched convenience with local favourites such as the fresh baked goods from Glenmorgan Bakery, Primal Grounds Café, Safeway, Co op, and Save On Foods just minutes away. Additional amenities—including Canadian Tire, Glenbrook Park, Signal Hill shopping, and several nearby schools like Glenbrook School, Calgary Christian High, and A.E. Cross—make this an ideal location for an active lifestyle close to downtown, the mountains and all the amenities.Experience this wonderful, comfortable townhouse living, perched on top of a beautiful, treed park setting with a private landscaped patio retreat to enjoy the seasons. Make this home your own. (id:63476)

604, 920 5 Avenue SW
Calgary, Alberta
Welcome to your 6th floor corner sanctuary in the well-appointed Five West building. This quiet residence boasts nearly 950 sq ft of living space. Natural light floods the open concept kitchen, living, and dining rooms through the vast expanse of floor to ceiling windows while the stylish colour palette creates an atmosphere of relaxed sophistication. Warm-tone cabinetry highlights the kitchen which features granite counters with seating for 3. The spacious dining and living areas are the perfect space for entertaining family and friends or enjoying a quiet evening in front of the fireplace. The primary bedroom offers open views and easily accommodates a king-sized bed. A nice-sized walk-in closet and 3-piece ensuite complete the primary bedroom while the comfortable secondary bedroom is an ideal guest room, work-from-home office, or gym with additional storage. Completing this exceptional unit is a second full bathroom and convenient in-suite laundry. Other notable highlights of this value-added property include: 1. Central Air conditioning 2. Titled, heated Parking stall on the Fourth floor of the building 3. Additional storage – assigned and 4. Balcony VIEWS of the Bow River, River Pathway, and Kensington. Five West proudly offers several amenities including a full-time concierge, owner’s lounge with outdoor patio access and BBQ’s, and a underground parkade carwash. This residence requires no compromises – superb Downtown living that offers it all – Modern Style, Open Views and a short stroll to the Bow River Pathway System, Prince’s Island Park, and the vibrant 17th Ave district. Welcome home! (id:63476)

156 Belmont Boulevard SW
Calgary, Alberta
ONE OF THE BEST VALUES IN BELMONT! Enjoy rare MAIN-FLOOR LIVING today with incredible opportunity to expand tomorrow! This beautiful MORRISON HOMES Solaris bungalow offers future potential for 2 ADDITIONAL BEDROOMS and a SPACIOUS FAMILY ROOM in the undeveloped basement. With 3 LARGE WINDOWS, 2 BATHROOM ROUGH-INS, builder DEVELOPMENT PLANS and a professionally created CONCEPT RENDERING, you can easily envision creating space your lifestyle needs. (Concept rendering is for illustration purposes only). IMAGINE THE POSSIBILITIES! A home that grows with your family! But until then, you’ll already enjoy the convenience of over 1,033 sq. ft. of stylish main-floor living with soaring vaulted ceilings, luxury vinyl plank flooring throughout, plus an ergonomic kitchen with quartz countertops, stainless steel appliances, 2 dishwashers and modern open shelving. You'll love the open-concept layout that’s bright, welcoming, and perfect for entertaining. The spacious primary bedroom has deck access, large walk-in closet and full ensuite with double sinks and glass walk-in shower that measures 72"x36"! Built in 2022, this rare bungalow also features SOLAR PANELS already installed and fully paid for—providing energy savings with no additional cost to you, maintenance-free landscaping, a fully fenced yard, an exterior storage shed, and rear parking. Located in a family friendly community with great neighbours, approximately 500m from the future Belmont LRT station with several amenities nearby including Tim Hortons and medical services. Future gas station planned as well. Just a 5-minute walk to the extensive pathway system connection Belmont, Walden, Legacy, and Shawnessy - perfect for walking, running and cycling. Whether you’re downsizing, an empty nester looking to avoid stairs, a professional working from home, or a small family wanting room to expand over time, this home offers a unique combination of comfortable main-floor living today and exceptional future potential t omorrow. Bungalows like this don’t come along often in Belmont—and now with a brand new price of $550,000, this opportunity is even more compelling. Move in and enjoy from day one, with the flexibility to add valuable living space whenever the time is right. WATCH YOUR EQUITY GROW! Call your favourite realtor for a private showing and experience the potential for yourself! (id:63476)

2009 28 Avenue SW
Calgary, Alberta
Experience quiet luxury at its finest in this stunning three-storey home, set on one of the highest points in Calgary with uninterrupted skyline views from all levels, and steps from Marda Loop. The exterior makes a striking first impression with its blend of classic white brick detailing, black accents, and timeless stucco. The curb appeal is enhanced by clean glass railings, low-maintenance landscaping, and a welcoming front balcony. Step into a beautiful and functional foyer, complete with custom built-in millwork, a bench, and smart storage including hanging compartments, open shelving, and pull-out drawers. The open-concept design includes a dedicated dining area surrounded by massive sliding doors that lead to the balcony. This is styled for intimate dinners, elevated entertaining, or just enjoying a coffee with stunning skyline views.At the heart of the home, the chef’s kitchen is a true masterpiece. It features a 14-foot island with quartz from Hanstone (made in Canada), a quartz backsplash, plaster textured hood fan, pot filler, and oversized premium appliances including a 48” dual oven gas range and a 66” built-in fridge/freezer. There is a butler’s pantry with sink and cabinetry, mud room, coffee bar, and tons of storage including under the island. The kitchen is set up to be not only beautiful but also functional and includes a garbage drawer, bar cooler, and spice racks/cabinetry. Across from it, the living room centers around a beautiful fireplace and custom built-ins which make it cozy, refined, and made for real living. Large doors lead to the deck and the sunny south facing backyard, that is tiered, turfed and truly low maintenance. Throughout the home, you’ll enjoy tons of natural sunlight from the large windows, 10-foot high ceilings, arched transitions, and wide-plank engineered hardwood create a warm and elevated flow.Upstairs, the primary suite is a serene retreat with a spa-like ensuite featuring a steam shower, dual vanity, custom tilew ork, and skyline views. Secondary bedrooms are generously sized, each with walk-in closets, and connected by a stylish bathroom ideal for kids or guests.The third level includes a beautiful rooftop patio where you can soak in the skyline views, a stylish bathroom with nice finishes, a rec/living area with built-in storage and a gas fireplace. There is a large wet bar with LED lighting in the cabinetry, beatiful tile, shelves and bar fridge. This is the ultimate entertaining area to host friends and family.The fully finished basement extends the living space with heated floors roughed-in, a large flex room or guest suite, and full bathroom. Additional features include a heated double attached garage with epoxy flooring, integrated speakers and security system, central A/C, roughed-in heated driveway.Whether you're enjoying a quiet morning in the sun, hosting friends on the rooftop, or watching the city light up at night, this home was built for a lifestyle that’s elevated and timeless. (id:63476)
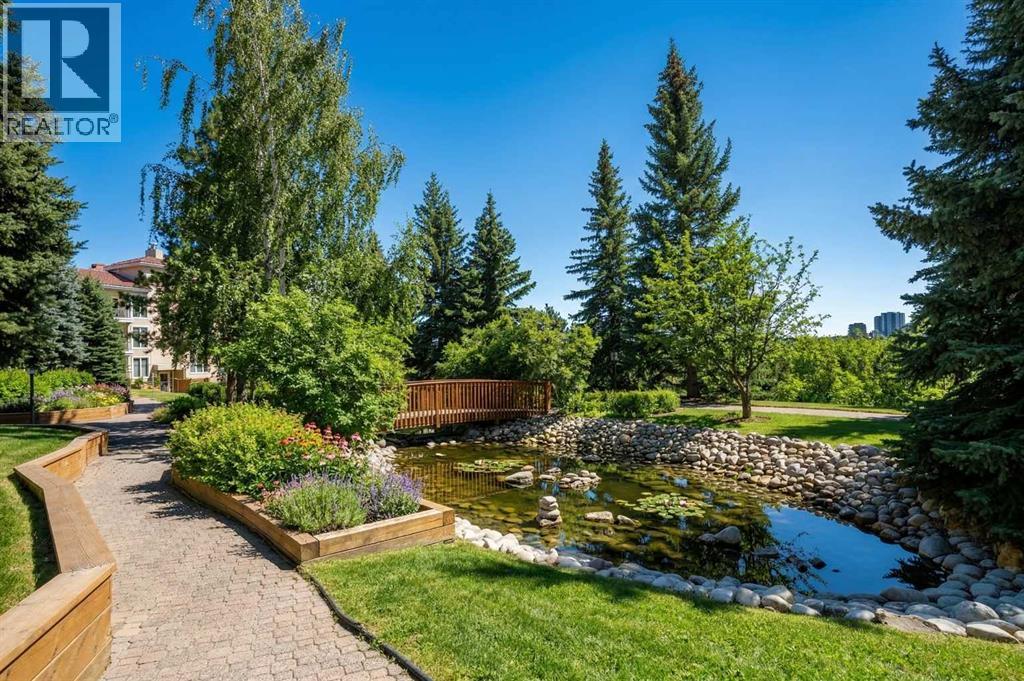
602, 505 Canyon Meadows Drive SW
Calgary, Alberta
The Bentley is the kind of address that stops people mid-scroll. With nearly 2,000 square feet of single-level living and private access to Fish Creek Park, this isn't downsizing. This is an upgrade. A private elevator delivers you directly to your suite. No hallways, no neighbours in your business. The moment those doors open, the tone is set. Step inside through striking ornate double doors into a space that feels nothing like a typical condo. The living room is anchored by a gas fireplace, with a south-facing balcony overlooking the park and mature trees. An adjoining flex space works beautifully as a reading lounge, home office or sitting room, because at nearly 2,000 sq ft, you actually have room to think.The kitchen is built for someone who actually cooks. Centre island, generous quartz counters, built-in oven and serious prep space. Not Instagram-bait, genuinely functional. The primary suite is spa-hotel quiet. A walk-in closet with built-in organizers and an updated ensuite featuring a corner jetted tub and separate marble-tile shower. The guest bedroom and second full bath give visitors real privacy. Step outside and the grounds at The Bentley are something most Calgary condo owners never experience — manicured gardens, a private water feature, and a gazebo courtyard that genuinely earns its photos. From there, direct access to Fish Creek Park puts kilometres of trails and natural beauty at your door. Life here is frictionless. Secure underground parking, a dedicated storage locker, and a condo fee that covers heat, water, sewer, snow removal, insurance and professional management. Close to Canyon Meadows Golf and Country Club, Avenida Market, Southcentre and LRT. Immediate possession available. Rare doesn't usually come in at under $380 per square foot. But here we are. (id:63476)
202, 7110 80 Avenue NE
Calgary, Alberta
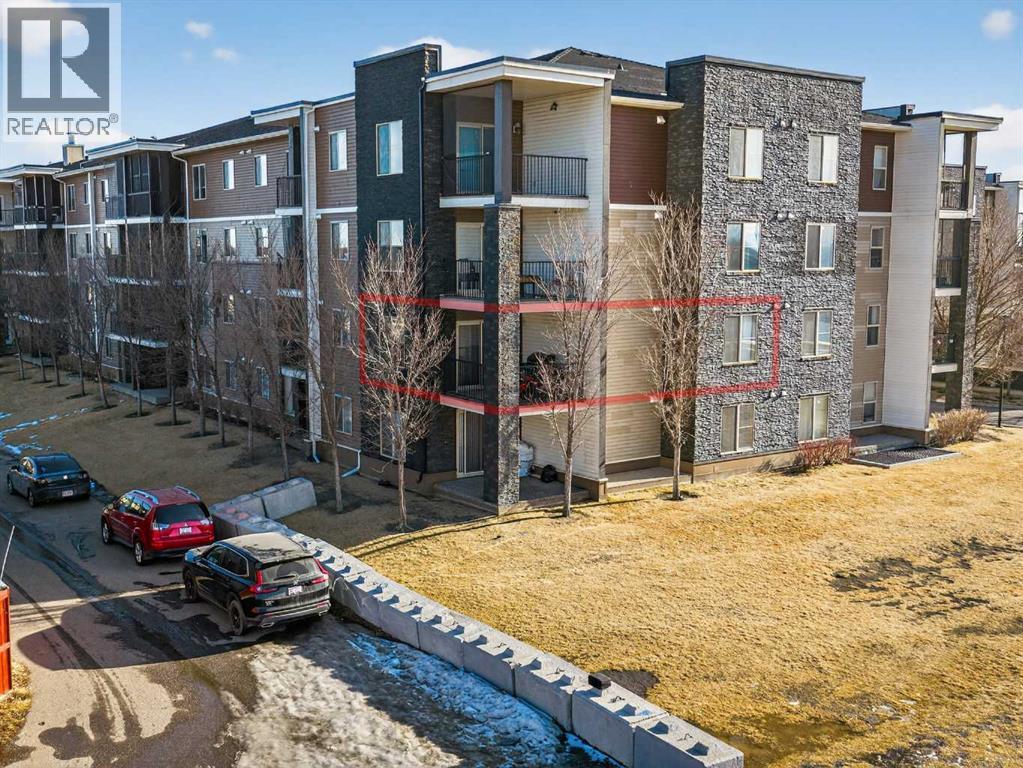
Welcome to one of the largest corner unit in building with 2 bedroom, 2 bathroom + a DEN apartment located in a prime Saddle Ridge location at Unit 202 – 7110 80 Avenue NE. Offering a perfect blend of comfort, functionality, and convenience, this home is ideal for first-time buyers, downsizers, or investors. The Corner unit features a thoughtfully designed open-concept layout with a modern kitchen overlooking the living and dining areas—perfect for everyday living and entertaining. Large windows fill the space with natural light, creating a bright and welcoming atmosphere. The spacious primary bedroom includes a walk-in closet and a private 4-piece ensuite, while the second bedroom is generously sized and conveniently located near the main 4-piece bathroom. Additional highlights include in-suite laundry, a private balcony ideal for relaxing or summer BBQs, and a dedicated parking stall for added convenience. The building is well maintained and offers a low-maintenance lifestyle. Situated steps from shopping, grocery stores, restaurants, medical offices, schools, parks, playgrounds, and public transit, with quick access to major roadways, this location is hard to beat. A fantastic opportunity to own a move-in-ready condo in one of NE Calgary’s most vibrant and convenient communities. (id:63476)
144 Hillcrest Boulevard
Strathmore, Alberta
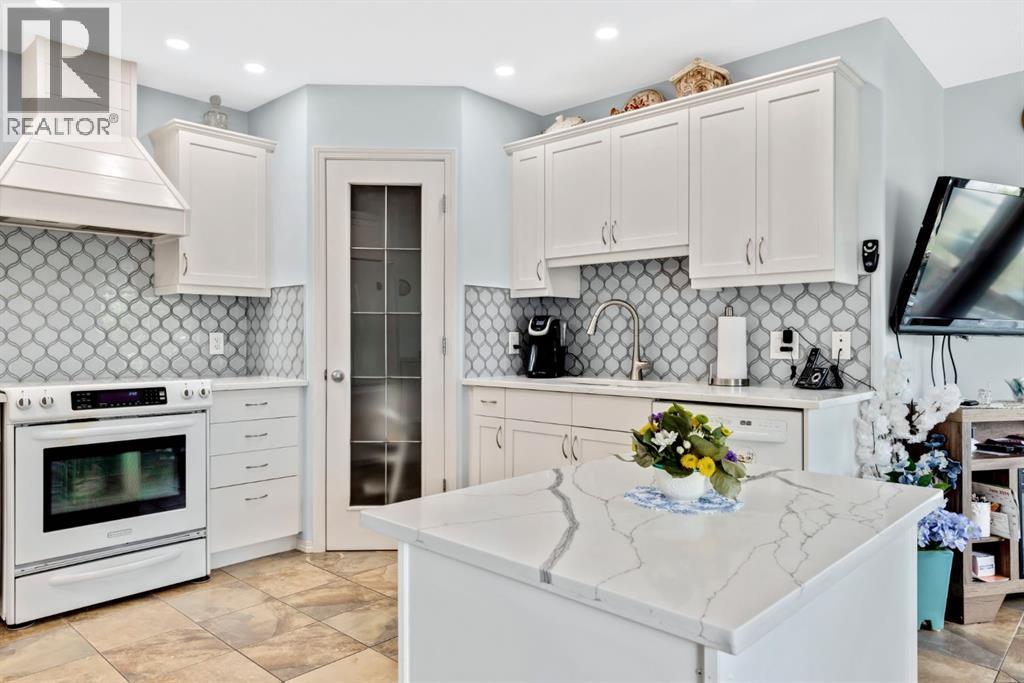
This beautifully maintained walkout bungalow is situated on a massive pie-shaped corner lot, offering plenty of space, parking and privacy. Step inside to a cozy main floor living room, perfect for relaxing with family or entertaining guests. The updated kitchen boasts white cabinetry, quartz countertops, and modern finishes, making it the heart of the home with a nice sized dining area.The large primary suite is a true retreat, featuring a walk-in closet, dual sinks, and a spacious shower. A second good sized bedroom and 4 pc bath. The convenient main floor laundry room/mud room boasts a sink and additional storage cabinets. Enjoy the new Hunter Douglas blinds throughout the home for style and privacy.Downstairs, you’ll find a family room with wet bar and an expansive rec/games area perfect for a pool table, 2 more bedrooms, 4 pc bath and a flex room perfect for a home office or storage. Walk out to the lower covered patio and into the backyard.Outside, enjoy a generous backyard with a 14’ x 24’ shop, RV parking, and prairie views—ideal for outdoor entertaining or simply soaking in the scenery. Newer roof & solar panels for the energy efficient minded families. With a double attached garage, ample living space, central air, newer roof and a location that combines privacy with convenience, this home has it all! (id:63476)
416 Thornhill Place NW
Calgary, Alberta
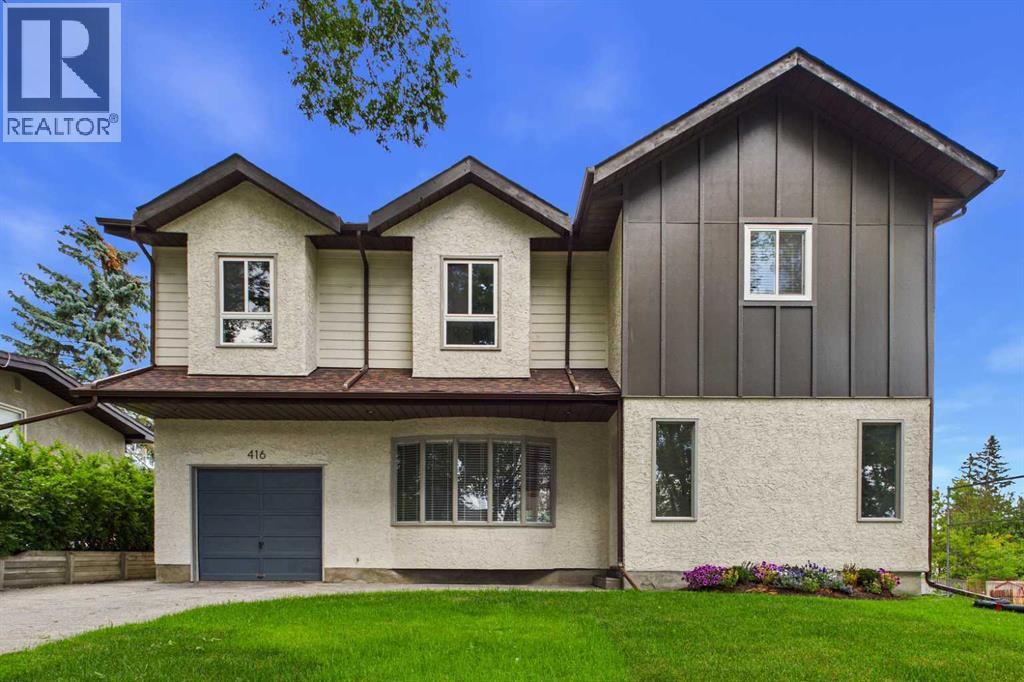
Welcome to this newly renovated executive home in the desirable community of Thorncliffe! As you enter this beautiful home, you are greeted with an abundance of natural light! The warm and inviting foyer leads to the large living room featuring French doors that take you to the spacious dining room, sunroom, and kitchen. The gourmet kitchen is a chef’s dream with central island, gas stove, built-in oven, chimney hoodfan, quartz countertops, custom white oak cabinetry with full-depth soft-close drawers, and modern floating shelves. Just off the dining room is the 2-piece powder room, pantry with built-in shelves, and mudroom to enter the oversized single attached garage. The bright sunroom exhibits two skylights, perfect for relaxing and reading, and direct access to the large deck overlooking the private backyard. The upper floor boasts a cozy family room where you can enjoy the view of the quiet tree-lined street, four spacious bedrooms, a 4-piece main bathroom, and a beautiful 5-piece ensuite. The primary bedroom is bright and airy and features a versatile private flex space. Step into a luxurious, spa-inspired 5-piece ensuite designed for comfort and relaxation. This elegant retreat features a deep freestanding soaker tub, a spacious glass-enclosed shower, and dual vanities with ample storage. Thoughtfully designed to create a serene atmosphere, this private oasis offers the perfect place to unwind and enjoy everyday luxury. The renovations have been carefully thought out with amazing attention to detail, and high-end finishes throughout! The basement offers an additional 1,000 square feet of space with a separate entrance, providing potential for future development to suit your lifestyle or investment goals. Step outside to enjoy the private backyard featuring a large deck perfect for summer barbecues and outdoor gatherings, a storage shed, and a generous garden bed ready for the avid gardener. Situated on a conventional lot, the wide lot configuration also provides excellent potential for future garage development. Enjoy an unbeatable location just steps from the Nose Hill Park pathway system with quick access to Deerfoot Trail, McKnight Boulevard, Centre Street, 4th Street, 14th Street, and John Laurie Boulevard. Just minutes to downtown, and steps to public transit with excellent nearby routes including 2, 3, 300, and MAX Green. Conveniently located close to Superstore, Save-On-Foods, No Frills, Starbucks, Deerfoot City (GoodLife Fitness, Walmart Supercentre, Canadian Tire), Shoppers Drug Mart, medical clinics, pharmacies, and much more. Families will appreciate the close proximity to Thorncliffe Elementary, Colonel Sanders School (K-12), Sir John A. Macdonald School, John G. Diefenbaker High School, and James Fowler High School. Shows pride of ownership throughout! Don’t miss this opportunity to own this beautiful home! (id:63476)
Lot 18 - 3, 223 6 Street
Beiseker, Alberta
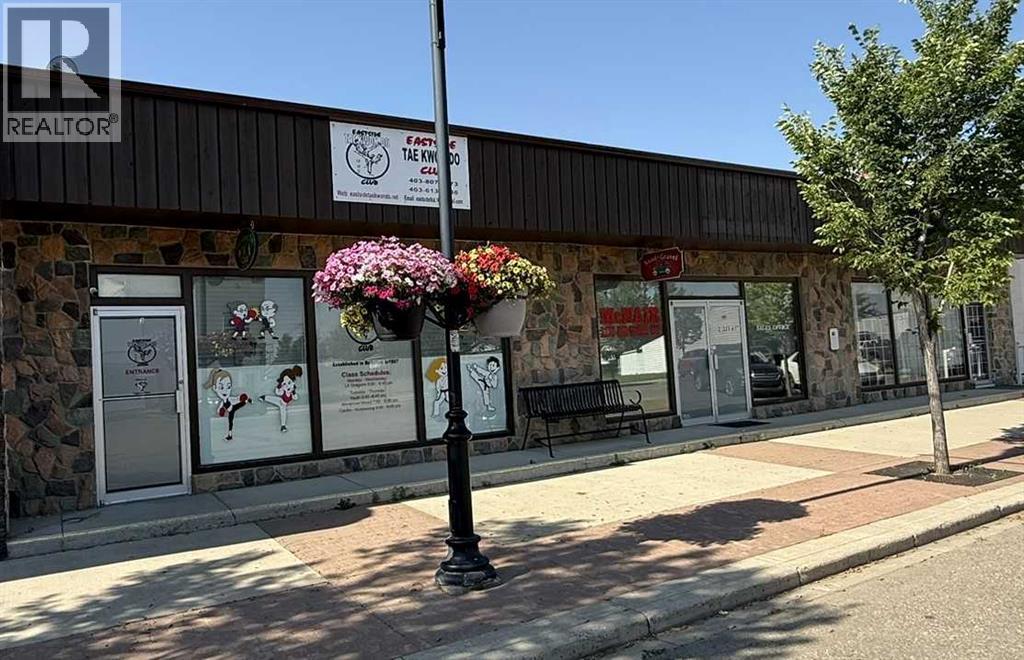
Rare opportunity to own a versatile mixed-use commercial property in the heart of Beiseker offering both commercial space and living quarters, plus a double garage for storage, workshop use or additional functionality. Ideal for entrepreneurs, investors or owner-users seeking a live/work setup with endless possibilities. Suitable for a variety of uses including boutique retail, art studio, preschool/daycare, community kitchen, deli or bakery, office, wellness studio, place of worship, service business, trades, minor automotive, tutoring centre and more (subject to municipal approvals). The residential component offers the convenience of living on-site while operating your business. Flexible layout lends itself to creative reconfiguration and adaptive reuse. Excellent opportunity for those looking for affordable commercial ownership with income potential in a growing community with easy access to regional markets. Bring your vision to this unique property with unlimited potential. (id:63476)
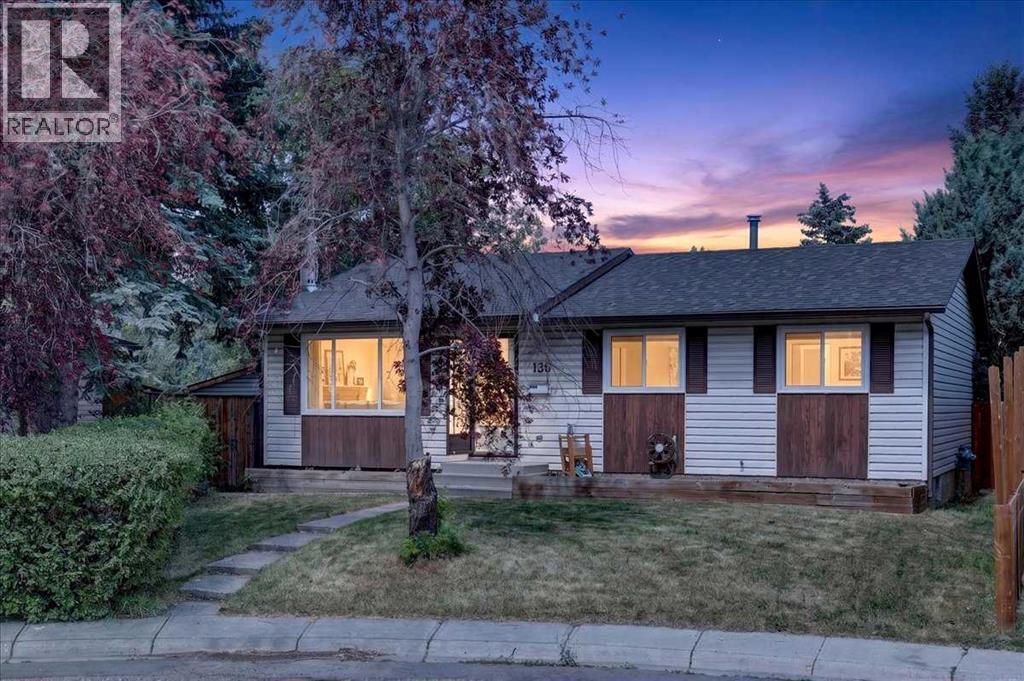
136 Templeview Place NE
Calgary, Alberta
Whether you're looking to add to your investment portfolio, offset your mortgage with rental income, or create a comfortable setup for multi generational living, this home offers endless potential. Temple is situated near parks and pathways, schools and has easy access to shopping, recreation and Calgary Transit. Major roadways including McKnight Boulevard and Stoney Trail, making it easy to get wherever you need to go. Notable updates you may miss while walking through include a new roof completed last summer, a high efficiency furnace and a fully drywalled, heated garage for year-round use. Inside, the main floor features a spacious living room that flows into the dining area and kitchen, while a large picture window overlooks the backyard and fills the space with natural light. Three generously sized bedrooms and a full bathroom complete the main level. Downstairs offers even more flexibility with its own kitchen, comfortable living room, spacious bedroom, full bathroom, fireplace and shared laundry room. Outside, you'll appreciate the double garage with room for two vehicles plus additional storage. The massive backyard offers privacy thanks to the mature trees, with plenty of space for kids, pets, gardening, or just enjoying the outdoors. This is a fantastic opportunity to own a property that works for your lifestyle today while offering great income potential for the future. (id:63476)
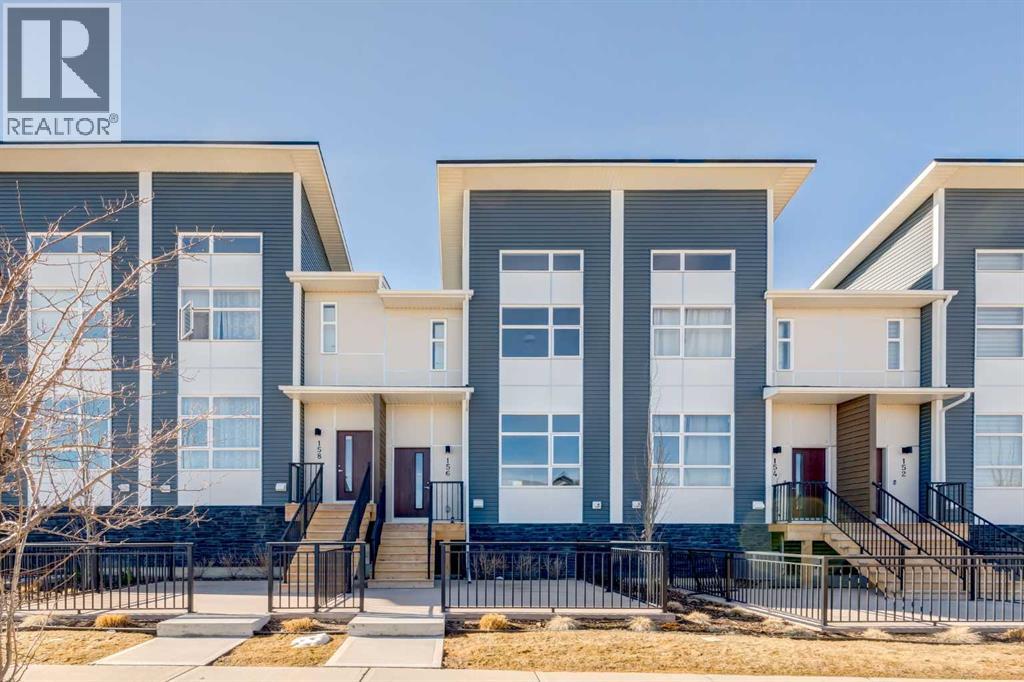
156 Walden Lane SE
Calgary, Alberta
Stunning Brand-New Townhome in Walden | 3 Bed, 2.5 Bath | Tandem Double GarageLocation: Walden Community, SE CalgaryProperty Type: 2-Story Townhouse Condo (New Build)Bedrooms: 3 | Bathrooms: 2.5Welcome home to this immaculate, newly built townhome in the highly sought-after, nature-inspired community of Walden! Offering the perfect blend of modern luxury and everyday practicality, this stunning 3-bedroom, 2.5-bathroom property is completely move-in ready and waiting for you.The Main Level: Open Concept LivingStep into a bright, airy, and thoughtfully designed main floor that is built for both entertaining and relaxing.•Gourmet Kitchen: The heart of the home features pristine new appliances, ample cabinetry, and a large island—perfect for meal prep, morning coffee, or gathering with friends. Enjoy outdoor living with a raised deck off the kitchen.•Dining & Living Rooms: The kitchen flows seamlessly into a spacious dining area and a sun-drenched living room, creating a wide-open, welcoming space. Also a conveniently located large front patio enclosing the front entrance.•Convenience: A stylish half-bathroom is tucked away on the main floor for your guests.The Upper Level: Your Private RetreatHead upstairs to find a thoughtfully laid-out sleeping quarters designed for maximum privacy and comfort.•Primary Suite: A spacious primary bedroom complete with large windows, a generous walk-in closet, and a private, beautifully finished en-suite bathroom.•Additional Bedrooms: Two more well-appointed bedrooms that are perfect for children, a home office, or guest rooms.•Second Full Bath: A centrally located 4-piece bathroom serves the secondary bedrooms.•Upper-Floor Laundry: Conveniently located right by the bedrooms, saving you from hauling baskets up and down the stairs!The Ground Level: Ultimate Convenience•Tandem Double Garage: Say goodbye to scraping ice off your windshield! This home features a highly coveted drive-under tandem double garage . It offers secure parking for two vehicles plus extra room for storage, bikes, or a workbench.The Community: Life in Walden, SE CalgaryWalden is celebrated for its modern architecture, extensive network of walking paths, and beautiful parks. You’ll be steps away from the new Township shopping center, local grocery stores, coffee shops, and fantastic dining. With quick access to Macleod Trail and Stoney Trail, your daily commute or weekend escape to the mountains is a breeze.________________________________________Don’t miss out on the opportunity to be the first to live in this gorgeous new condo! Contact us today to schedule your private showing! Please note realtor has an interest in the property (id:63476)
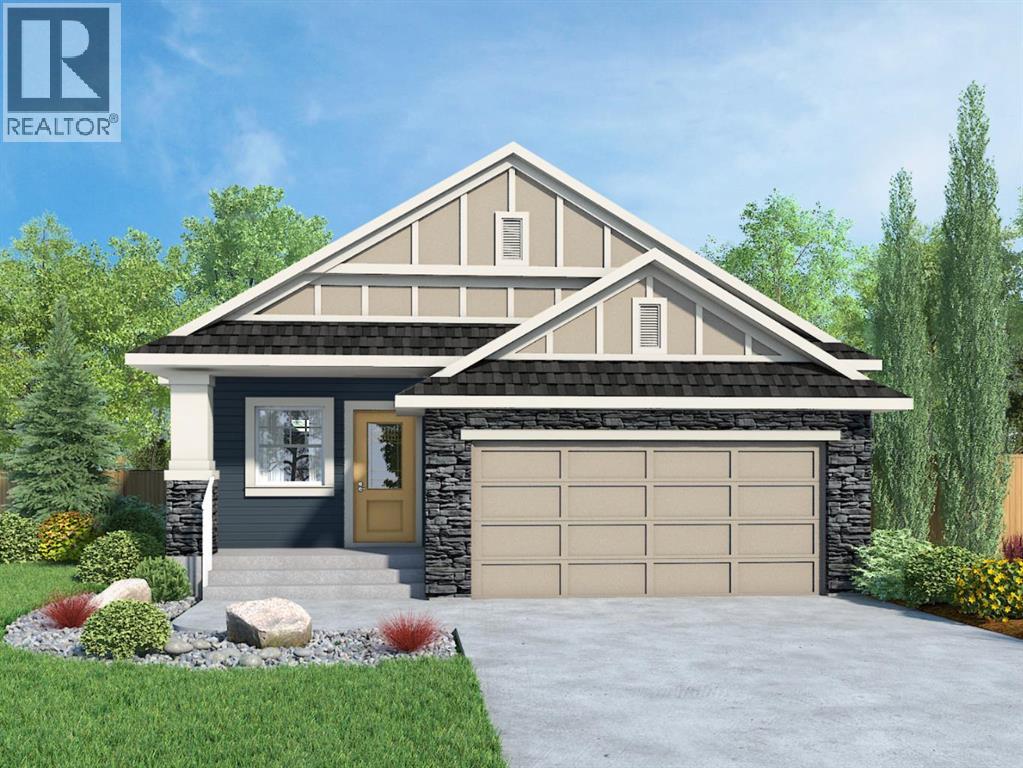
26 Baywater Rise SW
Airdrie, Alberta
This gorgeous, brand-new, FULLY FINISHED quick-possession bungalow offers two bedrooms and an office on the main floor, with an additional two bedrooms and a den in the basement. Upon entering the home, you will notice the soaring vaulted ceilings and a neutral, eye-pleasing colour palette. The kitchen is a true masterpiece, featuring stone countertops, a large island perfect for entertaining, quality cabinetry with a built-in pantry, and a sleek stainless steel appliance package. The kitchen is open to the dining room and spacious living room. The primary bedroom is a luxurious retreat with a spa-like ensuite featuring a soaker tub, a stand-alone shower, double sinks and a large walk-in closet. The functional front office is an excellent space for work or play, and the additional full bathroom, along with the secondary bedrooms, serves guests or family members who struggle with mobility issues well. The main level is complete with a mudroom with built-ins off your attached double garage, and a main-floor laundry space. The fully finished basement is expertly designed to maximize space, featuring two additional bedrooms, making this a four-bedroom home, a den, a full bathroom, a large recreational space with a wet bar, and ample storage. Bayside is a family-friendly community that offers amenities to get you outside. You are steps from Nose Creek Elementary School, the pathways that meander the scenic canals, a brand new community playground complete with a bike park, and so much more. (id:63476)
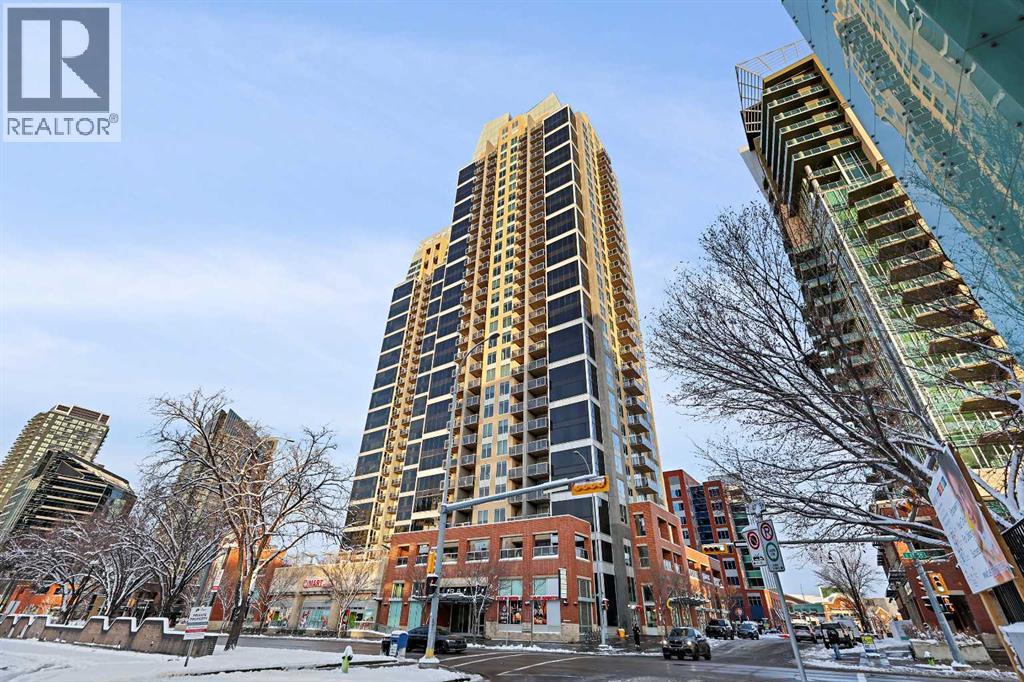
202, 1320 1 Street SE
Calgary, Alberta
Massive Patio + Prime Downtown Lifestyle Discover urban living at its best in this single-owner 2-bedroom, 2-bathroom condo with an open-concept layout. The kitchen island with quartz counters and stainless steel appliances flows seamlessly into the living and dining area — perfect for entertaining or relaxing at home. Large windows facing the east and south sides of the unit flood the condo with abundant natural lighting. The master suite features a built-in closet and private ensuite, while the second bedroom is ideal for a home office or guest space. Step outside to your patio larger than the condo itself, with South & West exposure — perfect for summer evenings, BBQs, or simply enjoying your private outdoor retreat.Additional conveniences include titled underground parking and an assigned storage locker. Building amenities enhance your lifestyle: fitness center, yoga/wellness space, steam room, landscaped terrace, secure fob access, and 24-hour security. Located just steps from the C-Train, Stampede Grounds, BMO Convention Centre, and the new home of the Calgary Flames, with shops, restaurants, and entertainment all within walking distance, this condo offers the ultimate downtown lifestyle. (id:63476)

121, 333 Riverfront Avenue SE
Calgary, Alberta
If you're looking for a move-in ready condo, this is one you'll want to see. Extensively updated throughout, this bright 2-bedroom, 2-bathroom home features new luxury vinyl plank flooring, fresh paint, new LED lighting, new blinds, an updated backsplash and 9-foot ceilings that make the space feel even larger. The functional layout includes a spacious primary bedroom with a 4-piece ensuite, a well-sized second bedroom and another full bathroom, a gas fireplace, in-suite laundry and a large covered patio. You'll also appreciate the heated underground parking, complete with an oversized stall that can accommodate larger vehicles. Located just steps from the Bow River pathway system, East Village, Chinatown, Superstore, restaurants, coffee shops, Studio Bell, the Central Library and City Hall C-Train Station, you'll enjoy one of Calgary's most walkable downtown locations. Whether you're buying your first home, downsizing or looking for an investment property, this is a move-in ready opportunity that's easy to appreciate. (id:63476)
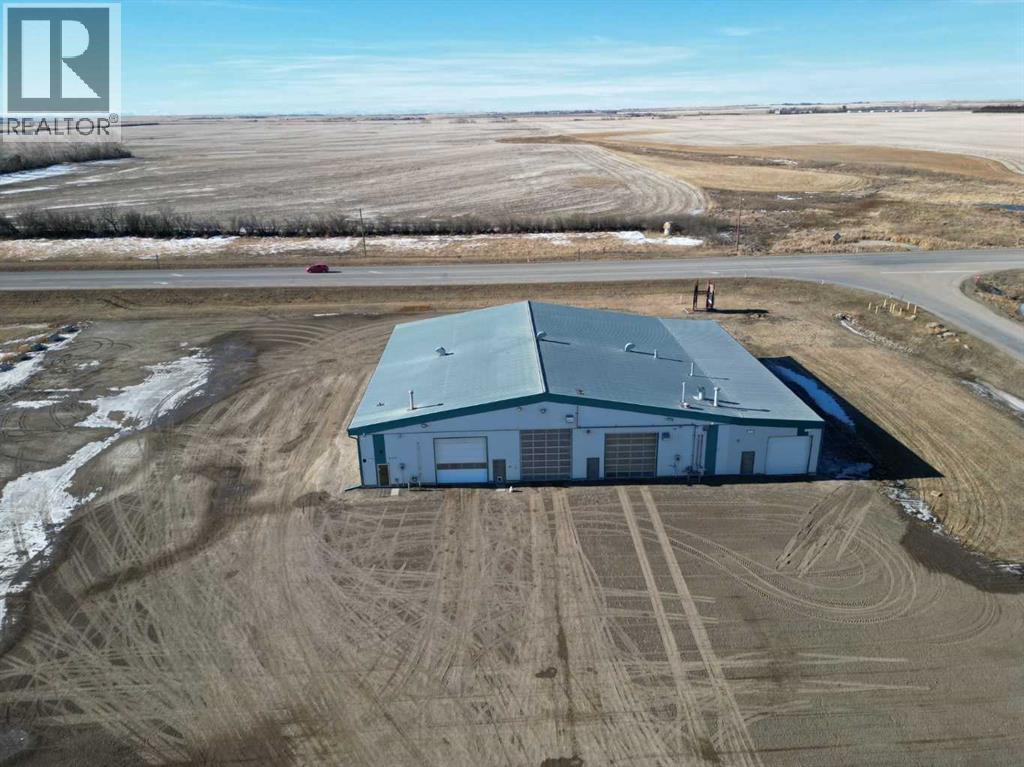
530 Wheeler Avenue
Acme, Alberta
Position your business for success with this purpose-built, high-capacity wash facility offering approximately 10,000 sq. ft. of functional, efficiently designed space. Ideally located in the Village of Acme with direct highway exposure and consistent truck traffic, this property benefits from exceptional visibility and convenient access.Situated on 2.42 acres within the Highway Commercial District, the site provides ample space, strong street presence, and the advantage of established neighboring businesses making it a strategic opportunity for an owner-operator or investor looking to capitalize on location and long-term growth.The main building features durable wood-frame construction with metal-clad siding and roofing, built to withstand heavy commercial use. Inside, you’ll find three spacious wash bays with concrete floors and metal-clad interiors, equipped with a combination of in-floor and radiant heating to support year-round operations. Each bay is powered by a 310 Cat pump, delivering reliable, high-volume water flow to keep operations running smoothly. One bay has been recently upgraded with an increased overhead door clearance from 14 feet to an impressive 16 feet - accommodating larger units and expanding service capability.Attached to the wash bays is a thoughtfully designed 1,600 sq. ft. two-level office space (built in 2015), created to support both administrative efficiency and staff comfort. The layout includes multiple offices, a dedicated lunchroom area, storage, and three washrooms, two complete with showers and laundry facilities.Adding further value is the 2,400 sq. ft. north-side lean-to, designed as a dedicated water separation and filtration system prior to municipal discharge. This engineered system features a concrete pit with multiple screening components to remove solids, supporting responsible operation and long-term sustainability.With substantial square footage, modern office improvements, upgraded bay clearance, and integrated w ater management systems, this property presents a rare opportunity for an owner-operator or investor seeking a turnkey commercial facility built for scale, durability, and growth. (id:63476)
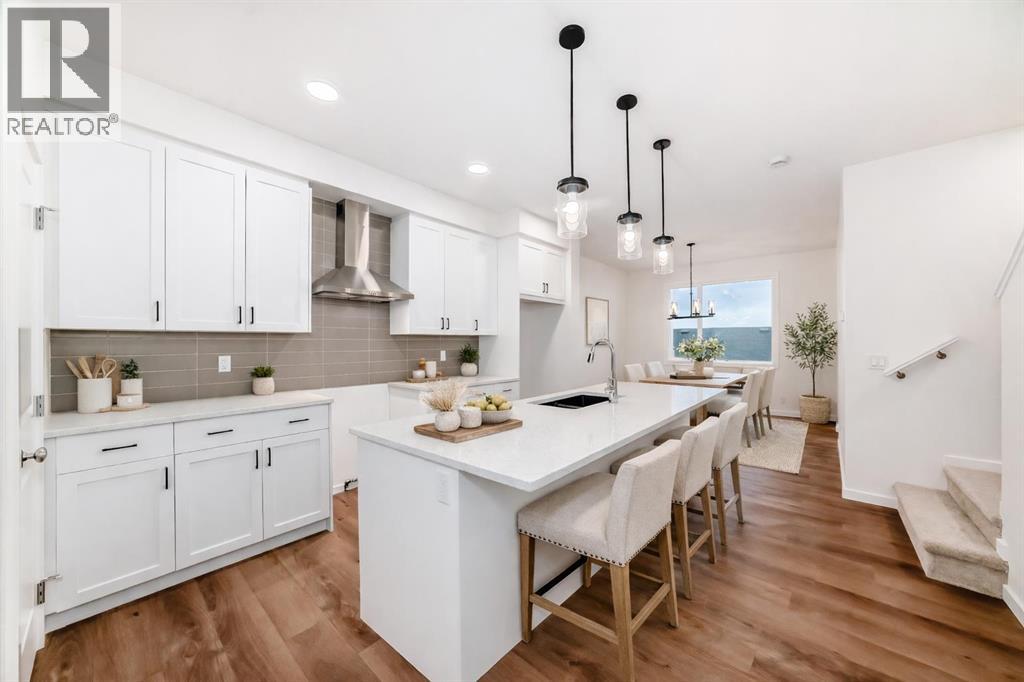
12 Savanna Place NE
Calgary, Alberta
MOVE-IN READY, NO CONDO FEES, AND SITTING RIGHT WHERE FIRST-TIME BUYERS AND INVESTORS WANT TO BE—this Savanna townhome checks ALL the boxes that actually matter. Immediate possession means no waiting, no guessing, and no monthly fees quietly eating into your budget. The main floor is open, efficient, and refreshingly well thought out. The kitchen anchors the space with a BREAKFAST BAR ISLAND, QUARTZ COUNTERTOPS, matte black hardware, a CHIMNEY-STYLE HOOD FAN, and a BUILT-IN MICROWAVE—clean lines, practical finishes, and nothing overdone. Durable LVP hard-surface flooring keeps daily life low-maintenance, while the layout flows easily from cooking to dining to relaxing without wasted space. Upstairs, three bedrooms—including a comfortable primary with walk-in closet—are paired with UPPER-FLOOR LAUNDRY and two full bathrooms finished with matching quartz, keeping the look cohesive and easy to live with. The neutral palette is intentional: easy to furnish, easy to rent, and unlikely to date itself anytime soon. Downstairs, the unfinished basement leaves room to grow, add value, or keep things simple. Out back, rear lane access and a DEDICATED GRAVEL PARKING PAD add everyday practicality—without the rules, boards, or monthly fees that often come with townhome living. Set in the heart of Savanna, with QUICK ACCESS TO TRANSIT, SCHOOLS, SHOPPING, AND EVERYDAY AMENITIES, this is the kind of property that works just as hard as you do. A smart entry point, a solid investment, and a home that’s ready when you are. • PLEASE NOTE: Photos are of a DIFFERENT Spec Home of the same model – fit and finish may differ on finished spec home. Interior selections and floorplans shown in photos. (id:63476)
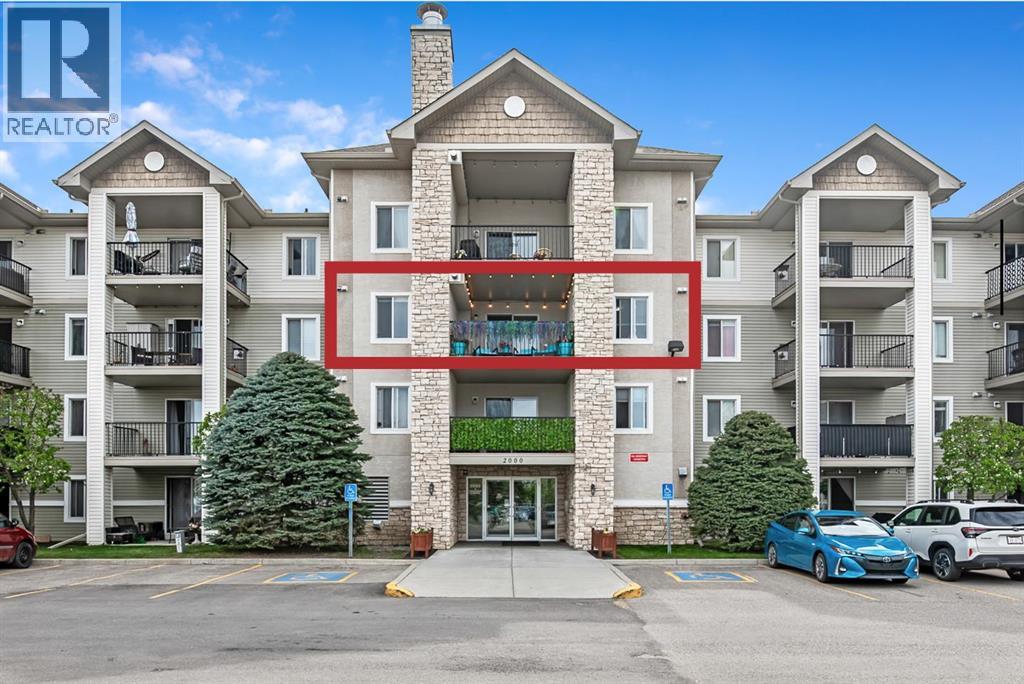
2307, 12 Cimarron Common
Okotoks, Alberta
Rare find in the Cimarron Common Condos! With 1,066 sq. ft., this updated third-floor unit offers 2 bedrooms, 2 bathrooms, an oversized covered balcony, underground parking, and storage unit. Freshly painted and move-in ready, this bright and welcoming home features newer flooring and kitchen updates too. The updated kitchen with new appliances in 2024 and quartz countertops, offers plenty of cabinetry and workspace, and flows seamlessly into the roomy dining area. The living room with corner gas fireplace offers large windows and access to the oversized third-floor balcony, providing plenty of room for outdoor furniture, morning coffee, evening relaxation, or entertaining guests while enjoying the elevated views. You will be impressed by the massive in-suite laundry/storage room! (Speaking of storage, this unit is one of few that have another storage unit at the front of the underground parking stall.) The primary bedroom offers excellent space with a walk-through closet to the ensuite. The second bedroom and bathroom are on the other side of the living room, all of which are part of the architectural ‘bump out’ so that most of the bedrooms don’t share a common wall with neighbours (very quiet!). The building, itself, is well-managed, close to shopping, restaurants, schools, the Health Centre, walking paths, and all the amenities of Cimarron. The condo fees include heat, electricity, water, sewer, snow removal and garbage collection, leaving only internet and cable as additional expenses. Whether you're a first-time buyer, downsizer, investor, or simply looking for a low-maintenance lifestyle without sacrificing space, this updated condo delivers exceptional value, convenience, and comfort in one attractive package. (id:63476)
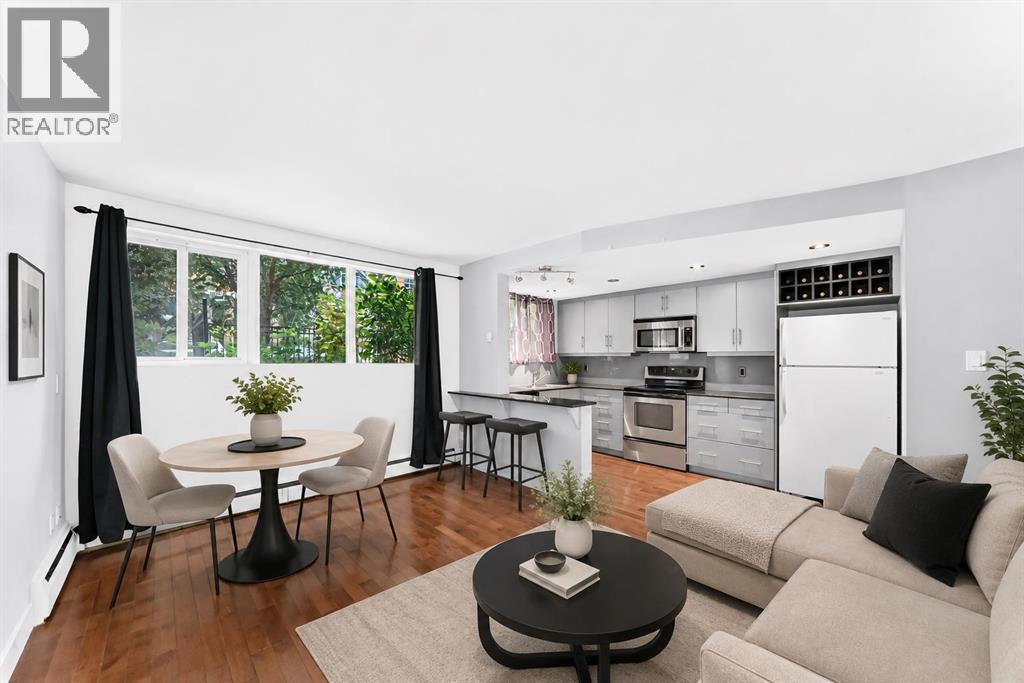
104, 812 15 Avenue SW
Calgary, Alberta
Welcome to this bright and inviting south-facing 1-bedroom condo in the heart of Calgary’s vibrant Beltline. Whether you’re an investor, first-time buyer, or looking for a turnkey inner-city home, this move-in-ready unit offers an excellent opportunity in one of Calgary’s most walkable and amenity-rich communities. The open-concept floor plan creates a comfortable flow between the living and dining areas, with hardwood flooring throughout and large south-facing windows that fill the home with natural light. The updated kitchen features ceiling-height cabinetry, updated appliances, granite countertops, under-cabinet lighting, open shelf style cabinet with cubbies, and a convenient extended breakfast bar - perfect for casual dining or entertaining. The spacious bedroom offers a large closet and stylish barn-style sliding doors, while the bathroom features matching sliding-door functionality for a modern, space-efficient feel. In-suite laundry adds everyday convenience. The professionally managed concrete building is pet-friendly and offers the added flexibility of SHORT-TERM RENTALS (with board approval) - a valuable option for investors. Street parking is available and resident street parking with a City of Calgary residential parking permit. Located on 15 Avenue SW, you’re surrounded by the best of inner-city living. The Beltline is known for its exceptional walkability, with an abundance of restaurants, cafés, pubs, boutique shops, grocery stores, fitness studios and everyday services all close by. Enjoy easy access to 17 Avenue SW and downtown, while Calgary’s extensive pathway and cycling network makes getting around without a car even easier. The newly completed protected bike lane along 15 Avenue SW further enhances active transportation in the area. Turn-key, bright, well located and offering flexible investment potential—this is an opportunity you won’t want to miss. Schedule your private showing today! (id:63476)
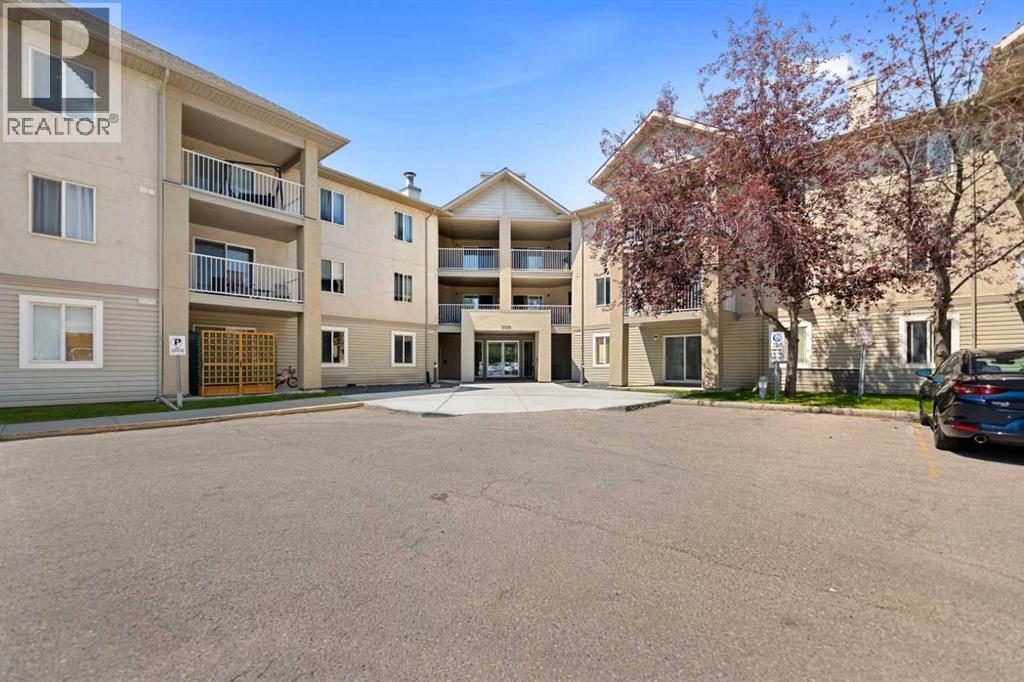
318, 3000 Citadel Meadow Point NW
Calgary, Alberta
Welcome to this spacious top-floor apartment condo in the desirable NW community of Citadel, offering over 900 sq. ft. of comfortable living space and sunny south-facing views. The well-designed layout features two bedrooms and two full bathrooms, including a generous primary bedroom complete with its own 4-piece ensuite. The spacious kitchen offers plenty of room for meal preparation and features a convenient sit-up breakfast bar, perfect for casual dining or entertaining. The bright living area enjoys plenty of natural light and provides access to the south-facing balcony, an ideal spot to relax, soak up the sunshine and enjoy the views. Additional conveniences include in-suite laundry and storage, along with an assigned parking stall featuring a plug-in for the colder winter months. The complex is ideally located close to schools, parks and playgrounds, and is next to walking and biking paths that meander throughout the community. Shopping, restaurants and everyday amenities are just a short drive away, with transit nearby and quick access to Calgary’s Ring Road, making it easy to get around the city. A fantastic opportunity to enjoy top-floor living, a spacious floor plan and a convenient location in one of NW Calgary’s established communities—ideal for someone starting out or as a great addition to your rental portfolio. (id:63476)

26 St Andrews Close
Lyalta, Alberta
ELIGIBLE FOR FIRST HOME BUYERS GST REBATE. Brand New Fully Finished Bungalow | Pond & Mountain Views | Quiet Cul-de-Sac | Lakes of Muirfield Welcome to 26 St. Andrews Close - an exceptional brand new semi-detached bungalow perfectly positioned on a quiet cul-de-sac in the sought-after golf course community of Lakes of Muirfield. Backing onto open space with no neighbours behind, this home offers stunning pond and mountain views along with 3,258 sq ft of beautifully finished living space. The main floor spans 1,662 sq ft above grade and showcases soaring vaulted ceilings and an open-concept design filled with natural light. The chef-inspired kitchen features quartz countertops, an oversized island with seating, stainless steel appliances, modern cabinetry, and statement pendant lighting. The kitchen flows seamlessly into the dining area and spacious living room, highlighted by a dramatic floor-to-ceiling tile fireplace feature wall. Expansive rear windows frame peaceful water views and open skies, creating a truly serene backdrop. The primary suite is a private retreat complete with a walk-in closet and a luxurious 5-piece ensuite with dual vanities, a deep soaker tub, and separate shower. A second bedroom, full 4-piece bath, mudroom, and convenient main-floor laundry complete this thoughtfully designed level. The fully finished basement offers incredible additional living space with a massive recreation room and stylish wet bar—perfect for entertaining or relaxing. Two additional bedrooms, a full bathroom, ample storage, and a second laundry area add flexibility and function, ideal for guests or multi-generational living. Enjoy the freedom of no water restrictions in this premier golf community - a significant advantage over Calgary, Chestermere, and Strathmore. Low-maintenance living in this quiet, established golf course community just 20 minutes from Calgary and Strathmore. With pond views, mountain views, no neighbours behind, and a premium cul-de-sac location , this home offers the perfect blend of privacy, comfort, and modern design. (id:63476)
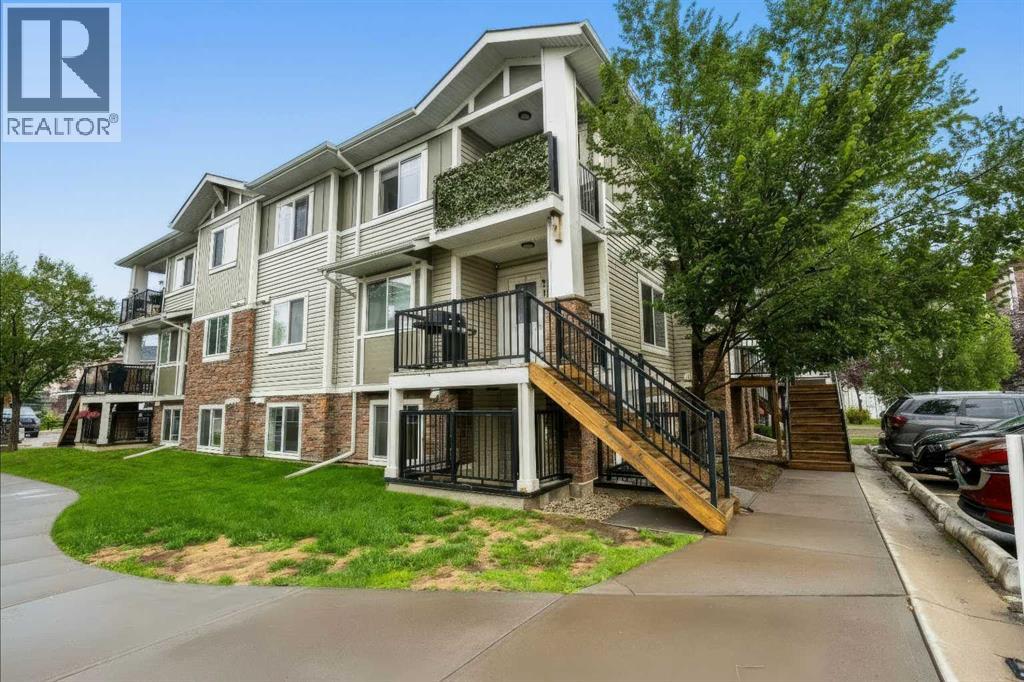
210, 300 Marina Drive
Chestermere, Alberta
Welcome to this updated 2-bedroom, 1-bathroom corner unit with LOW CONDO FEES, ideally located in one of Chestermere’s most convenient and accessible areas, just steps from shopping, groceries, restaurants and everyday amenities. Located in the Chestermere Station complex, this ground-floor home features its own PRIVATE ENTRANCE, private patio and an assigned parking stall DIRECTLY IN FRONT of the unit. Step inside to find new LVP flooring throughout with NO CARPET, fresh paint and a functional open layout. The spacious living room is filled with natural light from a large window and offers plenty of room for both living and dining areas. The kitchen features ample cabinet and counter space, a large island and convenient bar seating. Both bedrooms offer large windows and flexible living options, whether you need two bedrooms or a dedicated home office. A 4-piece bathroom includes both a tub and shower, while the generously sized laundry room provides valuable additional storage space. Offering approximately 753 sq. ft. of single-level living, this is a great opportunity for first-time buyers, downsizers or anyone looking for bungalow-style convenience at an affordable price point. Walk just a few minutes to Safeway, shops, restaurants and services at Chestermere Station, with Chestermere Lake, pathways, parks and recreation nearby. An excellent combination of location, value and low-maintenance living. Some photos are virtually staged. (id:63476)
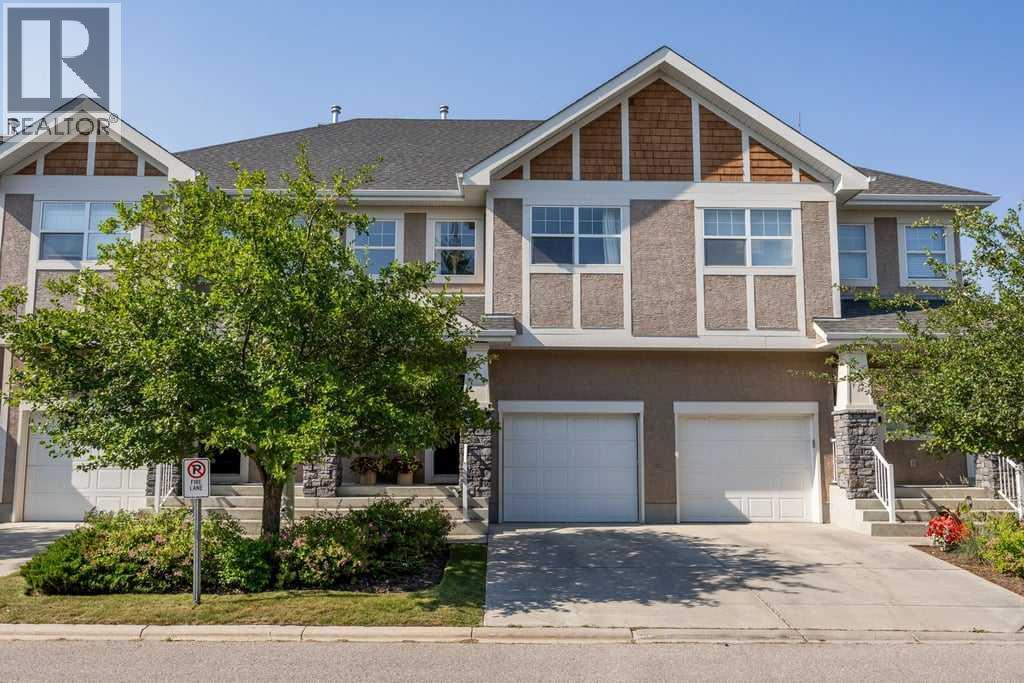
24, 9000 Wentworth Avenue SW
Calgary, Alberta
Set in the heart of Wentworth, this well-maintained three-bedroom townhome offers a comfortable blend of space, thoughtful updates, and low-maintenance westside living. With approximately 2,000 sq. ft. of developed living space across all three levels, 2.5 bathrooms, and an attached single garage, the home provides a practical layout with plenty of room for everyday life.Hardwood flooring runs throughout the bright main level, where large windows bring in natural light and a gas fireplace with a classic white mantel creates a warm focal point in the living room. The adjoining dining area connects easily with the kitchen, making the space equally suited to relaxed evenings and casual entertaining.The kitchen has been carefully refreshed with appliances selected for both style and performance. Brand new in May 2026, the induction range offers true convection and air fry functions, while the counter-depth French door refrigerator includes an automatic ice maker. A slim over-the-range microwave completes the new appliance package, all recently installed and ready to enjoy. A high-efficiency dishwasher added in 2024 provides further convenience, while warm maple cabinetry, a full tile backsplash, pantry storage, and a central island round out the space.Upstairs, the generous primary bedroom includes a walk-in closet and private three-piece ensuite. Two additional bedrooms share a four-piece bathroom, while steam laundry appliances are conveniently located on the upper level. The developed basement adds a spacious recreation room that can accommodate a home theatre, fitness area, playroom, or office, along with additional storage and utility space.Outside, the gas-lined patio extends the living space and overlooks the surrounding streetscape, offering a comfortable spot for barbecuing, outdoor dining, or relaxing in the warmer months.The location continues to set this property apart. The Wentworth pathway system and ravine are just steps away, with West Springs School and West Ridge School within easy walking distance. Shopping, restaurants, and everyday amenities at West Springs Village are only minutes from your door, while West District continues to transform Calgary's westside with new dining, retail, entertainment, and future community amenities. Downtown is an easy commute, and quick access to Highway 1 and Stoney Trail makes weekend trips to the mountains just as convenient.For buyers looking to enjoy the comfort and space of a larger home without the demands of exterior maintenance, this is an opportunity in one of West Calgary's most established and desirable communities. (id:63476)
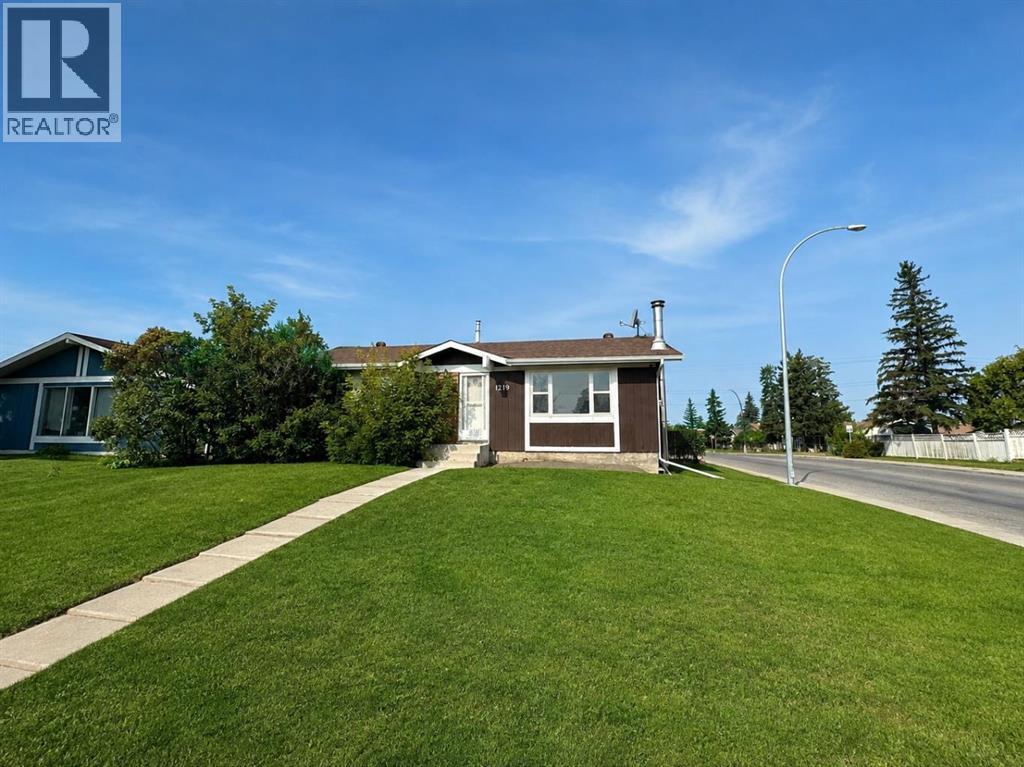
1219 68 Street NE
Calgary, Alberta
Almost there — the heavy lifting is done, and this bungalow just needs a new owner to take it to the finish line. This 1,140 sq. ft. home with three bedroom up has already had its big-ticket items replaced: new roof, furnace, and hot water tank. This home has air conditioning for your summer comfort. The main floor has been opened into one wide, flexible space, ready to be finished into a modern open-concept bungalow layout. The main floor bathrooms have been fully renovated. Downstairs, the basement is spotless and adds real value with a roughed-in bathroom, an additional bedroom, and a huge space ready for a home theatre or rec room. There is a huge yard with additional gated parking on top of the 24x26 garage loads of space to transform this great location. With the expensive work already behind you, this is a chance to add your own finishing touches and build instant equity. Come see the potential for yourself. (id:63476)
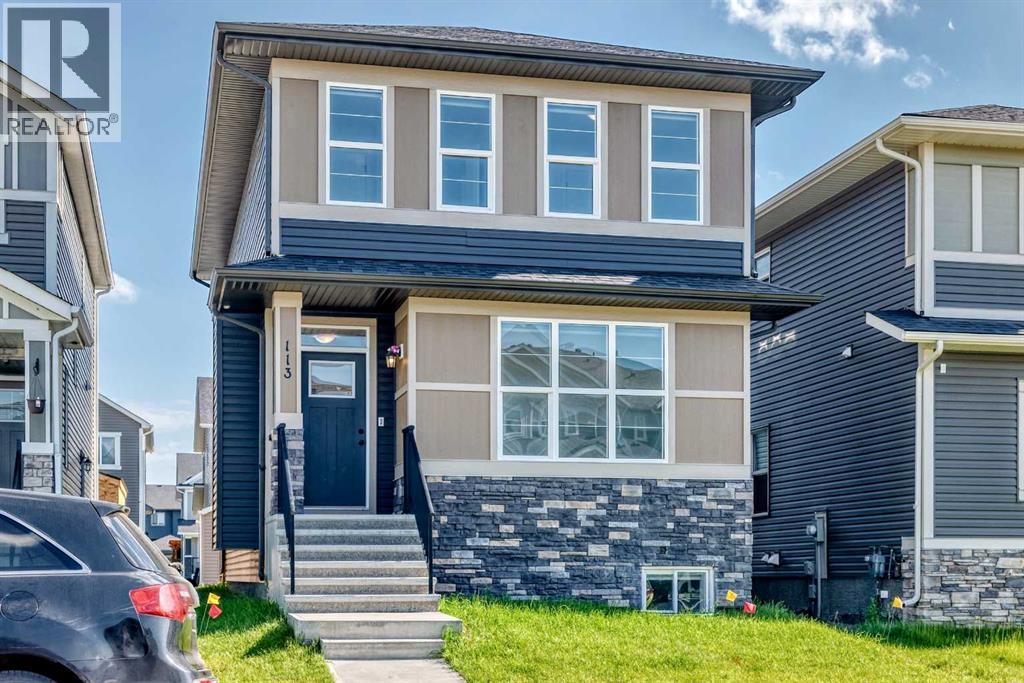
113 Midtown Close SW
Airdrie, Alberta
Welcome to 113 Midtown Close SW — a rare opportunity to own two homes at one address in the heart of Airdrie’s established Midtown community. Built in 2021 and beautifully move-in ready, this two-storey home combines a spacious four-bedroom residence with a fully developed two-bedroom lower ilegal suite, delivering a level of flexibility and income potential that is almost impossible to find at this price.The main floor is bright and open-concept, with light vinyl plank flooring, a quartz kitchen featuring stainless steel appliances, a gas range, a chevron backsplash, and an island with seating. A standout feature sets this home apart: a full bedroom and full bathroom on the main floor — ideal for multi-generational living, guests, or a private home office.Upstairs, the primary bedroom offers an ensuite with double vanity and a glass-door shower, joined by two additional bedrooms, a second full bathroom, and the convenience of upper-floor laundry.The fully developed lower level is a complete self-contained ilegal suite — two bedrooms, a full kitchen, a full bathroom, private laundry, and its own separate entrance. Both units have been leased and generating income, offering an exceptional opportunity for rental revenue, multi-generational living, or a mortgage helper for the owner-occupant.With six bedrooms, four full bathrooms, and proven versatility, this home is perfect for large families, investors, and buyers who want their home to work as hard as they do. Midtown offers a beautiful central pond and promenade, walkable pathways, Nose Creek Park nearby, schools within the community, and quick access to the QEII for a fast Calgary commute. Fully finished, centrally located, and move-in ready. (Suite is an illegal/non-conforming suite.) (id:63476)
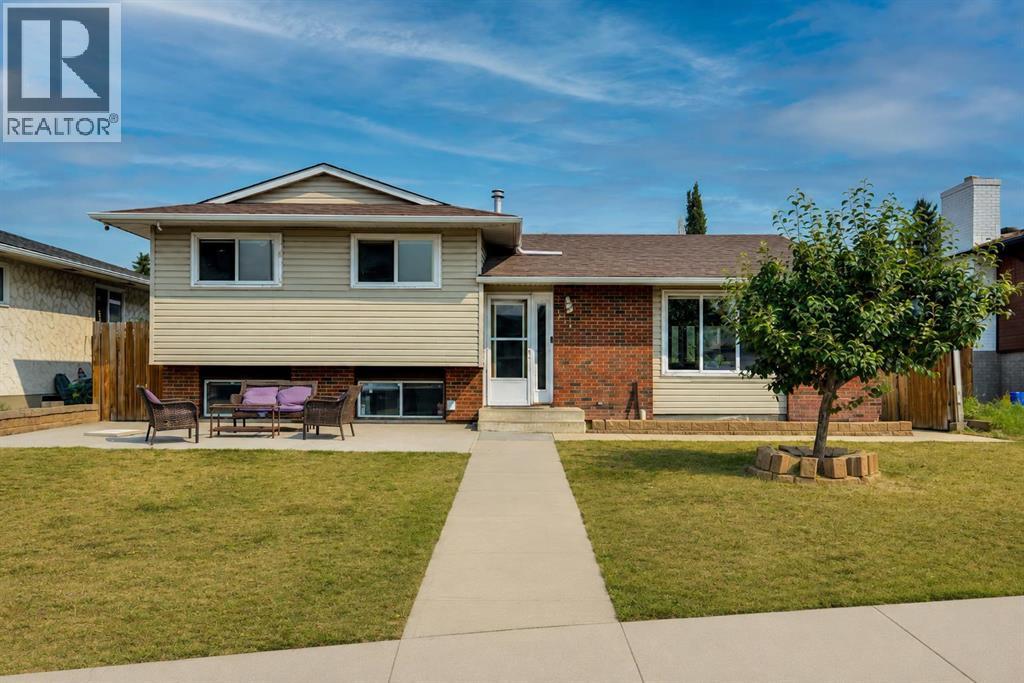
212 Pinetree Place NE
Calgary, Alberta
OPTION FOR TWO BASEMENT SUITES(illegal) | 5 BEDROOMS | 3.5 BATHROOMS | OVERSIZED DOUBLE DETACHED HEATED GARAGE | QUIET CUL-DE-SACPerfect for Investors and Homeowners! Welcome to this spacious 4-level split nestled on a quiet cul-de-sac in the established community of Pineridge. Offering exceptional flexibility for homeowners, multi-generational families, and investors alike, this well-maintained home features 5 bedrooms, 3.5 bathrooms, and an oversized double detached garage.The lower levels are currently configured as two existing 1-bedroom illegal suites and offer excellent potential with some modifications. Whether you're looking for a mortgage helper, additional rental income, or flexible living space, this property presents a fantastic opportunity.Enjoy a generous yard, ample parking, and a prime location close to schools, parks, shopping, public transit, and major roadways, making daily commuting and everyday conveniences a breeze.Don't miss this rare opportunity to own a versatile property with excellent income potential in one of Calgary's most established northeast communities. (id:63476)
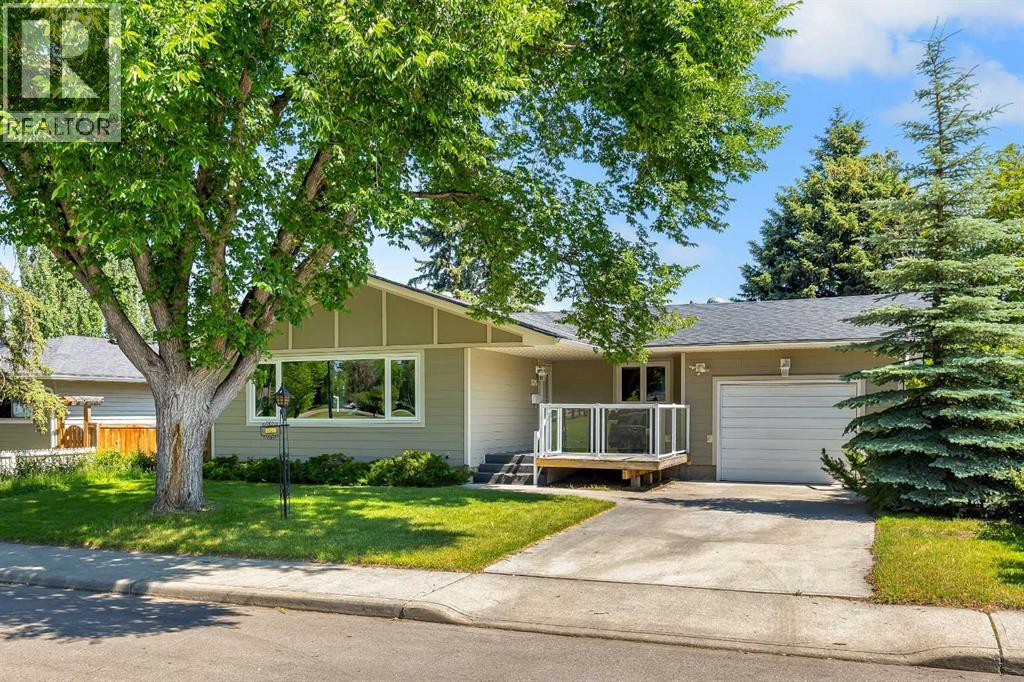
3324 Morley Crescent NW
Calgary, Alberta
Bungalow Living, Steps from the University, shops, LRT station and Nose Hill Park — Charleswood Tucked into one of Charleswood's quietest streets, this bungalow faces directly onto a green space and offers over 1,270 sq ft of freshly painted living space on the main floor alone. A deck at the front takes in the view, while Hardie board siding, new windows, and an oversized single attached garage round out an exterior built to last. Inside, gleaming hardwood and tile flooring runs through the main level, leading into a fully upgraded kitchen finished with granite countertops and new windows throughout. Three bedrooms and a 4-piece bathroom complete the main floor, along with a sunroom that opens onto a private treed patio with a gently sloped backyard. --A rare find in this price point. The basement is fully developed and adds real flexibility: sub-floor in two additional bedrooms with egress windows & a spacious family room, a 3 piece bathroom, and a generous laundry room with ample room for storage. A public walkway runs alongside the home, adding a bit of extra separation from the neighbouring property. Location is the standout here. Just minutes from the University of Calgary, Nose Hill Park, Confederation Park, Brentwood Village Shopping Centre, Market Mall, Foothills Medical Centre, and the Alberta Children's Hospital are all close by. University LRT station is a six minute walk allowing convenient commutes to downtown and beyond. The surrounding streets have seen steady reinvestment in recent years, from renovations to new builds, making this a community with strong long-term upside. If you're looking for a comfortable, move-in ready family home in a mature, tree-lined setting, this is a rare opportunity in a location that does not come up for sale often .... Book your showing today! (id:63476)
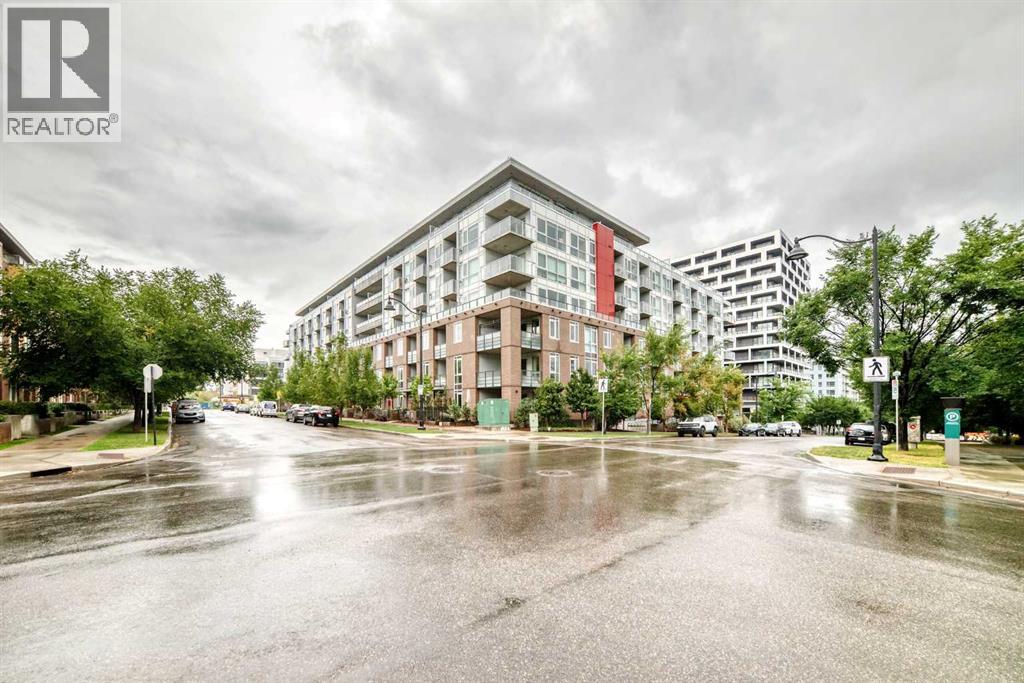
323, 88 9 Street NE
Calgary, Alberta
This one's special. A bright corner unit in RADIUS, Bucci's LEED Platinum concrete building right in the heart of Bridgeland — built in 2019 and still feels brand new.Floor-to-ceiling windows wrap the corner, so you get light all day and views north and West. The layout splits the two bedrooms on opposite sides of the main living area, which is great for privacy — whether that's roommates, guests, or just some quiet space to work.The kitchen has QUARTZ counters, STAINLESS STEEL appliances, GAS COOKTOP, wine fridge, a real pantry, and a breakfast bar that seats four comfortably.The primary bedroom has a walk-in closet and a 5-piece ensuite — double vanity, soaker tub, separate shower. The second bedroom is tucked in its own corner near the main bath, and it's genuinely flexible: there's a built-in desk that folds down into a queen bed without you having to clear it off first (and it stays with the unit).Step outside to a lLARGE CORNER PATIO . There are only 4 units in this complex that have this size of patio on the corner units. All the others have balconies. This is an amazing upgrade. YOU WILL FEEL THE DIFFERENCE.A few extras that make daily life easier: in-suite laundry, a double storage locker (#106, level 3), underground heated parking (#120), and a car wash on site.The building itself is loaded — two fitness studios, a yoga studio, a spin studio, secure bike storage, a dog wash, parcel storage, and a full-time concierge. And the rooftop patio is worth mentioning on its own: 8,000 sq ft with a built-in BBQ, seating areas, community garden beds, and a downtown view that's hard to beat.RADIUS is pet friendly, and you're a short walk to the LRT. Bridgeland itself is one of those neighbourhoods people love once they live there — cafes, good restaurants, river pathways, and downtown all close by. (id:63476)
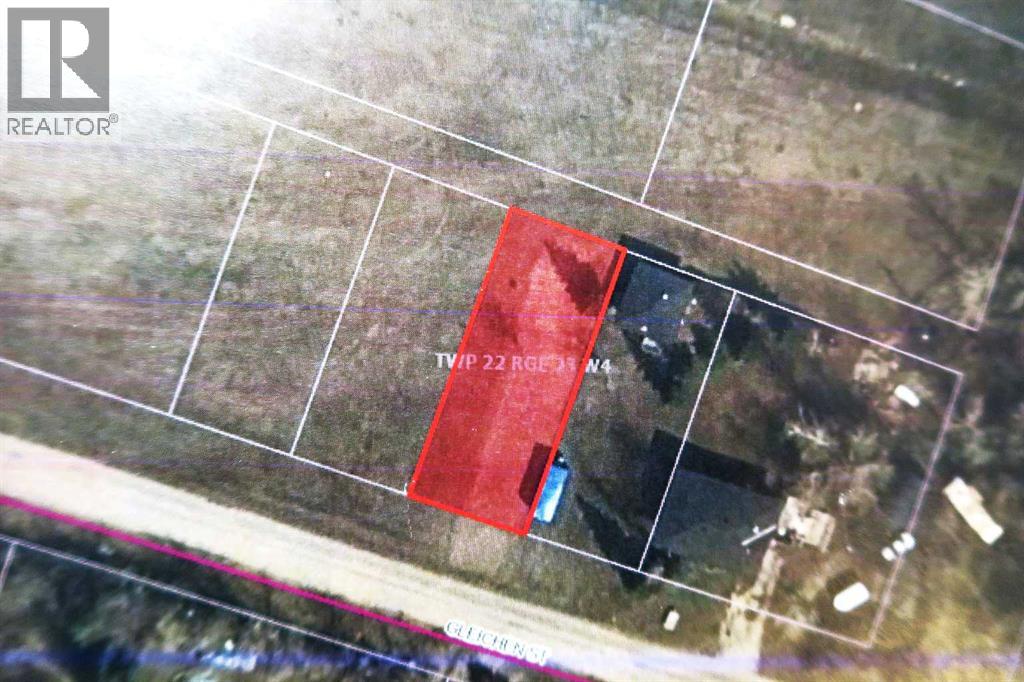
152 Gleichen Street
Gleichen, Alberta
NO BUILDING COMMITMENT.****Rear alley Access*****,Backing onto Country Views. ****LOT is APPROX. 50x 124 =6200 Sq. Ft. of Land.****Zoned HRG(Hamlet Residential General) **** Newer Modular homes may be placed on LOT subject to Wheatland County Approval . ***Property is located in the Village with Municipal water ,sewer, Power, Gas, and Road . (id:63476)
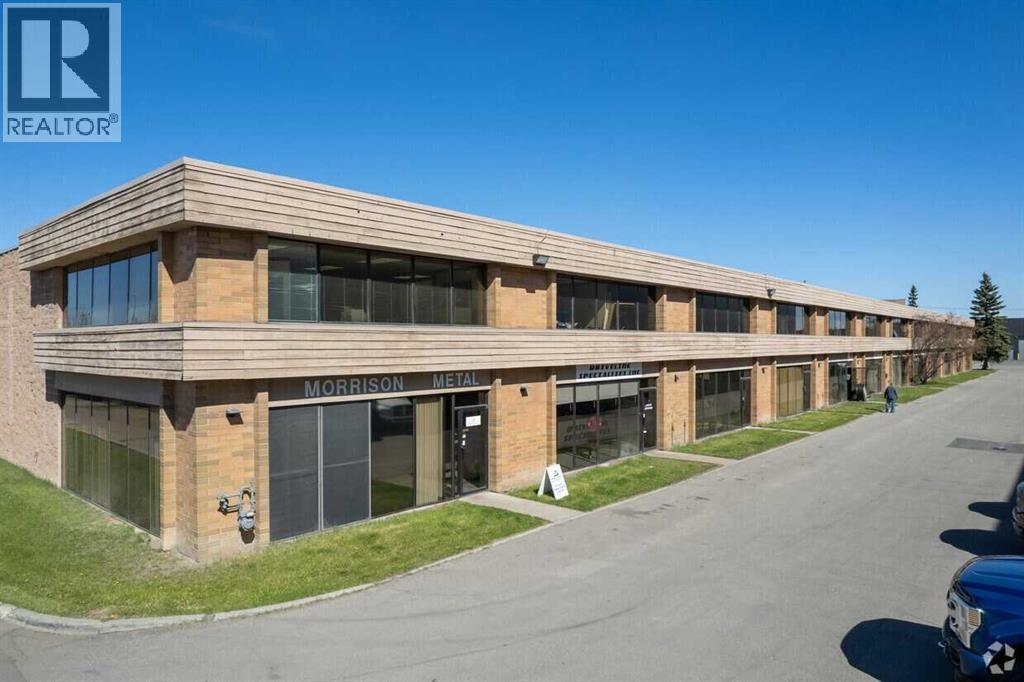
9, 4045 74 Avenue SE
Calgary, Alberta
HOME SWEET HOME COMMERCIAL WAREHOUSE OPPORTUNITY! Rare opportunity to own a versatile and well-maintained warehouse in a highly accessible central location, just half a block from Barlow Trail with excellent connectivity to major transportation routes throughout Calgary AND ONLY 15 MINUTES TO DOWNTOWN CALGARY! This solid concrete block construction warehouse offers a total of 3360 floor space with approximately 2,800 sq. ft. of main floor space (28 ft. x 100 ft.) with 18 ft. clear ceiling height, providing exceptional flexibility for storage, warehousing, distribution, light industrial, trades, manufacturing, office use, or owner-occupier operations. AS well there is a 560 sq. ft. front mezzanine (28 ft. x 20 ft.) which adds valuable additional workspace and storage capacity. Designed for functionality and efficiency, the property features a 16 ft. overhead drive-in door, two overhead gas heaters, an electric hot water heater, and a convenient 2-piece washroom. Included with the sale are the existing pallet racking systems and a 40 ft long sea can located at the rear of the property, providing even more storage options. The building has been occupied by the current owner for more than 35 years and has served as a combination of storage facility and electronics laboratory. The unit is currently configured as an open shell, offering a blank canvas for a new owner to customize to their specific operational needs. The property is part of a small, self-managed condominium complex consisting of approximately 12 units. Condo fees are an affordable $300 per month and have remained stable for several years. Recent improvements include new pavement completed within the last few years and a previously completed roof replacement assessment. The property is being sold free and clear of any liens. An added investment advantage is that the seller may be willing to short term lease back the premises. investors can Lease the property for Income with future flexibility for own er-users requiring future occupancy. Whether you’re looking to expand your business, secure a centrally located industrial asset, or add a stable commercial property to your portfolio, this warehouse offers outstanding value, functionality, and long-term potential! (id:63476)
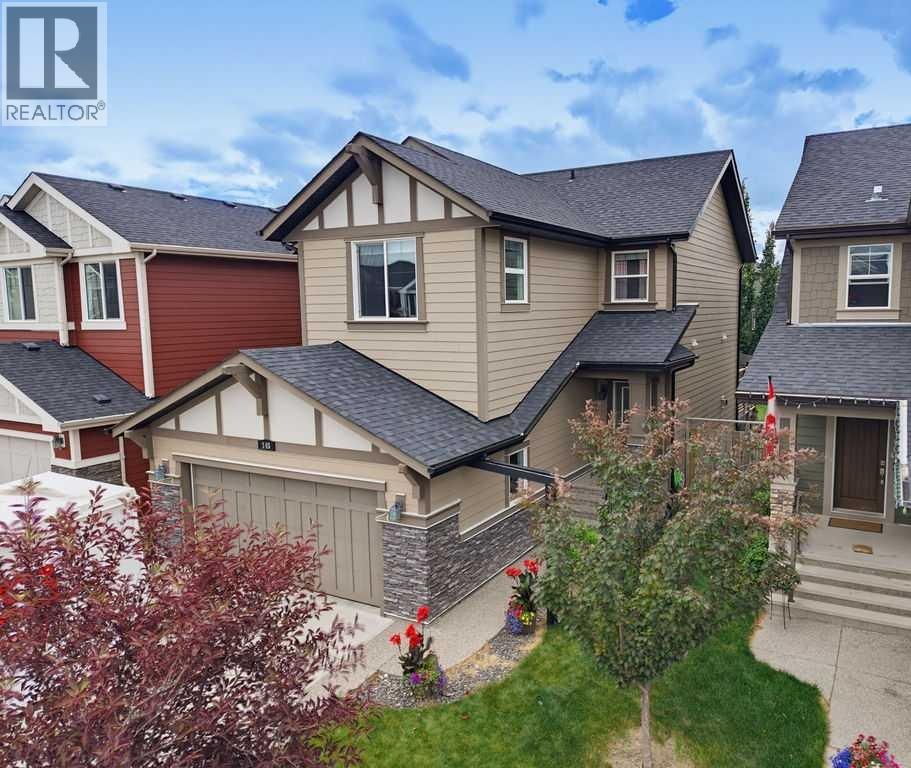
145 Sunset Manor
Cochrane, Alberta
Nestled in one of Sunset Ridge’s most desirable pockets on a quiet no-through road, this exceptional fully finished family home offers tremendous value with over 2,500 sq. ft. of beautifully developed living space. Combining a prime location, thoughtful design, and versatile spaces for every stage of family life, this home delivers the perfect balance of comfort, functionality, and lifestyle.A beautifully landscaped exterior welcomes you with exceptional curb appeal, an upgraded aggregate driveway, hardy board siding and a warm first impression. Step inside the inviting front entry and discover a thoughtfully designed open-concept layout that is perfectly suited for both everyday living and entertaining.The spacious kitchen features rich dark cabinetry, stainless steel appliances, and a functional layout overlooking the dining and living areas, creating the perfect gathering space for family and friends. The living room is anchored by a lovely gas fireplace, adding warmth and character while creating a cozy atmosphere to relax and unwind. Step directly onto the large deck with a gas line for your BBQ and enjoy the sunny south-facing backyard, ideal for summer afternoons and outdoor entertaining. Mature trees provide exceptional privacy and a peaceful setting, offering the perfect backdrop for creating lasting family memories.The main floor also offers a convenient mudroom with laundry, a 2-piece powder room, and direct access to the double attached garage.Upstairs, the spacious primary retreat provides a private escape with a luxurious 5-piece ensuite featuring a large soaker tub, separate shower, and ample space to relax. Two additional bedrooms and a bright central bonus room add incredible versatility, offering the perfect space for a family room, home office, playroom, or fitness area.The fully finished basement expands your living space with a generous recreation room designed for movie nights, games, and entertaining. Custom built-in media and storag e cabinetry adds both style and functionality, while the fourth bedroom features a beautiful built-in Murphy bed with integrated storage, creating the ideal guest room or flexible multi-purpose space.Offering exceptional value in one of Cochrane’s most sought-after communities, this home provides the space, privacy, and lifestyle today’s families are looking for. Sunset Ridge is surrounded by breathtaking Rocky Mountain views and offers an abundance of amenities, including kilometres of scenic walking and biking pathways, a community pond, parks, playgrounds, and convenient shopping. Families will appreciate nearby schools, including Ranchview School (Kindergarten to Grade 8) and St. Timothy High School (Grades 9–12), making this an established, welcoming community where families can truly put down roots. Book your showing today! (id:63476)
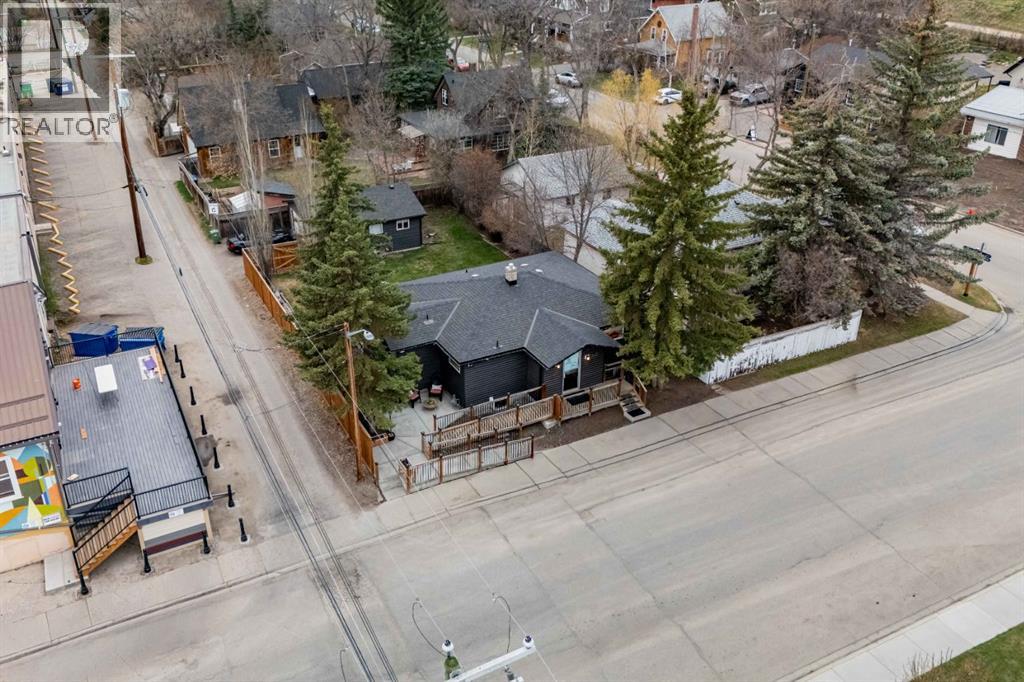
2 Elk Avenue
Okotoks, Alberta
Welcome to this beautifully updated 1947 bungalow located in the heart of downtown Okotoks, offering an exceptional opportunity for entrepreneurs, investors, or those seeking a flexible live/work lifestyle. Zoned for mixed use and positioned just steps from Elizabeth Street, this property offers excellent visibility, strong curb appeal, and endless potential. The main floor is currently configured for commercial/retail use and was extensively renovated in 2022. Features include a bright and modern interior with new windows, commercial-grade vinyl flooring, knockdown ceilings, updated insulation and drywall, upgraded electrical, heat pumps, air make-up system, and a camera/security system. The layout includes a spacious retail/reception area with built-in desk, two large offices or treatment rooms—both featuring built-in sinks and individual heating/AC controls—a wheelchair-accessible 2-piece bathroom, storage room, utility room, and washer/dryer. The lower level features a separate private entrance leading to a bright and spacious legal 2-bedroom basement suite. Designed with comfort and functionality in mind, the suite offers large windows, a white kitchen with ample counter space, open dining and living areas, vinyl plank flooring, two generously sized bedrooms with newer carpet, a 3-piece bathroom, stacked washer/dryer, and additional storage space. The legal suite just requires the reinstallation of a stainless steel stove and full-size refrigerator to complete the setup. Additional updates completed in 2022 include the furnace, fire-rated knockdown ceiling, upgraded electrical, garage improvements, and more. Outside, enjoy a large yard, concrete walkways, access ramp, new fencing, and a 20x24 garage with updated siding and roof plus a framed room offering additional flexibility. This is a rare turnkey opportunity where the hard work has already been done—simply move in and start running your business, investing, or enjoying the flexibility of downtown mixed-us e living. (id:63476)

6510 53 Highway
Ponoka, Alberta
Prime Development Urban Reserve Lands - 53.27 Acres for sale individually! Or if you want more, it is part of a 70.70-acre package with Area Structure Plans, offering a strategic opportunity for land development. The two parcels, 6510 Hwy 53 (Urban Reserve, 53.27 acres) and 6302 48 Avenue (C2 Commercial / Urban Reserve, 17.43 acres), are available for a large contiguous parcel, providing over 70 acres for a master-planned community in Ponoka or can be sold individually. The site features flat topography, excellent development flexibility for staged capital construction, and options for commercial, single-family, and multi-family residential projects. The NW5-43-25-W4 lands offer a short- to medium-term development opportunity in the Town of Ponoka, with existing services nearby, residential neighbourhoods in proximity, and strong frontage potential along key transportation routes. This parcel is uniquely positioned for a mixed-use concept that combines commercial, medium-density residential, and single-family housing, with superb access and visibility along Highway 53 and nearby underground services. Explore the supplements for more detailed information on the ASP outline plans, including sanitary sewer and water main concepts, as well as grading and stormwater management concepts. Seize this development opportunity now or hold it for the future! (id:63476)
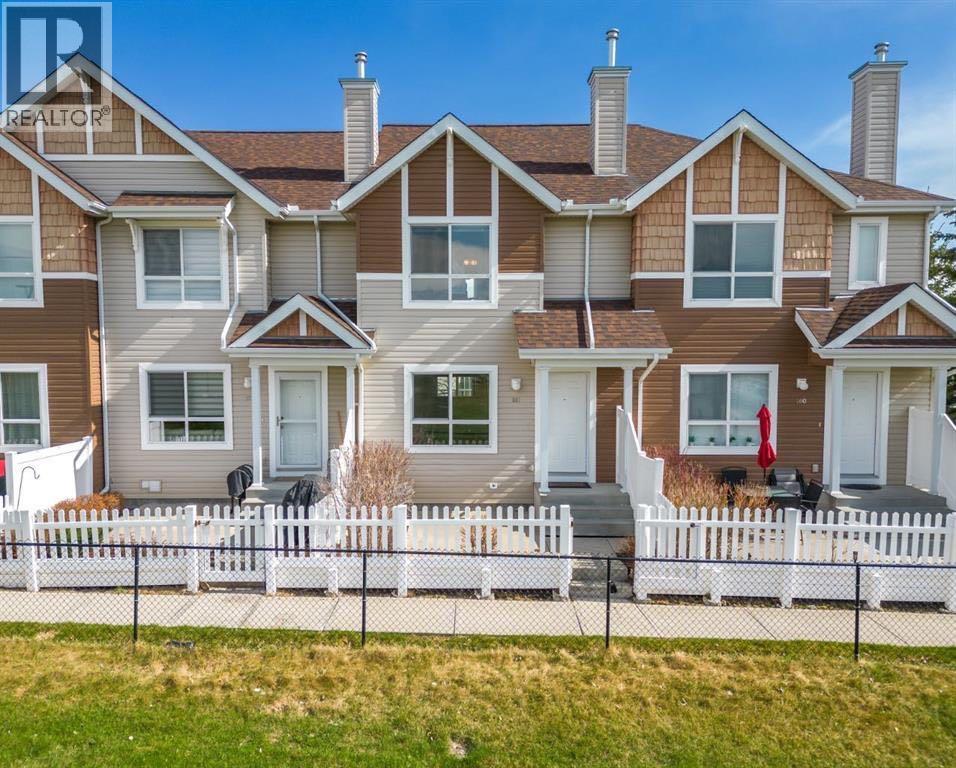
161 Tuscany Court NW
Calgary, Alberta
Welcome to your new home at 161 Tuscany Court NW! Tucked away in a quiet, highly desirable pocket of Tuscany, the Private yard looks out onto the Sports fields and Green Space. This charming property offers the perfect blend of comfort and convenience. The inviting open-concept layout flows effortlessly, creating a warm atmosphere for everyday living and entertaining friends and family. Upstairs, enjoy spacious 2 bedroom Primary Suites with ample closet space, designed as peaceful retreats. The lower level is storage and attached parking for two! The unbeatable location places you steps from local schools, multiple community parks, and the extensive pathway system. Take full advantage of the exclusive Tuscany Club amenities, including tennis courts, a splash park, and ice rinks. With quick access to the Tuscany LRT station, Stoney Trail, and Crowfoot shopping center, this location effortlessly satisfies your lifestyle needs. Don’t miss your chance to own a piece of this exceptional community—schedule your private viewing today! (id:63476)
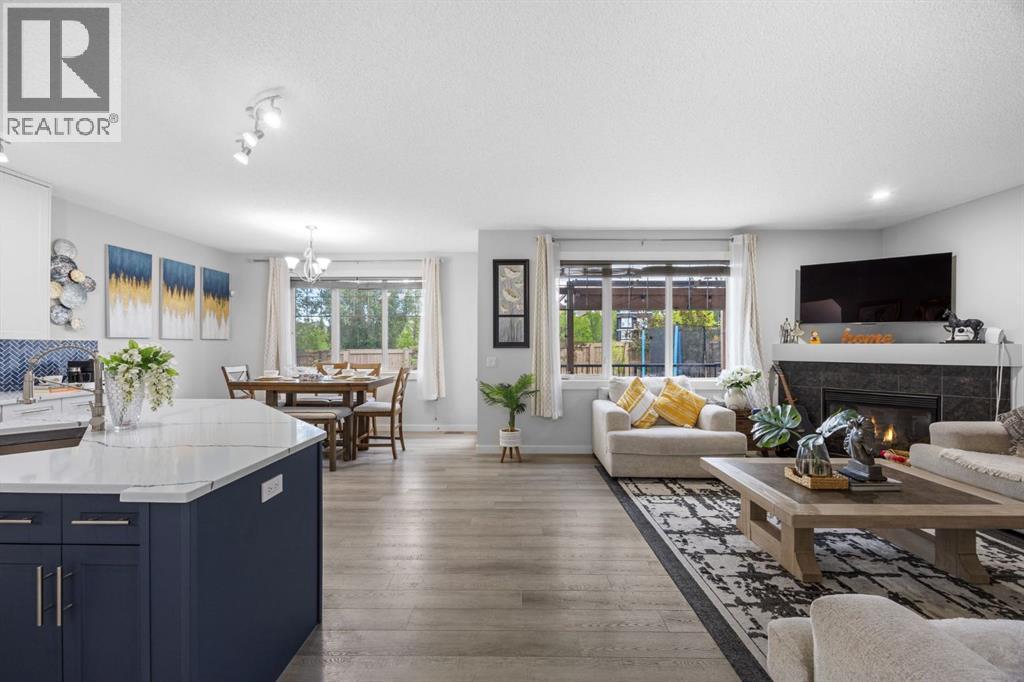
575 Evergreen Circle SW
Calgary, Alberta
WELCOME TO EVERGREEN ESTATES! Situated on a rare 5,715 sq. ft. lot with no rear neighbours, this beautifully maintained 2 storey home offers over 2,368 sq. ft. of thoughtfully designed living space in one of Calgary's most sought after family communities.THE BACKYARD & MAIN LEVEL:The southwest facing backyard enjoys abundant natural sunlight throughout the day and offers exceptional privacy with no rear neighbours. Inside, you will appreciate the functional layout featuring a main floor flex room, spacious living area and a beautifully renovated kitchen completed in December 2024. Recent upgrades include full height custom kitchen cabinetry extending to the ceiling, new countertops, a large island and new main-level flooring, creating a modern and inviting space for everyday living and entertaining.UPPER LEVEL LIVING:Upstairs, you will find a massive bonus room, a generous primary retreat and two additional well-sized bedrooms. The efficient floor plan maximizes every square foot providing excellent flow and usability throughout the home.MAJOR UPDATES FOR PEACE OF MIND:• New roof (2022)• Air conditioning (2022)• Interior paint (2024)• Kitchen renovation (2024)• Furnace replacement (2025)LOCATION & COMMUNITY HIGHLIGHTS:Located within walking distance to schools, parks and a bus stop, this home is ideally positioned for family living. Families will appreciate being within the designated area for E.P. Scarlett High School and having elementary, junior high and high school options in Evergreen. Enjoy being just minutes from Fish Creek Provincial Park and approximately 6 minutes to the Fish Creek–Lacombe CTrain Station, providing excellent recreation and commuting options. DAILY CONVENIENCES:Daily conveniences are close at hand, with shopping, restaurants, recreation facilities, Costco, and the Shawnessy shopping district all just a short drive away. Quick access to Stoney Trail and being under 10 minutes from Spruce Meadows further enhances the life style and convenience this location offers.A rare opportunity to own a move-in-ready home on a large private lot in Evergreen Estates. (id:63476)
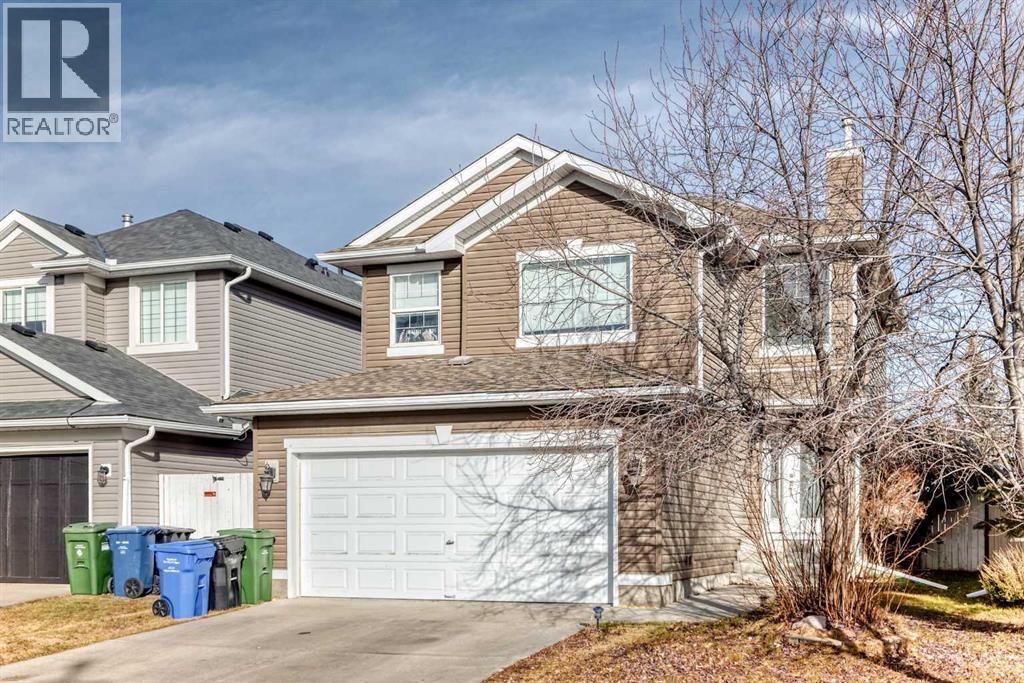
214 Coville Circle NE
Calgary, Alberta
Welcome to 214 Coville Circle NE. Backing directly onto green space with no rear neighbours, this updated home offers over 2,220 sq. ft of developed living space in the heart of Coventry Hills. The main floor features an open layout with a spacious kitchen, large island, dining area, living room with fireplace, main-floor laundry, and a 2-piece bathroom. Upstairs includes a bonus room, primary bedroom with walk-in closet and ensuite, plus two additional bedrooms and a full bathroom. The finished basement adds extra living space and a 2-piece bathroom. Recent updates include new flooring, interior paint, baseboards, light fixtures, security system, and exterior siding. Enjoy the large backyard and deck backing onto green space. Conveniently located with a short drive to Calgary International Airport, as well as close to schools, parks, shopping, transit, and major routes. Move-in ready and available for quick possession. Book your private showing today (id:63476)
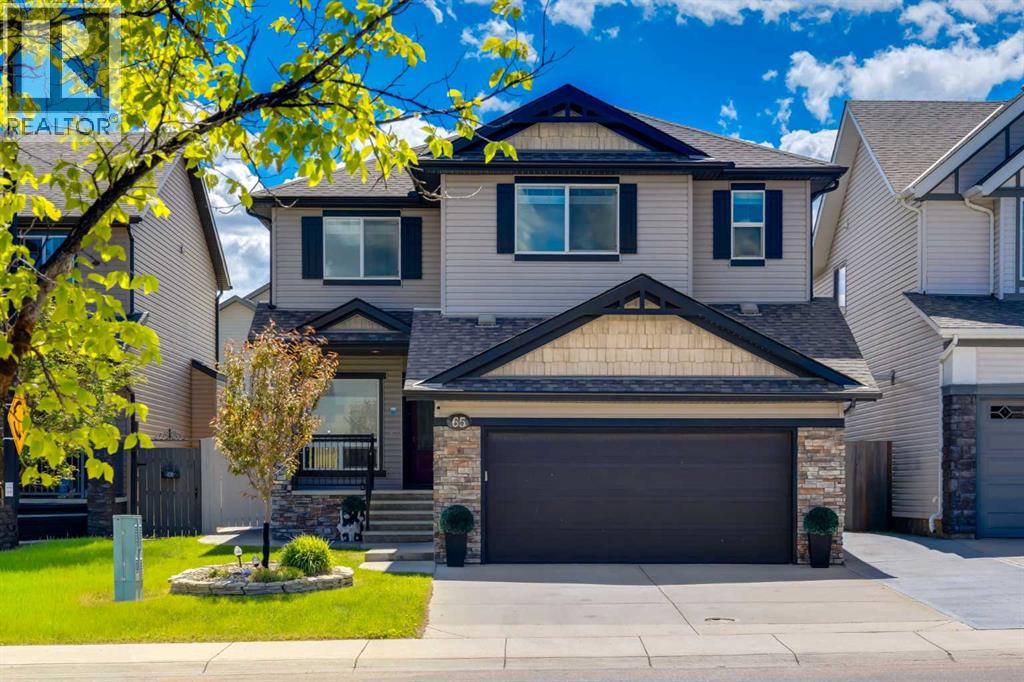
65 Morningside Circle SW
Airdrie, Alberta
Looking for a beautiful family home that is move in ready? Designed with something for everyone, this home impresses from inside-out. The main floor features 9' ceilings, an inviting foyer, and a private office. The bright, open-concept living area showcases a corner fireplace, stylish kitchen, and spacious dining area. An incredible walk-through pantry with freezer leads to the mudroom featuring custom Australian wood cabinetry and a double attached garage with abundant storage and a folding workbench. Upstairs offers two generous bedrooms, a bonus room, laundry, and a king-sized primary retreat complete with a spa-inspired ensuite and an extraordinary custom walk-in closet. The fully finished basement includes a large rec room, two additional bedrooms, and a beautifully appointed full bathroom. Enjoy the backyard with a concrete patio, raised garden beds, and a hot tub! Ideally located across from a school, park, playgrounds and NO HOA fees with shopping and QE2 just minutes away. Additional features include a radon mitigation system, newer HWT, trash compactor, built-in power vac, and premium flooring throughout! (id:63476)
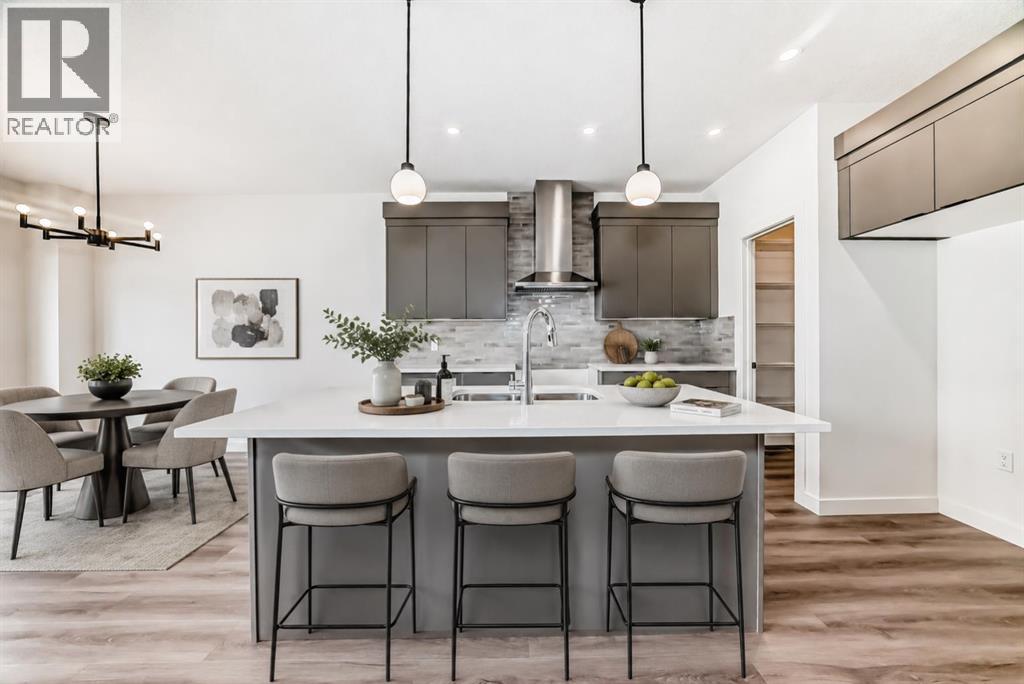
109 Heritage Park
Cochrane, Alberta
COMPLETE, THOUGHTFULLY FINISHED AND READY WHEN YOU ARE, this 1,700.8 sq. ft. quick-possession unit by Fifth Avenue Homes combines polished design, practical family spaces and the ease of BRAND-NEW CONSTRUCTION in Heritage Hills. With three bedrooms, 2.5 bathrooms and an ATTACHED DOUBLE GARAGE, it offers the kind of floor plan that makes everyday life feel easier.NINE-FOOT CEILINGS and wood-look luxury vinyl plank flooring carry through the open main level. The kitchen pairs warm grey cabinetry and white quartz countertops with a LARGE ISLAND featuring breakfast bar seating and an undermount sink. Stainless steel appliances, a BUILT-IN MICROWAVE, chimney-style hood fan and WALK-IN PANTRY keep everything looking sharp and working hard. The dining nook opens onto a 10'×10' REAR DECK, while a large window fills the great room with natural light.Upstairs, the CENTRAL BONUS ROOM creates a comfortable second living area and provides separation between the primary and secondary bedrooms. The BRIGHT PRIMARY BEDROOM includes a walk-in closet and three-piece ensuite with a quartz-topped vanity and a GLASS-ENCLOSED, TILED SHOWER with a built-in niche. Two additional bedrooms, a four-piece bathroom and convenient UPPER-FLOOR LAUNDRY complete the level.The unfinished basement is a clean, open canvas for future development, with a bathroom rough-in already in place. TRIPLE-PANE WINDOWS, TANKLESS HOT WATER, A/C ROUGH-IN, and an insulated, drywalled double attached garage with an EIGHT-FOOT-HIGH DOOR round out a package that is as practical as it is polished.Located near PARKS, PLAYGROUNDS AND PATHWAYS in Heritage Hills, this property is available for IMMEDIATE AND NEGOTIABLE POSSESSION to accommodate YOUR timeline.Pictures set the stage, but this home deserves a closer look! Visit the Fifth Avenue Homes show home next door, or CONTACT YOUR PREFERRED REAL ESTATE AGENT to book a private showing. Already working with an agent? PLEASE BRING THEM ALONG FOR ANY SHOW HOME VISITS . (id:63476)
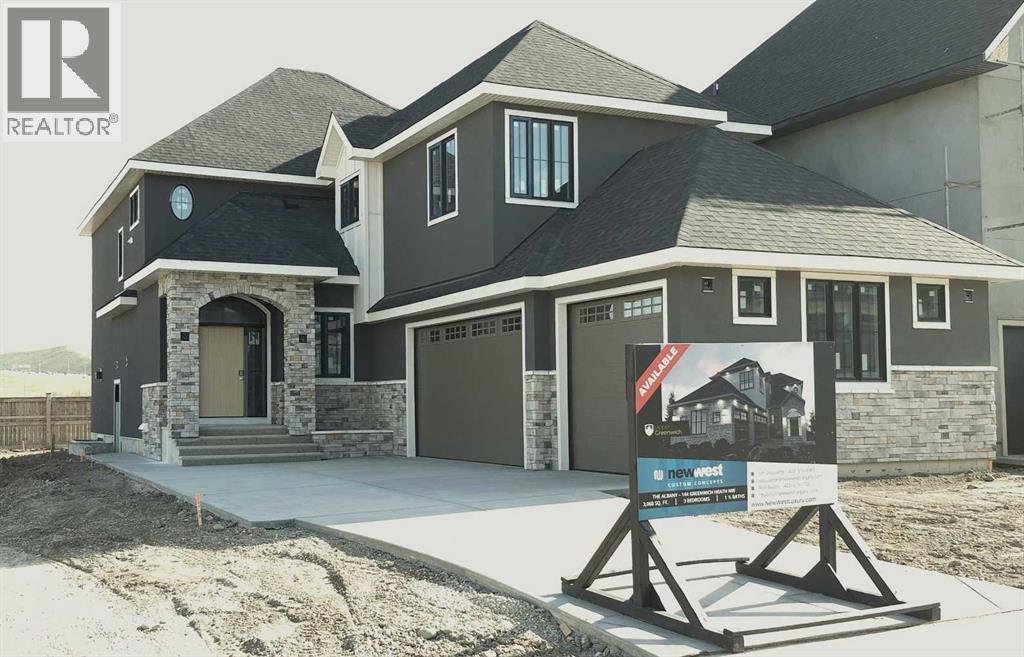
144 Greenwich Heath NW
Calgary, Alberta
THIS HOME IS CURRENTLY UNDER CONSTRUCTION. Same floorplan as the current showhome located at 120 Greenwich Heath NW which can be viewed until June 20.144 Greenwich Heath is designed for families who love to entertain and need room to grow. The Cote features 3046ft2 of living space on the main and upper levels. The main floor spans 1385ft2 and features and open layout with kitchen, dining, great room flow that is perfect for gatherings. Also included on the main level are an office; mudroom and powder room. The 1661ft2 upper floor has the primary suite, 2 additional bedrooms, 2.5 bathrooms, a large bonus room and conveniently located laundry. There is 1014ft2 finished in the lower level. This level has rec room/flex space for the main house PLUS a complete LEGAL 1-bedroom suite with separate entrance. The 3-car, side-drive garage has ample space for vehicles and hobbies.INTERIOR DESIGN CHOICES CAN STILL BE MADE! The space is sunlit and exudes warmth: beautiful; quartz countertops; lovely porcelain flooring tile; and tasteful lighting. A full appliance package in both the main home and the suite include washer and dryer. Custom built-in cabinetry is found in closets and the mud room.Your family will flourish in these surroundings! Upper Greenwich is a distinctive community nestled on the west edge of Calgary – an easy commute to downtown with quick access to the Rocky Mountains. Upper Greenwich is a lovely blend of sophisticated urban living in natural surroundings. Walking paths, sport courts, playgrounds and abundant greenspaces can be enjoyed right outside your front door. The HOA ensures upkeep of the amenities of the community and helps bring people together with seasonal celebrations and neighborhood events. Upper Greenwich is a community that is connected, active and thriving! (id:63476)
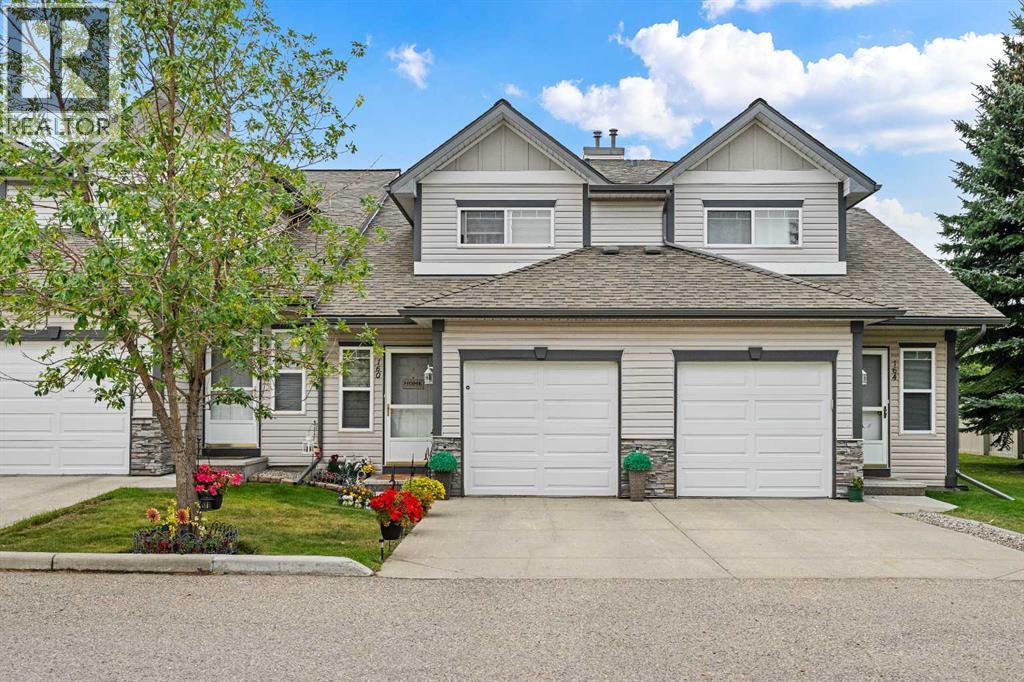
160 Millview Green SW
Calgary, Alberta
Come and see this well maintained and fully finished 3-bedroom townhouse condo in the quiet community of Millrise. The spacious open-concept layout offers a comfortable main living area, while the fully finished basement provides additional space for a family room, entertainment area, or home office. A single attached garage and driveway provide parking for two vehicles. Great location! Just minutes from Fish Creek Lacombe LRT Station, schools, playgrounds, shopping, coffee shops, grocery stores, restaurants, and a variety of other amenities. (id:63476)
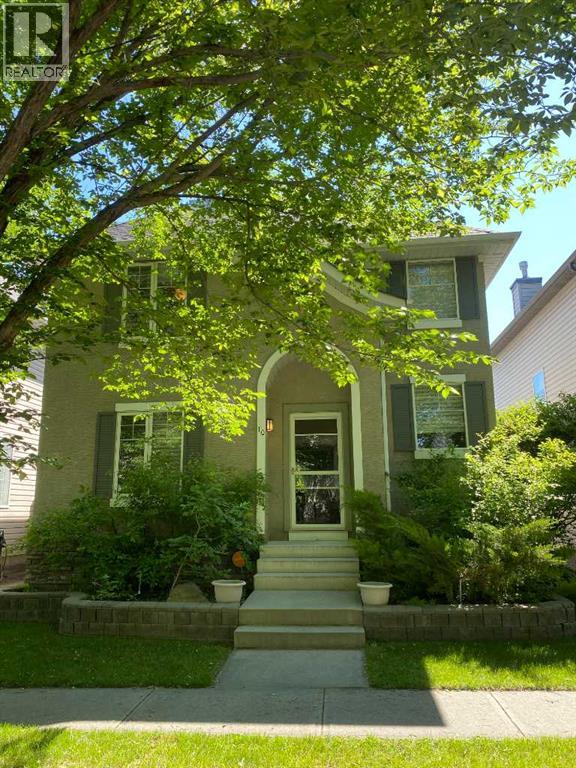
10 Elgin Drive SE
Calgary, Alberta
Welcome to this charming two-storey home nestled on a quiet, tree-lined street in the highly sought-after community of McKenzie Towne. Thoughtfully designed for comfortable family living, this home offers a bright and inviting layout with stylish finishes throughout.The heart of the home is the beautifully appointed kitchen, featuring elegant black granite countertops, stainless steel appliances, and ample workspace. The kitchen flows seamlessly into the sun-filled dining area and cozy family room, where a warm fireplace creates the perfect gathering place. A versatile partitioned space on the main floor can easily serve as a home office, playroom, or formal dining room to suit your lifestyle. Upstairs, the spacious primary retreat boasts a walk-in closet and a private 4-piece ensuite complete with a luxurious soaker tub. Two additional generously sized bedrooms and a second full 4-piece bathroom provide plenty of space for family or guests. The fully finished basement expands your living space with a large recreation area, a separate section ideal for a home gym, a convenient bar area, and an additional 2-piece bathroom. Step outside to enjoy the private backyard oasis, where a large deck offers a cool, shaded retreat beneath a mature tree. Completing the property is a 22' x 22' detached double garage with access from a paved rear lane. This well-maintained home combines comfort, functionality, and an exceptional location—ready to welcome its next family. (id:63476)
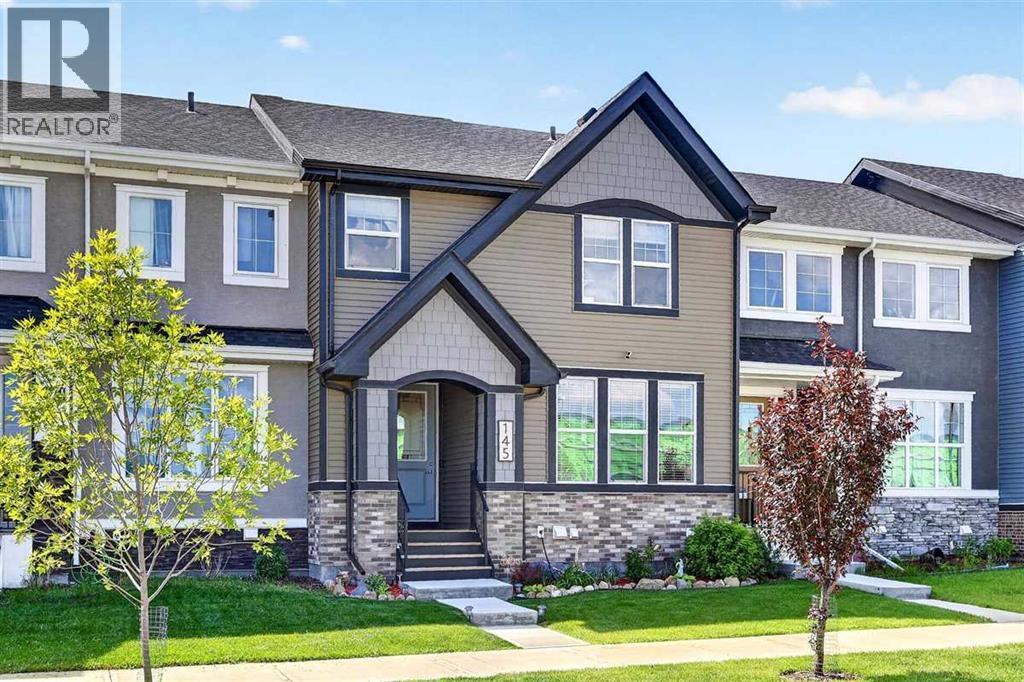
145 Waterford Boulevard
Chestermere, Alberta
IN ABSOLUTELY MINT CONDITION...AND NO CONDO FEES! This impeccably maintained 1,464 sq ft two-storey Douglas Homes residence offers an exceptional opportunity to own a thoughtfully upgraded home. Quietly positioned just steps from boutique shopping, scenic ponds, walking paths, playgrounds and a future daycare, this stylish 3-bedroom, 2 1/2 bath home blends timeless design with everyday functionality. The bright contemporary kitchen has been enhanced beyond the original builder plan with ceiling-height cabinetry, quartz countertops, an expanded island with additional storage, premium stainless steel appliances including an induction range, designer tile backsplash and a custom coffee station. Luxury vinyl plank flooring, quality pleated window coverings and carefully selected lighting create a warm, sophisticated interior. The inviting living room centers around a custom modern farmhouse fireplace with rustic beam mantel, raised hearth and built-in shelving. Upstairs, the spacious primary suite offers a walk-in closet and an elegant ensuite featuring his & her sinks, quartz countertops, upgraded tile flooring and an oversized shower. Two additional bedrooms and convenient upper-level laundry complete the second floor. Outdoor living is equally impressive with a sunny south-facing backyard featuring a custom stamped concrete patio and walkway, raised deck with aluminum railings, gas line for your BBQ and attractive low-maintenance landscaping. The oversized double detached garage (20x20) has a gasline to the garage for a future gas heater, while the basement is framed, insulated and roughed in for a future bathroom, offering outstanding development potential. A cycle pathway 1/2 block away leads directly to the Calgary Zoo. A rare combination of tasteful upgrades, meticulous care and exceptional value—without the burden of monthly condo fees. (id:63476)

412 Queen Avenue
Monarch, Alberta
Welcome to 412 Queen Avenue in Monarch, a thoughtfully designed bungalow set on a spacious double lot, offering comfortable one-level living with exceptional utility, energy efficiency, and outdoor space. This well-built home features 3 bedrooms, 2 bathrooms, and an oversized double attached garage. As you enter the home, you’re welcomed by a bright open-concept living area with high ceilings that create an inviting sense of space as well, all doorways are 36 inches wide for wheelchair access. The kitchen showcases beautiful cherrywood cabinetry, quartz countertops, and ample workspace, flowing seamlessly into the dining and living areas. The home also features a spacious primary bedroom with a 5-piece ensuite, two additional bedrooms, a 3-piece bathroom, and a convenient laundry room. Designed for year-round comfort, the home offers in-floor heating throughout, zone-controlled thermostats in every bedroom, triple-pane windows, and durable stucco siding. The property is equipped with three electrical panels and an oversized solar panel system designed to support high-energy demands, making it ideal for welding equipment, RV usage, and workshop operations. The oversized double attached garage features a 10-foot overhead door, cold storage area, and an unfinished 3-piece bathroom, providing excellent flexibility for hobbies, projects, storage, or future customization. Additional exterior features include RV hookups, a dedicated sewer-connected RV drain pit for grey/black water disposal, raised flower beds with irrigation, gardens and landscaping, and mature apple and plum trees. The expansive backyard offers exceptional outdoor living space with room for gardening, a greenhouse, workshop area, and plenty of space to enjoy the peaceful surroundings. Built with durable 40-year shingles and quality finishes throughout, this property combines practicality, efficiency, and functionality in a quiet community setting. With its energy-efficient features, oversized lot, impres sive garage, RV-friendly amenities, and thoughtfully designed layout, 412 Queen Avenue offers a rare combination of space, versatility, and modern conveniences, making it a property well suited to a wide range of lifestyles and needs. Please view the video walkthrough in the links tab or on YouTube by searching for the home address; this is a home you’ll want to experience in full. (id:63476)
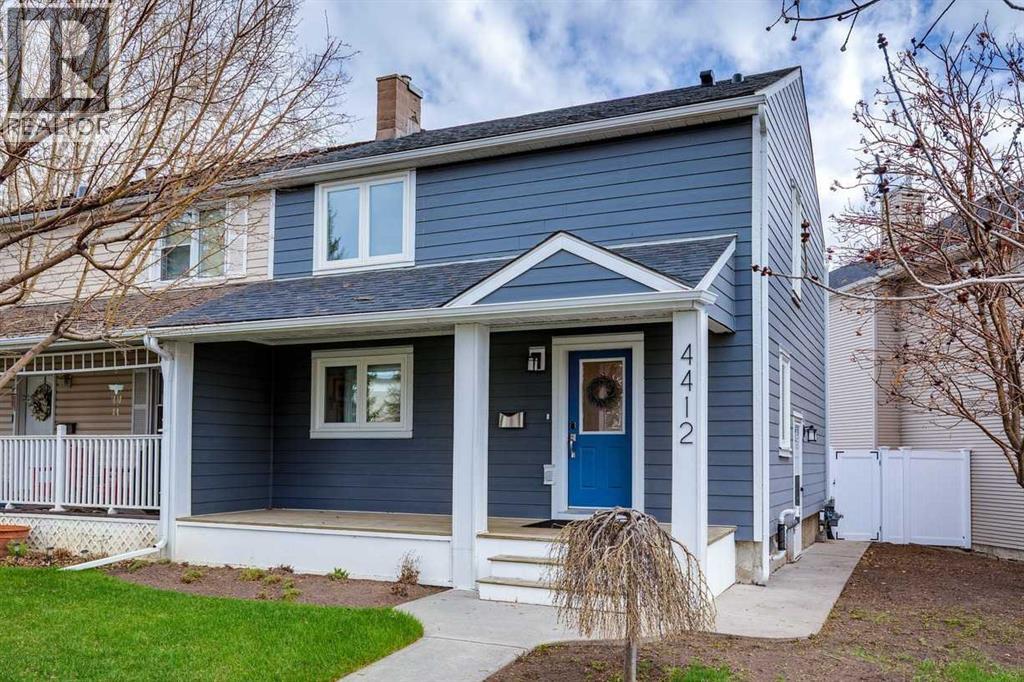
4412 Amiens Road SW
Calgary, Alberta
Impeccably maintained and updated home in popular Garrison Woods. This two-storey home has undergone many recent RENOVATIONS while maintaining its character: new HardiePlank siding on both house and garage (2025), new roof, fascia and eaves on both house and garage (2025), new on-demand hot water (2025), new windows (2020) with custom blinds, new high-end washer and dryer (2026) and the list goes on. The living room and kitchen are open concept for a spacious feel and are perfect for entertaining. The kitchen is stunning with its updates like QUARTZ countertops, backsplash, stainless steel appliances and a large island that seats 8. The cozy living room features a newly refaced fireplace. The large window in the living room looks out into the backyard, giving a very tranquil feel and plenty of natural light. From the living room, the back door opens onto the large deck, with a gas hookup for the BBQ. The main floor is completed with an updated 2-pc washroom. Upstairs are two good-sized bedrooms and a LOFT. The main bedroom has an ENSUITE bathroom and a WALK-IN closet. The second bedroom has its own 4-pc bathroom. A nice bonus upstairs is the loft area, which easily fits a large desk and can function as an office. Both the main and upper floor feature solid HARDWOOD flooring and the interior was repainted several years back. The basement, with a separate side entrance, is currently used as a rec room but offers a good layout suitable for alternative uses, such as an additional bedroom. It also provides plenty of extra storage space. The backyard is very quiet and features a nice deck, slate stones and new vinyl fences (2025). The double garage features a newer subpanel (220V), a roughed-in EV charging station and a wireless remote-controlled garage door opener. The location in Garrison Woods is very quiet, yet just minutes from Crowchild Trail. The area is one of Calgary's most walkable neighborhoods. The shops of Marda Loop are nearby, River Park and Sandy Beach Par k are a 15-minute walk and Glenmore Reservoir is just a short drive away. Education is nearby with several public and private schools, as well as Mount Royal University. Book your showing today! (id:63476)
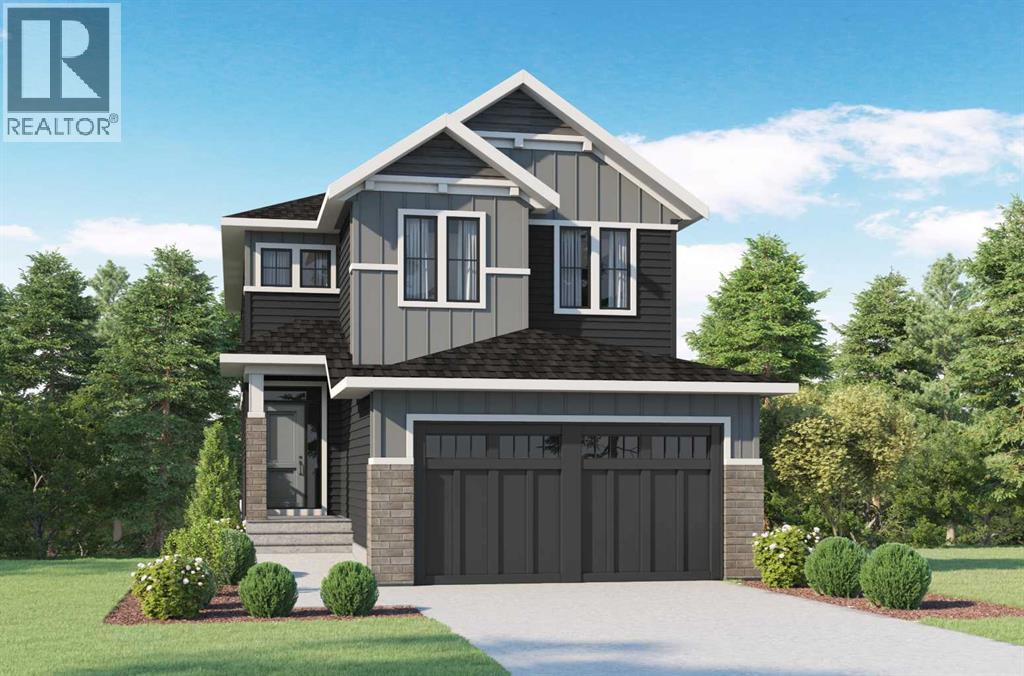
32 Heritage Ridge
Cochrane, Alberta
THERE ARE VIEWS, AND THEN THERE ARE VIEWS THAT REMIND YOU WHY YOU MOVED TO COCHRANE.—Set in West Hawk at Heritage Hills, this 2,284 sq. ft. Augusta Model by Fifth Avenue Homes offers that rare Cochrane balance: CLOSER TO THE MOUNTAINS, STILL CONNECTED TO CALGARY, in a hillside community shaped around views, pathways and green space.The southeast-facing backyard BACKS ONTO GREENSPACE AND AN ENVIRONMENTAL RESERVE, creating a natural backdrop with room to breathe. An EXPANDED VINYL DECK extends life outdoors, while the WALKOUT BASEMENT adds future flexibility with large rear windows, a patio slider and 3-piece rough-in.Inside, 9’ CEILINGS, 8’ INTERIOR DOORS and upgraded railing throughout set an elevated tone. A side-positioned GAS FIREPLACE keeps the open great room focused on the rear views. The gourmet kitchen delivers BUILT-IN SAMSUNG APPLIANCES, electric cooktop, WALL OVEN, microwave, chimney hood fan, quartz counters, WALK-THROUGH PANTRY and an undermount Silgranit sink.The finishes are warm, tailored and quietly sophisticated: smoky taupe cabinetry, pale quartz, matte black fixtures, marble-look tile and wood-inspired flooring. Neutral, yes—but absolutely NOT forgettable.The mudroom earns its square footage with BUILT-IN LOCKERS AND A BENCH, extra cabinetry and the main-floor washer/dryer location—giving coats, bags and laundry somewhere to land before they migrate through the house.Upstairs, the BONUS ROOM is a proper second living space, not a hallway having an identity crisis. The master retreat deserves its own moment: a CORNER-SET SOAKER TUB framed by windows on two adjoining walls, a 36” X 60” TILED SHOWER, dual-sink vanity and walk-in closet with BUILT-IN ORGANIZERS.TRIPLE-PANE WINDOWS, TANKLESS HOT WATER and an insulated double garage with an 8’ OVERHEAD DOOR round out a spec home where every upgrade feels intentional.Estimated completion September 2026. VISIT THE FIFTH AVENUE HOMES SALES CENTRE AT 105 Heritage Park, or connect with a real estate agent to arrange a private showing. Already working with an agent? PLEASE BRING THEM ALONG FOR ALL SHOWHOME VISITS. (id:63476)