221150 results | Page 5 of 18430
 
For sale
$235,000
1805, 8880 Horton Road SW, Calgary, Alberta

1805, 8880 Horton Road SW

Calgary, Alberta

Enjoy the AMAZING VIEWS from this Bright 18th Floor Condo featuring 1 Bedroom + Den in the London Tower at 8880 Horton Road. This Condo has been FRESHLY PAINTED and is in IMMACULATE Condition. Upon Entry you are welcomed into the Large Foyer that opens to the Den which is perfect as a Home Office or additional storage. The Living Room has incredible windows for you to enjoy the amazing views year round. The Kitchen is great for entertaining with an Oversized Island, Lots of Cabinetry, Black Appliances, and a brand new Kitchen Faucet. The Spacious Bedroom can accommodate a King Bed and has a double sized closet. The 4 pc Full Bathroom and in-suite Laundry Room complete the Condo. The Balcony has a gas line for your BBQ. This Condo is has an incredible Rooftop Terrance and Quiet Room for you to enjoy the sun and visit with friends in a beautiful space. You also have HEATED PARKADE PARKING and there are three elevators in the complex for ease of use. Location is prime in the prestigious London Towers as the building has the convenience of having a shopping centre connected to it which incudes Save-On-Foods, Tim Hortons, Banks, Restaurants, and a wide range of everyday amenities. A quick walk to the Heritage LRT station makes commuting to downtown super easy. Condo fees of $414 per month. Available for a quick possession. Book your showing today. (id:63476)

1 Bedroom 1 Bathroom 713 sqft
RE/MAX Rocky View Real Estate
For sale
$239,900
214 Gleichen Street, Gleichen, Alberta

214 Gleichen Street

Gleichen, Alberta

Excellent opportunity in the quiet community of Gleichen! Situated on three lots with an approximately 50' x 170' fully fenced yard, this two-bedroom, two-bathroom single-wide home offers approximately 1,135 sq. ft. of comfortable main-floor living space.The functional layout features a spacious kitchen and dining area, a welcoming living room with a wood-burning stove, two generous bedrooms, and two convenient porch/mudroom entrances. Updates include paint, flooring, baseboards, bathroom fixtures, tub surround, furnace improvements, and roof maintenance.Outside, enjoy mature trees, two newer decks, multiple storage sheds, back-lane access, and plenty of space for gardening, recreation, additional parking, or equipment. The detached heated garage provides excellent vehicle storage, workshop, or hobby space.Located on a peaceful street with access to Wheatland Crossing School, local shops, essential services, and employment opportunities in agriculture, transportation, construction, and surrounding industries. This affordable property is ideal for first-time buyers, downsizers, or anyone seeking extra space and small-town living within Wheatland County. (id:63476)

2 Bedroom 2 Bathroom 1,135 sqft
Real Broker
For sale
$819,900
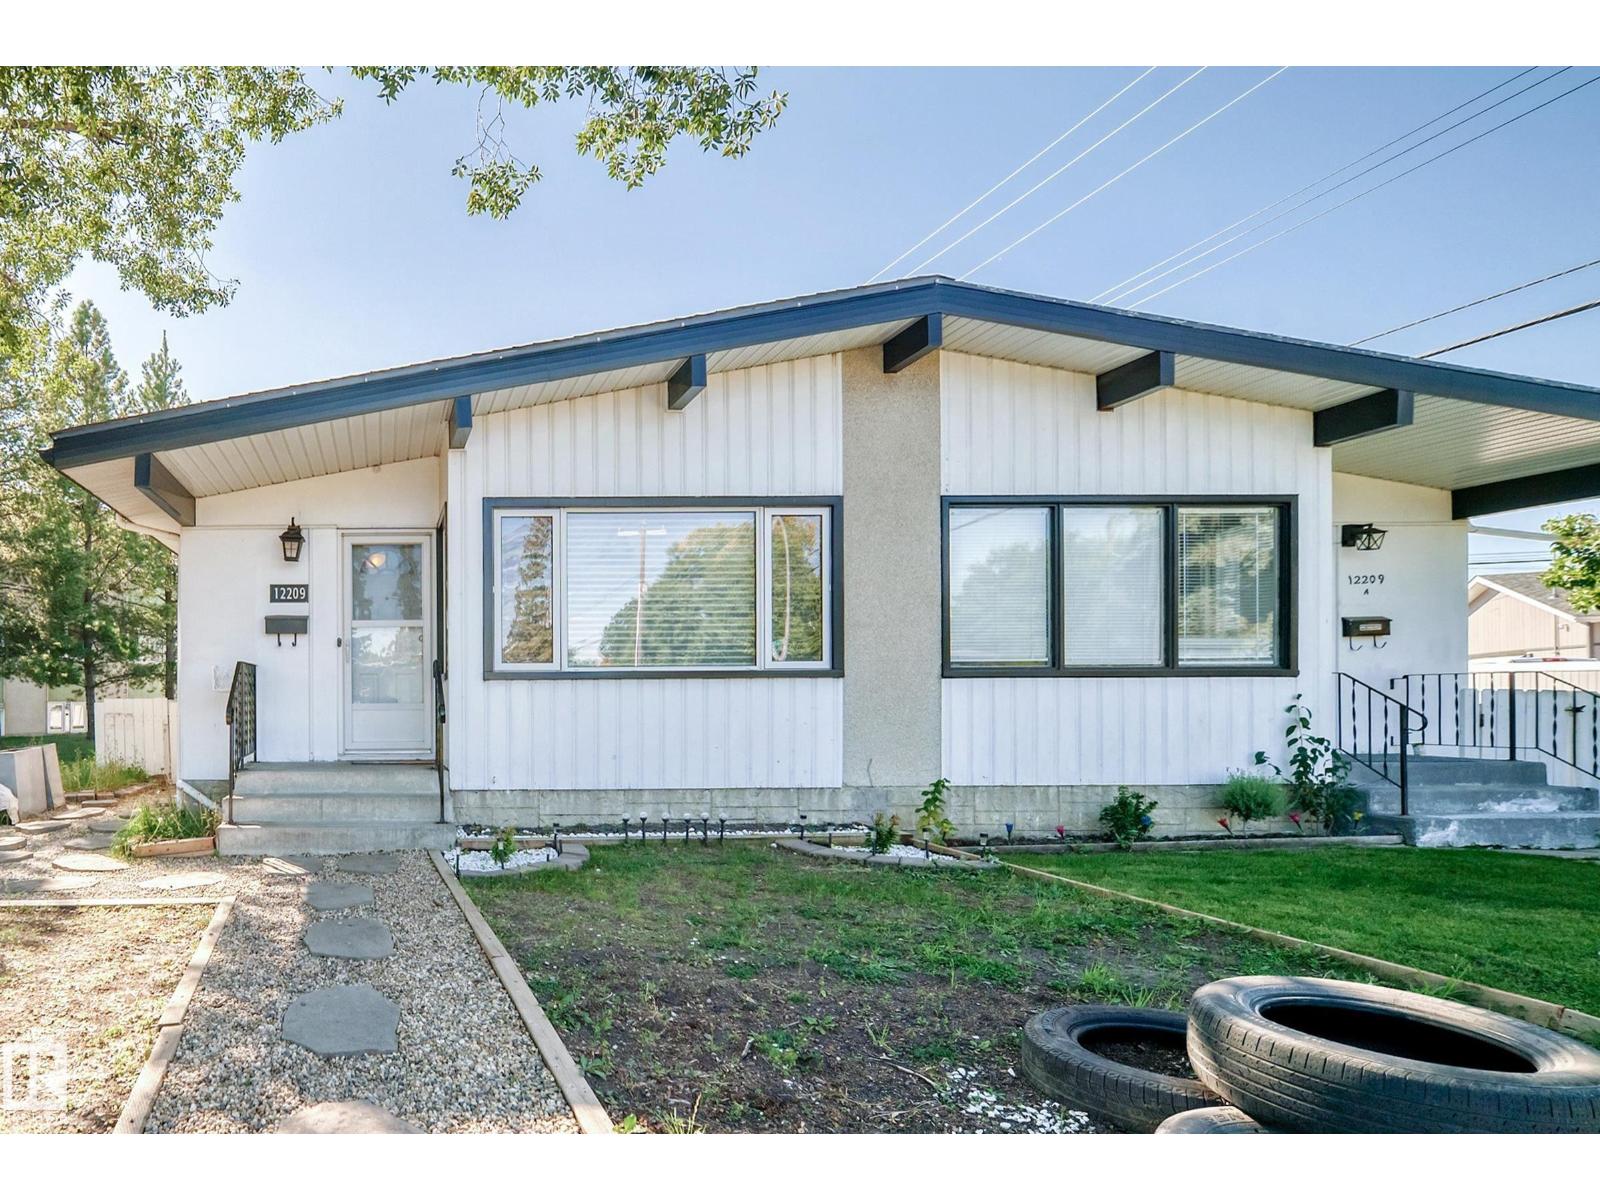
209 SANDPIPER Boulevard, Chestermere, Alberta

209 Sandpiper Boulevard

Chestermere, Alberta

$40K PRICE REDUCTION JULY 24TH!!!! FORMER SHOWHOME!! WOW!! Built by quality builder 'Broadview Homes', welcome to 209 SANDPIPER Boulevard! A beautifully finished 5-level split offering over 3,100 sq. ft. of finished living space, a standout design and an exceptional amount of room to live, gather and unwind!! From the stone-accented exterior and triple attached garage to the warm, modern interior, this home makes an immediate impression. The rare multi-level layout creates natural separation between the main living spaces, private bedrooms and lower entertaining areas, while still feeling open, connected and comfortable for everyday family life. The kitchen is a true centrepiece, featuring full-height cabinetry, an oversized island, herringbone tile backsplash, stainless steel appliances, a farmhouse sink, quartz countertops and generous prep space. A walk-through pantry connects seamlessly to the laundry and mudroom area, complete with its own laundry sink, adds everyday convenience without taking away from the polished feel of the main level. Just off the kitchen, the dining space is anchored by a striking brick feature wall and gas fireplace, creating a warm and memorable setting for meals, hosting and relaxed evenings at home. Multiple living areas give this home a level of flexibility that is hard to find. The dramatic upper living room features soaring ceilings, tall windows, engineered hardwood and beautiful natural light, while the upper bonus room offers another bright and comfortable space that can easily function as a media room, playroom, office, reading room or quiet retreat. The upper level is designed with comfort in mind. The spacious primary suite feels calm and refined, complete with a coffered ceiling, walk-in closet and a beautifully finished 5-piece ensuite with dual vanities, a soaker tub, separate tiled shower and elegant built-in storage. Two additional bedrooms and a 4-piece bathroom complete the bedroom level. The lower level continues the home’s impressive versatility with a stylish bar area, spacious games/rec room, 3-piece bathroom and plenty of room for a pool table, card table, theatre space or casual entertaining. It feels like a true extension of the home, offering another full area to gather, relax and enjoy. Outside, the sunny south-southwest facing backyard offers a great mix of usable lawn, stone patio space, a firepit area and a covered deck off the main living level, perfect for summer evenings and easy indoor-outdoor living. With dual furnaces, dual air conditioning units, a triple attached garage with a gas line roughed in for a future heater, beautiful finishes and a rare 5-level split layout, this is a stunning home offering real presence, comfort and personality. Be sure to click on the link to view the Virtual Tour! (id:63476)

3 Bedroom 4 Bathroom 2,312 sqft
Stonemere Real Estate Solutions
For sale
$799,900
33374 Range Road 55, Rural Mountain View County, Alberta

33374 Range Road 55

Rural Mountain View County, Alberta

Nestled on 4.99 acres is this little piece of heaven, just 7 minutes from Sundre. A welcoming home offering perfect combination of country living for your family, pets, horses & friends, all with pavement right to the property.Located on a quiet dead-end road at the gateway to Alberta's West Country, this 1975 bungalow offers 1,438 sf of bright, functional living space on the main floor with an abundance of windows & seamless indoor / outdoor living. Enjoy your morning brew watching the sunrise from the front deck, then unwind on the 26.5' x 16' covered rear deck overlooking the paddocks while your horses graze, the birds sing & the ever-changing weather rolls in across the northwest horizon.Some favourite evenings have been spent watching approaching storms from the covered deck while listening to the horses, birds & coyotes in the distance. It is a peaceful place that truly feels like home.The partially finished walkout basement offers three additional bedrooms, a full bathroom, laundry area & plenty of opportunity to finish the space to suit your family's needs.Designed for function & easy living, approximately 1.5 acres are securely fenced for pets, while the balance of the property is cross fenced & ready for horses. The heated double detached garage offers exceptional flexibility with additional finished space ideal for hobbies, a home office, guests or extended family (buyers to satisfy themselves regarding permitted uses).If you've been searching for a property where you can enjoy fresh air, open skies, dependable water, wonderful neighbours & a true sense of peace while remaining just minutes from all the amenities of Sundre, this is a property you'll want to experience for yourself. This is a property where memories are made. (id:63476)

4 Bedroom 2 Bathroom 1,438 sqft
Coldwell Banker Lifestyle
For sale
$1,950,000
160 Stonepine Drive, Rural Rocky View County, Alberta

160 Stonepine Drive

Rural Rocky View County, Alberta

Stonepine has long been the address of choice for discerning buyers seeking privacy, security, and a true lock-and-leave lifestyle. Positioned at the quiet end of the community—well removed from Highway 8 and backing onto a mature forest of evergreens and aspens—this villa-coach home offers exceptional privacy and more than 5,000 sq.ft. of beautifully developed living space, along with an oversized triple-tandem garage. A natural-stone courtyard and elegant entry introduce interiors defined by custom quality, ten-foot ceilings, extensive millwork, and site-finished birch hardwood. The great room captures treed views and features a gas fireplace and a dramatic full-height wall of built-ins, while the chef’s kitchen includes abundant custom cabinetry, premium Sub-Zero, Dacor, and Miele appliances, and a generous island opening to a window-wrapped dining nook, large covered deck, and expansive private yard. A formal dining room with custom built-ins and a picture window provides an ideal setting for entertaining. The main-floor primary suite offers peaceful treed views, high ceilings, a bright walk-in closet, and a luxurious ensuite with steam shower, soaking tub, and double vanities. A sunny south-facing office with extensive built-ins, a discreet powder room, and a spacious laundry/mud room complete the level. The upper loft is a spectacular multi-purpose space with thirteen-foot vaulted ceilings, a full bathroom, fireplace, extensive custom built-ins, and a full-width upper deck rebuilt to capture serene forest views, creating a true treetop retreat. The lower level adds nine-foot ceilings, three generous bedrooms, two full baths, a wet bar, games area, welcoming family room with a gas fireplace, and a custom wine cellar. Additional features include central air conditioning, in-floor heating on the lower level and garage, epoxy garage flooring, and extensive custom storage. The bareland condominium provides comprehensive exterior maintenance, including landscaping, lawn care, snow removal, driveway sealing, window washing, trash and recycling, and ongoing groundskeeping, with planned roof replacement over the next two years reflecting Stonepine’s commitment to long-term excellence. Residents enjoy beautifully landscaped grounds with ponds, waterfalls, and winding walking paths, along with direct access to the Glencoe Golf & Country Club. With only 72 residences across its private 65 acres, Stonepine remains one of the region’s most exclusive enclaves, celebrated for enduring quality and effortless living. (id:63476)

4 Bedroom 5 Bathroom 3,049 sqft
Sotheby's International Realty Canada
For sale
$645,000
412 Queen Avenue, Monarch, Alberta

412 Queen Avenue

Monarch, Alberta

Welcome to 412 Queen Avenue in Monarch, a thoughtfully designed bungalow set on a spacious double lot, offering comfortable one-level living with exceptional utility, energy efficiency, and outdoor space. This well-built home features 3 bedrooms, 2 bathrooms, and an oversized double attached garage. As you enter the home, you’re welcomed by a bright open-concept living area with high ceilings that create an inviting sense of space as well, all doorways are 36 inches wide for wheelchair access. The kitchen showcases beautiful cherrywood cabinetry, quartz countertops, and ample workspace, flowing seamlessly into the dining and living areas. The home also features a spacious primary bedroom with a 5-piece ensuite, two additional bedrooms, a 3-piece bathroom, and a convenient laundry room. Designed for year-round comfort, the home offers in-floor heating throughout, zone-controlled thermostats in every bedroom, triple-pane windows, and durable stucco siding. The property is equipped with three electrical panels and an oversized solar panel system designed to support high-energy demands, making it ideal for welding equipment, RV usage, and workshop operations. The oversized double attached garage features a 10-foot overhead door, cold storage area, and an unfinished 3-piece bathroom, providing excellent flexibility for hobbies, projects, storage, or future customization. Additional exterior features include RV hookups, a dedicated sewer-connected RV drain pit for grey/black water disposal, raised flower beds with irrigation, gardens and landscaping, and mature apple and plum trees. The expansive backyard offers exceptional outdoor living space with room for gardening, a greenhouse, workshop area, and plenty of space to enjoy the peaceful surroundings. Built with durable 40-year shingles and quality finishes throughout, this property combines practicality, efficiency, and functionality in a quiet community setting. With its energy-efficient features, oversized lot, impres sive garage, RV-friendly amenities, and thoughtfully designed layout, 412 Queen Avenue offers a rare combination of space, versatility, and modern conveniences, making it a property well suited to a wide range of lifestyles and needs. Please view the video walkthrough in the links tab or on YouTube by searching for the home address; this is a home you’ll want to experience in full. (id:63476)

3 Bedroom 2 Bathroom 1,615 sqft
Royal LePage South Country - Lethbridge
For sale
$2,888,000
1508 6 Street SW, Calgary, Alberta

1508 6 Street SW

Calgary, Alberta

Rare opportunity in the belt line district. All 3 owners have come together to sell the entire building. With this building you aren’t just buying a home or investment property you are buying a piece of art. Designed by Davignon Martin and appearing in the 2006 edition of Canadian Architect. This building will be the crown jewel of your property collection. All 3 of the units are unique in their own ways and the solid concrete and steel construction means they are built to last. The Penthouse (unit 300) is a 2 storey apartment with 3 bedrooms and 2 bathrooms. There is a circular staircase connecting the 2 floors and features a roof top terrace. Perfect for entertaining and hosting your own Stampede after party. Suite 200 is a fully furnished unit with 2 Beds 1 bath and a private balcony. Suite 100 is another multi level unit with the main living area consisting of 2 Beds 1 bath and a large deck off the back of the building. The bottom level is connected and was previously used as an office space with reception area and bathroom. On the ground floor there is a heated 3 stall garage and a fully enclosed carport. The location also makes this property well suited for short term rentals being right next to all the unique shops and restaurants 17th Ave has to offer and walking distance to the Stampede Grounds. Don’t miss out on the opportunity to own this truly 1 of a kind property in the heart of all the action! (id:63476)

3,459 sqft
RE/MAX Aca Realty
For sale
$450,000
320, 2233 34 Avenue SW, Calgary, Alberta

320, 2233 34 Avenue SW

Calgary, Alberta

A spacious two bedroom condo plus den! Enjoy the vibe of Marda Loop! This is a bright corner condo with loads of windows on the top floor, also one of the largest condos in this building. There are two bedrooms, both with their own 4 piece ensuite (2nd bedroom is a Jack and Jill), a great sized versatile den that can be used for storage, home office or extra guest.. The dining, living and kitchen areas are open concept and fabulous for entertaining and boast engineered maple hardwood flooring. There's also insuite laundry. The parking stall and storage unit are both titled and included, condo fees include utilities, the building is very well maintained and the management company is accessible and helpful. So many amenities are nearby and within walking distance; you can enjoy Village Ice Cream, Starbucks, Cobs Bread, Blush Lane, Safeway, restaurants, bars, amazing shops or just going for a stroll! It's really is a great place to call home! (id:63476)

2 Bedroom 2 Bathroom 1,162 sqft
RE/MAX Real Estate - Lethbridge
For sale
$1,100,000
4221 6 Highway, Twin Butte, Alberta

4221 6 Highway

Twin Butte, Alberta

Welcome to Paradise at the foot of the Canadian Rocky Mountains! Tucked away in a secluded valley in the breathtaking southwest corner of Alberta, this extraordinary 4.37 acre property offers an increasingly rare opportunity to own a piece of the region's ranching history. Just minutes from Waterton Lakes National Park, Castle Mountain Resort and some of the province's most spectacular scenery, this lovingly maintained homestead is where time slows down as Drywood Creek calls you come sit a while, relax in the sunshine, close your eyes and breathe…. Built log by hand-hewn log, in 1900, the original ranch house has been thoughtfully preserved and updated over its 125 year history, including an extensive renovation and two storey addition completed in 2005. Rich wood finishes, original log construction and the home's authentic character create a warm, welcoming atmosphere throughout. The main floor features a bright, southerly sunroom, warmed by a wood burning stove. Through the cased opening, the spacious living room is centred around the original stone fireplace (now natural gas). The true ranch kitchen with adjoining dining area offers ample space for entertaining friends and family. A generous bedroom and an updated three piece bathroom completes the main floor of the original home. The 2005 addition introduced a spacious flex space with laundry, office space or rec room, just off the kitchen, as well as an impressive primary retreat, including exquisite clawfoot tub in the ensuite, and French doors leading to a private deck overlooking Drywood Creek. Fall asleep to the soothing sounds of crystal clear mountain water flowing past your doorstep. Upstairs, the addition continues with a spectacular family room, featuring vaulted ceilings, a gas fireplace and access to a second story deck with panoramic creekside views. The original home side upper level offers a charming landing and two additional bedrooms. Outside, the property is equally exceptional. Drywood Creek borders the property, mature trees surround the home and the peaceful setting provides endless opportunities to relax, explore and reconnect with nature. Two fully serviced guest cabins, each complete with heat, water and a three piece bathroom, offer comfortable accommodations for family, friends or visitors. Also included is the original log cabin the family lived in while building the main house, now used for storage and a treasured reminder of the property's remarkable heritage. Whether you're searching for a full time residence, a mountain retreat or a legacy property to share with generations to come, this one of a kind ranch homestead offers an unmatched combination of history, beauty and location in one of Alberta's most sought after landscapes. Ask your favourite Realtor for a full list of updates and features and book a showing today! (id:63476)

4 Bedroom 5 Bathroom 3,311 sqft
Cir Realty
For sale
$950,000
206 Stockton Avenue, Okotoks, Alberta

206 Stockton Avenue

Okotoks, Alberta

Rare opportunity to own a stand-alone commercial building in the heart of Okotoks’ industrial area, offering both immediate income and future upside. Situated on a 0.31 acre fenced lot, the property features five parking stalls out front plus ample additional parking behind the building, adding flexibility for staff, customers, or operational use. With excellent access to downtown Okotoks, the business park, and Highway 2, this is a highly accessible location for a wide range of commercial users.The building is configured into two separate units, creating a strong opportunity for investors or owner-users looking to offset occupancy costs with rental income. Unit A offers over 3,000 sq. ft. and is ready for a new business, presenting immediate lease-up potential. This unit includes a spacious front retail or showroom area, private office, board room, kitchen, bathroom, and a large rear warehouse with a second bathroom and over 500 sq. ft. of mezzanine space. The flexible layout is well suited to a variety of business types and offers the ability to generate additional income right away.Unit B offers nearly 1,000 sq. ft. of commercial space and is leased to a successful veterinary business with approximately four years remaining on the current lease, providing stable income from an established tenant. This unit includes two bathrooms and a staff area with kitchen space in the back.Well maintained with updates completed throughout the years, including a rooftop renovation last year, this property offers a compelling mix of existing revenue, leasing potential, and functional space in one of Okotoks’ key industrial locations. (id:63476)

4,015 sqft
Cir Realty
For sale
$290,000
Unknown RR272 Southern AB, Rural Cardston County, Alberta

Unknown Rr272 Southern Ab

Rural Cardston County, Alberta

Escape the noise and live truly independent on this rare 5-acre off-grid retreat, just 15 minutes from Waterton Lakes National Park. Set up for the homesteader, and outdoor enthusiast, this one-of-a-kind property features a small home, a shop, and multiple outbuildings already in place for goats, horses, chickens, and rabbits—so you can step right into the lifestyle without starting from scratch. Designed for self-sufficient living, the home is newly resided, and powered by solar panels plus two wind turbines, giving you dependable renewable energy year-round. Water is hauled in from Cardston or Pincher Creek, and stored in a 1,000-gallon cistern, and the property is serviced by a septic tank and field that are only 4 years old!—a practical, proven setup for rural living. If you’ve been looking for a property that offers privacy, freedom, and a true off-grid experience in an unbeatable location near the mountains, this is it. Not your typical acreage— Welcome to off-grid living at its finest. This property comes with all outbuildings, and the full set up in place, ready for you to take it over! Its just that easy. (id:63476)

1 Bedroom 1 Bathroom 504 sqft
Onyx Realty Ltd.
For sale
$200,000
503, 1328 13 Avenue SW, Calgary, Alberta

503, 1328 13 Avenue SW

Calgary, Alberta

Affordable inner city living in the heart of Calgary’s Beltline. This updated 1 bedroom, 1 bathroom condo offers exceptional value for first time buyers, young professionals, or investors looking to secure a well located property at an attractive price point. Featuring newer flooring, updated lighting, and a bright, functional layout, the home is move in ready and easy to enjoy. The kitchen is equipped with a stainless steel refrigerator, stainless steel range with microwave hood fan, and ample cabinet space, while the spacious living area provides plenty of room to relax or entertain. The generously sized primary bedroom offers excellent space for a full bedroom setup and features a large closet for practical everyday storage. One of the standout features of the home is the massive south facing balcony, providing an ideal outdoor retreat with plenty of sunshine. Practical features add to the appeal, including an in suite washing machine, a separate storage locker, covered assigned parking stall, secure bicycle storage, and convenient common laundry facilities within the building. The well maintained and professionally managed complex provides peace of mind for both owners and investors alike. Located on a quiet tree lined street in one of Calgary's most walkable neighbourhoods, you'll be just steps from the restaurants, cafés, boutiques, and nightlife of 17th Avenue, while downtown, parks, pathways, and transit are all within easy reach. Whether you're looking to break into the market, simplify your lifestyle, or add a solid rental property to your portfolio, this is an opportunity to own in a highly desirable inner city location for just $200,000. (id:63476)

1 Bedroom 1 Bathroom 557 sqft
Cir Realty
Contact Us
Your Favourites


No Favourites Found


Scroll to Top