
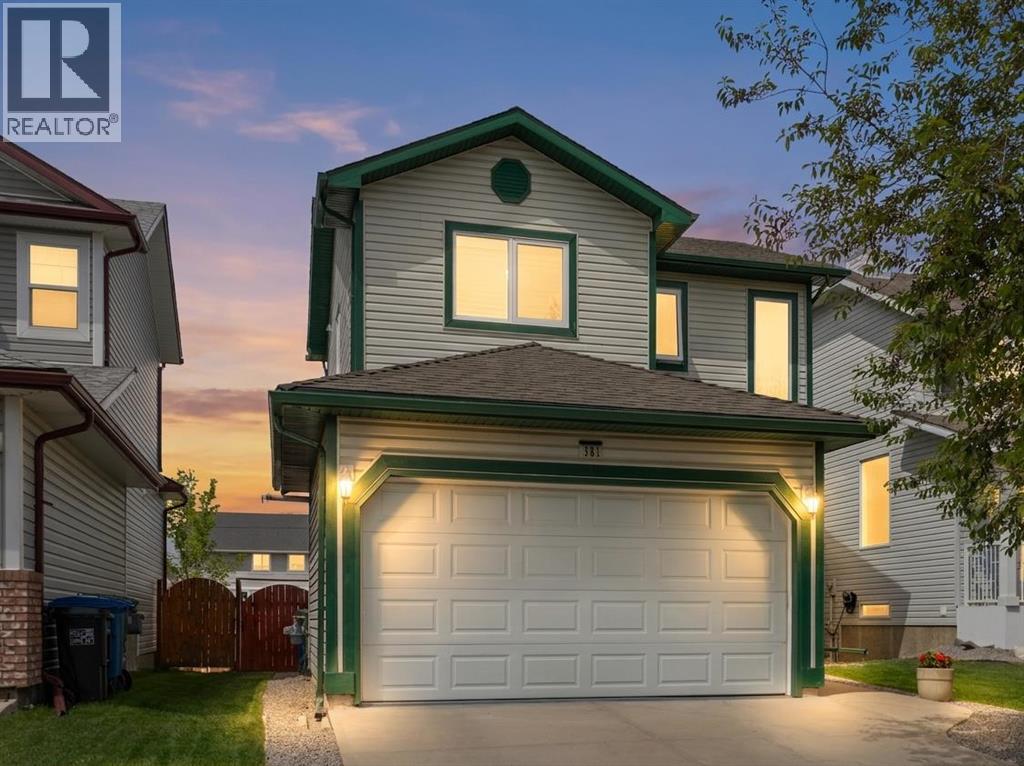
381 Silver Springs Way NW
Airdrie, Alberta
HOME SWEET HOME! Welcome to this beautifully maintained detached family home offering over $55,000 IN UPGRADES nestled in the heart of Silver Creek, one of Airdrie's most established and family-friendly communities. Complete with a double attached garage and numerous major upgrades throughout, this immaculately maintained, move-in ready home offers the perfect blend of comfort, functionality, and modern convenience. Step inside and immediately appreciate the abundance of natural sunlight that fills the home, creating a bright, warm, and inviting atmosphere year-round. The spacious open concept main floor is perfectly suited for both everyday living and entertaining, featuring a cozy living room anchored by a charming fireplace, a well-appointed kitchen with stunning granite counters and island, updated appliances, ample counter space, and rich wood cabinetry that adds timeless warmth and character. Upstairs, you'll find a breathtaking primary retreat complete with a walk-in closet and a spa-like 5 piece ensuite bathroom, offering the perfect place to unwind at the end of the day. Two additional great-sized bedrooms provide plenty of space for a growing family, guests, or a home office setup. The fully finished basement adds great additional living space and includes a bedroom, bathroom, family recreation room, children's play area, home gym, media room, or whatever best suits your lifestyle needs. Major updates include a Malarkey Legacy 50-year roof (2016), hardwood/tile flooring (2016), Trane furnace with humidity control (2019), granite kitchen renovation with backsplash and Whirlpool appliances (2020), R75 insulation upgrade (2021), bathroom renovation (2021), basement carpet replacement (2021), steel exterior door (2021), Window Lux 3-pane windows (2023 & 2025), landscaping (2026), and extensive garage upgrades including heating, plumbing improvements, and an epoxy floor (2019–2026). Fencing and interior painting have been maintained on an ongoing schedule. Ste p outside to your own backyard oasis, thoughtfully landscaped for both relaxation and entertaining. Enjoy summer BBQs on the spacious open deck, gather around the fire pit with family and friends, or relax under the patio umbrella while taking in the peaceful surroundings. The garage has a separate 125 amp breaker electric panel, which is capable of running a level 2 EV or hybrid charging system (240 volts) and additional outlets. Silver Creek is known for its beautiful parks, playgrounds, walking paths, and nearby Nose Creek trails. Families will love the close proximity to schools and daycare facilities, while everyday conveniences are just minutes away, including grocery stores, restaurants, coffee shops, fitness centres, wellness services, shopping, recreational amenities and a quick drive to Calgary. Don't miss your opportunity to make Silver Creek your next home, book your private showing today! (id:63476)

1207, 25 Wildwoods Court SW
Airdrie, Alberta
2 YEARS FREE CONDO FEES | NEW BUILD TOWNHOME | LOW CONDO FEES | 4 BED (3 UP, 1 DOWN) / 2.5 BATH / 1,327 SQ FT | ATTACHED GARAGE + DRIVEWAY | FALL 2026 POSSESSION – Welcome to the Spruce 1 townhome by Minto Communities, an award-winning Canadian builder, located in Wildflower, proudly voted Best New Community in Canada. This vibrant, master-planned community in Airdrie is designed with lifestyle and connection in mind, offering a thoughtful mix of home styles in a neighbourhood built to grow with you. This brand-new townhome offers a spacious and functional layout ideal for families, professionals, or anyone looking for extra flexibility. The main floor features a modern kitchen positioned at the centre of the home, complete with a large island, stainless steel appliances, contemporary finishes, ample cabinetry, and storage. The dining area is located at the front of the home just off the foyer, creating an inviting space for everyday meals or entertaining. Toward the back of the home, the living room provides a comfortable retreat with direct access to a private balcony, perfect for enjoying fresh air. A convenient 2-piece bathroom completes this level. Upstairs, the primary bedroom offers a walk-in closet and private 3-piece ensuite. Two additional bedrooms, a full 4-piece bathroom, and discreet upper-floor laundry complete the upper level, providing excellent functionality for growing households or home office needs. The lower level features a fourth bedroom and direct access to the oversized single attached garage, offering versatility for guests, a home gym, or workspace. A full driveway provides additional parking, adding everyday convenience rarely found in townhome living. Residents of Wildflower enjoy exclusive access to The Hillside Hub, a standout amenity centre featuring Airdrie’s first outdoor pool, a hot tub, open-air sports court, and a variety of shared indoor and outdoor spaces designed for gathering, recreation, or quiet retreat. With nearby parks, pathways, amenities, and easy access to major routes, Wildflower delivers a truly well-rounded lifestyle. Combining award-winning community planning, modern design, low condo fees, and immediate possession, this is an outstanding opportunity to own a stylish new build townhome in one of Canada’s most celebrated communities. Don’t miss your chance to make Wildflower home! Book your visit today! (id:63476)
1404, 604 East Lake Boulevard NE
Airdrie, Alberta
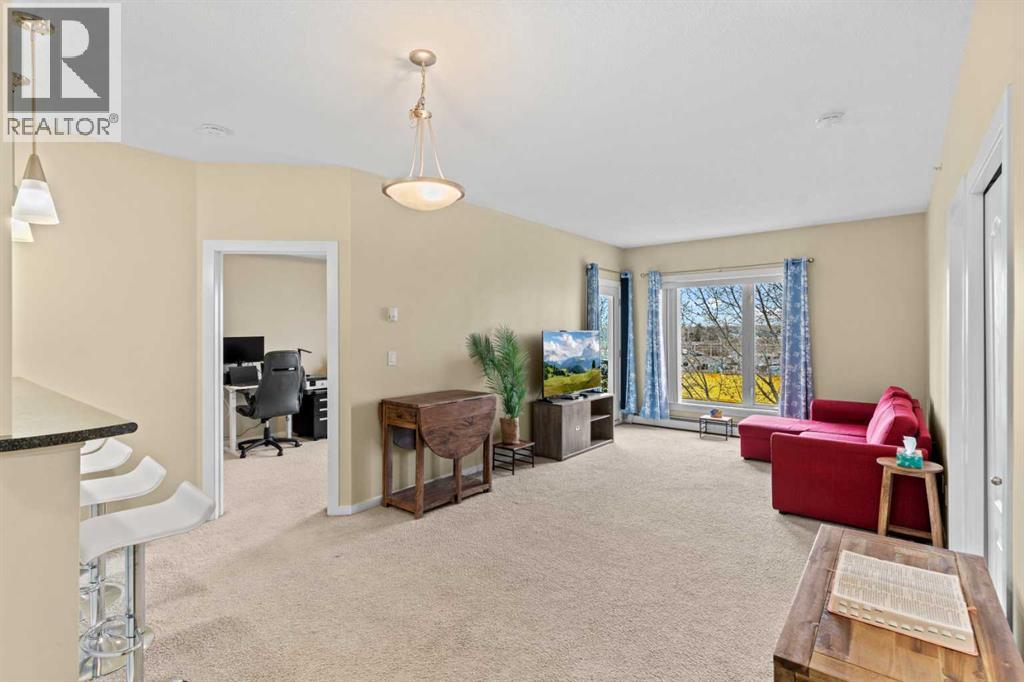
Top-floor 2 Bedroom + Den condo with 2 full bathrooms, heated underground parking, Low Condo fees that include most of utilities and west-facing mountain views. Enjoy a bright, open layout filled with natural light, large windows, and a private balcony surrounded by mature trees for added privacy. Sunlight pours through the west-facing windows, highlighting an open floor plan designed for comfort and everyday living. The kitchen anchors the space with a large eating bar — perfect for morning coffee or casual evenings with friends — flowing seamlessly into the inviting living area. Step out onto your private balcony and take in the unobstructed mountain views — your own peaceful escape at the end of the day.This home offers a versatile den ideal for a home office or guest room, along with two spacious bedrooms. The primary suite features a walk-through closet and private ensuite, while in-suite laundry adds everyday convenience.Additional highlights include titled heated underground parking, bike storage, a welcoming lobby, and ample visitor parking. Located steps from the Genesis Centre and East Lake, with easy access to shopping, dining, schools, transit, and Highway 2. (id:63476)
1110, 10 Market Boulevard SE
Airdrie, Alberta
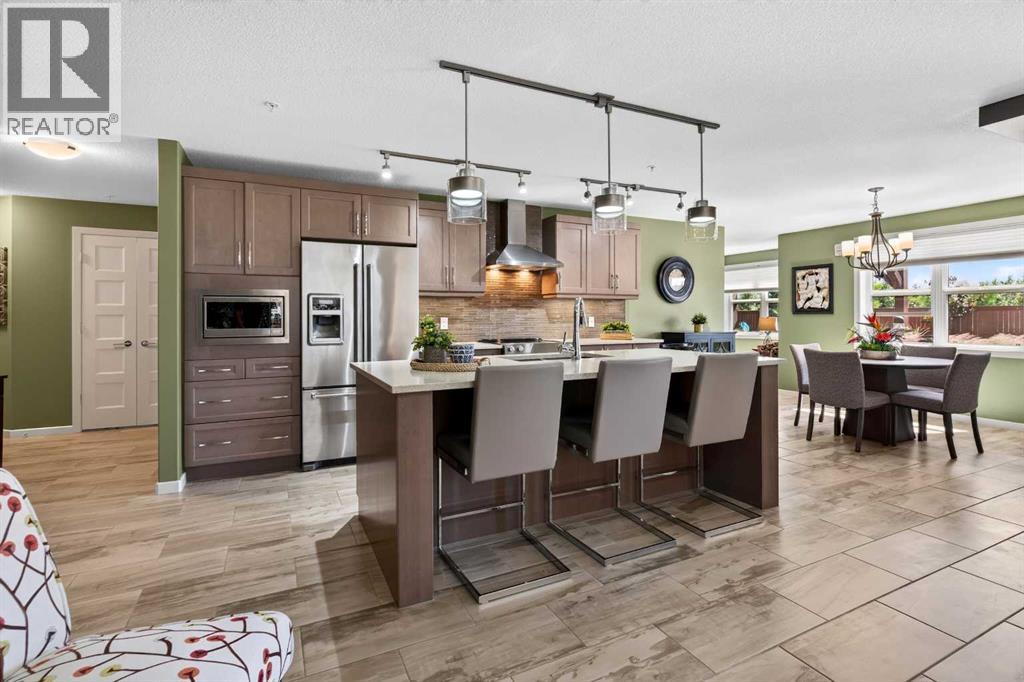
FANTASTIC PRICE UPDATE!! Welcome to easy, carefree living in this beautifully appointed 55+ condo, perfectly located so you can spend less time driving and more time enjoying life! This is one of the biggest layouts in the building! The southwest-facing patio is truly something special—overlooking the beautifully maintained greenspace and pergola gathering area, it's the perfect place to enjoy your morning coffee, read a book in the afternoon sun, or unwind in the shade on a warm summer evening.Inside, a spacious front entry walk-in closet with in-suite laundry welcomes you home, while upgraded closet organizers throughout the whole unit ensure everything has its place. The bright kitchen features gleaming appliances, pot/pan drawers, quartz countertops, a large island with seating for three, a built-in microwave with upgraded drawers below, an elegant chimney hood fan, and a hidden double-door pantry that keeps everything beautifully tucked away.The open dining area comfortably seats 5-6, with room for an even larger table when family gathers. Sunlight pours through the southwest-facing windows, filling the home with warmth while offering lovely courtyard views. Need a quiet retreat? The separate den is ideal for reading, hobbies, or a home office.The spacious primary suite easily accommodates a king-sized bed and offers a walk-in closet with custom organizers, a ceiling fan, and a well-designed ensuite featuring a long vanity, additional cabinetry, added medicine cabinet and a dedicated makeup station. The second bedroom is also generous, complete with more organized closet space, its own ceiling fan, and convenient cheater access to the main bathroom, which includes a deep soaker tub and oversized vanity.This home also offers incredible convenience with two parking stalls—one underground with an attached storage locker and one surface stall with no vehicle beside you—plus an additional storage cage on the third floor.The building itself is warm and welcoming , featuring an elegant front lobby and a popular amenity room where neighbours gather for monthly socials, meetings, and events. If you've been looking for a home that combines comfort, convenience, community, and low-maintenance living, this one truly checks every box.Step outside and you'll find grocery stores, medical and dental offices, banking, fitness facilities, parks, and scenic pathways all within easy reach. Plus, with quick access into Calgary, visiting family or heading into the city couldn't be more convenient. Check it out today! (id:63476)
856 Midtown Drive SW
Airdrie, Alberta
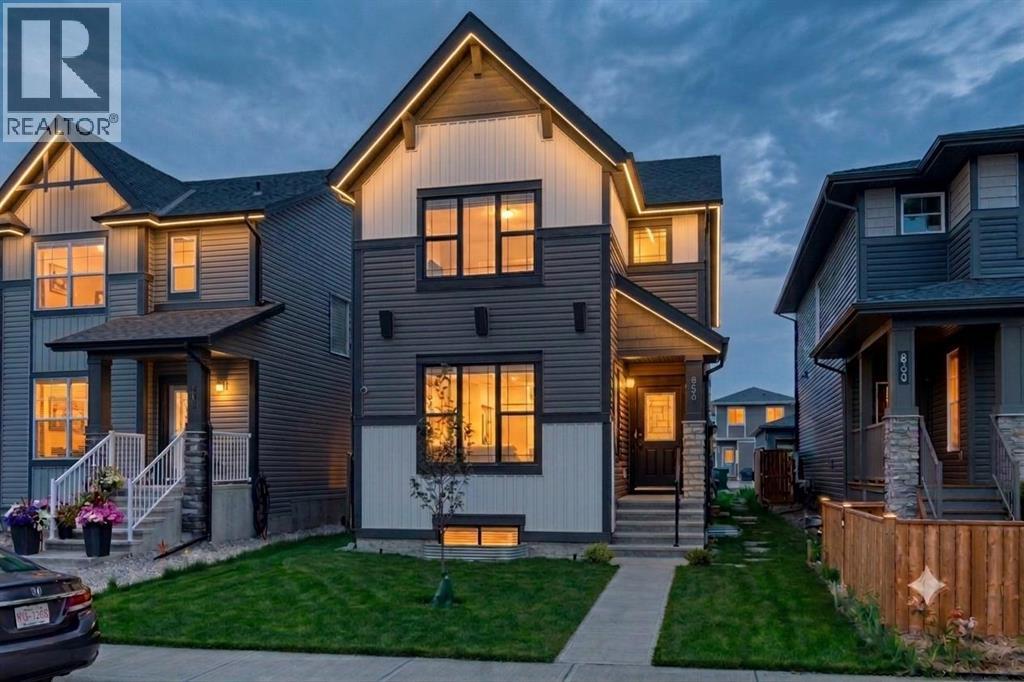
Offering over 2,600 sq ft of thoughtfully designed living space on a traditional lot, this Airdrie home is built for real family life.As dusk settles, Gemstone exterior lighting glows softly below the roofline, welcoming you home before you even reach the door.Step inside to a spacious living room with 9' ceilings, warm and inviting from the moment you walk in. Just off it, a main floor bedroom and full bath offer flexible living — home office, guest space, or main-floor family room, no stairs required.The kitchen is where this home shines: a waterfall edge island, gold fixtures, stainless steel appliances, and floor-to-ceiling dual-tone cabinetry come together, while a separate spice kitchen keeps the real cooking — and its aromas — out of sight.Upstairs, a bonus room serves as a second family living space, alongside two kids' bedrooms and a spacious primary bedroom featuring a walk-in closet and a fully tiled 3-piece ensuite.Downstairs, a fully finished illegal basement suite (2 bedrooms, 1 bath) with 9' ceilings adds flexibility for extended family or income potential.A double detached garage completes the package, keeping vehicles and gear protected year-round.This home is also built with smart living in mind — every light switch is a smart switch with dimmer, paired with a NEST thermostat throughout. Location perks include nearby parks with manicured pathways, trails, and green spaces; walking distance to restaurants and grocery stores; close proximity to Woodside Golf Course and Nose Creek Park; and easy access to the Queen Elizabeth II highway for commuters. (id:63476)
75 Everglade Drive SE
Airdrie, Alberta
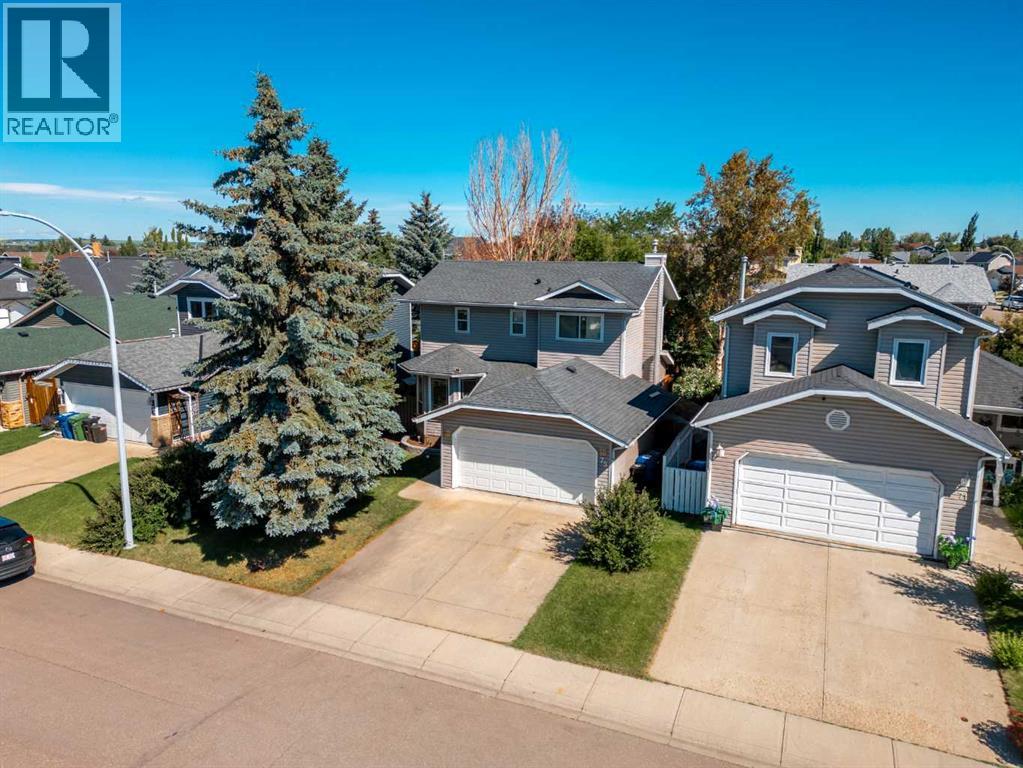
Welcome to this comfortable family home offering over 1500 sq. ft. of developed living space nestled on a quiet street in the heart of the highly desirable Edgewater community. Families will appreciate the exceptional location, with A.E. Bowers Elementary School (K–5) just one block away, Muriel Clayton Middle School (Grades 6–9) within easy walking distance, and beautiful Nose Creek Park only a short stroll from your front door. Inside, you'll find 3 spacious bedrooms and 2.5 bathrooms, along with a flexible front room that's perfect as a formal dining room, living room, or home office. The bright kitchen features a dining area and opens onto a large 25' X 12' rear deck overlooking a private backyard—ideal for relaxing or entertaining. The inviting family room is centred around a cozy gas fireplace, while the fully developed basement offers a large recreation/family room with plenty of space for movie nights, games, or a children's play area. Additional highlights include a double attached garage with built-in shelving for extra storage, a private backyard, and a location in one of Edgewater's most family-friendly and well-connected neighbourhoods.This is a wonderful opportunity to enjoy comfortable living in a welcoming community close to schools, parks, and everyday amenities. (id:63476)
674 Creekmill Court SW
Airdrie, Alberta
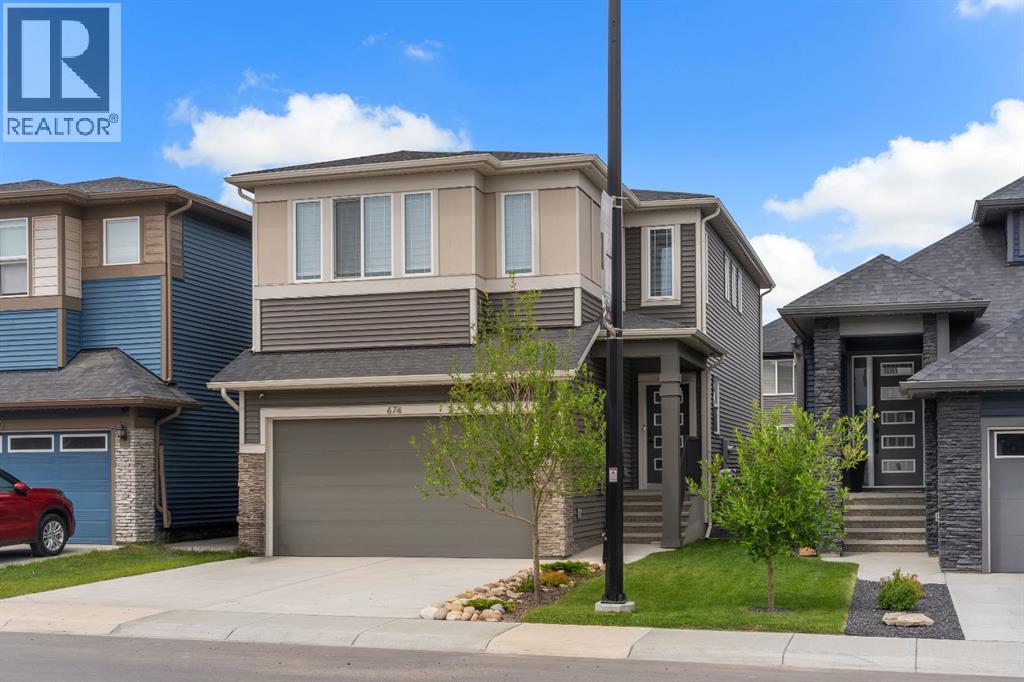
Welcome to 674 Creekmill Court, a beautifully upgraded 2023 Shane Homes build offering 3 bedrooms, 2.5 bathrooms, and an attached front garage in the growing community of Cobblestone Creek. From the moment you walk in, you'll appreciate the well-planned design, quality craftsmanship, and bright open design layout. The main floor features 9-foot ceilings, luxury vinyl plank flooring, and a warm, modern colour palette that creates a comfortable atmosphere throughout. At the heart of the home is the impressive upgraded super kitchen, designed to impress both home chefs and entertainers alike. Complete with a sleek cooktop, built-in oven and microwave, stainless steel appliances, stylish cabinetry, and a large central island, this space is as functional as it is beautiful. The adjacent dining area easily accommodates family gatherings, while the living room showcases a stunning floor-to-ceiling tiled fireplace that serves as a striking focal point. Large triple-pane windows fill the main floor with natural light. The north-facing backyard offers more sunshine than you might expect, benefiting from both east and west exposure throughout the day. The yard remains unspoiled and ready for your personal touch, whether you envision a spacious deck, beautiful landscaping, or the ultimate outdoor retreat. Upstairs, additional windows and triple-pane windows throughout the home flood the space with natural light. A central bonus room provides excellent separation between the primary suite and secondary bedrooms, creating privacy and functionality for growing families. All three bedrooms feature walk-in closets, while the spacious primary retreat offers a spa-inspired ensuite with dual sinks, a soaker tub, an oversized shower, and a generous walk-in closet. Added insulation between the garage and bedrooms enhances comfort, while upper-level laundry and a full main bathroom complete the second floor. The unfinished basement provides endless possibilities for future development. Lo cated in Cobblestone Creek, one of Airdrie's newest and most desirable communities, residents enjoy a peaceful setting surrounded by future parks, pathways, playgrounds, and green spaces. The community offers convenient access to schools, shopping, recreation facilities, and major commuter routes, making daily life effortless. Just minutes from downtown Airdrie and with quick access to Calgary, you'll enjoy the perfect balance of small-town charm and big-city convenience. Airdrie continues to be one of Alberta's fastest-growing cities, offering exceptional amenities including recreation centres, golf courses, shopping districts, restaurants, schools, and year-round community events. Whether you're raising a family, commuting to Calgary, or simply looking for a welcoming community to call home. (id:63476)
1316 Bayside Avenue SW
Airdrie, Alberta
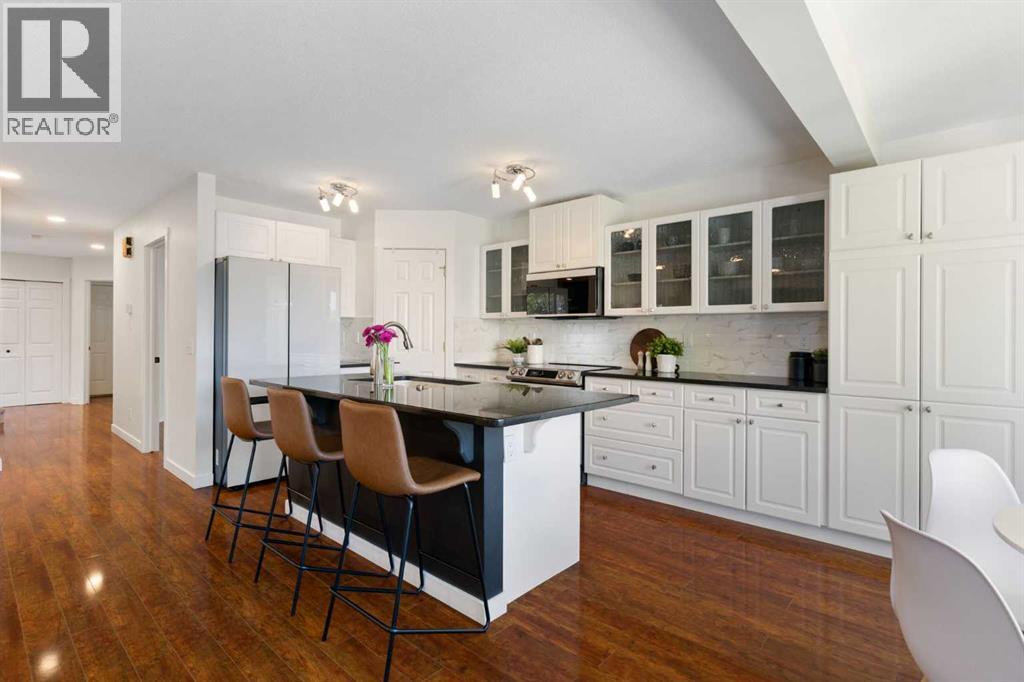
Welcome to this beautifully maintained and fully developed 2 storey home in the highly sought after community of Bayside! Offering over 3,300 sq. ft. of developed living space, this impressive 4 bedroom, 3.5 bathroom home combines functionality, comfort, and style for today's growing family.The main floor features a bright open concept design with a spacious living room centered around a cozy gas fireplace, a formal dining room for hosting family gatherings, and a stunning kitchen with an oversized island that comfortably seats five. A dedicated main floor office provides the perfect work from home setup.Upstairs, you'll find generously sized bedrooms and plenty of space for everyone to spread out. The fully developed basement adds exceptional versatility with a large recreation room featuring a second gas fireplace, a full bathroom with a luxurious steam shower, and the opportunity to easily add a 5th bedroom if desired.This home has been thoughtfully updated throughout, including new carpet (2023), hot water tank (2022), new roof (2021) with the north side redone in May 2026, new garage door and motor (2025), and updated kitchen appliances including a new dishwasher, refrigerator, and microwave (March 2026), plus a new stove (2025).Step outside to enjoy the fully fenced backyard, complete with a newly added dog run and fire pit (2026), perfect for both pets and entertaining. The double attached garage and two car driveway provide ample parking and storage space for busy households.Ideally situated in one of Airdrie's most desirable communities, you'll enjoy easy access to schools, parks, shopping, and everyday amenities, along with scenic walking paths connecting to the beautiful Bayside canal system. With quick access out of the city, this location offers the perfect balance of convenience and community. Move in ready and loaded with space, updates, and value, this is a home you won't want to miss. (id:63476)
1305, 403 Mackenzie Way SW
Airdrie, Alberta
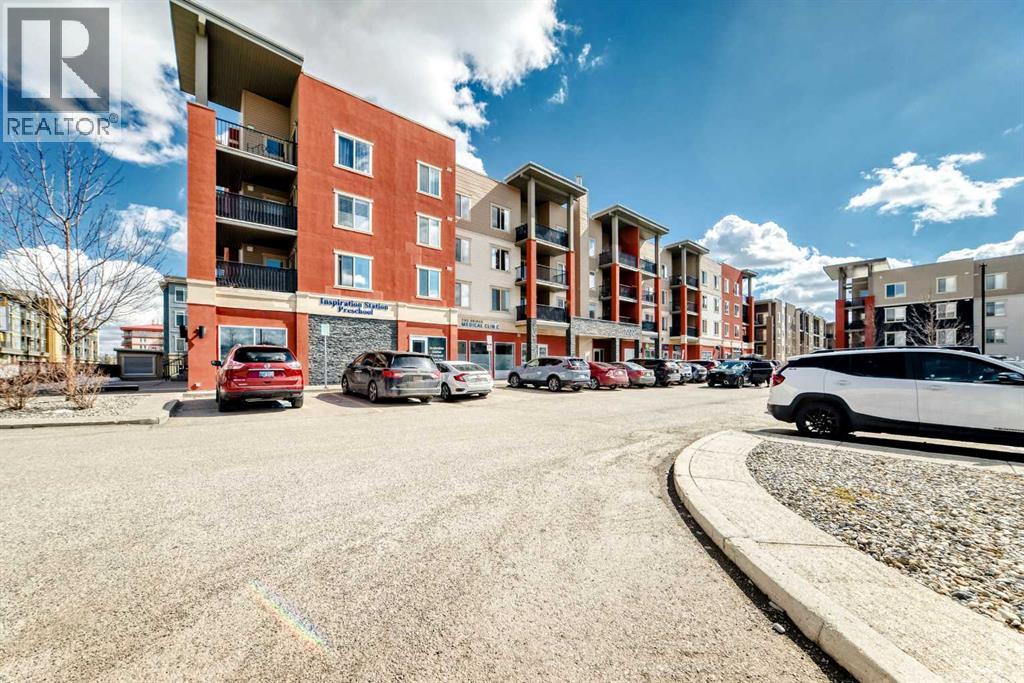
LARGE PRICE ADJUSTMENT!!! Step into this freshly painted, beautifully refreshed condo offering a smart and spacious layout in the heart of Airdrie. With over 760 sq ft, this 2-bedroom, 2-bathroom plus large den unit showcases recent upgrades including new flooring, tile work, and plush carpet, giving the home a crisp, modern feel.The open design creates a seamless flow between the kitchen, dining, and living areas, ideal for both relaxing and hosting. The kitchen is well-appointed with contemporary finishes, generous cabinet space, and an eat-up counter for casual dining. Natural light pours in through large windows, while the covered balcony provides a comfortable outdoor space for lounging or BBQs.The primary suite features a walk-through closet and a private ensuite with upgraded finishes, while the second bedroom is thoughtfully set apart near another full bathroom. A separate den adds flexibility for a home office, hobby space, extra storage or even a guest bedroom space. Additional highlights include in-suite laundry, titled underground parking, and ample visitor stalls. Located just steps from everyday amenities, dining, parks, and pathways, this move-in-ready home offers a convenient lifestyle suited to a variety of buyers. Don't miss this opportunity to own a beautiful condo, book your showing today! (id:63476)
307, 309 Woodside Drive NW
Airdrie, Alberta
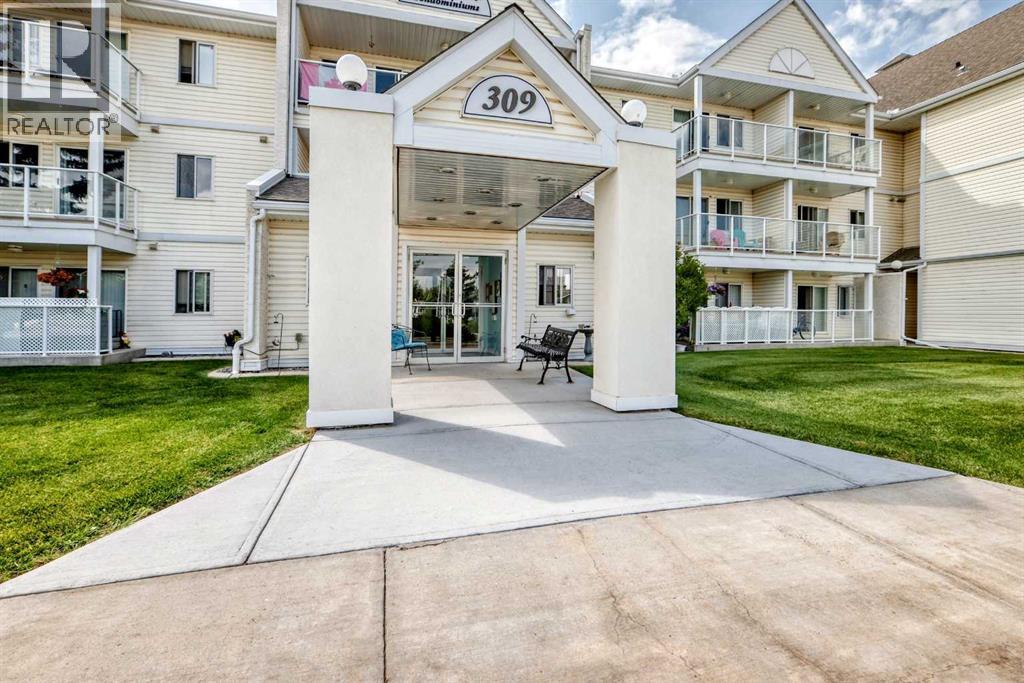
Experience the perfect balance of comfort, elegance, and carefree living in this beautifully appointed top-floor residence, ideally situated just one block from the Woodside Golf Course. Tucked within one of Woodside's most desirable 50+ adult communities, this exceptional home offers a tranquil setting surrounded by mature trees and beautifully maintained grounds. Designed with both style and functionality in mind, the bright open-concept floor plan is enhanced by contemporary laminate flooring and an abundance of natural light. The spacious living and dining areas flow effortlessly to a generous, very private balcony, creating the perfect setting to enjoy peaceful mornings with a coffee or relaxing afternoons in the sunshine. The thoughtfully designed kitchen is both beautiful and practical, featuring an abundant of cabinetry, and expansive counter space to inspire everything from everyday meals to entertaining family and friends. Retreat to the spacious primary suite, complete with a walk-through closet and convenient semi-ensuite access to the well-appointed four-piece bath. A versatile second bedroom offers endless possibilities as an elegant guest room, private home office, or creative studio. An in-suite laundry and storage room with a stacked washer and dryer adds everyday convenience while keeping your living space organized. Residents enjoy an exceptional lifestyle with thoughtfully designed common spaces, including a welcoming second-floor activity room and an inviting main-floor gathering area, private gazebo area out back, fostering a true sense of community. Additional highlights include an assigned parking stall conveniently located on the south side of the building, generous visitor parking, and pet-friendly living with board approval. Offering a rare combination of peaceful surroundings, a premier golf course location, and the ease of low-maintenance living, this is an outstanding opportunity to enjoy an elevated lifestyle in one of Woodside's most sought-after adult communities. (id:63476)
209 Windford Park SW
Airdrie, Alberta
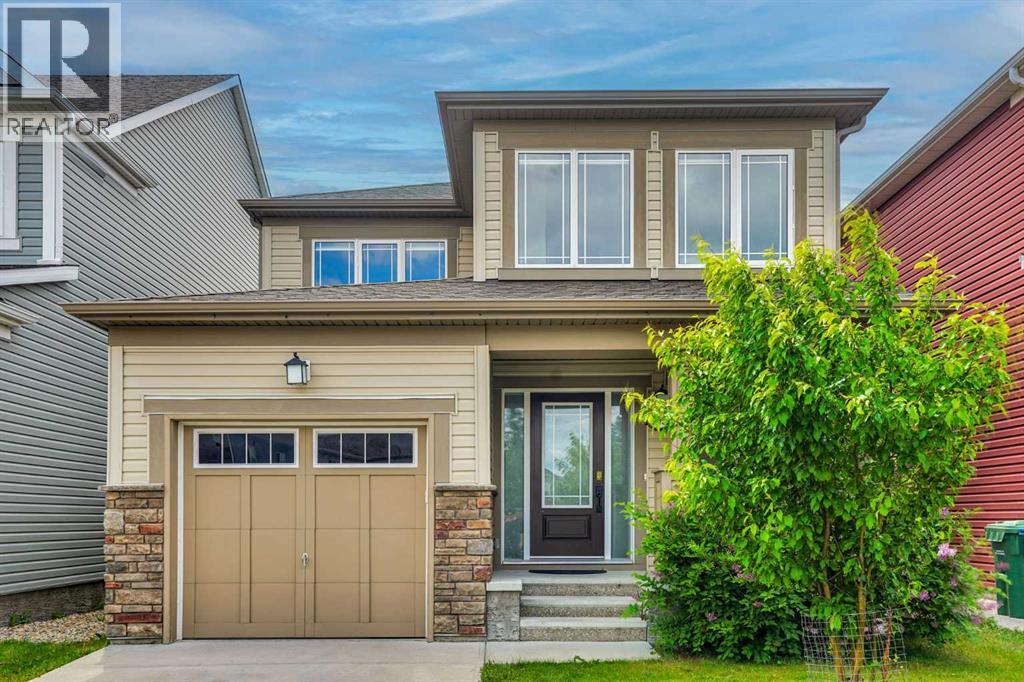
Welcome to 209 Windford Park SW, a fully finished family home located on a quiet street in Airdrie’s desirable South Windsong community. Offering approximately 2,638 sq. ft. of developed living space, this 2-storey home features 3 bedrooms above grade, 3.5 bathrooms, a finished basement, and an attached single garage.The main floor offers a bright, comfortable layout with plenty of natural light, a spacious living room with a cozy gas fireplace, and an open dining area that works well for everyday family meals or entertaining. The kitchen is both functional and inviting, featuring a large wrap-around island with seating, a walk-in pantry, stainless steel appliances, and BRAND NEW electric stove, dishwasher, and microwave hood fan.Upstairs, the spacious primary bedroom includes a walk-in closet and private 4-piece ensuite. Two additional bedrooms, another full bathroom, and convenient upper-floor laundry complete the second level, making this a practical layout for families.The fully finished basement adds excellent extra living space with a large family/rec room, wet bar/kitchenette-style area, flexible den, storage space, and another full 4-piece bathroom. This lower level offers many possibilities for extended family use, guests, hobbies, a home office, or additional recreation space.Outside, the fenced SOUTH FACING backyard provides room for kids, pets, and summer barbecues. The yard has recently been cleaned up and shows much better, giving buyers a great opportunity to enjoy and personalize the outdoor space.Located close to schools, parks, pathways, greenspaces, shopping, and Chinook Winds Park, with a new K-8 school under construction nearby, this home offers comfort, convenience, and value in one of Airdrie’s popular southwest communities. A great opportunity for buyers looking for a move-in-ready home with finished space, family-friendly surroundings, and quick access to everyday amenities. (id:63476)
1130 Cobblestone Boulevard SW
Airdrie, Alberta
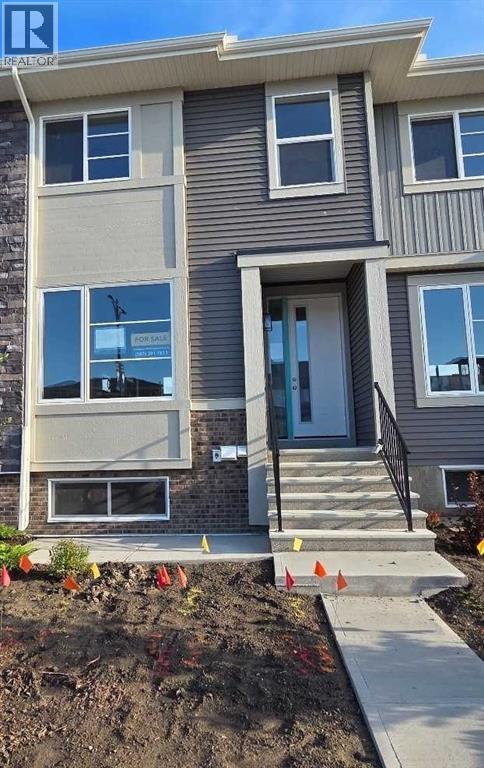
Public Remarks: IMMEDIATE POSSESSION. ,DOUBLE DETACHED GARAGE, DECK, FENCED AND LANDSCAPED, NO CONDO FEES. SOME PICTURES ARE OF SIMILAR MODEL, Welcome to the "St. Andrews" townhome, by Award winning, Master Builder, Douglas Homes Ltd. From the front covered porch, the entry opens onto the spacious great room with 9ft ceiling and gleaming hardwood floors throughout the main floor. The aspiring chef will appreciate the well planned "island" kitchen. From the upgraded 42 inch, soft close cabinets, to the gorgeous quartz countertops, everything is within easy reach. The sparkling stainless steel fridge, the glass top, self cleaning electric range, dishwasher, and over the range microwave/hoodfan are all just an arms length from the kitchen sink. Opposite side of the island, provides a convenient pantry, and desk with upper cabinet for all those recipe books you will collect. The spacious dining area features a large picture window looking out upon the back yard with room for the kids to play, with a rear entry door to the deck for those summer bbq's. Here also is a 2pc powder room for your guests convenience, and perhaps the kids hurried need. Upstairs includes 2 good sized secondary bedrooms, a 4pce bathroom with quartz vanity and tile floors, a convenient upstairs laundry, washer/dryer included, and a spacious primary bedroom with large upsized window and ensuite bath, with walk in shower, with glass front, tile floor and again a quartz vanity. The full basement provides rough in plumbing for a future bath, one window for future bedroom, and enough space remaining for a spacious future family room if you decide your family needs room to spread. All this in the desirable new subdivision Cobblestone Creek, with tennis courts, playgrounds, future school reserve, pathways and numerous green spaces, on the western edge of Airdrie, with wide open country side, and views to the west. (id:63476)