
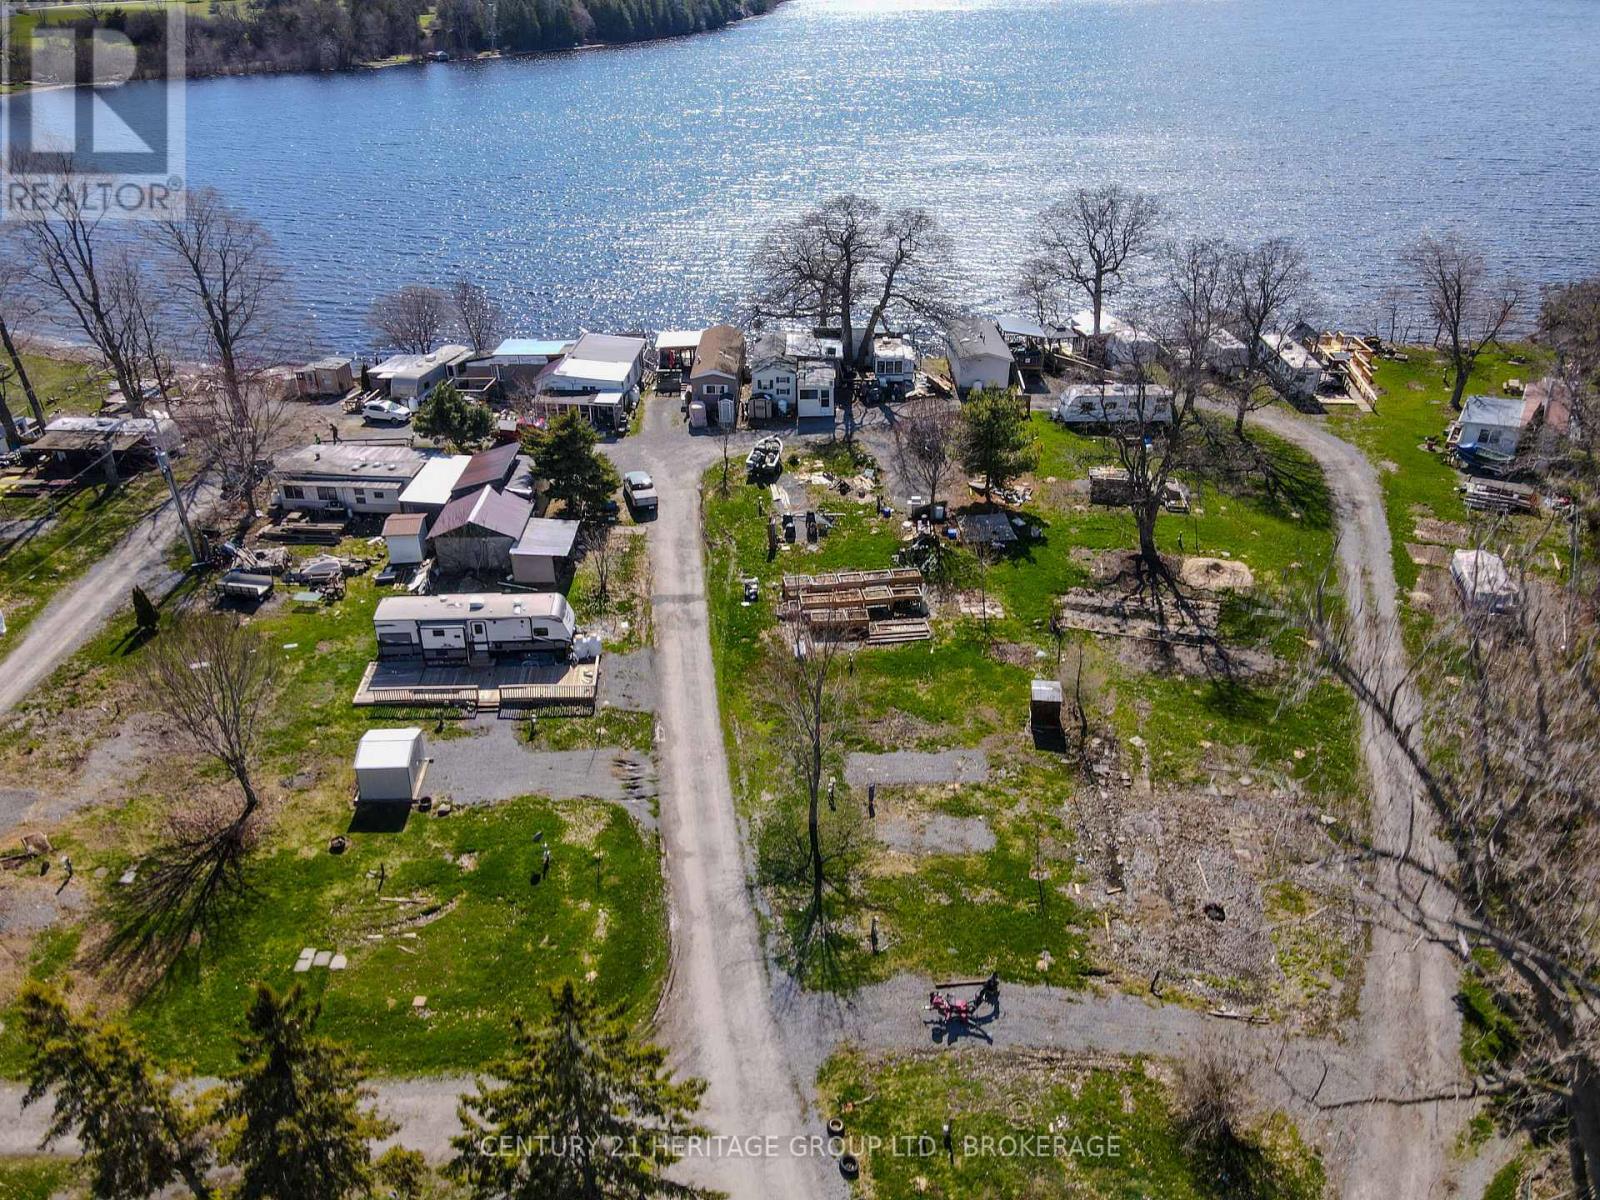
181 Melville Road
Prince Edward County, Ontario
An exceptional investment opportunity in Prince Edward County: nearly 5 acres with 489 feet of premium waterfront in one of Ontario's most sought-after regions. This rare property offers 60trailer sites, two residences, a garage, and a recreation hall-delivering immediate operational potential while offering a strong foundation for redevelopment. Presently there are 15 sites that are operational. With its substantial acreage, zoning flexibility, and prime lakeside setting, the property is ideally positioned for transformation into a luxury resort, boutique vacation community, or tiny home development. The natural topography and extensive shoreline provide outstanding views and waterfront access, enhancing long-term value and appeal. Located within Prince Edward County's acclaimed wineries, restaurants, and tourist amenities,this site combines tranquillity within one of Ontario's premier leisure markets. Key Highlights:4.9-acre site with 489 ft of Lake Consecon waterfront 60 serviced sites plus two houses, garage, and rec hall Strong redevelopment potential for upscale resort or community use; close to major County attractions and established tourism routesHigh-demand area with robust short-term rental and hospitality growth A rare chance to secure a signature waterfront footprint with excellent upsidepotential-perfect for developers seeking a flagship hospitality or residential project inPrince Edward County. (id:63476)
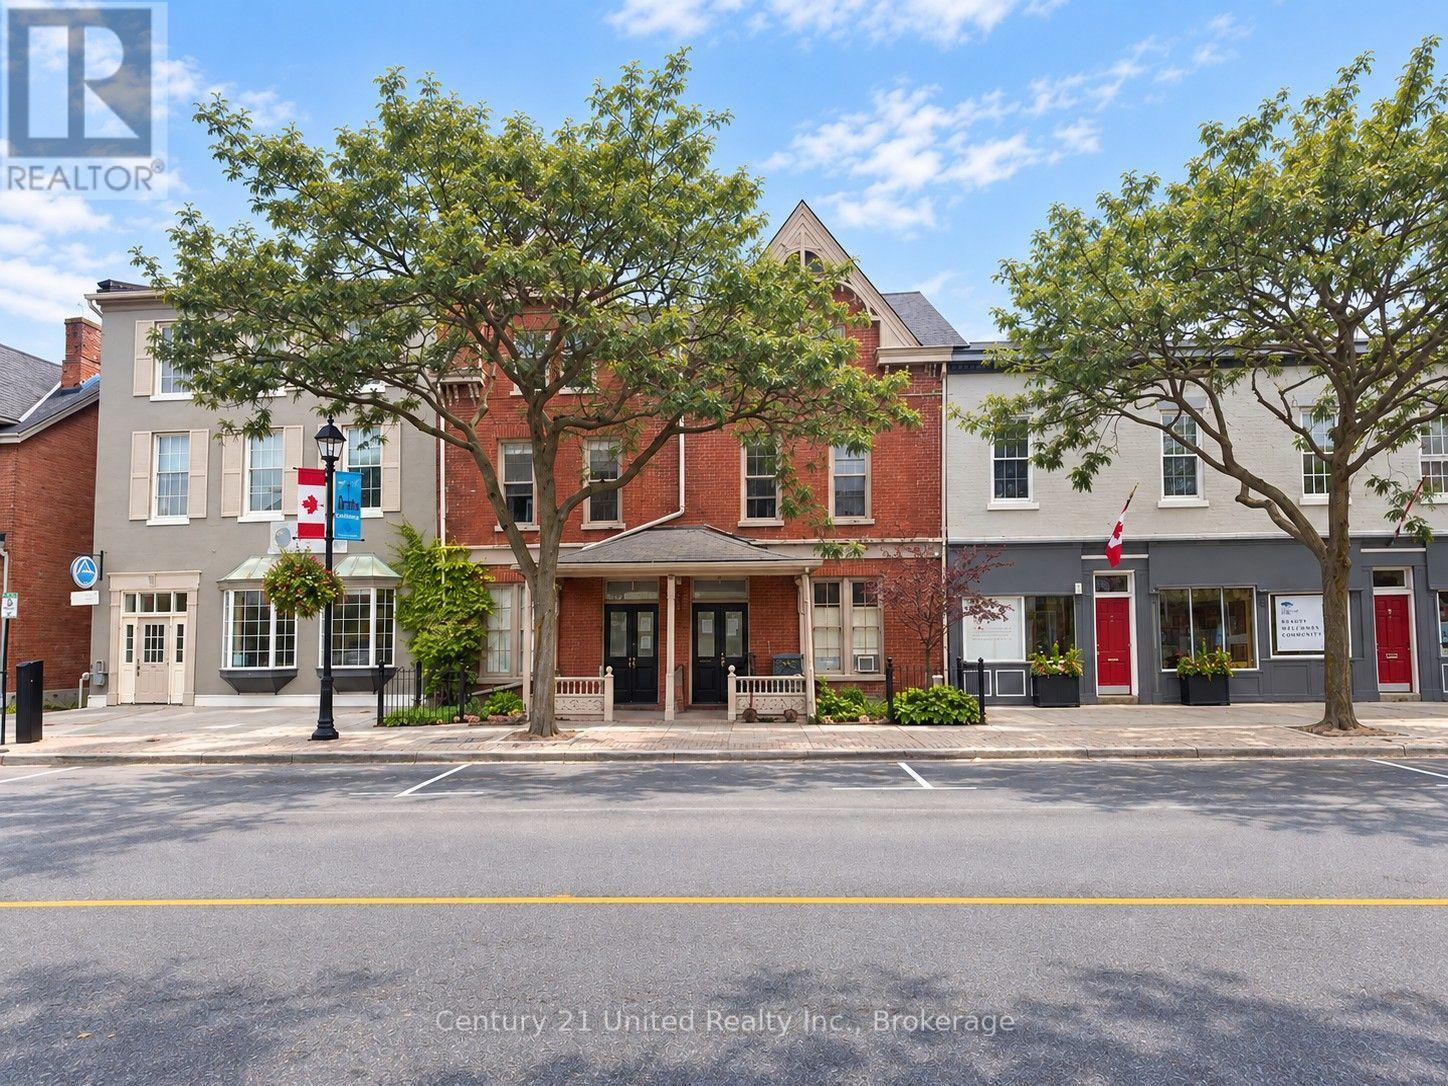
21 & 23 King Street E
Cobourg, Ontario
10.23% CAP RATE. EXCEPTIONAL DOWNTOWN INVESTMENT OPPORTUNITY! 5,760 Sq Ft Brick, 14-bedroom 4 Kitchen 4 Bath Boarding/Rooming House configured across 2 substantial semi-detached Historic Residences in a sought-after Lake Ontario heritage downtown. A compelling income property offering investors strong cash flow today PLUS intriguing future potential. Continue the established income-producing use or explore opportunities to revamp and reposition these 2 historic residences. Potential concepts may include a boutique hotel/inn, mixed-use commercial/residential, live/work spaces, private residence townhomes or traditional rental units (subject to zoning, municipal & other required approvals.) The property zoning is MC with Exception & benefits from a legally protected non-conforming status related to its historic use, offering Buyers the option to investigate future possibilities for commercial &/or residential use - or simply continue the existing use. Superb LOCATION!!! Situated in a vibrant historic tourist & destination downtown on the shores of Lake Ontario, close to the Beach, Waterfront, Marina, Parks, Boardwalk, shops, restaurants & amenities. Character details throughout. Orig Banister Staircase, Wood Flooring, High Ceilings, Pocket Doors, Crown Molding, Covered front Porch. Approx. 100 km from Toronto with VIA Rail service in town & Hwy 401 nearby. 2 Furnaces with Gas heat. 2 Gas Hot Water Tanks. Rents are all-inclusive. Income & Expense Statement + Floor Plans available. A rare opportunity combining immediate income, approx. 10.23% cap rate, 5,760 Sq Ft, established legal use & future repositioning potential in an exceptional downtown location 100KM to Toronto and steps to the lakefront. Gross Income: $14,000/M | $168,000/Yr. Expenses: $4,626.33/M | $55,515.96/Yr. Net Income: $9,373.67/M | $112,484.04/Yr. Approx. 10.23% CAP RATE at current list price, based on Seller-provided income & expenses. Phase 1 ESA avail. 2 Semi-Det Homes. 2850 approx. Sqft Each. (id:63476)

9 Richmond Street W
Kawartha Lakes, Ontario
Welcome to 9 Richmond St W, nestled in a quiet and charming Kawartha Lakes hamlet where peaceful country living meets everyday comfort. This well-maintained raised bungalow is move-in ready and offers a bright, open-concept kitchen and living area with a walkout to a spacious 12' x 15' sunroom the perfect spot to enjoy your morning coffee, unwind at the end of the day, or simply take in the beautiful surroundings. Enjoy panoramic views overlooking Grassy Creek, where white swans and other waterfowl add to the peaceful, natural setting. Inside, the home features updated laminate flooring and a high-efficiency forced-air furnace installed in 2021. An attached carport and ample parking provide added convenience. Low-maintenance, welcoming and surrounded by nature, this lovely home is an ideal opportunity for those looking to enjoy a quieter pace of life in the Kawarthas. (id:63476)
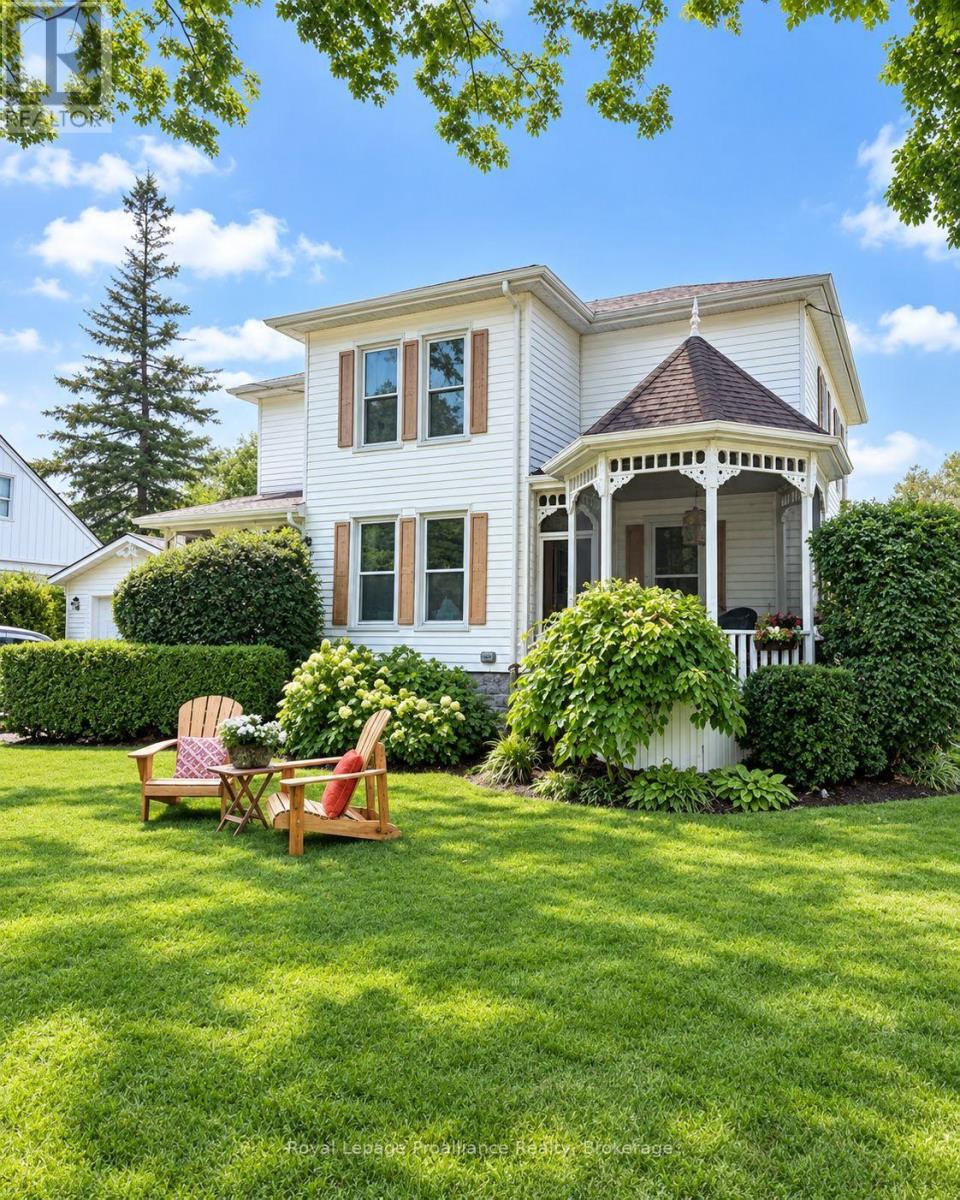
47 Paul Street
Prince Edward County, Ontario
Charming Queen Anne residence for lease, ideally located in one of Picton's most desirable neighborhoods. Just steps from Prince Edward Collegiate Institute and a short stroll to downtown shops, restaurants, theatre and amenities. This beautifully maintained three-bedroom, two-bathroom home blends timeless character with thoughtful updates. The main floor features a spacious living room, formal dining room and updated kitchen with new countertops and original tongue-and-groove wood ceiling detail. Upstairs offers three generous bedrooms, a second full bathroom and a cozy family sitting area. Original millwork, decorative details, substantial baseboards and a stunning wraparound porch with intricate gingerbread accents showcase the home's heritage charm. A detached single-car garage and ample storage add convenience. An exceptional opportunity to enjoy the character and lifestyle of Prince Edward County, without the challenges of homeownership (id:63476)
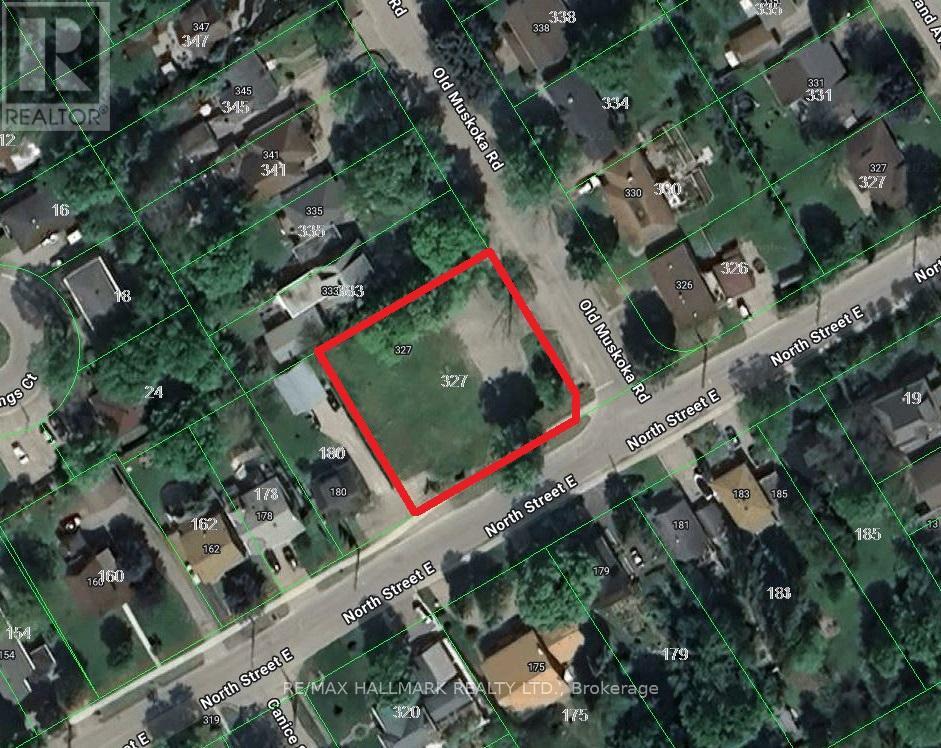
327 Old Muskoka Road
Orillia, Ontario
Rare Institutional I3 Development Site - 0.41 Acres, Outstanding Opportunity To Build A 5-6 storey Retirement Home / Long-Term Care Facility With Up To 54,540 SQFT Of GFA Plus 1 Level Of Underground Parking. Fully Serviced With Sewer, Water And Gas At Lot Line. Prime Location Only 29 Mins To Barrie, 1 Hour To Vaughan, And 1 Hour 40 Mins To Toronto. Steps To A Beautiful Site With Stunning Lake Views. Buyers, Buyers Agent To Do Their Own Diligence. (id:63476)
Lot 16 John Fairhurst Boulevard
Cobourg, Ontario
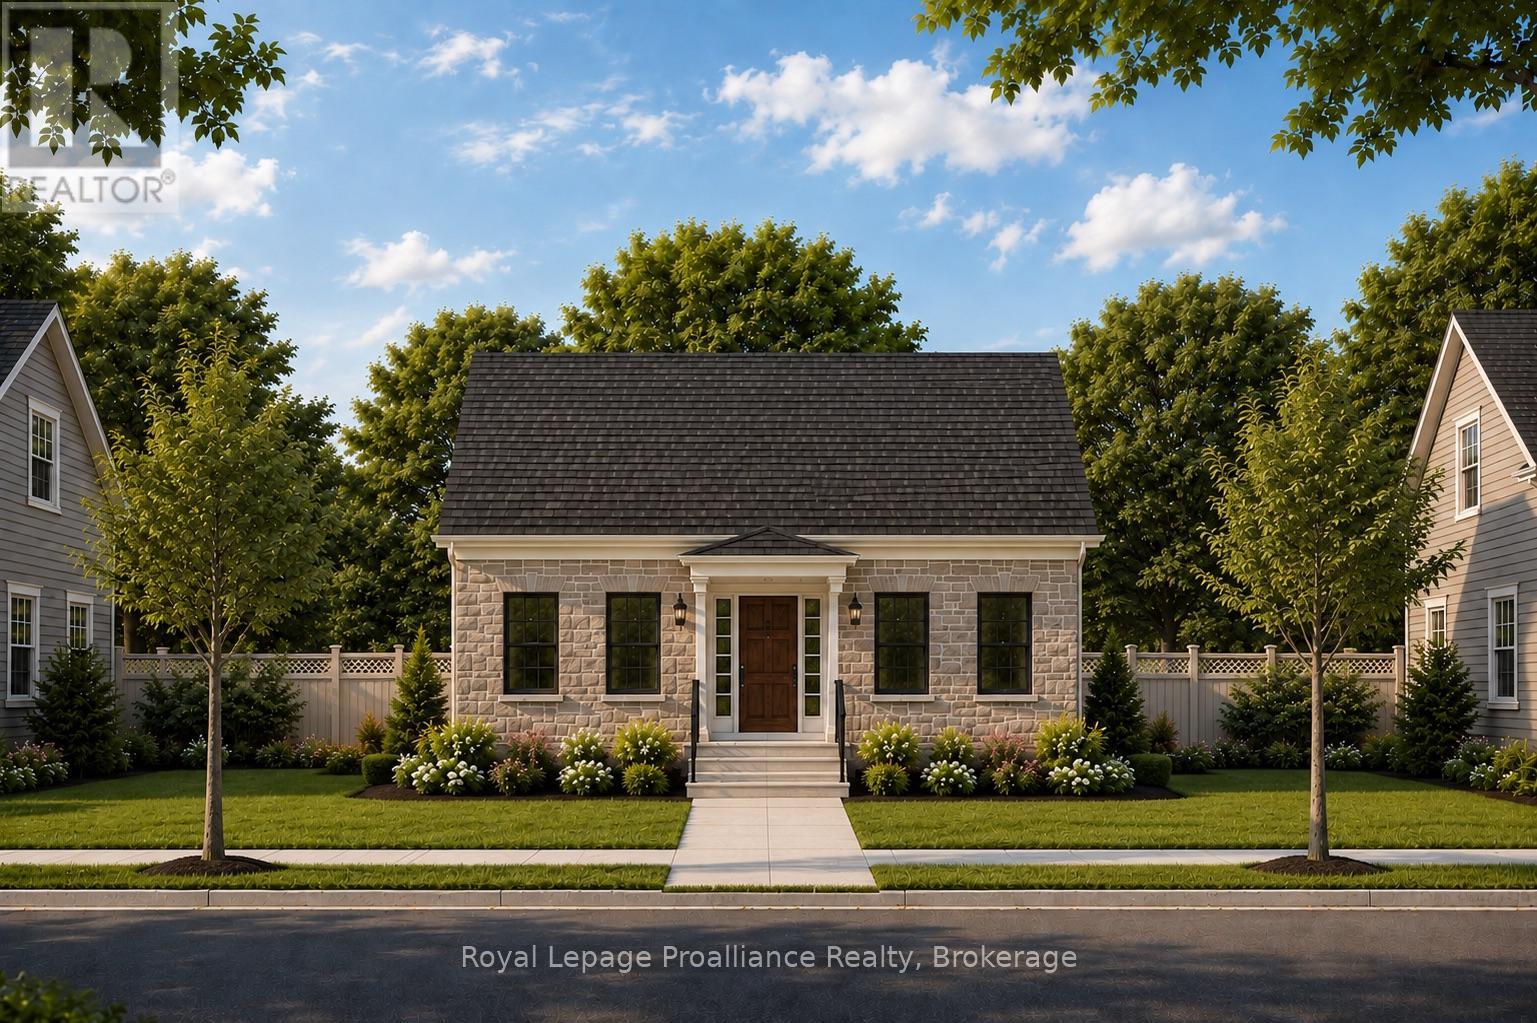
Introducing the charming Cotswold Cottage bungalow, offering 2 bedrooms and 1.5 bathrooms on a 40 ft lot. The 1,344 sq ft main floor layout is thoughtfully designed, with two generous bedrooms located at the front of the home and an open principal living area toward the rear. The dining and great room provide walkout access to a private courtyard, creating an inviting space for indoor-outdoor living. At the back of the home, you will find a convenient powder room, separate laundry room, and access to the attached garage. A full unfinished basement offers excellent potential for future development, or buyers may inquire about builder options to complete the space. Located in the thoughtfully planned New Amherst community, residents enjoy a neighbourhood of distinctive homes, generous parks, and welcoming streetscapes designed to foster both privacy and connection. Inspired by the historic architecture of Cobourg, New Amherst Homes combines traditional design elements with modern comfort and quality craftsmanship. **Incredible value is found in the premium features that are standard in all New Amherst homes: Quartz counters in kitchen and all bathrooms, luxury vinyl plank flooring throughout, Benjamin Moore paint, custom colour exterior windows, high-efficiency gas furnace, central air conditioning, Moen Align faucets, smooth 9' ceilings, 200amp panel, a fully sodded property & asphalt driveway. ** Note: Photos are artist's renderings - closing date determined according to timing of firm deal. (id:63476)
Lot 73 Kerr Street
Cobourg, Ontario
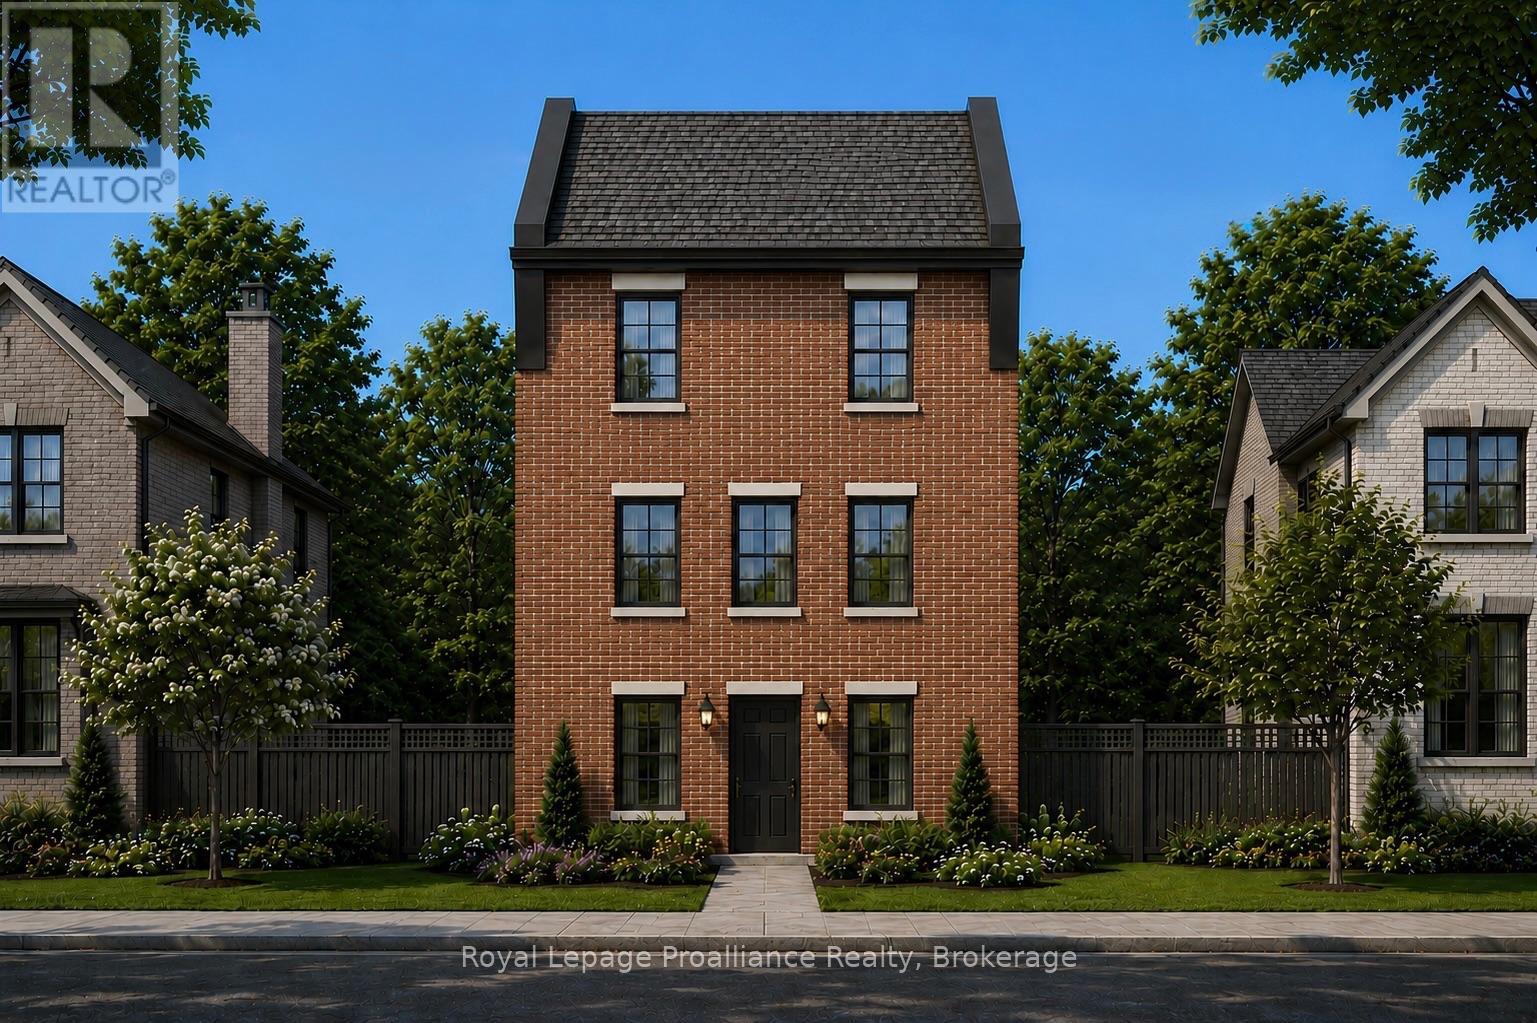
The Wellington, a 3-bedroom, 1.5-bathroom home, to be built by New Amherst Homes. Set on a 35' x 103' lot, this distinctive three-storey design embraces the natural topography of the land to create bright, flexible living spaces that adapt to a variety of lifestyles. Accessed from a private rear laneway, the home offers convenient rear-level entry into the main floor, where an open-concept kitchen and dining area create an inviting setting for everyday living and entertaining. A powder room completes this level. Upstairs, you'll find a full 4-piece bathroom and three comfortable bedrooms providing space for families, guests, or a dedicated home office. One of the home's most unique features is its bright at-grade lower level, made possible by the gently sloping grade of the property. With a separate front entrance and large above-grade windows, this versatile flex space is ideal for a home office, fitness room, media lounge, playroom, or additional living area. An unfinished storage area provides valuable utility space and room to grow. Located within New Amherst's thoughtfully planned community, The Wellington offers approximately 1,620 square feet of well-designed living space that blends functionality and everyday comfort. Complete with a rear double parking pad accessed from the private laneway, this home delivers the convenience of dedicated parking alongside a design that makes the most of every level. **Incredible value is found in the premium features that are standard in all New Amherst homes: Quartz counters in kitchen and bathrooms, luxury vinyl plank flooring, Benjamin Moore paint, custom colour exterior windows, high-efficiency gas furnace, central air conditioning, Moen Align faucets, smooth 9' ceilings, 200amp, and a fully sodded property. **Note: Photos are artist's renderingsClosing date determined according to timing of firm deal. Listing price reflects the enhanced HST rebate available to eligible purchasers of new residential properties. (id:63476)
Lot 33 Ernest Allen Boulevard
Cobourg, Ontario
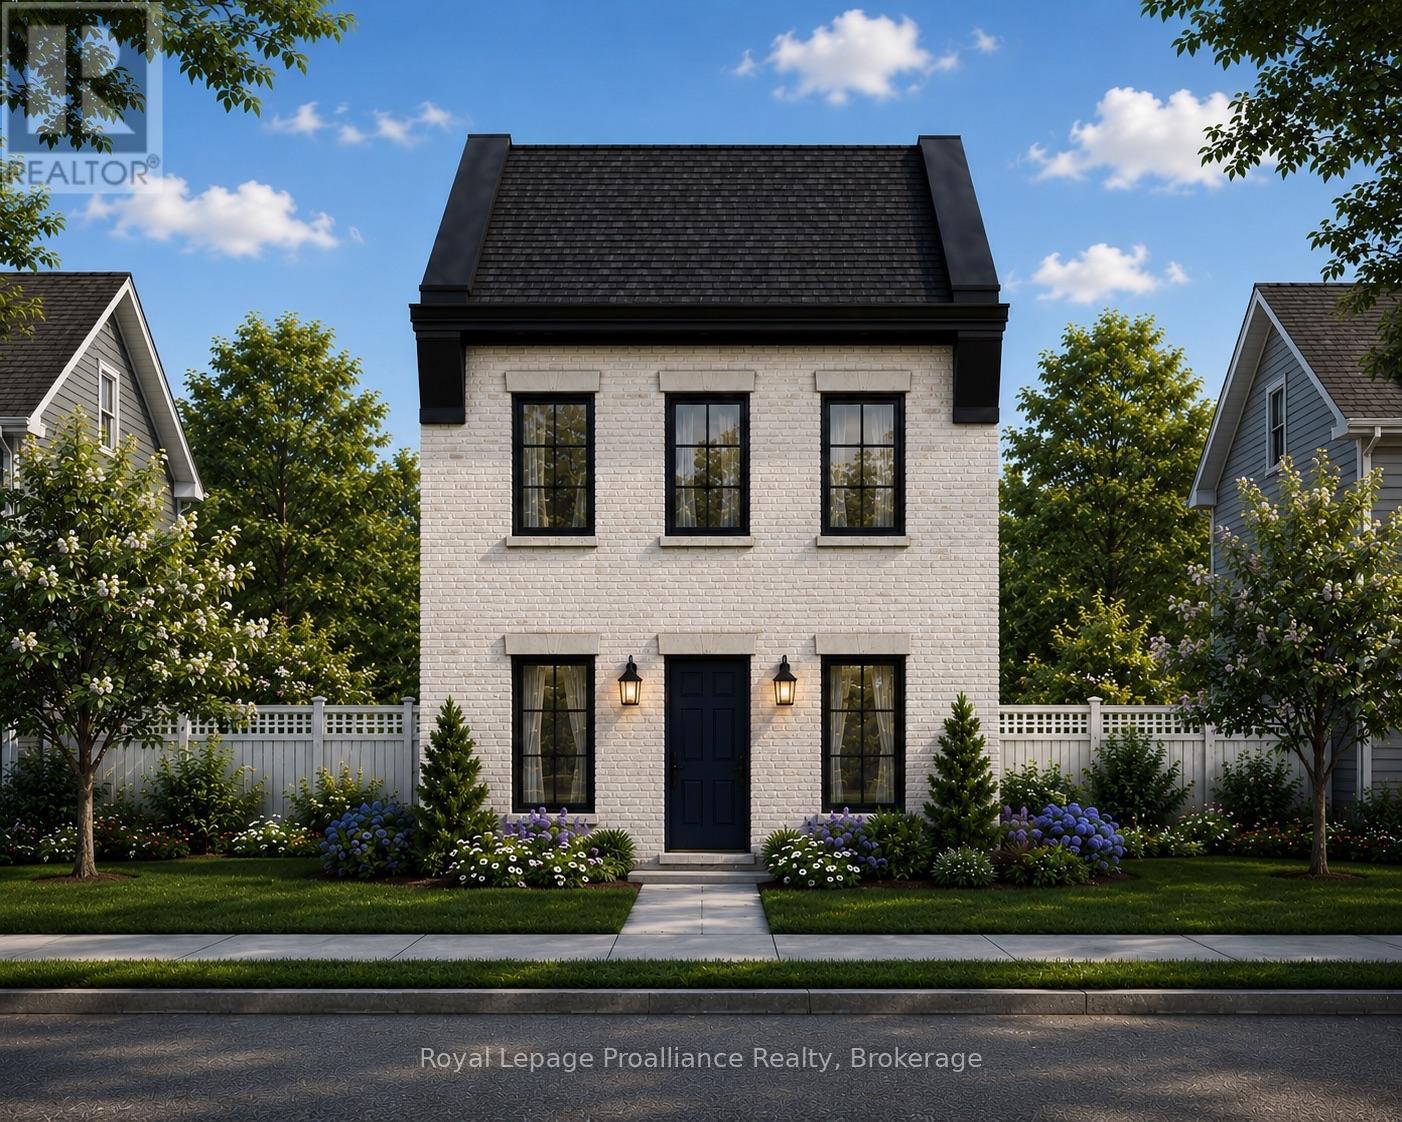
Introducing The Ashbury, a thoughtfully designed, to-be-built, 2-bedroom, 2-bathroom bungalow-inspired home by New Amherst Homes. Set on a 35' x 103' lot, this unique design embraces the natural topography of the land to create bright, functional living spaces on both levels. Accessed from a private rear laneway, the home offers convenient near-level entry into the main floor, where an open-concept kitchen and dining area create an inviting setting for everyday living and entertaining. The main level also features a spacious primary bedroom and a full 4-piece bathroom combined with laundry facilities for convenient one-level living. At the front of the property, the gently sloping grade allows for a bright at-grade lower level with large above-grade windows that fill the space with natural light. Here, you'll find a second bedroom, an additional bathroom, and a comfortable recreation room, offering flexibility for guests, hobbies, or extra living space. Located within New Amherst's thoughtfully planned community, The Ashbury offers approximately 1,250 square feet of well-designed living space that blends comfort, efficiency, and low-maintenance living. Complete with a rear double parking pad accessed from the private laneway, this home delivers the convenience of dedicated parking alongside a design that feels both practical and welcoming. **Incredible value is found in the premium features that are standard in all New Amherst homes: Quartz counters in kitchen and all bathrooms, luxury vinyl plank flooring throughout, Benjamin Moore paint, custom colour exterior windows, high-efficiency gas furnace, central air conditioning, Moen Align faucets, smooth 9' ceilings, 200amp panel, and a fully sodded property. **Note: Photos are artist's renderings - Closing date determined according to timing of firm deal. Listing price reflects the enhanced HST rebate available to eligible purchasers of new residential properties. (id:63476)
7602 Ashburn Road
Whitby, Ontario
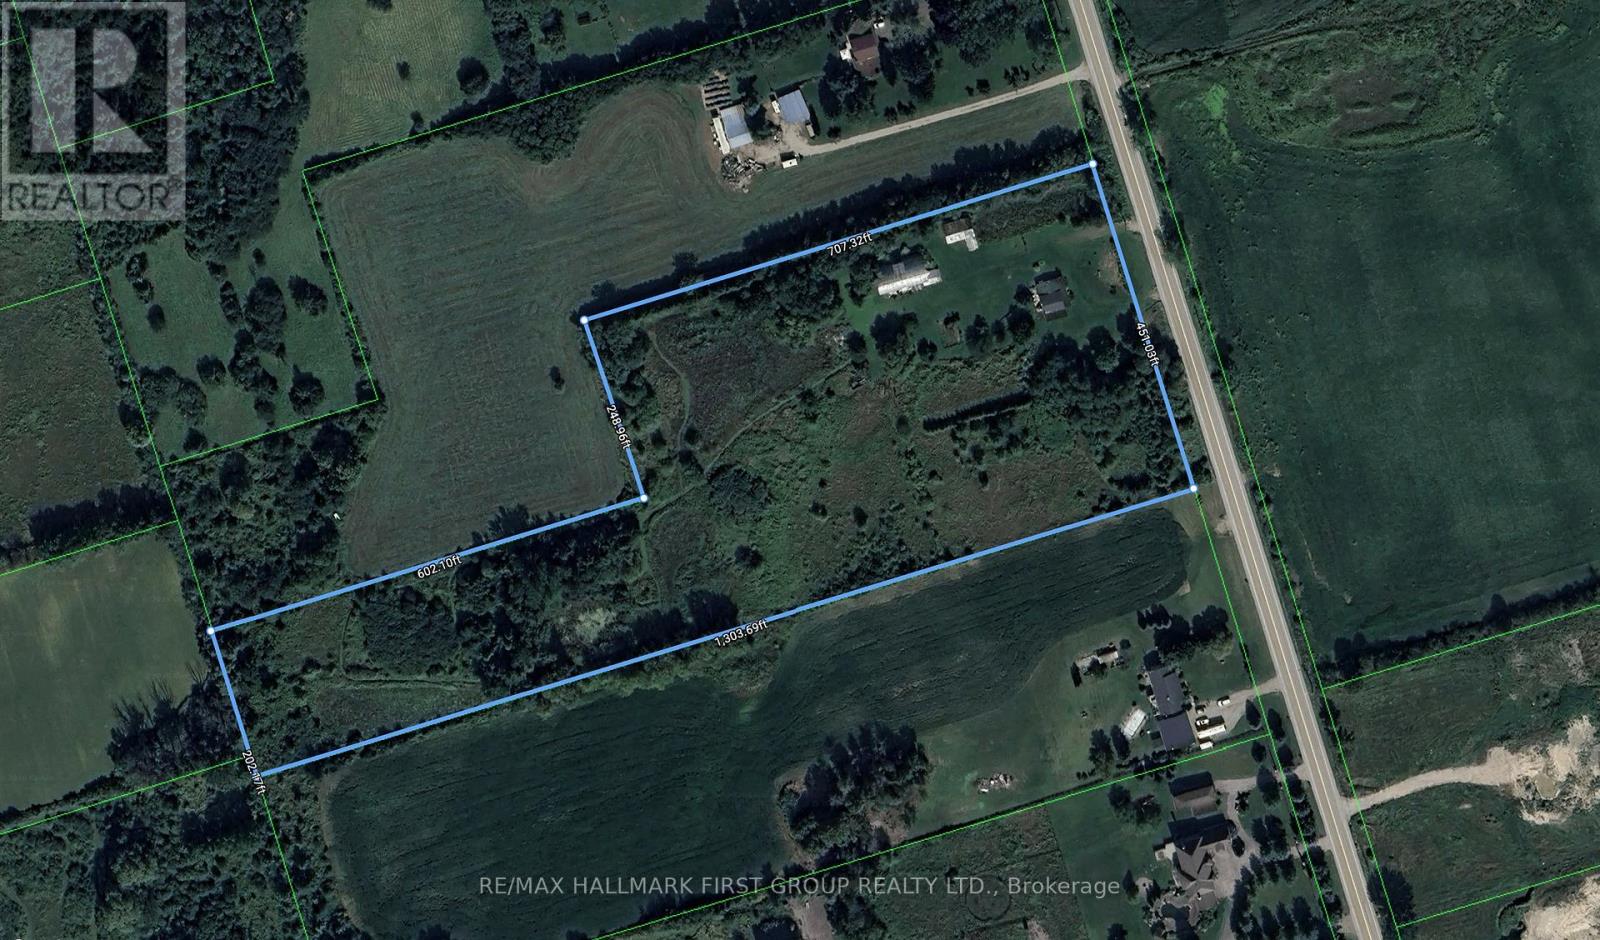
A 10.05-acre parcel designated for future residential development, situated within the urban boundary of the Brooklin Urban Expansion Area, making it well-positioned for near future growth. The property is supported by several active developers operating within 400 metres, enhancing its development potential. It also offers convenient access to Highway 7 and the Highway 407/412 interchange. The site currently includes a residential home and a barn. (id:63476)
412 - 7890 Bathurst Street
Vaughan, Ontario
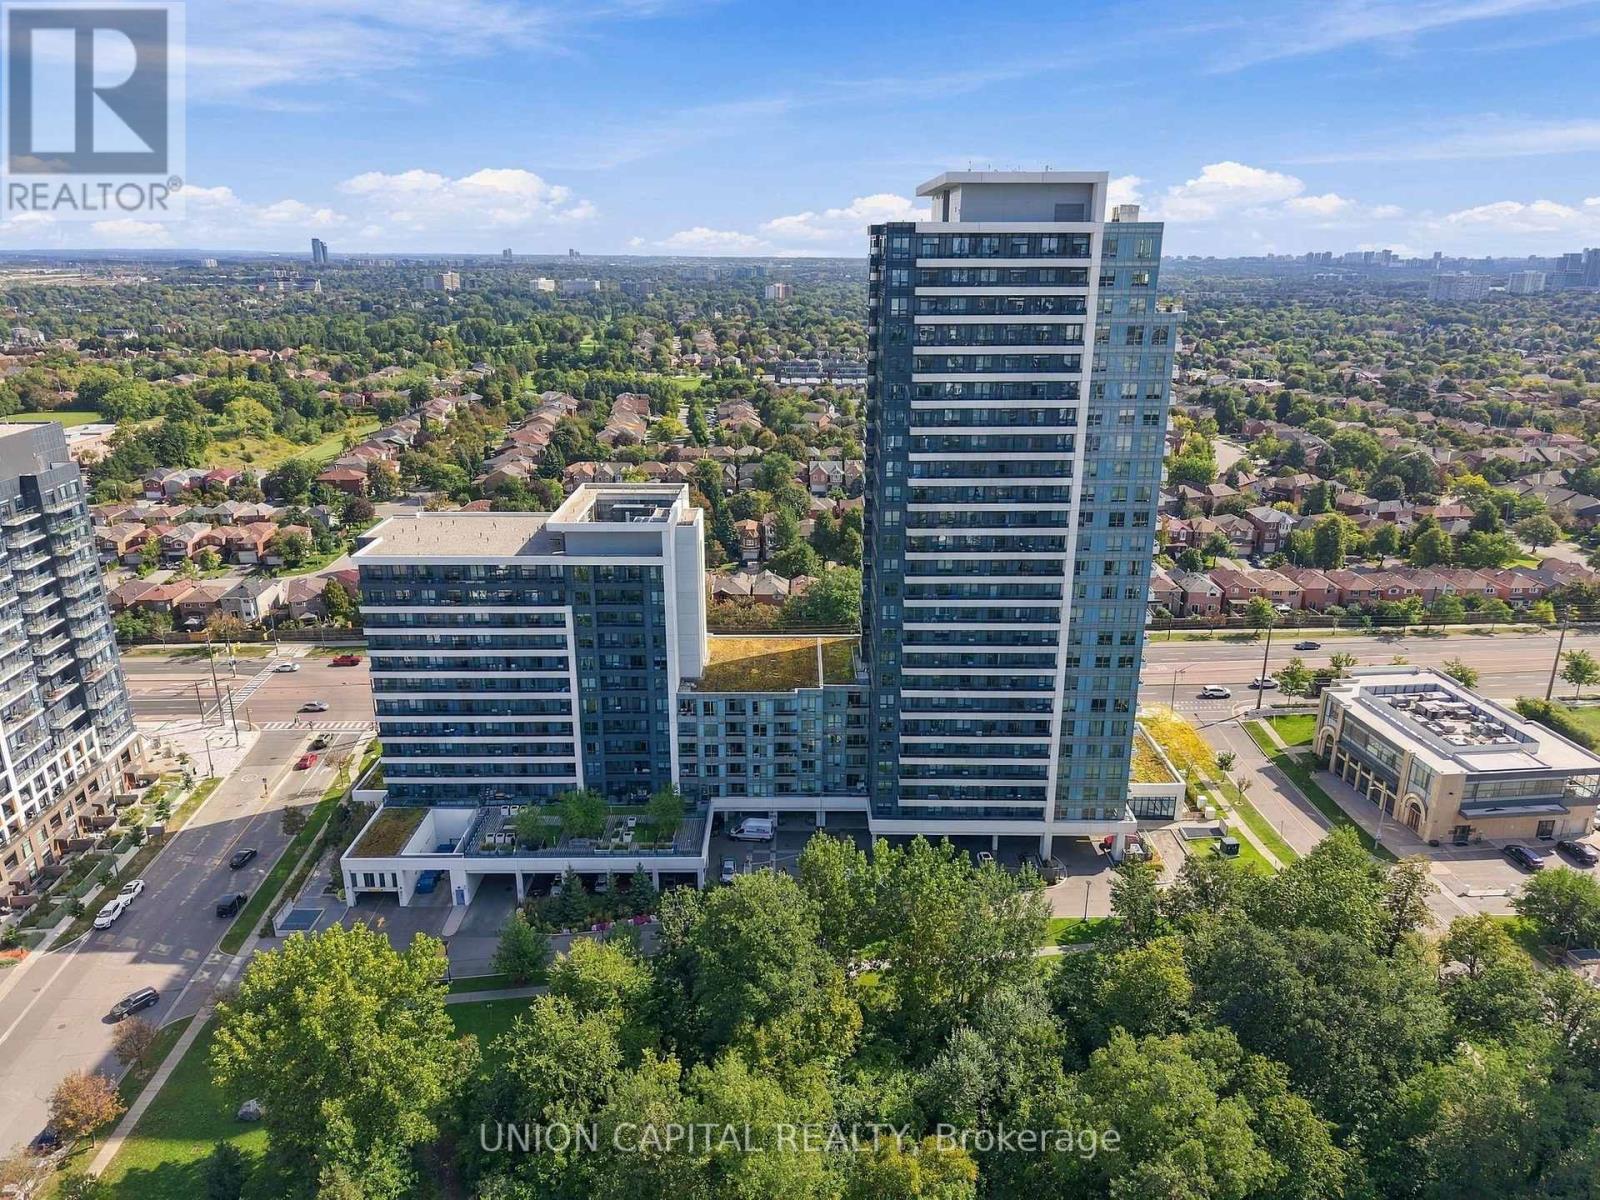
A condo that makes every square foot count. This beautifully appointed 1+1 bedroom, 2-bathroom suite in the heart of Thornhill offers a thoughtfully designed layout with approximately 650 sq. ft. of functional living space. The open-concept living and dining area flows seamlessly into the kitchen, featuring modern cabinetry, granite countertops, backsplash and stainless steel appliances, creating a space that works just as well for quiet nights at home as it does for entertaining. The den is a true extension of the living space, offering the flexibility for a dedicated home office, guest space or potential second bedroom. The spacious primary bedroom features a large window, custom built-in closet and upgraded 3-piece ensuite, while a separate powder room means guests never have to use your private bathroom. Additional features include premium flooring, ensuite laundry and a spacious balcony with unobstructed east-facing views-an ideal spot to start your morning or unwind at the end of the day. One underground parking space and an owned locker are also included. And the convenience doesn't stop at your front door. Residents enjoy an impressive collection of building amenities including concierge/security, an exercise room, sauna, golf simulator, games room, party and meeting room, guest suites and visitor parking. Located just steps from Promenade Shopping Centre and surrounded by restaurants, grocery stores, plazas, parks, transit and everyday conveniences, this is the kind of location that makes leaving the car at home easy. Smart use of space, the flexibility of a true den, two bathrooms, parking, storage and everything you need close by, this is condoliving that simply works. (id:63476)
7632 County 9 Road
Clearview, Ontario
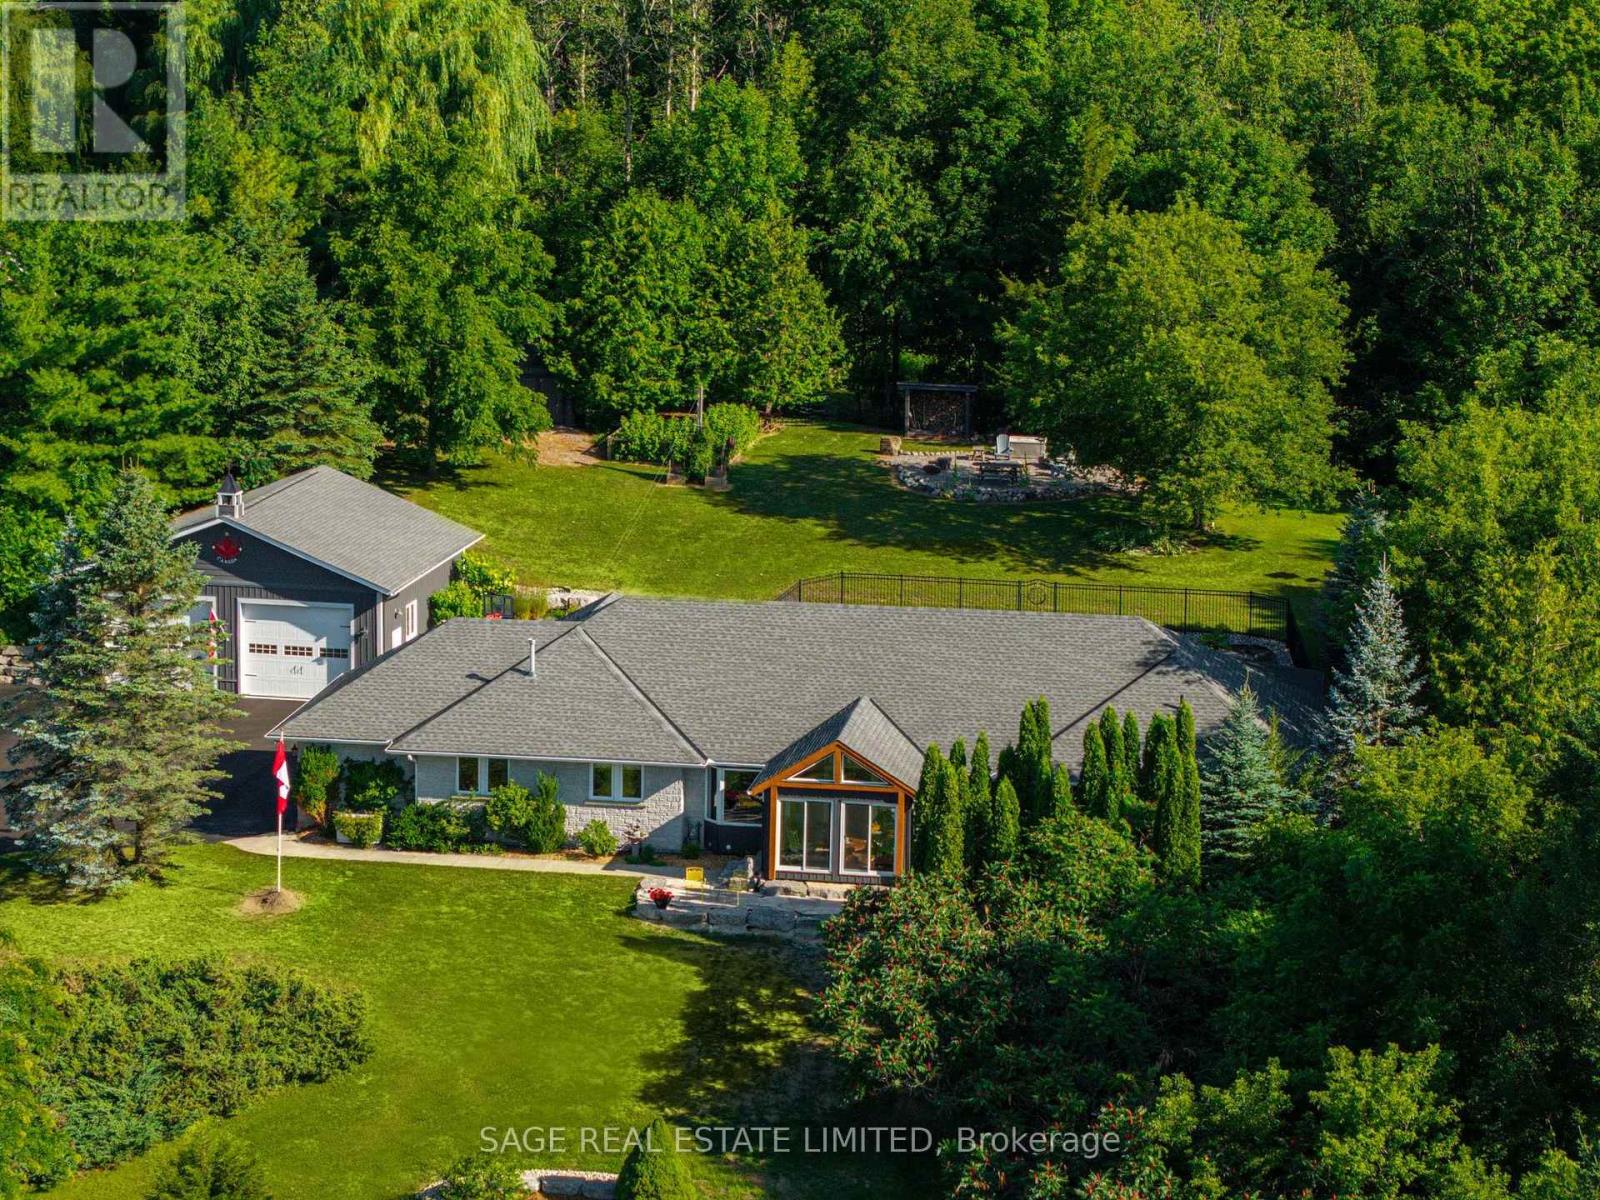
Some homes are built. This one was crafted... by hand, over more than a decade, by a family who wanted room enough for everyone they loved. Set on 2.3 private acres a short walk from Creemore, the land greets you first: a secluded border of mature trees backing onto forest, terraced gardens, a raspberry enclosure, and a hilltop fire pit looking out over the valley. Inside, the new kitchen was designed like a family chef would design one: gas range, generous breakfast bar, a dedicated coffee station, pull-out spice storage, and real pantry closets. It opens to a bright TV nook warmed by a gas fireplace, then flows into connected living, dining, and family rooms. A newly updated sunroom catches valley light from three sides... the kind of room where mornings slow down. The primary suite is oversized, with custom closets, a spa-inspired 4-pc ensuite, and its own walkout to the pool patio. A main-floor sauna and oversized laundry room complete the main floor. Downstairs, the fully finished lower level nearly matches the main floor in footprint. Three large bedrooms, a rec room split between a fireside lounge and open flex space for a gym, games, or kids zone, plus a dedicated craft room and cold room. Outside, a fenced, heated saltwater pool sits within a terraced garden with a pool shed and gas hookup for the barbecue. Two heated garages - one an oversized 32'x33' detached shop with attic storage -plus two more outbuildings. Recent upgrades run deep: new roof, furnace and heat pump, most windows and doors, driveway, retaining walls, fencing, and landscaping. Minutes on foot into one of Ontario's most-loved small towns... weekly summer concerts, the Copper Kettle Festival, Creemore Brewery, Michelin-recognized restaurant The Pine, and a run of cafés and boutiques, with the local school across the road, and Collingwood, Devil's Glen, and Mansfield twenty minutes out. A property designed with intention, ready for its next family's memories to begin. (id:63476)
114 - 481 Rupert Avenue
Whitchurch-Stouffville, Ontario
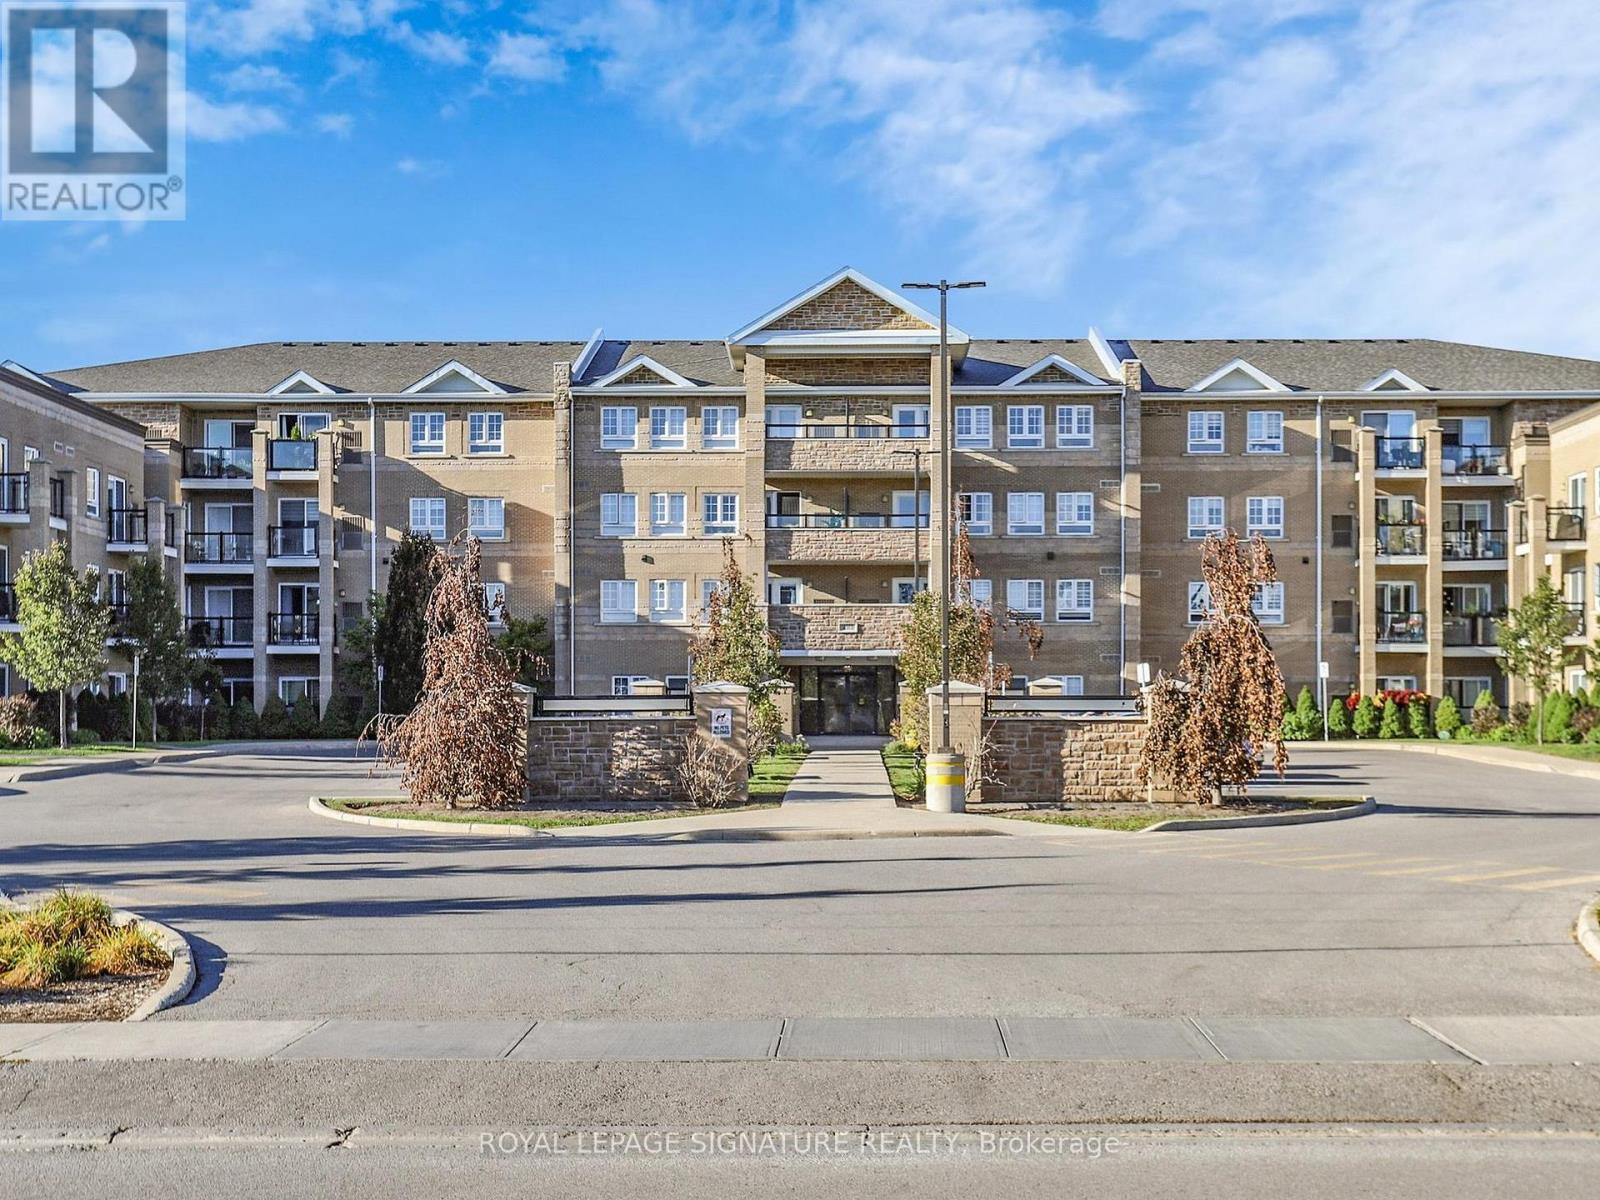
GLENGROVE ON THE PARK is one of the most unique and private locations in Stouffville. This particular Garden Suite is full of the most amazing natural light. As soon as you walk in, you will notice the open concept living area and the inviting terrace for your morning coffee. The fabulous kitchen with full size stainless steel appliances and sleek countertops just awaits for family dinners to be prepared. This is not just a spacious and gracious condo it is a complete lifestyle. The seamless layout provides an office/den right off the hallway entrance and for extra privacy , the Primary Bedroom is tucked in at the far right. How perfect! Enjoy the pool, gym, and party room. Whether you are a first time buyer, a family, or downsizer, this location is exceptional!! (id:63476)
2801 - 5 Massey Square
Toronto, Ontario
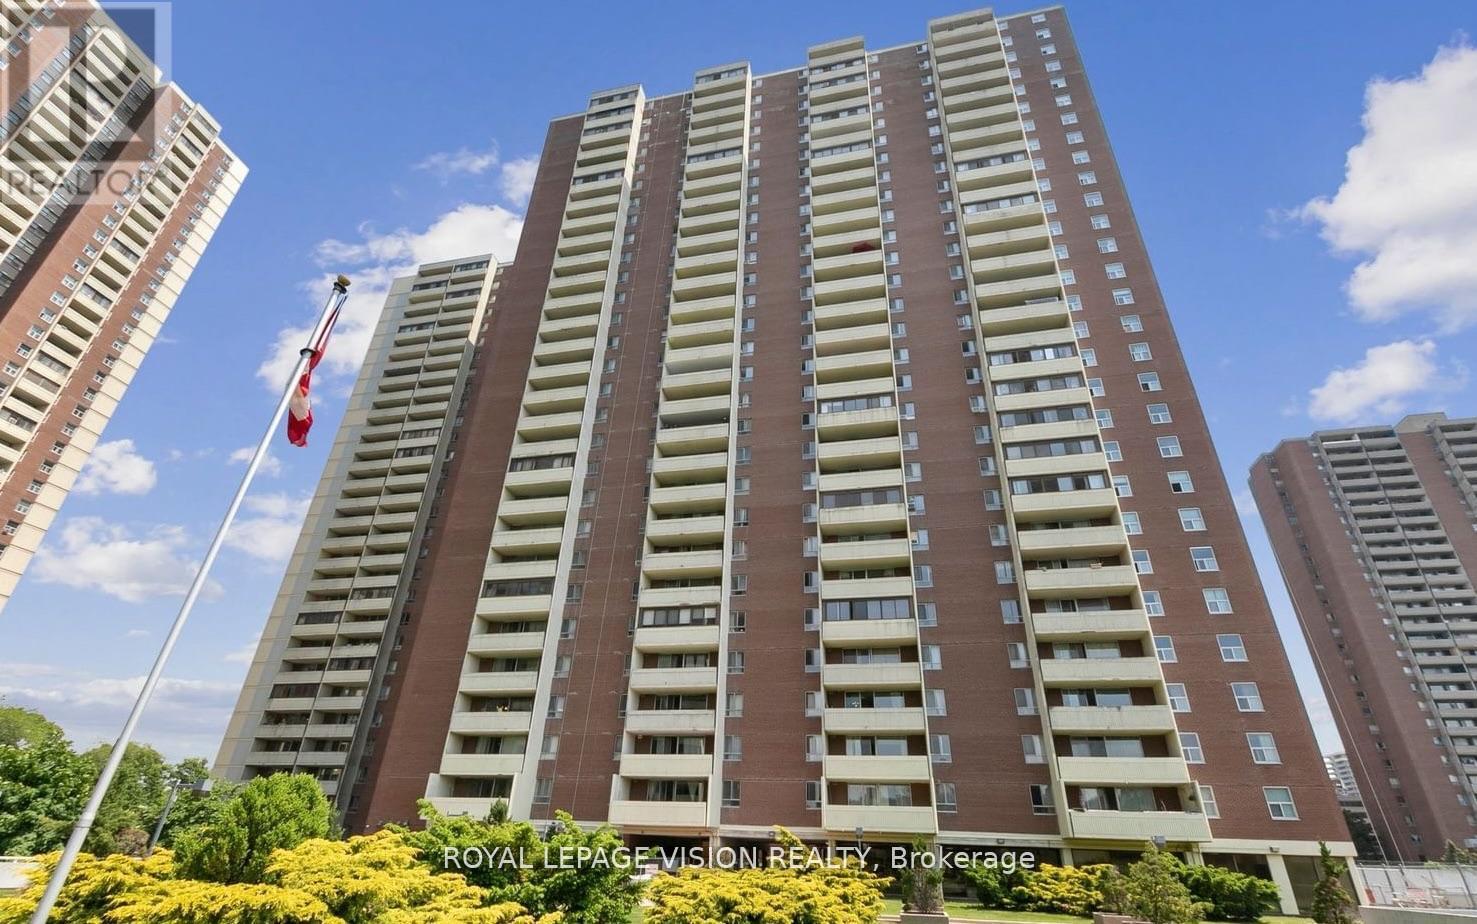
Bright and spacious renovated 1-bedroom suite with an open-concept living and dining area. Features updated laminate flooring throughout, fresh paint, and a renovated bathroom with new vanity, bathtub and modern tiled surround. Large bedroom with lots of closet space and natural light. Carpet-free throughout with laminate flooring. Well-maintained building with great amenities including an indoor pool, sauna, fitness centre, squash courts, party room, 24-hour security and ample visitor parking. Ideally located just minutes from Victoria Park Subway Station, Eglinton Square Shopping Centre, shopping, restaurants and golf courses. Approximately 20 minutes to downtown Toronto. Parking and locker rentals available through property management. (id:63476)
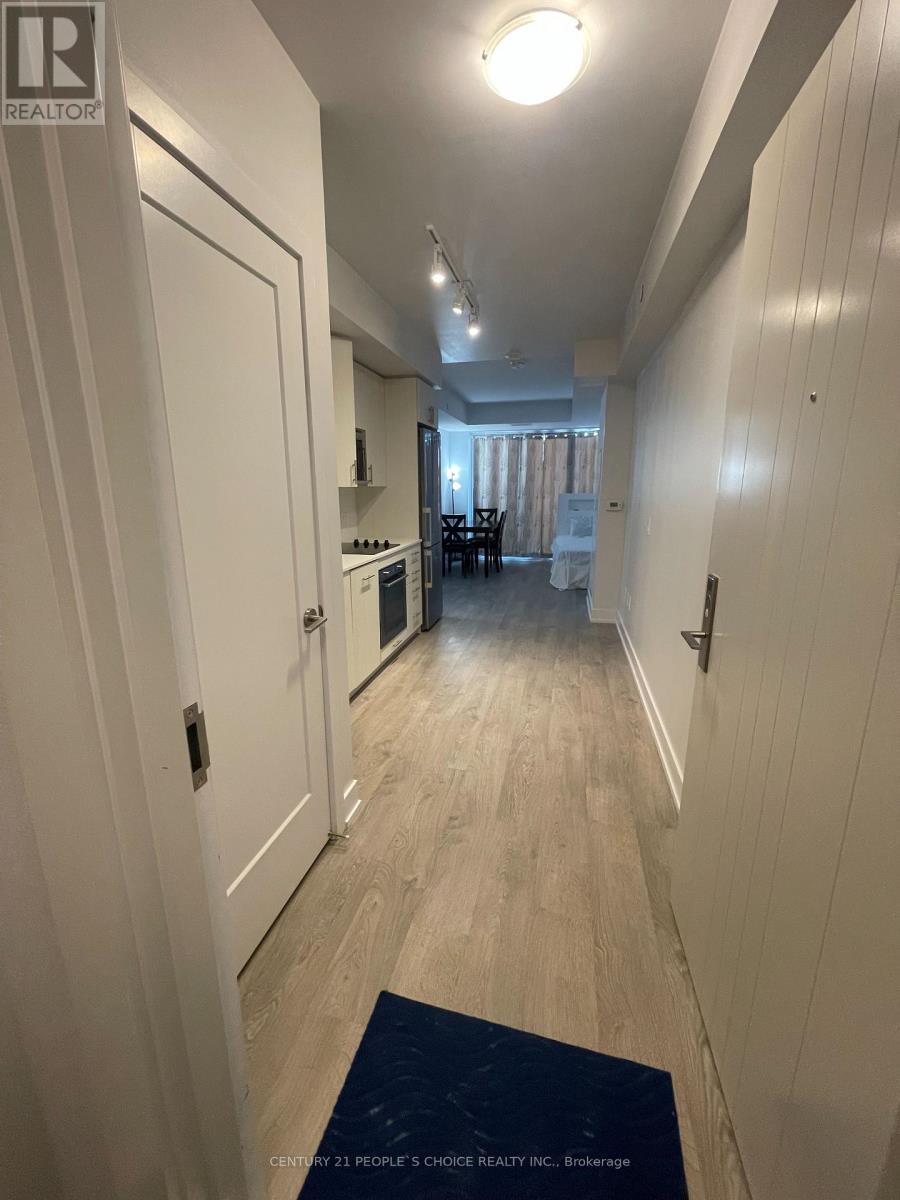
506 - 2550 Simcoe Street
Oshawa, Ontario
Location! Locations! Locations! Public Transit at Door step. Shopping Plaza, university, collage in walking distance. Minute away from 407 (id:63476)
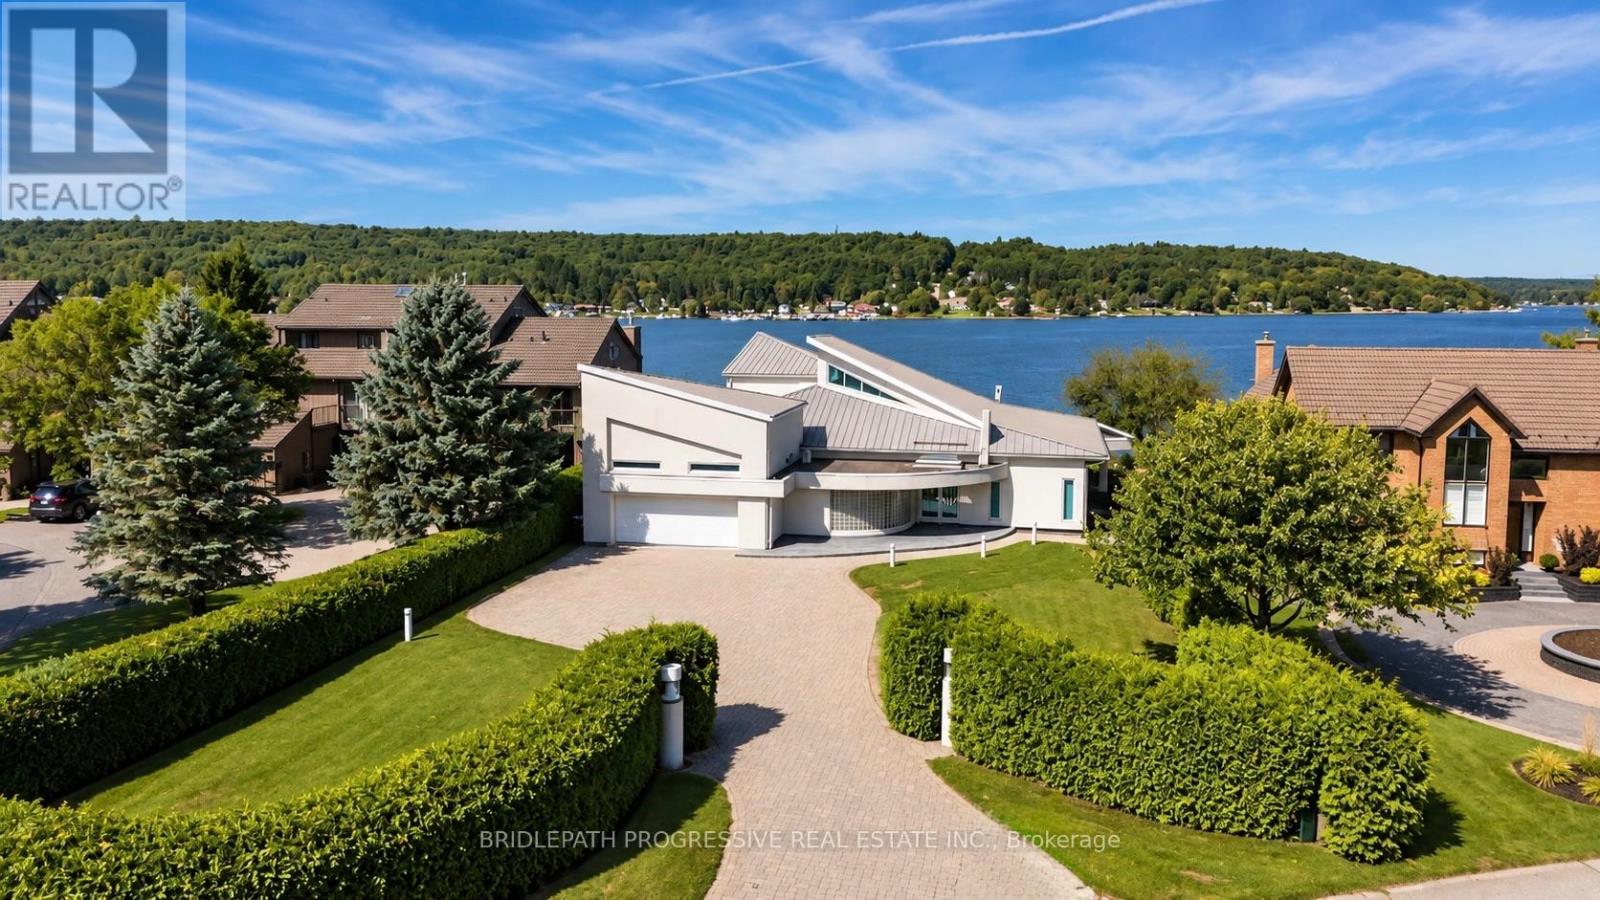
10 Beck Boulevard
Penetanguishene, Ontario
The Art of Four-Season Waterfront Living. A truly distinctive luxury four-season waterfront bungalow, thoughtfully designed and impeccably maintained, set on an exceptional 85 x 346 ft professionally landscaped lot with 85 ft of direct Georgian Bay shoreline and a private beach. This extraordinary residence offers a rare setting for both refined everyday living and unforgettable family gatherings, entertaining, and waterfront enjoyment. Approximately 3,000-3,500 sq ft of thoughtfully designed living space showcases a striking architectural interior with soaring ceilings, custom-designed ceiling details, skylights, and expansive floor-to-ceiling windows framing breathtaking waterfront views. Heated floors throughout provide year-round comfort. Designed with family living and entertaining in mind, the home offers generous spaces that naturally bring people together, whether hosting intimate dinners, celebrating special occasions, or enjoying long summer days by the water.Three spacious bedrooms each feature a private ensuite, offering exceptional privacy for family and guests. The waterfront primary suite is a private retreat, featuring custom floor-to-ceiling windows with stunning bay views, a walk-in closet, dual sinks, and two separate bathrooms.Outside, your own private waterfront setting awaits, complete with a deep-water dock and direct access to Georgian Bay. Professionally landscaped grounds, expansive lawns, and the private beach. A built-in two-car garage plus parking for six additional vehicles provides space for up to eight cars.A rare combination of luxury, architectural character, privacy, meticulous maintenance, and direct waterfront living, ideally located in a beautiful neighbourhood just minutes from downtown Penetanguishene and approximately 40 minutes from Highway 400. (id:63476)
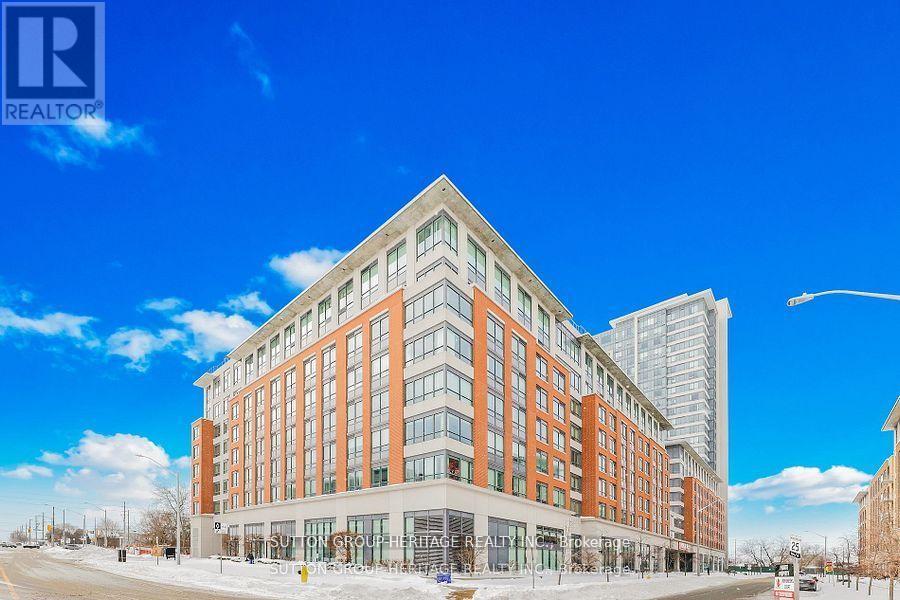
267 - 1 Sun Yat-Sen Avenue
Markham, Ontario
6 Years Old Life Lease Senior Residence 55+ By Mon Sheong Foundation 720 Sq.Ft. South View One Bedroom + Den Unit With One Bathroom. First Owners. 24/7 Security On-Site. Emergency Response Service. Excellent Recreational Facilities And Social Programs. Pharmacy, Clinic, Mahjong Room, Ping Pong Table, Karaoke Room, Exercise Room, Cafeteria/Restaurant, Shuttle Bus Service To Supermarket & More. Bright Southern Exposure. Roof-Top Patio. *One Resident Must Be 55+ Age And Second One 18+. Buyer Can Be Any Age* **Basic Internet & TV Package Included** (id:63476)
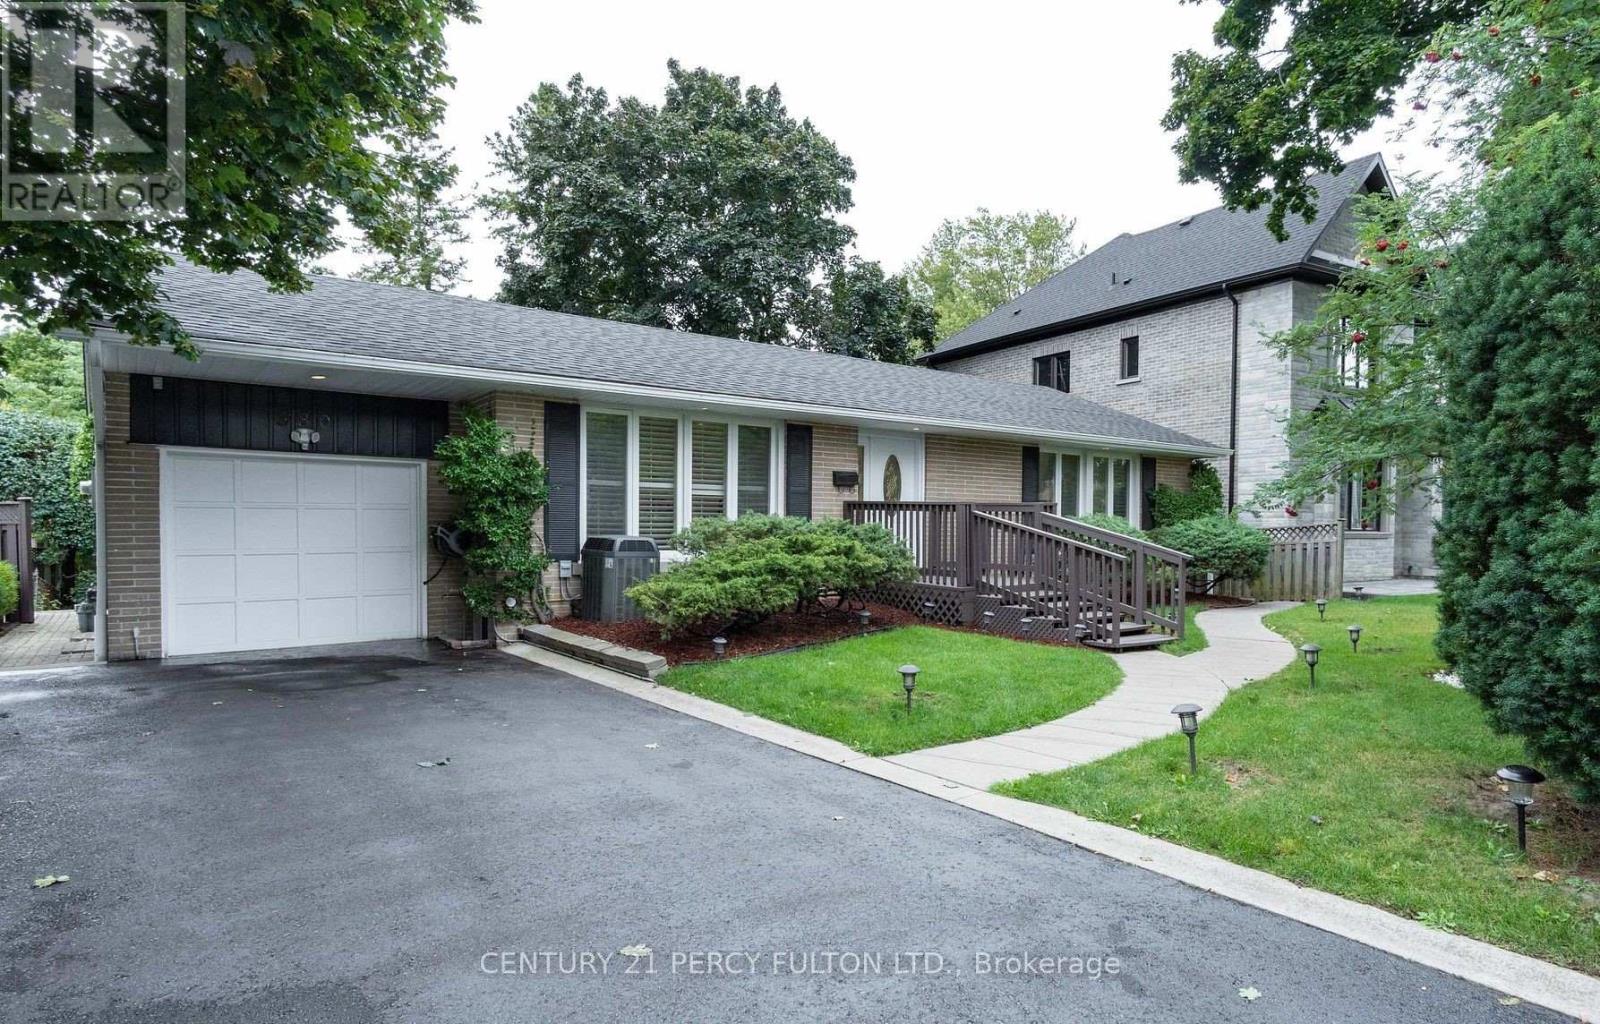
#main - 380 Tareyton Road
Richmond Hill, Ontario
Welcome home to this bright and beautifully maintained 3-bedroom, Main Floor, situated on a premium, mature lot in one of Richmond Hill's most desirable custom-home enclaves. Functional Layout, Features a classic, light-filled L-shaped living and dining area, alongside an expansive eat-in kitchen perfect for family gatherings. Direct Outdoor Living Step straight from your kitchen into a massive, mature backyard oasis-ideal for relaxing and outdoor dining. Located just steps from Mill Pond Park, local transit corridors, and top-tier public and Catholic schools. Ideal for professional couples and established families looking for privacy. (id:63476)
4409 Hill Street
Clarington, Ontario
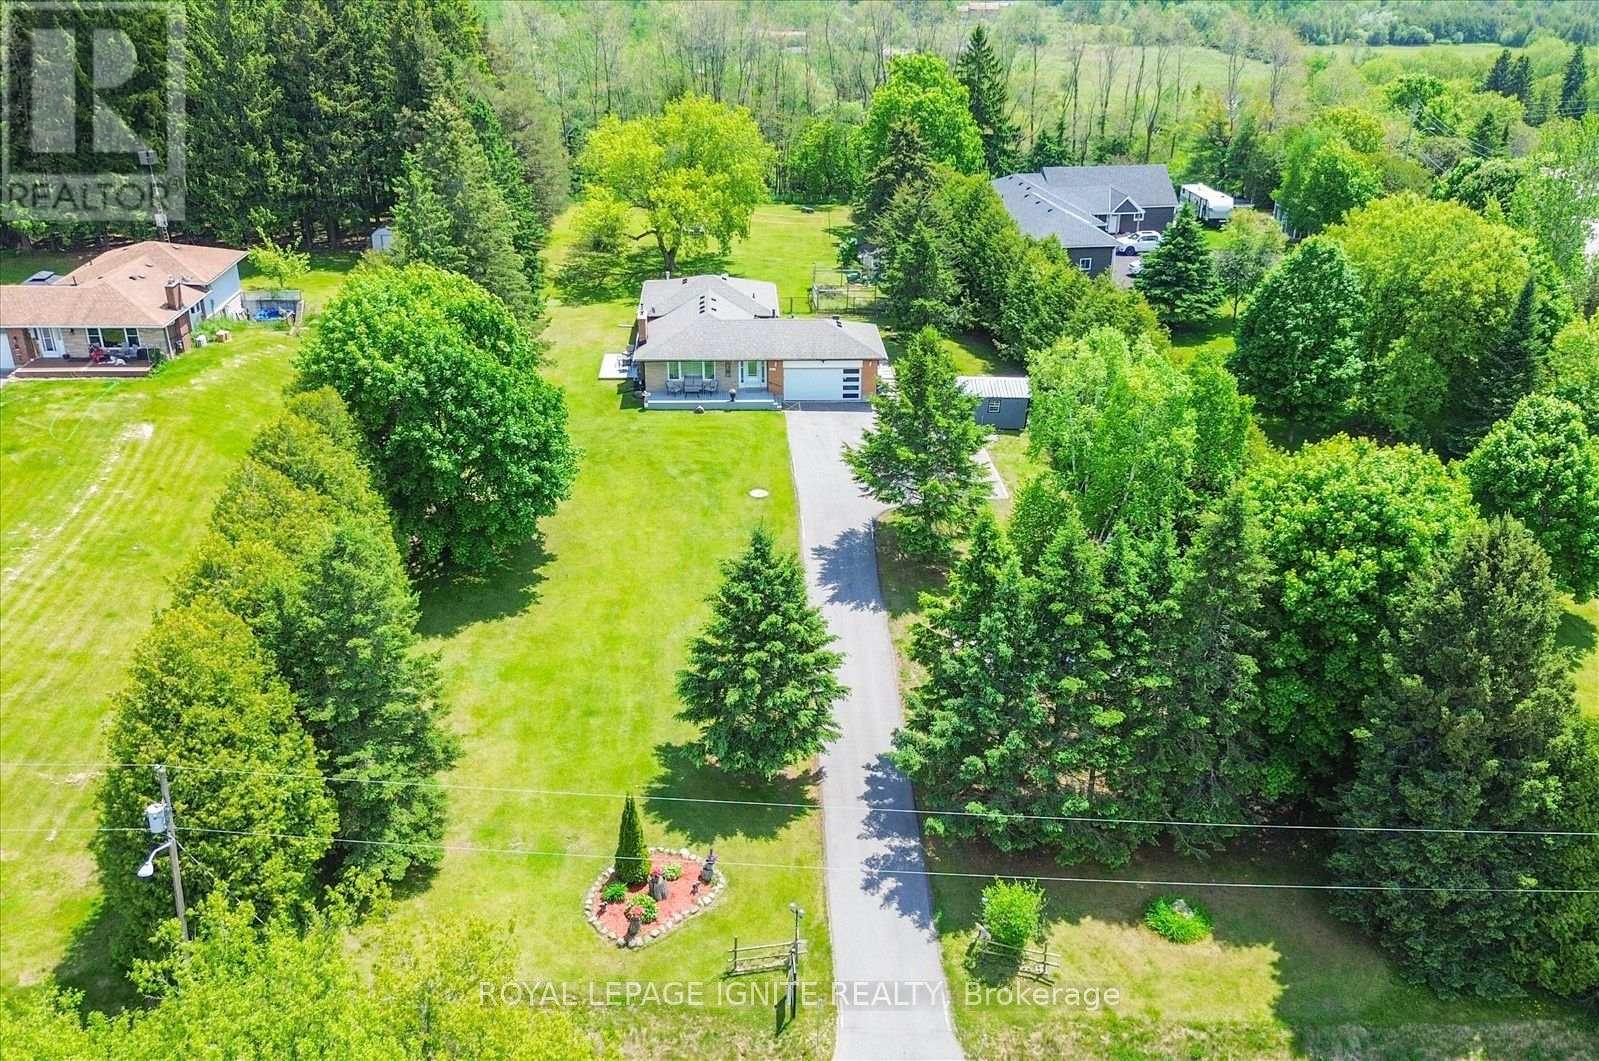
Welcome to 4409 Hill Street-a peaceful country-style retreat in Rural Clarington offering exceptional privacy, space, and year-round enjoyment. Set on an impressive 150 x 395 ft lot-approximately 1.36 acres-this 3+2 bedroom home is surrounded by mature trees, creating a beautiful and private setting from front to back. A long driveway leads to the attached two-car garage and provides plenty of parking for family and guests. Inside, the main level offers a bright and comfortable layout with spacious living and dining areas, kitchen, three bedrooms, and inviting spaces overlooking the natural surroundings. Step outside onto the deck and enjoy summer entertaining, morning coffee, or quiet evenings surrounded by greenery. The finished lower level, with separate access, offers additional living space with a second kitchen, two bedrooms, and plenty of storage-providing excellent flexibility for extended family. One of the property's special features is the enclosed backyard retreat with a fireplace and glass surroundings, allowing you to enjoy the peaceful wooded setting even during the colder months. If you're looking for privacy, space, mature trees, a long driveway, and a home where you can enjoy nature in every season while still having convenient access to Highway 401 and nearby communities, 4409 Hill Street is a property you'll want to experience in person. (id:63476)
123 Moorland Crescent
Hamilton, Ontario
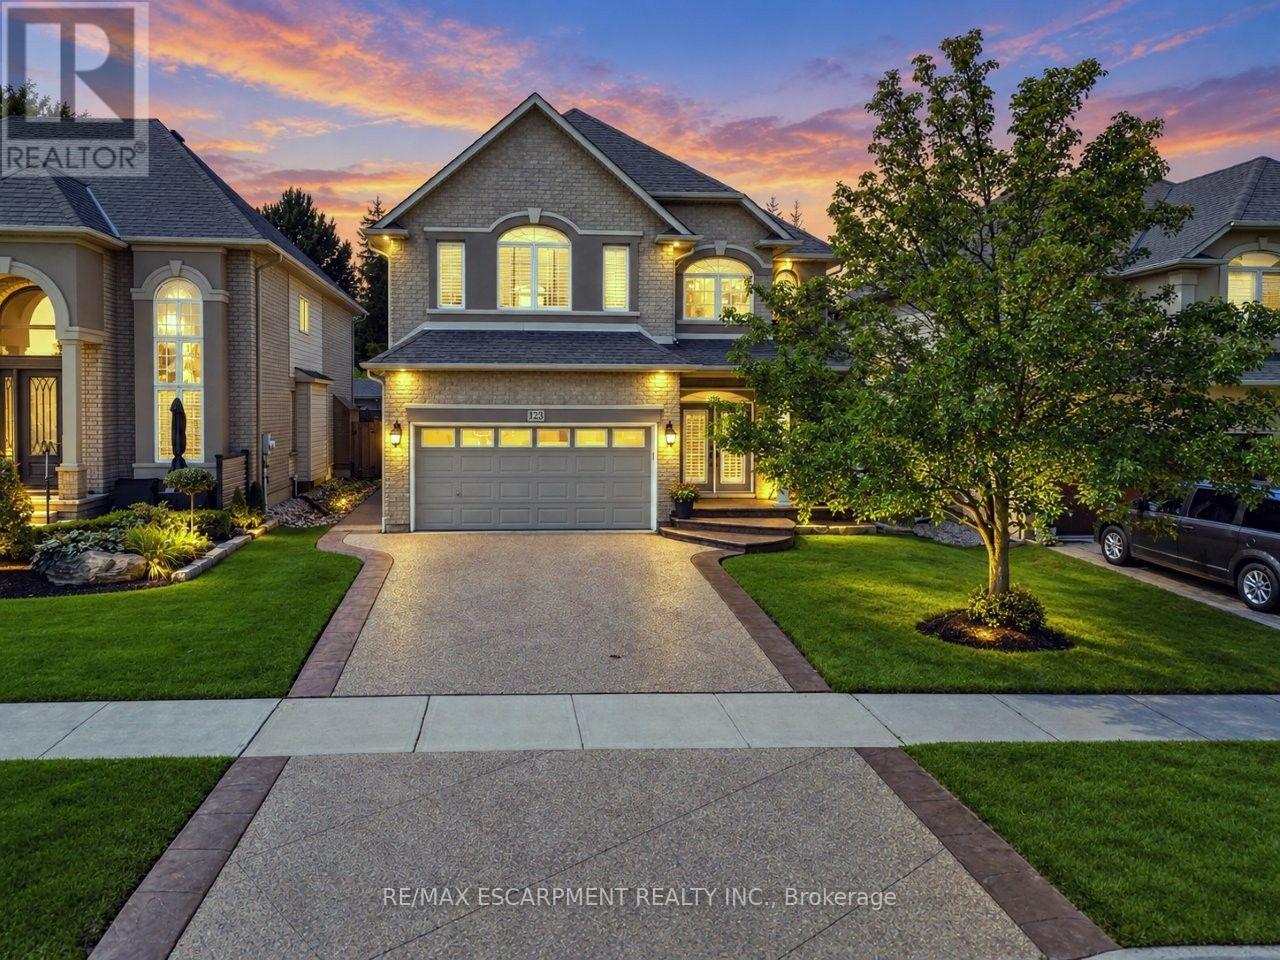
YOUR OWN PRIVATE RETREAT ... Set in Ancaster's sought-after Meadowlands, 123 Moorland Crescent impresses from the moment you step into the GRAND FOYER, where soaring ceilings and elegant details - including wrought-iron spindles, pillars and transom windows - set the tone. With over 3,600 SQ FT OF FINISHED LIVING SPACE, there's room to entertain, unwind and enjoy everyday life in comfort. A formal dining room is ready for memorable gatherings, while the living room's GAS FIREPLACE with stone surround adds warmth and character. The updated EAT-IN KITCHEN features QUARTZ counters, an island, newer appliances including Miele stove & dishwasher, plus garden doors that extend everyday living outdoors. Your PRIVATE, FULLY FENCED BACKYARD ESCAPE is made for summer with a heated, INGROUND SALTWATER POOL & WATERFALL, concrete and brick surround, gazebo & natural gas BBQ hookup. Upstairs, a versatile loft area complements the spacious primary retreat with a HUGE W/I CLOSET & 5-PC ENSUITE + 2 more generous bedrooms & 4-PC bath. Downstairs, entertaining takes centre stage with a MOVIE THEATRE featuring a 120" SCREEN & GAS FIREPLACE, wet bar with GRANITE counters & dishwasher, HEATED TILE FLOORS and 3-pc bath. French doors open to an additional BONUS ROOM, ideal as a bedroom, games room or home gym. Built-in home speaker system, MF laundry, an attached DOUBLE GARAGE and DOUBLE aggregate drive complete a home designed to be enjoyed inside and out, from top to bottom. Classy curb appeal and an address that carries status in the high-end MEADOWLANDS neighbourhood of Ancaster complete this luxurious gem. Some images virtually staged. CLICK ON MULTIMEDIA for virtual tour, drone photos, floor plans and more. (id:63476)
110 - 71 Vanier Drive
Kitchener, Ontario
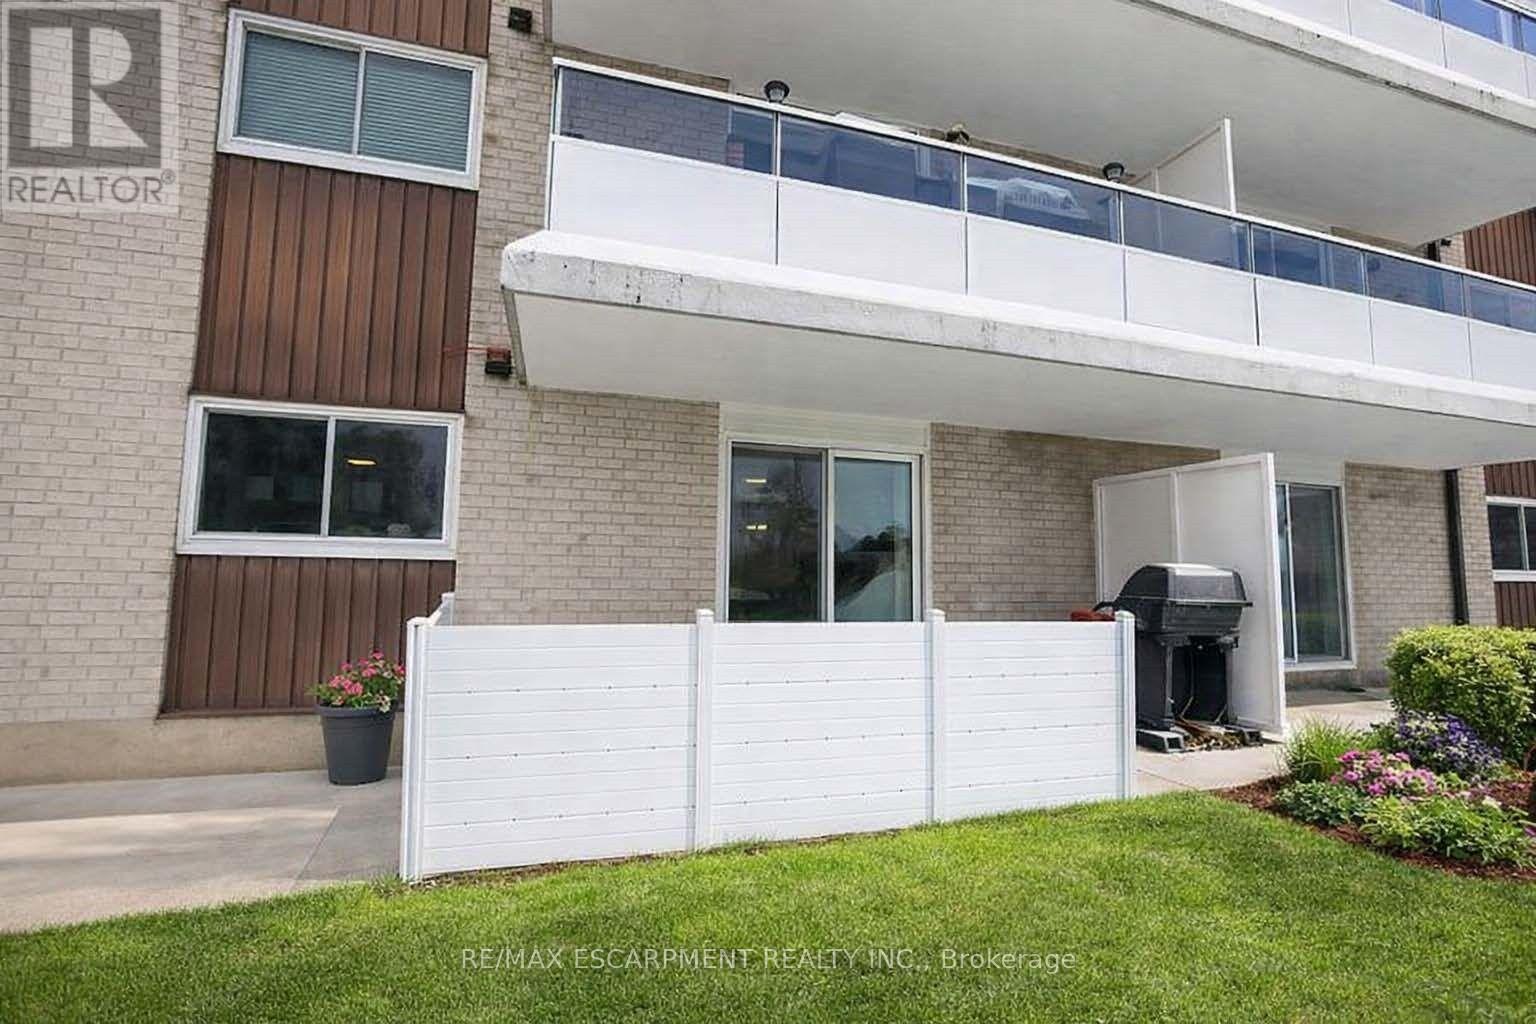
Affordable, Move-In Ready & Packed with Value! This spacious main-level condo features a private terrace, perfect for relaxing or entertaining. Inside, enjoy an updated kitchen with quartz counters, stainless steel appliances and undermount sink, plus a bright, carpet-free living room with direct access to the outdoor space and a generous dining area. Two spacious bedrooms include a primary with walk-in closet, along with an updated 4-piece bathroom and convenient in-suite laundry (formerly a 2-piece powder room and easily converted back). Condo fees include heat, hydro, water, exterior maintenance, building insurance and management fees-helping make monthly expenses more predictable. Transit is right across the street, with easy access to the LRT, Hwy 7, Hwy 8 & 401. Just 5 minutes to Fairview Park Mall, approximately 15 minutes to the University of Waterloo, and walking distance to parks and schools. Affordable, low-maintenance living in a convenient location! (id:63476)
#214 5005 165 Av NW
Edmonton, Alberta
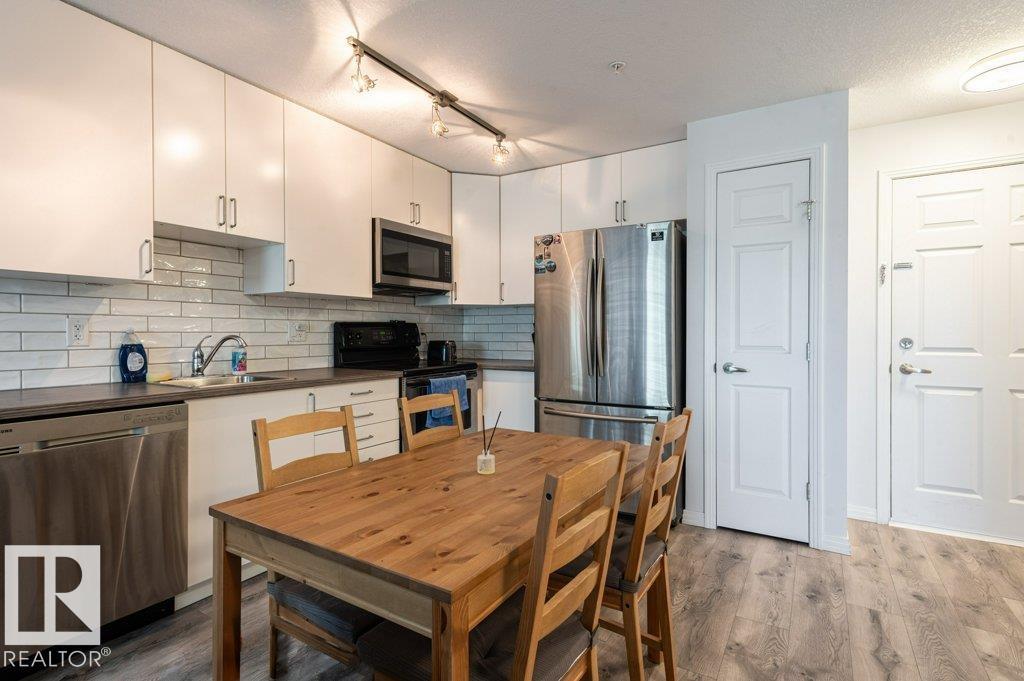
Welcome to this bright and well-kept 2 bedroom, 2 bathroom condo offering a functional layout and great views! The spacious primary bedroom features a walk-in closet and private 4-piece ensuite, with balcony access to enjoy the peaceful setting of mature trees and green space. The balcony is also accessible from the living room, creating a great space to relax or entertain. The second bedroom is ideal for guests, a roommate, or home office, with a second full 4-piece bathroom nearby. You’ll love the convenience of in-suite laundry, plus 2 parking stalls for added value. This well-managed building also offers a fitness room/gym for residents. A fantastic opportunity for first-time buyers, down-sizers, or investors! (id:63476)
174 Highview Avenue E
London South, Ontario
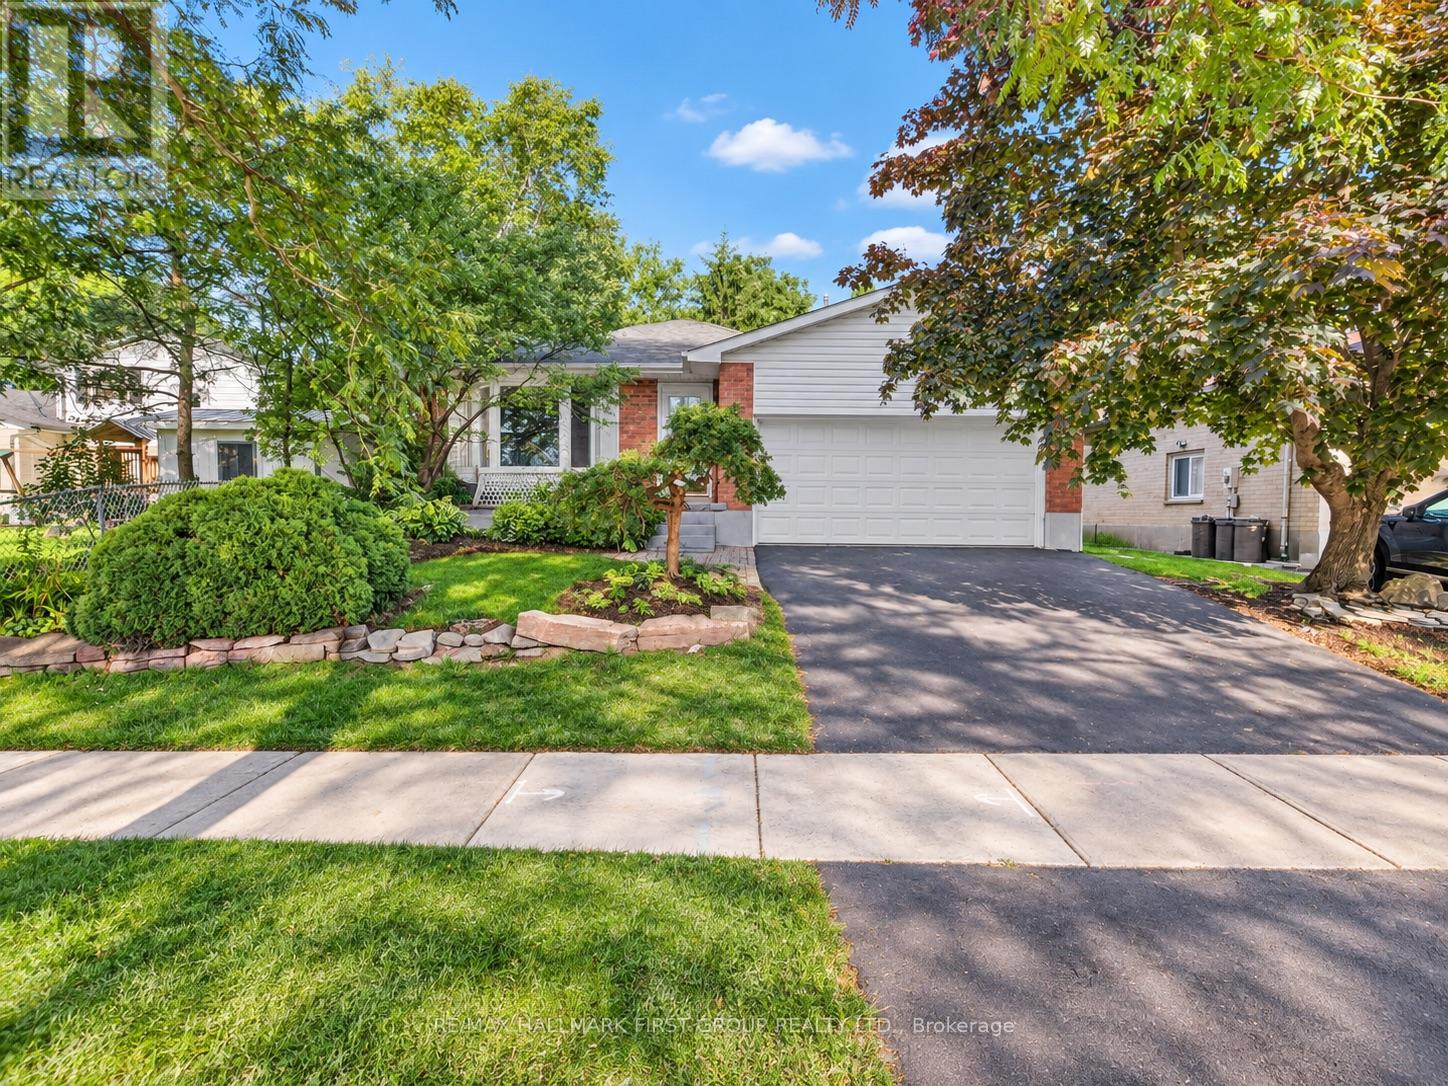
Welcome To 174 High View Avenue, A Spacious And Beautifully Updated 5-Level Backsplit In The Heart Of South London, Offering Over 2,800 Sq. Ft. Of Finished Living Space And An Incredibly Versatile Layout. Featuring 4+2 Bedrooms, A Separate Office/Den, Multiple Living Areas And An Attached 2-Car Garage, This Home Is Perfect For Growing Families, Multigenerational Living, Or Buyers Looking For The Opportunity To Live Upstairs While Creating Additional Income From The Lower Level. The Bright Main Kitchen Has Been Tastefully Renovated With Modern Finishes, While Updated Flooring And Bathrooms Give The Home A Fresh, Move-In-Ready Feel Throughout. The Lower Levels Offer Plenty Of Additional Living Space, Including A Large Family Room With A Cozy Wood-Burning Fireplace, Walk-Out Access To The Backyard, A Separate Side Entrance And A Second Kitchen Setup, Providing Excellent Flexibility For Extended Family Or Potential Rental Use. Enjoy A Generous Backyard And A Fantastic South London Location Close To Highland Country Club, Highland Park, Trails, Shopping, Restaurants, Schools, Earl Nichols Arena, Bostwick YMCA And Everyday Amenities. A Well-Maintained, Spacious Home With Endless Possibilities For Families And Investors Alike. AC (3 months old) & Furnace (3 years old) owned. (id:63476)

Lower - 790 Stone Church Road E
Hamilton, Ontario
Spacious & Renovated Lower-Level Unit on Hamilton Mountain! This beautifully updated one-bedroom unit offers an impressive amount of living space with brand-new flooring and fresh paint throughout. The spacious layout features a massive bedroom with enough room to comfortably accommodate a king-sized bed, a large living area, a private entrance, and a full three-piece bathroom. Additional highlights include private laundry, a dedicated storage room, and two driveway parking spaces. With its generous room sizes, functional layout, and updated finishes, this lower-level unit offers comfortable and private living in a convenient Hamilton Mountain location. (id:63476)
16 Lakeview Drive
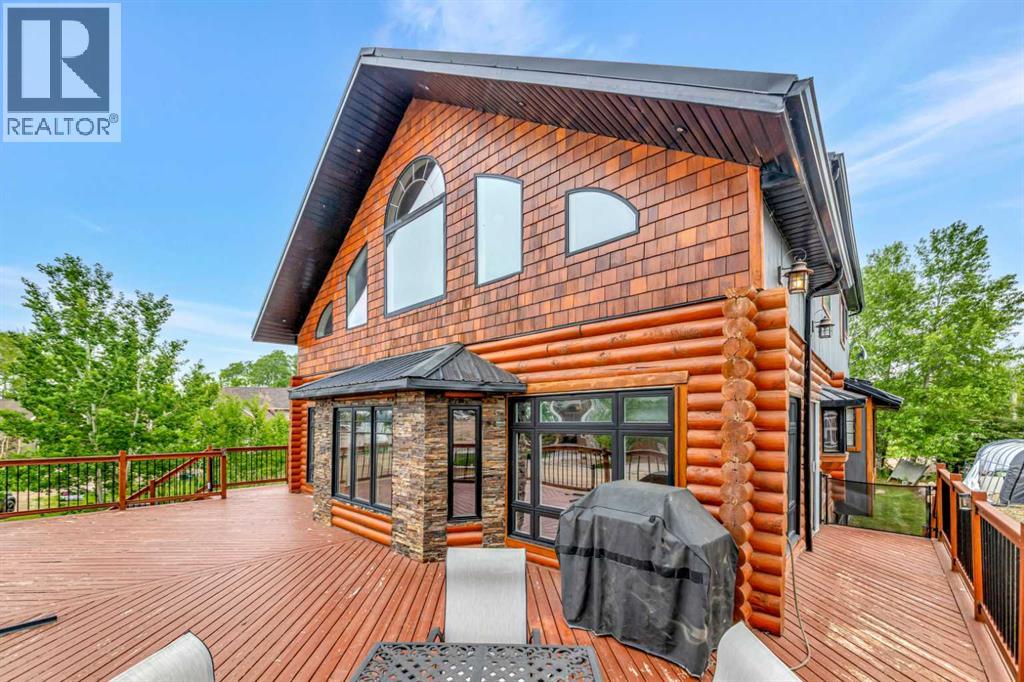
Lac Des Iles, Saskatchewan
Experience the best of four-season lake living in this impressive custom log home located in the sought-after Legacy Estates subdivision at Lac Des Iles. Offering more than 2,500 sq. ft. above grade plus a fully developed basement, this distinctive 5-bedroom, 4-bathroom property delivers the space, character and versatility to serve as a year-round residence, family lake retreat or potentially an income-producing recreational property.Step inside to soaring vaulted ceilings, warm natural wood finishes, hardwood flooring and a striking gas fireplace that creates the true lodge atmosphere buyers dream about. The spacious kitchen features stainless steel appliances, a large pantry and an open-concept design made for gathering family and friends. Two generous bedrooms, additional bathroom space and main-floor laundry add excellent flexibility for guests and extended family.Upstairs, the private primary retreat feels like its own getaway, complete with a spacious walk-in closet and spa-inspired ensuite. An open loft overlooks the main living area, adding to the home's dramatic architectural appeal. Downstairs, the fully developed basement offers two additional bedrooms, a full bathroom and a large family and recreation area, plus rough-in plumbing for a future wet bar.The outdoor space is equally impressive. Enjoy a landscaped yard, hot tub, expansive two-tier deck with natural gas BBQ hookup, RV parking and plenty of room for guests and recreational toys. A detached garage provides valuable additional storage and offers further possibilities for the property.With five bedrooms, multiple gathering spaces and easy access to the lake via a nearby walking path, this property may also appeal to buyers exploring a vacation rental, Airbnb, corporate retreat or hunting/fishing lodge-style accommodation, subject to applicable municipal, subdivision and licensing requirements. Its location near Lac Des Iles and the surrounding recreational opportunities gives it potential well beyond a traditional lake home.Additional features include a durable metal roof, reverse osmosis system, water softener, Fantech ventilation system and hot tub.Whether you're looking for a permanent lake residence, a family getaway where everyone has room to stay, or a property with potential recreational income opportunities, this one-of-a-kind Legacy Estates home deserves a closer look. 3D Virtual Tour Available! (id:63476)