
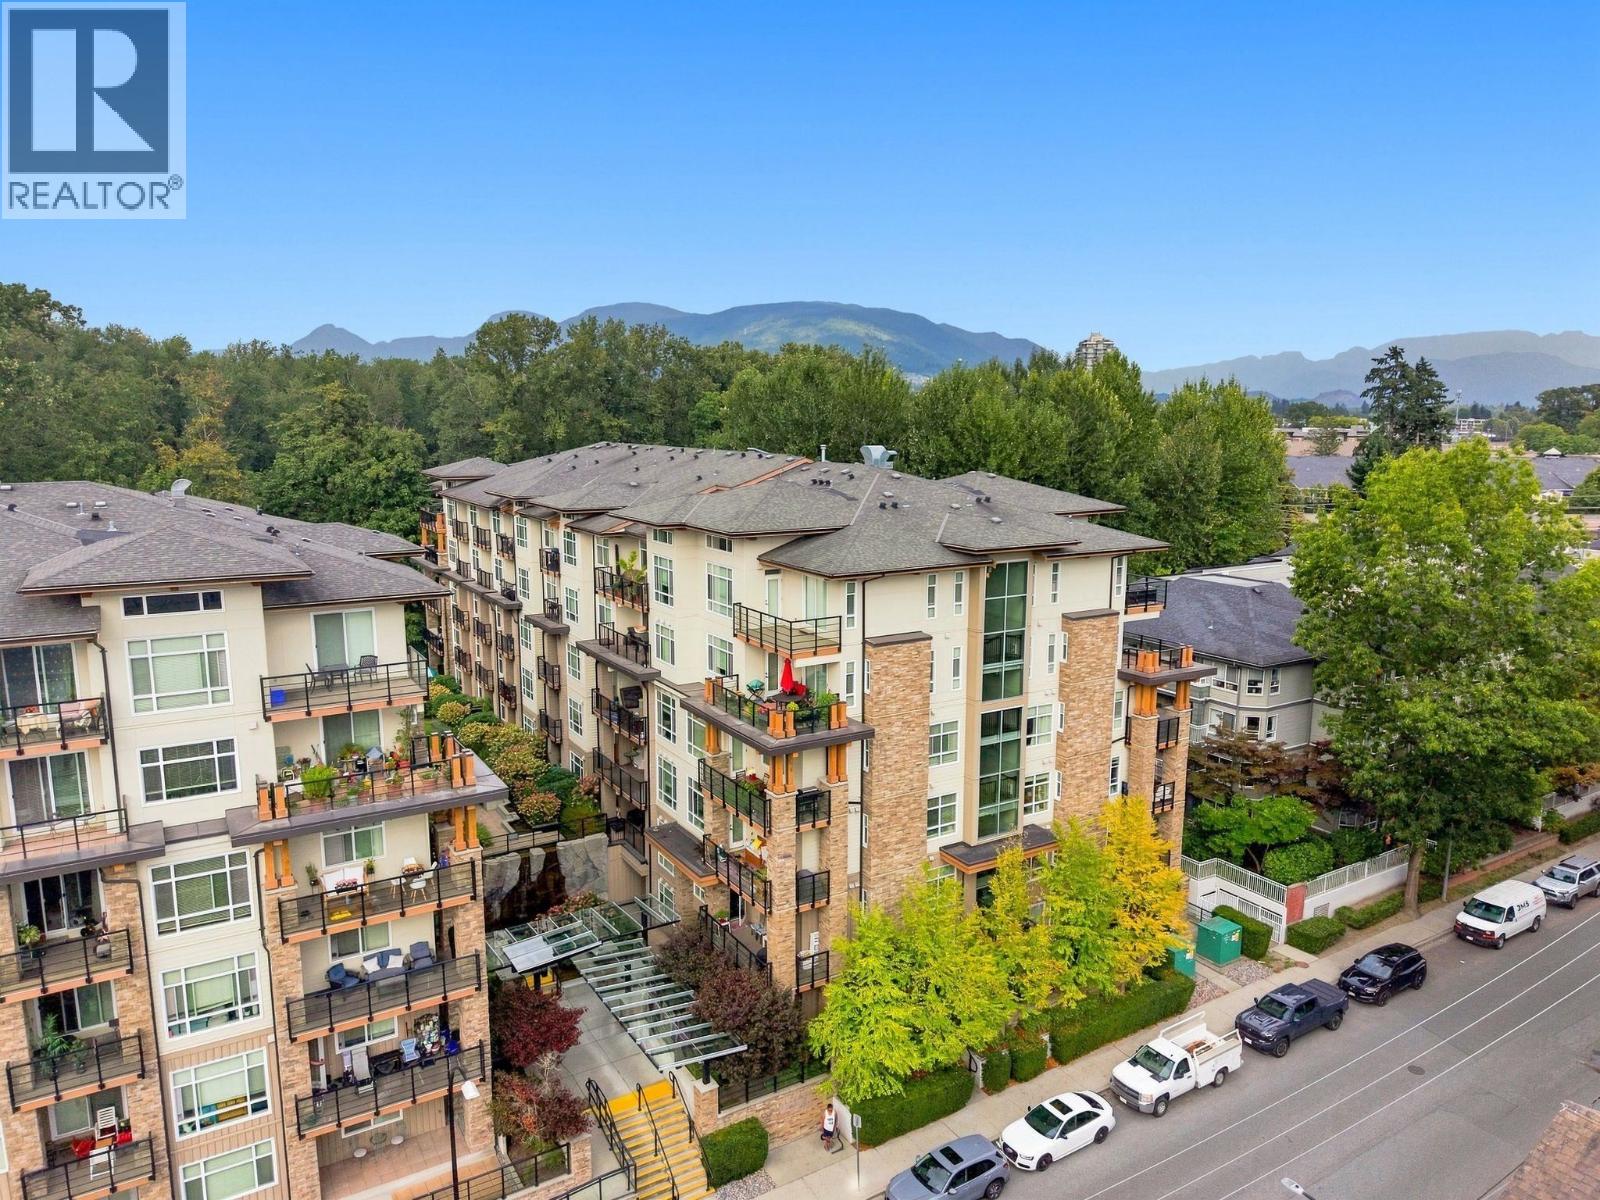
305 2465 Wilson Avenue
Port Coquitlam, British Columbia
QUIET COURTYARD VIEW AND EXCEPTIONAL STORAGE. This freshly painted one-bedroom home at Orchid has been owned since new and is very well maintained. Features include laminate flooring, quartz countertops, stainless steel appliances, a breakfast bar, walk-through closet and cheater ensuite. Comes with one parking stall and two storage lockers, including a massive private locker with a steel door, ideal for bikes and seasonal items. Building amenities include a gym, guest suite and a games and amenity room. Steps from Gates Park, the Coquitlam River and PoCo Trail, with shopping, schools and the West Coast Express nearby. A great option for first-time buyers or investors. (id:63476)
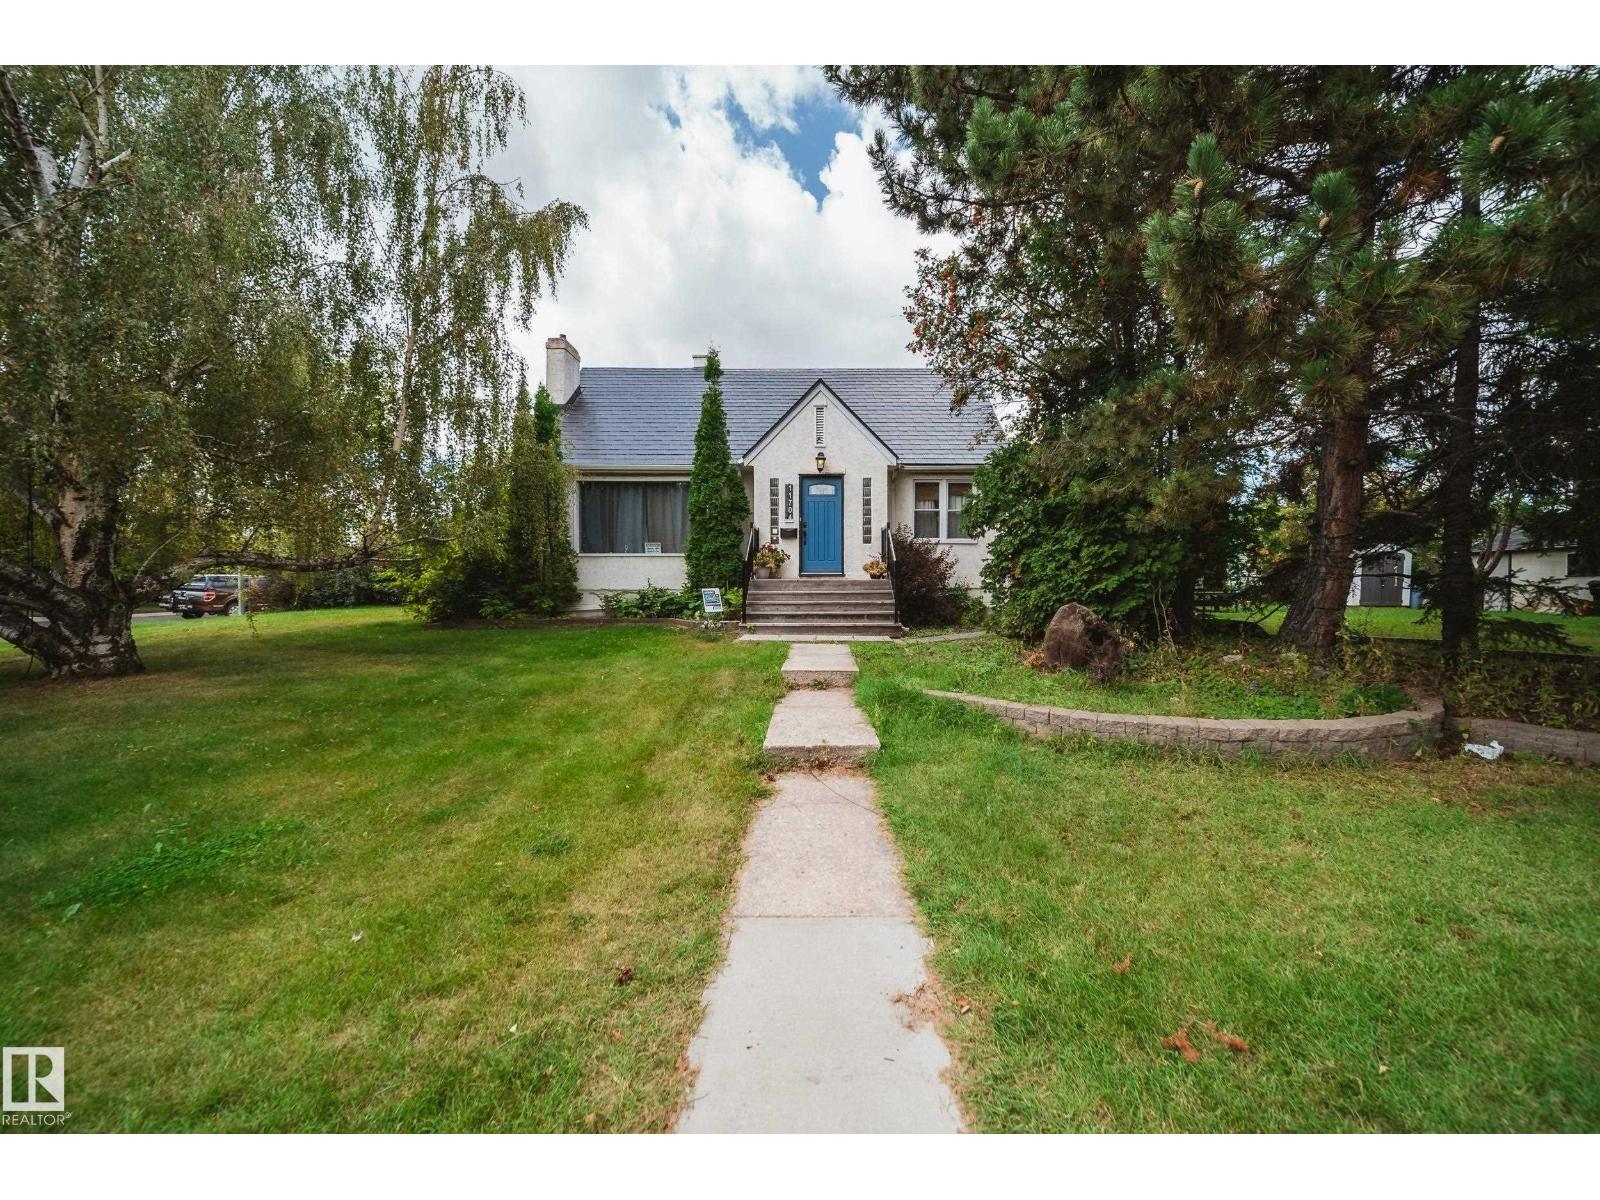
11704 110a Av NW
Edmonton, Alberta
INVESTORS, BUILDERS & DEVELOPERS! An outstanding opportunity in Queen Mary Park on a massive 50' x 150' CORNER LOT (682m2) just minutes from Downtown. With its generous dimensions and prime corner exposure, this property offers exciting future potential for infill or multi-unit redevelopment, subject to City approvals and zoning regulations. Hold, rent, renovate or explore redevelopment possibilities while owning a substantial piece of land in a central, evolving neighbourhood. The existing character home offers approximately 2,200 sq.ft. of developed living space with 4 bedrooms, 3 full bathrooms and a fully renovated basement. Updates include electrical, newer windows and a maintenance-free roof. A huge side yard, mature trees, single garage and ample parking further highlight the property's exceptional footprint. A rare opportunity where land, location and future potential come together! January possession - Allowing you to get all permits organized! (id:63476)
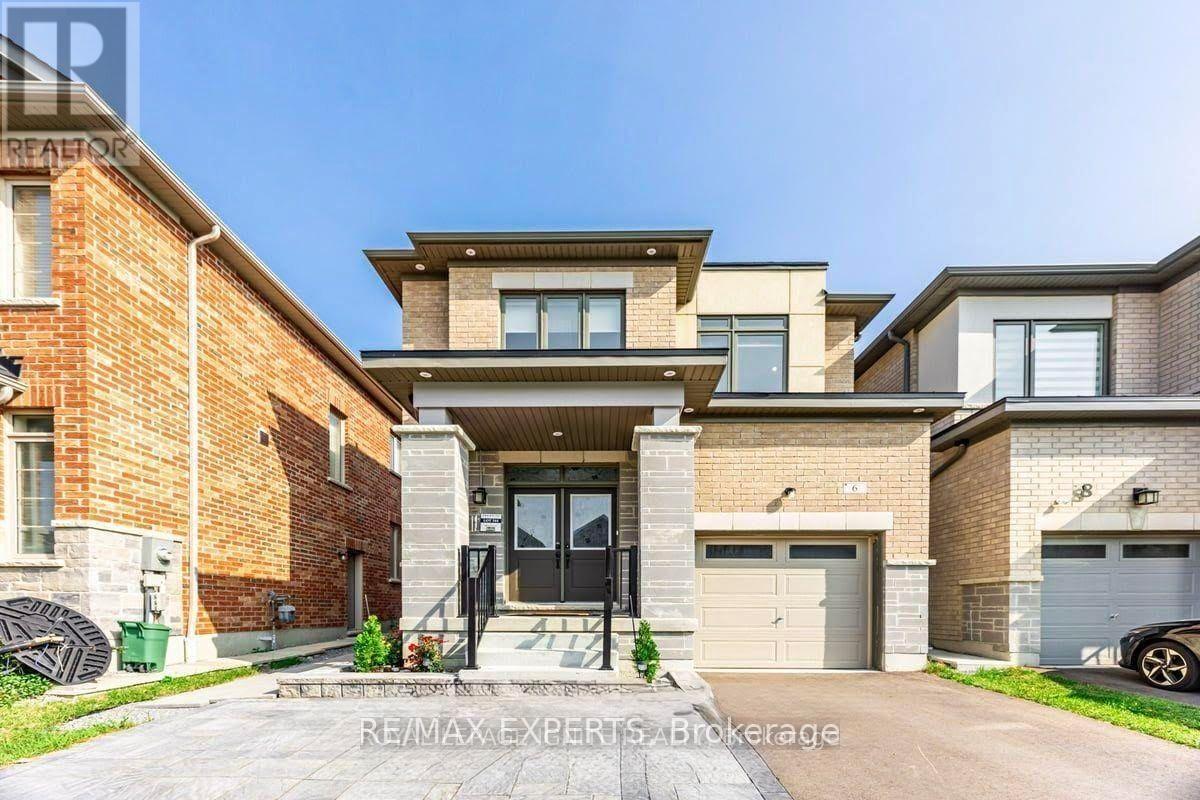
6 Ogston Crescent
Whitby, Ontario
Beautiful 1 Bedroom + Den, 1-Bath Basement Apartment With Private Separate Entrance, Available For Lease! This Bright, Spacious & Move-In Ready Unit Features Modern Laminate Flooring, Plenty Of Natural Light, And Separate In-Unit Laundry For Added Convenience. Located In A Highly Convenient Whitby Neighbourhood Within The Donald A. Wilson Secondary School Zone, And Just Minutes From Hwy 412, 407 & 401, Shopping, Schools, Parks And Other Major Amenities. Tenant Is Responsible For 35% Of Utilities. A Clean, Comfortable And Inviting Space To Call Home. Don't Miss This Opportunity! (id:63476)

A2 - 2370 Midland Avenue E
Toronto, Ontario
Fantastic opportunity to own an approx. 975 sq ft commercial/industrial unit in one of Scarborough's most desirable industrial hubs. Located near Midland & Sheppard, this well-maintained space is ideal for a wide range of business uses. Property Features functional layout with front and back workspace or can be converted to open layout Includes a 3-piece bathroom for staff convenience, two dedicated parking spaces. Potential for mezzanine expansion (subject to approval)/ Currently operating as a dental lab with a wide range of permitted uses. Great location with easy access to Highway 401, TTC, and local amenities. (id:63476)
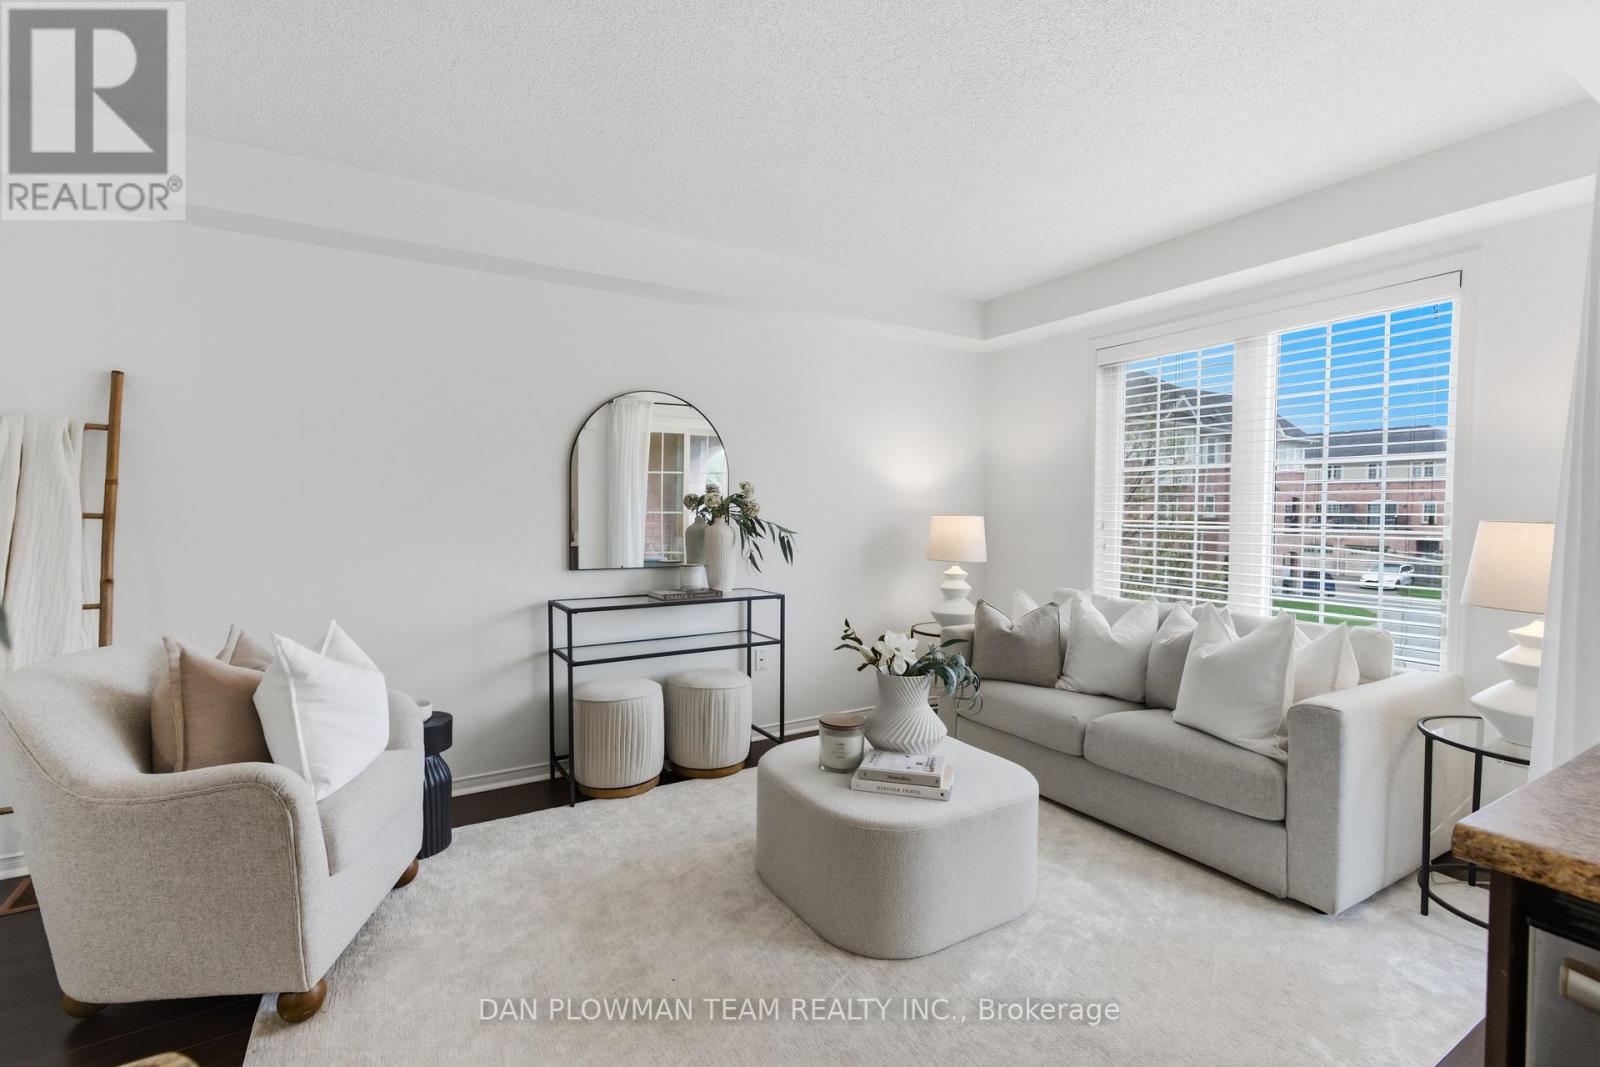
23 Blunden Road
Ajax, Ontario
Step Into Stylish, Low-Maintenance Living In The Heart Of Central East Ajax. This Beautifully Designed Three-Storey Townhome Offers The Perfect Mix Of Space, Convenience, And Modern Comfort, All In A Location That Keeps You Connected To Everything. The Bright Open Concept Main Level Is Made For Everyday Living And Entertaining, Featuring A Spacious Kitchen With A Large Centre Island And Seamless Flow To The Covered Balcony, The Perfect Spot For Morning Coffee Or Evening Unwinding. With 2 Bedrooms And 2 Bathrooms, This Layout Feels Both Functional And Inviting. The Primary Suite Features A Semi-Ensuite Bath, While The Second Bedroom Offers Flexibility For Guests, A Home Office, Or Growing Families. Direct Garage Access From The Attached 1-Car Garage Adds Everyday Ease, Along With Parking For A Second Vehicle. Just Minutes To The 401, 412, Shopping, Schools, Transit, And All Amenities, This Is The Kind Of Home That Makes Life Feel Simple, Connected, And Exciting. (id:63476)
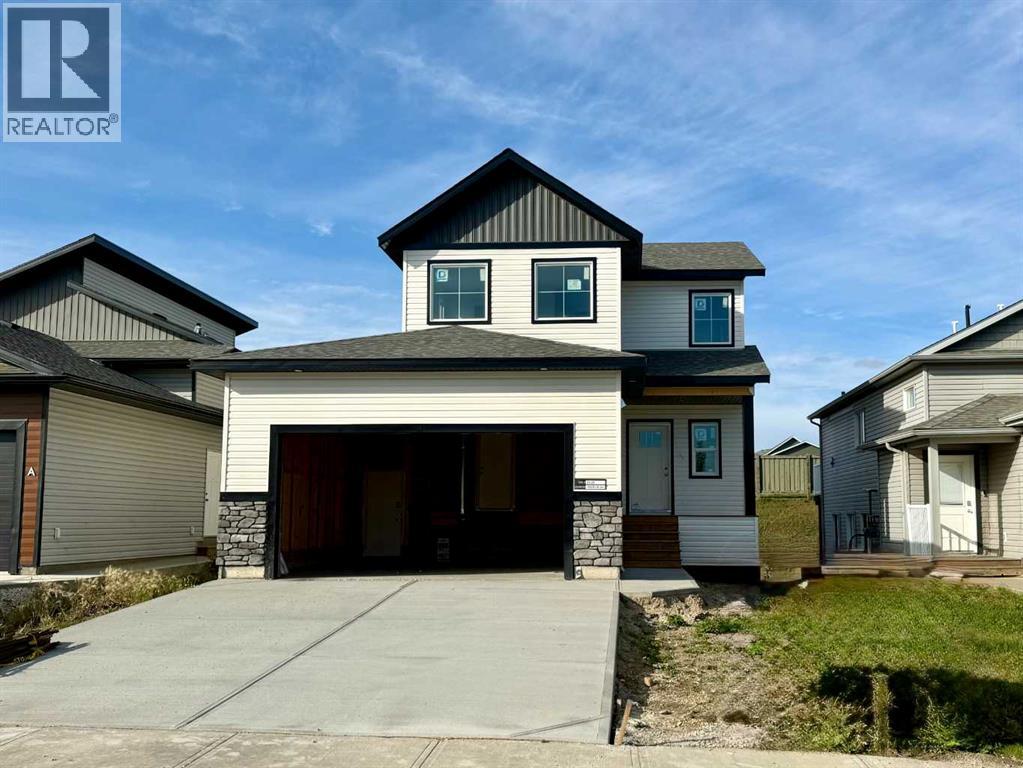
10518 131 Avenue
Grande Prairie, Alberta
Dirham Homes Job #2520 – The Meadowbrook II - This brand new two-storey home offers the perfect combination of style, comfort, and functionality, featuring 3 spacious bedrooms, 2.5 bathrooms, and a thoughtfully designed floor plan ideal for family living. The main floor boasts a bright and open-concept layout, perfect for both everyday living and entertaining. The contemporary kitchen is finished with quartz countertops, ample cabinetry, and modern finishes, flowing seamlessly into the dining and living areas. A stunning feature fireplace creates a warm and inviting focal point. The main level also includes a convenient 2-piece bathroom and a custom mudroom complete with a built-in bench and hooks. Upstairs, you'll find all three bedrooms, including a spacious primary retreat with a private 4-piece ensuite. Two additional bedrooms, a full 4-piece bathroom, and the convenience of upstairs laundry complete the upper level. The undeveloped basement offers endless possibilities, with room to add a fourth bedroom, bathroom, and a large rec room or additional living space. Located in the highly desirable Royal Oaks area, this home is close to schools, grocery stores, shopping, parks, and other everyday amenities, offering the perfect balance of comfort and convenience. Don’t miss this incredible opportunity to own a brand new home in one of Grande Prairie’s most sought-after neighbourhoods! (id:63476)
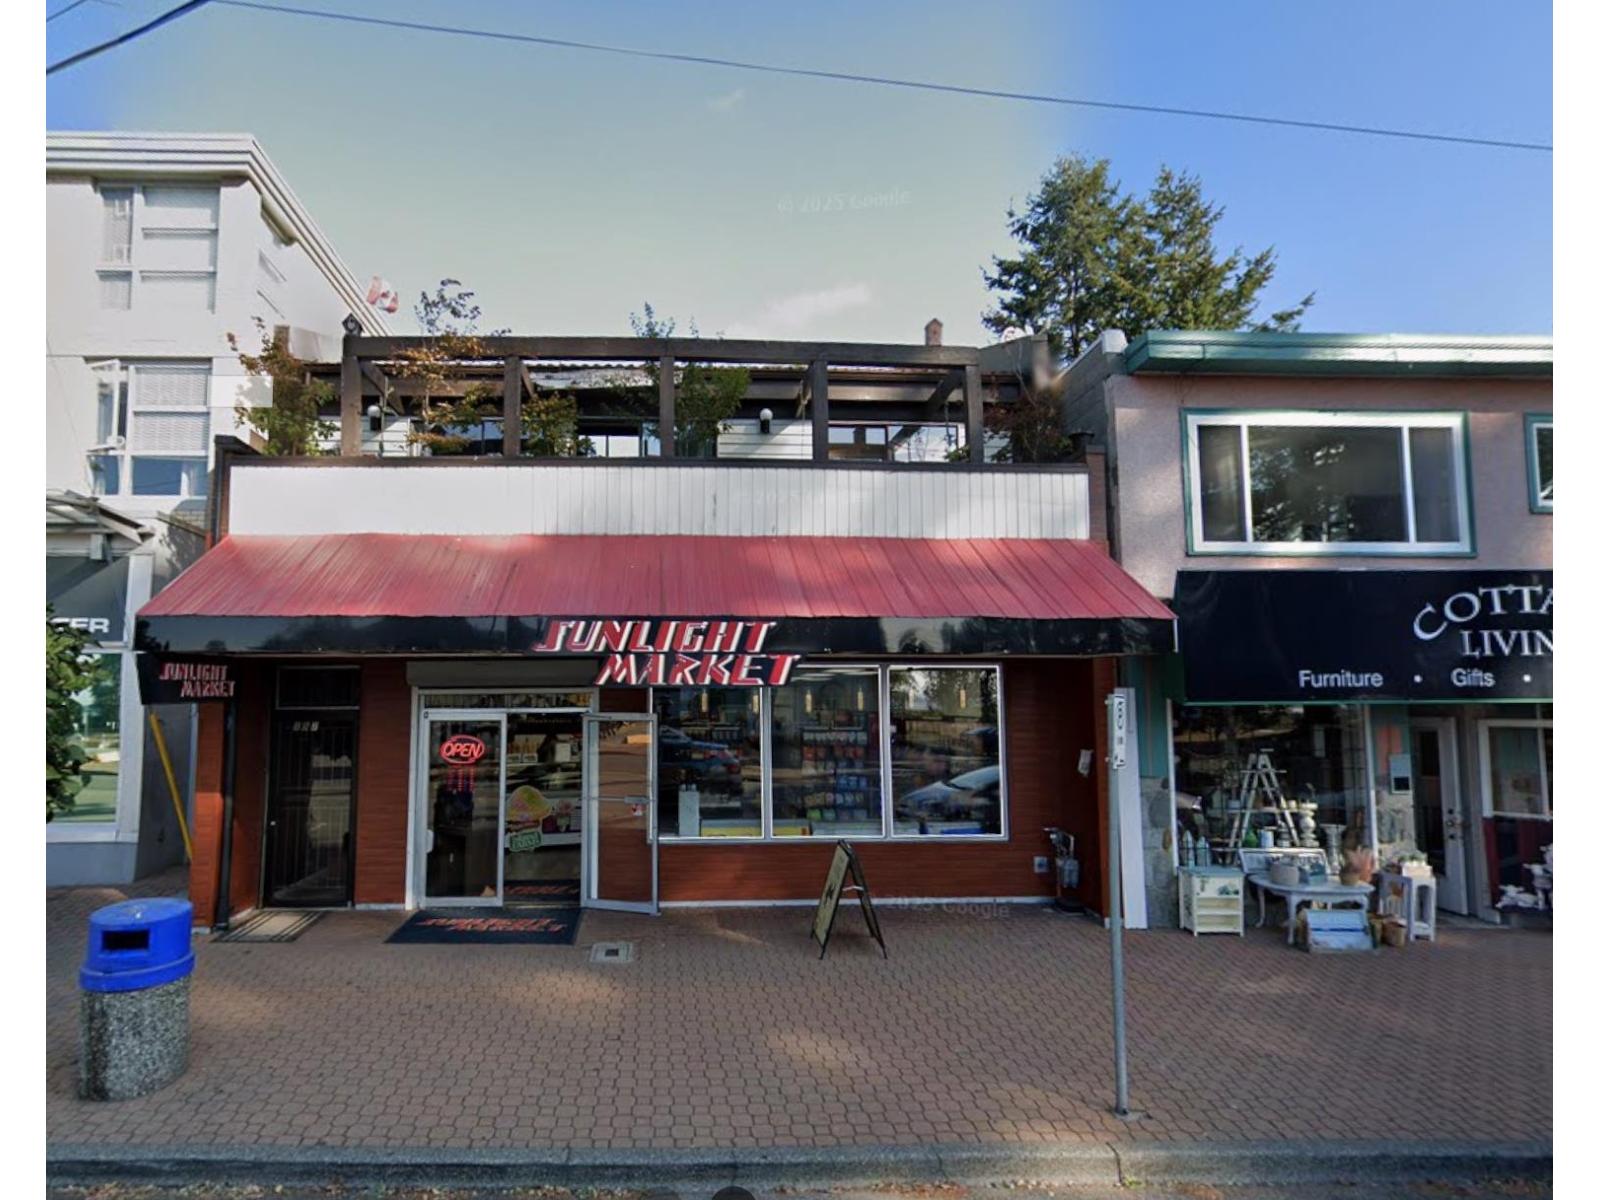
Unknown Address
,
Price includes land, building. 2 levels w/water views. Store 2255SF, top flr 2430SF, 4 BR, 2 bath. Only grocery in area of 100's condos & new hotel. (id:63476)
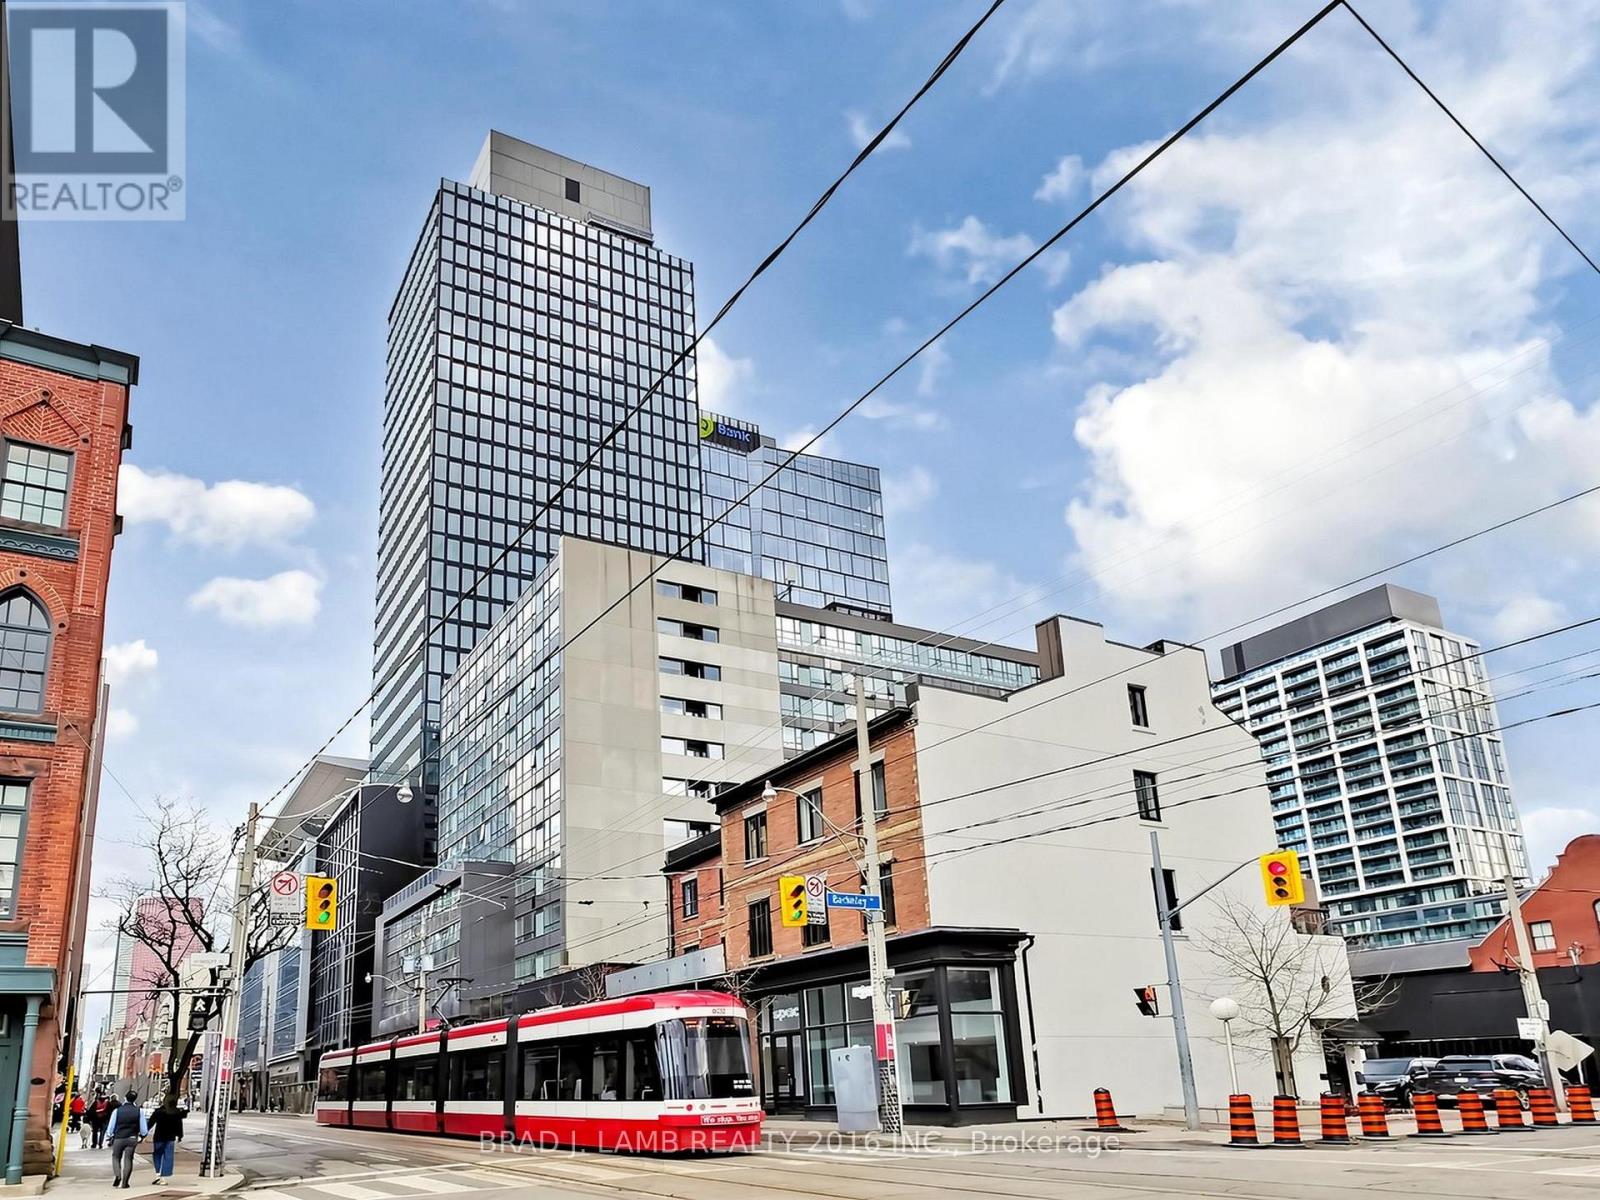
404 - 284 King Street E
Toronto, Ontario
Brand New, Never Lived In At Bauhaus! Perfect 1,310 sqft. Two Bedroom Plus Den Floorplan With Soaring 9 Ft High Ceilings, Gas Cooking Inside, Quartz Countertops, Ultra Modern Finishes. The Ultra Chic Building will feature a fully equipped gym, party room, makers room, children's playroom, barbecue area, bocce court, and pet grooming station. Actual finishes and furnishings in unit may differ from those shown in photos.The Unit is newly constructed and previously unoccupied. New Build Taxes not assessed. The Purchase Price set out herein includes HST. The Purchaser will irrevocably assign to the Vendor any and all rights, title and interest in any HST rebate. (id:63476)
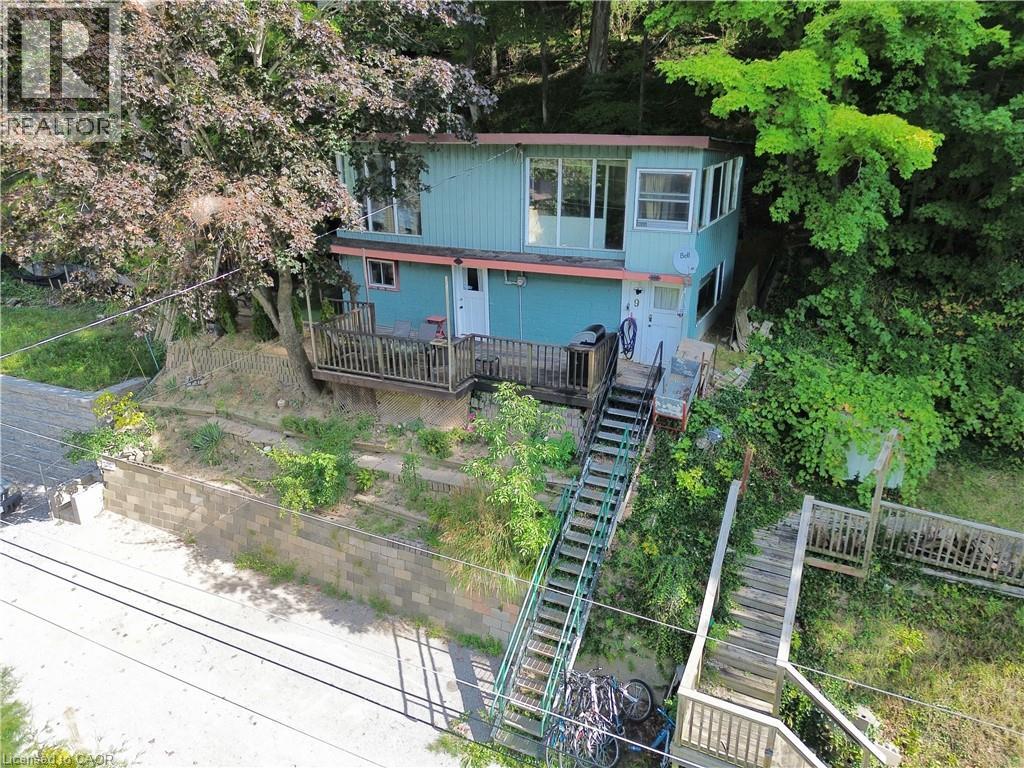
9 C Lane
Fishers Glen, Ontario
Welcome to 9 C Lane in the quaint lakeside hamlet of Fisher’s Glen. This unique property is tucked away on a private lane just steps away from Lake Erie. Go up the stairway and through the front door into the comfortable family room featuring a propane fireplace. The kitchenette is small but functional, while a 3-piece bathroom and mudroom/utility room with washer and dryer hook ups complete the main level. Upstairs, you will find a living room with plenty of natural light from the west facing windows, along with two bedrooms. The property offers great potential as an Airbnb or vacation rental, attracting cottage-goers, birdwatchers, hunters, and nature enthusiasts throughout the year. Alternatively, enjoy it as a year-round residence and embrace the peaceful surroundings and natural beauty this property has to offer. Access to the beach is located just steps away. Parking is available for two vehicles. A unique opportunity to enjoy Lake Erie living at an affordable price for a cottage getaway or a year-round residence with plenty of potential. (id:63476)

800-810 - 5801 Yonge Street
Toronto, Ontario
Prime commercial lease in the heart of north york, Unit800 to 810, Retail/Office Units can be sold Together Full Units or Seperate Single Unit or Customized Unit. It's a high-visibility hub for retail and professional services, Steps to Finch Subway, GO Transit & YRT/Viva. Surrounded by amenities with strong foot traffic and easy access to 400-series highways. Ideal for a variety of uses. (id:63476)

606-611 - 5801 Yonge Street
Toronto, Ontario
Prime commercial lease in the heart of north york, Unit606 to 611, Retail/Office Units can be sold Together Full Units or Seperate Single Unit or Customized Unit. It's a high-visibility hub for retail and professional services, Steps to Finch Subway, GO Transit & YRT/Viva. Surrounded by amenities with strong foot traffic and easy access to 400-series highways. Ideal for a variety of uses. (id:63476)
802 - 160 Macdonell Street
Guelph, Ontario
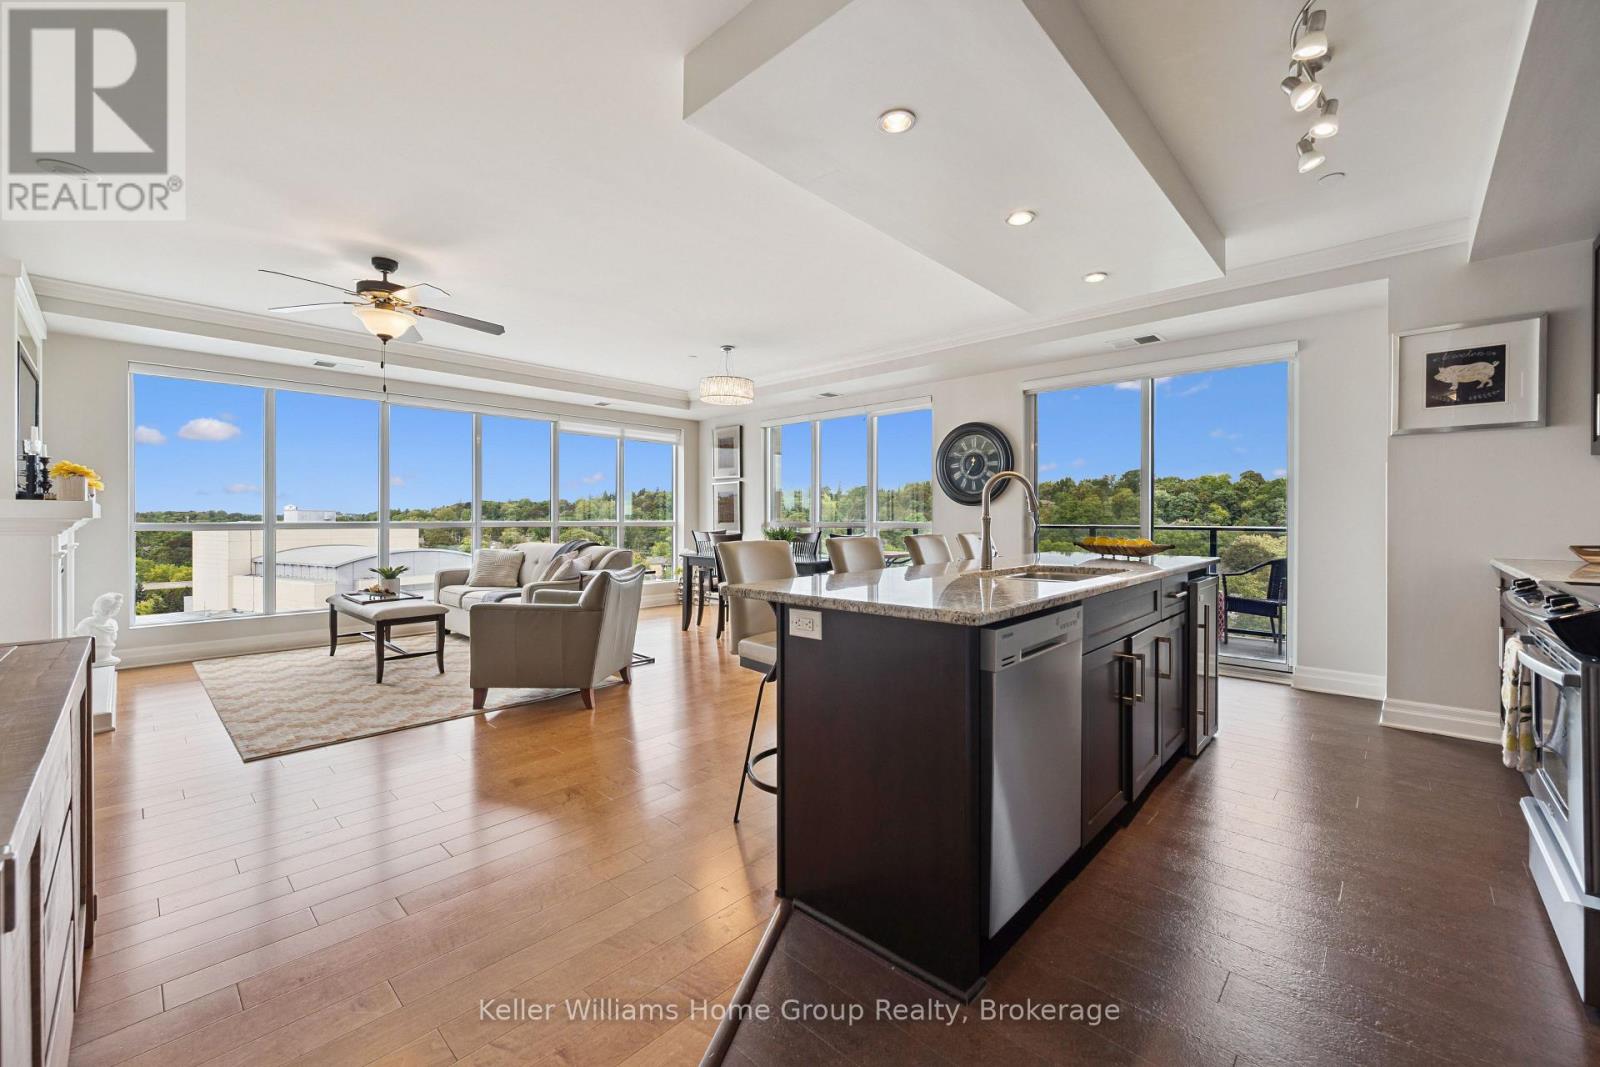
Luxury Downtown Living with Breathtaking River Views! Welcome to an exceptional opportunity to experience luxury living in the heart of downtown Guelph. This beautifully appointed 2-bedroom plus den condominium offers an ideal blend of elegance, comfort, and convenience, with stunning views overlooking the Speed River and charming downtown Guelph. The thoughtfully designed layout provides generous living space, with two spacious bedrooms and a versatile den that is perfect for a home office, reading room, or additional guest space. Step outside onto your private balcony and take in the peaceful river views - a beautiful backdrop to your morning coffee or evening glass of wine. This exceptional residence also includes two owned underground parking spaces and a private locker, offering both convenience and valuable additional storage. Residents enjoy an impressive collection of top-tier amenities, including a well-appointed library, fitness centre, party room, and comfortable TV room. For an especially memorable experience, head to the beautiful rooftop patio, where you can relax and enjoy panoramic views of the city and surrounding area. And the lifestyle couldn't be more convenient. With a charming café located right downstairs, your morning coffee is only steps away. From there, enjoy a leisurely stroll through downtown and make your way to the local farmers' market, with shops, restaurants, cafés, and the vibrant energy of downtown Guelph all right outside your door. Sophisticated, scenic, and exceptionally well located, this is downtown Guelph living at its finest. (id:63476)
2 Regina Road
Huron East, Ontario
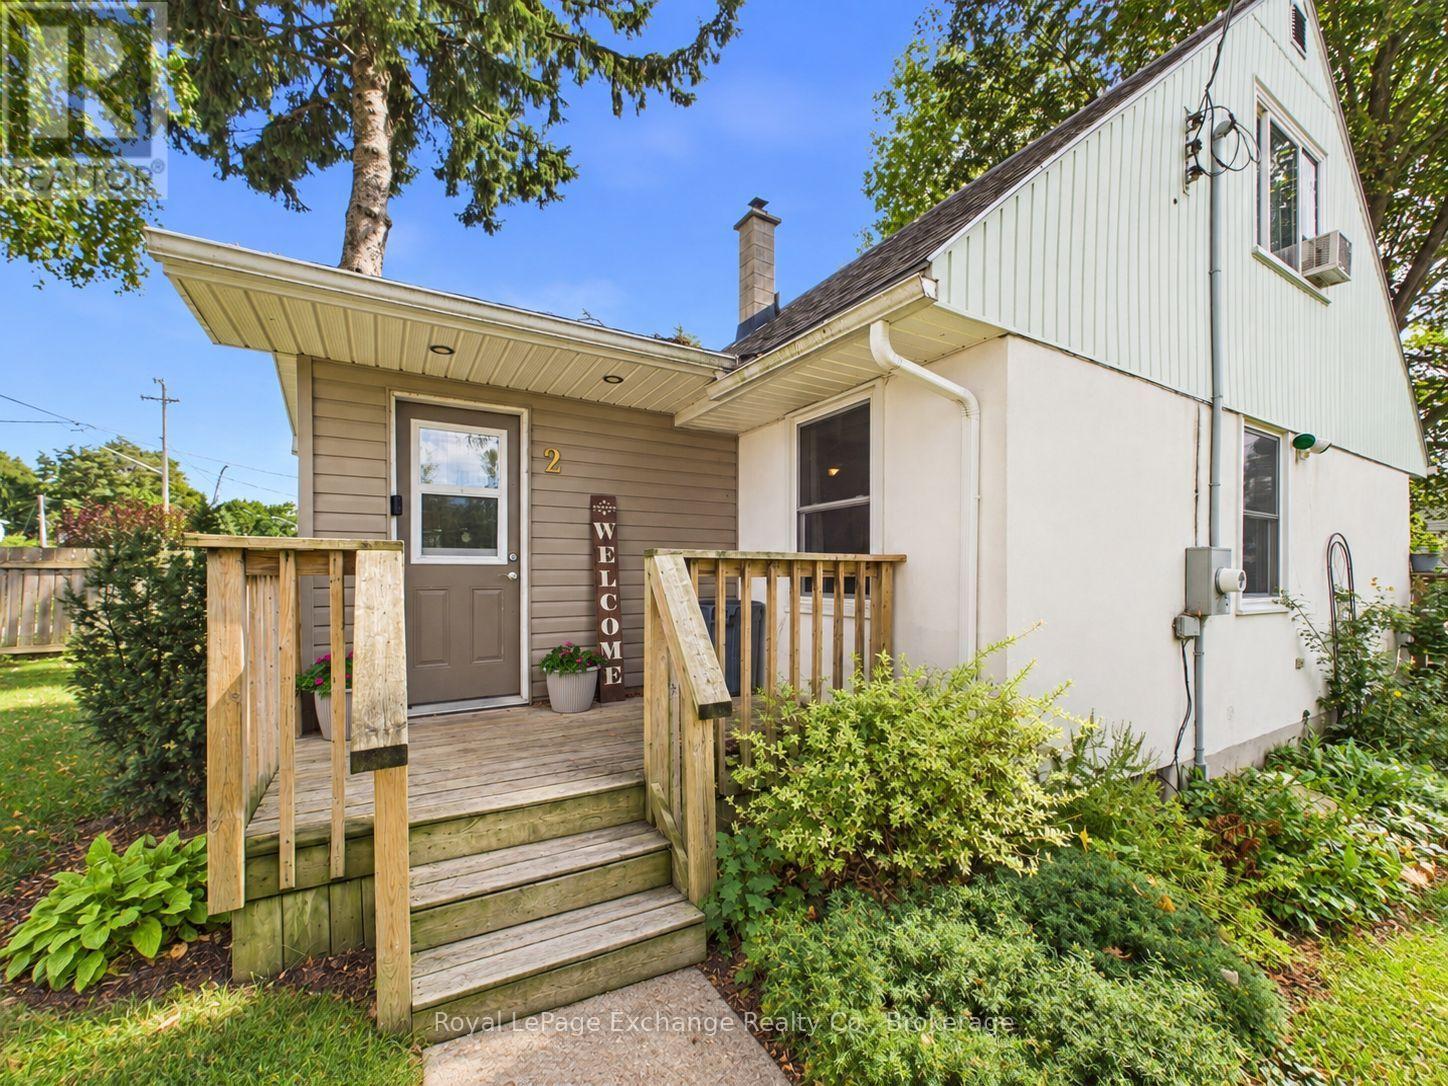
Welcome to 2 Regina Road, a cozy and well-maintained 1.5-storey detached freehold home nestled on a large corner lot in the peaceful community of Vanastra; and a short drive to many neighbouring towns. Perfect for first-time buyers, downsizers, or investors, this property offers incredible potential and an affordable entry into the housing market. The house features 1,081 above-grade square feet with a functional layout. The lower level is partially finished and left for your personal touch. The main floor 4 piece bath has been recent updated with new tub and surround. Upper-level Includes 2 spacious bedrooms with closets. Outside you will find a spacious deck off the dining room and also a storage shed. The home includes forced air gas furnace and updated electrical panel. Turnkey Inclusions: Comes complete with an appliance package including a washer, dryer, fridge, stove, and microwave.. Don't miss out on this fantastic opportunity. (id:63476)
4 John Avenue
Bluewater, Ontario
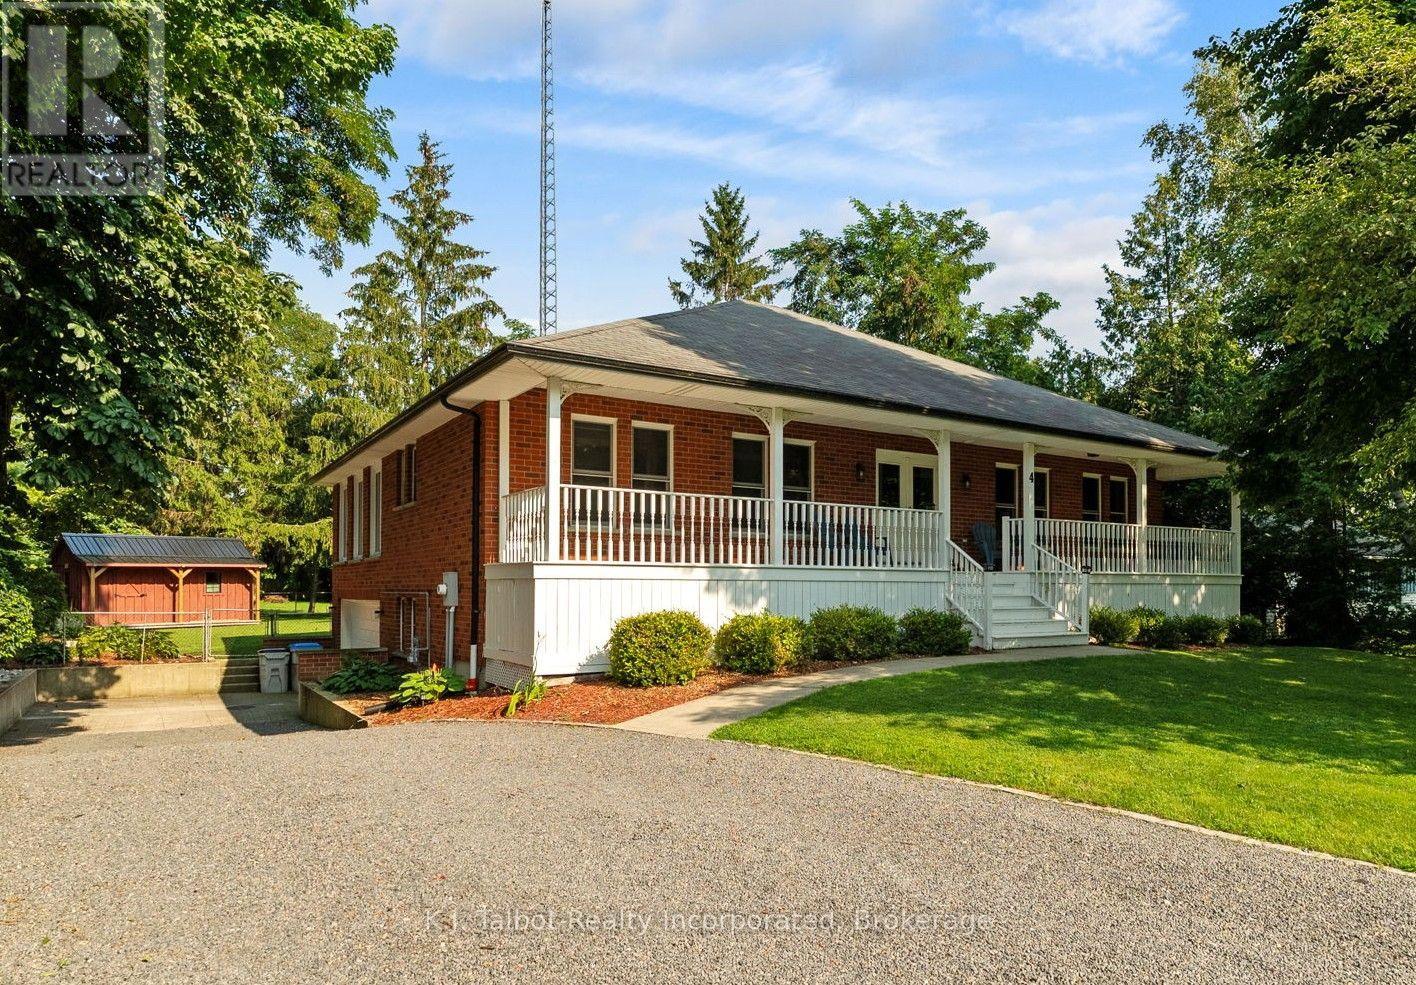
FLEXIBLE LIVING OPPORTUNITY - BAYFIELD. Located on a mature tree-lined street and steps from Clan Gregor Square and Bayfield's charming boutiques and restaurants, this spacious brick home offers exceptional flexibility in a sought-after location. The inviting front porch opens to a bright interior featuring generous living, family, and dining rooms. With three main-level bedrooms, including a spacious primary bedroom, plus two additional lower-level bedrooms, there is plenty of room for extended or multigenerational living. Upper and lower kitchens and laundry areas provide excellent in-law suite potential. The home also features a four-piece main-floor bathroom, a three-piece lower-level bathroom, and a comfortable lower-level family room. Outside, enjoy a spacious lot and storage shed. The home includes a heated two-car attached garage. A wonderful opportunity to enjoy space, versatility, and everything Bayfield has to offer. (id:63476)

336 Street W
Rural Foothills County, Alberta
There is something undeniably special about a piece of Alberta land like this. Perfectly positioned between Priddis and Bragg Creek, with an easy commute to Calgary, this magnificent property offers an incredible combination of open pasture, mature forest, mountain views and remarkable privacy. Take the time to walk the land and you will quickly understand what makes it so unique. Wildlife trails wind their way through the property, Rocky Mountain views appear from the clearing and, if you are fortunate, you may even catch a glimpse of the wild horses known to frequent the area. Approximately 26 acres of hay land provide an excellent starting point for those dreaming of creating a horse facility or simply enjoying the beauty and versatility of open land. For buyers considering the future potential of the property, there is an interesting history here as well. In 2006, a proposed 7 lot subdivision passed first reading with the County. Five wells were drilled and an environmental overview was completed. Whether your vision is to preserve this exceptional property, create a family legacy or explore its future possibilities, this is land worth holding onto. The property is easily accessed and has a fenced perimeter. A pond is located along the west side, with road allowances along both the west and north sides of the quarter. The mixed forest includes Aspen, Buffalo Berry, White Spruce and Lodgepole Pine, creating a beautiful and ever-changing landscape. A stream, grassy meadow and clearing provide easy driving access to the north portion of the property. Bird and wildlife enthusiasts will find plenty to discover here. Owls are among the many birds that can be found in this part of Alberta, while the diverse vegetation provides habitat for an abundance of wildlife. Properties like this are increasingly difficult to find. Private, beautiful and filled with possibility, this is a piece of Alberta that could be explored and enjoyed for generations. Only one buyer will have the opportunity to call it theirs. (id:63476)
232 Picton Street W
Goderich, Ontario
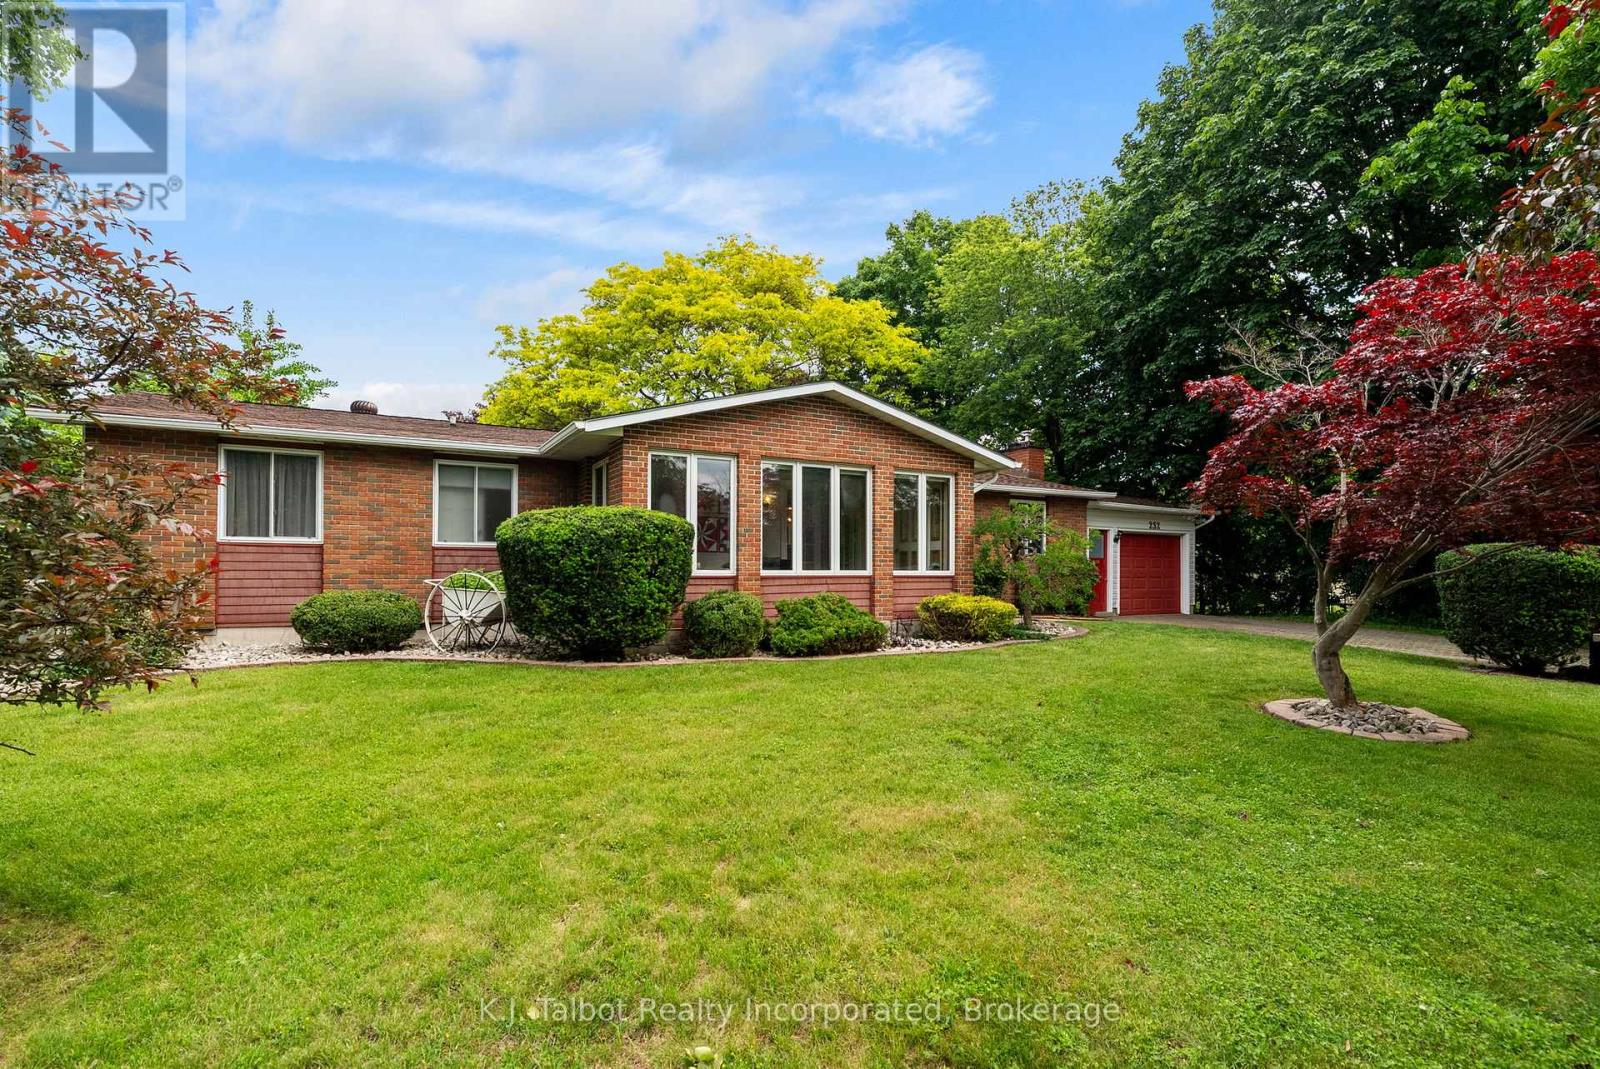
Location, location, location! Welcome to 232 Picton St. W., Goderich, ideally situated just half a block from Sunset Park and only steps to the beautiful shores of Lake Huron. This charming 3-bedroom bungalow with attached garage and interlocking brick driveway welcomes you with a cozy 4-season sunroom-perfect for morning coffee or quiet relaxation. The open-concept main floor offers an inviting space for everyday living and entertaining. The updated kitchen features a breakfast island and stainless steel appliances. The spacious primary bedroom includes a 3-piece ensuite and a private walk-in closet-also ideal as a nursery or home office. The finished lower-level rec room provides additional living space with a gas fireplace and generous storage. Mechanical updates include an updated boiler and a newer heat pump/AC system. Tastefully decorated throughout, this home is truly move-in ready. Situated on a large 104' x 104' double lot, the property showcases manicured gardens, mature trees, a double-tier pond, a deck, and a lower patio with firepit-an exceptional outdoor retreat for families or retirees alike. Don't miss your chance to live in this highly desirable lakeside neighbourhood. (id:63476)
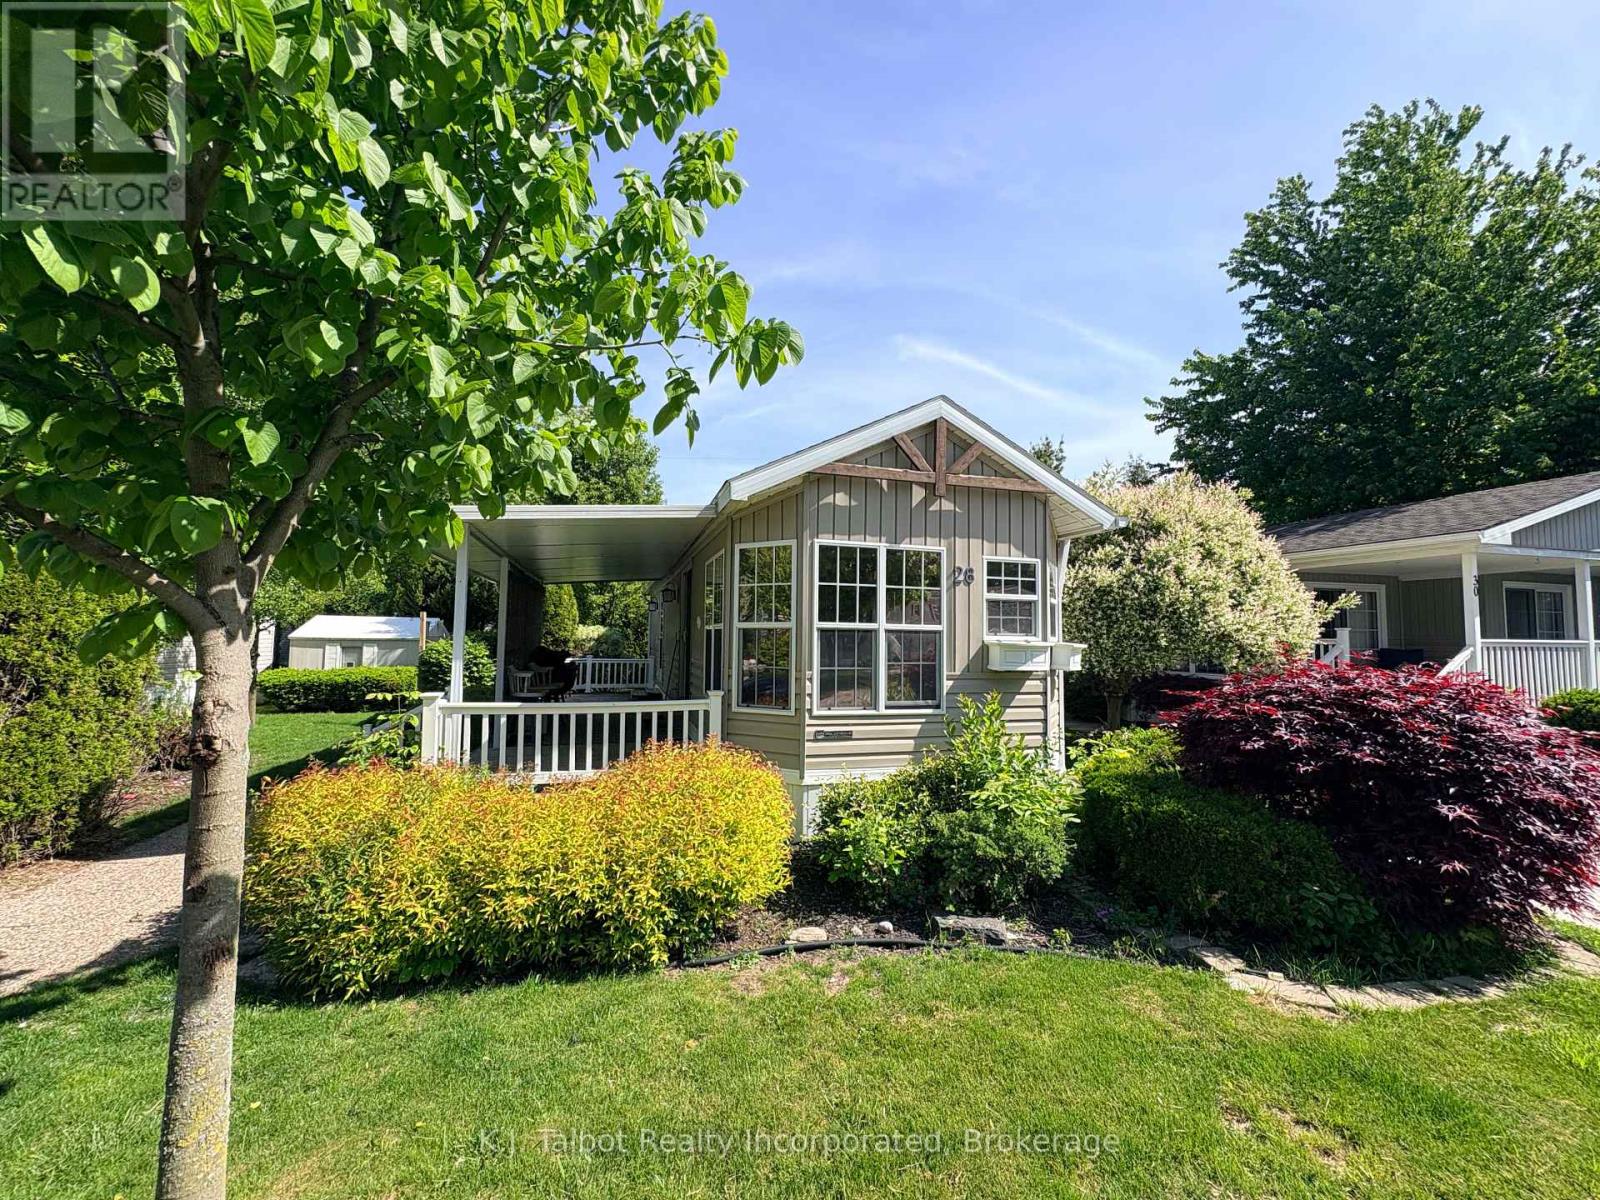
#28 Rowan Rd. - 77307 Bluewater Highway
Bluewater, Ontario
OFFER INCENTIVE: Seller will agree to pay 6 MONTHS of a new lease upon the successful completion of a transaction. Discover relaxed adult lifestyle living at Northwood Beach Resort Park, perfectly situated along the scenic shores of Lake Huron and just minutes from the charming shops and restaurants of Bayfield. This well maintained 2007 Breckenridge modular home at 28 Rowan Road sits on a spacious, landscaped lot offering privacy, a side covered deck for outdoor enjoyment, and a garden shed for additional storage. Inside, the bright and inviting open concept layout features eat-in kitchen with gas stove and refrigerator, a cozy living area with patio door walkout and vaulted ceilings. Tons of windows for an abundance of natural light. 2nd bedroom is an ideal area for a home office or guest space. Built-in cabinetry for storage. The primary bedroom includes private access to a sun filled 3 piece bathroom complete with walk in shower and skylight. Unit offers laundry w/ washer/dryer combo unit. Northwood Beach Resort Park residents enjoy outstanding amenities, including a vibrant community centre, outdoor pool, and private lakeside park with breathtaking Lake Huron views. Just pack your bags and start living the relaxed lifestyle today. (id:63476)
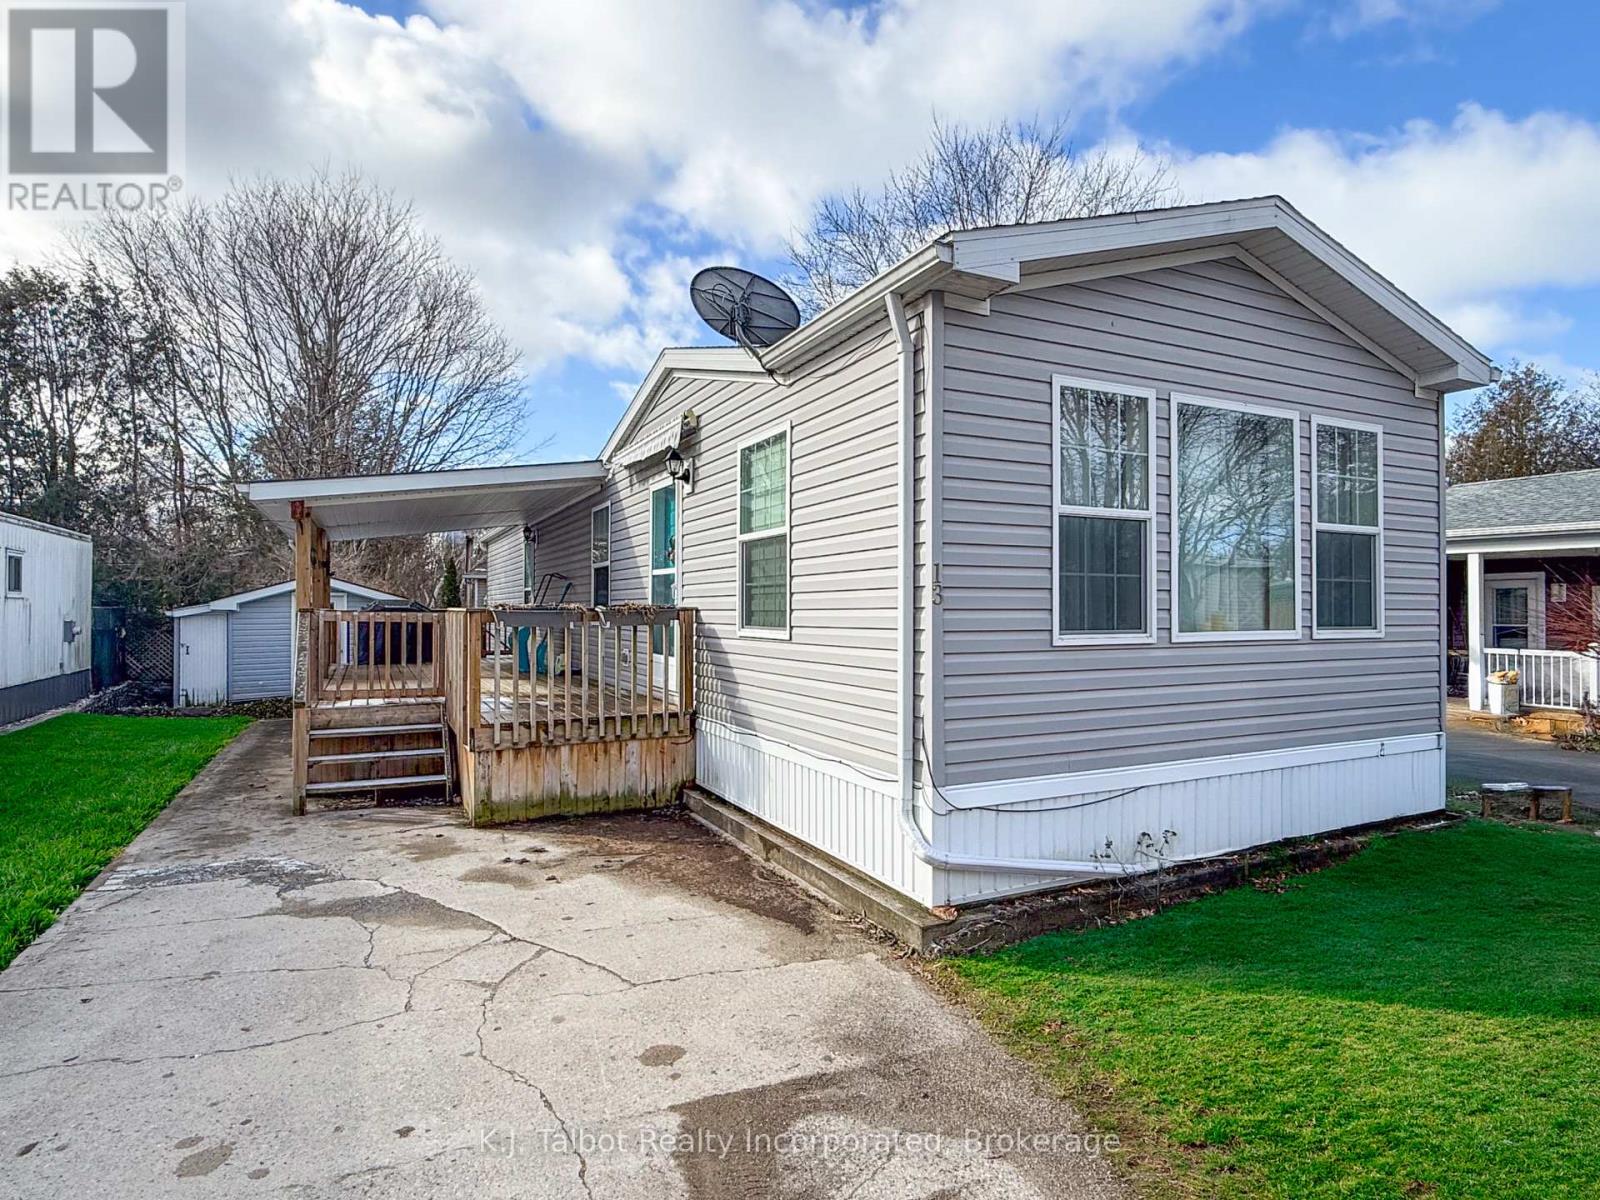
13 Sutton Drive
Ashfield-Colborne-Wawanosh, Ontario
This modular home offers a comfortable and affordable lifestyle along the shores of Lake Huron. Situated on leased land within the established community of Huron Haven Village, it is conveniently located just minutes north of Goderich and close to amenities such as golfing, fishing, trails, shopping, and the local hospital and medical centre. The home features an updated eat-in kitchen with beautiful wood cabinetry, a bright and spacious living room, a three-piece bathroom with a seated shower, a laundry area, and two bedrooms. This is a well-maintained home on a concrete slab featuring propane forced-air heat and air conditioning. The Outside, you will find a large covered deck and a shed that can be utilized as a workshop. The property is also just a short walk from the community center and outdoor pool. The current monthly fee is $880.41 which covers the land lease, taxes, water, and sewer. If you are looking for a comfortable and enjoyable living experience, this could be the perfect home for you. (id:63476)
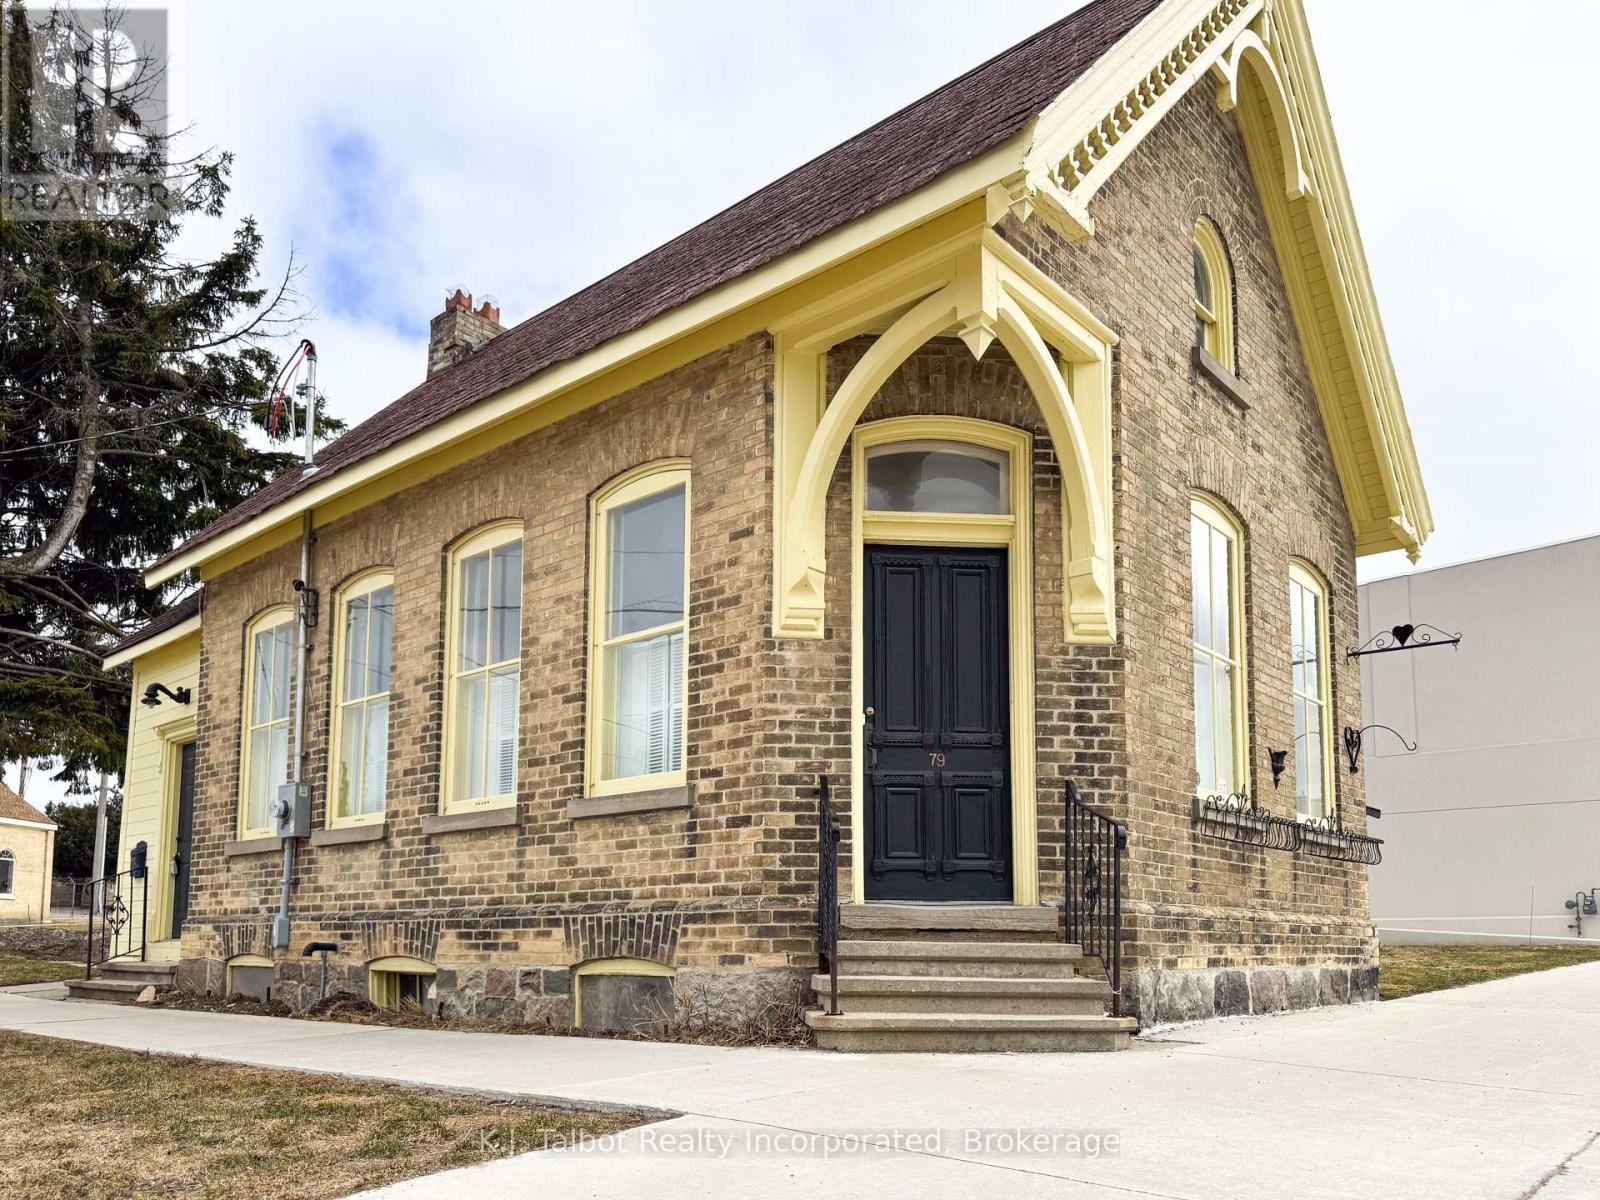
79 Albert Street
Central Huron, Ontario
Attractive core area commercial building in Clinton on corner lot. Building has tons of character & charm plus great exposure. Ideal investment or location of numerous uses under the zoning of C4 commercial. Must see to fully appreciate. Call to schedule your private showing. (id:63476)
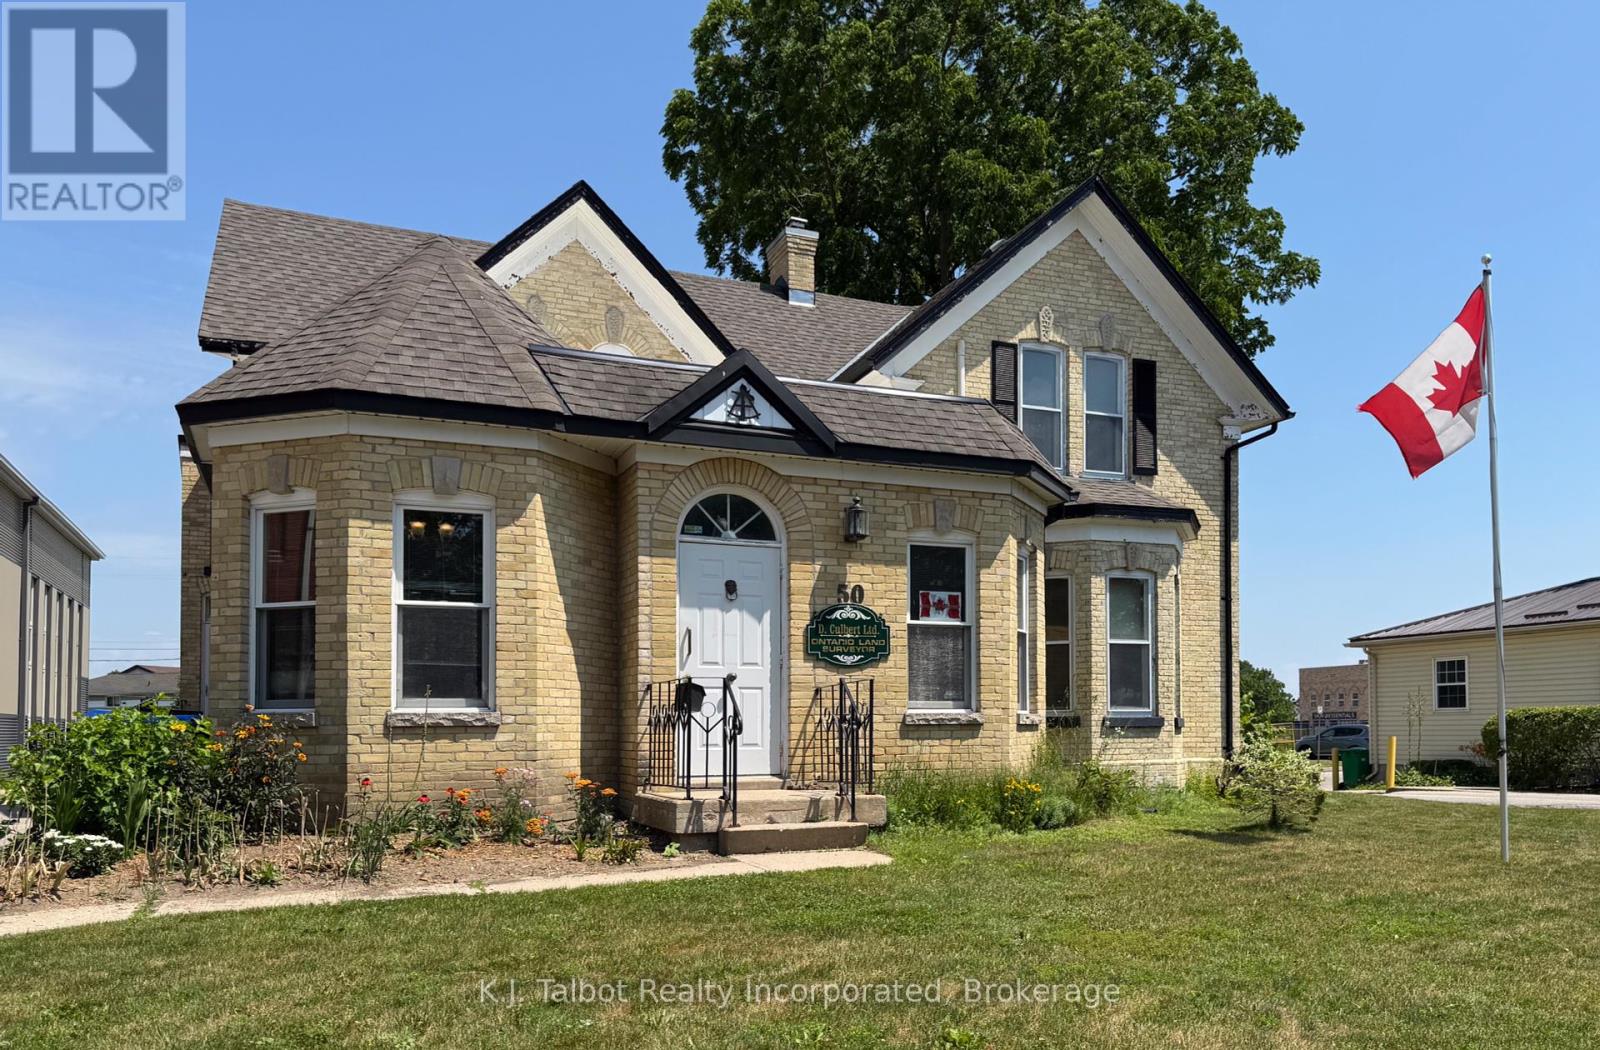
50 North Street N
Goderich, Ontario
Charming Downtown Commercial Property 50 North Street, Goderich offered in the heritage district in the Heart of "Canada's Prettiest Town". Discover this attractive circa 1883 yellow brick 1.5 storey building with a tasteful modern addition (1980s). Ideally situated on picturesque North Street, just steps from the vibrant Courthouse Square. Currently operating as a professional office, this versatile property falls under C4 zoning, allowing for a variety of commercial uses. Formerly a residence, the building has been thoughtfully converted to functional office space, while retaining its historic charm and architectural character. Main Floor Features: Open reception and office area. Private meeting room. Additional flexible office spaces, 2-piece washroom. Upper Level :Private and open office areas. Kitchenette. Full 4-piece bathroom. Additional Highlights: Basement with open storage and mechanical room. 200 amp electrical service. Elegant period details inside and out. This is an exceptional opportunity to own a distinctive and well-located commercial building in the core of Goderich's thriving downtown. (id:63476)
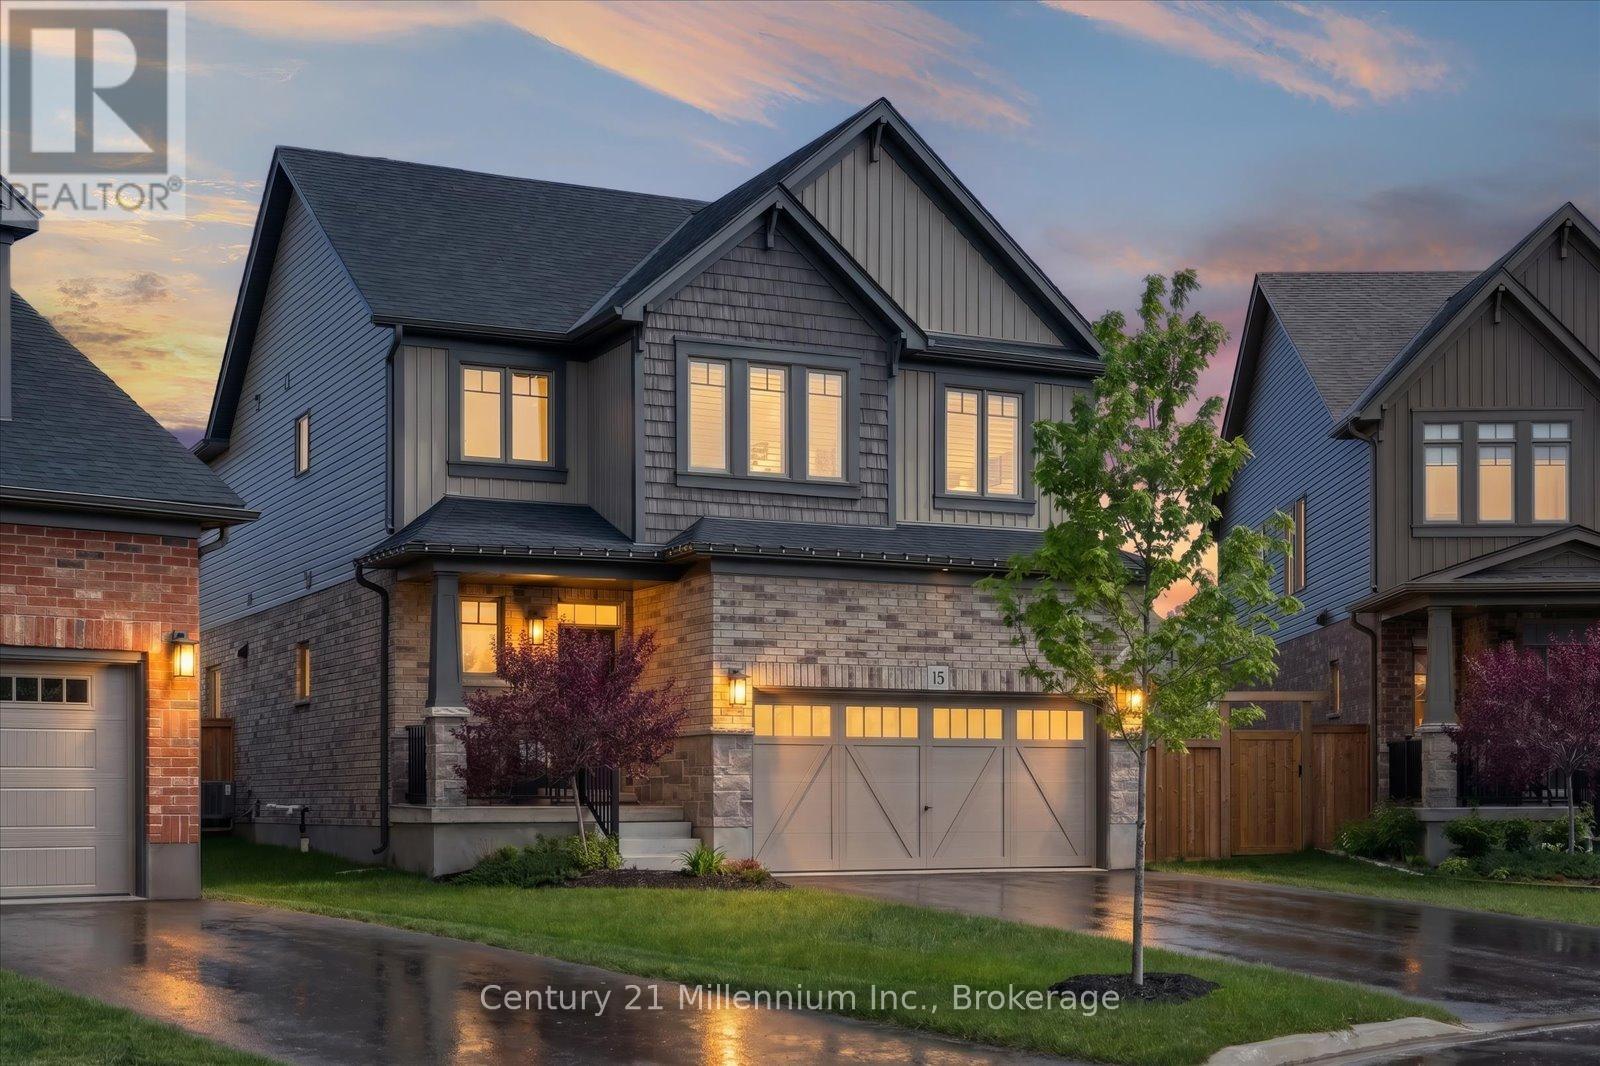
15 Maidens Crescent
Collingwood, Ontario
Aurora Model | Premium Pie-Shaped Lot | Covered Rear Porch | Designer Finishes | Welcome to 15 Maidens Crescent, a beautifully appointed 4-bedroom Aurora model offering timeless style, thoughtful upgrades, and exceptional outdoor living in one of Collingwood's most desirable family neighbourhoods. Designed with both comfort and functionality in mind, this home showcases a carefully curated selection of designer finishes, elevated craftsmanship, and bright, welcoming living spaces throughout. The open-concept main floor is ideal for everyday living and entertaining, featuring a stunning kitchen with upgraded cabinetry, premium finishes, generous workspace, and a large pantry that provides exceptional storage and organization. Flowing seamlessly into the dining and living areas, the layout creates a warm and inviting atmosphere perfect for gathering with family and friends. Large windows fill the home with natural light, while upgraded flooring, stylish lighting, and quality finishes add sophistication throughout. Upstairs, you'll find four generously sized bedrooms, including a spacious primary retreat complete with a walk-in closet and a beautifully appointed ensuite bath. The additional bedrooms offer flexibility for growing families, guests, or a home office space. Step outside and discover one of the property's standout features, a premium pie-shaped lot offering an abundance of outdoor space rarely found in the Summitview subdivision. Whether you're hosting summer gatherings, creating your dream backyard oasis, or simply enjoying the extra room to play and relax, the possibilities are endless. The covered rear porch extends your living space outdoors, providing the perfect setting to enjoy morning coffee, evening dinners, or quiet moments sheltered from the elements. Located just minutes from parks, trails, schools, shopping, and Collingwood's renowned four-season recreation, 15 Maidens Crescent offers the ideal blend of style, comfort, and outdoor enjoyment. (id:63476)
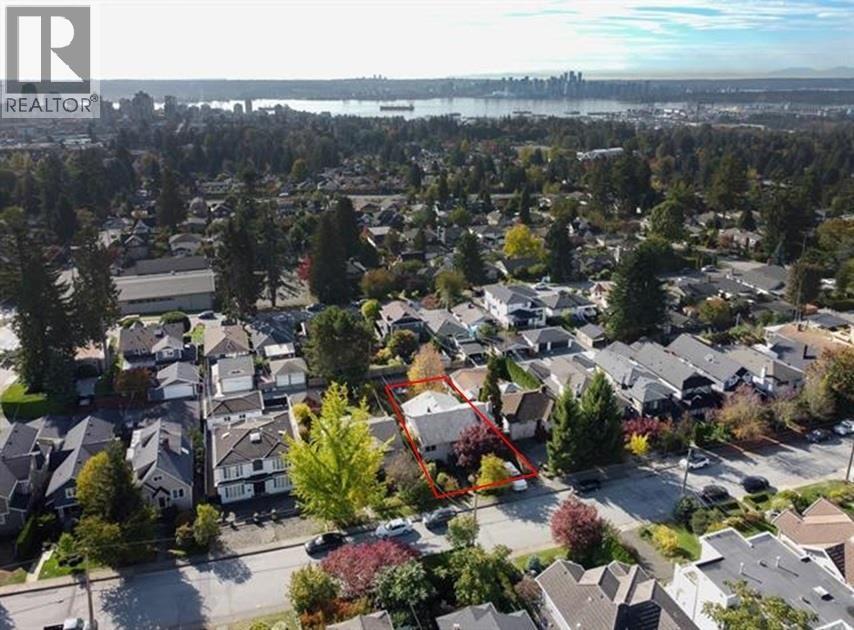
221 W 28th Street
North Vancouver, British Columbia
Around 6000sf lot, nestled on a charming, tree-lined street in a quiet, family-friendly North Vancouver neighborhood, this property offers exceptional convenience, just steps to transit, shopping, theatres, top-rated schools, and scenic hiking trails. The solid home is well-maintained and move-in ready, featuring a renovated ground level with its own bathroom. The lower level can easily be converted into a 3-bedroom mortgage helper, while the upper floor offers potential for a contemporary renovation, upgrading the home into a modern residence. Zoned GO, eligible for up to 4 units on a single lot (concept plans available for qualified buyers) or subdivision into two single-family homes. Generates approx. $4,900/month income. (id:63476)
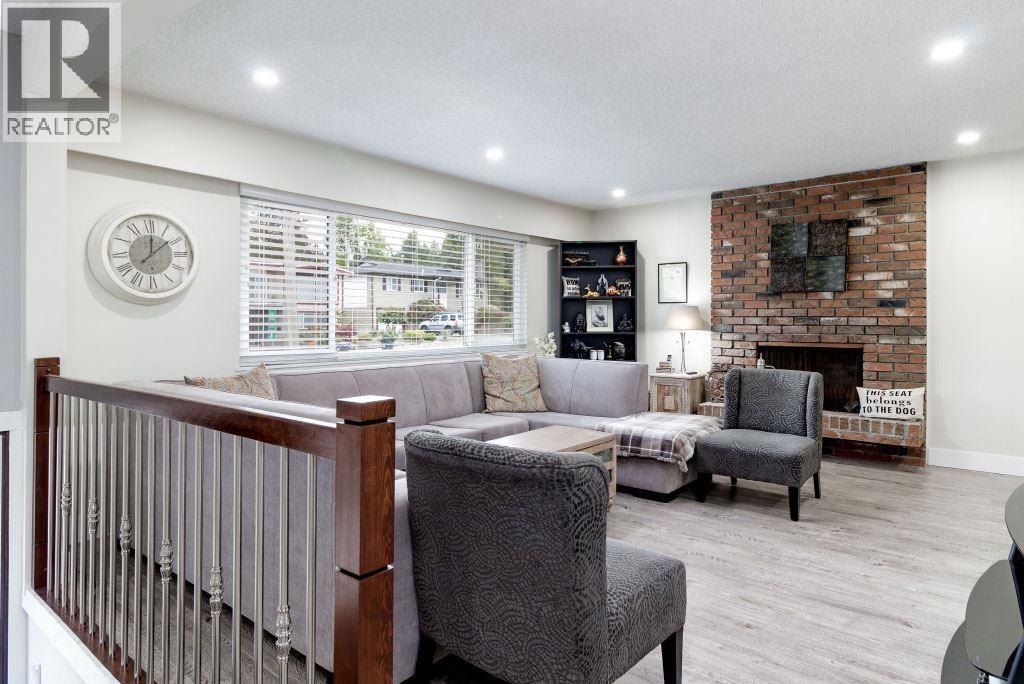
3762 Wellington Street
Port Coquitlam, British Columbia
Beautifully renovated 5-bedroom, 3-bath home in the heart of Oxford Heights on a spacious 7,440 sq. ft. lot. Featuring over $120,000 in upgrades including windows, doors, roof, flooring, high-efficiency furnace, hot water tank, kitchen, countertops, and bathrooms. The bright upper level offers 3 bedrooms and a wraparound balcony, while the lower level includes a self-contained 2-bedroom suite for mortgage help or extended family. Private backyard, single garage, ample parking, and just steps to schools, parks, transit, and shopping. (id:63476)
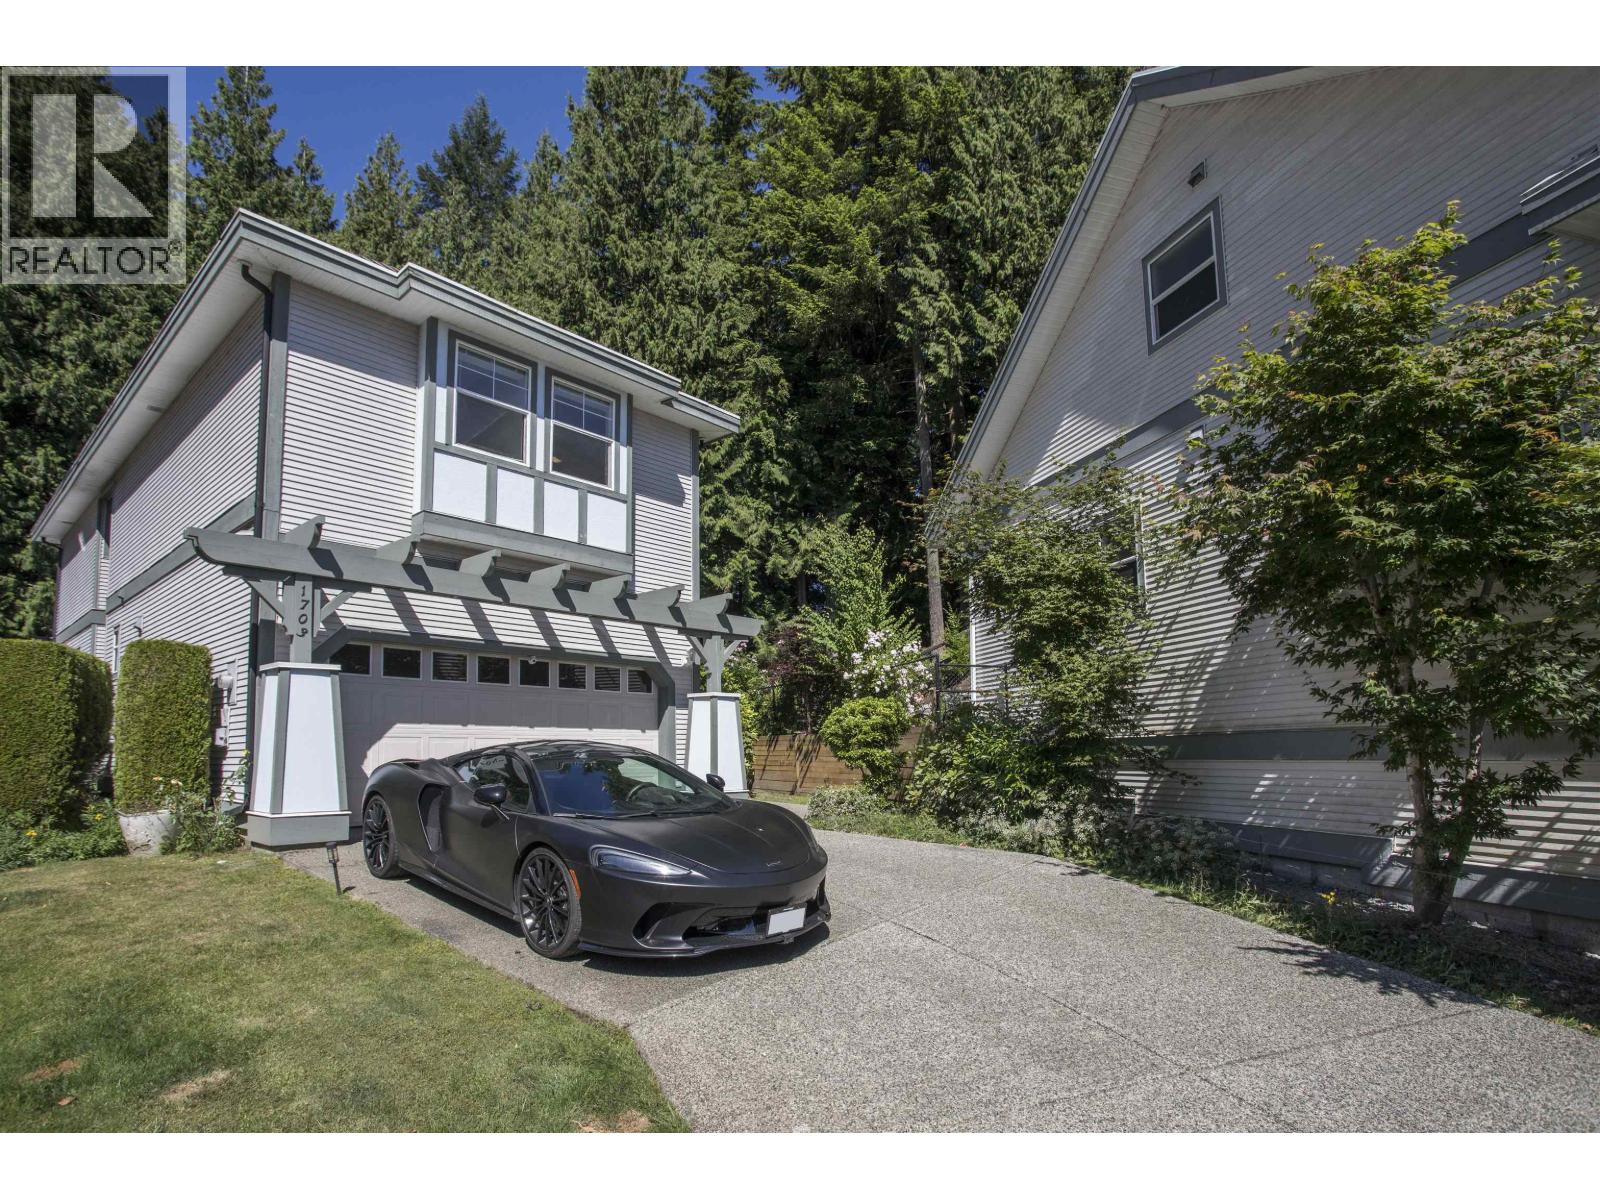
1703 Arbutus Place
Coquitlam, British Columbia
Welcome to prestigious Westwood Plateau! Situated on a private, oversized view lot in a quiet cul-de-sac, this beautifully maintained home offers a double attached garage and a private greenbelt setting behind for exceptional privacy. Two skylights and a curved staircase fill the home with natural light. The spacious primary suite features a walk-in closet and ensuite with double sinks and separate shower. The finished basement offers an additional bedroom with window, a large games/rec room and a roughed-in bathroom. Located in a sought-after, family-friendly community with excellent schools, parks, playgrounds, trails and Westwood Plateau Golf & Country Club nearby. Exceptional value - priced over $200,000 below BC Assessment! Call to view! (id:63476)