

36 Pearl Street
Brantford, Ontario
Welcome to this charming bungalow available for lease in Brantford. Offering the entire home for your exclusive use, this bright and functional home features a spacious layout with comfortable living areas and generously sized bedrooms. Carpet-free throughout, the home offers easy maintenance with durable flooring and a clean, modern feel. The kitchen provides ample cabinetry and workspace. The basement features a separate entrance, offering added convenience and flexibility. Enjoy the convenience of parking for up to 5 vehicles, making it ideal for families. Conveniently located close to schools, parks, shopping, restaurants, public transit, and major commuter routes, this home offers comfort, practicality, and everyday convenience. (id:63476)
206 King Street
Burford, Ontario
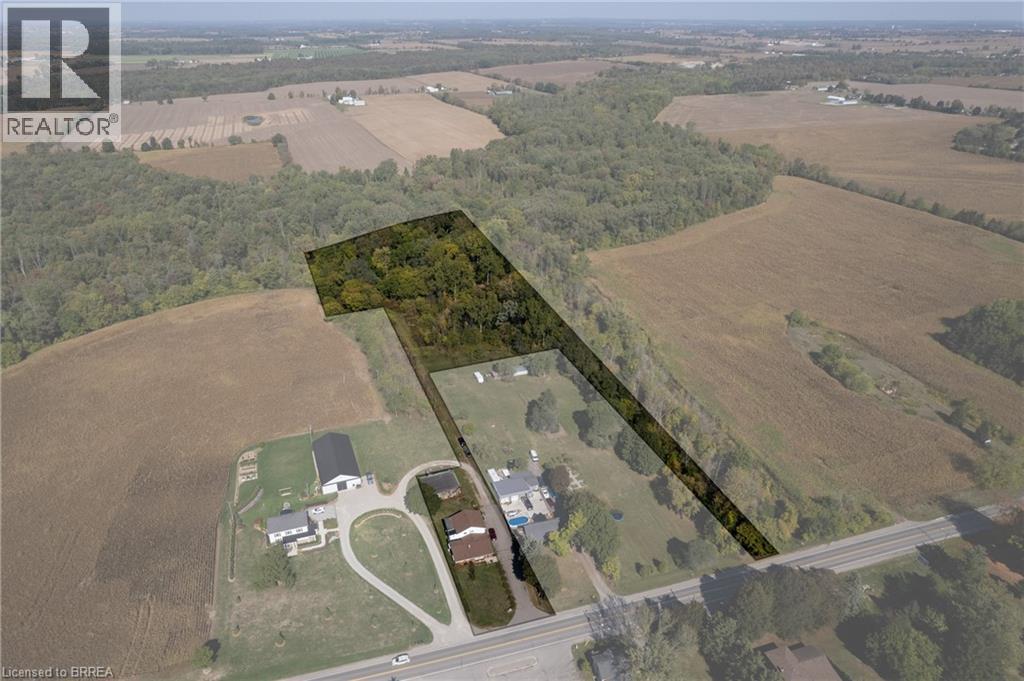
Calling all investors and multi-generational households! Take note of 206 King St, Burford; a unique multi-residential property with Ag zoning, a detached garage and situated on 5.62 acres in Burford! A very rare find, indeed. The main level residence features a recently updated 1 bedroom (could easily be two again), 1.5 bath home with main floor laundry and open concept floorplan. The upper unit is 2 bedrooms and one bathroom with lovely tenants in place. Out back is the detached garage/workshop that is super handy and you have 5.62 acres to roam and explore. Approximately 3.5 acres at the back is in bush, pond and creek; fantastic for the angler, hunter or outdoorsman. Large driveway with plenty of parking for vehicles big and small. So many options and possibilities right here. Book your private viewing today. (id:63476)
329 Greenwich Lane
Fort Mcmurray, Alberta
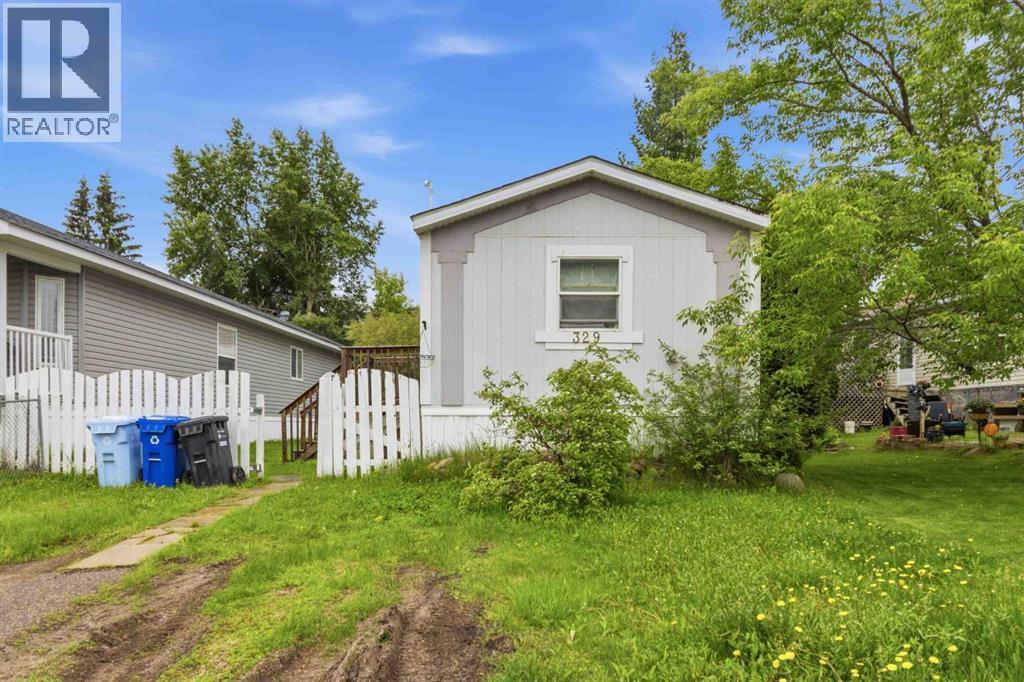
Across from the greenbelt treeline in Gregoire Park, this three-bedroom, two-bathroom mobile home offers a functional layout, private outdoor space, and convenient access to nearby amenities and recreation. With parking for two vehicles and a location that appeals to both outdoor enthusiasts and those seeking everyday convenience, this property presents an excellent opportunity for first-time buyers, investors, or those looking to downsize.— MAIN LIVING AREA: The living room features large windows that allow for natural light throughout the space, while the open-concept layout flows into the dining area and kitchen. The kitchen offers white cabinetry, ample storage and counter space, and a skylight that brings additional natural light into the home. Laminate flooring extends throughout most of the property, with carpet in one bedroom.— BEDROOMS & BATHROOMS: The floor plan places two bedrooms and a full bathroom at the front of the home, while the primary bedroom is situated at the rear for added privacy. The primary suite includes its own full ensuite bathroom.— EXTERIOR & ADDITIONAL FEATURES: Outside, you'll find two decks and a private yard, while the property's location across from the greenbelt treeline adds to its appeal. The decks were recoated with Thompson's WaterSeal in 2025. Additional features include laundry conveniently located near the rear entrance, two entry doors, parking for two vehicles, and a hot water tank that has been replaced in recent years. Convenient visitor parking is situated nearby across the street, offering easy access for guests while preserving the property's treeline-facing setting. Furniture is negotiable.— LOCATION: Gregoire Park offers convenient access to schools, parks, playgrounds, shops, restaurants, and other everyday amenities, along with quick access to Highway 63 and a short drive to downtown Fort McMurray. Popular with outdoor enthusiasts, the area features nearby trail systems and greenspaces and is well suited for those who enjoy walking, quadding, snowmobiling, and other outdoor activities. Situated across from the greenbelt treeline, this property offers a setting that combines convenience with outdoor lifestyle appeal.Whether you're entering the market, adding to your investment portfolio, or looking for a home with potential in a convenient location, this property offers an opportunity to make it your own in the established community of Gregoire Park. (id:63476)

703 - 203 Catherine Street
Ottawa, Ontario
Space is the luxury at SoBa. Offering 1,124 sq. ft. of well designed living space, this two bedroom + den, two bathroom condo gives you the room of a larger home in the heart of Centretown. Floor to ceiling windows bring in plenty of natural light, while the sleek kitchen features an oversized island, quality finishes and plenty of space to cook and entertain. Both bedrooms are generously sized, including a primary bedroom with ensuite, and the separate den makes an ideal home office or flex space. SoBa is known for its modern, loft inspired design with exposed concrete and contemporary finishes. Residents enjoy a rooftop pool, fitness centre and stylish party room. Step outside and you're minutes from Bank Street, the Rideau Canal, Lansdowne, restaurants, cafes, shopping and transit. Underground parking and a storage locker are included. Downtown living with the space to actually live in it. (id:63476)

1258 Hemlock Road
Ottawa, Ontario
Welcome to the Brentland, a beautifully designed multi-level Rear Lane Townhome by Mattamy offering 1,875 sq. ft. of thoughtfully planned living space with 3 bedrooms and 2.5 bathrooms. Combining modern style, functional design, and exceptional value, this home also includes a $7,500 Design Studio credit to personalize your finishes and make it your own. A welcoming front porch leads into the ground floor foyer featuring 9' ceilings, creating an open and airy feel. This level also includes a private home office, ideal for remote work or study, along with a practical mudroom complete with a closet and convenient laundry area with direct access to the attached 2-car garage. The second level offers a bright open-concept layout designed for entertaining and everyday living, highlighted by elegant hardwood flooring throughout. The spacious great room provides plenty of room to gather and relax, while the beautifully designed kitchen features quartz countertops, a stylish backsplash, and a functional layout with an adjoining flex space perfect for a dining area. Step outside to the expansive terrace, ideal for outdoor dining, entertaining, or enjoying fresh air. A convenient powder room completes this level. The third floor offers three well-sized bedrooms, including a spacious primary retreat complete with a walk-in closet and private ensuite bathroom. Two additional bedrooms and a full bathroom provide ample space for family or guests. An unfinished crawl space offers valuable additional storage. Built with modern efficiency in mind, this ENERGY STAR certified home includes a smart home thermostat and free Rogers Ignite internet for one year. Ideally located in Wateridge Village close to parks, trails, shopping, transit, schools, and just minutes to downtown Ottawa, this is a fantastic opportunity to own a stylish new home in a thriving community. (id:63476)

Lot #3525 Codd's Road
Ottawa, Ontario
A rare opportunity to own a townhome with a WALKOUT BASEMENT, backing onto greenspace in Ottawa's highly sought-after Wateridge Village community! Welcome to the Nexus by Mattamy Homes, a thoughtfully designed 3-bedroom, 2.5-bath townhome and a walkout basement. The welcoming front porch leads into a functional foyer with closet space and a convenient powder room. The main level features inside entry from the garage and a versatile flex room, ideal for a home office, formal dining area or additional living space. The spacious kitchen features a flush breakfast bar and overlooks the great room, creating a bright and inviting space for everyday living and entertaining. Upstairs, the primary bedroom offers large windows, a spacious walk-in closet and private ensuite. Secondary bedrooms, a full bathroom, linen storage and conveniently located second-floor laundry complete the upper level. The unfinished walkout basement extends the living space and provides direct access to the outdoors, offering excellent flexibility for a recreation room, home office, guest space or additional family living. An exceptional opportunity to own a brand-new Mattamy townhome with the highly desirable combination of a walkout basement, greenspace setting and an incredible Wateridge Village location in a quiet community just steps to the Ottawa River and walking trails The location does not get better than this! (id:63476)

141 Primrose Avenue
Ottawa, Ontario
Opportunity awaits! CAP RATE 7.55%. Perfect for visionary investors or ambitious home buyers seeking a revitalization project in the vibrant Lebreton Flats. Three refreshed century townhomes with original charm in a quiet neighbourhood are part of this exceptional real estate opportunity. Built in 1905, each home boasts 4 spacious bedrooms two equipped with 3 full bathrooms and one with 2.5 bathrooms along with partially finished basements. Separate utilities - forced air heating, on-demand tankless hot water, and air conditioning. Set on a generous lot of 56 x 84 feet and just steps away from the exciting new Sens arena development, LRT, and so much more. Severance potential adds further value and flexibility for future development. Don't miss out on this remarkable opportunity to make your mark in a thriving community! (id:63476)

5125 Ardoch Road
Frontenac, Ontario
Sunset haven on big beautiful Malcolm Lake with magnificent walkout log home. Tucked into 1.8 park-like acres that include 600' waterfront, this custom home offers serene lifestyle with sweeping lake vistas. Quality built, the 5 bedroom, 3 full bathroom home has generous light-filled family spaces. Warm inviting foyer with grand double doors, rich oak finishes and walk-in closet. Livingroom cathedral ceiling, ledger stone fireplace and large bay window framing the lake. Entertaining in the formal dining room will be a pleasure, with guests savouring lake views. Exquisite kitchen showcases birch cabinets, African Bubinga island-breakfast bar, Cambria quartz counters and Thermador appliances including 5-burner cooktop. The casual dining area features built-in Bubinga buffet-bar with quartz wine station. Patio doors to phenomenal Brazilian teak deck overlooking the lake. Home office distinguished by handsome oak crown moulding, track lighting, Starlink & cell service. Main floor bedroom and upscale 4-pc bathroom with two-sink vanity plus spa rain head shower. Convenient main floor laundry room. State-of-art log staircase up to primary suite with fireplace, two walk-in closets and lake sunsets. Avant-garde ensuite has sleek glass vanity with dramatic black trim, complemented by glass rain head shower. Three good-sized bedrooms and 3-piece bathroom with slate-like ceramic floors, copper sink vanity, Maax soaker/jet tub - plus a t.v. mount. Lower level family room has impressive quality oak wall unit and garden doors to patio. Lower level also has workshop with workbench. Generac auto connect. New 2026 central air conditioner. Architectural roof shingles 2020. Breezeway to double garage with hydro. Relax in the new enclosed heated gazebo, built of white pine and a door with custom stained glass. Inside the gazebo is lounging area & 6-person hot tub. Irrigation lawn sprinklers. Shoreline sandy & peastone. Dock included. Located on paved township road. 25 mins Sharbot Lake (id:63476)
2003 - 556 Laurier Avenue W
Ottawa, Ontario
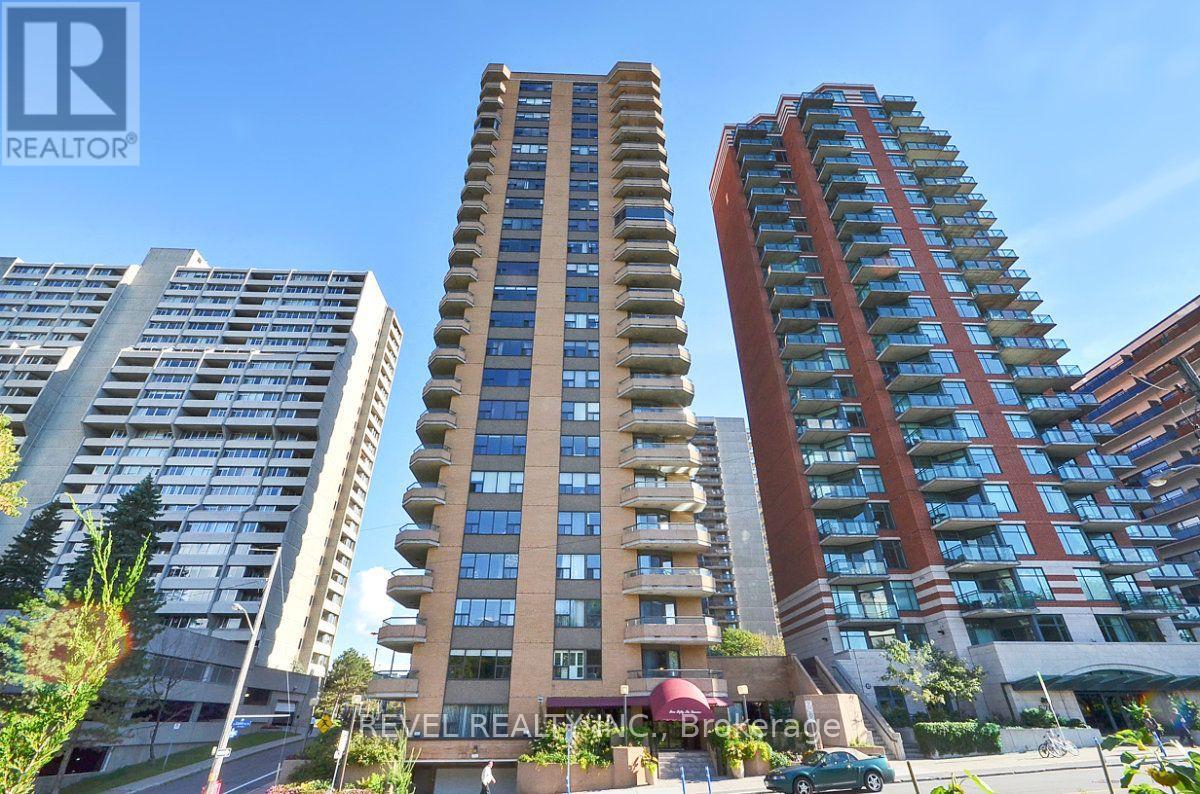
Perched on the 20th floor, this bright and beautifully renovated condo offers breathtaking panoramic views overlooking the Ottawa River, Gatineau Hills, and city skyline. The stunning open-concept kitchen is the heart of the home, complemented by high-end wide-plank flooring, custom built-ins, and an exceptional one level layout. Featuring 3 bedrooms plus a den and 2.5 bathrooms this unit provides much more space than you can typically find in a downtown condo. The renovated primary ensuite adds a touch of luxury, while two balconies provide the perfect flex spaces to take in the spectacular surroundings. Includes in unit laundry, one indoor parking space and a storage locker. This is a well run condo corp in a very well maintained building. Central AC included in condo fees. Many amenities, including beautiful penthouse level pool, rooftop deck and guest suite. A rare opportunity to enjoy expansive views, stylish renovations, and spacious condo living in an exceptional setting. 24HR Irrevocable on all offers. (id:63476)

10 Wyn Wood Lane
Orillia, Ontario
10 Wyn Wood Lane - A luxury townhome nestled in an exclusive lakeside community. Steps from the lake, this exceptional residence offers over 2000 sq.ft of refined living space paired with breathtaking views. Designed with modern elegance and functionality in mind, this home truly embodies luxury lakeside living. The main floor consists of a laundry room with brand new appliances and a recreational room with lake views. Upstairs you'll find an open concept living space with a chef inspired kitchen with its large quartz island and brand new stainless steel appliances. This bright and open living space with it's walk out balcony is perfect for entertaining. On the upper level you'll find three sunlit bedrooms capturing serene lake views and a 3 piece bathroom. The spacious primary has an expansive walk in closet, a 3 piece ensuite plus a walk out balcony. Leading up the stairs you'll find yourself at the expansive rooftop terrace with unobstructed views of the lake, bbq gas hookup, perfect for entertaining and ultimate relaxation. Additional features include a built in 1 car garage and plus a driveway parking space. Furthermore, snow removal and landscaping in common areas is all taken care of so you can enjoy maintenance free living all year round. Located in a sought after enclave of Orillia, steps from the lake, marina, beach, trails, restaurants and all that the city of Orillia offers. (id:63476)

148 Hedley Street
Cambridge, Ontario
ANOTHER QUALITY BUILD BY NEW VILLA GROUP! To be built! The Brayden features an open concept main floor with imported ceramic and engineered hardwood flooring. Spacious eat in kitchen with a large centre island. Quality custom cabinetry with soft close cabinets and quartz countertops. The second floor does not dissapoint with 4 large bedrooms including the massive primary bedroom complete with a spa inspired 5 piece ensuite with a stand alone soaker tub and a large glass walk in shower. Second floor laundry room. 9 foot ceilings through the main, second and basement levels. 8ft interior doors all come standard! All this and the home is located in a quiet Preston location close to schools, shopping, parks and great 401 access! (id:63476)

1681 Gainsborough Road
London North, Ontario
As close to perfection a luxury property can get! Only 4years new & Situated on 12 glorious & private Acres in northwest London's esteemed "estate avenue", this one of a kind, one floor home has been custom designed, constructed & appointed with superior quality decor, amenities and all the features on the most demanding wish list! HIGHLIGHTS: 5BR, 4BA; fantastic curb appeal with 2 x Triple attached garages (radiant in-floor heat & C/VAC!) and recently paved driveway for at least 20 cars; grand entry; open concept; soaring ceilings; all carpet free incl. radiant in-floor heat on main & lower levels; custom millwork; massive windows w/electronic blind systems & custom window coverings; bespoke kitchen cabinetry and all baths + top quality appliances incl. MIELE, DACOR, WOLF; granite & quartz countertops throughout; glamourous primary suite w/jaw dropping ensuite; fully finished lower level incl. 8ft 4in ceilings, glass enclosed wine cellar, entertainment sized wet bar, exercise area w/sauna; fabulous spa-like exterior boasts huge covered concrete patio w/gas fireplace & electronic multi-screen enclosure, custom 36x18ft heated saltwater pool w/deep end sundeck & 10ft walk steps in shallow end + fantastic multi logic LED lighting fountains, pool cabana w/full bar, half bath & outdoor shower, putting green. ADDITIONAL FEATURES: Convenient & light weight C/VAC system stored inside the walls; 3 wall mounted LED tablets control full home camera/audio security & lighting system; interior/exterior SONOS sound system; F/A/G triple zone controlled system; HRV; full home GENERAC generator system; professionally landscaped; Bluetooth controlled irrigation system; drilled well w/high end full filtration and purification systems; large septic system 3 years new; interior/exterior sump pumps; 40 year Landmark CertainTeed roof shingles & more! Day or night or any season--this home & property is simply magical! Not another home like it anywhere. Private showings only please. (id:63476)
421 Bloomfield Main Street
Prince Edward County, Ontario
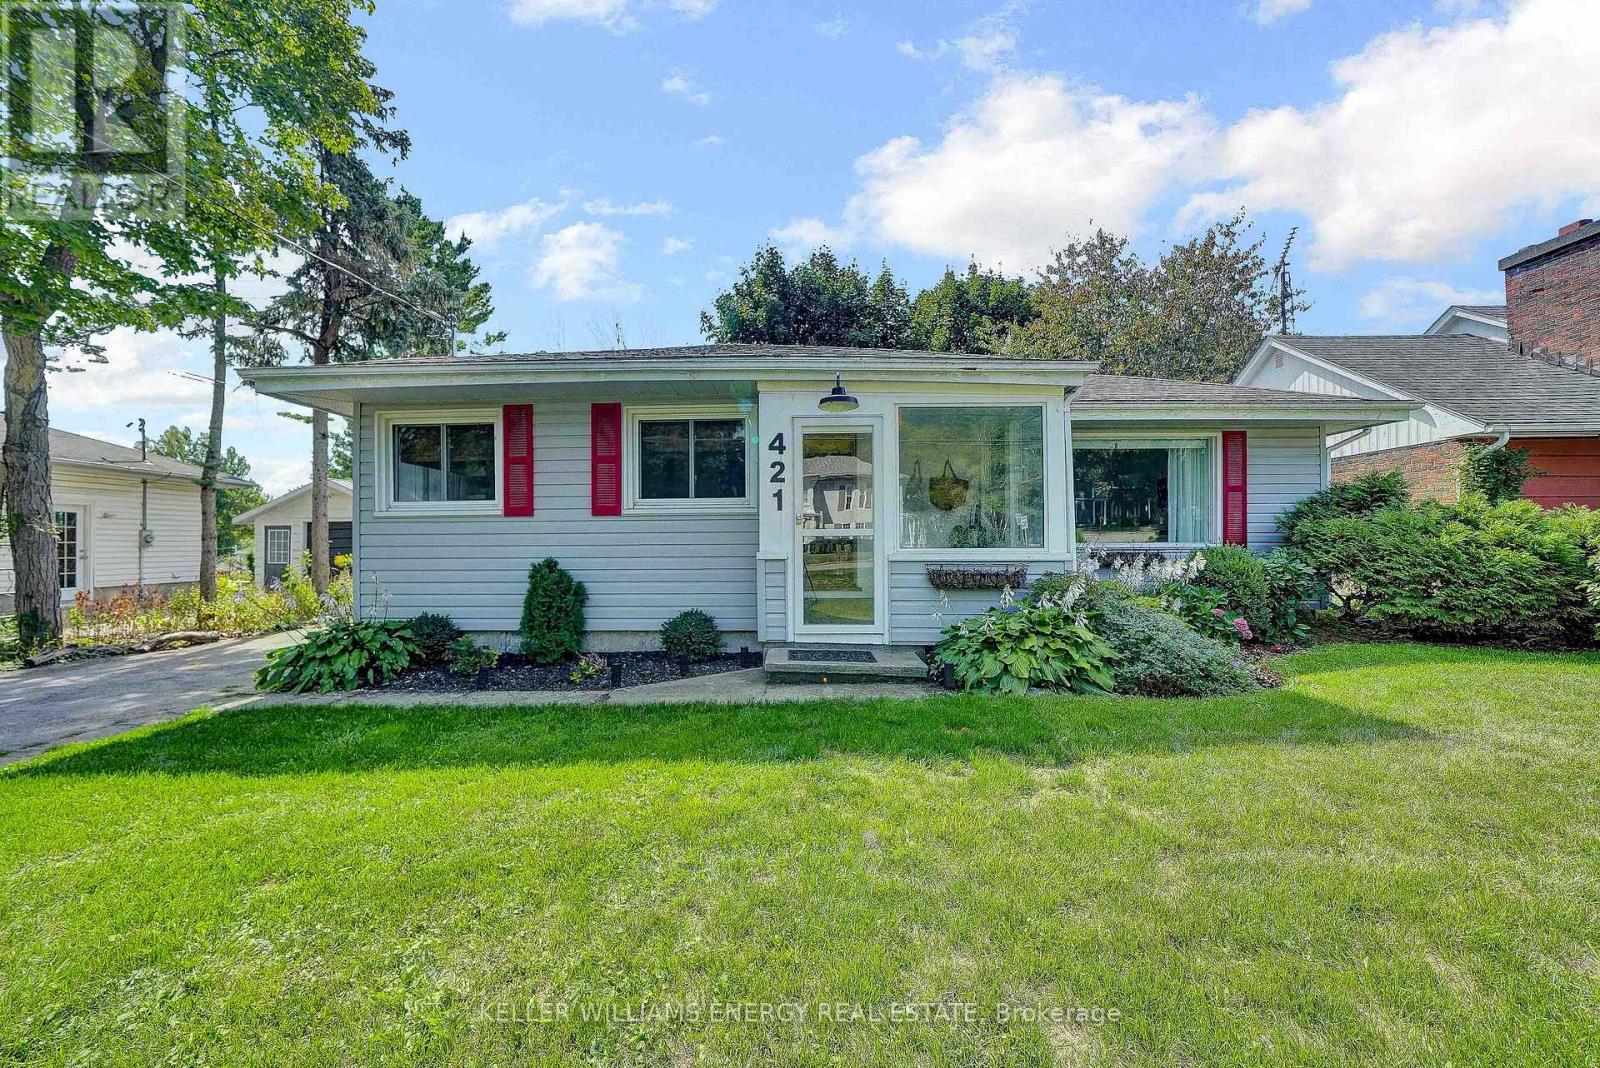
Welcome to this stylish 3+1 bed, 2 bath bungalow tucked into the heart of Bloomfield, one of Prince Edward County's most quintessential villages. Recently renovated and move-in ready, this home is spacious, bright and perfect for both family living or investment potential as it offers a whole-home Short-Term Accommodation license. Step through the enclosed front porch and into the open living and dining area that's ideal for entertaining. With three bedrooms bathed in natural light on the main floor, there's plenty of space for family, friends and guests alike. The finished basement adds valuable living space along with another bedroom and bathroom that is perfect for family movie nights, a home office or even a secondary suite. Outside, the lot is just the right size and perfect for those looking for easy-maintenance living. From your front door, you're steps away from the Millennium Trail and walking distance to Bloomfields boutique shops, cafes, restaurants, and art galleries. And when you're ready to explore further, you're surrounded by some of the County's best wineries, breweries, cideries, and farmers markets. Plus, Sandbanks Provincial Park is only 15 minutes away - One of Ontario's most iconic beach destinations. Whether you're looking for a profitable investment, a weekend getaway that pays for itself, or a full-time home, this one ticks all the boxes. The numbers work, and the potential is real. This home is turnkey, and ready to fulfill your dream here in PEC. (id:63476)

1006 Rocky Shore Lane
Frontenac, Ontario
Located a 30 minute leisurely drive North of Kingston on Verona Lake sits this rustic cottage. Enjoy the gorgeous sunsets from the West facing cottage with a 12' x 20' deck. Tanquil setting with lakeview. Excellent swimming, fishing and boating from your private dock. Enjoy the deer, loons and wildlife from your little piece of paradise. (id:63476)
5121 53 Street
Daysland, Alberta
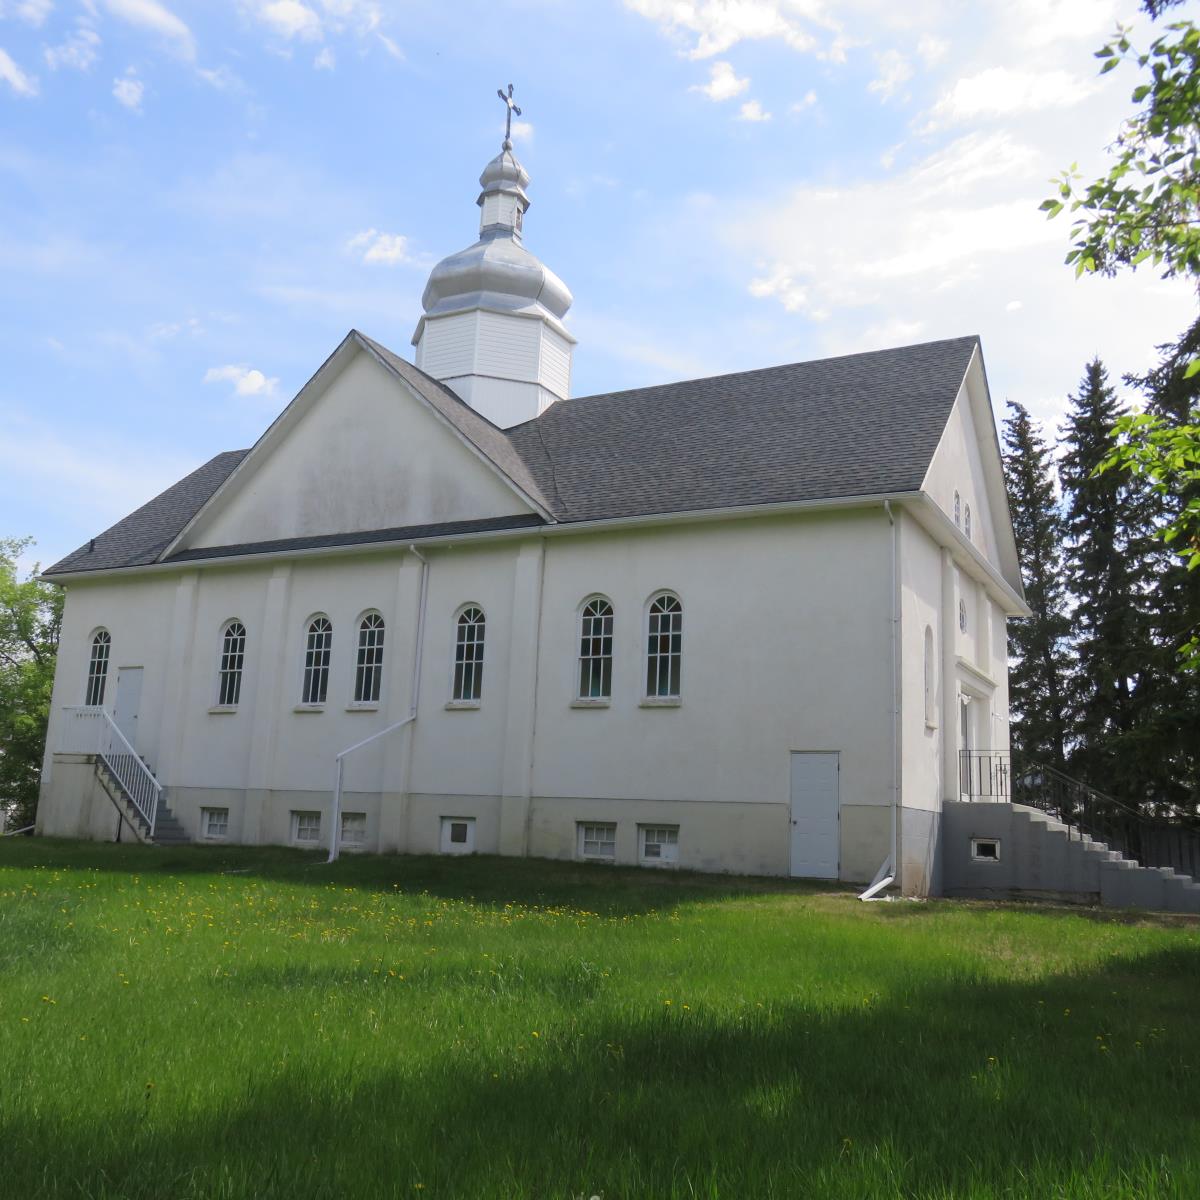
This building has a main floor with a loft area and a basement. The basement kitchen and dining area has a separate entrance. Lots of space for parking on the 4 lots all in a row. Use as a religious facility or engage and explore...possibilities are endless. Many options for use...wedding and catering facility, craft and photo studio, art gallery, restaurant, education and learning centre, day care, dance studio... etc with town zoning change approval. (id:63476)

Unknown Address
Beaumont, Alberta
Established and profitable tailor shop located in the growing community of Beaumont. Successfully operating for approximately 18 years with a loyal repeat customer base and strong reputation for quality workmanship and customer service. This turnkey business offers clothing alterations, tailoring, dry cleaning services and related apparel care services. Well-positioned in a high-visibility retail location with ample customer parking and excellent exposure.The business is fully equipped and operational, allowing a new owner to step in and continue operations immediately. Ideal opportunity for an owner-operator, family business or experienced tailor looking to expand. Long-established clientele, proven track record, and turnkey operation make this a rare opportunity to acquire a respected local business with a strong community presence. (id:63476)
2670 Todd Lane
Lasalle, Ontario
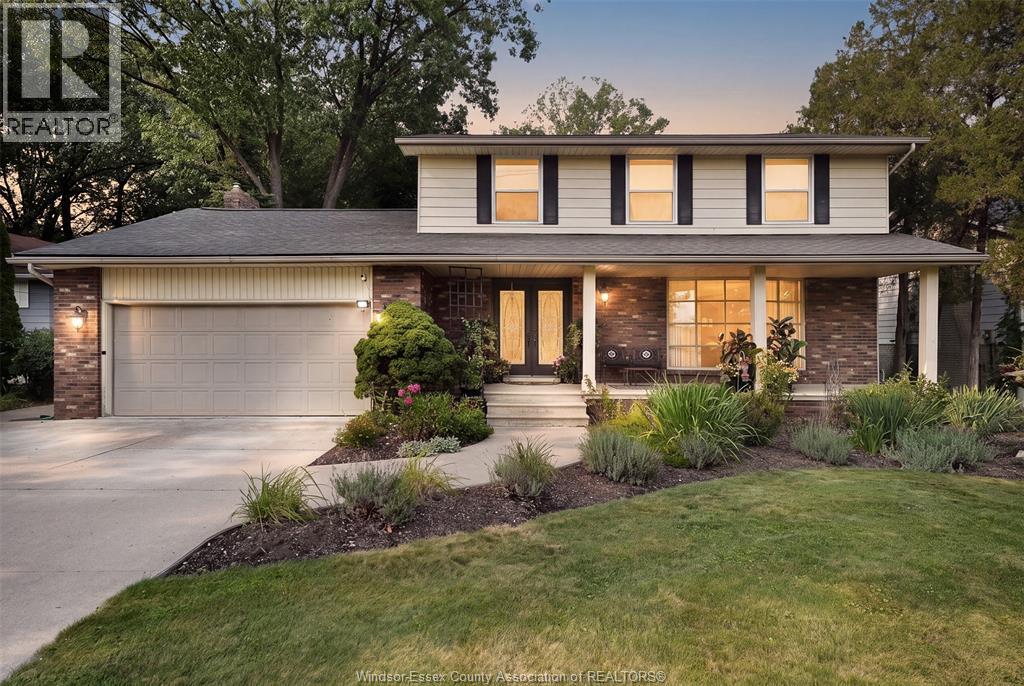
Impeccably maintained 2-storey home showcasing quality Italian craftsmanship, exceptional space, and pride of ownership throughout! Situated on an impressive 71 x 125 ft lot and offered with a BONUS additional 77 x 105 ft lot, this unique property provides over half an acre of land and exciting potential for an additional dwelling unit, in-law suite, auxiliary structure, or future development, subject to municipal approvals. Inside, the spacious and functional layout features hardwood floors, elegant formal living and dining rooms, and an updated open-concept kitchen offering abundant cabinetry and storage. The inviting step-down family room is highlighted by a natural wood-burning fireplace and opens to a charming 3-season sunroom overlooking the beautifully landscaped, mature-tree-lined backyard and above-ground pool. A convenient 2-piece powder room completes the main level. Upstairs offers 4 generous bedrooms and a 5-piece main bath with double vanity, including a spacious primary retreat with walk-in closet and private 3-piece ensuite. The finished lower level adds even more versatility with high ceilings, an additional bedroom, ample storage, and a rough-in for another bathroom. Stunning curb appeal, a covered front porch, double garage with inside entry, and an extra-large driveway with plenty of room for vehicles and recreational toys complete the package. Additional highlights include some newer windows, new A/C and owned hot water tank (2025). Lovingly maintained and exceptionally clean, this impressive LaSalle property offers a rare combination of space, land, flexibility, and future potential, all conveniently located close to shopping, schools, parks, everyday amenities, and quick access to Highway 401. Offers anytime. Flexible Possession. ADU Drawings available. (id:63476)
121 Allison Avenue Unit# Lower
Colchester, Ontario
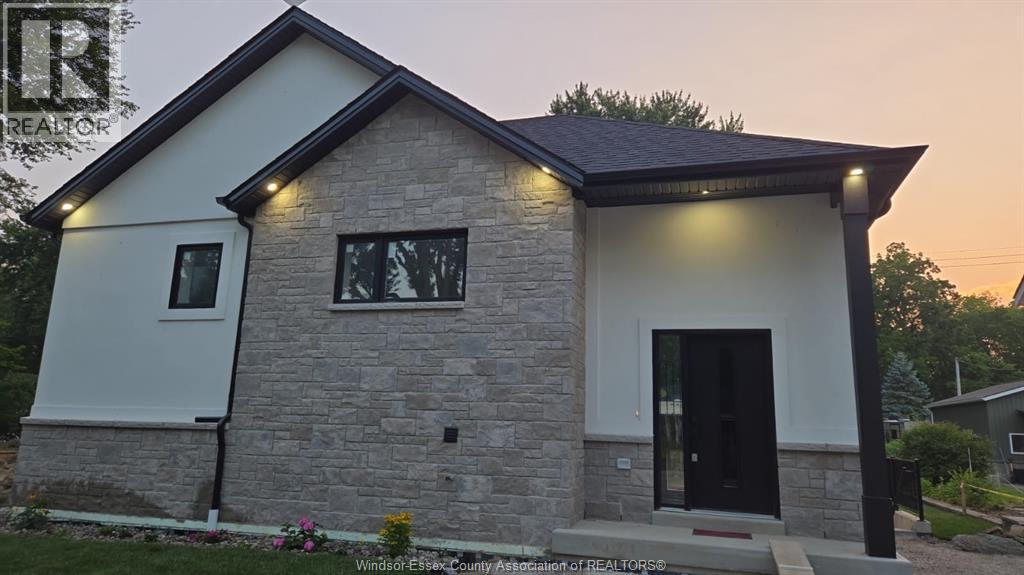
Experience pristine, sustainable luxury living in one of Essex County’s most exclusive lakeside enclaves! Newly completed with a full occupancy permit, this spectacular, never-lived-in raised ranch at 121 Allison Avenue, Colchester, is ready for its very first long-term residents. Engineered as a high-performance, eco-friendly home, this property features a state-of-the-art ICF (Insulated Concrete Forms) building envelope, an ultra-efficient air-source heat pump, and an HRV (Heat Recovery Ventilator). Get unmatched year-round indoor comfort and pristine air quality! Enjoy complete privacy, independent living space on the LOWER LEVEL of the raised-ranch property with plenty of natural light. Elite Location & Property Highlights: Beach Access: Just a 2-minute walk to the beautiful private Seymour Beach. Colchester Harbour: A quick 5-minute drive to the public Harbour, splash pad, beach, and boat launch. EPIC Wine Route: Situated right in the heart of Essex County’s famous wine country, surrounded by award-winning local wineries and farm-to-table dining. Never Lived In: Be the very first to enjoy the custom kitchens, luxury flooring, and premium fixtures/ Rental Terms: Monthly Rent: $1,850 (all-inclusive). Available: Immediately. Tenant must provide proof of employment/income, full credit report, and references along with the lease application. 1st and last required. (id:63476)
367 Restigouche River Road
Mann Mountain Settlement, New Brunswick
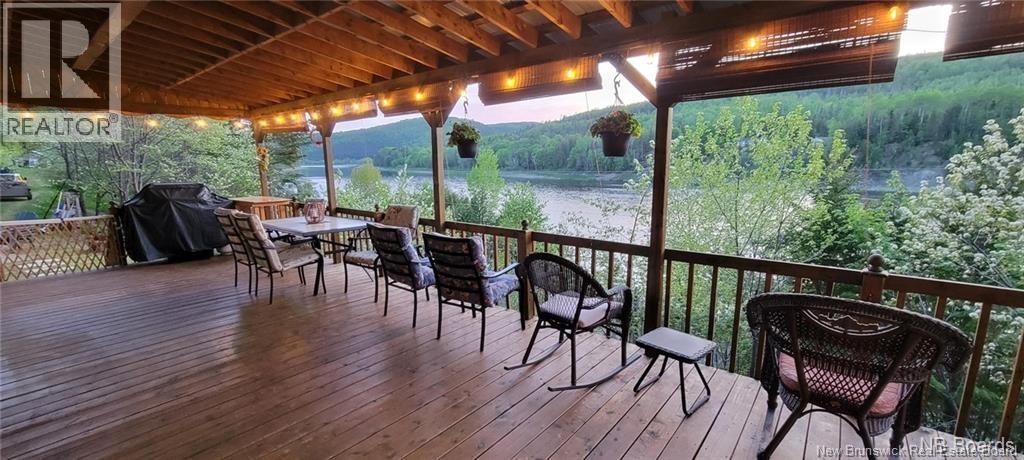
**MUST SEE VIEWS**** Looking for a peaceful retreat with the bonus of an income-generating property? This 2 acre lot, with a proven track record as an Airbnb, is the perfect package. Featuring two charming travel trailers , this property offers both relaxation and opportunity. For the past two seasons, the trailers have been successfully operated as short-term rentals. Each trailer, comes with a large deck, some with covered outdoor spaces, and inviting fire pit areasperfect for those warm summer evenings. One trailer has an adjacent shed and is equipped with laundry facilities. All of this sits on beautifully landscaped grounds with incredible views overlooking the Restigouche River. Dont miss your chance to own this unique and versatile property. Call today to book a viewing! (id:63476)
367 Restigouche River Road
Mann Mountain Settlement, New Brunswick
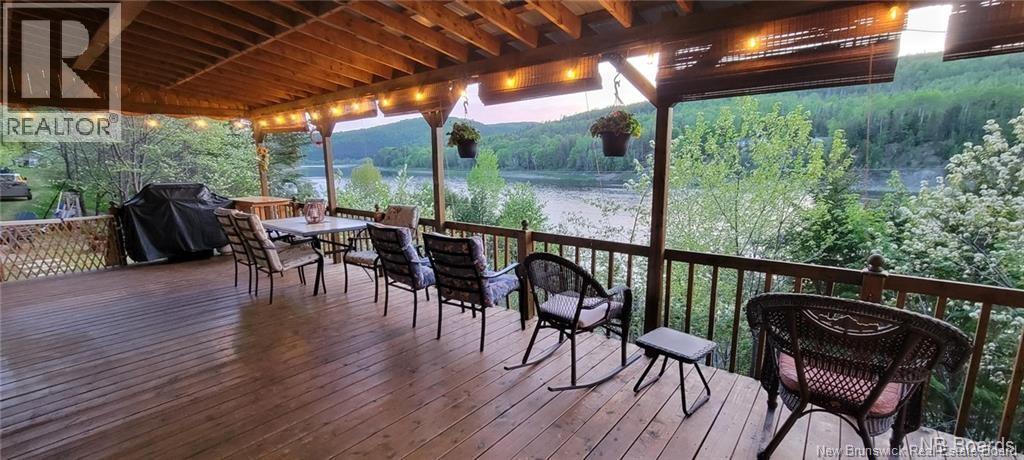
**MUST SEE VIEWS** Looking for a peaceful retreat with the bonus of an income-generating property? This 2 acre lot, with a proven track record as an Airbnb, is the perfect package. Featuring two charming travel trailers. this property offers both relaxation and opportunity. For the past two seasons, the trailers have been successfully operated as short-term rentals. Each trailer, comes with a large deck, some with covered outdoor spaces, and inviting fire pit areasperfect for those warm summer evenings. One trailer has an adjacent shed is equipped with laundry facilities. All of this sits on beautifully landscaped grounds with incredible views overlooking the Restigouche River. Dont miss your chance to own this unique and versatile property. Contact your favourite REALTOR® today for more information and to book a viewing! (id:63476)

200 St. Amand Street
Grand Falls, New Brunswick
Some homes have a warmth and character you feel the moment you walk through the door, and this beautifully maintained 4-bedroom, 2-bath home is one of them. Built in 1994, it welcomes you into an impressive living room with soaring ceilings, a dramatic arched window and beautiful curved staircase. The space flows naturally into the dining area with patio doors leading outdoors and a gorgeous kitchen featuring abundant cabinetry, generous counter space, a large island, built-ins and thoughtful storage. A full bath with walk-in shower, dedicated laundry room with exterior entrance and access to the attached garage complete the main level. Upstairs are 3 spacious bedrooms, including a lovely primary with vaulted ceiling and arched window, plus a full bath with separate shower and soaker tub. The finished lower level offers a family room, 4th bedroom, office/bonus space, utility room and space for a future bathroom. Outside, enjoy a beautifully maintained lot with mature trees, an attached garage and oversized detached single garage with loft. Located in a desirable Grand Falls neighbourhood with beautiful views, close to schools, hospital and everyday amenities. Currently vacant and ready for its next chapter, this is a home that makes it easy to imagine filling the rooms with your own style, your own memories and your own definition of home. (id:63476)

18.28 Hec Route 108
Bryenton, New Brunswick
500M TO GOOMED SNOWMOBILE TRAILS! This 18.24 hectare property in Bryenton offers an excellent opportunity for those looking to build while enjoying the benefits of a large recreational parcel. With ample space and privacy, the land is well suited for a future home, camp, or seasonal getaway while still leaving plenty of room for outdoor activities. The natural setting provides a peaceful rural atmosphere ideal for hunting, exploring, and enjoying nature year round. Whether you are planning to build now or hold for future use, this versatile property offers flexibility, space, and the freedom that comes with owning a substantial piece of land in a quiet New Brunswick community. (id:63476)

1084 W Queen Street W Unit# 8b
Mississauga, Ontario
Welcome to this beautifully updated executive end unit townhouse offering approximately 2,400 sq. ft. of designer-finished living space and truly move-in ready. A very unique open concept floor plan that is ideal for family gatherings and entertaining. This spacious layout features three large bedrooms—two with ensuite baths—including a private top-level retreat, along with an open-concept kitchen with stainless steel appliances, a two-piece bathroom, and a walkout to a rear patio with a large new deck BBQ, and full afternoon sun. The primary bedroom has a very large walk in closet, a newly renovated 4 piece bathroom with a frameless glass shower. First and second levels are carpet free with complete hardwood flooring, with new windows and shutters. This end unit has additional windows bringing in lots of natural sunlight, an open family room with a gas fireplace, a versatile den, and a fully finished basement to further enhance this home’s thoughtful design. Ideally situated within the top-rated Lorne Park school district and just a short walk to Port Credit, the lake, parks, and scenic trails, this exceptional home also offers convenient access to the QEW and GO Train for effortless downtown commuting. Impeccably maintained and pride of ownership is most evident throughout this home. (id:63476)

2 Luciano Court
Hamilton, Ontario
Welcome to 2 Luciano Court! This home is sure to impress! Nestled in the desirable Crerar neighbourhood on the Hamilton Mountain, this inviting 2-storey family home sits proudly on a corner lot, in a quiet court and offers fantastic curb appeal, generous living space and a backyard you won’t soon forget! Step inside to a welcoming foyer, spacious living room filled with natural light and a separate dining room for family gatherings and entertainment! Fabulous eat-in kitchen offers a bright and airy space, featuring crisp white cabinetry, center island and stainless-steel appliances. Garden door from kitchen provides easy access to the rear yard and a 2-piece powder room completes the main level. Upstairs, you will find 3 good-sized bedrooms and a recently updated modern 4-piece bathroom. Lower level offers additional living space, recreation room, 4th bedroom, 3-piece bath with shower, laundry and ample storage. Laminate flooring in principal rooms, ceramics and newly installed carpet in the lower level. Step outside and prepare to fall in love! The landscaped backyard is a peaceful oasis, thoughtfully designed with multiple decks creating two inviting sitting areas. A charming garden footbridge connects the decks, while mature trees, attractive hardscaping and a tranquil water feature creates a peaceful, private and serene setting. Oversized storage shed and BBQ area complete this outdoor space, perfect for summer evenings, entertaining or unwinding. Attached garage, inside entry and parking for 4 cars. Ideally located close to schools, parks, recreation, shopping, restaurants and CF Lime Ridge Mall with easy access to the LINC and Red Hill Valley Parkway. Wonderful home, excellent location… this one’s a gem! (id:63476)