
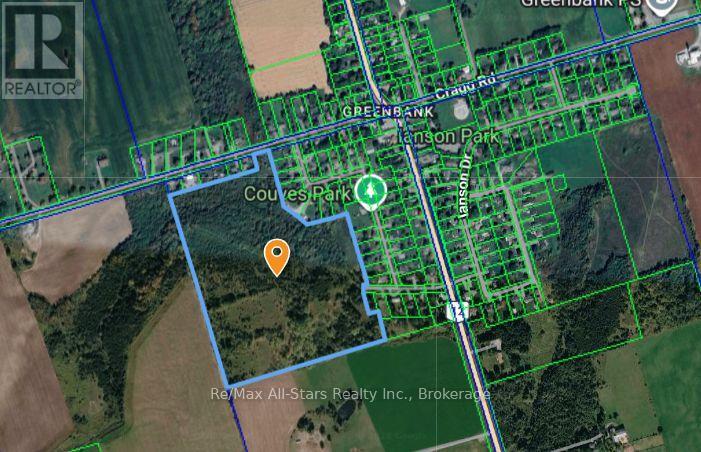
0 Couves Lane
Scugog, Ontario
Vacant lot in Greenbank to be sold with adjacent lot located at 9 Couves Lane. Located minutes north of Port Perry and minutes east of Uxbridge. Large tract of land available for one single family dwelling to be built subject to permits from applicable authorities including KRCA. This property has a little bit of everything, trees, forest, valley, creek, meadow and backs to Greenbelt Agricultural Lands yet is located adjacent to hamlet within walking distance to convenience store, church, community centre, park, and public school. The property at 9 Couves Lane is an undersized for a building lot and requires a lot line adjustment with adjacent lands to make a viable building lot. Buyers to make inquiries with approval authorities on project. Available services in the area include: municipal water, natural gas and electrical services - buyer to ascertain availability. All development charges, building permits and application fees are the responsibility of the Buyer. Do not walk properly without authorization or representation - abandoned water well may be present. (id:63476)

B 1723 Badham Boulevard
Regina, Saskatchewan
Step into a prime opportunity to sublease a beautifully appointed medical office at 1723 Badham Blvd, ideally situated for healthcare professionals looking to elevate their practice. This upscale space is perfect for general practitioners, dermatologists, and or estheticians who want to thrive in a professional environment that reflects quality and care. As part of a sophisticated medical aesthetics facility, this office offers an inviting atmosphere that enhances patient experience. The layout is designed to optimize workflow while providing a comfortable setting for consultations and treatments. There is an opportunity to save administration costs with a shared receptionist and office administration. With modern amenities and a tasteful aesthetic, your practice will benefit from the ambiance that attracts discerning clients. Located in a bustling area with easy access for both patients and staff with ample parking in front and back of building, this sublease can expand to 2 rooms if needed and presents a unique chance to join a community of like-minded professionals. Whether you’re looking to expand your practice or start fresh in a vibrant location, don’t miss out on this exceptional opportunity. (id:63476)
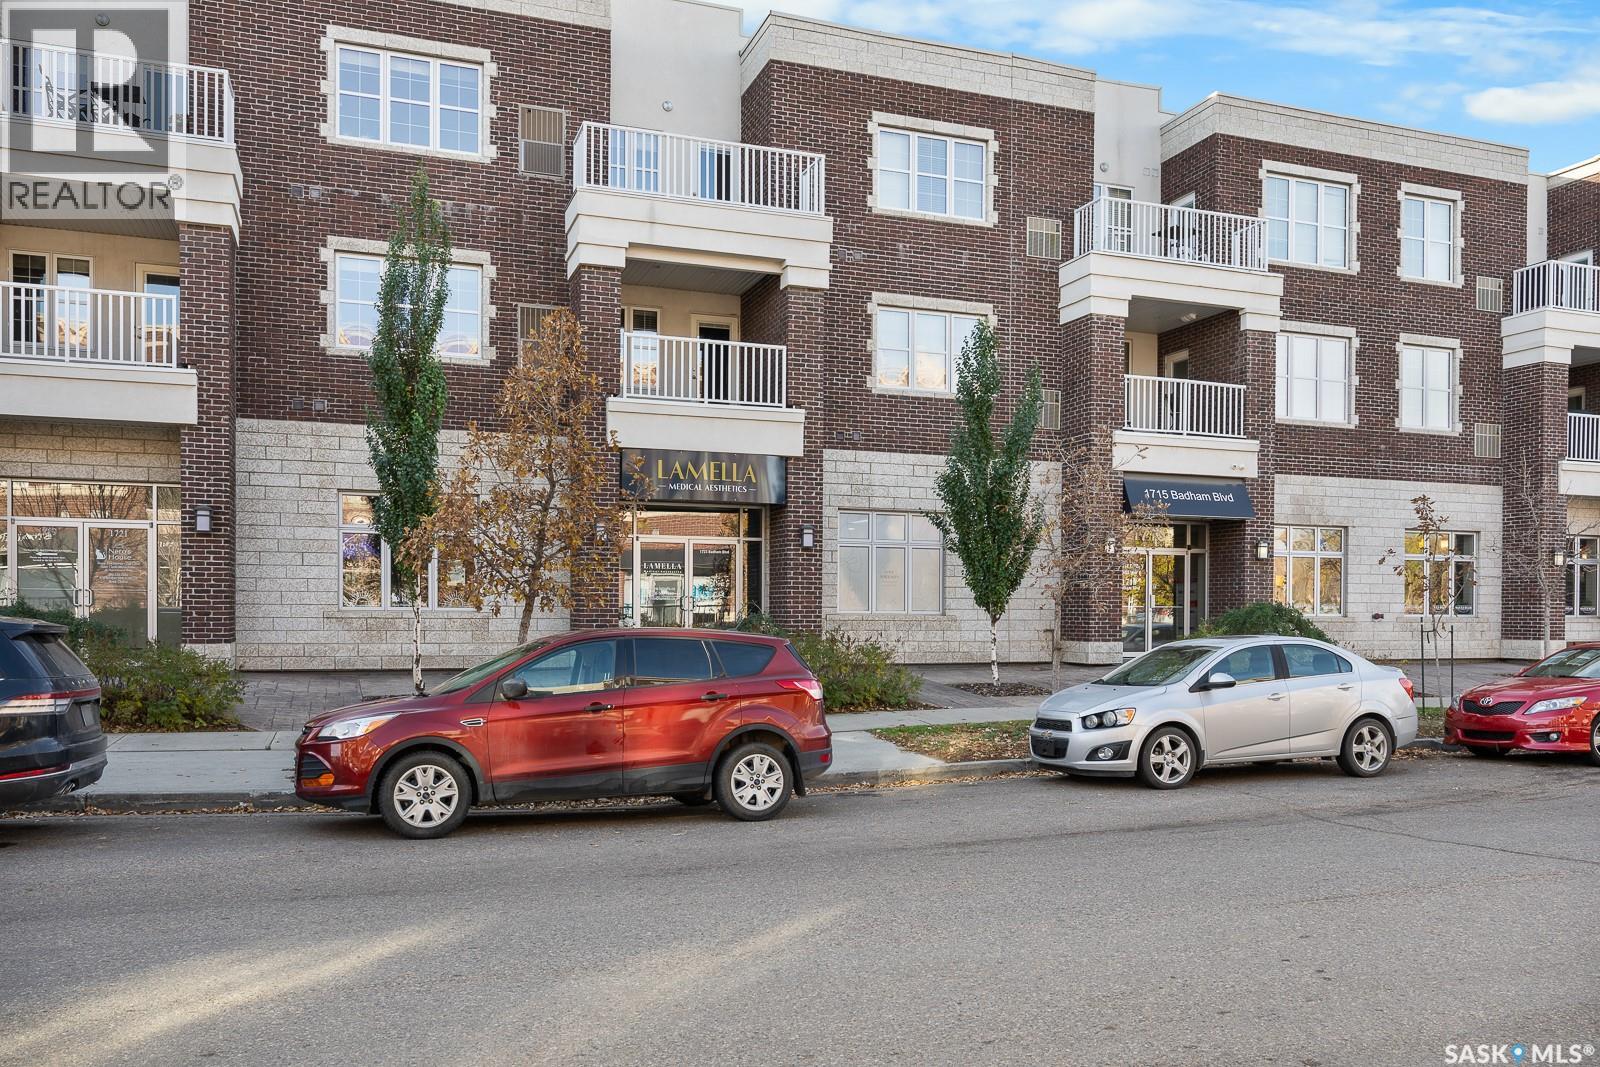
A 1723 Badham Boulevard
Regina, Saskatchewan
Step into a prime opportunity to sublease a beautifully appointed medical office space at 1723 Badham Blvd, ideally situated for healthcare professionals looking to elevate their practice. This upscale space is perfect for general practitioners, dermatologists, and or estheticians who want to thrive in a professional environment that reflects quality and care. As part of a sophisticated medical aesthetics facility, this office offers an inviting atmosphere that enhances patient experience. The layout is designed to optimize workflow while providing a comfortable setting for consultations and treatments. There is an opportunity to save administration costs with a shared receptionist and office administration. With modern amenities and a tasteful aesthetic, your practice will benefit from the ambiance that attracts discerning clients. Located in a bustling area with easy access for both patients and staff with ample parking in front and back of building, this sublease can be expanded to 2 rooms if needed and presents a unique chance to join a community of like-minded professionals. Whether you’re looking to expand your practice or start fresh in a vibrant location, don’t miss out on this exceptional opportunity. (id:63476)
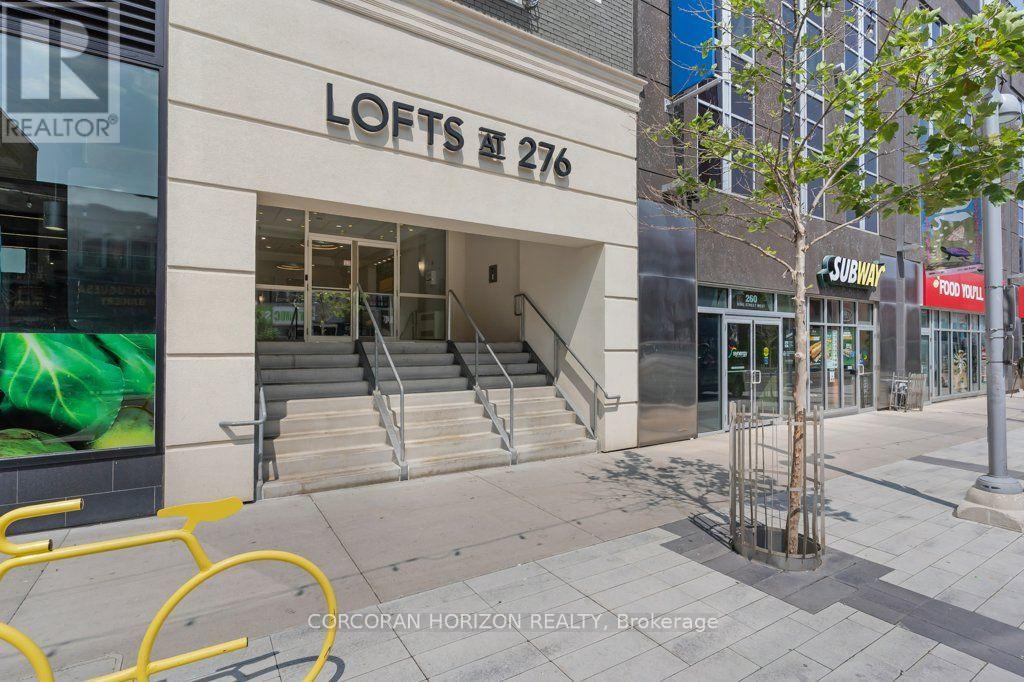
209 - 276 King Street W
Kitchener, Ontario
Skip the cookie-cutter condo & embrace **true loft living** in the heart of Downtown Kitchener. This spacious 2-bedroom, 2-bathroom loft offers just under 1,000 sq. ft. of bright, open living space where 12 foot soaring ceilings, oversized windows & true loft design create a home that's equal parts stylish, functional & full of character. Open the French doors to your Juliette balcony, let the fresh air in & take in the energy of King Street below. Whether it's your morning coffee, the buzz of the city or the glow of downtown at night, this is urban living at its best. The open-concept layout is designed for modern living. A large kitchen island anchors the space, making it ideal for cooking, entertaining or working from home. The kitchen is equipped with a full-size stove, dishwasher & over-the-range microwave, while the in-suite washer & dryer add everyday convenience. Two generous bedrooms, two full bathrooms & exceptional in-suite storage offer the space & functionality that's hard to find in downtown living. Step outside & immerse yourself in one of Waterloo Region's most vibrant neighbourhoods. Walk to cafés, restaurants, breweries, boutique shopping, Victoria Park, the ION LRT, Google, the School of Pharmacy, the Kitchener GO Station & the Innovation District. Whether you're meeting friends after work, catching a festival or exploring the city's thriving arts & culture scene, everything is just steps from your front door. One underground parking space is included, giving you the convenience of downtown living without sacrificing practicality. 1.5GB high speed internet (unlimited usage) is also included.**This isn't just a place to live-it's a loft lifestyle. If you've been searching for a home with personality, character & an unmistakable urban vibe, you've found it.** (id:63476)
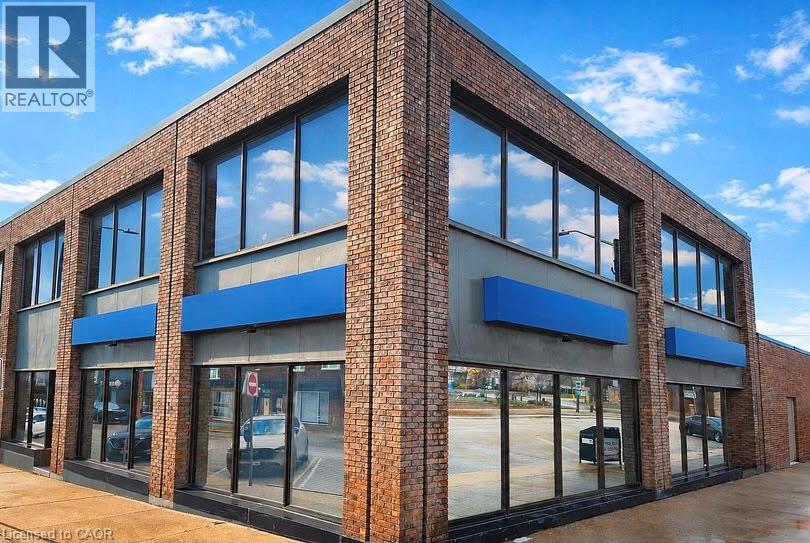
22 Clapperton Street
Barrie, Ontario
Rare downtown Barrie investment and owner-user opportunity. This prominent standalone professional office building offers 6,306 SF across two bright above-grade floors plus 1,470 SF of basement storage, providing flexibility for a wide range of professional, medical, administrative, or commercial uses.Positioned within Barrie's vibrant downtown core, the property benefits from exceptional visibility, strong pedestrian and vehicle exposure, nearby municipal parking, transit accessibility, and proximity to key amenities and the waterfront. Vacant possession allows purchasers immediate occupancy or the ability to reposition, lease, or redevelop the asset to maximize value. Zoning permits a broad range of commercial uses, making this an attractive opportunity for investors, owner-operators, or future mixed-use considerations. (id:63476)
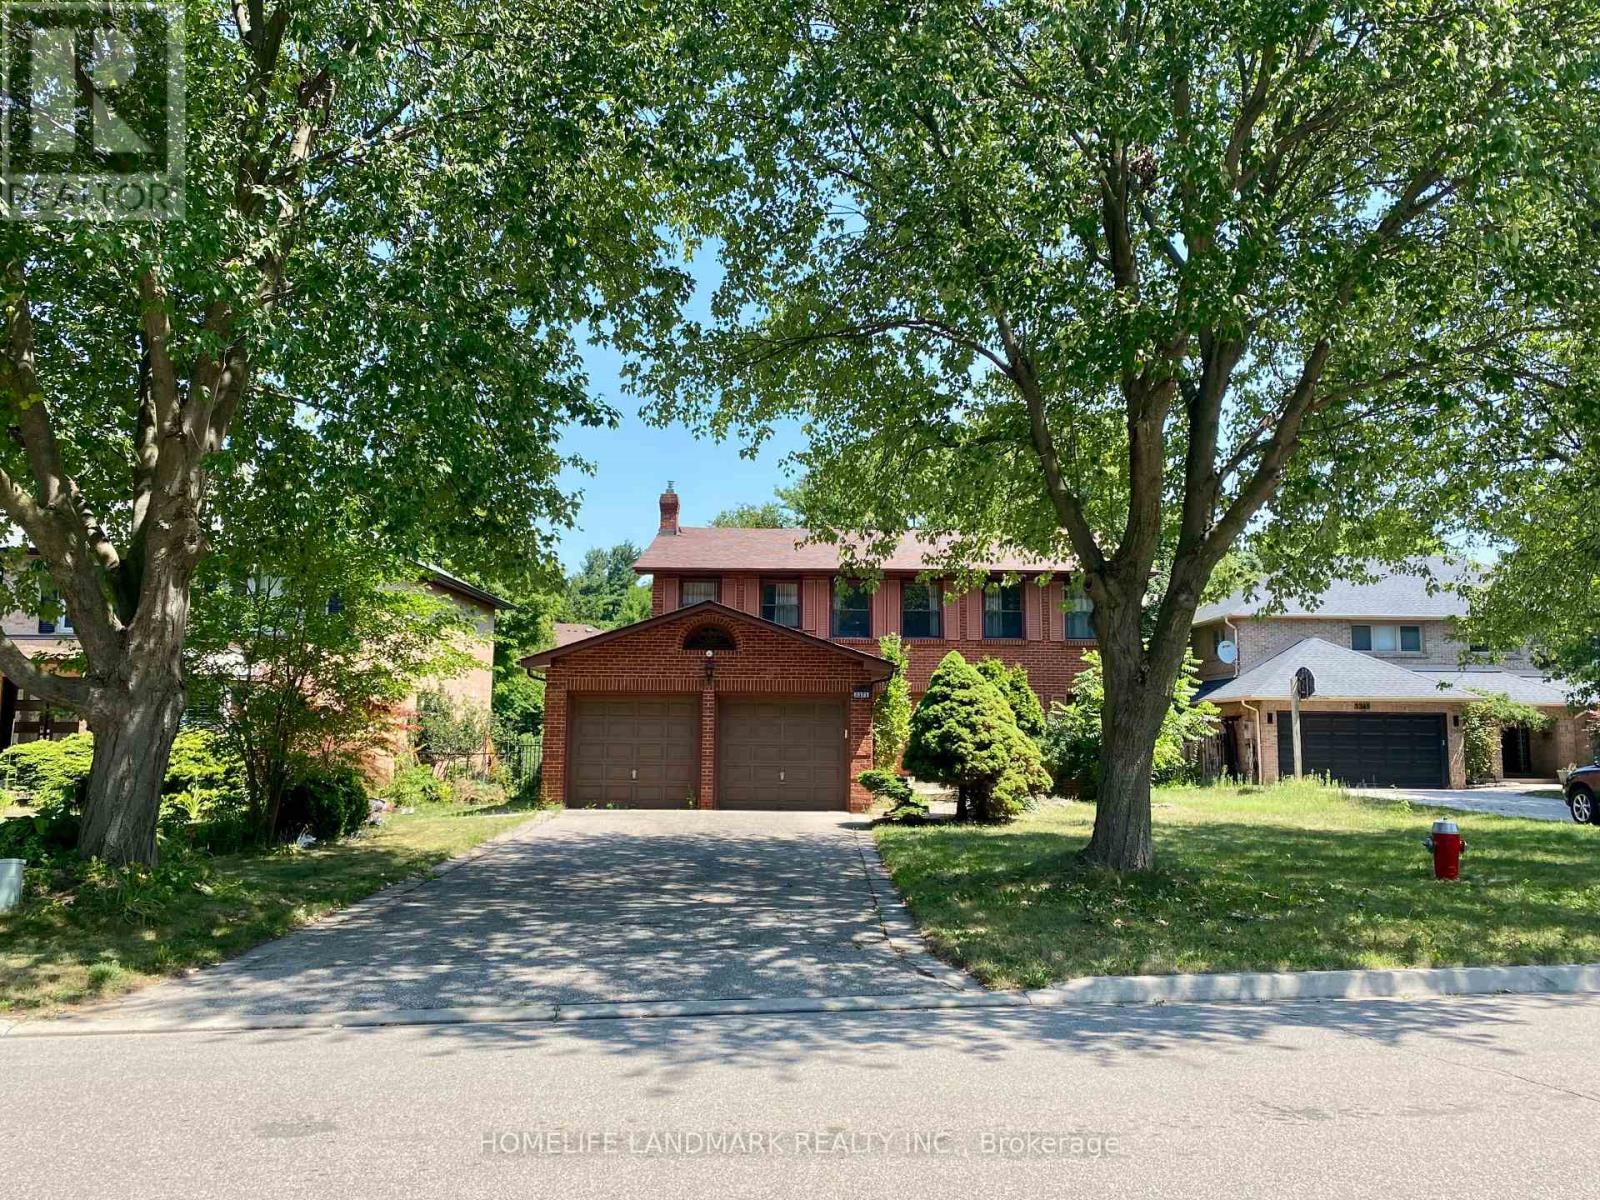
Upper Floor Room A - 3371 Cider Mill Place
Mississauga, Ontario
1 Bright Bedroom on Second Floor In Erin Mills ,Quiet Cul De Sac . Just Beside UTM, 5 minuteswalking to campus .All furniture, Utilities Are Included! Kitchen /Laundry Sharing WithAnother Utm Student. l.Landlord Welcomes Utm Students, and Single Professionals . ExcellentLocation,Steps To Credit River, University Toronto Mississauga Campus,Easy Access To 403, 407,And All Major Transportation And Shopping. Extra Large Driveway For 6 Cars. Moving In Ready. Landlord is looking for UTM Students who can speak Mandarin. (id:63476)
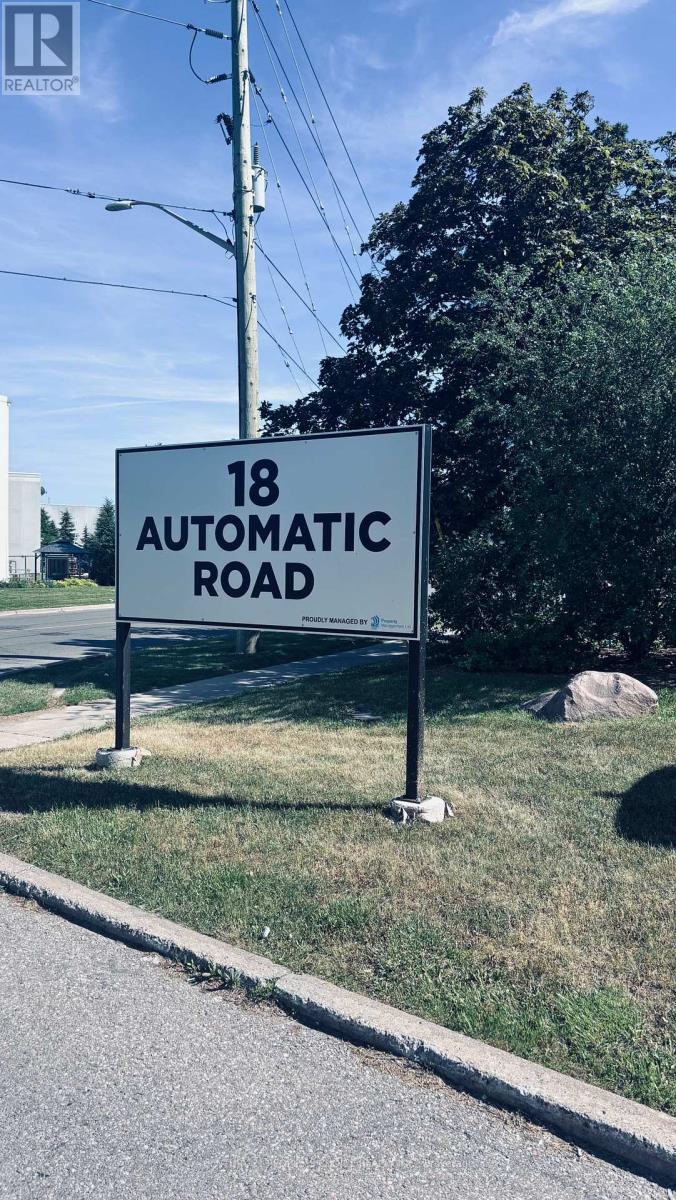
5 & 6 - 18 Automatic Road
Brampton, Ontario
Grow Your Business In This Exceptional Industrial Unit That Has Just Been 1.4 km from major shopping area with Walmart Supercentre, Home Depot, Canadian Tire, Best Buy, Staples, and a plethora of fast food restaurants. Convenient highway access to 407, 410, and 427 as well as Airport Rd, Queen St, Williams Pkwy, Humberwest Pkwy, and Mayfield Rd. 2 Dock-level rolling door 1 Bigger size and 1 regular size and 2 ground-level swing door at the back with enough space to accommodate 53' trucks. 18'5" clear height allows installing heavy machinery or high shelving. Generous number of parking spaces for visitors including immediately in front of the unit. High-speed internet access is available. The unit also has 2 washroom .Show with confidence. (id:63476)
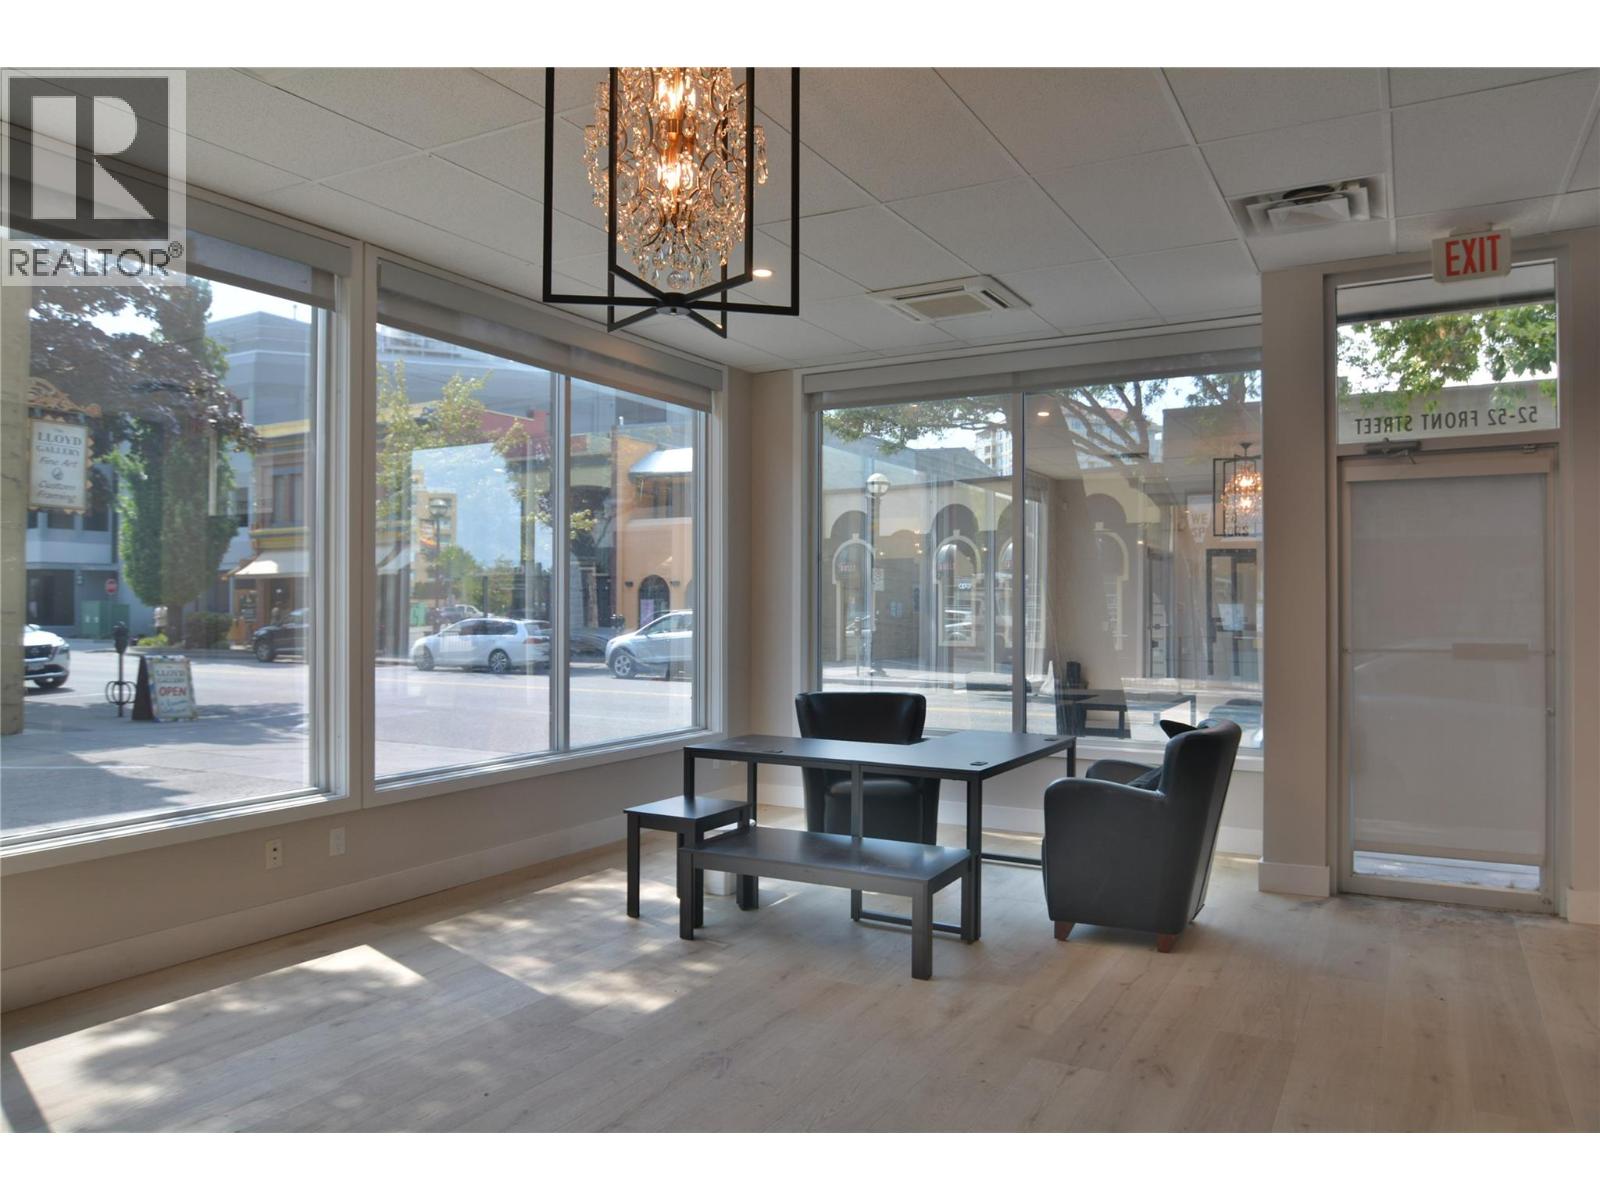
52 Front Street
Penticton, British Columbia
Bright, contemporary end cap lease space in desirable Front Street in downtown Penticton. Approximately 2,000 sq ft, it is currently set up as modern office space but has many different options for your use. Large windows, glass partitioned office space makes this a great place to work. C5 zoning allows for flexibility with uses ranging from services (Health, Financial, Legal, Real Estate, etc.), office, retail and more. Fabulous location close to retail, financial institutions, restaurants etc. You'll be in the heart of the action on Colourful Front Street. The Exposure of this end unit makes this location attractive for your business. Additional parking is available. Call today for more information. (id:63476)
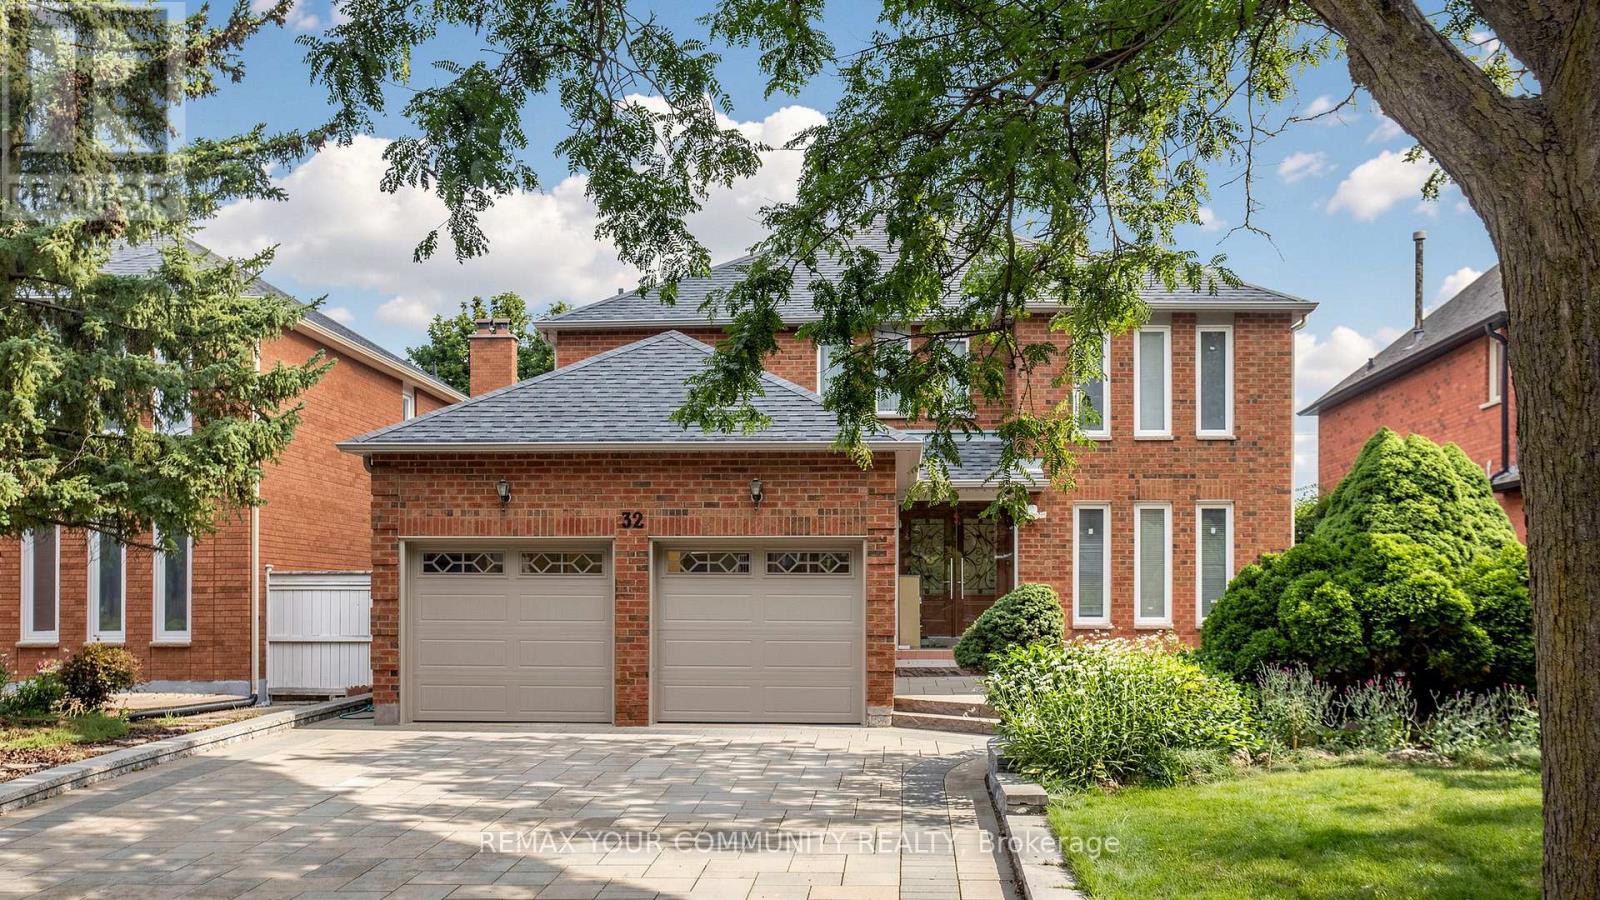
Basement - 32 Soho Crescent
Markham, Ontario
Furnished basement located in a beautiful and quiet neighbourhood. This bright and well-maintained unit features 2 bedrooms, 1 bathroom, and a functional kitchen. Conveniently located near parks, schools, shopping, public transit, and other everyday amenities. Basement has no separate entrance (shared accommodation) (id:63476)
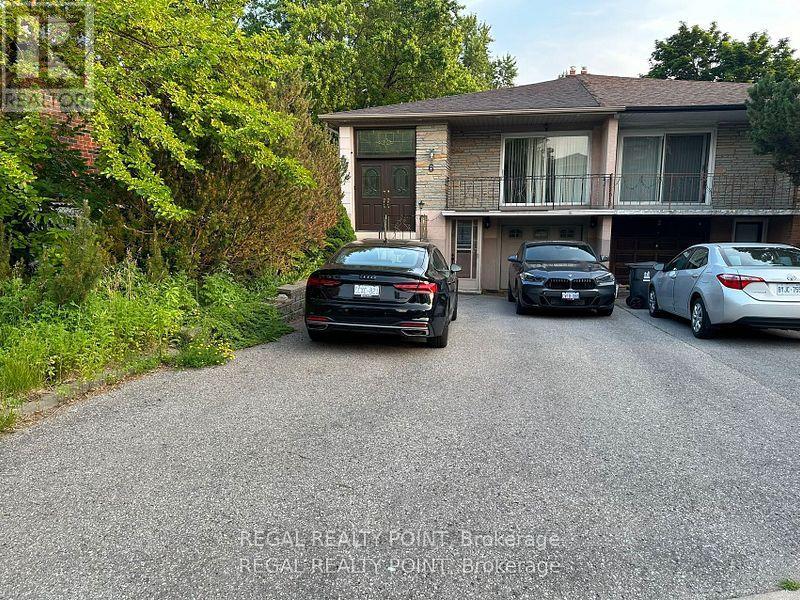
6 Harrington Crescent
Toronto, Ontario
Absolutely Gorgeous 3Bdr & 1 Bath On Main Floor Of A Semi-Detached.Hardwood Finishes Throughout The Home, A spacious eat-in kitchen with plenty of cupboard storage, Rear Facing The Ravine/Park. Beautiful Ravine Just Minutes Away. Walking distance to Steelsview Ps, AY Jackson & Zion Heights School District, Very Easy Access To Ttc & Hwy 404 & 401.Priced To Rent Fast.. Act Fast:) (id:63476)
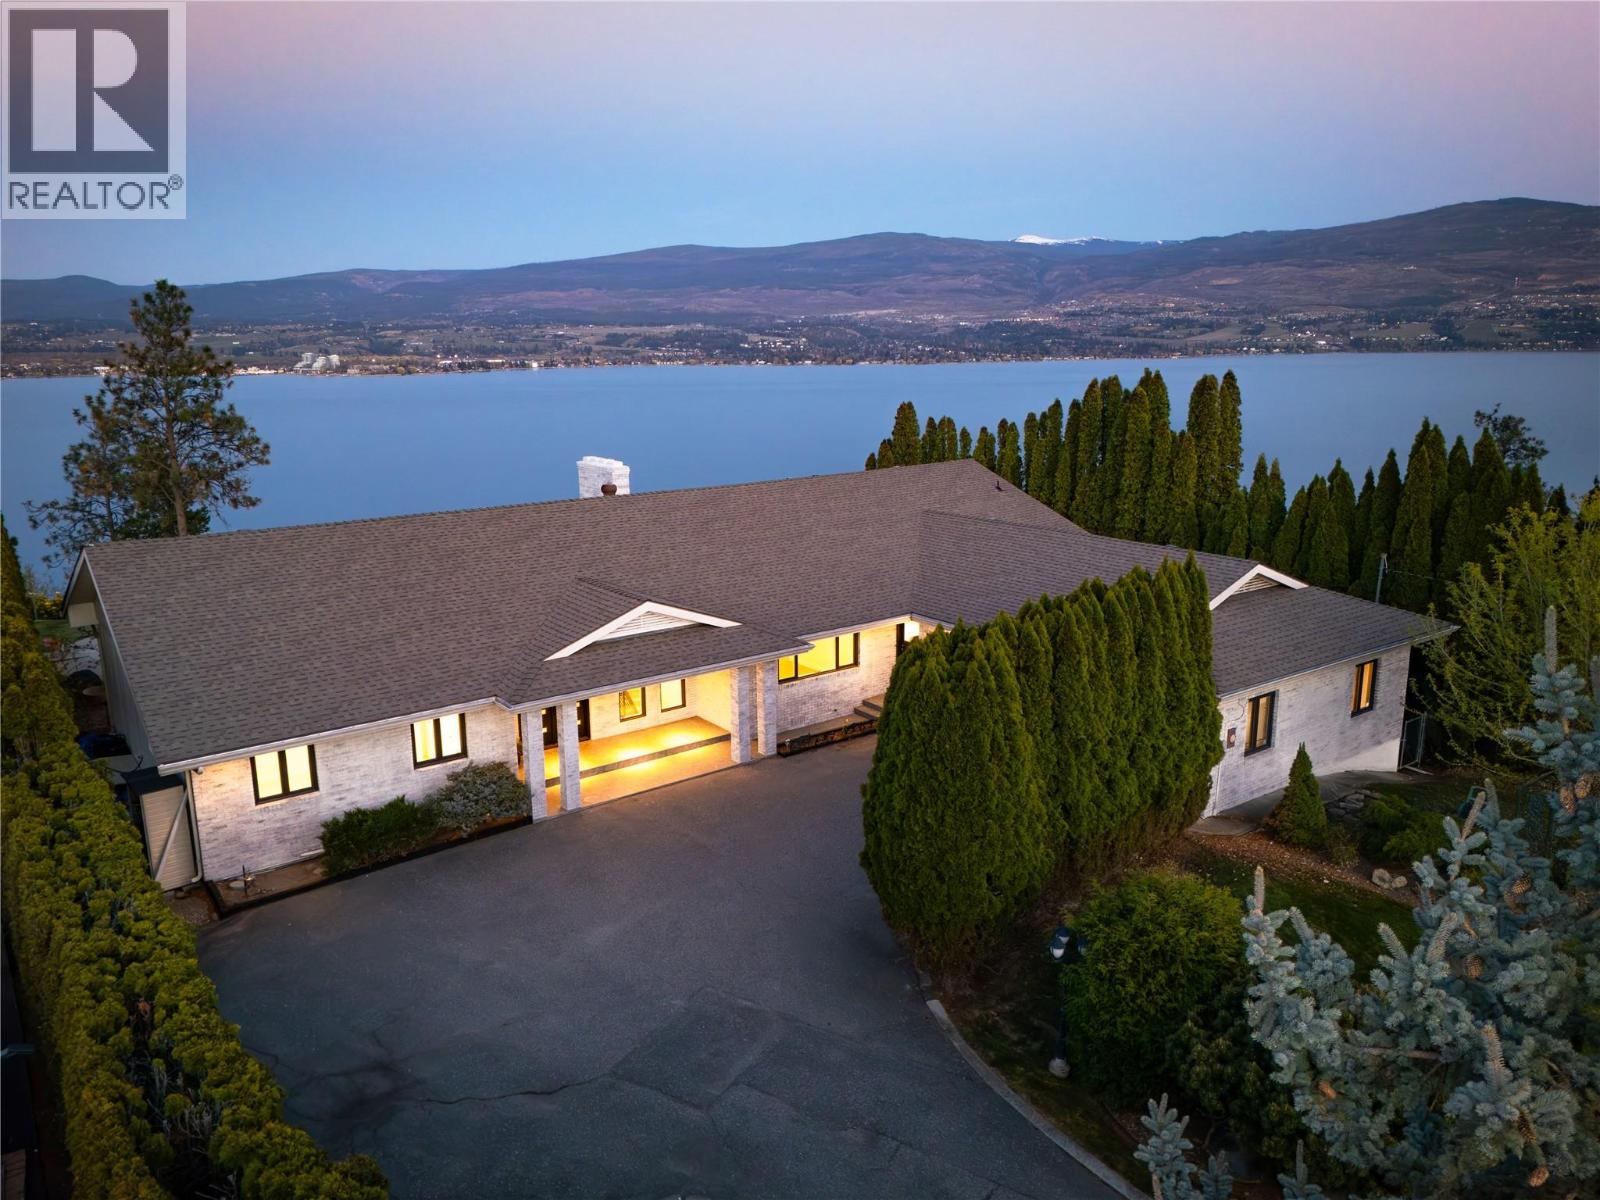
2901 Weatherhill Road
West Kelowna, British Columbia
A rare offering where privacy, scale, and panoramic lake views converge—this fully reimagined residence defines elevated Okanagan living. Set on a beautifully positioned .46-acre parcel in one of West Kelowna’s most coveted enclaves, the property captures sweeping views over Okanagan Lake, downtown Kelowna, and surrounding mountains from sunrise to evening lights. Completely transformed, the home has been renovated to an exceptional standard with timeless design and modern functionality. Spanning nearly 5,000 sq.ft., the layout offers five bedrooms, three bathrooms, and expansive living spaces designed for connection, comfort, and entertaining. The main level is filled with natural light, where oversized windows frame the ever-changing view and wide-plank flooring adds warmth throughout. The kitchen is the heart of the home—anchored by a large island, quality appliances, and generous storage—flowing effortlessly to the dining and family areas. A separate living room invites quieter moments and relaxed evenings. The primary suite is a private retreat where mornings begin with the view and evenings end in calm. Direct outdoor access creates a seamless connection to the setting, while the spa-inspired ensuite offers dual vanities, a freestanding tub, and glass shower. Additional bedrooms are thoughtfully separated, while the main floor den is ideal as an office or guest space. The lower level expands the lifestyle with a large recreation room, summer kitchen, additional bedrooms, full bathroom, and extensive storage, including unfinished space ready for a gym, theatre, workshop, or future vision. Outdoors, the lakeview pool area feels like your own private resort—surrounded by mature landscaping, privacy, and space to relax or gather. Generous parking, a double garage, and an executive location complete the package. Just minutes to wineries, golf, schools, shopping, and less than 10 mins to downtown Kelowna. (id:63476)
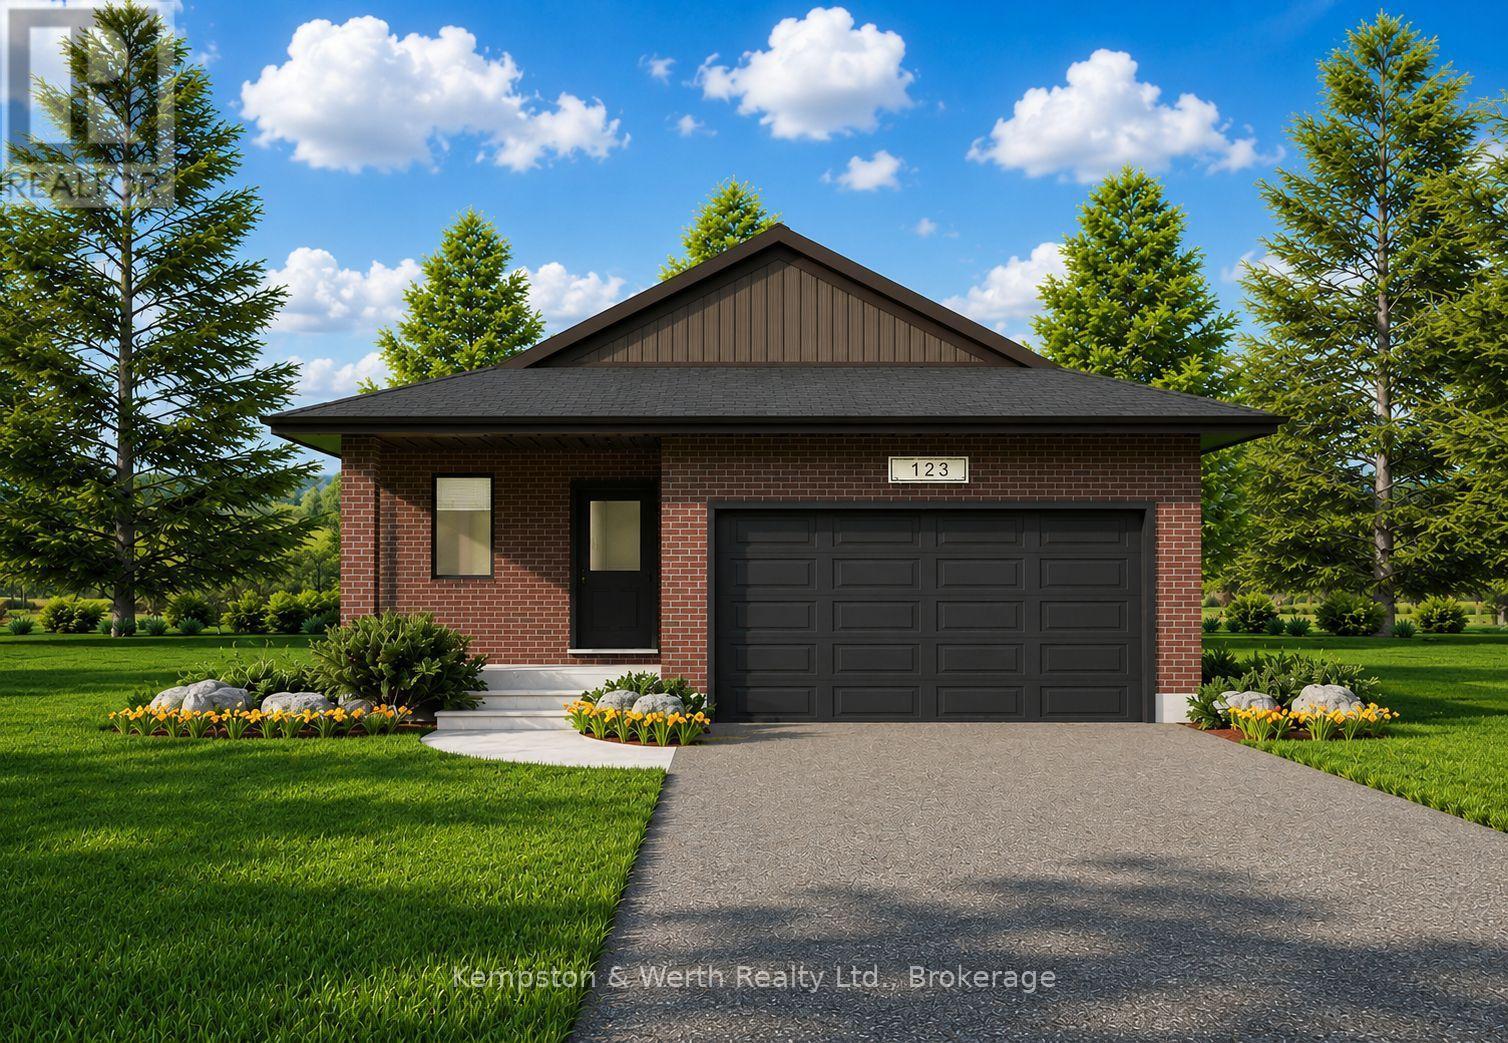
Lot 42 Featherstone Street
North Perth, Ontario
Welcome to Countryside Meadows, a thoughtfully designed new subdivision in North Perth, where small-town charm meets modern living. Located on the north end of Listowel, this growing community offers the perfect blend of peaceful surroundings and everyday convenience. Spacious layouts, modern finishes and quality craftmanship for today's families and professionals. Enjoy wide streets green spaces and relaxed atmosphere- all while staying connected to town amenities. Minutes to schools, shopping, parks, restaurants and healthcare- everything you need is right where you live. "The Jasper" is a 1250 sqft- 2 bedroom, 1 bath, bungalow featuring a open concept great room, bright kitchen w/island and granite, 2 car garage and sodded lot. Build your future in a community you'll be proud to call home. Countryside Meadows- where comfort, community and countryside living come together. (id:63476)
104 Whittington Place
Oakville, Ontario
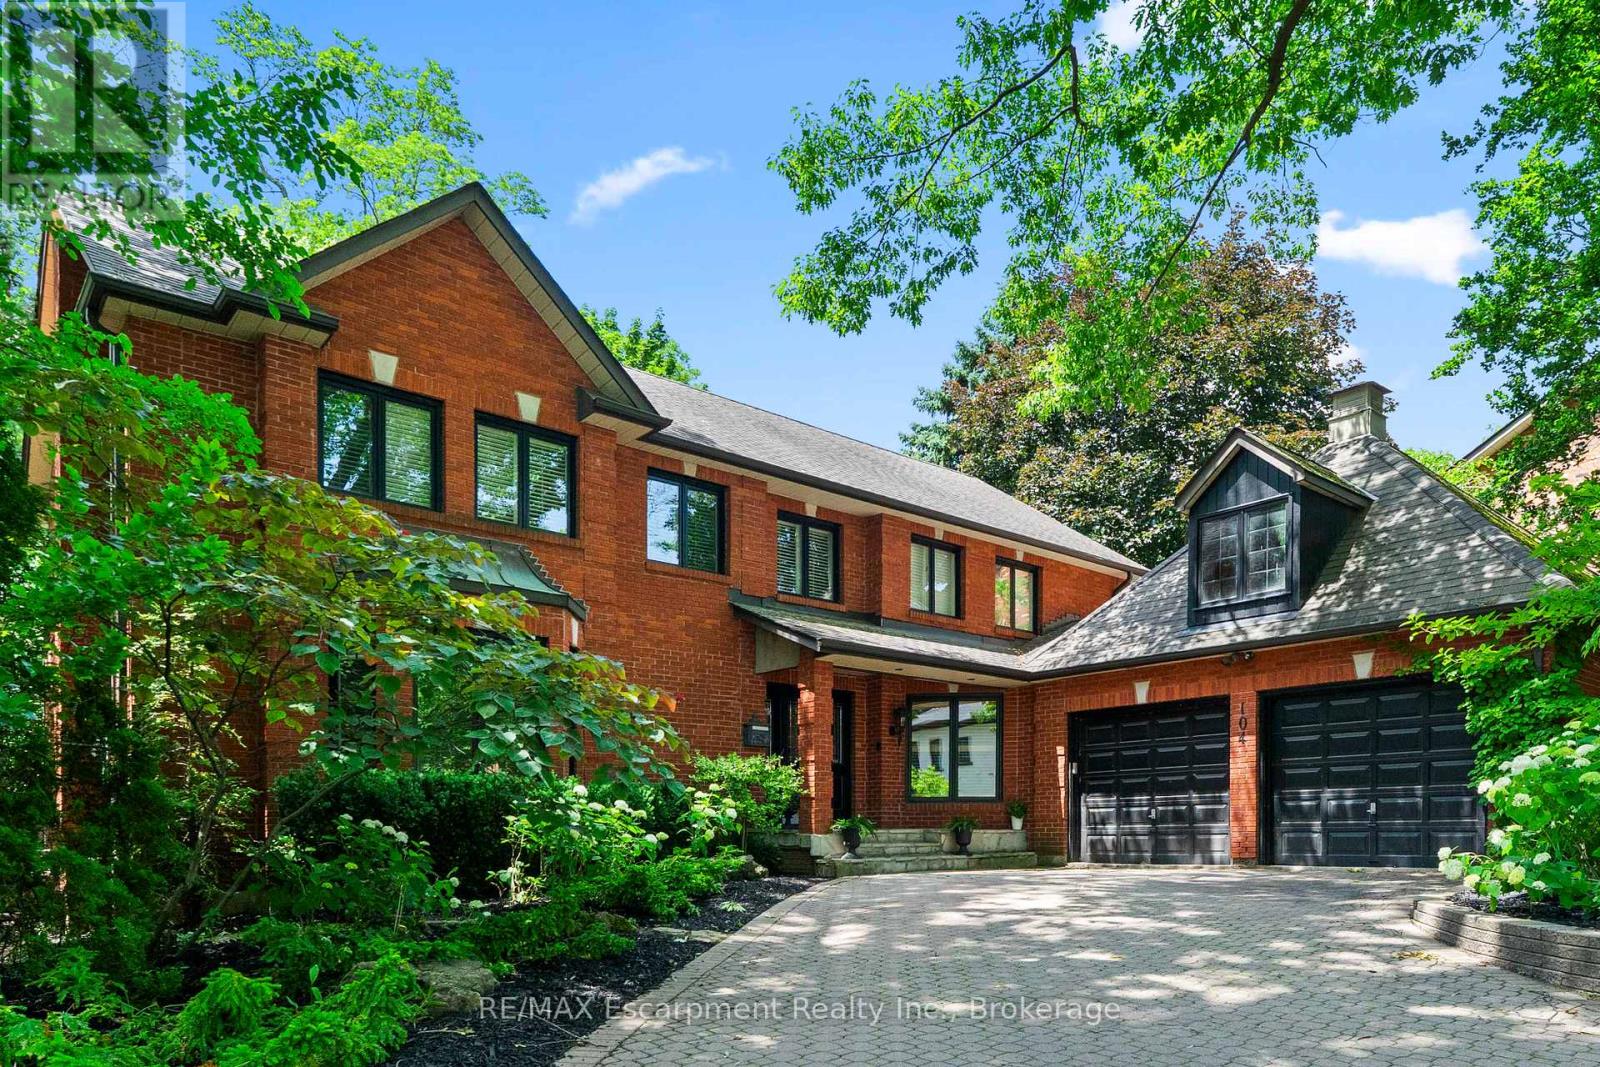
Perfectly positioned in one of Southwest Oakville's most sought-after neighbourhoods, directly across from the prestigious Appleby College, this exceptional family residence offers over 5,000 square feet across all levels, blending timeless elegance with outstanding functionality. Thoughtfully designed for both everyday living and entertaining, the main level showcases expansive principal rooms filled with natural light. The chef-inspired kitchen is the heart of the home, featuring custom cabinetry, granite countertops, a large centre island, quality appliances, and an adjoining breakfast area overlooking the private backyard. The inviting family room offers seamless access to the outdoor living spaces, while the formal living and dining rooms provide refined spaces for hosting family gatherings and special occasions. A handsome wood-paneled home office creates the perfect work-from-home environment. Upstairs, the home offers 3 spacious bedrooms, highlighted by a luxurious primary retreat complete with a generous walk-in dressing room and spa-inspired ensuite with heated floors. The additional bedrooms are well-proportioned and ideal for family or guests. The finished lower level extends the living space with 2 additional bedrooms, a large recreation/media room, a custom wine cellar, ample storage, and flexible space perfect for extended family, teenagers, or a home gym. Set on a private, mature lot, the backyard features an in-ground pool, hot tub and exceptional privacy, creating the perfect setting for summer entertaining. Ideally located just moments from the lake, parks, downtown Oakville, and top-rated schools, this is an outstanding opportunity to own a distinguished family home in one of Oakville's most coveted neighbourhoods. (id:63476)

414 Longworth Avenue
Ottawa, Ontario
The Pinnacle of Modern Family Luxury & Executive Entertaining - Built in 2022 and enhanced by $150,000 in meticulously selected upgrades & modifications, this turnkey Urbandale residence offers an extraordinary balance of grand architectural design and effortless everyday functionality. Designed with both high-level hosting & large family living in mind, the main floor welcomes guests with sweeping hardwood floors, formal reception areas, and a magnificent family room anchored by 18-foot soaring ceilings and a gas fireplace. At the heart of the home, the epicurean kitchen pairs sleek quartz surfaces and premium appliances with ceiling-height cabinetry, a walk-in pantry, and a sprawling center island. A discreet main-floor den provides a quiet sanctuary for remote work or private meetings. The upper level is an architectural highlight, connected by a dramatic curved hardwood staircase. Accommodation is exceptionally generous, featuring four large bedrooms and three full bathrooms: a primary retreat with dual walk-in closets and a luxury bath, a standalone fourth bedroom complete with its own private 4-piece ensuite for guests, and two family bedrooms connected by a seamlessly designed Jack-and-Jill bathroom with double quartz vanities. Below, the light-filled lower level dramatically expands your living footprint, hosting a 5th bedroom, a full 4-piece bath, and two sprawling multi-purpose rooms ready to accommodate a home cinema, private gym, or executive suite. Complete with $40,000 in automated Wi-Fi window coverings and an expansive backyard canvas, this property sits on a peaceful street moments from picturesque trails around Findlay Creek Pond, premier golf, shops, amenities, and top-rated schools-representing modern residential excellence at its finest. Book your viewing today. (id:63476)
4802 Municipal Road
Iroquois Falls, Ontario
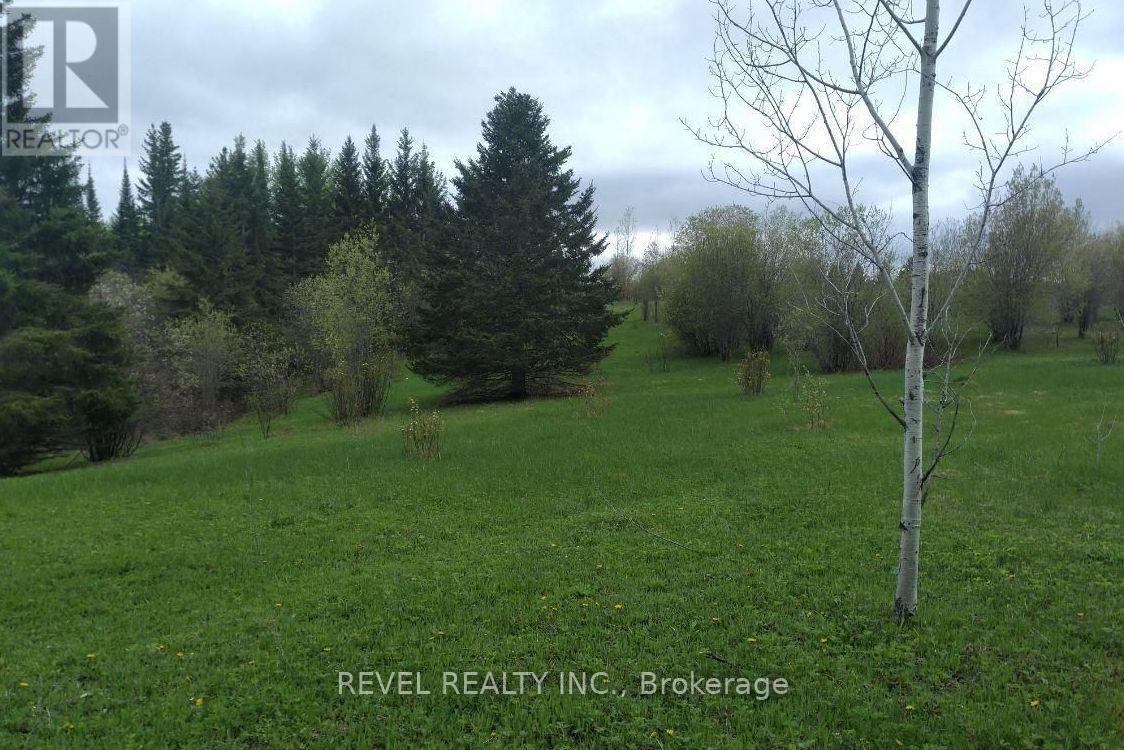
Discover the perfect canvas for your dream home! This picturesque property offers over 10 acres of mixed landscape, featuring a beautiful blend of open, parklike spaces and natural bush. Frederick House Lake is right across the road. Enjoy the peace and privacy of country living while being less than 30 minutes from both Timmins and Iroquois Falls. The setting is ideal, secluded enough for tranquility yet close enough to great neighbours and community amenities. Outdoor enthusiasts will love the nearby walking and snowmobile trails, as well as opportunities for fishing, swimming, and more. Whether you're looking to build a year-round residence or a seasonal getaway, this land is ready for your vision. Don't miss out on this incredible opportunity to own a slice of Northern Ontario paradise! (id:63476)
203 - 931 Commissioners Road E
London South, Ontario
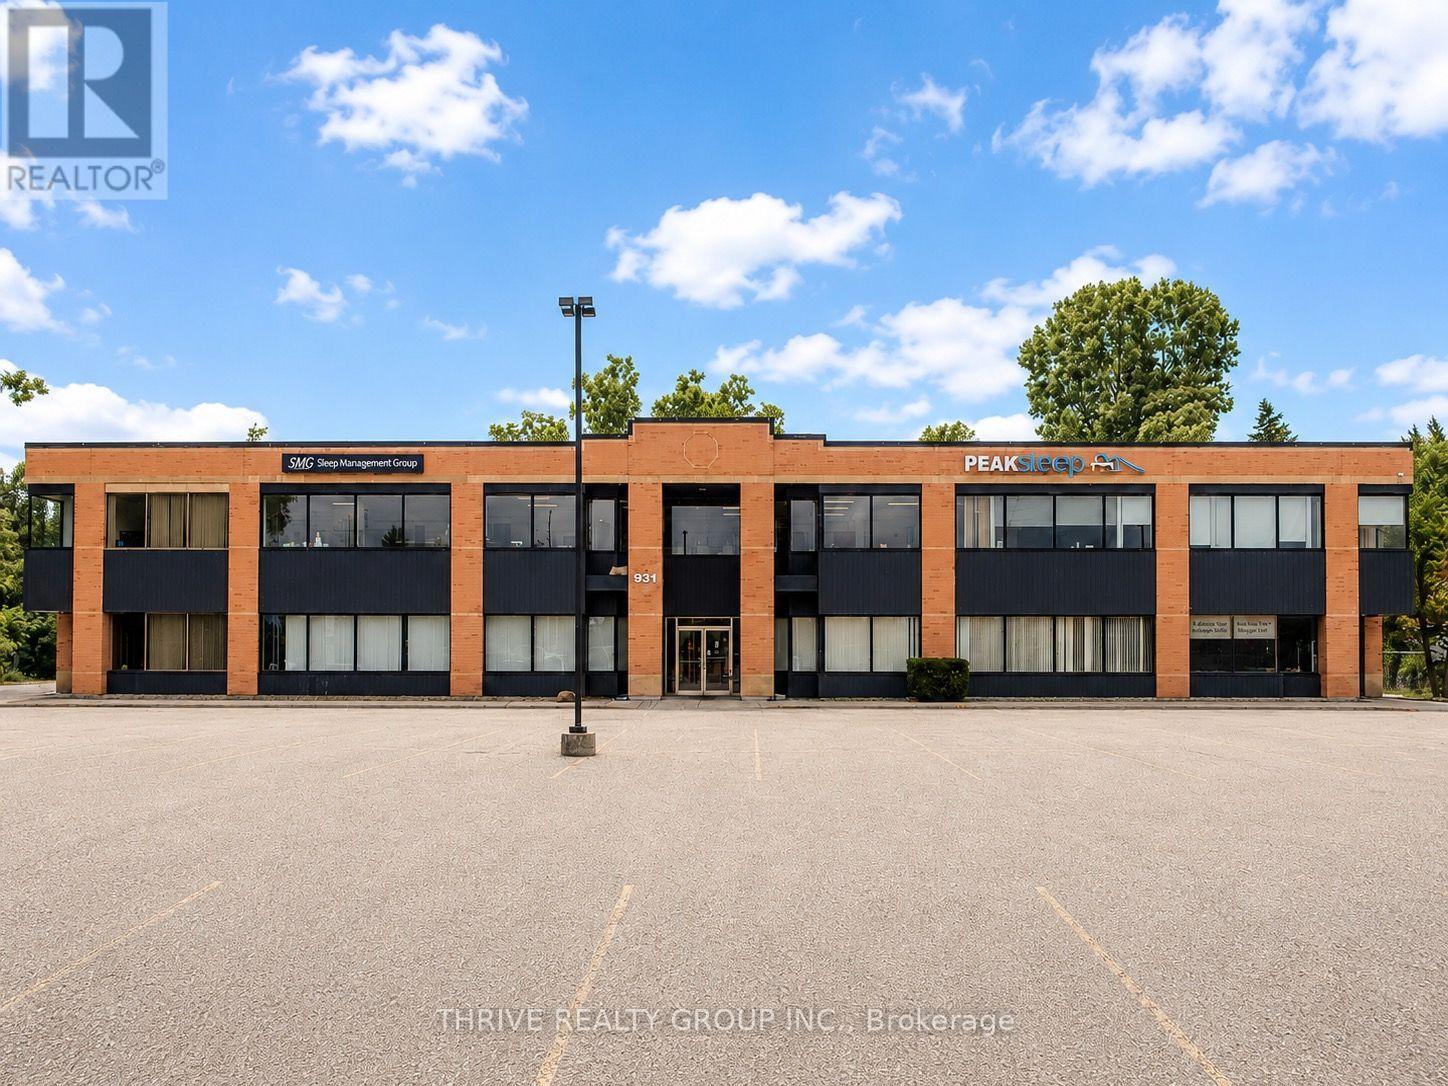
Exceptional opportunity to lease 756 square feet of newly renovated professional office space in a well-maintained medical/professional office building. Currently being demised by the landlord, Unit 203 will be delivered with a fresh, modern finish including new flooring, fresh paint, and updated interior finishes, creating a turnkey space ideal for a variety of medical, healthcare, or professional office users.The building has recently undergone significant capital improvements, including an updated exterior façade and new windows, providing a modern, professional appearance. Ample on-site parking is available at both the front and rear of the building, ensuring convenient access for staff and clients. Ideally situated in a high-exposure, high-traffic location just minutes from LHSC Victoria Hospital, this is an excellent opportunity to establish your business in one of South London's premier professional corridors. Asking Rent: $18.00 per sq. ft. Net plus $14.00 per sq. ft. Additional Rent, for a total estimated monthly rent of $2,016.00 + HST. Additional rent includes all utilities, providing predictable occupancy costs with no separate utility bills. (id:63476)
203-204 - 931 Commissioners Road E
London South, Ontario
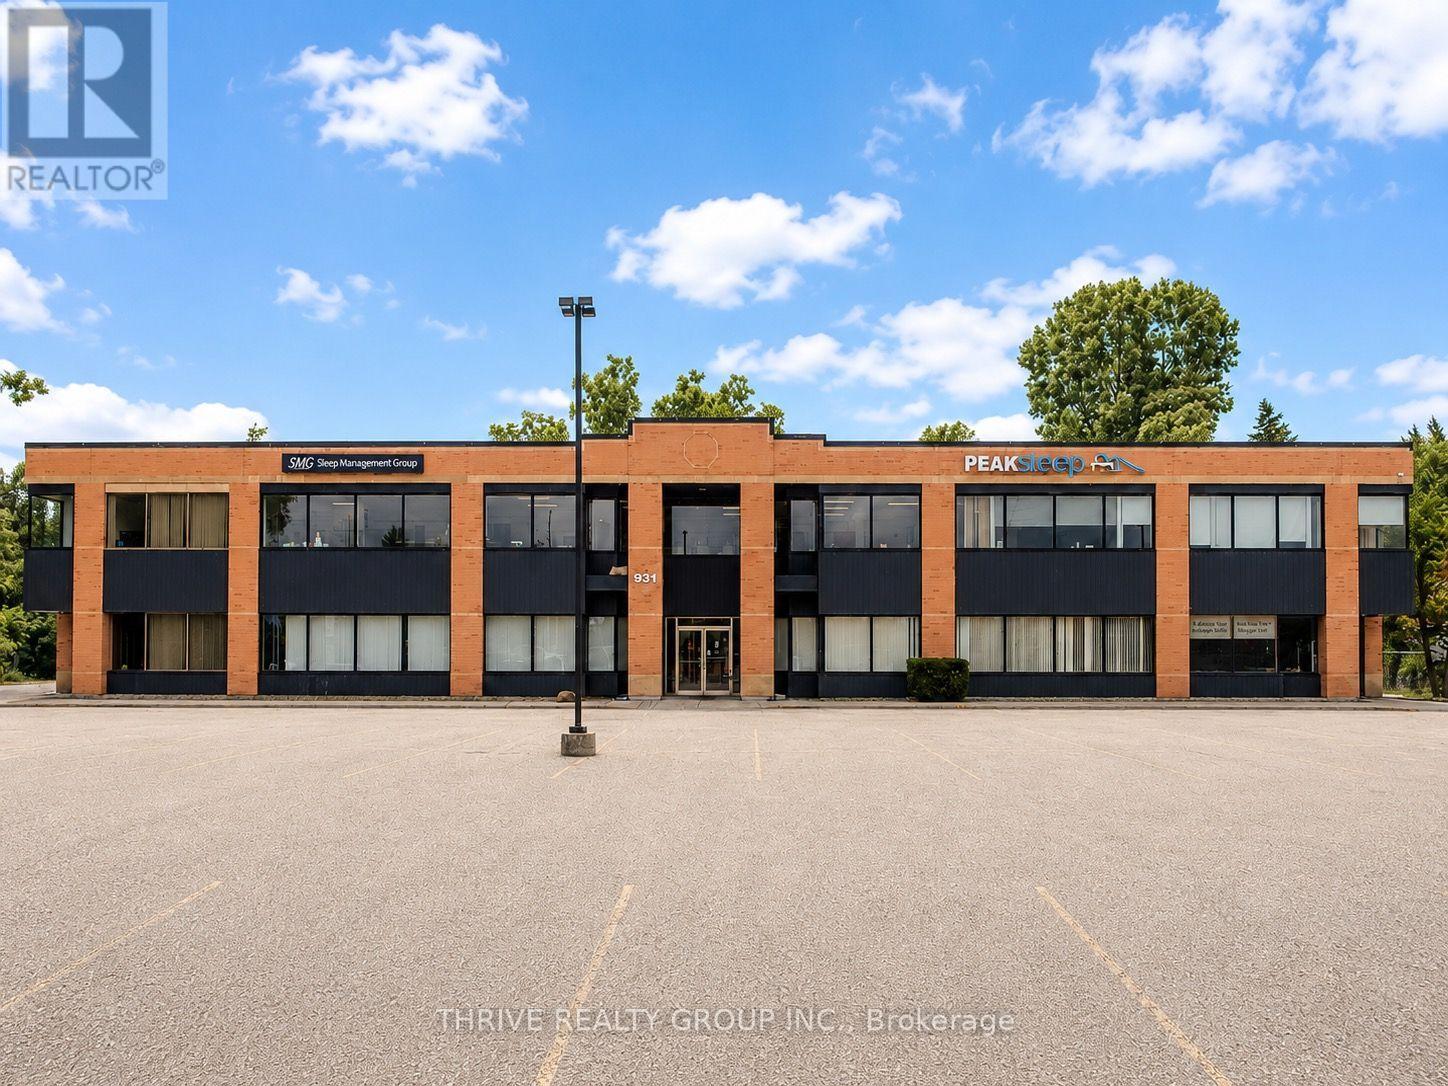
Exceptional opportunity to lease 1,579 square feet of professional office space in a well-maintained medical/professional office building. Comprised of Units 203 & 204, this spacious suite will be upgraded by the landlord prior to occupancy, including new flooring, fresh paint, and updated interior finishes, creating a modern, turnkey environment ideal for a variety of medical, healthcare, or professional office users. The building has recently undergone significant capital improvements, including an updated exterior façade and new windows, providing a modern, professional appearance. Ample on-site parking is available at both the front and rear of the building, ensuring convenient access for staff and clients.Ideally situated in a high-exposure, high-traffic location just minutes from LHSC Victoria Hospital, this is an excellent opportunity to establish or expand your business in one of South London's premier professional corridors.Asking Rent: $18.00 per sq. ft. Net plus $14.00 per sq. ft. Additional Rent, for a total estimated monthly rent of $4,210.67 + HST. Additional rent includes all utilities, providing predictable occupancy costs with no separate utility bills. (id:63476)
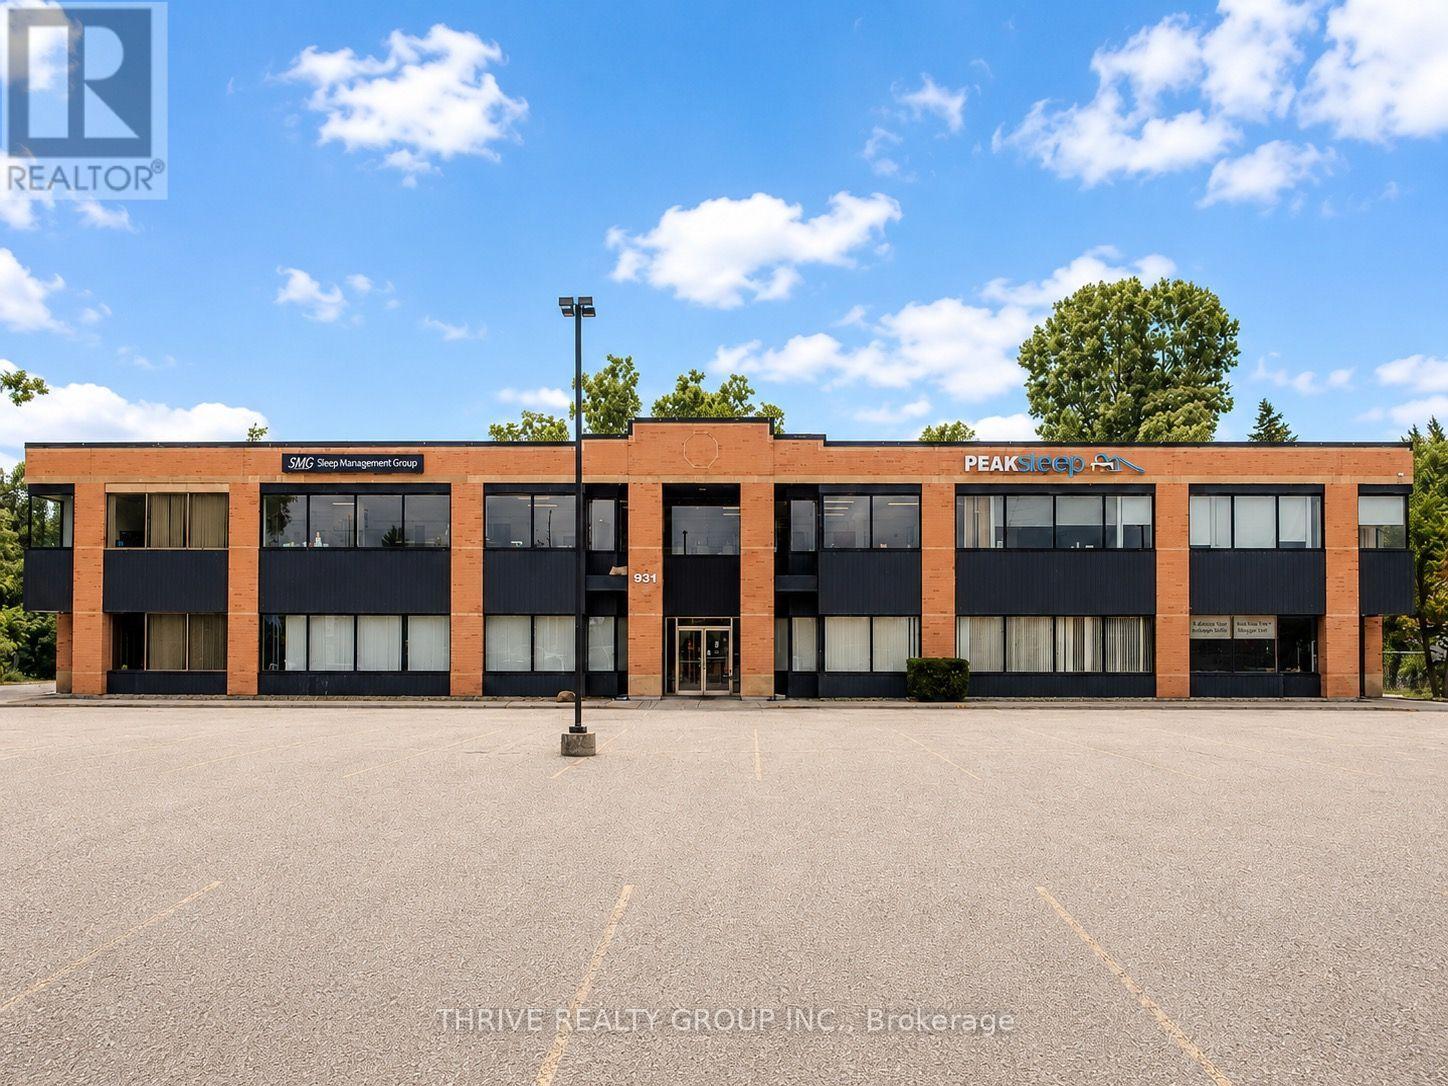
204 - 931 Commissioners Road E
London South, Ontario
Exceptional opportunity to lease 823 square feet of newly renovated professional office space in a well-maintained medical/professional office building. Currently being demised by the landlord, Unit 204 will be delivered with a fresh, modern finish including new flooring, fresh paint, and updated interior finishes, creating a turnkey space ideal for a variety of medical, healthcare, or professional office users.The building has recently undergone significant capital improvements, including an updated exterior façade and new windows, providing a modern, professional appearance. Ample on-site parking is available at both the front and rear of the building, ensuring convenient access for staff and clients. Ideally situated in a high-exposure, high-traffic location just minutes from LHSC Victoria Hospital, this is an excellent opportunity to establish your business in one of South London's premier professional corridors.Asking Rent: $18.00 per sq. ft. Net plus $14.00 per sq. ft. Additional Rent, for a total estimated monthly rent of $2,194.67 + HST. Additional rent includes all utilities, providing predictable occupancy costs with no separate utility bills. (id:63476)
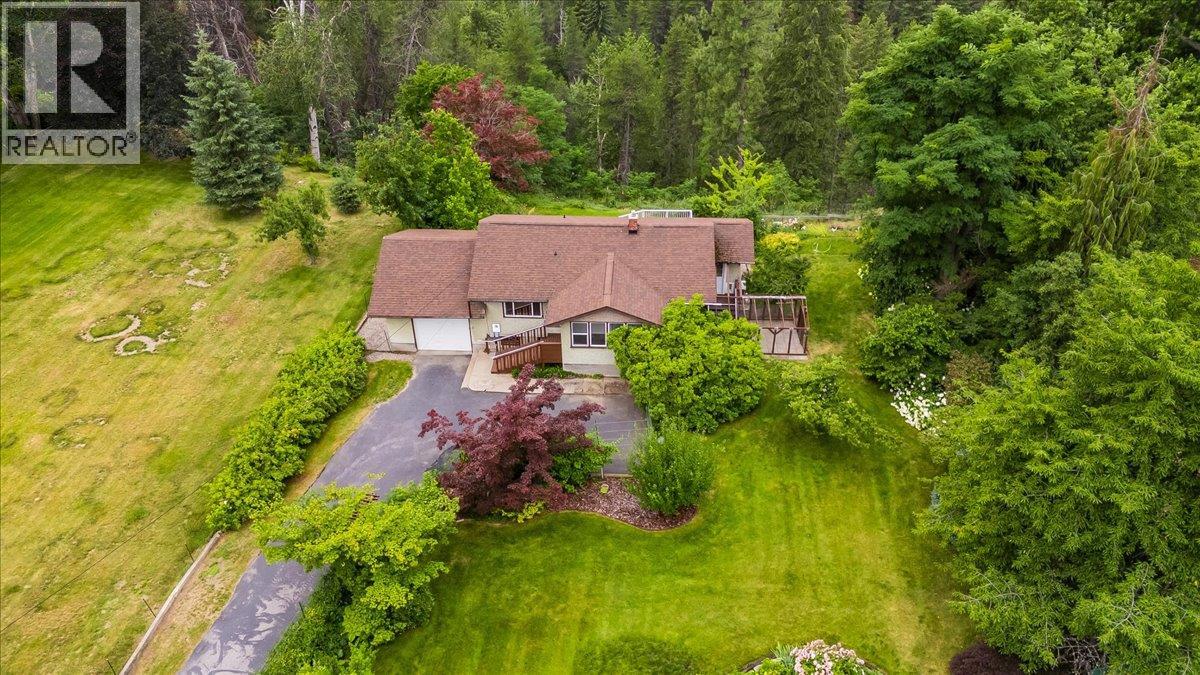
138 100th Street
Castlegar, British Columbia
Set on 1.8 acres in Blueberry, this 3 bedroom, 2 bathroom home offers privacy, views, and a beautifully landscaped property that extends down the bank to the edge of Blueberry Creek. The updated kitchen and bathrooms add a modern touch, while heating and cooling are provided by a gas boiler with radiant heat and a heat pump wall unit. The yard is a standout feature, with numerous varieties of trees, berry bushes, and fruit trees including plum, cherry, apple, and pear. An underground sprinkler system makes maintaining the gardens and trees easier throughout the growing season. The back deck has also been rebuilt and finished with Duradek complete with an electric awning, providing a great outdoor space to enjoy the property and surrounding views. Call today for your private viewing! (id:63476)
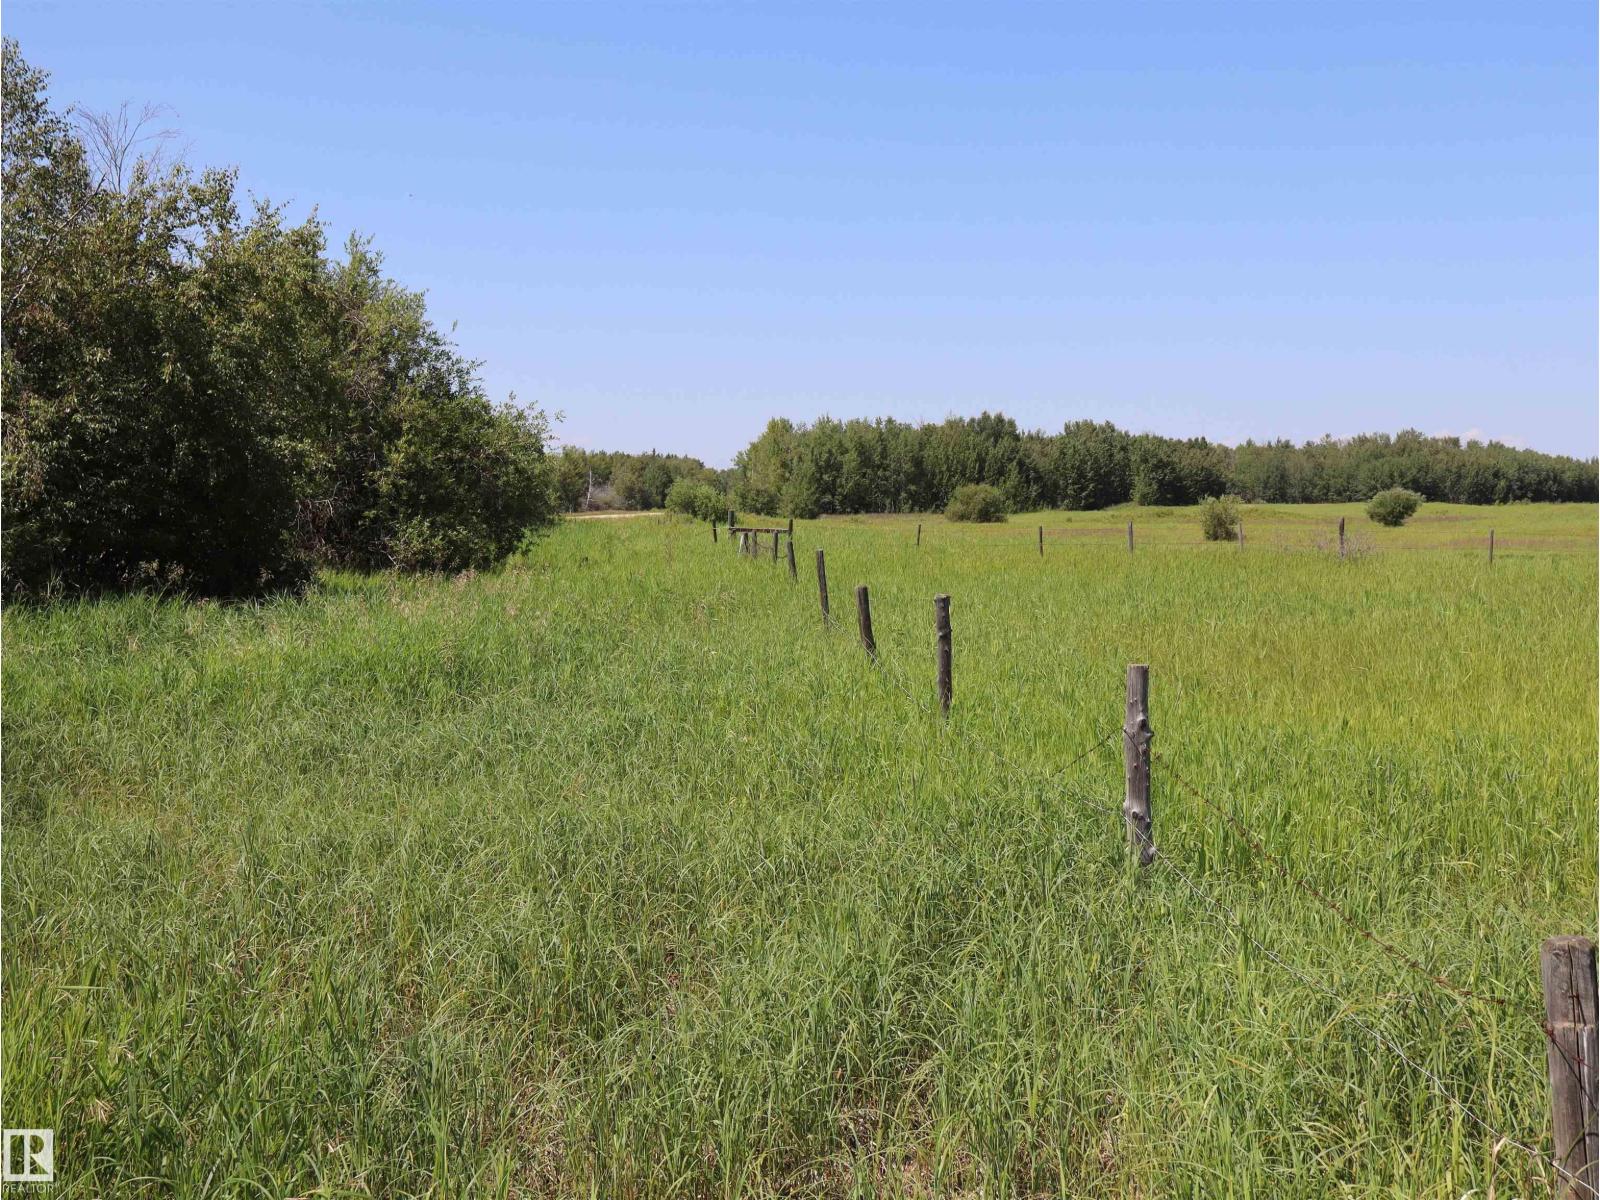
Twp. Rd. 572 Hwy 33
Rural Lac Ste. Anne County, Alberta
18.78 acres right on Highway 33. Easy to find a building spot anywhere on this property. Partially fenced and could be animal pasture. Ongoing revenue from an existing oil lease. The lot shape lends itself to interesting possibilities! (id:63476)

205 Imperial Street
Sables-Spanish Rivers, Ontario
Unlock endless potential with this versatile property, ideal for investors or entrepreneurs! The main floor, previously a bustling restaurant, offers a fantastic space that can easily be brought back to operational status or converted to suit a new business. Its high-visibility location ensures maximum exposure for any venture. The upper floor features a spacious 4-bedroom, 1-bathroom residence, complete with a large outdoor deck perfect for enjoying scenic views. Whether you choose to live in the upper unit or rent it out, this setup offers flexibility and convenience. A full-height basement provides ample storage, catering to both units needs. Utilize the property as a work/live space or maximize income by renting both levels. Don't miss this exceptional opportunity to secure a high-traffic, multi-use property on one of the most traveled routes in the region. The possibilities are endless! **EXTRAS** Selling under Power of sale. (id:63476)
9 Wellington Street
Orangeville, Ontario
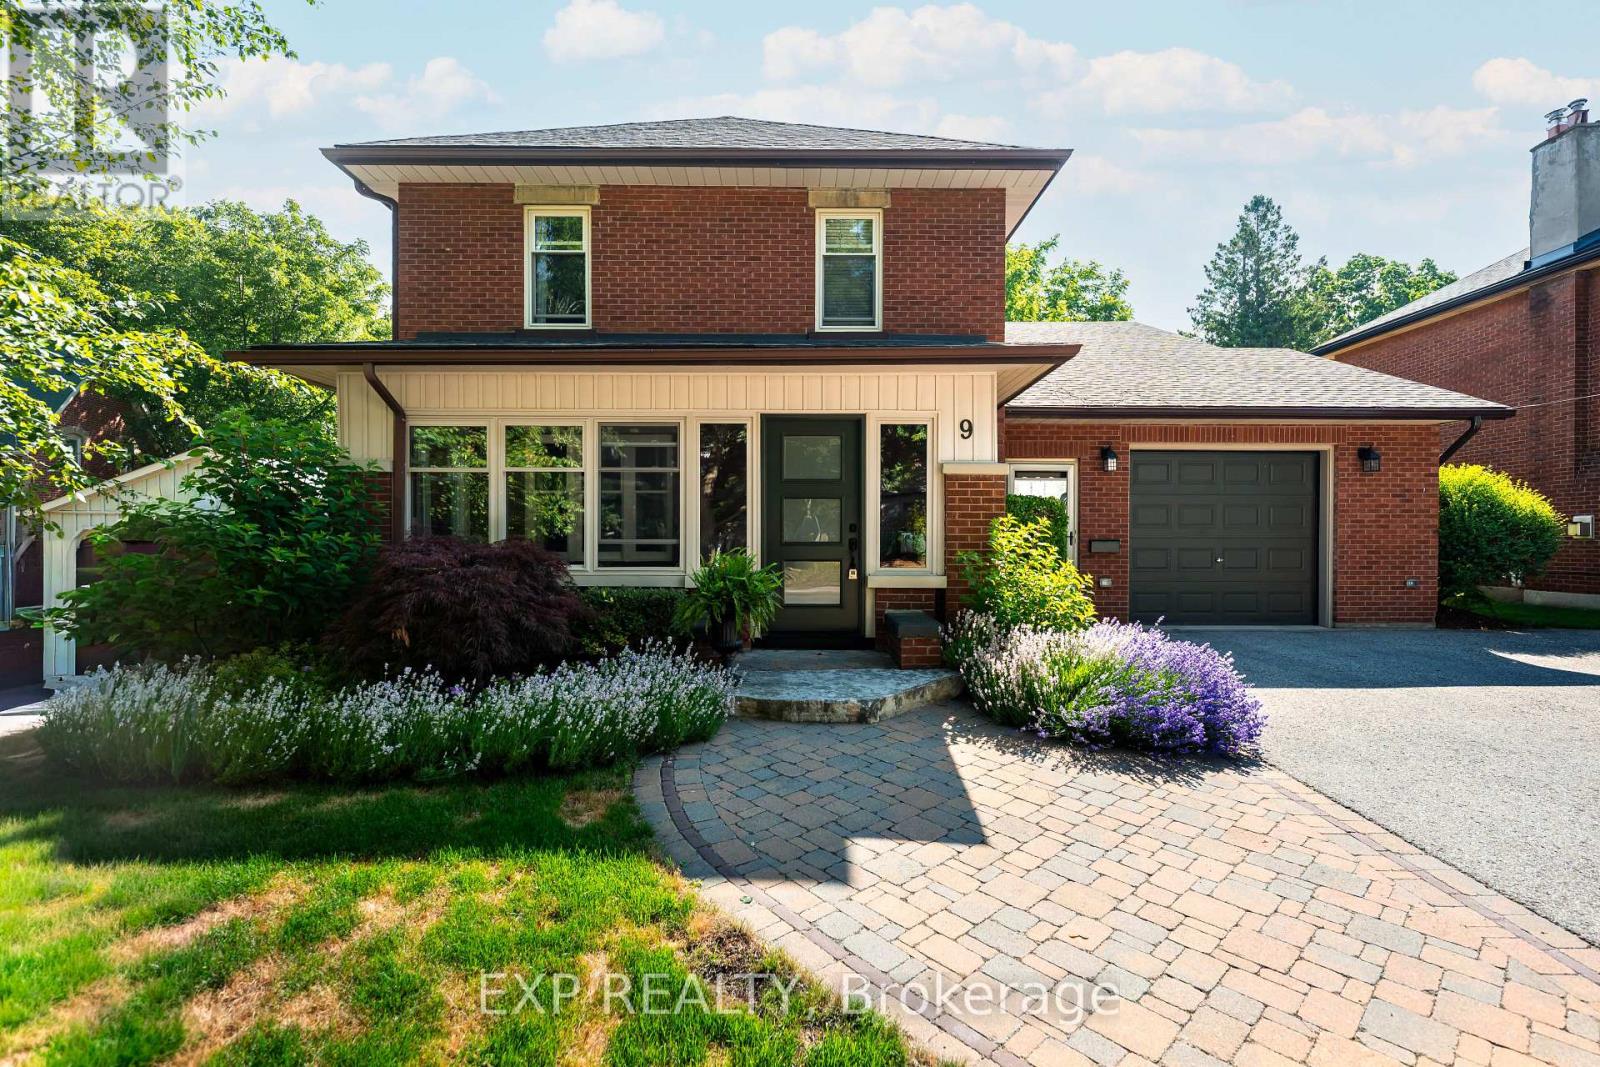
Historic Elegance Meets Modern Luxury at 9 Wellington St. Experience the perfect blend of century-old charm and high-end functionality in this grand 1926 home located on one of Orangeville's most prestigious streets. Spanning an impressive 4201 sq ft, this residence features 2 kitchens with a self-contained apartment, and a total of 6 spacious bedrooms and 5 bathrooms, providing ample space for both grand living and cozy retreats. The main home welcomes you with a charming sunroom of wood and exposed brick, leading into a formal dining room & library space centered around one of the home's three gas fireplaces. Culinary enthusiasts will appreciate the open-concept kitchen's central island and rich wood cabinetry, which flows effortlessly into a great room anchored by a striking brick fireplace that walks out to your spacious back deck. Retreat to the primary suite to find 2 double closets and a spa-like 5-piece ensuite bathed in light from a large skylight. A 2nd stairwell to this level brings you to 3 more bedrooms and a shared 3 piece bathroom while yet another bedroom or additional living space can be found in the unique top-level loft. The 3 Level Apartment on the South side of the home features its own entrance through a stunning vestibule, a main floor eat-in kitchen that walks out to the back deck, lower level family room with walk-out to the yard, a 3rd story primary suite with gorgeous 3 piece ensuite & laundry hookups, and the convenience of its own furnace, and hot water tank. The perfect space for rental income or extended family. Set on a deep 63 x 188 ft lot, the private backyard serves as a secluded oasis with mature hedges, low-maintenance gardens, and a spacious, multi-level deck for entertaining. Located just moments from the award-winning restaurants & shops of Broadway, the Island Lake Conservation Area, and within walking distance to local schools, this home offers a peaceful lifestyle with every urban convenience at your doorstep. (id:63476)
6 Marvin Avenue
Oakville, Ontario
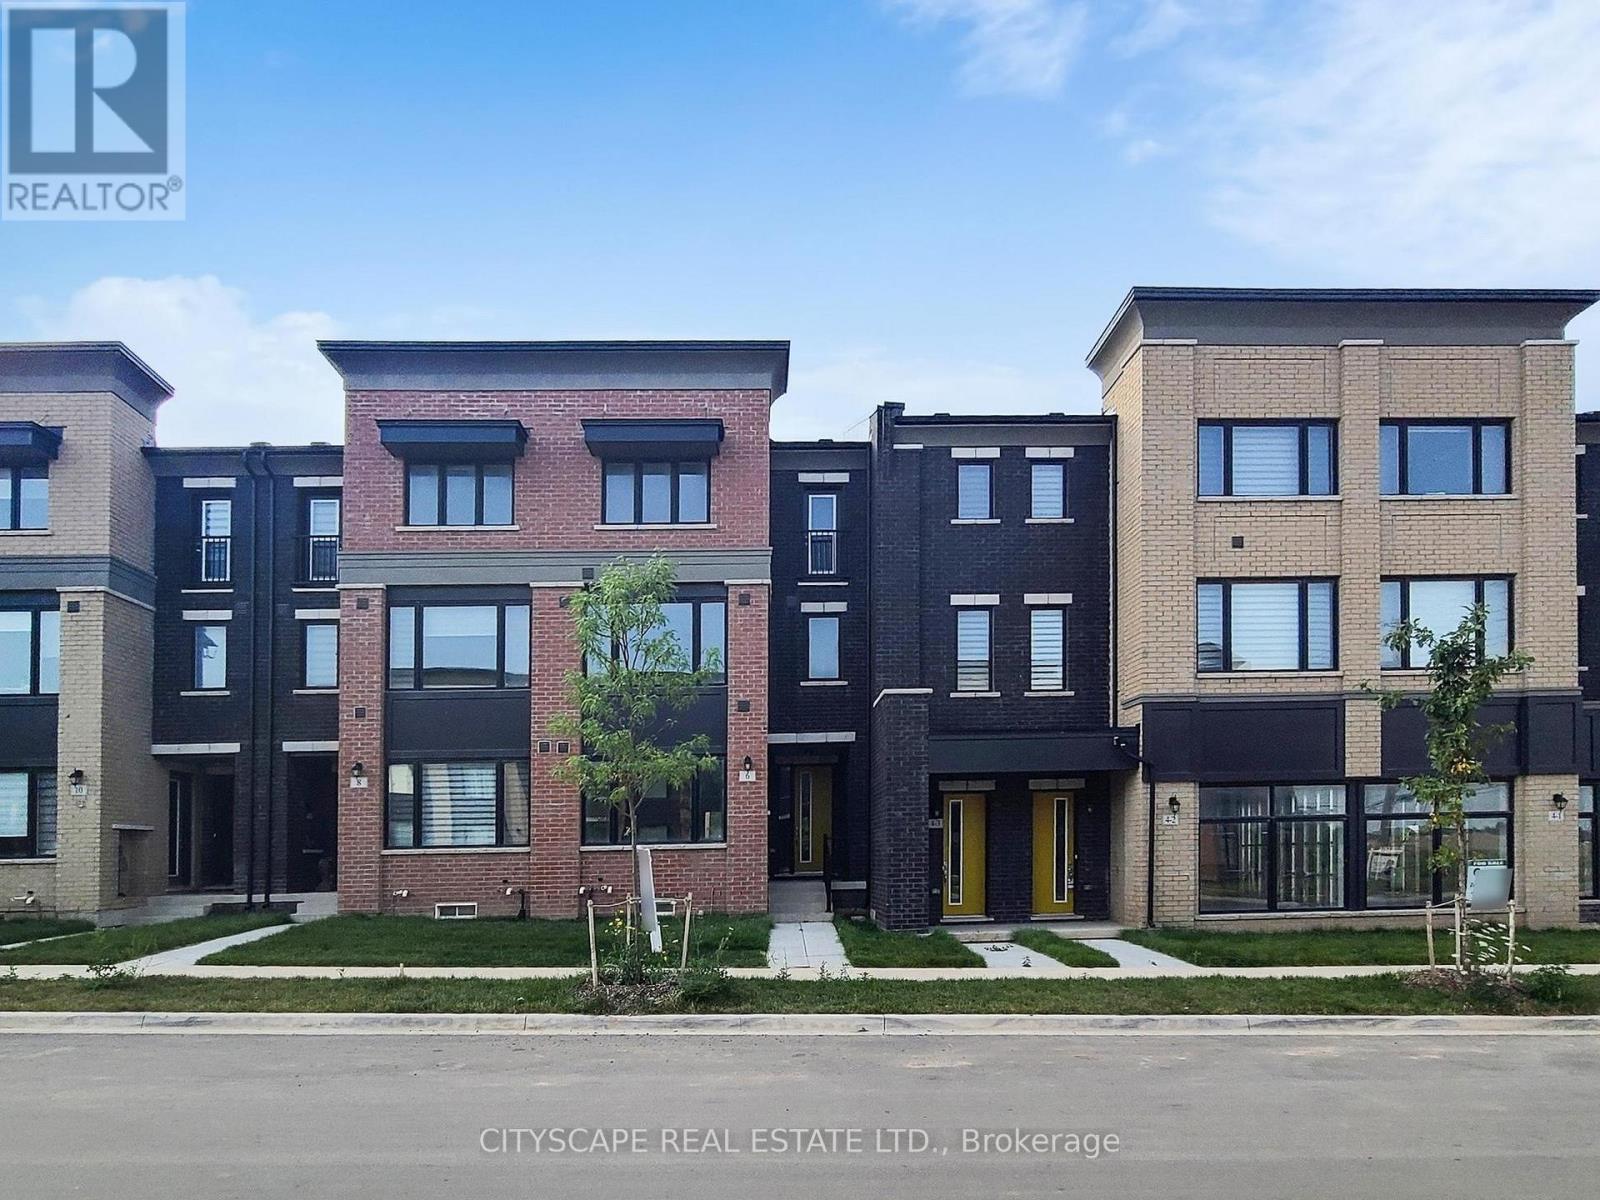
Nestled in the heart of exclusive area of Oakville WORK & LIVE townhouse. With its sleek modern design and impeccable attention to detail, this stunning Work & live new freehold townhouse boasts, 2159 Sq Ft total area plus basement, 5 spacious bedrooms (den can be converted into a 5th bed) 4 baths. Gourmet kitchen with quartz countertop and brand new Samsung appliances, breakfast island & dining area. A spacious great/family room with lot of natural light and cozy fireplace. Ground floor can be used as a bedroom or a business/office with ensuite bath and closet. It has a separate dining room and a large office/den to work from home walk out to huge 200 sq ft terrace, A large living/family room with full window. Third floor has 3 beds including primary bed with ensuite, a walk-in closet, another full washroom and laundry. A large basement with potential of more living space. 4 car spaces in double garage and on driveway. Business/office can be set up on ground floor and basement, e.g., accounting, travel agency, clinic, law office & lot of other options. A great potential in residential and business rental. Brand new Samsung appliances are included. (id:63476)
318 Dufferin Street
Toronto, Ontario
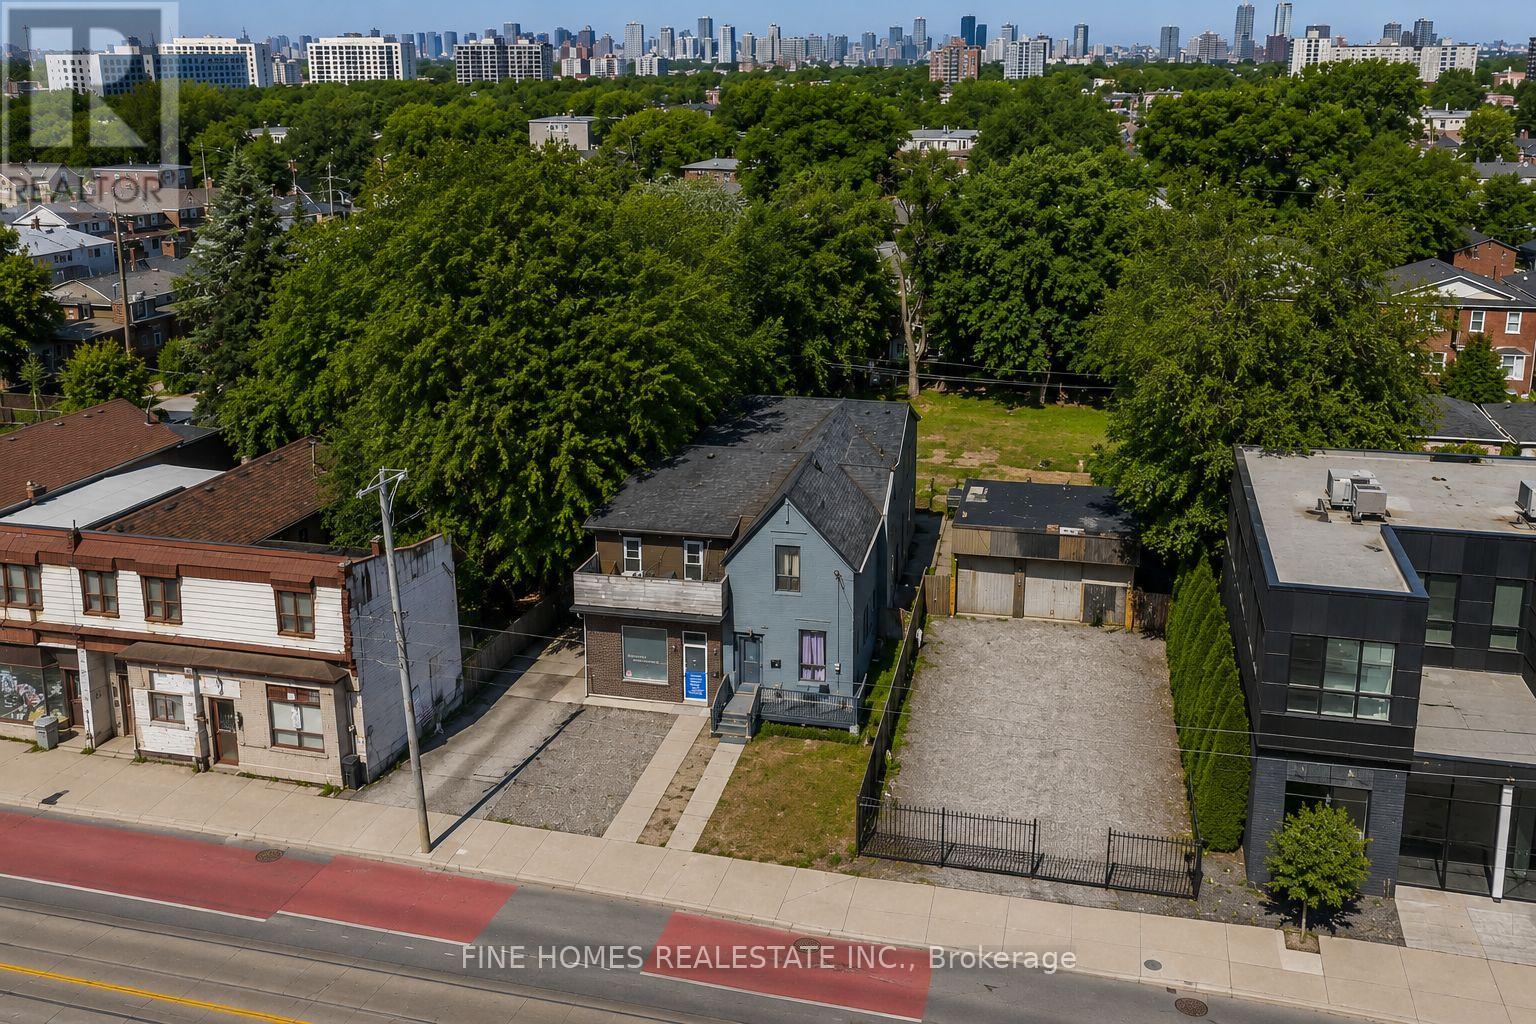
Power of Sale. Exceptional opportunity to acquire a mixed-use property in Toronto's vibrant Parkdale neighbourhood. Offered under Power of Sale, this semi-detached building presents outstanding potential for investors, owner-users, and developers alike.Ideally positioned along the rapidly evolving Dufferin corridor, the property offers excellent access to public transit, major roadways, shopping, restaurants, and everyday amenities. Whether you're looking to renovate, reposition, generate rental income, or explore future redevelopment opportunities (subject to all required approvals), this property presents exceptional value in one of Toronto's most sought-after urban neighbourhoods.Property is being sold under Power of Sale in "as is, where is" condition, without any representations or warranties by the Seller. (id:63476)