
107b - 1911 Finch Avenue W
Toronto, Ontario
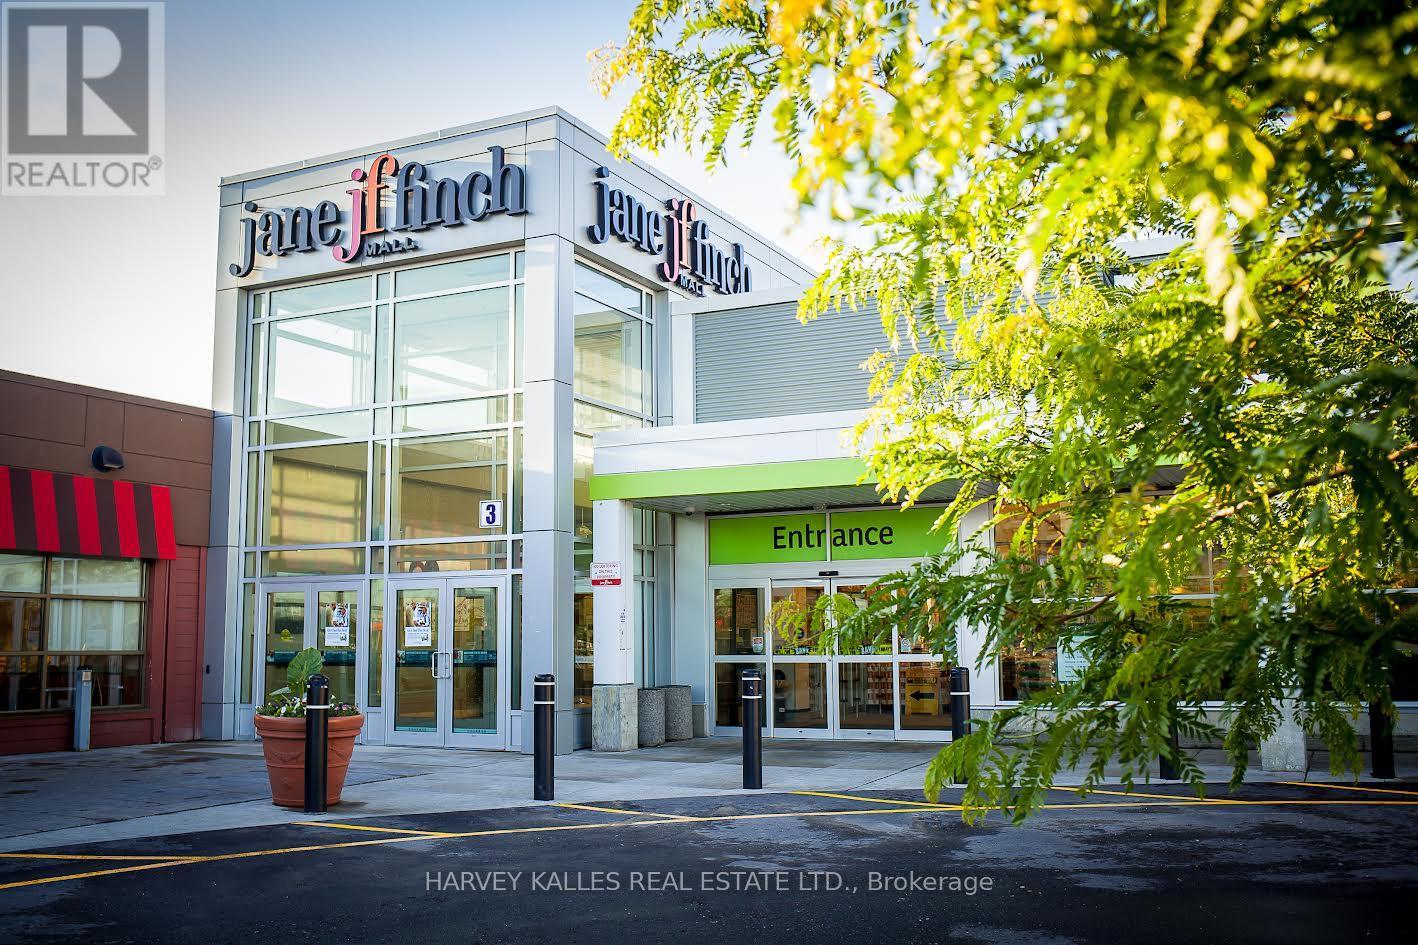
Jane Finch Mall, A 244,000 gross leasable square foot mall, with 972 surface plaza parking spots. Position your business at the heart of one of North York's most vibrant community and high-traffic retail hubs*** This exceptional Interior unit at Jane & Finch Mall offers a rare opportunity to capitalize on consistent, daily foot traffic in a well-established community shopping centre. Strategically surrounded by major anchor tenants including FreshCo, Fit for Less, Tim Hortons, Shoppers Drug Mart, McDonald's, Popeyes, Taco Bell, Dollarama and CIBC*** The mall's diverse tenant mix and strong neighborhood presence create a built-in customer base, ensuring your business is seen, visited, and remembered. 75000 residents live within 1km and 266,000 residents within 4km radius of JFM. 61% of shoppers make 2 visits to the mall per week.***Ideal for retail, service, professional or specialty use, this unit offers the visibility and accessibility that growing businesses need to thrive. With constant walk in traffic and a location at the crossroads of one of Toronto's busiest intersections. New LRT Finch line is operational.*** All ulitities except water by separate meter. (id:63476)
145 - 1911 Finch Avenue W
Toronto, Ontario
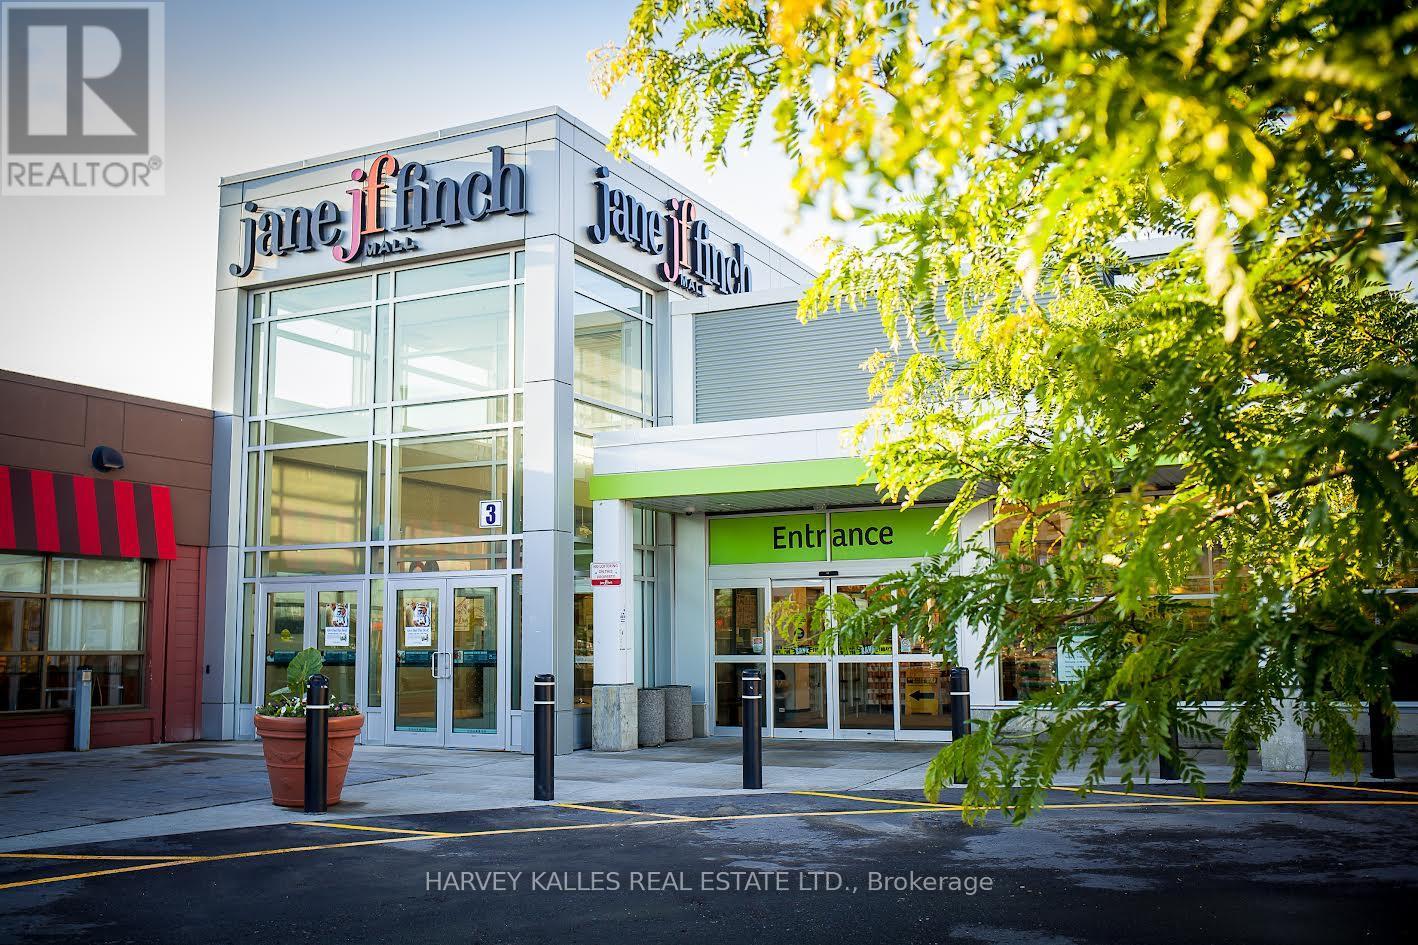
Jane Finch Mall, A 244,000 gross leasable square foot mall, with 972 surface plaza parking spots. Position your business at the heart of one of North York's most vibrant community and high-traffic retail hubs*** This exceptional Interior unit at Jane & Finch Mall offers a rare opportunity to capitalize on consistent, daily foot traffic in a well-established community shopping centre. Strategically surrounded by major anchor tenants including FreshCo, Fit for Less, Tim Hortons, Shoppers Drug Mart, McDonald's, Popeyes, Taco Bell, Dollarama and CIBC*** The mall's diverse tenant mix and strong neighborhood presence create a built-in customer base, ensuring your business is seen, visited, and remembered. 75000 residents live within 1km and 266,000 residents within 4km radius of JFM. 61% of shoppers make 2 visits to the mall per week.***Ideal for retail, service, professional or specialty use, this unit offers the visibility and accessibility that growing businesses need to thrive. With constant walk in traffic and a location at the crossroads of one of Toronto's busiest intersections. New LRT Finch line is operational.*** All ulitities except water by separate meter. (id:63476)
132 - 1911 Finch Avenue W
Toronto, Ontario
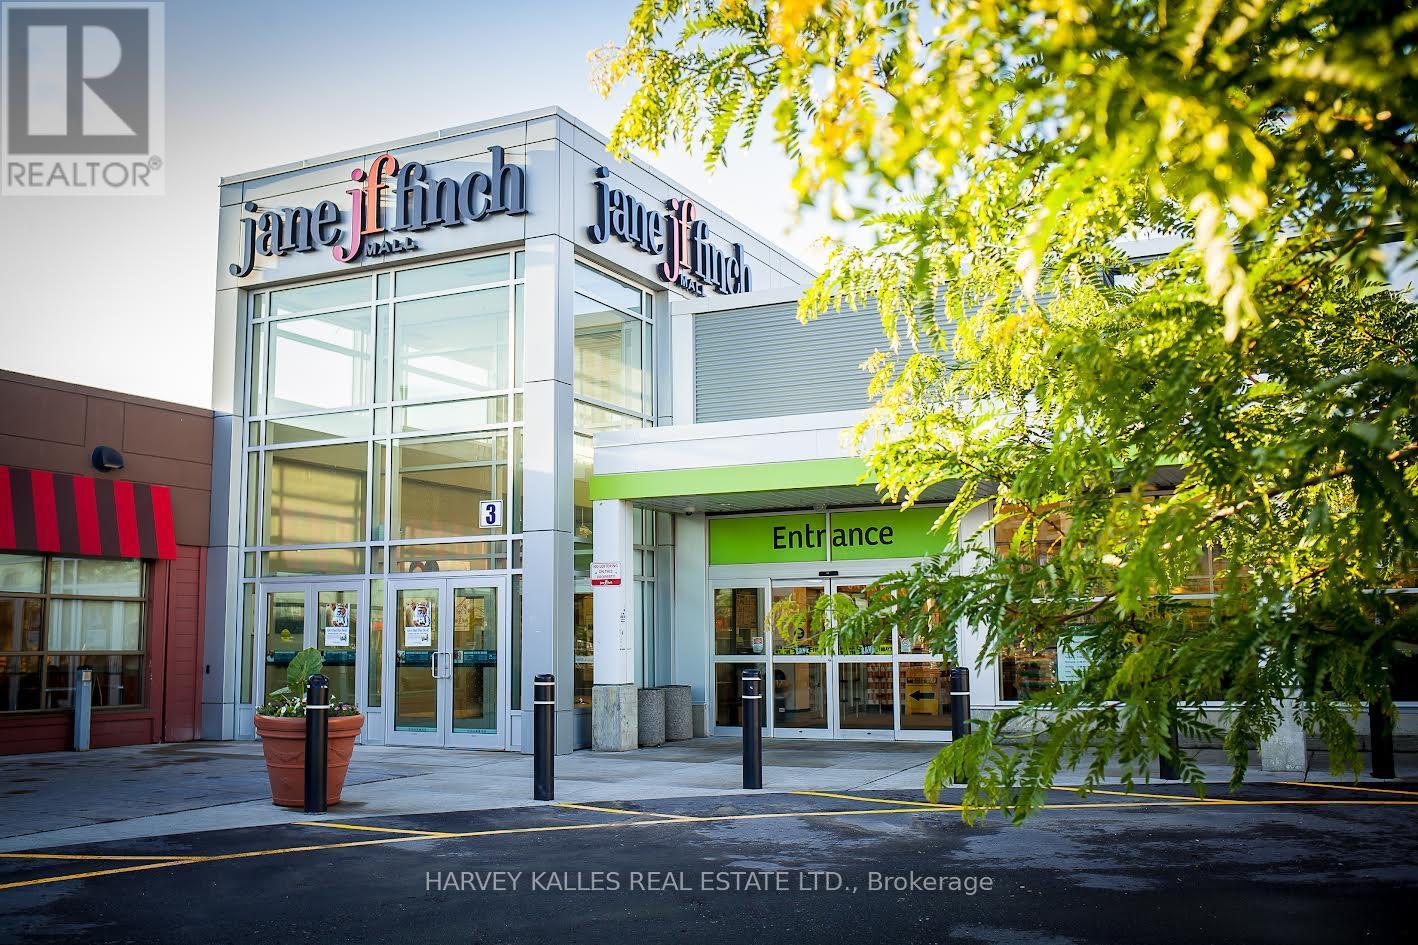
Jane Finch Mall, A 244,000 gross leasable square foot mall, with 972 surface plaza parking spots. Position your business at the heart of one of North York's most vibrant community and high-traffic retail hubs*** This exceptional Interior unit at Jane & Finch Mall offers a rare opportunity to capitalize on consistent, daily foot traffic in a well-established community shopping centre. Strategically surrounded by major anchor tenants including FreshCo, Fit for Less, Tim Hortons, Shoppers Drug Mart, McDonald's, Popeyes, Taco Bell, Dollarama and CIBC*** The mall's diverse tenant mix and strong neighborhood presence create a built-in customer base, ensuring your business is seen, visited, and remembered. 75000 residents live within 1km and 266,000 residents within 4km radius of JFM. 61% of shoppers make 2 visits to the mall per week.***Ideal for retail, service, professional or specialty use, this unit offers the visibility and accessibility that growing businesses need to thrive. With constant walk in traffic and a location at the crossroads of one of Toronto's busiest intersections. New LRT Finch line is operational.*** All ulitities except water by separate meter. (id:63476)
146 - 1911 Finch Avenue W
Toronto, Ontario
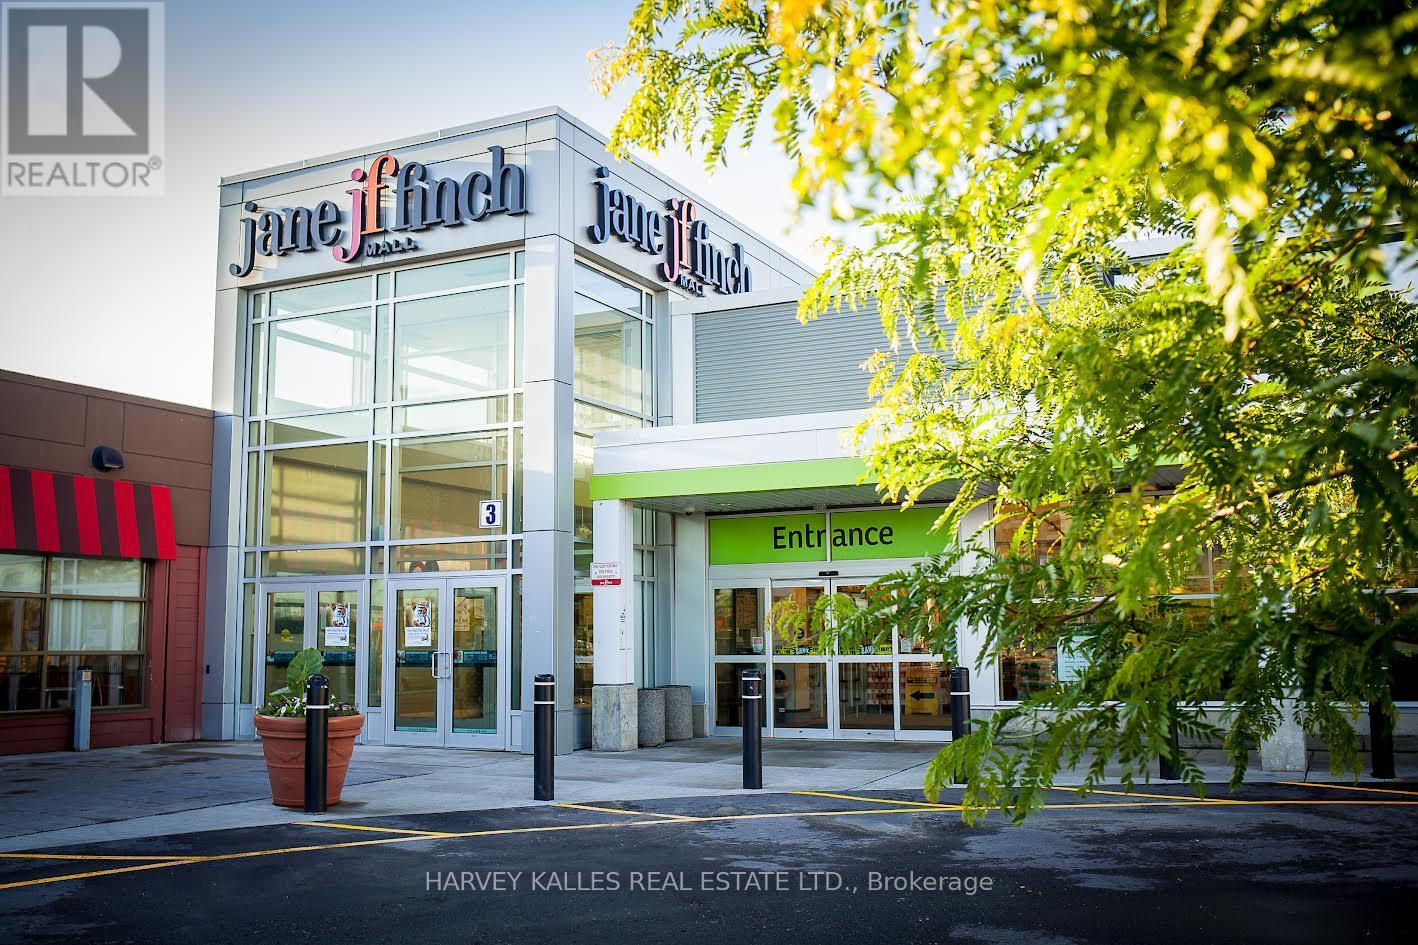
Jane Finch Mall, A 244,000 gross leasable square foot mall, with 972 surface plaza parking spots. Position your business at the heart of one of North York's most vibrant community and high-traffic retail hubs*** This exceptional Interior unit at Jane & Finch Mall offers a rare opportunity to capitalize on consistent, daily foot traffic in a well-established community shopping centre. Strategically surrounded by major anchor tenants including FreshCo, Fit for Less, Tim Hortons, Shoppers Drug Mart, McDonald's, Popeyes, Taco Bell, Dollarama and CIBC*** The mall's diverse tenant mix and strong neighborhood presence create a built-in customer base, ensuring your business is seen, visited, and remembered. 75000 residents live within 1km and 266,000 residents within 4km radius of JFM. 61% of shoppers make 2 visits to the mall per week.***Ideal for retail, service, professional or specialty use, this unit offers the visibility and accessibility that growing businesses need to thrive. With constant walk in traffic and a location at the crossroads of one of Toronto's busiest intersections. New LRT Finch line is operational.*** All ulitities except water by separate meter. (id:63476)
105 - 1911 Finch Avenue W
Toronto, Ontario
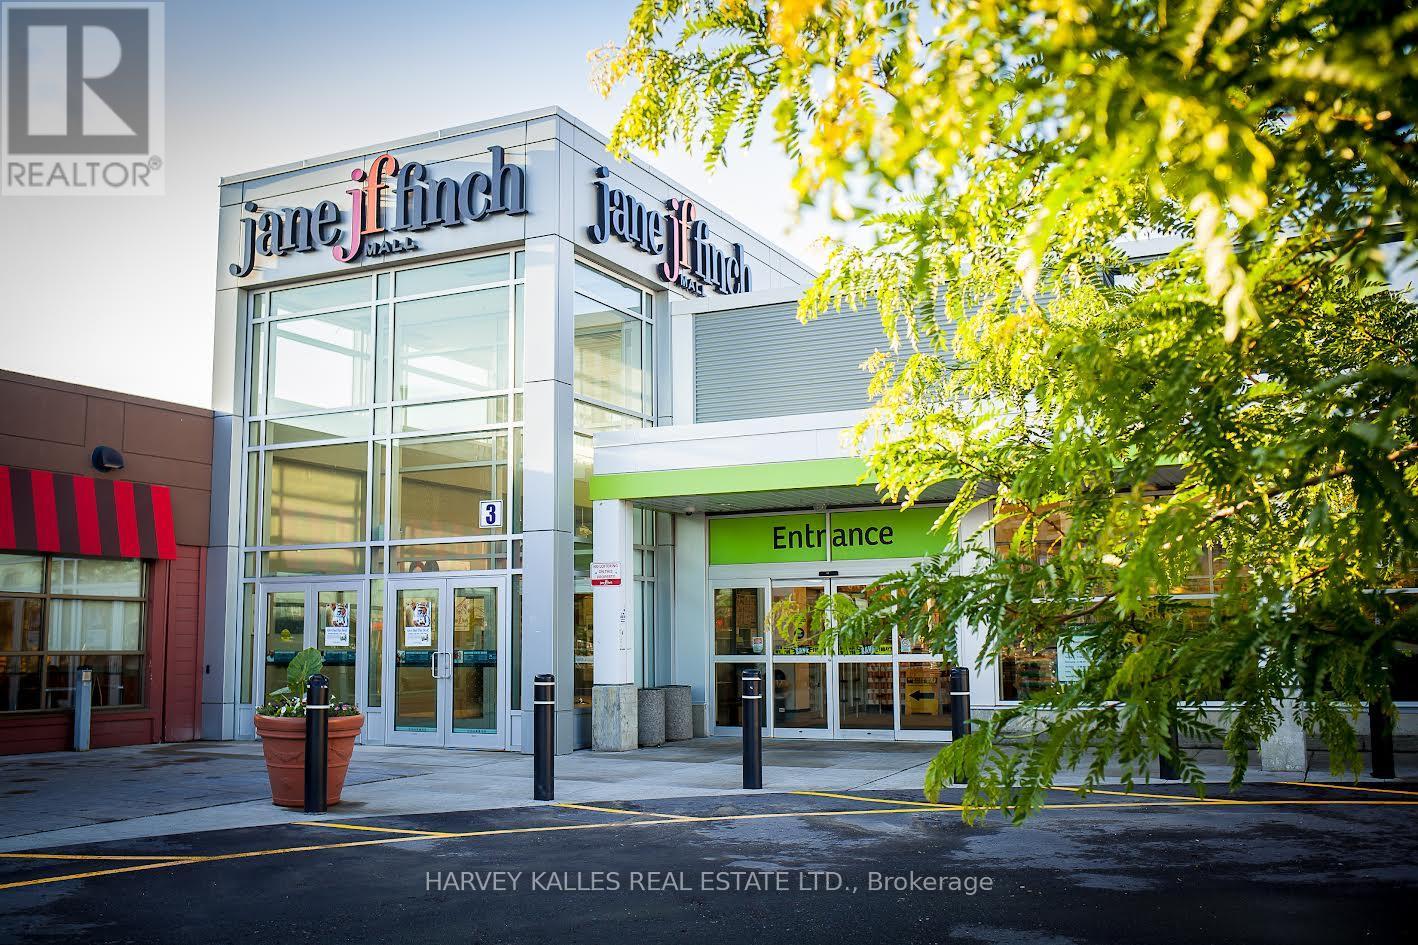
Jane Finch Mall, A 244,000 gross leasable square foot mall, with 972 surface plaza parking spots. Position your business at the heart of one of North York's most vibrant community and high-traffic retail hubs*** This exceptional Interior unit at Jane & Finch Mall offers a rare opportunity to capitalize on consistent, daily foot traffic in a well-established community shopping centre. Strategically surrounded by major anchor tenants including FreshCo, Fit for Less, Tim Hortons, Shoppers Drug Mart, McDonald's, Popeyes, Taco Bell, Dollarama and CIBC*** The mall's diverse tenant mix and strong neighborhood presence create a built-in customer base, ensuring your business is seen, visited, and remembered. 75000 residents live within 1km and 266,000 residents within 4km radius of JFM. 61% of shoppers make 2 visits to the mall per week.***Ideal for retail, service, professional or specialty use, this unit offers the visibility and accessibility that growing businesses need to thrive. With constant walk in traffic and a location at the crossroads of one of Toronto's busiest intersections. New LRT Finch line is operational.*** All ulitities except water by separate meter. (id:63476)
115 - 1911 Finch Avenue W
Toronto, Ontario
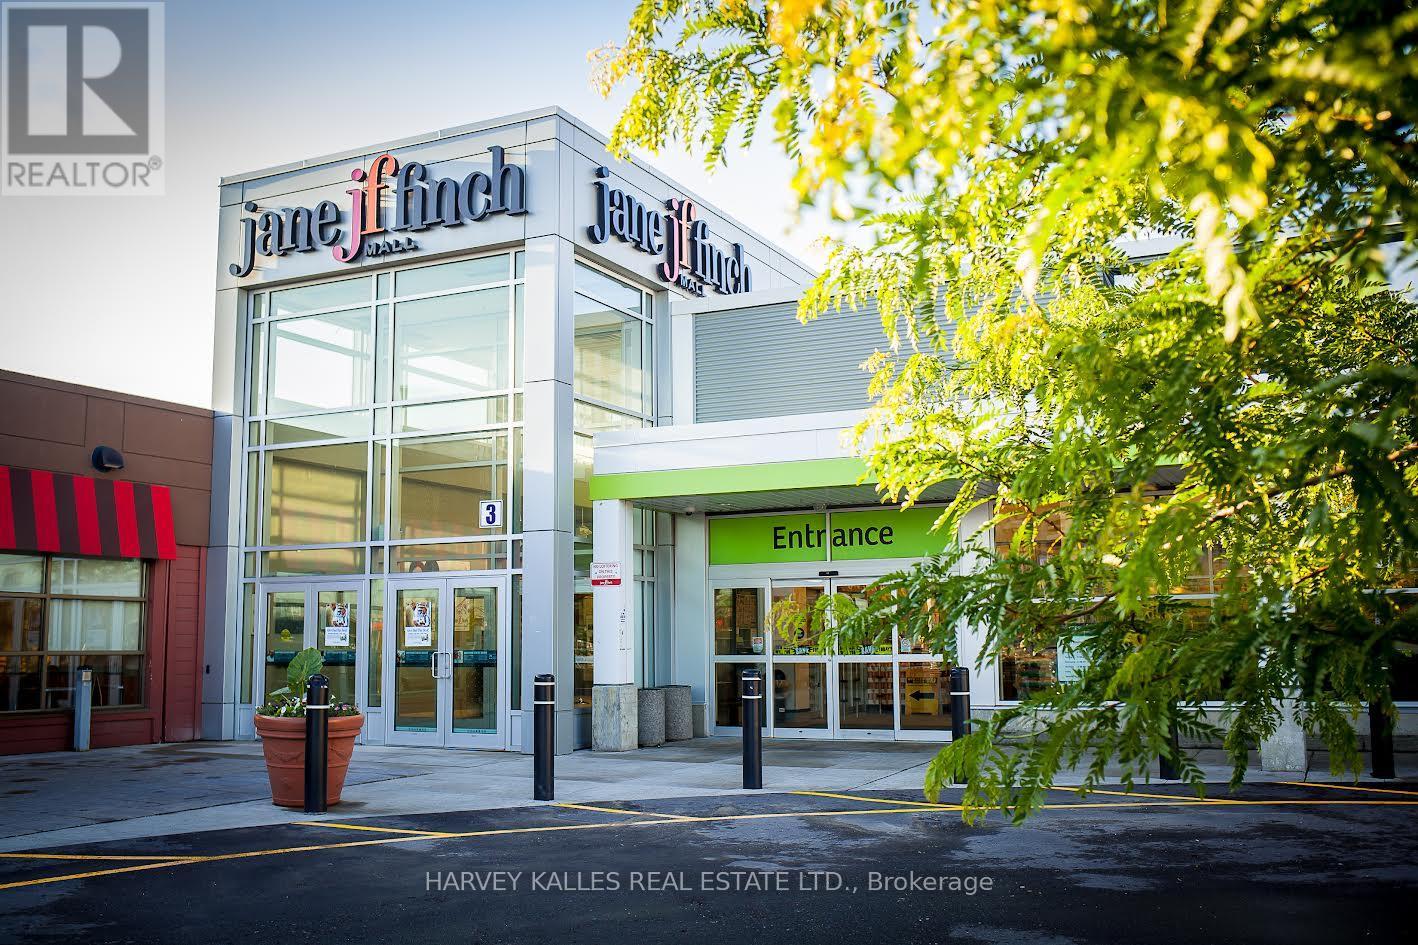
Jane Finch Mall, A 244,000 gross leasable square foot mall, with 972 surface plaza parking spots. Position your business at the heart of one of North York's most vibrant community and high-traffic retail hubs*** This exceptional Interior unit at Jane & Finch Mall offers a rare opportunity to capitalize on consistent, daily foot traffic in a well-established community shopping centre. Strategically surrounded by major anchor tenants including FreshCo, Fit for Less, Tim Hortons, Shoppers Drug Mart, McDonald's, Popeyes, Taco Bell, Dollarama and CIBC*** The mall's diverse tenant mix and strong neighborhood presence create a built-in customer base, ensuring your business is seen, visited, and remembered. 75000 residents live within 1km and 266,000 residents within 4km radius of JFM. 61% of shoppers make 2 visits to the mall per week.***Ideal for retail, service, professional or specialty use, this unit offers the visibility and accessibility that growing businesses need to thrive. With constant walk in traffic and a location at the crossroads of one of Toronto's busiest intersections. New LRT Finch line is operational.*** All ulitities except water by separate meter. (id:63476)
140 - 1911 Finch Avenue W
Toronto, Ontario
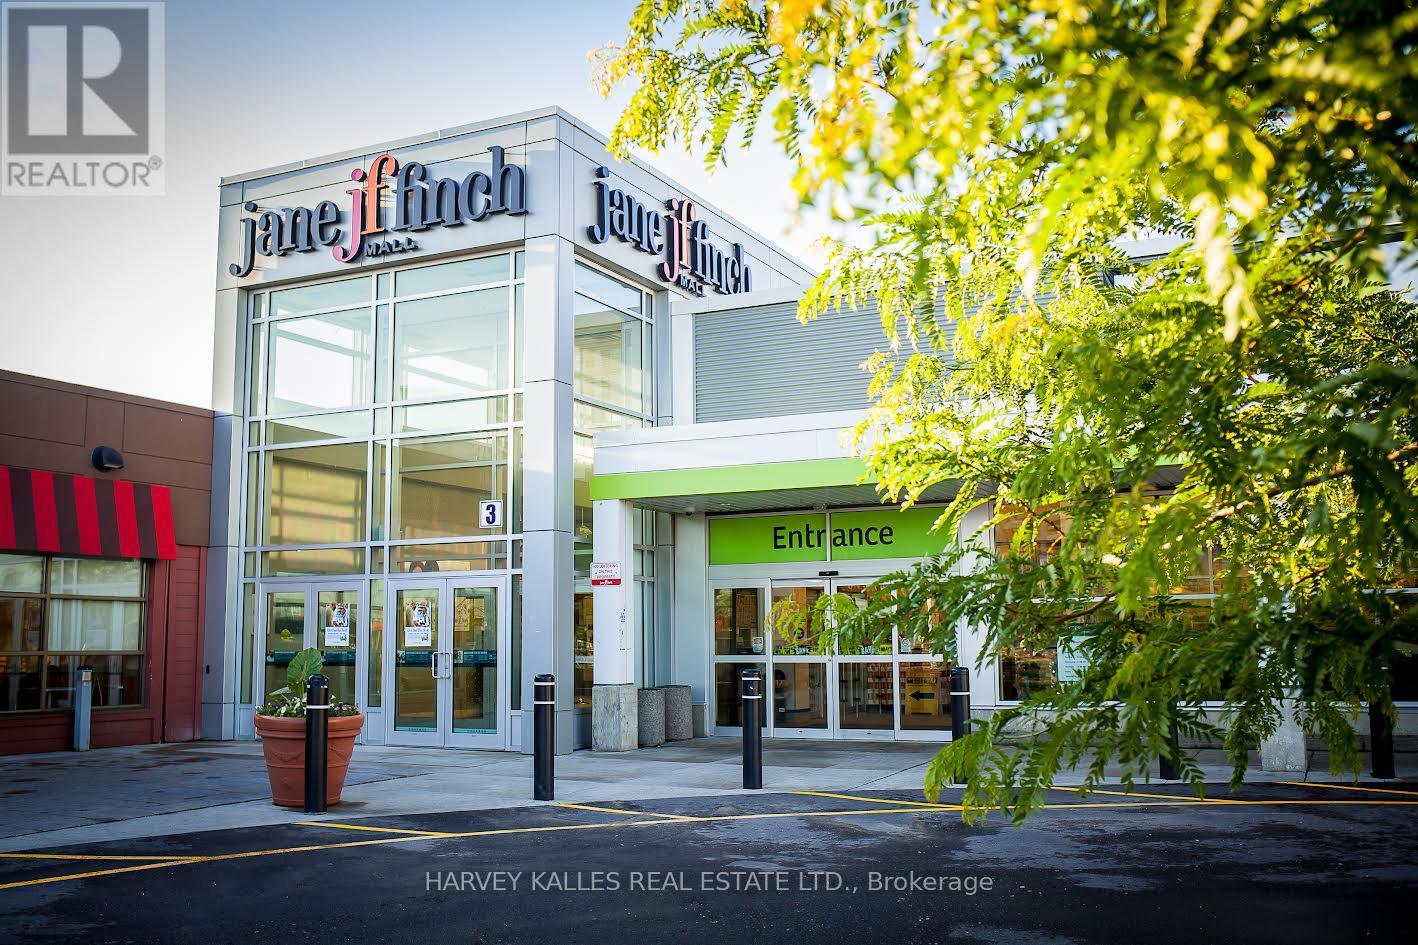
Jane Finch Mall, A 244,000 gross leasable square foot mall, with 972 surface plaza parking spots. Position your business at the heart of one of North York's most vibrant community and high-traffic retail hubs*** This exceptional Interior unit at Jane & Finch Mall offers a rare opportunity to capitalize on consistent, daily foot traffic in a well-established community shopping centre. Strategically surrounded by major anchor tenants including FreshCo, Fit for Less, Tim Hortons, Shoppers Drug Mart, McDonald's, Popeyes, Taco Bell, Dollarama and CIBC*** The mall's diverse tenant mix and strong neighborhood presence create a built-in customer base, ensuring your business is seen, visited, and remembered. 75000 residents live within 1km and 266,000 residents within 4km radius of JFM. 61% of shoppers make 2 visits to the mall per week.***Ideal for retail, service, professional or specialty use, this unit offers the visibility and accessibility that growing businesses need to thrive. With constant walk in traffic and a location at the crossroads of one of Toronto's busiest intersections. New LRT Finch line is operational.*** All ulitities except water by separate meter. (id:63476)
812 - 2645 Kipling Avenue
Toronto, Ontario
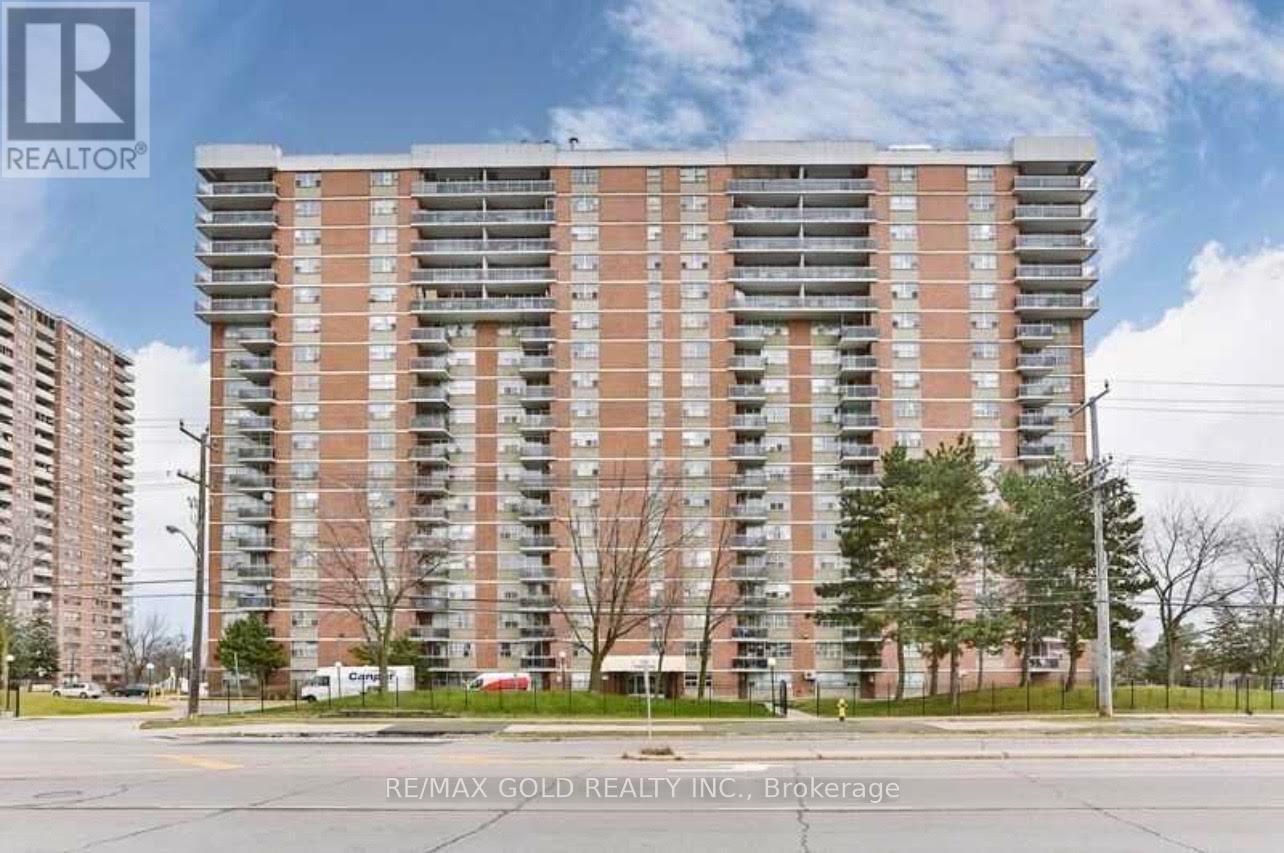
Welcome to Your Dream home! this stunning property offers the perfect blend of modern luxury and natural serenity. This fully renovated condo boasts generously sized bedroom flooded with natural light, creating an inviting and airy ambiance. The solarium is a sun-soaked oasis, perfect for lounging or cultivating your favourite indoor plants. 4 pc bathroom, convenience is key, ensuring comfort for you and your guests. The proper Fully renovated suite, Bright and airy atmosphere, Large windows allowing ample natural light, Modern kitchen, Open-concept living and dining area, Stylish finishes throughout. Outdoor Amenities: Expansive balcony, Stunning views, Ideal for BBQs. Close to malls, TTC, schools and hwys. (id:63476)
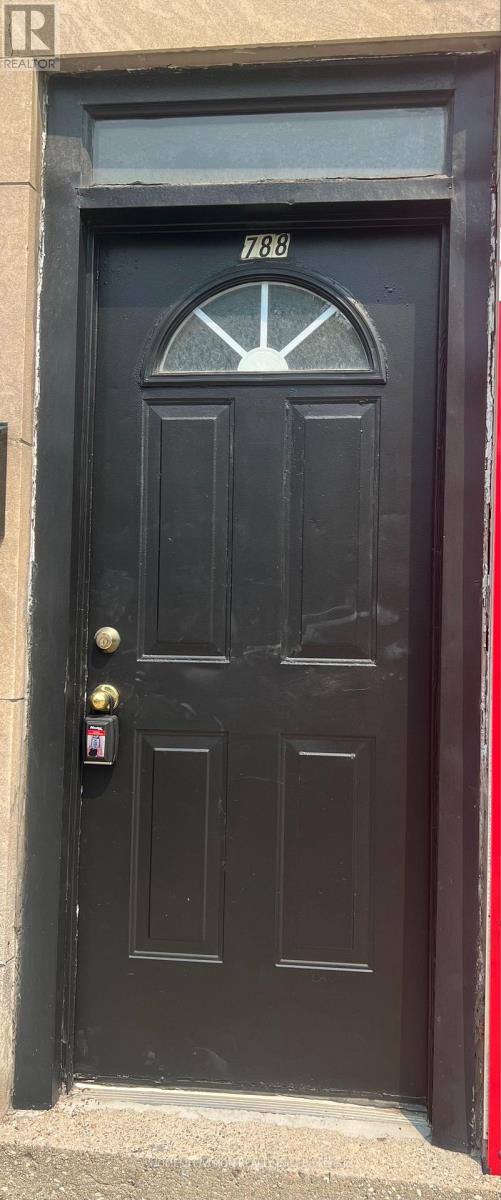
1 - 788 Eglinton Avenue E
Toronto, Ontario
Great oppertunity to lease a two bedroom apartment in prime location. TTC right at your door. Close to shops and restaurants. Tenants and their agents to verify all measurements. Tenants pay for their own hydro and they must get tenants insurance. (id:63476)
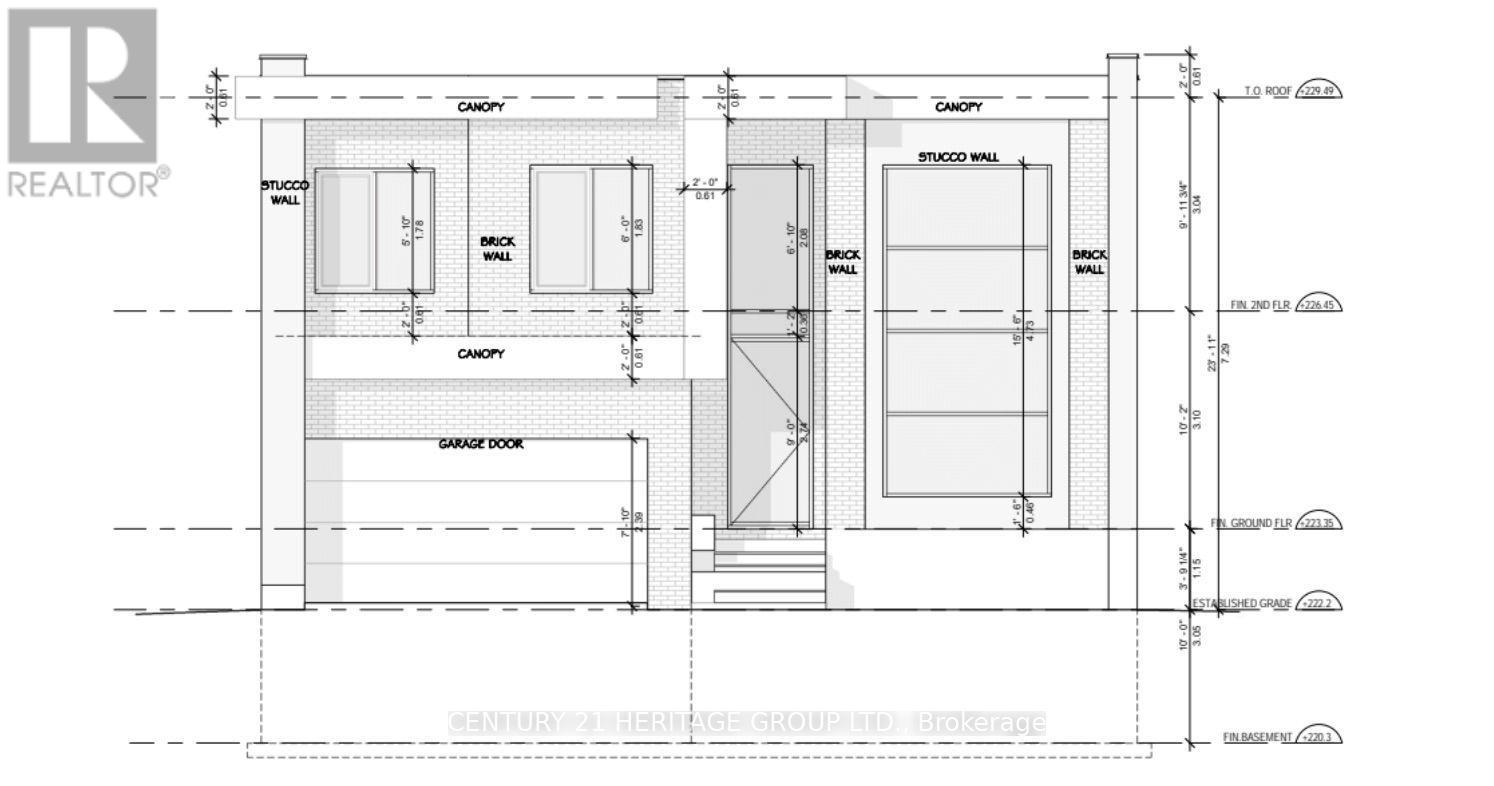
3709 Lakepoint Drive
Severn, Ontario
Brand New 4+2-Bedroom, 4.5-Bath Executive Home - Approximately over 4,000 sq. ft. Stunning open-concept living area design featuring high ceilings, a large gourmet kitchen with island, and abundant cabinetry. Spacious primary bedroom with an elegant ensuite bath and built-in closet, guest/in-laws suite at main floor featuring three-piece bathroom with addition two bedrooms and a large recreation area with a wet bar in a bright walk-up basement. (id:63476)
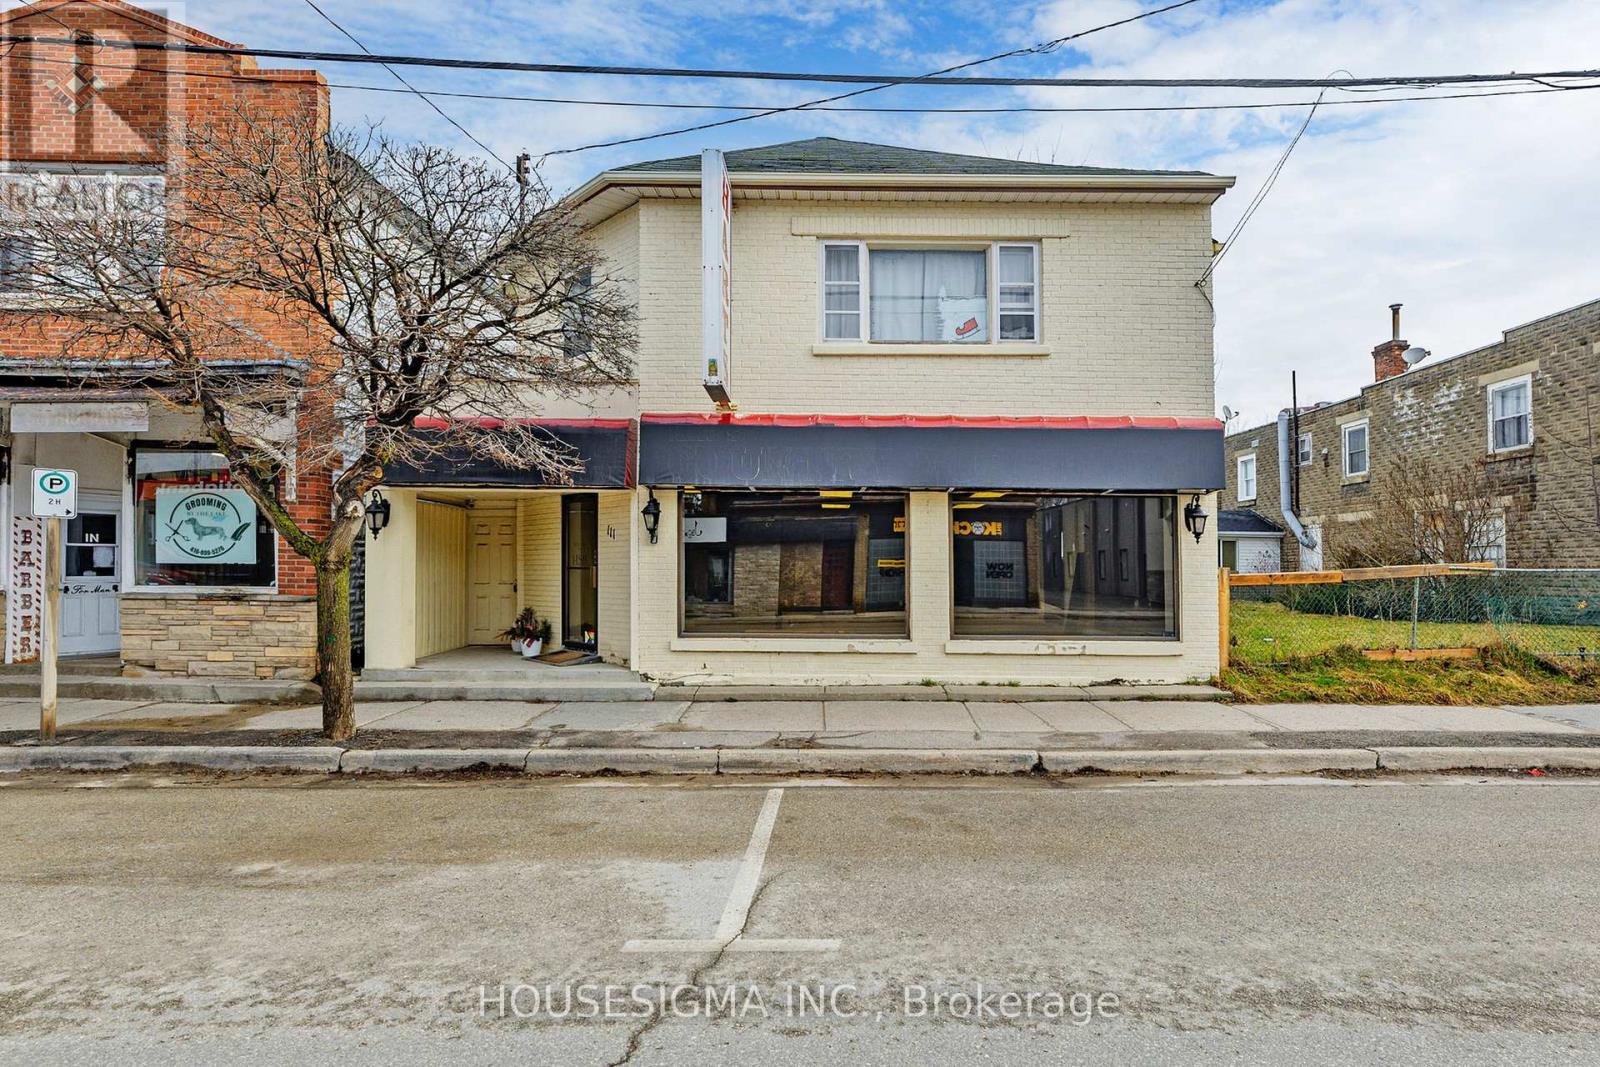
111 High Street
Georgina, Ontario
High Profile Location Found In The Heart Of Sutton, A Rapidly Growing Town Approximately 15 Min From Hwy 404. Destination For Tourists With Points Of Interest, Provincial Park, Golfing And Beaches Close By. Prime Retail Location On Busy High Street In The Heart Of Sutton! Spacious Commercial Space For Multiple Uses (C1 Zoning). *Phenomenal Street Exposure*. (id:63476)
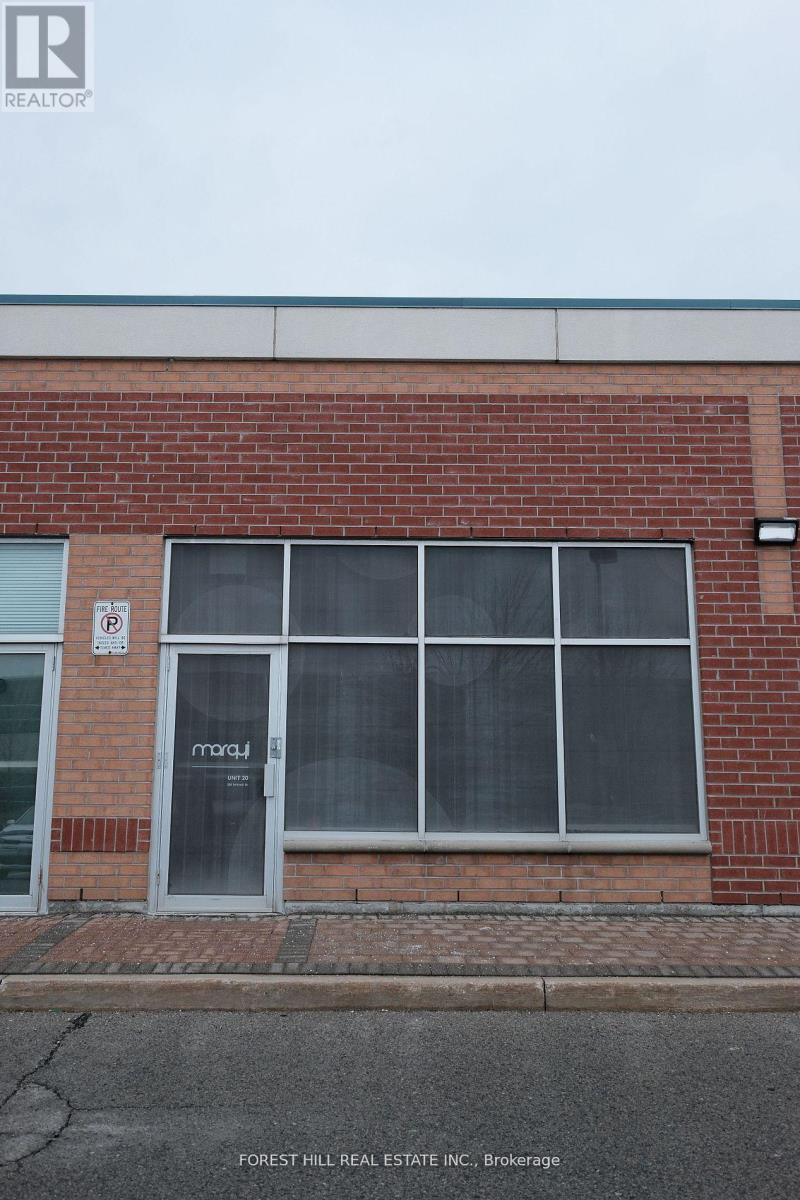
20 - 280 Yorktech Drive
Markham, Ontario
Fully renovated functional office/retail space with conference room in Markham prime location. Easy access to public transit, close to Costco, Home Depot and nearby Supermarkets and minutes to 407/404/401. The unit is zoned to a wide range of business uses. Enjoy the benefit of low maintenance fee and a well-managed complex. (id:63476)
902 26th Street
Castlegar, British Columbia
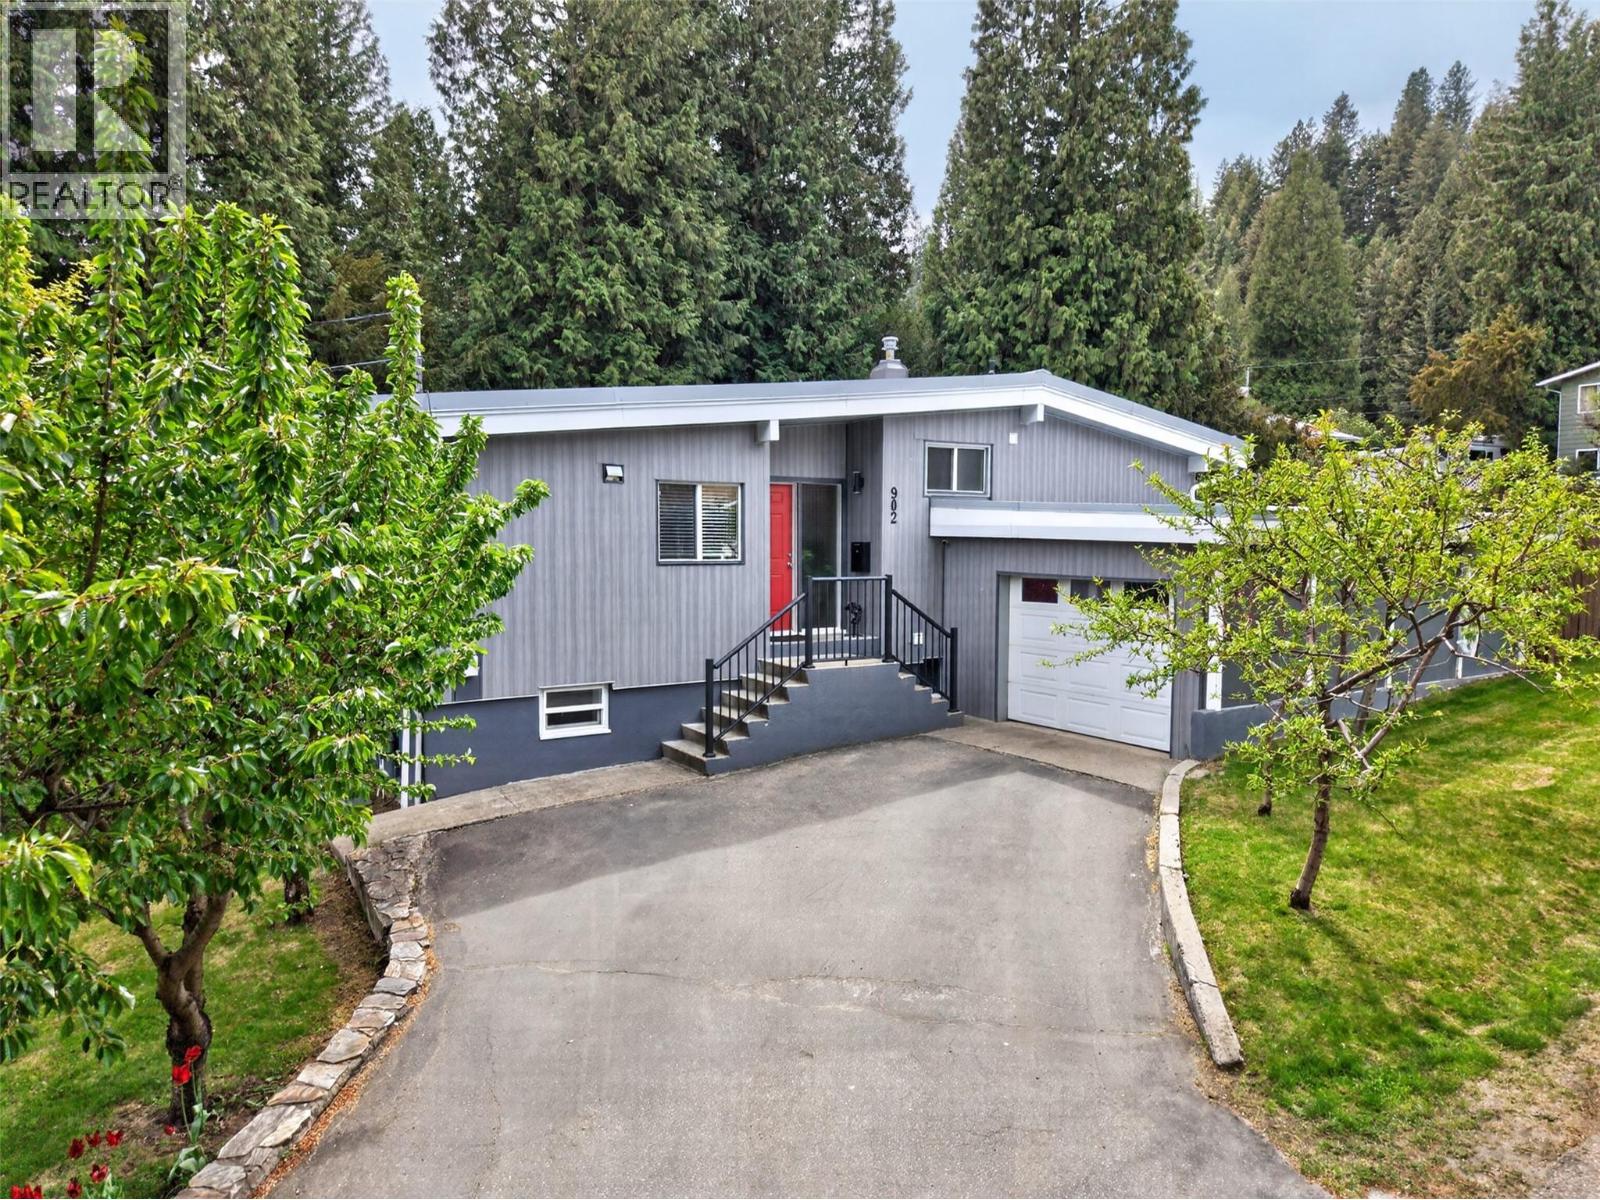
Welcome to this stunning split-level gem, perfectly situated in a prime residential neighborhood just minutes from the heart of downtown Castlegar. This residence masterfully blends modern updates with functional living, offering 2,243 square feet of beautifully designed space on a generous 0.25-acre lot. The heart of the home is the bright, open-concept main floor, where the seamless flow between the kitchen, living, and dining areas creates an inviting atmosphere for daily life and entertaining. Step directly from the main level onto the front deck—perfect for morning coffee—or retreat to the expansive, fully fenced backyard oasis. The outdoor living space is second to none, featuring a huge patio equipped with a hot tub, multiple seating areas, and a dedicated covered section for year-round enjoyment. Garden enthusiasts will love the lush garden spaces ready for your green thumb. Inside, the upper level houses three spacious bedrooms and a tastefully updated bathroom, while the lower level expands your living options with a fourth bedroom, a large family room, another bathroom, laundry, and abundant storage. The property is a hobbyist’s dream, boasting both an attached single-car garage and a detached single-car garage, providing rare versatility for vehicle storage or a private workshop. Walking distance to the elementary school, close to all amenities, you will love the peaceful, community-oriented lifestyle that makes this location so highly coveted. (id:63476)
439a Yonge Street
Toronto, Ontario
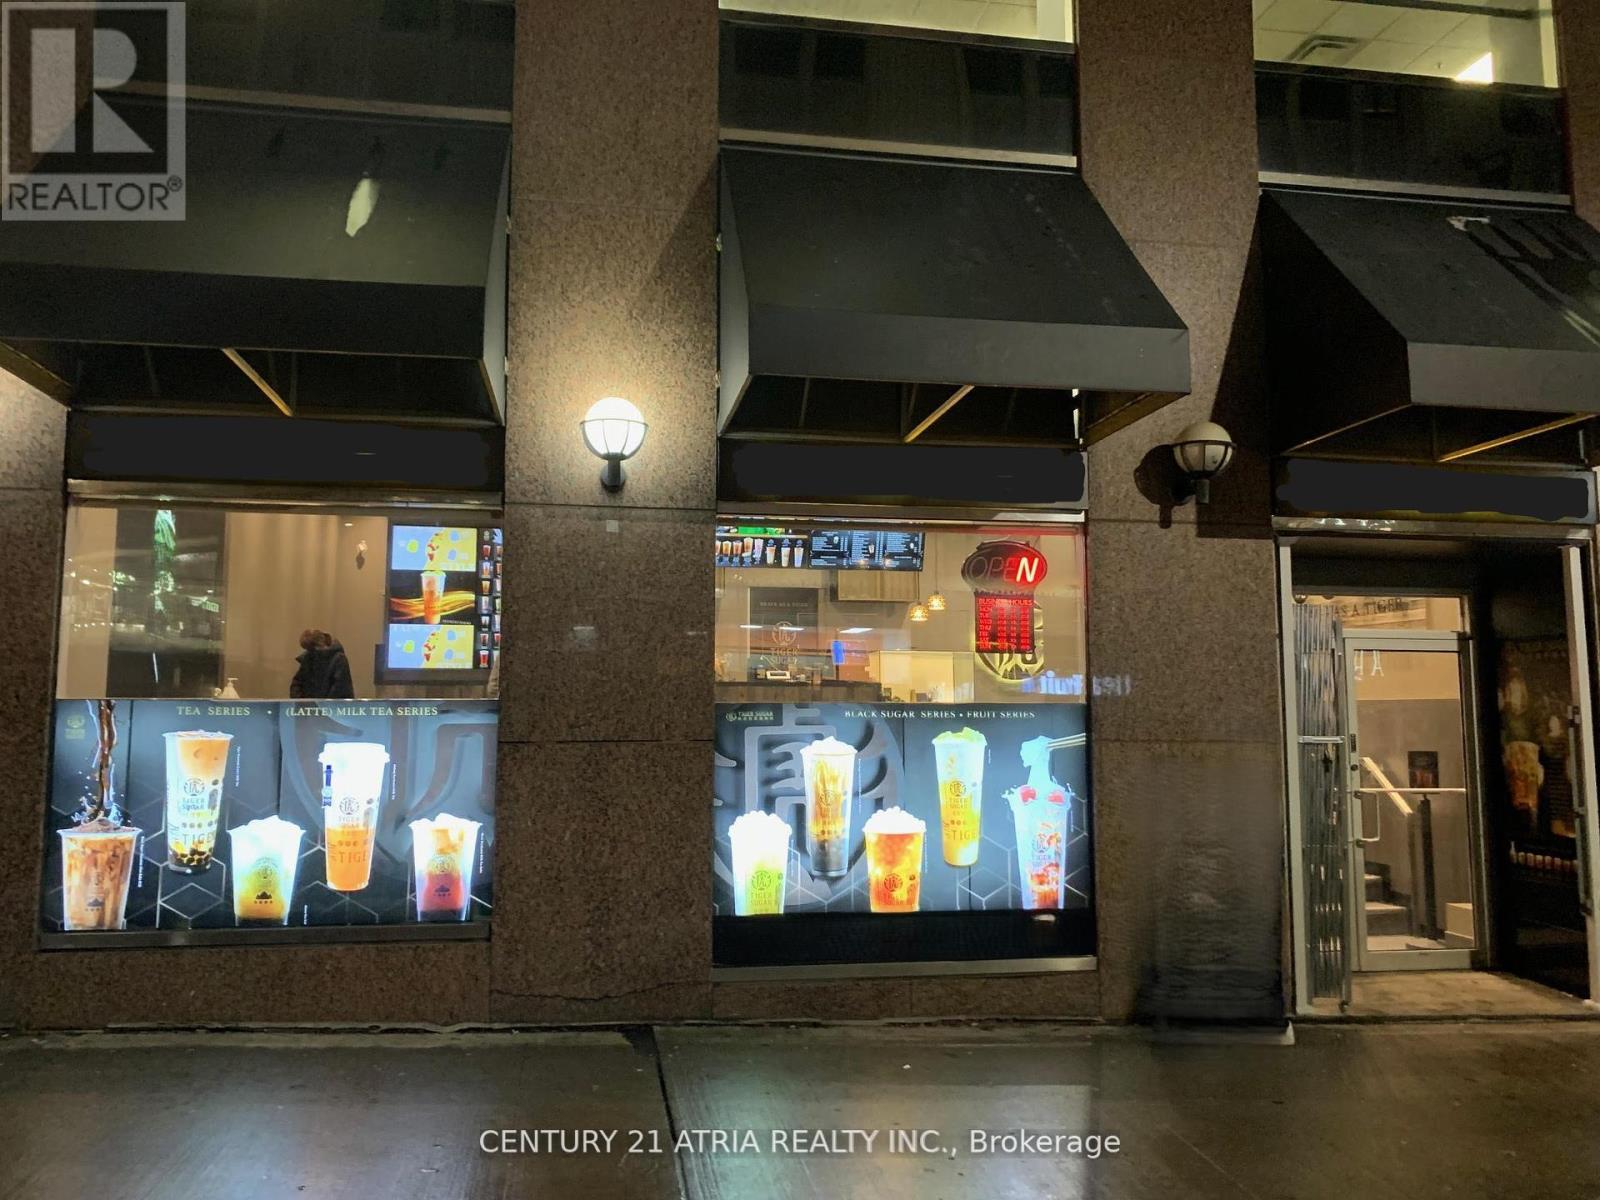
Located in one of the most sought-after locations right on Yonge Street, just right beside College Subway exit, with an excellent 30 Ft. Storefront & Signage Exposure. The shop is surrounded by a bustling community of high-rise condos, offices, Ryerson University, and shopping centers. Situated in a prime location with very high foot traffic, this shop offers the perfect opportunity to tap into a steady flow of potential customers.This modern bubble tea shop/cafe is a turnkey business opportunity. The shop boasts a stylish,contemporary interior with vibrant decor and a cozy, inviting atmosphere that attracts a widerange of customers. The shop is fully equipped with everything needed to run a successful business, andan optimized layout, this bubble tea shop is ready for immediate operation. It also provides the flexibility to be transformed into a cafe, dessert establishment, QSR, orother type of retail.This business offers incredible potential.Flexible Use: Currently a bubble tea shop, but the space may available for conversion into a cafe, dessert bar, or other quick-service restaurant-related concepts.Prime Location: In an extremely high foot-traffic area, ensuring constant customer flow fromnearby residents, office workers, tourist, and passersby.Modern Design: Stylish and clean interior, ready to be customized for your vision.Turnkey Opportunity: Fully equipped with the necessary appliances and fixtures to continue operating immediately or transition into a new business model.Great Visibility: Situated in a well-populated area,surrounded by retail businesses,residential buildings, Hotel, and offices.Whether you TMre aseasoned entrepreneur or new to the industry, this space provides a fantasticopportunity to step into a thriving market with minimal effort. Take advantage of this amazing chance to own a modern, successful business today! (id:63476)
. - 150 Sandringham Drive
Toronto, Ontario
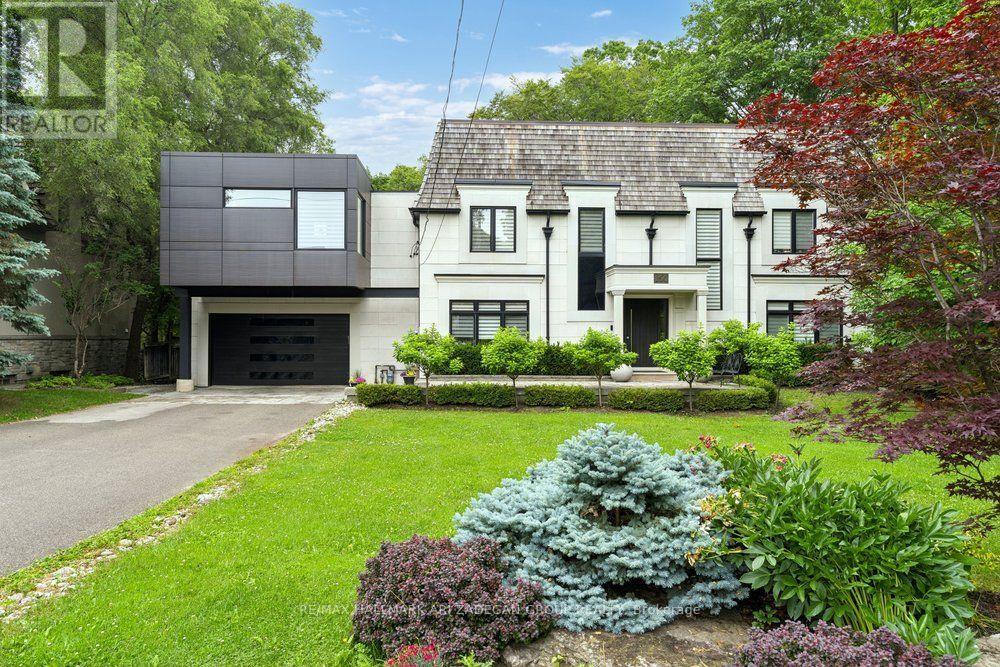
150 Sandringham Dr - Where Heritage Character Meets Architectural Daring on an Armour Heights Ravine. At the heart of the home - a breathtaking double-height room, a two-storey wall of glass dissolves the line between living space and the ravine beyond.The kitchen is finished in warm wood millwork with a waterfall marble island, brass fixtures and integrated appliances, a gracious separate dining room and adjoining sitting room offer the scale and elegance. A striking open staircase with glass railings rises past a black marble slab feature and a wood-slat partition to the upper level.The primary retreat: wood-panelled headboard wall, custom dressing room with bespoke vanity and millwork, generous walk-in closets, spa-inspired ensuite. Additional bedrooms are bright and beautifully appointed, each capturing leafy ravine or treetop views through oversized windows. The fully finished walkout lower level has polished marble floors, a glass-railed staircase, stylish wet bar, expansive recreation & family area, and direct access to the patio. Further bedrooms and ample storage - plus an attached garage with built-in shelving - round out a layout that lives as comfortably as it impresses. A freeform pool, multi-level composite decking with glass railings, a flagstone patio, a timber pergola and an outdoor fireplace step down through the trees in a private, almost resort-like progression. The property backs directly onto the West Don River valley - the protected ravine corridor linking Earl Bales Park and Gwendolen Park - offering trail access, mature-forest privacy and a connection to nature that is virtually impossible to replicate this close to the city. All of it in coveted Armour Heights, minutes from top public and private schools, golf, Avenue Road and Yonge, and with quick Highway 401 access.A home of genuine architectural significance, 150 Sandringham is for the buyer who wants character and craftsmanship without compromising on contemporary drama. (id:63476)
554 Malahat Green W
Lethbridge, Alberta
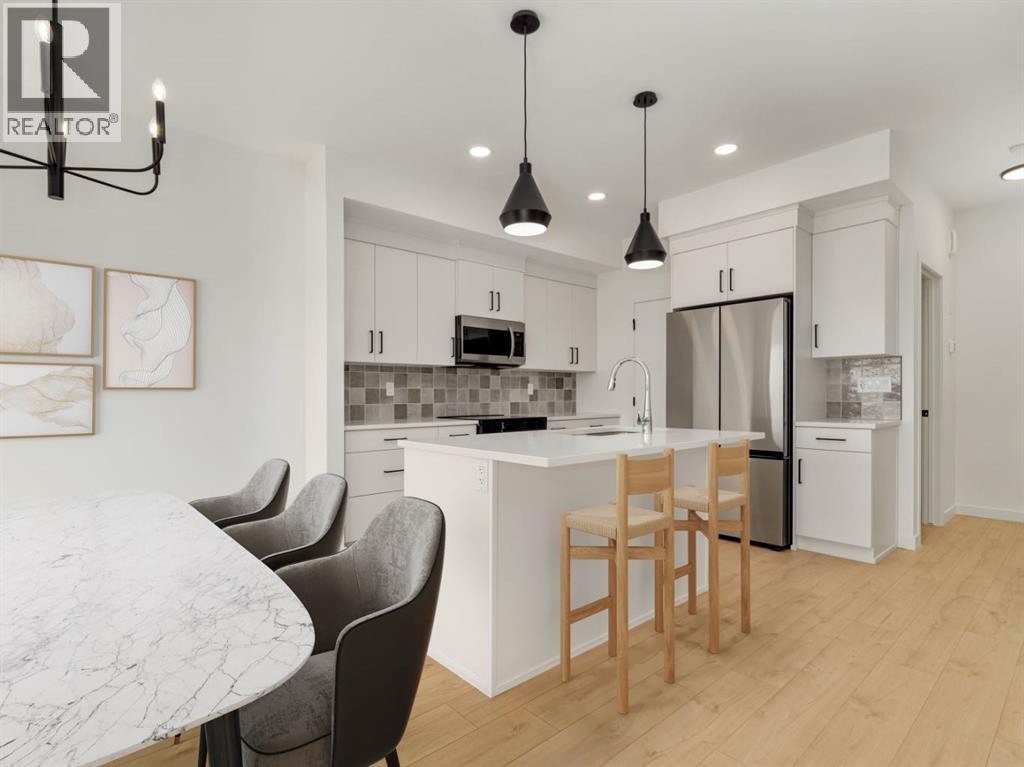
The popular "Grayson" model by Avonlea Homes. This home is close to Park, Play Ground and new school in Garry Station. Check out these great new elevations. Nice and open floor plan on the main floor, 9' Flat Painted ceilings, large windows for that extra sunlight. Great corner pantry in the kitchen for storage. Upstairs there are 3 nice bedrooms, full bath, convenience of laundry, master bedroom with walk in closet and ensuite with 5' shower. The Basement is undeveloped but set up for family room, 4th bedroom and another full bath. Home is virtually staged. New Home Warranty. FIRST TIME BUYER! ASK ABOUT THE NEW GOVERNMENT GST REBATE PROGRAM WHERE YOU CAN GET THE GST BACK. CERTAIN RESTRICTIONS APPLY (id:63476)
6920 Poplar Side Road
Collingwood, Ontario
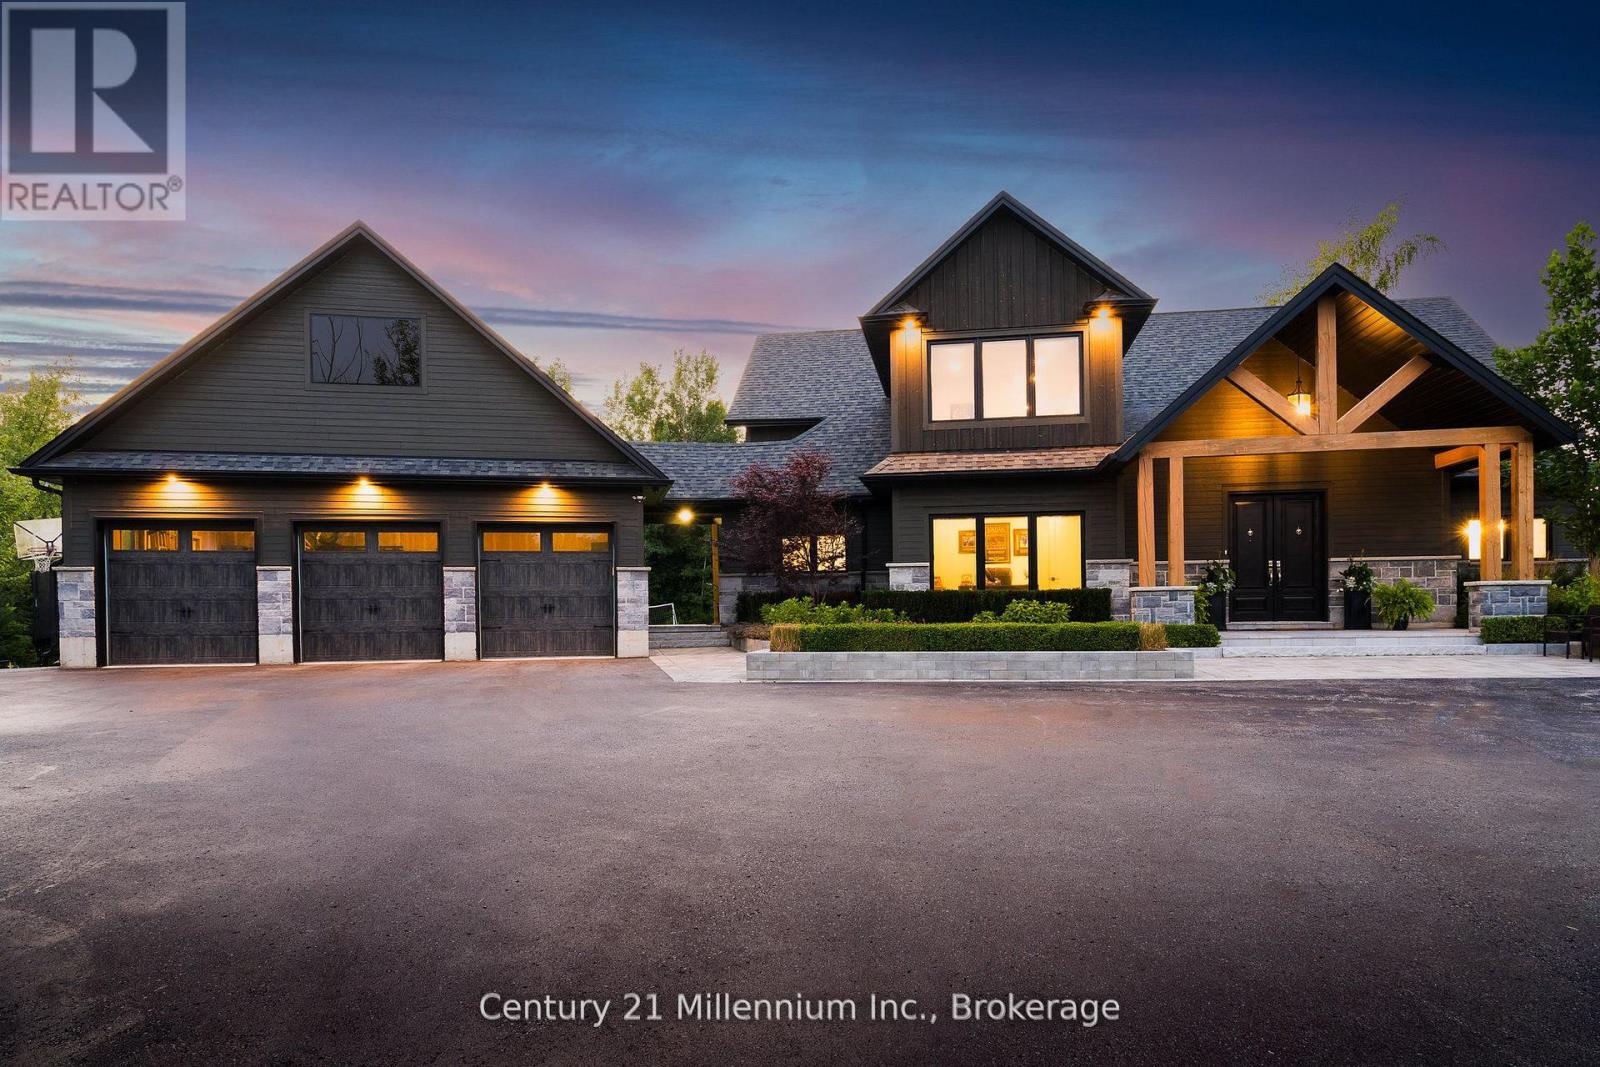
Welcome to 6920 Poplar Side Road, a stunning custom-built estate on nearly 1.8 acres in Collingwood. Offering 3430 sqft above grade plus an unfinished basement, this 4-bed, 4-bath home delivers refined design, high-end finishes, and spacious living just minutes from downtown, Blue Mountain, Georgian Bay, golf, and trails. Walk to the Georgian Bay. A long private drive leads to a beautifully landscaped exterior with extensive stonework, gardens, and a 3-car garage. Inside, the open-concept main floor features hardwood and ceramic floors, oversized windows, pot lights, and a custom chef's kitchen with quartz island, built-in appliances, and a walk-in pantry with bar sink. The spacious dining and living areas include a cozy gas fireplace and custom bar with walkout to a private rear deck surrounded by mature trees. The main floor also offers a front office, large laundry and mudroom with storage, and a luxurious primary suite with walk-in closet and spa-style 5-piece ensuite. Upstairs, you'll find three generous bedrooms with walk-in closets and ensuite access, plus a large family/media room. The basement offers additional storage. The backyard is a showstopper, featuring an inground pool, expansive stone patios, firepit lounge, covered media/entertaining area, cabana with change room, and your own tranquil water feature on the west side of the property. A true four-season retreat with luxury, privacy, and lifestyle at its core. (id:63476)
820 Kane Valley Road
Merritt, British Columbia
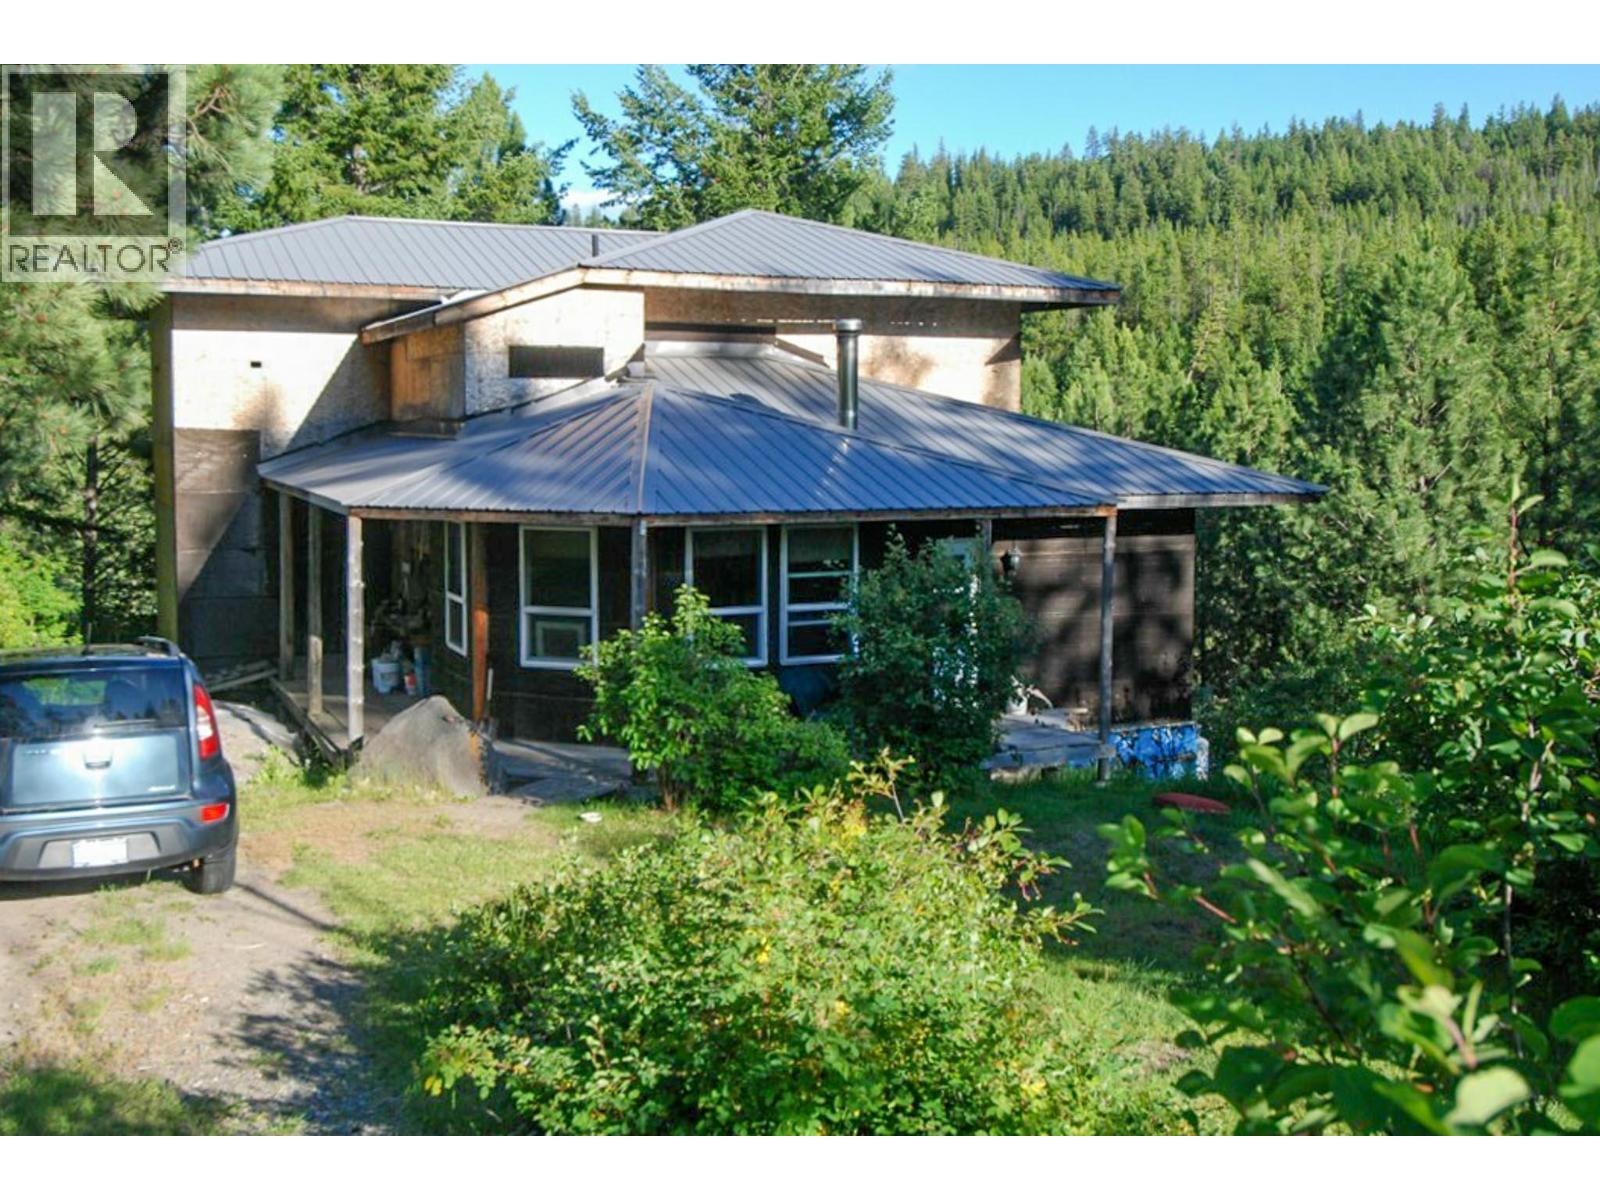
10+ Acres of Paradise with Creek, Crown Land & Custom Dream home to finish yourself. The custom 3,500 sq. ft. Craftsman-style home is well underway, built with exceptional quality including 2x6 fir construction, an insulated concrete foundation, soaring 18-foot vaulted great room, 9-foot main floor ceilings, and an 8-foot basement. Massive floor-to-ceiling window designs are designed to capture spectacular views, while the wrap-around deck offers the perfect place to relax and take it all in. Approximately 700 sq. ft. of finished living space is already complete with power, bathroom, refrigerator, and gas range, allowing you to comfortably stay on the property while you complete your dream home. A charming cabin with underground power and 200-amp service makes an ideal guest retreat, artist's studio, home office, or workshop. Voght Creek meanders through the property.A bridge crossing to your own groomed forest trails. Backs directly onto Crown Land for endless horseback riding, hiking, mountain biking, and ATV adventures. Fully fenced and cross-fenced—perfect for horses or hobby farming. Potential timber value. Beautifully established permaculture gardens featuring nut trees, maple, birch, Saskatoon berries, huckleberries, black currants, and wild raspberries. With year-round paved road access, you're just minutes from Kane Valley's renowned cross-country ski trails, beautiful fishing lakes, and only 2 hours from the Lower Mainland. (id:63476)
On Strom Street
Heisler, Alberta
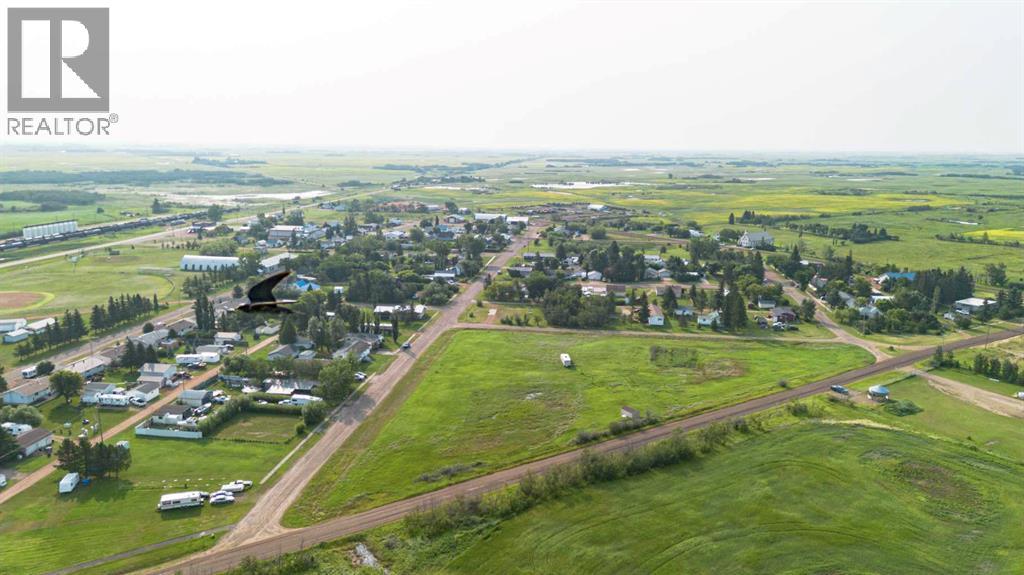
Here is a fantastic opportunity to own 3.35 acres in the quiet Village of Heisler. With plenty of space to build your dream home and still have room to enjoy, this property offers the perfect balance of country living and village convenience.Ideally situated on the edge of the village, the parcel backs onto open farmland to the west, providing peaceful views and an excellent building site. There is ample high ground for construction, and a selection of newly planted trees provides a great start toward creating your own private acreage.The Village of Heisler offers a welcoming small-town atmosphere with amenities including a volunteer fire department, post office, library, hair salon, ATB Financial, general store, and the well-known Big Willy's Bar. Medical services, including a clinic and hospital, are available just 15 minutes away in Daysland. Families will appreciate having K–12 schools in both Daysland and Forestburg, each within a 15-minute drive.If you've been searching for the perfect place to build your dream home and enjoy a quieter pace of life, this property is well worth a look. (id:63476)
5415 W 53 Avenue
Fort Nelson, British Columbia
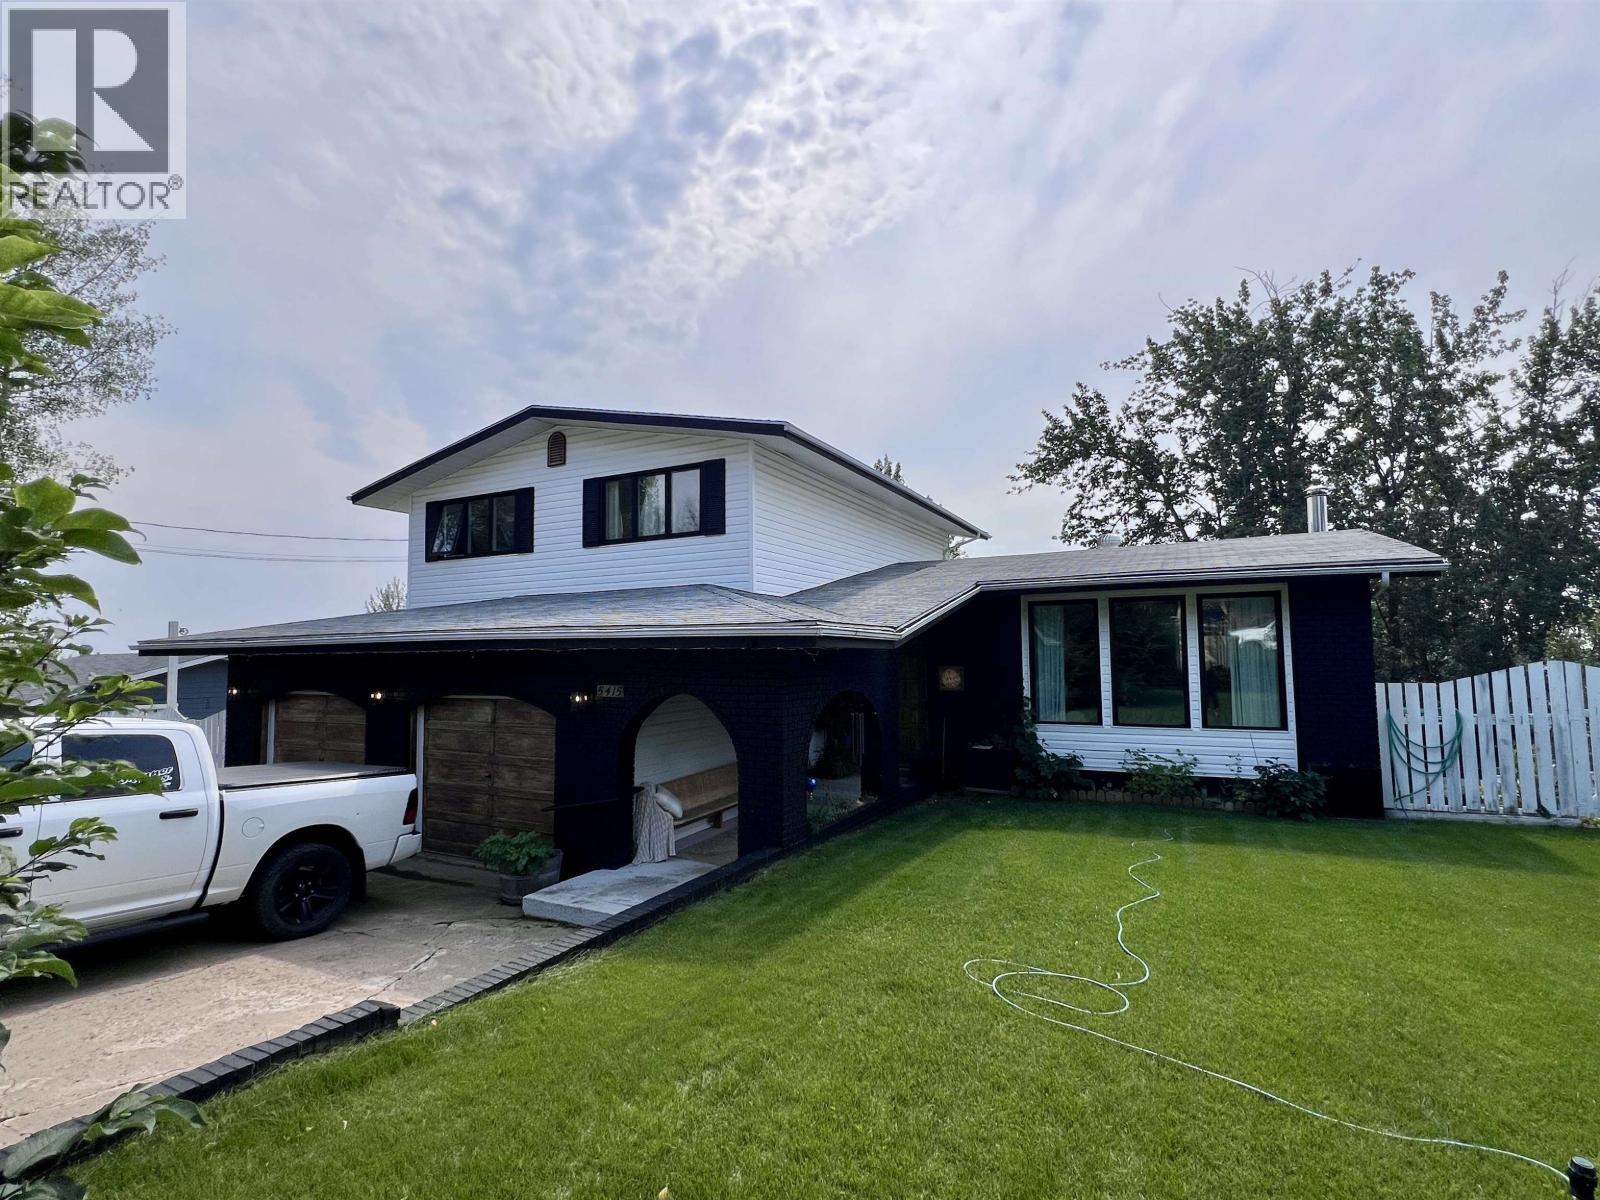
This home is a vibe! Perched to capture panoramic views of the town, valley and mountains, this classic 3-bedroom, 3-bathroom home offers timeless character, incredible space and a floor plan that's hard to find. Located on a quiet street close to schools and recreation, it features a bright four-level split with generous living areas, a cozy wood-burning fireplace, and an entertainer's rec room complete with a wet bar, pool table, and cedar sauna. The primary suite is a true retreat with arched entryways leading to a walk-through closet and then to a beautifully renovated ensuite featuring a freestanding soaker tub, oversized glass shower, double vanity and abundant storage. Outside, enjoy the landscaped 100'x150' yard with a large deck and above-ground pool. You'll want to see this one!! (id:63476)
684 Principale Street
Casselman, Ontario
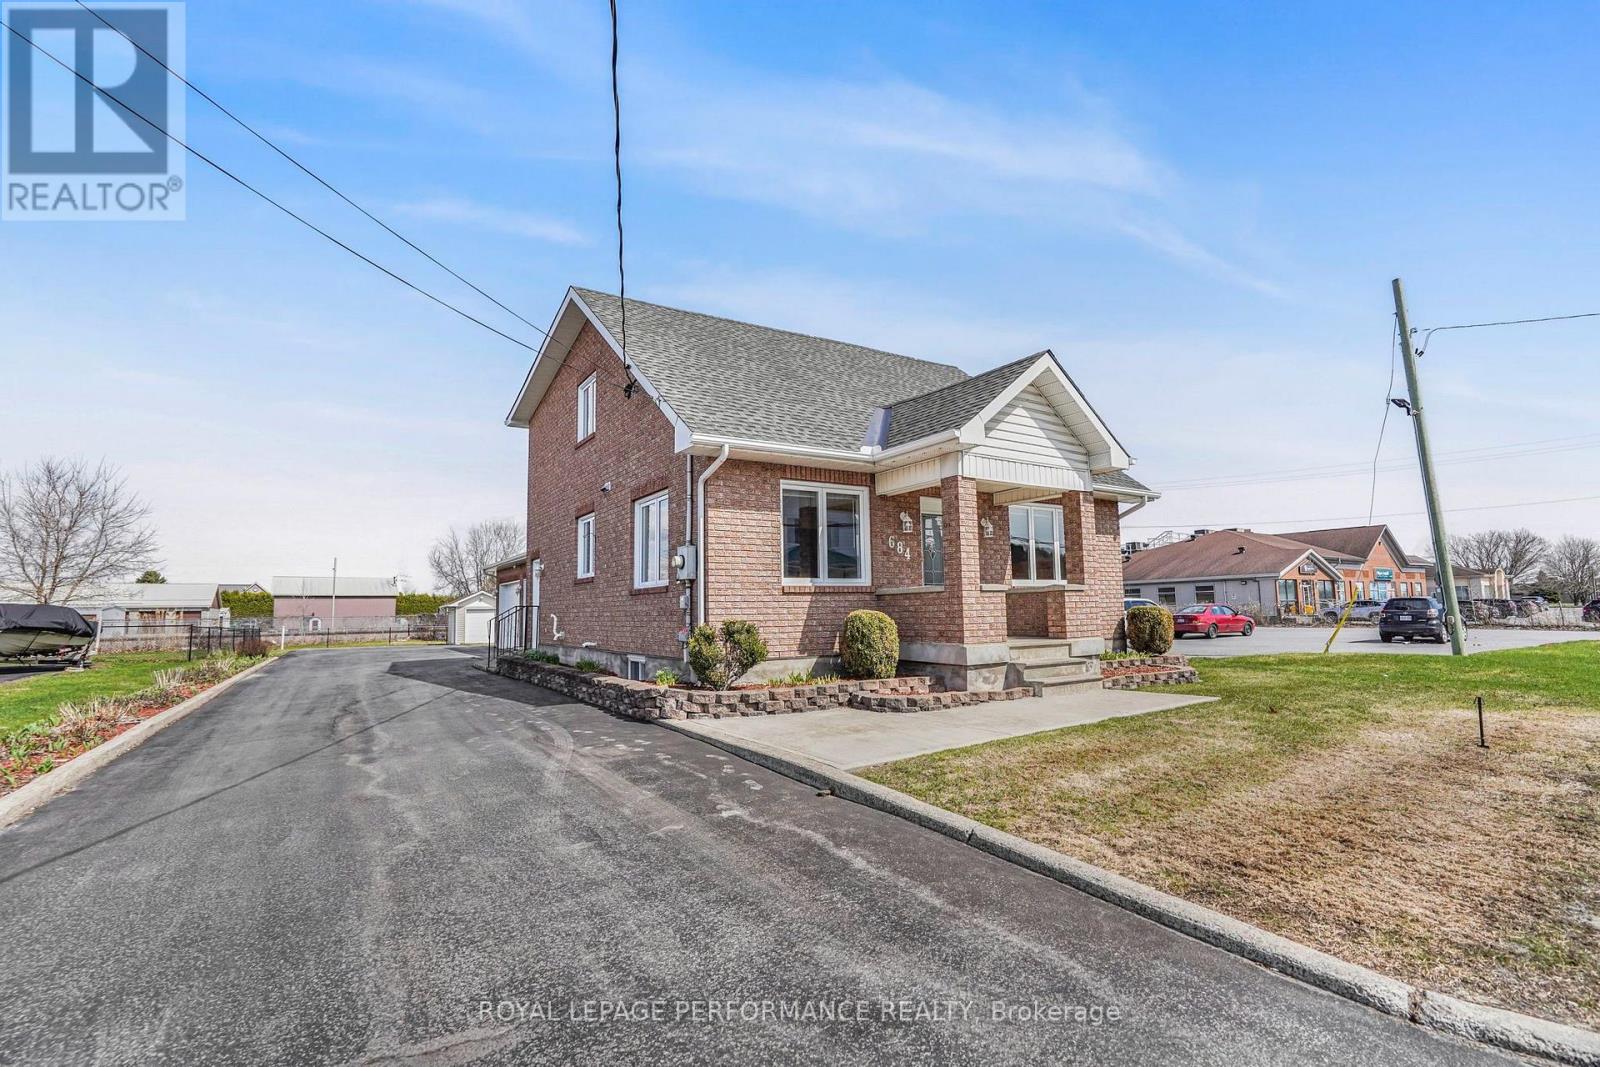
Garage Garage Garage! Commercial & Residential zoning. Casselman - Welcome to this beautifully maintained 3-bedroom home in the heart of Casselman, where pride of ownership is evident throughout. Offering the perfect blend of comfort and opportunity, this property features valuable dual zoning (commercial and residential), ideal for homeowners, investors, or entrepreneurs. Enjoy the convenience of full municipal services and a prime location within walking distance to schools, parks, grocery stores, restaurants, and pharmacy-everything you need at your doorstep. The home is complemented by a heated double garage (with water and heated) 27'X23', and a spacious workshop - 11'X19', perfect for hobbyists, business use, or additional storage. A rare find combining lifestyle, location, and versatility-don't miss this exceptional opportunity. (id:63476)
2549 Mountain View Drive
Sun Peaks, British Columbia
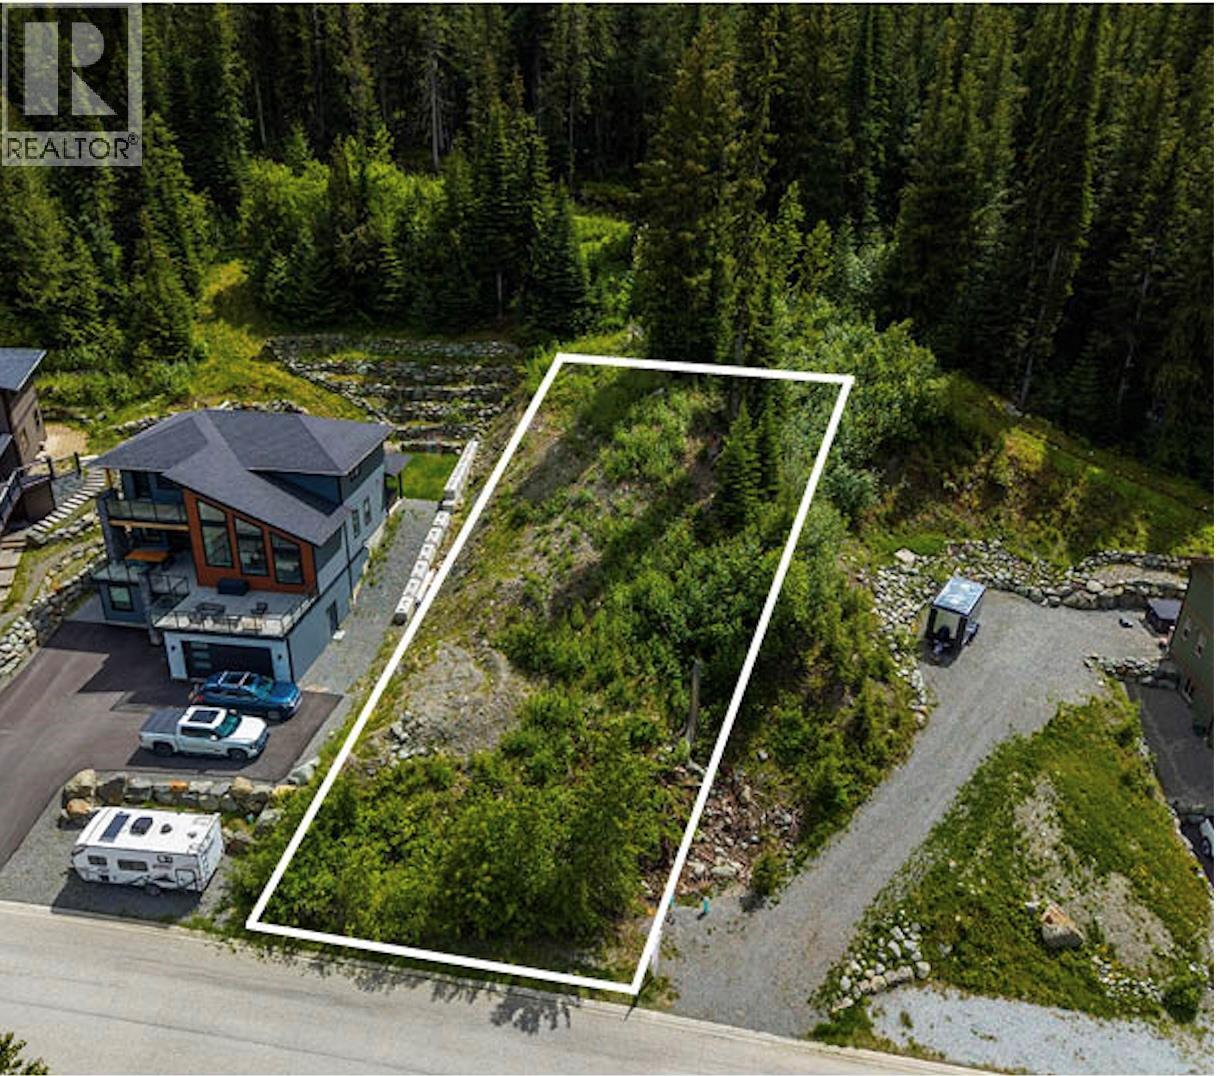
Build your dream mountain retreat on this exceptional ski-in, panoramic view lot in the sought-after West Morrisey neighbourhood at Sun Peaks — Canada’s second-largest ski resort. Spanning over one quarter acre, this rare oversized parcel backs directly onto forested ski terrain, offering privacy, scenery, and the ability to ski right into your backyard from Mt. Morrisey. A planned future chairlift at the end of the street further enhances long-term value and convenience. Just a 10-minute walk brings you to Peaks West amenities, including Ohana Deli & Market, Magic Cattle Guard Diner & Pub, pharmacy, post office, and more. The resort-wide shuttle stop is only steps from your front door, making village access effortless. All major services — underground hydro, gas, water, and sewer — are installed at the lot line. With no build timeline, you have the flexibility to design and construct your ideal mountain home on your schedule. Sun Peaks is one of Canada’s fastest-growing resort municipalities, offering true four-season living. With its own K–12 school, Sports Centre, championship 18-hole golf course, and world-class lift-accessed skiing, biking, and hiking — plus nearby lakes and an active, welcoming community — this is a place to truly live, not just vacation. GST is not applicable. $5,000 performance deposit applies. See listing for 3D and video tours. (id:63476)
93 Sleepy Meadow Drive
Blenheim, Ontario
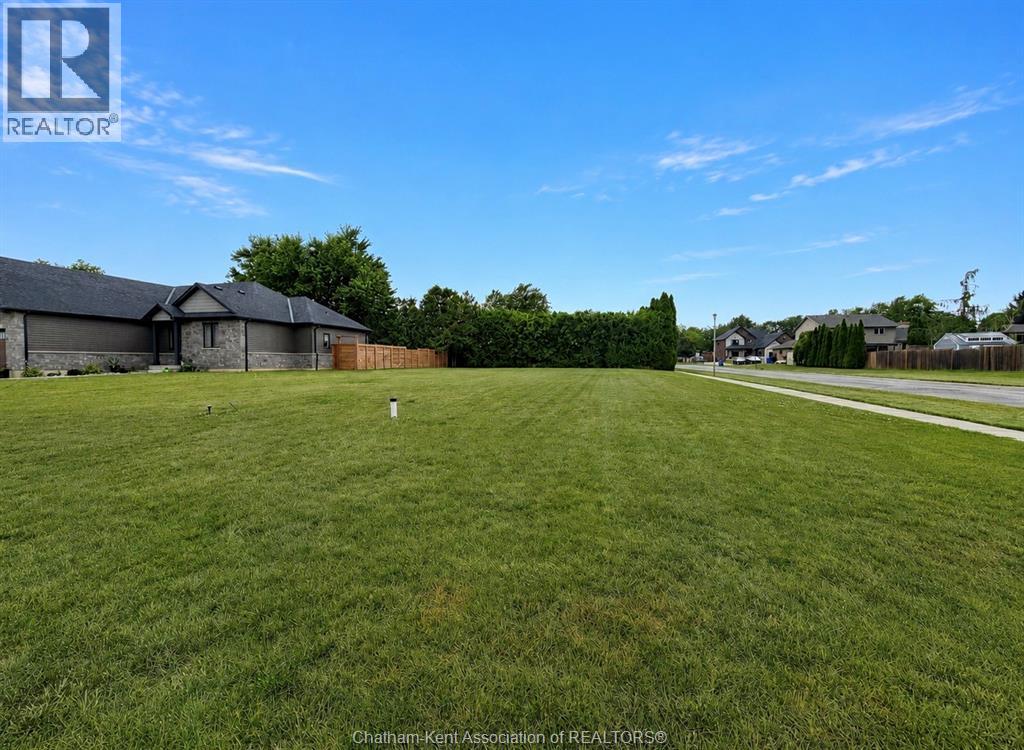
Thinking of building your new home in Blenheim? Well here is your opportunity to build what you want on a large lot in a great area! Take advantage of the HST rebate (if applicable), Take advantage of the municipal development cost reductions (if applicable), choose your builder, choose your design, choose your new life style! Close to shopping, lakes, and entertainment. Nothing to do but plan and design now! Call or text today. (id:63476)
4498 Squilax-Anglemont Road Unit# 22
Scotch Creek, British Columbia
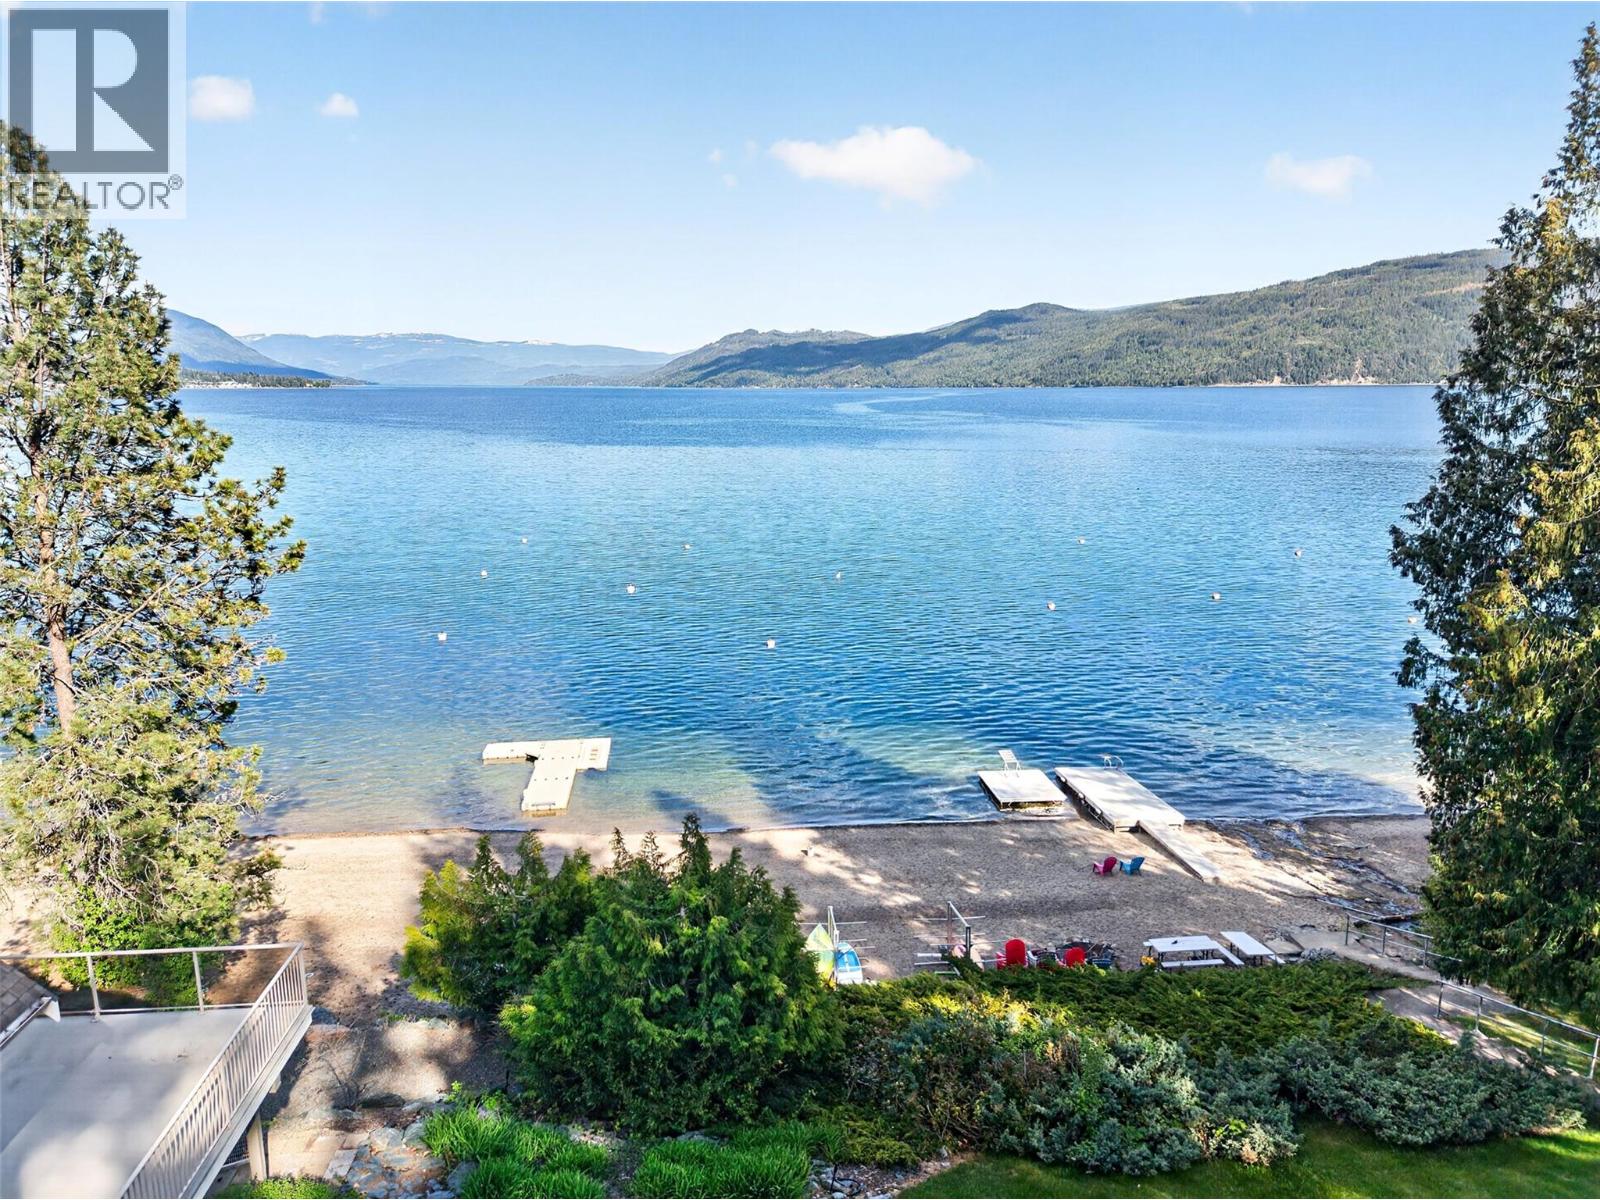
Located in sought-after Ta’Lana Bay on the sunny side of Shuswap Lake, this property offers an incredible lifestyle just steps from the water. Situated across the road from the lake, you’re a quick walk to the strata-owned lakeshore lot featuring approximately 500 meters of private waterfront, a dock, swim platform, sandy beach, picnic areas, kayak racks, and your own private boat buoy. Enjoy all the perks of lakeshore living without the higher price tag and taxes. The development is well-planned with underground utilities, a private water system with fire hydrants, easy year-round access, and a truly beautiful natural setting. The home itself is a level-entry rancher offering over 1,800+ sq ft with 3 bedrooms and 2 bathrooms. It features a spacious living room and dining area, a covered front porch, and a mini-split heat pump for efficient heating and cooling. (Note: the wood stove is not WETT certified and is for decorative use only.) While the home is dated, it presents a fantastic opportunity for someone with vision to update and transform it into a stunning retreat. Additional highlights include Telus fiber optic, wiring for a hot tub, a private lot, flat driveway with room for a boat or RV, plus a double garage and workshop. A rare chance to get into this desirable lakeside community at an accessible price point. (id:63476)