
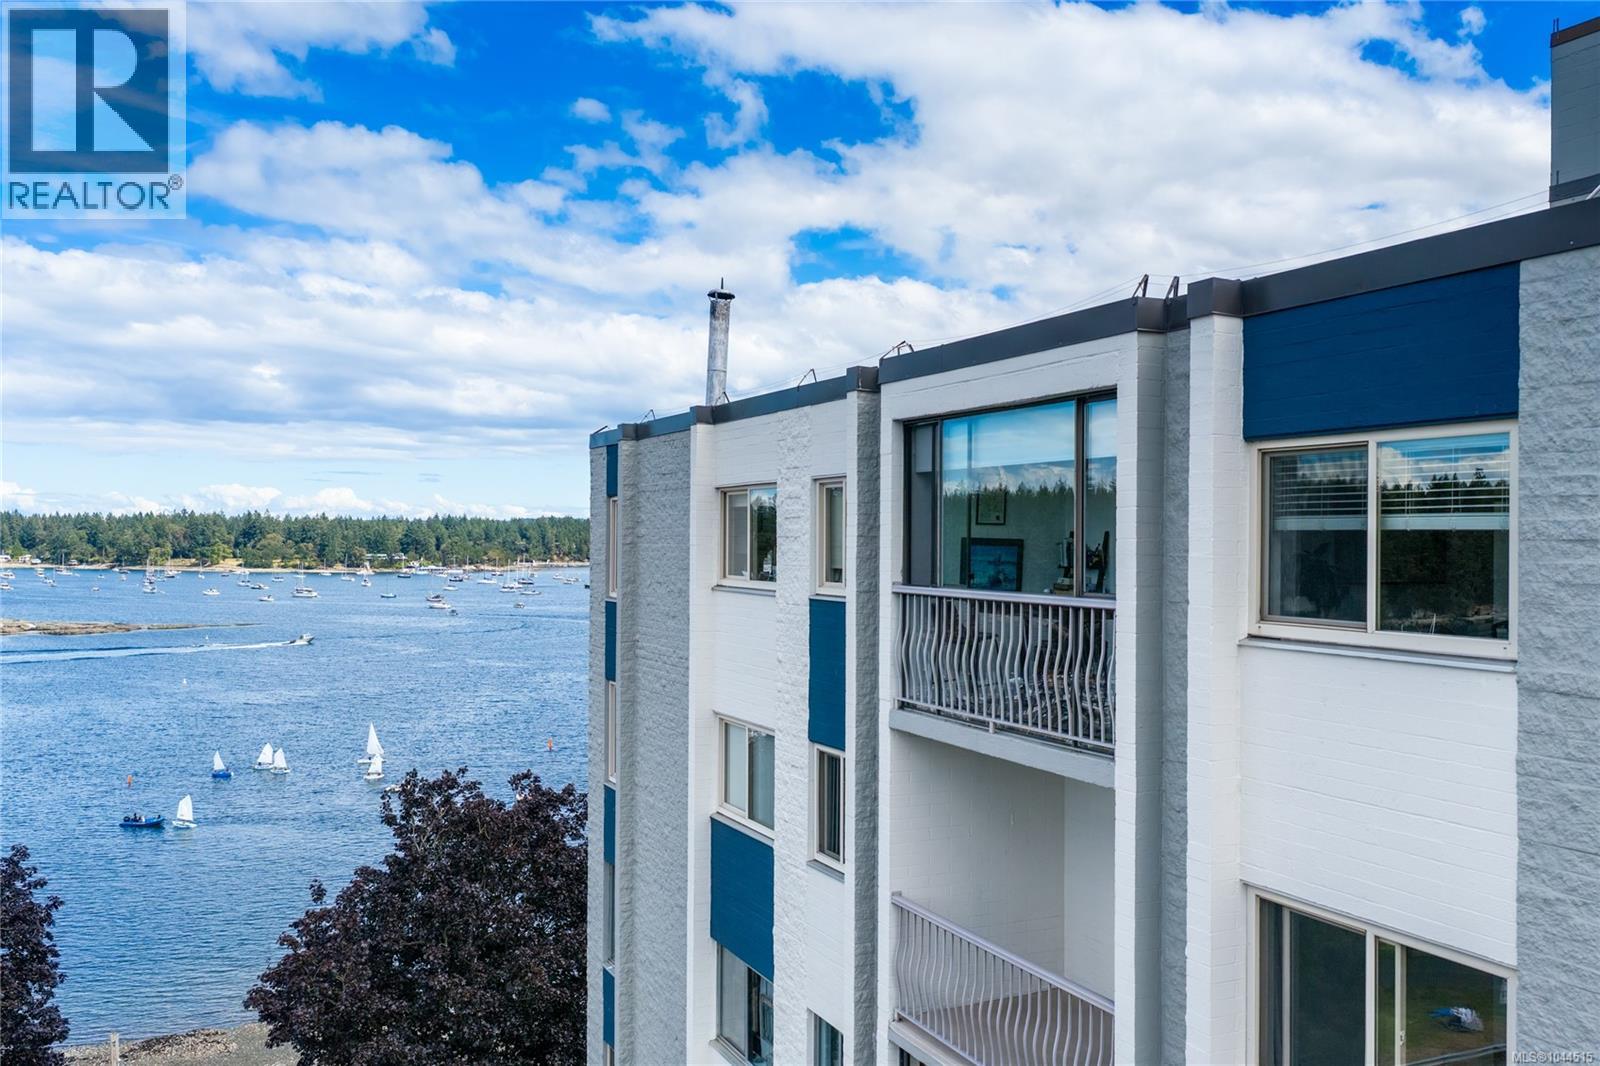
804 33 Mt. Benson St
Nanaimo, British Columbia
Prime waterfront location! Welcome to Unit 804 at Harbour Towers, a spacious top-floor unit offering exceptional views, updates, and an unbeatable 55+ seaside lifestyle. This fully updated 2 bedroom, 2 bathroom condo is truly turn-key, featuring beautiful crown moldings, an updated kitchen, and stunning flooring. Enjoy unobstructed views across Newcastle Channel from the fully enclosed sunroom off the kitchen, plus beautiful Mount Benson views from the bright open-concept living and dining area. Both bedrooms are generously sized, with a convenient 2-piece ensuite in the primary. Additional features include in-suite laundry, and an oversized storage closet. Located in a well-maintained concrete building, you’re just steps from the seawall, Nanaimo Yacht Club, transit, downtown amenities, Departure Bay ferries, Hullo passenger ferries, and seaplane services. Data and measurements are approximate, must be verified if important. (id:63476)
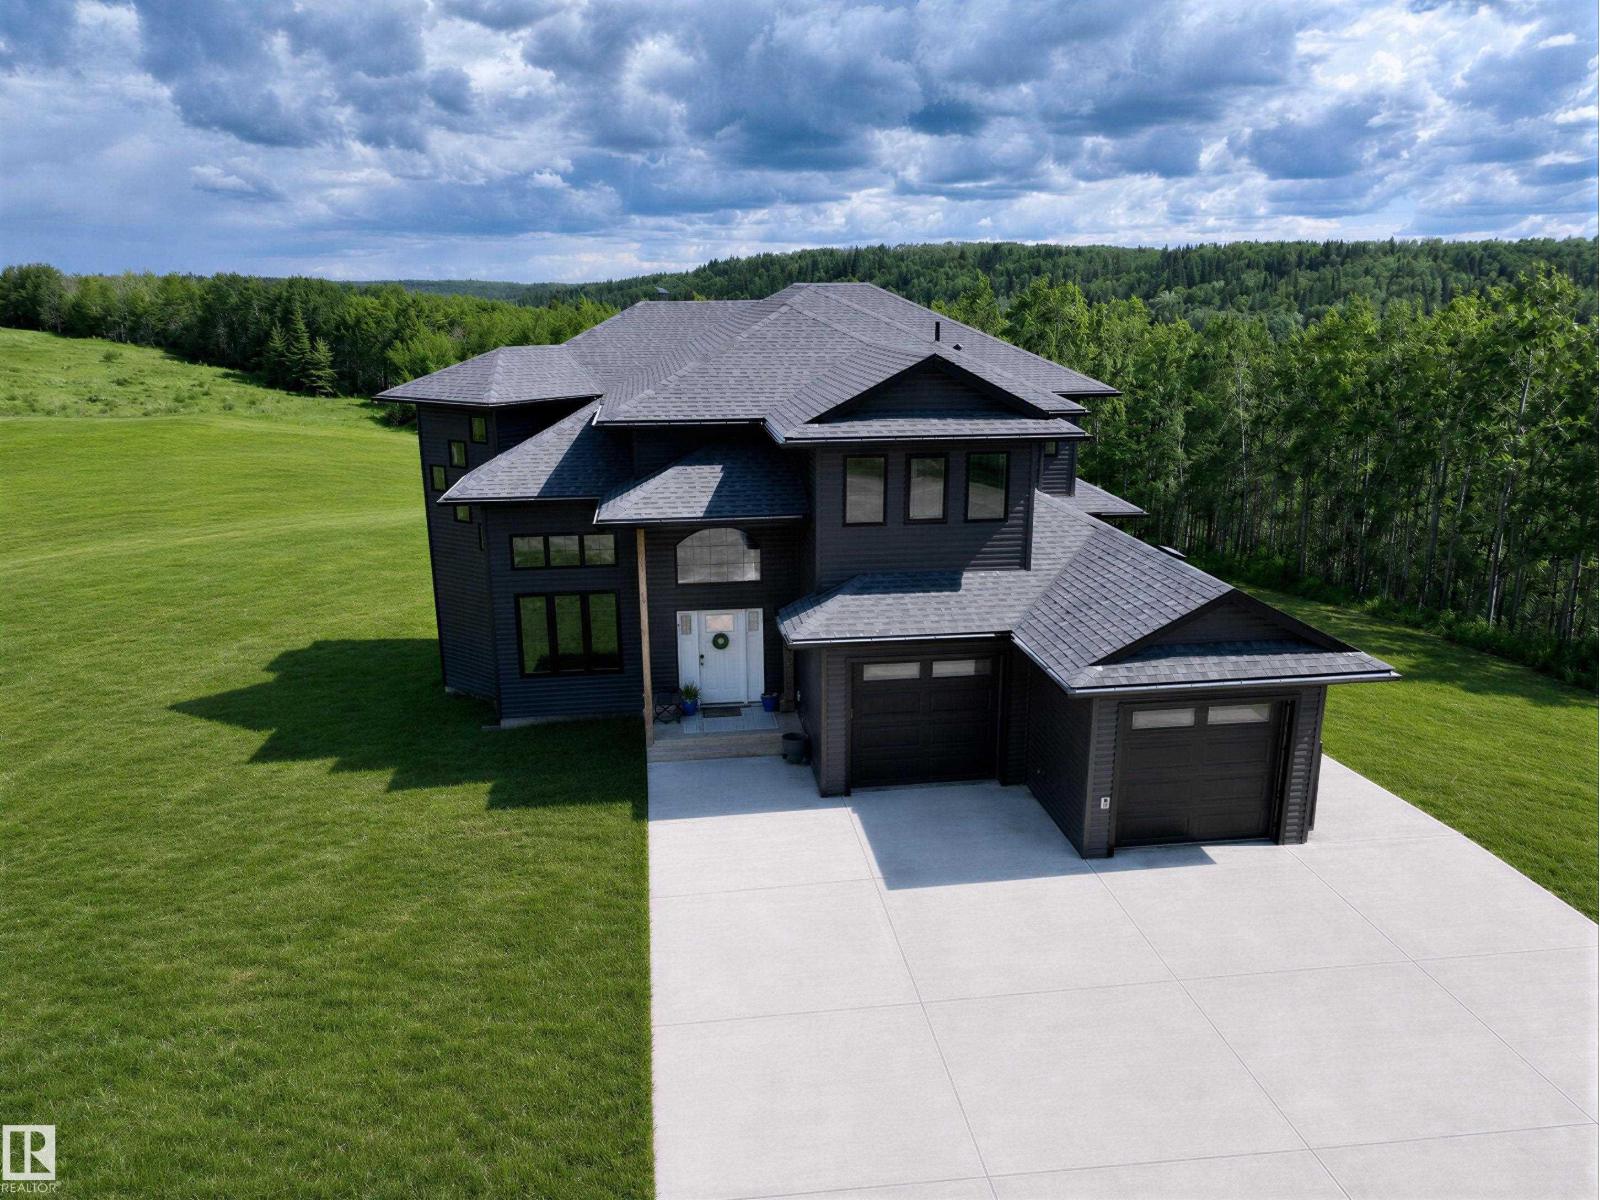
42119 Twp Rd 622
Rural Bonnyville M.d., Alberta
Escape the ordinary and embrace the extraordinary with this stunning executive home, just a short drive south of Cold Lake. Set on 68 private, serene acres backing directly onto the Beaver River. The 3,300+ sq ft residence impresses impresses at every turn — vaulted ceilings & a chef's kitchen featuring quartz counter tops, a large island & abundant cabinetry. Entertain in the formal dining room or unwind in the inviting living room anchored by a cozy gas fireplace. The upstairs hosts 4 bedrooms, including a luxurious primary suite with a custom double shower ensuite & walk-in closet, plus a generous bonus room. Main floor laundry & mudroom add everyday convenience. The fully finished walkout basement boasts a spacious family room & dedicated gym. Step outside to a sweeping wrap-around deck with breathtaking river valley views. The attached heated double garage and an impressive 44×70 shop — complete with 16' doors, in-floor heat, 200 & 220 power — make this property truly complete. Move in and enjoy. (id:63476)
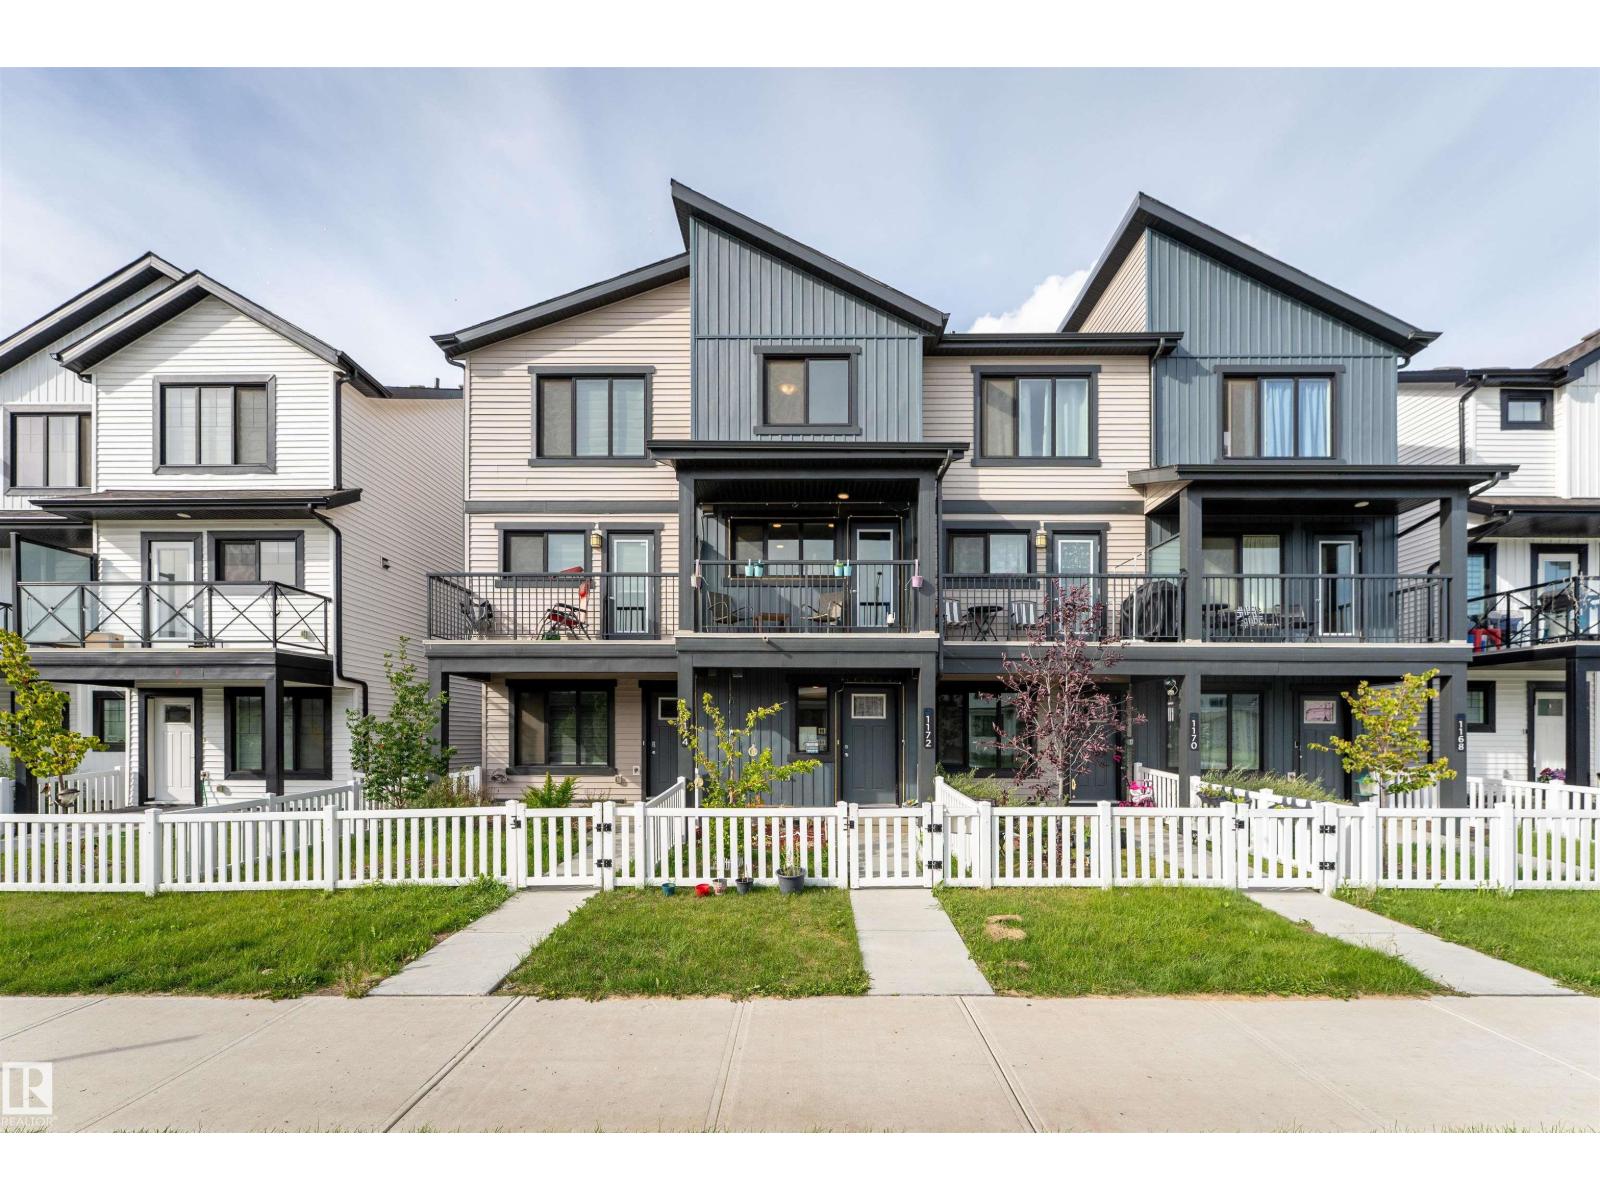
1172 Aster Boulevard NW NW
Edmonton, Alberta
NO CONDO FEES! Welcome to this beautifully maintained end-unit townhouse in the desirable community of Aster. Built in 2023, this modern home features 2 bedrooms and 2.5 bathrooms, offering a functional layout designed for comfortable everyday living. The bright main floor showcases an open concept design with a contemporary kitchen featuring upgraded stainless steel appliances, stylish finishes, and a large south-facing window that fills the space with natural light. Step out onto the sunny balcony—perfect for relaxing or entertaining. Upstairs, you’ll find two spacious bedrooms, including a generous primary suite with its own private ensuite. Enjoy the convenience of an oversized single attached garage, additional driveway parking, and a fully landscaped yard. Ideally located within walking distance to shopping, restaurants, and public transit, and just minutes from Meadows Recreation Centre, Whiskey Jack high school, Anthony Henday Drive, and Whitemud Drive. (id:63476)
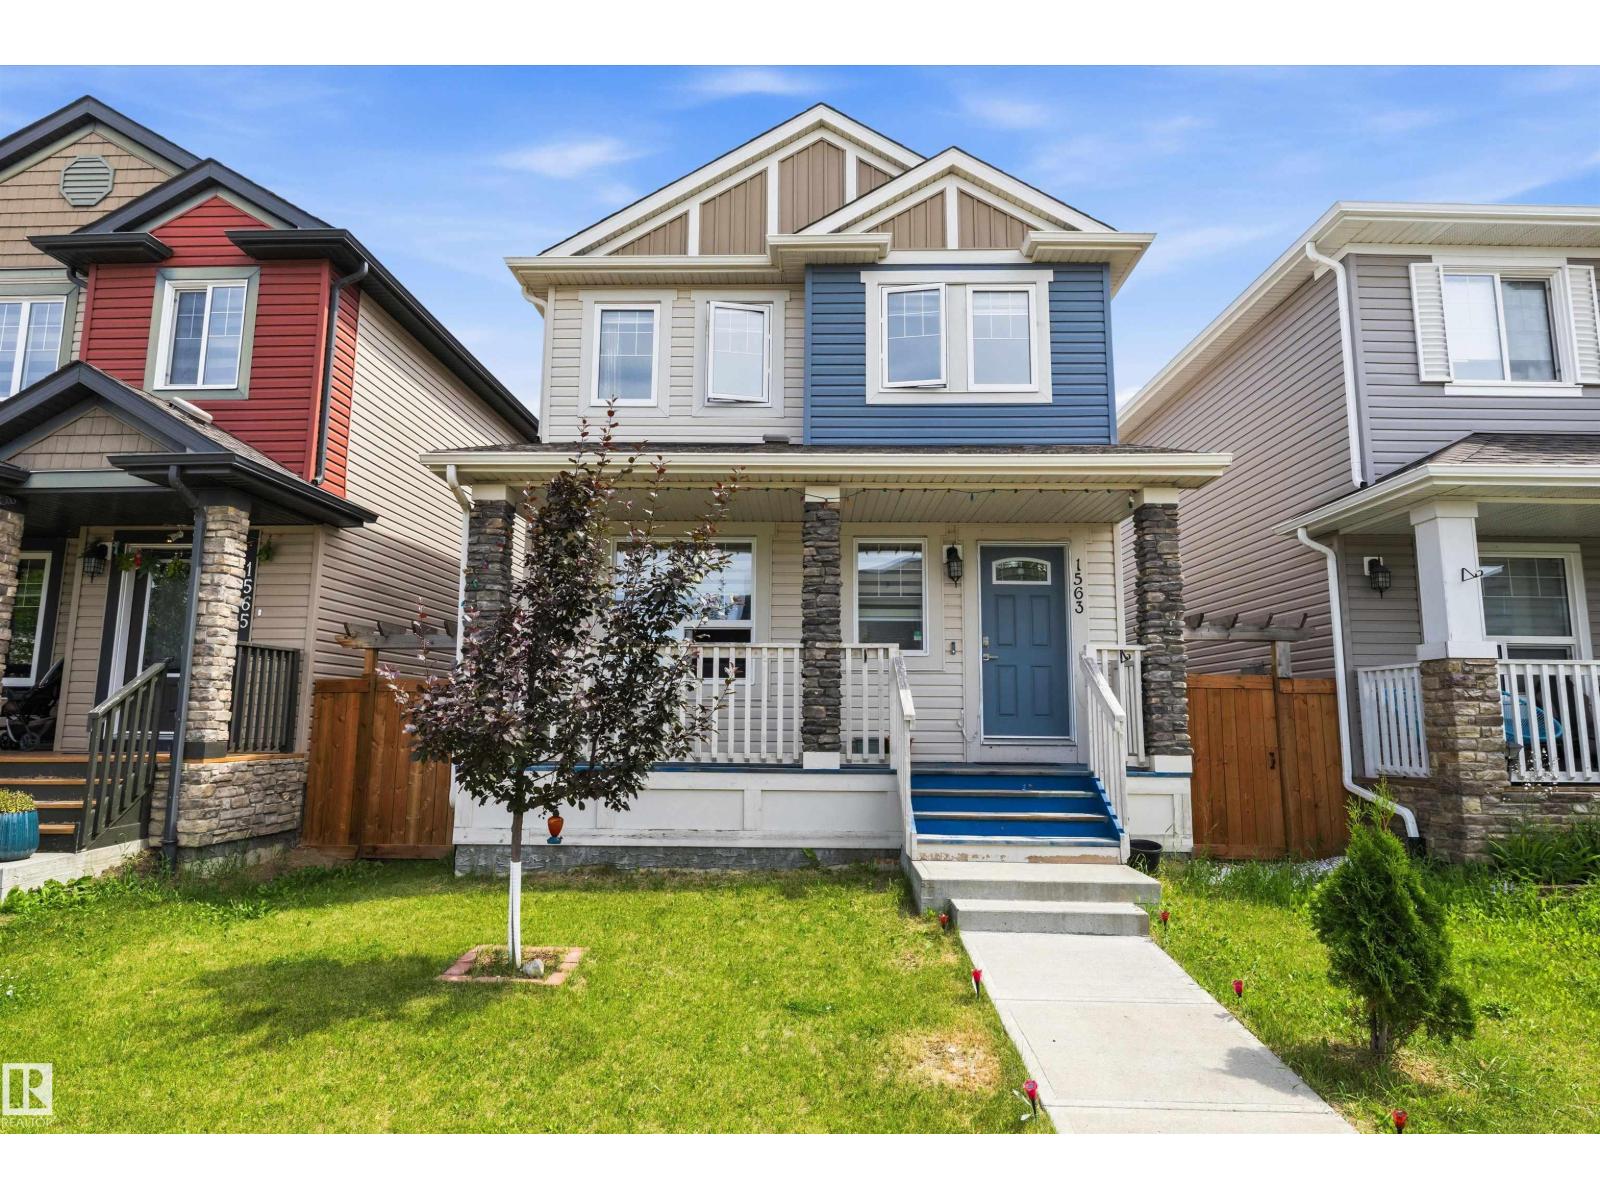
1563 Tamarack Bv NW
Edmonton, Alberta
Welcome to this beautiful Pacesetter two-storey, ideally located just steps from a park and minutes to shopping, transit, recreation, Whitemud Drive, & Anthony Henday. The bright open-concept main floor features hand-scraped hardwood flooring, a spacious living room, & a stunning kitchen with rich espresso cabinetry, a massive island with an eating bar, abundant storage, stainless steel appliances, & a gas range—perfect for everyday living & entertaining. Upstairs, the spacious primary retreat offers vaulted ceilings, a walk-in closet, & a private 4-piece ensuite, along with two additional bedrooms, a full bath, and the convenience of upstairs laundry. The unspoiled basement is ready for your personal touch, offering endless possibilities to create the space your family needs. Step outside to enjoy summer BBQs or your morning coffee on the deck overlooking the beautifully landscaped backyard. A double detached garage provides plenty of room for vehicles and storage. Move-in ready & loaded with value. (id:63476)
220075 54
Magrath, Alberta
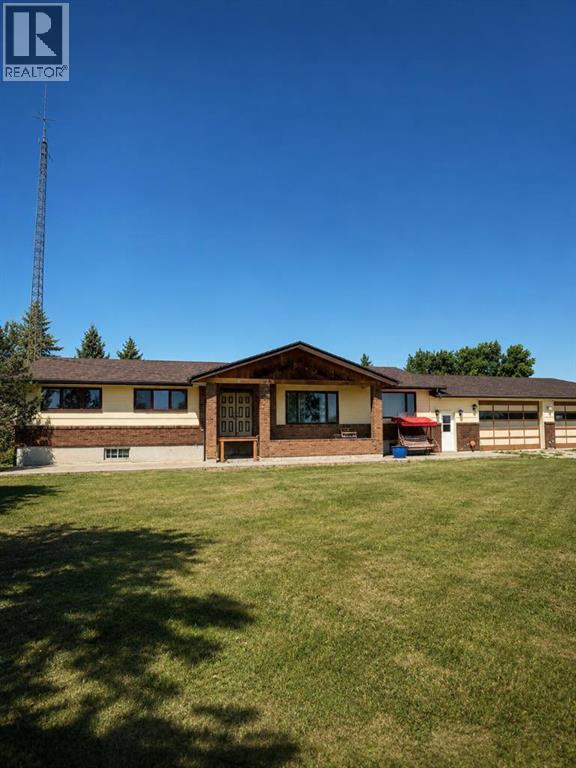
Welcome to this stunning 16-acre country acreage just minutes from the Town of Magrath. Properties like this rarely come available, offering the perfect combination of privacy, space, and convenience. Best of all, you'll enjoy paved access right to your driveway—no gravel roads to travel.The property features a solid 1,700 sq. ft. bungalow with incredible potential. Recent updates include a new furnace, newer shingles, and new west-facing windows. Inside, you'll find 6 bedrooms, a den, and 3 full bathrooms, making it an ideal home for a growing family or anyone looking for plenty of space. The attached triple garage is complemented by a walk-in refrigerator and a commercial-style kitchen with 220 wiring, making this property well suited for large gatherings, entertaining, or agricultural operations. The basement offers three additional bedrooms and is only partially finished, giving the next owner the opportunity to customize the space to suit their needs. The home is serviced by municipal water, eliminating the need for a well. The land is truly exceptional, with two dugouts and a beautiful water feature fed by the coulee. Mature trees surround the property, creating a peaceful setting while framing breathtaking views of the Rocky Mountains.Outbuildings include a 20' × 25' shed and an impressive 100' × 85' barn, providing endless possibilities for storing equipment, housing livestock, pursuing hobbies, or creating the ultimate workshop. There is also a large supply of reusable lumber and building materials that can remain with the property, providing added value for future projects.One of the closest acreages to Magrath, this property offers the convenience of town services just minutes away while allowing you to enjoy the peace and privacy of country living. If you've been searching for a spacious acreage with incredible views, mature landscaping, outstanding outbuildings, and unlimited potential, this is a property you won't want to miss. (id:63476)
1748 Abingdon Road Caistor Centre
West Lincoln, Ontario
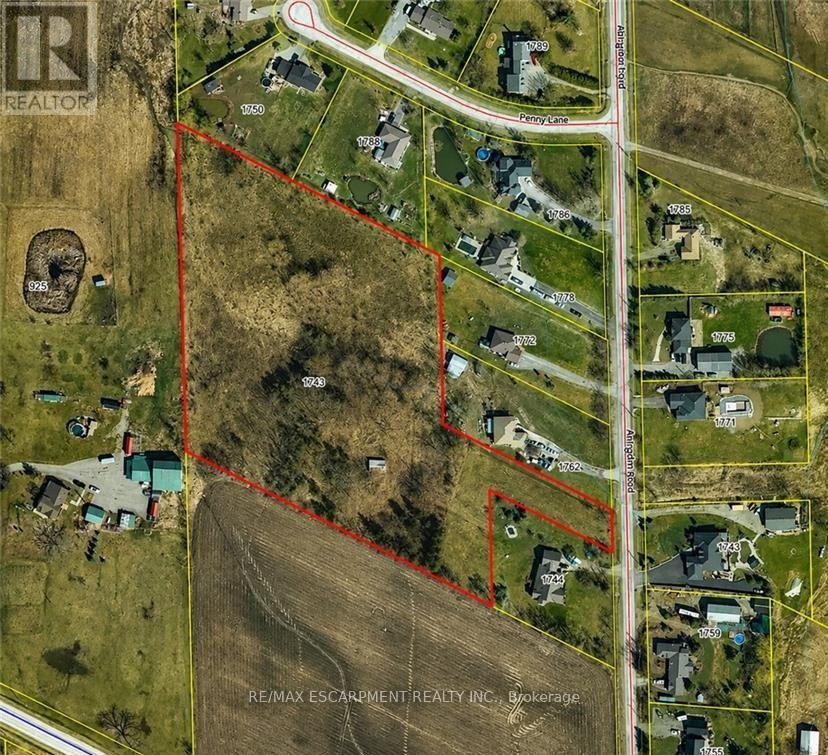
An exceptional development opportunity awaits on approximately 7 acres of prime rural land. This property is ideal for a small builder, developer, or investor looking to create an exclusive country residential community. Situated on Abington Road, just minutes east of Binbrook, this property offers the perfect balance of peaceful rural living and convenient access to nearby amenities. Enjoy easy access to Smithville, Grimsby, Hamilton, and major highways while providing future homeowners with the privacy and space that country living has to offer. A rare opportunity to develop in a highly desirable rural setting where demand for estate-style properties continues to grow. Whether you're looking to build custom homes or invest in future development potential, this property offers outstanding possibilities in an excellent location. (id:63476)
800 Balsam Crescent
Labrador City, Newfoundland & Labrador
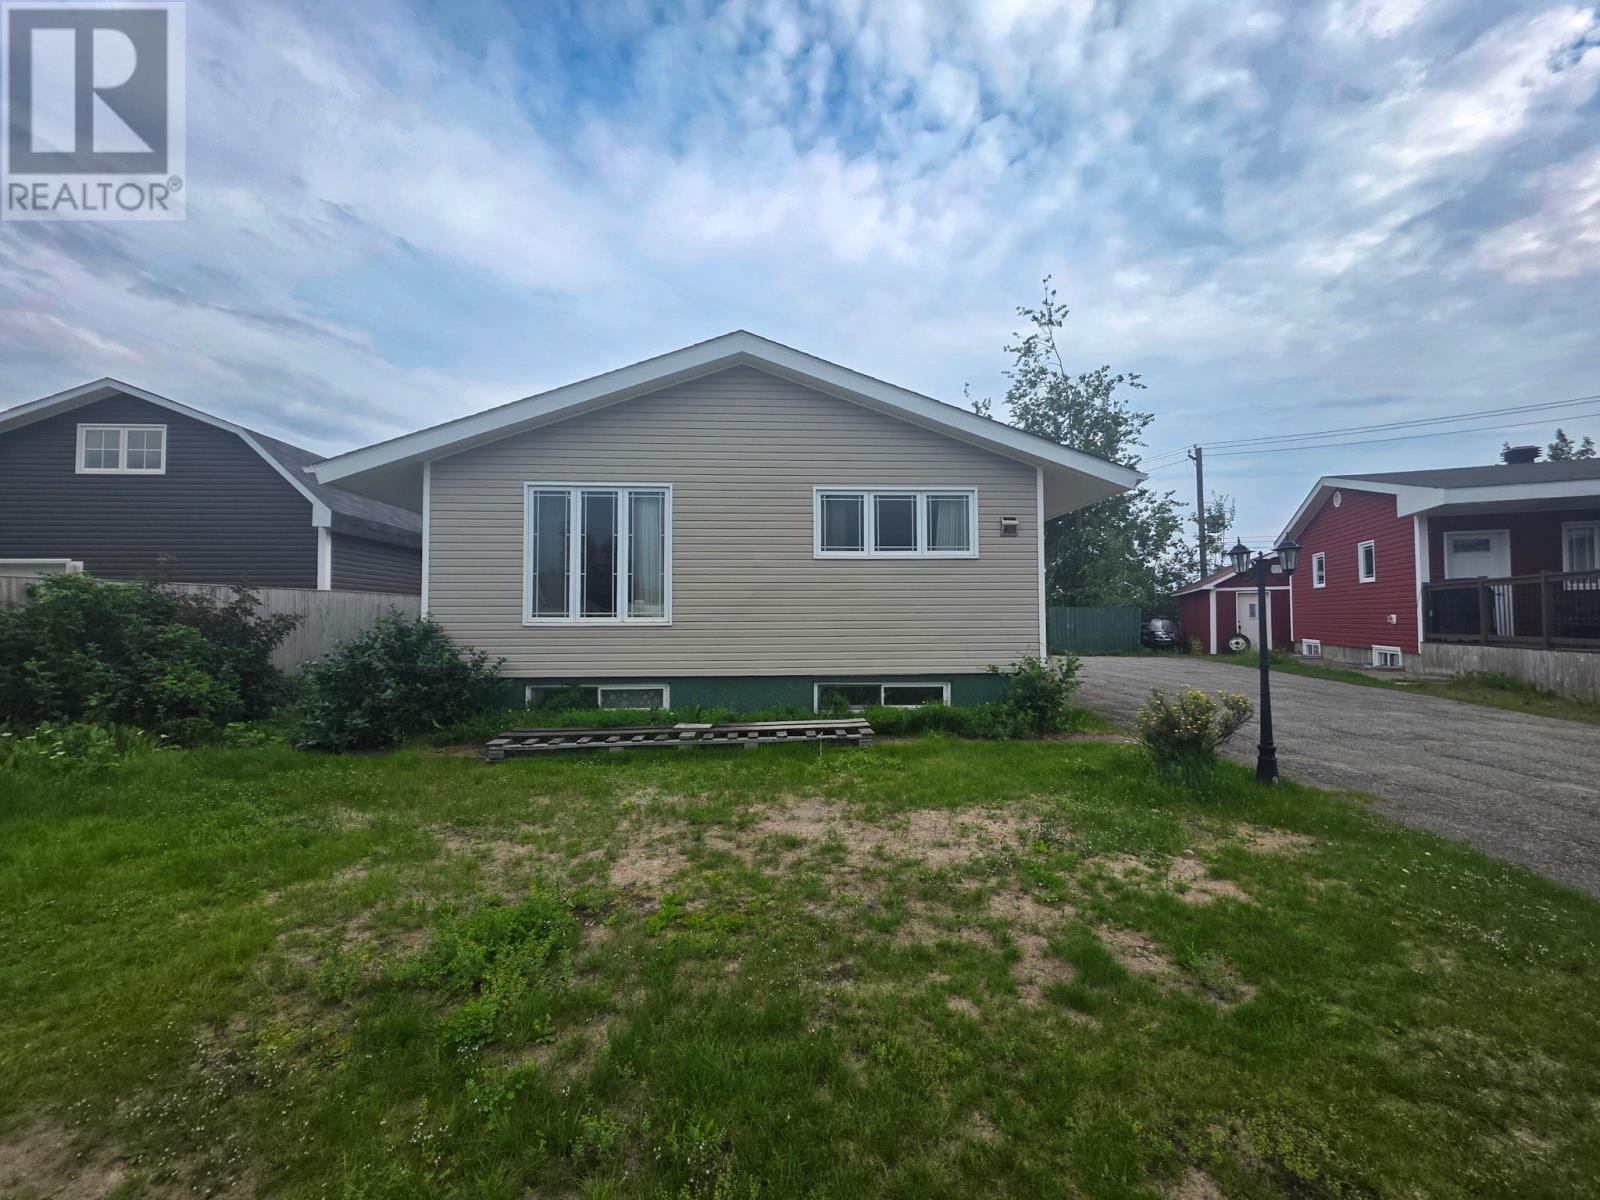
Spacious 4-bedroom bungalow with 2 additional rooms in the fully developed basement, offering plenty of space for a growing family. This home features 2 full bathrooms and is situated on a generous 9,000 sq. ft. lot. The property has seen many upgrades over the years and provides ample living space on both levels. The main floor and basement are beautifully finished with an open-concept layout, and the basement includes a convenient kitchenette—ideal for extended family or additional living space. (id:63476)
729 Berg Lo
Leduc, Alberta
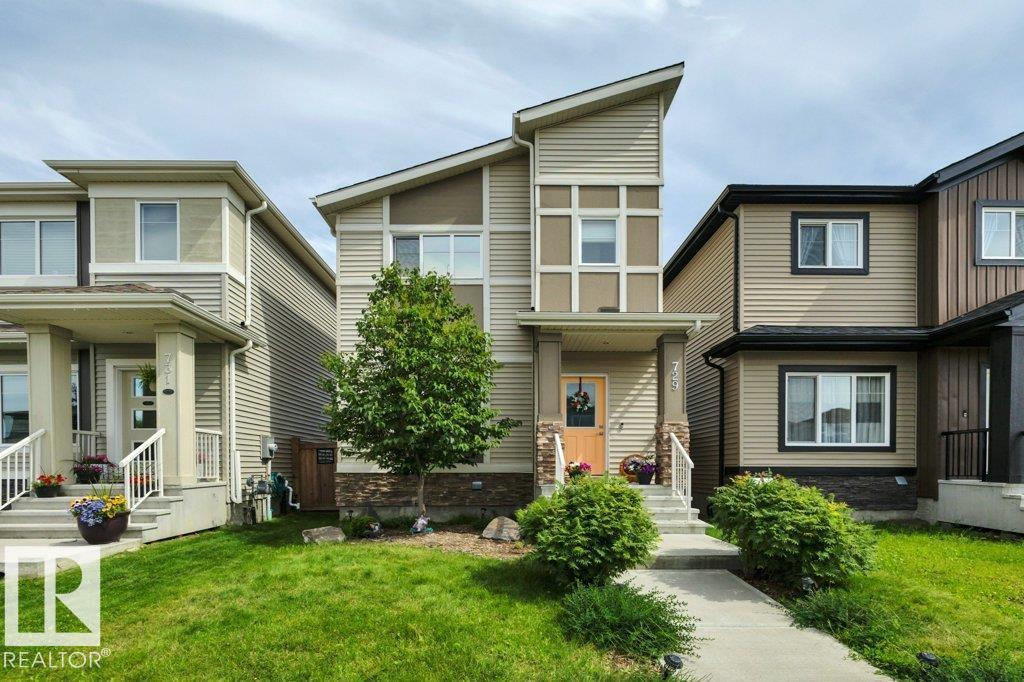
Gorgeous family home located on a quiet street in Blackstone! Open concept floor plan with 9-foot ceilings, spacious kitchen with stone countertops, pantry, upgraded cabinetry and stainles steel appliances. The living room has a cozy electric fireplace, and there is plenty of room for your dining room table. Upstairs offers 3 bedrooms including the primary with a walk in closet and full ensuite. There are also 2 additional bedrooms, and a full bathroom. The basement is fully finished with a 4th bedroom and a 3rd full bathroom. Low maintenance yard, double detached garage that is also fully finished. Nothing to do but move in! There is also a side entrance. (id:63476)
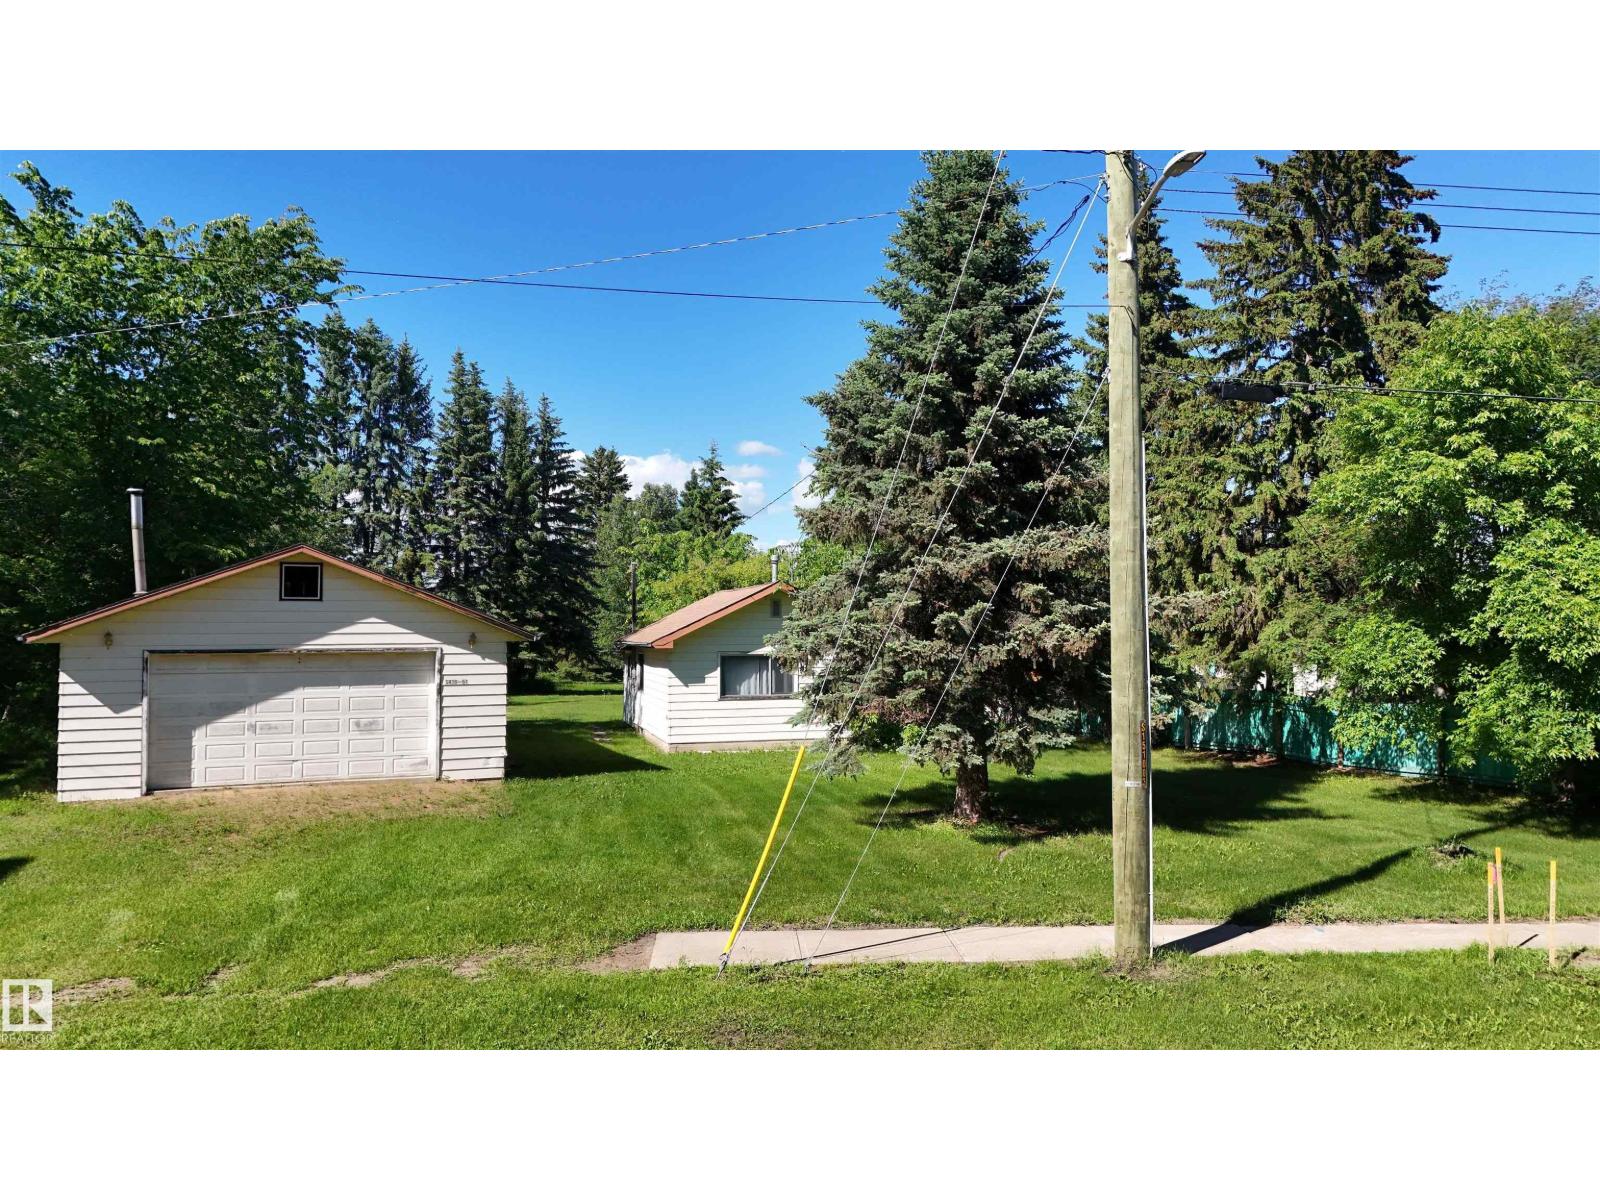
5416 51 Av
Andrew, Alberta
Rare opportunity to own 1.5 acres within the Village of Andrew! Only a short 1 hour drive from the City. Nestled on the edge of town, this unique property offers the peaceful feel of an acreage while enjoying the convenience of full municipal services. Surrounded by towering mature trees and abundant birdlife, you'll love the privacy, serenity, and natural beauty this property provides. The property features a 1-bedroom, 1-bathroom home being sold as is, where is, offering potential for renovation, redevelopment, or a weekend retreat. A standout feature is the oversized detached double garage built in 1988, fully insulated with a concrete floor, providing excellent space for vehicles, storage, hobbies, or a workshop. Whether you're looking for a peaceful place to call home, an investment opportunity, or a spacious lot to make your own, this property offers endless possibilities in a quiet, welcoming community. Enjoy country-style living with the convenience of town amenities just steps away. (id:63476)
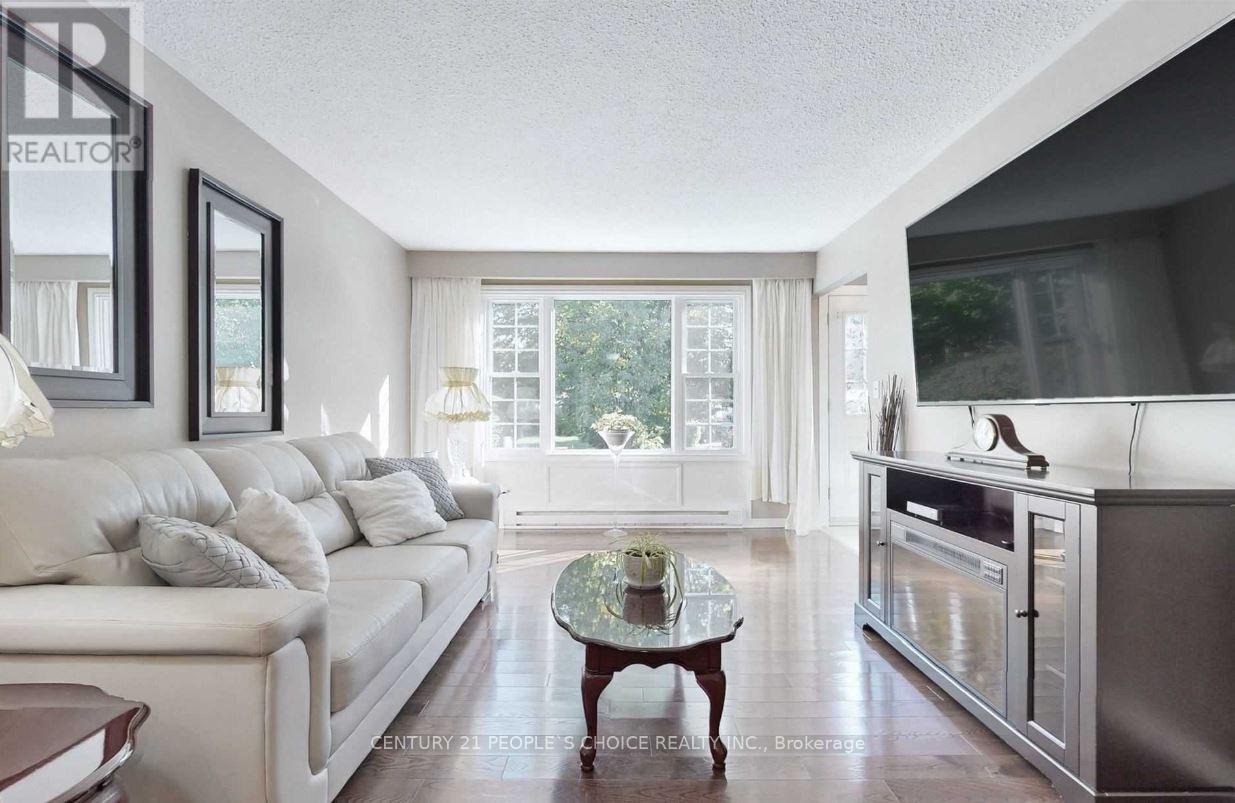
78 Claymore Crescent
Oshawa, Ontario
Beautifully maintained brick bungalow in a great Oshawa location! Featuring a carport, detached garage, and drive-through gate, perfect for a workshop, extra storage, or your recreational toys. The main floor offers an eat-in kitchen with stainless steel appliances and a functional layout. A separate entrance leads to the finished basement, complete with a new second bathroom, large rec room, and den, offering excellent potential for an in-law suite. Enjoy a beautiful private backyard oasis with deck. Steps to shopping, restaurants, parks, schools, DRT, Hwy 401 access, and more! (id:63476)
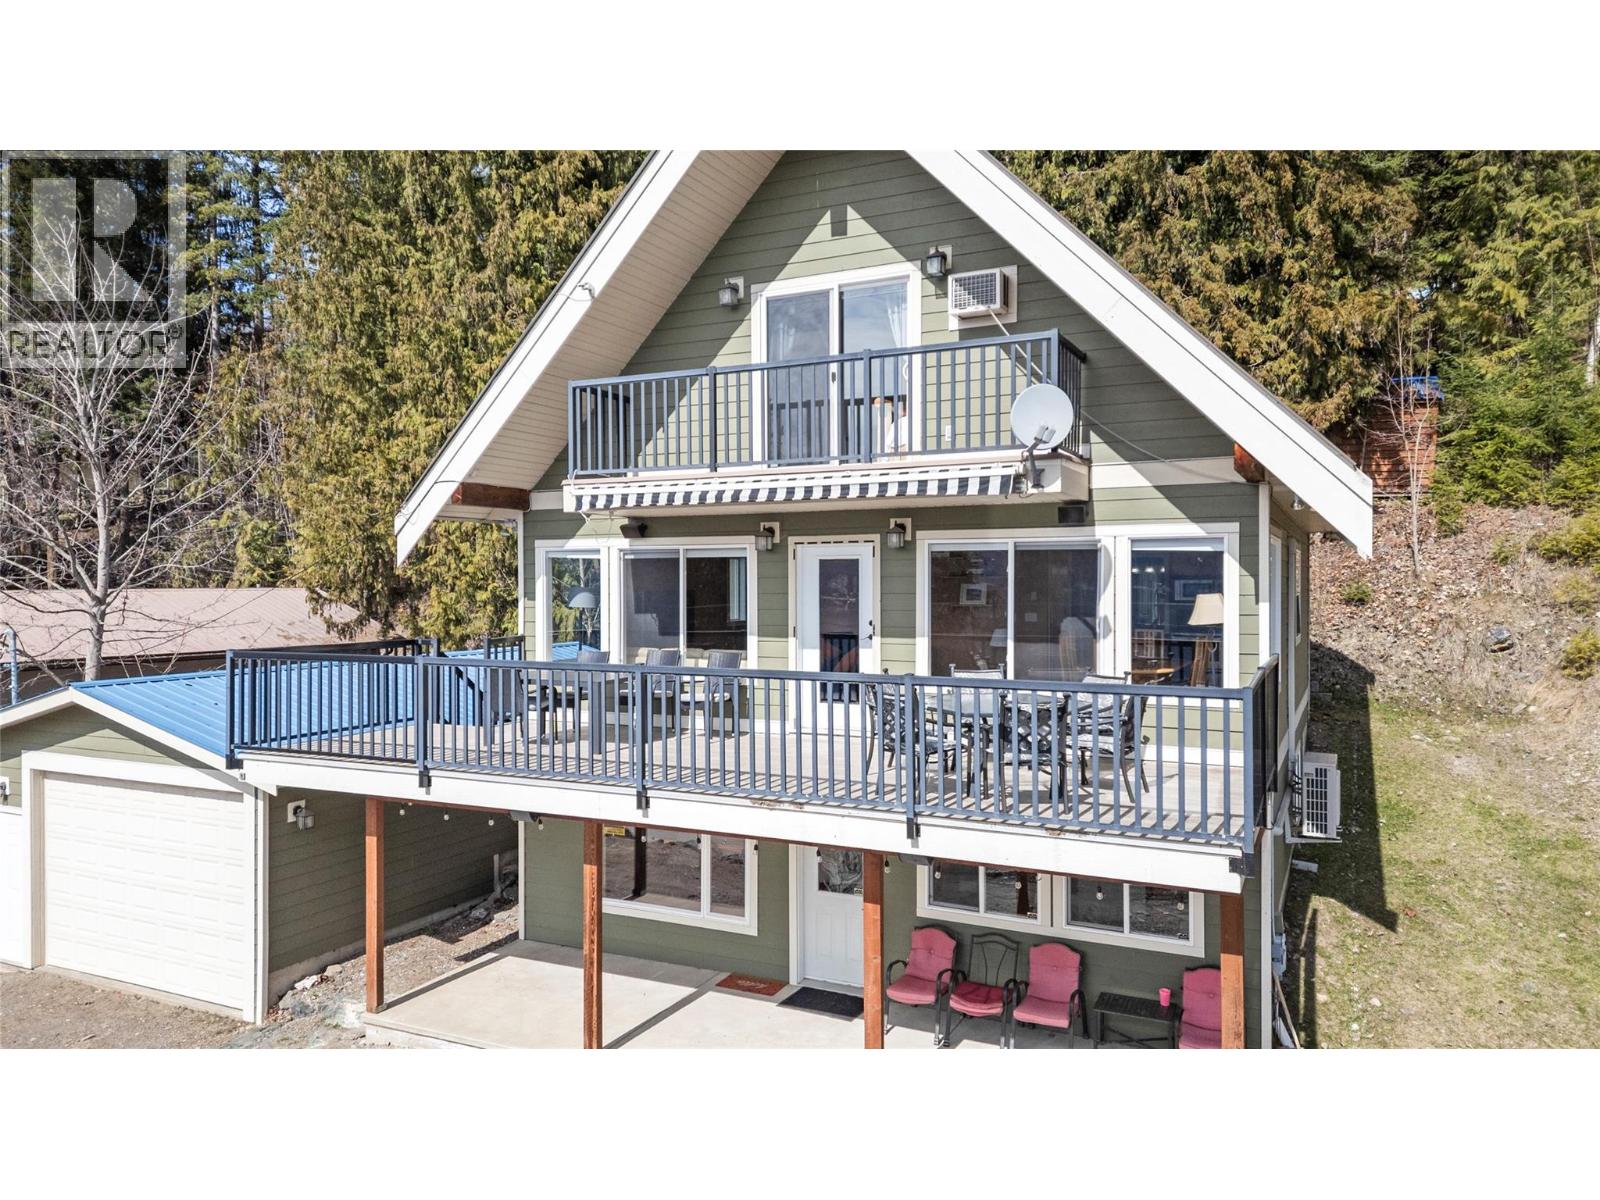
7577 Squilax Anglemont Road
Anglemont, British Columbia
Welcome to the heart of Anglemont, where lake living and year-round recreation come together. This 4-bedroom, 3-bathroom, 2,258 sq. ft. home sits directly across from Shuswap Lake, offering stunning, unobstructed views that define the Shuswap lifestyle. Enjoy effortless access to everything this sought-after area is known for-just one minute to the Anglemont Marina for boating and water activities, and only two minutes to Evelyn Falls and the local golf course. Inside, the home offers bright, comfortable living spaces designed to take in the scenery. A high-efficiency heat pump provides reliable heating and cooling, while a wood-burning fireplace adds warmth and charm through the cooler months. With generous room for family, guests, or a vacation retreat, this property is perfectly positioned for relaxation, adventure, and making the most of lake life. A rare opportunity to own a well-located home in one of the Shuswap's most picturesque communities. (id:63476)
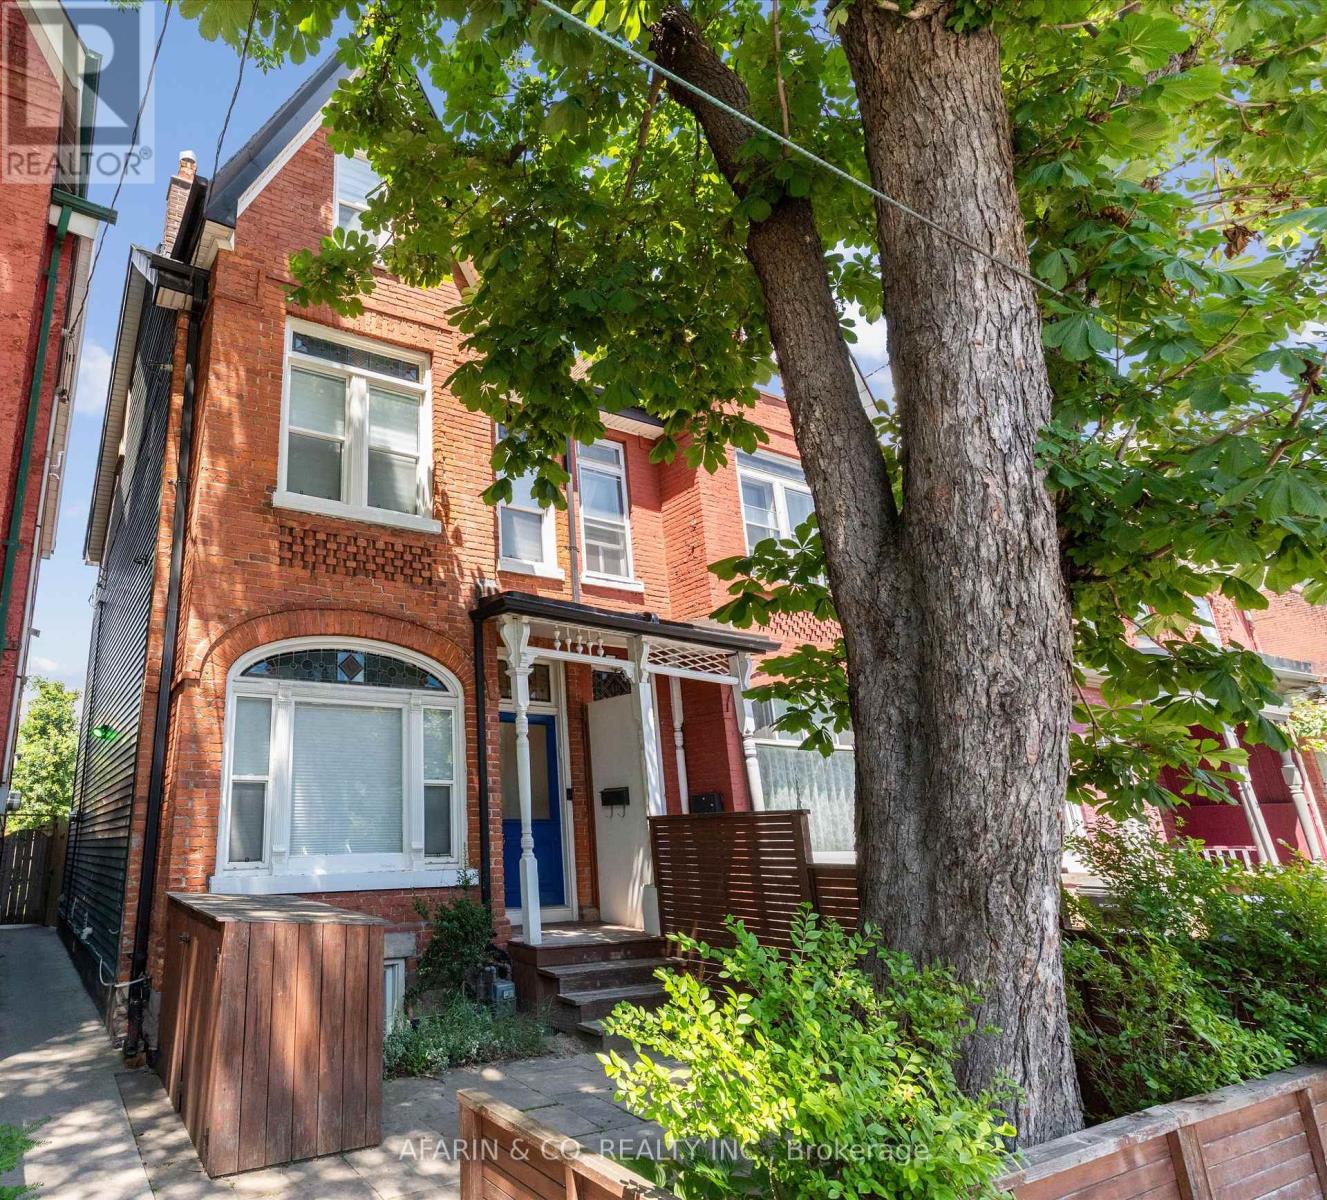
Second Floor & Loft - 48 Nassau Street
Toronto, Ontario
A home this exceptional doesn't come around often.When it does, it doesn't last.Occupying the second floor and loft of a meticulously restored 2.5-storey Victorian semi-detached, this fully furnished upper-level residence in the heart of Kensington Market is a rare offering , one that appeals to the most discerning of eyes.Step inside to soaring original plaster ceilings with intricate period moulding the kind you simply don't see anymore, restored hardwood floors, and South facing hand-crafted Victorian stained glass windows that cast extraordinary light throughout the day.The upgraded dream kitchen is appointed with a gas range, stainless steel appliances, built-in dishwasher, quartz countertops, ensuite premium Miele stacked laundry , and a Nespresso machine with pods.And here is where the neighbourhood becomes part of the experience, walk a few steps and you are in one of Toronto's most legendary the Kensington market.Fresh fish, artisan produce, and provisions from around the world, all within reach. Come home and create something extraordinary.The open living and dining area is anchored by a dramatic live-edge walnut dining table, a comfortable luxurious leather sectional to relax and watch all your fav. shows with large tv & Bose speaker.Step through to your private second floor deck, a quiet, personal perch above it all.Up in the loft, the space opens beautifully, vaulted ceilings, a skylight, a dedicated home office, a private bedroom alcove with generous closets, and a decorative fireplace that makes the whole space feel like a true sanctuary.For the professional calling Toronto home, this location is without equal.Walk Score 98. Steps to the University of Toronto, Toronto General, Mount Sinai, and The Hospital for Sick Children.World-class dining, culture, and transit at your doorstep.Simply arrive.Your monthly rental payment encompasses essential utilities including electricity, gas, internet, and water usage (caps apply, pls see inclusions). (id:63476)
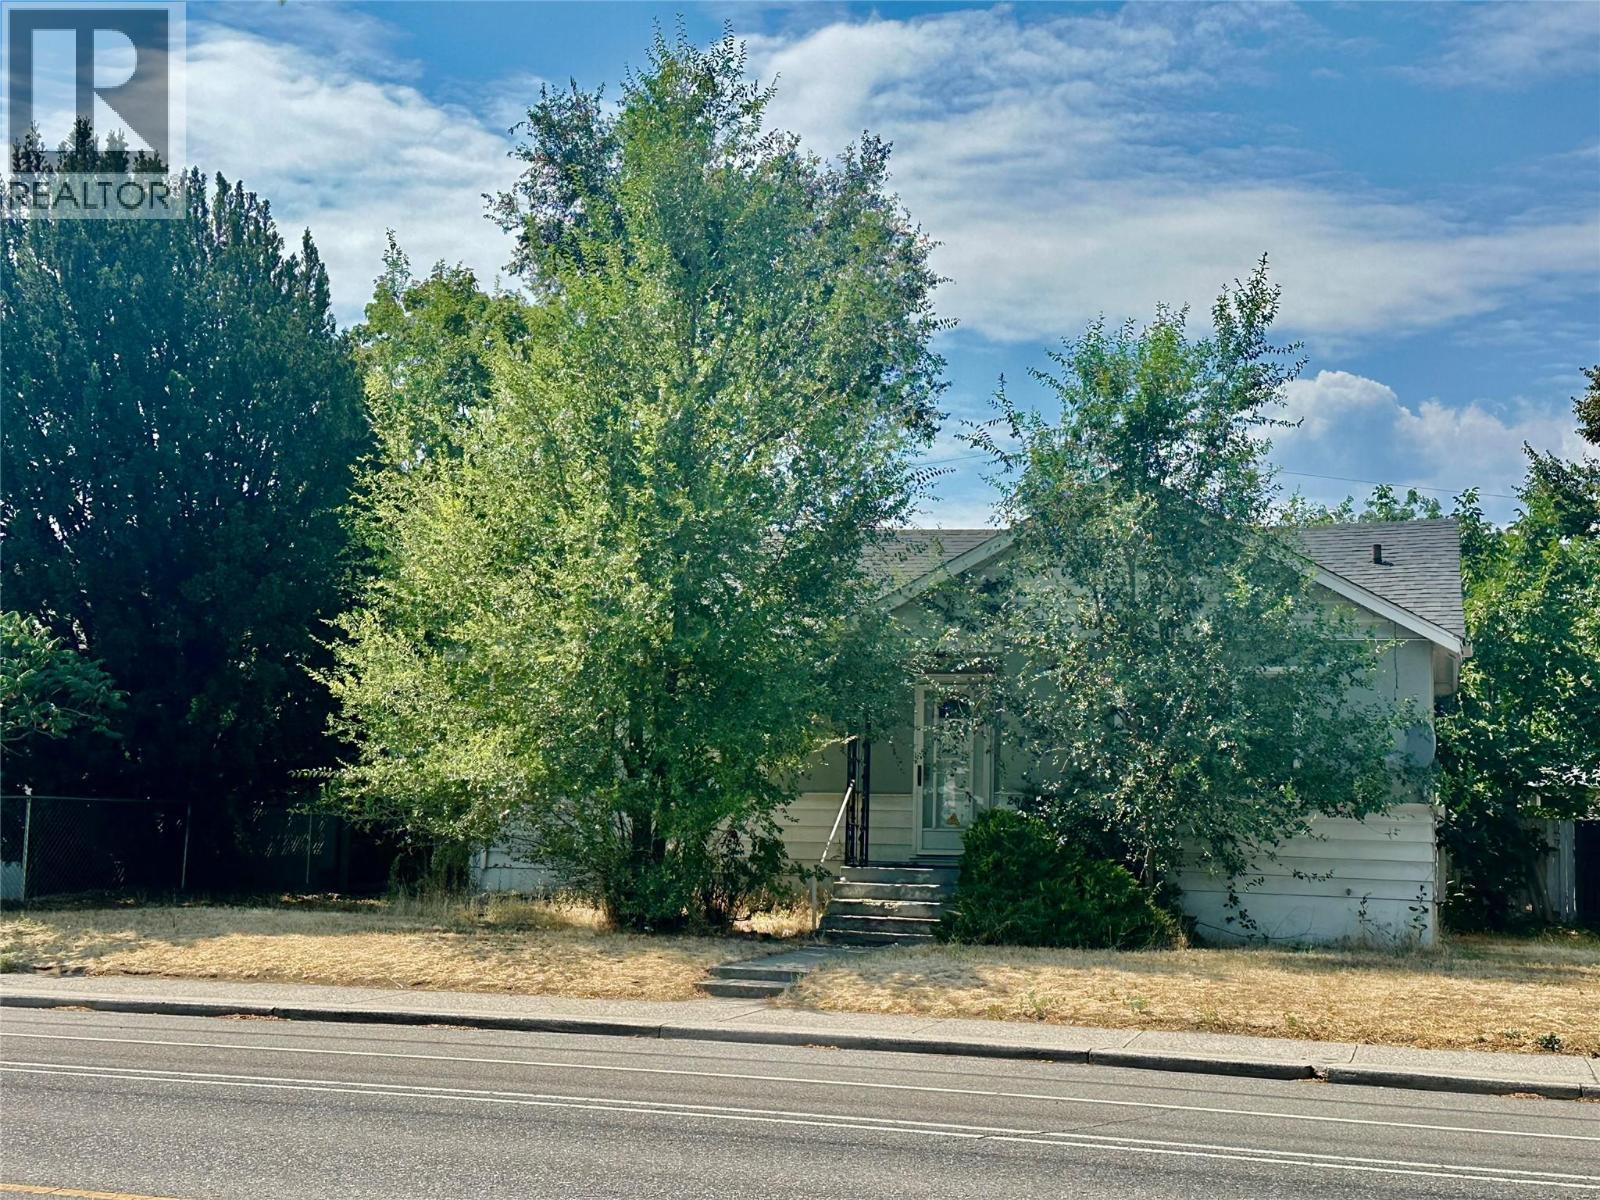
2038 Richter Street
Kelowna, British Columbia
Charming character home offering comfort, character, and exceptional future potential in one of Kelowna's most desirable central neighbourhoods. This well-maintained home features 3 bedrooms and 1 bathroom on the main floor, showcasing original hardwood floors, beautiful wood trim, elegant coved ceilings, and a cozy wood-burning fireplace that adds timeless charm. The lower level includes a fourth bedroom, laundry area, and plenty of storage, with a separate entrance providing added flexibility for future use. Situated on a generous 54' x 112' lot with valuable rear laneway access, the property also includes a single detached garage and ample backyard space. Located on a quiet, tree-lined street, you'll enjoy a highly walkable location just minutes from downtown Kelowna, schools, parks, shopping, restaurants, and transit. Adding to its appeal, the property is located within the TS1 – Transit Supportive Corridor, offering excellent long-term redevelopment potential. The zoning supports a variety of future uses, including multi-family housing, boarding and lodging housing, and short-term rental accommodations, subject to City of Kelowna approvals. The rear laneway also provides the opportunity for a potential carriage house, making this an outstanding investment for homeowners, investors, or developers looking to capitalize on Kelowna's continued growth. Buyers are encouraged to verify all development possibilities with the City of Kelowna. (id:63476)
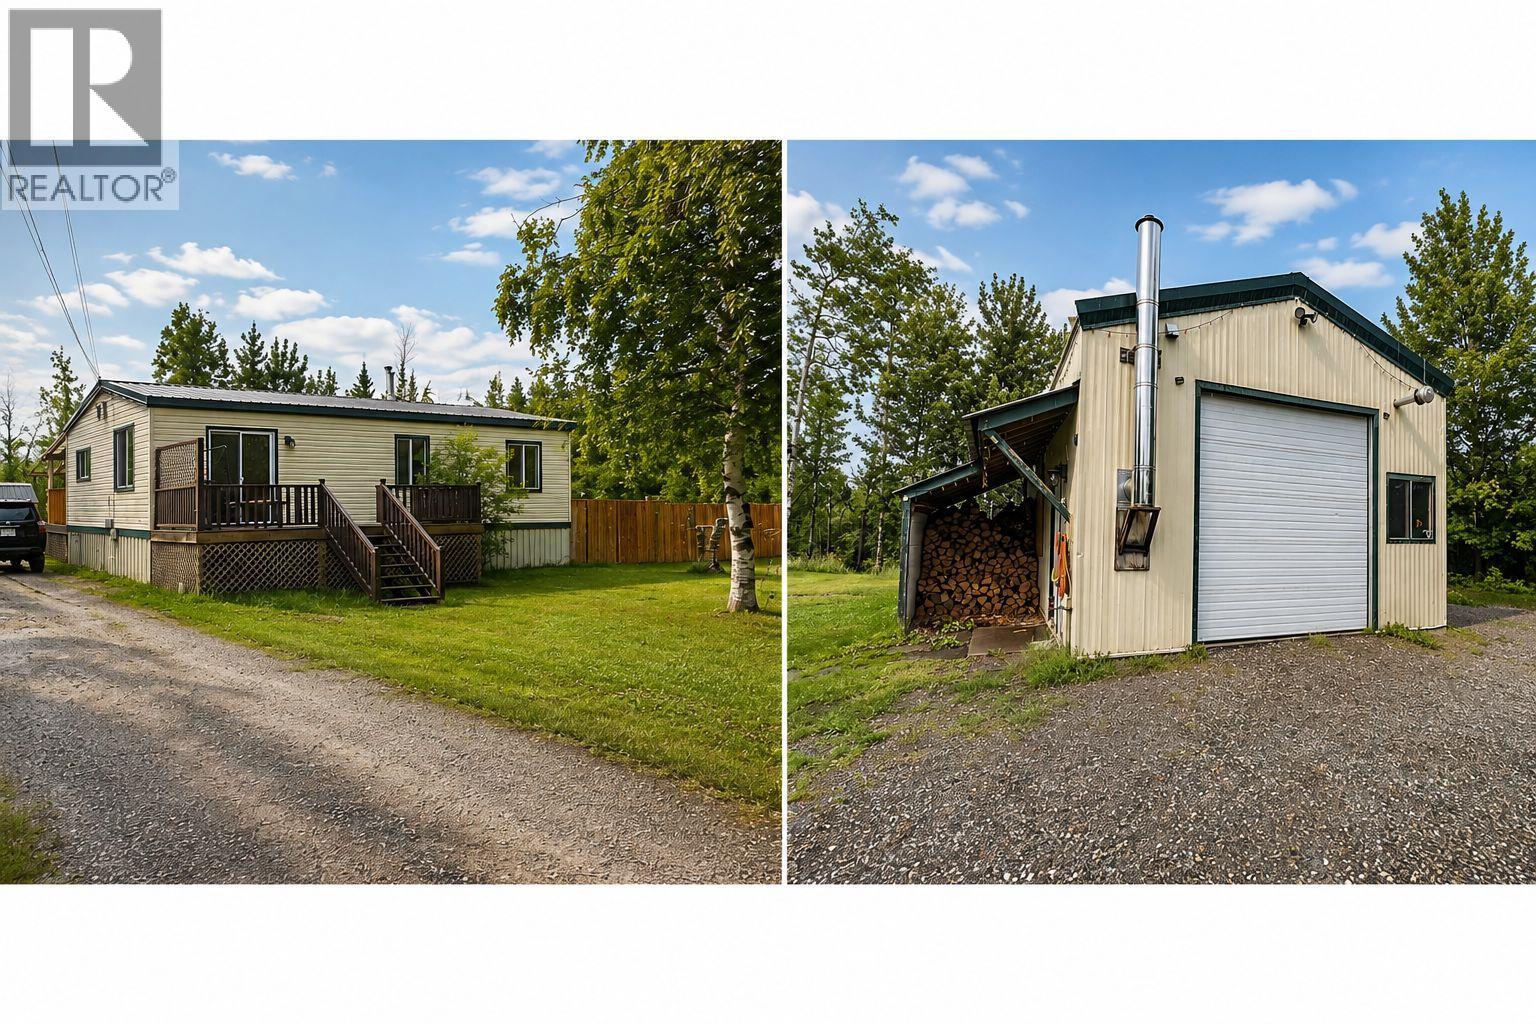
4604 47 Avenue NE
Chetwynd, British Columbia
Welcome to this charming 3-bedroom, 1-bathroom bungalow situated on a spacious double lot in a central Chetwynd location, just minutes from schools, the recreation center, the library, and other everyday amenities. This cozy and affordable home offers the comfort of low utility bills while providing plenty of space both inside and out. The bright kitchen features an abundance of cabinetry, and the inviting living room opens onto a large deck through sliding glass doors, creating the perfect space to relax or entertain. Outside, you'll find a fantastic insulated shop with tall ceilings, radiant natural gas heat, and a concrete floor—ideal for projects, storage, or hobbies. The property also includes a garden shed, a firepit area for enjoying summer evenings, ample parking, and privacy fencing, making it an excellent choice for families, hobbyists, or anyone looking for extra room to enjoy. Call the listing agent today to book your private viewing! (id:63476)
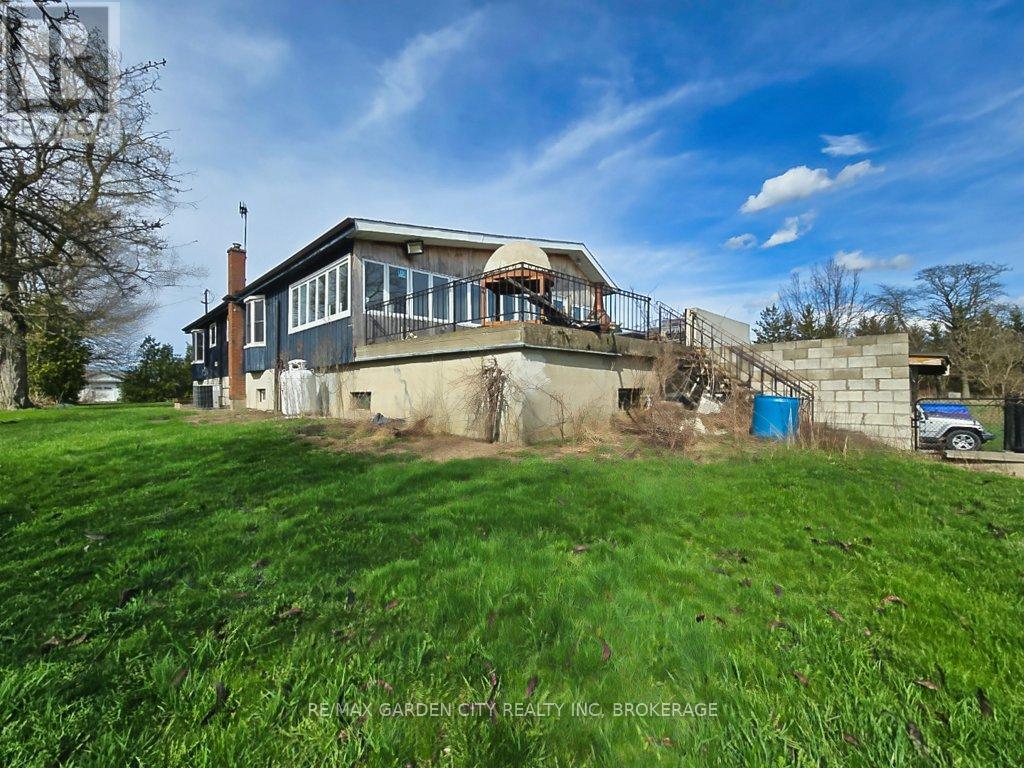
1030 Metler Road
Pelham, Ontario
Over 23 Acres of private country living, yet only minutes to all amenities and the QEW. Picturesque property with rolling fields, tree lines and pond. Suitable for many agricultural uses. Older 2 storey board and batten barn with hand-hewn beams in need of some TLC for those wedding venues. Circular drive with a solid open concept bungalow built in the 60's. Attached double car garage addition with full walkout basement, rec room, 3pc bath, wine cellar, mudroom with sink and counter. Two bedrooms on the main floor, the master with 4pc ensuite privileges. Open concept living and dining area with maple hardwood flooring, Freshly renovated kitchen with granite counters and island, built ins, vaulted ceiling with pot lights, open to a massive family room, bright windows throughout, patio doors to a private backyard patio overlooking your pond and property. This one of a kind property could be an unbelievable homestead with some imagination and TLC. (id:63476)
RE/MAX Niagara Realty Ltd
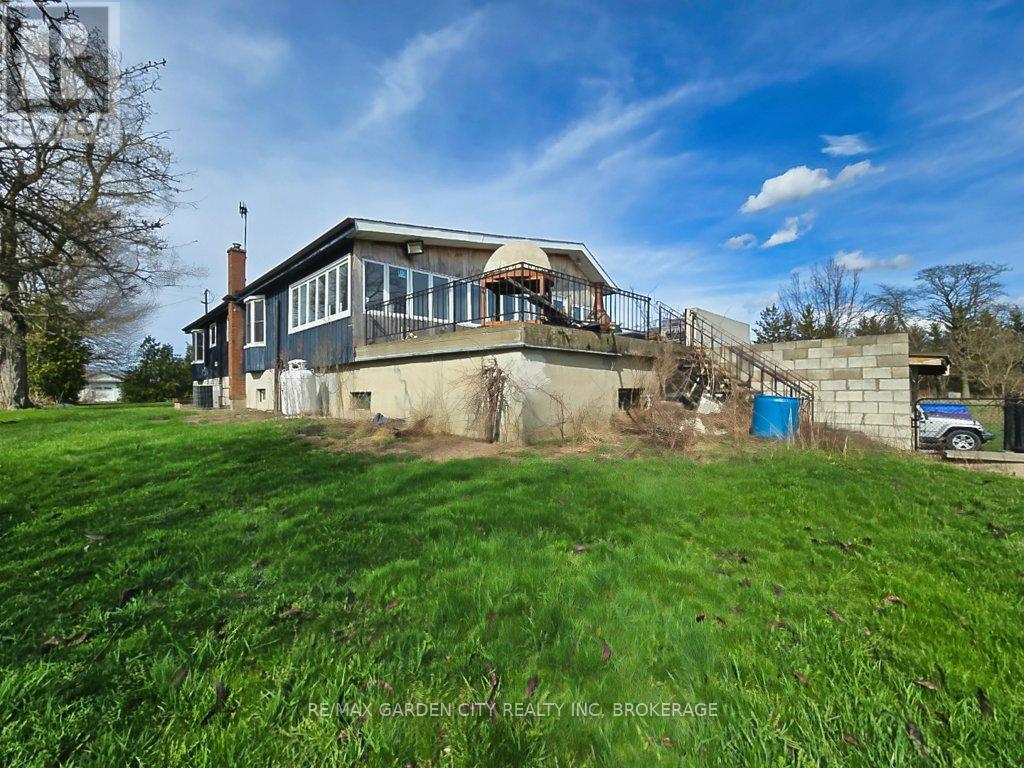
1030 Metler Road
Pelham, Ontario
Over 23 Acres of private country living, yet only minutes to all amenities and the QEW. Picturesque property with rolling fields, tree lines and pond. Suitable for many agricultural uses. Older 2 storey board and batten barn with hand-hewn beams in need of some TLC for those wedding venues. Circular drive with a solid open concept bungalow built in the 60's. Attached double car garage addition with full walkout basement, rec room, 3pc bath, wine cellar, mudroom with sink and counter. Two bedrooms on the main floor, the master with 4pc ensuite privileges. Open concept living and dining area with maple hardwood flooring, Freshly renovated kitchen with granite counters and island, built ins, vaulted ceiling with pot lights, open to a massive family room, bright windows throughout, patio doors to a private backyard patio overlooking your pond and property. This one of a kind property could be an unbelievable homestead with some imagination and TLC. (id:63476)
RE/MAX Niagara Realty Ltd
206 / 214 Bridge Street
Princeton, British Columbia
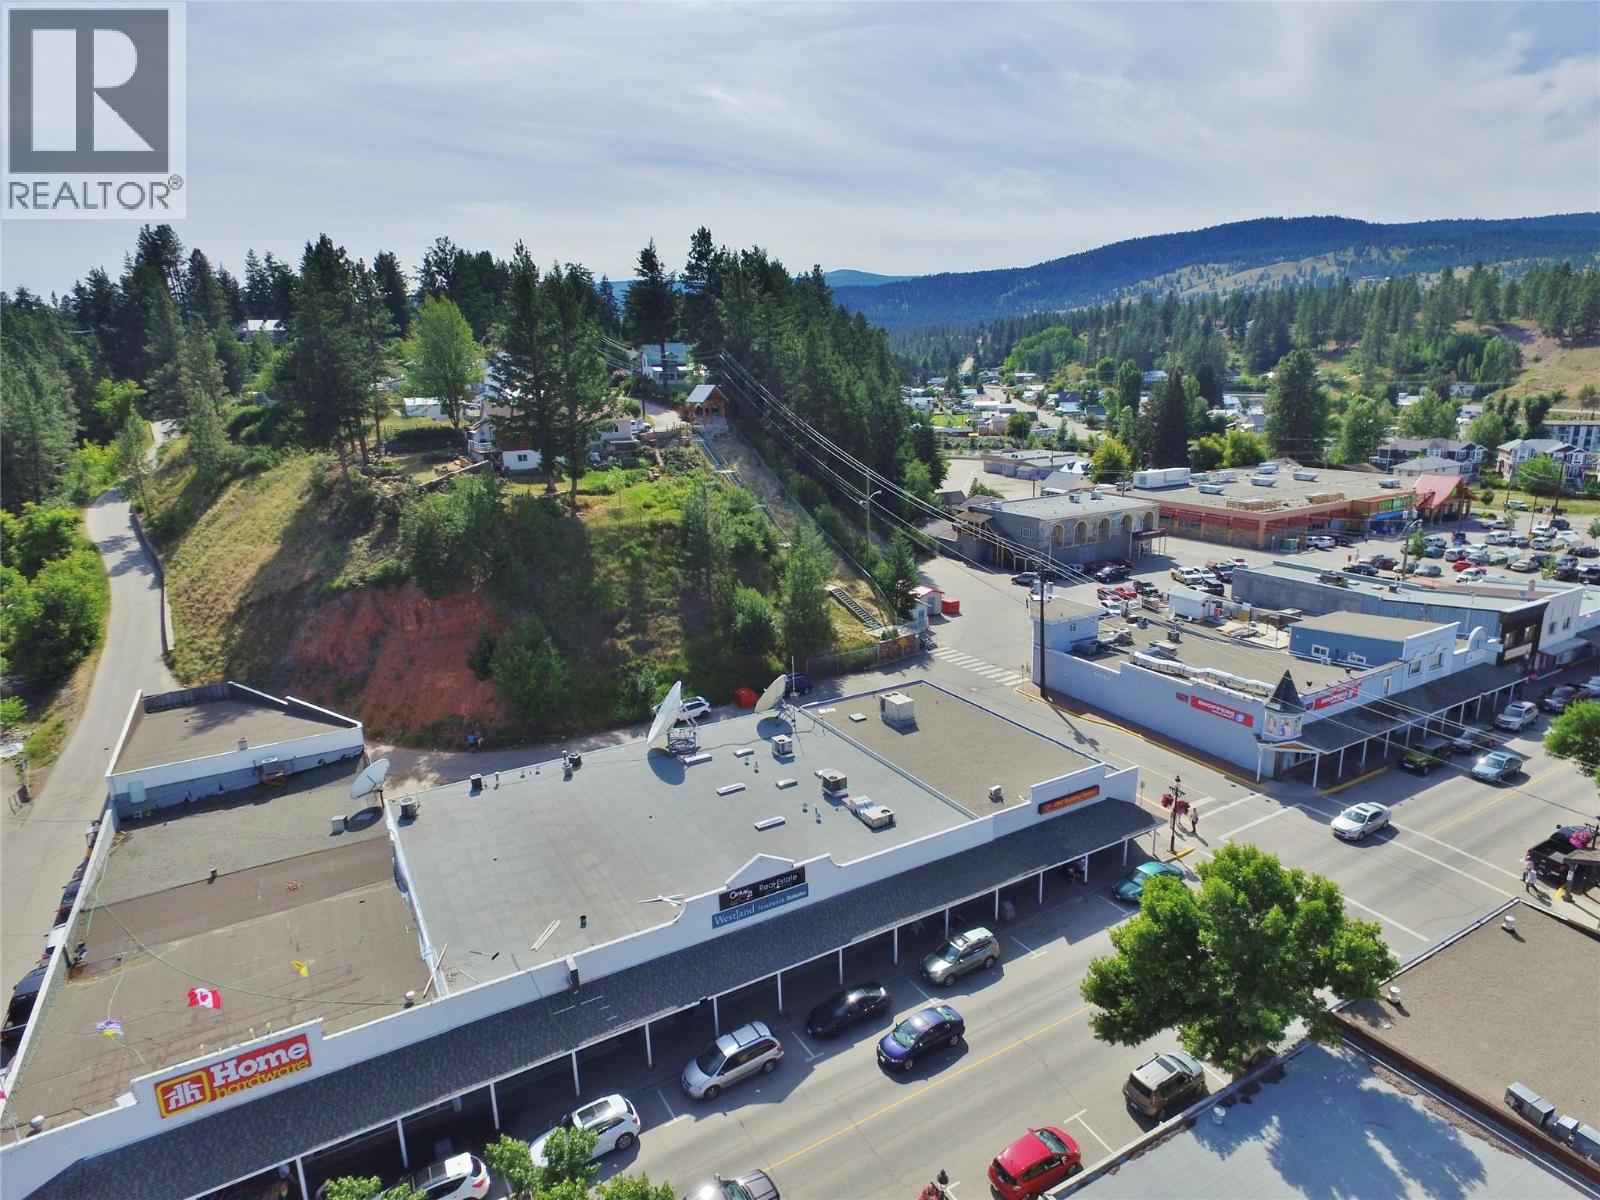
This well-positioned 15,000 sq. ft. commercial building presents a rare opportunity to acquire a fully leased investment asset in the heart of downtown Princeton, BC. Situated on a 0.58-acre C2-zoned commercial parcel, the property is occupied by long-term service and retail tenants, providing stable and reliable income. Its central location places it among key anchor businesses including Shoppers Drug Mart, CIBC Banking Centre, and Save-On-Foods, ensuring strong visibility, consistent foot traffic, and long-term tenant appeal. Princeton’s downtown core continues to benefit from a strong resource-based economy and projected community growth, making this property an excellent hold for investors seeking both immediate cash flow and future upside. The generous lot size and flexible C2 zoning offer outstanding potential for future mixed-use residential or commercial redevelopment, adding long-term value. This is a compelling investment opportunity in a growing Interior BC community with proven demand and strategic fundamentals. (id:63476)
Lot B Forbidden Plateau Rd
Courtenay, British Columbia
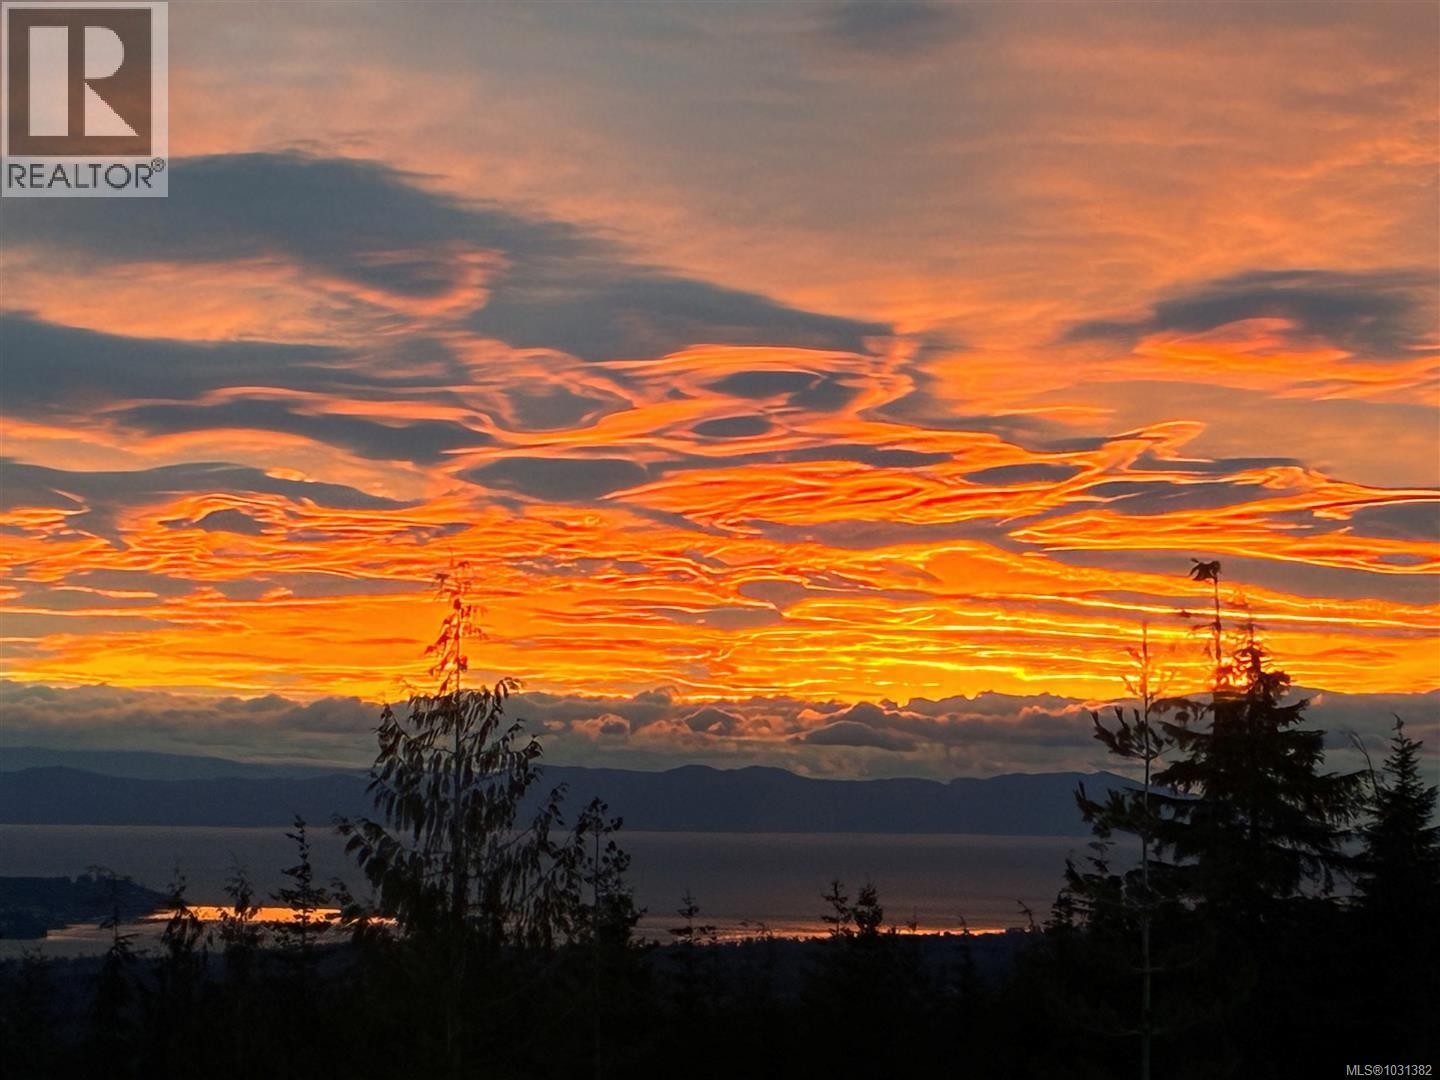
The varied terrain provides multiple possible building sites, each offering its own unique outlook and sense of seclusion. A quiet, winding access road leads into the property, enhancing the feeling of being tucked away while remaining within easy reach of everyday amenities. A drilled well is already in place, providing a solid starting point for future plans, whether you envision a private estate, recreational retreat, or long-term investment. Despite the peaceful setting, you are just 20 minutes from the Comox Valley, offering a full range of amenities including hospital care, airport access, dining, theatre, and North Island College. Outdoor recreation is all around you. Nymph Falls Nature Park is just 6 km away, with river swimming, hiking, and mountain biking trails connecting through to Comox Lake. Enjoy year-round adventure at Mount Washington Alpine Resort, and explore the vast wilderness of Strathcona Provincial Park. Forbidden Plateau itself is well known for its extensive trail network for hiking, biking, and winter recreation. (id:63476)
698 Mitchell Road
Madawaska Valley, Ontario
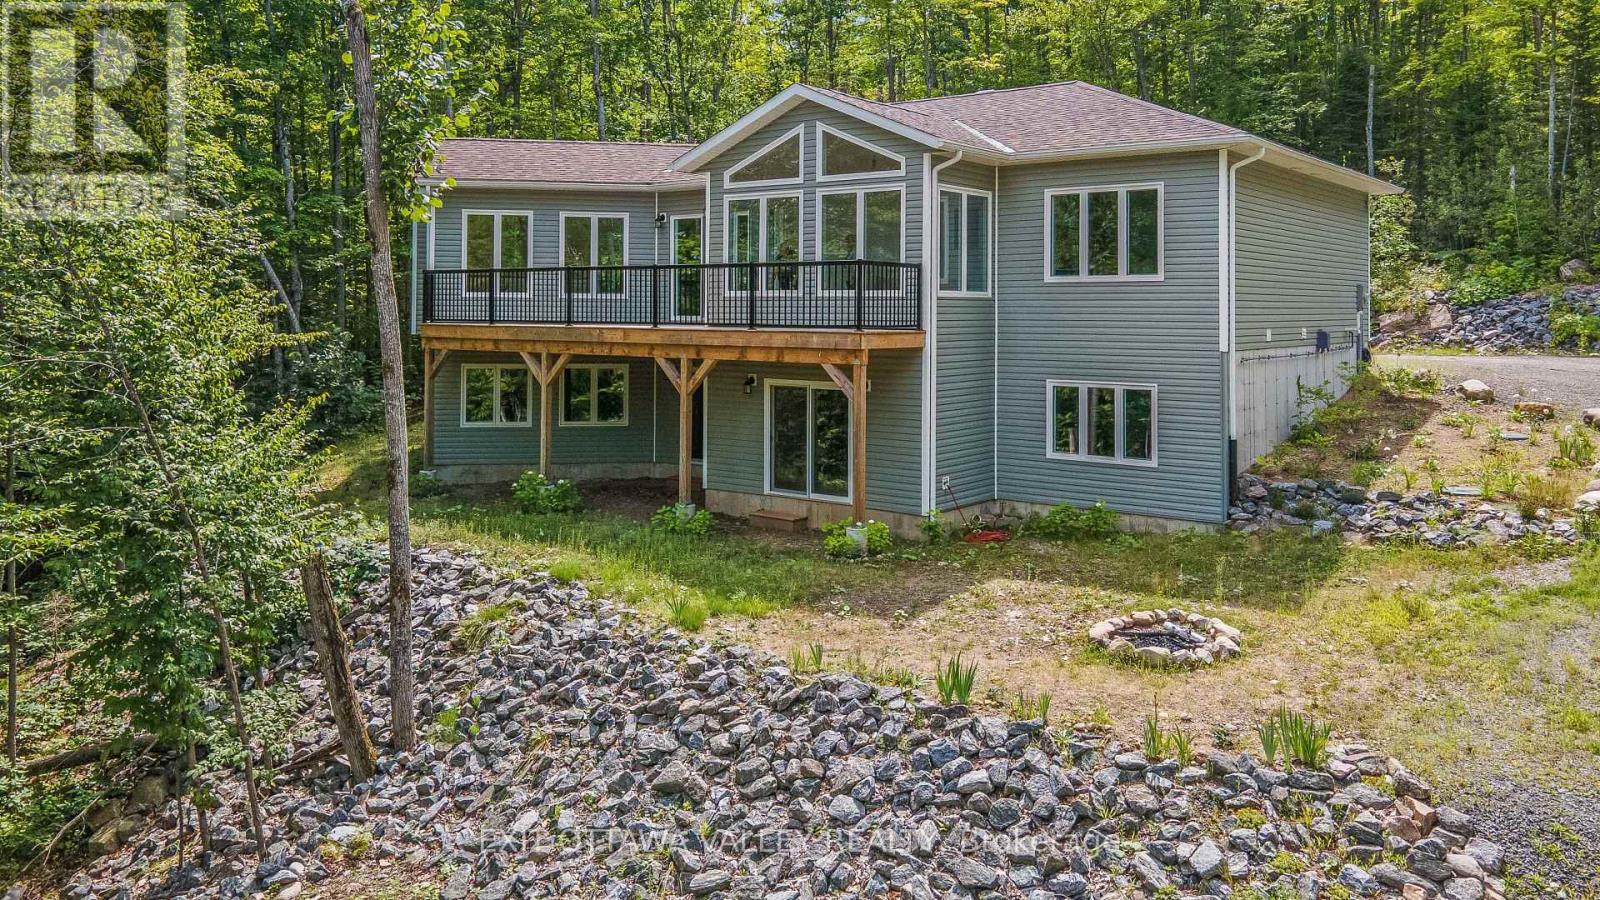
Welcome to exceptional living in prestigious Algonquin Heights Estates, where luxury craftsmanship meets the beauty of nature. Built in 2023, this stunning custom-designed home offers 3 bedrooms, 2 bathrooms, and is perfectly situated on a private, beautifully treed 1-acre lot at the end of a quiet dead-end road, offering the ideal balance of privacy, tranquility, and convenience. Enjoy deeded access to the crystal-clear waters of Trout Lake, complete with a private dock-perfect for launching a kayak or paddleboard, or simply relaxing by the shoreline. Inside, you'll be captivated by the home's grand, open feel. Soaring 9-foot ceilings throughout both levels, complemented by impressive vaulted ceilings in the living room and sunroom, create a bright, airy atmosphere. Expansive windows fill the home with natural light while framing beautiful forest views, while the stunning propane fireplace creates a warm and inviting focal point, making the living room the perfect place to gather and unwind. The chef-inspired kitchen is designed for both entertaining and everyday living, featuring abundant counter space and a spacious walk-in pantry. The private primary suite offers a generous walk-in closet and a beautifully appointed 4-piece ensuite, while two additional bedrooms provide comfortable accommodations for family or guests. Step outside onto the private deck and enjoy peaceful mornings or evenings surrounded by mature trees. The walk-out lower level offers incredible potential, with a framed fourth bedroom and roughed-in bathroom already in place, allowing you to create additional living space tailored to your needs. Located just minutes from shopping, schools, restaurants, healthcare, and all the amenities of Barry's Bay, this remarkable property combines modern luxury, timeless design, and premium construction in one of the area's most sought-after communities. A rare opportunity to enjoy an exceptional lifestyle in an outstanding location. (id:63476)
1123 Camden Gardens
White City, Saskatchewan
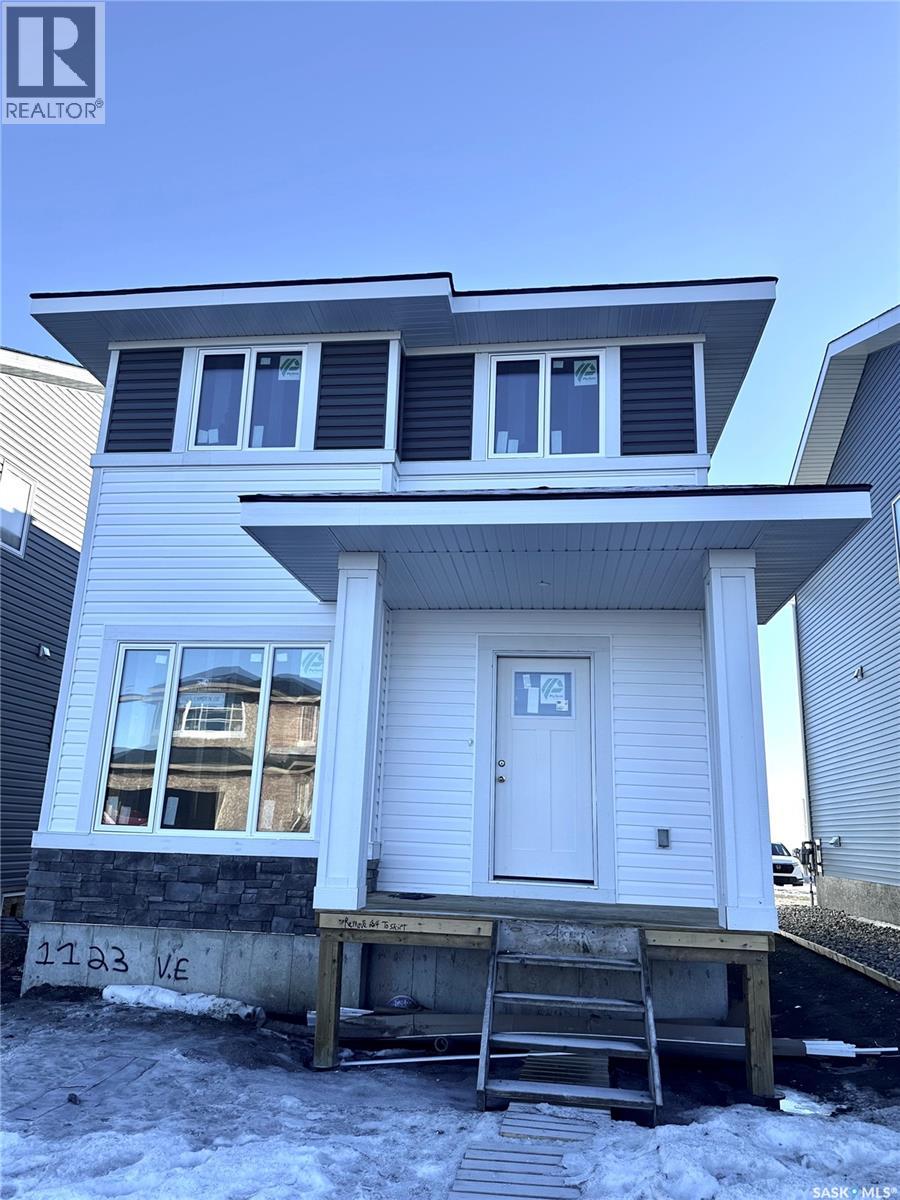
Welcome to The Braddock, a thoughtfully designed home that perfectly balances modern style with everyday functionality. The main floor offers an airy, open-concept layout highlighted by a spacious front-facing family room filled with natural light. A unique and handy flex room off the main entrance provides additional space for an office, play space, or added room for entertaining. A generous dining nook flows seamlessly into the rear kitchen, where you’ll find an impressive expanse of cabinetry, sleek finishes, and an oversized centre island complete with abundant built-in storage that makes it perfect for entertaining or busy family life. Completing the main level is a well-placed 2-piece powder room and a practical coat closet off the rear entry for added convenience. Upstairs, the primary suite provides a relaxing retreat featuring a walk-in closet and a private 4-piece ensuite. Two additional bedrooms are both good sized with excellent closet space, while the main bathroom includes built-in cabinetry for extra storage. A second-floor laundry room adds everyday convenience exactly where you need it. There is a handy bonus room here to provide yet another space to customize to your needs. The basement is open and ready for future development and offers a side door entry for direct access. Value-added features include front landscaping finished to architectural controls specifications, and a double rear parking pad. Modern design, smart layout, and future flexibility, The Braddock delivers exceptional value. (id:63476)
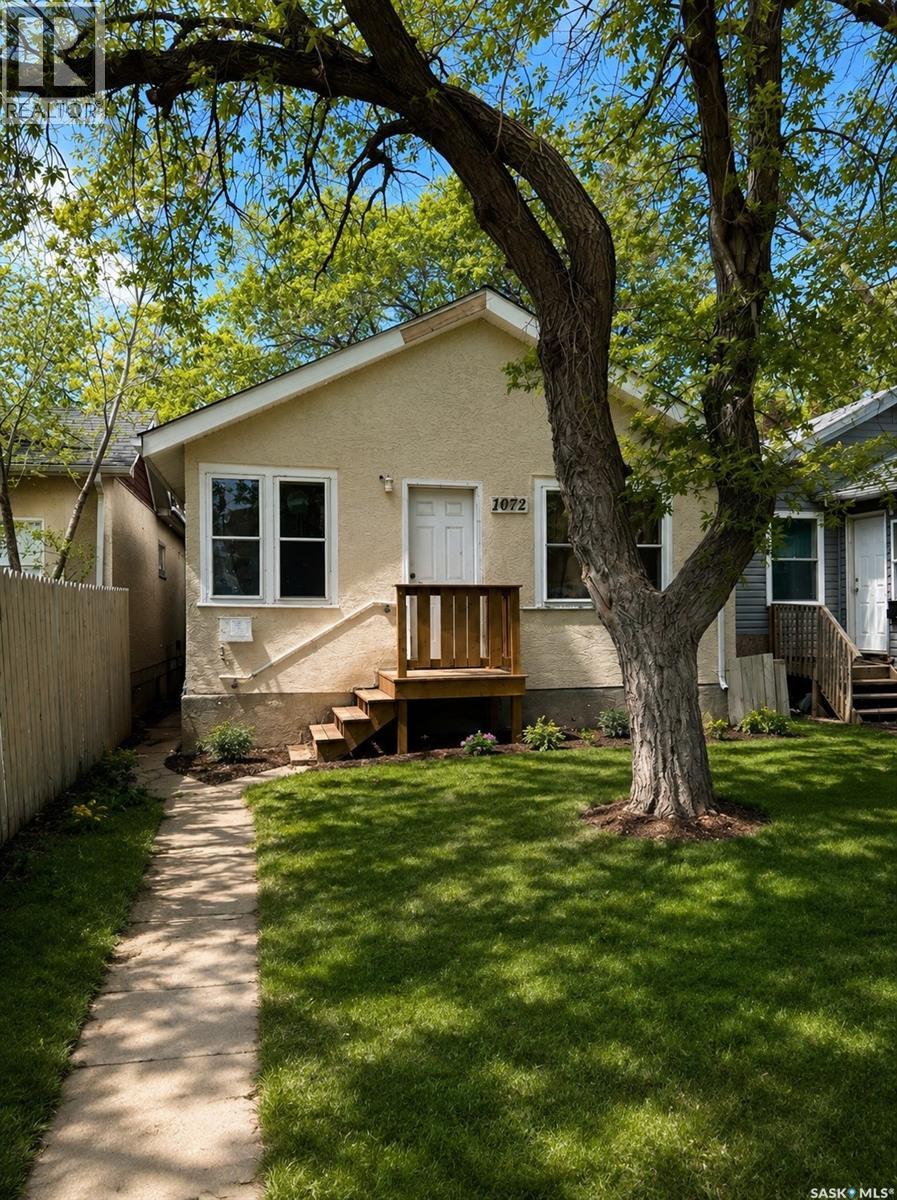
1072 Argyle Street
Regina, Saskatchewan
Welcome to 1072 Argyle Street in Regina! This affordable and well maintained home is a fantastic opportunity for first time home buyers, investors, or anyone looking to add to their revenue property portfolio. Offering a functional layout with bright living spaces, this home provides great potential and value. The spacious yard offers plenty of room for entertaining, gardening, or future development, while the convenient location puts you close to schools, parks, public transit, and downtown amenities. Located in the established neighborhood of Washington Park, residents enjoy easy access to shopping, restaurants, schools, playgrounds, and community services. Washington Park is known for its central location and affordability, making it an attractive option for homeowners and investors alike. With ongoing community improvements and quick access to Regina’s downtown core, this neighborhood continues to offer excellent potential and convenience. Whether you are looking for an affordable place to call home or a great investment opportunity, 1072 Argyle Street is worth a look! (id:63476)
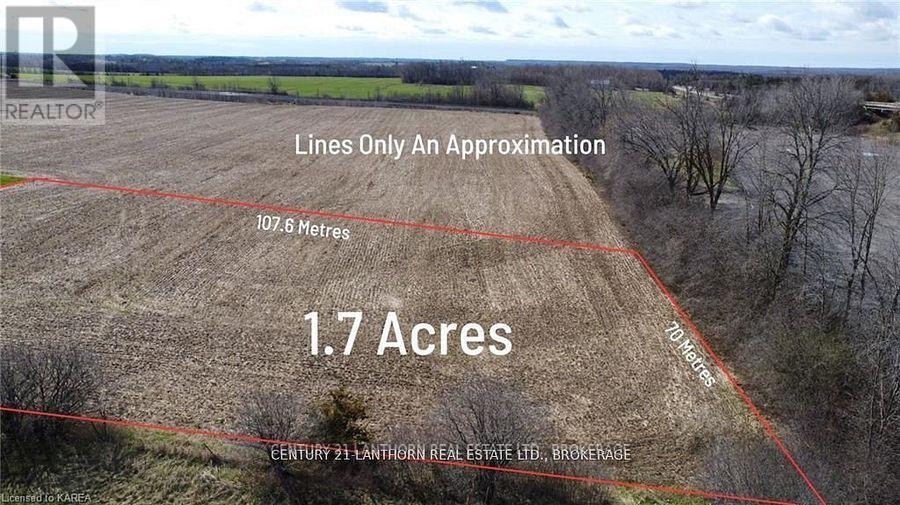
0 Belleville Road W
Tyendinaga, Ontario
Build your dream home here! This 2.7 Acre lot is in an ideal location, and has a good producing well already installed, while retaining a rural feel, it is just minutes away from Napanee, Belleville and Prince Edward County. Close to the 401 for an easy commute to Kingston or Belleville. This blank canvas can be whatever you want it to be. (id:63476)
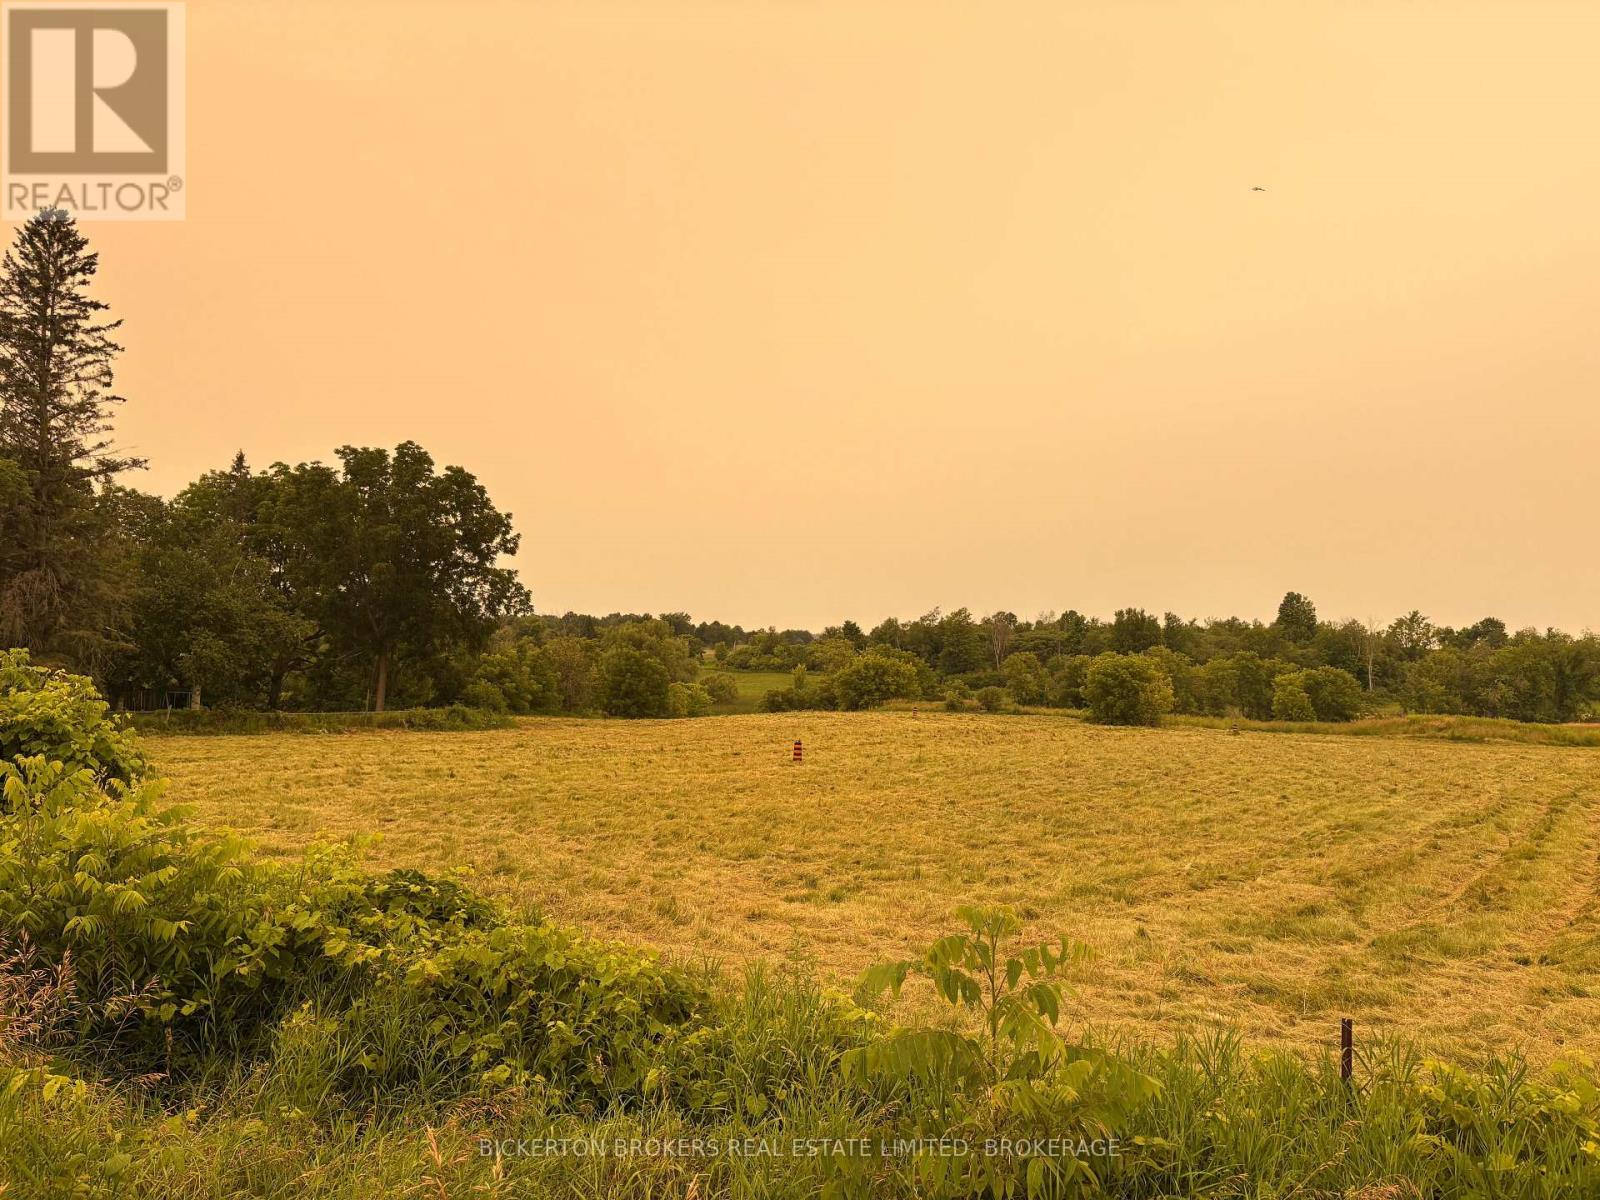
170 Main Street
Leeds And The Thousand Islands, Ontario
Build your dream in the heart of the Rideau Lakes! This attractive 1.27-acre vacant lot offers a wonderful opportunity to create the home or retreat you've always envisioned. With plenty of open space and endless possibilities, this property provides the flexibility to design and build to suit your needs.Located in the welcoming community of Seeley's Bay, you'll enjoy the perfect balance of peaceful country living and convenient access to everyday amenities. Nestled along the historic Rideau Canal system, the area is renowned for its boating, fishing, paddling, hiking, and year-round outdoor recreation. Just a short drive to Kingston, Gananoque, and the Thousand Islands, this is an ideal location for those seeking a quieter lifestyle without sacrificing convenience.Whether you're planning your forever home, a weekend getaway, or looking to invest in a growing community, this spacious lot is ready for your vision to become a reality. Come explore the possibilities and discover why so many people are proud to call Seeley's Bay home. (id:63476)
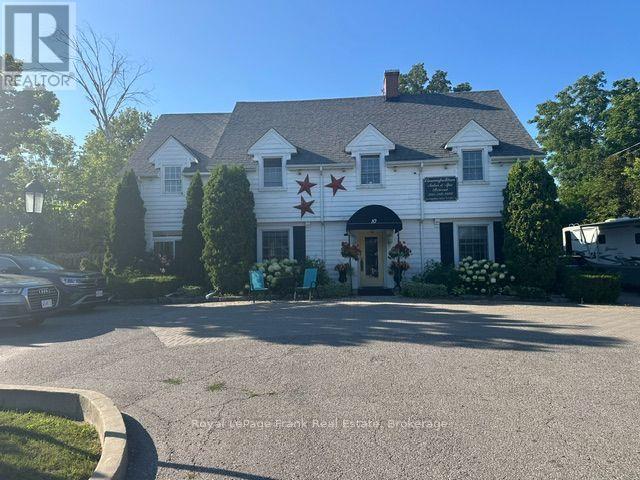
10 King Street E
Kawartha Lakes, Ontario
Oasis in the heart of Bobcaygeon. 3 Living quarters, plus 1 retail space currently running as home based hair salon and spa. Great income property. Owners unit is 2 Bedroom, 2 Bath, large suite with large living/dining room. Open concept modern kitchen, family room with walkout to a very large deck overlooking backyard gardens and pool. Primary suite with walk out deck. First apartment is a large 1 bedroom, plus den, 1 Bathroom with ensuite washer/dryer. Private yard and deck, use of pool. Second apartment is 1 bedroom, 1 bathroom with shared deck overlooking pool and gardens. Huge full basement with updated 400 amp service. 3rd Floor full loft unfinished, great potential. Large paved/interlock driveway with ample parking. Very private beautiful yard with perennial gardens, fire pit and swimming pool. Located on King St. E right in the heart of Bobcaygeon, walking distance to shopping, restaurants, Lock 32, new Beach Park and more. (id:63476)