
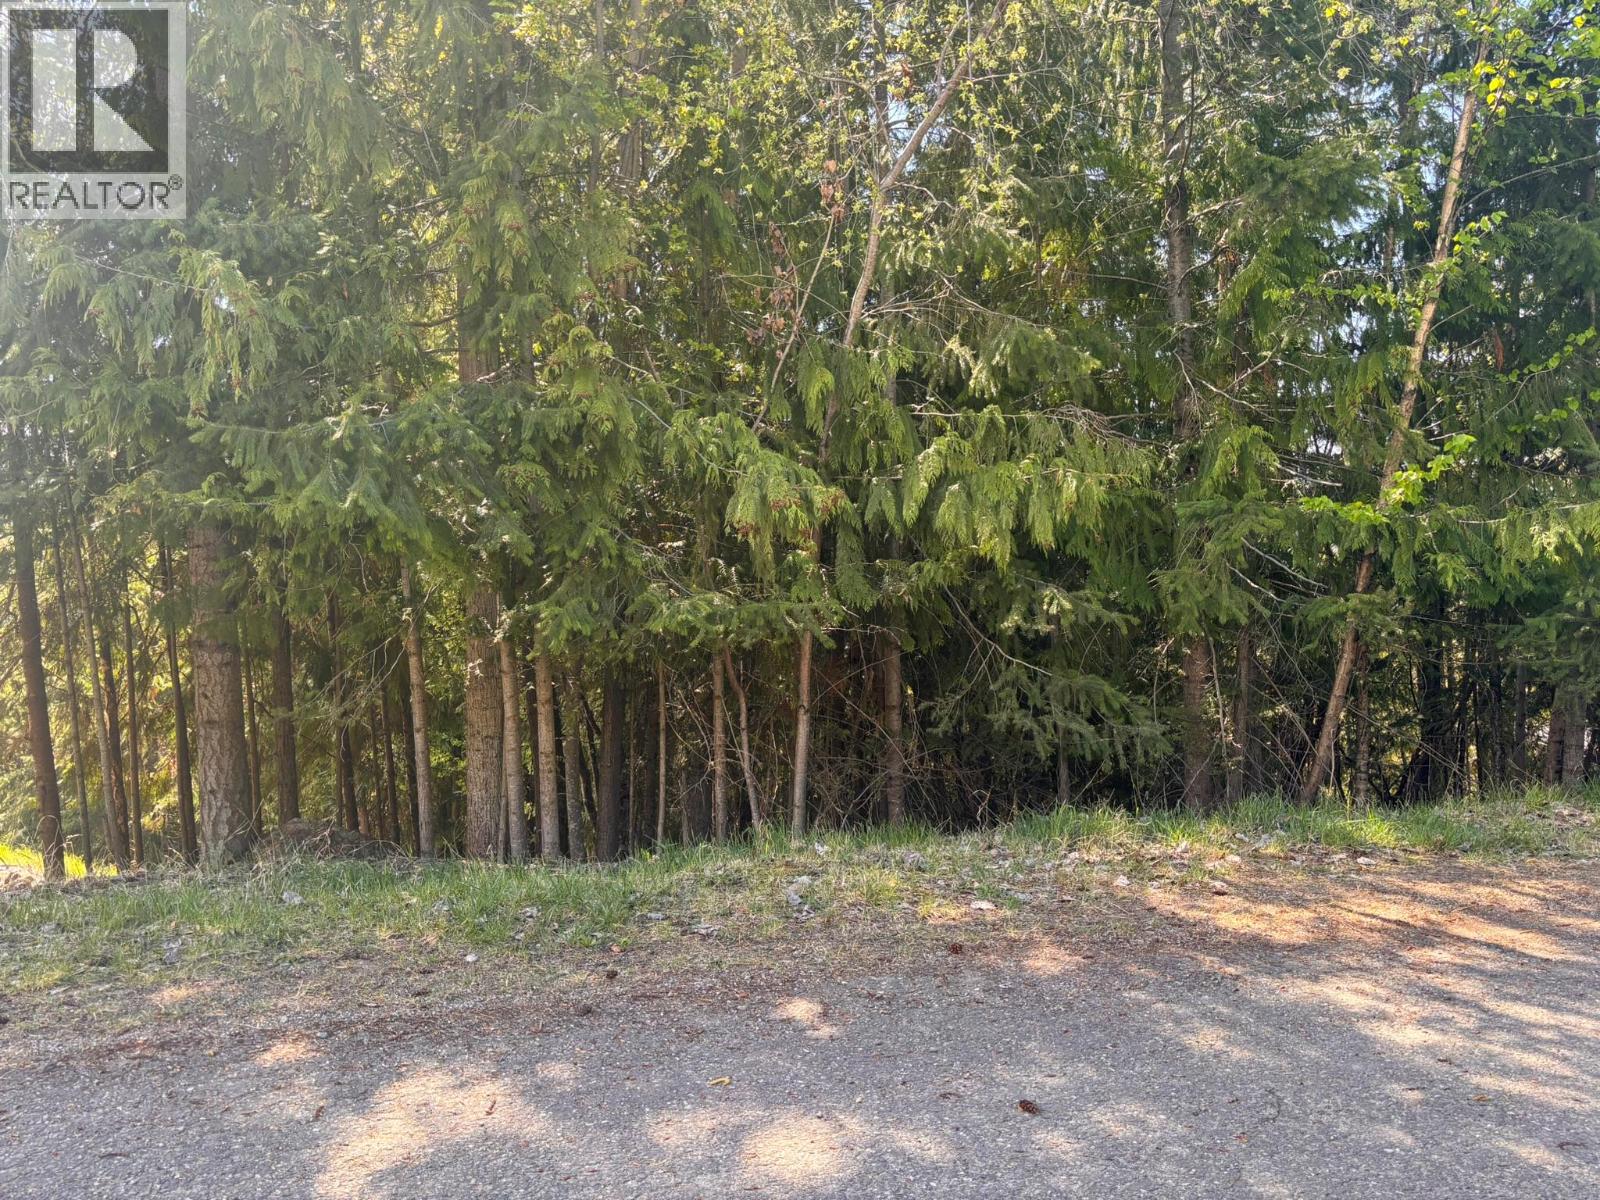
Lot 8 Stampede Trail
Anglemont, British Columbia
Discover the perfect opportunity to build your dream home on this fully treed residential lot, tucked away near the end of a quiet no-thru road in desirable Anglemont Estates. Surrounded by natural beauty and offering excellent privacy, this property is ideal for those seeking a tranquil setting. With no time commitment to build, you have the flexibility to plan and design at your own pace. The lot offers potential for lake views, making it an even more appealing investment for the future. Conveniently, water and power are available right at the lot line, helping to simplify the building process. Please note that RV use is not permitted, ensuring a consistent residential feel throughout the area. Whether you're looking to build now or hold for the future, this property offers a rare combination of location, privacy, and potential. (id:63476)
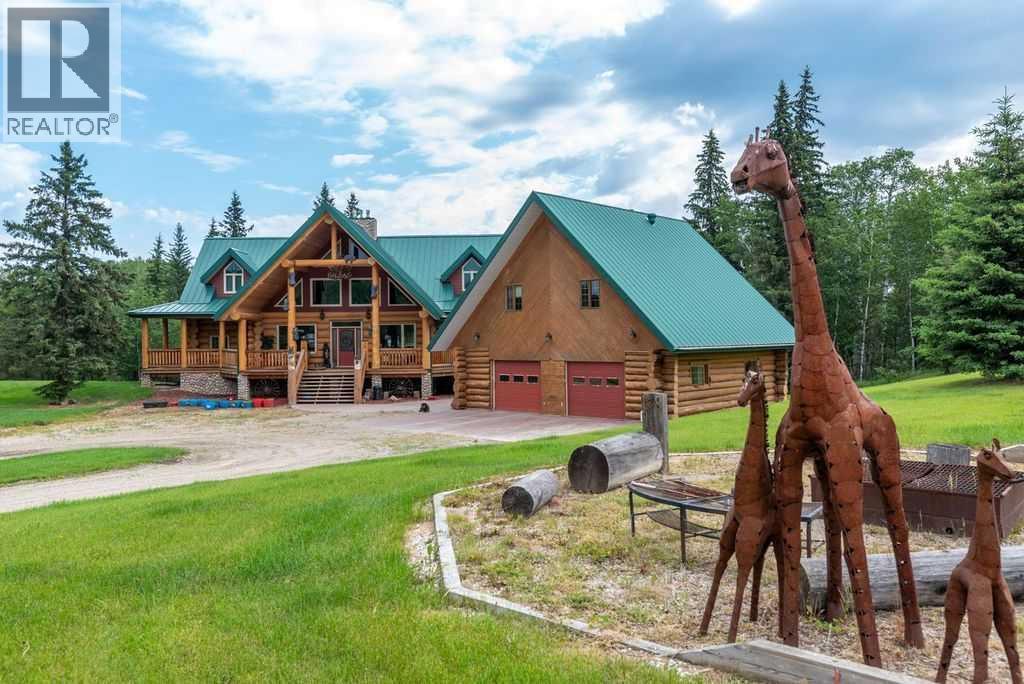
62407 Range Road 431
Ardmore, Alberta
Dreaming of your own OASIS? Here’s a one-of-a-kind paradise of your own overlooking 160 acres of Pine trees, trails, crown lands and creeks. The craftmanship in this Log house is beyond your expectations and dreams. This 3-bedroom log house and four bathrooms and 3 bedrooms in the guest house. In the main house, you will be greeted with high ceilings living room and that country style feeling showing off your river rock fireplace, beautiful designed tile entry way c/w in-floor heating, and hardwood floors. The very spacious kitchen with an island, equipped with High end appliances (Elmira stove), a walk-in pantry, a mudroom and a 2 -piece bathroom. The very large dining room that can accommodate all your guest and family plus the breakfast area with access to the wrap around deck with spectacular view of the ravine. The upper level is just the best Master bedroom you ever have with two large walk-in closets for his and hers, master 6-piece ensuite with your raised bathtub with the towering trees view from the big window while relaxing and enjoying your me time, on the other side of the master bedroom you also have your own living room or office area that you can unwind and just watch your favorite TV show and another gas fireplace. In the basement it has a slab in floor heating so to keep your bare feet warm even in the winter time, and a large bedroom, 3 piece bathroom, a theatre room, best of the best it is equipped with an 85’ indoor archery range, laundry room with washer sink, furnace room, utility room equipped the best water softener, a walk out through the side of the house that you can sit and enjoy the outdoor and fresh air breeze overlooking the green space . The guest house has 3 bedrooms a kitchenette and the 2-boiler heated detached garage. Also, you have a 60’x45’ Quonset with work shop and a 35x28 insulated barn that currently houses donkeys. Moreover, all the bathroom sinks are imported from Mexico, the dining room set, and all the trophies has a s tory. This is a very private property that offers you a year-round adventures like hunting, hiking, quadding, and horseback riding and an investment opportunity to turn it into something recreational for the Winter and Summer. Also, the property has an oil well lease with a $4,360 annually . This is very secluded, gated property and you have all the privacy! (id:63476)
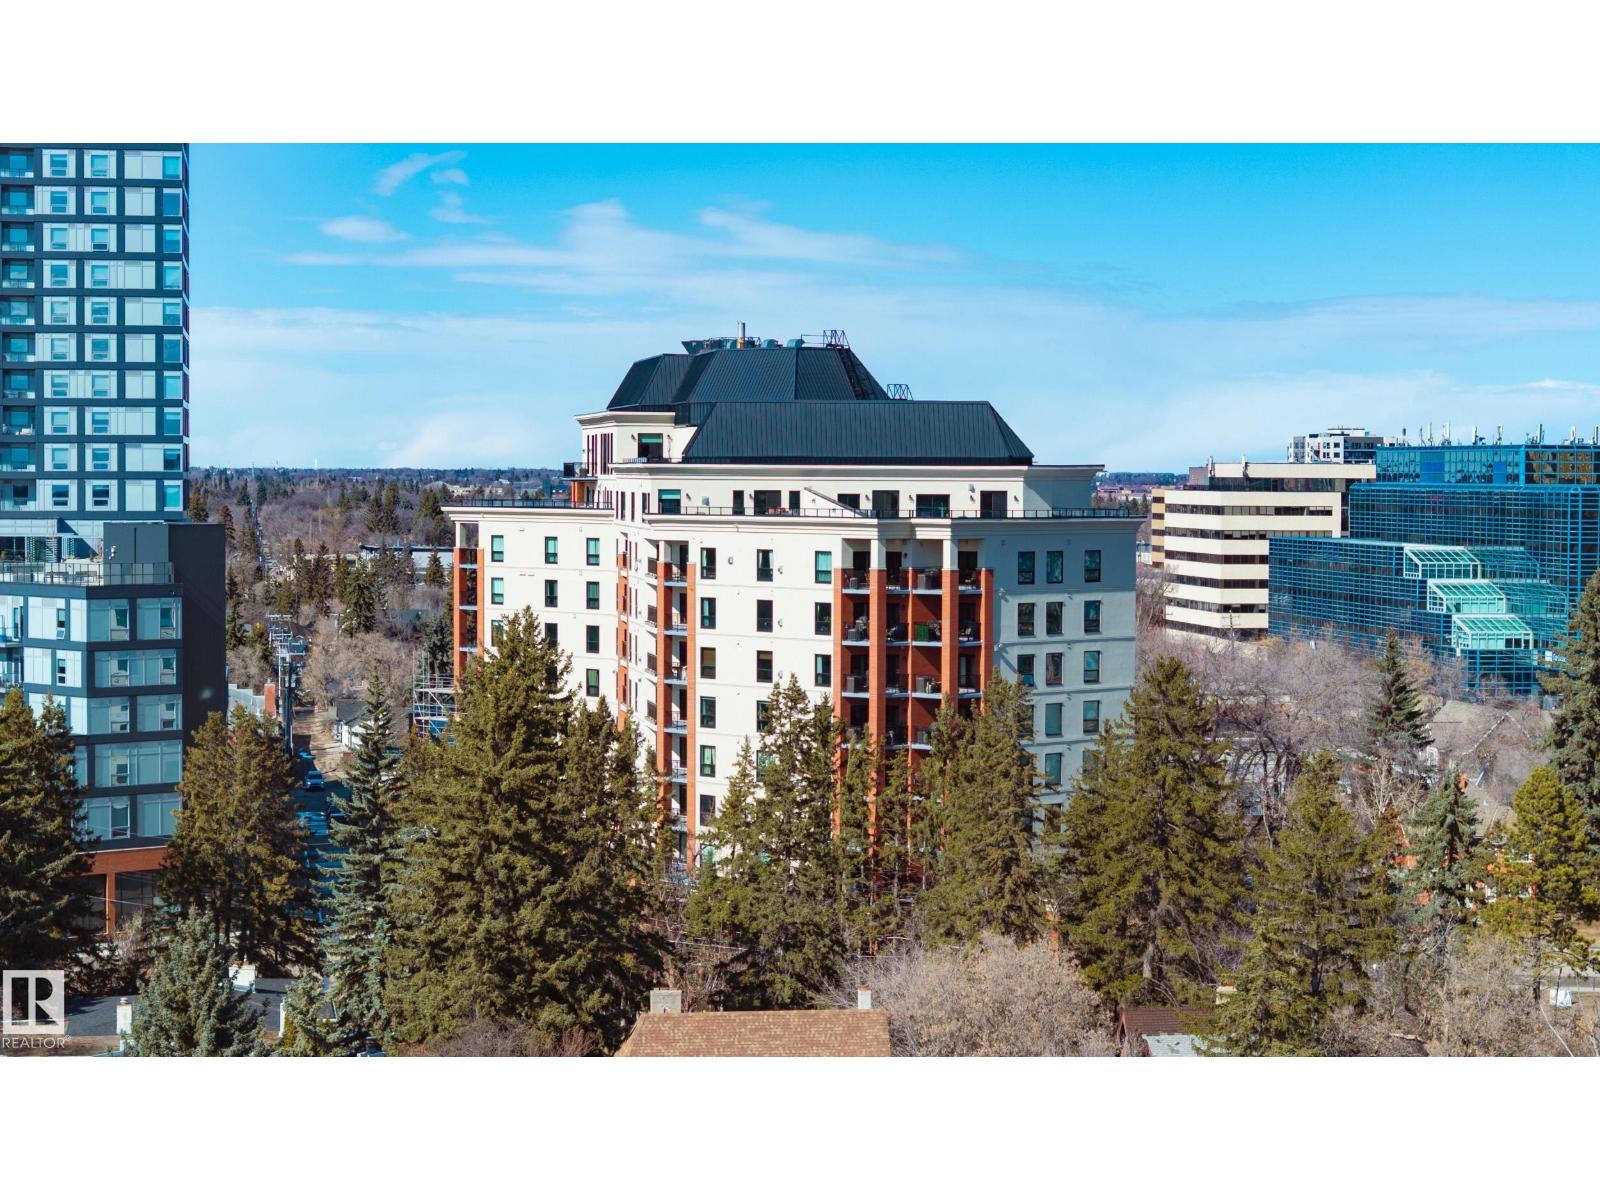
#206 10108 125 St NW
Edmonton, Alberta
Are you done with mowing the lawn and weeding the garden? Ready to downsize? The western edge of downtown at the base of 124th St could be just the move for you. Steps to some of Edmonton's finest restaurants, cafes, shops, and art galleries, you wont' be bored for a minute in High Street Properties. This 2-bedroom unit is more spacious than your average condo, as this building was never intended to cram as many units in as possible. An ideal setup for a mature professional (you're not old, you're experienced), single or in a relationship, or even with a child, in this all-ages building. You can even have a pet if it's not too big. The underground parking even has a storage cage for seasonal items and those antiques you inherited that you don't have room for and aren't yet ready to part with. Beautiful new hardwood, bright kitchen, huge closets. Let's step out onto the balcony, not too high up, so if you don't like heights, this one won't bother you. If you'll excuse me, I'm off to get some pastries. (id:63476)
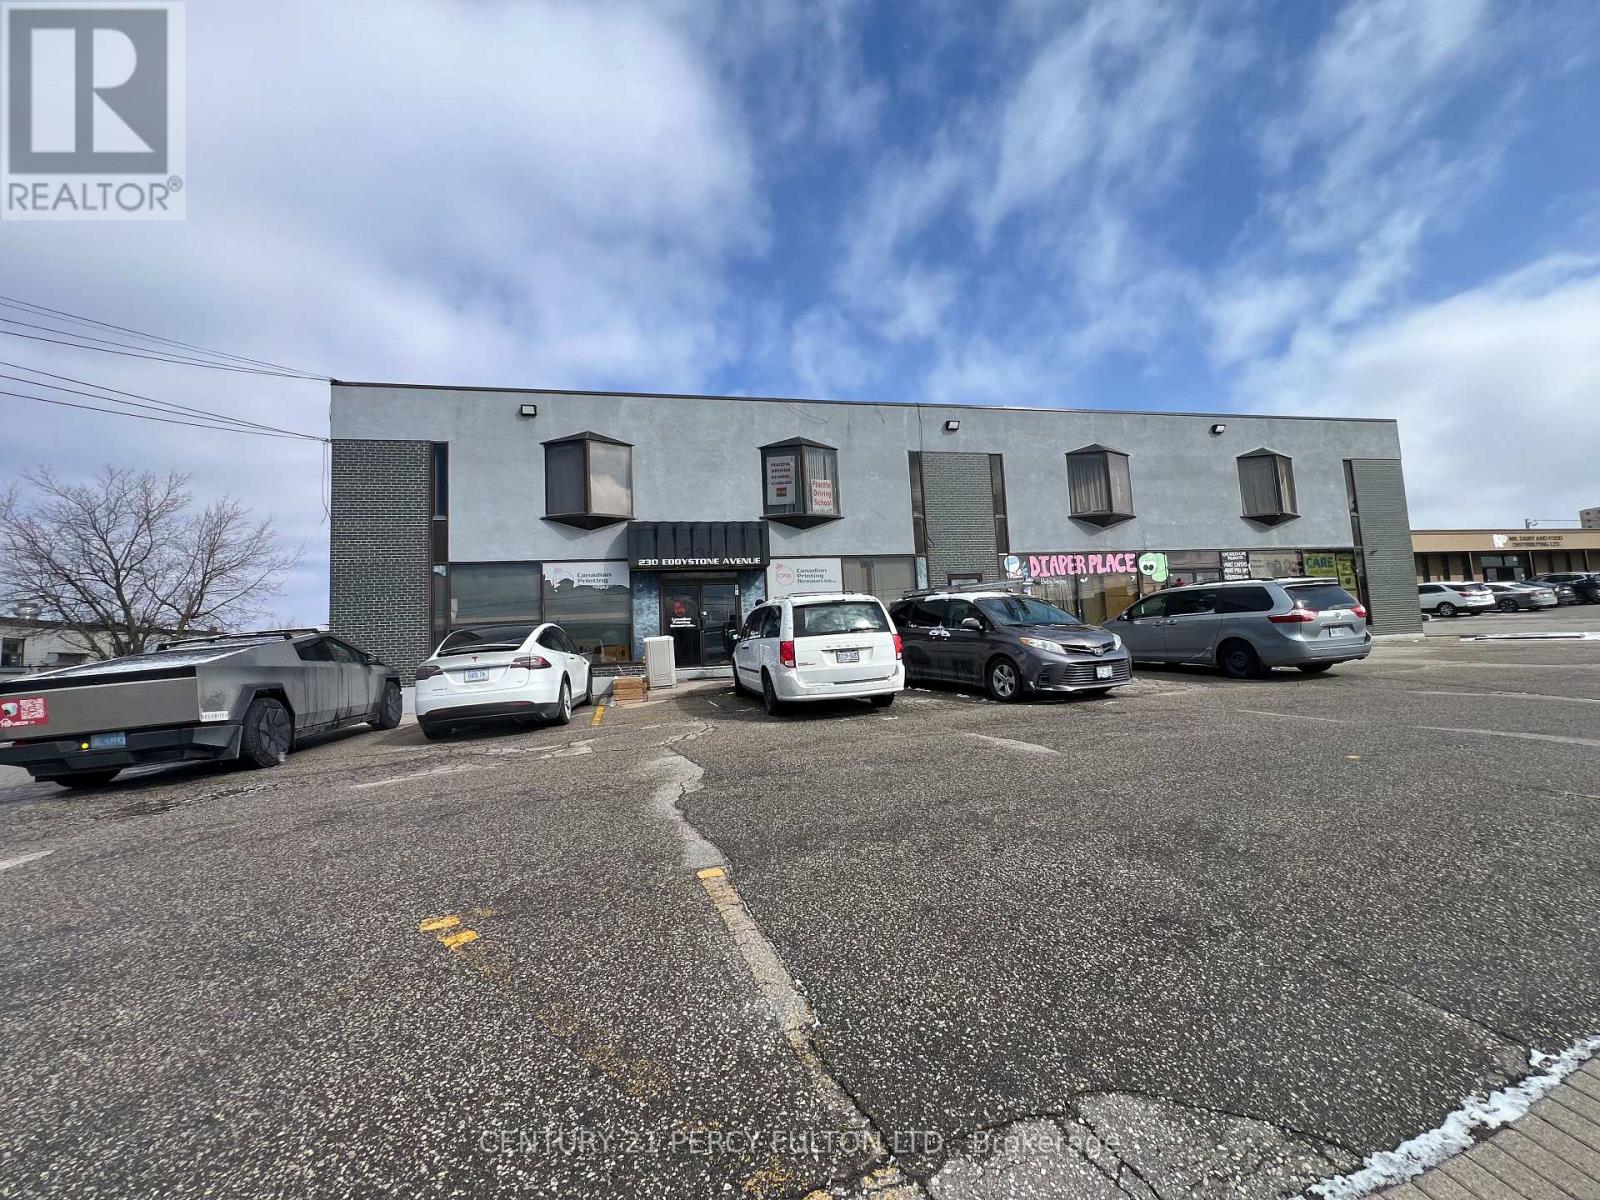
201 - 230 Eddystone Avenue
Toronto, Ontario
Tremendous Opportunity to rent small and Mid-Sized offices in Stand-Alone building. Discover a remarkable opportunity to set your operation in a centrally located property situated at the junction of Highway 401 and Highway 400. This versatile space have driving school, church, ware houses, diaper retails. If you're looking for a new or expanding business, this property offers immense potential. Don't miss out on this chance to establish or relocate your business strategically. Can sub-divide to fit many needs, 2nd floor office in attractive building w d parkings (id:63476)
5 - 22 Alma Street
Kincardine, Ontario
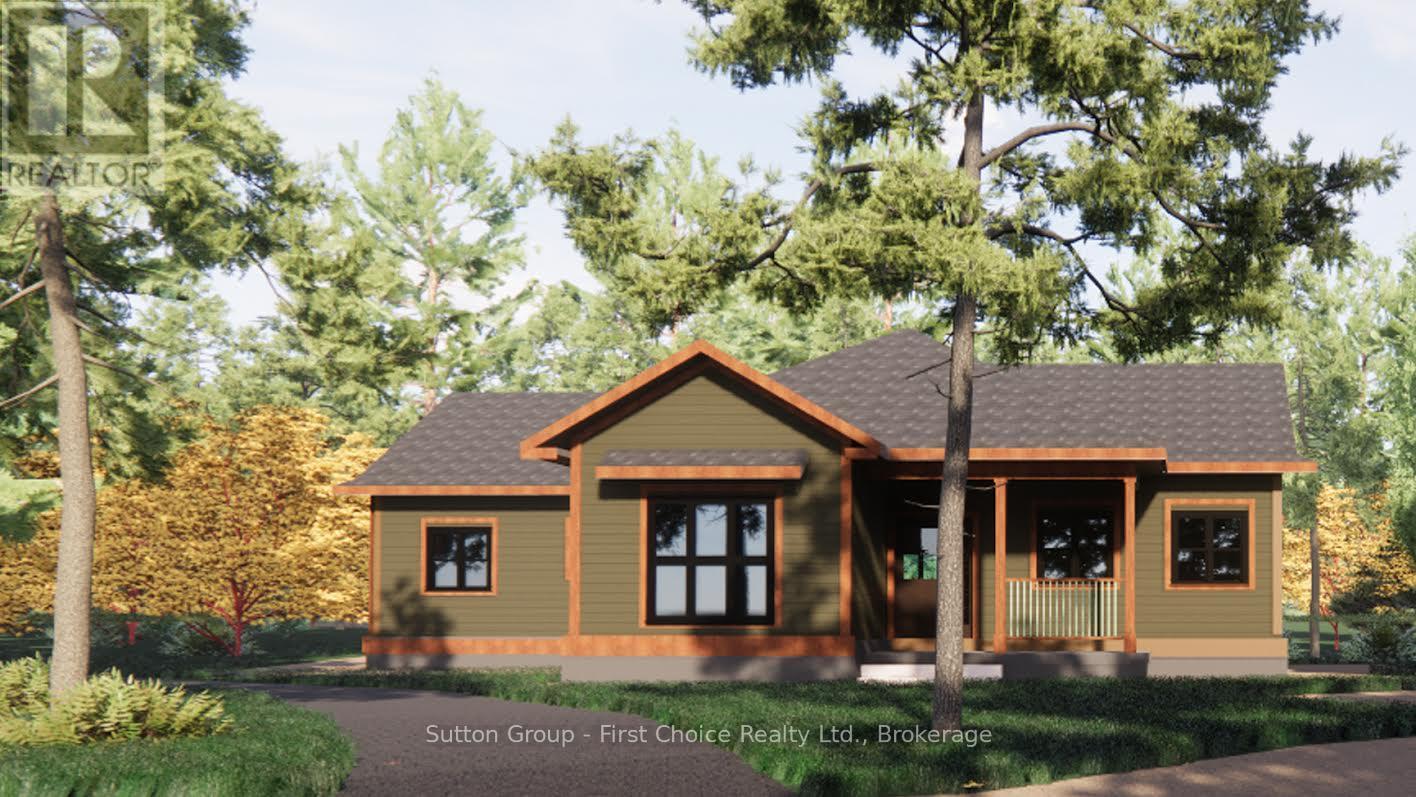
Proudly presenting Parkside Woods, 22 Alma Street lot 5. Located within a to-be built boutique subdivision development in Inverhuron, this property is incredibly located on the doorstep of Inverhuron Provincial Park and Bruce Power, providing exciting and diverse opportunities. Surrounded by nature and serenity this 1/2 acre lot will be home to an exciting, multi functioning, multi family, multi purpose, real estate opportunity. Lot 5 is being offered as a 3 unit tri-plex, with options for an additional triple bay garage carriage house. --- This property is being offered to take advantage of the Ontario HST Rebate Expansion. Under this program, purchasers of eligible newly constructed homes may receive up to $130,000 in combined federal and provincial HST relief. Contact your RELATOR for full details. -- (id:63476)
3789 Zinck Road
Scotch Creek, British Columbia
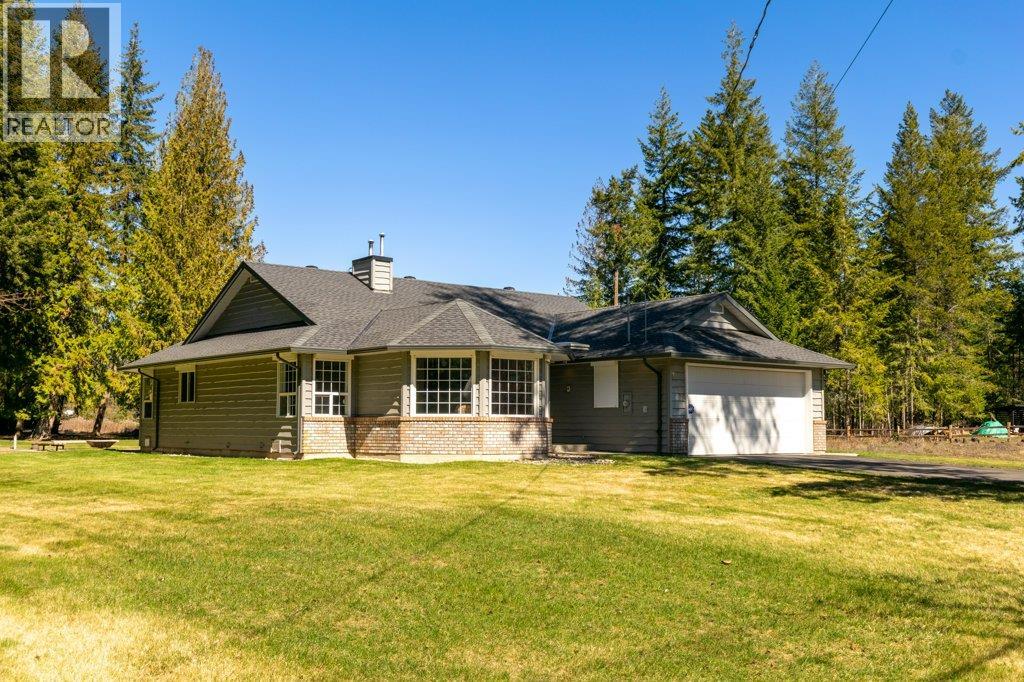
Exceptional 3 bedroom, 2 bathroom rancher on a serene, no-thru street boasting lake access and income potential. Situated on nearly 2.5 acres of meticulously maintained land, this property offers a dream lifestyle. The interior features a cozy fireplace, shutter-style security shades, gourmet kitchen with granite countertops, SS appliances, and a spacious family room with fireplace. The primary suite includes a walk-in closet, soaker tub, and separate shower. Outside, a landscaped yard with fountain, fire pit, and shed creates a peaceful retreat, while the back two acres provide a park-like setting with mature trees. Additional highlights include a double garage, 1056 sq ft quonset with 100 amp service, and seamless indoor-outdoor living. (id:63476)
1655 River Road
Prince George, British Columbia
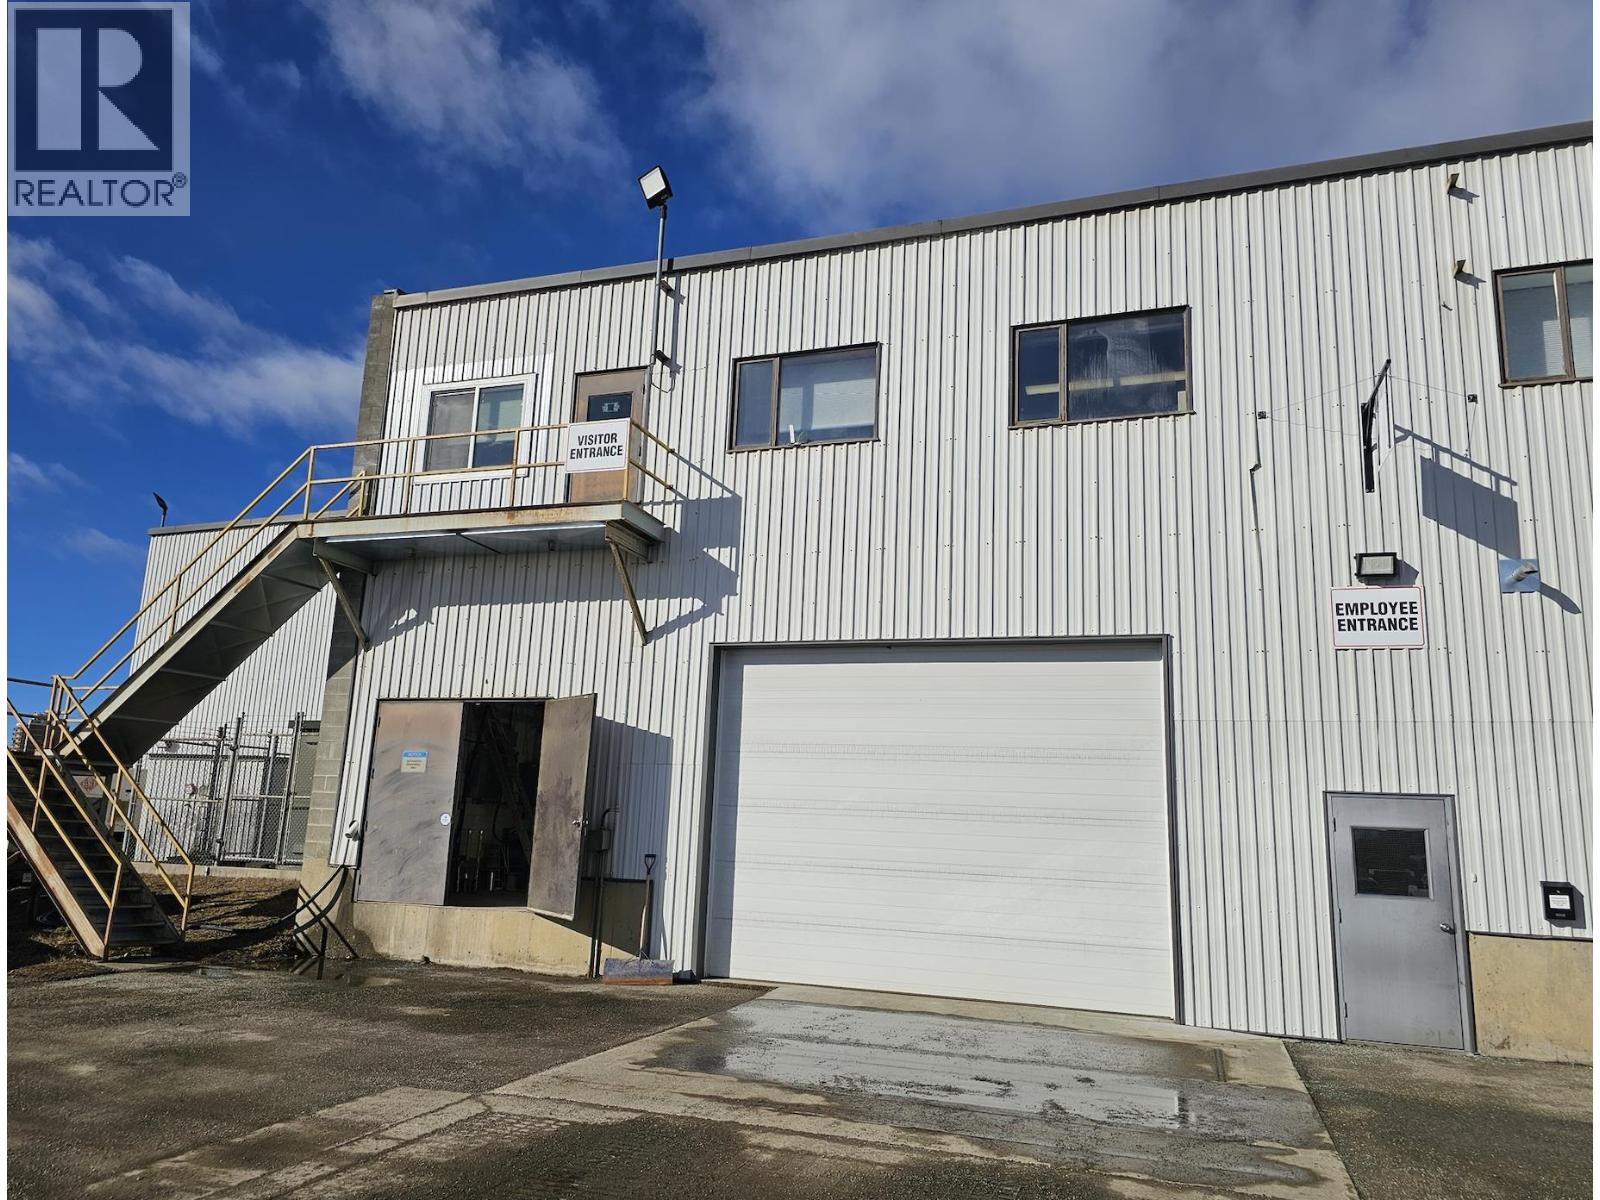
Unlock an efficient, high-clearance warehouse opportunity at 1655 River Road, ideally positioned with quick access to major transportation routes in Prince George's industrial corridor. This versatile building offers approximately 8,500 sq ft of clear-span space with impressive 28 ft ceiling height, radiant heat throughout and excellent functionality for racking, production or light manufacturing users. A generous paved yard provides valuable outdoor storage and circulation space for deliveries, equipment and fleet parking, enhancing day-to-day operations. With prominent site presence, dedicated visitor and employee entrances and flexible layout options, this property is well suited to a wide range of industrial tenants looking to elevate their operations. M5 Zoning is the most flexible zoning for Industrial uses. (id:63476)
990 1st Avenue
Prince George, British Columbia
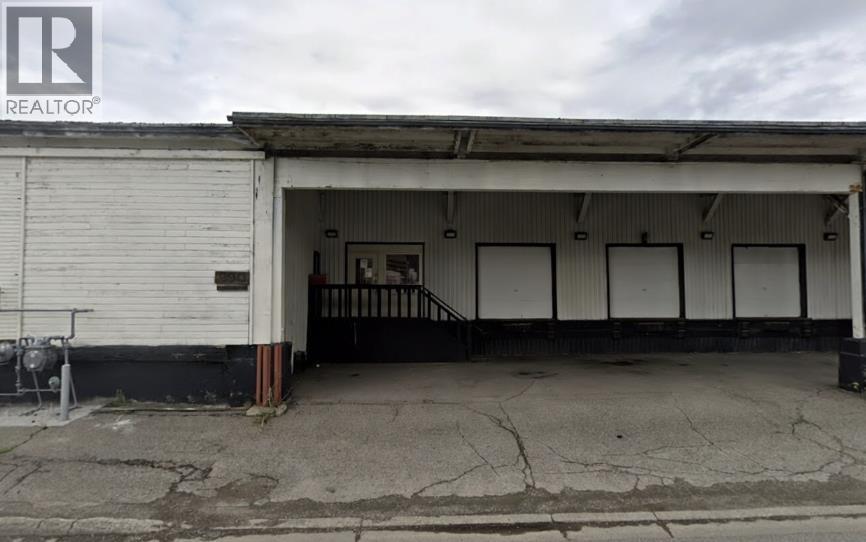
This is a rare opportunity to secure a high-visibility commercial footprint that helps businesses find their footing and scale quickly. Well suited for an emerging business or a creative startup, this space blends the historic building's timeless grit with the modern essentials needed to keep overhead low and customers comfortable. The building's "old soul" provides a built-in aesthetic that modern builds can't replicate-perfect for boutiques, vintage shops, or artisanal studios. There is a mix of cold storage and heated storage and the total area can be broken into smaller areas to serve your needs. (id:63476)
1000 1st Avenue
Prince George, British Columbia
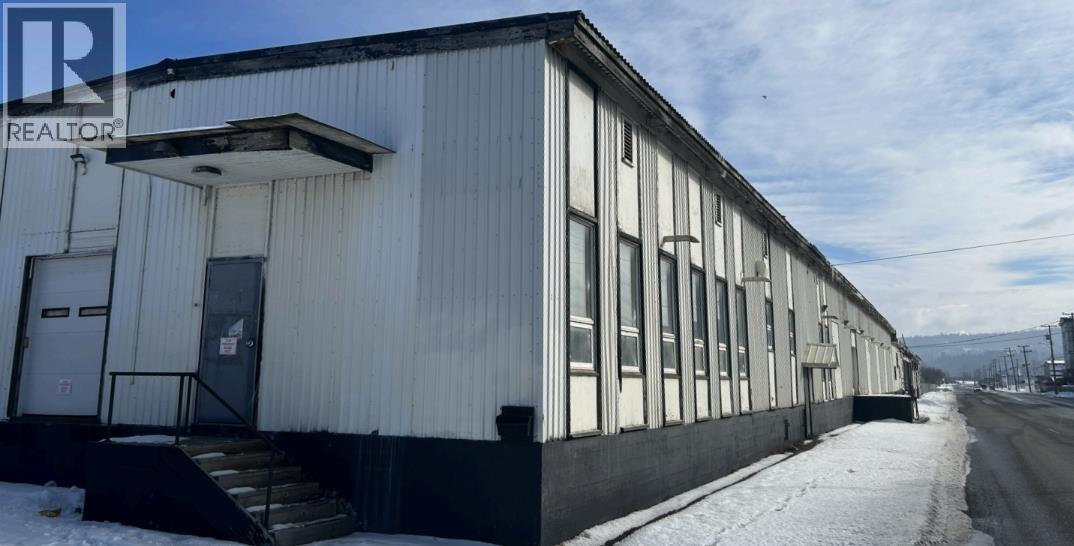
This is a rare opportunity to secure a high-visibility commercial footprint that helps businesses find their footing and scale quickly. Well suited for an emerging business or a creative startup, this space blends the historic building's timeless grit with the modern essentials needed to keep overhead low and customers comfortable. The building's "old soul" provides a built-in aesthetic that modern builds can't replicate-perfect for boutiques, vintage shops, or artisanal studios. Recently updated radiant heating systems ensure a warm, inviting atmosphere for shoppers while keeping energy costs efficient along with an open-concept floor plan that serves as a blank canvas. (id:63476)
14 - 25 Mountwood Avenue
Hamilton, Ontario
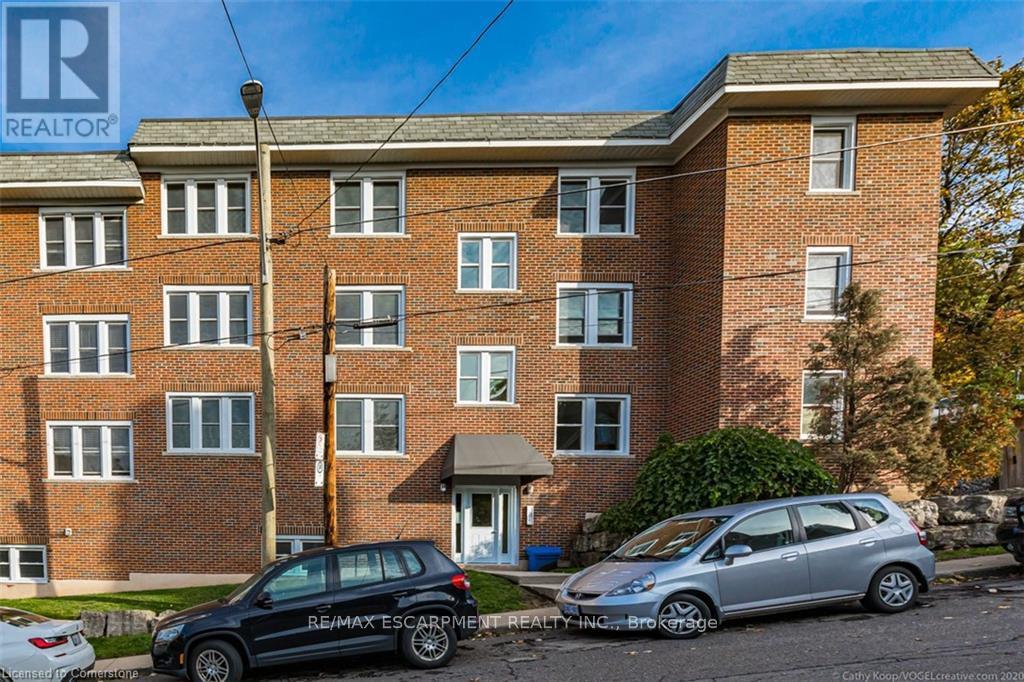
Fabulous 2 Bedroom Condo with Escarpment Views! Bright and spacious approx. 950 sqft. top-floor corner unit offering stunning west and south-facing views over the city and escarpment. This beautifully renovated condo features hardwood flooring throughout, a large sun-filled living room, separate dining area, and a functional kitchen with laundry hook-up. Enjoy two generous bedrooms and a full 4-piece bath. Permit parking available. Conveniently located close to walking trails, public transit, and St. Joseph's Hospital, perfect for professionals or downsizers seeking comfort and accessibility. (id:63476)
11 Montressor Drive
Toronto, Ontario
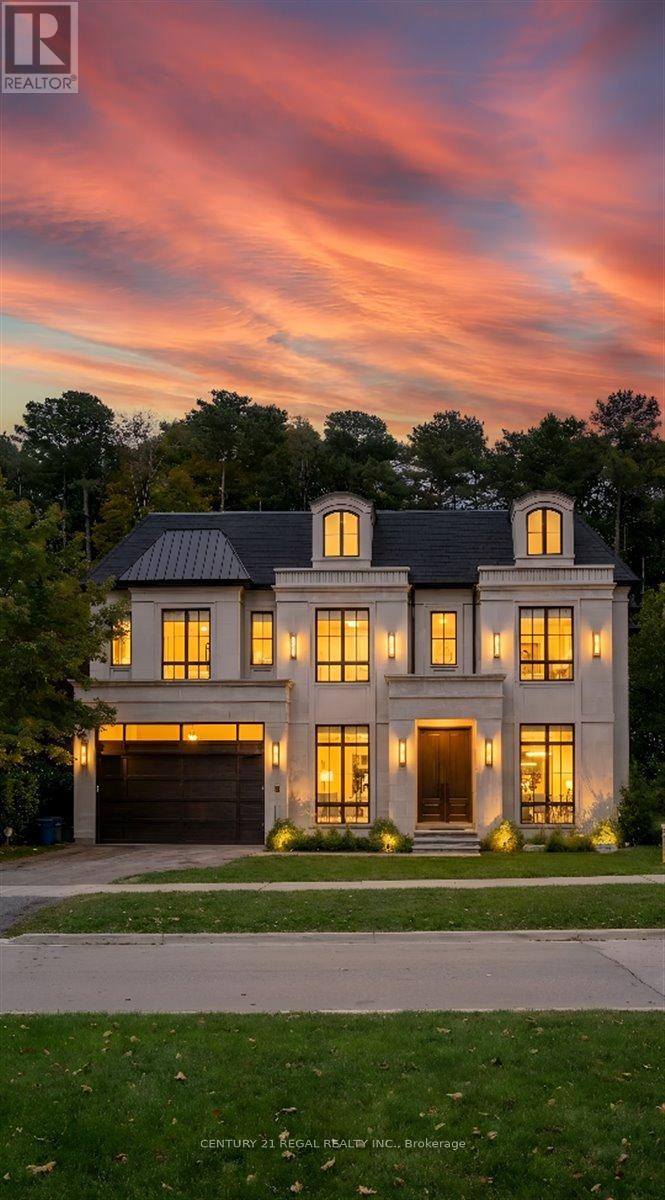
An exceptional opportunity to purchase a brand new, custom-built luxury home in the prestigious St. Andrew-Windfields neighbourhood, situated on a rare ravine-backed lot of approximately 12,800 sq. ft. This offering allows a buyer to acquire the property as a fully designed and approved new build, with all architectural plans, engineering, and approvals already completed and a reputable builder prepared to deliver the home. The approved design features over 7,600 sq. ft. of living space, thoughtfully planned to maximize scale, natural light, and the ravine setting. All major pre-construction work has been completed, including architectural design by Contempo Studio, HVAC and grading design, and building permit submission-providing a streamlined path from purchase to construction. Buyers benefit from significantly reduced timelines and risk compared to starting a custom build from scratch. The home design includes grand principal rooms, high ceilings, elevator provision, expansive outdoor terraces, and a backyard concept ideal for entertaining and enjoying the natural surroundings. Finishes may be customized within the builder's specifications, offering a balance of personalization and certainty. A rare chance to secure a brand new luxury residence without the typical delays associated with design, approvals, and permitting. Full drawings, specifications, and build details available . This lot is shovel ready and waiting for you! (id:63476)
906 - 177 Linus Road
Toronto, Ontario
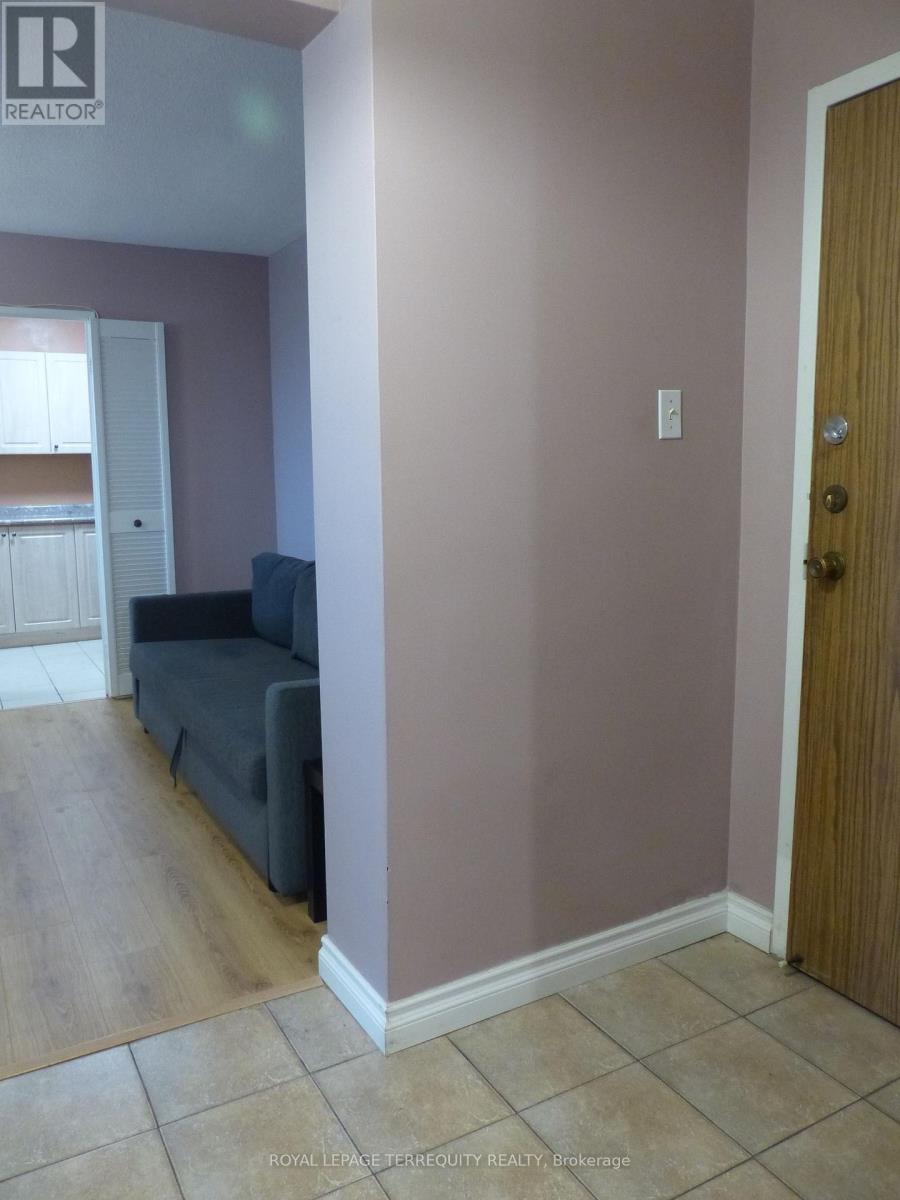
Welcome to this bright and spacious 2 Bedroom suite offering 935 sq.ft. of well designed living space! Enjoy a sun filled open concept layout with seamless flow between living, dining and kitchen areas - Ideal for modern living. Stunning west exposure delivers breathtaking sunsets and natural light throughout. Large Bedrooms, functional layout and exceptional value compared to recent 2- bedroom sales in the building makes this unit a standout opportunity. Well managed building with resort style amenities and all inclusive maintenance fees. All Inclusive maintenance fees cover hydro, water, cable TV, Internet, parking, common elements fees and building insurance; simplifying monthly expenses with no hidden utility cost. Prime North York Location steps to TTC, Fairview Shopping mall, schools, parks, Seneca college and quick access to Hwy 401/404. A fantastic opportunity for first time buyers and investors alike, such opportunity offers strong value for size and location. Priced to Sell! (id:63476)
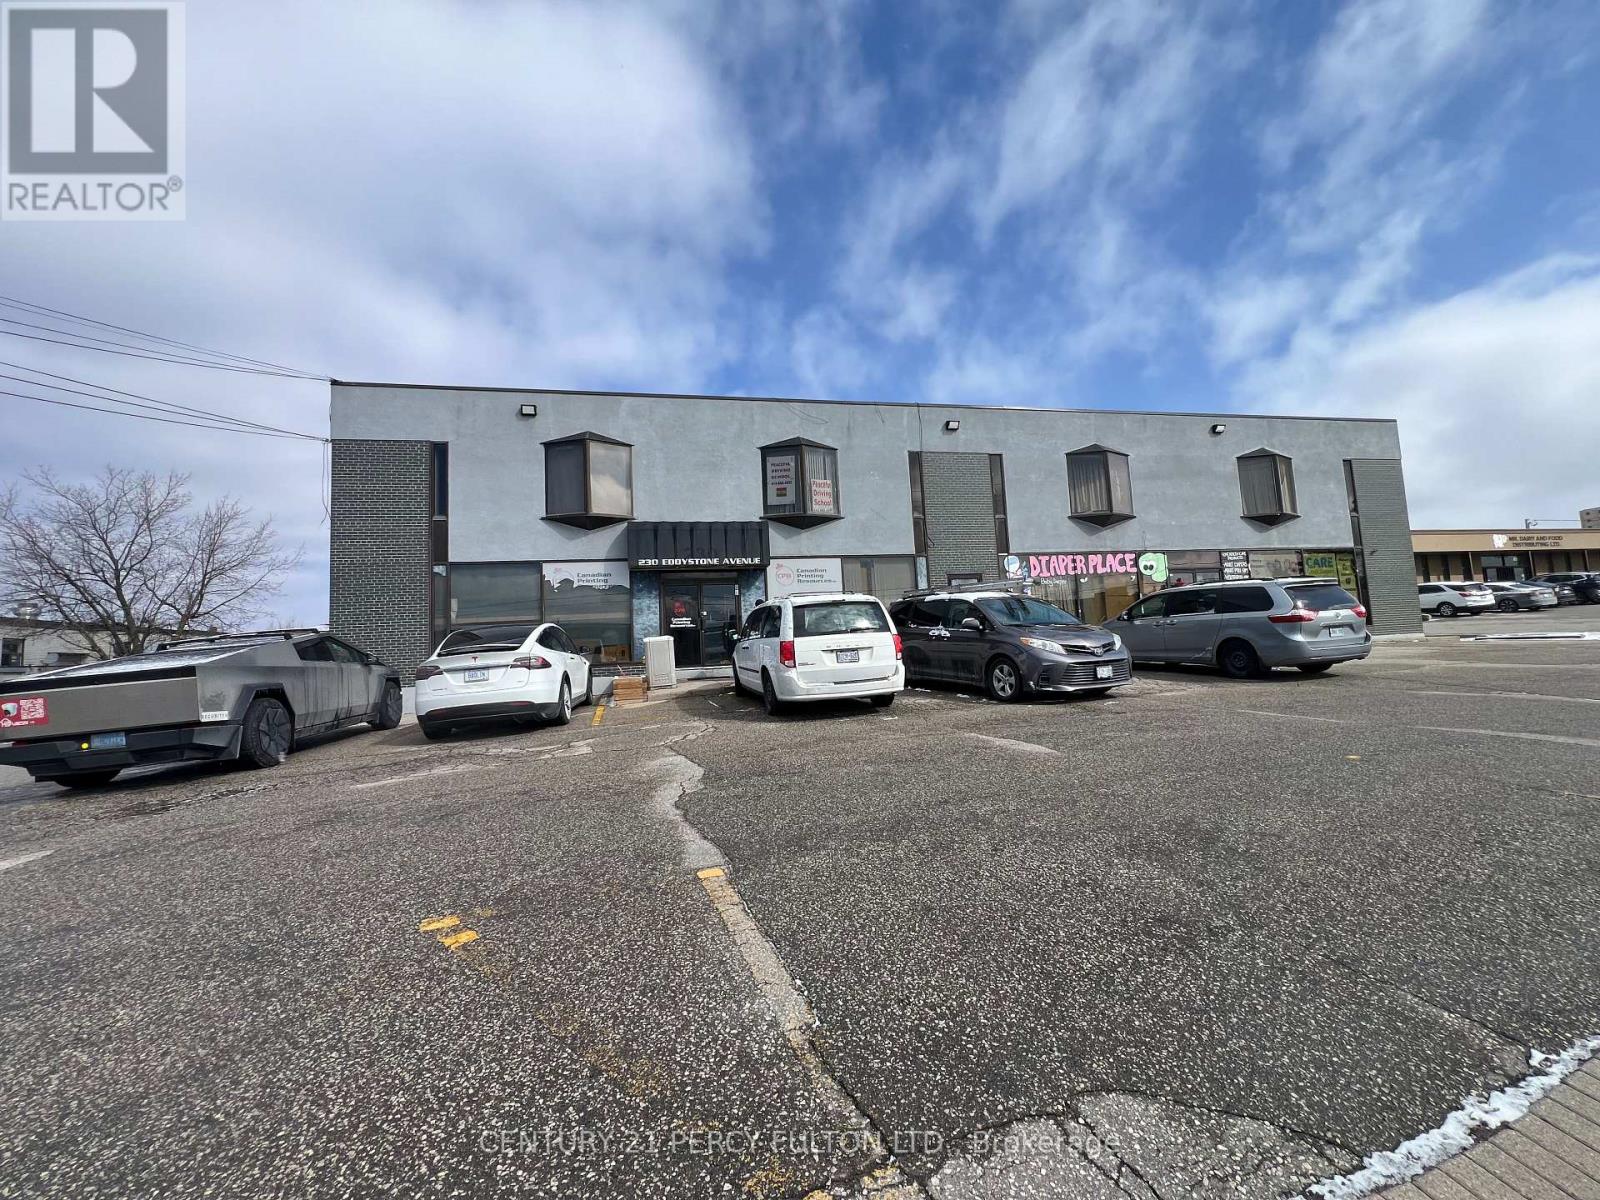
204 - 230 Eddystone Avenue
Toronto, Ontario
Tremendous Opportunity to rent small and Mid-Sized offices in Stand-Alone building. Discover a remarkable opportunity to set your operation in a centrally located property situated at the junction of Highway 401 and Highway 400. This versatile space have driving school, church, ware houses, diaper retails. If you're looking for a new or expanding business, this property offers immense potential. Don't miss out on this chance to establish or relocate your business strategically. Can sub-divide to fit many needs, 2nd floor private office with publice washrooms and parkings for tenants and visitors (id:63476)
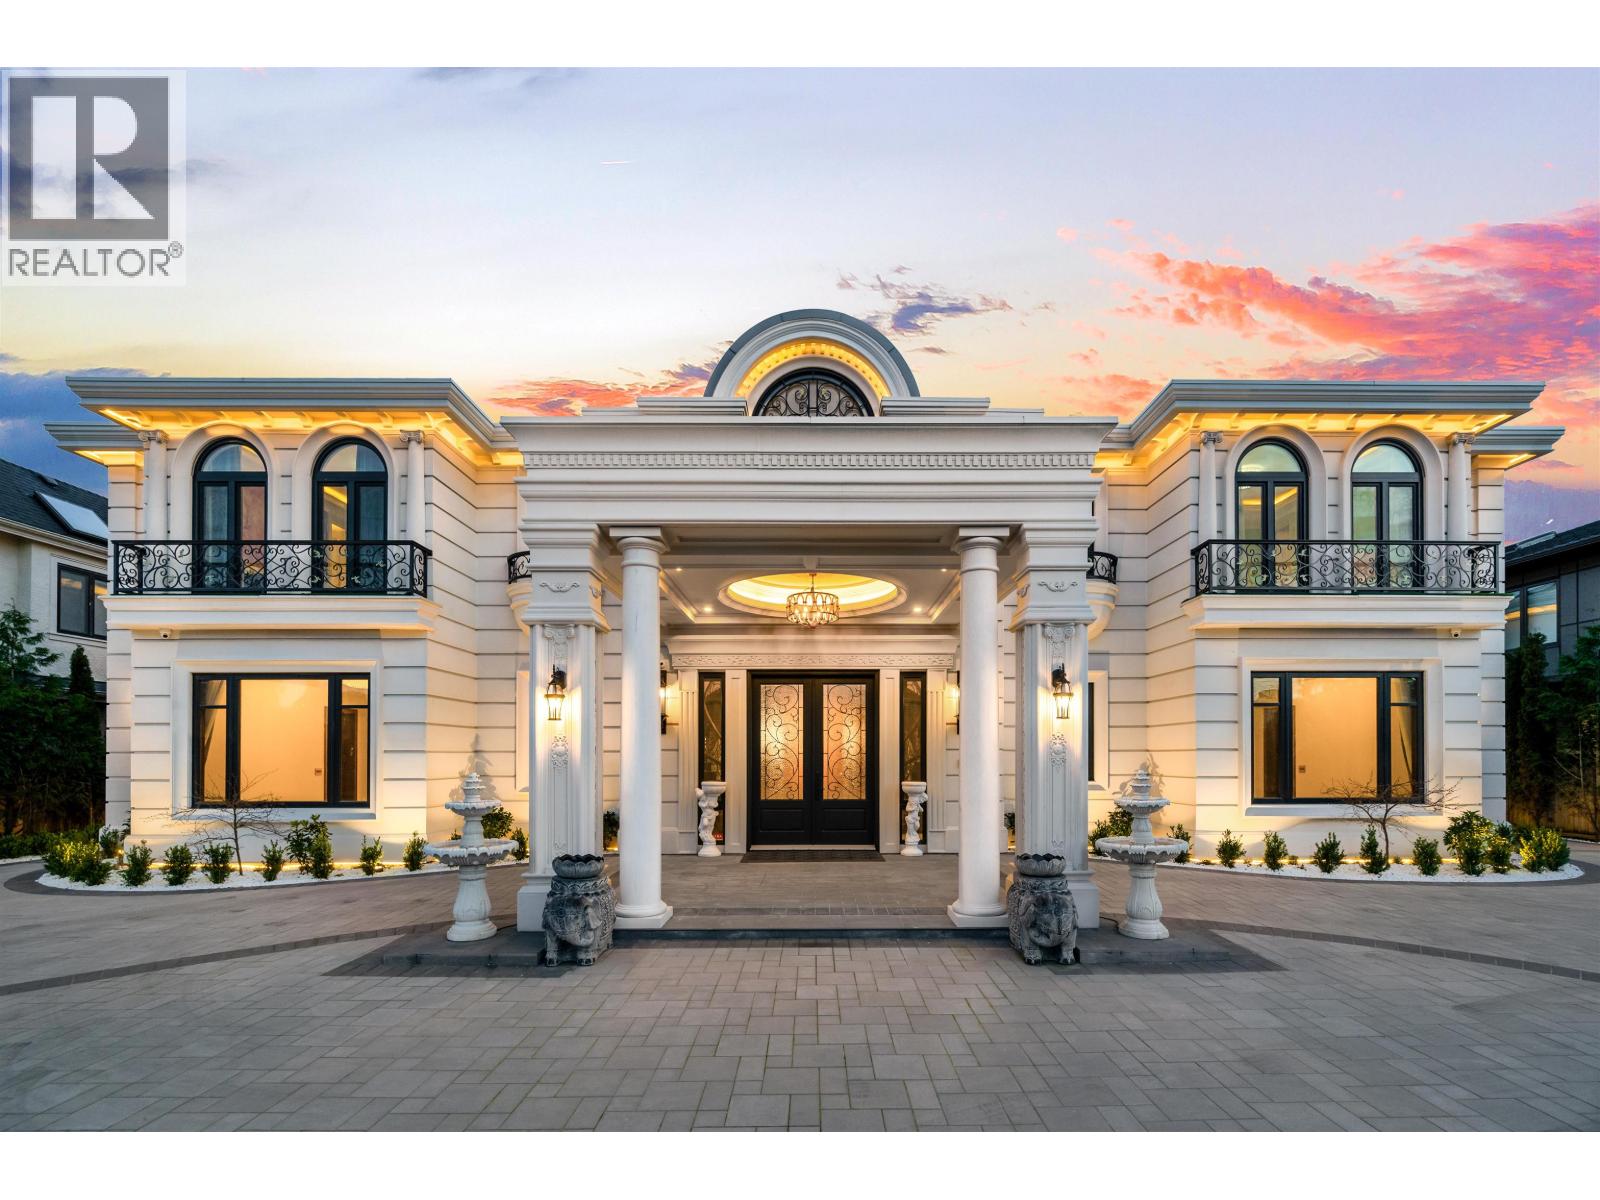
5680 Forsyth Crescent
Richmond, British Columbia
Exquisite French-inspired estate in Richmond's prestigious Riverdale neighborhood! This luxurious 7,900+ sqft. mansion sits on a beautifully landscaped 21, 588.80 sqft. lot, featuring a private golf putting green, grand circular driveway, and elegant European architectural details. The interior boasts a soaring foyer, custom iron staircase, opulent chandeliers, and a private interior elevator for effortless access to all levels. The gourmet kit. is equipped with Thermador appliances, a Miele fridge, and high-end Kohler fixtures. Enjoy a private home theater, lavish dining room, and comfortable living spaces . Adv. Auto. and security system, central A/C, and lux. finishes throughout. Minutes from Terra Nova Park, top schools and shopping. A masterpiece of timeless elegance - welcome home! (id:63476)
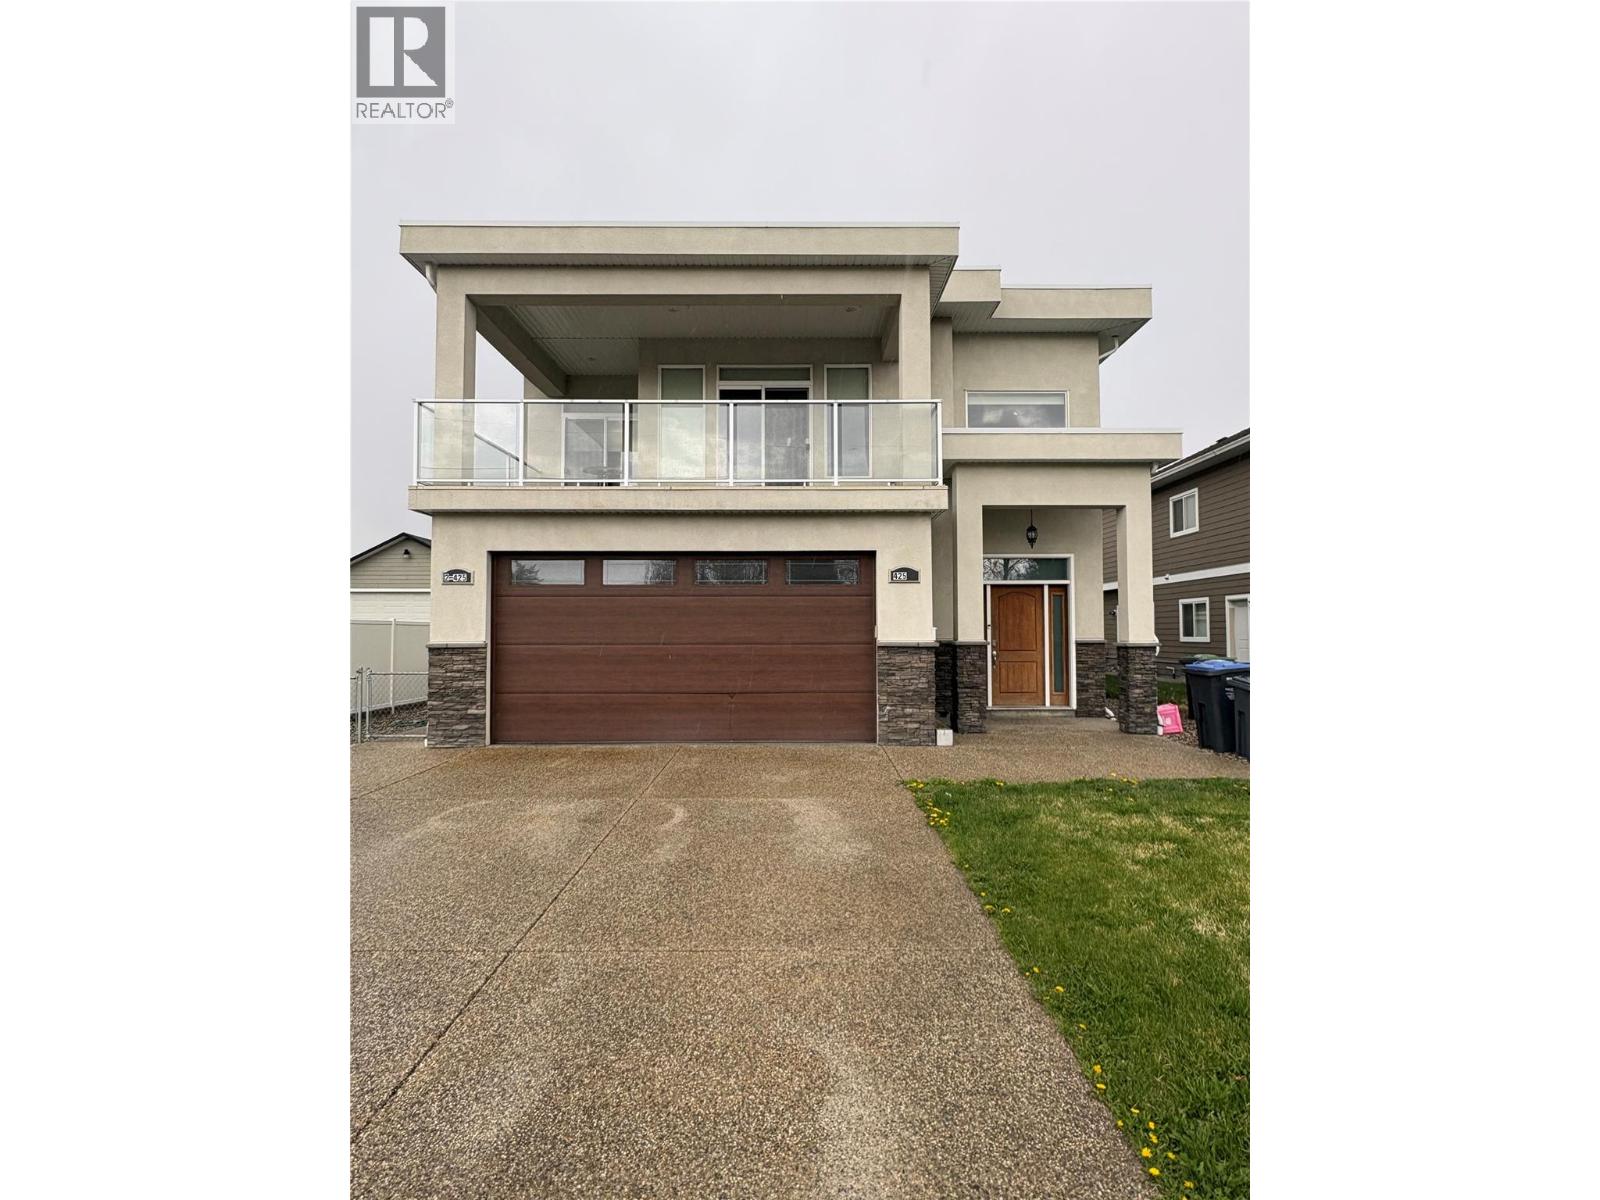
425 Taylor Road
Kelowna, British Columbia
Welcome to 425 Taylor Road! This Excellent investment or large family opportunity to purchase an amazing well looked after 2 story home in Rutland. Nearly 3000 sq ft 5 bedroom 4 bathroom home which includes a legal 2 bedroom suite fully equipped with all appliances. Suite is currently rented on a month to month basis. All measurements approximate and Buyer to verify. Call listing agent for more information or to book a showing with your favorite Agent! (id:63476)
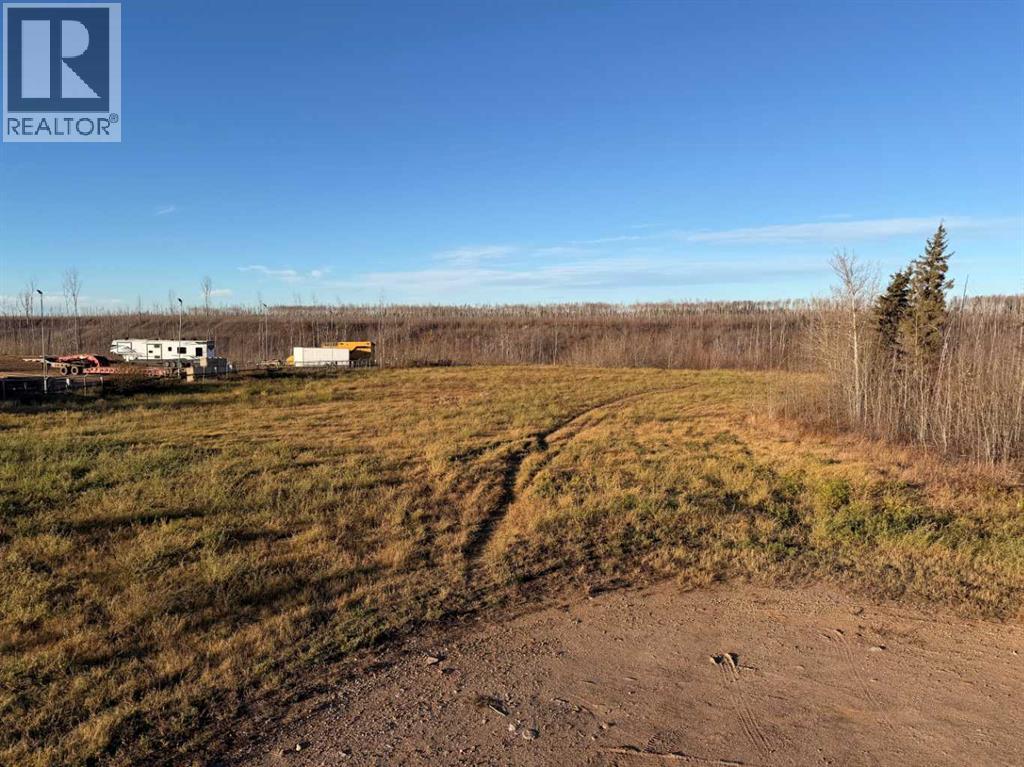
T28 Snow Eagle Drive
Fort Mcmurray, Alberta
.92 ACRE SITE FOR LEASE CLOSE TO THE AIRPORT, NOT FENCED BEING LEASED AS IS. CLEARED AND READY FOR ACCESS. PAVED ROAD TO THE SITE AND GOOD ACCESS. LEASE IS AT $3,200/MONTHLY + $4,685.68/ANNUALLY TAXES APROX. AND AIRPORT MAINTENANCE FEE OF $3,723/ANNUALLY APROX. (id:63476)
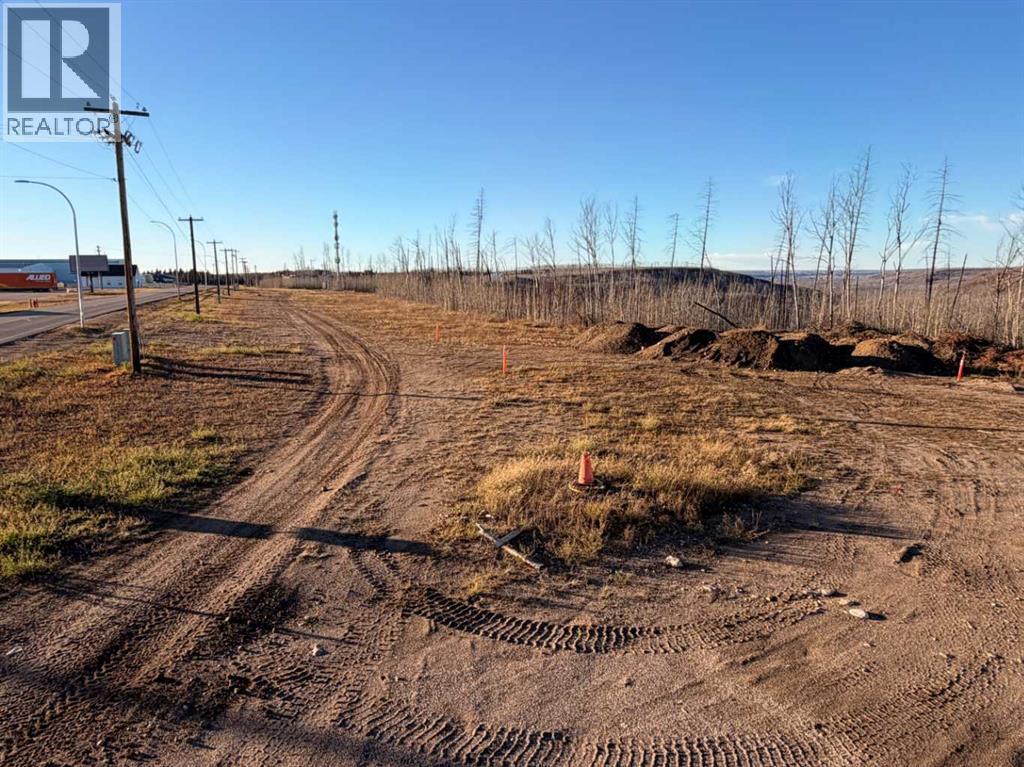
T67 Snow Eagle Drive
Fort Mcmurray, Alberta
0.84 ACRE SITE WITH EXCELLENT LOCATION BEING LEASED AS IS; NOT FENCED AND HAS DIRECT PAVED ACCESS TO THE SITE AND CONNECTS TO MAJOR TRAFFIC ROUTE. LEASE TODAY : $2800/MONTHLY + TAXES $4278.25/ANNUALLY & AIRPORT MAINTENANCE FEE OF $6420/ANNUALLY. CALL FOR MORE DETAILS (id:63476)
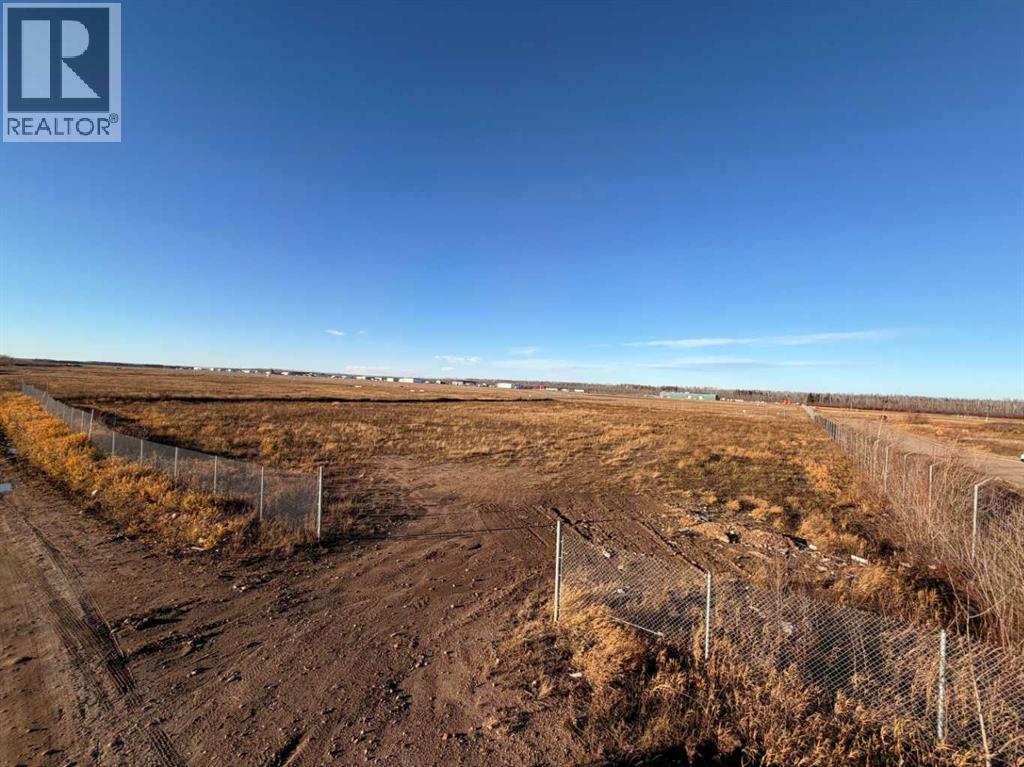
100 A Frame Road
Fort Mcmurray, Alberta
100 A FRAME ROAD! 2.4 ACRE SITE FOR LEASE LOCATED NEAR AIRPORT; FENCED BUT REQUIRES GATE.TO BE LEASED AS IS WHERE IS. ASKING $4700/MONTH PLUS AIRPORT MAINTENANCE FEE AT $1.00M2 PER ANNUM ON THE 2.4 ACRE SITE & TAXES (id:63476)
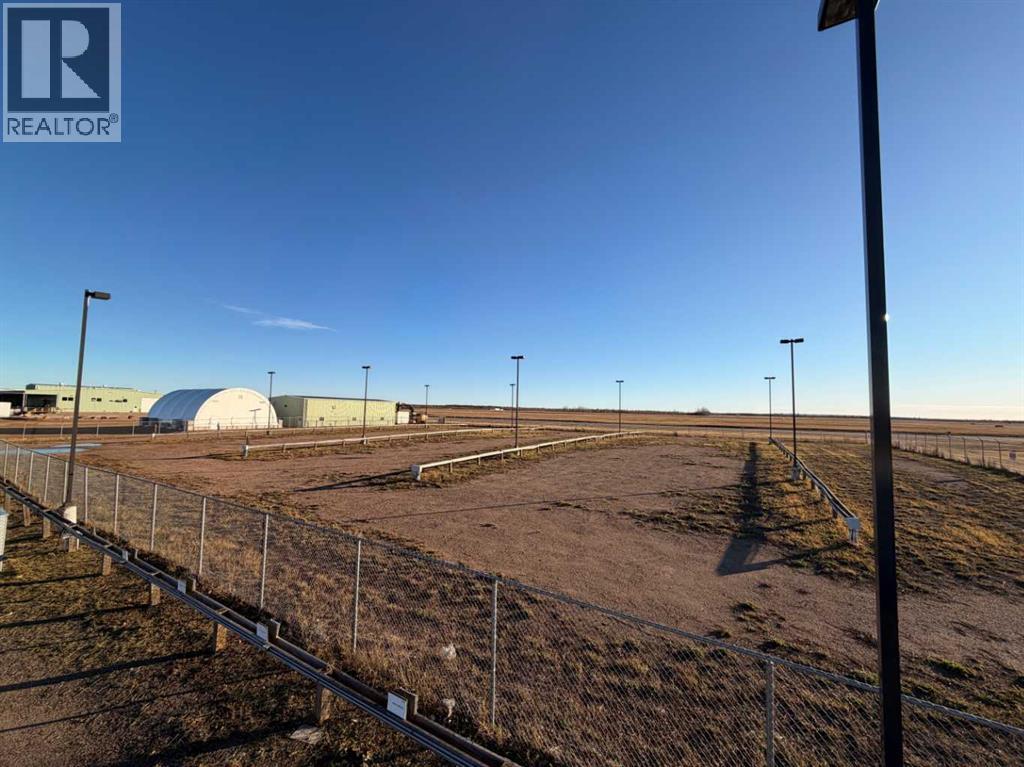
T50 Snow Eagle Drive
Fort Mcmurray, Alberta
1.67 ACRE FENCED LOT FOR LEASE; $3500/MONTHLY +TAXES $8546.13 APROX. ANNUALLY & AIRPORT MAINTENANCE FEE OF $6,420 AROX. ANNUALLY. AVAILABLE NOW AND IS LEASED AS IS; DIRECT ACCESS TO THE LOT ON PAVED MUNICIPAL ROAD CLOSE TO THE AIRPORT AND OTHER AMENITIES. POWER IS ALSO RAN INTO THIS SITE AND ALSO HAS POWERED PARKING STALLS; GIVING YOU LOTS OF OPTIONS . CALL FOR MORE DETAILS (id:63476)

0000 Kenmount Road
Mount Pearl, Newfoundland & Labrador
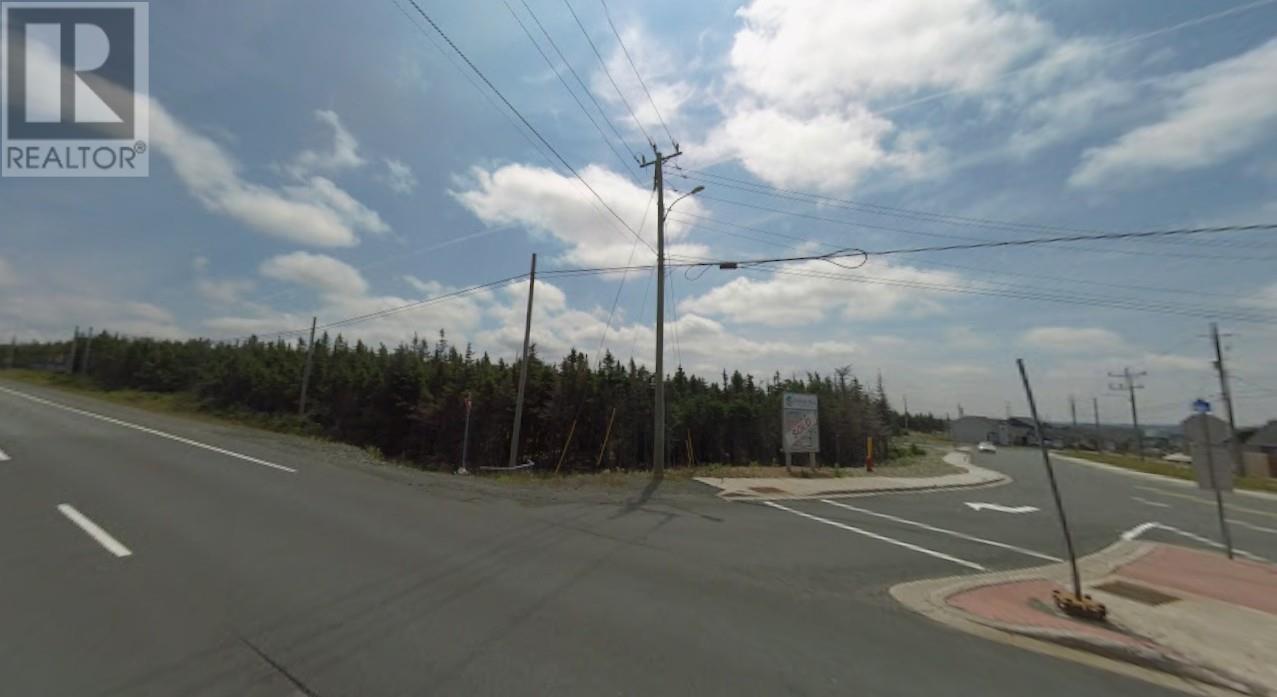
A fantastic opportunity for a high visibility, high traffic location with controlled access and egress fronting on both Kenmount Road and Brant Drive. With 2 pre existing access points already in place off Brant Drive the location is well suited and situated for a number of potential uses such as Condominium Development, Automotive Sales & Service: Dealerships, repair shops, and gas stations. Hotels and Motels: Lodging facilities catering to travelers. Large-Scale Retail: ""Big box"" stores or businesses requiring significant floor space. Service-Oriented Businesses: Quick-service restaurants (drive-thrus), car washes, and banks and Professional offices. Survey available. Price plus HST, purchaser responsible for all permits, approvals and development costs. This listing is also listed as Brant Drive MLS# 1296410 (id:63476)
0000 Brant
Mount Pearl, Newfoundland & Labrador
A fantastic opportunity for a high visibility, high traffic location with controlled access and egress fronting on both Kenmount Road and Brant Drive. With 2 pre existing access points already in place off Brant Drive the location is well suited and situated for a number of potential uses such as Condominium Development, Automotive Sales & Service: Dealerships, repair shops, and gas stations. Hotels and Motels: Lodging facilities catering to travelers. Large-Scale Retail: ""Big box"" stores or businesses requiring significant floor space. Service-Oriented Businesses: Quick-service restaurants (drive-thrus), car washes, and banks and Professional offices. Survey available. Price plus HST, purchaser responsible for all permits, approvals and development costs. This listing is also listed as Kenmount Road MLS# 1296409 (id:63476)
Lot 30 Street A
Port Hope, Ontario
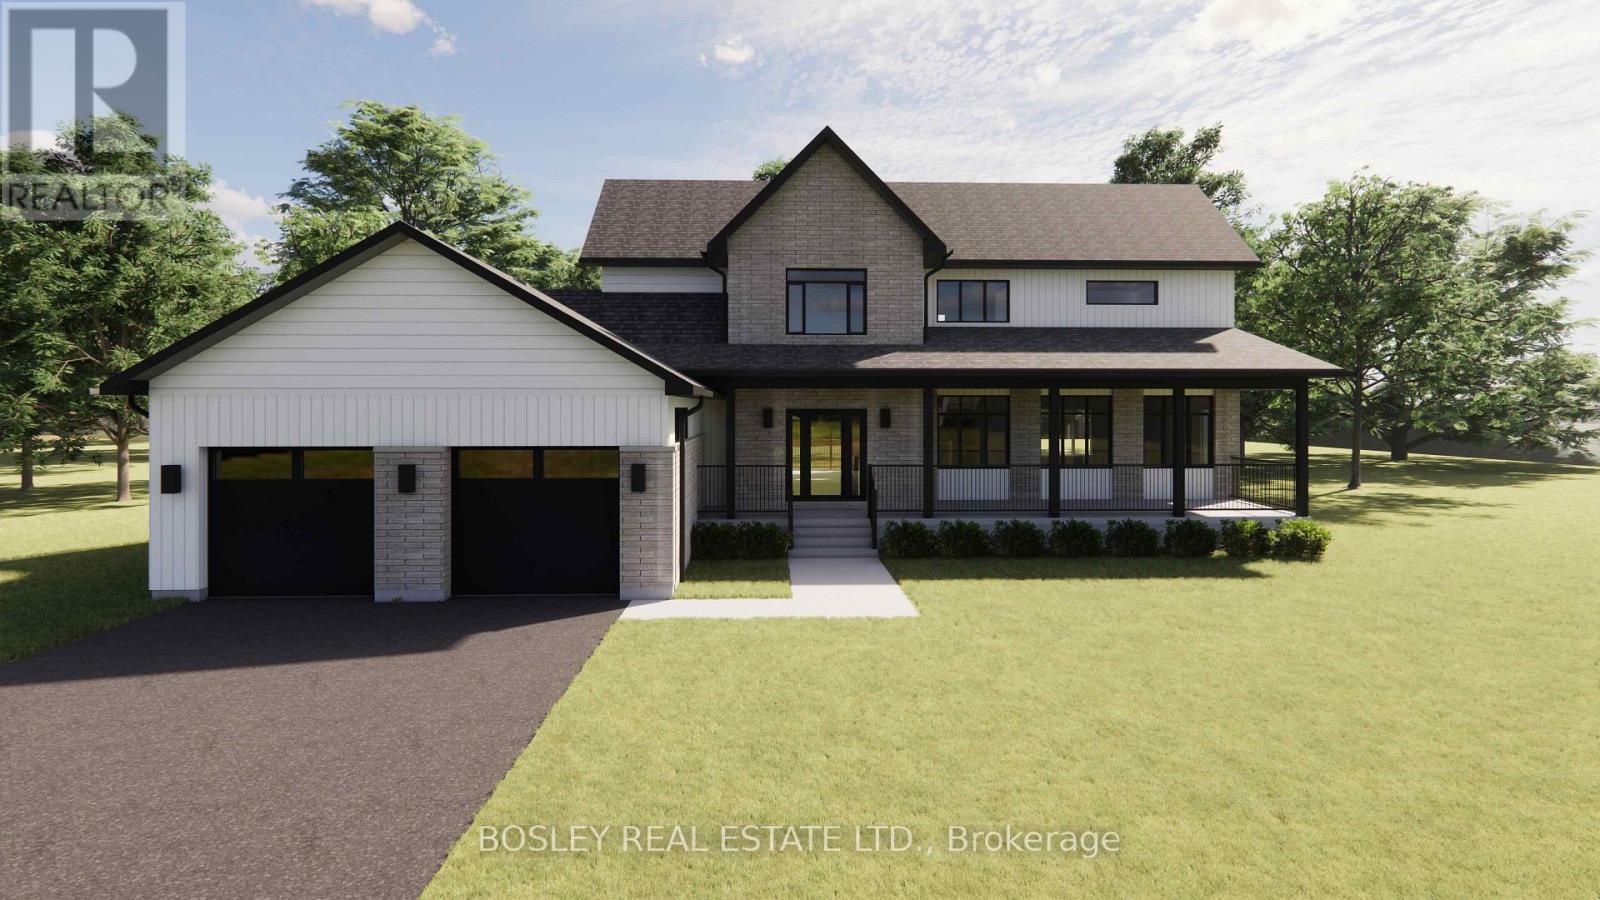
Designed for family, the "Ridgeline" is a modern take on the traditional country farmhouse. This well-designed and fabulous rare opportunity, which isn't often represented, is an impressive 2687 sq. ft. two-storey model! Main floor open concept living space includes a detailed layout focusing on those who require three main-floor bedrooms without needing excess square footage. An open-concept, eat-in kitchen features an oversized island, functional storage, a dinette, and clear views through the living/dining room to a warming fireplace in addition to a full main-floor den or office. The second floor hosts the primary suite, which includes a full ensuite bathroom with a tub & shower, a walk-in closet, and hotel like design features. Two additional bedrooms, a full laundry room with extra storage, and a bathroom complete the traditional farmhouse-like interior. Maximize space with views through your private rural approx 3/4 acre property. Tasteful finishes throughout allow your personal design ideas to come to life on this blank canvas, select the interior scheme and options for millwork, flooring, etc. This fabulous model is feasible on various lots within this development and will captivate your attention. Additional oversized lots allow for possibility of dictated garage/workshop alongside a cohesive streetscape, all well thought out by Mistral Communities, building communities throughout Northumberland County & Surrounding. A fantastic location in the community of Garden Hill, you will appreciate not only the location but the local amenities, Farmers Market, Conservation Area & Pond, Northumberland Forest Trail System and less than 20 minutes North of Port Hope, 30 minutes South of Peterborough, ease of access to the 407/115. A fabulous opportunity for your growing family, a beautiful location to downsize from a large property and simply a rare find in rural Port Hope! (id:63476)
Lot 29 Street A
Port Hope, Ontario
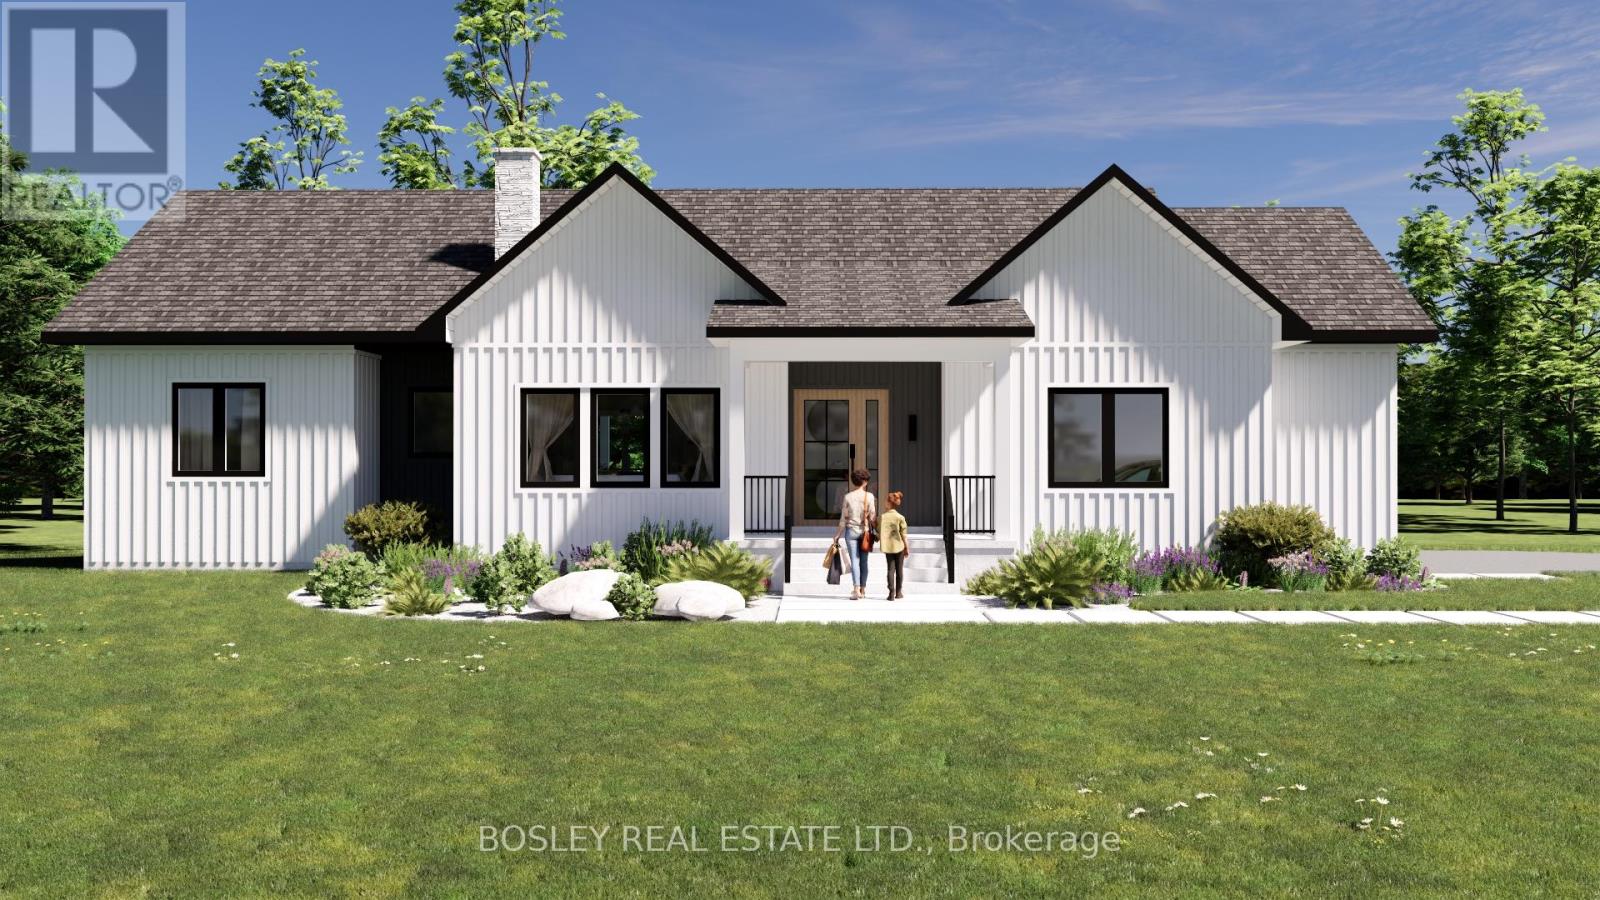
You will appreciate the curb appeal of the "Walton" an intelligently designed slightly more compact yet functional bungalow offering approximately 1689 sq.ft of finished main floor open concept living space, including a detailed layout focusing on those who require three main-floor bedrooms without needing excess square footage. An open-concept, L-shaped kitchen features an oversized island and functional storage, maximizing space with views of your private rural approx 3/4 acre property. Tasteful finishes throughout allow your personal design ideas to come to life on this blank canvas, select the interior scheme and options for millwork, flooring, etc. The primary suite includes a full ensuite bathroom, shower, walk-in closet, and access to the rear deck. Two additional bedrooms, a full separate main-floor laundry room, a mudroom with a powder room and multiple entries allow for indoor and outdoor functionality. This simplistic model is feasible on various lots within this development, offering potential for a walkout basement. Additional oversized lots allow for the possibility of a detached garage/workshop alongside a cohesive streetscape, all well thought out by Mistral Communities, which builds communities throughout Northumberland County and surrounding areas. A fantastic location in the community of Garden Hill, you will appreciate not only the location but also the local amenities: Farmers Market, Conservation Area & Pond, Northumberland Forest Trail System, and ease of access to the 407/115, being less than 20 minutes North of Port Hope and 30 minutes South of Peterborough. A fabulous opportunity for your growing family, a beautiful location to downsize from a large property and simply a rare find in rural Port Hope! (id:63476)
Lot 2 Street A
Port Hope, Ontario
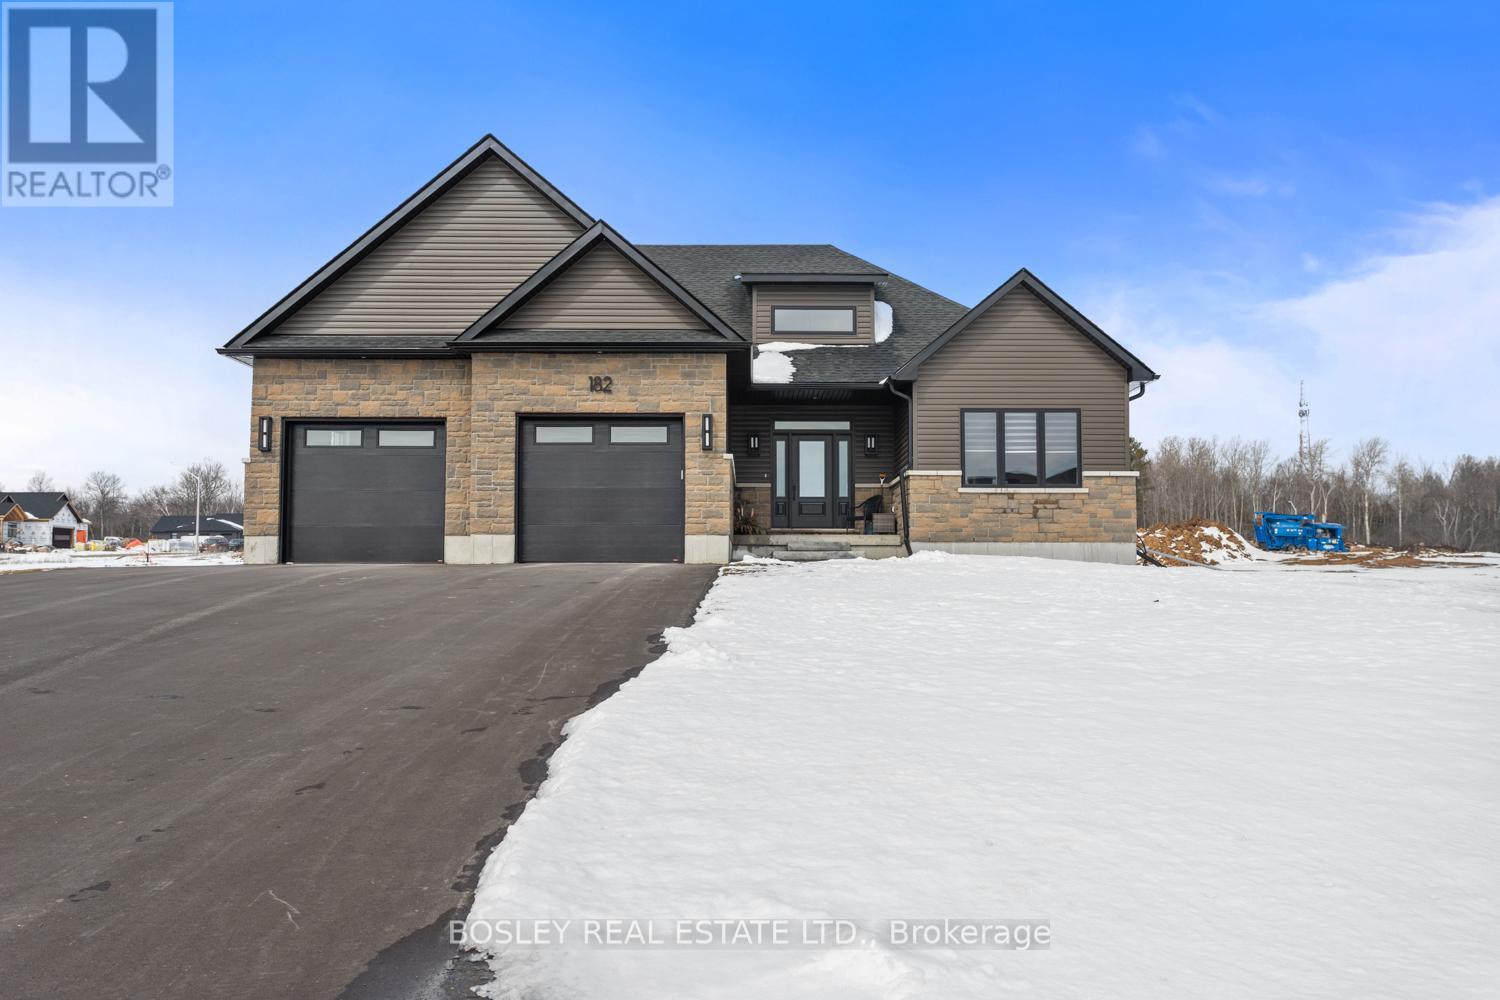
Enter the "Glenwood" and take in the bright airy layout: an intelligently crafted and functional bungalow offering approximately 1961 sq.ft of finished main floor open concept living space. The detailed layout focuses primarily on those who want principle space yet room to accommodate guests. An open-concept, L-shaped kitchen features an oversized island and functional storage, maximizing space with views through your private rural approx 3/4 acre property. Tasteful finishes throughout allow your personal design ideas to come to life on this blank canvas, select the interior scheme and options for millwork and flooring etc.... The large primary suite includes a full 5pcs ensuite bathroom, separate bath and shower, walk in closet and potential for plan modifications to allow for a walkout. Two additional bedrooms, full separate main floor laundry, mudroom, full pantry and multiple entries allow for indoor and outdoor functionality. This simplistic model is feasible on various lots within this development, offering potential for a walkout basement. Additional oversized lots allow for possibility of a custom garage/workshop alongside a cohesive streetscape, all well thought out by Mistral Communities, who build communities throughout Northumberland County and surrounding areas. This fantastic location in the community of Garden Hill offers more than just its setting; you will appreciate the local amenities, including the Farmers Market, Conservation Area & Pond, Northumberland Forest Trail System, and easy access to the 407/115. It is less than 20 minutes north of Port Hope and 30 minutes south of Peterborough. A fabulous opportunity for your growing family, a beautiful location to downsize from a large property and simply a rare find in rural Port Hope! (id:63476)