
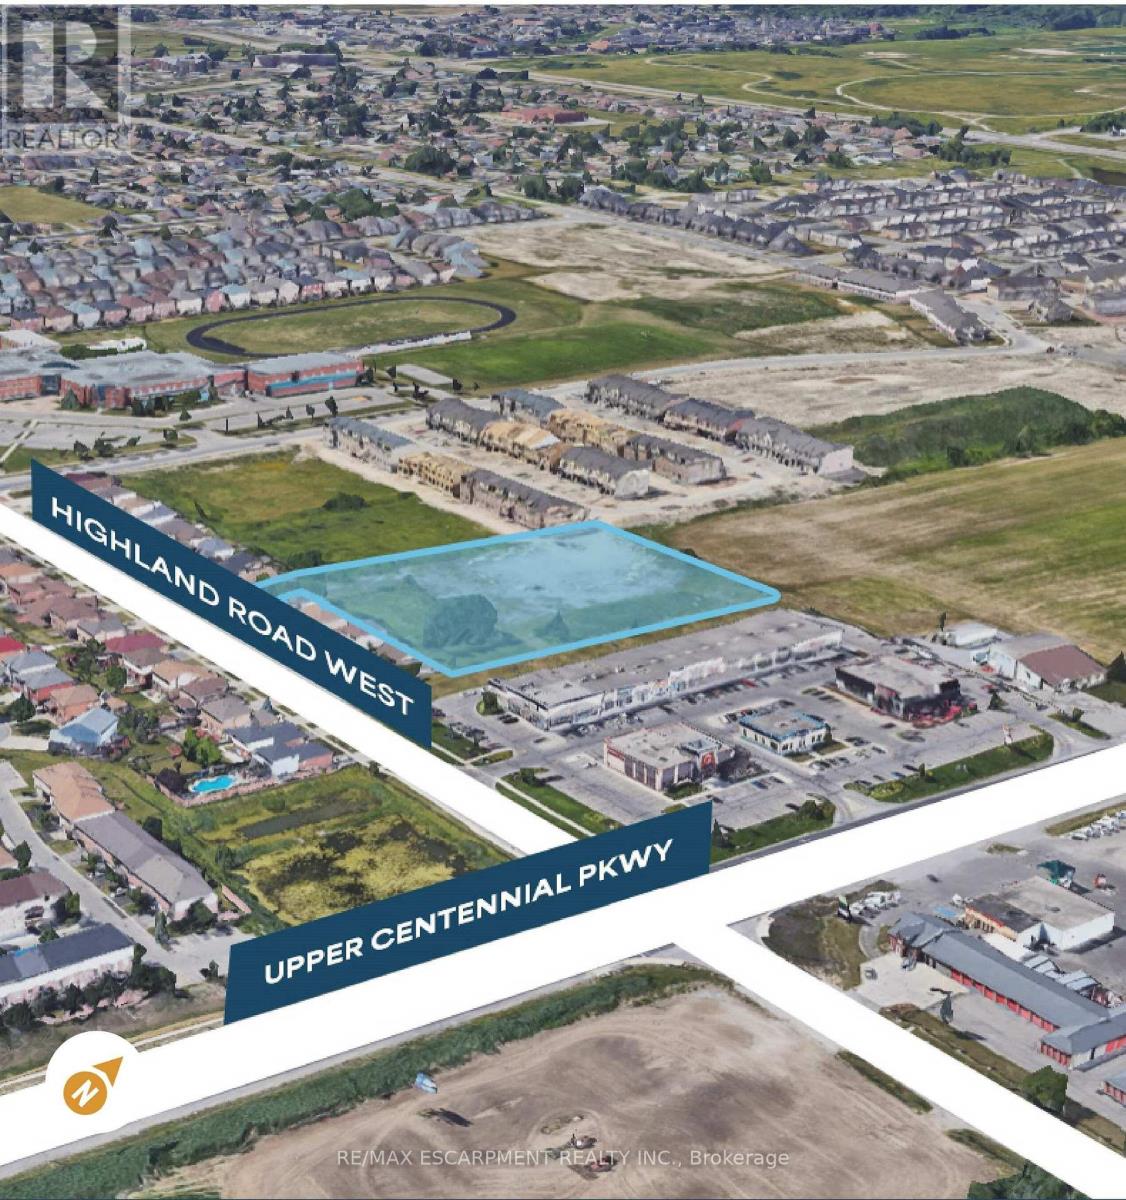
56 Highland Road W
Hamilton, Ontario
Conditionally SITE PLAN APPROVED for a 43-unit medium-density residential development consisting of 25 two-storey townhomes and 18 three-storey maisonettes in Upper Stoney Creek. This 2.59-acre vacant parcel is Zoned RM3-68 (H) - Multiple Residential Holding, the property is strategically located just west of Upper Centennial Parkway with planned dual access from Highland Road West and Picardy Drive. Surrounded by established neighbourhoods and numerous active residential developments, the site offers convenient access to major highways, transit, shopping, schools, parks, and everyday amenities. An outstanding opportunity for builders and developers to acquire a well-positioned residential development site in one of Hamilton's fastest-growing communities. (id:63476)
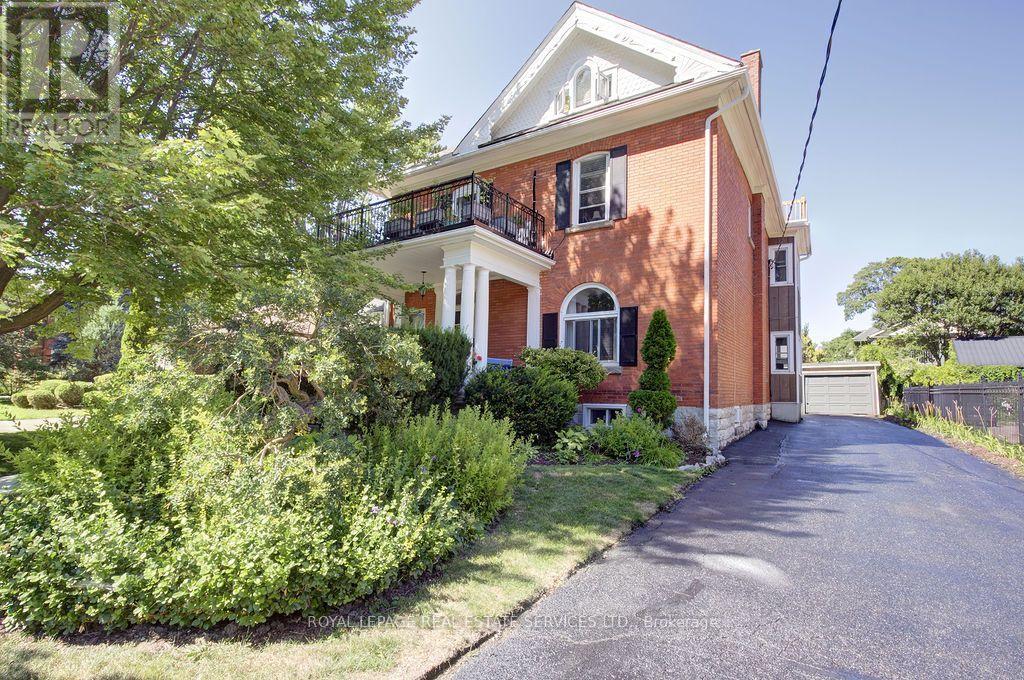
120 Hibernia Street
Stratford, Ontario
Loaded with charm and character, this stately brick multiplex features many of the original details while being meticulously updated and maintained, both inside and out. Approx 5400 sq ftof total living space with 5 self-contained apartments, each with their own outdoor space, parking spot and separate hydro meter. Located in a beautiful family neighbourhood, walking distance to downtown shops and restaurants, the festival theatres, community pool and more! It's an ideal situation for an owner to live in one unit and generate substantial income from the others. The main floor unit is over 1300sq ft and offers large principal rooms, 2 bdrms, plus a sunroom, lovely front porch and rear exit to parking as well as indoor access to the basement laundry room. The 2nd floor has two apartments, a 2 bdrm and a 1+1, both with their own private balconies. The third floor features another lovely 2 bdrm apartment with a private balcony, and the basement has 1 bdrm unit with it's own patio area. (id:63476)
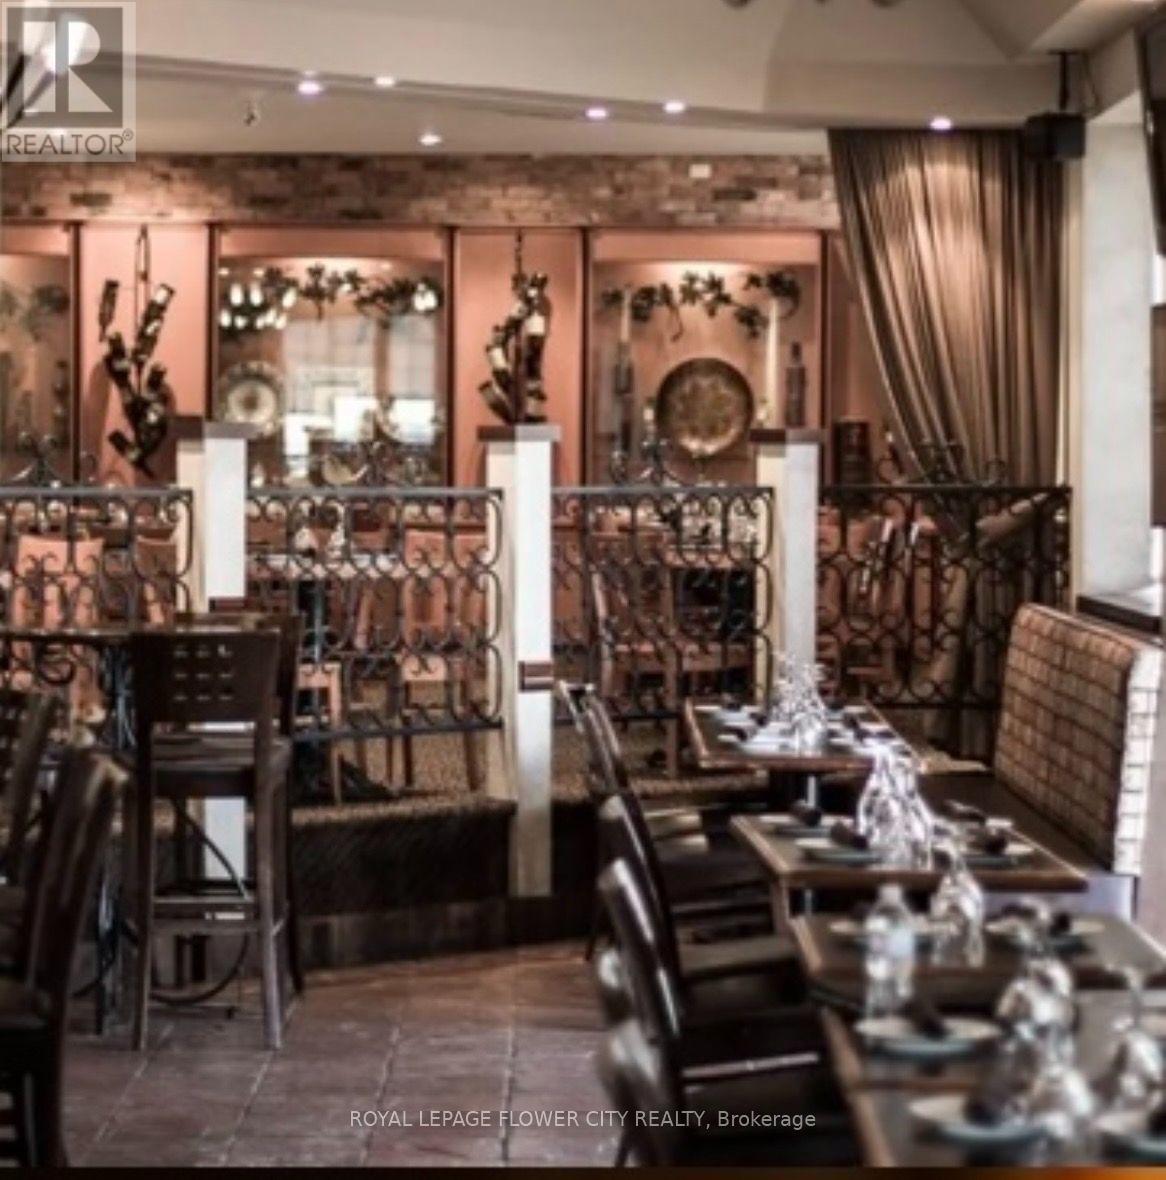
60 Walnut Street
Hamilton, Ontario
PRIME DOWNTOWN HAMILTON , SUCCESSFUL RESTAURANT FOR LEASE. Location is key. Owners retiring after 37 years, but this location has had success since 1960s...building has had few owners in its history. HIGHLY VISIBLE CORNER nestled amongst high-rises, hospitals, businesses, courthouses, city hall, GO station, theatres, TD Coliseum with lots of pedestrian traffic. Lots of parking surrounds buildings Unique street commercial entrance for easy garbage disposal & deliveries.....130 INSIDE.....; 87 on PRIVATE GARDEN PATIO WITH CABANA. 4400 SQ FT of 1st floor space with gorgeous guest entry, tastefully appointed dining areas, private spaces with a bonus wine bar to host events & gatherings. Used many times for parties, holiday events, and small weddings. basement has a large guest washrooms, spacious office, cherrywood wine room, staff change rooms, large caged storage area & 2nd walk-in cooler Full turn-key operation including use of tables/chairs, glassware, dishes/cutlery, counters, work stations, small wares & appliances ALL INCLUDED IN THE RENT! Massive outfitted kitchen with premium equipment (e.g. "South bend radiant double broiler, double pasta cooker, European wood-burning oven as open kitchen within restaurant for all types of cooking etc.)Tons of storage & prep areas Very functional layout with work stations (10-burner gas range with double ovens)MUST BE SEEN TO APPRECIATE VALUE & FUNCTIONALITYDO NOT MISS THIS EXCLUSIVE OPPORTUNITY TO BE AN INDEPENDENT, SUCCESSFUL BUSINESS OWNER! (id:63476)
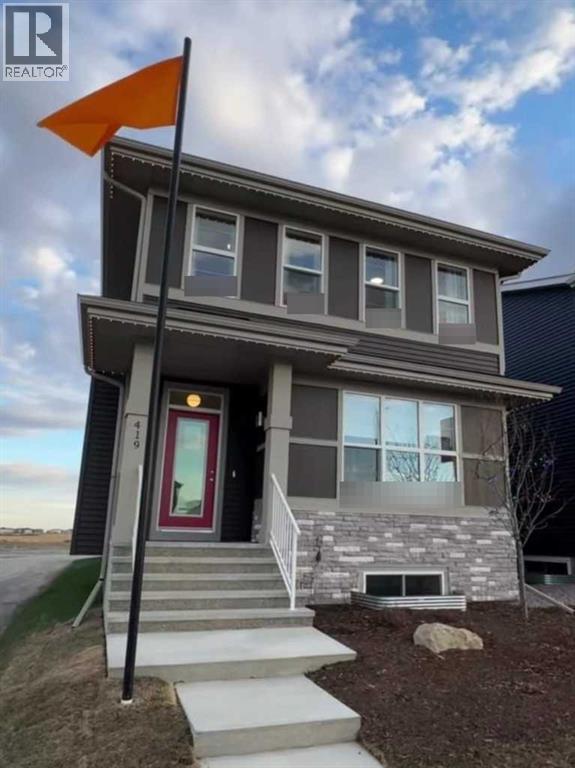
447 Chelsea Port Crossing
Chestermere, Alberta
Welcome to 447 Chelsea Port Crossing — a pre-built home by Trico Homes in the community of Chelsea, Chestermere. This home offers 3 bedrooms, 2.5 bathrooms, and a thoughtfully designed layout across two floors. The main floor features a flex room, LVP flooring, and a kitchen with island, breakfast bar, and quartz countertops that extend throughout. A central bonus room on the upper floor adds flexible living space, complemented by a 4-piece owner's ensuite. The 9' foundation includes a separate rear basement entrance and rough-in for potential future development. Outside, enjoy a 100 sq ft rear deck with stairs to grade, and a concrete parking pad approximately 20'x21'. A smart home system is included. Photos are representative. (id:63476)
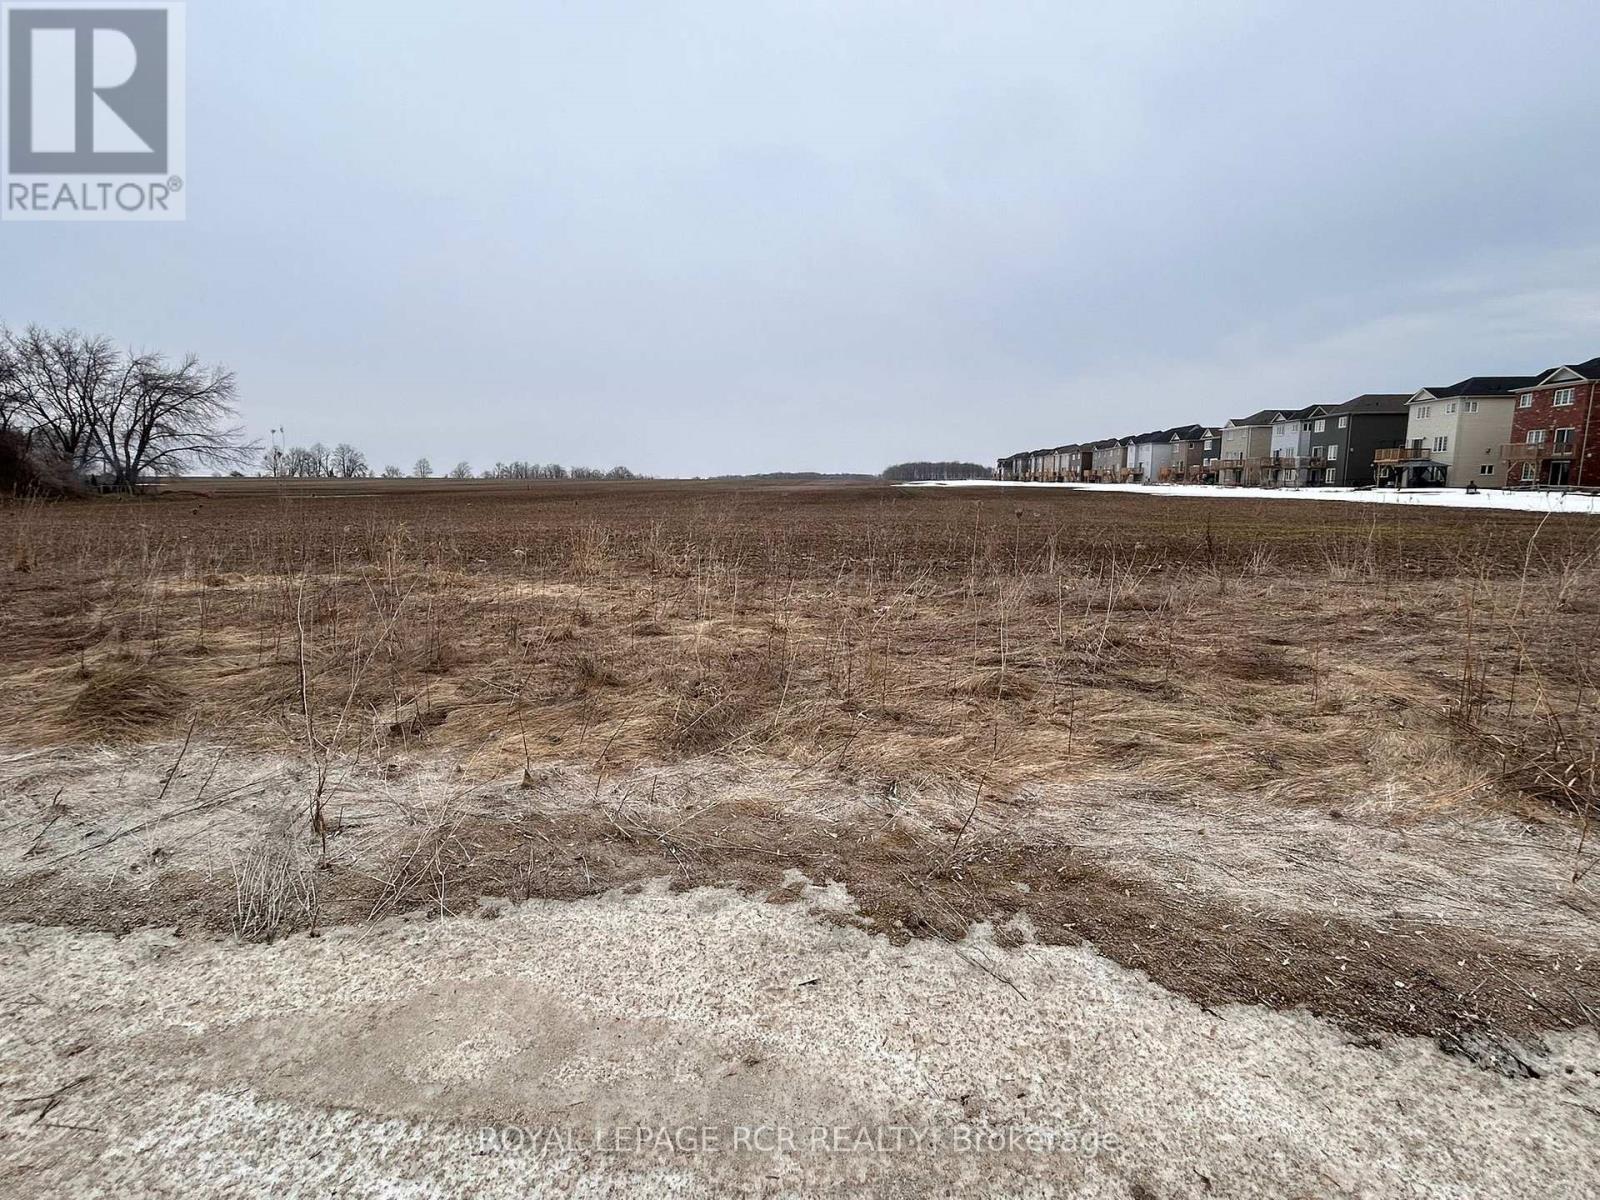
Pt Lt 26 Con 1 Nottawasaga Pt 2, R744
Clearview, Ontario
Build the home you've always envisioned on this ideally located, just over half-acre vacant lot in the welcoming community of Stayner. With developments underway in the area and the option to further sever this property, the opportunities are endless. Flexible zoning offers multiple possibilities to fit your needs, giving you the freedom to create a custom home that suits your lifestyle. Experience the perfect balance of country charm and town convenience just minutes from schools, the local library, shops, and everyday amenities, with easy access to the scenic Georgian Bay, all within a welcoming, family-friendly community in Simcoe County. Imagine, design, and build-this is your chance to make it happen in Stayner! (id:63476)
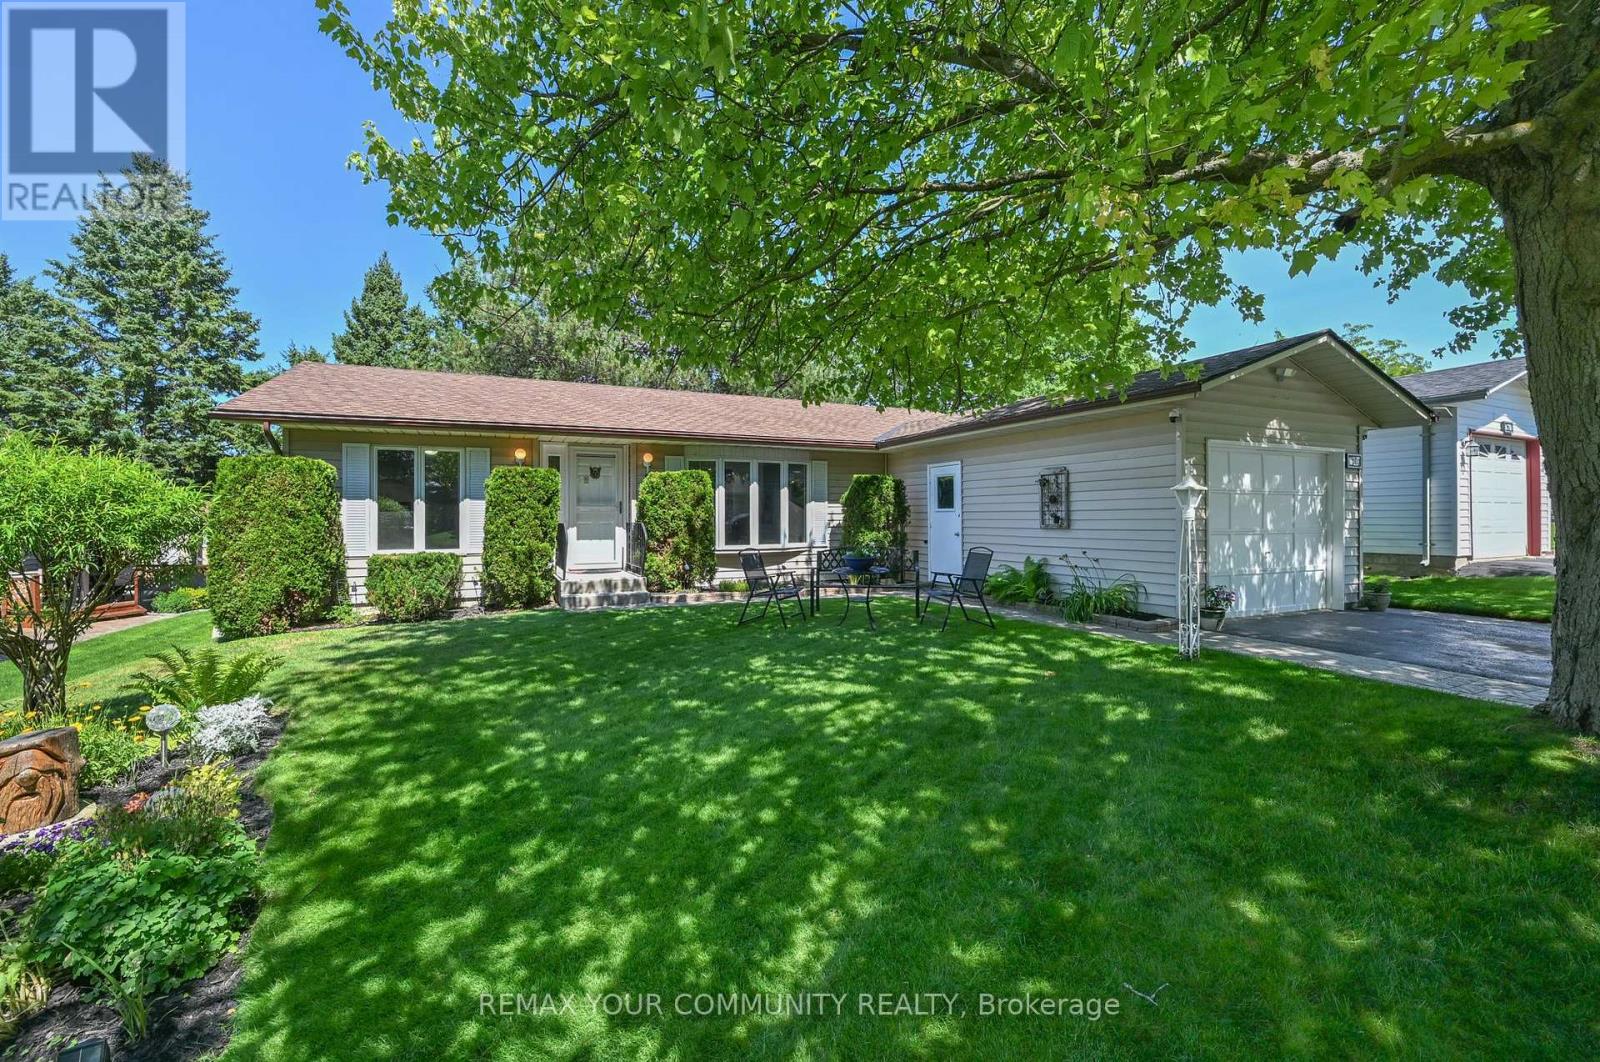
76 Tecumseth Pines Drive
New Tecumseth, Ontario
Upgrade to luxury in the premier adult community of Tecumseth Pines. This immaculate and upgraded home at 76 Tecumseth Pines is a 3 bedroom bungalow with a full unfinished basement. Finish this level or store your cherished items. Enjoy the open concept functional layout on one level. The primary bedroom has a 4 pc ensuite bath and plenty of cupboard space. The 2nd 3 pc bath is conveniently located closest to the guest bedroom. The 3rd bedroom with its floor to ceiling windows makes a perfect office that is bright and sun filled. The 4 seasons sunroom overlooking the landscaped backyard opens to a wonderful deck that has a retractable roof, ceiling fan and is enclosed by decorative fencing. Enjoy the privacy while appreciating the tall pines in back. Extras include a renovated kitchen with quartz counters, open to the dining area. Enjoy full access to the private recreation centre featuring an indoor pool, fitness centre, library, meeting room, gathering place for clubs, games and community events. Tennis and bocci ball are just outside. Stay active and social if desired or love your bright and sun filled, airconditioned home at the top of the hill in this premier adult community. (id:63476)
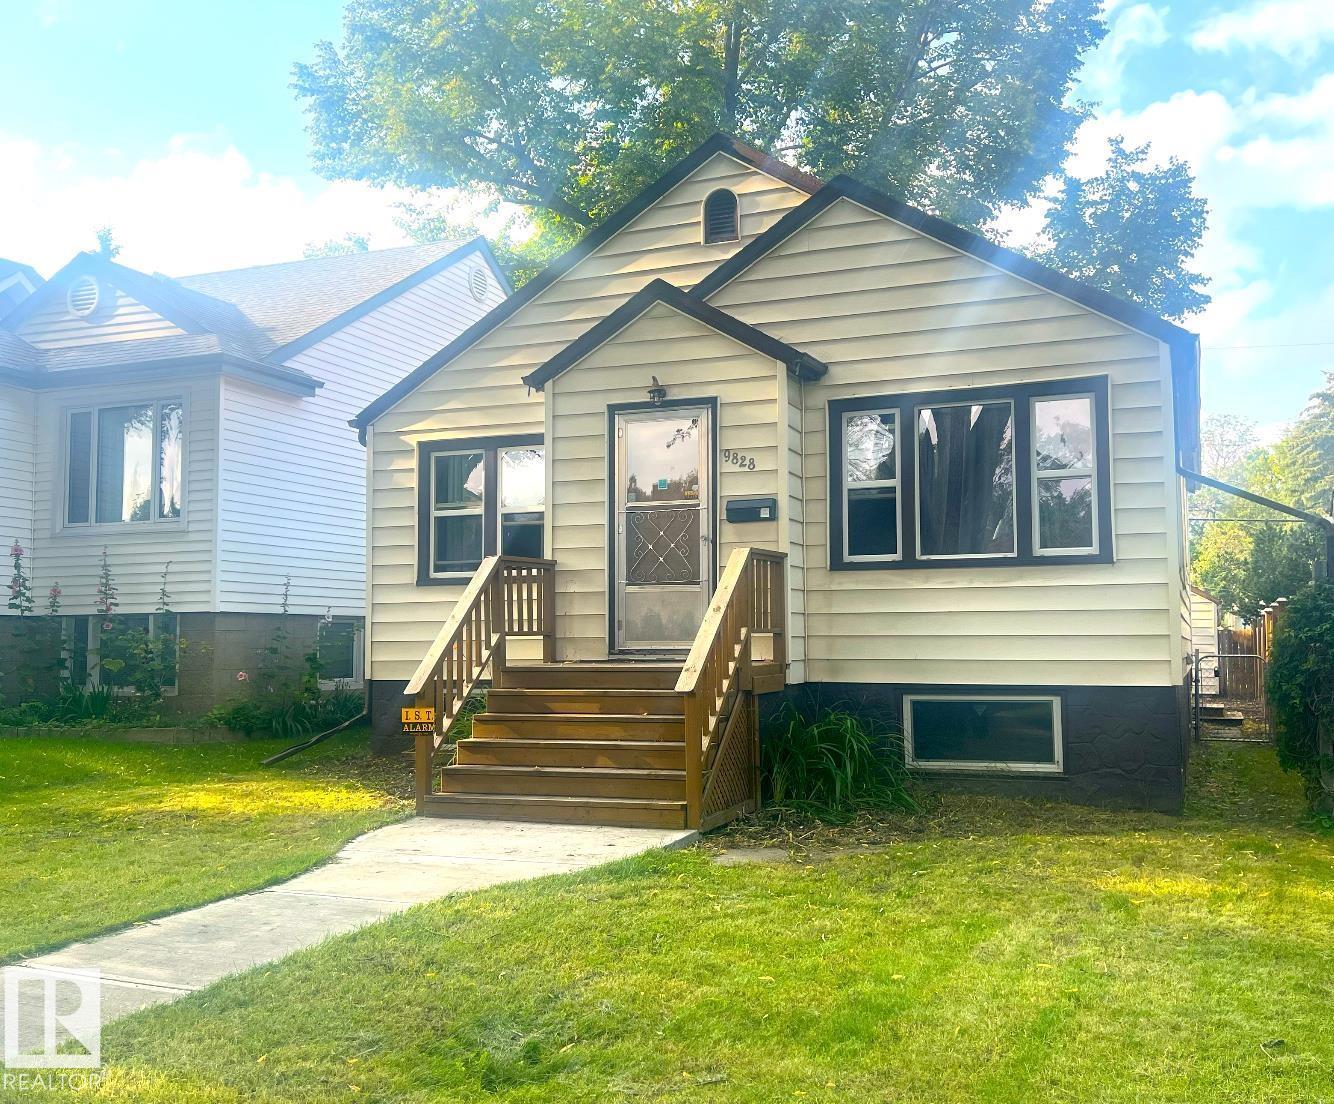
9828 84 Av NW
Edmonton, Alberta
Welcome to this charming bungalow in the heart of Strathcona, located on a beautiful tree-lined street just two blocks from Mill Creek Ravine. The bright main floor features hardwood flooring, coved ceilings, large windows, an updated kitchen, gas stove, and cast iron sink, plus two spacious bedrooms and a renovated full bath. The fully finished basement offers a non-permitted suite with its own kitchen, living room, full bath, and large bedroom—ideal for extended family or added flexibility. Recent upgrades include new roof installed 2025, new furnace installed 2025, newer windows, updated kitchens and bathrooms. Enjoy the large rear deck, fenced yard with garden space, and single detached garage. Close to downtown, the University of Alberta, transit, shopping, and within walking distance of the Old Strathcona Farmers' Market. (id:63476)
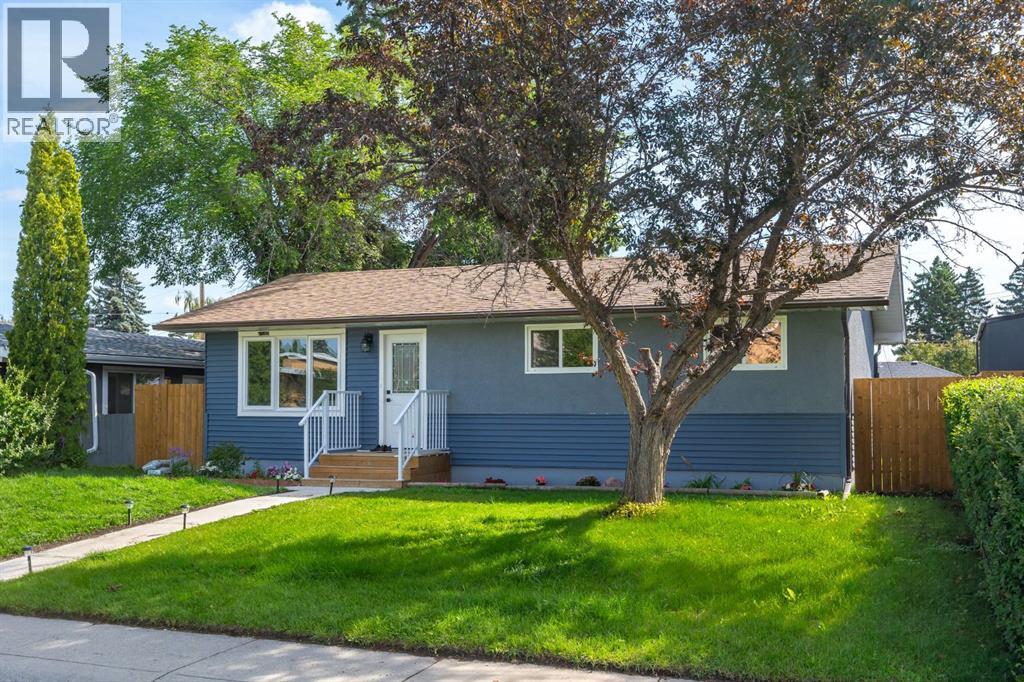
9608 5 Street SE
Calgary, Alberta
Wow! This is the home you have been waiting for! This fantastic family home on a huge lot in the coveted community of Acadia is located on a quiet street across from a school and features 5 bedrooms, 2 full bathrooms, over 1,832 sq ft of total living space, plus a large, splendid sunny backyard! Upon entry, you are greeted with an exceptionally bright and open contemporary floor plan, featuring an open foyer, a large living area with soothing, rich luxury vinyl plank flooring, and a wall of windows spanning the back of the home, providing a fantastic feeling of space and tranquility. The chef’s kitchen offers quartz counters, stainless steel appliances, custom white full-height cabinetry, custom backsplash with lighting, and loads of gorgeous counter and cupboard space next to the formal/casual dining room that is poised to host many dinner nights with friends and family. The lovely and private rear yard, which is just the right space for a yard and garden, has a large deck featuring seating to enjoy a quiet night or BBQ perfect for hosting guests. There is also a large oversized double detached garage for convenient parking. Back inside is a spectacular master retreat with a large closet with organizers, a luxurious bathroom with a comfort-height vanity, beautiful designer tile, upgraded fixtures, and great storage! Down the hall is a large second bedroom, den/bedroom, and storage. The bright lower level offers even more versatility and additional space, including two large bedrooms or office spaces with large closets, BIG raised windows providing exceptional light, a large rec room perfect for movie nights or a games room, a gym area, full bar, a 3-piece bathroom, a large storage room, and mechanical systems with laundry room. As you take it all in, don’t forget to notice the upgraded high efficiency mechanical systems, updated windows, roof, exterior and insulation, beautiful landscaping, and the oversized garage with alley access. You will appreciate being on a quiet street just steps to a field and schools, playgrounds, shopping and it has quick, easy access to enjoy living in this beautiful inner SE community with the Acadia Recreation Complex, Alberta Tennis Center, numerous athletic parks, endless commercial space on Macleod Trail and the Acadia Shopping Center, and all levels of schools (including charter schools). Acadia also features easy access to downtown and major SE arteries for quick trips to the mountains. Call today to schedule your private viewing. A Perfect home! TRULY A MUST SEE!! Call today! (id:63476)
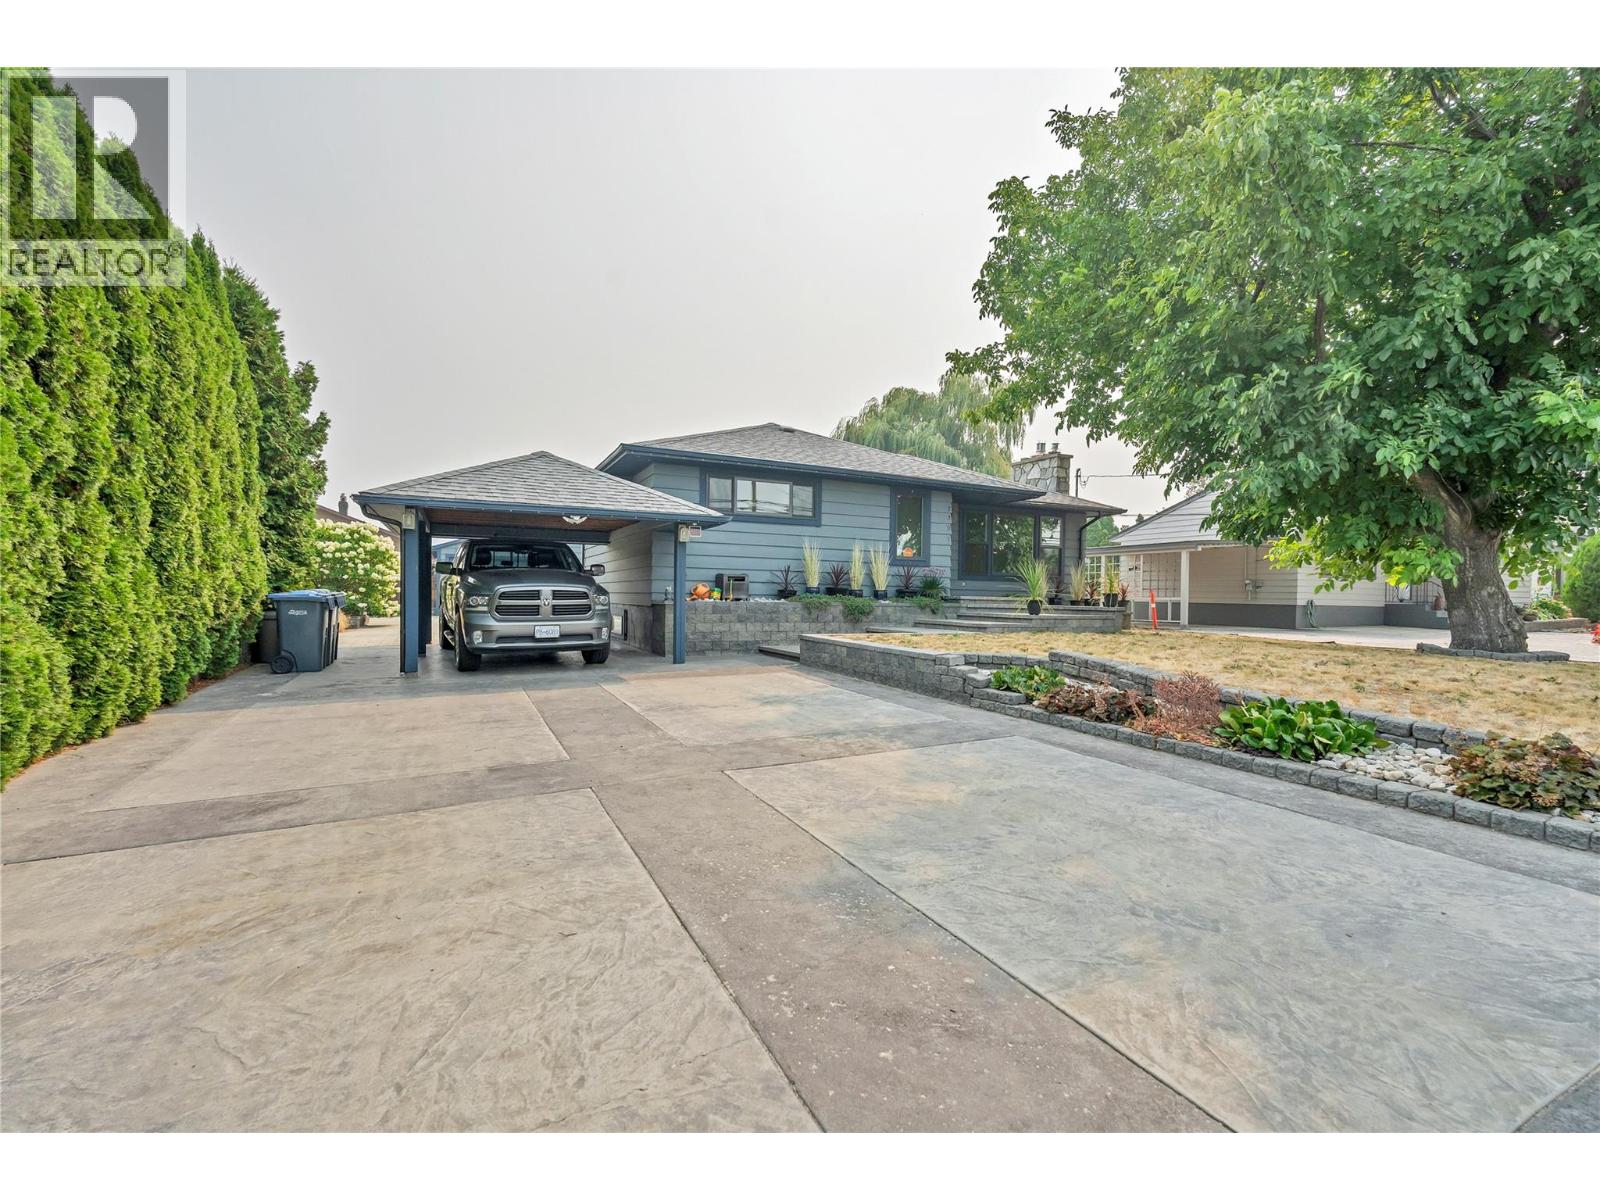
2301 Tait Street
Summerland, British Columbia
Ideally situated in one of Summerland's most desirable communities, just moments from beaches, parks, schools, award-winning wineries, and everyday amenities, this exceptional property offers the perfect blend of luxury, lifestyle, and long-term investment potential. This beautifully renovated home showcases outstanding craftsmanship, timeless design, and meticulous attention to detail. Set on a 0.20-acre lot, the impeccably maintained residence features premium finishes throughout, including custom solid black walnut cabinetry, hand-scraped engineered hardwood flooring, heated tile floors, coffered ceilings, crown molding, designer lighting, and elegant built-in cabinetry. The gourmet kitchen features Alaskan White granite countertops, a gas cooktop, built-in wall oven, beverage fridge, and an abundance of custom cabinetry. The thoughtfully designed main level offers a spacious primary bedroom, a beautifully appointed full bathroom, and a customized laundry room with convenient outdoor access. Step outside to your private backyard oasis, complete with mature trees, a low-maintenance composite deck, a hot tub, and 2 natural gas hookups, creating the ideal setting for relaxing or hosting family and friends. Adding exceptional value is the detached approximately 500 sf garage, already serviced for a potential carriage home, presenting an outstanding opportunity for future rental income, guest accommodations, or multi-generational living (subject to municipal approvals). (id:63476)
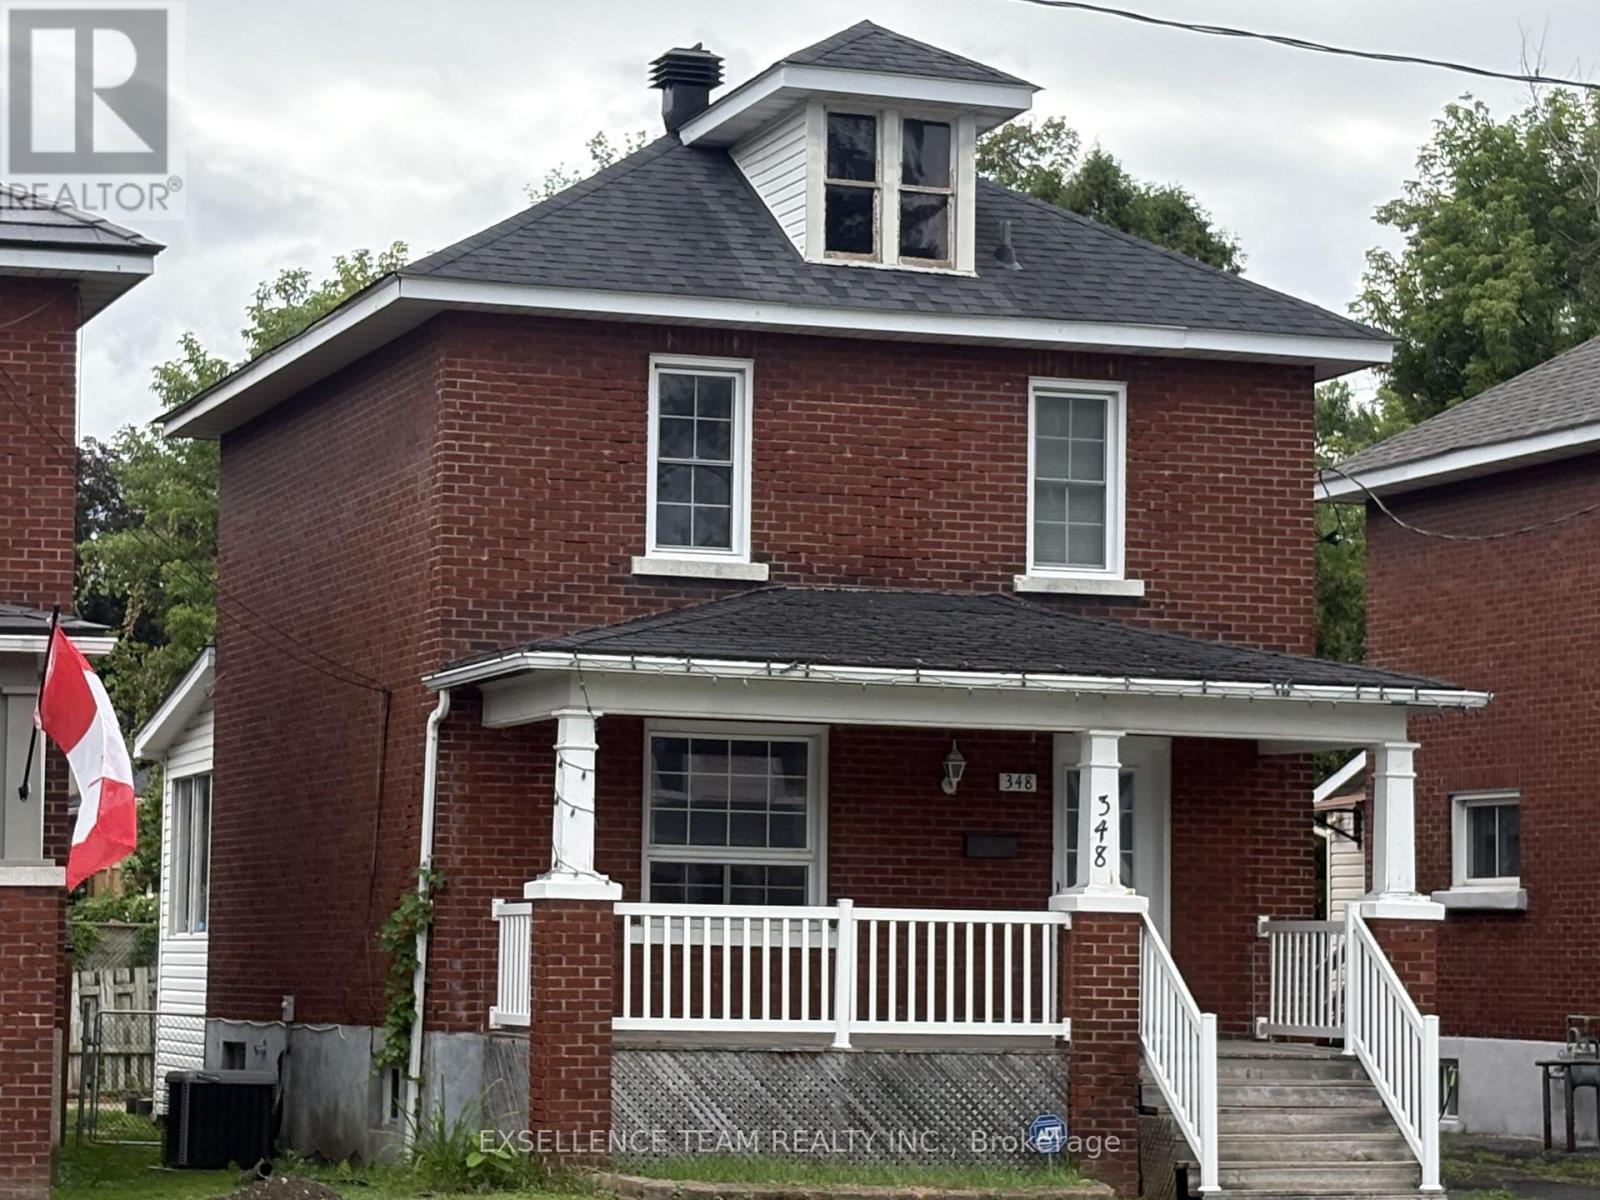
348 Cumberland Street
Cornwall, Ontario
Welcome to this charming 2 storey Brick home.This home is filled with warmth, character, and an abundance of charm, 348 Cumberland Street is the kind of home that captures your heart the moment you walk through the door. Situated just minutes to downtown, the waterfront, and shopping, while also being within walking distance to a variety of amenities, this location offers both accessibility and lifestyle.. The main level welcomes you a spacious living room and a formal dining room that opens to the kitchen. Kitchen is provides both functionality and space for everyday living with a convenient island and 3 season sunroom featuring a step outside to your backyard to enjoy your private yard-perfect for summer barbecues and outdoor entertaining.Upstairs are 2 large bedrooms and a 4pc bath. The master oversized bedroom has a clever jog that works as a dressing-room extension or office..Fully fenced backyard offering plenty of room for kids and pets to play.Backyard has shed, ideal for storing garden tools and equipment.Hydro approx.$138/every 2 Months,Gas $69 every 2 Months ** This is a linked property.** (id:63476)
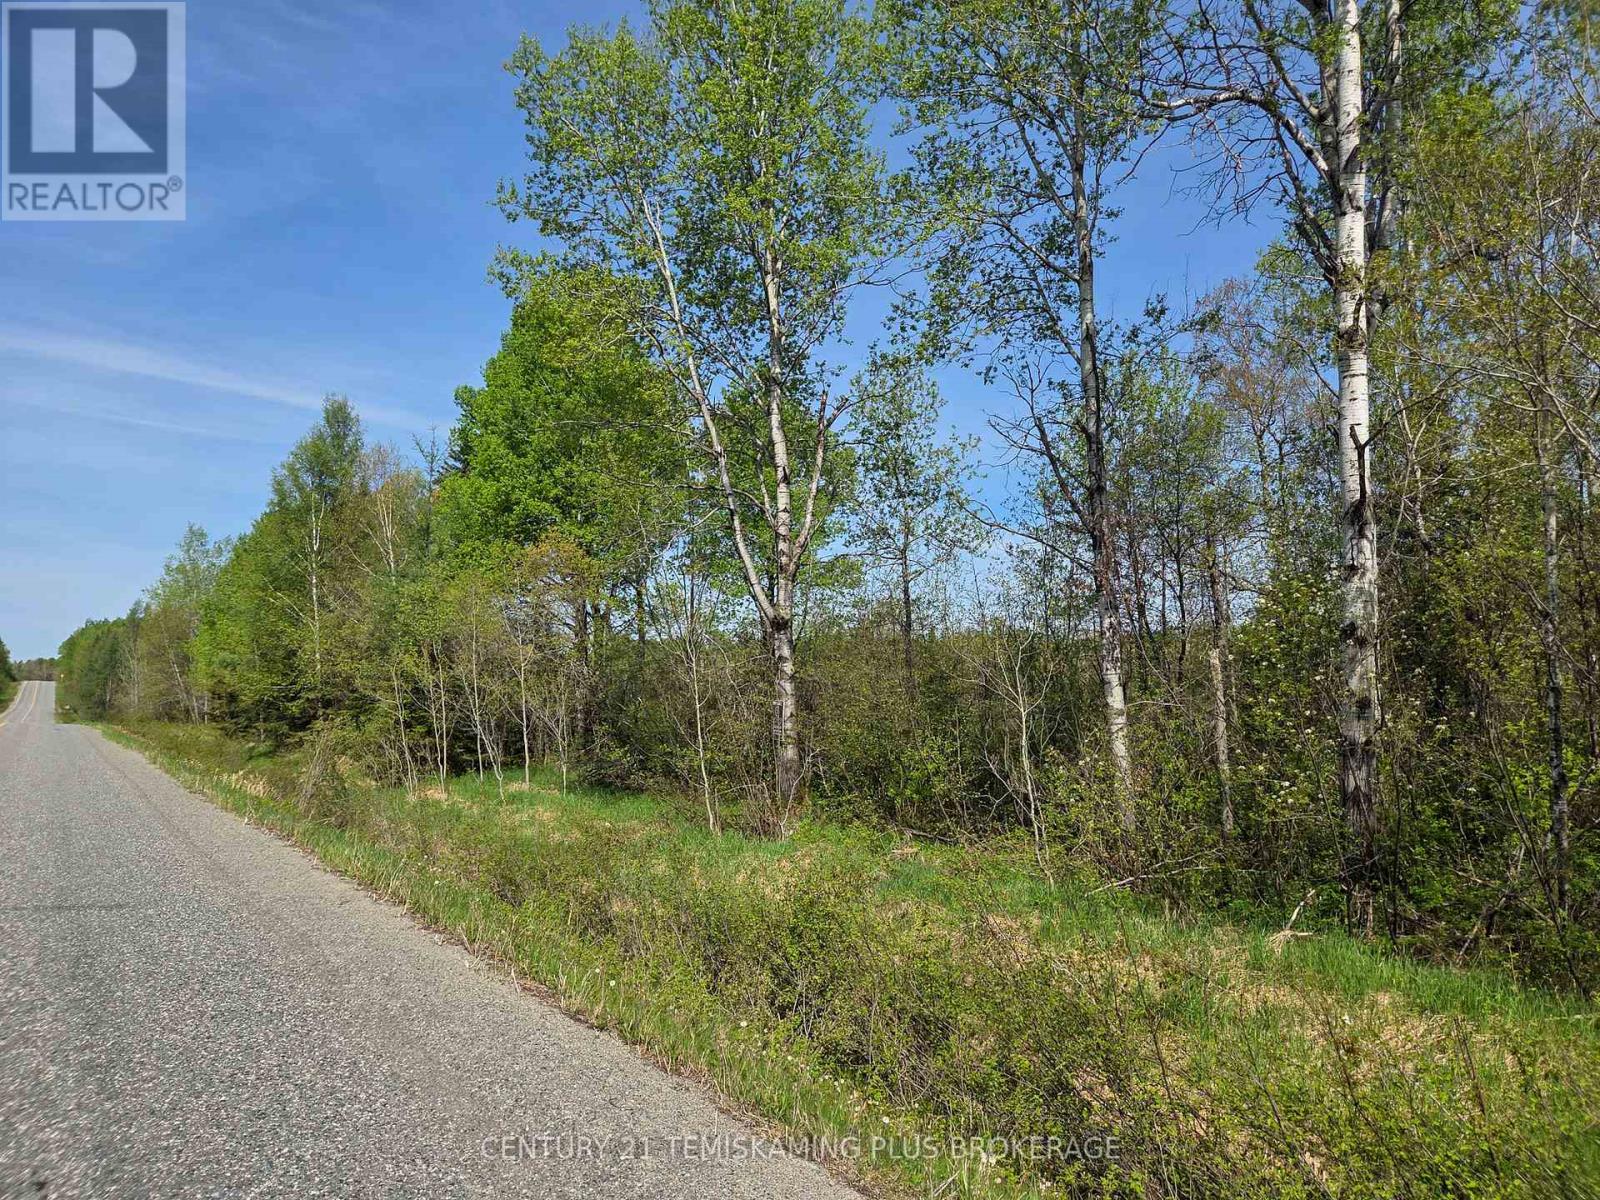
Pcl8068 Highway 624
Kirkland Lake, Ontario
Discover the perfect Northern Ontario retreat with this 45.18-acre parcel located just outside Larder Lake. Offering easy access with frontage on year-round Highway 624, this property combines convenience with tranquility. Majority of the property is zoned NR (Natural Resources), it allows for a camp and several other permitted uses-ideal for building your dream cabin getaway or establishing a private hunting retreat. Surrounded by vast stretches of Crown land, you'll enjoy endless opportunities for outdoor adventure, including hunting, hiking, and exploring the great outdoors. Don't miss this chance to own your slice of wilderness paradise (id:63476)
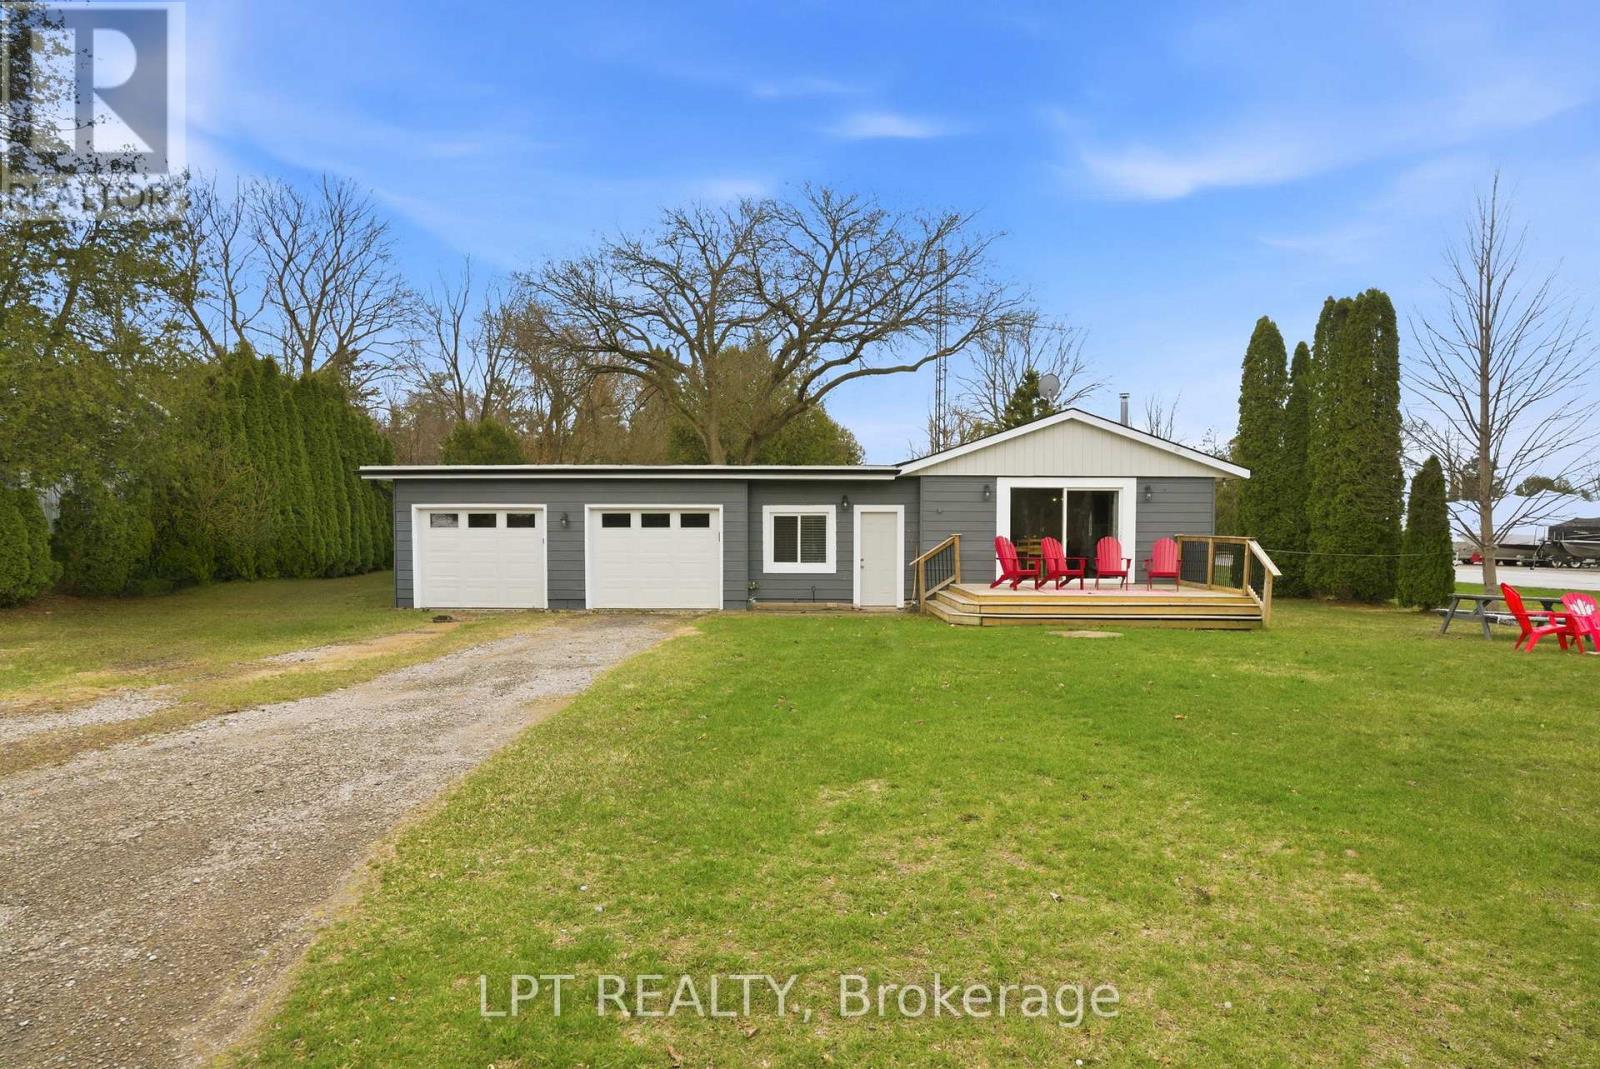
7597 Biddulph Street
Lambton Shores, Ontario
Your dream river view cottage awaits in the hidden paradise of Port Franks, home to one of Ontario's most beautiful sandy beaches. This charming 3-bedroom, 1-floor bungalow with an insulated 2-car garage offers stunning river views and a peaceful setting perfect for relaxing, entertaining, and creating lifelong family memories. Enjoy morning coffee from the kitchen while taking in the tranquil water views, or unwind on the welcoming front sundeck added in 2021. Completely renovated in 2019, this property provides modern comfort and worry-free living with updates including windows, doors, flooring, paint, electrical, upgraded insulation, and more. The bright open-concept layout seamlessly connects the kitchen, dining, and living areas, creating an inviting space ideal for hosting family and friends. The home features a spacious primary bedroom, two additional bedrooms, and a well-appointed 4-piece bathroom, making it perfect for year-round living, a weekend getaway, or an investment property. Outdoor enthusiasts will love the unbeatable location. The public boat launch and marina are just down the road, while the sandy shores of Port Franks Private Beach are only minutes away. Whether you enjoy boating, fishing, swimming, or sunset walks along the shoreline, this property delivers the ultimate cottage lifestyle. Practicality meets affordability with manageable monthly utilities averaging approximately $175 for hydro, $71 for gas, and $50 for water. The insulated double garage received two brand-new garage doors in 2025, offering excellent storage and workspace options. Where else can you find a furnished river-view cottage in a premier beach community for under $500,000? This is a rare opportunity to own a move-in-ready getaway in a highly desirable riverside location. Take a drive, experience the charm of Port Franks, and discover the lifestyle waiting for you today. (id:63476)
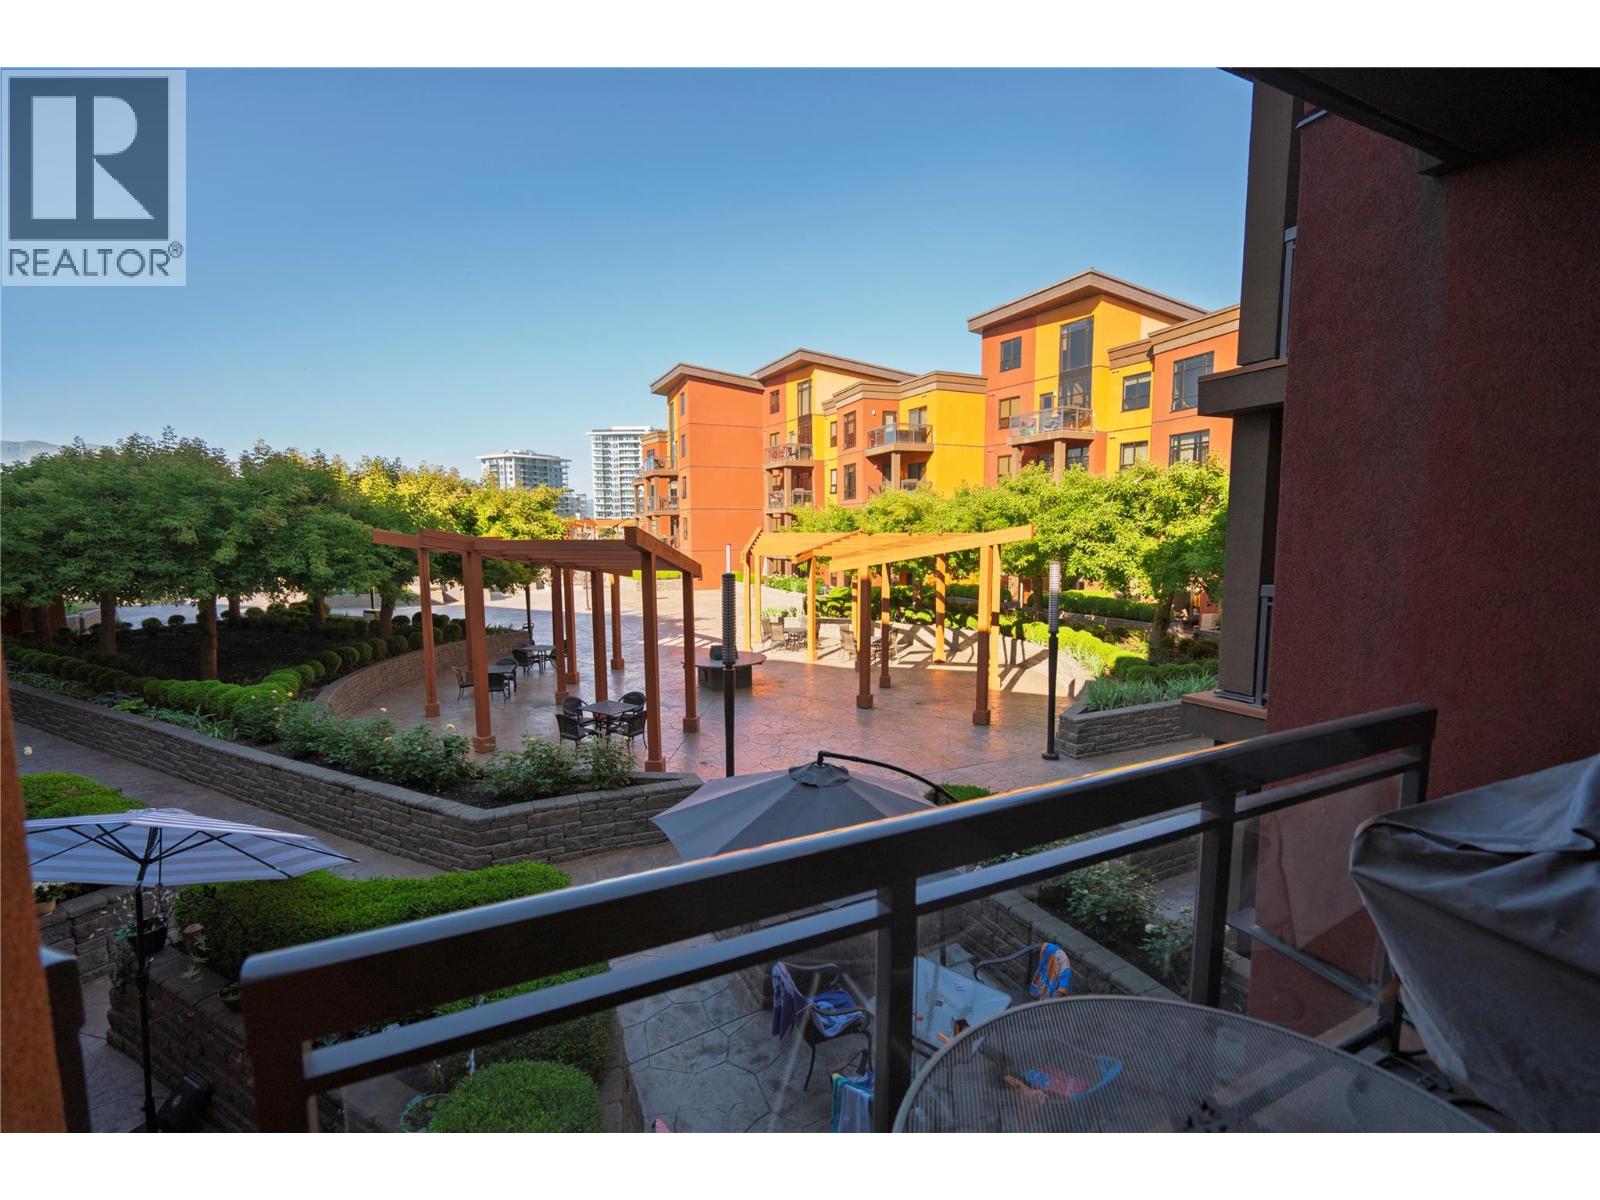
654 Cook Road Unit# 427
Kelowna, British Columbia
Welcome to this beautifully maintained 4th-floor condo in the highly sought-after Playa Del Sol complex. Featuring 2 bedrooms (1 bedroom + den used as a second bedroom) and 2 bathrooms, this bright and spacious unit offers comfort and convenience both inside and out. Inside, you’ll find a well-kept kitchen with quality countertops, a dishwasher, and an open-concept living area with ample in-suite storage. Step outside to your private balcony overlooking the peaceful main courtyard, the perfect spot to relax after a day at the beach. Enjoy secure underground parking and take full advantage of Playa Del Sol’s incredible amenities: an outdoor pool, hot tub, sauna, fitness centre, and several common areas designed for socializing and relaxation. Located in the heart of the Lower Mission, you're just steps away from Okanagan Lake, Rotary Beach, Lakeshore Boat Launch, Aqua Boat Club, restaurants, coffee shops, and shopping. Opportunities like this don’t come often—don’t miss your chance to own a piece of Kelowna paradise! (id:63476)
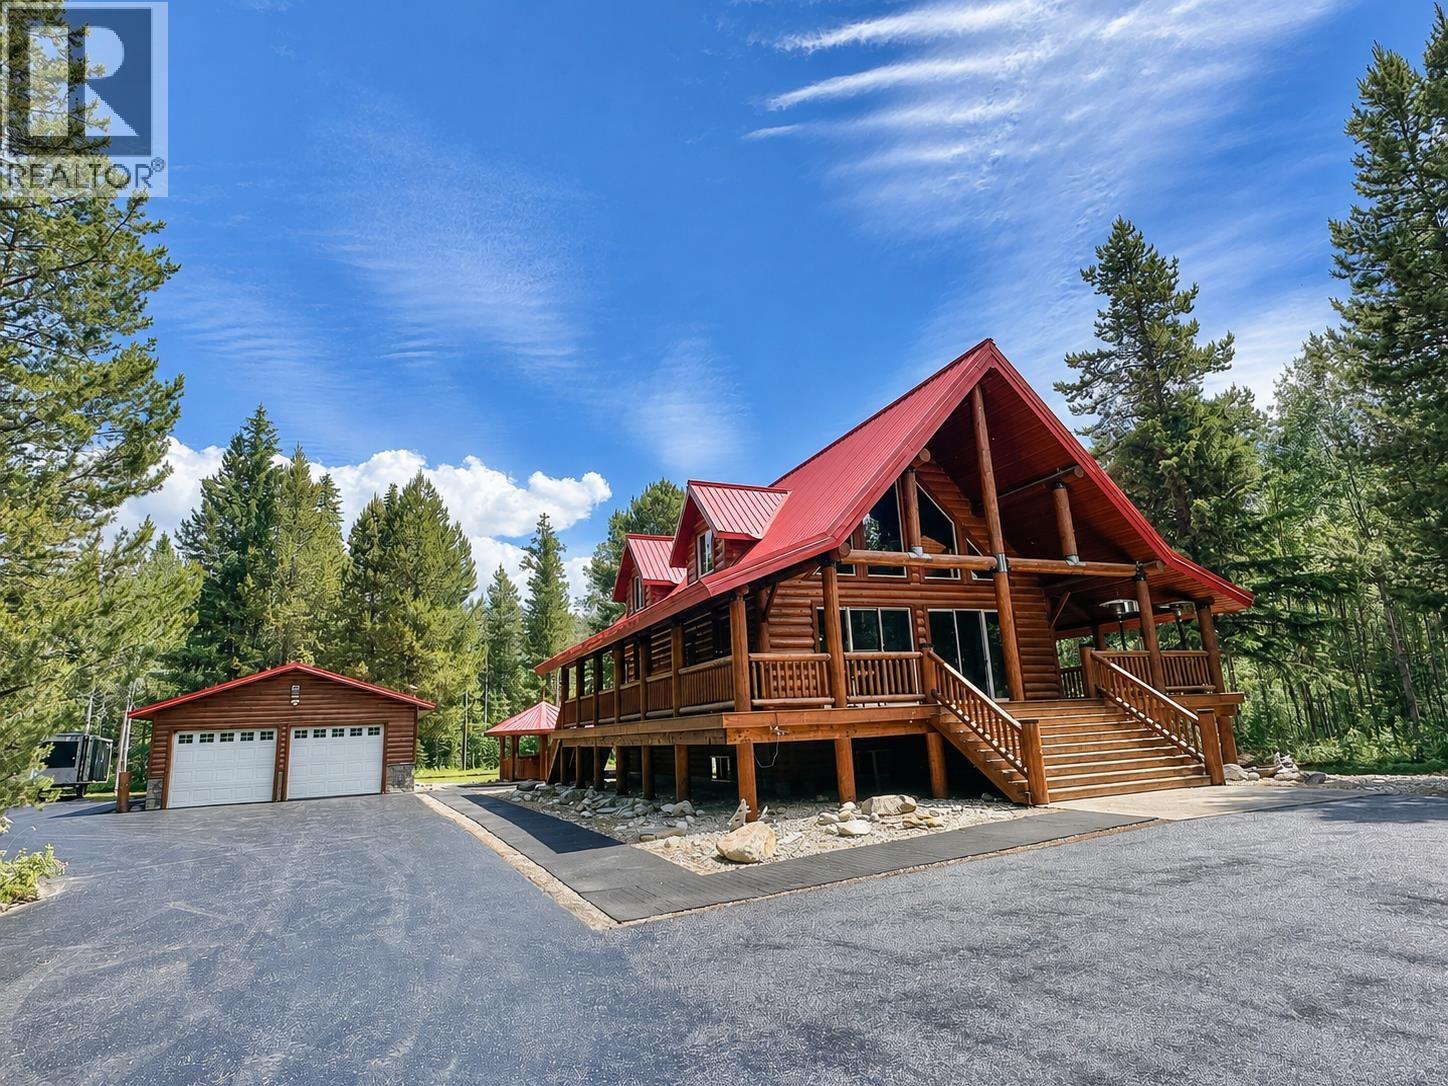
1180 Cranberry Lake Road
Valemount, British Columbia
Immaculate Mountain Retreat in the Heart of the Rockies! Experience refined mountain living in this exceptional 5bed, 3bath log home perfectly situated just 2 minutes from town yet offering the serenity of your own private sanctuary. Nestled on 5 private, park-like acres with daily wildlife viewing from your wrap-around deck or hot tub. Crafted with timeless log construction, the home features an open-concept design, vaulted ceilings, a spacious primary loft suite & expansive living spaces ideal for both intimate gatherings & entertaining on a grand scale. Double in-floor heat garage accommodates for your vehicles. Truly turn-key, this executive chalet offers exceptional privacy, natural beauty, & effortless luxury. Simply pick up the keys & immediately begin living our best mountain life! (id:63476)
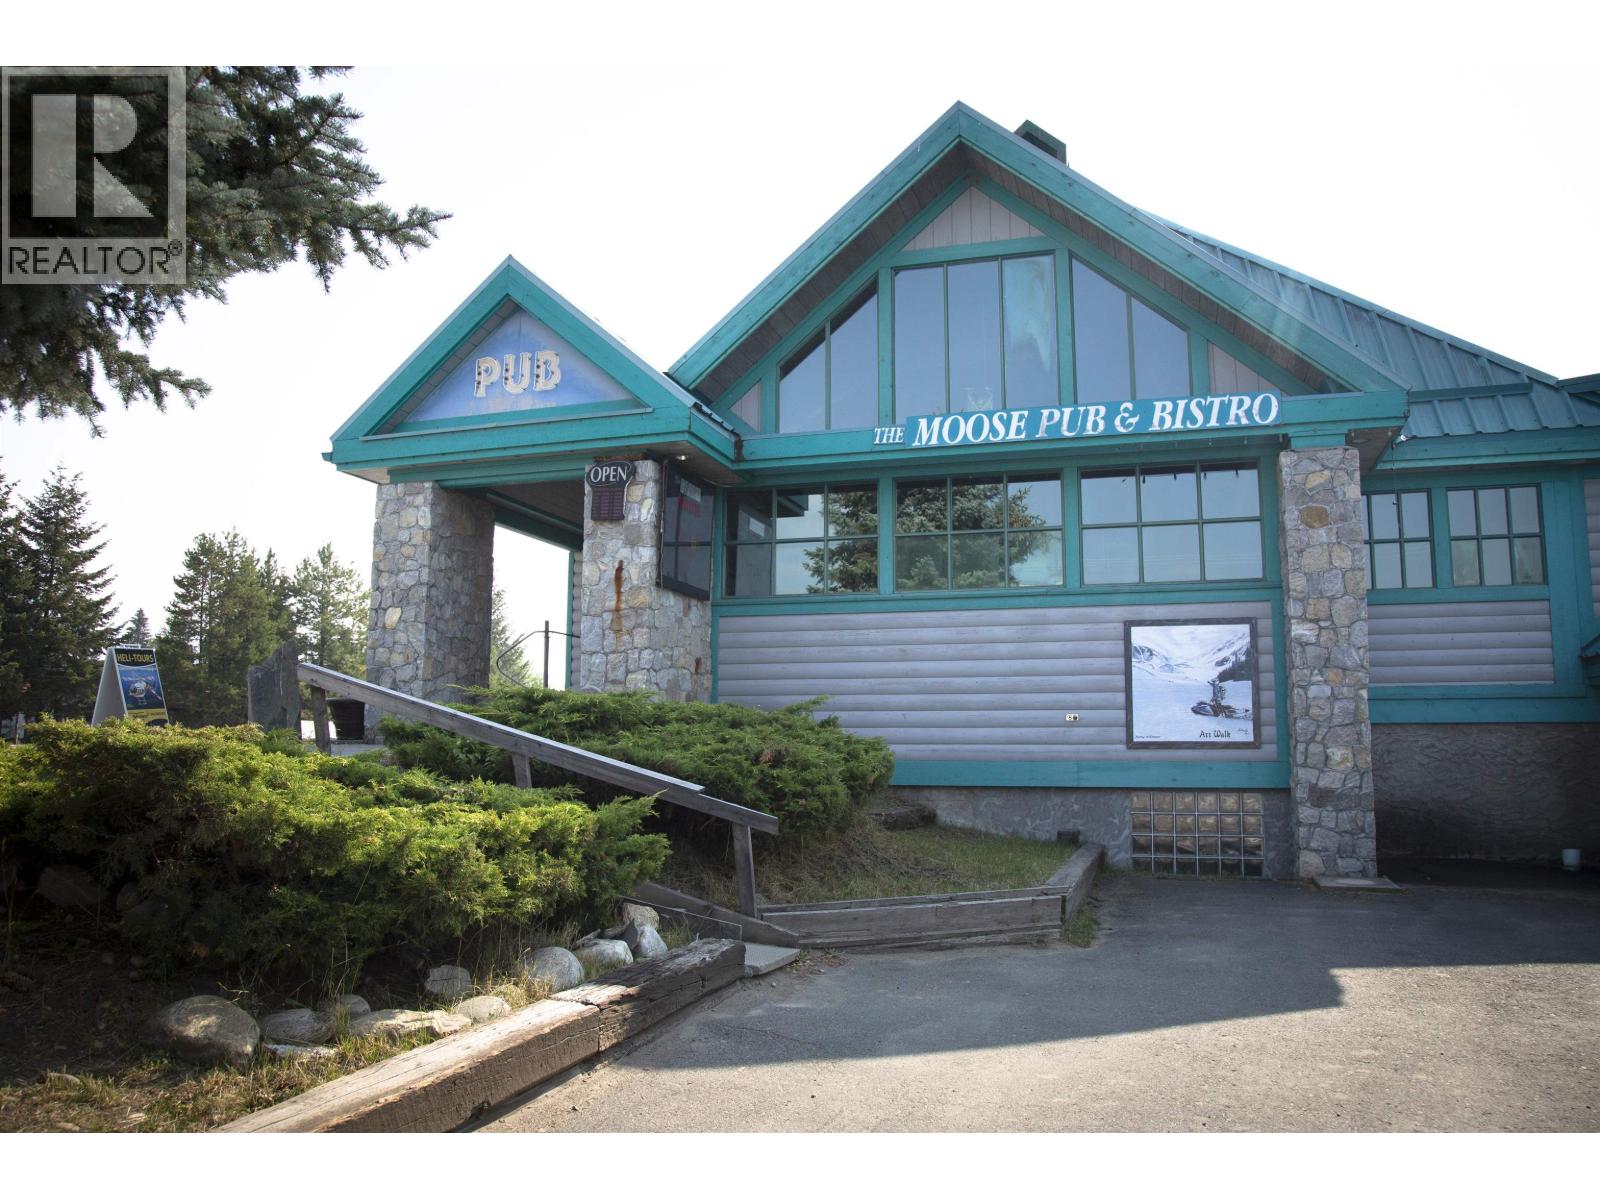
1485 5th Avenue
Valemount, British Columbia
Established, profitable pub in the heart of Valemount - a four-season destination drawing snowmobilers, skiers, and travellers from across Canada and beyond. This is a business with the numbers to back up the location: strong year-over-year growth, healthy margins, and rising income from operations, with accountant-prepared financials available to qualified buyers. Seating 138, near hotels and motels, fronting Highway 5 (Yellowhead) toward Prince George and Edmonton. Valemount's restrictive zoning gives established operators durable pricing power. Bonus: the proposed West Coast Oil Pipeline (announced July 2026) runs through the corridor - the last major build brought a real lift to local hospitality. Adjacent Moose Liquor Store available as a combined package purchase, not included in list price. (Note: The seller is related to the listing agent.) (id:63476)
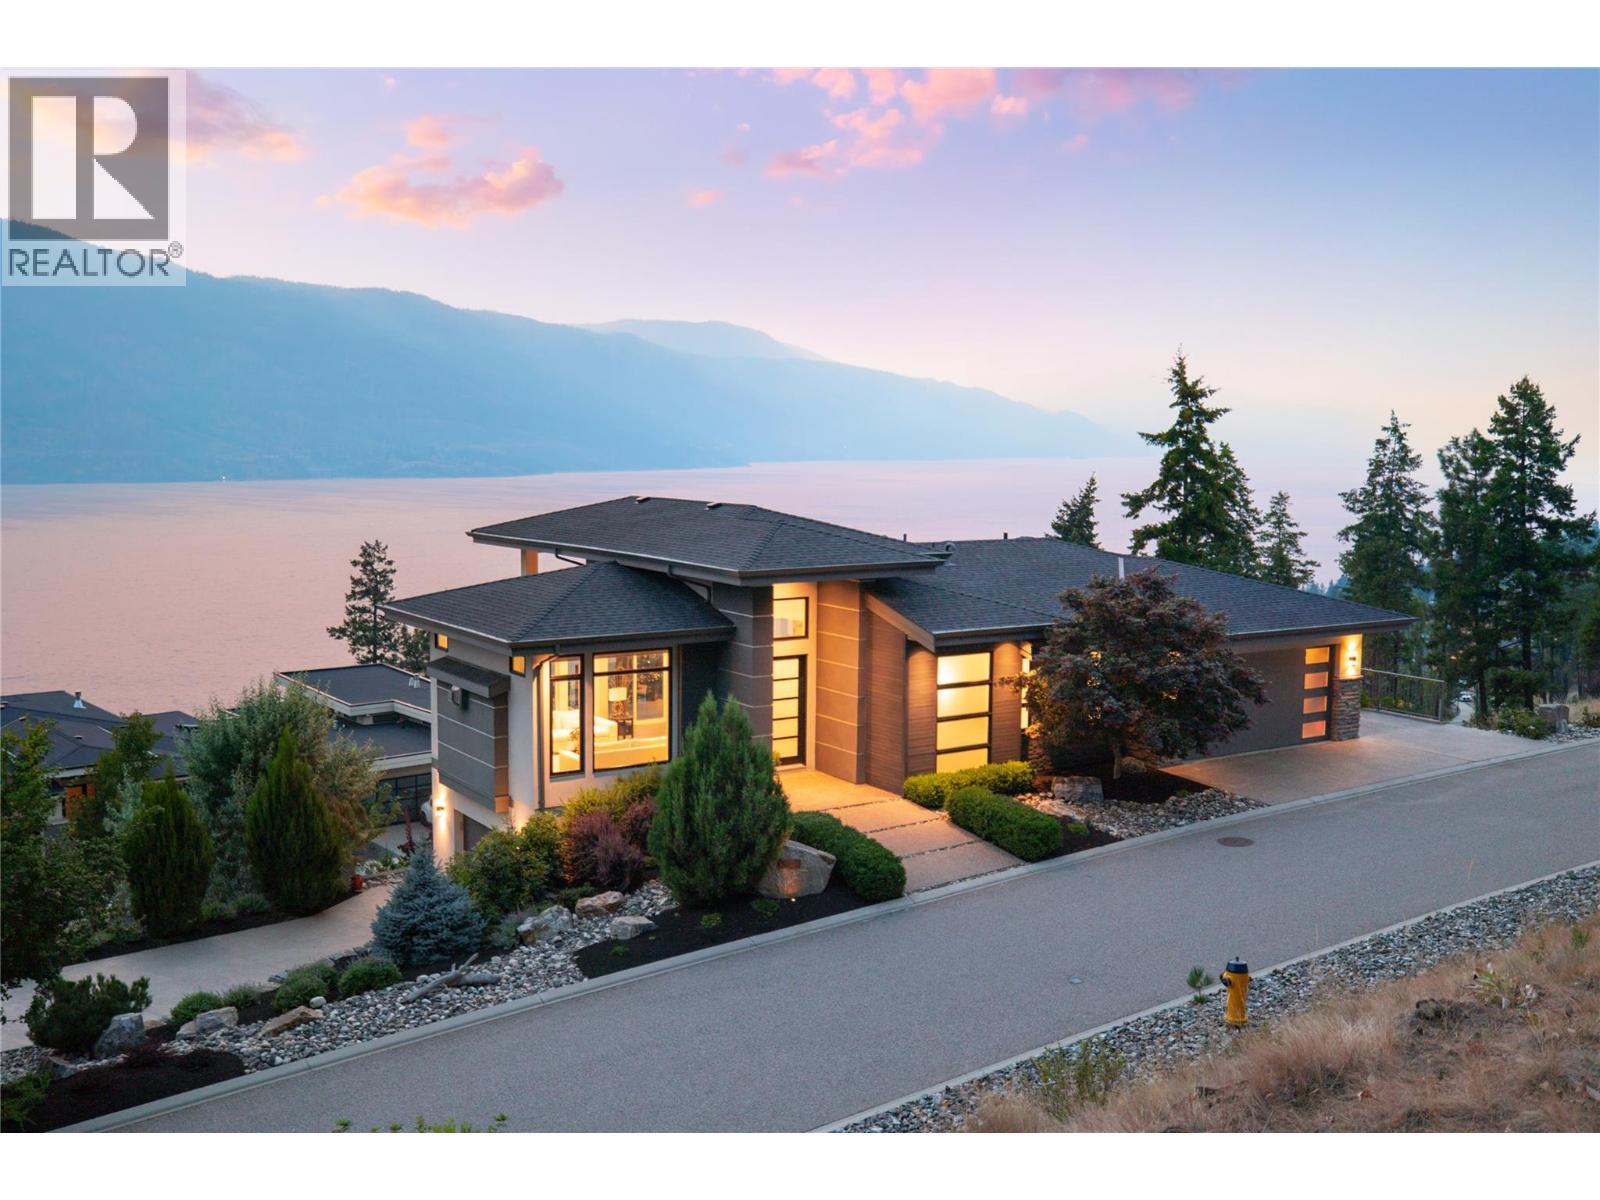
3320 Acacia Lane
Kelowna, British Columbia
Welcome to your private retreat in sought-after McKinley Beach! Tucked away on a quiet street just steps from the mountain hiking trails, this modern contemporary non-stilted rancher offers breathtaking lake views, 3 garage spaces and ample driveway parking. Designed with entertaining in mind, the open-concept main level features a stunning chef’s kitchen with an oversized island, premium JennAir appliances including a 5-burner gas range, dishwasher and fridge/freezer, a Vinotemp wine fridge, walk-in pantry, and seamless flow into the spacious dining and living areas. The living room is anchored by a beautiful gas fireplace with floor-to-ceiling tile and custom floating shelves, while expansive windows capture the spectacular views. Step outside to the covered upper deck where power blinds allow you to enjoy the incredible views in comfort throughout the day. The primary suite is a peaceful retreat overlooking the lake and includes custom blackout drapes, blackout and sheer blinds, plus a luxurious ensuite with heated floors, double vanity, walk-in shower, and walk-in closet. The bright walkout lower level offers two additional lake view bedrooms, a spacious recreation room with wet bar, gym or flex room, full bathroom, and abundant storage. The covered lower patio is roughed-in for a future hot tub. Outside, enjoy beautifully landscaped, fully irrigated grounds and exceptional parking with an attached heated double garage plus a separate single garage—both equipped with 220V power—along with ample driveway parking. Additional features include central vacuum, a water softener, and a security system. Enjoy the McKinley Beach lifestyle featuring the marina- where you can enjoy boating, swimming, paddle boarding and kayaking, the endless scenic hiking trails, community gardens, a playground, indoor pool, fitness centre, tennis and pickleball courts. This is Okanagan living at its finest. (id:63476)
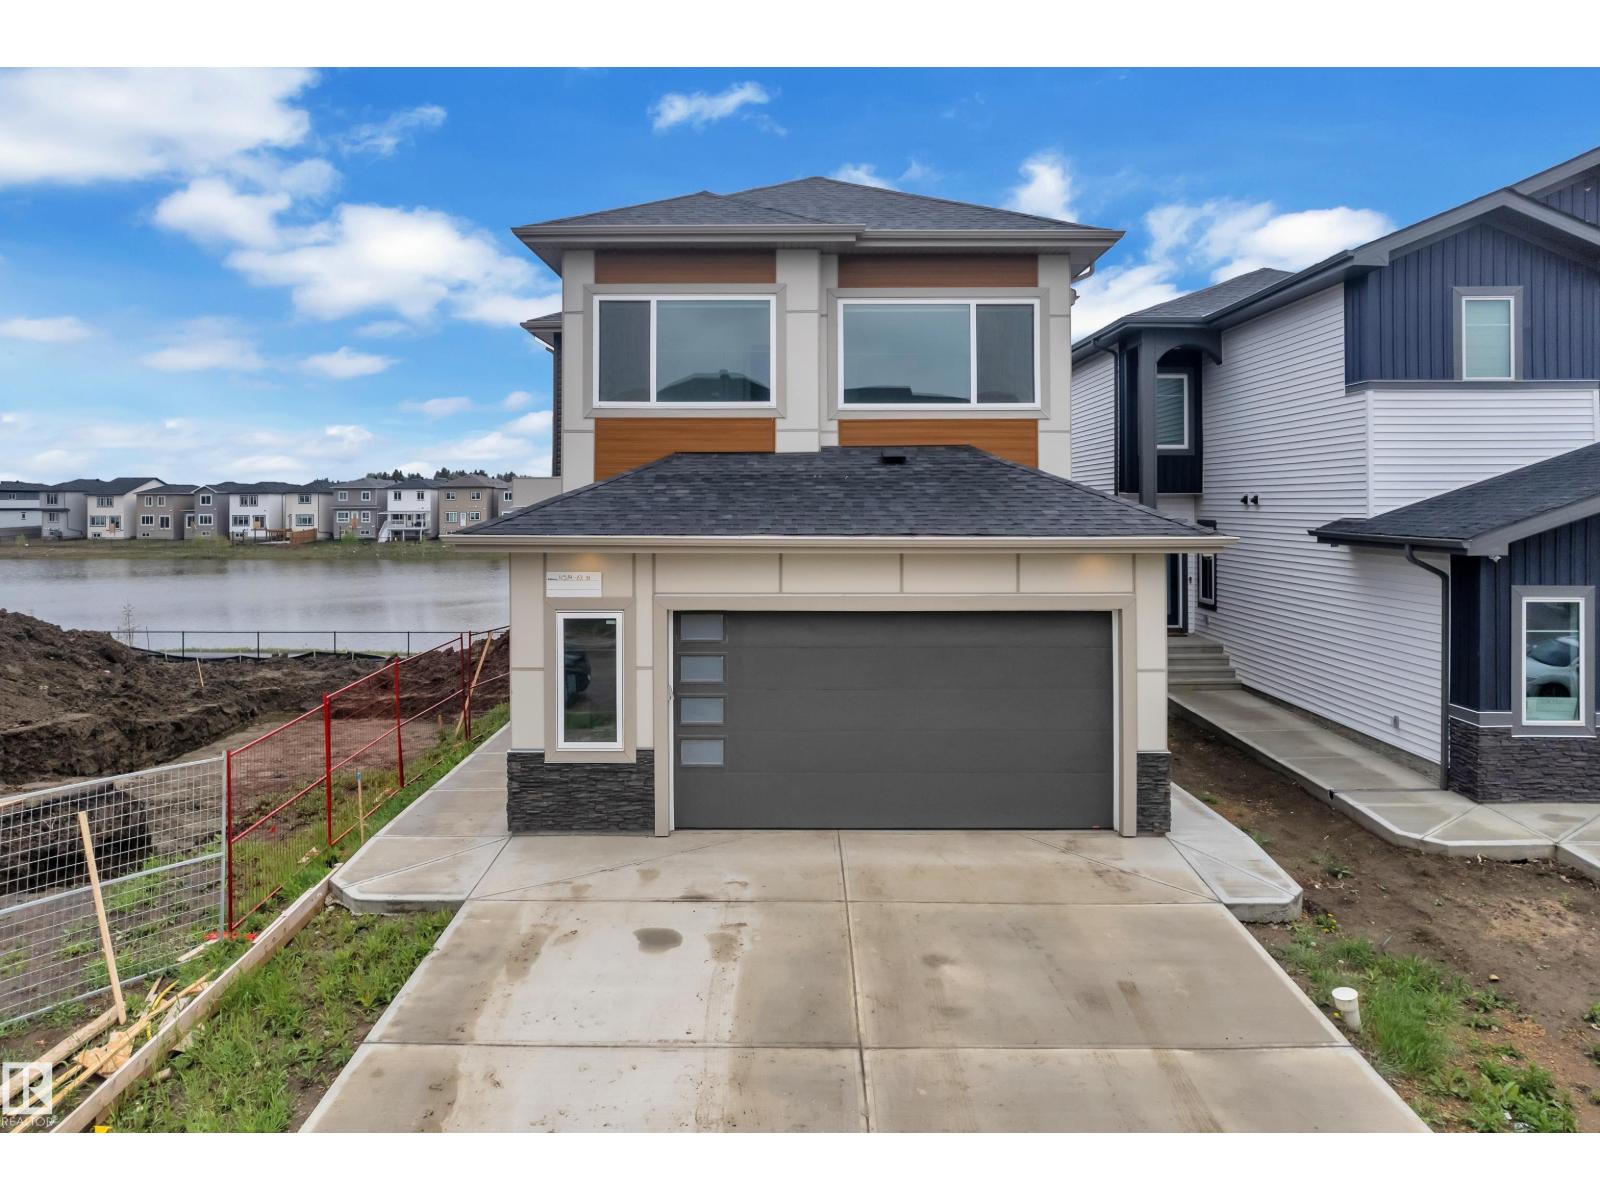
4514 63 St
Beaumont, Alberta
BACKING TO POND || WALKOUT LEGAL BASEMENT || SHOWHOME FINISHES THROUGHOUT! Exceptional custom-built home offering luxury, space, and income potential in a prime pond-backing location. The main floor features a bright open-concept layout with soaring open-to-above ceilings in the living area, spacious dining space, and a family room with direct access to the balcony overlooking the pond. The chef-inspired kitchen is equipped with stainless steel appliances, modern cabinetry, and a fully equipped spice kitchen. A main-floor bedroom with its own ensuite provides the perfect setup for guests or multi-generational living. Upstairs, enjoy a spacious bonus room, convenient laundry, and a stunning primary suite featuring a 5-piece ensuite, walk-in closet, and private balcony. Three additional bedrooms and two full bathrooms complete the upper level. The fully finished LEGAL WALKOUT basement offers 3 bedrooms, a full kitchen, living area, full bathroom, and separate entrance,ideal for extended family or rental. (id:63476)
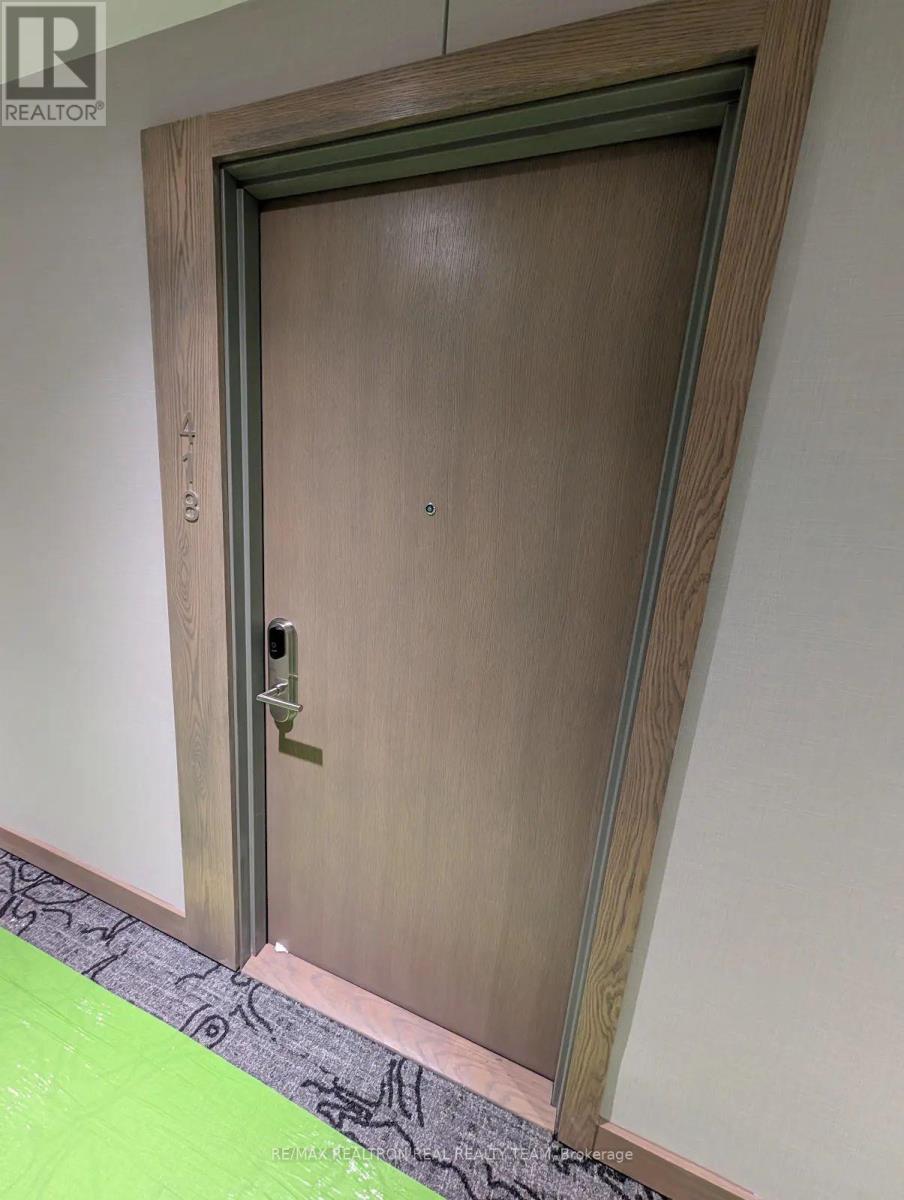
418 - 100 Carrick Trail
Gravenhurst, Ontario
Experience new luxury resort living at the prestigious Muskoka Bay Resort! This beautifully furnished, move-in-ready suite features stylish modern furnishings, a sophisticated interior and picturesque views overlooking greenery/conservation area. Wi-Fi is included for added convenience. Enjoy an exceptional year-round lifestyle surrounded by Muskoka's natural beauty, just moments from the Lake Muskoka waterfront and Muskoka Wharf. Resort-style amenities include championship golf, rooftop pool and Sky Bar, infinity pool, fitness centre, spa services, tennis courts, clubhouse, on-site dining, scenic trails and a variety of seasonal activities. Perfect as a luxurious full-time residence. Simply unpack and enjoy modern five-star resort living in the heart of Muskoka! (id:63476)
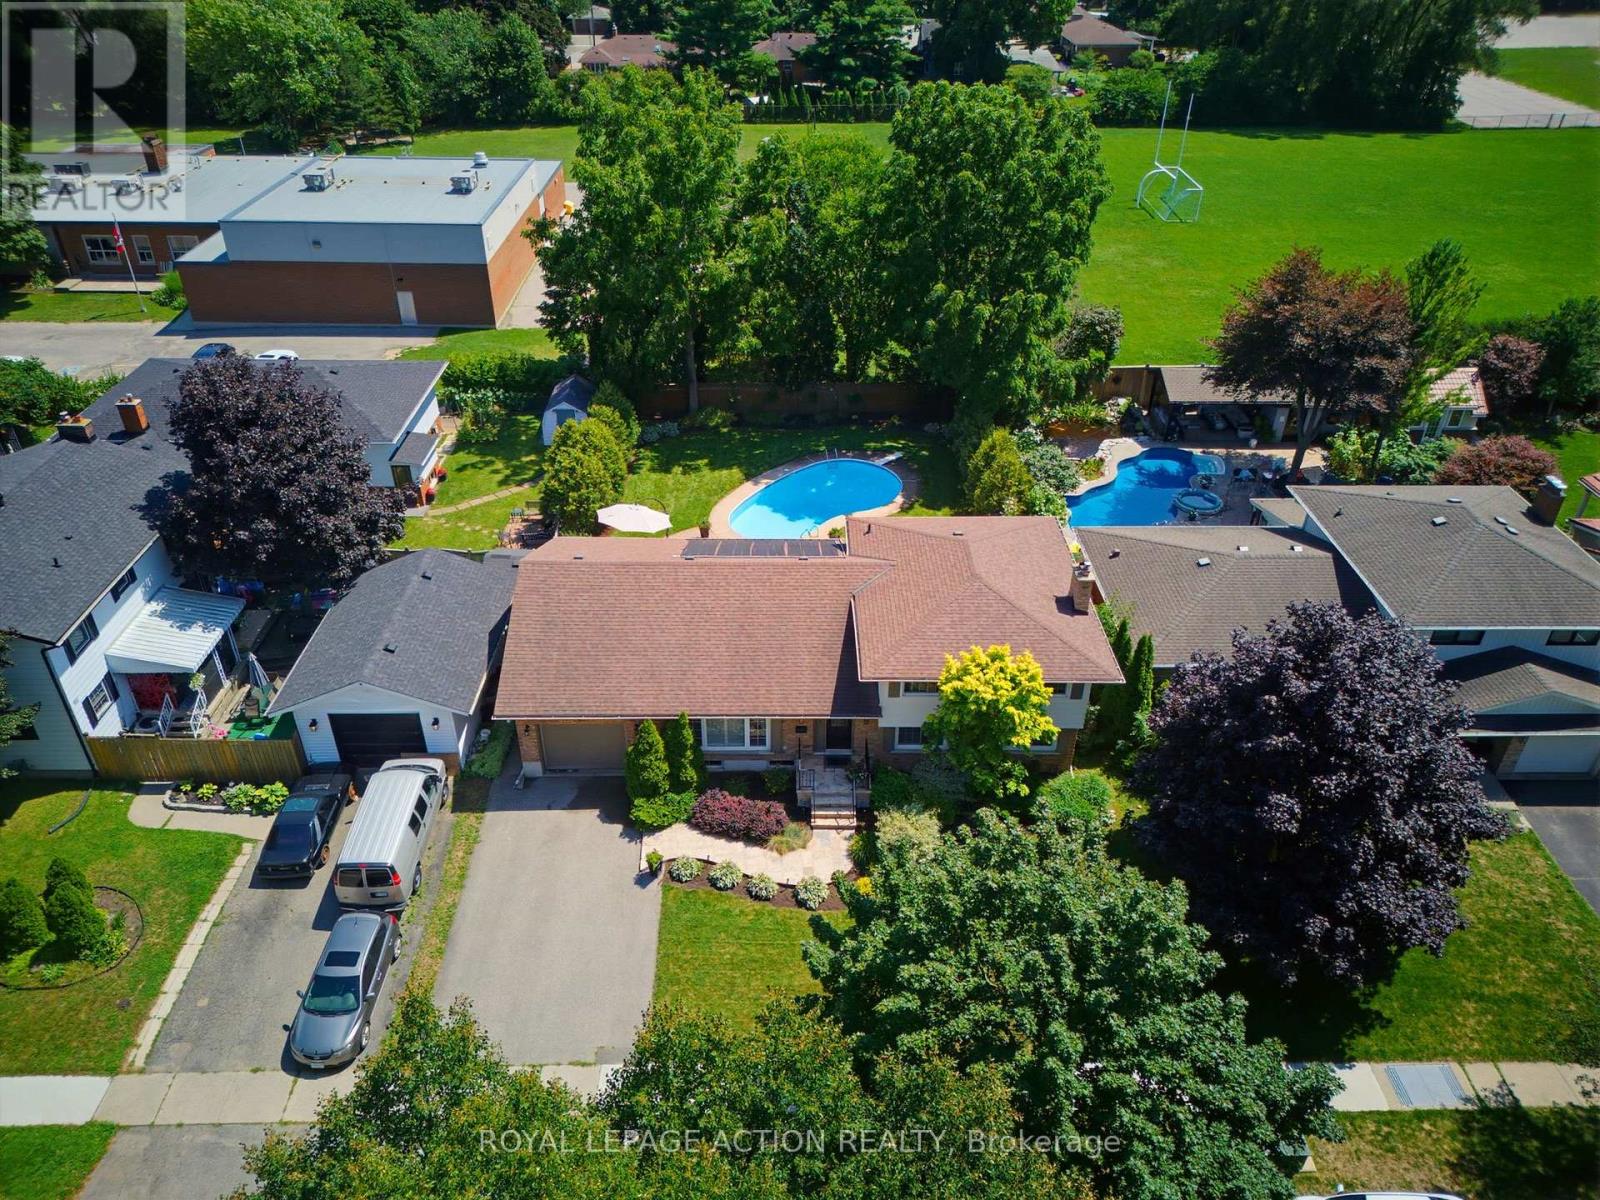
5 Marigold Street
Brantford, Ontario
Welcome to 5 Marigold Street, located in the highly sought-after Sky Acres neighbourhood! Homes on this quiet and established street rarely come to market. Once you arrive it is easy to understand why residents stay! Step inside this spacious four-level side split offering an abundance of room for the entire family. The welcoming foyer opens into the bright living and dining room, where large windows fill the space with natural light. The kitchen overlooks the beautiful backyard and connects to sunroom, creating the perfect place to enjoy your morning coffee or unwind at the end of the day. Upstairs, you will find three generous bedrooms and a 4pc bathroom. The lower level features a large, inviting family room with a gas fireplace, a fourth bedroom, and a convenient 2pc bathroom. With a separate entrance leading to the backyard, this level offers excellent flexibility for multi-generational living, a home office, or additional private living space. The fourth basement level provides even more usable space, including a generous recreation room, laundry room with shower, storage room, and plenty of additional storage within the utility areas. The backyard is where this property truly shines! The fully fenced yard features an inground pool, spacious patio areas, and plenty of green space. Whether you are hosting family and friends, enjoying summer pool days, or relaxing on a quiet evening, this is an outdoor space you will use and appreciate all season long. Located steps from James Hillier Public School and St. John's College, this is an ideal place to raise a family. Enjoy convenient access to north-end shopping, restaurants, everyday amenities, and nearby highway routes for an easy commute. This is a rare opportunity to own a spacious family home in one of Brantford's most desirable neighbourhoods. (id:63476)
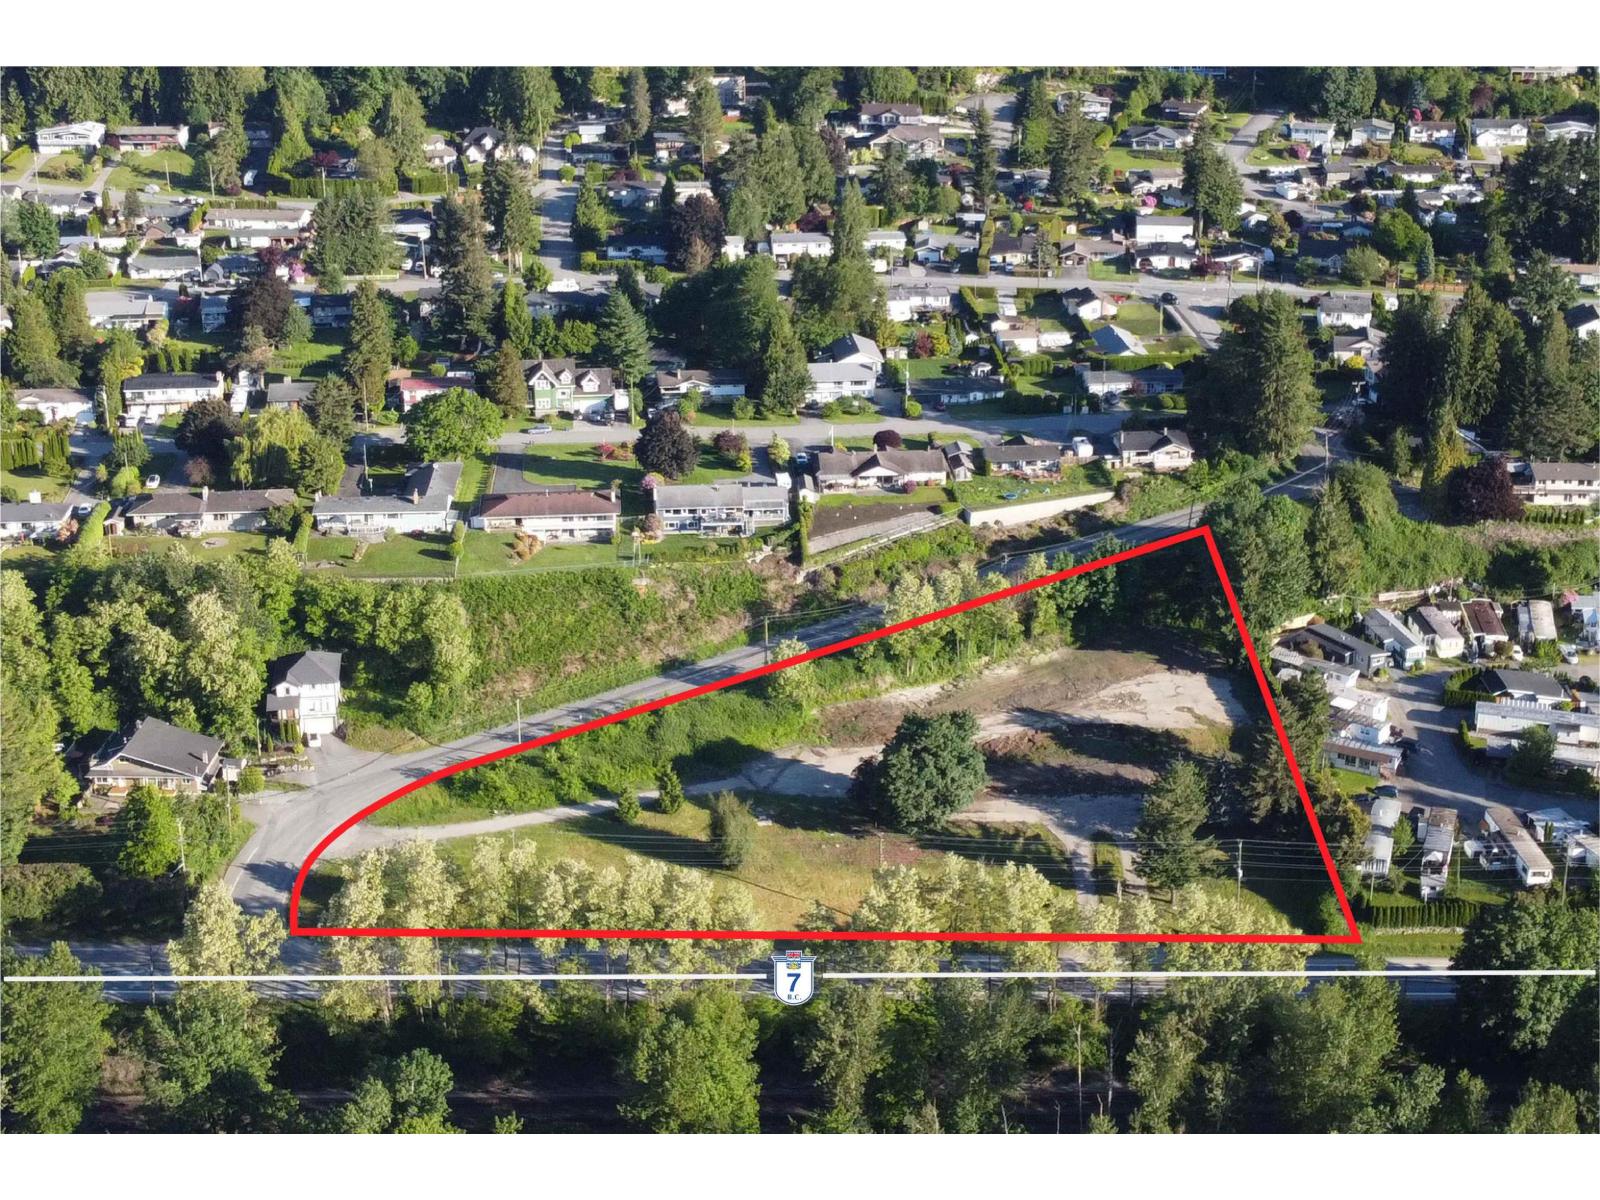
34491 Lougheed Highway
Mission, British Columbia
Attention Investors & Developers!!! Check out 34491 Lougheed Highway; a high exposure development opportunity located in beautiful Mission, BC. This is one of the few commercial development sites currently in Mission. Its location offers easy access for both east and westbound traffic on the Lougheed Highway and the Hatzic Bench. CTR - Commercial Tourist Zoning currently exists due to a longstanding motel that was operating for many years, which recently burnt down. Contact the City of Mission and inquire about rezoning to CH-1 which would provide a wide range of uses. Endless potential!!! (id:63476)
RE/MAX Magnolia
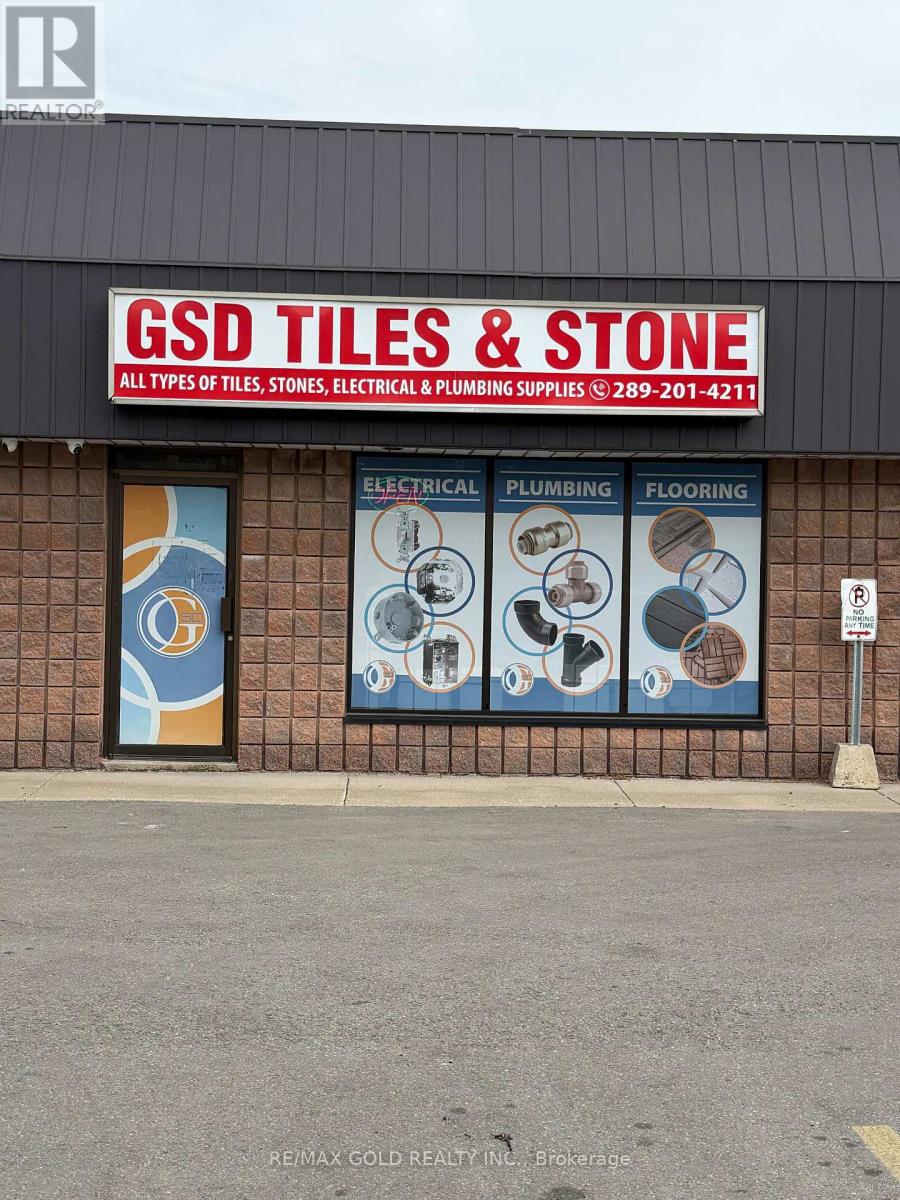
2 - 198 Speers Road
Oakville, Ontario
Retail commercial unit available for lease in a prime Oakville location with excellent exposure at Speers Road. The unit offers a bright and spacious open layout providing both convenience and visibility for your business. The unit also includes a private washroom with modern finishes. Zoning permits a wide range of uses, including retail, office, medical, and professional services. Ideally located close to major amenities with easy access to the QEW and public transit, this space is available with flexible lease terms (12-60 months). (id:63476)
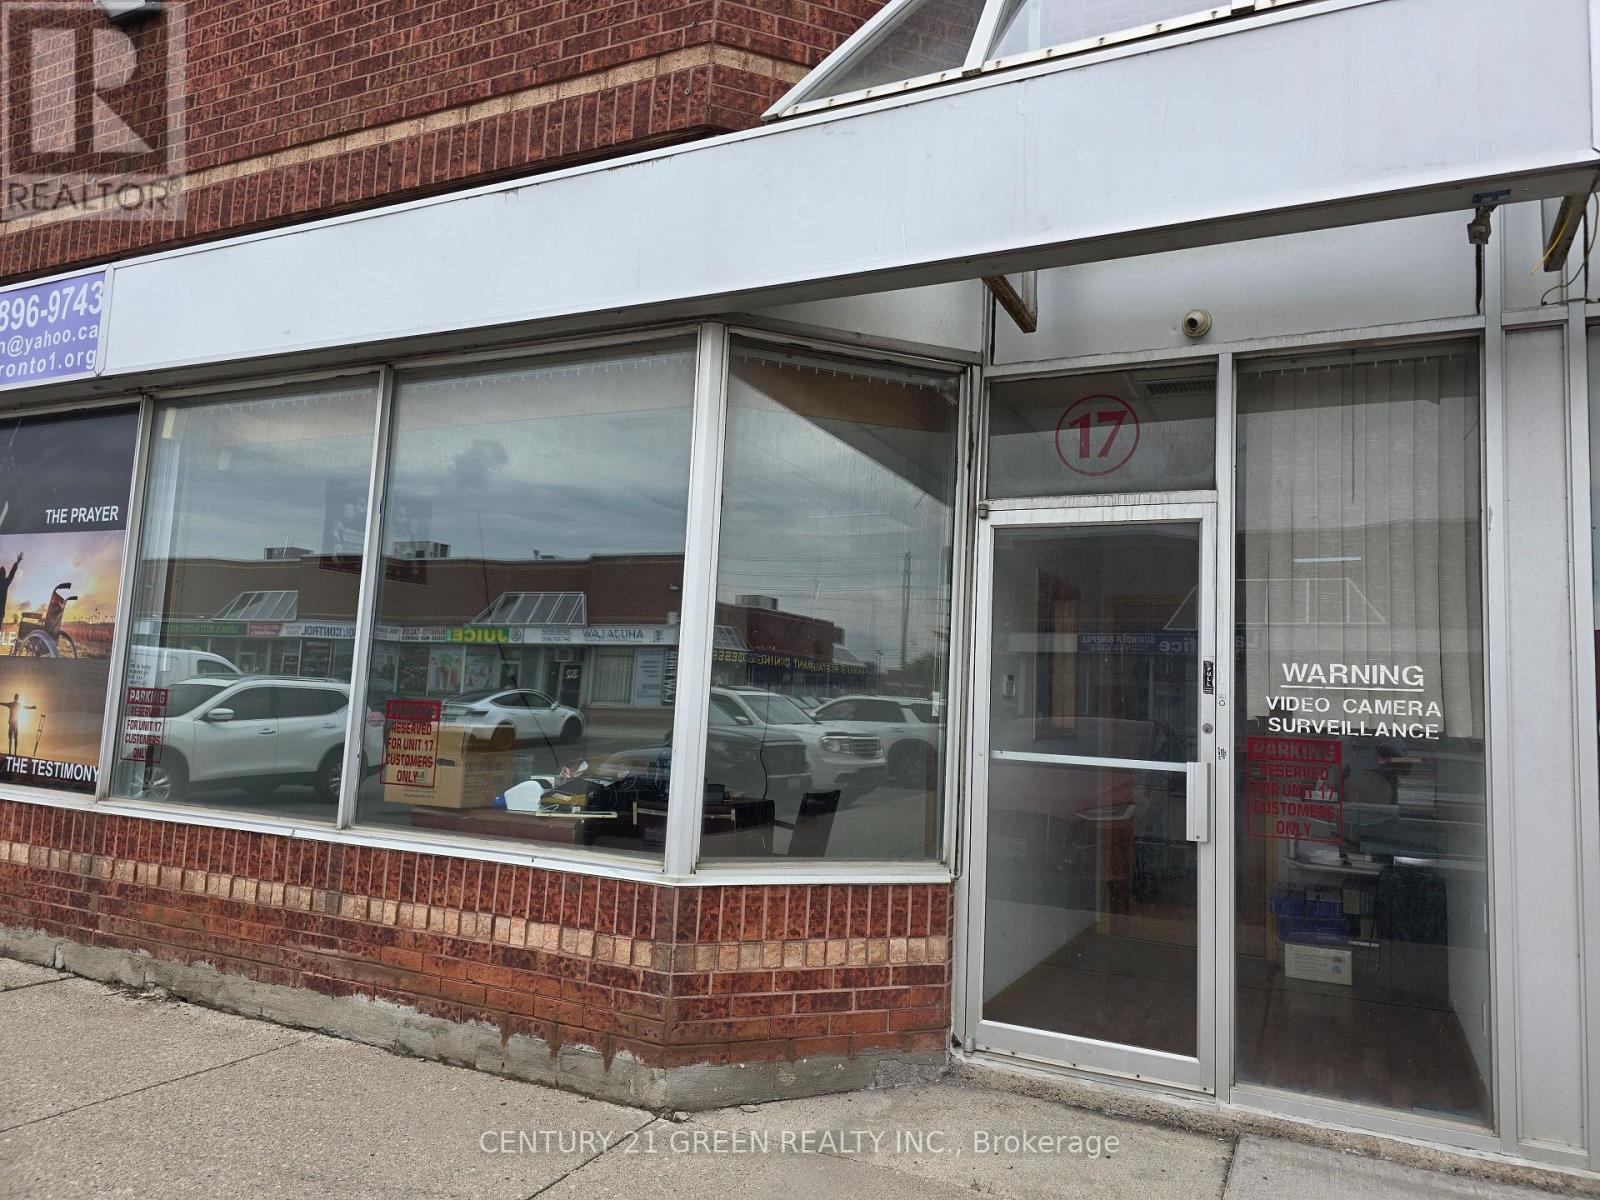
17 - 7955 Torbram Road
Brampton, Ontario
2038 Sq ft with +820 Sq ft Mezzanine M1 Zoning Industrial unit is located in a very busy plaza where retail stores, restaurants and offices exist, It is really a prime Location at Brampton/Mississauga Border. This Location provide the quick access to highways 410, 401 and 407. It has 2 offices and 1 large size room which can be customized to another large office or 2 offices, a large size mezzanine which can be used for multi purpose such as storage or offices etc, 1-kitchen,2-washrooms. This unit was used for GROCERY STORE in the past. This unit has Grade Level shipping door. Ample parking spaces at front & Back. (id:63476)
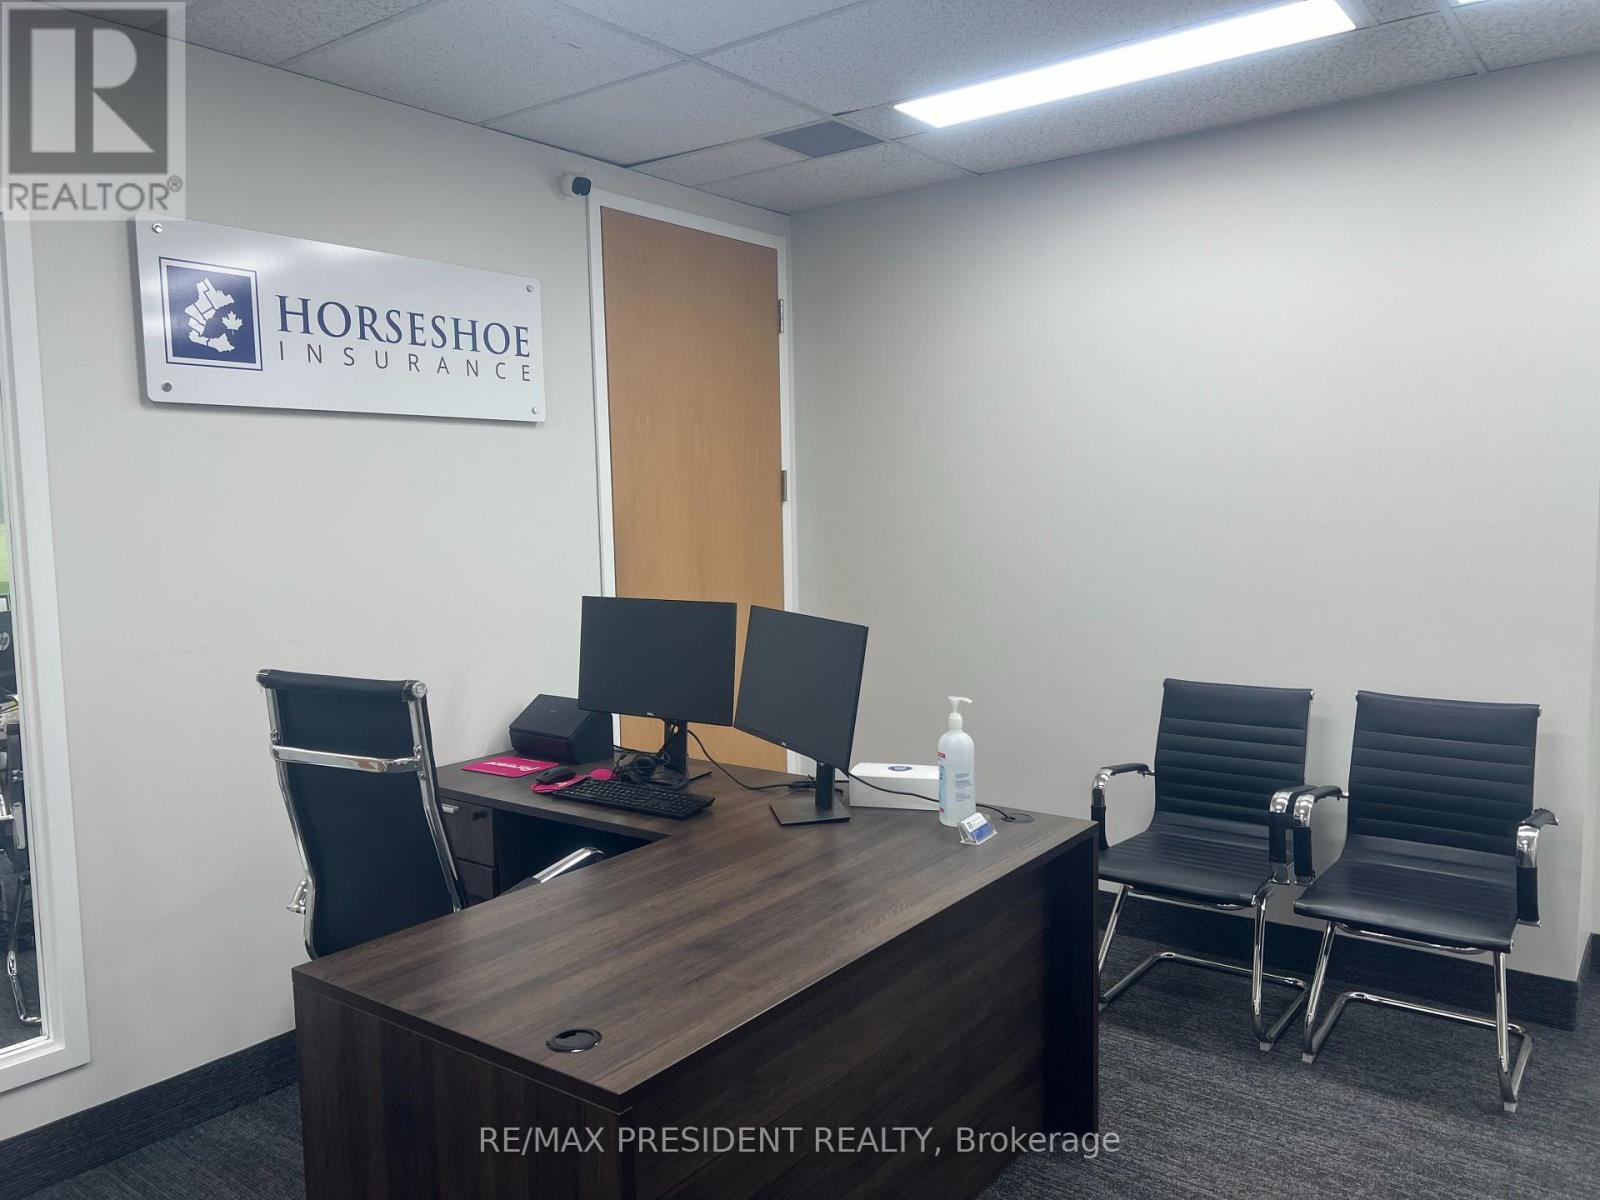
214 - 405 Britannia Road
Mississauga, Ontario
Prime second-floor office space located in the prestigious Traders Business Park. This private office is ideal for professional use and includes utilities and access to shared common areas. Conveniently located with quick access to Highway 401. (id:63476)
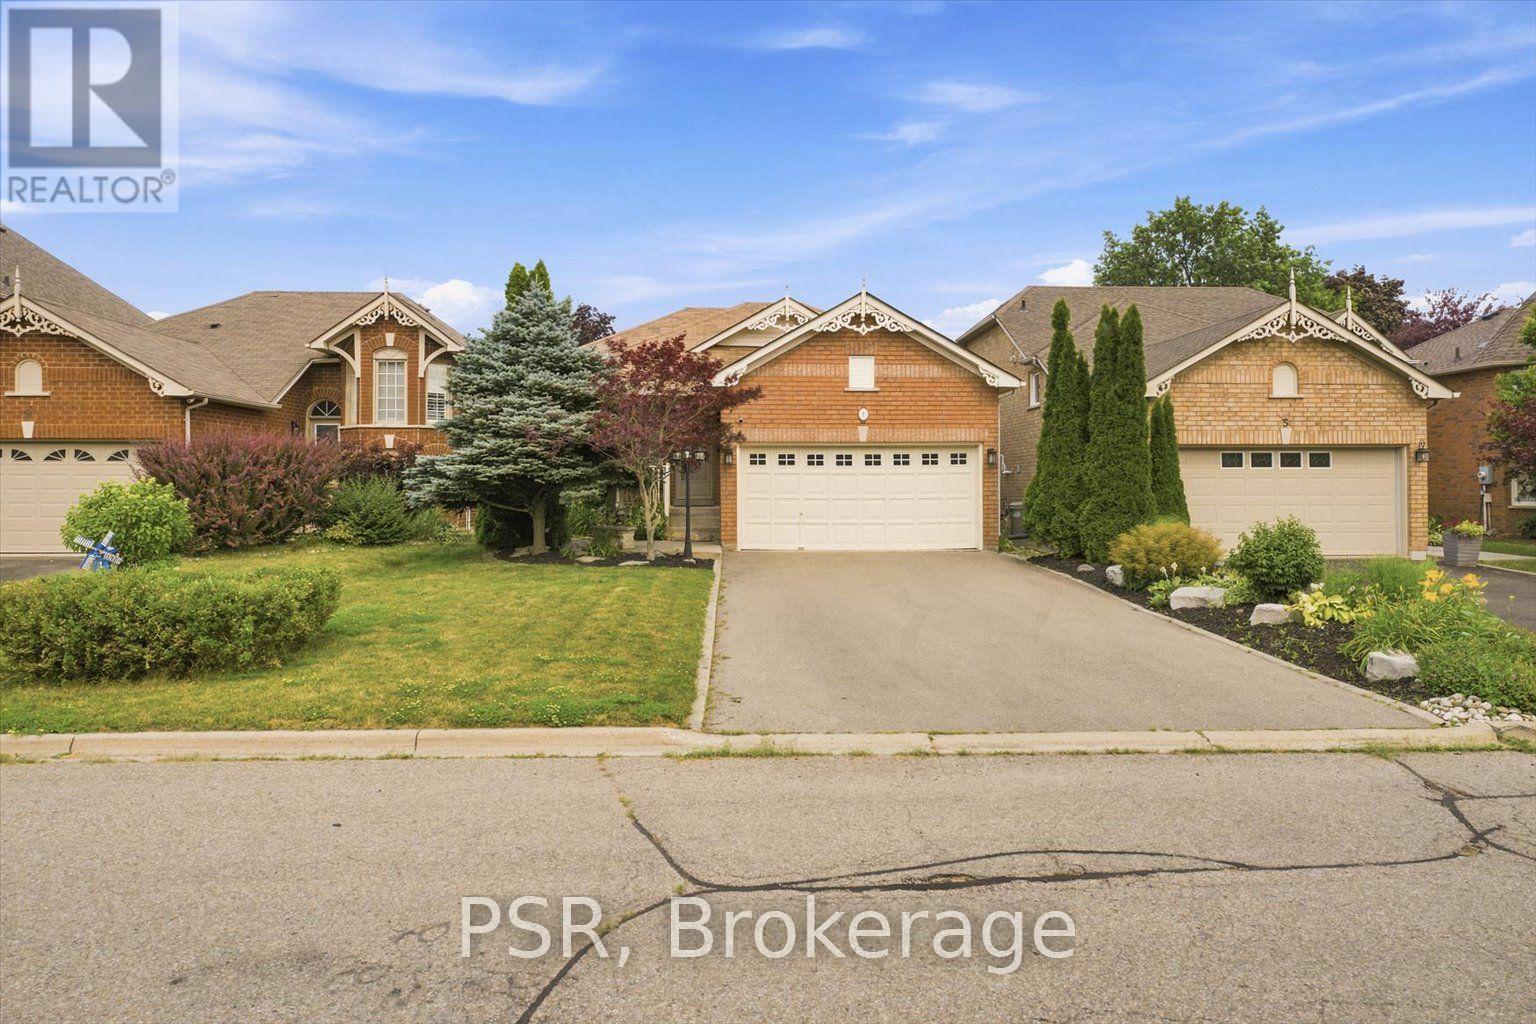
7 Bradwick Court
Caledon, Ontario
Welcome to this well-kept raised bungalow on a quiet cul-de-sac in desirable Valleywood, Caledon. Offering comfortable main-level living with a fully finished lower level, this home delivers practical space and flexibility in a family-friendly neighbourhood known for peaceful streets, parks, and convenient access to amenities. The open-concept upper level features a functional layout with gas cooking, living and dining areas, one bedroom, and a 3-piece bath. The finished lower level adds two more bedrooms (one with a built-in desk and Murphy bed-ideal as a flexible office, guest room, or kids' space), a4-piece bathroom, laundry, and extra living area. Total finished space is approximately1,350-1,400 sq ft. Outside you'll find a fully fenced, landscaped yard with a small deck-perfect for kids, pets,or quiet outdoor time. A double-car garage provides secure parking and storage. Located in Valleywood, you're close to neighbourhood parks and trails, the Margaret Dunn Valleywood Library, and Brampton Christian School. Easy Highway 410 access makes commuting simple, while Bolton's shops and services are just minutes away. A practical, move-in-ready home that offers solid value on a quiet street-ideal for a small family, downsizers seeking one-level living with extra space below, or anyone looking for a peaceful Caledon location with room to grow. (id:63476)