
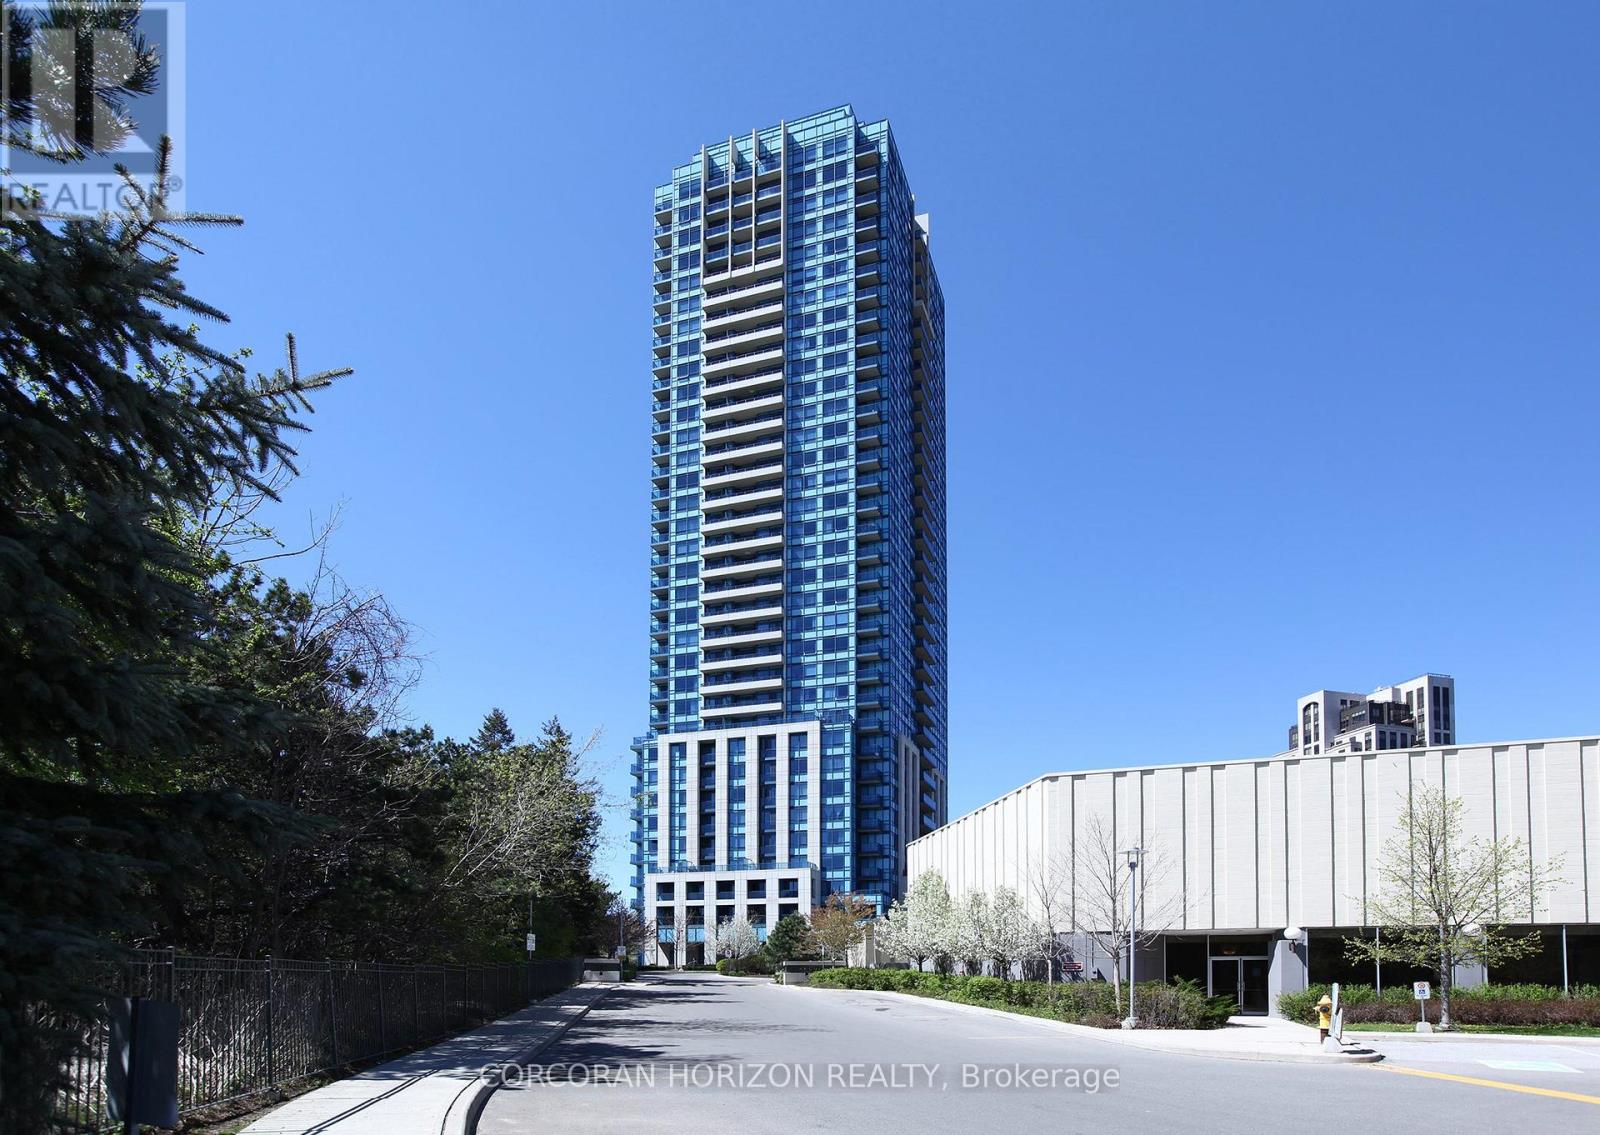
2509 - 181 Wynford Drive
Toronto, Ontario
Welcome to this beautifully renovated, move-in-ready residence in a prestigious Tridel-built community, where quality construction meets exceptional value. Offering three spacious bedrooms and a thoughtfully designed open-concept layout, this bright and stylish suite is perfect for first-time buyers looking to enter the market, downsizers seeking carefree living without sacrificing space, and investors searching for a turnkey opportunity in a high-demand location.The modern kitchen has been tastefully renovated with stainless steel appliances, complemented by updated bathrooms, contemporary lighting, and elegant finishes throughout. Expansive windows fill the home with natural light while showcasing unobstructed northeast views. The option to purchase the suite fully furnished makes moving in-or leasing it out-effortless.Ideally located in one of Toronto's most connected neighbourhoods, you'll enjoy quick access to the Aga Khan Museum, Shops at Don Mills, the Eglinton Crosstown LRT, the Don Valley Parkway, Highway 401, and downtown Toronto. Whether commuting, dining, shopping, or exploring the city, everything is within easy reach.Residents enjoy an outstanding lifestyle with premium amenities including a 24-hour concierge, fitness centre, party room, guest suites, visitor parking, and beautifully maintained common areas. Complete with a premium parking space conveniently located near the elevators and a storage locker, this rare Tridel-built 3-bedroom condo delivers the perfect combination of comfort, convenience, and long-term value in a well-managed building. Opportunities to own a spacious, fully updated suite of this calibre are becoming increasingly rare. (id:63476)
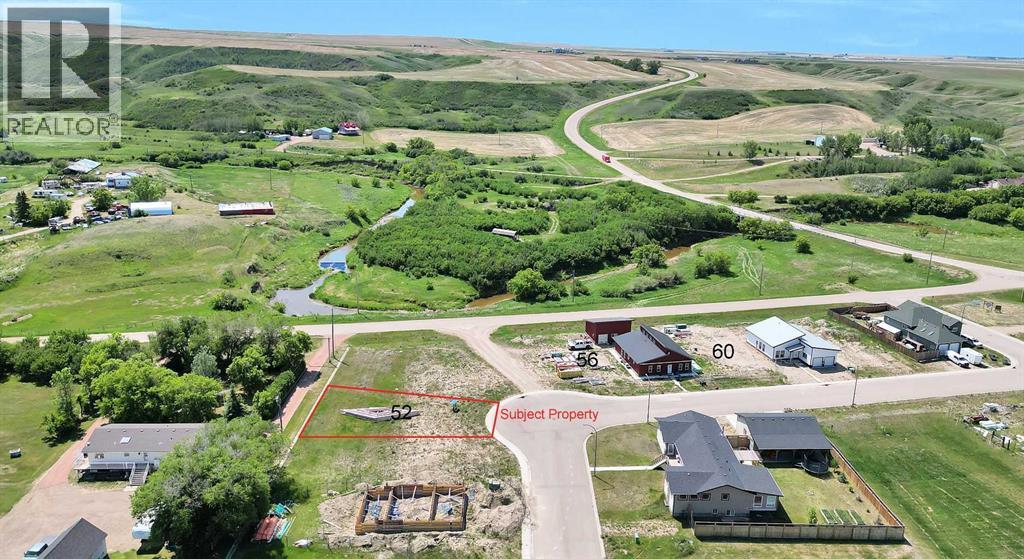
52 Diamond Valley Close
Carbon, Alberta
HOME SWEET HOME! An incredible opportunity awaits to own an AFFORDABLE AND RARE PLOT OF LAND in the charming Village of Carbon's desirable Diamond Valley subdivision. Whether you're a builder, investor, or dreaming of creating your perfect home, this rare lot offers endless potential. Build your dream home from the ground up or choose to construct a thoughtfully designed single-story home by Green Castle Environmental, tailored to meet the needs of seniors and small families seeking a peaceful, accessible lifestyle. Located in the scenic Knee Hills Creek Valley, the Village of Carbon fondly known as the "Village in the Valley"—offers the perfect balance of small-town charm and everyday convenience. Enjoy a welcoming community with a rich history, beautiful natural surroundings, and an impressive selection of local amenities. Residents have access to a K-9 school, outdoor swimming pool, museum, art gallery, curling rink, restaurants, grocery and liquor store, 24-hour gas station, fire department, public library, community hall, post office, car wash, U-Haul dealer, bank, lounge, campgrounds, ball diamonds, basketball and tennis courts, scenic walking trails, and much more. Conveniently situated approximately 50 minutes to Airdrie and 27 minutes to Drumheller, you'll enjoy easy access to major shopping, dining, and essential services while embracing the tranquility of small-town living. Whether you're planning your forever home, a retirement retreat, or your next investment property, this spacious lot provides the perfect canvas to bring your vision to life. The property requires a minimum home size of 900 SQ.FT., with municipal water, sewer, power, and natural gas available at the lot line. Mobile and RTM homes may be considered at the discretion of the Municipal Planning Commission. Don't miss this exceptional opportunity to build your future in one of Alberta's welcoming rural communities. Call today for more information! Please Note that the builder has additiona l lots as well as a future spec home available for purchase. (id:63476)
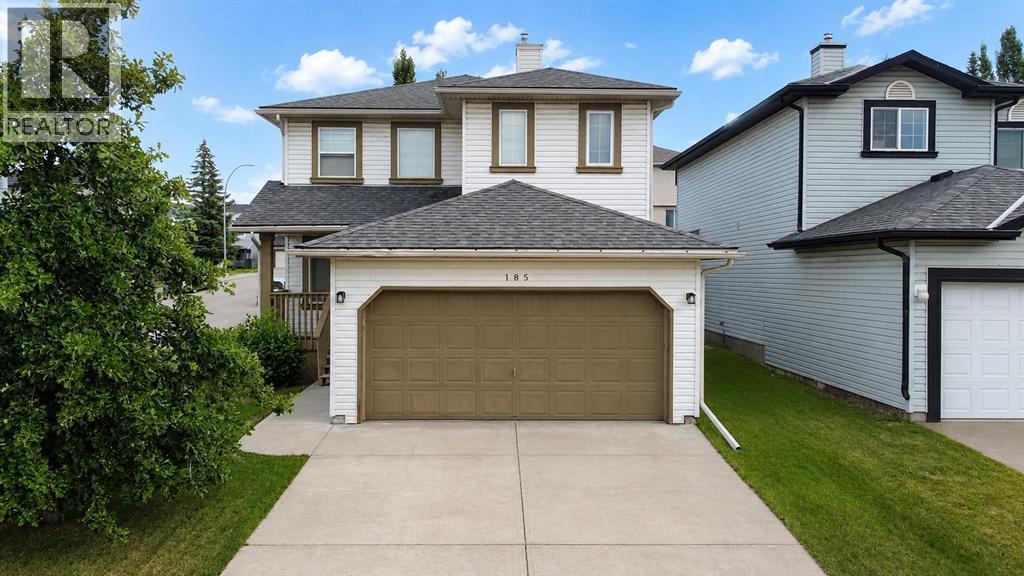
185 Tuscarora Close NW
Calgary, Alberta
Welcome to this rare 5 bedroom, fully developed, corner lot gem in the desirable neighborhood of Tuscany. Inside, you will find a large dining room/living room, a family room with gas fireplace and a beautiful kitchen, featuring granite counters, a huge island and a pantry. You will also find a half bath with convenient laundry. Upstairs you will find 4 great sized bedrooms, and a full bath. The master has a walk in closet and an ensuite. The basement is fully developed, featuring a bedroom, a rec room, a large bathroom and tons of storage. Tuscany is a fantastic area for families, with great schools, and services. A short 10 minute walk gets you to Crowfoot Shopping area as well as the Tuscany C-Train station. With this home being on a huge corner lot, you get more than enough outdoor space as well as indoor. Huge yard, large deck, and a big garden, plus ample parking all along the side of the home on top of the double attached garage and driveway. This home went thru a big renovation 10 years ago including a new kitchen, carpets, real hardwood flooring, roof and much more. Enjoy the perks of living in Tuscany too, with private access to the clubhouse, featuring indoor courts, party rooms, outdoor spray park, picnic areas and ice skating in winter along with the endless pathways for walking and biking thru the area. Poly-B is scheduled to be replaced from Sept. 4-15th. Book your viewing today. (id:63476)
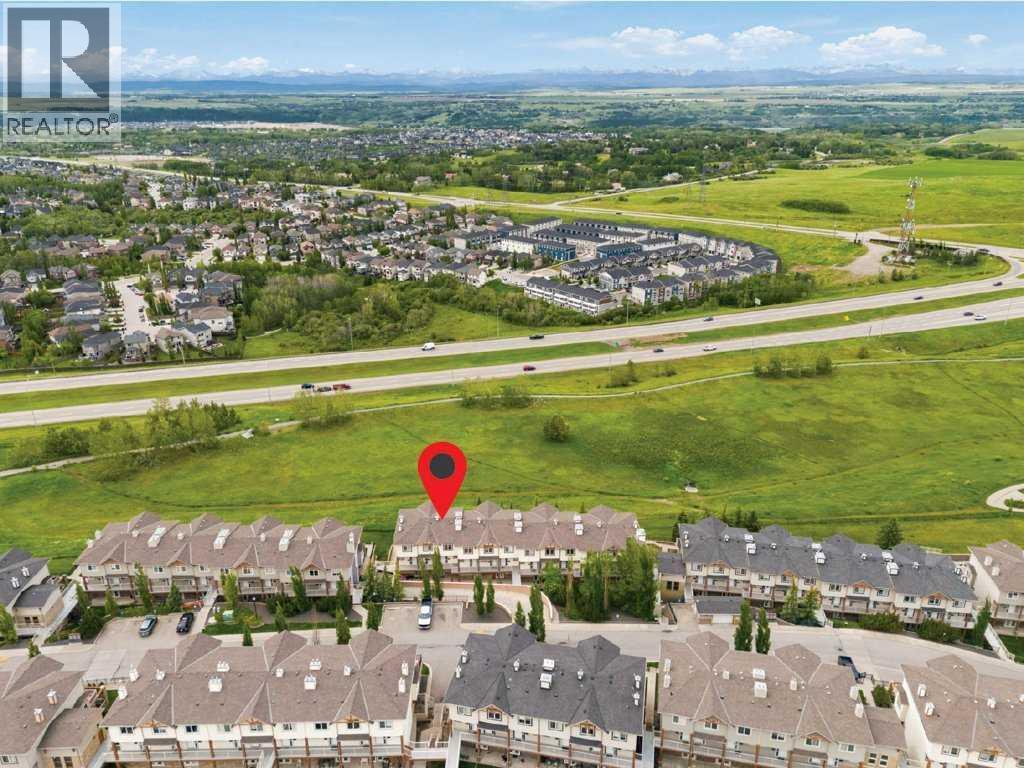
11, 133 Rockyledge View NW
Calgary, Alberta
Welcome to the ultimate lifestyle townhome in the highly desirable northwest community of Rocky Ridge. Boasting the absolute best location within the complex, this spectacular west-facing, two-bedroom, three-bathroom townhouse condo delivers a perfect blend of urban sophistication and outdoor freedom, making it an ideal match for young professionals.Step inside to a bright, open-concept main floor featuring soaring nine-foot ceilings, brand new carpets, and stylish wood laminate and tile flooring in a perfect neutral palette. The spacious living room flows seamlessly into the modern kitchen, which comes fully equipped with stainless steel appliances, a microwave hood fan, a pantry, and an extra storage closet. A dedicated entryway shoe nook ensures your home stays organized and tidy. Step out onto your private balcony to enjoy the gas BBQ hookup alongside jaw-dropping, panoramic mountain views—the perfect backdrop for unwinding after a long work week or entertaining friends.Head upstairs to discover a well-appointed layout hosting two spacious bedrooms, convenient upper-level laundry, and a large primary retreat complete with its own private three-piece ensuite bathroom. Everyday living is made effortless with premium complex amenities, including access to a fully equipped on-site exercise room, a welcoming pet-friendly policy for your companion, and ample visitor parking to easily accommodate your guests. Best of all, your monthly condo fees already include both heat (gas) and water/sewer utilities for stress-free budgeting.For professionals on the move, the property features premium underground assets. You will love the convenience of a separate titled storage unit and a prime, titled parking stall in a secured, heated underground garage. Situated just steps from the elevator, this oversized stall is the first on the left and features no neighbor on your left side, giving you incredible, extra-wide clearance to easily load and unload your vehicle.Perfectly positio ned for work and play, this property offers unbeatable connectivity. Enjoy quick, seamless access in and out of Calgary, allowing you to hit the highway and reach the endless recreational opportunities of the mountain parks in no time. For your weekday commute, you are within easy walking distance to the Tuscany LRT station, providing a direct route into downtown Calgary to experience the city's vibrant dining, nightlife, and shopping scene. You are also just a short drive from local shops, restaurants, the University of Calgary, SAIT, Foothills Medical Centre, and the Alberta Children’s Hospital. Offering 1,005 square feet of professionally measured living space, this turnkey home is ready for you to move in and experience the very best of Calgary living. (id:63476)
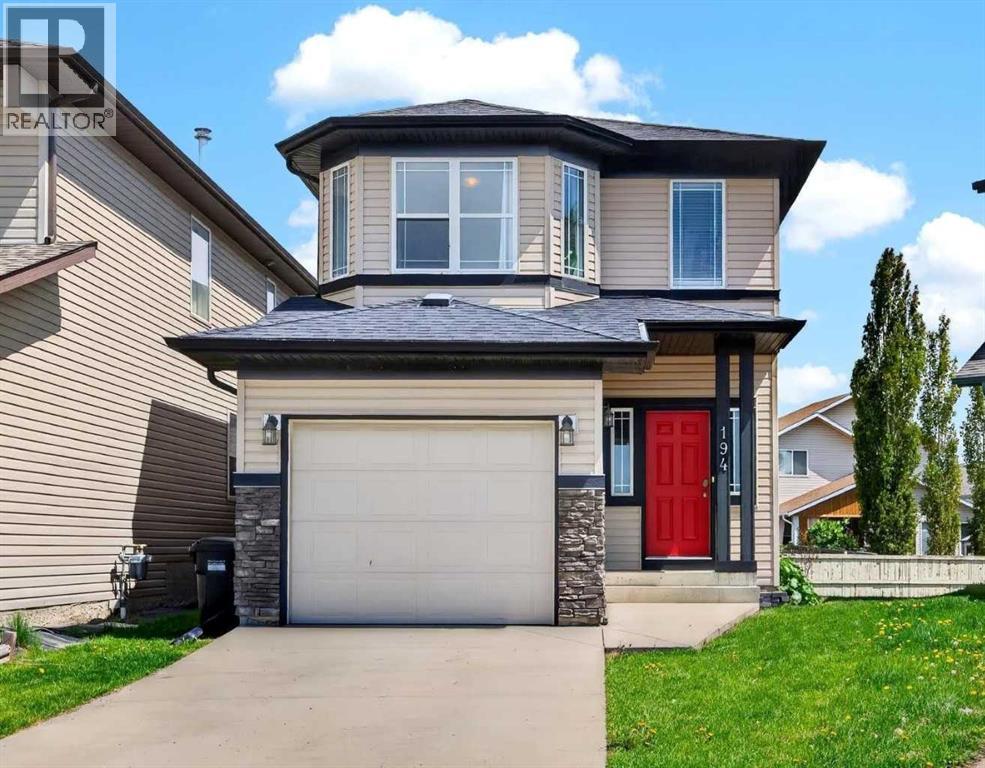
194 Everoak Gardens SW
Calgary, Alberta
Noticed there is nothing on the market that gives you the opportunity to find a warm and inviting home on a quiet street with a big backyard that's walkable to schools? How about one that also gives you the opportunity to be in an equitable position while also giving you the flexibility to customize your home before anyone does something that just doesn't make sense? I present to you 194 Everoak Gardens, this beautiful property is nestled on a pie shaped lot with a beautiful sunny multi tiered deck, a decorators dream white kitchen with a large island for quick breakfasts and ample room for a formal dining area for family gatherings during your holidays. Upstairs your primary suite has a four piece en-suite and a walk in closet. Additionally upstairs your Jr. roommates have 2 big bedrooms to choose from, a laundry room with plenty of storage, and a bonus area to separate you from your Jr. roommates for romantic evenings without worry. You have a single attached garage for storage and convenience during our cold winters and the basement is a blank space for another recreation area, gym, workshop or office. You do what you want to do instead of trying to figure out how to "make it work" in other properties. This home's original owners have raised their kids and are ready to pass this incredible home off to the next family to love and grow, just like they did. One owner since this property was built can give you the piece of mind that you could settle your family into this home for the long haul and enjoy everything Evergreen has to offer, steps away from Fish Creek Pathways and beautiful parks intertwined with every convenience minutes away from your door including a fire hall less than a KM away, Taza Costco and so much more! Is your new address 194 Everoak Gardens? (id:63476)
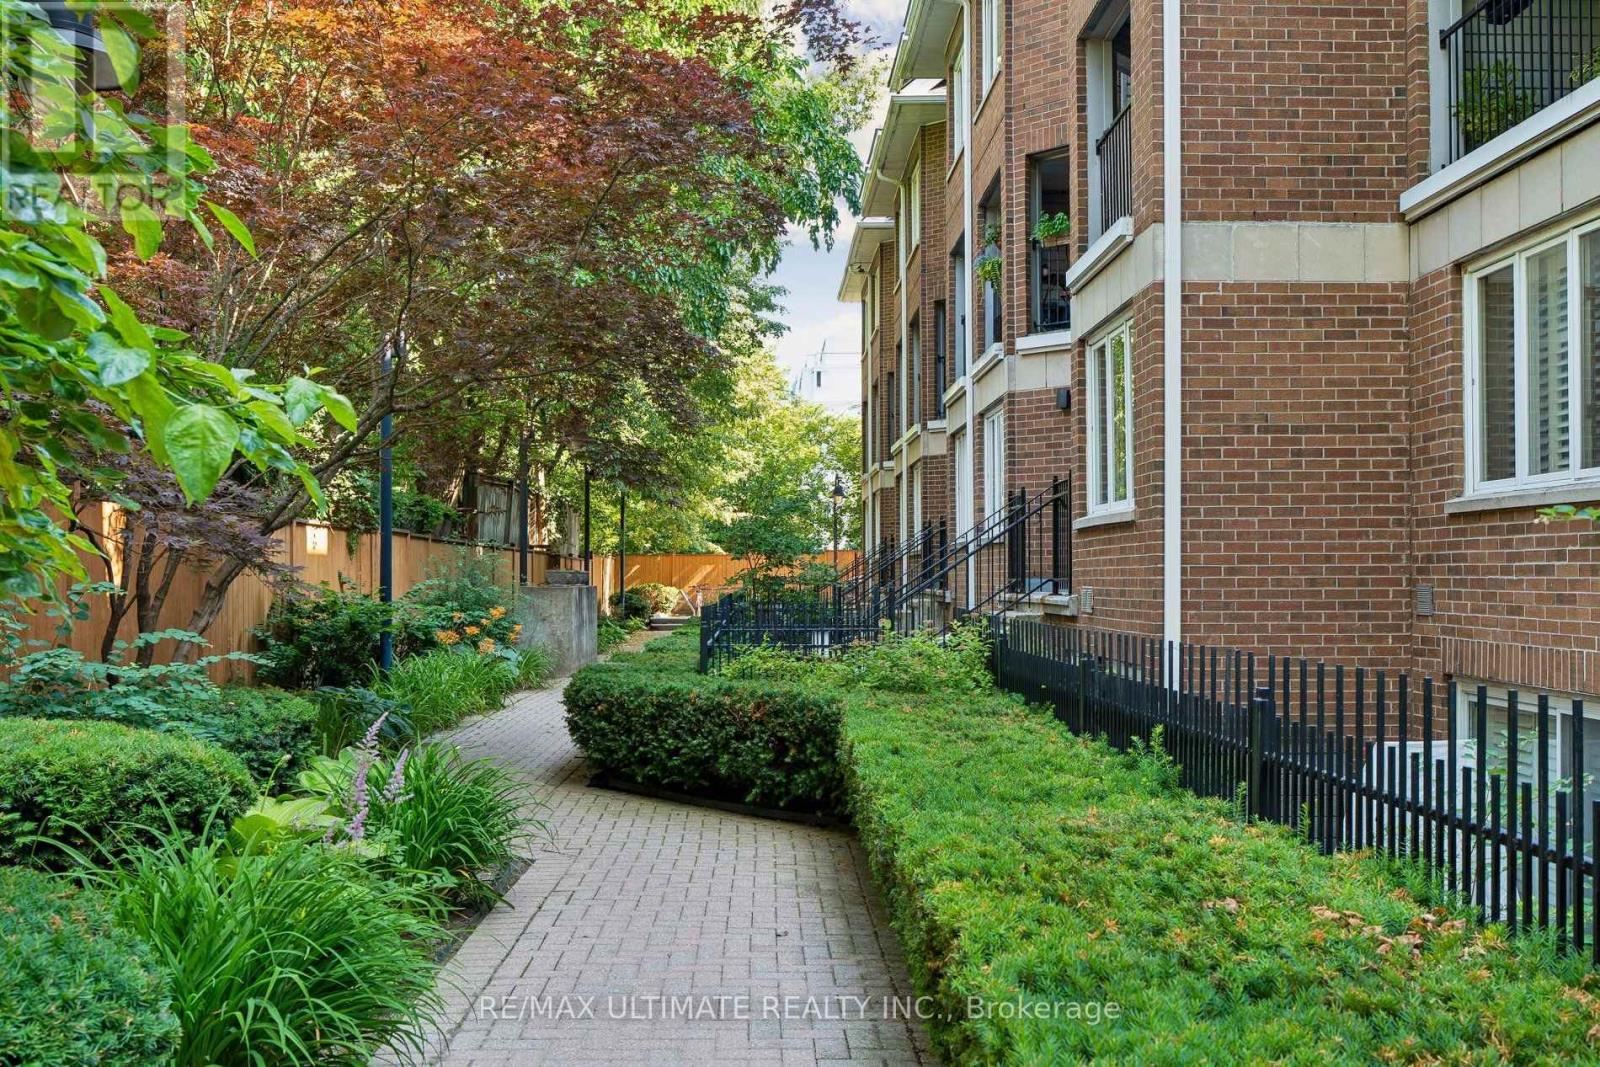
25 - 217 St. George Street
Toronto, Ontario
Open House Sat/ Sun Aug 22 & 23 2-4pm! Rarely offered at Sloane Square, this beautifully maintained boutique condo townhouse at 217 St. George Street includes one underground parking space. This renovated, move-in-ready 2 bedroom, 1 bath home offers 823 sq. ft. of thoughtfully designed living space with an updated kitchen, renovated bathroom, stainless steel appliances, granite countertops, and engineered hardwood flooring throughout. Custom built-ins provide exceptional storage, maximizing every inch of the home. The lower level features two spacious bedrooms. The primary bedroom offers a large built-in closet, additional storage, and a versatile den or reading nook with a walkout to the private patio, while the second bedroom includes a window and closet. Enjoy your own outdoor retreat, perfect for relaxing or entertaining. Heat and water are included in the reasonable maintenance fees, offering excellent value. Ideally located in the heart of the Annex with a Walk Score of 97, Transit Score of 94, and Bike Score of 100, you're just steps to U of T, St. George Station, cafés, restaurants, parks, and everything this vibrant neighbourhood has to offer. (id:63476)
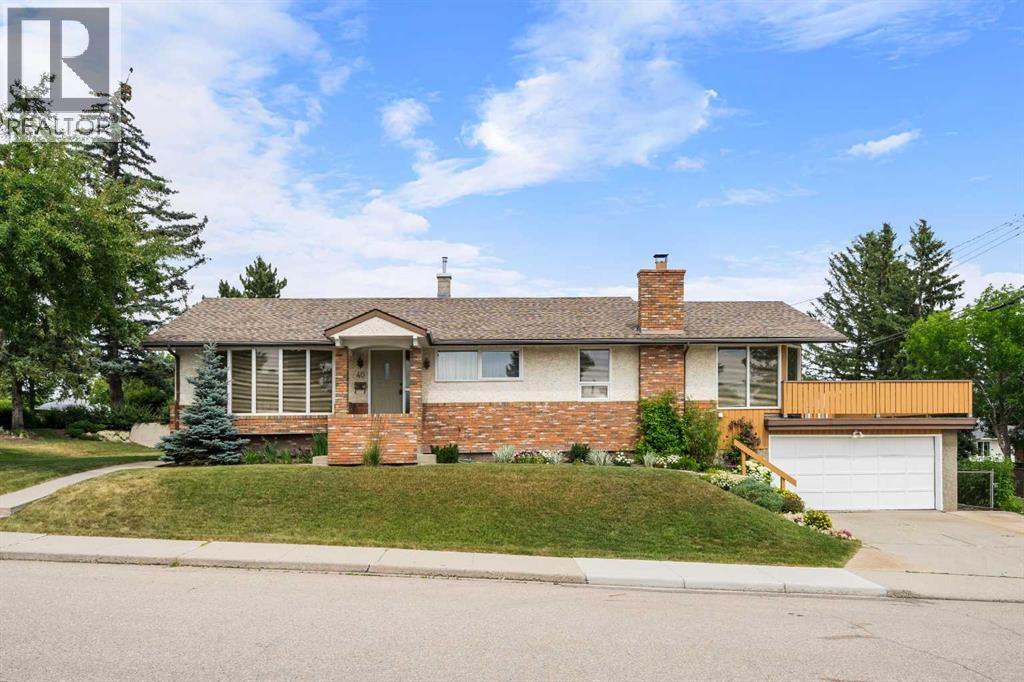
40 Thornlee Crescent NW
Calgary, Alberta
Premium Thorncliffe location. Close to all levels of schools, public and separate, shopping, amenities, parks, pathways and transit. This amazing property has been redeveloped, meticulously maintained and loved by the current owner for the last 40 years. This 1,556 sq ft bungalow was redesigned in 1986 with an addition, complete with a concrete foundation. The added space on the main level features a family room flooded with natural light, a wood ceiling and a wood stove. There is also another eating area that has direct access to the 350 sq ft deck where you can have sun all day long. This area also includes the 3rd bedroom which features a walk-in closet. The added space in the lower level has a large heated workshop that is ideal for woodworking, hobbies or studio space. The main floor features hardwood floors in the living room, dining area, hallway and bedrooms. The kitchen has custom cabinetry, stainless appliances and an eating area. The primary bedroom has a 3 piece ensuite and walk-in closet. In the basement you will find a large family room, a 4th bedroom [window not egress] a 4 piece bath, laundry area, tons of storage and access to the workshop and attached garage. This is a very unique home in an established and desirable community in Calgary’s northwest. Also included, amazing neighbors! (id:63476)
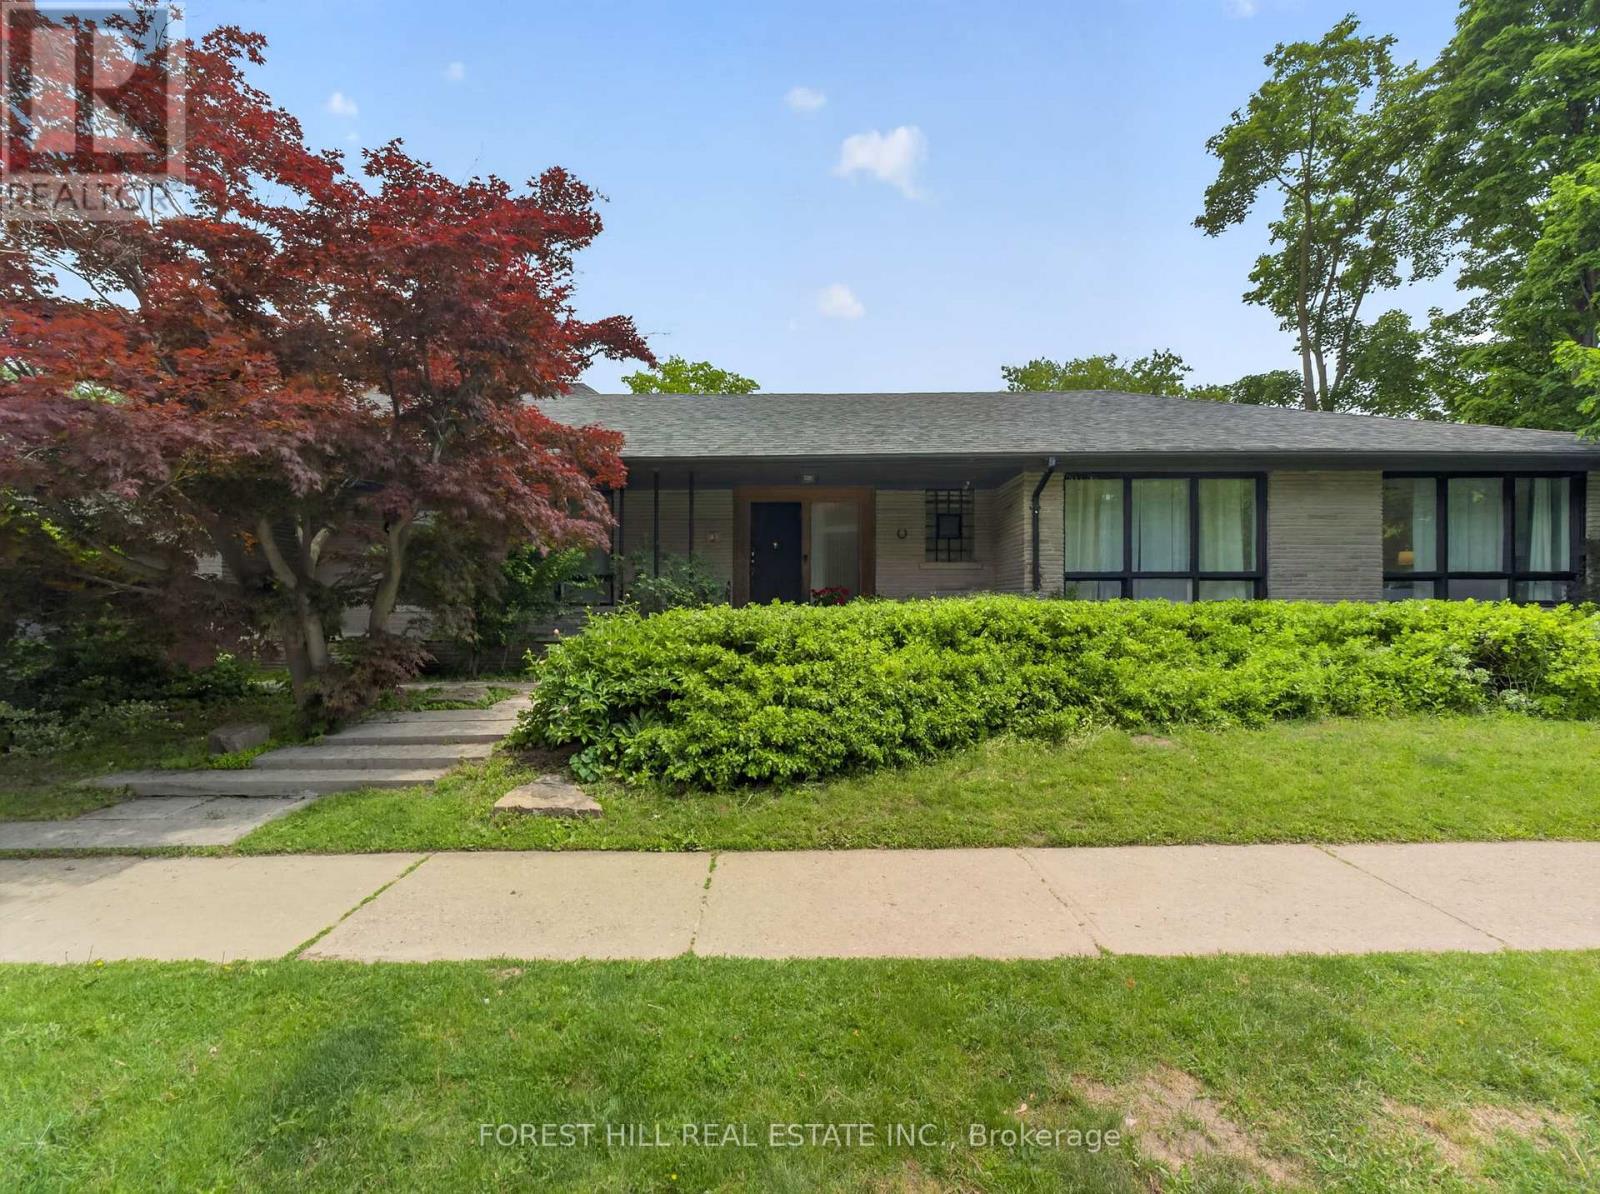
3 Glen Rush Boulevard
Toronto, Ontario
Exceptional Opportunity in Prestigious Bathurst/Glencairn Located in the highly sought-after Alexandra Wood community, this spectacular ranch-style bungalow sits on a premium 50' x 150' corner lot and offers approximately 4,800 sq. ft. of living space. Featuring 4+2 bedrooms and 3 bathrooms, this spacious open-concept home is ideal for families, multi-generational living, or those seeking the convenience of single-level living. Enjoy expansive principal rooms and generously sized bedrooms without the need for daily stair use. The versatile main-floor 4th bedroom, featuring custom millwork and floor-to-ceiling paneling, is ideal as a home office. A separate entrance to the lower level provides excellent potential for an in-law suite, nanny quarters, or extended family living. The renovated chef's kitchen boasts a 10+ ft. quartz island, premium stainless steel appliances, and flows seamlessly into the bright living and dining areas. Oversized and almost floor-to-ceiling windows fill the home with natural light. The expansive lower level includes 2 large bedrooms, a full kitchen with granite counters, a 4-piece bath, and flexible space for guests, extended family, caregivers, recreation, or work-from-home needs. A massive utility room offers potential for a private wellness retreat, sauna, jacuzzi, spa, fitness studio, or recreation area. Freshly painted throughout, the home features central forced-air heating and air conditioning-a rare and highly desirable upgrade compared to the boiler/radiator systems in similar aged homes. Outside, enjoy a rare attached 2-car garage, private pool-sized backyard, and a spacious covered porch with natural gas BBQ hookup for year-round entertaining. Conveniently located minutes to TTC, shops, Elite/Private schools & synagogues. A rare offering in one of Toronto's most desirable & established neighbourhoods (id:63476)
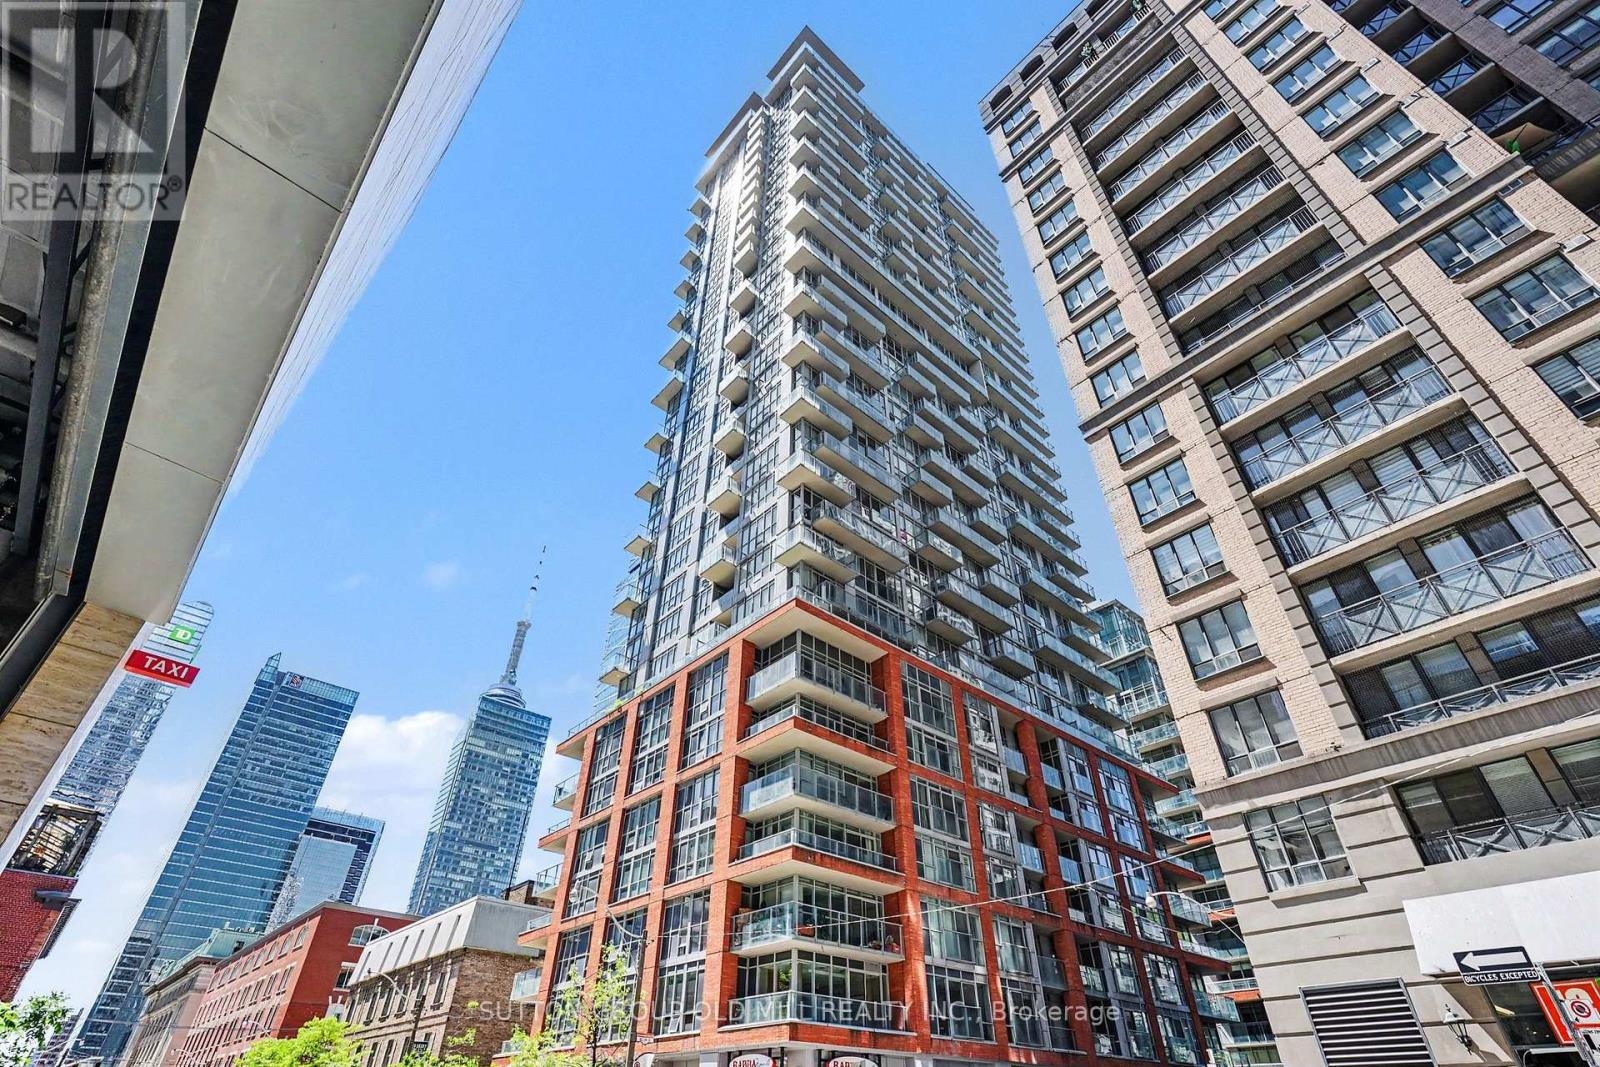
713 - 126 Simcoe Street
Toronto, Ontario
Welcome to Suite 713 at Boutique II, ideally located in one of downtown Toronto's most sought-after neighbourhoods. In the heart of the city, this exceptional one-bedroom suite offers the best of urban living, with subway access, acclaimed restaurants, vibrant nightlife, theatres, the Financial District, and the Entertainment District just steps from your door. A Rabba grocery store is conveniently located downstairs, while quick access to the Gardiner Expressway makes commuting simple. Inside, the thoughtfully designed layout maximizes every square foot. Nearly 11-foot ceilings create a rare sense of openness, while the south-facing exposure fills the suite with natural light throughout the day. Enjoy city views, including a glimpse of the CN Tower, from both the living area and the oversized balcony, along with the added privacy of having no neighbouring units looking directly into the suite.The spacious balcony serves as a true extension of the living space, offering plenty of room for dining, entertaining, or simply relaxing above the city. Ample storage throughout adds everyday practicality and functionality. Ideal for professionals, first-time buyers, investors, or those seeking a stylish downtown pied-à-terre, this is a rare opportunity to own a bright, private, and beautifully appointed suite in a highly desirable building, surrounded by the very best Toronto has to offer. (id:63476)
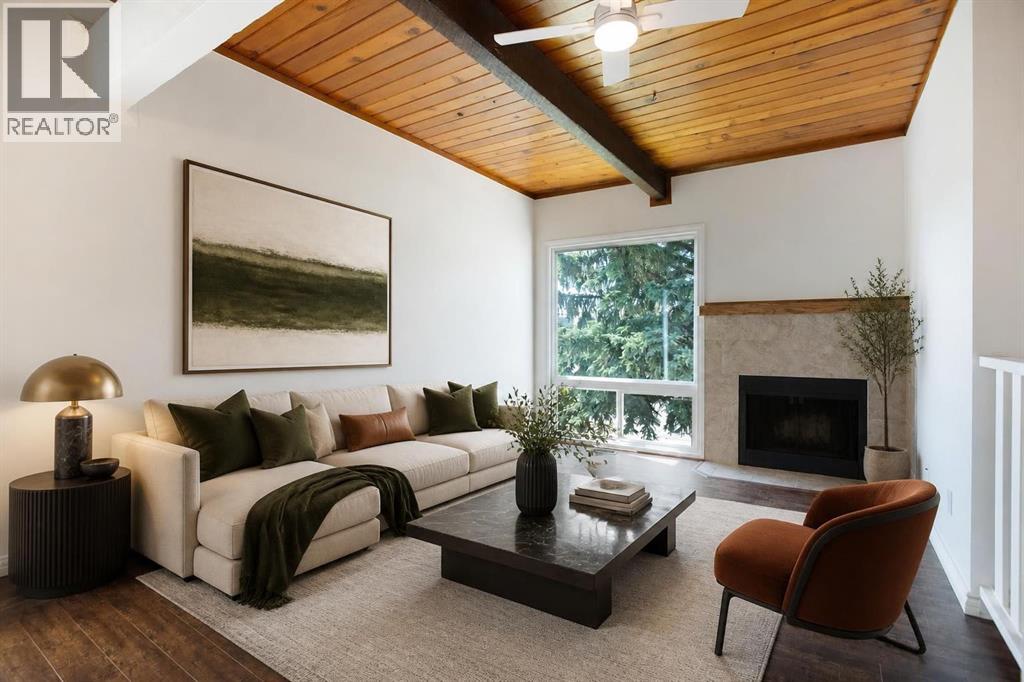
2634 Oakmoor Drive SW
Calgary, Alberta
Welcome to this beautifully refreshed 2 bedroom, 1 bathroom bi-level home in the heart of Oakridge, one of Calgary's most sought after SW communities. This home has been freshly repainted from top to bottom, giving it a bright, clean, move-in-ready feel throughout. The showstopper is the vaulted wood ceiling in the main living space which was freshly stained to highlight its natural grain and warmth, creating a stunning focal point paired with a cozy wood burning fireplace. The open kitchen and dining area flow easily off the living room, ideal for everyday living or entertaining. Downstairs, two bright bedrooms offer comfortable, private retreats.Outside, a freshly painted fence encloses your PRIVATE BACKYARD, perfect for relaxing, entertaining, or letting pets and kids play safely. Close to parks, pathways, schools, and shopping, this home offers character, comfort, and turnkey convenience in one of Calgary's most beloved neighbourhoods. (id:63476)
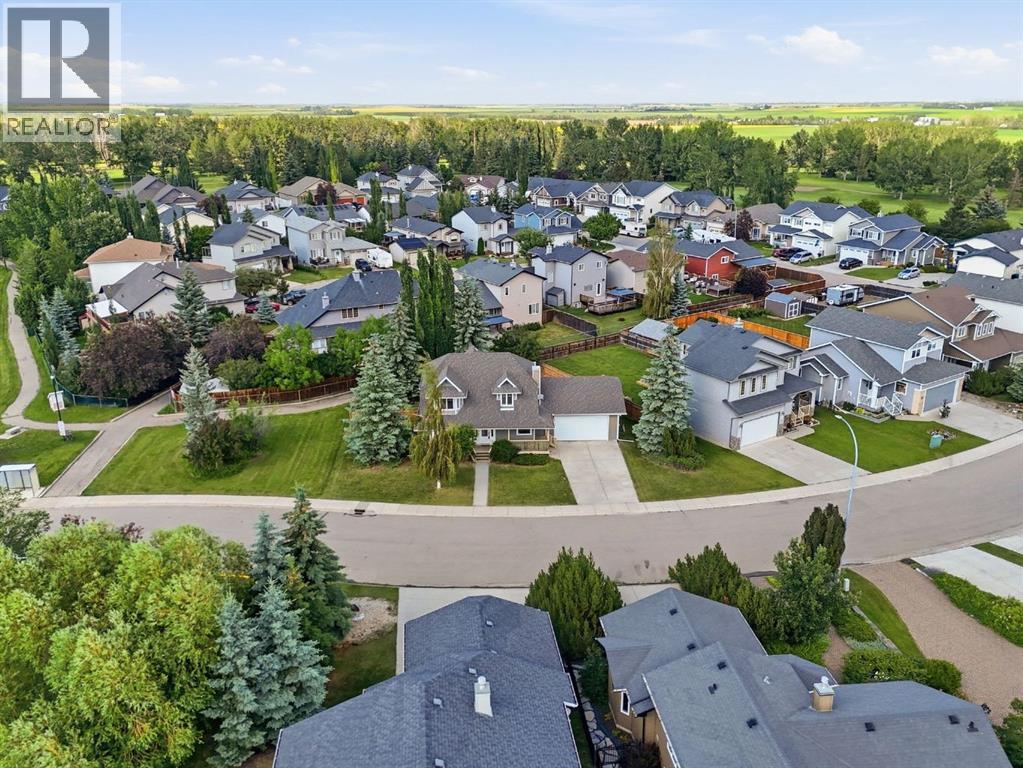
763 Stonehaven Drive
Carstairs, Alberta
Welcome to this charming FORMER SHOWHOME offering over 2,600 sq ft. of developed living space on a quiet street, steps to the bus stop, in the family-friendly community of Carstairs. Set on a generously sized pie-shaped lot with only ONE NEIGHBOUR, this exceptional property sides onto a picturesque community pond, walking paths, & greenspace, delivering a rare combination of privacy, space, & stunning water views within an established neighbourhood. As you approach, you'll immediately notice the great curb appeal & inviting covered front porch. Step inside to an abundance of natural light, with large picture windows framing views of the pond & mature trees throughout the main floor. This versatile, open-concept home has been thoughtfully updated with durable luxury vinyl plank flooring on the main floor & freshly painted walls throughout. The spacious gourmet kitchen features custom cabinets including built-in wine storage, ample storage, gas oven, & a raised eating bar ideal for everyday living & entertaining. The kitchen overlooks the dining room with direct access to a covered back deck, creating a seamless indoor-outdoor flow. Adjacent is an additional living space, reading nook, or playroom. A 2-WAY GAS FIREPLACE & French doors separate this room from the bright front living room creating distinct yet connected spaces. The main floor also features a dedicated front office or formal dining room. The double attached garage conveniently connects to the back entry, main floor laundry, & kitchen for easy day-to-day living. Upstairs, the primary suite enjoys beautiful POND & GREENSPACE VIEWS, along with a walk-in closet & a 3-piece ensuite. Two additional generously sized bedrooms & a 4-piece main bathroom complete the upper level. The basement offers a large recreation space ready to become a playroom, gym, or media room. Large egress windows create endless opportunities & the potential to add another bedroom. The lower level is complete with rough ins for a future wet bar & an additional bathroom. The expansive backyard feels like a natural extension of the surrounding landscape. Offering both an upper deck & lower patio, mature trees, & generous lawn space creating a true outdoor oasis! An added bonus is the extended driveway, ideal for RV or boat storage, as the Town of Carstairs has no bylaw restrictions on long-term parking. Located in a quiet residential enclave with minimal through traffic. Just minutes from everything Carstairs has to offer, including the Hugh Sutherland & School (K-12), the Carstairs Elementary School, two golf courses, restaurants, Memorial Complex Arena, a skate park, splash park, playgrounds, & a growing network of pathways & trails. Blending small-town charm with big-city convenience, Carstairs is just 20 minutes from Airdrie & 30 minutes from north Calgary. This is a property best appreciated in person! View the virtual tour & schedule your private tour today. (id:63476)
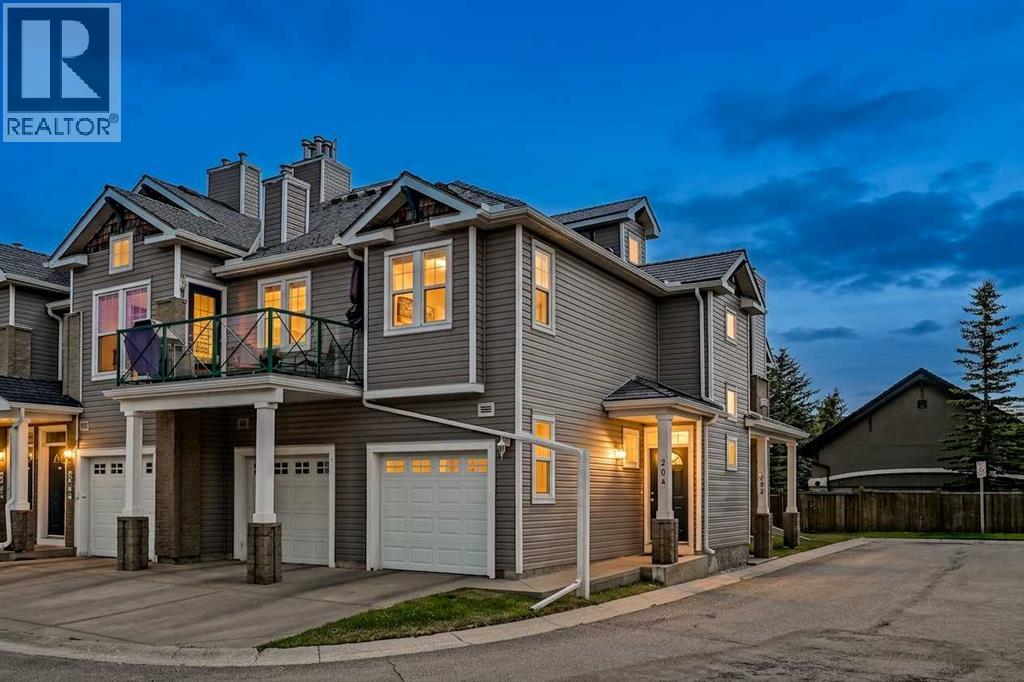
204, 39 Hidden Creek Place NW
Calgary, Alberta
Welcome to one of the finest upper-level end units in desirable Hanson Ranch, meticulously maintained and freshly painted throughout to offer an elevated, move-in-ready aesthetic. The bright, open-concept floor plan impresses immediately with dramatic vaulted ceilings and a peaceful, exceptionally quiet atmosphere. Designed for both daily living and effortless entertaining, the spacious kitchen is outfitted with sleek stainless steel appliances, abundant cabinetry, and a charming breakfast bar, seamlessly flowing into a formal dining area that easily accommodates a large table. The inviting living room features a cozy fireplace and steps out onto a private south/southwest-facing deck, perfect for soaking in sun all day long. The layout includes two generous bedrooms and two full bathrooms, highlighted by a massive primary suite complete with a walk-in closet and private ensuite, alongside convenient in-unit laundry. Upgraded heating and hot water systems offer exceptional energy efficiency and significant utility savings—a rare and valuable peace of mind. Complete with an attached garage offering substantial storage space, this home sits just steps from expansive natural parklands and walking trails, with quick access to both Deerfoot Trail and Stoney Trail for an effortless commute. (id:63476)
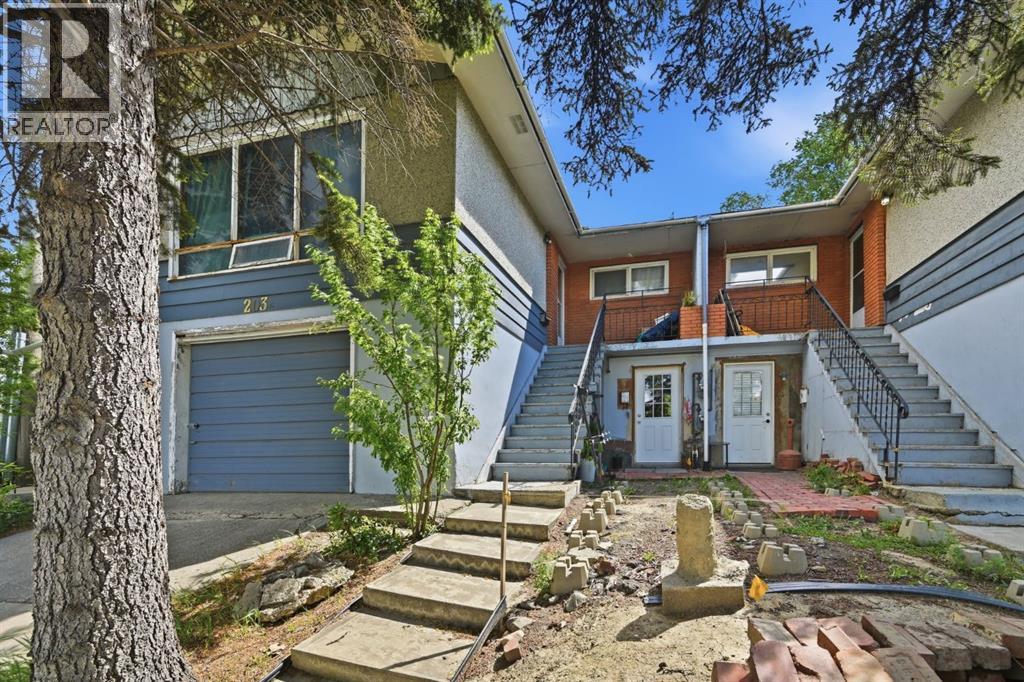
203 42 Avenue SW
Calgary, Alberta
RARE INVESTMENT OPPORTUNITY IN PARKHILL! Situated on an oversized 6,800+ sq ft lot in one of Calgary's most sought after inner city communities, this full duplex offers exceptional holding income today with tremendous future upside.Each side features a spacious 3 bedroom upper suite and a 1 bedroom illegal basement suite, creating four income generating units in total. This property has experienced strong tenant demand with minimal vacancy over the years, making it an attractive opportunity for investors seeking reliable cash flow in a premier inner city location.Whether you're looking to renovate, hold as a long-term investment, or redevelop, the possibilities are endless. Located just minutes from downtown, stampede park, and the amenities along Macleod Trail, this property offers unmatched convenience with easy access to transit, shopping, dining, and major commuter routes.Opportunities like this are rare. This property combines immediate income with exceptional redevelopment potential. A true opportunity to secure long term value in Parkhill! (id:63476)
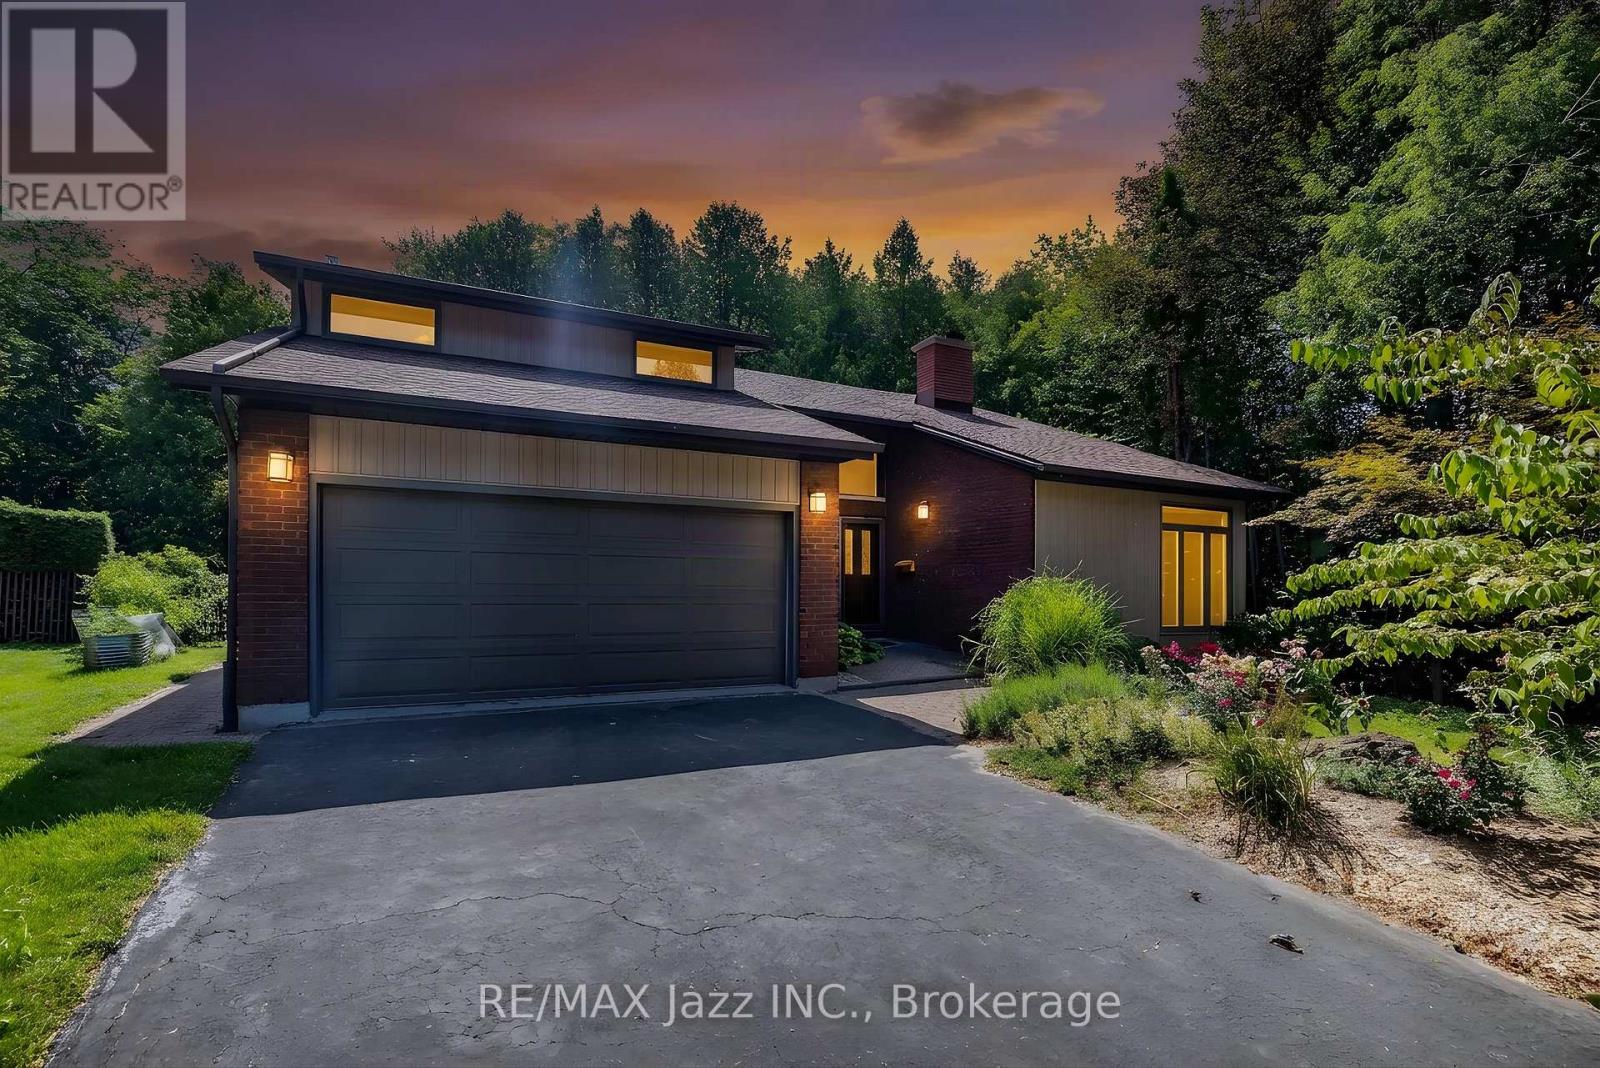
1005 Bluefinch Court
Oshawa, Ontario
Welcome to an exceptional property in one of the area's most highly sought-after neighborhoods, tucked away on a quiet, prestigious court where executive homes rarely come to market. Set on a stunning ravine lot with no neighbors behind you, this distinctive two-story home offers privacy, space, and an interior filled with unique architectural character. The heart of the home is the spacious kitchen, thoughtfully open to the family room and designed for both everyday living and entertaining. A walkout leads to the beautiful solarium, where you can enjoy views of the private, tree-lined backyard and tranquil ravine setting. The formal living and dining rooms make an unforgettable impression with a floor-to-ceiling, two-sided fireplace and soaring vaulted ceilings, creating a dramatic yet inviting space for entertaining or relaxing. Upstairs, four generous bedrooms provide plenty of room for the entire family. The primary retreat features a walk-in closet and ensuite, which opens to the modern main bathroom offering a separate shower and corner tub. The secondary bedrooms are all generously sized and separated from the primary suite by the second-floor laundry room, offering convenience and privacy. The finished basement adds exceptional versatility with two separate recreation rooms plus a fifth bedroom or home office with its own ensuite-ideal for teenagers, guests, extended family, a home office, or a private retreat. A double-car garage with direct access to the home adds everyday convenience, while numerous updates make this home move-in ready. Recent updates include: roof (2026), freshly painted (2026), fresh broadloom (2026), many updated pot lights and fixtures (2026), powder room vanity (2026). Ravine properties on beautiful, quiet courts are rarely available-and an opportunity to own one of this caliber doesn't come along often. Come experience the privacy, setting, and character that make this home truly special. (id:63476)
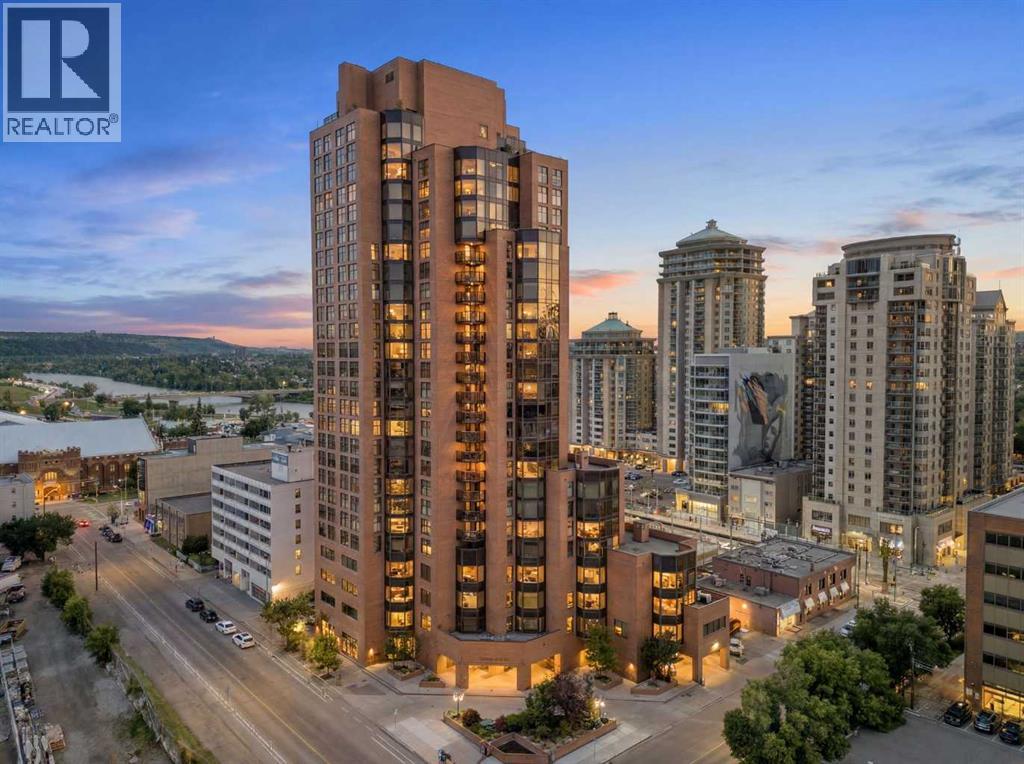
606, 1100 8 Avenue SW
Calgary, Alberta
Westmount Place - #606, 1100 8 Avenue SW: Welcome to this beautifully renovated 6th-floor condo in Westmount Place, offering 1,119 sq. ft. of thoughtfully designed living space, a spacious 222 sq. ft. balcony, 2 bedrooms, 1.5 bathrooms, underground parking and central A/C. The functional floor plan begins with a welcoming entryway featuring a convenient coat closet and flows into the updated kitchen, complete with stainless steel appliances, granite countertops, a large island with a raised breakfast bar offering seating for three, and additional built-in storage. The bright, open-concept living and dining areas are filled with natural light and showcase beautiful river views. The spacious primary bedroom features a 4-piece ensuite and direct access to the balcony providing views of the river. A second bedroom, also with balcony access, offers flexibility as a guest room, home office, or den. A 2-piece powder room and in-suite laundry with ample storage complete this home. This unit includes one assigned underground parking stall, along with plenty of visitor parking for guests. Westmount Place offers an outstanding selection of amenities, including 24/7 concierge and security, a beautifully renovated lobby, an indoor swimming pool, hot tub, steam rooms, dry sauna, squash and racquetball courts, a fitness centre, and a billiards room. Ideally located in one of Calgary's most walkable downtown neighbourhoods, you'll be just steps from Prince's Island Park, the Bow River pathway system, Kensington, restaurants, cafés, grocery stores, and the free-fare LRT zone, making it easy to enjoy everything the city has to offer. (id:63476)
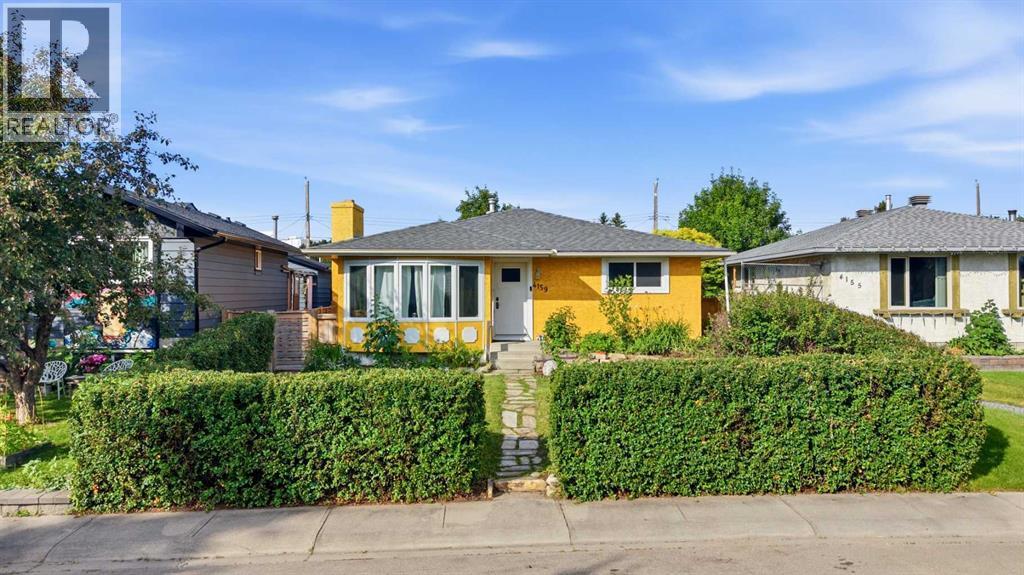
4159 Doverbrook Road SE
Calgary, Alberta
Welcome to this enchanting bungalow tucked along a lovely street in Dover Glen, where timeless character and thoughtful updates come together to create a home unlike any other. Step inside to a warm and inviting main living space where a dining area features built-in bench seating with hidden storage and reclaimed hardwood flooring throughout, creating the perfect spot for family dinners or entertaining friends. The adjoining living room is filled with natural light from a large bay window and centred around a beautiful brick-mantled fireplace, offering a cozy place to gather year-round.At the heart of the home is a truly one-of-a-kind kitchen. Handcrafted with built-in antique furniture and a charming farmhouse sink overlooking the backyard, it blends vintage character with everyday functionality and is certain to become the home's conversation piece.The main floor continues with a thoughtfully reimagined primary retreat, complete with a walk-in closet and a versatile nook ideal for a makeup vanity, reading corner, or private escape from a busy household. A second bedroom and a beautifully appointed bathroom featuring a distinctive vanity complete the main level. Downstairs, two generously sized bedrooms provide flexibility for family, guests, or teenagers seeking their own space. The lower level also offers a comfortable recreation room, dedicated laundry room, ample storage, and a second bathroom with its own unique character.Outside, the front yard welcomes you with mature hedges, lush lawn, a charming rock pathway, and a front porch perfect for enjoying quiet mornings or warm summer evenings. The private backyard is a hidden oasis featuring a spacious deck, lawn, established gardens, and plenty of room for children and pets to play. A large shed offers exceptional storage or workshop space, while RV parking adds even more versatility. Nestled in southeast Calgary, Dover offers residents unbeatable connectivity paired with an established, family-friendly f eel. With quick access to Peigan Trail, Deerfoot Trail, Barlow Trail, Stoney Trail, and 52nd Street, commuting across the city is effortless. Residents enjoy nearby schools, everyday amenities, local restaurants, and convenient shopping minutes away at East Hills and along International Avenue. Outdoor recreation is abundant, with Valleyview Regional Park offering sports fields, a spray park, scenic pathways, and access to the Bow River's walking trails, golf, and off-leash dog park. Just minutes away, Elliston Park provides another beautiful escape with its tranquil pond in the summer and skating opportunities during the winter.Home is calling. Book your private tour with your favourite REALTOR® today. (id:63476)
19 Hillcrest Link SW
Airdrie, Alberta
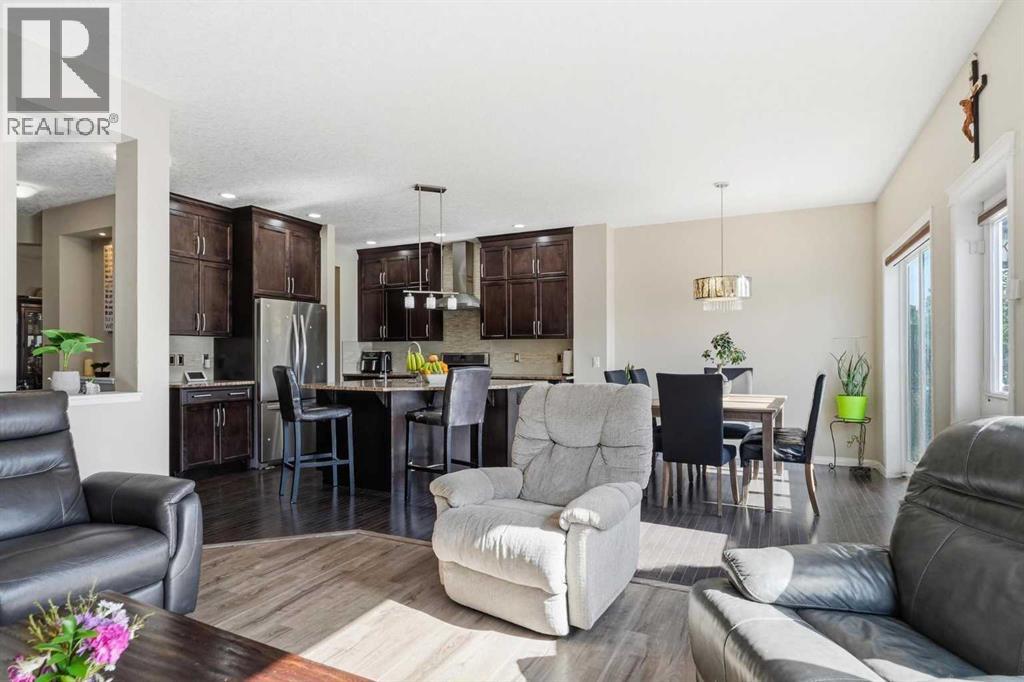
This is the kind of home you walk into and just know. Not because it's flashy. Because it's right. Every room, every detail, every inch of this ~2492 sq ft two-storey was laid out with real life in mind. The life where six people need six real bedrooms, not five bedrooms and a closet with a window. Crucially, four of those bedrooms sit together on the second floor, meaning all the kids stay on the exact same level so no one has to be separated or tucked away on a different floor. The life where mornings are busy and three and a half bathrooms actually matter. The life where you cook, you gather, you stay. Walk in the front door and the foyer greets you with a walk-in closet. Right there, day one, you know this home was designed by someone who thought it through. The kitchen will stop you in your tracks. Floor-to-ceiling cabinetry, a proper chef's pantry, deep pot-and-pan drawers, and a pull-out spice rack. This is not a kitchen for looking at. It is a kitchen for using. Two dining rooms mean Sunday dinner has a home, and so does Tuesday night homework at the table. The ceilings on the main floor and in the basement are tall enough to make every space feel open and generous. And the light here is something else entirely. East-facing front, west-backing rear. You get the morning sun rolling in from the front and the evening glow warming the back. All day, every season, no compromises. Hillcrest is the kind of community where neighbours know each other and families put down roots. Once people land here, they tend to stay. Picture your mornings here. Your weekends. Your holidays. It fits, doesn't it. (id:63476)
8306, 151 Legacy Main Street SE
Calgary, Alberta
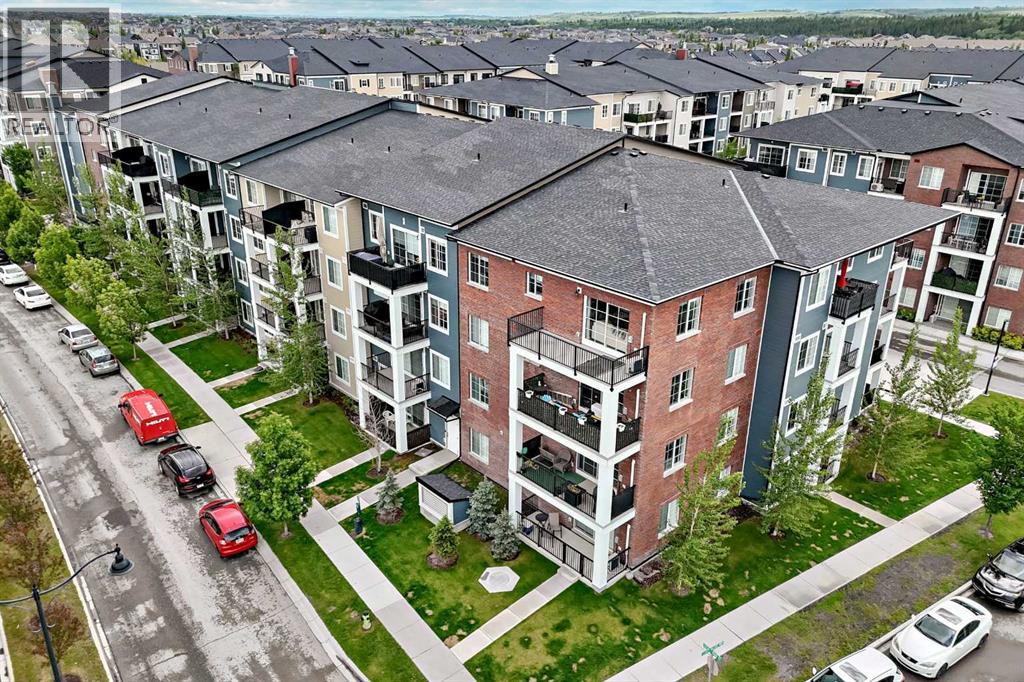
Experience elevated living in this beautifully upgraded 3rd floor residence in the highly sought after community of Legacy. Thoughtfully designed with both style and functionality in mind, this sophisticated home offers over $12,000 in upgrades and showcases a seamless blend of contemporary finishes and everyday comfort.Upon entering, you are welcomed by soaring 9 foot ceilings, LVP flooring, and an abundance of natural light that enhances the home's bright and airy atmosphere. The designer kitchen serves as the focal point of the space, featuring quartz countertops, ceiling height soft close cabinetry, an upgraded backsplash, premium stainless steel appliances, and an expansive island perfect for entertaining or casual dining. The open-concept layout flows effortlessly into the spacious dining and living areas, creating an inviting setting for both relaxation and hosting guests.The primary retreat offers a generous walk through closet and a private 4 piece ensuite, creating a peaceful sanctuary at the end of the day. A well sized second bedroom and an additional full bathroom provide flexibility for guests, family members, or a home office. Additional conveniences include in-suite laundry, assigned storage locker #554, and titled heated underground parking stall D67.Step outside to your private balcony, complete with a natural gas BBQ line, providing the perfect setting to enjoy morning coffee or unwind on warm summer evenings.Perfectly positioned in one of Calgary's most desirable master planned communities, this residence is located directly across from a Montessori daycare and just steps from Sobeys, The Canadian Brewhouse, Winners, Dollarama, restaurants, cafés, and everyday conveniences. All Saints High School, scenic ponds, cricket grounds, extensive walking and biking pathways, and transit options with direct connectivity to Somerset-Bridlewood LRT Station are all within easy reach. Residents will also appreciate the abundance of visitor parking and the future Calgary Public Library planned for nearby Walden.With quick access to Macleod Trail, Stoney Trail, Fish Creek Provincial Park, and the Bow River, this exceptional home offers a rare combination of upscale living, outstanding convenience, and an unbeatable location. Move-in ready and meticulously maintained, this is Legacy living at its finest. (id:63476)
38 Katie Ann Crescent
North Bay, Ontario
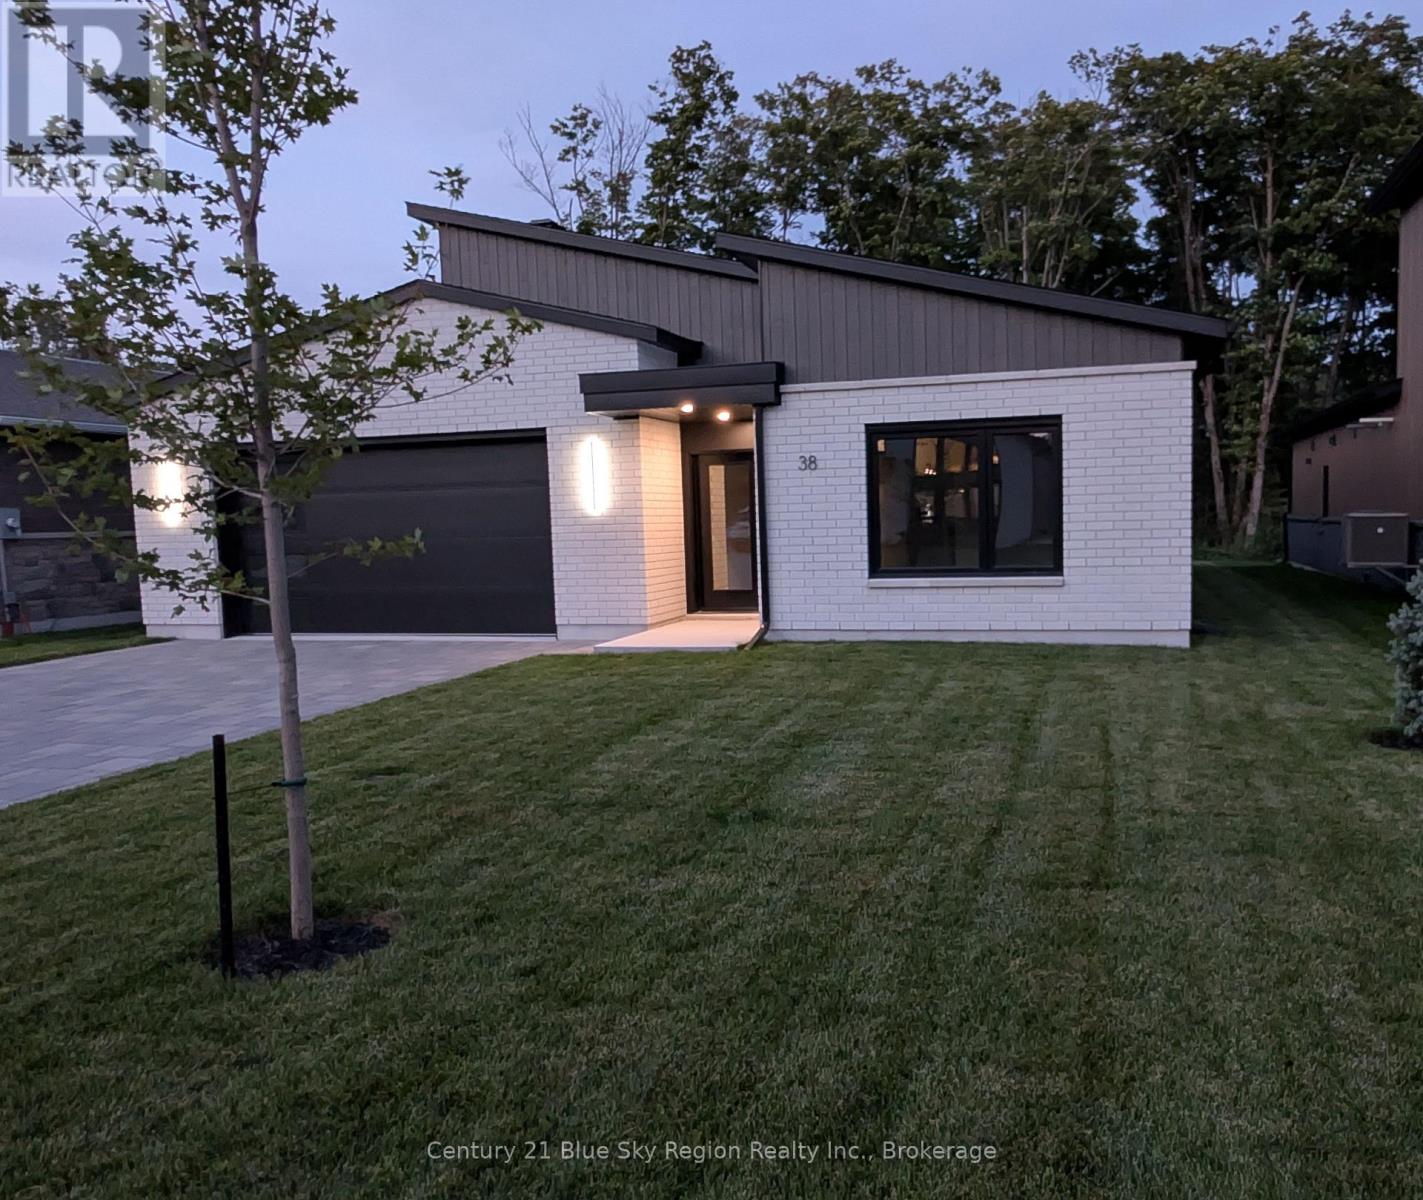
Take advantage of the HST break and make the move to a new home. Quality 3-bedroom bungalow with large double-car garage - Interior dimensions: 21'2" x 23'1". Built by Designed Living Custom Home Builders with Tarion Warranty. Slab on grade with heated floors ... NO stairs-all complete, including landscaping, in-ground sprinkler system, Stone driveway, assorted trees and shrubbery. Home is hardwired for Internet to multiple rooms. Features 2019 sq. ft. of quality finishing. $889,900 - HST exempt. . (id:63476)
2574 Highway 17 E
East Ferris, Ontario
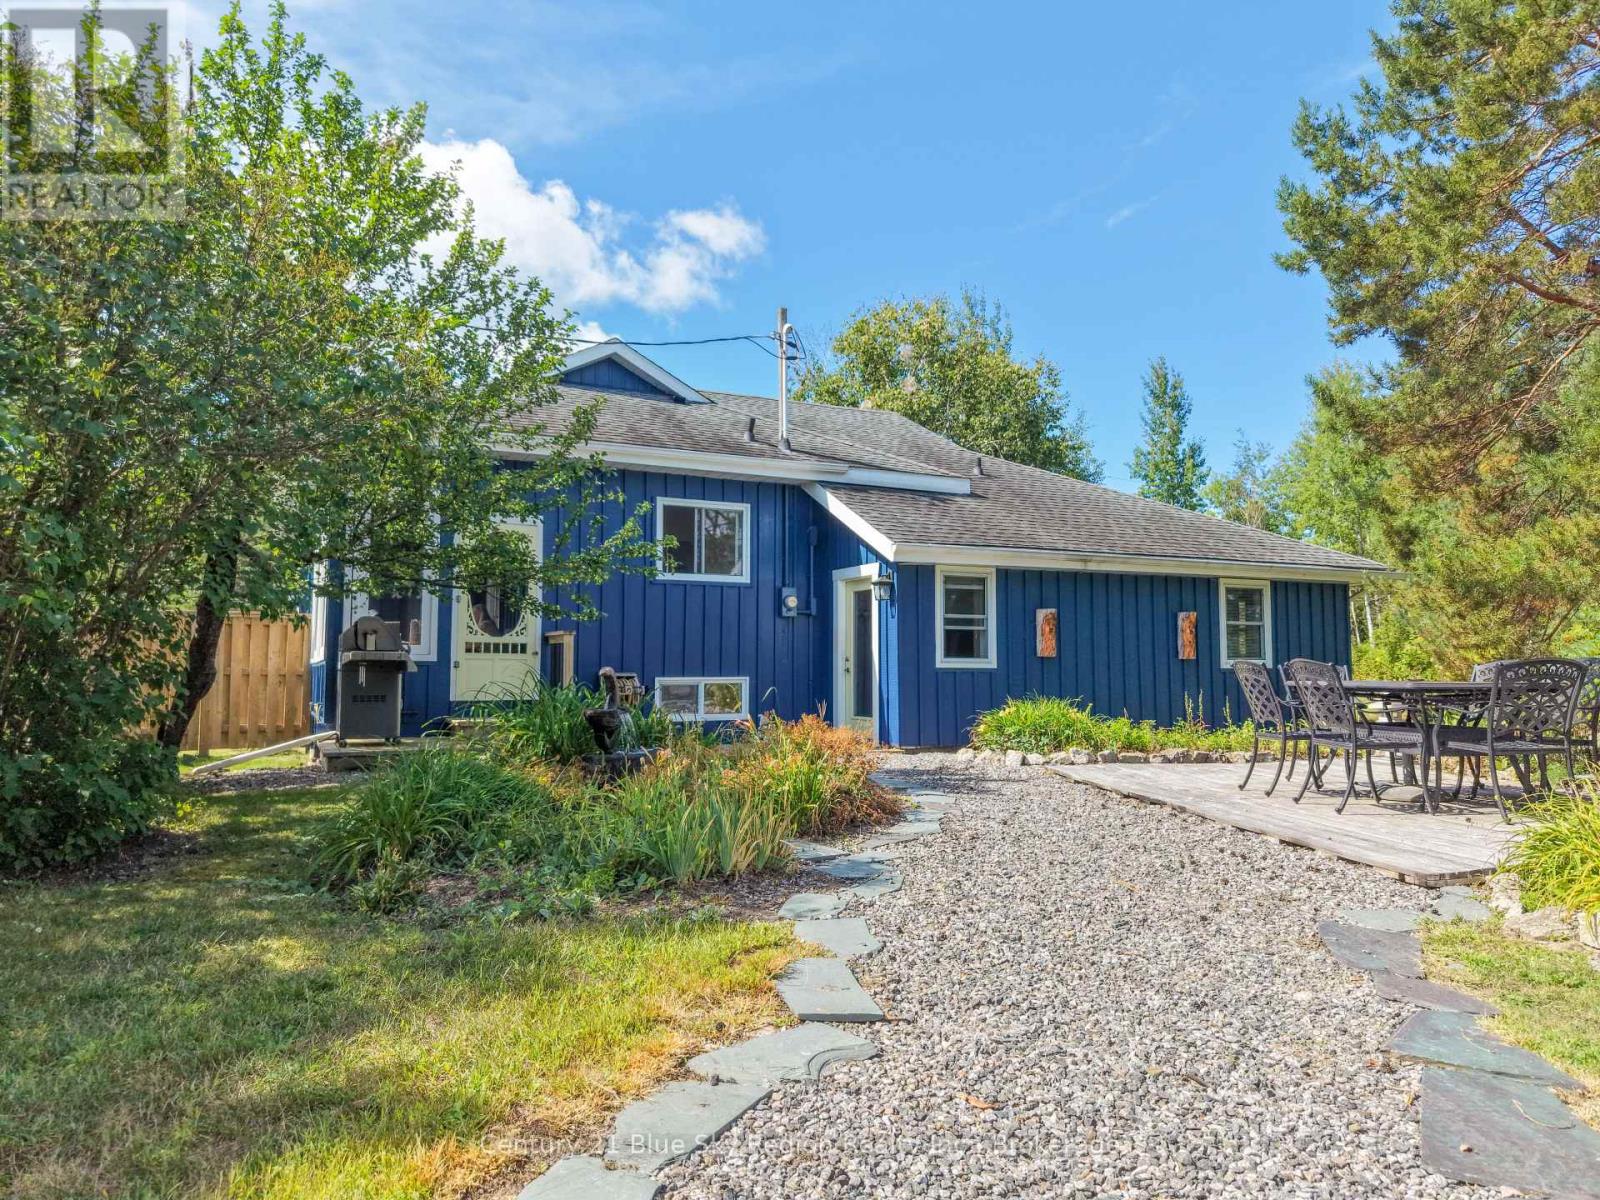
Set on a beautiful 7-acre parcel just minutes from North Bay, 2574 Highway 17E offers the perfect balance of country privacy and city convenience. This tastefully updated home features four comfortable bedrooms plus a den or office, giving families and remote workers plenty of flexibility. The bright open-concept kitchen, dining, and living areas create a warm, welcoming flow, enhanced by newer flooring, updated windows on the main level, and two newly renovated bathrooms. A large primary bedroom opens directly into the south-facing solarium, an inviting year-round space with exceptional natural light and ideal growing conditions. An enclosed porch currently used as a sitting room adds even more charm and versatility. One of the standout features of this property is the exceptional garage setup. The front section is a 2424 heated space with a propane wall heater and sump pump, perfect for projects or winter vehicle storage. Behind it, a second garage area stretches approximately 1958 and includes its own garage door, offering room for up to three additional vehicles. Whether you're a mechanic, a hobbyist, or simply someone with plenty of toys and equipment, this garage provides unmatched storage protected from the elements. With its generous acreage, thoughtful updates, and unbeatable proximity to restaurants, grocery stores, pharmacies, and Northgate Shopping Centre, this property delivers a rare opportunity to enjoy peaceful country living without sacrificing convenience. It's a home that offers space, comfort, and practicality in equal measure. (id:63476)
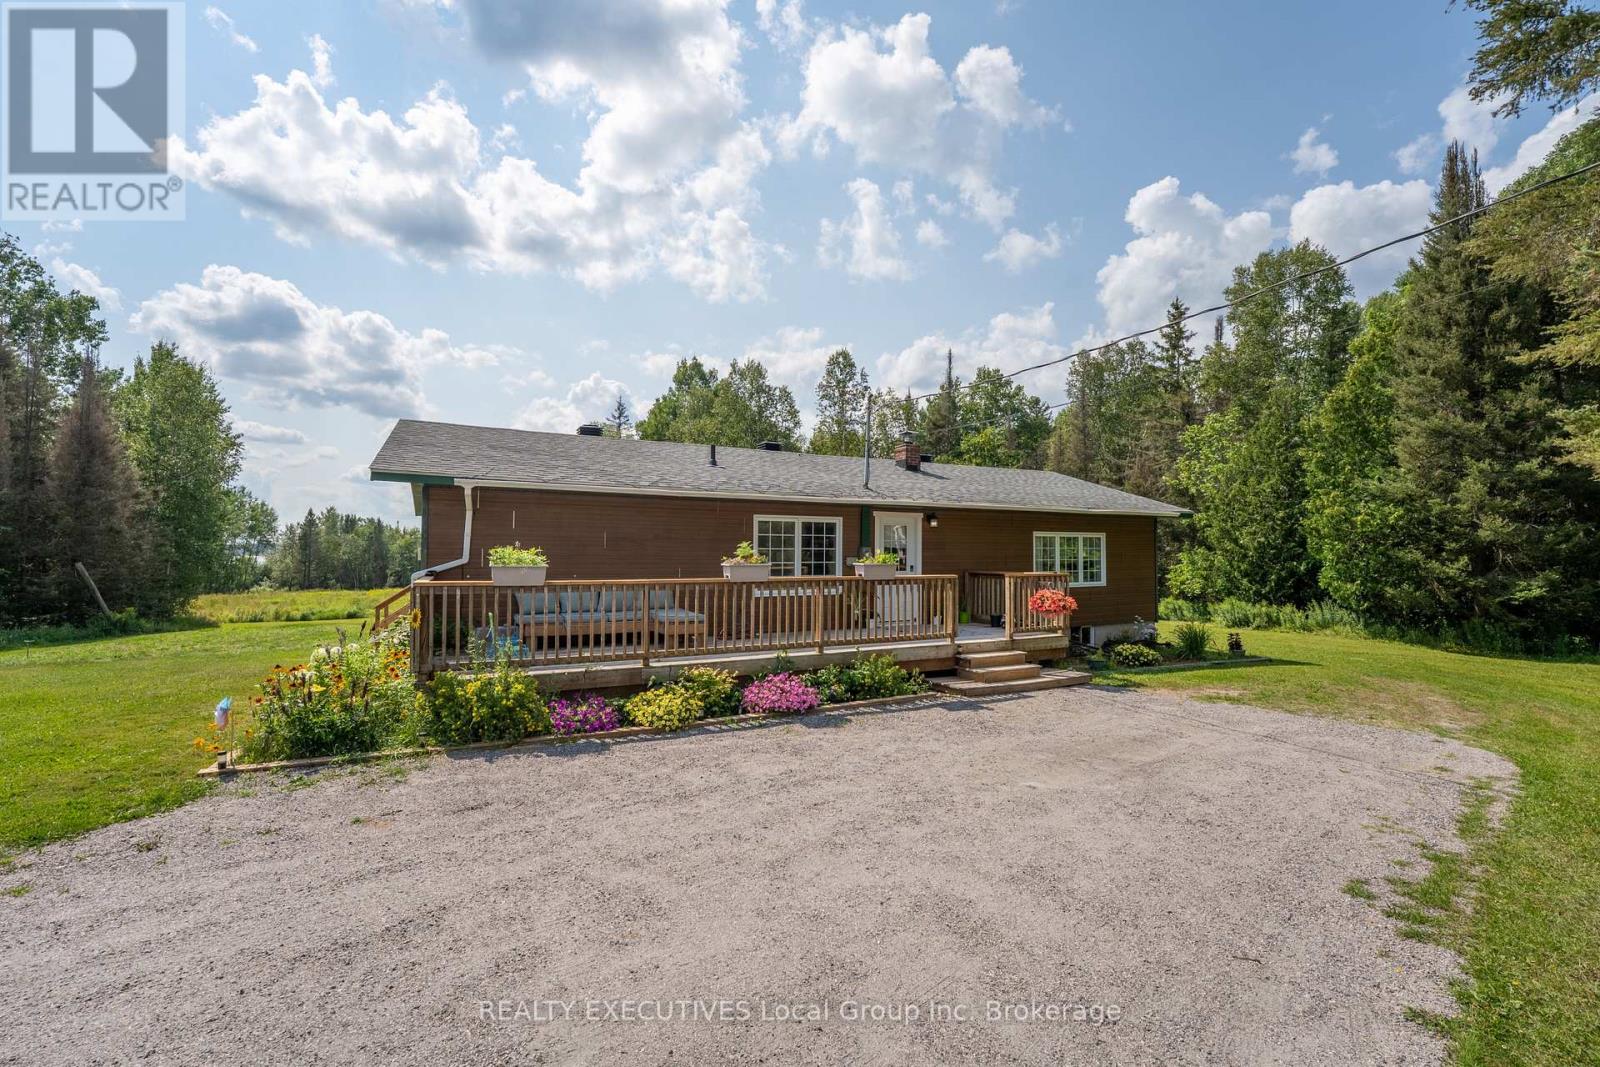
575 Golf Course Road
Chisholm, Ontario
Escape to this private, nearly 7.5-acre waterfront beauty, on Wasi Lake. Featuring over 400 ft of frontage, a sand beach, & 48-ft boat dock. Just 30 mins to North Bay & 10 mins to amenities, it blends a turn-key waterfront retreat with a premium hobby farm setup. It's not very often you come across a waterfront home with a barn/garage/shop like this! This beautifully remodelled 3 bedroom (2 on main level, one on lower level walk-out) with bonus office room, 2-bathroom ranch style walk-out is updated top-to-bottom and has a patio door and full size windows on the lower level!(newer roof, A/C, water system, and $20k septic bed++++). Enjoy new hardwood and ceramic flooring, a 50-ft main floor deck, and connected high-speed internet. The crown jewel is an insulated 35x75' 2-story barn outbuilding with separate power/water. The fully heated 10-ft main floor has drive-through garage doors, an office, workspace, and a clean-room optimized for vertical farming. A massive upper level boasts 15-ft ceilings for a studio or storage. Complete with fruit trees and raspberry bushes, this is the ultimate country estate! Easy access entry to both levels. Only a two minute drive to Clear Springs Golf Course. This property has endless possibilities for living or creating income! Barn: Construction 2017-2024 insulation, water and steel roof 2024 House: Septic weeping bed 2026, roof 2023, water filtration system 2024, wood stove and liner 2025 wett cert, dock 2023, heat pump 2026, driveway surfaced 2026. Large amount of time and $$$ spent on improvements! Basement bathroom has heated floors (id:63476)
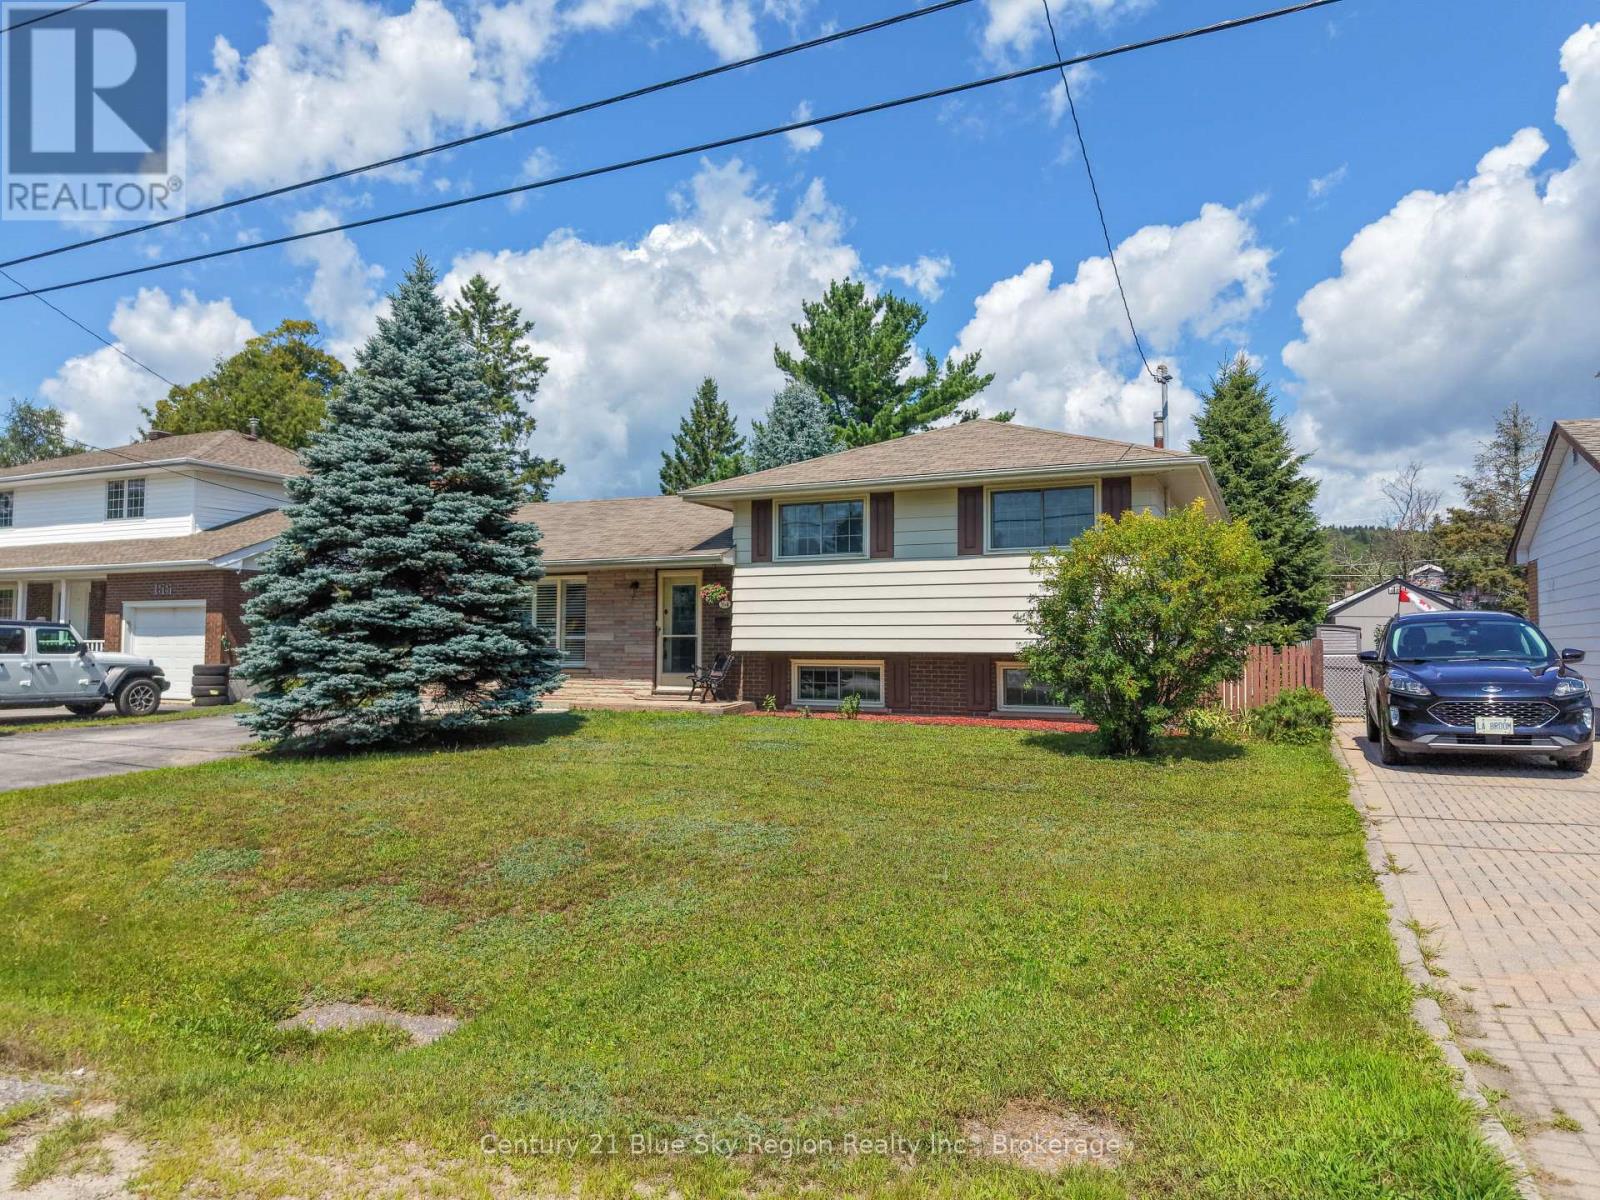
164 Gordon Drive
North Bay, Ontario
Welcome to 164 Gordon Drive, a beautifully maintained brick sidesplit in North Bay's sought-after Widdifield neighbourhood. This inviting three-bedroom, two-bathroom home offers a comfortable blend of modern updates, practical layout, and a location that makes everyday living easy. Families will appreciate being within walking distance of École Publique Héritage, Maple View Public School, and École Secondaire Publique Odyssée-an exceptional cluster of nearby schools rarely found in one area. The home features a warm, welcoming interior with gleaming hardwood and modern laminate flooring that provide both style and easy maintenance. The layout offers bright, functional living spaces, and the large crawlspace delivers excellent storage for seasonal items and family gear. Forced-air natural gas heating and central air conditioning ensure year-round comfort. Outside, the fully fenced backyard is a standout feature. With a spacious deck, patio, and plenty of room for a pool, trampoline, or firepit, it's an ideal space for children, pets, and outdoor entertaining. The neighbourhood's convenience adds even more value-close to Northgate Shopping Centre, grocery stores, restaurants, Laurentian Ski Hill, and quick highway access. 164 Gordon Drive offers the perfect balance of comfort, location, and lifestyle, making it an exceptional opportunity for growing families in one of North Bay's most desirable areas. (id:63476)
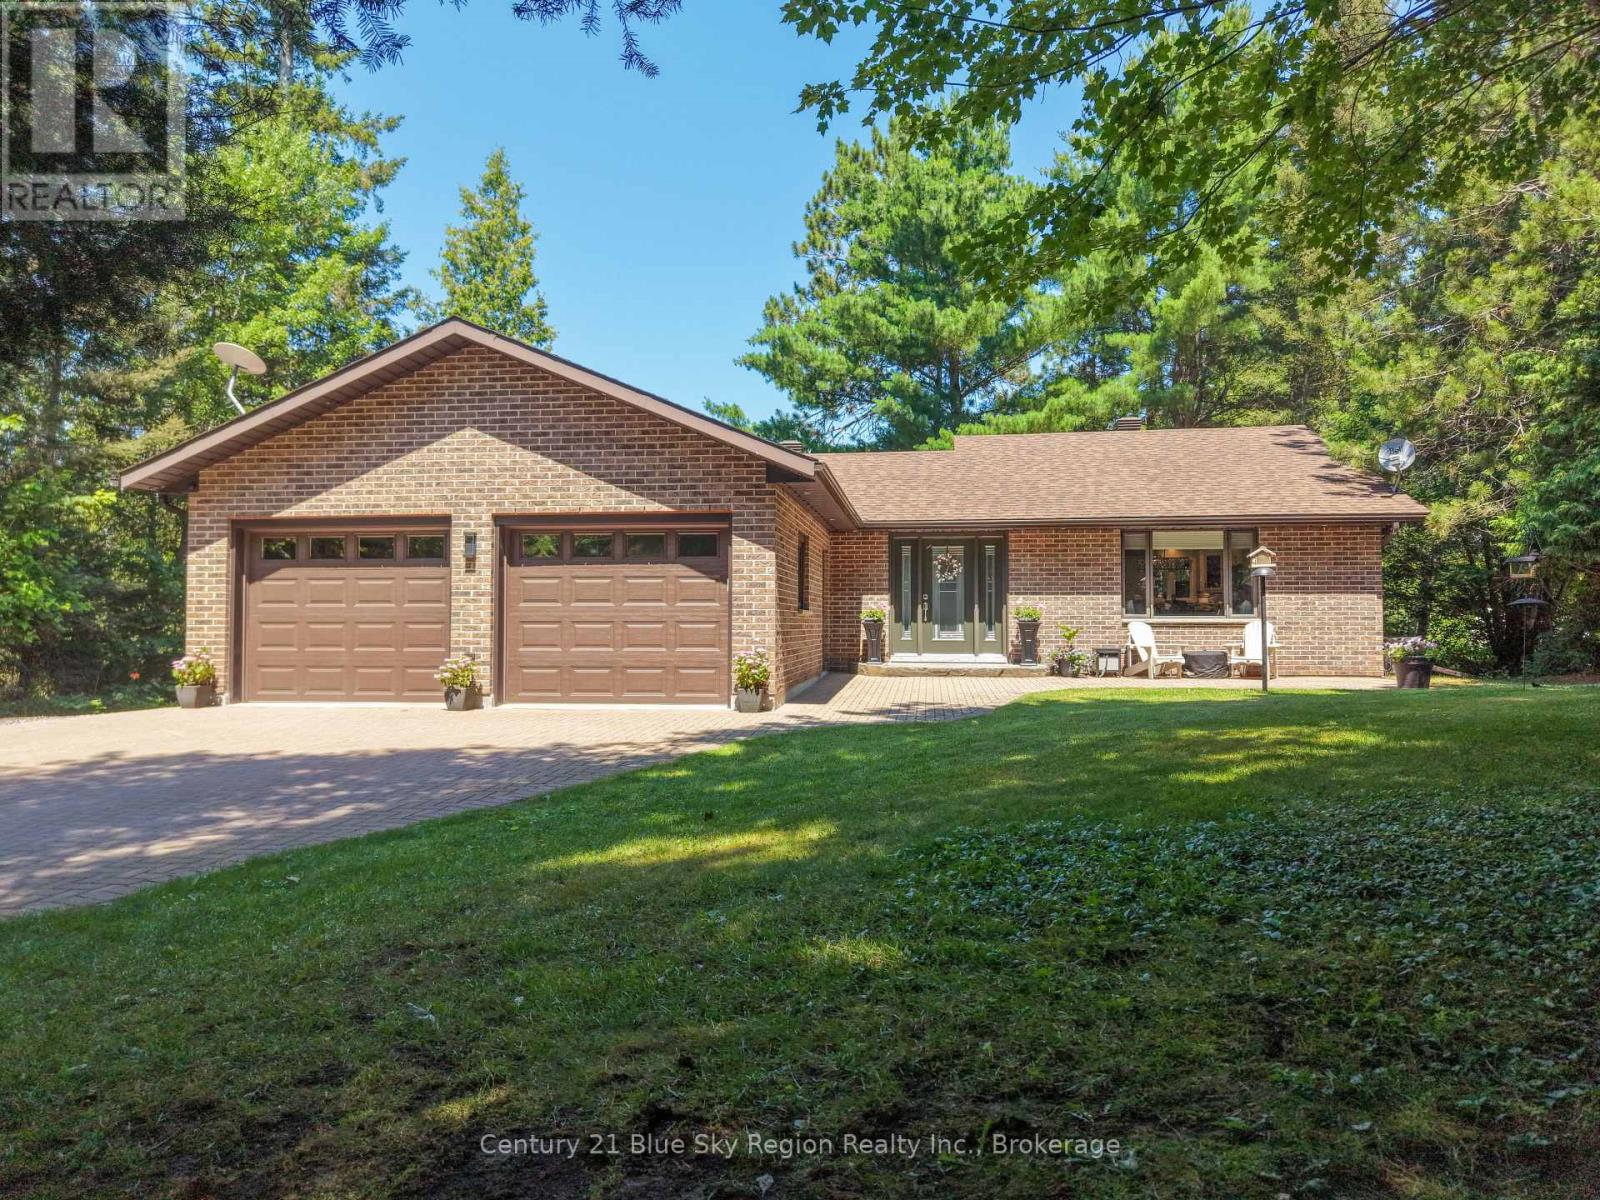
731 Macpherson Drive
East Ferris, Ontario
Welcome to 731 McPherson Drive on beautiful Trout Lake. This three-bedroom bungalow offers open-concept living with a spacious kitchen, dining and living area anchored by an impressive 5 by 10 island, perfect for hosting or everyday family life. Main floor includes a 3pc bath .The walkout basement adds versatility with a two-piece bathroom offering flexible space for guests or extended family. The private primary suite features a five-piece ensuite (measuring 12'8" by 7'0") and a walk-in closet (12'2" by 5'5"). A double attached garage adds convenience, and down by the water, a charming open concept bunkie with 3 queen size beds (sleeps 6)offers extra space for guests or quiet retreats. Multiple decks invite you to relax and soak in the surroundings. Drilled well for your convenience. Sprinkler system serviced by lake water are one of many details this home has to offer! Move-in ready for your lakeside lifestyle. (id:63476)
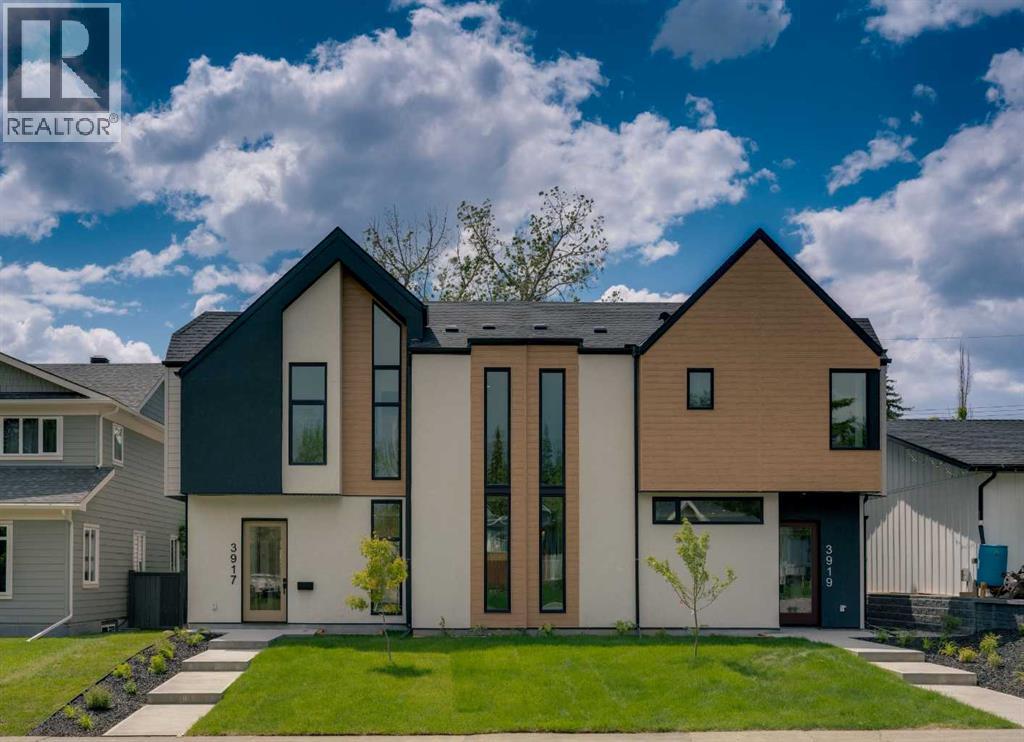
3919 23 Avenue SW
Calgary, Alberta
A statement of inner city luxury, this extra-wide residence by Ambedo Custom Homes and Stephanie Martin Interior Design redefines the duplex category. Moving beyond the generic "spec-build" aesthetic, the home embraces a "dark-themed serenity" that feels deeply personal and curated. Every element, from the custom tiling throughout to the specialized party wall engineered for a level of quiet not found in standard builds, has been selected for the homeowner who values both scale and quality.The main level features 10-foot ceilings that soar over a chef-inspired kitchen defined by its moody allure and intentional design. The space is anchored by a professional 36" gas range, panel-ready Fisher & Paykel appliances, and bespoke cabinetry. Natural light pours through 14-foot architectural patio doors, dissolving the boundary between the sophisticated interior and the south-facing backyard.The vaulted primary retreat serves as a sanctuary, joined by two additional large bedrooms. Intentionally designed without a secondary suite, the lower level is dedicated entirely to personal use, offering a massive recreation area and custom wet bar.Wrapped in a striking metal and stucco facade with a double garage, you are a short stroll from the Westbrook CTrain station and vibrant new coffee shops. Discover the exclusivity of a designer-led, extra-wide build—book your tour today. (id:63476)
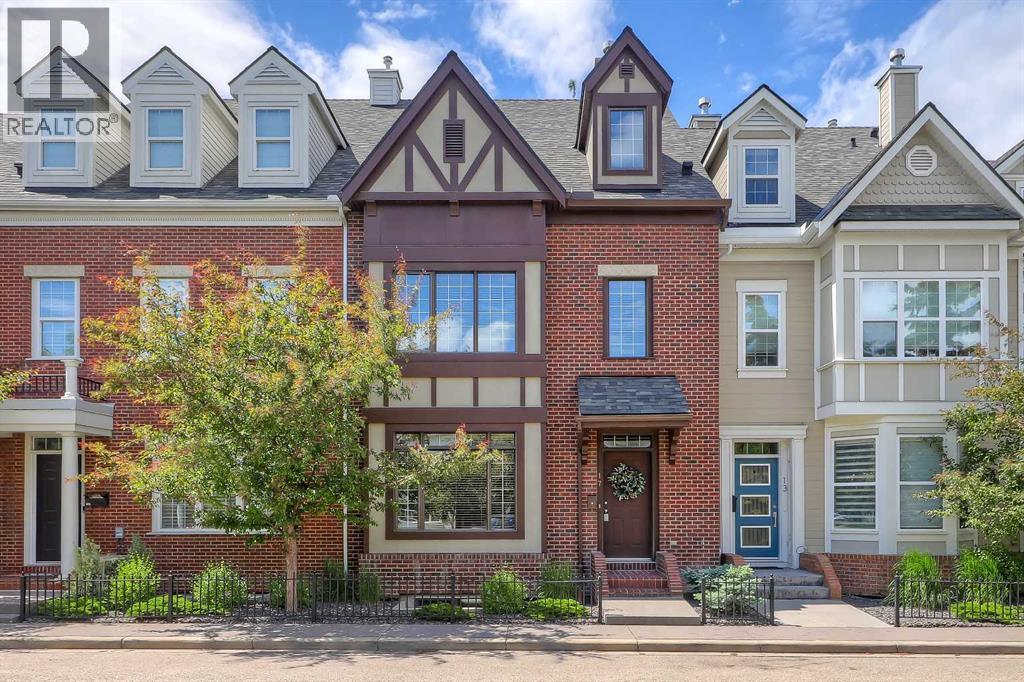
17 Somme Boulevard SW
Calgary, Alberta
Set along iconic Somme Boulevard in the heart of Garrison Woods, this elegant brownstone-inspired townhome offers timeless brick architecture and an exceptional inner-city lifestyle with 4 BEDROOMS, 4.5 BATHROOMS, FULLY FINISHED BASEMENT + DOUBLE GARAGE . Originally designed by acclaimed designer Paul Lavoie, the home is just moments from Marda Loop’s boutiques, cafés, fitness studios, parks, and everyday amenities, while enjoying the charm of a quiet, tree-lined streetscape with effortless access to downtown, River Park, Sandy Beach, and Calgary’s premier recreational destinations.Inside, a bright foyer, rich hardwood flooring, and a graceful curved staircase introduce a refined, thoughtfully designed interior. The front living room is both sophisticated and welcoming, anchored by a modern fireplace and framed by large windows that fill the space with natural light.At the heart of the home, the kitchen is tailored for both entertaining and everyday living. A substantial island with extensive storage and a built-in wine display is complemented by granite countertops, stainless steel appliances, a VIKING gas range, glass-front accent cabinetry, and curated open shelving. The adjoining dining area features custom built-in seating and easily access to a private patio, creating a seamless connection to outdoor living. A large rear mudroom and private powder room add practical convenience.The second level offers TWO generously sized bedrooms, each with its own PRIVATE 4-PIECE ENSUITE. A central flex space provides versatility for a media lounge, library, office, or study area, and laundry on this level enhances everyday ease.Occupying the entire top floor, the primary retreat delivers a rare sense of privacy and tranquility. The expansive bedroom features charming architectural rooflines and ample space for a sitting area and rough-in for future fireplace. The bright 5-piece ensuite includes dual vanities, a soaker tub, and a separate glass shower.The fully de veloped basement extends the living space with a large recreation room with built-in media, 4TH BEDROOM, FULL 4 PIECE BATHROOM, and dedicated storage—ideal for guests, fitness, work-from-home needs, or family gatherings. A double garage completes the home.From this coveted location, walk to local favourites including Annabelle’s Kitchen, Aroma Café Bar, Belmont Diner, Blush Lane Organic Market, Safeway, and Shoppers Drug Mart. Families will appreciate the exceptional educational opportunities nearby, with TOP-RATED SCHOOLS including Rundle Academy, Lycée international de Calgary, Master's Academy & College, and Mount Royal University all within easy reach. Glenmore Athletic Park, and downtown Calgary are all just minutes away, the location offers exceptional convenience without compromising its quiet residential feel. Come experience this beautiful home today! (id:63476)
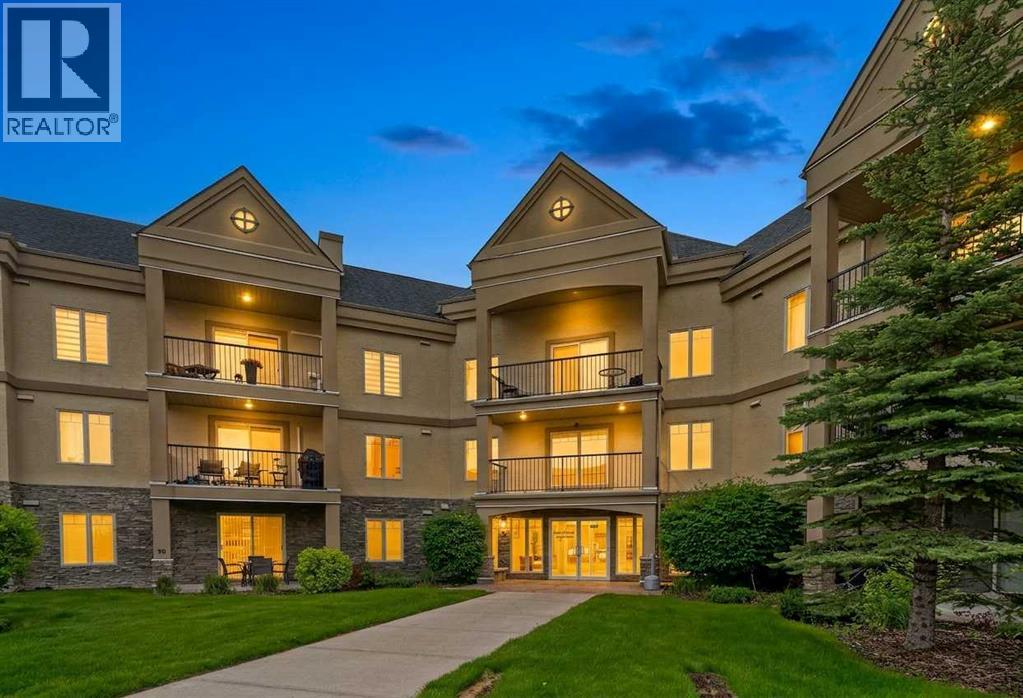
316, 30 Cranfield Link SE
Calgary, Alberta
Welcome to Unit 316 at 30 Cranfield Link SE, a top-floor condo offering breathtaking mountain views and the convenience of two titled underground parking stalls. This well-maintained home combines comfort, community, and exceptional amenities in one of Cranston's most sought-after adult-living buildings.Residents enjoy an impressive array of amenities, including a vibrant games room complete with billiards, card tables, board games, and comfortable gathering spaces. The theatre room features raised seating, creating the perfect setting to enjoy your favorite movies or cheer on your favorite team. Stay active in the fully equipped fitness centre offering a variety of cardio and strength-training equipment, then unwind in the relaxing sauna and hot tub for a true spa-like experience. Additional amenities include a welcoming library and numerous social opportunities that foster a strong sense of community.Inside, the kitchen features recently updated stainless steel appliances, ample cabinetry, durable hard-surface countertops, and plenty of space for cooking and entertaining. The recently renovated luxury vinyl plank flooring adds a modern touch while providing excellent durability and water resistance throughout the main living areas. Just off the main living space, you'll find a versatile flex area with built-in cabinetry, ideal for a home office, reading nook, hobby space, or additional seating and guest accommodations when family and friends come to visit.The two spacious bedrooms and living areas enjoy a desirable west-facing exposure, showcasing stunning mountain views. Two full bathrooms feature tile flooring and hard-surface countertops, providing both style and functionality. Step outside onto the private balcony, complete with a gas line for a BBQ, making it the perfect place to enjoy summer evenings and mountain sunsets.Beyond the home itself, residents appreciate the strong community atmosphere, with monthly birthday celebrations, puppy parades, so cial gatherings, and friendly neighbors who make this building feel like home. Located in the heart of Cranston, you'll enjoy convenient access to shopping, dining, services, major roadways, and all the amenities that make this community one of Calgary's most desirable places to live.A rare opportunity to enjoy low-maintenance adult living with outstanding amenities, mountain views, flexible living space, and a true sense of community. (id:63476)
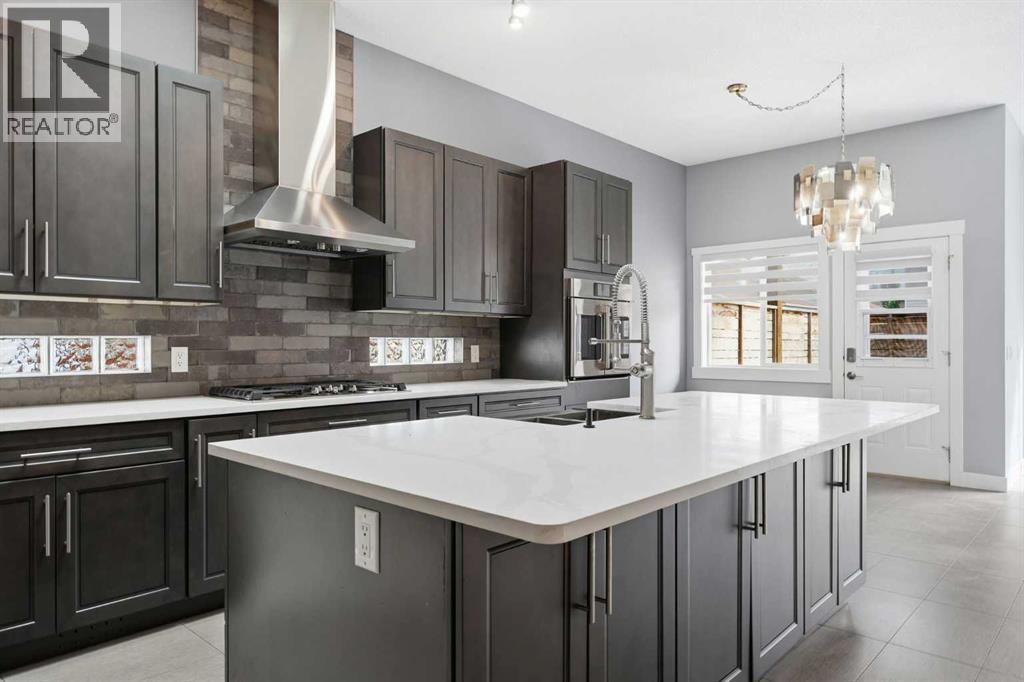
209 Oakmere Close
Chestermere, Alberta
PRICE REDUCED! Welcome to 209 Oakmere Close, a beautifully updated home that blends modern comfort with exceptional functionality in one of Chestermere’s most desirable neighbourhoods. The main floor has been extensively renovated and features soaring ten foot ceilings, fresh paint, goumet kitchen and durable tile flooring throughout. A bright front flex room offers the perfect space for a home office or formal living area, while the inviting family room includes a corner fireplace and east facing windows that fill the home with natural light. High end window coverings with remotes throughout.This thoughtful layout includes two spacious primary bedrooms, each offering comfort and privacy, along with an additional bedroom on the lower level. With a total of three and a half bathrooms, convenience is built into every level of the home. Main floor laundry adds to the ease of daily living. The partially developed basement provides a massive recreation room, a dry bar, and an abundance of storage space, making it ideal for family living or entertaining. The home is equipped with air conditioning for warm summer days and a fully dry walled and heated garage for year round comfort. Step outside to a east facing yard designed for both relaxation and practicality. Enjoy a new composite deck with a cedar privacy wall, a dog run, a new shed, concrete sidewalks, and a widened driveway that offers additional parking. Recent exterior upgrades include a new roof, new gutters, new facia, a new garage door, and a professionally installed Gouly full time outdoor lighting system that enhances curb appeal in every season. This is a truly move in ready property that has been cared for with pride and upgraded with intention. A fantastic opportunity in a family friendly location close to schools, parks, pathways, and all the amenities Chestermere has to offer. This turn key property will not last!!!! (id:63476)
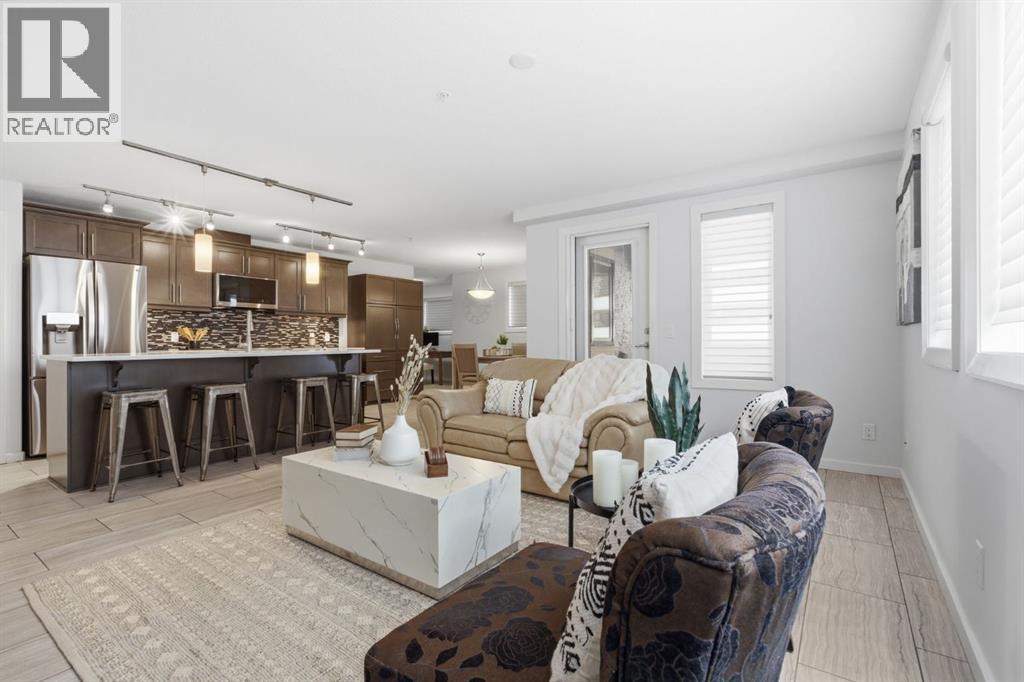
3103, 402 Kincora Glen Road NW
Calgary, Alberta
If you've been searching for one-level living but every condo feels too small, too crowded, or like a compromise, this is the one you've been waiting for. Forget squeezing your life into a tiny floor plan. This rare Kincora home offers the kind of space developers simply don't build anymore with 2 bedrooms, 2 bathrooms, a dedicated den, 2 titled underground parking stalls, and 2 storage lockers. It's the perfect fit for someone ready to leave behind the stairs and yard work without giving up the comfort of a spacious home. The main floor corner location is another feature you'll quickly appreciate. It offers exceptional privacy, easy everyday access, and you'll never have to worry about waiting for, or relying on, an elevator. Inside, thoughtful upgrades set this home apart. Custom kitchen cabinetry provides incredible storage, high-end electric blinds add convenience and style, and central air conditioning keeps you comfortable all summer long. This isn't a condo that asks you to compromise. It's a home designed for the next chapter, where less maintenance simply means more time to enjoy life. Some opportunities disappear because they're priced right. Others disappear because they simply don't exist anymore. This one is both. (id:63476)
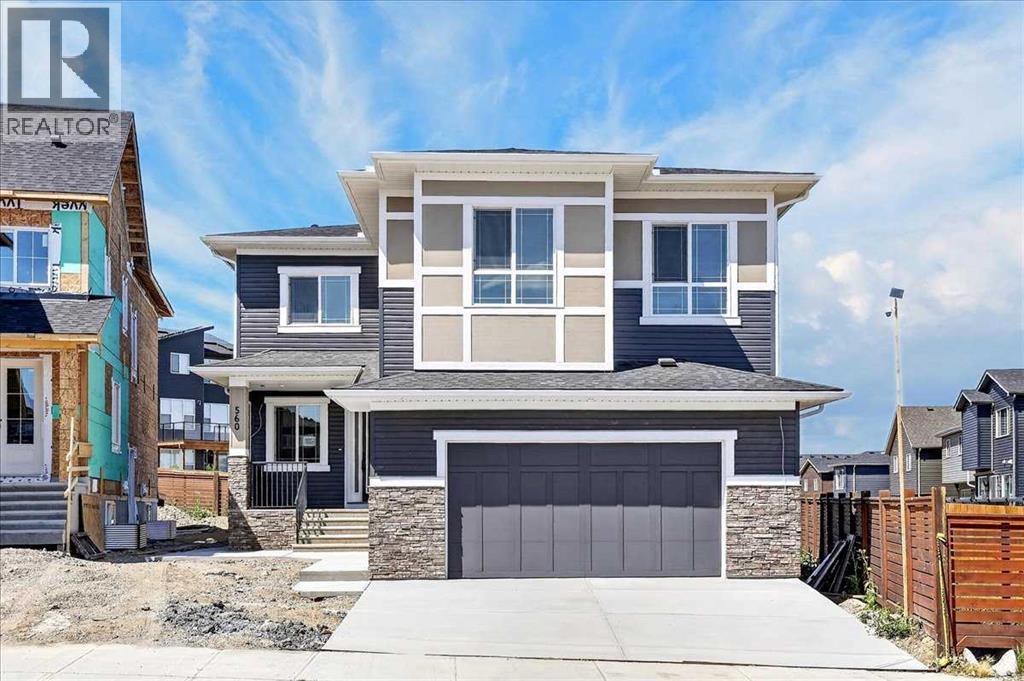
560 Livingston Way NE
Calgary, Alberta
** Open House: Saturday, August 22nd 12-2pm and Sunday, August 23rd 12:30-2pm ** Welcome to this stunning, turn-key home in the growing community of Livingston, perfectly positioned on an impressive 41-foot, pie-shaped lot with the wider portion opening into the backyard. Thoughtfully designed with elevated finishes, functional living spaces and a legal basement suite, this home offers exceptional versatility for growing or multi-generational families. Step inside the welcoming foyer and immediately appreciate the spacious feel created by 9-foot ceilings, 8-foot doors and engineered hardwood flooring throughout the main level. Just off the entrance is a flexible office or bedroom, ideal for working from home, accommodating guests or creating a main-floor bedroom, with a convenient 3-piece bathroom nearby. At the heart of the home is a beautifully designed kitchen featuring a large centre island, under-cabinet lighting and practical pull-out garbage and recycling bins, with plenty of room for gathering and entertaining. A separate spice kitchen is equipped with a gas stove and connects to a pantry with built-in storage. From here, continue into the mudroom, where custom built-ins provide an organized drop zone for everyday life.The bright and inviting living room is filled with natural light and anchored by a sleek electric fireplace. The adjoining dining area provides plenty of space for family dinners and entertaining and offers direct access to the rear deck, extending your living space outdoors. Upstairs, 9-foot ceilings and upgraded carpeting continue the home's elevated feel. A spacious bonus room open to below creates an impressive second living area and a great place to relax. The primary retreat has been designed with comfort and convenience in mind. Highlights include a tray ceiling, panelled feature wall and a useful bedside light switch. The luxurious 5-piece ensuite features heated flooring, dual vanities, a large soaker tub, separate shower and private water closet. From the ensuite, step directly into the generous walk-in closet complete with custom built in organizers. Three additional bedrooms provide plenty of room for the rest of the family, with two featuring their own walk-in closets. A full 4-piece bathroom and dedicated laundry room with sink complete the upper level. Downstairs, the legal basement suite with its own convenient side entrance adds incredible flexibility and income potential. The suite features its own kitchen and family room, two bedrooms—including one with a walk-in closet, a 4-piece bathroom and separate laundry room, creating a comfortable and functional secondary living space. Outside, the fully fenced backyard offers privacy and plenty of room to enjoy the outdoors. The oversized double garage is equipped with the capability for electric vehicle charging and is roughed-in for heat. Additional upgrades include rough-in for central air conditioning, Christmas light outlets, and rough-in camera wiring. (id:63476)
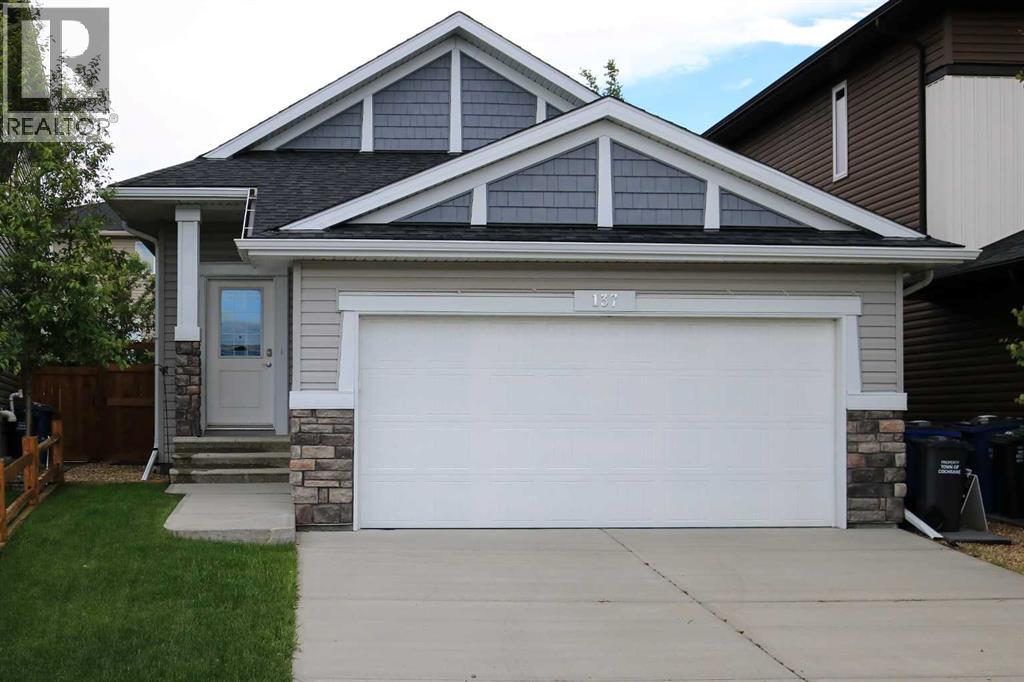
137 Willow Park
Cochrane, Alberta
Beautifully maintained, and thoughtfully designed, this bungalow in The Willows offers the perfect blend of comfort, style and functionality. From the welcoming foyer, the sight lines flow effortlessly into the kitchen, creating a layout that’s perfect for both everyday living and entertaining. Featuring stainless steel appliances, granite countertops, and generous prep space, the kitchen opens seamlessly to the vaulted-ceiling living room, creating a bright and airy atmosphere that’s ideal for gathering with family and friends. The inviting primary bedroom offers a peaceful retreat, complete with a walk-in closet, a 5 piece ensuite, and direct access to the shared walkout deck, which is also accessible from the living room. This tranquil outdoor space is perfect for enjoying your morning coffee, entertaining guests, or unwinding at the end of the day while taking in the quiet surroundings. The fully finished basement adds exceptional versatility with two additional bedrooms, making it ideal for a growing family, overnight guests, a home office, or hobby space. The thoughtful layout provides flexible living options that can easily adapt to your changing lifestyle.Located in The Willows community, this home is surrounded by quiet streets, scenic walking paths, parks, and green spaces that contribute to the neighborhood's welcoming atmosphere. Families will appreciate the nearby K–8 school, as well as the high school, gas station, and convenient dining options within the community. Just minutes away, you’ll find boutique shopping, restaurants, a pharmacy, and other everyday amenities. Downtown Cochrane is also close by, offering charming local shops, cafés, and year round community events. With quick access to Highway 22 and approximately 20 minutes to Calgary’s west end, this location is ideal for commuters seeking the perfect balance of small-town charm and city convenience. This is a wonderful opportunity to enjoy easy bungalow living in one of Cochrane’s de sirable communities. Book your showing today! (id:63476)
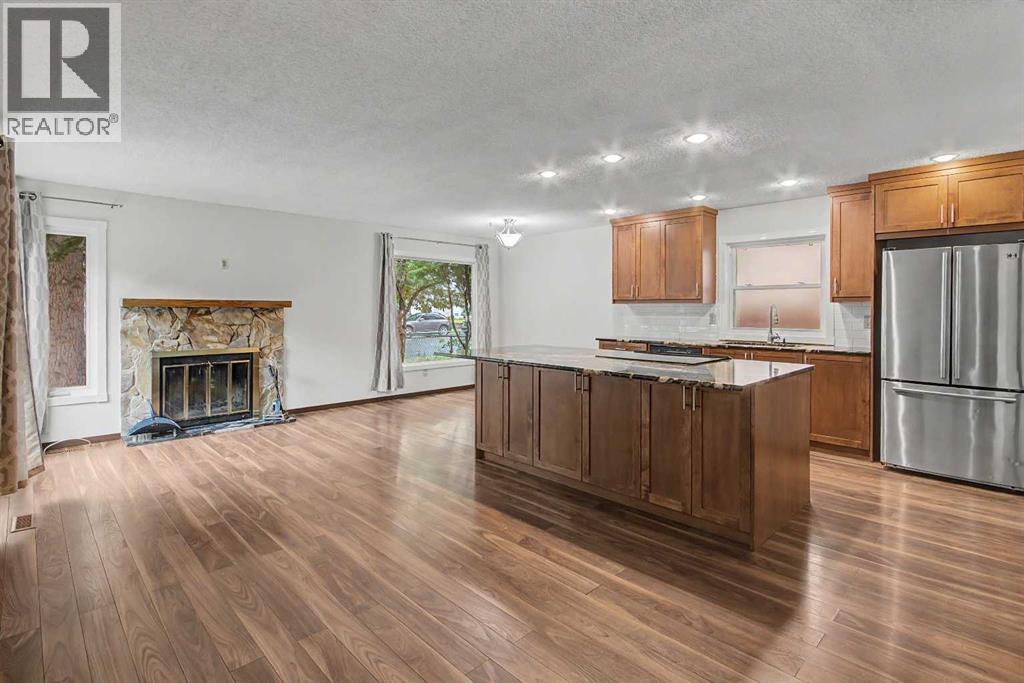
115 Mckenna Crescent SE
Calgary, Alberta
Open House Sunday August 16, 2-4 pm. Full Lake Privileges and fabulous updated air-conditioned home in amazing Mckenzie Lake! Amenities include a sandy beach, swimming areas, free non-motorized boat rentals, trout fishing, tennis and pickleball courts, basketball courts, beach volleyball, playgrounds, picnic shelters, and groomed winter ice skating with fire pits and is considered once of the best lake communities in the city. A very functional plan featuring a newer kitchen, updated family bath and fresh paint throughout. Big open great room main level with cozy wood burning fireplace. Expansive full slab granite island kitchen with luxurious dark stain maple cabinets and stainless-steel appliances. 3 upper-level bedrooms, primary bedroom with 2-piece ensuite and impressive updated family bath. The big, bright 3rd level has oversize windows, an expansive family room, 2-piece bath and separate laundry room. Loads of storage space in the large crawl space. Nice condition laminate flooring throughout - perfect for pets and kids. Off street laneway parking stall and a private fenced yard. Other notable updates; AC '22, Windows '17, Shingles '18, and High Efficiency Furnace '13. Located in the middle of a peaceful tree lined street close to schools and with easy access to the Bow River recreational areas and major commuting routes. Just move in, relax and enjoy! Click on 3D for interactive floorplans. (id:63476)
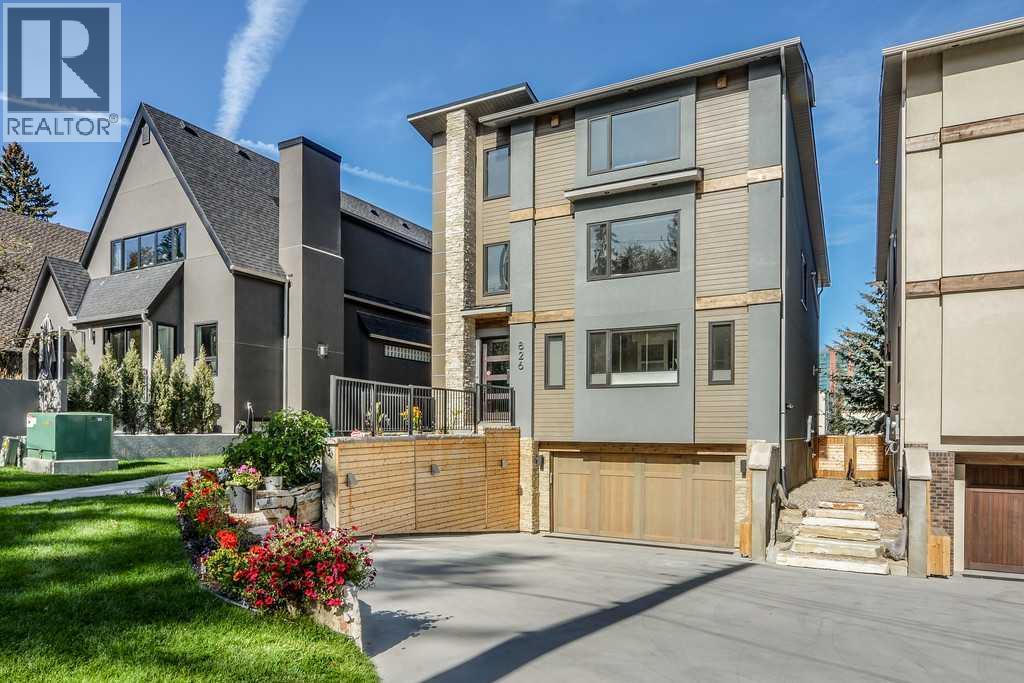
826 Durham Avenue SW
Calgary, Alberta
OPEN HOUSE TOMORROW SAT AUG 15TH 1-4 PM... Please check out this gorgeous contemporary home sitting on a 42 FOOT WIDE LOT and on one of the cutest streets in Upper Mount Royal, within easy walking distance to the shops and restaurants of trendy 17 Avenue and a short hop into downtown. This gorgeous home has almost 3000 square feet of space above ground plus a fully developed lower level and an attached double garage. The look is very transitional and warm through out with a wide open floor plan and tons of windows that make this a very bright home. Large living and dining room with a cozy fireplace, awesome kitchen with a large island, Corian countertops and high end appliances, main floor den, built in cabinets galore and a covered deck c/w fireplace for those chilly nights. All the bedrooms are very spacious and the master bedroom is fantastic with a spa-like ensuite with marble floors , two sided fireplace and steam shower. The second floor is rounded out with two more large bedrooms, each with a walk in closet, gorgeous 4 piece bathroom and a laundry room with stainless steel floors...very trendy. Upstairs is a large flex room perfect for a guest bedroom and a two piece bath and/or a great work out room with a huge window looking out onto the gorgeous street. There is a very large outdoor deck with downtown views and it is even reinforced for a hot tub. The flex room also is roughed in for a wet bar if you like. This is a very high end detached home sitting on a 42 foot wide lot, not a cookie cutter townhome or a attached home on a busy street, lots of privacy here. Wire brushed maple hardwood floors on all three floors plus polished concrete floors in the lower level with in-floor heating, 8" high baseboards, solid wood doors , concrete sinks, wine cellar, murphy bed in the lower level for a guest suite, walk up to the back yard with a doggie door, unique high end lighting all over, large double garage with an extra storage room, central air conditioning, u nderground sprinkler system, etc. Too many extra features to mention. The landscaping and curb appeal of the house is fabulous with a rock feature wall and heated driveway and it is fully fenced. Please enjoy the back yard with flower beds with plenty of room for doggie to run around. Again, the location is so perfect and so walkable to schools, parks, shopping, transit, and you are a short hop into downtown. Add in a Control 4 Home Automation System with speakers all throughout the house and 5 TVs which all stay. Just move in and enjoy! Very quick possession possible. (id:63476)
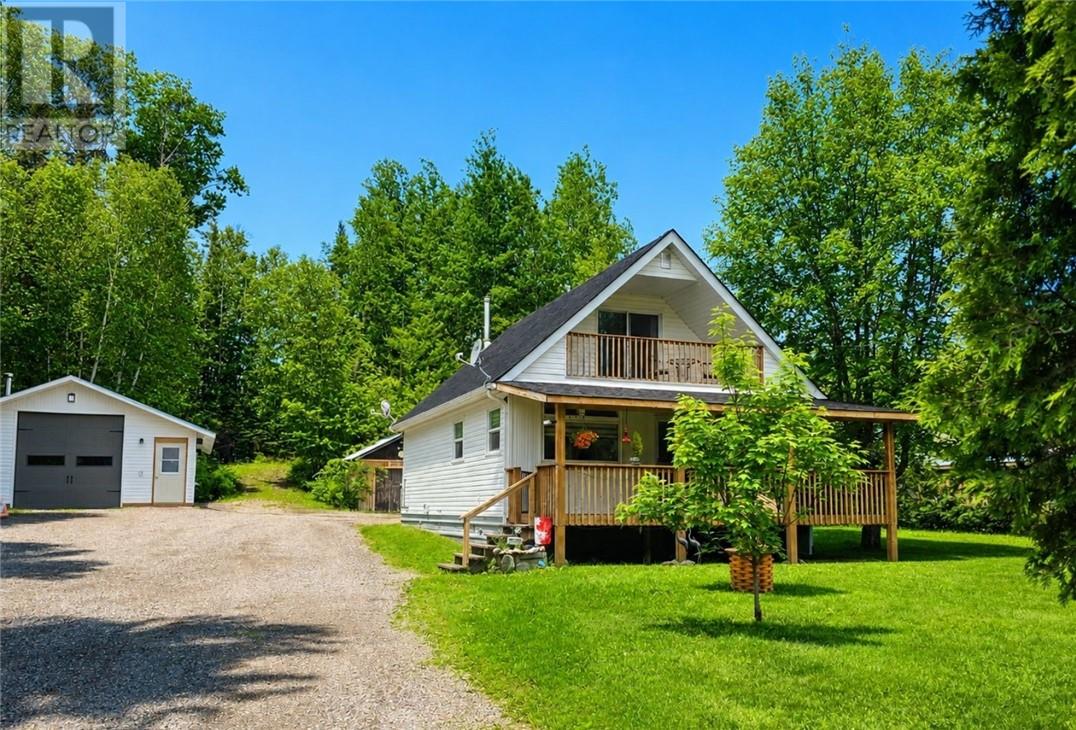
307 Deschene
Westree, Ontario
Charming 2-Bedroom Home on a Spacious Country Lot in Westree Escape to the beauty of Westree with this meticulously maintained 2-bedroom, 1-bathroom home situated on leased land just 5 minutes from the boat launch. Enjoy stunning lake views from the front deck and take advantage of some of the area's excellent fishing opportunities right at your doorstep. Inside, you'll find a warm and inviting living space that has been exceptionally cared for. The large loft offers incredible flexibility and could easily serve as a grand primary bedroom, guest retreat, or additional living area. Outside, the generous country lot provides plenty of space to relax, entertain, and enjoy the outdoors. A standout feature is the oversized detached double garage, fully insulated and equipped with a wood stove—perfect for year-round use as a workshop, storage space, or hobby area. Whether you're looking for a year-round residence, a recreational getaway, or a fishing retreat, this well-cared-for property offers comfort, space, and an unbeatable outdoor lifestyle. (id:63476)
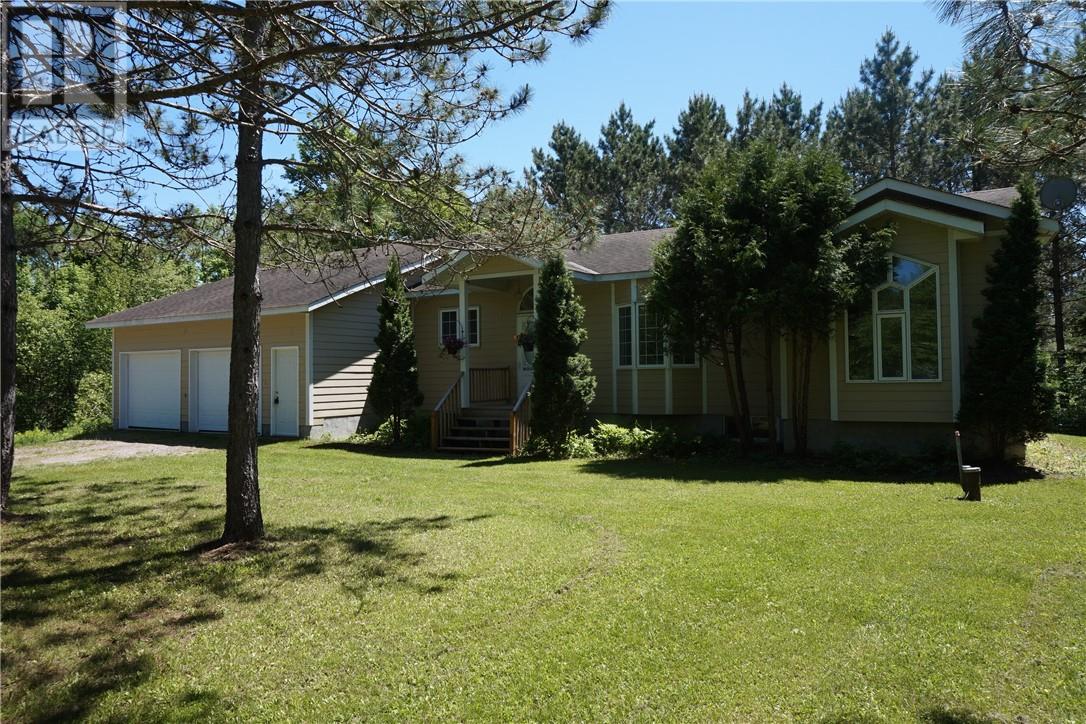
497 North Channel Road
Noelville, Ontario
Enjoy complete privacy on this stunning 51-acre property, featuring over 736 feet of road frontage and more than 1,000 feet of shoreline along the highly sought-after French River. Built in 2008 with a thoughtfully designed layout, the home welcomes you into a spacious kitchen and formal dining area that flows seamlessly into the great room, highlighted by cathedral ceilings, a cozy wood-burning fireplace, and picturesque views of the surrounding wildlife. The home offers three bright bedrooms, including a primary suite with an ensuite bathroom, as well as a four-piece main bathroom. Just off the dining area, an enclosed porch provides the perfect blend of indoor comfort and outdoor enjoyment. The lower level presents a blank canvas, ready to be finished to suit the new owner's style and needs. It already includes a third bathroom, a workshop, and convenient stair access to the attached 25' x 25' garage. The home also features a geothermal heating/cooling system that provides an inexpensive heating/cooling source. The property's exceptional features continue beyond the main residence. Follow the private roadway to the river's edge, where you'll discover a charming off-grid cabin with breathtaking views of the French River and surrounding forest. The cabin features an open-concept layout with a loft bedroom, a screened-in porch, and a breezeway leading to a separate bathroom equipped with a composting toilet. From the cabin, a staircase leads down to the expansive shoreline, providing direct access to the river for swimming, boating, fishing, and endless waterfront recreation. Offering an extraordinary combination of acreage, privacy, and extensive waterfront, this is a rare opportunity to own a truly remarkable French River property. (id:63476)
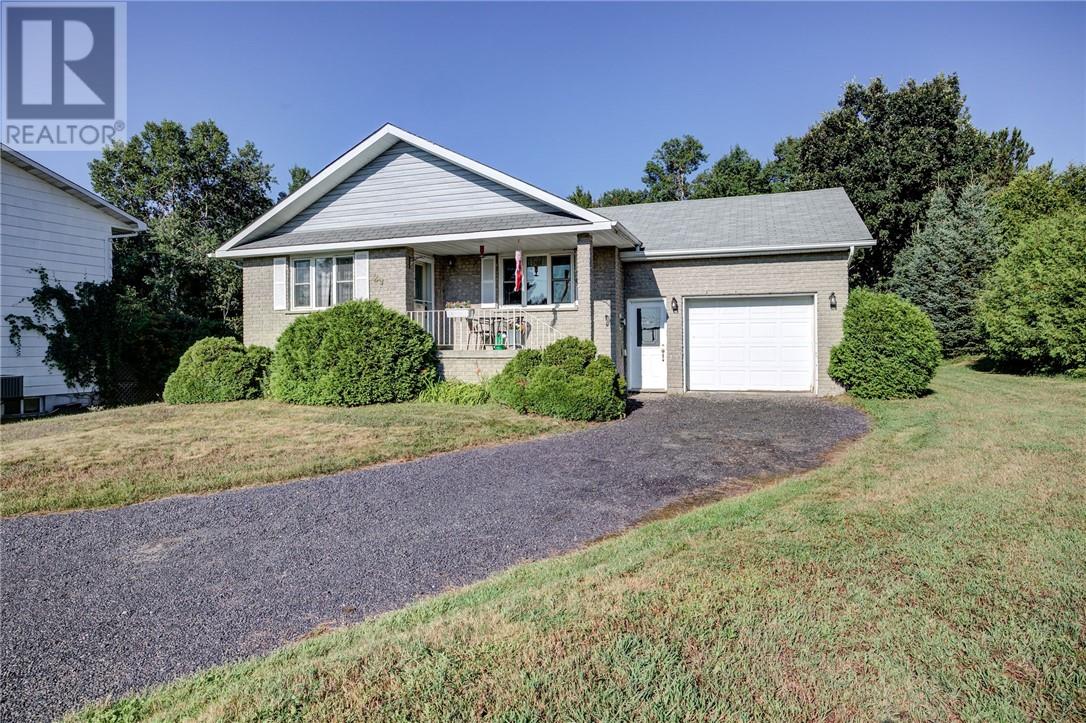
29 Leblanc Street
Whitefish, Ontario
Welcome to 29 Leblanc Street in Whitefish! Lovingly cared for by the same owner for 25 years, this 3 bedroom, 2 bathroom bungalow sits on an impressive 75' x 200' lot. The bright, open-concept main floor offers a comfortable family friendly layout, while downstairs you'll find a huge finished lower level with impressive 9-foot ceilings and plenty of additional living space. Outside offers a large backyard, attached garage, storage sheds and plenty of parking. Other highlights include a forced air natural gas furnace approximately 3 years old, newer windows and shingles. Enjoy the quieter setting of Whitefish while still just minutes from Lively and everyday amenities. This is well loved home ready for its next chapter! Don't wait! Book your private showing today!! (id:63476)
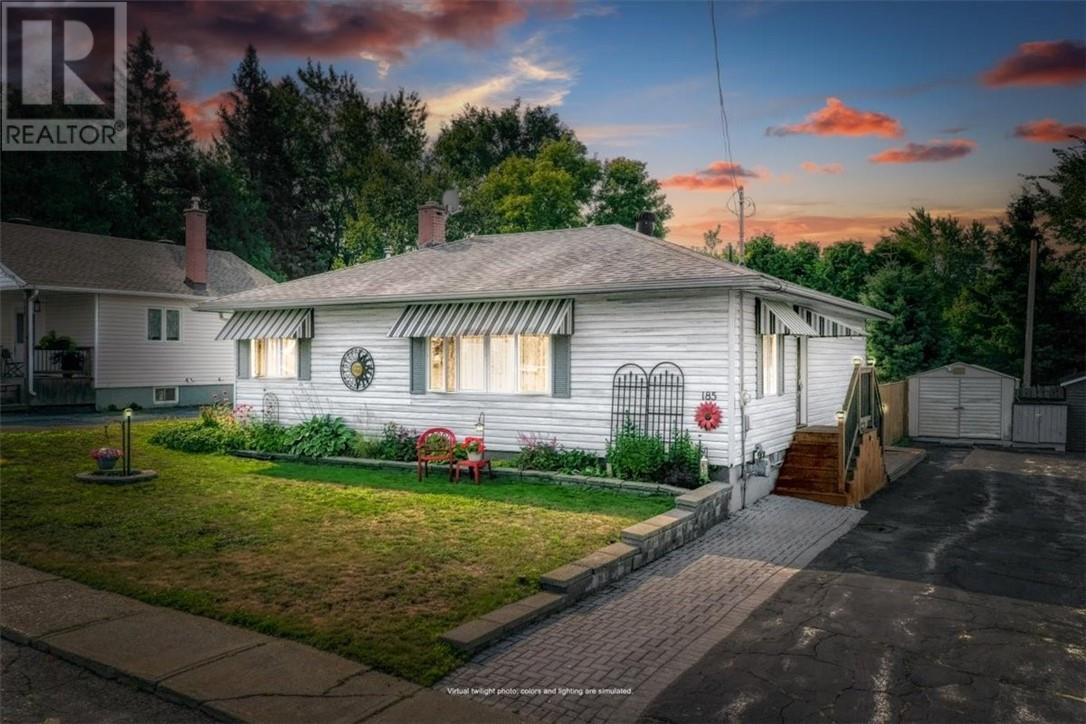
185 Margaret Avenue
Greater Sudbury, Ontario
Welcome to this well-maintained 2+1 bedroom bungalow, ideally located in the heart of Lively. The main floor features bright and inviting living and dining areas, along with an open-concept eat-in kitchen that flows seamlessly into a stunning sunroom addition. Overlooking the private, fenced backyard, the sunroom provides the perfect spot to relax and enjoy views of the beautifully landscaped outdoor space. Step outside and discover your own backyard oasis, complete with an inviting in-ground pool—perfect for cooling off and enjoying hot summer days. The expansive decking provides plenty of space for lounging in the sun, entertaining family and friends, or simply relaxing outdoors. Back inside, the fully finished lower level offers an impressive amount of additional living space, including a second full bathroom, large recreation room with a gas fireplace, dedicated office area, spacious laundry room, gaming area that could easily serve as a fourth bedroom, and plenty of storage. Additional features include beautiful hardwood and stone flooring, along with numerous updates throughout. This home offers a wonderful combination of comfortable living, entertaining space, and outdoor enjoyment in a fantastic Lively location. Don’t miss your opportunity to make this one your own! (id:63476)
17740 Mcelhaney
Blind River, Ontario
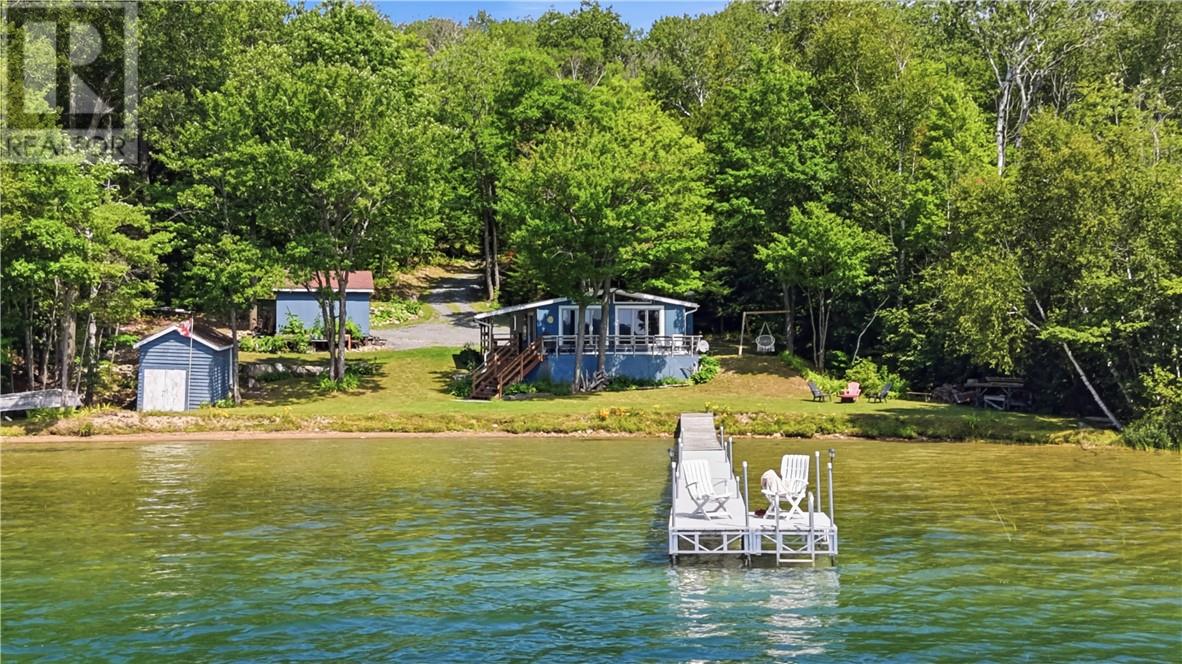
Drive to cottage on beautiful Lake Lauzon! This turn key picture perfect seasonal cottage is ready to enjoy and offers everything you need for a true Northern Ontario getaway. Fully furnished with numerous upgrades over the years, there is nothing to do but unpack your cooler. Step inside to a warm, inviting open concept kitchen, dining and living area, featuring beautiful vaulted pine ceilings, exposed beams and plenty of natural wood throughout. The spacious kitchen offers ample cabinetry and counter space with a large peninsula, while the living area features an impressive floor-to-ceiling stone wall that creates a beautiful focal point. Expansive lake facing windows fill the cottage with natural light, while showcasing the gorgeous views. The cottage offers 2 bedrooms, sleeping 5 people comfortably and a full 4-pc bathroom with running hot water. Outside enjoy the partially covered side deck with sitting area, which extends to the front of the cottage, offering plenty of space for outdoor dining and relaxing The property is beautifully landscaped with perennial gardens with stone borders and a level grassy area with fire pit down by the waters edge. Large 16' x 12' shed is wired and could easily be turned into a Bunkie. Approximately 188 ft of shoreline, with a sandy/clay mix swimming area offering a gradual, shallow entry with no sudden drop off, making it an ideal spot for kids to swim & play. Dive off the 136' dock (64 ft wooden + 72' aluminum) which has plenty room for boats & kayaks, or simply lounging by the lake. Spring fed with clean clear deep water, Lake Lauzon is officially designated by the MNRF as a Natural Lake Trout lake. Plenty of parking, including a large cleared area just up from the camp. Surrounded by mature trees & the natural beauty of Northern Ontario, this is a fantastic opportunity to own your own drive-to turnkey waterfront retreat, on one of the area’s most beautiful lakes. Come and see what you didn't know you've been missing. (id:63476)
8554 19 Avenue SE
Calgary, Alberta
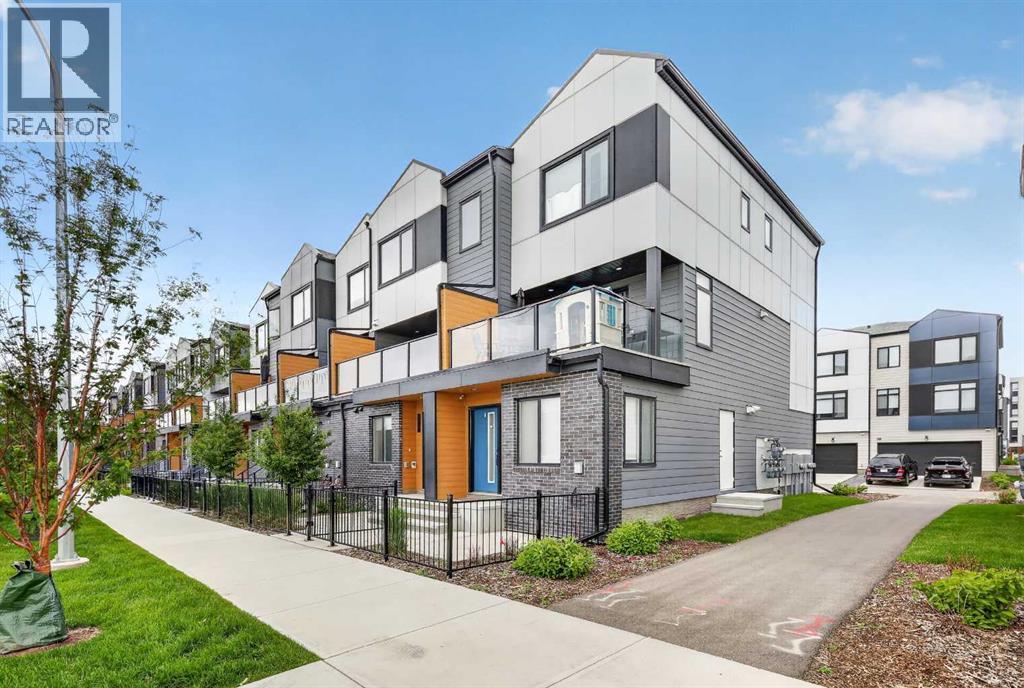
PRICE IMPROVEMENT! Exceptional value in East Hills Crossing! This move in ready townhome offers immediate possession and over 1,500 sq. ft. of thoughtfully designed living space, featuring low condo fees, a large south facing balcony, a tandem attached garage with additional storage, a private parking pad, convenient street parking directly outside, and a park across the street. An outstanding opportunity for families, first time buyers, or investors looking for space, convenience, and exceptional value.Welcome to this bright and spacious 4 bedroom, 3.5 bathroom townhome featuring an open concept layout designed for everyday living. Large windows fill the home with natural light, while the generous living and dining areas flow seamlessly into the modern kitchen, complete with stainless steel appliances, a large island, and plenty of storage.Step outside to the oversized south facing balcony, the perfect place to relax in the sun, entertain friends, or enjoy barbecues.Upstairs, the primary suite offers a walk in closet and private 4 piece ensuite, accompanied by two additional bedrooms and another full bathroom. The lower level features a fourth bedroom and full bathroom, providing flexible space for guests, a home office, teenagers, or multi generational living.Parking is a standout feature with a tandem attached garage offering extra storage, additional parking on the driveway, and ample street parking conveniently located right outside.Enjoy everything East Hills Crossing has to offer, with a park, walking paths, playground, basketball court, and community fire pits just steps from your door. East Hills Shopping Centre is only minutes away, providing easy access to Costco, Walmart, restaurants, shopping, everyday amenities, and quick connections to Stoney Trail for an easy commute across the city.With a recent price improvement, immediate possession available, and an unbeatable combination of space, location, and value, this home is ready to welcome it s next owners. (id:63476)
West Portion Snake Island
Little Current, Ontario
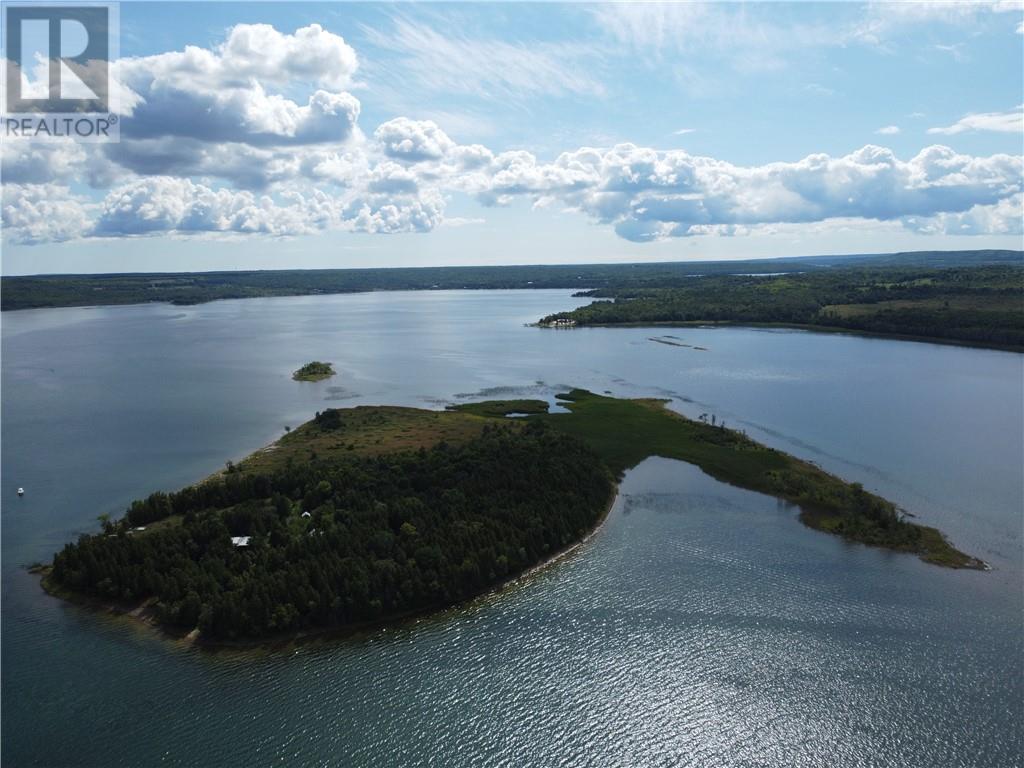
Opportunity to acquire the west portion of Snake Island, just off the eastern shoreline of Manitoulin Island in the protected waters of Strawberry Channel. This 10+ acre parcel offers great off-grid recreational possibilities. Older cabin with restoration potential, or start fresh with a new build. Mature forested area plus open plain on the south portion. Boat access available from close-by Sheguiandah Bay boat launch or Little Current marinas. Renowned fishing all around. Directly west of Strawberry Island, which is primarily Conservation land with an abundance of wildlife all around. Enjoy peace and tranquility all summer long. (id:63476)
2920 Toronto Crescent NW
Calgary, Alberta
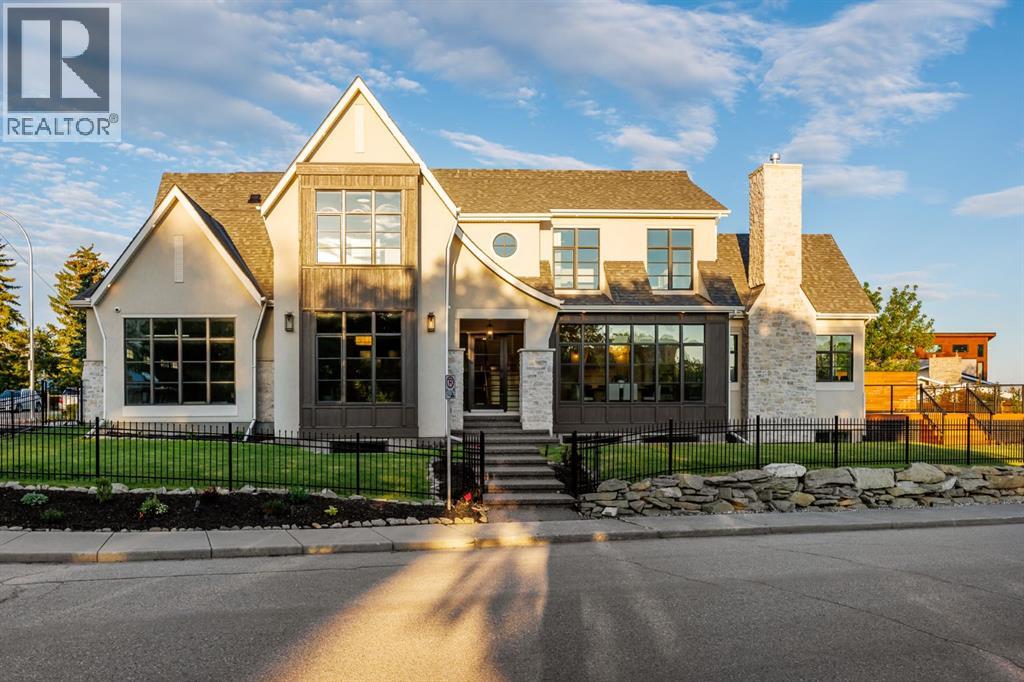
Homes on this exclusive ridge rarely come to market, and this breathtaking two-storey estate is a shining example of elevated inner-city living. With 5,545.89 sq.ft. of exquisitely developed space, this 6 bedroom, 5.5 bath residence blends refined craftsmanship with functional luxury; set against a backdrop of sweeping valley and park views. Step inside to soaring ceilings, pristine engineered hardwood floors, and custom archway details that frame each thoughtfully designed space. The heart of the home begins in the sunlit dining area, perfect for hosting epic dinner parties, and highlighted by west-facing triple-glazed LUX windows. The adjacent chef’s kitchen impresses with stainless steel integrated appliances, including a Wolf gas cooktop, double wall ovens, classic white shaker cabinetry, and a hidden butler’s pantry for discreet prep and storage. The expansive great room invites relaxation with vaulted ceilings and a cozy microcement faced gas fireplace, opening directly to a sunny south-facing deck overlooking endless green space. A main floor guest suite (or executive office) with a private ensuite, a designer powder room, and a spacious mudroom with built-ins complete this level. The fully insulated triple car garage is EV-ready and lift-kit friendly, marrying form and function. Upstairs, a serene primary retreat features elegant vaulted ceilings, a custom walk-in closet, and a spa-inspired 5-piece ensuite with a soaker tub, dual vanities, and a glass shower with bench and niche. Three additional bedrooms (one with an ensuite), an upper laundry room with sink and storage, and a charming library nook provide comfort and convenience for the entire family. The fully developed basement is an entertainer’s dream: featuring a large media lounge, games area, wet bar with brick backsplash and undermount lighting, and a high calibre wine room that secretly accesses the highly systemized maintenance room. A versatile home gym, sixth bedroom with walk-in closet, and ad ditional full bathroom on this level ensure guests feel at home. Noteworthy highlights include: Hydronic in-floor heat in the basement; 2 High-Efficiency furnaces & A/C units; built-in speakers throughout; and quartz countertops in all bathrooms. Located minutes from the University of Calgary, Foothills Hospital, and local shops and restaurants, this timeless home sits in a top-tier school catchment and offers quick access to major routes while maintaining a tranquil, park-like setting. A truly unique opportunity to own a well-appointed, move-in ready home in one of the city’s most prestigious enclaves. (id:63476)
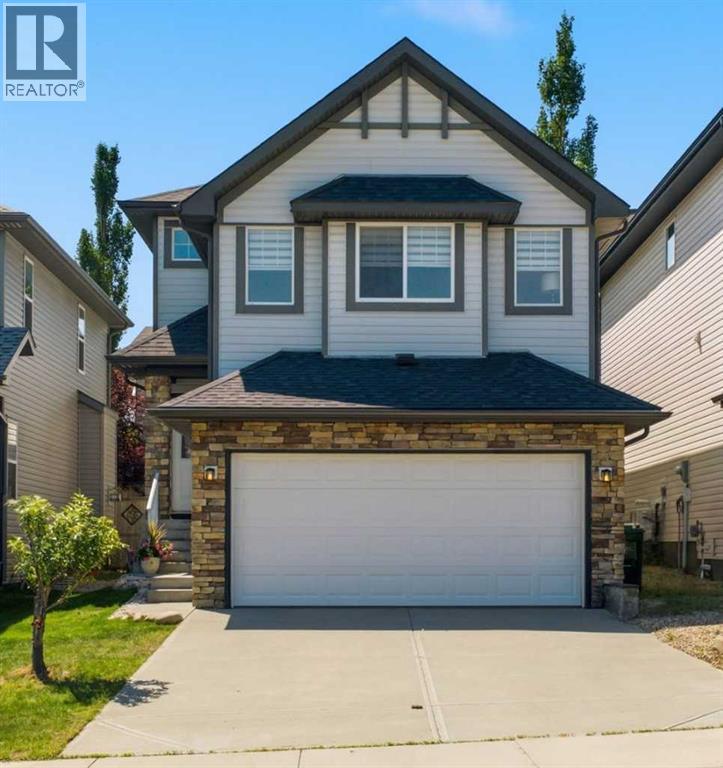
124 Kincora Glen Road NW
Calgary, Alberta
This beautifully updated 1925sf home in the sought-after community of Kincora offers 3 bedrooms, 3 bathrooms, and is move-in ready for its new owners. Freshly and professionally painted throughout this spring, the home showcases pride of ownership from the welcoming foyer to the bright, open-concept main floor and upper level. Contemporary laminate flooring and updated light fixtures extend throughout the main and upper floors. The bright, functional kitchen features a walk-in pantry, new countertops, a stylish backsplash, and overlooks the spacious living and dining areas—perfect for everyday living and entertaining. Patio doors lead from the dining area to a private, south-facing deck and fully fenced backyard. Upstairs, you'll find a generous bonus room filled with natural light, a convenient laundry room, three spacious bedrooms, and a 4-piece main bathroom. One of the secondary bedrooms even includes a walk-in closet. The primary retreat offers its own walk-in closet and a well-appointed 5-piece ensuite with dual vanities, a soaker tub, and a separate shower. The unfinished basement provides excellent potential for future development and is already roughed-in for a bathroom. Additional updates completed over the past five years include a new roof, upgraded lighting, new eavestroughs, and a brand-new hot water tank installed this year. Enjoy the convenience of living just minutes from Creekside Shopping Centre, Sage Hill Crossing and Beacon Hill, with grocery stores, restaurants, cafés, fitness facilities, and everyday amenities close at hand. Families will appreciate that designated schools are only 6 to 16 minutes away. Call today to view! (id:63476)
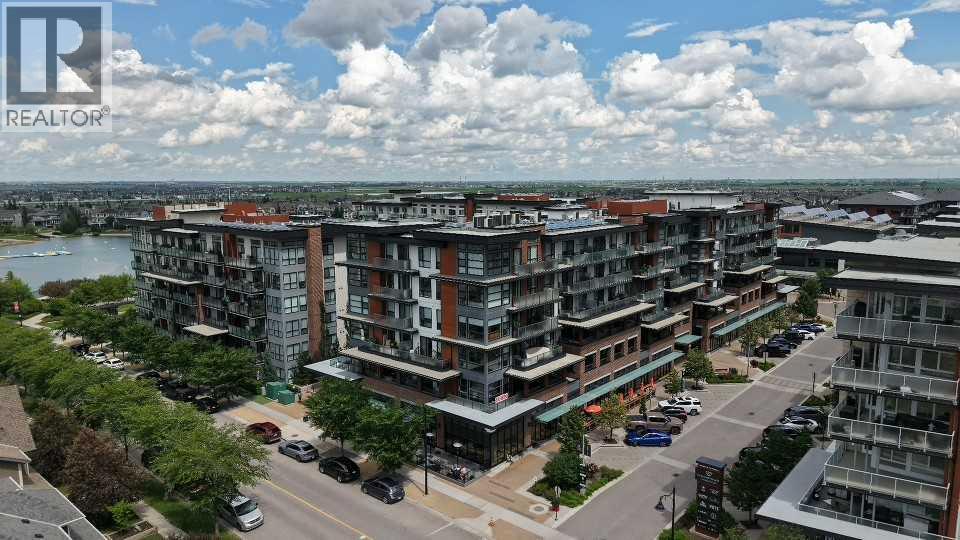
105, 2231 Mahogany Boulevard SE
Calgary, Alberta
**OPEN HOUSE** Saturday & Sunday - August 15, 2026, 4pm - 6pm, August 16, 2026, 12:00pm to 2:00 pm** LUXURY LIVING HAS ARRIVED ... Are you ready for this??Presenting this beautifully appointed GROUND FLOOR 1 BED + DEN LUXURY CONDO. This home offers much more than a place to live - it delivers an unmatched lifestyle. Inside, this beautifully finished unit features LVP flooring, QUARTZ countertops, stainless steel appliances, in suite laundry, extra storage and a versatile DEN that's perfect as an office or guest room. Beating the heat of the summer with centralized AC. The spacious PATIO includes a PRIVATE GATE allowing direct access without entering through the main building, and you are just steps from Mahogany Lake with FULL LAKE privileges. Plus the titled UNDERGROUND PARKING. Experience the ultimate in RESORT- STYLE LIVING at the award-winning Westman Village in Calgary’s prestigious Mahogany Lake Community. From full concierge service and world-class amenities to private lake access, every day feels like you’re living at a five-star resort. Imagine starting your mornings with a workout in the state-of-the-art FITNESS CENTER, relaxing in the 2 INDOOR POOLS & HOT TUB SPA, enjoying a movie in your PRIVATE THEATER , or ending the day with dinner just steps away at one of the community’s renowned restaurants—all without leaving your neighbourhood. The impressive Village Center also features a FULL SIZED BASKETBALL & PICKLE BALL COURT, GOLF SIMULATOR, PARTY ROOM with 2 POOL TABLES & DARTS, ENTERTAINMENT KITCHEN, LIBRARY, BOARDROOM, SOCIAL LOUNGE, INDOOR WALKING TRACK, CHIRLDREN'S CRAFT ROOM, WOOD WORKING ROOM SHOP, A TERRACE BAR AND A MARKET PLACE, PET WASH & CAR WASH and much much more. Whether you’re looking for your dream home, a stylish downsizing opportunity, or an exceptional investment, this is one you simply cannot miss.. Everything you’ve been w aiting for. ALL FURNISHINGS INCLUDED. Report on Condo Docs Review available. Move right in and just enjoy! Luxury. Lifestyle. Location! (id:63476)
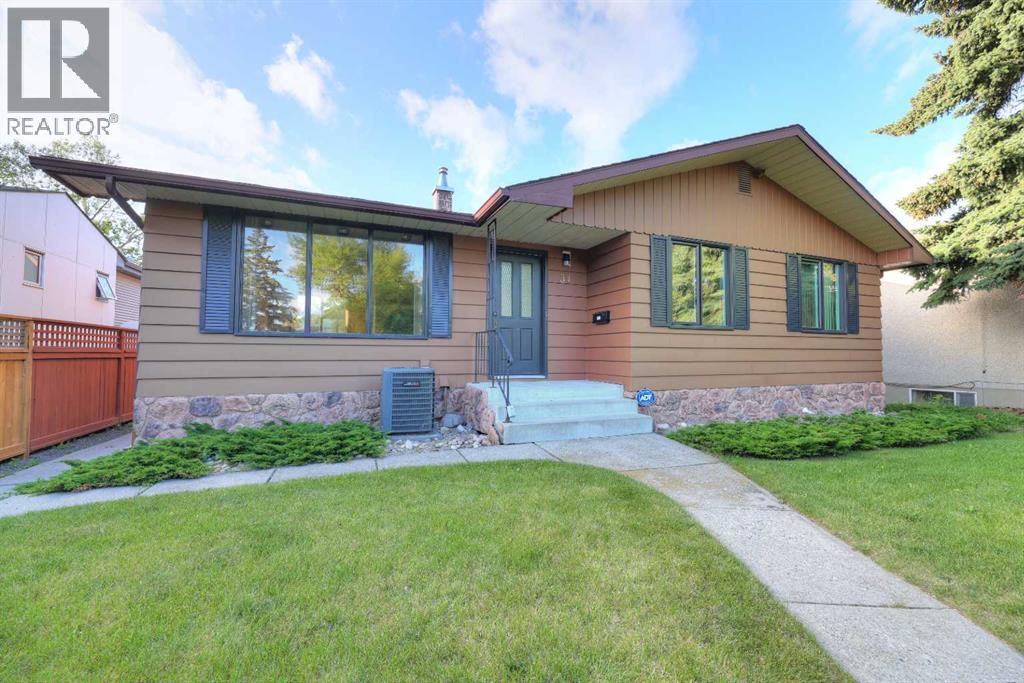
31 Rosery Drive NW
Calgary, Alberta
Welcome to one of the Calgary's best family oriented community...ROSEMONT...ATTENTION BUILDERS AND IVESTORS. This home is located on one of the best streets in the community; ROSERY DRIVE. The property lot measures 50' x 120' has a south huge south back yard, and backs onto the fabulous Confederation Park. This well received community has it all; walking distance to schools, close to shopping and medical offices, abundance of greenspaces with paved pathways and if your are a golfer play around at Confederation Golf Course which is only 5 minutes away. This home is well cared for over the years and has a few upgrades with newer windows, Central Air Conditioning, and a newer high efficiency furnace. The property has a total of four bedrooms along with a large living room and dining room combination; the kitchen is very functional and has a small dinette, and hardwood floors on the main. Basement is fully developed with a huge laundry room along with a large family room and bedroom. The exterior you will find a huge south facing back yard, and a oversized double detached garage. Rosery Drive is a street that is slowly transitioning and homes along this street in particular is highly sought after. Don't miss out on this fabulous opportunity; call for your private viewing today. (id:63476)
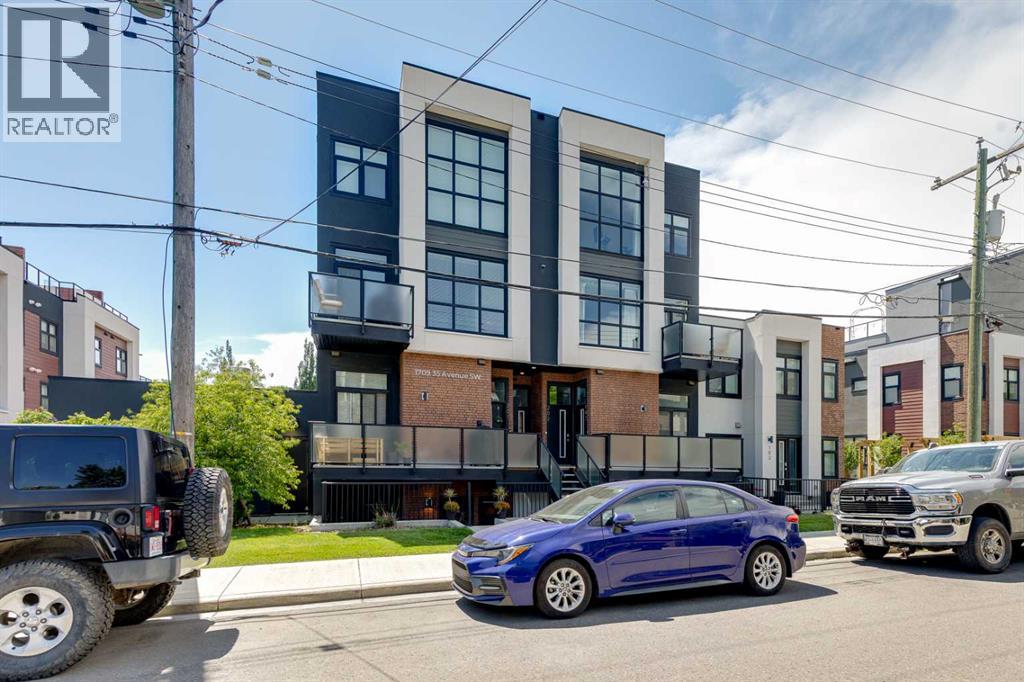
11, 1709 35 Avenue SW
Calgary, Alberta
What an EXCELLENT OPPORTUNITY to own this fantastic unit in a PRIME LOCATION in Altadore! This impressive looking building with its classic brick exterior and black railings is a modern nod to brownstone living. The welcoming private entrance leads to a large patio space, complete with a nice sitting area and gas outlet for your bbq. This gorgeous lower level townhome has been meticulously kept and offers great space, with an open floor plan featuring modern design, high ceilings and quality finishes. A modern kitchen with centre island and spacious adjacent living area are an inviting space for hanging out or having guests over. The quality kitchen features soft-close cabinets, stainless steel appliances and gas stove. Stylish barn doors lead to the large bedroom with soaring 11 ft ceilings, and the space is complete with a big 4 piece bathroom, laundry/storage plus mechanical room with additional storage. The building was designed with double layer of 5/8" drywall on common walls and a 1 1/2" layer of light concrete between floors to minimize sound transfer with neighbours, providing privacy and quiet, and the radiant in-floor heating is cozy and energy efficient. The unit also comes with a smart home security system, including keyless entry with doorcam that can be set up for professional monitoring. There is some on street parking and also 4 visitor parking spots on the property. And did we mention LOCATION, LOCATION, LOCATION!! The vibrancy of the community is something that makes this location unique and much sought after, with the charm of Marda Loop and all its shops and restaurants within walking distance, plus many pathways and park spaces! Make this fabulous property yours today! (id:63476)
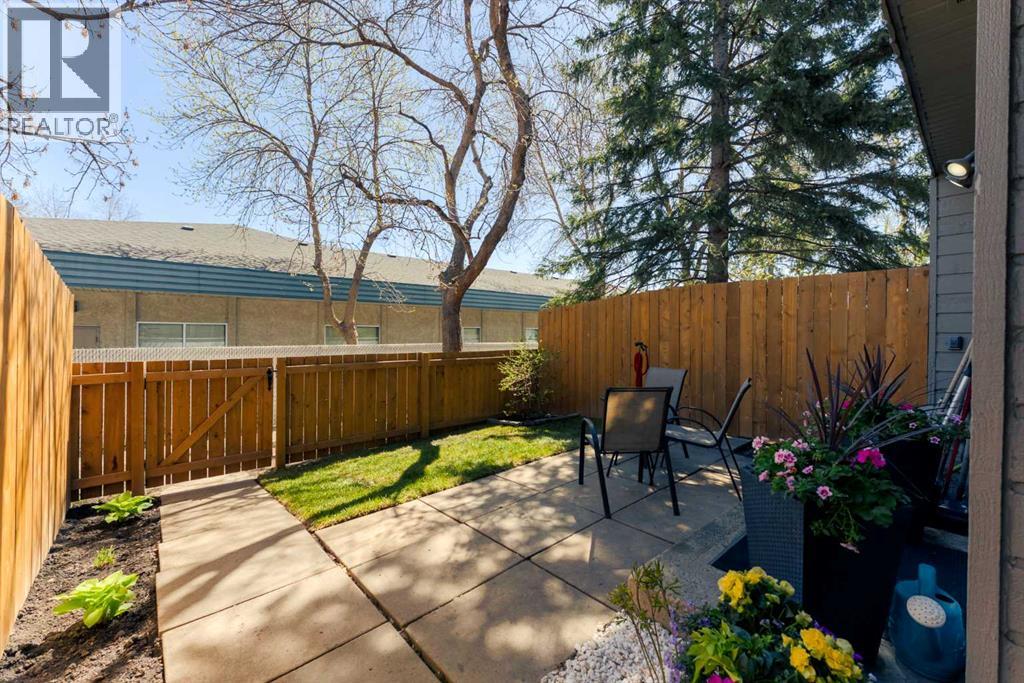
23, 420 Grier Avenue NE
Calgary, Alberta
Private Yard. Pet-Friendly Living. One of North Calgary's Best Townhouse Values.Welcome to a home that proves getting into the Calgary market doesn't have to mean giving up the things that make a house feel like home.Freshly painted and move-in ready, this 2-bedroom townhouse offers something that is becoming increasingly difficult to find at this price point: a private, fully fenced yard, a well-managed complex, and the comfort of having your own space both inside and out.Tucked into a quieter corner of the complex with no traffic driving directly past, this home offers a more private setting than many townhouse communities. The freshly laid sod and fully fenced front yard create a welcoming outdoor space that's perfect for morning coffee, summer evenings, pets, or simply enjoying a little extra room to breathe.Inside, the bright main floor is designed for everyday living. Large patio doors bring in plenty of natural light and connect the living room seamlessly to the outdoor space. The kitchen, dining area, and living room flow naturally together, creating a comfortable space whether you're hosting friends, working from home, or simply enjoying a quiet night in.Upstairs, the spacious primary bedroom offers room to truly relax, while the second bedroom provides flexibility for guests, a home office, a roommate, or future needs. Large closets, same-floor laundry, and additional storage in the utility room help keep life organized and functional.The home has also seen several practical updates, including newer refrigerator, washer, and dryer, a recently serviced furnace, a newer fence, and fresh paint throughout, allowing the next owner to move in and enjoy the space from day one.Low condo fees include water, common area maintenance, and snow removal, making ownership both predictable and affordable. The pet-friendly complex is well cared for and provides a great balance between home ownership and low-maintenance living.Located in Greenview, you'll en joy quick access to Deerfoot Trail, downtown Calgary, Calgary International Airport, transit routes, shopping, restaurants, schools, and parks. Greenview's central location continues to make it a popular choice for buyers looking for convenience without downtown pricing.Whether you're purchasing your first home, looking to simplify your lifestyle, or adding a property to your portfolio, this home offers a combination of value, functionality, and outdoor space that is increasingly difficult to find in today's market.Book your showing today to come see why this could be the right fit for your next chapter and Let's make YOUR dreams... Realty! (id:63476)
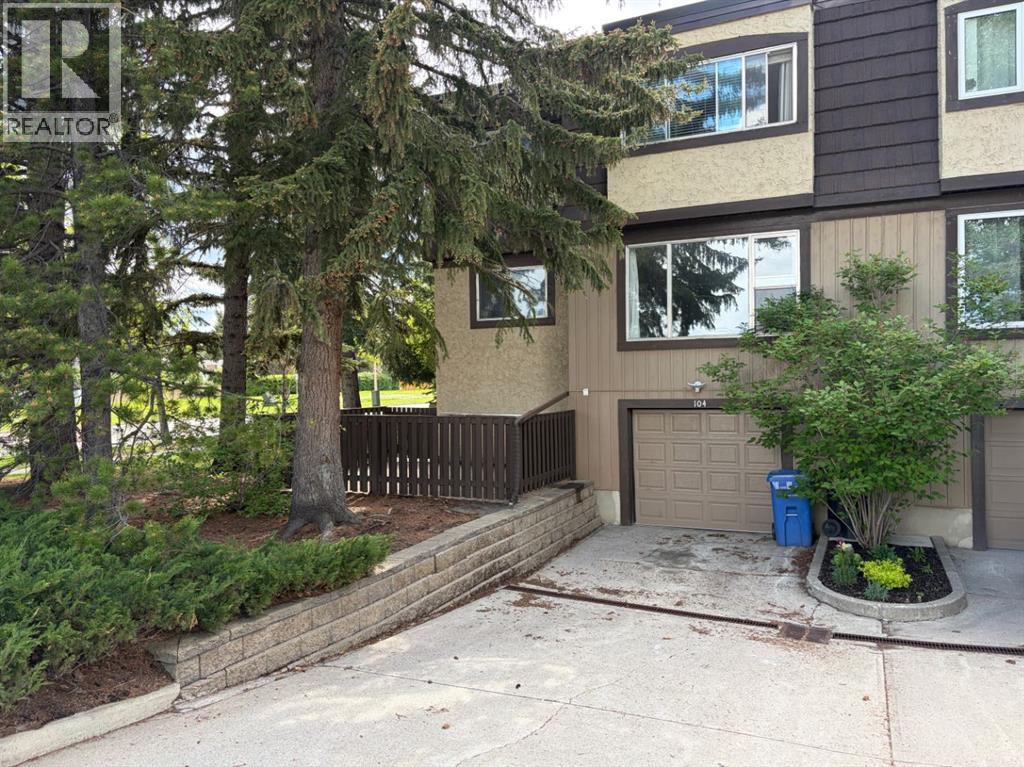
104, 3130 66 Avenue SW
Calgary, Alberta
***OPEN HOUSE Sunday Aug. 16 from 1PM-3PM***This beautifully updated Quiet and Private 2-bedroom Corner Unit in Lakeview Green Phase One offers over 1,600 sq ft of bright, functional living space with unobstructed views of the surrounding greenspace. Featuring new luxury vinyl flooring, upgraded stainless steel appliances, refreshed bathrooms, and newly installed windows and front door, the home blends comfort with modern convenience. Upstairs, two generous bedrooms and 2 full baths including a brand-new ensuite with soaker tub/shower to provide comfort and privacy. The oversized single garage is heated and features epoxy flooring and a WIFI-enabled opener. Adding more exceptional storage and practicality is a large mud room and laundry. End your day enjoying your own private, fully fenced patio retreat surrounded by nature. Also, the condo fees include Heat & Water and with a common boiler system, you will NEVER have to pay for the upkeep or replacement of a Furnace or Hot Water Tank...think of all the $$$ you will save!!! Ideally located near Lakeview Golf Course, North Glenmore Park, Heritage Park, top-rated schools, within catchment area of Jennie Elliott Elementary and Bishop Pinkham Junior high, and local amenities, this well-managed complex delivers outstanding value and lifestyle. (id:63476)
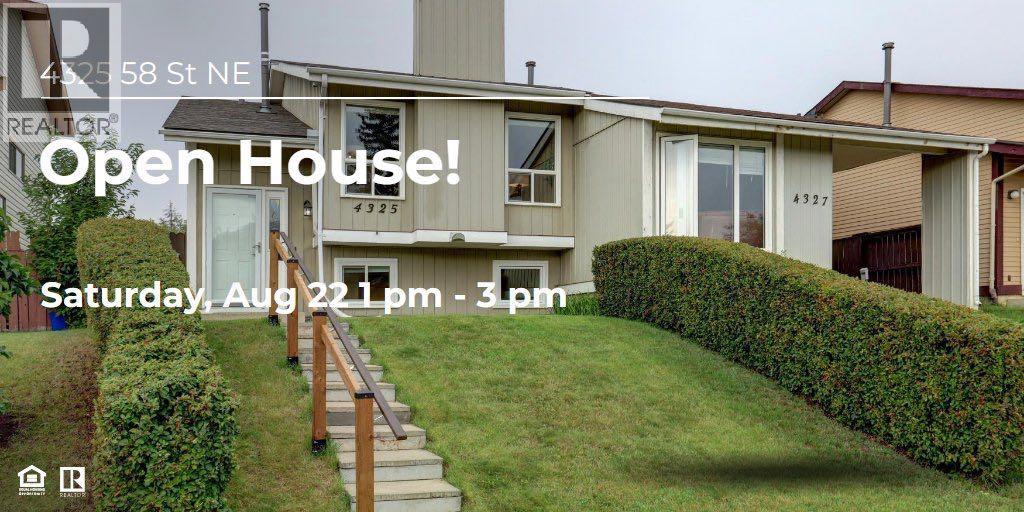
4325 58 Street NE
Calgary, Alberta
**Open House Saturday, August 22 from 1 pm-3 pm**This beautifully maintained and upgraded home offers nearly 1,900 sq. ft. of developed living space across two levels, with three bedrooms and two full bathrooms. The MAIN FLOOR features a bright and spacious living room, separate dining area and a functional kitchen with plenty of cabinetry. An adjoining breakfast nook provides additional everyday dining space, with patio doors leading directly to the rear deck and backyard. Two bedrooms are located on this level, including a comfortable primary bedroom and a second bedroom that could also work well as a home office or guest room. A generous 4-piece bathroom offers a large vanity and abundant cabinetry and storage. The fully developed LOWER LEVEL adds a large third bedroom with egress windows and an impressive amount of built-in closet and storage space. A second 3-piece bathroom features a walk-in shower with glass doors. One of the highlights downstairs is the expansive recreation/flex room. Currently used in part as a home office, there is plenty of room to create separate areas for relaxing, working, exercising, hobbies or a games room. The lower level also includes a separate laundry/utility room with a utility sink and shelving, along with a dedicated storage room. Outside, the rear deck leads to a private, fully fenced and beautifully landscaped backyard with mature trees, lawn, established garden areas, patio spaces and storage sheds. It’s an inviting outdoor space with plenty of room to garden, entertain or simply enjoy the yard. This home offers a practical and flexible layout with room to adapt to a variety of needs. **Be sure to check out the virtual tour.** Call your REALTOR® to book a private showing and see for yourself what this beautiful home has to offer. Note: Main floor second bedroom photo was virtually staged. (id:63476)
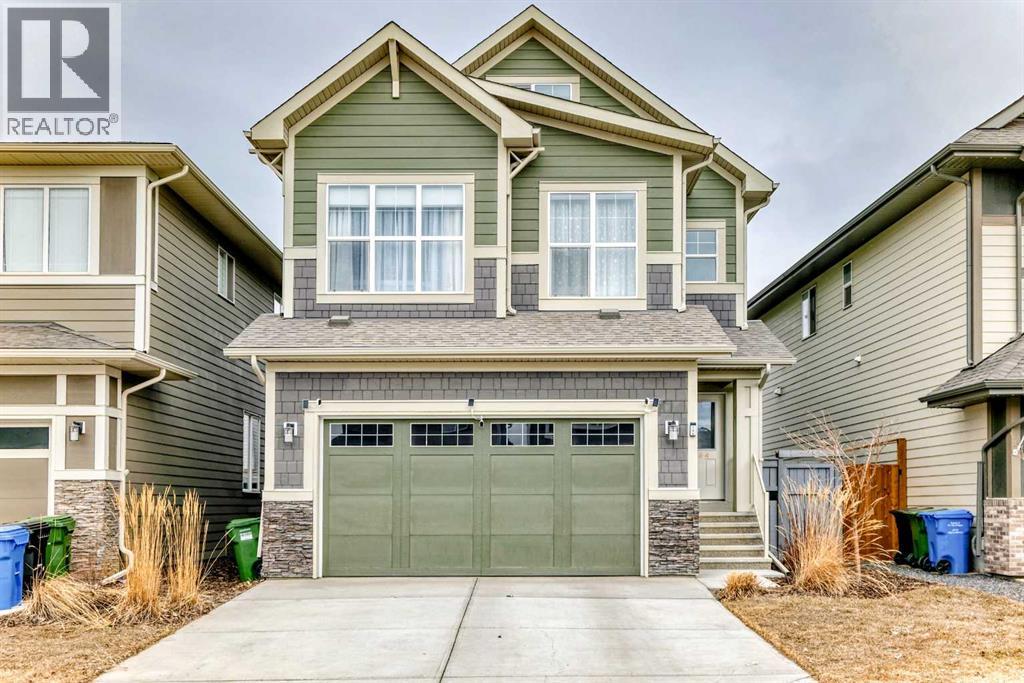
164 Magnolia Terrace SE
Calgary, Alberta
Welcome to this exceptional former show home, offering over 3,560 sq.ft. of beautifully developed living space in one of Calgary’s most sought-after lake communities. Enjoy year-round recreation just minutes from your doorstep — from skating in the winter to swimming, paddle boarding, and fishing in the summer. Designed with both comfort and functionality in mind, the open-concept main floor is perfect for everyday living and entertaining. The chef-inspired kitchen features full-height white cabinetry, soft-close drawers, and a bright stylish tile backsplash. A striking navy island with quartz countertops provides ample prep space, complemented by a gas cook top, built-in wall oven, microwave, and a spacious pantry. The bright dining area seamlessly connects to the backyard deck, while the inviting living room showcases a modern fireplace and abundant natural light. A versatile main-floor flex room offers the perfect space for a home office, formal dining room, or playroom. The mudroom with direct garage access adds everyday convenience for busy families. Upstairs, you’ll find three generously sized bedrooms, including a luxurious primary retreat complete with a walk-in closet and a spa-inspired ensuite featuring dual vanities, a deep soaker tub, and an oversized shower. A 5-piece main bathroom and an upper-level laundry room with additional storage and a bonus room complete this level. The rare third-floor loft is a standout feature, offering incredible flexibility as a guest suite, media room, home office, or private retreat for teens — complete with its own 4-piece bathroom. The fully developed basement expands your living space with impressive 9-foot ceilings, an additional bedroom, a full bathroom, and a spacious recreation area. A custom wet bar with built-in cabinetry makes it ideal for entertaining. The separate side entrance provides excellent flexibility for multi-generational living, a home-based business, or potential suite development (subject to Munic ipality or City approval). Additional highlights include air conditioning units for enhanced comfort and built-in speakers. Ideally situated on a quiet street, just minutes from parks, pathways, and the lake, this home offers the perfect blend of style, space, and location. Don’t miss this rare opportunity to own a truly exceptional family home. Home is under Certified New Home Warranty program. (id:63476)