
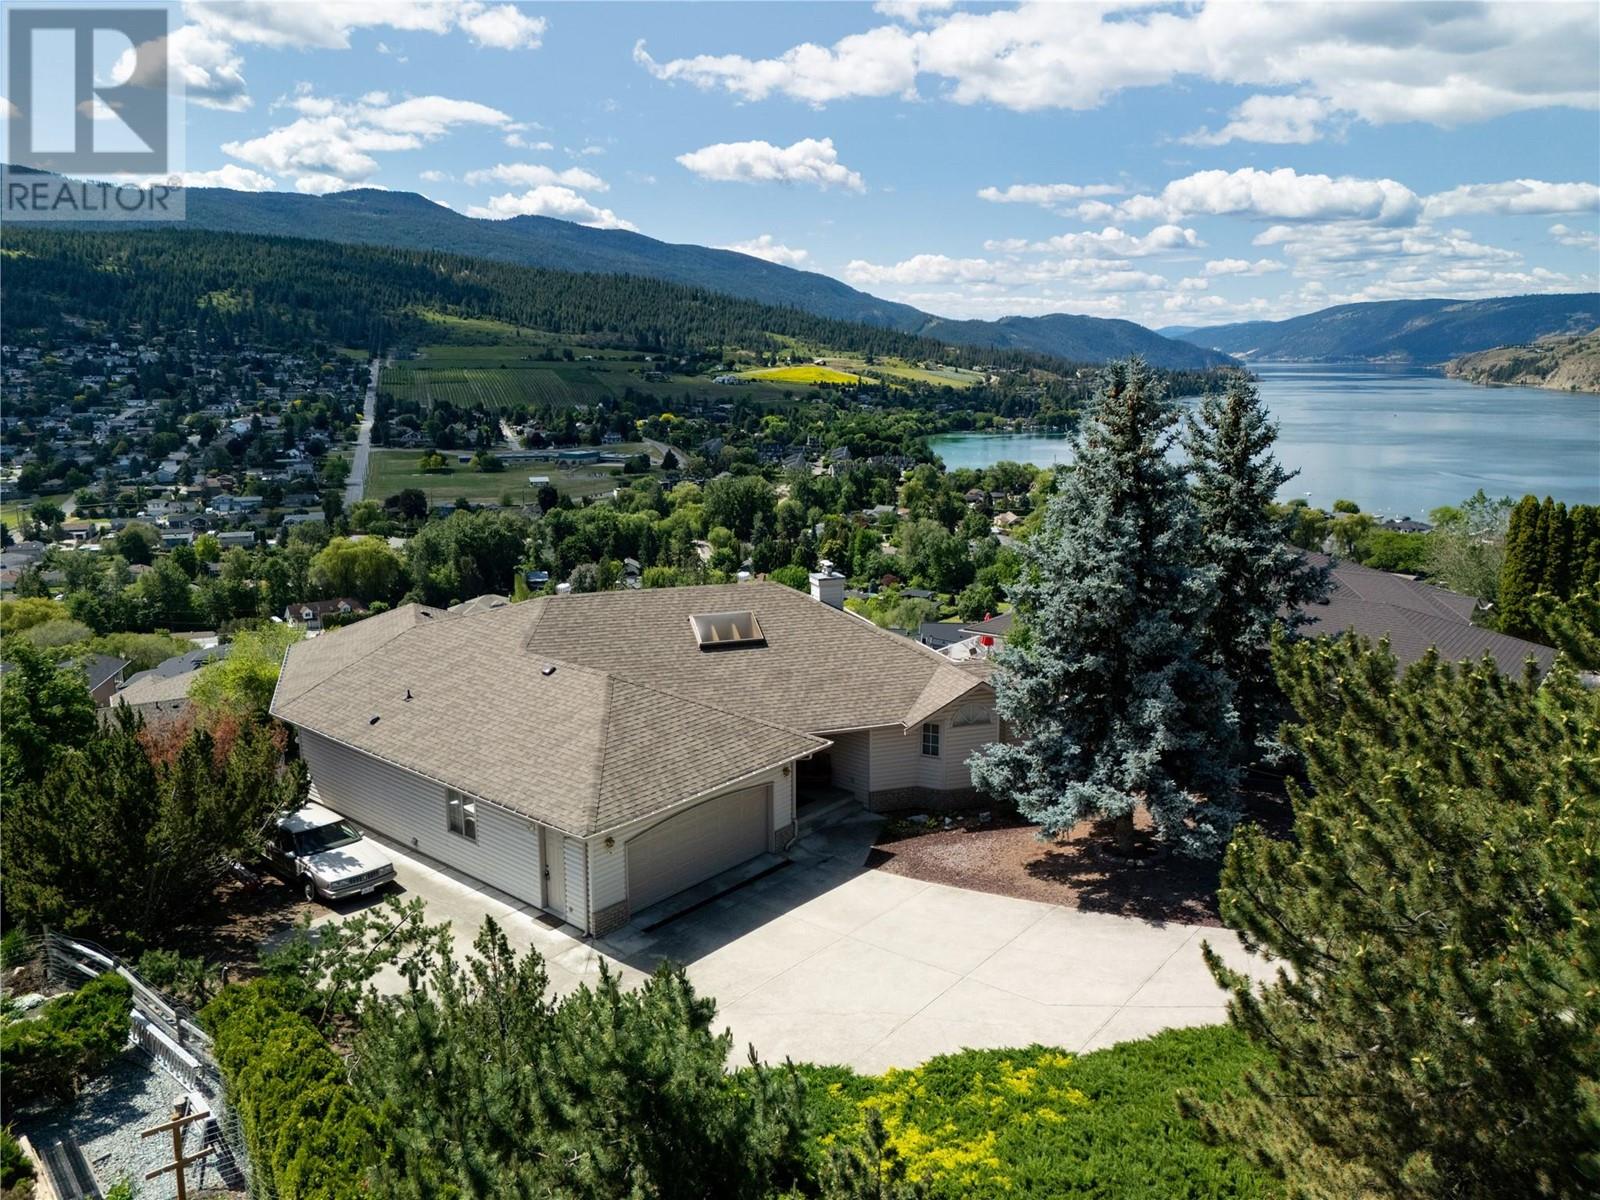
8827 Michael Drive
Coldstream, British Columbia
Looking for insane sweeping views of Kalamalka Lake to Cosen's Bay? How about a .48 acre getaway on a cul-de-sac for the kids to play hockey? Is nestled away from the hustle of life important? If so, at the end of the street is 8827 Michaels Drive! This property has been in the same family since new. Enter via a long driveway opening to a triple wide+ parking area, a double garage and room alongside the house for your RV &/or Trailer. Surrounded my mature growth trees and shrubs makes you feel invisible. The back yard has room for grass underfoot and a sloping backyard gives opportunity to tiered garden beds, making produce picking a joy! When you enter the home, you feel welcome as you sense the large open area and the CRAZY views out the entire south facing end of the home. The family room area leaves ample room for your ideal layout. The large kitchen area is optimally designed for easy flow for a family of any size included a curved bar edge counter. Head to the covered 22' x 11' deck to relax or host gatherings with a view. Next on the main level, is the FIRST Master Bedroom hosting a WiC & a spacious 5 piece ensuite. Next, head down the spiral staircase to another expansive open area. A second family & recreation room area awaits with a whole south facing wall of windows to epic views to our stunning Okanagan! Find 2 bedrooms with one being a SECOND Master, WiC & a 132 sq/ft, 4 piece ensuite. This home has potential for a suited area if needed. Welcome Home! (id:63476)
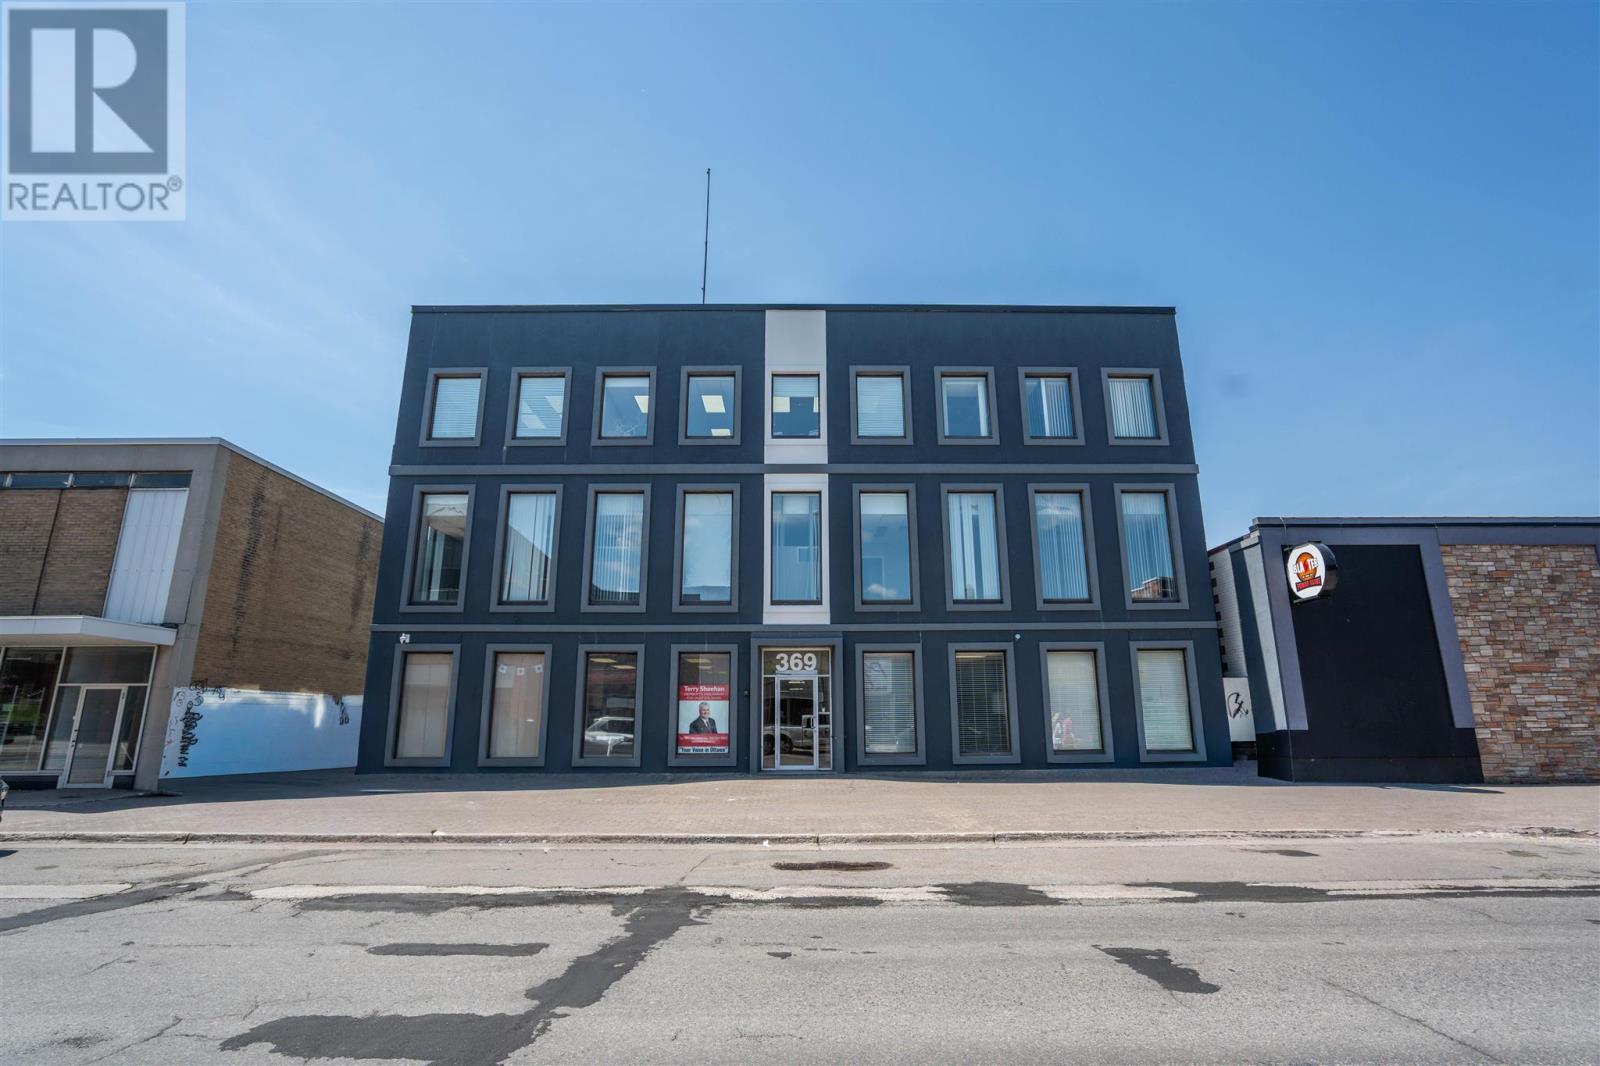
369 Queen St E # 100
Sault Ste. Marie, Ontario
OFFICE TOWER LOCATED IN HEART OF DOWNTOWN. PRIME LOCATION ON MAIN FLOOR OF BUILDING FRONTING QUEEN STREET WITH MAIN STREET EXPOSURE. PROFESSIONAL OFFICE SPACE - FORMER EDWARD JONES OFFICE. CLASS 'A' OFFICE SPACE, BUILDING AMENITIES INCLUDE ELEVATOR AND DEDICATED PARKING. SUITE 100 IS 1,537 SQUARE FEET WHICH INCLUDES WARM RECEPTION AREA, TWO PRIVATE OFFICES, KITCHEN, BOARDROOM, IN-SUITE WASHROOM, AND STORAGE AREA. UPDATED THROUGHOUT INCLUDING NEWER FLOORING. (id:63476)
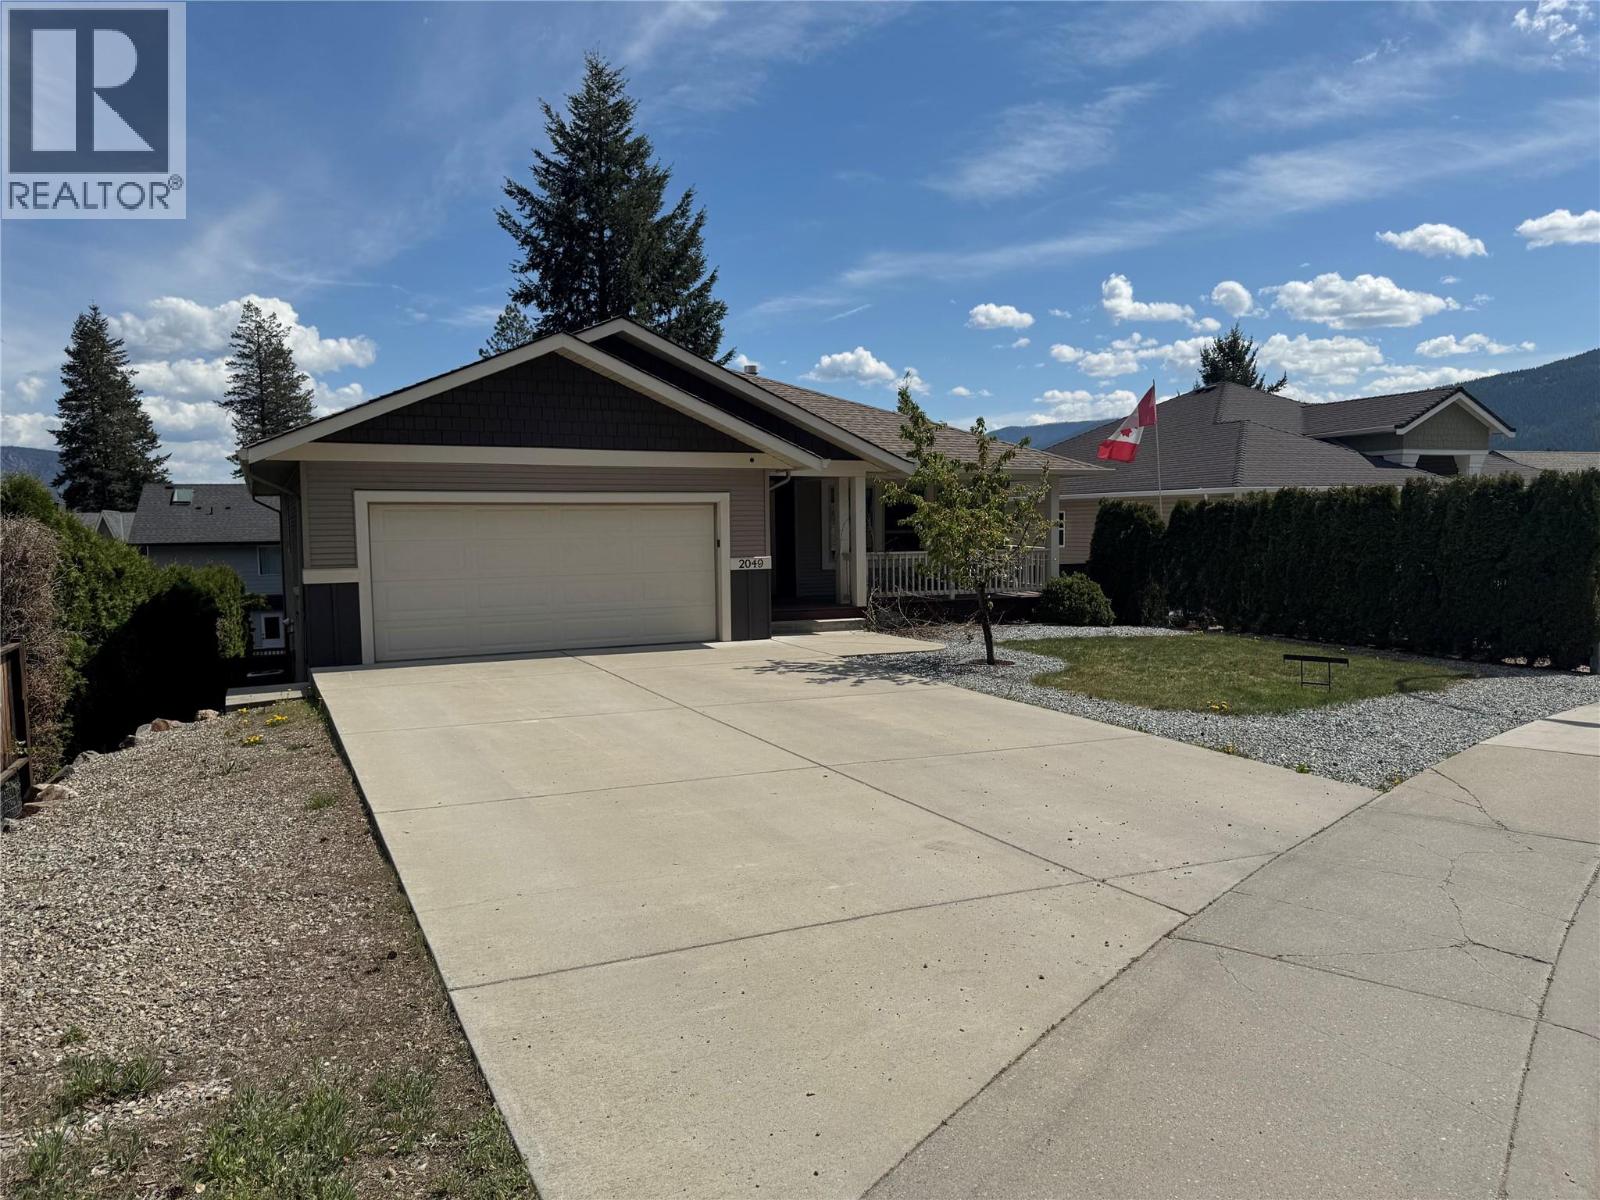
2049 Skyview Crescent
Lumby, British Columbia
Welcome to Skyview Crescent! Our 5 bedroom 3 bathroom home is nestled in the heart of Lumby Valley, offering the space & versatility for larger families. The bright main level features a specious kitchen with stainless steel appliances in an open-concept layout that flows seamlessly into the dining and living areas—perfect for everyday living and entertaining guests. A cozy three-sided gas fireplace hearth adds warmth and ambiance, enjoyed from the kitchen, dining room, and living room alike. Step outside from the kitchen onto the covered deck, an ideal spot for morning coffee or relaxing evenings while taking in the peaceful surroundings. The walk out basement offers three additional bedrooms, an updated laundry room, and a spacious media/family room with direct access to the private backyard—perfect for kids and outdoor privacy. Plumbing is already in place for a potential downstairs suite, providing an excellent opportunity for multi-generational living or future rental income as a rare 3 bedroom suite. Located in the scenic Lumby Valley, you’ll enjoy easy access to outdoor recreation including Mara lake, hiking, Noble Canyon for world class down hill biking, dirt bike trails and whatever else with wheels! Lumby is the gateway to year-round adventure, all while being 30 minute drive to Vernon. This move-in-ready home is a fantastic opportunity you won’t want to miss. Welcome to your home with a Sky View! (id:63476)
5429 Resort Drive Unit# 203
Fernie, British Columbia
Mountain modern ski-in living at the base of Fernie Alpine Resort. Crafted with precision and designed for the mountain lifestyle, this 2-bedroom, 2-bathroom single-level condo offers over 800 sq ft of efficient, well-planned living space. The bright and functional layout maximizes every square foot. The spacious primary suite features a full ensuite, generous closet space, and room for a king-sized bed—an ideal retreat after a day on the slopes. The second bedroom and full bathroom provide excellent flexibility for guests, rental potential, or a small family. Outside, enjoy a private patio with space for a hot tub, outdoor dining set, and a secure storage locker large enough for all of your gear and mountain toys. Ski-in access at the end of your day adds unbeatable convenience, and the home is located just a 7-minute drive from Downtown Fernie—offering the perfect balance of resort living and town proximity. A rare opportunity to own a modern, low-maintenance mountain basecamp in one of the most desirable locations at Fernie Alpine Resort. (id:63476)
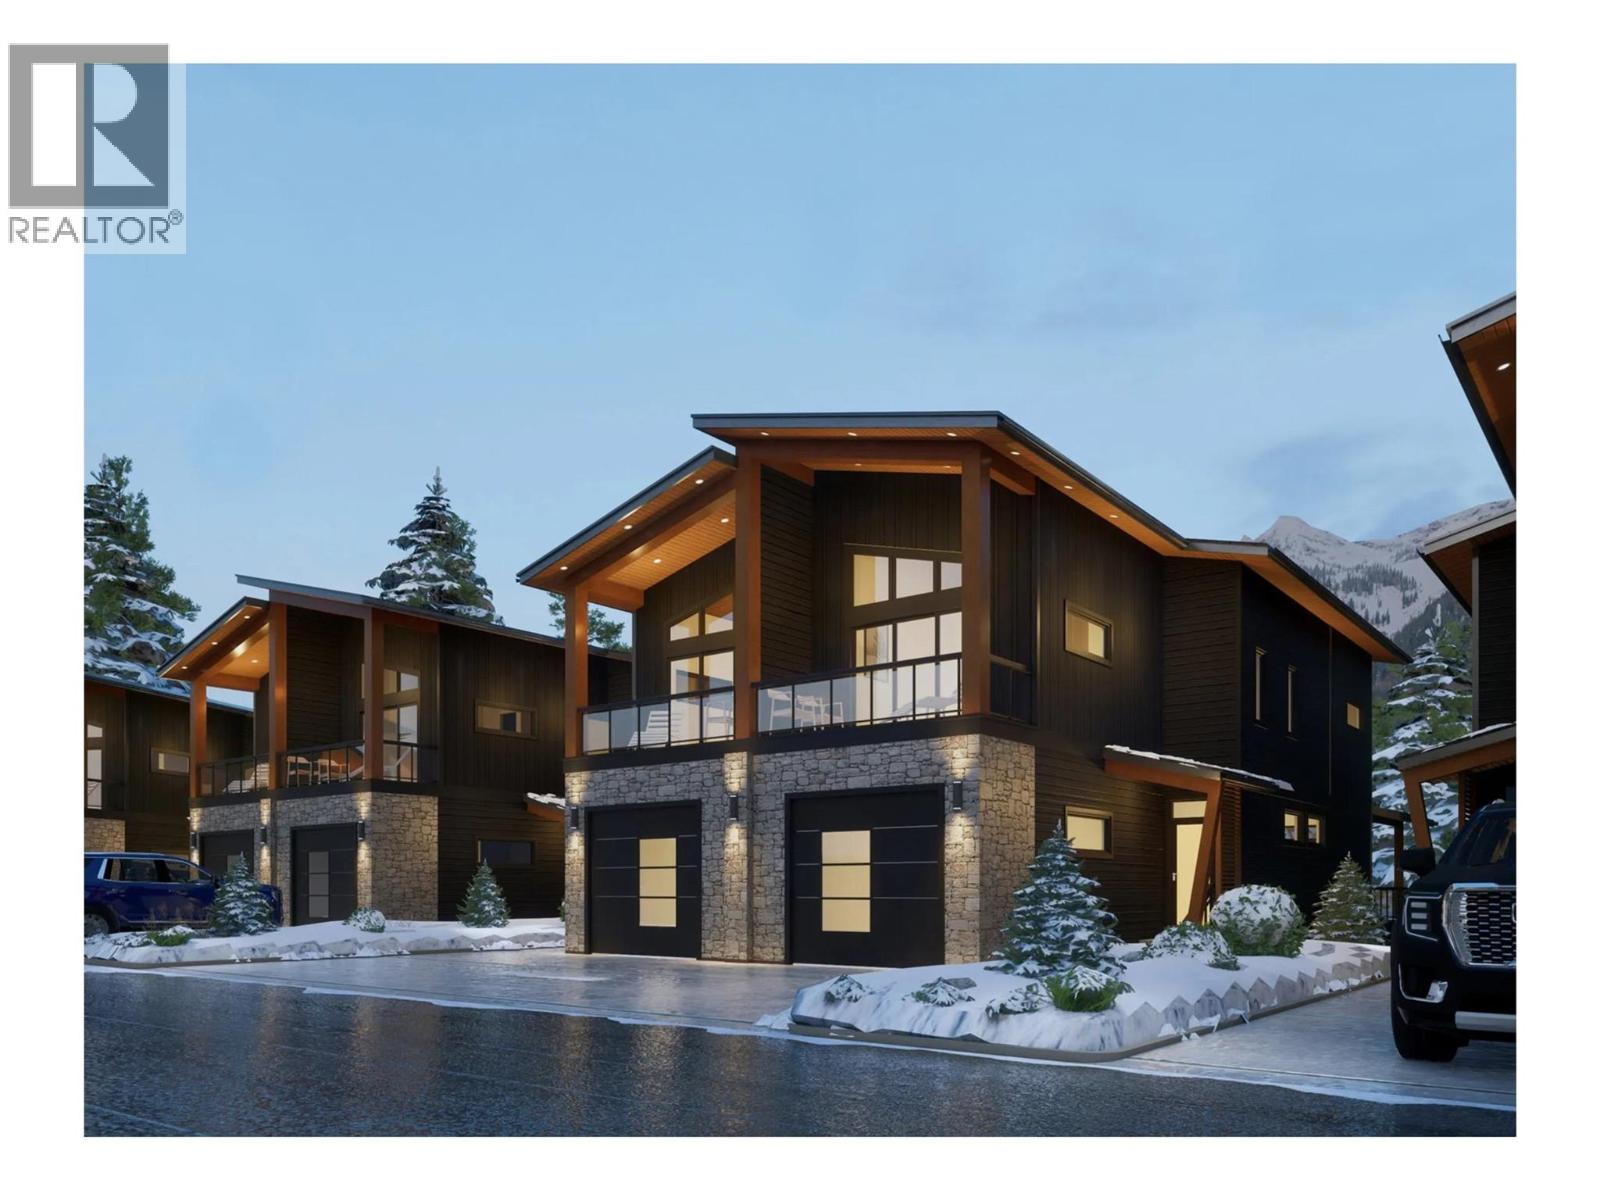
5429 Resort Drive Unit# 202
Fernie, British Columbia
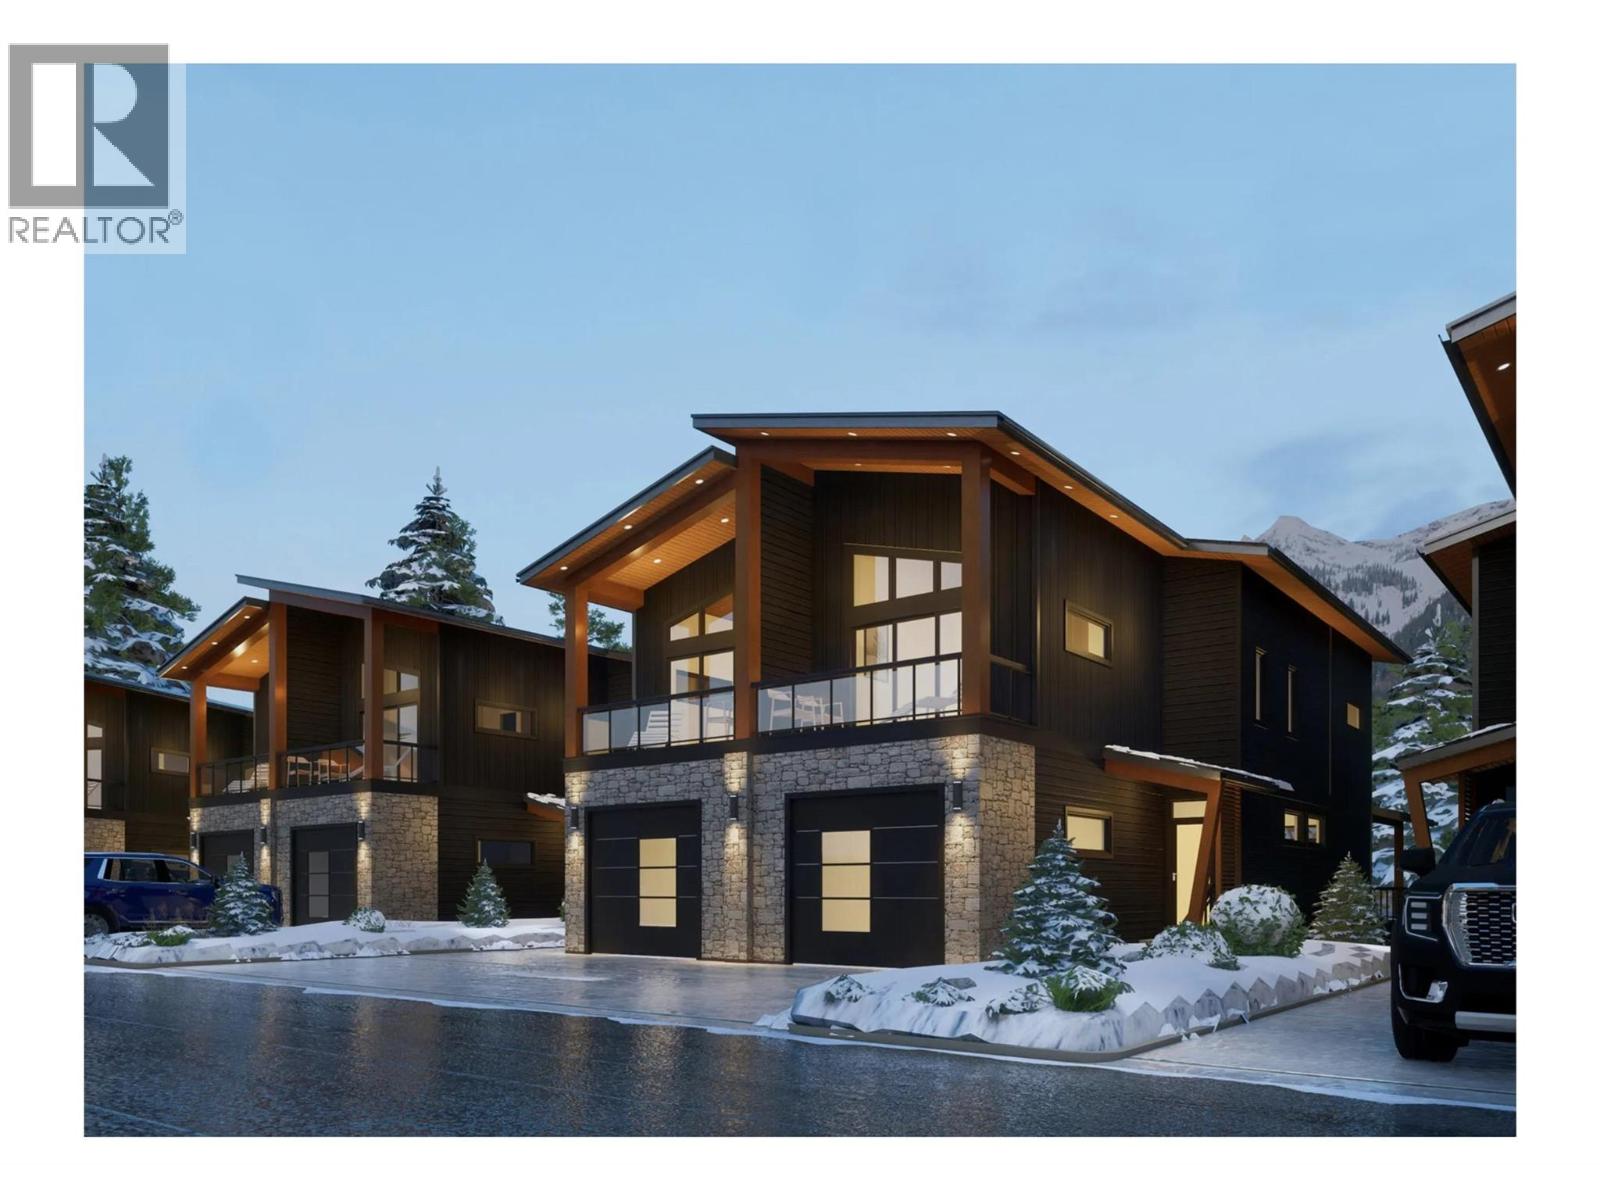
Mountain modern ski-in homes located at the base of Fernie Alpine Resort. Designed with precision and care for the mountain lifestyle. This townhouse features 1700 sq ft of living space with 4 bedrooms, 3 bathrooms, garage, and large windows throughout that offer amazing views of the Lizard Range Mountains. Inside you'll find an open concept main floor with galley style kitchen, dining room, and comfortable living room with access to an expansive covered deck with space for a hot tub. Upstairs there are 3 guest bedrooms, and a primary suite with a walk in closet, ensuite bathroom, gas fireplace and a private balcony The convenience of ski in access at the end of the day, and only a 7 minute drive to Downtown Fernie make this one of the best locations anywhere. (id:63476)
600 Upper Wellington Street
Hamilton, Ontario
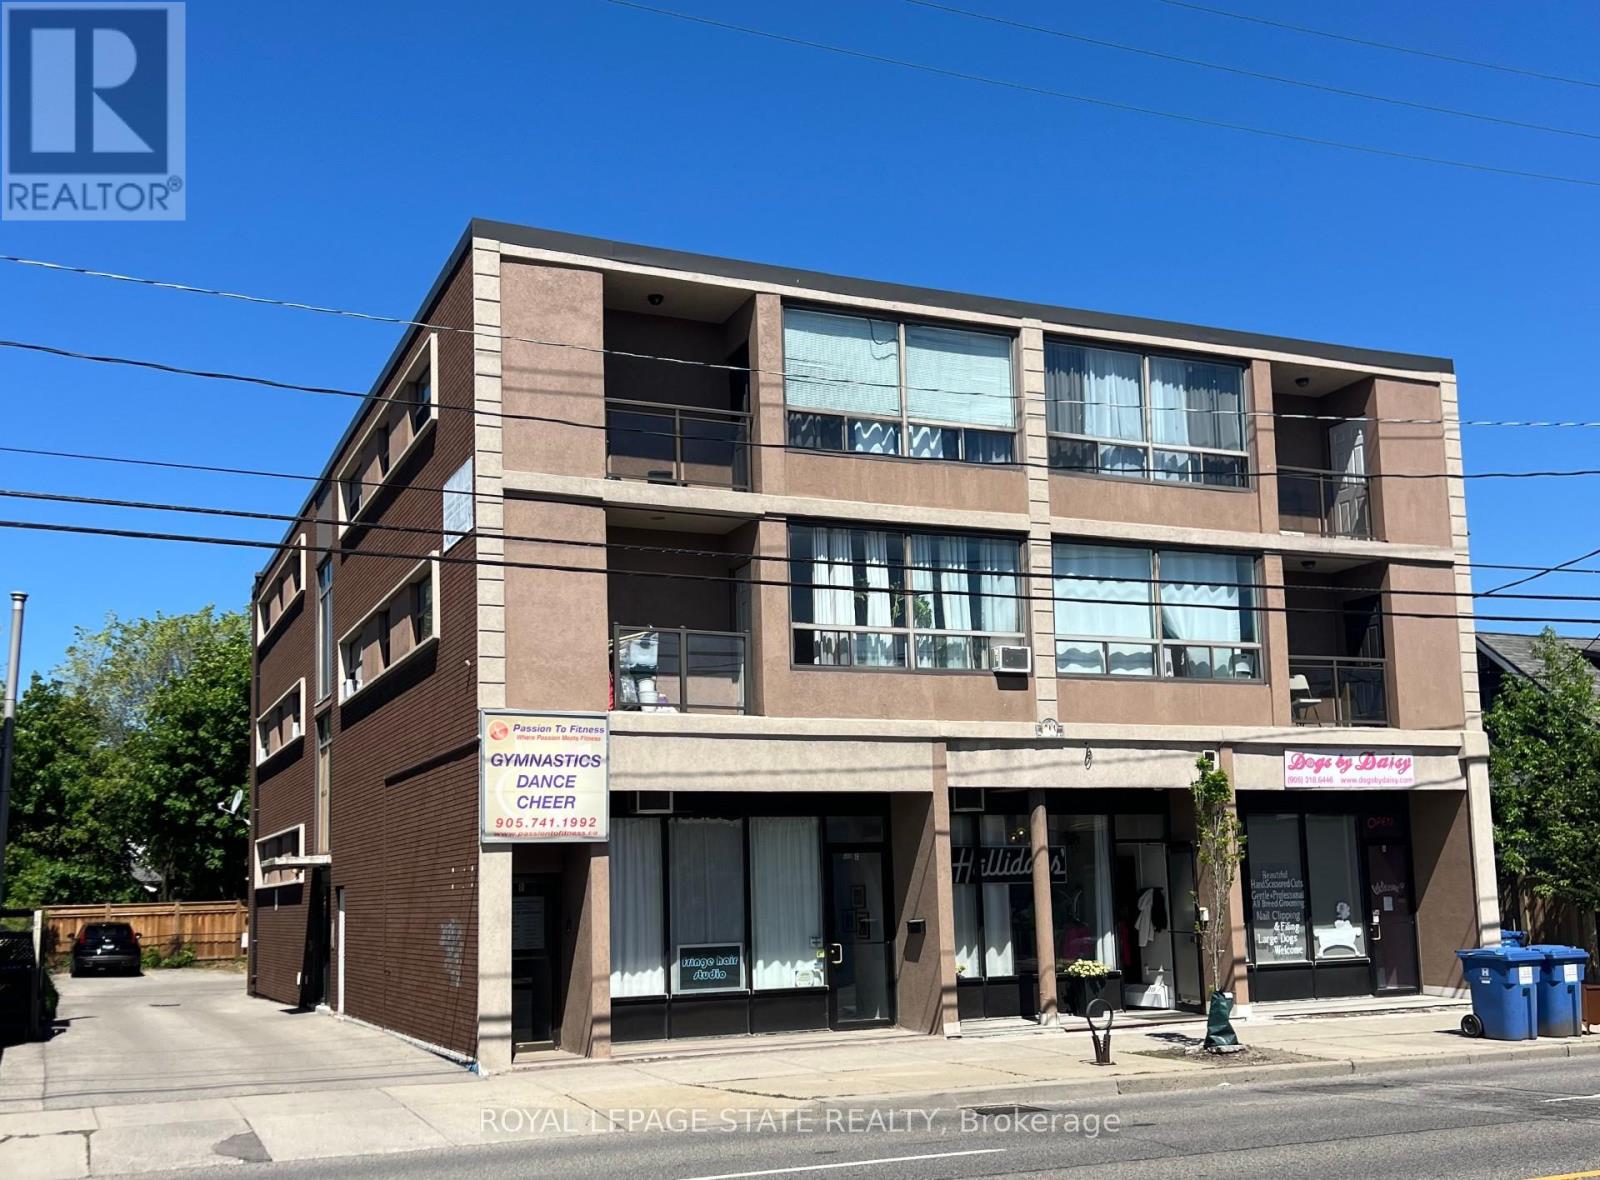
This purpose-built, 3-storey brick building provides a strong investment opportunity on Hamilton Mountain. The property features 10 2-bedroom residential units and 4 commercial suites on the lower level. Key operational features include separately metered hydro, individual heating controls, and 10 on-site parking spaces. Situated steps from HSR transit routes, the location provides consistent tenant demand due to its close proximity to Juravinski Hospital and the Concession Street retail district. (id:63476)
5110 51 Avenue
Cold Lake, Alberta
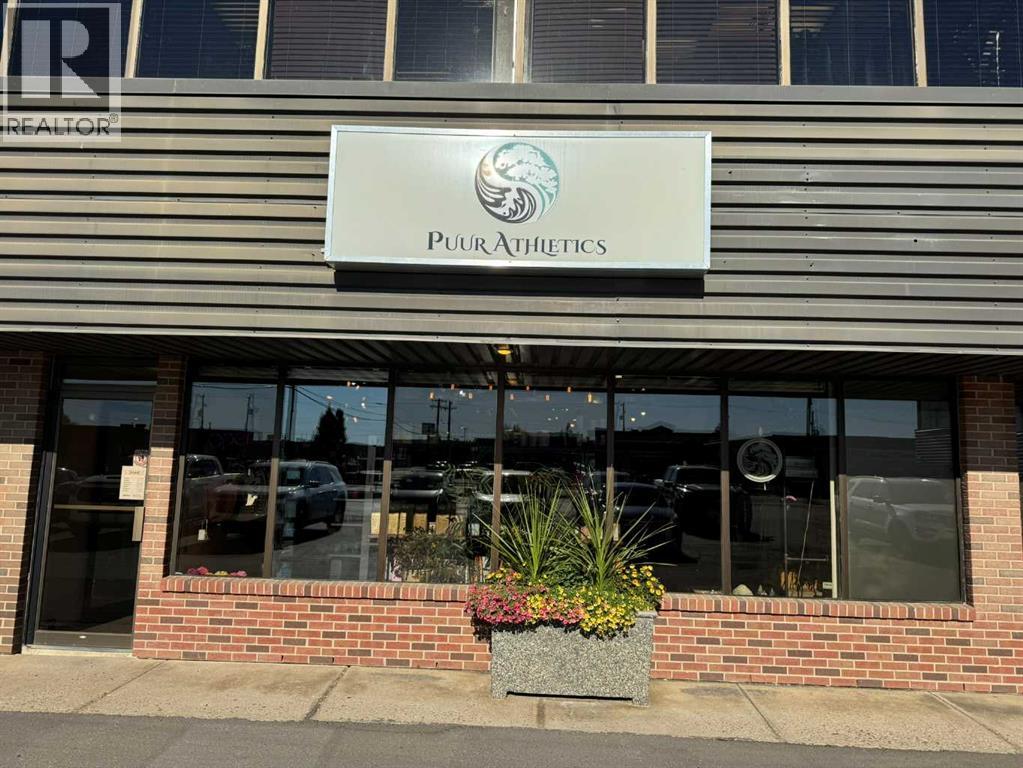
This elegantly curated retail business offers a unique blend of charm, style, and local flair. Located in a beautifully finished lease space in a high-traffic area, the boutique features a thoughtfully selected range of products including luxurious bath items, handcrafted candles, and distinctive gift ideas. Shoppers will also find stylish ladies' clothing, locally made goods, and a delightful selection of children's dance shoes and outfits. With its inviting atmosphere and diverse inventory, this turnkey business presents an exceptional opportunity for entrepreneurs or those looking to add this unique products to their all ready thriving retail business. Excellent opportunity to get into your own profitable business today. (id:63476)
1035 Bernard Avenue Unit# 108
Kelowna, British Columbia
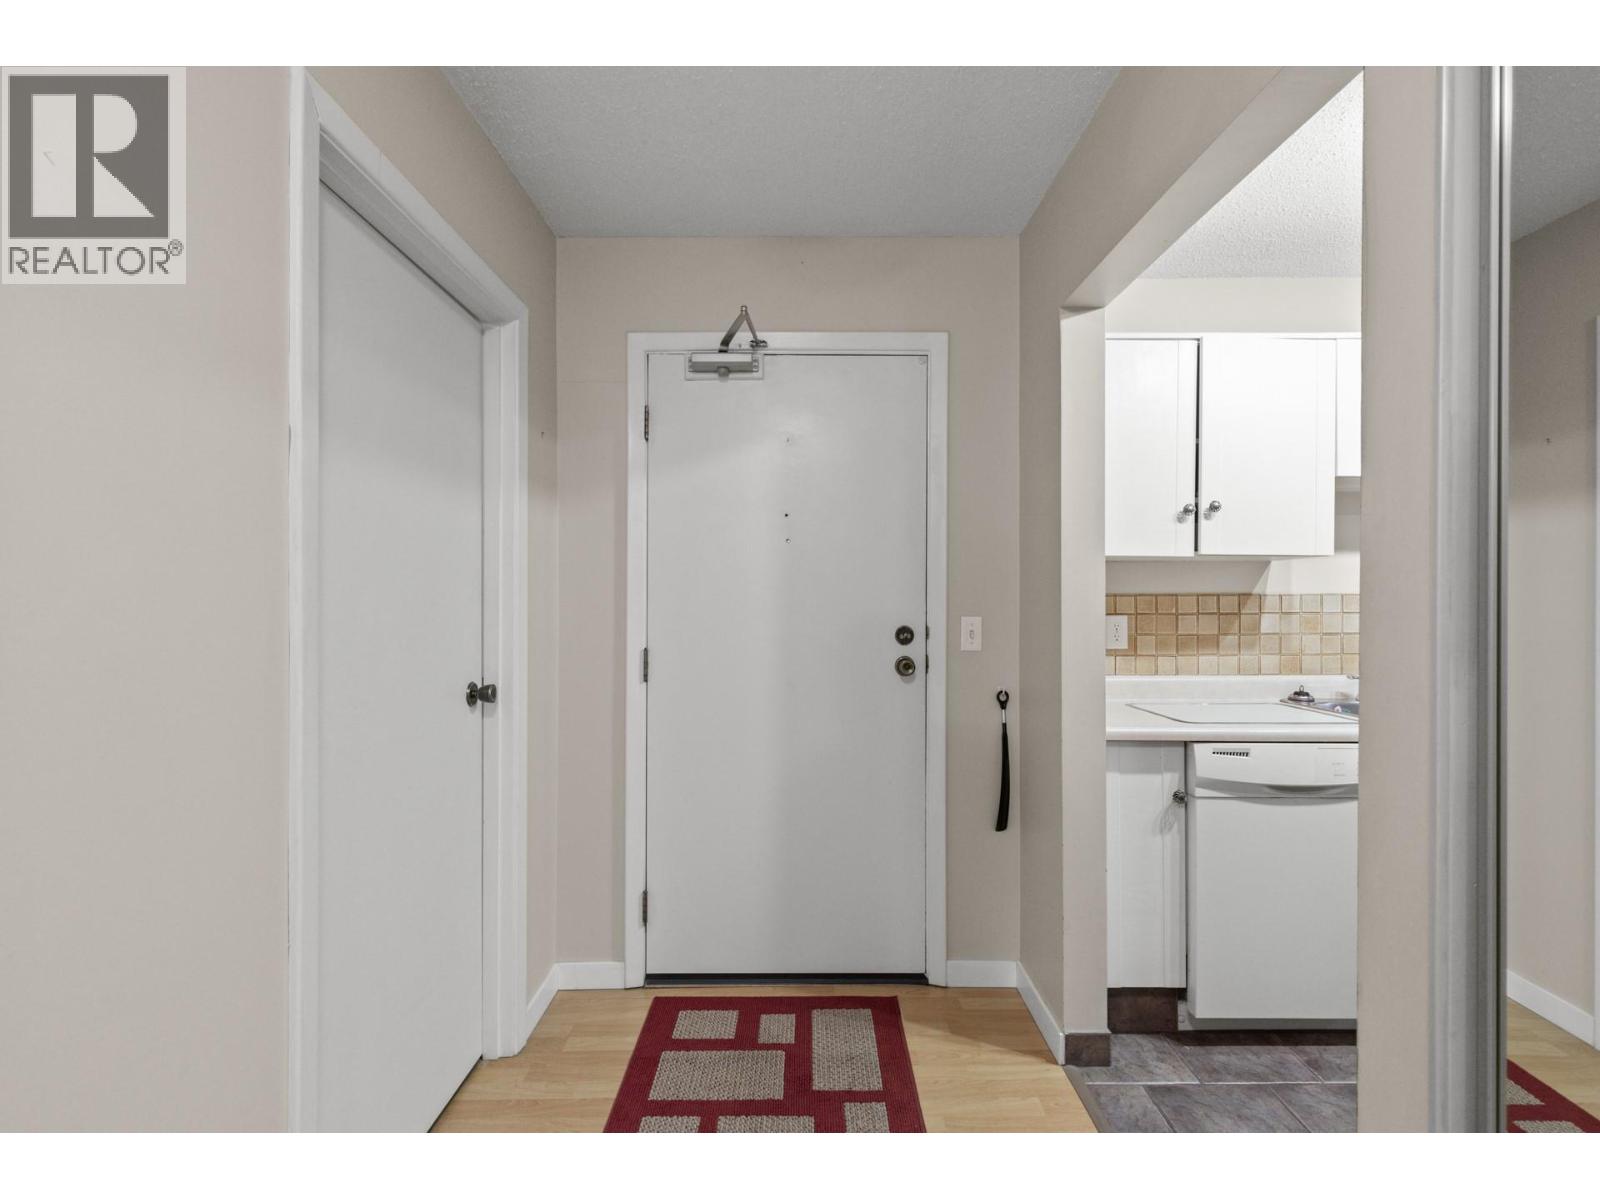
This is a fantastic opportunity to own a spacious and affordable condo just blocks from Kelowna's waterfront! This ground-floor unit offers 1133 sqft with 2 generously sized bedrooms and 2 bathrooms, perfect for comfortable living. The condo features a large covered sundeck, an in-unit storage room, and underground parking with an additional storage locker on the parking level. Its prime location provides easy access to shopping, restaurants, coffee shops, and public transit, ensuring all your daily needs are met within minutes. Please note that this property is age-restricted to 55 years and older and does not allow pets. This is a wonderful chance to make a highly desirable downtown Kelowna condo your new home. Don't miss out! (id:63476)
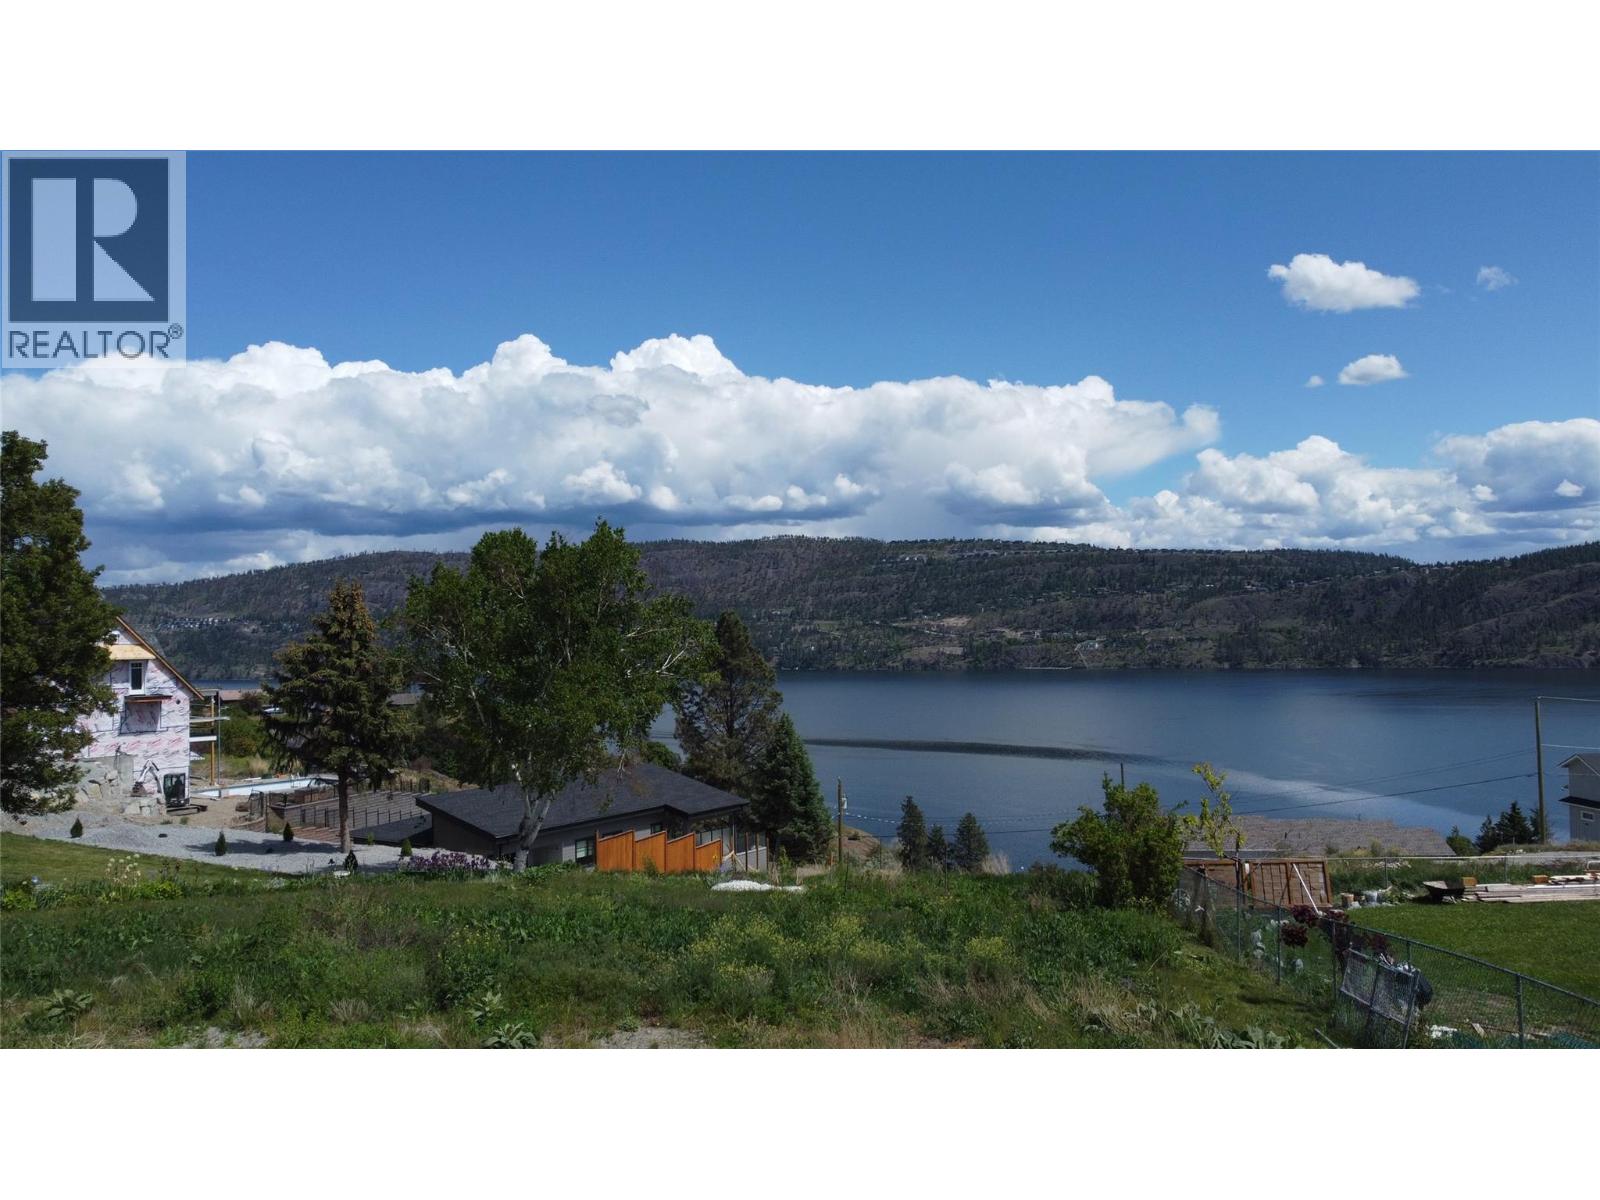
131 Westside N Road
Kelowna, British Columbia
Build your dream home on this stunning 0.44-acre lakeview lot! With a gentle slope, it's perfect for a walkout rancher or two-storey home. Plenty of space for a shop. Easy excavation—no apparent rock where the previous home was built. Just minutes from town. Services at the lot line. Septic will need to be rebuilt. Under the Regional District jurisdiction for building restrictions and requirements. A rare opportunity to create something truly special! (id:63476)
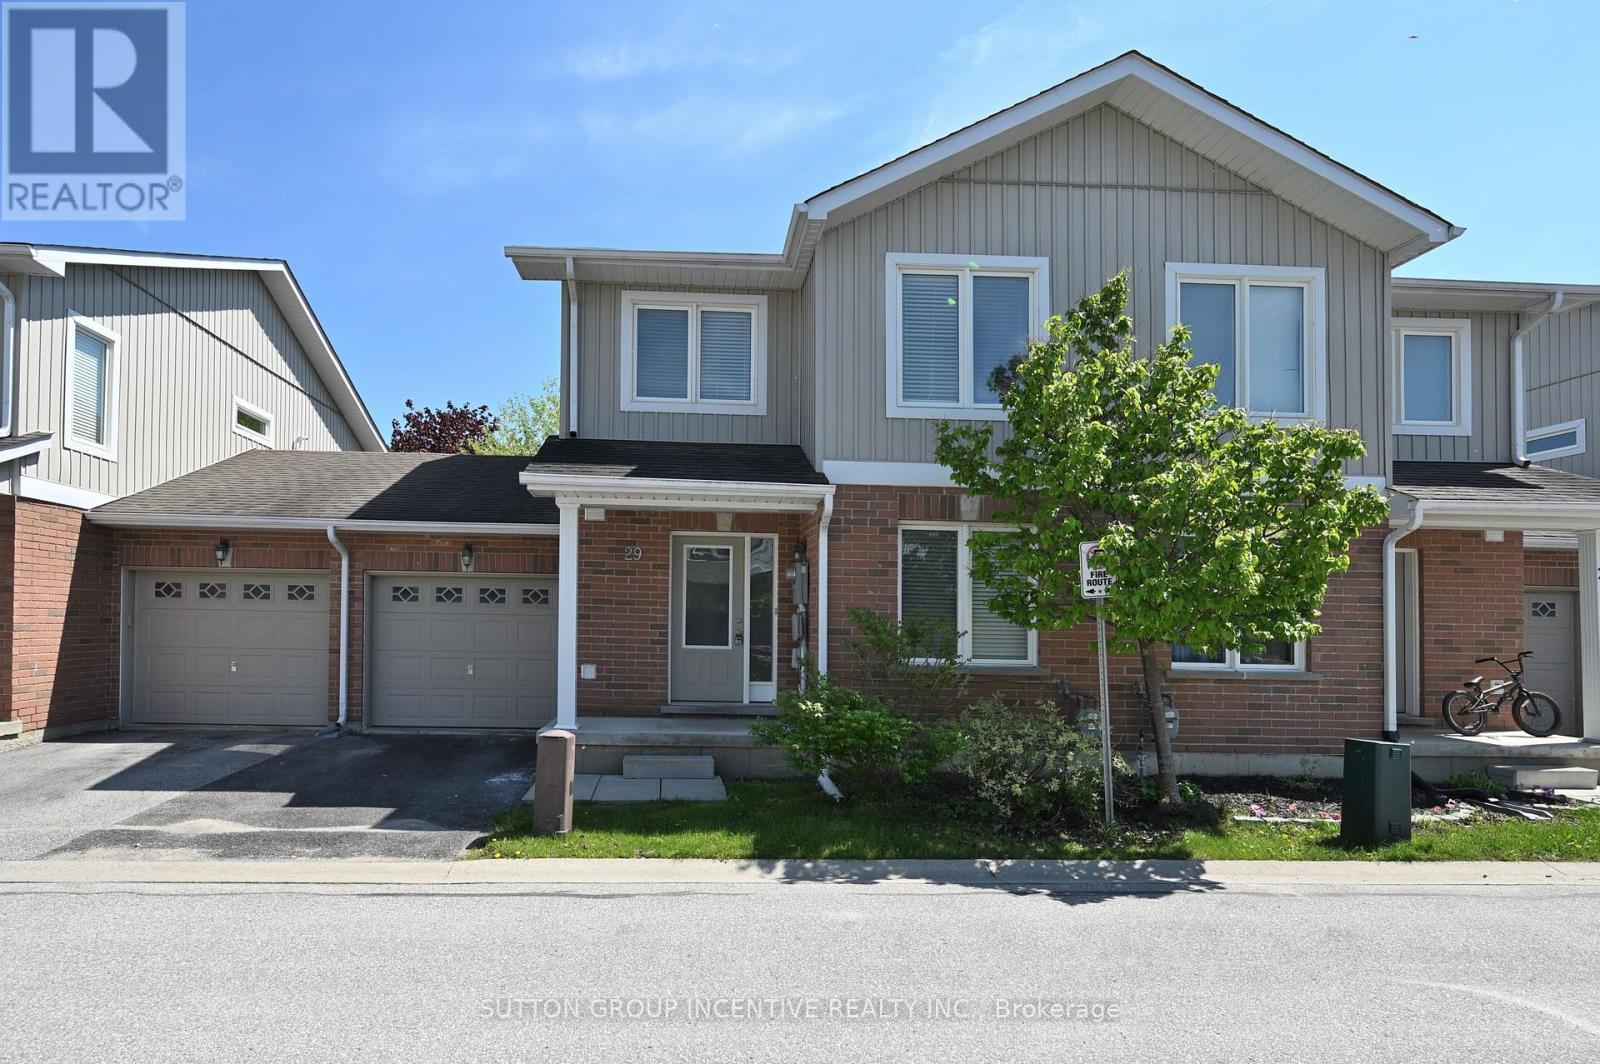
29 - 90 Sovereign's Gate
Barrie, Ontario
BRIGHT AND SUN-FILLED TOWNHOME IN A HIGHLY SOUGHT-AFTER NEIGHBOURHOOD! IDEALLY LOCATED WITHIN WALKING DISTANCE TO SCHOOLS, PARKS, AND SHOPPING PLAZA. JUST MINUTES FROM THE LIBRARY, LAKE, DOWNTOWN, TRAILS, HIGH SCHOOL, HIGHWAY, SOUTH GO STATION, AND ALL ESSENTIAL AMENITIES. THIS WELL MAINTAINED TOWNHOME OFFERS 1479 SQFT FINISHED LIVING SPACE FEATURING 3 BEDROOMS AND 3 BATHROOMS. THE GENEROUS WINDOW DESIGN CREATES A WARM, INVITING, AND EXCEPTIONALLY BRIGHT LIVING SPACE THAT YOU'LL LOVE COMING HOME TO. STEP INSIDE TO A WELCOMING AND SPACIOUS FOYER FEATURING A DOUBLE-DOOR COAT CLOSET AND PLENTY OF ROOM TO COMFORTABLY GREET GUESTS. THE OPEN CONCEPT LAYOUT OFFERS A FORMAL DINING AREA AND A BRIGHT, SPACIOUS LIVING/FAMILY ROOM COMBINATION, PERFECT FOR BOTH EVRYDAY LIVING AND ENTERTAINING. THE KITCHEN INCLUDES A CONVENIENT BREAKFAST BAR AND AMPLE CABINETRY.THE PRIMARY SUITE FEATURES A WALK-IN CLOSET AND AN ENSUITE BATH. ADDITIONAL HIGHLIGHTS INCLUDE FRONTAGE 29.83 FEET, OWNED WATER HEATER, A FENCED BACKYARD, SINGLE CAR GARAGE, VISITOR PARKING, AND A COMMUNITY PLAYGROUND. COMMON ELEMENT FEE $180 PER MONTH INCLUDING GARBAGE REMOVAL. RECENT UPGRADES INCLUDES WASHER AND DISHWASHER (2025). (id:63476)
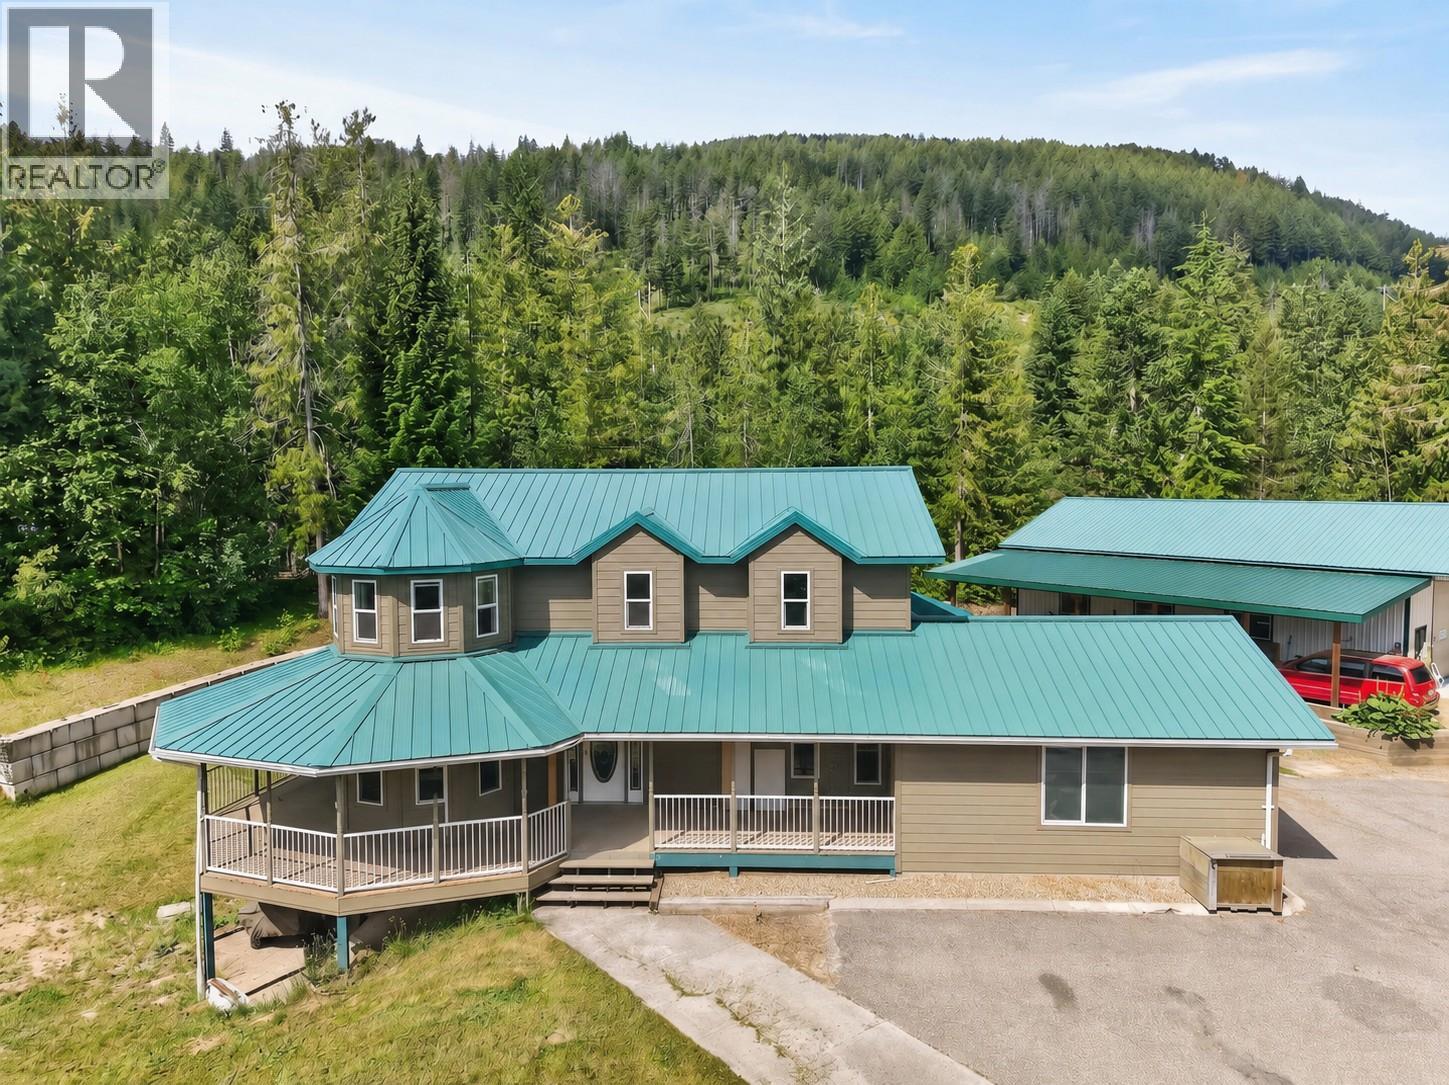
5364 Shaw Road
Salmon Arm, British Columbia
Welcome to 5364 Shaw Road, a 4-bedroom, 4-bathroom home situated on 3.08 private acres in one of Salmon Arm's most desirable rural settings. Offering the perfect blend of country living and convenience, this exceptional property is located just minutes from Salmon Arm Golf Club, schools, shopping, restaurants, and all the amenities of downtown Salmon Arm. The home has been thoughtfully updated over the years including all new windows (2017), a durable standing seam metal roof completed in 2014, exterior metal siding added in 2017. Inside, you'll appreciate the warmth and comfort of heated concrete flooring throughout the home. Outside, a beautifully constructed retaining wall enhances both the functionality and curb appeal of the property. The impressive 1,331 sq. ft. detached shop is fully equipped with heated concrete floors, water service, a boiler system, airline setup for a compressor, and two overhead doors for easy access. Adjacent covered RV parking includes an RV plug, making it ideal for recreational vehicles and guests alike. An additional 523 sq. ft. detached shop provides even more flexibility and storage, complete with newly added stairs leading to a loft storage area. Whether you're a hobbyist, contractor, outdoor enthusiast, or simply looking for room to spread out, this versatile acreage offers an exceptional opportunity to enjoy the Shuswap lifestyle with easy access to golf, Shuswap Lake recreation, and all that Salmon Arm has to offer. (id:63476)
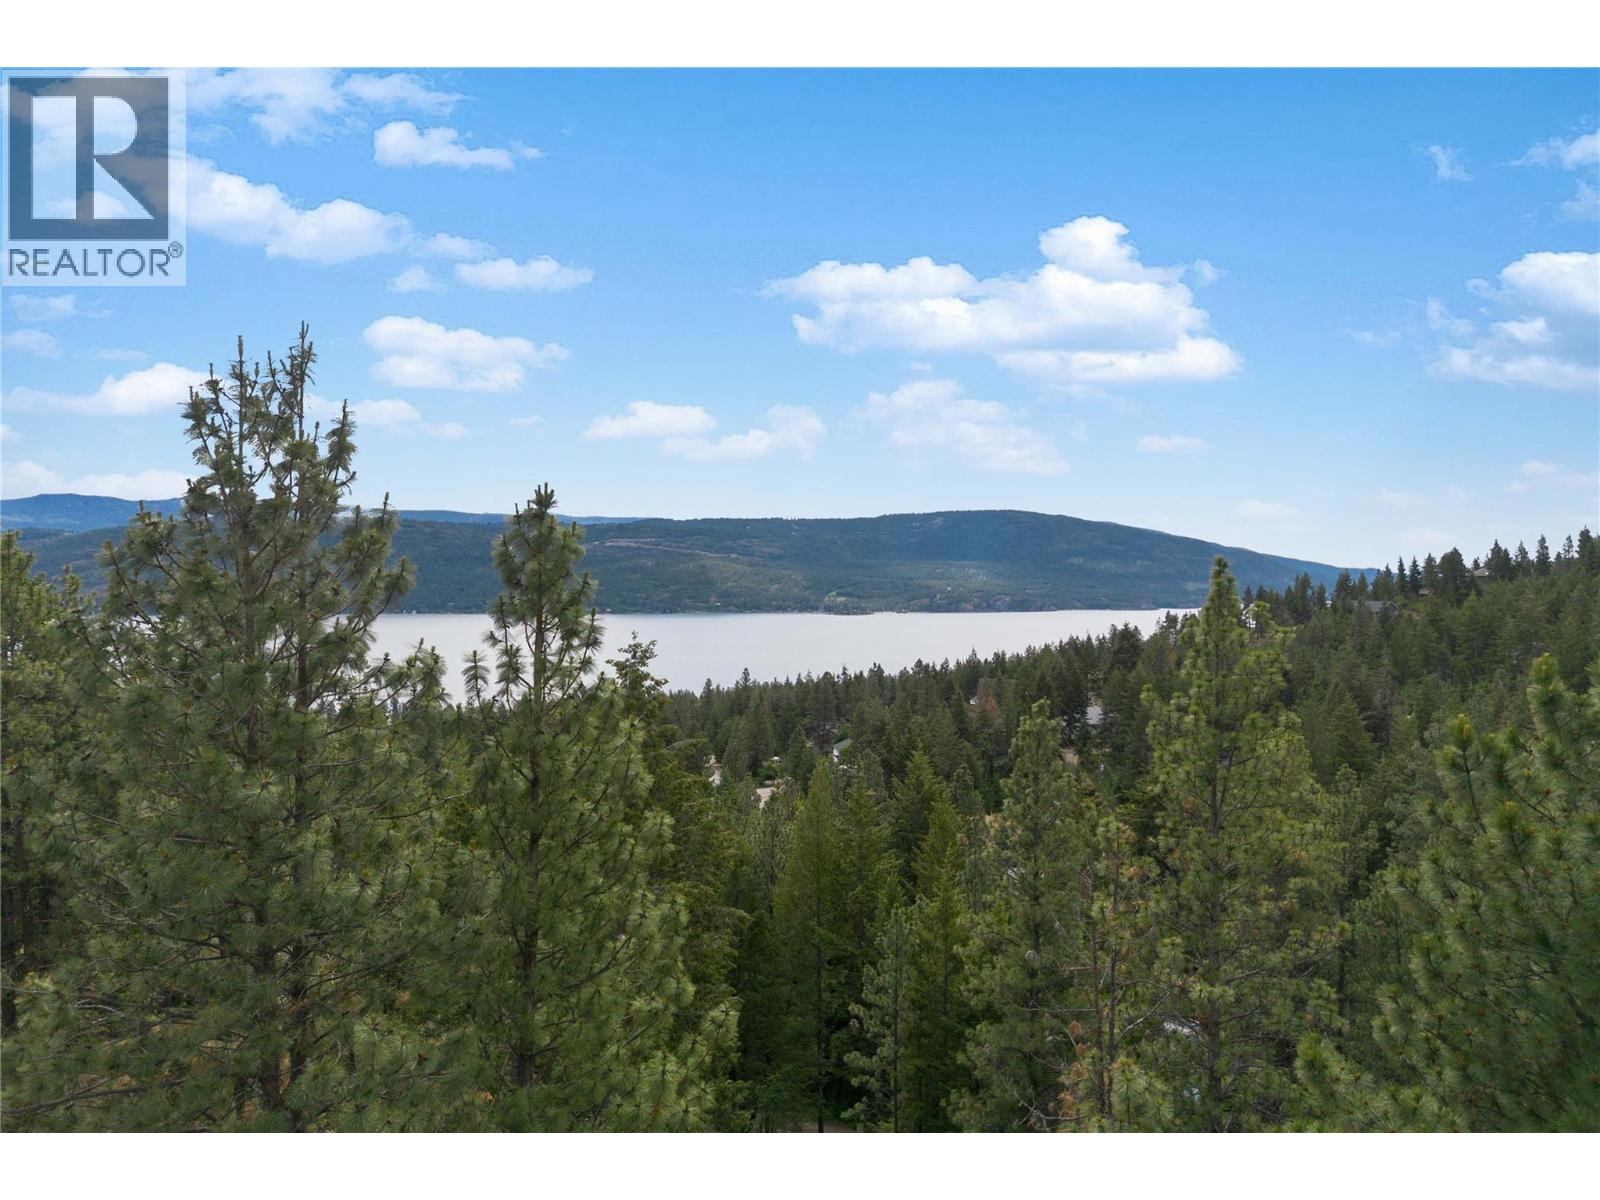
10745 Westshore Road
Vernon, British Columbia
This premium 0.33 acre residential lot in Westshore Estates offers an exceptional opportunity to design a custom walkout rancher overlooking Okanagan Lake. Positioned to capture striking water and mountain views , the property features dual street accessibility via both the main road and a lower laneway, maximizing design flexibility for your layout. Essential services, including water and electricity, are situated close for future connection, and a completed survey alongside rough building plans can be included to streamline development. With no strict timelines to build, this parcel functions beautifully as a long term holding investment or an immediate canvas for your Okanagan dream home. The rural location balances peaceful solitude with recreational convenience, situated just minutes from beaches, boat launches, and the hiking trails of Fintry Provincial Park. Located a scenic 35-minute drive from downtown Vernon's boutique shopping and 45 minutes from Kelowna, this property delivers an ideal North Okanagan lifestyle away from city hustle. (id:63476)
104413 Rge Rd 182
La Crete, Alberta
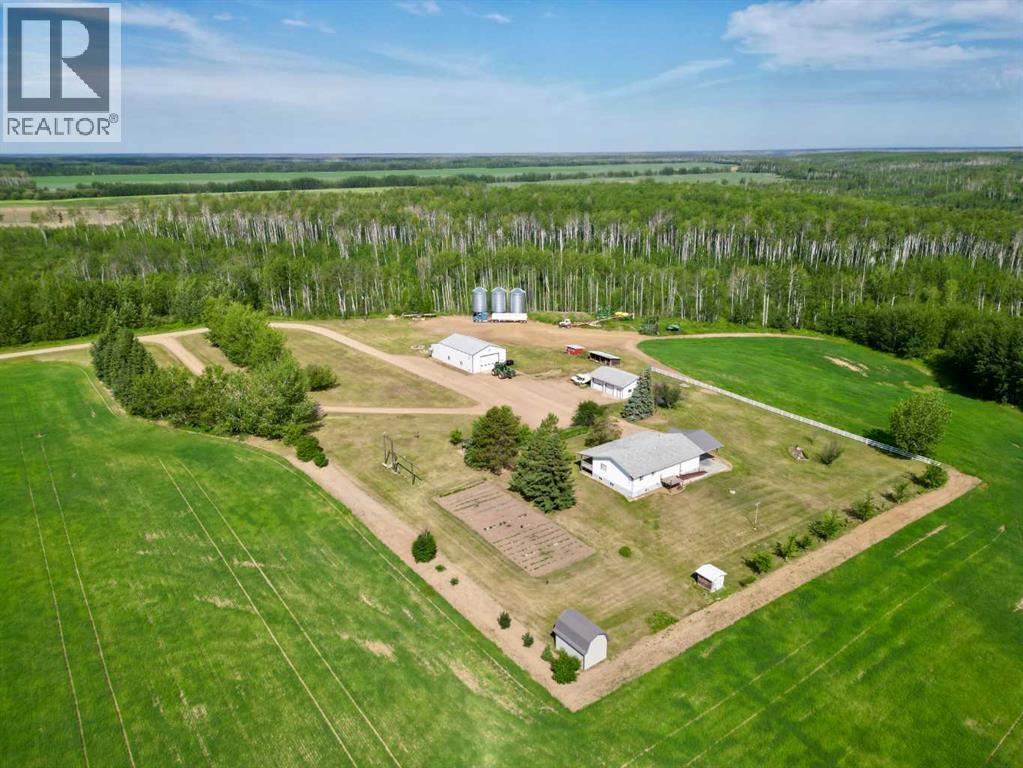
Private end-of-the-road farm for sale in Tompkins! This exceptional 38± acre property offers the perfect blend of productive farmland, quality buildings, and peaceful country living. Featuring approximately 26 arable acres, a fully finished family home, detached garage, and an impressive 36x70 heated shop, this property is ideally suited as a family acreage or home base for your farming operation. Enjoy the beauty of the Blue's creek running along the back of the property, creating a peaceful atmosphere and a truly unique country setting. The home offers a spacious and functional layout, beginning with a large dropped entrance that welcomes you inside. The heart of the home features an oversized kitchen with abundant cabinetry, an adjoining dining room with patio door access to the covered front deck overlooking the yard, and a bright, private living room with large windows that fill the space with natural light. The main floor includes three spacious bedrooms, laundry room and a full bathroom, while the fully finished basement adds three more bedrooms, another full bathroom, a large play area, and a cozy wood-burning stove for an additional heat source during the winter months. Outside, the beautifully established yard site offers everything needed to enjoy country life, including a large garden plot, campfire area, mature trees, and ample gravel parking. The 36x70 shop is a standout feature, equipped with overhead heat, in-floor heat, and 200-amp electrical service, making it an outstanding space for equipment repairs, business operations, hobbies, or storage. Located 35 min SW of La Crete, just two miles off the pavement, this well-rounded property offers the privacy, space, and infrastructure that are becoming increasingly difficult to find. Whether you're looking for a hobby farm, a family acreage, or a headquarters for your agricultural operation, this property checks all the boxes. Come take a look today! (id:63476)
79 Scenic Mill Way
Toronto, Ontario
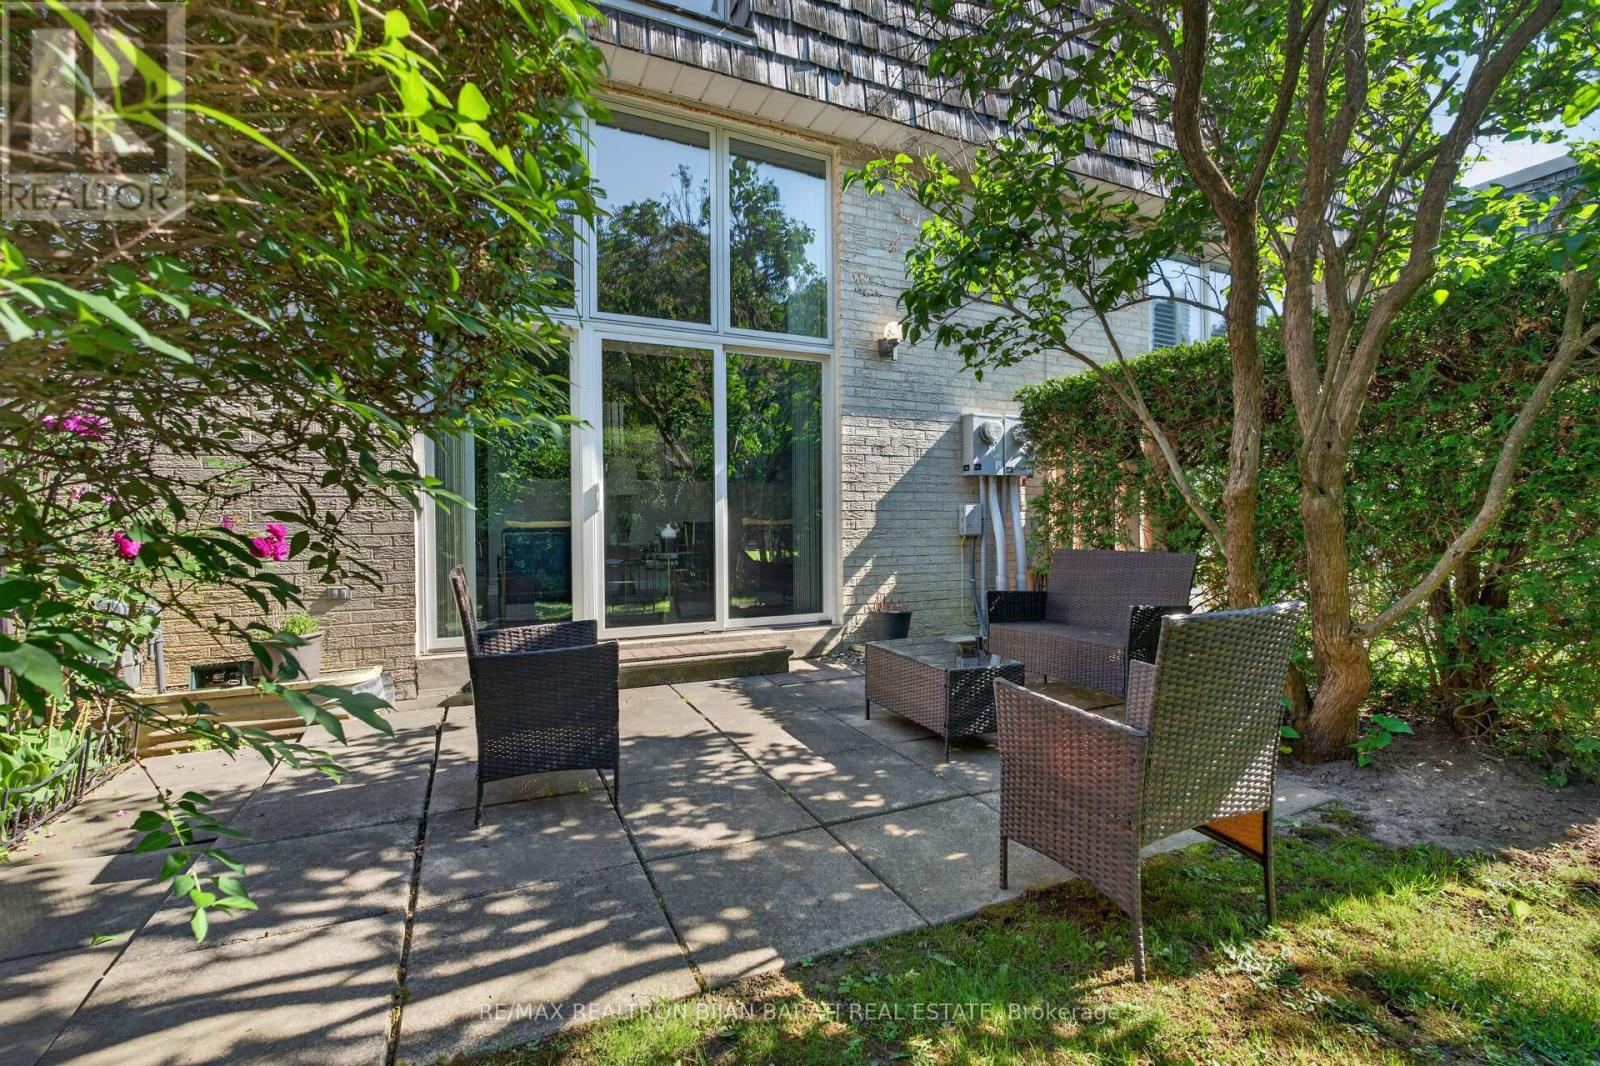
Upgraded and Well-Maintained Townhouse, Conveniently Located Right on Vibrant Bayview / York Mills! Luxury Living in Toronto's Most Prestigious Neighbourhoods and the City's Top-Ranked School District: Public Schools, Excellent Private and French Immersion School! This Bright and Spacious Home Offers a Blend of Sophistication and Serenity. Other Features: Open Concept Family Lay-Out Perfect for Living & Family Entertaining, 3+1 Bedroom, 4 Washroom! Main & Ground Level Includes High Ceiling (12.5 Feet) Living Room with a Cozy Wood-Burning Fireplace, W/O to ** A Large Patio and A Beautiful Private Backyard Largely Enclosed by Natural Shrubbery** . The Open Concept Family Room/Dining Rm Overlooks Lovely Backyard. Renovated South Facing Kitchen, Large Breakfast Area (Can Be Used as Dining Room) with A Matching Custom Table and Touchless Faucet! Upper Level Includes Master Bedroom, Renovated Master Ensuite, and a Walk-In Closet Plus Other Two Bedrooms and 3-PC Renovated Bathroom! Lower Level Includes Finished Basement, Ideal for a Home Office, Recreation Room, or Guest Suite with 3-Pc Bath, Ample Storages, and Laundry Rm. Newer Energy-Efficient Windows (Installed in 2020) Fill the Home with Natural Light. Super Convenient Location >> Easy Access to Highways 401 & 404, Steps Away from All Amenities: Excellent Schools, York Mills Arena, Waling Trail, Parks, Coffee Shop, Restaurant, Grocery, Banks, Transit & More! **The Maintenance Fee Includes landscaping, Snow Removal, Weeding, Roof Repairs and Replacements, All Exterior Maintenance, and Water >> Offering a Truly Worry-Free Living Experience** ** Best Value in the Complex! Price Includes All Existing Owner's Furniture - Move In and Enjoy ** (id:63476)
328b Boutin Avenue
Hinton, Alberta
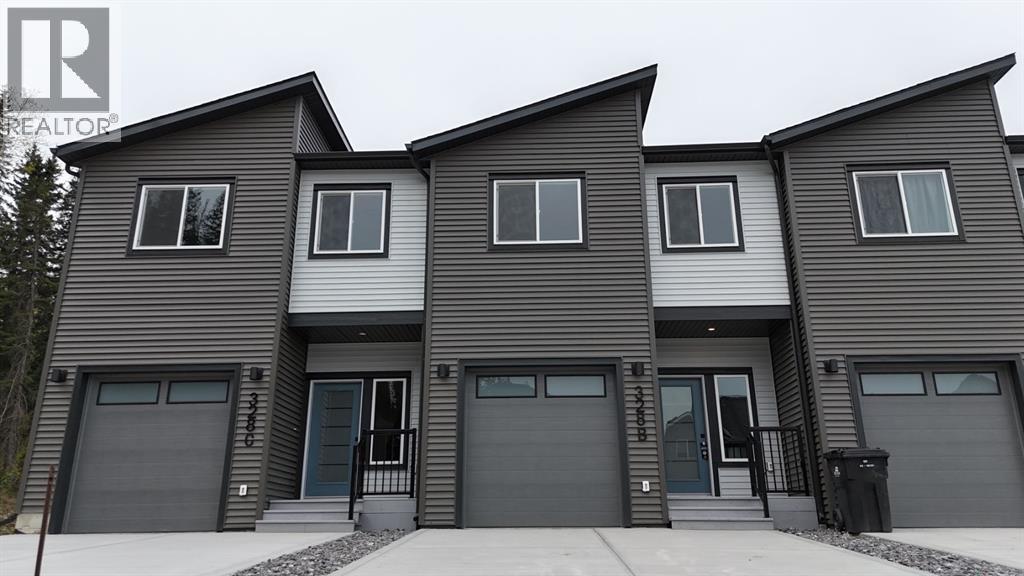
This brand new middle unit triplex, built in 2025, features modern two-storey design with an attached heated garage. It boasts a fenced, landscaped backyard, with a deck, providing added privacy and outdoor space. Inside, you'll find durable vinyl plank flooring throughout the main, open concept with bright white cabinetry that's beautifully contrasted by a rich dark island with an eating bar. Stainless steel appliances, and a 2 piece bathroom finish off the main floor. Upstairs, the large primary bedroom offers a walk in closet and a sitting area, along with a 4 piece ensuite. There are also 2 additional bedrooms, another full bathroom, and an upstairs laundry for added convenience. Also comes complete with a concrete driveway, 10 year new home warranty, and quick possession! A chance to own your own land with no condo fees! (id:63476)
96750 Alaska Highway
Whitehorse North, Yukon
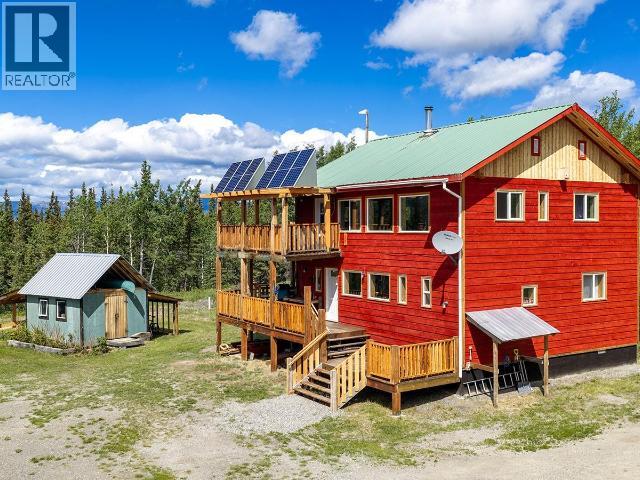
Escape to peaceful, self-sufficient living less than an hour from Whitehorse at 96750 Old Alaska Highway, just past Mendenhall. Set on over 6 acres of mostly flat, usable land, this 1,630 sq ft home offers the perfect blend of comfort and independence with standout features like a brand new woodstove and solar power system. Whether you're looking to embrace off-grid living full-time or create a private retreat, this property delivers space, privacy, and endless potential. Come and experience your own wildlife sanctuary away from it all - reach out today to learn more or book your private viewing. (id:63476)
600 Park Street West Unit# 1
Windsor, Ontario
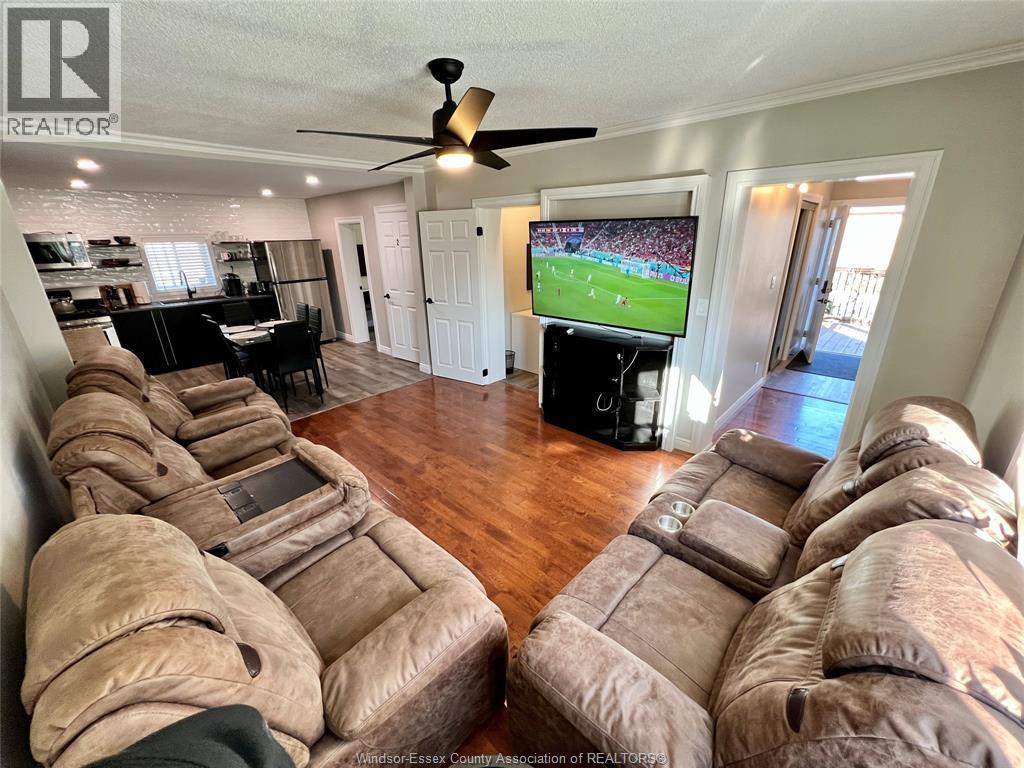
Seniors only. Comfortable, fully furnished private rooms for rent in a clean, quiet, and well-maintained brick home — an ideal fit for mature adults seeking a simple, worry-free, all-inclusive lifestyle. Men and women welcome. Everything is included for one easy monthly price of $759, with no surprise bills, ever. Just bring your suitcase and settle in. Your rent covers all utilities — heat, hydro, and water — along with high-speed Wi-Fi, a premium Endy memory foam bed, and your own 55-inch smart TV in every bedroom. Each bright private bedroom comes fully furnished with a comfortable work and writing desk, so there is nothing to buy and nothing to move. The home offers a spacious, comfortable living room with plush reclining sofas and a large smart TV — a relaxing spot to unwind. The modern, fully equipped kitchen features stainless steel appliances, a gas range, microwave, and coffee maker, along with a generous dining area perfect for shared meals. A beautifully renovated bathroom rounds things out with a quartz-style vanity, modern fixtures, and a lit mirror. Warm hardwood and laminate flooring runs throughout, and the property sits in a friendly, established neighbourhood that is well cared for and welcoming. This is a shared home where residents enjoy their own private, comfortable space alongside clean, attractive common areas. It is a wonderful choice for those who want independence, comfort, and an easy, all-inclusive lifestyle without the upkeep of a full house. Available now at $759 per month, all-inclusive, with Wi-Fi included. Contact us today to arrange a viewing. (id:63476)
92 Elm St
Fort Saskatchewan, Alberta
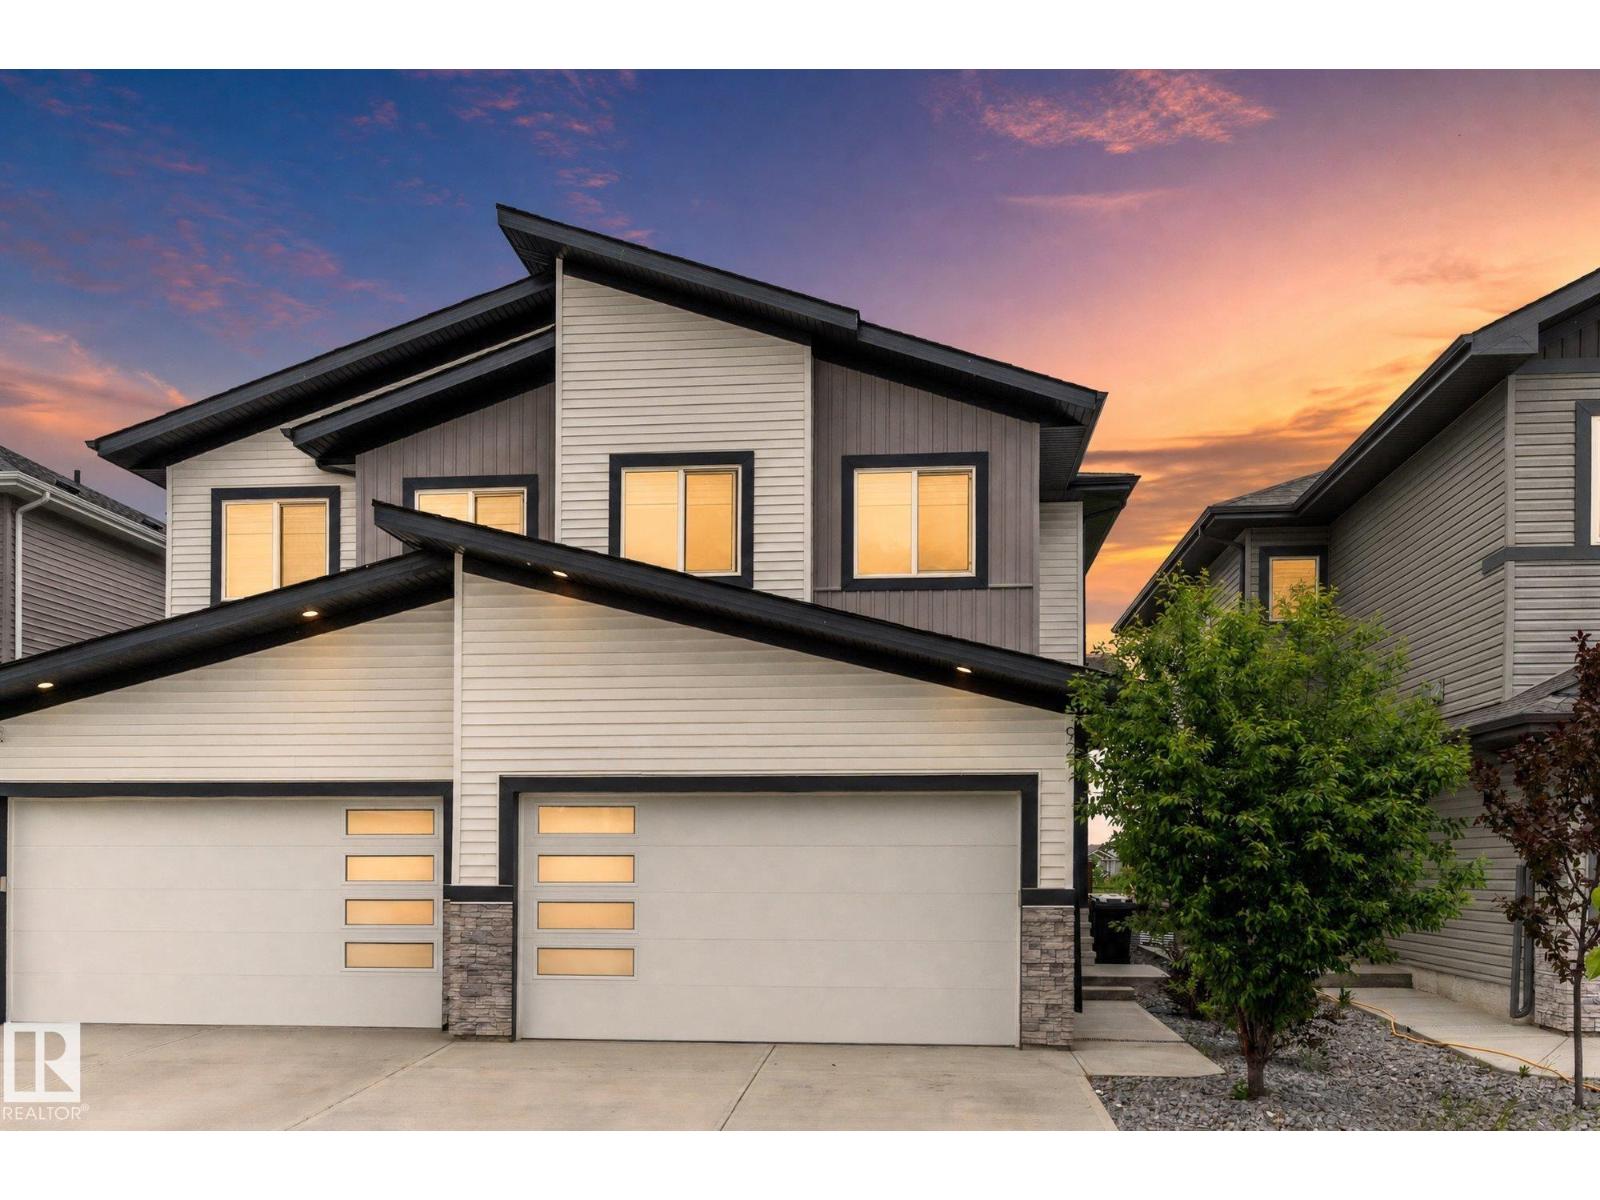
Welcome to this exceptional property, with the rare opportunity to purchase the adjoining half as well! This beautifully designed half duplex has a double attached garage and backs directly onto a park! The bright and spacious main floor features a dedicated office and an open concept living area highlighted by soaring 18 foot ceilings. The kitchen is built for both everyday living and entertaining, offering a massive quartz island, abundant counter space, and plenty of cabinetry. Upstairs you'll find three generous bedrooms, including a spacious primary suite complete with a luxurious 5 piece ensuite. Upgrades include central A/C and a water softener. A must-see if you are looking for a stunning place to call home, or if you are an investor or multigenerational family wishing to take advantage of this unique side-by-side duplex ownership opportunity (both with side entrances for future development flexiblity) to expand your real estate portfolio. (id:63476)
Lt38-39 Silver Lake Road

Kawartha Lakes, Ontario
This mixed treed 4.80 acre piece of countryside could be your retreat or be yours to potentially develop on. Located just outside the village of Coboconk. Located on a municipal road. (id:63476)
Pl 347 Island Drive
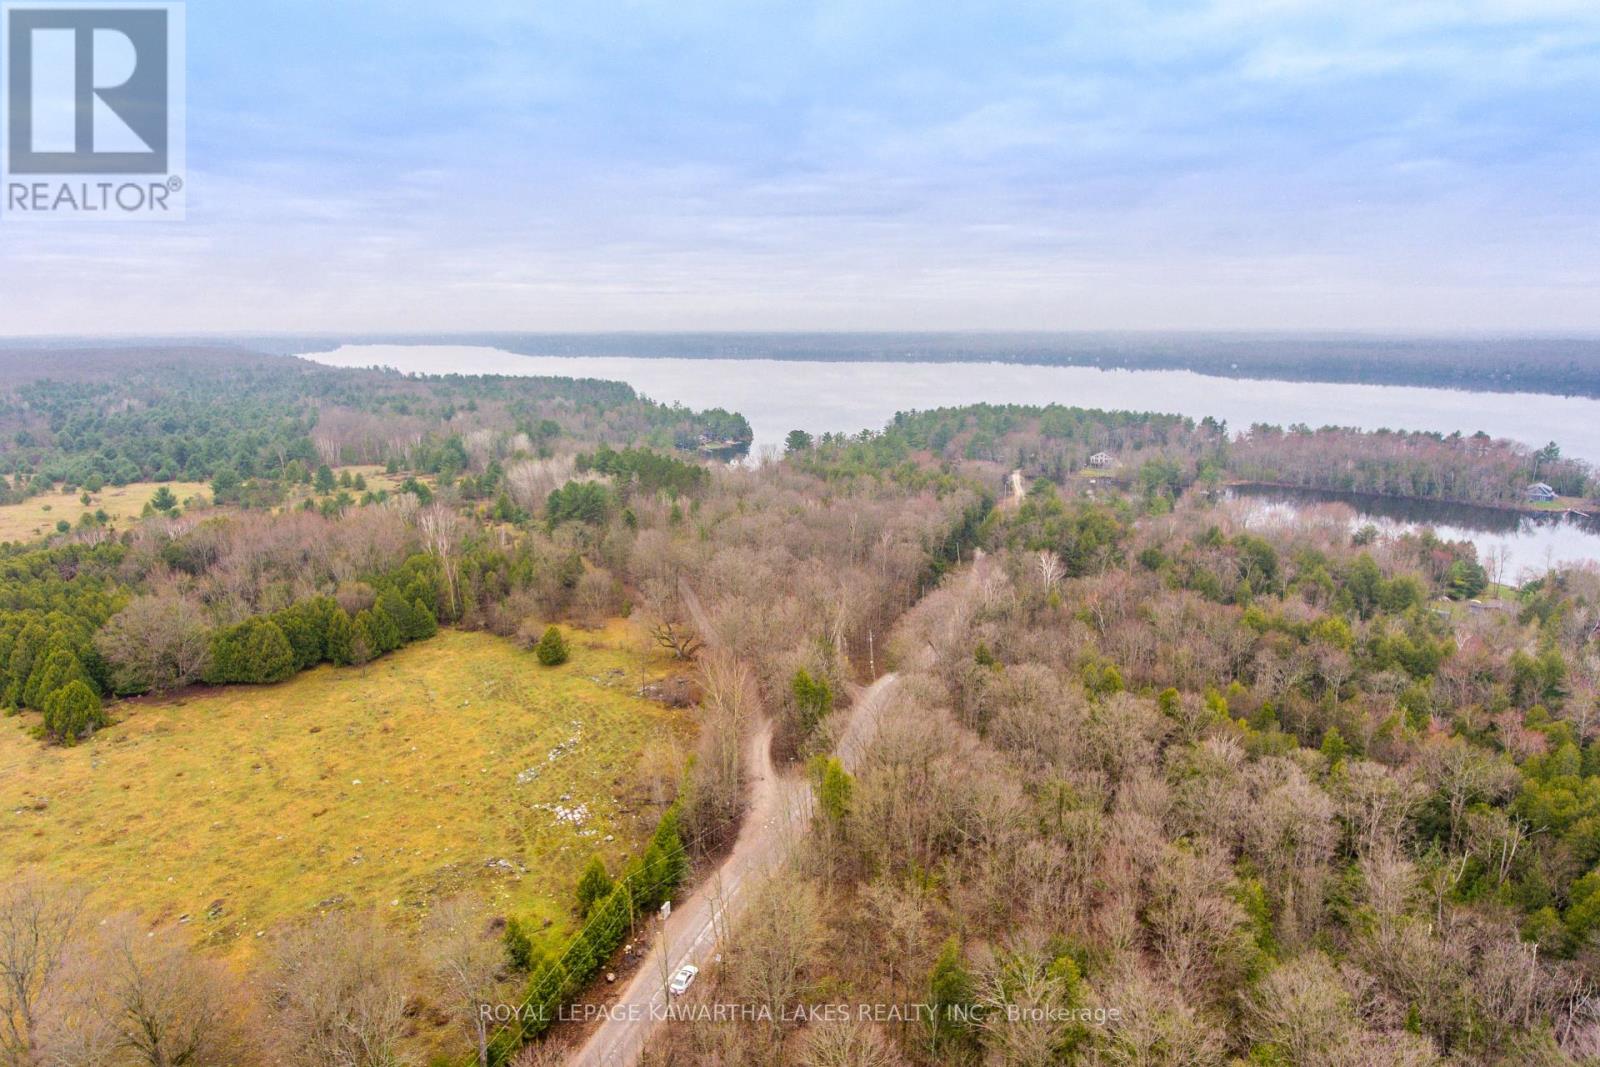
Kawartha Lakes, Ontario
Escape to this 3.20 acre property with mixed trees. Build your dream home or create a country retreat. Located on a municipal road. Hydro at lot line. (id:63476)
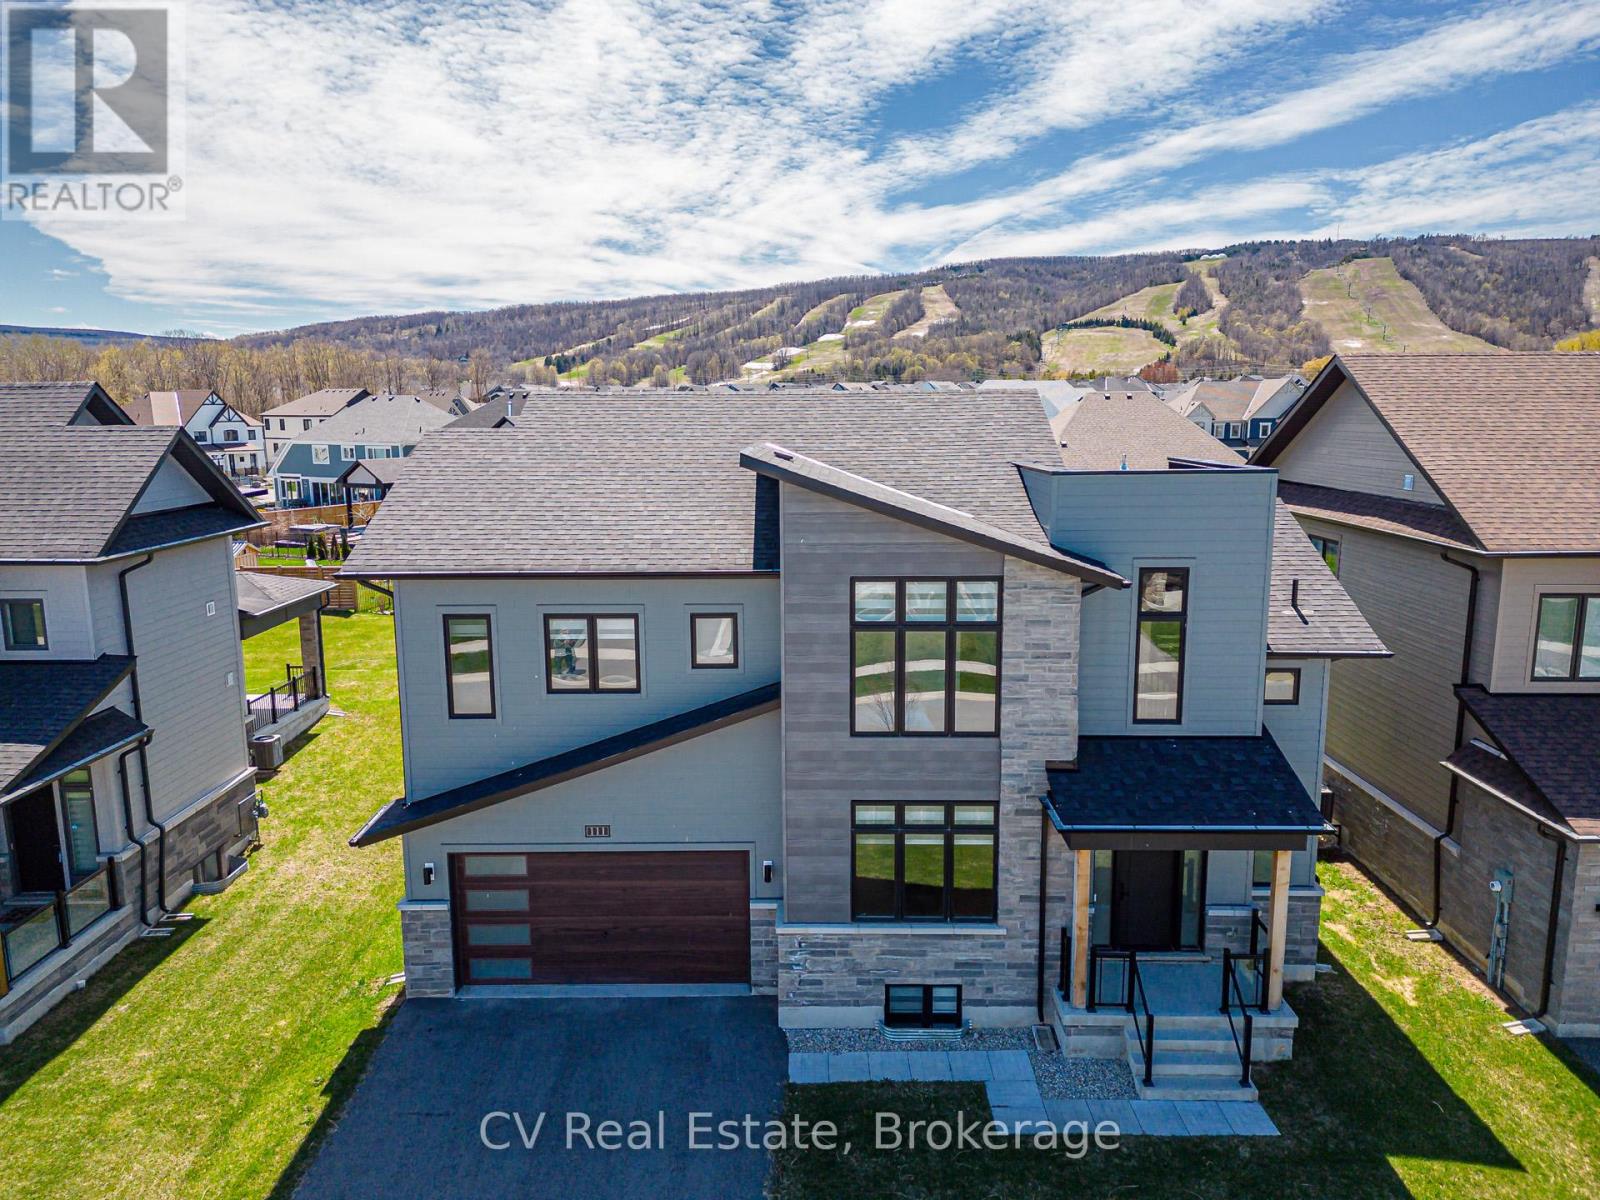
111 Stoneleigh Drive
Blue Mountains, Ontario
Experience elevated mountain living at this luxury chalet on Stoneleigh Drive in the Blue Mountains. Nestled near the base of the ski hills, this spacious six-bedroom retreat offers the perfect blend of comfort, privacy, and a four-season lifestyle. The home features generous gathering spaces, a cozy gas fireplace, a full kitchen, garage parking, and beautifully furnished interiors ideal for families or groups seeking a refined seasonal escape. Inside, the open living areas create a warm and welcoming atmosphere where guests can relax after a day outdoors. Thoughtful design details and modern amenities provide both functionality and style, making it easy to settle in for longer seasonal stays. Multiple bedrooms and flexible living spaces offer privacy while still encouraging connection - perfect for hosting friends or enjoying quiet mountain evenings. Beyond the home, the Blue Mountains lifestyle awaits. Enjoy proximity to skiing, scenic trails, golf, and the vibrant restaurants and shops of Blue Mountain Village. Whether embracing winter adventure or summer exploration, this chalet offers a comfortable home base to experience the region's natural beauty year-round. Ideal for families, professionals, and makes a Great Investment Property. It can be rented for Ski Season. Buyer to pay a 0.5% entry fee to the Blue Mountain Village Association (BMVA). (id:63476)
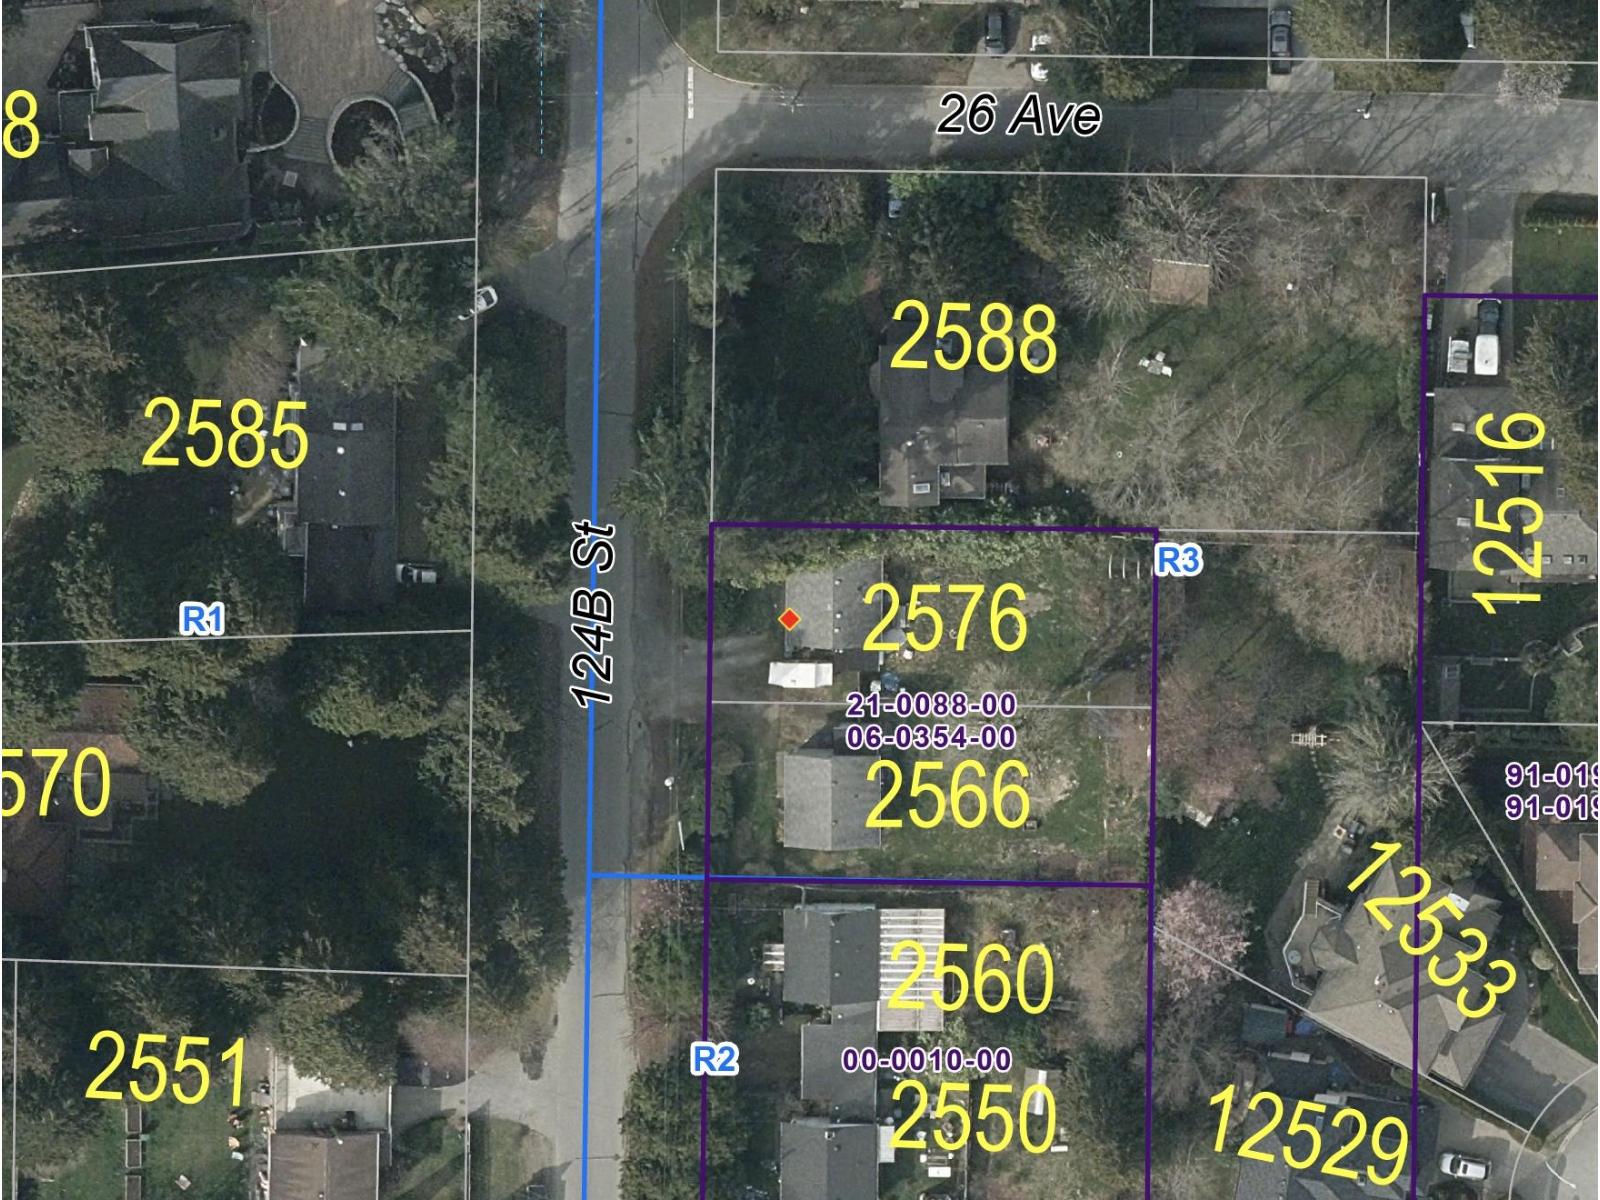
2576 124b Street
Surrey, British Columbia
Rare flat 6,239 SQFT. building lot in the heart of Ocean Park. 49 ft frontage x 125 ft depth with R3 zoning ideal for a stunning 3-level custom home or a duplex. Very private setting surrounded by beautiful established properties in one of South Surrey's most sought-after neighbourhoods. Close to trails, Ocean Park Village and within the highly desirable catchments of Elgin Park Secondary and Crescent Park Elementary. Building lots in this pocket are rarely available. Ready to build lot. (id:63476)
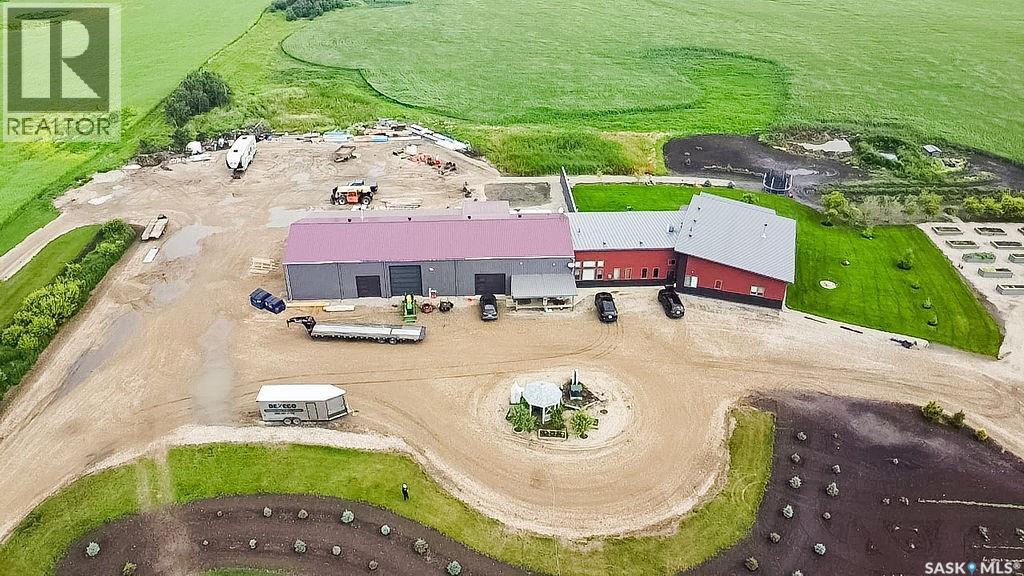
Cote Acreage
Benson Rm No. 35, Saskatchewan
One-of-a-kind acreage located just 15 minutes from Estevan and 10 minutes from Lampman, offering exceptional space, versatility, and lifestyle potential on a beautifully maintained 5.10-acre parcel in the RM of Benson No. 35. This impressive 2016-built bungalow offers approximately 5,400 sq. ft. of thoughtfully designed living space and features two separate living quarters, ideal for multi-generational families or guest accommodation. The home includes 6 bedrooms, 4 bathrooms (an addtional bathroom in the shop), multiple living areas, and dedicated office space, with both primary bedrooms showcasing full en suite bathrooms finished with tiled flooring and tiled tub and shower surrounds. Quality interior finishes include engineered hardwood throughout the main living areas, tile in kitchens and bathrooms, custom wood moldings, and stylish lighting, while high vaulted ceilings and large windows flood the home with natural light. Each living room features a fireplace, including a striking double-sided fireplace shared with a massive chef’s kitchen designed for everyday living and entertaining. Additional spaces include a bright bar and games room surrounded by windows and a closed-in hot tub room overlooking the landscaped yard. Comfort features include in-floor heat, central air conditioning, and air exchange. The attached heated 5,500 sq. ft. shop is divided into three bays with overhead door access, offering excellent flexibility for personal or commercial use. The bay connected to the home includes an additional bathroom, laundry hookups, and a commercial-grade exhaust fan. The yard is fully manicured with multiple sprinkler zones supplied by the well and programmable from your phone. A detached outbuilding with concrete floor and tin siding, currently used as a chicken coop, adds further versatility. Zoned AG/RES/COMM, this rare acreage offers outstanding residential comfort with exceptional shop space close to both communities. (id:63476)
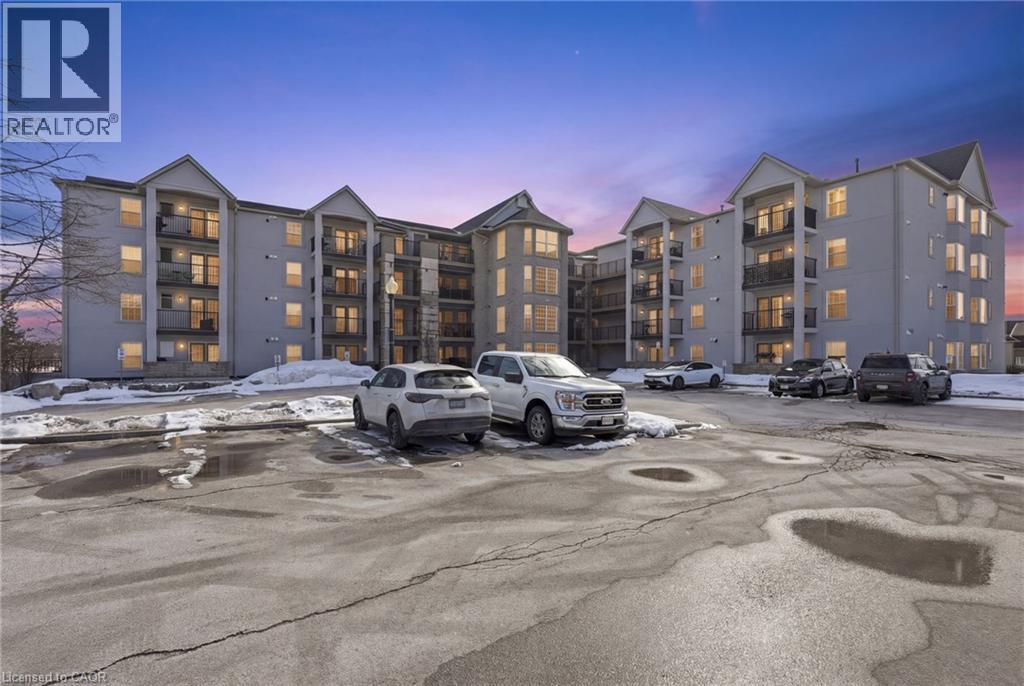
1411 Walkers Line Unit# 213
Burlington, Ontario
Welcome to this beautifully maintained 1 bedroom + den condo apartment located in one of Burlington’s most sought-after complexes and neighbourhoods. Thoughtfully designed with a functional layout, this unit offers a spacious primary bedroom and a versatile den—ideal for a home office, guest space, or reading nook. Pride of ownership is evident throughout, and for added peace of mind, the furnace, air conditioner, and hot water tank are all owned—no rental contracts. Enjoy the convenience of condo living in a prime location close to shops, restaurants, transit, and major commuter routes. An excellent opportunity for first-time buyers, downsizers, or investors alike. (id:63476)