
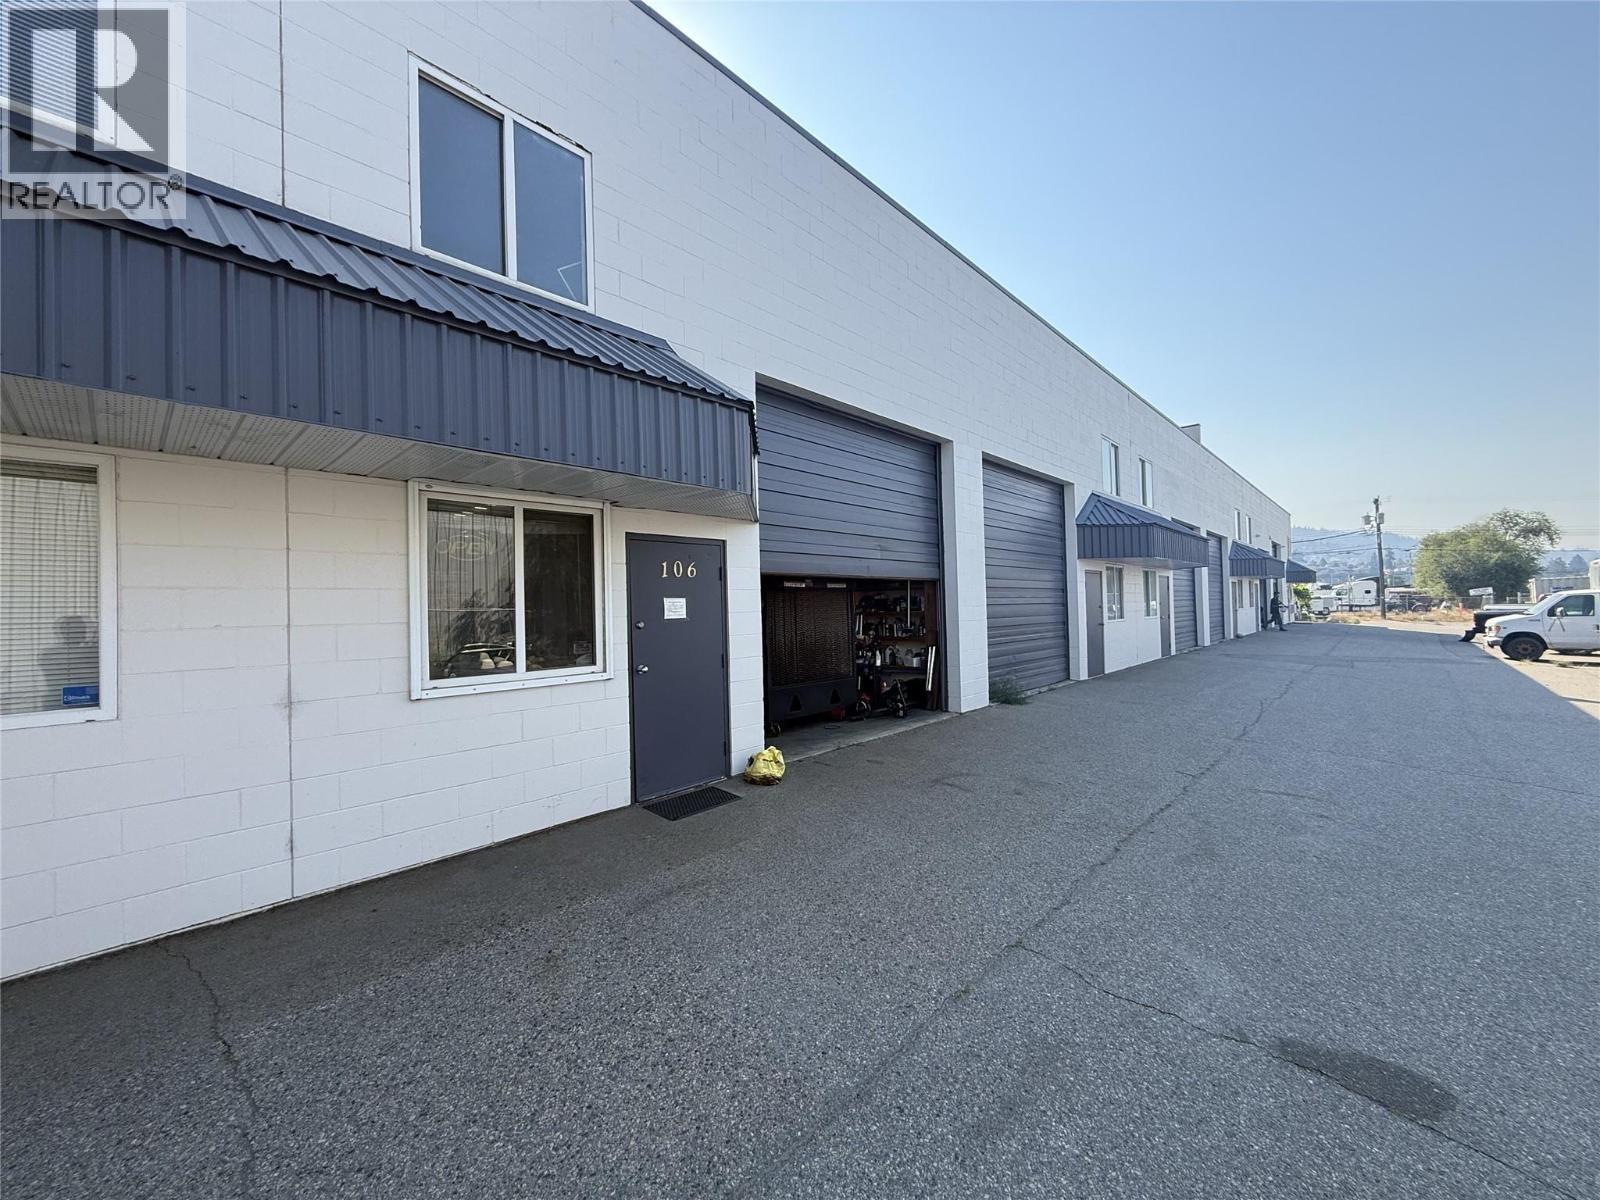
325 Cherry Avenue Unit# 106
Penticton, British Columbia
1,486 SF industrial building located in Penticton's established industrial area and zoned M1- General Industrial, offering excellent flexibility for a variety of industrial and commercial users. Constructed of durable concrete, the building features 16-foot ceilings, an efficient warehouse/shop layout with a small mezzanine, washroom, and grade-level loading through an 8' by 12' overhead door. The fully fenced property includes three on-site parking stalls. Currently occupied by a month-to-month tenant, the property offers immediate holding income while allowing flexibility for future owner occupancy or investment. (id:63476)
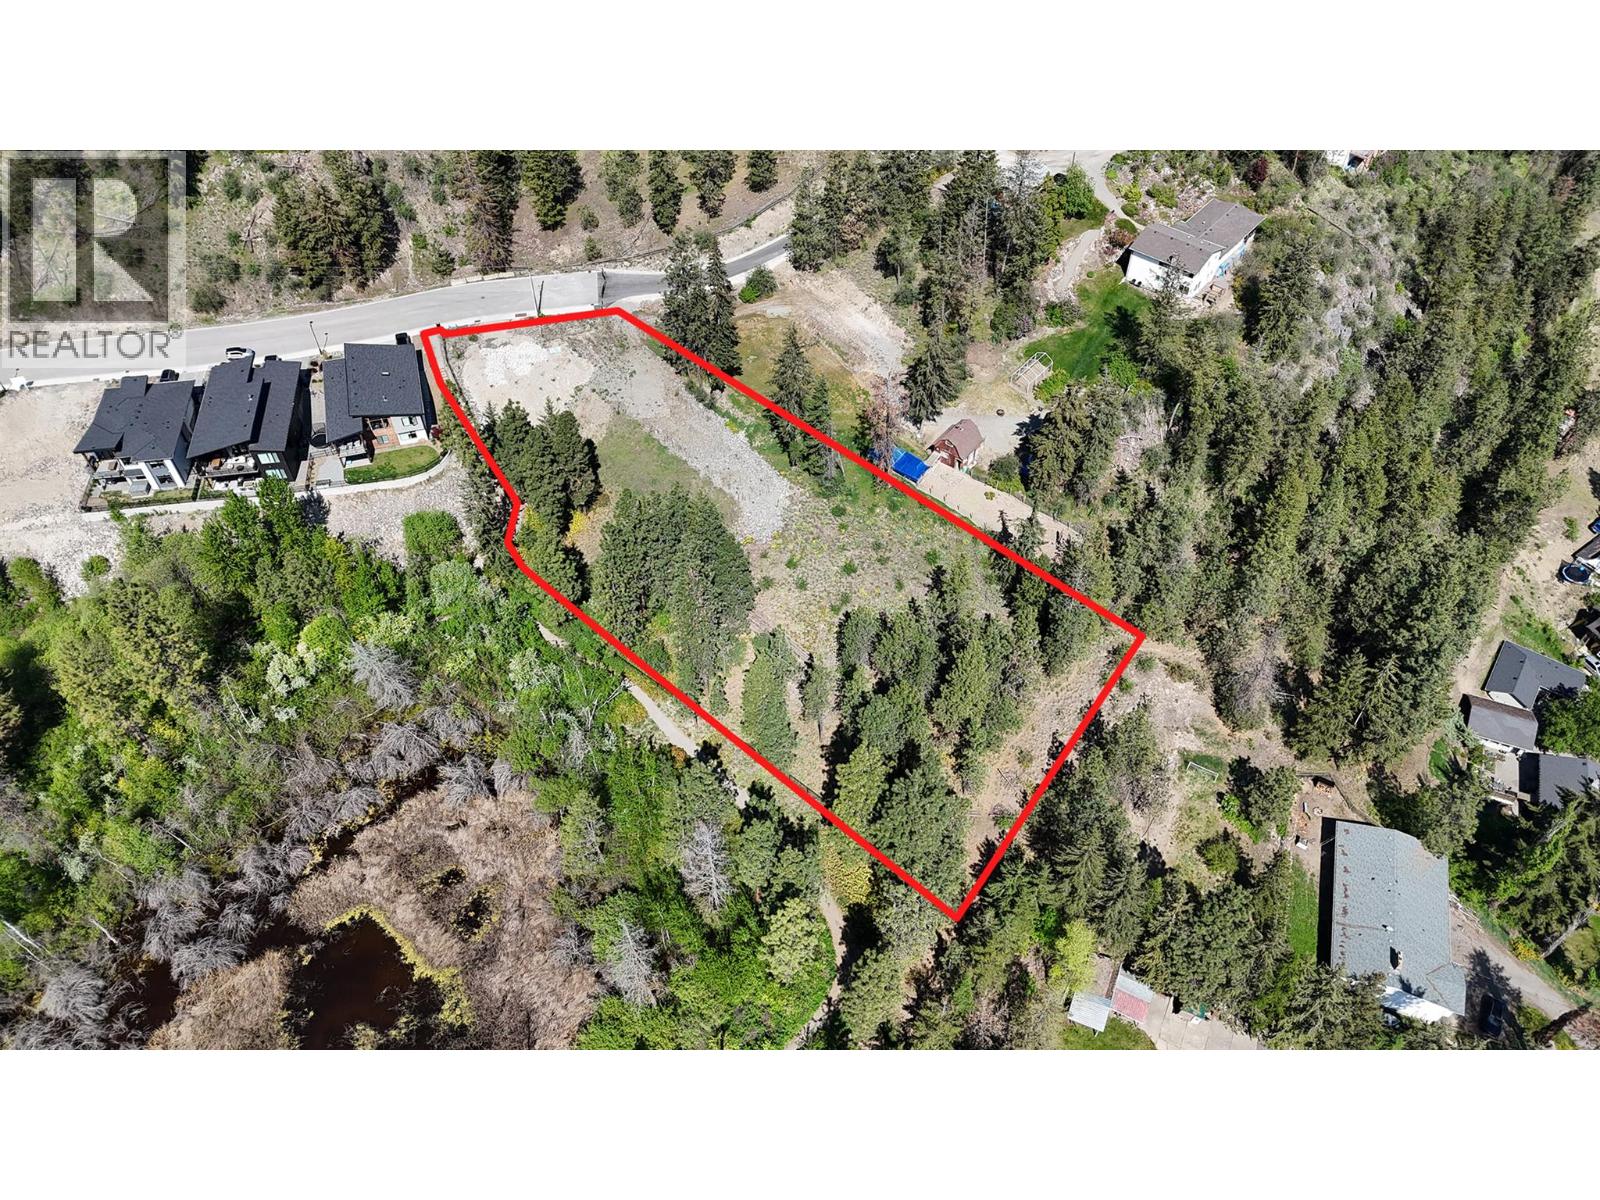
10385 Long Road
Lake Country, British Columbia
Attention Developers, Builders, Investors! Rare opportunity to acquire 1.25 acre site with DP IN PLACE to build 8 Duplex style townhomes in beautiful Lake Country, BC. Nestled amidst an exclusive neighborhood of multi-million dollar luxury single family residences, this site will provide an opportunity for buyers to own in this prestigious residential enclave at a fraction of the cost of a single family home. Overlooking a nature reserve and tranquil pond, these units will be surrounded by nature, but just minutes away from schools, shopping and all other city conveniences. Future homeowners will be also part of the prestigious Lakestone Community Association which provides them access to the exclusive Centre Club, Lake Club and other amazing amenities such as two pools, meeting rooms and yoga facilities! (id:63476)
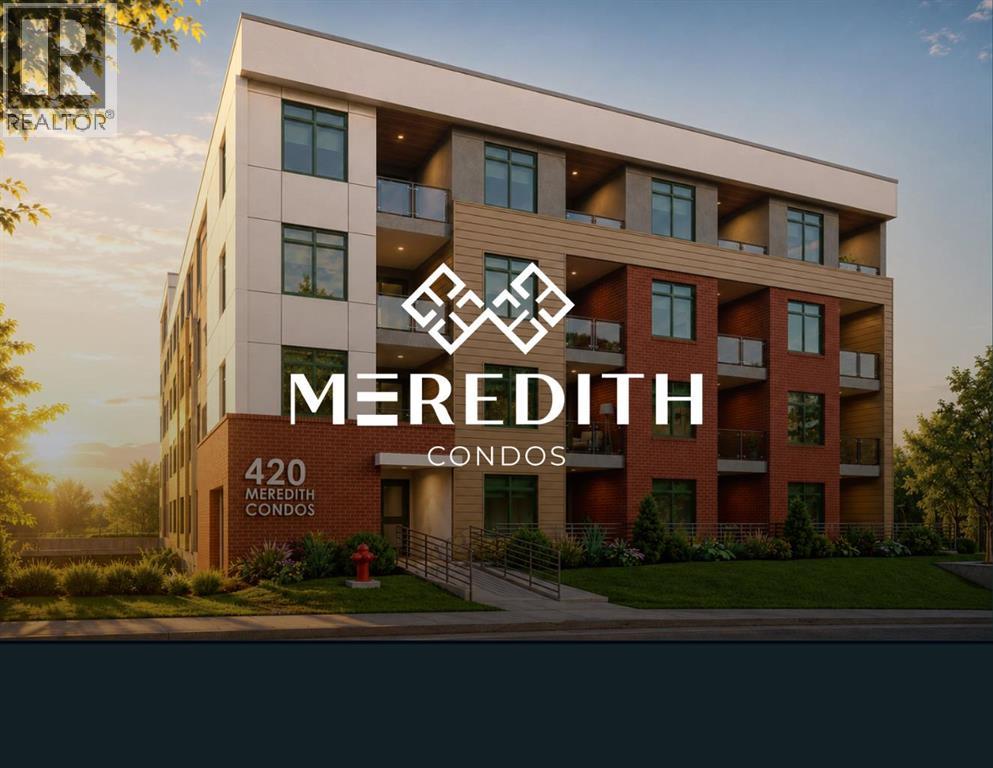
420 & 422 Meredith Road NE
Calgary, Alberta
DP APPROVED | RARE INNER-CITY DEVELOPMENT OPPORTUNITY! ATTENTION DEVELOPERS, BUILDERS & INVESTORS! A rare opportunity to acquire one of Calgary's premier inner-city development sites in the highly sought-after community of Crescent Heights. This exceptional 100' x 140' (14,000 sq. ft.) development site comes with a fully approved Development Permit (DP) for a thoughtfully designed 5-storey, 40-unit condominium development, offering a significant advantage in one of Calgary's most competitive development markets.The approved plans feature 40 residential units, 27 underground parking stalls, two premium penthouse units, and an impressive rooftop amenity space designed to capture breathtaking panoramic views of the downtown skyline and Bow River. With the Development Permit already secured, a purchaser can proceed directly to the next stages of the development process without navigating the lengthy entitlement and approval process.Perfectly positioned overlooking downtown Calgary, this premier Crescent Heights location is just steps from the Bow River pathway system, Prince's Island Park, Bridgeland, Centre Street, transit, restaurants, cafés, and the downtown core. Future residents will enjoy exceptional walkability, outstanding connectivity, and some of Calgary's most spectacular river and skyline views.Development opportunities of this scale with a fully approved Development Permit in Crescent Heights are exceptionally rare. Whether you're an experienced multifamily developer or an investor seeking a premier inner-city development opportunity, this offering represents a unique chance to secure a high-quality project in one of Calgary's most desirable and rapidly evolving neighborhoods.Development Permit drawings and supporting documentation are available upon request. Please note: 420 Meredith Road NE and 422 Meredith Road NE are being sold together as one offering and will not be sold separately. (id:63476)
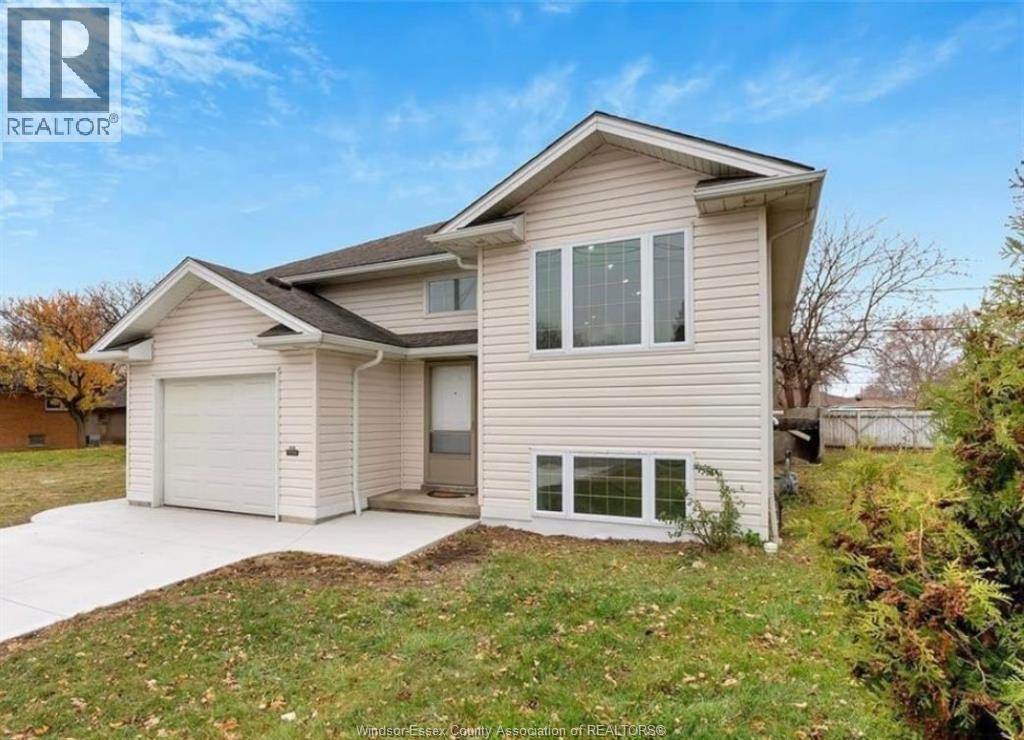
1443 Campbell Avenue
Windsor, Ontario
BEAUTIFUL RANCH CLOSE TO USA FULLY RENOVATED HOUSE IN 2025 FEATURES 5 BEDROOMS AND 3 FULL WASHROOMS ,FULLY FINISHED BASEMENT UNIT ( HIGH FEET CIELING ) WITH GRADE ENTANCE SEPRATE KITCHEN AND LAUNDRY ,UPPER UNIT GIVES YOU 3 BED AND 2 WASHROOM.3 TO 4 CAR PARKING ,CLOSE TO ALL AMENTIES LIKE FRESHCO , DOLLAR STORE , TIM ETC (id:63476)
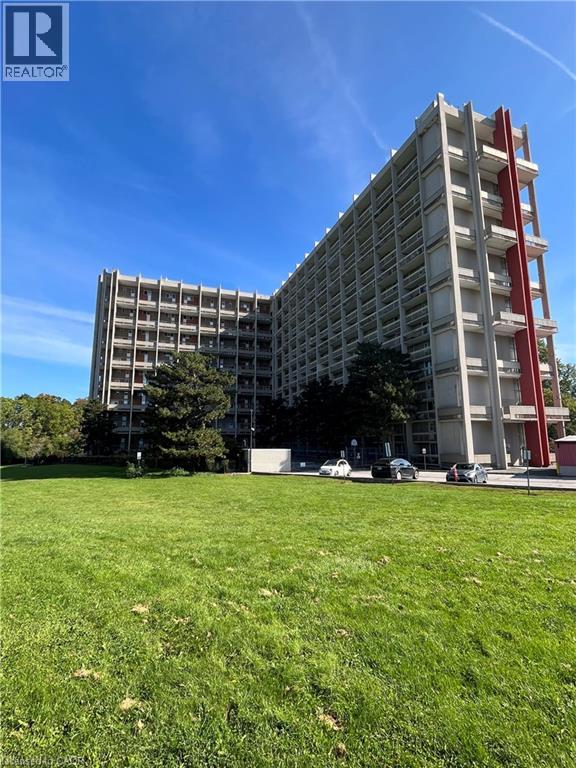
350 Quigley Road Unit# 236
Hamilton, Ontario
Unit has tenants. Will require a long closing to provide vacant possession. unit has been priced with this in consideration. Unit will be sold as-is, where-is. as the owner has not lived in the unit. Both Exclusive: Locker S196 in B1-2 & underground Parking spot B2 - 290. No weight requirement on dogs. Additional fee of $46+HST to include Bell Fibe with 1.5 fiber internet and a cable package with over 300 channels. (id:63476)
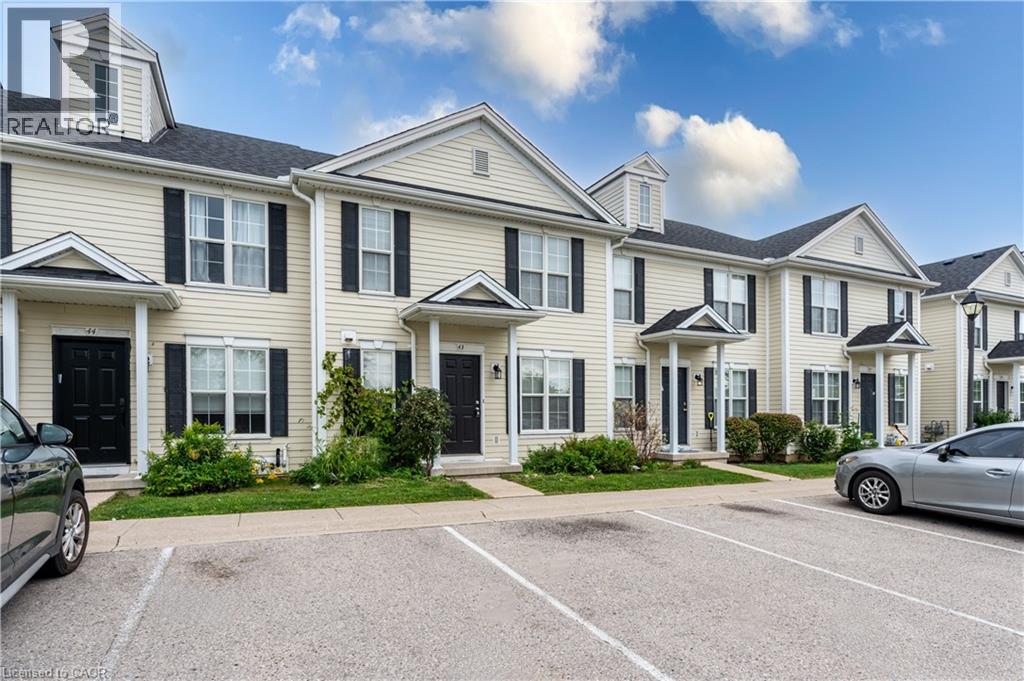
600 Sarnia Road Unit# 43
London, Ontario
Welcome to 43-600 Sarnia Road, a spacious purpose-built 3+2 bedroom condo in Northwest London, finished across all three levels and offering a versatile layout with plenty of living space for a growing family, investor, or those seeking flexible accommodation. Updated throughout in 2025/2026, this move-in-ready home features fresh neutral paint, new laminate flooring and baseboards in the living room, and new electrical outlets, switches and cover plates, beautiful light fixtures throughout. All blinds have been replaced, and the basement bathroom features a new vanity. The kitchen is equipped with five appliances, including a recently installed stove and dishwasher. Conveniently located close to Western University, University Hospital, public transportation, shopping, restaurants, and everyday amenities, this home offers generous living space in a convenient Northwest London location. (id:63476)
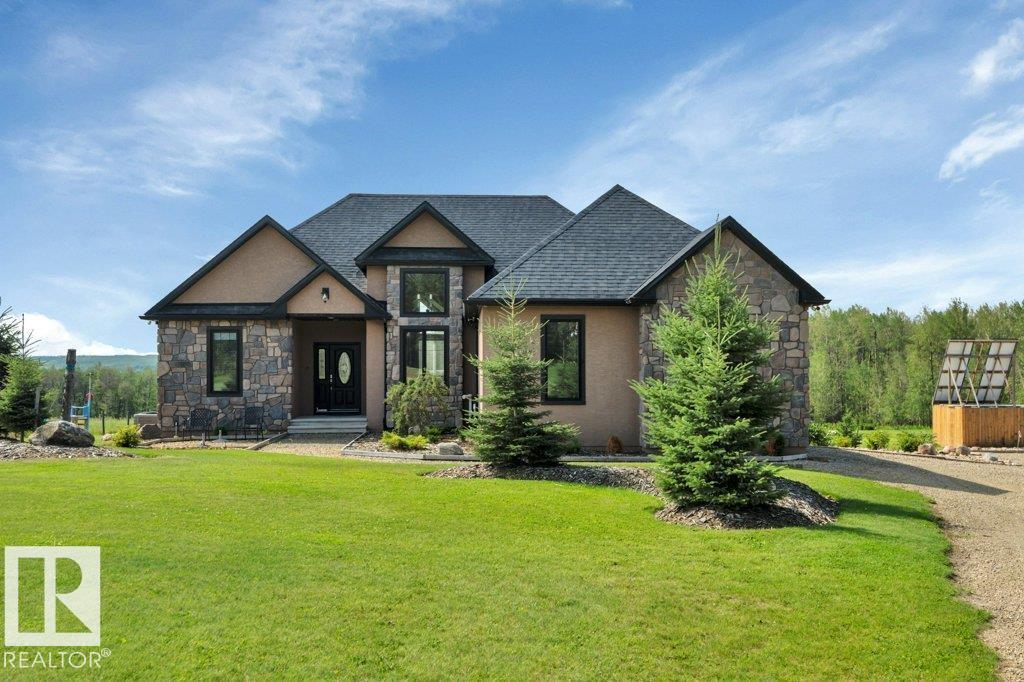
10043 Twp Road 452
Rural Wetaskiwin County, Alberta
Exceptional walk-out bungalow offering luxury, quality, and country living at its finest! This meticulously built 4-bedroom, 1,637 sq. ft. stucco and stone home features premium porcelain tile flooring, maple HW floors, maple kitchen cabinets, vaulted high ceilings in the living room, dining room and foyer, oversized triple-pane Low-E windows, in-floor heat in the basement and heated double attached garage, central A/C, commercial on-demand hot water, central vacuum with kitchen vac pan, and a security camera system covering the interior, exterior and driveway. Energy-efficient upgrades include a 1,600W solar system with battery backup. The property is fenced with 4-strand barbed wire and pressure-treated posts, ideal for livestock, and includes a 32' x 50' insulated barn with 200-amp service, 25 GPM well, RV hookup, mature landscaping, fruit trees, established garden, and stunning country views. A rare opportunity to enjoy modern comfort, exceptional craftsmanship, and peaceful rural living. (id:63476)
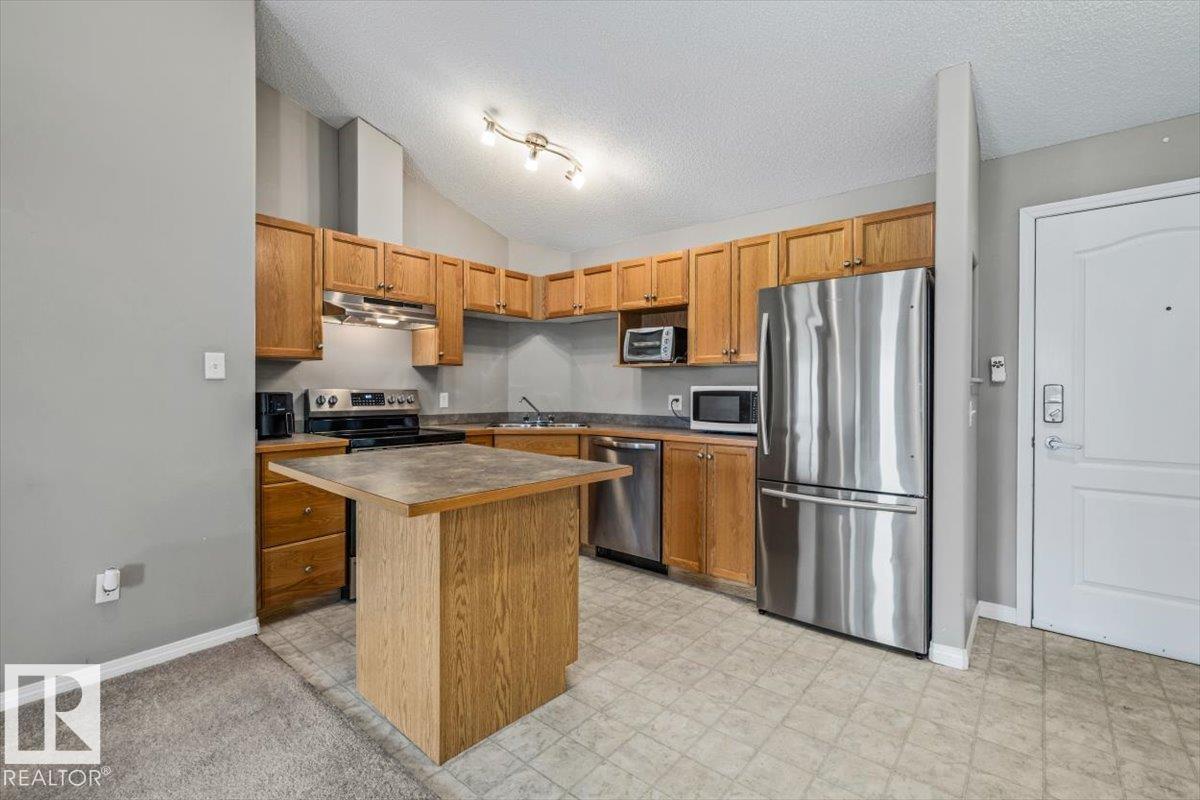
#402 5340 199 St NW
Edmonton, Alberta
The best of condo living- TOP FLOOR, HIGH CEILINGS AND PRIME WALKABLE LOCATION! This open concept 2 bedroom, 2 bathroom condo has the space and features you’re looking for, including newer stainless steel appliances and washer/dryer set, new blinds, underground parking and a large in-suite storage + laundry room with enough room for bikes and gear! The primary bedroom has a walk-through closet and 3-piece ensuite, and on the opposite side find second bedroom and main 4-piece bath. The vaulted ceilings add a great sense of space, and the west-facing balcony gets afternoon and evening sun making it a really pleasant space to live and enjoy. Located in the popular Hamptons, close to schools, walking paths, local coffee shops, restaurants, groceries and plenty of other amenities- this one is a hard-to-find top-floor unit in good shape plus a location that makes everyday life easy- this is it! (id:63476)
1130 Maple Street
White Rock, British Columbia
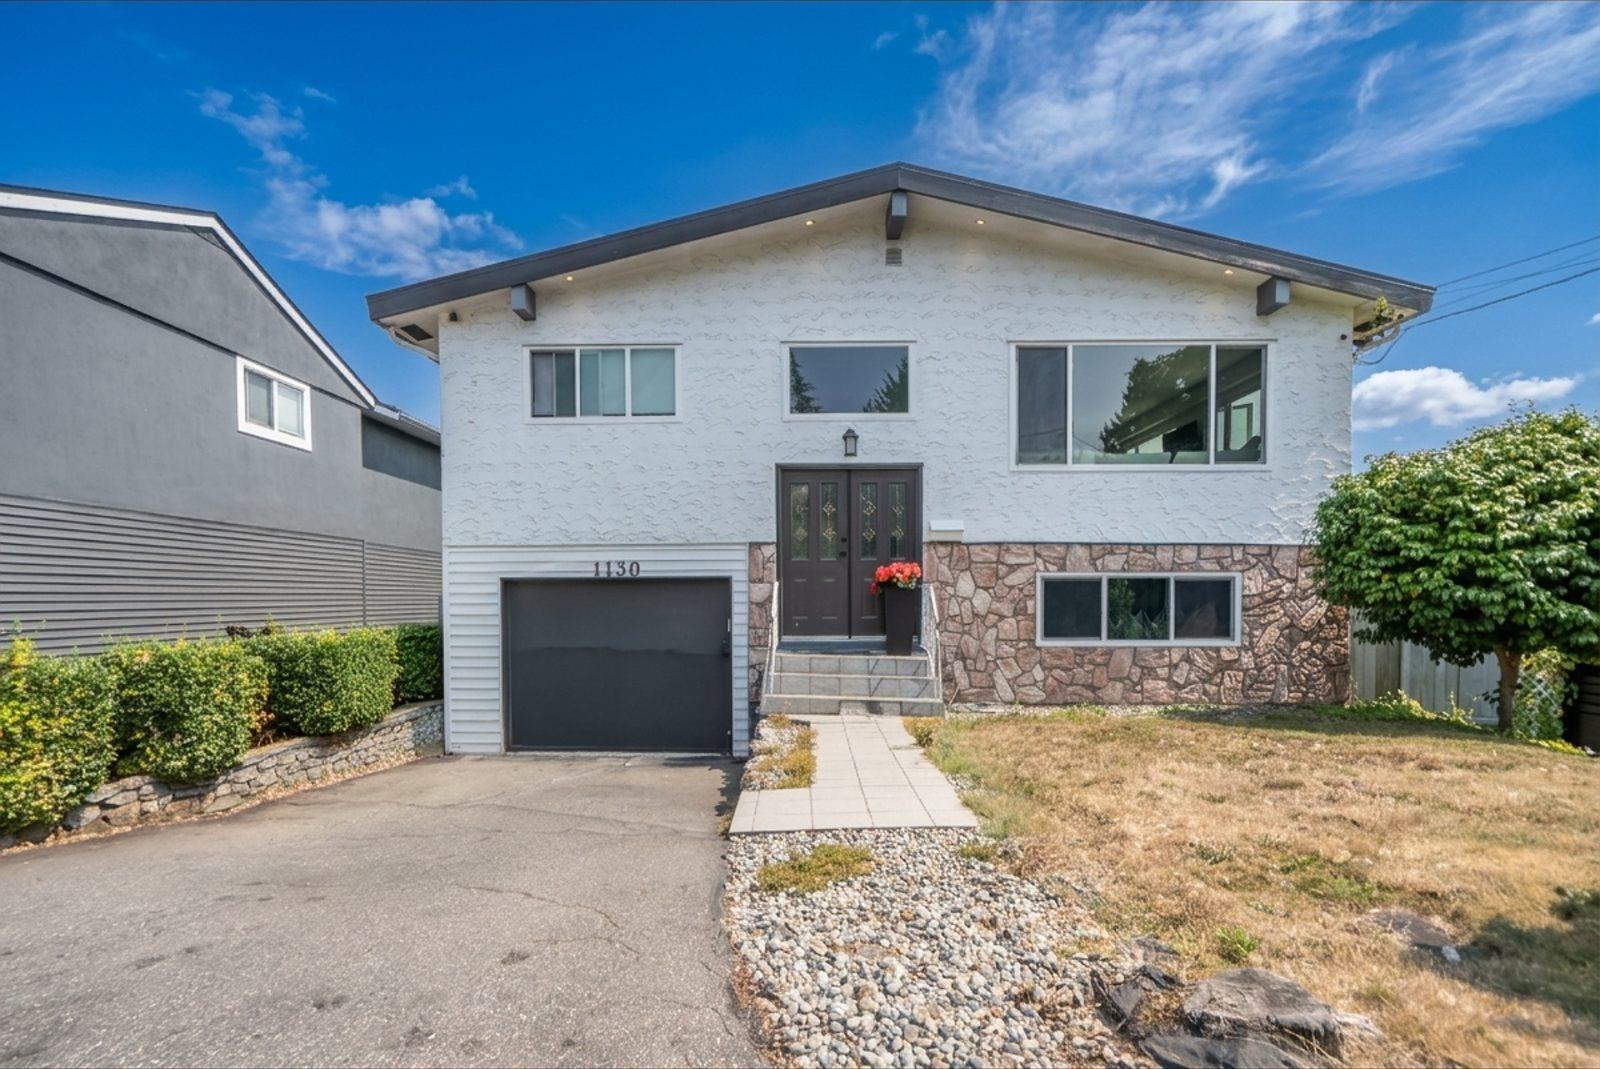
Welcome! Tucked at the end of a quiet cul-de-sac, this beautifully updated home offers breathtaking, unobstructed views of Semiahmoo Bay from the main living area, kitchen, and deck. You will love the modern renovations, which include an updated bathroom, a cozy year-round sunroom, and a gorgeous newer kitchen featuring a large entertainer's island. Step out onto your expansive deck to soak in the summer sun and ocean breeze. Beyond the home, this large lot offers fantastic future development or rebuilding potential to explore. You are just a 20-minute stroll or 5-minute drive to Marine Drive's best amenities, restaurants, and shops right on the water. Don't miss your chance to own this unique property, come view it while it lasts or call for further details. (id:63476)
14505 Summit Dr NW
Edmonton, Alberta
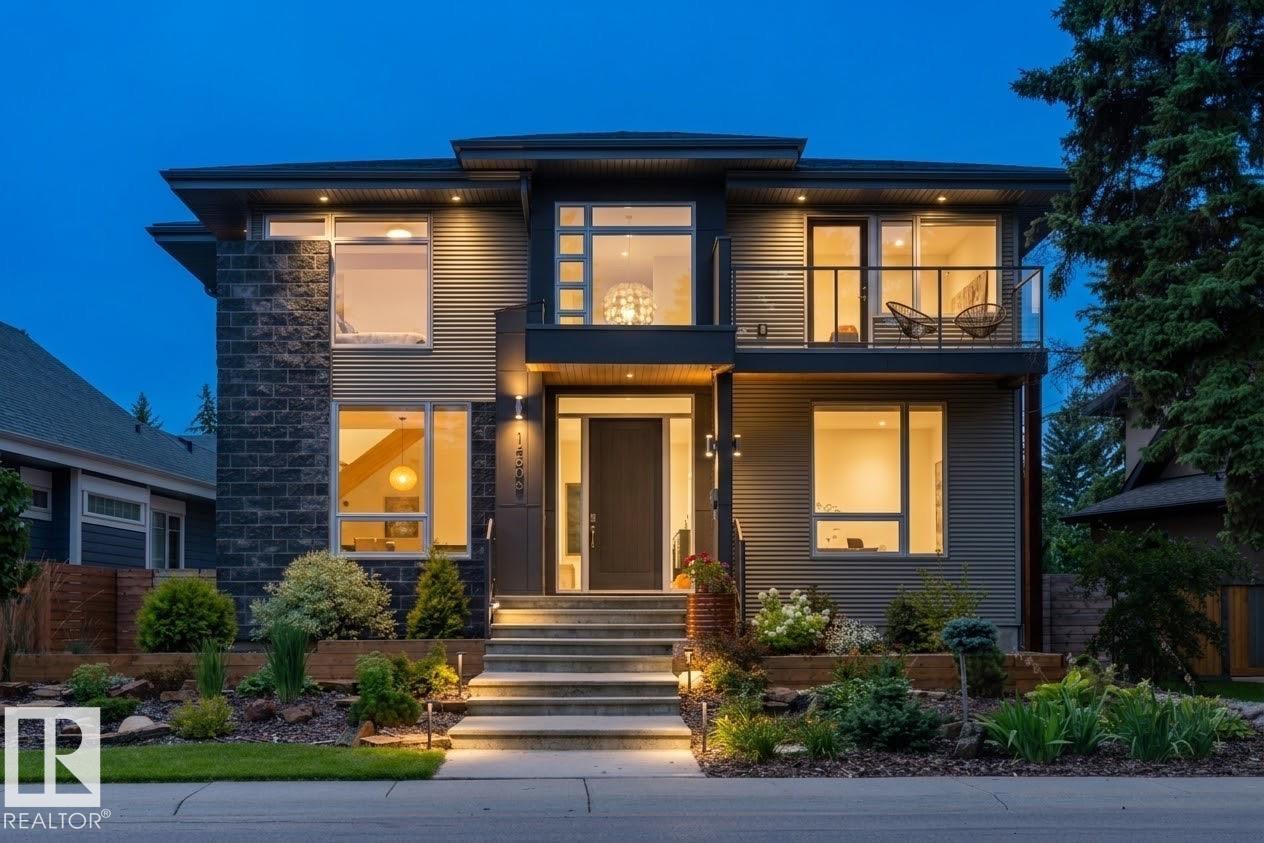
LOCATED ON SUMMIT DRIVE - FRONTING MACKINNON RAVINE this stunning 2931 SQFT contemporary style 4+1 BEDROOM, 3.5 BATH home in prestigious CRESTWOOD will take your breath away. Features 10-FOOT CEILINGS and TRIPLE-PANE WINDOWS that fill the home with natural light. Flexible main floor offers space for a formal dining room, sitting room, or music room. The CUCINA BELLA KITCHEN includes STAINLESS STEEL APPLIANCES, INDUCTION COOKTOP, DOUBLE WALL OVENS, CAMBRIA COUNTERTOPS, A WALK-IN PANTRY, LARGE ISLAND, BEVERAGE CENTRE, and BREAKFAST NOOK, opening to the living room. Upstairs offers a spacious PRIMARY SUITE WITH A WALK-IN CLOSET and SPA-INSPIRED ENSUITE, plus THREE ADDITIONAL BEDROOMS and a cozy nook with ravine views. The FINISHED BASEMENT FEATURES A RECREATION ROOM, GYM, FIFTH BEDROOM, and FULL BATH. Complete with a rear MUDROOM, low-maintenance yard with DECK, and OVERSIZED DOUBLE DETACHED GARAGE WITH EV WIRING. An exceptional home in one of Edmonton's most desirable neighbourhoods. (id:63476)
Lot 24-2 Creekview Lane
Galloway, New Brunswick
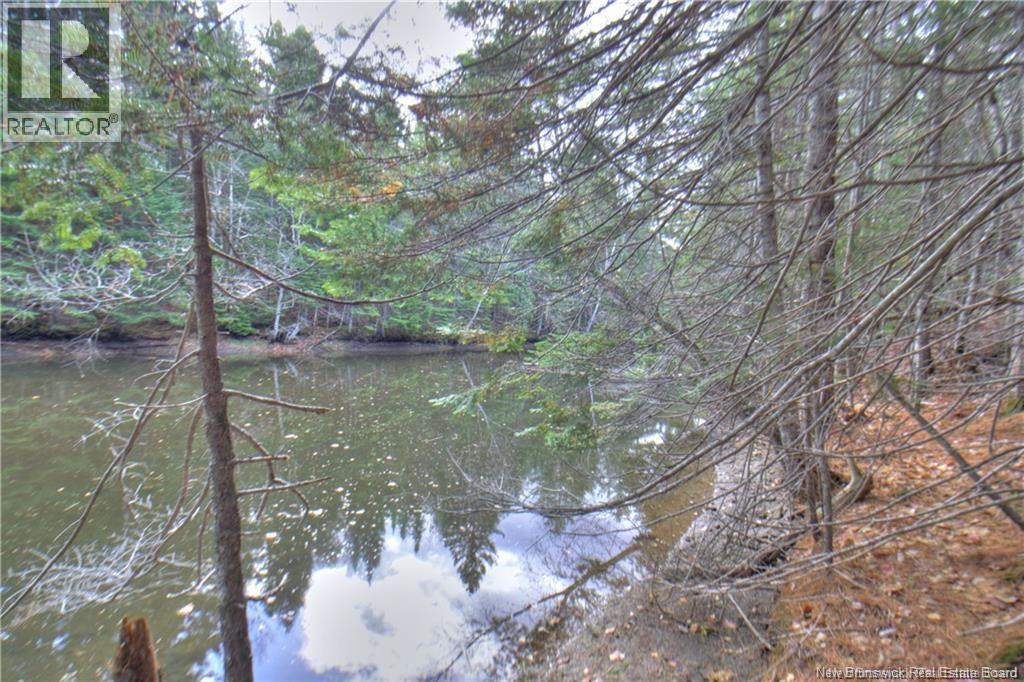
Welcome to Lot 24-2, a 1.6-acre waterfront property in the beautiful Creekside Development in Galloway, New Brunswick. This lot offers exceptional privacy, surrounded by mature trees on three sides, with Childs Creek flowing gently through the trees at the back. The property provides an ideal setting for a peaceful home or cottage, with plenty of space to build and enjoy nature. Perfect for outdoor enthusiasts, the creek offers potential for a small dock or easy kayak access. Located within walking distance to Rexton and just minutes to Richibucto, youll find all major amenities nearby grocery stores, pharmacies, restaurants, medical clinics, and schools in both English and French. The area is peaceful yet convenient, with larger centers such as Moncton and Miramichi just under an hour away. Experience quiet riverside living with all the comforts of town close at hand. Newly subdivided. Taxes and assessments to be assigned. (id:63476)
Lot 24-9 Creekview Lane
Galloway, New Brunswick
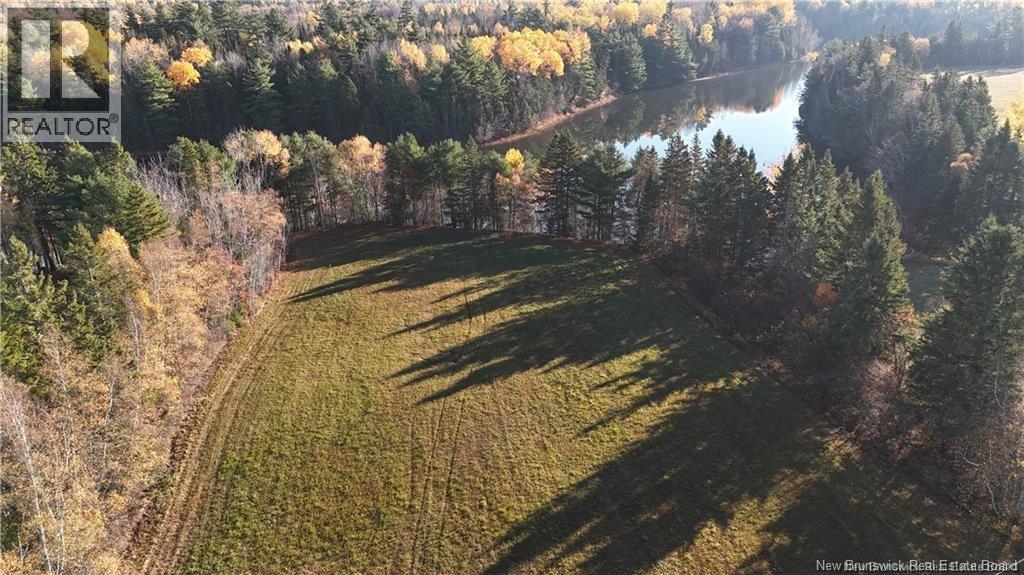
Welcome to Lot 24-9, a newly subdivided 1.6-acre waterfront property in the desirable Creekside Development in Galloway, New Brunswick. This lot offers a beautiful mix of open field and mature trees, providing the perfect setting for your dream home. Enjoy direct access to Childs Creek, with the shoreline just down a gentle bank ideal for relaxing by the water, launching a kayak, or adding a private dock. Childs Creek flows into the Richibucto River, known for its calm waters, scenic boating routes, and natural beauty. The propertys location offers the perfect balance of peace and convenience within walking distance to Rexton and just minutes from Richibucto, where youll find grocery stores, pharmacies, restaurants, coffee shops, hardware, and more. Families will appreciate the proximity to both English and French school systems, with local schools and amenities nearby. Despite the tranquil setting, youre only about an hour to Moncton and under an hour to Miramichi, making this a great location for full-time living or a peaceful retreat. Experience riverside living at its best surrounded by nature, yet close to everything you need. Taxes and assessments to be assigned. (id:63476)
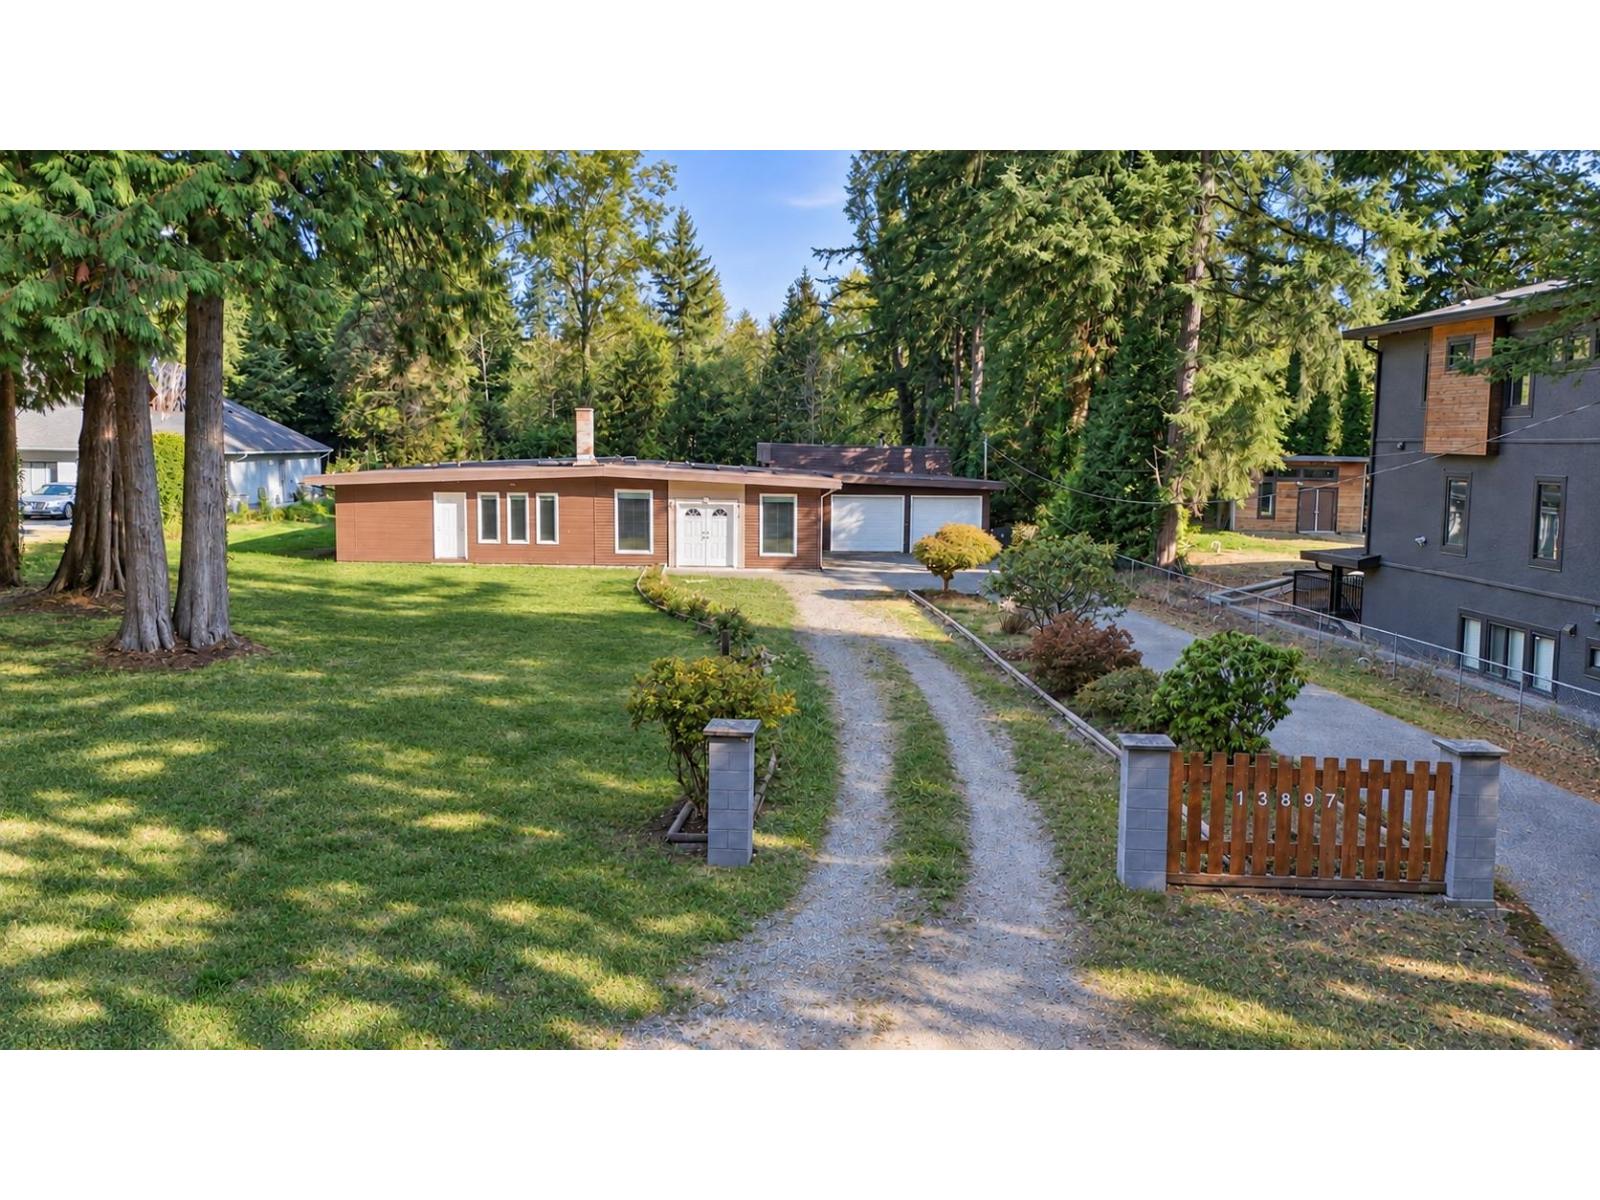
13897 56a Avenue
Surrey, British Columbia
RARE PANORAMA RIDGE OPPORTUNITY! Beautiful 3,686 sq. ft. rancher situated on an impressive 30,400 sq. ft. lot, offering exceptional space, privacy and future potential in one of Surrey's most desirable neighbourhoods. This spacious home features generous living areas and a huge recreation room with a separate bar-an ideal retreat for entertaining family and friends. Enjoy the today, rent and hold as a long-term investment, renovate to suit your lifestyle, or explore the potential to build your dream estate home in the future. Conveniently located close to schools, parks, shopping and everyday amenities, with easy access to Hwy 10, Hwy 99 and King George Blvd. A rare opportunity to secure a substantial Panorama Ridge property with tremendous possibilities and the future! (id:63476)
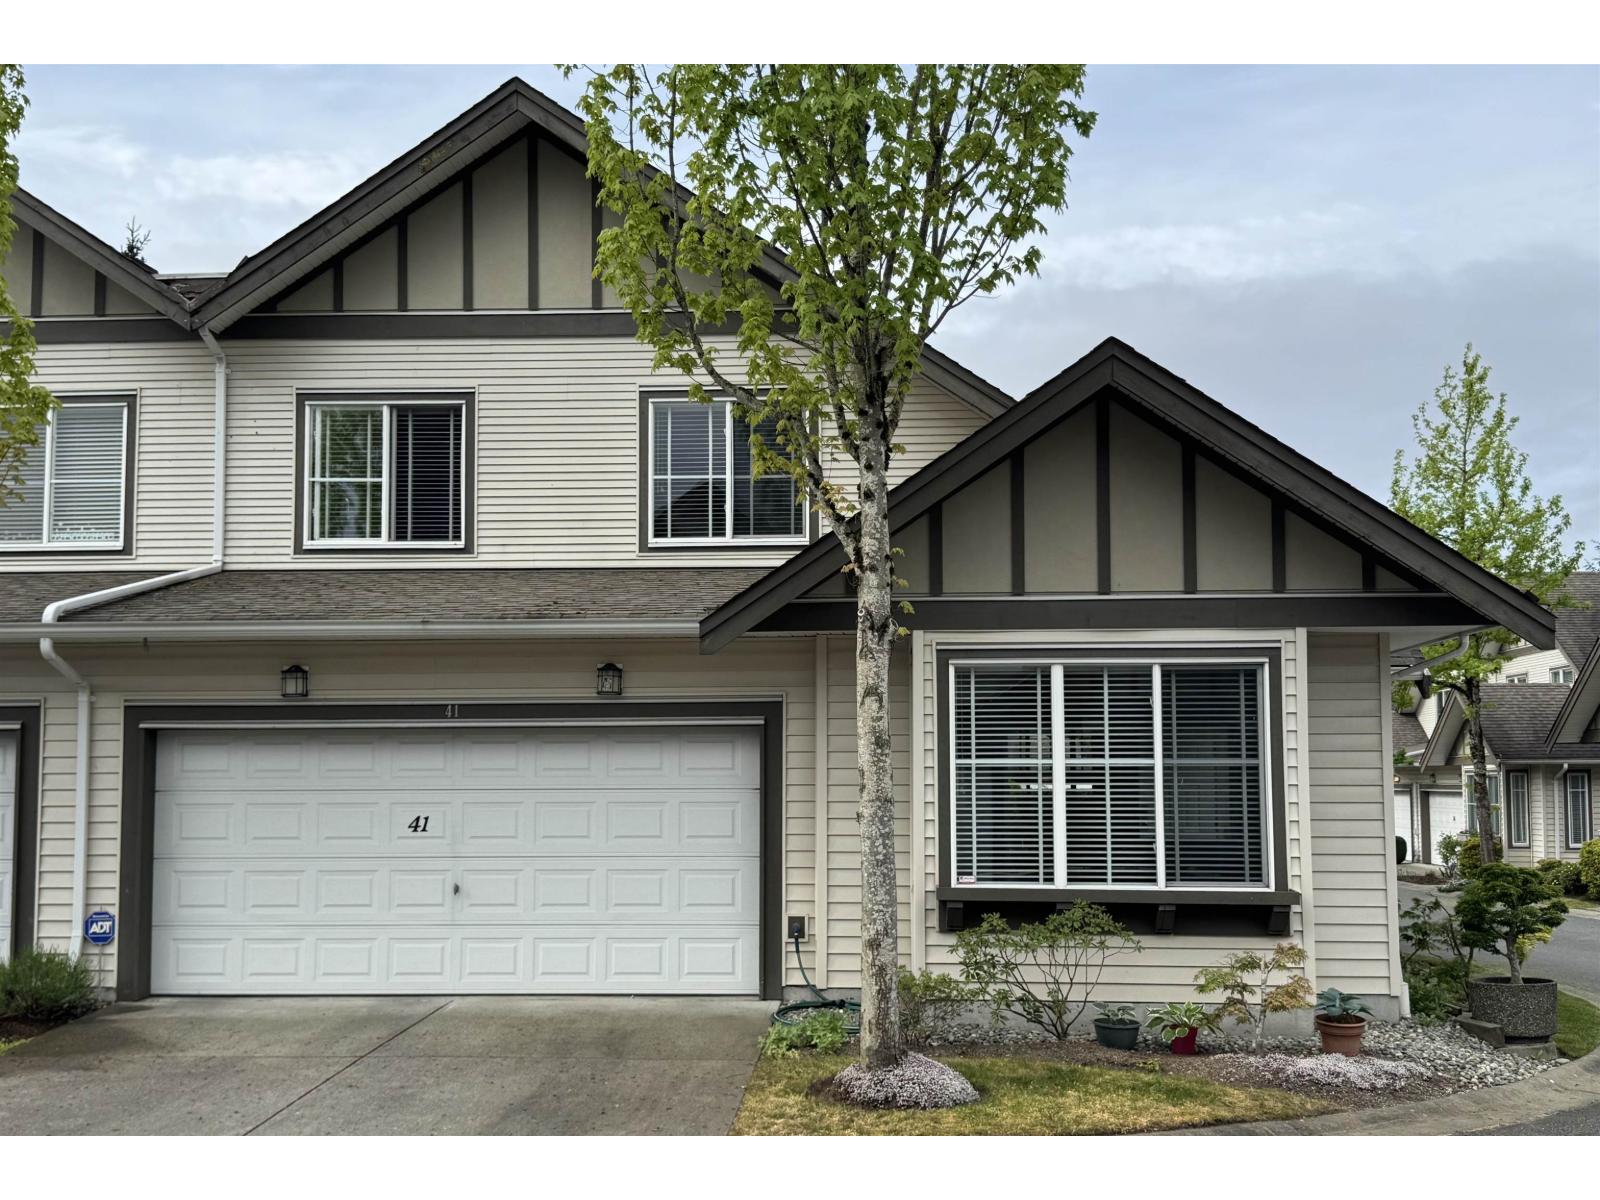
41 15868 85 Avenue
Surrey, British Columbia
Welcome to Chestnut Grove in the heart of Surrey! This beautifully designed 4-bedroom, 2.5 bathroom home offers approximately 1,700 sq.ft. of comfortable living space with an excellent floor plan ideal for easy living and entertaining. The spacious primary bedroom is conveniently located on the main floor, providing added comfort and convenience. Enjoy the bright and functional layout, a generous double garage, and a lovely private backyard with patio area - perfect for relaxing, gardening, or enjoying quiet outdoor living. Located in a sought-after community close to shopping, parks, restaurants, and everyday amenities, this home offers the perfect combination of comfort, privacy, and low maintenance living in a desirable location. (id:63476)
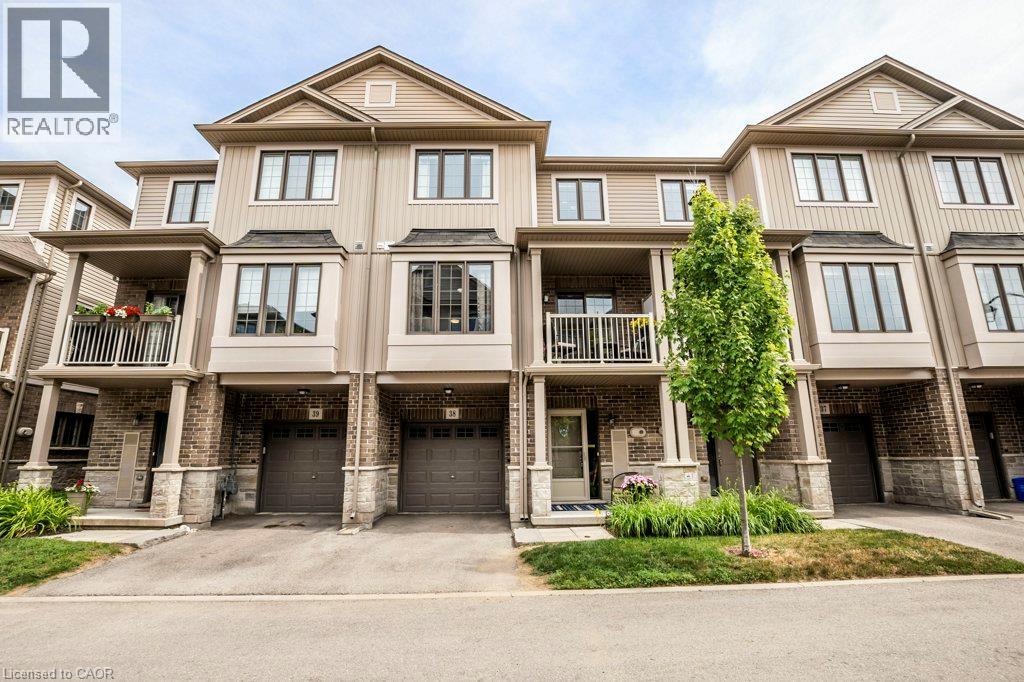
377 Glancaster Road Unit# 38
Ancaster, Ontario
Welcome to Unit #38 at 377 Glancaster Road, tucked away in a quiet and desirable pocket of Ancaster! This bright and beautifully maintained home offers three finished levels and a wonderful south-facing exposure that fills the space with natural light throughout the day. The spacious second level features a bright, airy open-concept layout with gleaming hardwood floors, granite countertops, and ample cupboard space—perfect for both everyday living and entertaining. Step through the sliding doors onto your private balcony, the ideal spot to enjoy your morning coffee, unwind with an evening cocktail, or curl up with a good book. Upstairs, the generous primary bedroom is flooded with natural light and features a walk-in closet for plenty of storage. The spacious second bedroom also boasts its own walk-in closet, making it an ideal space for family, guests, or a home office. A full 4-piece bathroom and conveniently located laundry complete the upper level. The main floor offers direct inside entry from the garage, along with additional flexible space that could make an excellent home office, gym, or mudroom. With great schools, shopping, and everyday amenities nearby, plus quick access to the Linc and Highway 403, this location truly delivers convenience and connectivity. Bright, spacious, and thoughtfully laid out—this is a home you’ll want to see for yourself. Book your private viewing today! (id:63476)
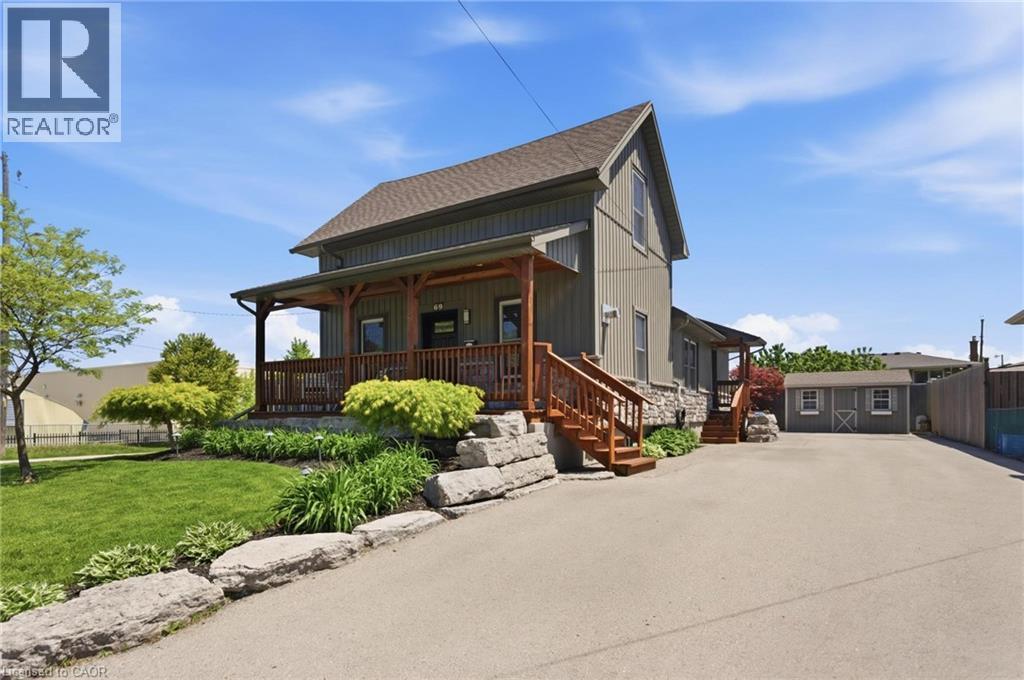
69 Nash Road S
Hamilton, Ontario
Flexible Living. Thoughtful Updates. Room for Everyone. Welcome to 69 Nash Road S - a beautifully updated 4-bedroom, 3-bathroom home offering approximately 2,340 sq. ft. of finished living space and a layout designed to grow with you. The main level offers a bright eat-in kitchen and two flexible rooms that can function as bedrooms, a home office, playroom or additional living space. Upstairs, the private primary retreat features its own fireplace and ensuite. Downstairs, the finished lower level with a separate entrance adds an entirely different layer of flexibility, complete with its own living space and kitchen -ideal for extended family, guests, a teenager's retreat or potential rental use. Outside, enjoy a beautifully landscaped, low-maintenance yard, enclosed porch and a double-wide driveway with parking for up to five vehicles. Major updates including the roof, electrical, plumbing, waterproofing, furnace, A/C and driveway mean many of the big-ticket items have already been taken care of. All of this in a convenient Hamilton location close to parks, schools, shopping, highway access and the future Centennial GO Station. (id:63476)
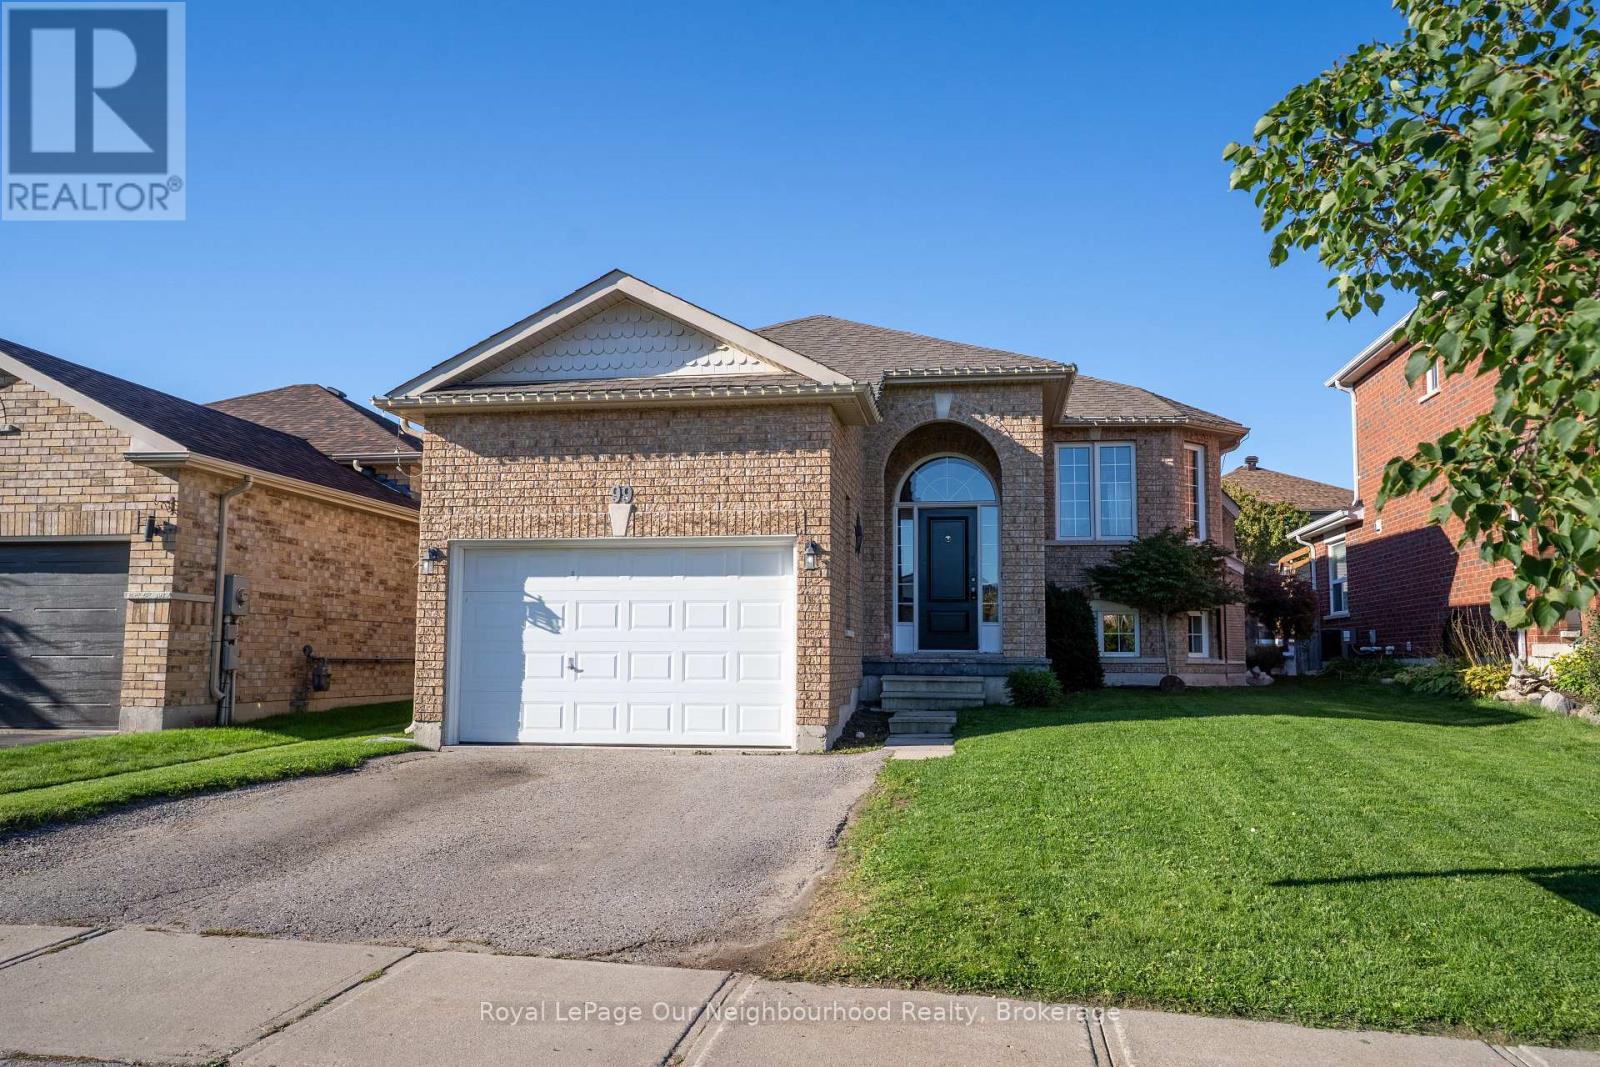
99 Sweetnam Drive
Kawartha Lakes, Ontario
Nestled in a sought-after, family-friendly neighbourhood, this beautifully maintained 2+2 bedroom all-brick raised bungalow home offers the perfect blend of comfort, style, and convenience. Features engineered hardwood on the main floor, modern kitchen with quartz countertops, mini bar, and walk-out to the backyard deck. The spacious living room is filled with natural light, and large basement windows create a bright, open feel. Functional layout includes a semi-ensuite for the generously sized primary bedroom and separate laundry on both the main floor and basement. The lower level offers a bright in-law suite with 2 bedrooms, a bonus room/office, full bath, kitchen, gas fireplace, and private laundry. Separate entrances to the main and lower levels from the shared front foyer. Garage includes a storage loft. Ideal for multi-generational living or rental potential. Close to parks, schools, and amenities. (id:63476)
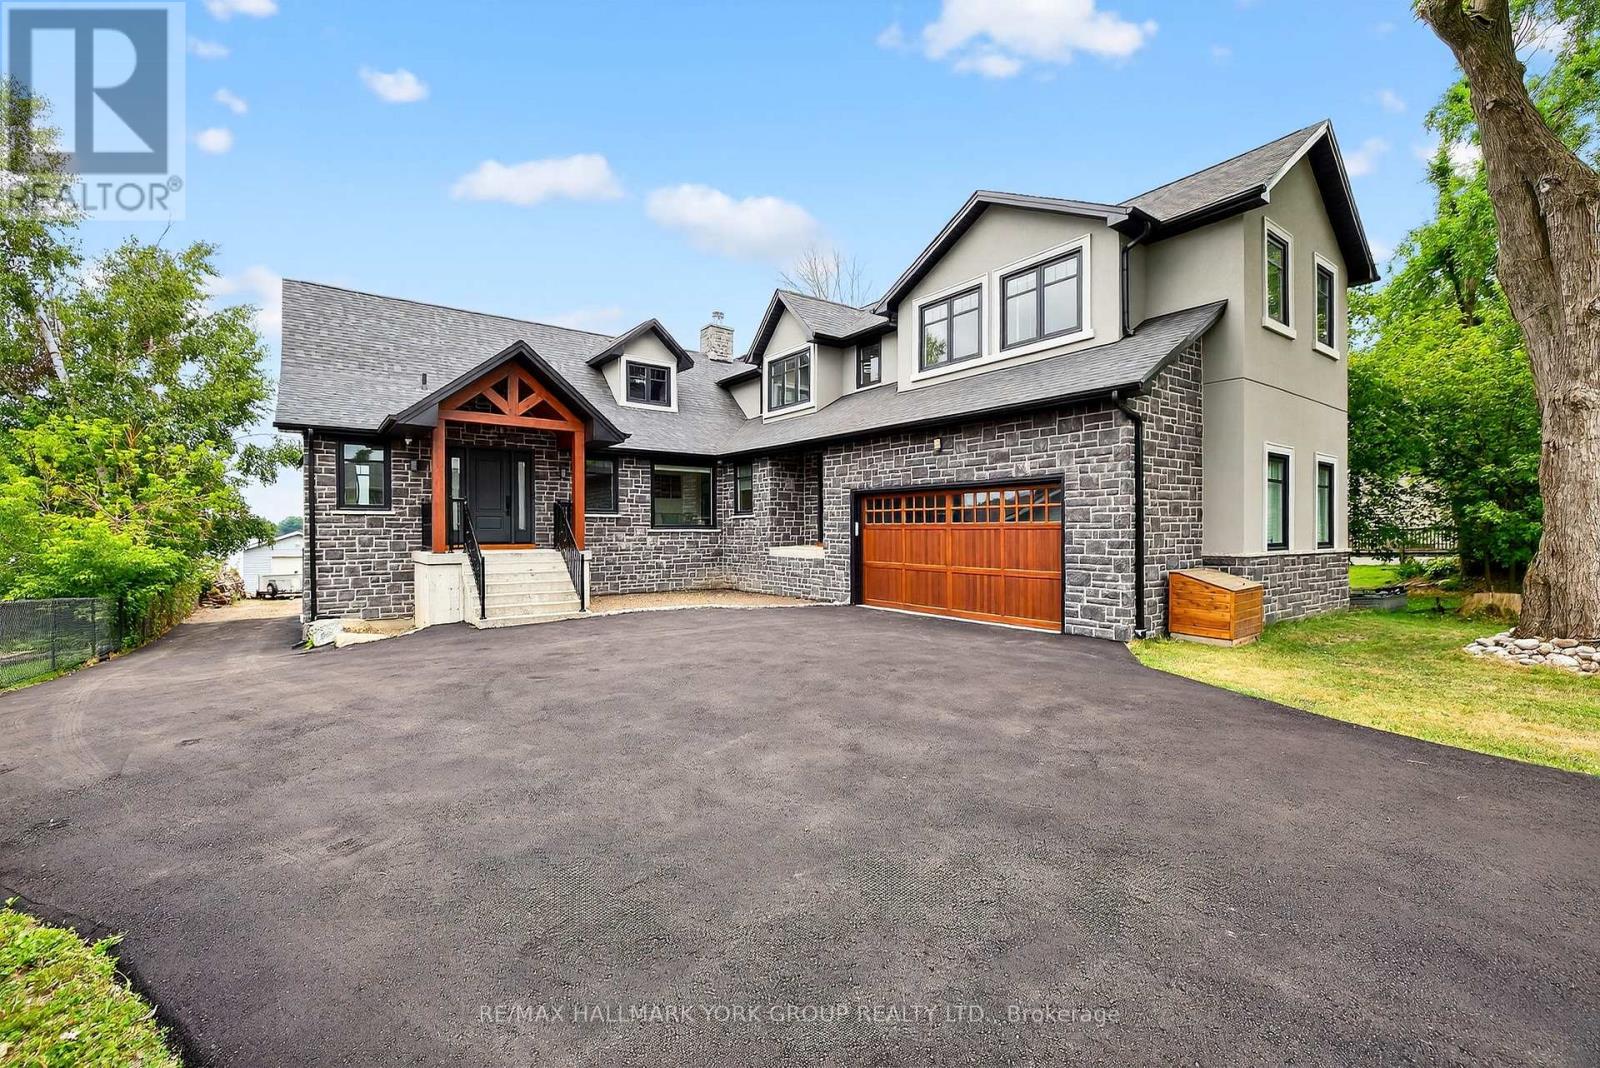
10 Grills Road
Kawartha Lakes, Ontario
Beautifully Designed Custom Built Lakefront Cottage With Stunning Views! This One Of A Kind Residence Offers An Impressive Layout Featuring Gourmet Kitchen With Oversized Centre Island, Top-Of-The-Line Stainless Steel Appliances, Calacatta & Quartz Countertops & Ample Storage. Stunning Great Room With Soaring Cedar Cathedral Ceiling, Extra Large Windows, Walk-Out To The Deck & Cozy Living Area With Renaissance Wood Burning Fireplace. Enjoy The Bright Main Floor Primary Suite With Spa-Like 5-Piece Ensuite & Walk-In Closet. Loft With Floor To Ceiling Windows Showing Off The Peaceful Lake Views, Vaulted Ceiling, Wet Bar & 3-Piece Bathroom - A Relaxing Space To Entertain In! Finished Walk-Out Basement Complete With Spacious Recreation Room, Kitchenette, Sizable Bedrooms With Large Above Grade Windows, Full Bathroom & Bonus Tandem 2-Car Garage. Delightful Features To The Property Include Hydronic Heated Floors Throughout, Meticulously Maintained Boathouse With Electricity & Marine Rails, Private Dock, Built- In Sonos Audio System, Automated Blinds & Outdoor Screens, Main Floor Laundry, Direct Garage Access, Recently Paved Driveway & So Much More! Whether You're Looking To Catch The Gorgeous Sunrise, Enjoy Fishing On The Lake Or Relax With Family & Friends This Breathtaking Property Is Sure To Please! (id:63476)
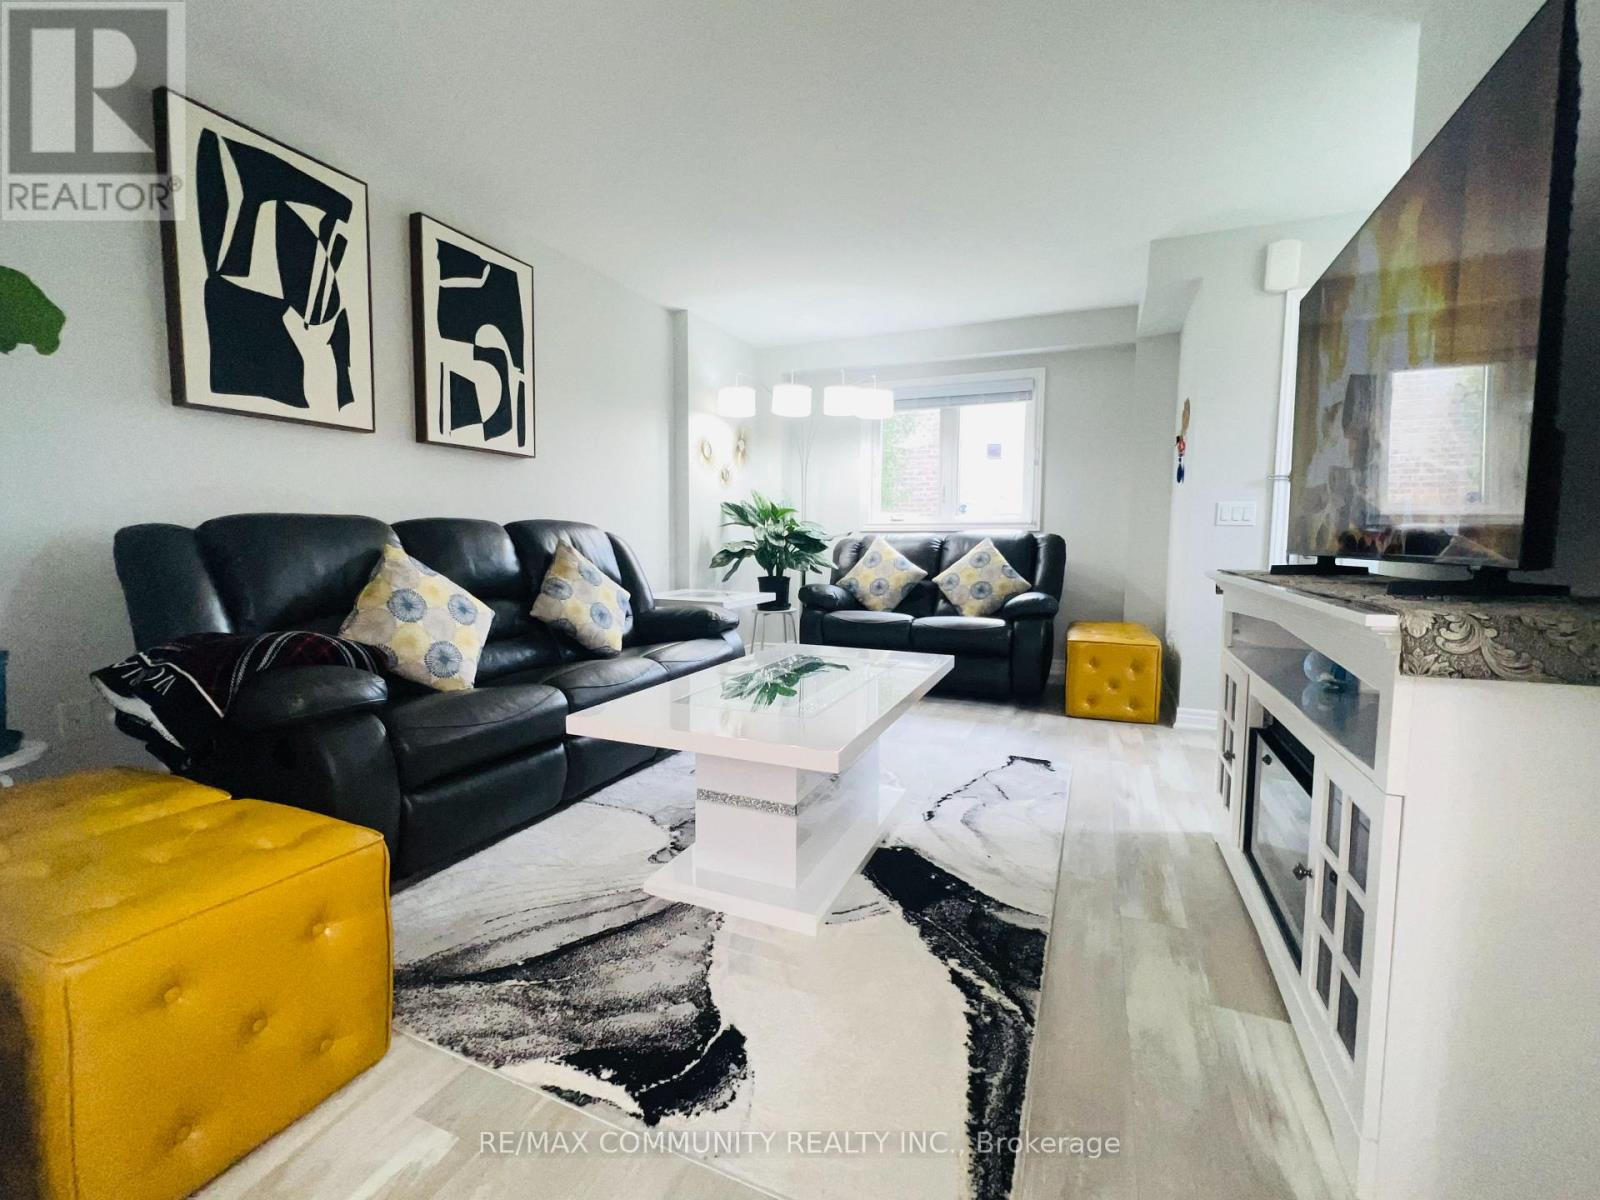
50 - 7768 Ascot Circle
Niagara Falls, Ontario
Prime Location Beautiful corner unit with 3+1 bedrooms that is backing to loads of green space. This awesome two storey townhouse built by Pinewood Homes, boasts three spacious bedrooms on the second level with a full 4pc bathroom and with a professionally finished basement with a Rec Room, Bedroom and a full Bathroom. The main level shows open concept with a pristine kitchen and a custom wall. full pantry with a walk-out to a professionally finished deck and a huge all year round gazebo. Newly Installed Front entrance door and modern lights fixtures were replaced. Located in a very convenient area with steps to Shoppers Drug Mart, close to the Falls, Walmart Supercentre, Costco and Cineplex. The POTL $158.50/Month covers well maintained landscaping and snow removal. (id:63476)
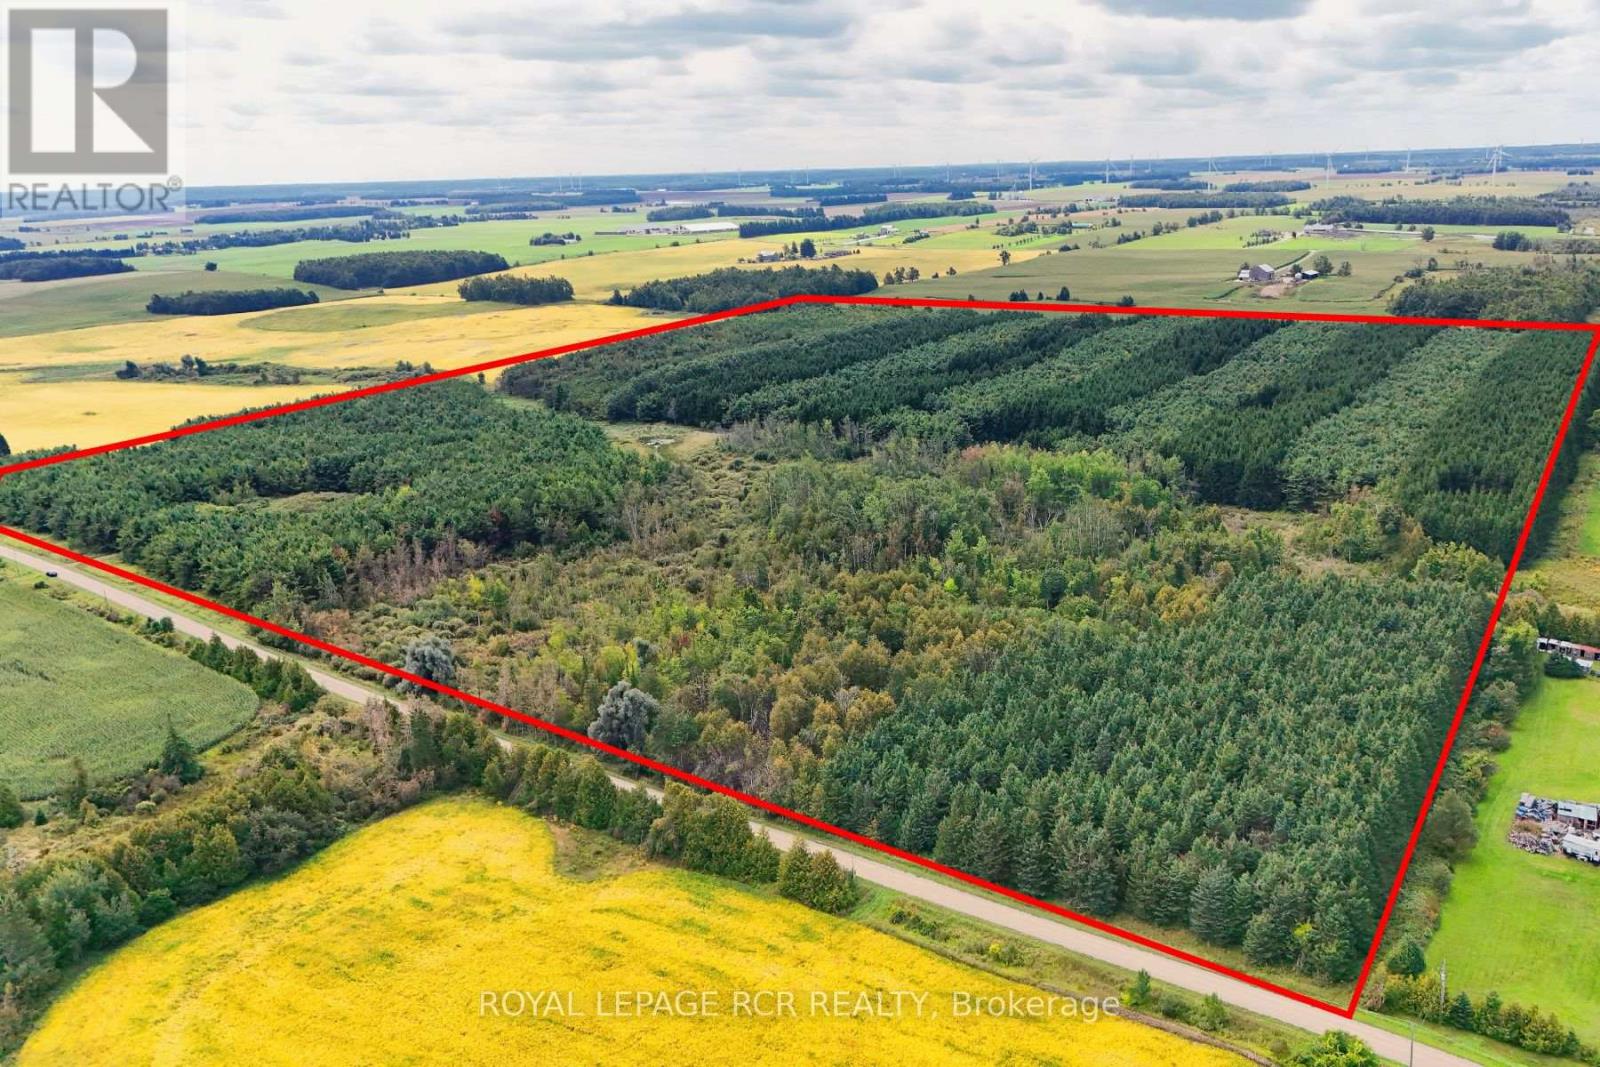
Lot 29 Prince Of Wales Road
Mulmur, Ontario
A rare chance to secure a substantial 100-acre landholding in the rolling countryside of Mulmur, one of Dufferin County's most sought-after rural areas. Set on the west side of Prince of Wales Road, south of 30 Sideroad, this property is a professionally managed forest under Ontario's Managed Forest Tax Incentive Program, planted in 1990-91 and thriving ever since. Established trails, maintained annually, wind through plantations of red and white pine, Norway and white spruce, and hardwood stands of red oak and ash, opening onto a naturally diverse mixed forest of sugar maple, red maple, white and yellow birch, black cherry, butternut, and white elm.The property's low-lying areas already hold seasonal streams and ponds, offering good potential to develop a pond of your own, and an old farmstead foundation near the road hints at the land's history. Whether you're dreaming of a private country estate, a hobby farm, a recreational retreat, or a long-term land investment, this is a rare combination of natural beauty, established stewardship, and genuine privacy - just a scenic drive from the Greater Toronto Area.With immediate possession available and flexible closing, this is a rare opportunity to own a well-managed, trail-ready woodland property in the heart of the countryside Mulmur is known for.Offered at $1,499,000. (id:63476)
610 New Lakeshore Road
Norfolk, Ontario
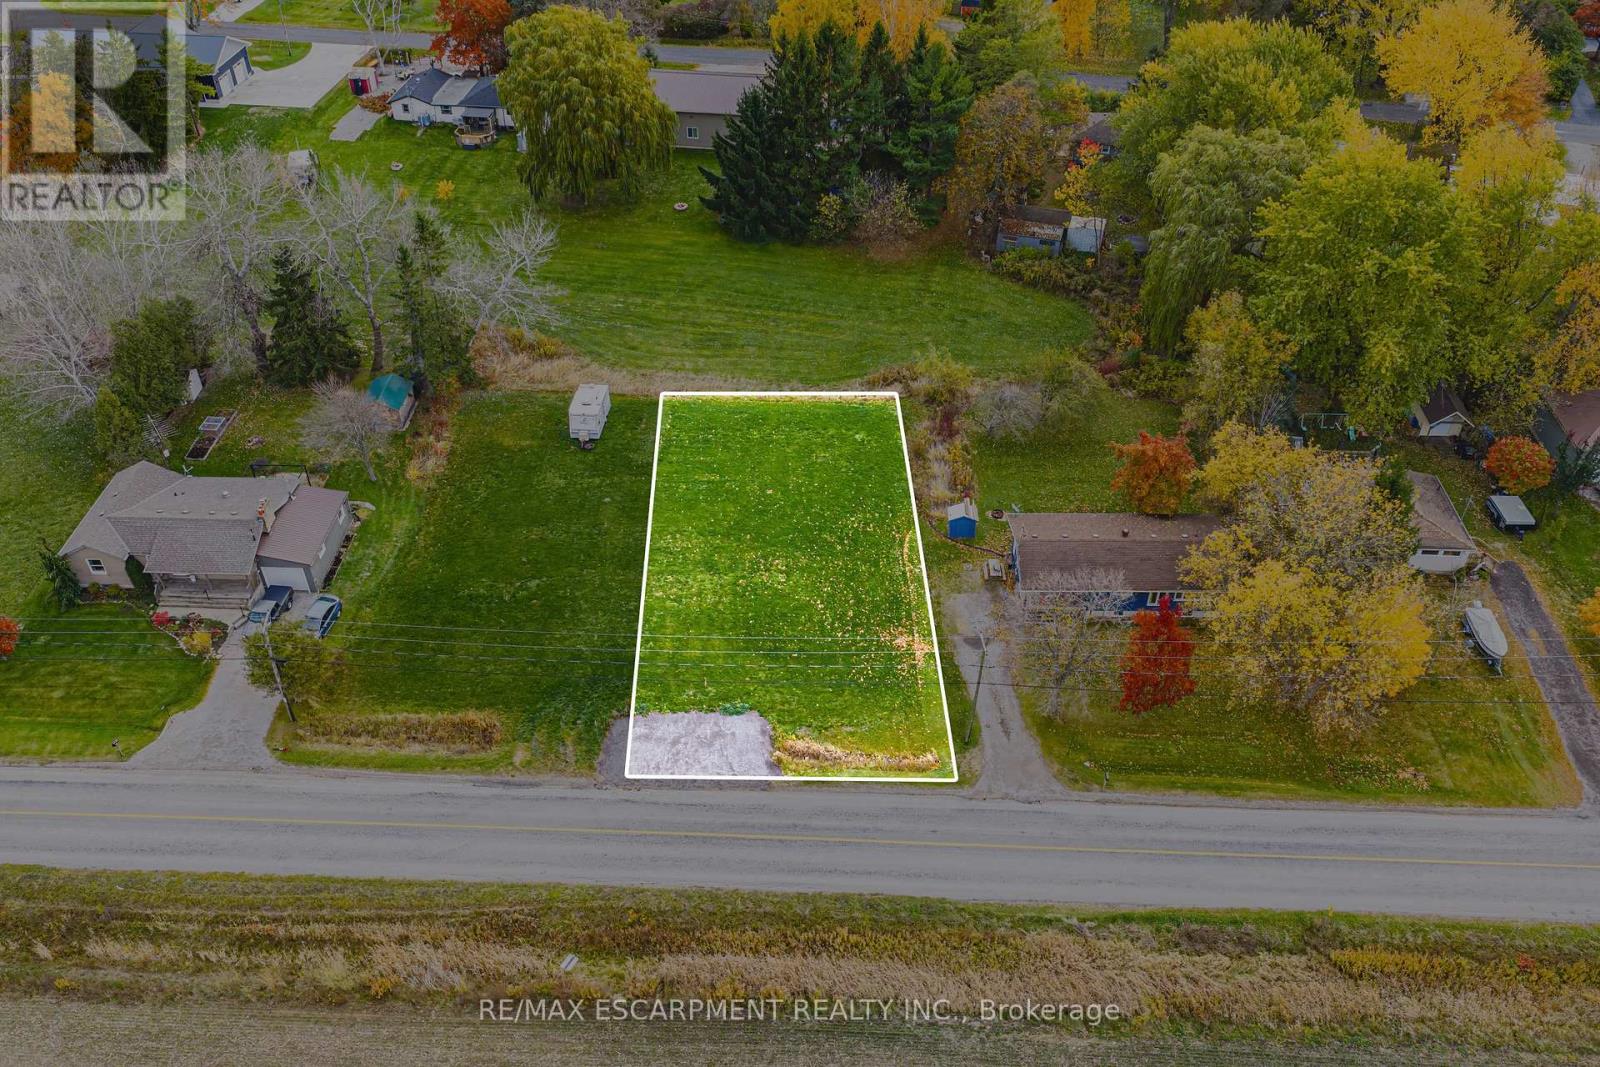
Incredible Port Dover building lot opportunity! Rare shovel-ready lot with approved building permit, paid building permit fees with full drawings, ready for construction. This lot is approved to build a 5 bedroom, 4.5 bathroom, 1,761 square foot bungalow with finished basement for a total of 3562 square feet! Plans come complete with separate entrance to the basement perfect for in-law suite or additional income. Seller willing to hold a VTB mortgage. Steps the the water you can spend your summers enjoying all the activities a lake provides. Close to downtown Port Dover you will have year round amenities and a community lifestyle perfect for a growing family or downsizers looking for a slower pace of life. Sitting on a large lot, this opportunity will not last! Act fast and build this dream home today! (id:63476)

468 Green Gate Boulevard
Cambridge, Ontario
Discover The Dahlia Ridgeview Homes, an inviting 4 bedroom, 2.5 bathroom detached home located in Cambridge's desirable Moffat Creek community. Designed with modern family living in mind, the home offers a bright and airy main level with 9 foot ceilings, generous living spaces, and an open layout that makes it easy to move between the kitchen, dining, and living areas. The kitchen is the heart of the home, featuring a large island and plenty of cabinetry with ample room for meal preparation, casual dining, and entertaining. Upstairs, the primary retreat offers the comfort of a private ensuite, while three additional bedrooms provide flexibility for children, guests, or a dedicated home office. The attached garage adds everyday convenience, while the detached setting provides the space and privacy many families are looking for. Surrounded by parks, schools, shopping, trails, and with easy access to Highway401, this is a great opportunity to enjoy a new home in one of Cambridge's growing communities. Price reflects the full HST rebate. Purchasers must qualify for and agree to assign the rebate back to the Builder. (id:63476)
1113 Chief Louis Way
Kamloops, British Columbia
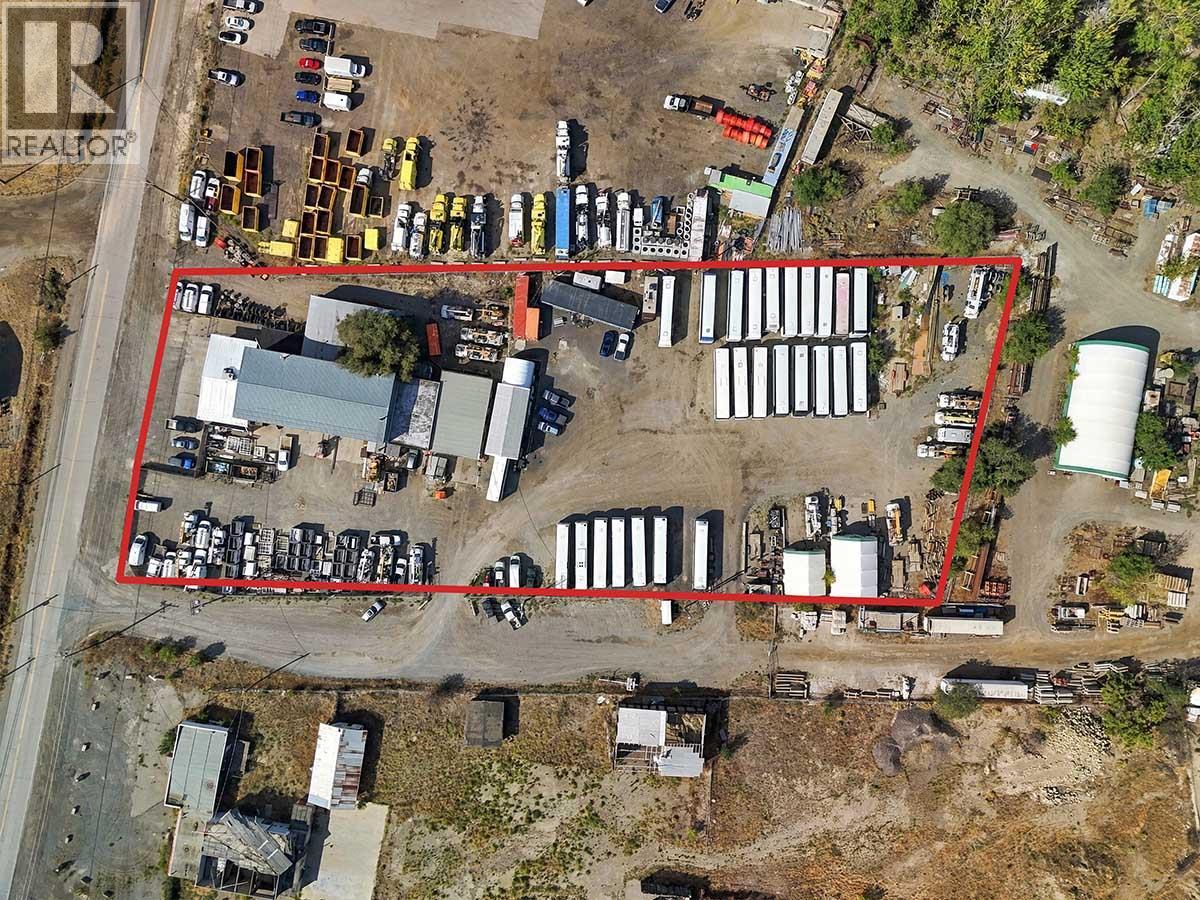
1113 Chief Louis Way offers a versatile commercial opportunity with 3 long-term tenants currently on month-to-month. The flexible tenancy structure provides a new owner with the option to maintain the property as an income-producing investment or transition toward owner occupancy, offering both immediate cash flow and future flexibility. This will be a new 99 year pre-paid lease directly from the Locatee holder. (id:63476)
Exp Realty (Kamloops)

18 Pelham Drive
Hamilton, Ontario
Welcome to 18 Pelham Drive, an exceptional luxury home on a quiet street in Ancaster's sought-after Meadowlands neighbourhood. Offering three bedrooms, four bathrooms, and over 2427 square feet, this stunning residence makes an unforgettable first impression. The main level showcases timeless style with rich hardwood floors, custom wall panelling, expansive windows, and a striking arched staircase. The bright living room features soaring two-storey cathedral ceilings and a gas fireplace, creating an impressive yet inviting focal point. The updated open-concept kitchen is designed for everyday living and entertaining, with quartz countertops, a generous island with double beverage fridge, high-end stainless-steel appliances, and french doors to the backyard. A formal dining area, powder room, and garage access add functionality to the main floor. Upstairs, the spacious primary suite offers large closets, hardwood floors, and a sun-filled four-piece ensuite with a soaker tub. Two additional bedrooms and a full bathroom provide plenty of space for family and guests. An open landing offers flexibility for a home office, study, or lounge. The finished lower level adds more living space with a bathroom, storage room, and versatile recreation area ideal for a gym, media room, playroom, or guest retreat. Step outside to a private backyard oasis with a saltwater pool, hot tub, covered pergola, and tiki bar-perfect for entertaining or relaxing at home. Located in the heart of the Meadowlands, 18 Pelham is close to top-rated schools, shopping, dining, entertainment, and major commuter routes, with easy access to Highway 403 and the Lincoln Alexander Parkway. (id:63476)