
747 Hollywood Road S
Kelowna, British Columbia
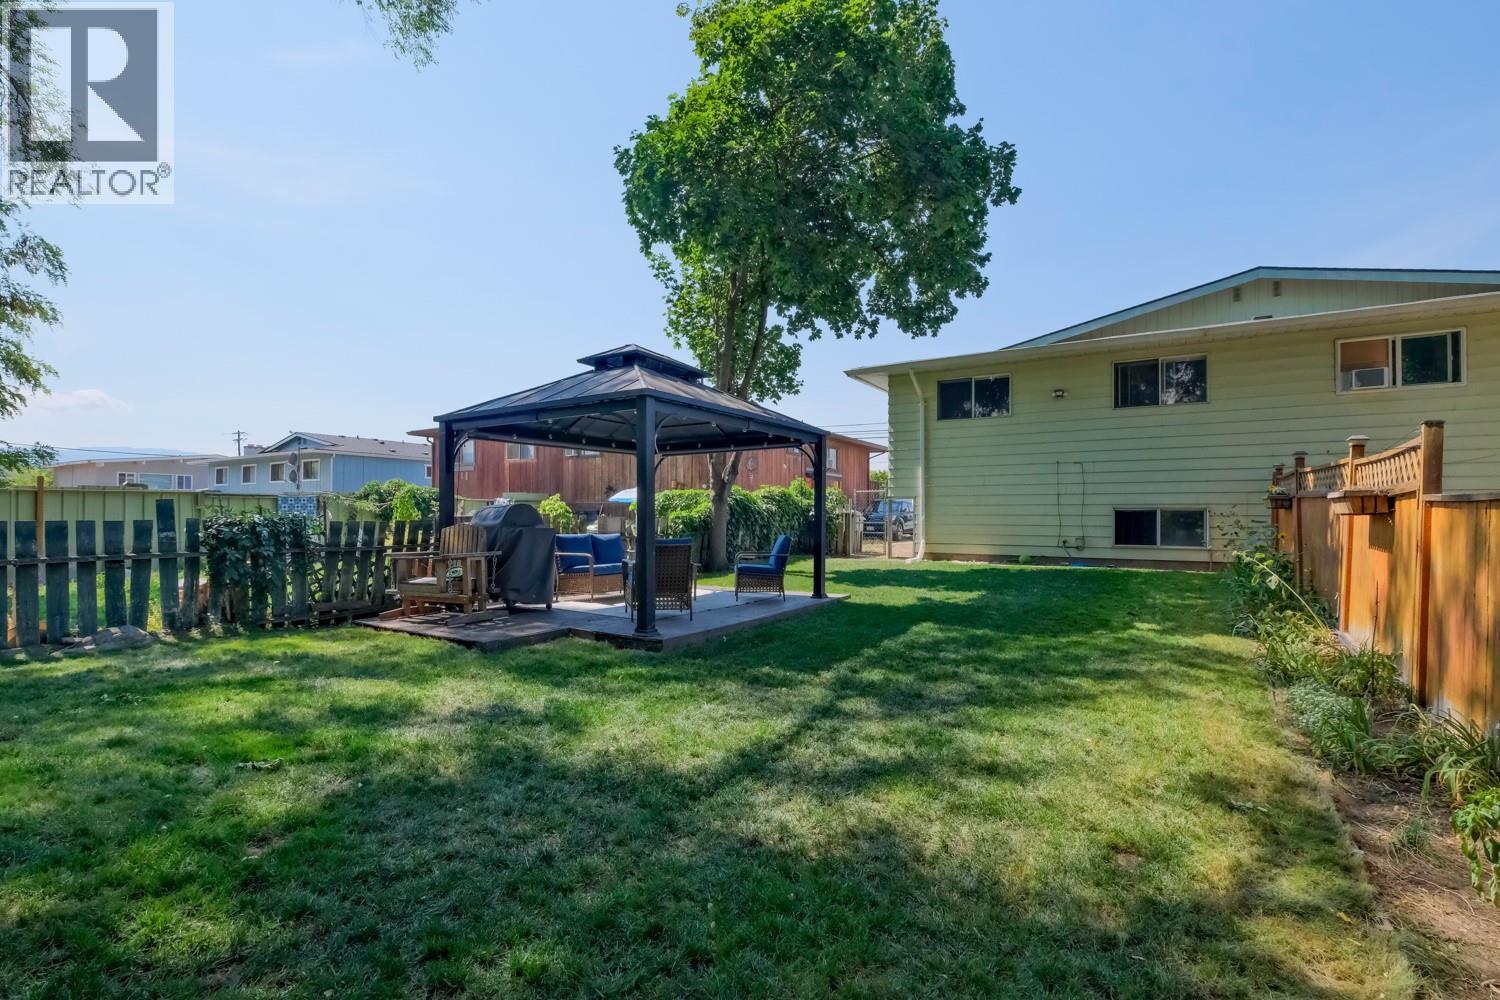
Welcome to this spacious 3-bedroom home, perfect for growing families or first-time buyers seeking a great mortgage helper! Featuring 2 bedrooms on the main level and a large 1-bedroom in-law suite below, this layout offers great versatility. Generously sized rooms throughout are flooded with natural light, creating a bright and welcoming atmosphere. Downstairs, you will find a large family room that can easily be incorporated into the lower suite or kept as part of the main living area. Storage is never an issue thanks to a large laundry room with extra storage space, a dedicated utility storage room, and extra storage room under the stairs. Step outside to your large, fully fenced backyard an ideal setting for entertaining family and friends or grilling under the charming pergola. Centrally located you are just steps from the local elementary school, Okanagan Christian School and only blocks away from Mission Creek Park & Greenway as well as the Willow Park Shopping Centre for all your daily necessities. (id:63476)
1401, 837 2 Avenue SW
Calgary, Alberta
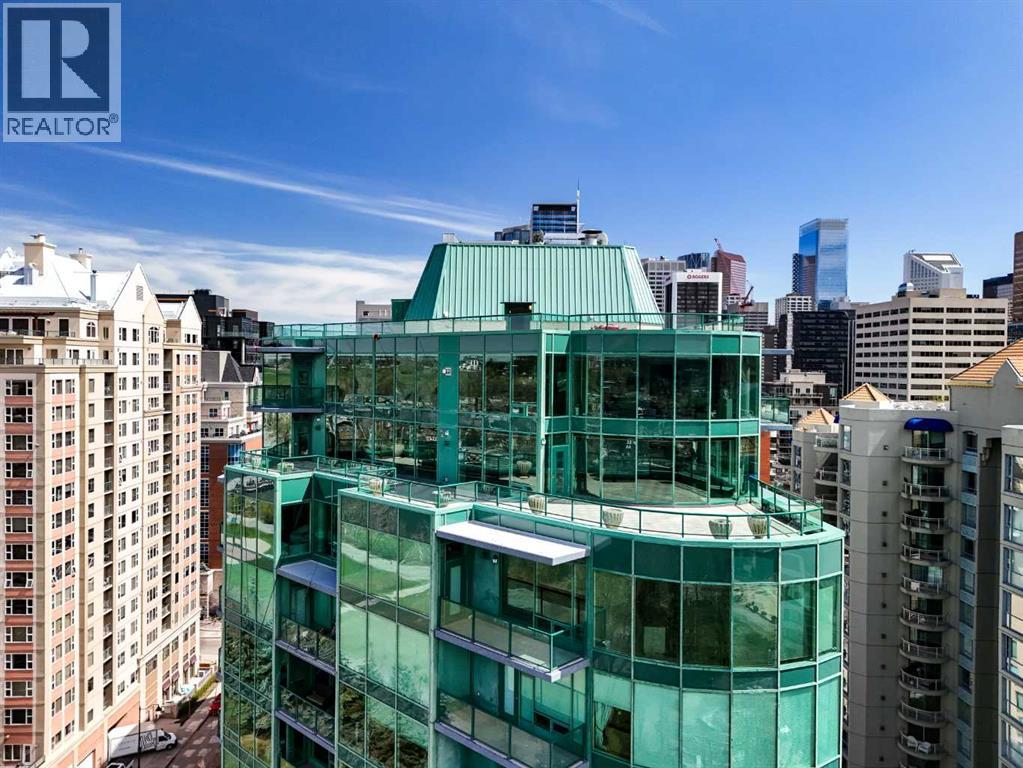
Commanding a rarefied position high above the city, this extraordinary sub-penthouse is a statement of prestige, scale, and uncompromising luxury—crafted for a truly discerning buyer.Spanning over 4,800 sq ft of meticulously designed living space, this residence offers an elevated lifestyle defined by privacy, sophistication, and breathtaking panoramic views. A private elevator opens directly into the suite, setting the tone for an exclusive, estate-like experience in the sky.The grand living and entertaining areas are nothing short of spectacular, featuring expansive principal rooms, a formal dining area, and a separate family lounge—each surrounded by floor-to-ceiling windows that flood the home with natural light and showcase uninterrupted vistas. Designed for both intimate gatherings and large-scale entertaining, the layout flows seamlessly throughout.A chef-calibre kitchen anchors the home with generous workspace, premium finishes, and effortless connection to the main living areas.The primary retreat is a private sanctuary, complete with a spa-inspired ensuite and an exceptional walk-in dressing room. Additional bedrooms are generously proportioned, offering comfort and privacy for family or guests, each complemented by well-appointed bathrooms.An extraordinary highlight of this residence is the nearly 1,200 sq ft of outdoor living space—expansive terraces offering unobstructed 180-degree views of the mountains, Bow River, and downtown skyline. This seamless indoor-outdoor experience creates a truly remarkable setting for entertaining or quiet moments above the city.With direct elevator access into the residence, expansive interiors, and 24/7 concierge service, this is a rare offering that embodies the pinnacle of downtown luxury living—tailored for those who expect nothing less than the exceptional. (id:63476)
7, 4 Sage Hill Terrace NW
Calgary, Alberta
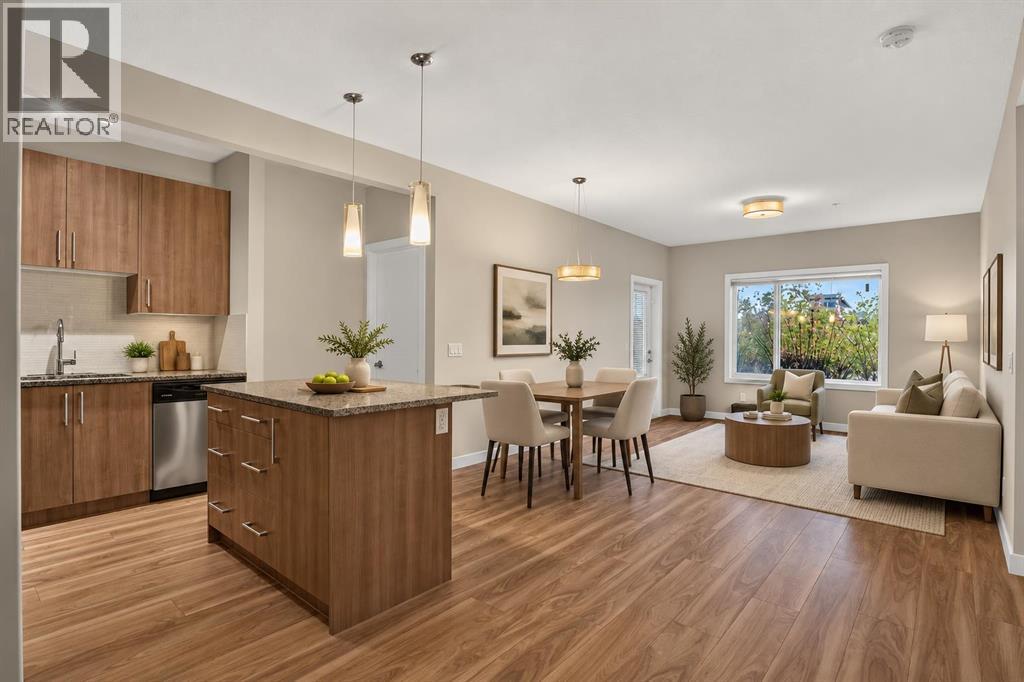
GROUND-LEVEL LIVING, a PRIVATE PATIO and a well-designed 2 BEDROOM, 2 BATHROOM layout come together in this move-in-ready Sage Hill condo, placing everyday conveniences close to home. Inside, 9' CEILINGS enhance the sense of space while an OPEN-CONCEPT FLOOR PLAN and durable laminate flooring establish an easy flow for daily living and entertaining. Anchoring the main living area, the kitchen pairs QUARTZ COUNTERTOPS with STAINLESS STEEL APPLIANCES, a CORNER PANTRY and a centre island with casual breakfast bar seating. Just beyond, the dining area sits at the heart of the open concept space, making conversation effortless whether you are hosting friends or settling in for a quiet meal. Natural light brightens the spacious living area, with direct access outside for SEAMLESS INDOOR-OUTDOOR LIVING on the ground-level patio. Tucked away for added privacy, the primary retreat connects through WALK-THROUGH CLOSETS to its own 4-PIECE ENSUITE. A second bedroom and another 4-piece bathroom accommodate overnight guests, a roommate or a dedicated home office with ease. Practical details continue with IN-SUITE LAUNDRY and an ENCLOSED STORAGE ROOM, keeping household essentials conveniently within the suite. An ASSIGNED PARKING STALL adds another layer of day-to-day simplicity, while building amenities extend beyond the unit with a PARTY/GAMES ROOM and BIKE STORAGE. Outside your door, Sage Hill puts shopping, restaurants, groceries, fitness and services within easy reach at Sage Hill Crossing and Sage Hill Quarter, with Beacon Hill and Creekside expanding the options nearby. Quick connections to Stoney Trail and transit make it easy to reach the rest of Calgary, while the community's pathways and ponds bring outdoor space into the everyday routine. (id:63476)
1717 Granite Avenue Unit# 13
Merritt, British Columbia
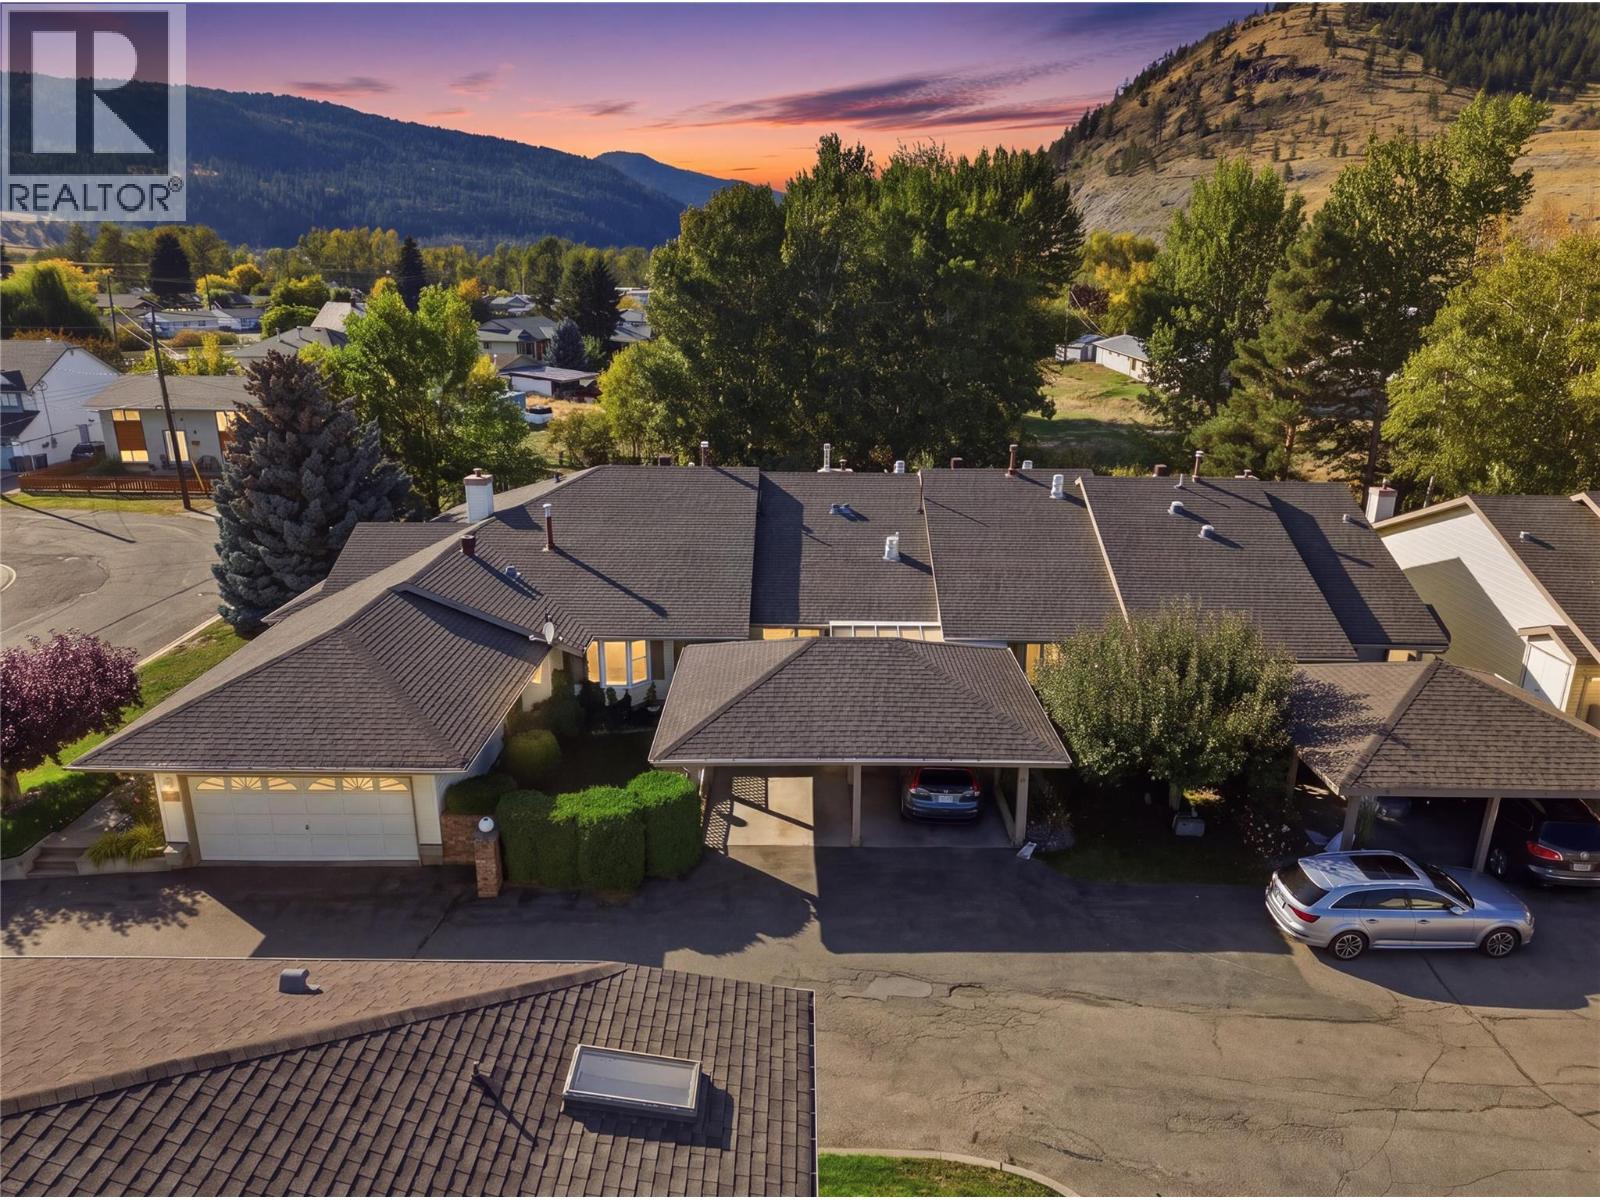
Vacant and ready for its new owner! Welcome to Unit 13 at Woodlane Village, a 55+ community located in a peaceful setting near the Nicola River and within walking distance to downtown Merritt. This unit offers comfortable, low-maintenance living with a functional layout and the opportunity to make the space your own. A new furnace and hot water tank are being installed, taking care of two important updates for the next owner. Enjoy the quiet surroundings, nearby walking areas and convenient access to downtown amenities. Whether you’re downsizing or looking for an easy-to-manage home for your next chapter, Unit 13 is ready for you. Quick possession available! Listed by Canada Flex Realty Group. (id:63476)
161 Whelan Avenue
Amherstburg, Ontario
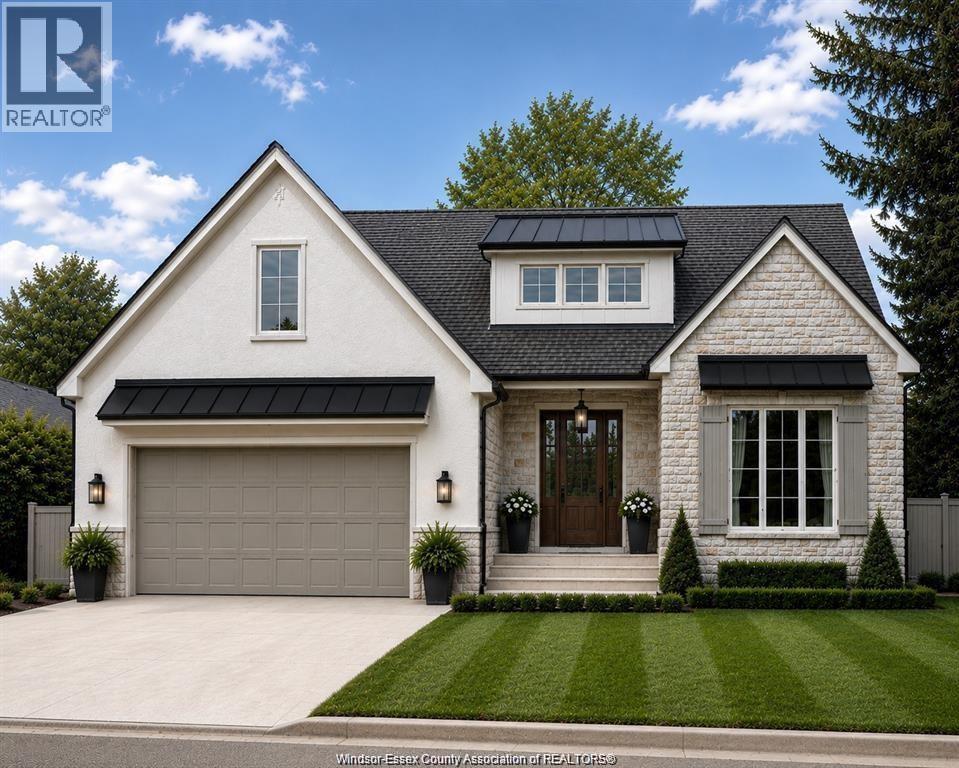
WELCOME TO AMHERSTBURG'S NEWEST DEVELOPMENT IN KINGSBRIDGE, GORGEOUS, TO-BE-BUILT BY DETHOMASIS CUSTOM HOMES. FANTASTIC RANCH DESIGN WHICH FEATURES HRWD/CERAMIC THRU-OUT, LRG BRIGHT FOYER OPEN TO GREAT RM W/CATHEDRAL CEILINGS & LINEAR FIREPLACE. CUSTOM CABINETS W/OVERSIZED ISLAND W/WATERFALL FINISH COMPLETED IN QUARTZ, CONVENIENT MAIN FLR LAUNDRY, MDBRM W/WALK-IN CLST & DBL VANITY IN ENSUITE W/CERAMIC & GLASS SHOWER, INTRICATE CEILING DETAIL, LRG COVERED BACK PORCH AREA. OTHER MODELS & DESIGNS ARE AVAILABLE. CRAFTSMANSHIP IS EVIDENT IN ALL THESE DESIGNS. CALL TODAY! (id:63476)
2650 Rivard Avenue
Windsor, Ontario
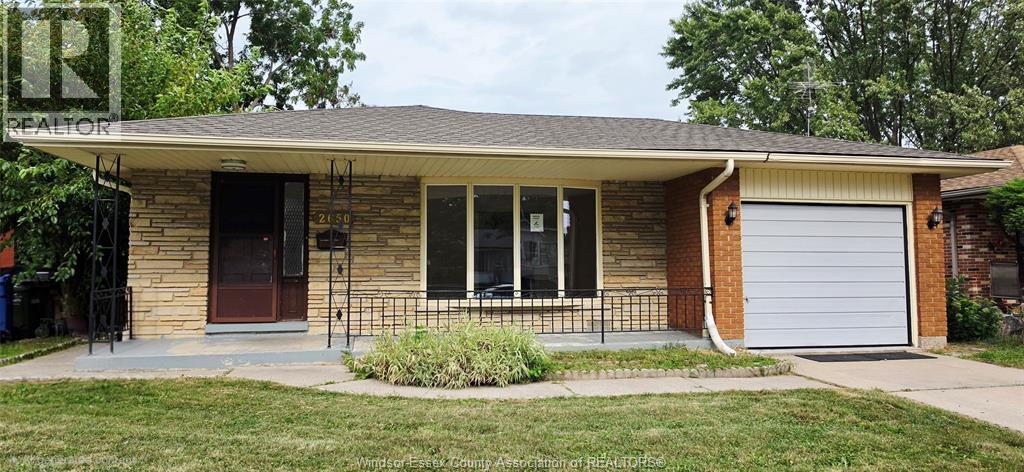
Great Location. Great Potential. Great Opportunity! This 3-bedroom, 2-bathroom backsplit in central East Windsor offers a functional layout, spacious lot and plenty of opportunity to make it your own. Enjoy generous living space, a lower-level family room and a large backyard with cedar deck and gazebo. Conveniently located close to schools, parks, shopping and everyday amenities. A solid opportunity for buyers with vision! Don't Miss out! (id:63476)
7 Principale Street
Eel River Crossing, New Brunswick
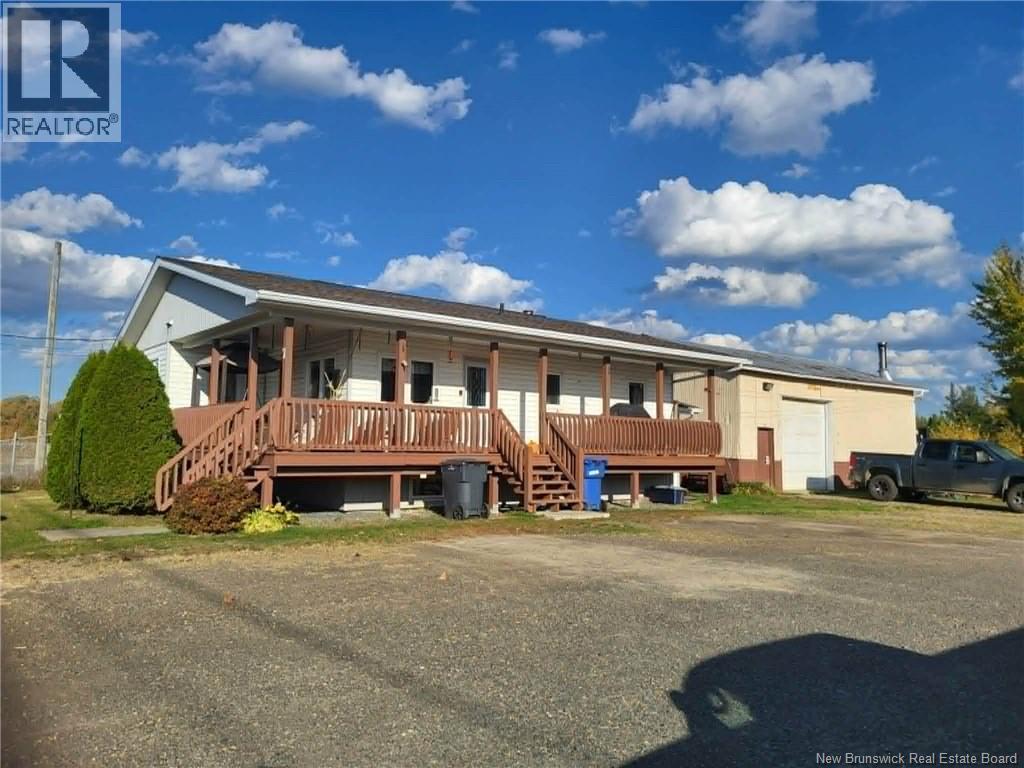
Charming and cozy 3-bedroom home offering comfort and functionality. One bedroom is non-conforming (window not egress). Enjoy heated floors in both bathrooms as well as in sections of the basement, adding extra warmth where it counts. The heated garage provides the perfect space for parking or a versatile work area. A great option for those looking for a practical and inviting place to call home. (id:63476)
5415 Lsa Tr
Rural Lac Ste. Anne County, Alberta
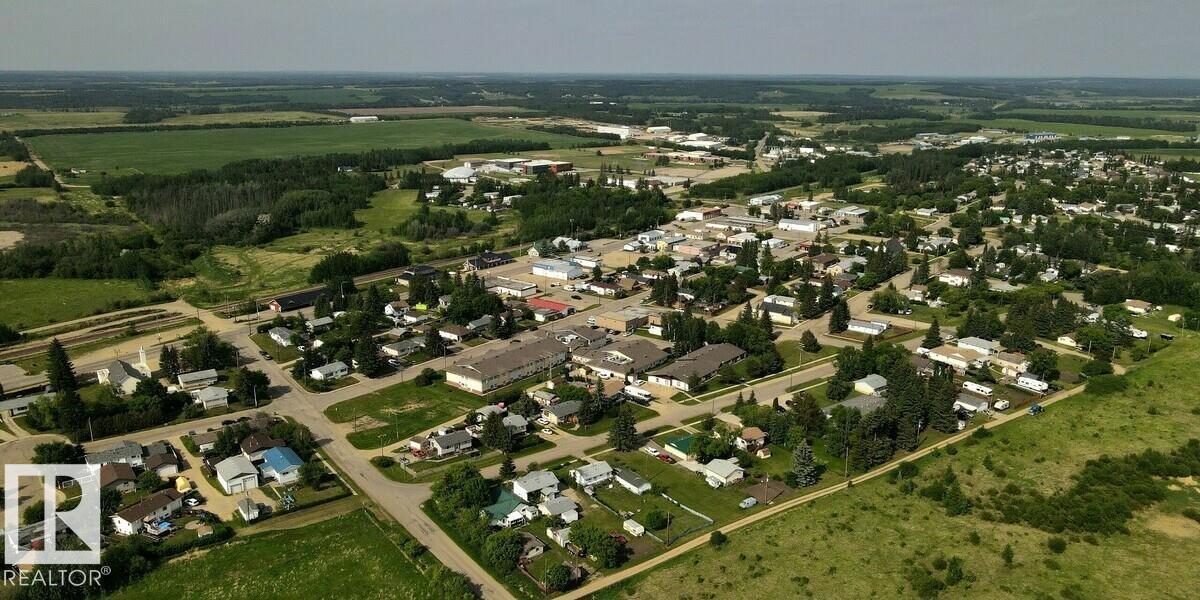
Rare opportunity to secure one of the last remaining vacant residential development parcels in Onoway — 78 acres total, with town water, sewer & power available at the property line. Potential for full or partial development; the municipality is willing to work with the buyer to determine the best development potential for the Town of Onoway. Rolling topography and a natural creek running through the site create exceptional potential for a distinctive, amenity-rich community. Ideally suited for multi-family, estate residential, retirement living, or a mixed-use development — the possibilities are extensive. Onoway continues to grow, and opportunities of this scale rarely come available. Don't miss your chance to shape the next chapter of this thriving community! (id:63476)
6003 111 Av NW
Edmonton, Alberta
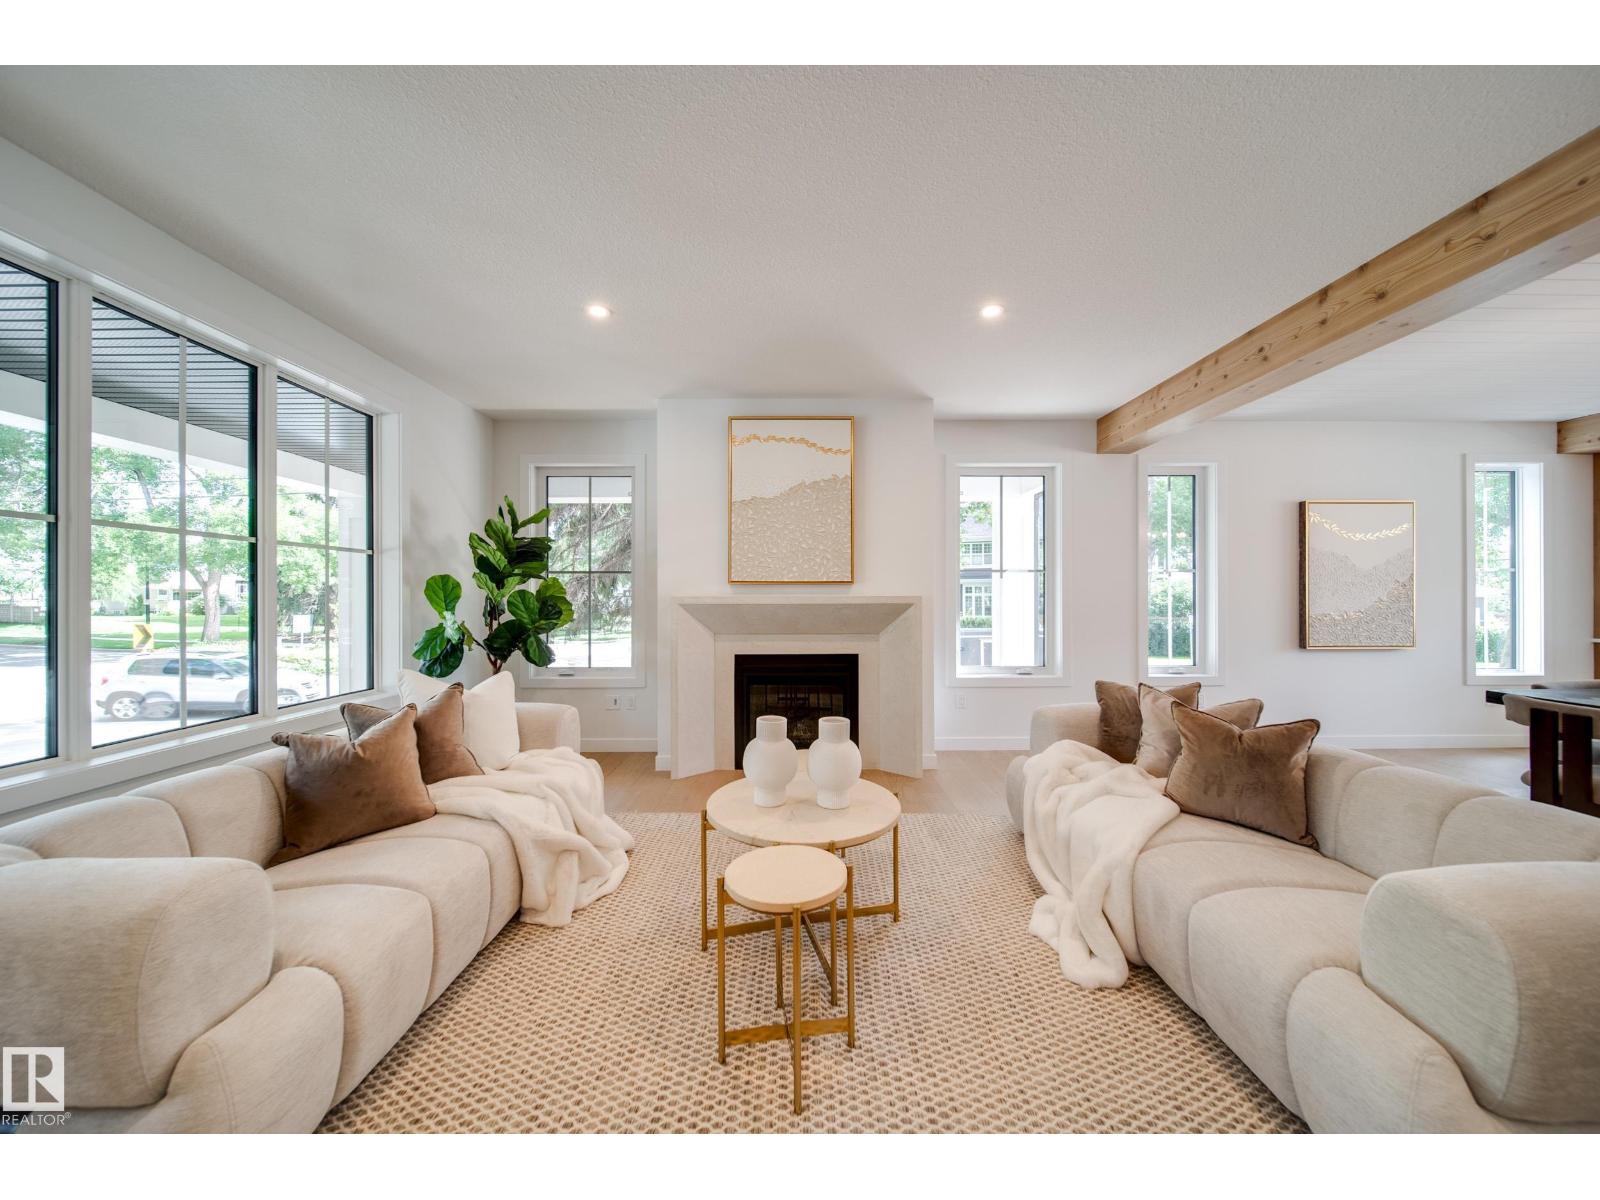
LOCATION, LUXURY & LIFESTYLE! Welcome to this BRAND NEW, 3,700+ sqft of total living 2-storey infill home built by CHBA Award-Winning Justin Gray Homes & designed by CM Interior Designs! Sitting on a LARGE corner lot in prestigious community Highlands! Featuring 9’ ceilings on all levels w/ 8’ doors, endless windows, wrap-around front porch & rear deck. The open-concept main offers a grand living room w/ plaster gas fireplace, dining w/ wood beams & shiplap, HUGE main floor office, chef’s kitchen complete w/ Fisher & Paykel panel fridge, gas stove, apron sink, gold pluming, custom cabinetry, plus mudroom & 2-pc bath. Upstairs boasts 4 bedrooms & 3 baths: massive primary retreat w/ vaulted ceilings, gas fireplace, boulevard views, custom WIC & spa-inspired ensuite. 2nd Bedrm (mini-master) w/ ensuite & WIC, and Jack & Jill bath for bedrooms 3 & 4. Fully finished basement offers 2 bedrooms, bath & open theatre room. Steps to Highlands Golf, river valley, Concordia, Borden Park, schools & mins to Downtown! (id:63476)
4601 62 St
Beaumont, Alberta
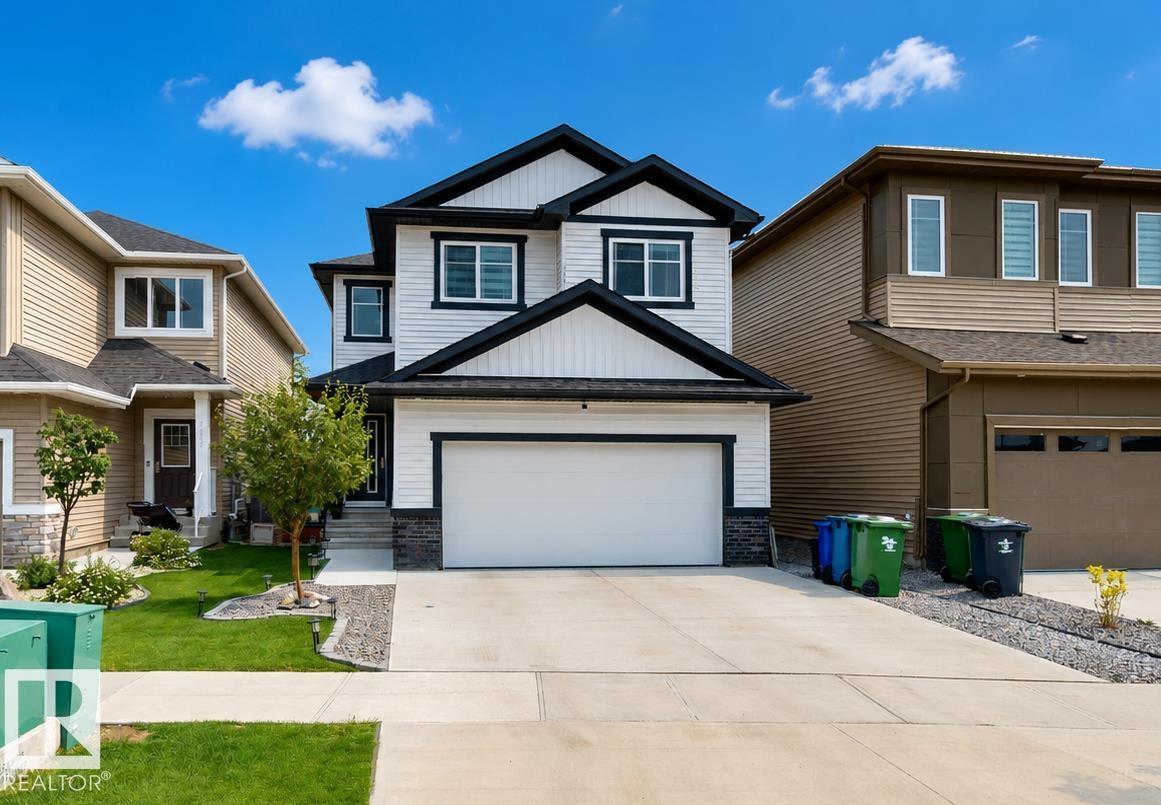
Welcome to this stunning 2023 built family home offering approximately 2,117 sq. ft. of thoughtfully designed living space in one of Beaumont's fastest-growing communities. Featuring 3 spacious bedrooms, a large bonus room, a main floor office/den, upper floor laundry, and a double attached garage, this home is perfectly suited for growing families, professionals working from home, or anyone looking for a functional and modern layout. The open-concept main floor is designed for entertaining, featuring a bright great room, spacious kitchen with walk-through pantry, and large dining area overlooking the backyard. The main floor office provides an ideal workspace, study area, or flex room. Upstairs, you'll find a generous bonus room, convenient laundry room, two bedrooms, a full bathroom, and an impressive primary retreat complete with a walk-in closet, ensuite bathroom, and private sitting area. (id:63476)
2904 South Sheridan Way Unit# 204 B
Oakville, Ontario
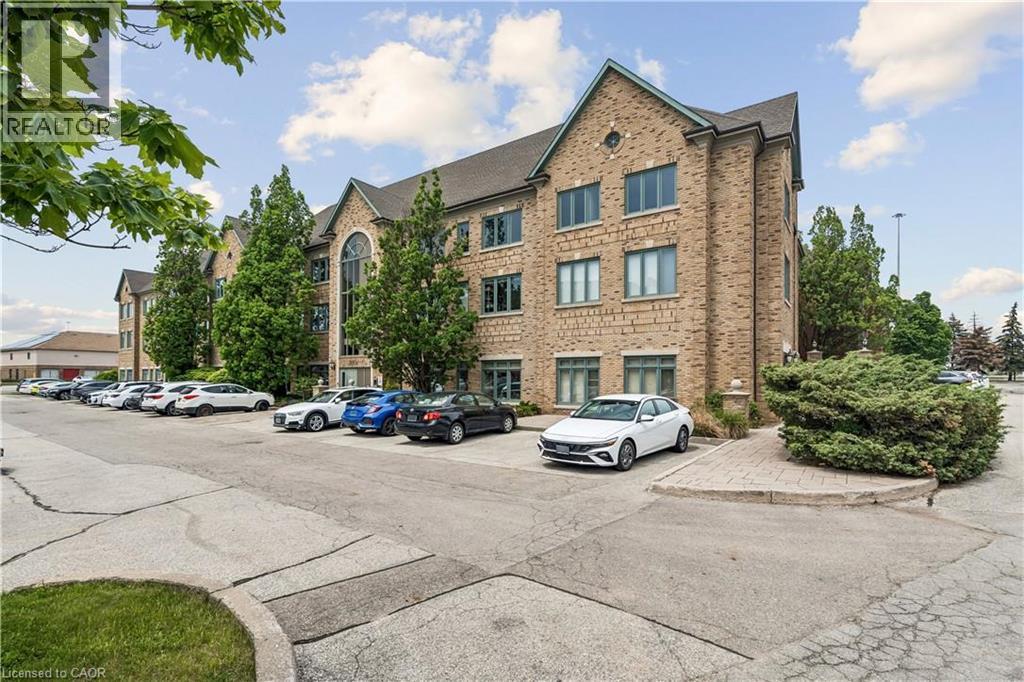
Professional office space available in Oakville's highly sought-after Winston Park business district. Offering approximately 1500 SF, this bright second-floor suite features a functional mix of private offices, meeting rooms, and open work areas suitable for a wide range of professional, medical, educational, and institutional users. The building offers elevator access, ample free surface parking, and excellent exposure with convenient access to the QEW, Highway 403, and Winston Churchill Boulevard. Flexible E4 zoning permits a broad range of uses. (id:63476)
128 Starwood Drive
Guelph, Ontario
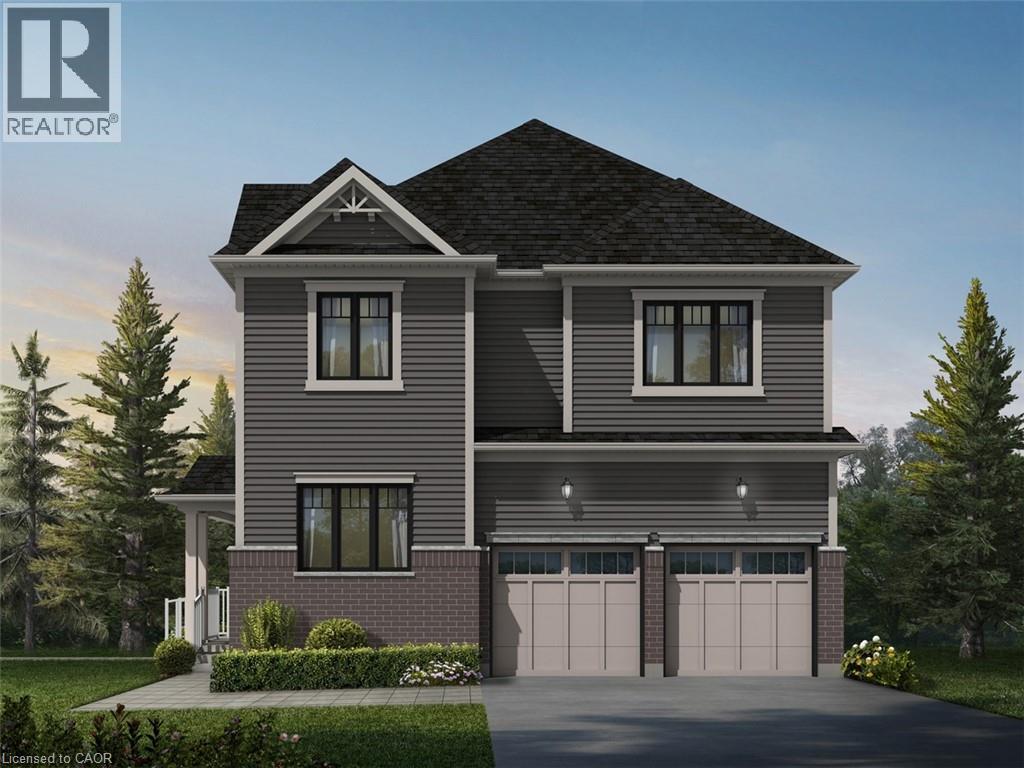
Welcome to 128 Starwood Drive, Guelph, a stunning King A Model by the renowned Fusion Homes, offering a beautifully crafted family home featuring 4 spacious bedrooms, 3.5 bathrooms, and parking for 4 vehicles with a double-car garage and double private driveway. Designed with both style and functionality in mind, this exceptional residence showcases quality construction, modern finishes, and energy-efficient features throughout. The inviting main floor boasts impressive 9-foot ceilings, elegant California ceilings, premium finishes, and upgraded flooring, creating a bright and sophisticated atmosphere. The spacious layout is ideal for growing families and everyday living, while the luxurious primary bedroom retreat features a well-appointed ensuite bathroom designed for comfort and privacy. All bathrooms are enhanced with ceramic tile finishes, upgraded fixtures, and thoughtful design elements. The gourmet kitchen features beautiful quartz countertops, soft-close cabinetry, ceramic tile flooring, a double stainless steel undermount sink, and modern finishes that make meal preparation and entertaining effortless. Energy efficiency is a standout feature with low-E argon-filled windows, a programmable digital thermostat, water-saving fixtures, enhanced insulation and a high-efficiency furnace, helping promote year-round comfort and improved indoor air quality. The unfinished basement offers excellent future potential with a spacious layout and a rough-in for a future three-piece bathroom. The exterior offers excellent curb appeal with attractive brick accents and upgraded exterior details. Combining quality craftsmanship, premium finishes, energy-conscious construction, and a highly desirable layout, 128 Starwood Drive presents an incredible opportunity to own a beautiful family home in one of Guelph's sought-after communities. (id:63476)
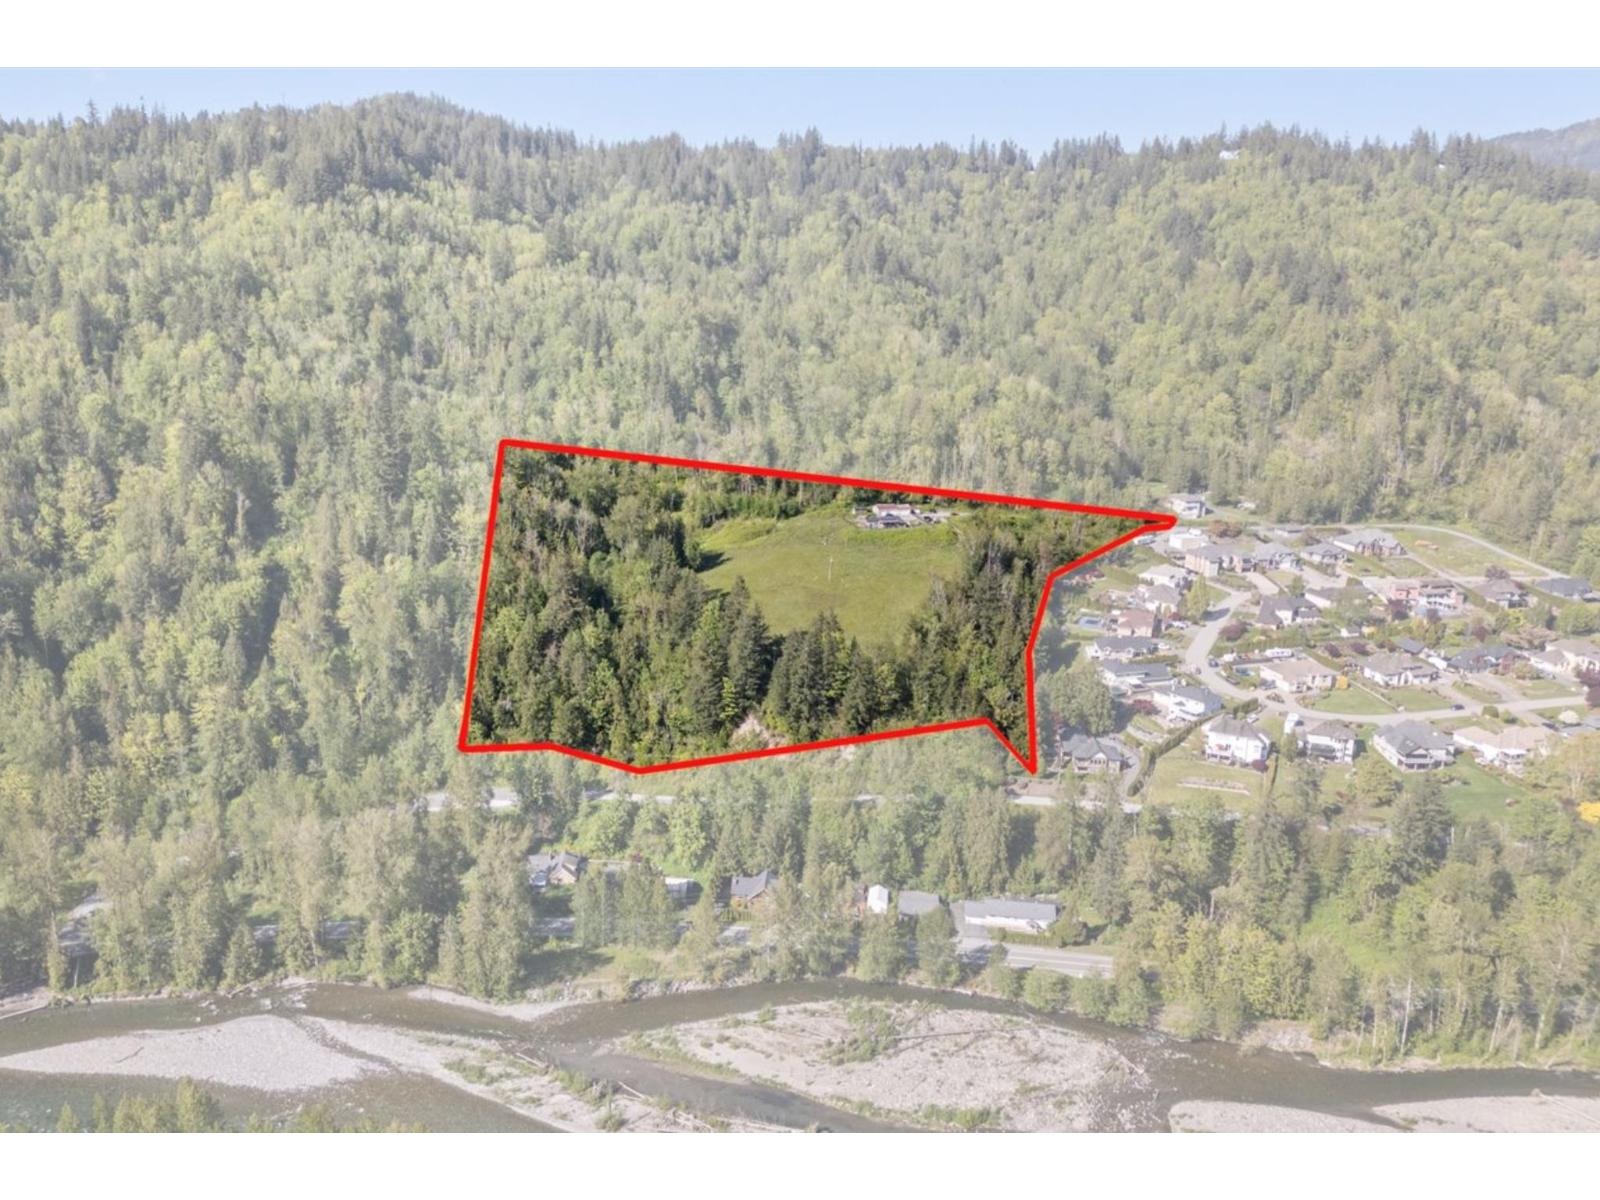
4495 Hirschman Road, Chilliwack River Valley
Chilliwack, British Columbia
!! FUTURE DEVELOPMENT POTENTIAL!! The original developer of Williamsburg Estates, which is an executive neighbourhood of 3000+sqft homes situated on sprawling 1/2 acre+ lots, is now releasing phase 2. Multiple extensive studies are in place for this 10.76-acre parcel. Currently zoned R3, this parcel of land potentially aligns with the Suburban Residential (SBR) designation, which could mirror phase 1 on Estate Drive. Currently on the property is a cute de-registered mobile home in good shape, and a large 4 bay shop. The panoramic views from this property are stunning and will complement a development quite nicely. Located just mins from Garrison Crossing and Cultus Lake. Call today for more information. * PREC - Personal Real Estate Corporation (id:63476)
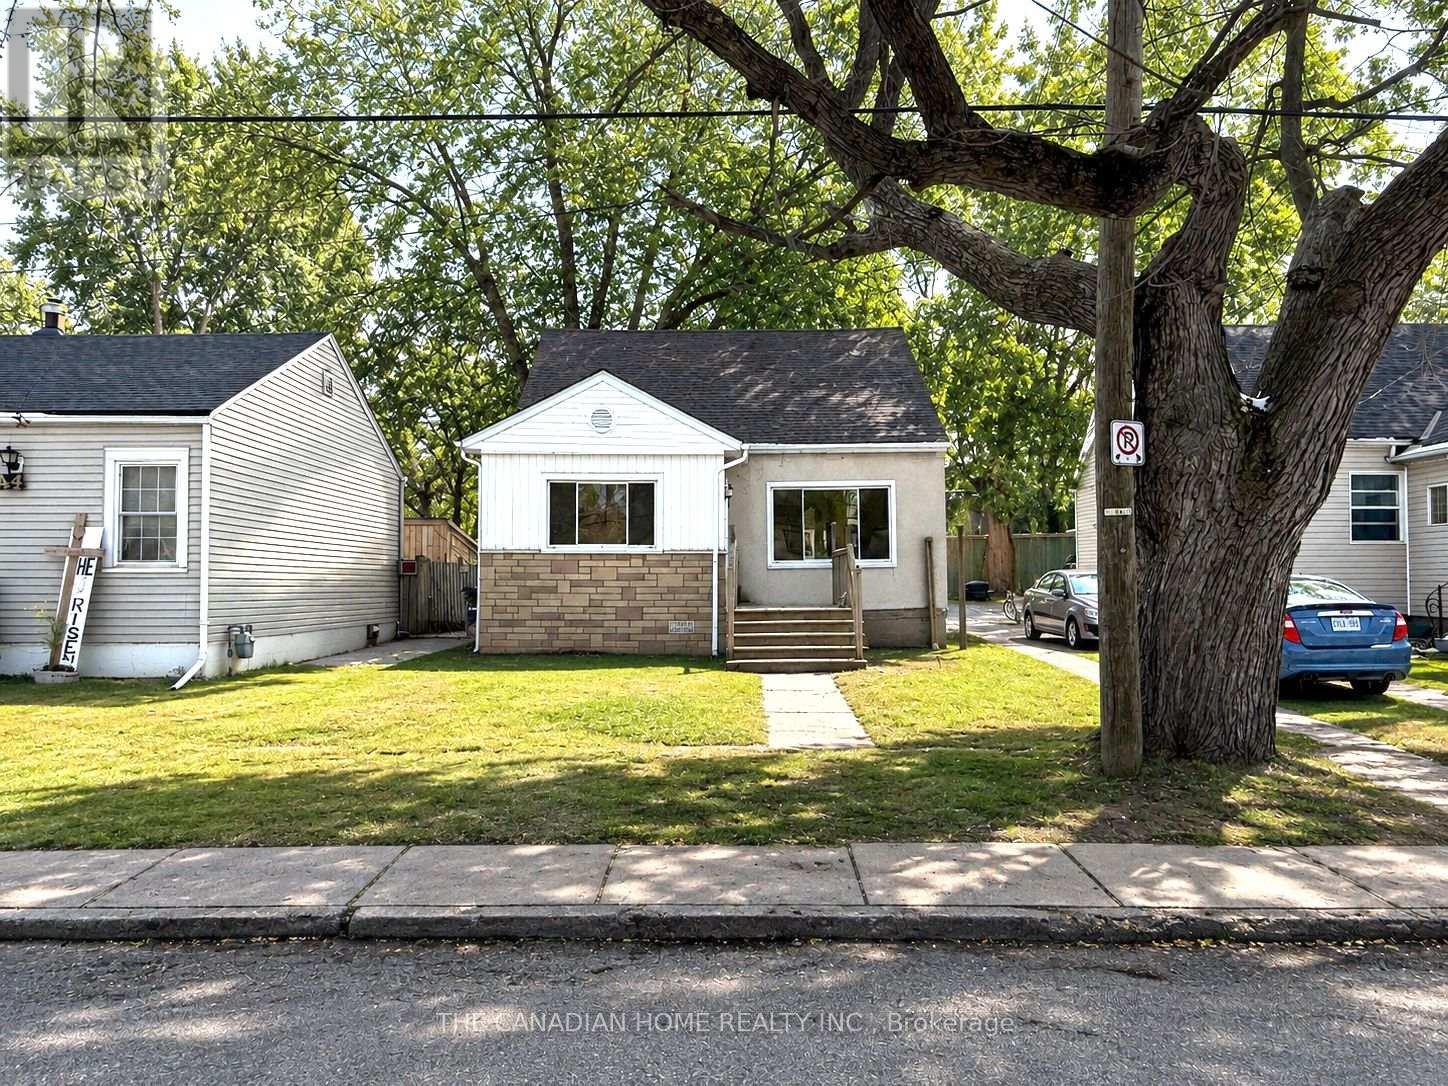
42 Union Street
St. Catharines, Ontario
Approved shovel-ready triplex development opportunity in St. Catharines! Calling all investors,builders, and savvy buyers. This is a rare chance to begin construction immediately with anapproved triplex permit already in hand, avoiding months of planning delays and significantsoft costs. Plans are completed for approximately 3,900-4,000 sqft of total build, designed asthree self-contained residential units featuring efficient layouts, multiple washrooms, andmodern exterior elevations tailored for strong rental appeal. Ideal for investors seekinglong-term hold cash flow, a BRRRR strategy, or builders looking for a ready-to-go project withapprovals secured and equally attractive for a buyer looking to live in one unit and rent theother two for supplemental income. Situated in a desirable neighbourhood close to schools,Montessori and childcare centres, parks, public transit, shopping, and everyday amenities, withconvenient access to downtown St. Catharines, Brock University, the Pen Centre, and majorroutes. A turnkey multi-unit opportunity in a growing rental market. (id:63476)
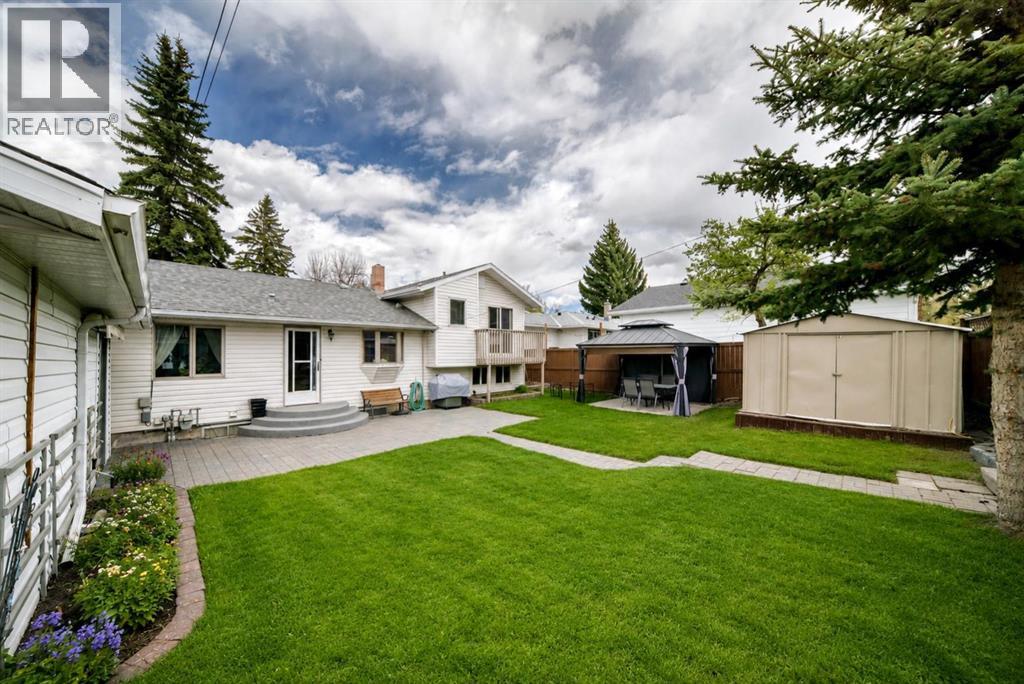
4039 5 Avenue SW
Calgary, Alberta
A rare chance to craft a truly unique residence in the established and highly sought-after community of Wildwood, set on an oversized 6,500 sq. ft. lot. Ideal for young families looking to move in now and gradually renovate to create their long-term forever home. It’s also an exceptional prospect for developers, builders, or custom home seekers wanting to design a signature property in a premier neighbourhood.Move in ready, the home features original hardwood floors, a bright and inviting living room, and three upper level bedrooms—one with sliding doors opening onto a private balcony. The updated kitchen offers stainless steel appliances, a charming bay/garden window, a cozy eating nook, and convenient access to the backyard. It connects seamlessly to the dining area. The upper level bathroom has been refreshed to blend modern comfort with classic character.The lower level includes a warm family room with a wet bar and an additional bedroom suited for guests or extended family. The basement provides a spacious bathroom with a jetted tub, a laundry area, and a practical prep/storage space equipped with a fridge, freezer, and microwave. A secondary unfinished room adds flexibility for a home office or future bedroom.Outside, the backyard offers a covered area for shaded relaxation, a storage shed, and a single car garage. There is ample parking for multiple vehicles, plus room for a motorhome or boat. Walk to Wildwood Elementary School, sports fields, playgrounds, and the Wildwood Community Centre with gardens, an outdoor rink, and courts for tennis, pickleball, and basketball.Enjoy nearby access to Edworthy Park’s pathways, green spaces, and the Douglas Fir Trail with sweeping views of the Bow River Valley. Just minutes from Westbrook Mall, transit, the library, and everyday amenities, with quick routes to downtown and the mountains. This home is ideally located and offers endless potential. (id:63476)
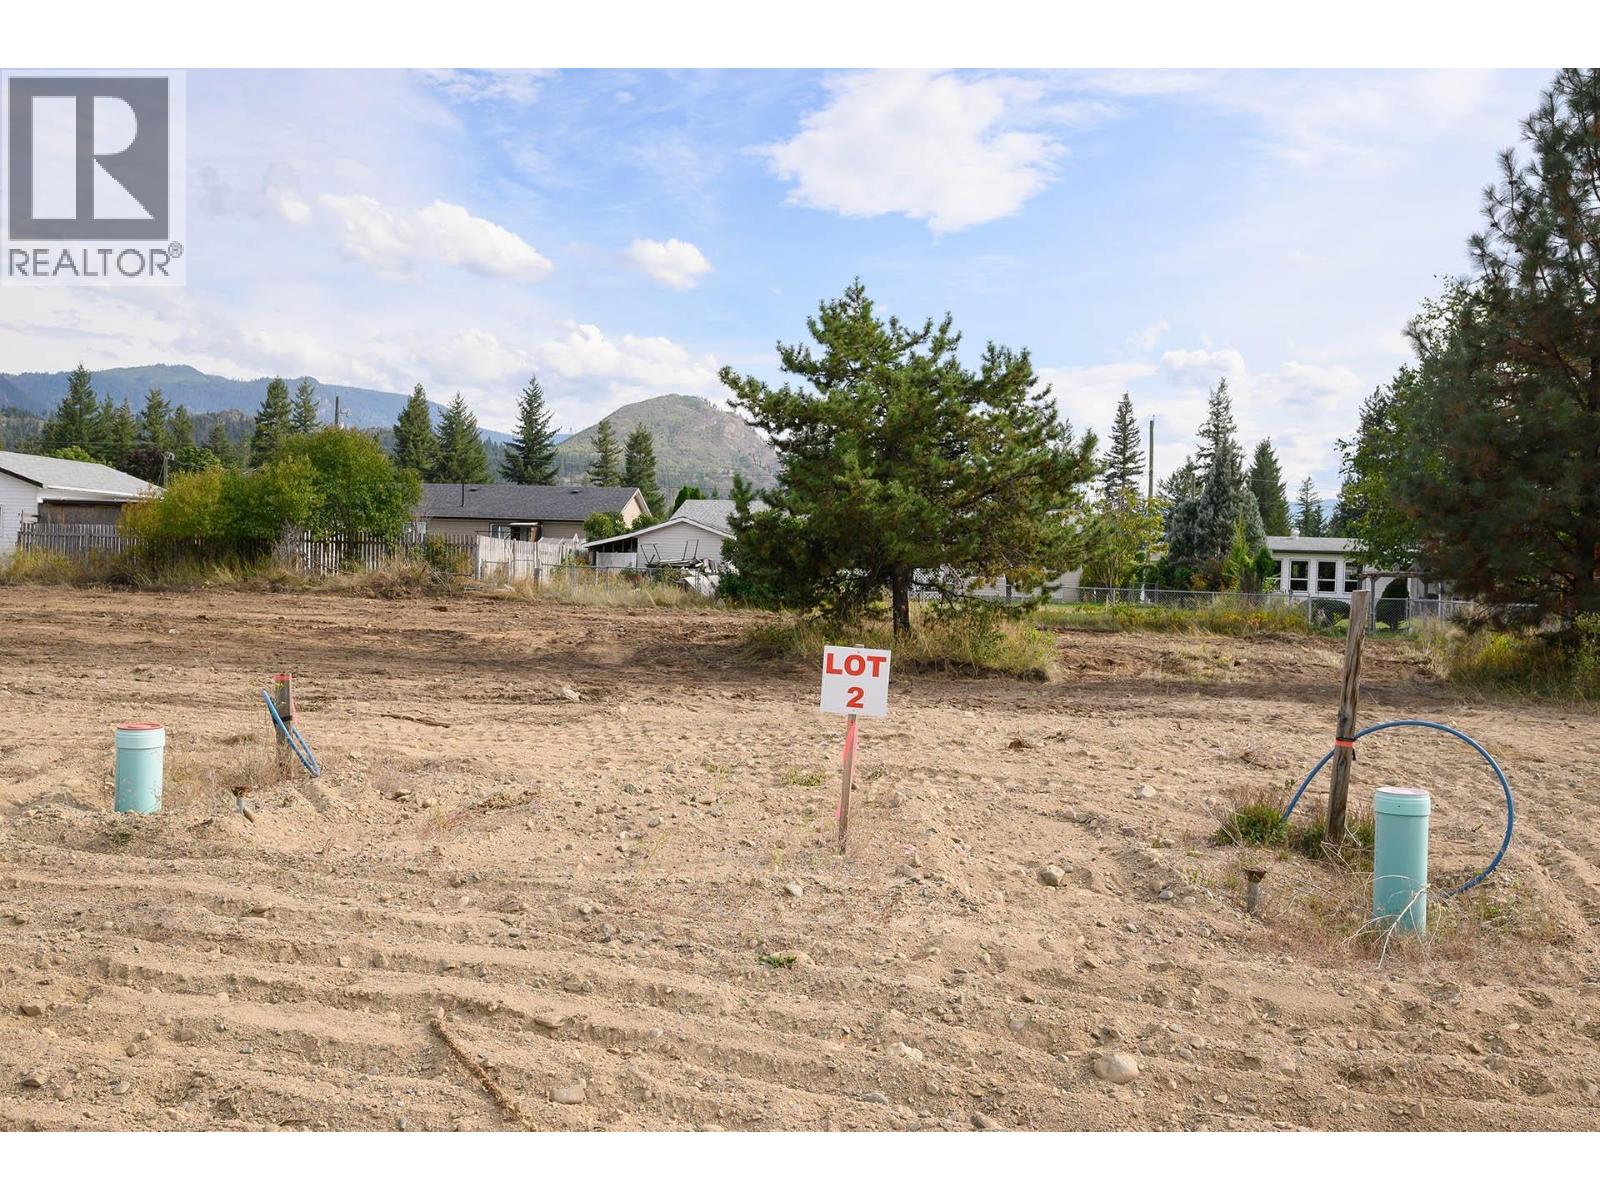
456 Clary Road
Barriere, British Columbia
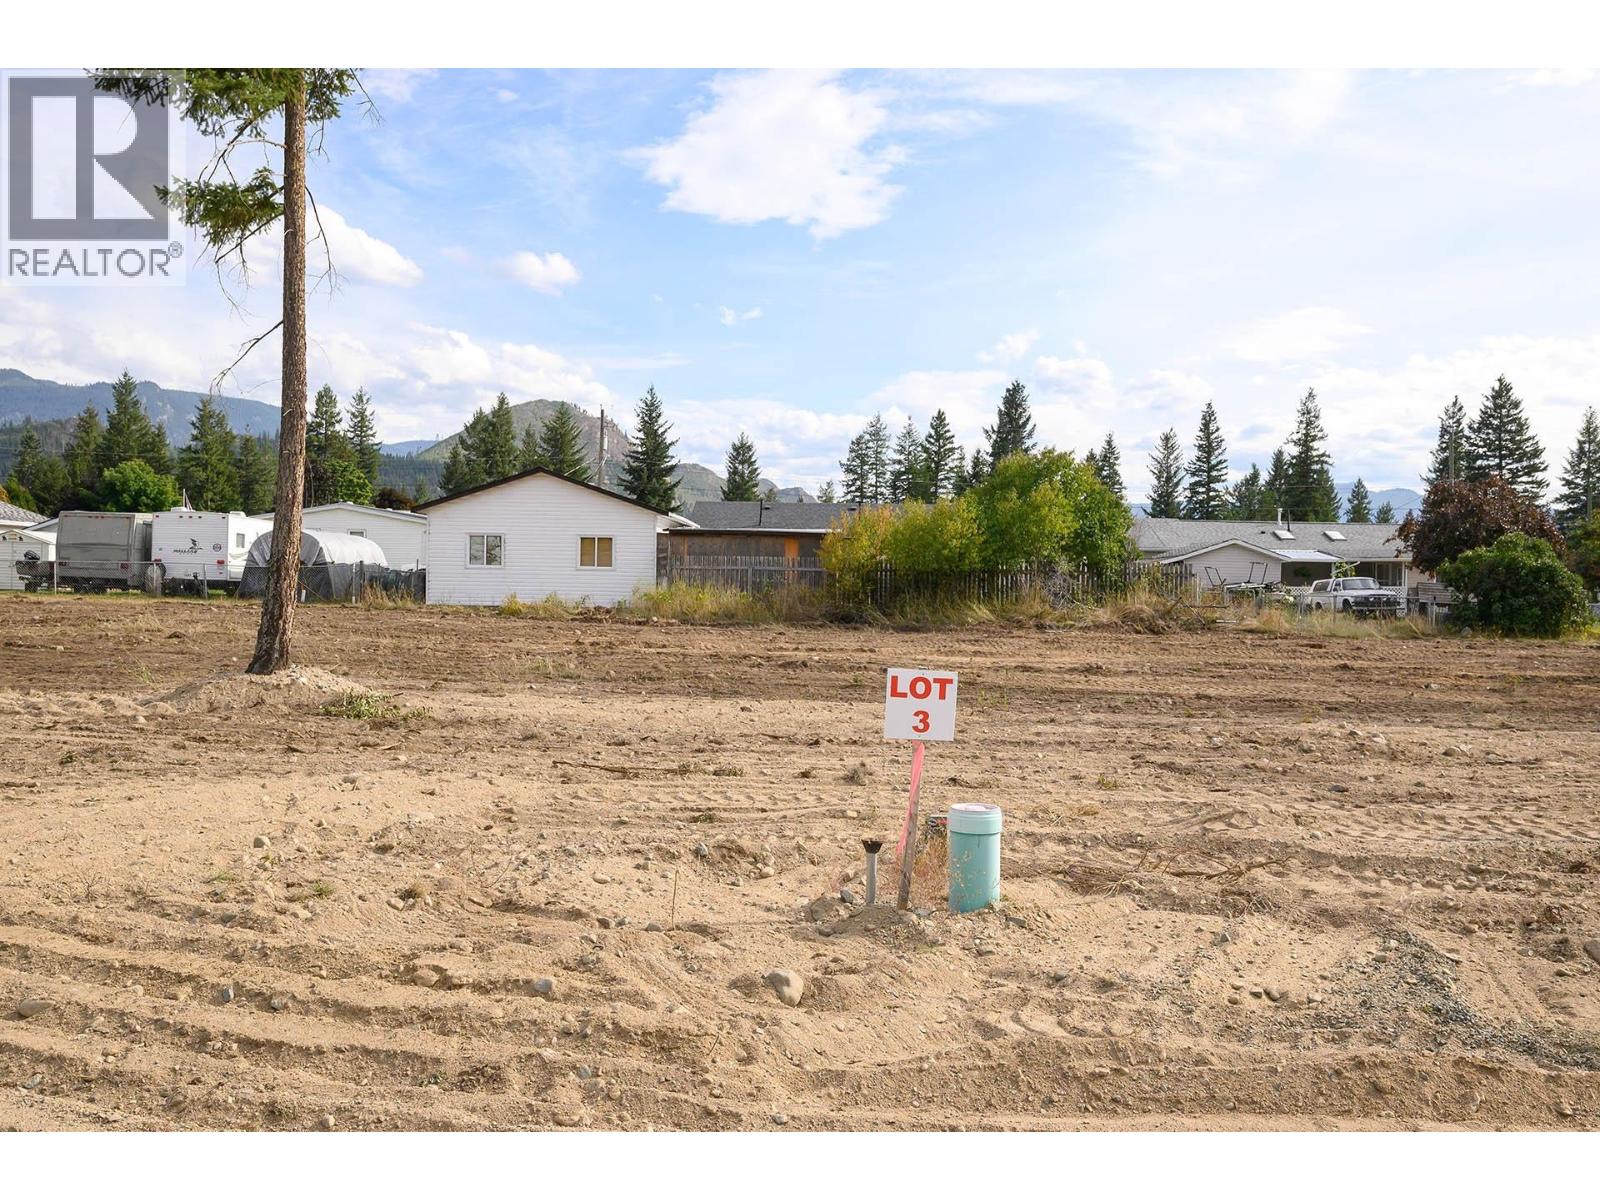
Build your dream home on this spacious .24-acre, level building lot in one of Barriere’s newer neighbourhoods. With water, sewer and hydro conveniently available at the lot line, this property offers a great opportunity to bring your building plans to life. Enjoy the convenience of being just minutes from Barriere’s shopping, schools and local amenities, while still having the peaceful, welcoming atmosphere of a small community. Kamloops is approximately a 40-minute drive away, making city amenities easily accessible when needed. Whether you’re looking to build a family home, create a comfortable place to downsize, or explore the potential for a duplex and rental income, this lot offers flexibility for a variety of plans. GST is applicable on the purchase. Contact us for an information package or to arrange a time to view the property. (id:63476)
460 Clary Road
Barriere, British Columbia
This is a great find for someone looking to build in Barriere, BC. A .24-of an acre lot in an established subdivision — with water, sewer, and hydro already at the lot line, so a lot of the groundwork is already done for you. It's a quiet, family-friendly area, just minutes from Barriere's shops, schools, and everyday amenities, with Kamloops about 40 minutes down the road when you want more city options. It's a good fit for a single-family home or, given the location, worth considering for a duplex build if rental income is part of your plan. Note that GST applies to the purchase. If you'd like more details or want to see the lot in person, reach out anytime, happy to put together an information package or set up a showing (id:63476)
3 Aron Drive
Brampton, Ontario
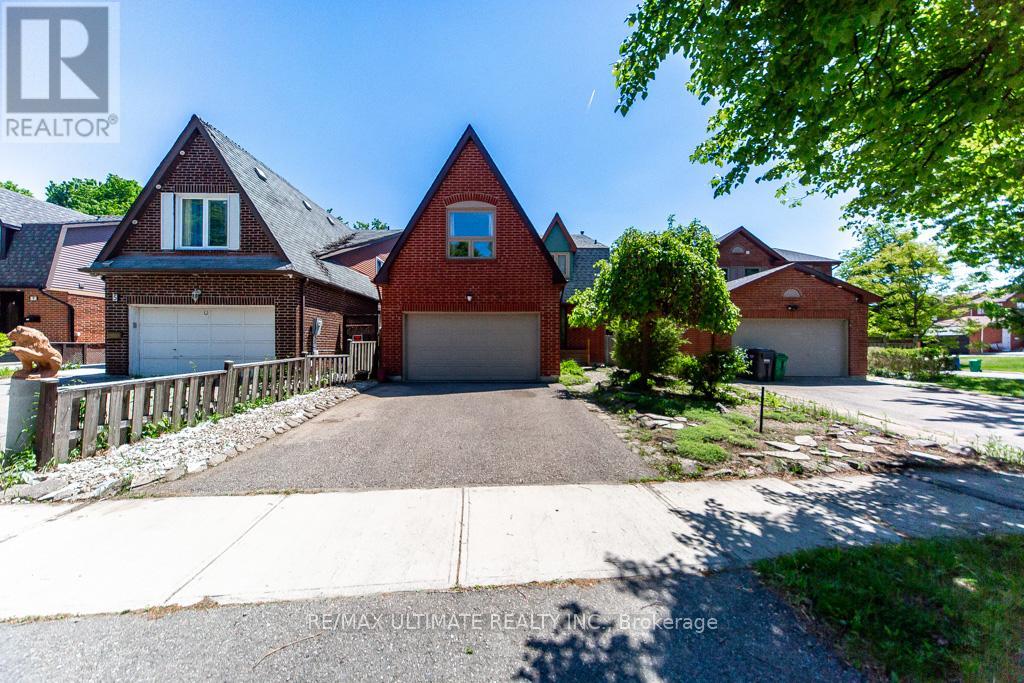
Nestled on a quiet cul-de-sac street, this well-maintained 4+2 bedroom home offers over 3,600 sq. ft. of total living space, including the finished basement. Designed for comfortable family living, the spacious main floor features generous principal rooms and a walkout to the private backyard, perfect for entertaining and everyday enjoyment.The large eat-in kitchen provides ample space for family meals, while the convenient side entrance through the laundry room adds functionality. The expansive primary suite boasts two walk-in closets, a 4-piece ensuite bathroom, and a versatile sitting area currently used as a home office.The finished basement offers excellent additional living space, including a recreation room with a sink, two bedrooms with closets, and a workshop complete with its own sink-ideal for hobbies, projects, or extended family needs.Additional features include a roof replaced in 2019 and a rough-in for central vacuum.Ideally located close to shopping, restaurants, schools, parks, public transit, and a wide range of amenities, this exceptional home is perfect for growing or multi-generational families. Don't miss the opportunity to make it your next home. (id:63476)
1151 Forest Trail Place
Oakville, Ontario
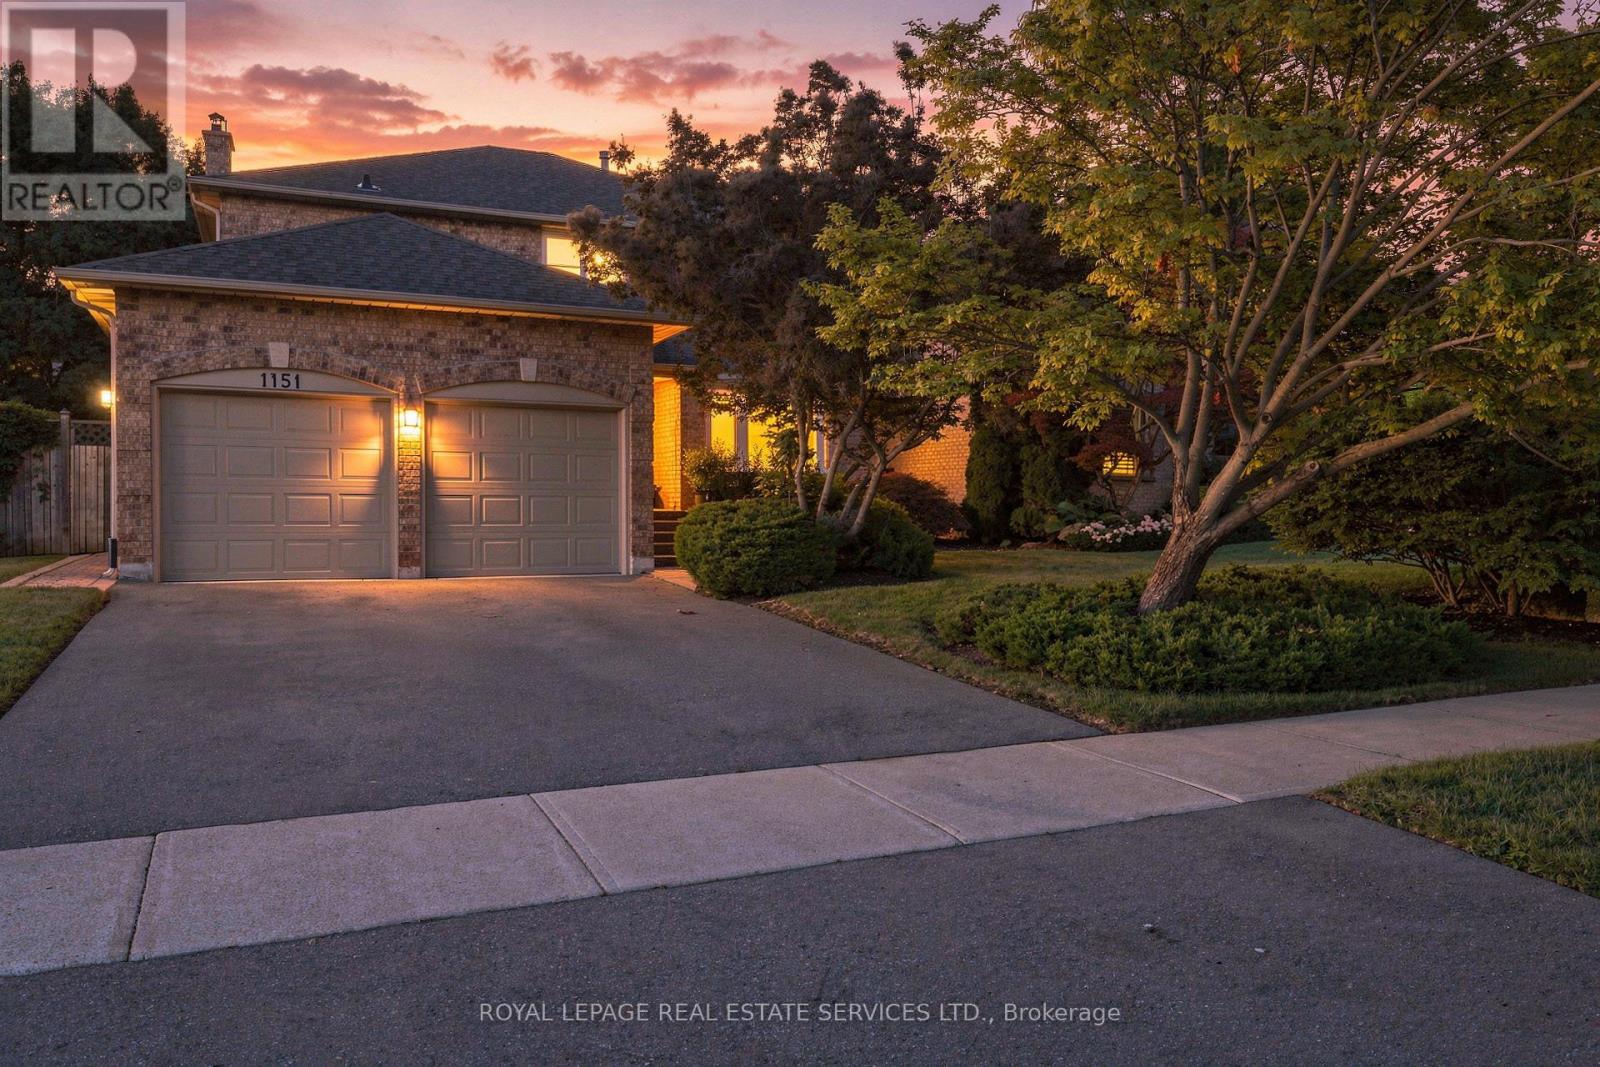
Welcome home to this immaculate executive home in Oakville's prestigious Glen Abbey community. Nestled on a quiet court, this beautifully maintained home offers a landscaped, private yard with a fully fenced in-ground pool and plenty of space for comfortable entertaining. The bright main floor features hardwood floors, a living room with a bay window, a formal dining room & family room with a cozy gas fireplace. The spacious kitchen is ideal for gathering with granite counters, pot lights & backsplash, plus a bright breakfast area with walkout to the patio & private yard. The generous primary bedroom offers a 4-pc ensuite featuring a jetted tub and walk-in closet. Three additional spacious bedrooms with overhead lighting & 4-pc main bath provide plenty of room for a growing family. The finished basement adds wonderful flexible living space, with a huge recreation area, built-in wet bar, 4-pc bath & two additional rooms ideal for bedrooms, guests, a home office, a gym, or a playroom. Set in a family-friendly Glen Abbey court location with access to the ravine trails and park at the bottom of the street and just Set in a family-friendly Glen Abbey court location with access to the ravine trails and the park at the bottom of the street, just minutes to the 403/QEW & GO Train, and within walking distance of parks, trails & schools. A wonderful place to settle in, relax & enjoy all that Glen Abbey has to offer! Minutes to the 403/QEW & GO Train, and within walking distance of parks, trails & highly ranked schools and of course the renowned monastery bakery. A wonderful place to settle in, relax & enjoy all that Glen Abbey has to offer! (id:63476)
1a - 2637 Keele Street
Toronto, Ontario
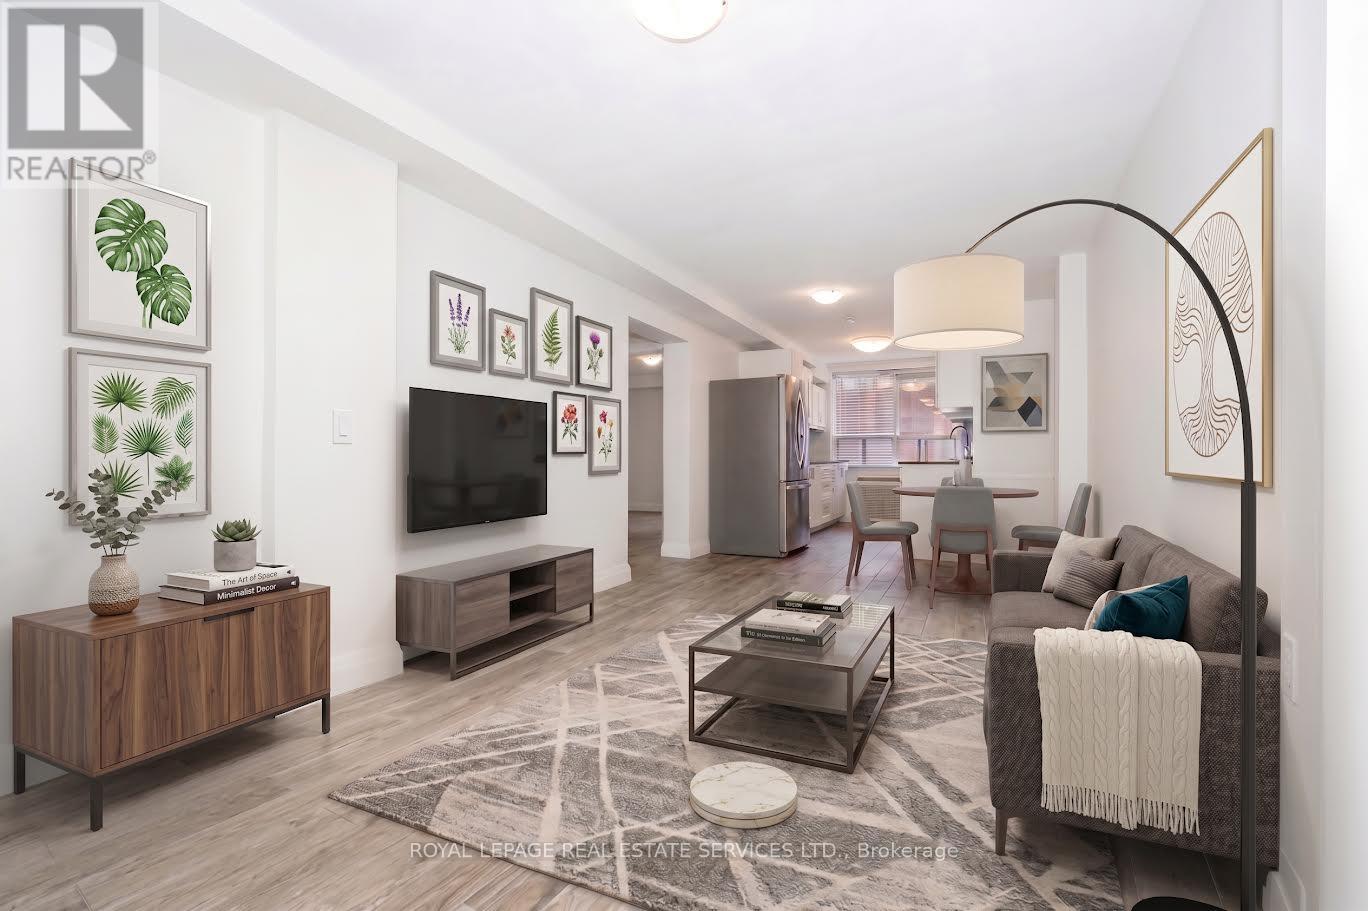
Spacious yet cozy 2-bedroom on the lower level, only 3 stairs! Welcome to your new home! This inviting, open-concept space features a large living area, room for dining table and a full-sized kitchen. Above-Grade windows provide ample natural light throughout the space. Only one tenant has lived in he renovated unit. Two oversized bedrooms and a large modern 4-piece bathroom complete the space. Parking available for $75/month. Garage Parking may be available at an extra cost. No Pets Allowed. Convenience is unmatched with coin-operated laundry, steps from transit, and quick access to the Highway 401, York University, and Humber River Hospital. This home truly blends style, functionality, and location, making it a perfect choice for anyone seeking the ideal mix of comfort and city living. Experience the vibrant lifestyle Toronto has to offer - schedule your visit today and see why this remarkable home won't stay on the market for long. (id:63476)
8 - 2637 Keele Street
Toronto, Ontario
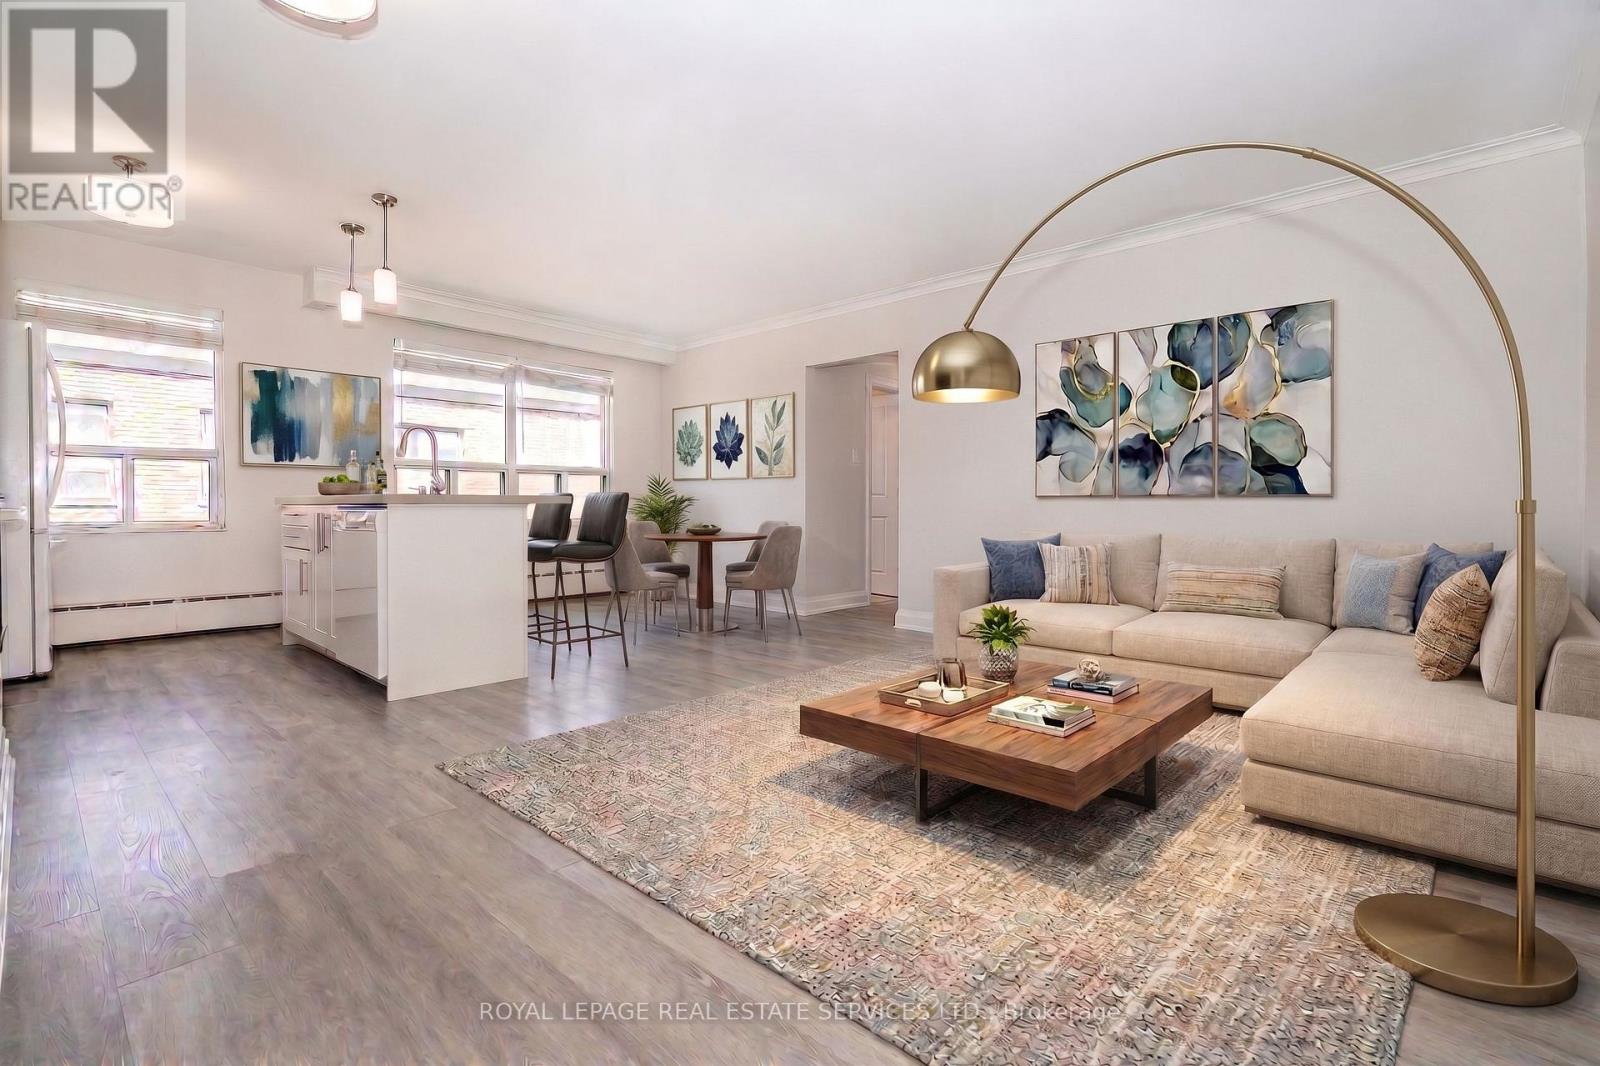
Discover comfort, style, and convenience in this beautifully renovated bright and spacious 2-Bedroom Apartment in a well maintained multiplex. Open-concept living featuring a functional kitchen with a center island with breakfast bar, ceramic tile dishwasher and plenty of storage. Large windows provide plenty of natural light into the living and dining rooms. The primary bedroom featurs a double closet with organizers and a large window. The second bedroom is large enough for a queen sized bed and also has a closet with organizers. There is a 4-piece bathroom with modern finishes. Conveniently located right next to TTC stop for a 20 minute ride to Wilson station, easy access to York University, Humber River Hospital as well as shopping and restaurants. Coin-operated laundry conveniently located in the building. No pets allowed. $200 key deposit required. Parking available for $75/month. Garage parking may be available at an additional cost. (id:63476)
17735 7 St NE
Edmonton, Alberta
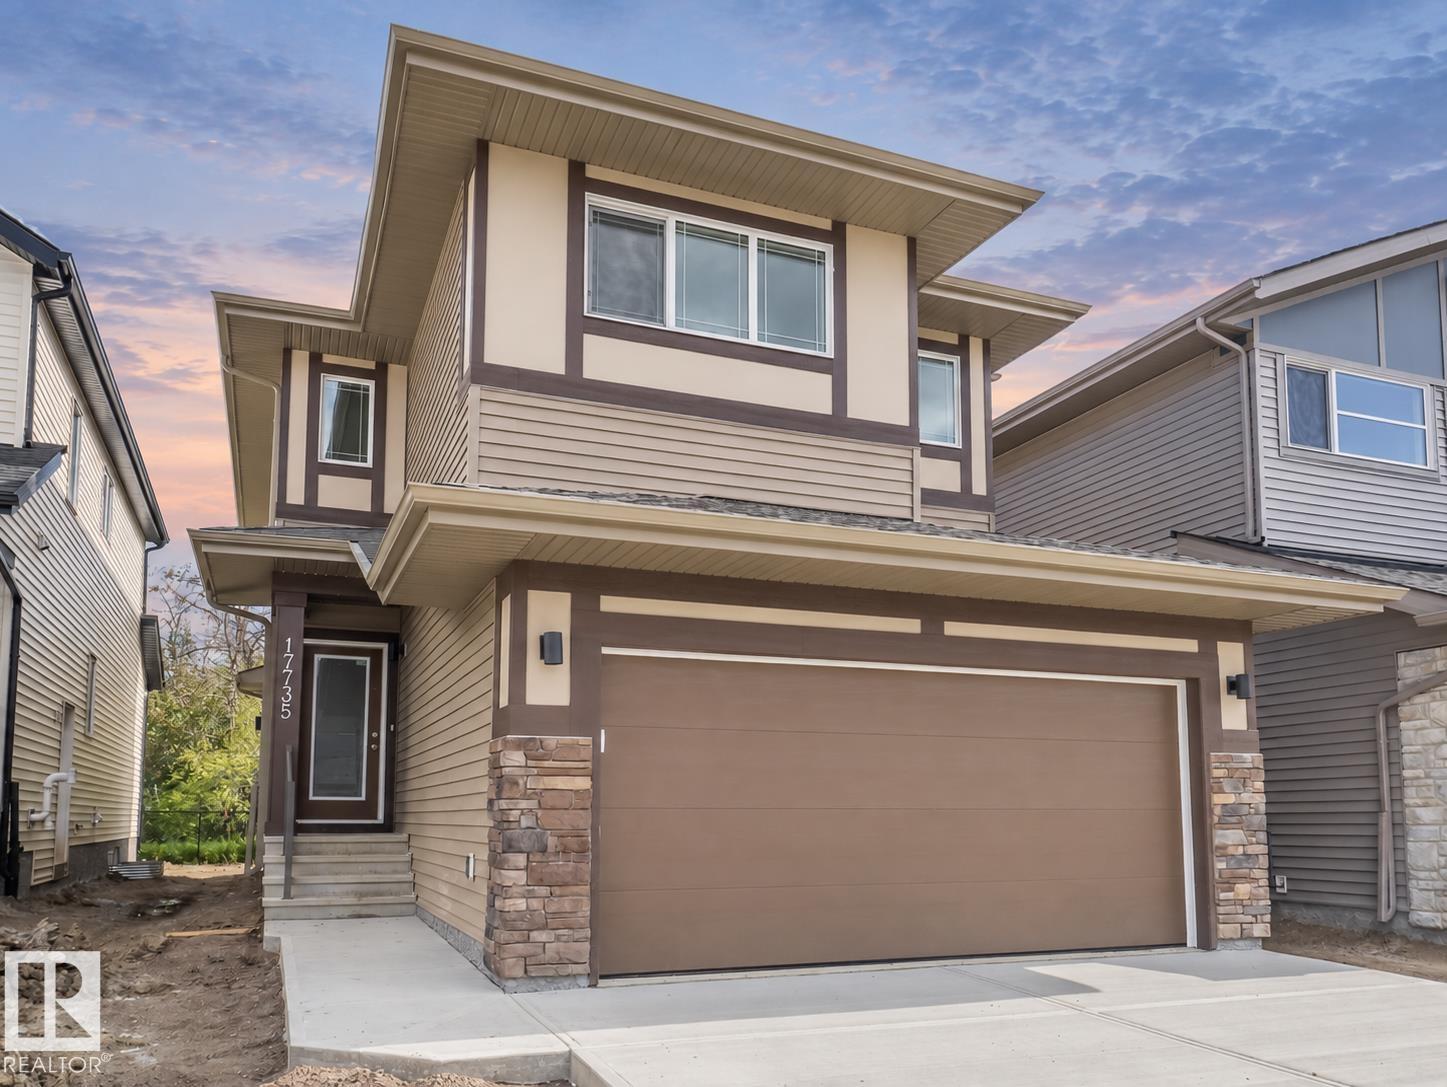
Step into comfort, connection & possibility in this beautifully crafted Coventry Home, designed for the way life is truly lived. The main floor welcomes you w/ 9' ceilings & a bright, open layout that feels inviting from the moment you arrive. At the heart of the home, the kitchen blends warmth & function w/ quartz countertops, tile backsplash & a walkthrough pantry. The Great Room flows seamlessly into the dining area, creating a natural space for quiet mornings, family dinners & gatherings, while a mudroom & half bath add everyday convenience. Upstairs, the primary suite offers a peaceful retreat w/ a spa-inspired 5-piece ensuite featuring dual sinks, a soaker tub, stand-up shower & walk-in closet. Two additional bedrooms, a full bath, bonus room & upstairs laundry provide flexibility & comfort. Built w/ care & backed by the Alberta New Home Warranty Program. *Some photos are virtually staged* (id:63476)
35 Thomston Avenue
Conception Bay South, Newfoundland & Labrador
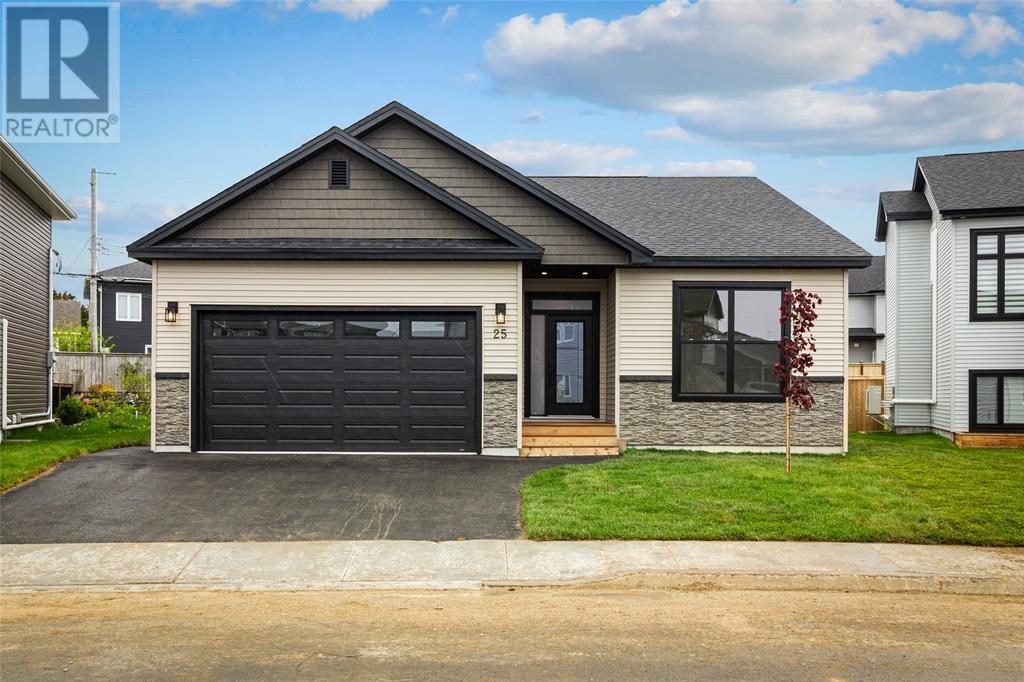
NEW HOME CONSTRUCTION IN OCEAN GLEN ESTATES, CBS! Welcome to Ocean Glen Estates, a desirable new subdivision located just off Fowlers Road in Conception Bay South. This stunning executive bungalow offers approximately 2,250 sq. ft. of total developed living space, along with an impressive 400 sq. ft. double attached garage. Built by multi-award-winning Eastwood Homes, this thoughtfully designed home features a bright and spacious open-concept main floor with 9-foot ceilings. The main living area includes a beautiful great room with an elegant propane fireplace, spacious dining area, and a stunning kitchen complete with a large centre island, ample cabinetry, and convenient pantry. The main floor also features two spacious bedrooms, including a generous primary suite with a walk-in closet and ensuite bathroom featuring a custom shower. A convenient main-floor laundry area adds to the home's functionality. The partially developed lower level provides even more living space and includes a spacious family room, third bedroom with walk-in closet, and a full bathroom, with additional space available for future development. Outside, enjoy a paved driveway and a 12' x 14' pressure-treated deck, perfect for relaxing or entertaining. This home is backed by a full one-year builder warranty from Eastwood Homes as well as a 10-year Atlantic Home Warranty, providing added peace of mind. HST is included in the list price and is to be rebated to the vendor on closing. Don't miss your opportunity to own a beautiful new executive home in Ocean Glen Estates. Work exclusively with Eastwood Homes and make this exceptional property your new home! (id:63476)
3096 Daniel Way
Oakville, Ontario
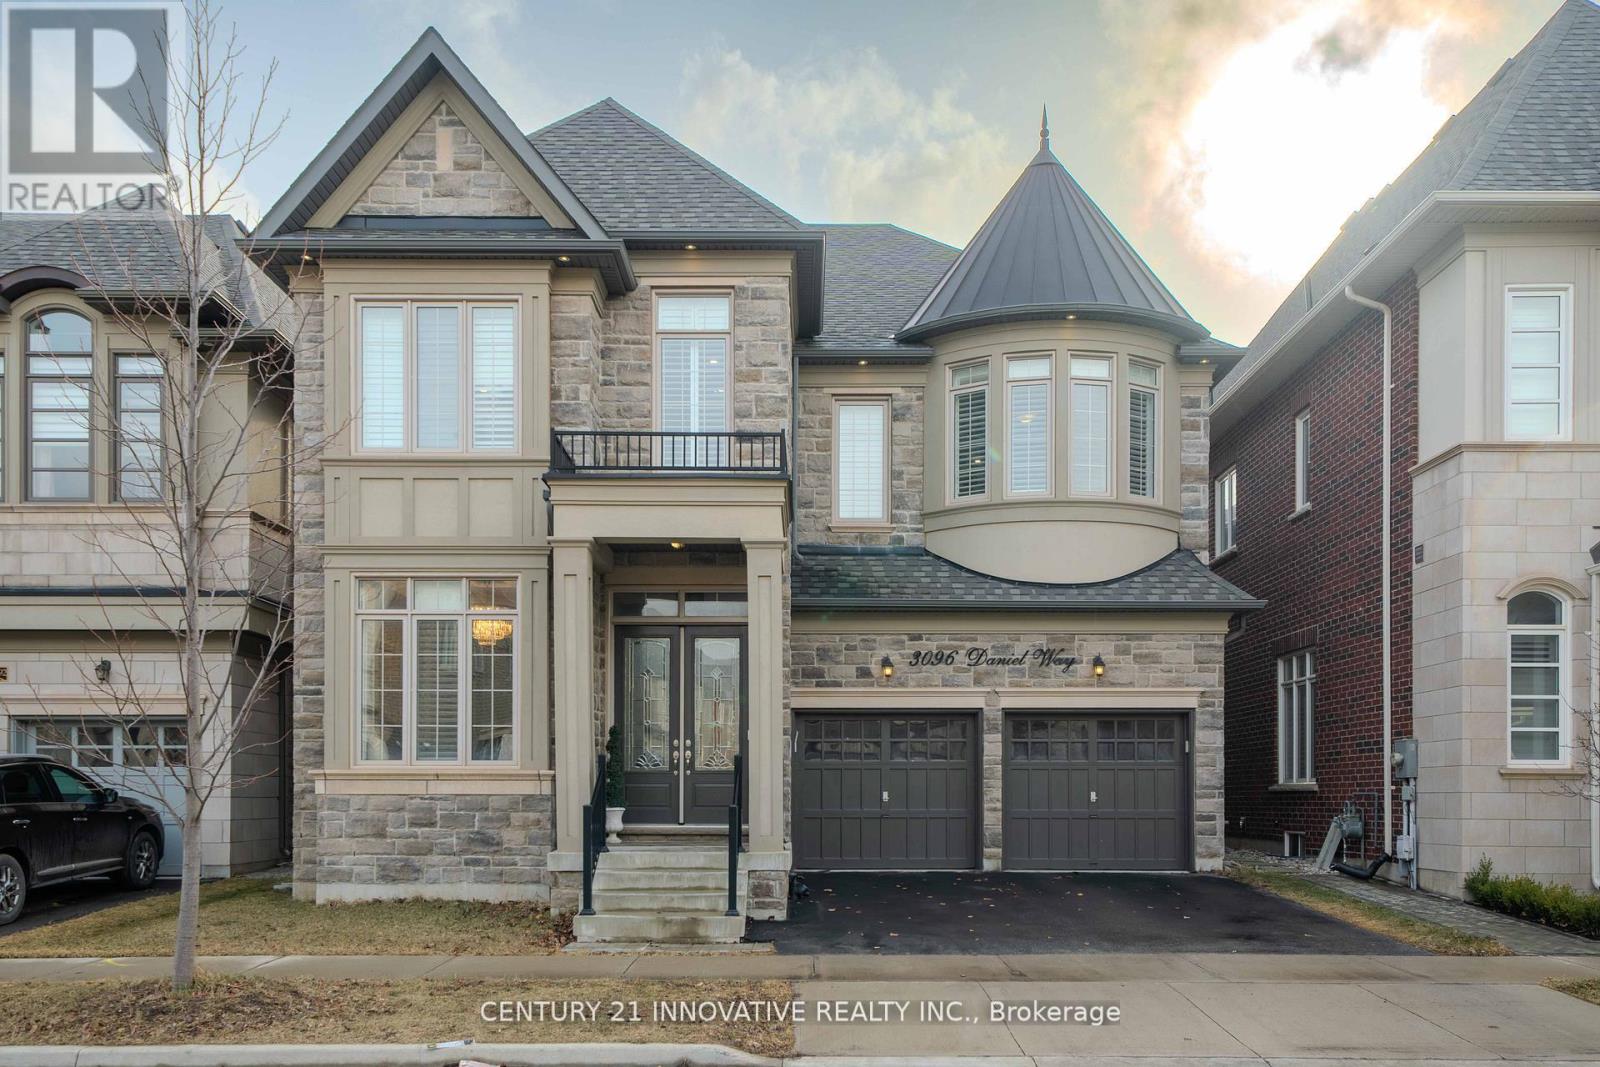
Exquisite Luxury Home on a Ravine Lot in Prestigious Seven Oaks! Boasting over 5,400 sq. ft. of opulent living space, including 3,600+ sq. ft. above grade, this masterpiece is designed for those who appreciate fine craftsmanship and unparalleled detail.Step into grandeur with soaring 11' ceilings on the main floor and solid 9' wood doors throughout. Crystal chandeliers illuminate the elegant living and dining areas, creating an entertainer's dream with custom wainscoting and detailed ceiling designs.The chef's kitchen is a showstopper, featuring built-in Sub-Zero & Wolf appliances, Italian quartz countertops, and dual-tone extended cabinetry. The family room exudes warmth, showcasing a waffle ceiling, gas fireplace with stone mantle, and oversized windows that flood the space with natural light. A grand staircase with glass railings adds to the home's sophisticated charm.The primary suite is a retreat with double walk-in closets leading to a spa-inspired ensuite with upgraded marble countertops. The second bedroom boasts a wall of windows, walk-in closet, and a private 3-piece ensuite, while the third bedroom rivals the primary in size, featuring a deep walk-in closet and Jack & Jill ensuite with 9'ceilings.A professionally finished basement with soaring 10' ceilings offers a soundproofed theatre room, linear gas fireplace, and custom shelving. A roughed-in sauna/steam room and second kitchen add future potential, complete with gas range, cabinetry lighting, and appliance rough-ins.Backing onto lush green space, this home is perfectly situated near top-rated schools, parks, shopping, dining, community centers, and major highways.This is the new definition of luxury! (id:63476)