
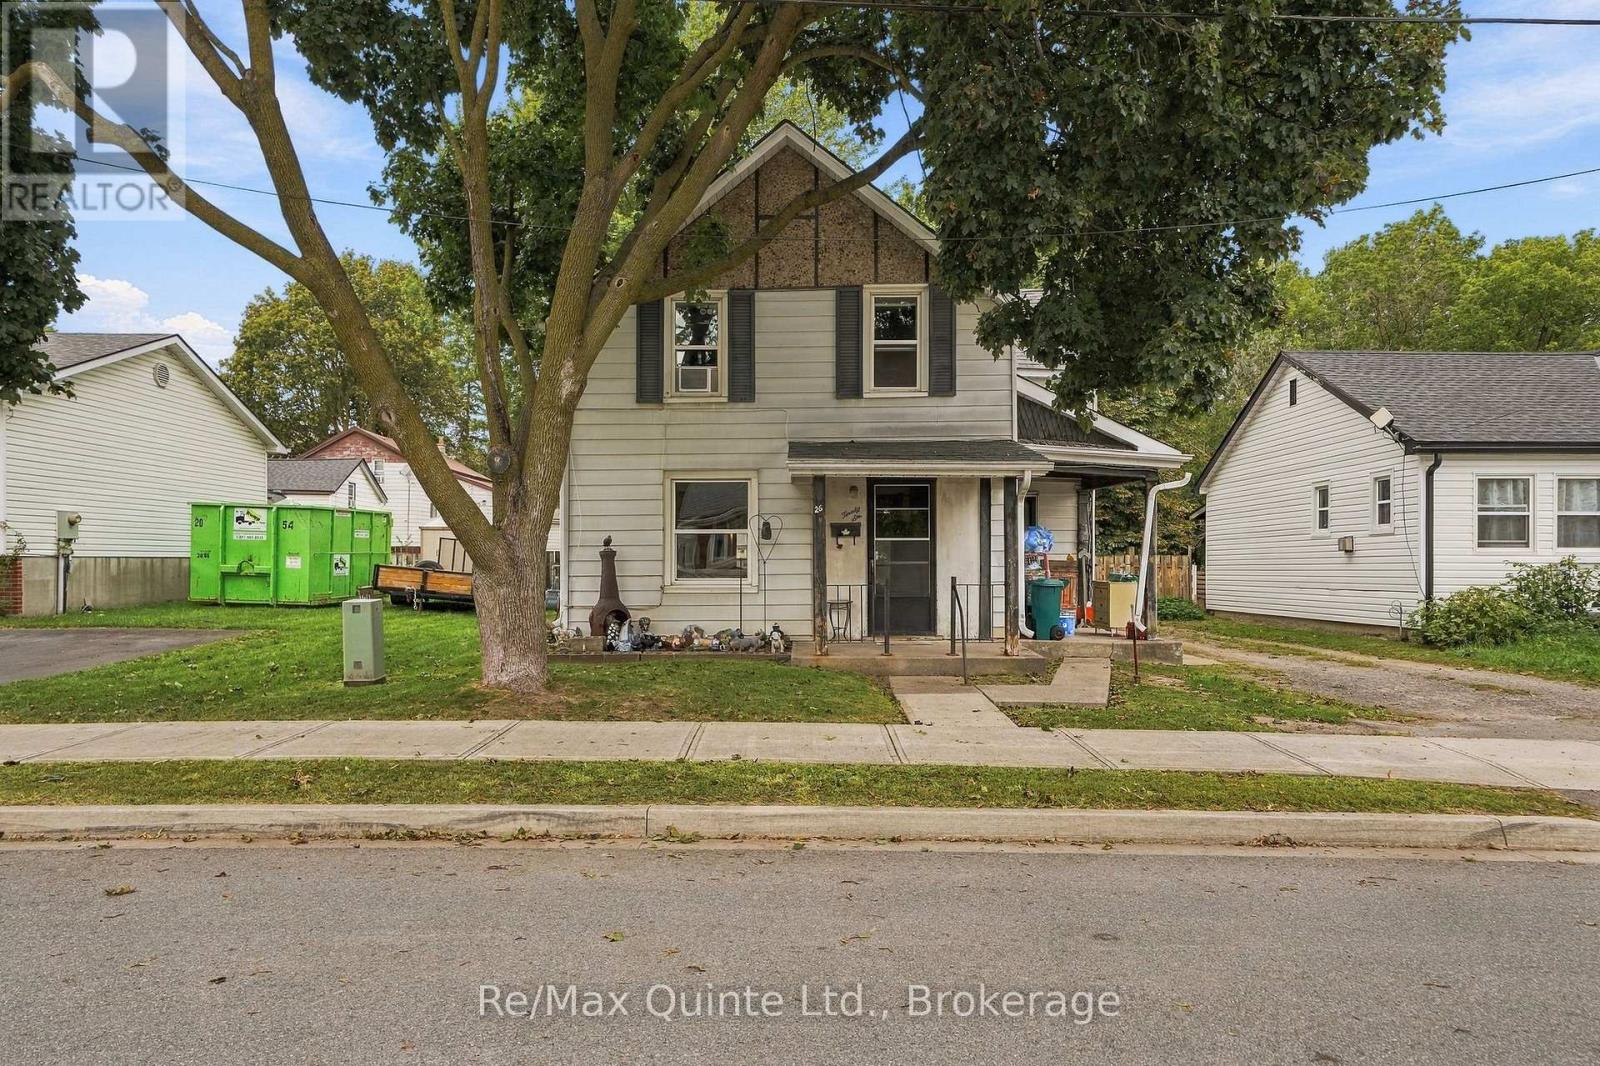
26 Strachan Street
Belleville, Ontario
Attention flippers, investors and renovators-this one is for you! Situated on a large lot in central Belleville, this four-bedroom, one-bathroom home offers plenty of potential for the right buyer. Conveniently located near the Riverfront Trail, public transit and Belleville's central commercial corridor, the property provides easy access to shopping, services and local amenities. With some renovations and a little elbow grease, it could be transformed into a spacious single-family home. The main-floor primary bedroom could also be repurposed as a living room, offering additional flexibility. Previously used as a duplex, the property may offer potential for conversion back to a two-unit dwelling, subject to municipal approvals and verification by the buyer. Outside, the large fenced yard provides plenty of room for children and pets to play. Bring your vision and unlock the possibilities! This property is being sold on an "as is, where is" basis, without any representations or warranties of any kind from the Seller. (id:63476)
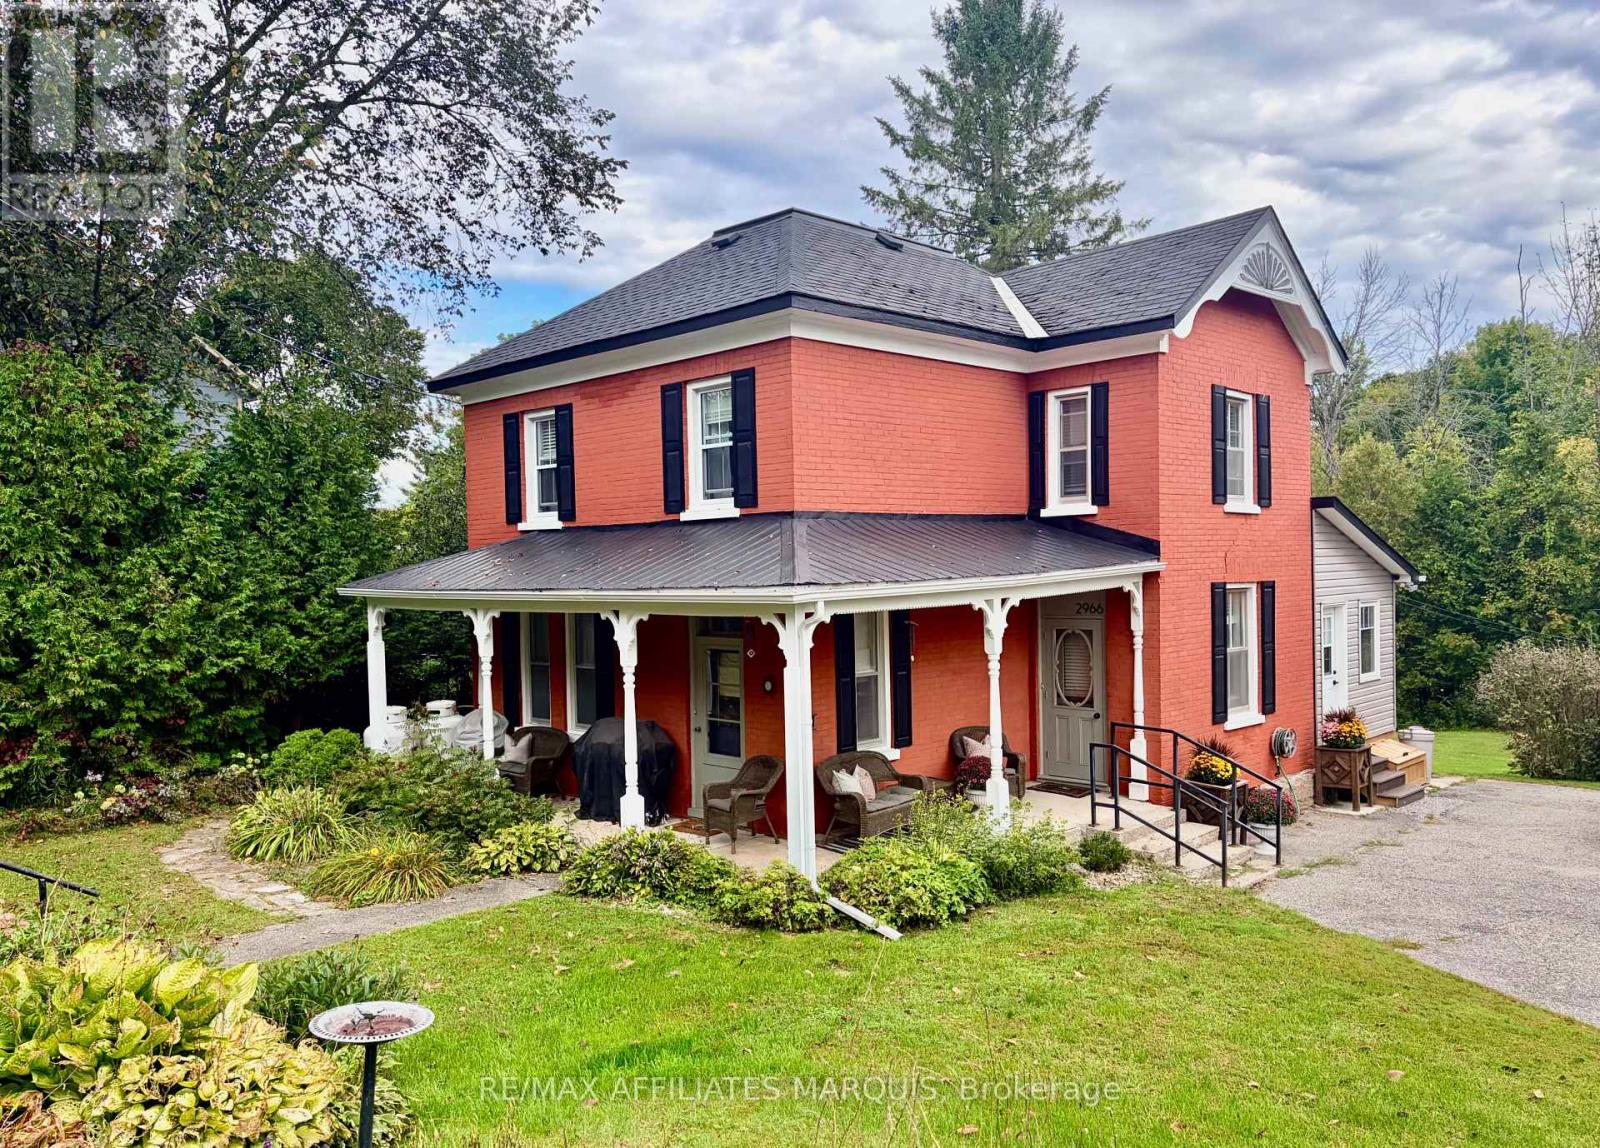
2966 Highway 511 Road
Lanark Highlands, Ontario
Century-home character meets a designer-led renovation at this beautifully maintained brick home on half an acre. Inside, the original layout has been preserved, with defined living, dining, and kitchen spaces that give each room its own purpose while still flowing comfortably from one to the next. The home has been brought to life through the shared vision and talents of its owners: a professional interior designer and a skilled carpenter. Together, they have carefully renovated and refined the home, pairing well-chosen finishes with quality workmanship while preserving the character that makes it special. The updated kitchen is a standout, but the same level of care and attention can be seen throughout.The former summer kitchen has been transformed into additional living space, complemented by a practical mudroom, main-floor laundry, and powder room. Upstairs are four bedrooms and a beautifully renovated full bathroom. The fourth bedroom is currently used as a dressing room but could easily serve as a nursery, office, hobby room, or guest bedroom. Outside, the half-acre property offers mature trees, established landscaping, and plenty of room to garden, entertain, or enjoy the outdoors without the upkeep of a larger rural property. The classic brick exterior and welcoming setting give the home a memorable presence from the road. (id:63476)
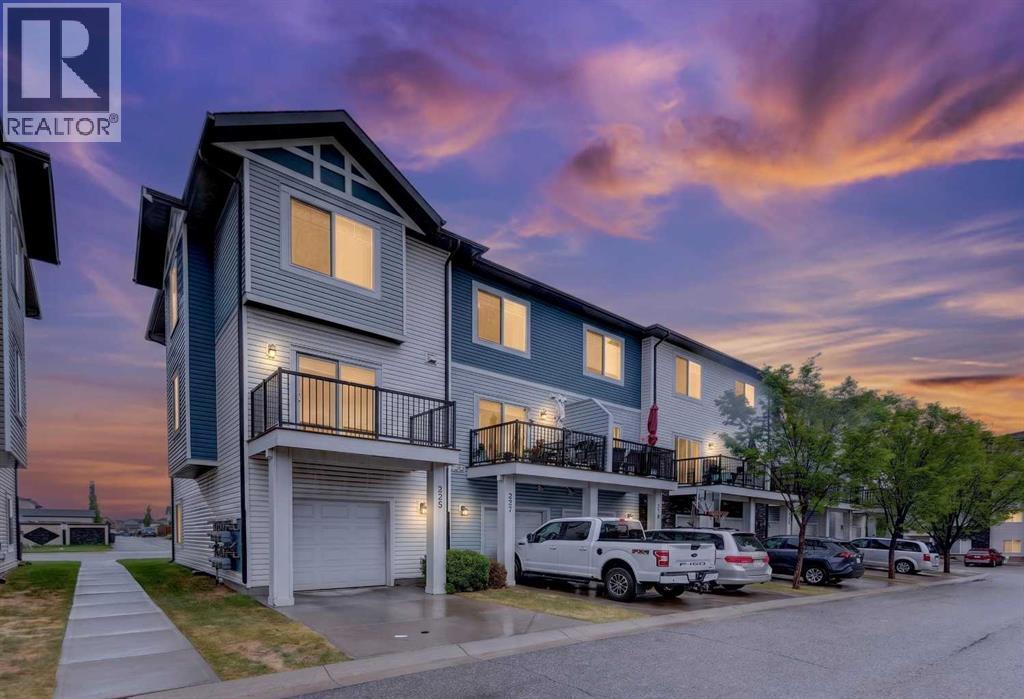
337 Taralake Way NE
Calgary, Alberta
NEW PRICE | THREE-STOREY TOWNHOME | TWO PARKING SPACES | FLEX ROOM | TARADALEWelcome to 337 Taralake Way NE, a bright and stylish three-storey townhome offering approximately 1,352 sq. ft. of thoughtfully designed living space in the established community of Taradale. Priced at $348,800, this attractive home combines a functional layout, contemporary finishes, and convenient access to transit and neighbourhood amenities.The ground level features a welcoming foyer, versatile den, convenient powder room, utility space, and direct access to the oversized 21' x 9'10" single attached garage. A full concrete driveway provides parking for a second vehicle, with visitor parking located nearby.Upstairs, the open-concept living level is filled with natural light from large windows. Rich laminate flooring flows through the spacious living and dining areas into the upgraded kitchen. Highlights include granite countertops, full-height cabinetry, a mosaic tile backsplash, stainless-steel appliances, and an extended island with breakfast bar—an inviting setting for cooking, dining, and entertaining.The third floor offers two generously sized primary-style bedrooms with walk-in closets. One bedroom features a private four-piece ensuite, while the second is positioned beside another full four-piece bathroom. Convenient upper-floor laundry completes this level.The flexible ground-floor den is ideal for a home office, fitness area, hobby room, or guest space; however, it is not represented as a legal bedroom.Additional features include window coverings, vinyl windows, in-home storage, low-maintenance landscaping, and a private balcony. Monthly condominium fees include common-area maintenance, insurance, professional management, reserve-fund contributions, snow removal, and waste collection. Pets are permitted subject to condominium restrictions and board approval.Enjoy a convenient Taradale location close to schools, parks, playgrounds, shopping, sidewalks, walking and c ycling pathways, and public transit—with a bus stop only steps away.Possession is negotiable. Contact your REALTOR® today to arrange a private viewing and discover everything Taralake Townhomes has to offer! (id:63476)
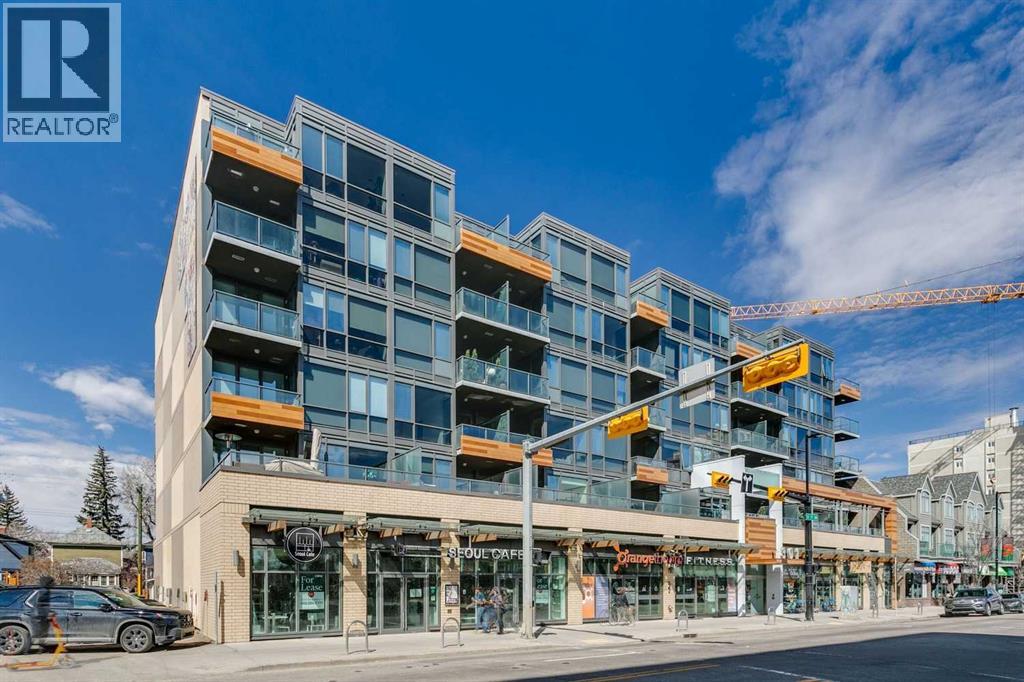
201, 301 10 Street NW
Calgary, Alberta
Welcome HOME / to your CONCRETE building in Hillhurst !! Absolutely stunning 2-bedroom, 2-bathroom condo in the heart of Kensington offering 1,015 sq ft—the largest unit in the complex and nearly 1.5x the size of most others. This bright, open-concept layout feels more like a bungalow than a typical condo, featuring a spacious living area that flows into a gourmet kitchen with quartz countertops, ample cabinetry, and excellent storage. Both generously sized bedrooms include their own ensuites, making it ideal for guests, roommates, or professionals. The standout feature is the rare, oversized patio that stretches the full length of the unit, overlooking downtown and the vibrant energy of 10th Street and Kensington’s shops, restaurants, and amenities. Additional highlights include in-suite laundry, extra storage, and a well-maintained unit currently rented to responsible professional tenants. With an exceptional Walk Score of 97 and Bike Score of 99, this is urban living at its finest—rare, spacious, and unmatched value in one of Calgary’s most desirable inner-city neighbourhoods. (id:63476)
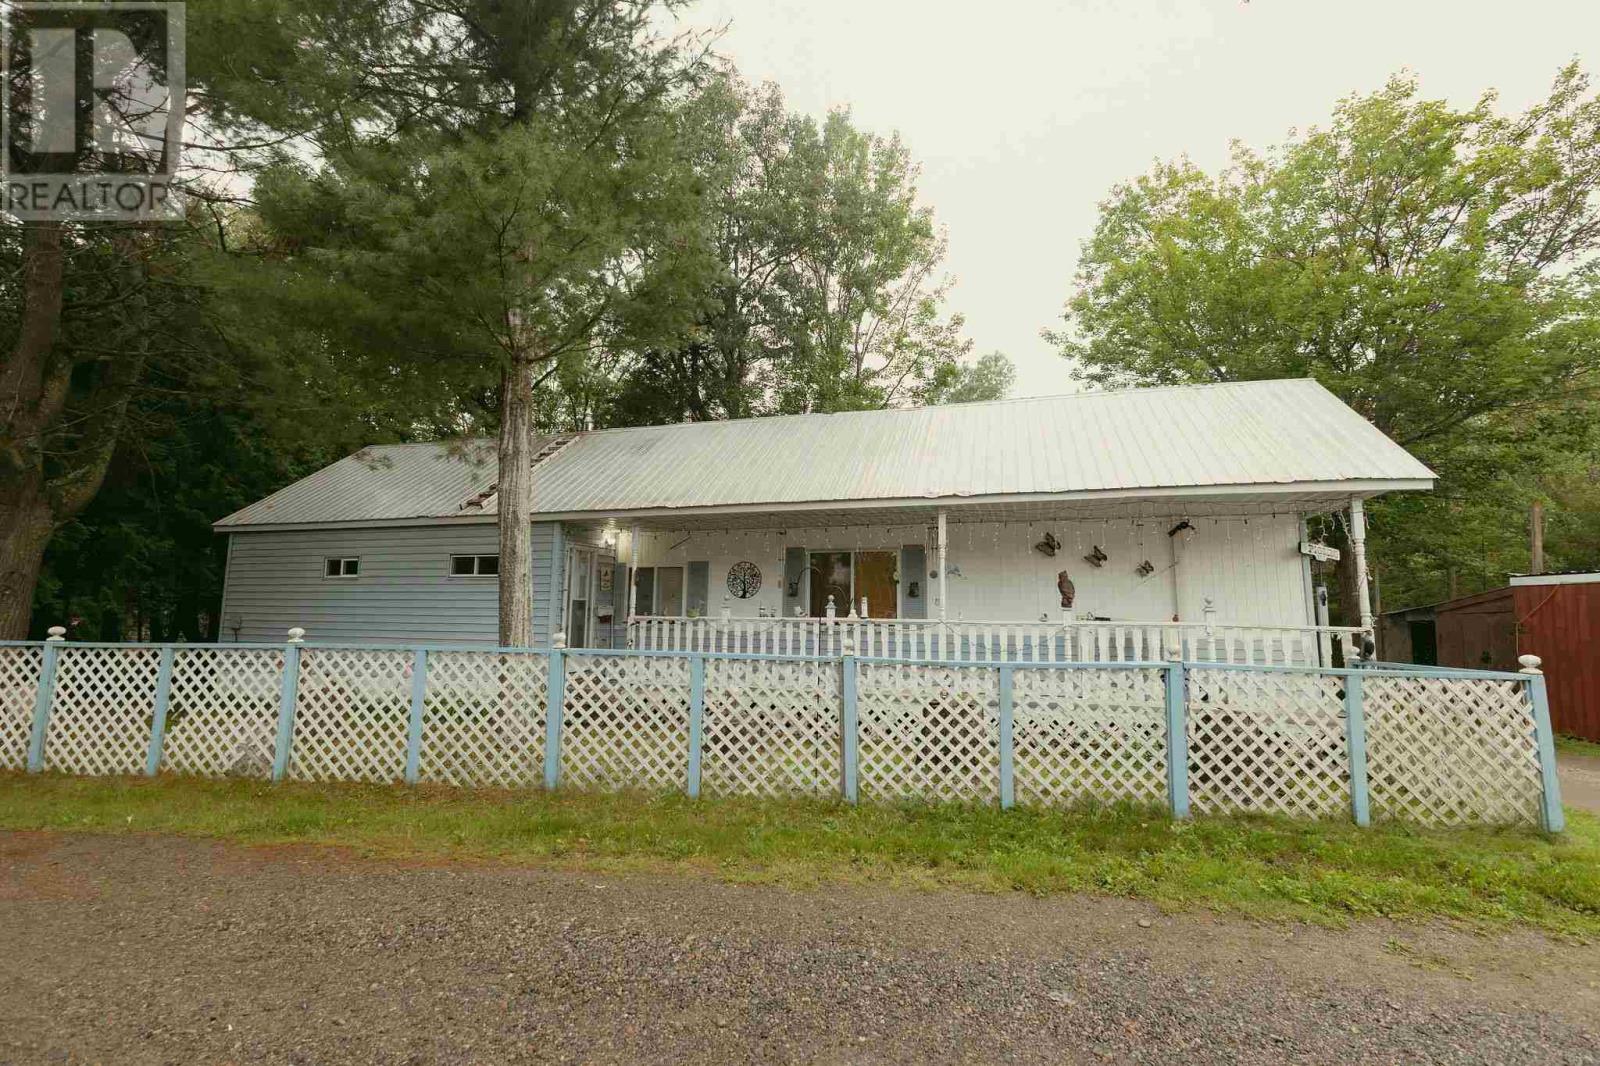
15 Fish Hatchery Rd # 36-
Sault Ste. Marie, Ontario
Economical living with privacy! Country living in the city, this spacious 2 bedroom, 2 bathroom home backing onto Greenspace and with no close next door neighbors. The home features an open floor plan, lots of storage, sheds and an outdoor flex room. Upgraded electrical, plumbing, insulation, metal roof, newer furnace. Land lease includes taxes, septic and water, fees for new owner TBA. Park approval required. OPEN HOUSE SATURDAY SEPT 12, 10-11am (id:63476)
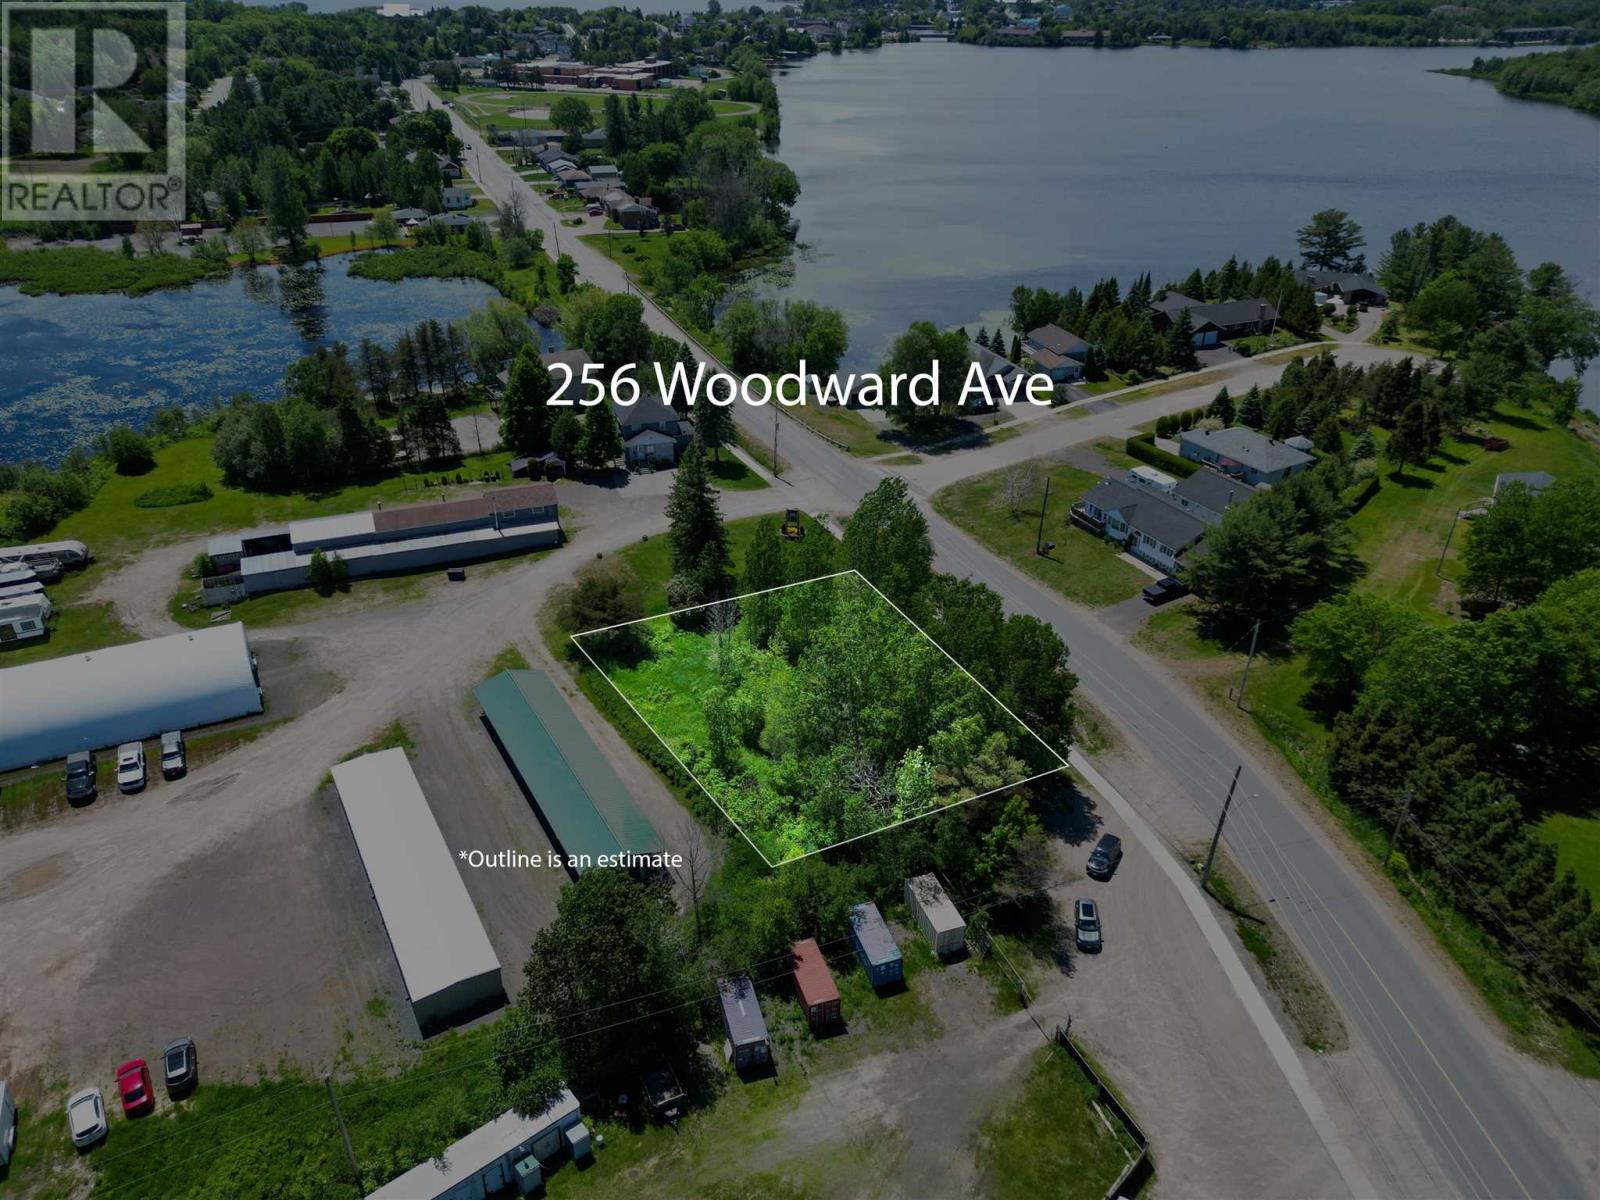
256 Woodward Ave
Blind River, Ontario
Build your dream home on this spacious residential lot located on Woodward Avenue in Blind River. Offering just under 0.4 acres of land, this property provides plenty of room for your custom home, garage, and outdoor living space. The lot is conveniently located close to schools, parks, shopping, and other everyday amenities, making it an ideal location for families, retirees, or anyone looking to enjoy the convenience of in-town living. Whether you're ready to build now or looking to invest in a growing community, this vacant lot presents an excellent opportunity to bring your vision to life in the heart of Blind River. (id:63476)
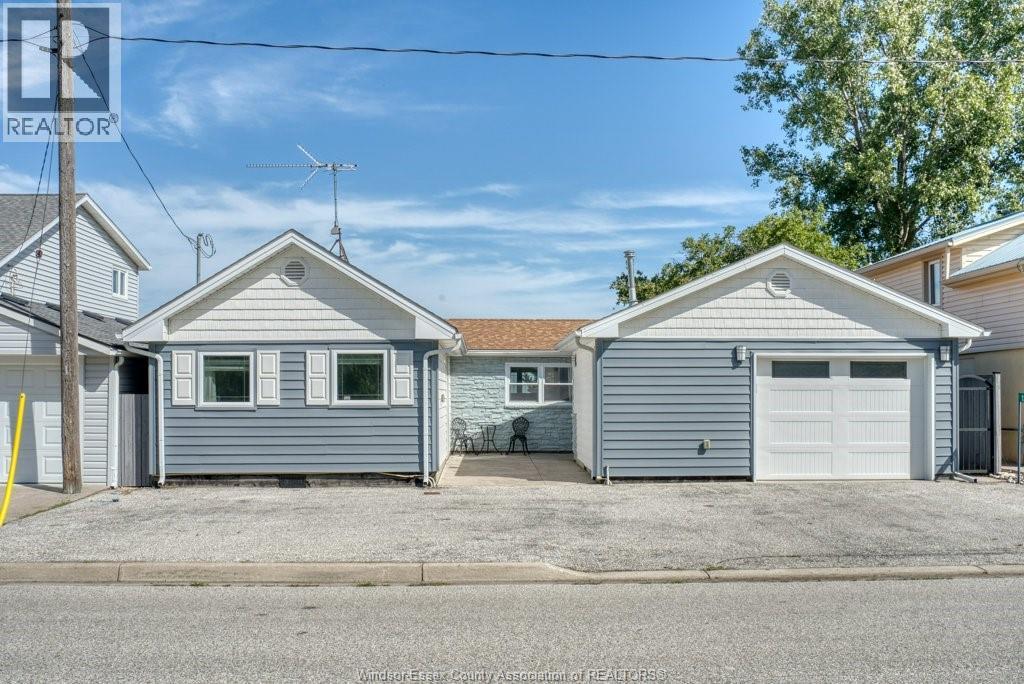
1288 Shoreline Avenue
Lakeshore, Ontario
Come and enjoy the lakefront living lifestyle. Enjoy the wonderful water views from your own inground pool, or sit waterside on your own 50 foot deck complete with steel breakwall and wave guards. You have a private pool house with power for those days you want shade, and to watch the big game. Inside this 2 bedroom home you will find a large primary bedroom, overlooking the water, wall to wall closets ,absolutely nothing to inside this home , all upgrades have been carefully thought out and donc. and for the car / workshop enthusiasts, take a look at this HUGE tandem heated garage an absolute delight. All this just minutes from Tecumseh for shopping, Drs, churches, etc... (id:63476)
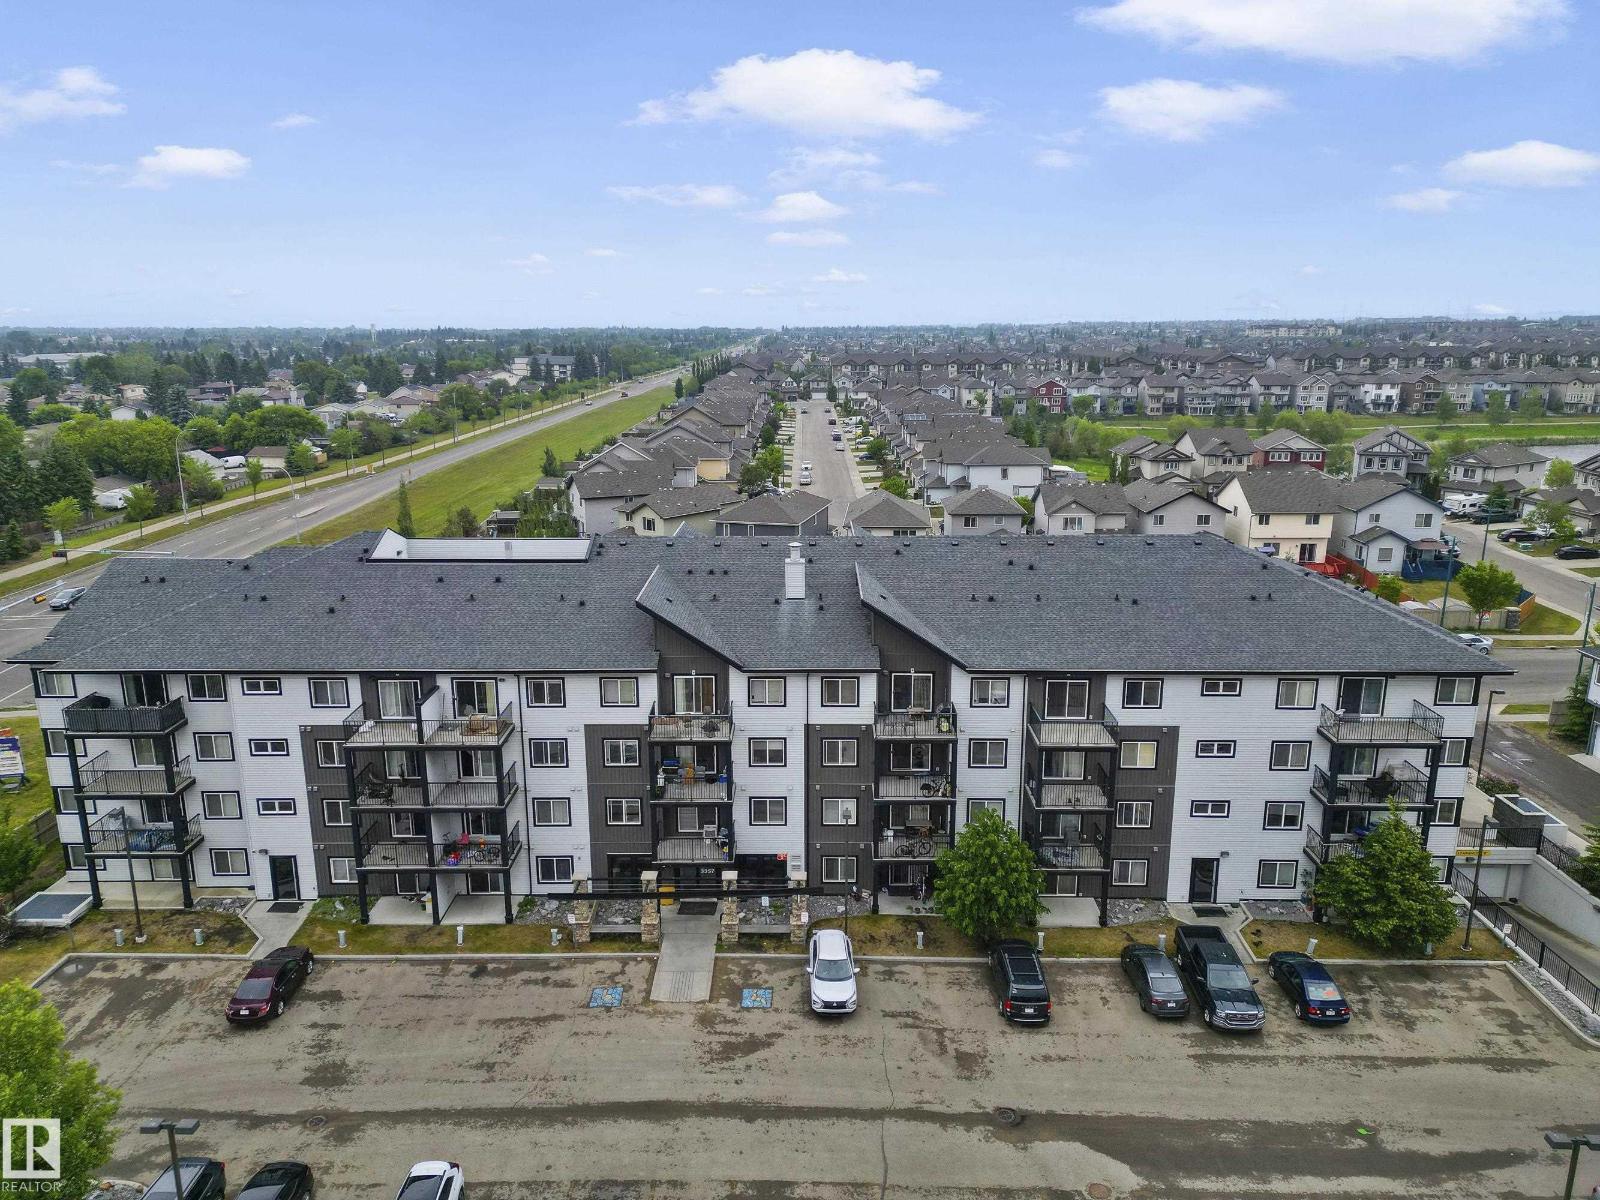
#114 3357 16a Av NW
Edmonton, Alberta
Move in and enjoy this turnkey, south facing corner unit in the desirable Laurel community, complete with two titled underground parking stalls. Flooded with natural sunlight, this main floor condo features fresh paint and new flooring throughout, creating a bright, clean, and modern atmosphere. The open concept layout offers a functional kitchen with generous counter space, an inviting living area, and direct patio access. Two bedrooms and two bathrooms are thoughtfully positioned on opposite sides of the suite for added privacy. The spacious primary bedroom includes a walkthrough closet leading to a four piece ensuite. In suite laundry and secure underground parking add everyday convenience. Ideally located near schools, shopping, transit, and Anthony Henday Drive, this updated home is an outstanding opportunity for first time buyers, downsizers, and investors seeking excellent value in a vibrant, growing community. Visit the REALTOR®'s website for additional details. (id:63476)
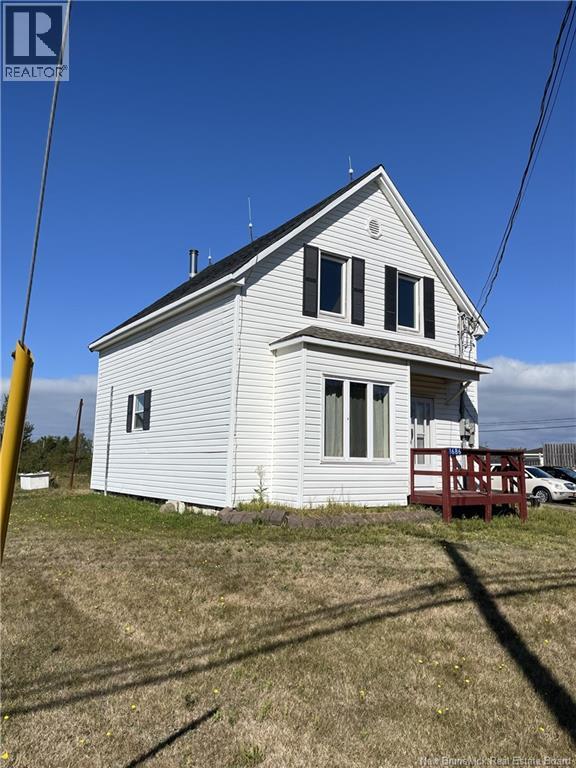
1686 Route 133
Barachois, New Brunswick
Imagine waking up to the sound of the waves and strolling down your own private road to the beach. Set on an impressive 3.9-acre lot, this rare property offers an exceptional blend of privacy, comfort, and opportunity, all in a peaceful setting with convenient access to the highway. This well-maintained home has been thoughtfully updated, providing peace of mind for its next owners. Recent improvements include a new forced-air heat pump, a new 200-amp electrical panel, new spray foam insulation in the basement, and a recently serviced well. Inside, you'll find three spacious bedrooms plus a versatile loft, ideal for a home office, guest accommodations, or a cozy reading retreat. Whether you're searching for a year-round home, a seasonal escape, or an investment property, this home offers the flexibility to fit your lifestyle. Outside, the possibilities continue with three storage sheds and plenty of space to expand, entertain, garden, or simply enjoy the natural surroundings. Adding even more value, the property includes some commercial zoning, creating exciting potential for future business or mixed-use opportunities. Properties offering this combination of acreage, beach access, recent upgrades, and development potential are rare. Don't miss your chance to own this one-of-a-kind coastal retreat. (id:63476)
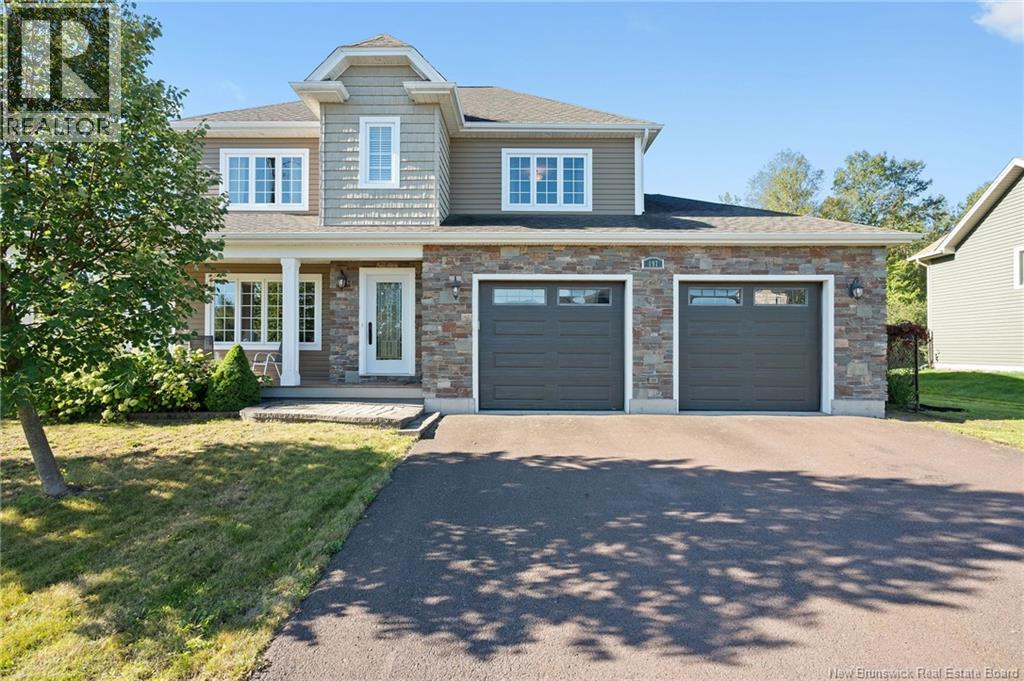
197 Amiens Drive
Moncton, New Brunswick
Welcome to 197 Amiens Drive, an exceptional two-storey home offering impressive space, privacy and versatility. Tucked into the end of Amiens Drive, this property enjoys a desirable position with only one immediate neighbouring home and mature trees creating an unexpected sense of privacy and space within the city. A welcoming foyer opens into the spacious living room, featuring large windows and a propane fireplace. The bright, open-concept layout continues into the dining room, where multiple windows and two patio doors bring in natural light and provide direct access to the inviting back deck. The dining area flows seamlessly into the kitchen, complete with quartz countertops, oversized island with breakfast bar, rich-toned cabinetry, matching backsplash, stainless steel appliances and garburator. A mudroom leads to the 2-piece bathroom with heated floors and attached garage. Upstairs, a beautiful hardwood staircase leads to three spacious bedrooms, all featuring hardwood flooring. The impressive primary suite offers a large walk-in closet, an additional closet and a luxurious 5-piece ensuite with corner tile and glass shower, freestanding soaker tub, dual-sink quartz vanity and heated floors. A full laundry room with cabinets and sink, 4-piece bathroom and two additional bedrooms, including one with a walk-in closet, complete this level. The fully finished lower level offers a cozy family room, fourth bedroom and 4-piece bathroom with heated floors, while the large utility room provides additional space and storage. Outside, the fully fenced and landscaped backyard is surrounded by mature trees and opens onto a beautiful wooded setting. The heated L-shaped double garage offers exceptional versatility, with space for up to three vehicles and currently serving as an entertainment area. Additional features include a central ducted heat pump, central vac and upgraded flooring throughout the main level completed within the past three years. Come see it for yourself!! (id:63476)
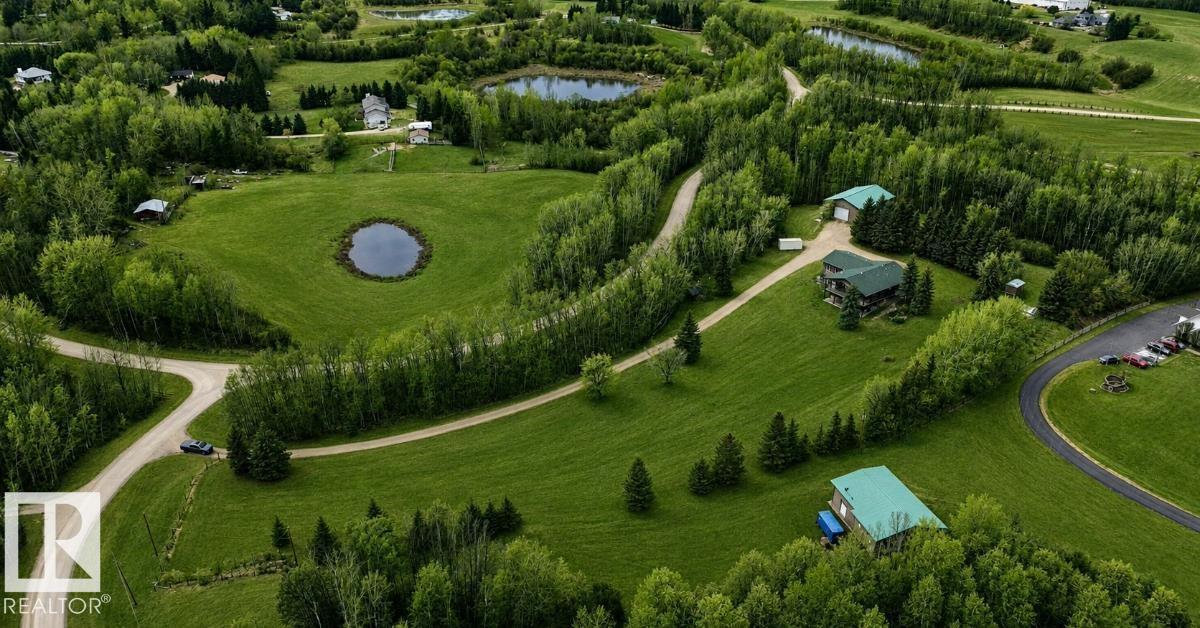
#22 52421 Rge Road 15
Rural Parkland County, Alberta
Acreage w/high-efficiency bungalow & shop on 6.23 scenic acres offering privacy, mature trees & high/dry land. Built w/ICF walls to rafters, this 2000+ sqft home blends quality construction w/peaceful country living. Open concept w/warm walnut hardwood, vaulted ceilings, south windows & timeless finishes. Chef kitchen w/high end appliances, gas stove, granite counters, veg sink & garburator. Main level has 2 bdrms each w/private ensuite & walk-in closet incl primary w/spa-like 3-pce bath & rain shower multi-head system. Cozy living room w/wood burning fireplace & direct vent gas fireplace. 12’x38’ covered south deck w/no maintenance Dura-deck, aluminum railing & private views of stone landscaping, retaining walls, apple trees x3 & outdoor staircase. Fully finished walkout bsmt w/9’ ceilings, vinyl flooring, in-floor heat, Crawford ceilings, rec rm, 2 additional bdrms, 4-pce bath, & storage. Root cellar w/power. Shop 54’x38’ w/ICF construction, in-floor heat, bath, mezzanine & 16’x12’ O/H door. (id:63476)
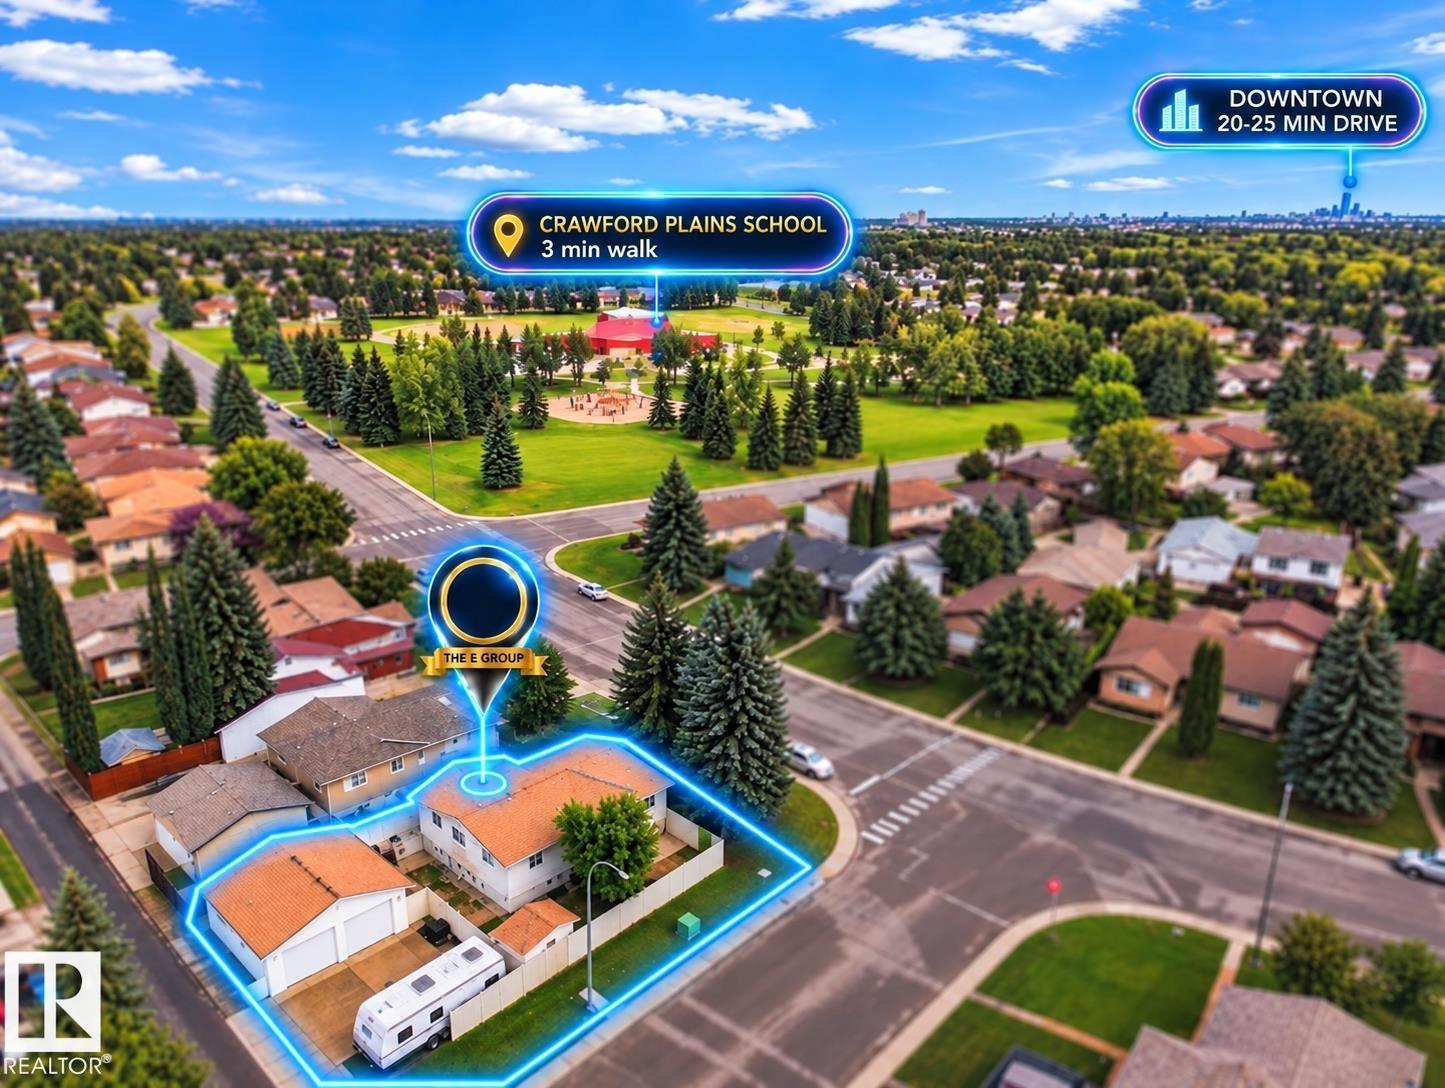
3803 12 Av NW
Edmonton, Alberta
Welcome to this bright and spacious 4-level split corner-lot home offering 6 bedrooms + 1 Den and 3 full bathrooms. The home features 2 kitchens and 2 laundry areas, providing excellent flexibility for a large family or multi-generational living. Numerous major updates include newer windows, appliances, furnace, hot water tank and roof. The functional layout offers generous living space across all four levels with plenty of natural light. Outside, enjoy a double oversized detached garage with a giant garage pad and RV parking, providing ample room for vehicles, storage and recreational toys. A fantastic opportunity to own a spacious, updated and versatile home in Edmonton! (id:63476)
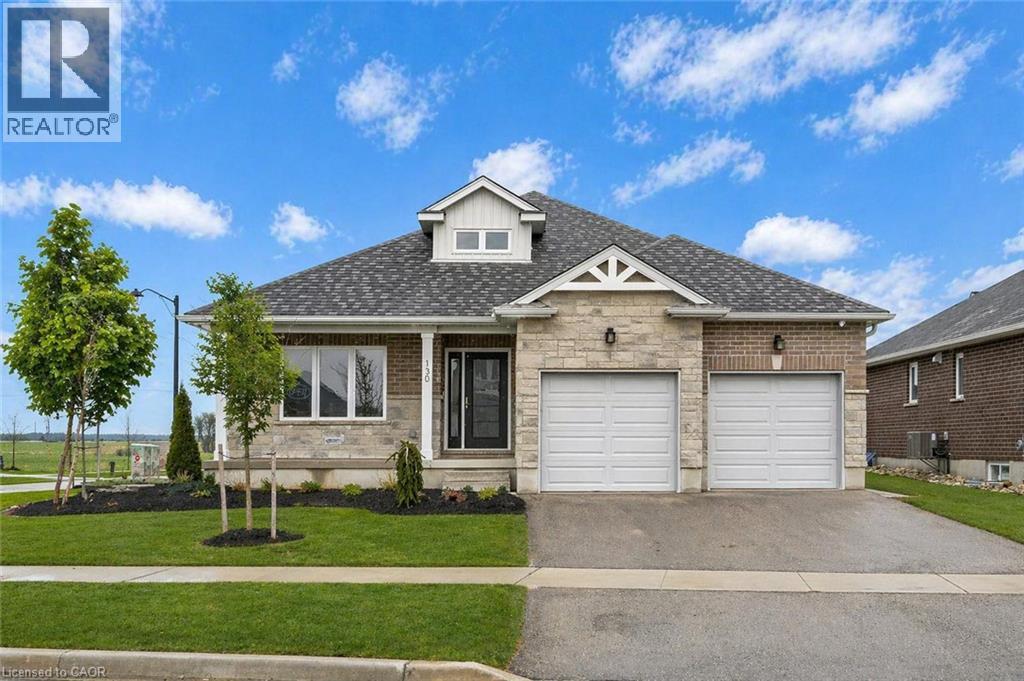
130 Stephenson Way
Minto, Ontario
Nestled in heart of Palmerston where small-town charm meets modern sustainability, this immaculate Net Zero model home blends timeless style, thoughtful design & energy efficiency! Almost 3000sqft of finished living space this beautifully crafted bungalow offers a seamless layout that balances comfort & sophistication. Step inside to soaring ceilings & light-filled open-concept main floor. Gourmet kitchen is true centre piece W/quartz counters, island W/bar seating & backsplash that adds touch of understated elegance. The adjacent dinette flows naturally into great room anchored by electric fireplace W/rustic mantle-perfect spot to unwind & entertain. Open concept dining room W/rich plank flooring creates space for more formal gatherings. Private primary suite with W/I closet, spa-inspired ensuite W/dbl sinks & glass enclosed tiled shower. A 2nd bdrm, full bath & mudroom W/garage access completes main level. Fully finished bsmt adds versatility W/rec room, 2 add'l bdrms & 3pc bath ideal for guests, teens or home office. As a certified Net Zero home this property is engineered for comfort & efficiency. Features include airtight construction, upgraded insulation, low-flow fixtures & high-efficiency 2-stage furnace with HRV system all working together to eliminate utility bills & reduce environmental impact. Outside enjoy fully sodded lot, covered front porch & covered back patio-perfect for morning coffee or evening conversations. Located in a close-knit community where life feels a little slower-in the best way-Palmerston is where neighbours become friends, kids ride bikes until streetlights come on & everything you need is nearby. With great schools, shops, parks, splash pad, pool & historic Norgan Theatre just mins away, this is a place to plant roots & feel at home. Built with exceptional craftsmanship & deep commitment to sustainability, this home is more than just a place to live, its a new standard for how we live (id:63476)
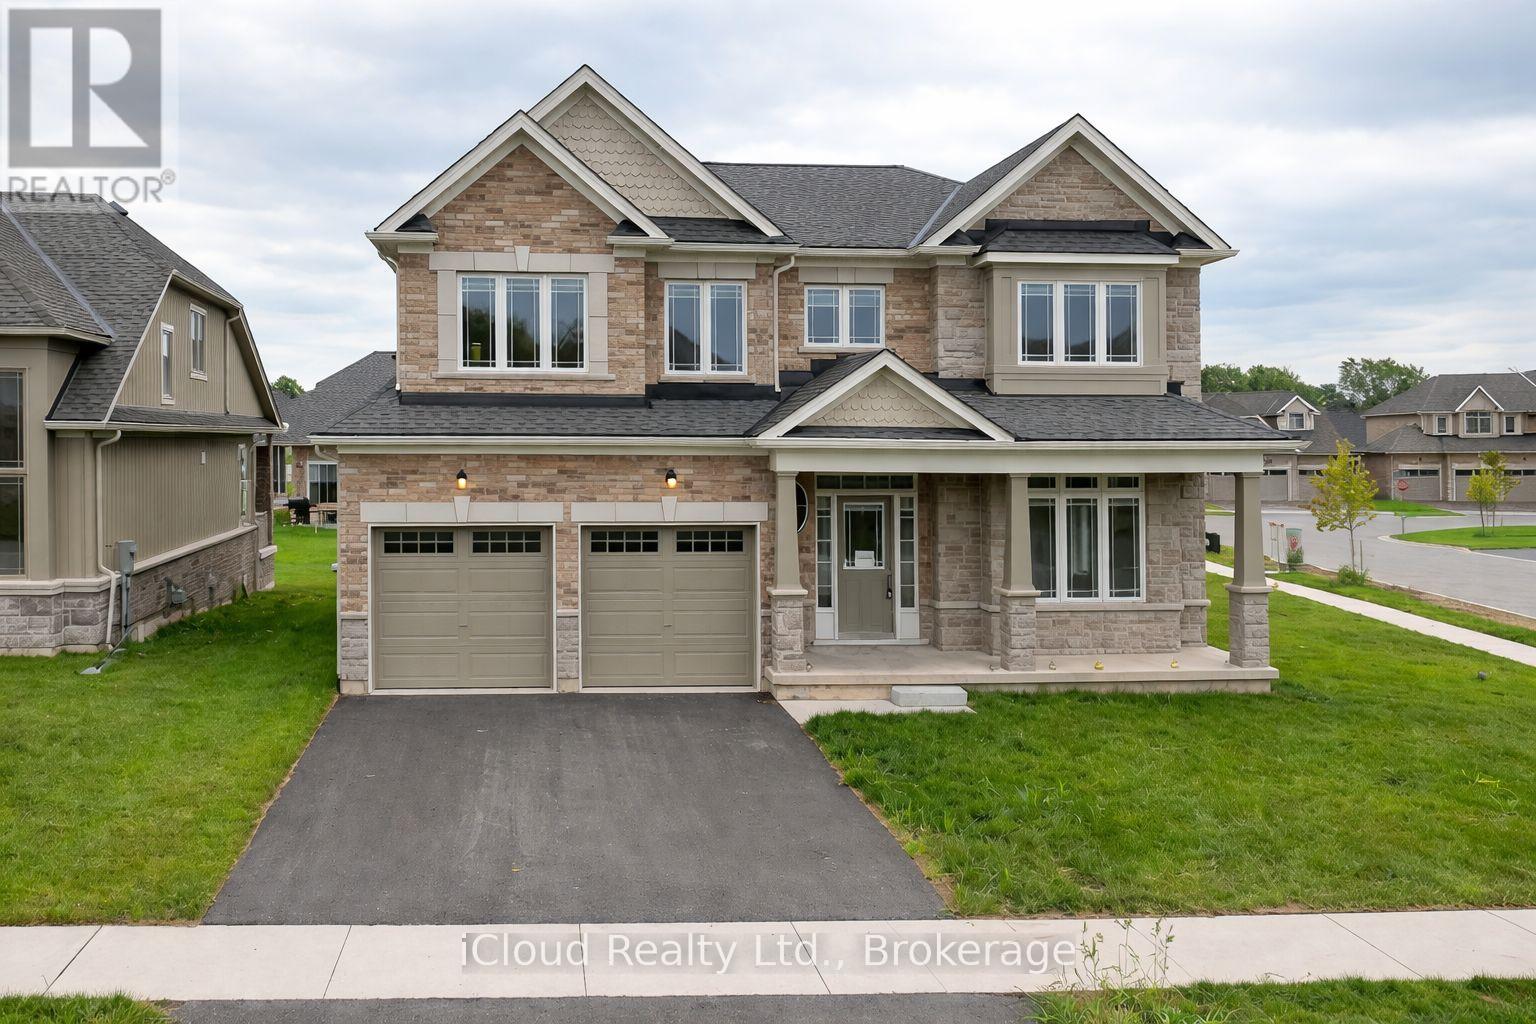
1645 Marina Drive
Fort Erie, Ontario
Luxury corner lot home is located in the picturesque city of Fort Erie. With a double car garage with inside entry, four bedrooms, 3.5 bathrooms, and expert landscaping, this amazing two-story home provides it all. Carpet-free home with upgrades like high 9-foot ceilings on the main floor and 8-foot ceilings on the second floor for a spacious and opulent feel, Upgraded kitchen cabinetry, Valance lights, backsplash, crown molding, oak staircase from the basement to the second floor, Coffered ceiling in the dining room, Gas fireplace with mantle included in the great room, and much more. Engineered hardwood floors can be seen throughout. Located across the street from the leisure plex and the city hall, the QEW is just 3 minutes away. The recently approved South Niagara Hospital will be 15 minutes away. By Peace Bridge (id:63476)
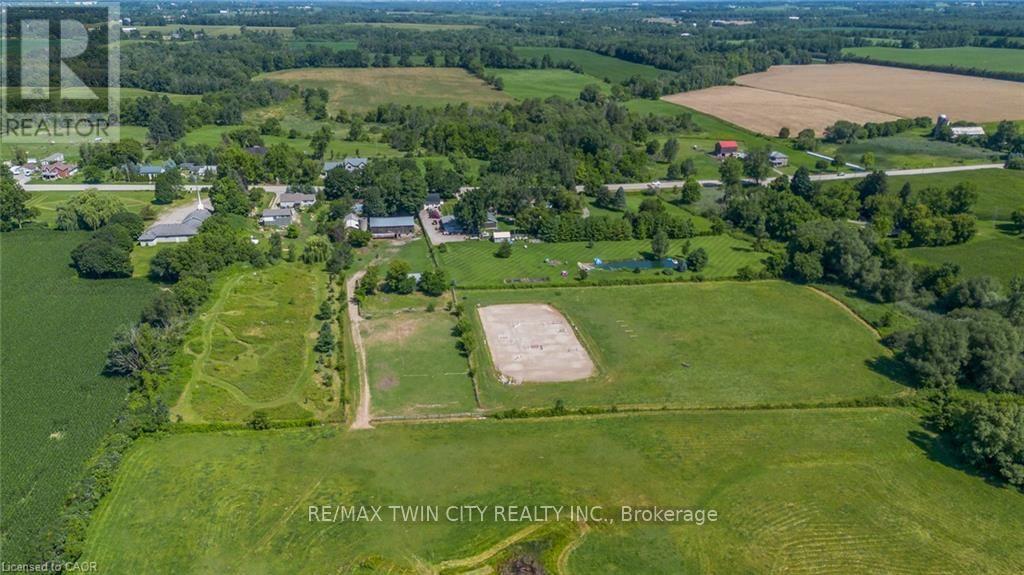
97 Hwy 2, Rr1 Road
Brant, Ontario
A Rare Country Estate Where Lifestyle Meets Opportunity. Welcome to an exceptional 45-acre country property offering the perfect balance of privacy, recreation, & rural living. Whether you're an equestrian enthusiast, hobby farmer, outdoor adventurer, or simply searching for a peaceful country retreat, this remarkable property offers endless possibilities. The property features 42 acres of workable land, ideal for horses, farming, ATV trails, hiking, or hunting. Two deep creeks border the property, creating a picturesque natural setting, while a large pond offers fishing in the summer & skating in the winter. Designed for horse lovers, the equestrian facilities include a professionally built 100' x 200' tiled sand riding arena, a beautifully finished three-stall barn with tack room, a substantial stone run-in shelter, & a traditional bank barn with excellent potential for additional stalls or storage. Outdoor amenities include a fully fenced backyard, perfect for children, dogs, or chickens, plus a swimming pool and indoor hot tub for year-round enjoyment. The renovated two-storey farmhouse blends timeless country charm with modern comfort, offering four spacious bedrooms & two full bathrooms. The bright kitchen features a large centre island & breakfast area, complemented by separate dining and living rooms, a private office or den, & a finished basement ideal as a theatre room, gym, or recreation space with ample storage. A detached drive shed accommodates approximately 2 vehicles, providing excellent space for equipment, recreational vehicles, or a workshop. One of the property's most unique features is its setting. Enjoy the warmth of a close-knit community at the front while the acreage behind the home opens into your own private retreat-truly offering the best of both worlds. Combining natural beauty, exceptional equestrian facilities, recreational opportunities, an extensively updated farmhouse, & impressive outbuildings, more than a home-it's a lifestyle. (id:63476)
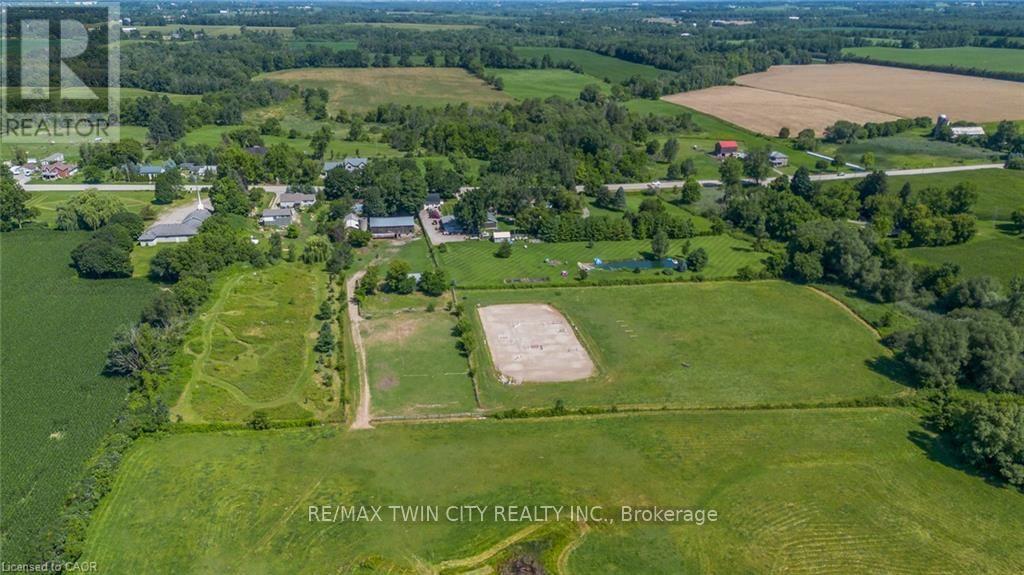
97 Hwy 2 Rr1 Road
Brant, Ontario
A Rare Country Estate Where Lifestyle Meets Opportunity. Welcome to an exceptional 45-acre country property offering the perfect balance of privacy, recreation, & rural living. Whether you're an equestrian enthusiast, hobby farmer, outdoor adventurer, or simply searching for a peaceful country retreat, this remarkable property offers endless possibilities. The property features 42 acres of workable land, ideal for horses, farming, ATV trails, hiking, or hunting. Two deep creeks border the property, creating a picturesque natural setting, while a large pond offers fishing in the summer & skating in the winter. Designed for horse lovers, the equestrian facilities include a professionally built 100' x 200' tiled sand riding arena, a beautifully finished three-stall barn with tack room, a substantial stone run-in shelter, & a traditional bank barn with excellent potential for additional stalls or storage. Outdoor amenities include a fully fenced backyard, perfect for children, dogs, or chickens, plus a swimming pool and indoor hot tub for year-round enjoyment. The renovated two-storey farmhouse blends timeless country charm with modern comfort, offering four spacious bedrooms & two full bathrooms. The bright kitchen features a large centre island & breakfast area, complemented by separate dining and living rooms, a private office or den, & a finished basement ideal as a theatre room, gym, or recreation space with ample storage. A detached drive shed accommodates approximately 2 vehicles, providing excellent space for equipment, recreational vehicles, or a workshop. One of the property's most unique features is its setting. Enjoy the warmth of a close-knit community at the front while the acreage behind the home opens into your own private retreat-truly offering the best of both worlds. Combining natural beauty, exceptional equestrian facilities, recreational opportunities, an extensively updated farmhouse, & impressive outbuildings, more than a home-it's a lifestyle. (id:63476)

10 Locarno Avenue
Hamilton, Ontario
Enjoy everything this Beach area home has to offer on quiet Locarno Avenue, just steps from the Shoreline. Welcome home to this delightful 3-bedroom, 2-bathroom residence located just seconds from the beach in one of Hamilton's most desirable lakeside communities. Nestled on quiet, low-traffic Locarno Avenue, this property offers the perfect blend of comfort, character, and coastal living. Inside, you'll find a warm and inviting layout featuring beautiful hardwood floors and a cozy ambiance ideal for both everyday living and entertaining. The full kitchen offers a gas range for those who love to cook! Walk out from the dining area to the spacious back deck, already wired for a hot tub, which is perfect for morning coffee, summer gatherings, or simply relaxing in the sun. From the living area, step out into an enclosed porch and walk out to a large front deck, recently refreshed like new! The unfinished, waterproofed basement with 3 sump pumps and a lifetime warranty provides ample storage and exciting potential, offering extra space needed for everyday living. The lower-level waterproofing comes with a warranty, and the sump pumps have been recently replaced. This is more than just a home; it's a lifestyle. Enjoy serene lakeside walks, vibrant community spirit, and the relaxed pace of beach living, all from your doorstep. (id:63476)
2001 - 627 The West Mall
Toronto, Ontario
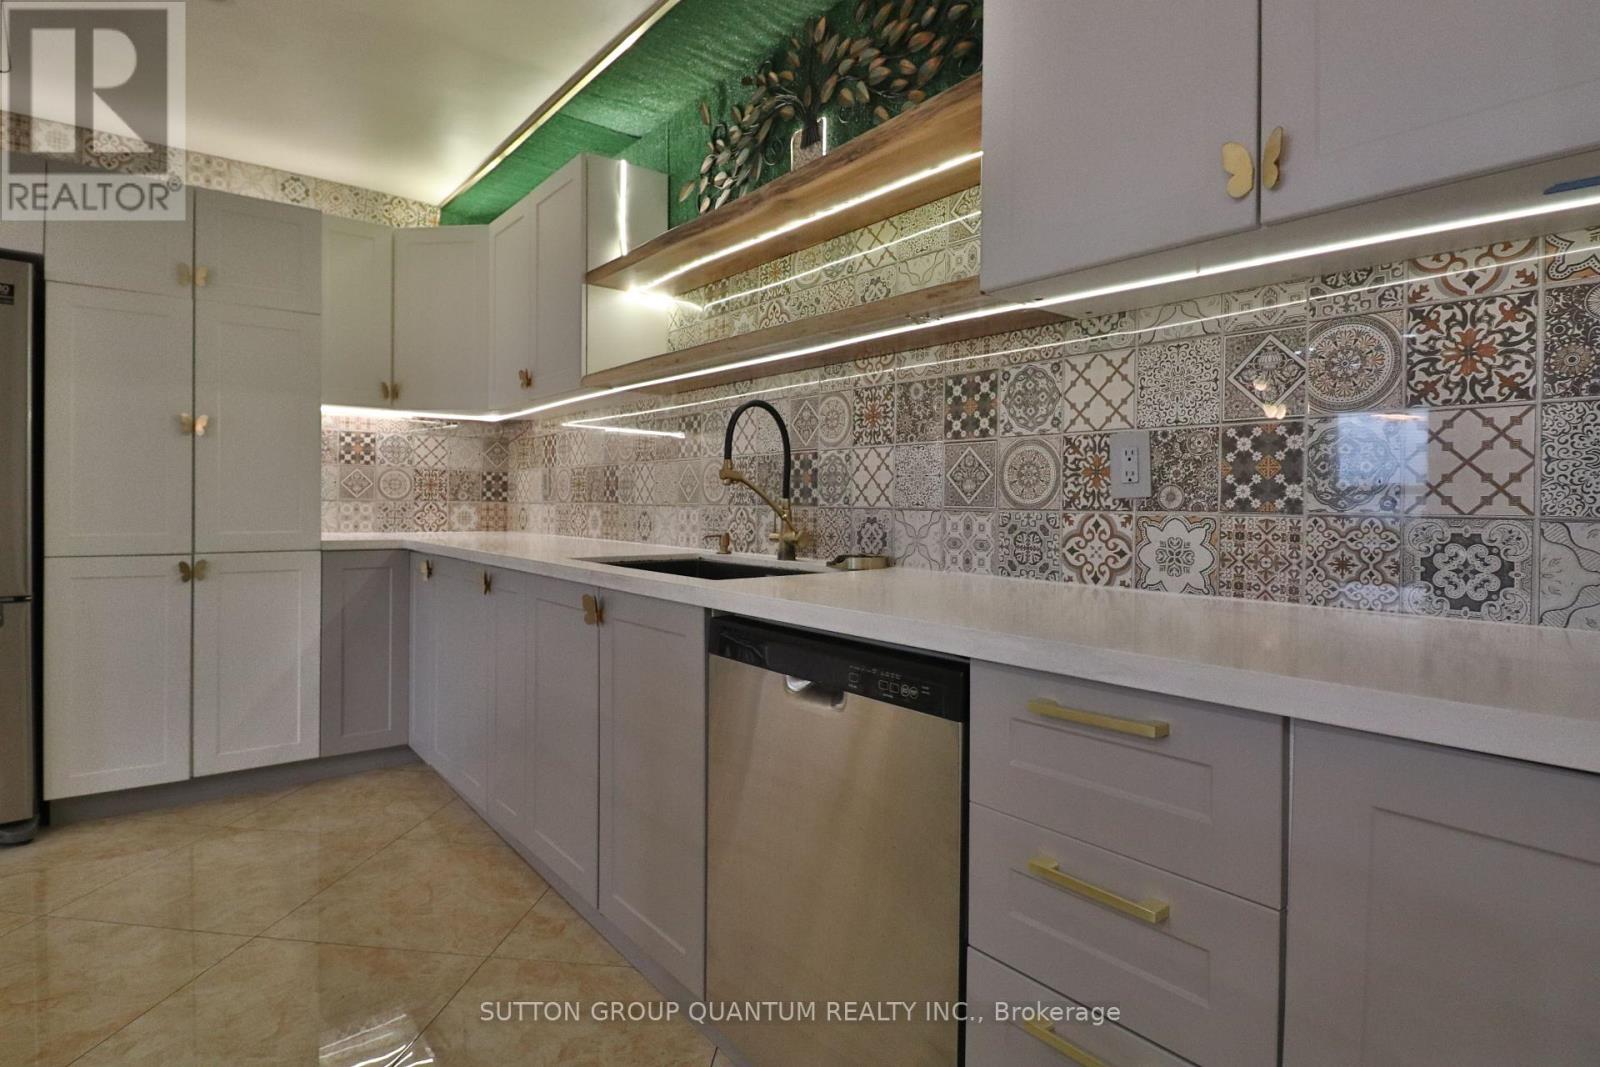
Welcome to this bright and updated 3-bedroom suite, offering almost 1,400 sq. ft. of living space. This well-designed layout features a versatile den and a sun-filled solarium, ideal for a home office or a relaxation area. Enjoy beautiful views of the Toronto skyline from the comfort of your own home. The suite features hardwood flooring throughout, a modernized kitchen, and tasteful updates that provide a comfortable and functional living experience. Located in a convenient area close to shopping, restaurants, parks, public transit, and major highways. (id:63476)
#701 55107 Rge Road 33
Rural Lac Ste. Anne County, Alberta
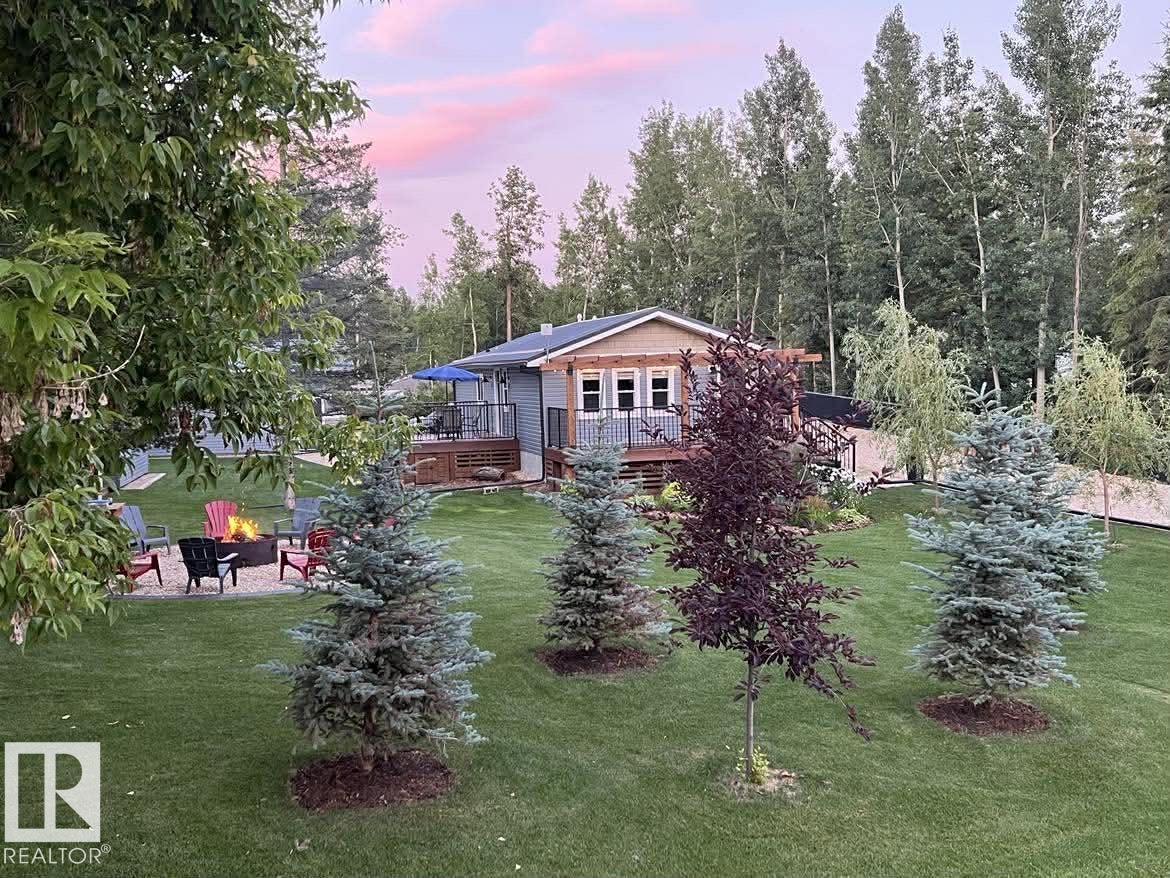
QUALITY! That is the only suitable description for this property. Every small detail is perfection. This Lake-acreage by Lac St. Anne Lake is 0.45 acres with lots of space for parking, storage and relaxing outside. This is perfect for full time living or as a vacation home for a small family or retired couple/single. It features a master bedroom with ensuite, second bedroom and office/flex room. It was renovated in 2022 from the studs out and features: high efficiency windows, metal roof, spray foam insulation, siding, high efficiency furnace, hot water tank, kitchen, bathrooms, doors, plumbing, electrical, lighting, luxury vinyl flooring, high end plumbing fixtures, and high end appliances. The 24'x26' insulated garage features 220 power outlet, 10' ceiling, textured and painted walls, and the cement floor has been epoxy finished. This is a move in ready property in Corsair Cove, surrounded by mature trees, less than 2 blocks from Lac St. Anne lake. Enjoy lake life! (id:63476)
49 Heather Lane
Selkirk, Ontario
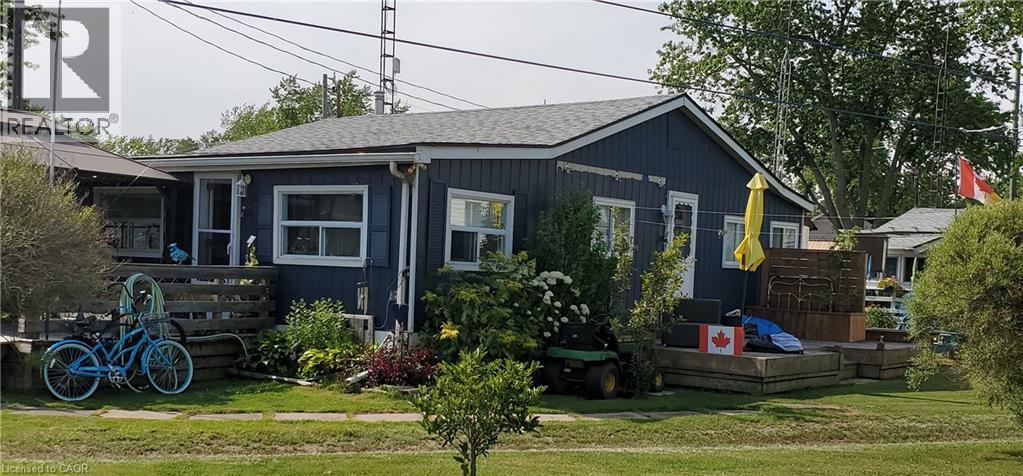
This extremely well-maintained and affordable seasonal cottage is located on leased land in the welcoming community of Featherstone Point. It sits on a double deep lot sheltered from lake winds, with partial lake views just steps from a private sand beach. The open-concept layout features a dining/sitting area overlooking the front deck with gazebo, a kitchen equipped with a refrigerator and stove, ample cabinetry, trendy concrete countertops, and wood island, plus access to a 10’x20’ side deck perfect for grilling and outdoor dining. The bright and spacious living room includes a propane fireplace/heater, pine plank flooring and custom built-ins. A primary bedroom, a second smaller sleeping area and 3-piece bath complete the functional layout. Extras include 3 large decks, shed, outdoor chiminea fireplace, manicured lawn, beautifully landscaped yard, 100-amp hydro, a 2000-gallon cistern and a 2000-gallon holding tank. The detached garage/workshop with hydro is suitable for hobbyists, and double wide driveway with generous parking available for multiple vehicles and a boat. The annual leased land fee is $4,400 and covers property taxes, permitting nine-month occupancy from April 1st to December 31st. The location allows for an easy 45-minute commute to Hamilton, Brantford, and Highway 403. Park amenities include an attractive sand beach, common park area, and volleyball net. Most furnishings are included, and immediate or flexible possession can be arranged. Experience the perfect retreat on Lake Erie that meets almost everyone’s budget! (id:63476)
11331 66 St NW
Edmonton, Alberta
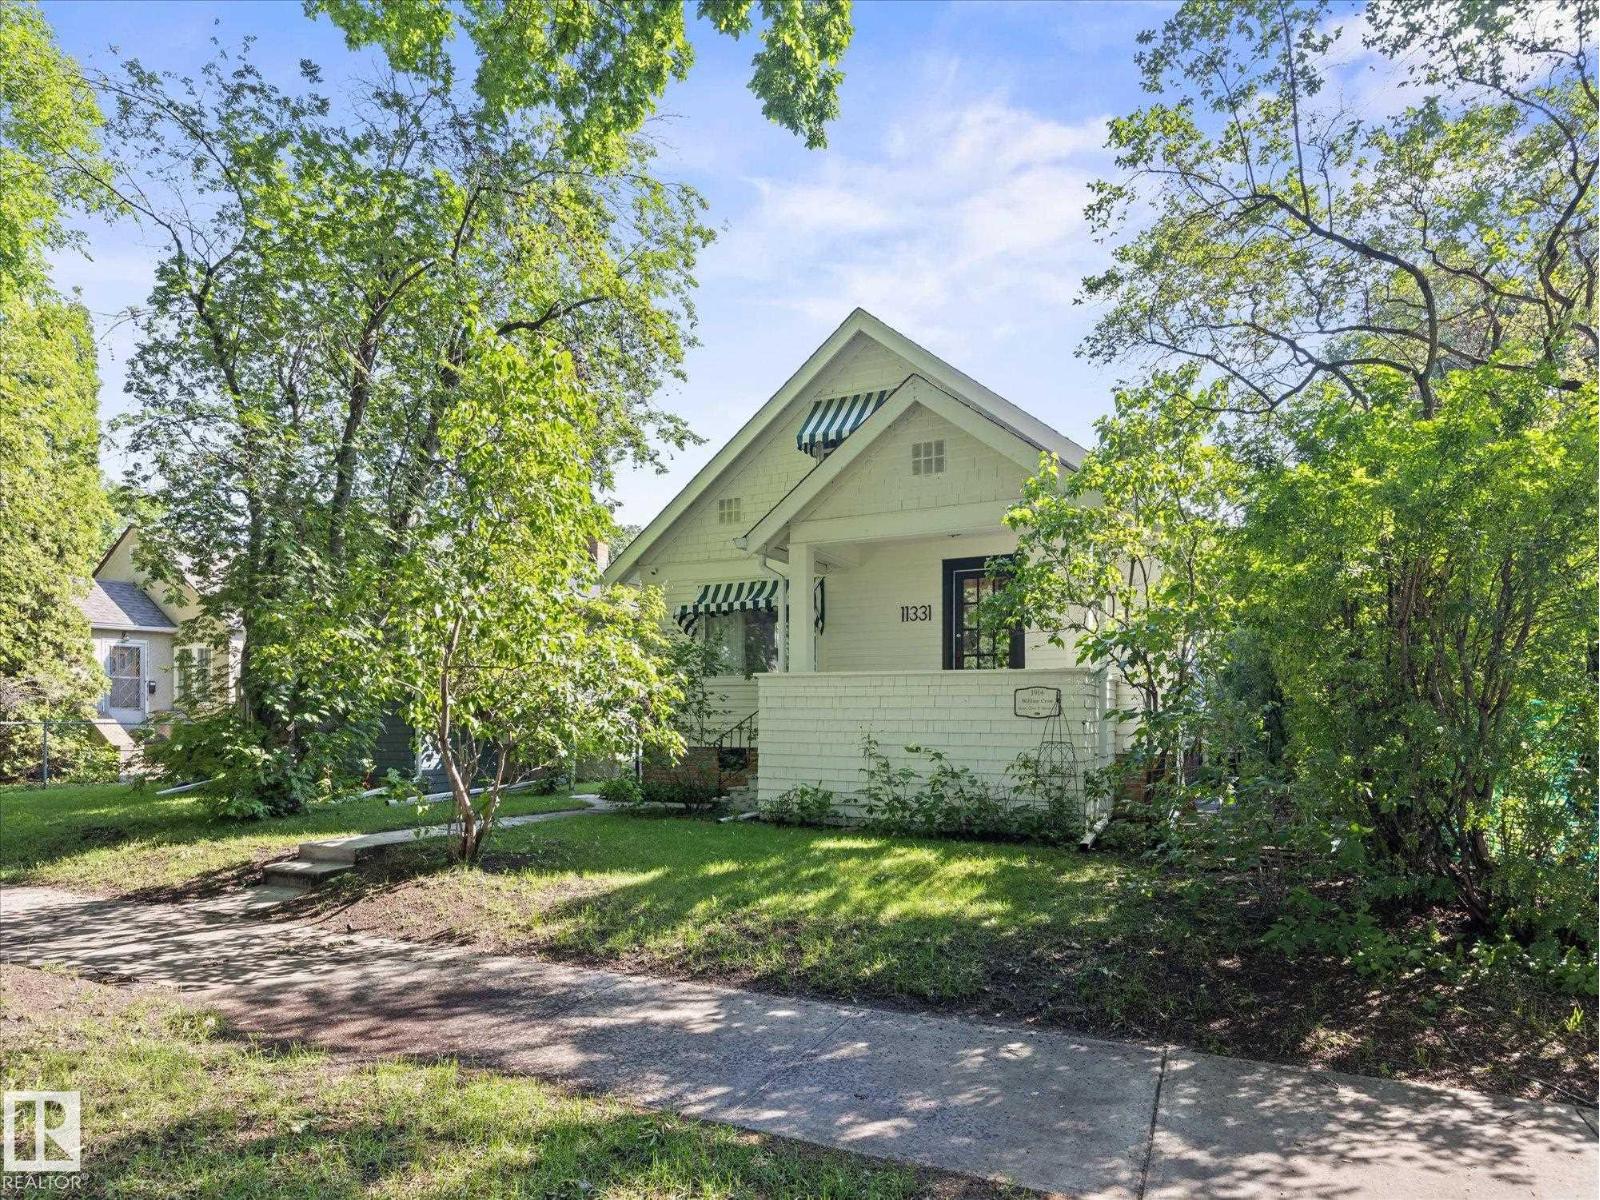
~ 3 BEDROOM, 1 BATH 1.5 STOREY HOME in HIGHLANDS ~ SINGLE DETACHED GARAGE ~ CENTRAL AIR CONDITIONING ~ OVER 1185 SQ FT ~ BUILT in 1932 ~ Very well maintained home on a quiet tree lined street in the heart of Highlands ~ This home has been well maintained over the years and has many upgrades including New Roof (2021), Newer Windows, New Exterior Paint (2023), New Plumbing, Tankless Hot Water Heater, 100 amp electrical service, HRV, Central Air Conditioning and much more ~ The kitchen is bright and has a gas range and ample cupboard space ~ The living room is massive and tons of windows ~ There is hardwood throughout this amazing home ~ Upstairs there is a bedroom loft area that could also work well for a home office or bedroom ~ The main floor also features a large bedroom plus another room that works as a bedroom or could be a formal dining room ~ The basement is clean and dry and has a fireplace as well ~ The detached garage has a wood stove and is great for a man cave, shop or storage ~ AMAZING HOME !!! (id:63476)
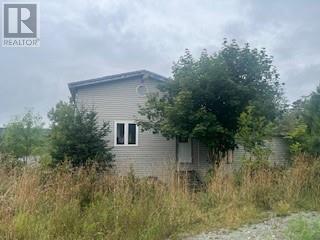
76 Harbour Road
Cape Broyle, Newfoundland & Labrador
Just one hour from St. John’s in the scenic community of Cape Broyle sits this beautiful ocean view property overlooking the vast Atlantic. The existing structure features two sections – one best suited for removal and the other offering renovation potential – providing the perfect canvas for creating your dream home. Cape Broyle is a charming community rich in history, first settled by the Irish in the 1780s. The area offers a unique lifestyle with a local restaurant, swimming hole, paint and pottery studio, and a sheltered harbour that’s ideal for kayaking into sea caves and beneath waterfalls. You’ll also find yourself just minutes from a large pond, softball field, East Coast Trail, Sullivans Songhouse, Ferryland Museum and Lighthouse Picnics and much more. Whether you’re seeking a year-round residence or a getaway retreat, the true value lies in the land and its stunning location. If you’re a creative builder or visionary homeowner, this is your chance to transform this property into something extraordinary. Don’t miss this opportunity – call today and start planning your dream rebuild! (id:63476)
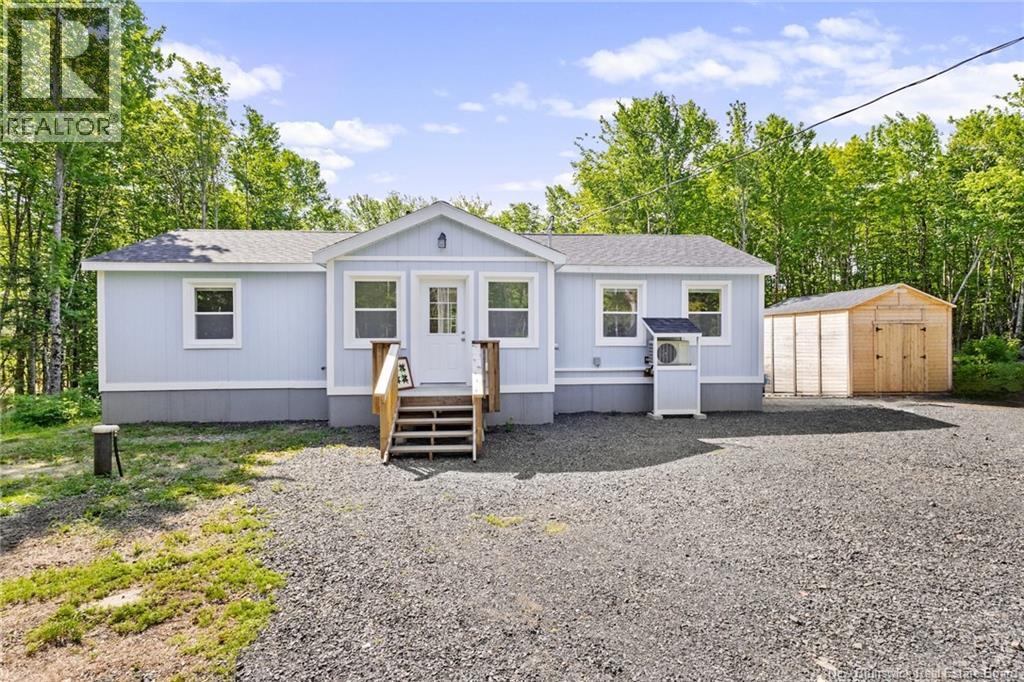
194 Upper Woodlands Road
Cardigan, New Brunswick
Location: Peaceful, wildlife-rich rural setting just 20 minutes outside Fredericton. Bonus Lot: Sale includes a separately surveyed lotperfect for future development or investment. Exceptional Efficiency: High-performance R24+ exterior walls, R60 attic, and R30+ floor system. Climate Control: Recently installed heat pump provides year-round heating and cooling. All Appliances Included: Move-in ready and includes all appliances (Fridge, Stove, Dishwasher, Microwave, Washer and Dryer) and an outdoor storage shed. Durable Build: Low-maintenance construction set on solid concrete piles. Custom Interior: Features beautiful custom built-in cabinetry throughout for maximized storage. Whether you are looking for an affordable, highly efficient personal residence or a smart investment with future development potential property delivers. Built only 1.5 years ago, this home was thoughtfully designed to maximize comfort while keeping operating costs low. Surrounded by nature, you'll enjoy frequent visits from local wildlife, all while remaining an easy commute from the city! (id:63476)
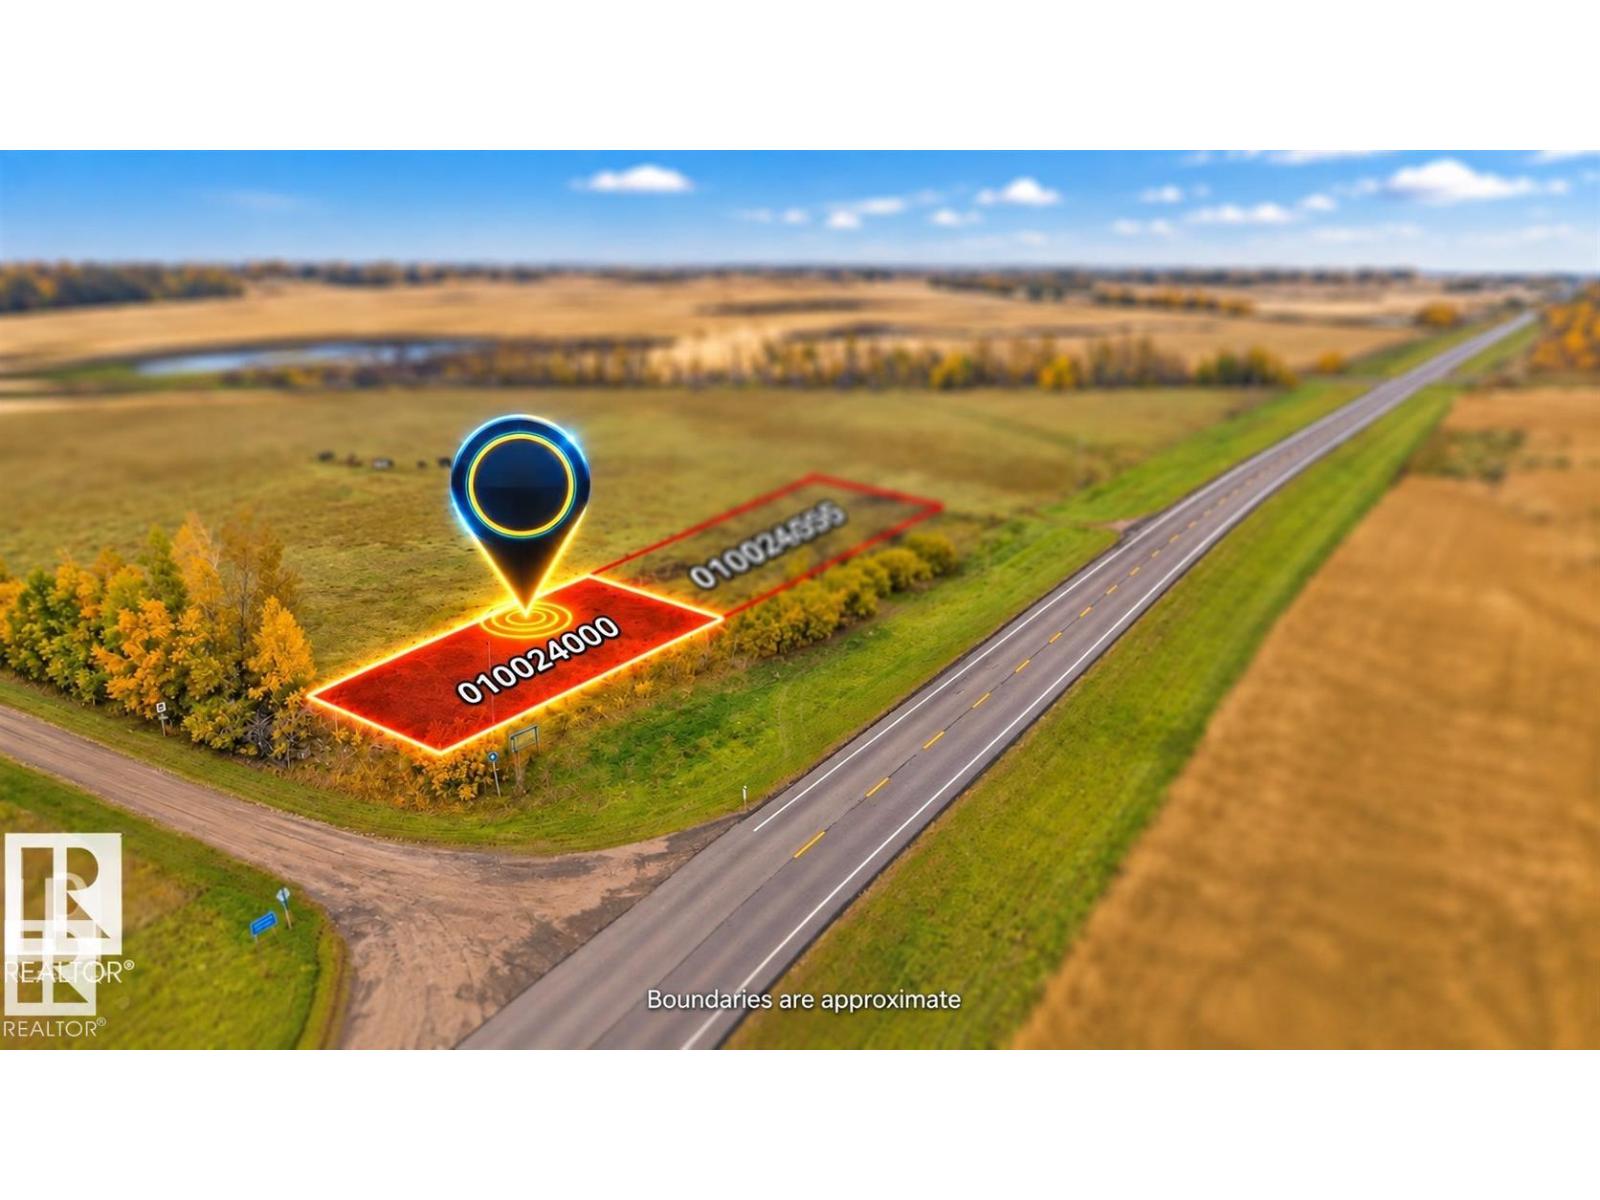
Centre Street & Railway Av
Rural Lamont County, Alberta
Excellent opportunity to own titled land in Lamont County. These affordable parcels are situated near Hwy 45 with convenient access from Centre Street and Railway Avenue. Surrounded by open farmland and mature trees, the area offers privacy and a peaceful rural setting. Each lot provides flexibility for future use, whether for storage, recreation, or as part of a larger land assembly. Multiple adjoining parcels are available and can be purchased individually or together to expand your footprint. Agreat option for investors or those looking to secure land in Alberta’s growing heartland.(RESIDENTIAL) (id:63476)