
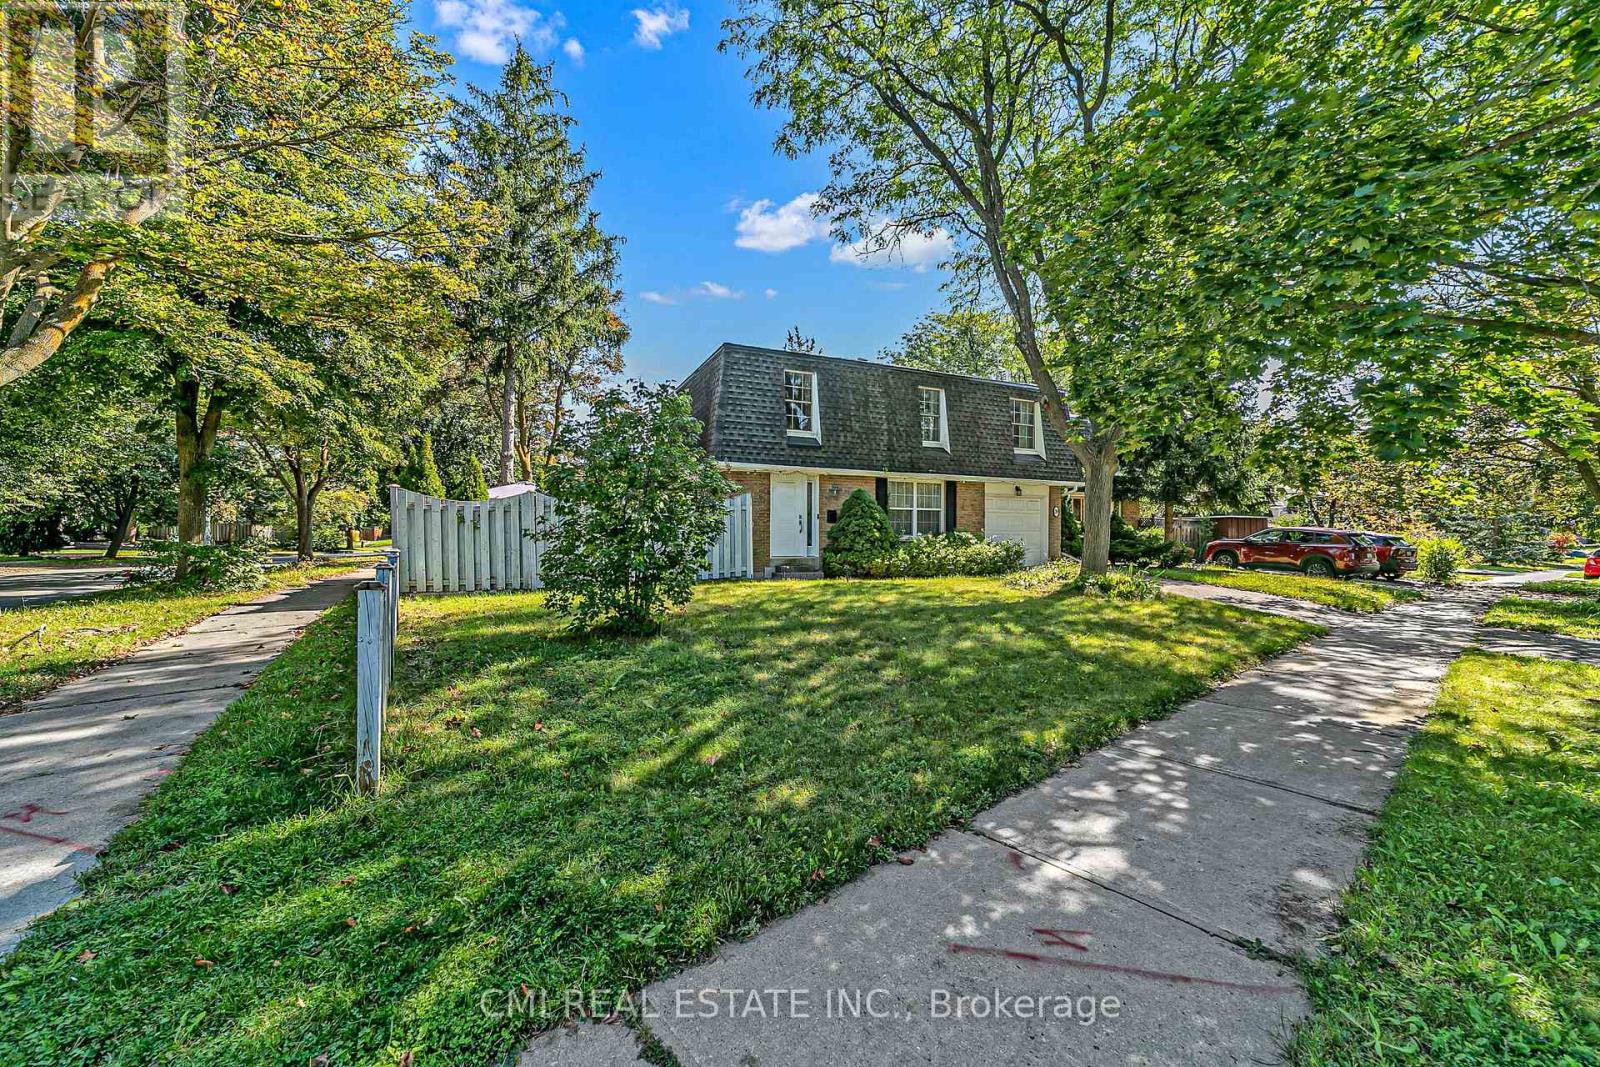
39 Brightway Crescent
Richmond Hill, Ontario
Exceptional Location in the Heart of Richmond Hill! Nestled on a quiet court, this charming home is just steps from parks, Hillcrest Mall, top-rated schools, public transit, and vibrant Downtown Richmond Hill. Featuring 4 spacious bedrooms and 2 bathrooms, the home offers a large eat-in kitchen, a beautifully landscaped backyard with lush gardens and a patio, perfect for entertaining or relaxing. The cozy finished basement provides additional living space, ideal for a family room, recreation area, or home office. Freshly renovated and move-in ready, this home presents an excellent opportunity for families seeking comfort, convenience, and a prime location. (id:63476)
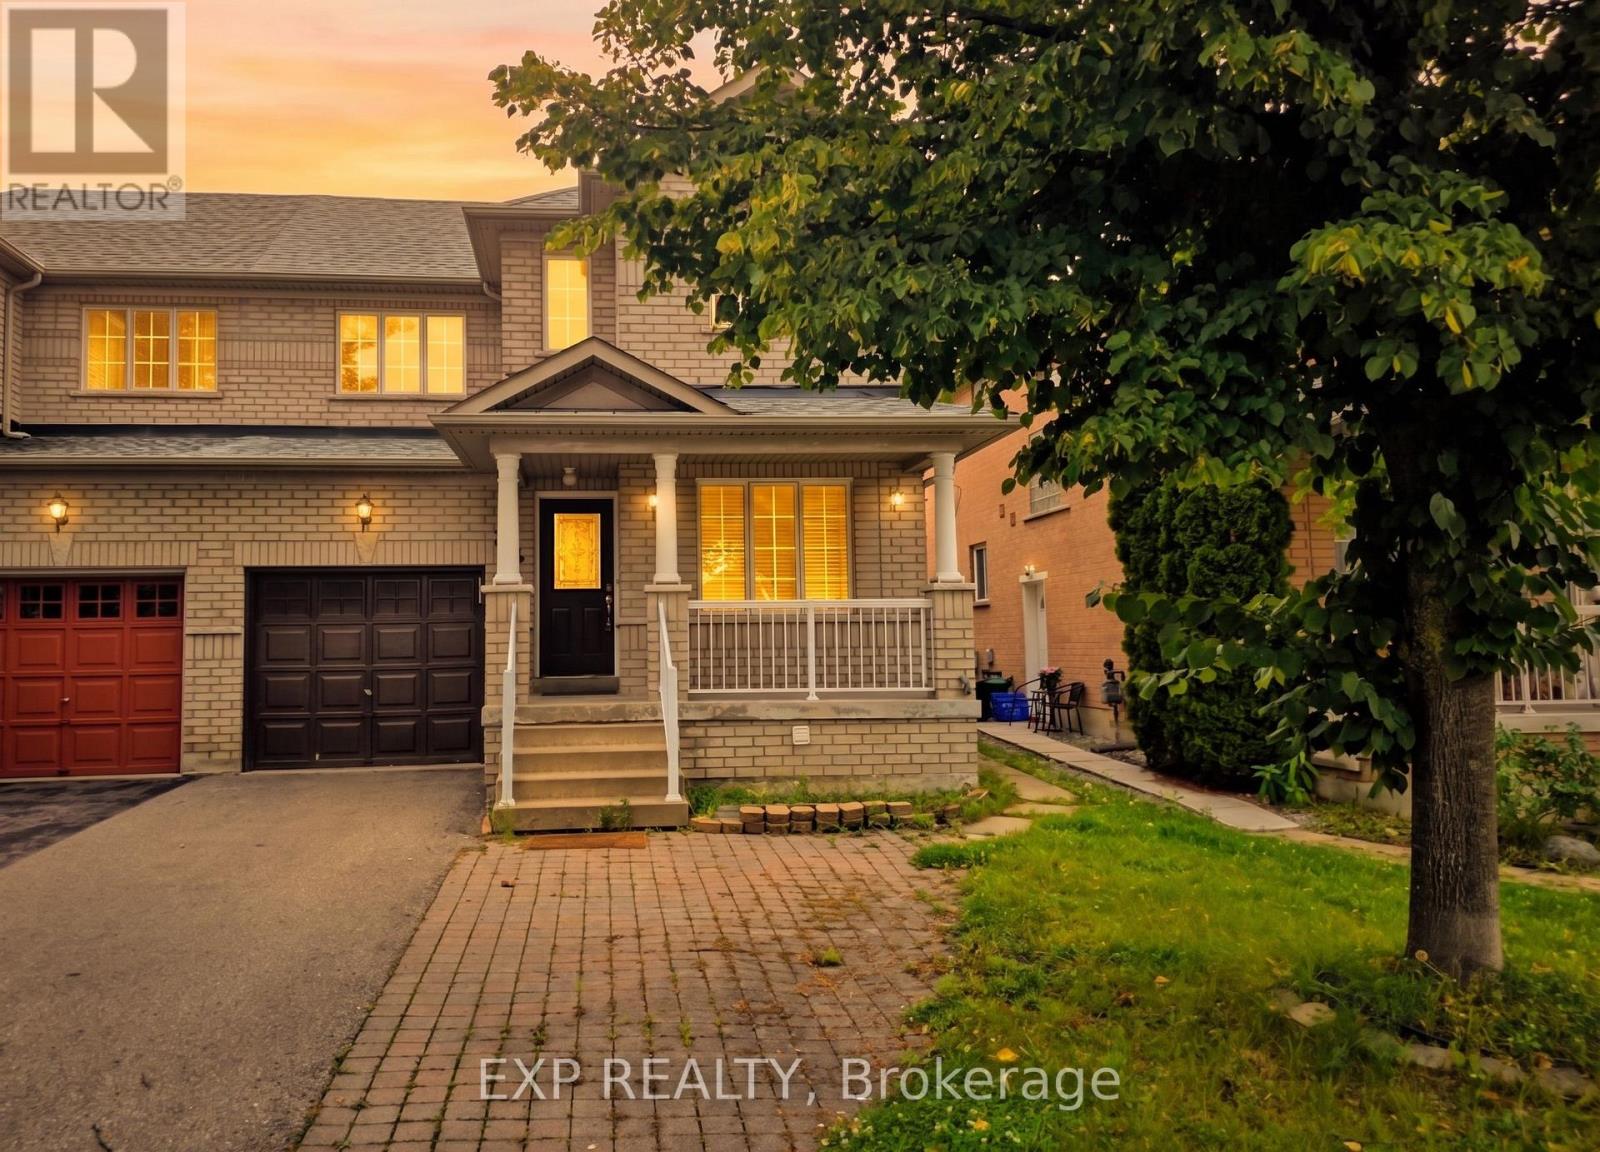
Upper - 384 Flagstone Way
Newmarket, Ontario
Ideally situated in Newmarket's desirable Woodland Hill community. Tucked onto a quiet, family-friendly street, this home puts daily life within easy walking distance: Upper Canada Mall, GO Transit, and Yonge Street are all just steps away, alongside parks, trails, and some of the area's top-rated schools. Inside, the home is spacious and impeccably clean throughout, offering a bright, move-in ready layout with room to spread out. For commuters, quick access to major routes and transit makes the daily trip effortless, while weekends bring shopping, dining, and green space right to your doorstep. A west-facing backyard offers a peaceful spot to unwind, but it's the address itself - central, connected, and surrounded by everything a growing household needs - that makes this home stand out in Woodland Hill. The home has also just been freshened up and is ready to move into: a brand new stove, fridge, and dryer, newly painted ground floor and cabinets, professionally cleaned and sanitized carpets, cleaned ductwork, and new laminate flooring in the living room. (id:63476)
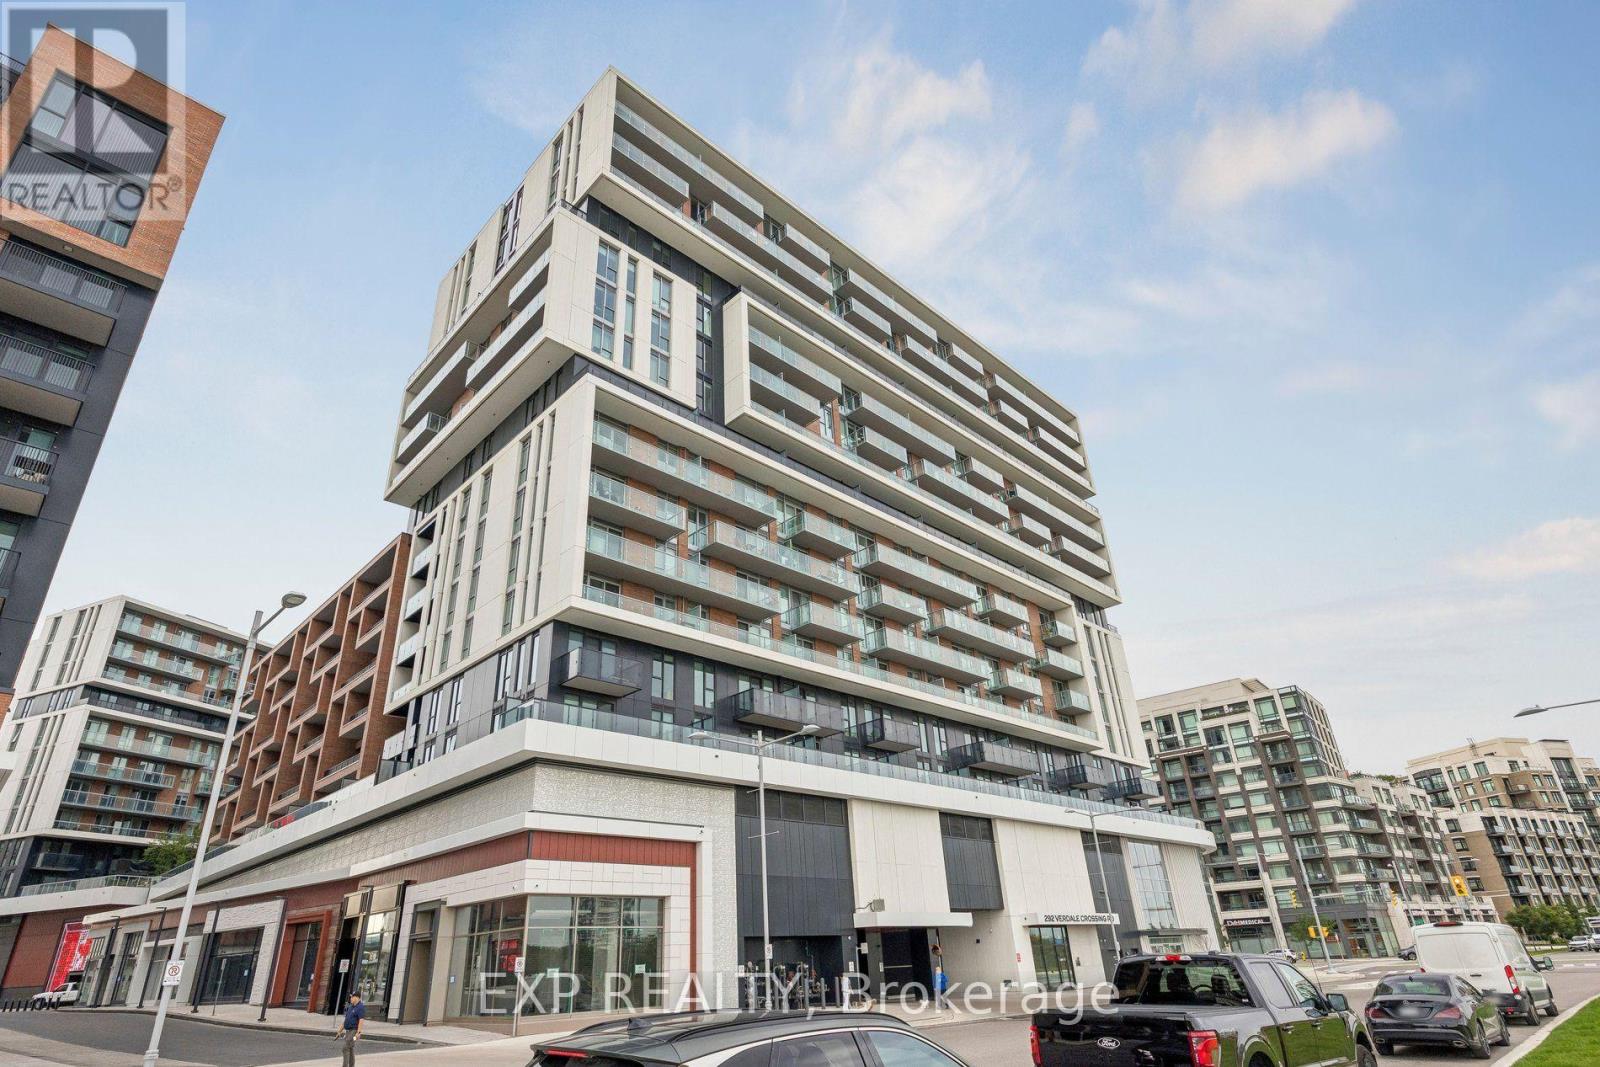
1816 - 292 Verdale Crossing
Markham, Ontario
Beautiful 1 Bedroom + Den Top Floor suite with TWO bathrooms, includes 1 parking and locker in prime Downtown Markham! Where Modern Style Meets Unbeatable Convenience. Soaring 10-Ft Smooth Ceilings And Floor-To-Ceiling Windows Fill The Space With Natural Light While Showcasing Stunning, Unobstructed Views. Functional floor plans with no wasted space - the den is the perfect size for a home office or spare bedroom. Enjoy resort-style amenities including a full-size gym, basketball court, tennis/badminton court, yoga studio, BBQ area and so many more! Steps to Downtown Markham's shops, restaurants, and Cineplex VIP Cinemas, with popular spots like Pears Restaurant, Ruth Chris, 15th Ave Cafe & Bistro & Aroma just around the corner. Minutes to highly rated Unionville High School, York University Markham Campus, Markville Mall, First Markham Place, grocery stores, banks, and everyday essentials, plus easy access to Highway 407/7 and GO Transit for commuters. Fast closing available - don't miss this one! (id:63476)
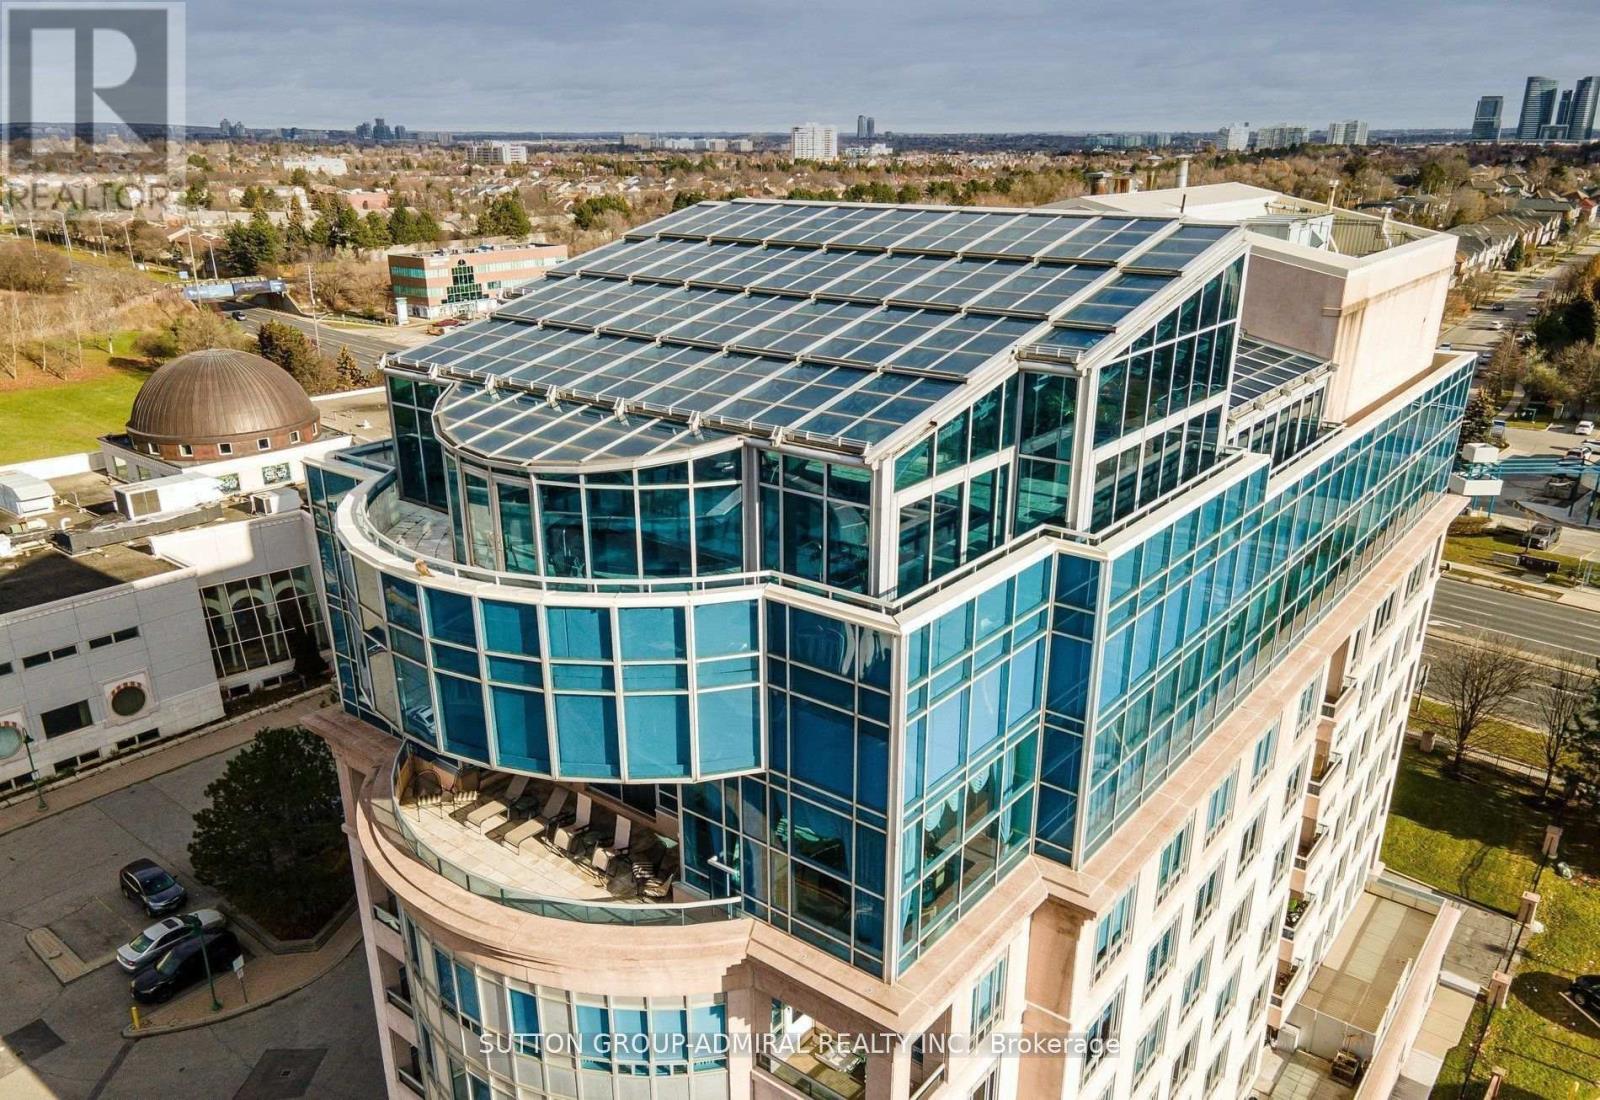
Uph - 1 Cordoba Drive
Vaughan, Ontario
Step into a world of unparalleled opulence and sophistication, where every detail embodies the pinnacle of luxury. The Alvear Palace Upper PH is not just a residence; it's a sanctuary of extravagance that surpasses all expectations. Boasting 10,000+ sqft of meticulously designed living space that spans across two glorious floors, the Upper PH is an architectural marvel. It's not just a residence; it's an exquisite work of art. Picture yourself in your very own private oasis, where an additional 5,000+ sqft is dedicated to a stunning pool and entertaining area, offering a retreat that's nothing short of heavenly. Immerse yourself in a world of relaxation and rejuvenation within your own private spa area, featuring a sauna and steam room. Host lavish gatherings in a sprawling dining rm that can comfortably seat 30 esteemed guests. This is where your epicurean dreams come to life, creating moments that will be treasured forever. **EXTRAS** This Upper PH includes staff quarters, ensuring that your every need is met discreetly and efficiently. Rest assured with private underground parking for up to 7 cars, offering not only convenience but also a touch of exclusivity. (id:63476)
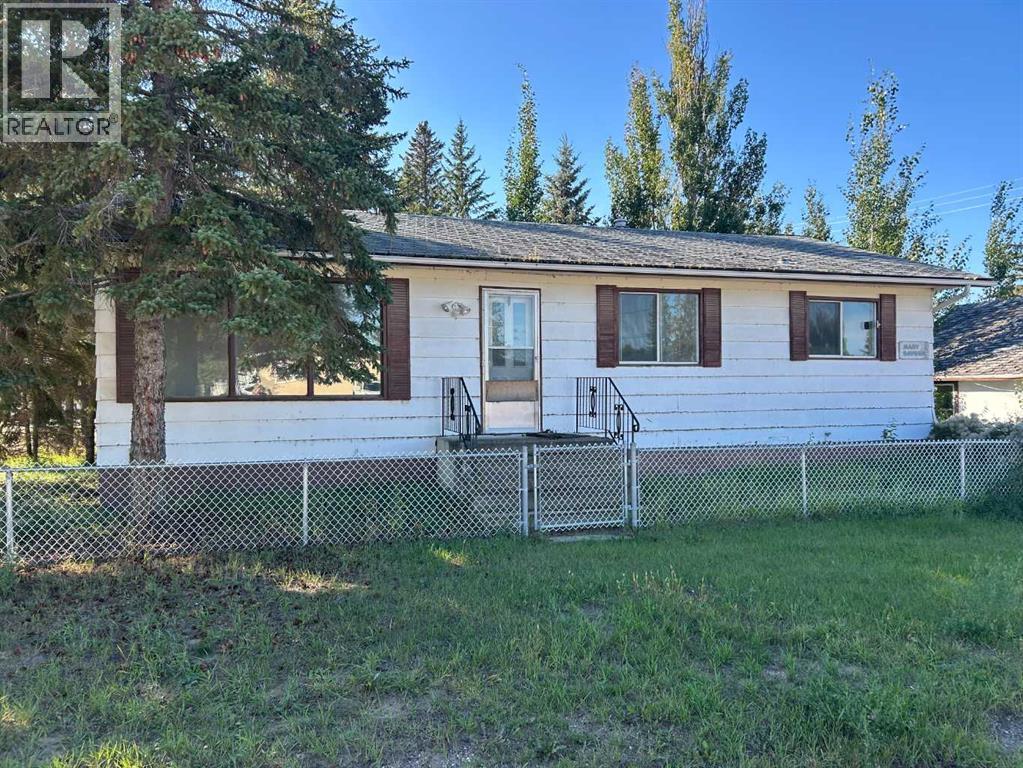
302 Main Street
Paradise Hill, Saskatchewan
BOGO Sale in Paradise Hill! That's right buy one house and get one free! Just so there's no confusion...when you buy the livable 1979 house you will also get the 1940 house that's on the same lot. Please note the extra house can be used for storage and at this time is not meant to be lived in. The main house is a great value because it's had some nice upgrades including the furnace and hot water tank, and is certainly priced to sell. Plus there's quick occupancy. Here's your chance for affordable living in a great little town with most amenities and real close to Perch Lake. (id:63476)
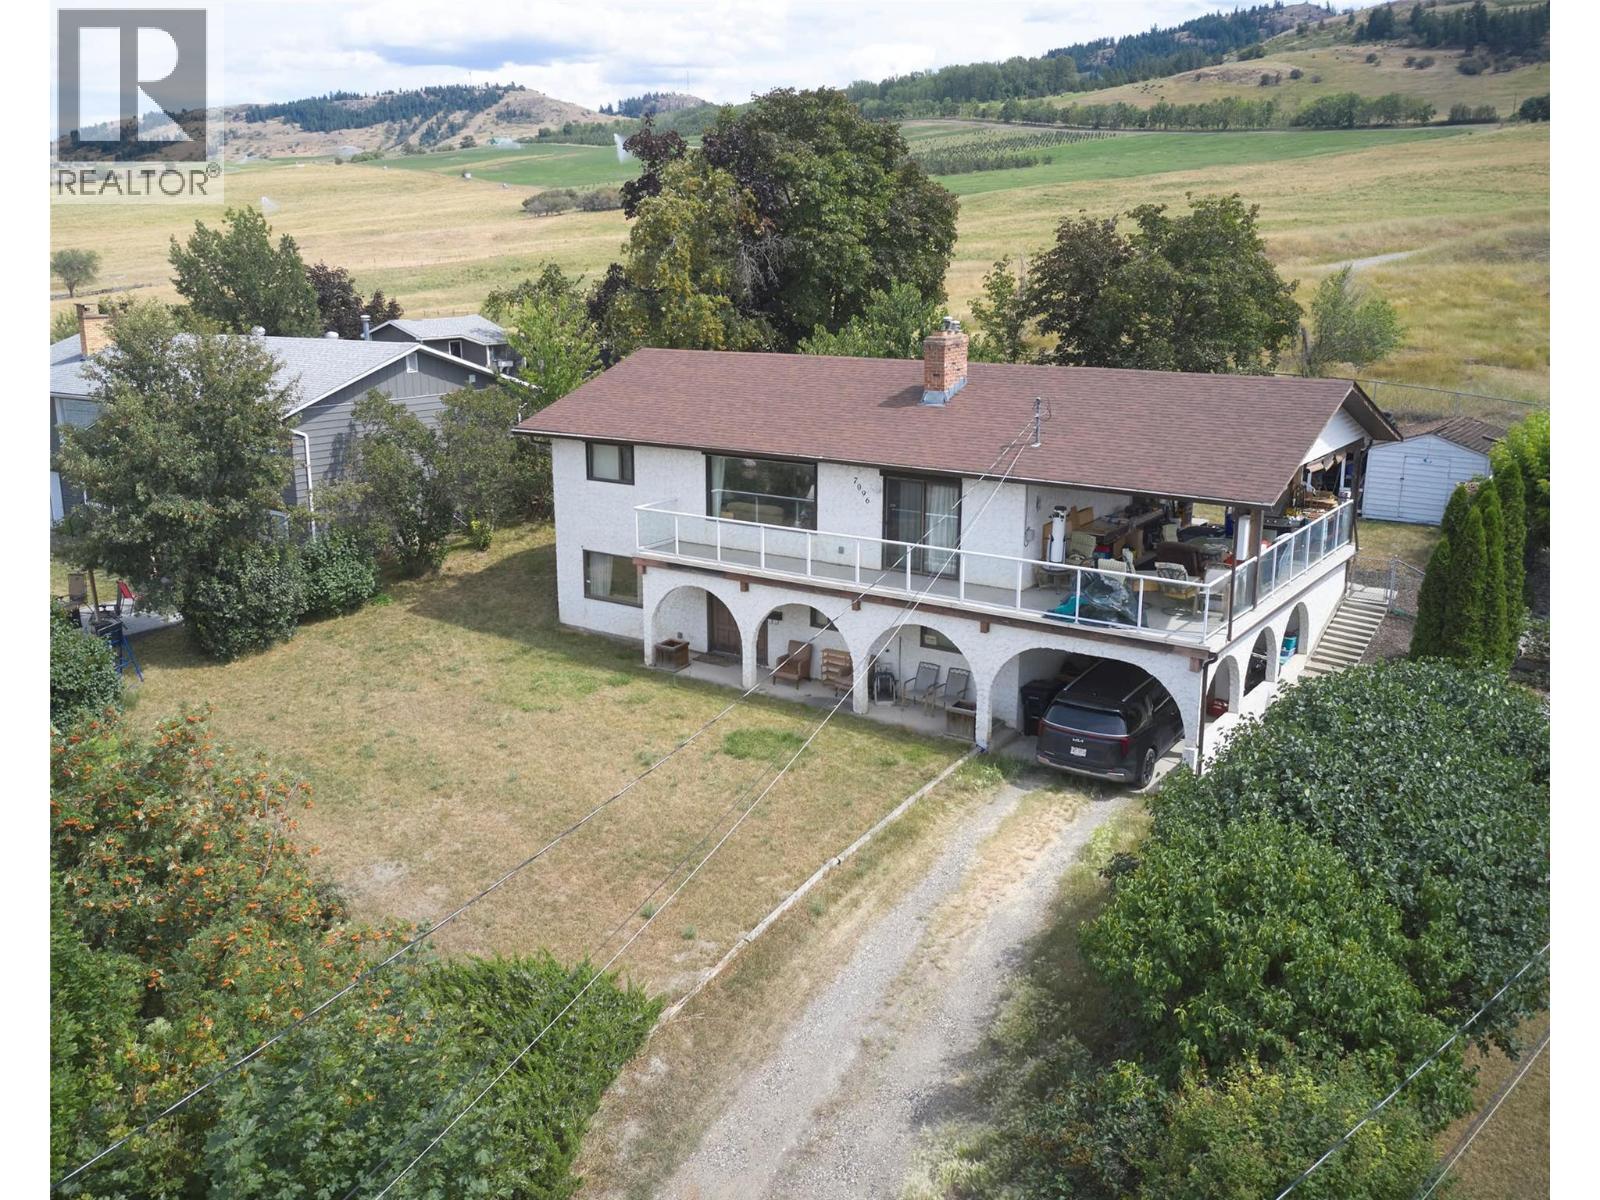
7096 Longacre Drive
Vernon, British Columbia
Welcome to desirable Okanagan Landing! Situated on a generous 1/4-acre lot, this 4-bedroom + den, 2-bath family home offers beautiful Okanagan Lake views, a fantastic floor plan, and an unbeatable location backing onto peaceful greenspace and walking trails. The bright main level features a spacious living room with large picture windows showcasing the lake, an open dining area, functional kitchen, two bedrooms, full bath, and access to the covered view deck—perfect for relaxing or entertaining. The lower level offers two additional bedrooms, a den ideal for a home office, a large family room, second full bath, laundry, and plenty of storage, providing space for the whole family. Outside, the expansive backyard offers endless possibilities for children, pets, gardens, or future improvements, while the covered carport and ample parking add convenience. Located just steps from Okanagan Landing Elementary School, scenic walking trails, parks and greenspace, and only minutes to beaches, boat launches, Paddlewheel Park, shopping, and recreation. This is an incredible opportunity to update and personalize a solid home in one of Vernon's most sought-after neighbourhoods, where stunning lake views and an exceptional lifestyle await. (id:63476)
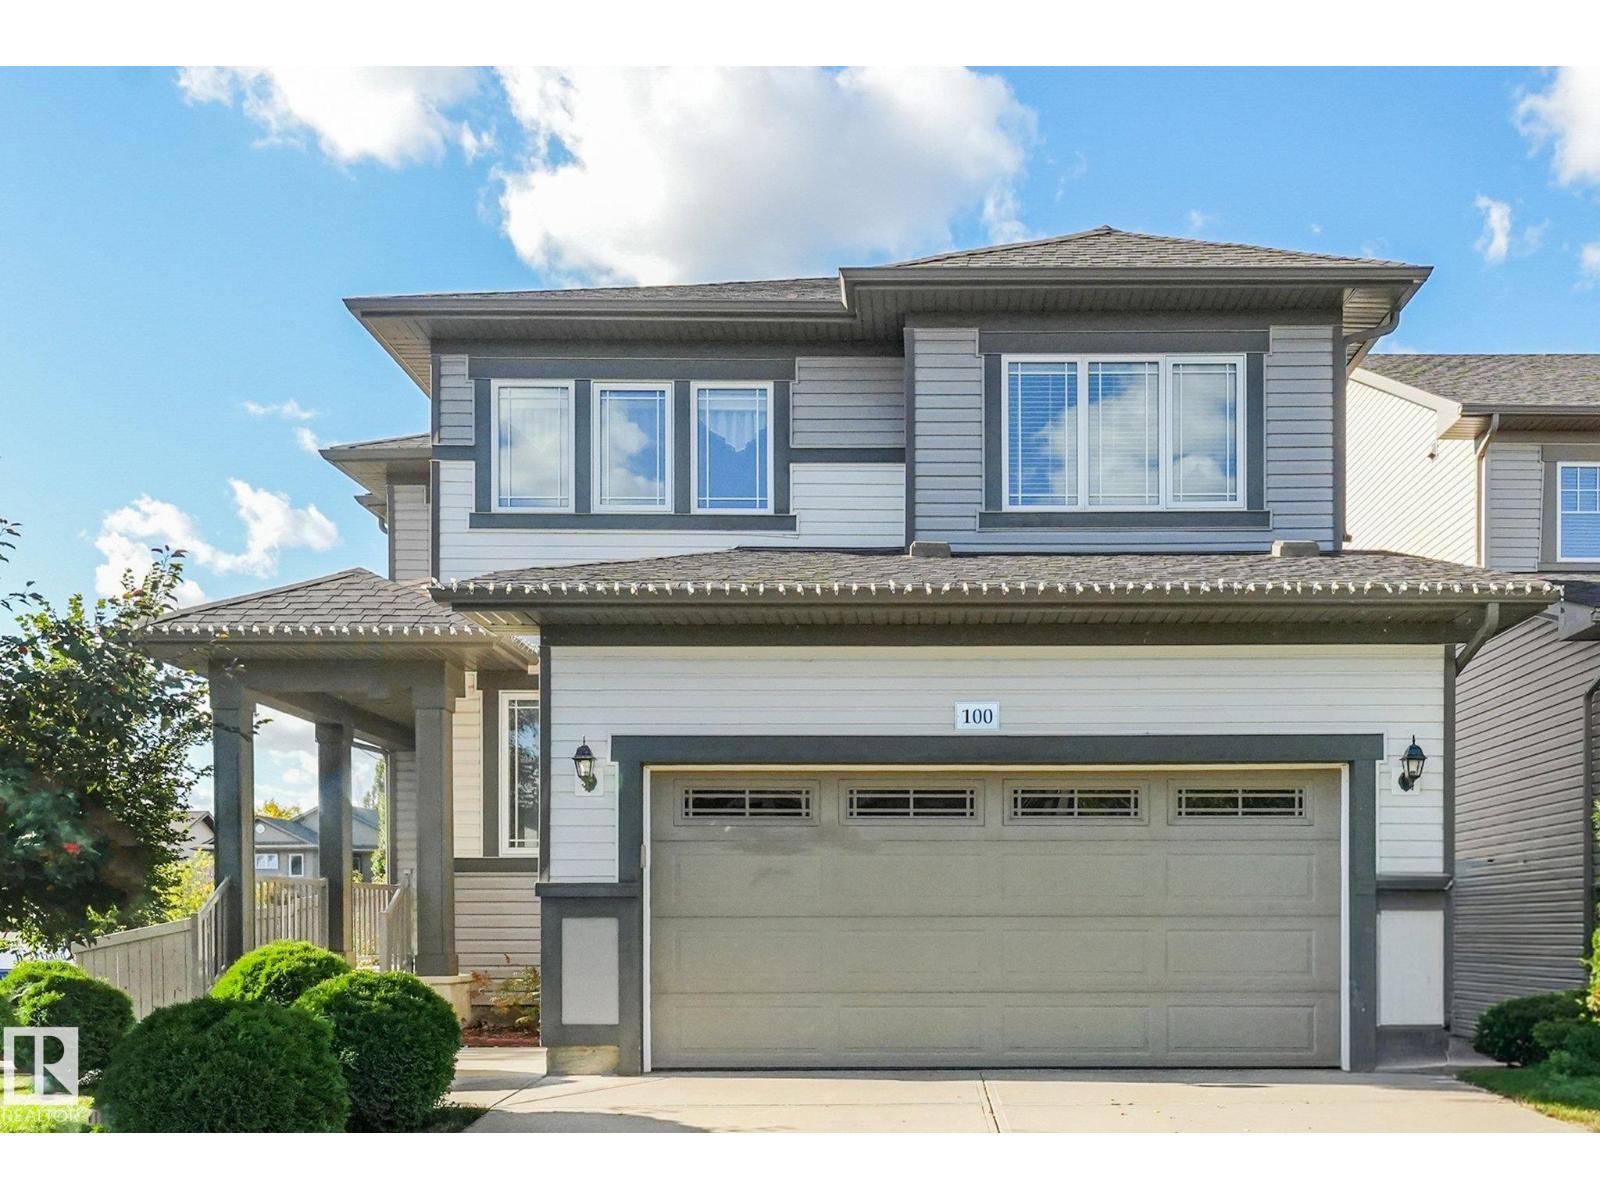
100 Rideau Pl
Beaumont, Alberta
A beautiful family home in one of Beaumont’s most loved communities! Set on a landscaped corner lot in Coloniale Estates, this lovingly maintained 2-storey offers over 2,000 sq. ft. plus a fully finished basement, giving your family plenty of room to live, gather and grow. Just steps from the Coloniale Estates Golf Course and close to schools and parks, the location is hard to beat. Hardwood flooring flows throughout, while an abundance of windows fills the home with natural light. The main floor features a bright kitchen with walk-in pantry, dining area and welcoming family room with gas fireplace. Patio doors lead to a large deck with gas hookup. Upstairs, the spacious primary suite offers his & hers closets and a 5-piece ensuite, plus 2 additional bedrooms, a 4-piece bath and laundry room. The finished basement adds a large rec room, 2-piece bath and extra storage. A/C, central vac and beautiful landscaping complete this wonderful family home. (id:63476)
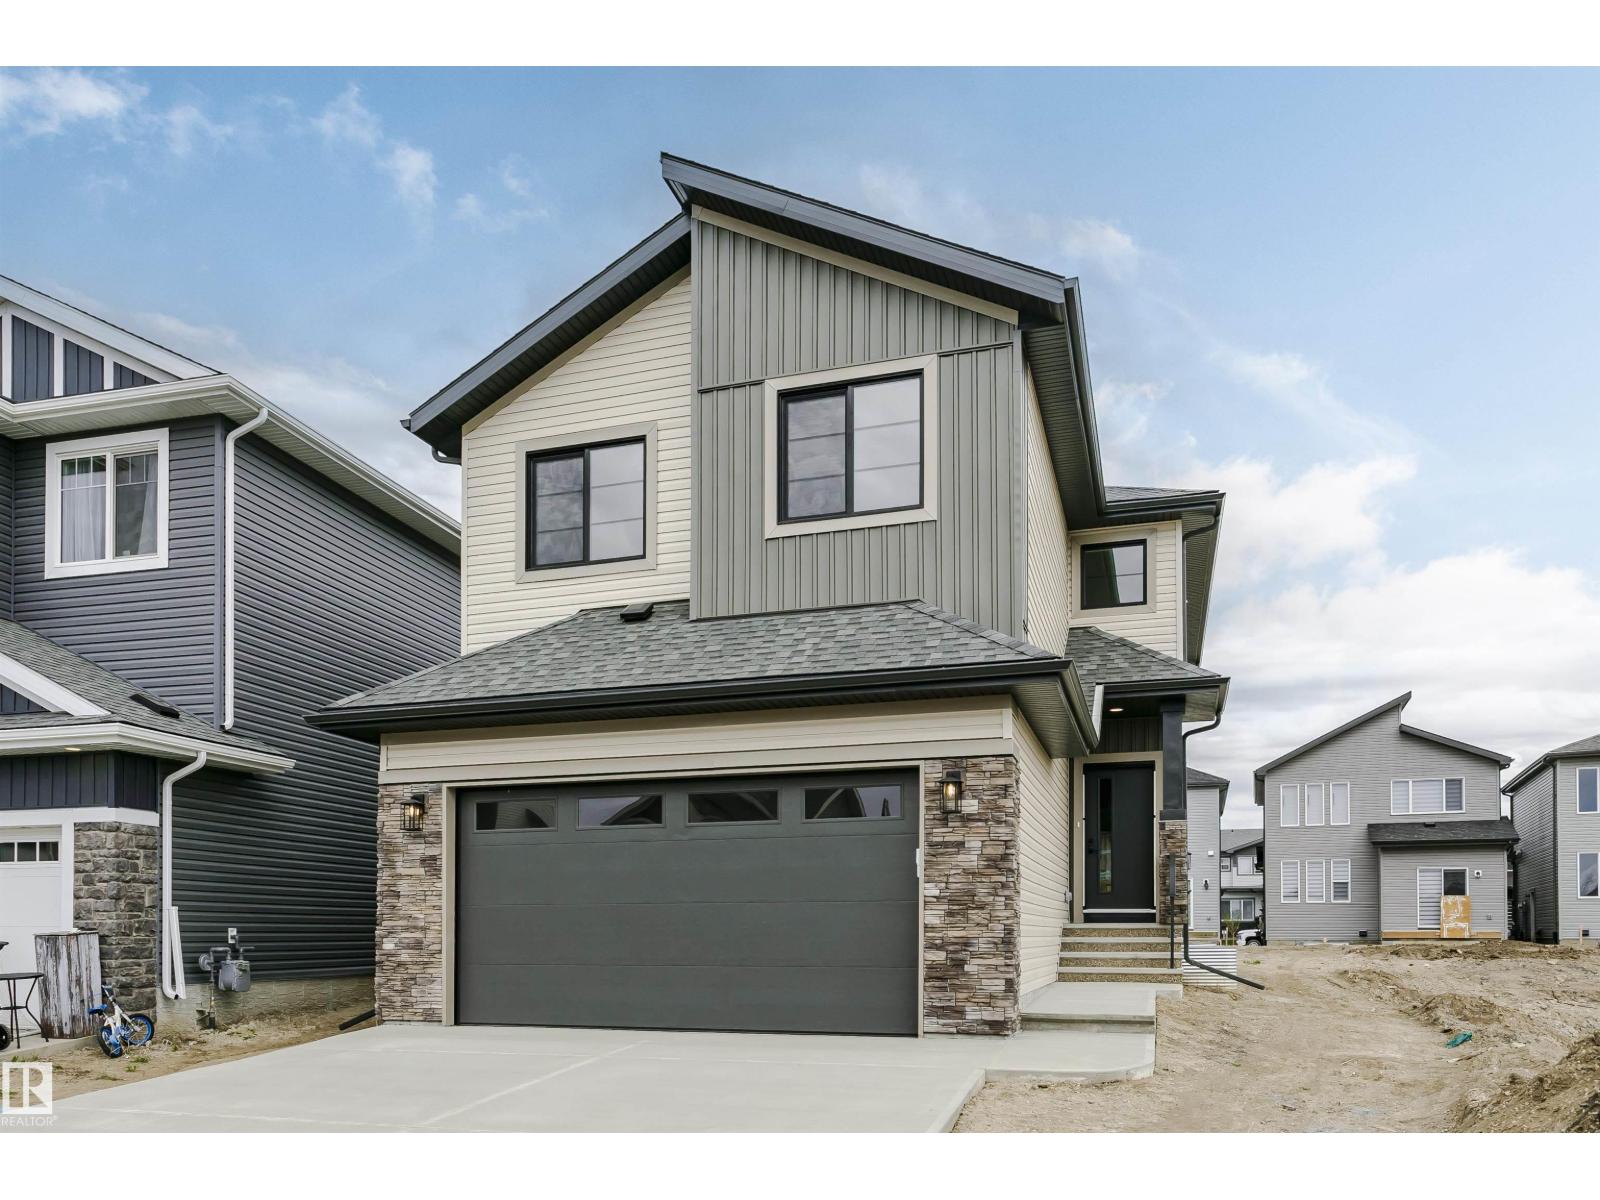
6210 Dansereau Cr
Beaumont, Alberta
Designed with growing families in mind, this beautifully crafted home by Urban Luxury Homes offers the space, comfort, and quality today's buyers are looking for. Situated on a traditional lot with added separation from neighbouring homes, this is not a zero lot line property. The main floor features a flexible front room perfect for a home office, playroom, or study space, along with an impressive open-concept layout ideal for gathering and entertaining. The kitchen showcases quartz countertops, custom wood shelving, a large walk-in pantry, and generous appliance credit. Upstairs, enjoy three spacious bedrooms, a large bonus room, and convenient second-floor laundry with folding counter. The primary suite is a private retreat with a massive walk-in closet and a luxurious ensuite featuring a tiled shower, soaker tub, double sinks, private water closet, and barn door. An oversized 24' x 21' garage completes this exceptional family home. (id:63476)
25 Crescent Heights
Fort Mcmurray, Alberta
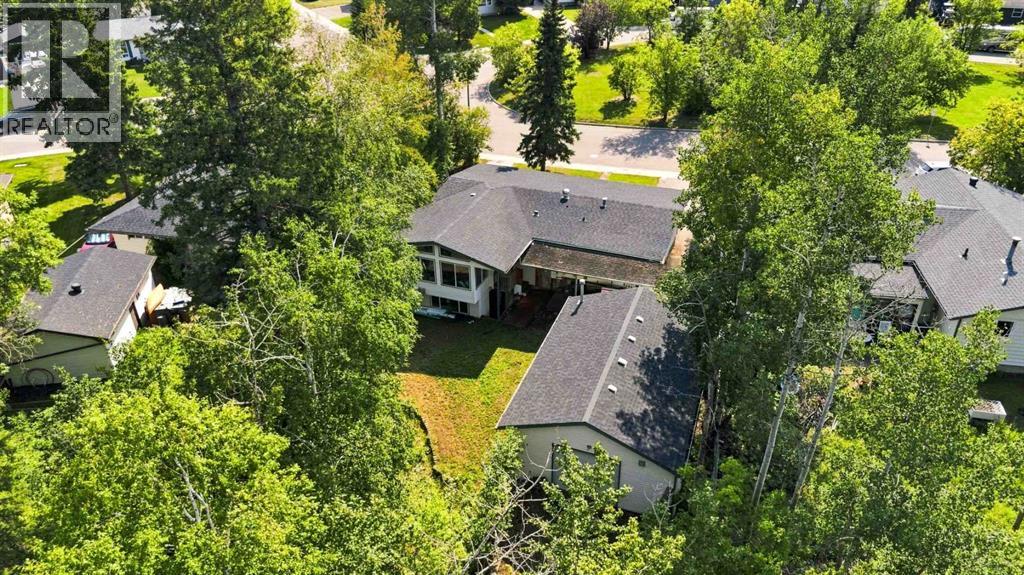
Welcome to 25 Crescent Heights—a well-loved family home in one of Fort McMurray’s most established and desirable locations! Owned by the same family since 1995, this is where children were raised, grandchildren grew and more than 30 years of memories were created. Offering approximately 1,196 sq. ft. above grade, this character-filled 1965 bungalow features three main-floor bedrooms, a 4-piece bathroom and a convenient 2-piece ensuite in the primary bedroom. The living room is complemented by hardwood flooring and a cozy gas fireplace, while the kitchen, dining area, main-floor laundry and impressive 284 sq. ft. three-season sunroom complete the level. The interior basement stairs were removed to create a self-contained, non-legal(illegal) family suite with a separate exterior entrance. This versatile level includes a kitchen, dining area, spacious recreation room, fourth bedroom, 3-piece bathroom, laundry, walk-in closet and storage. Following a previous leak and restoration work, portions of the basement flooring were removed, leaving the space ready for renovation and future finishing. Outside, the expansive yard backs onto greenspace and offers mature trees, two driveways—including excellent RV parking—and a large shed finished to match the home. The oversized detached heated garage/shop measures approximately 32'7" × 22' (exterior measurements) and features impressive 10 ft walls and a 12' center plus a rear drive through garage door that takes you to additional parking behind the garage for your off road toys.. Creating exceptional space for vehicles, projects, storage and recreational equipment and mechanic lifts. Additional highlights include brand-new shingles in 2026, central air conditioning and a hot water tank approximately two years old. The home requires TLC and updating, but offers solid bones, wonderful retro features and tremendous potential for buyers looking to make a home their own. Located within walking distance of the Northern Lights Regional Health Centre, schools and numerous amenities, this treasured Crescent Heights property is ready to welcome its next family! (id:63476)
91 Air Dancer Crescent
Oshawa, Ontario
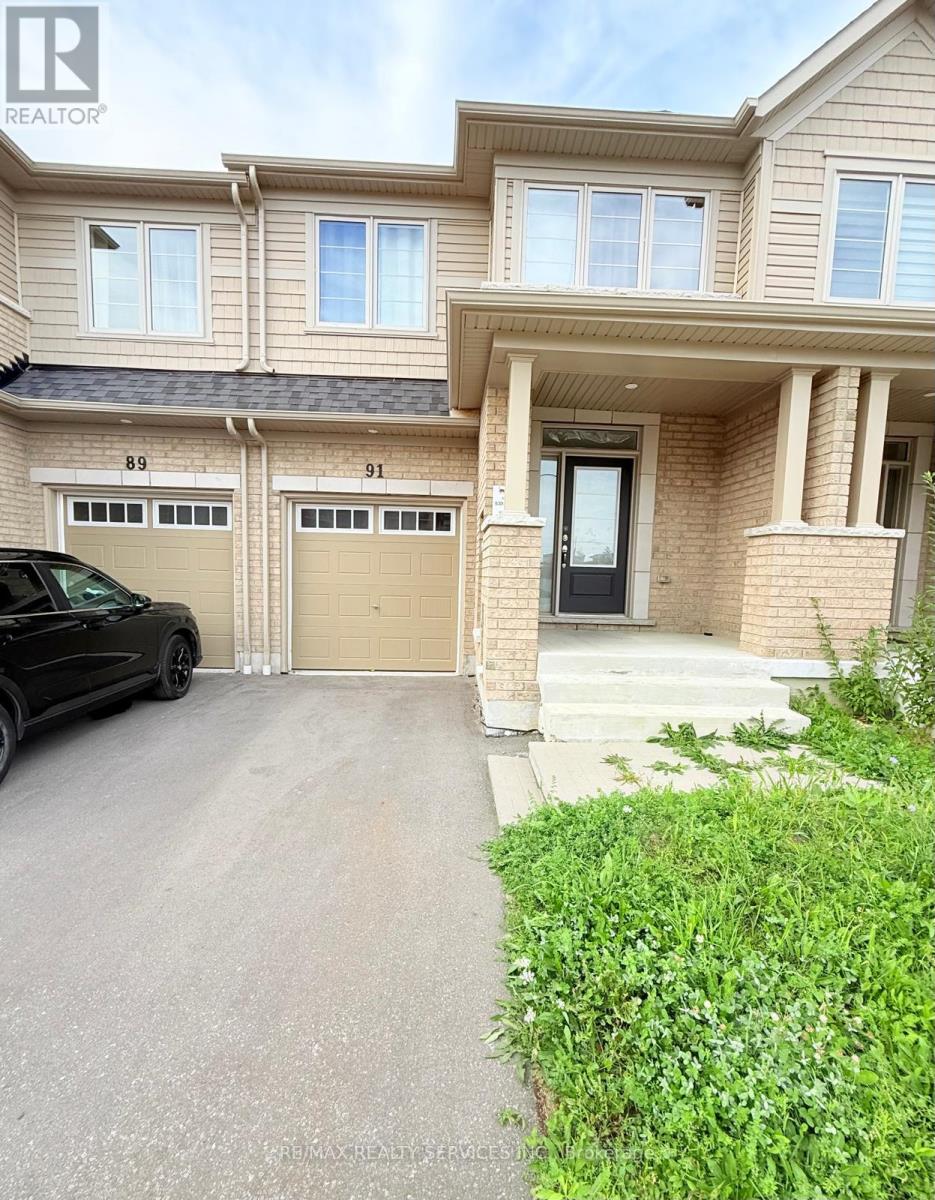
Welcome to this beautiful 3-bedroom, 3-washroom townhouse in the highly sought-after Winfield's community. This spacious open-concept home features a bright family room, living and dining areas, and a breakfast area overlooking the backyard. The modern kitchen offers extended cabinetry, a large center island with breakfast bar, backsplash, brand-new stainless-steel appliances, and a convenient pantry. The main floor features elegant hardwood flooring, a 2-piece powder room, ample closet space, and direct access to the garage. The spacious primary bedroom features a 4-piece ensuite and walk-in closet. Two additional well-appointed bedrooms and a full 4-piece bathroom complete the upper level. Conveniently located close to schools, parks, shopping, restaurants, transit, and major highways. (id:63476)
Main - 118 Dorcot Avenue
Toronto, Ontario
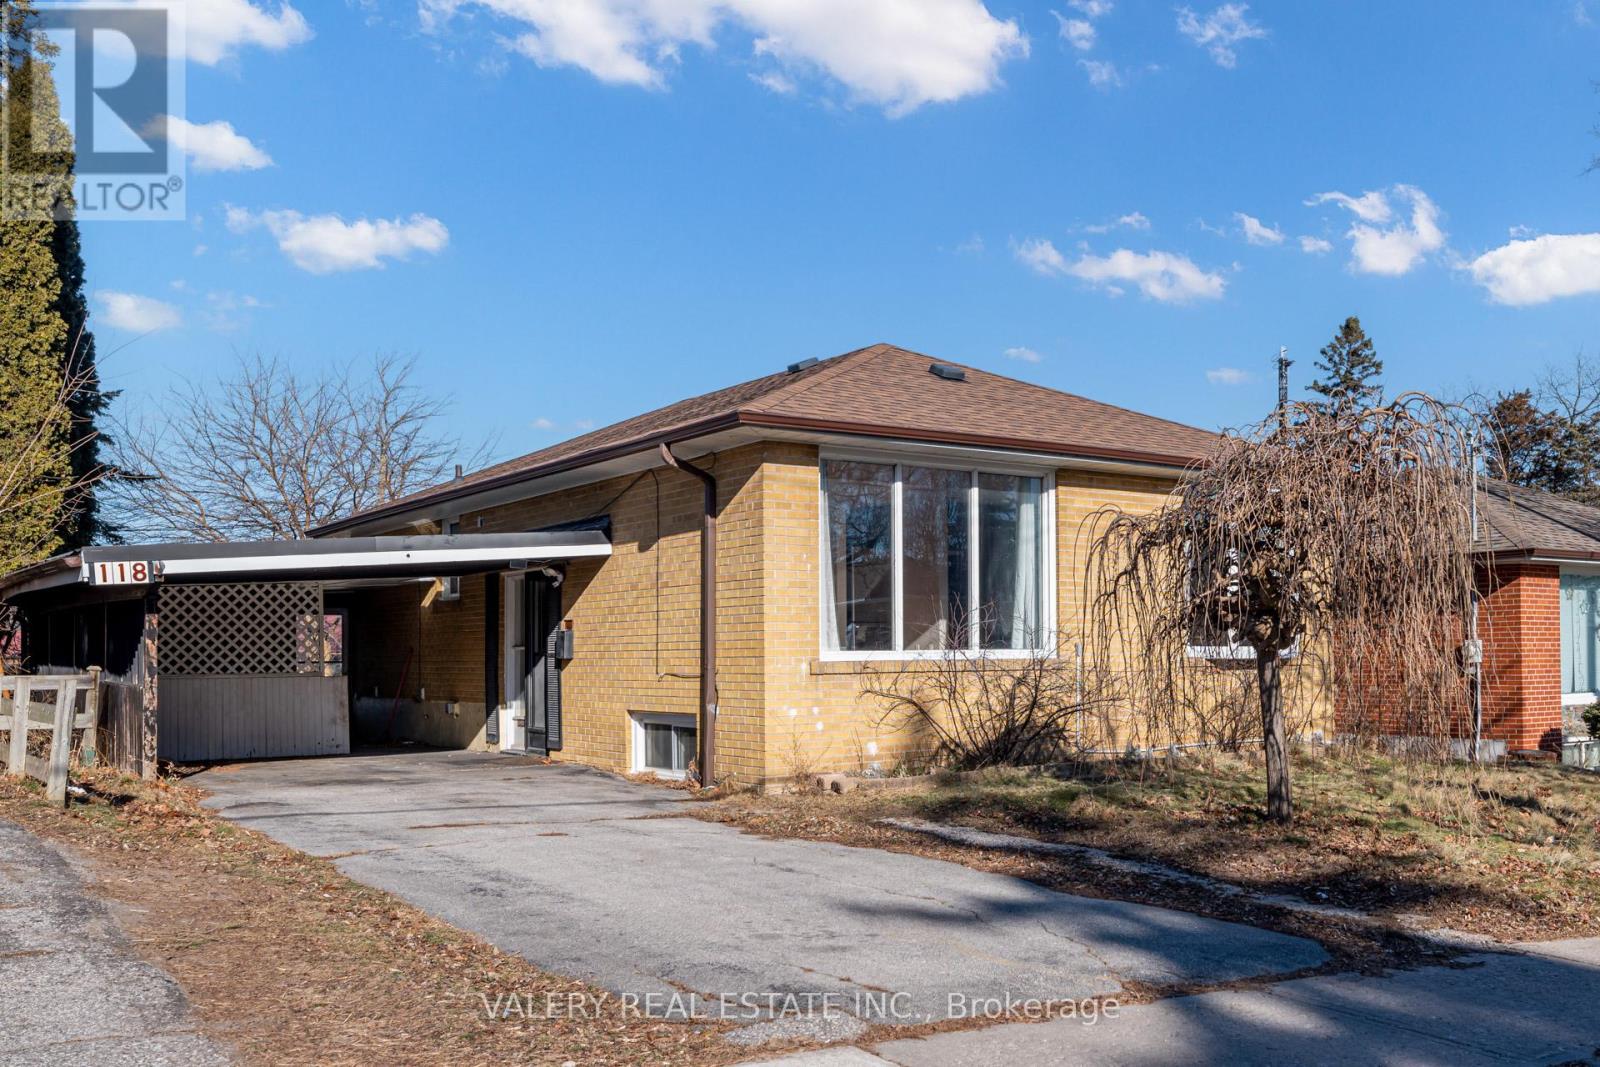
Welcome To This Bright And Spacious 3-Bedroom Main-Floor Unit, In A Legal Duplex, Perfectly Located In The Highly Sought-After Bendale Community! Nestled In A Quiet, Friendly Neighborhood, This Inviting Legal Duplex Offers An Open-Concept Layout That's Perfect For Families And Professionals Seeking Comfort And Convenience. Enjoy Large, Sunlit Principal Rooms Complemented By Hardwood And Tiled Floors. The Kitchen Features Stainless Steel Appliances, While The 4-Piece Bathroom Boasts A Granite Countertop, A Soaker Tub, And A Shower, Ideal For Relaxing After A Long Day. This Home Comes With ONE PARKING SPOT And Is Conveniently Located Near Scarborough Town Centre, TTC, And Highway 401 For Easy Commuting, With Parks, Trails, And Local Hotspots Just Moments Away. Work Hard, Play Hard, And Live Your Best Life In This Prime Location. (id:63476)
10138 74 St NW NW
Edmonton, Alberta
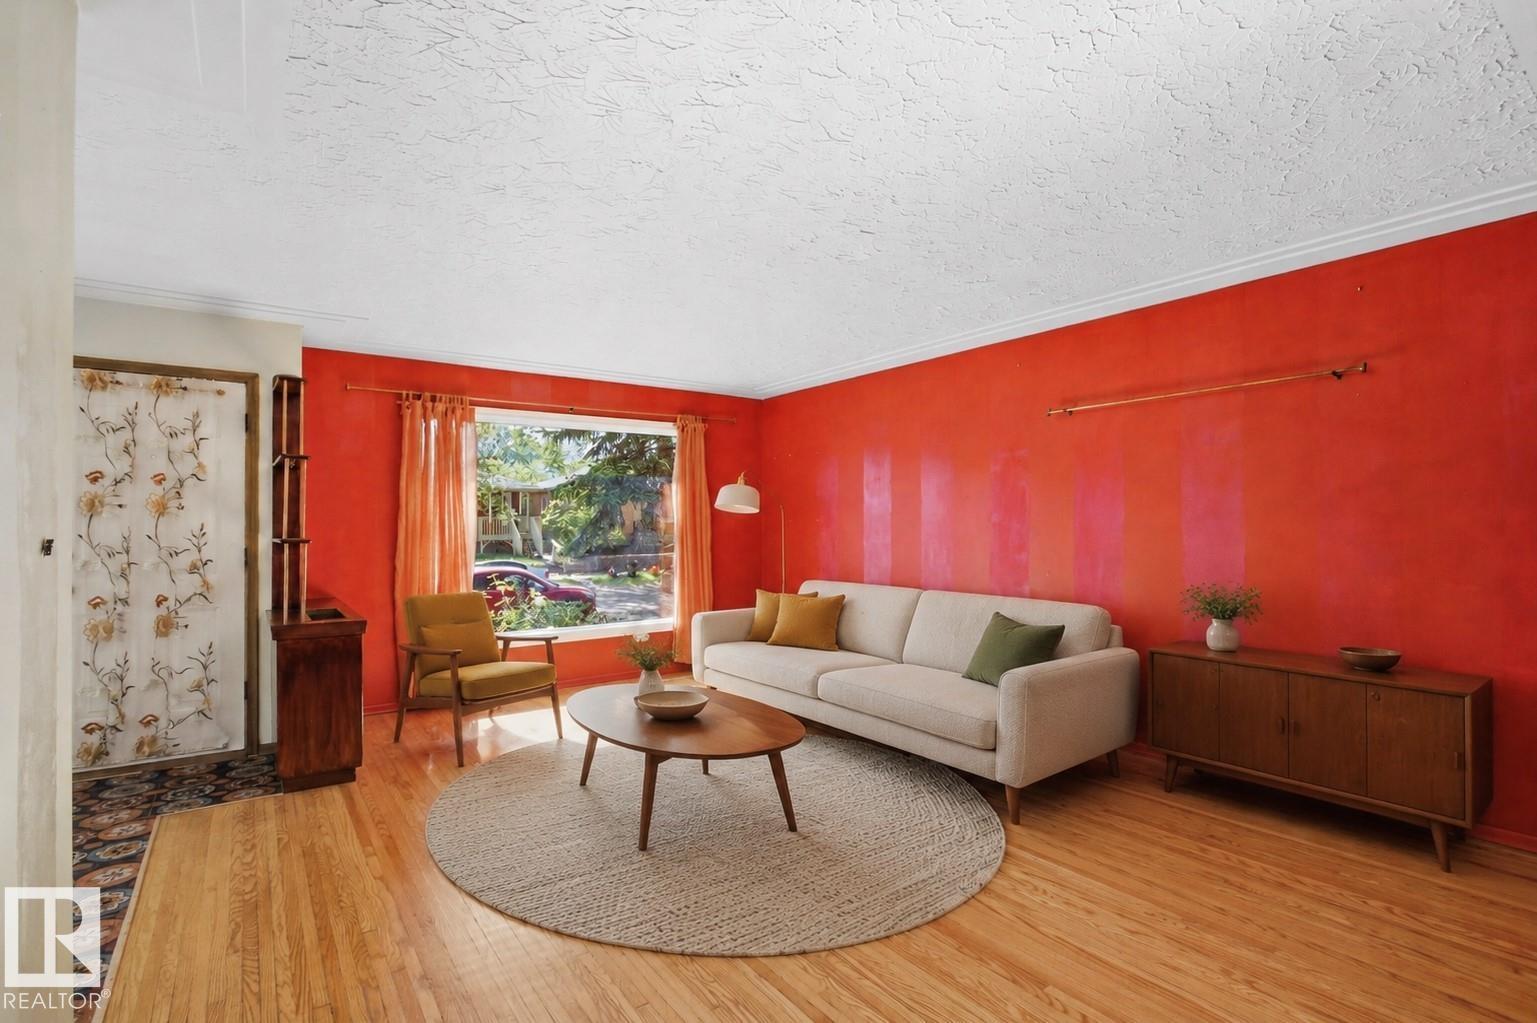
Two distinct living spaces in one exceptional Terrace Heights location. Warm character and evident pride of ownership give the main level an inviting feel all its own. This well-maintained 1959 bungalow offers a bright, self-contained basement living area with two bedrooms, large windows and its own mailing address, creating flexible space for extended family, guests or students. A permit exists for the basement development; however, City records do not confirm approval as a secondary suite. Set on a mature, tree-lined street just steps from Fulton Ravine and Edmonton's river valley trails, the home offers convenient access to downtown, transit, schools, universities, colleges, parks and everyday amenities. Updated mechanical systems provide added peace of mind, while the double garage completes the package. Whether you're buying your first home, accommodating family or looking for versatile living space, this property offers flexibility that is hard to find. Some Photos have been virtually staged. (id:63476)
#607 10518 113 St NW NW
Edmonton, Alberta
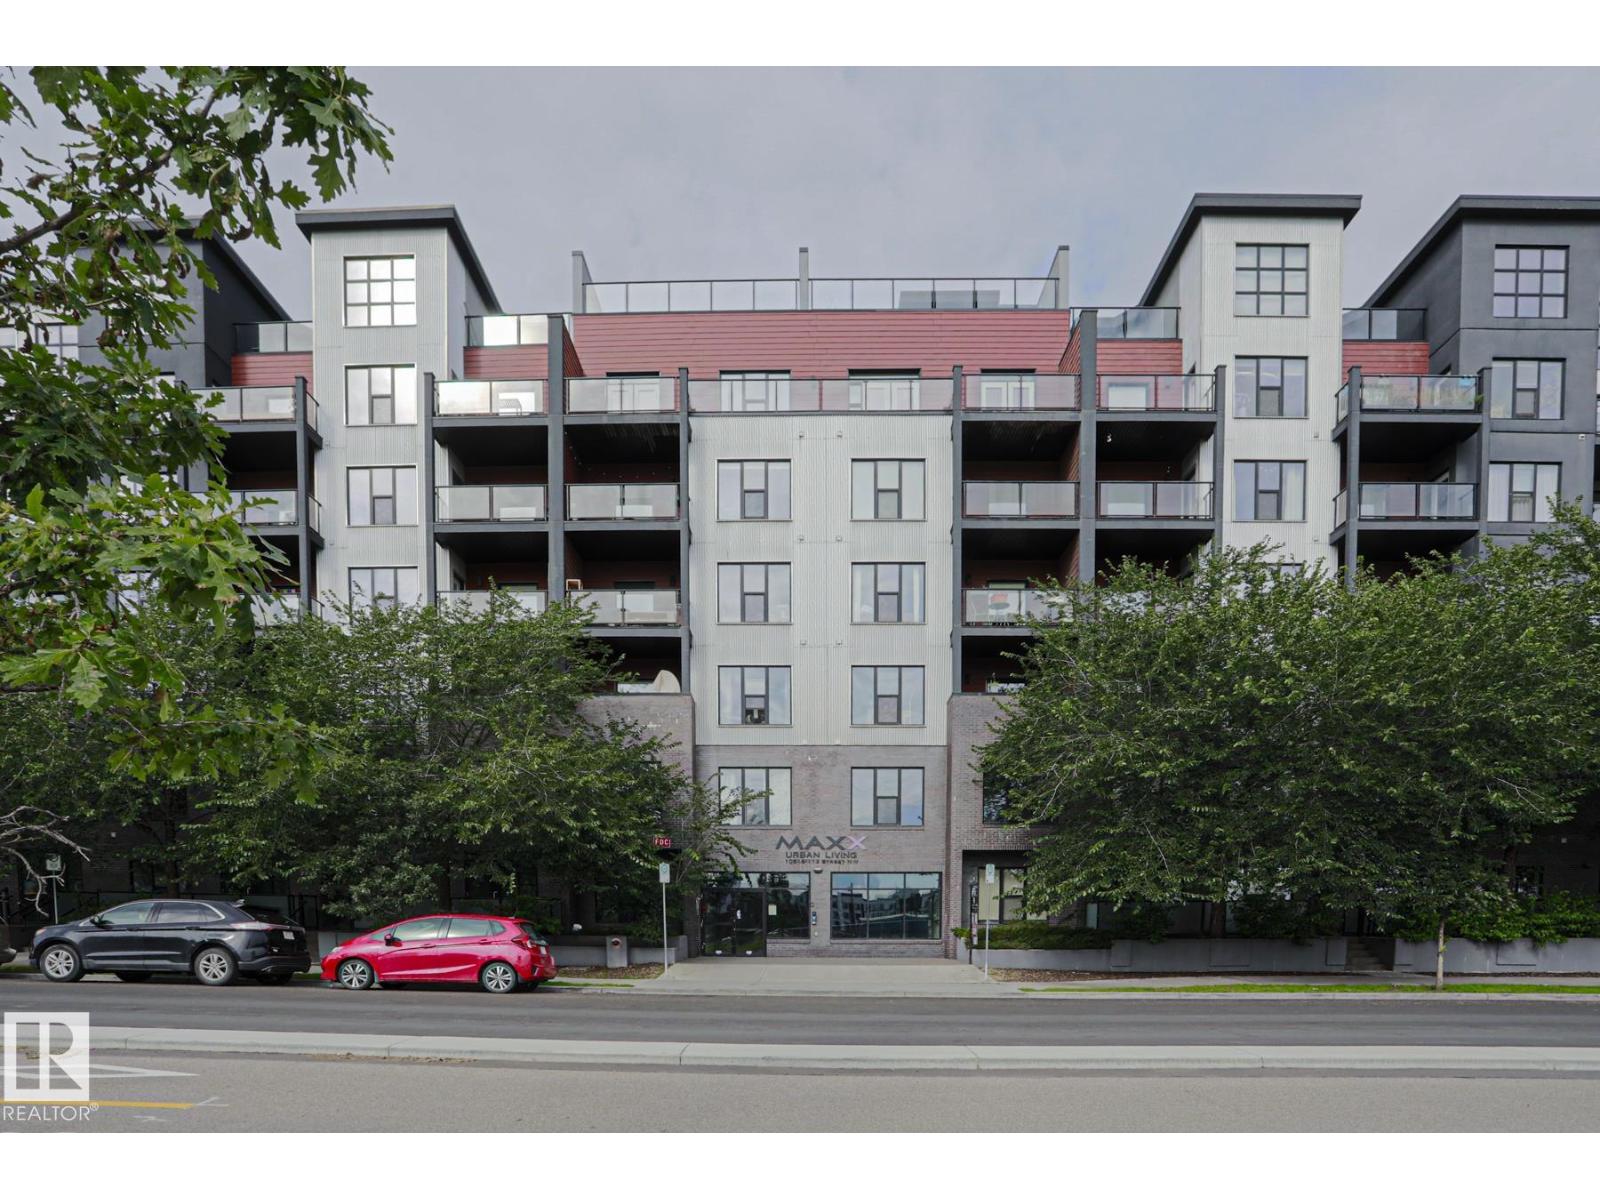
This TOP FLOOR multi-level executive style condo is located in the MAXX URBAN LIVING building in the community of QUEEN MARY PARK. The main floor features an OPEN CONCEPT layout with a large living area with vaulted ceiling, large window exhibiting plenty of NATURAL LIGHT and a BALCONY. The kitchen features modern cabinetry, STAINLESS STEEL appliances, QUARTZ countertops and BREAKFAST ISLAND. The master bedroom comes with an ENSUITE bathroom. There is another bedroom/den and a full bathroom. The upper level features a spacious LOFT and entrance to your own dedicated ROOF TOP PATIO with great city views. Enjoy the convenience of a dedicated TITLED UNDERGROUND parking stall and in-suite laundry. This building is close to all amenities including shopping, restaurants, schools, public transportation and downtown living. (id:63476)
9921 109 St
Fort Saskatchewan, Alberta
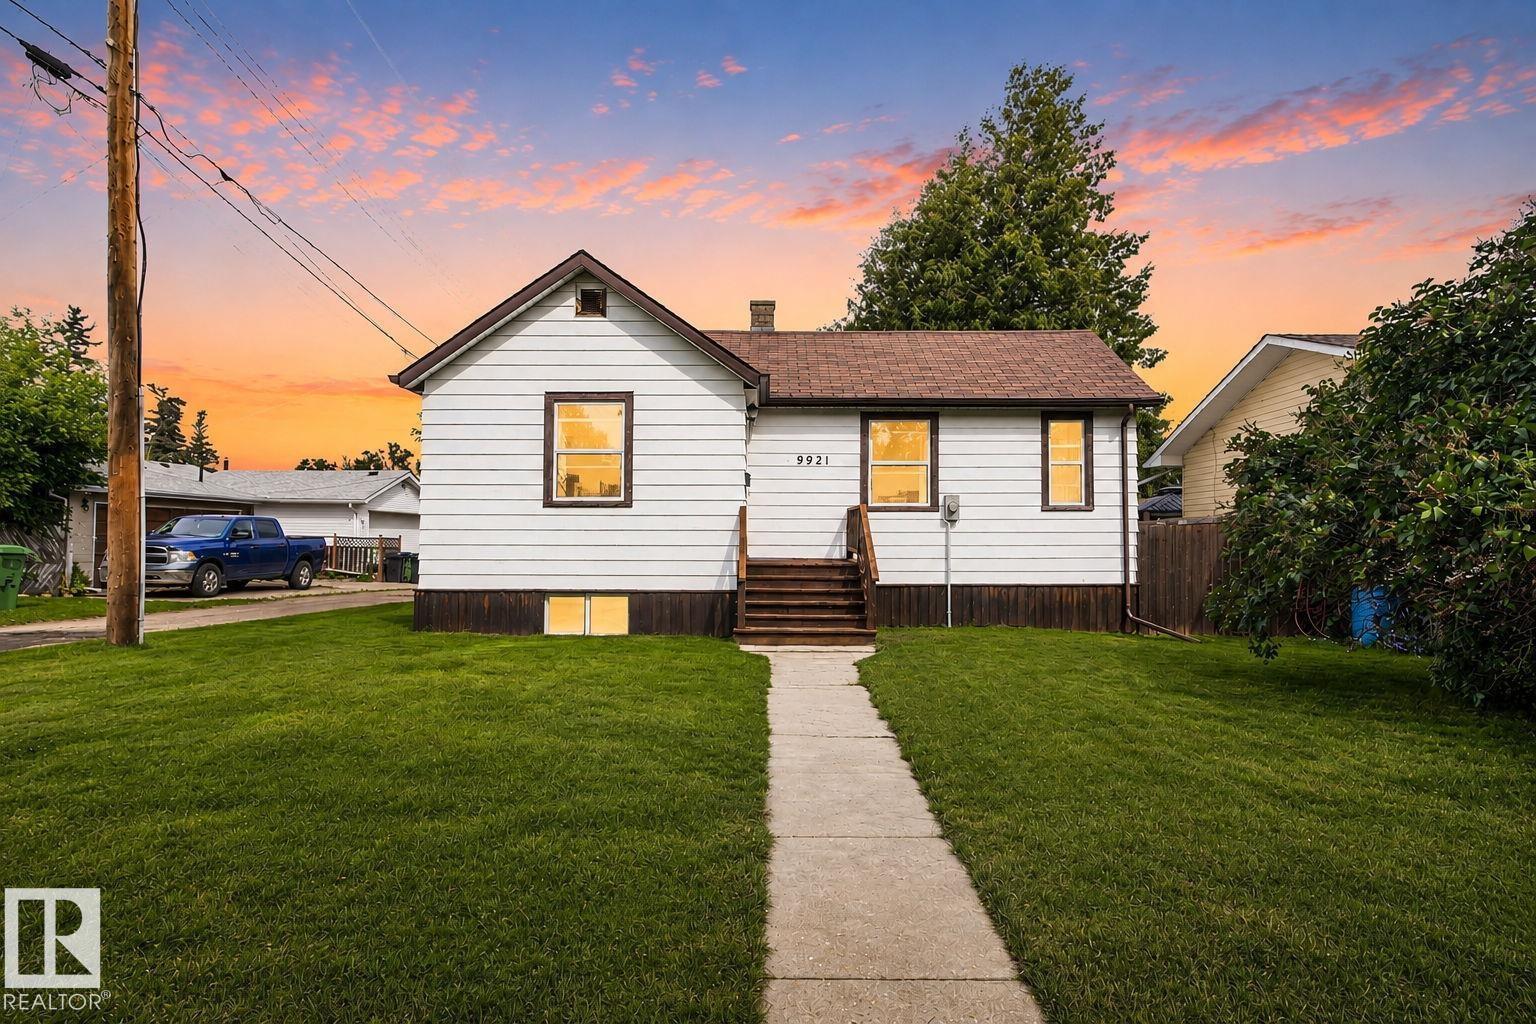
Okay, Here's the Deal: Welcome to this charming single-family bungalow in the heart of Fort Saskatchewan! Featuring fresh paint throughout, comfortable main-floor living, and an efficient layout, this move-in-ready home is ideal for first-time buyers, downsizers, or savvy investors looking for solid potential. Step inside to a bright, sunlit living room with large windows that flood the open space with natural light. The adjacent kitchen and dining area offer functional cabinetry, solid counter space, and a practical layout perfect for everyday meals and hosting family and friends. The main level includes comfortable bedroom, including a primary retreat, alongside a full main bathroom. Downstairs, the full, unfinished basement is a blank canvas awaiting your personal touch—offering incredible potential for a future rec room, extra bedrooms, a home gym, or massive storage space. Outside, enjoy a single detached garage and a spacious yard backing onto an open field with no direct rear neighbours! Superbly l (id:63476)
157 South Creek Drive
Kitchener, Ontario
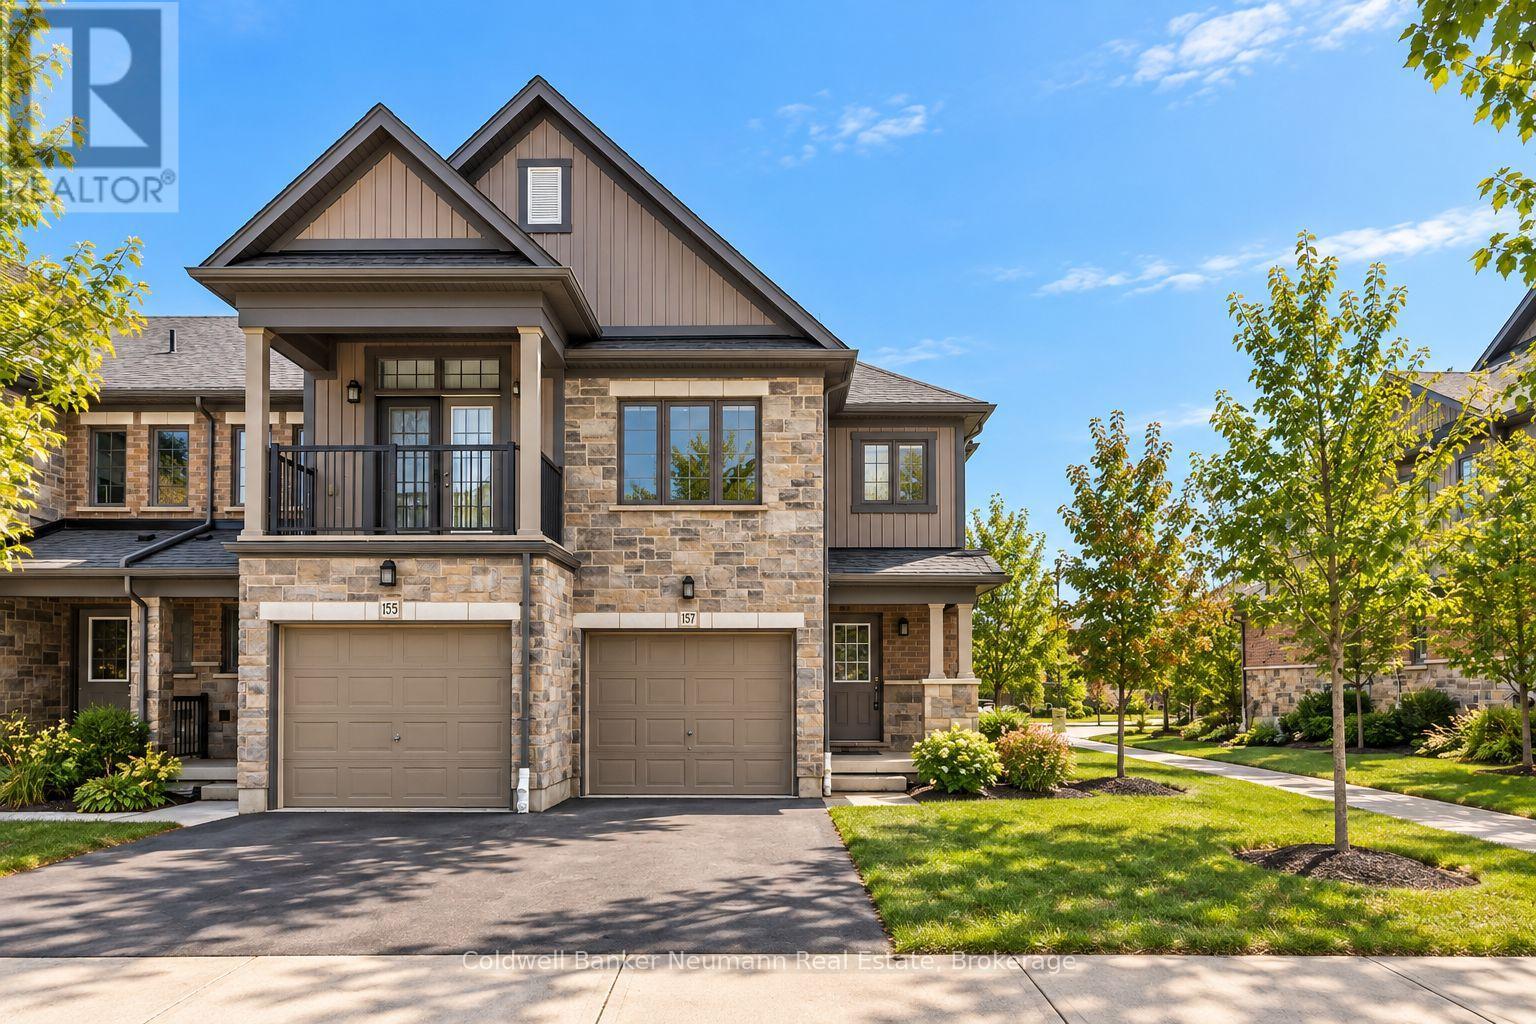
Welcome to 157 South Creek Drive, a beautifully updated 4-bedroom, 3.5-bathroom end-unit townhouse in Kitchener's sought-after Doon South neighbourhood. Ideally located just minutes from Highway 401 and steps from a public school and Grand River Transit, this home offers an excellent combination of space, comfort, and convenience. The bright, open-concept main floor features a spacious Great Room flowing seamlessly into the large kitchen, with attractive laminate flooring throughout the main living area and ceramic tile in the foyer and bathrooms. Upstairs, you'll find three well-sized bedrooms filled with natural light and two full bathrooms featuring newly upgraded quartz counter-tops. The recently finished basement adds valuable additional living space, including a fourth bedroom and beautifully finished laundry room. With 3.5 bathrooms in total, there's plenty of room for a growing family or those needing additional work-from-home or guest space. Complete with a single-car garage plus additional driveway parking, 157 South Creek Drive is a move-in-ready rental in a fantastic family-friendly location. (id:63476)
781 2nd Avenue E
Owen Sound, Ontario
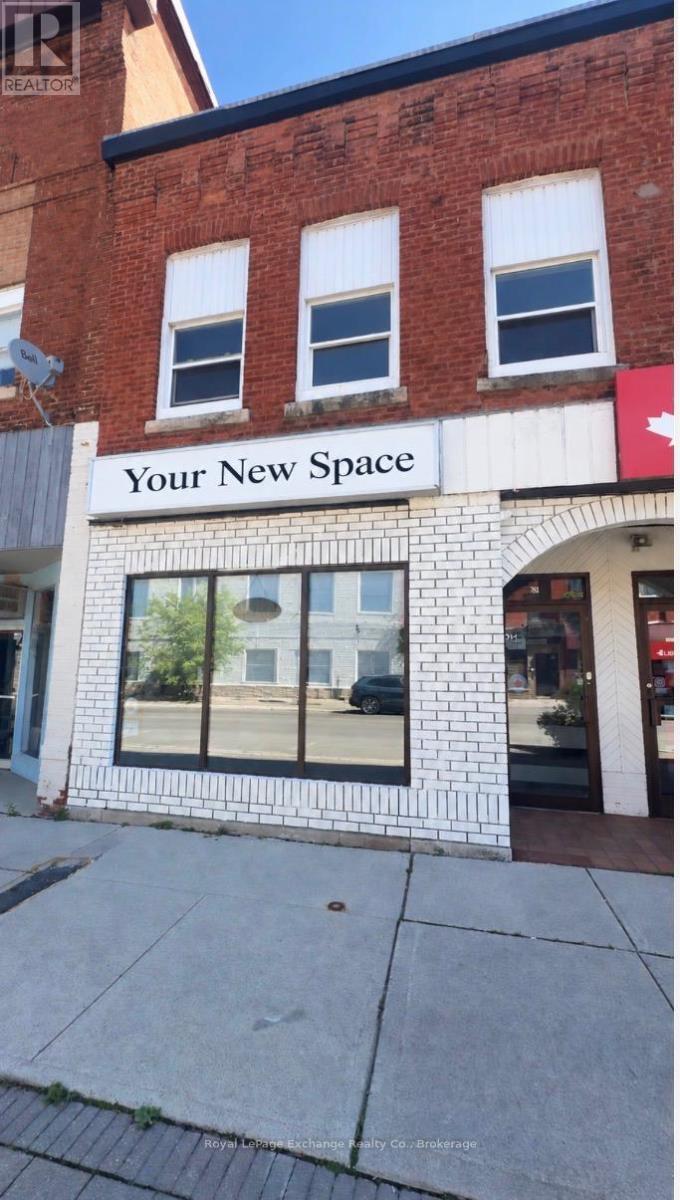
Looking for a great new space to start or expand your business? Be part of the revitalization within Owen Sound's river district. Many properties are being update and upgraded while the neighbourhood is attracting new businesses, customers, and energy. Bring your business into this vibrant area and grow. Owner is easy to work with and open to assisting you to get started. Call your realtor today to make your vision come to life. (id:63476)
130 Stephenson Way
Minto, Ontario
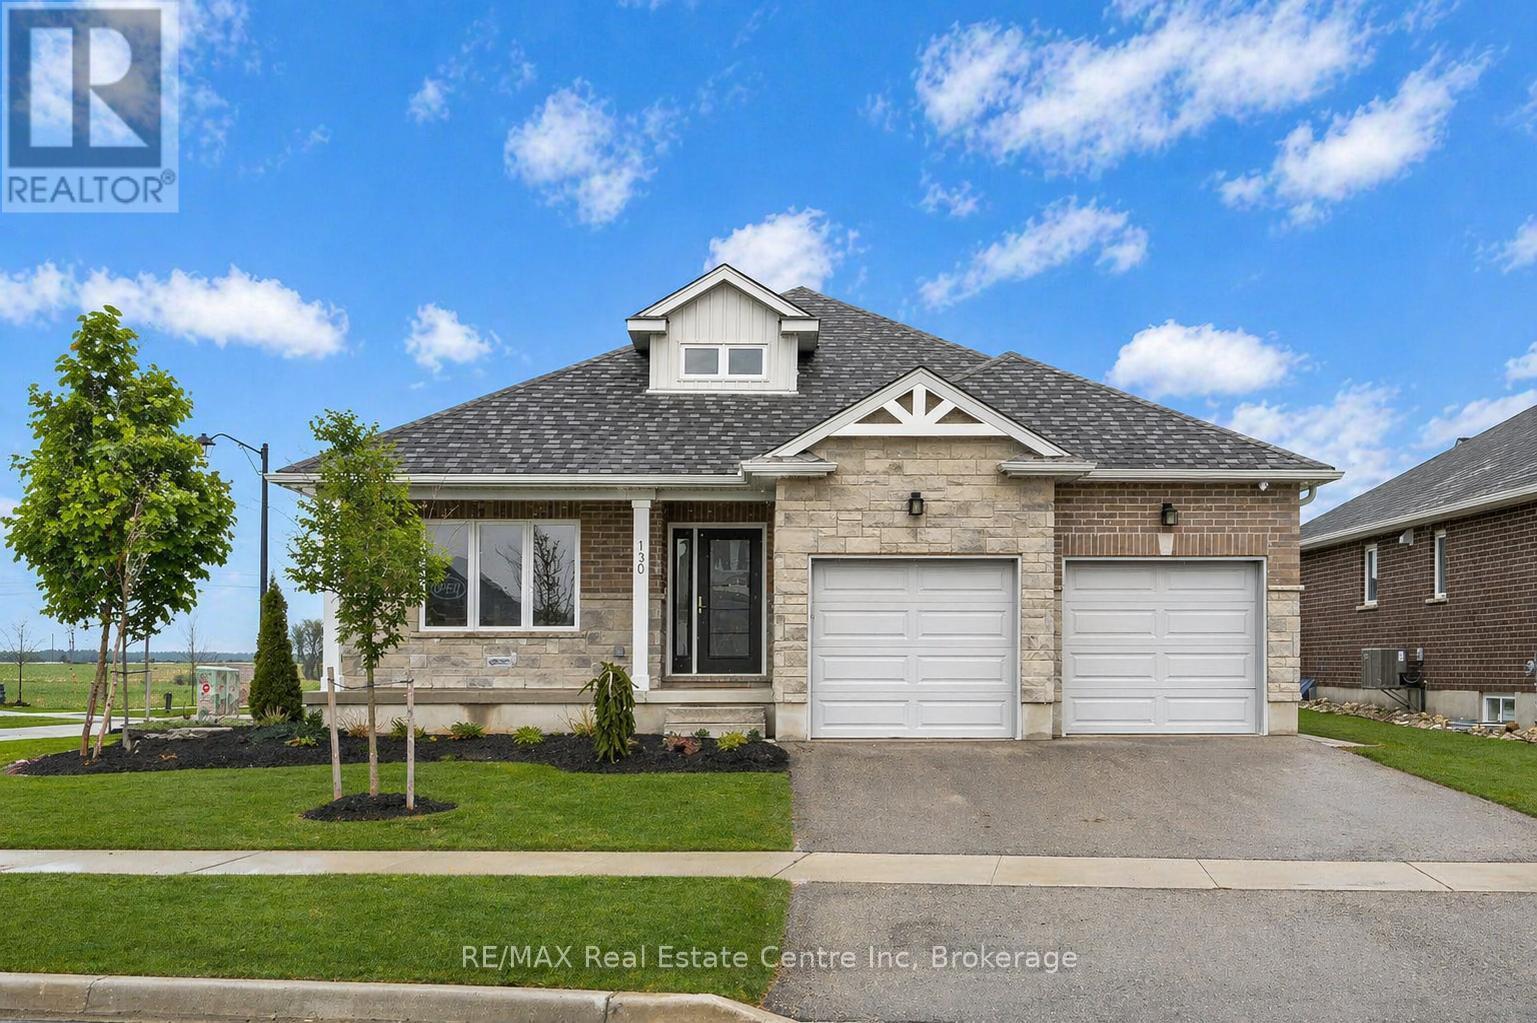
Nestled in heart of Palmerston where small-town charm meets modern sustainability, this immaculate Net Zero model home blends timeless style, thoughtful design & energy efficiency! Almost 3000sqft of finished living space this beautifully crafted bungalow offers a seamless layout that balances comfort & sophistication. Step inside to soaring ceilings & light-filled open-concept main floor. Gourmet kitchen is true centre piece W/quartz counters, island W/bar seating & backsplash that adds touch of understated elegance. The adjacent dinette flows naturally into great room anchored by electric fireplace W/rustic mantle-perfect spot to unwind & entertain. Open concept dining room W/rich plank flooring creates space for more formal gatherings. Private primary suite with W/I closet, spa-inspired ensuite W/dbl sinks & glass enclosed tiled shower. A 2nd bdrm, full bath & mudroom W/garage access completes main level. Fully finished bsmt adds versatility W/rec room, 2 add'l bdrms & 3pc bath ideal for guests, teens or home office. As a certified Net Zero home this property is engineered for comfort & efficiency. Features include airtight construction, upgraded insulation, low-flow fixtures & high-efficiency 2-stage furnace with HRV system all working together to eliminate utility bills & reduce environmental impact. Outside enjoy fully sodded lot, covered front porch & covered back patio-perfect for morning coffee or evening conversations. Located in a close-knit community where life feels a little slower-in the best way-Palmerston is where neighbours become friends, kids ride bikes until streetlights come on & everything you need is nearby. With great schools, shops, parks, splash pad, pool & historic Norgan Theatre just mins away, this is a place to plant roots & feel at home. Built with exceptional craftsmanship & deep commitment to sustainability, this home is more than just a place to live, its a new standard for how we live (id:63476)
6277 Macrae Court
South Glengarry, Ontario
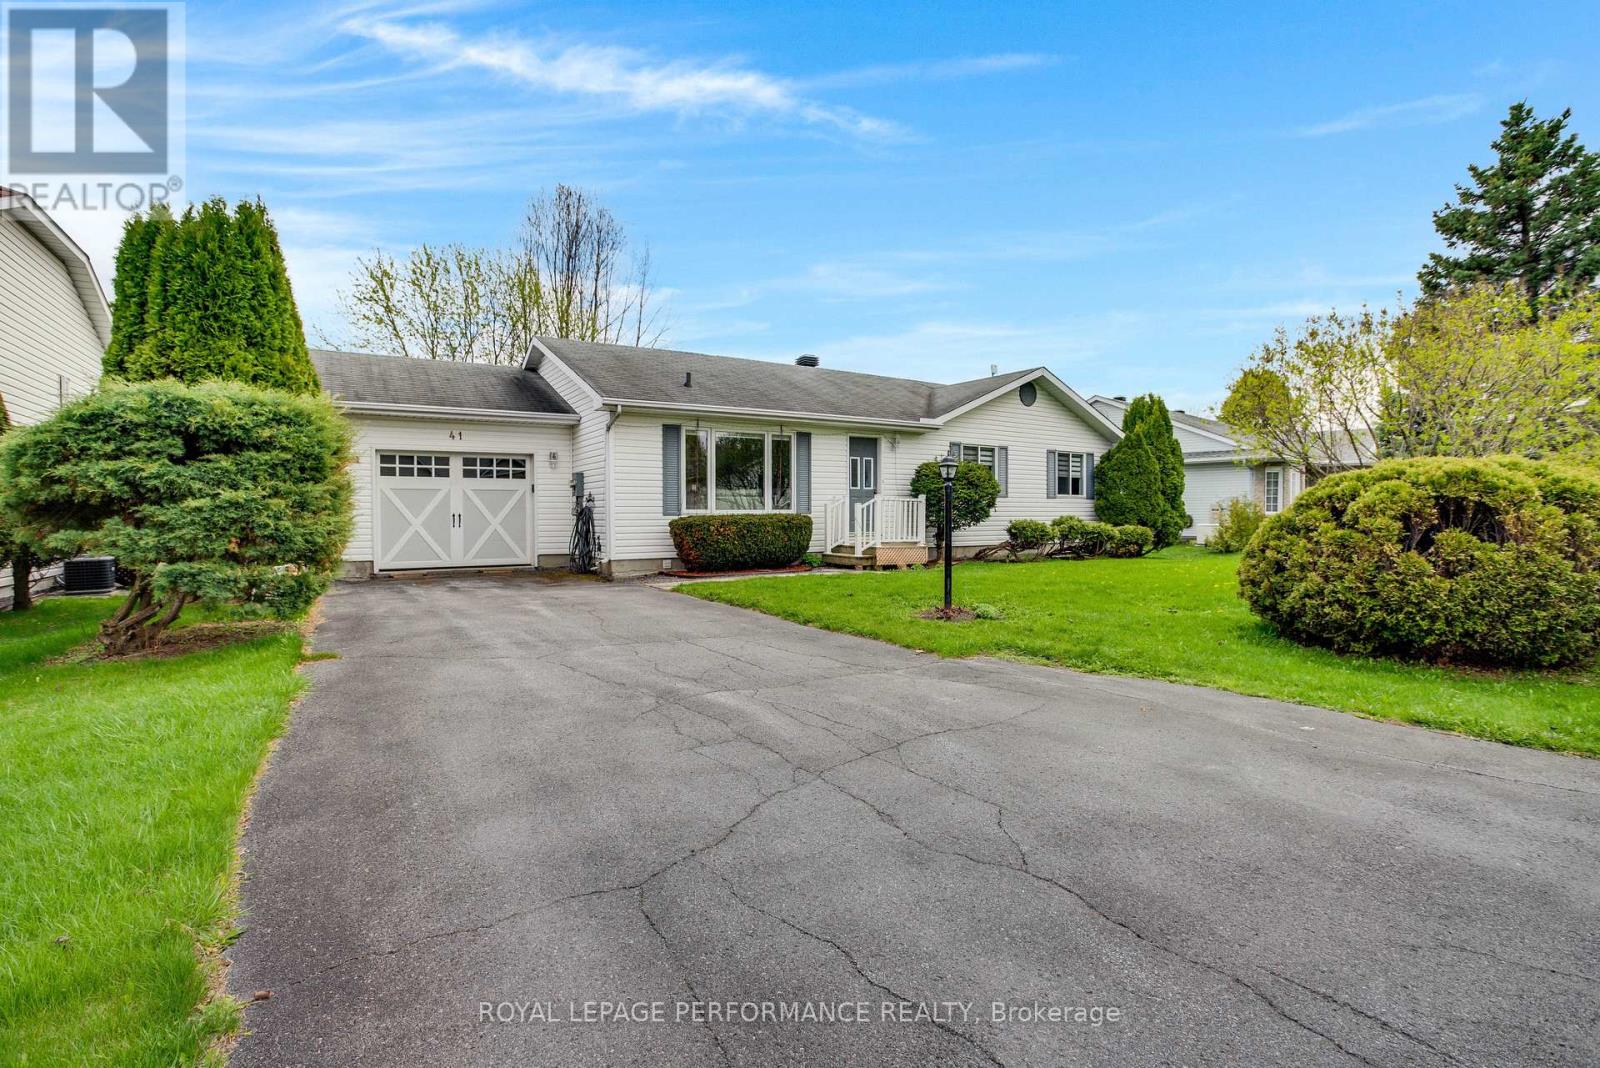
6277 Macrae Court isn't just a home-it's an invitation to live differently. Tucked into a private Bainsville community near the St. Lawrence River, this beautifully upgraded bungalow puts an active waterfront lifestyle practically at your doorstep. Your dedicated dock is just steps from home, providing access through the canal to the St. Lawrence waterway. Keep the boat nearby and make spontaneous evening cruises part of everyday life. When you're not boating, enjoy the community pool, clubhouse, tennis & pickleball courts, gardens, boat launch and docks-everything you need to stay active and outdoors without leaving the neighborhood. All this in a peaceful private community with easy access to Hwy 401 and a short drive from Montreal. Inside, the bright open-concept layout features hardwood floors and a renovated kitchen with granite counters, radiant heated flooring and a dedicated on-demand hot water unit at the sink. Patio doors lead to a screened sunroom and cedar deck made for morning coffee, summer dinners and entertaining. Comfort comes with peace of mind: forced-air propane heat with heat pump, a new whole-home on-demand hot water system (2025), Generac backup power, water treatment system and leaf-free gutters. The basement features an extensive foundation drainage system with a lifetime guarantee, plus a sump pump with battery backup, while leaving plenty of space to create your future gym, rec room, workshop or additional living area.Boat. Swim. Garden. Play. Entertain. Or simply enjoy the quiet. Here, home feels a little more like a getaway-every day. (id:63476)
505 - 61 St Clair Avenue W
Toronto, Ontario
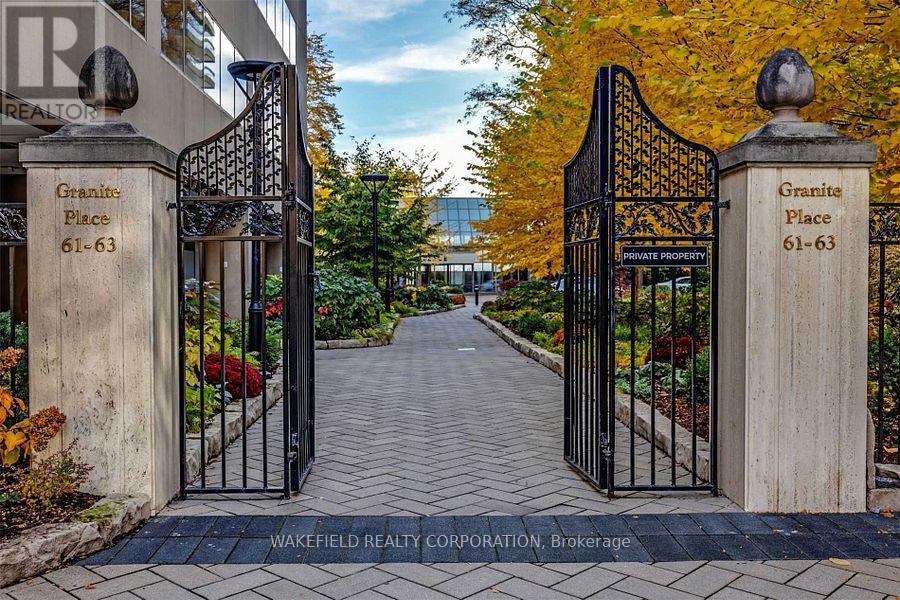
Large One bedroom at Granite Place. Generous apartment entrance , floor to ceiling windows, dining area easily holds a table for 6 , w/o from living room to a covered balcony, recently renovated bathroom with oversized shower. Full sized washer and dryer. Impressive cupboard space plus large exterior storage locker. Close to the elevator- no long hallway walk to the apartment. Granite Place has a fabulous St Clair and Yonge location - set back from the Street with gated, park-like grounds - gardens and walkways and newly created south terrace. Amenities include a large and beautiful pool, whirlpool, exercise room and common or party room. Stunning newly renovated and designed lobby with a lush interior garden. 24/7 Security and coincierge. Pets welcome - max 2 and 33lbs. "Other" is the covered Balcony (id:63476)
72 Navaho Drive
Toronto, Ontario
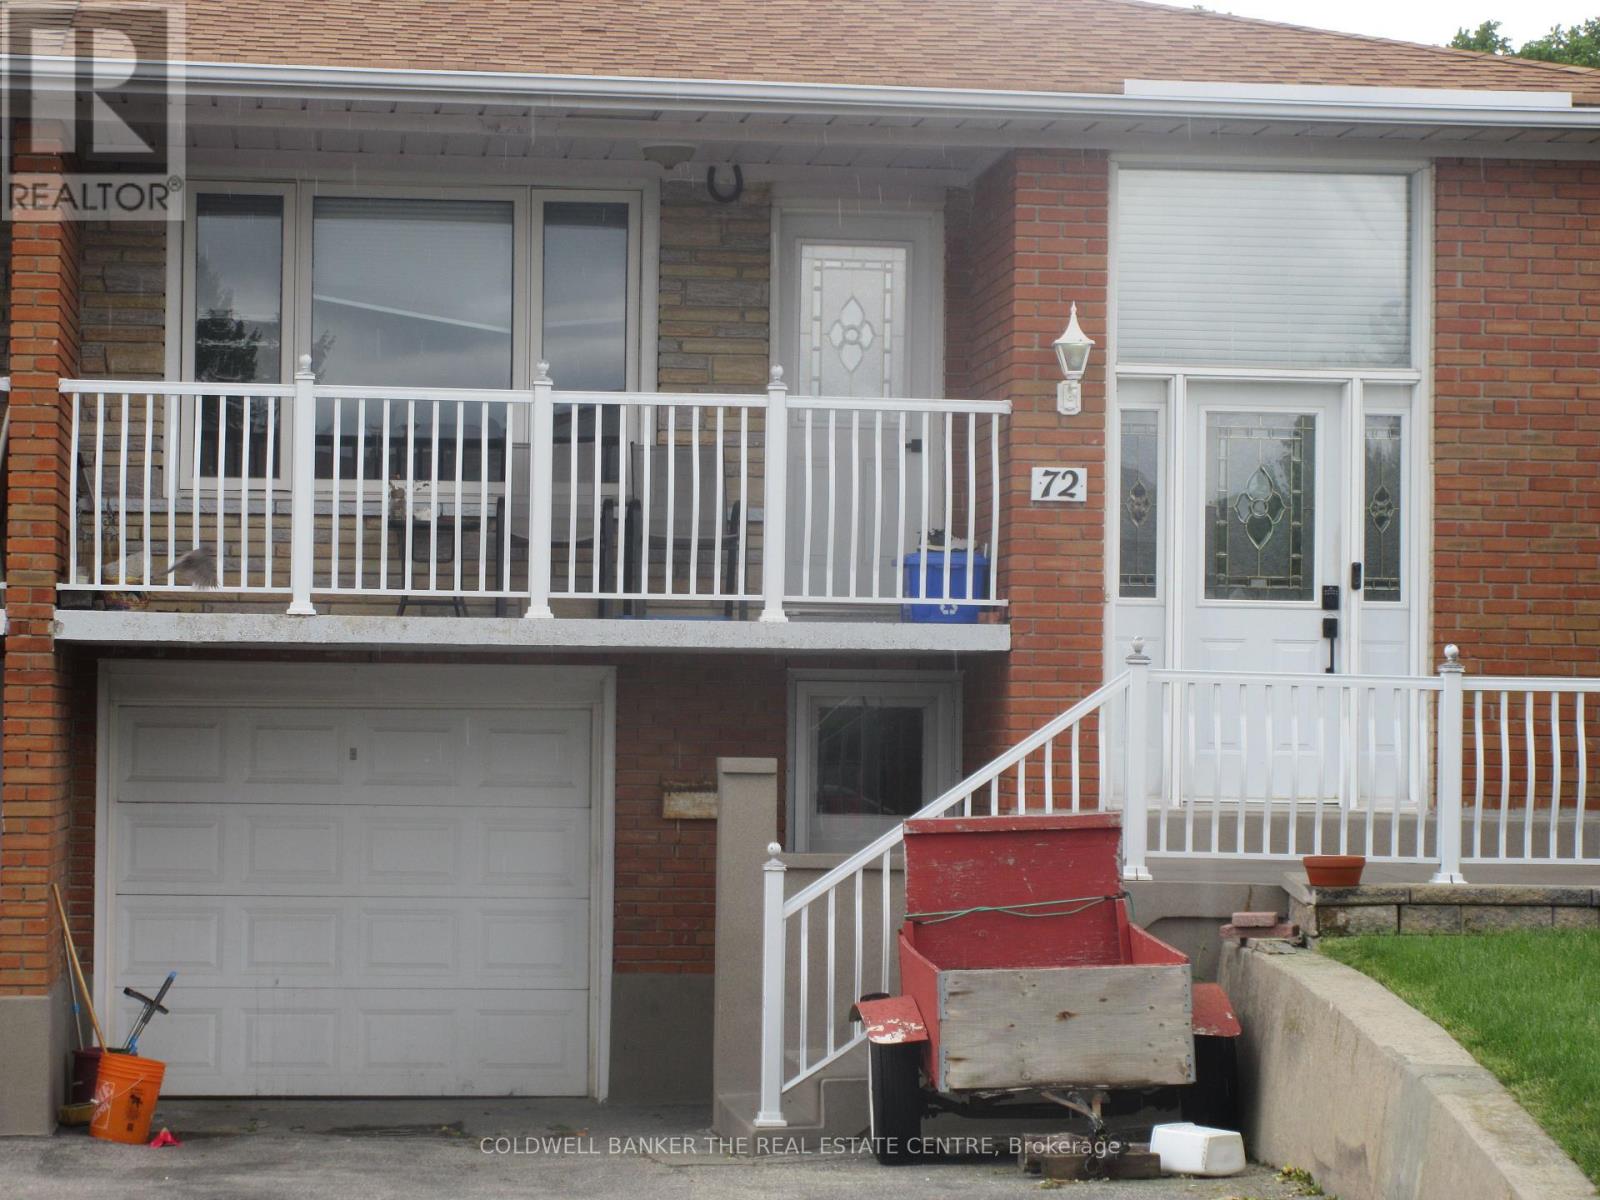
Lower Level Lovely 2 Bedrooms Basement Apartment On Quiet Street In A Fantastic Neighborhood! Private Entrance & Parking For 1 Car. Common Space Laundry. Perfect For A Single Professional, Couple, Or Retiree! At+ Tenants Only. Close to all amenities, Shopping, Absolutely No Pets And No Smoking - Due To Allergies. Fridge, Stove, Washer, Dryer.Discloser: Landlordis Related to Realtor (id:63476)
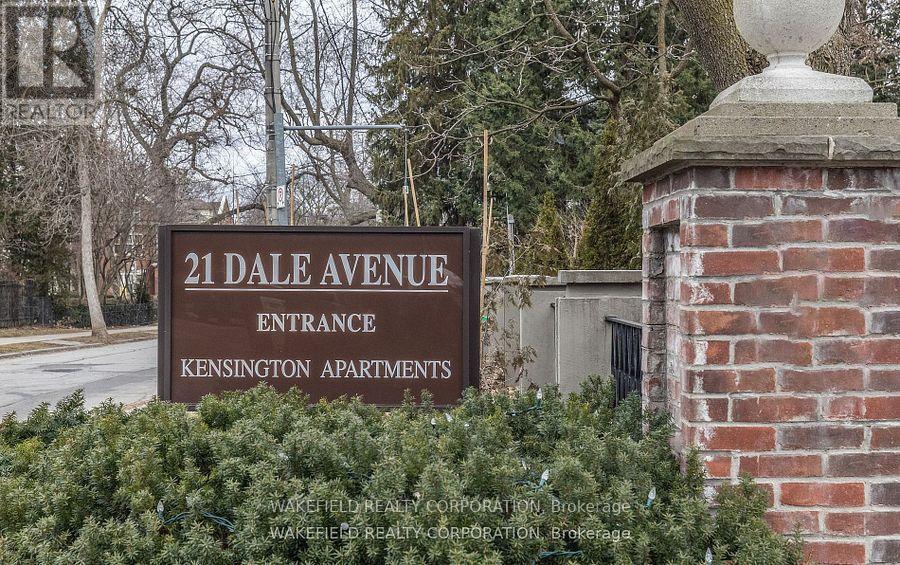
# 635 - 21 Dale Avenue
Toronto, Ontario
South Rosedale - overlooking the ravine. The Kensington Apartments known for their generous apartment floor plans, gardens and ravine and courtyard views. Located on 5 acres of extensively landscaped grounds. Apartment 635 is 1018 sq ft - Two bedrooms facing south east into the ravine and courtyard. Spacious combined living and dining room with a walk out to a 22 foot balcony. Both bedrooms have double closets. A full renovation was completed 12 years ago - easy to update the look without having to do the behind the walls work.The kitchen is partially open to the living room with a breakfast bar. "Other" in room descriptions is the balcony - BBQs allowed. Additional amenities include indoor and outdoor pools, whirlpool, exercise room , library, 24 hour concierge , EV charger, guest parking. Pet friendly. Two blocks to Castle Frank station on the Bloor line. Please note - Maintenance includes - Realty Taxes , Heat, Cable TV and WIFI, Building Insurance and Common elements maintenance. Payments not included: Hydro and Parking. This is a non smoking building. Rentals are not permitted. Photos have been virtually staged. (id:63476)
2233 - 33 Harbour Square
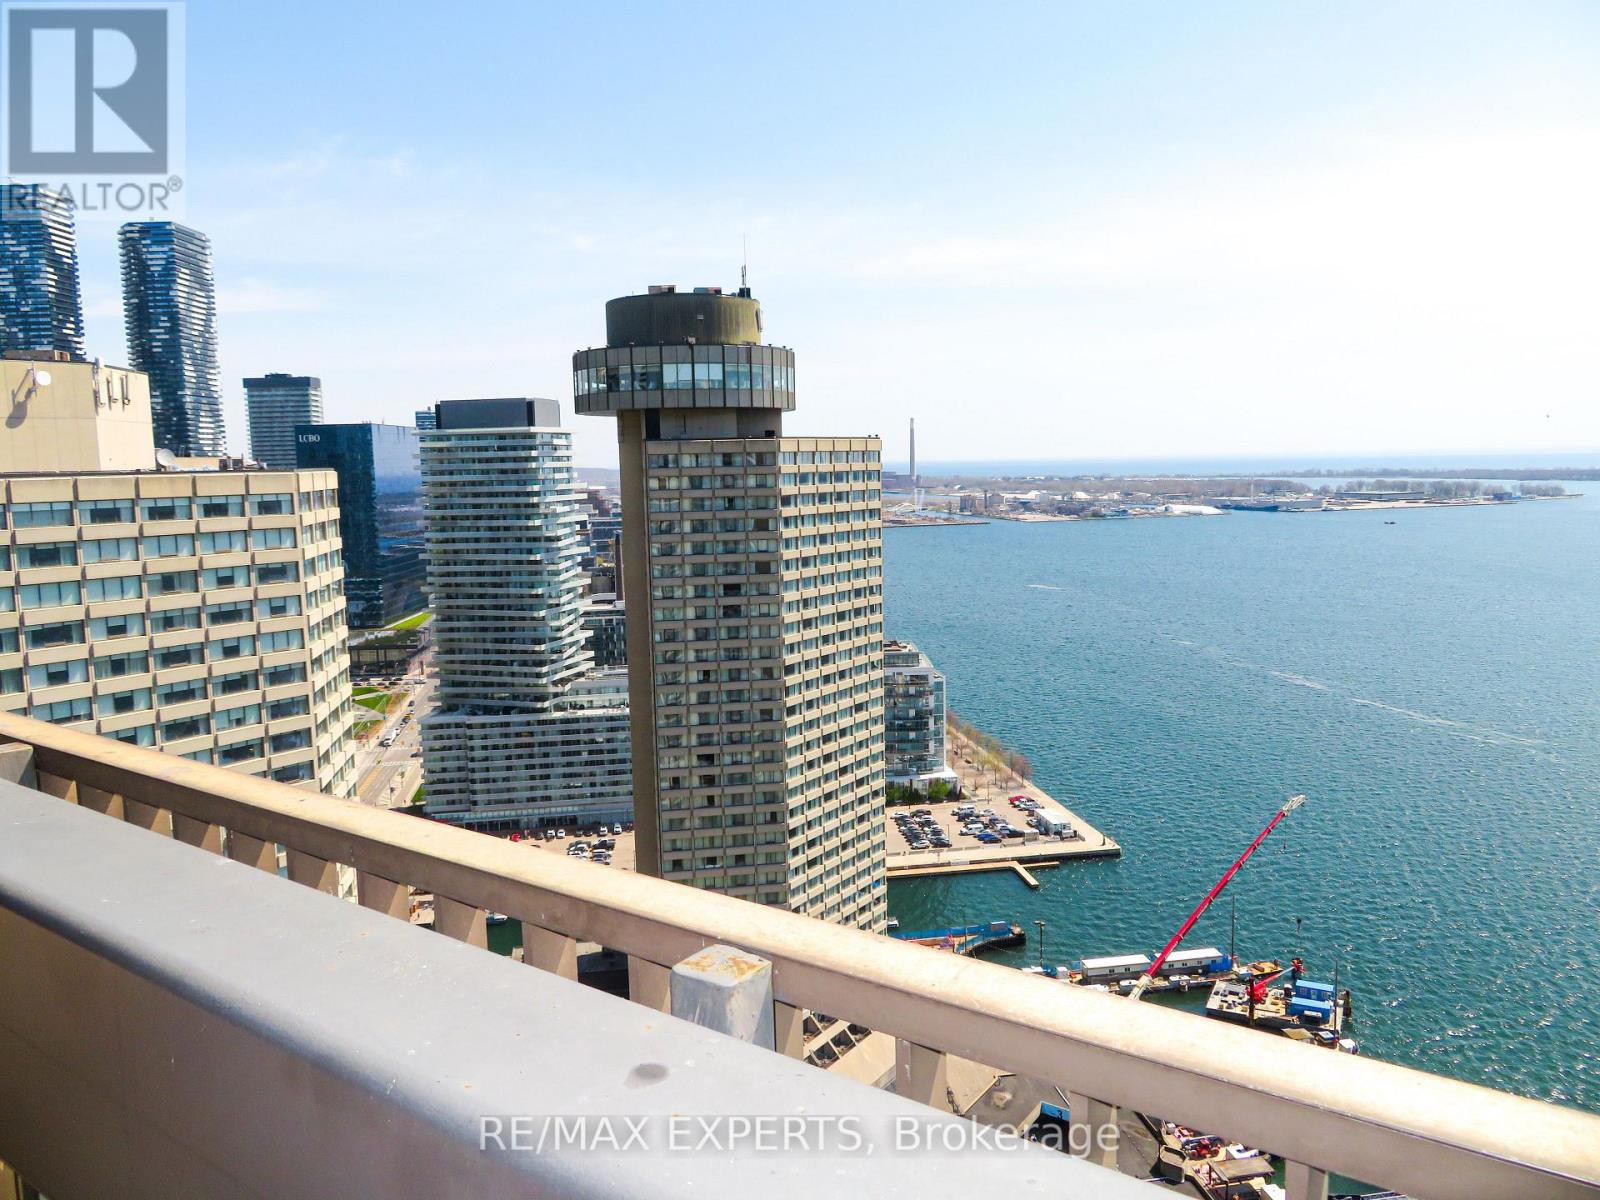
Toronto, Ontario
Welcome to 33 Harbour Square. Beautiful 2 Level 1 Bedroom + Den Corner Unit in Prestigious Harbour Square Suite Features Approximately 1165 Sqft. Parquet Flooring Throughout, Floor to Ceiling Windows, Dining Area with Juliette Balcony with City and Lake Views. Spacious Primary Bedroom with Walk-Out to Large Balcony, Den with Large Window Facing Balcony. Parking and Locker. Great Amenities, 24hr Concierge and Security, Fully Equipped Fitness Centre, Rooftop Pool and Party Room Overlooking Toronto Harbourfront, 7th Floor Roof Top Gardens with Bbq's, Billiard's Room, Squash Courts, Shuttle Bus, Car Wash, Plenty of Visitors Parking. Fantastic Location walkling distance to Scotia Bank Arena, Union Station, GO, Financial & Entertainment Districts, Shopping, Ferry Terminal, Waterfront Boardwalk, Connection to the Harbour Castle Hotel .... Prime Downtown. (id:63476)
310 - 897 Sheppard Avenue W
Toronto, Ontario
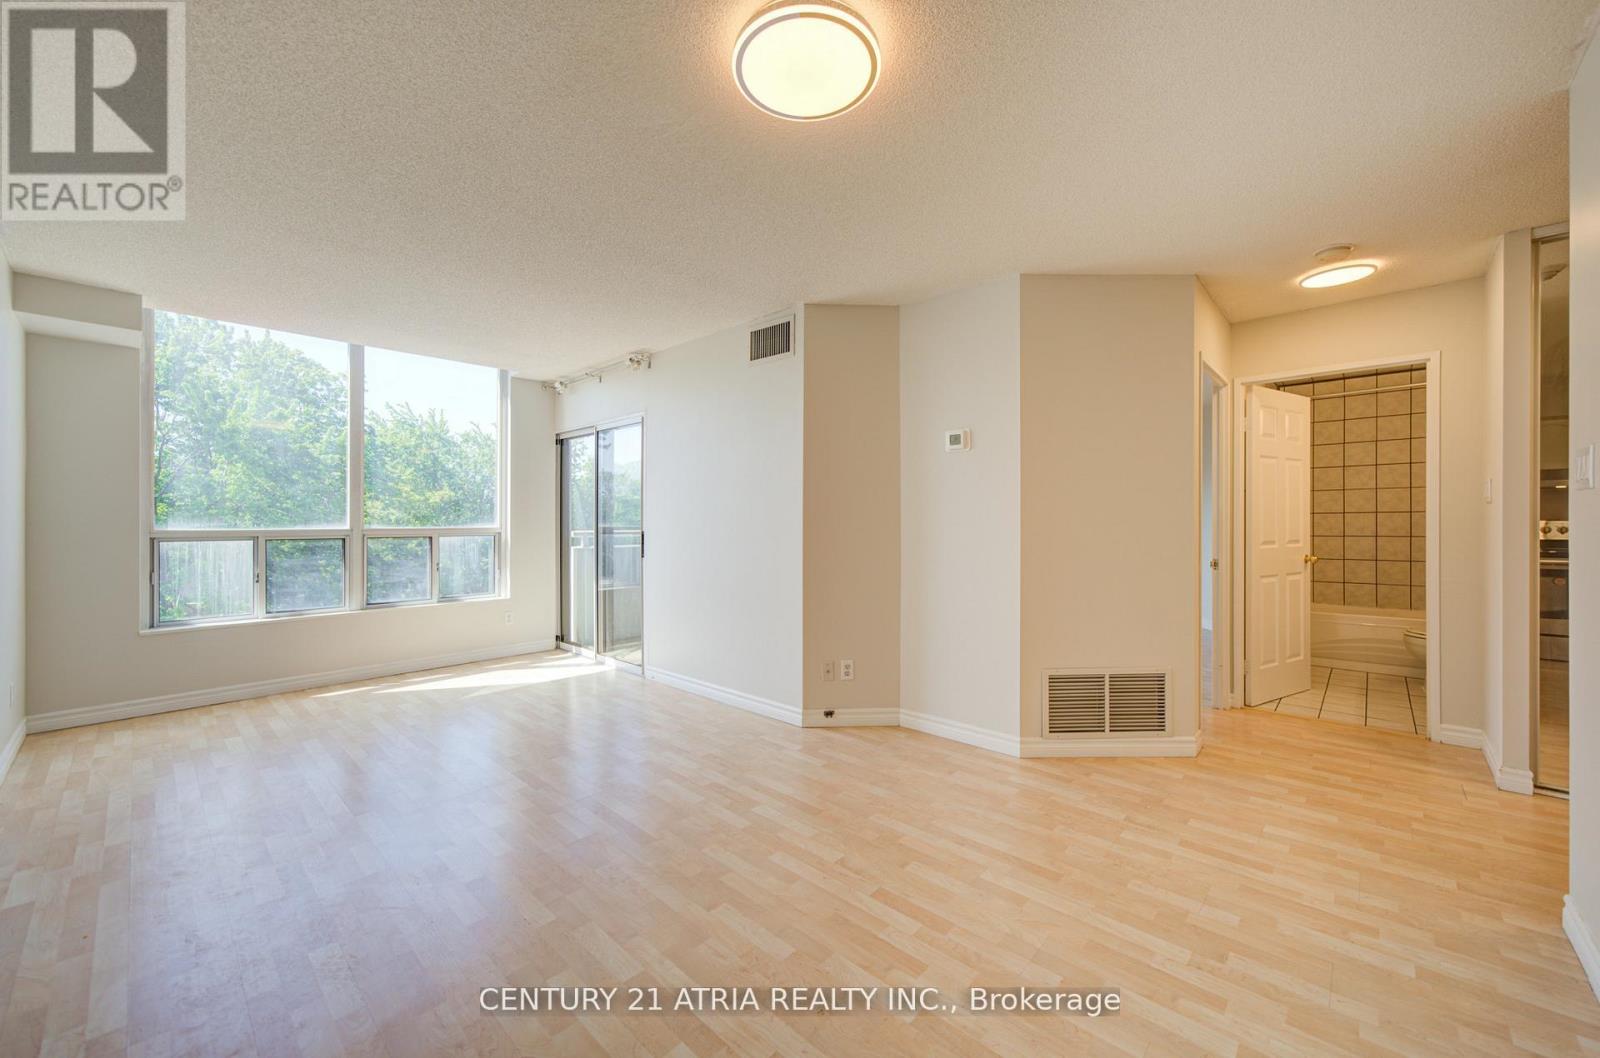
Bright, Renovated & Incredible Value in a Boutique North York Condo! Welcome to Suite 310 at897 Sheppard Ave W - a beautifully refreshed 1-bedroom suite offering exceptional affordability without compromising comfort or convenience. Featuring an updated kitchen with stainless steel appliances, new countertops, fresh paint throughout, and a functional layout designed for easyliving. Enjoy a sun-filled south exposure that floods the unit with natural light all day long, plus a spacious private balcony perfect for your morning coffee or unwinding after a long day. Complete with 1 parking space and 1 Locker for added convenience. Maintenance fees areALL-INCLUSIVE, covering utilities for stress free ownership and outstanding monthly value.Located in a well maintained boutique building with fantastic amenities including a rooftopterrace, sauna, party room and visitor parking. Conveniently situated near transit, subway access, shopping, restaurants, parks, Allen Rd and Hwy 401 - making commuting and everydayliving effortless. A fantastic opportunity for first-time buyers, downsizers or investors looking for exceptional value in a prime location! (id:63476)
1105 - 2 Teagarden Court
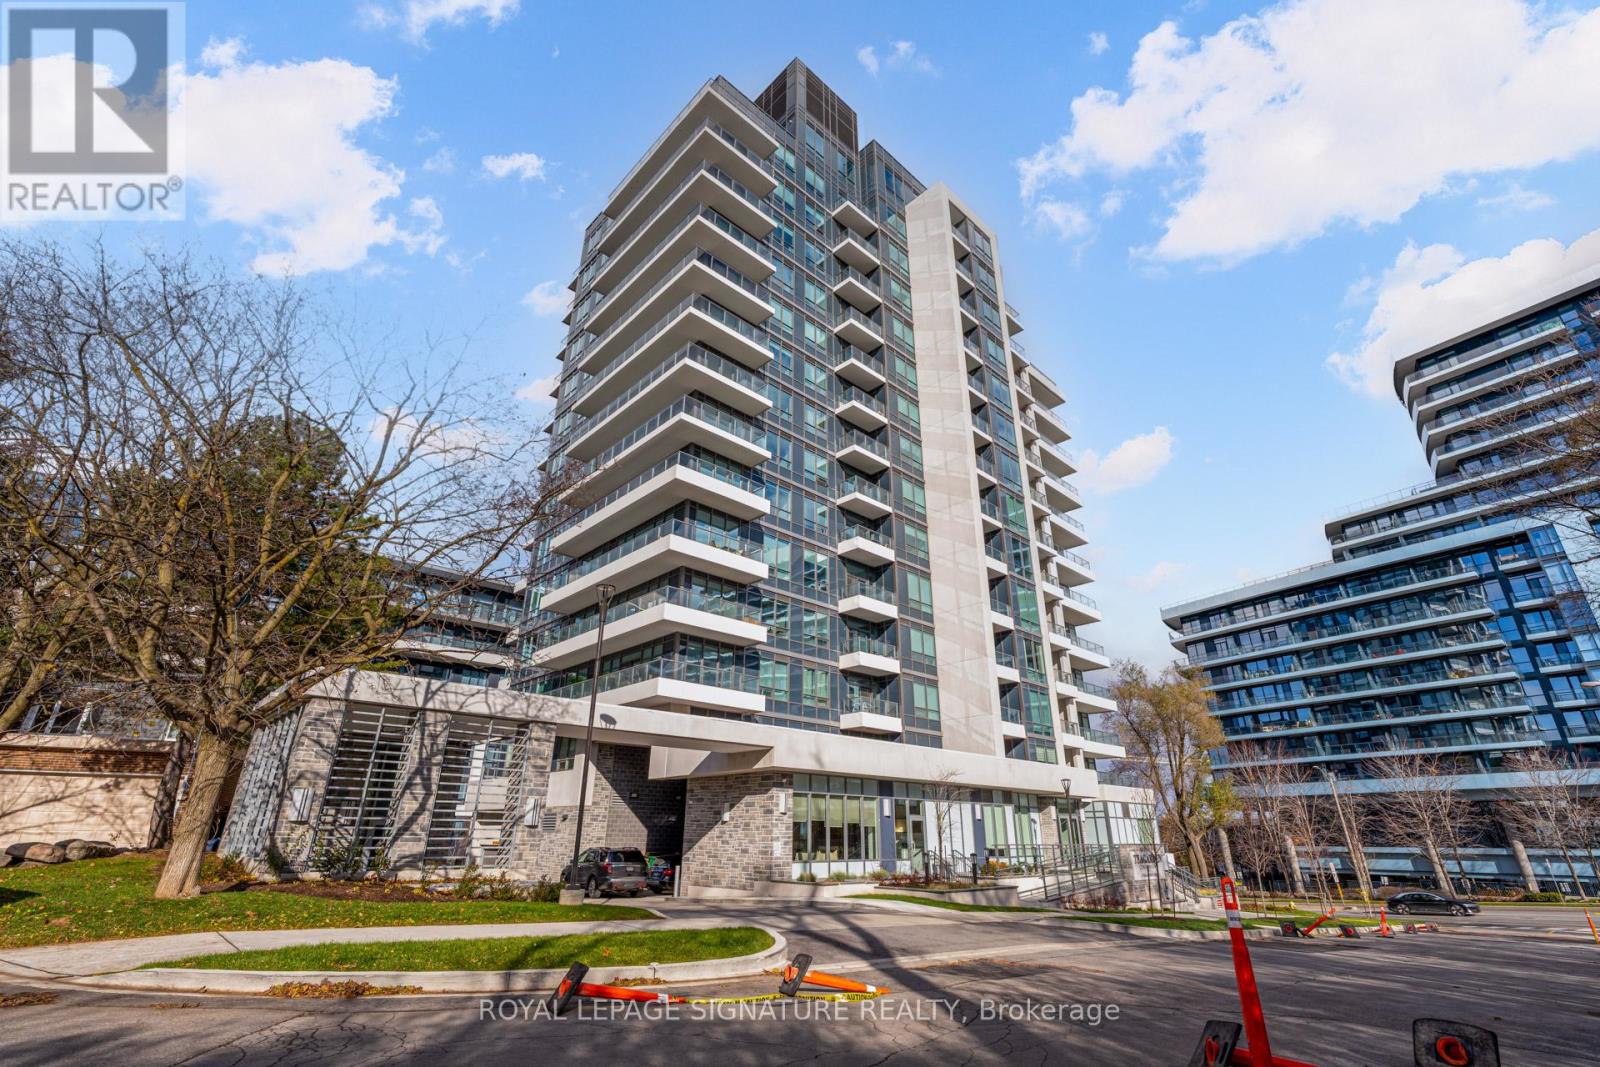
Toronto, Ontario
If Bayview and Sheppard is your neighbourhood, it does not get better than 2 Teagarden. Spacious 1-Bedroom Den Suite. Experience elevated living at the newly built Teagarden Residences, where refined design meets unbeatable convenience. This bright 1-Bedroom Den residence offers 604 sq.ft. of well-planned interior space plus a 80 sq.ft. balcony, with clear, open views that fill the unit with natural light. Enjoy the elegance of wide plank laminate flooring, custom blinds, and an efficient floor plan that truly sells itself.Located just steps to Bayview Village Mall, Bayview Subway Station, YMCA, parka, and top-ranked schools, this luxury boutique condo blends comfort with accessibility. Commuting is a breeze with easy access to Hwy 401, DVP, and downtown Toronto in just 15 minutes. Don't miss your chance to own in North York's most desirable location. (id:63476)